Skip to content

COLLECTION

Mezzanine Home Office Layouts

by @emily-hilton

12 photos

Interior design photos featuring Mezzanine Home Office Layouts.

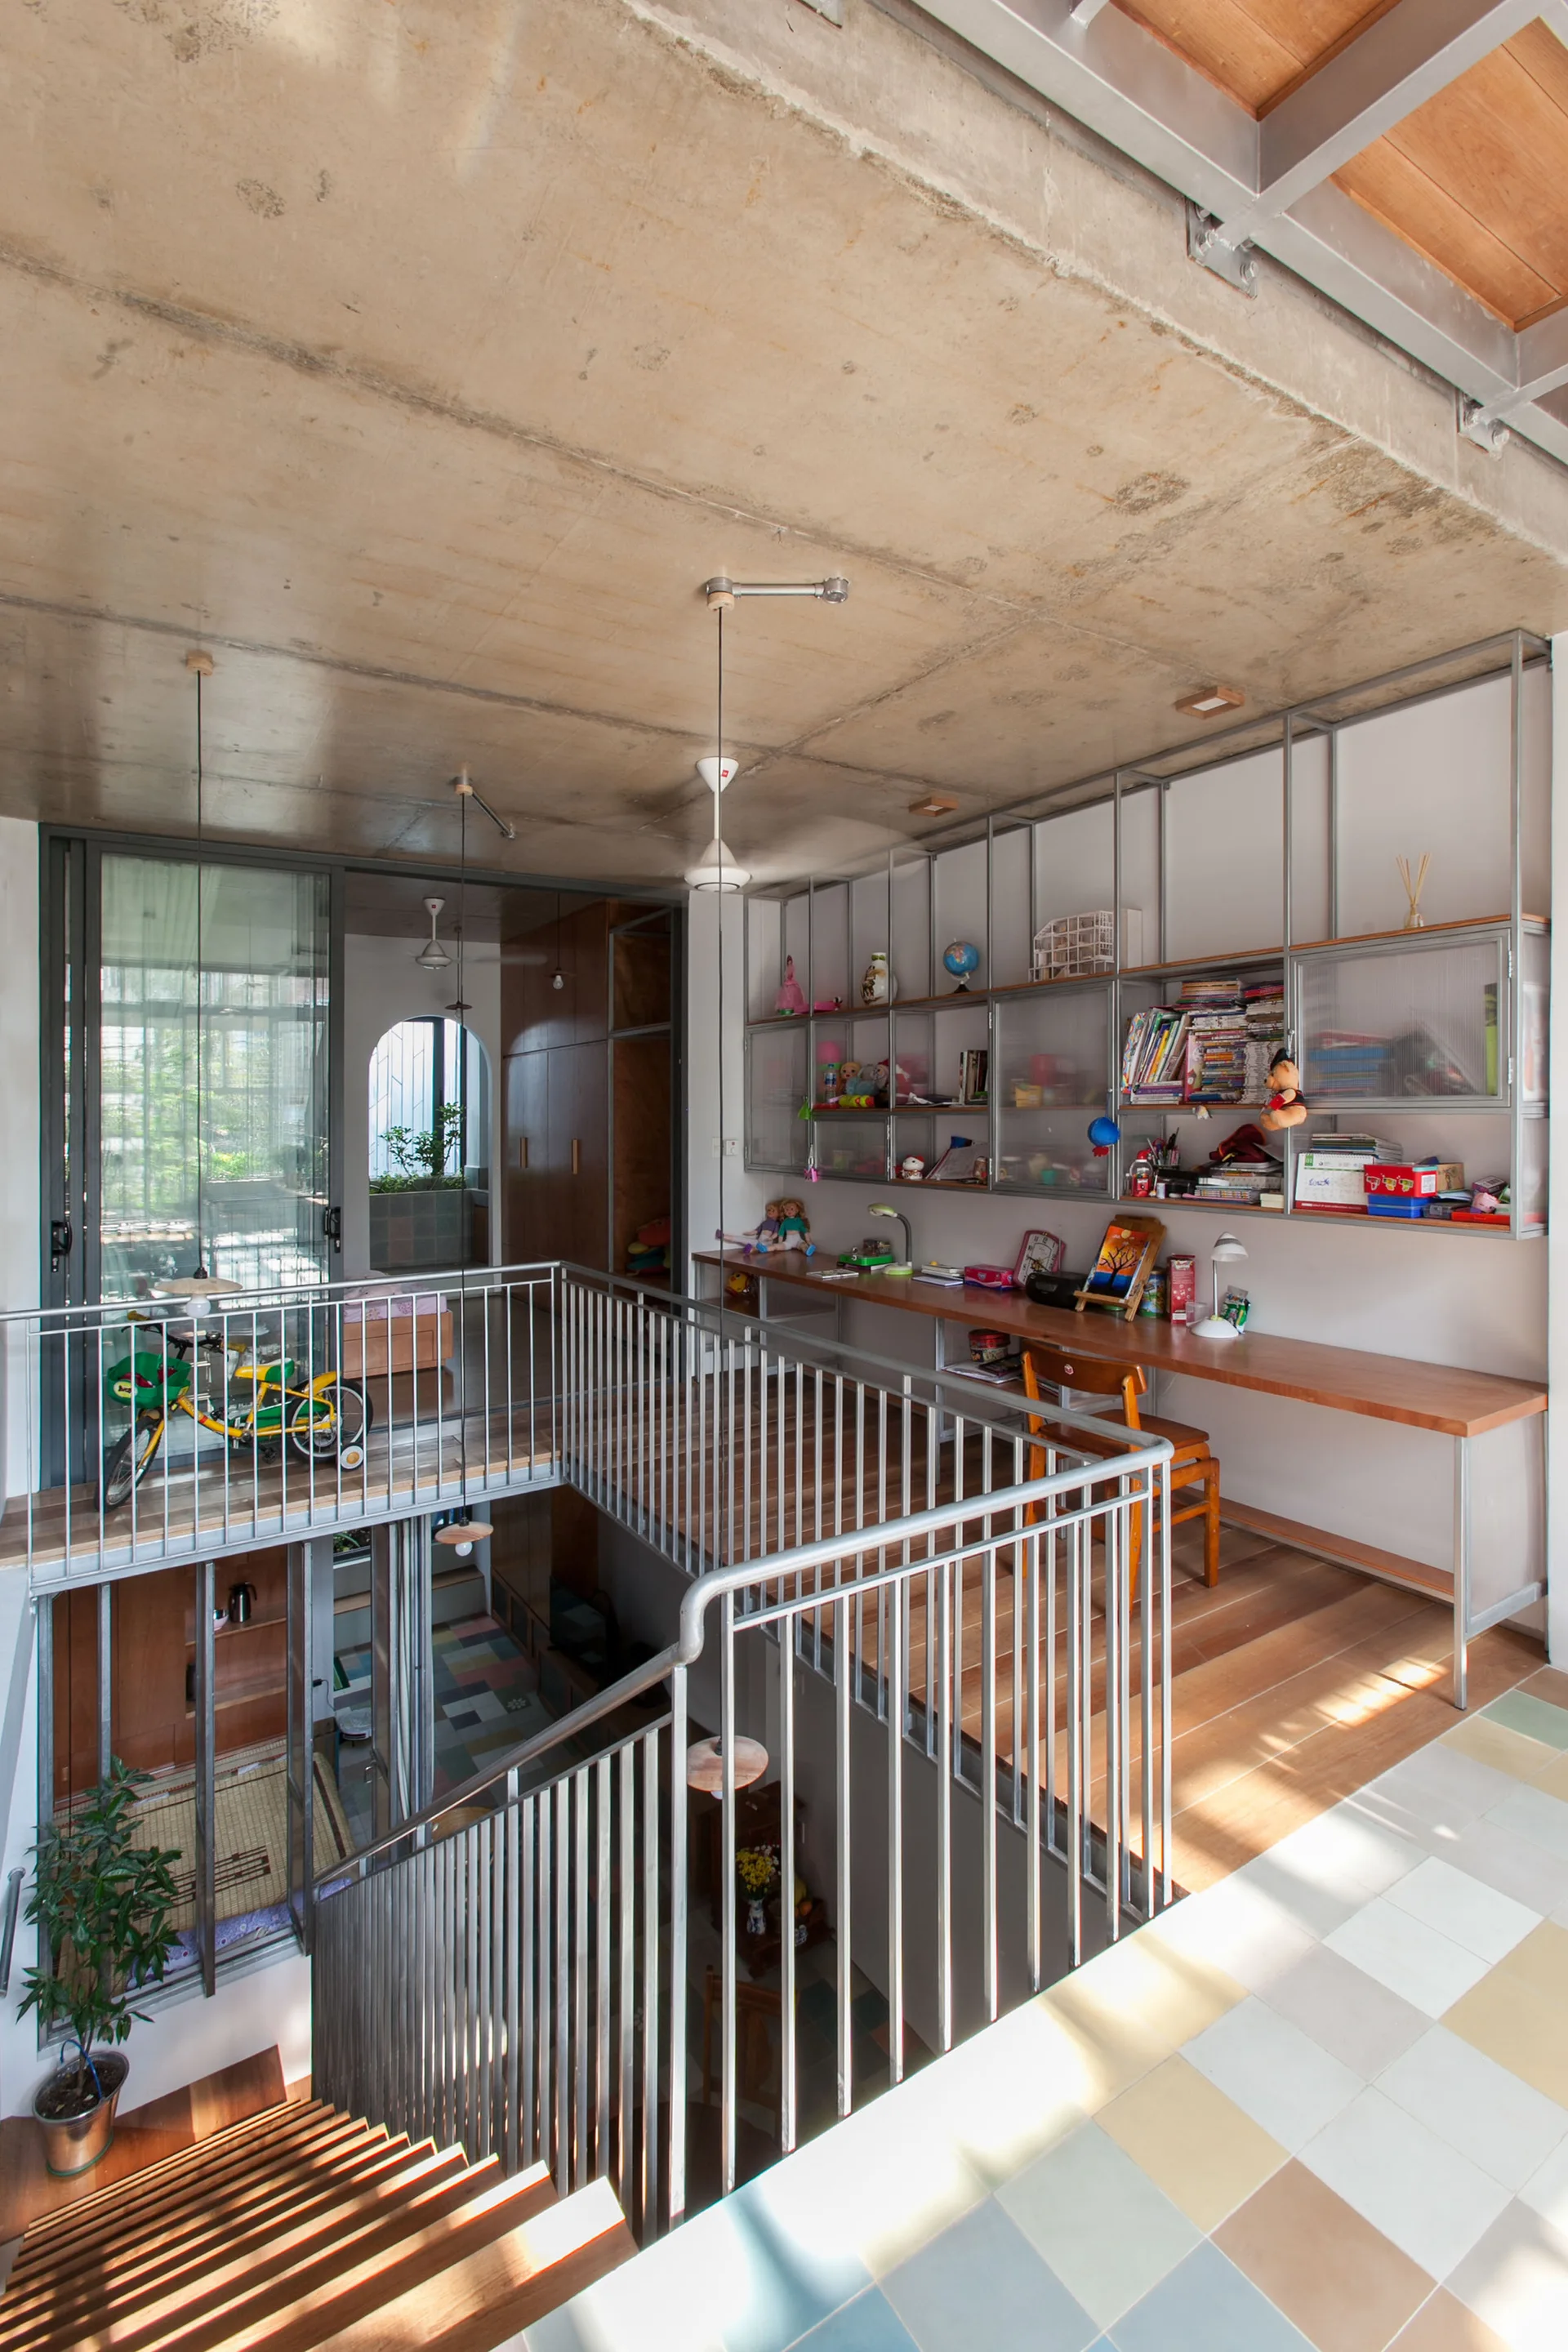
A split-level home interior features a wooden mezzanine workspace with a long built-in desk, metal safety railing, and a raw concrete ceiling.
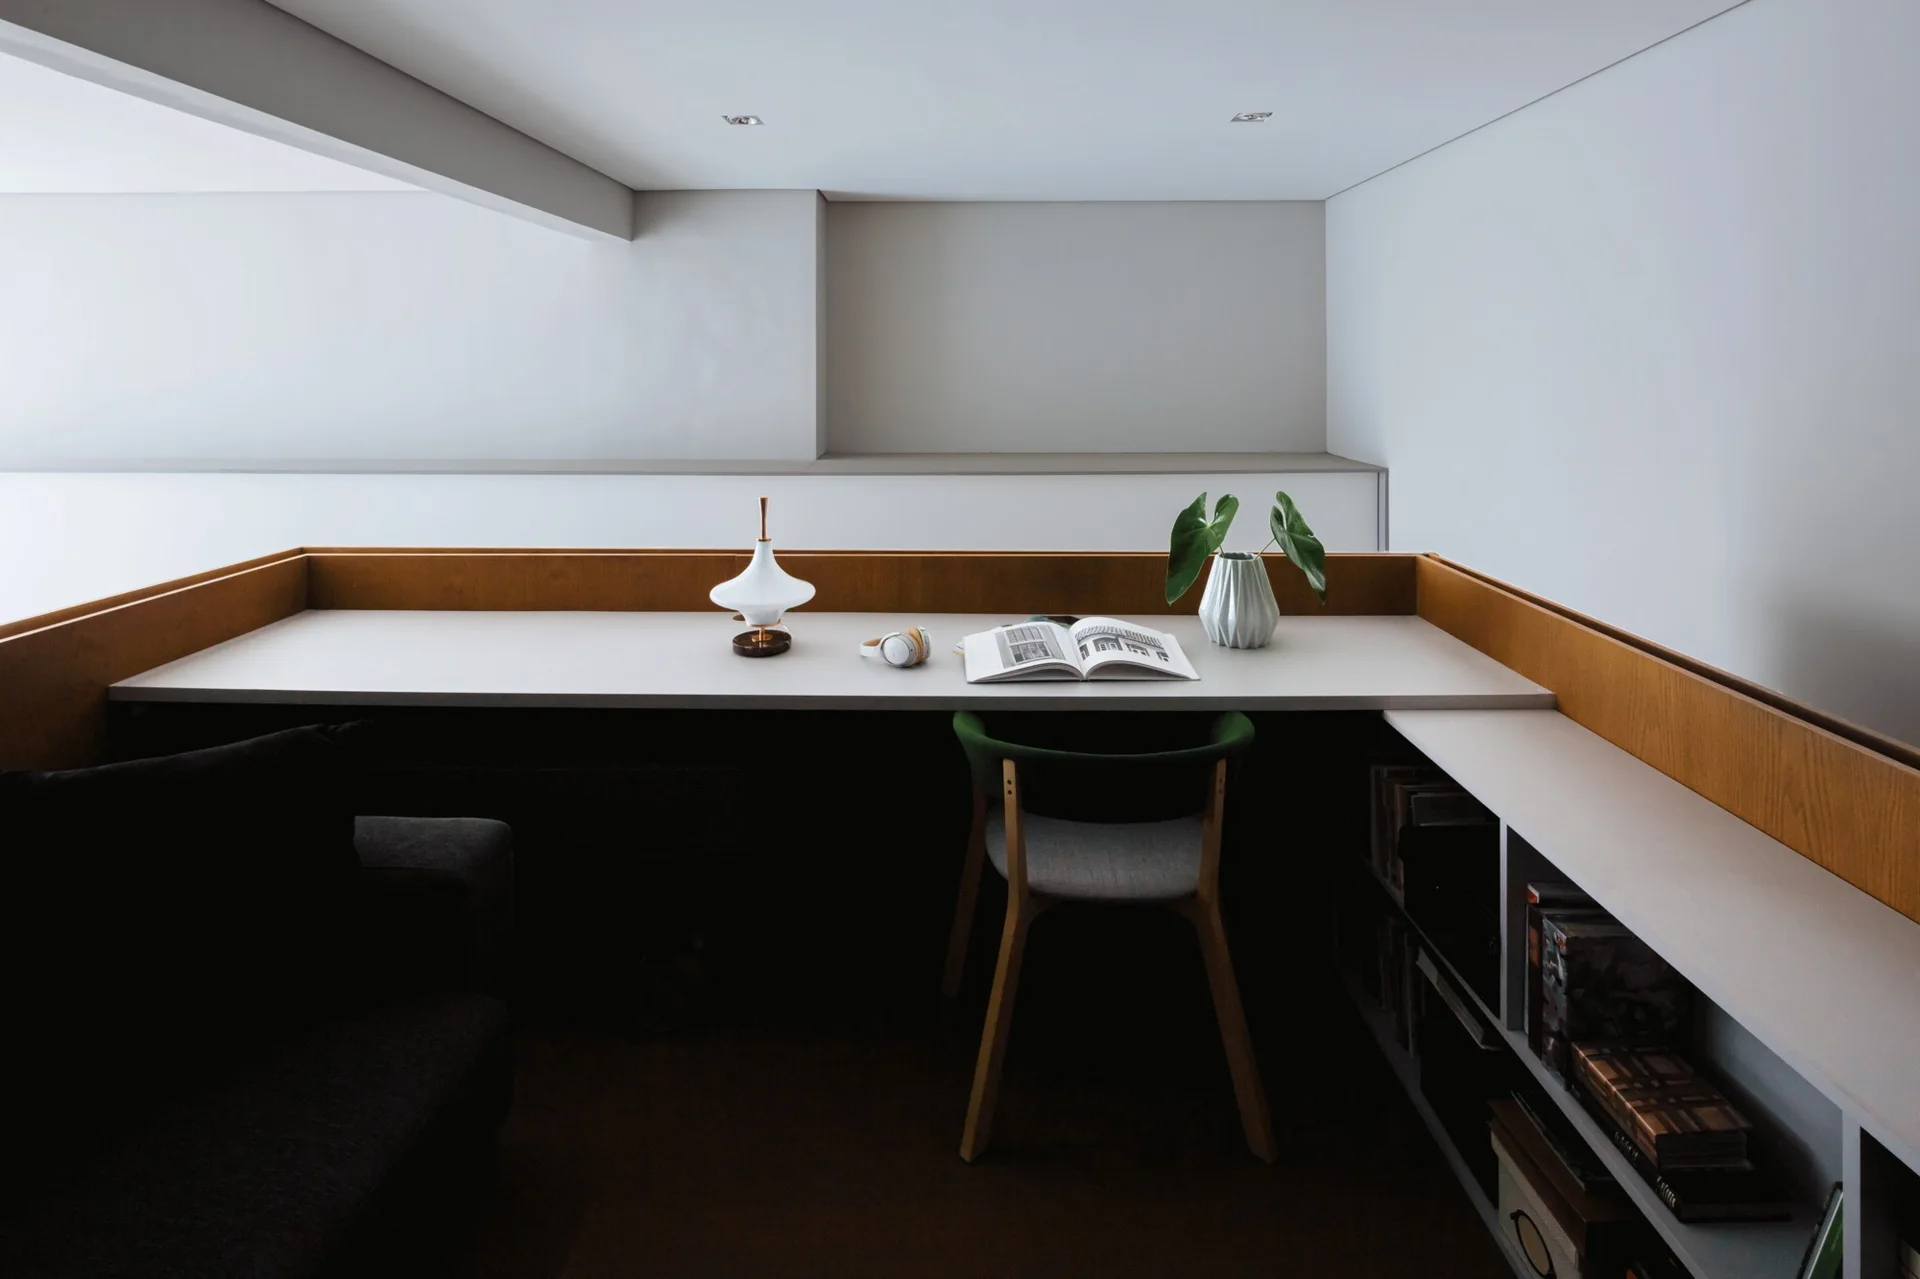
A minimalist built-in white desk features a low wood partition wall, a green chair, and integrated open shelving in a mezzanine home office.
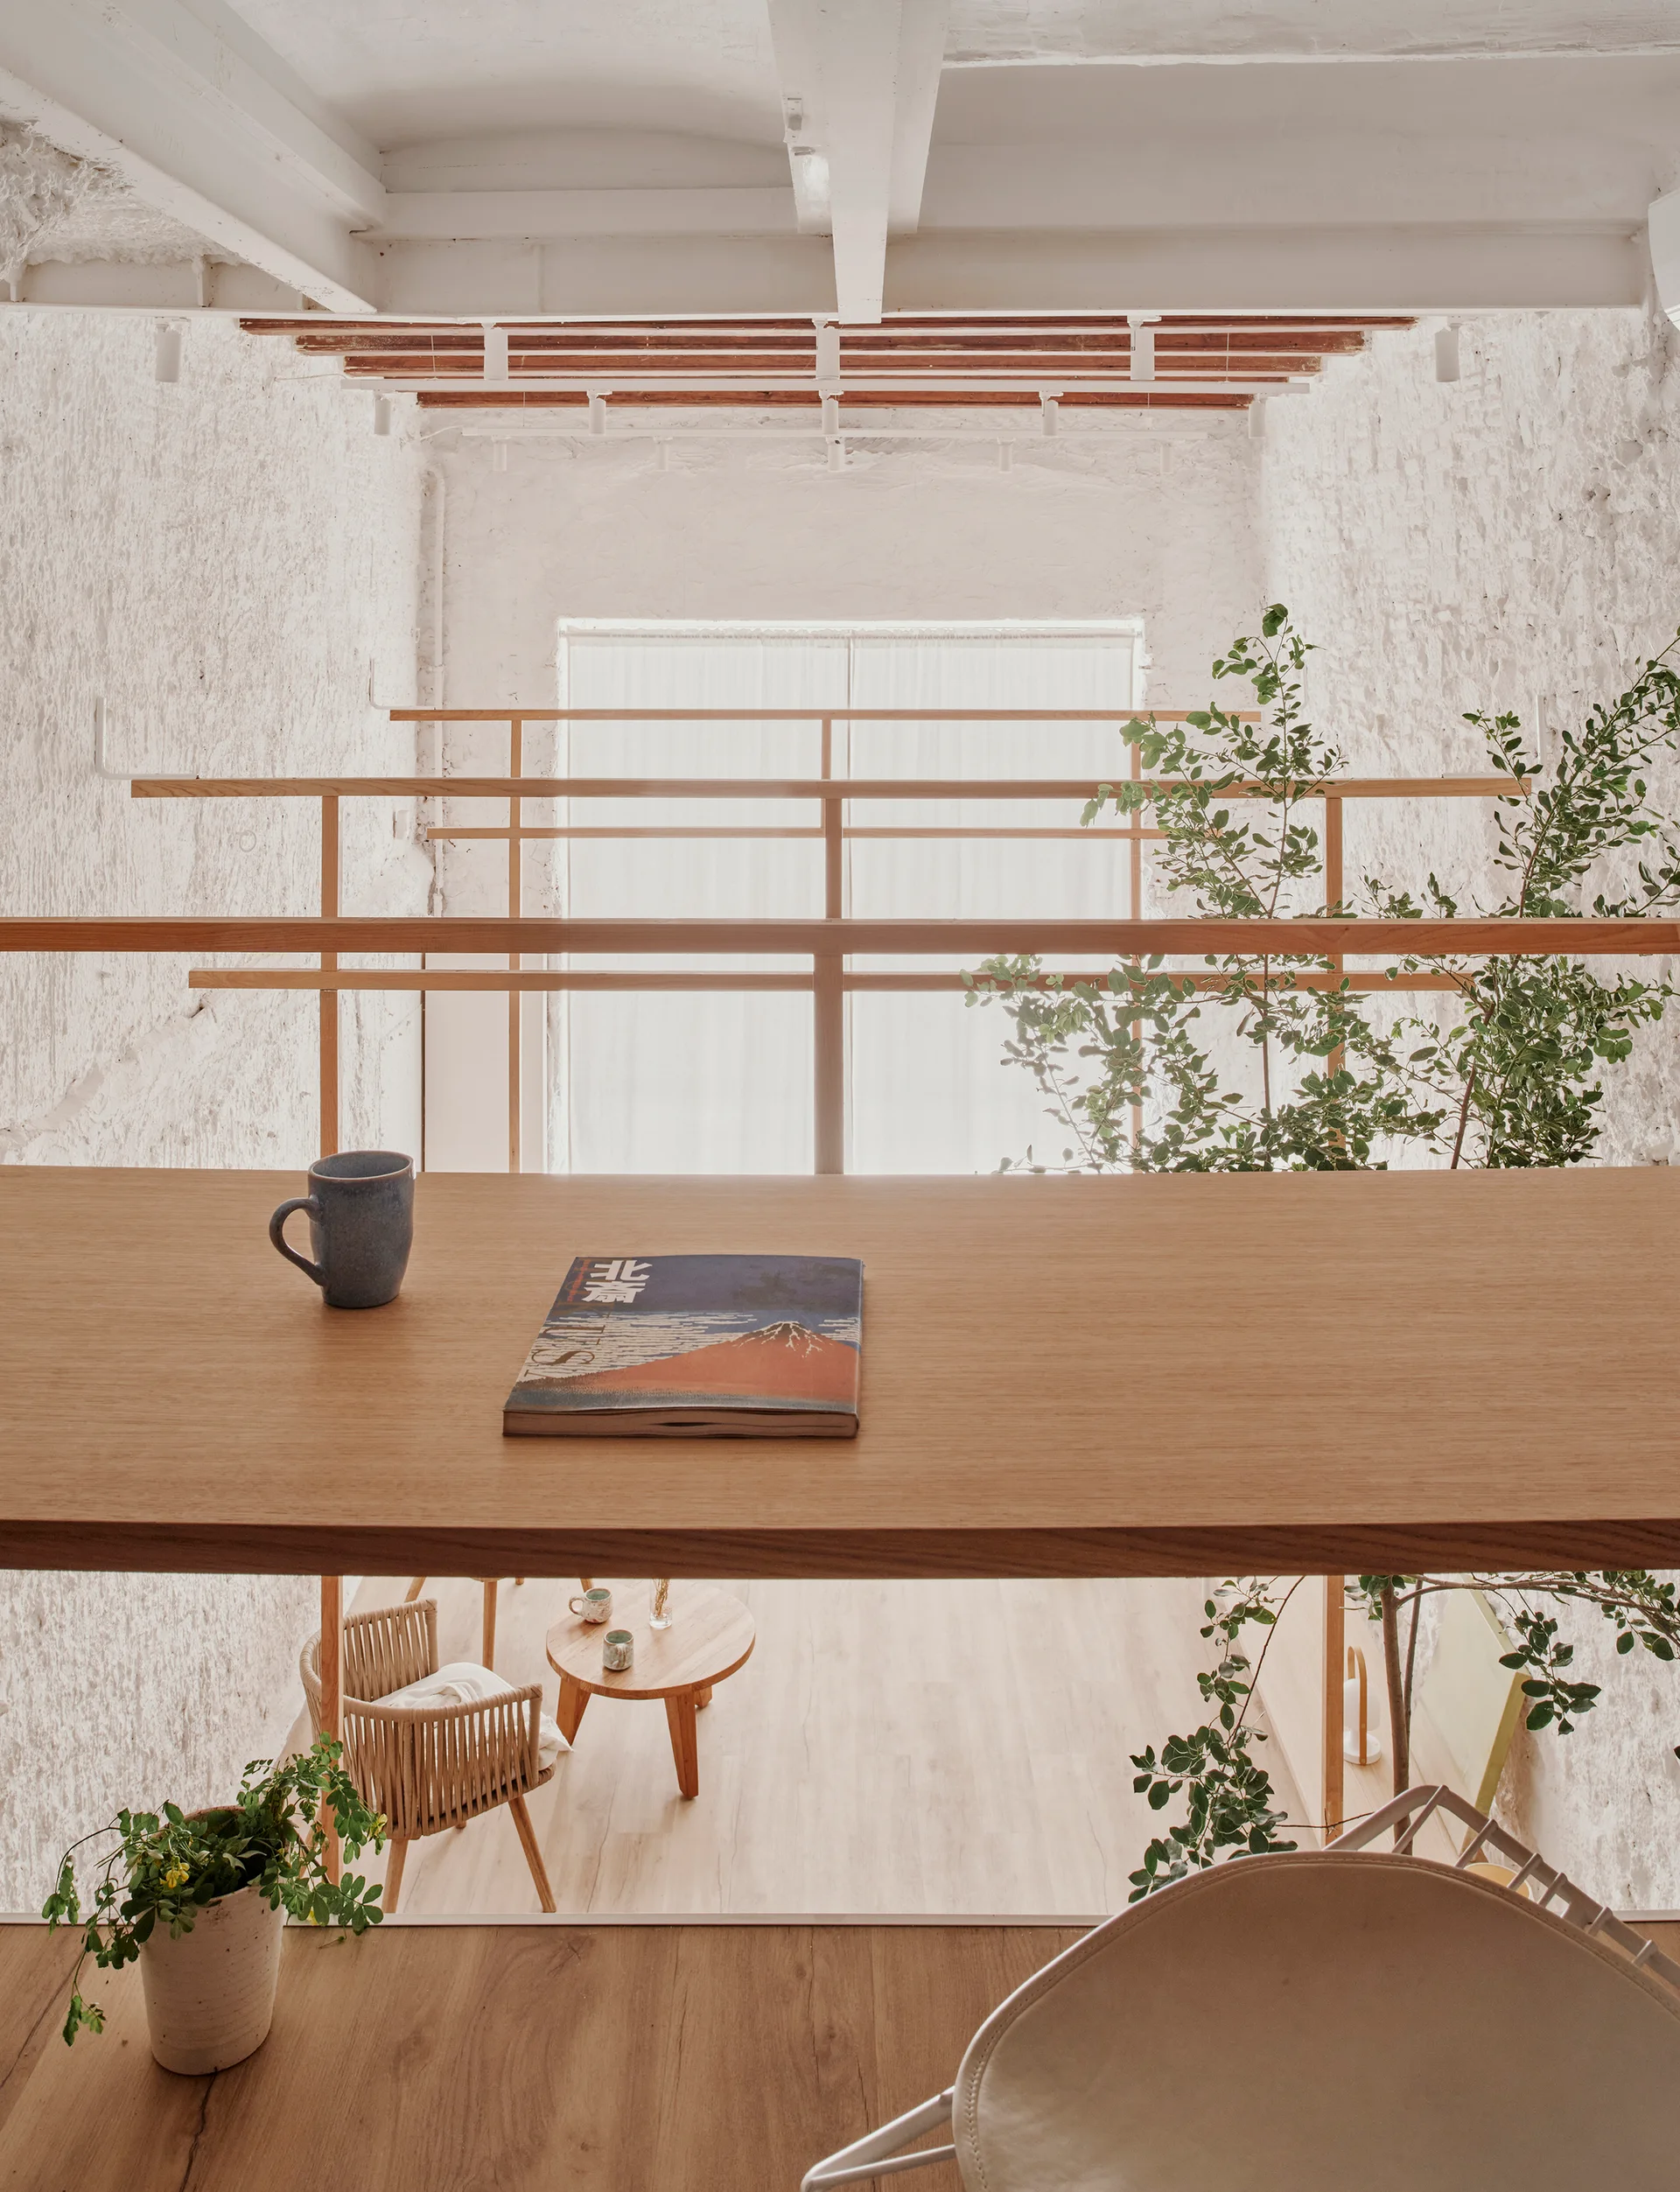
A high-angle view from a light wood mezzanine desk overlooking a split-level living area with white textured walls, a wicker chair, and potted plants.
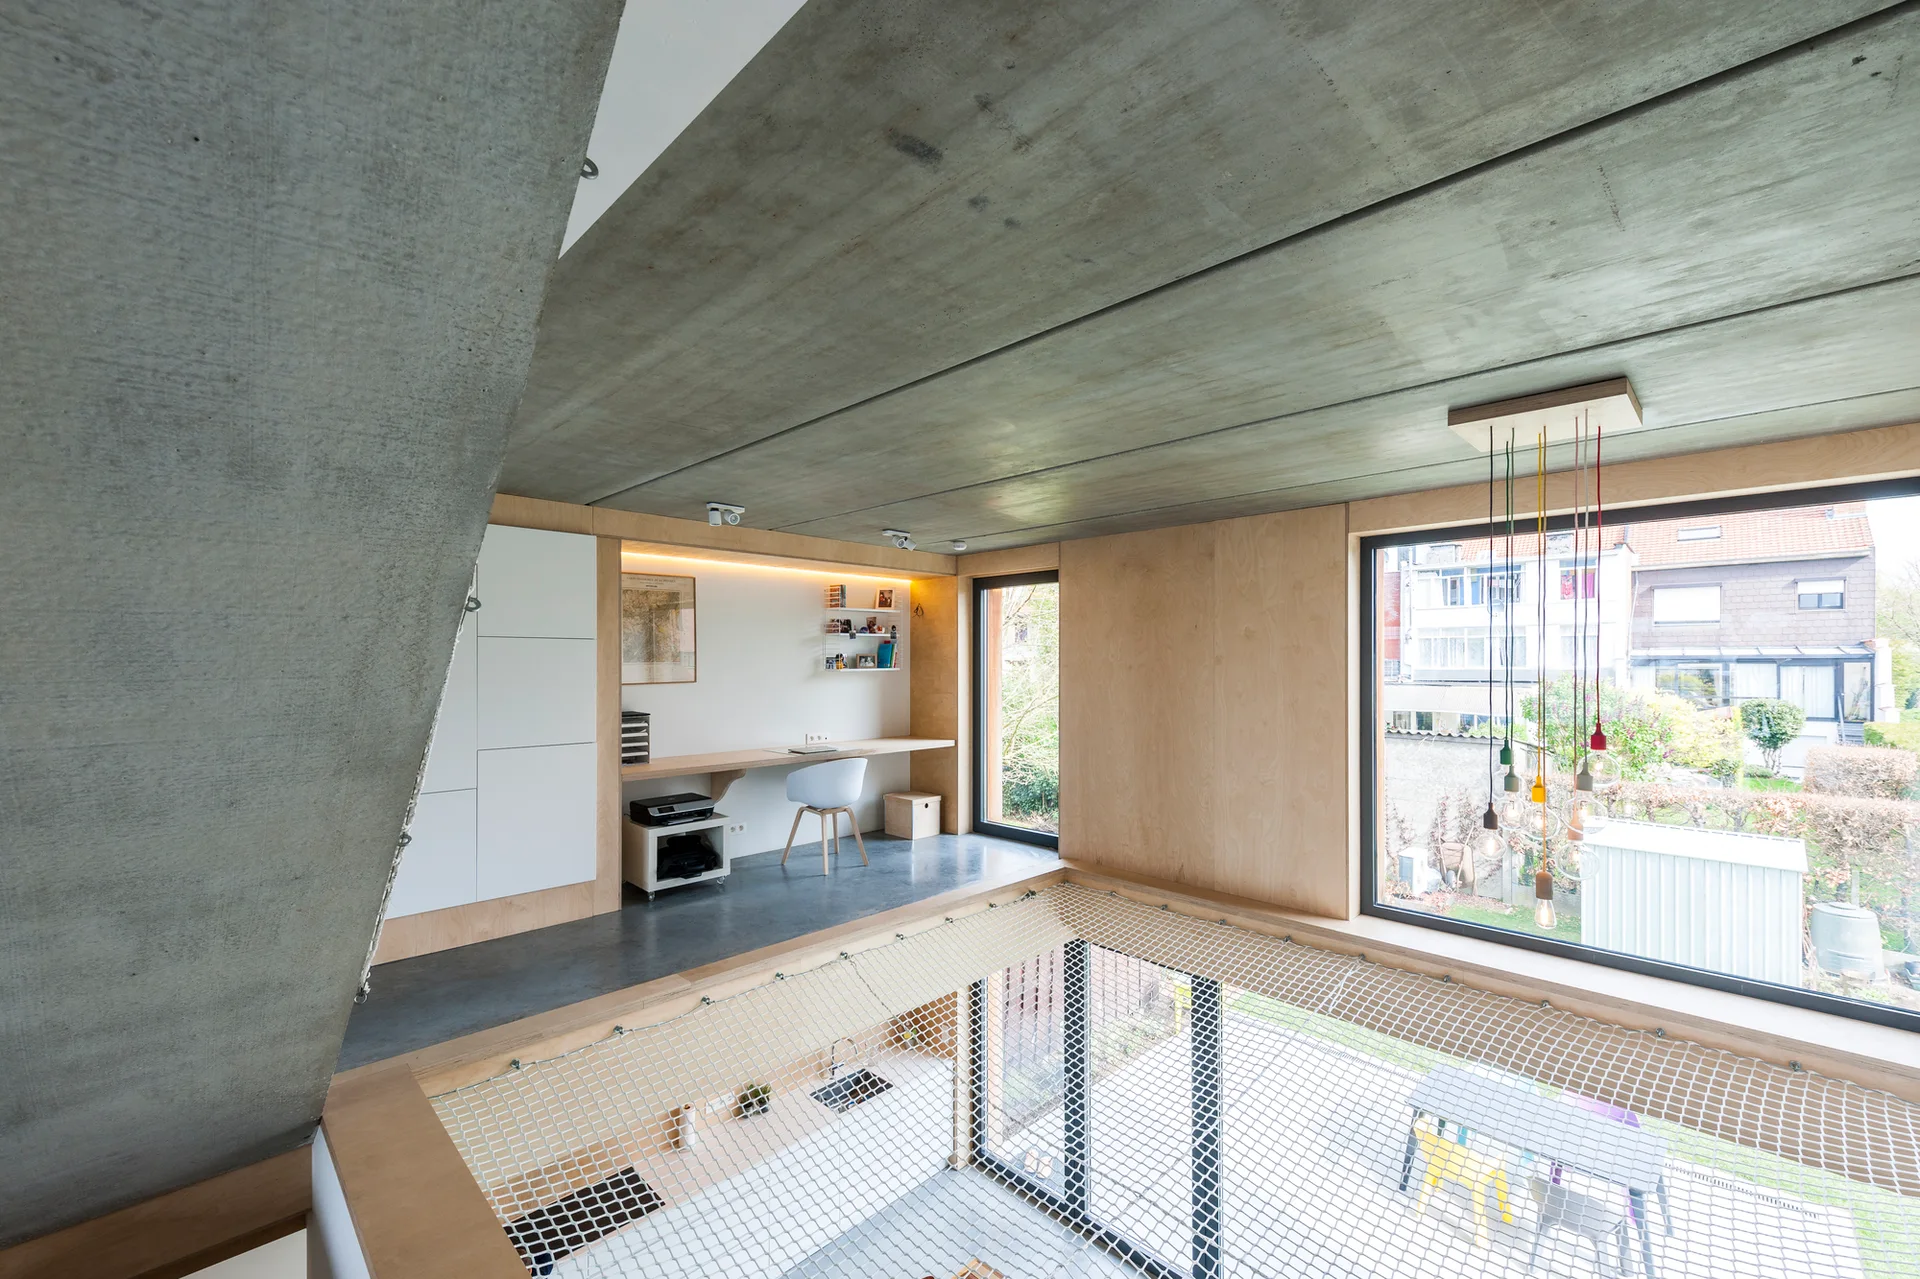
A modern mezzanine home office with a built-in wooden desk, plywood wall panels, an exposed concrete ceiling, and a safety net guardrail.
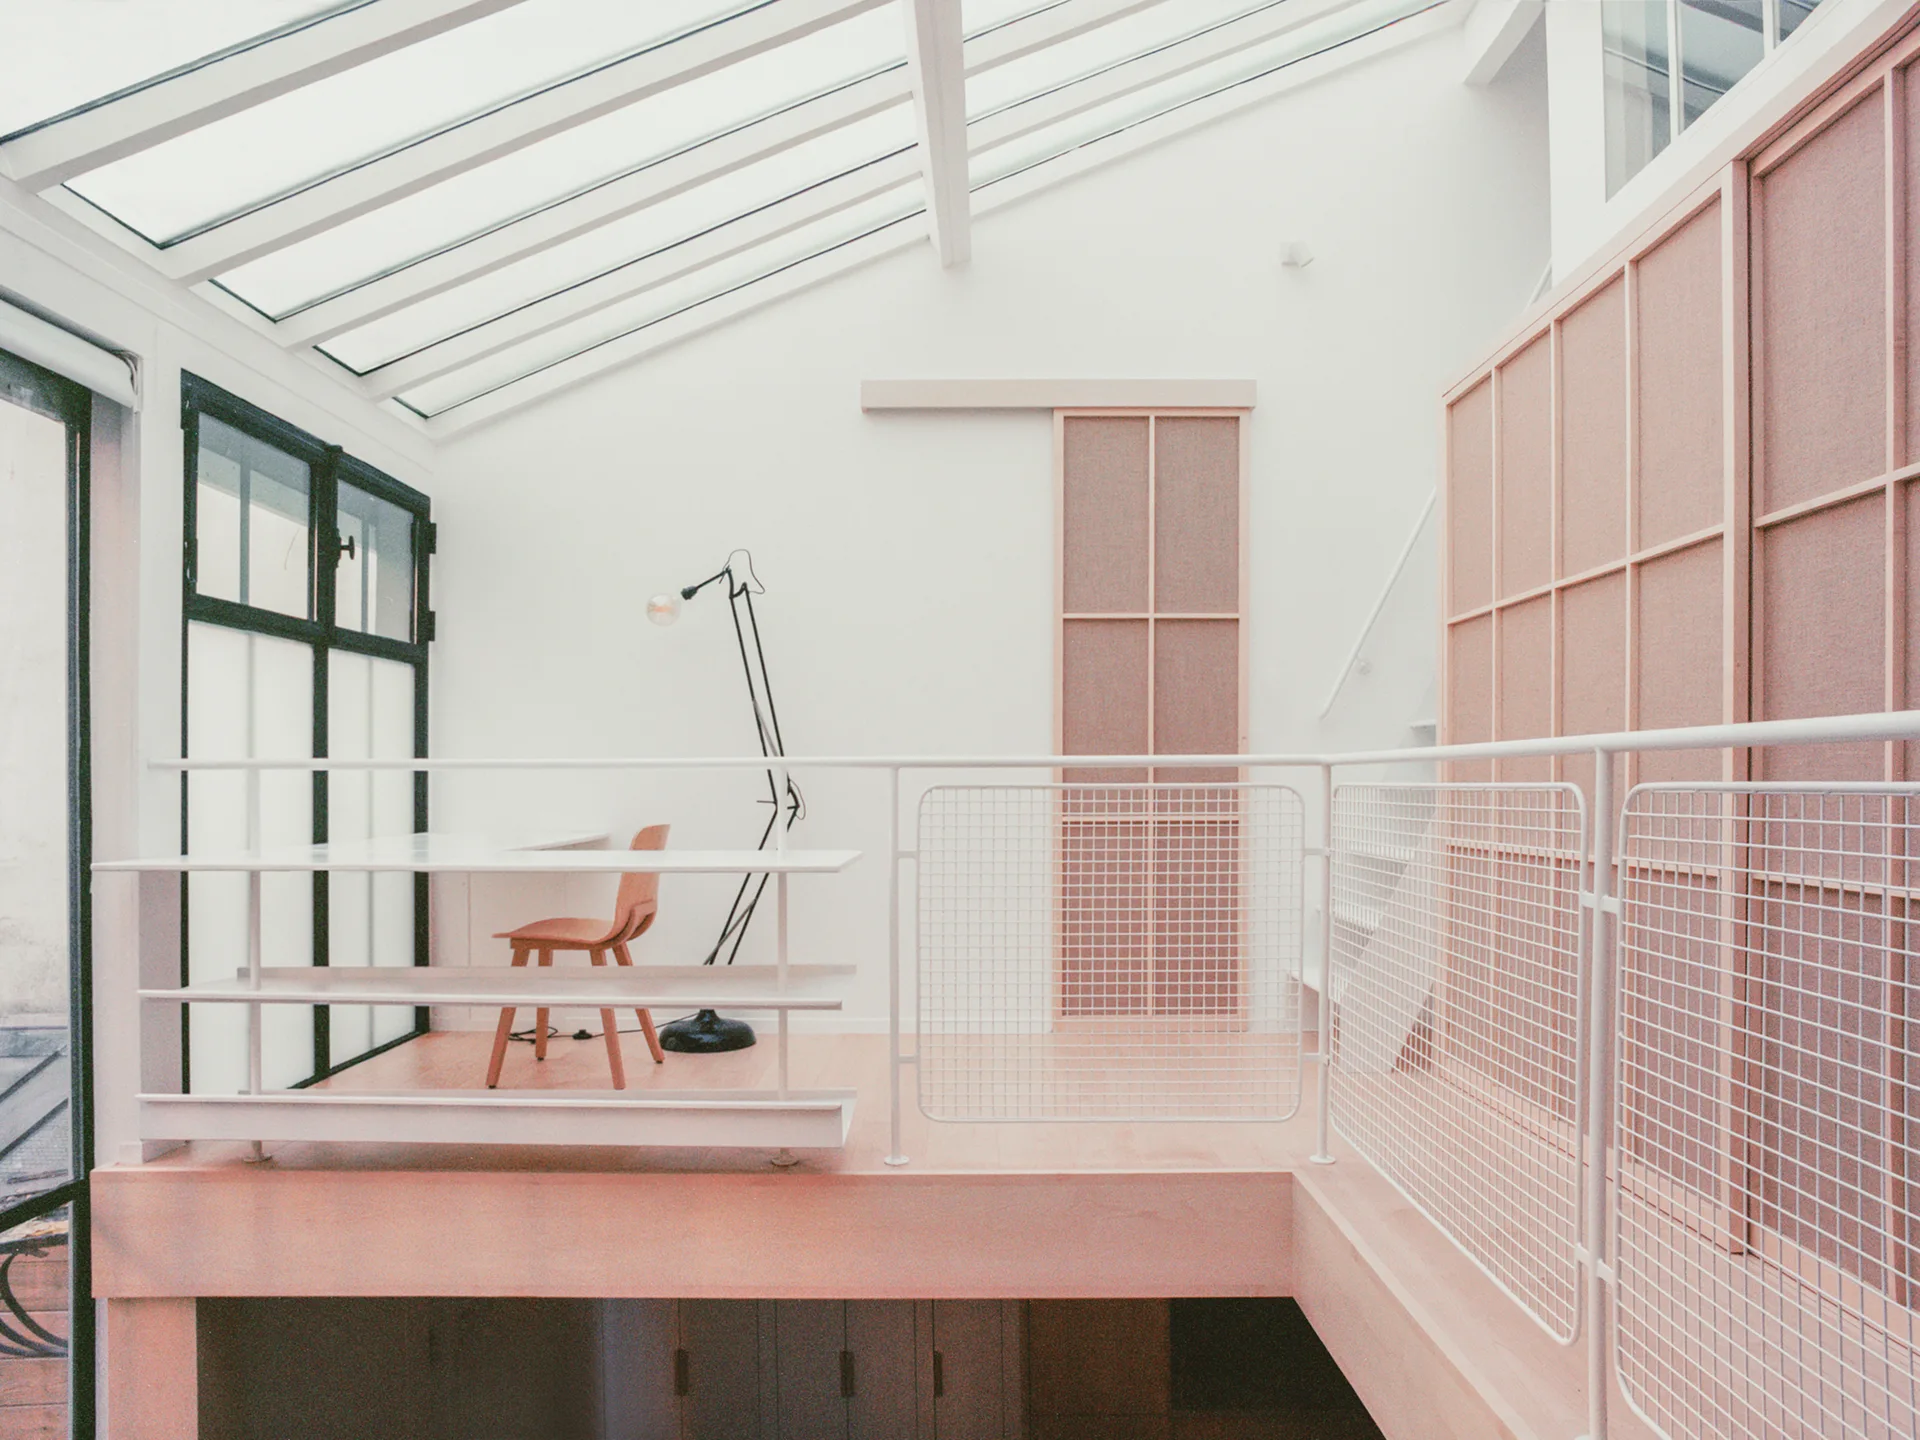
A bright mezzanine office featuring a white desk, wooden chair, and mesh railing beneath a sloped glass roof with paneled wooden cabinets.
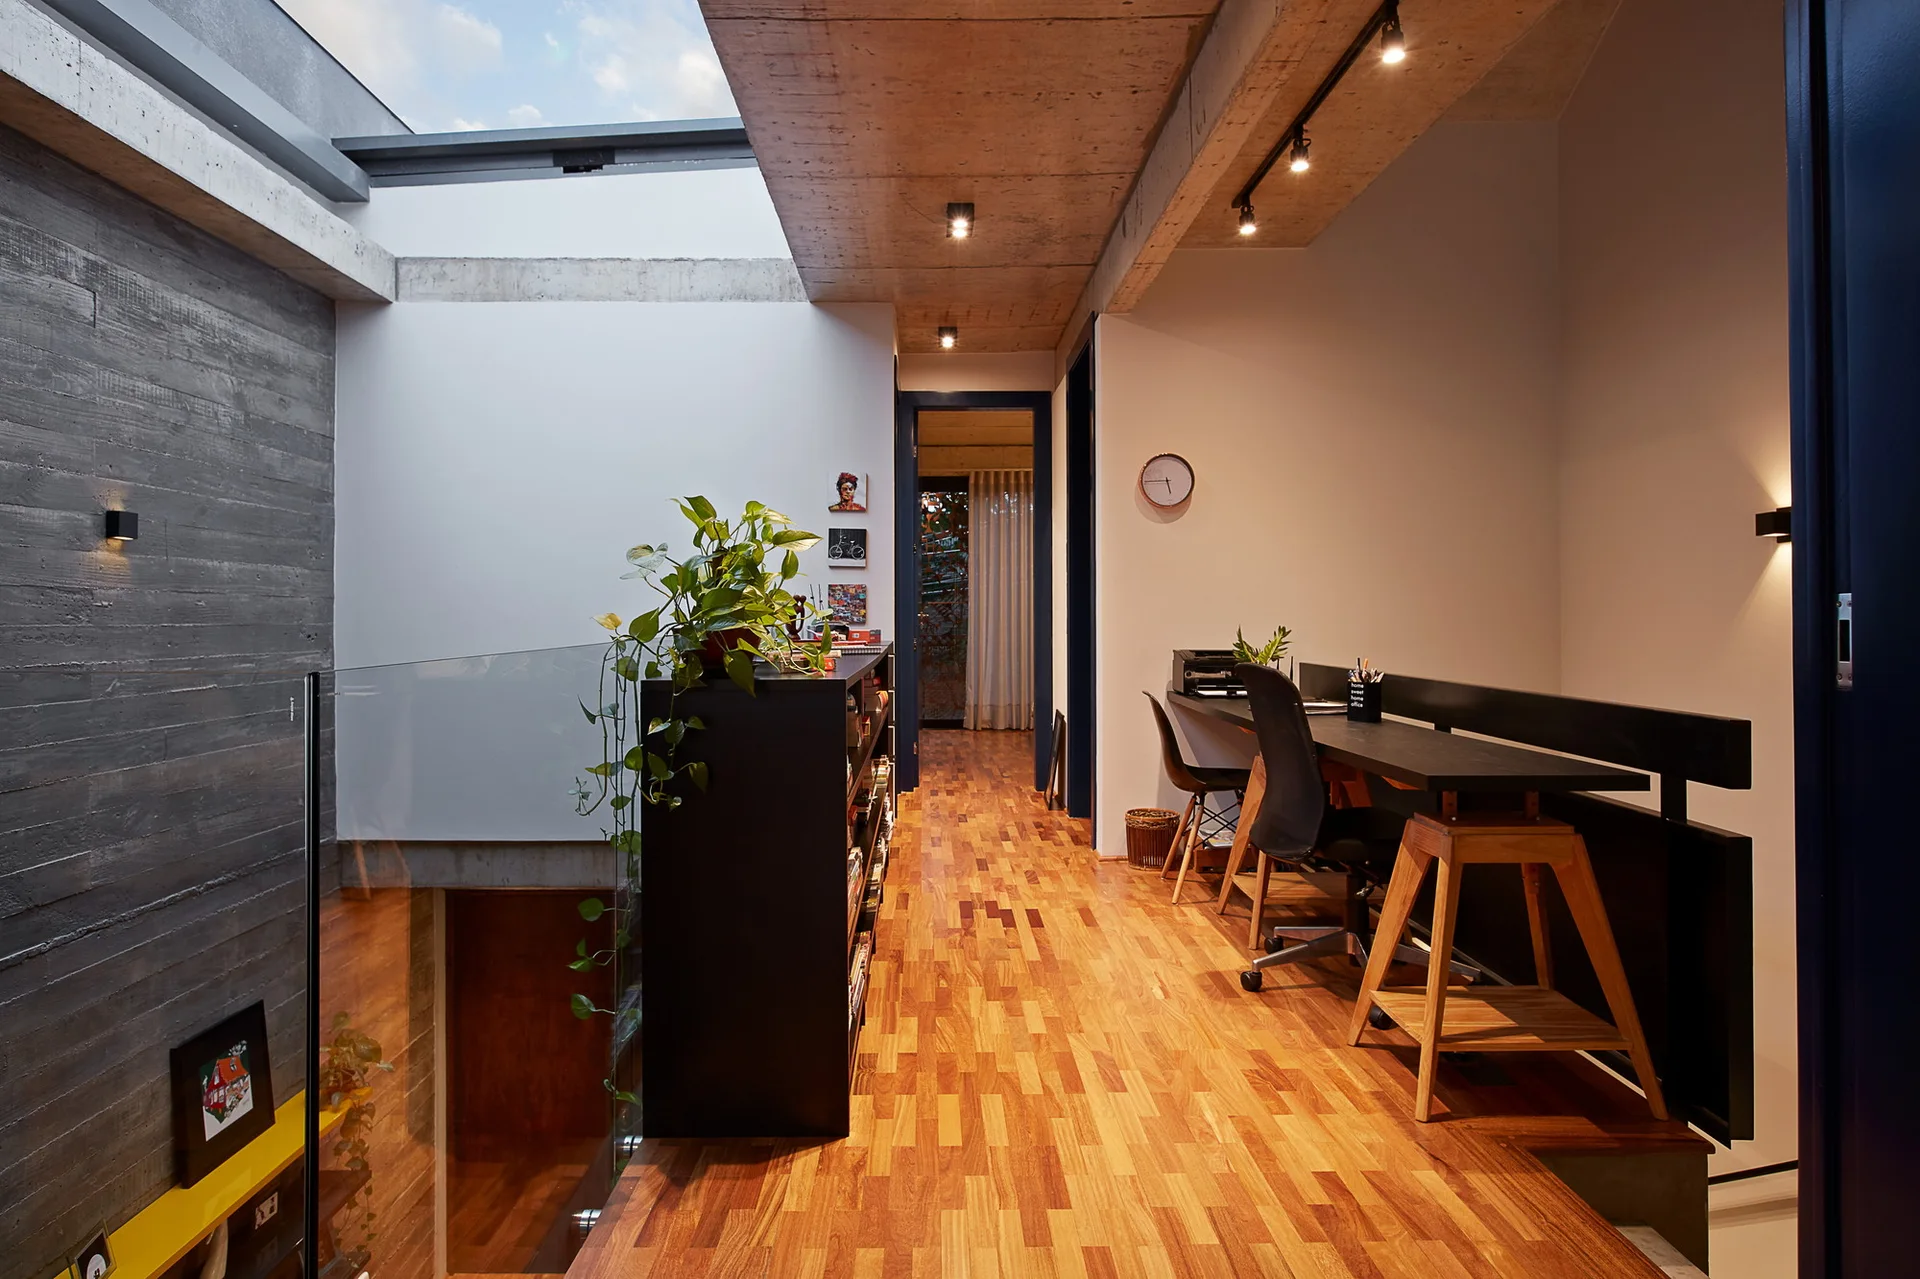
A mezzanine home office features a long black desk, warm wood flooring, a glass railing, and an exposed concrete ceiling with a skylight.
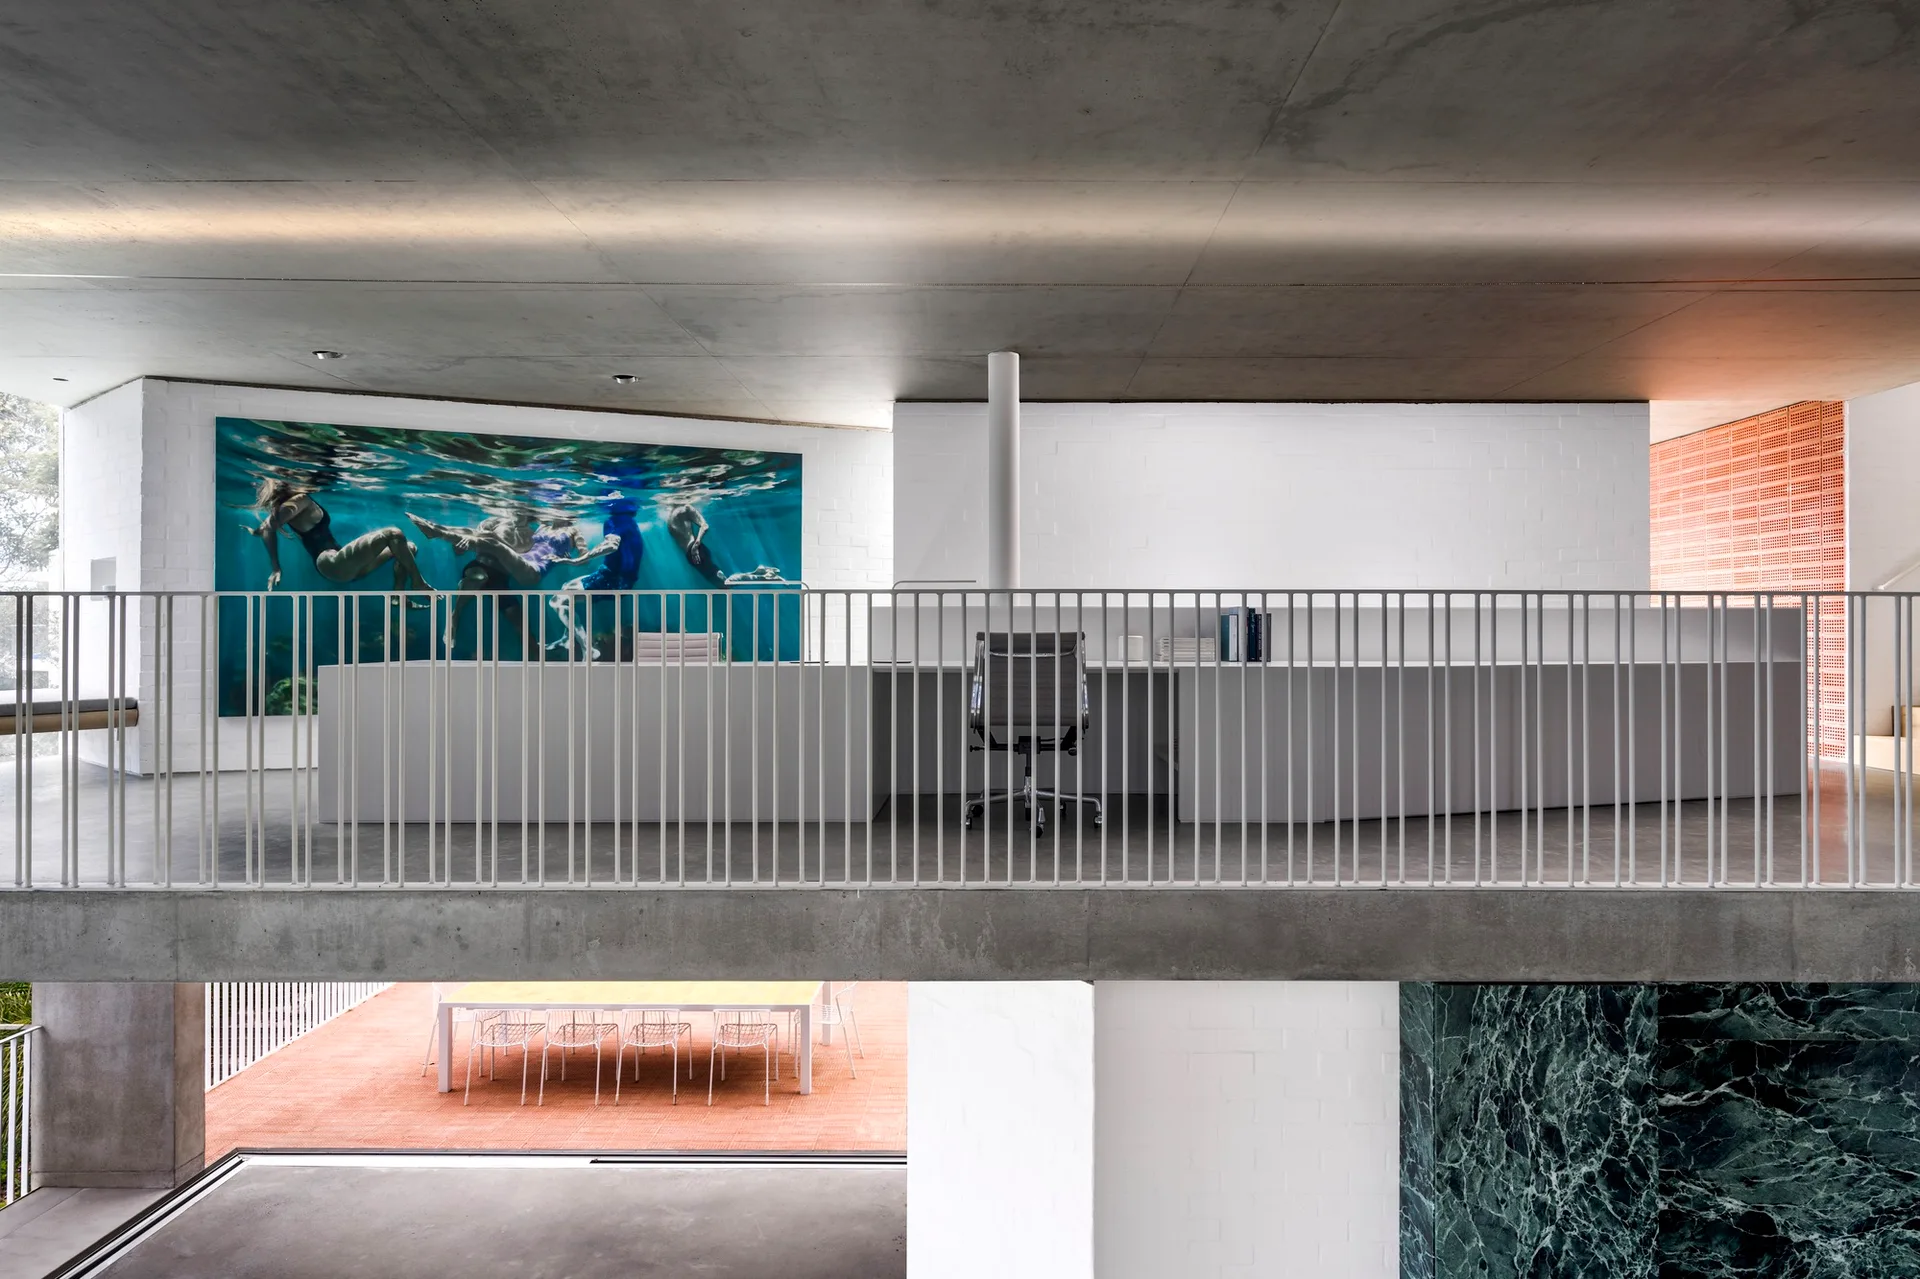
A minimalist mezzanine workspace features a long white desk, a grey office chair, a vertical metal railing, and a large underwater art print.
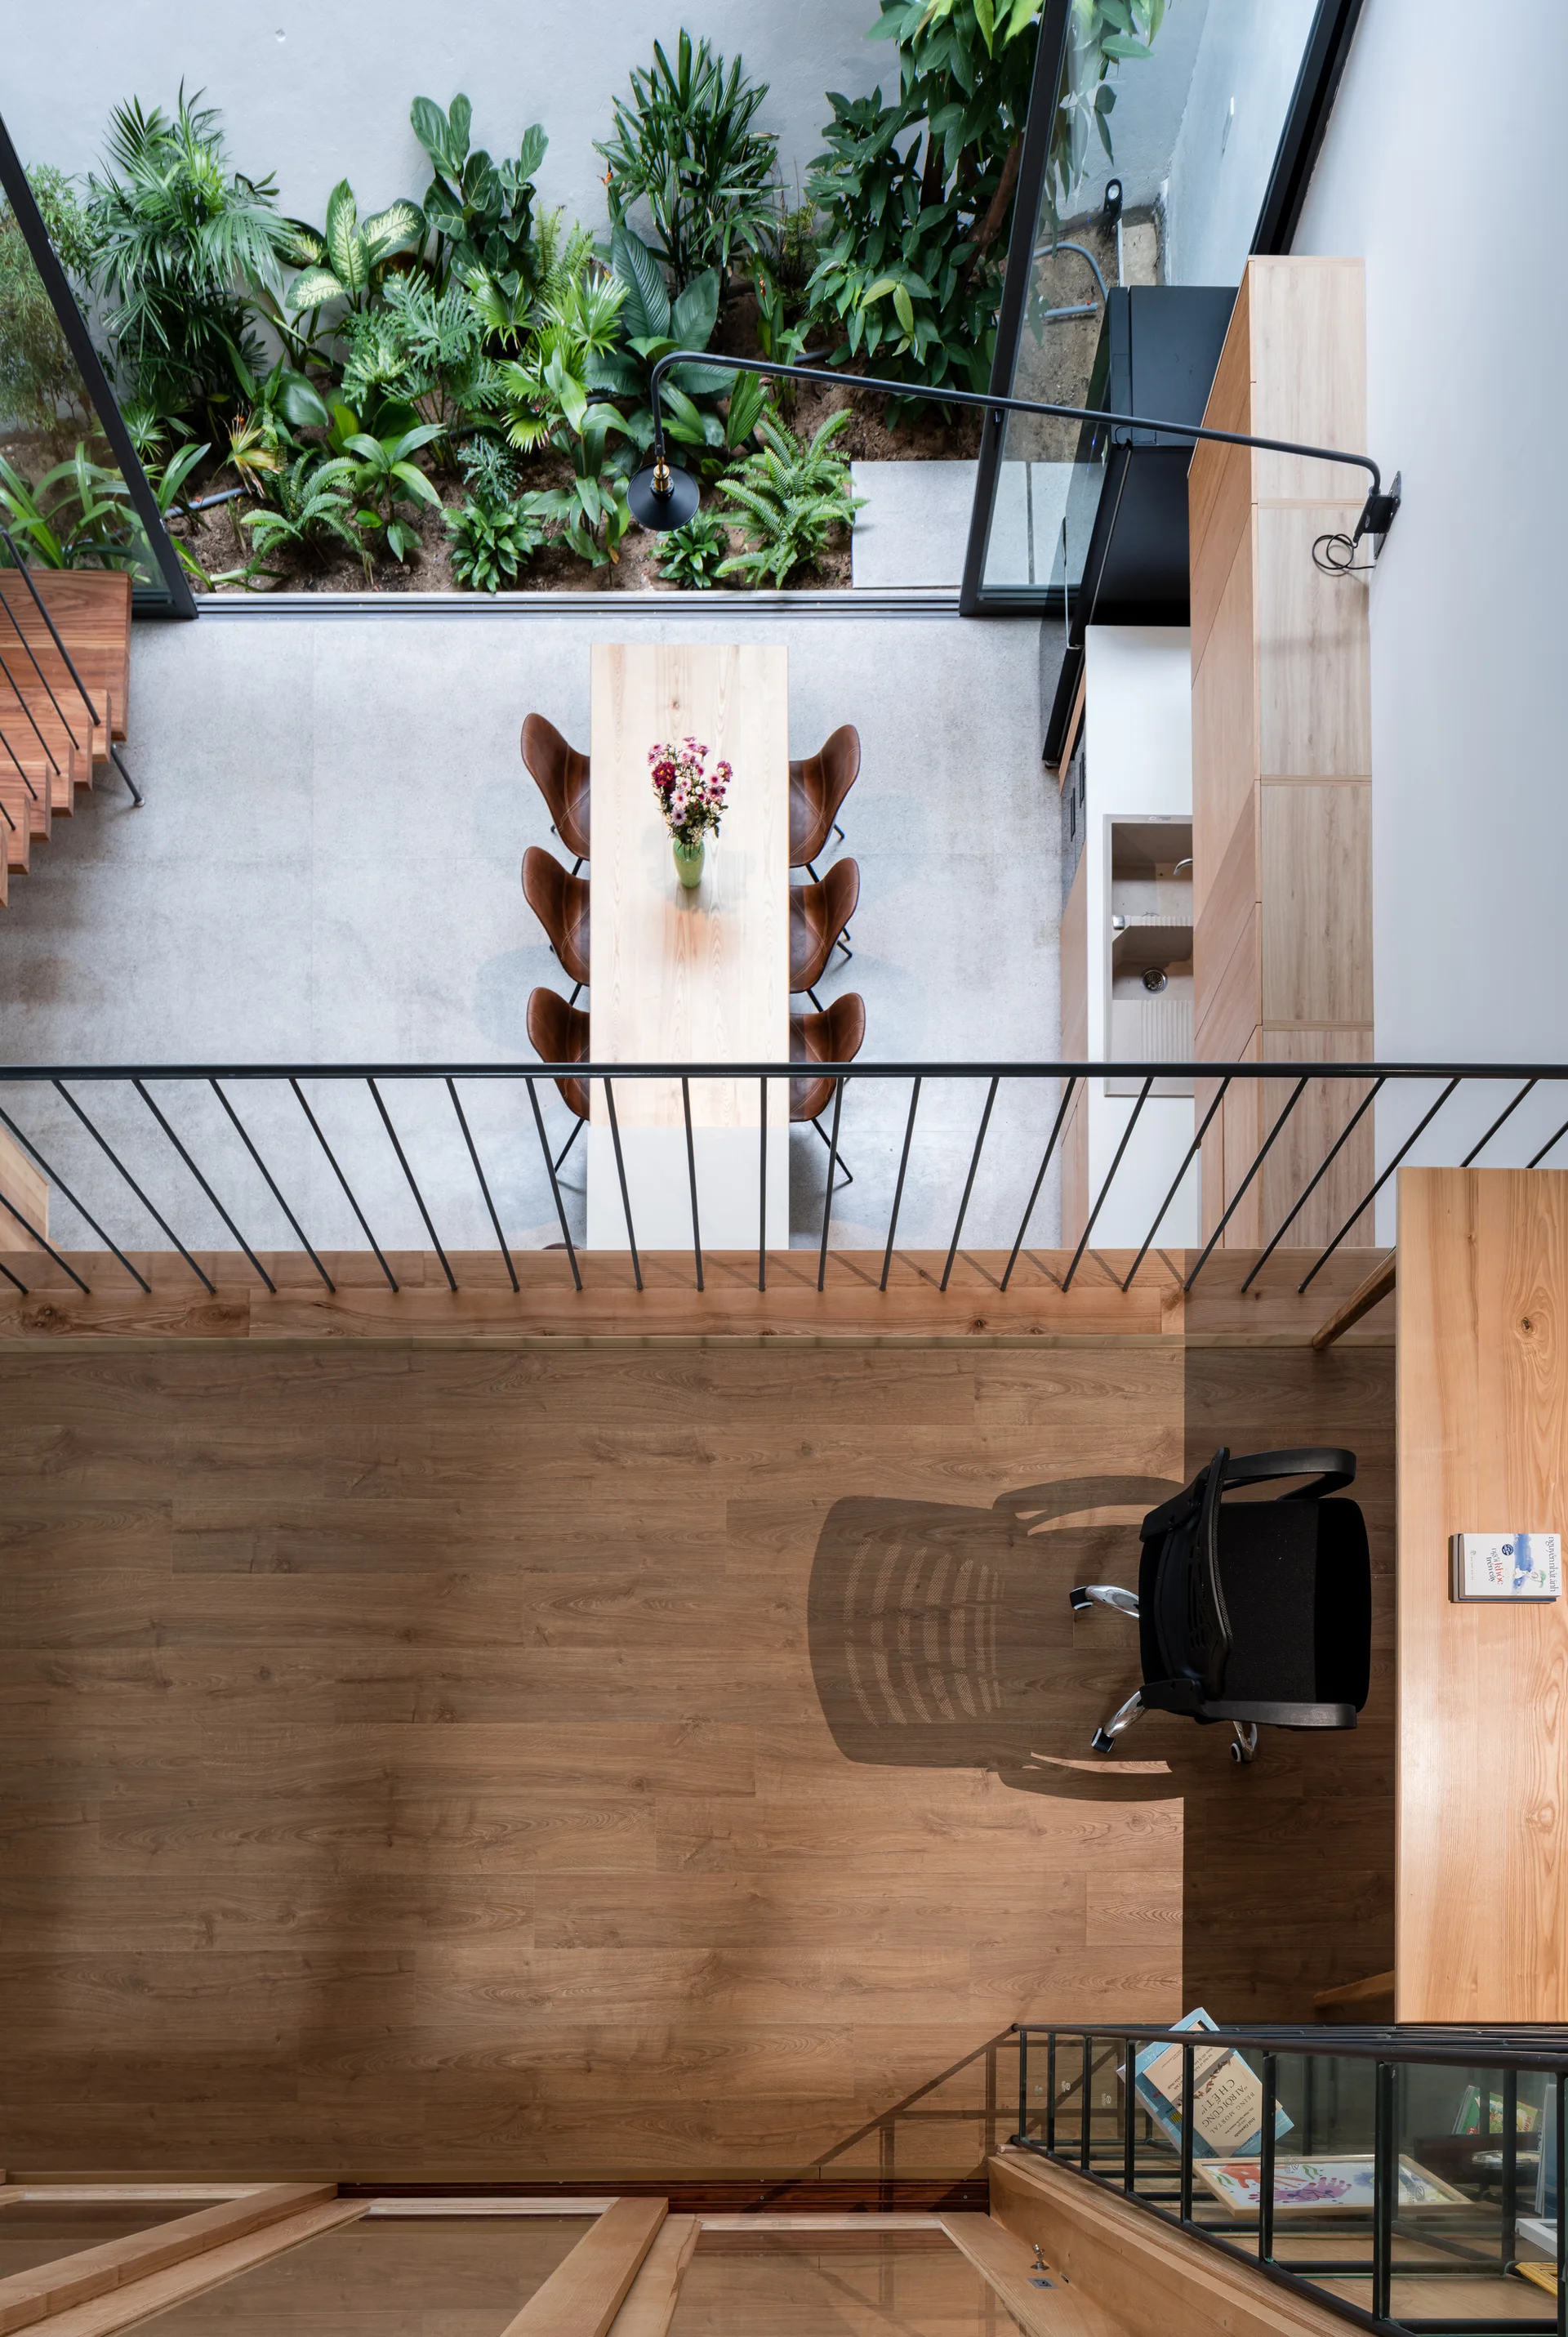
An overhead view from a wooden mezzanine workspace looking down at a ground-floor dining table and a glass-walled indoor courtyard garden.
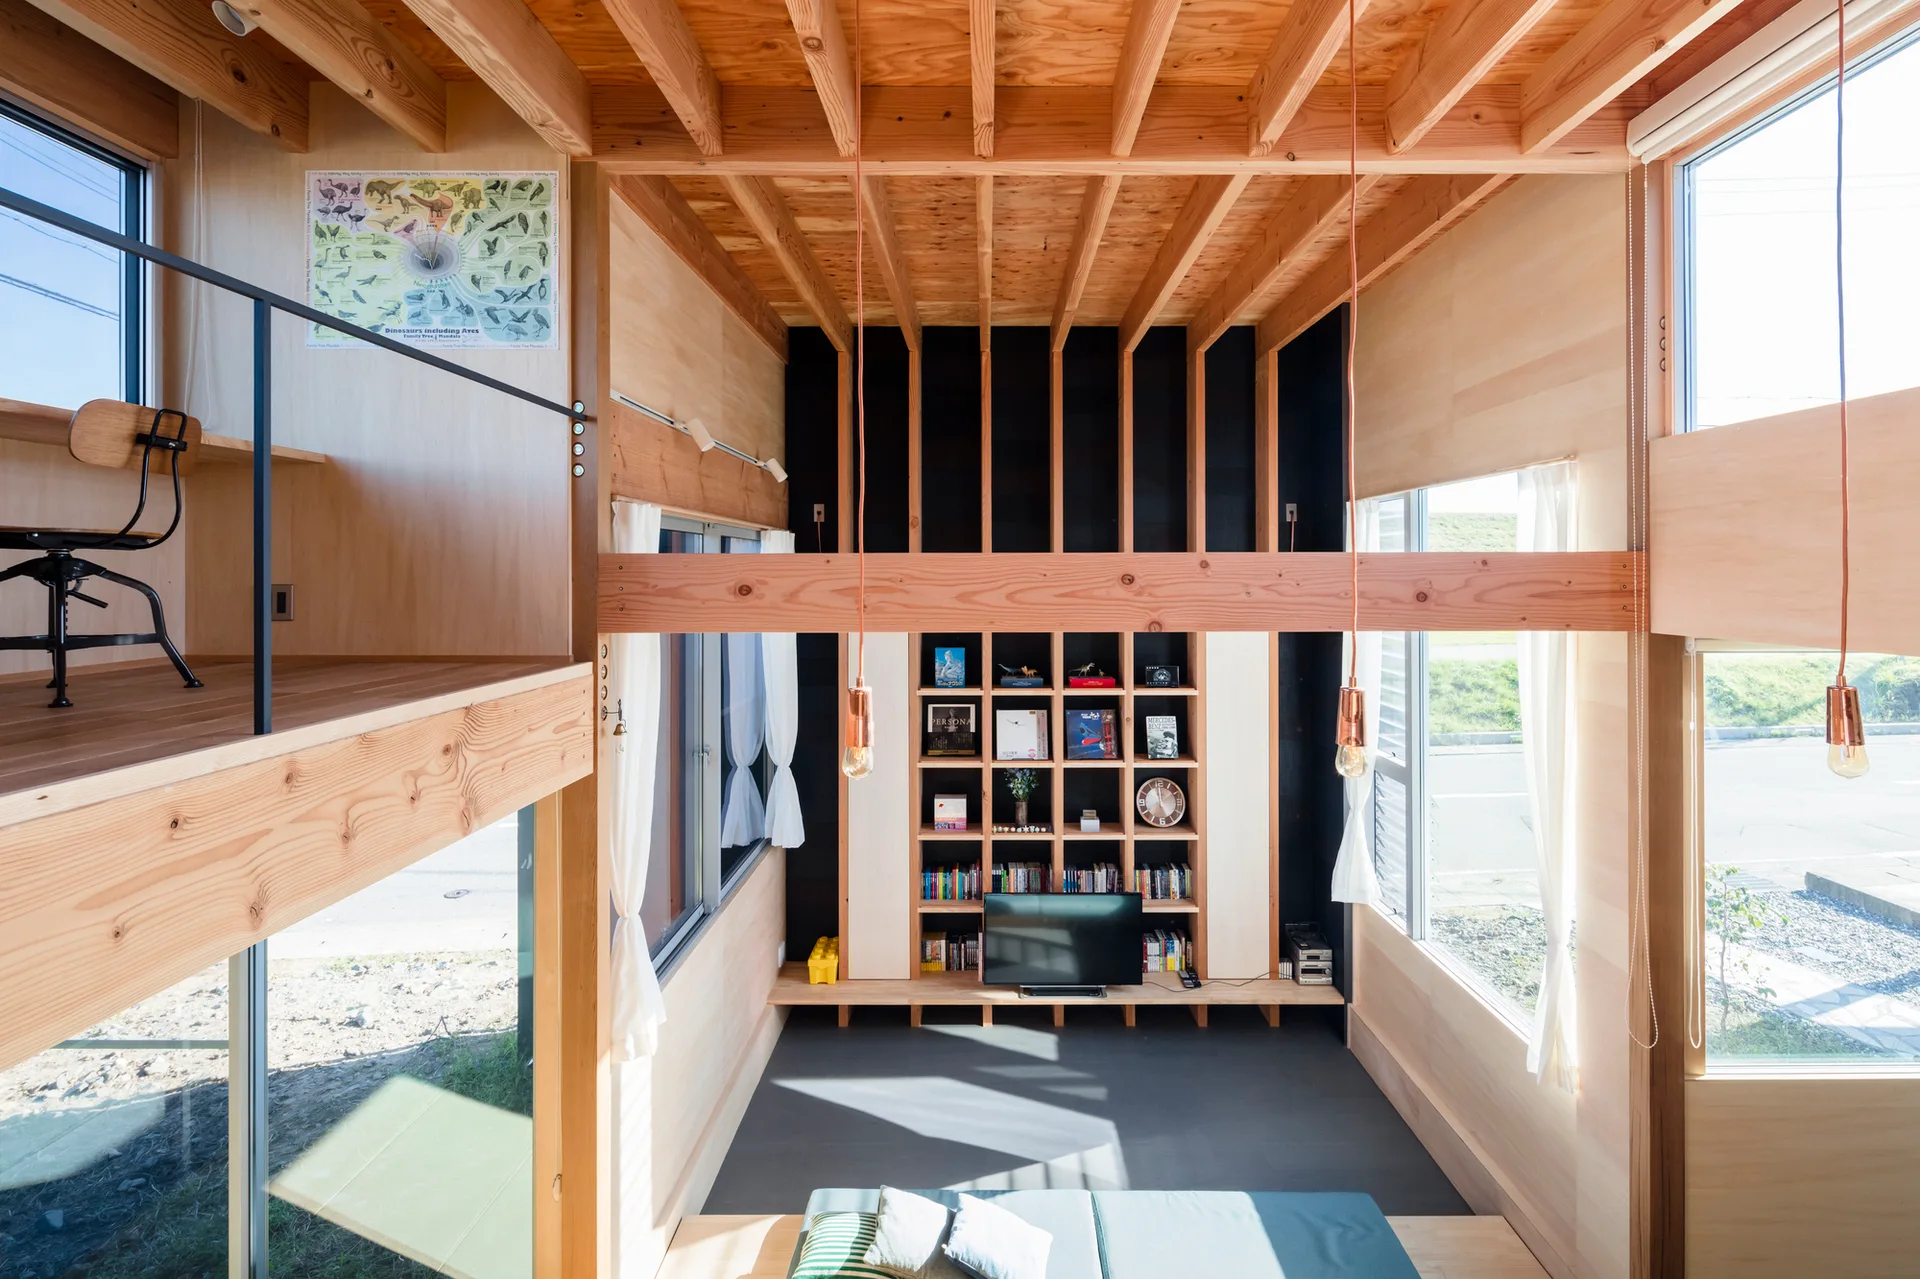
A modern double-height living room featuring an exposed timber joist ceiling, a tall grid bookcase against a black wall, and a mezzanine workspace.
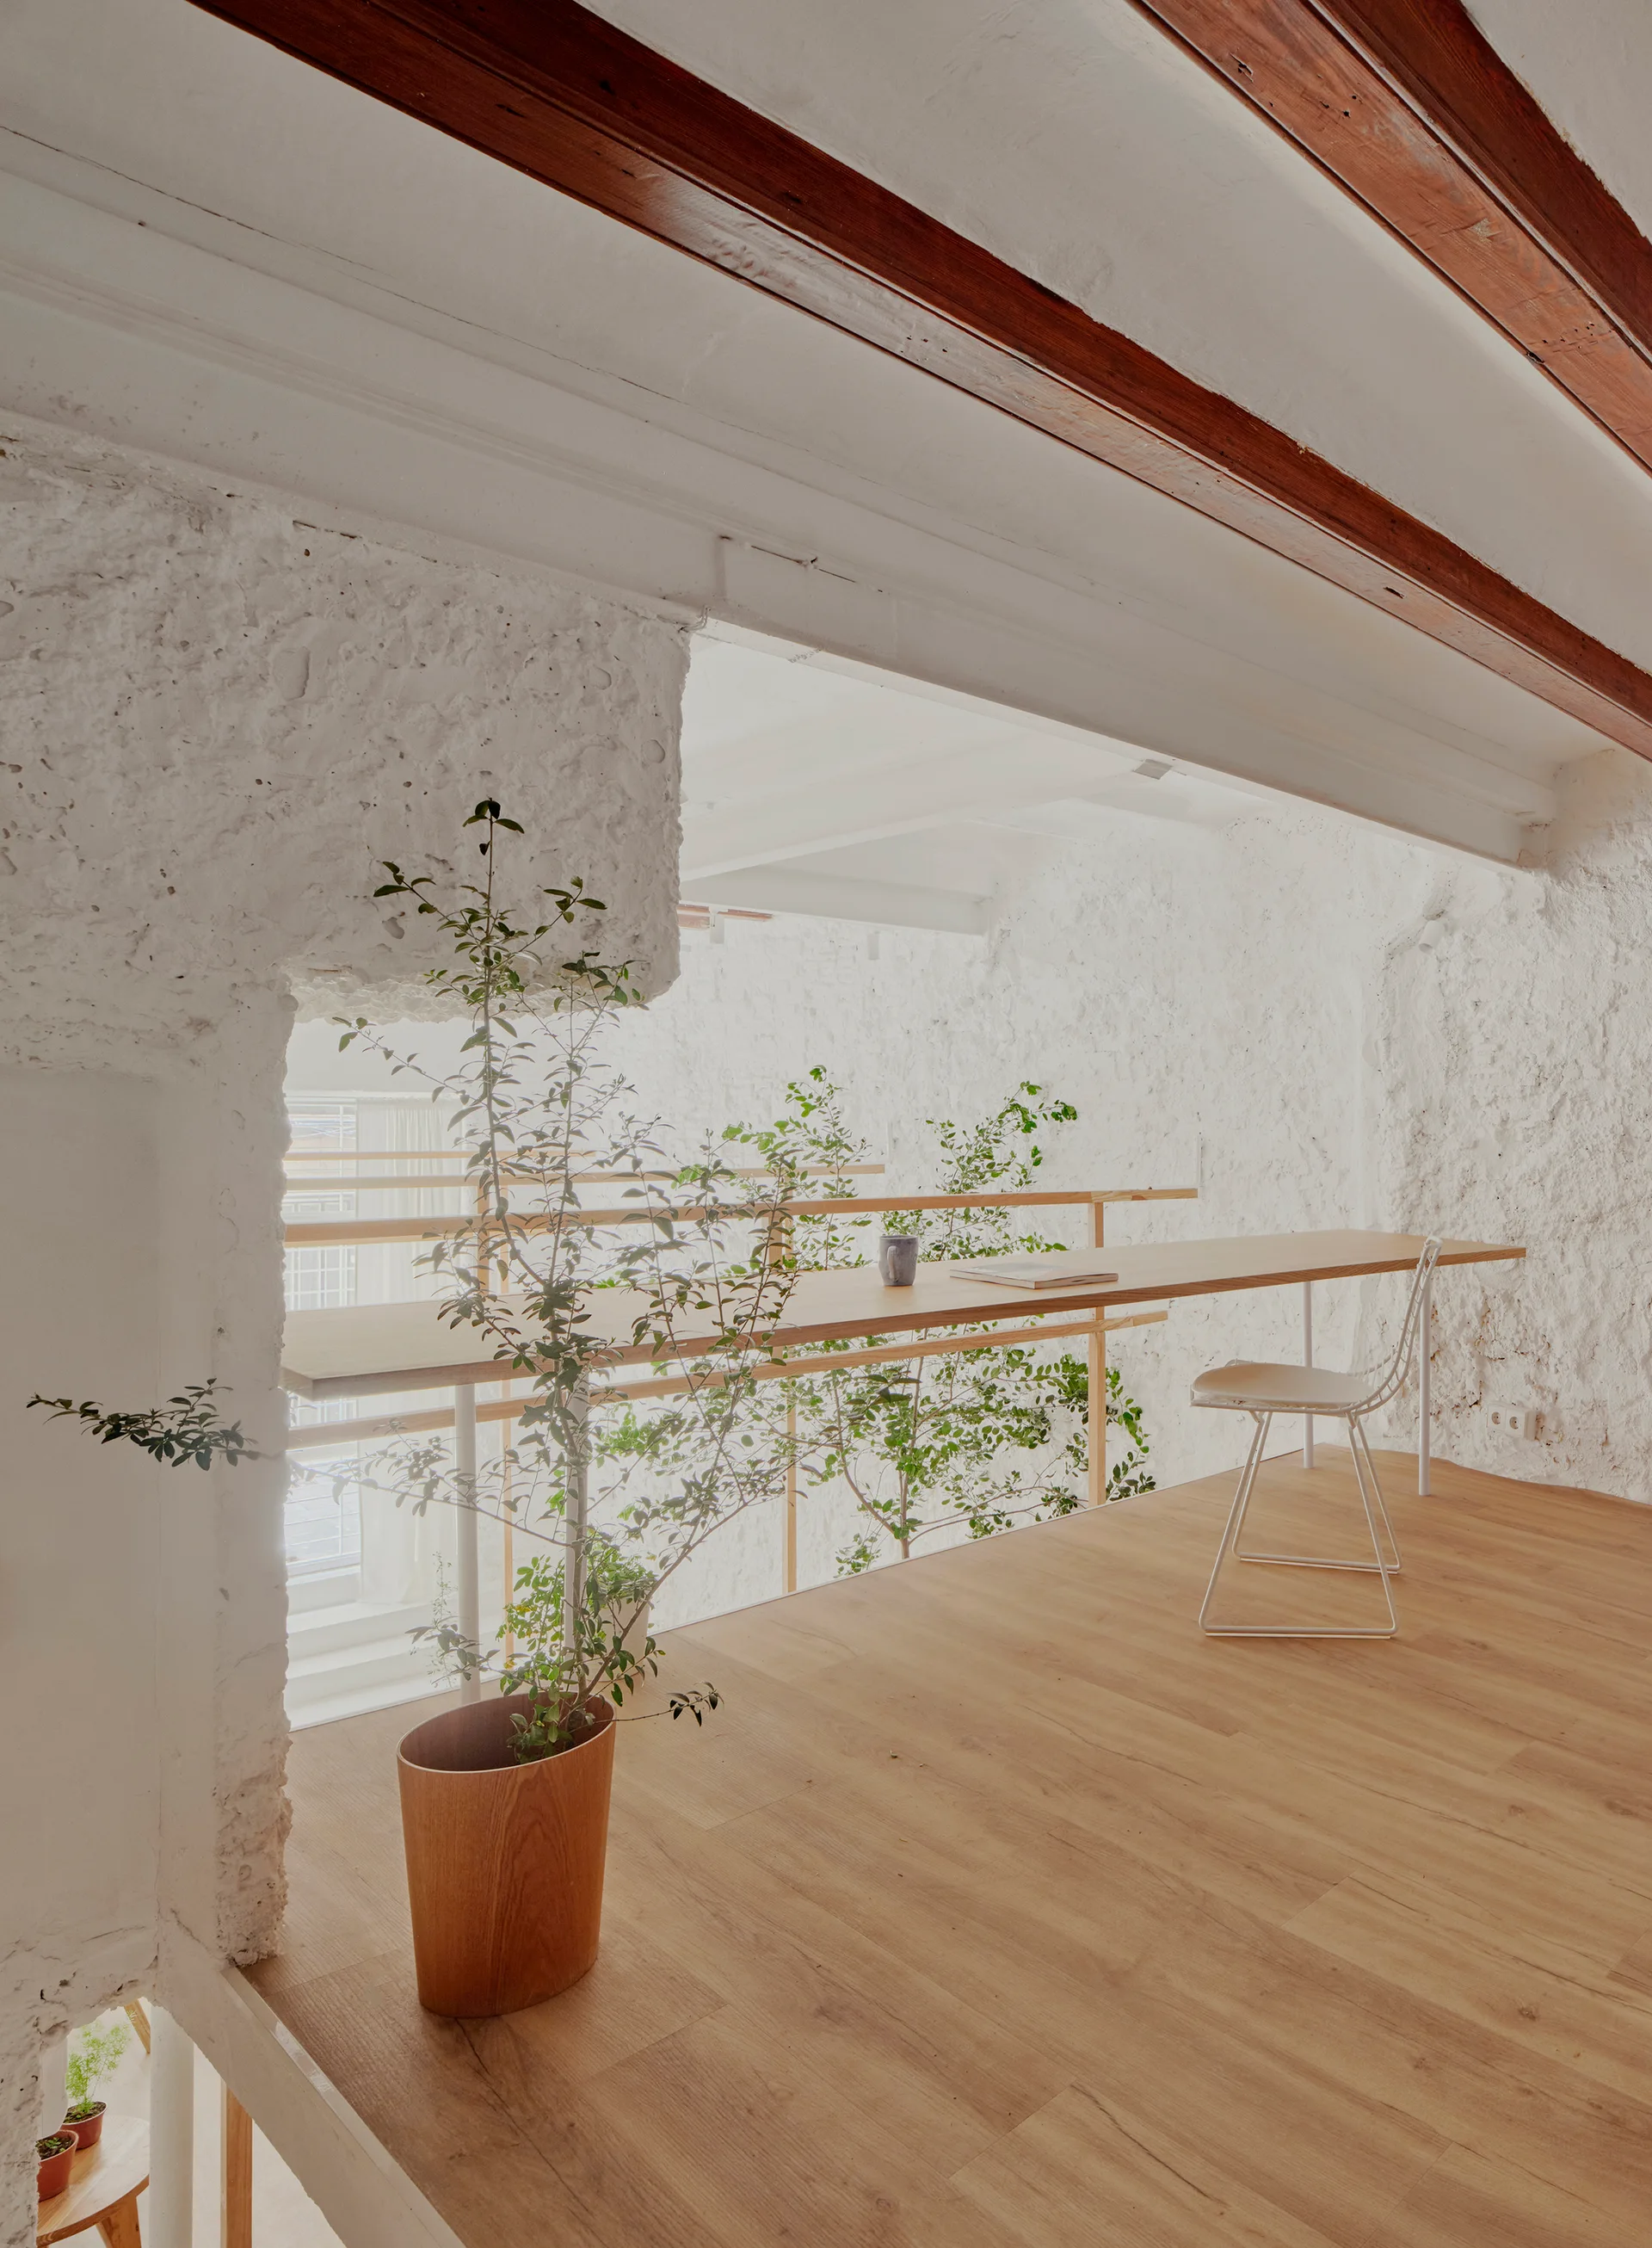
A loft workspace features a long wood desk, a white wire chair, and a potted plant against rough white plaster walls under exposed ceiling beams.
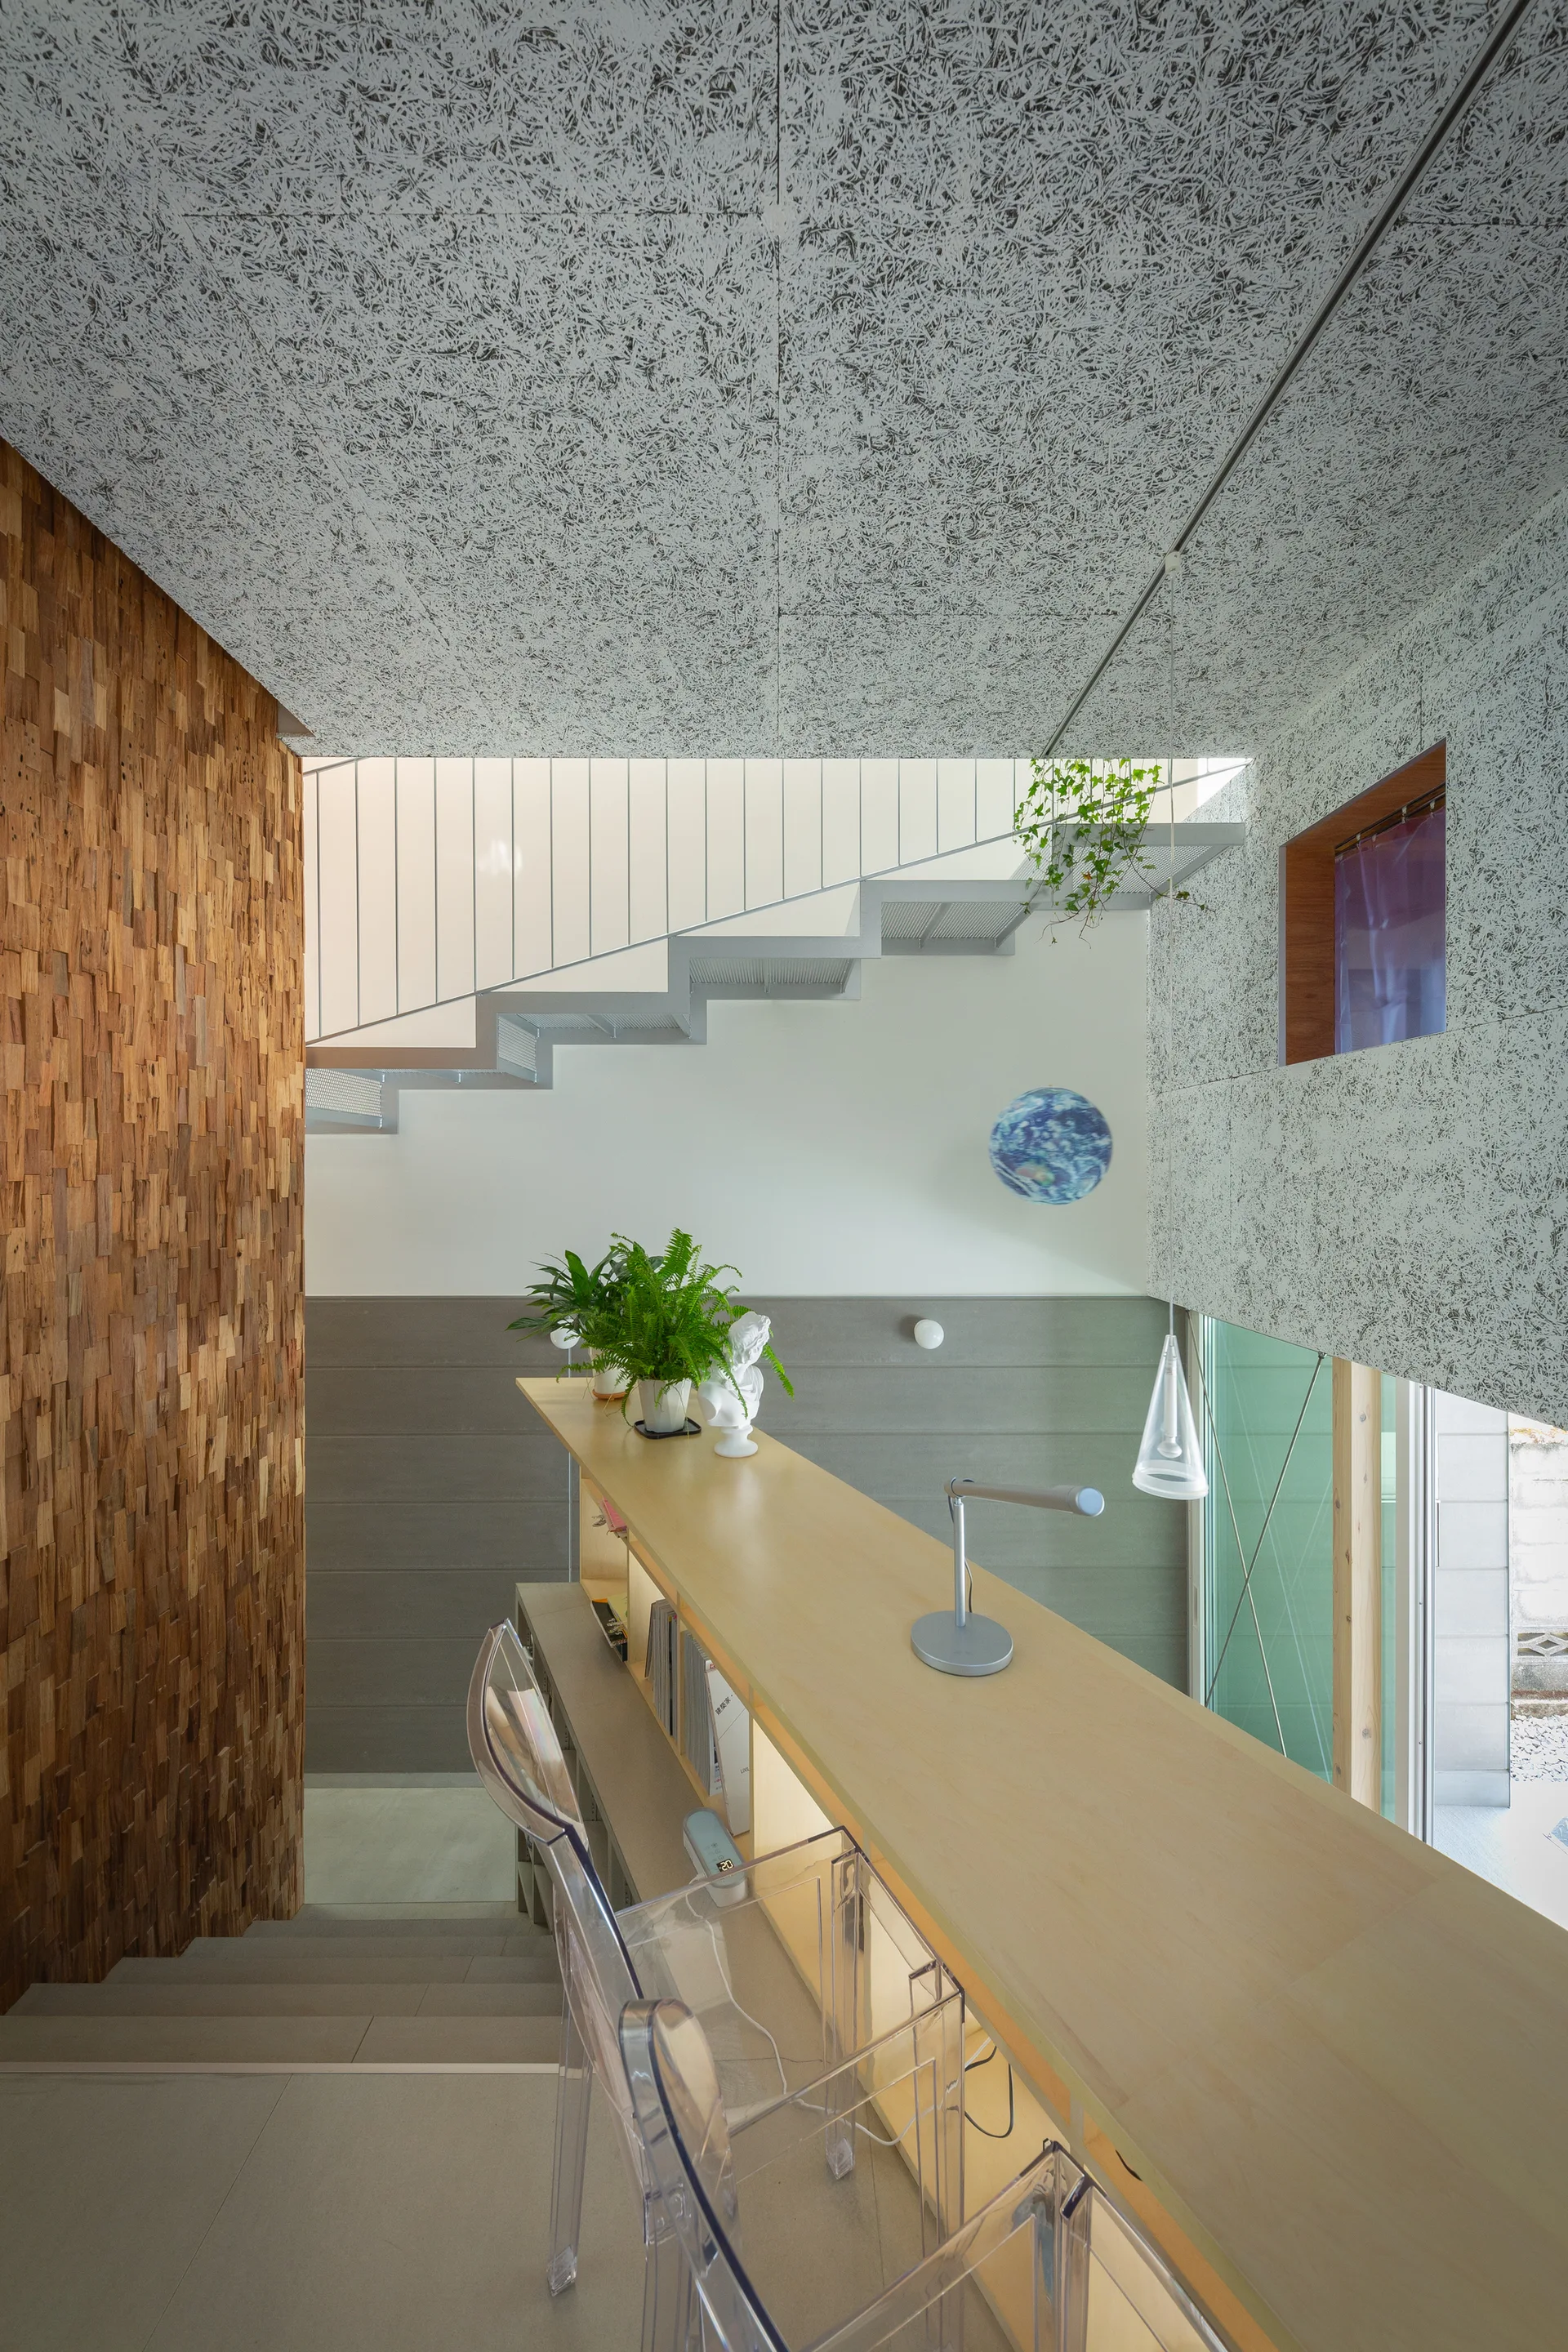
A multi-level interior workspace featuring a long light wood counter with clear acrylic stools, an open metal staircase, and a textured wood-block wall.
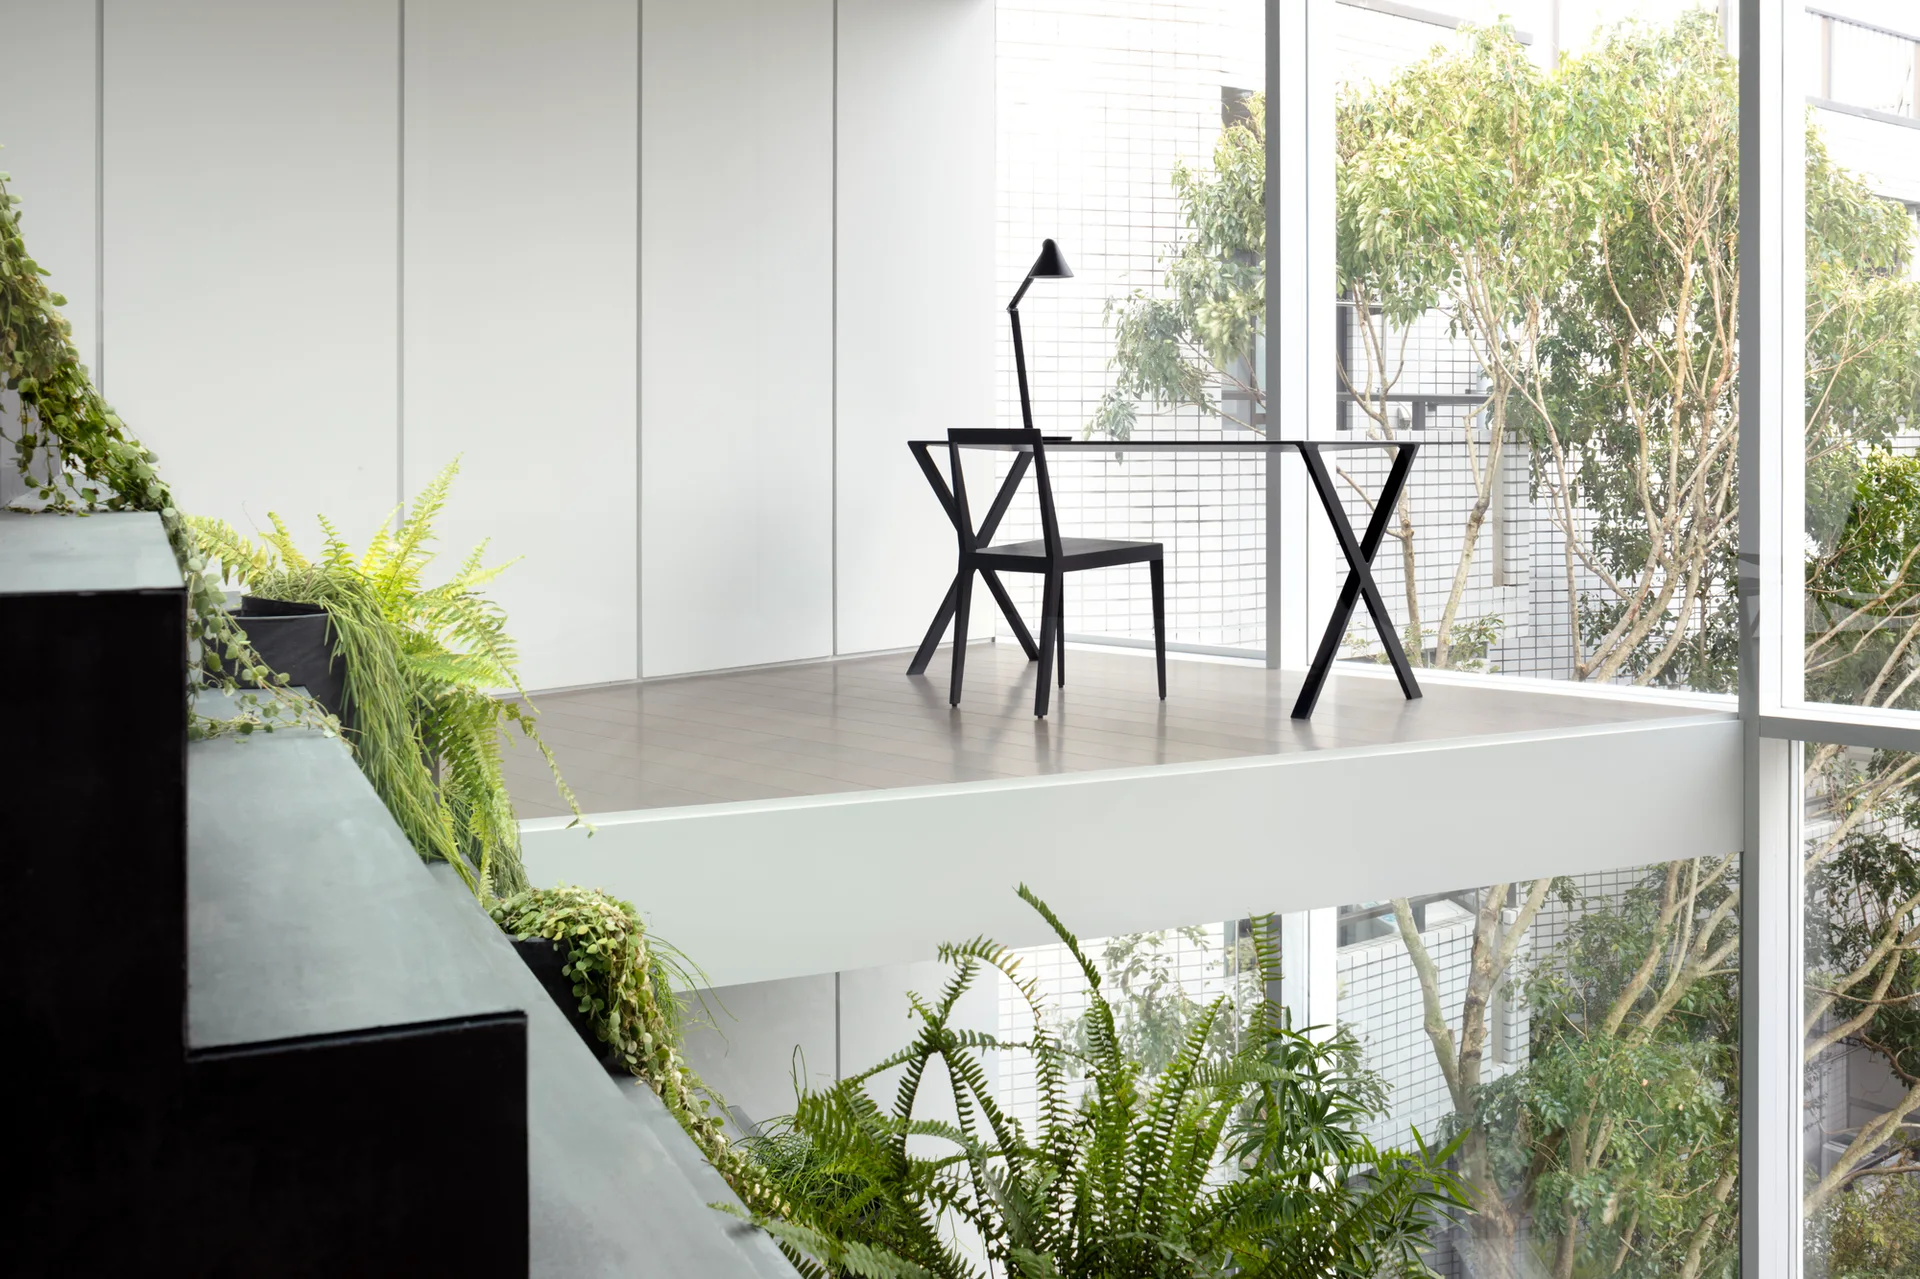
A minimalist black desk and chair sit on a light wood mezzanine landing next to a floor-to-ceiling glass window overlooking outdoor trees.