Skip to content

COLLECTION

Kitchen Remodel Planning

by @emily-hilton

8 photos

Kitchen Remodel Planning collects kitchen ideas featuring project scope, budget planning, and cabinet layout. Compare layout, storage, work surfaces, lighting, seating, and finishes so the room supports cooking, cleanup, conversation, and daily traffic with less friction.
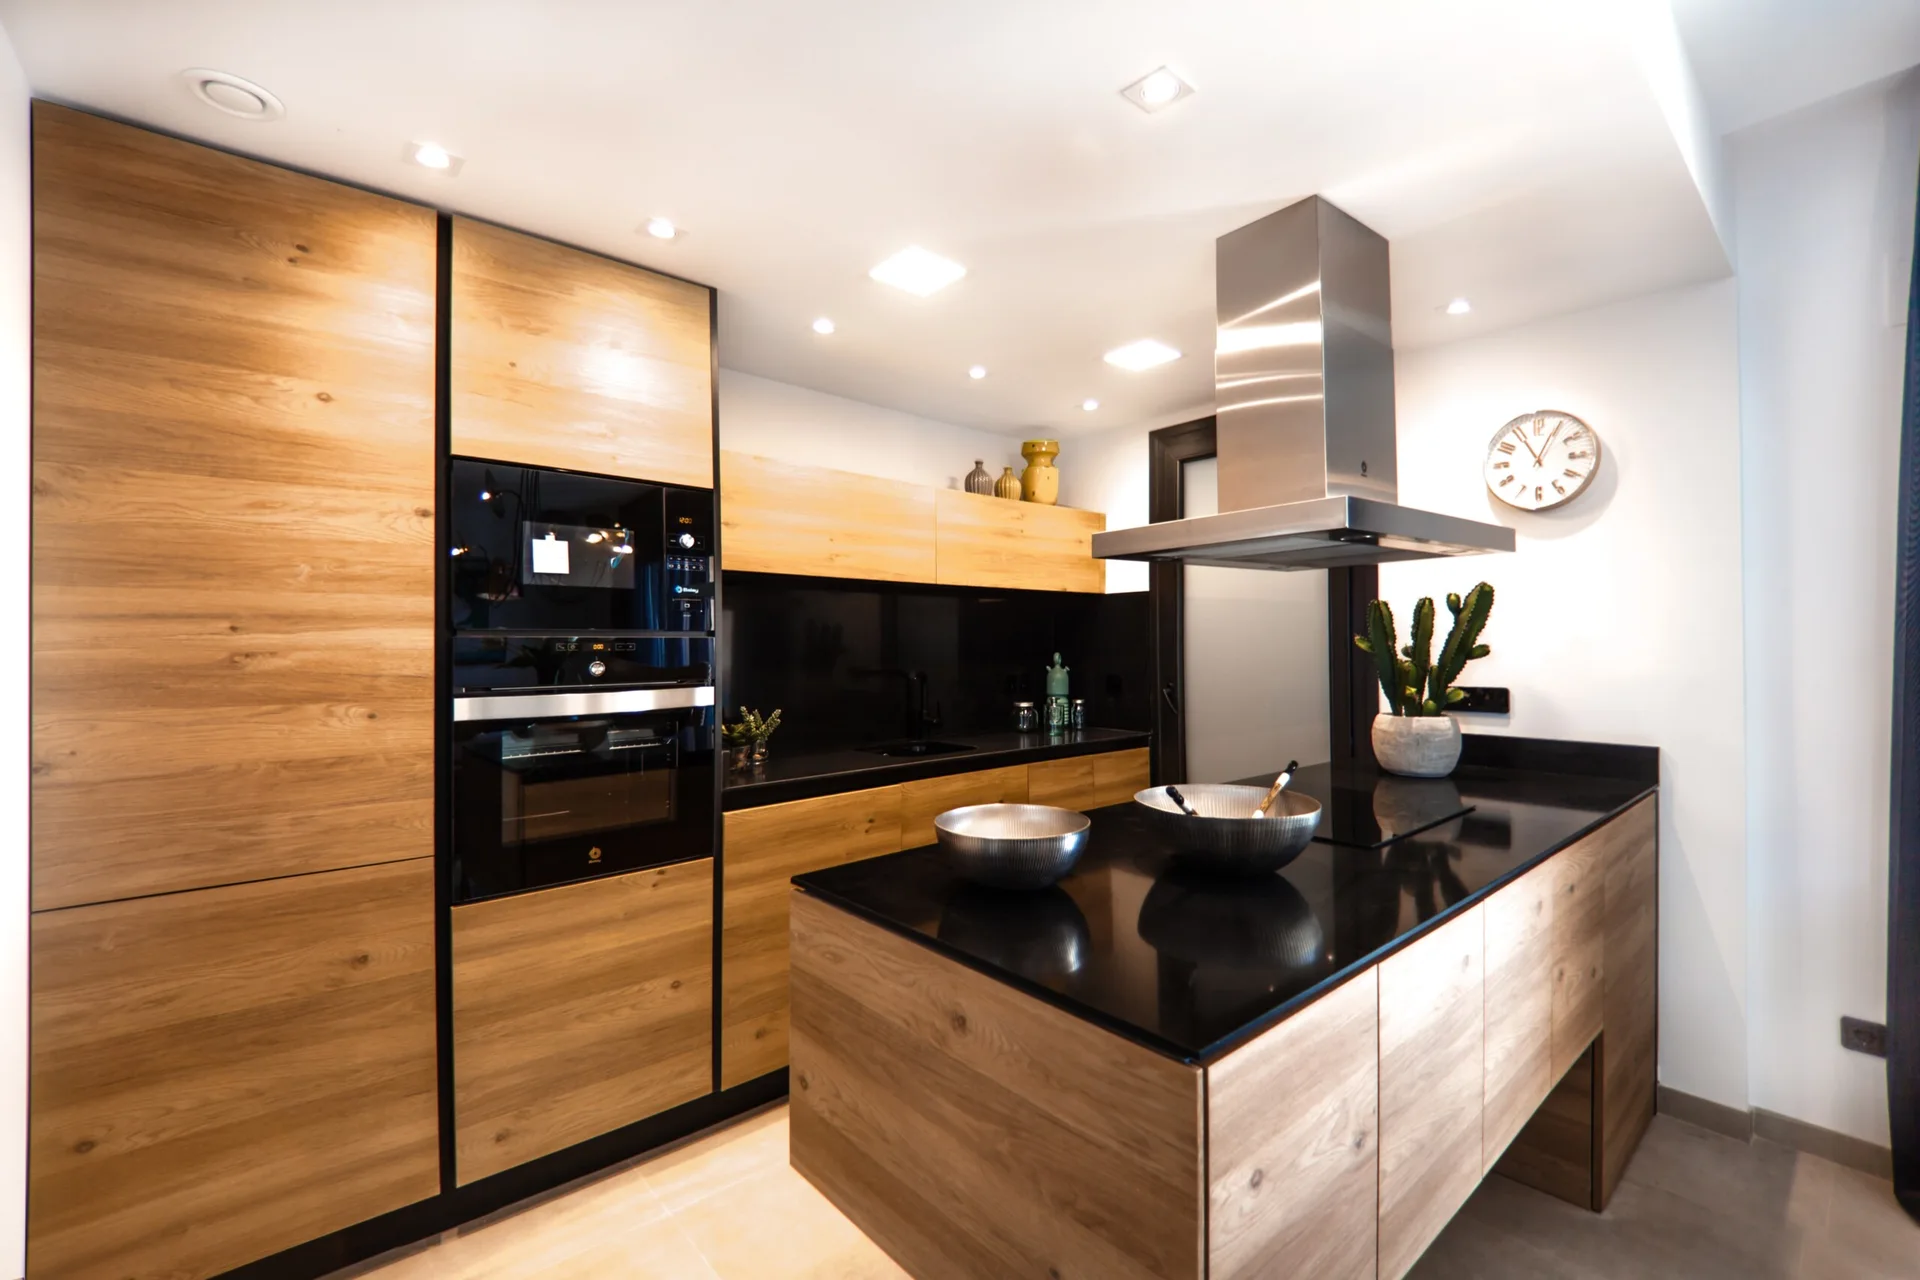
A modern kitchen featuring warm wood flat-panel cabinets, a kitchen island with a glossy black countertop, and integrated appliances.
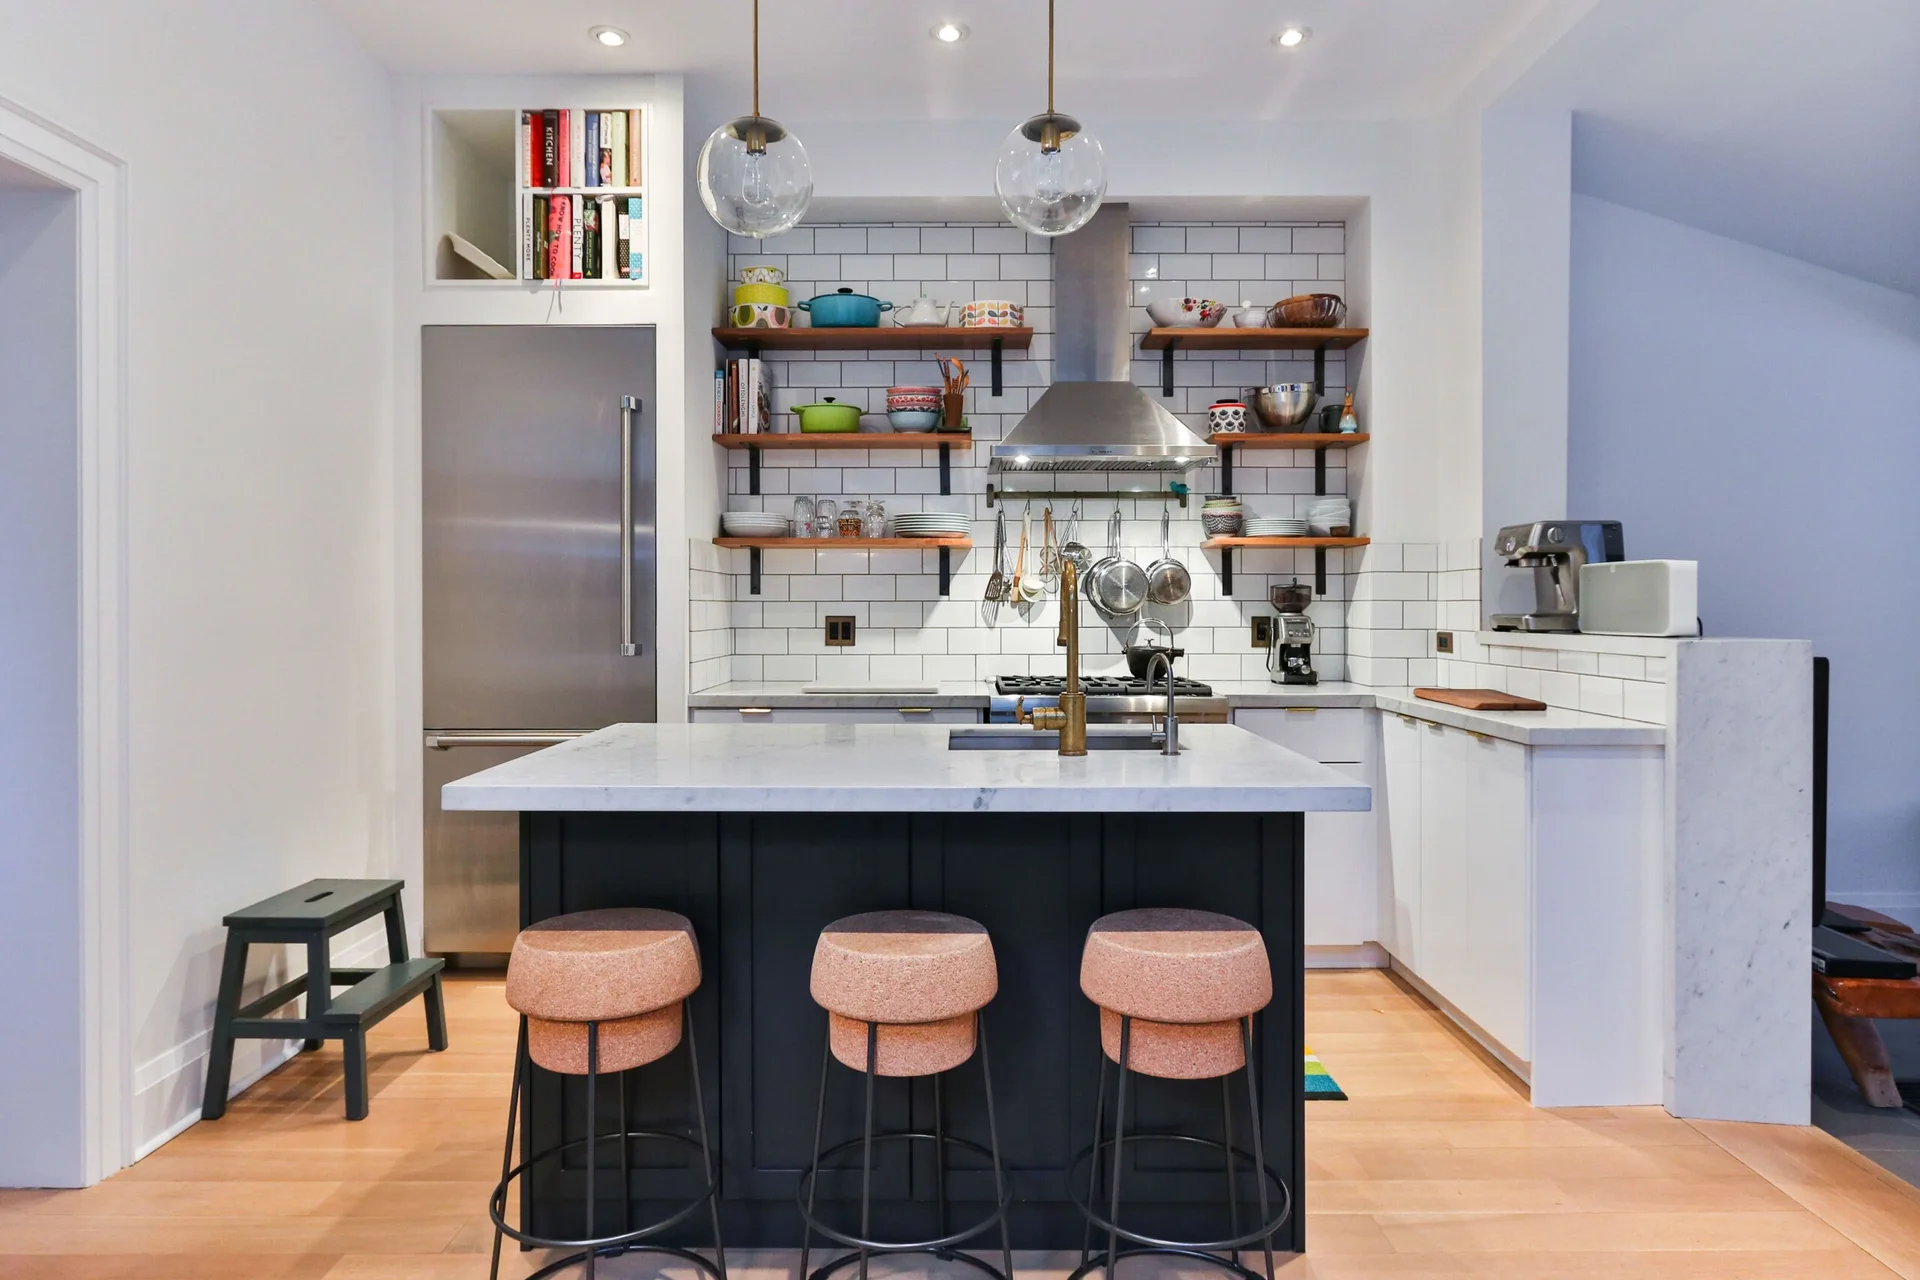
A modern kitchen features a dark blue island with three cork-topped stools, a white subway tile backsplash, and open wood shelves.
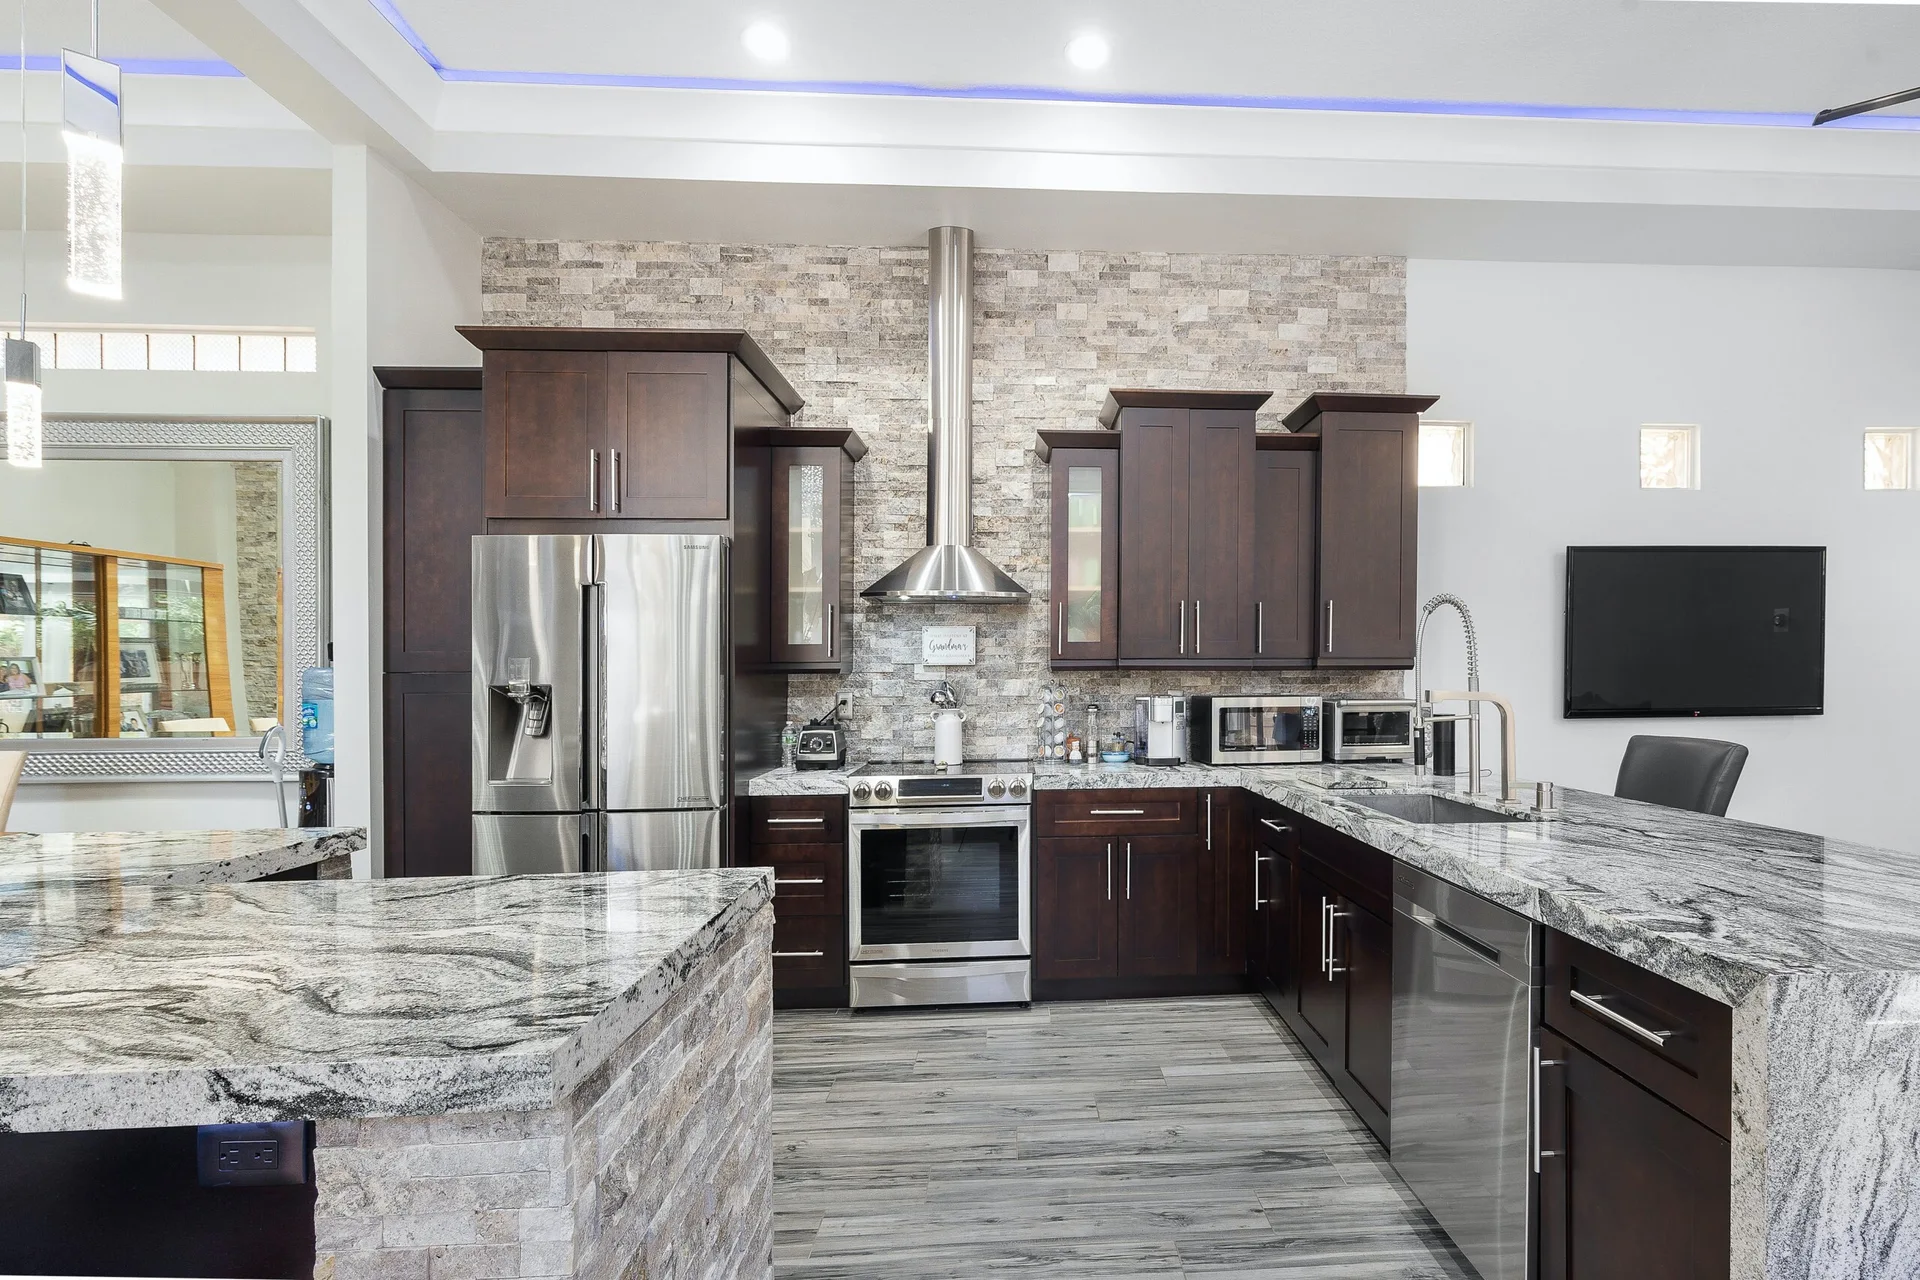
A contemporary kitchen features dark wood cabinets, a stacked stone tile backsplash, heavily veined granite countertops, and stainless steel appliances.
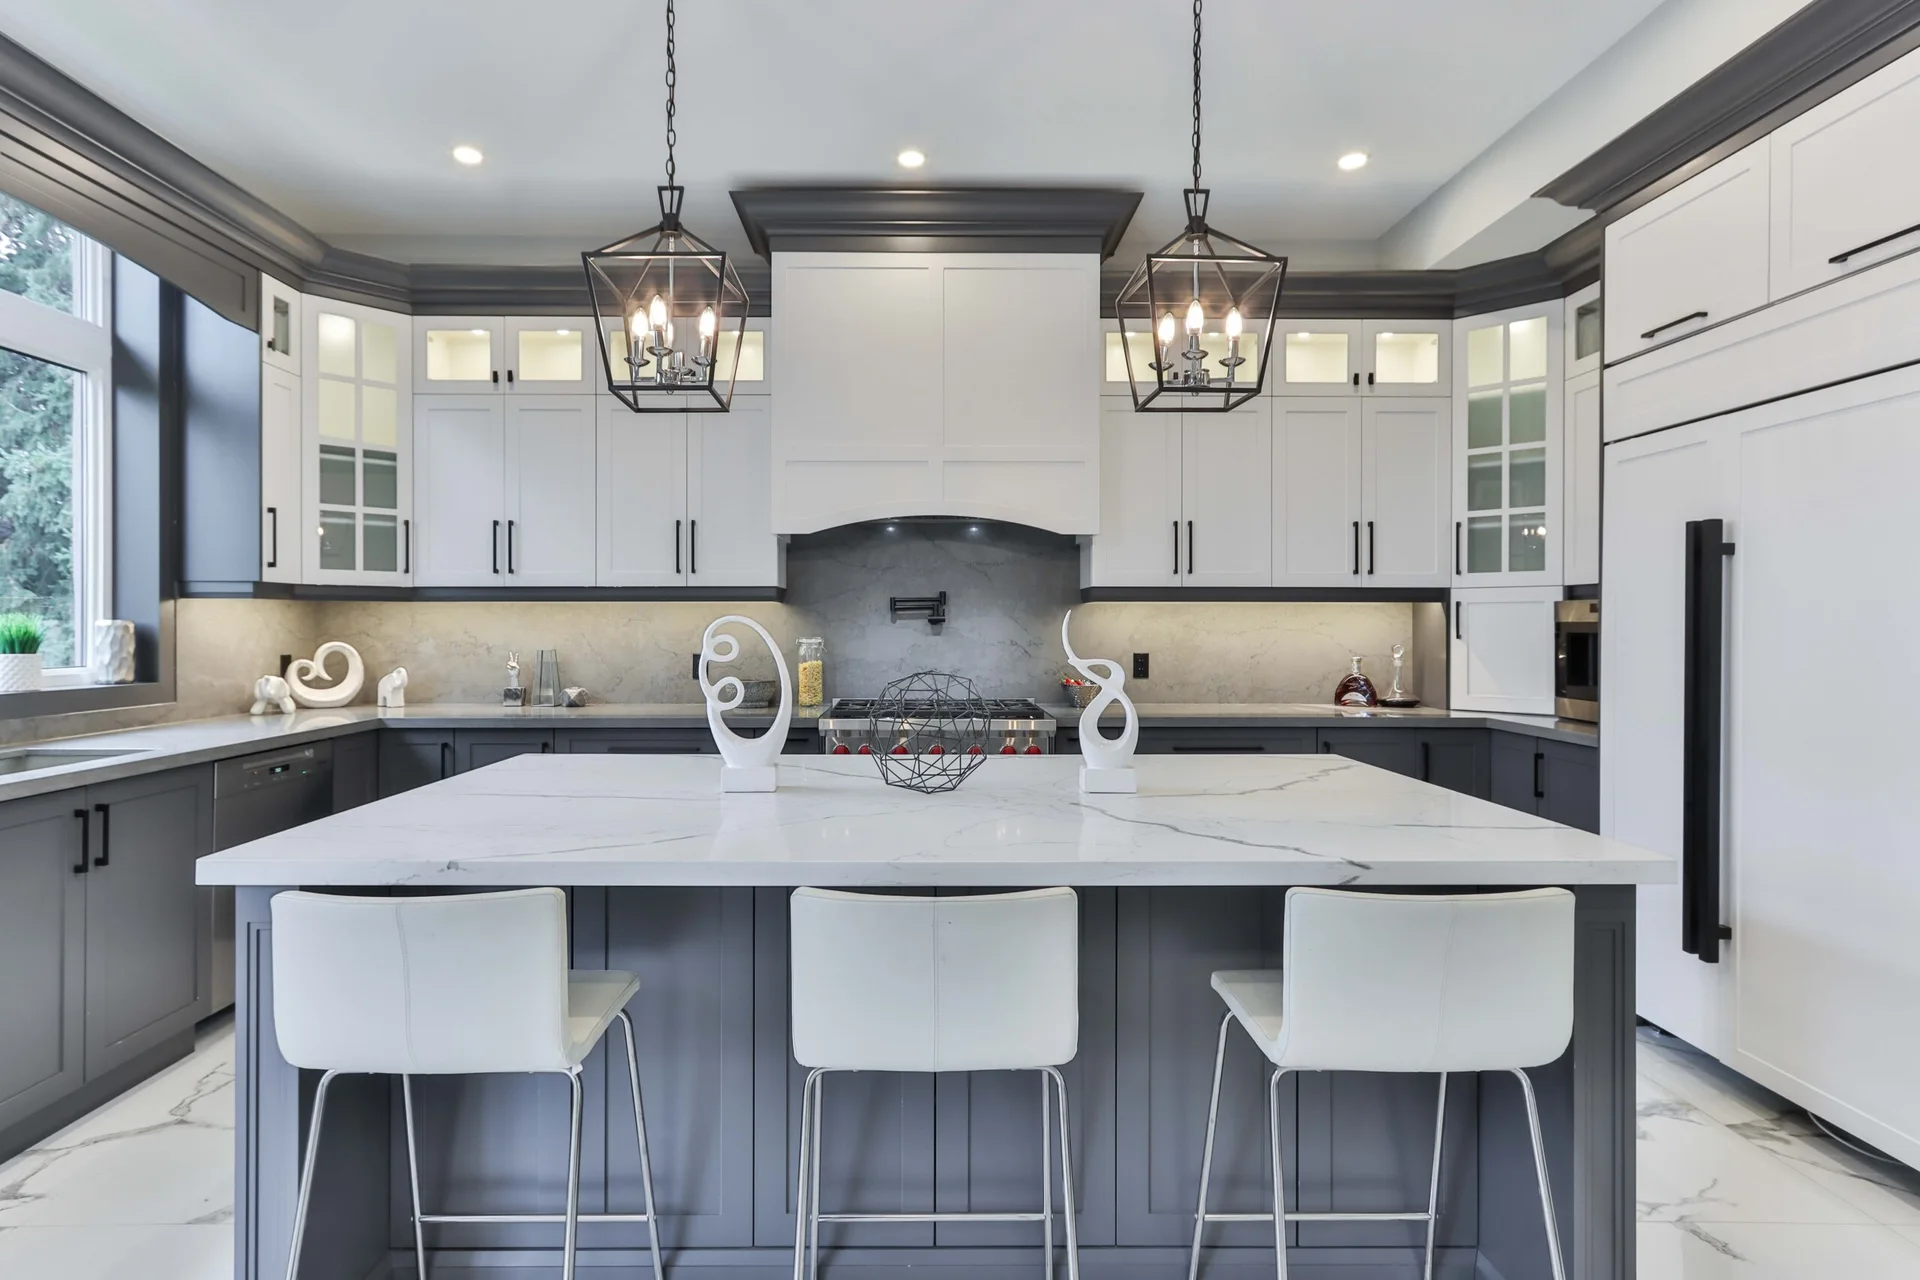
A transitional kitchen features two-toned white and grey cabinets, a marble-topped center island with three bar stools, and geometric pendant lights.
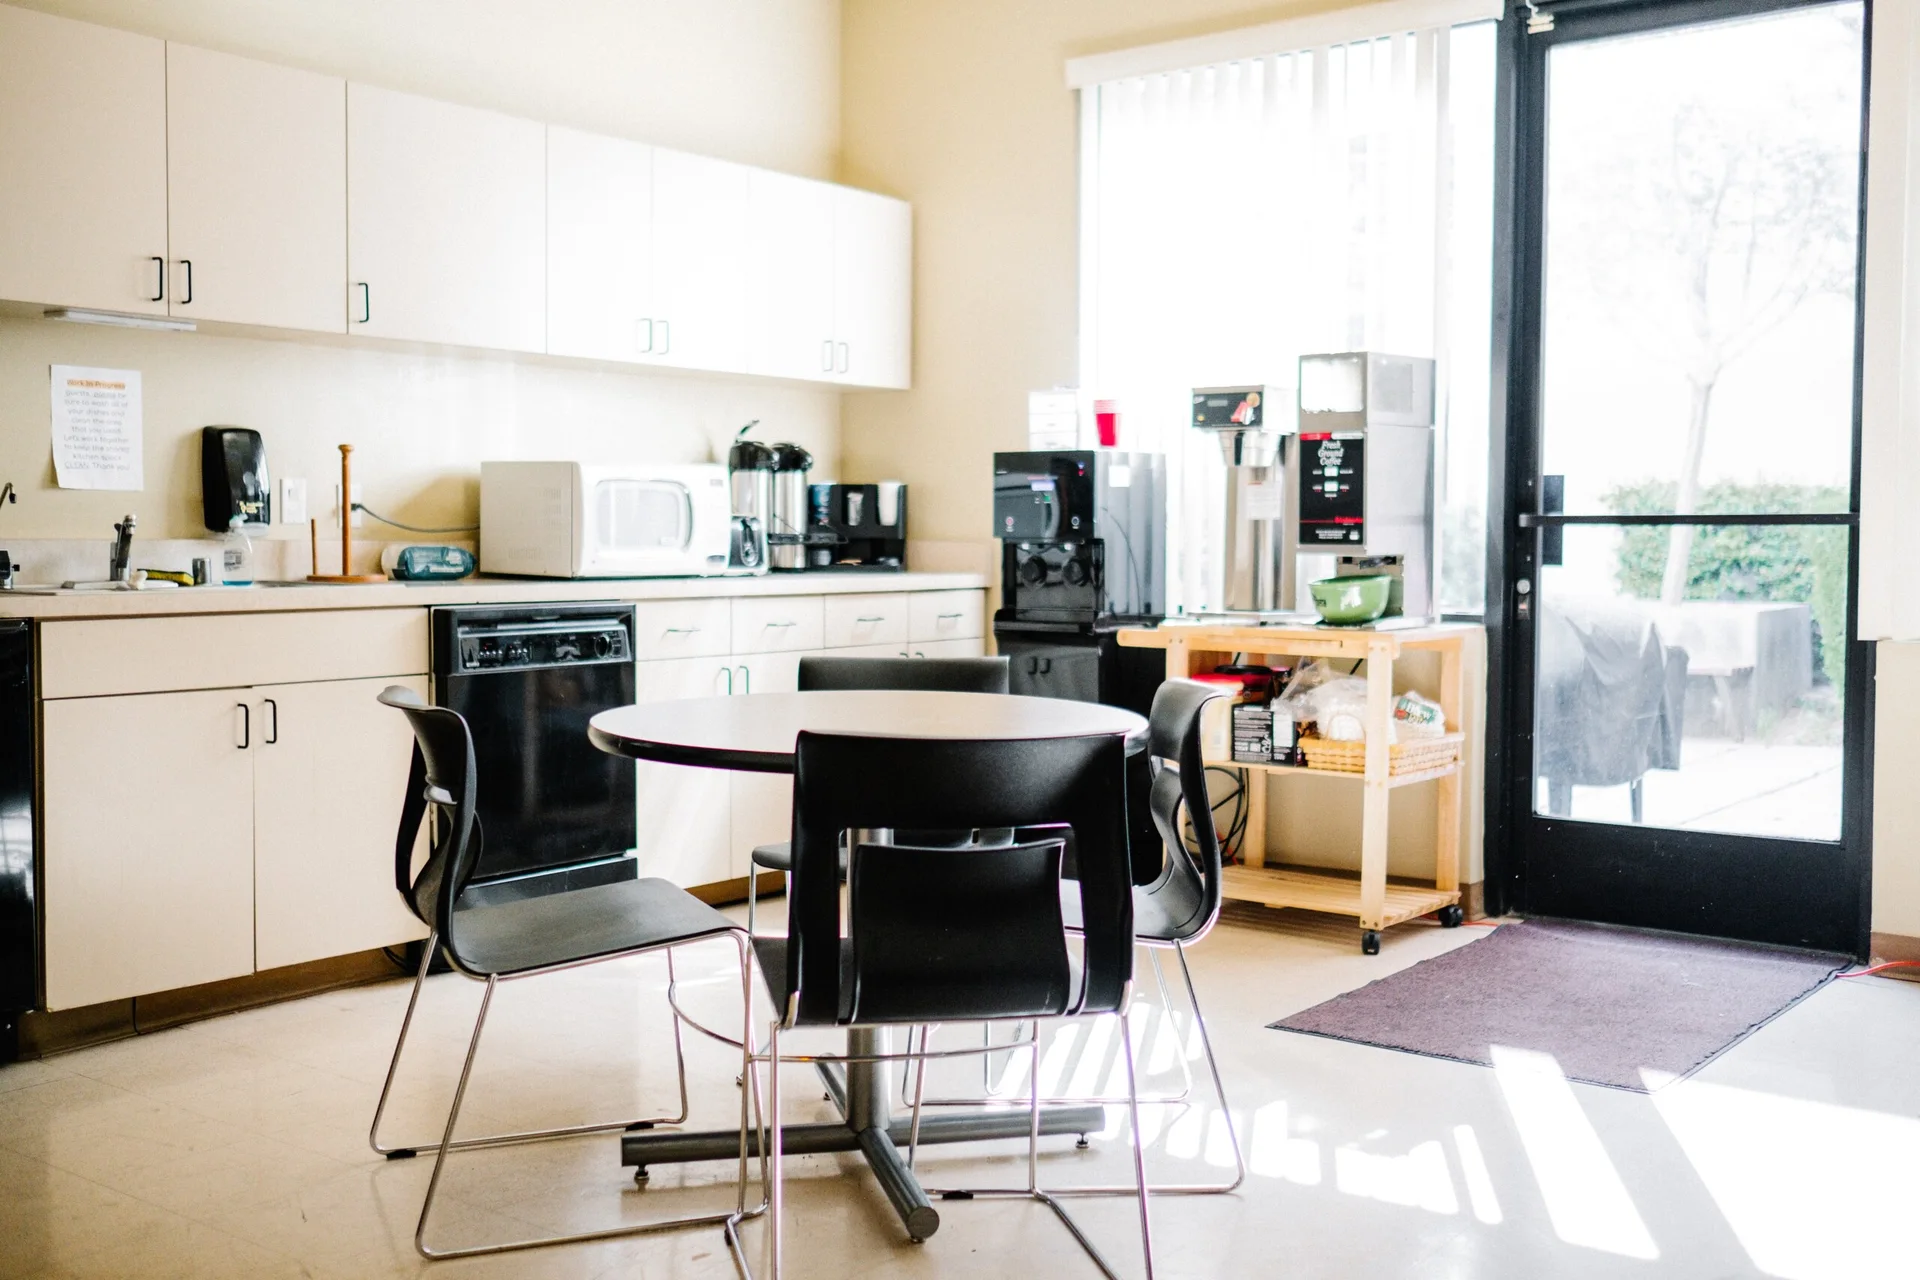
A compact office kitchenette features off-white upper and lower cabinets, a round table with four black chairs, and a wooden cart beside a glass door.
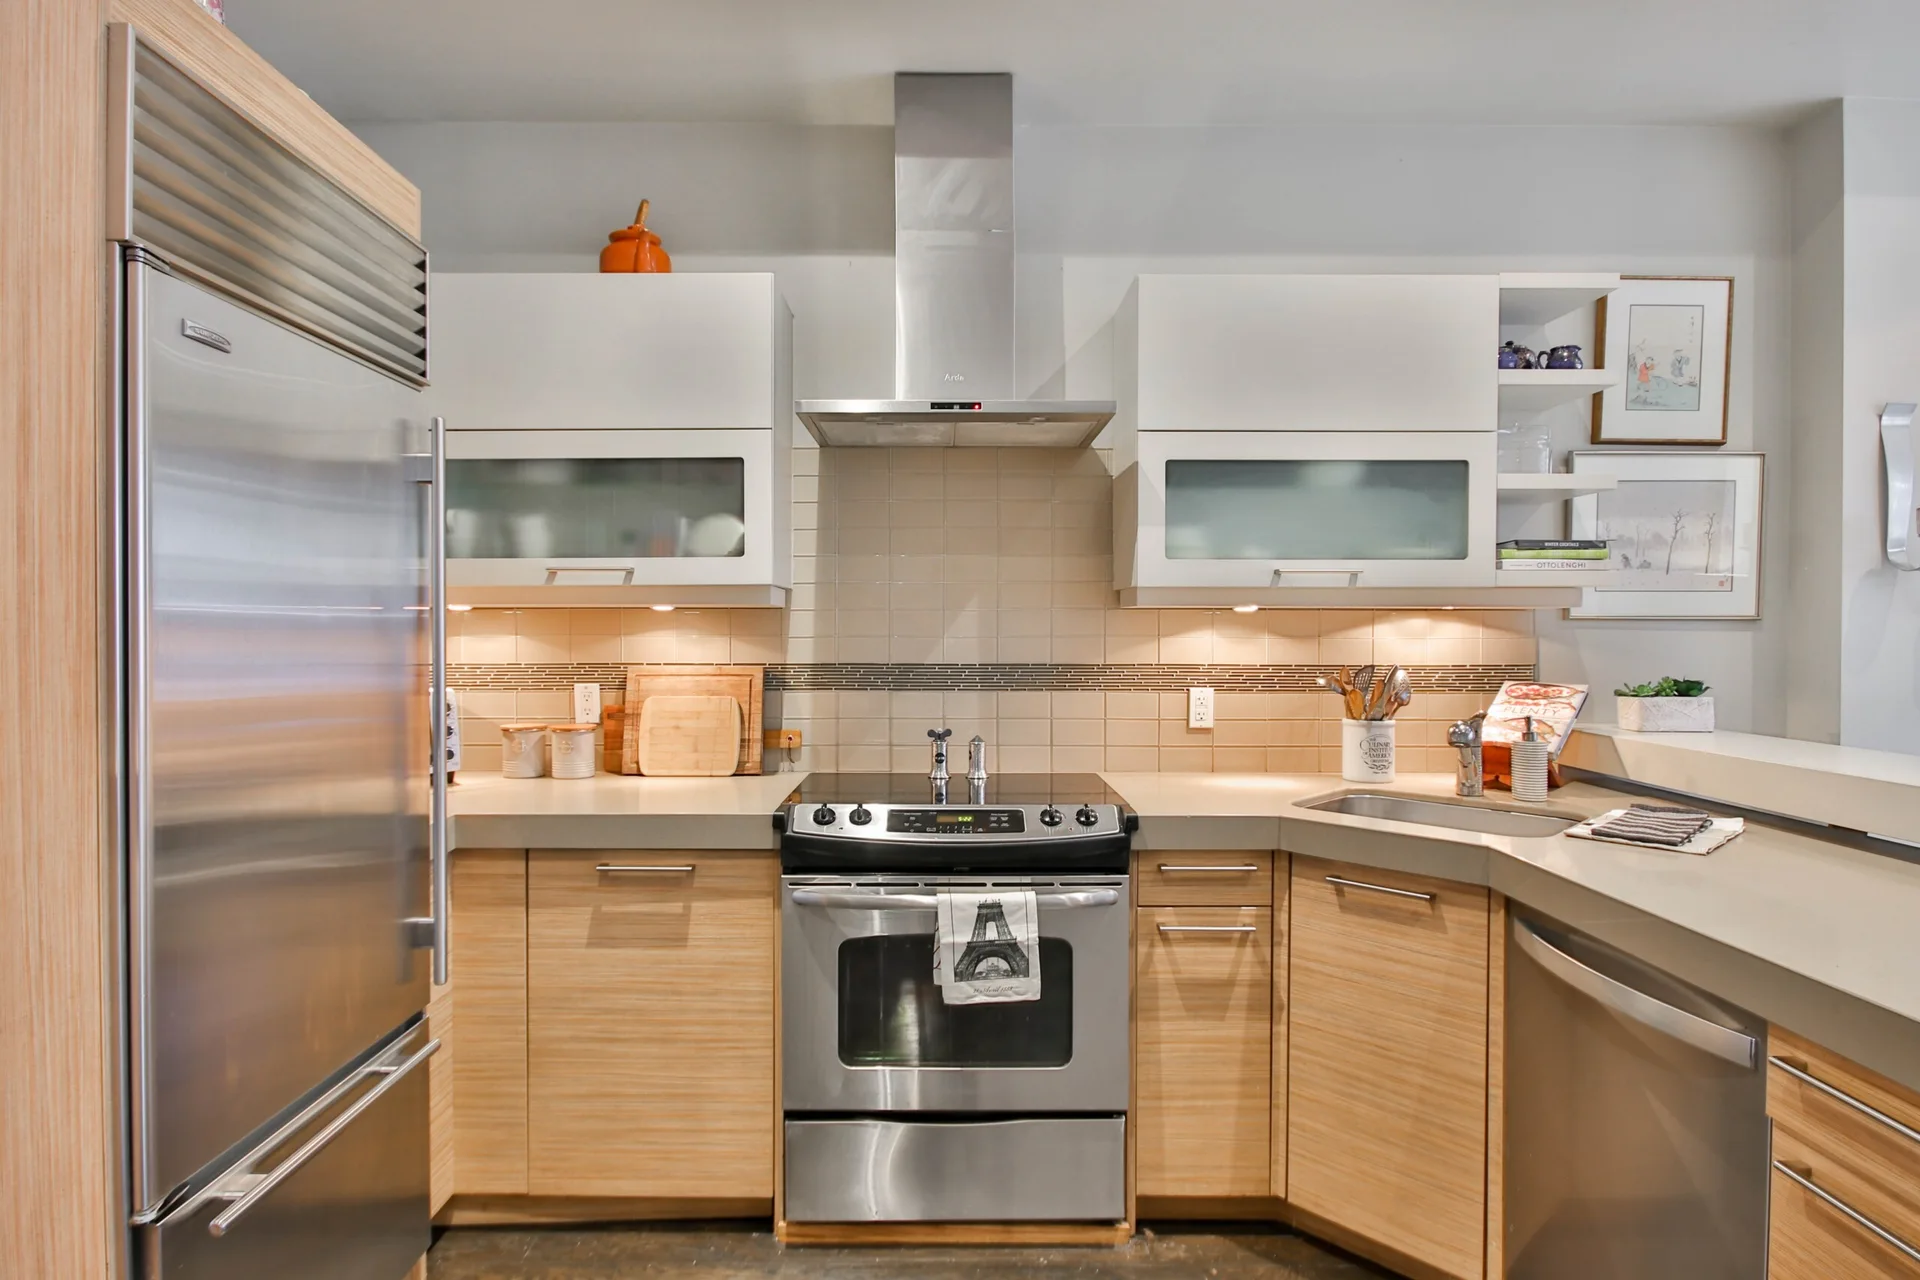
A modern kitchen features horizontal wood grain base cabinets, white upper cabinets, stainless steel appliances, and warm under-cabinet lighting.
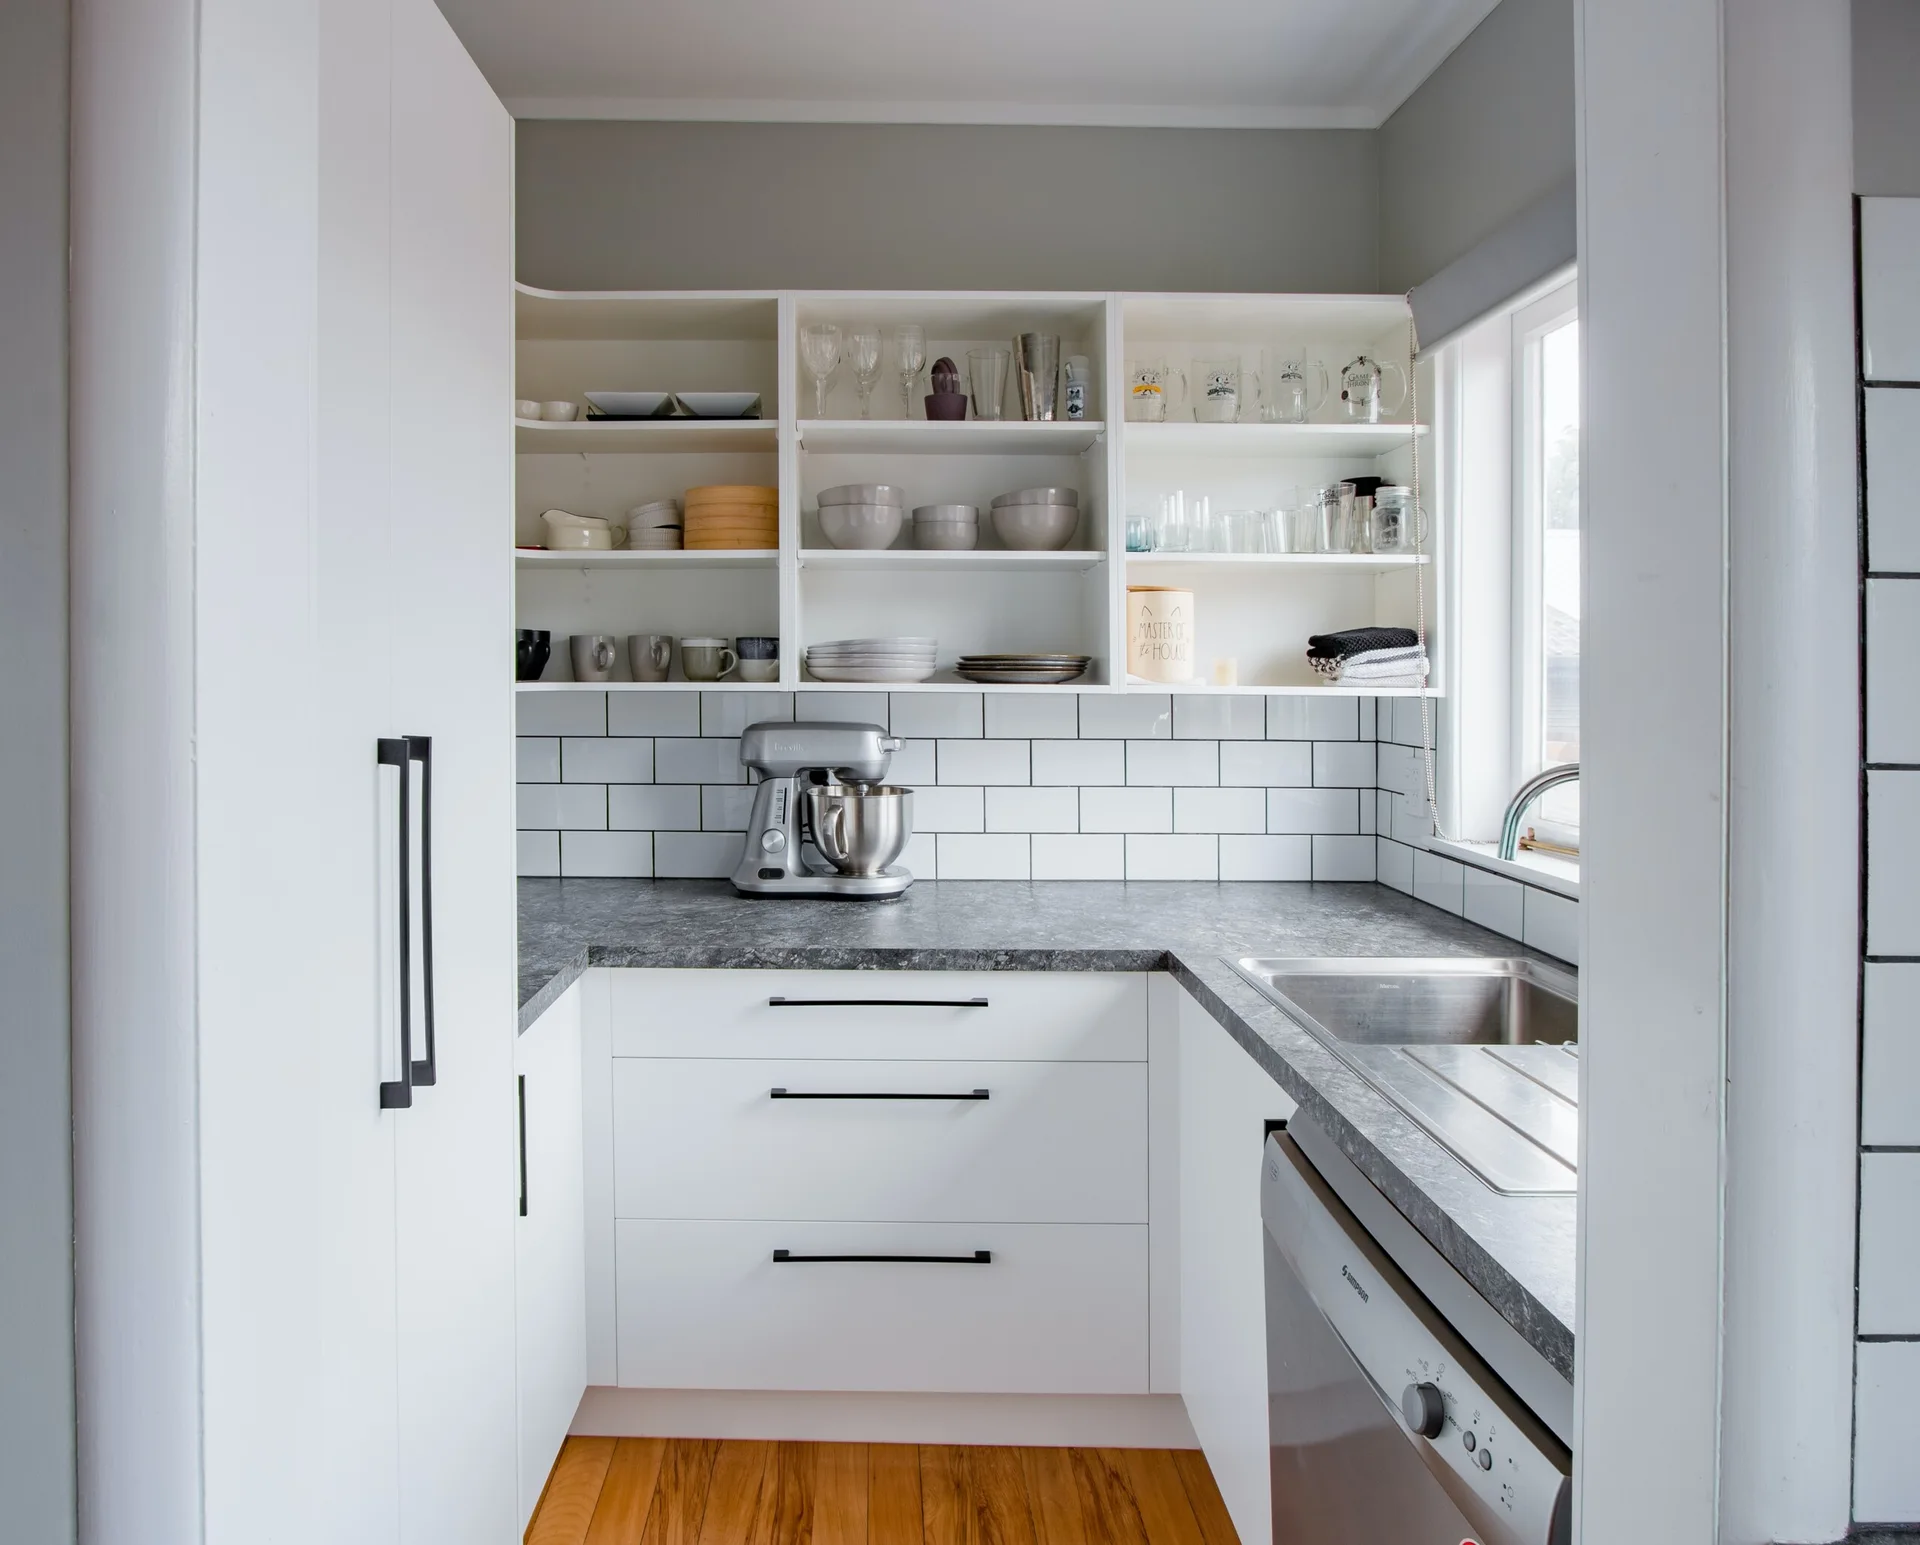
A compact U-shaped kitchen features white cabinets with black handles, gray countertops, a white subway tile backsplash, and three tiers of open shelving.
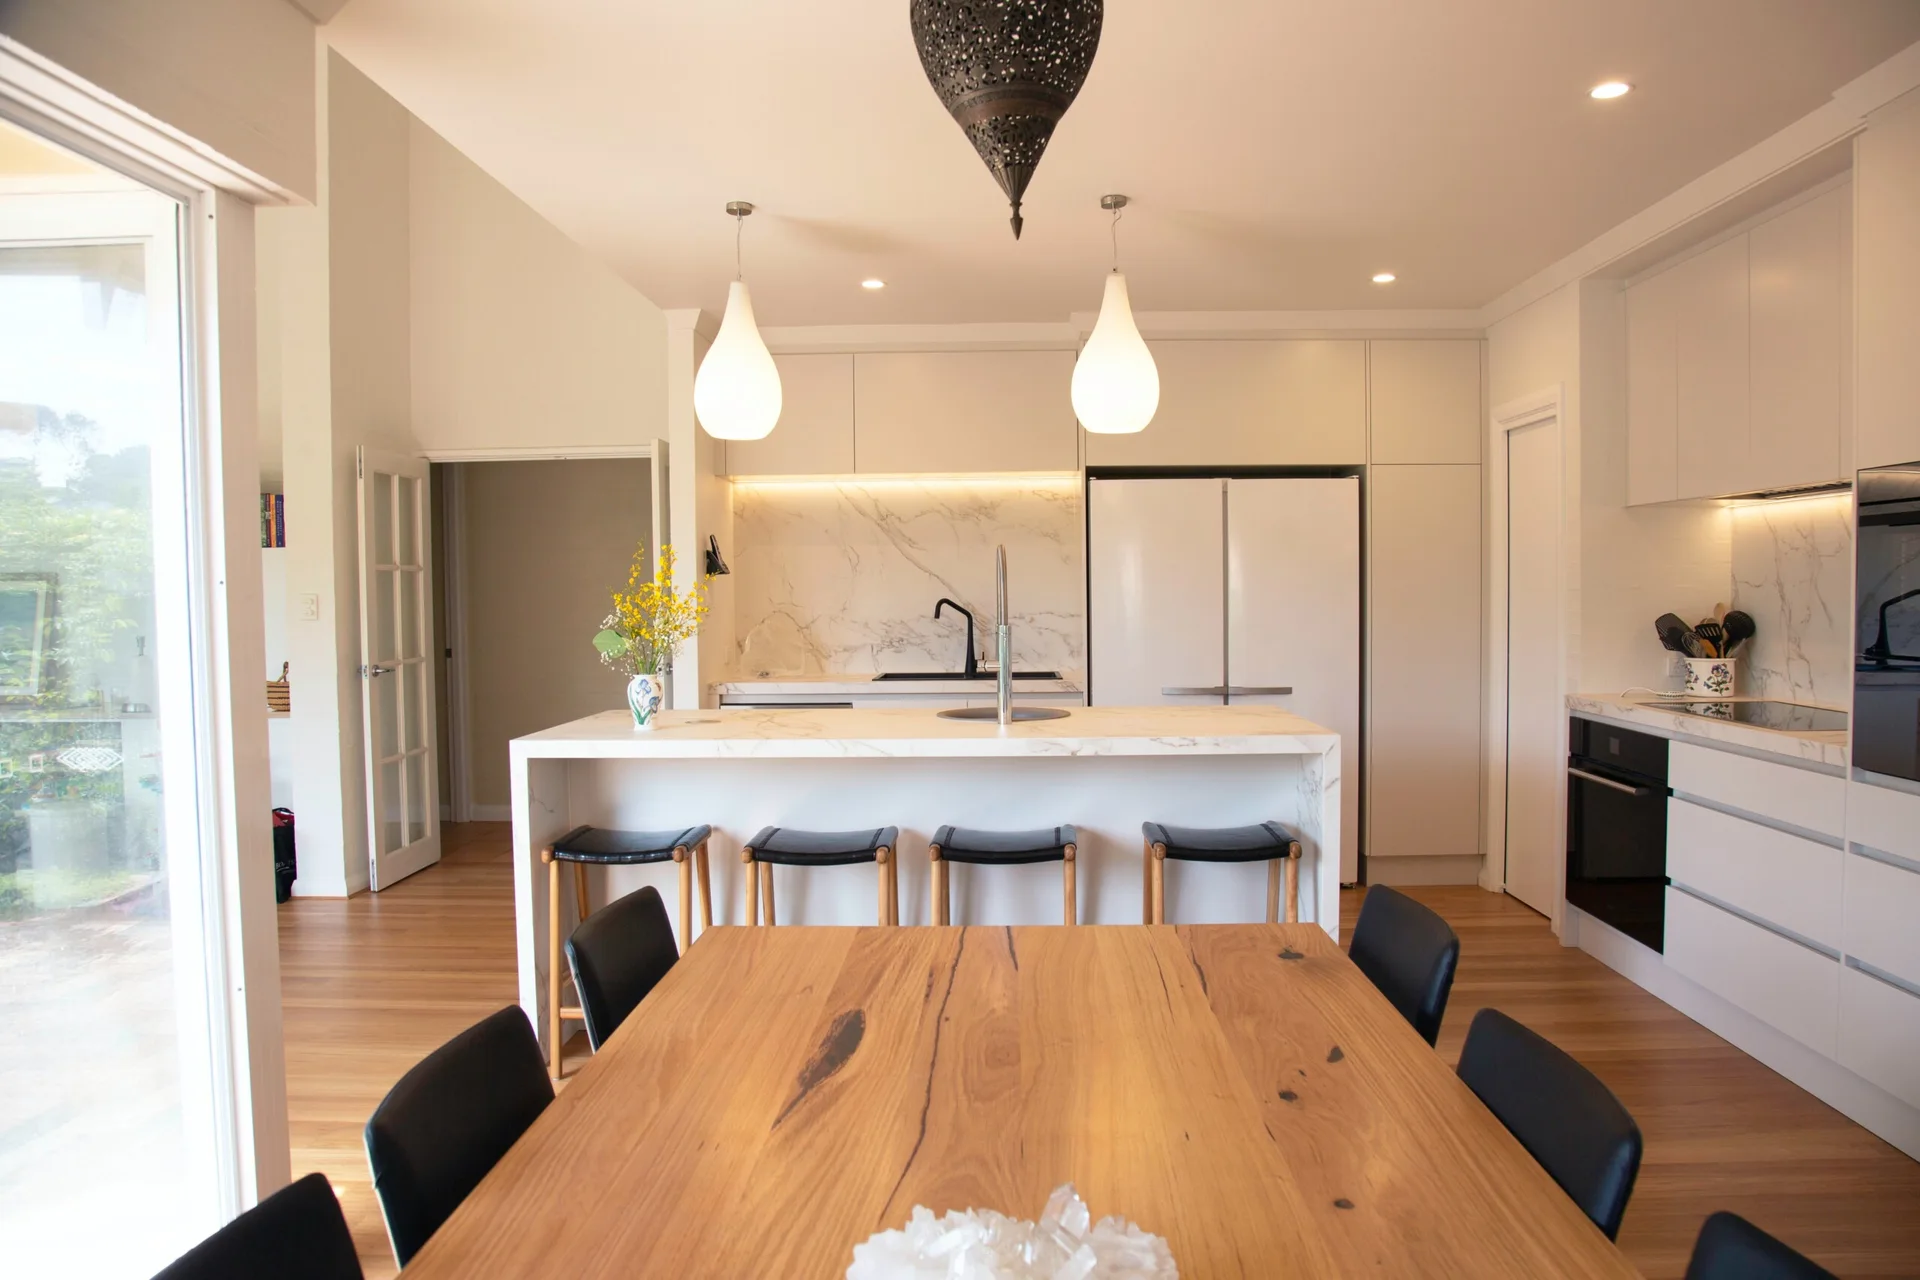
A modern kitchen featuring a marble waterfall island with four black stools positioned behind a natural wood dining table.