Skip to content

COLLECTION

Japanese Modern Interiors

by @emily-hilton

135 photos

Interior design photos featuring Japanese Modern Interiors.

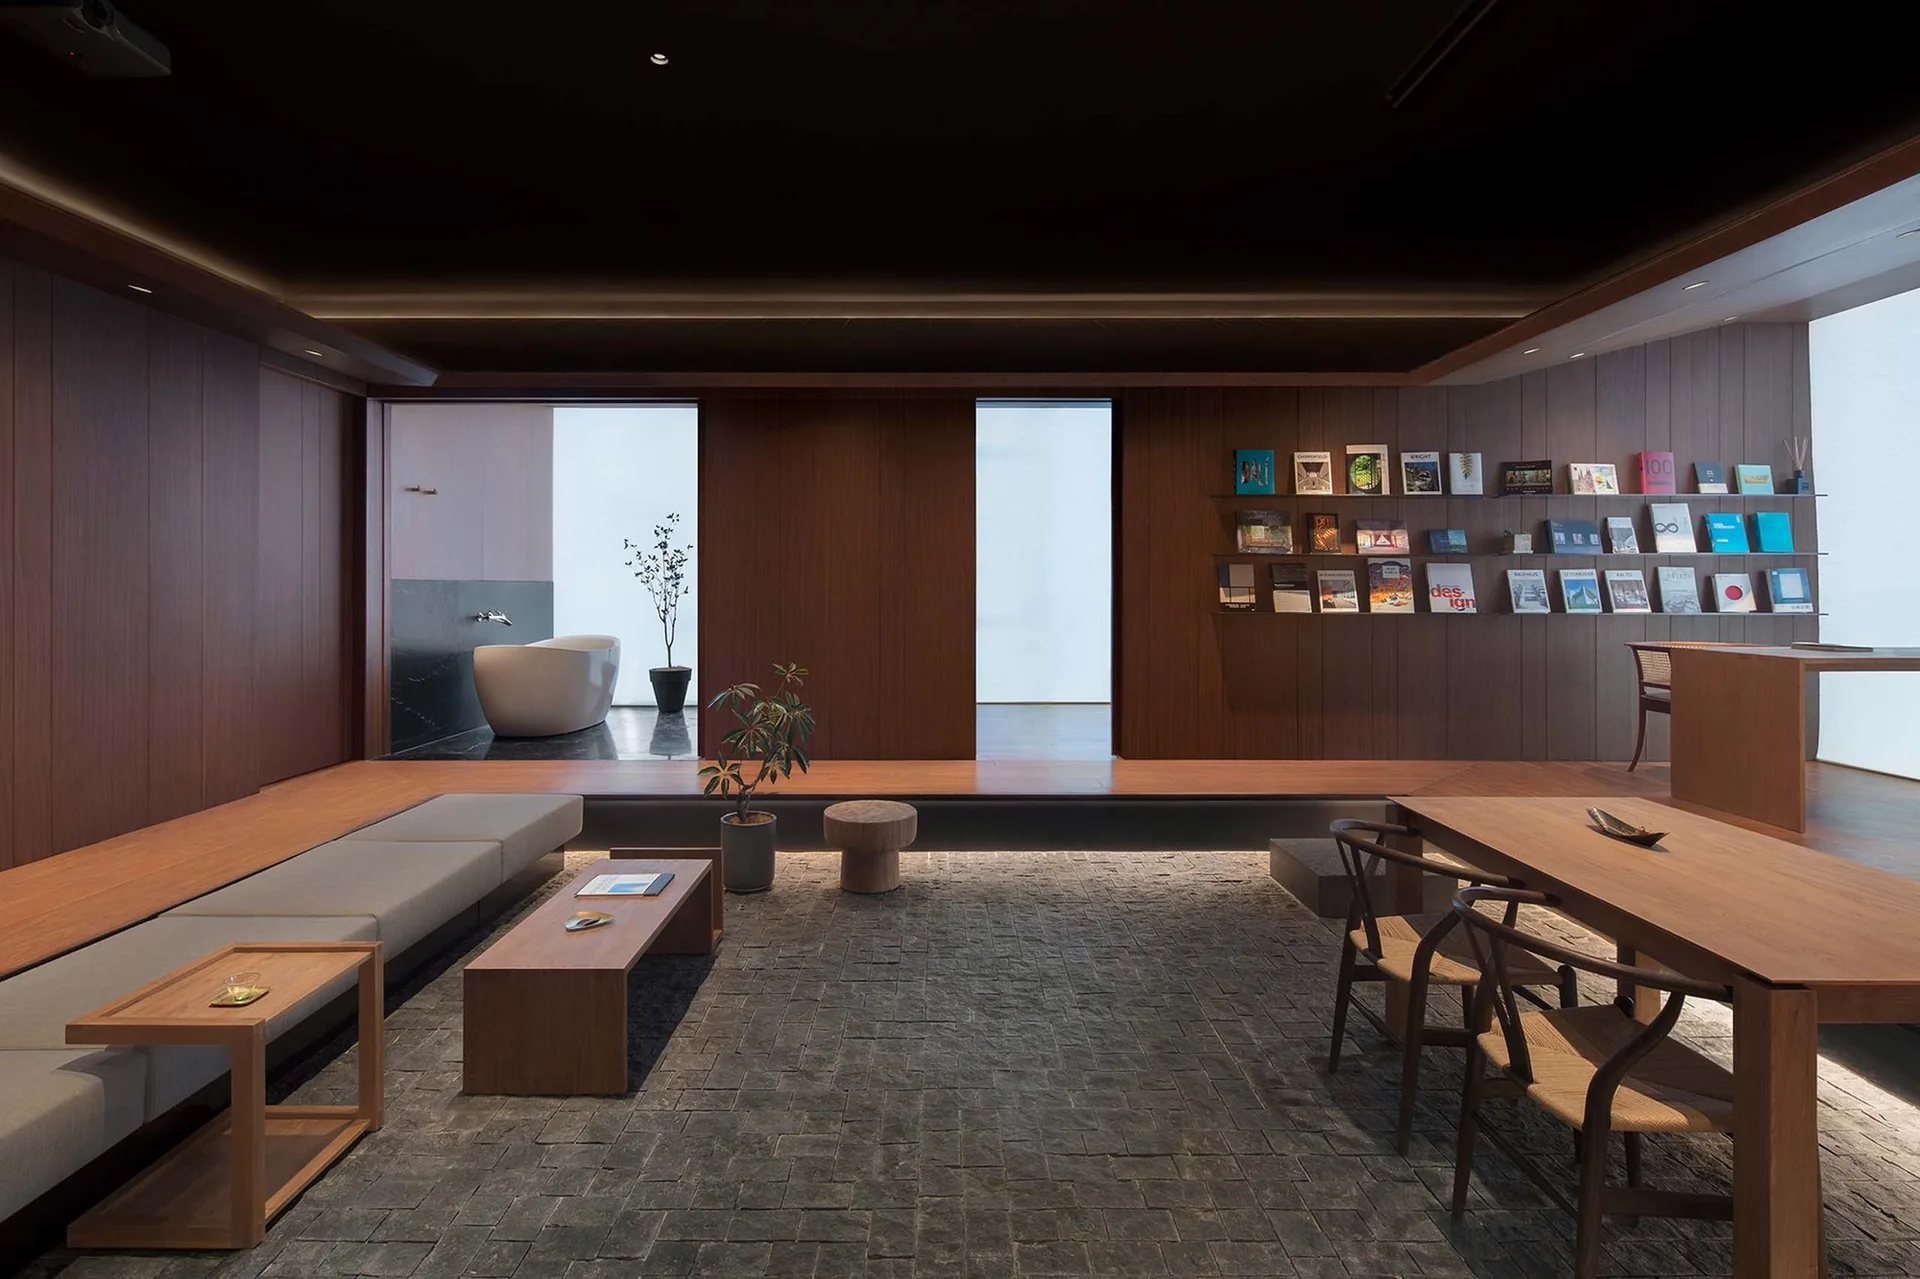
A modern minimalist living room with a sunken dark stone floor, a low gray sofa, and a raised wooden platform leading to a bathtub.
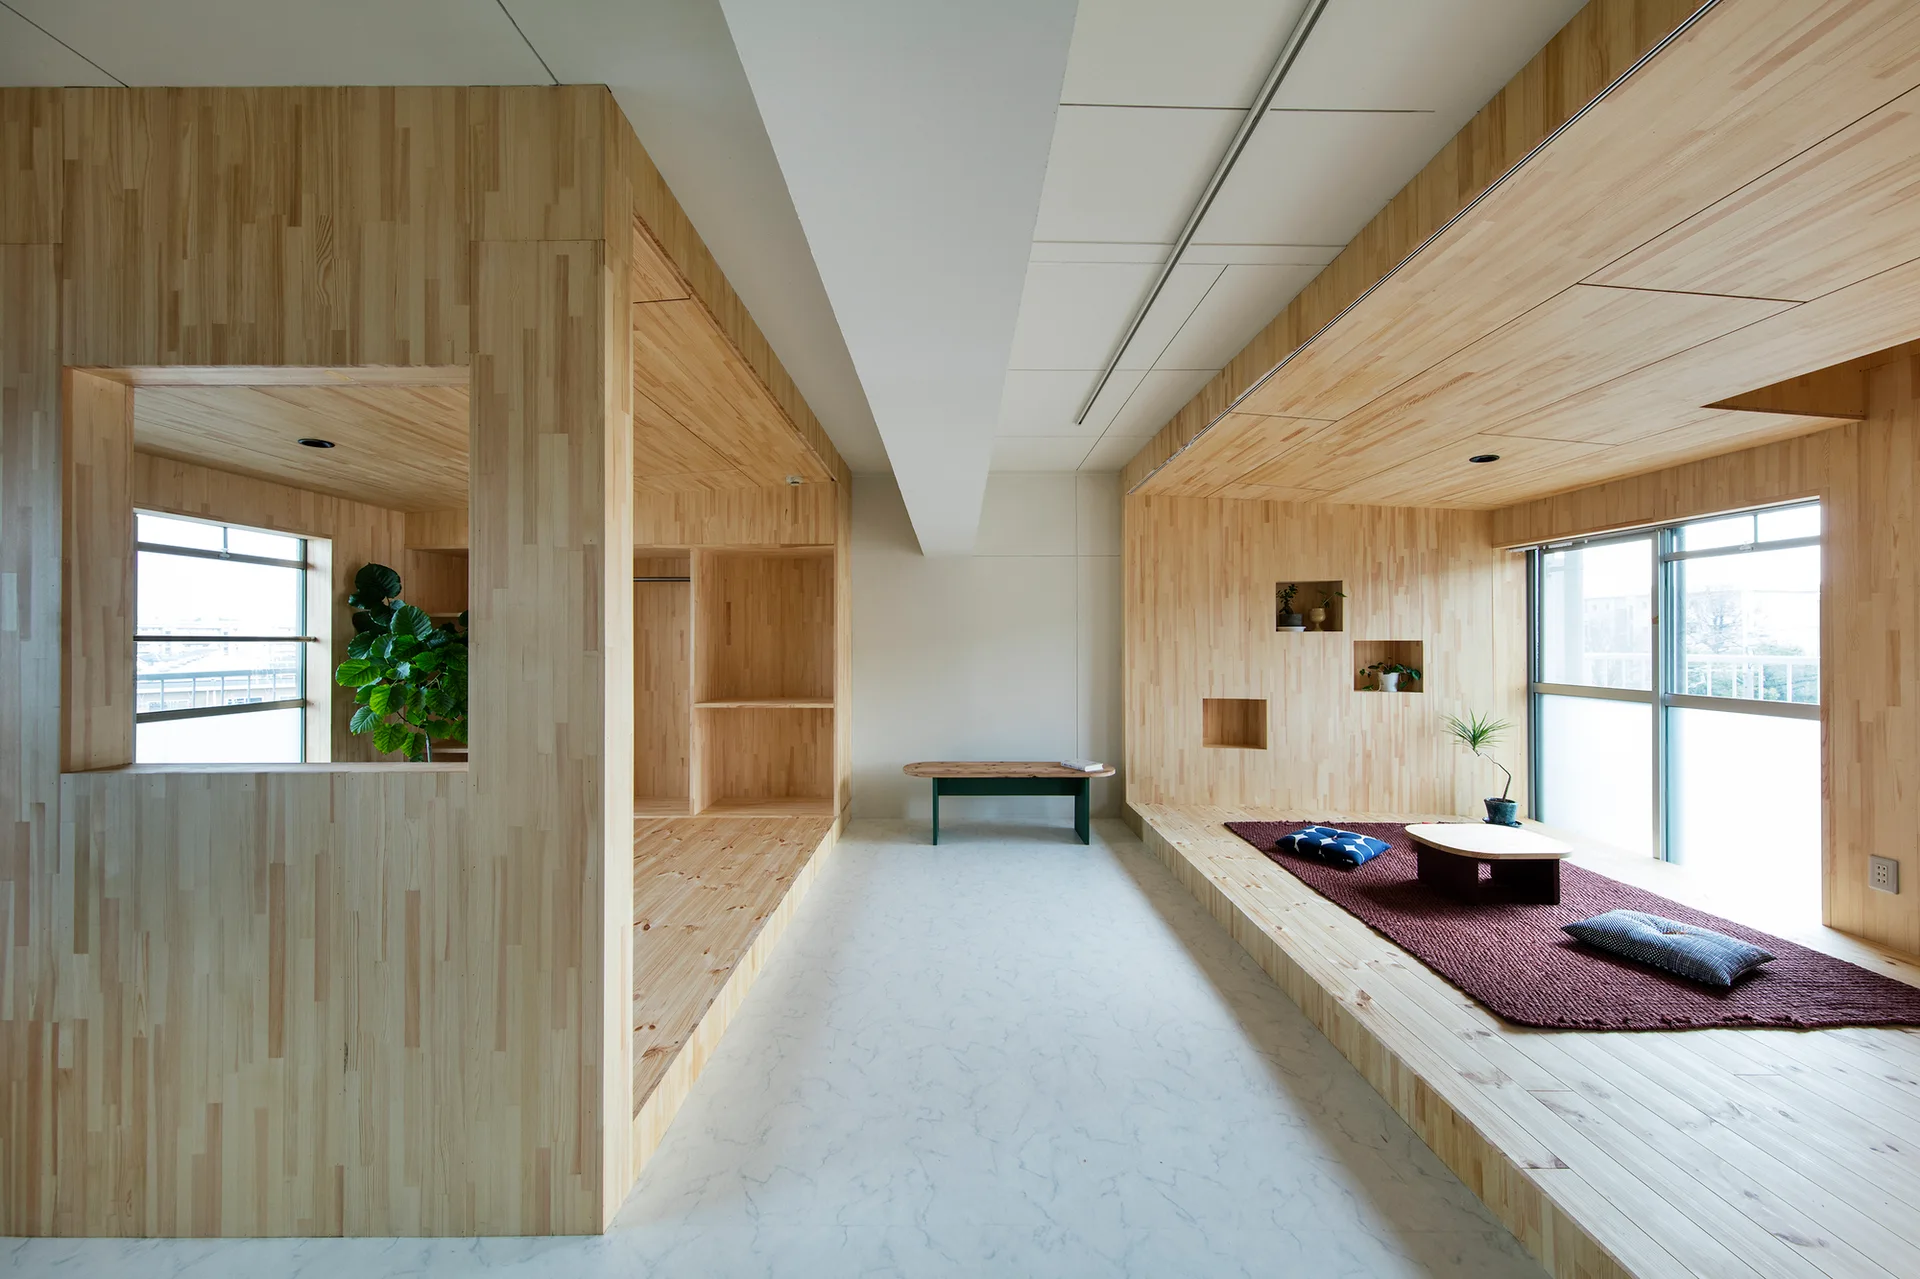
A modern minimalist room featuring two raised pine wood platform structures on either side of a white tiled floor, with floor cushions and built-in shelving.
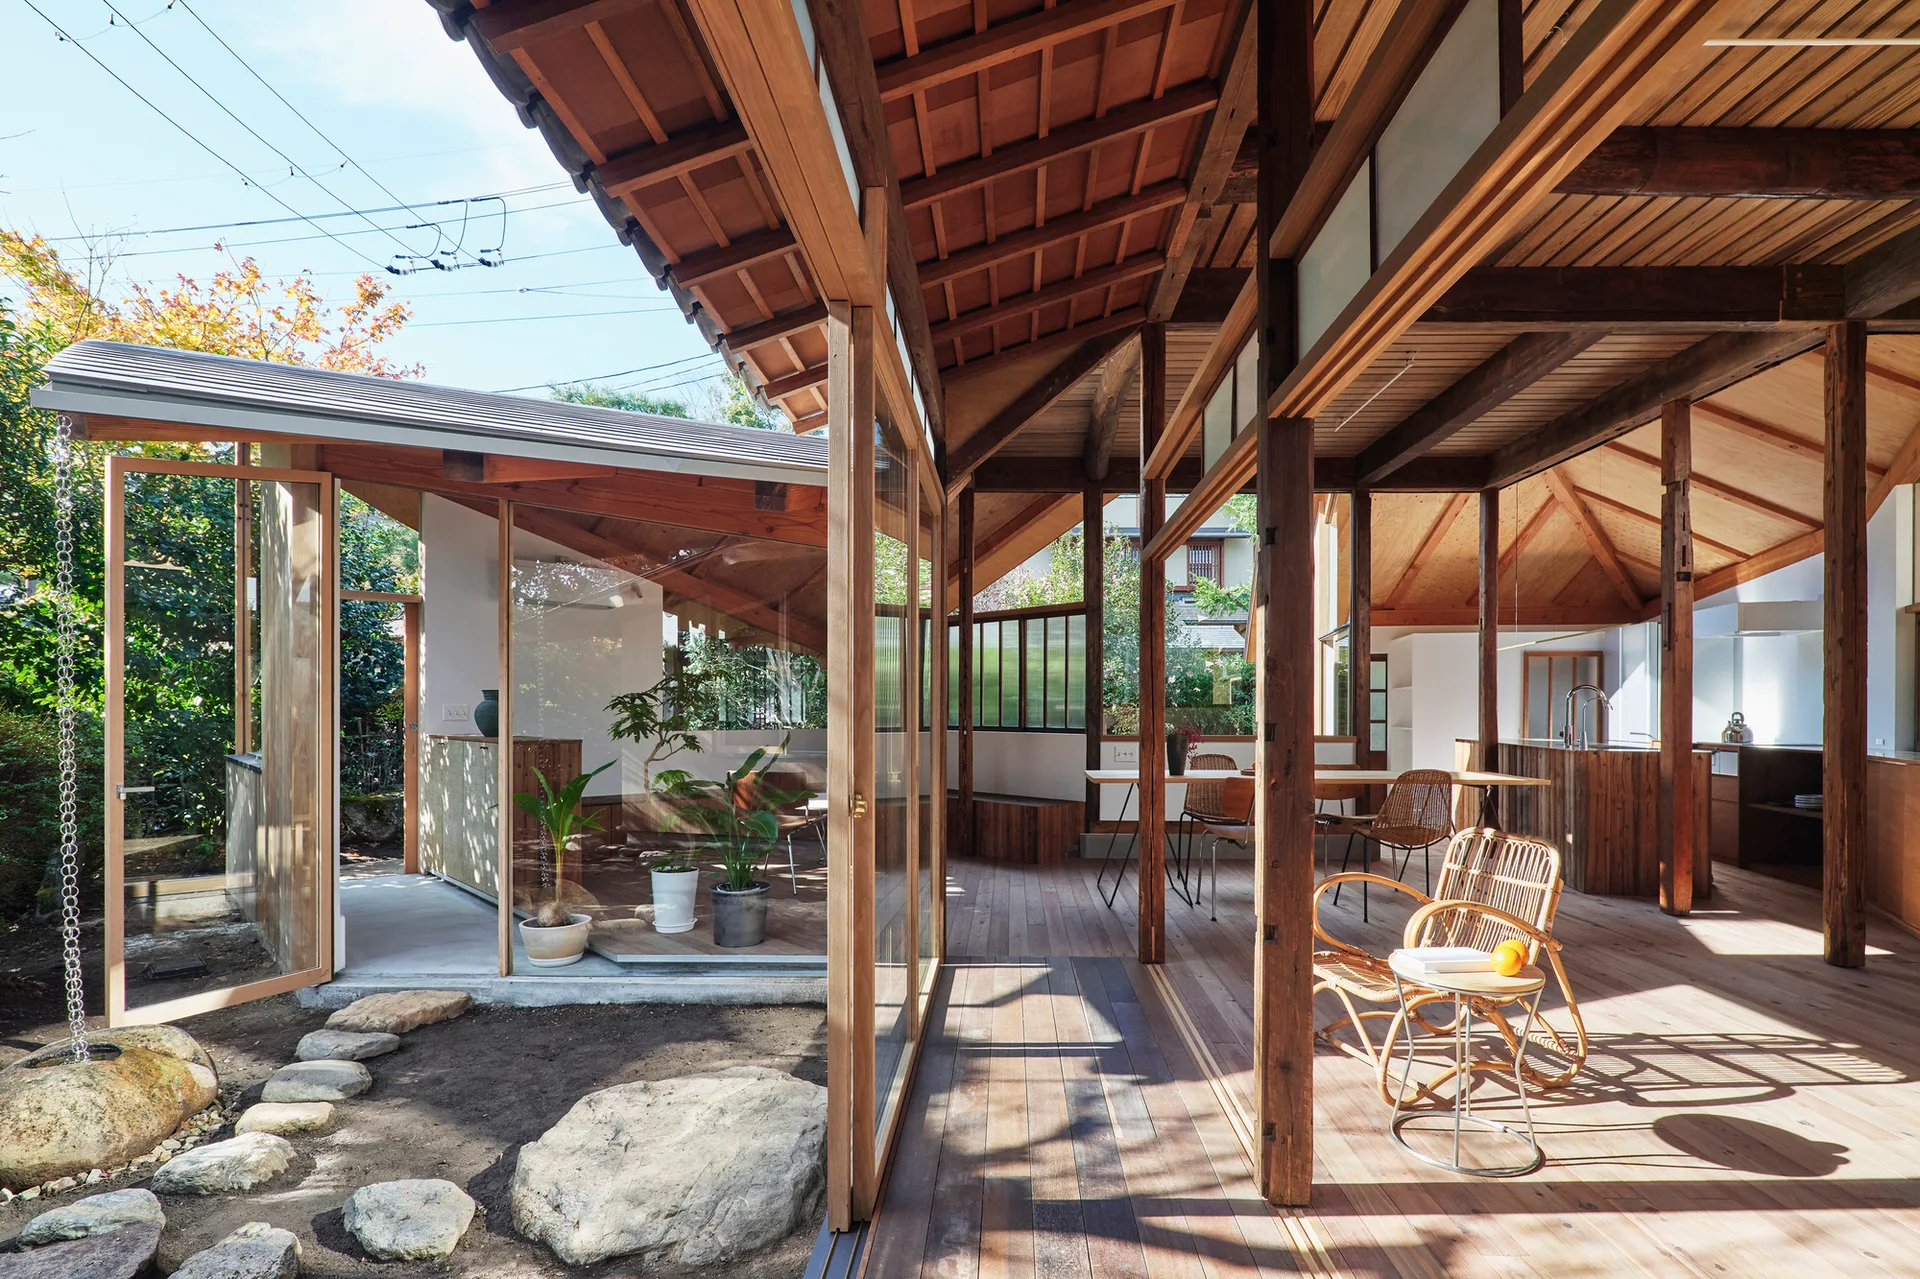
A modern wooden home interior featuring exposed timber beams, sliding glass doors opening to a garden, and a rattan rocking chair.
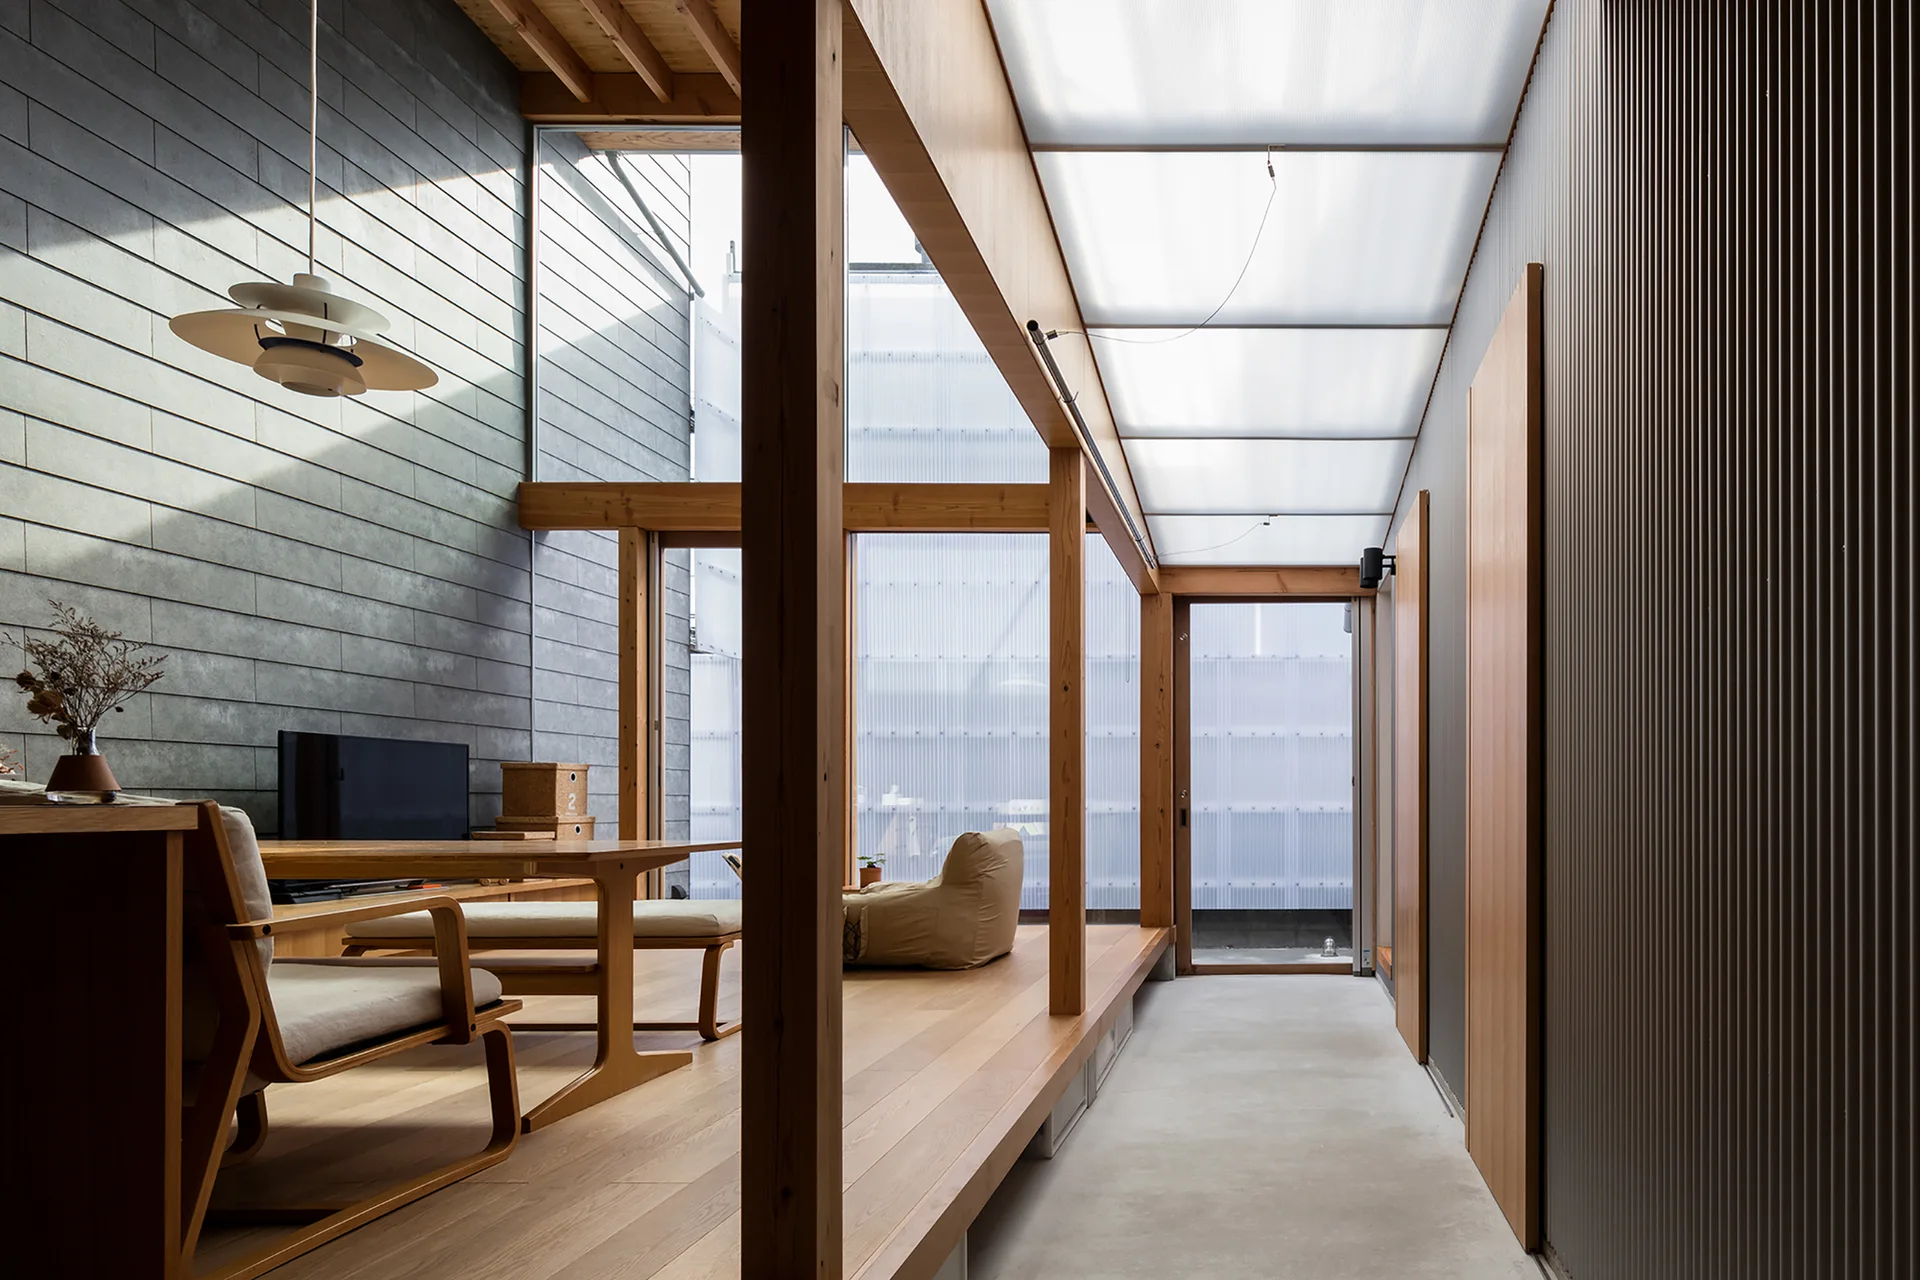
A modern living space features a raised wooden platform with seating, a smooth concrete walkway, timber framing, and a translucent roof ceiling.
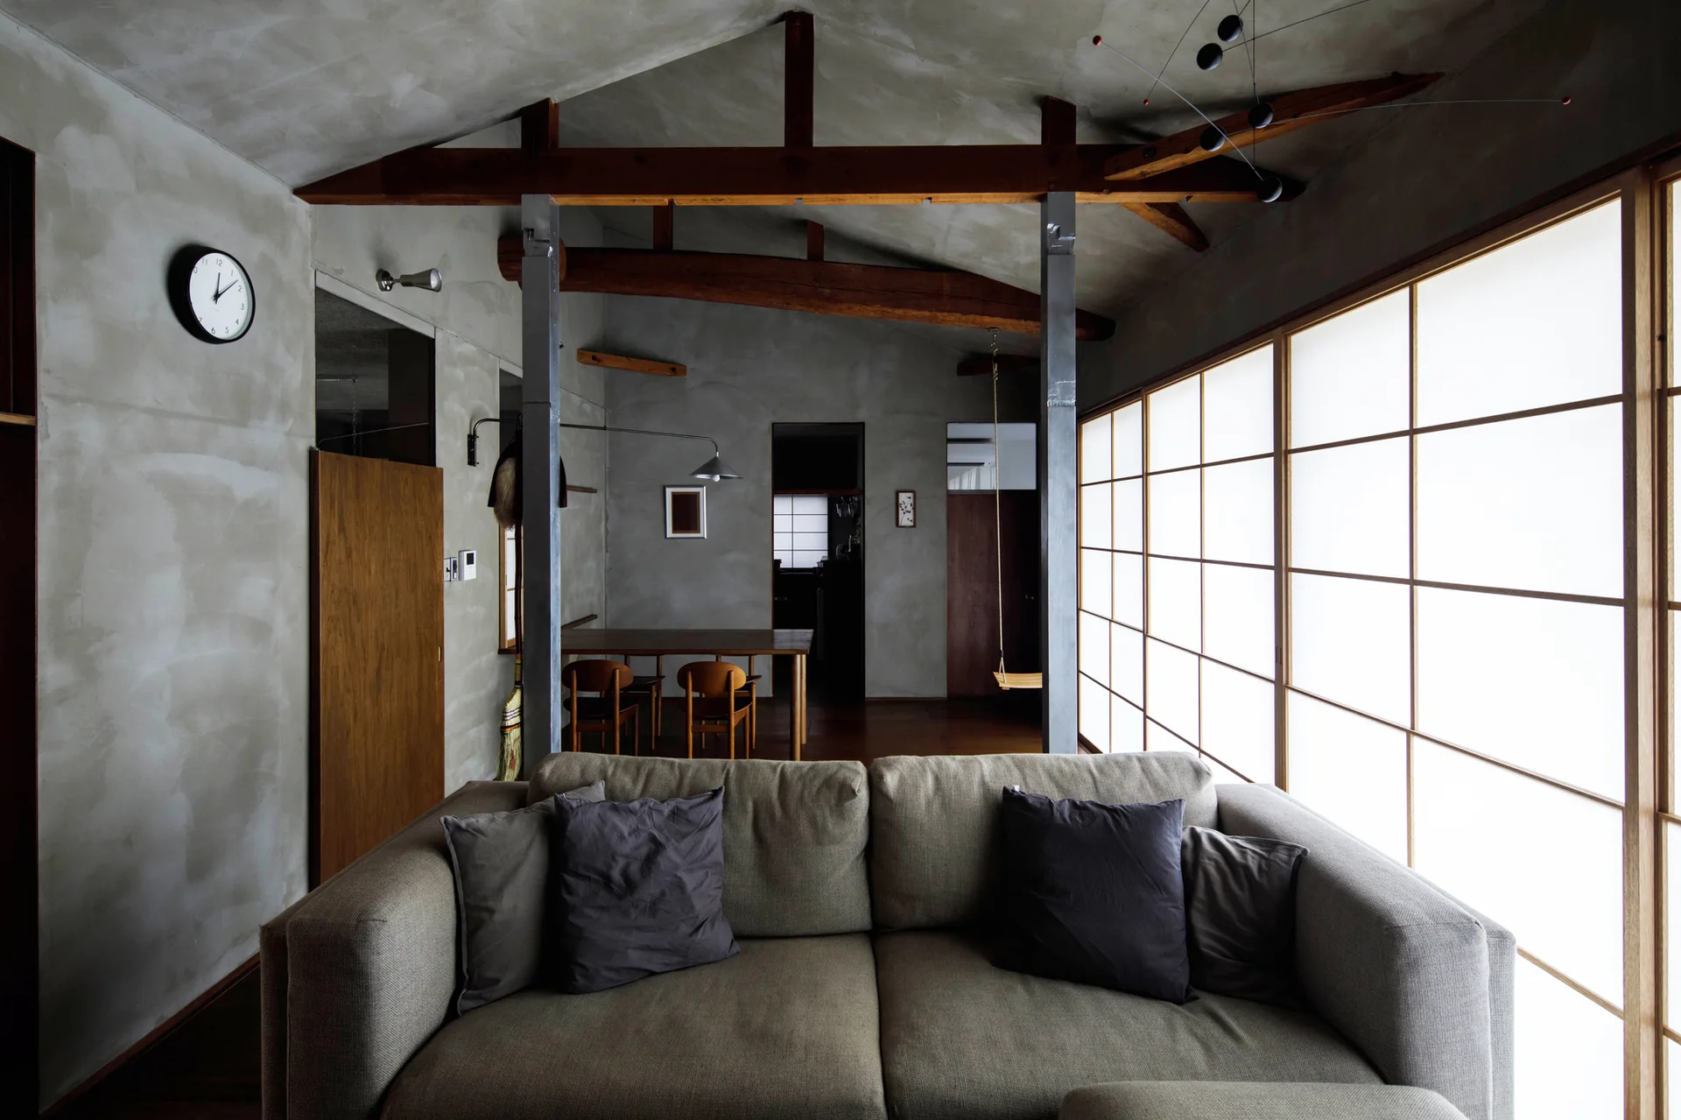
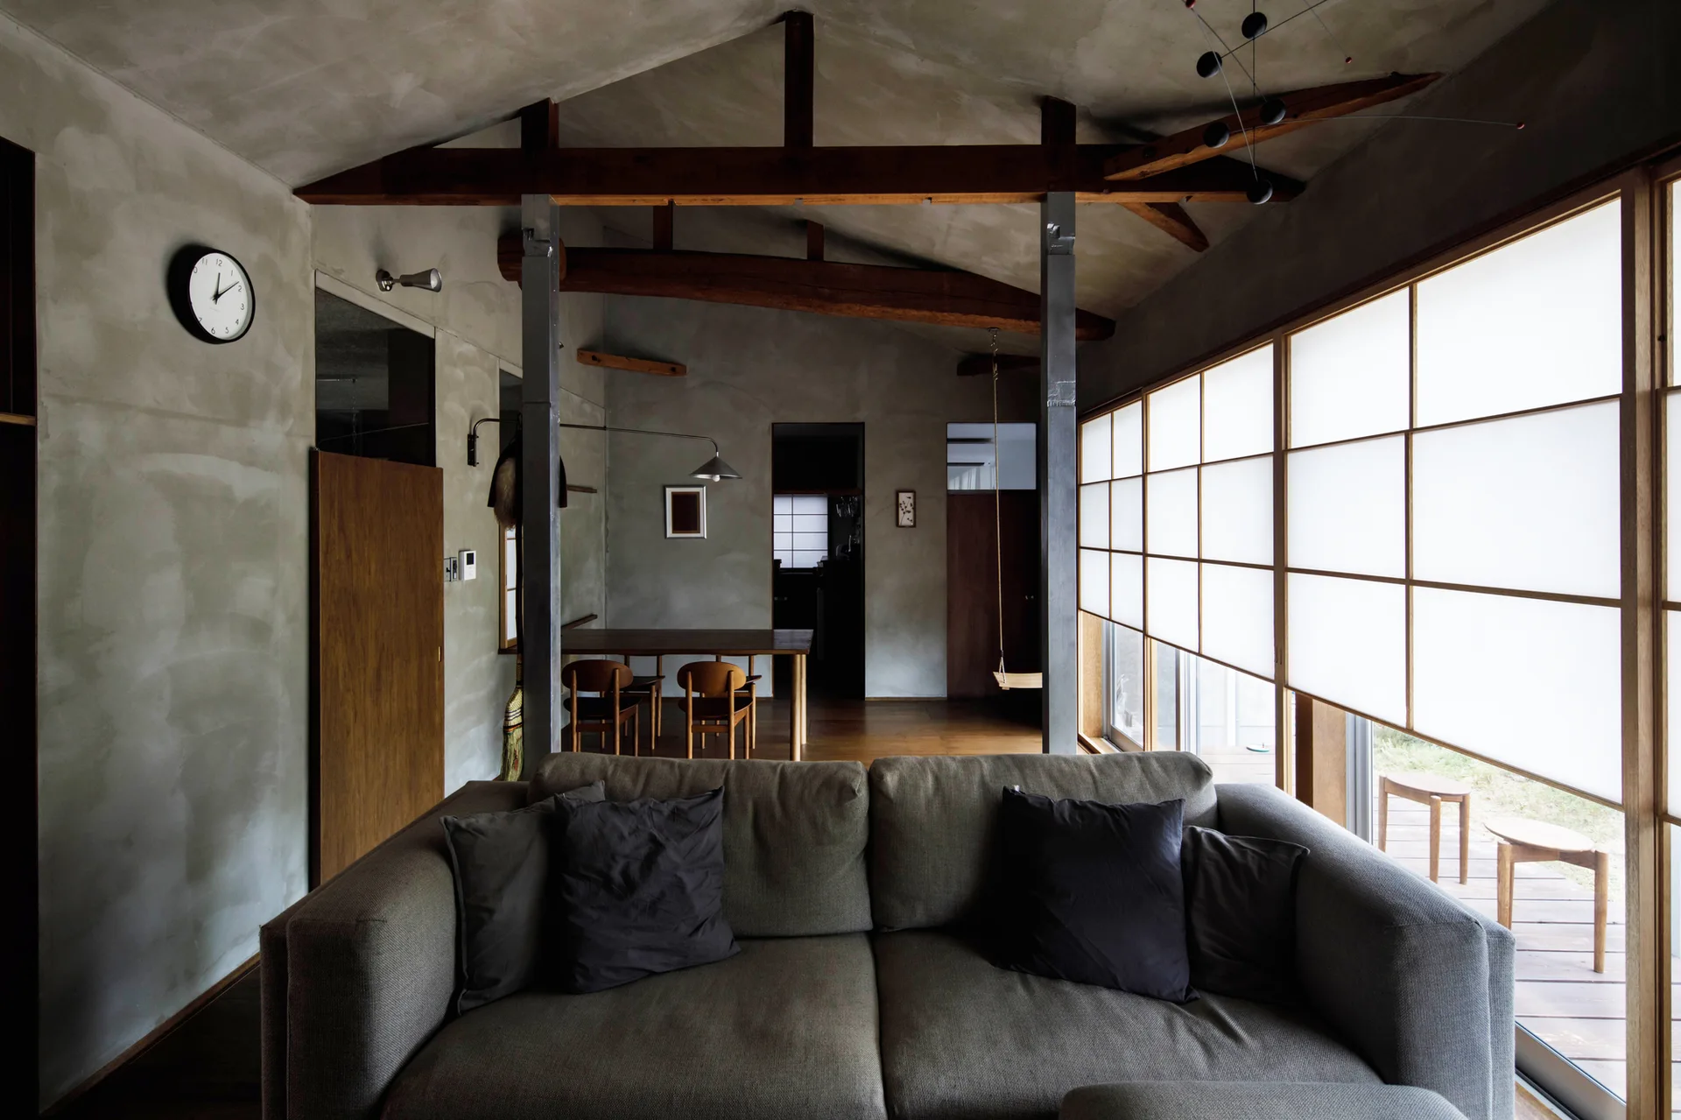
A minimalist living room features a grey fabric sofa, exposed wooden ceiling beams, textured plaster walls, and large shoji paper screens.
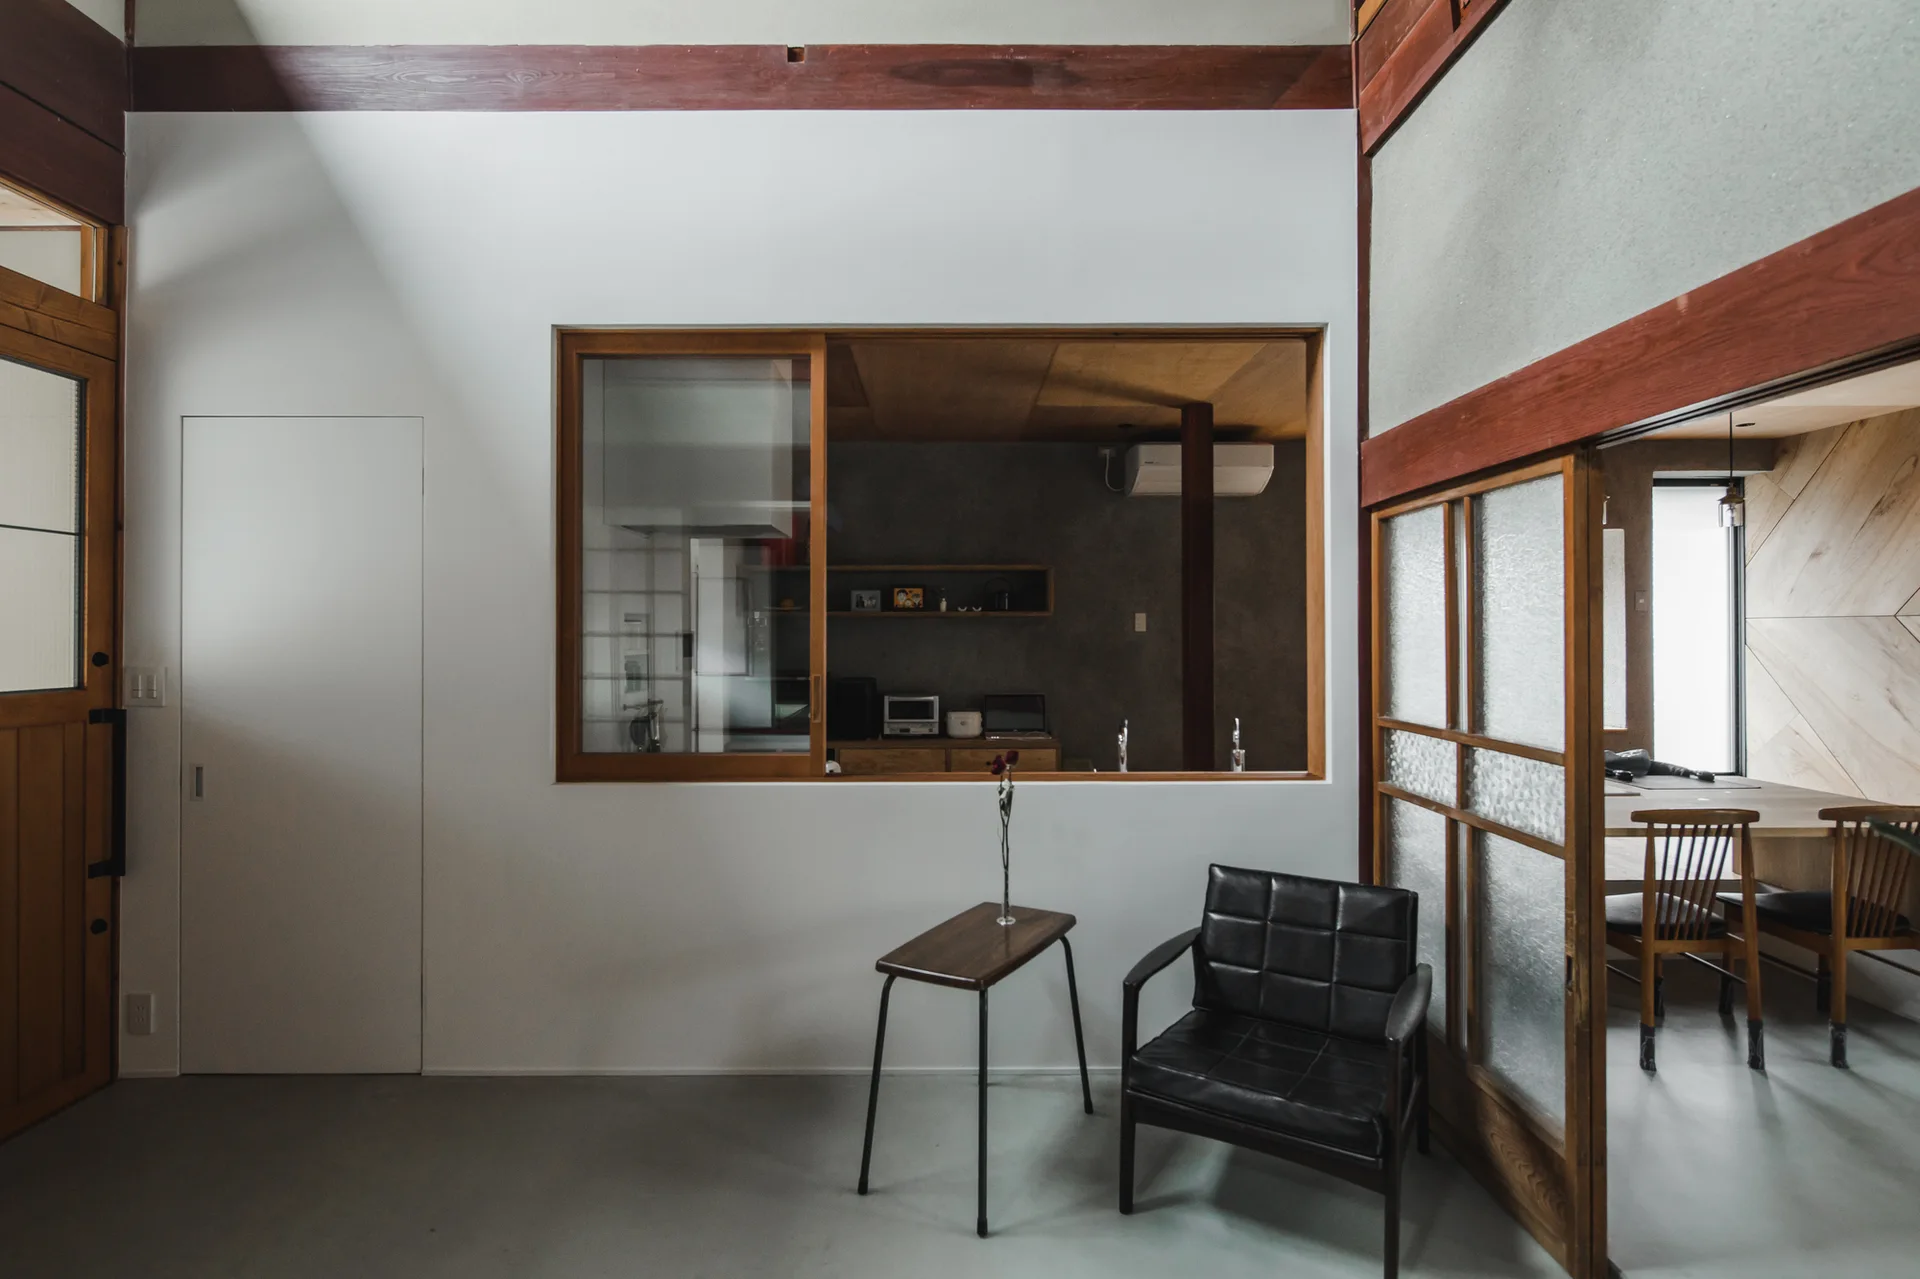
A minimalist living room features a black leather armchair, a slim wood side table, and a large interior window looking into a kitchen.
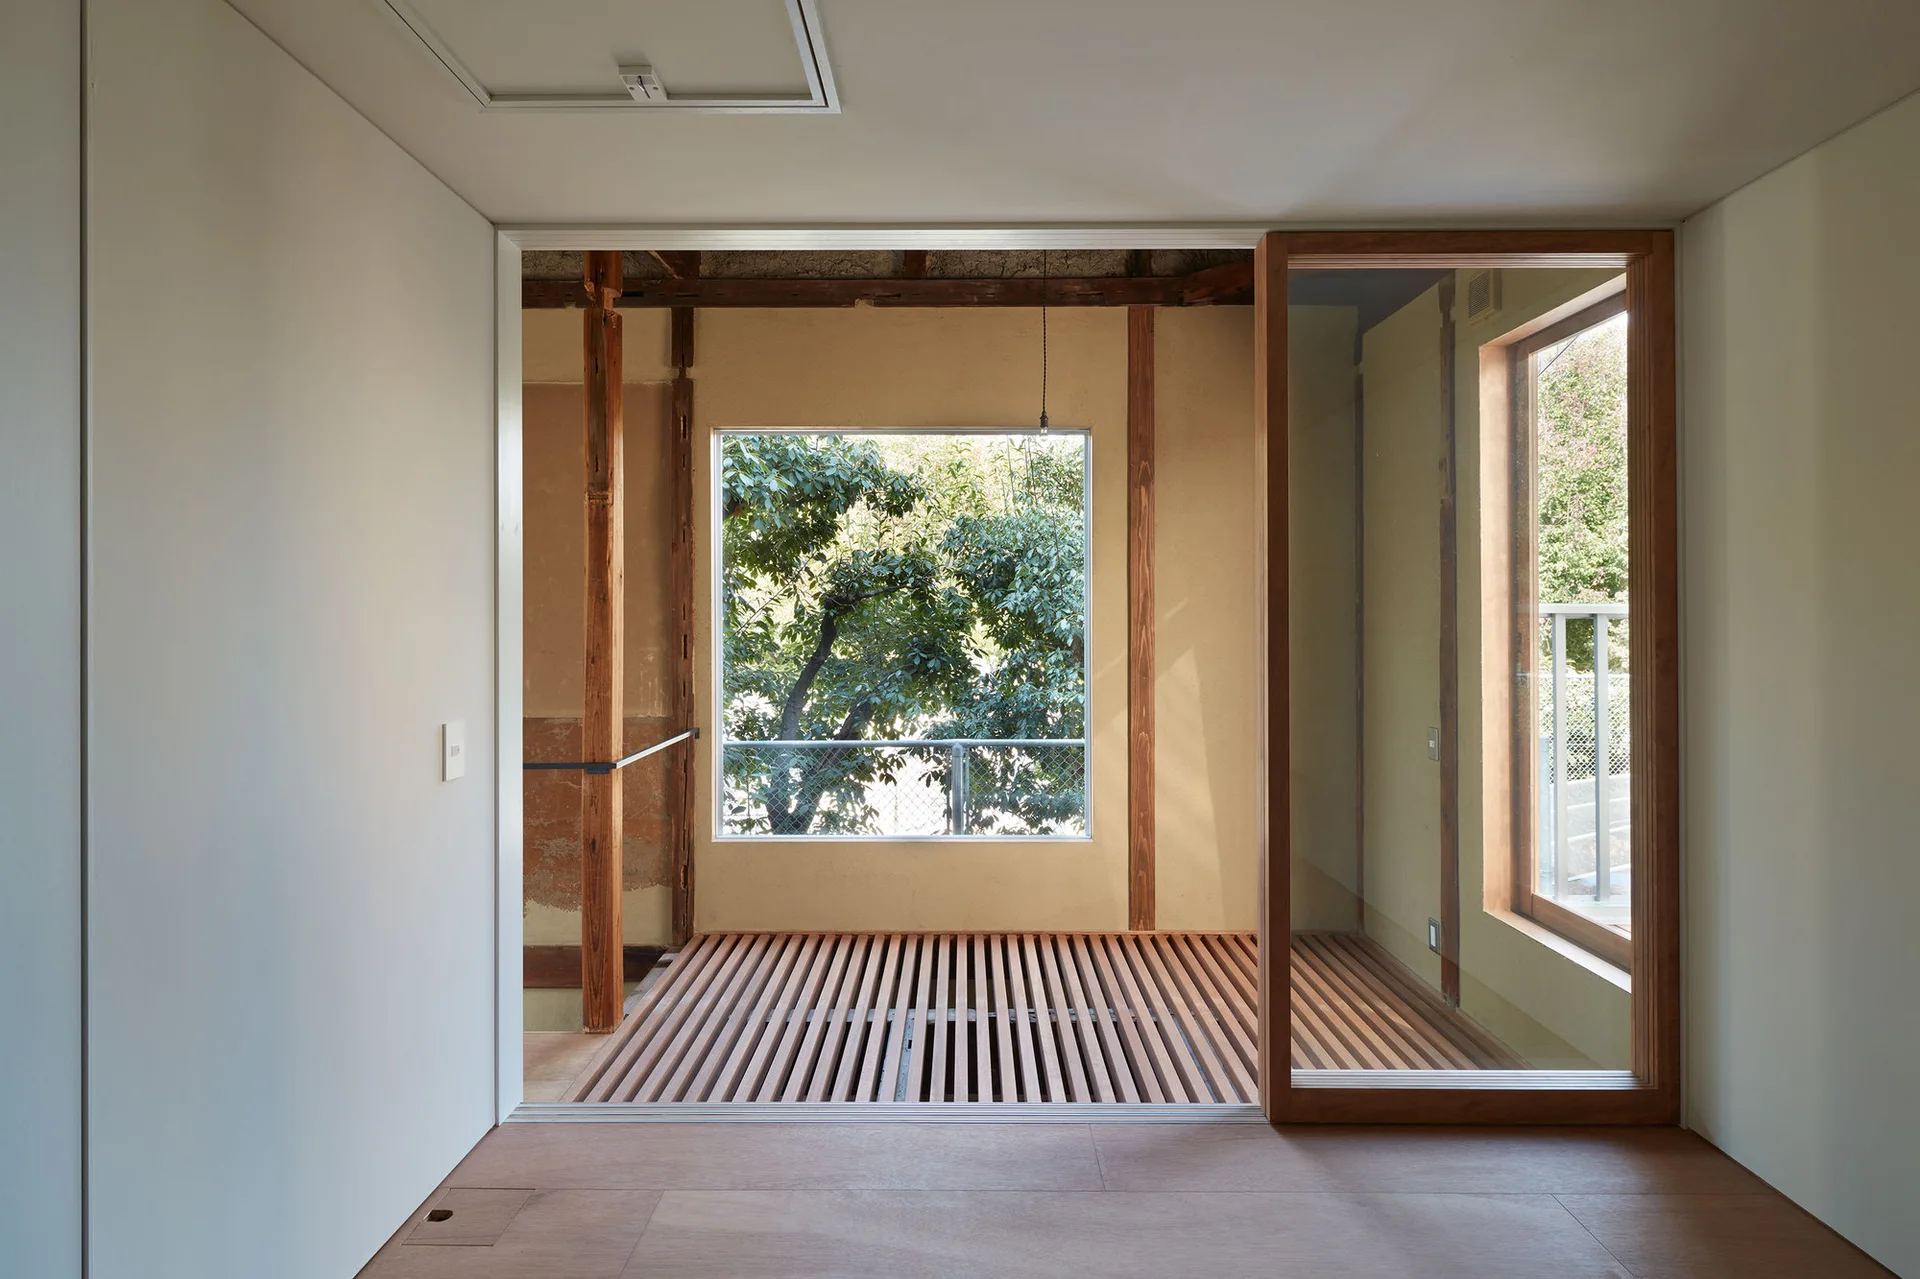
A minimalist room featuring a slatted wood floor walkway, exposed timber pillars, and a large window framing green trees outside.
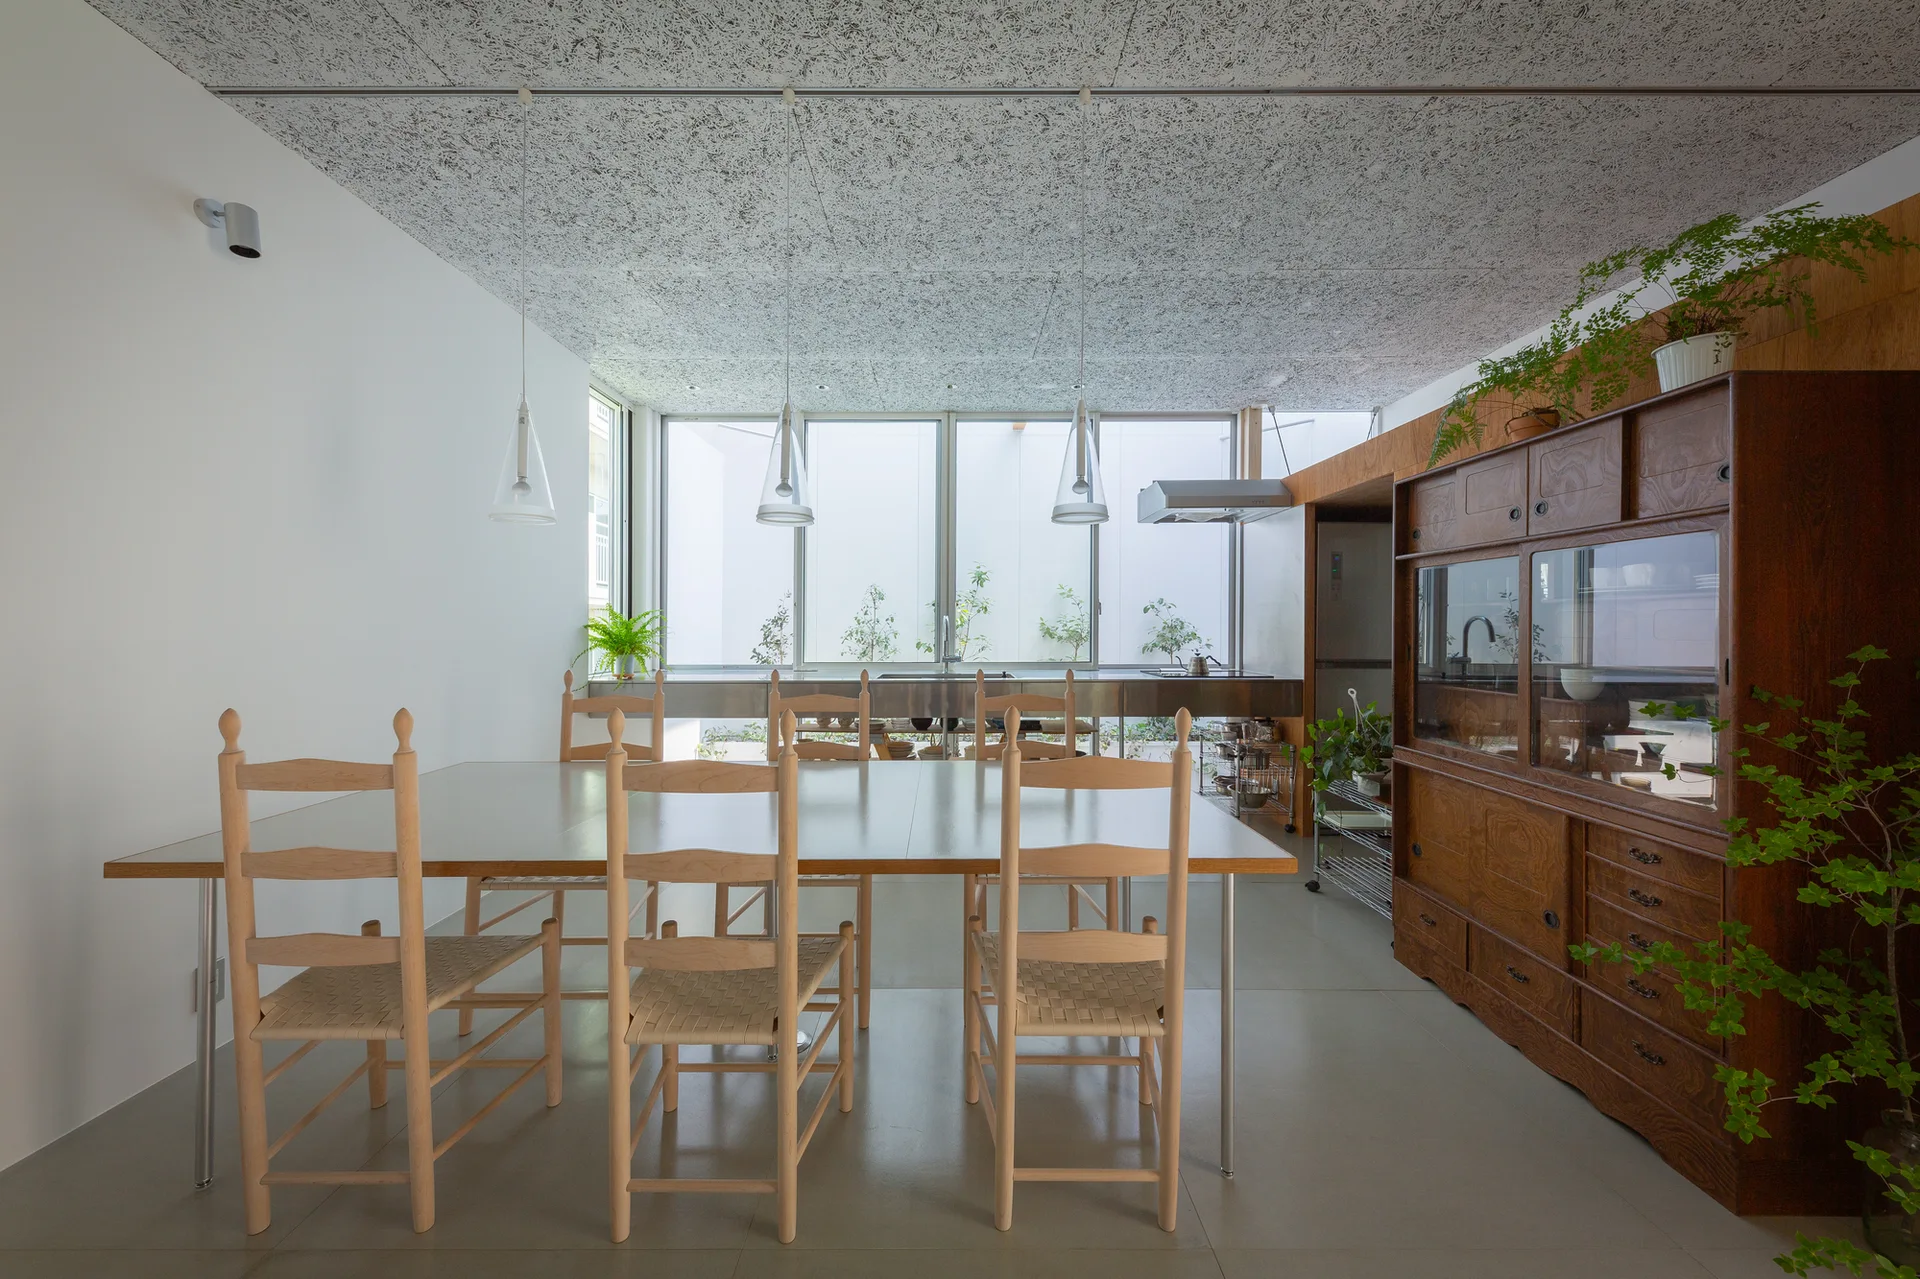
A minimalist dining room features a wood table with ladder-back chairs, a large traditional wooden cabinet, and a textured acoustic ceiling.
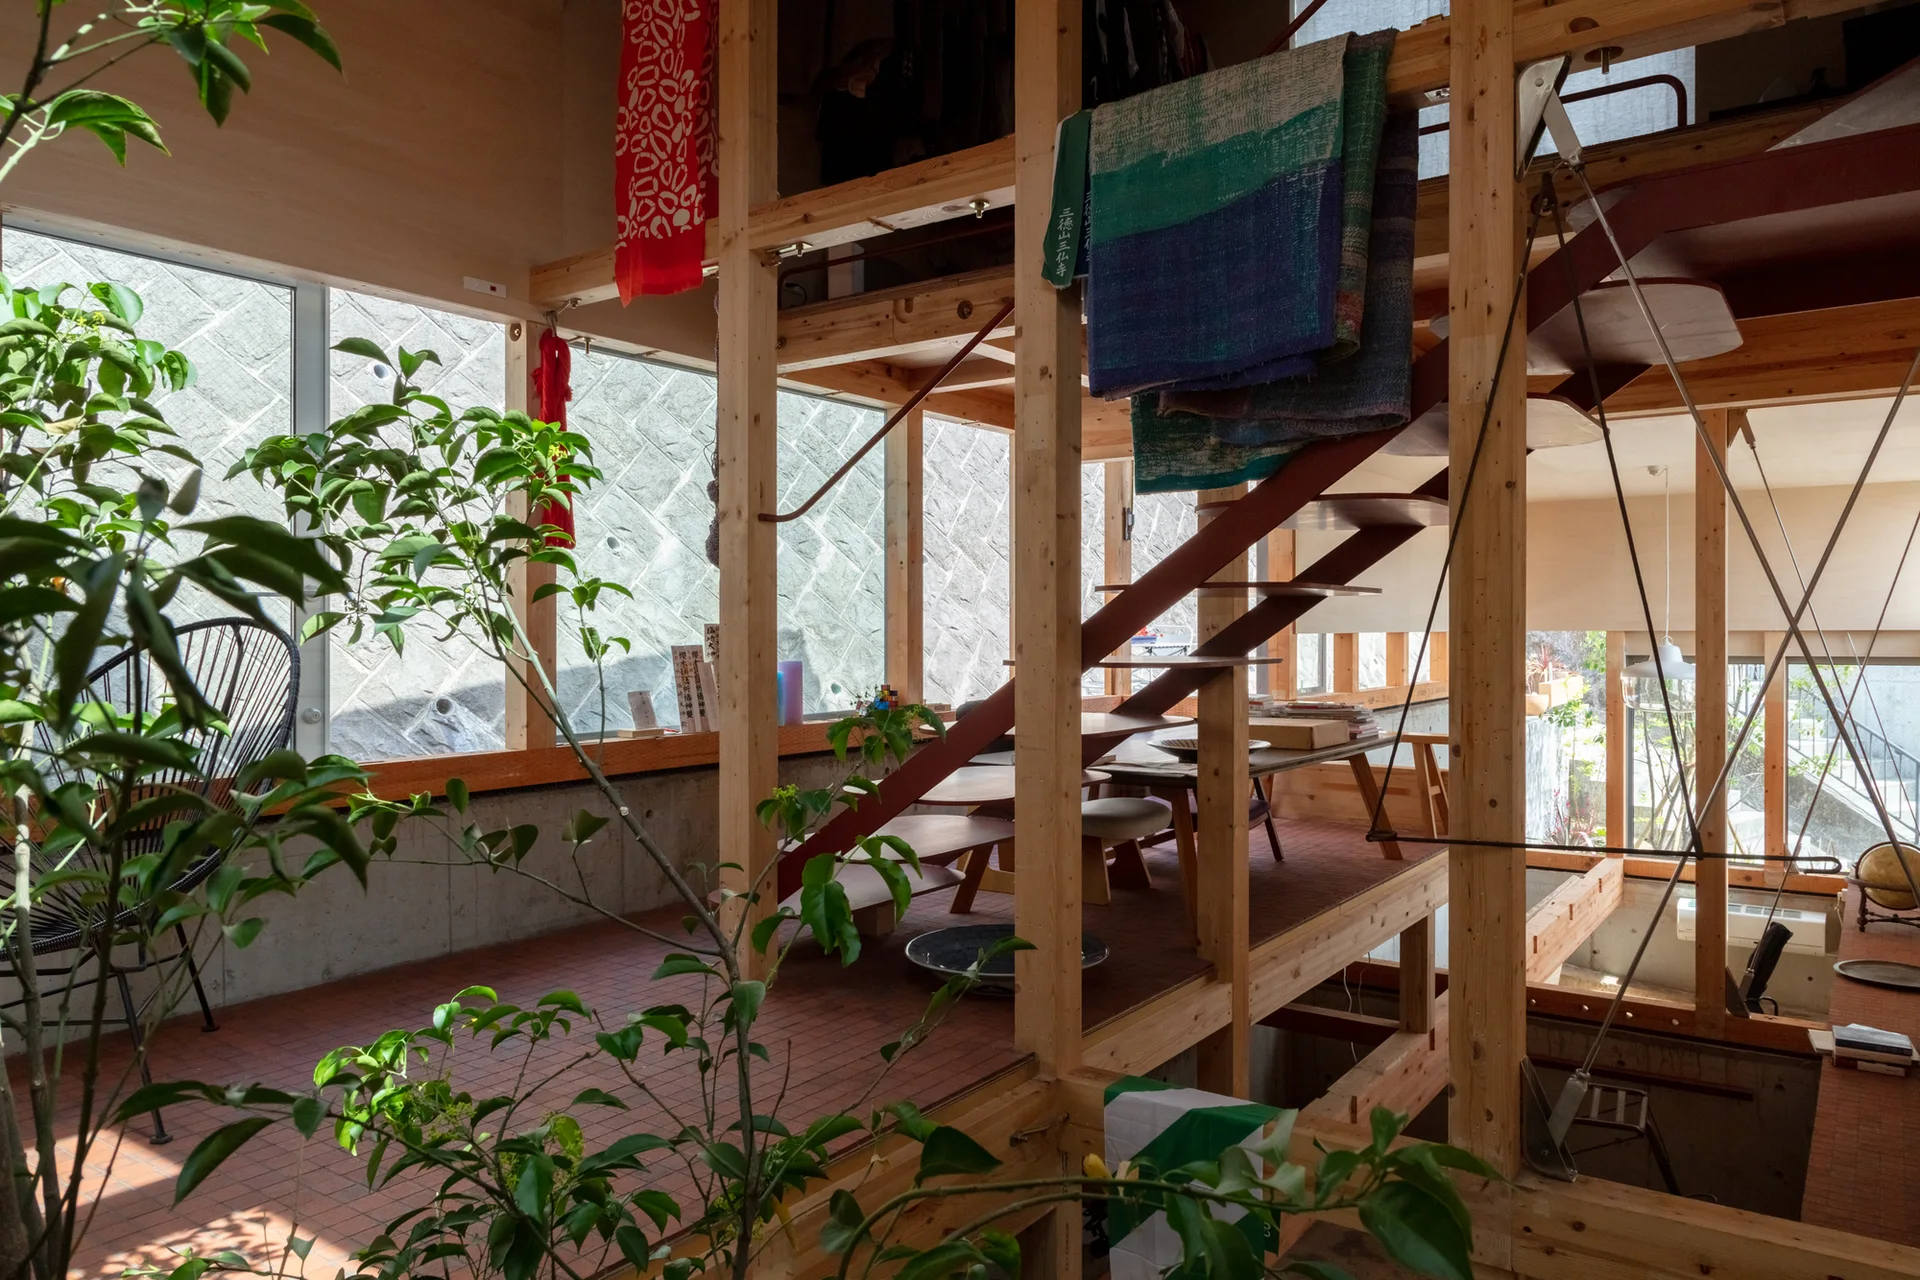
An open residential interior featuring exposed timber post-and-beam framing, a central wooden staircase, and a raised platform with a seating area.
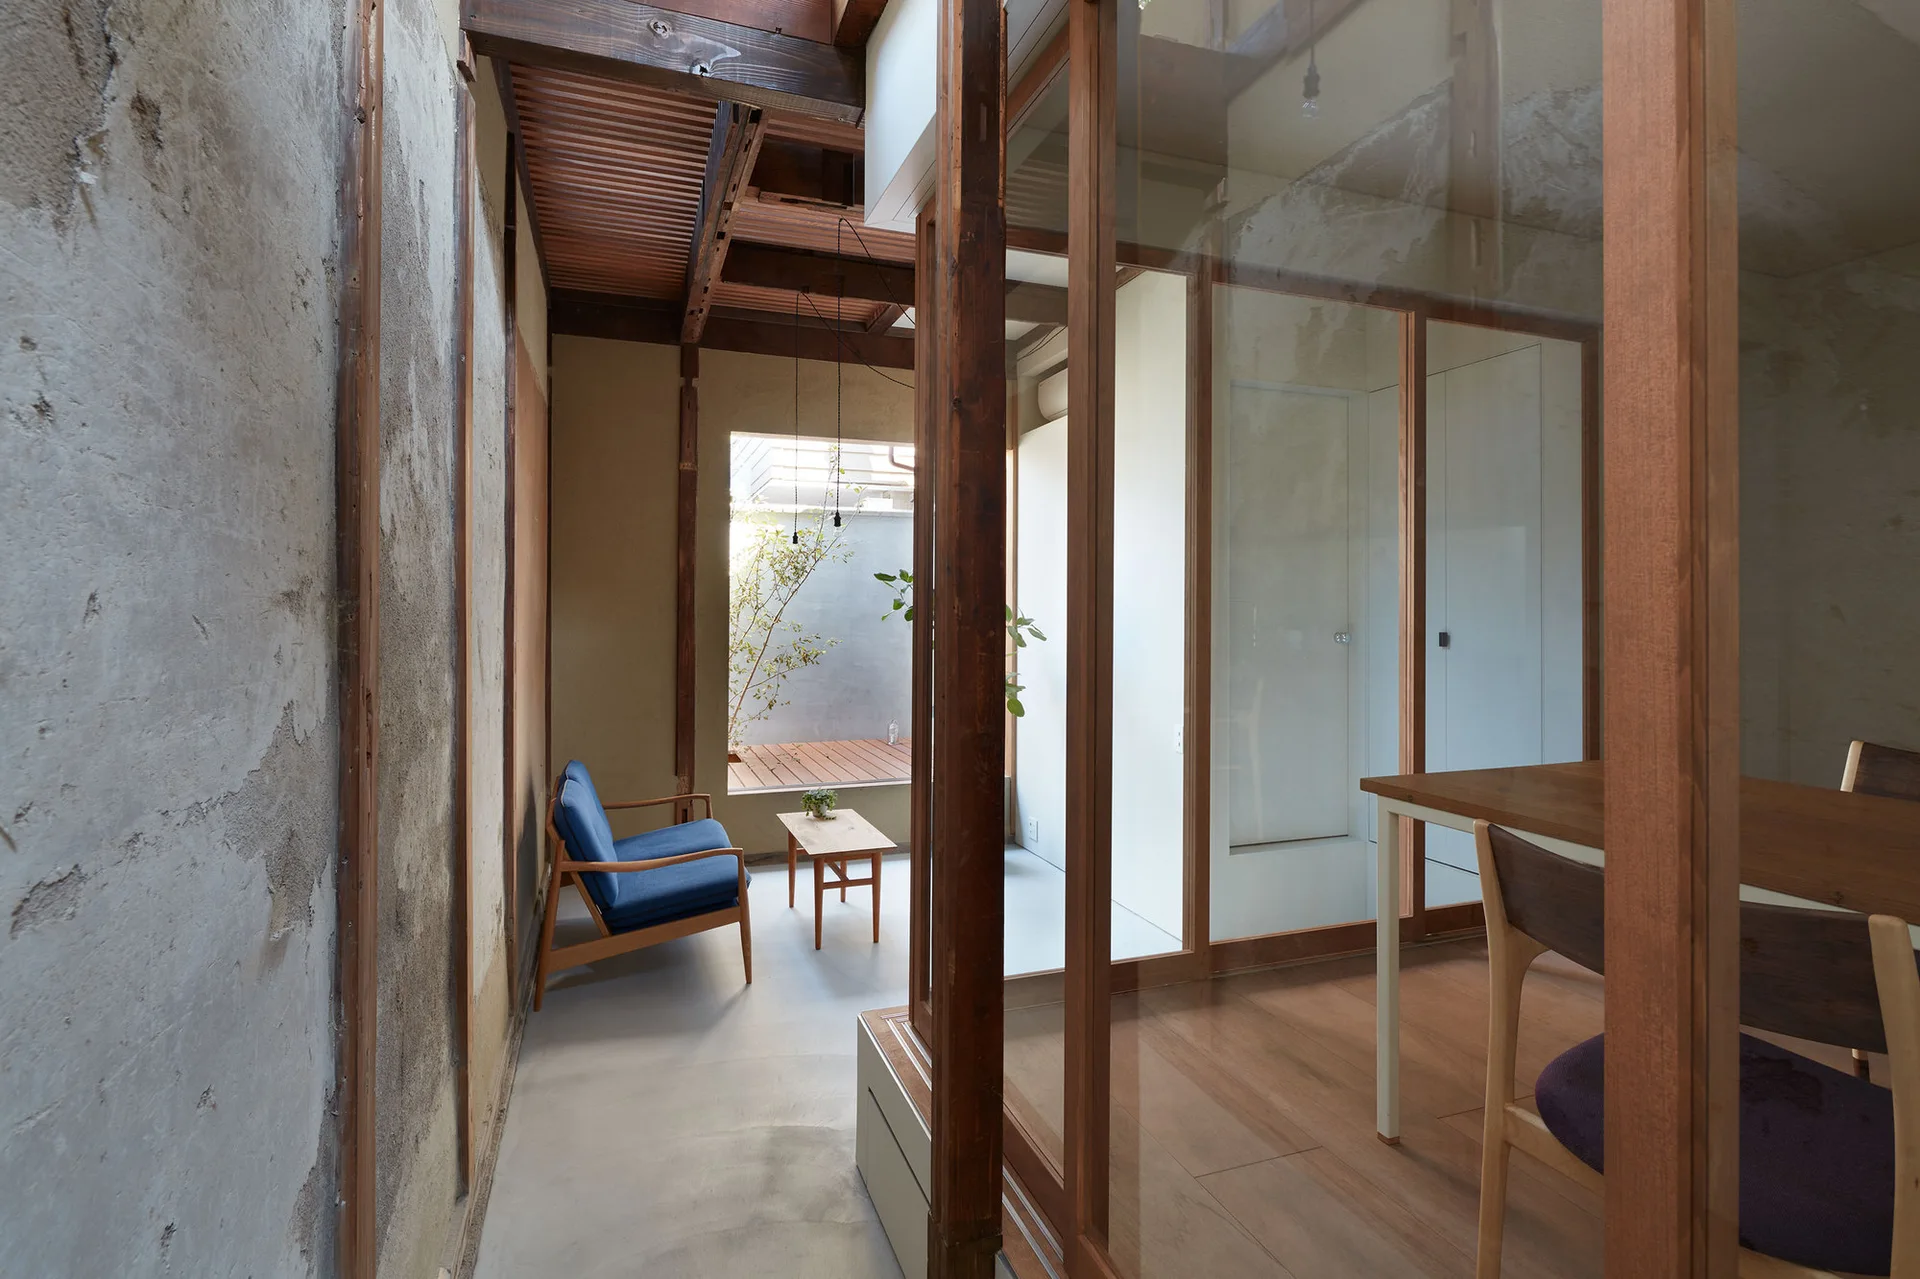
A minimalist interior featuring exposed timber beams, a blue armchair, a small side table, and glass walls looking into a dining area and courtyard.
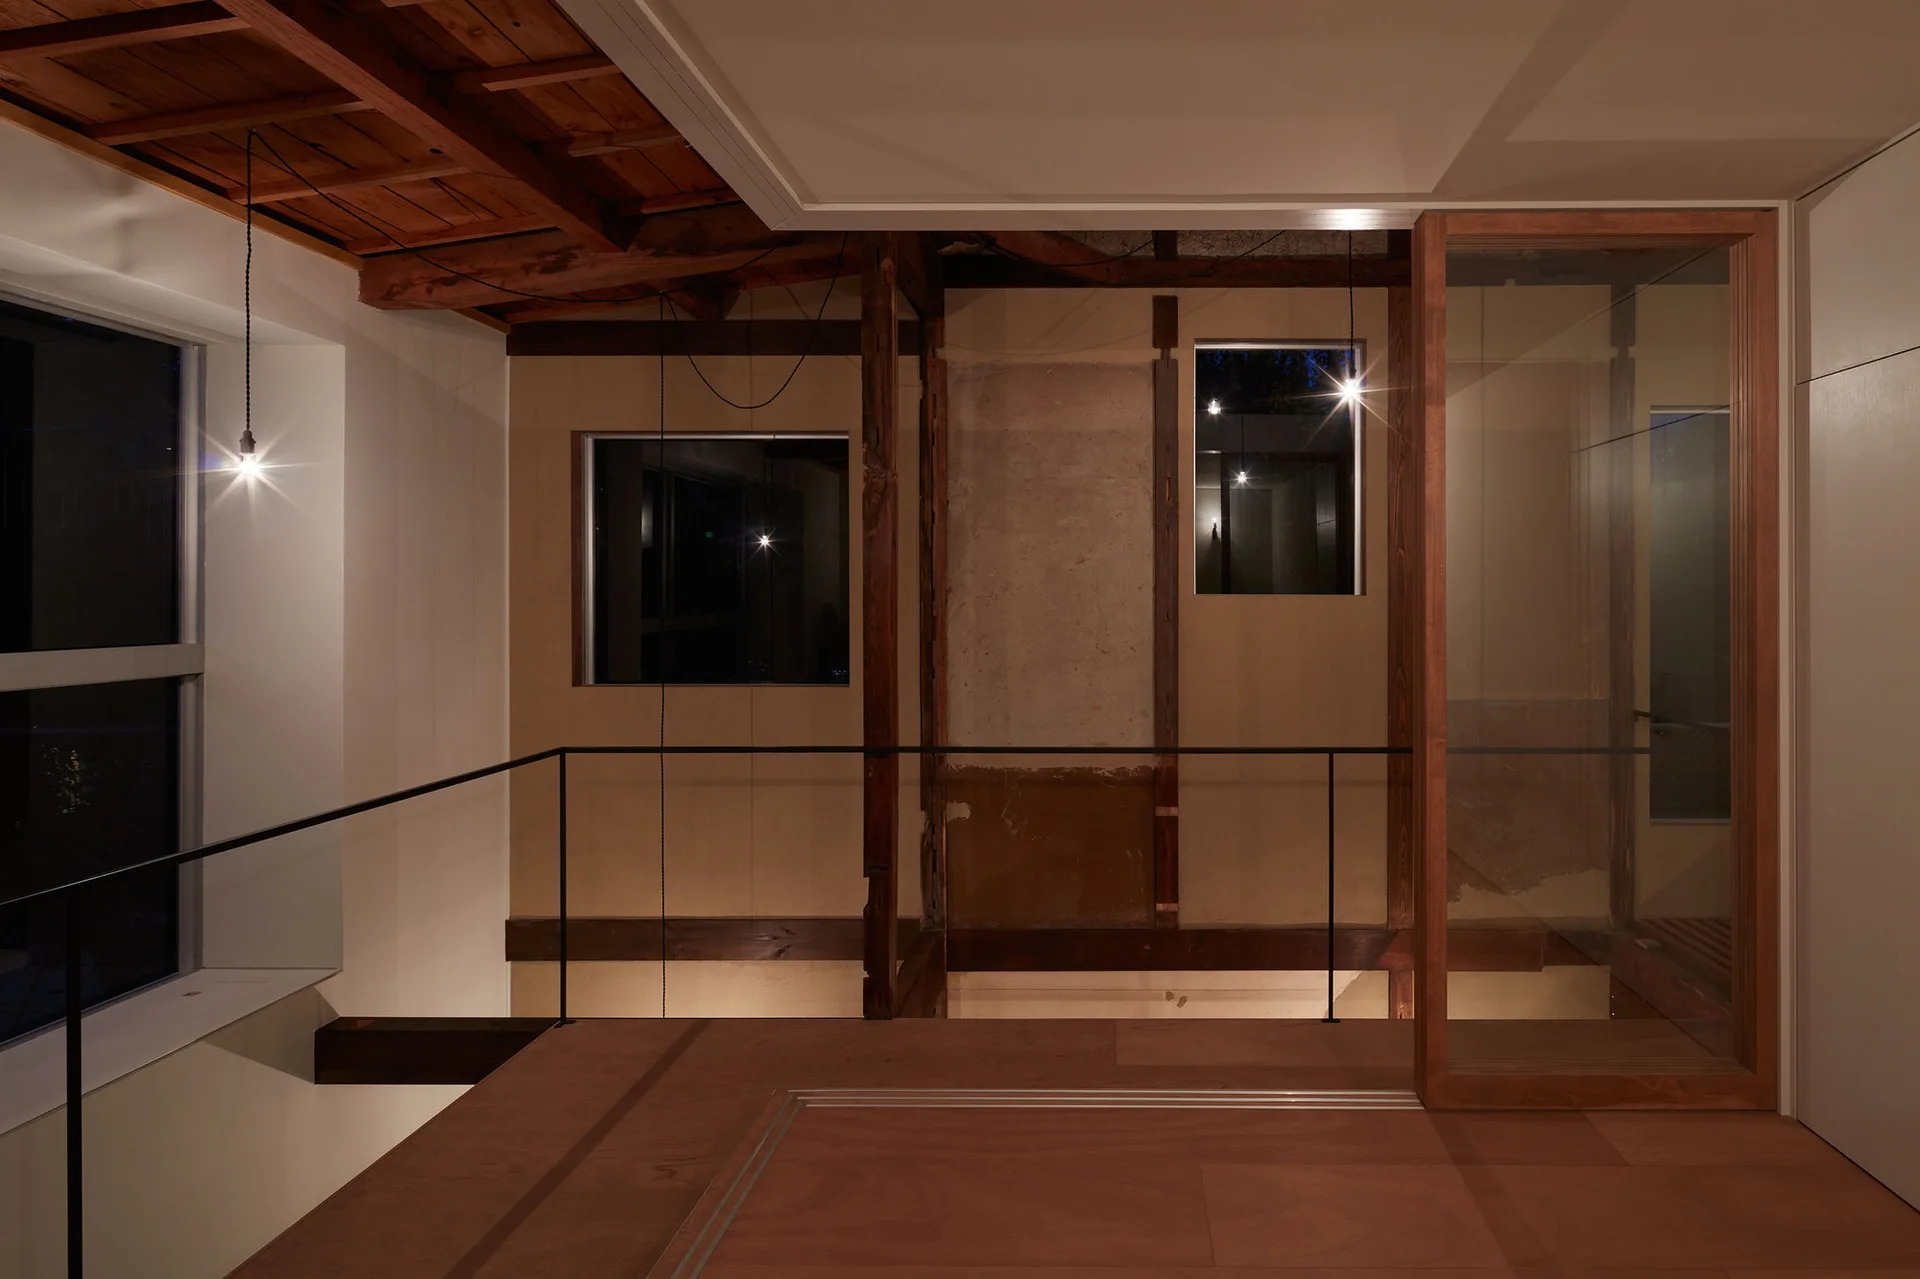
A modern landing features exposed timber rafters, warm pendant lights, a black railing, and a wood-framed glass sliding door.
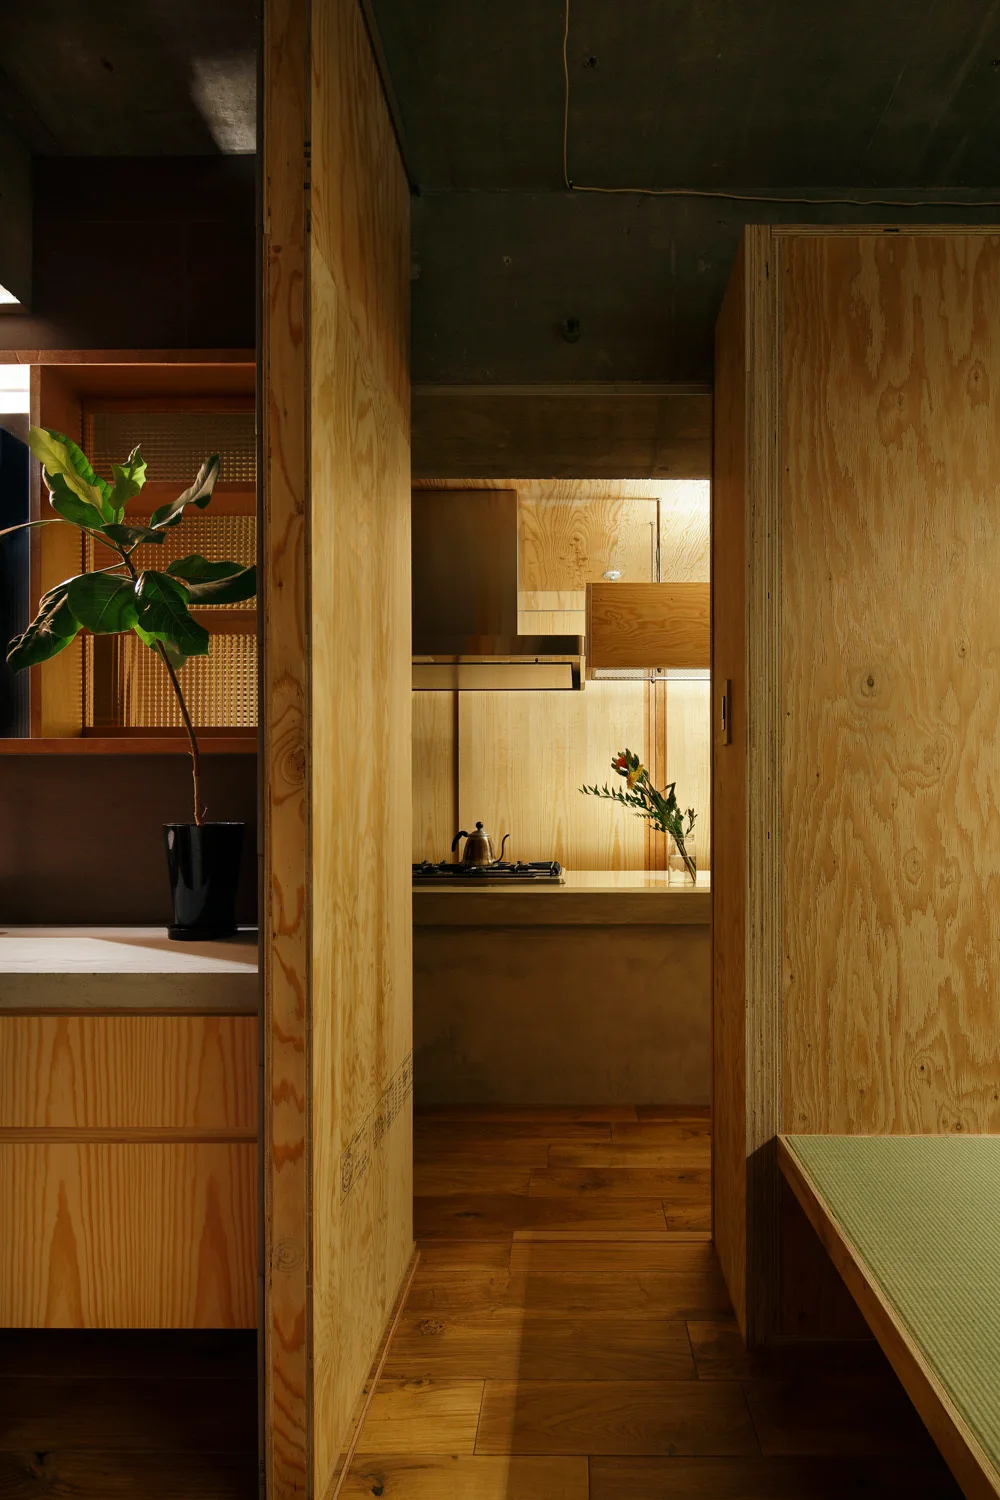
A minimalist kitchen framed by plywood partition walls under a raw concrete ceiling, featuring a wood floor, tatami bench, and small potted plant.
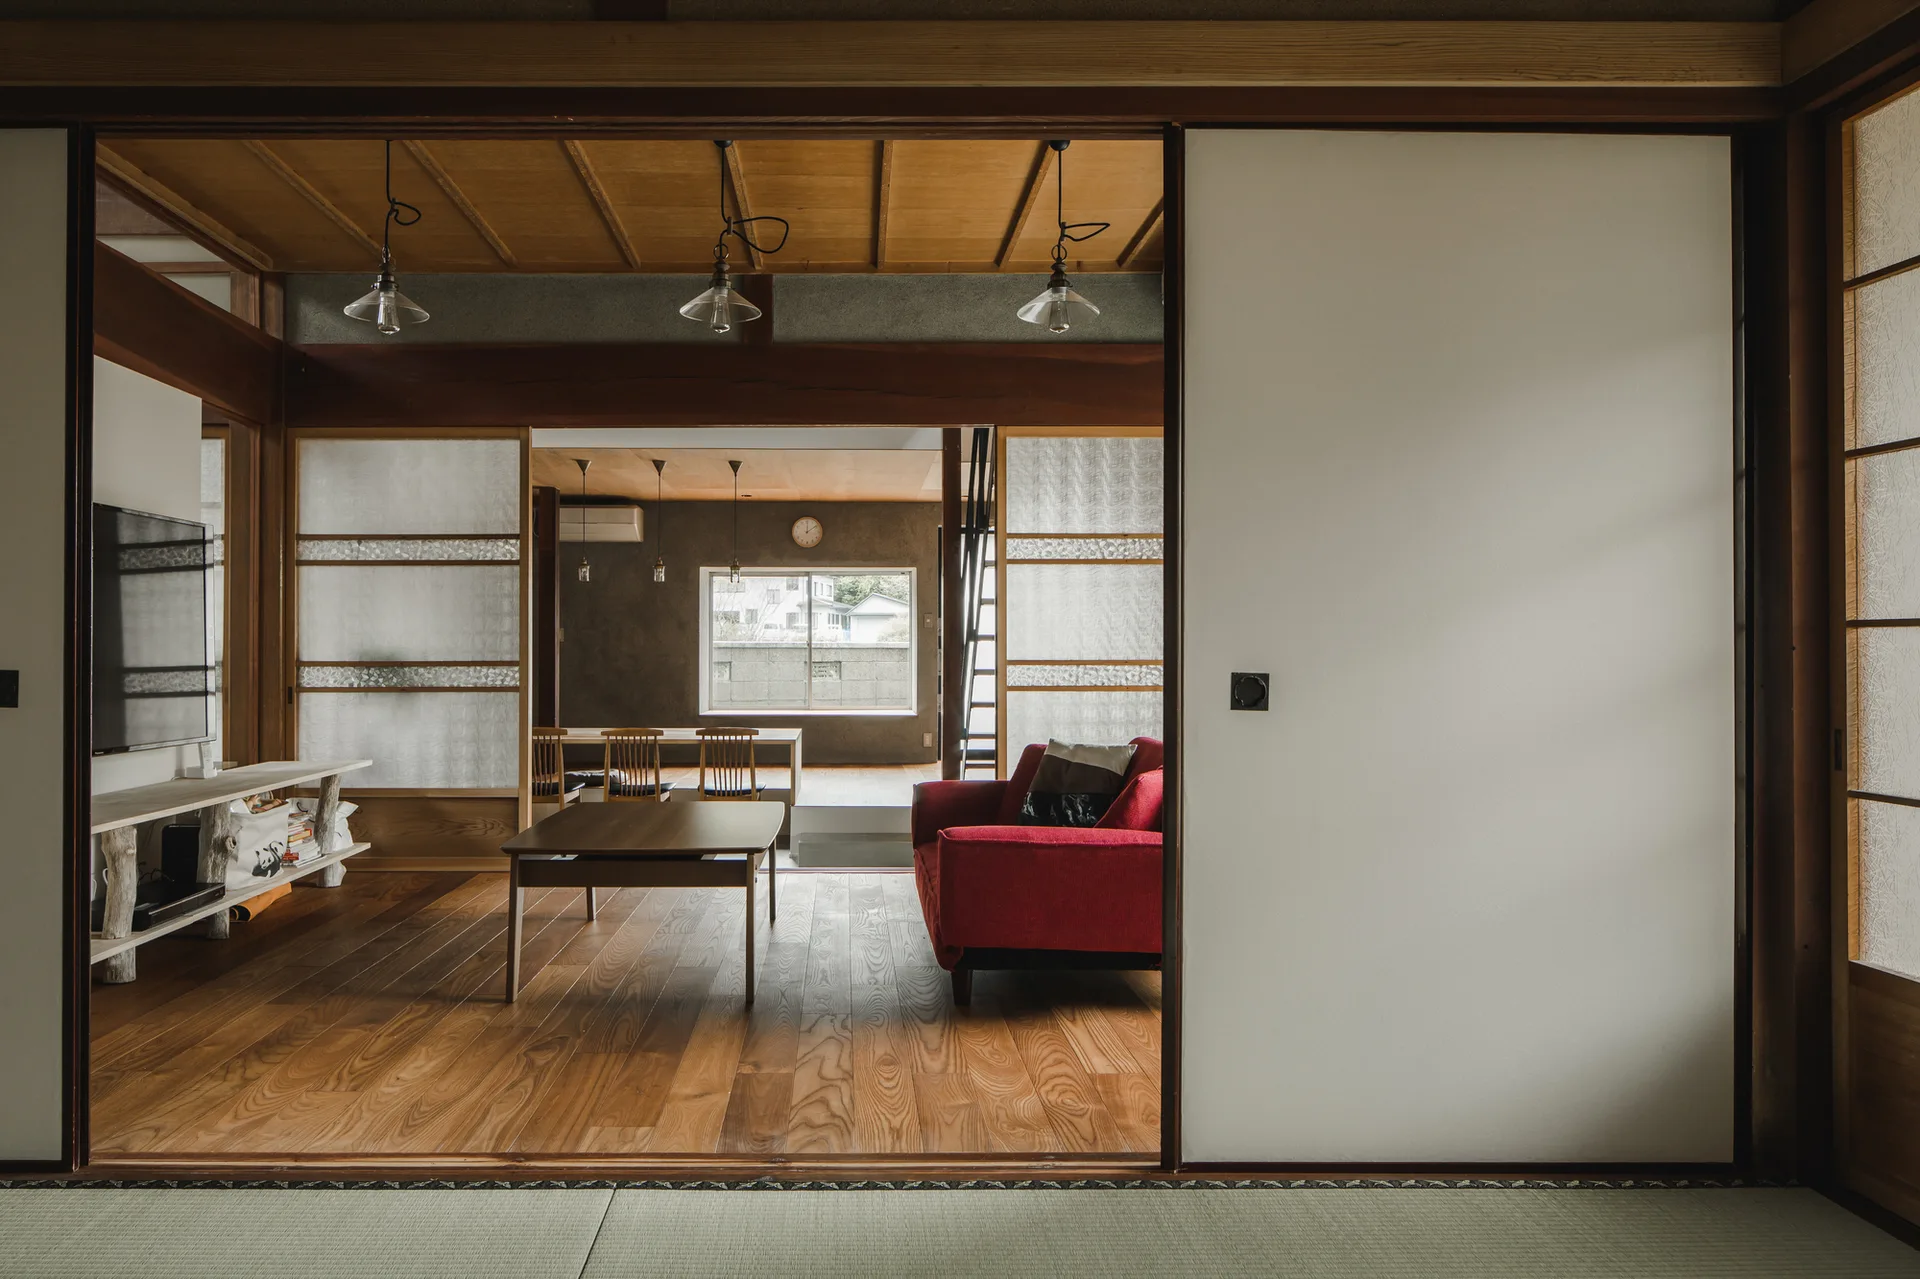
Traditional Japanese-style living room with a red sofa, a low wooden coffee table, sliding shoji screen doors, and tatami mats in the foreground.
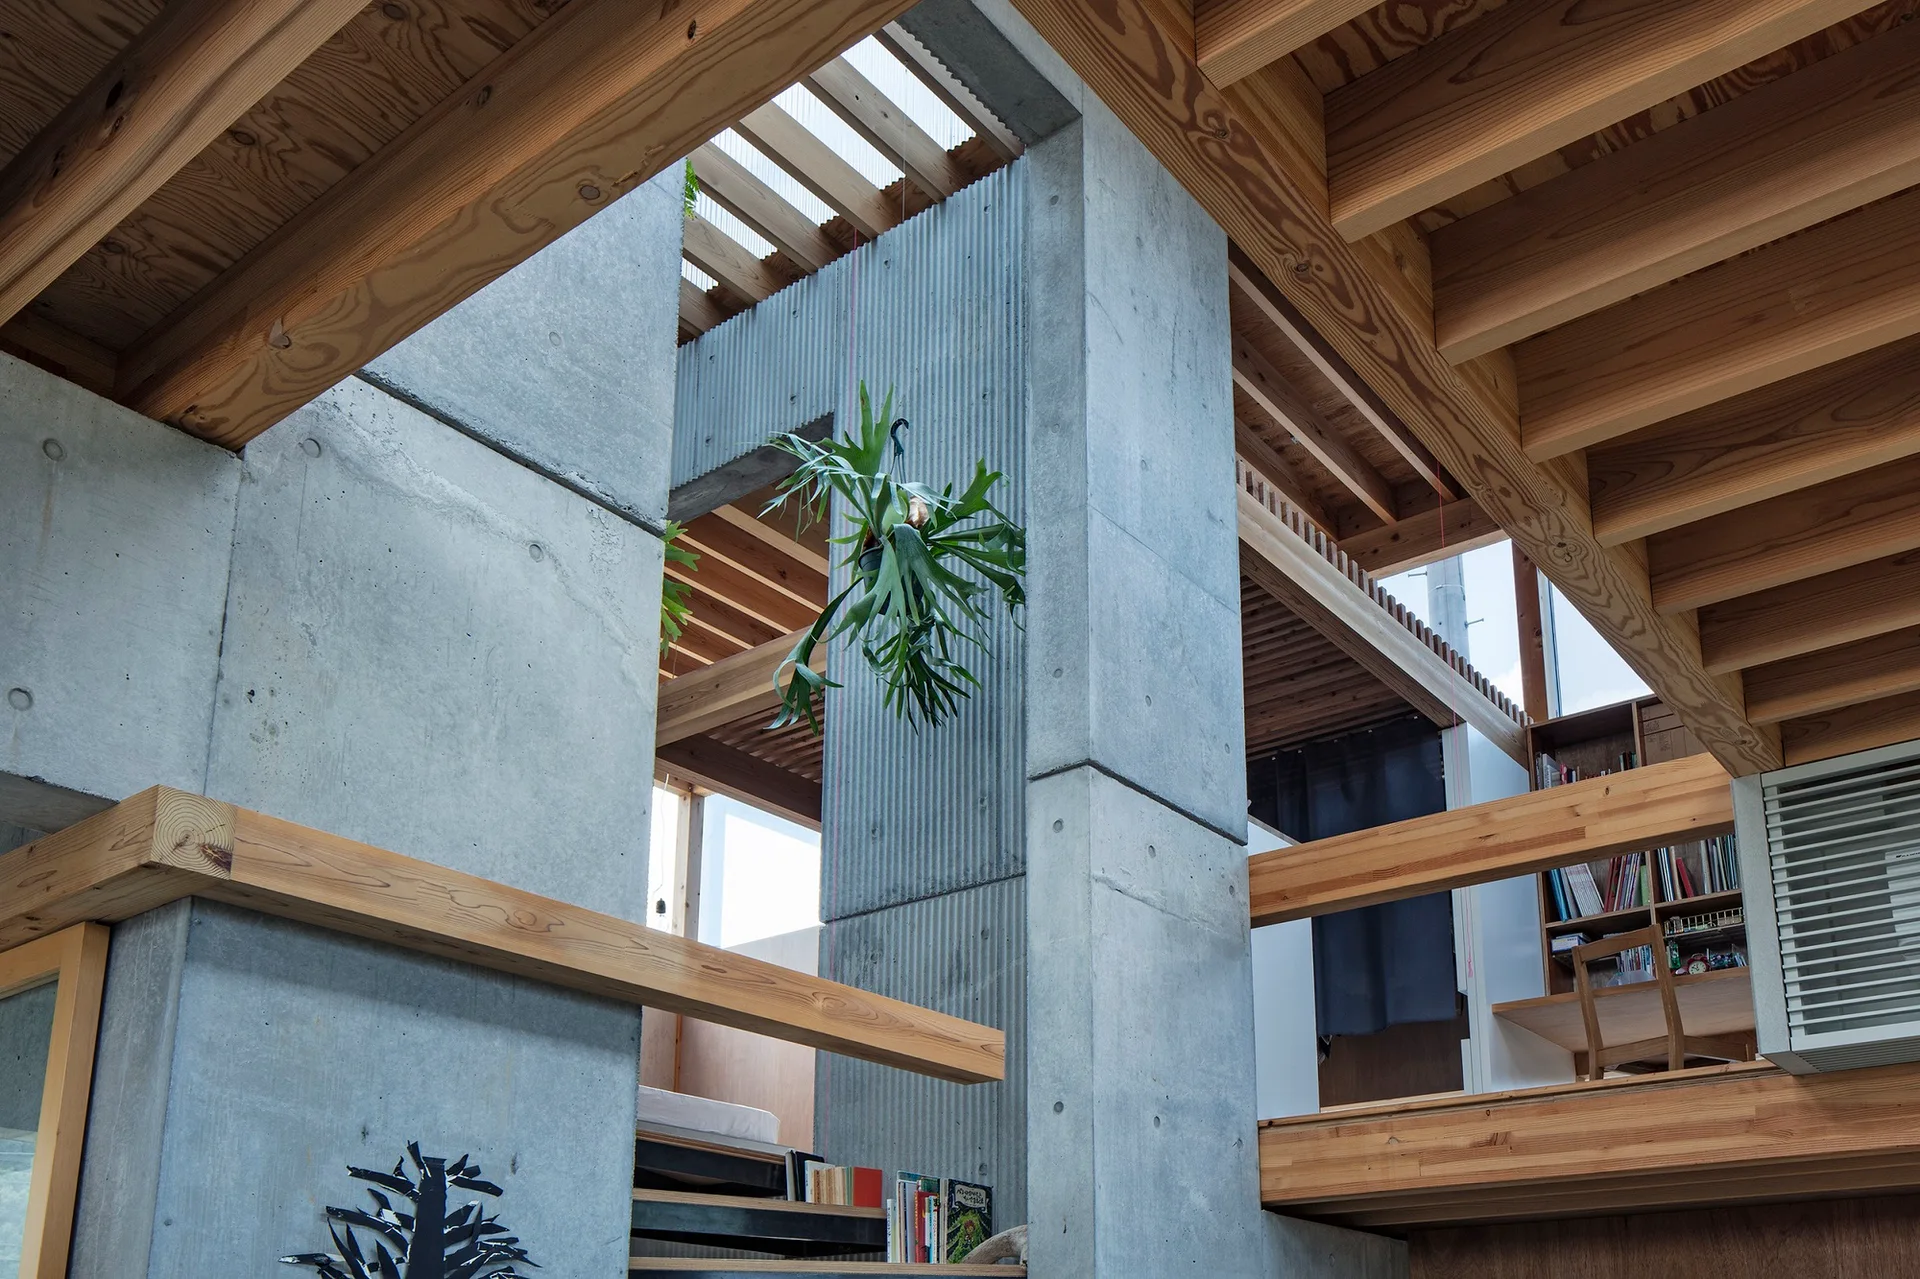
An architectural interior showing exposed grey concrete columns and corrugated walls contrasting with warm timber ceiling beams and a hanging plant.
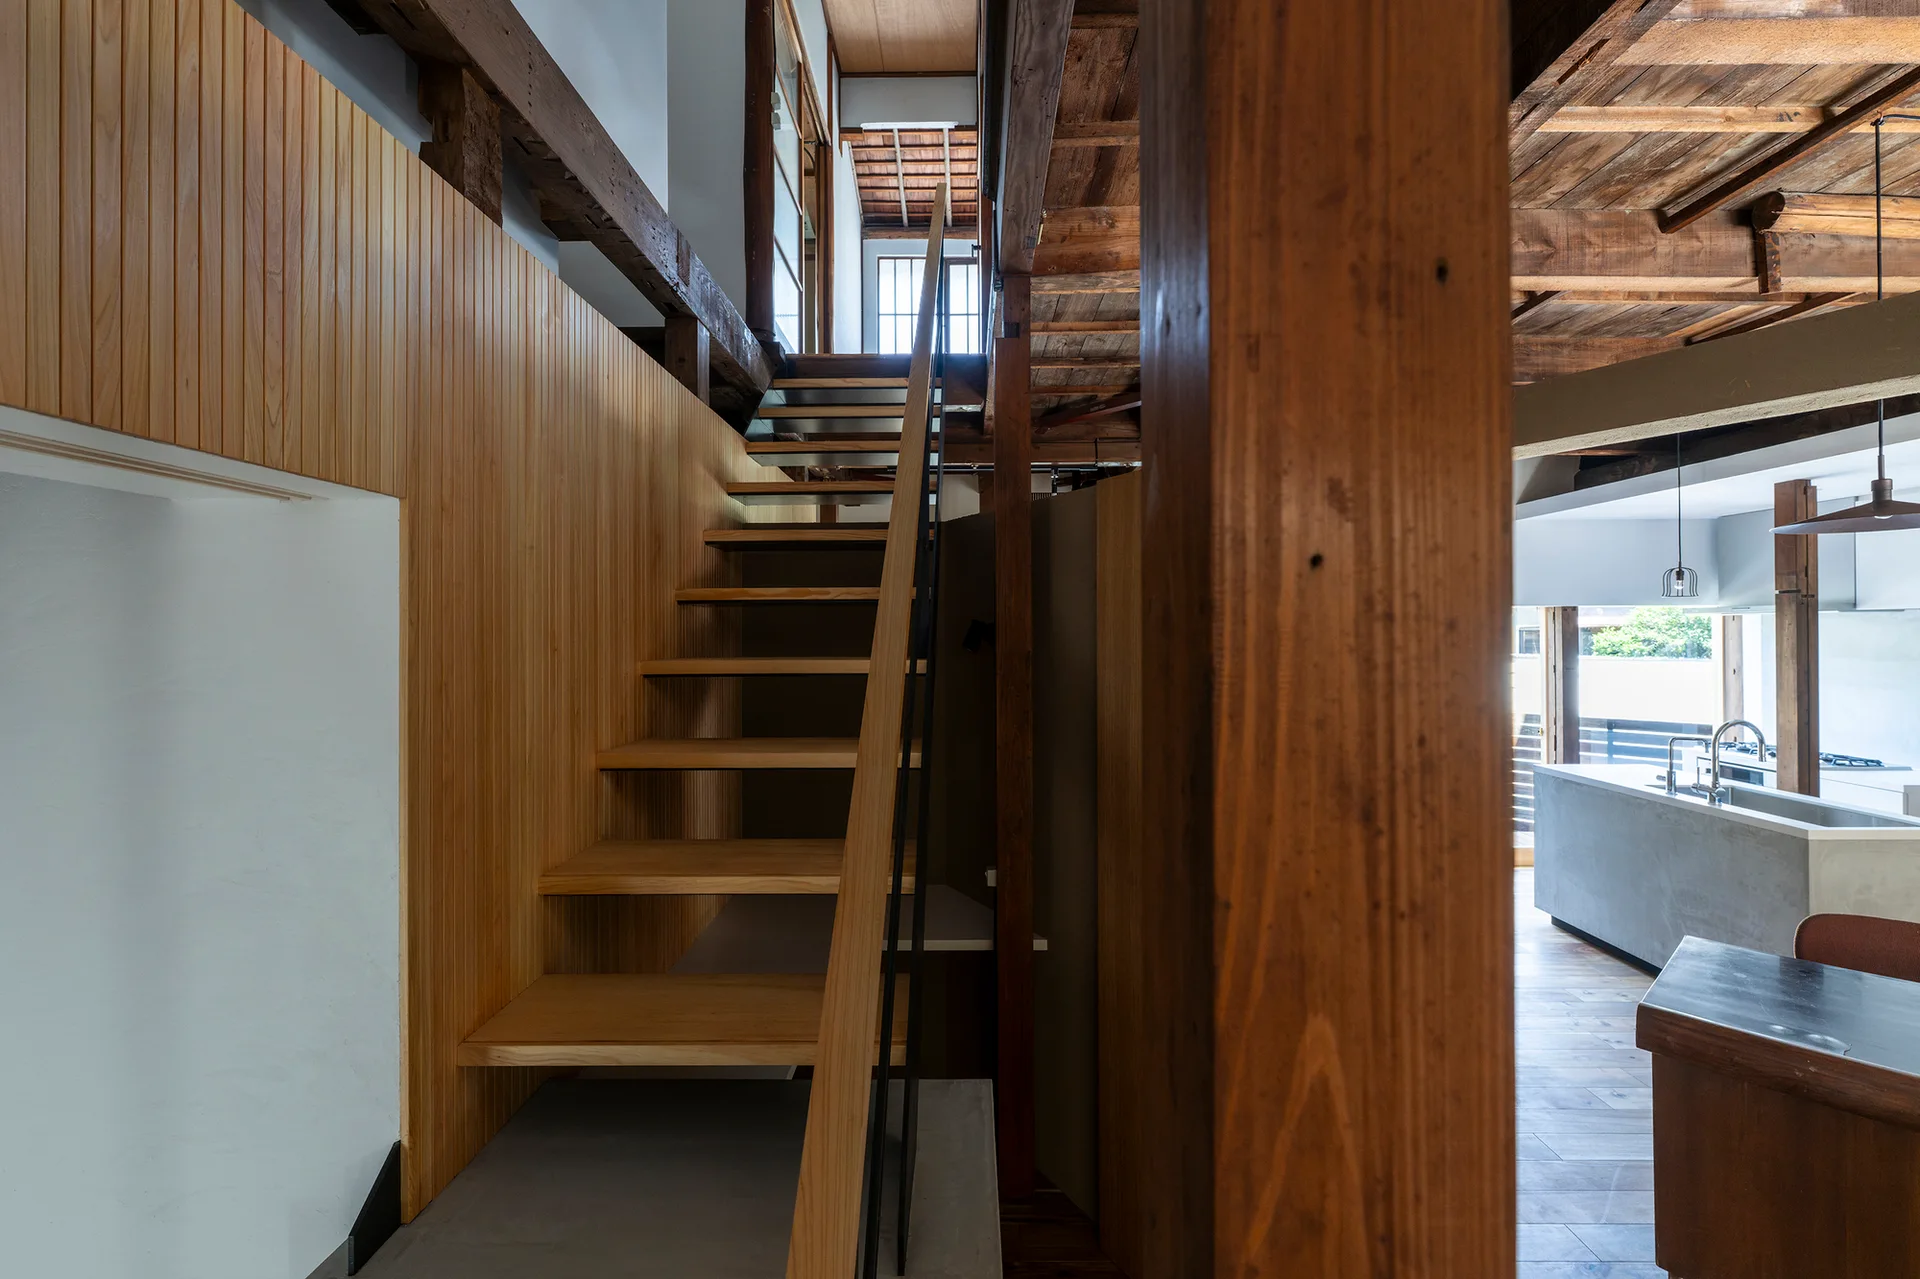
An open wooden staircase with a thin black handrail rises beside a vertical wood slat wall, with a concrete kitchen island visible in the background.
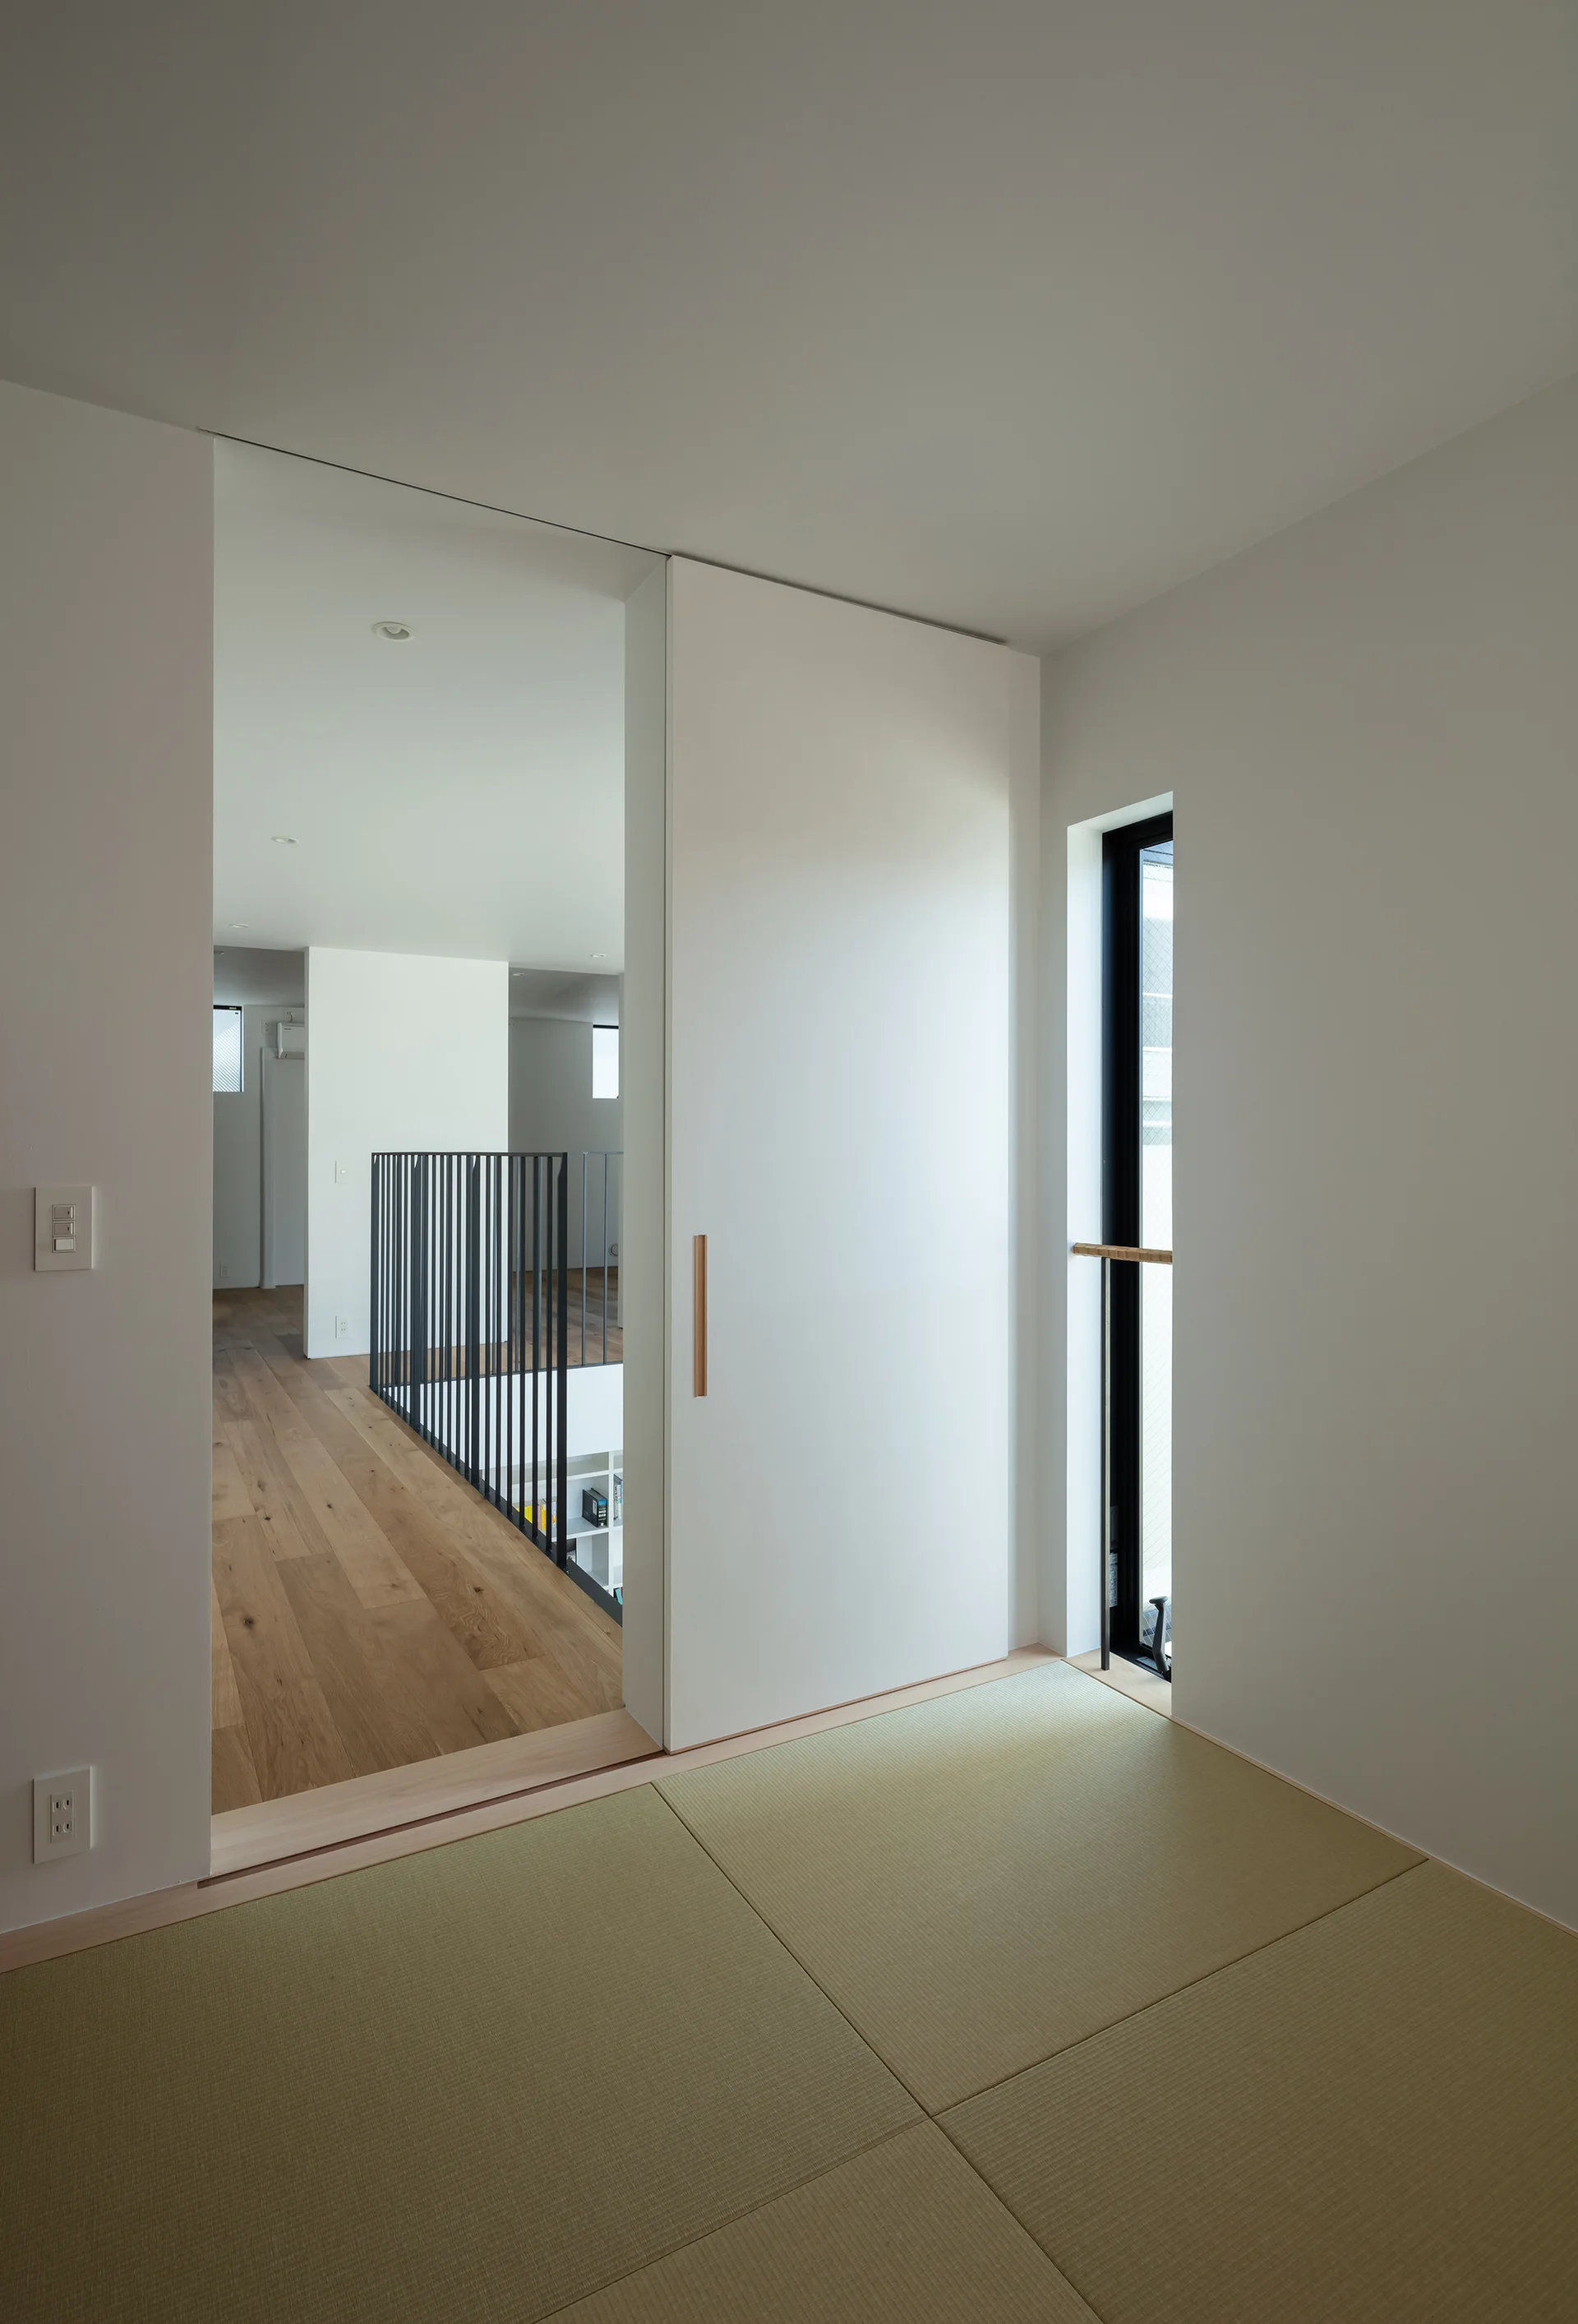
A minimalist room with woven tatami mats features a large white sliding door opening onto a hallway with wood flooring and a black metal railing.
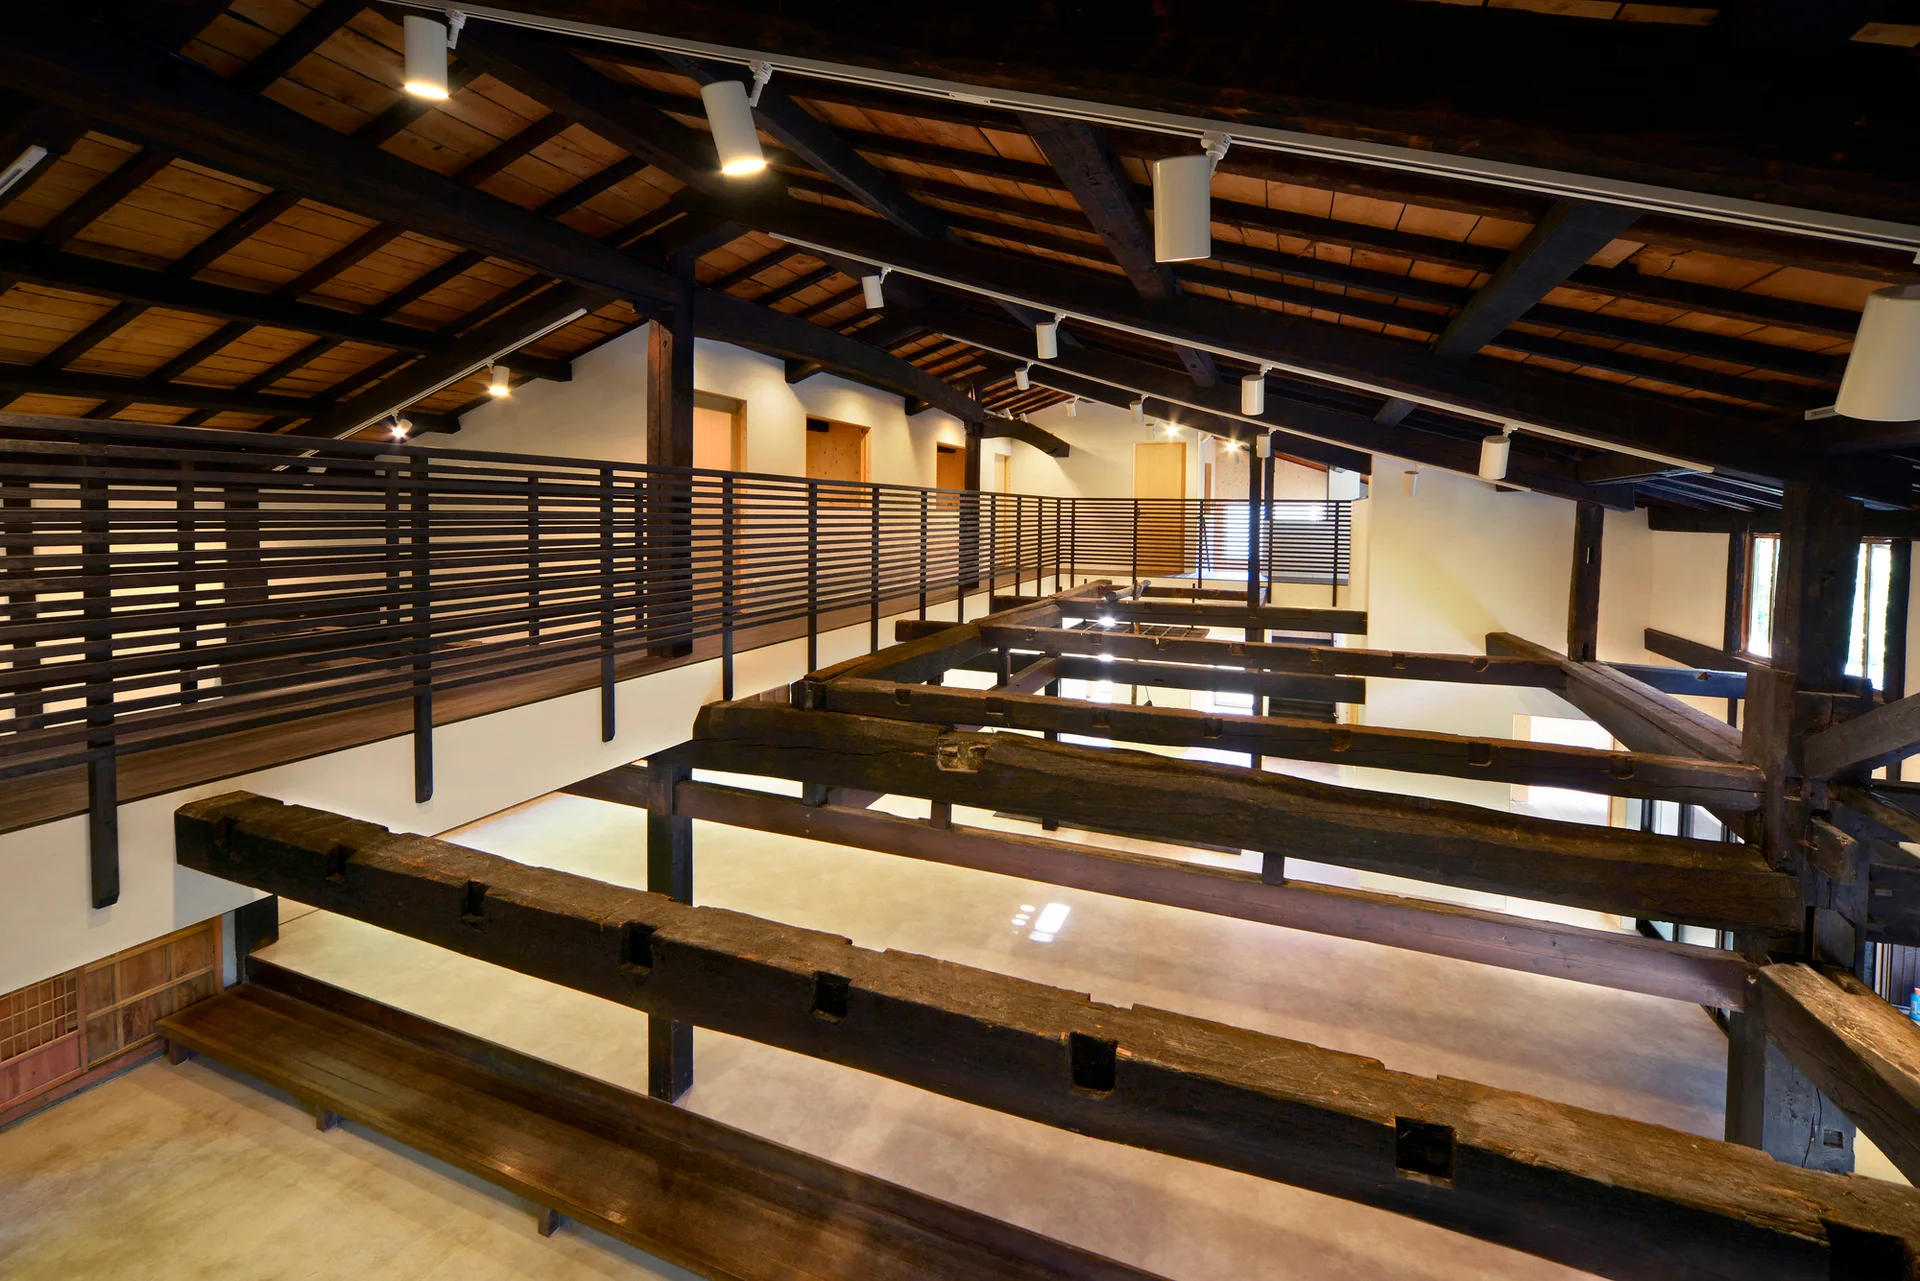
A modern mezzanine level with a dark slatted wood railing overlooks a spacious room with massive exposed timber beams and a wood plank ceiling.
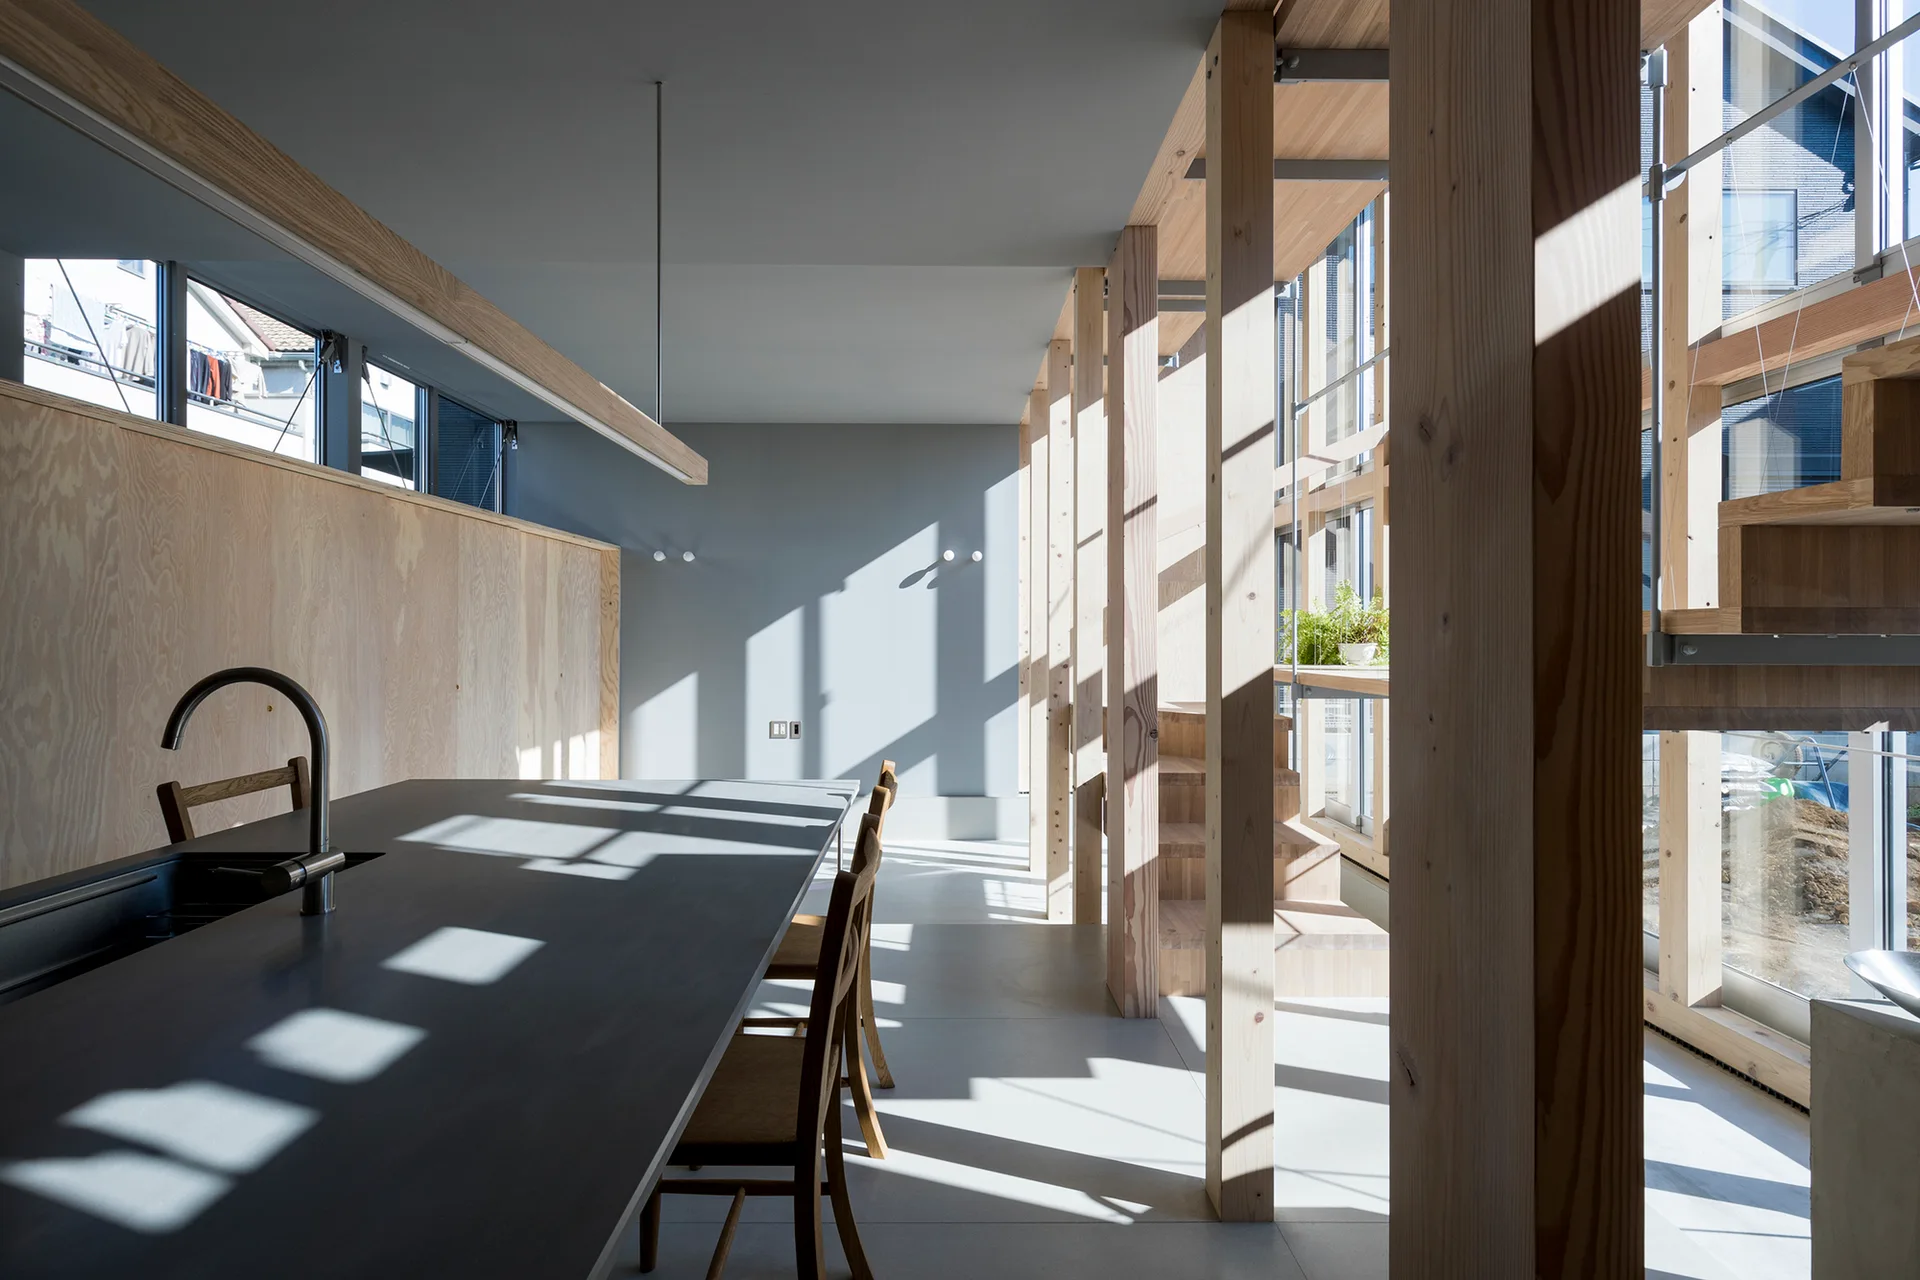
A minimalist kitchen features a dark charcoal island and wooden chairs flanked by exposed structural timber posts and plywood wall panels.
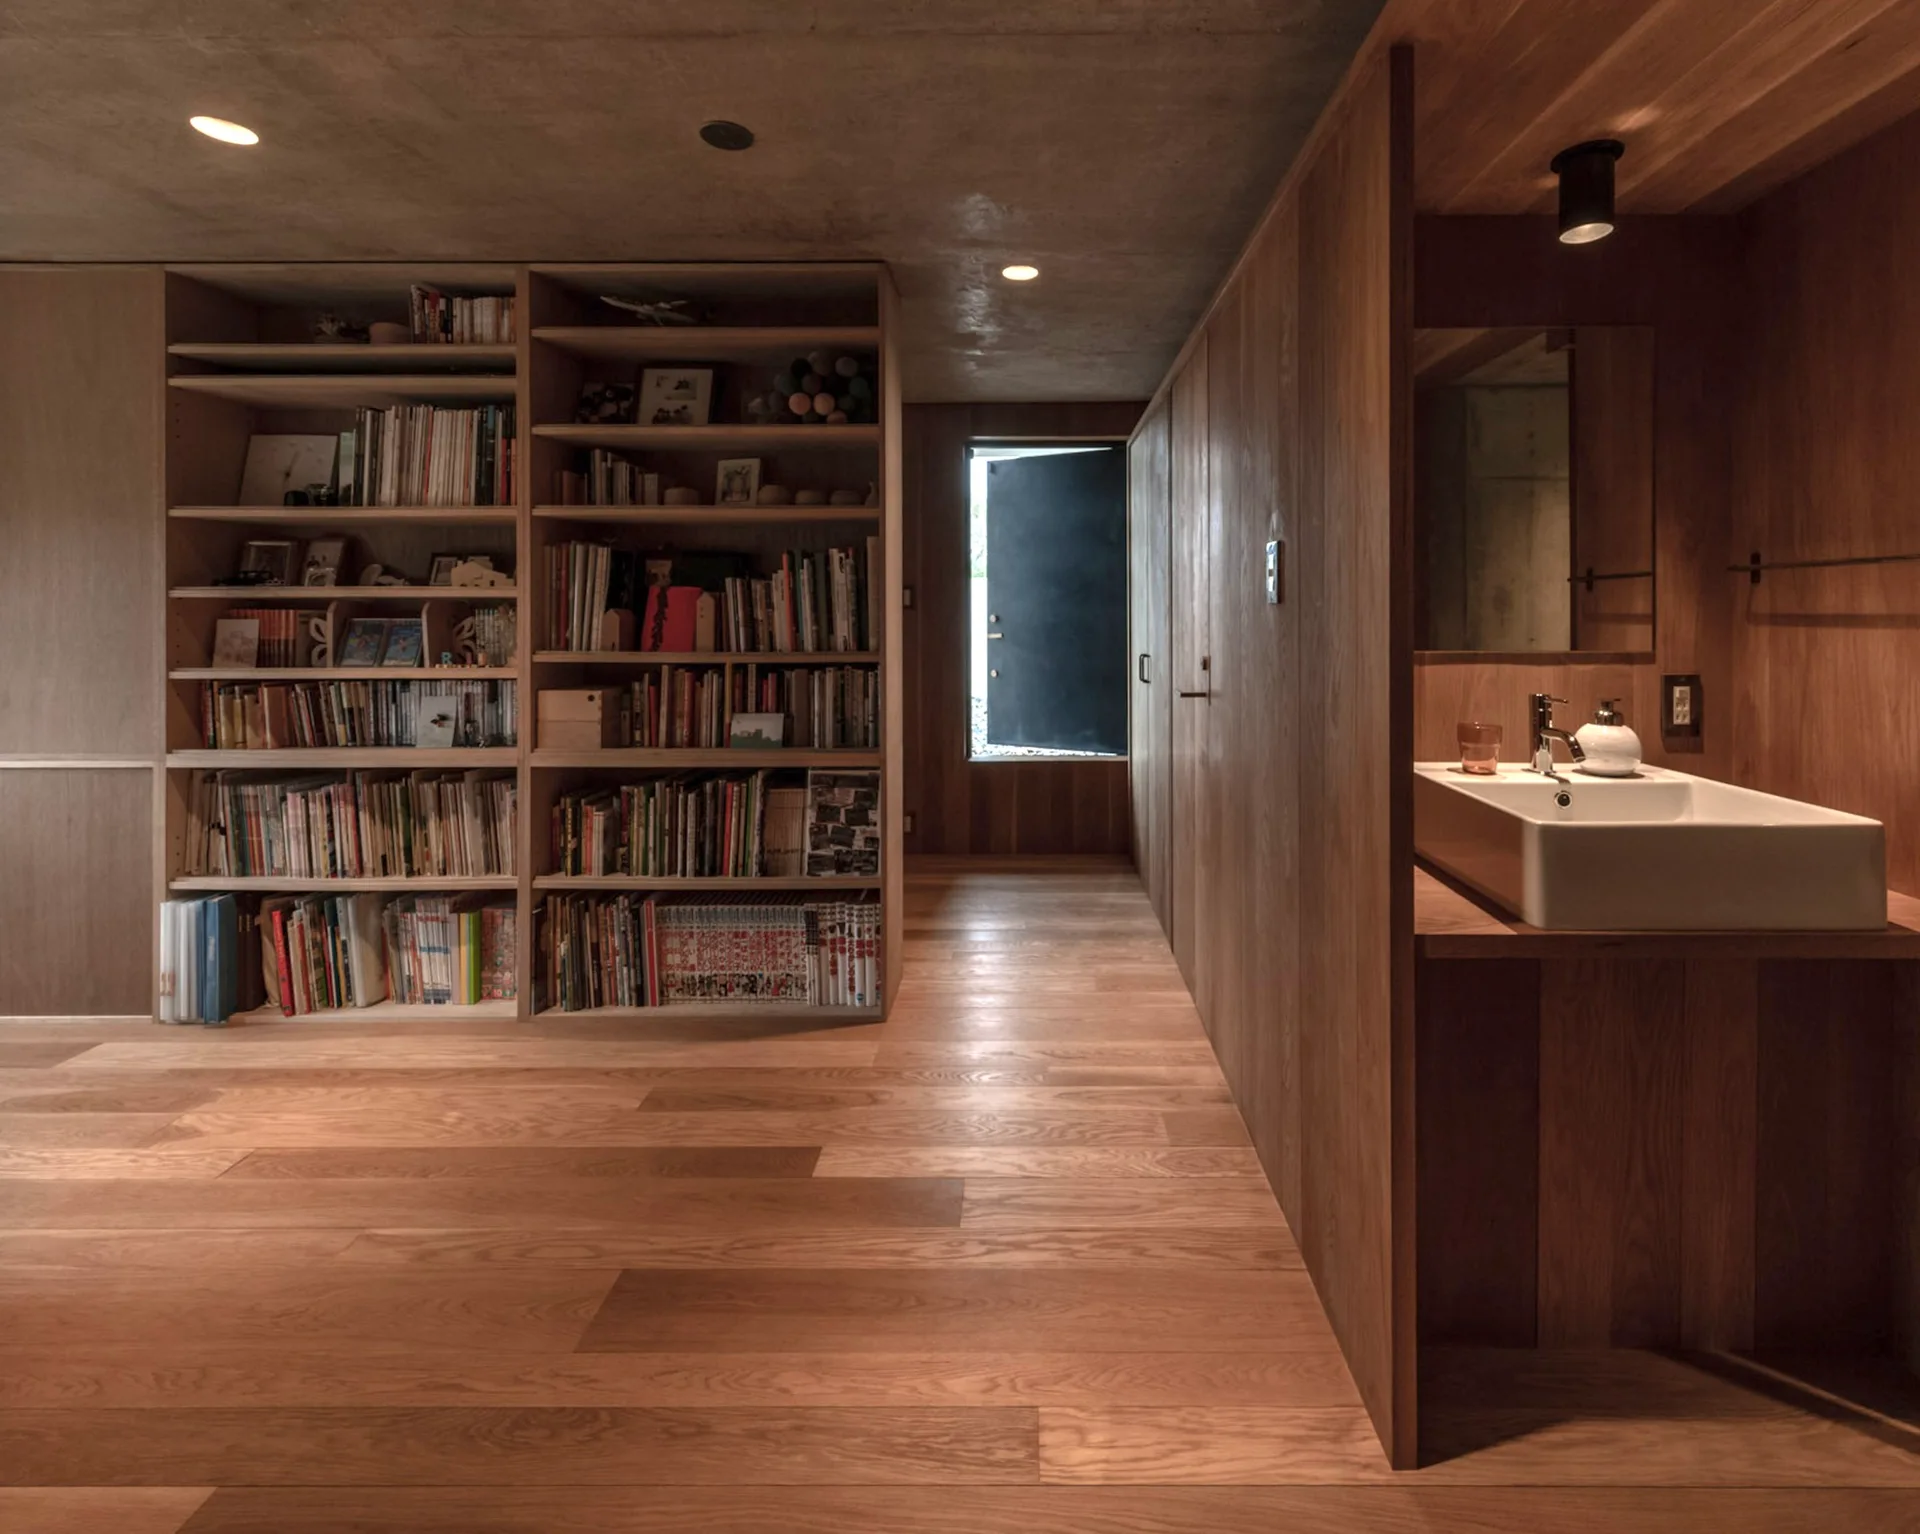
A wood-paneled hallway features a large floor-to-ceiling bookcase, a built-in wooden vanity with a white ceramic sink, and an exposed concrete ceiling.
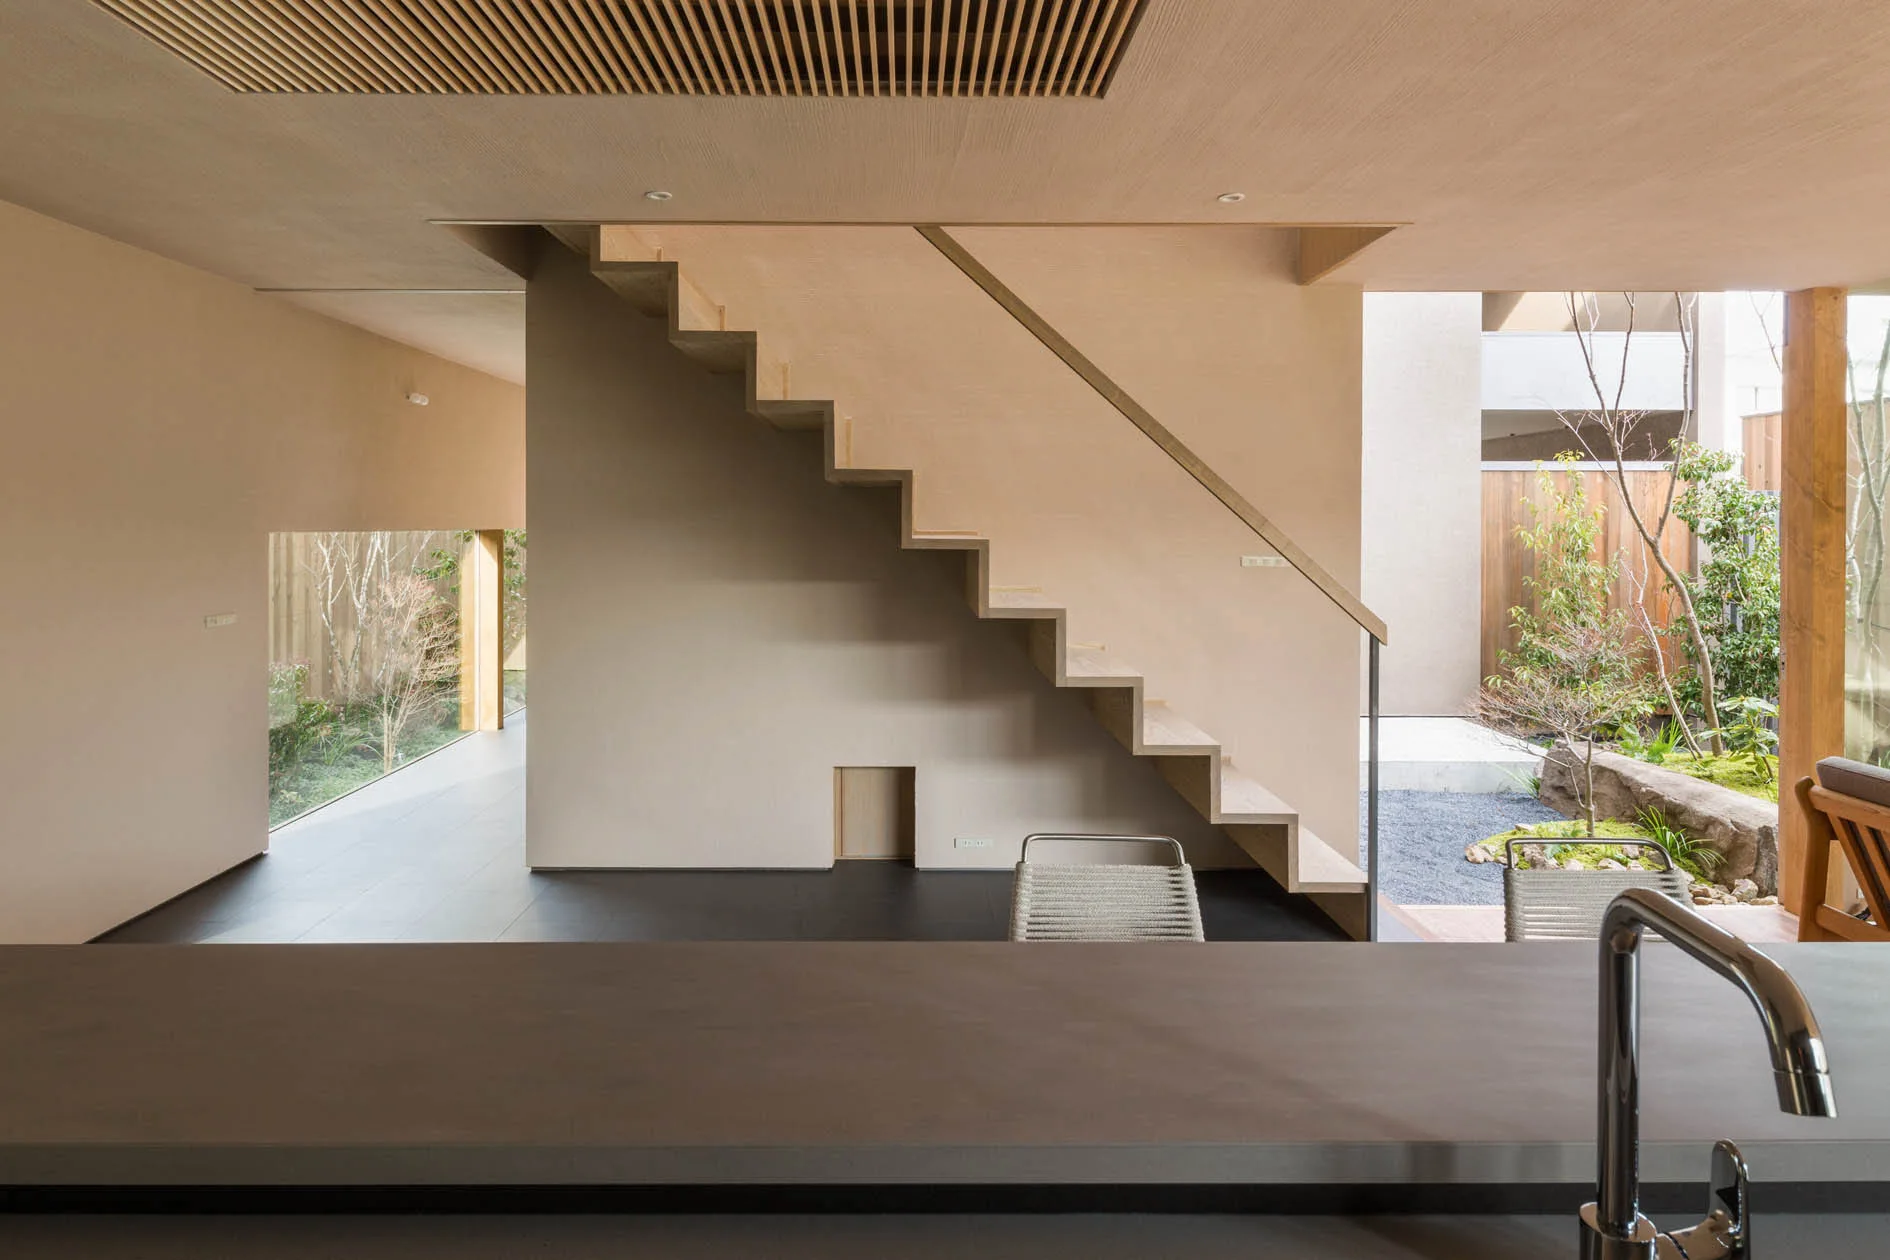
A dark gray kitchen counter in the foreground overlooks a central light wood staircase and a small outdoor courtyard with green plantings.
A modern living room with a grey sofa, exposed wooden ceiling beams, concrete walls, and large Japanese-style shoji screen sliding windows.
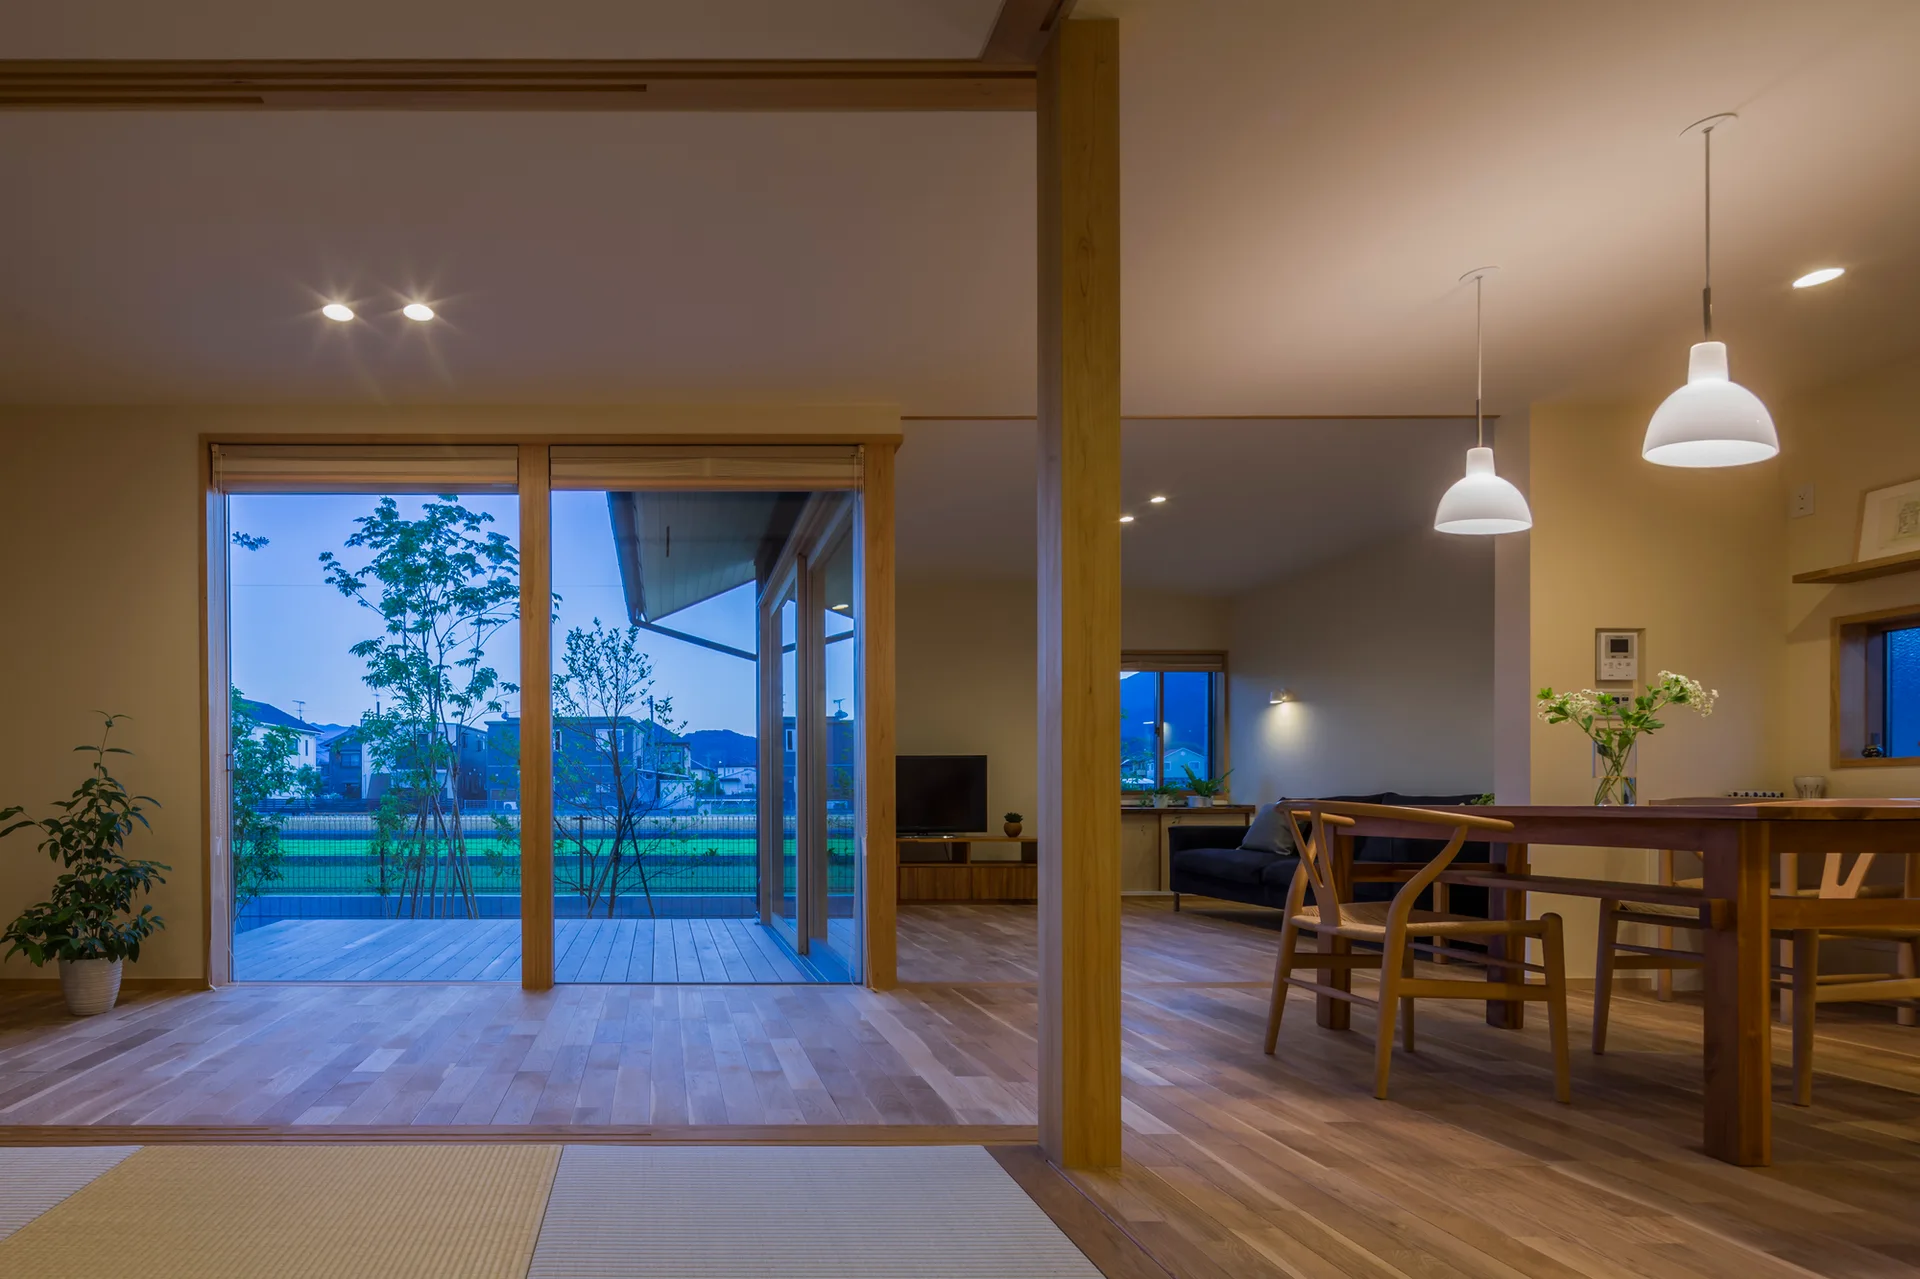
A modern open-plan home interior features wood floors, a dining table with chairs under pendant lights, and sliding glass doors opening to a deck.
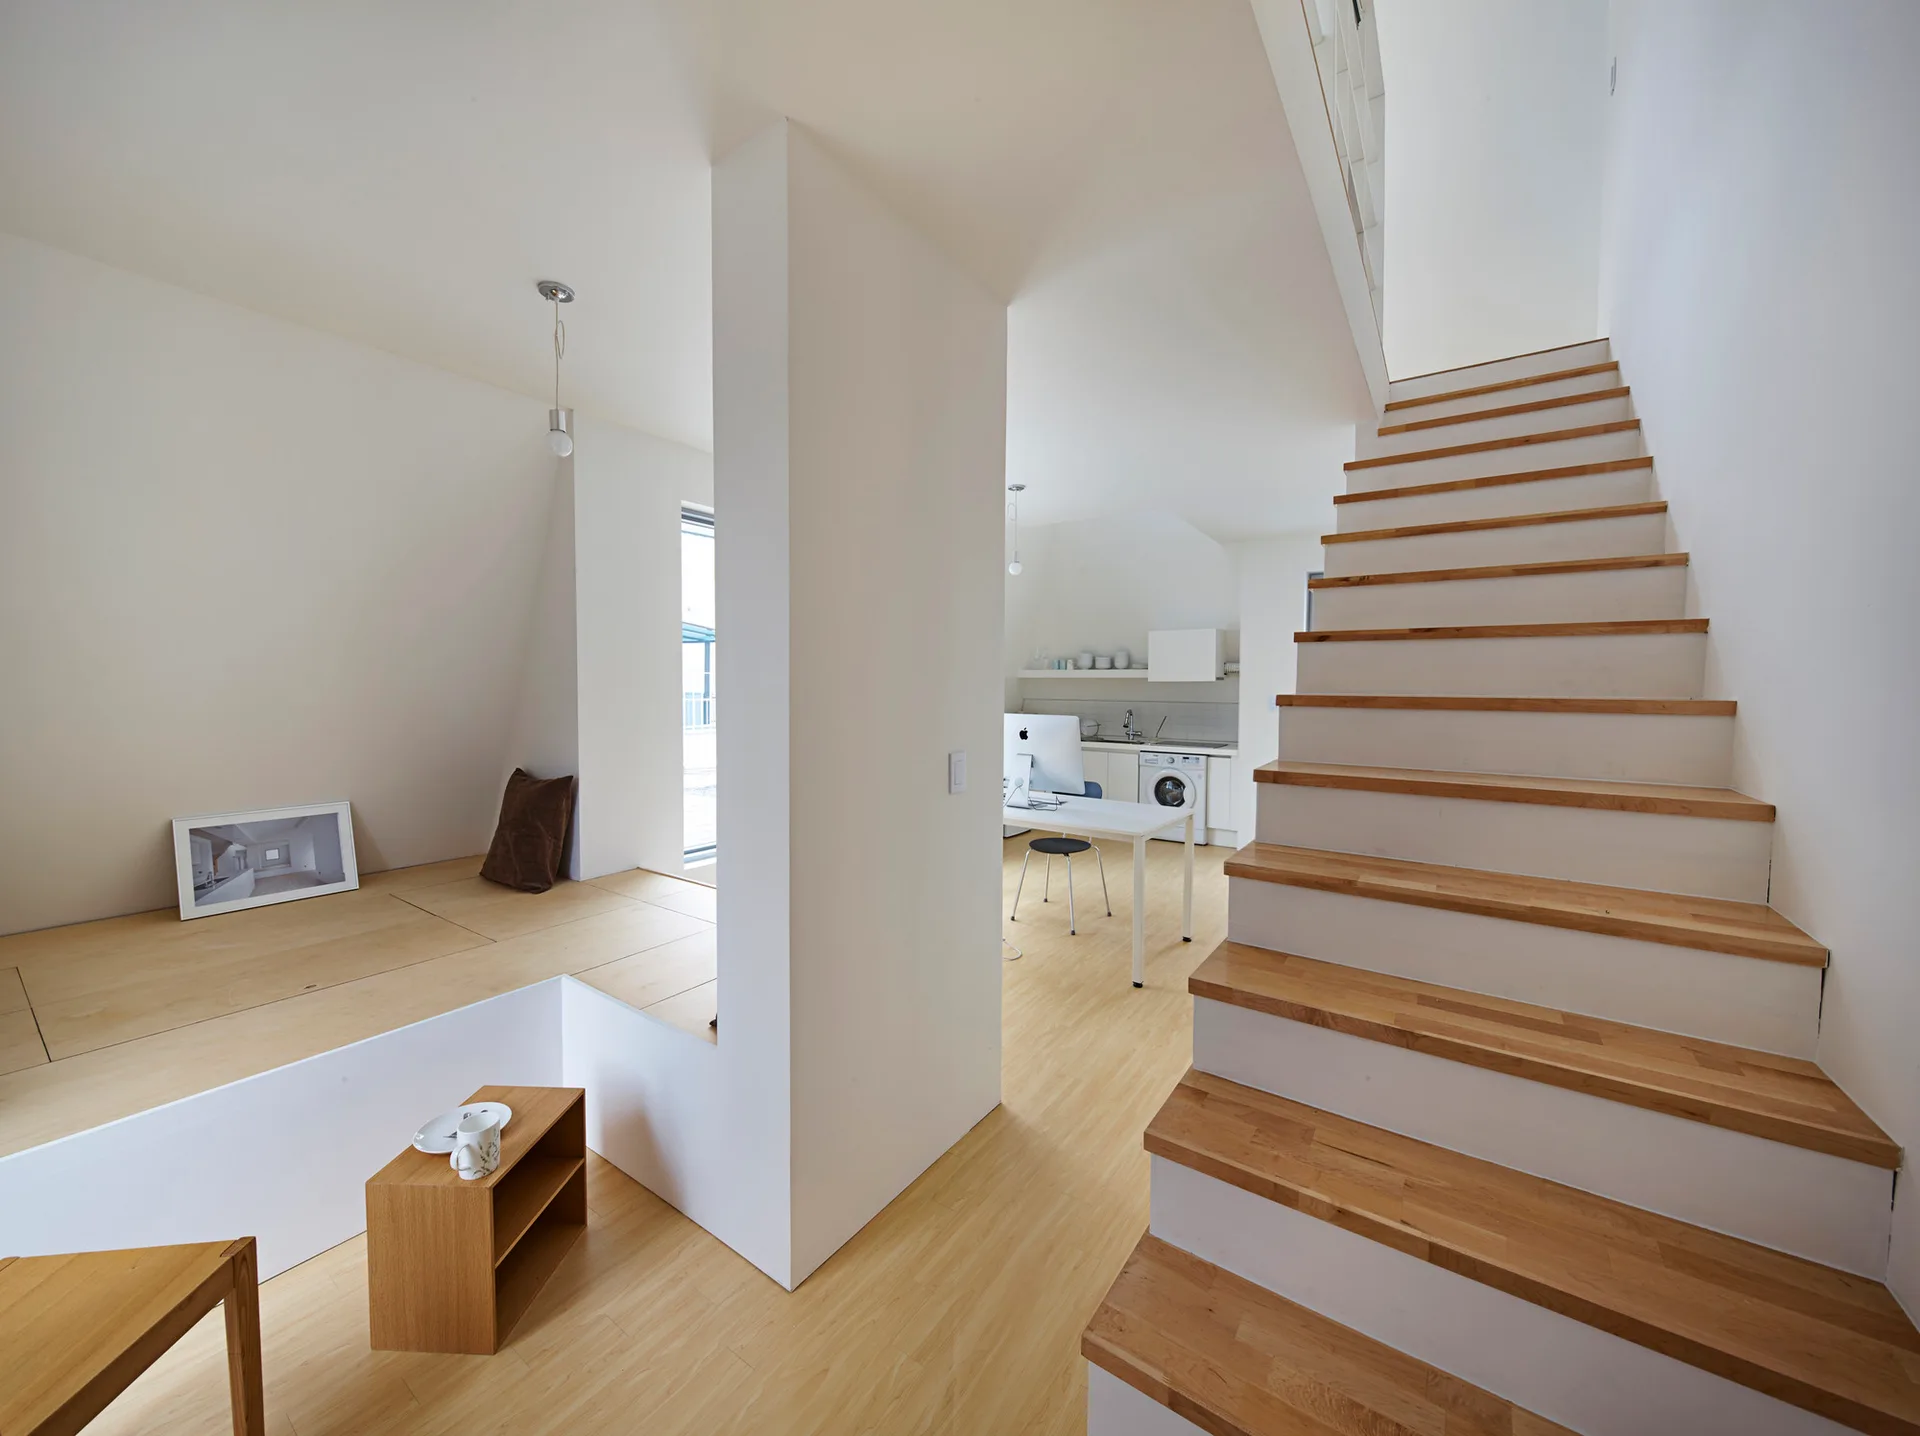
A minimalist residential interior features a wooden staircase, a raised wood platform, and white walls leading to a background kitchen and work area.
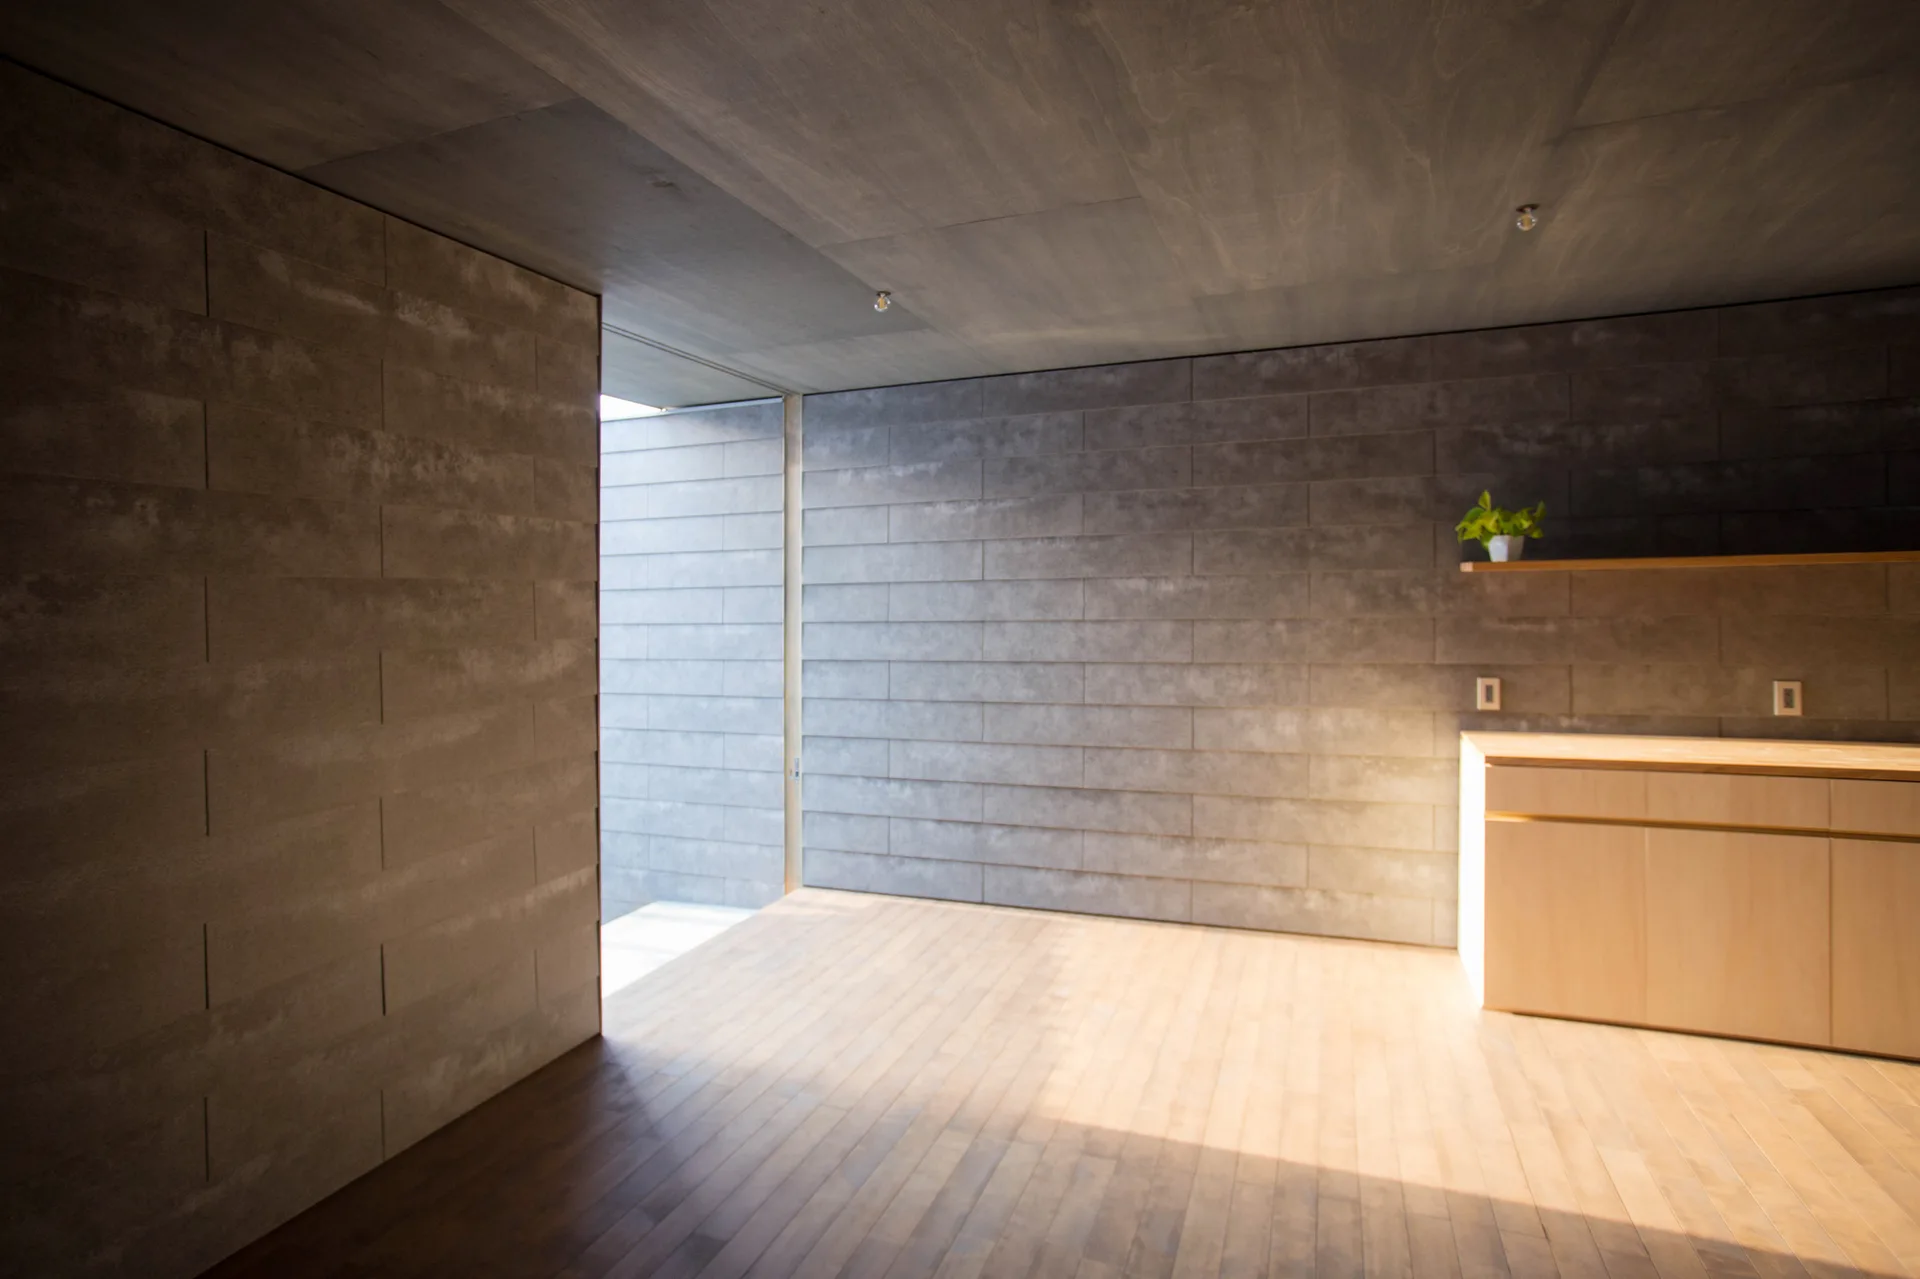
A minimalist room featuring grey textured tile walls, light wood flooring, a simple wooden cabinet, and natural sunlight coming from an open doorway.
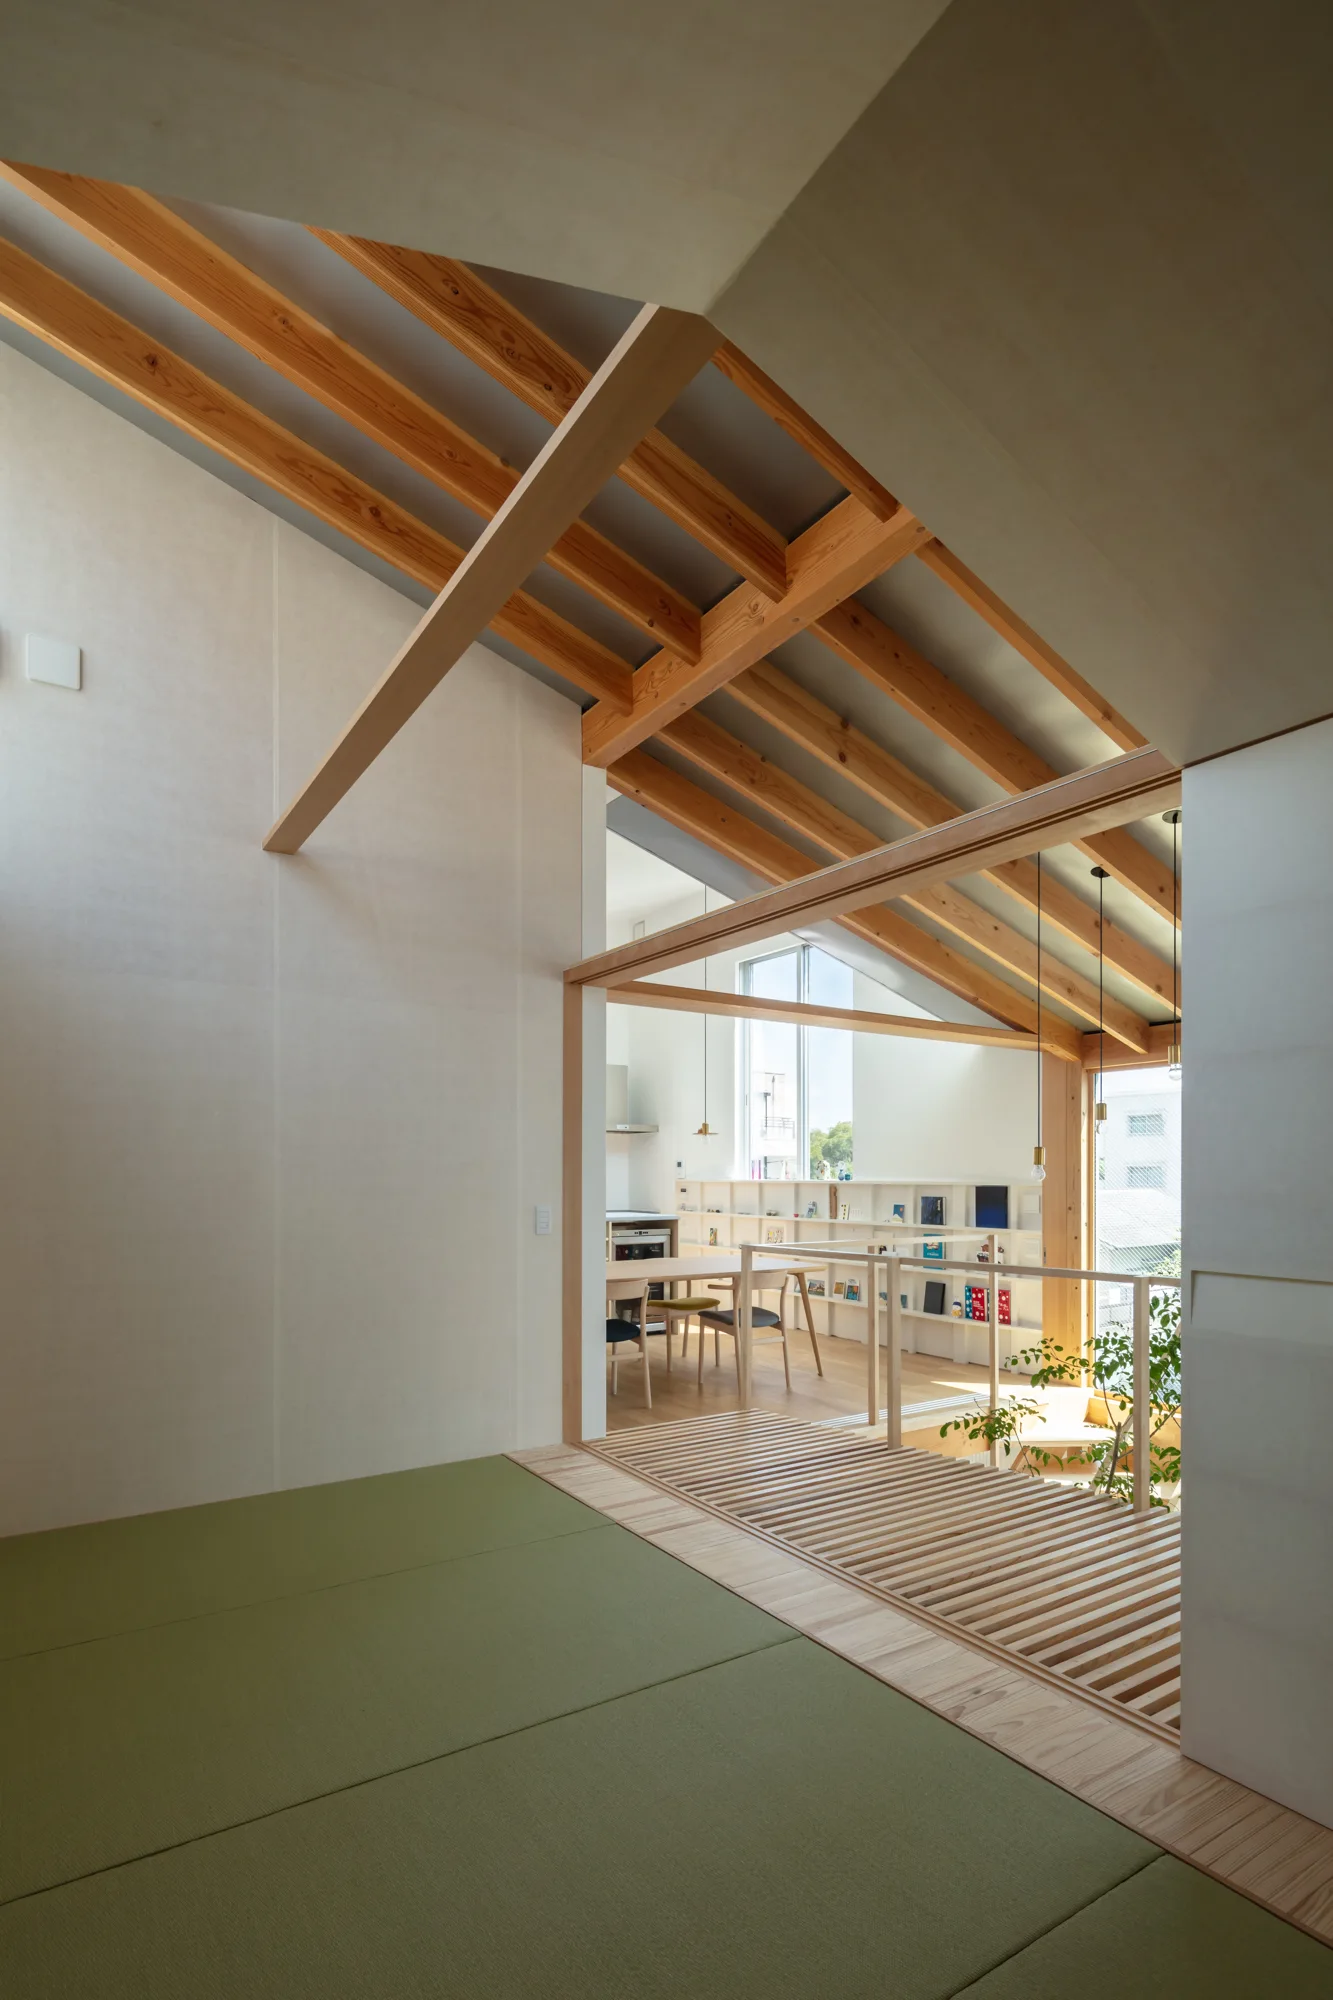
An open-plan interior featuring green tatami mats in the foreground, a wooden slatted floor transition, and exposed timber rafters on a pitched ceiling.
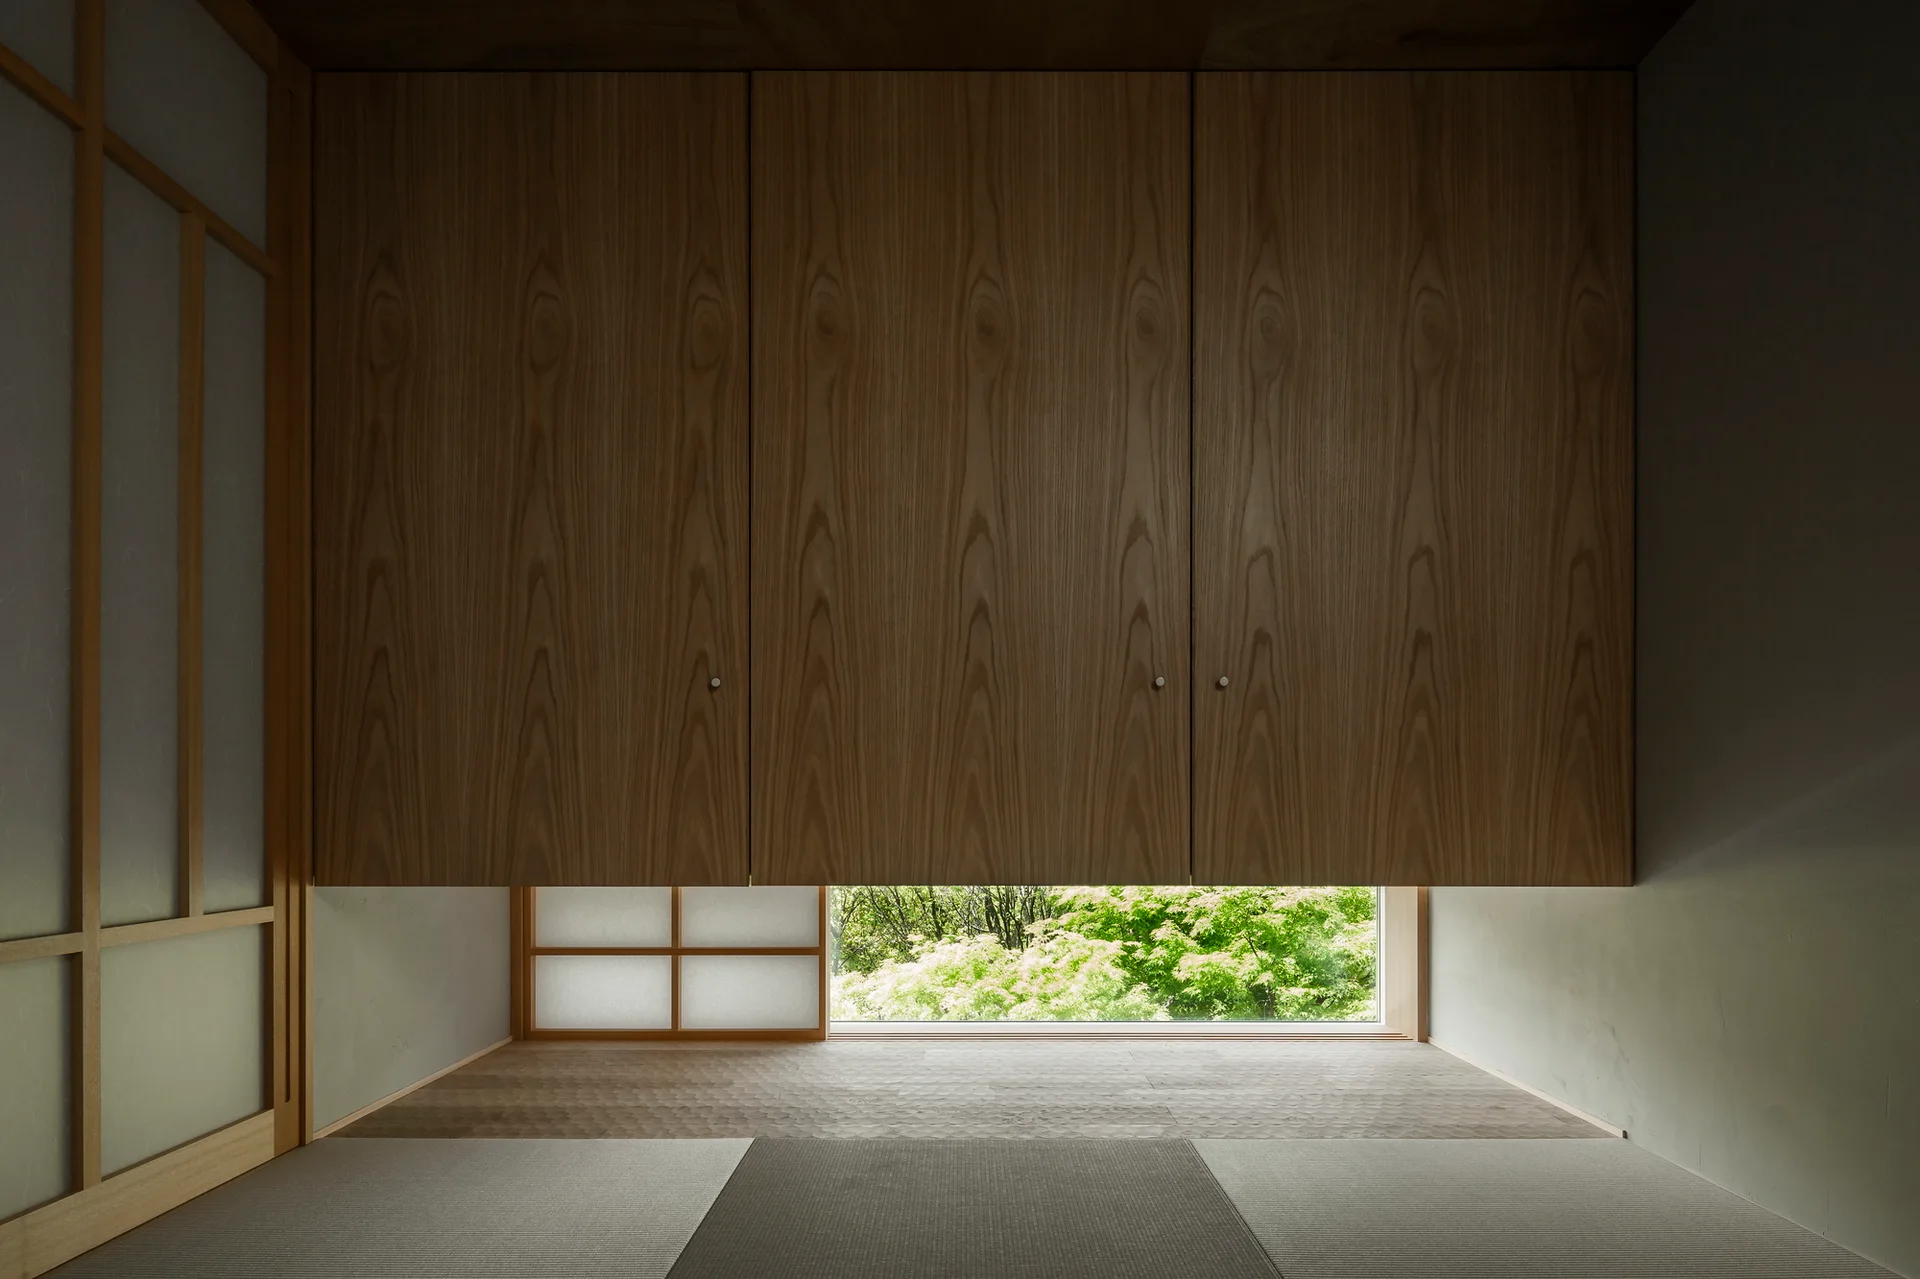
A minimalist room with tatami mat floors, a sliding shoji screen, and a large suspended wooden cabinet over a low window showcasing green foliage.
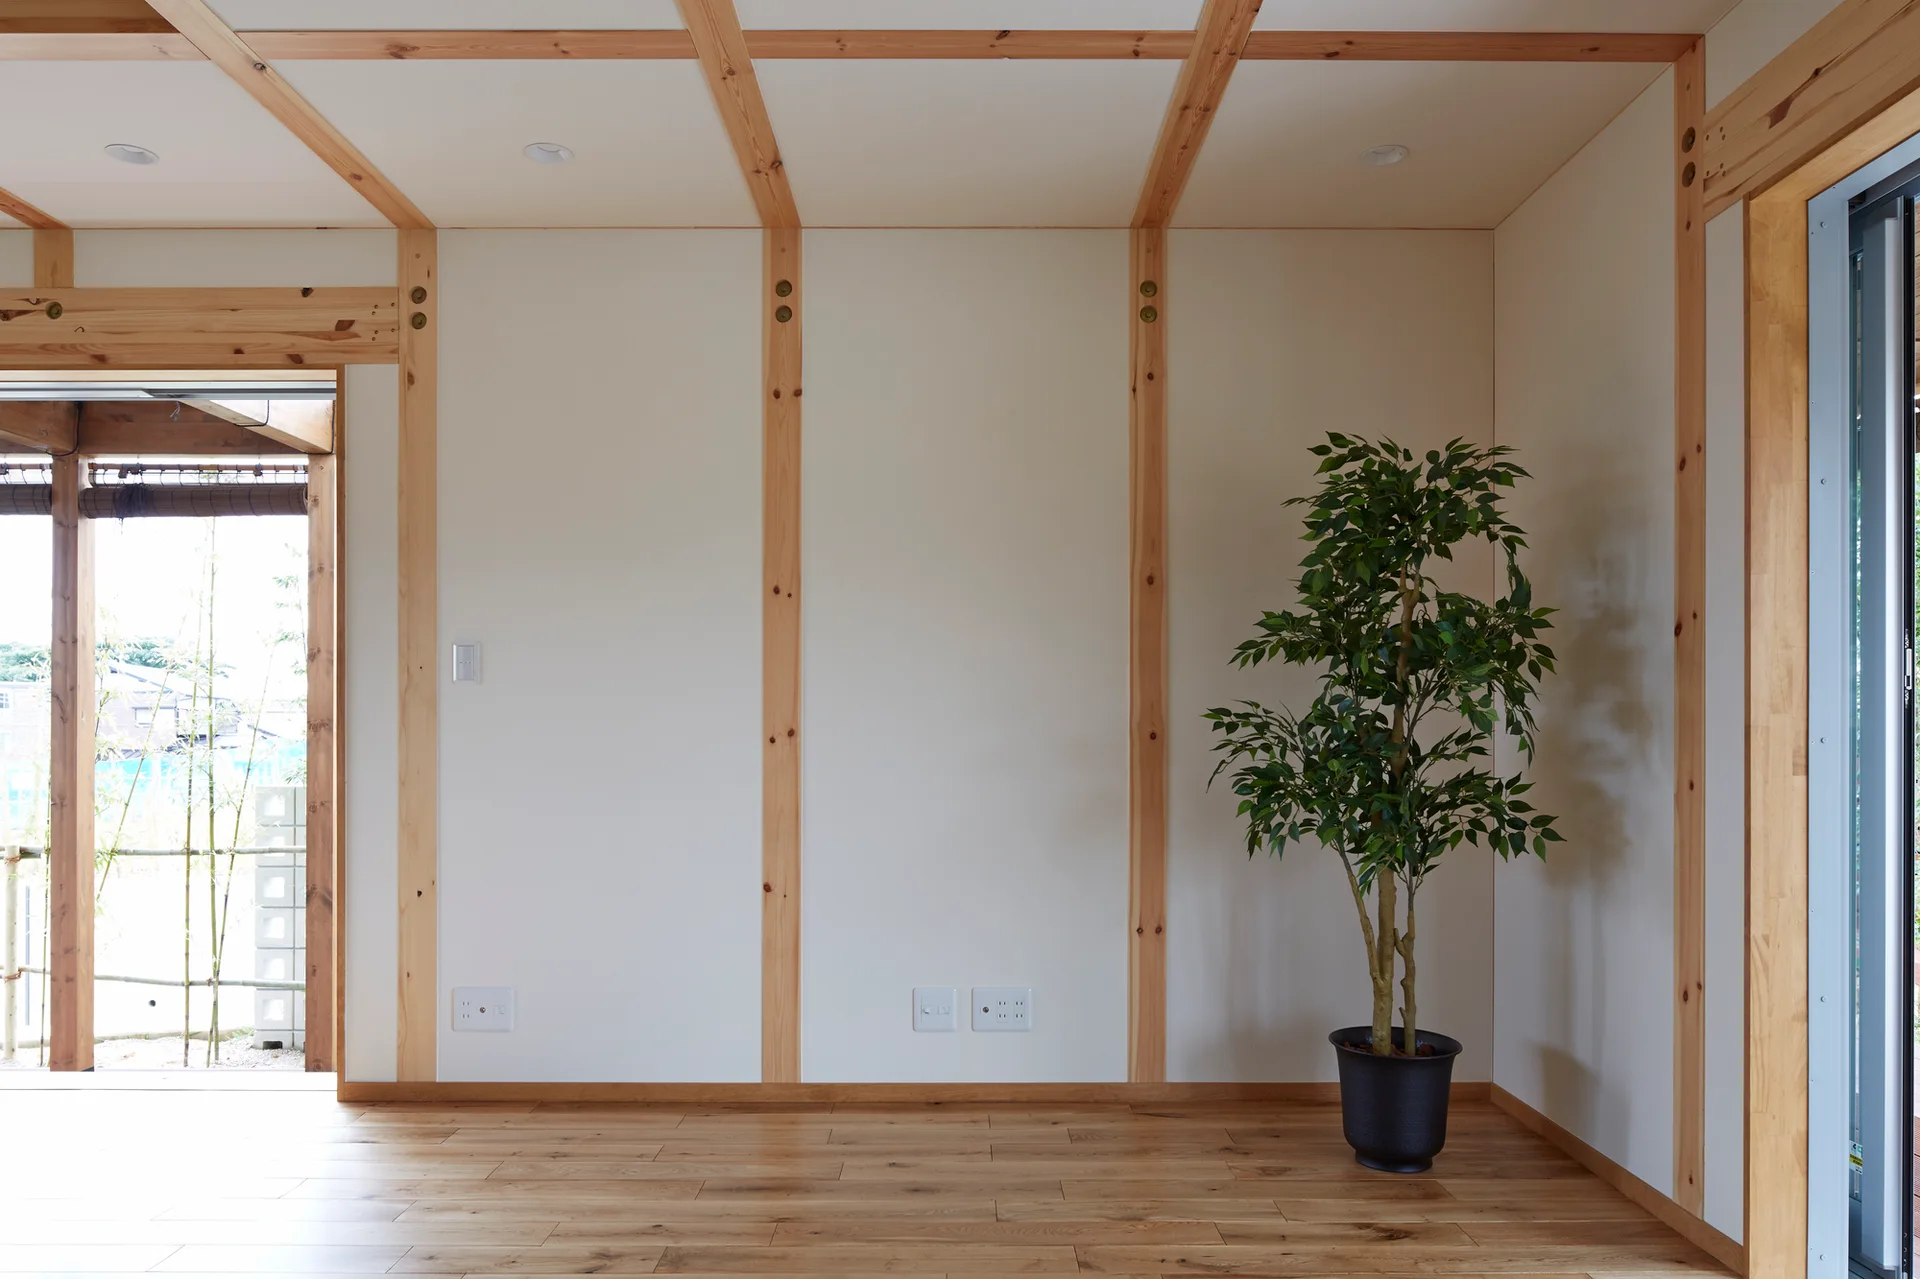
An empty room with exposed light wood framing on cream walls, natural wood floors, and a potted leafy plant in the corner.
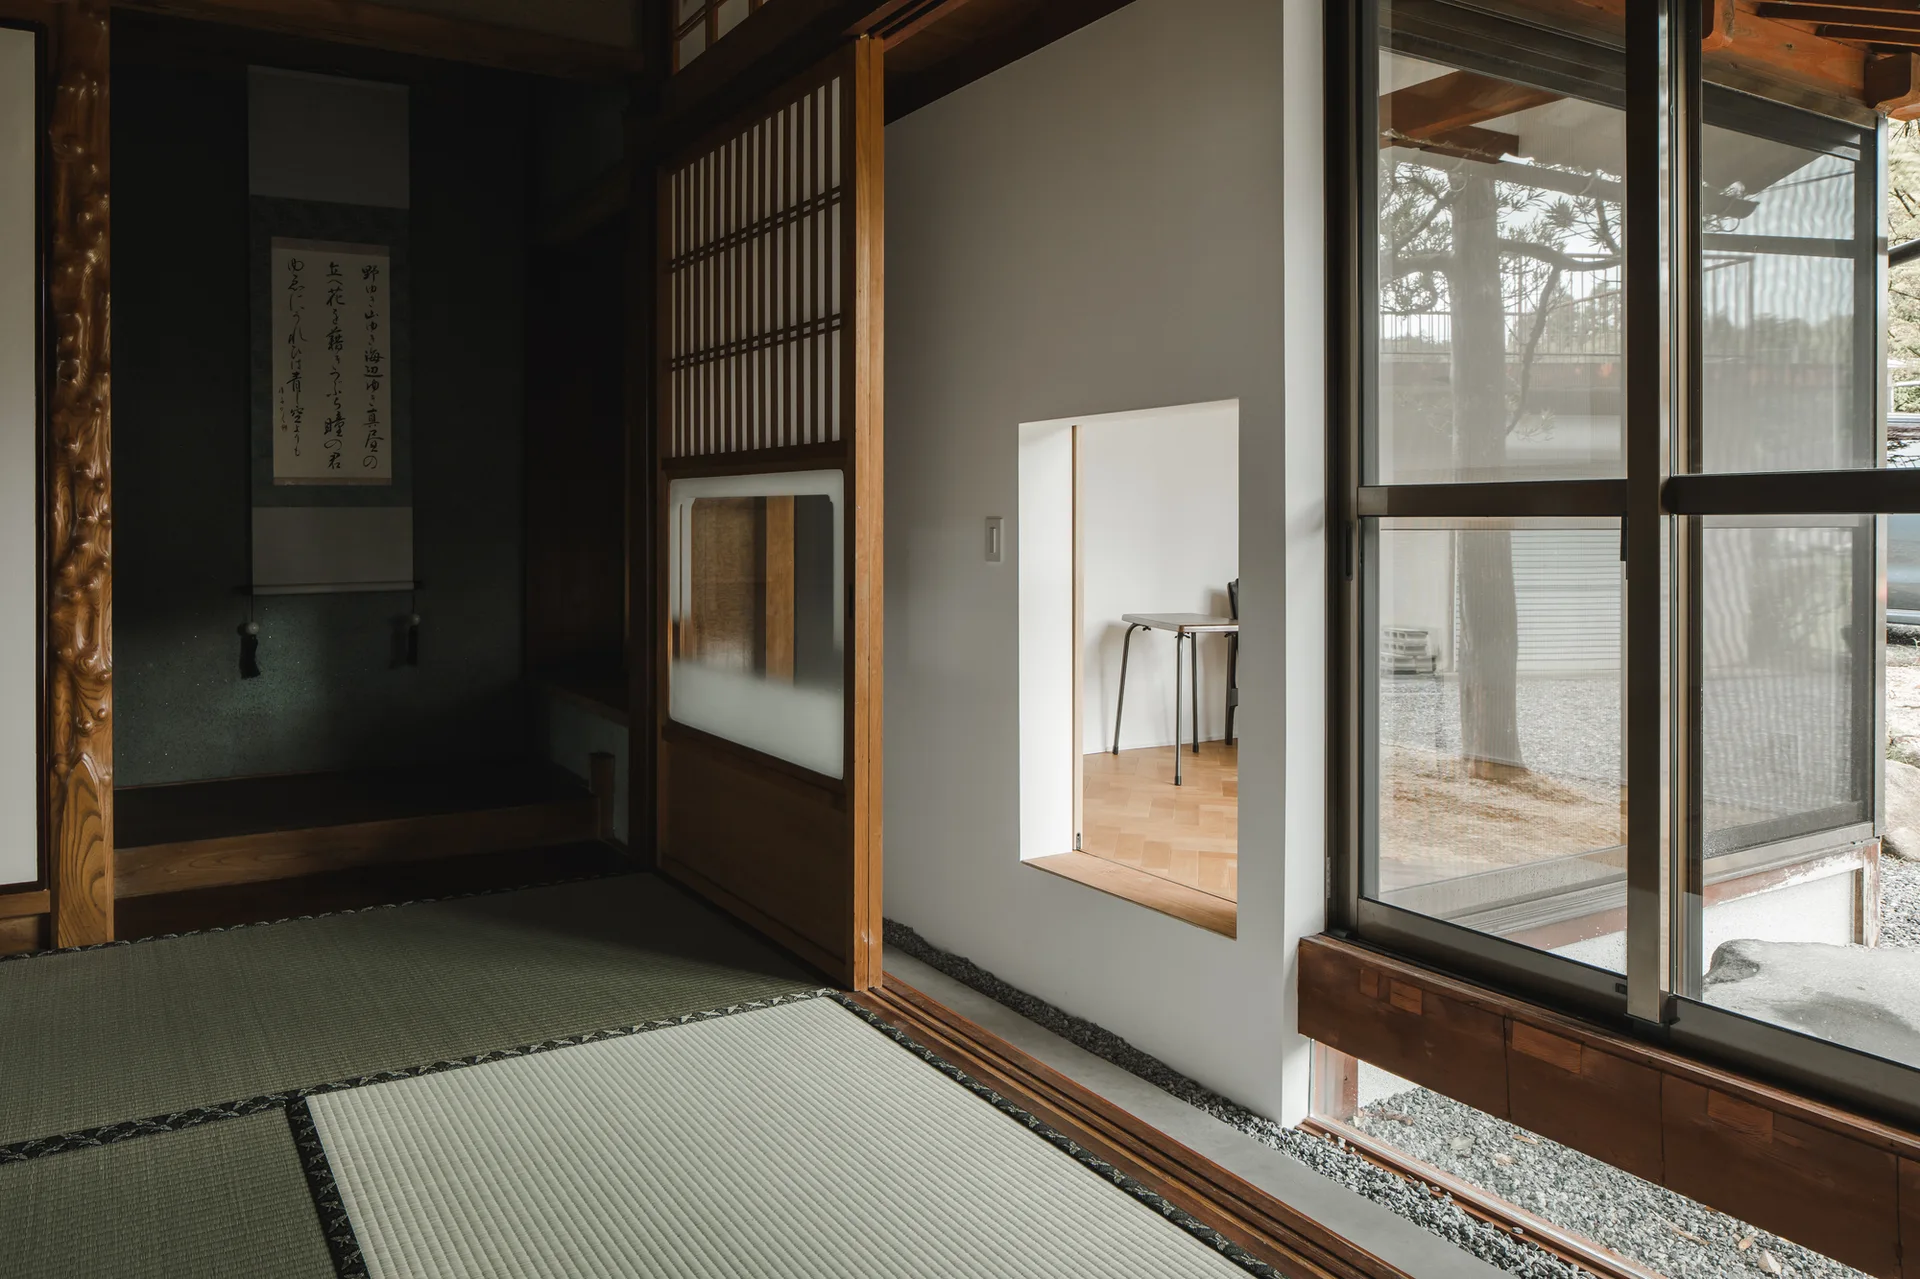
A Japanese interior features tatami mat flooring, a recessed tokonoma alcove, a sliding door, and a square wall cutout looking into another room.
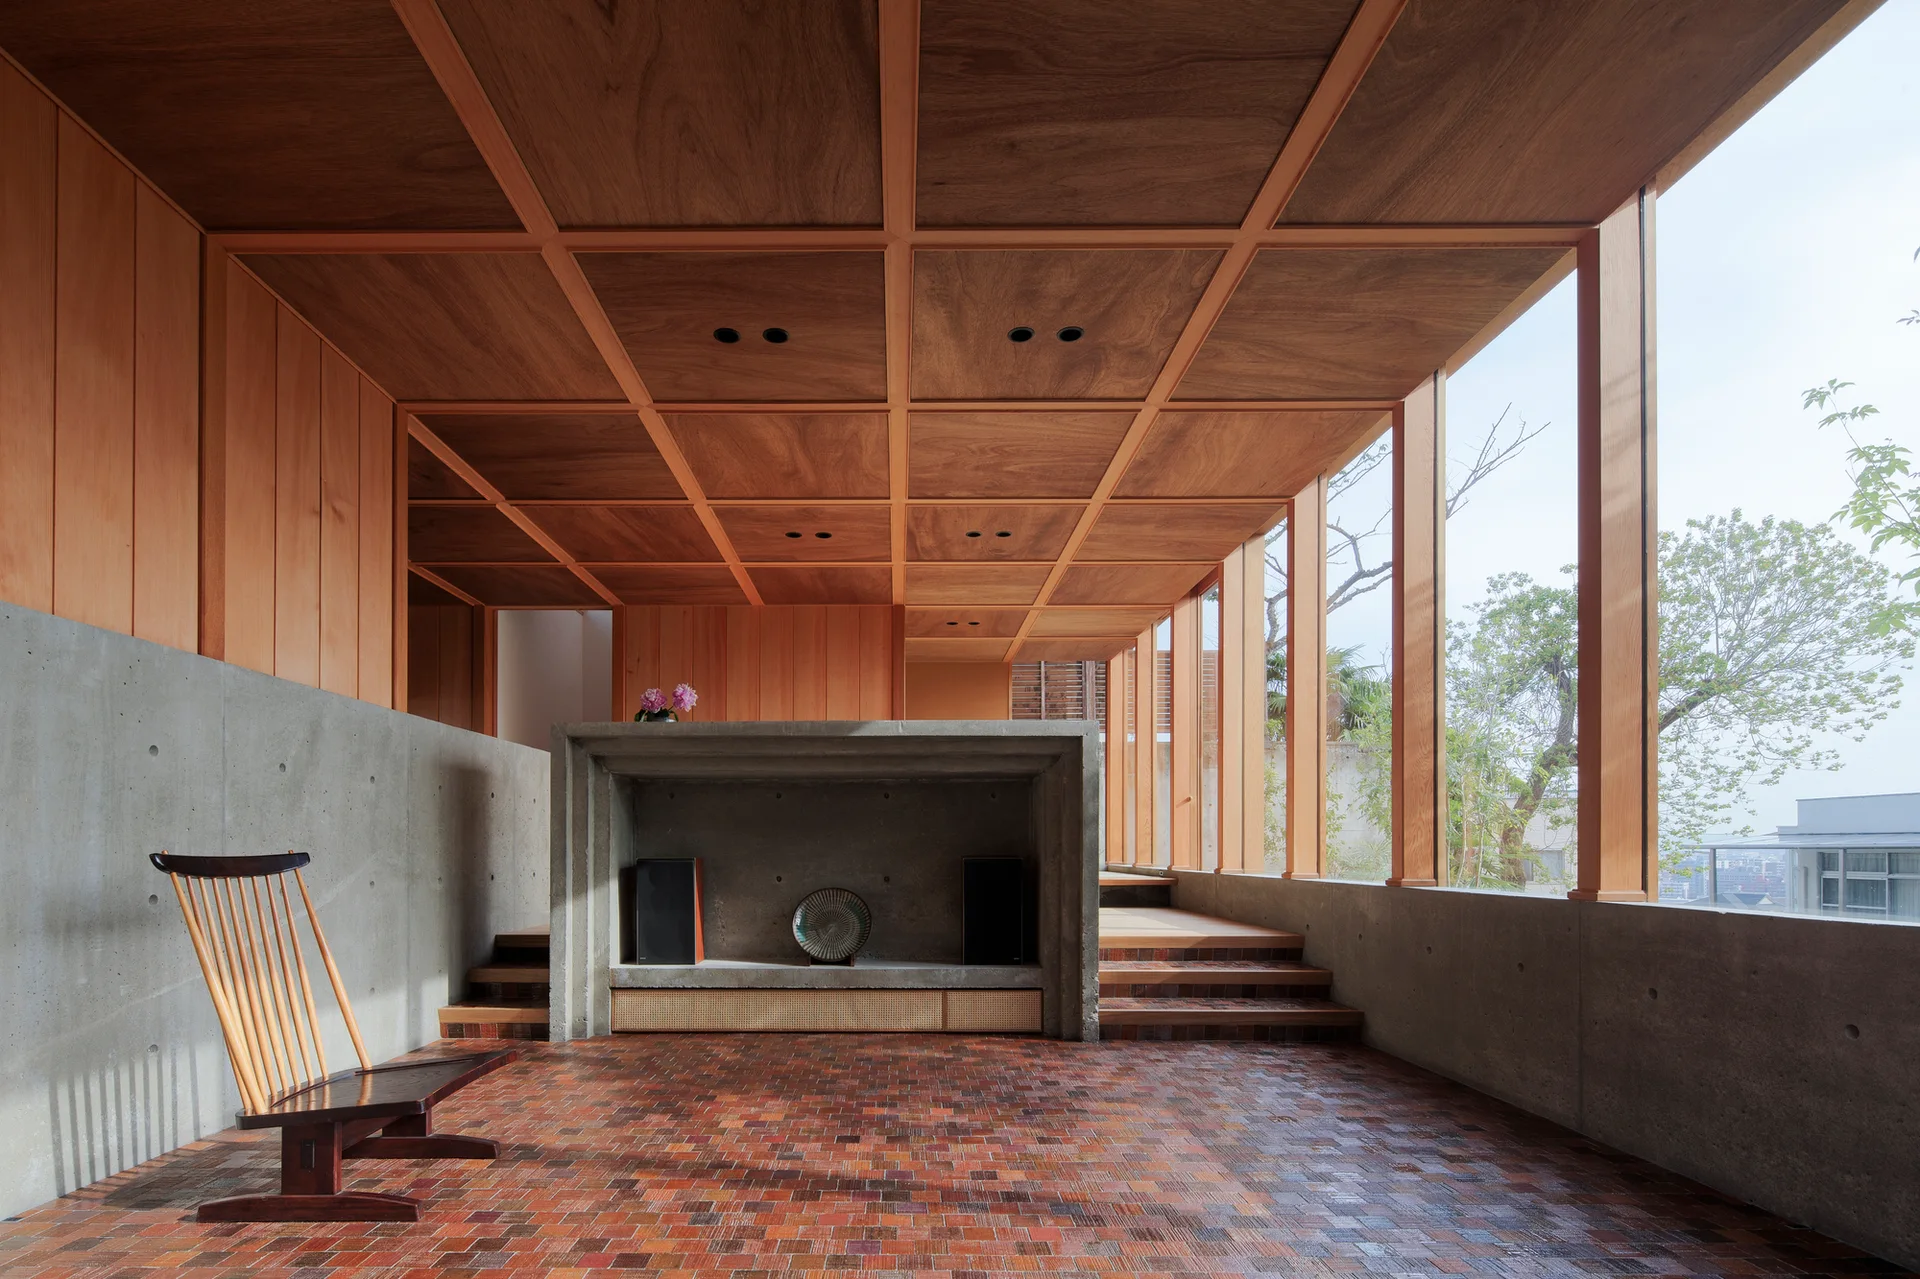
A minimalist room features a grid-patterned wooden ceiling, raw concrete walls, a tiled floor, and a concrete hearth.
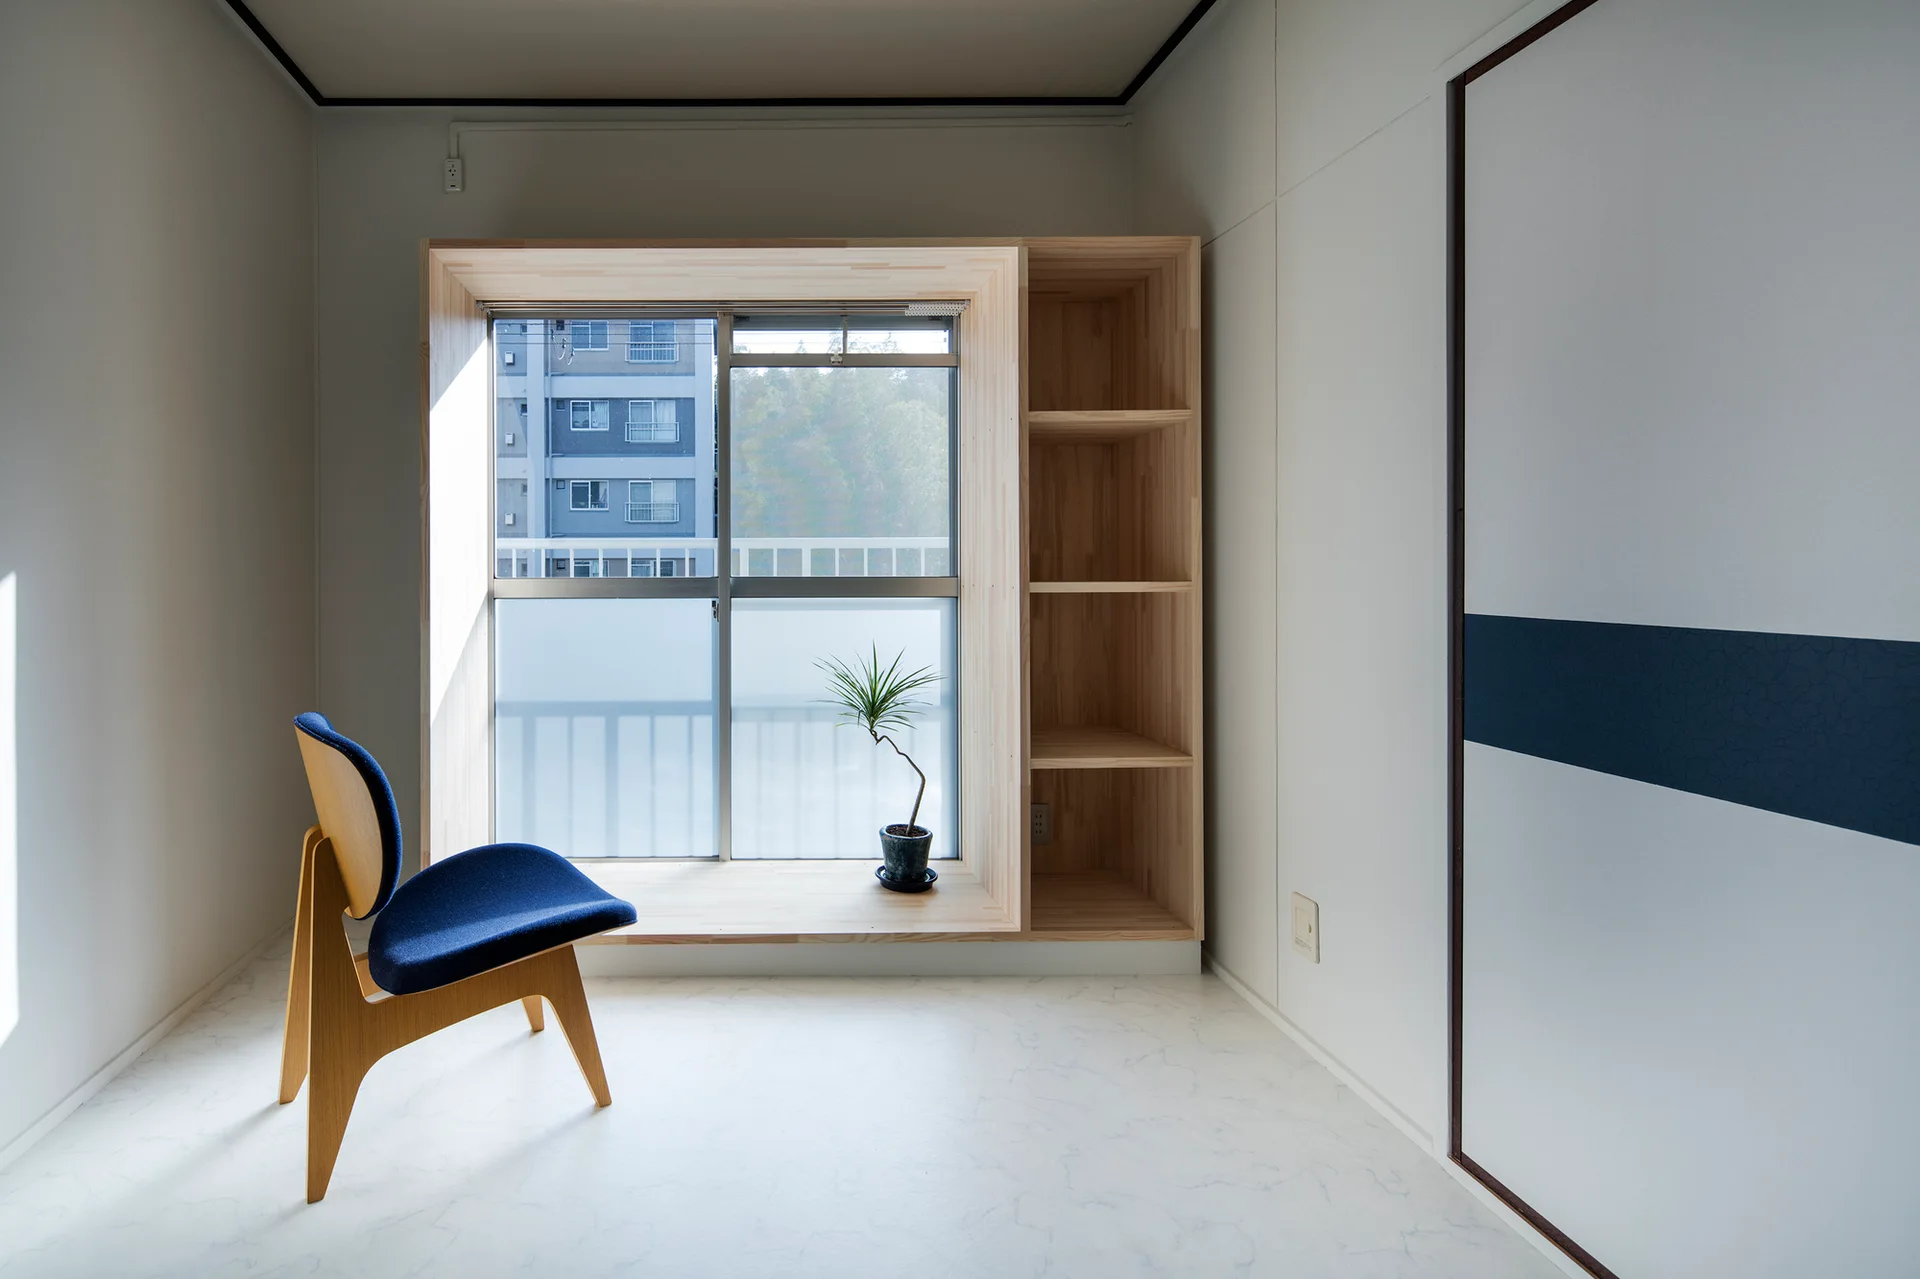
A minimalist room features a blue upholstered accent chair next to a custom light wood window seat with integrated vertical shelving.
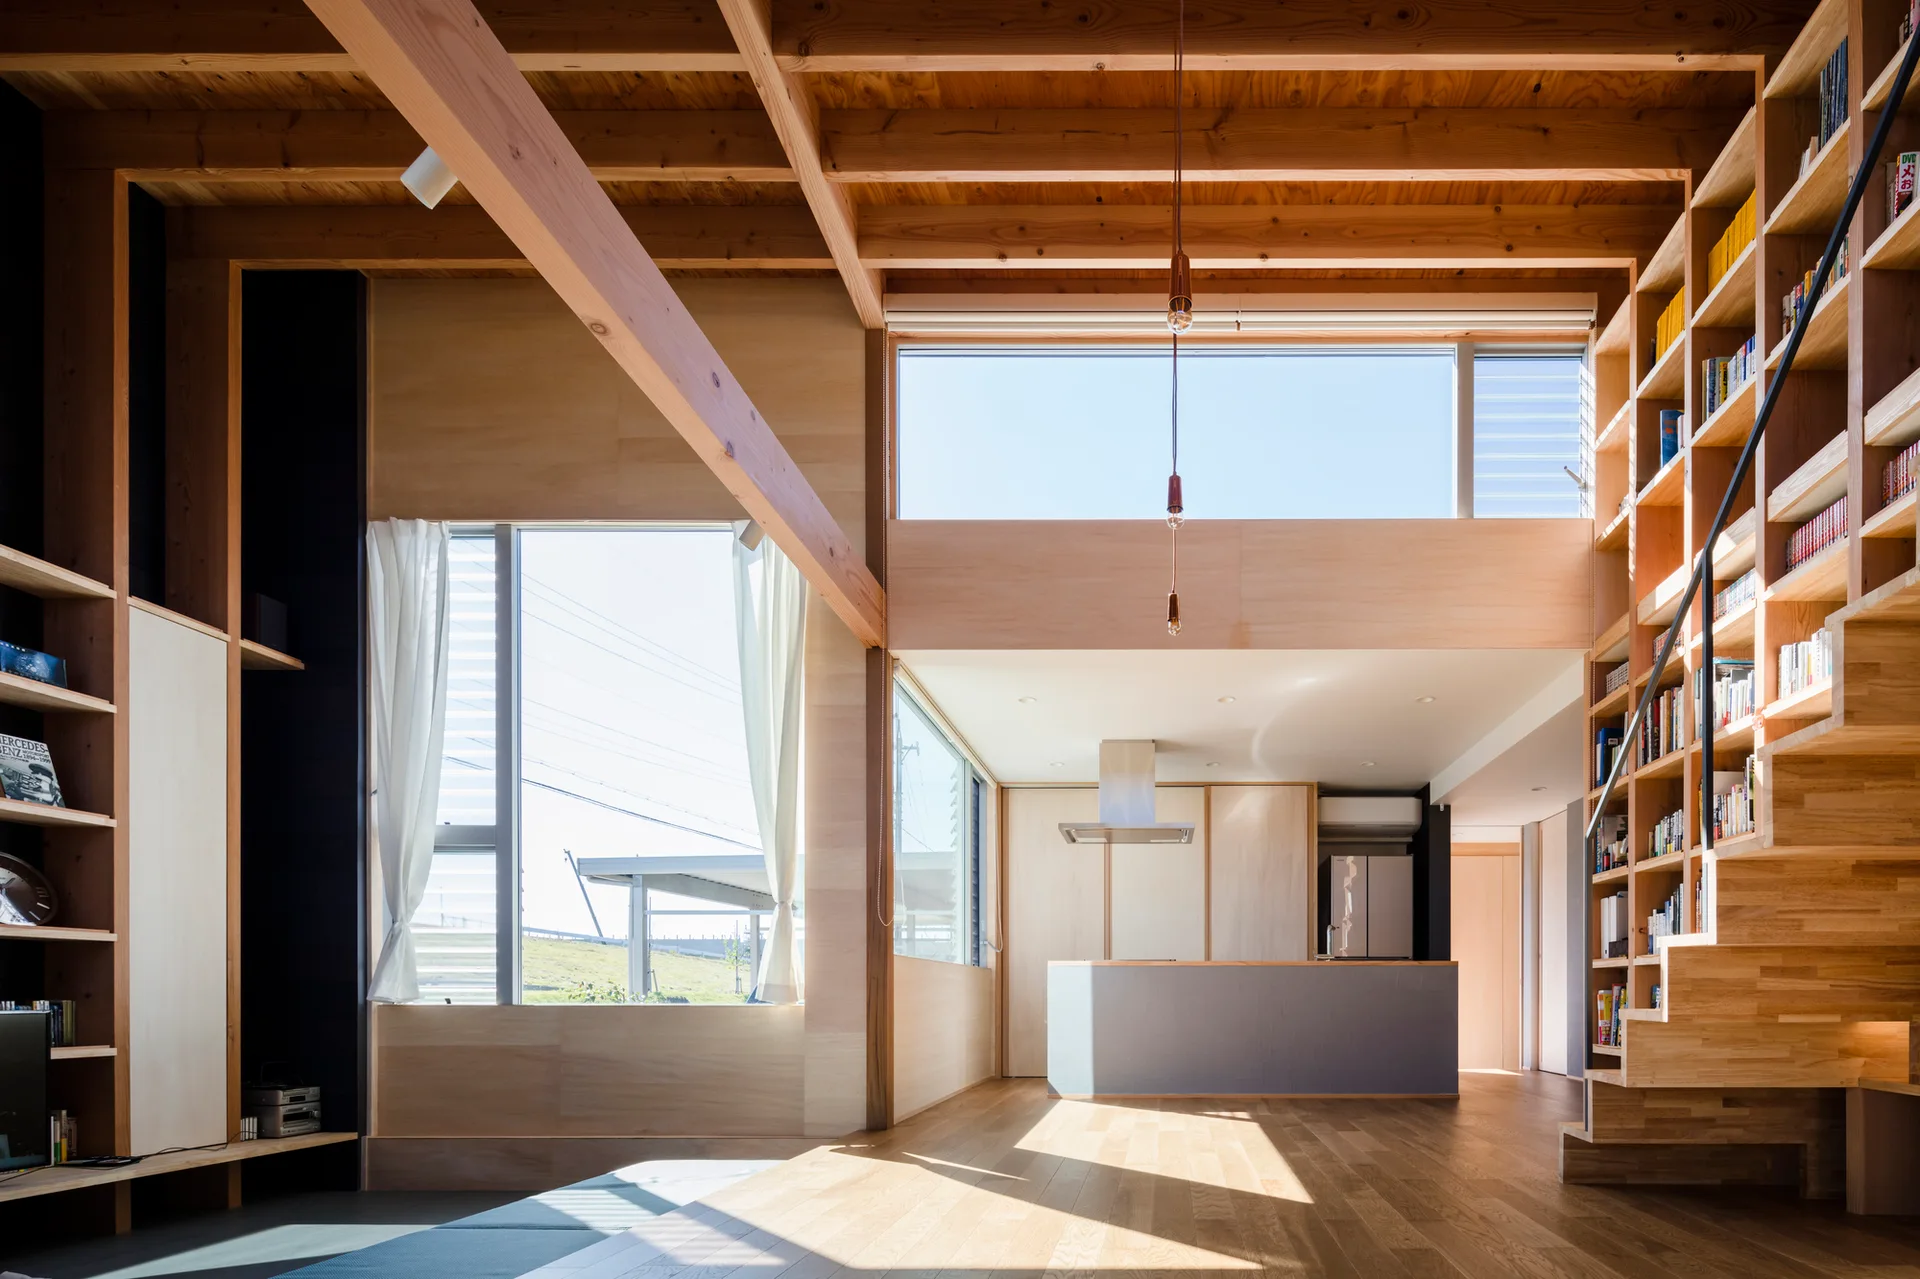
A modern light-wood interior featuring an integrated bookshelf staircase, exposed ceiling beams, and a minimalist kitchen in the background.
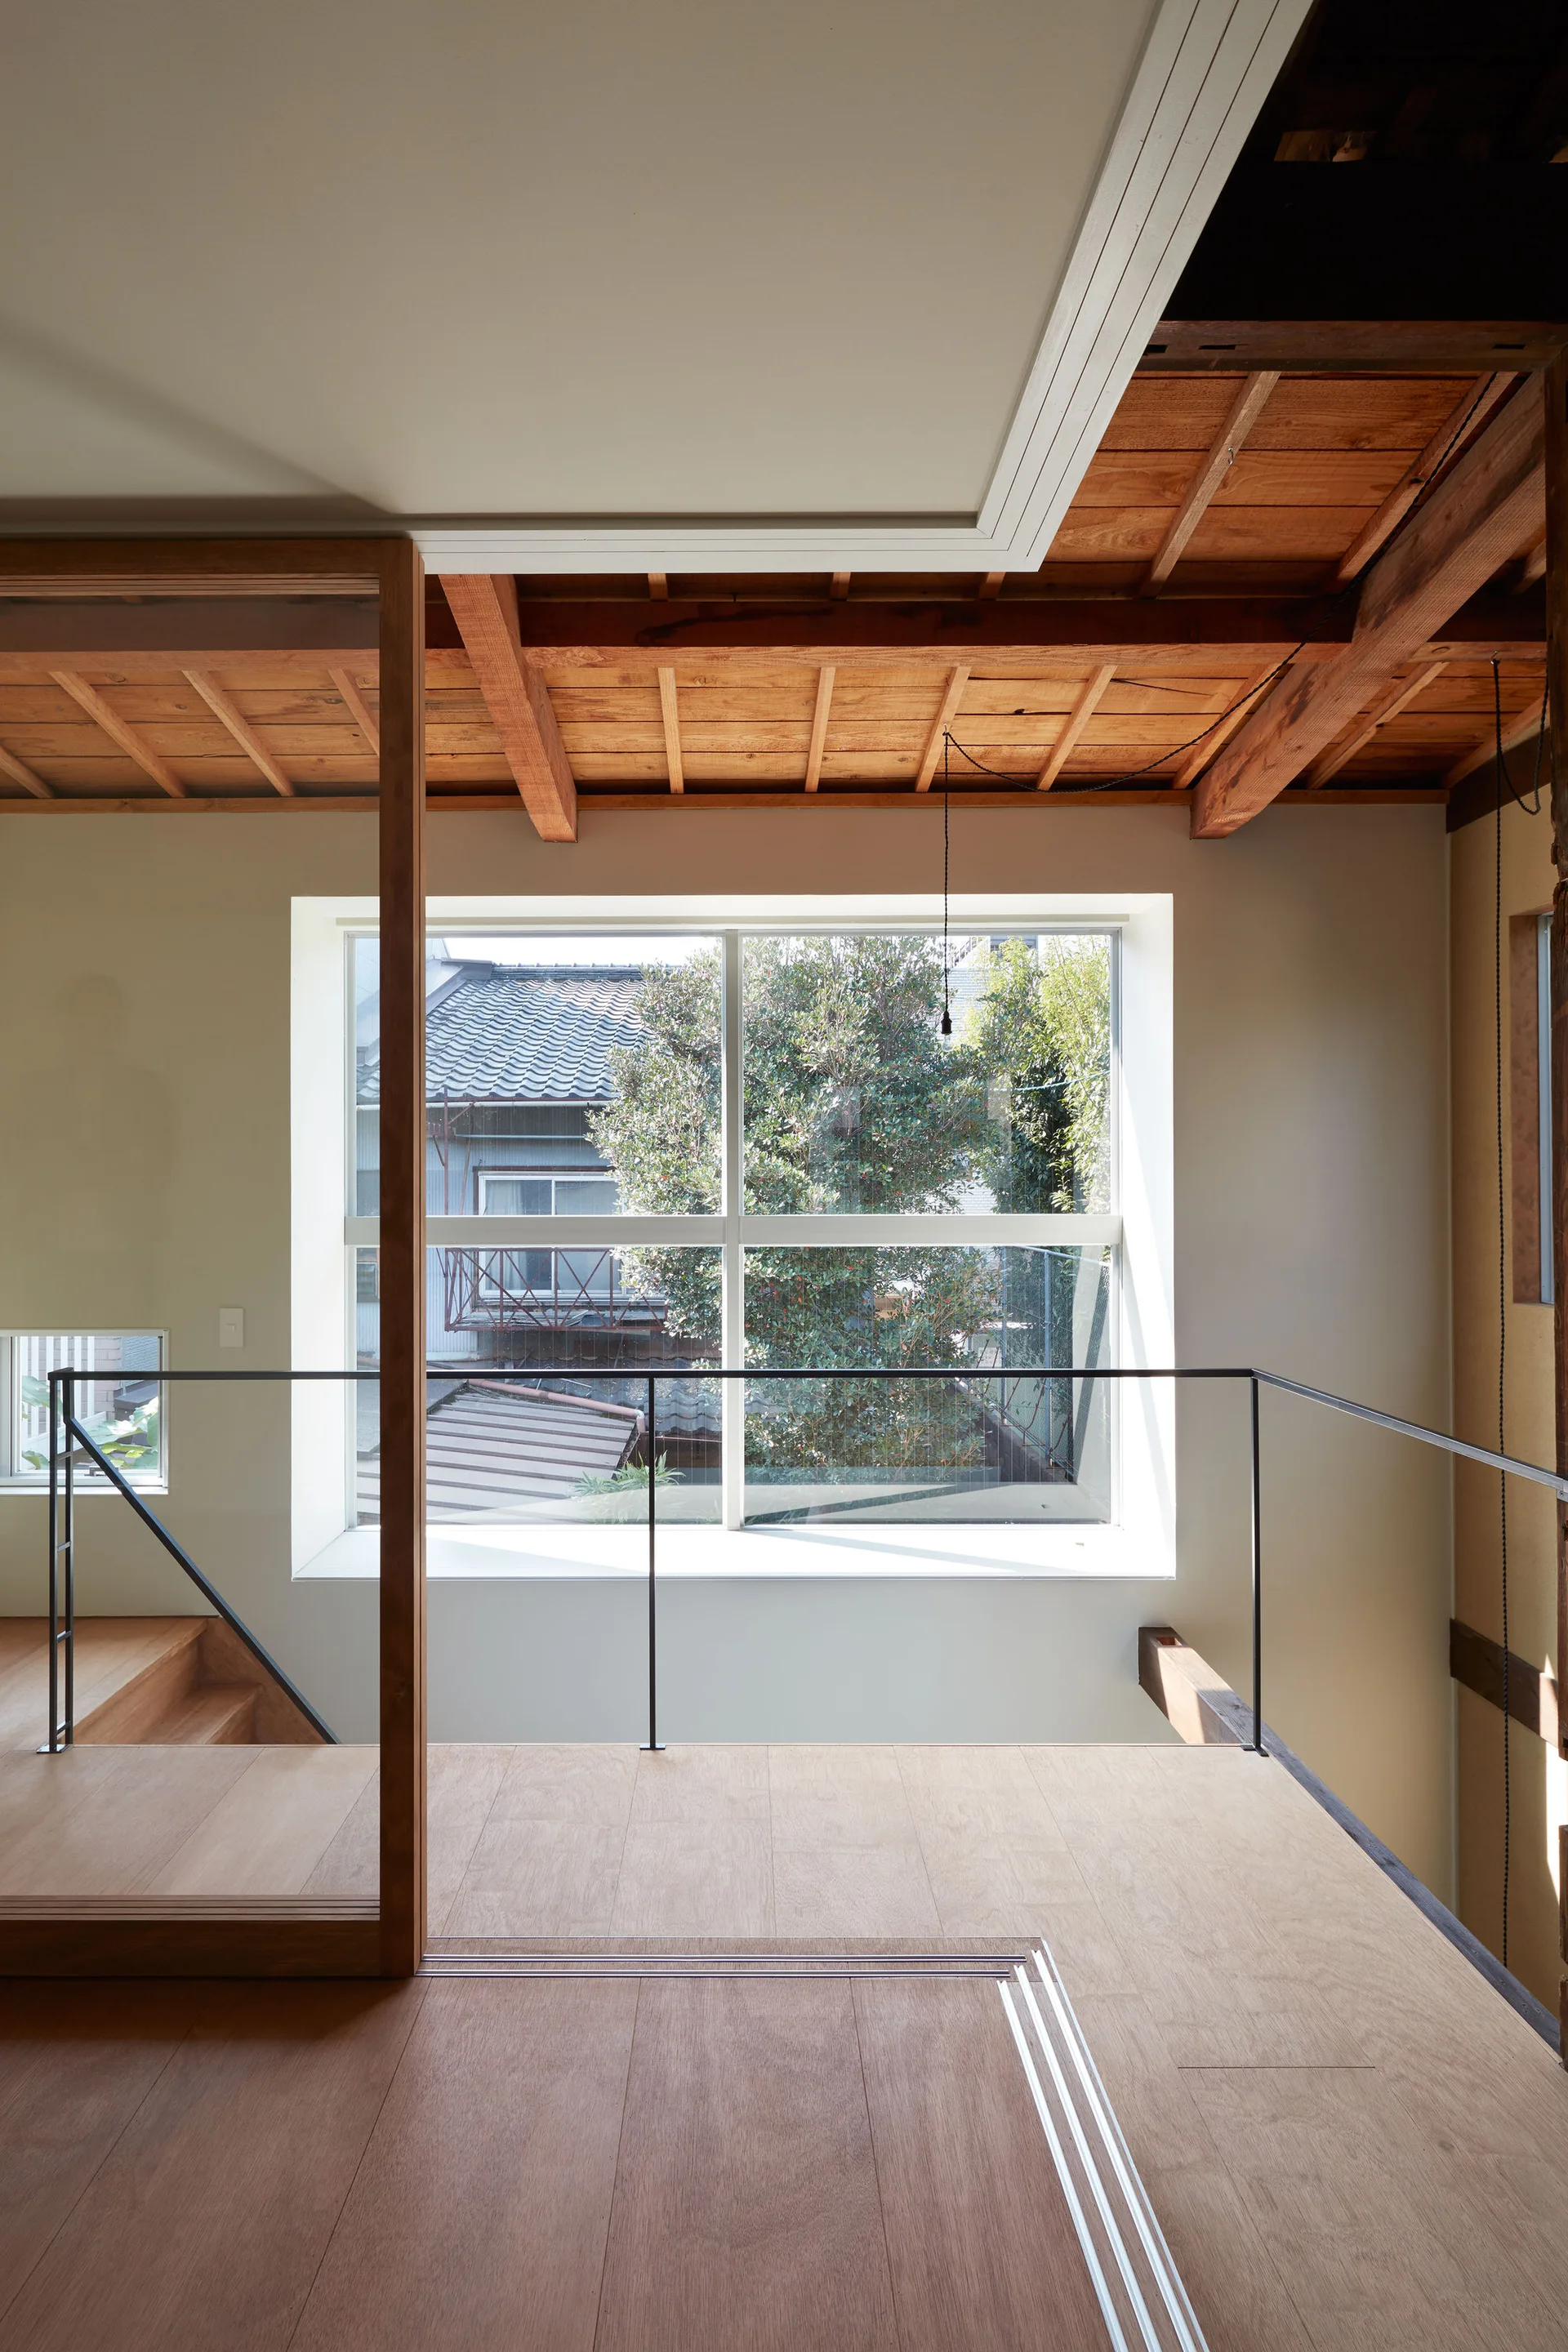
A minimalist home landing features light wood flooring, a thin black metal railing, and a large window beneath an exposed timber ceiling.
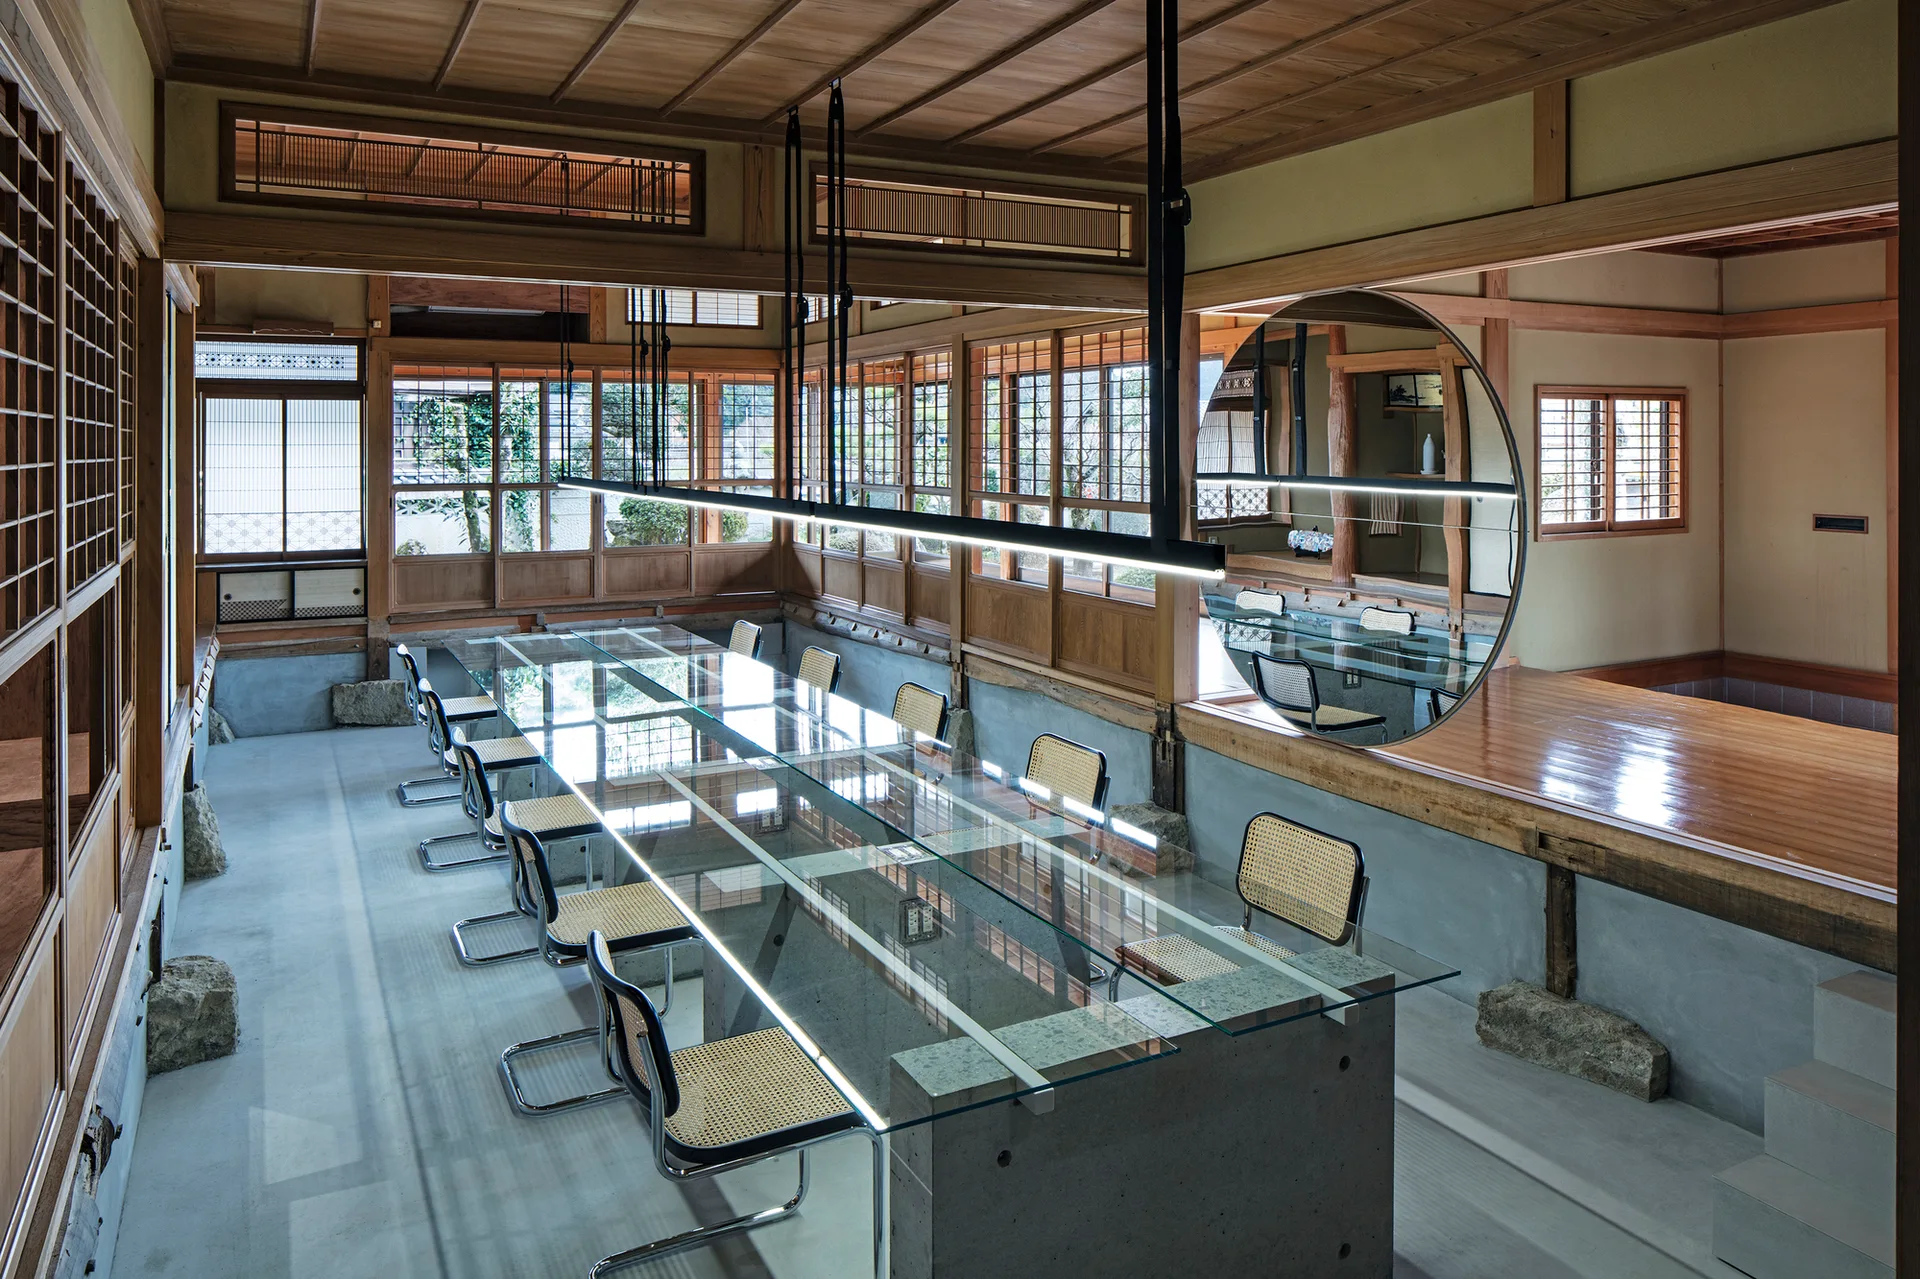
A long glass conference table with cane chairs sits on a concrete floor in a Japanese-style room with wooden latticework and a large circular mirror.
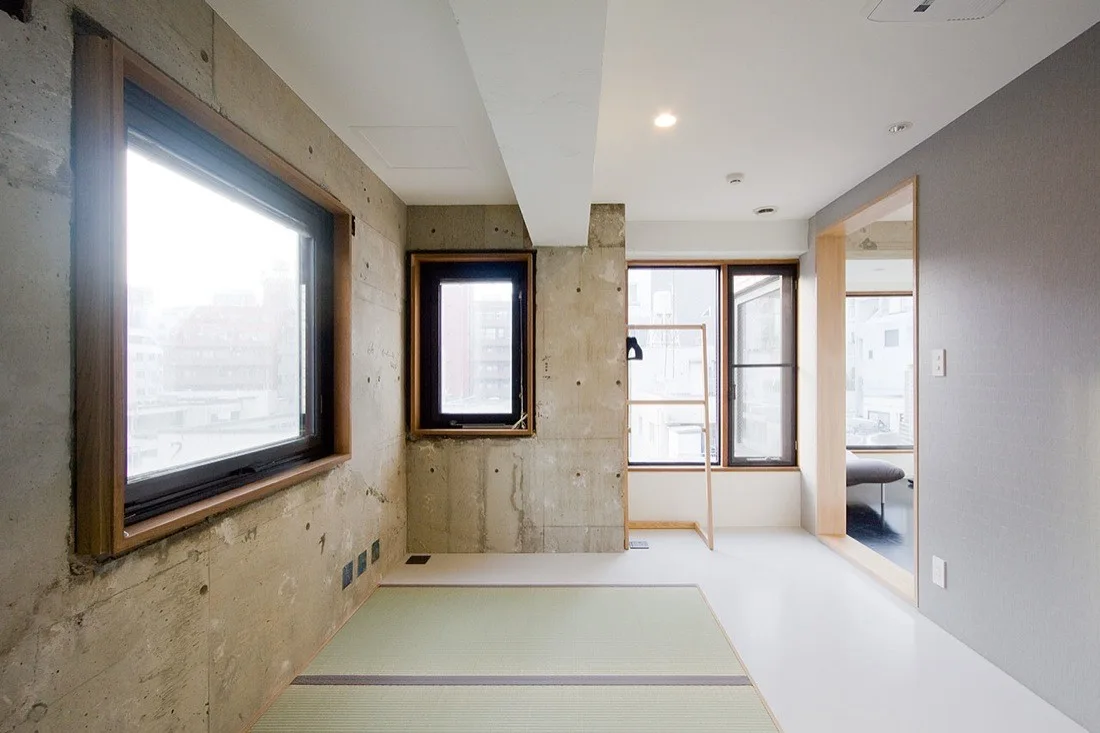
A minimalist room features raw exposed concrete walls, a green tatami mat inlaid in the floor, and large windows framed in warm wood.
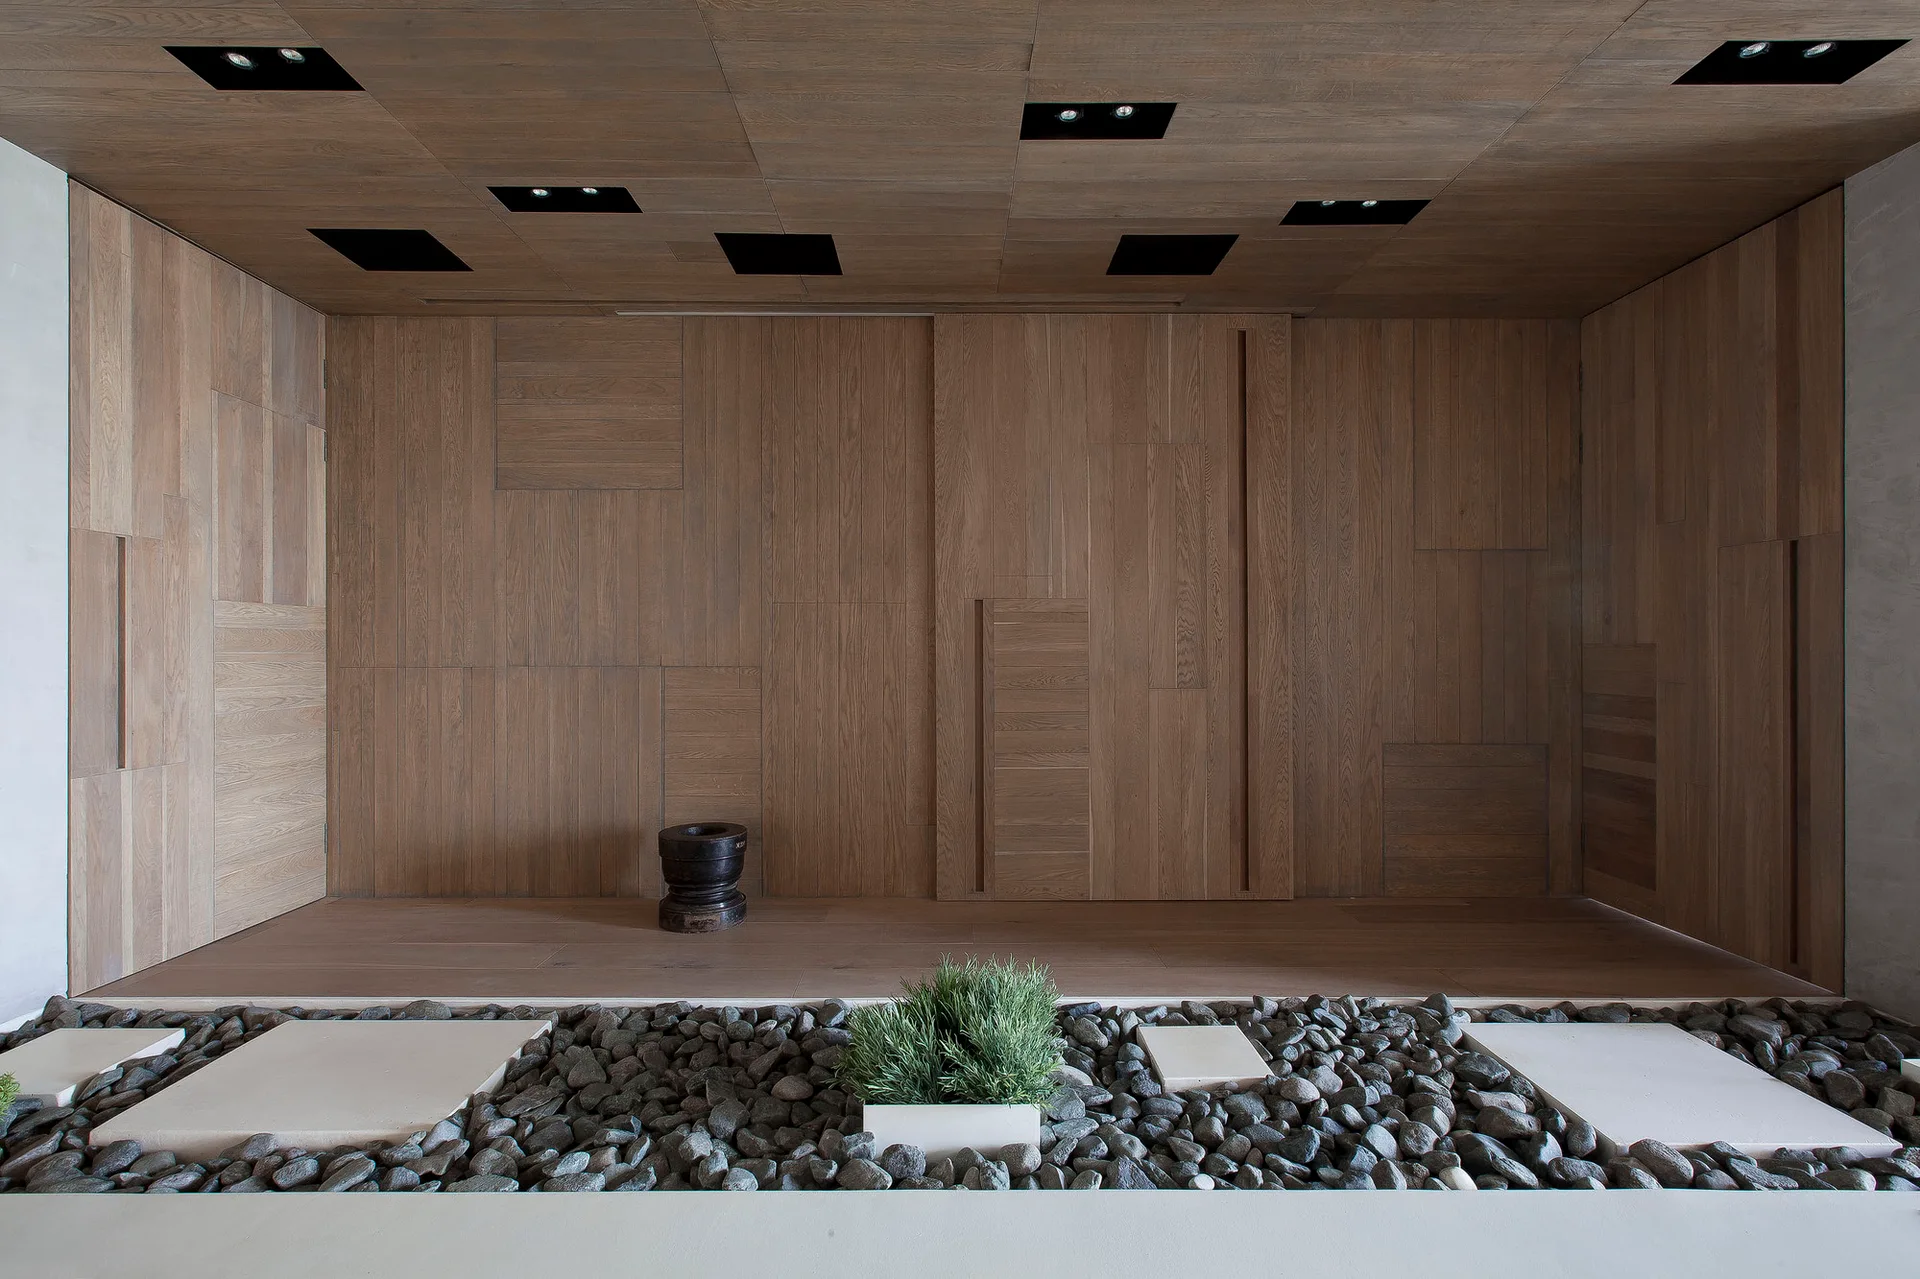
A minimalist wood-paneled room features an indoor pebble garden with a small plant, stepping stones, and recessed square ceiling lights.
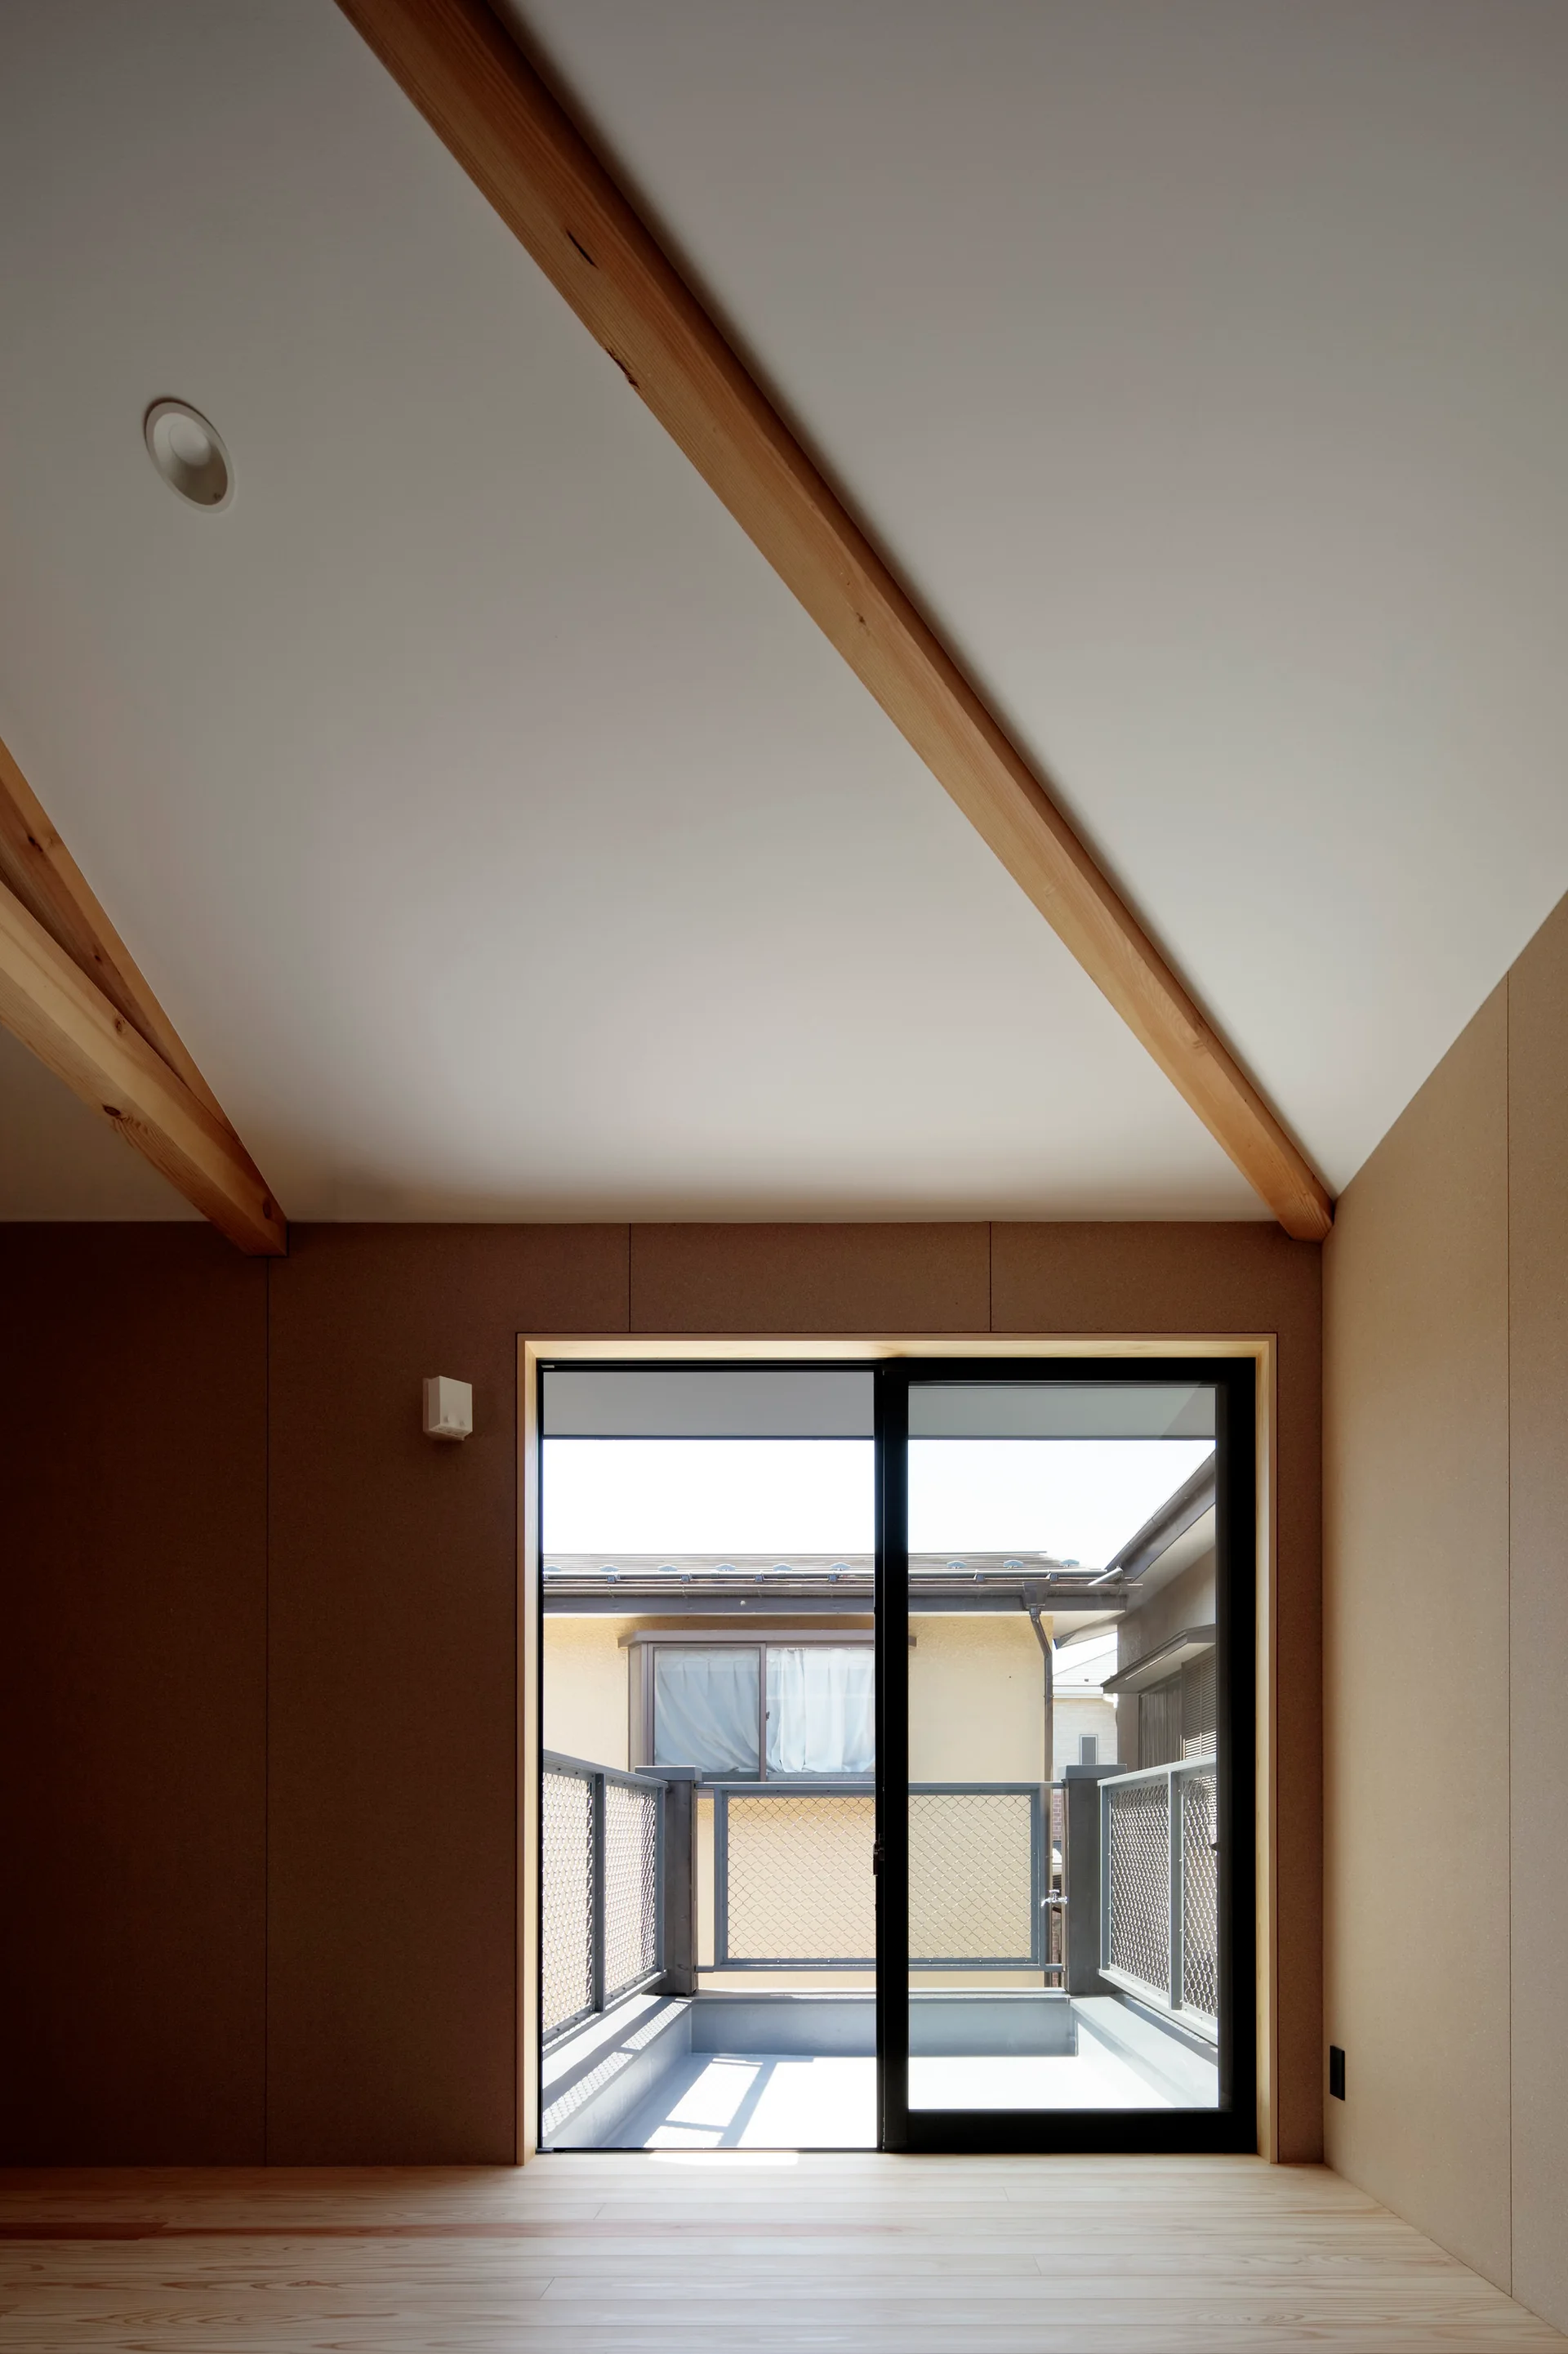
An empty room with tan walls features light wood flooring, exposed diagonal ceiling beams, and a sliding glass door opening to a balcony.