Skip to content

COLLECTION

Integrated Wardrobe Lighting

by @emily-hilton

12 photos

Interior design photos featuring Integrated Wardrobe Lighting.

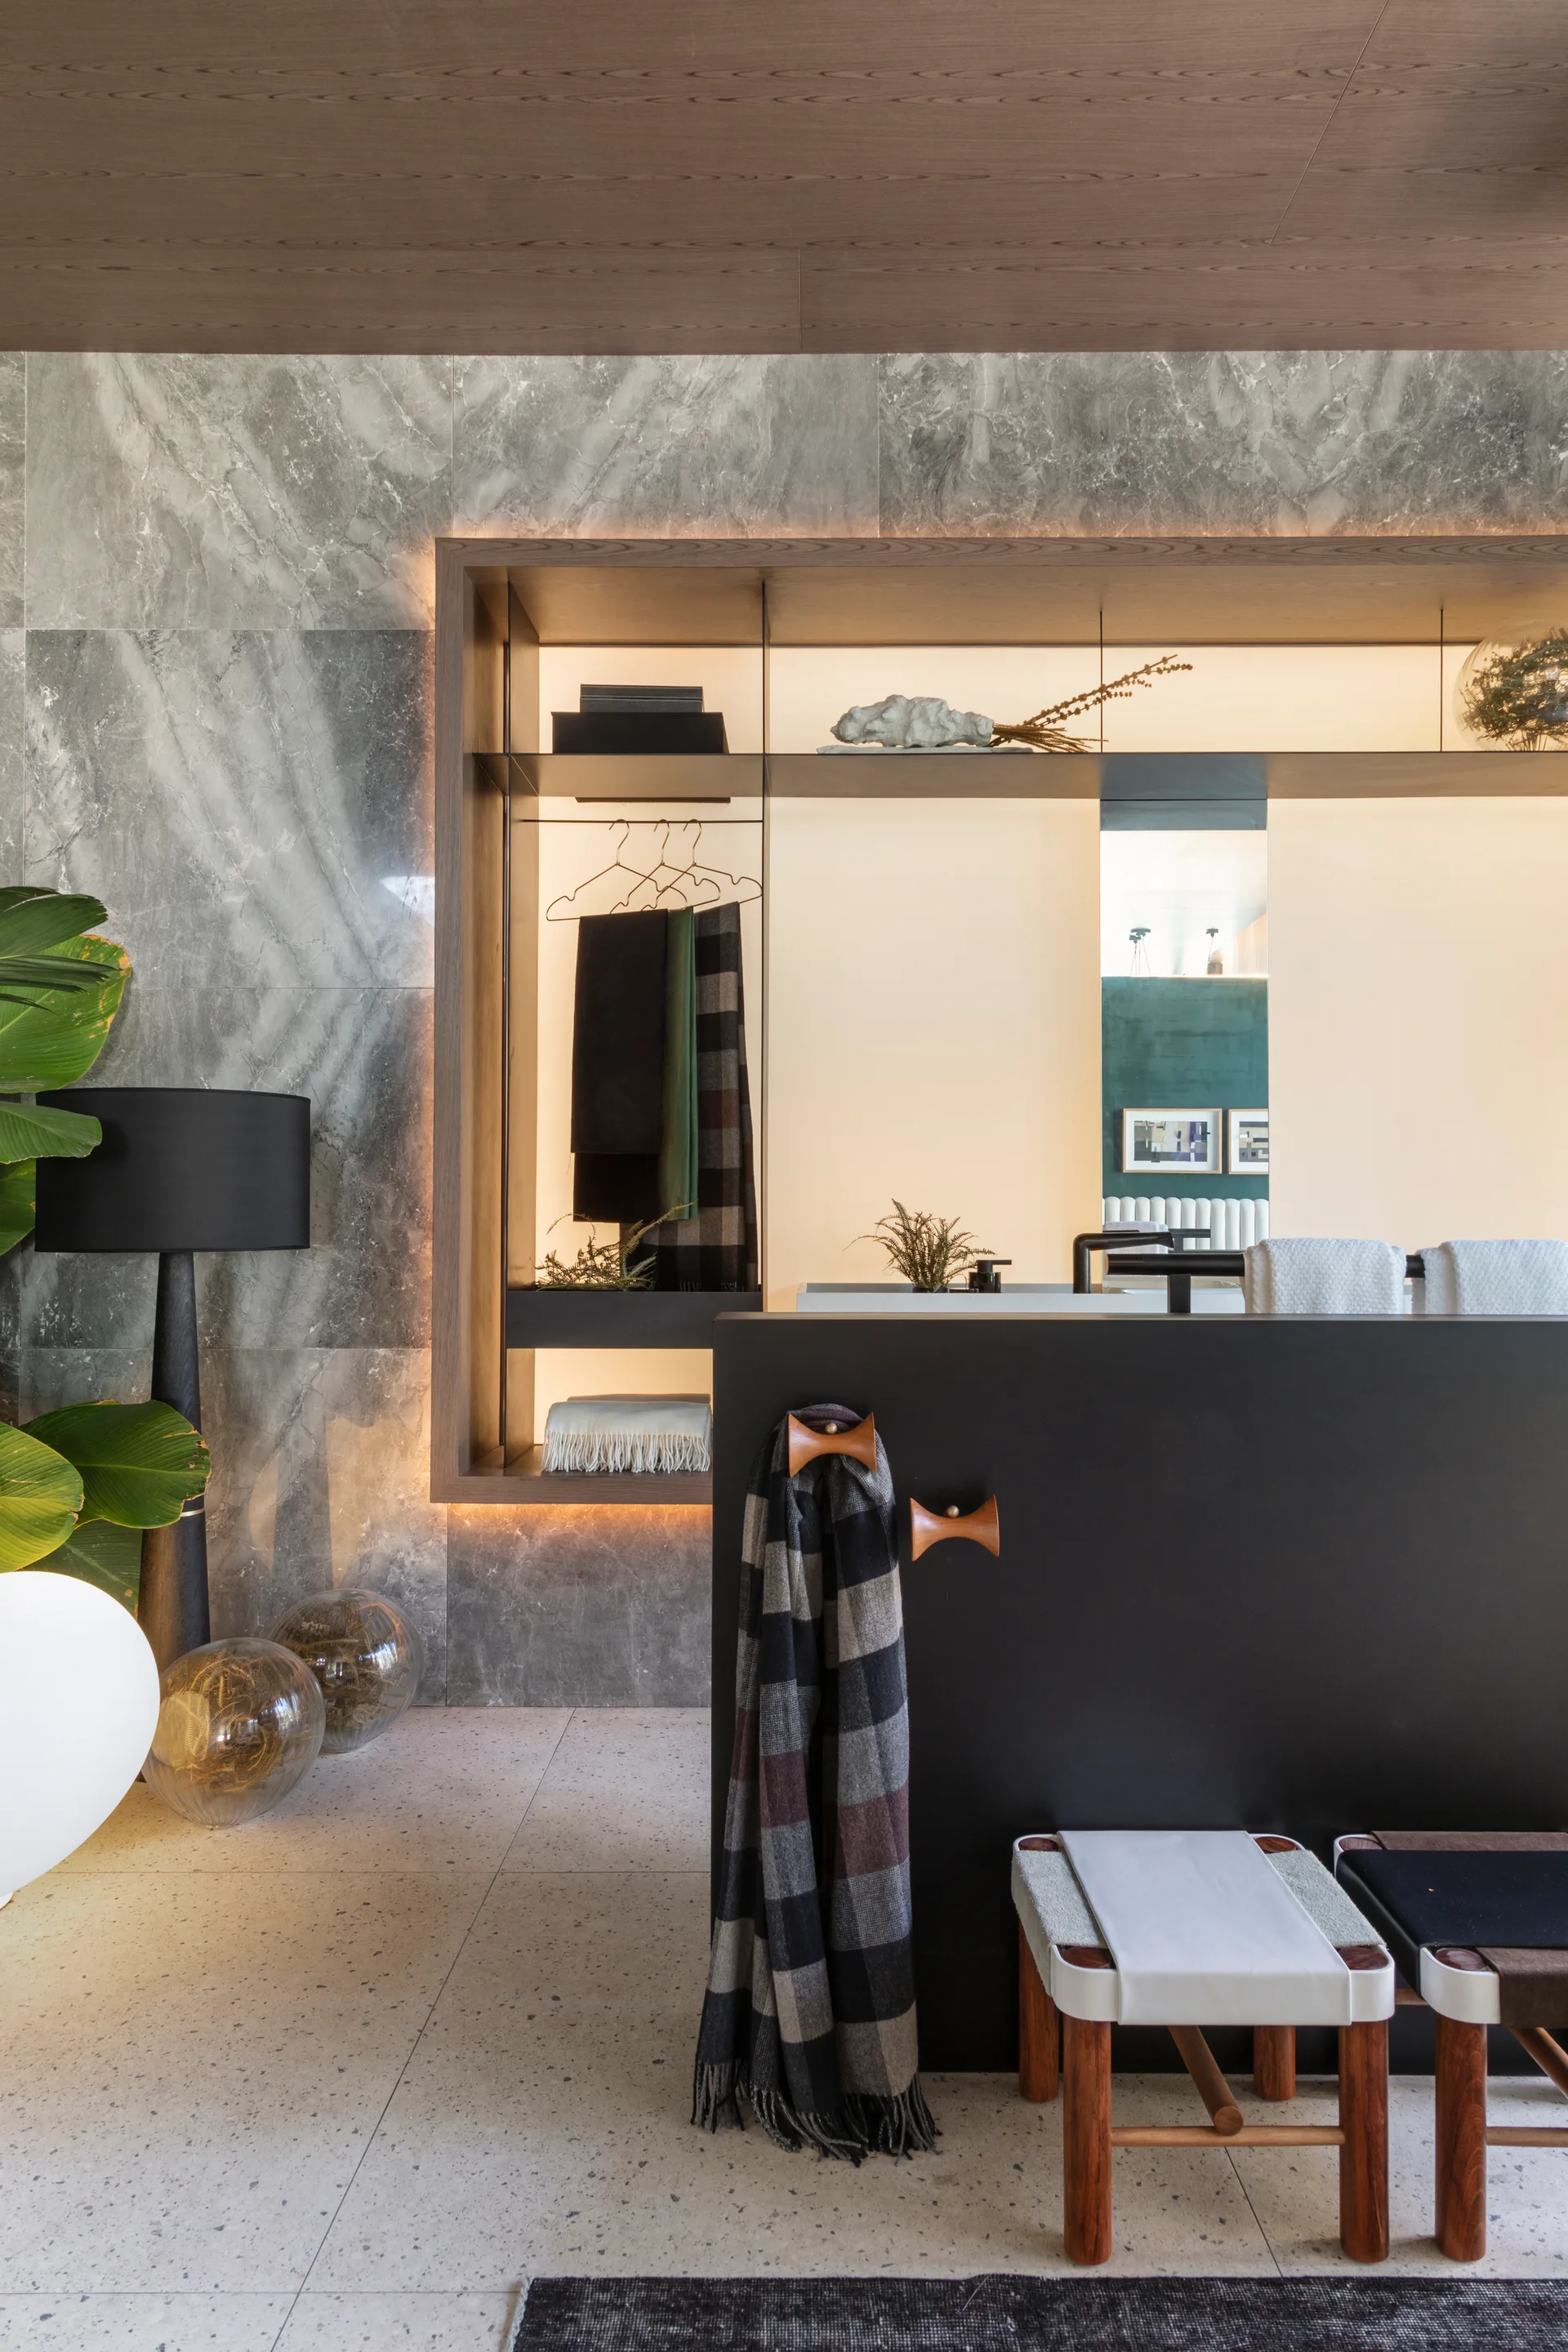
A dressing room features a grey veined stone wall with built-in backlit wooden shelving, a black partition wall, and small wooden stools.
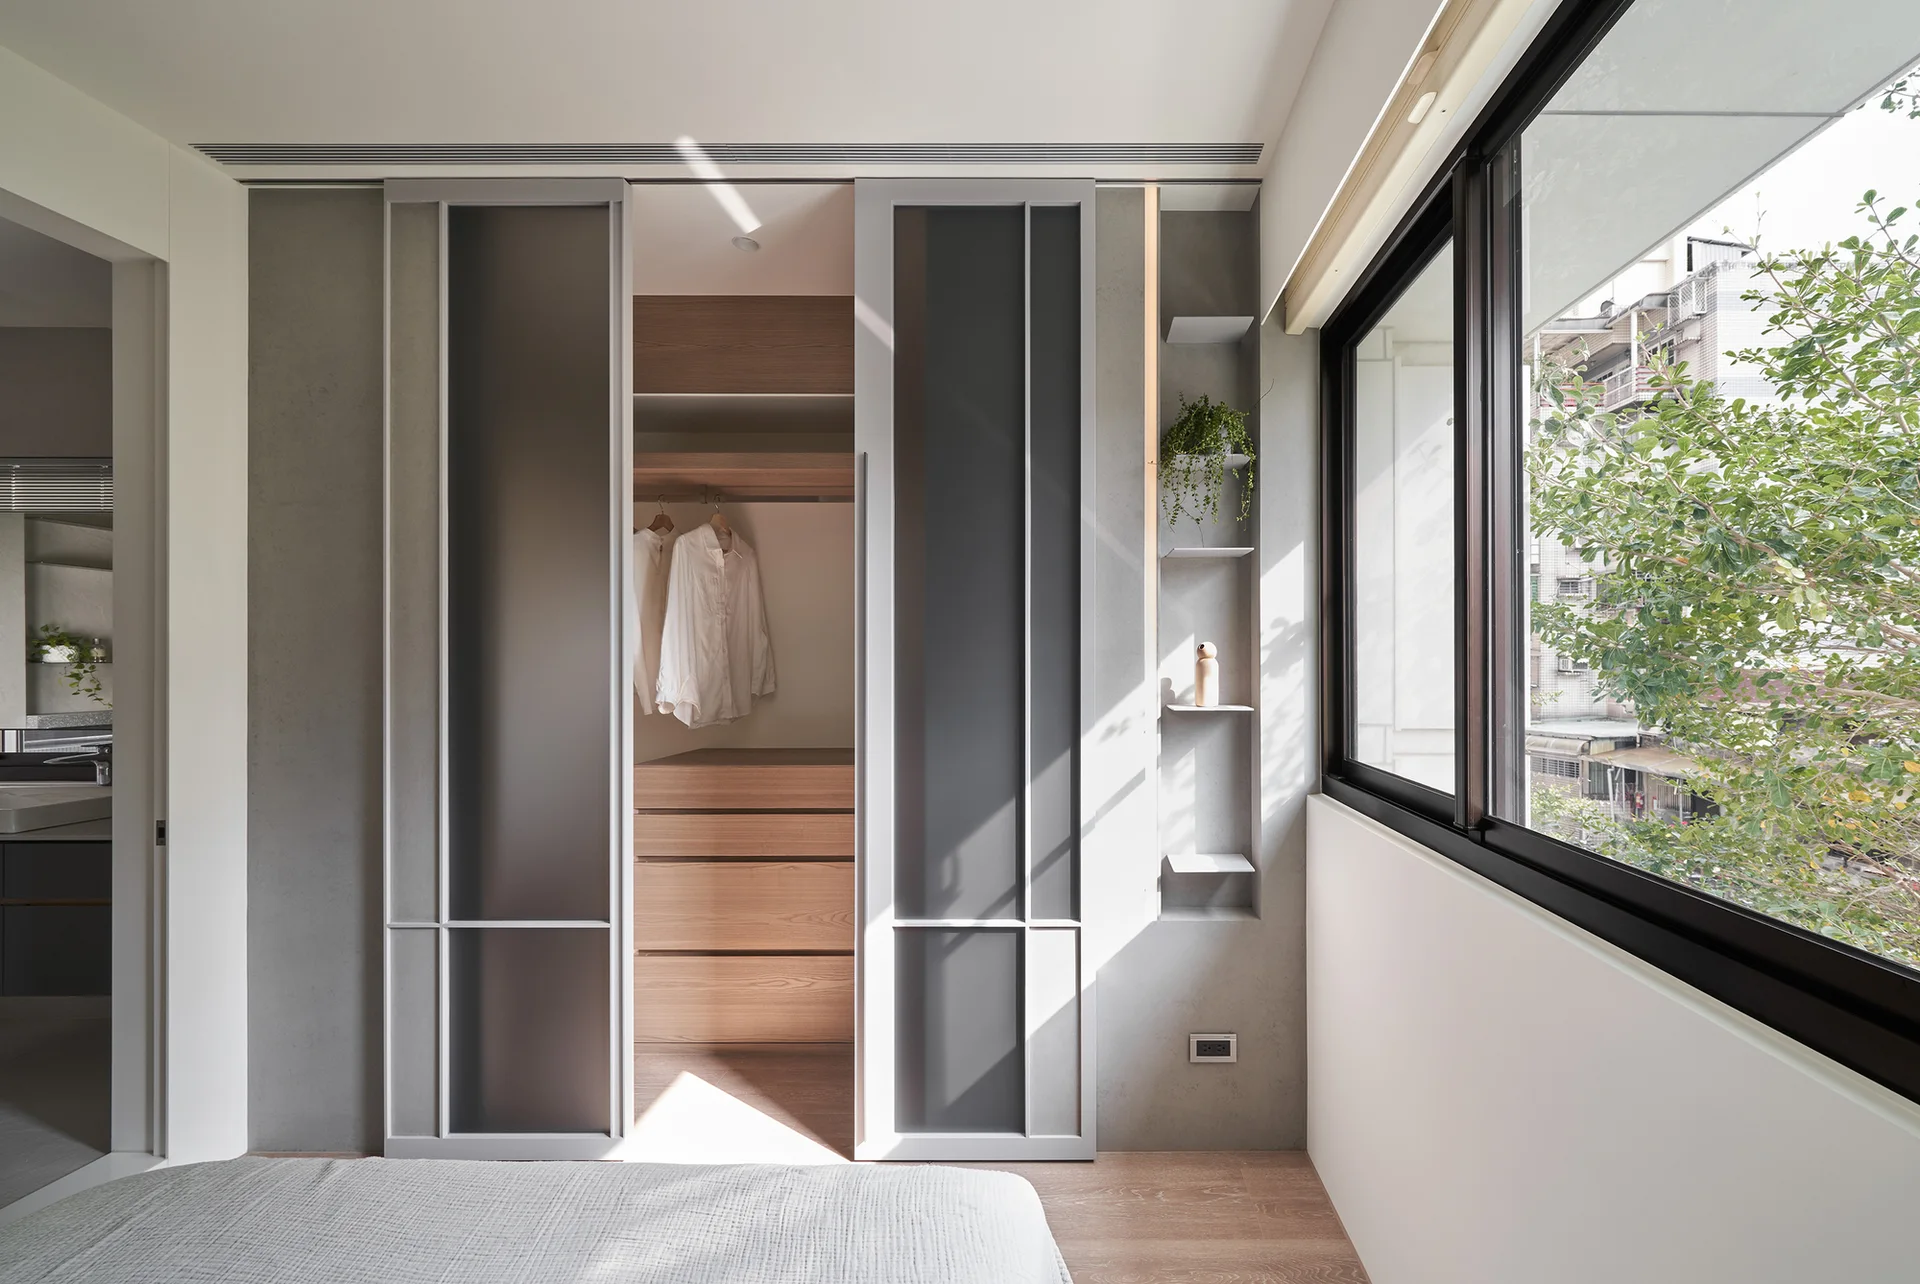
A modern bedroom features a built-in wardrobe with grey-framed glass sliding doors next to a recessed display niche and a large window.
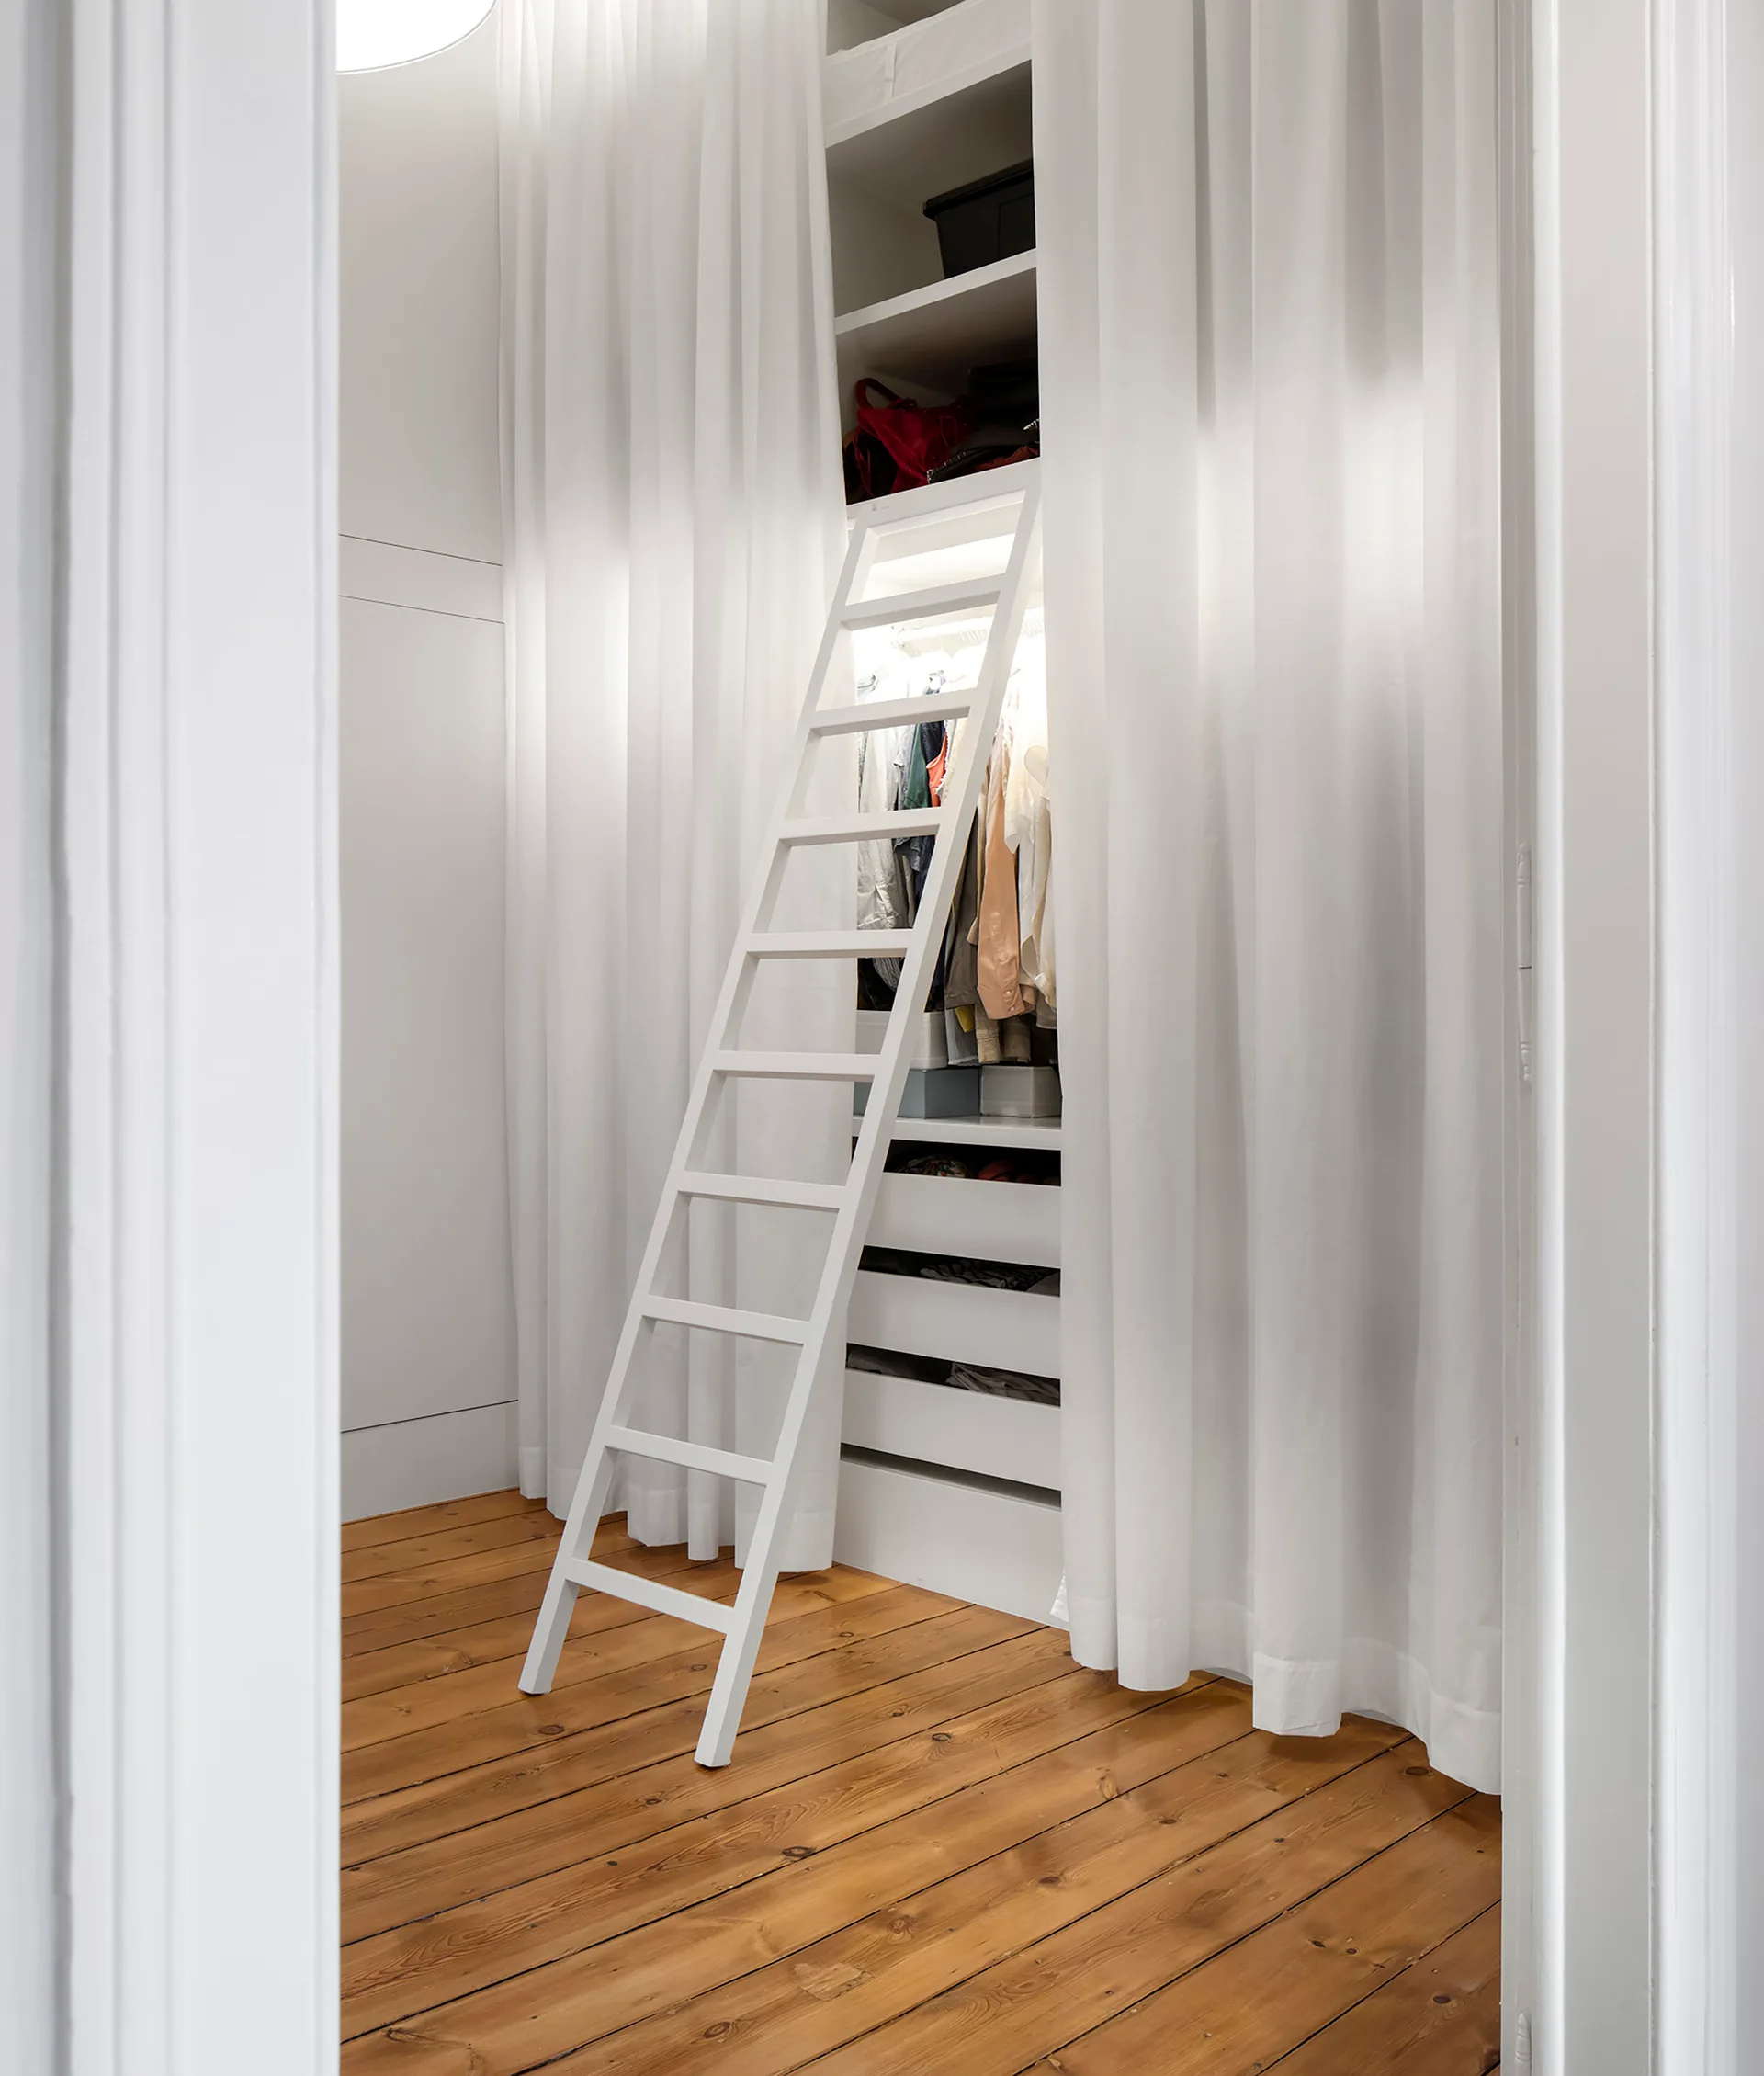
A walk-in closet featuring white built-in shelving, a leaning ladder, and long white curtains as closet doors over wood plank floors.
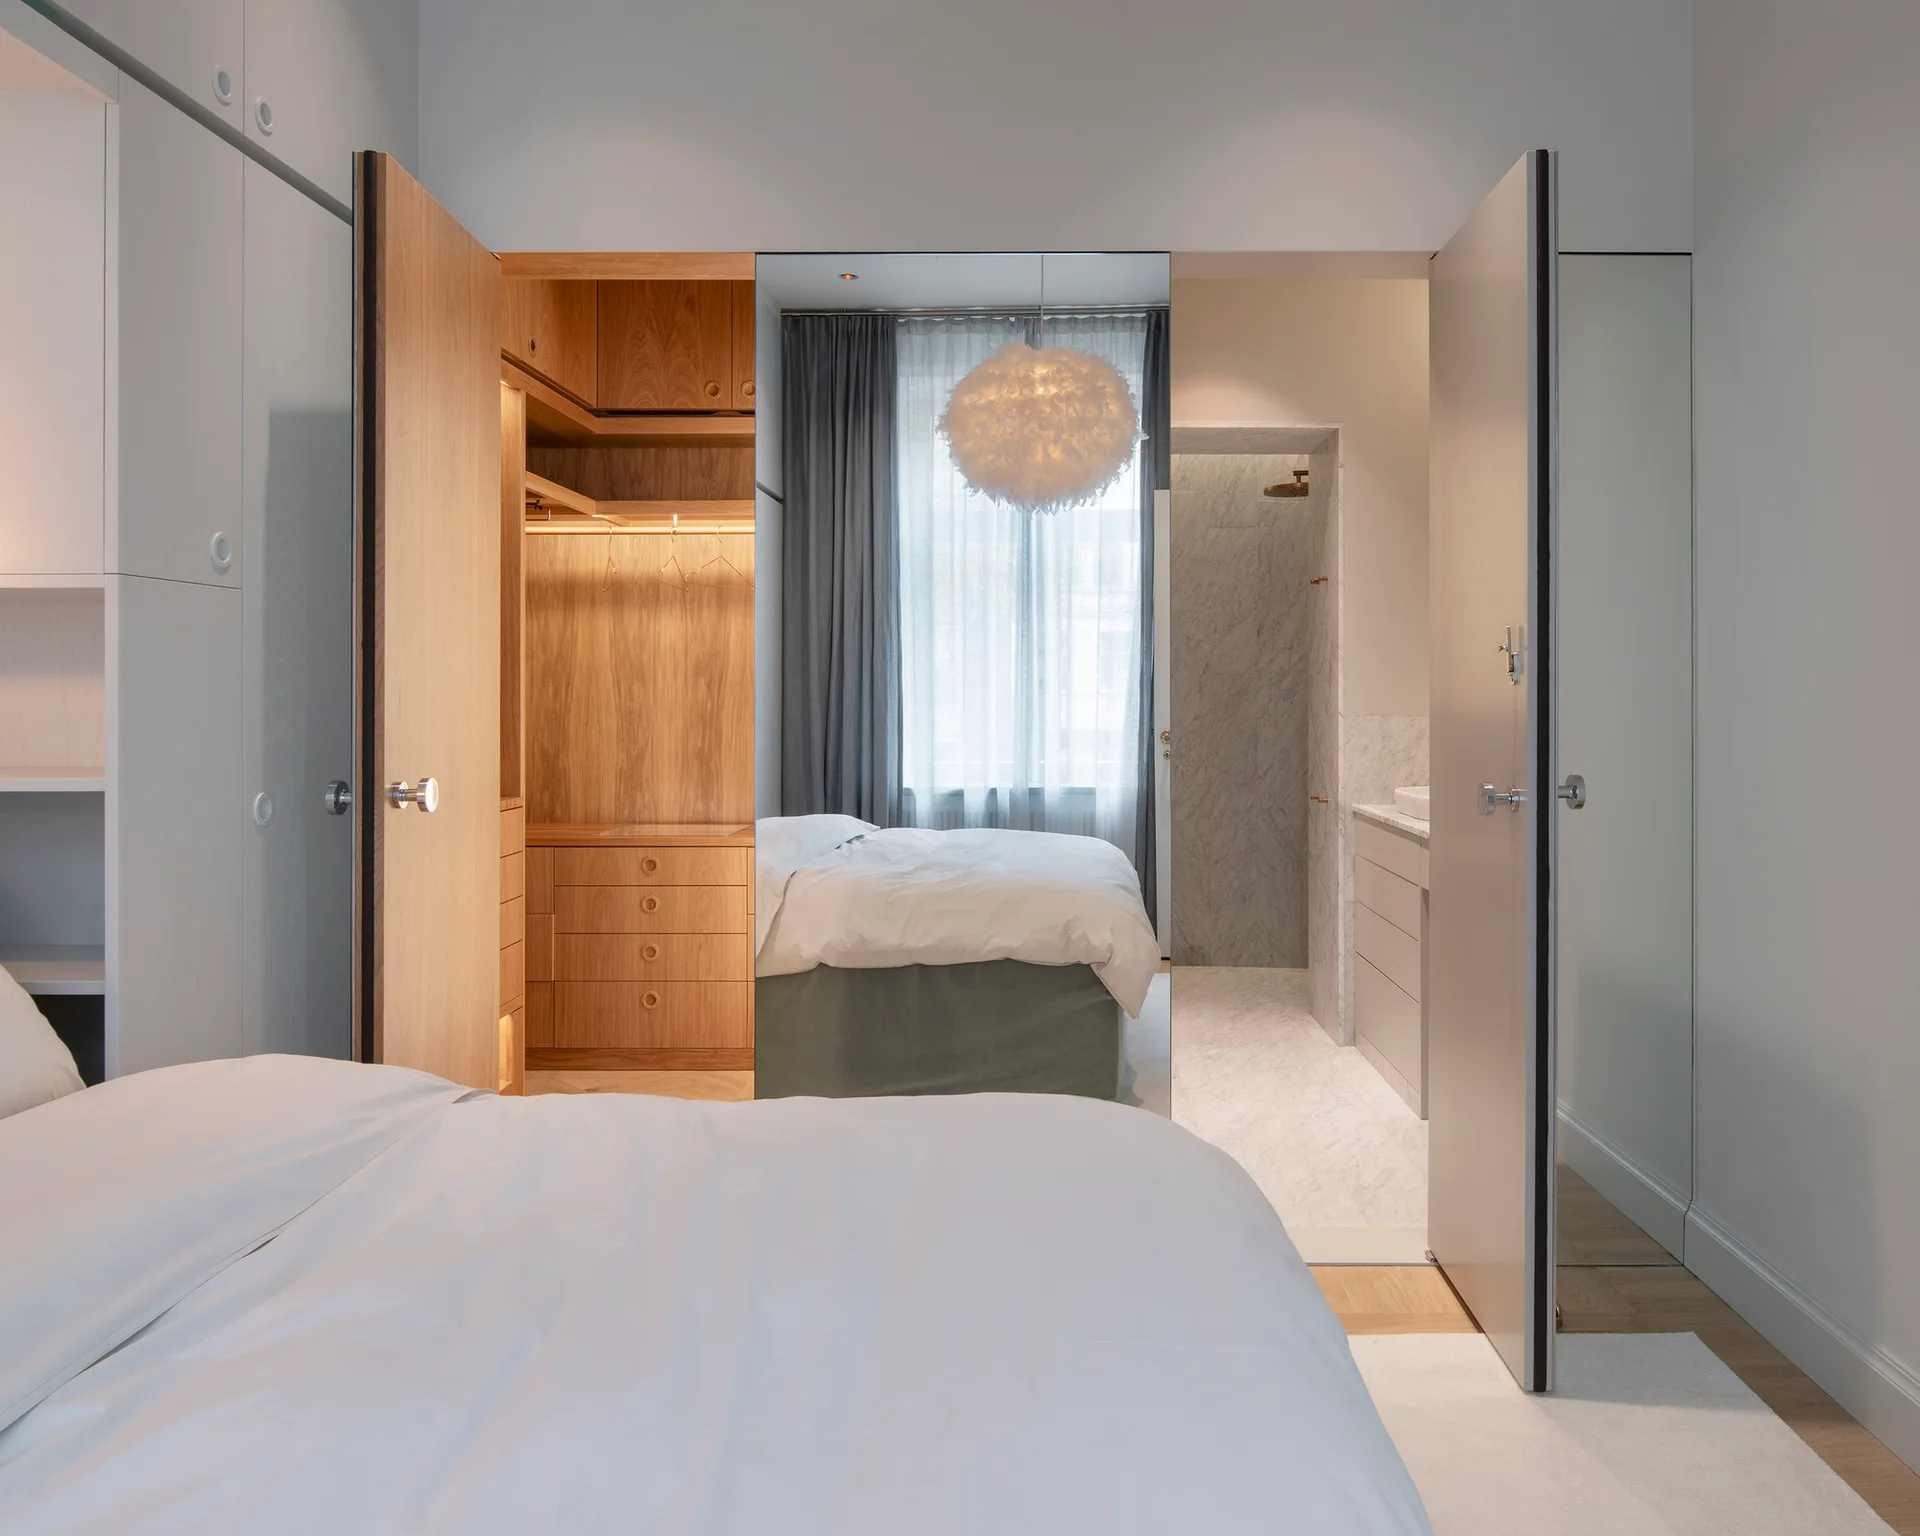
An open-plan bedroom suite featuring a built-in oak wardrobe with warm lighting and a doorway leading into a marble bathroom.
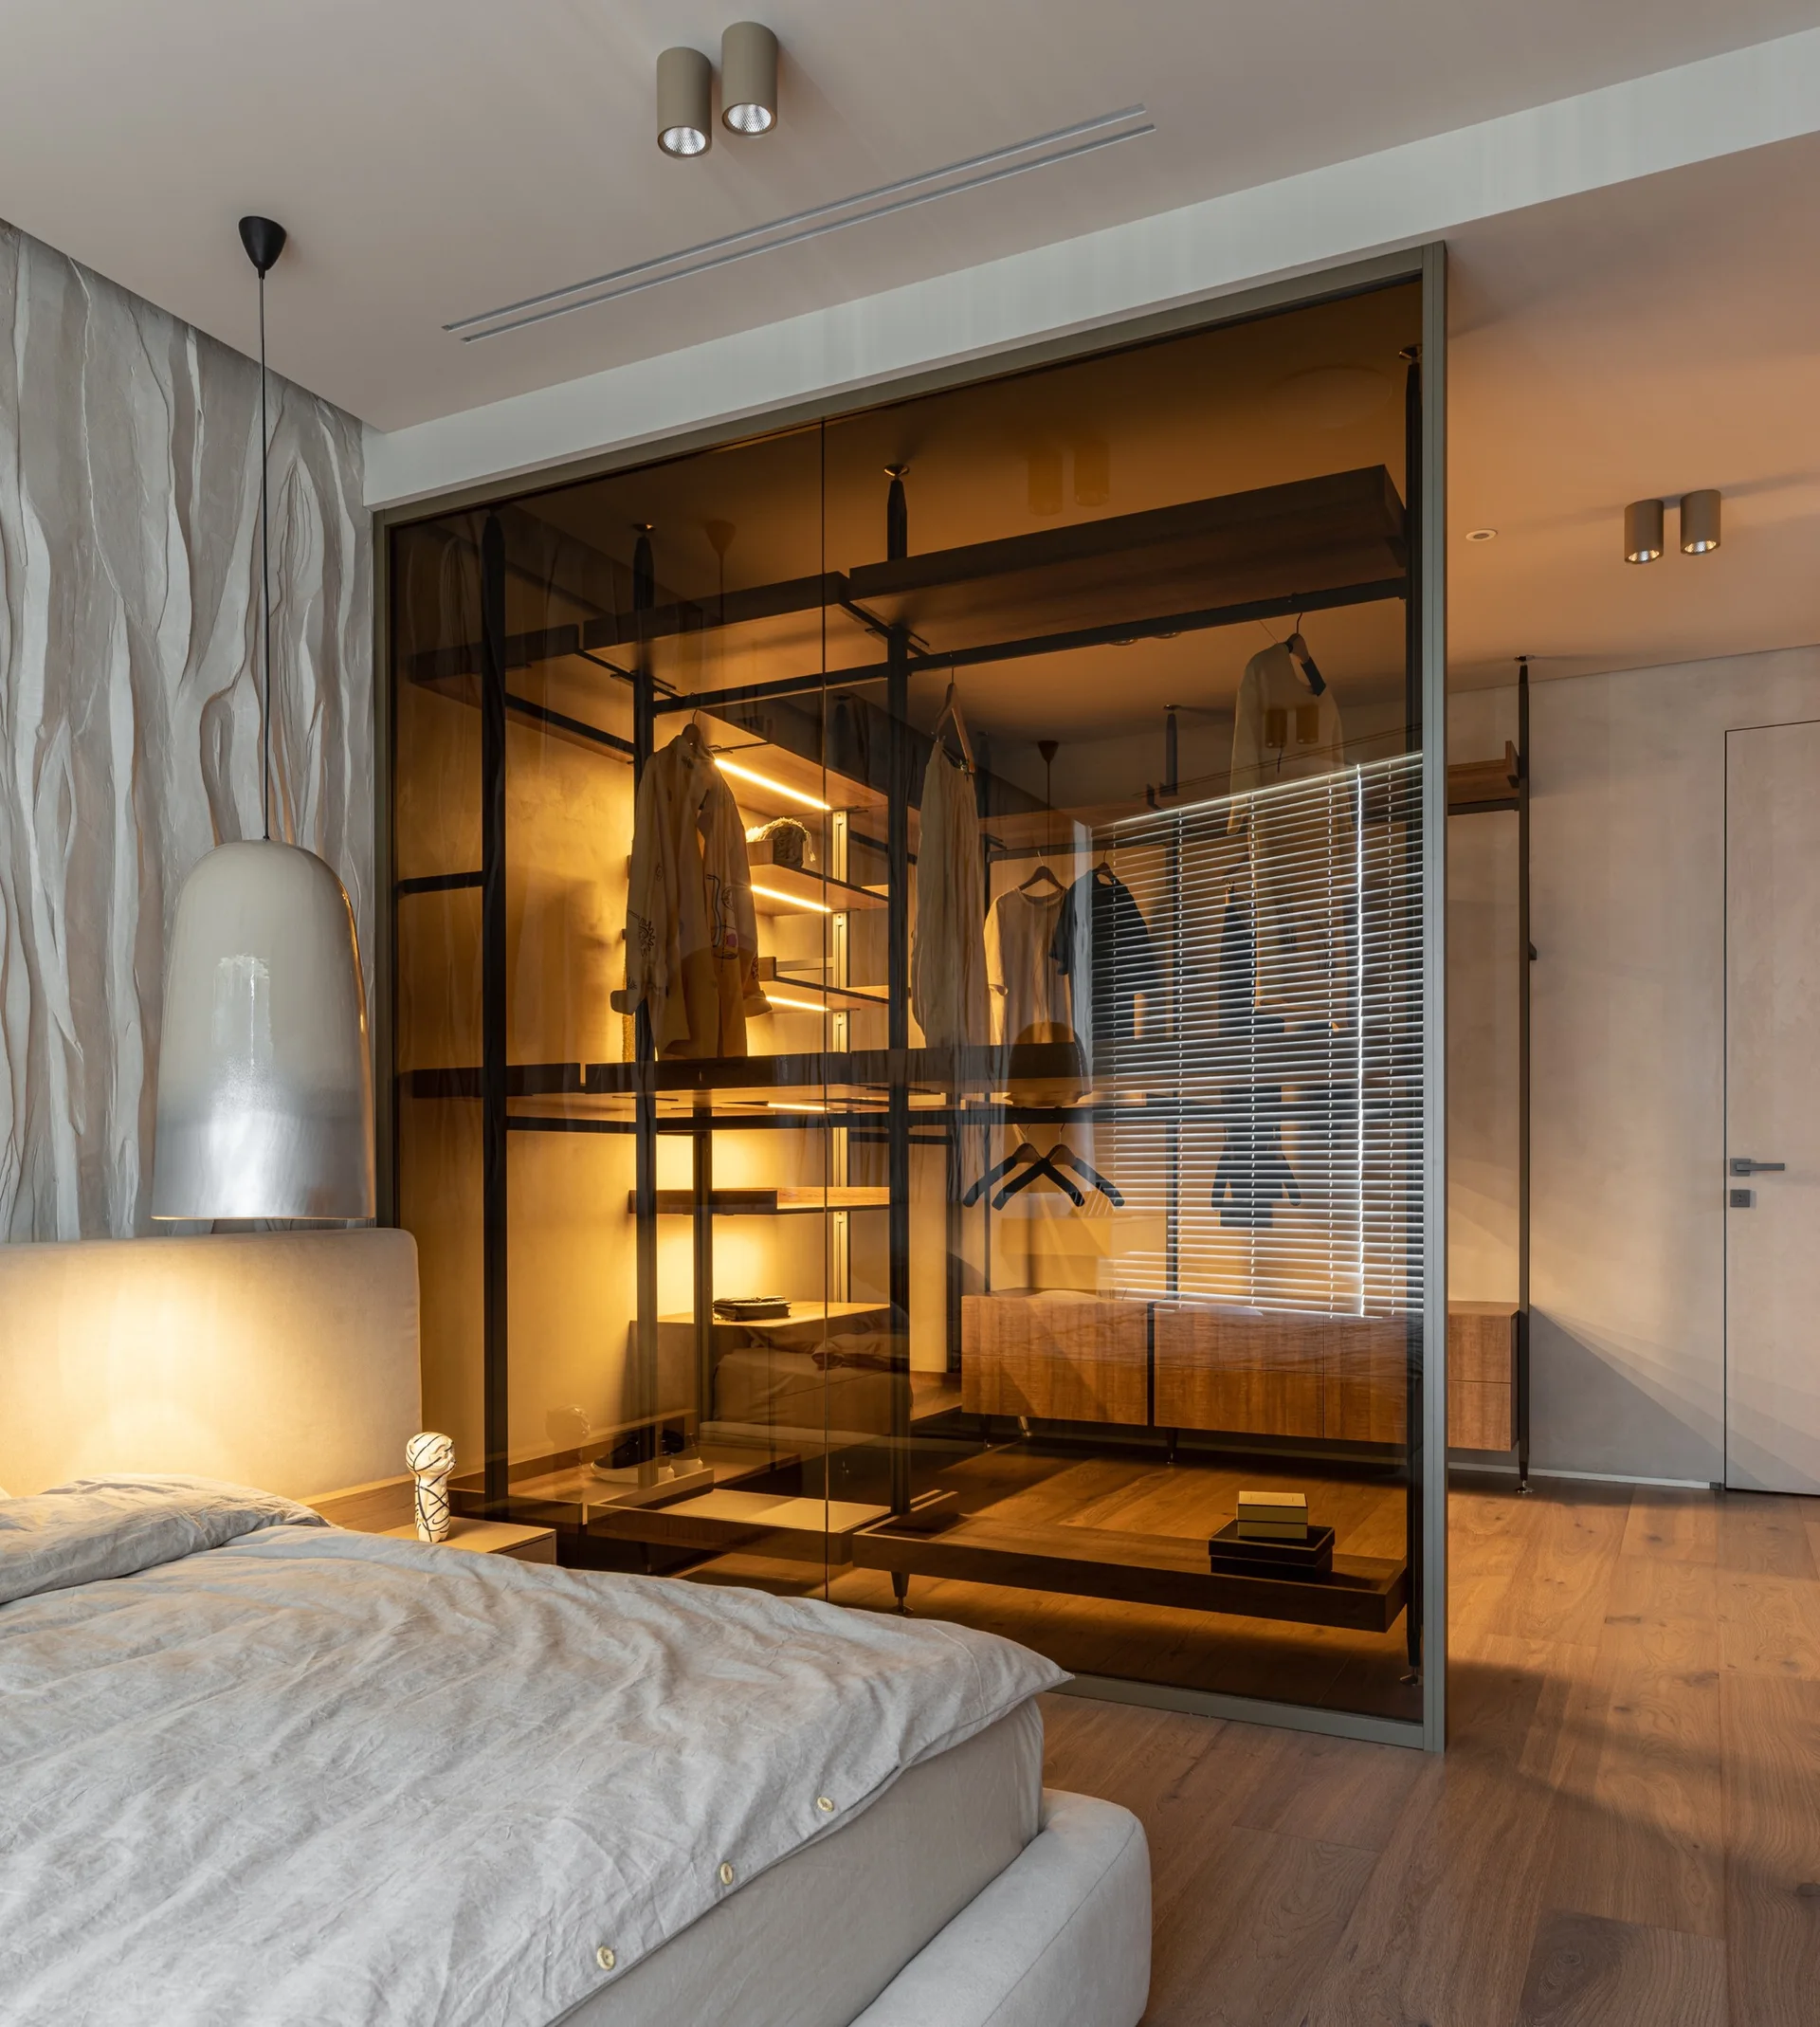
A modern bedroom features an upholstered bed beside a textured wall and a walk-in wardrobe enclosed by tinted glass panels with illuminated shelves.
A narrow walk-in closet features white open shelves on one side, dark grey drawers on the other, integrated LED strip lighting, and grey terrazzo flooring.
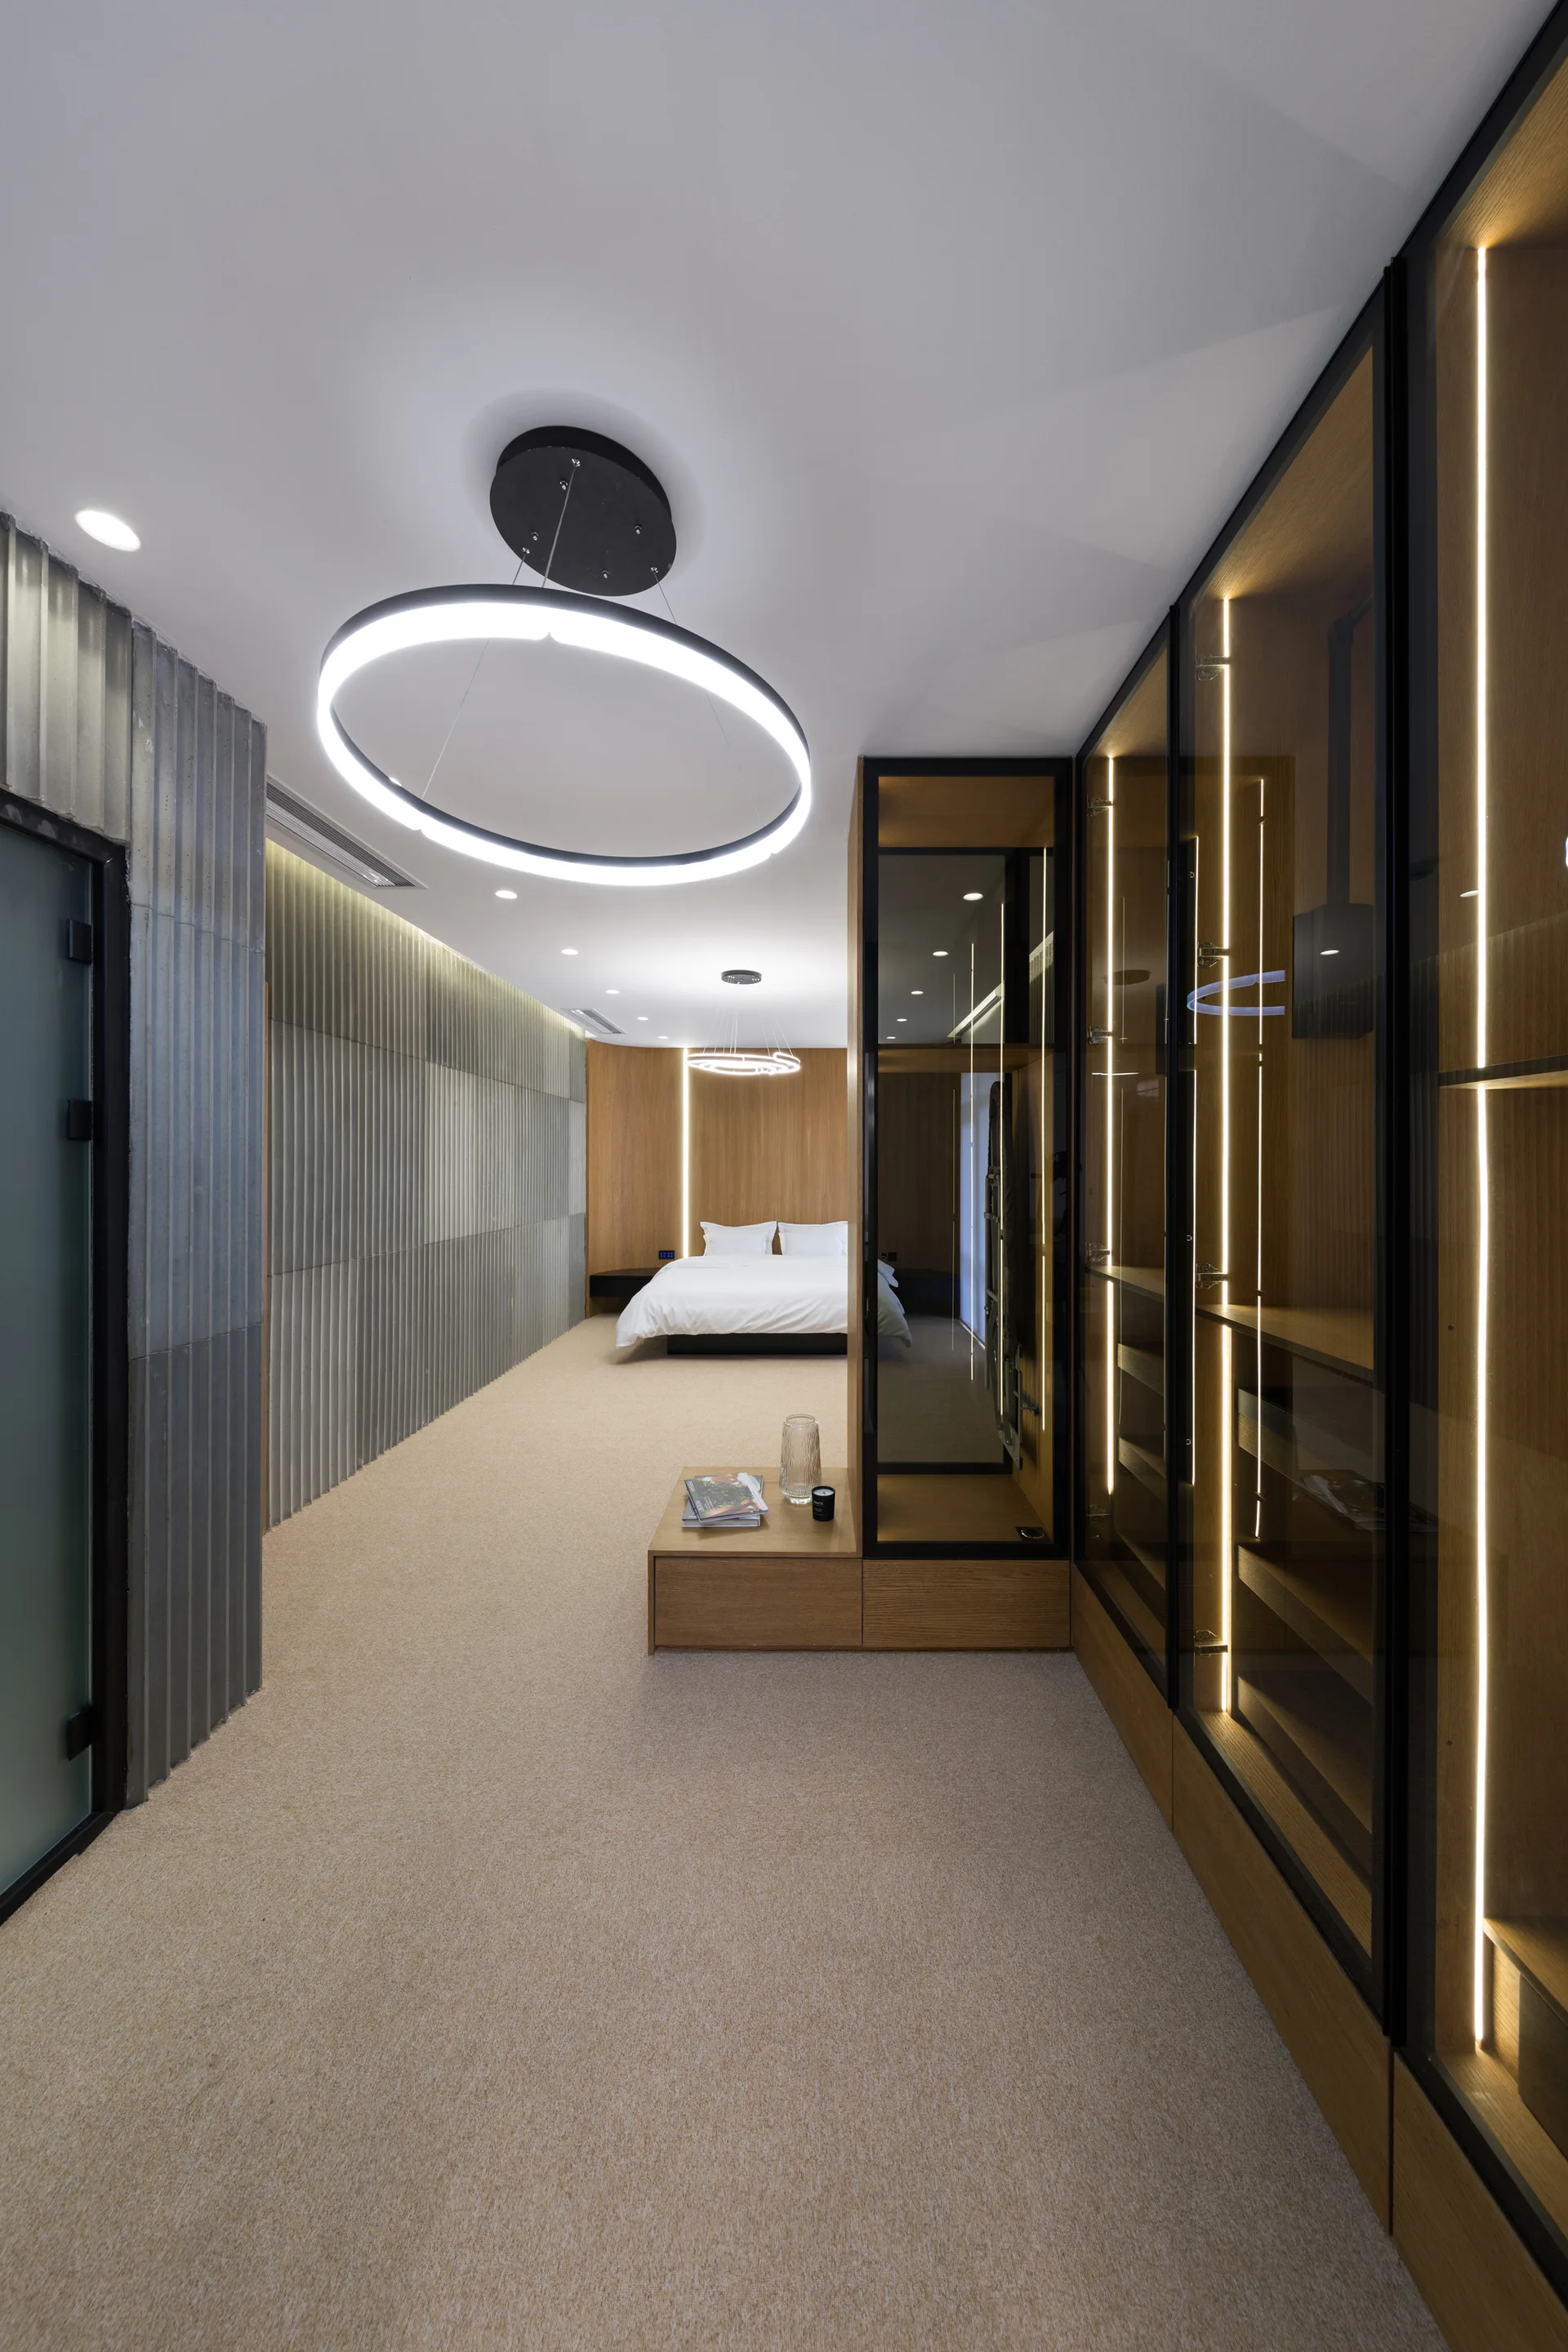
A modern minimalist bedroom featuring a glass-front wardrobe with vertical LED lighting, ribbed metal wall paneling, and circular pendant lights.
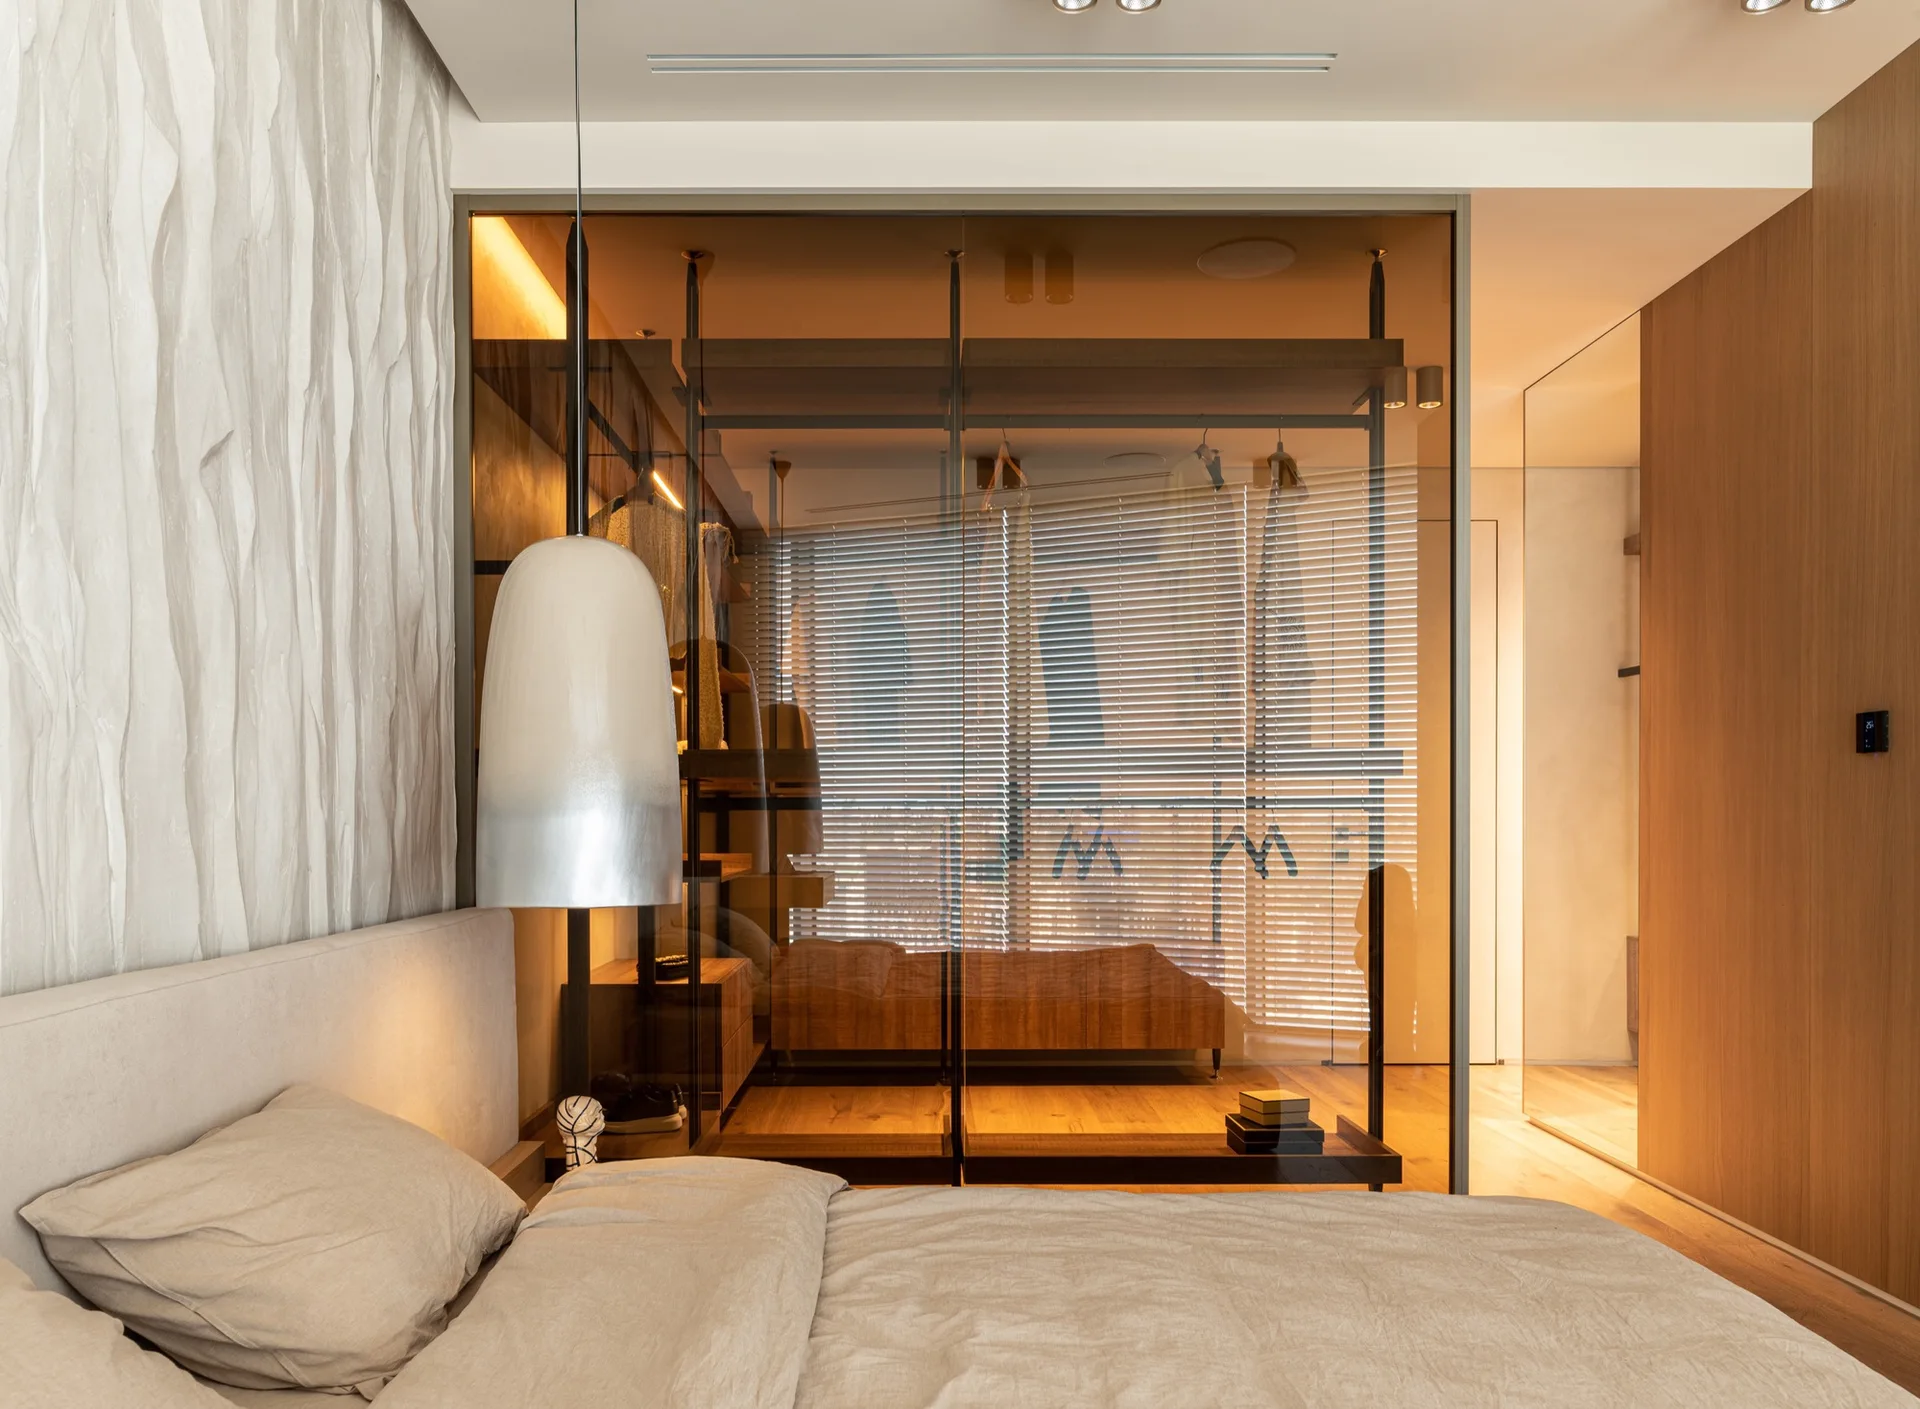
A modern bedroom features a bed with beige bedding, a wavy textured accent wall, and a tinted glass closet with warm interior lighting.
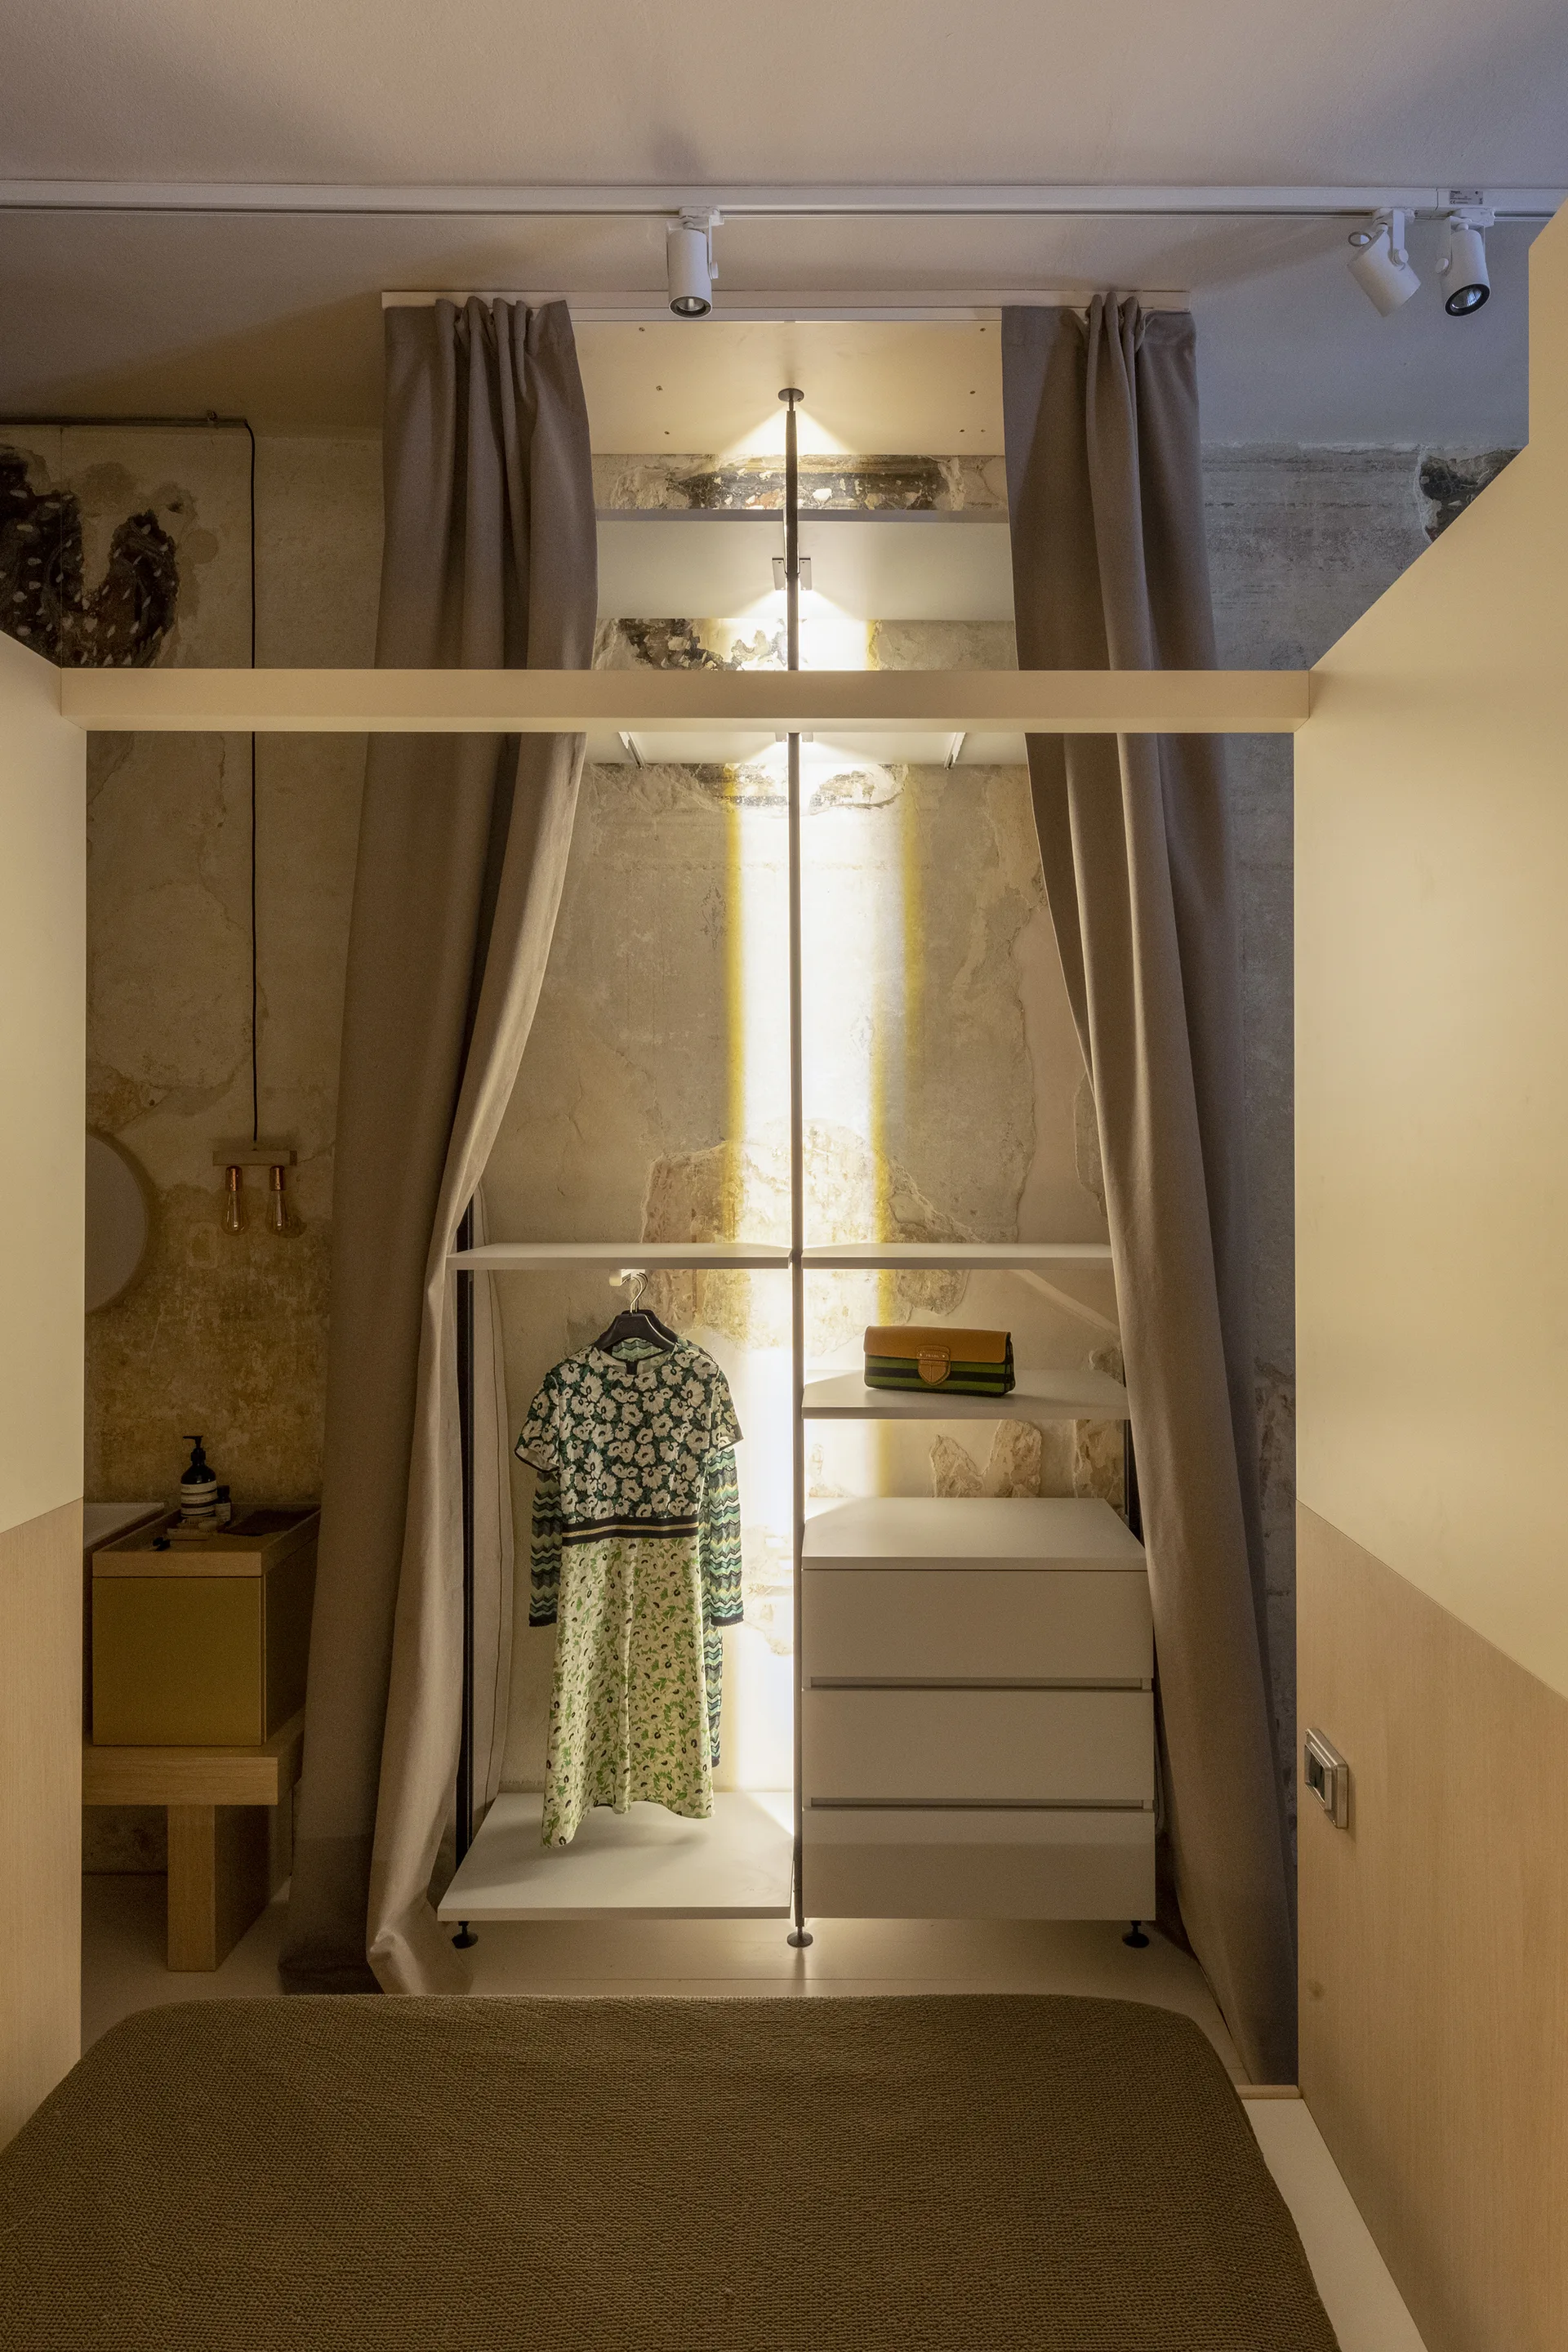
A minimalist open closet featuring white shelves and drawers framed by taupe curtains against a distressed concrete wall under track lighting.
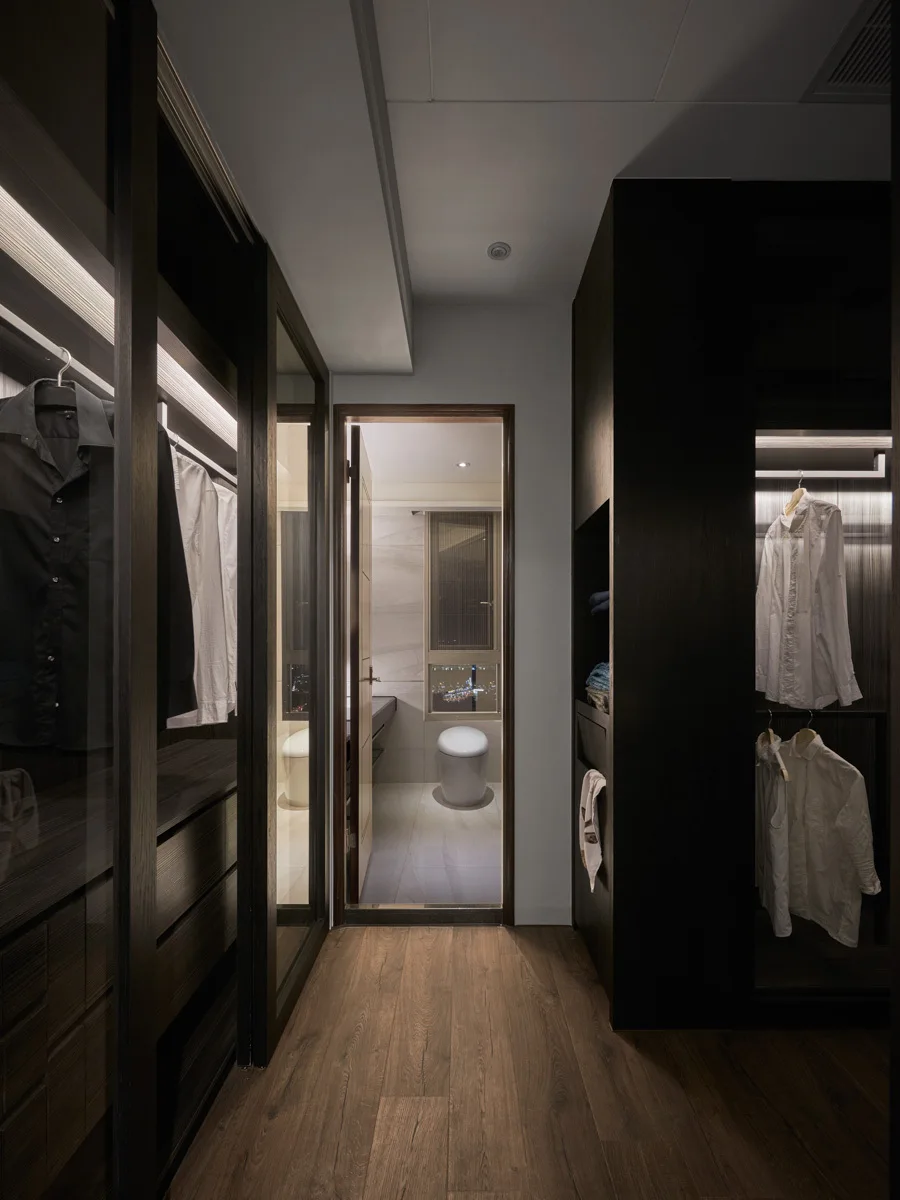
A modern walk-in closet with dark wood wardrobes and integrated lighting leads to an adjacent bathroom with a visible toilet.
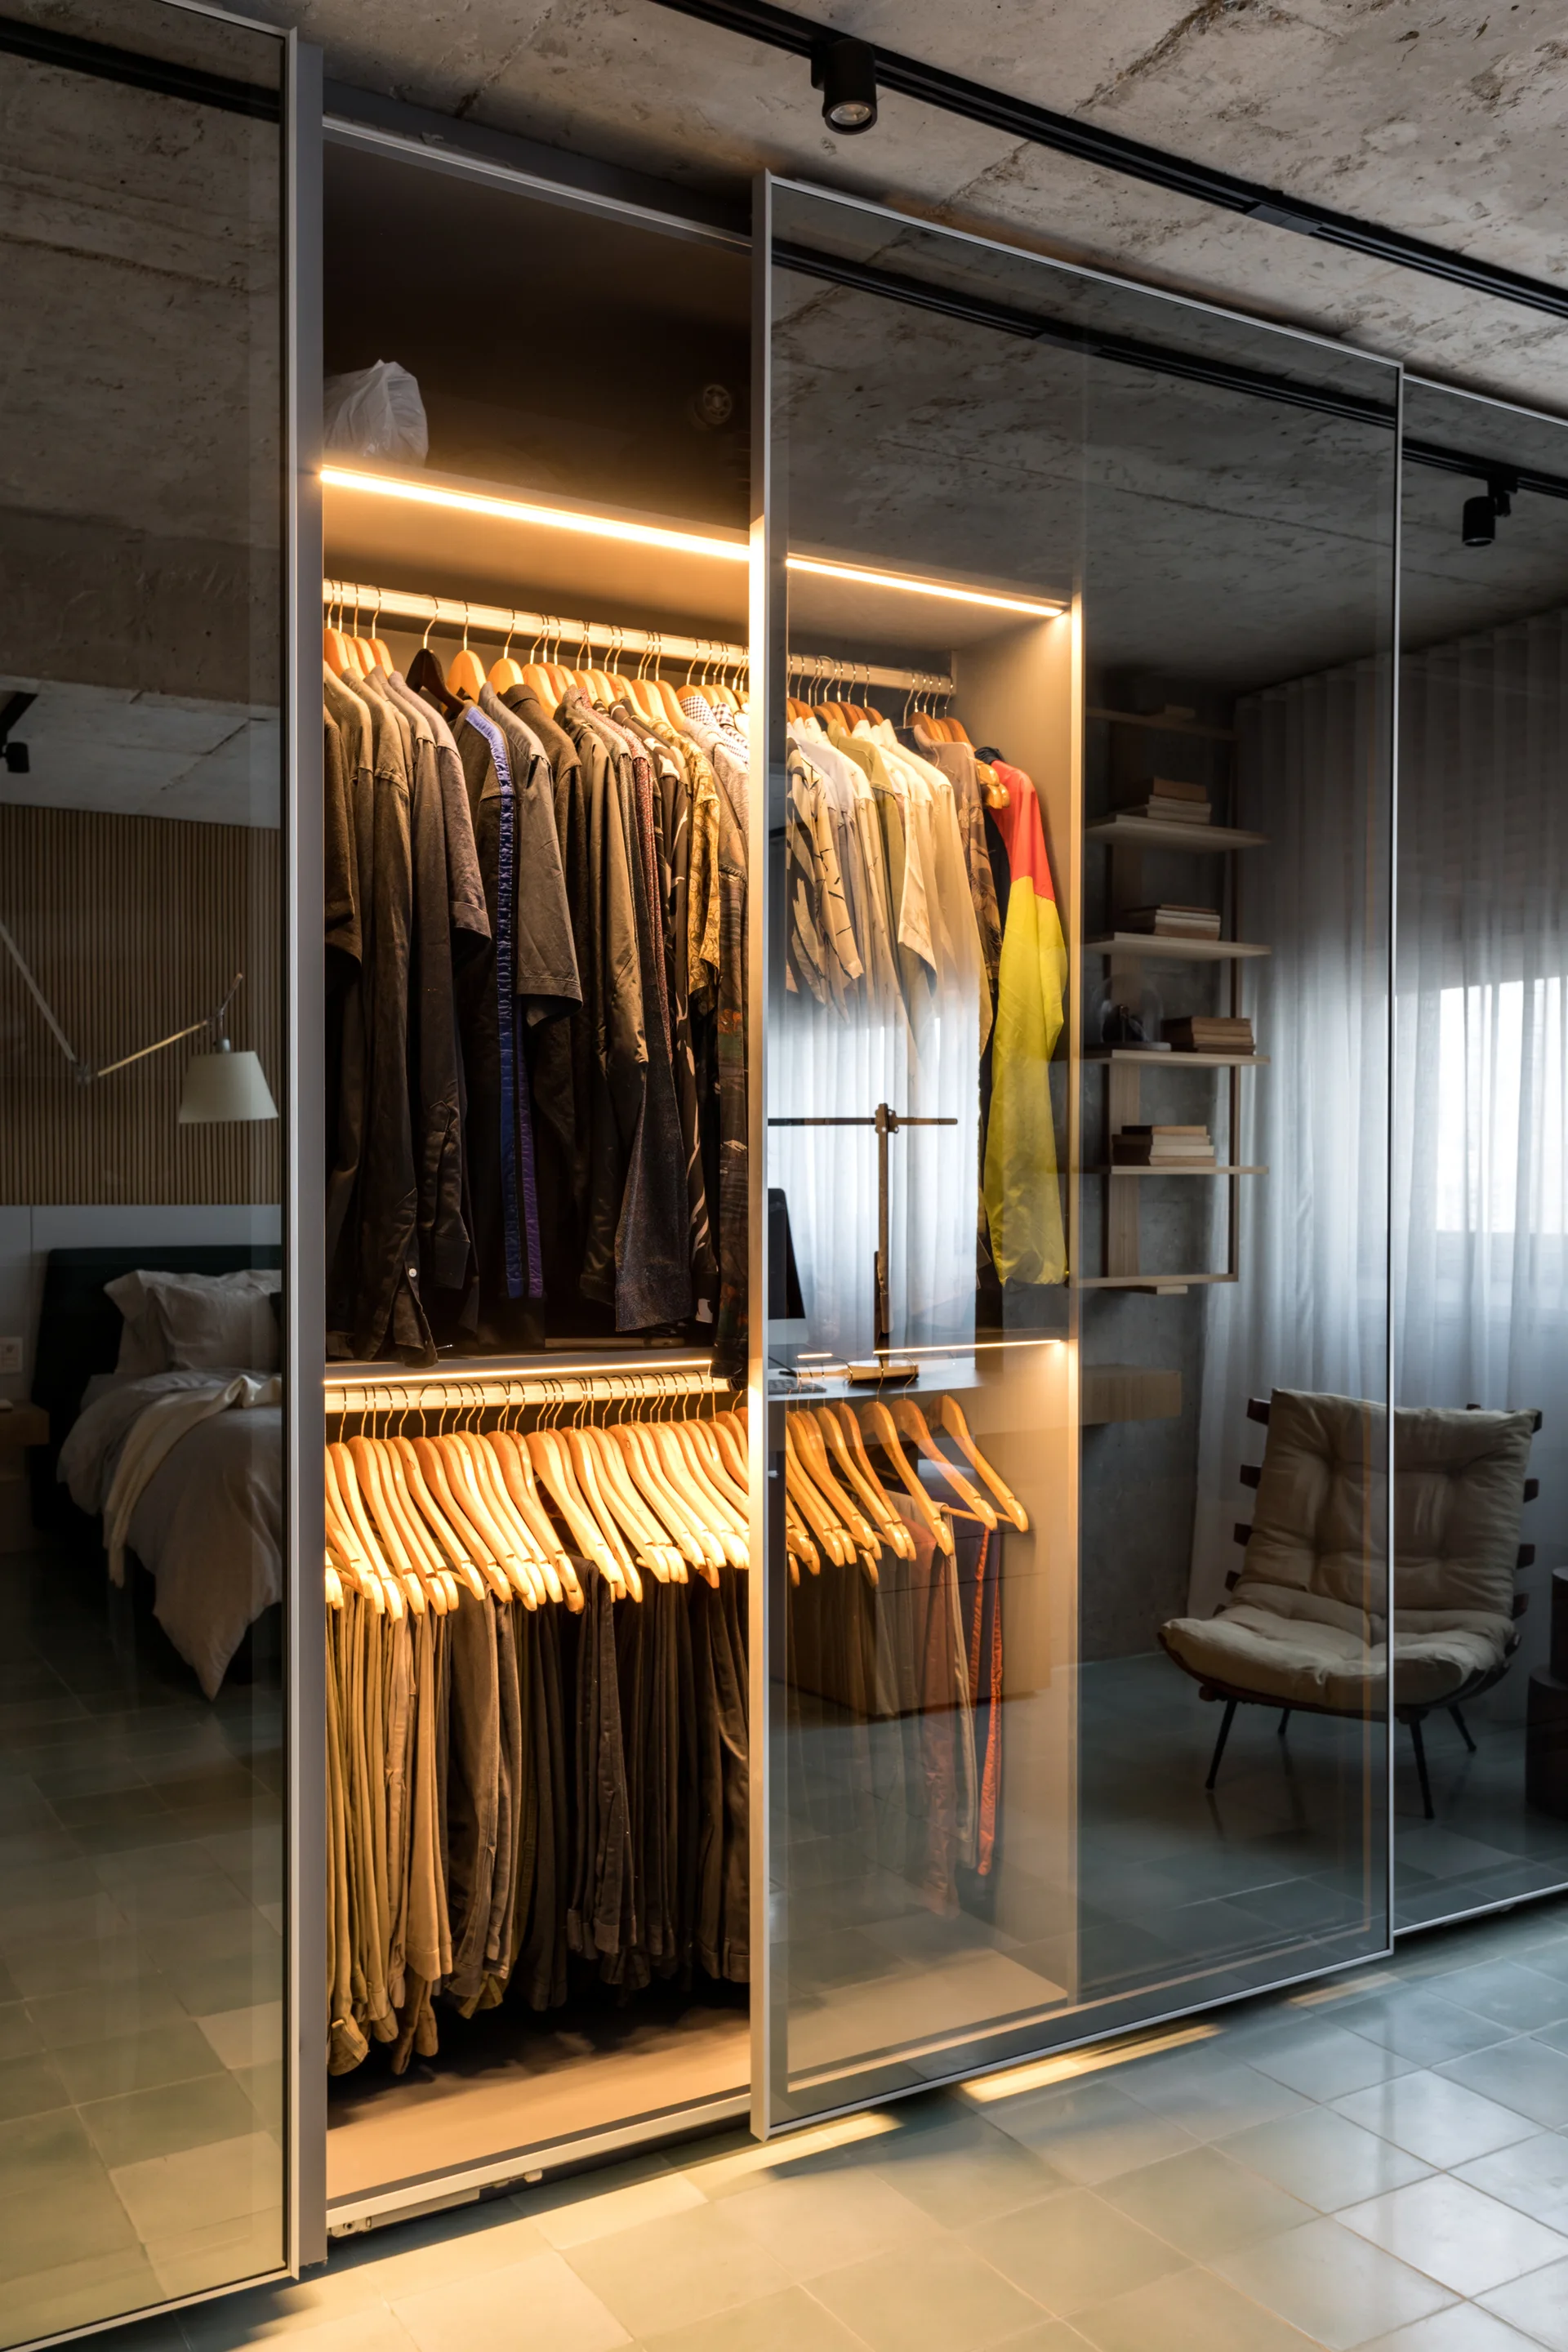
A bedroom features a large wardrobe with glass sliding doors, lit internally by warm LED strips, against an exposed concrete ceiling.
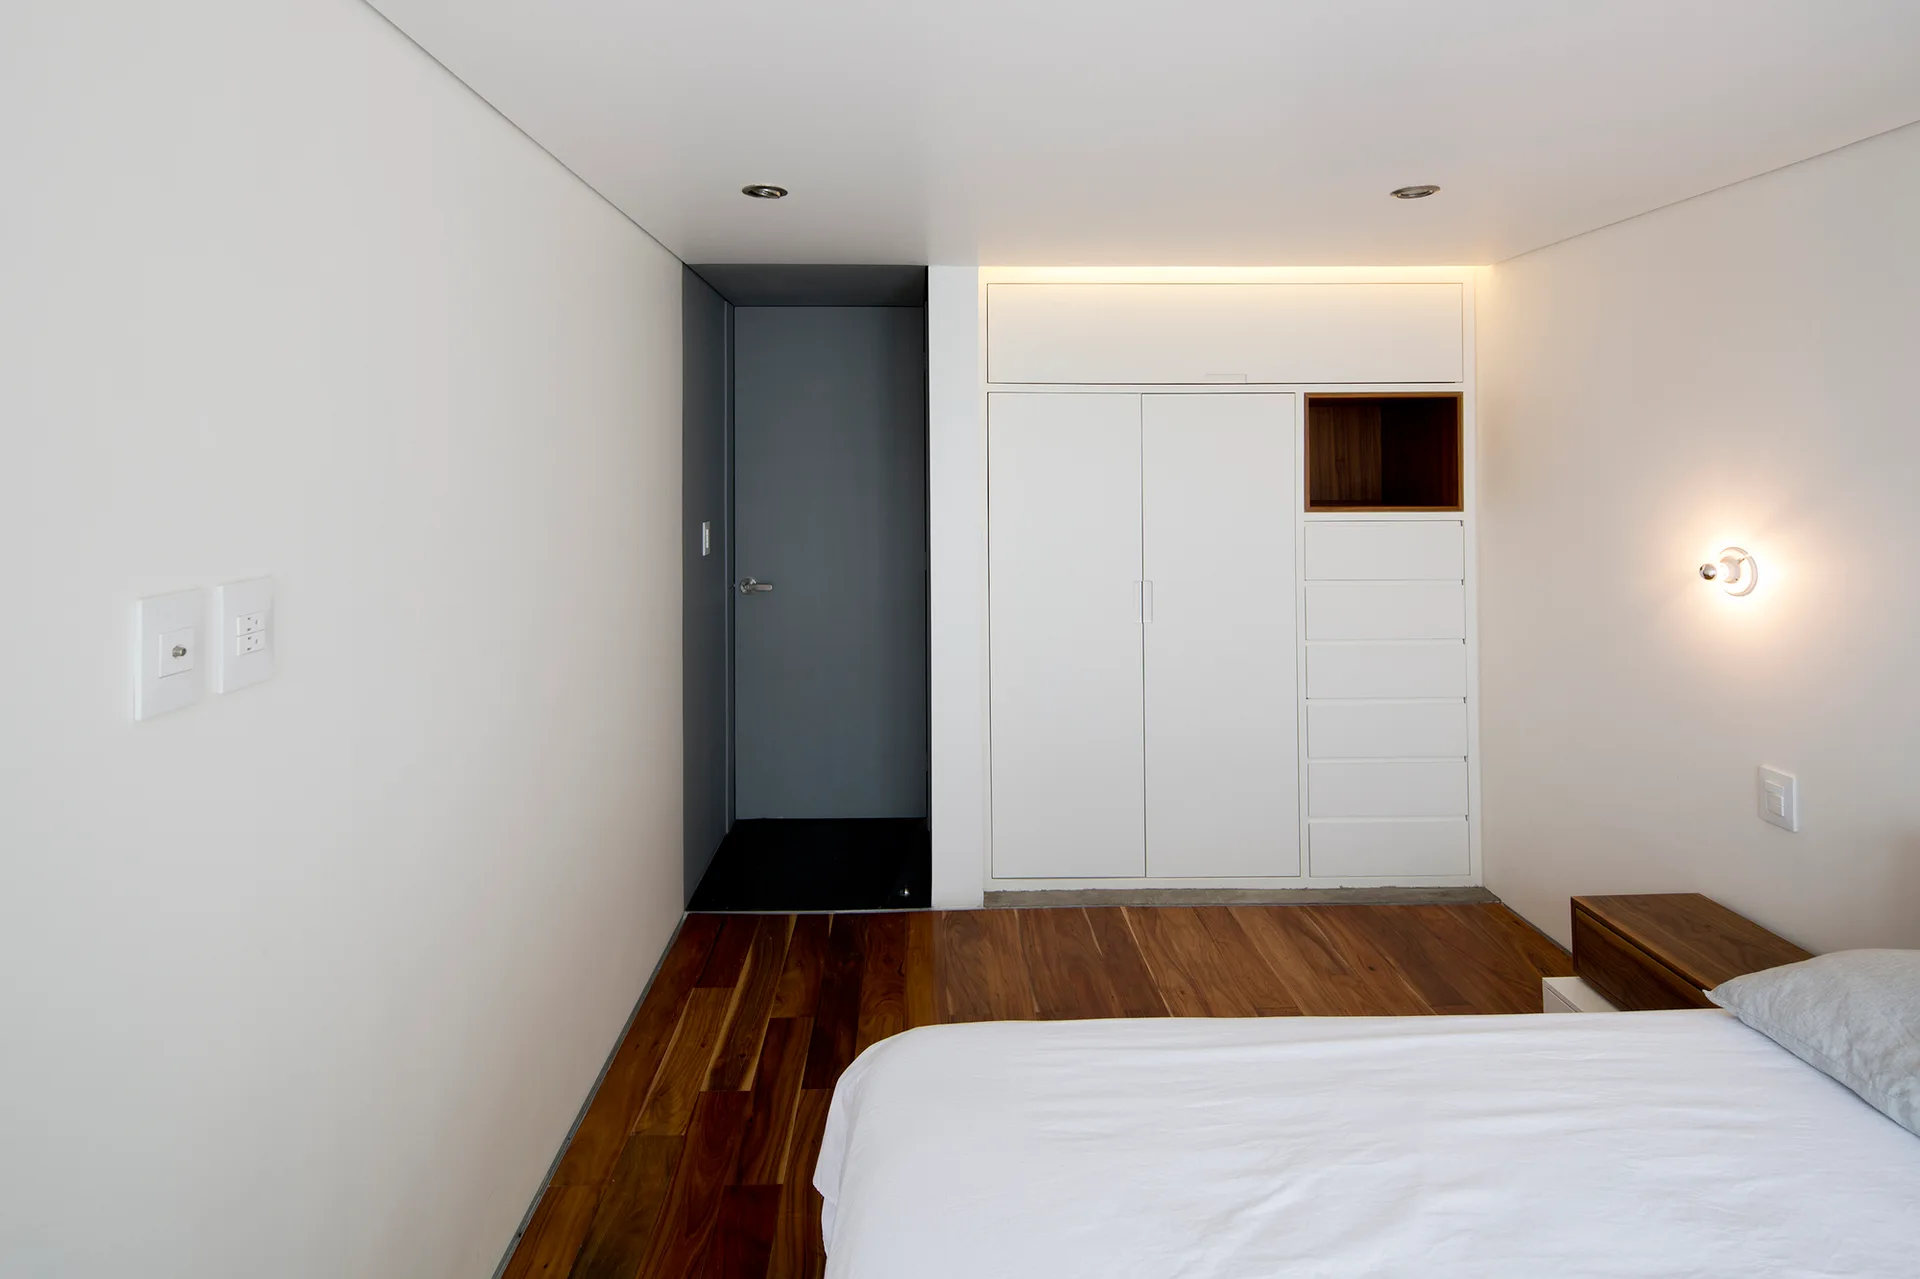
A minimalist bedroom featuring white walls, a dark grey doorway, a built-in white wardrobe with a wood cubby, and warm hardwood floors.