Skip to content

COLLECTION

Indoor Outdoor Floor Plans

by @emily-hilton

13 photos

Interior design photos featuring Indoor Outdoor Floor Plans.

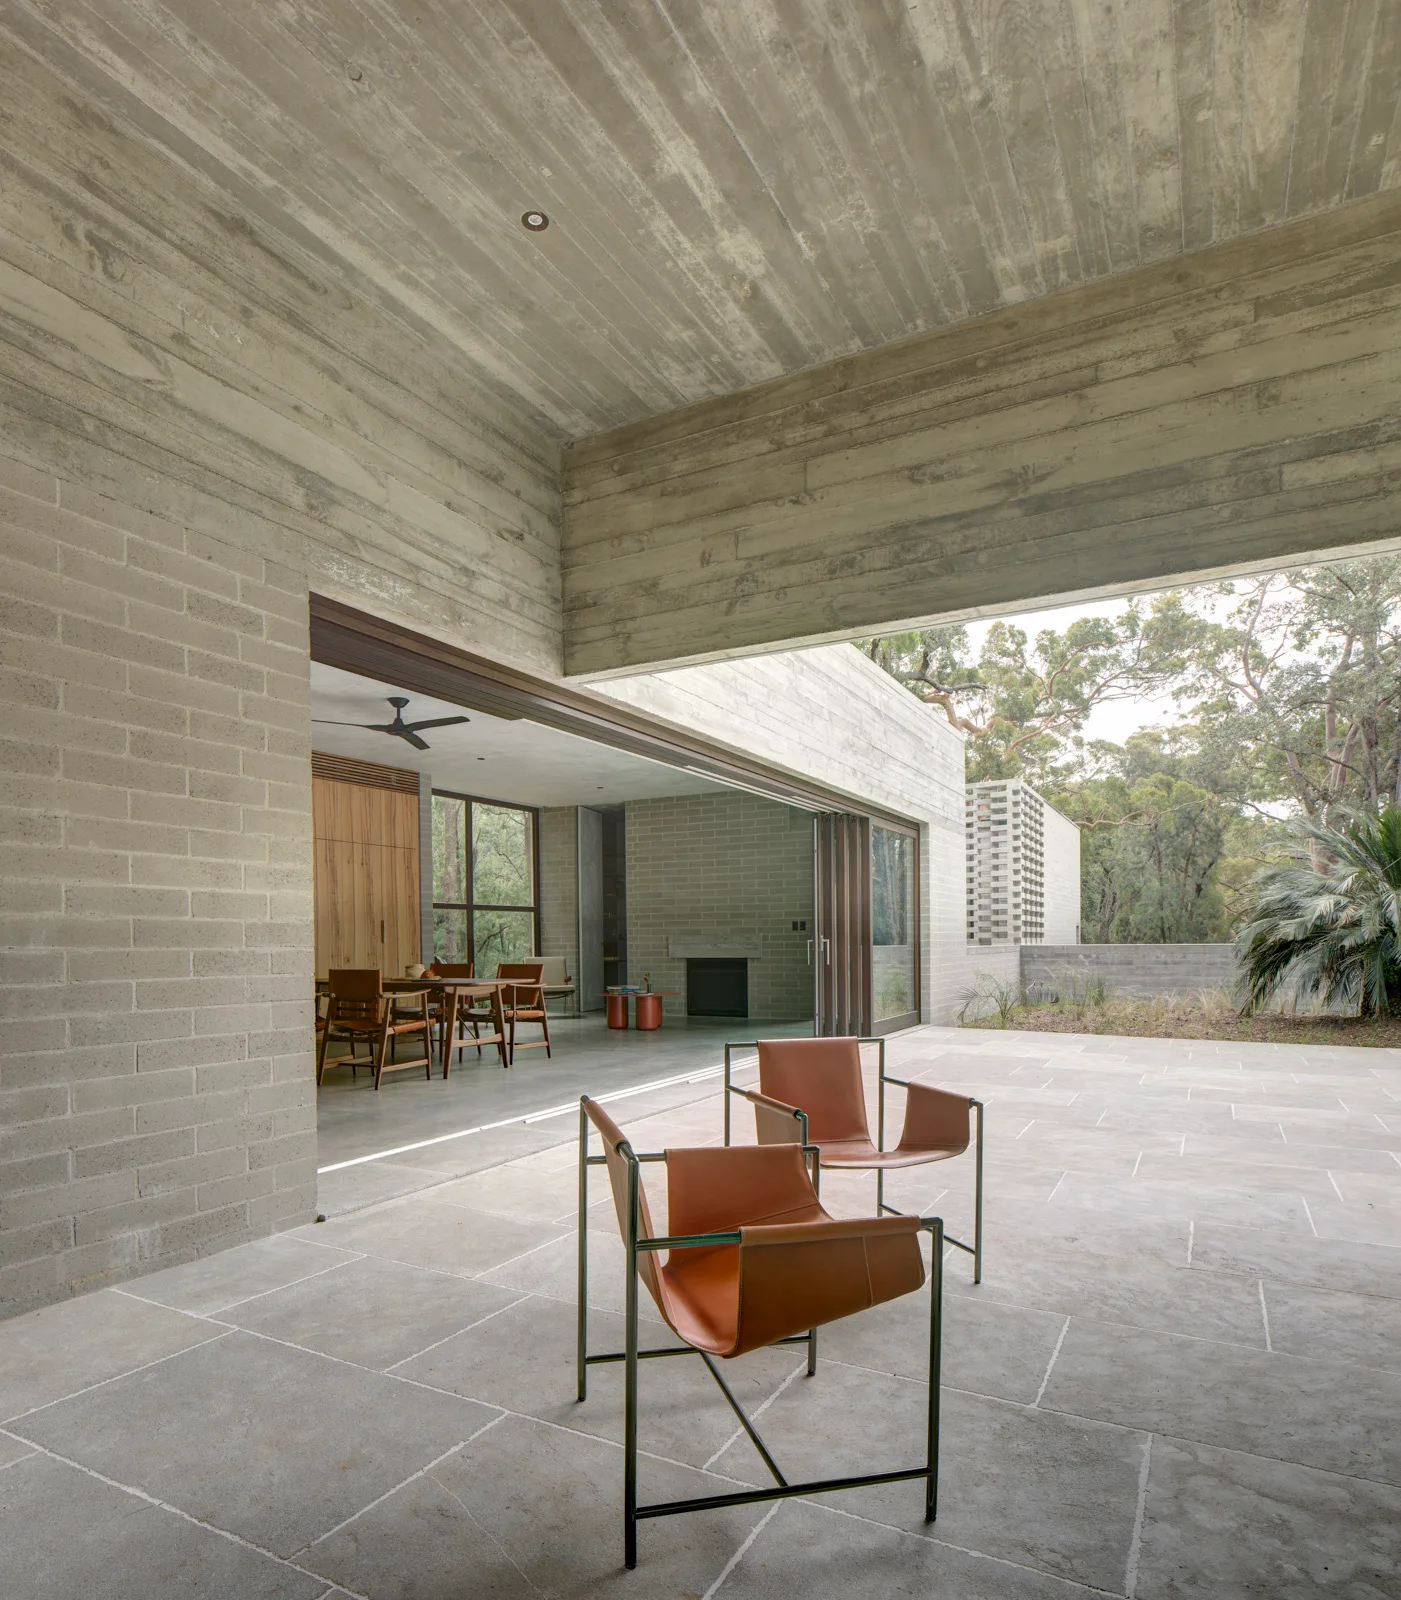
Two tan leather armchairs sit on a stone patio next to a dining room under a textured concrete ceiling.
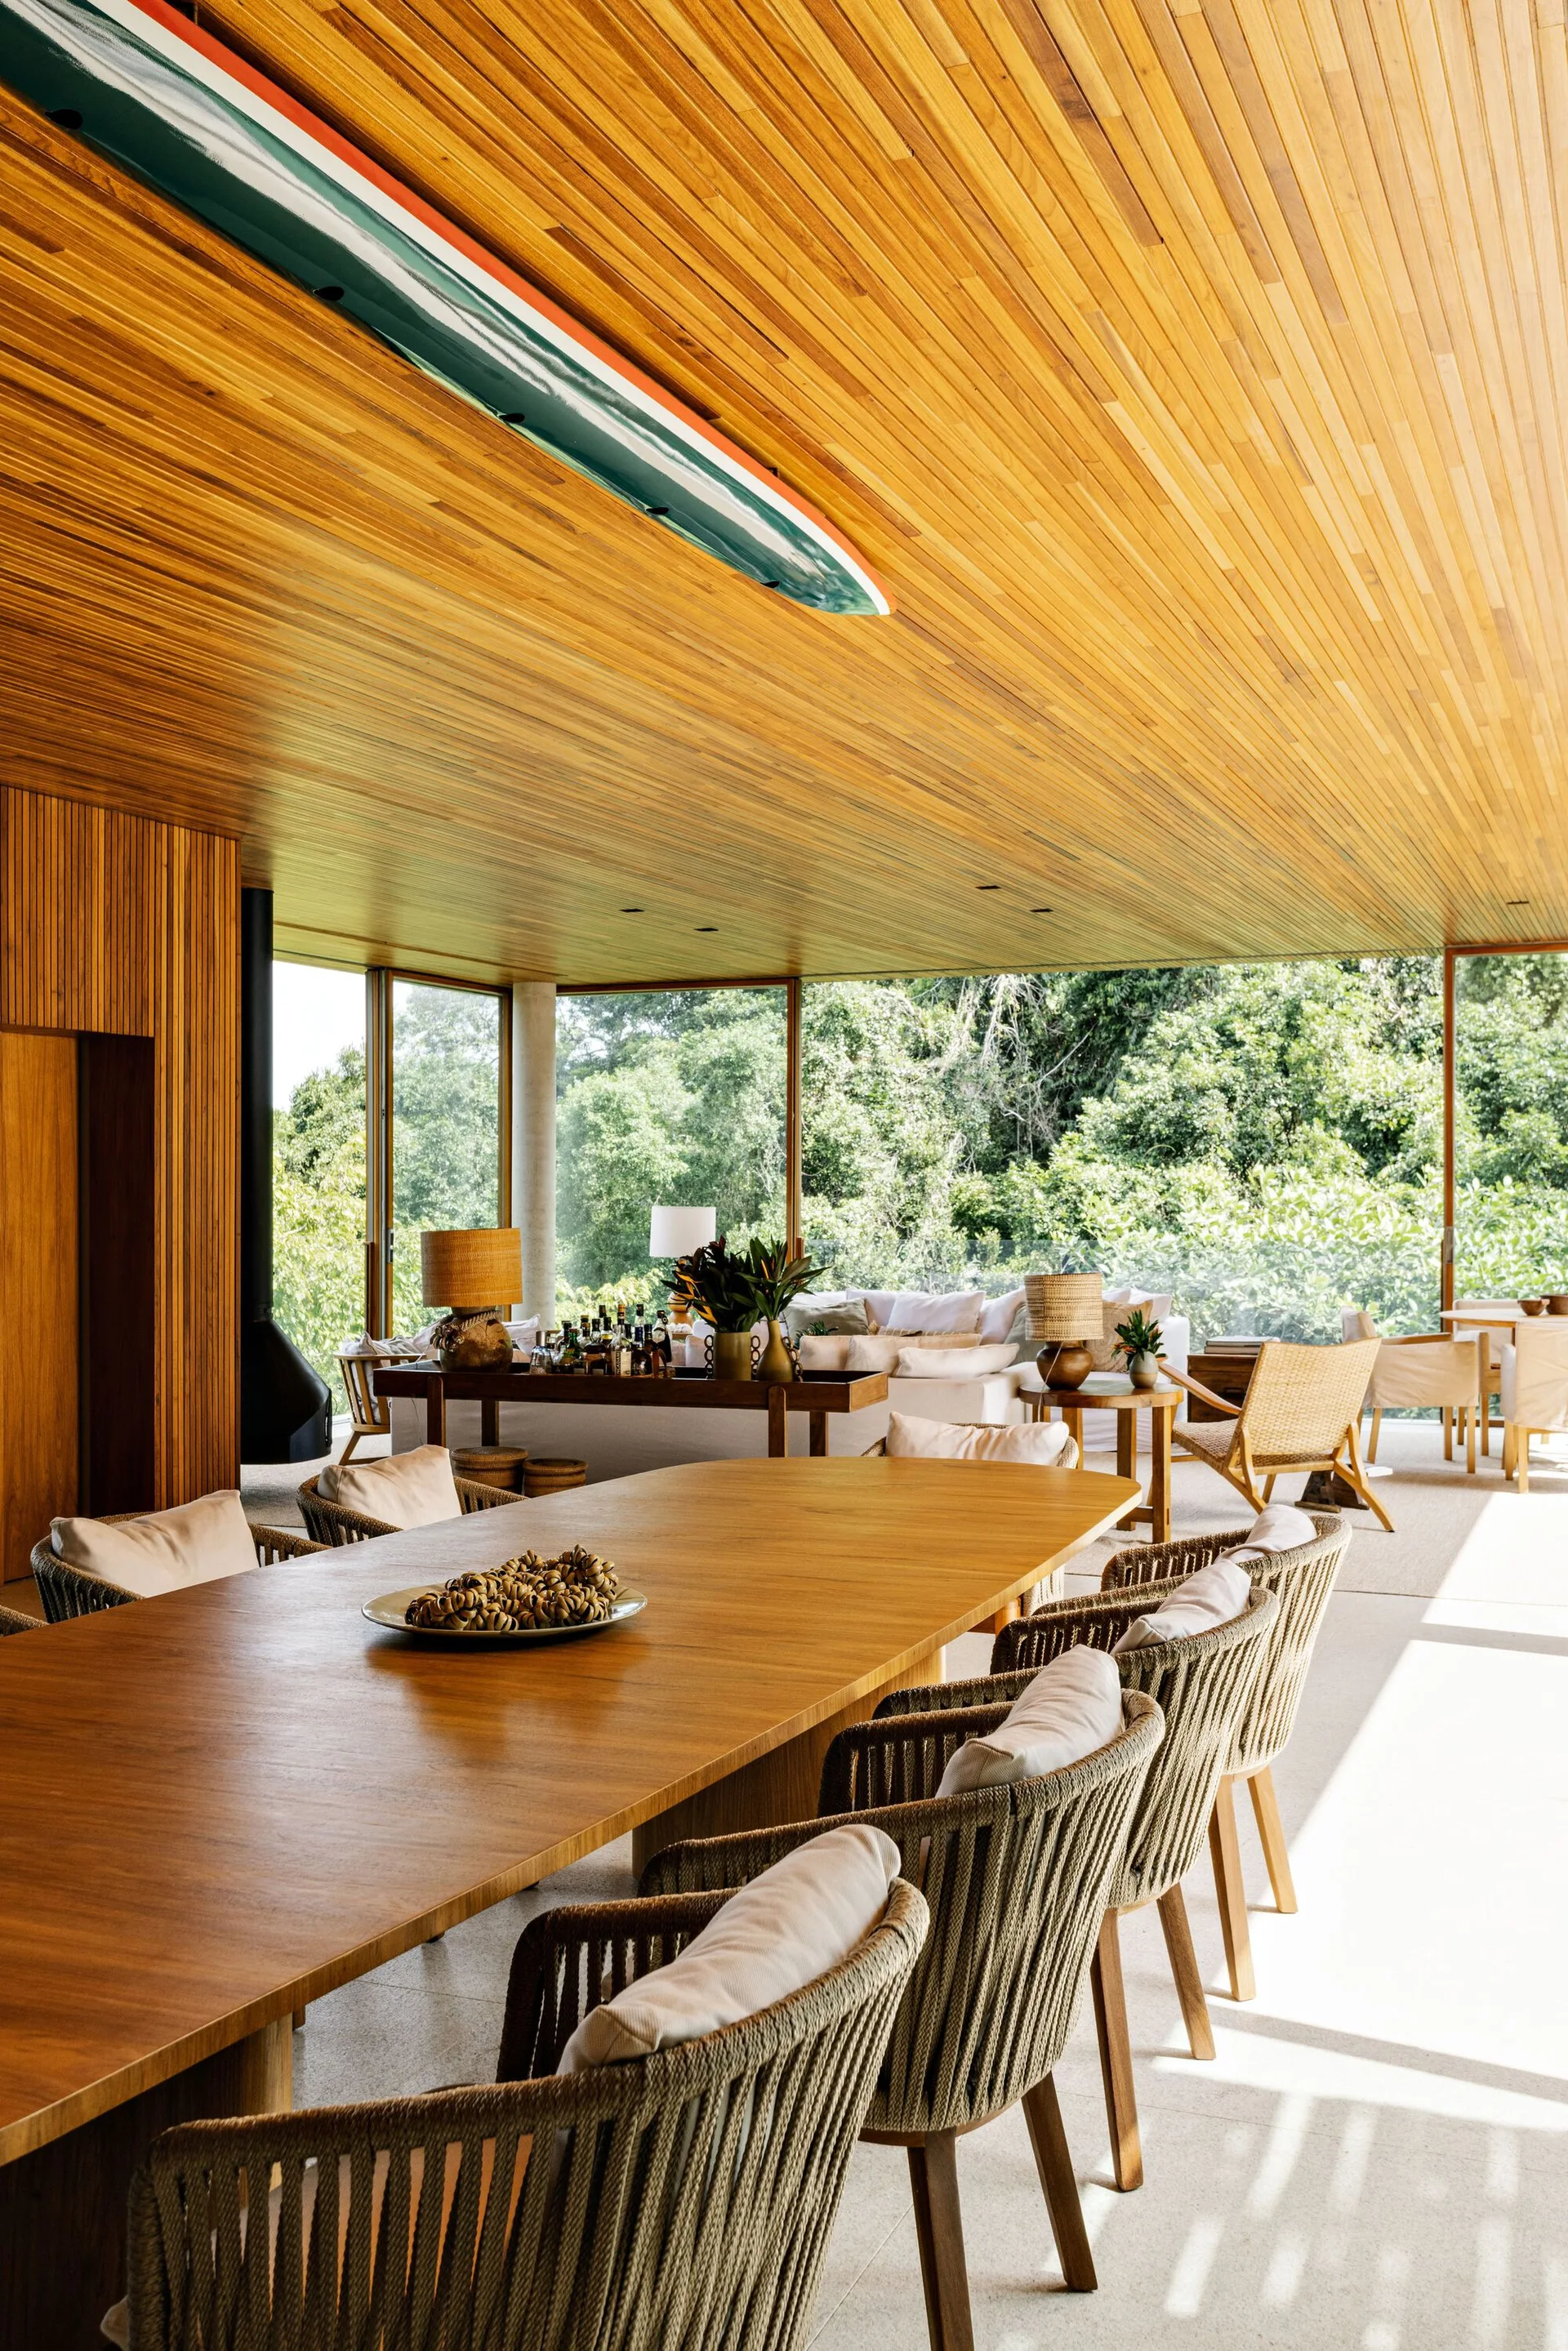
A spacious dining room with a long wooden table, rope-weave chairs, and a slatted wood ceiling featuring a mounted surfboard.
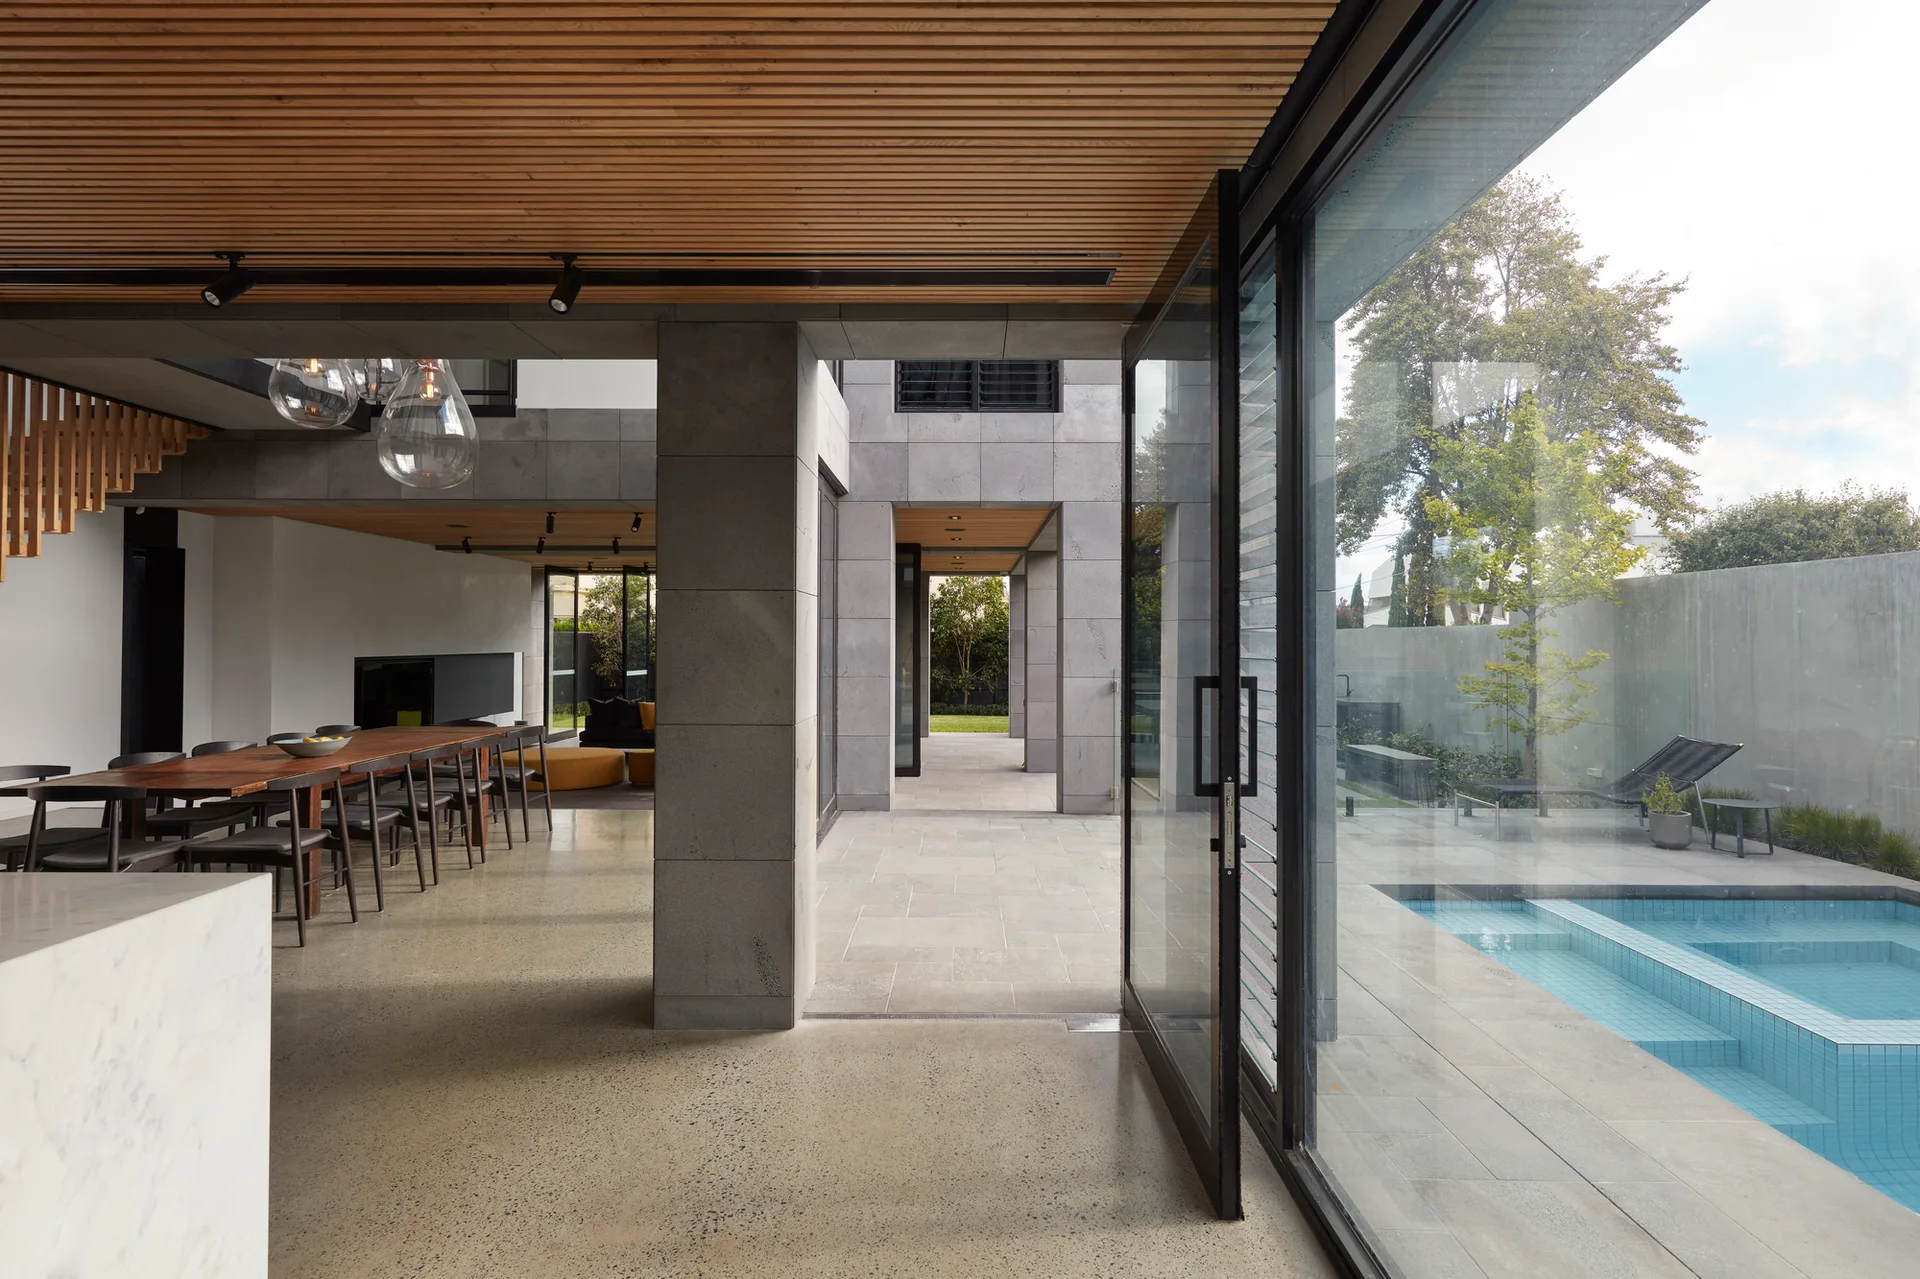
An open indoor dining room with a wood slatted ceiling and concrete floors opens up to a paved outdoor terrace with a swimming pool.
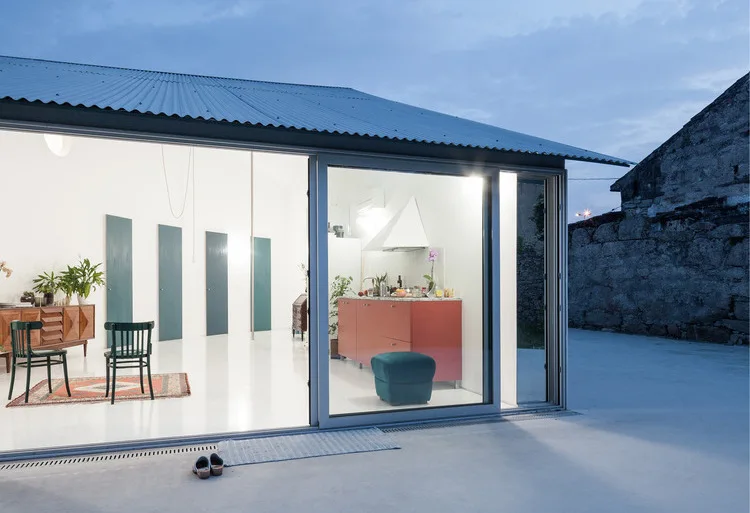
A modern open-plan kitchen and living space with glossy white floors, red cabinetry, and green accent doors viewed through a large sliding glass door.
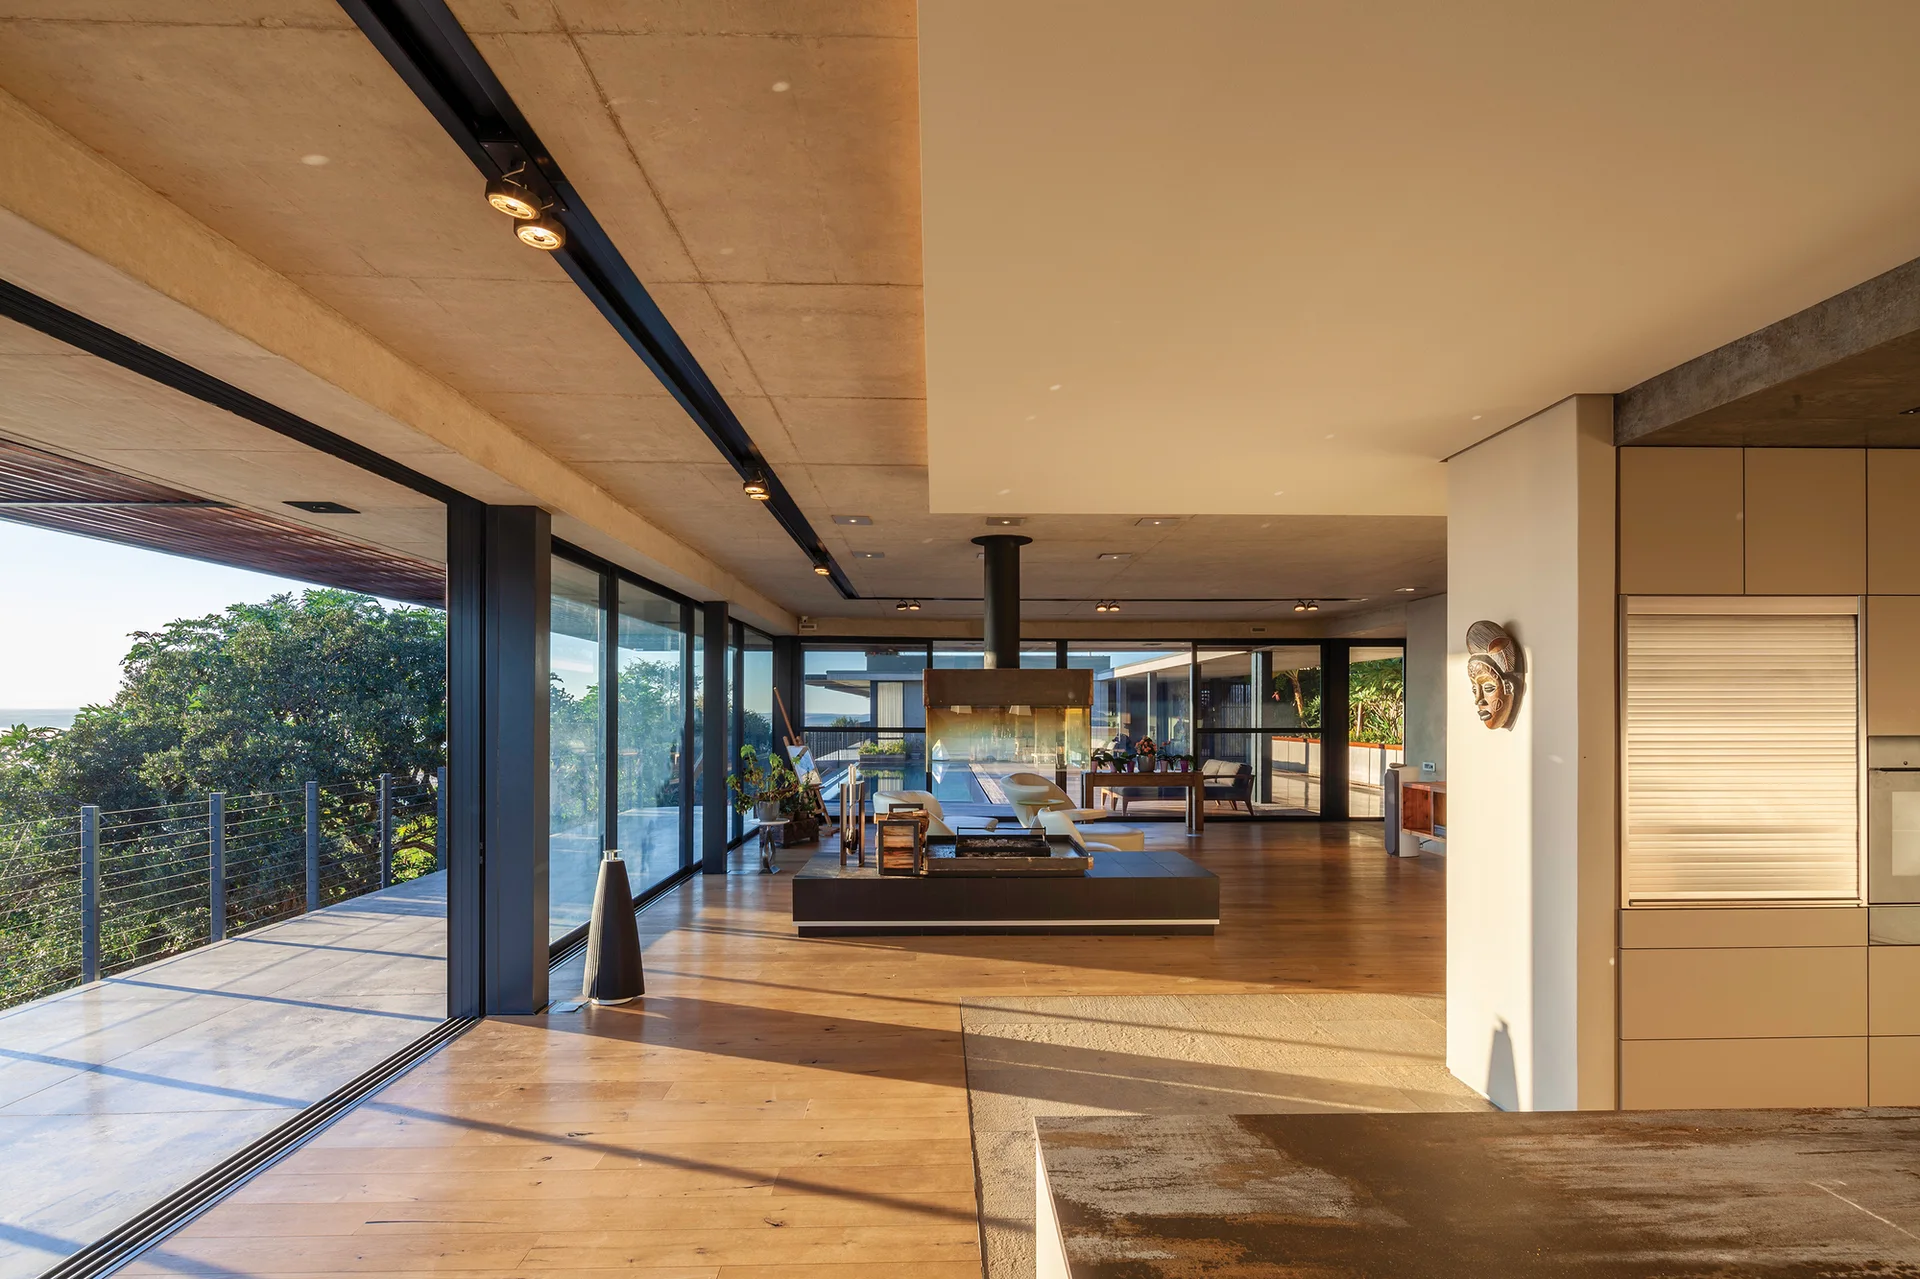
An open-plan living room features an exposed concrete ceiling, wood floors, a central black fireplace, and floor-to-ceiling sliding glass doors.
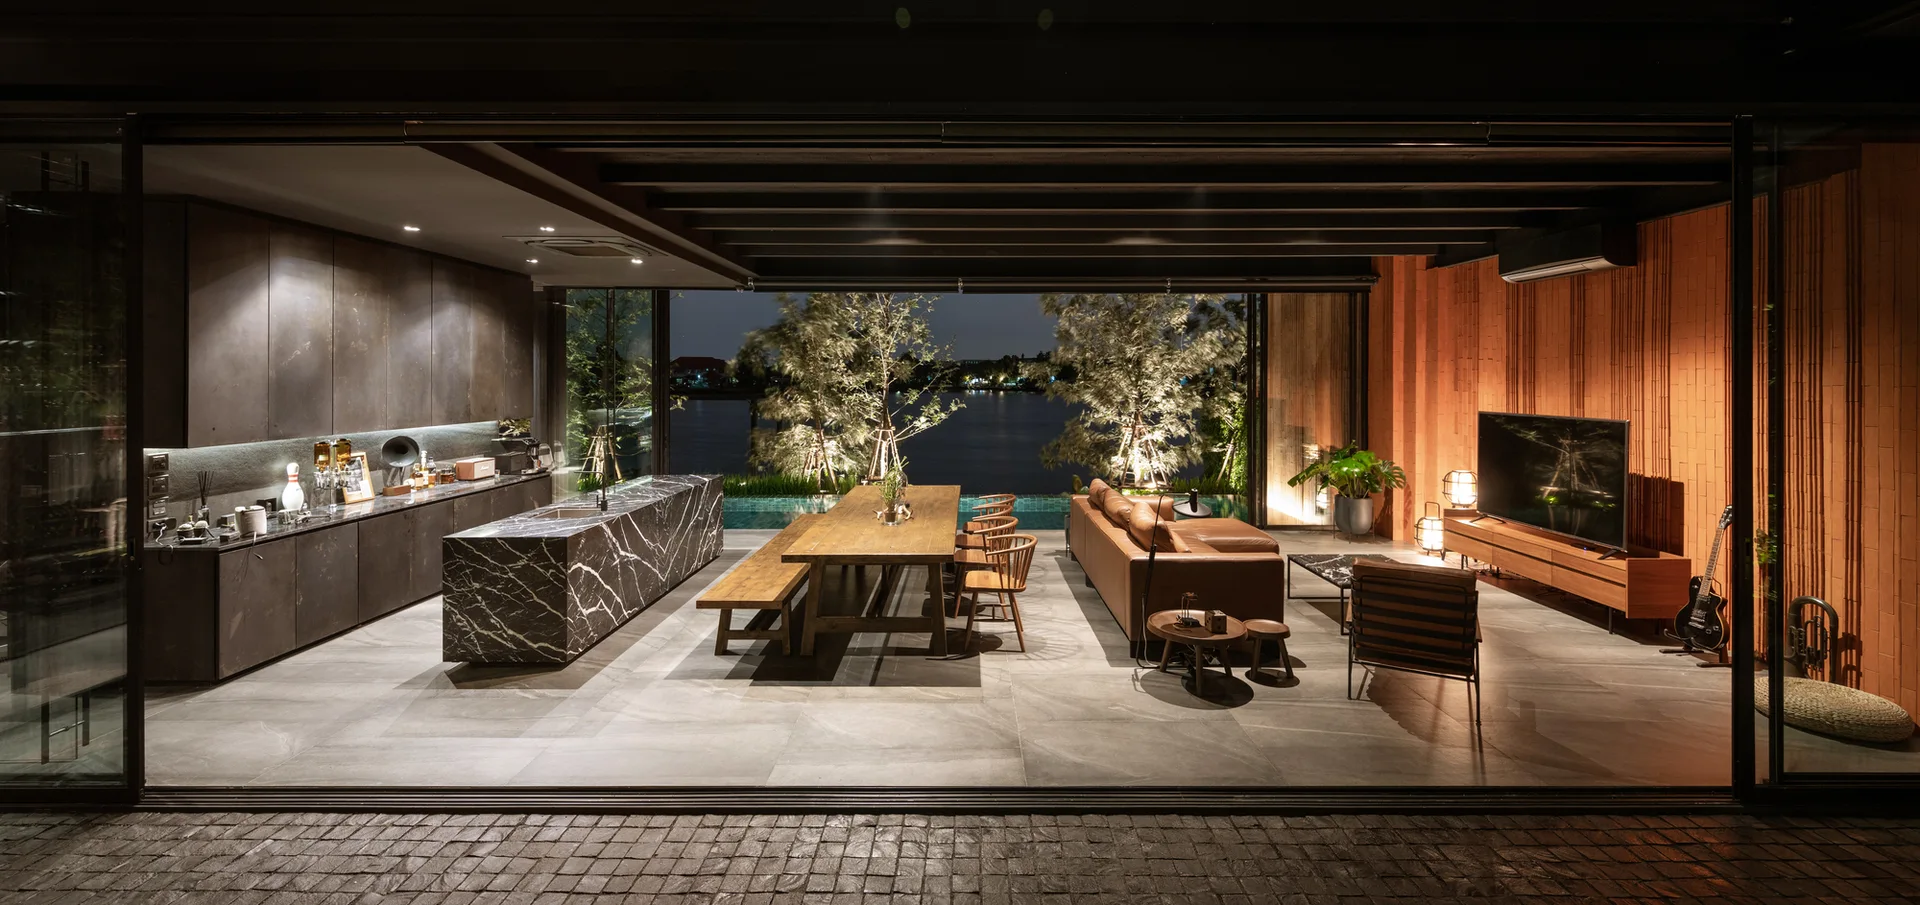
An open-concept living space features a black marble kitchen island, a wooden dining table, and a tan leather sofa facing a slatted wood wall.
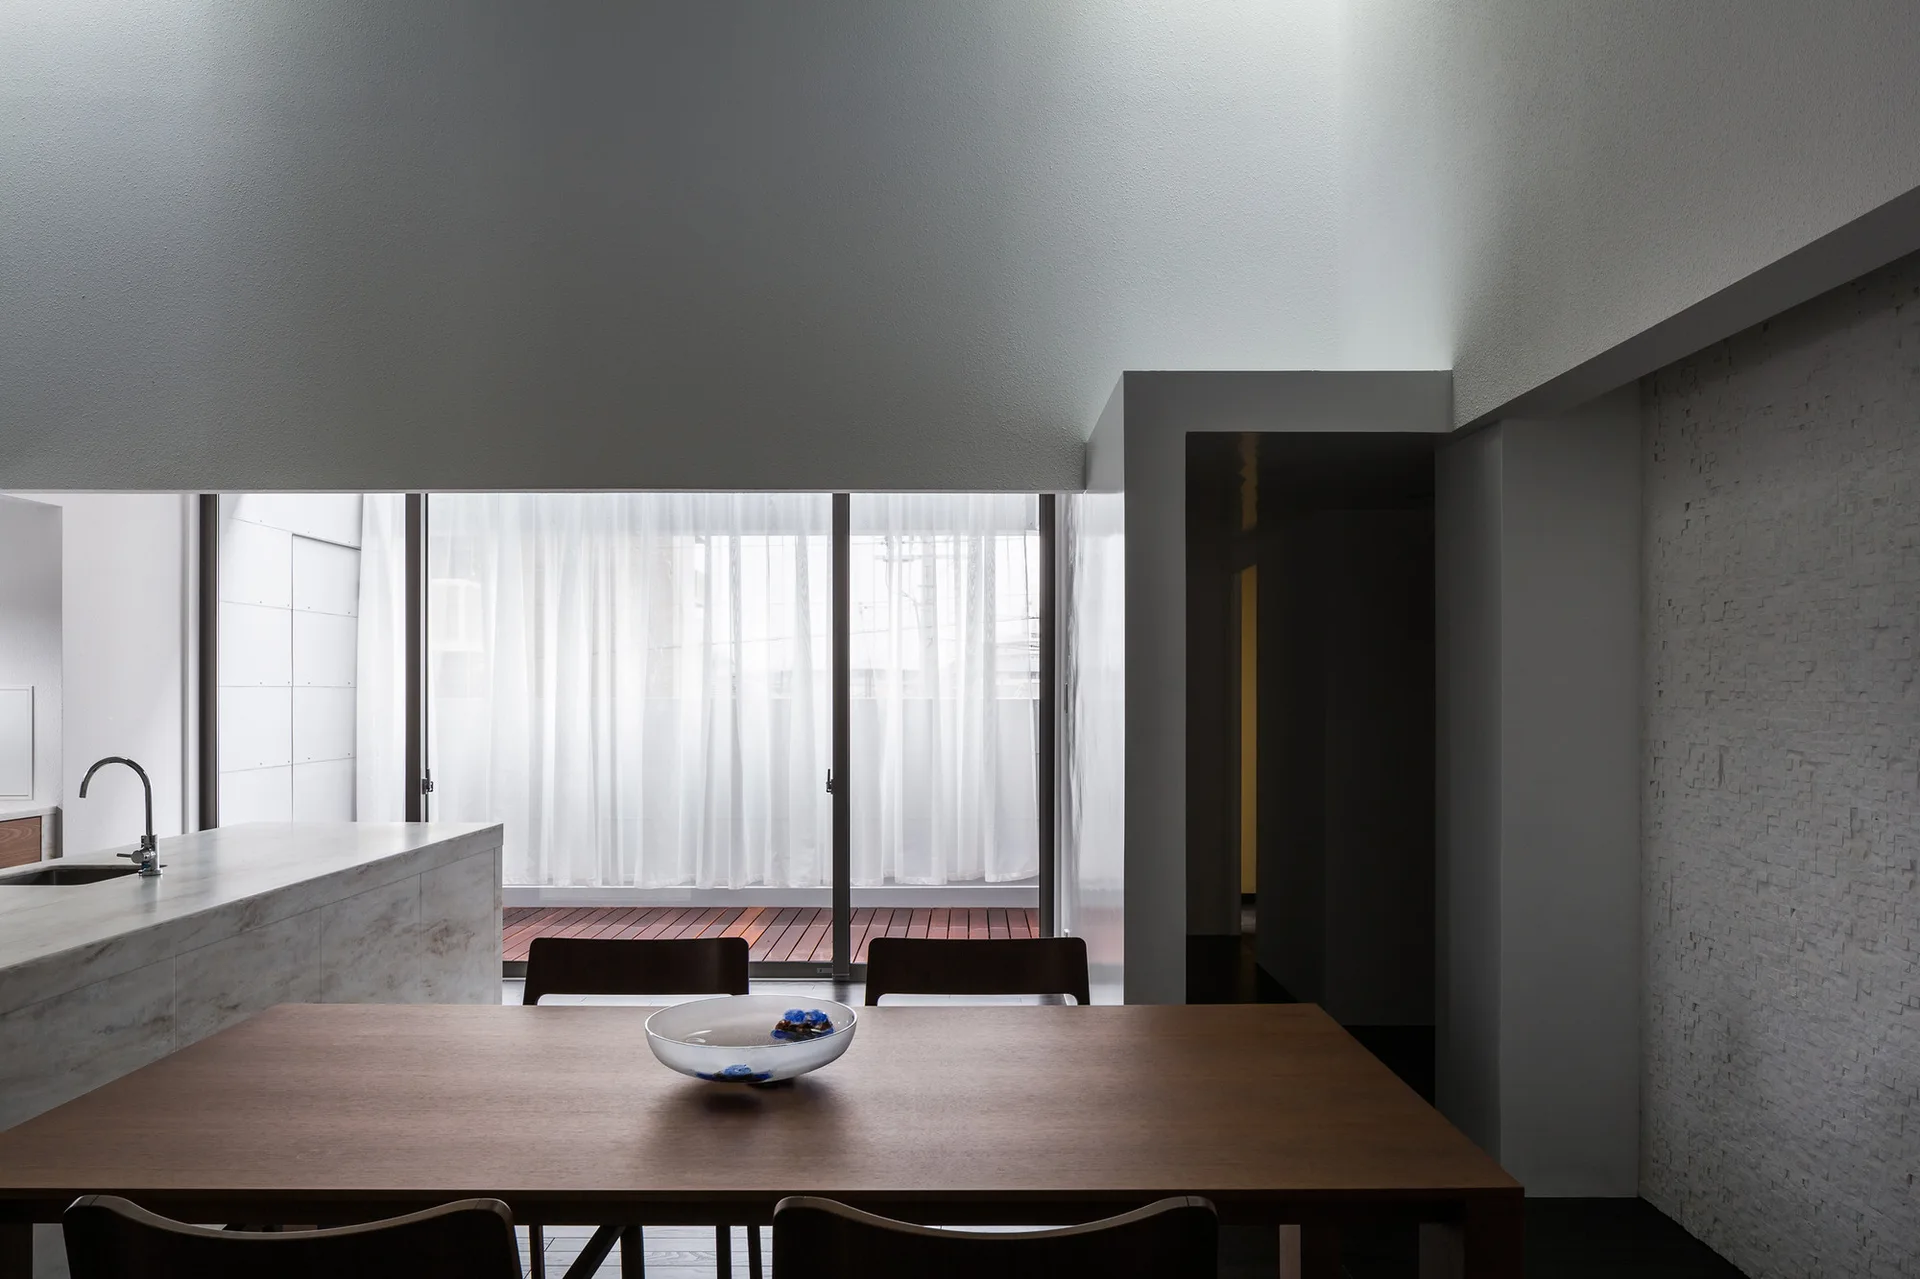
A minimalist dining room features a dark wood table and chairs next to a stone-patterned kitchen island and sliding glass doors opening to a deck.
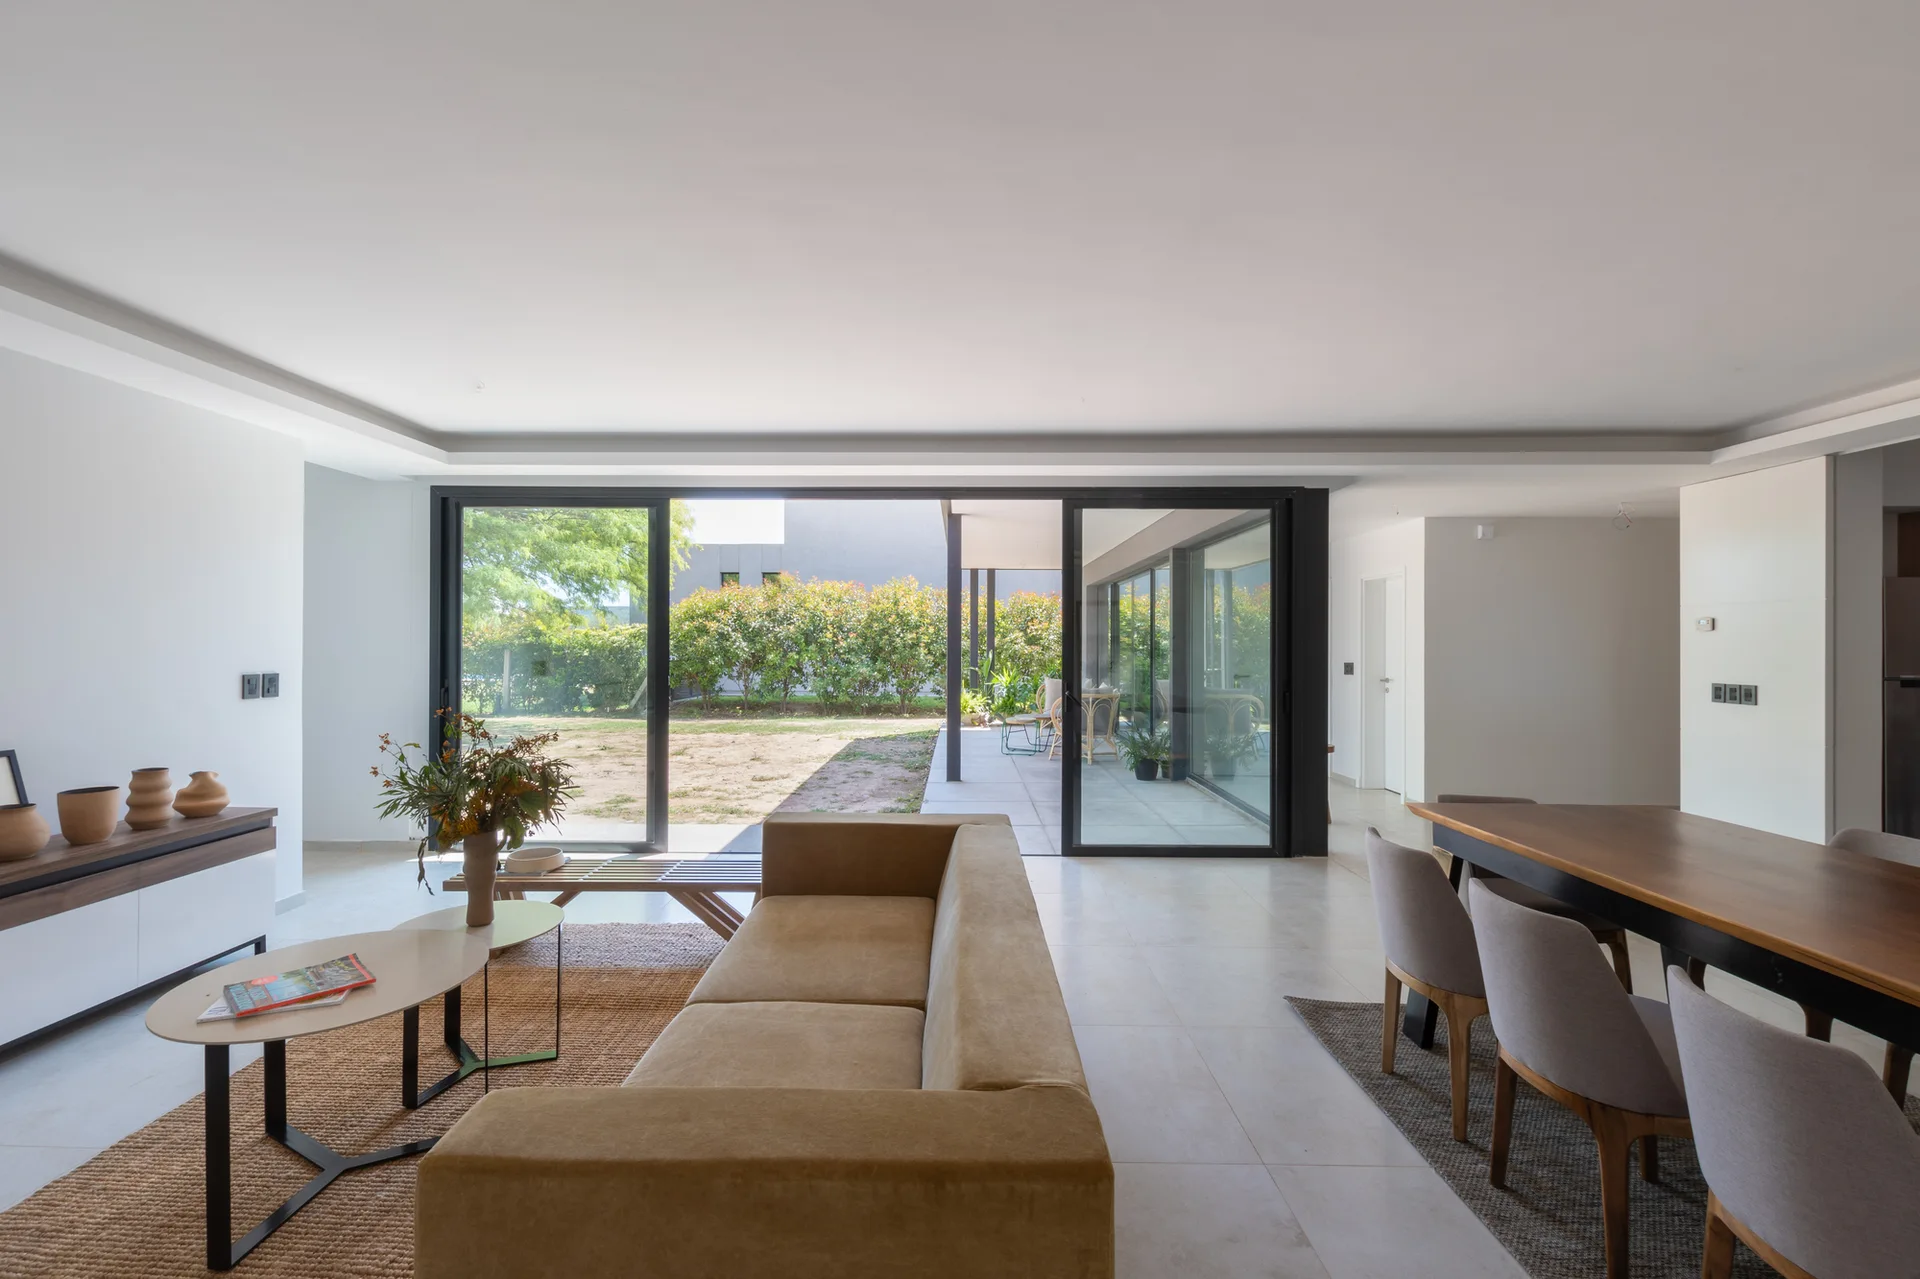
An open-concept living and dining room with a beige sofa, a wood dining table, and large sliding glass doors leading to a garden.
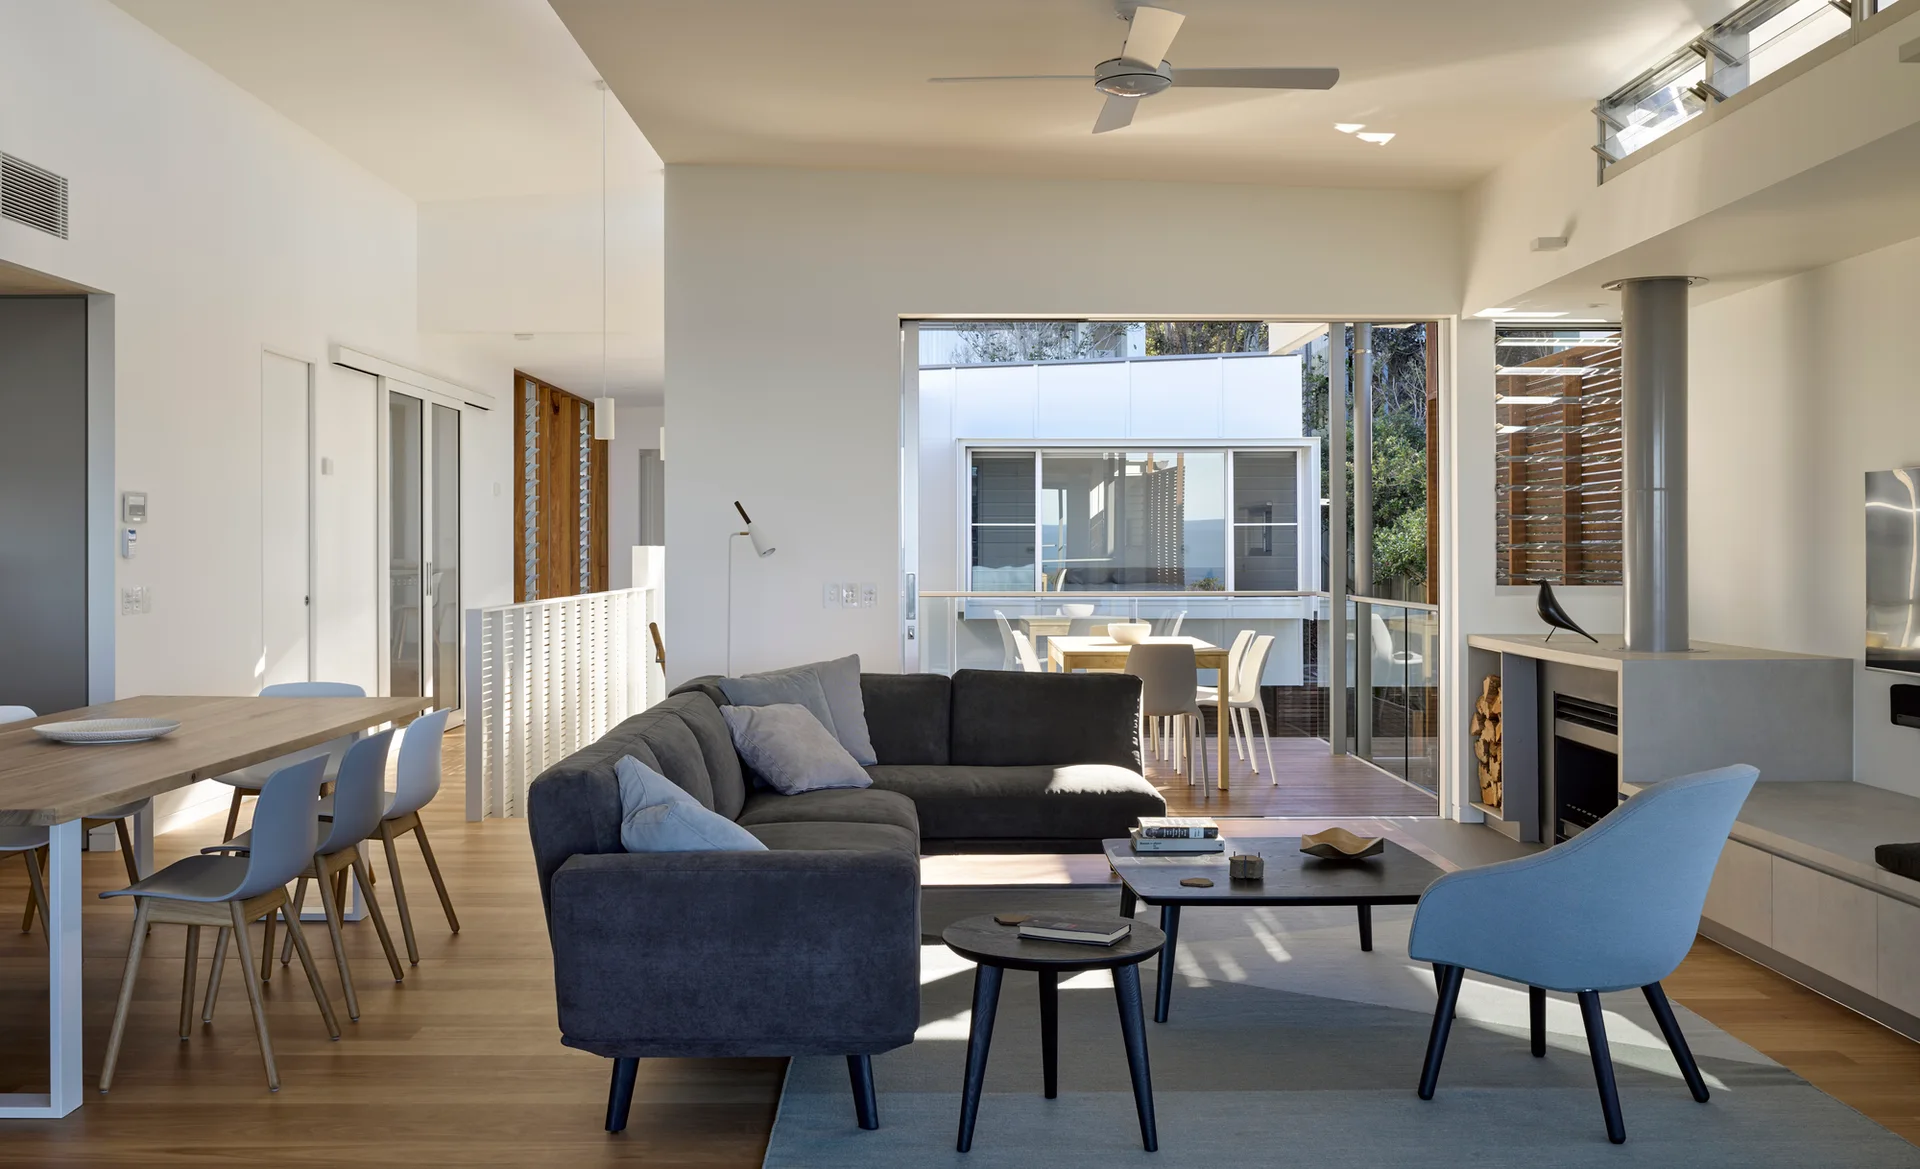
An open-plan living room features a dark gray sectional sofa, a light blue armchair, a wooden dining table, and sliding glass doors opening to an outdoor deck.
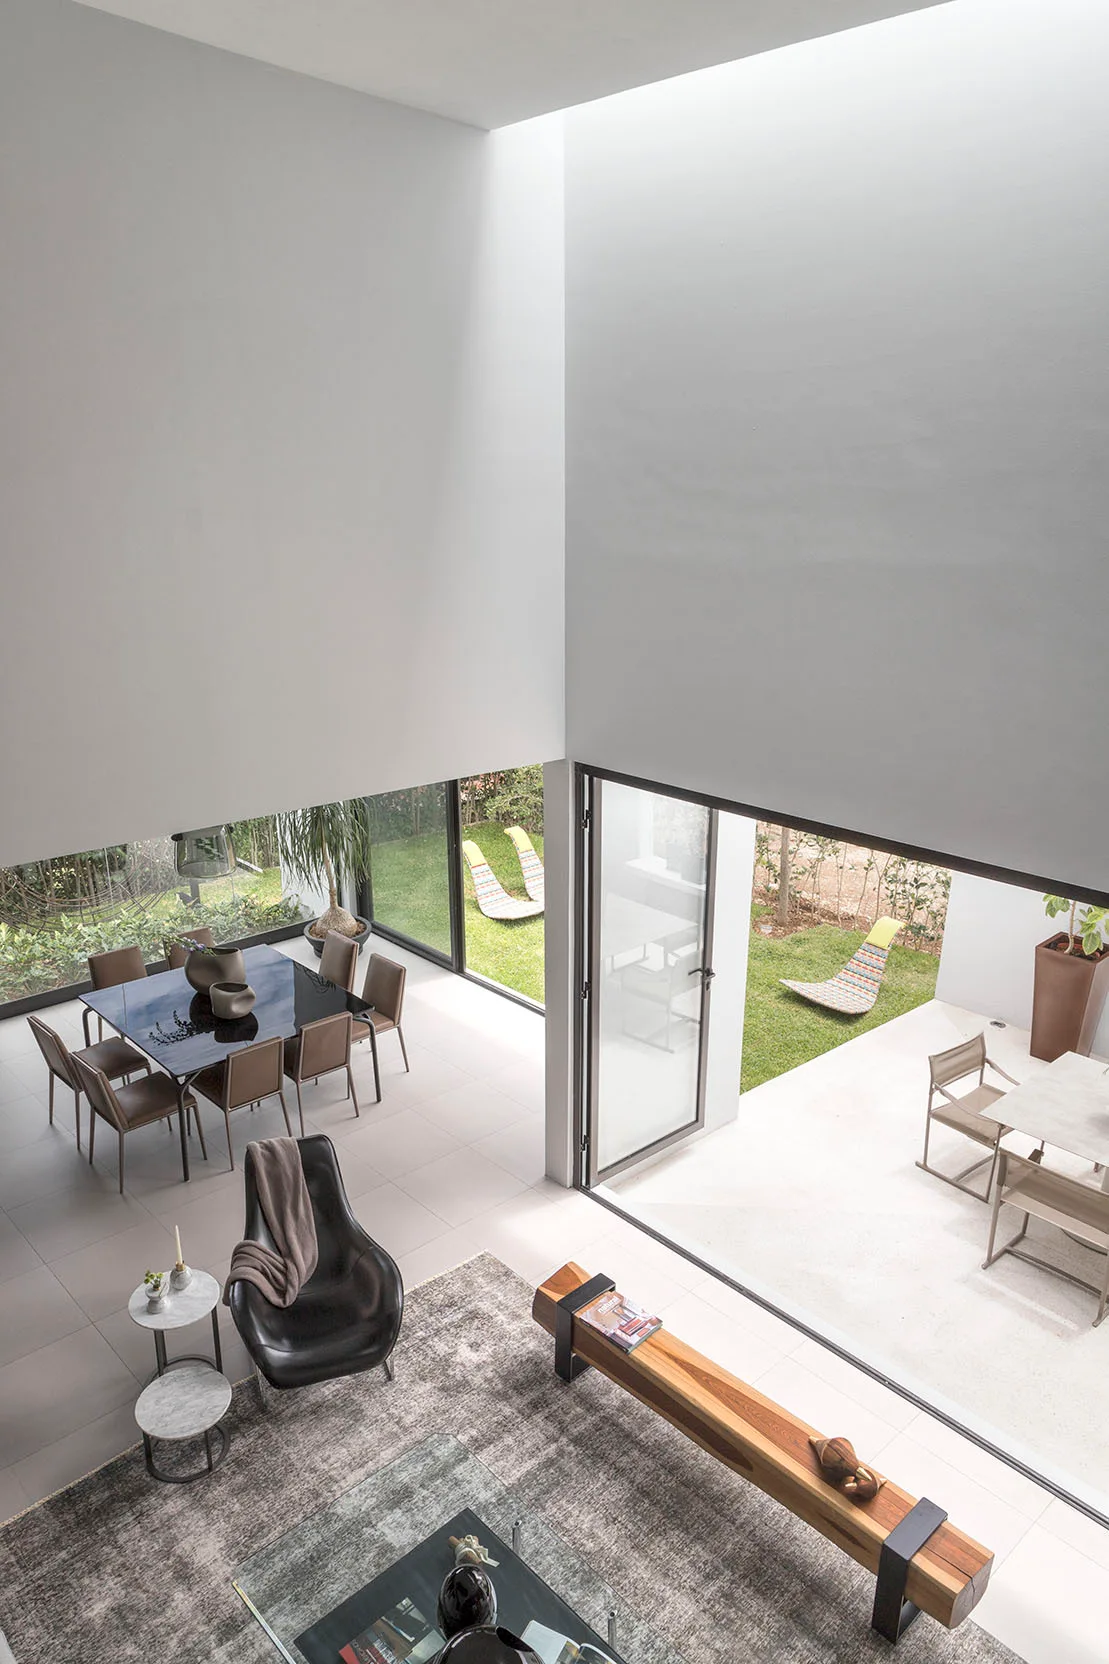
High-angle view of an open living and dining space with a solid wood bench, a dining table, and sliding glass doors opening to a yard.
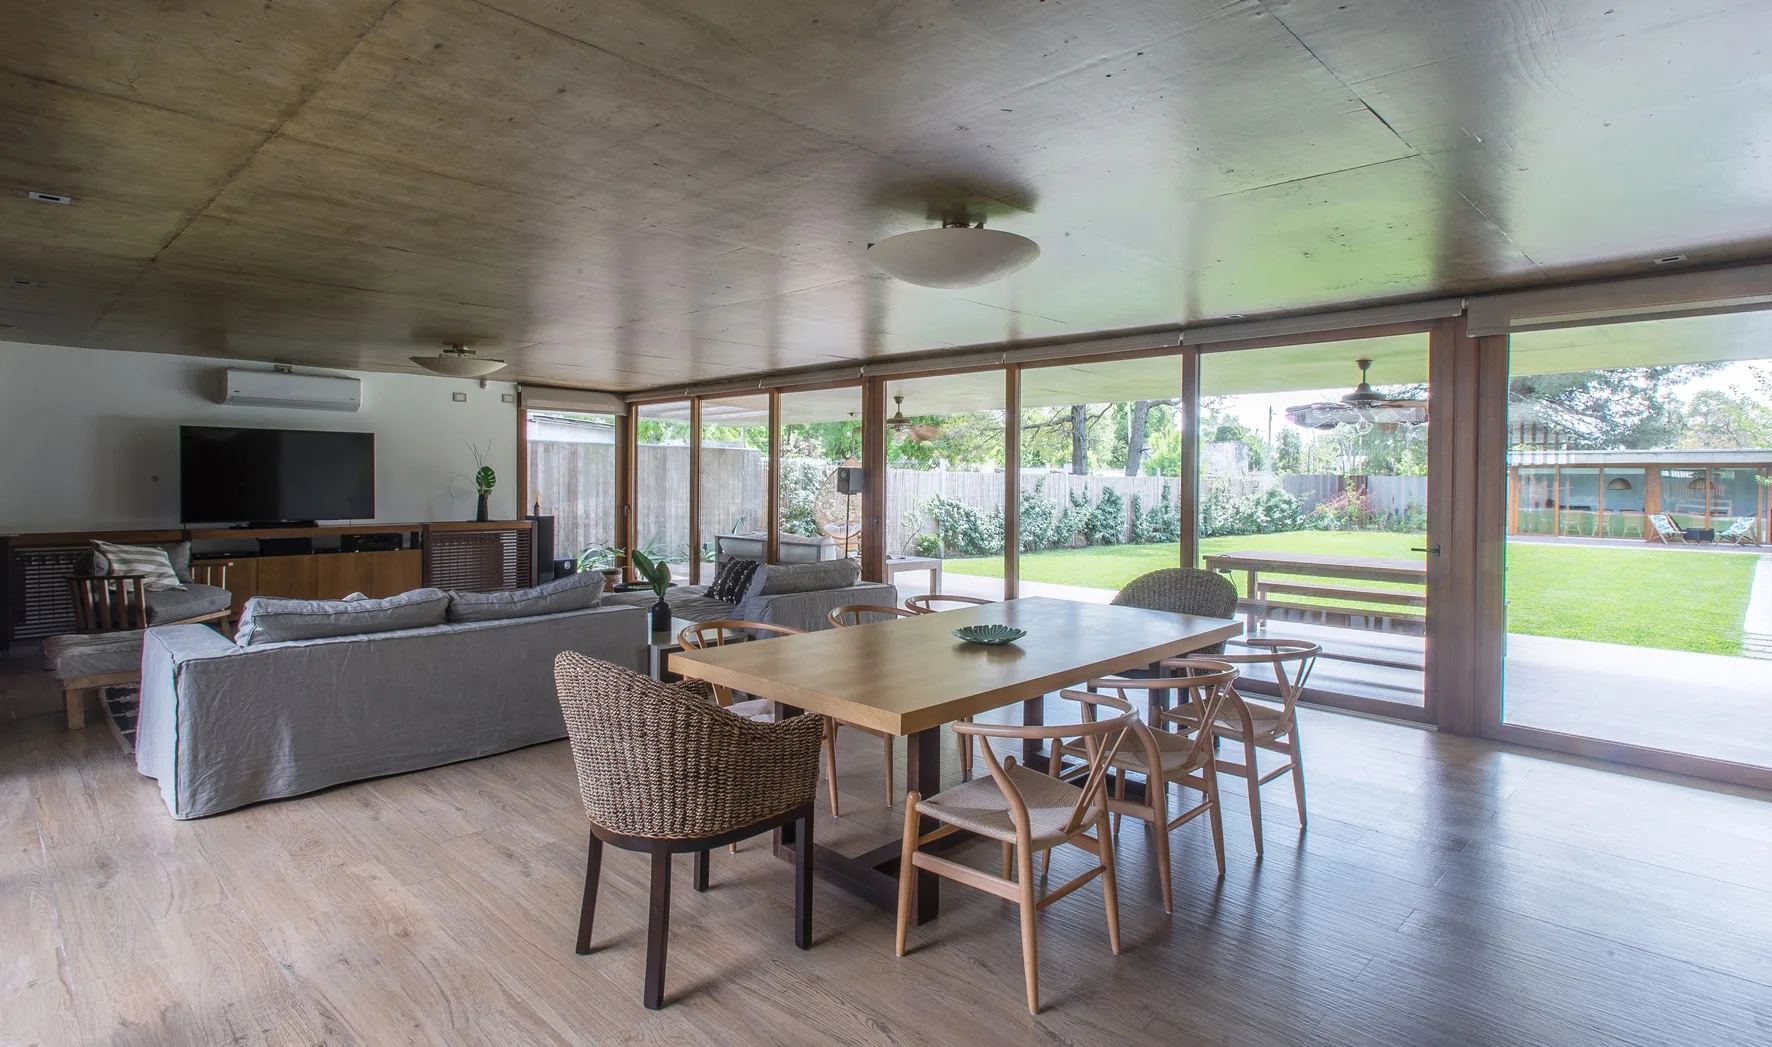
A wood-paneled dining and living area features a large wooden table with chairs, a grey sofa, and sliding glass doors opening to a grassy lawn.
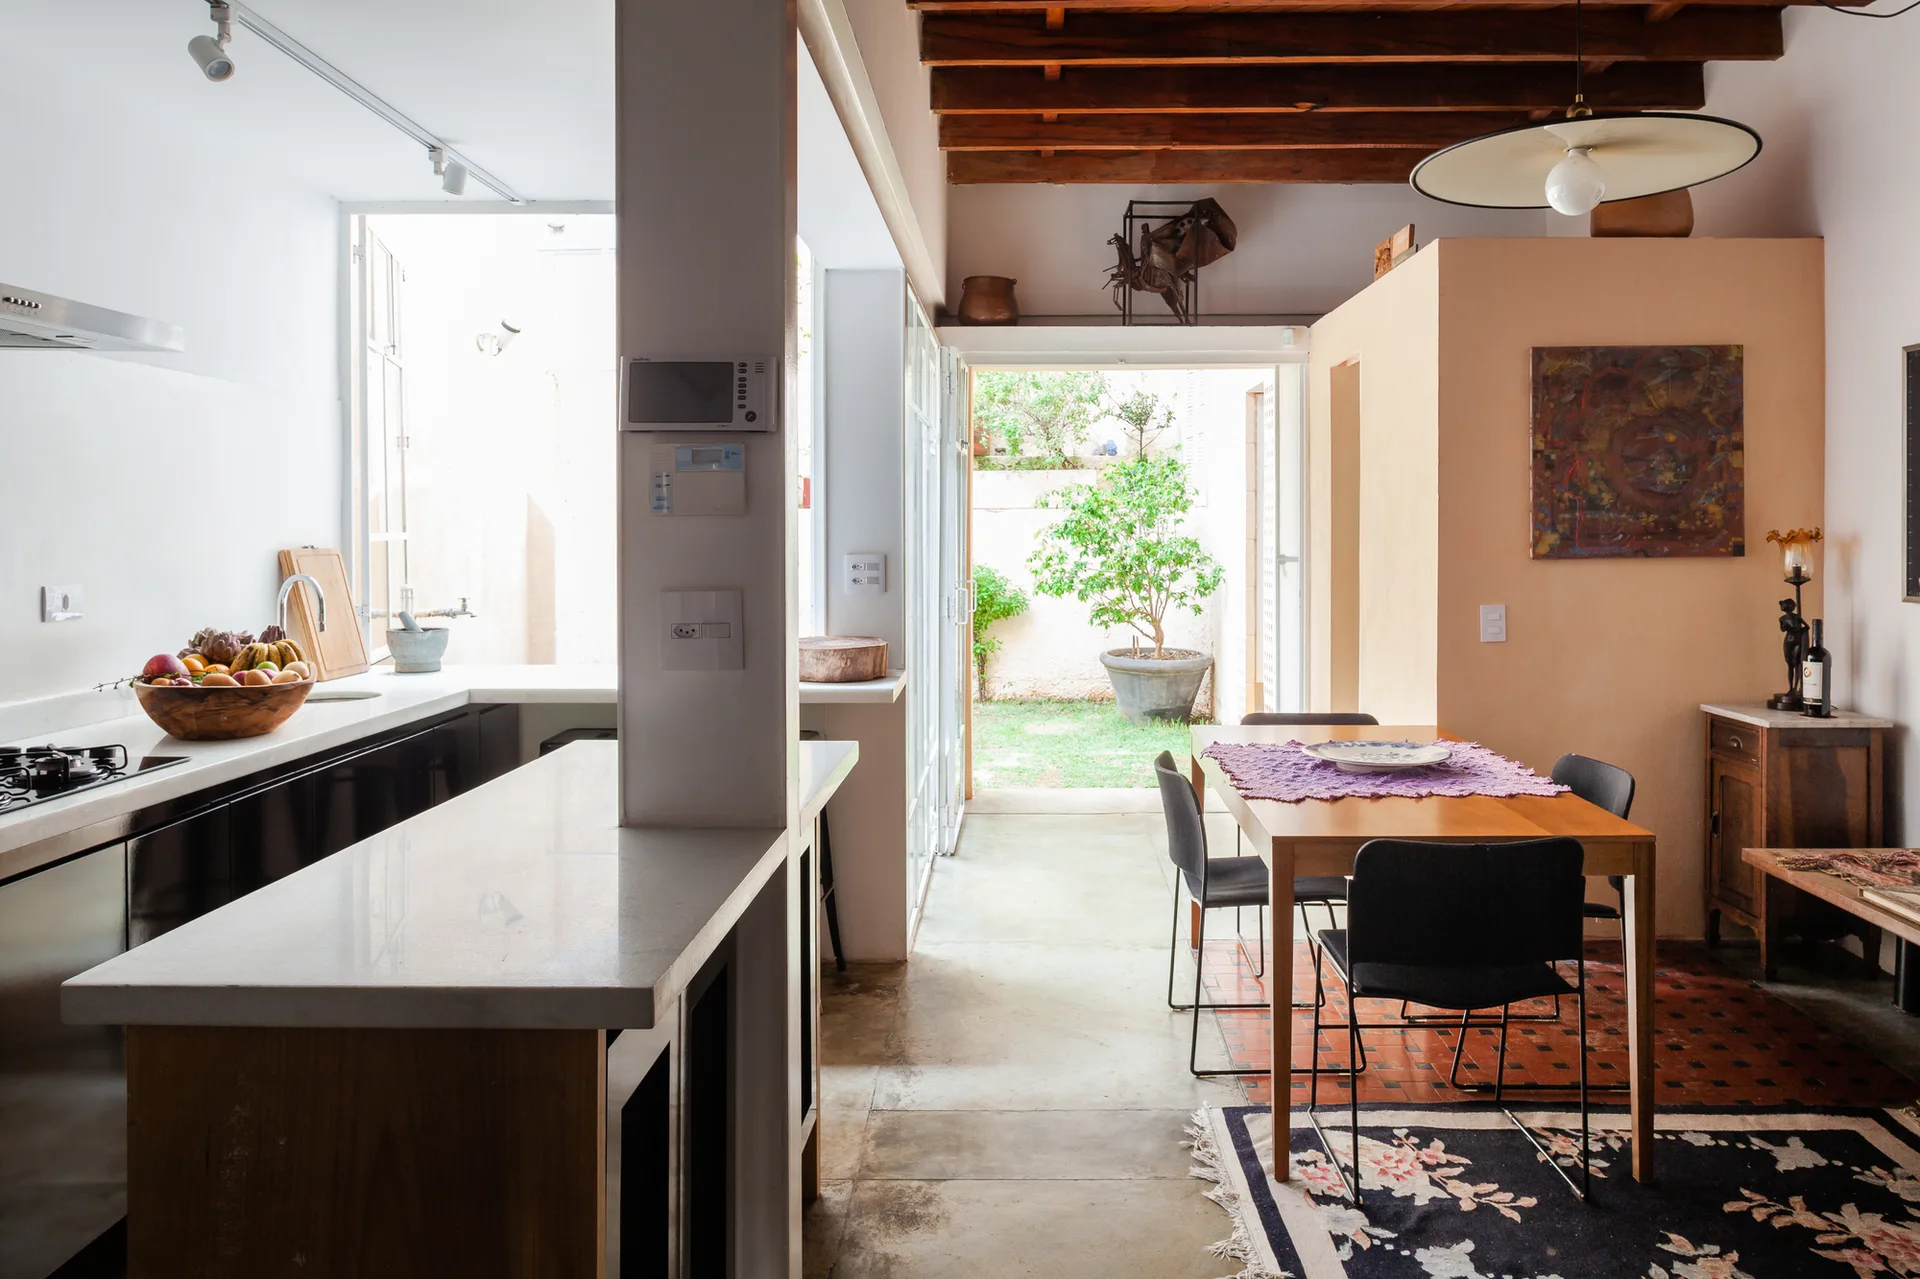
An open kitchen and dining space with a wooden dining table under exposed ceiling beams next to a doorway leading to a green patio.
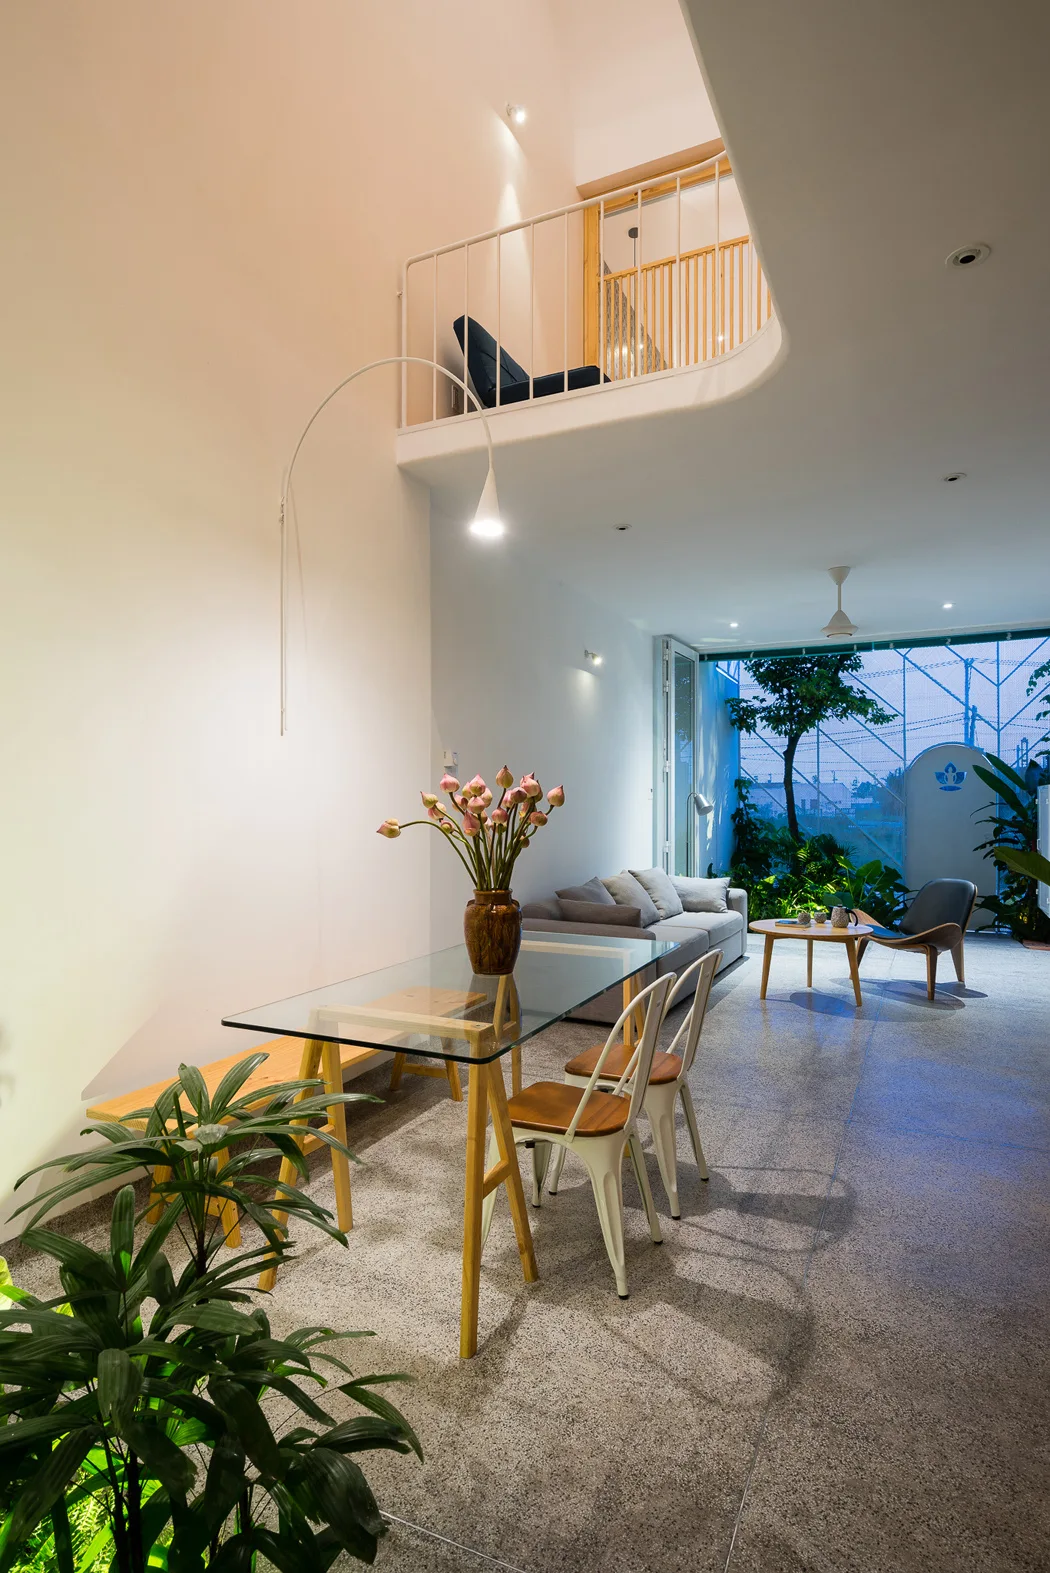
A modern open-plan dining and living area features a glass-top table, speckled grey flooring, a grey sofa, and a white mezzanine balcony overhead.