Skip to content

COLLECTION

Glass Floor Panels

by @emily-hilton

25 photos

Interior design photos featuring Glass Floor Panels.

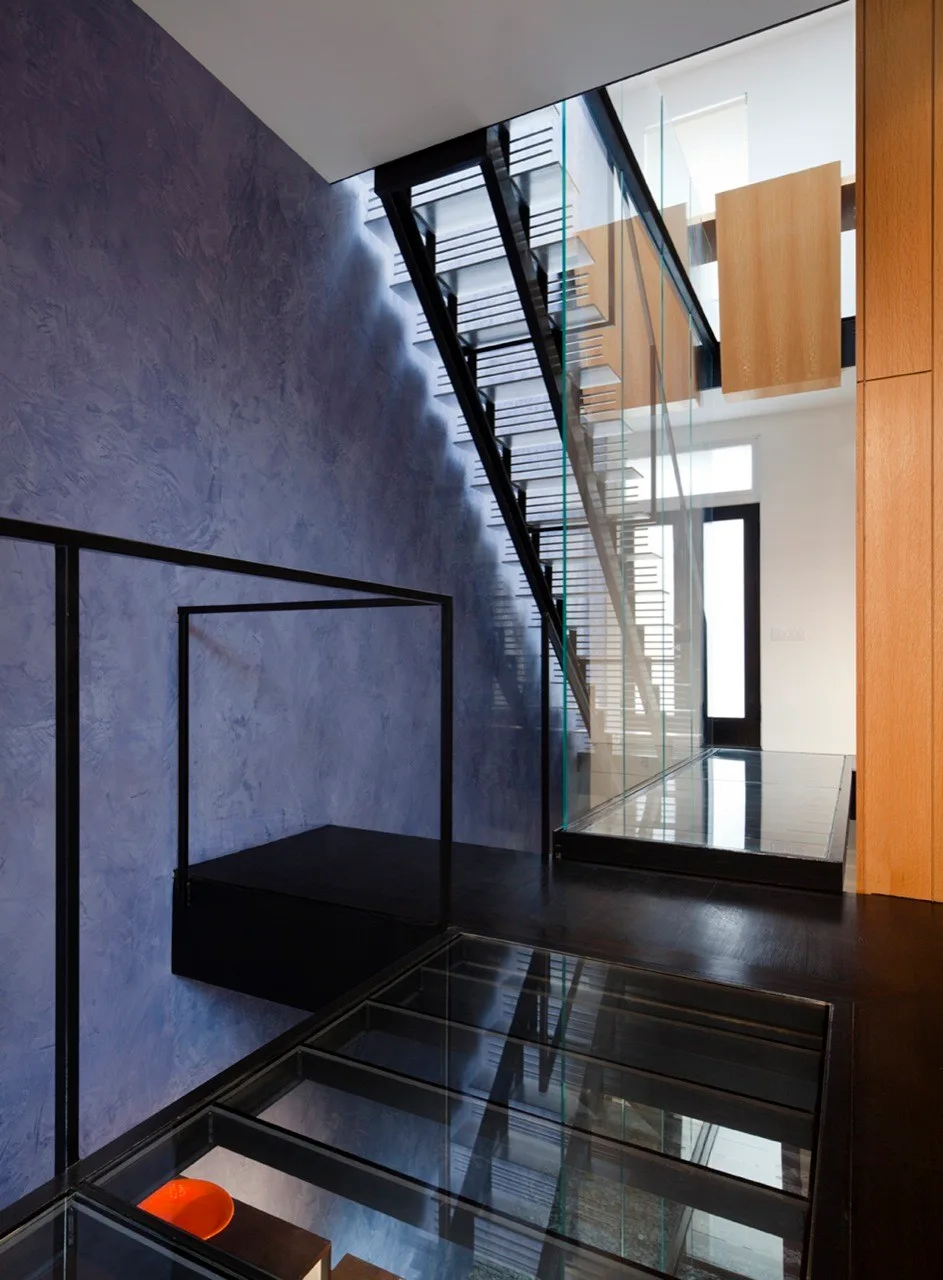
A modern minimalist staircase featuring glass floor panels, a textured blue accent wall, and sleek black metal railings.
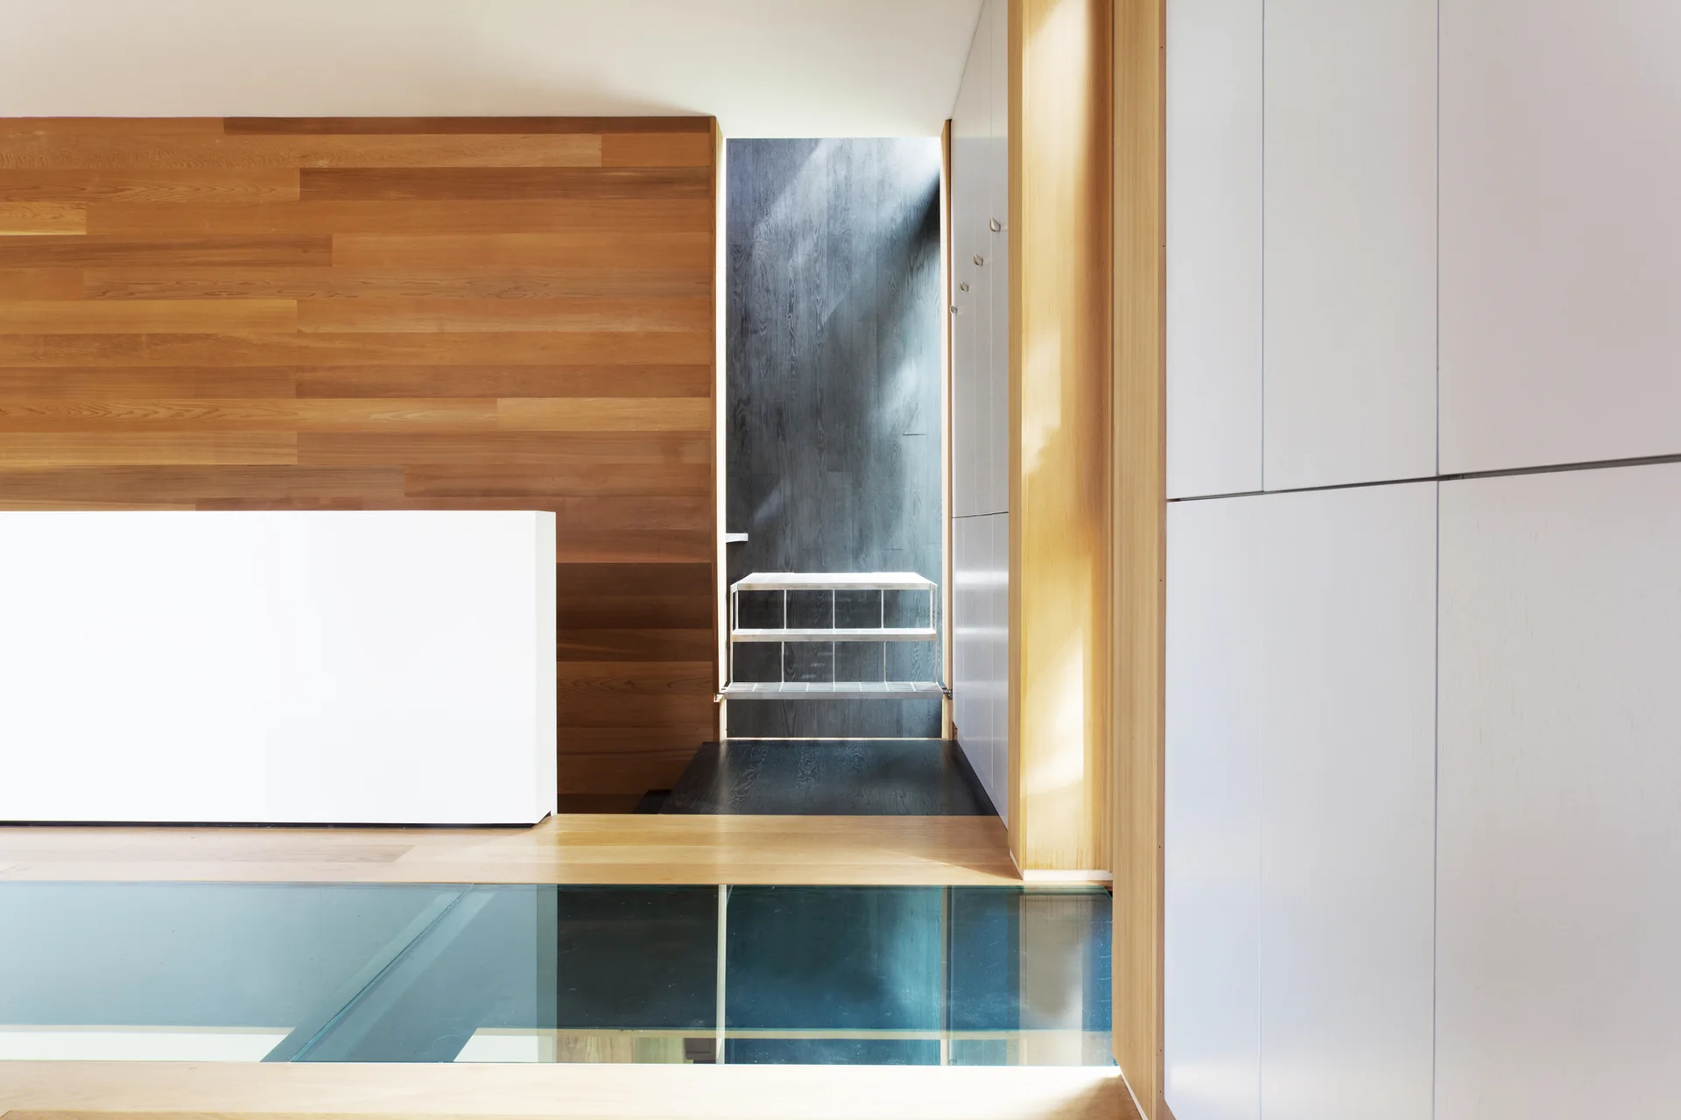
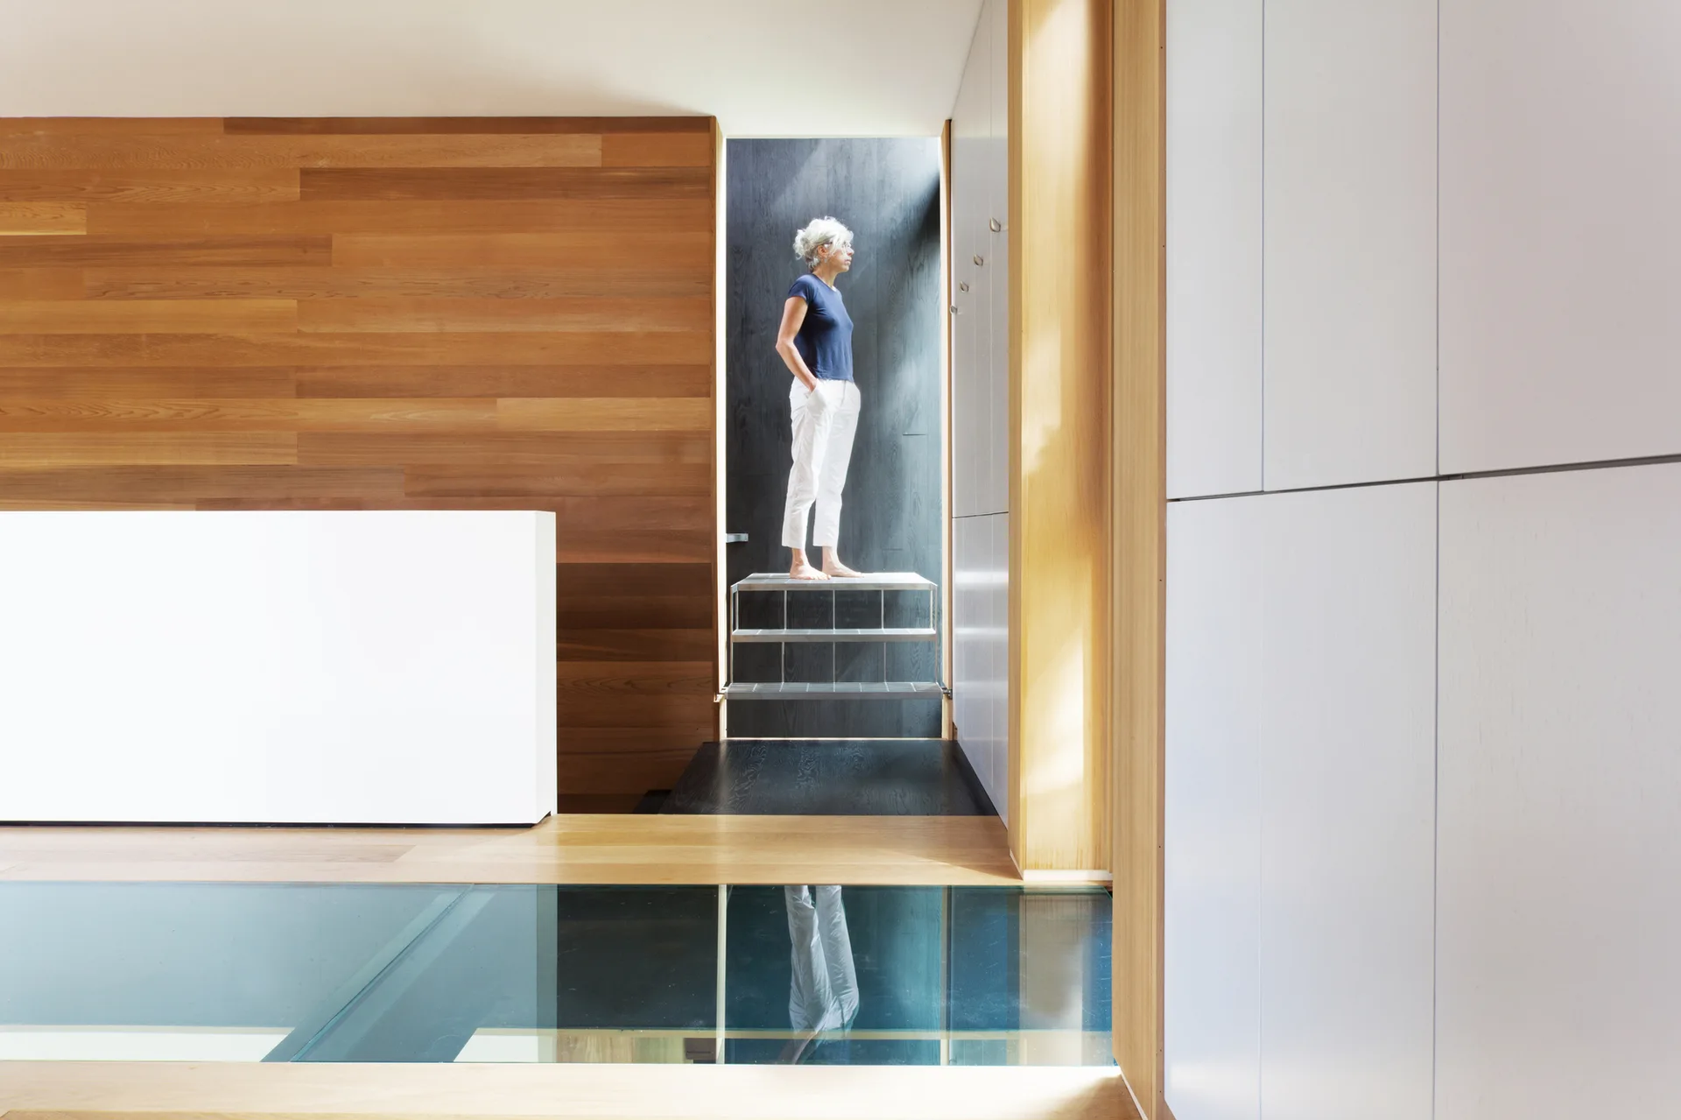
A minimalist hallway transition area featuring a clear glass floor panel, horizontal wood wall paneling, white cabinetry, and a dark stairwell.
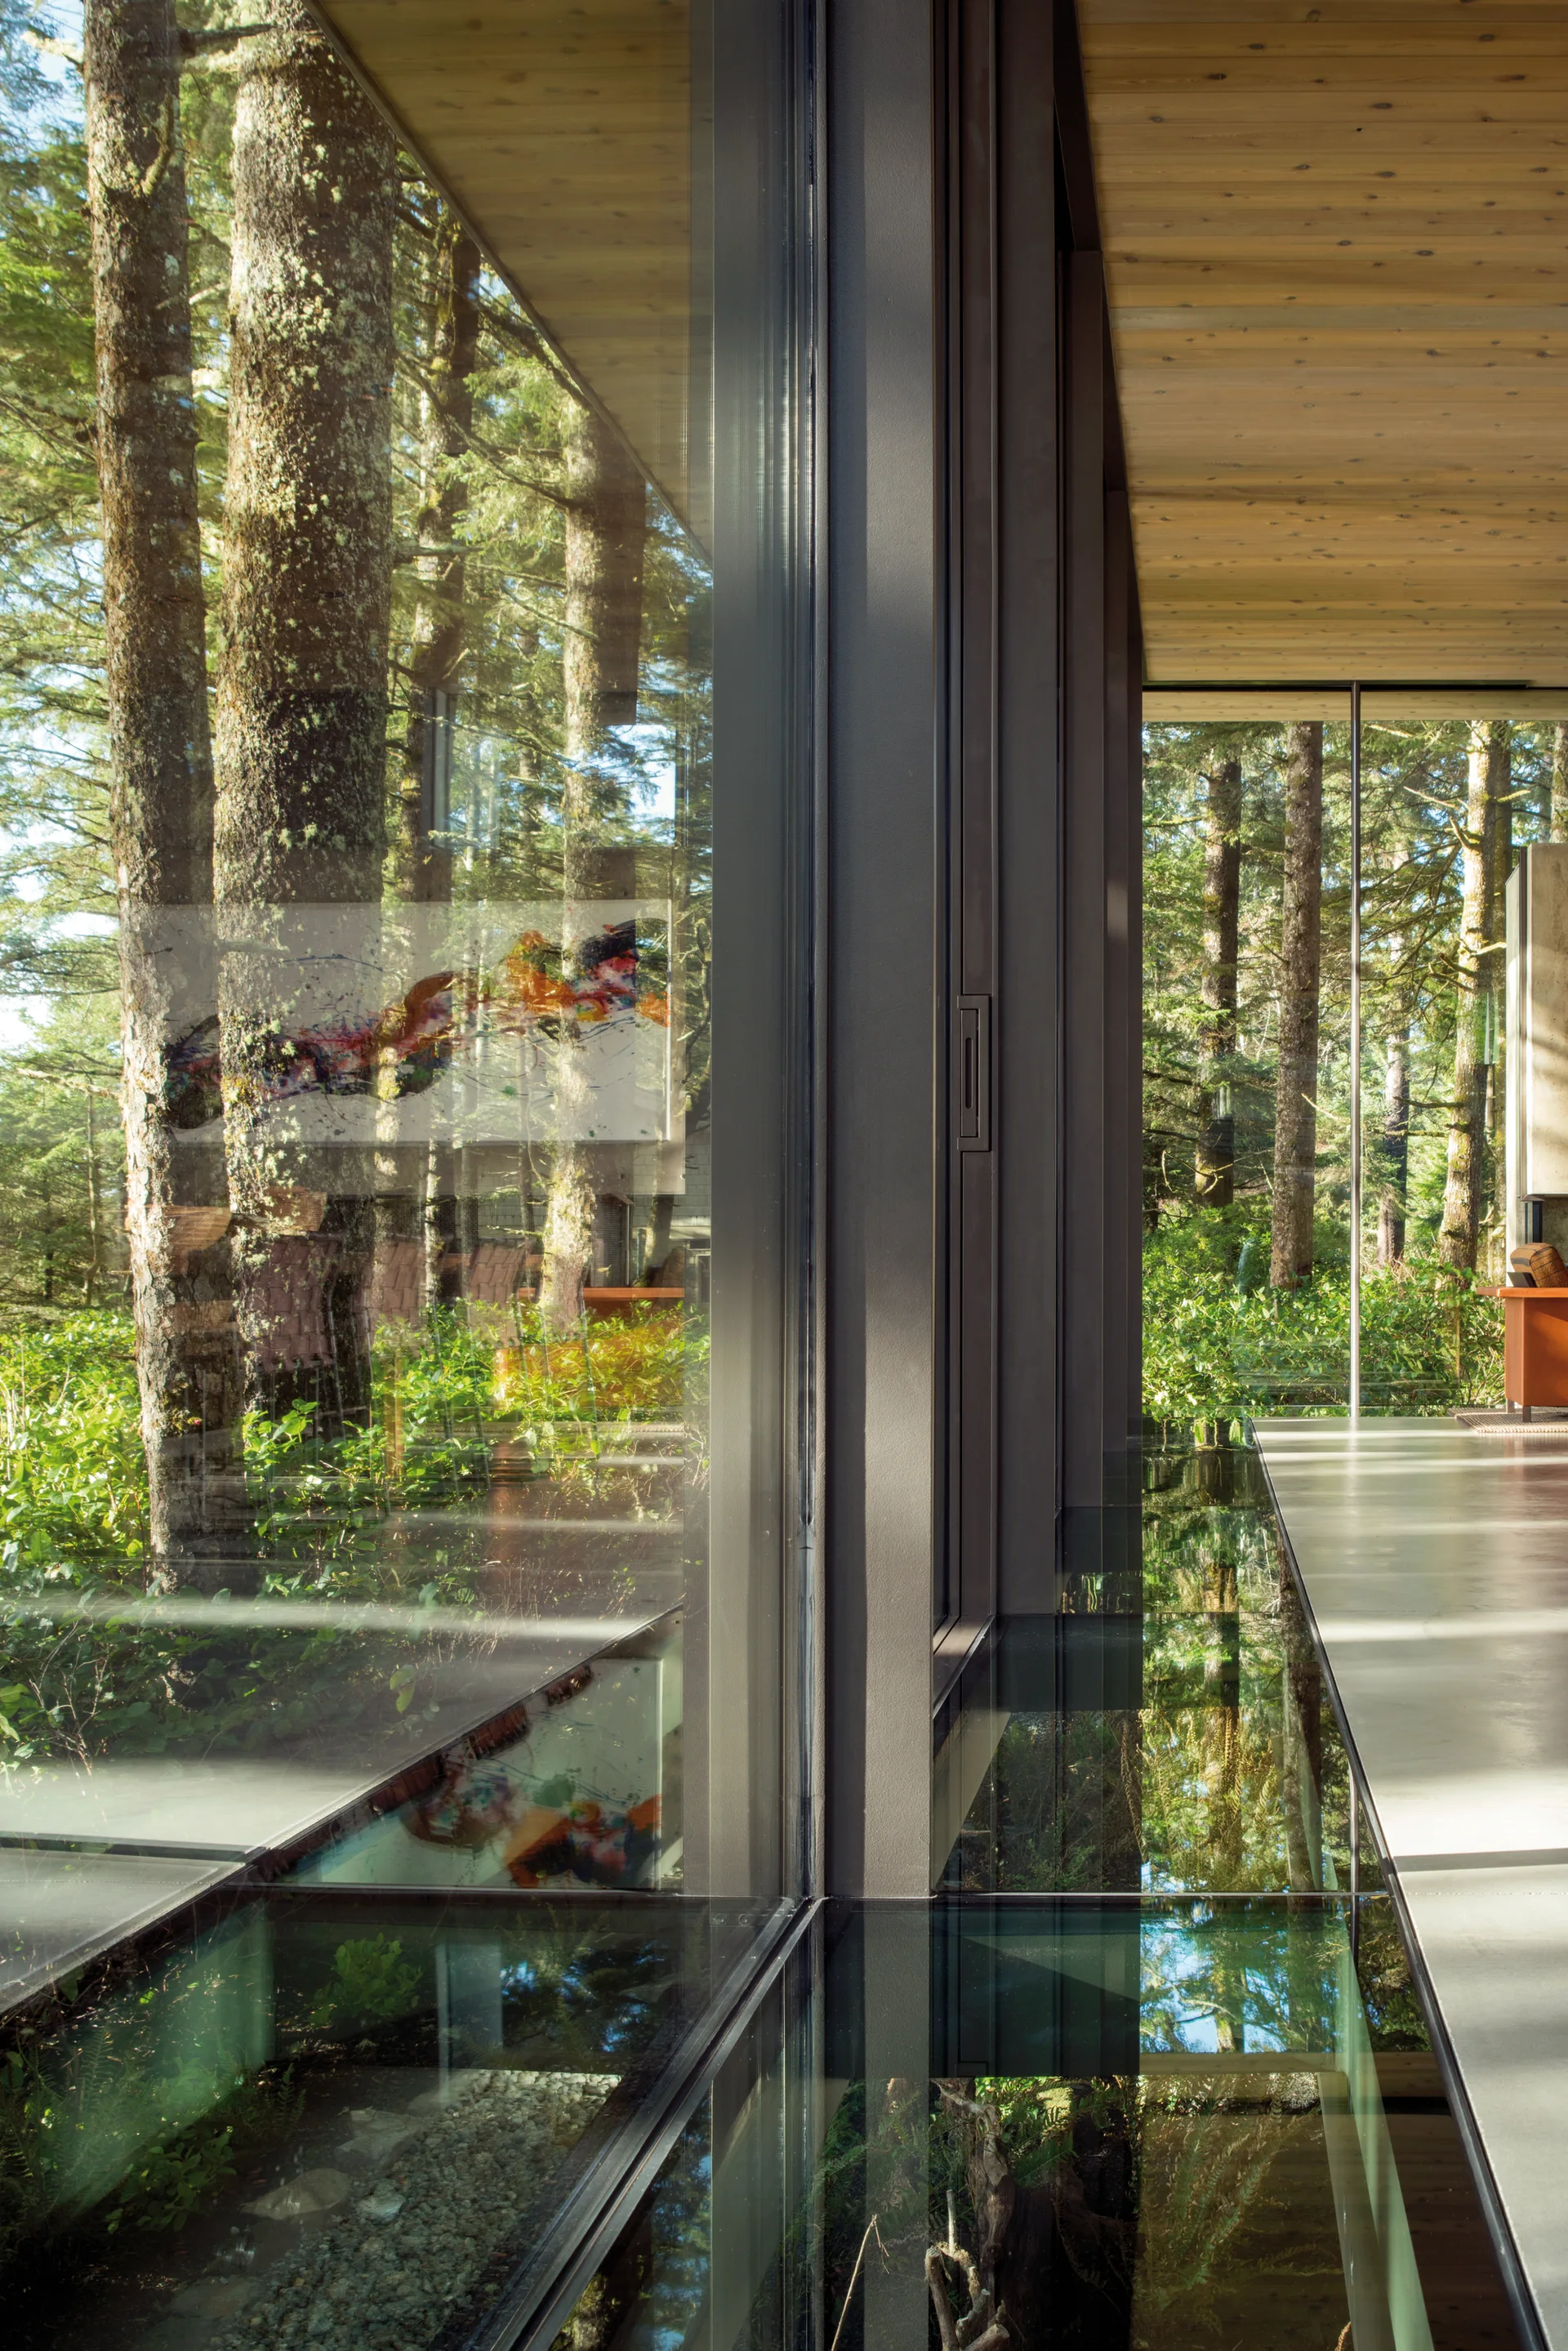
A modern room features a transparent glass floor section next to a floor-to-ceiling window wall overlooking a dense green forest.
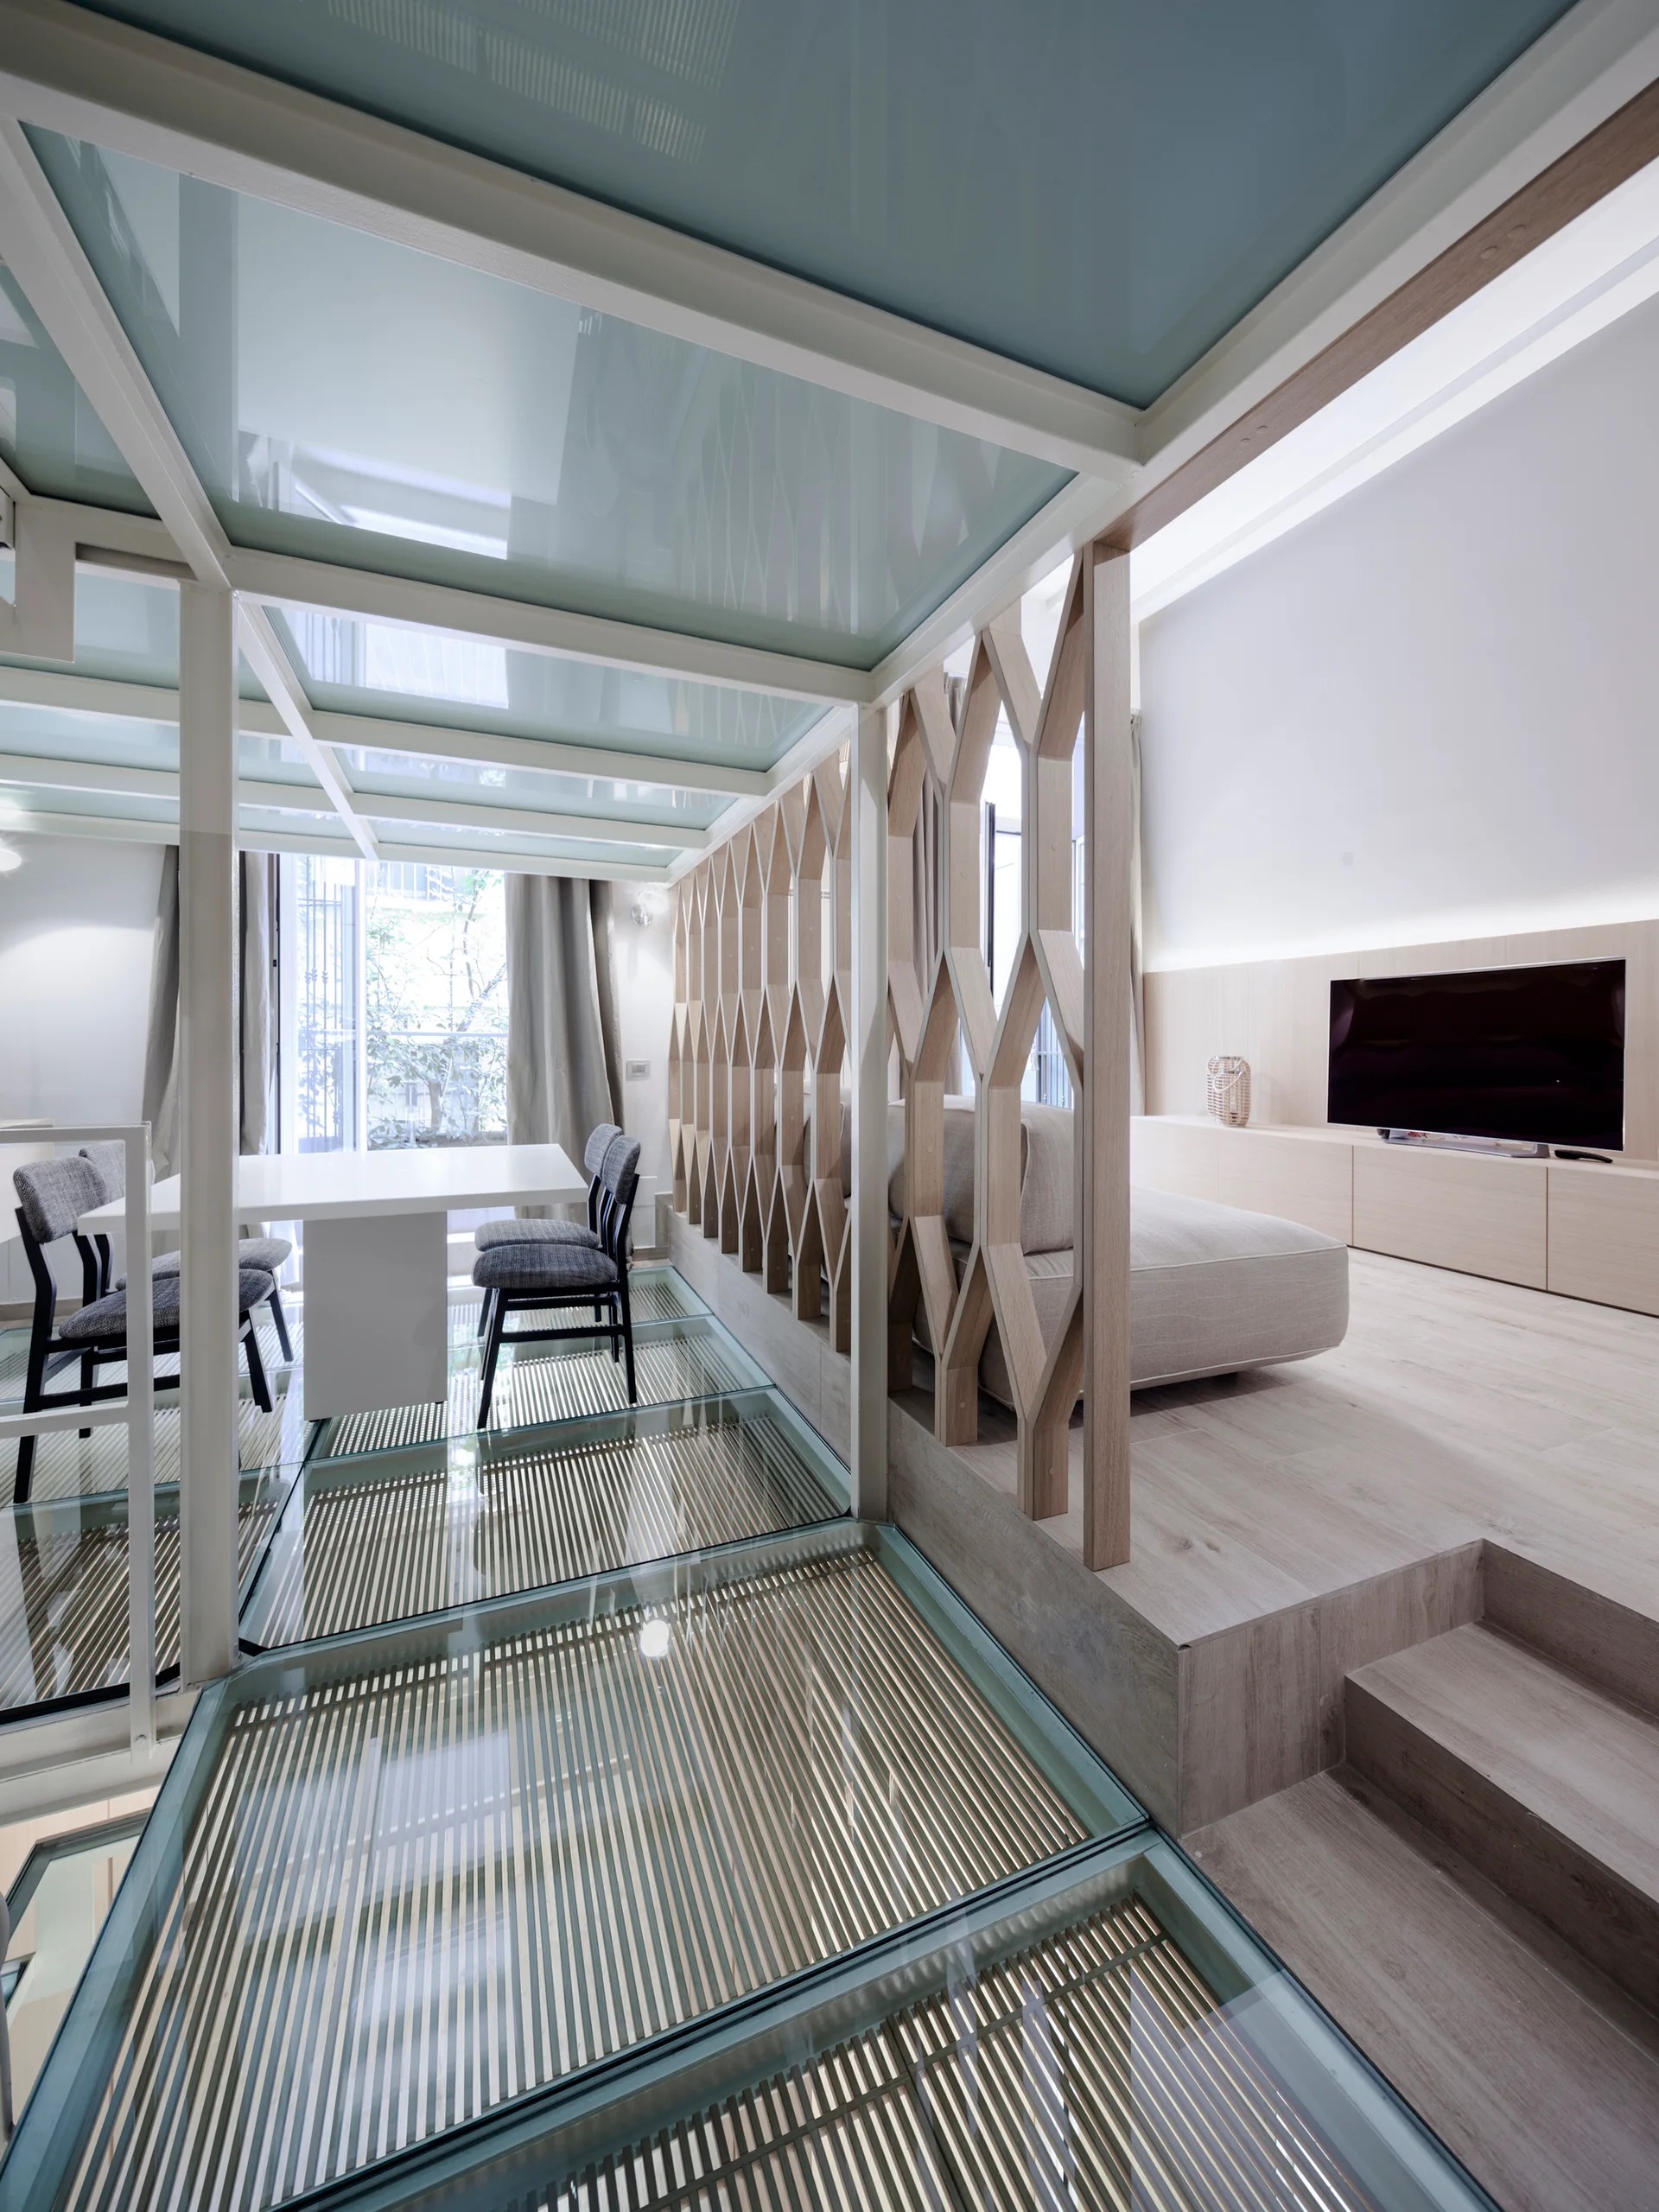
A modern split-level interior featuring a glass floor catwalk, a geometric light wood screen, and a raised living area with a beige sofa.
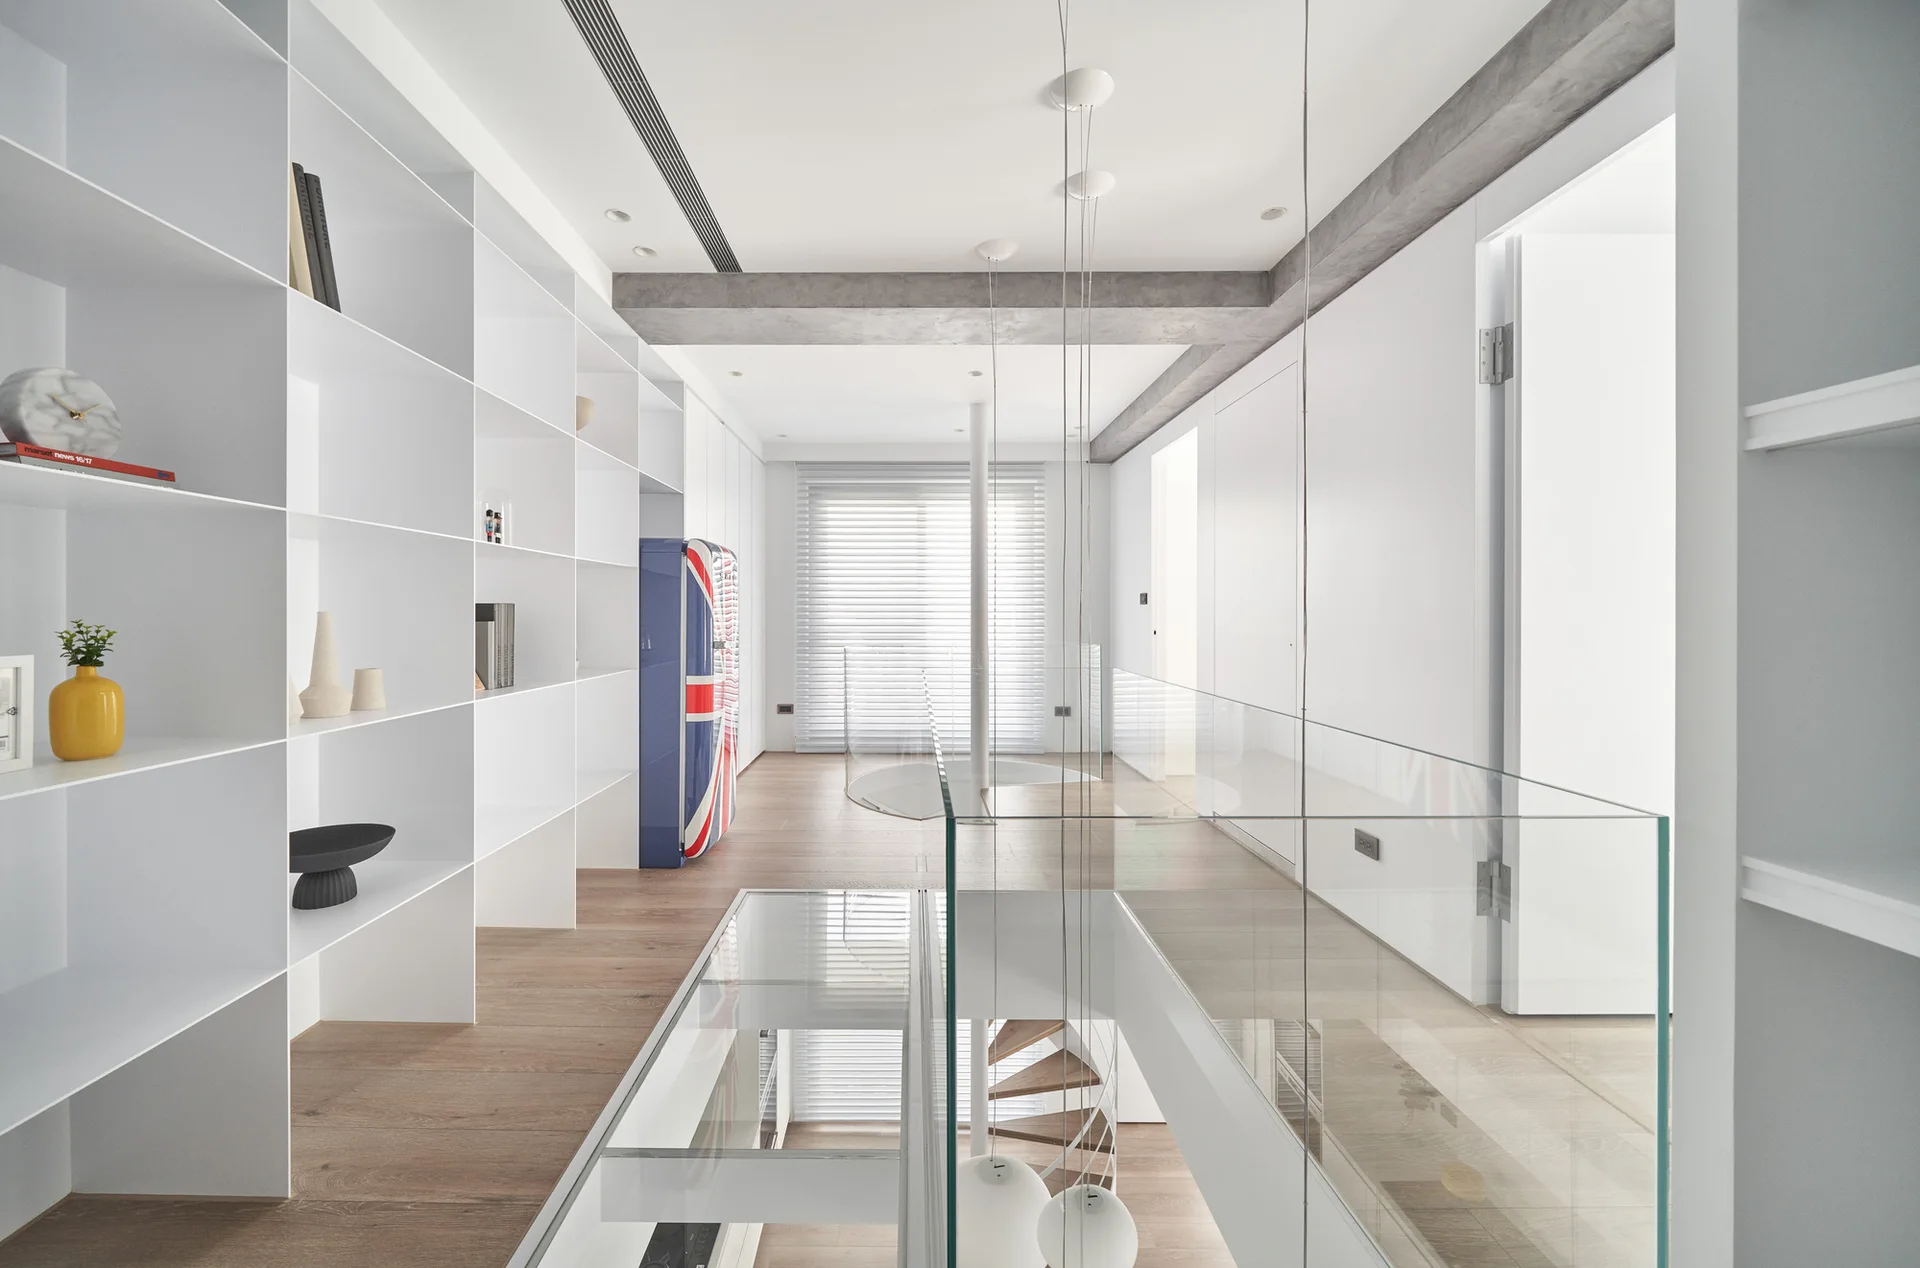
A minimalist white hallway features floor-to-ceiling built-in shelving, wood flooring with a glass insert, and a glass-paneled railing.
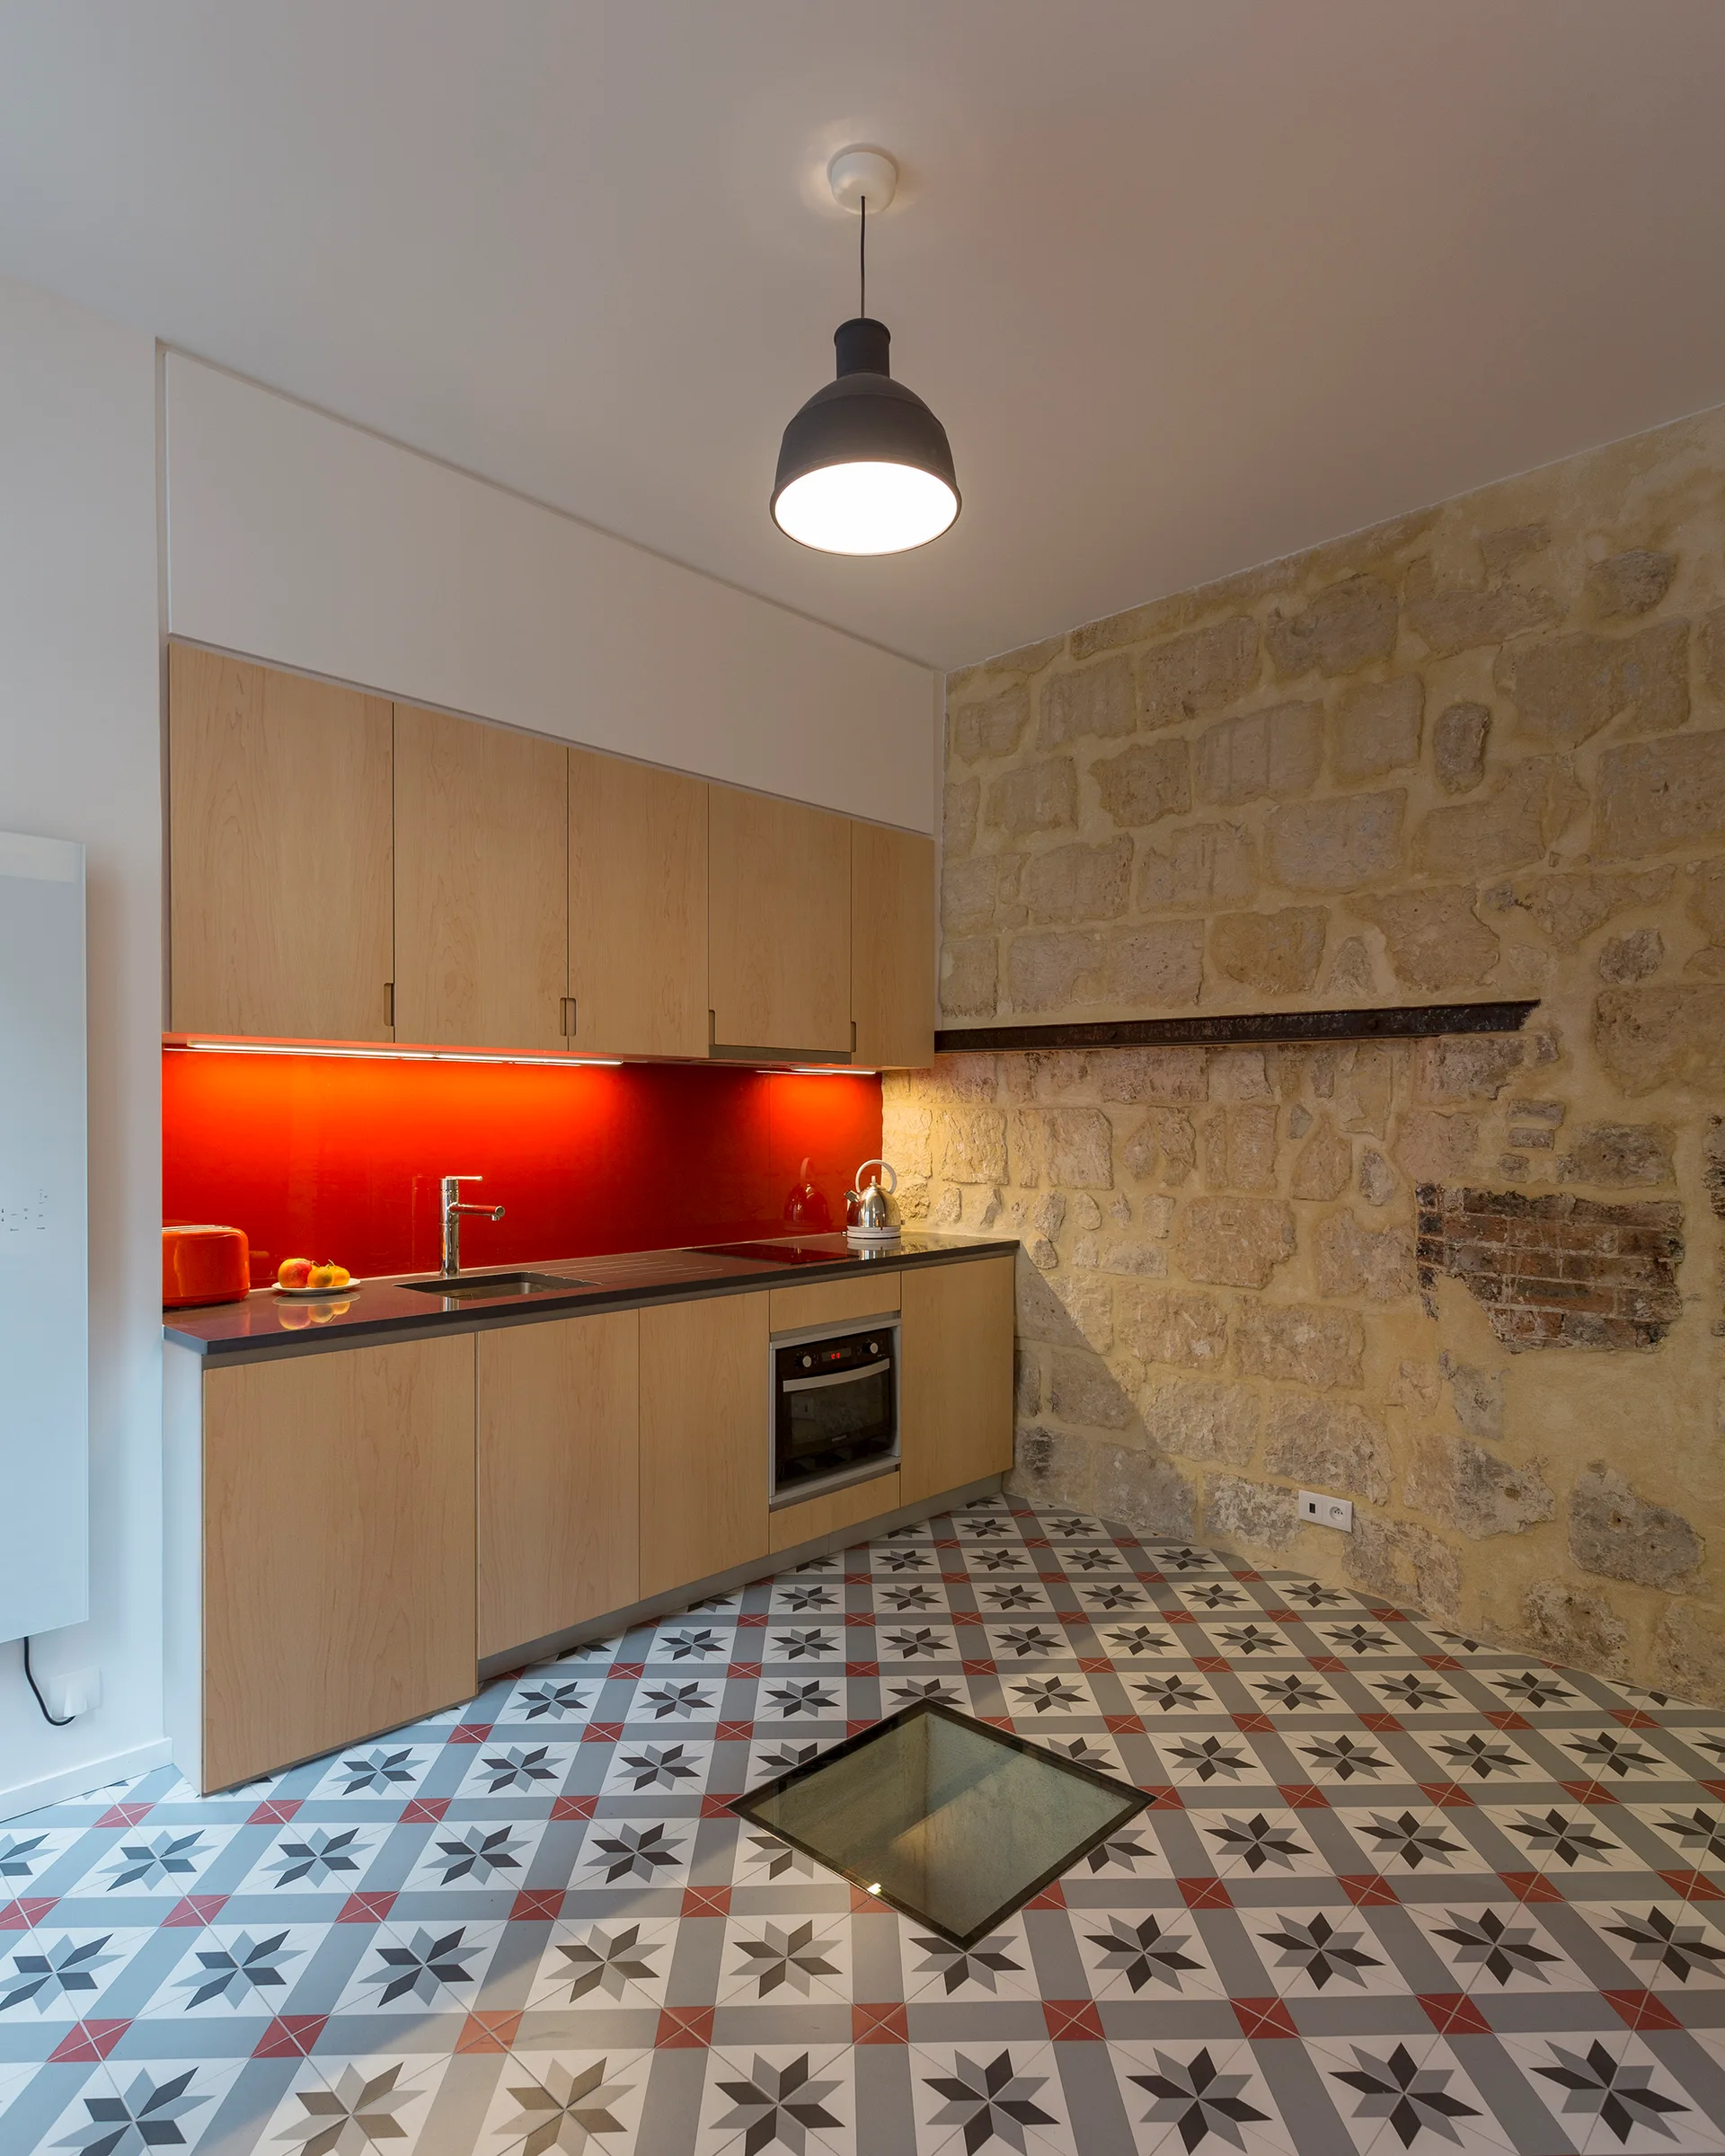
A modern kitchen featuring light wood cabinets, a vibrant red backsplash, an exposed stone wall, and geometric patterned floor tiles with a glass insert.
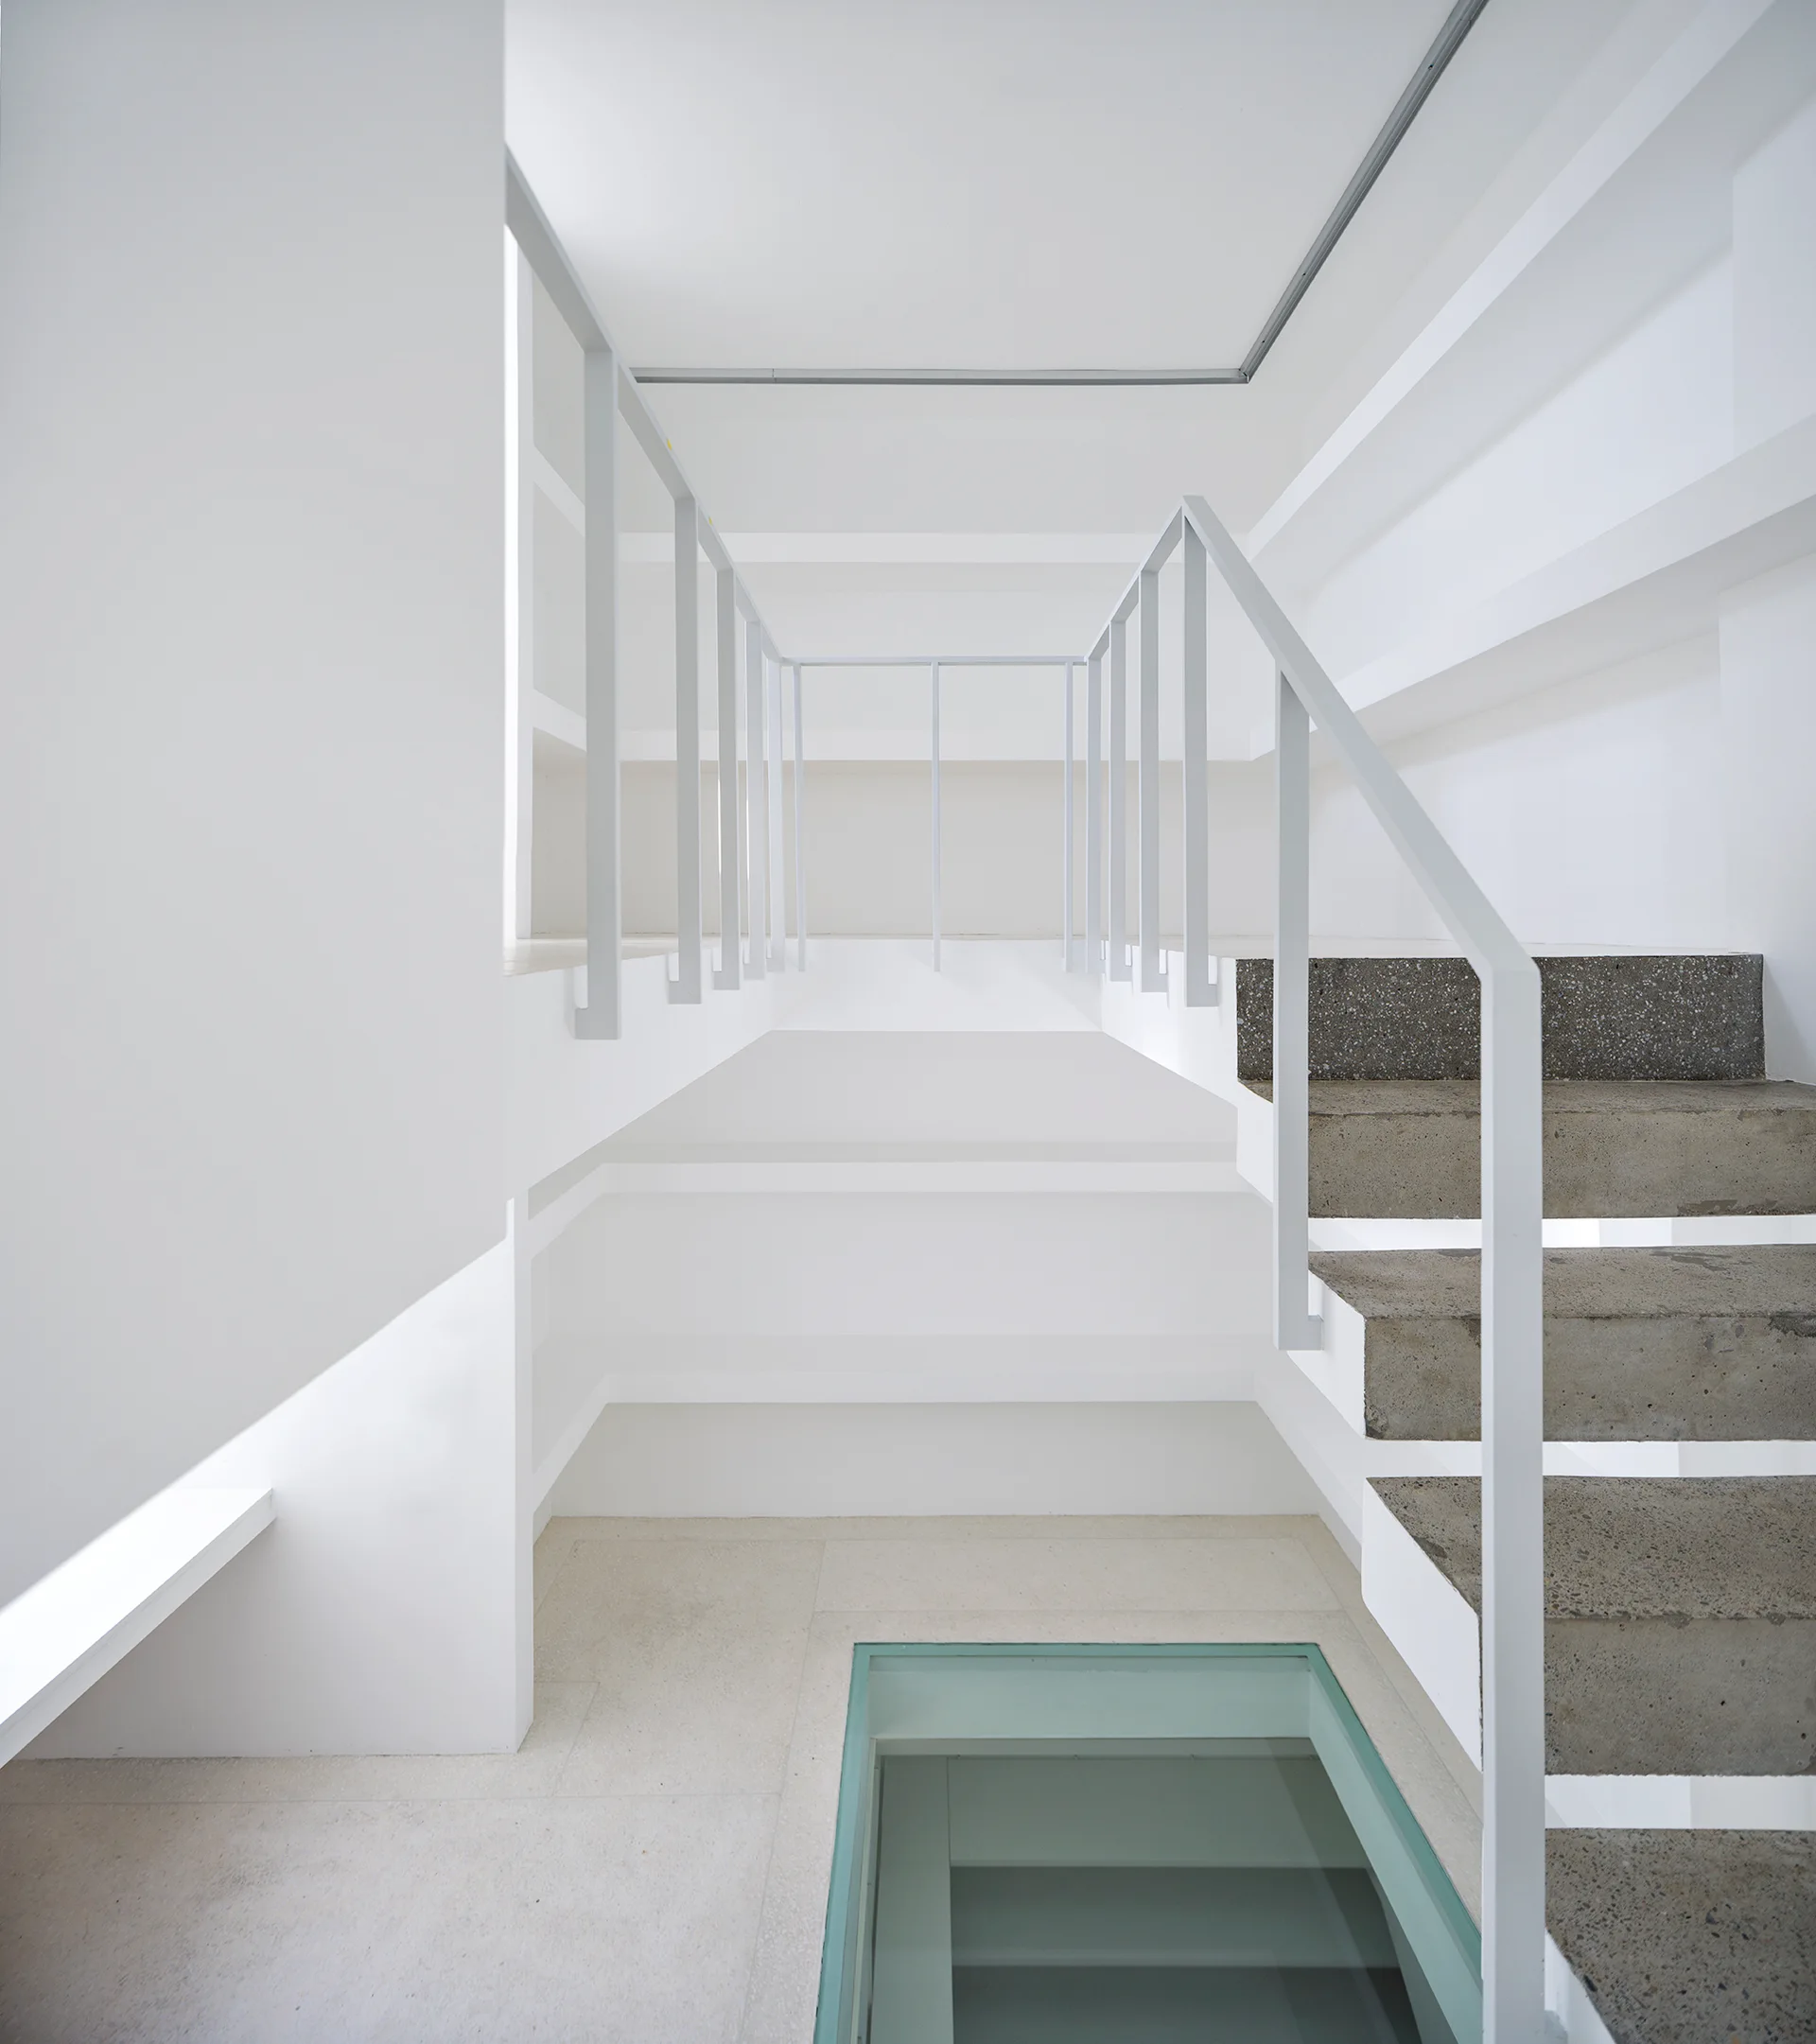
A minimalist white stairwell featuring raw concrete steps, a slender metal railing, and a rectangular glass floor insert.
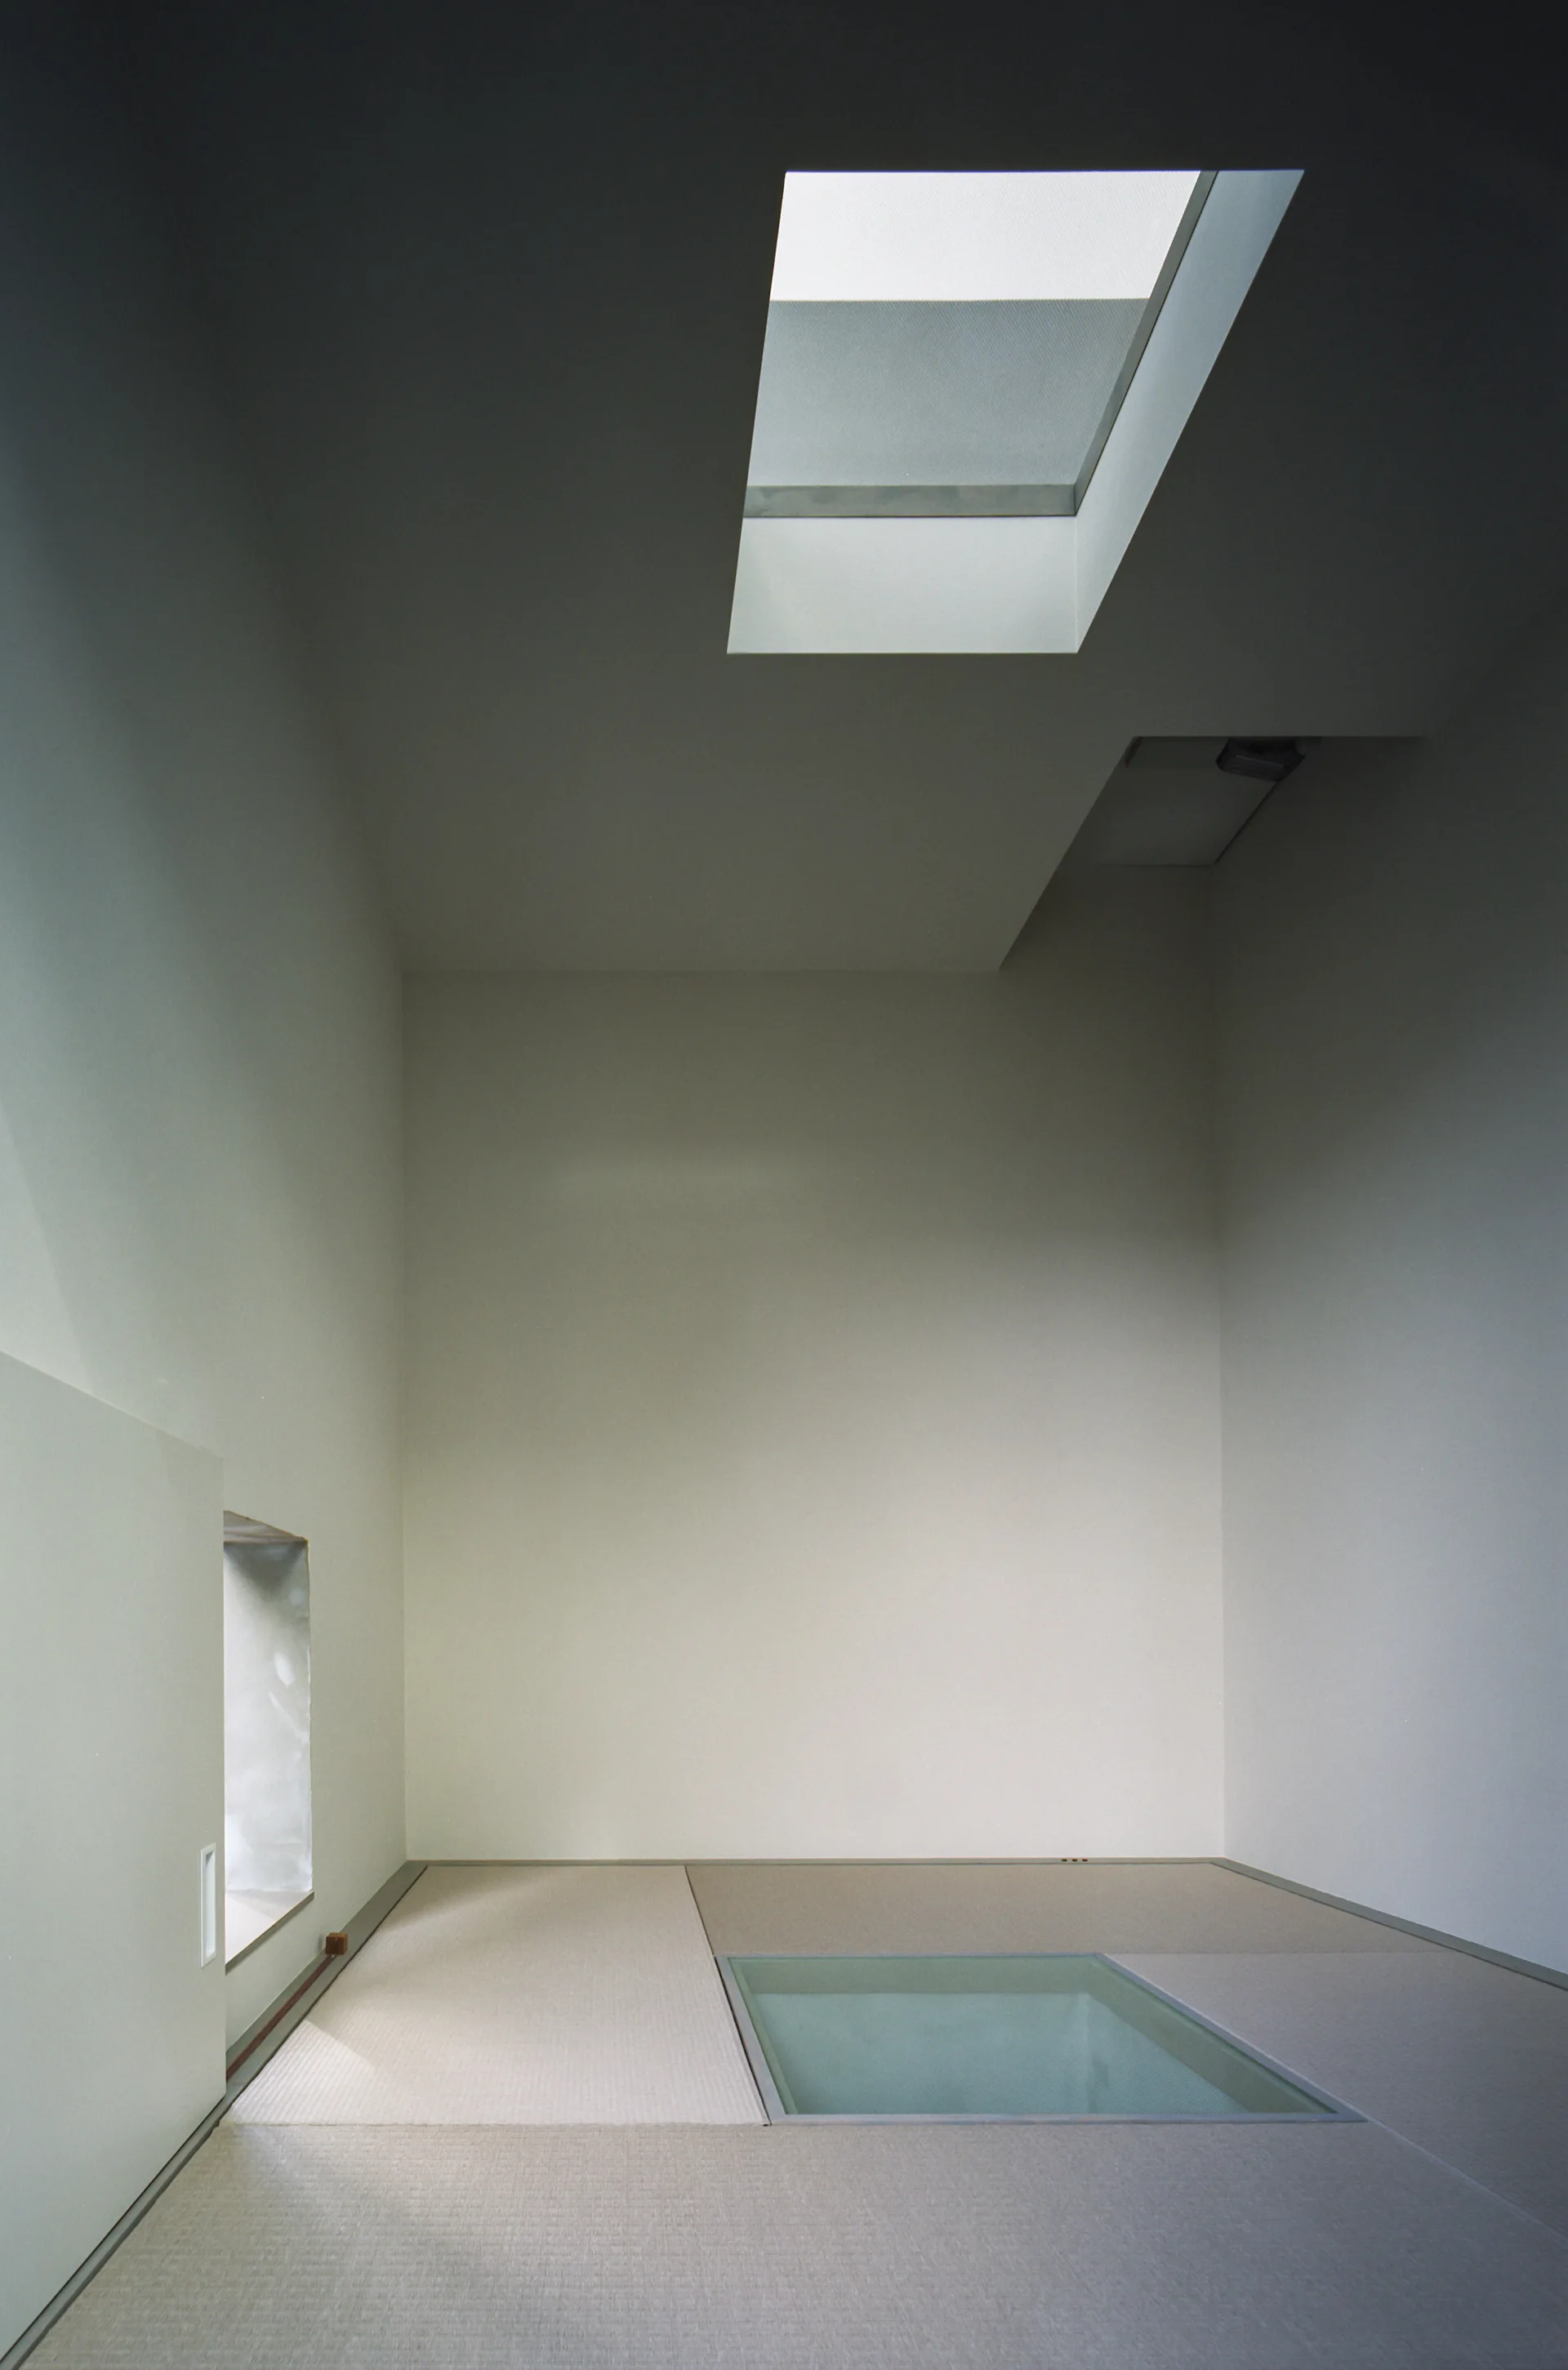
A minimalist room with white walls, textured woven floor mats, a ceiling skylight, and a glass floor panel.
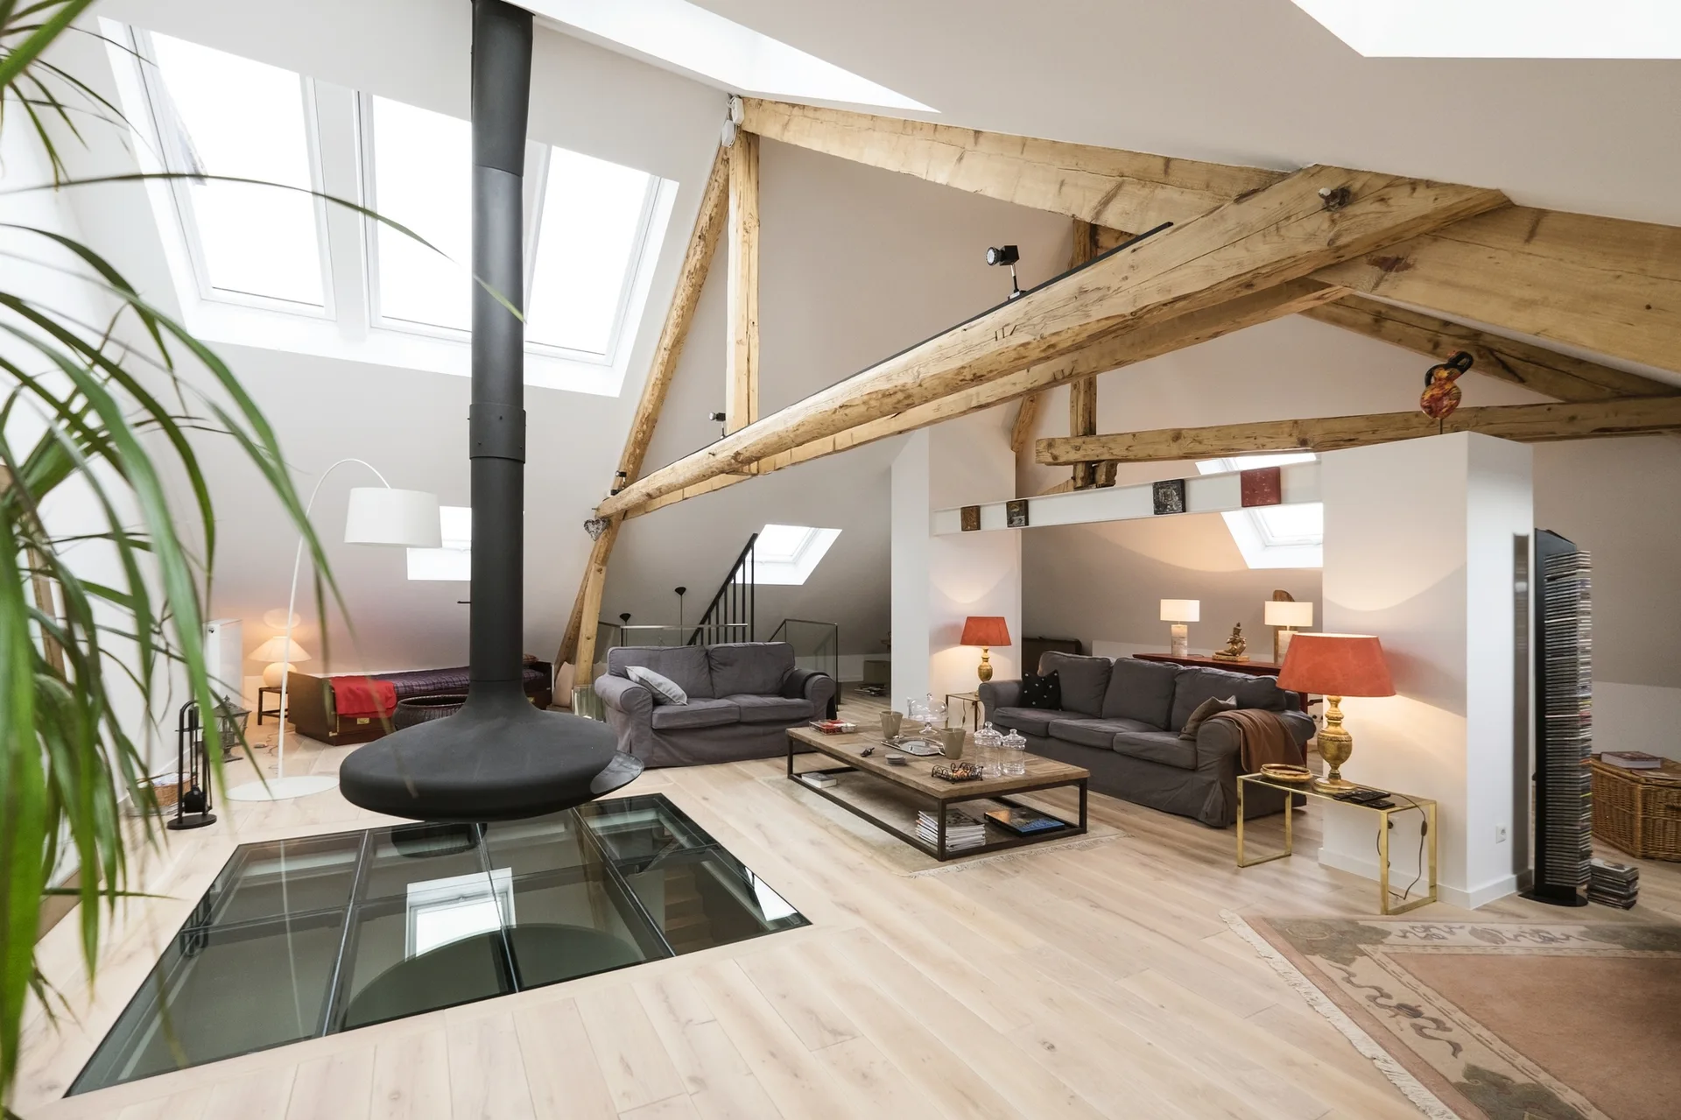
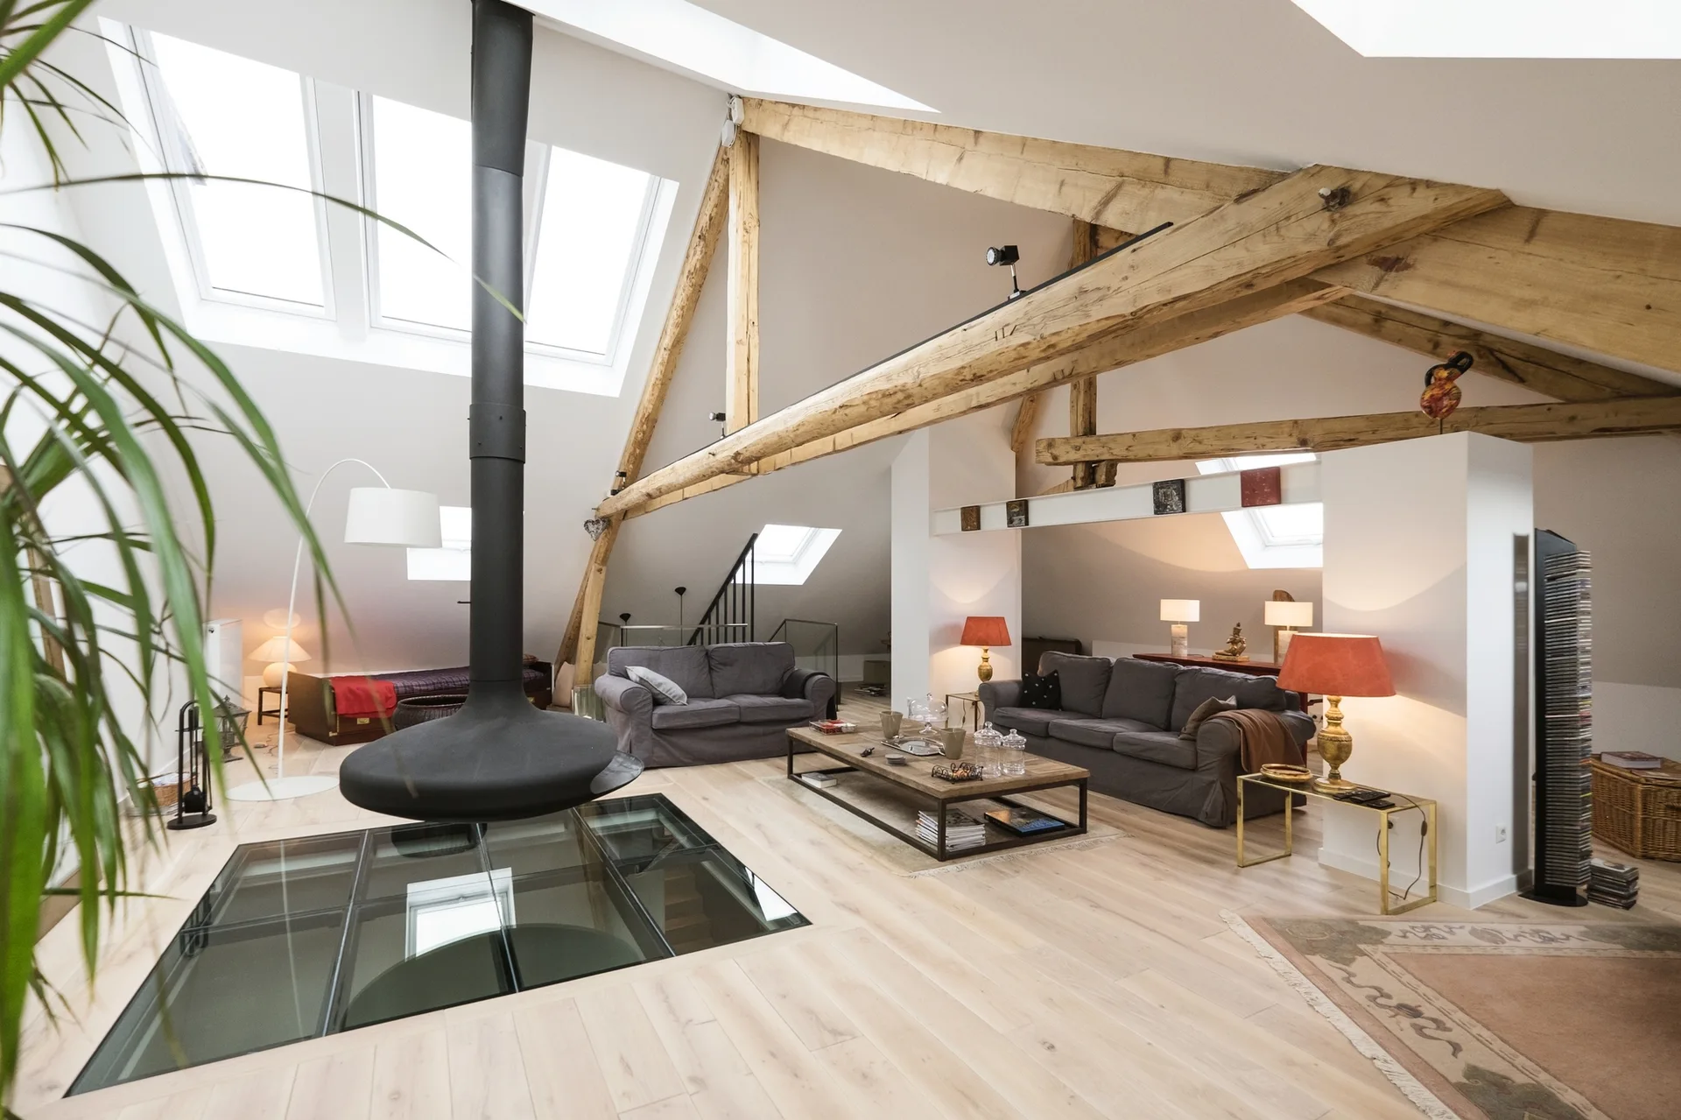
A spacious attic living room with exposed wood beams, skylights, two gray sofas, a suspended black fireplace, and a glass floor section.
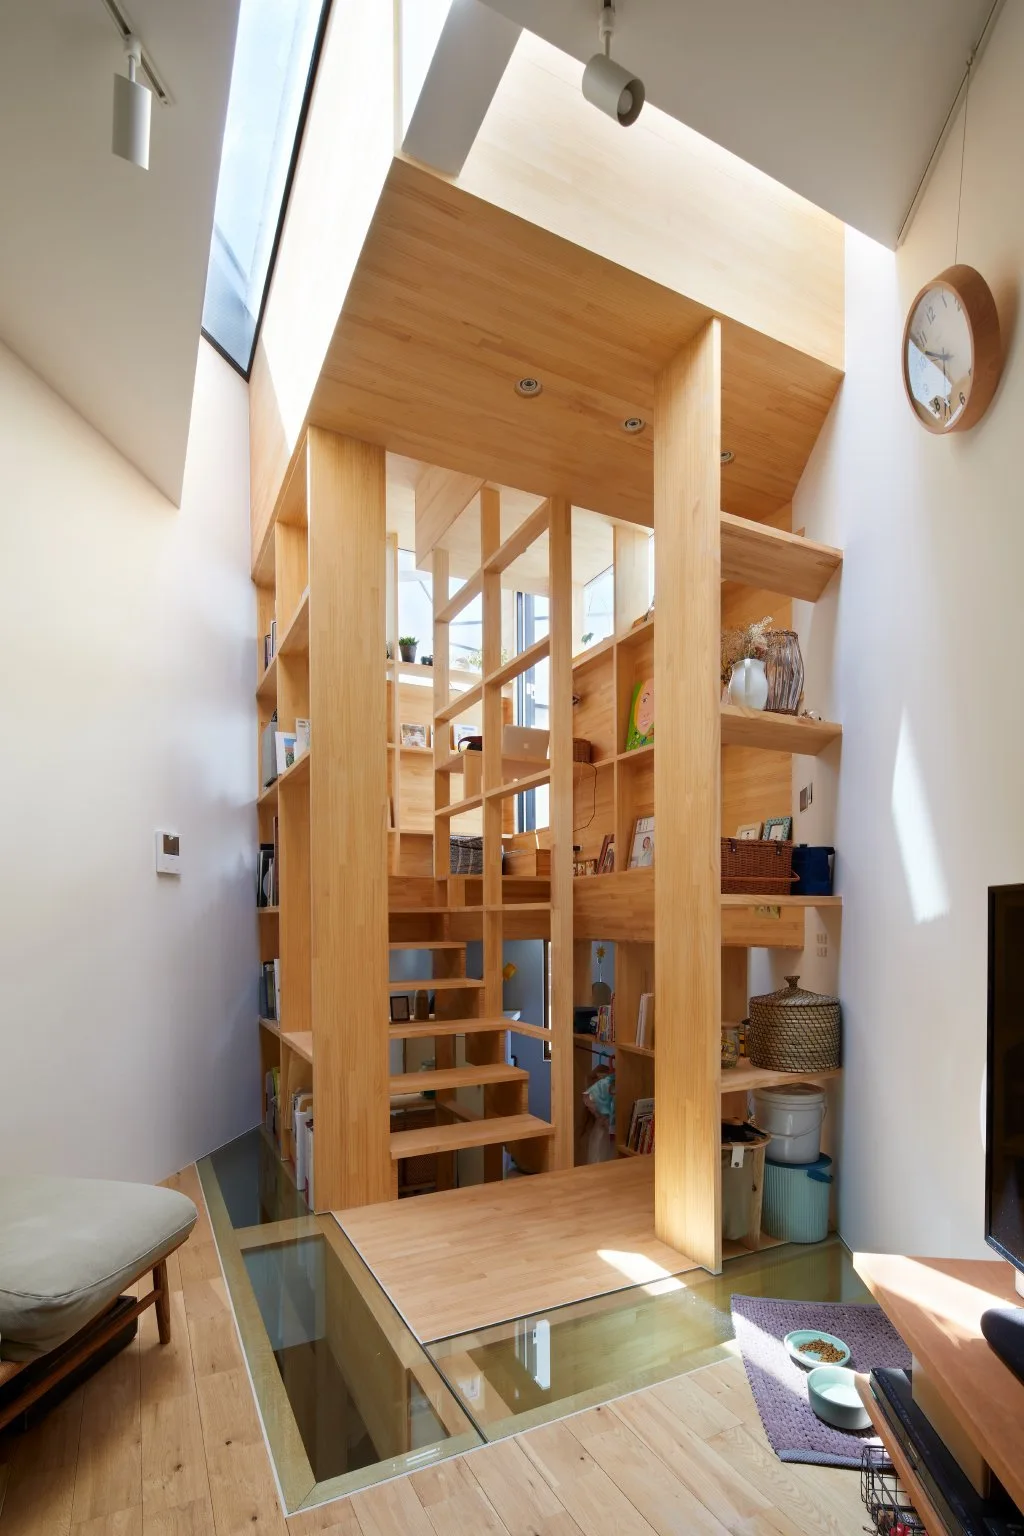
A light wood tower structure combining stairs and open shelves stands over a glass floor panel next to white walls.
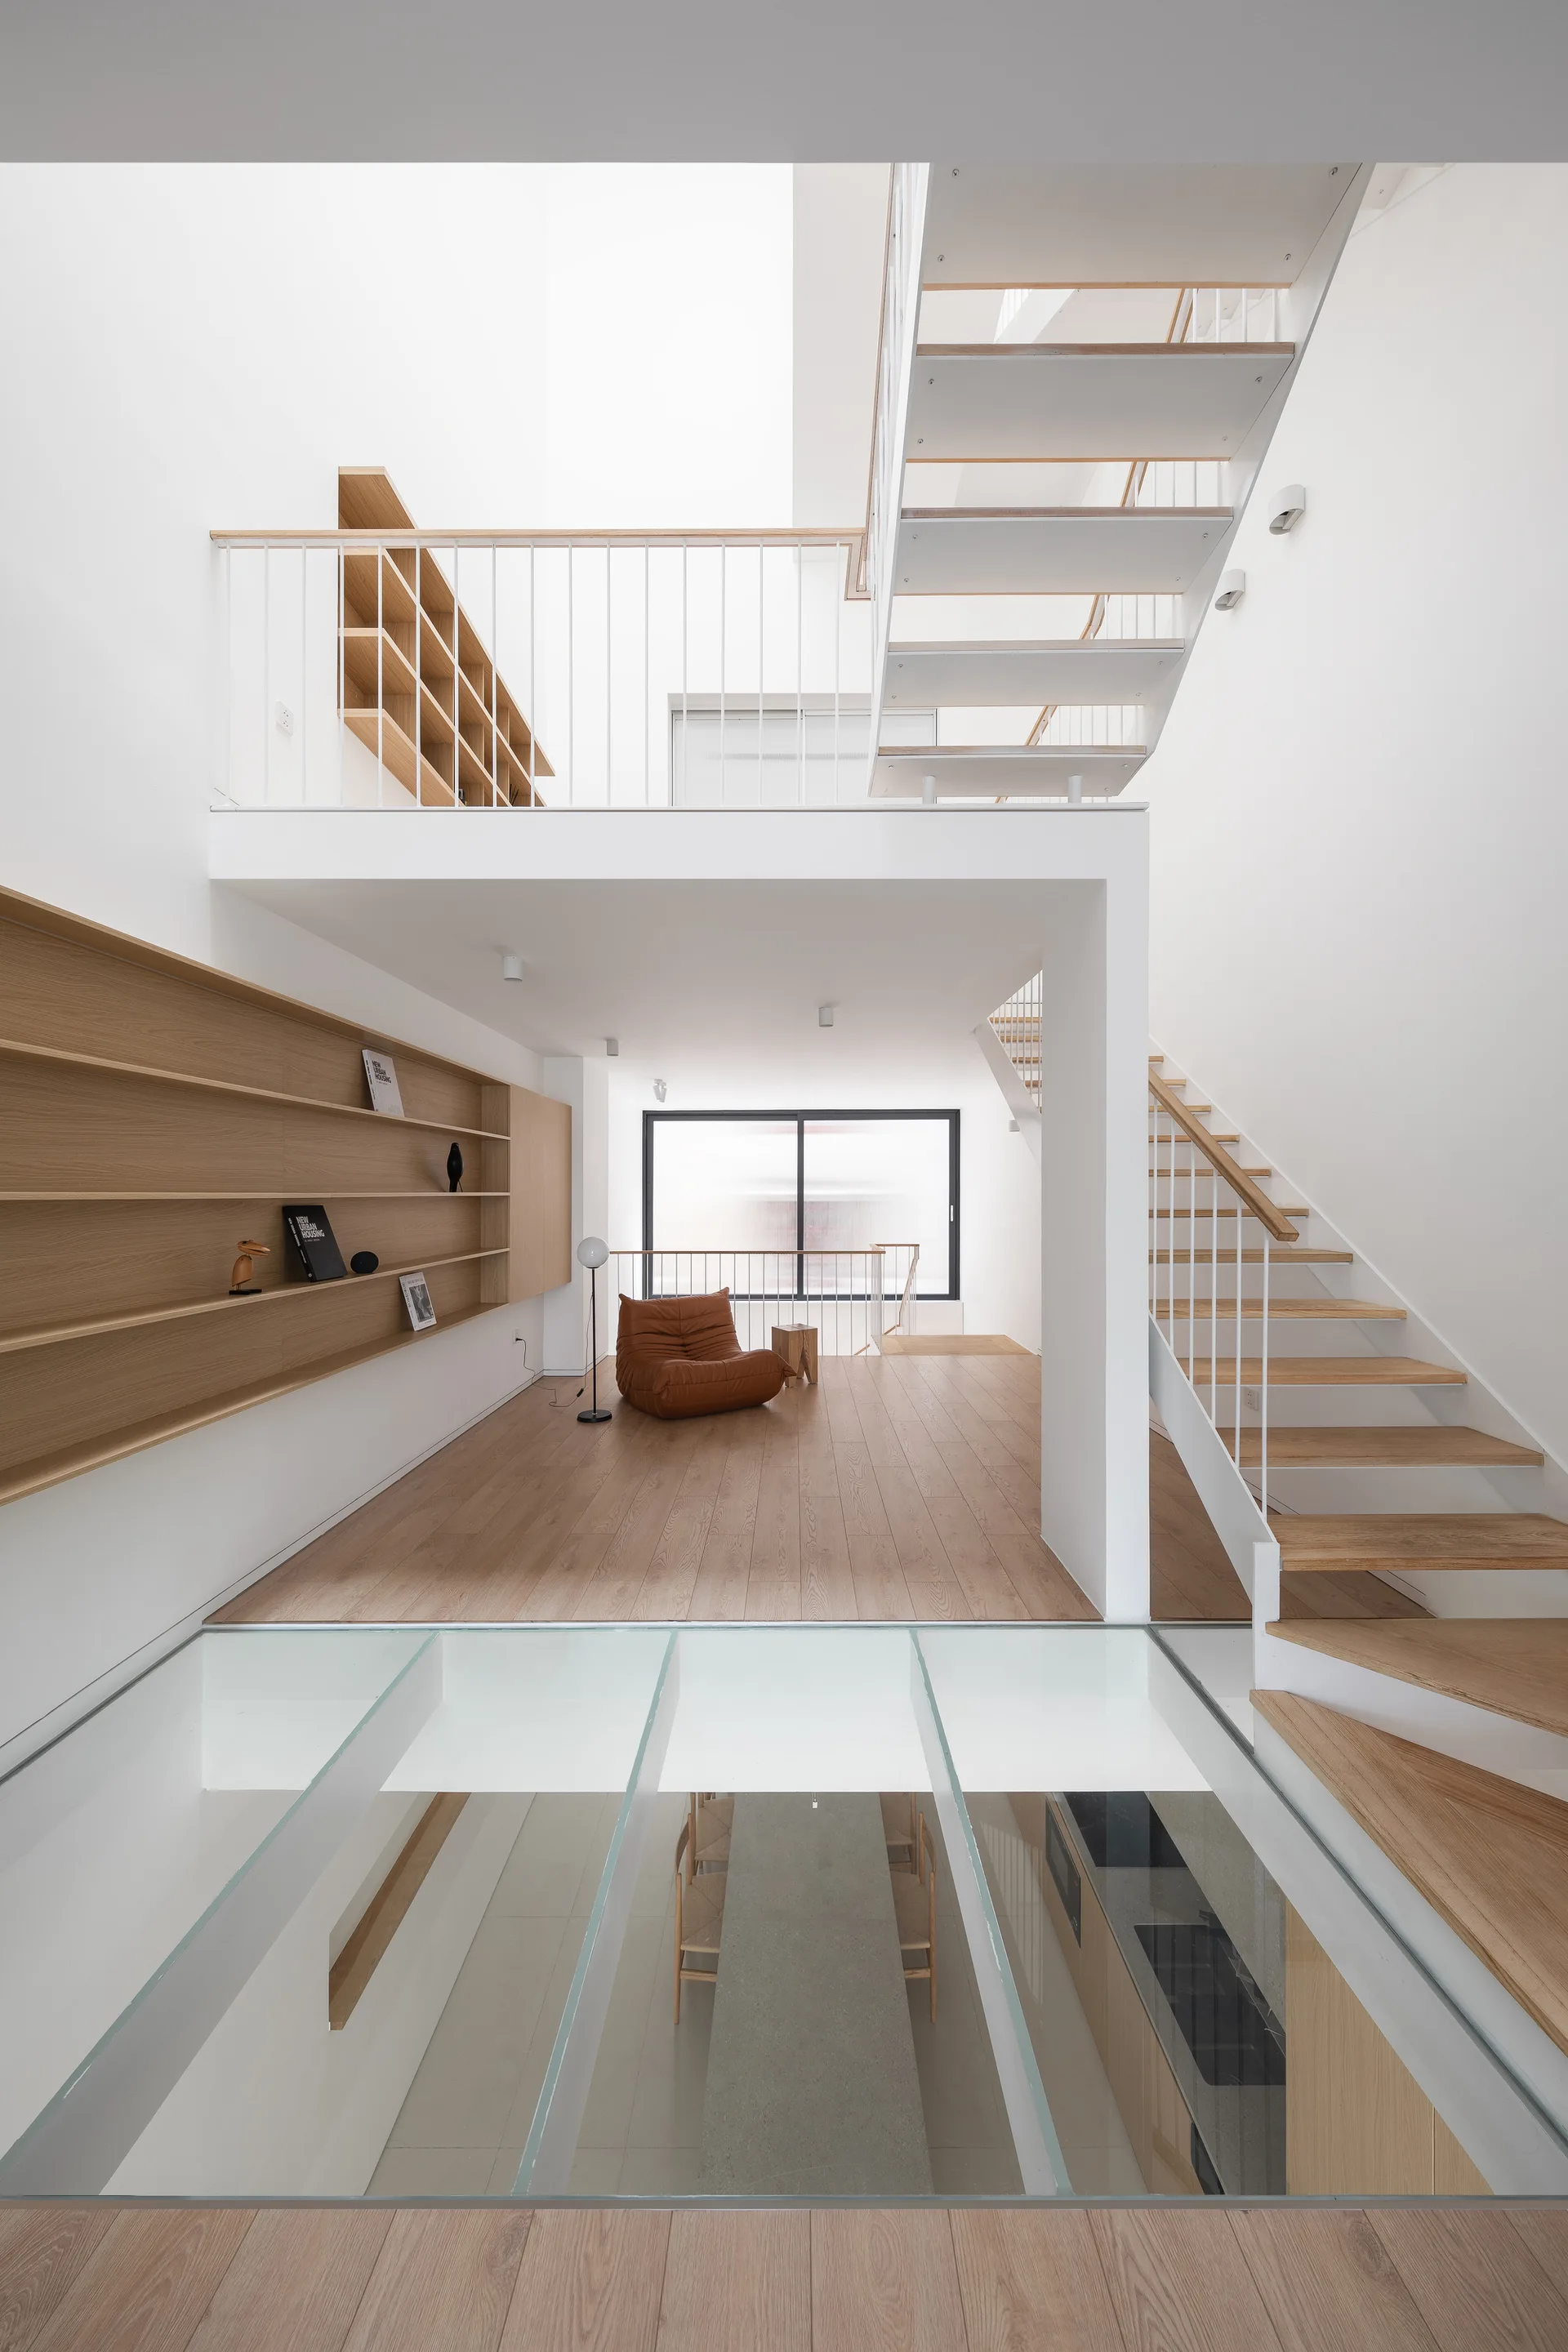
A modern multi-level interior features a white steel staircase, wooden floors, a glass floor panel viewing the level below, and built-in shelving.
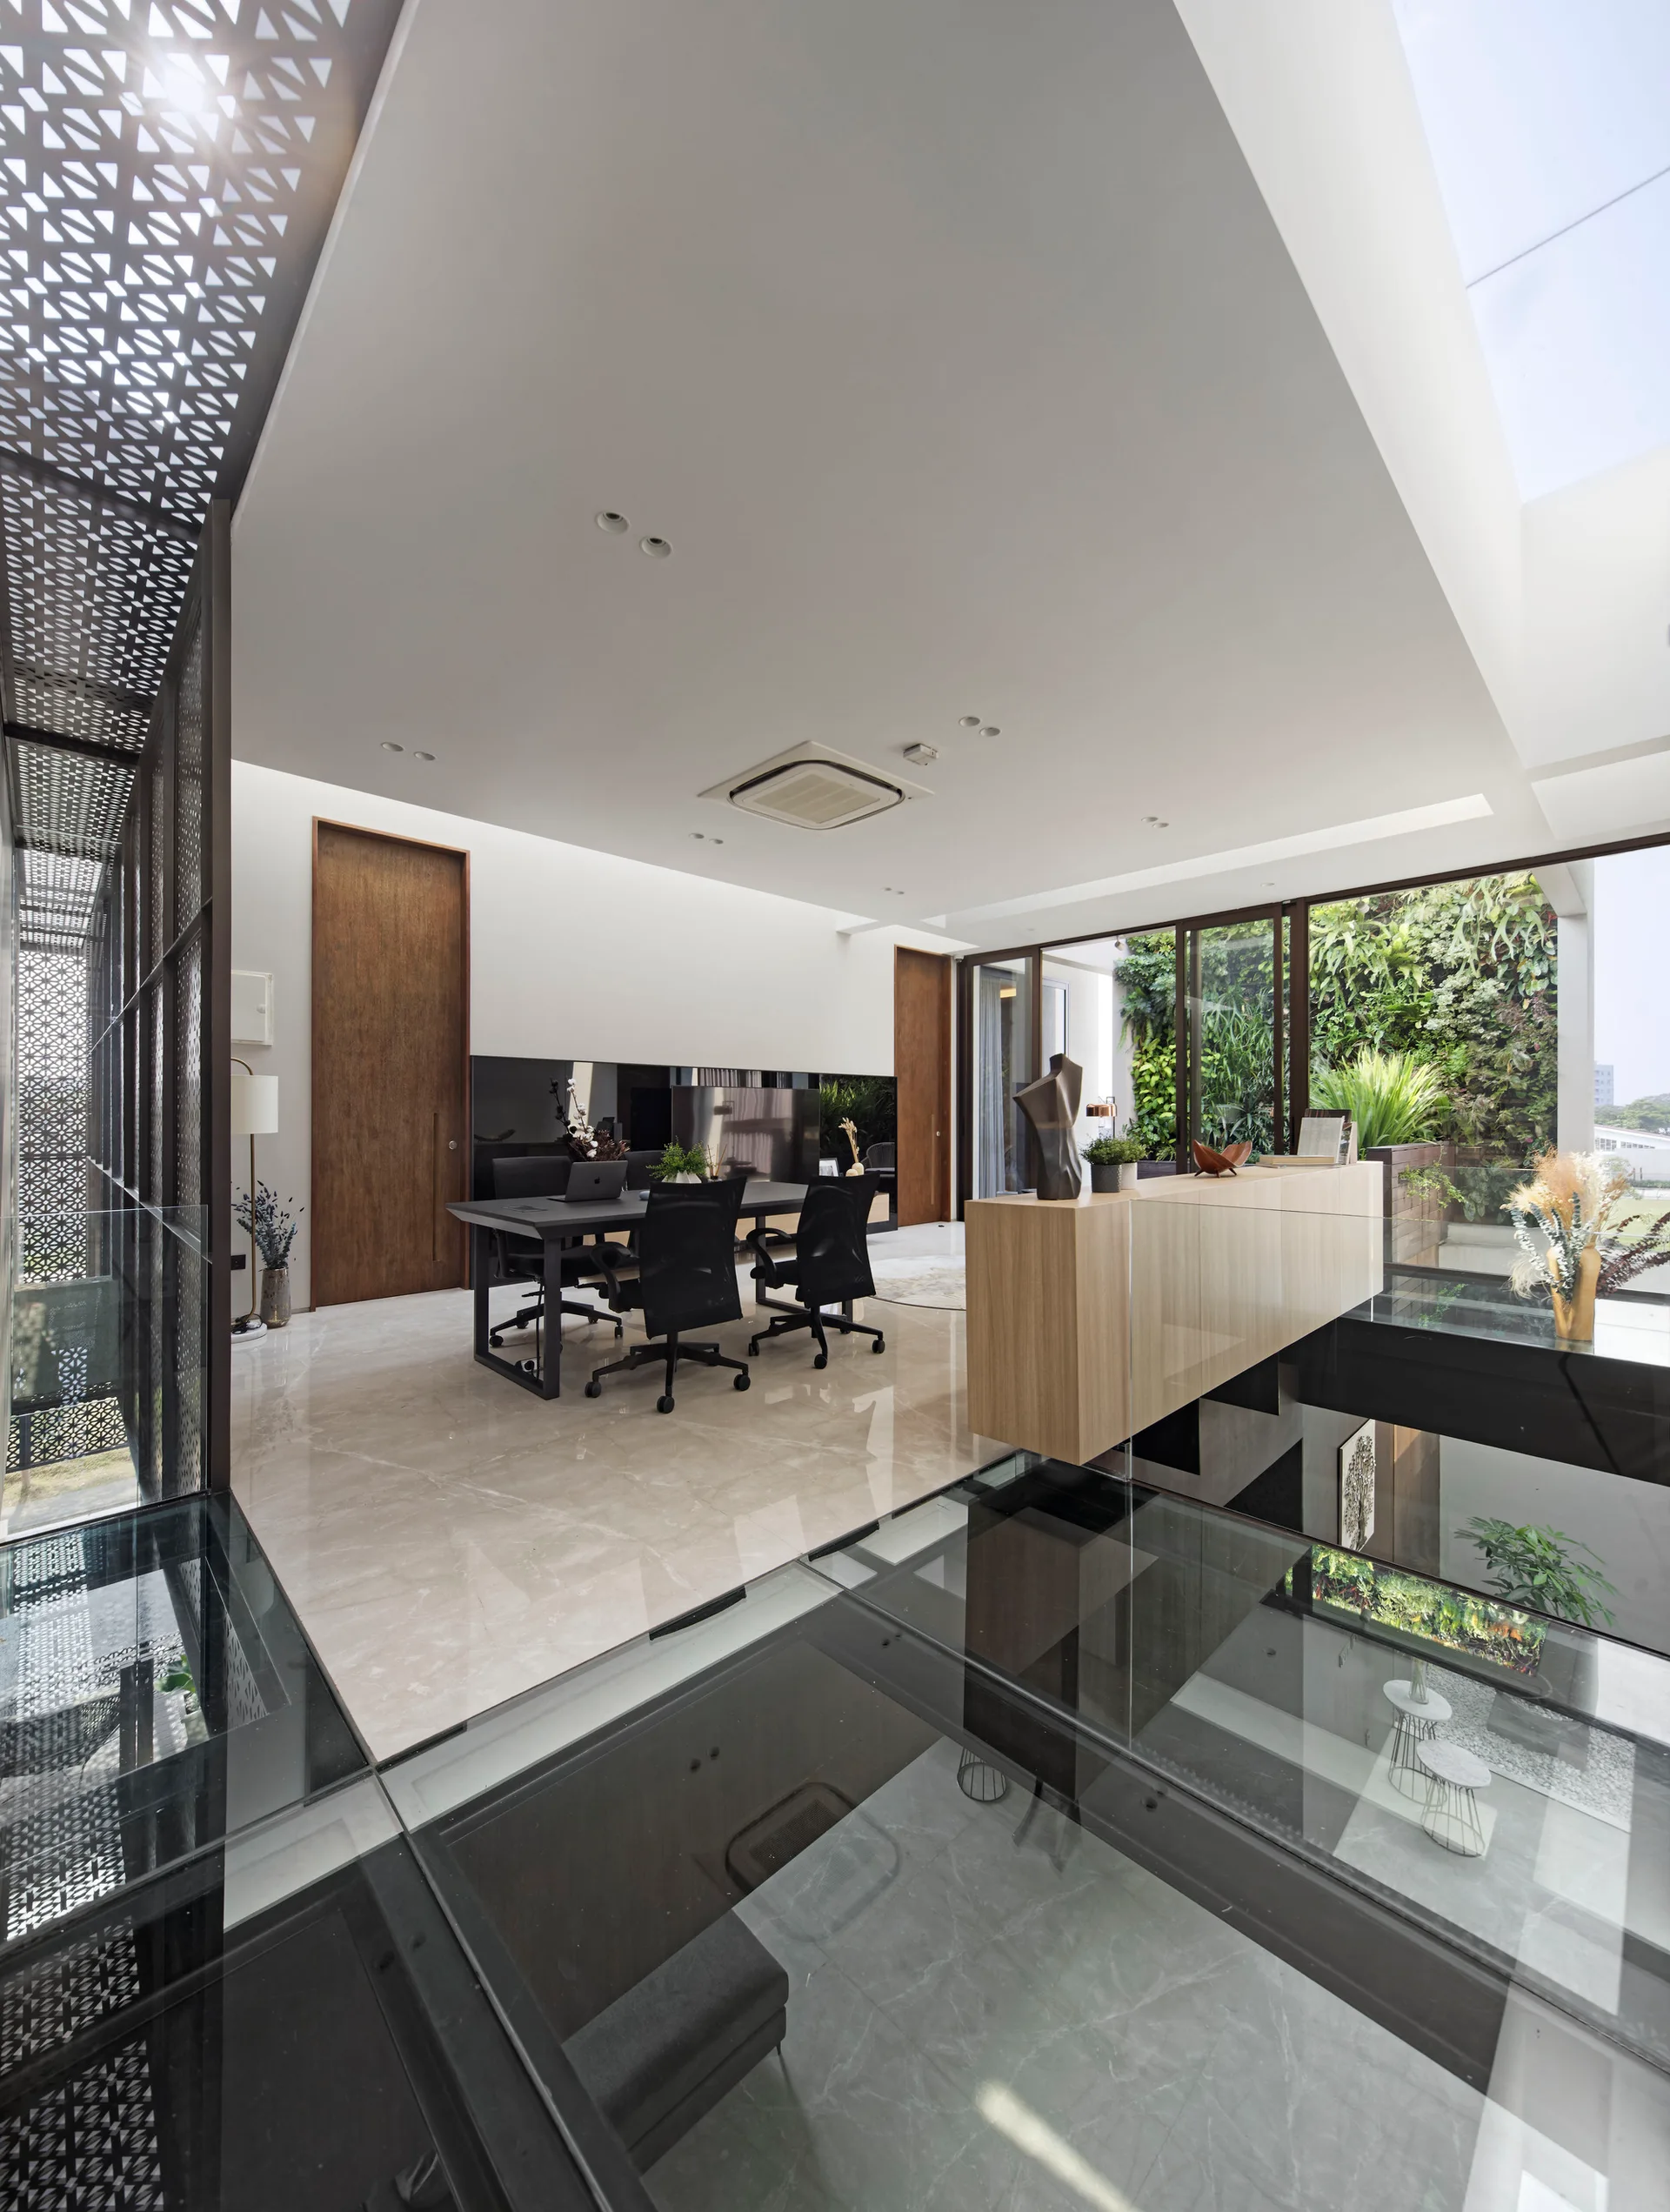
A modern home office features a black desk with office chairs on a polished tile floor next to a structural glass floor panel and a metal screen.
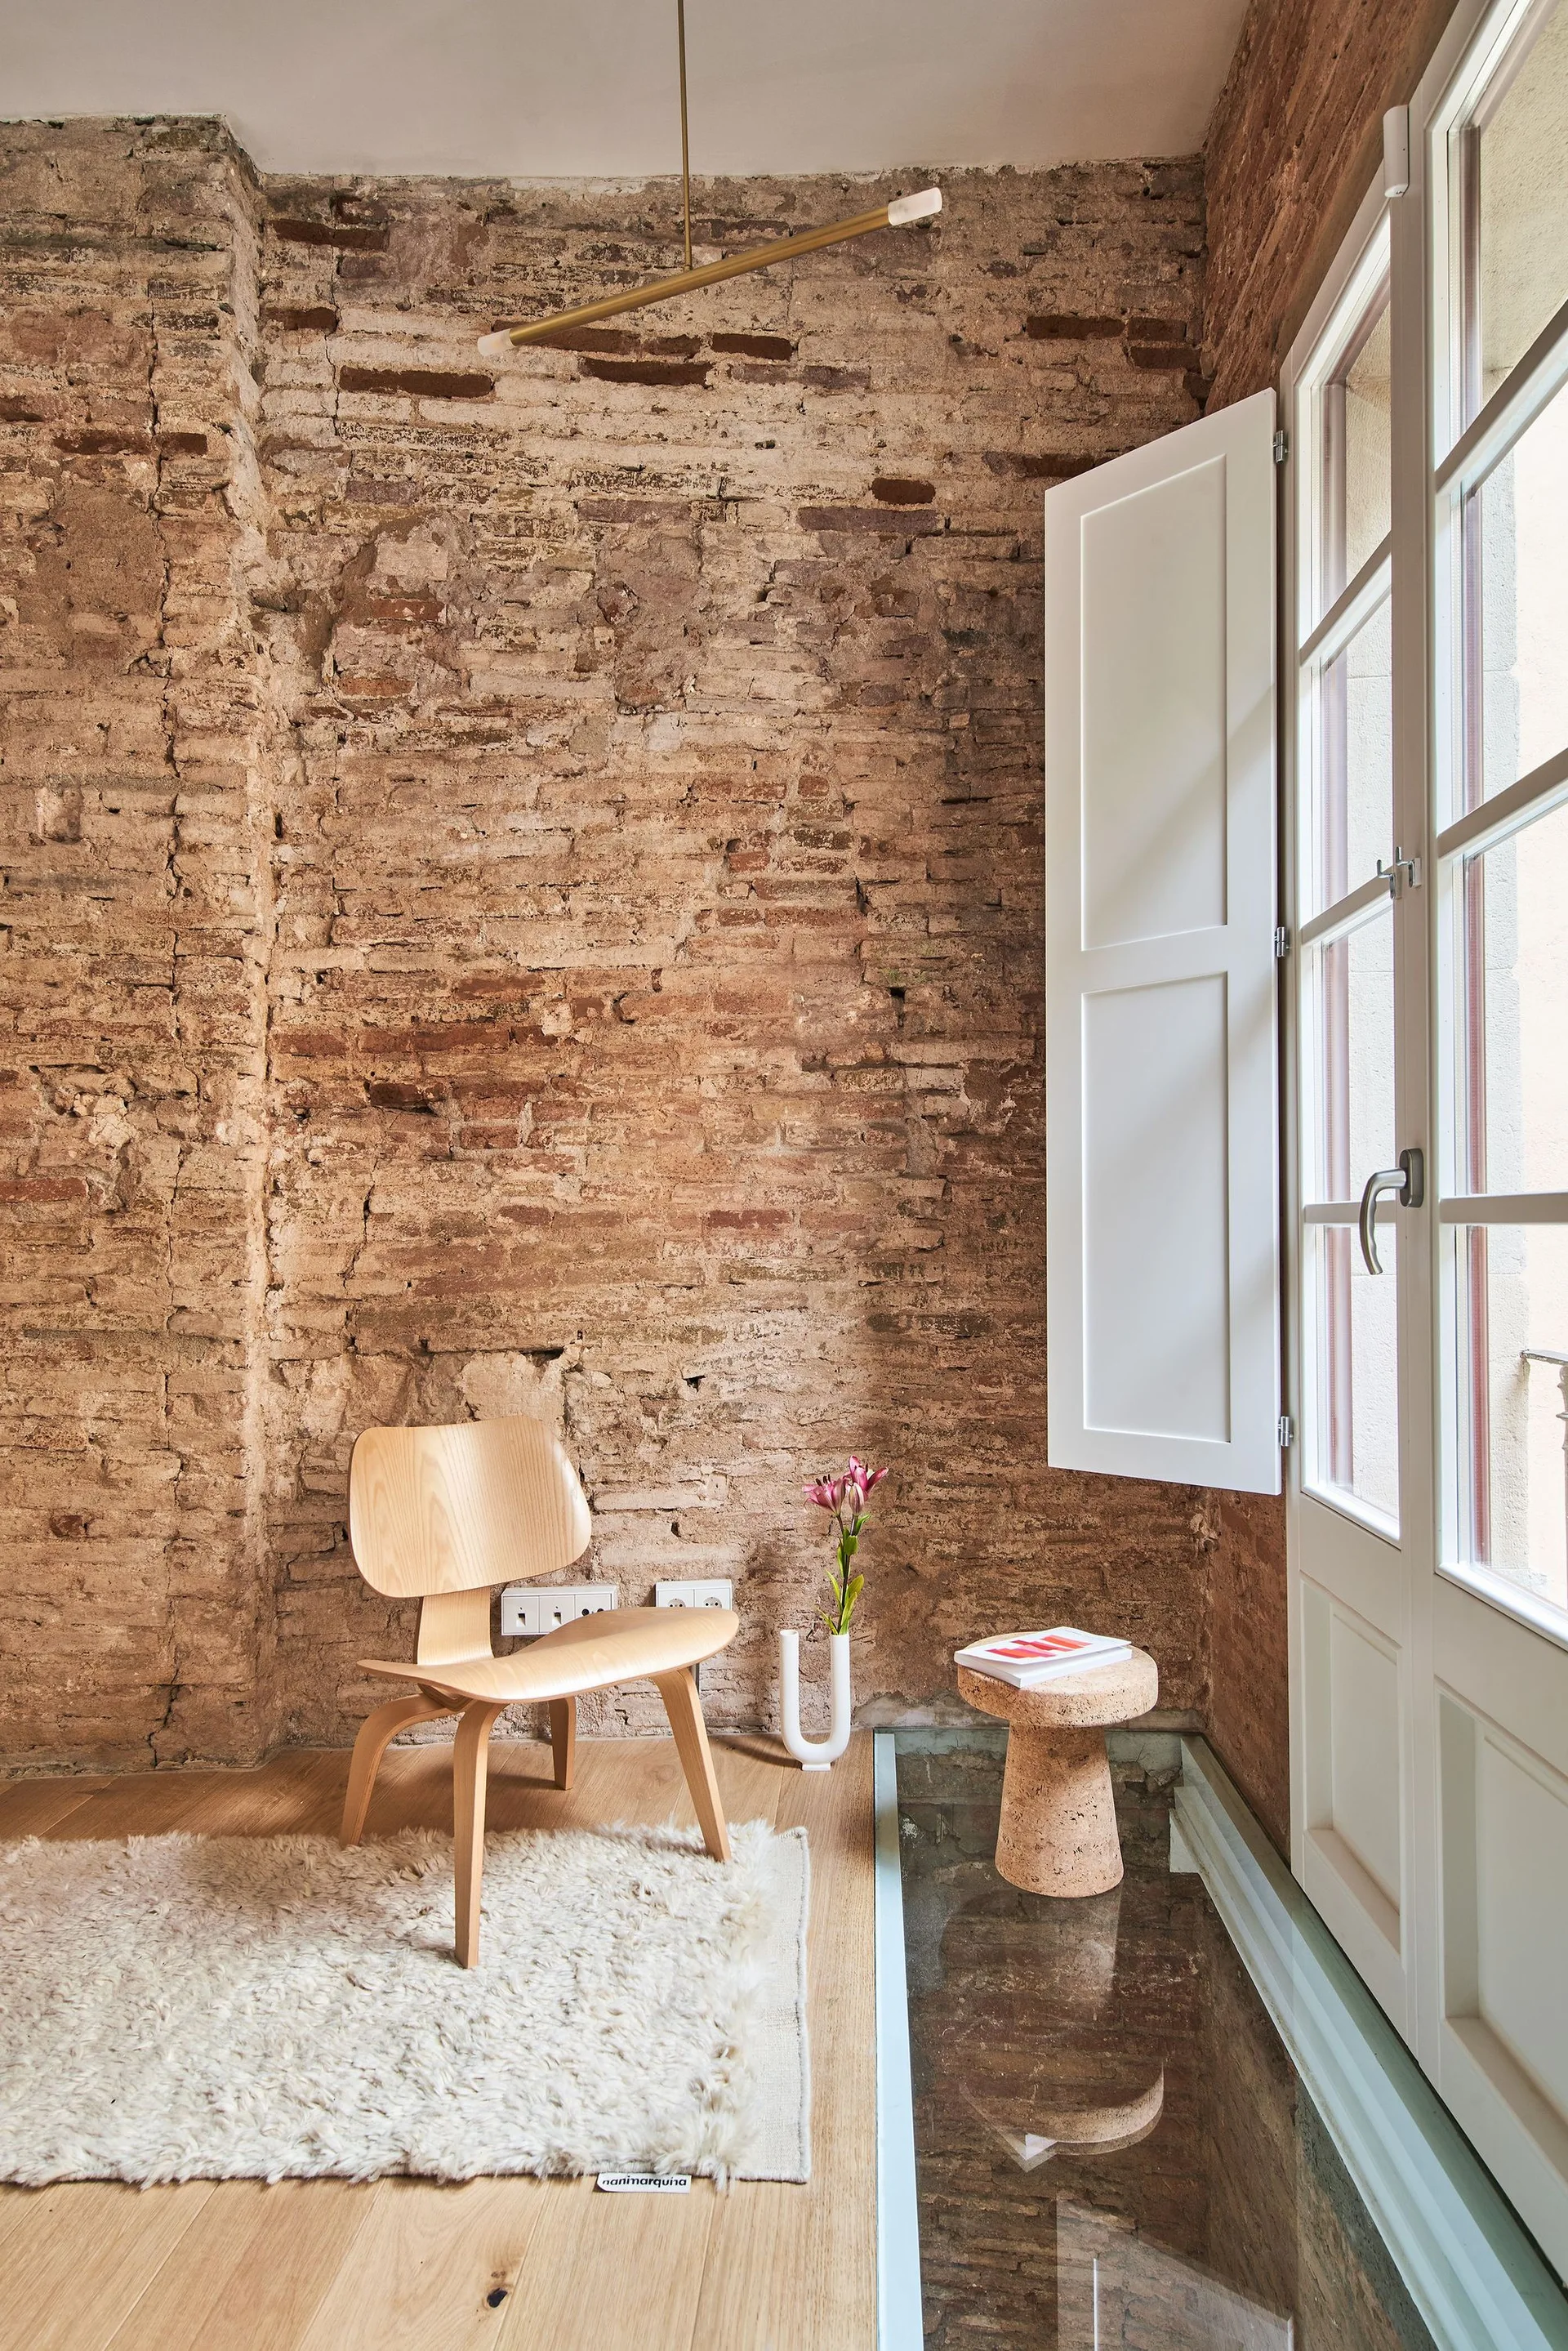
A molded plywood chair sits on a shaggy rug next to an exposed brick wall, a cork side table, and an inset glass floor section.
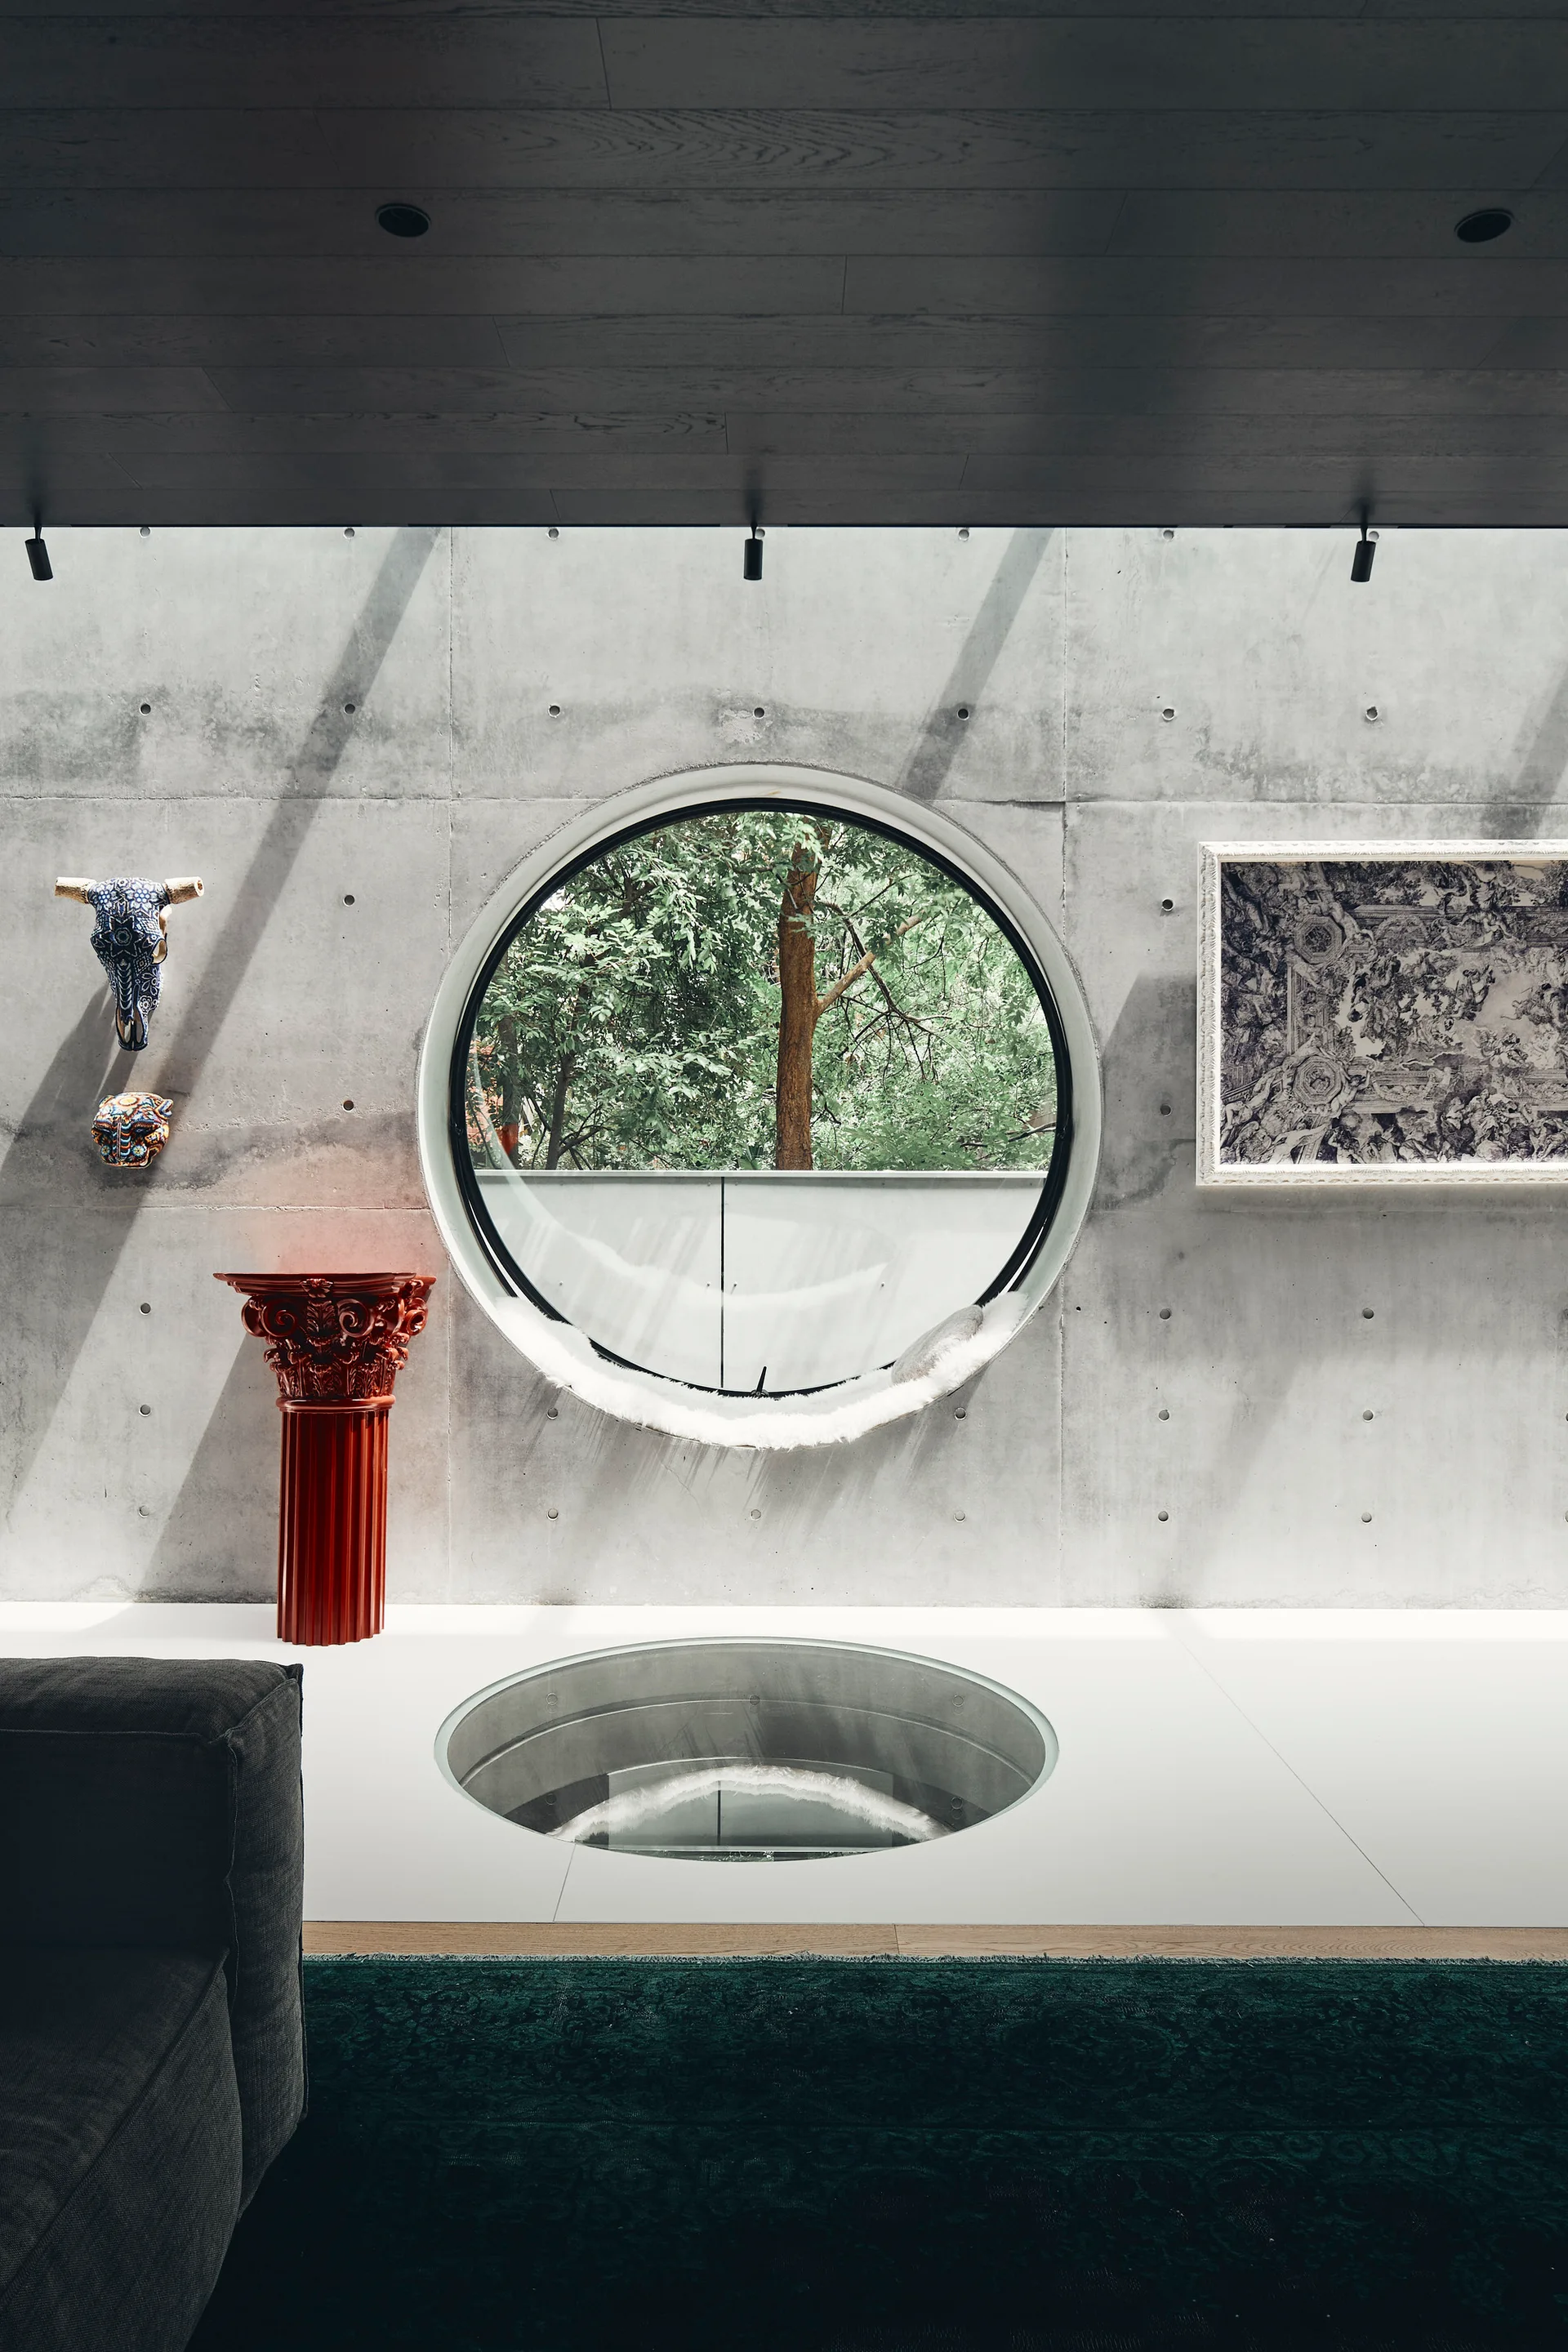
A modern interior features an exposed concrete wall with a large circular window, a circular floor window, and a bright red classical pedestal.
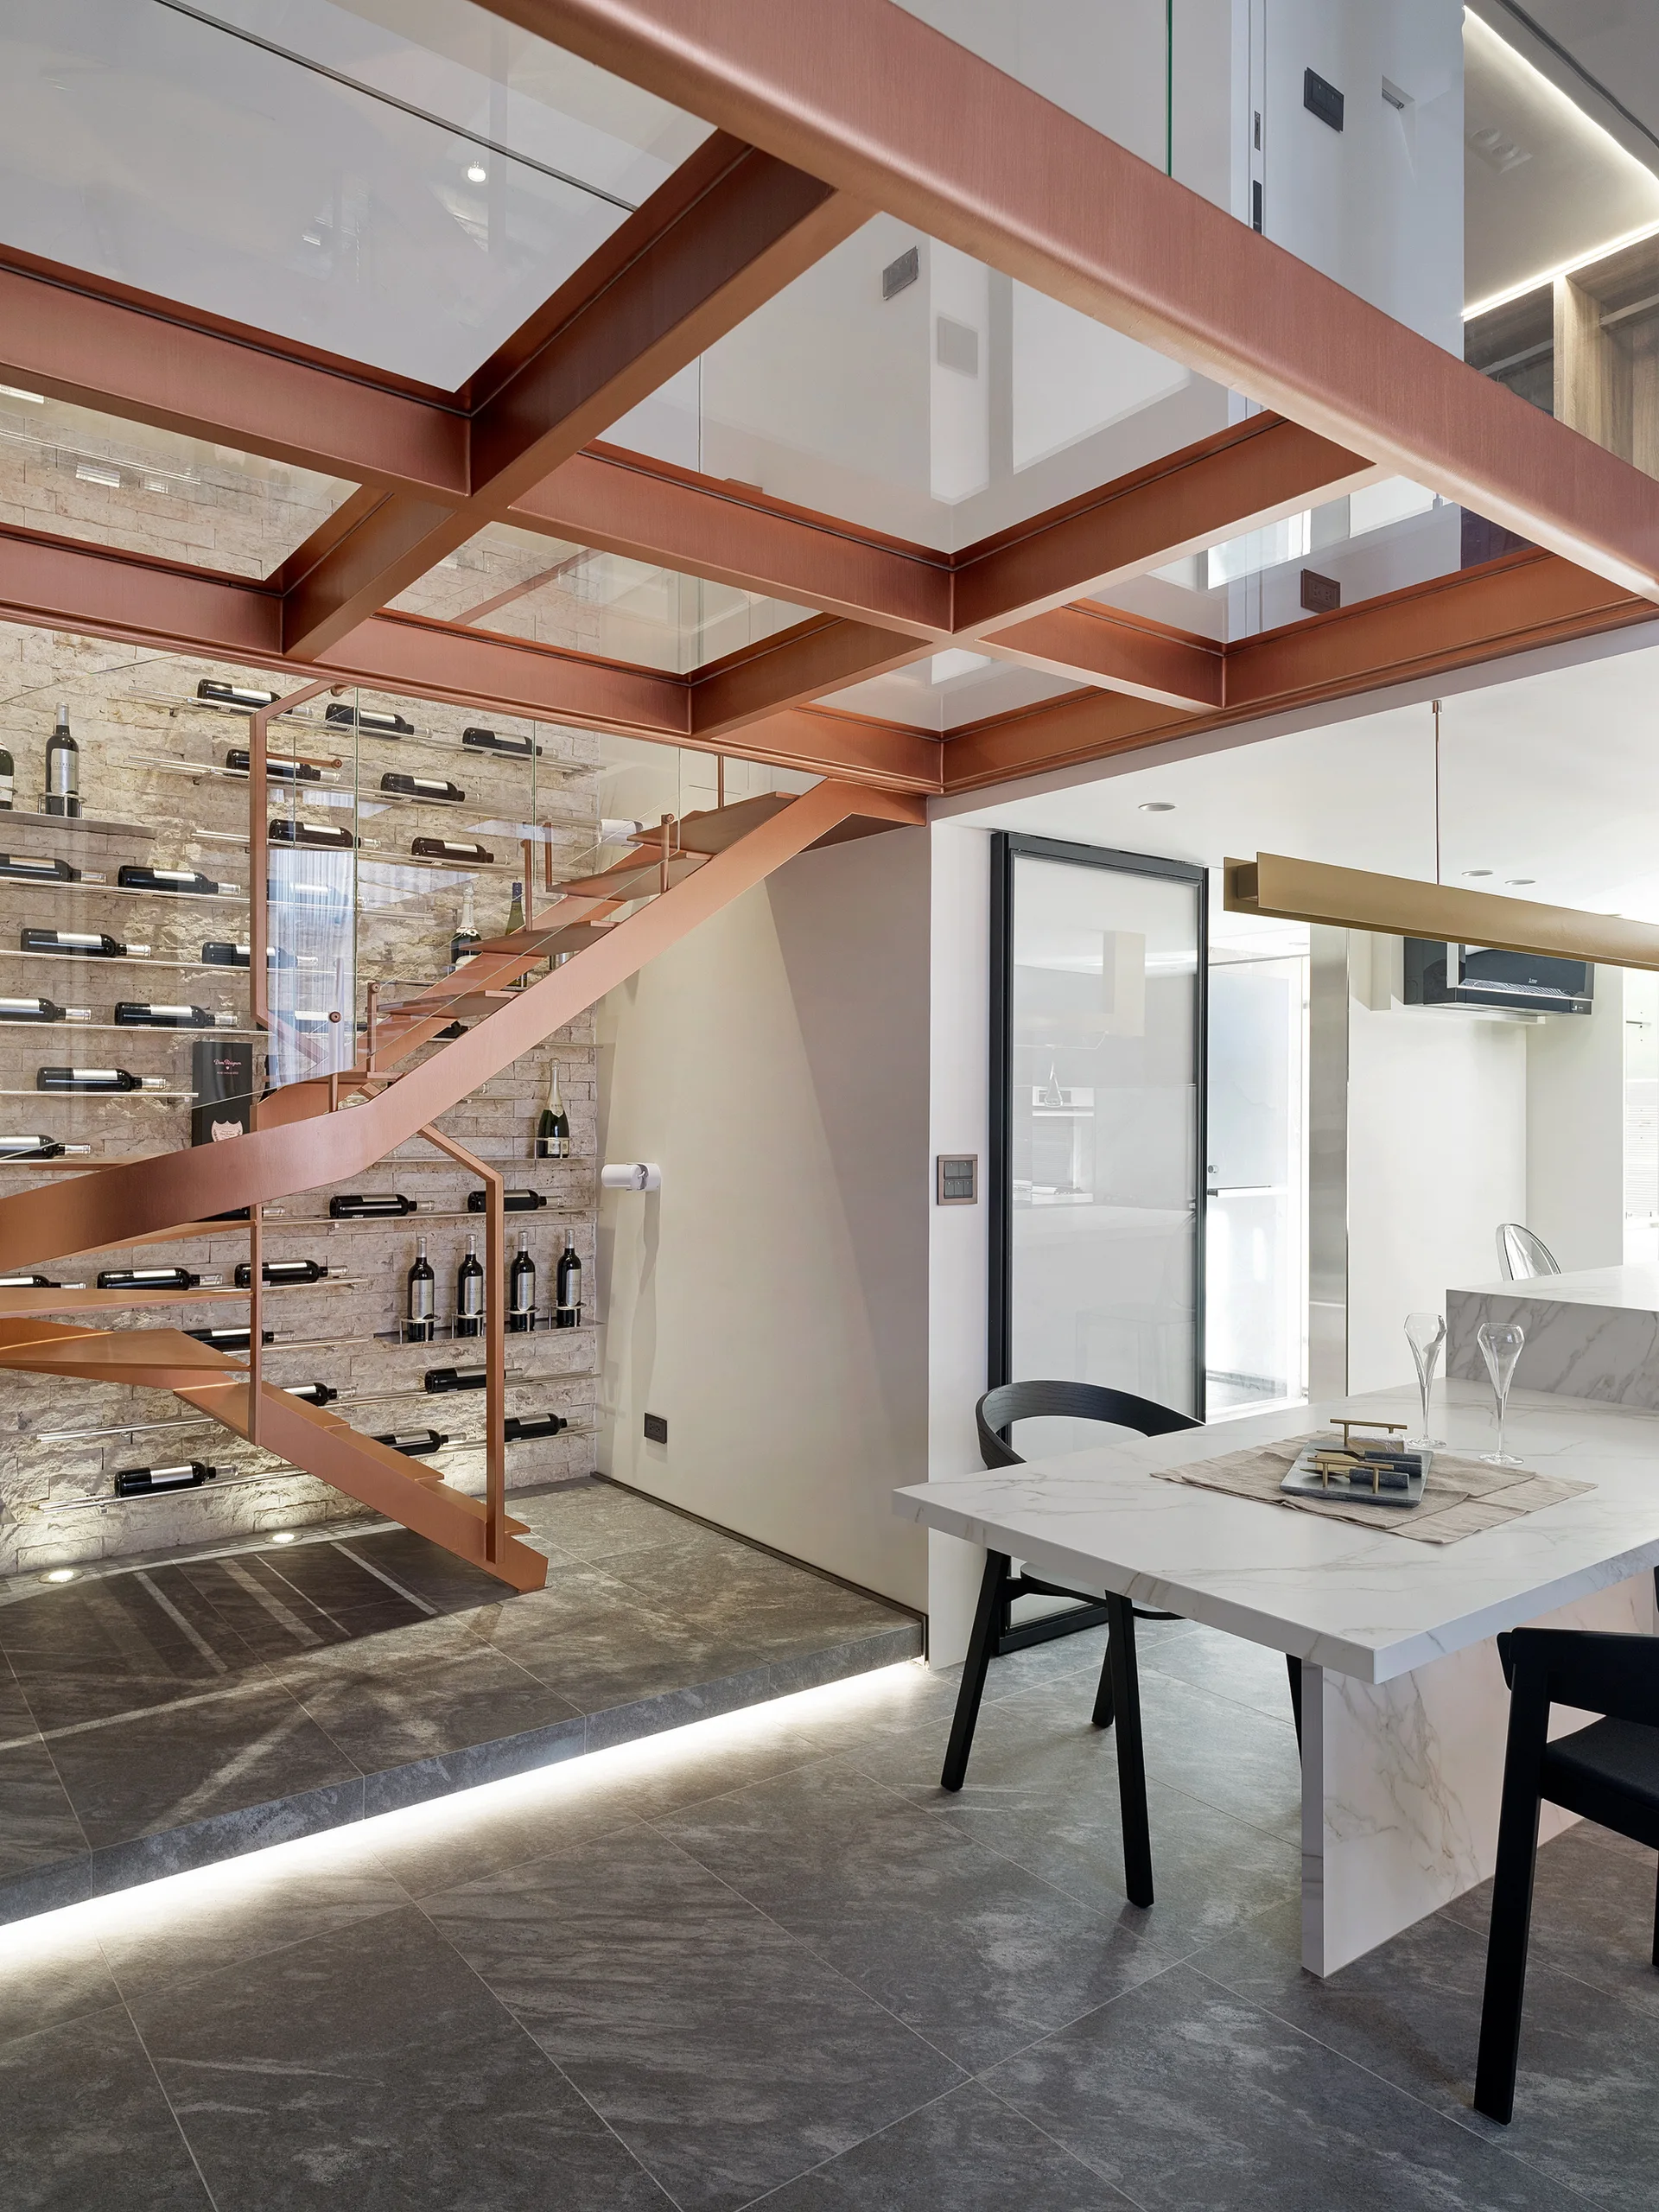
A modern copper metal staircase sits next to a marble dining table with a minimalist wine storage rack on a stone wall.
A modern interior hallway featuring a horizontal wood-paneled wall, matte white built-in cabinetry, and a translucent glass floor section.
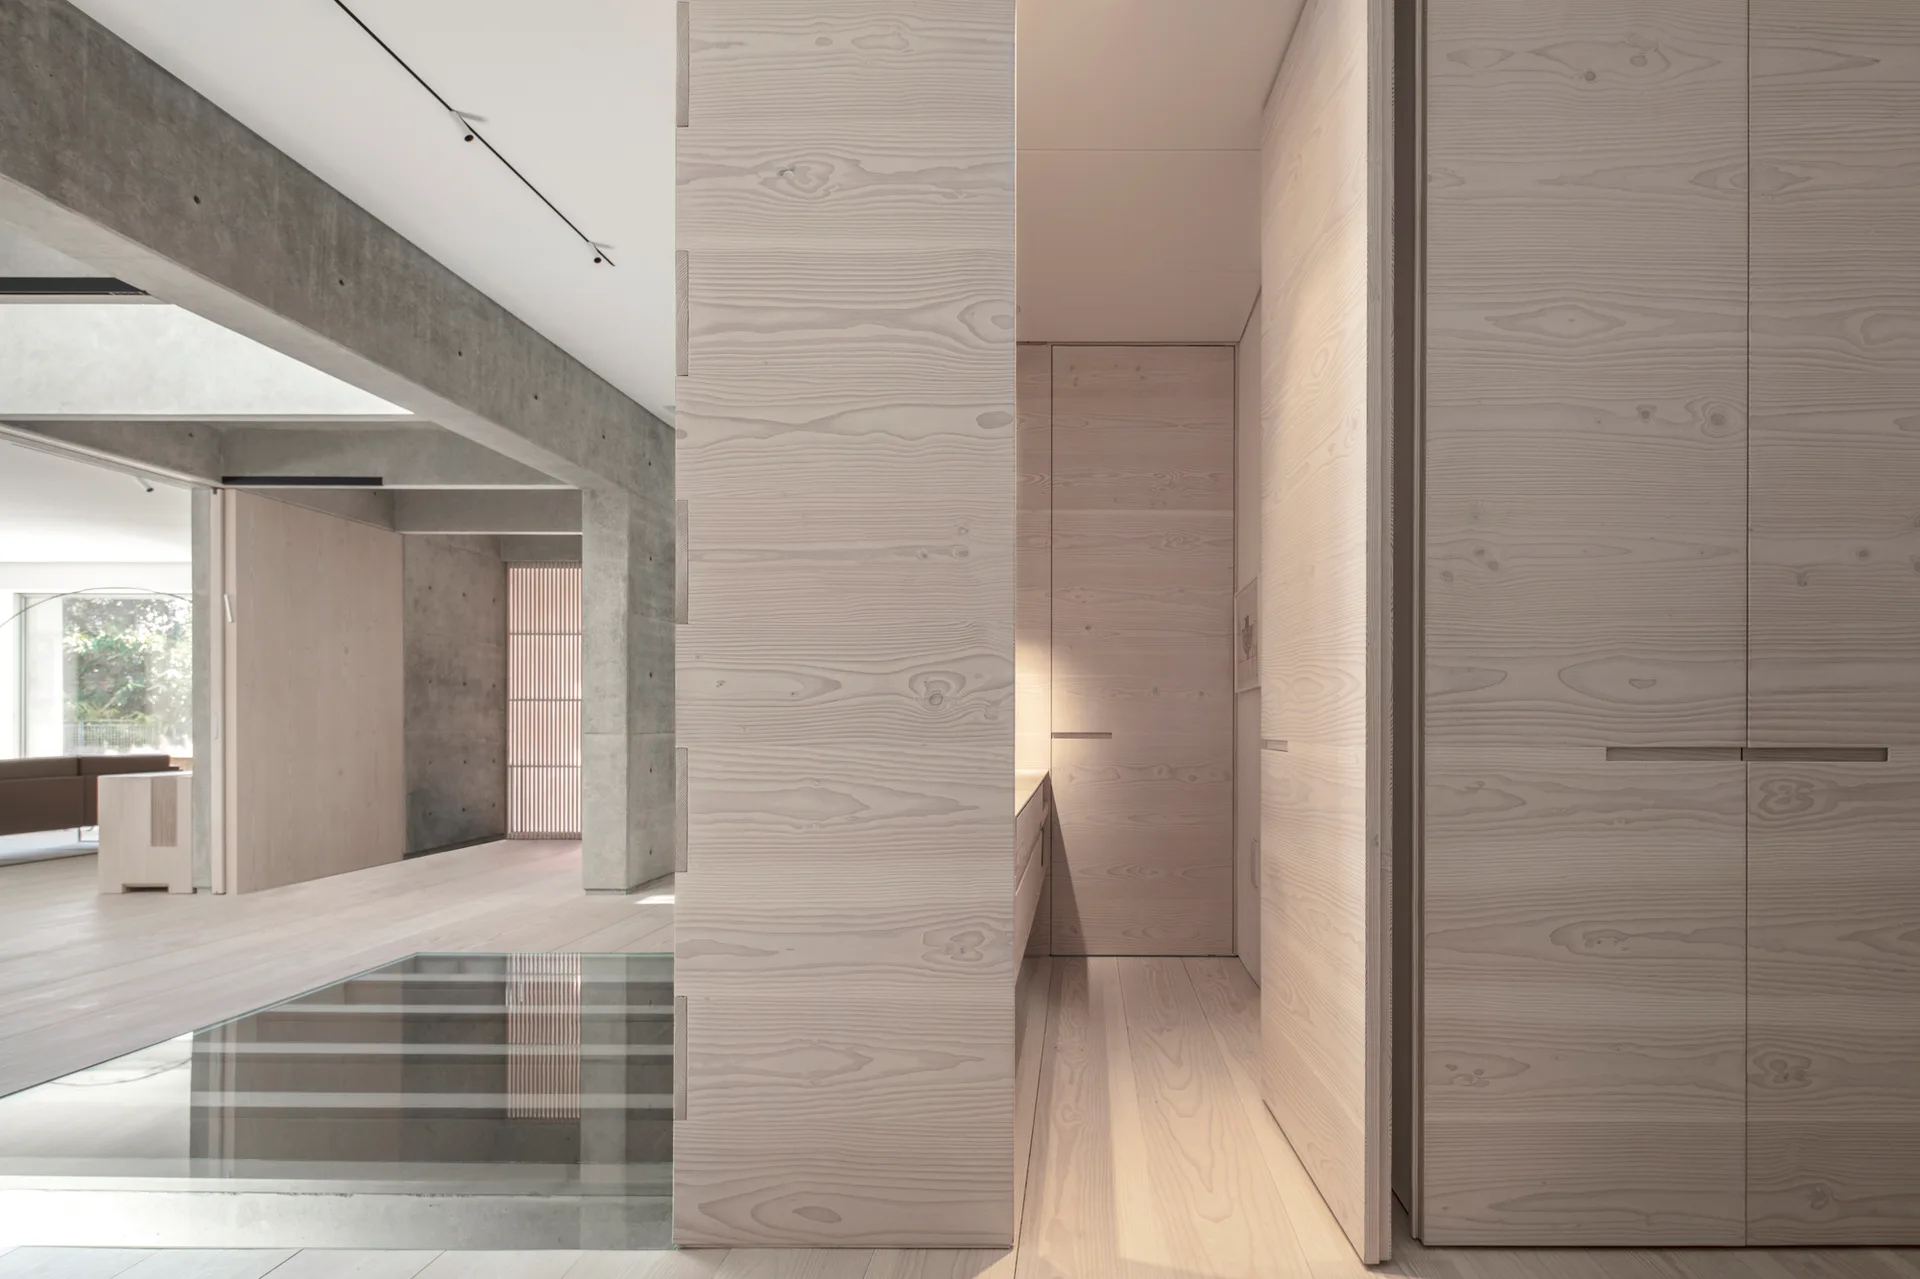
Minimalist hallway featuring light wood paneled walls, a matching wood floor, a glass floor insert, and exposed concrete structural beams overhead.
An open attic living room features exposed rustic wood beams, a black suspended fireplace, and a rectangular glass floor panel.
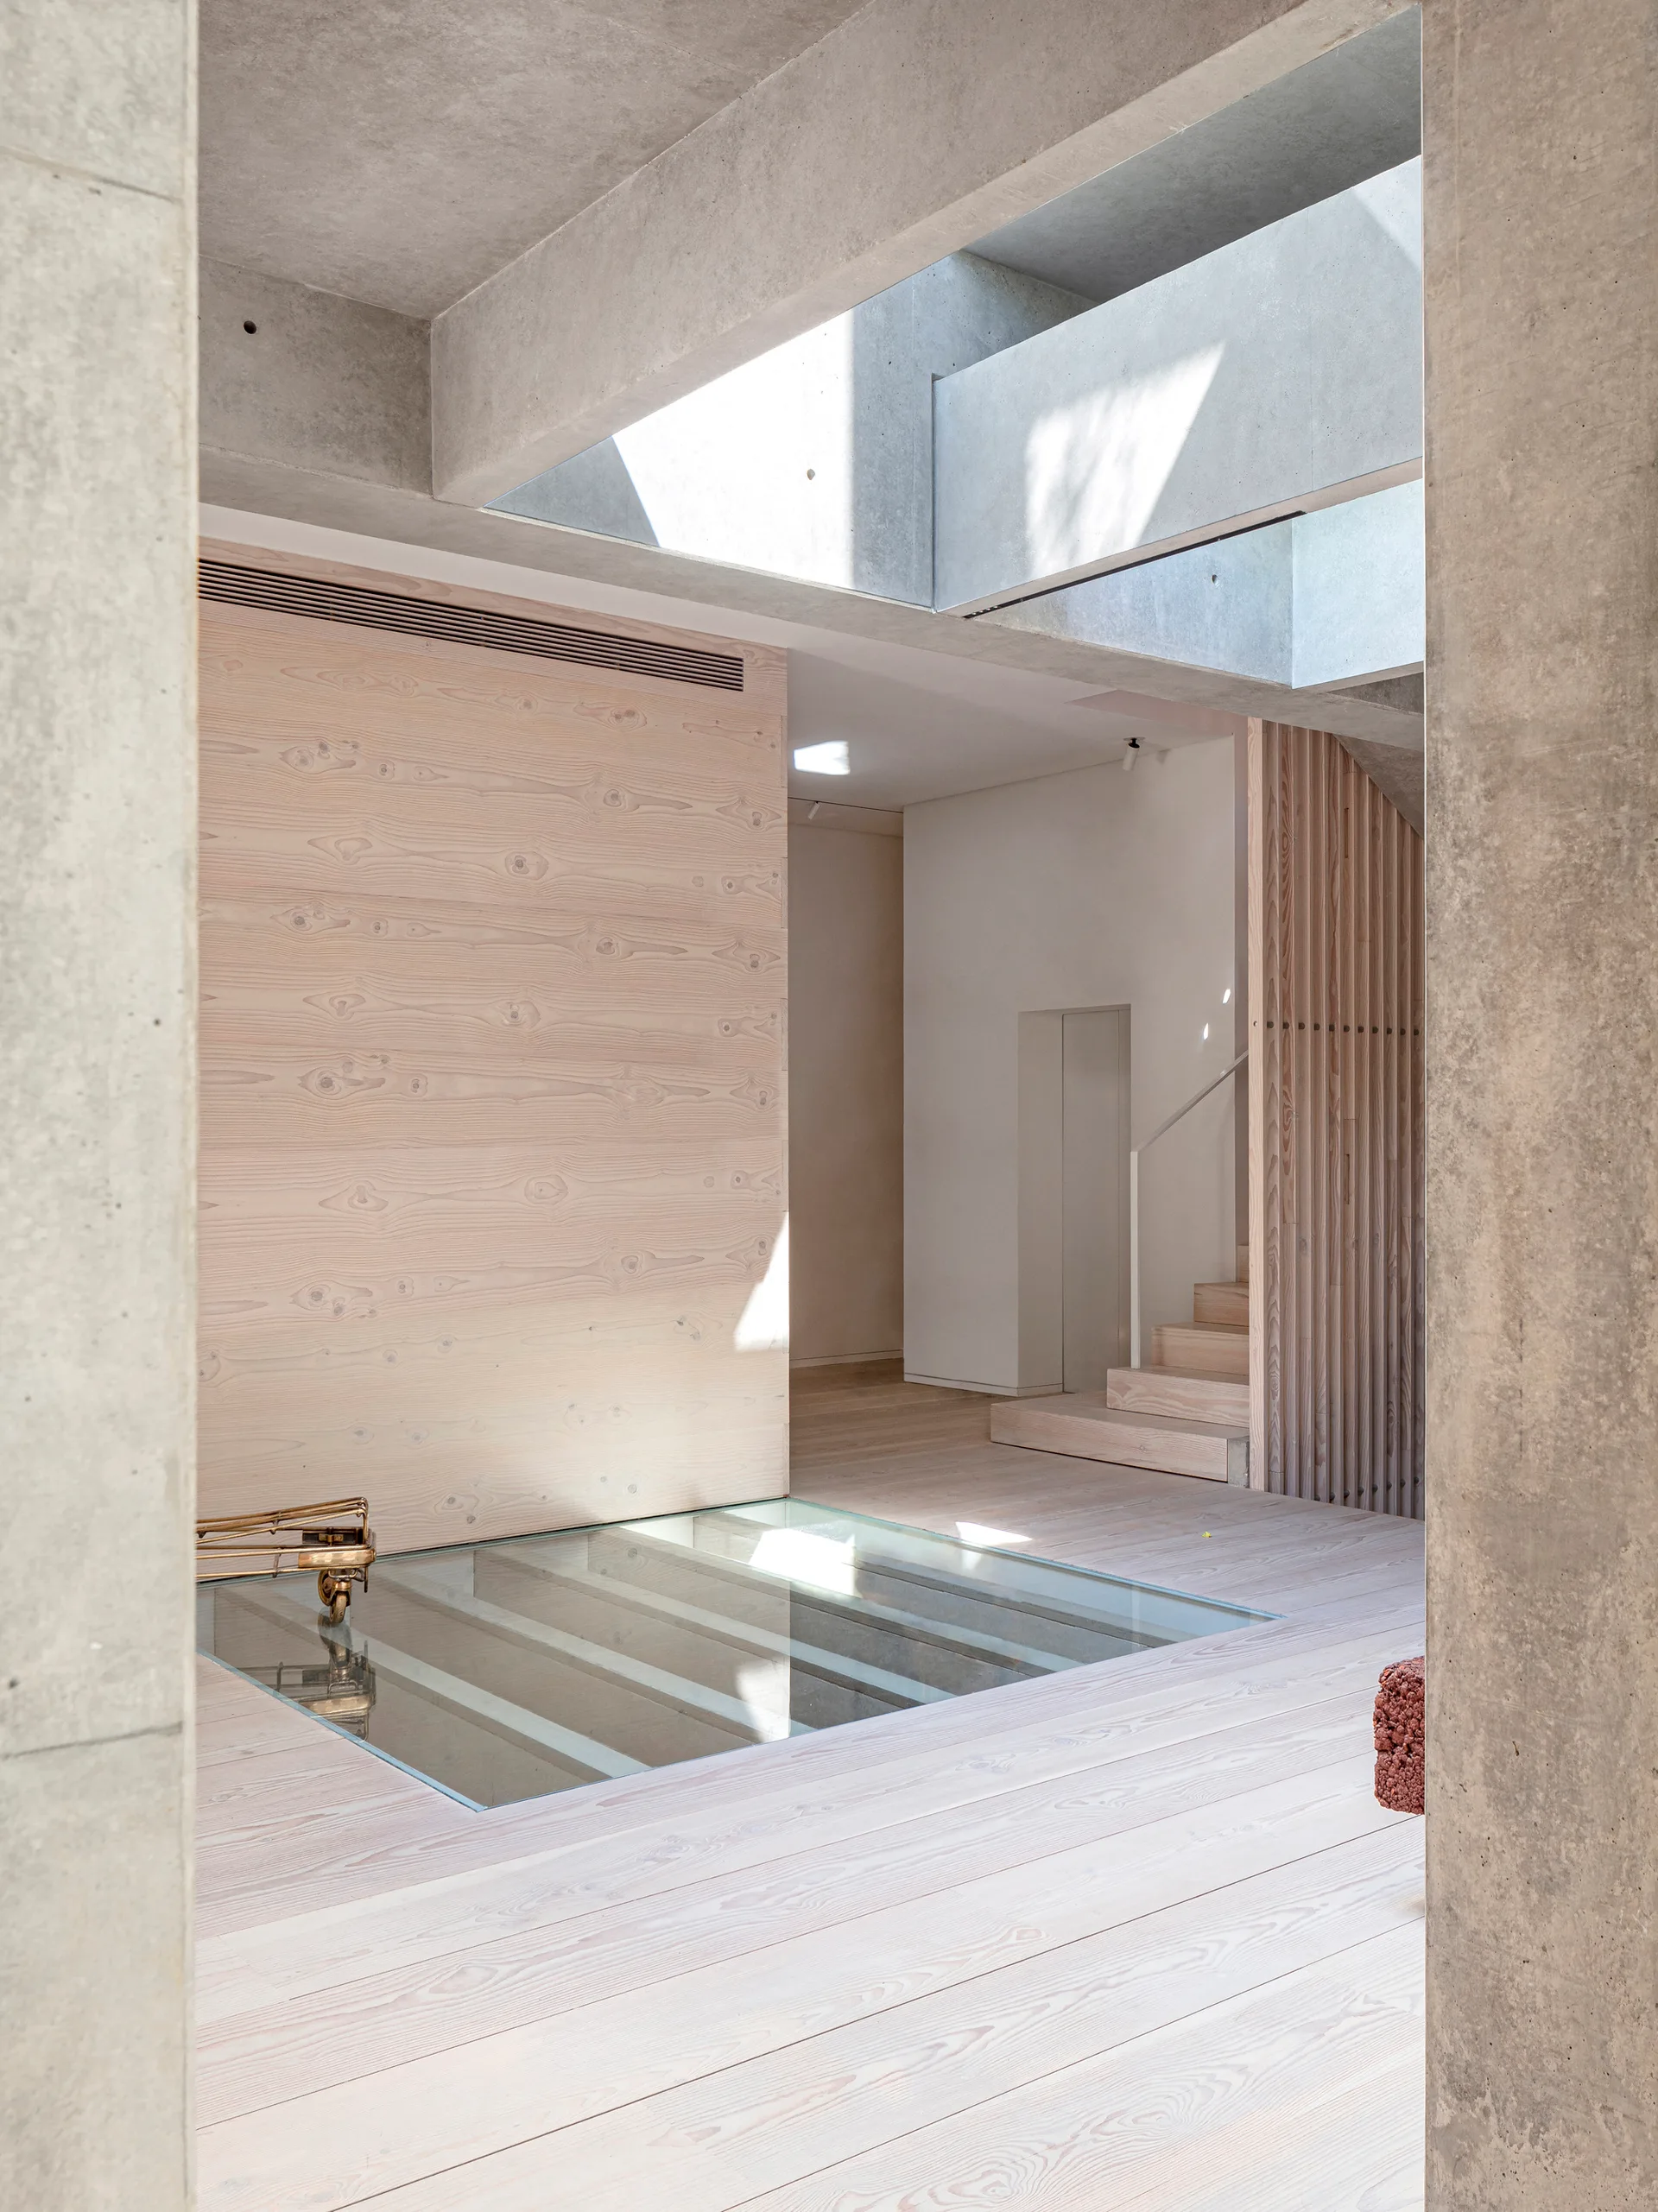
A minimalist modern interior with a pale wood floor, raw concrete ceiling beams with skylights, wood slat walls, and a glass floor insert.
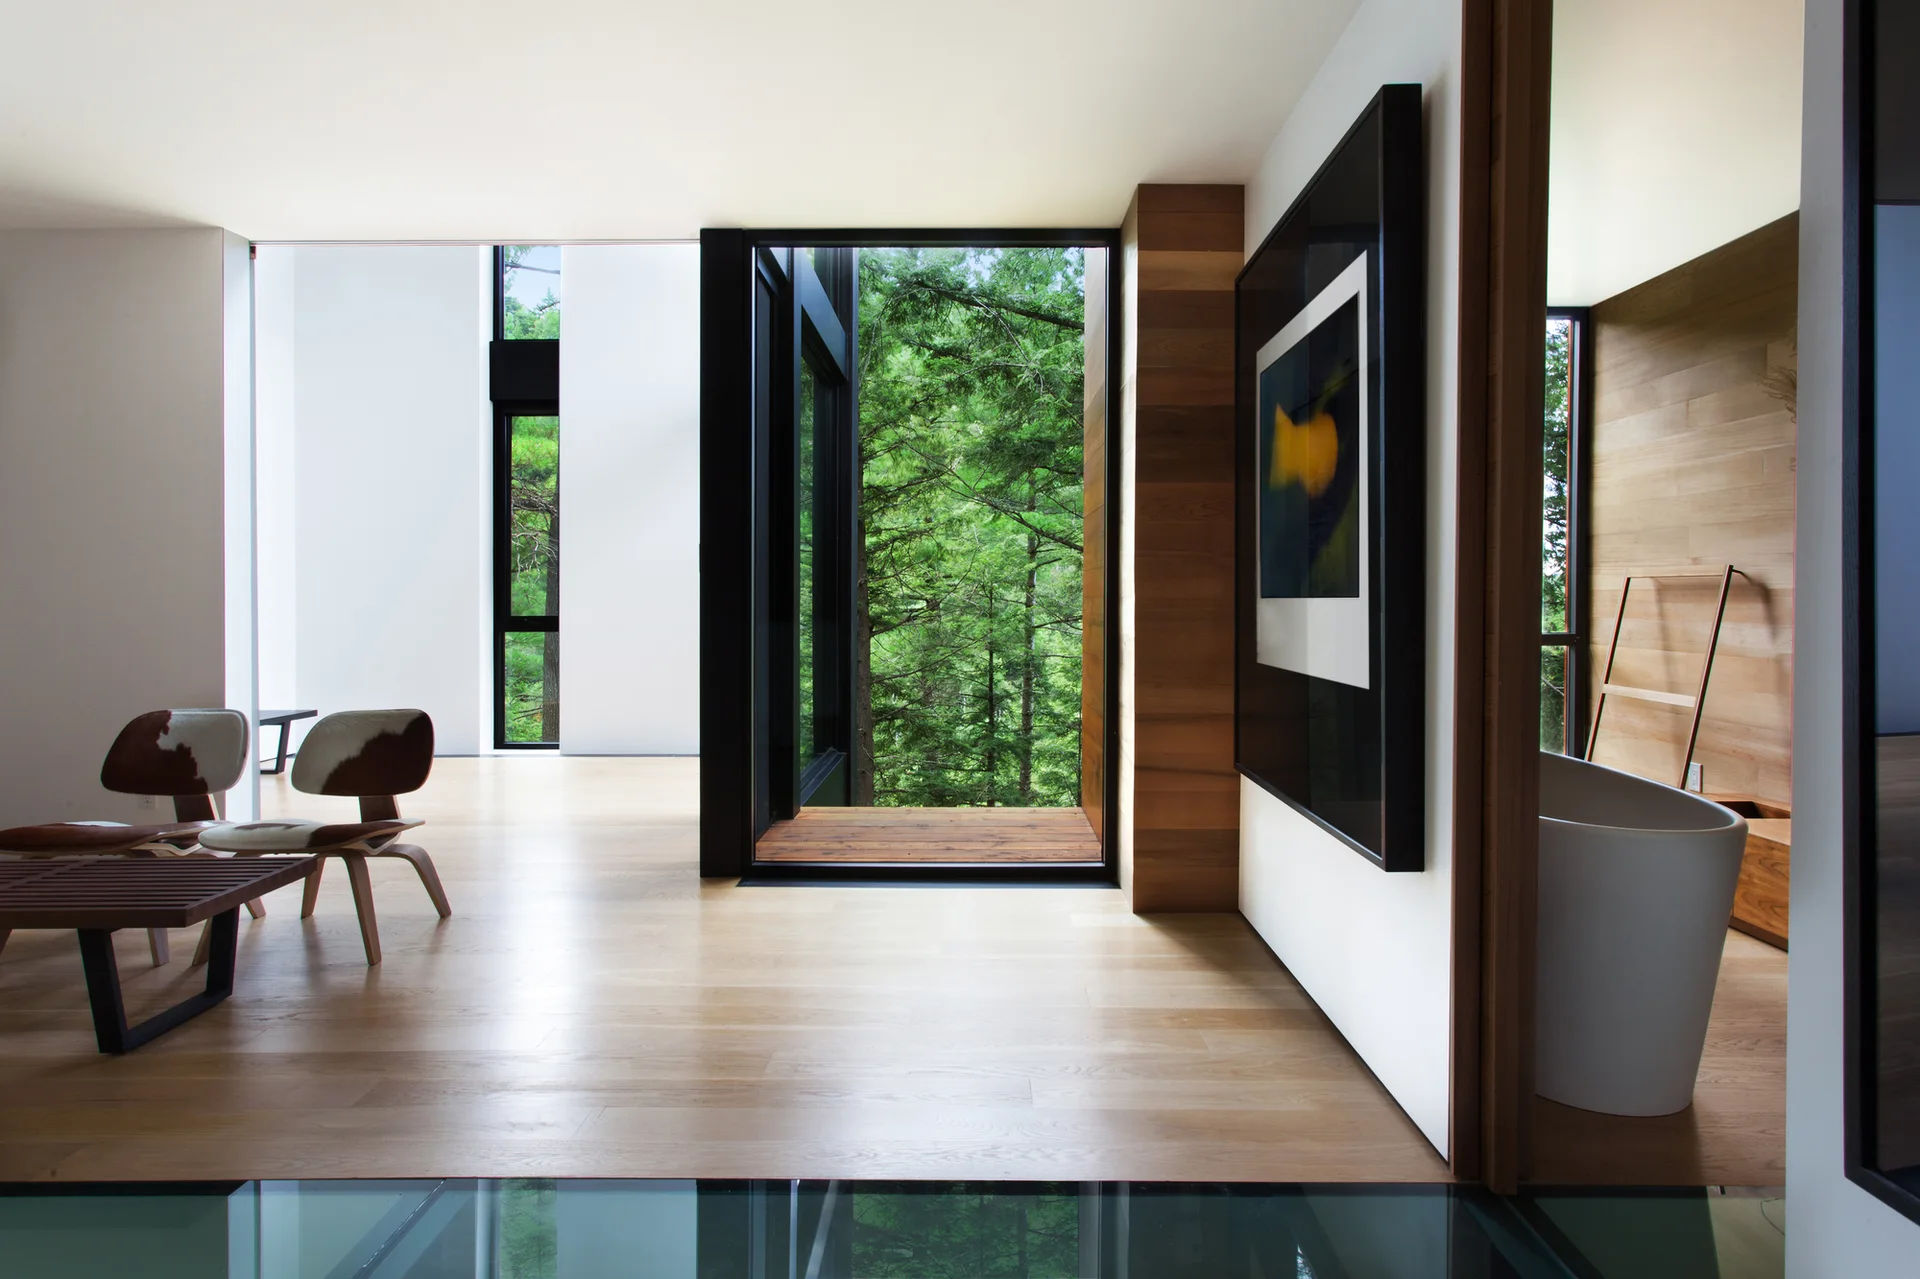
A modern interior with light wood flooring, mid-century chairs, a glass floor section, and a large window framing green forest trees.
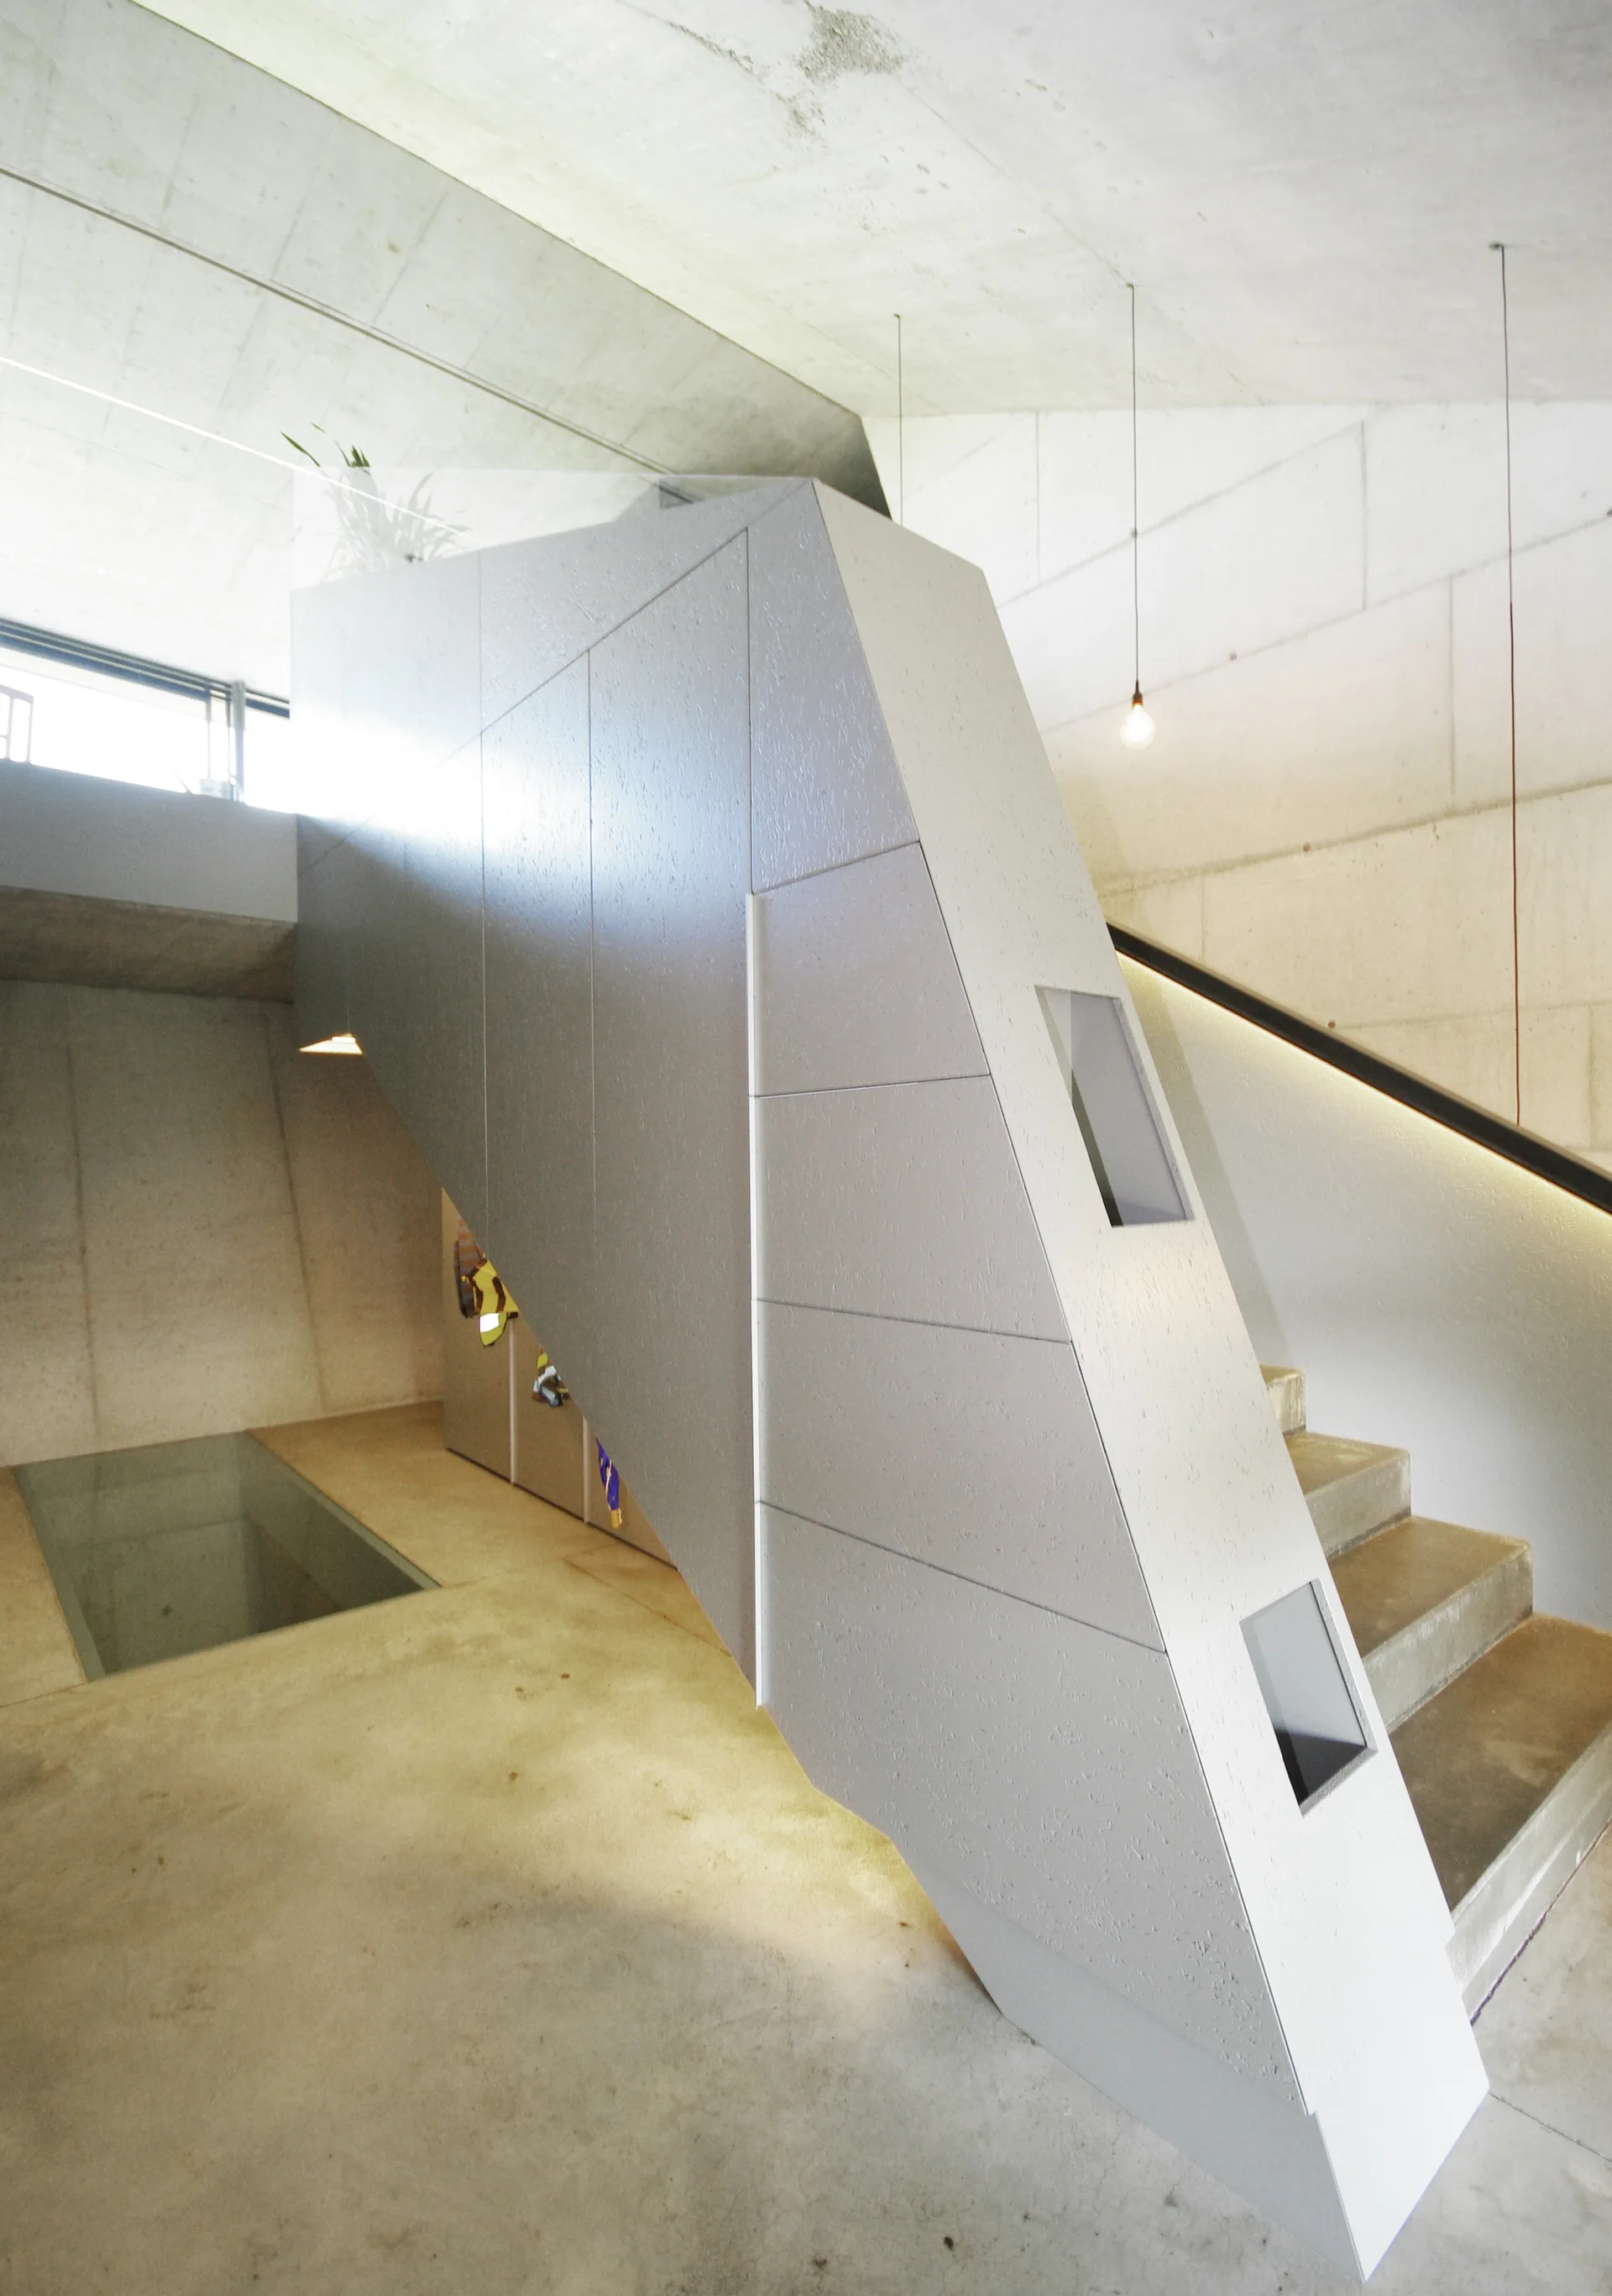
A modern concrete staircase featuring an angular, geometric gray enclosure, concrete block walls, and a glass panel inserted into the floor.
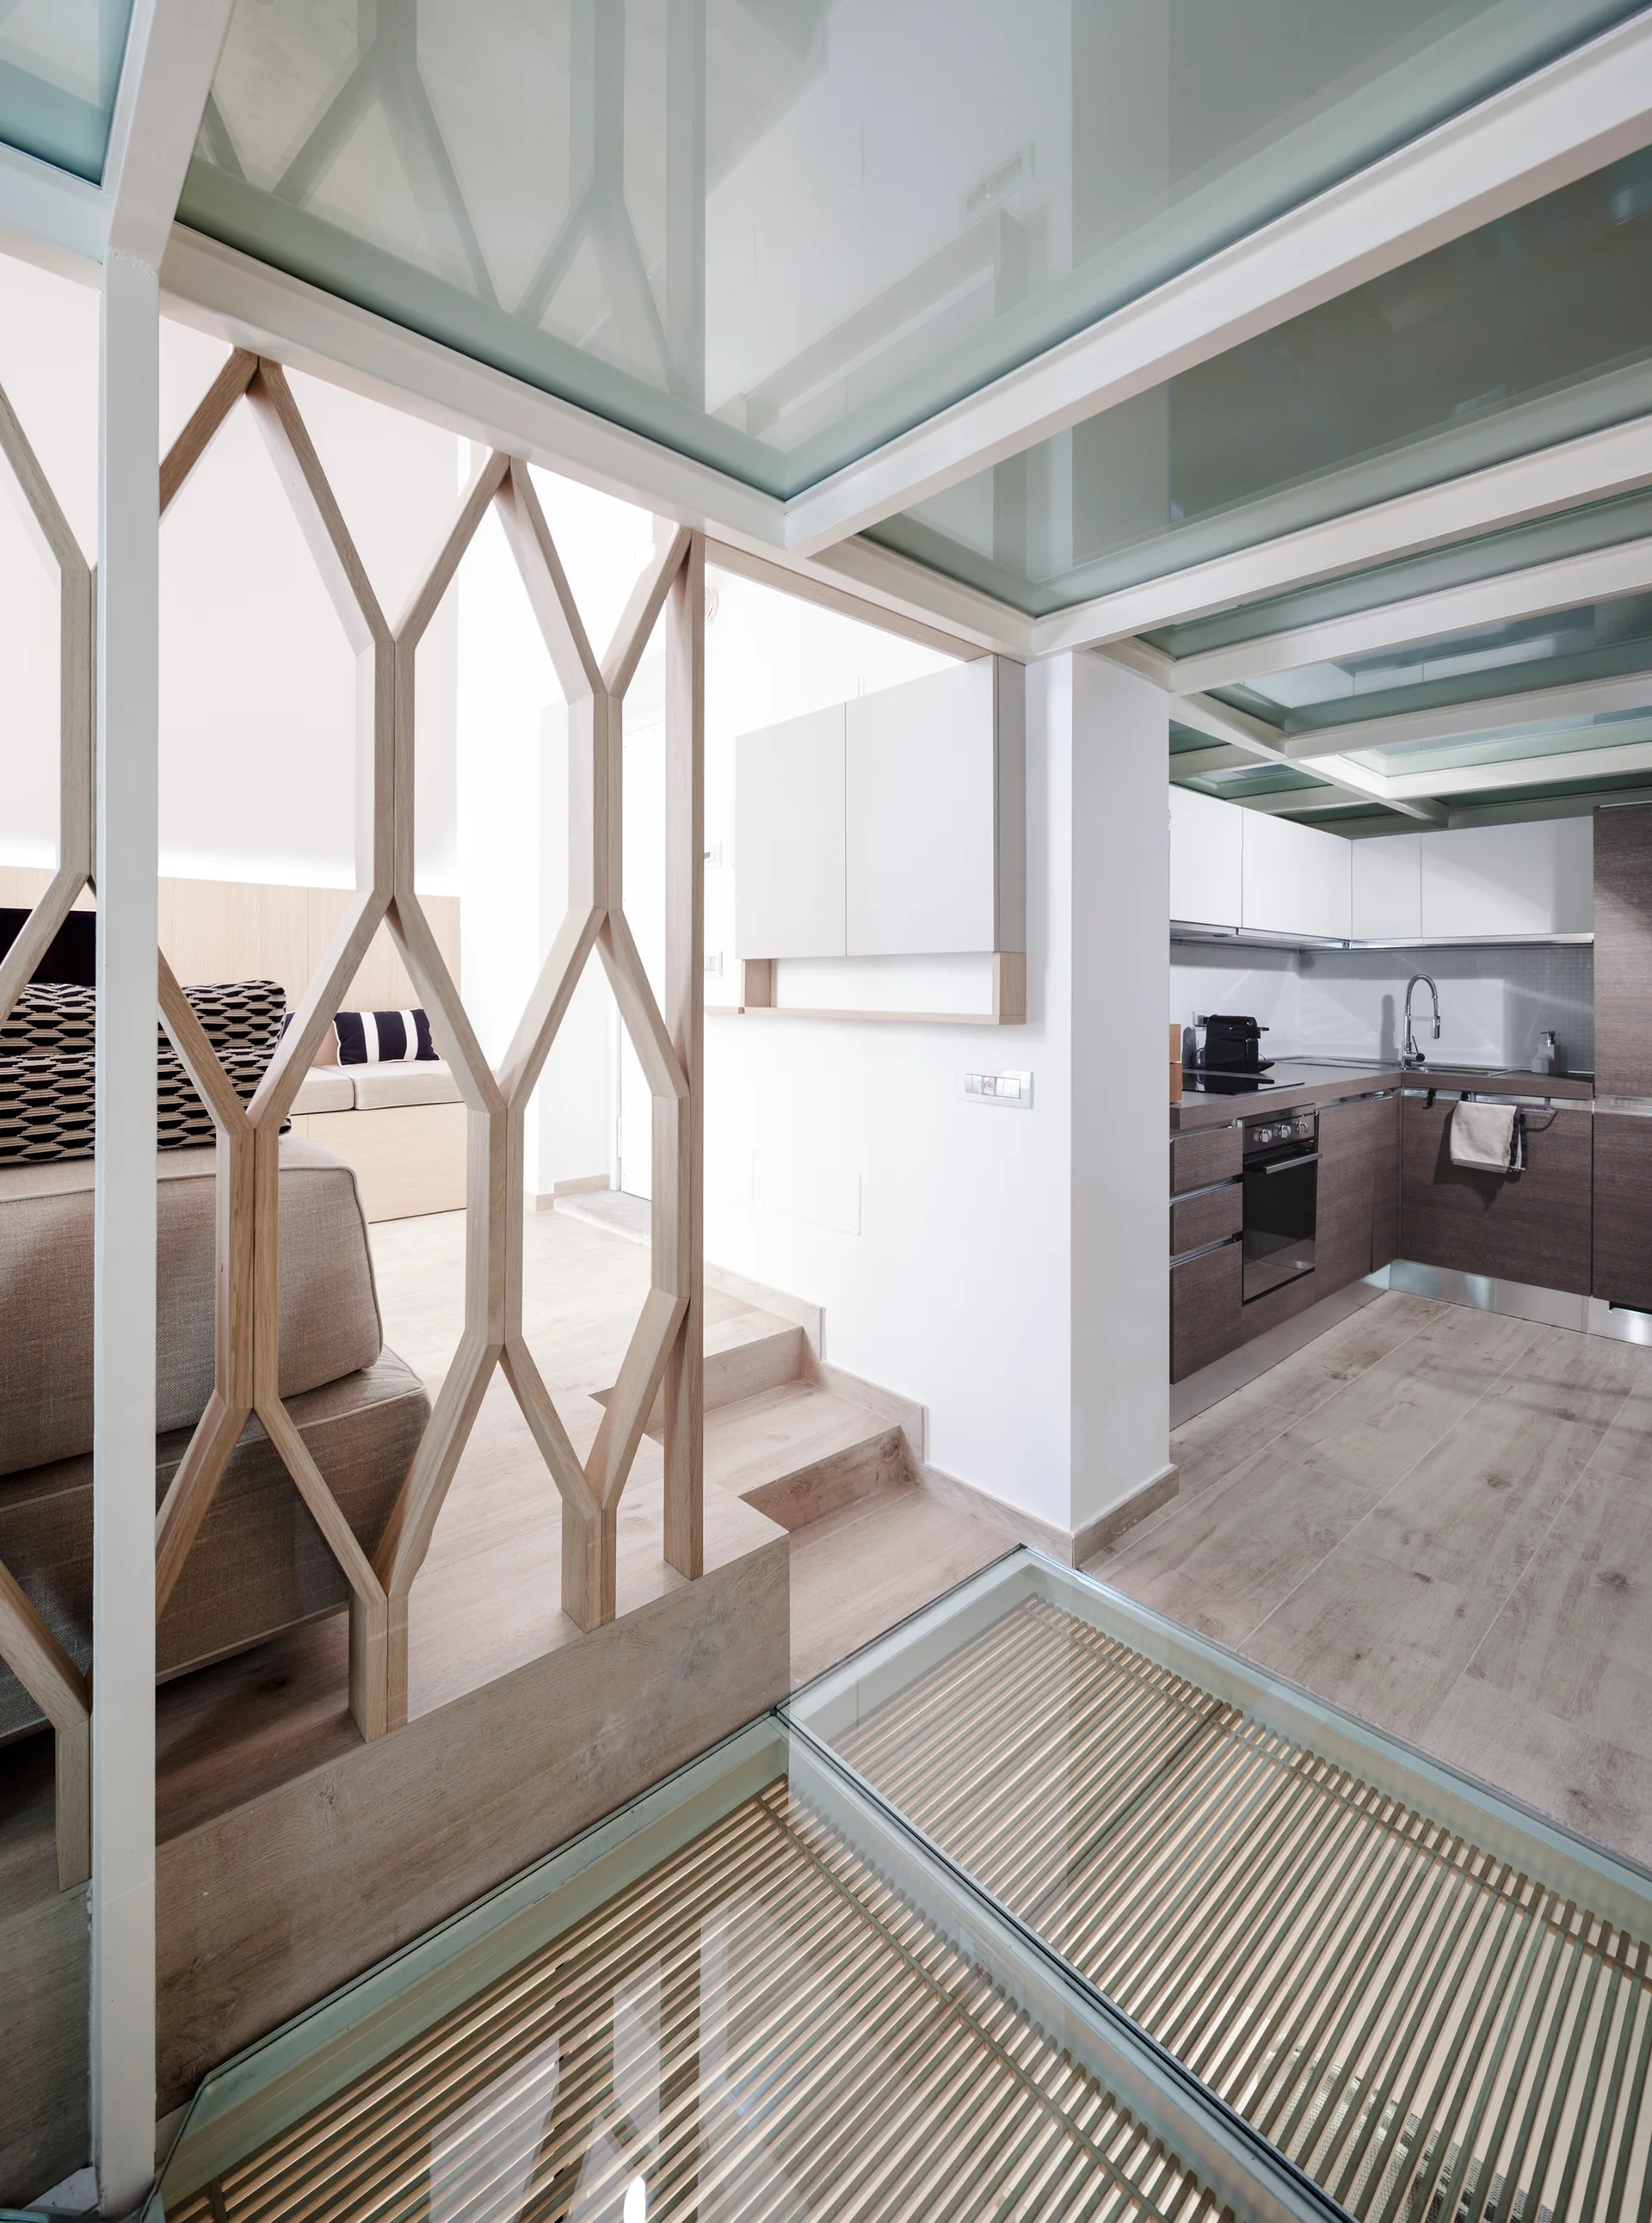
A modern multi-level home interior featuring a wood lattice partition screen, a glass floor with wooden slats, and a kitchen.
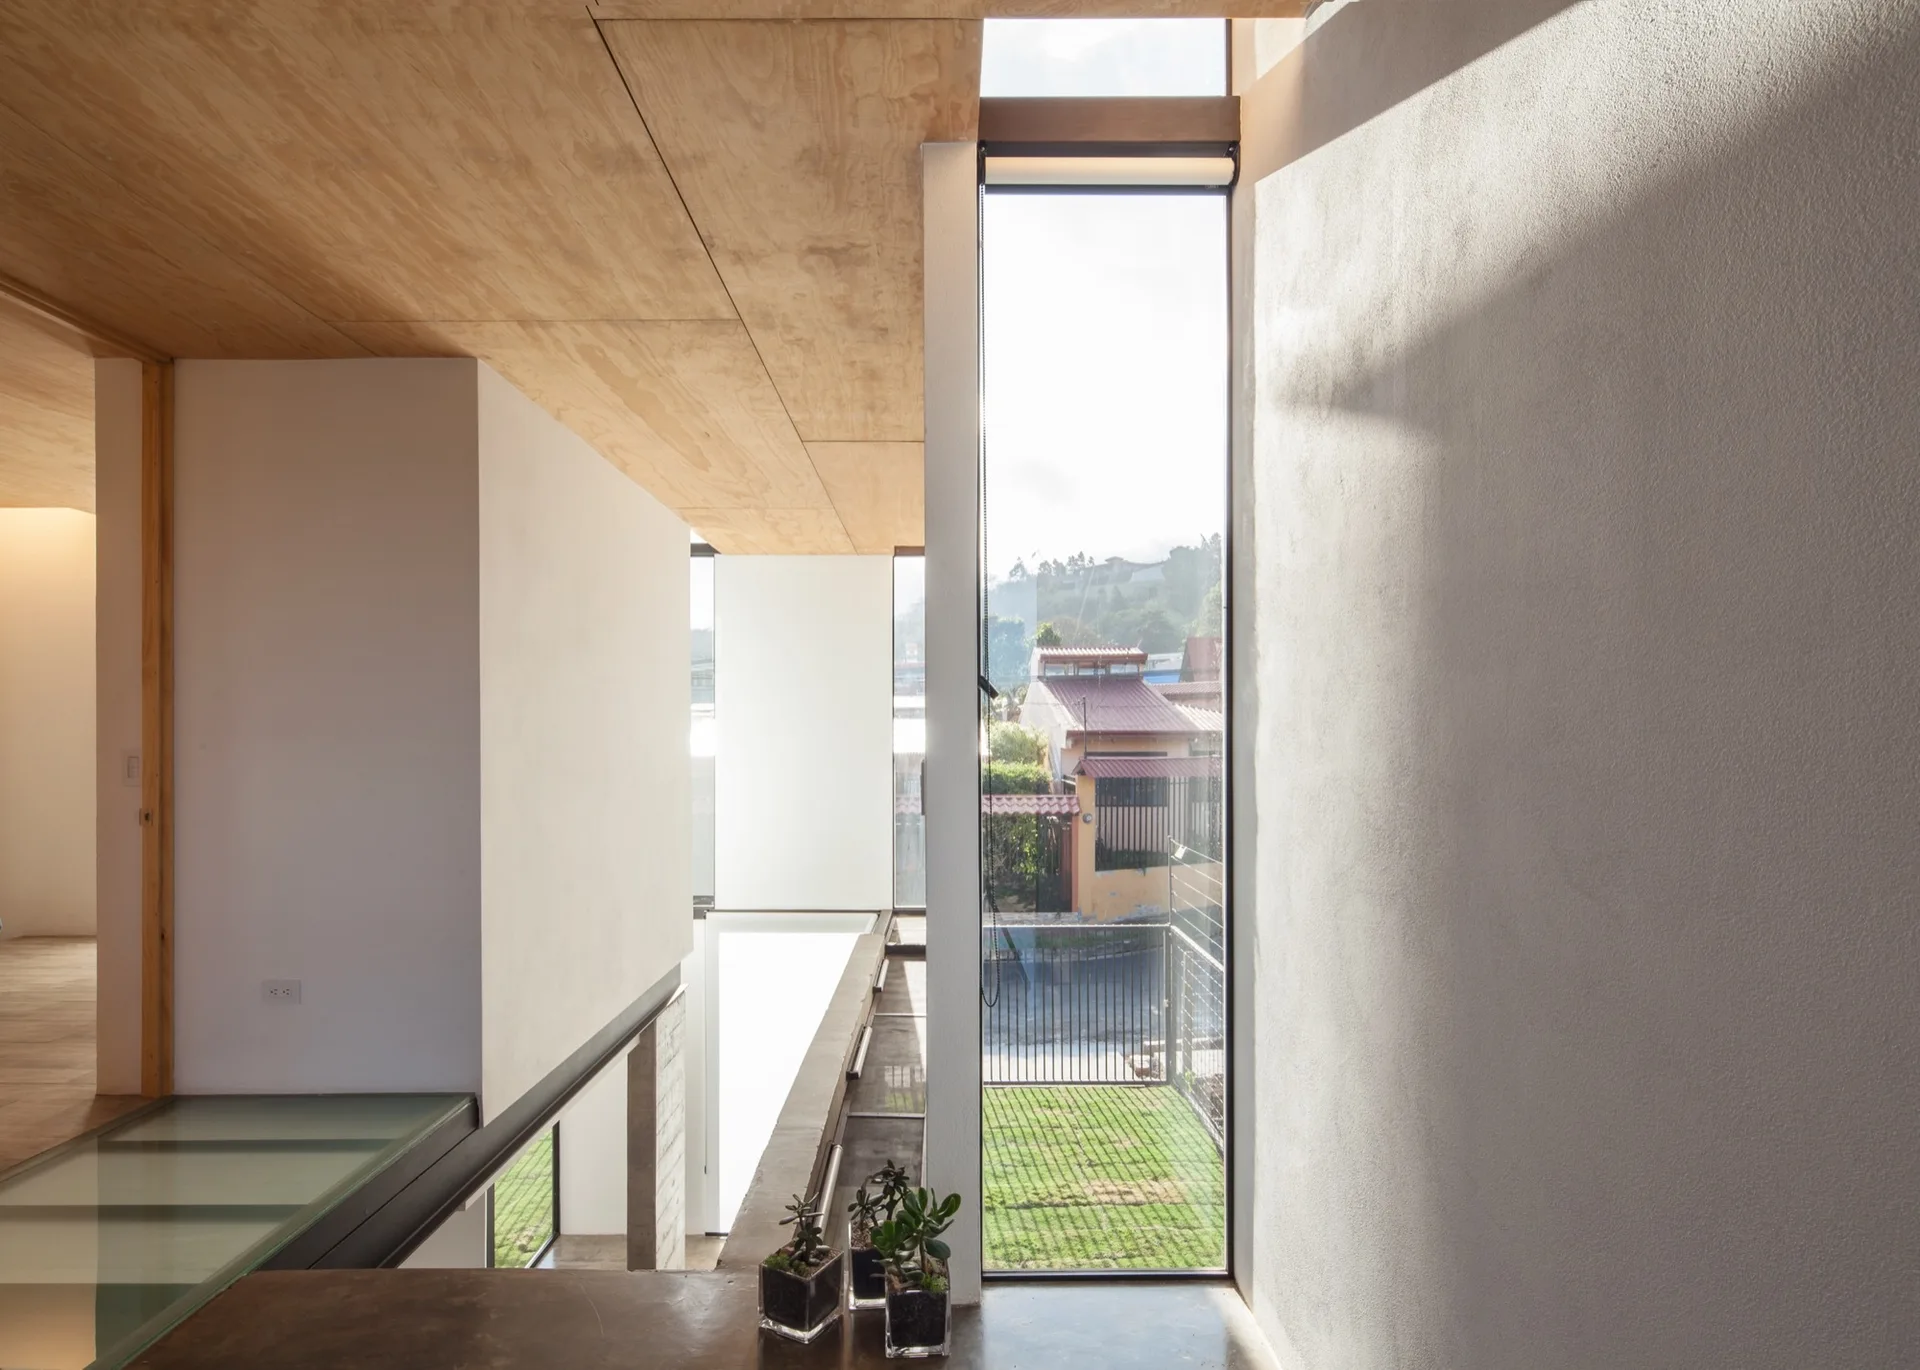
A minimalist landing features a light plywood ceiling, white walls, a glass floor panel, and a tall vertical window overlooking a residential street.
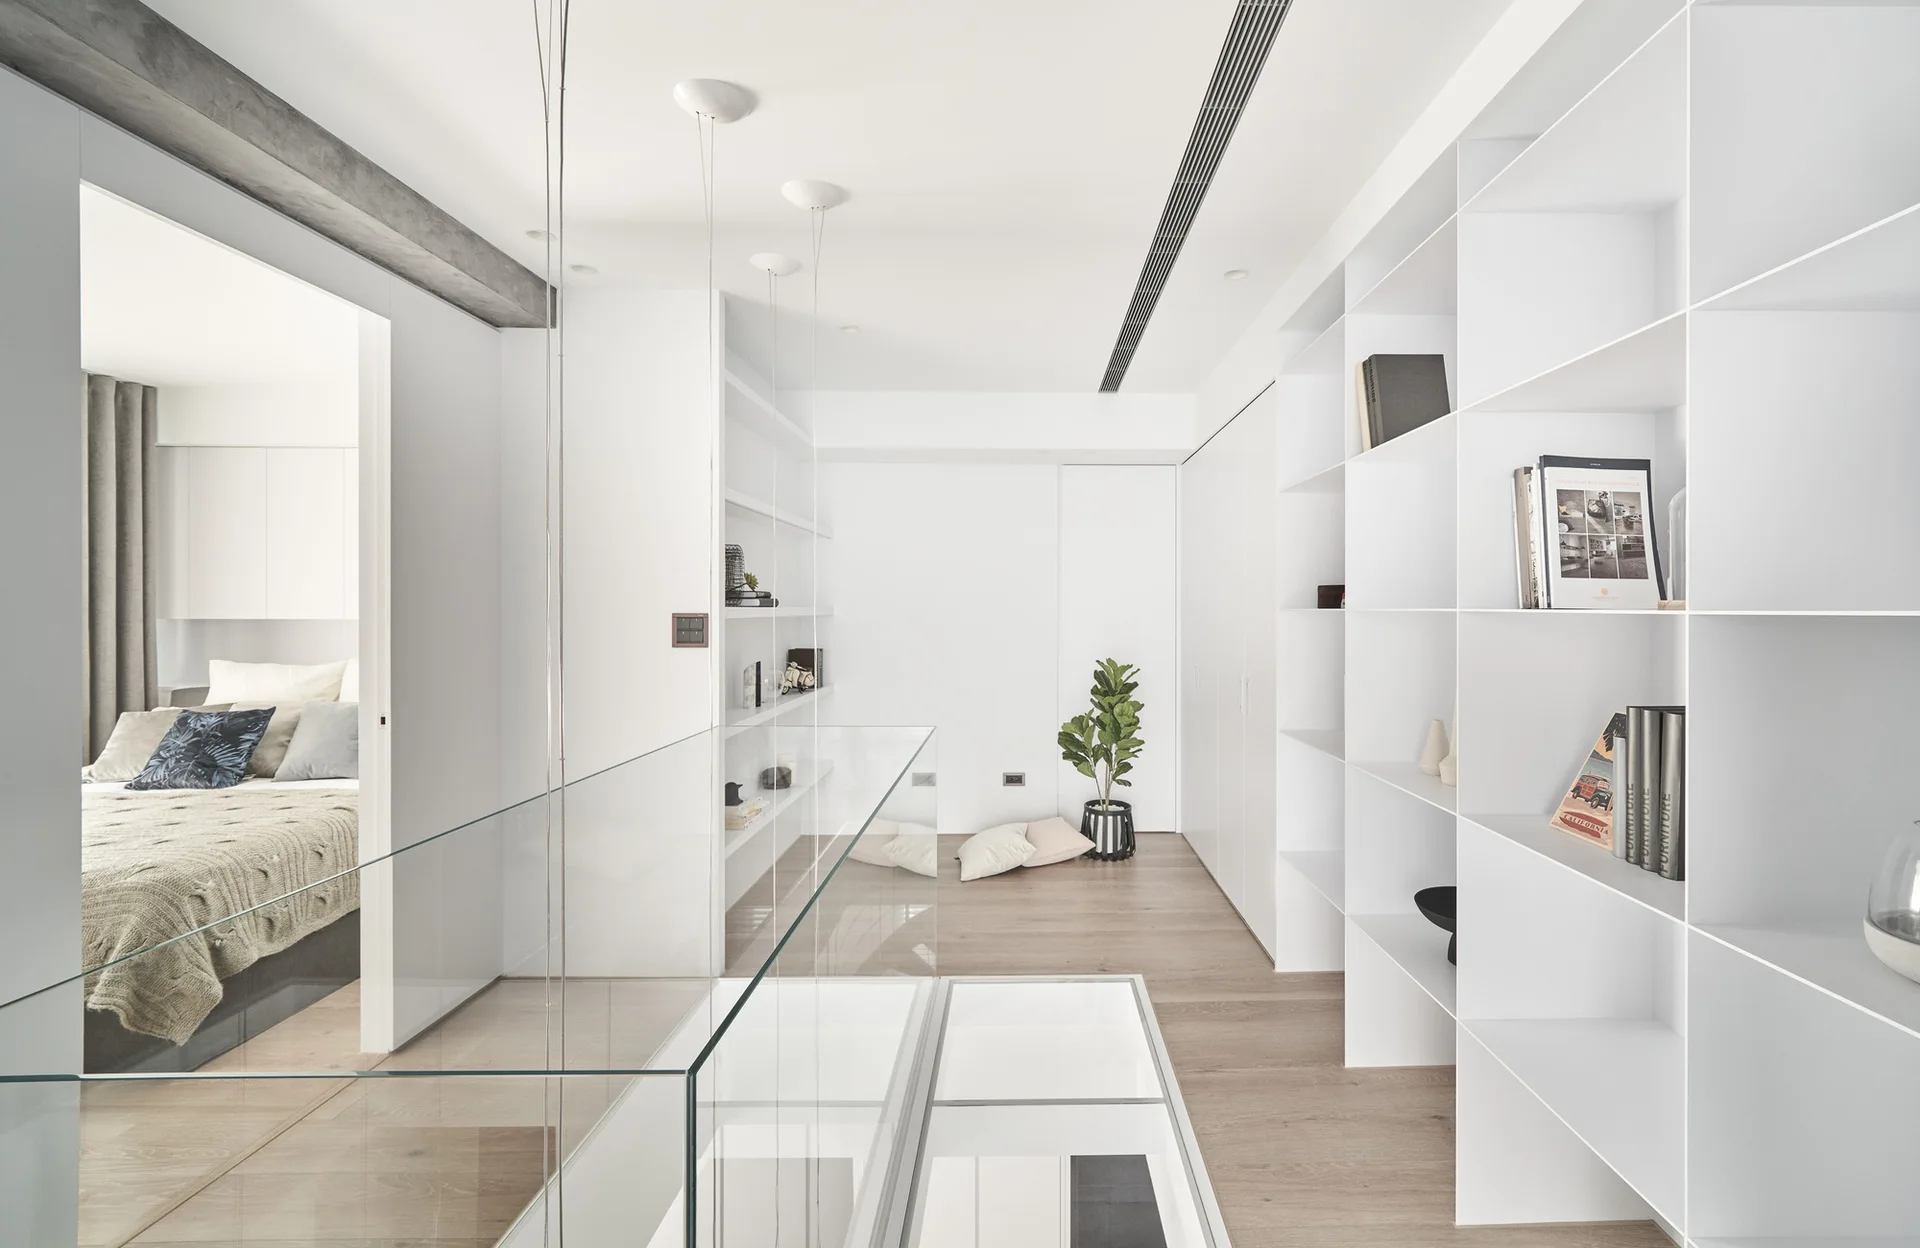
A bright minimalist loft landing features built-in white grid shelving, light wood floors, a glass floor insert, and a transparent safety railing.
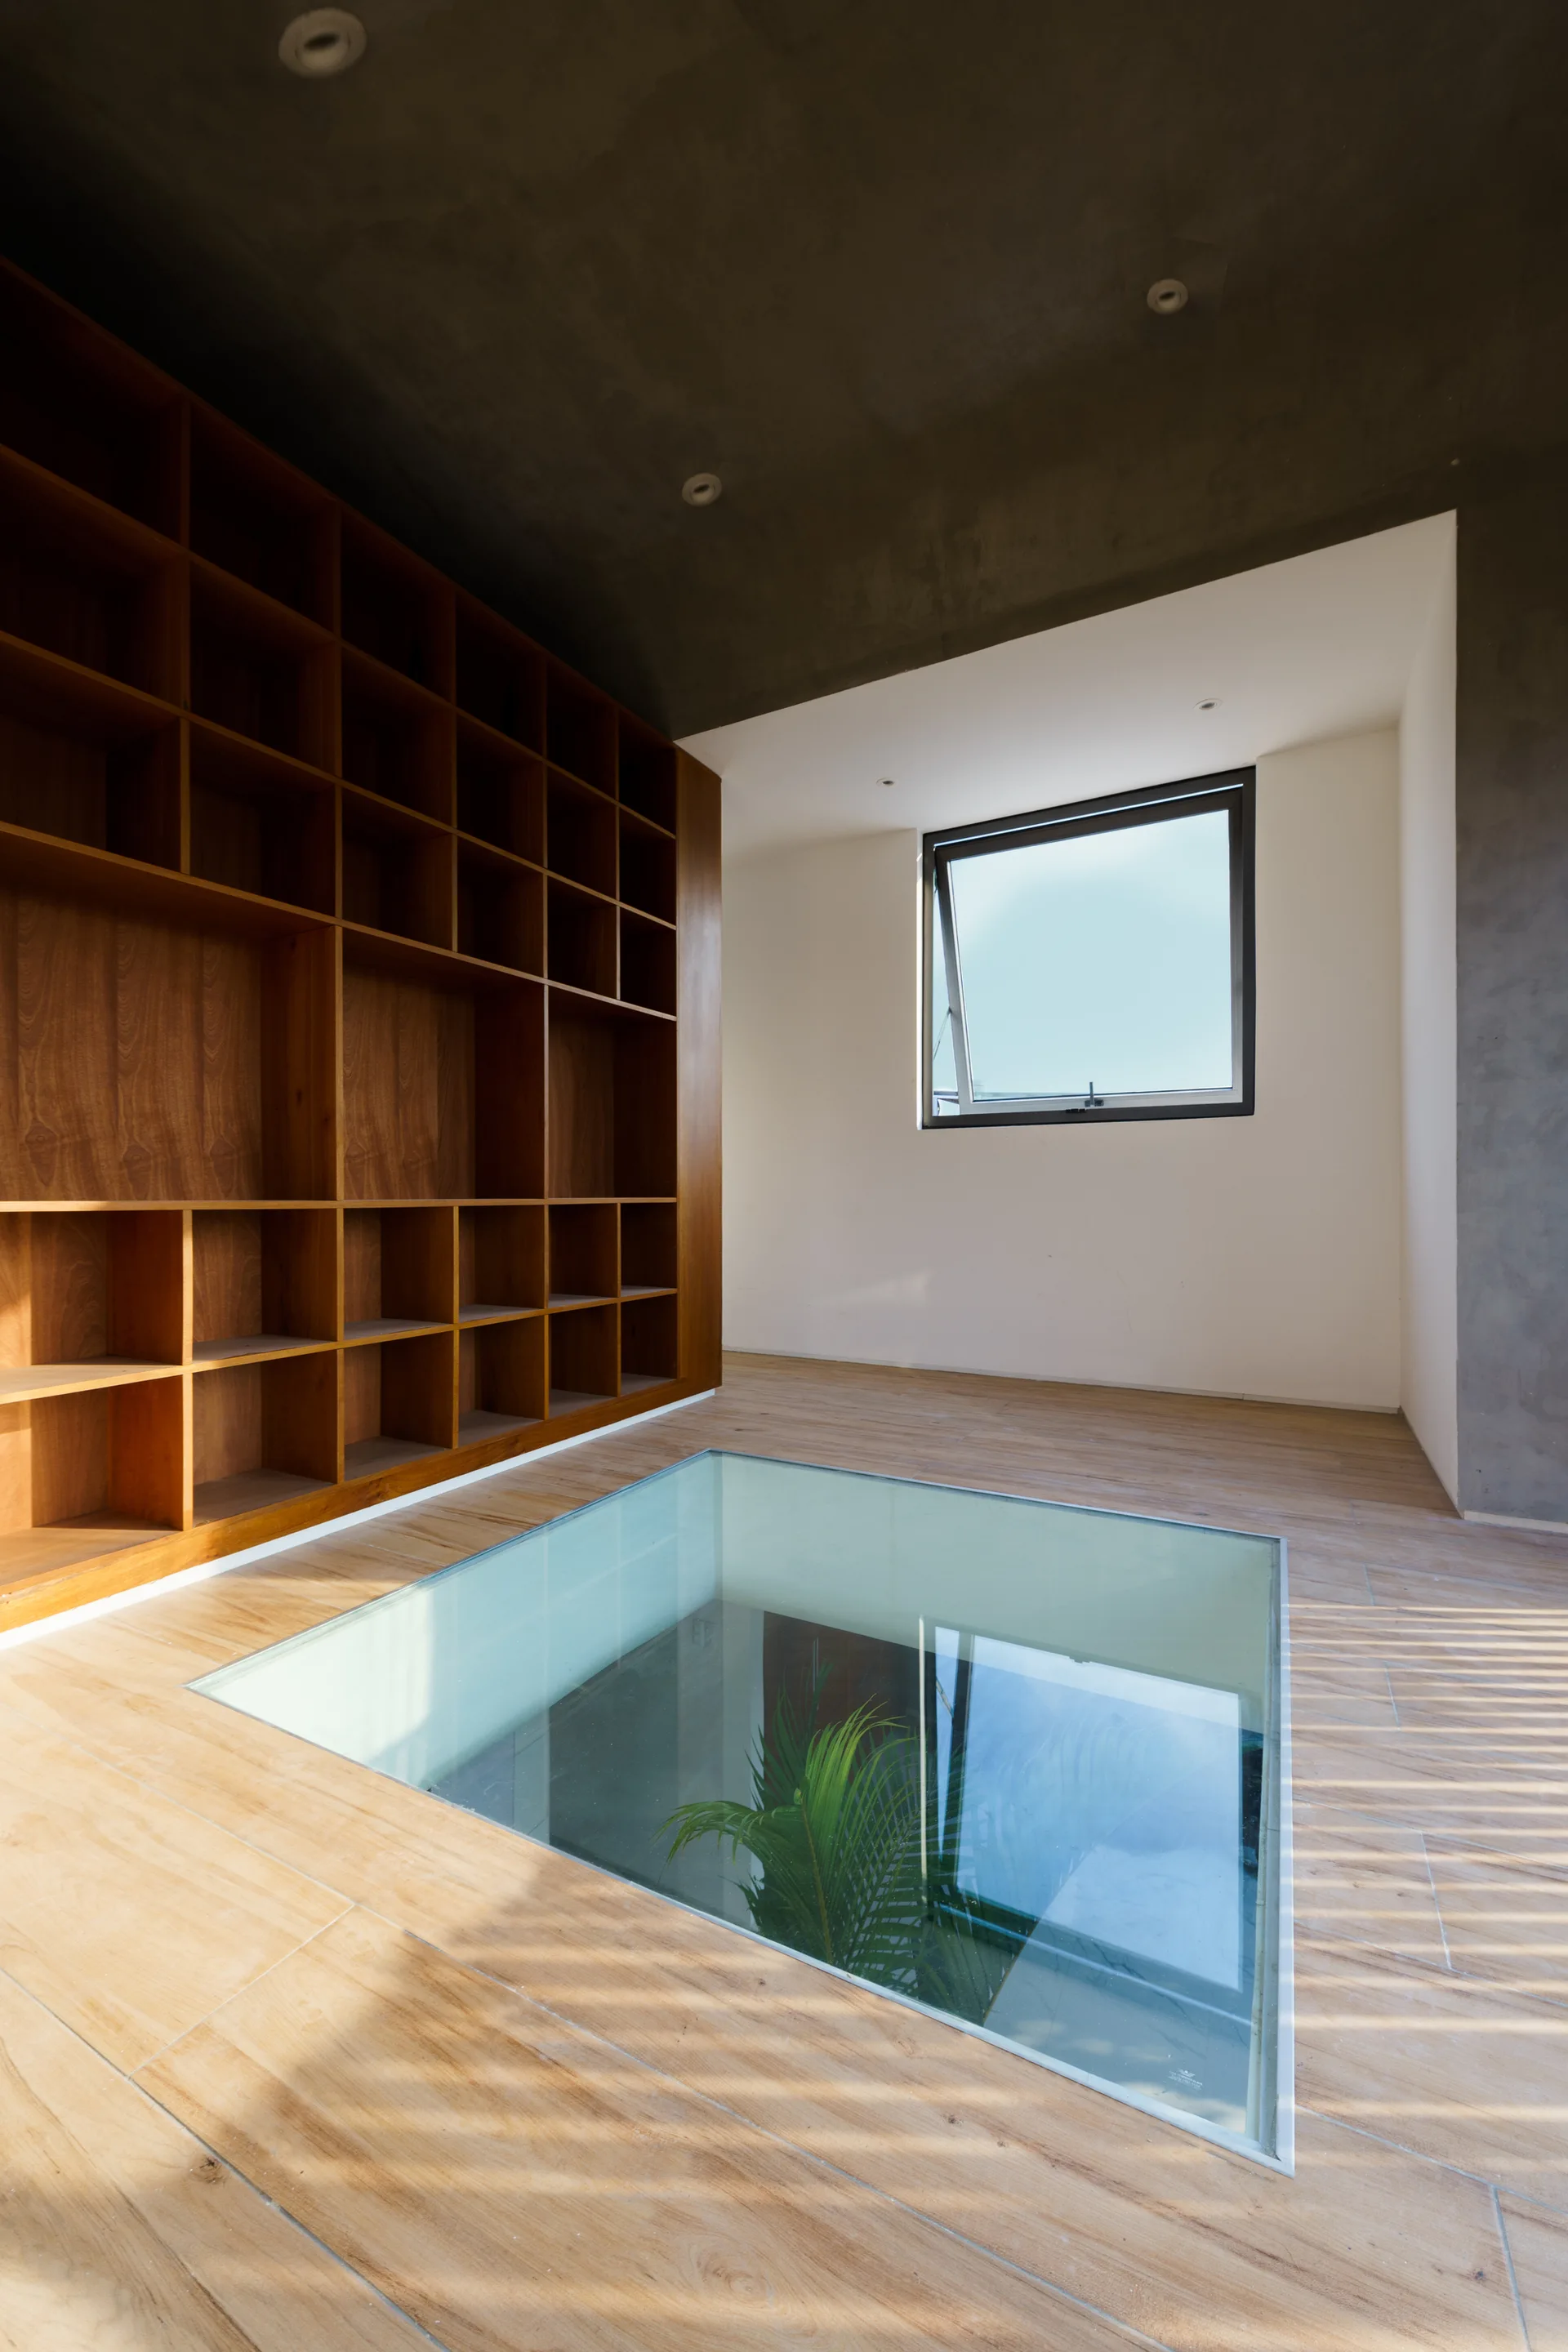
A modern room featuring a large wood grid bookshelf, a grey concrete-textured ceiling, and a transparent glass floor panel showing a plant below.