Skip to content

COLLECTION

Exposed Concrete Column in Kitchens

by @emily-hilton

12 photos

Interior design photos featuring Exposed Concrete Column in Kitchens.

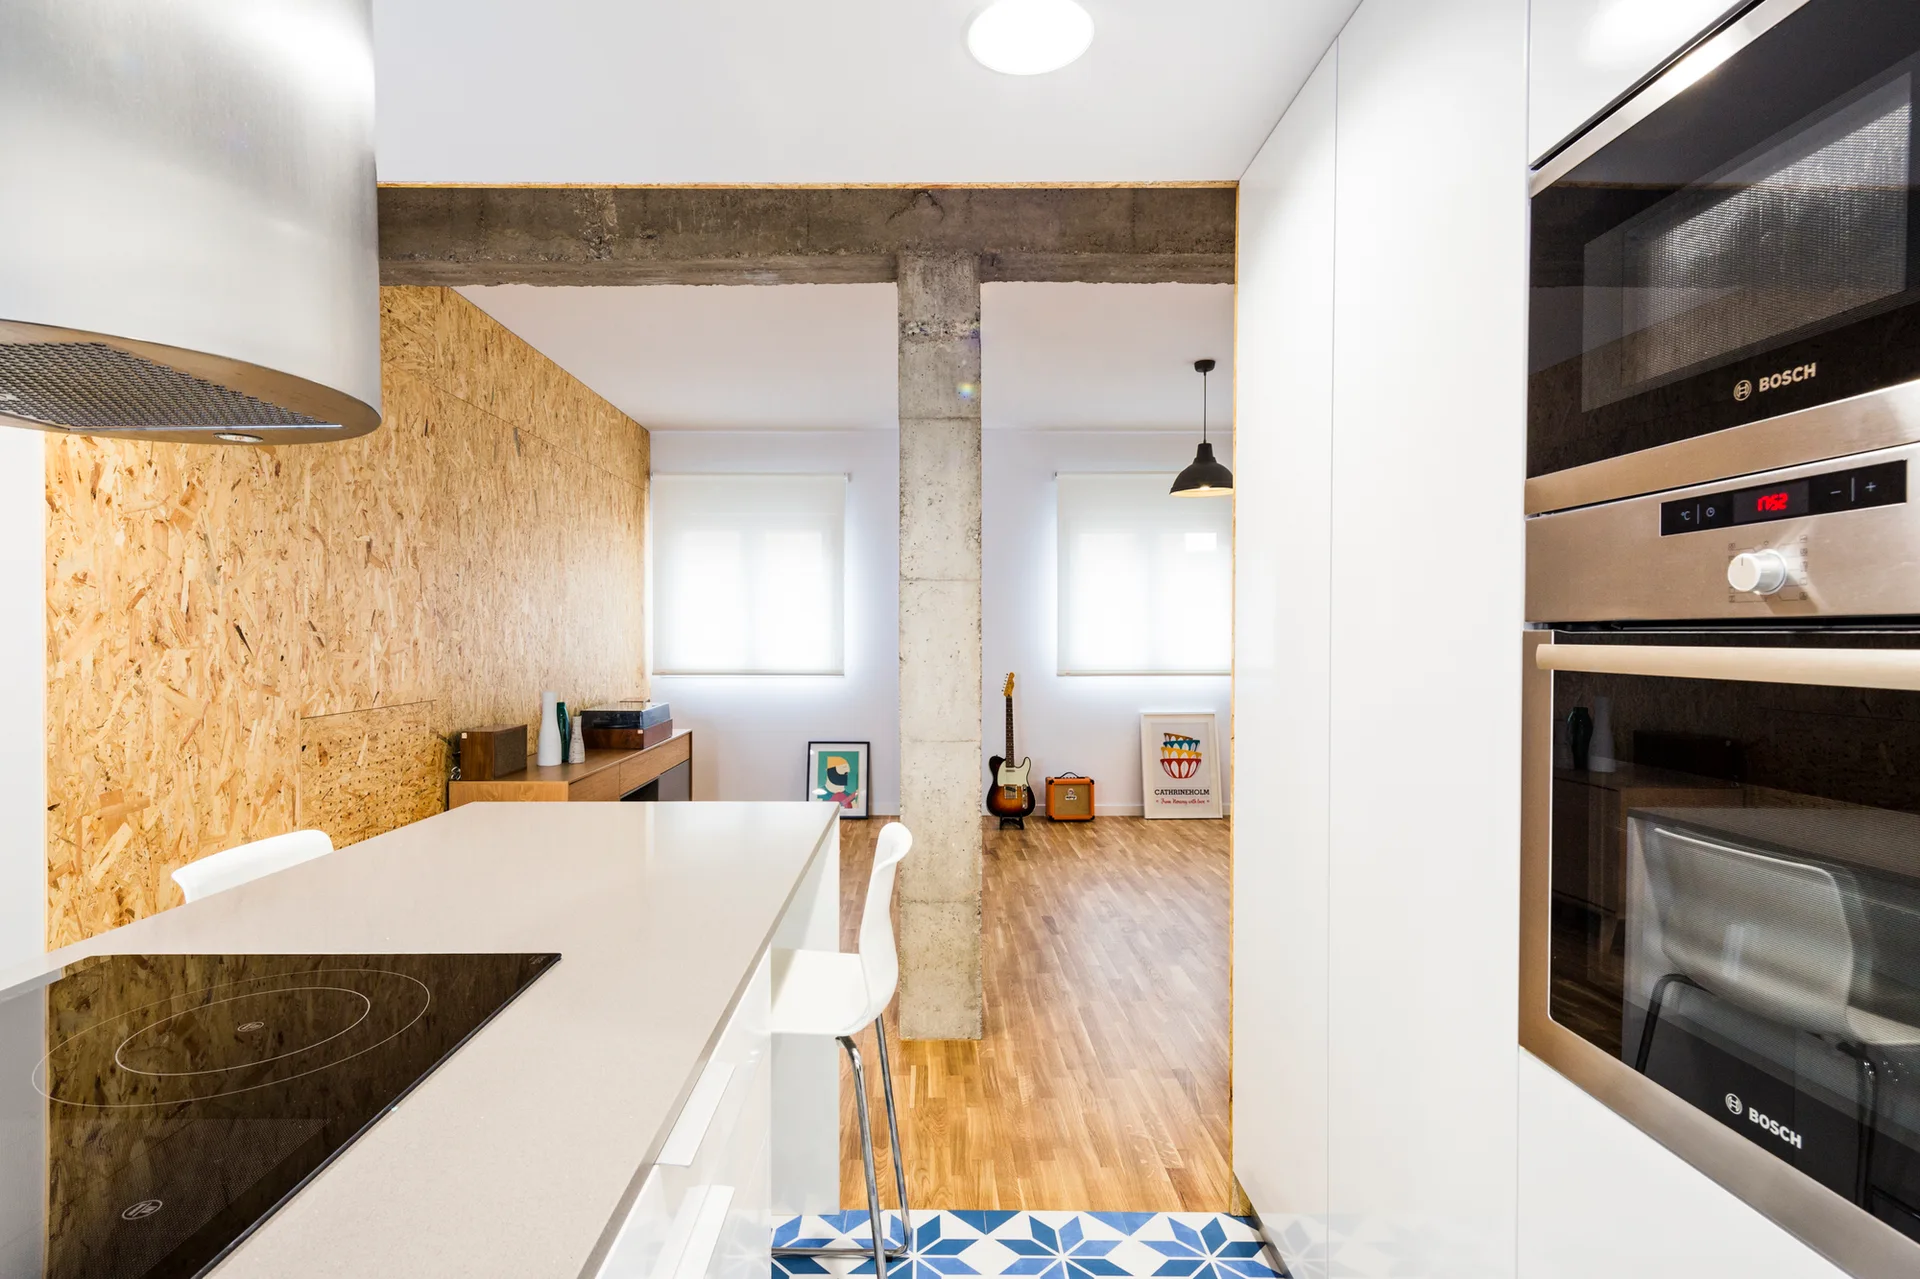
A modern white kitchen with a concrete column, OSB paneled wall, and blue geometric tile flooring transitioning to a wood-floored living area.
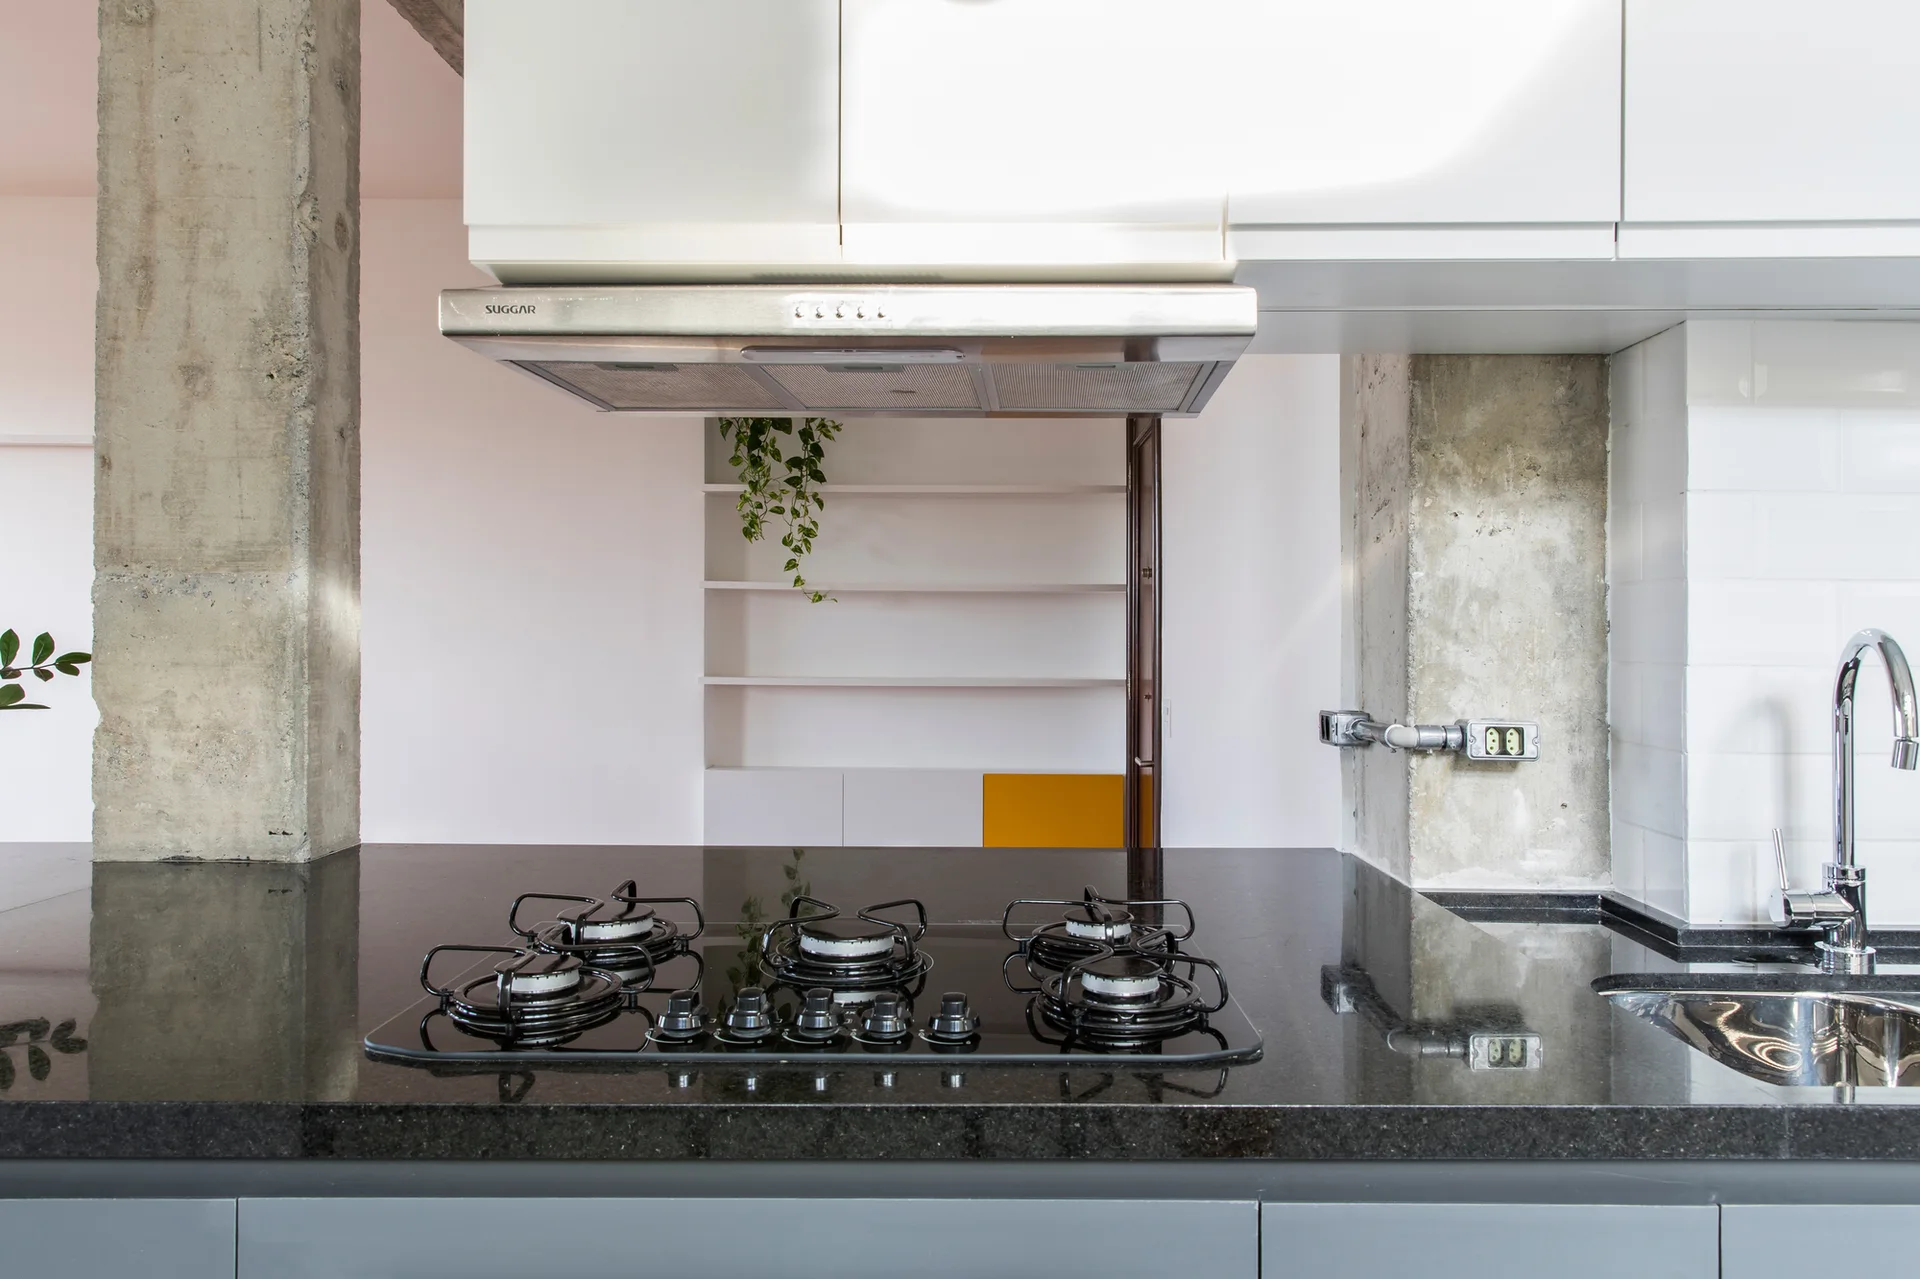
A modern kitchen featuring a black gas cooktop on a dark granite countertop flanked by exposed concrete columns and white upper cabinets.
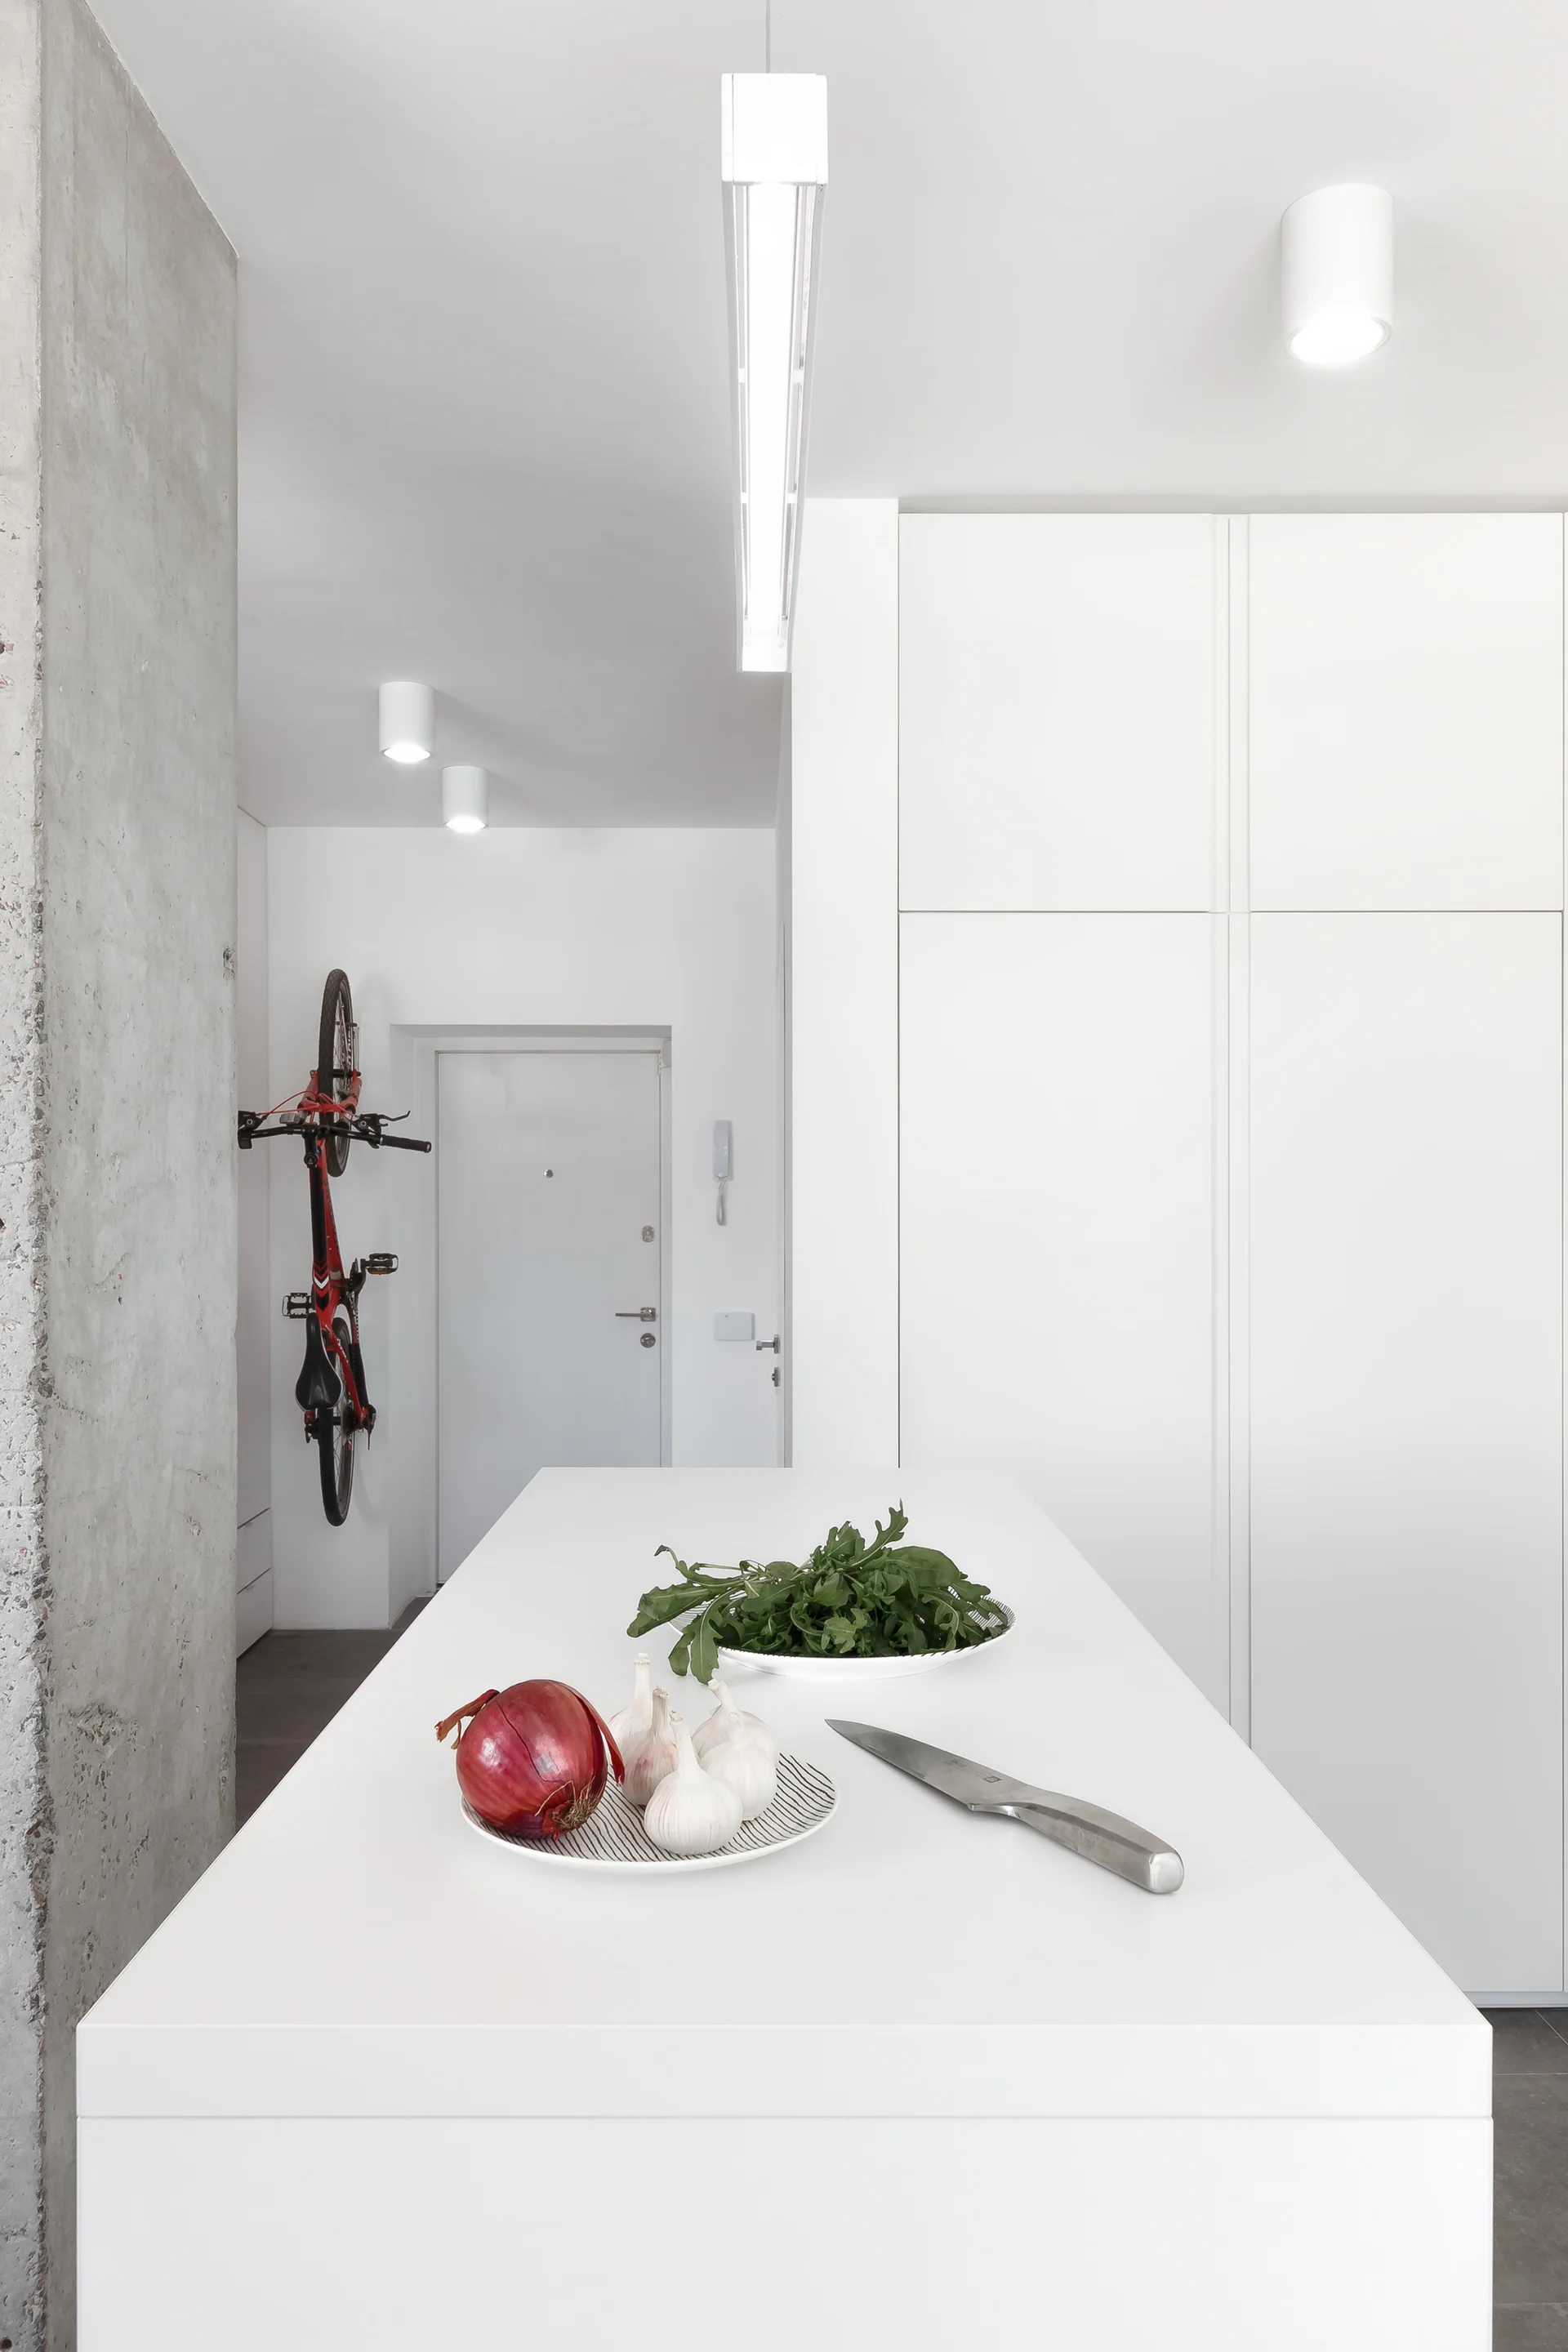
A minimalist white kitchen island and seamless tall cabinetry sit next to a raw concrete column, with a red bicycle mounted on a distant wall.
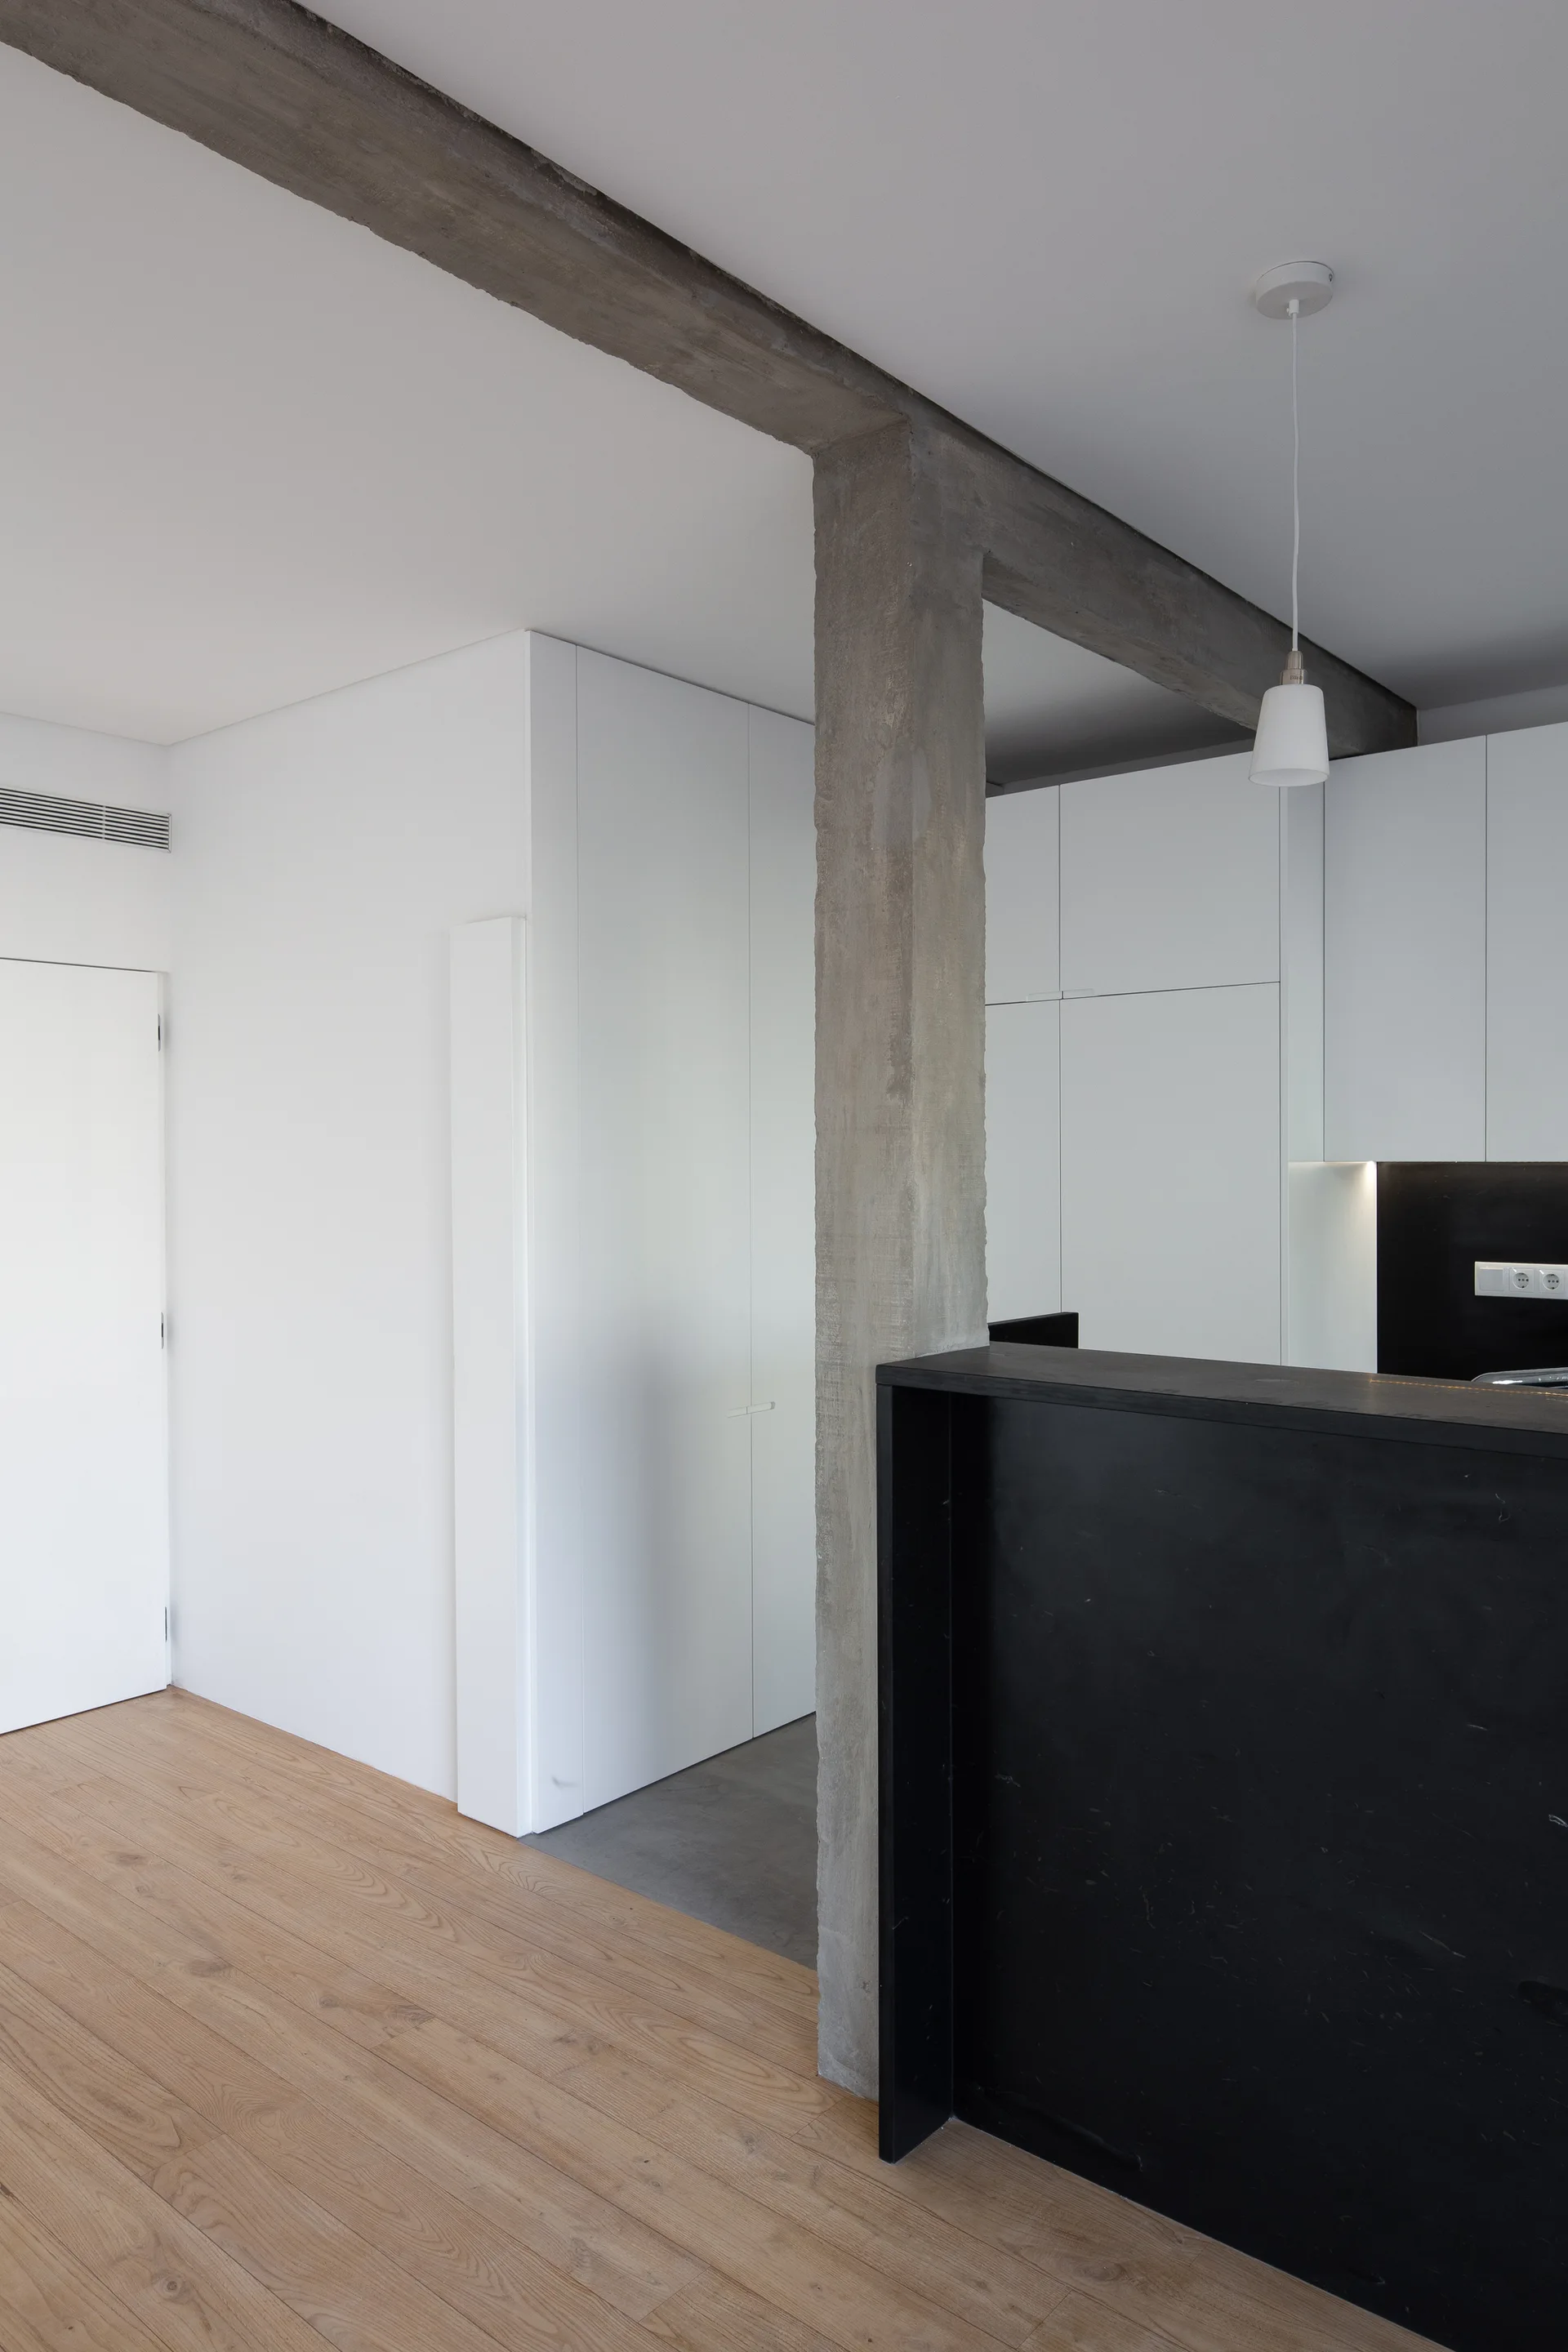
A minimalist kitchen featuring white handleless cabinets, a matte black island, light wood flooring, and an exposed raw concrete column.
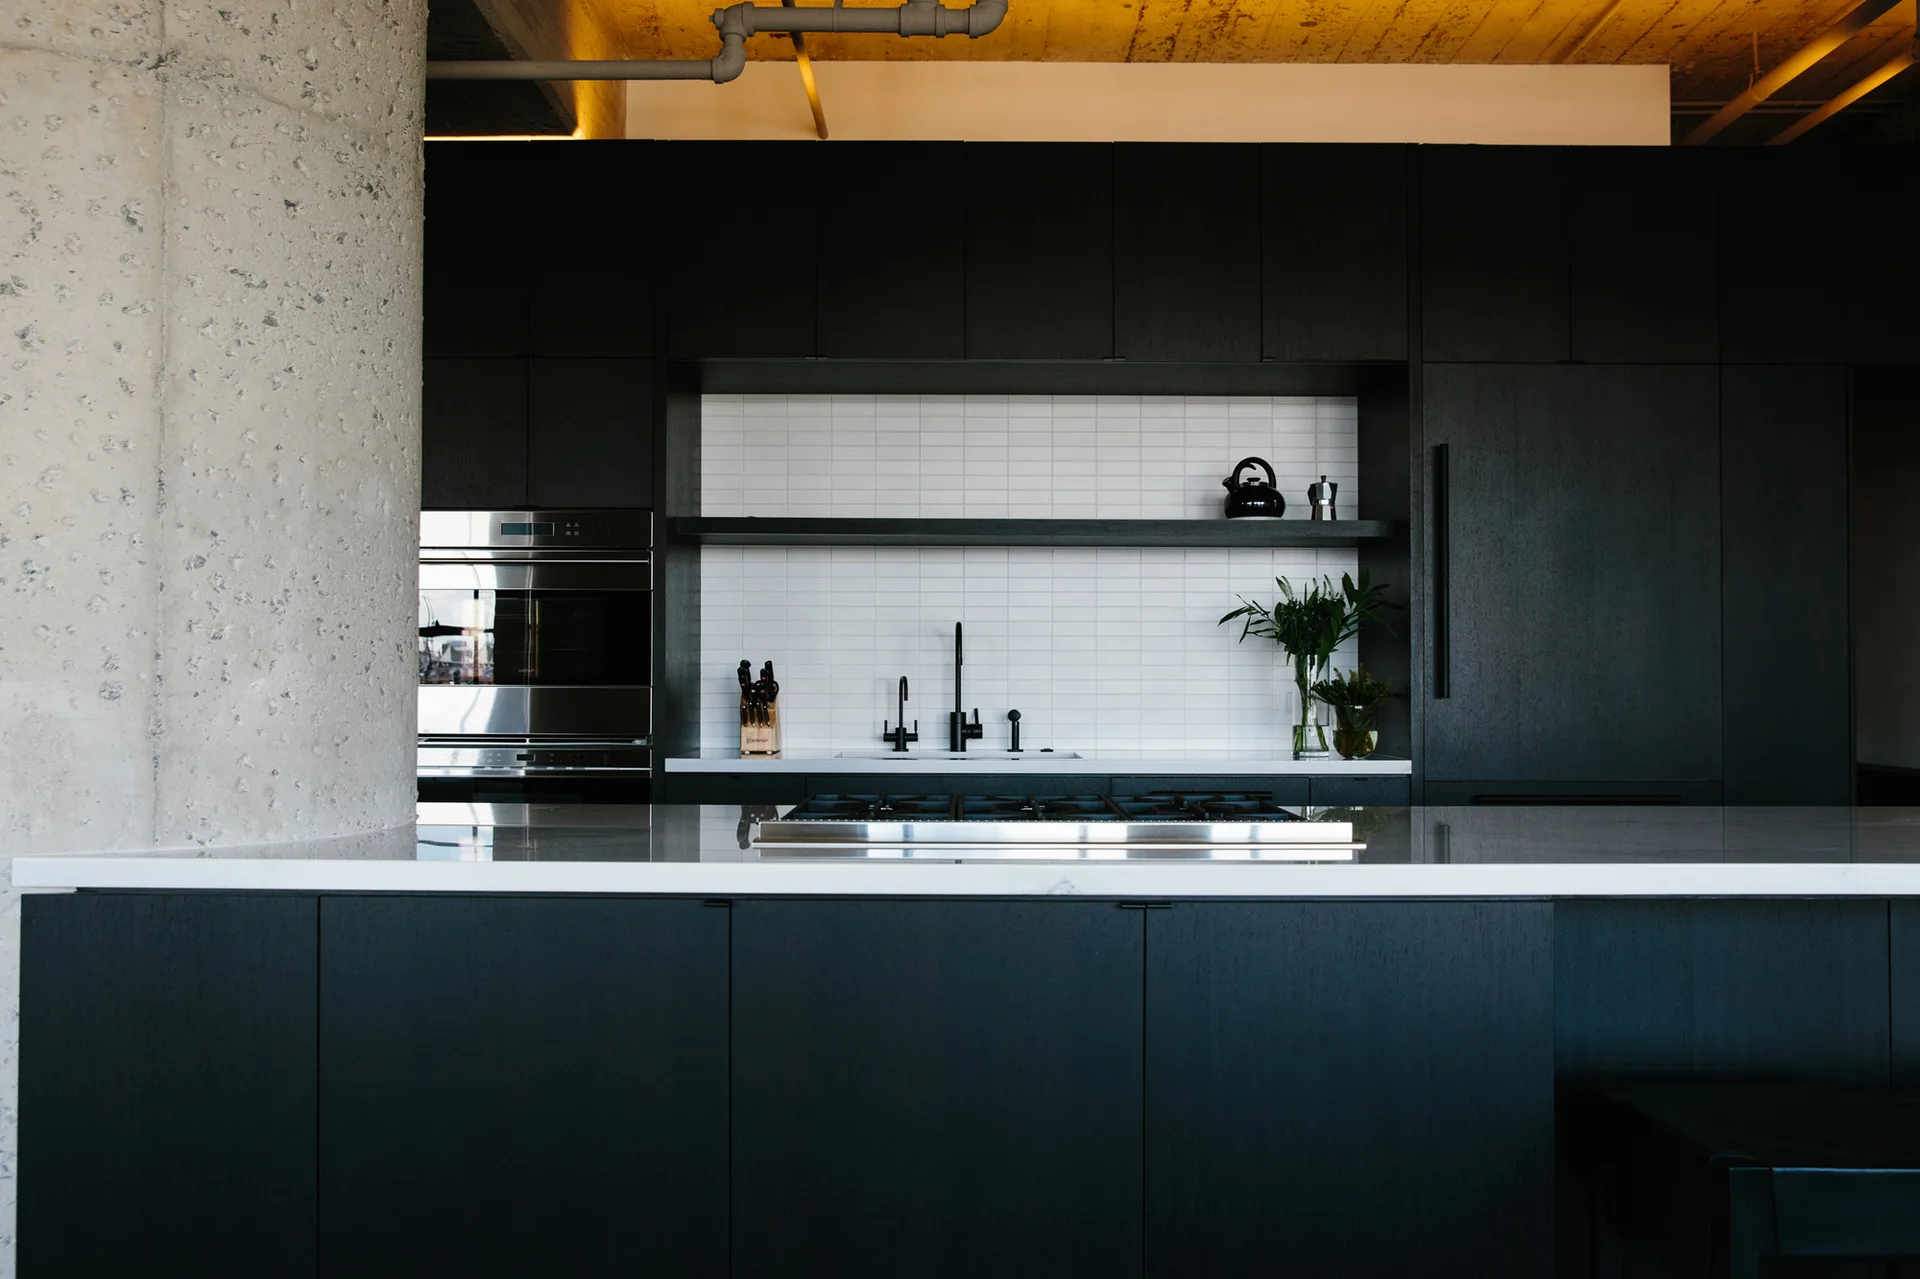
A modern kitchen features matte black cabinets, a white subway tile backsplash, a stone-topped island, and a textured concrete support column.
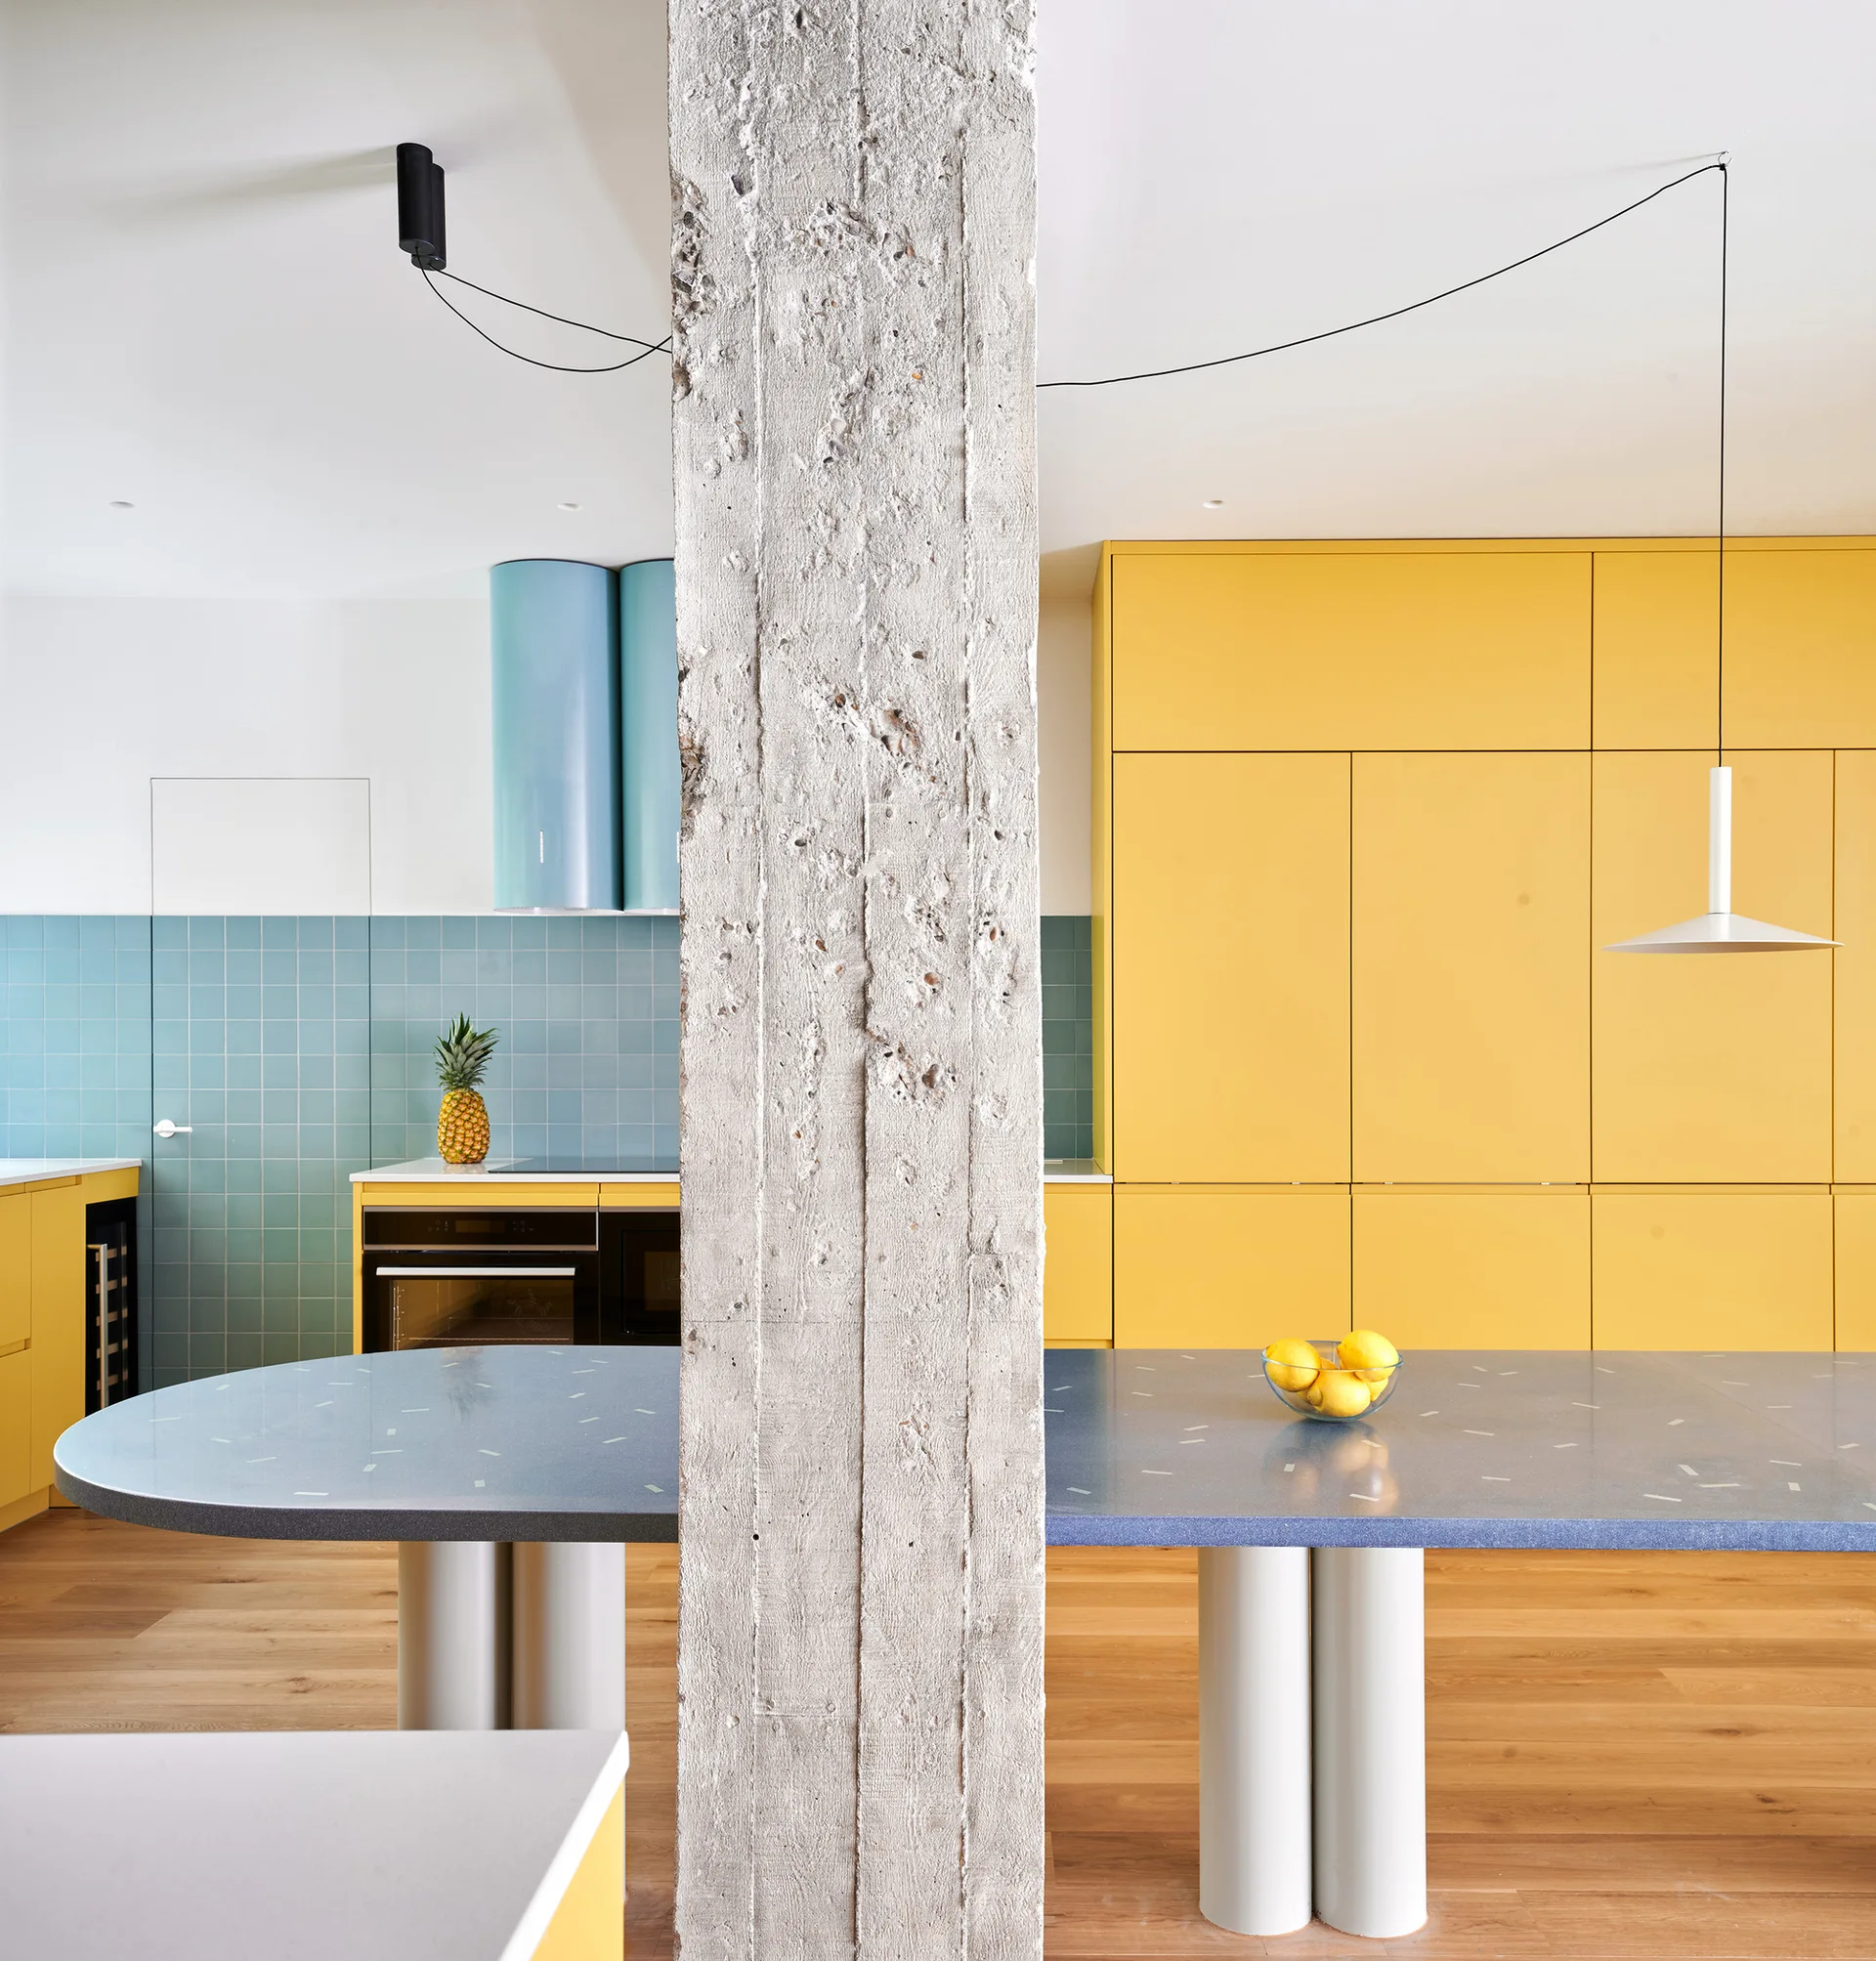
A modern kitchen with tall yellow cabinets, a blue tiled backsplash, and a blue island positioned behind a rough, exposed concrete column.
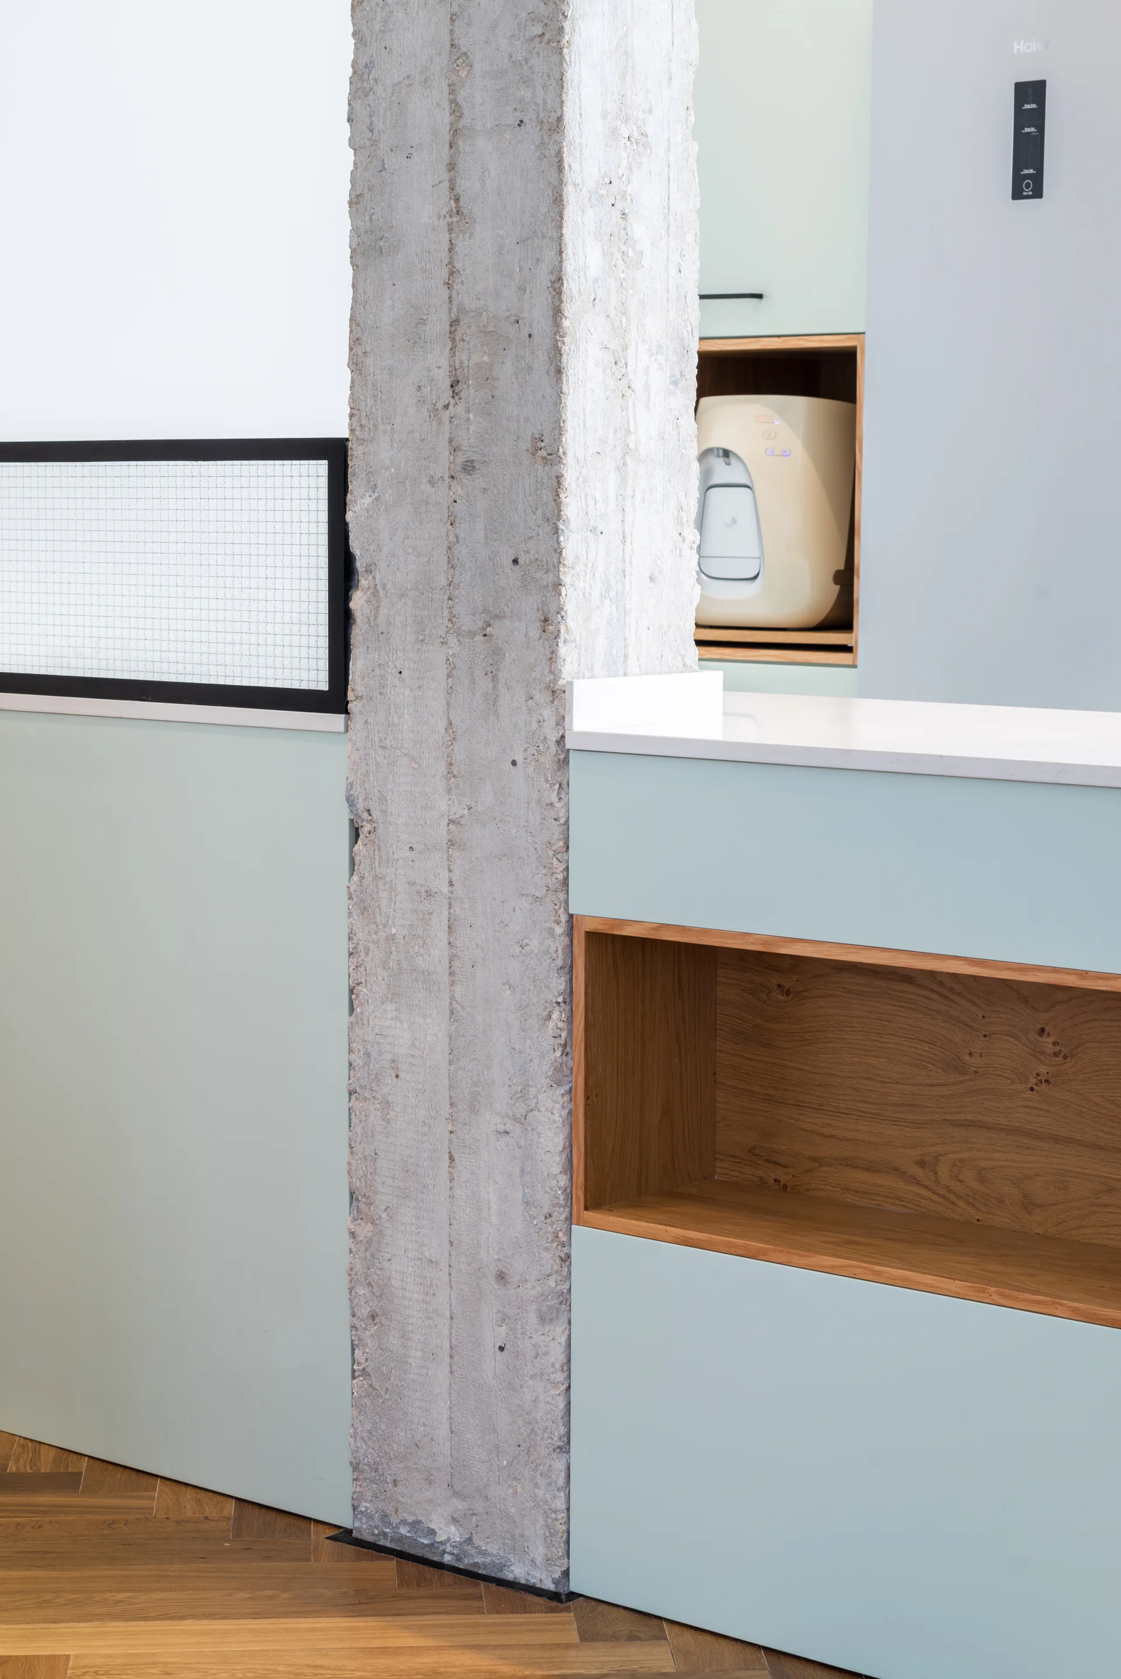
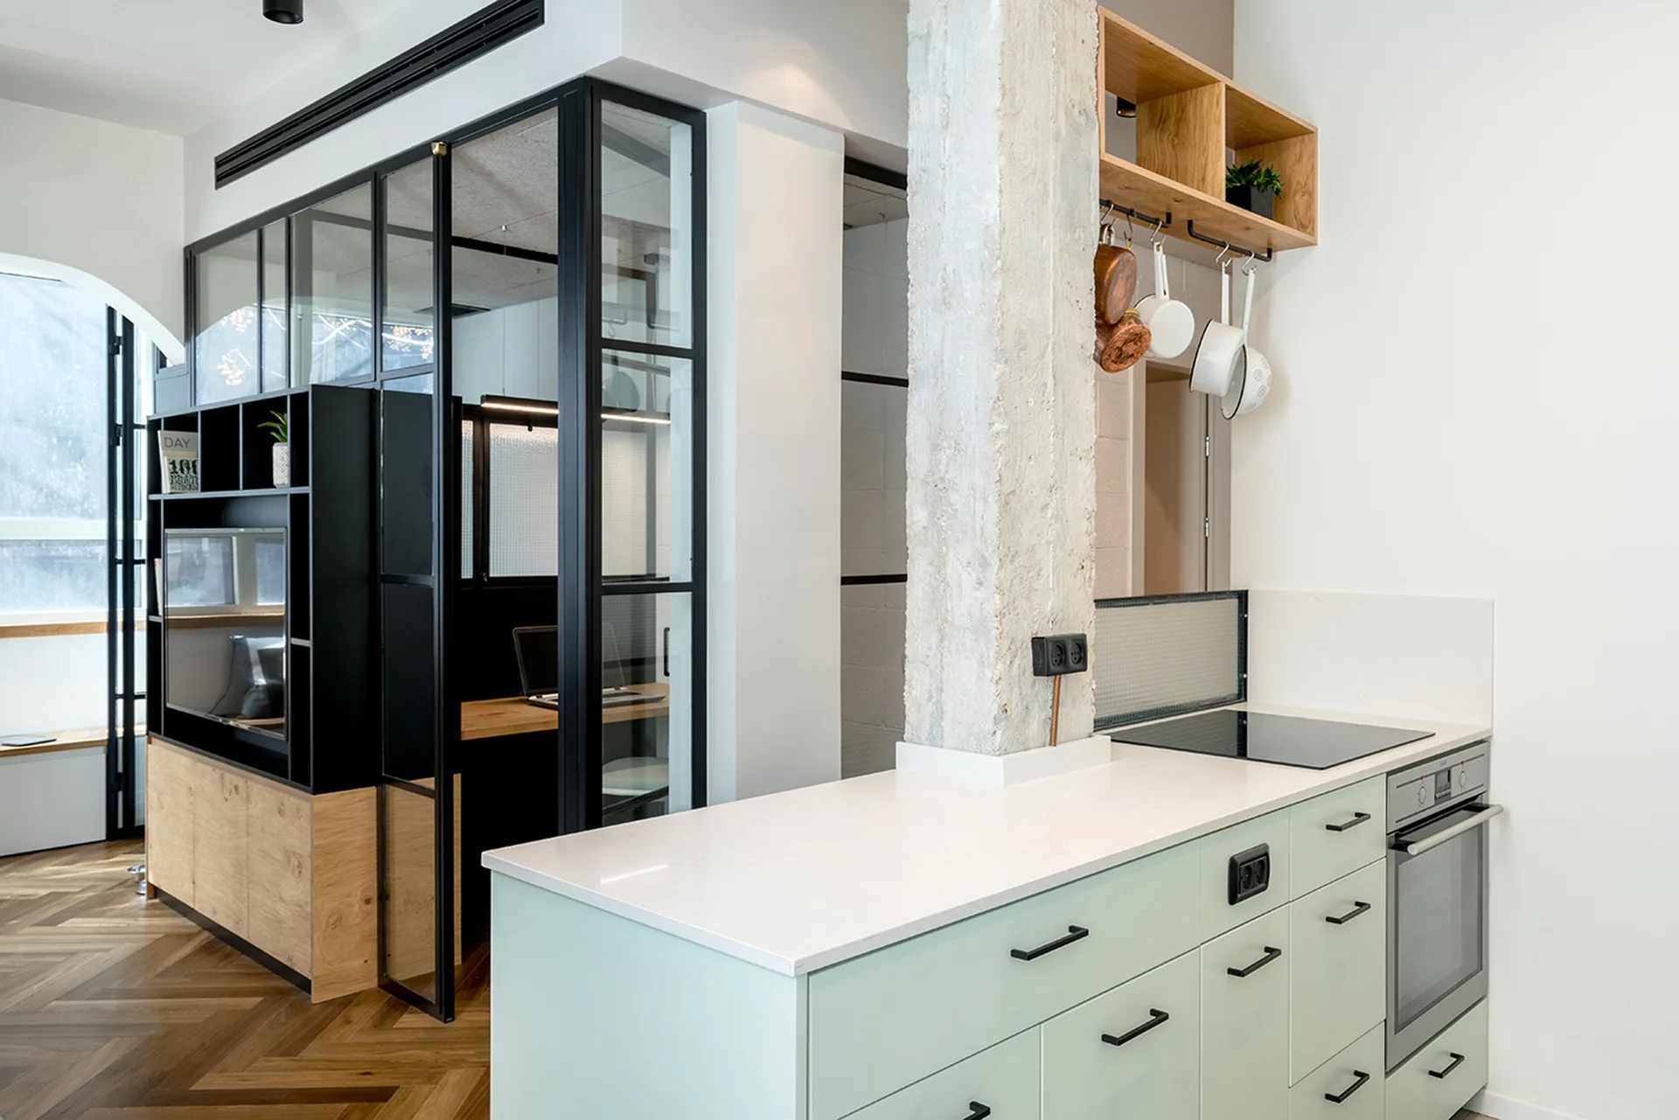
Sage green kitchen cabinetry built around a raw concrete pillar features natural oak wood shelf inserts and herringbone wood flooring.
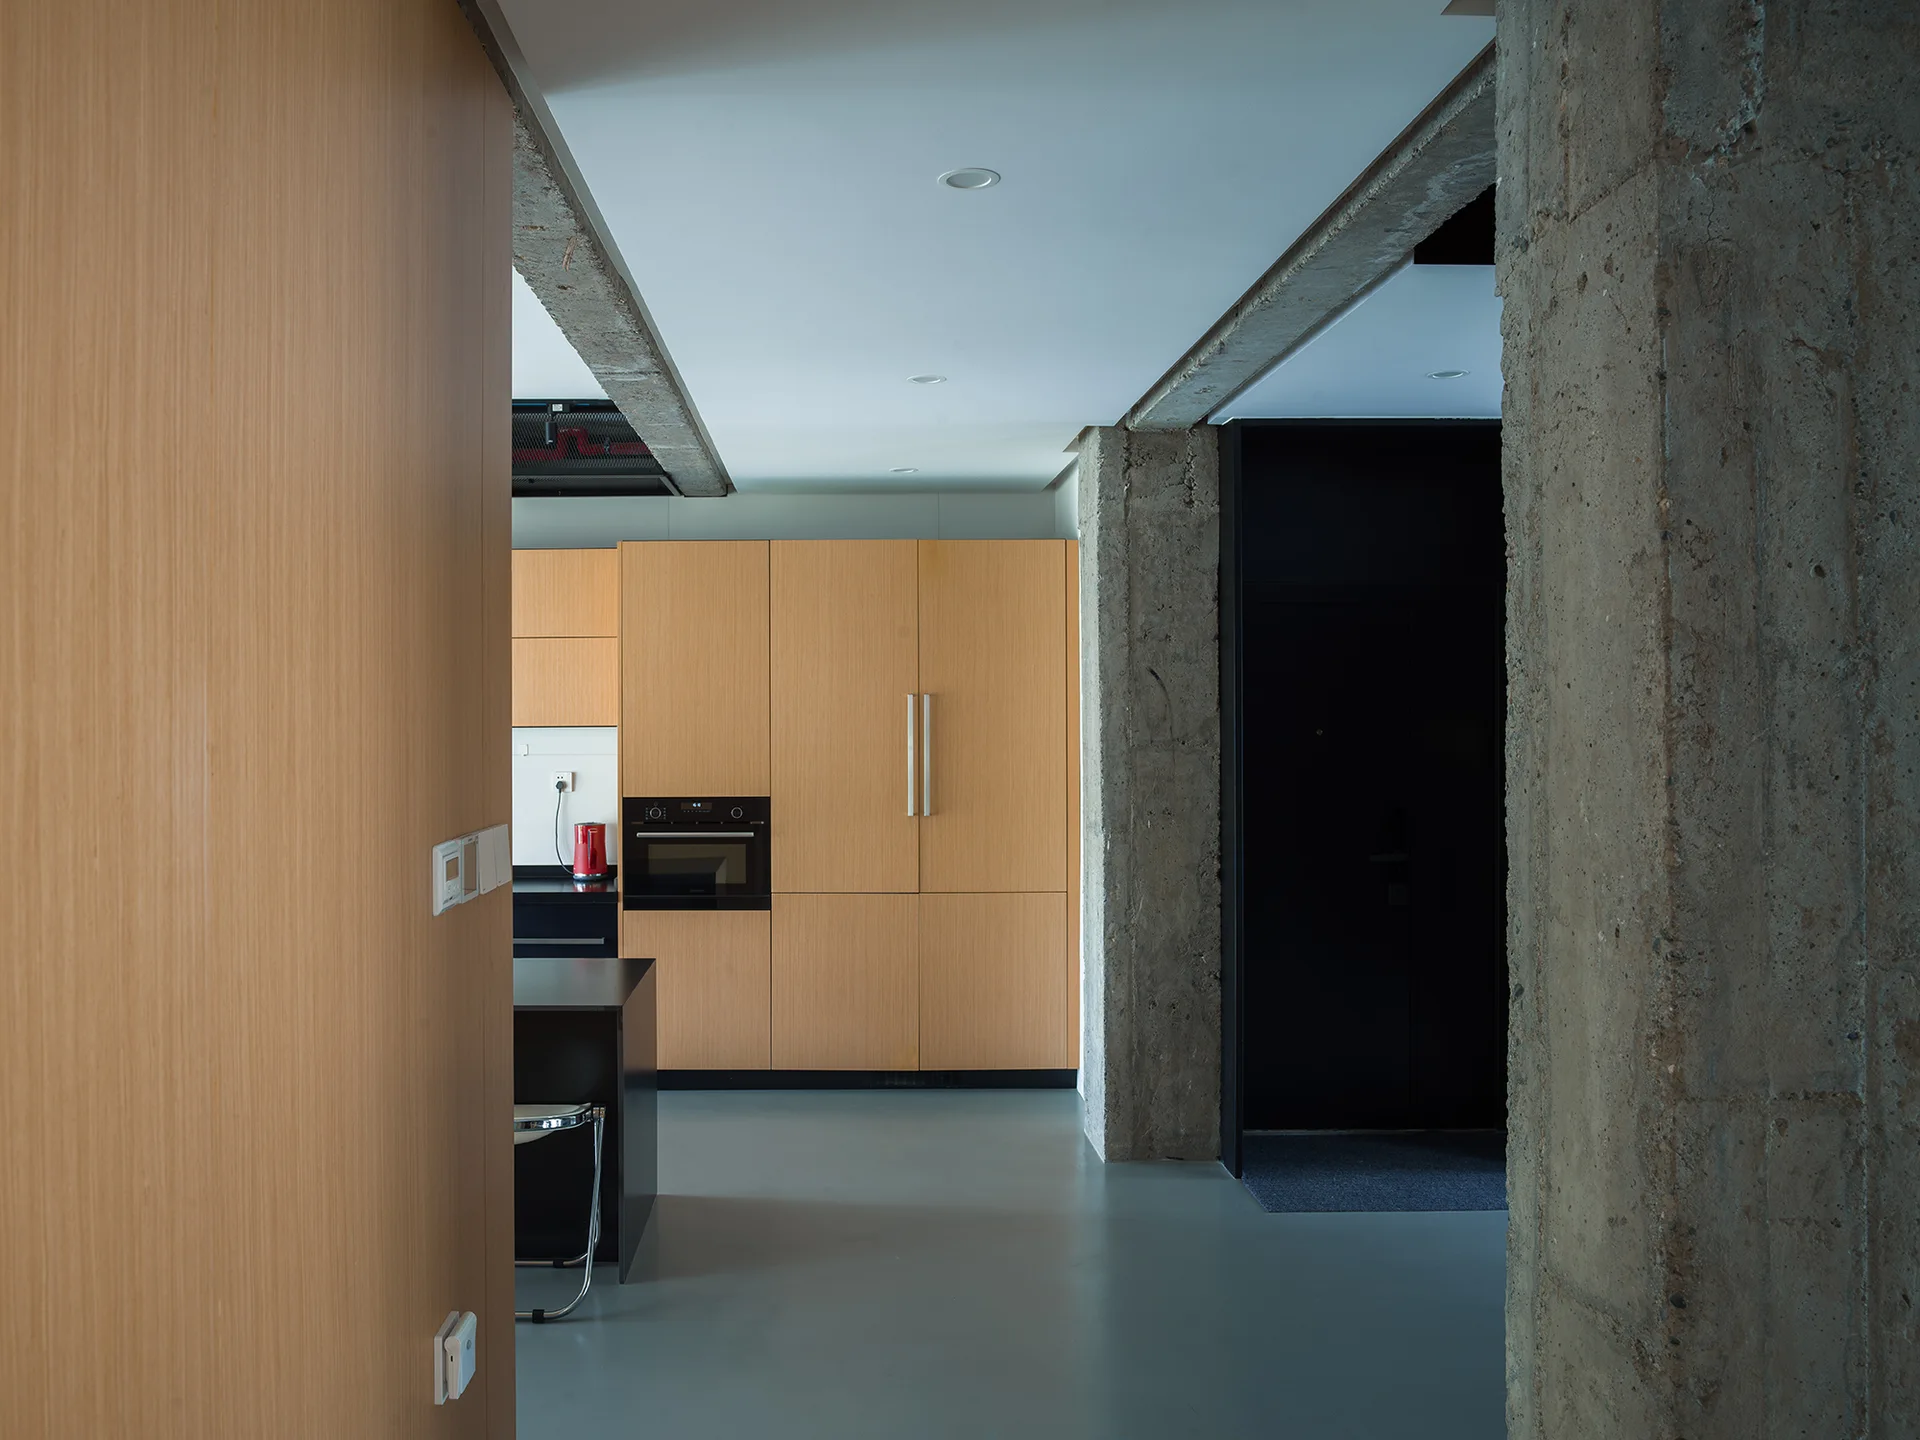
A modern kitchen features light wood cabinets, an integrated black oven, a dark island, and a textured concrete structural column.
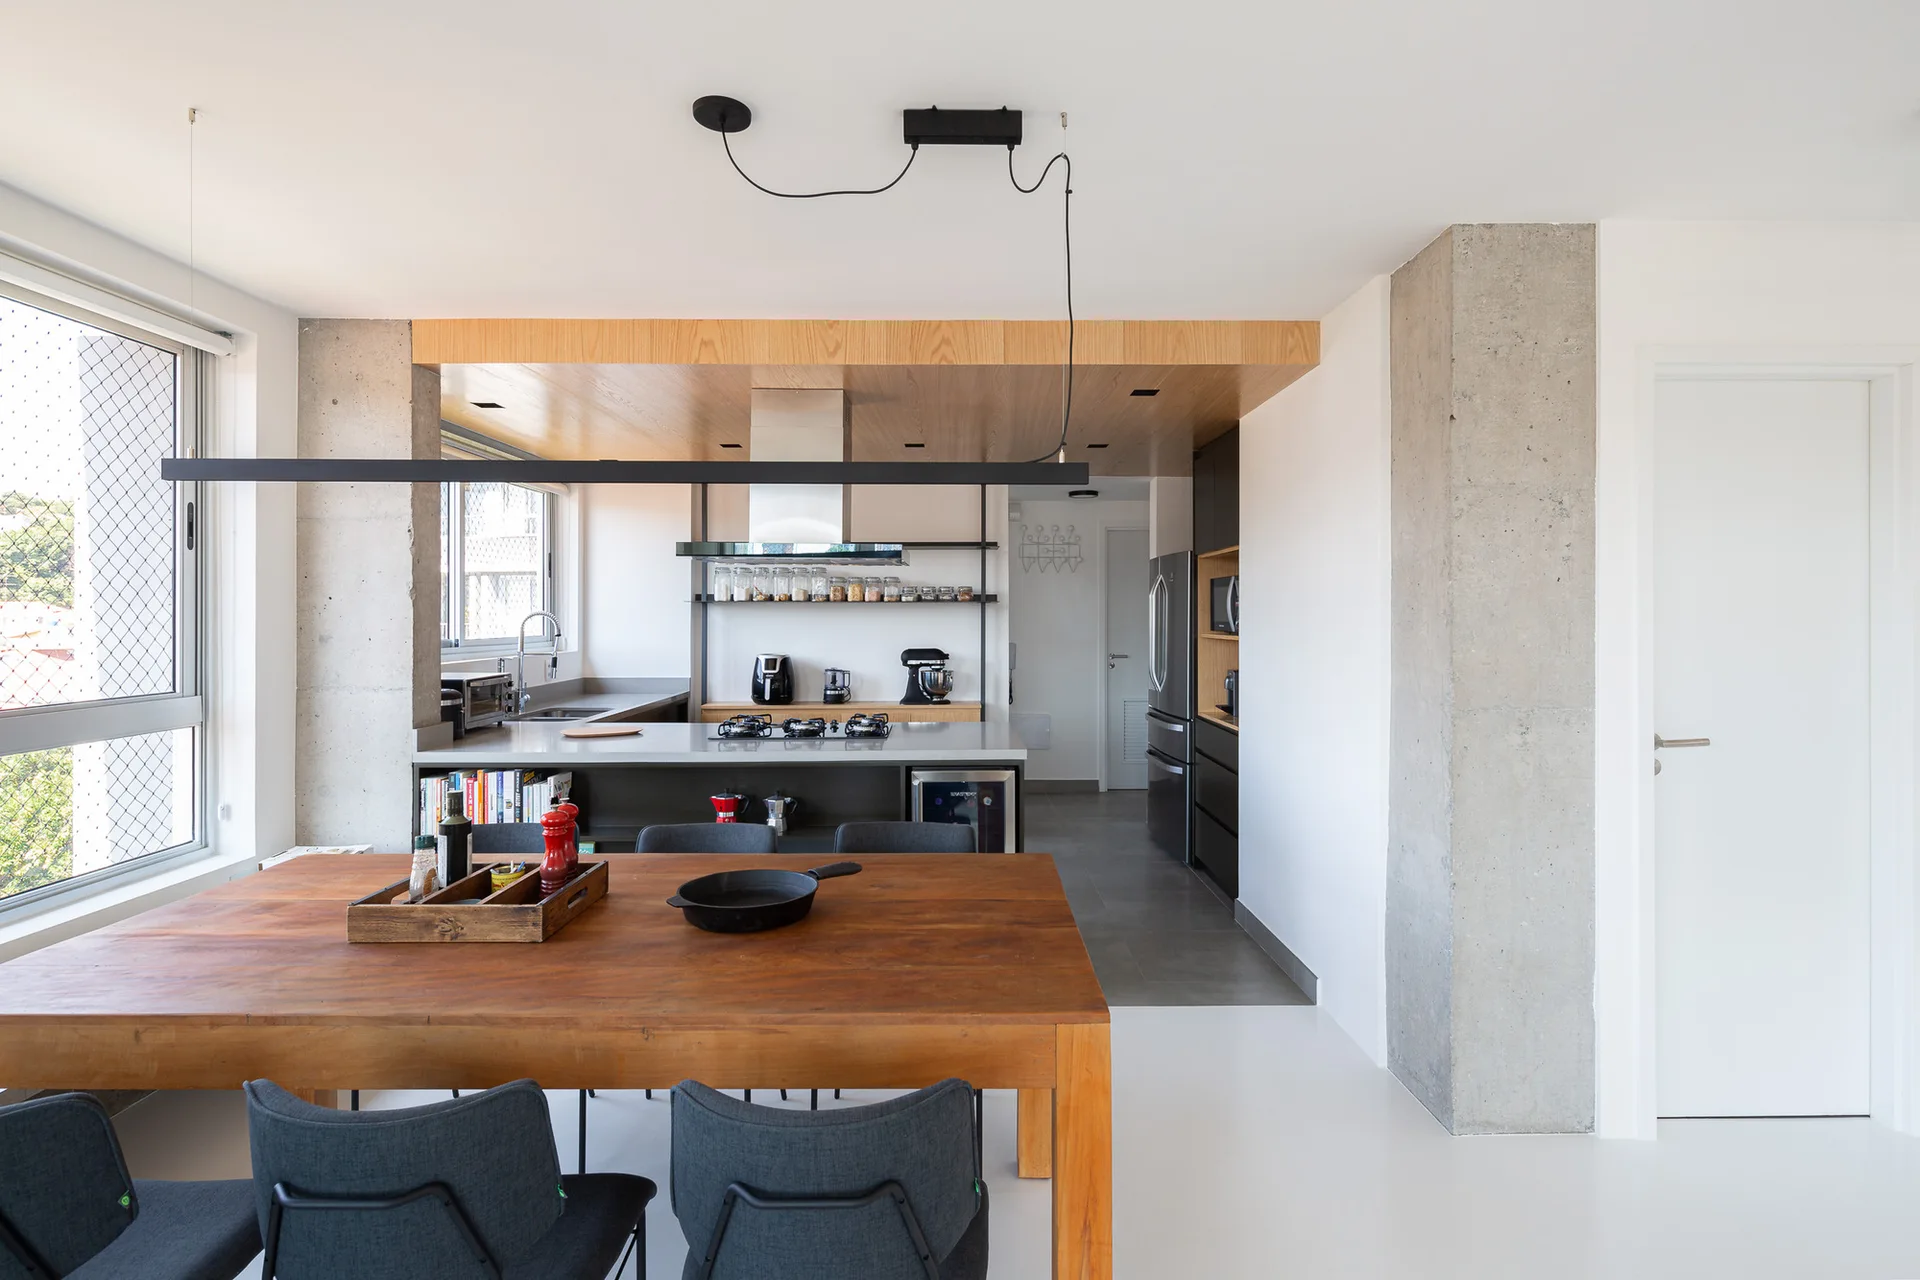
An open-concept kitchen and dining room featuring a wooden table under a black linear pendant light, exposed concrete pillars, and a wood-paneled ceiling.
A modern kitchen features a pale mint green island with white countertops next to an exposed concrete column and a black metal-framed glass partition.
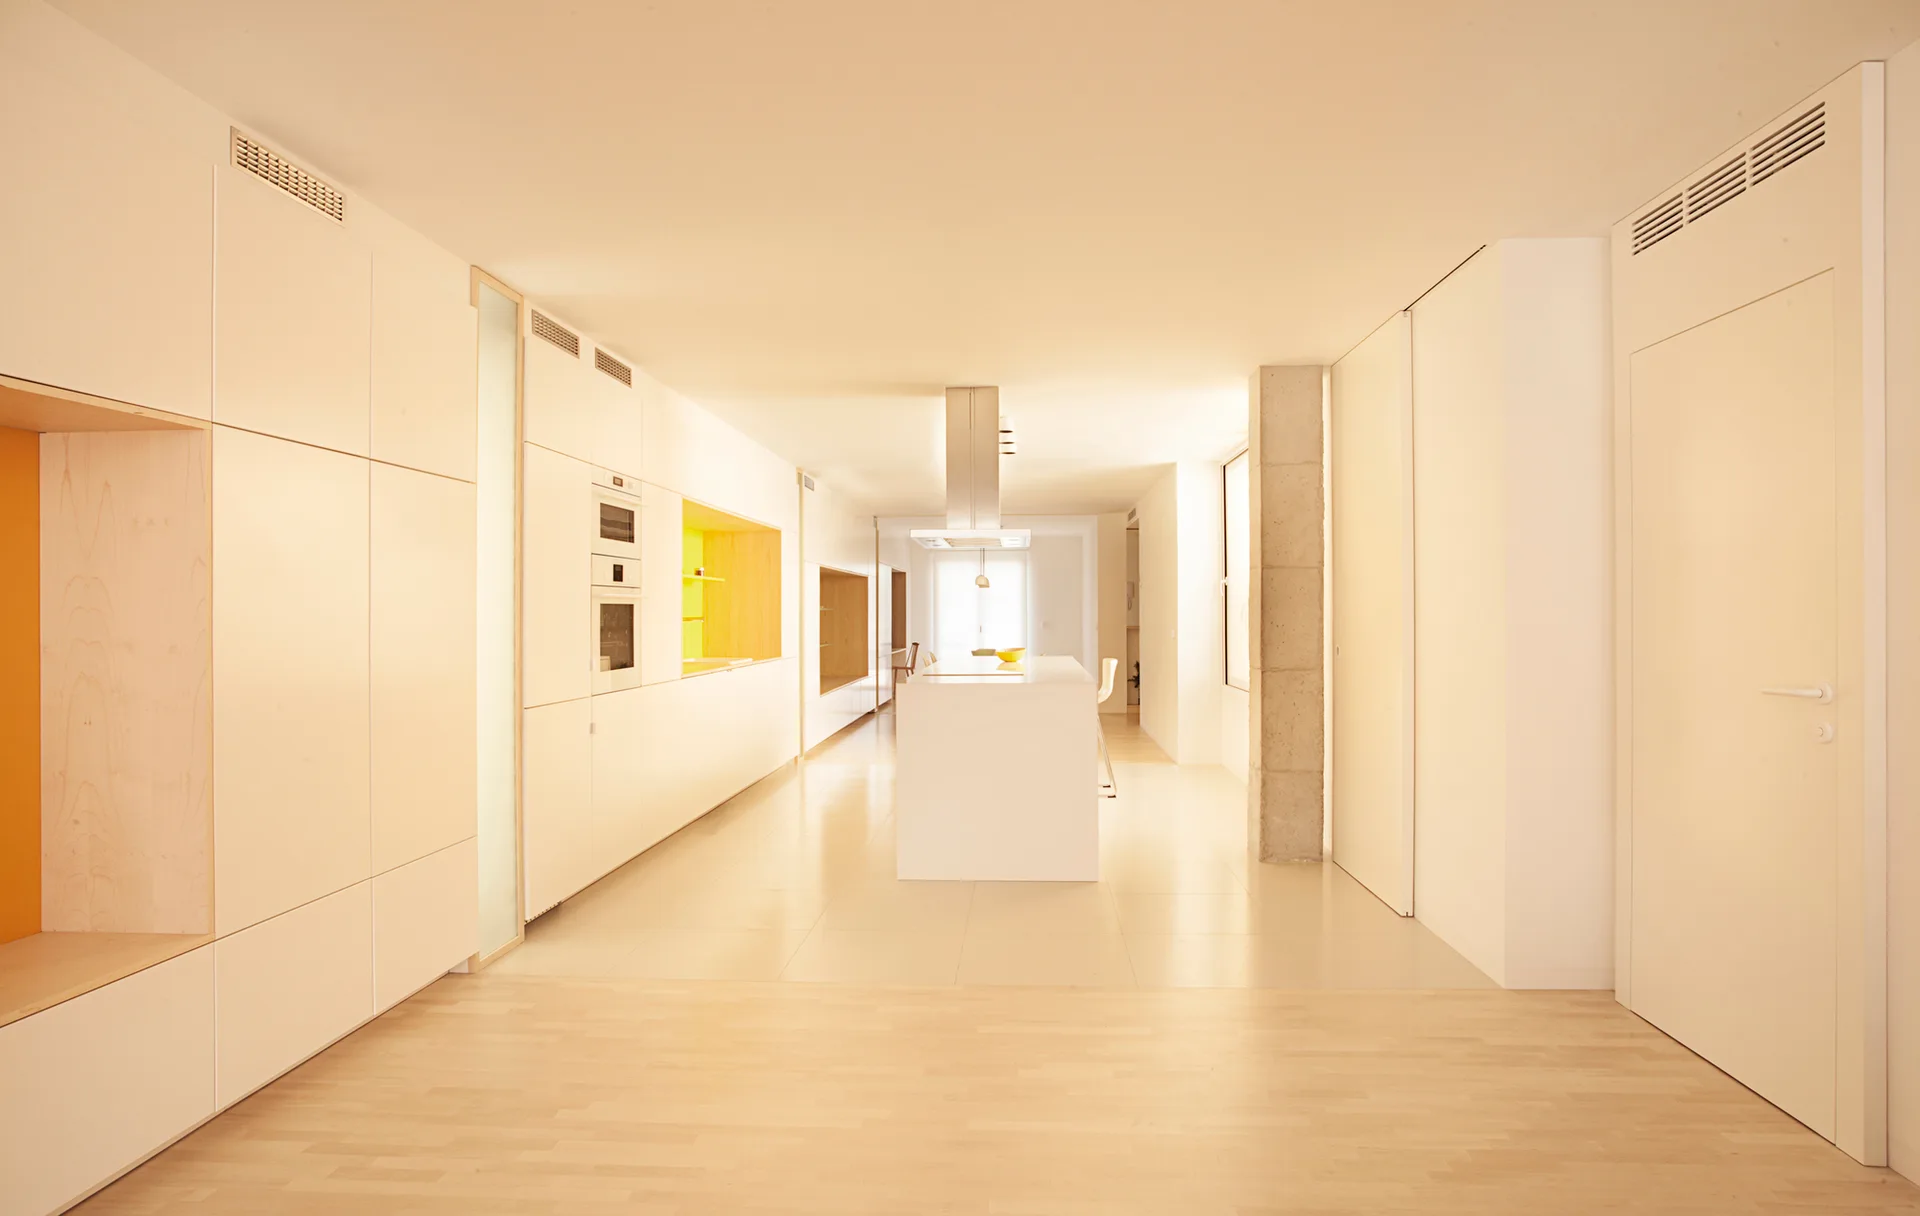
A minimalist white kitchen features handleless floor-to-ceiling cabinets, a central island, and a structural concrete column next to light wood floors.
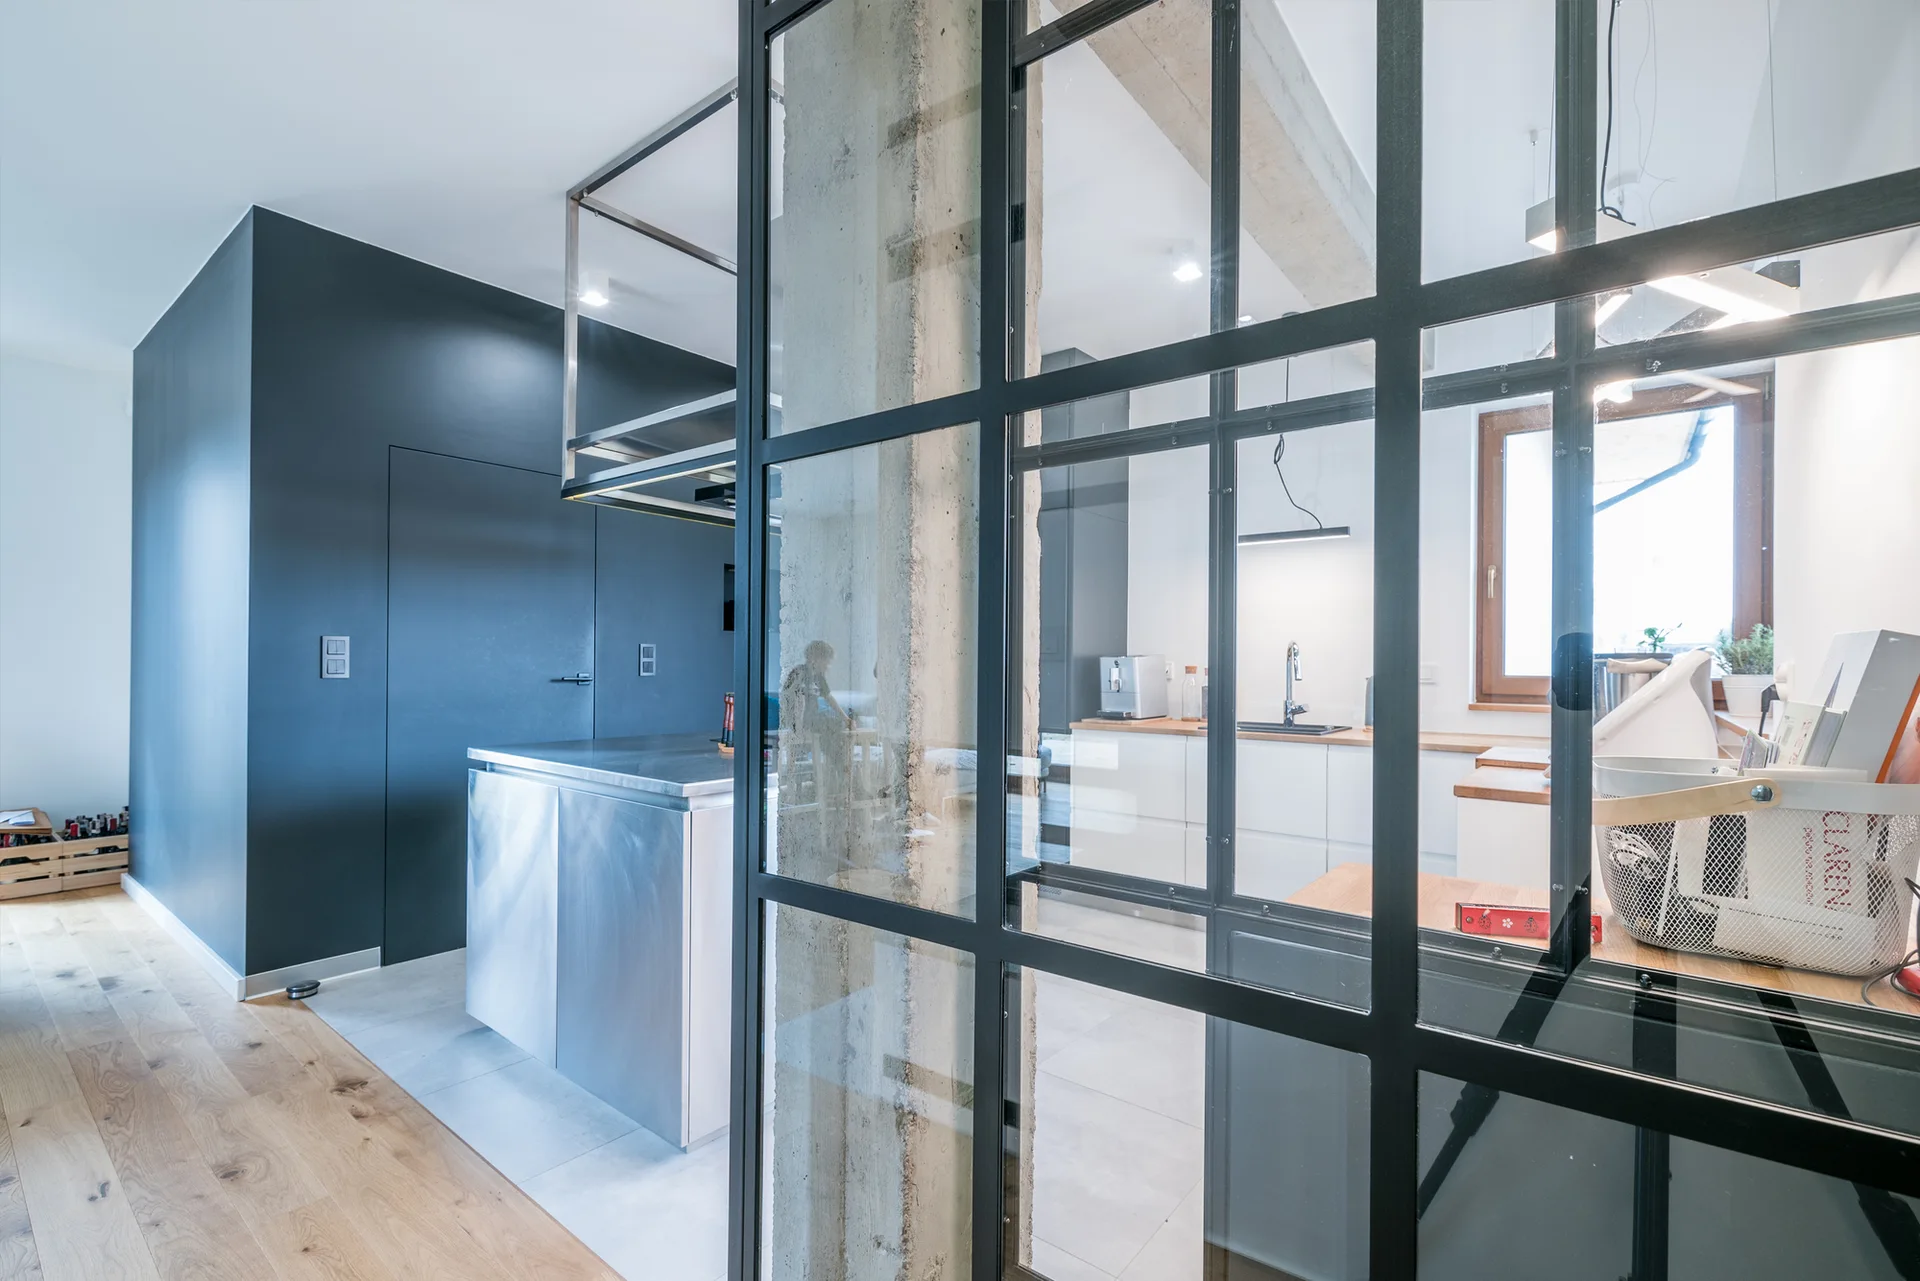
A modern kitchen features a stainless steel island, white cabinetry, and an exposed concrete column viewed through a black-framed glass wall partition.