Skip to content

COLLECTION

Black Framed Glass Partitions

by @emily-hilton

82 photos

Interior design photos featuring Black Framed Glass Partitions.

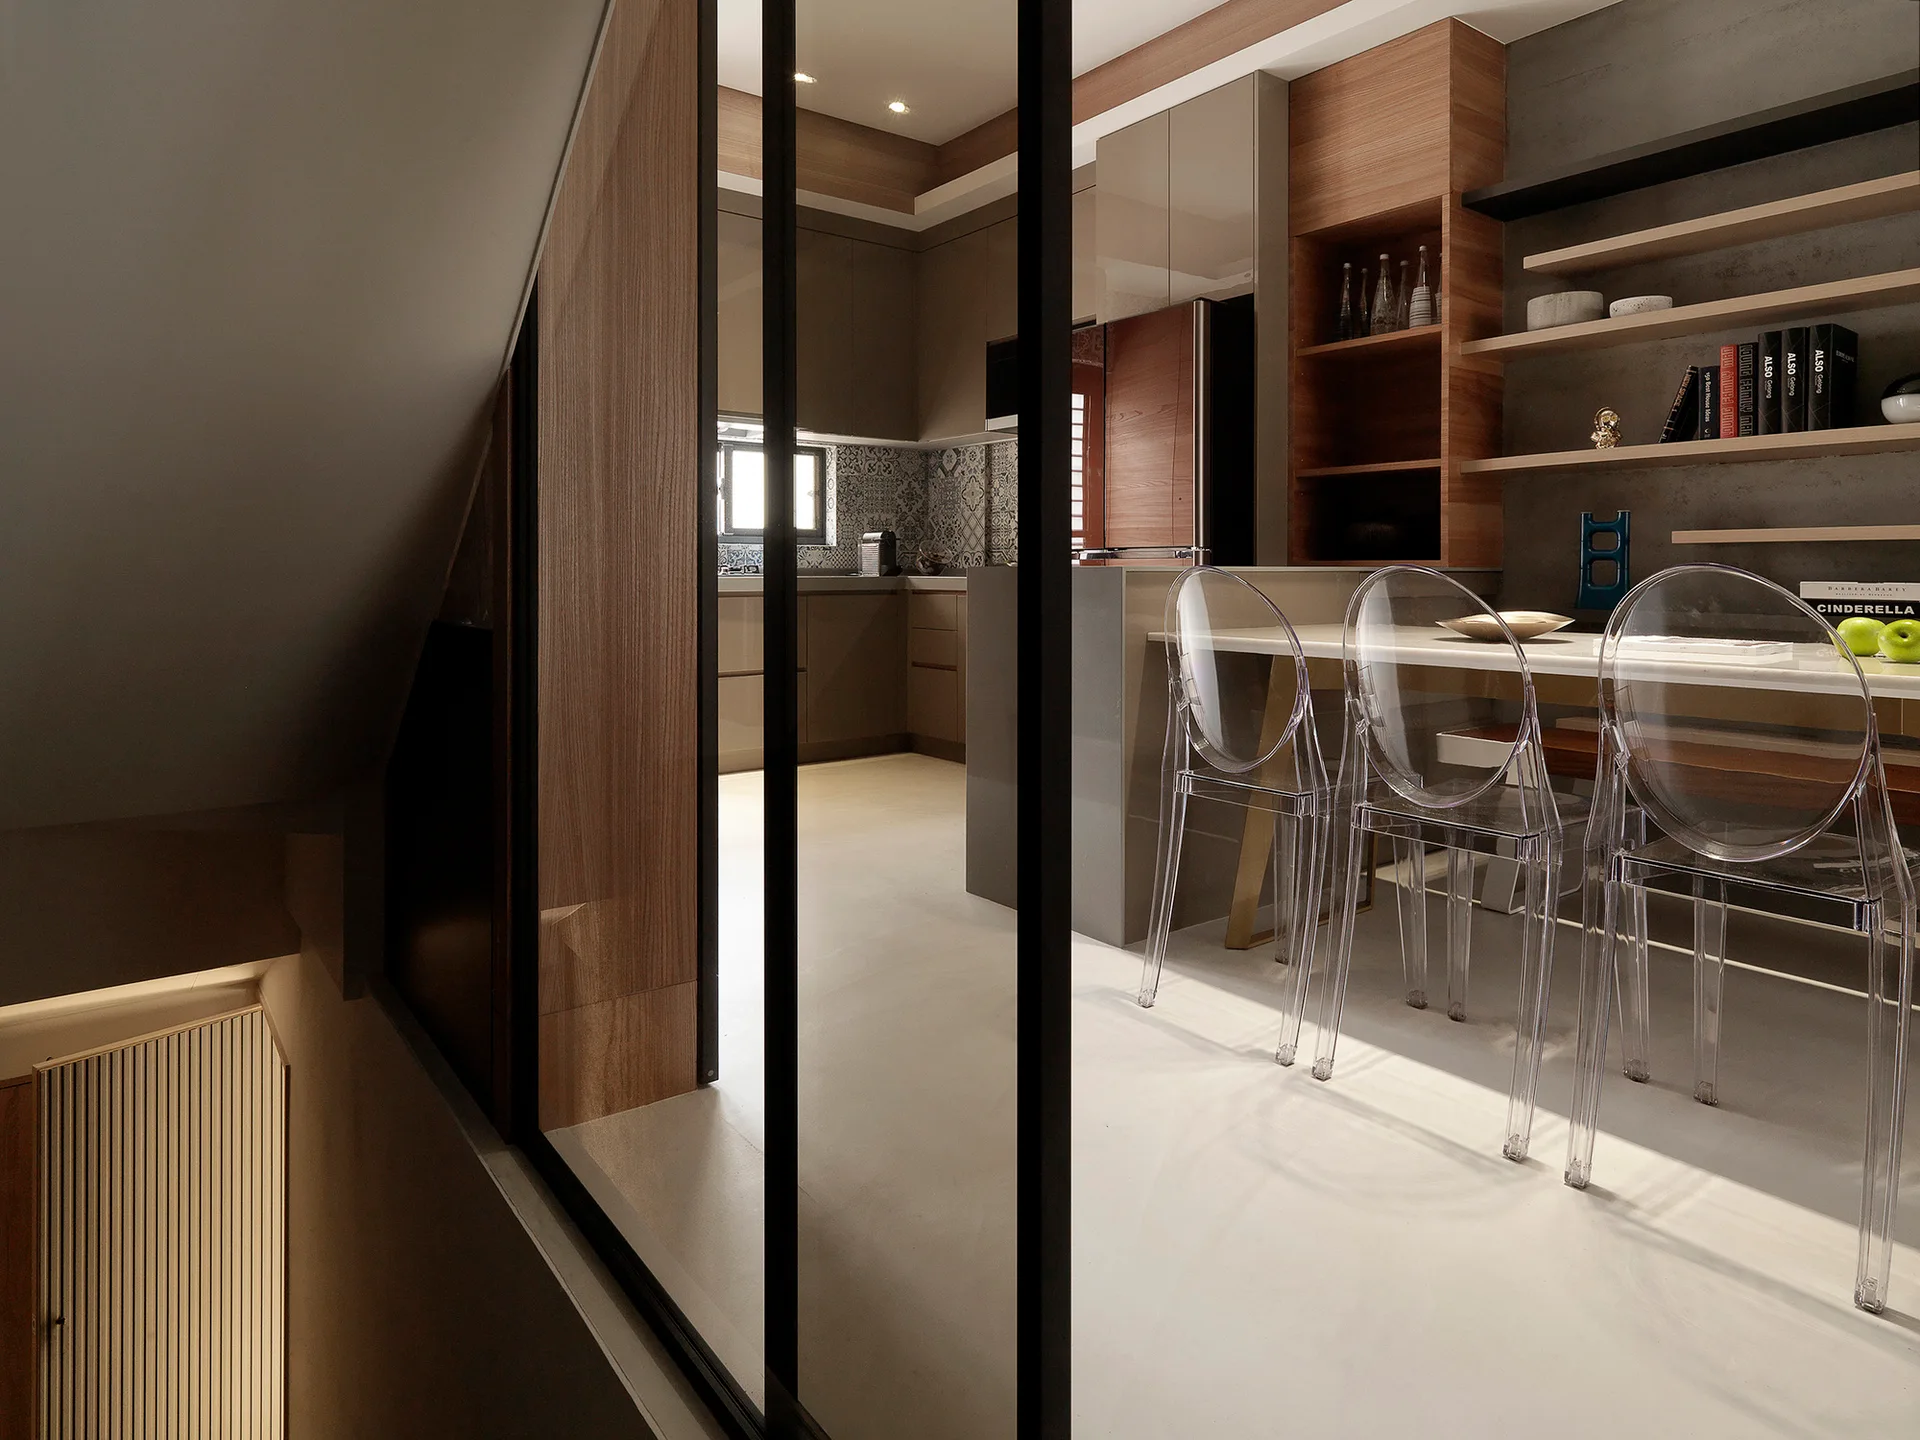
A modern kitchen and dining room featuring a grey island, light wood wall shelves, and clear acrylic chairs viewed past a black-framed partition.
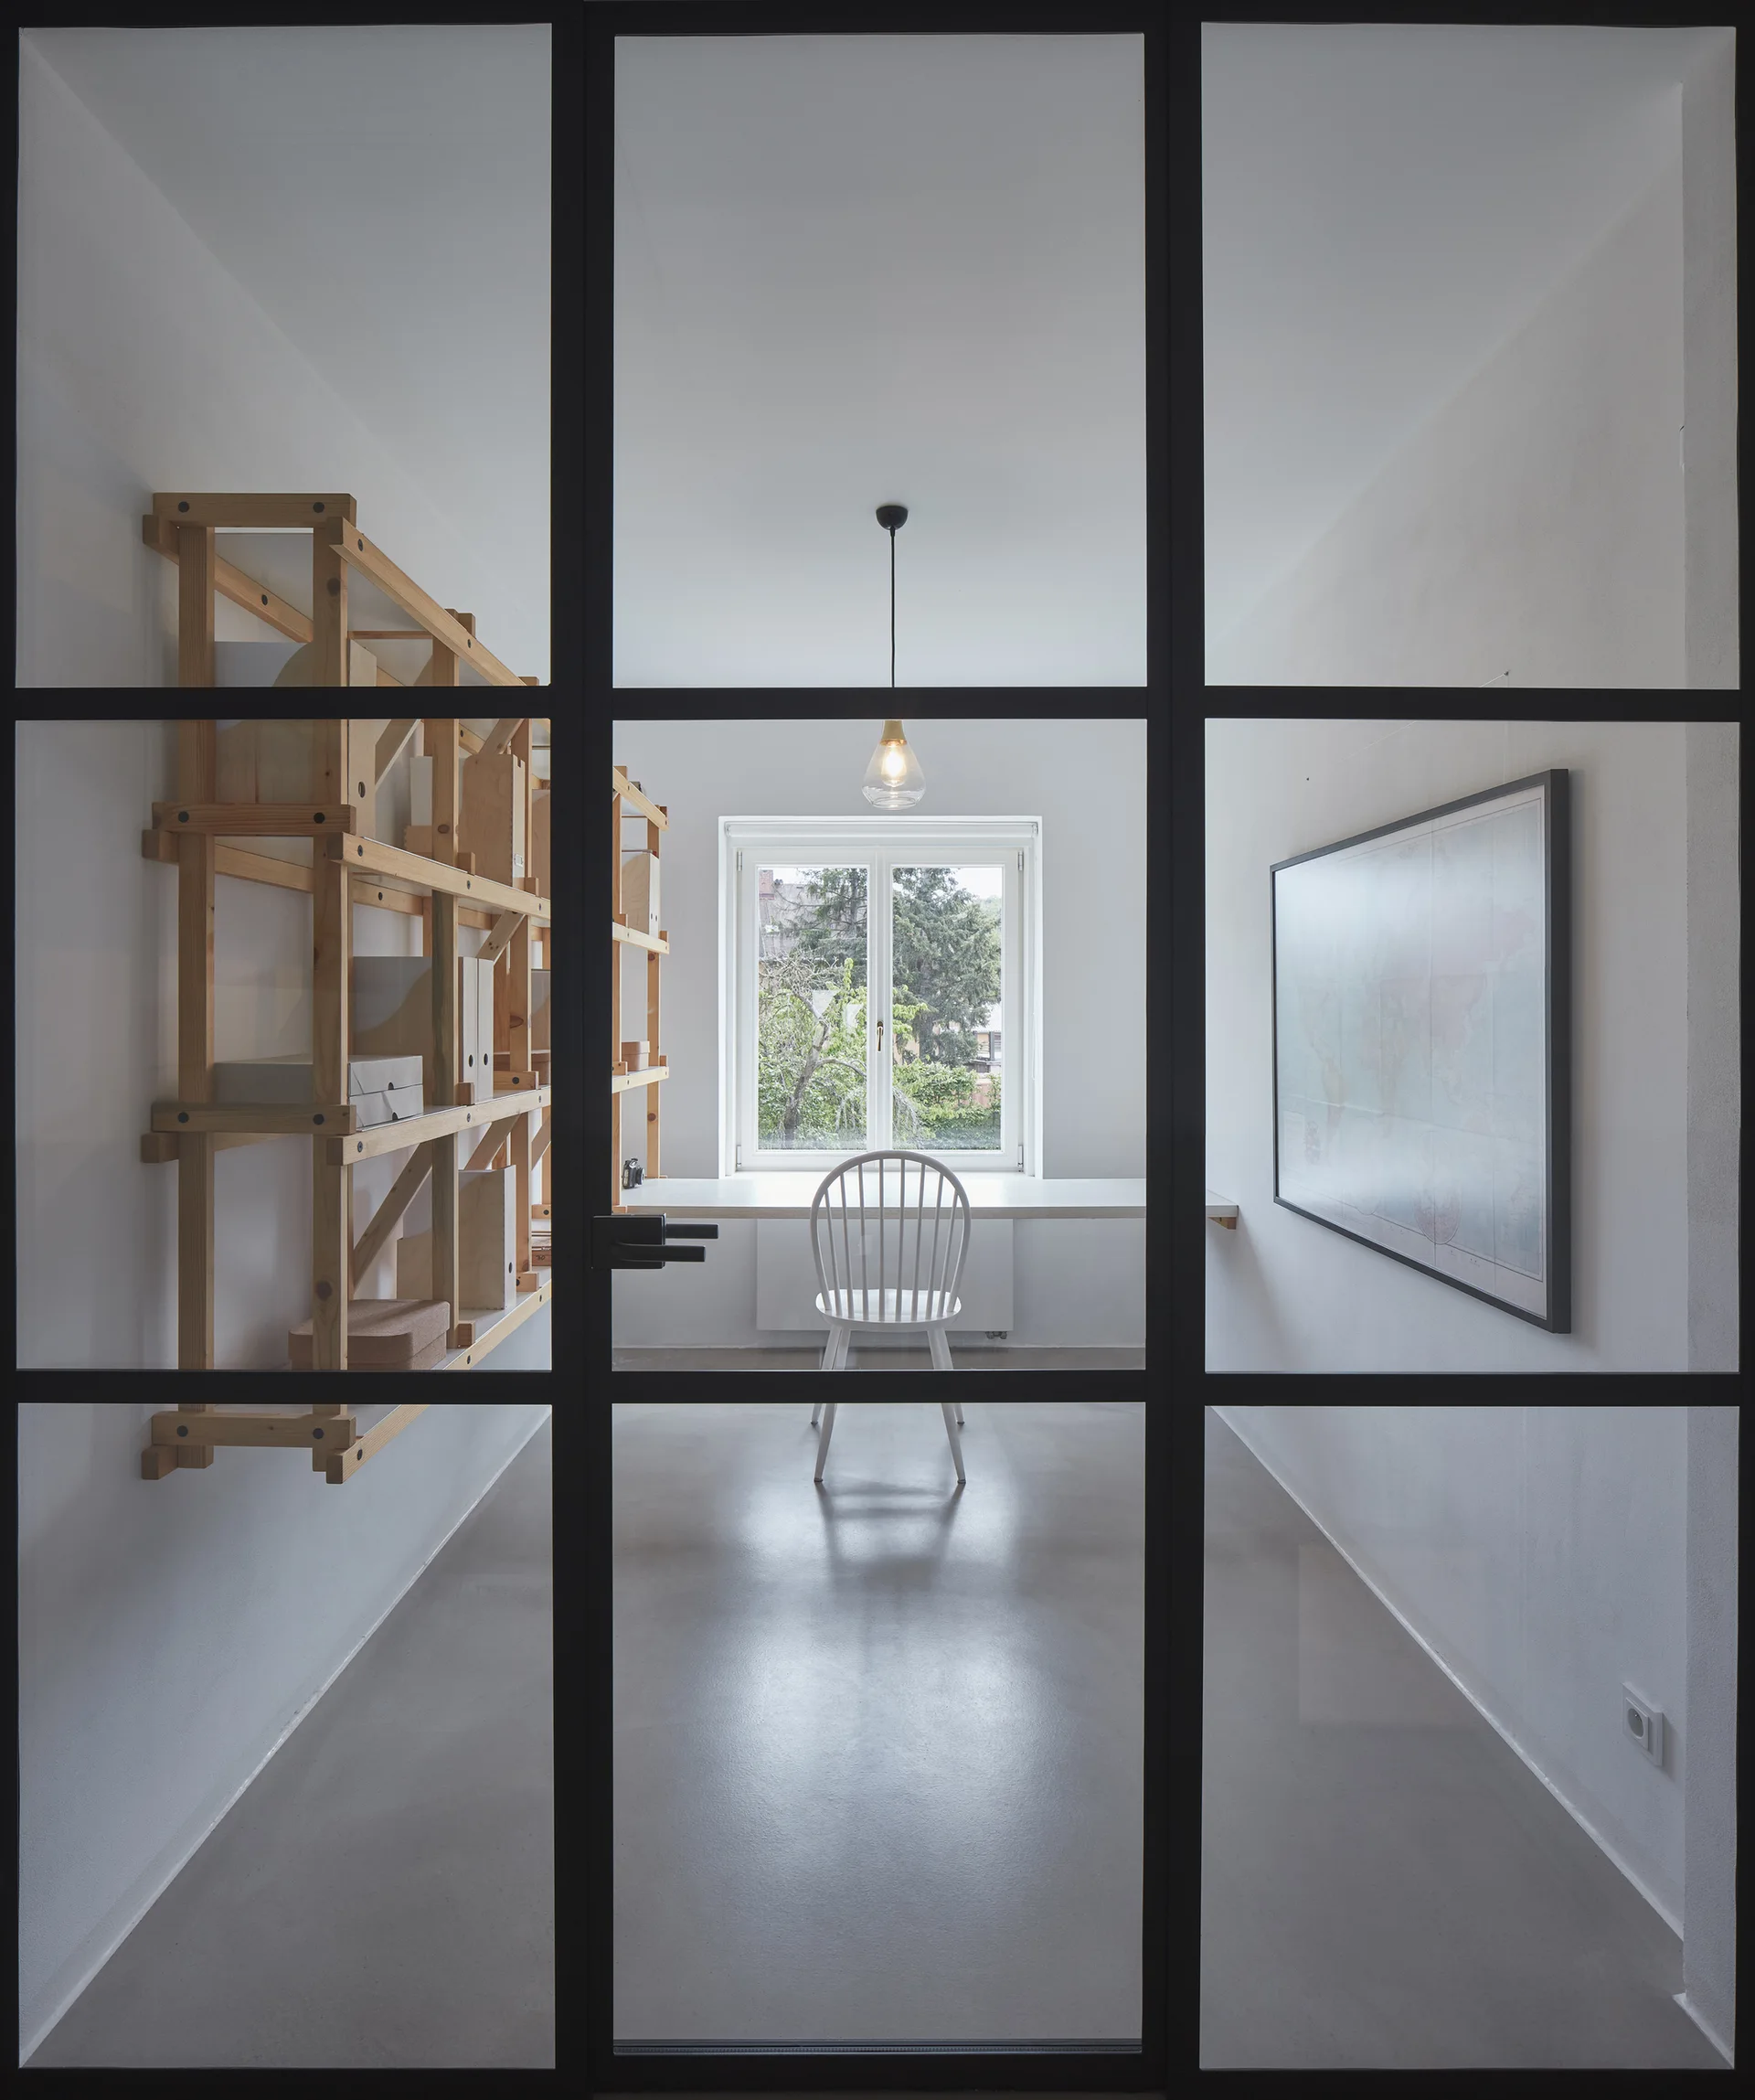
A minimalist home office with a white built-in desk, light wood shelving, and a white chair seen through a black-framed glass wall.
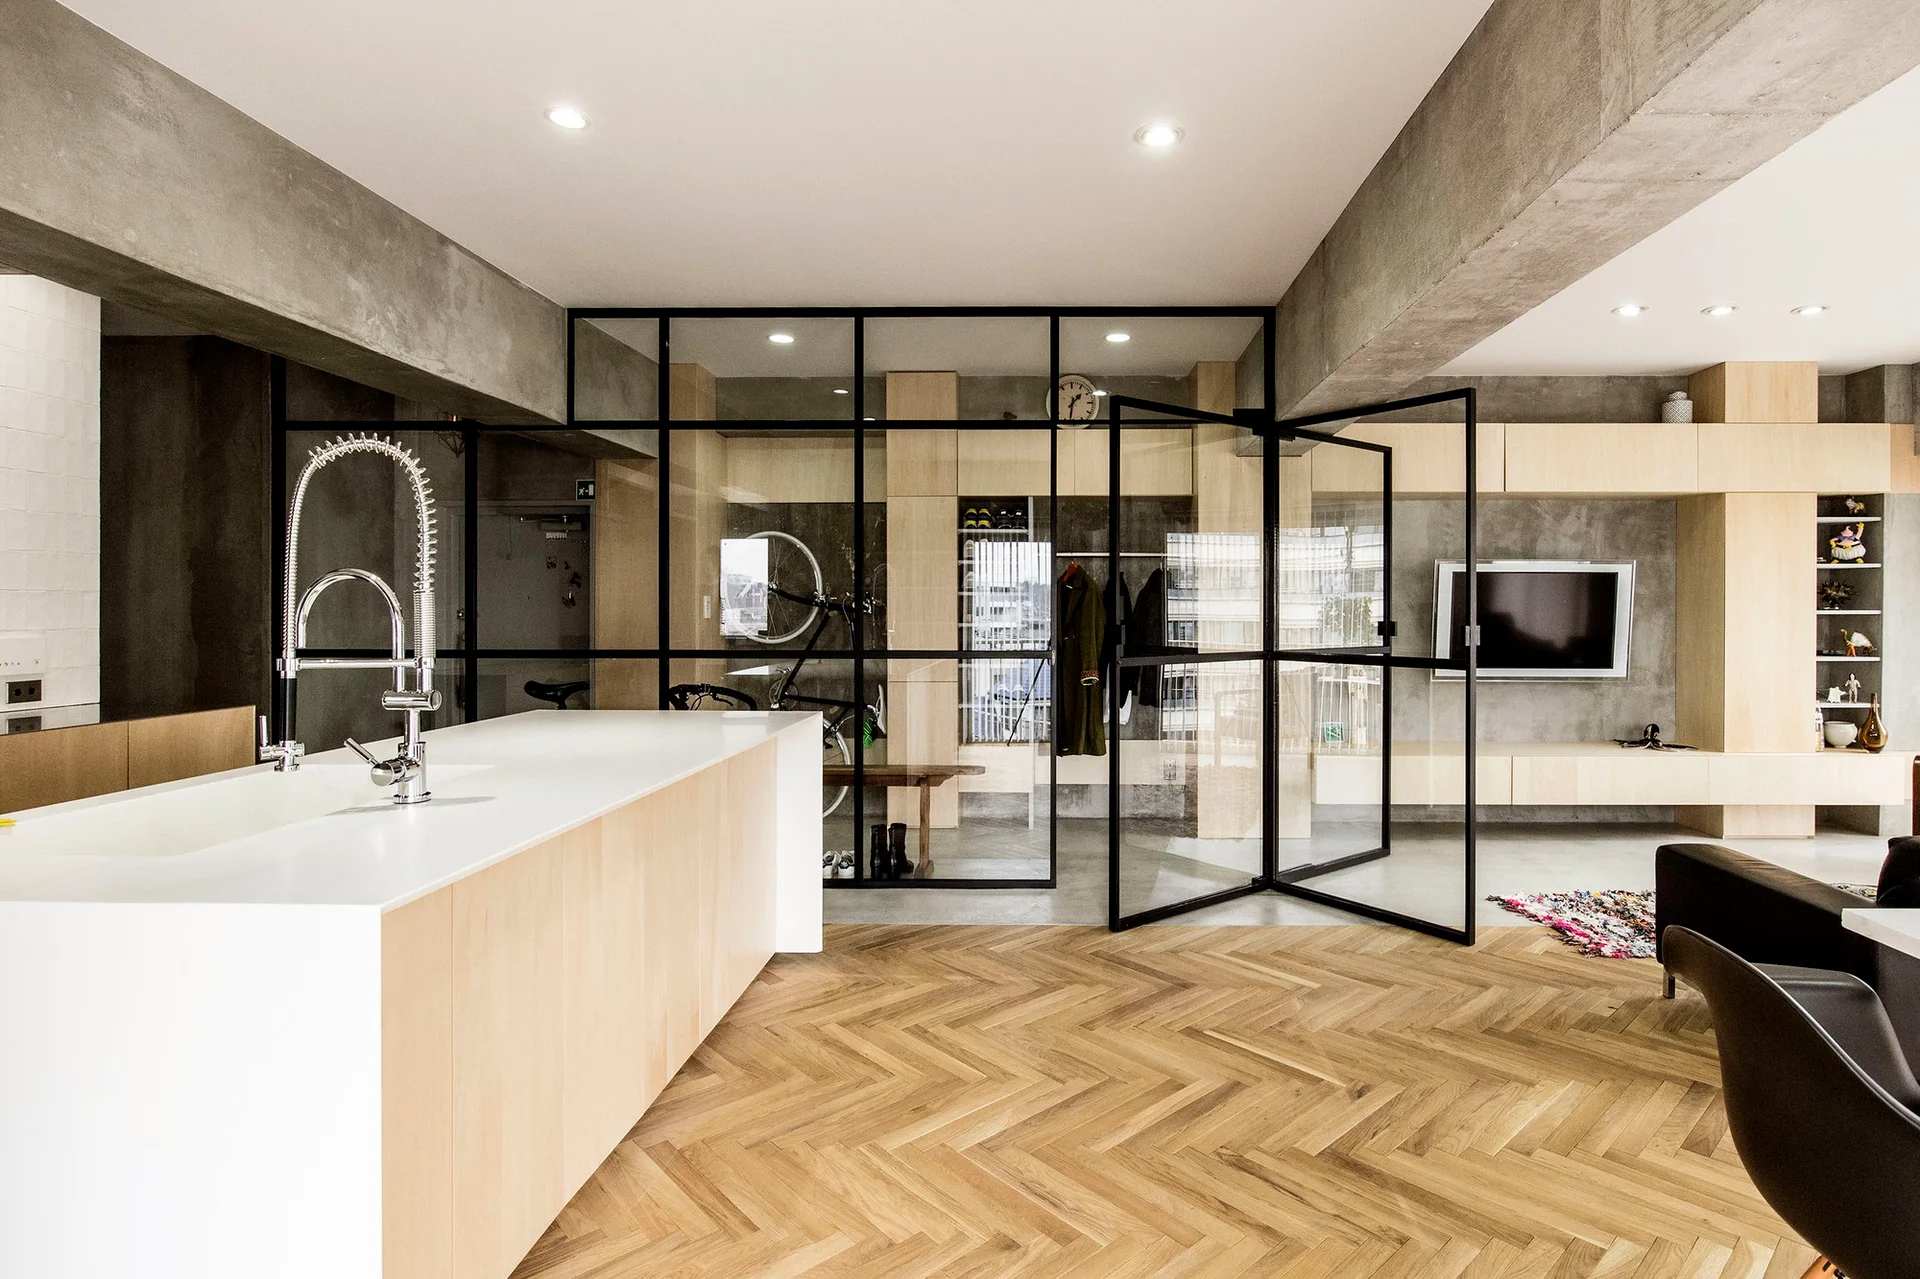
A modern open-plan kitchen features a light wood island with a white countertop, herringbone wood floors, and a black-framed glass partition wall.
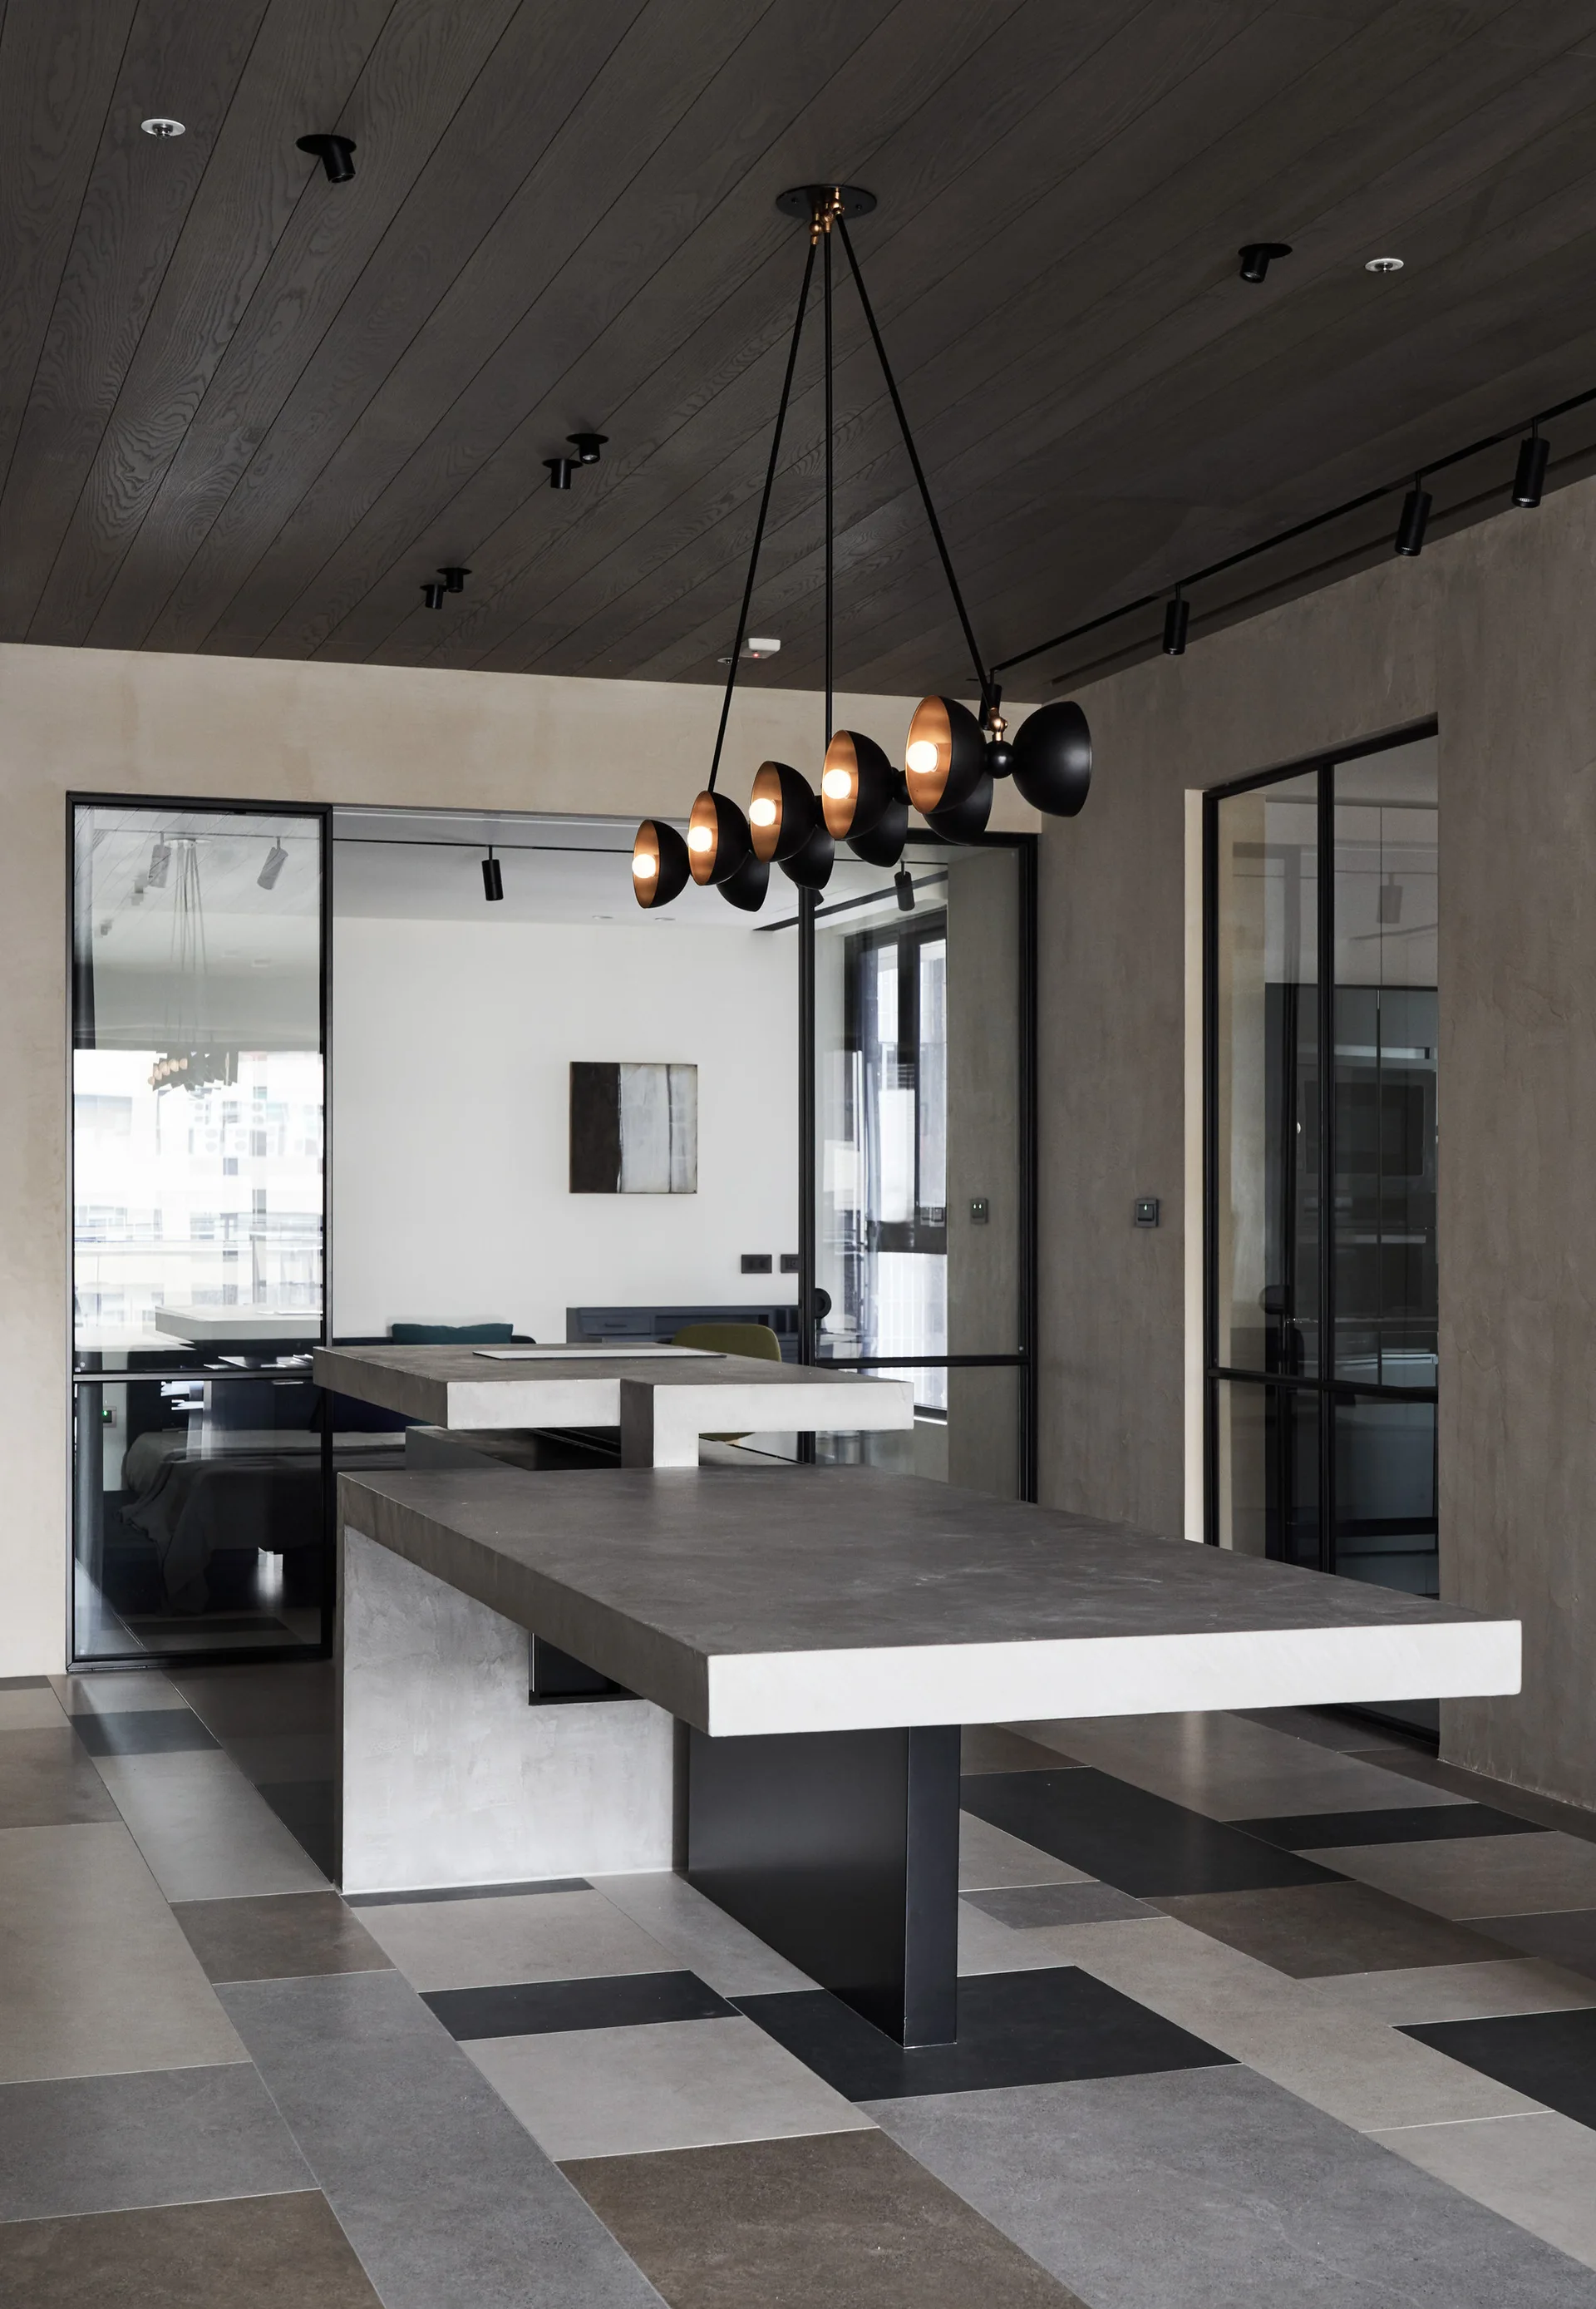
A modern kitchen space features a multi-level grey concrete island beneath a black sculptural pendant light, with black metal-framed glass partitions.
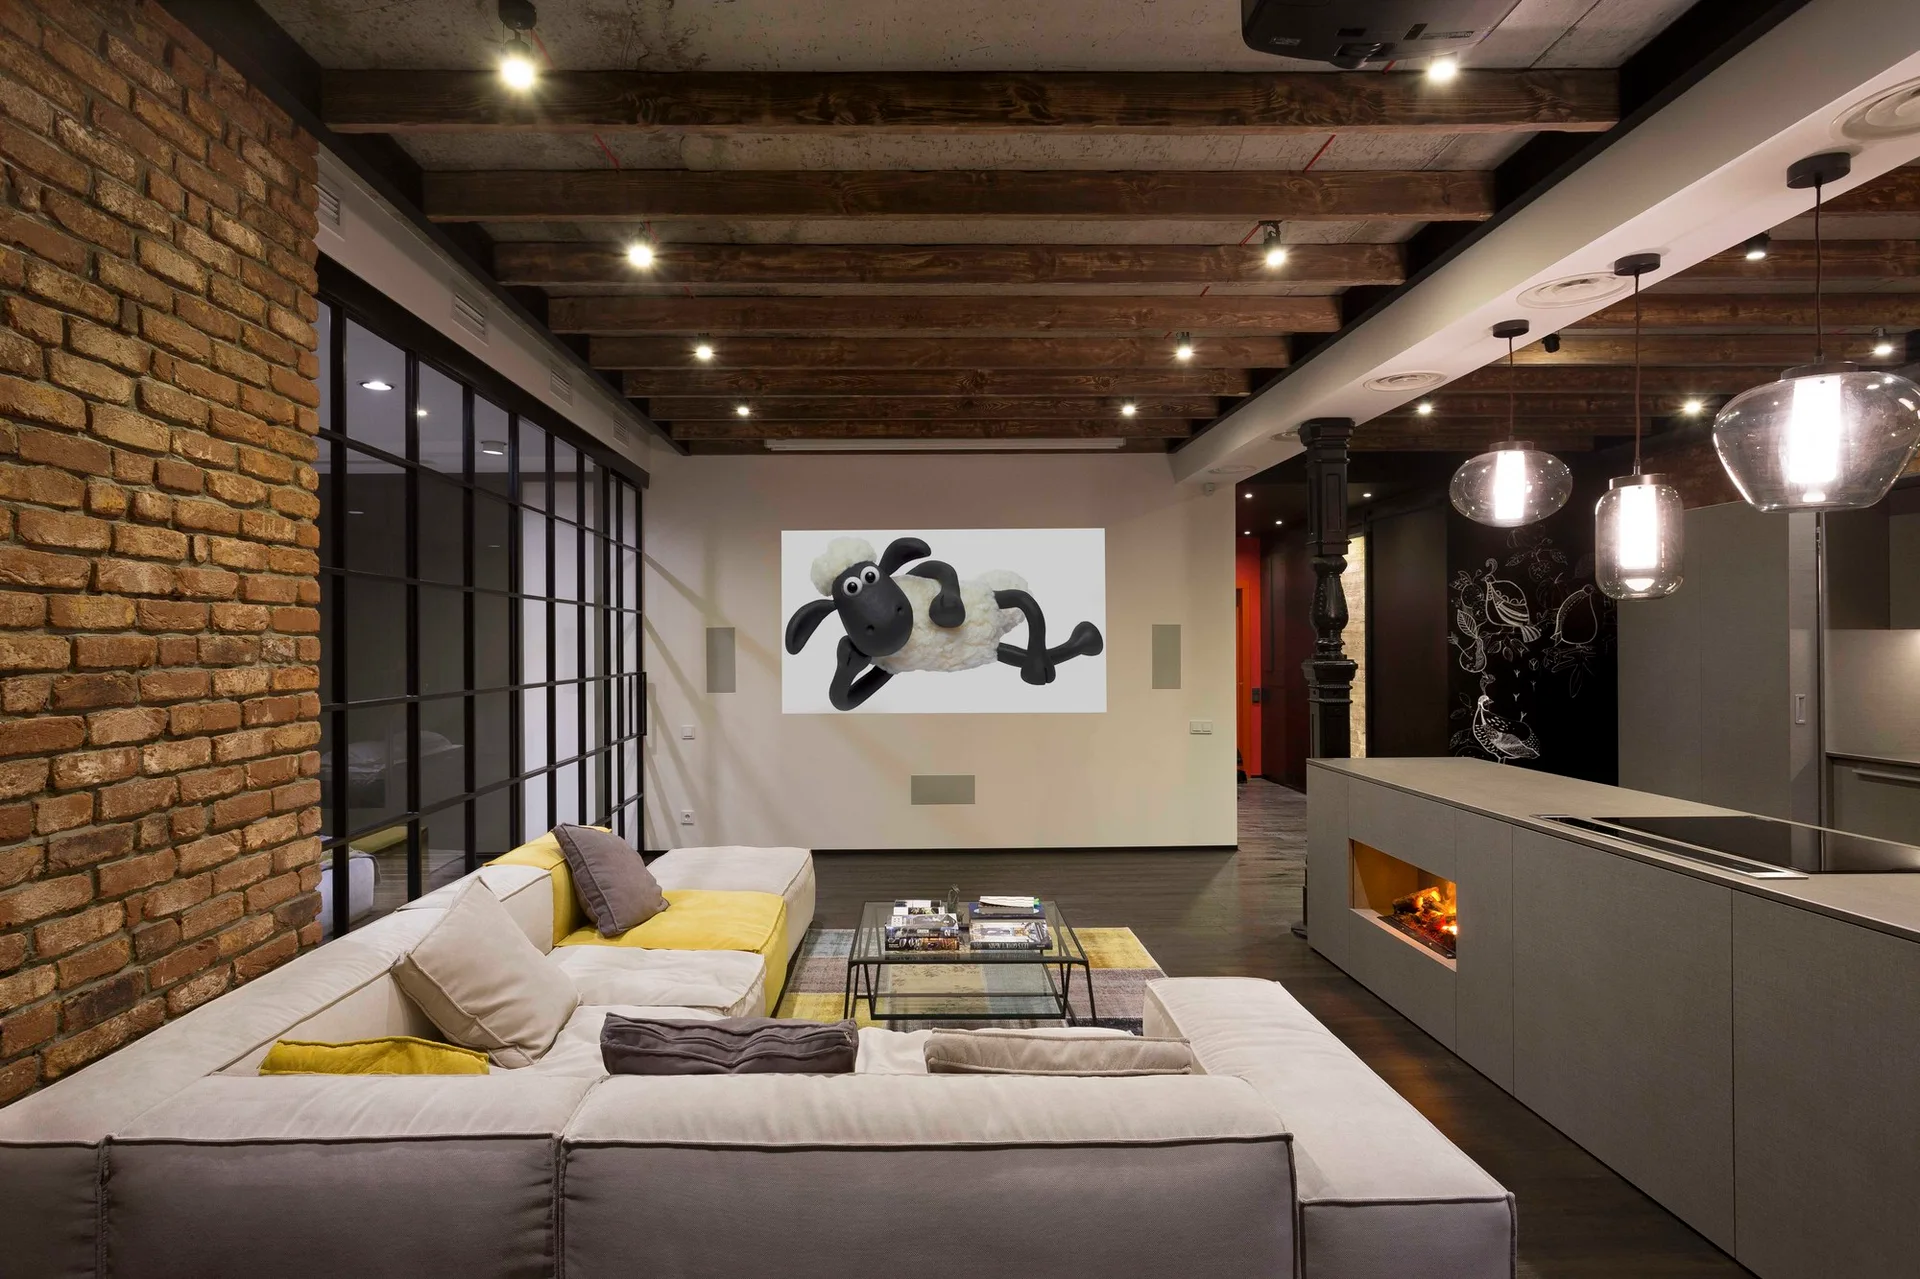
An industrial living room features an exposed brick wall, dark wood ceiling beams, a large modular sofa, and a kitchen island with a built-in fireplace.
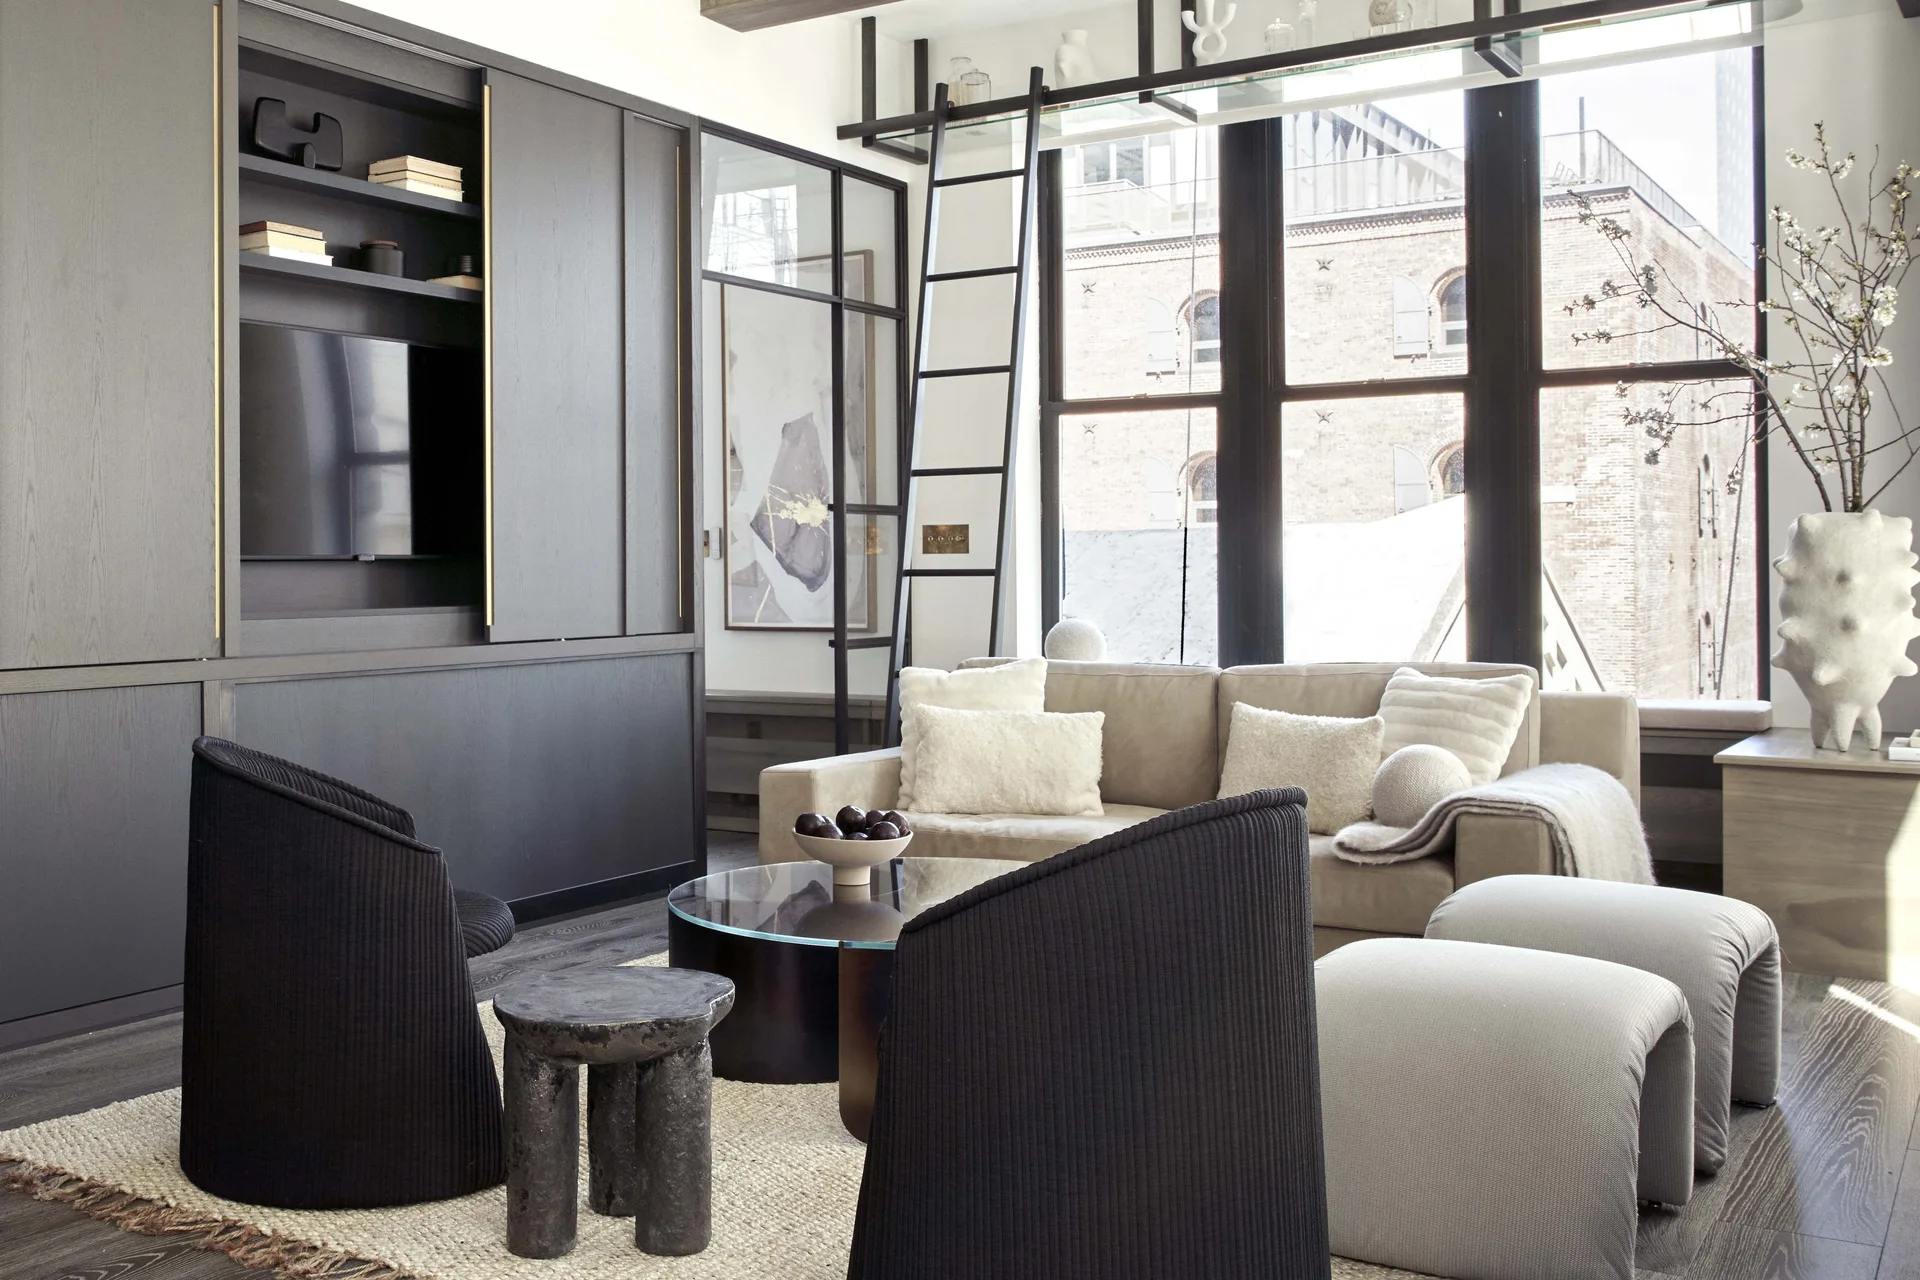
A modern living room features a dark gray built-in wall unit, a beige sofa, ribbed black accent chairs, and a black library ladder by a large window.
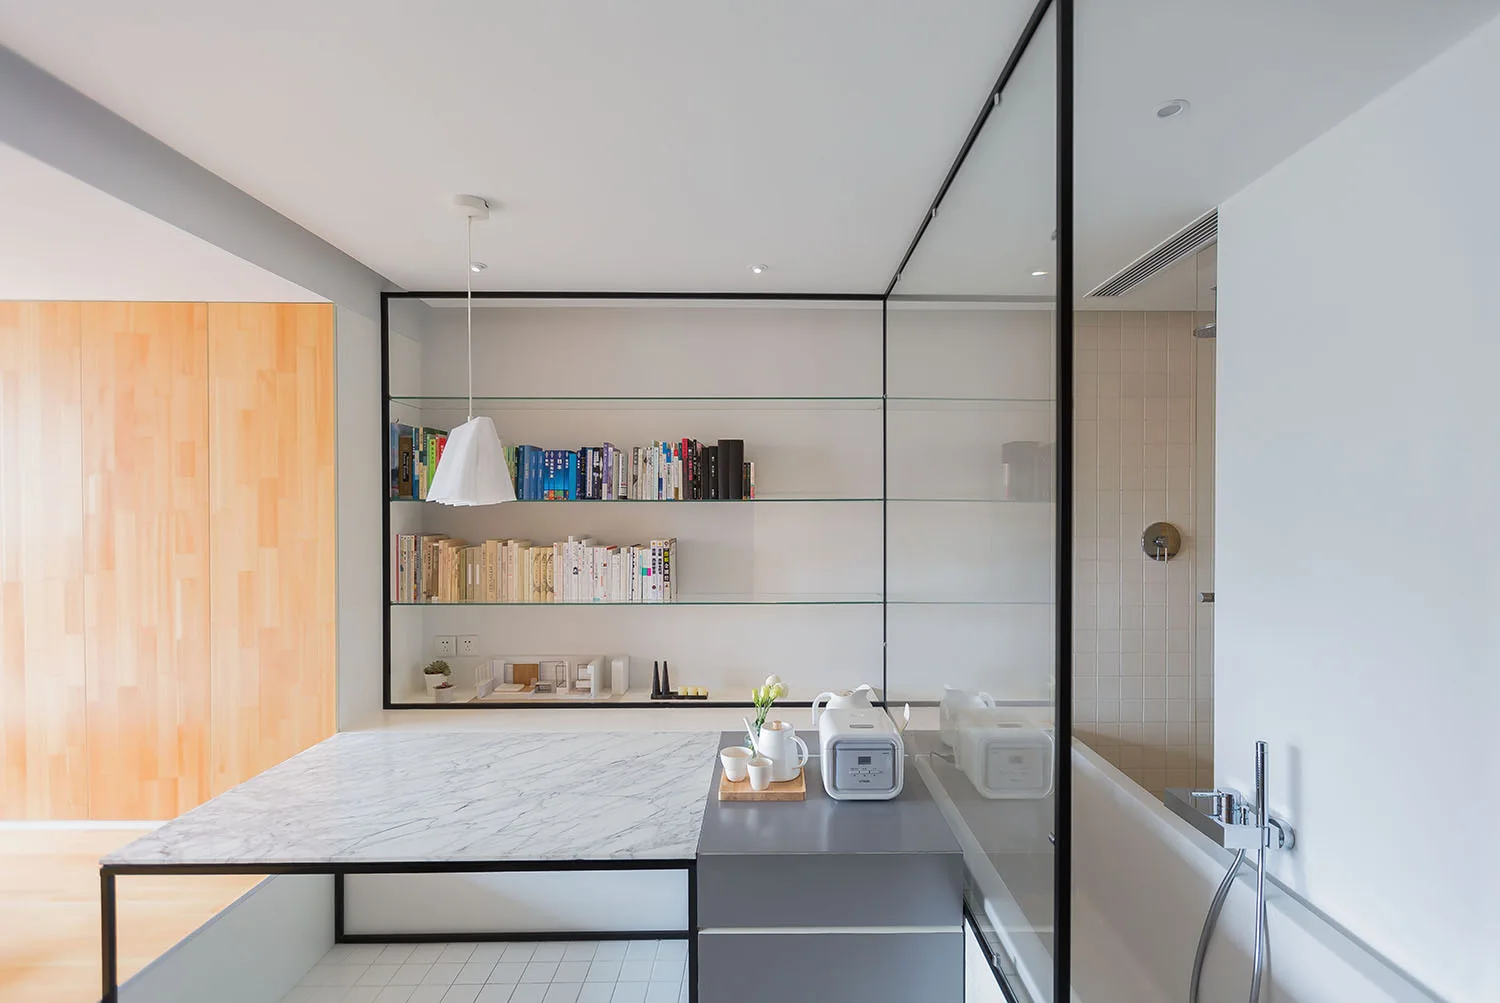
A modern bathroom features a glass partition separating a bathtub from a marble-topped vanity and black-framed open shelves filled with books.
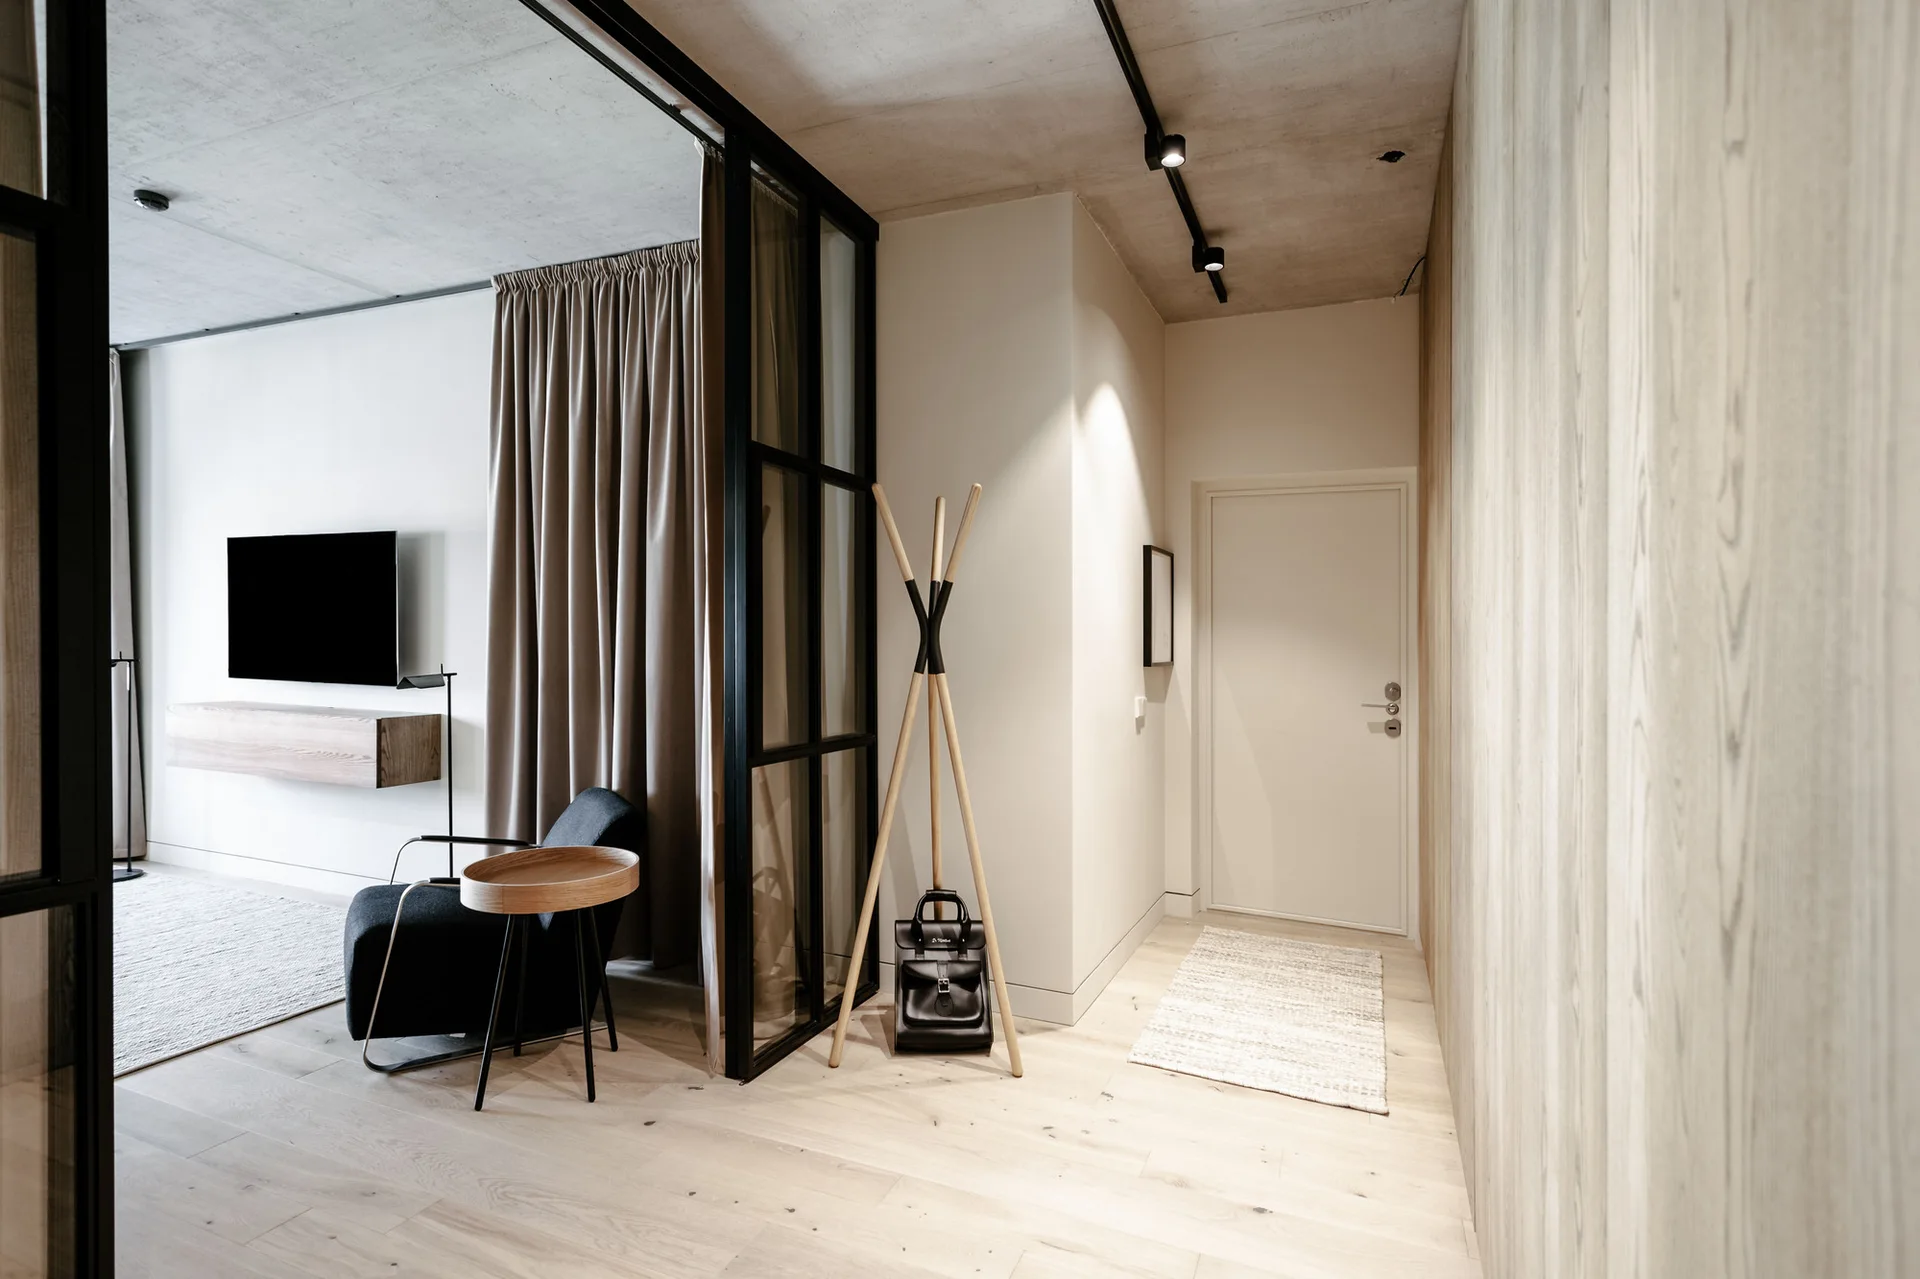
A modern entryway with light wood flooring, a vertical wood-paneled wall, and a black-framed glass partition separating it from a living room.
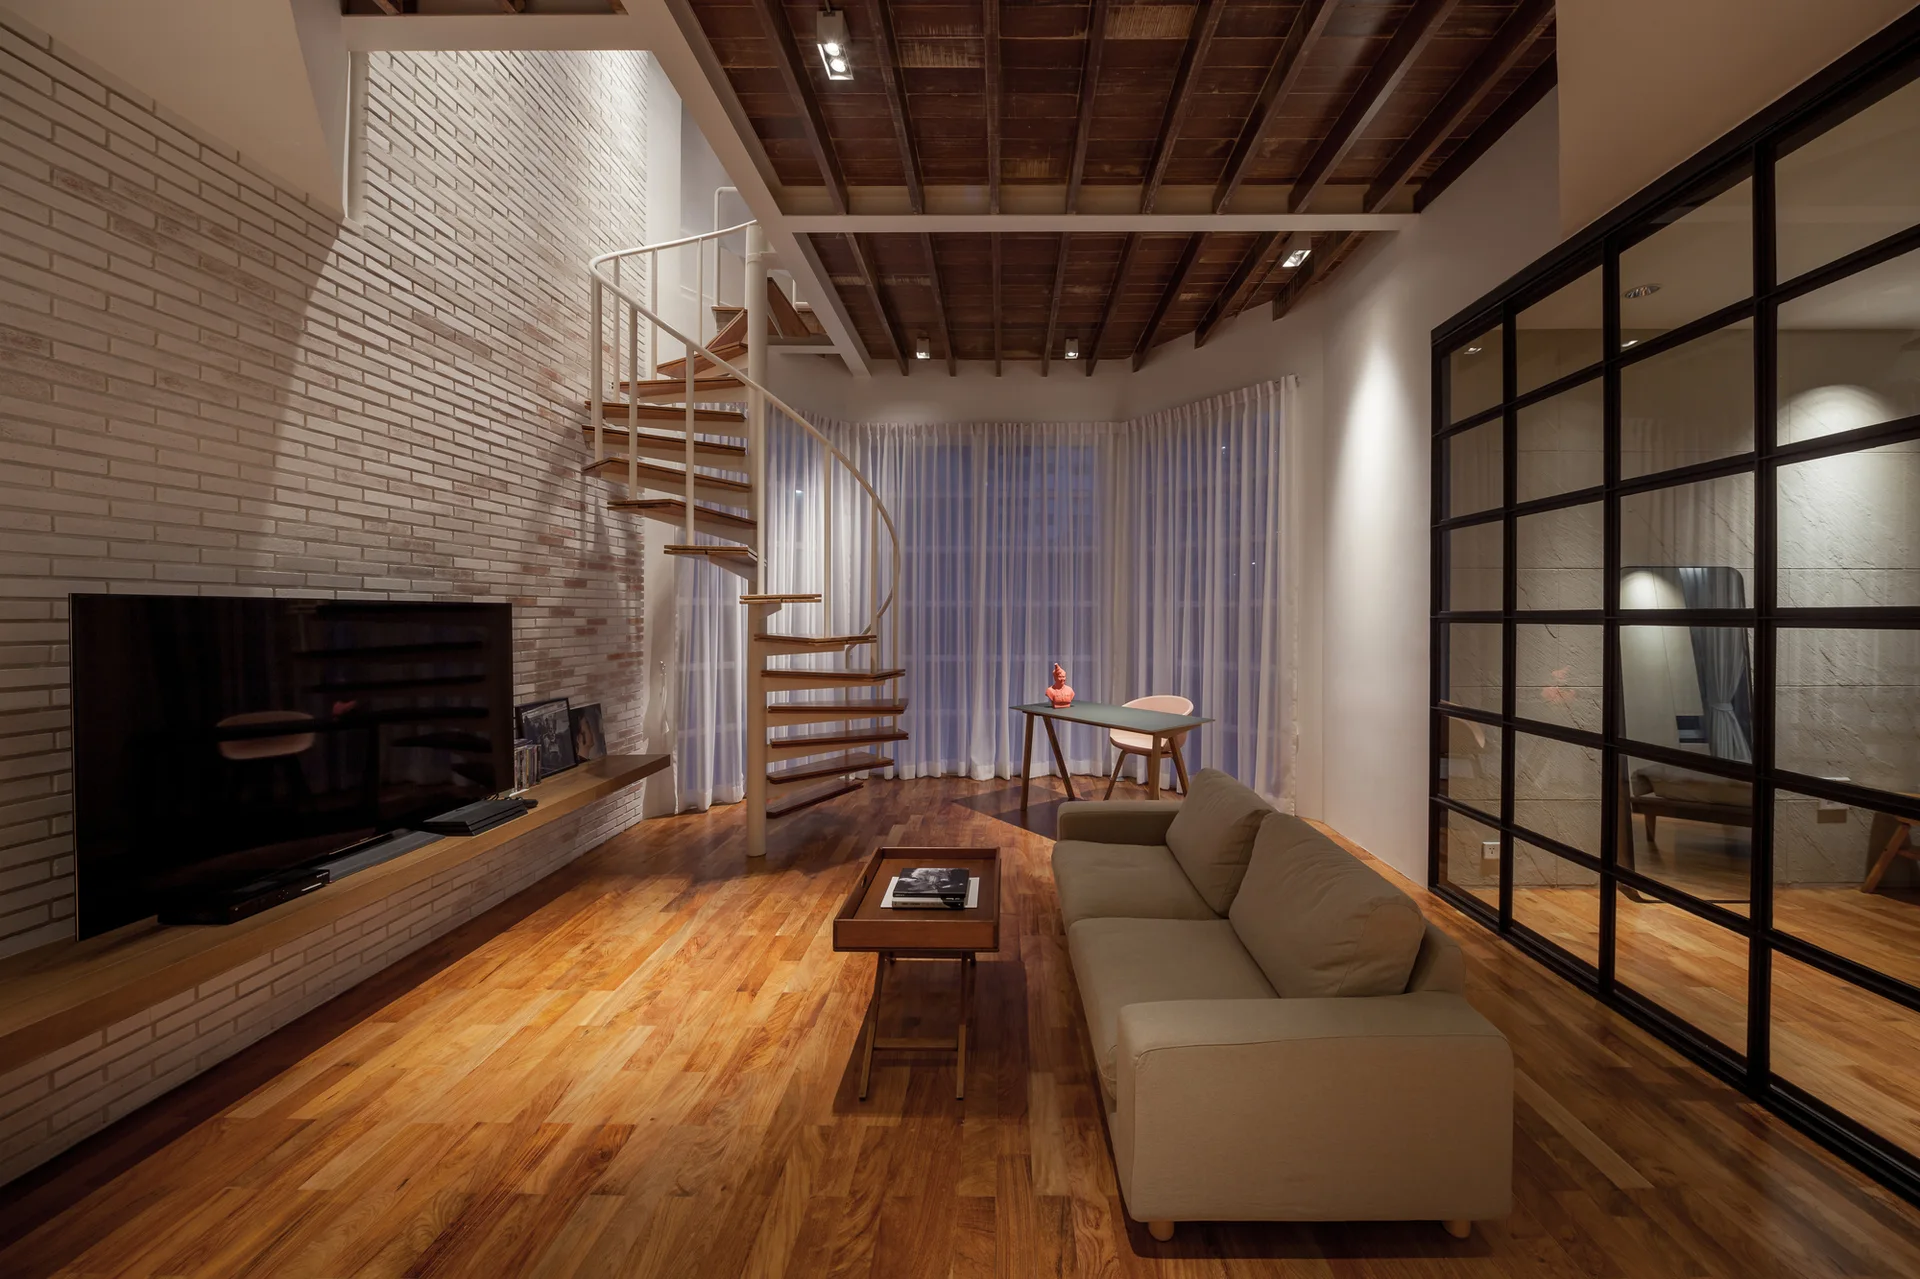
A modern living room features a beige sofa, a white metal spiral staircase, a white brick wall, and a black-framed glass partition.
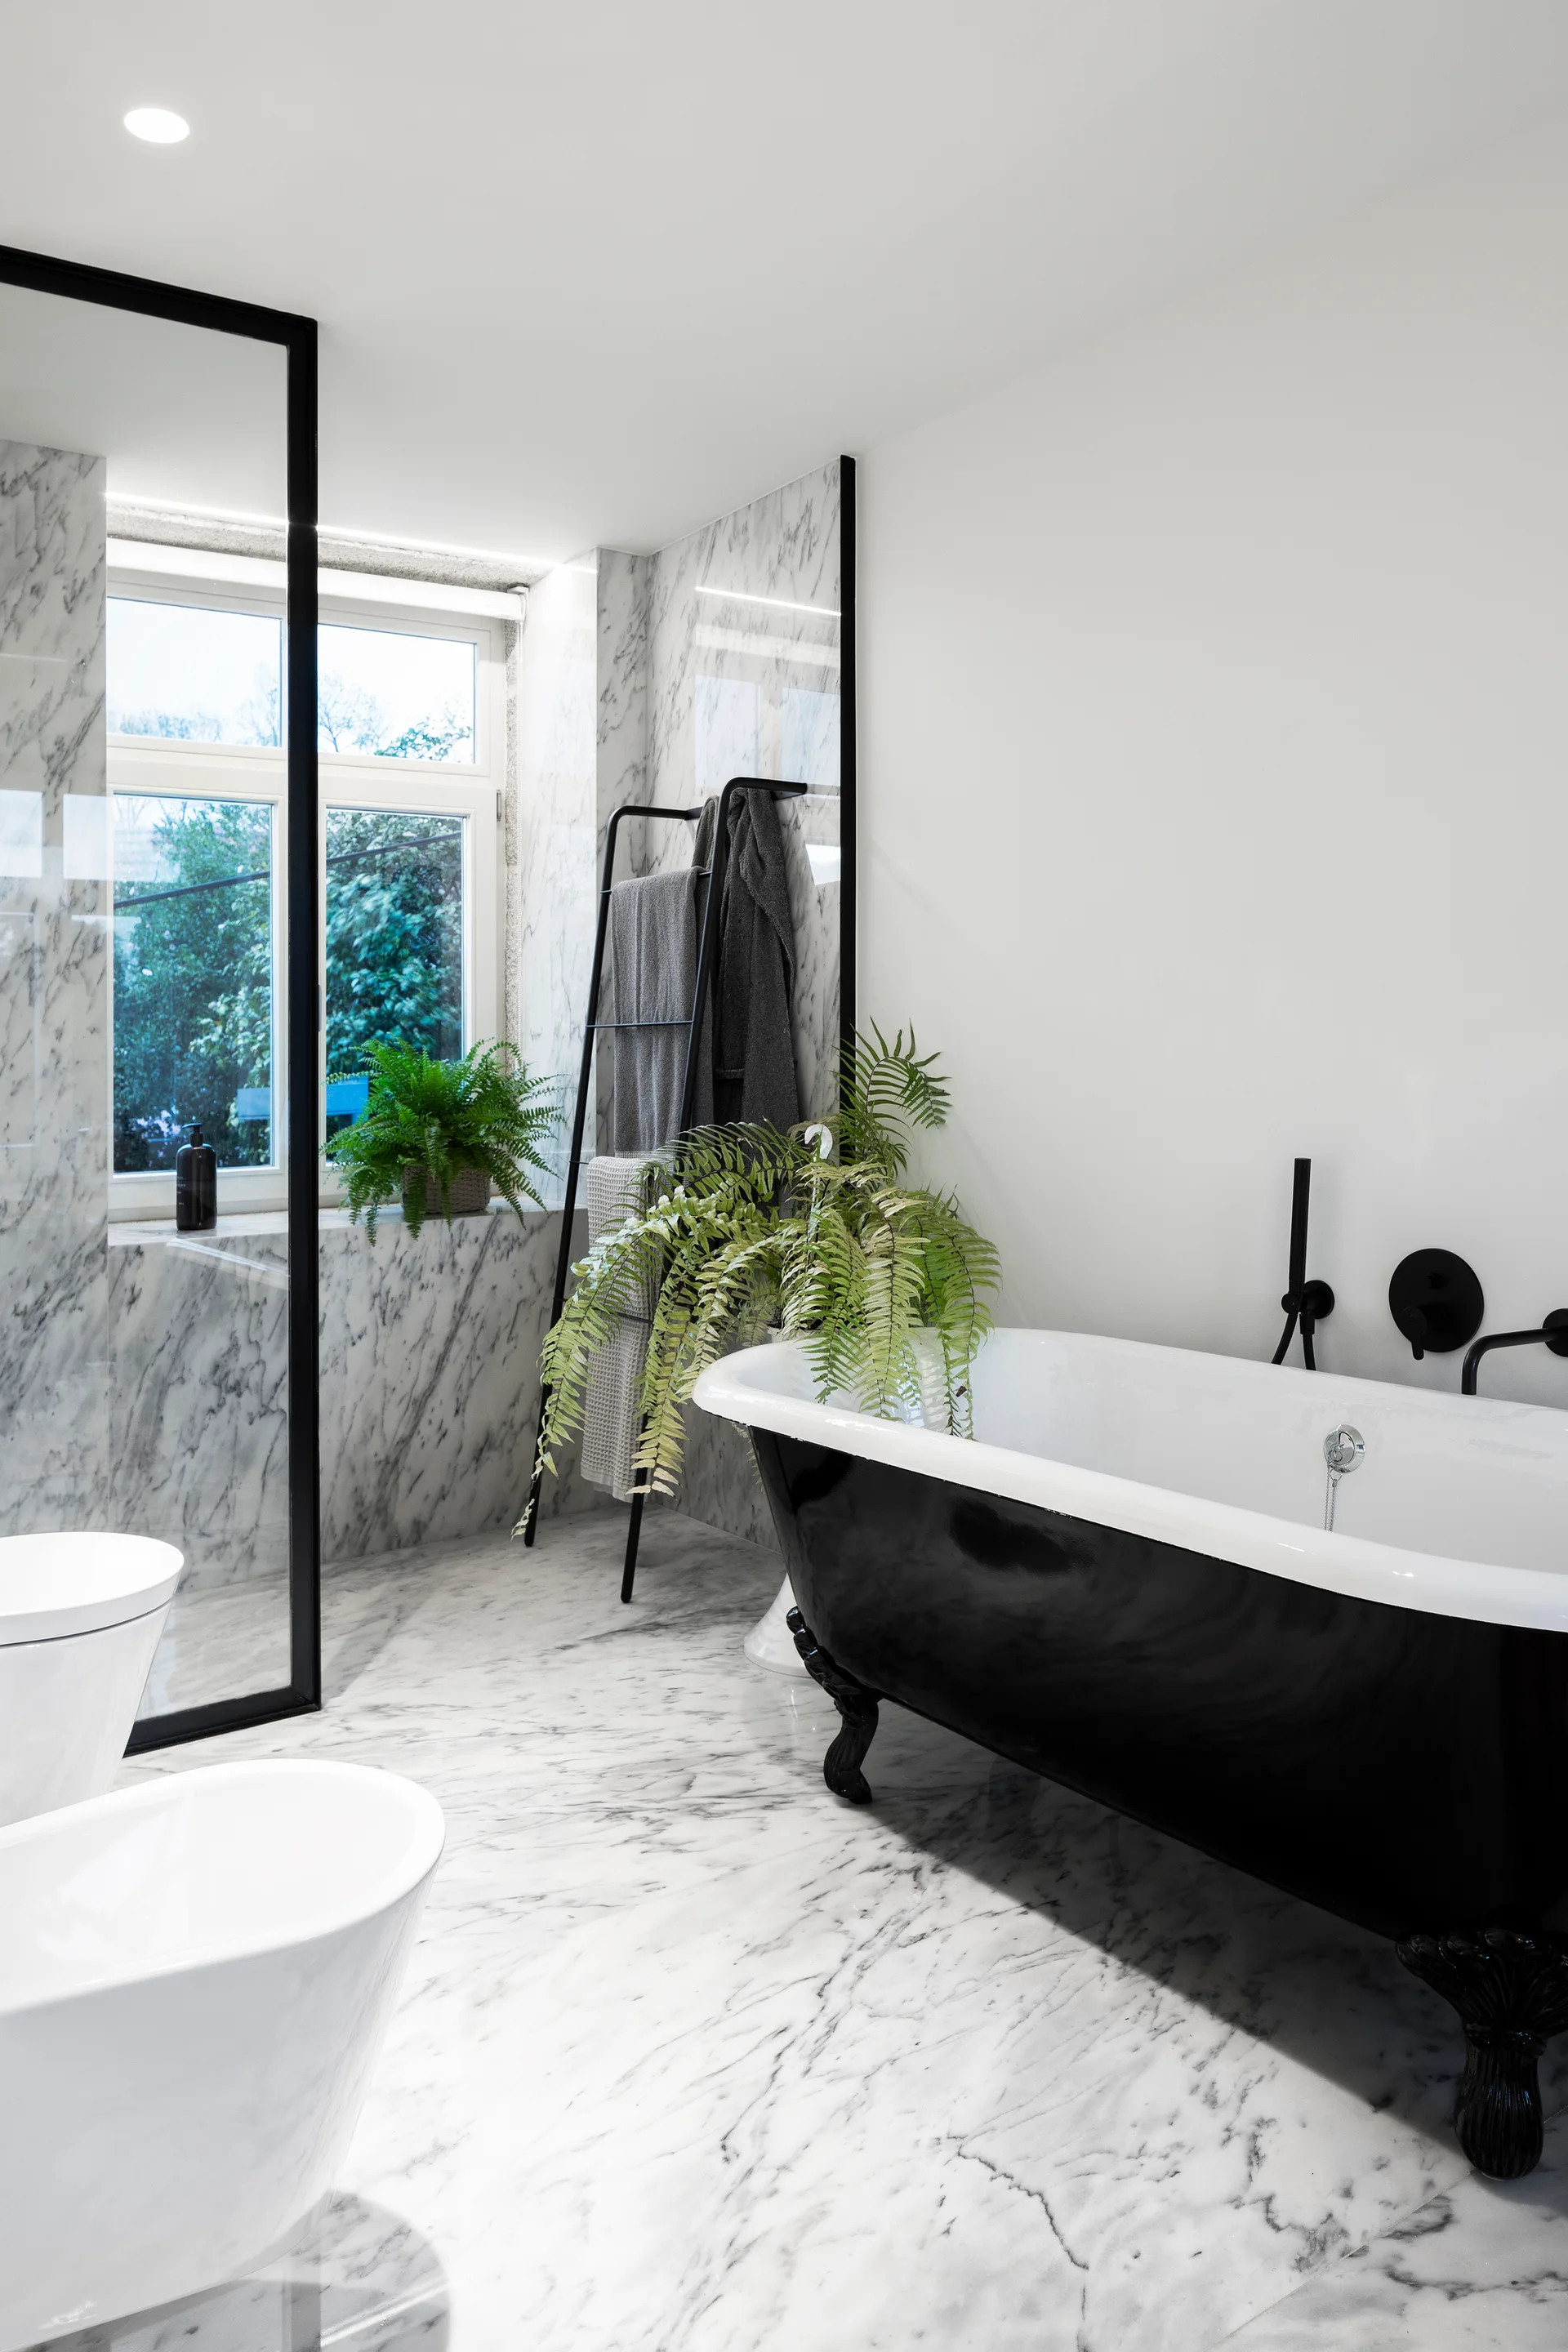
A modern bathroom with veined white marble floors, a black clawfoot tub, a glass partition, and a potted fern near the window.
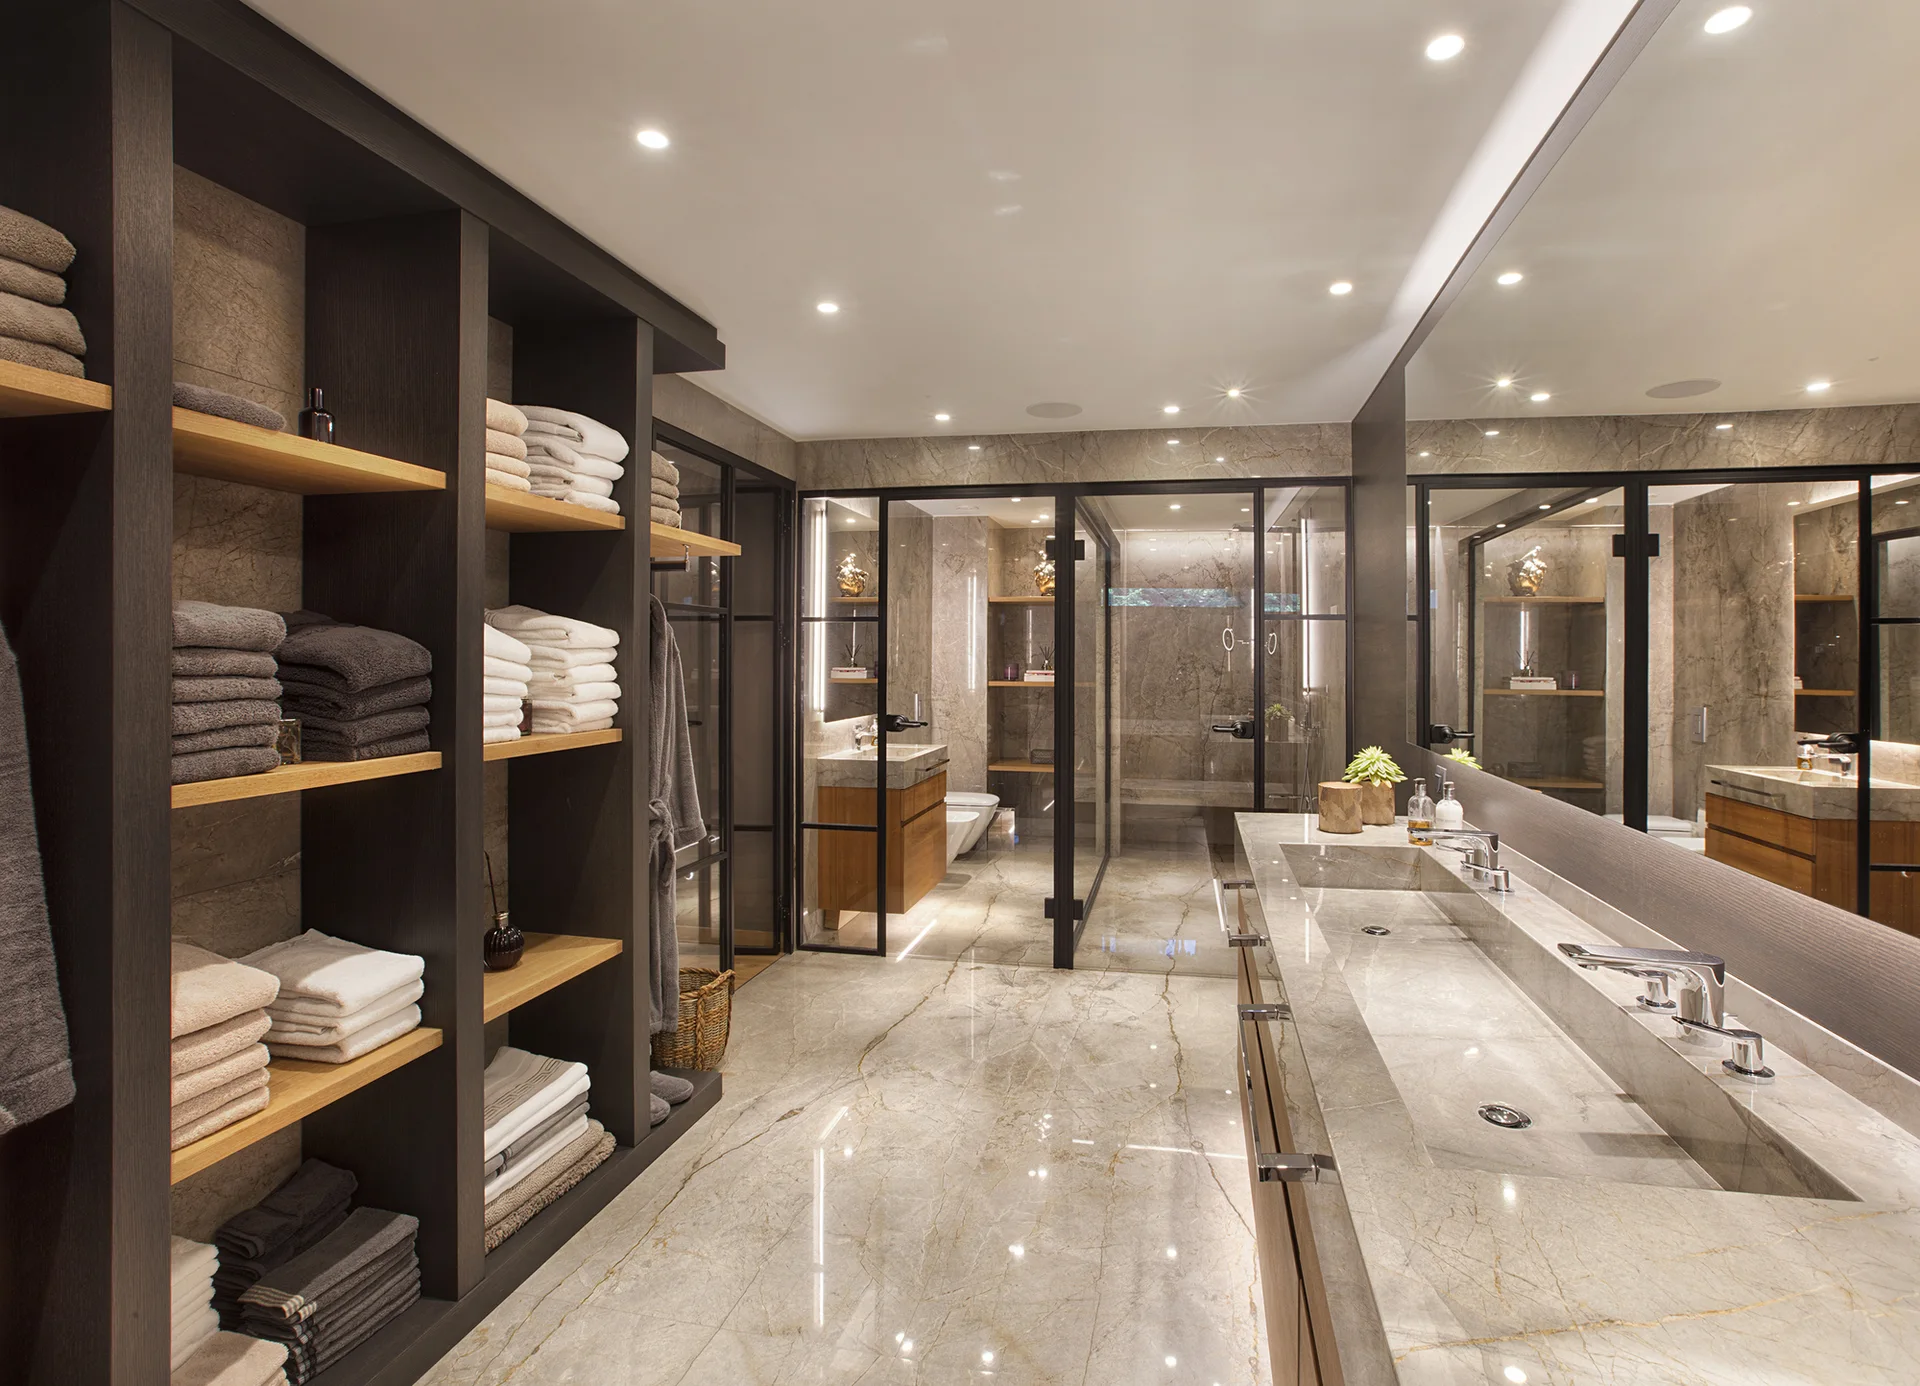
A spacious modern bathroom features a long marble double vanity, a large mirror, black metal glass doors, and a dark wood open shelving unit.
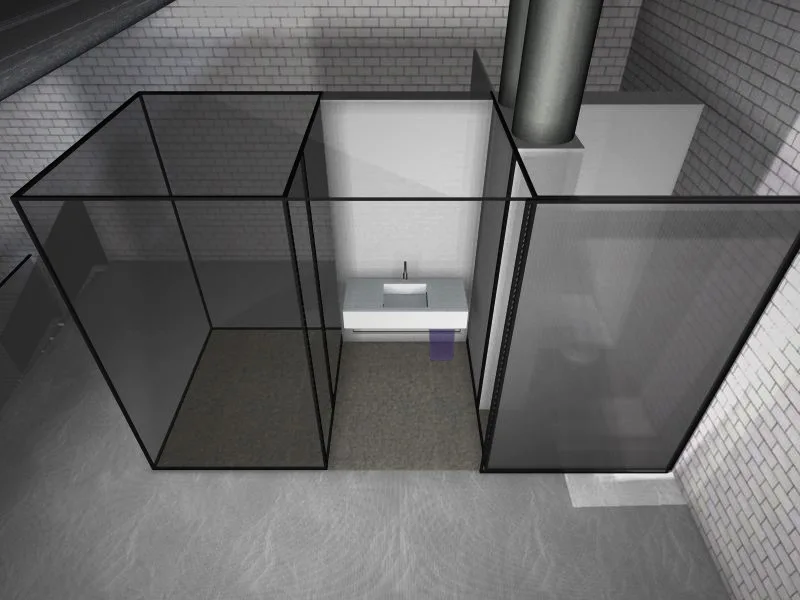
Overhead view of a modern bathroom layout featuring black metal-framed glass partitions, a floating white vanity, and white subway tile walls.
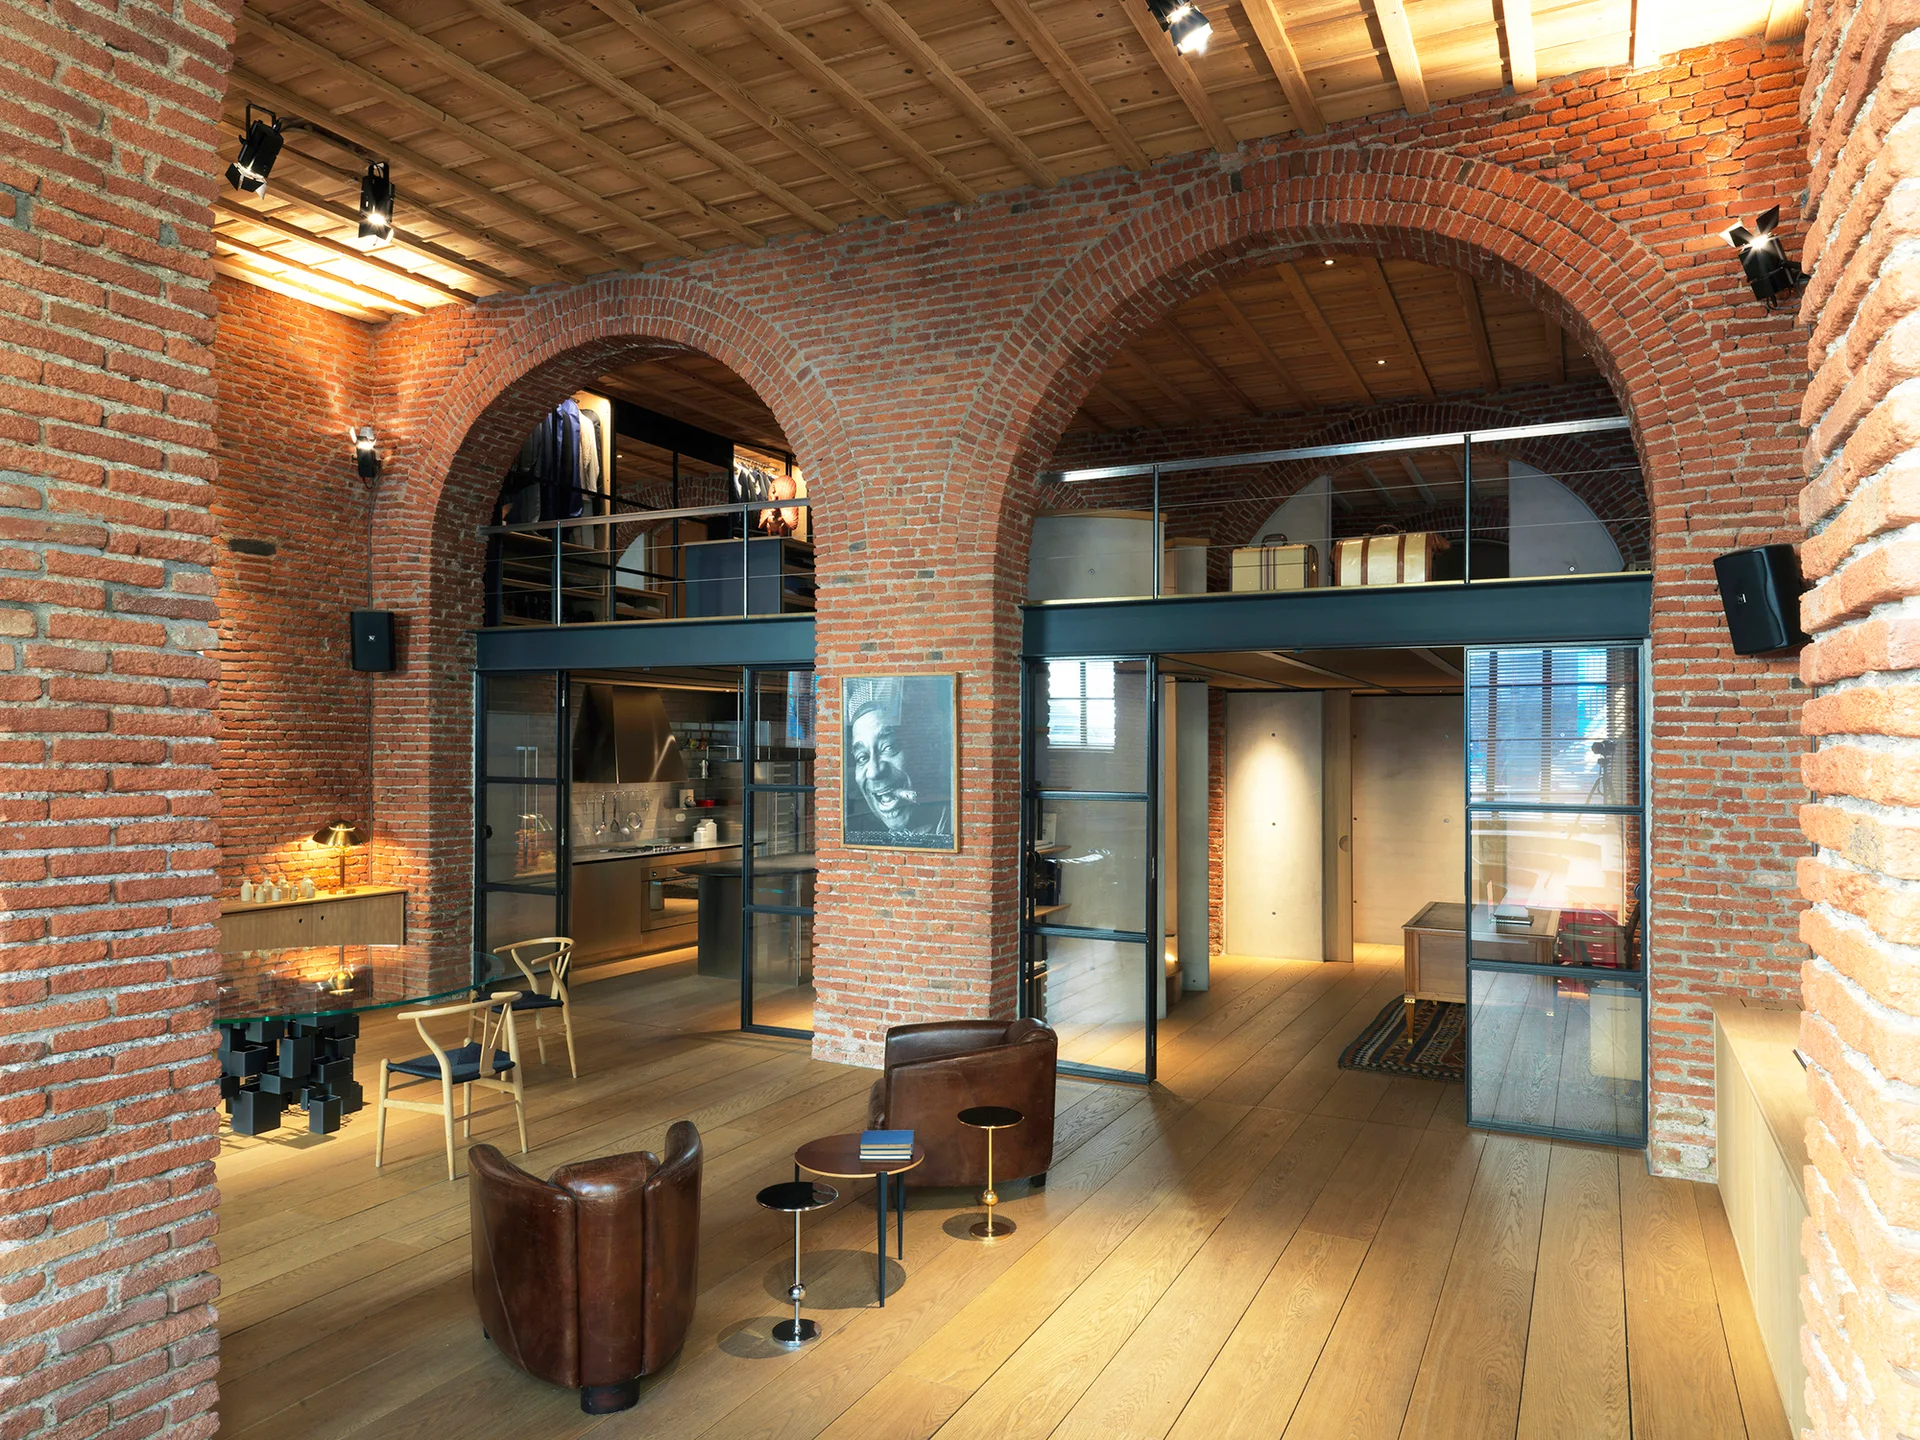
An industrial loft living space featuring large red brick arches, wide-plank wood floors, exposed wood ceilings, and black-framed glass partitions.
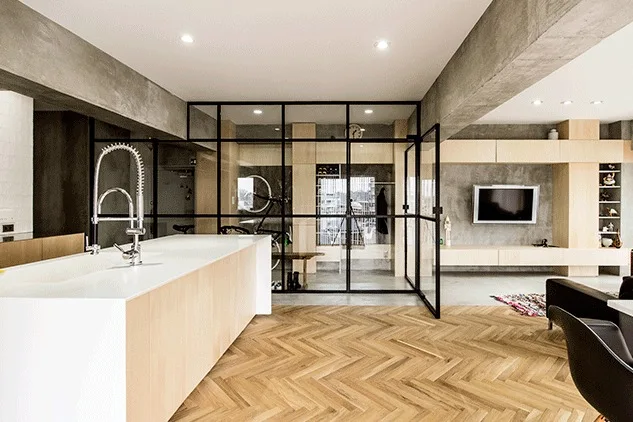
An open-plan apartment interior features a white kitchen island, herringbone wood flooring, and a black-framed glass partition separating the spaces.
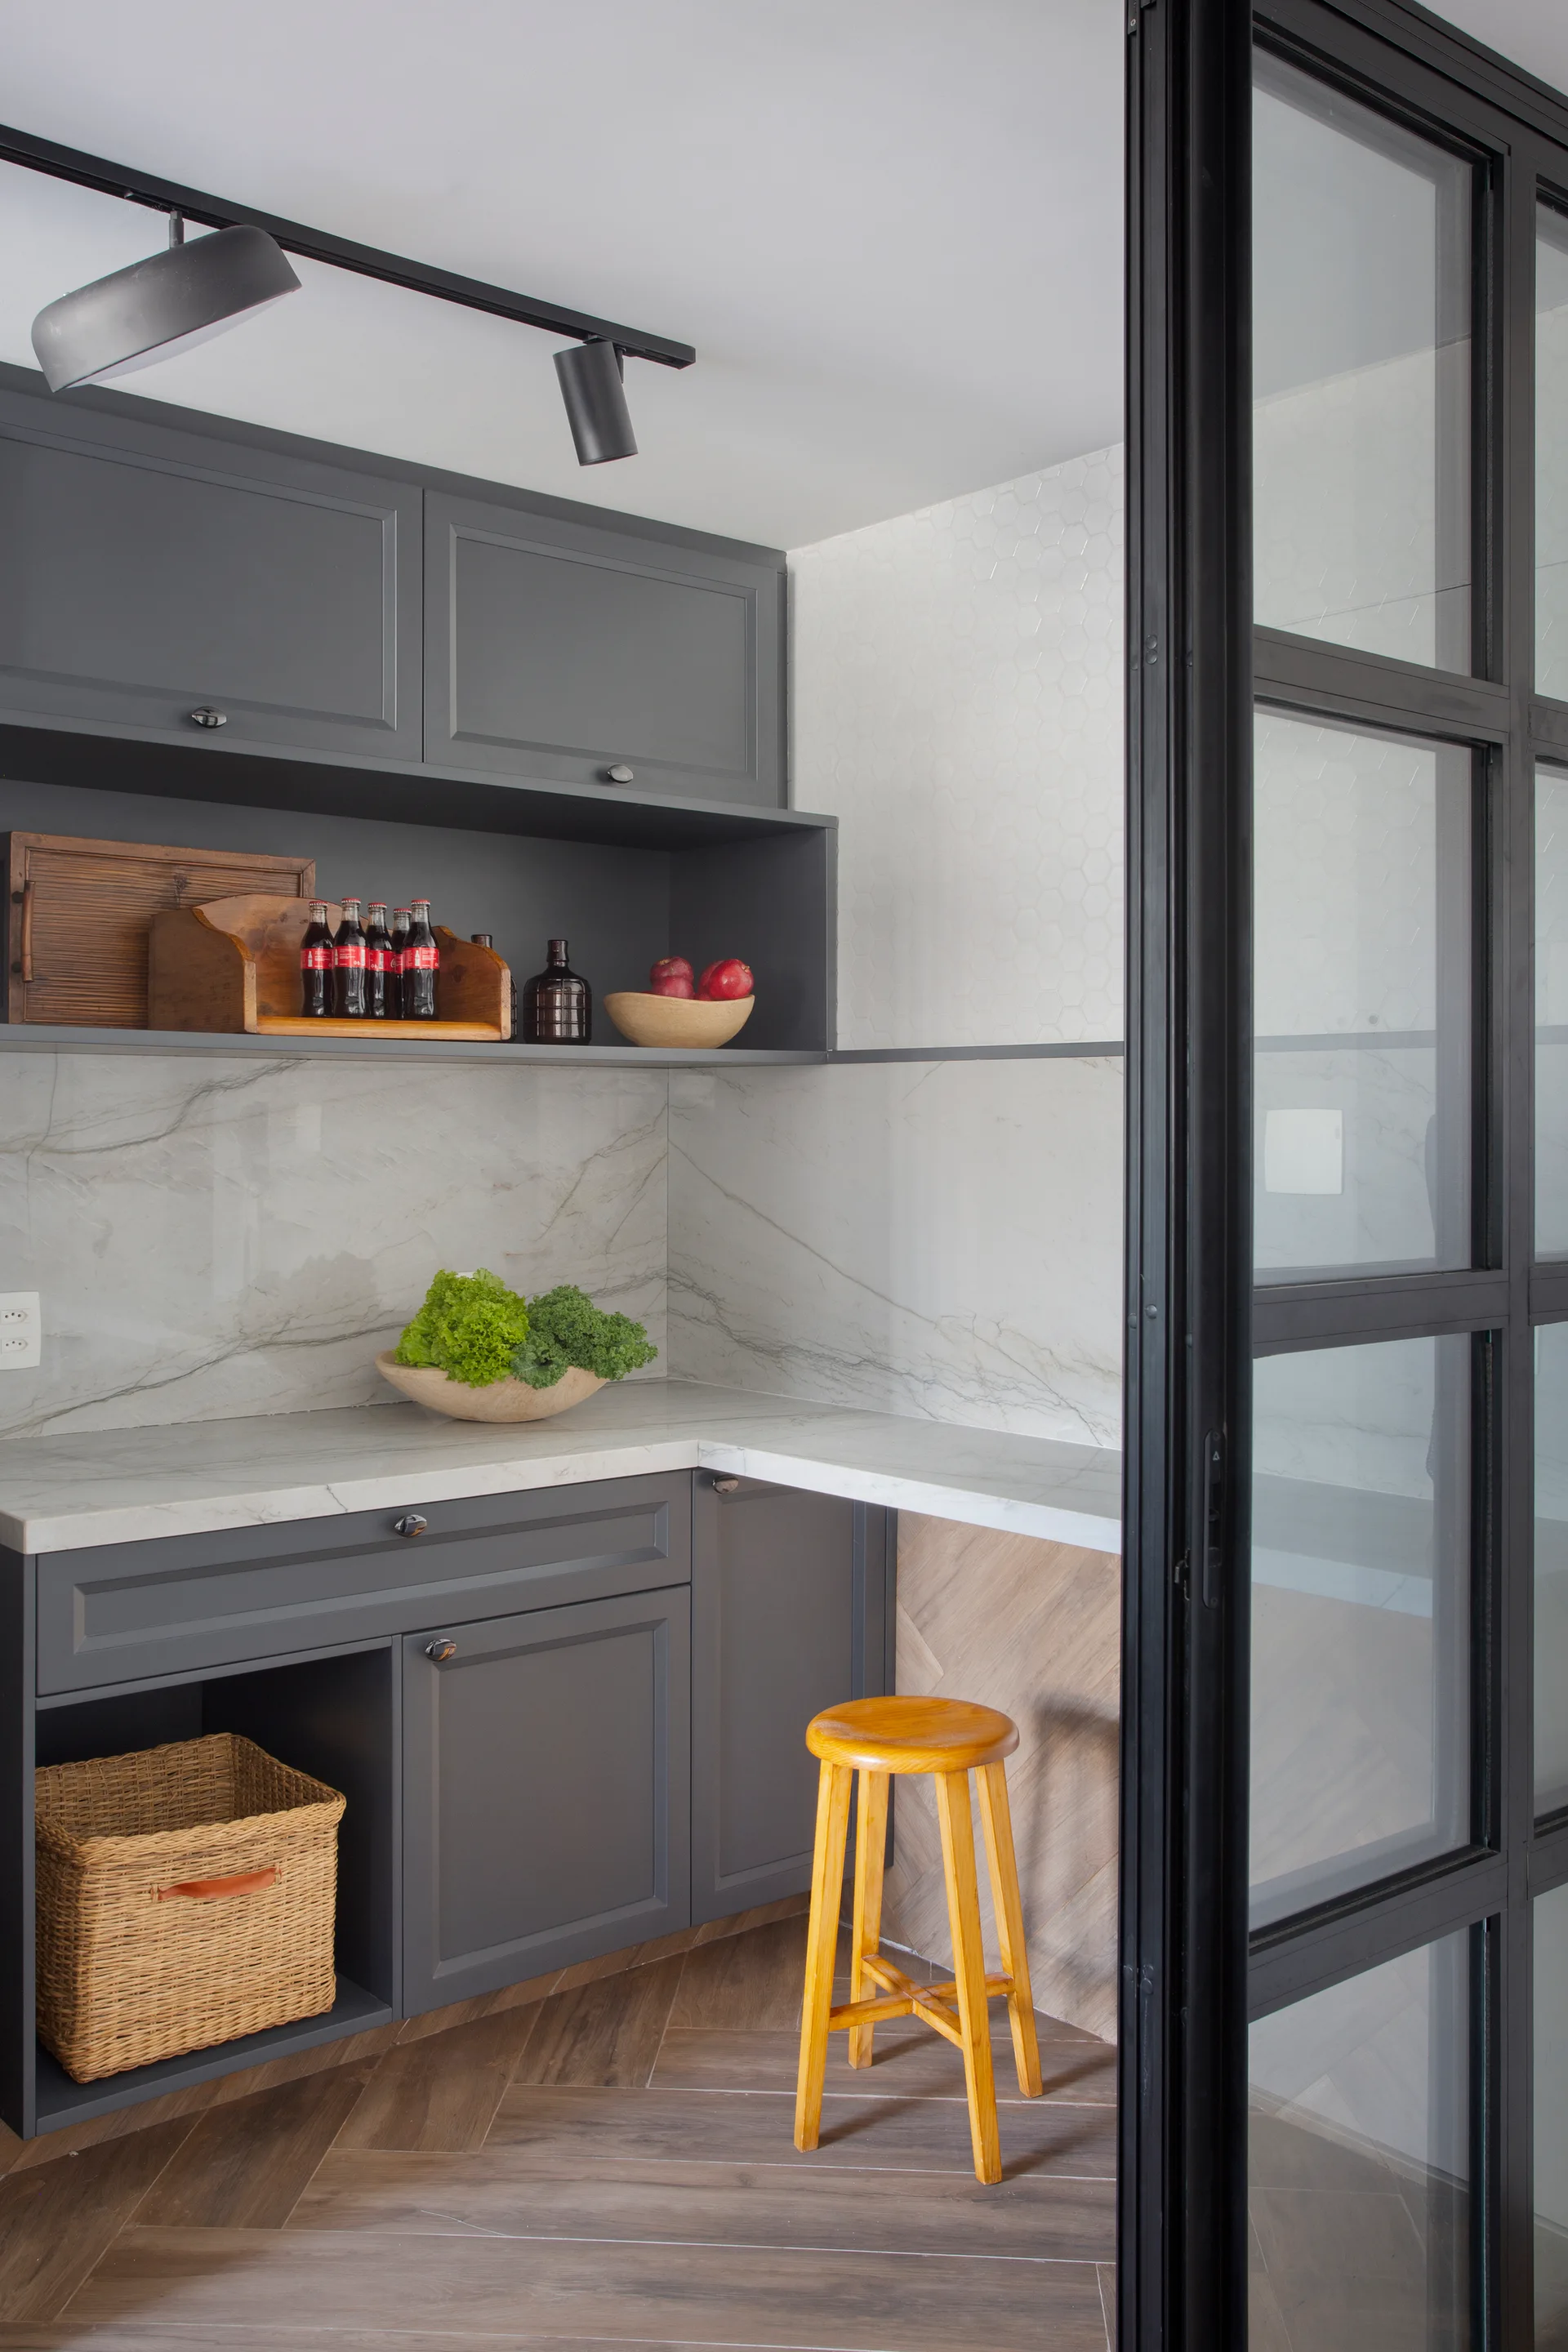
A kitchen corner features dark grey cabinetry, a marble backsplash, herringbone floors, a wooden stool, and a black-framed glass door.
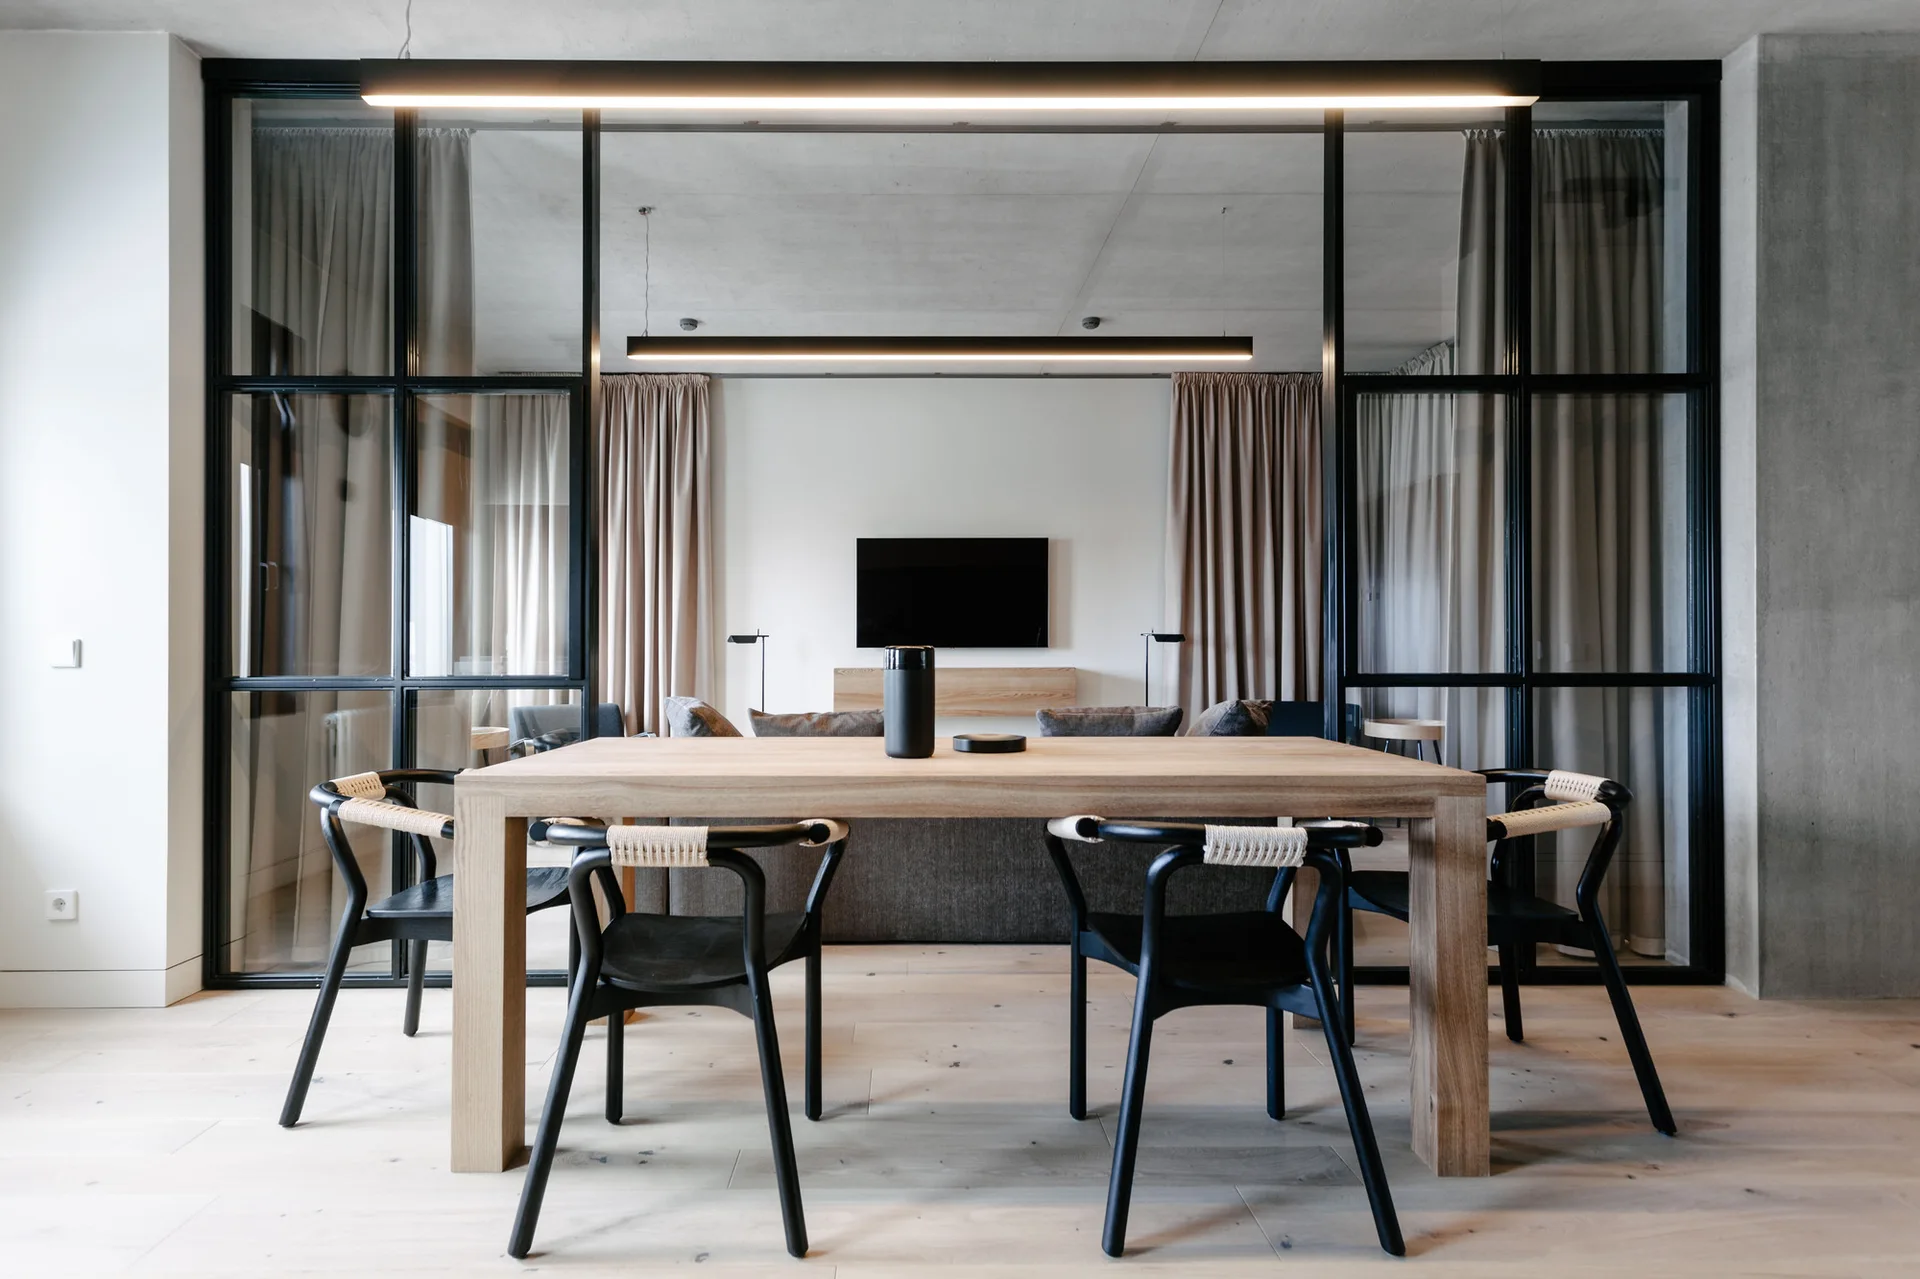
A light wood dining table with black chairs sits in front of a black metal-framed glass partition dividing the dining space from a living room.
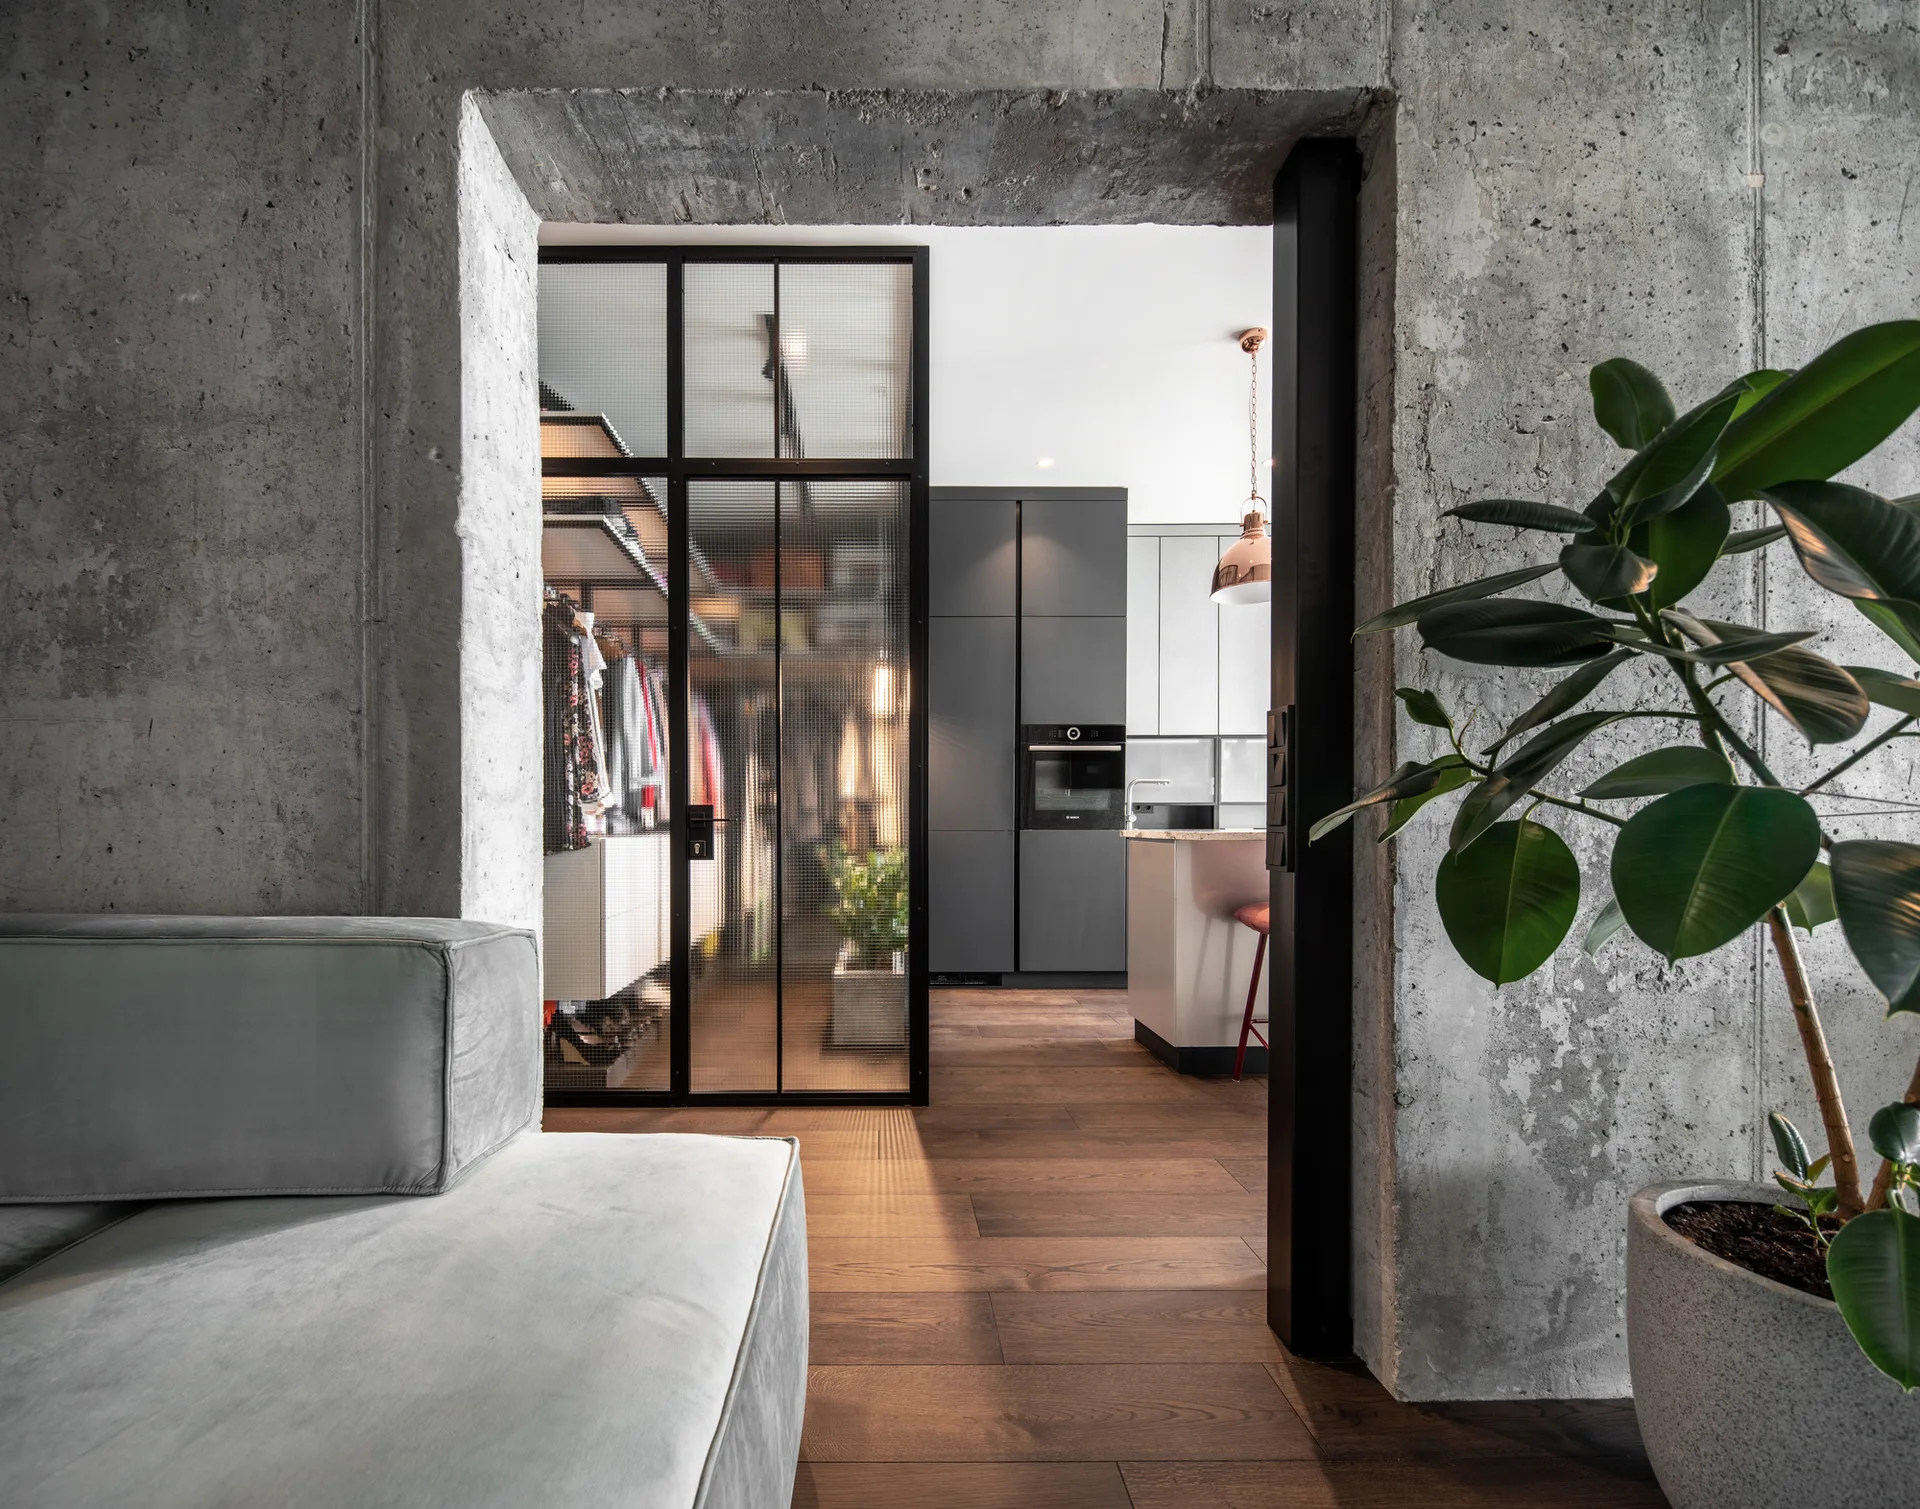
View from a living room with raw concrete walls and a grey sofa, looking toward a black-framed glass closet partition and a modern kitchen.
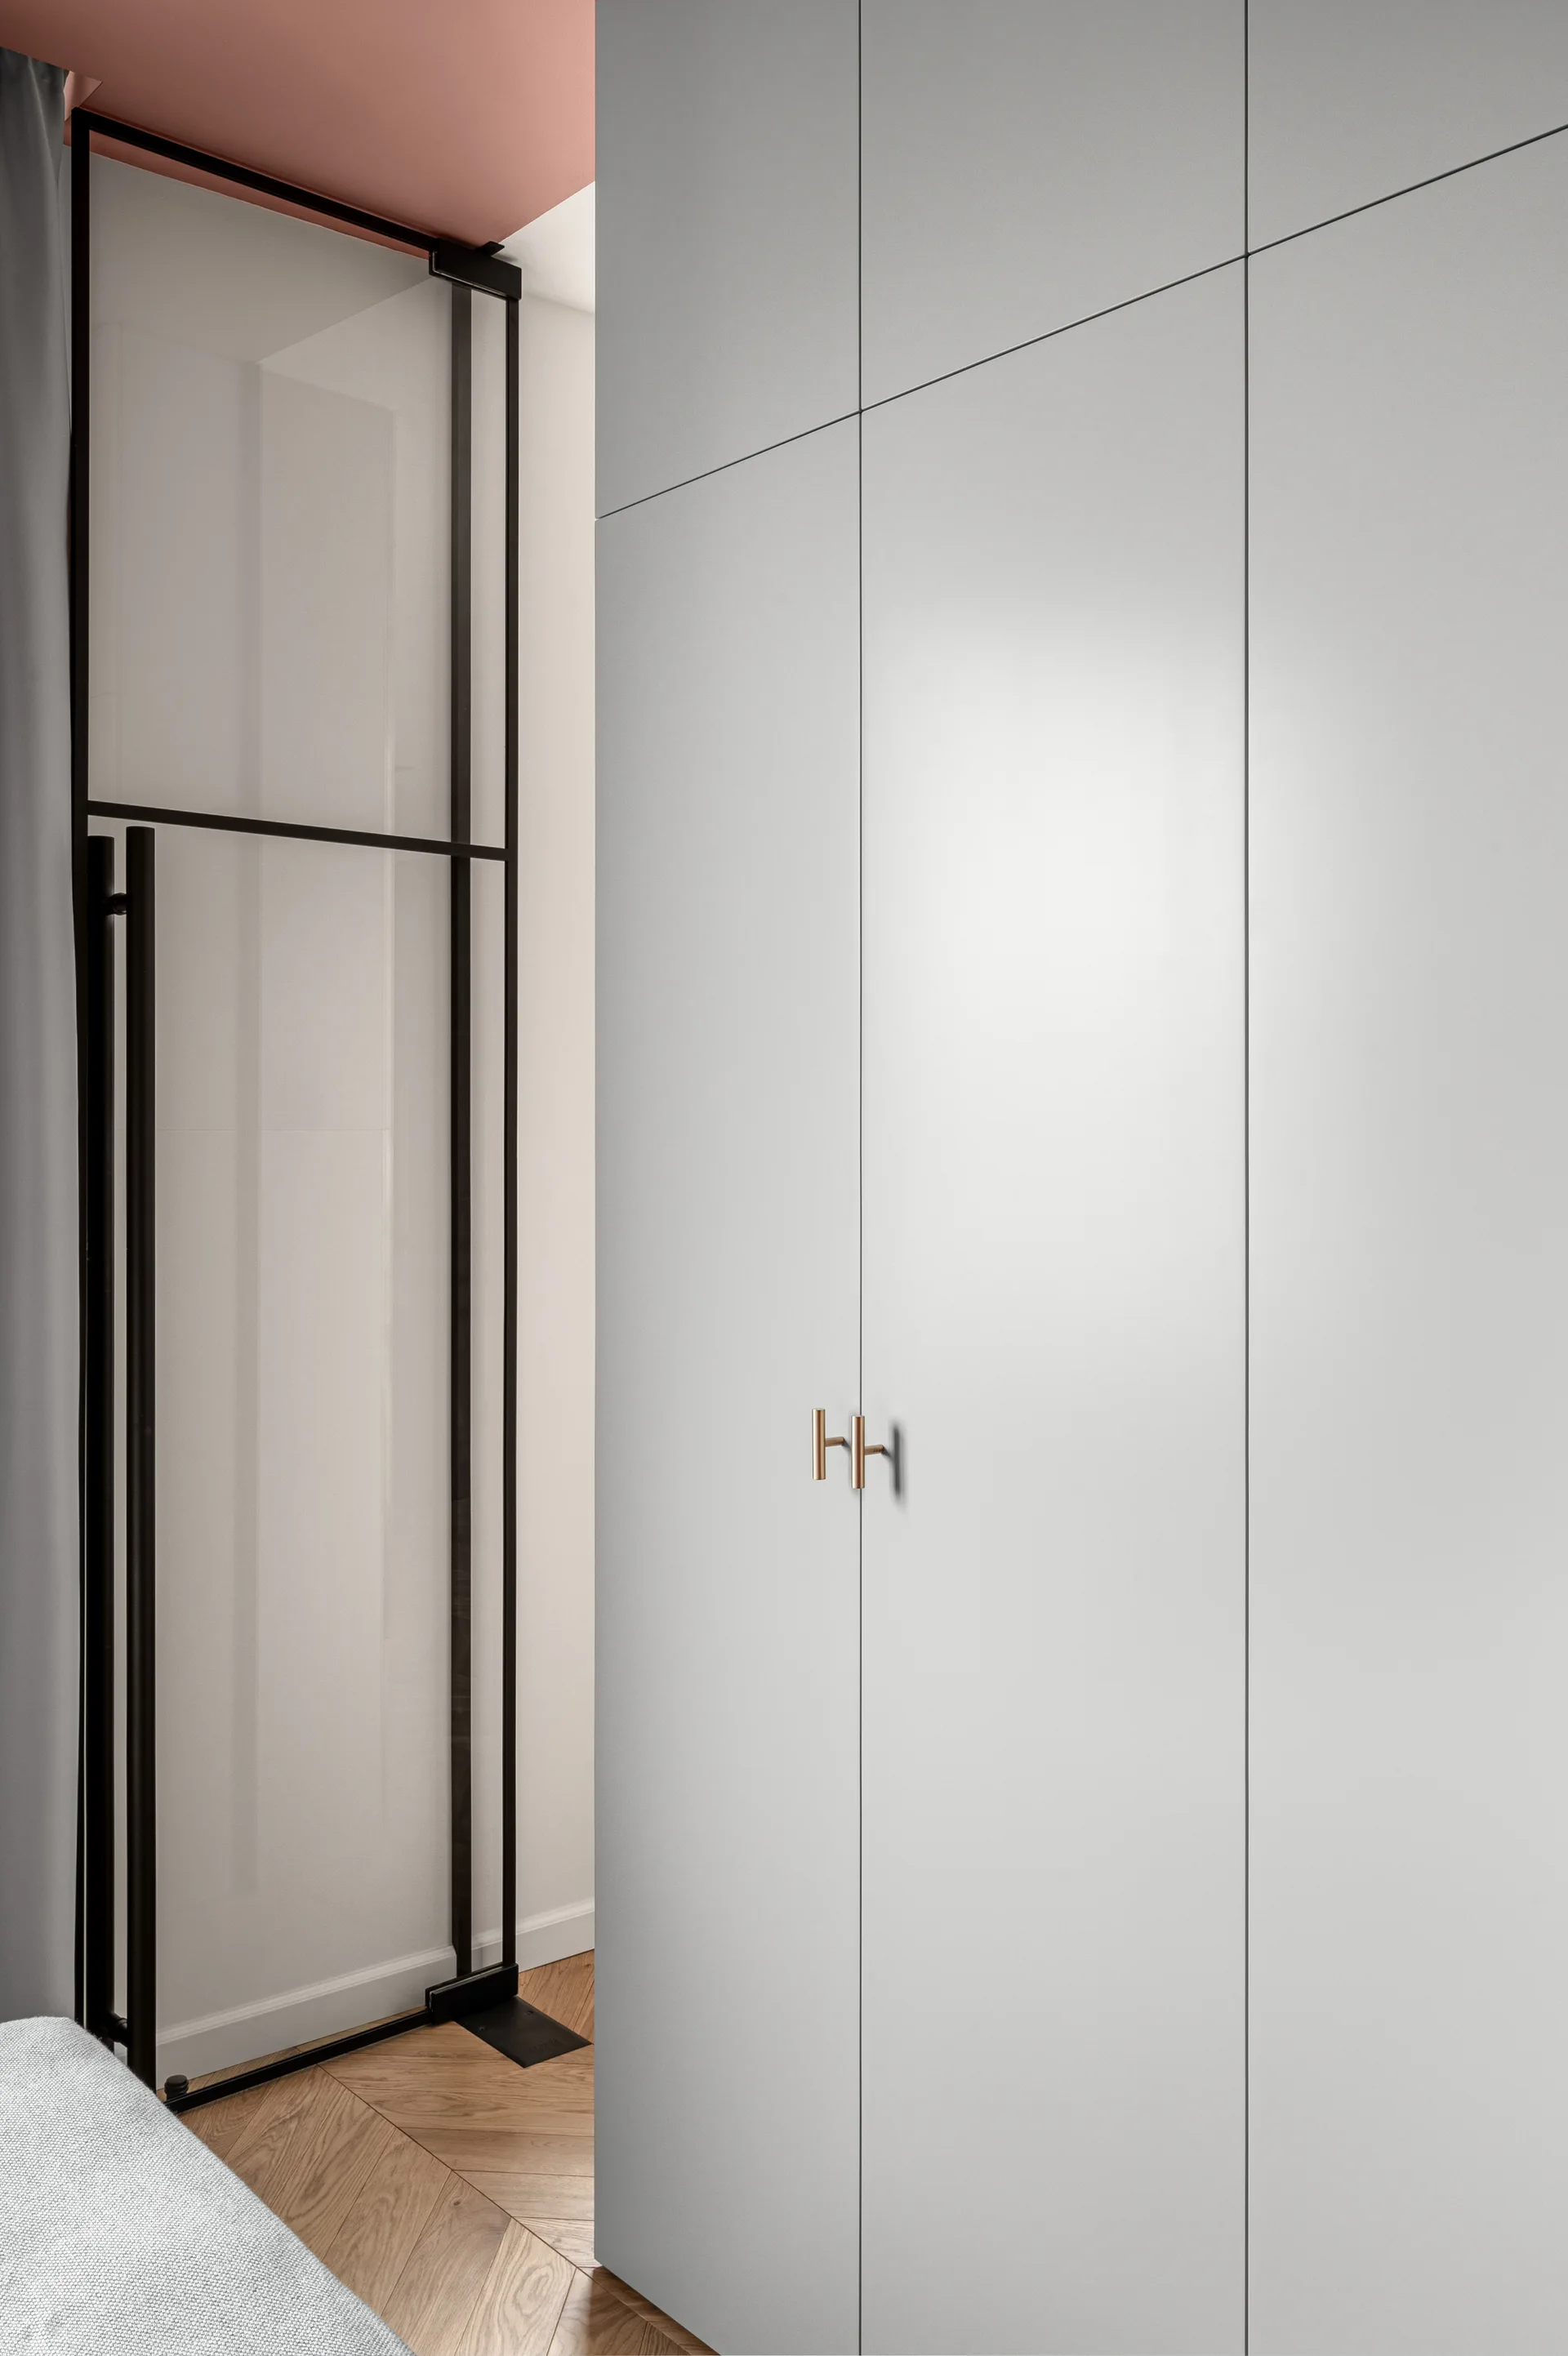
A pale grey built-in closet with copper handles stands next to a black-framed glass partition on herringbone wood flooring with a pink ceiling accent.
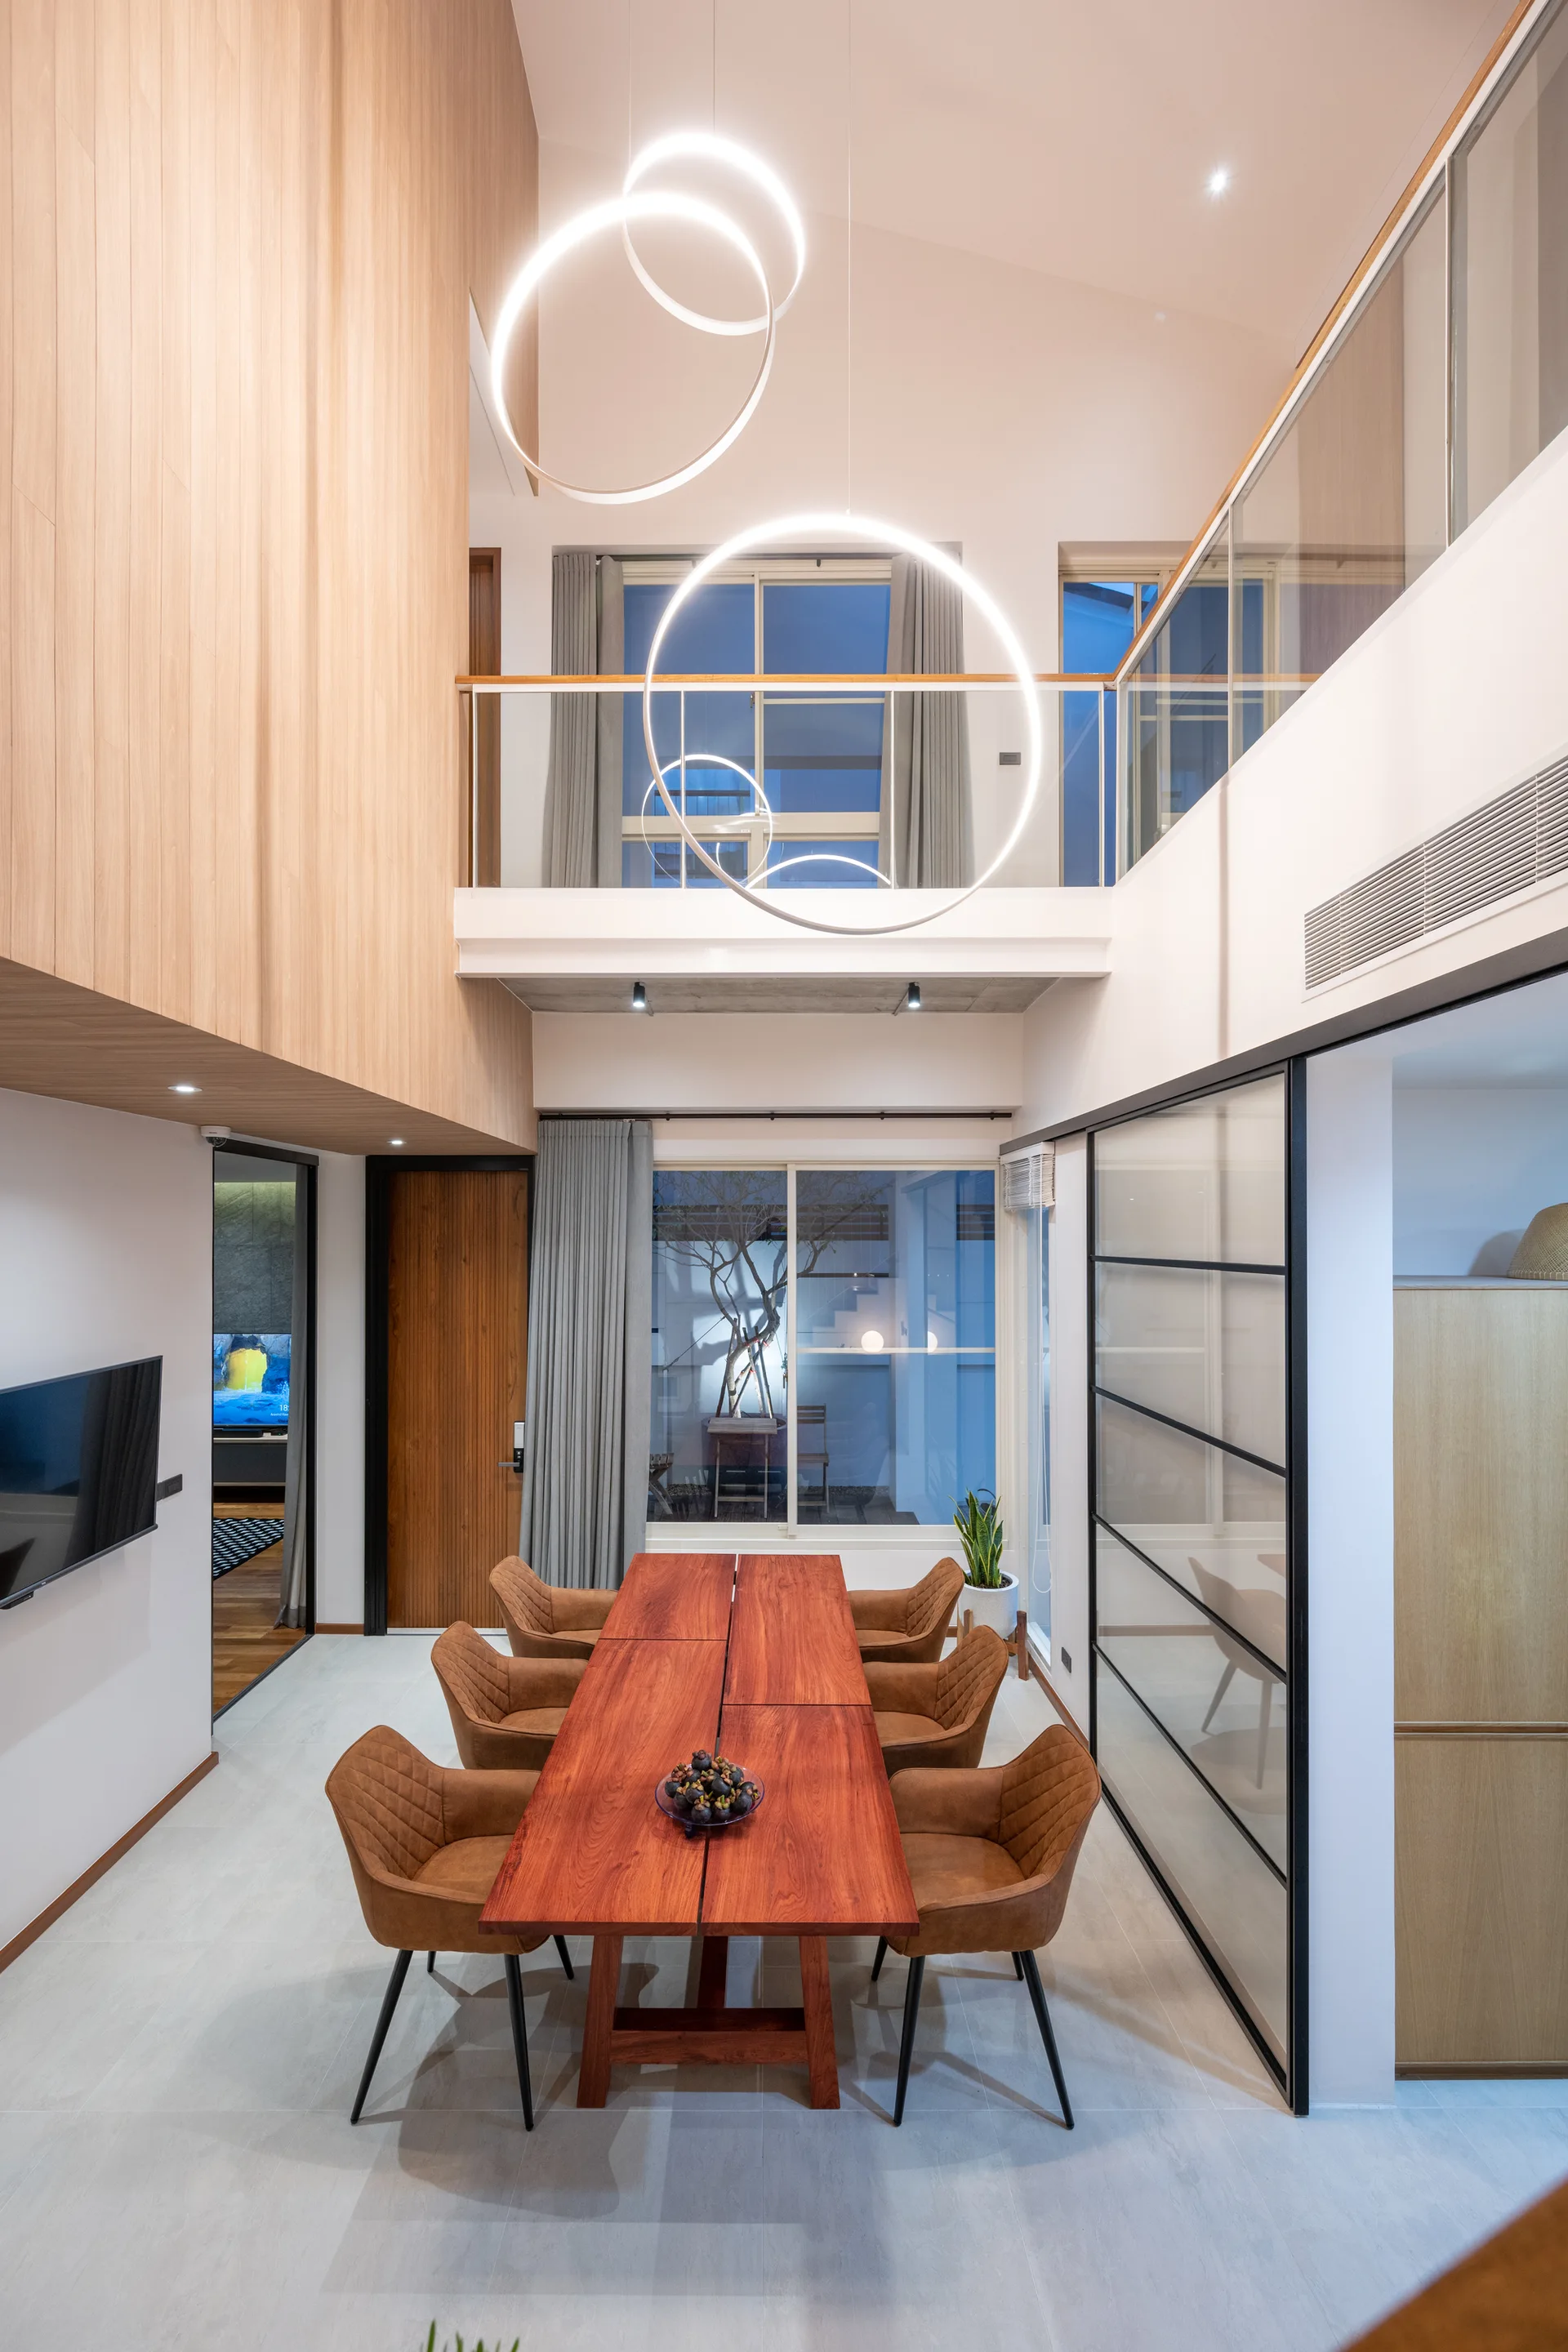
A modern dining room with a long wood table, brown quilted chairs, and large circular LED pendant lights under a double-height ceiling with a mezzanine.
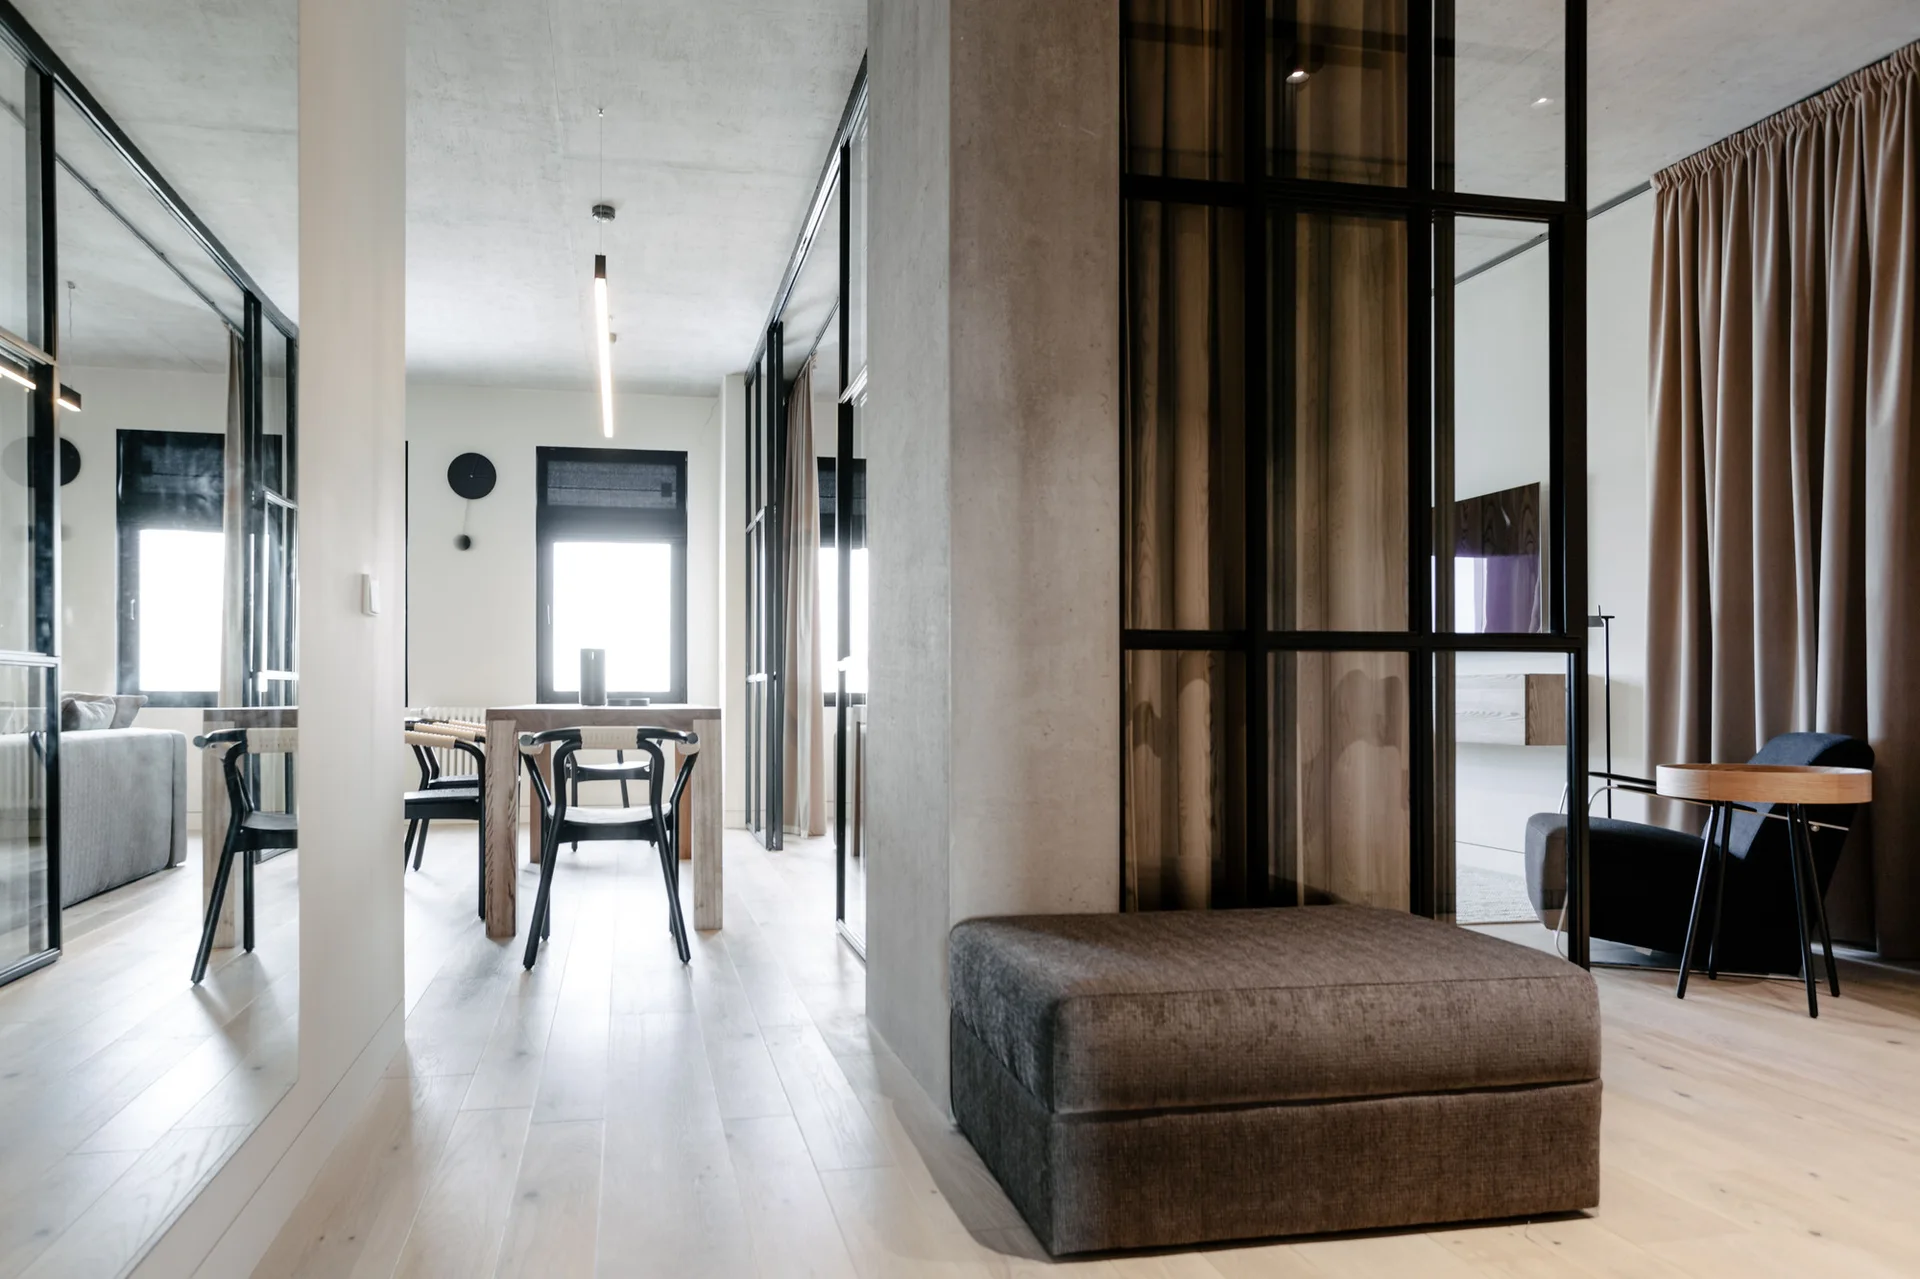
An open-concept residential interior with light wood flooring, a central concrete column, a grey ottoman, and black-framed glass partition walls.
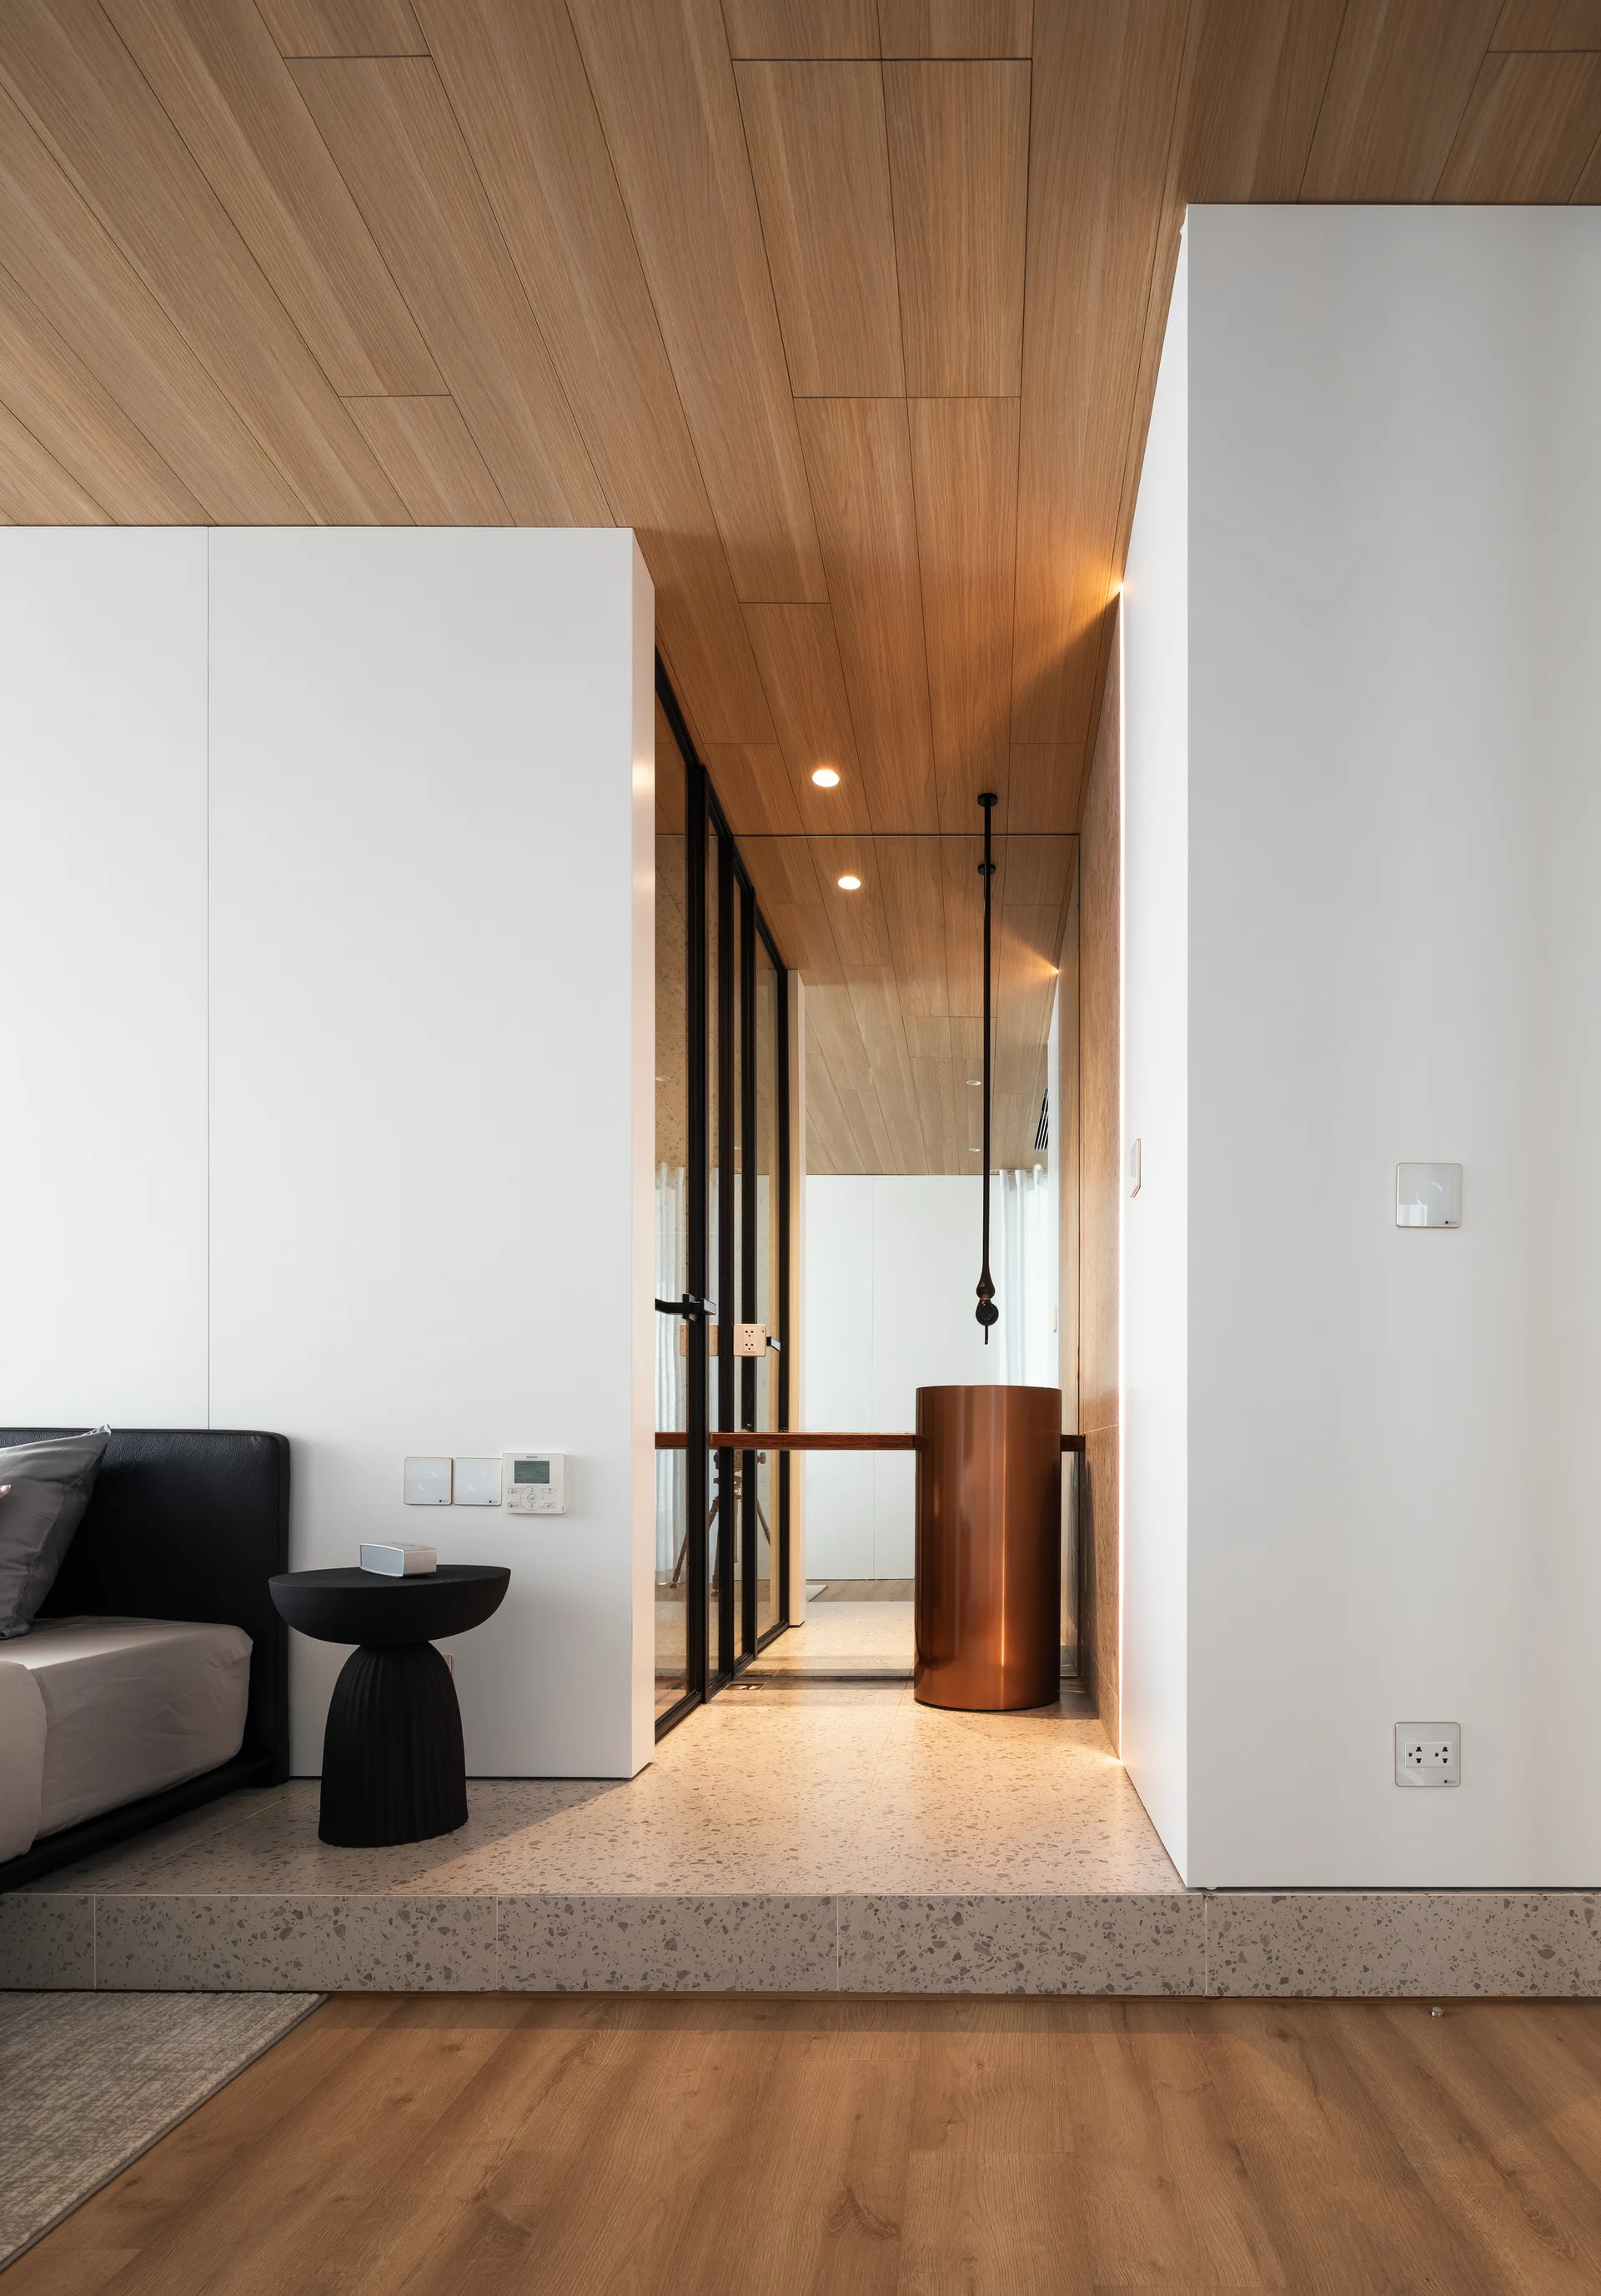
A modern bedroom features a raised terrazzo platform leading to a black-framed glass wall and a cylindrical copper pedestal sink.
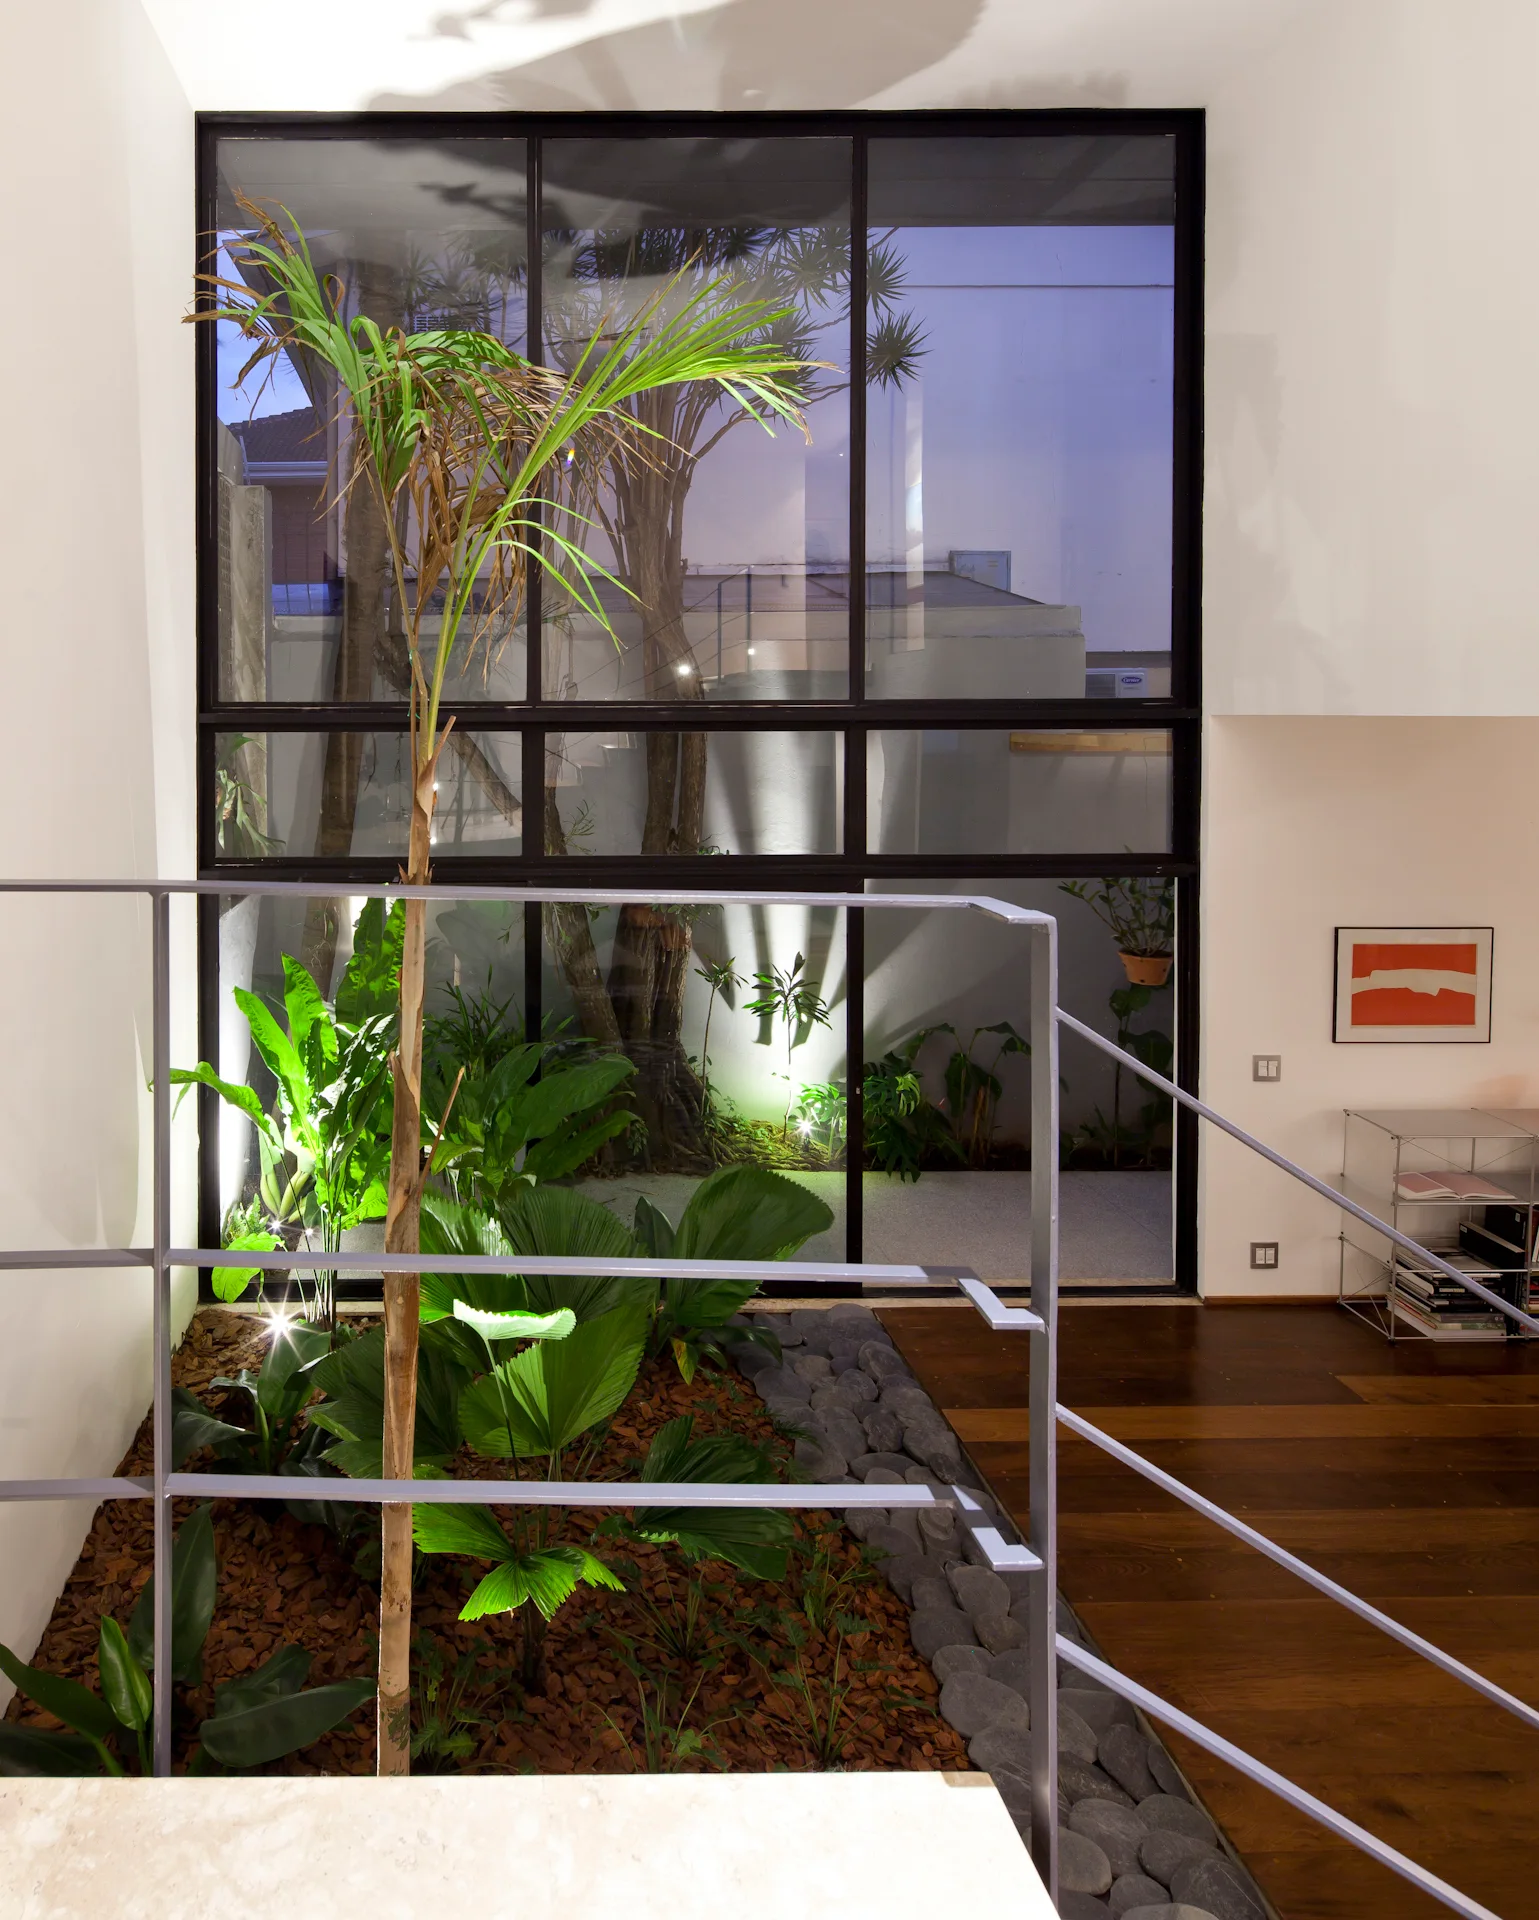
A modern home interior features an indoor atrium garden with tropical plants and river stones, visible through a black metal framed glass wall.
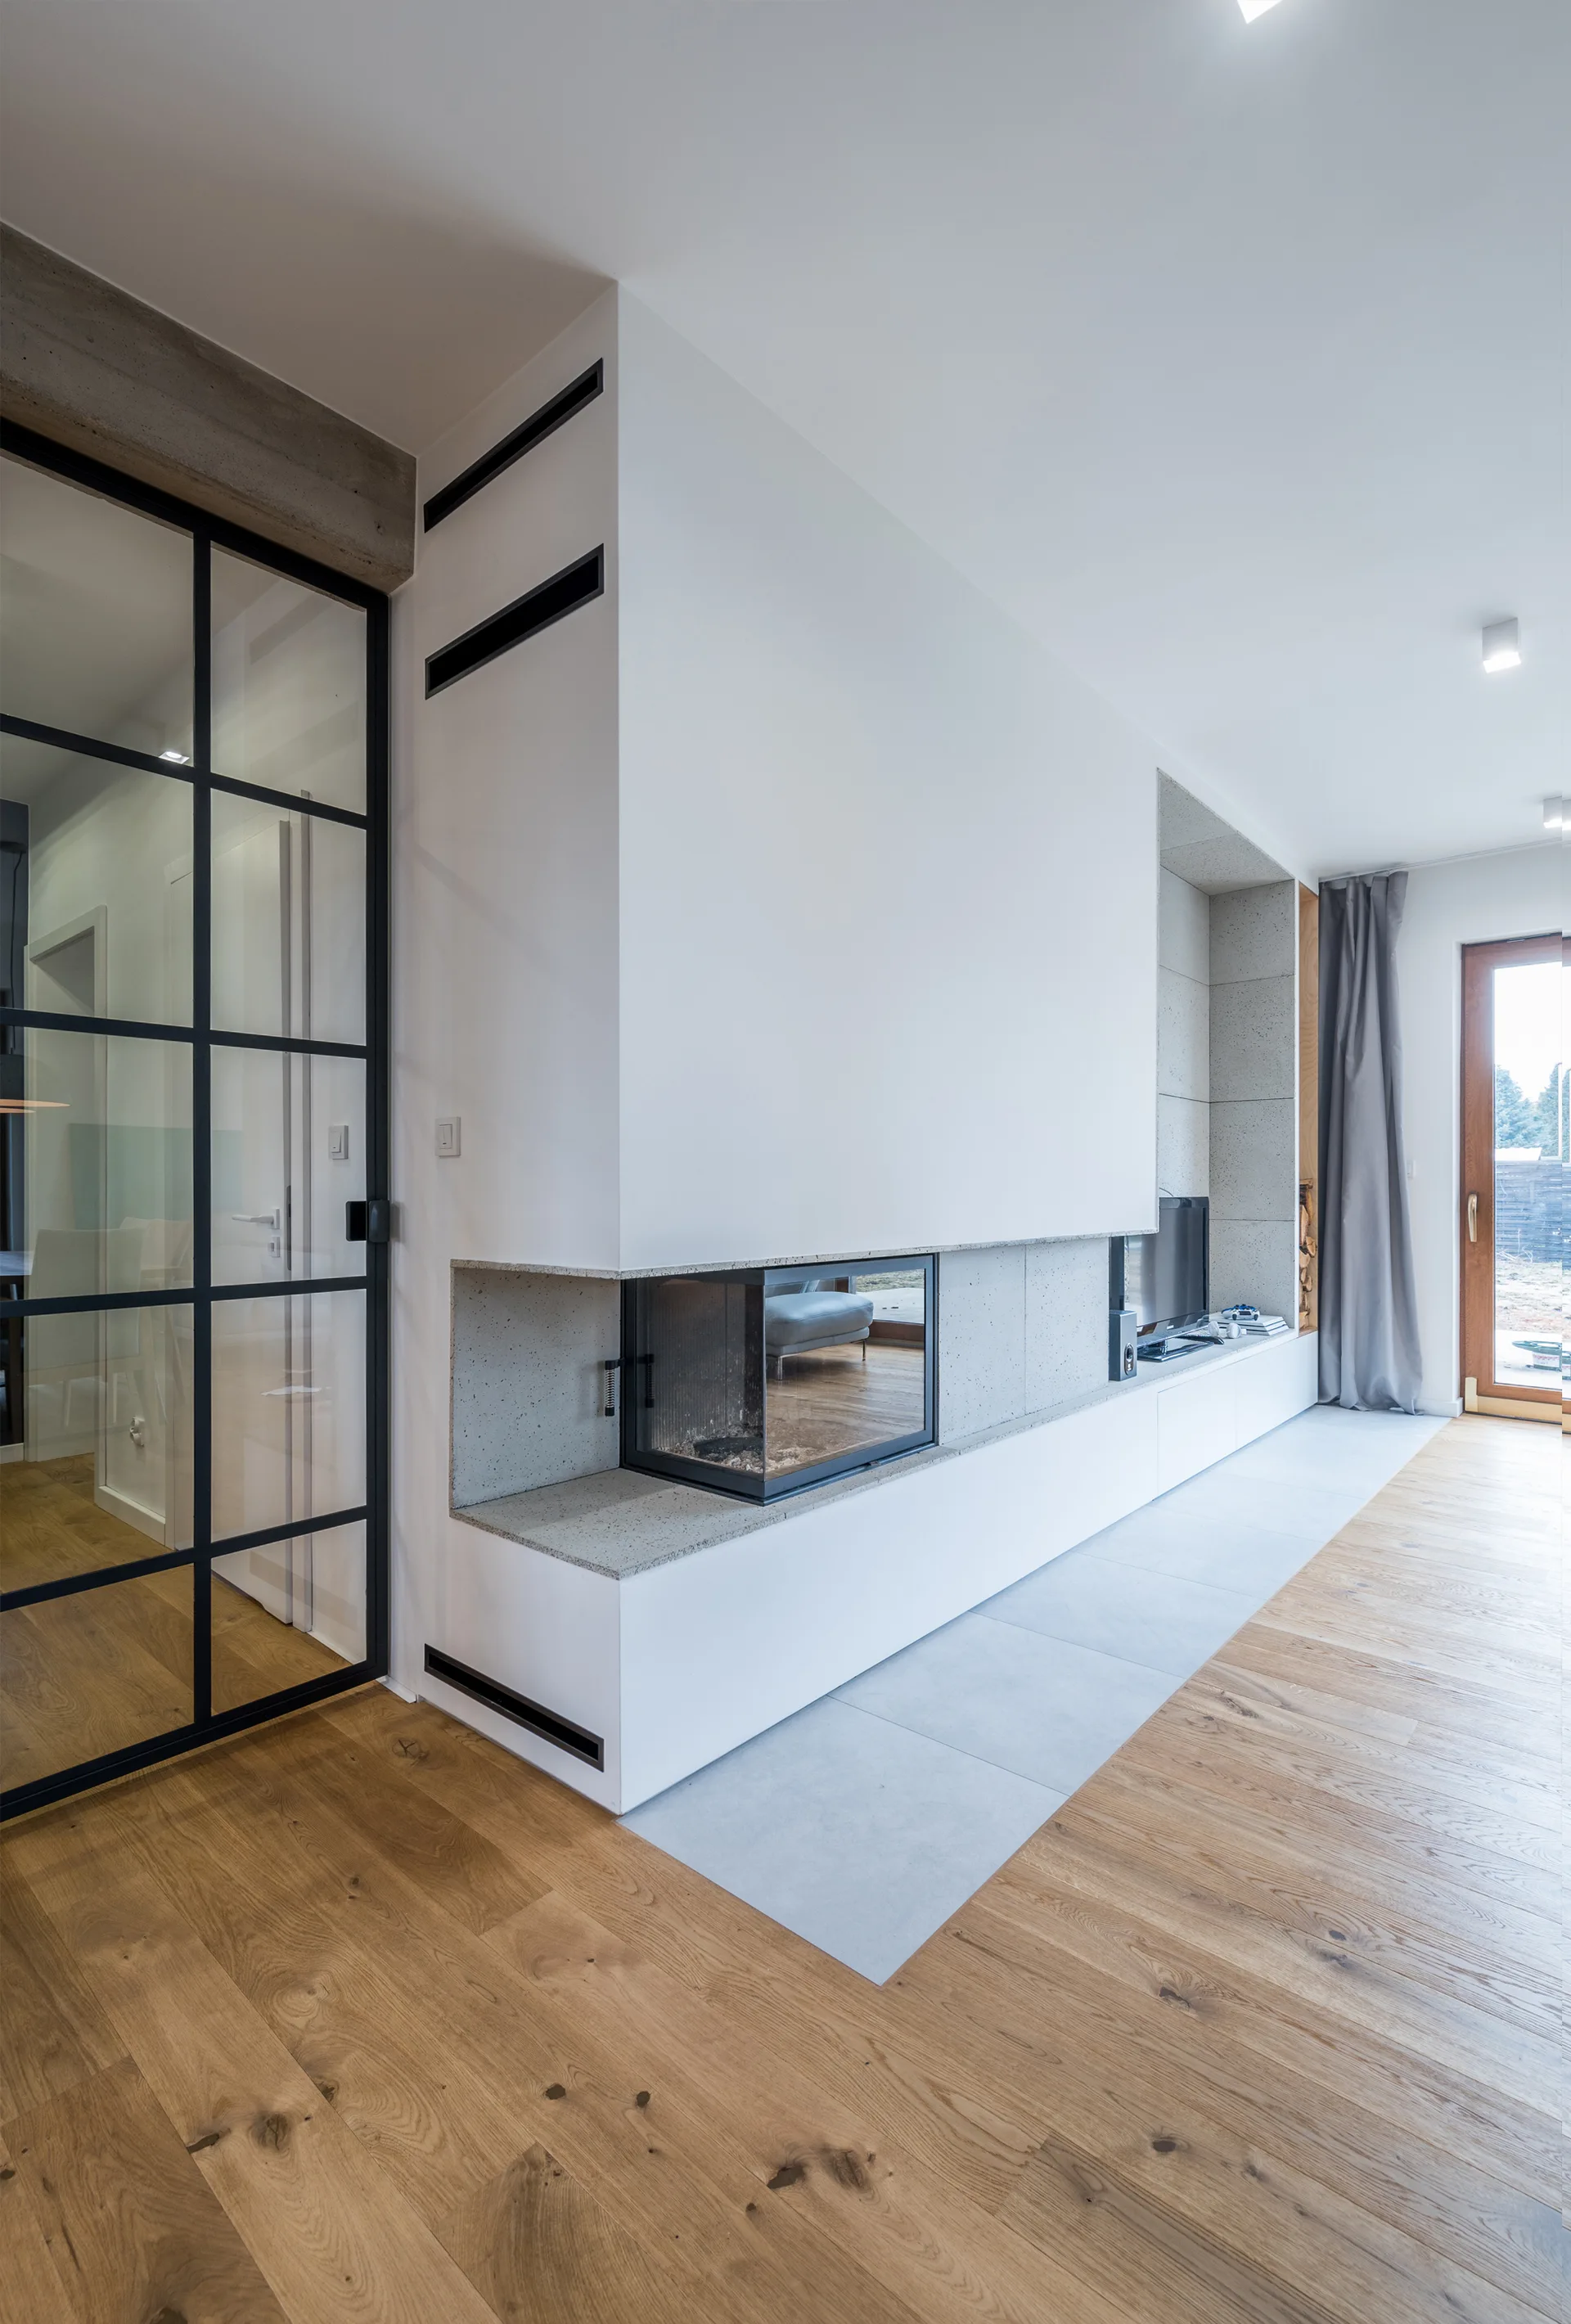
A modern living room featuring a built-in corner fireplace, a long low media console, light wood floors, and a black-framed glass wall.
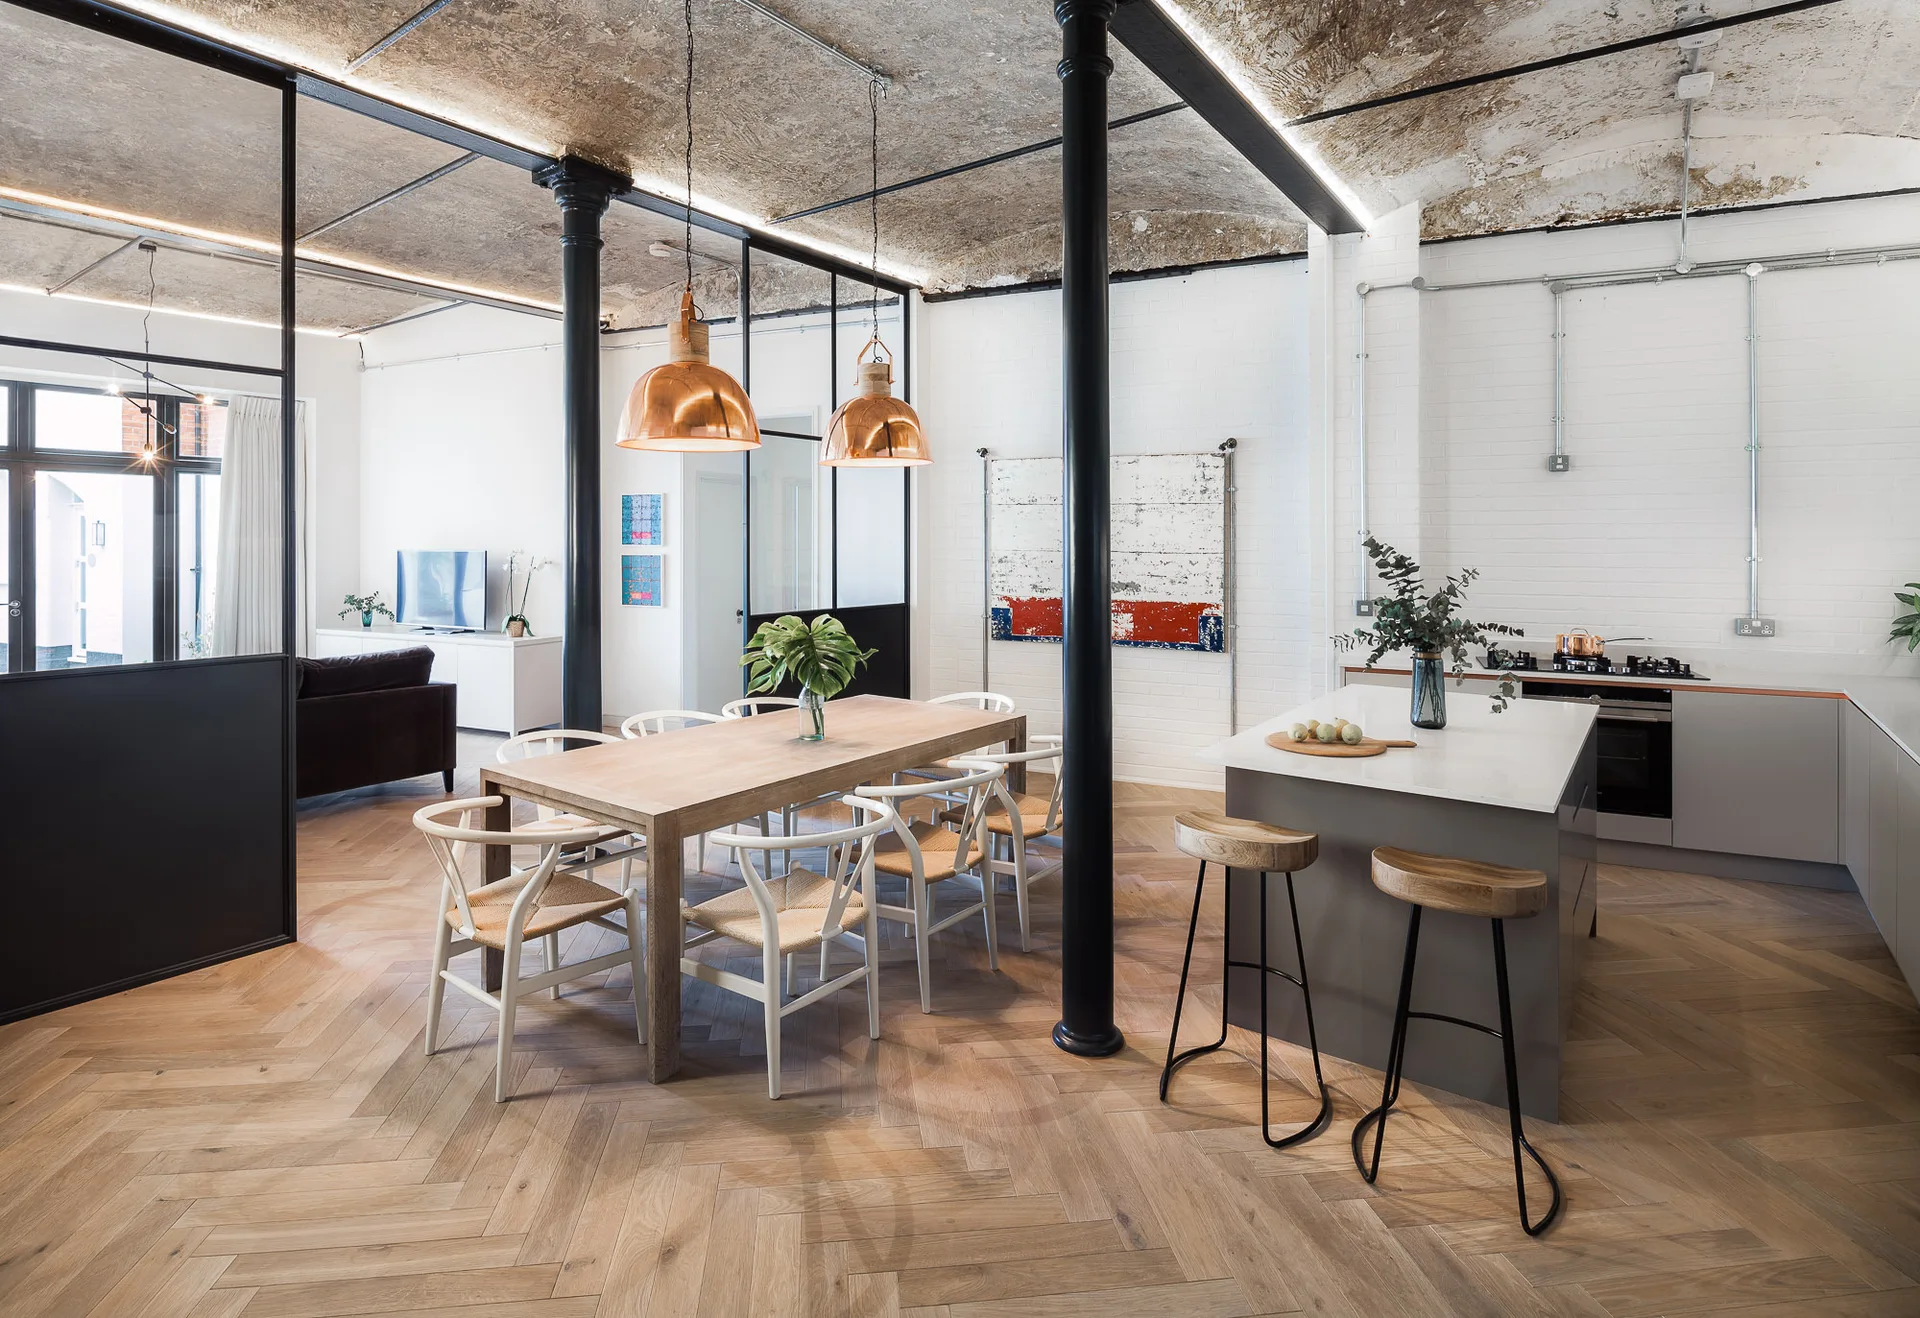
An open-plan loft dining space features a wooden table under copper pendant lights, herringbone wood floors, and black metal columns.
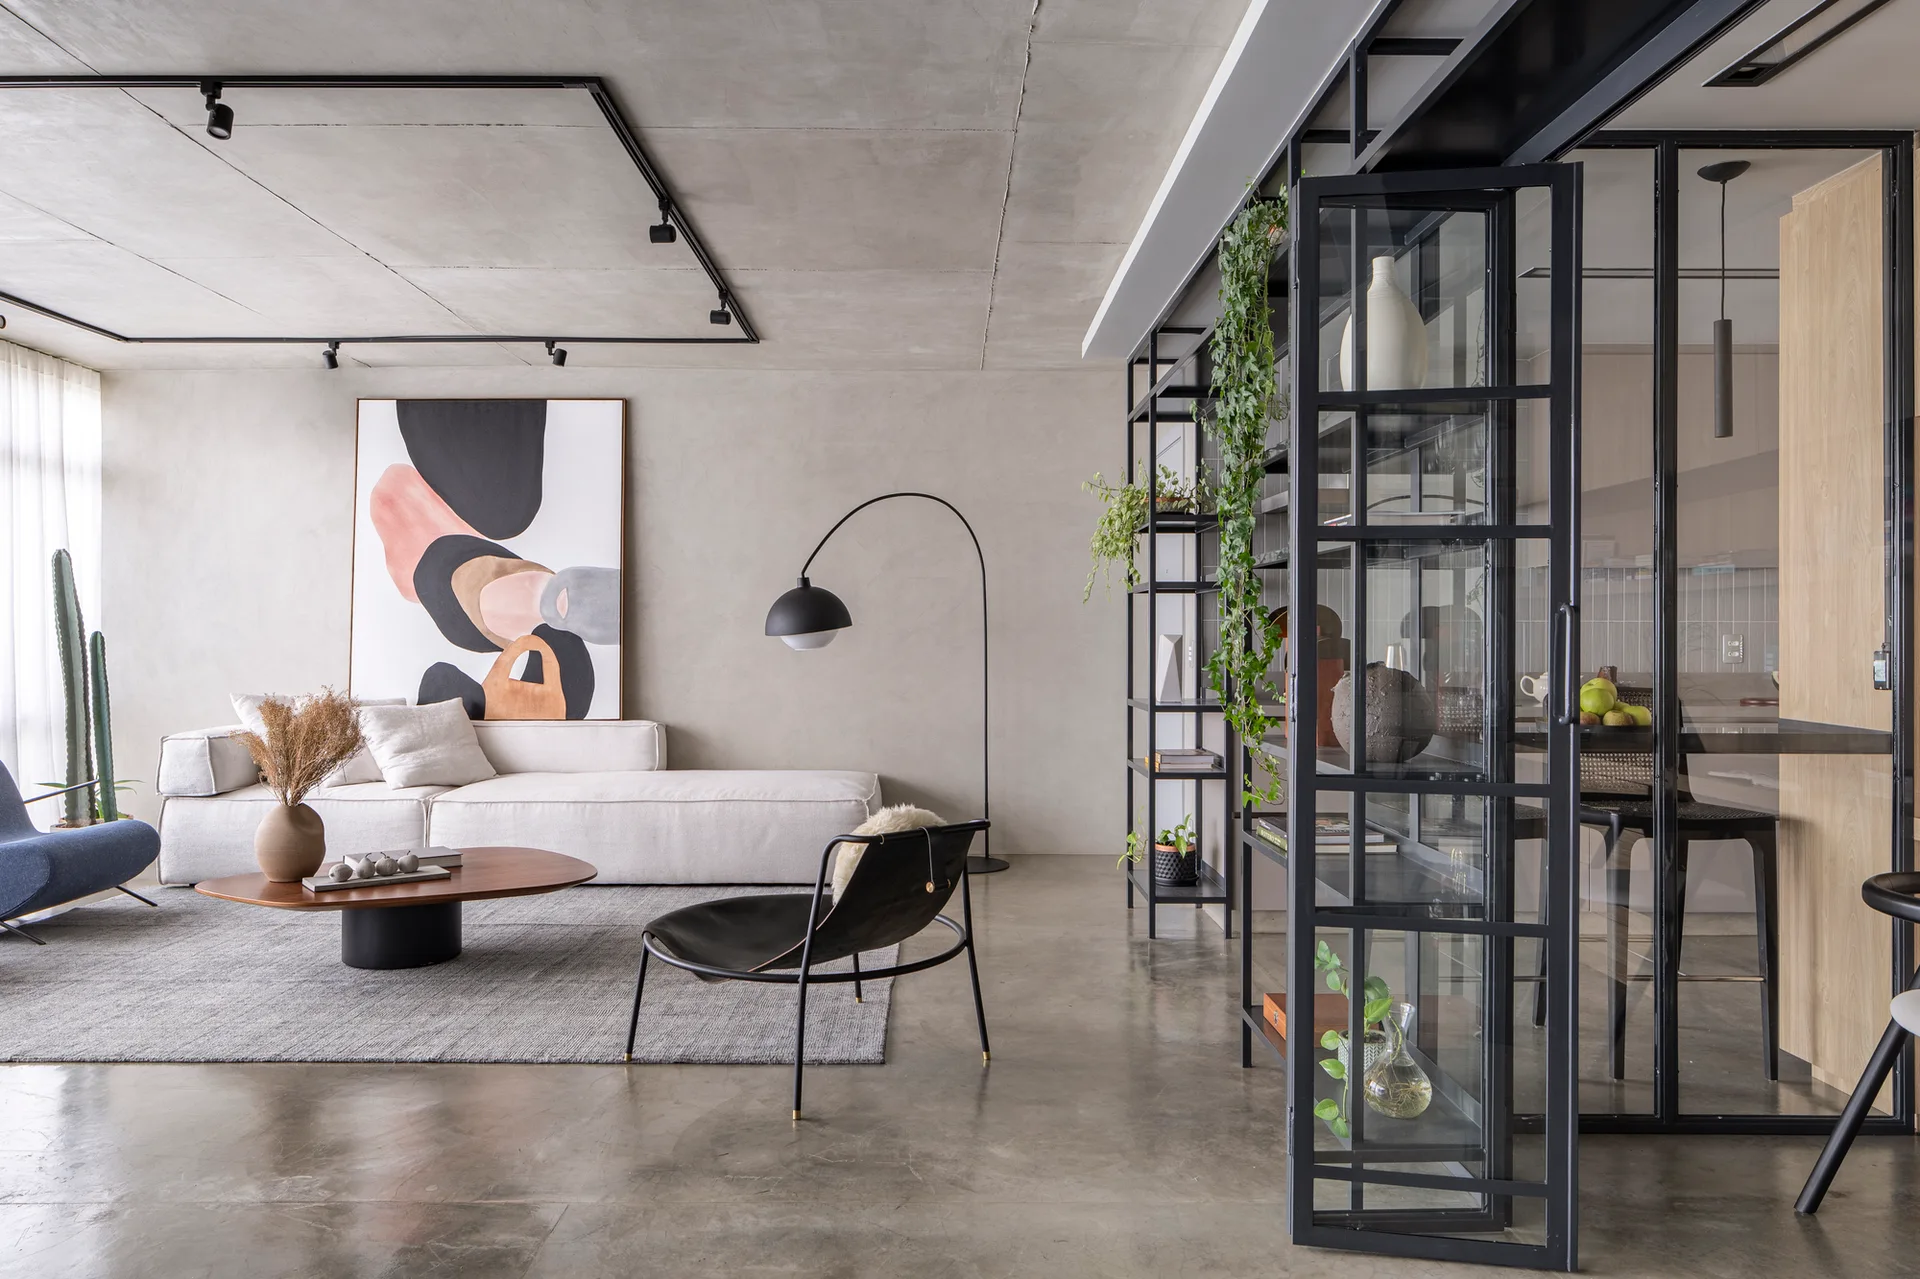
A modern industrial living room features a low white sofa, concrete floors and ceiling, and a black metal-framed glass partition.
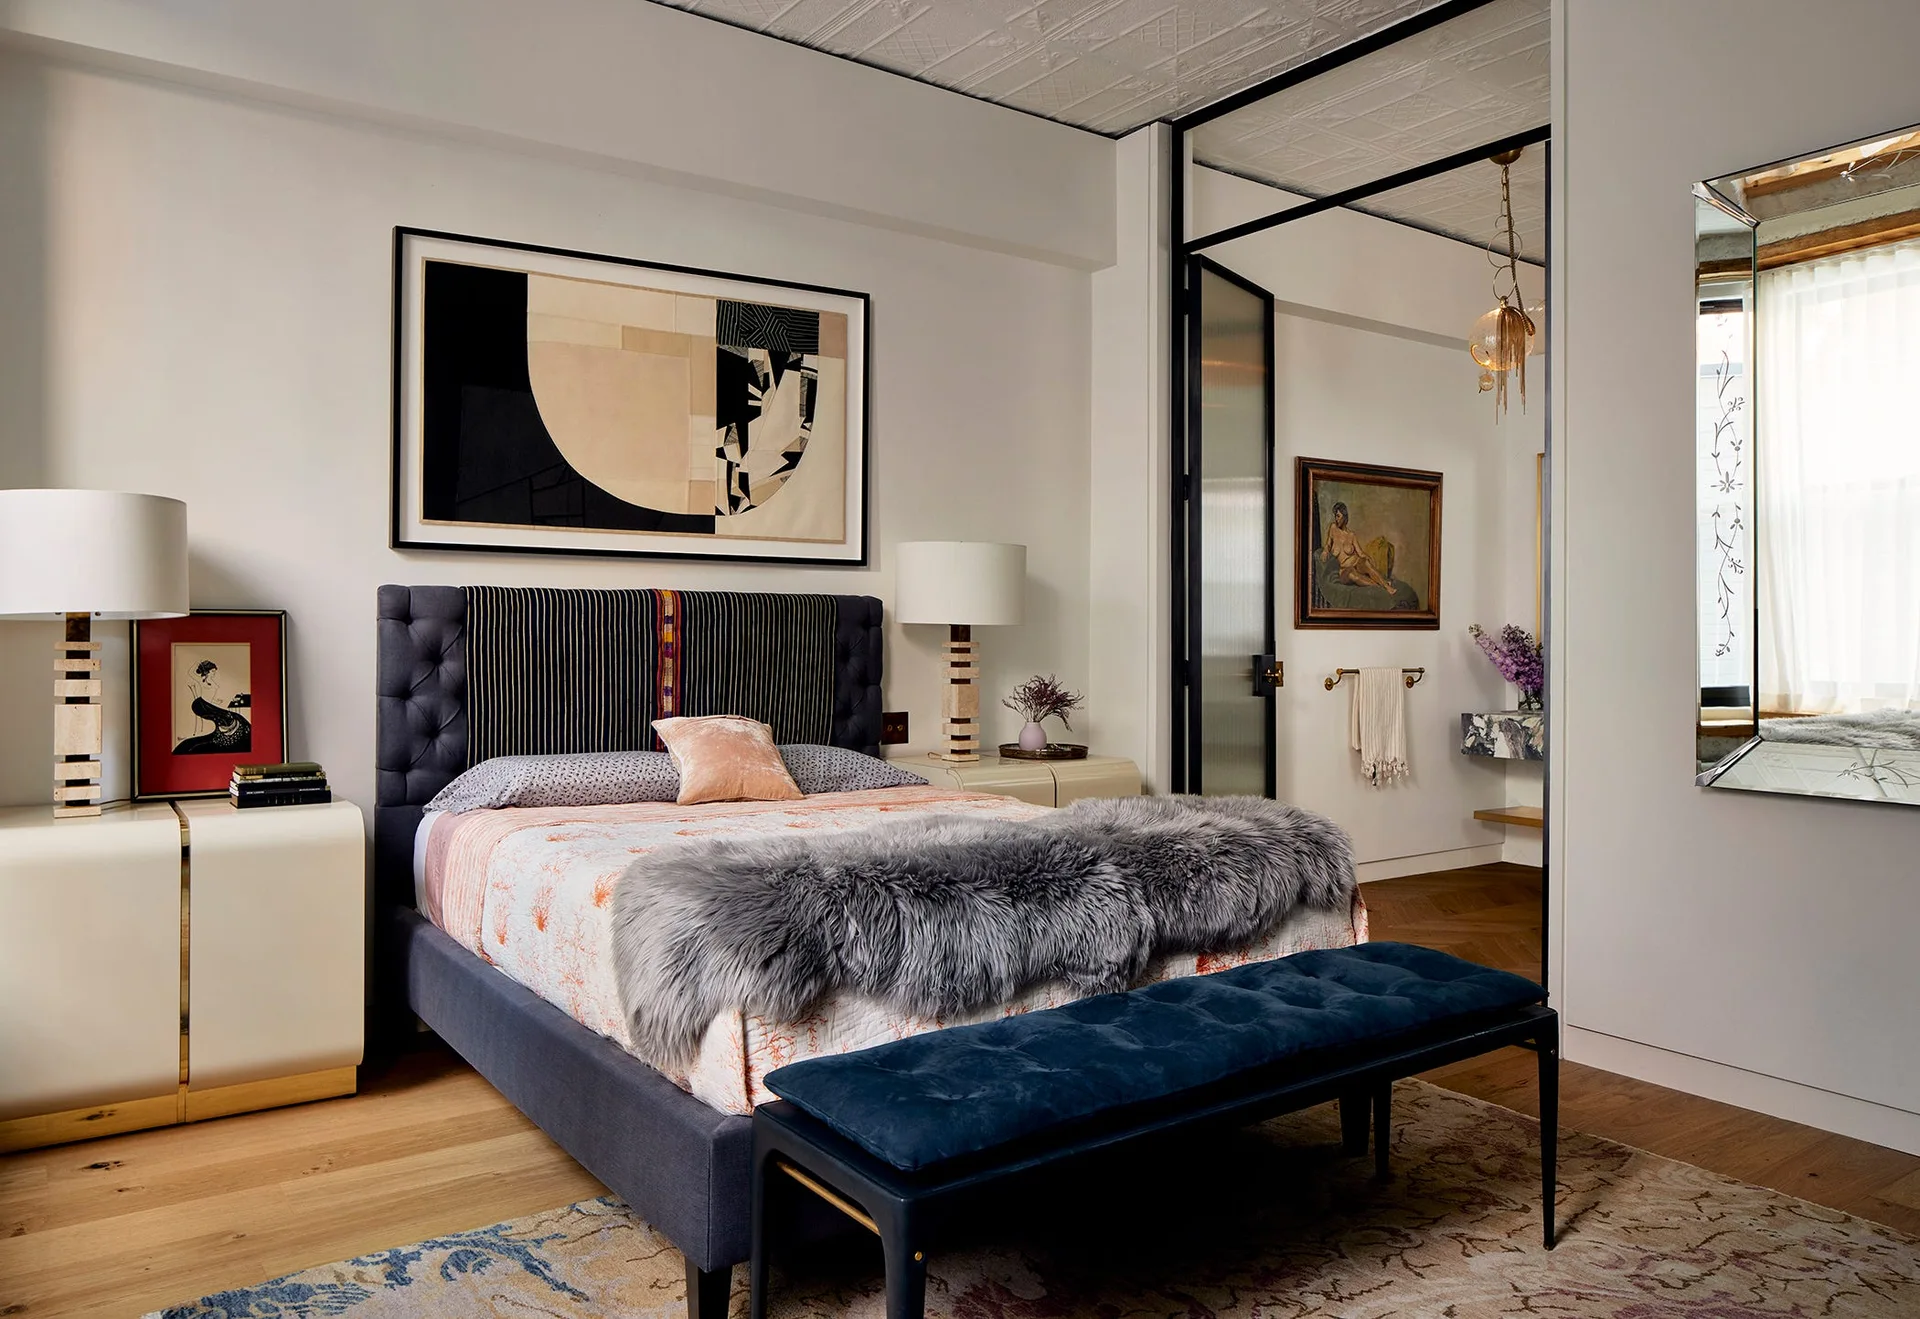
A bedroom features a navy blue tufted bed with a grey faux fur throw, curved cream nightstands, and a black-framed glass partition.
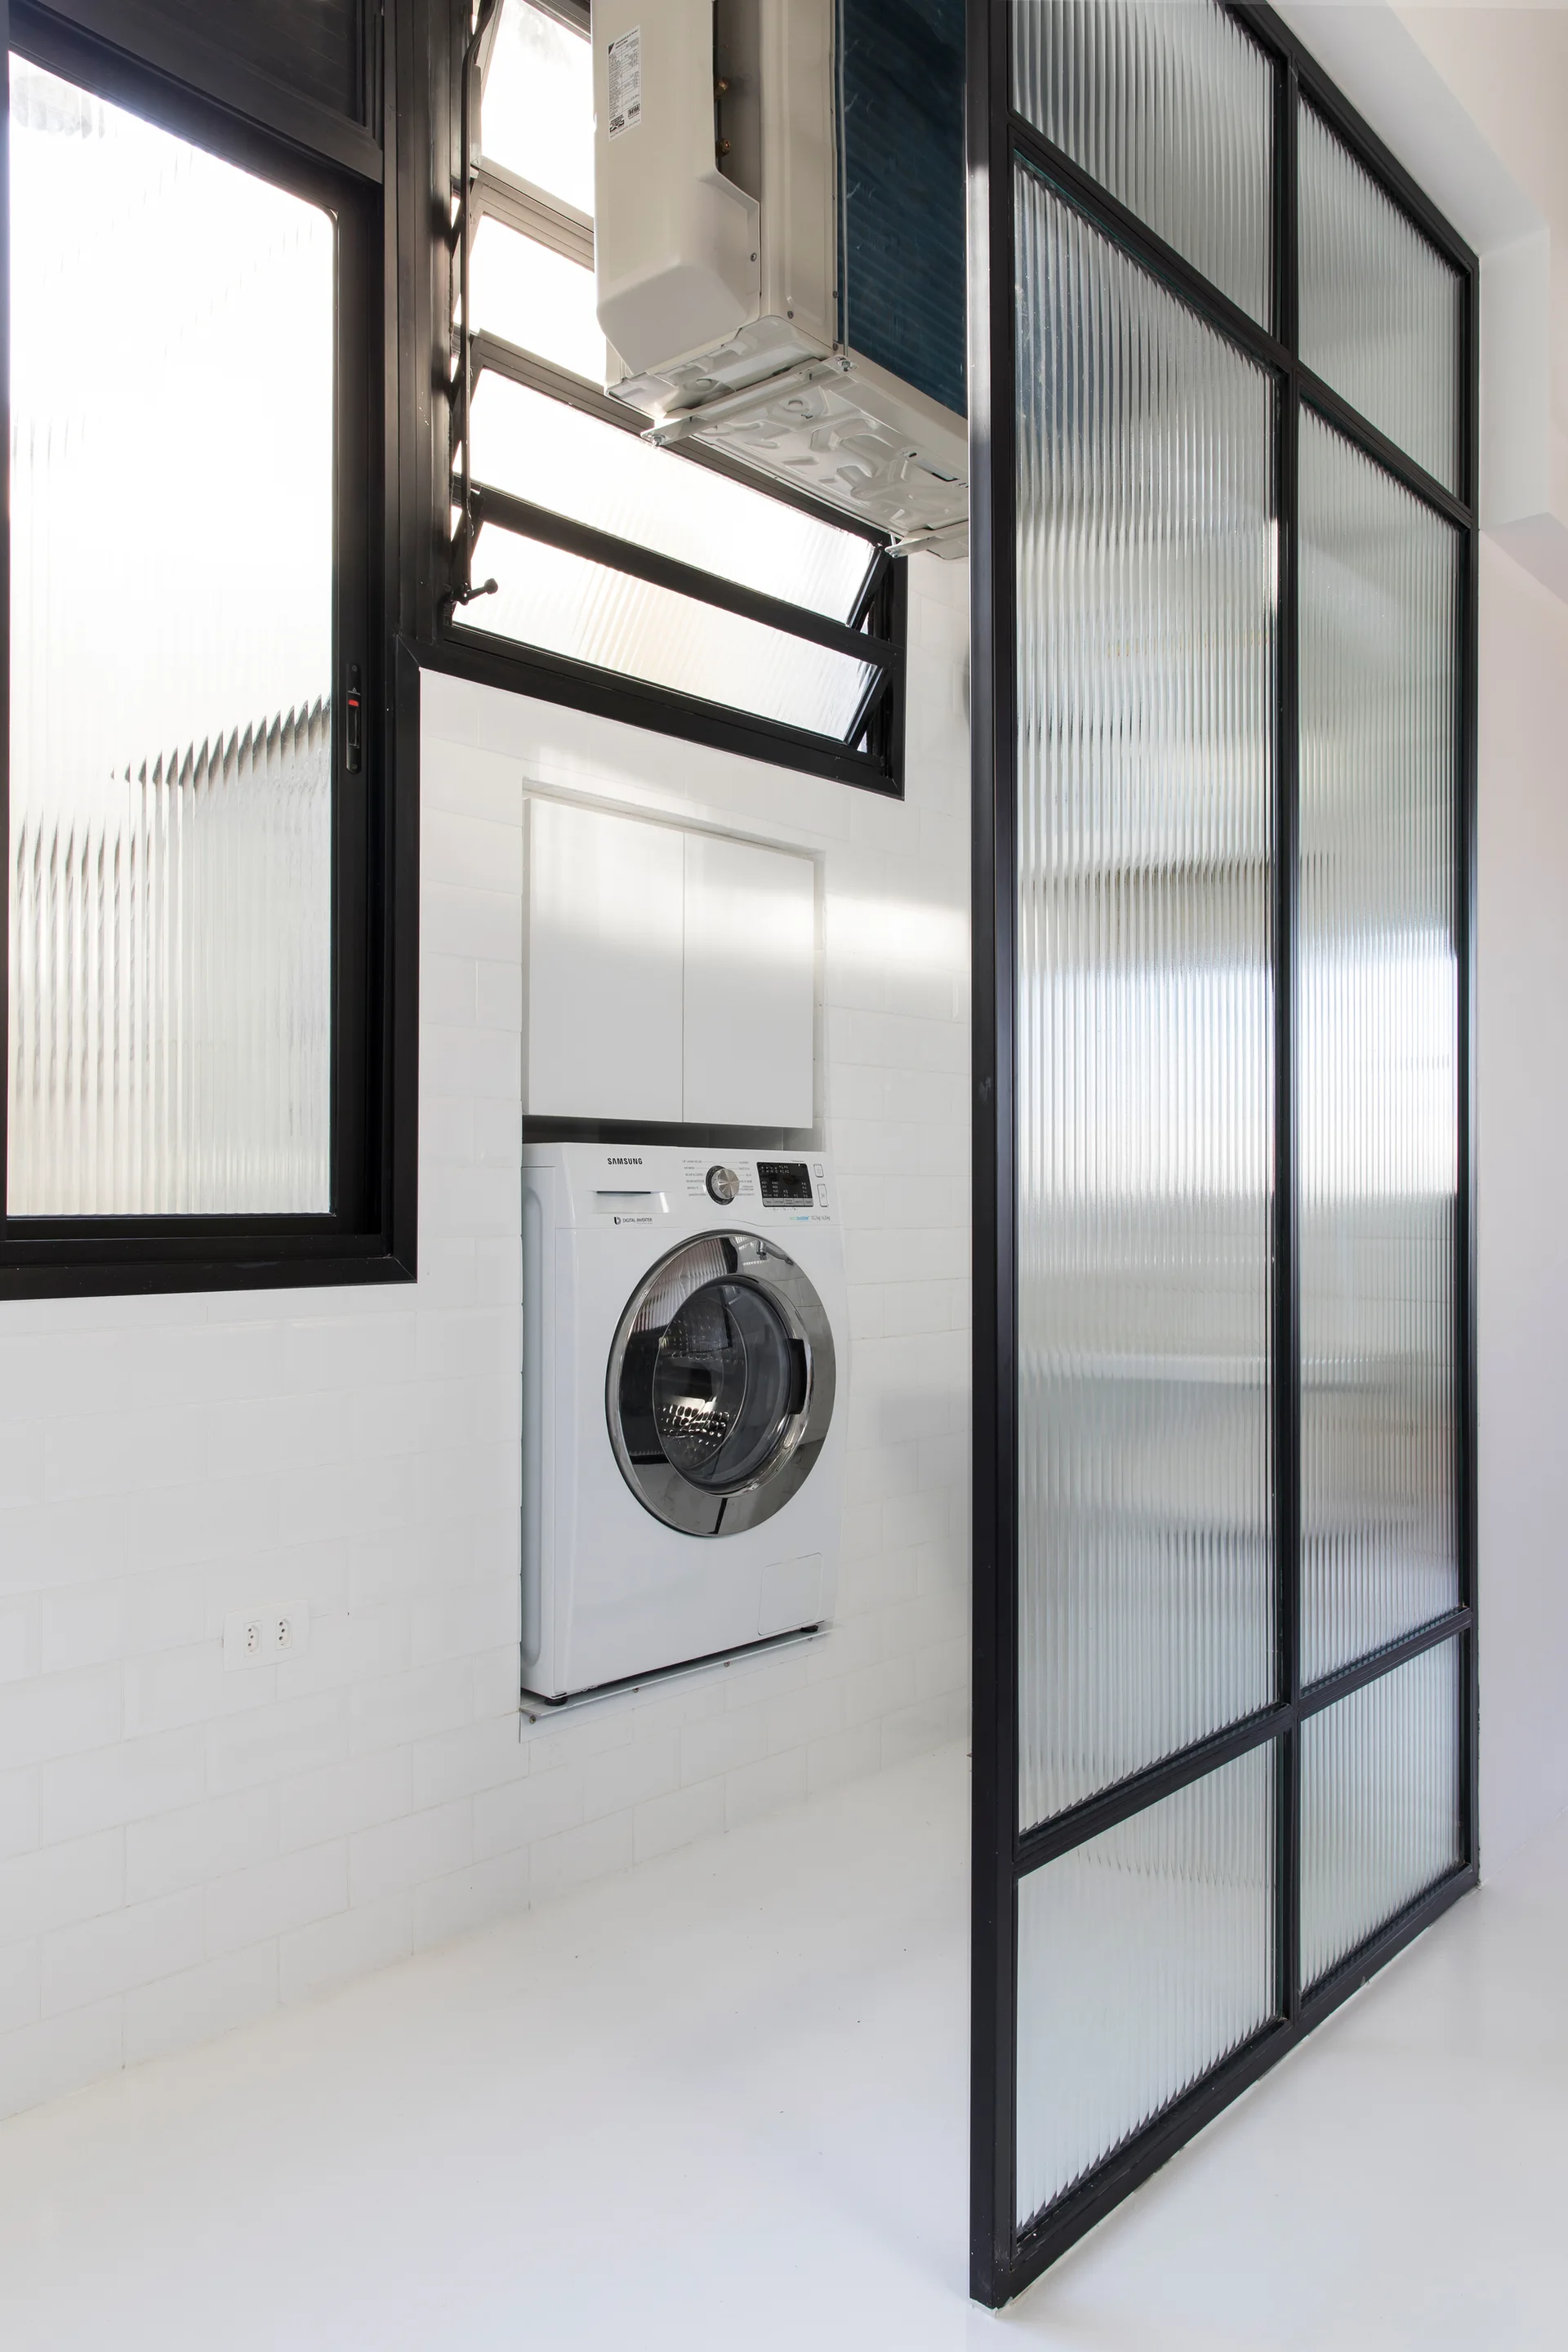
A white washing machine is built into a subway-tiled wall next to a large black-framed fluted glass partition in a modern utility room.
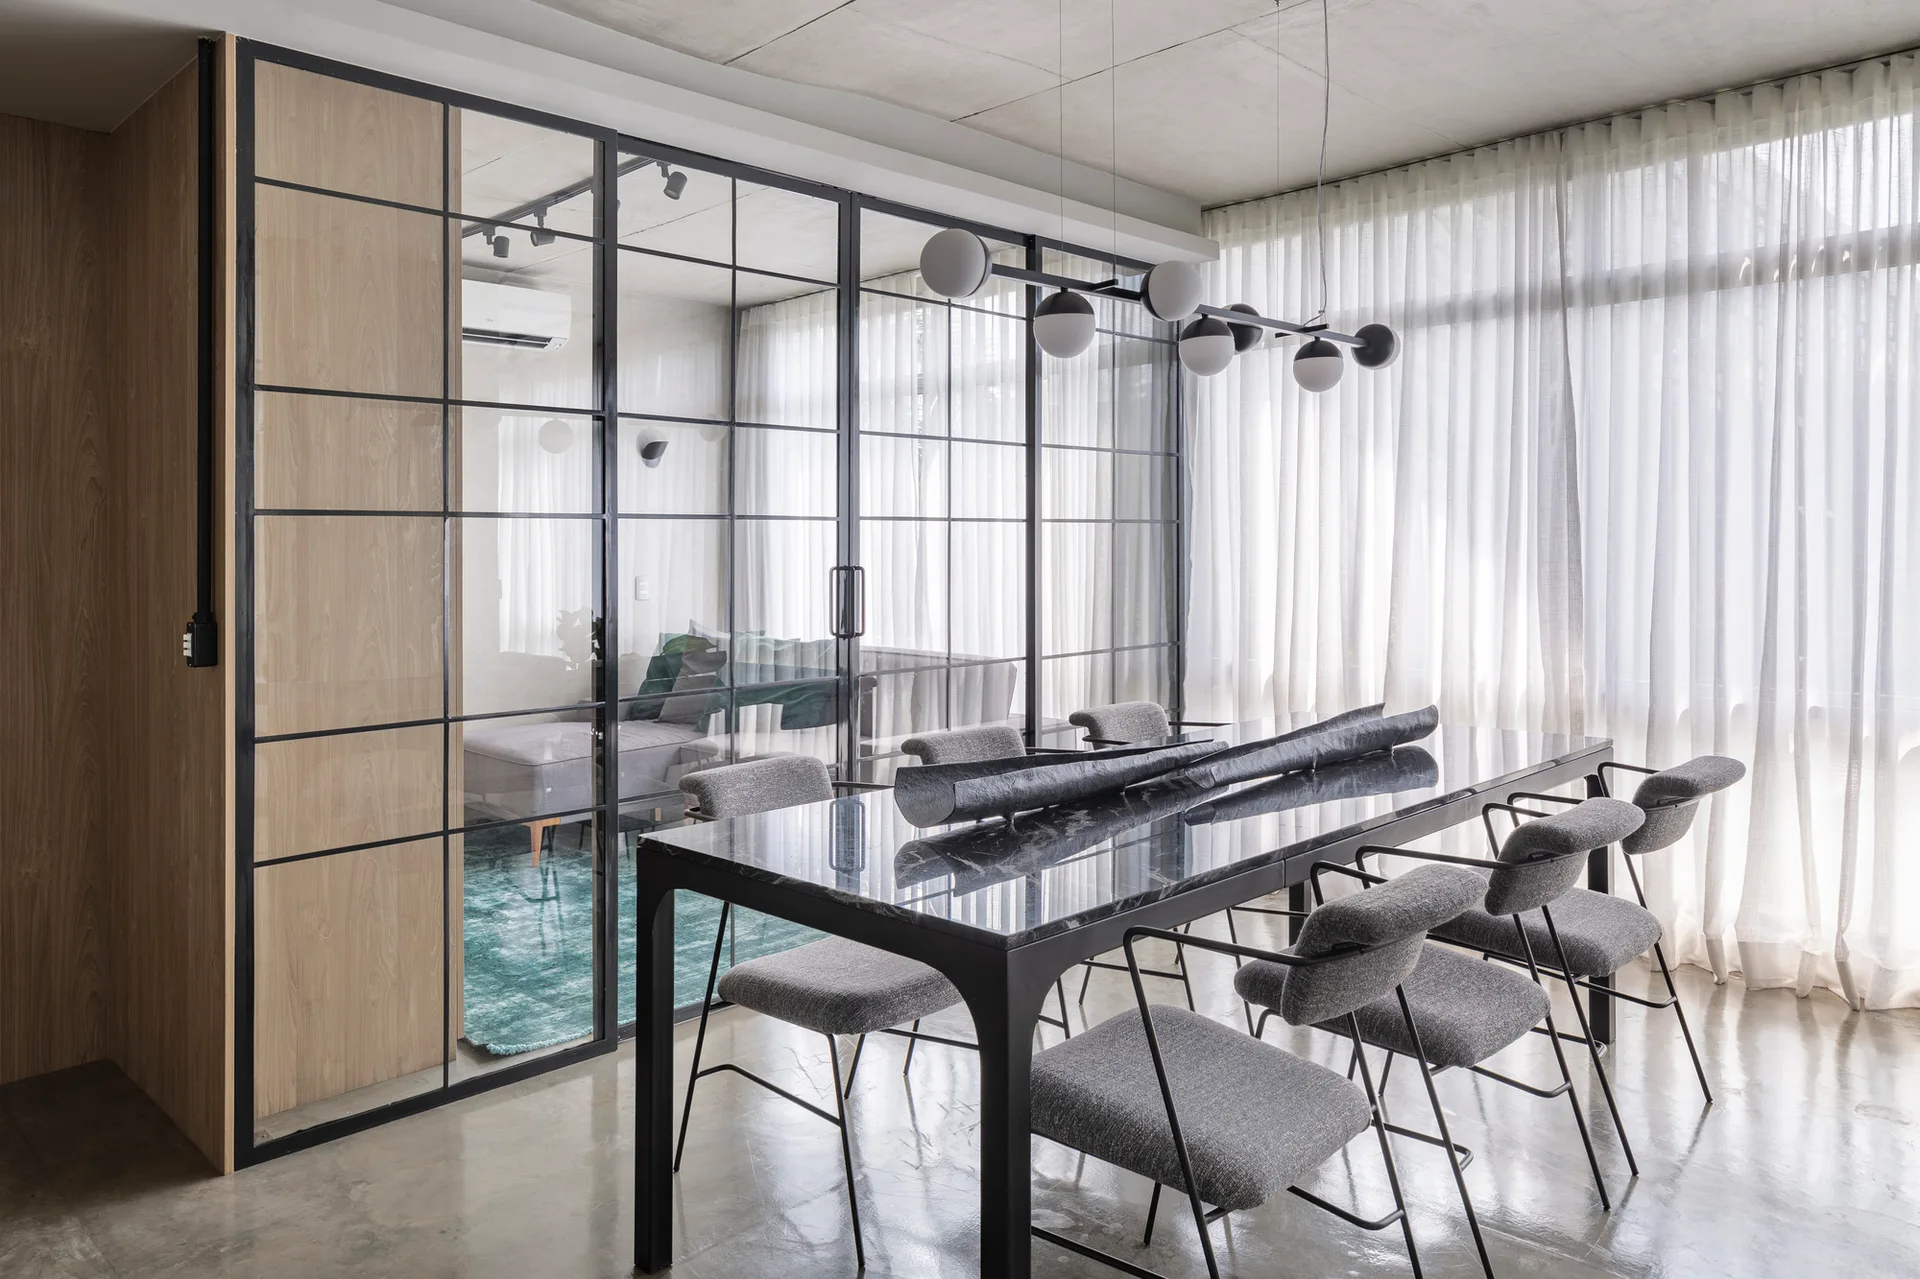
A modern dining room features a black stone table and grey chairs next to a black-framed glass partition wall.
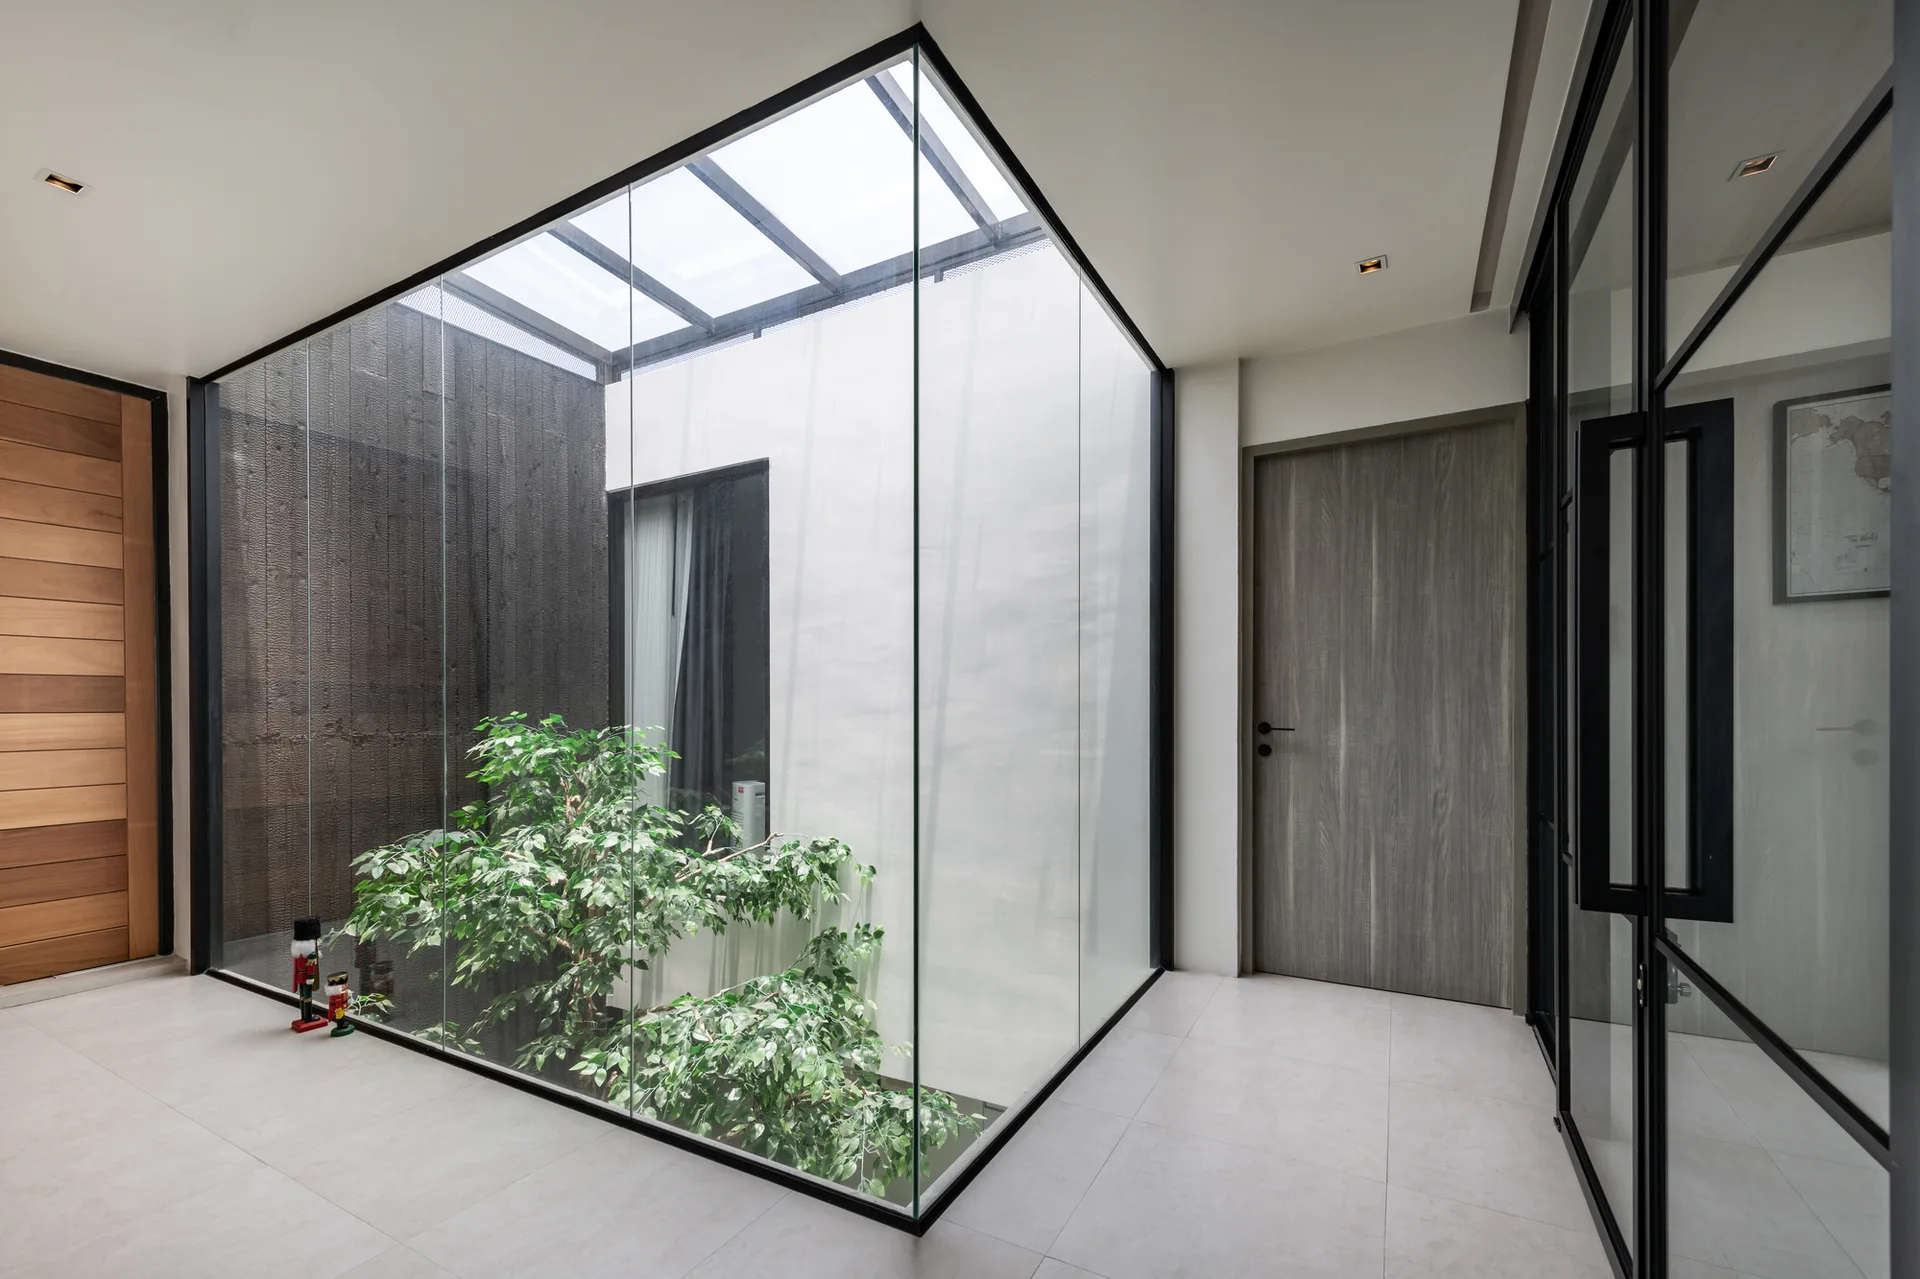
A modern hallway with light gray floor tiles features a central glass-enclosed atrium containing a small green tree beneath an overhead skylight.
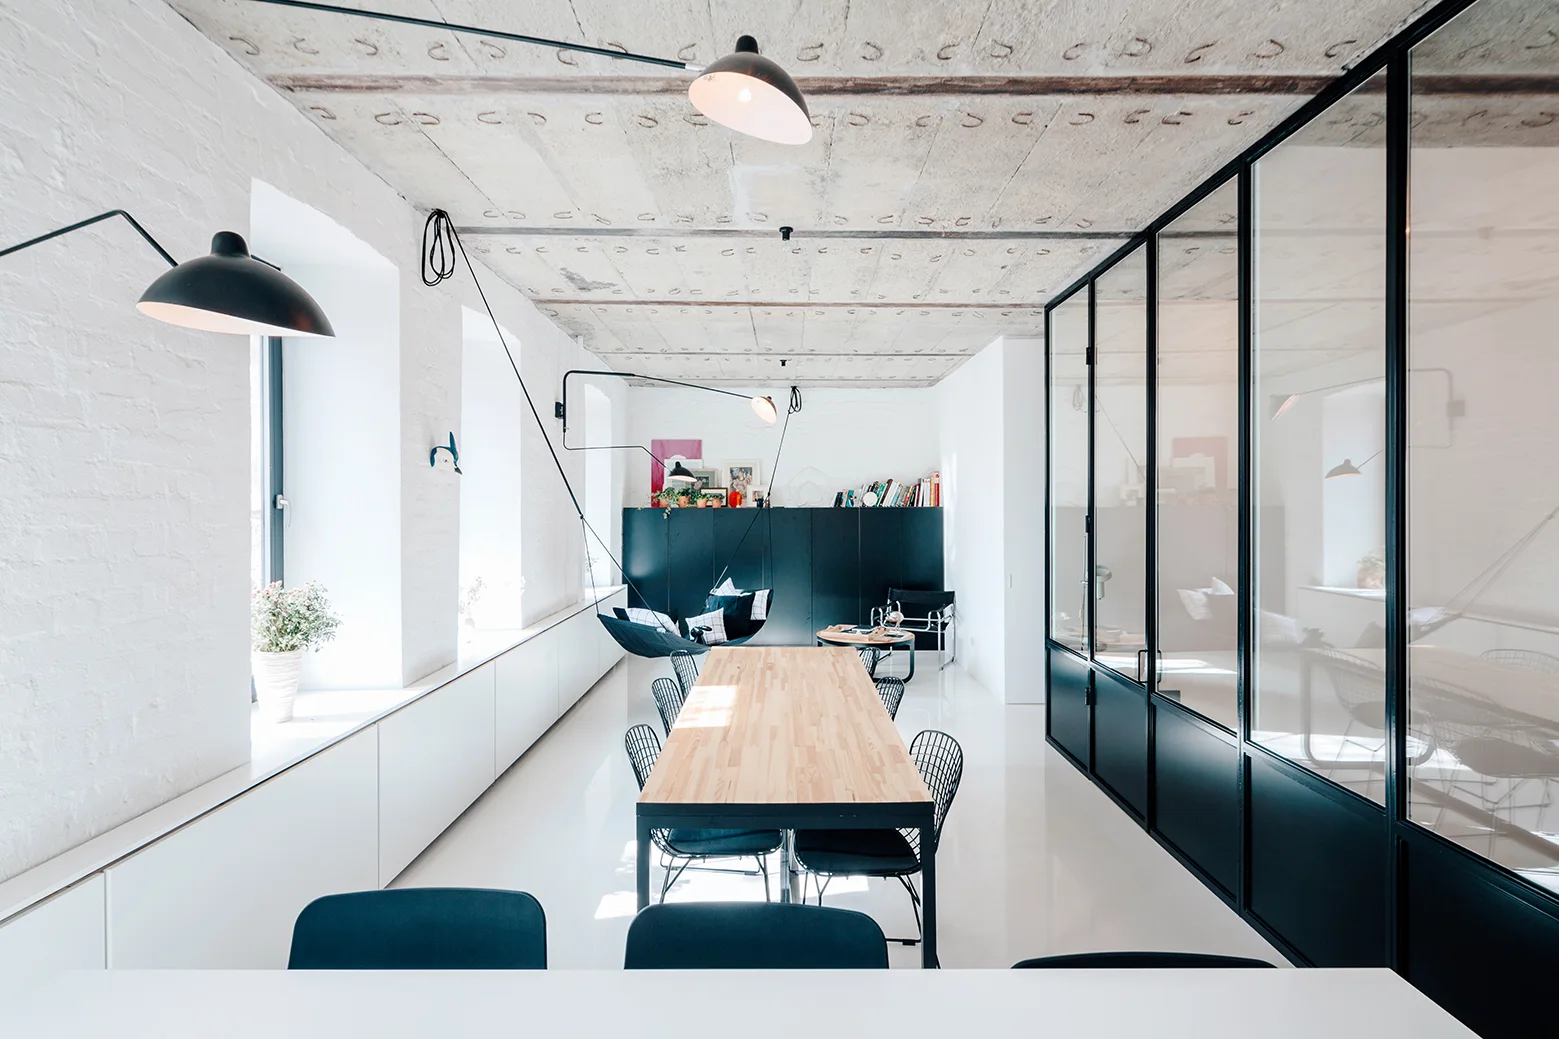
An industrial dining room features a light wood table, black wire chairs, an exposed concrete ceiling, and a black-framed glass partition.
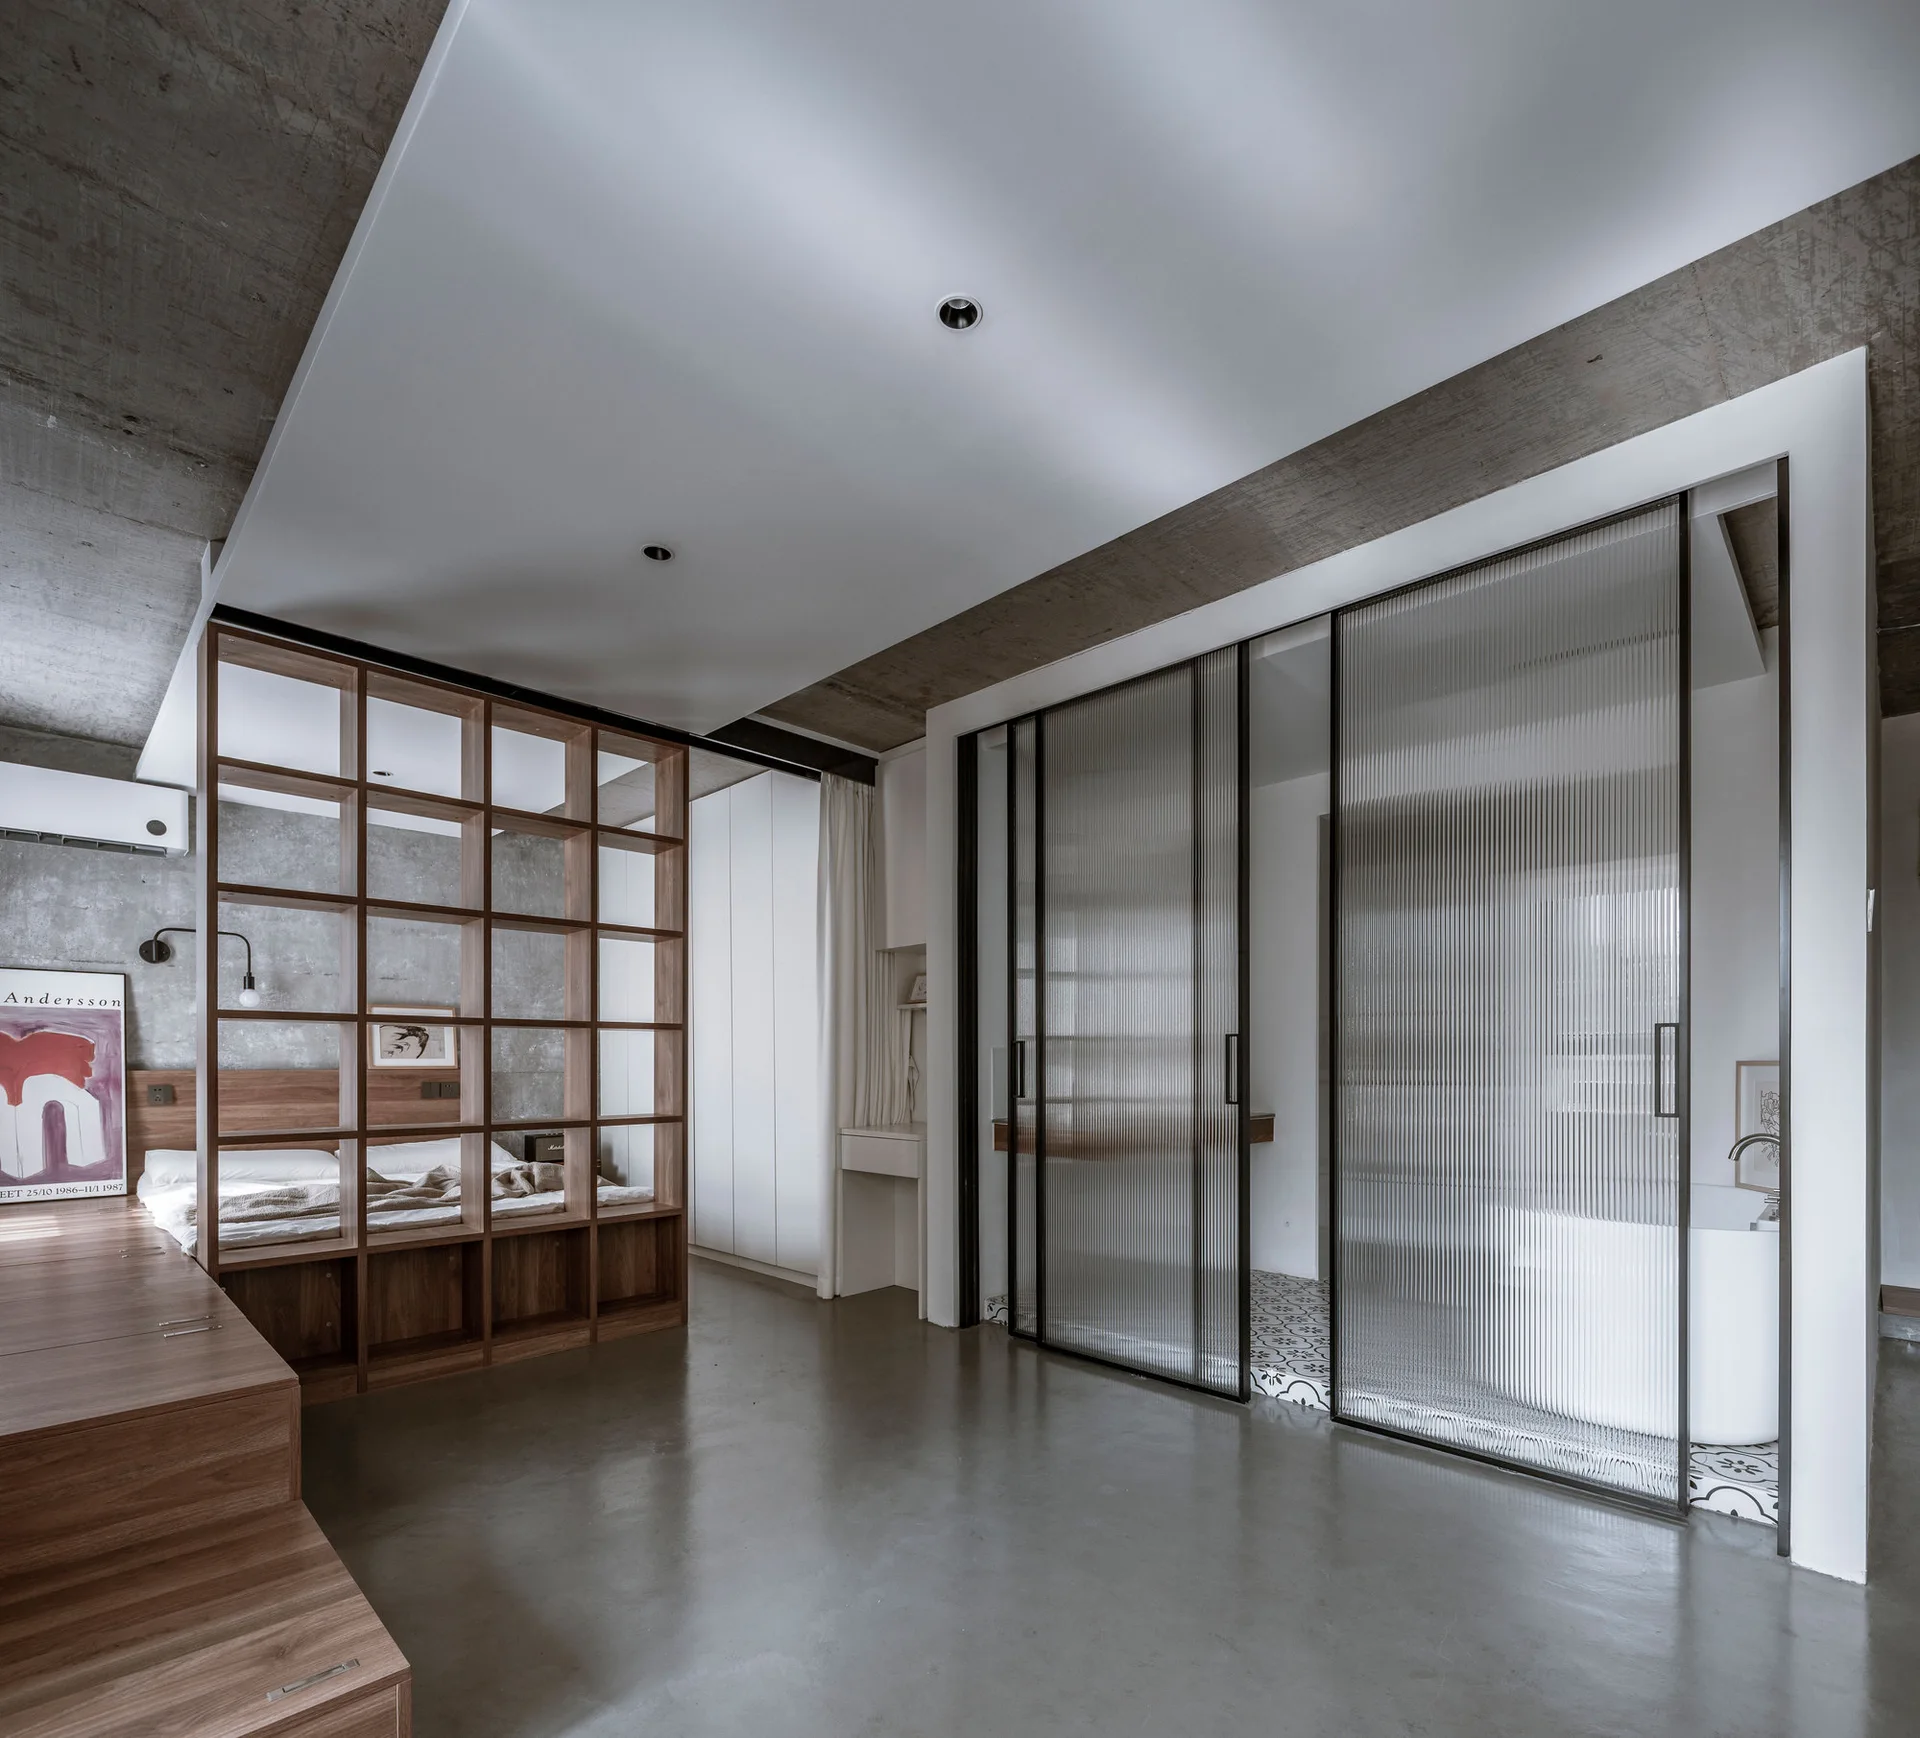
A modern bedroom features a wooden grid room divider, a platform bed, and black-framed fluted glass sliding doors opening to a bathroom.
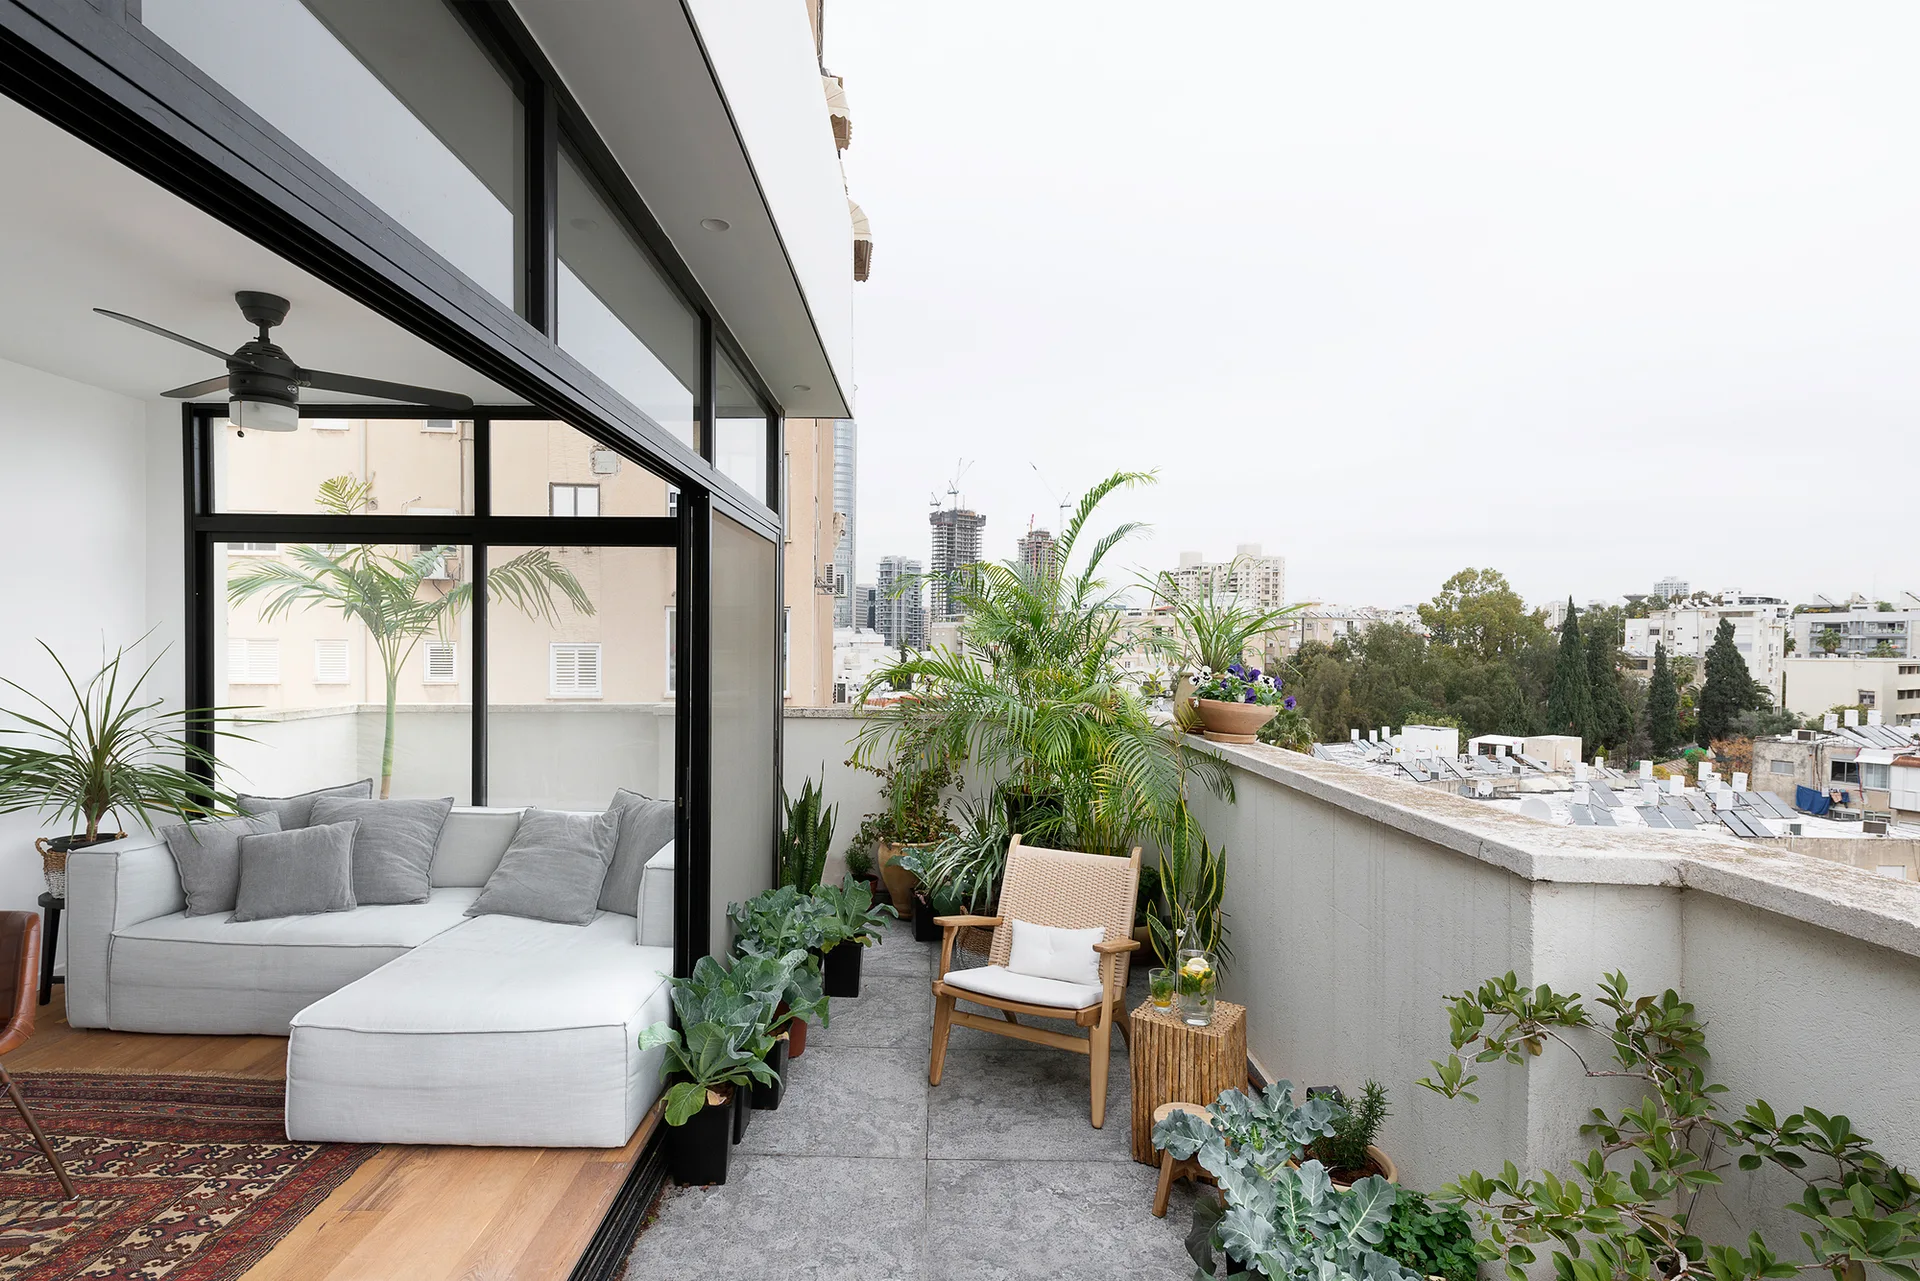
An urban rooftop terrace features a grey sectional sofa inside a glass enclosure and a woven wood armchair surrounded by potted plants.
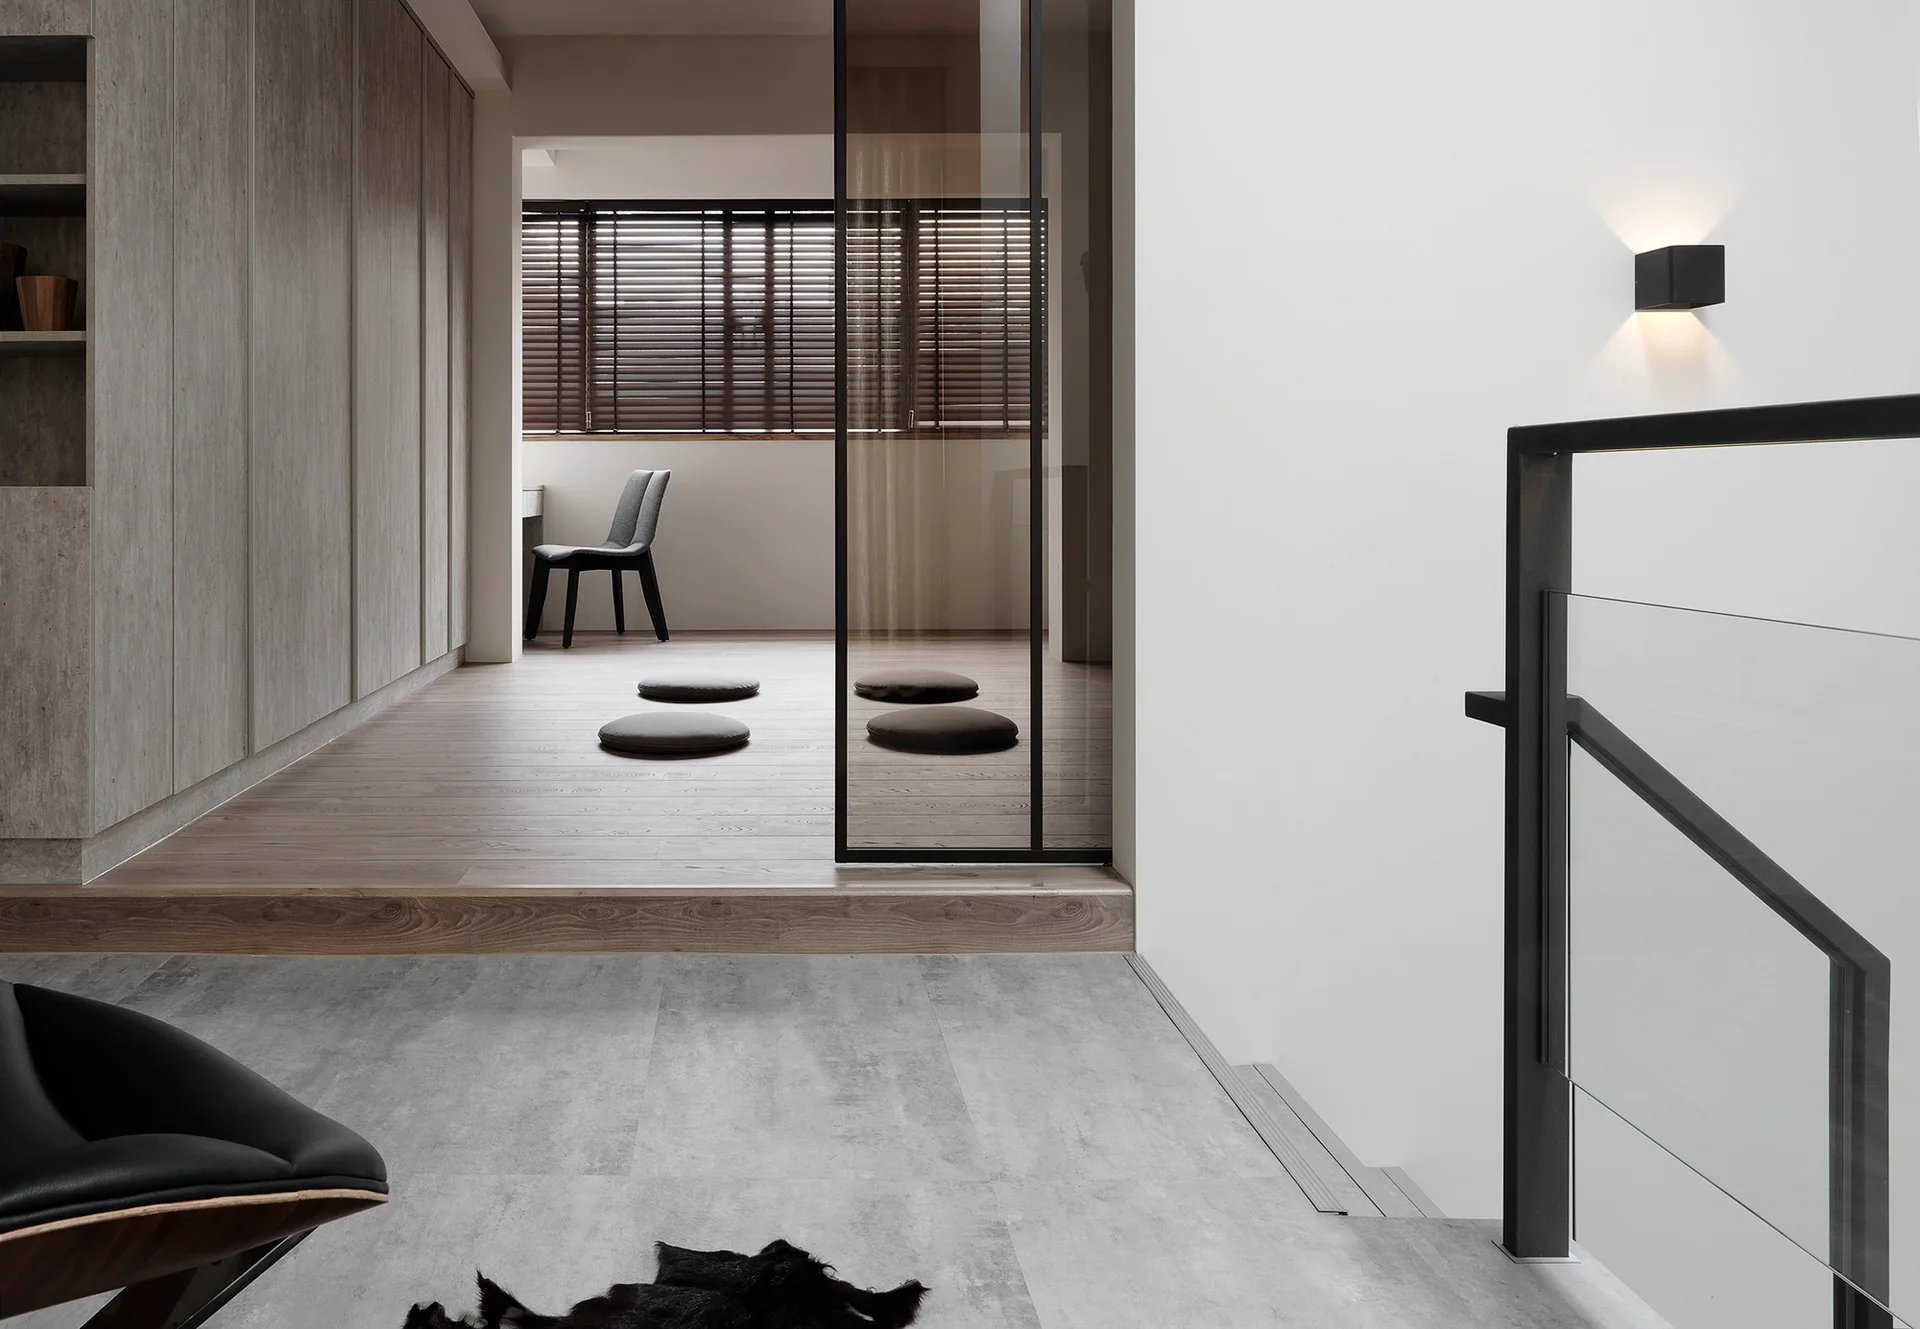
A modern minimalist staircase landing features a black glass railing, a wall sconce, and a raised wooden platform room with floor cushions.
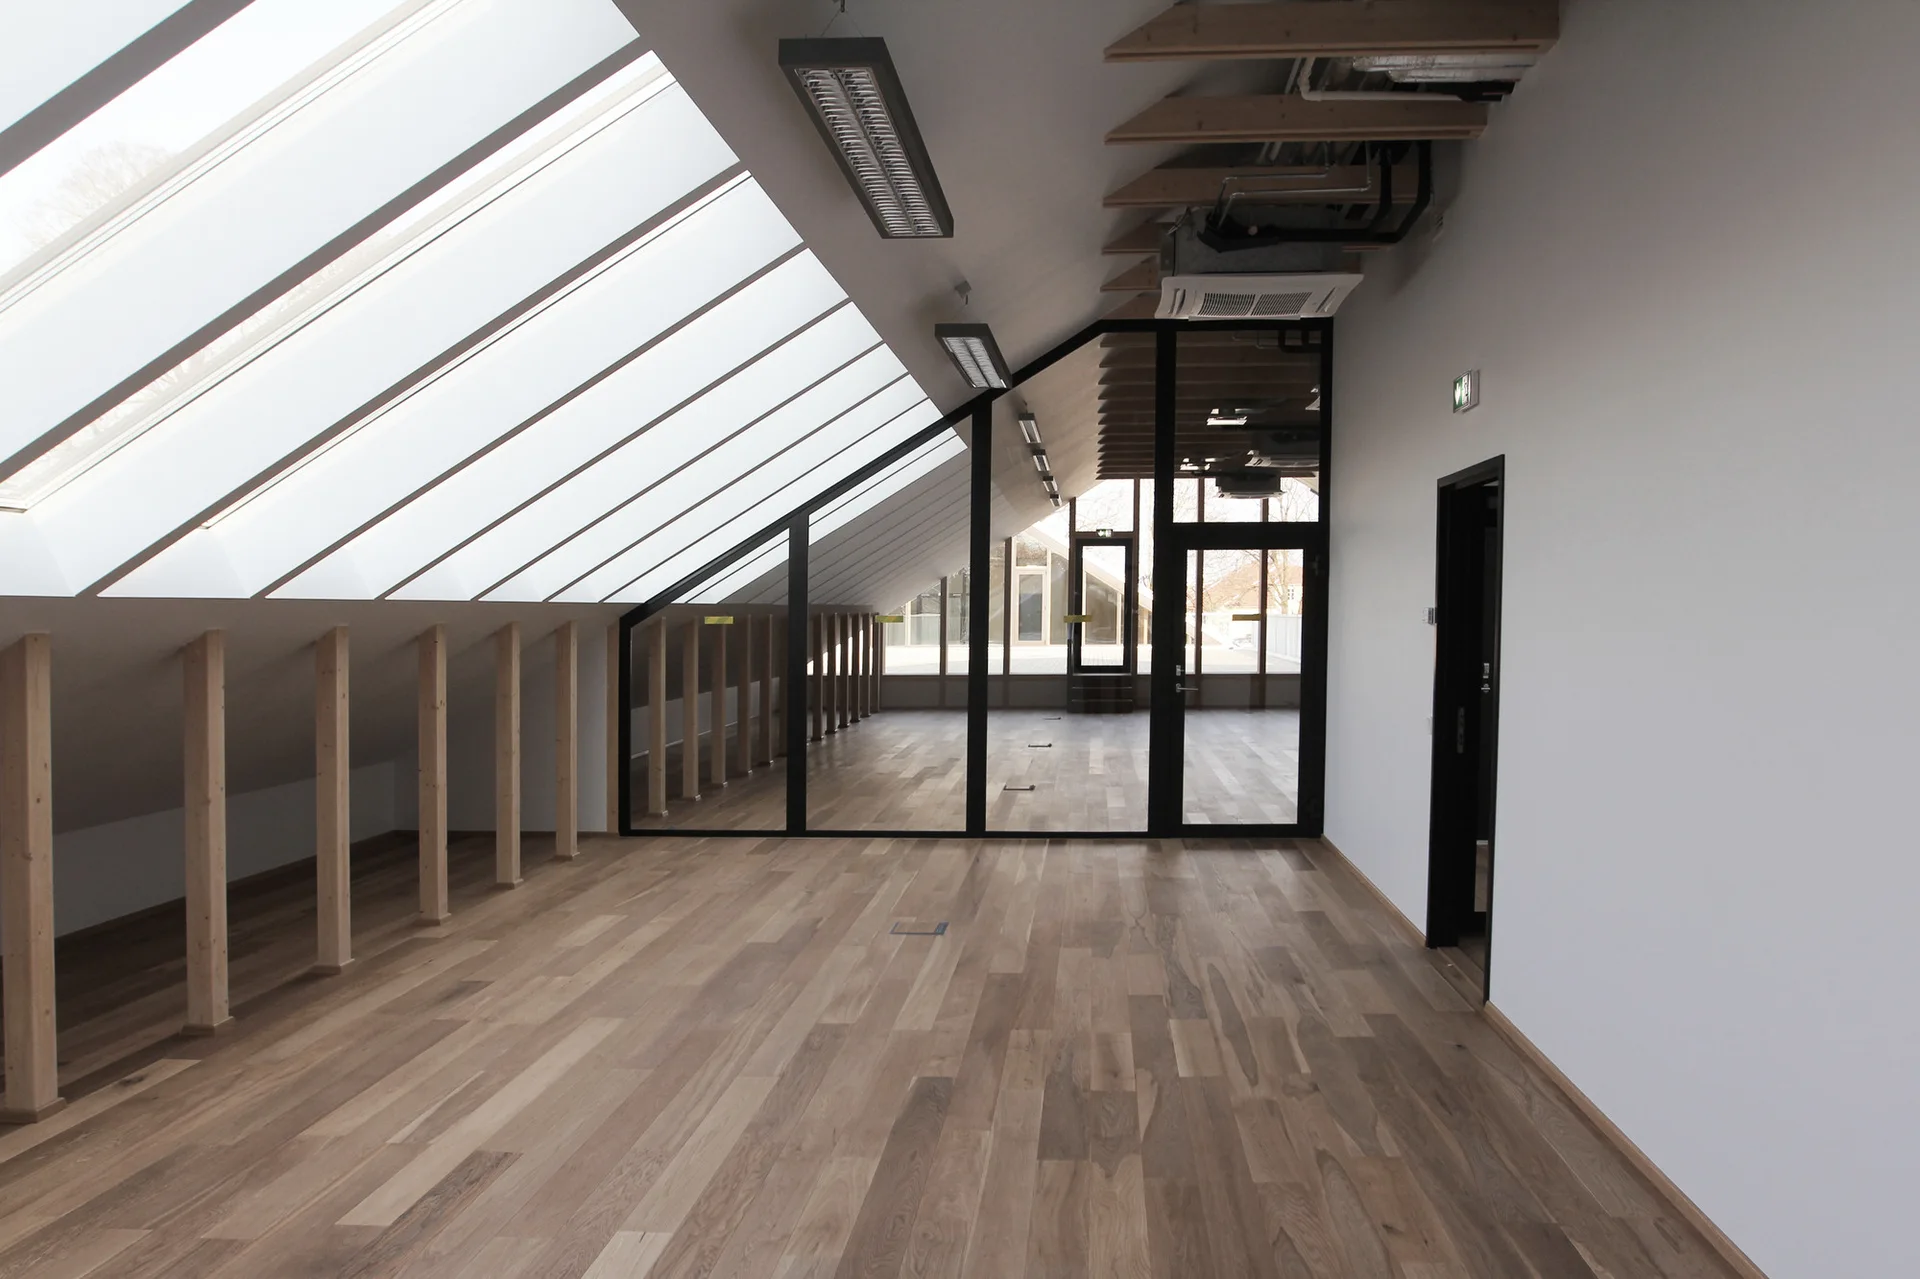
A minimalist attic space featuring wood plank floors, sloped skylights, and a black-framed glass partition.
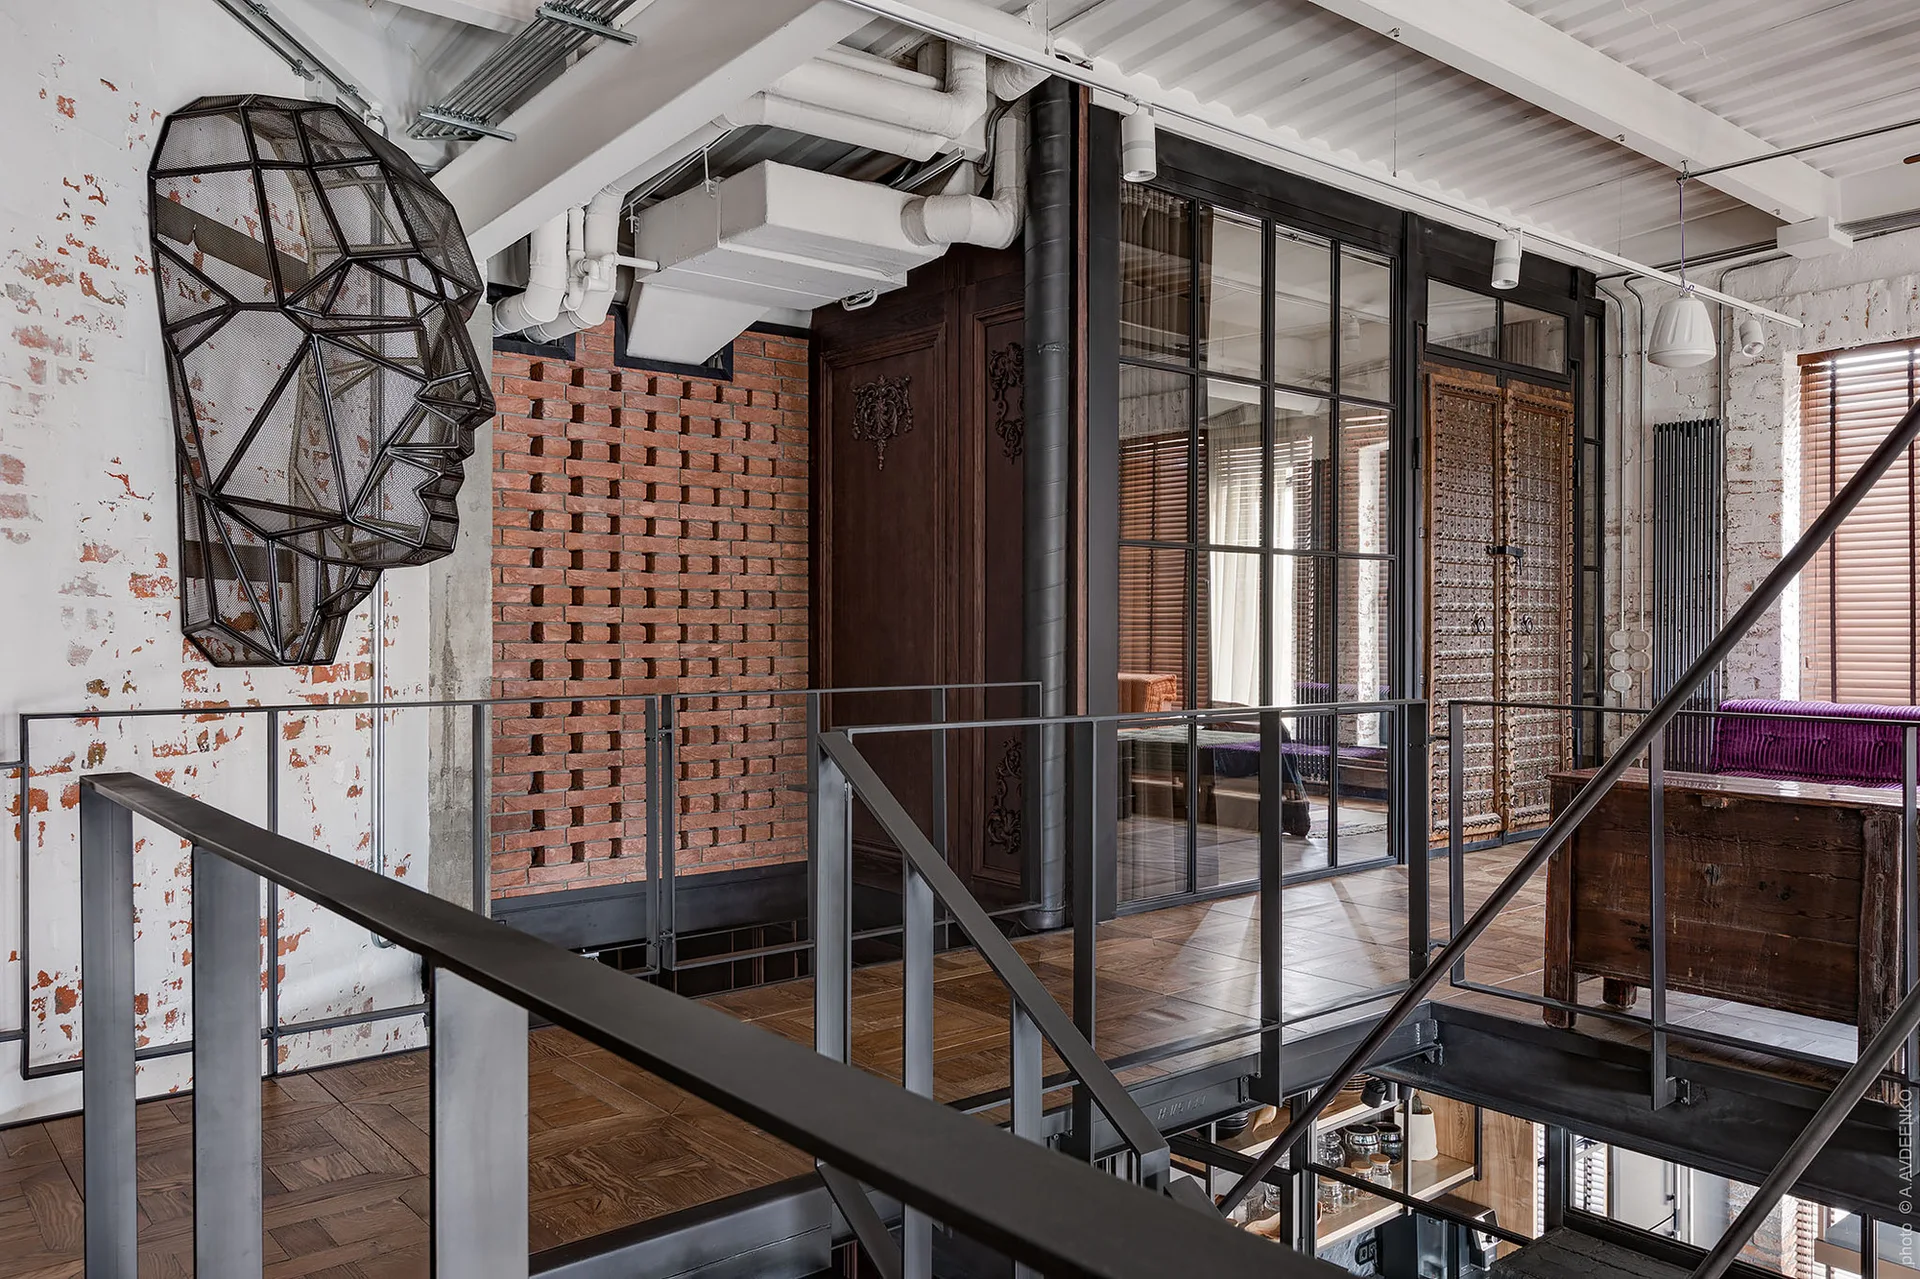
An industrial loft landing features a black metal staircase, a wire mesh face sculpture on a brick wall, and a black-framed glass partition.
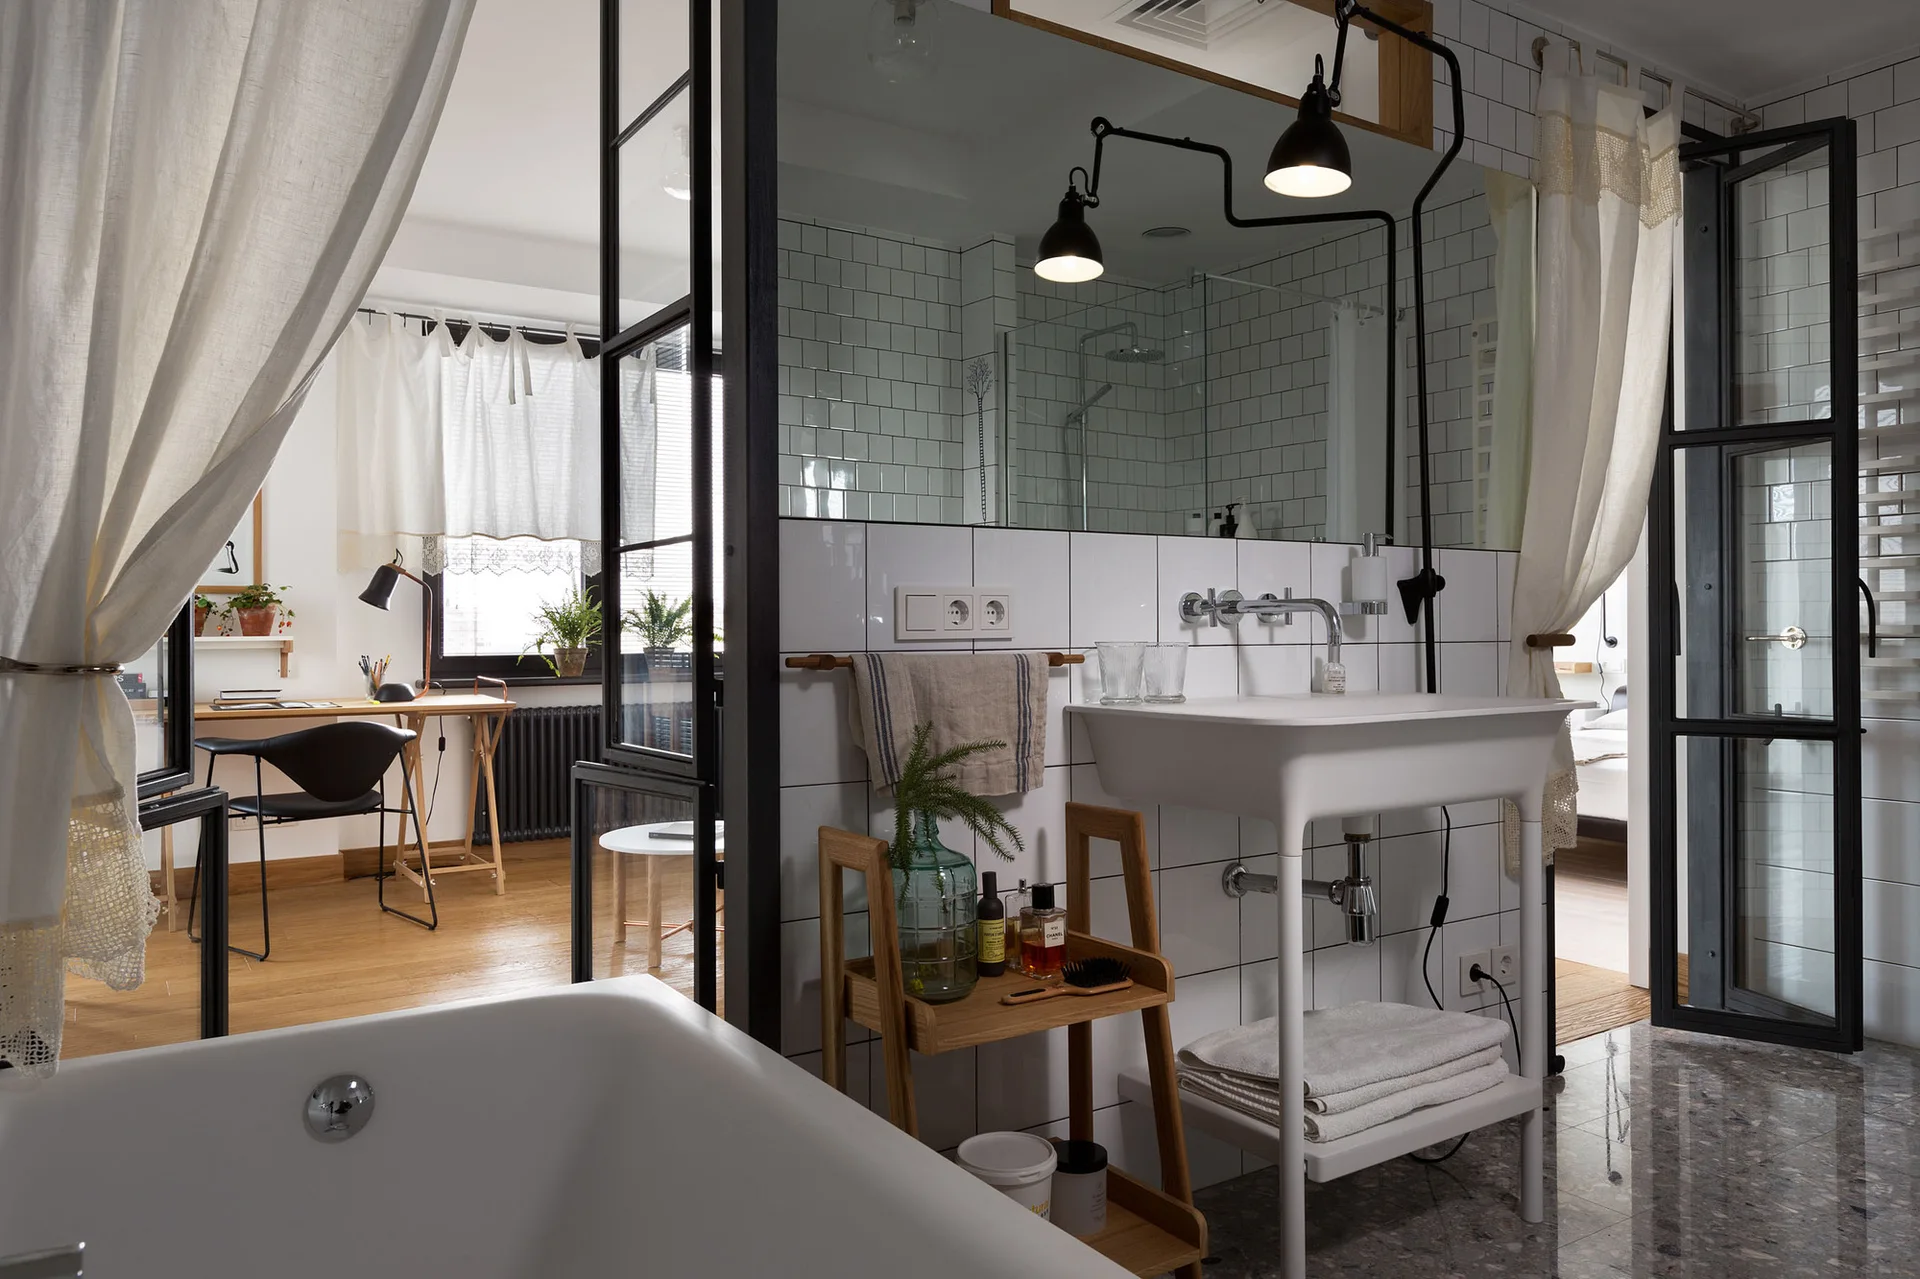
A modern bathroom features white subway tiled walls, a pedestal sink, and a black steel-framed glass partition looking into a bright home office.