Skip to content

PROJECT

House F

by Elphick Proome Architects, George Elphick, Grant Prestedge, Gordon McTavish

18 images

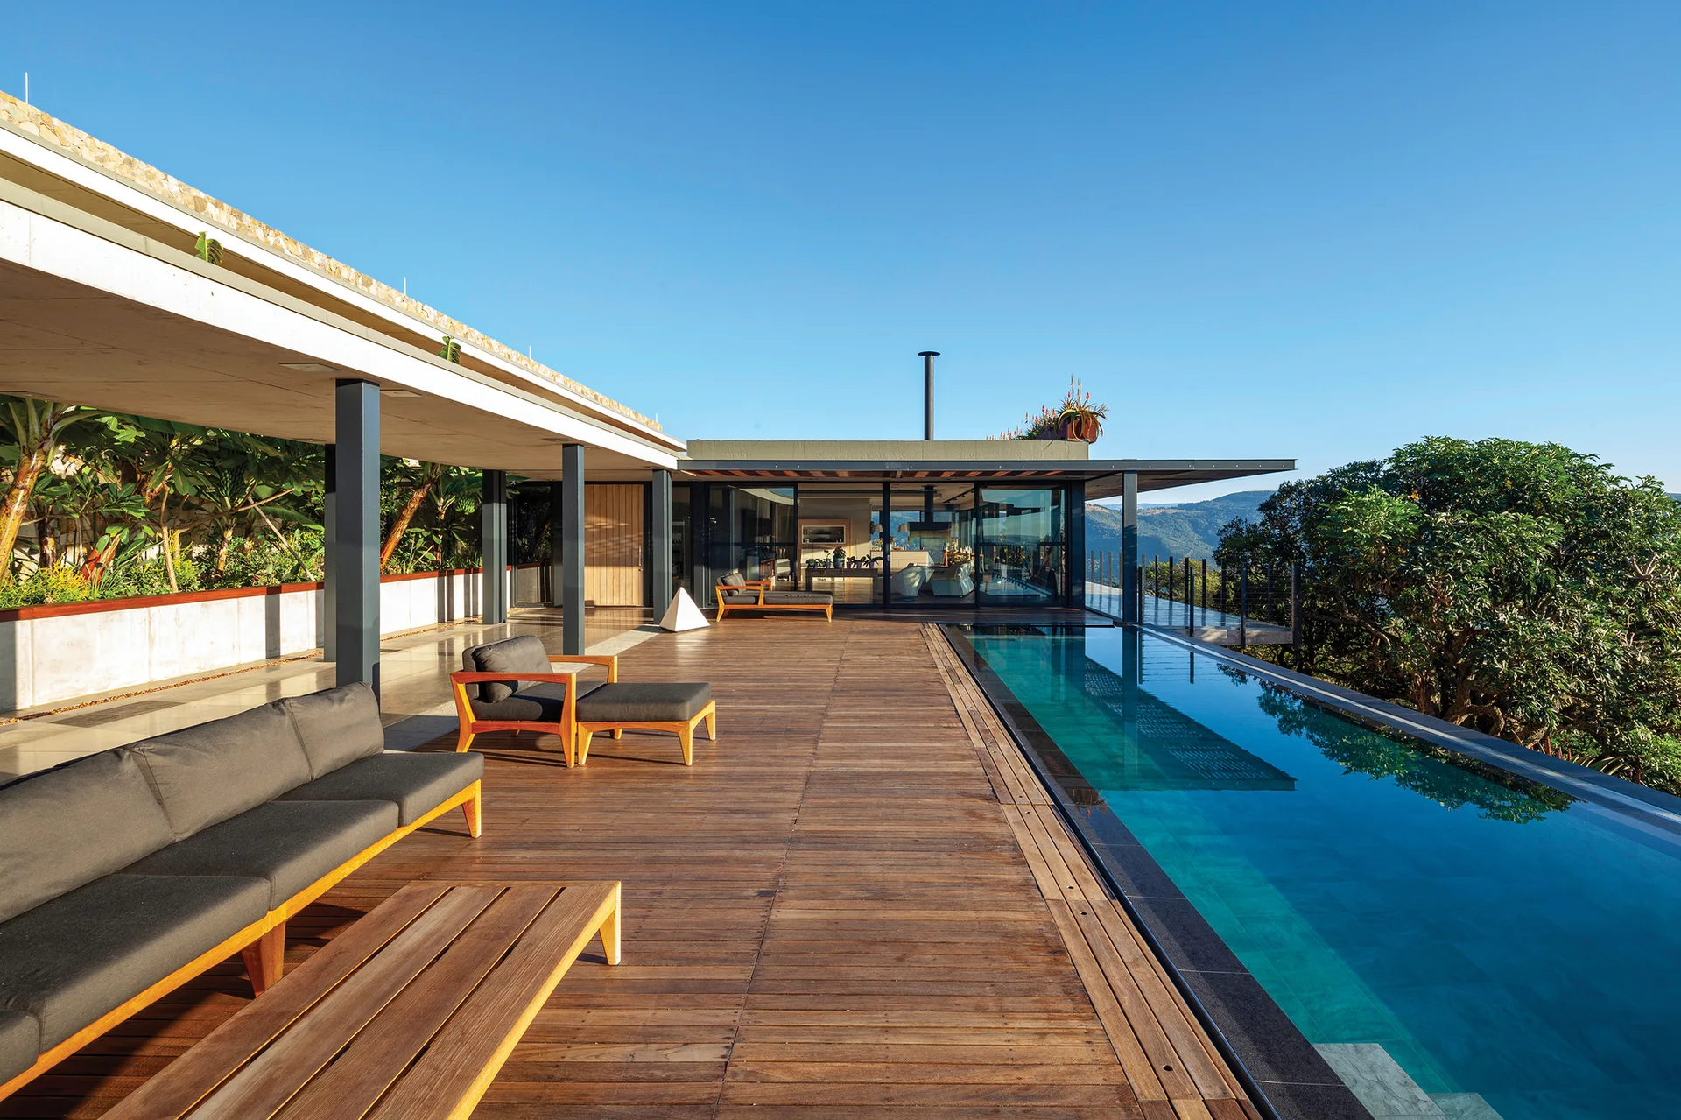
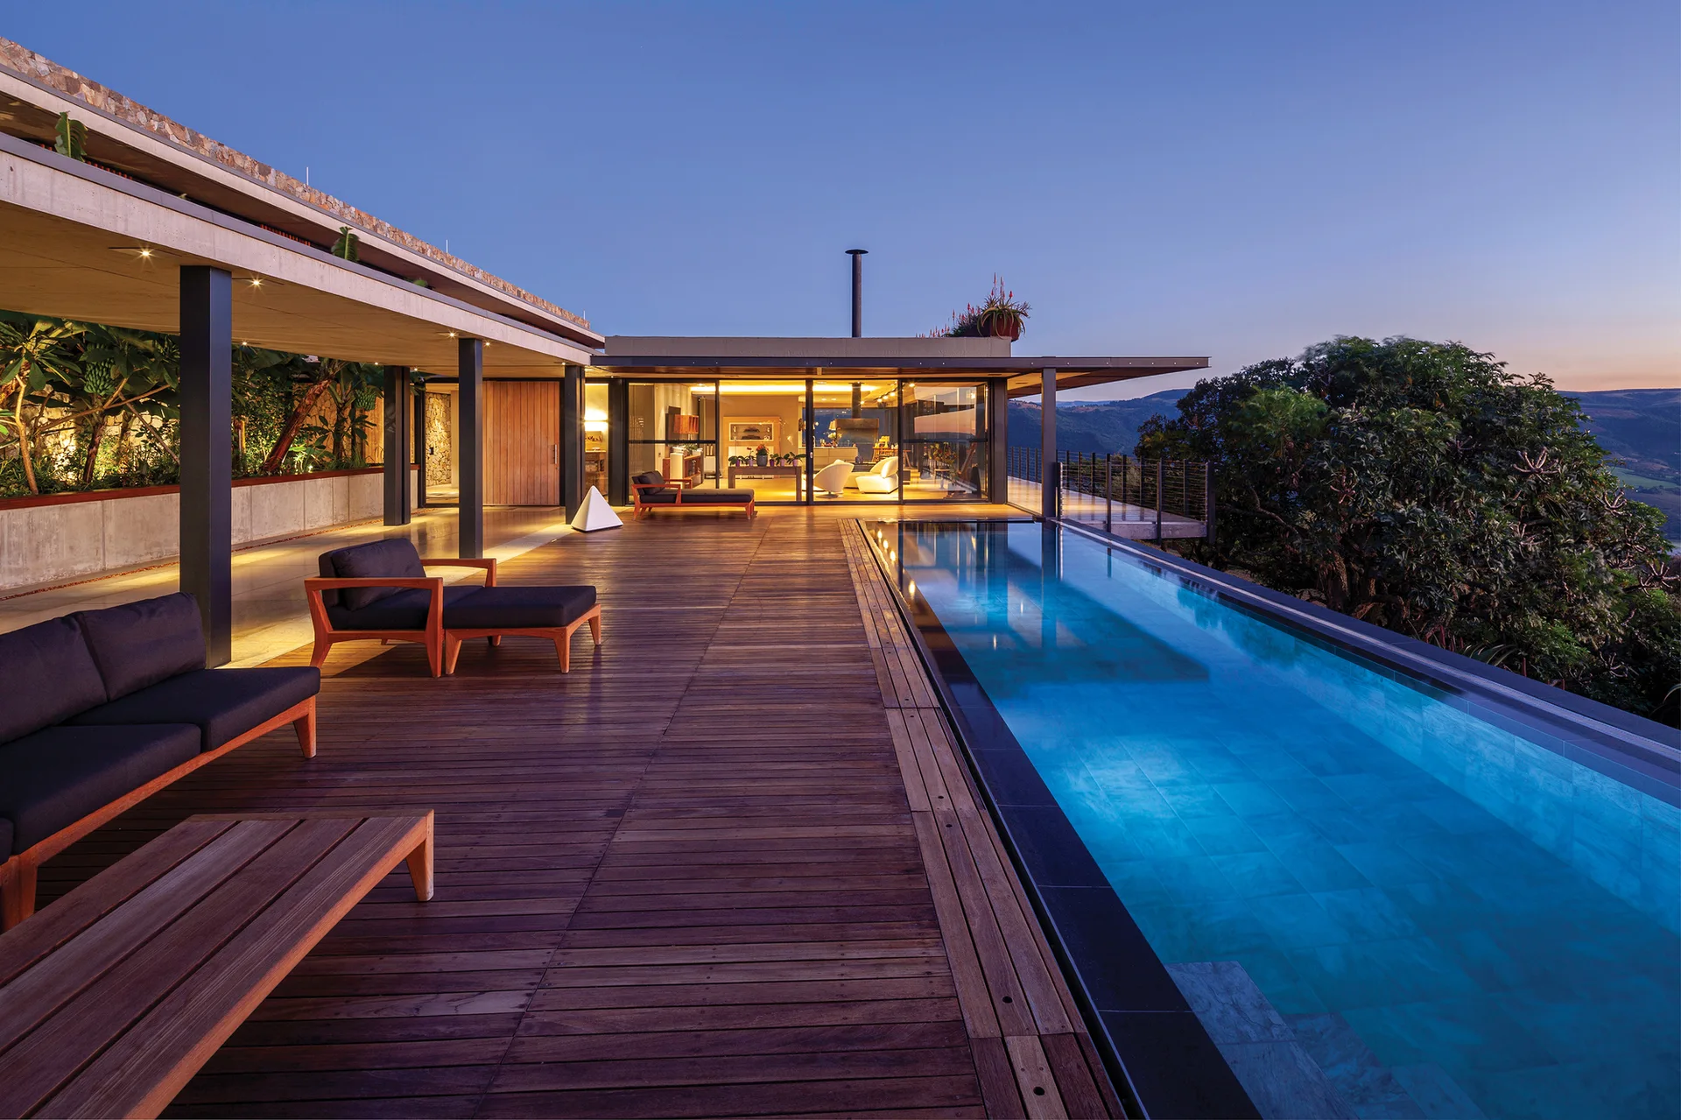
A modern wood-plank deck features a long rectangular lap pool, dark grey outdoor sofas, and a concrete roof overhang under a clear sky.
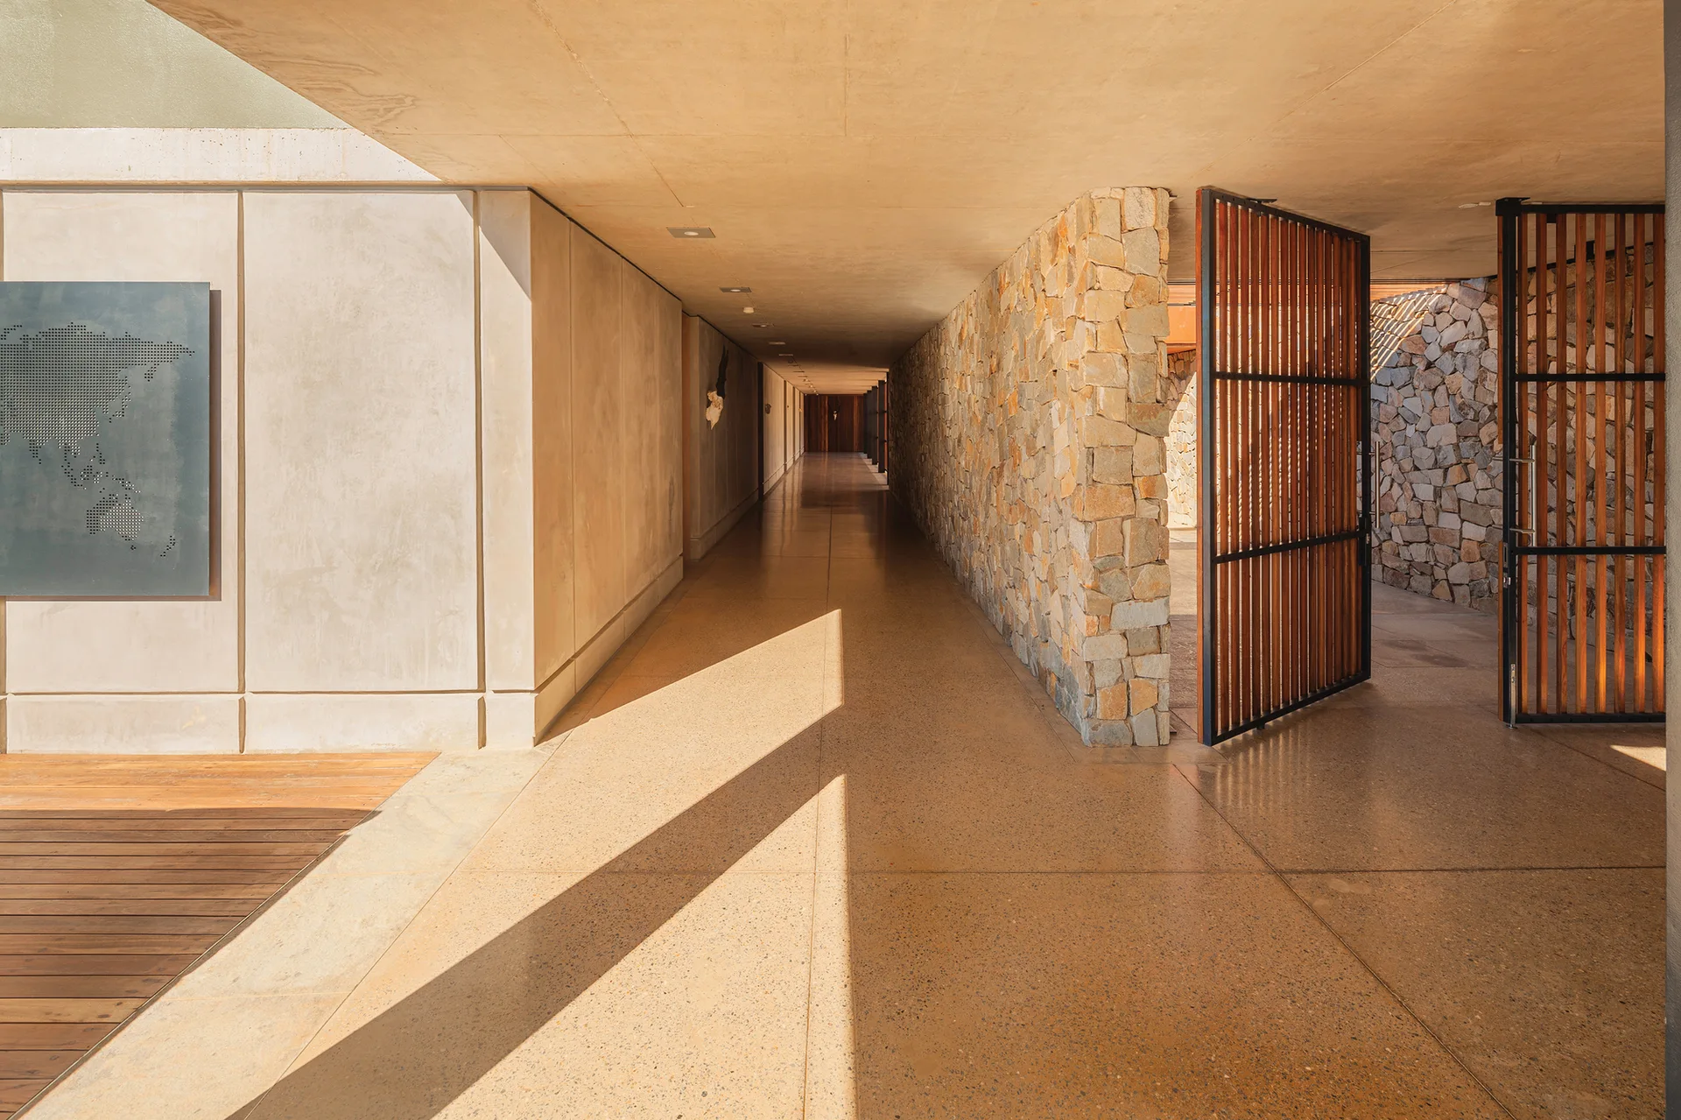
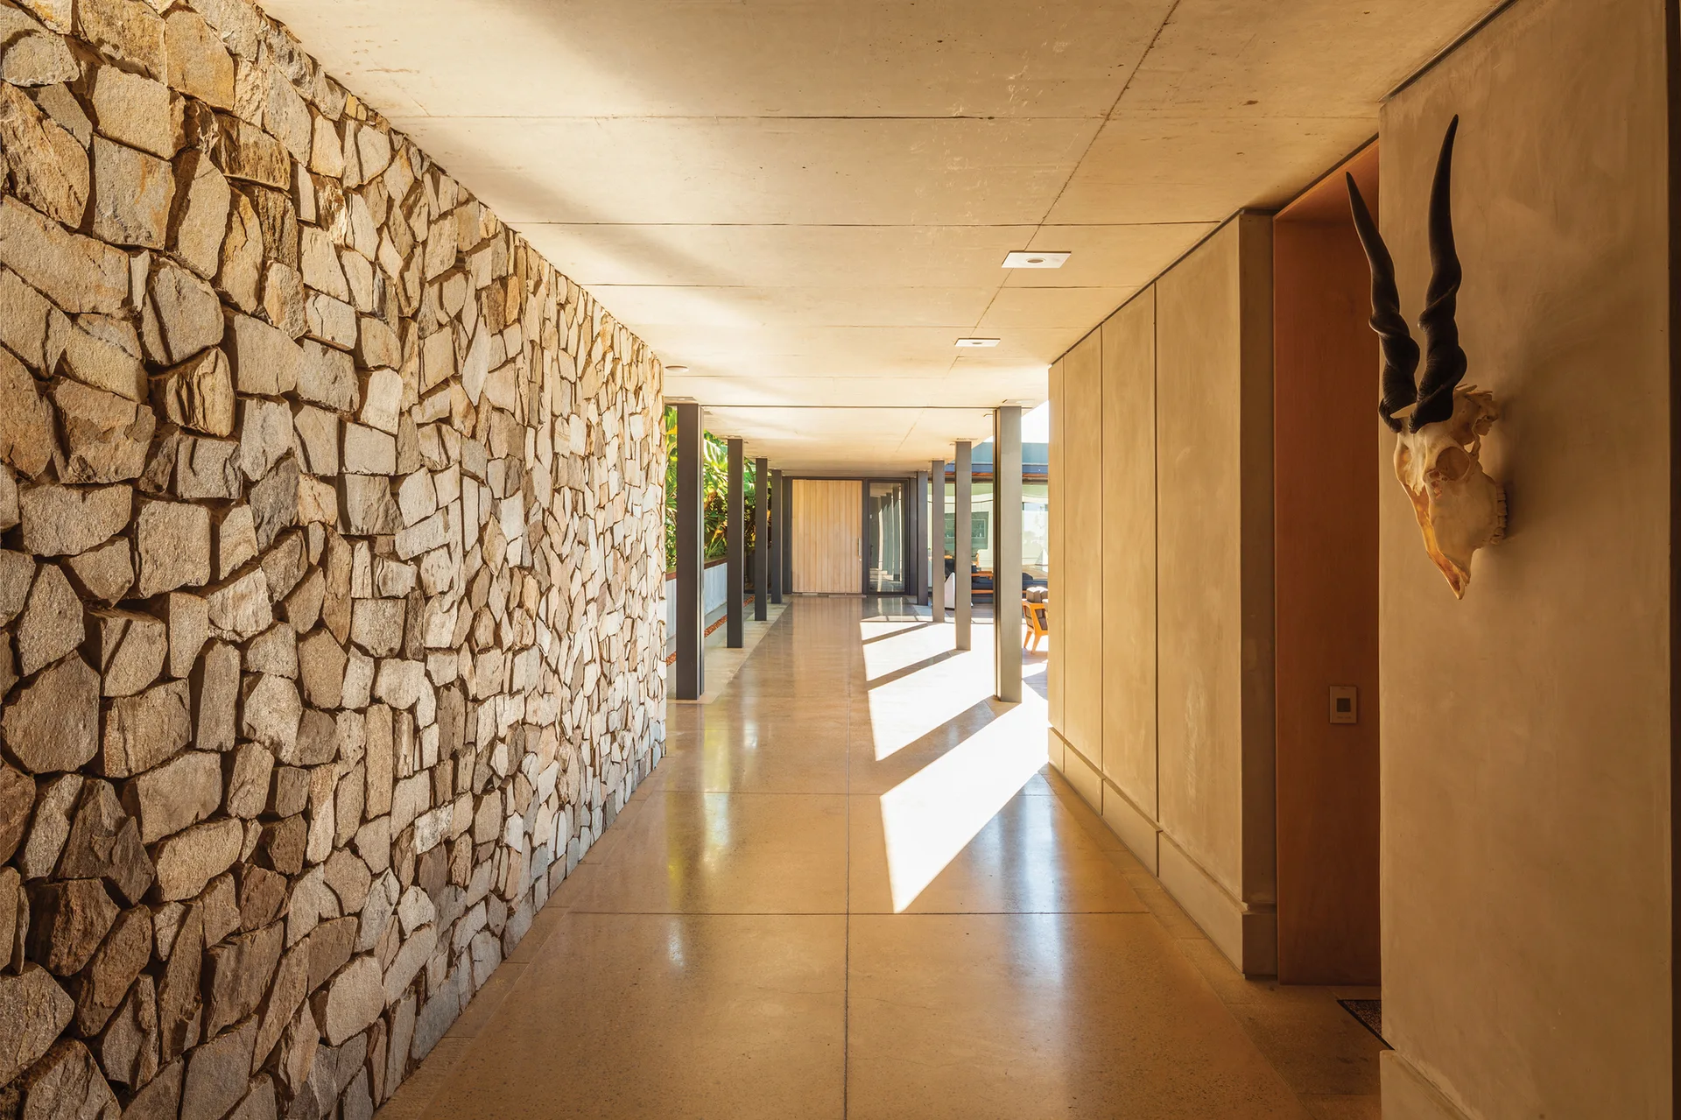
A long semi-outdoor concrete hallway features a textured stacked stone wall, smooth concrete panels, and a vertical wood slatted door.
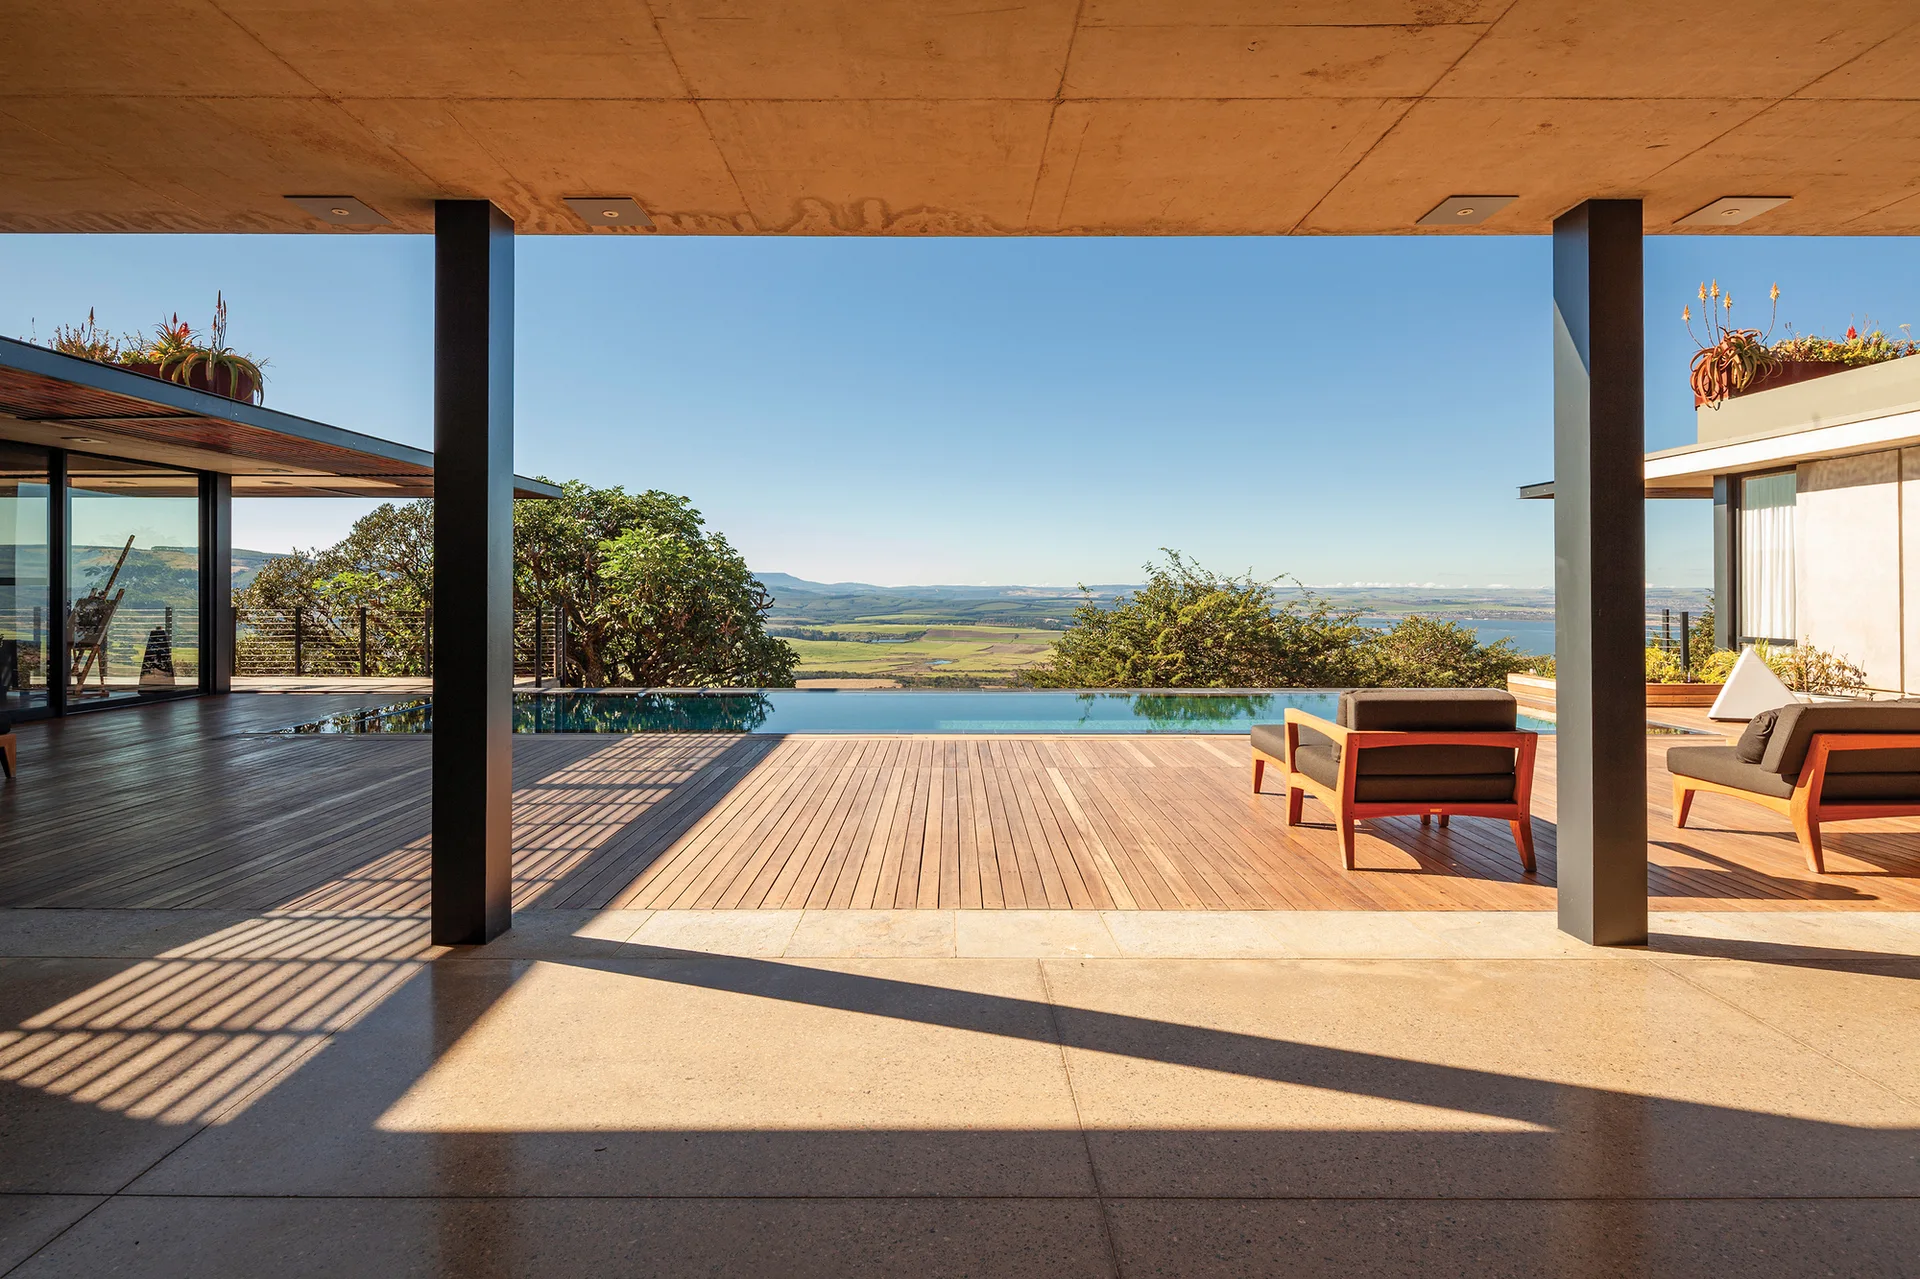
A modern covered terrace with concrete ceiling, dark columns, a wooden deck, lounge chairs, and an infinity pool overlooking an expansive landscape.
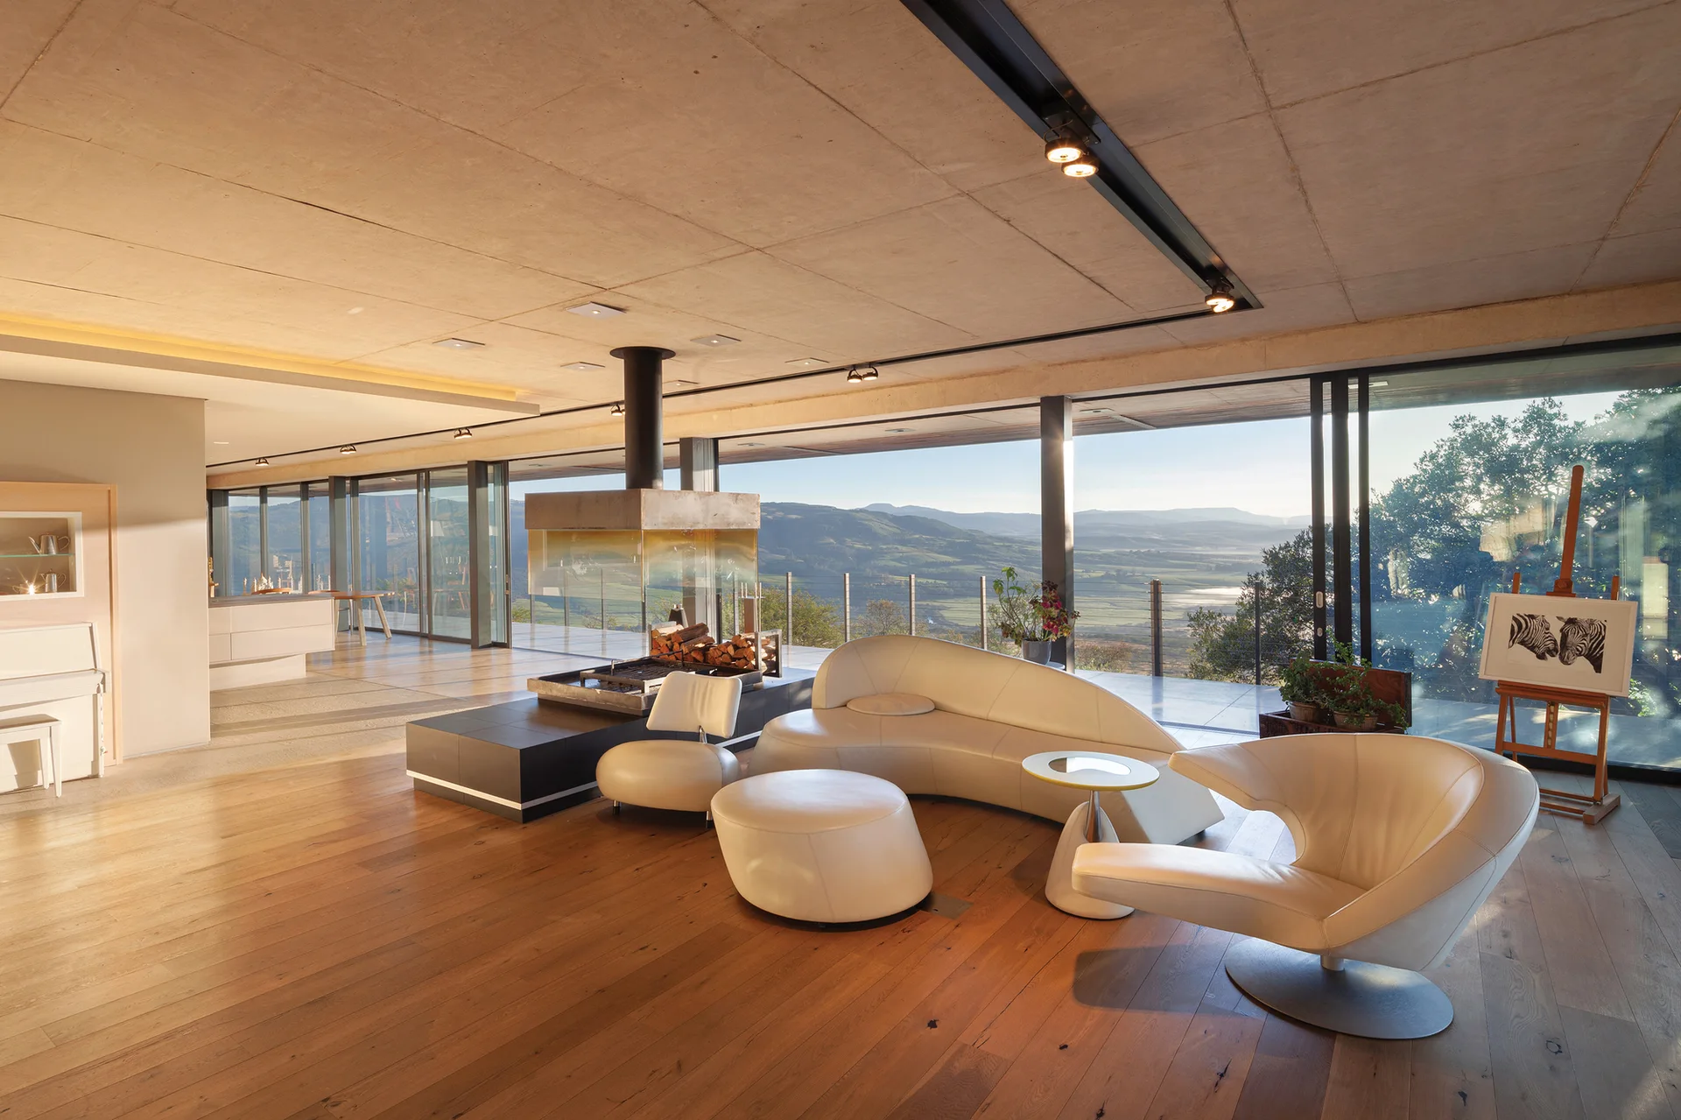
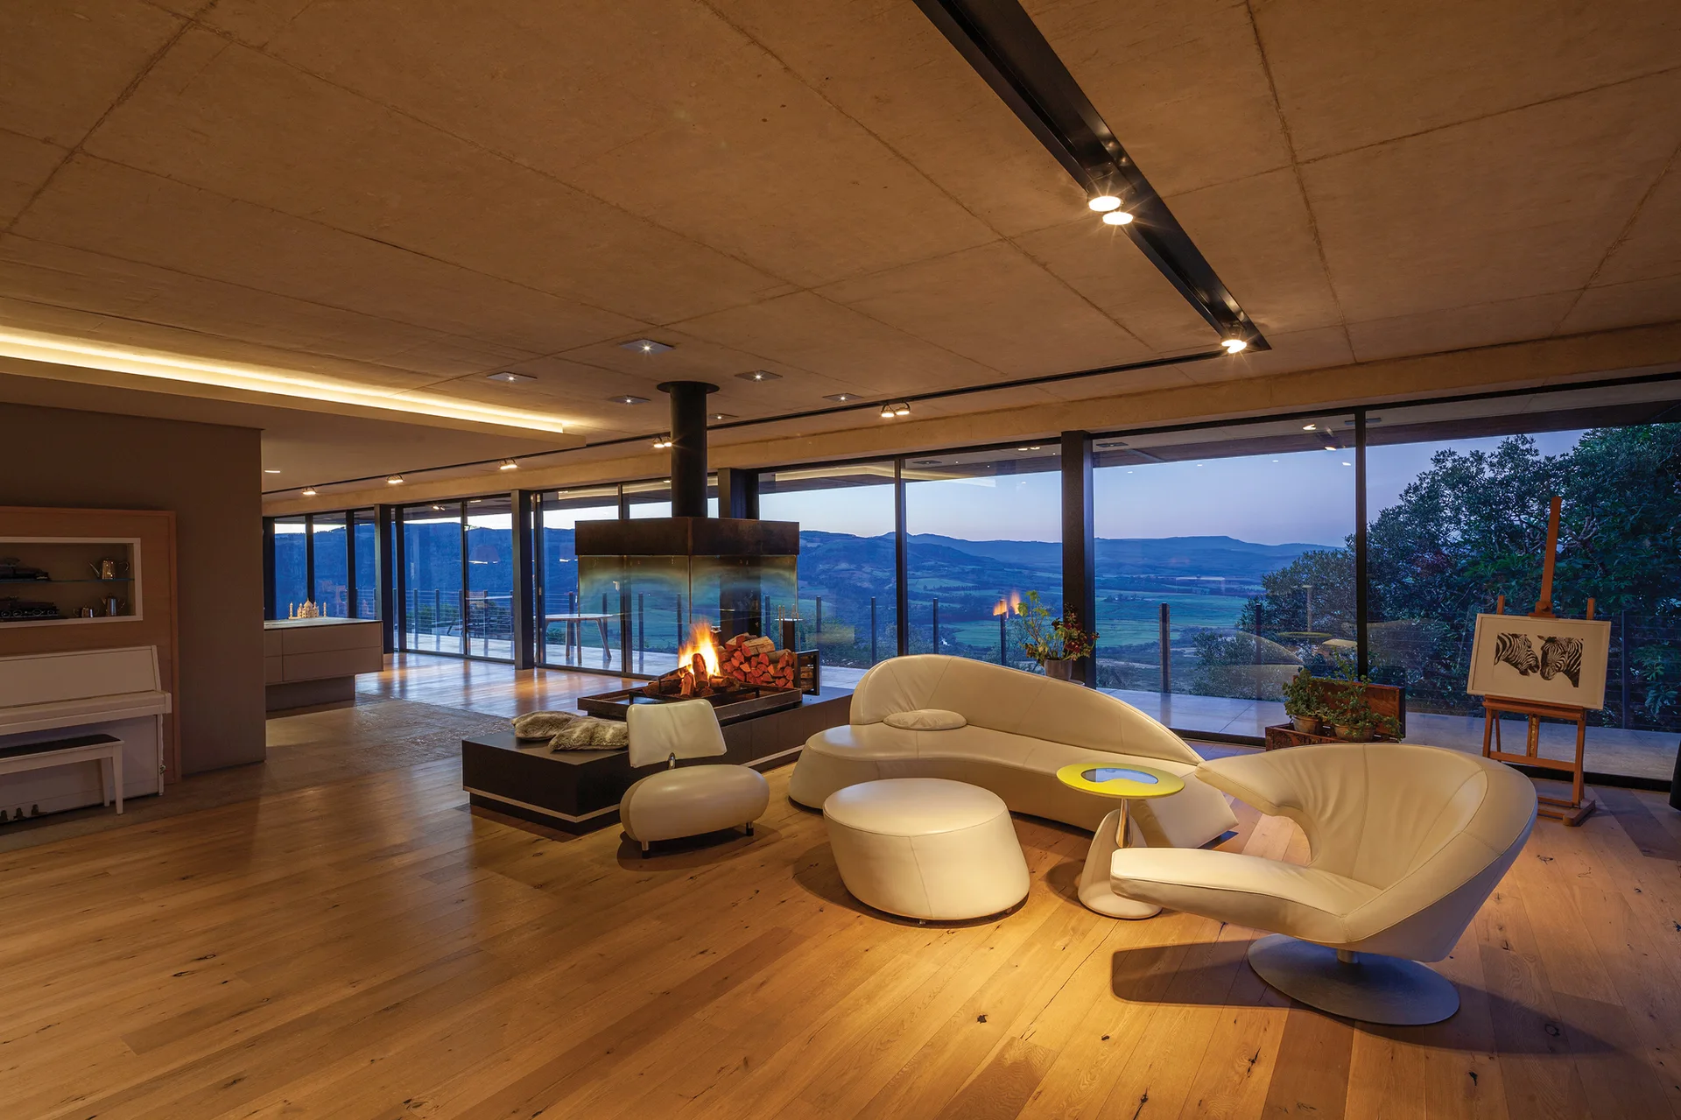
A modern living room features a curved cream leather sofa and a central glass fireplace set against a wall of floor-to-ceiling windows.
A long modern hallway featuring a rustic stone masonry wall, smooth concrete ceiling, polished floors, and a horned skull hanging on a side wall.
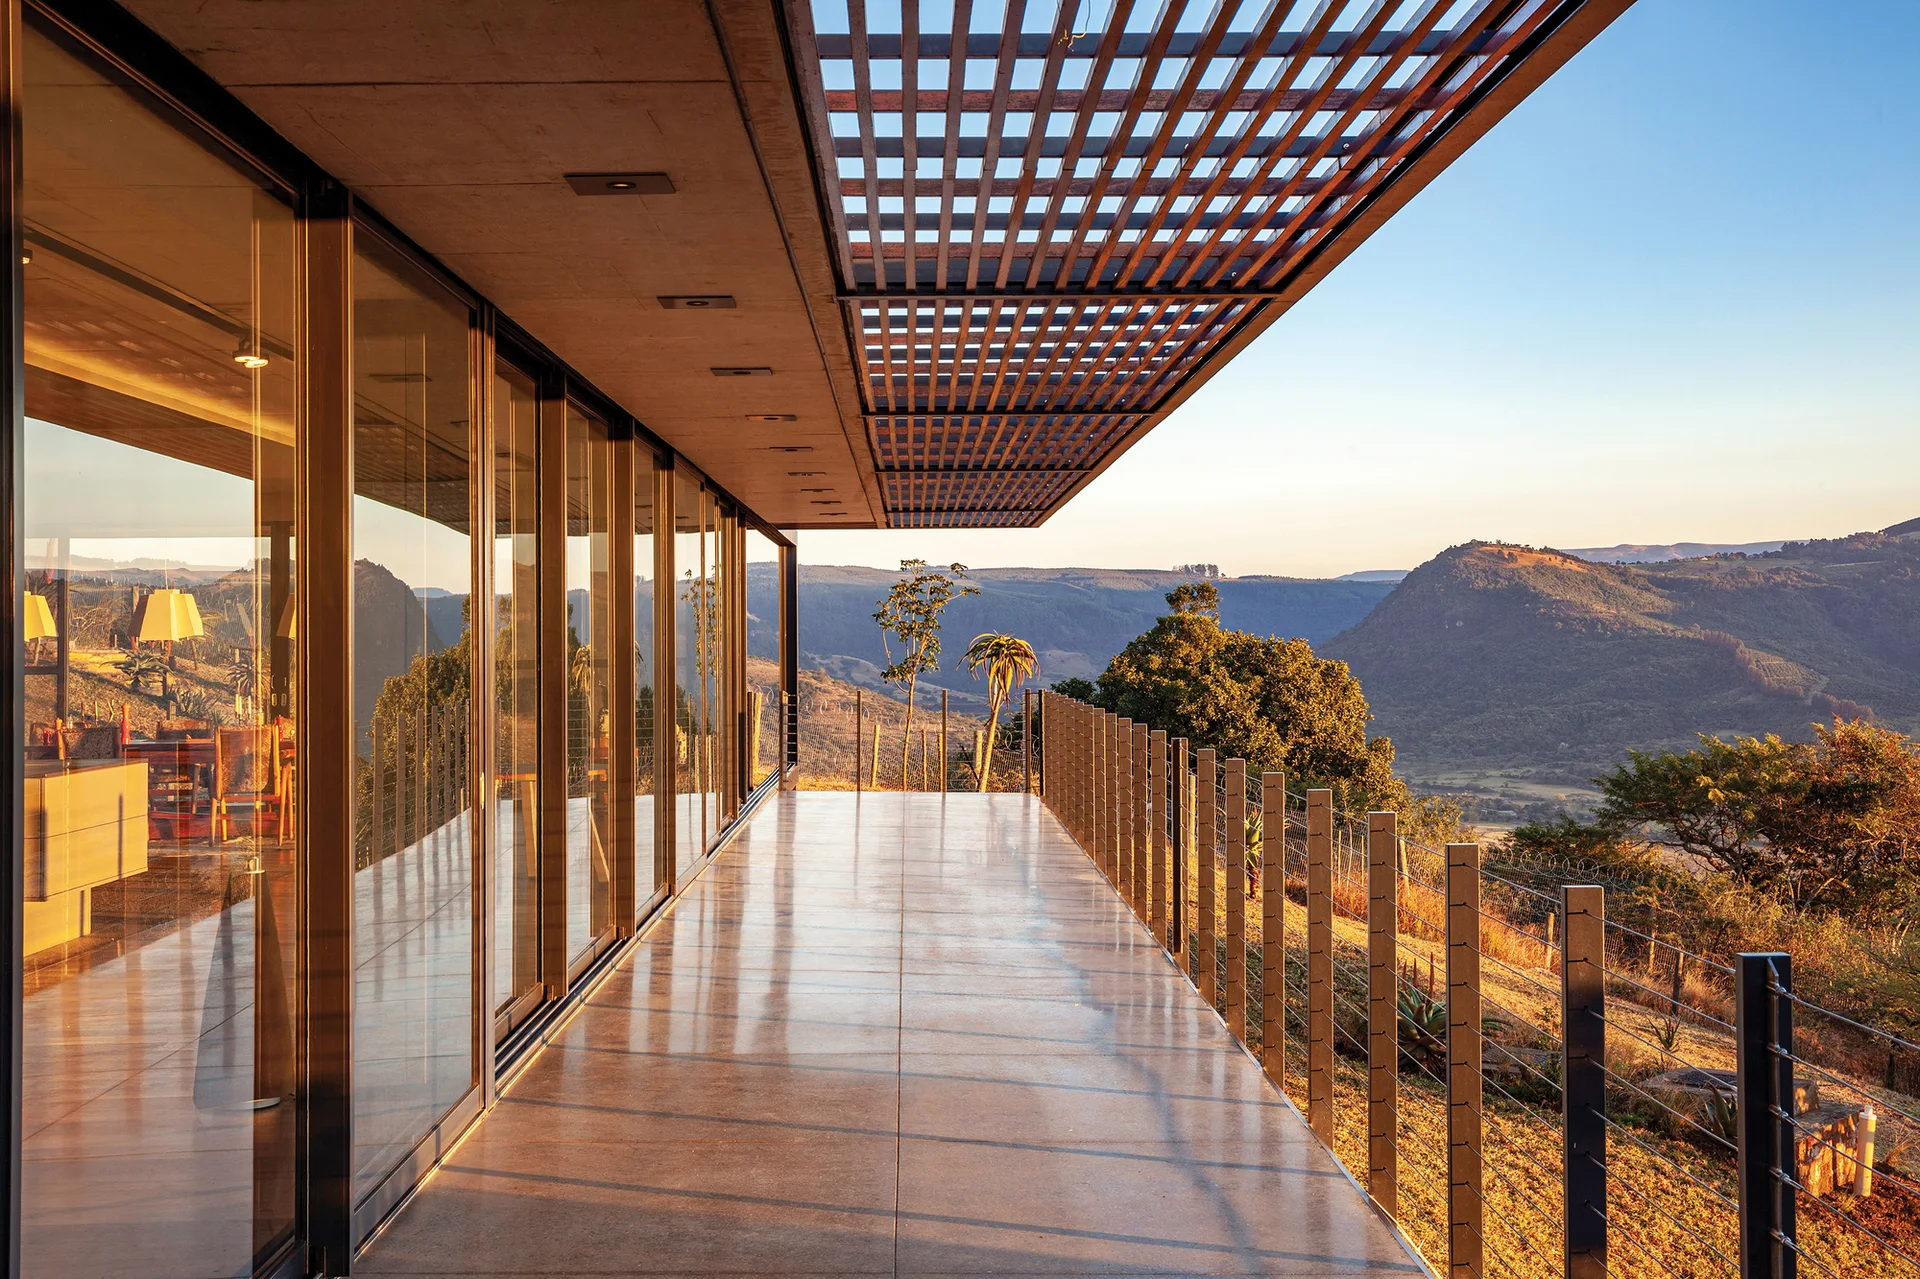
A modern terrace with a polished concrete floor, slatted wood ceiling, and metal cable railing overlooks mountains at sunset.
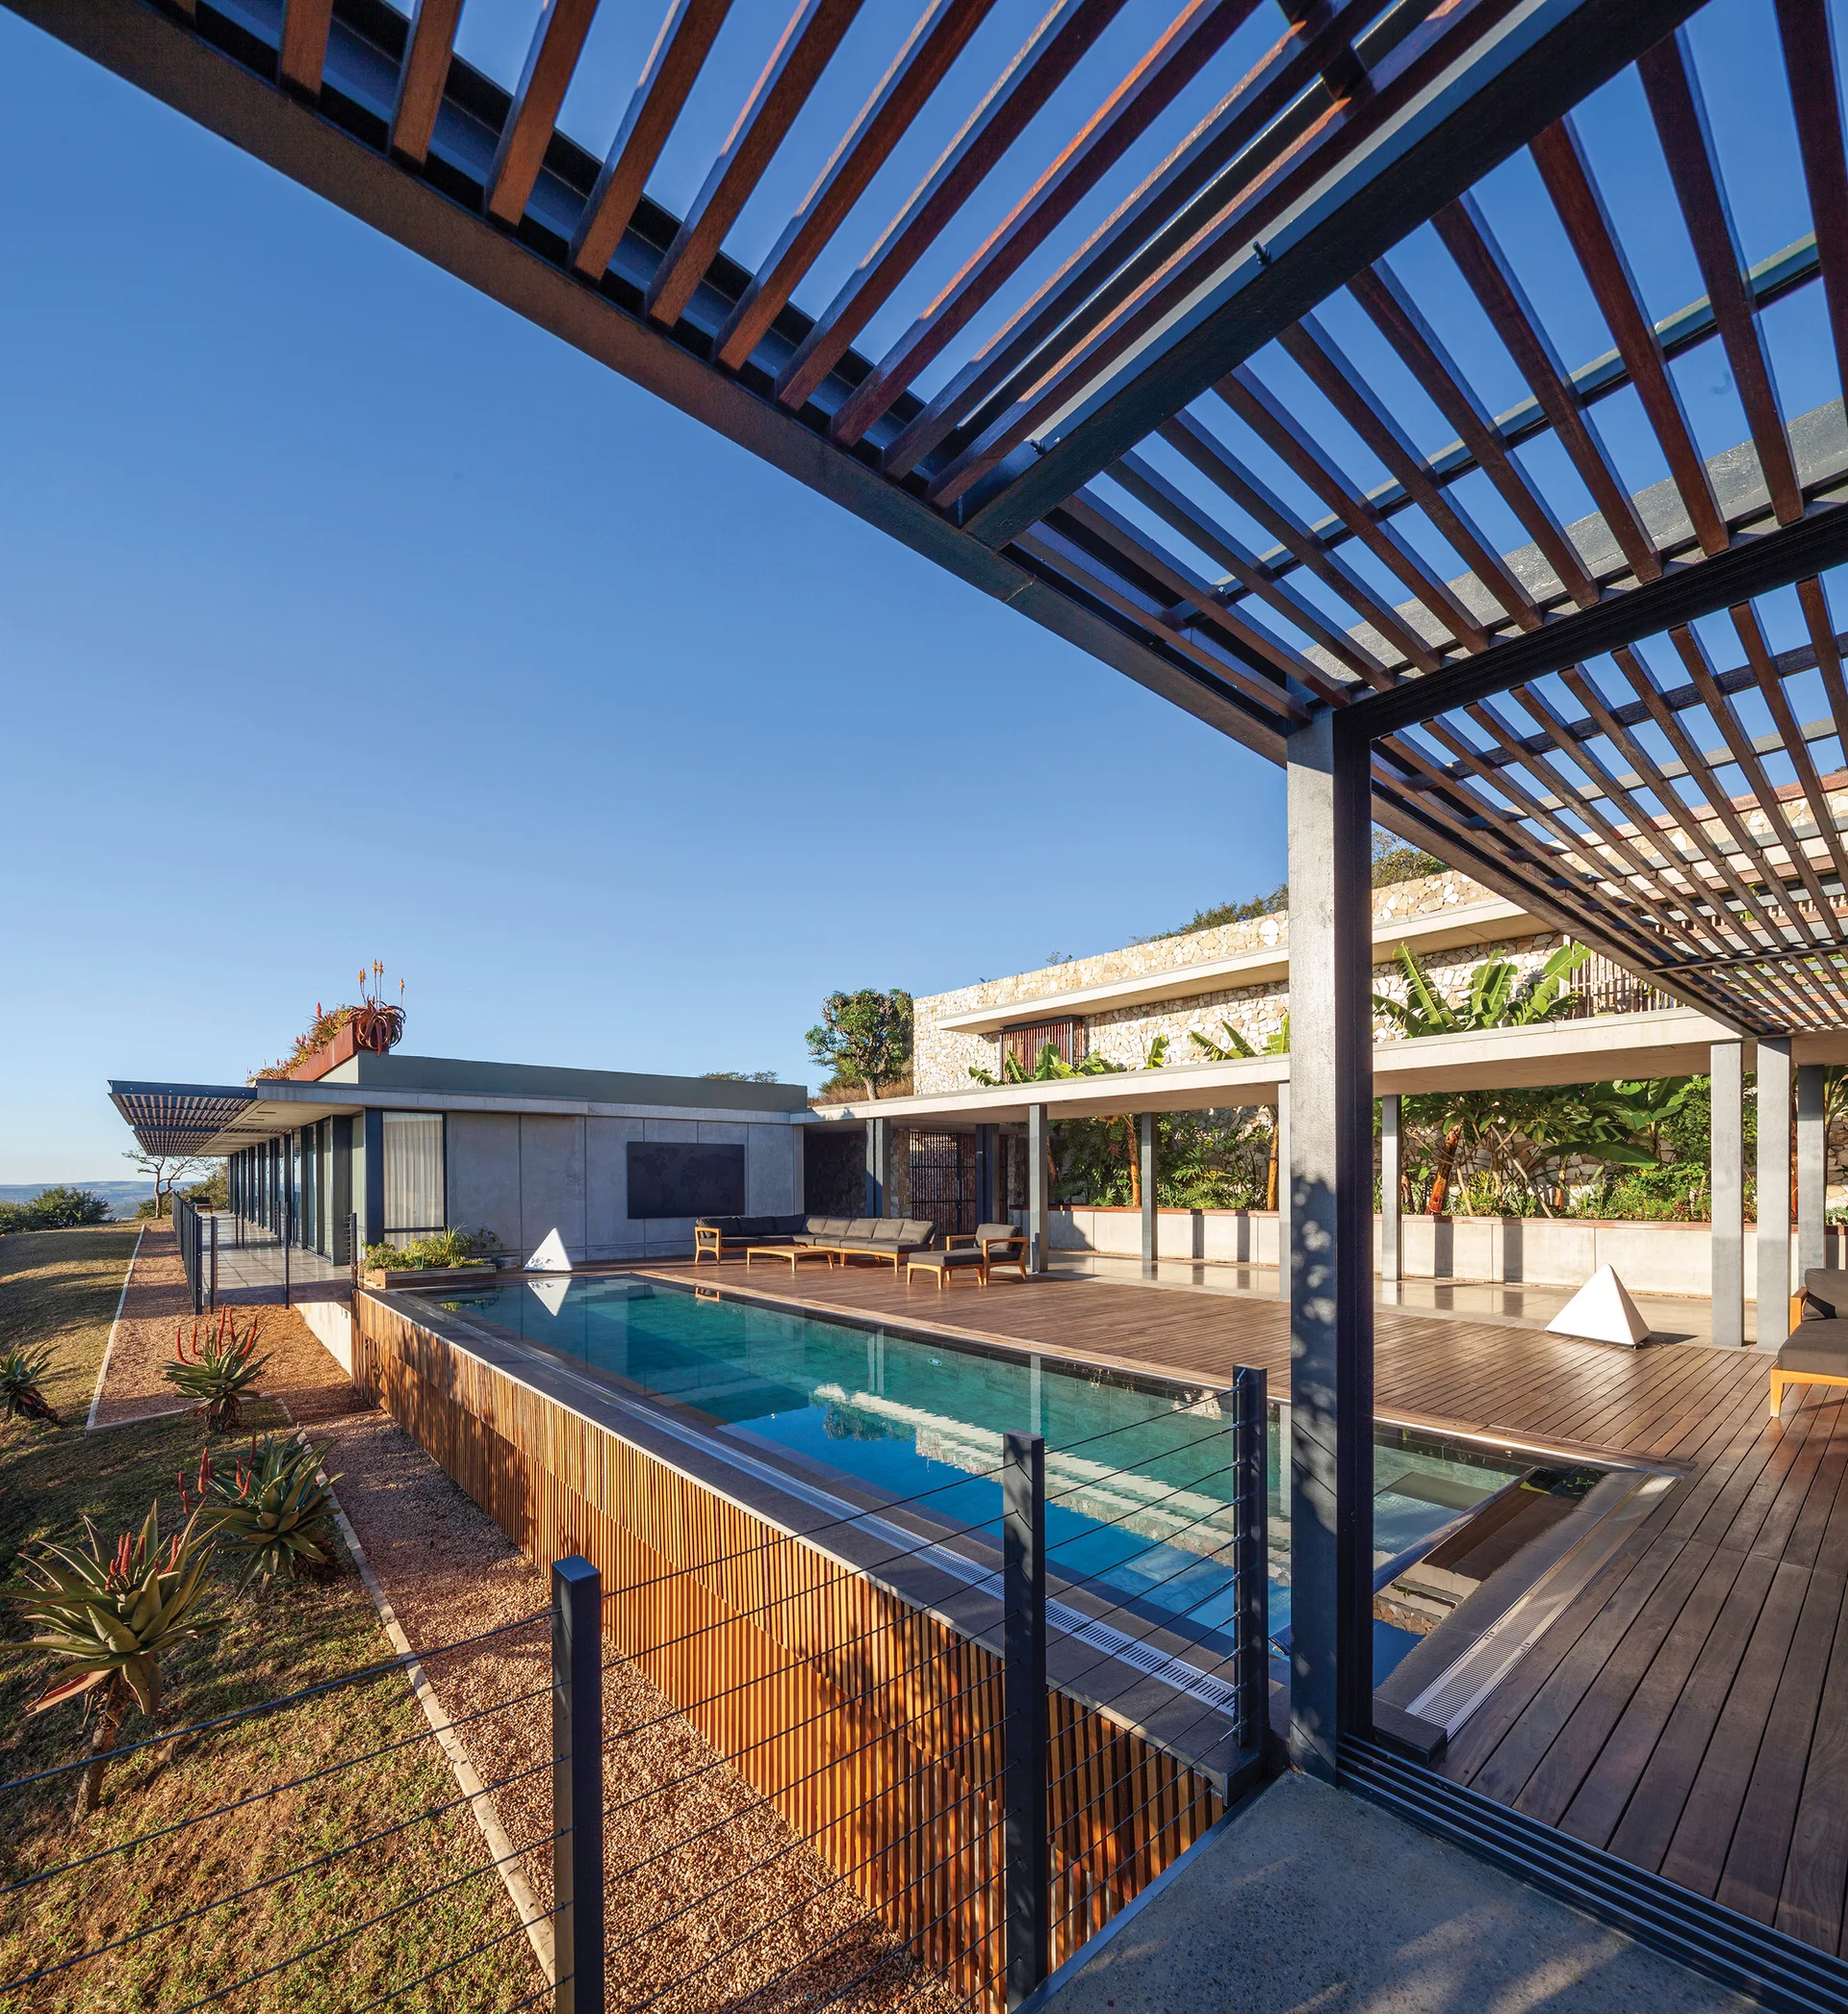
A modern rectangular swimming pool built into a wooden deck features a large overhead slatted pergola and outdoor lounge seating.
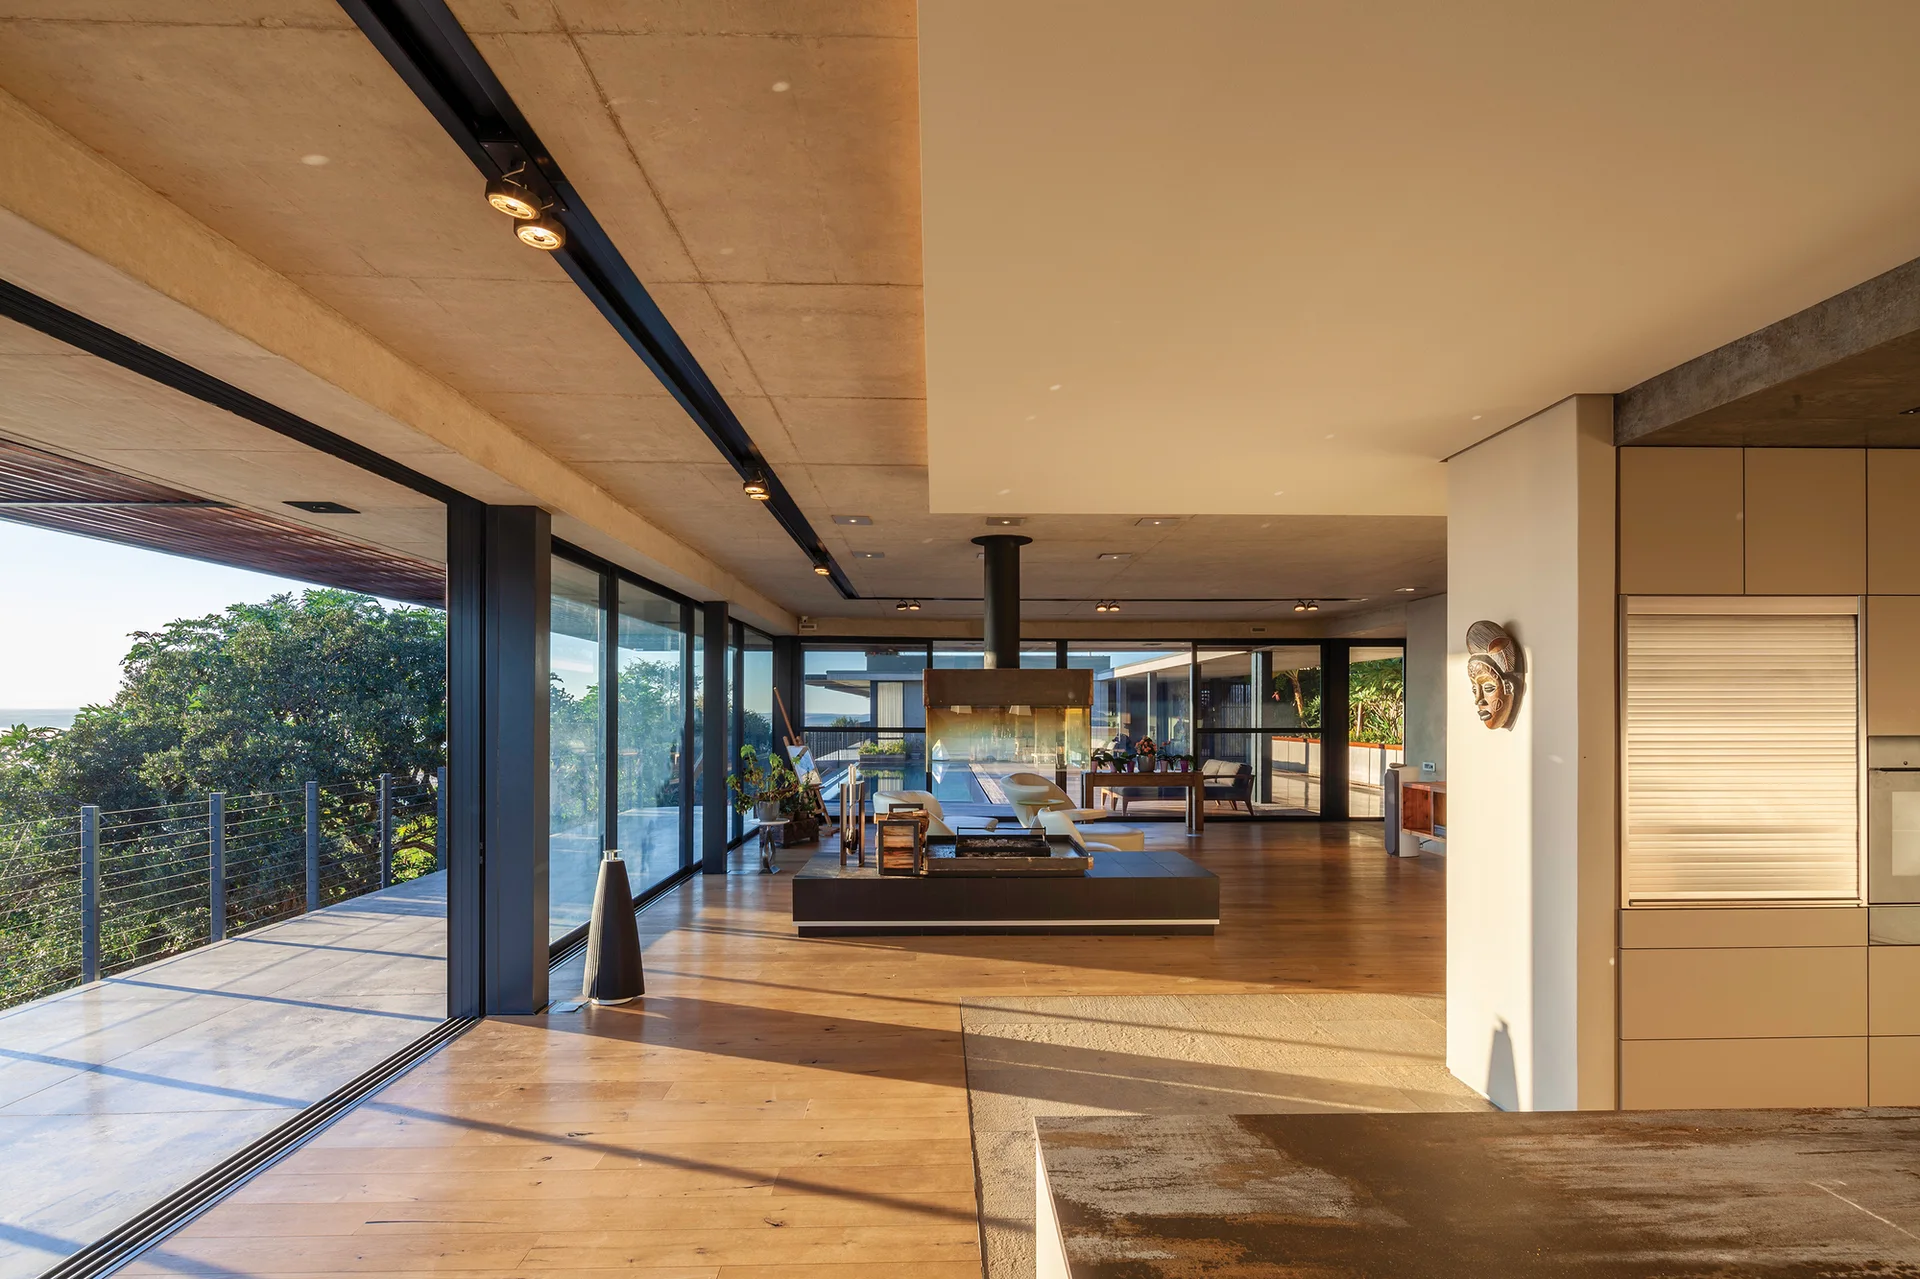
A spacious living room features curved white leather furniture, a central glass fireplace, and floor-to-ceiling windows showing a landscape at twilight.
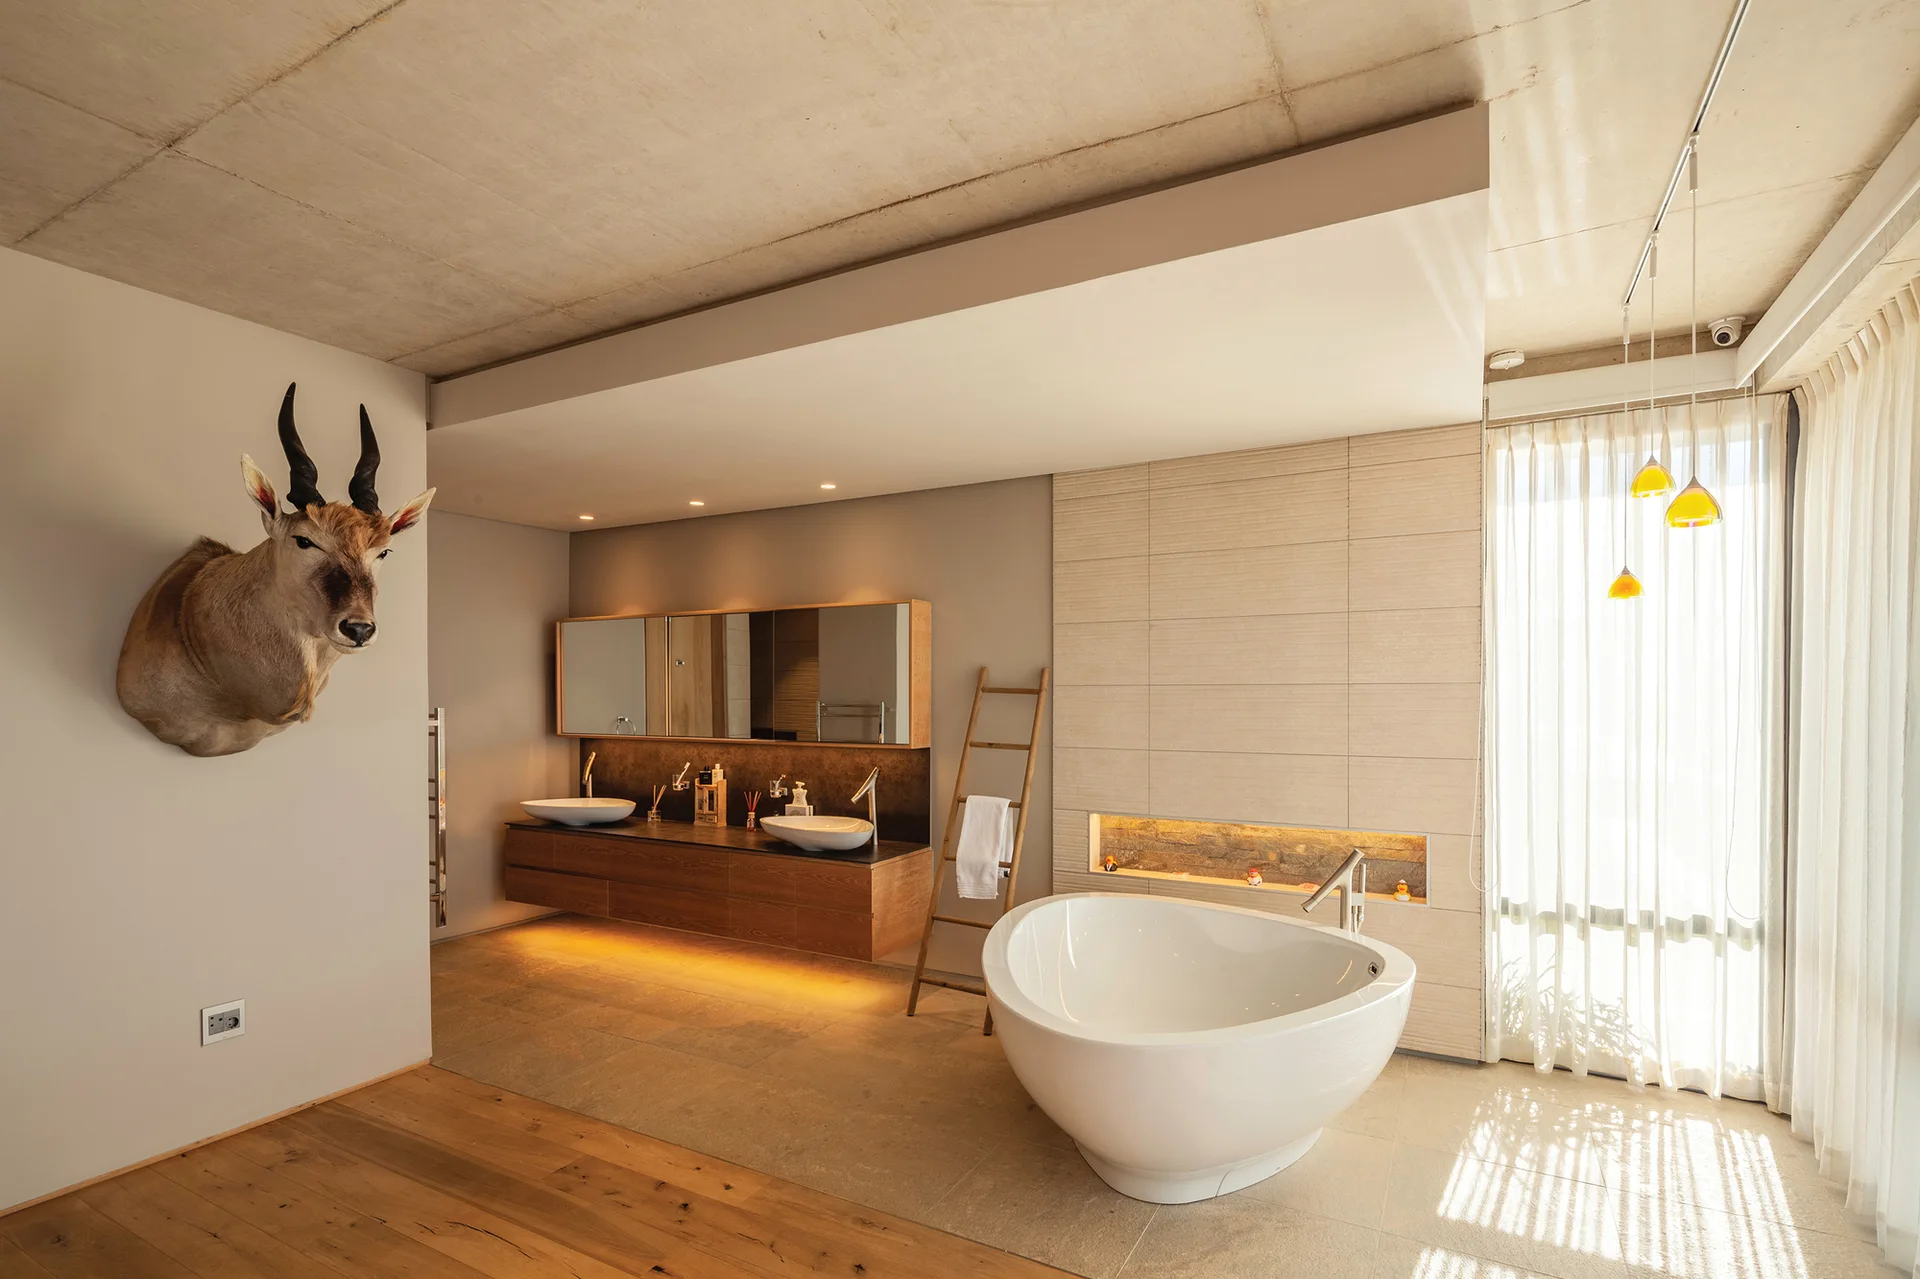
A spacious bathroom features a freestanding white soaking tub, a floating wooden vanity with two sinks, and an exposed concrete ceiling.
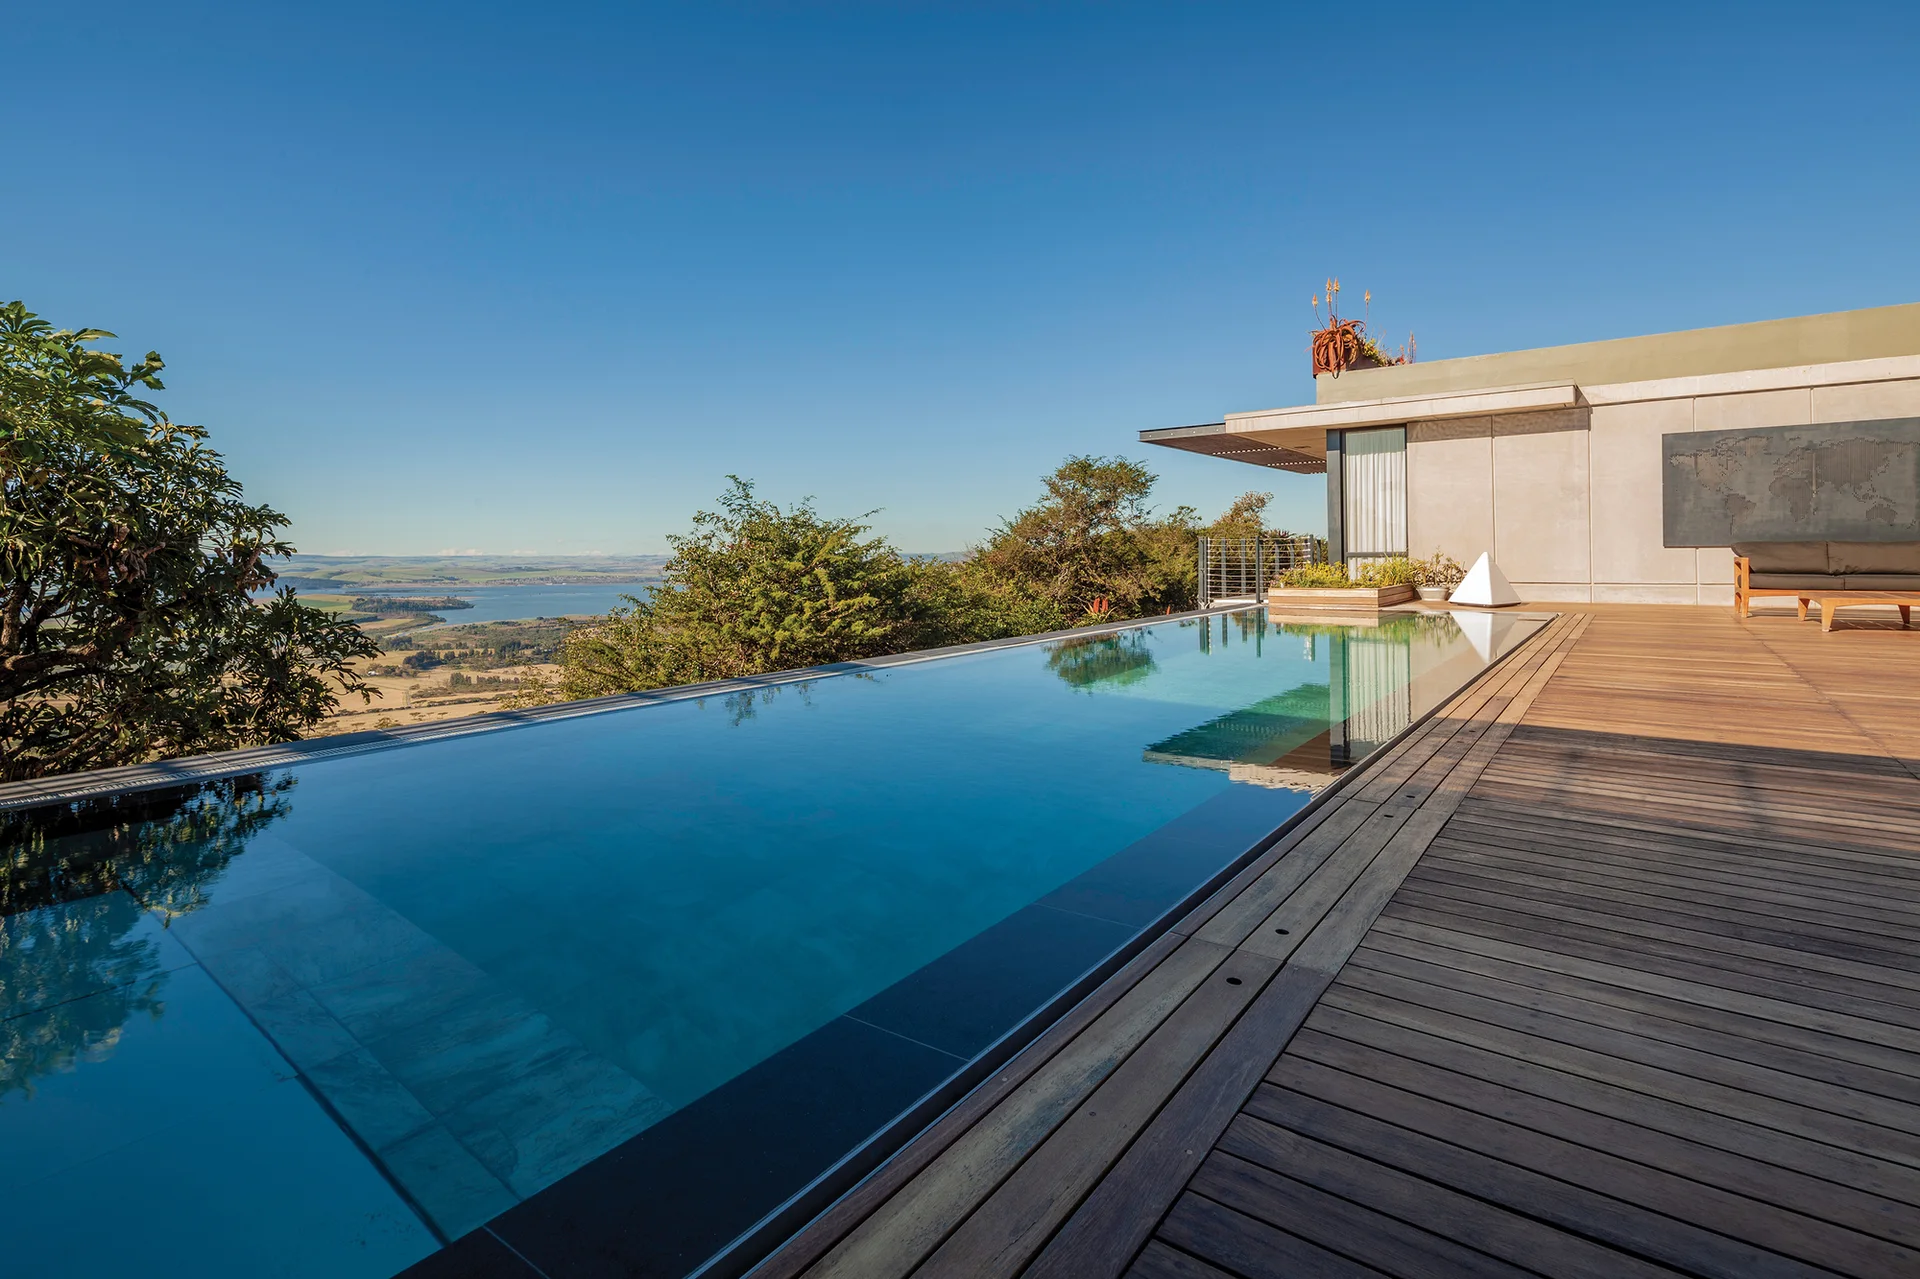
An infinity edge pool sits flush with a wooden plank deck, overlooking a green valley under a clear blue sky.
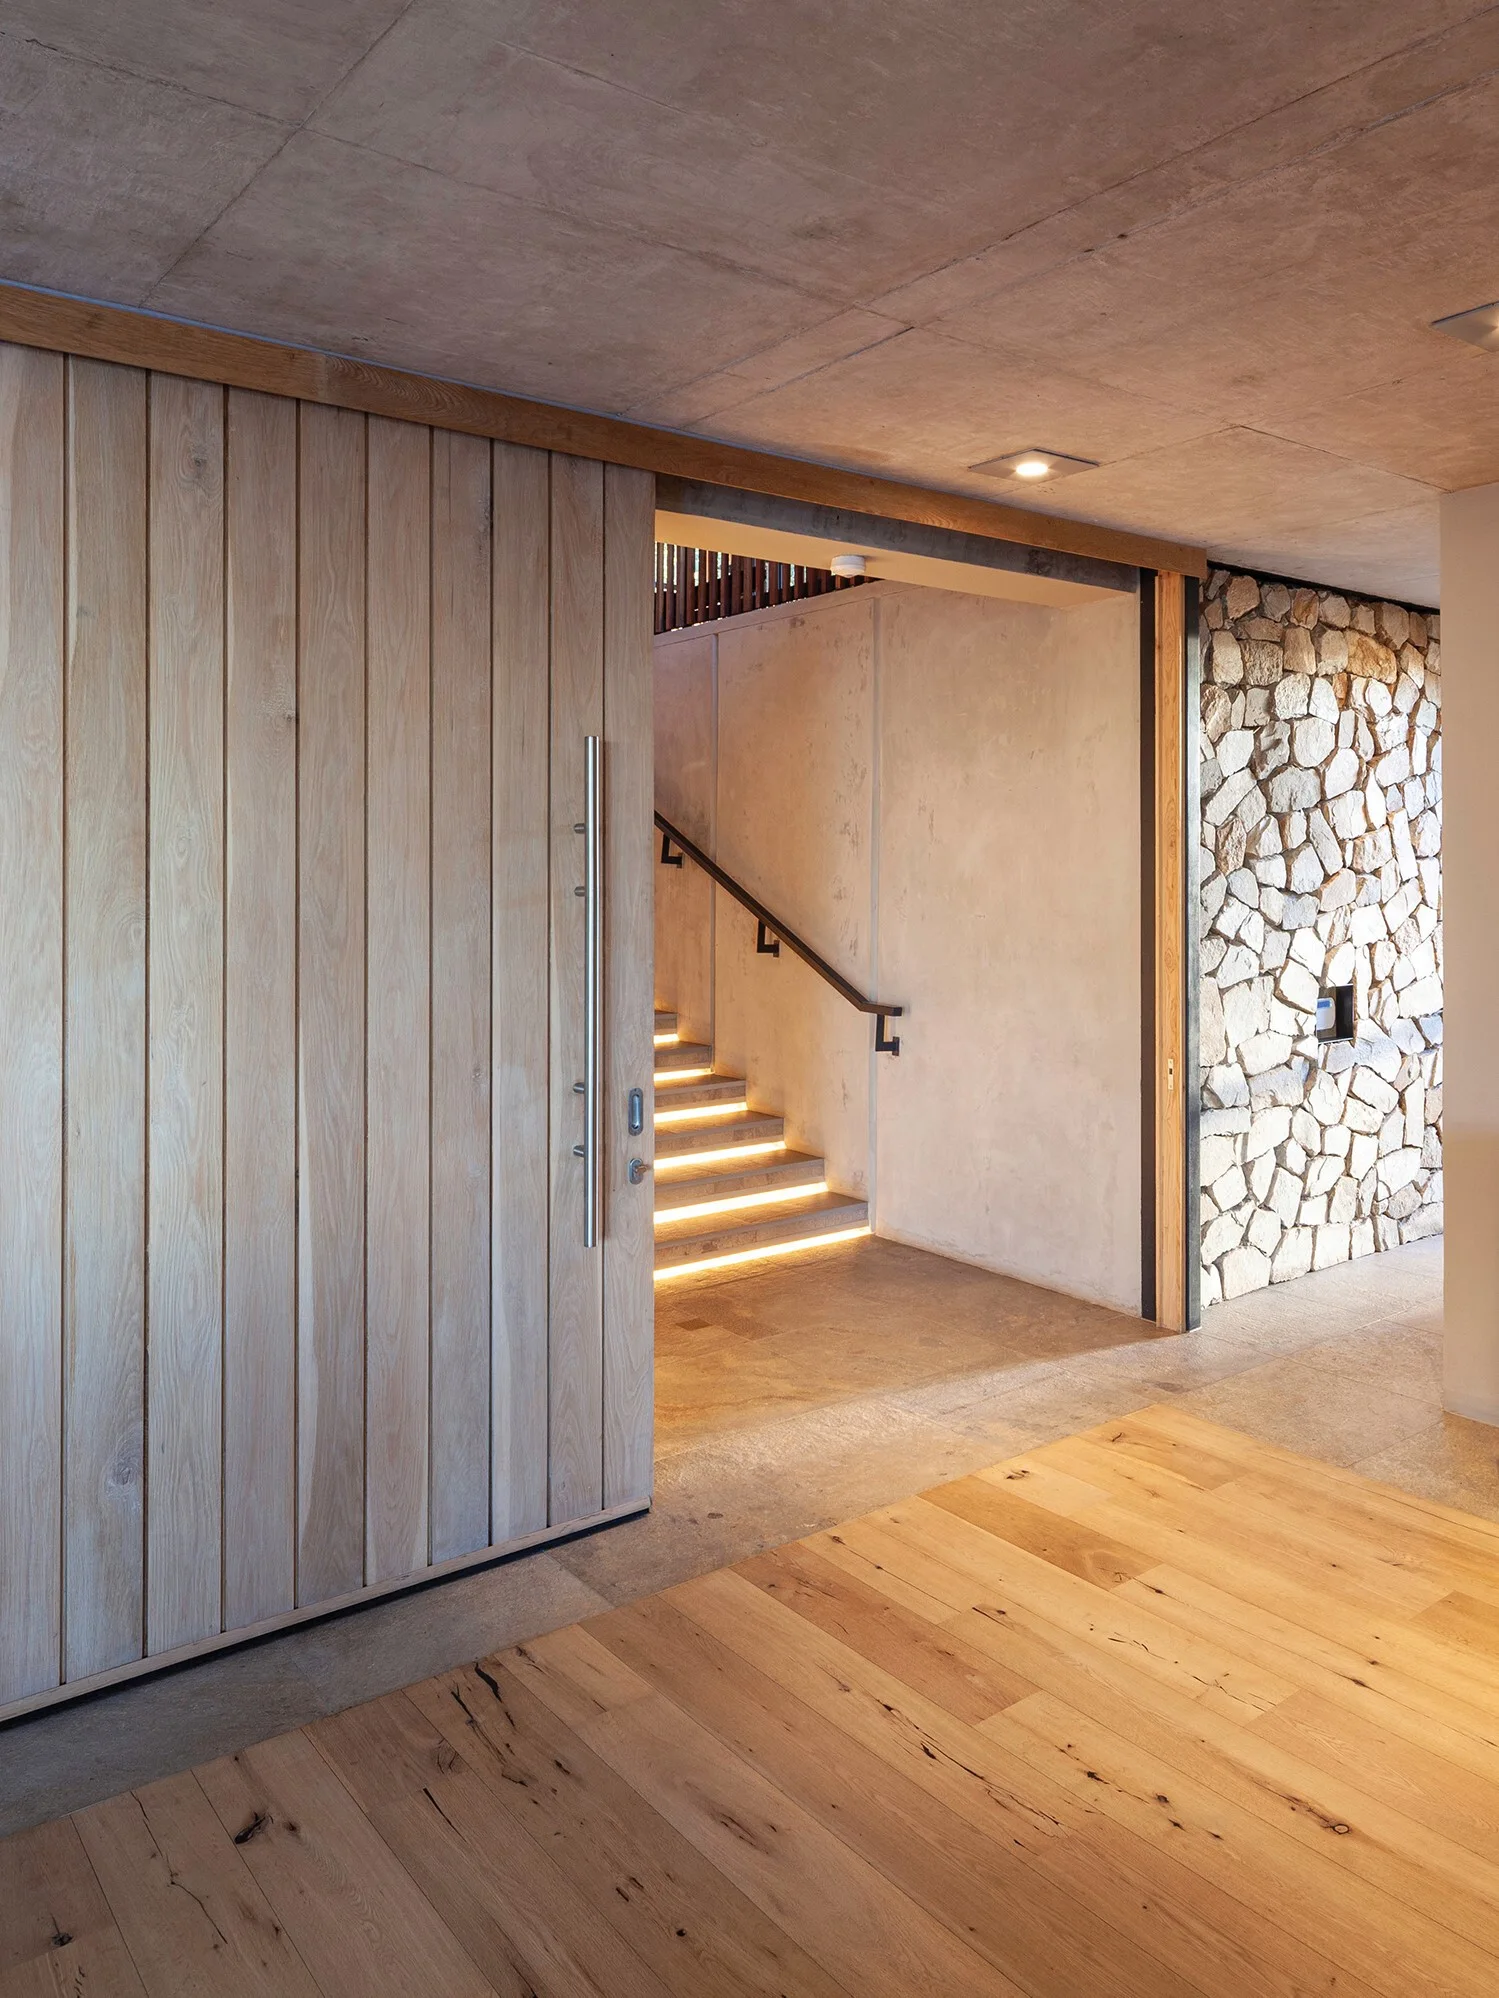
A modern interior entryway featuring a large wood sliding door, a concrete ceiling, and a staircase with integrated under-tread lighting.
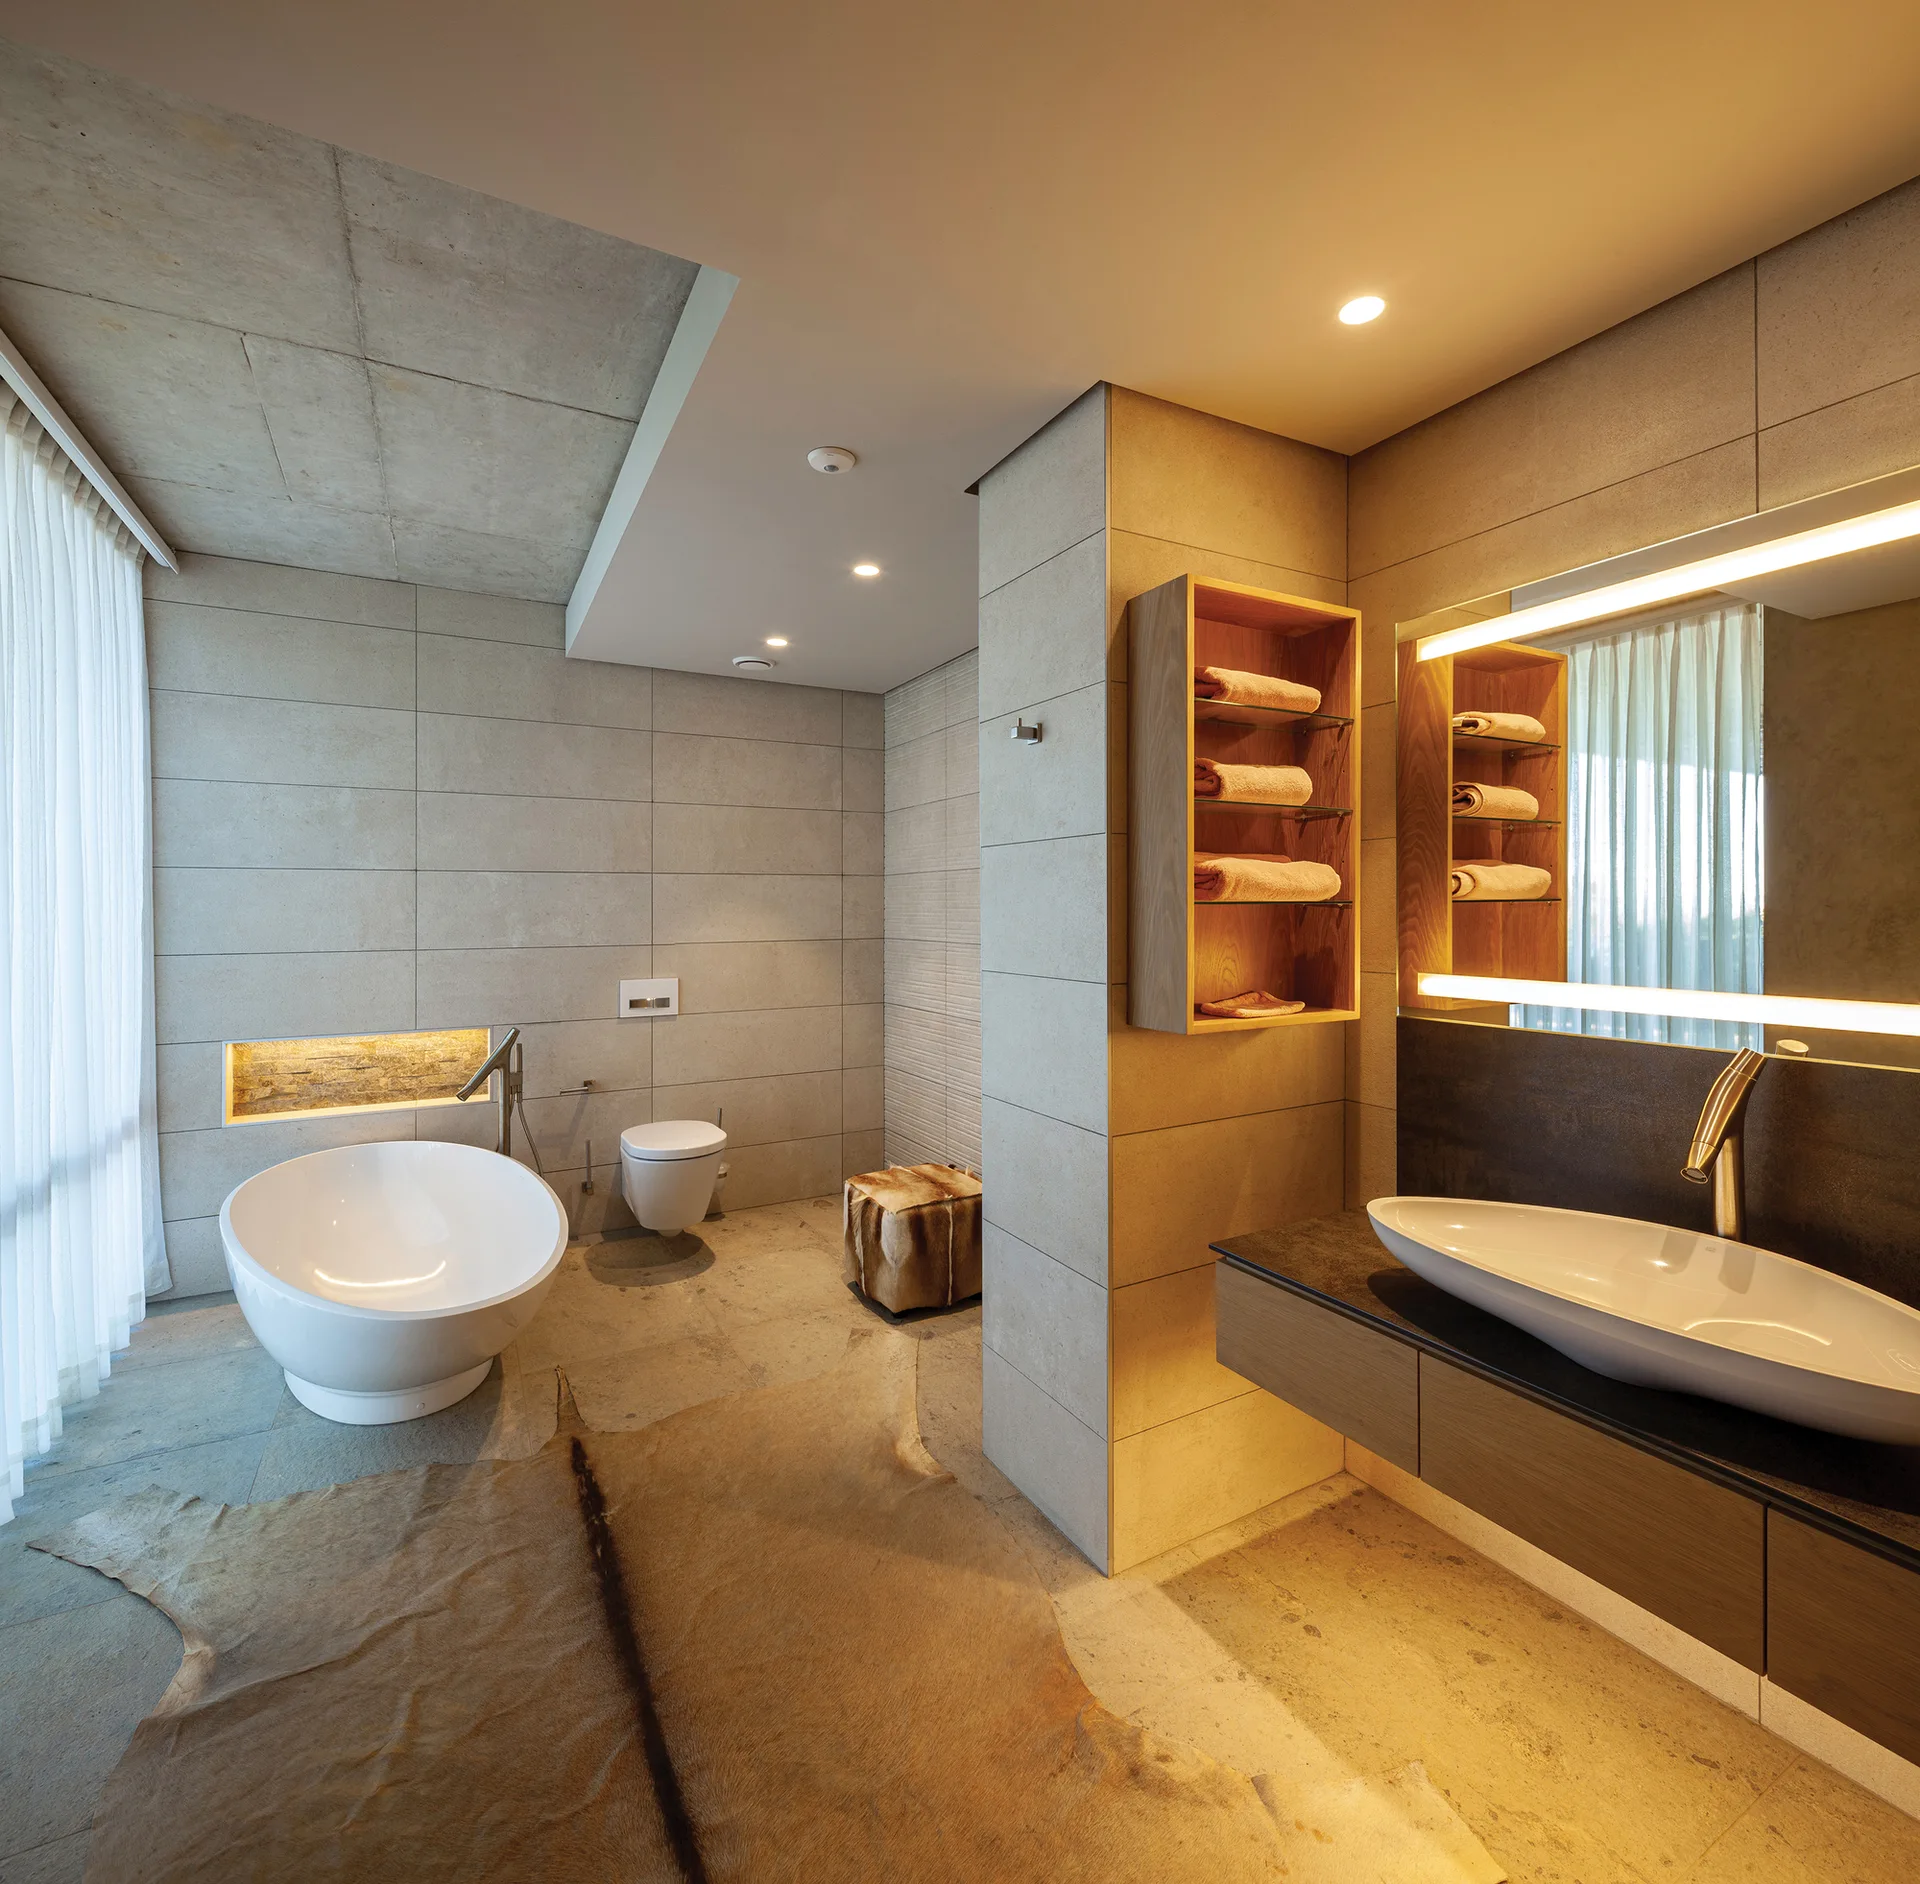
A modern bathroom clad in beige stone tiles features a round freestanding tub, a floating vanity with a vessel sink, and a large hide rug on the floor.
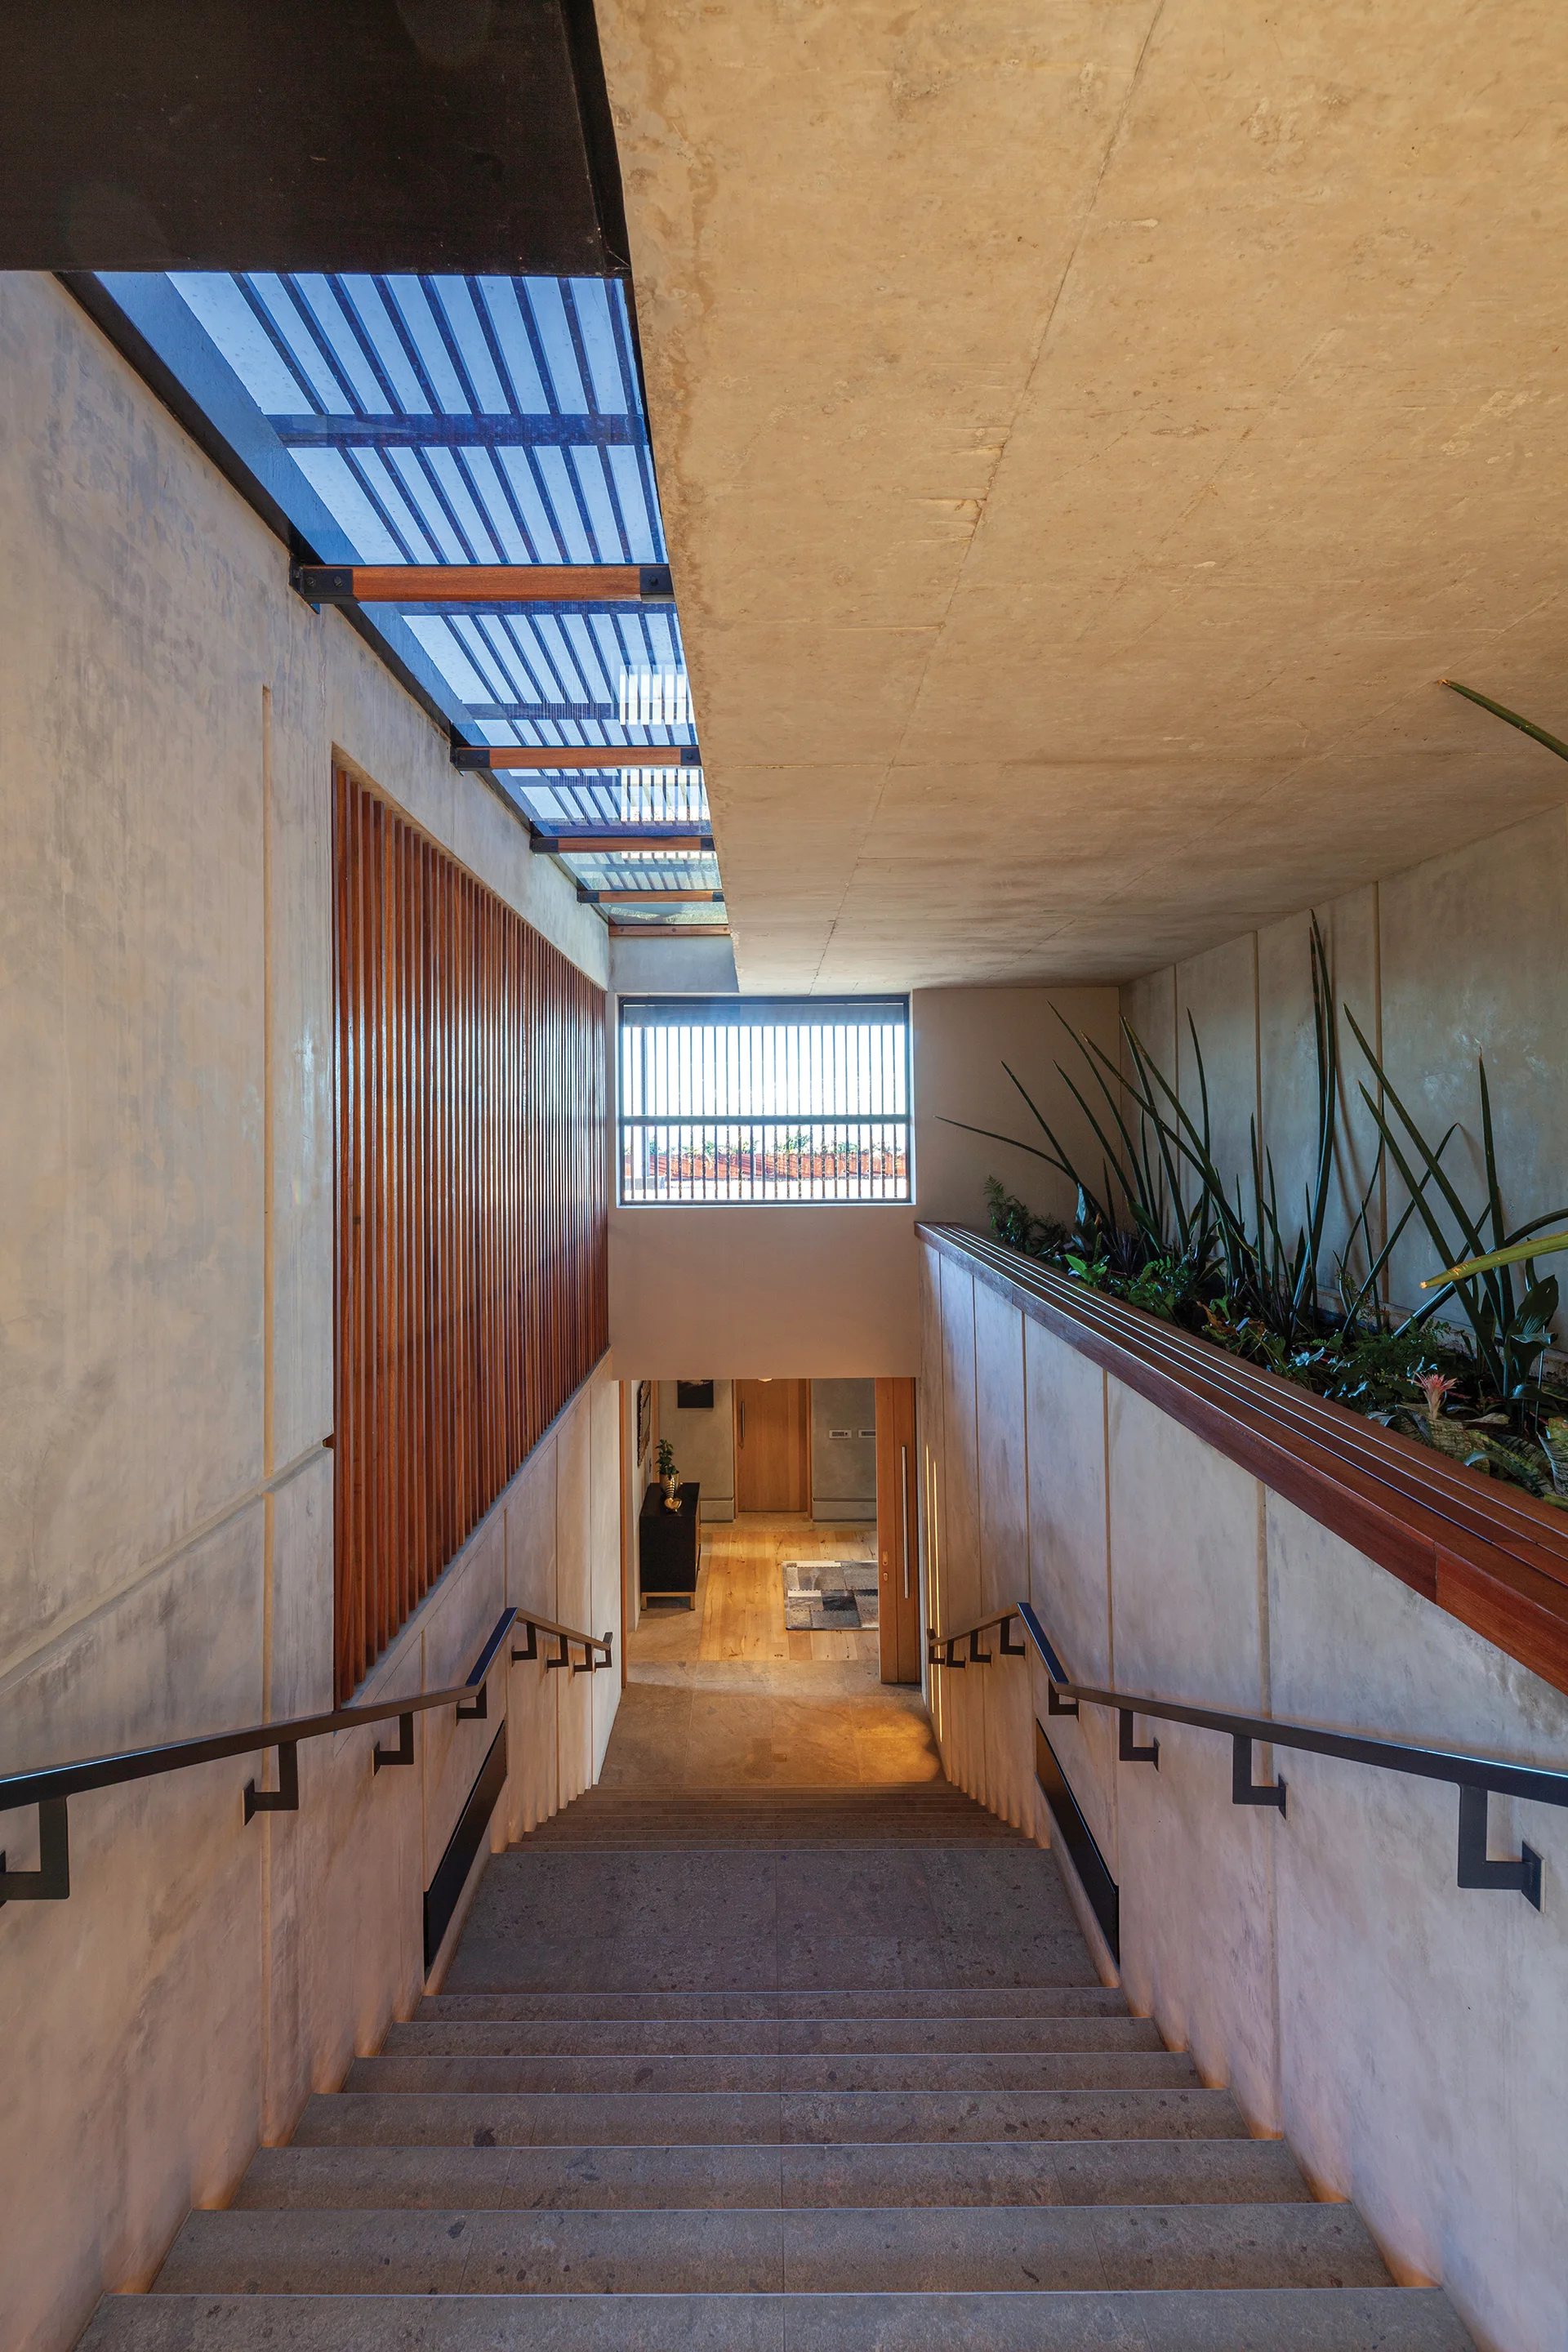
A modern grey concrete staircase features a slatted wood wall panel, black handrails, and a built-in planter beneath an overhead skylight.
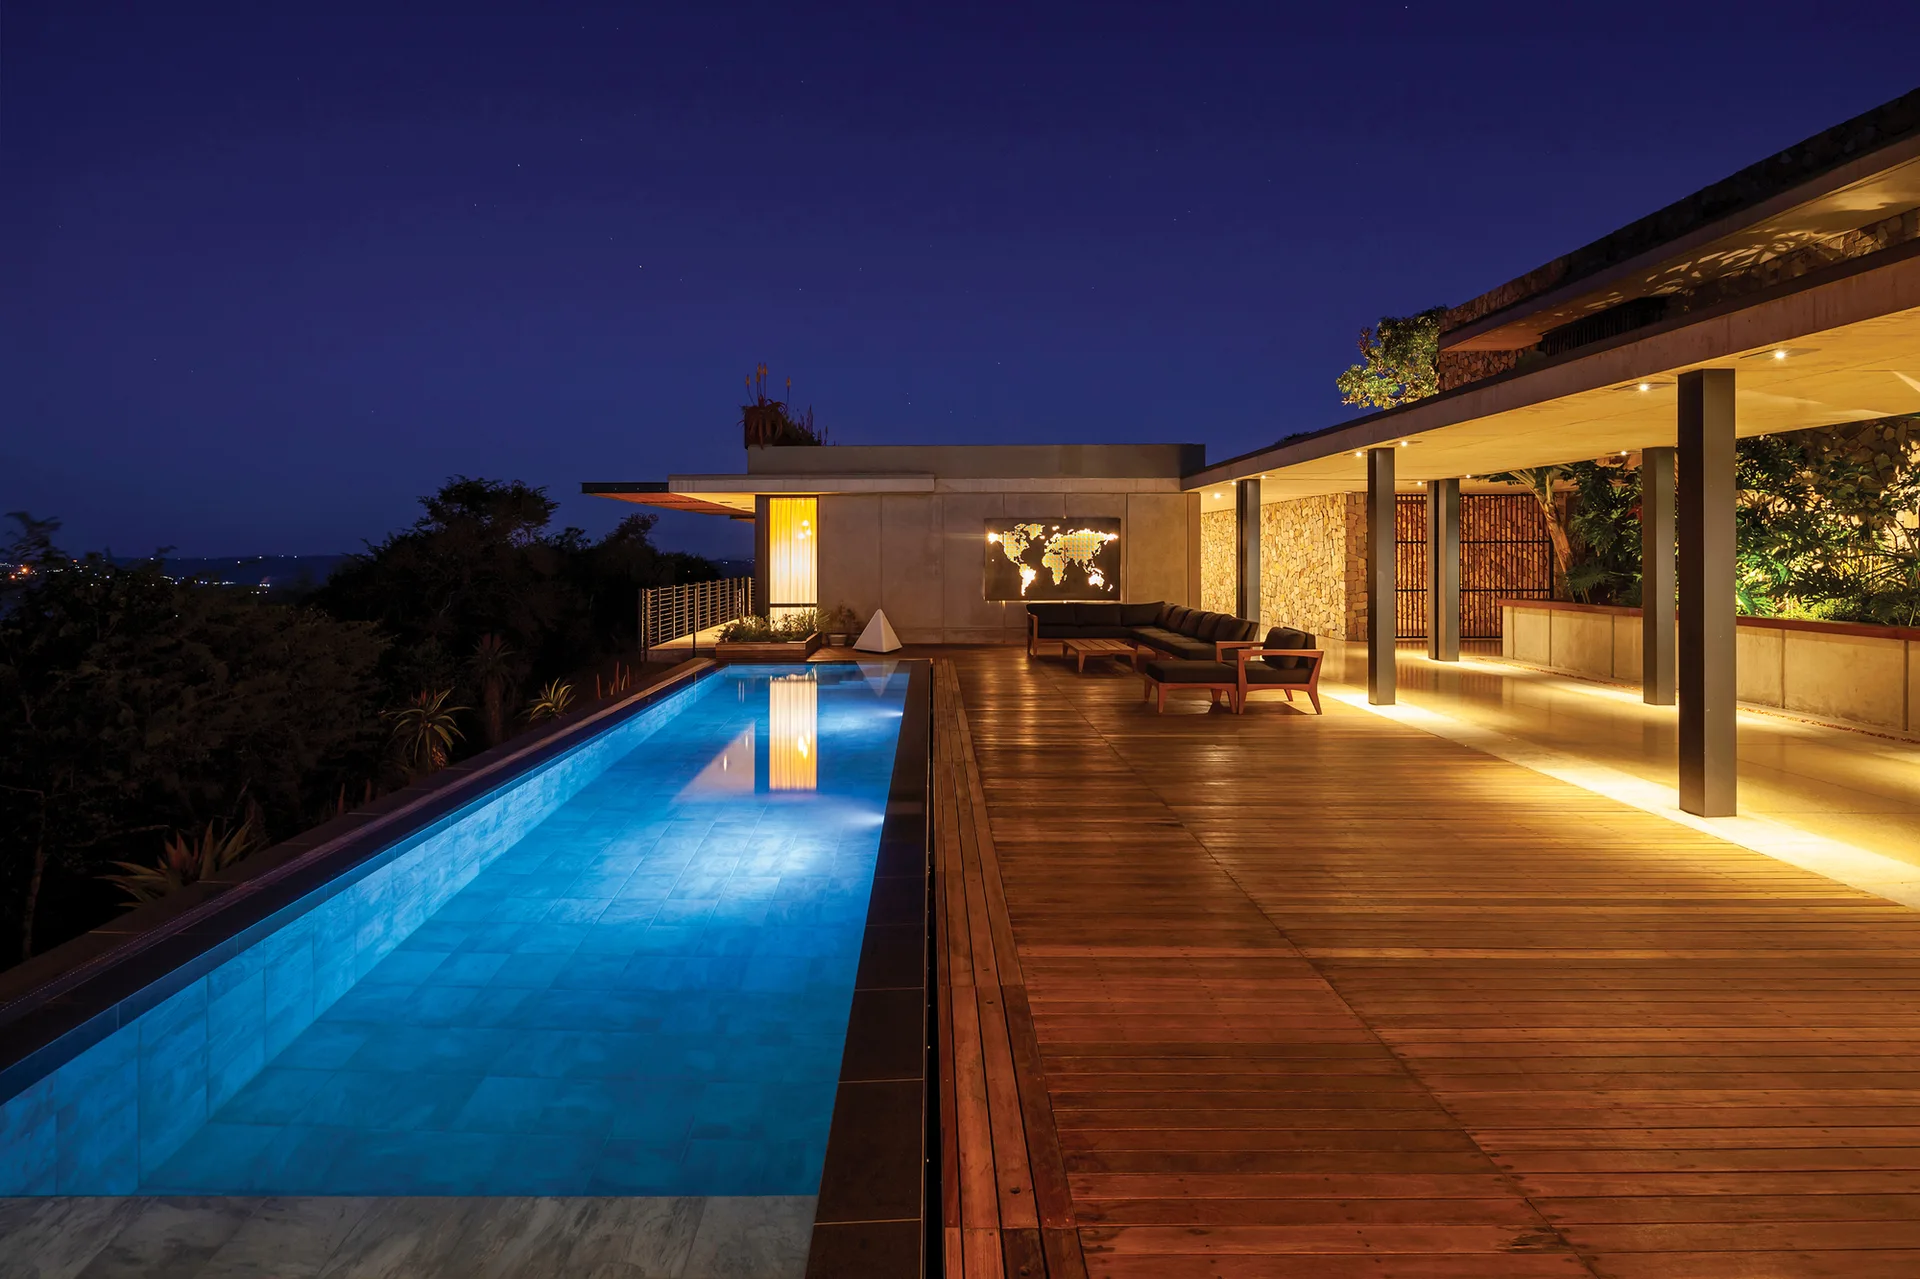
A long lap pool illuminated with blue light next to a spacious wood plank deck and a covered modern patio with recessed lighting.
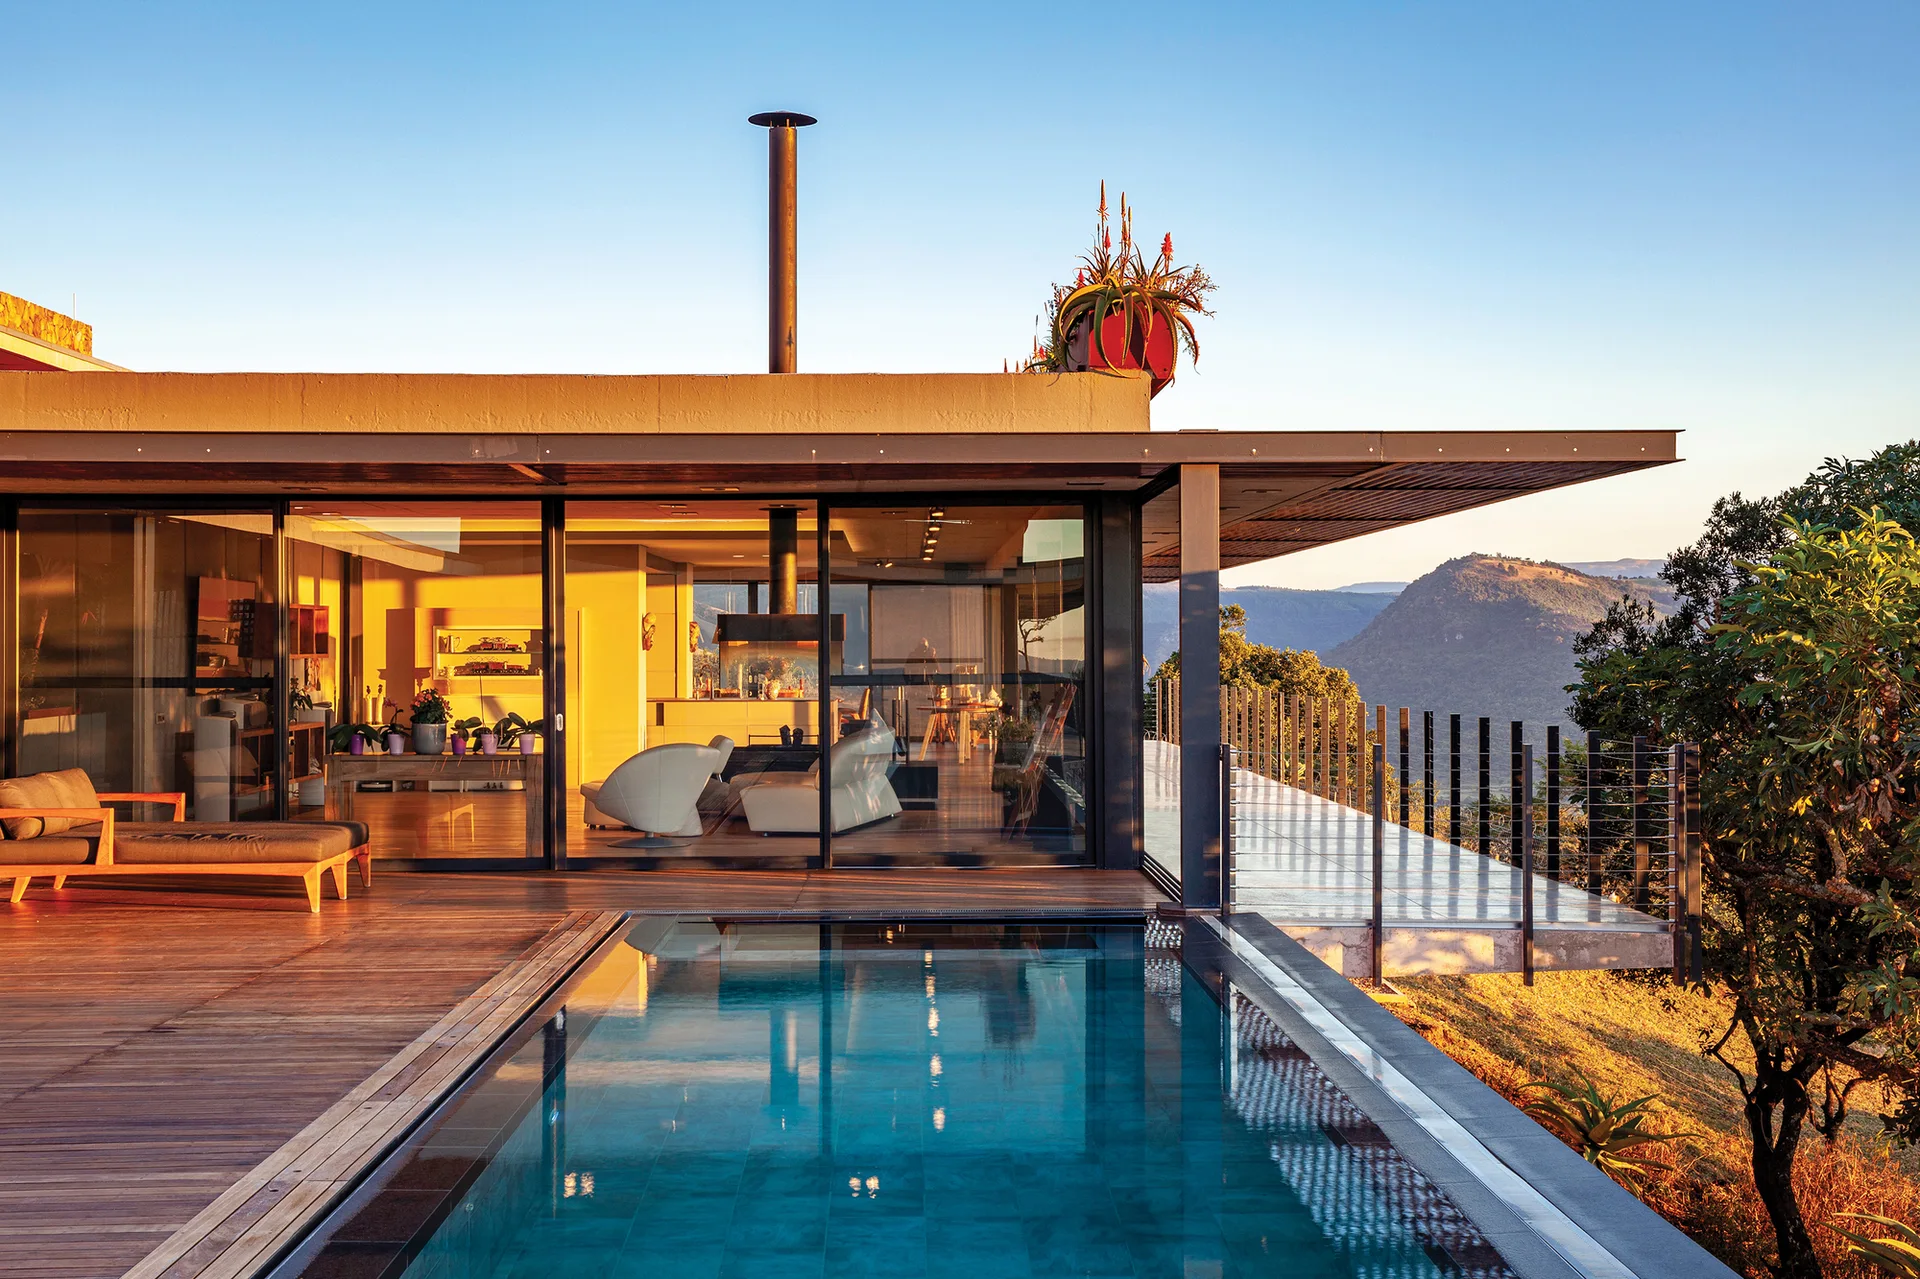
A modern hillside home features a rectangular swimming pool surrounded by a wooden deck, with floor-to-ceiling glass walls showing the interior at sunset.
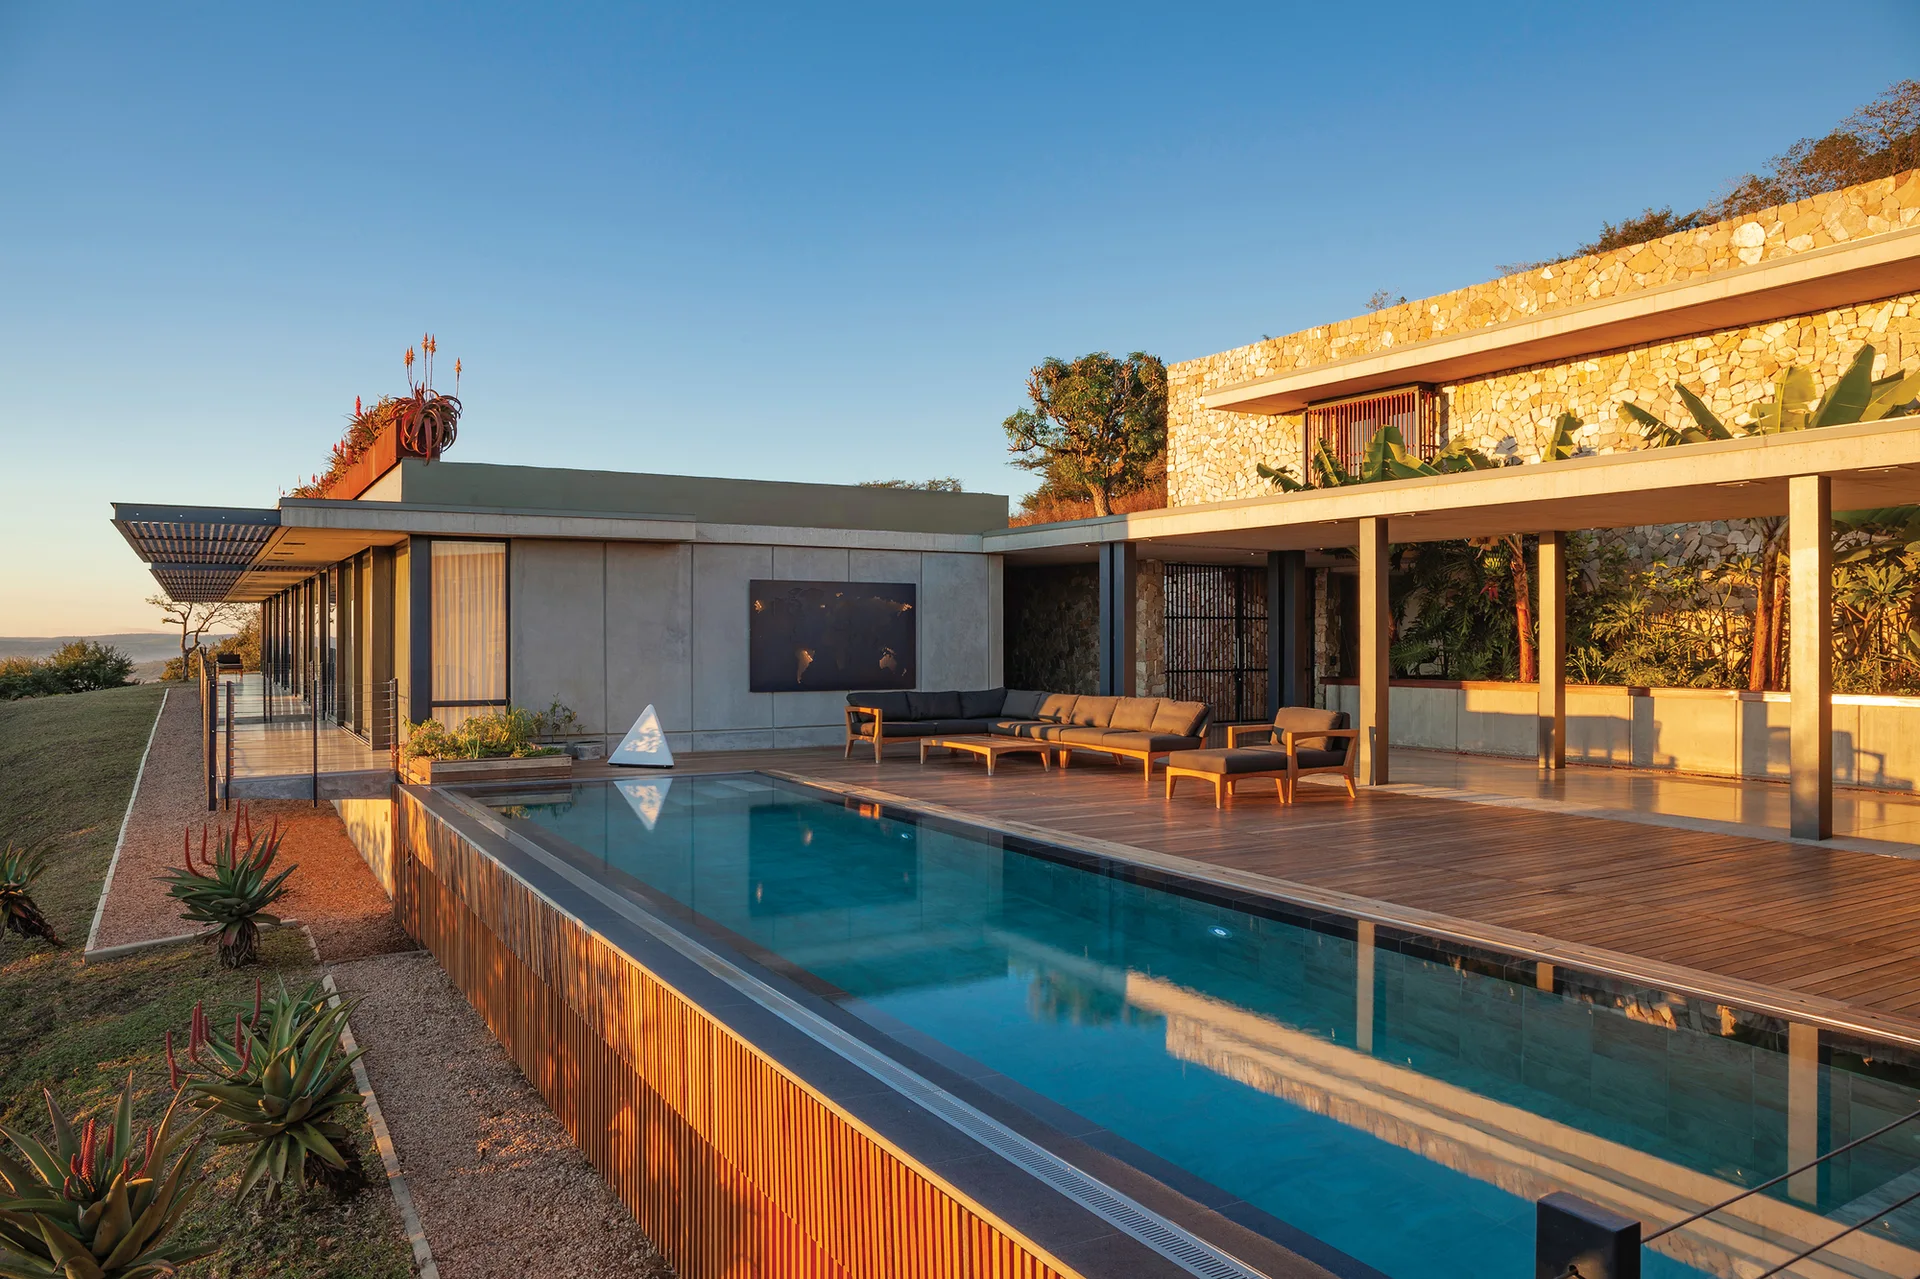
A rectangular infinity pool borders a spacious wooden deck with a modular grey sofa set against a natural stone wall.
A long lap pool illuminated with blue light sits on a wide wooden deck next to a modern home with sliding glass doors at dusk.
An open-plan living room features an exposed concrete ceiling, wood floors, a central black fireplace, and floor-to-ceiling sliding glass doors.