Skip to content

PROJECT

Elache Residence

by Elmor Arquitetura, Jorge Elmor Neto

12 images

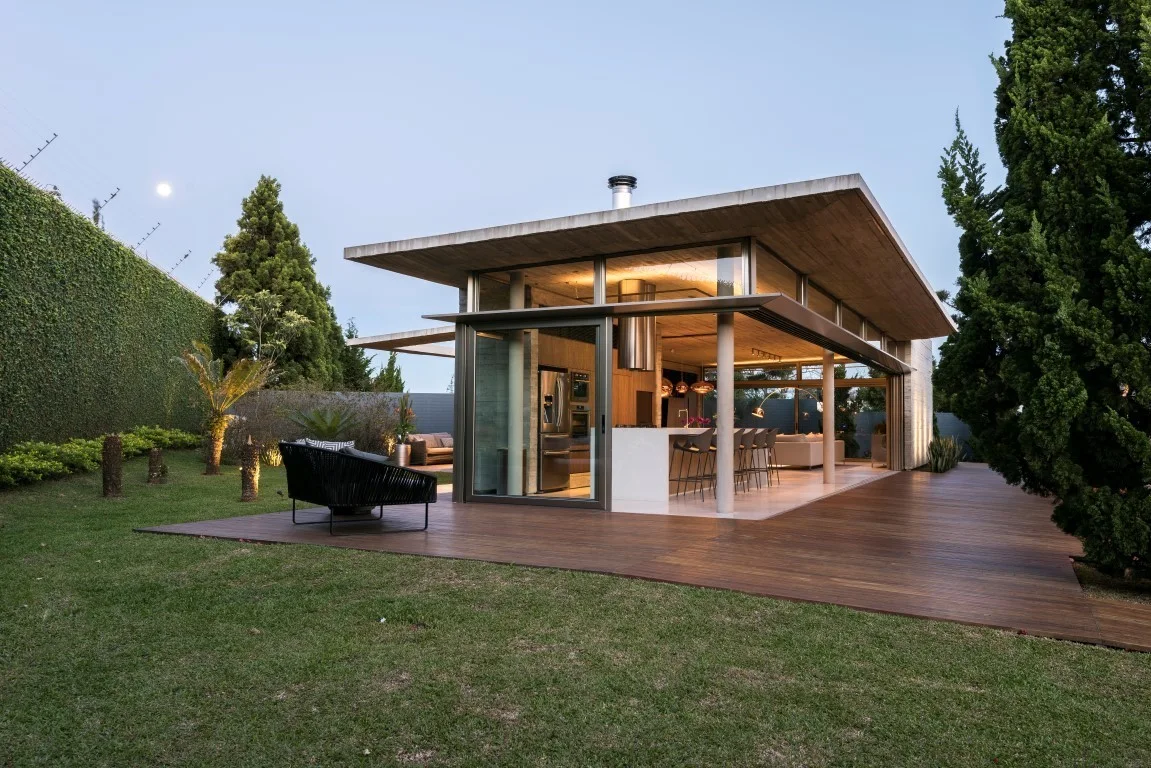
A modern concrete home features sliding glass walls that open onto a spacious wood deck surrounded by a green lawn and tall hedges.
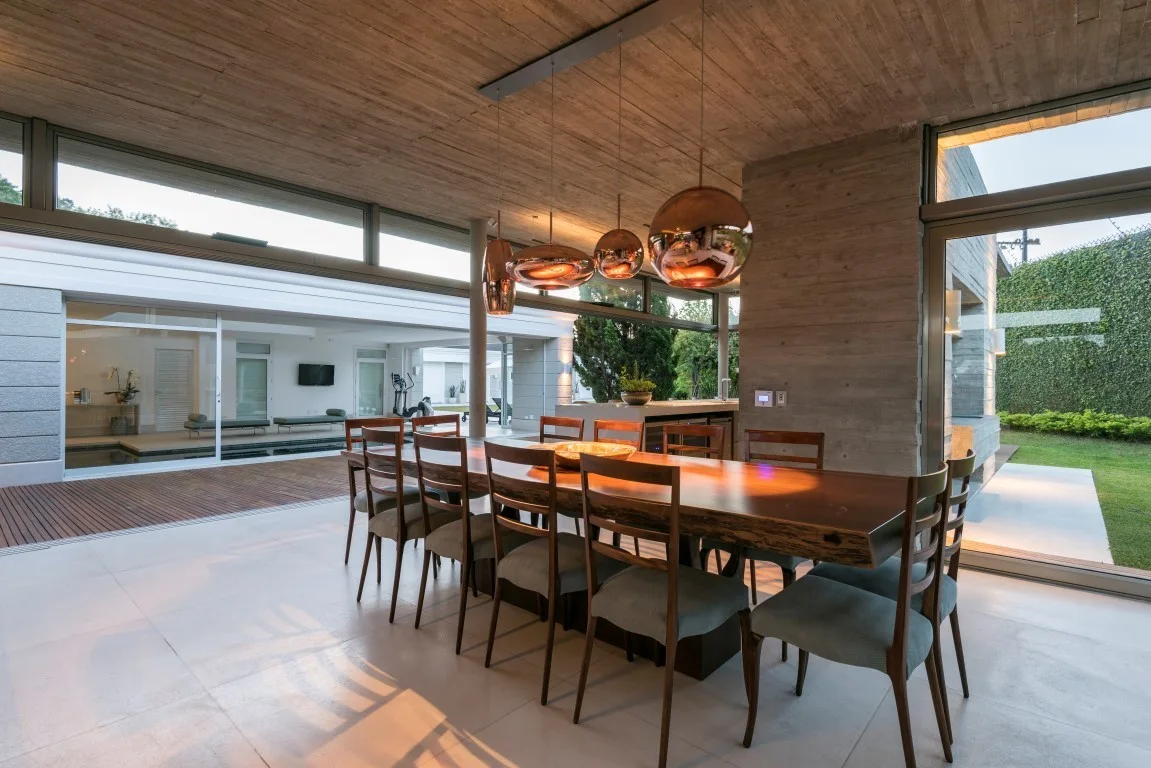
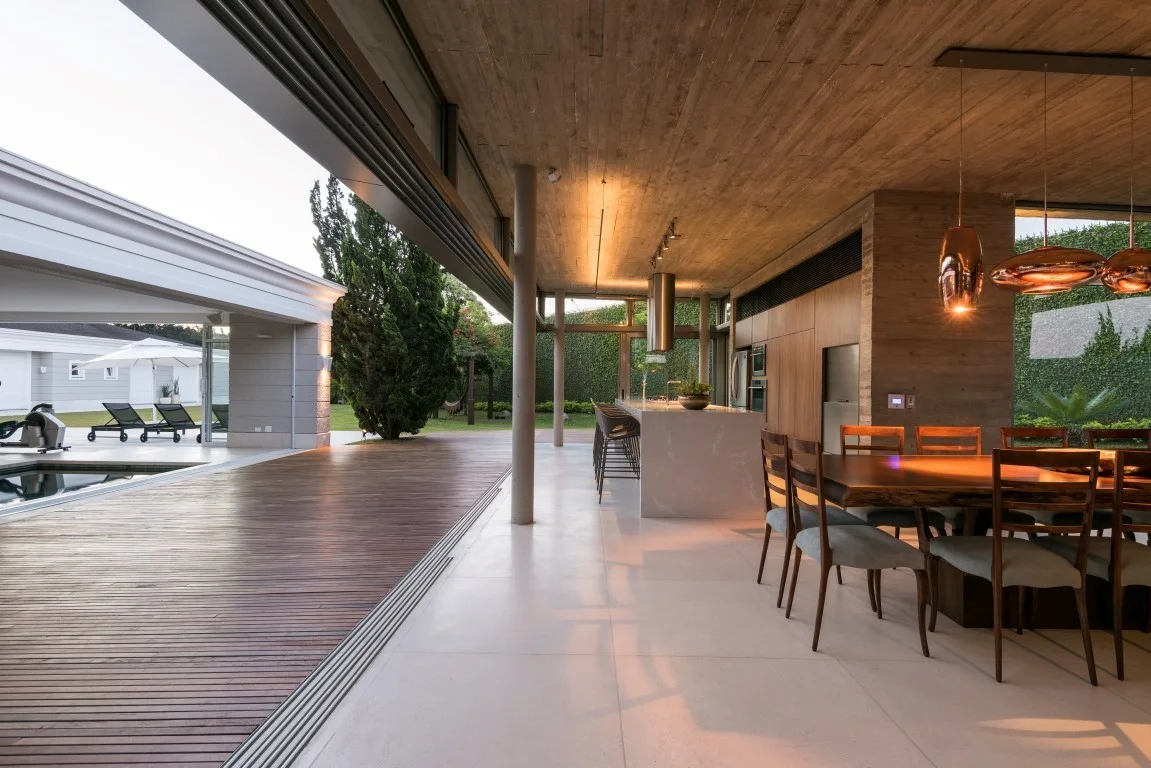
A spacious dining room featuring a long live-edge wood dining table surrounded by chairs under copper globe pendant lights with an exposed concrete ceiling.
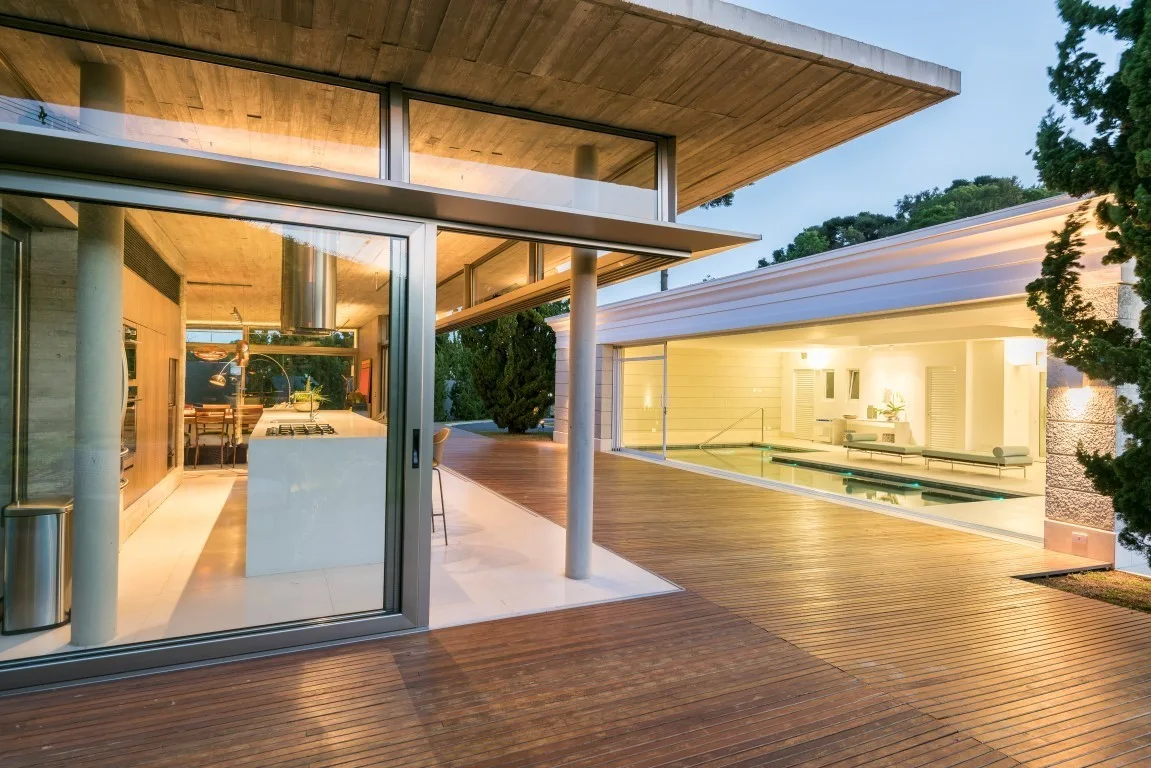
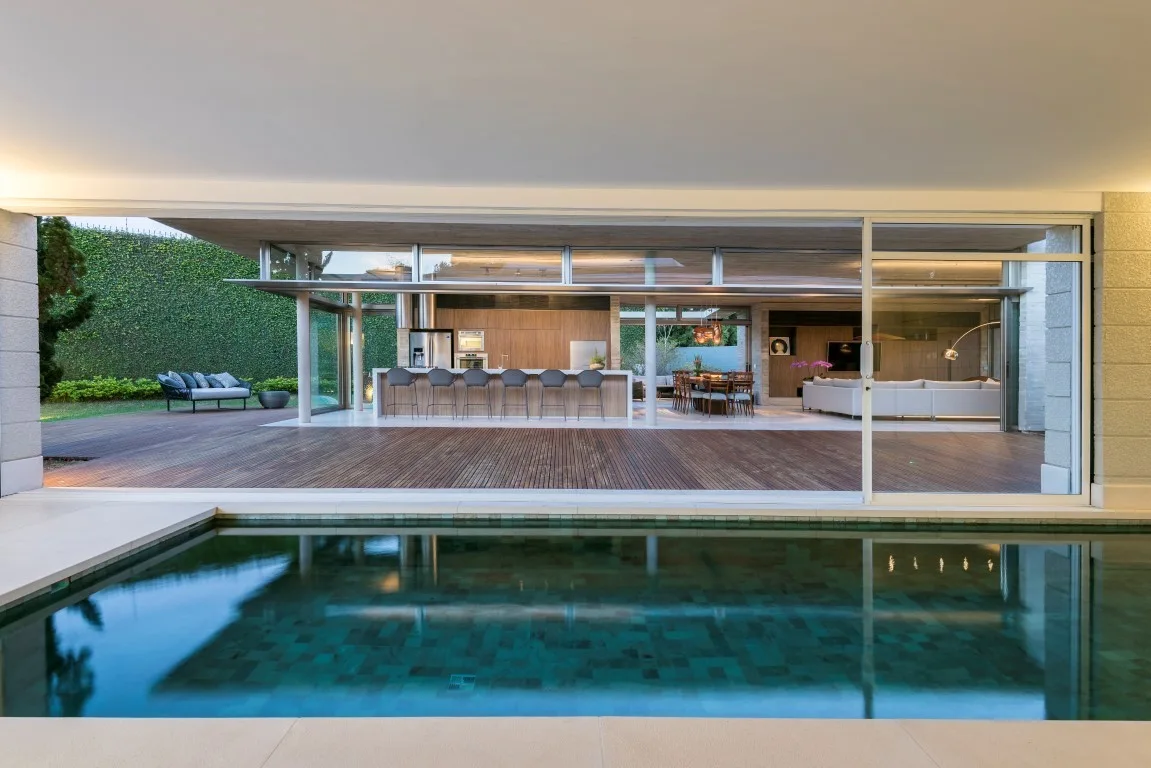
A modern wooden deck links a glass-walled kitchen with a wood-grained concrete ceiling to a separate pavilion housing an indoor swimming pool.
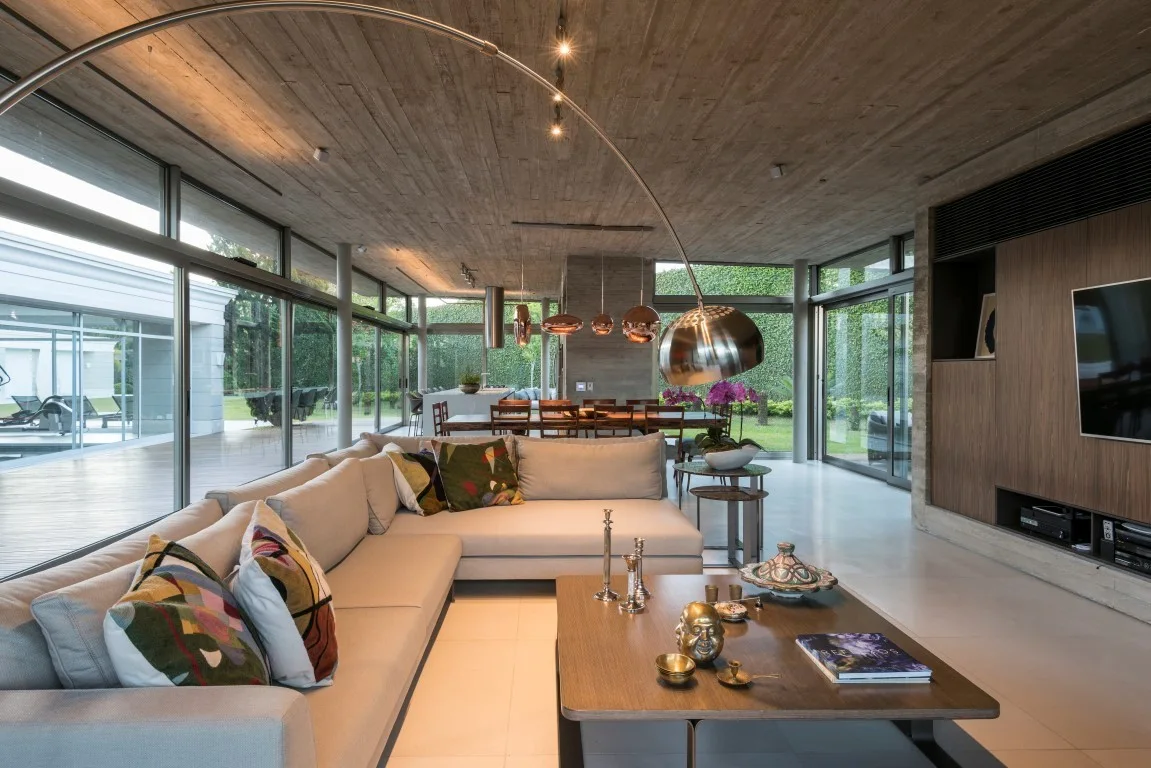
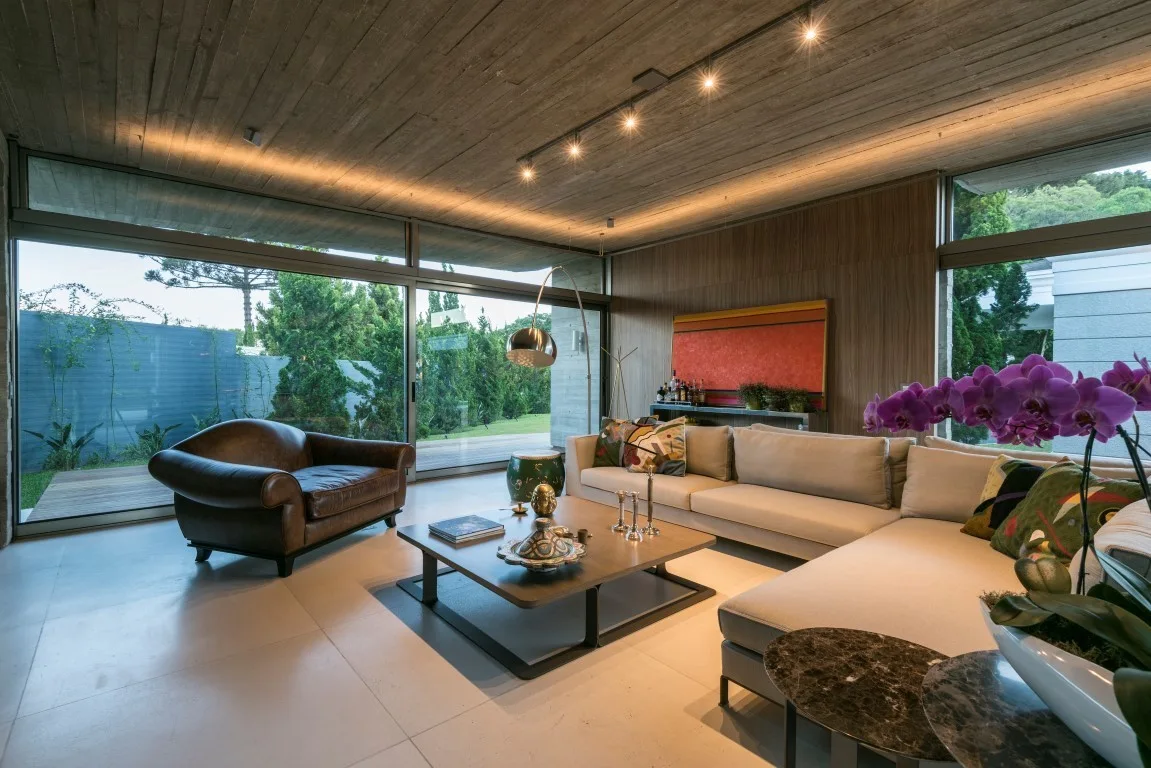
An open-concept living room features a cream sectional sofa, a low wood coffee table, an arched floor lamp, and a textured concrete ceiling.
A contemporary living room featuring a concrete ceiling, large sliding glass doors, a cream sectional sofa, and a brown leather armchair.
A modern indoor-outdoor dining space features a live-edge wooden table, a kitchen island, and a concrete ceiling opening to a wooden deck.
A sleek swimming pool overlooks a wooden deck and an open-concept kitchen and living area visible through large sliding glass doors.
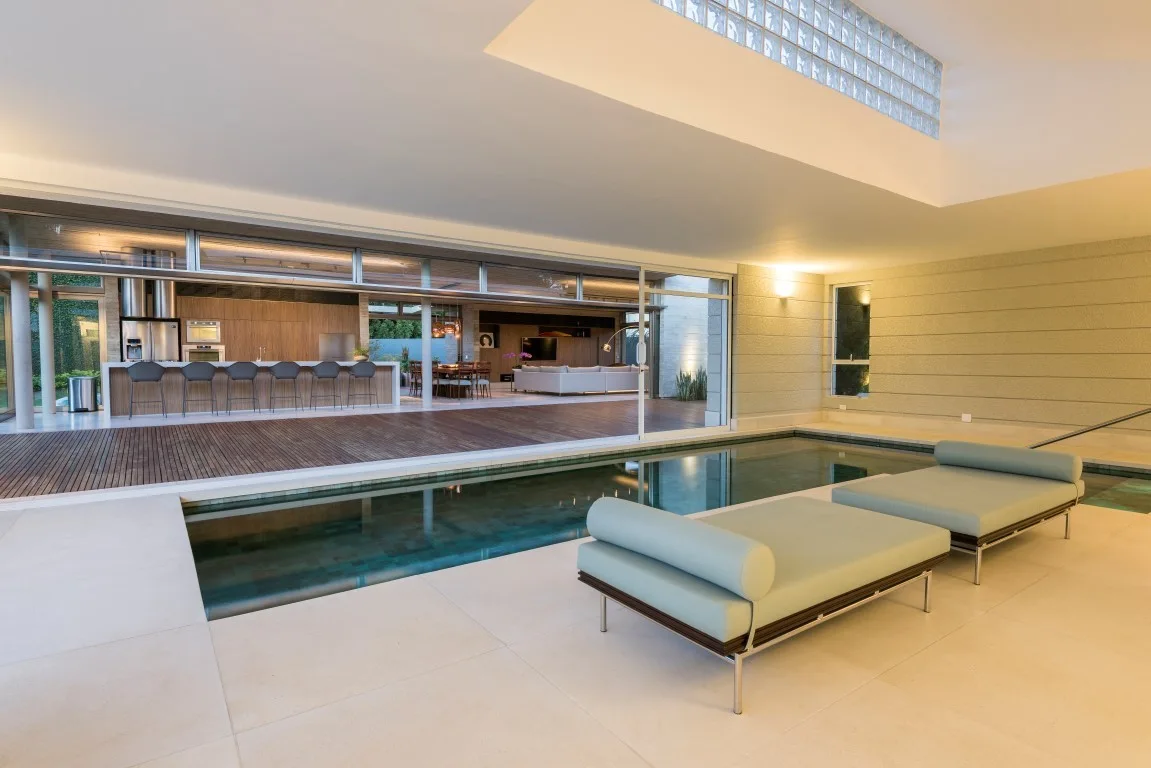
Two sage green daybeds sit beside an indoor swimming pool, which opens to a kitchen and living area through sliding glass doors.
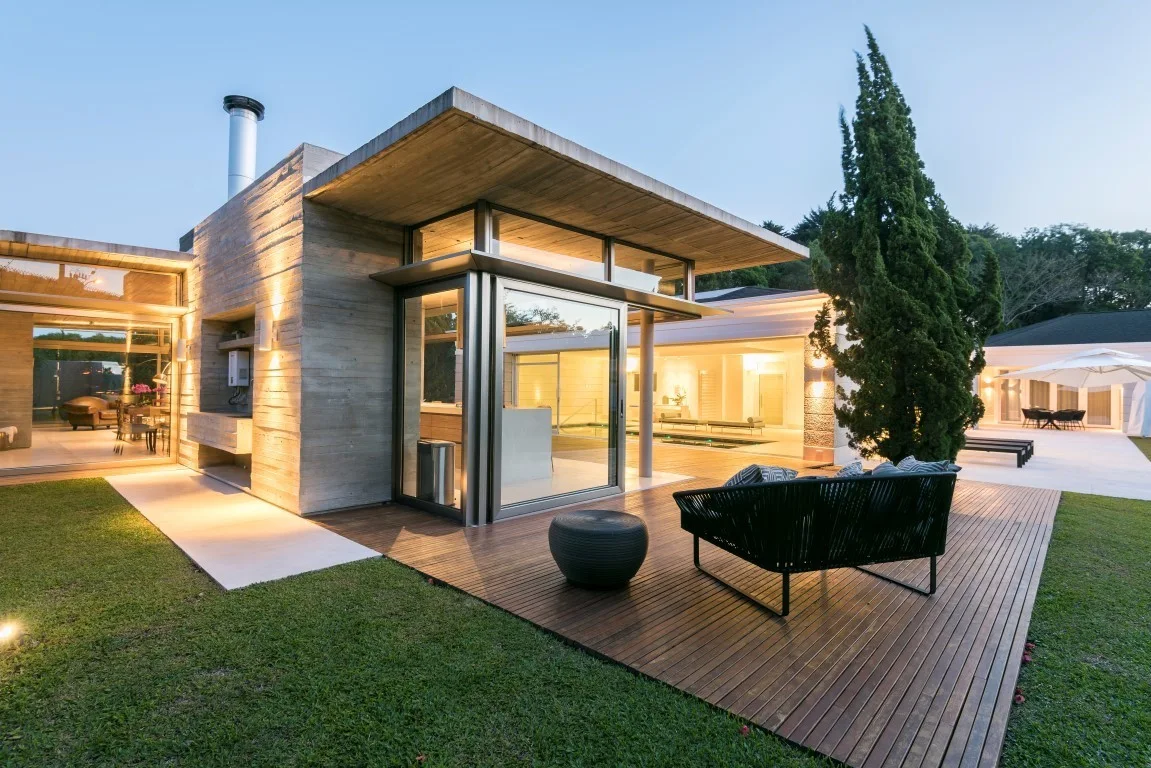
A modern home exterior featuring a wooden deck with a black woven sofa, set against raw concrete walls and large glass doors at dusk.
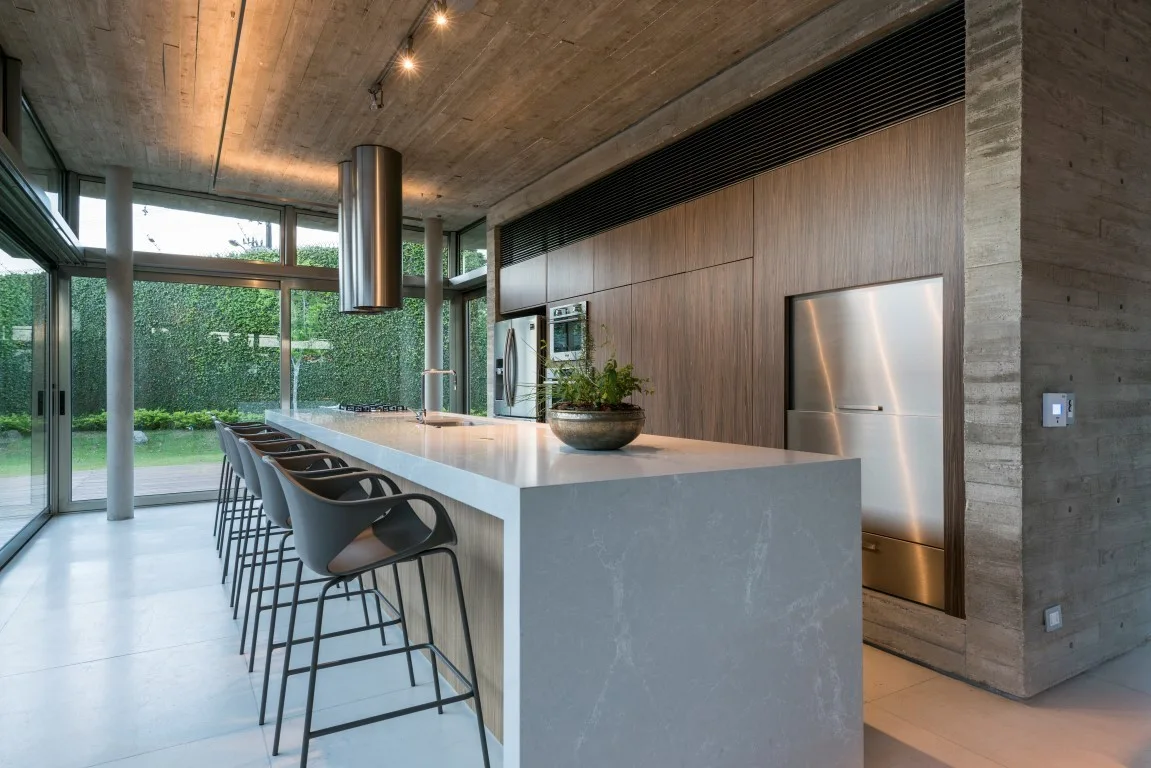
A modern kitchen features a long white waterfall island with grey bar stools, set against a wood cabinet wall and an exposed concrete ceiling.
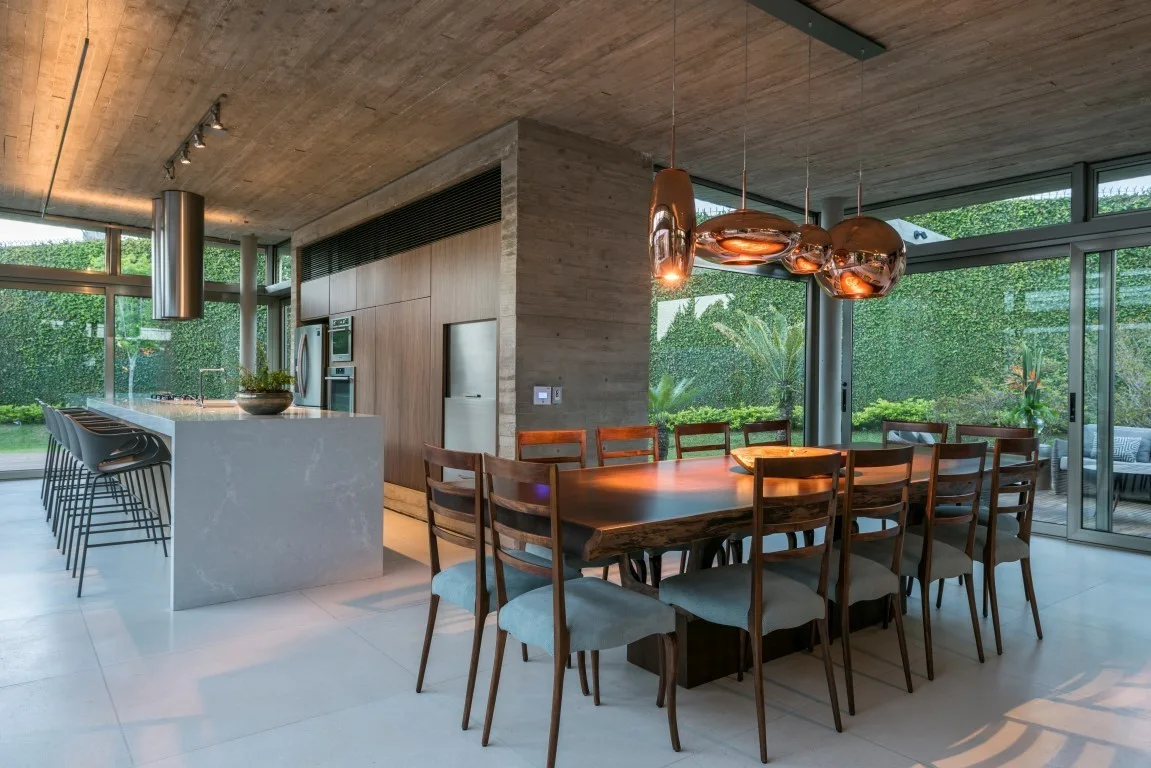
A modern open-plan dining room featuring a live-edge wood table, copper pendant lights, a white kitchen island, and a textured concrete ceiling.
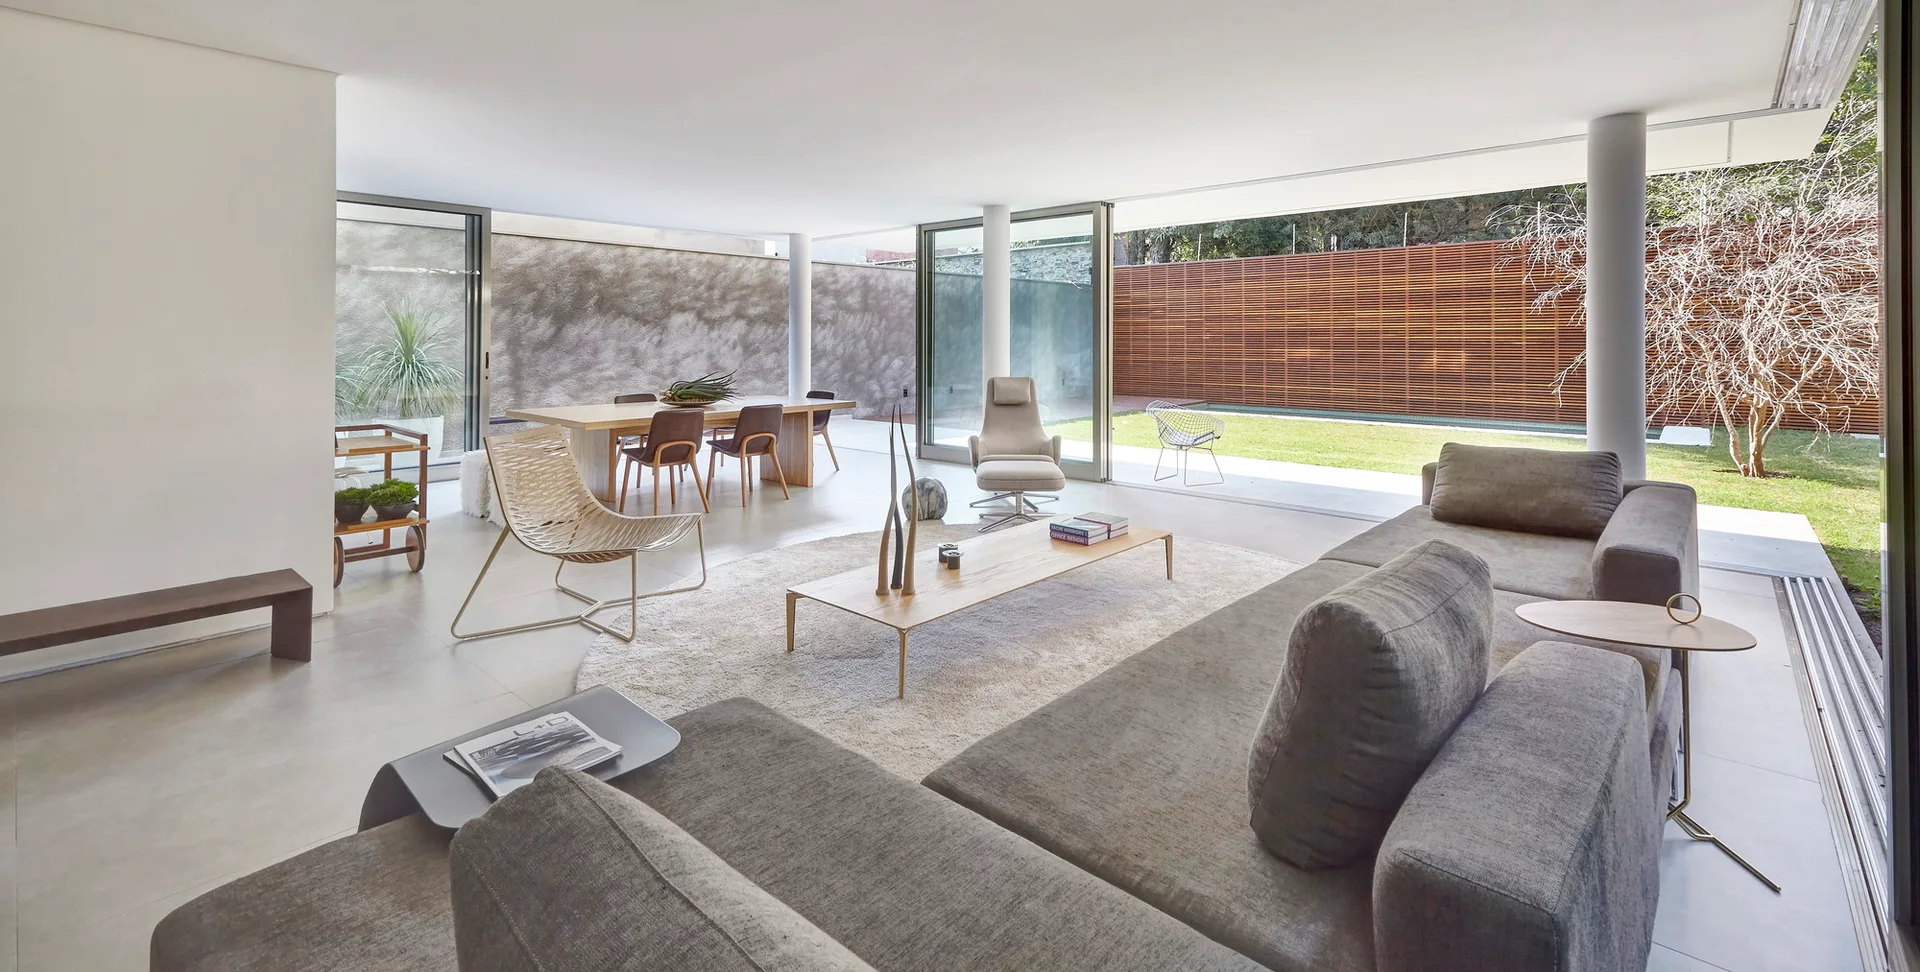
A minimalist open-concept living room features a grey sectional sofa, low wooden coffee table, and sliding glass doors opening to a grassy yard.