Skip to content

PROJECT

Elliott Interiors Bedford Dairy Barn Conversion

by Elliott Interiors

12 images

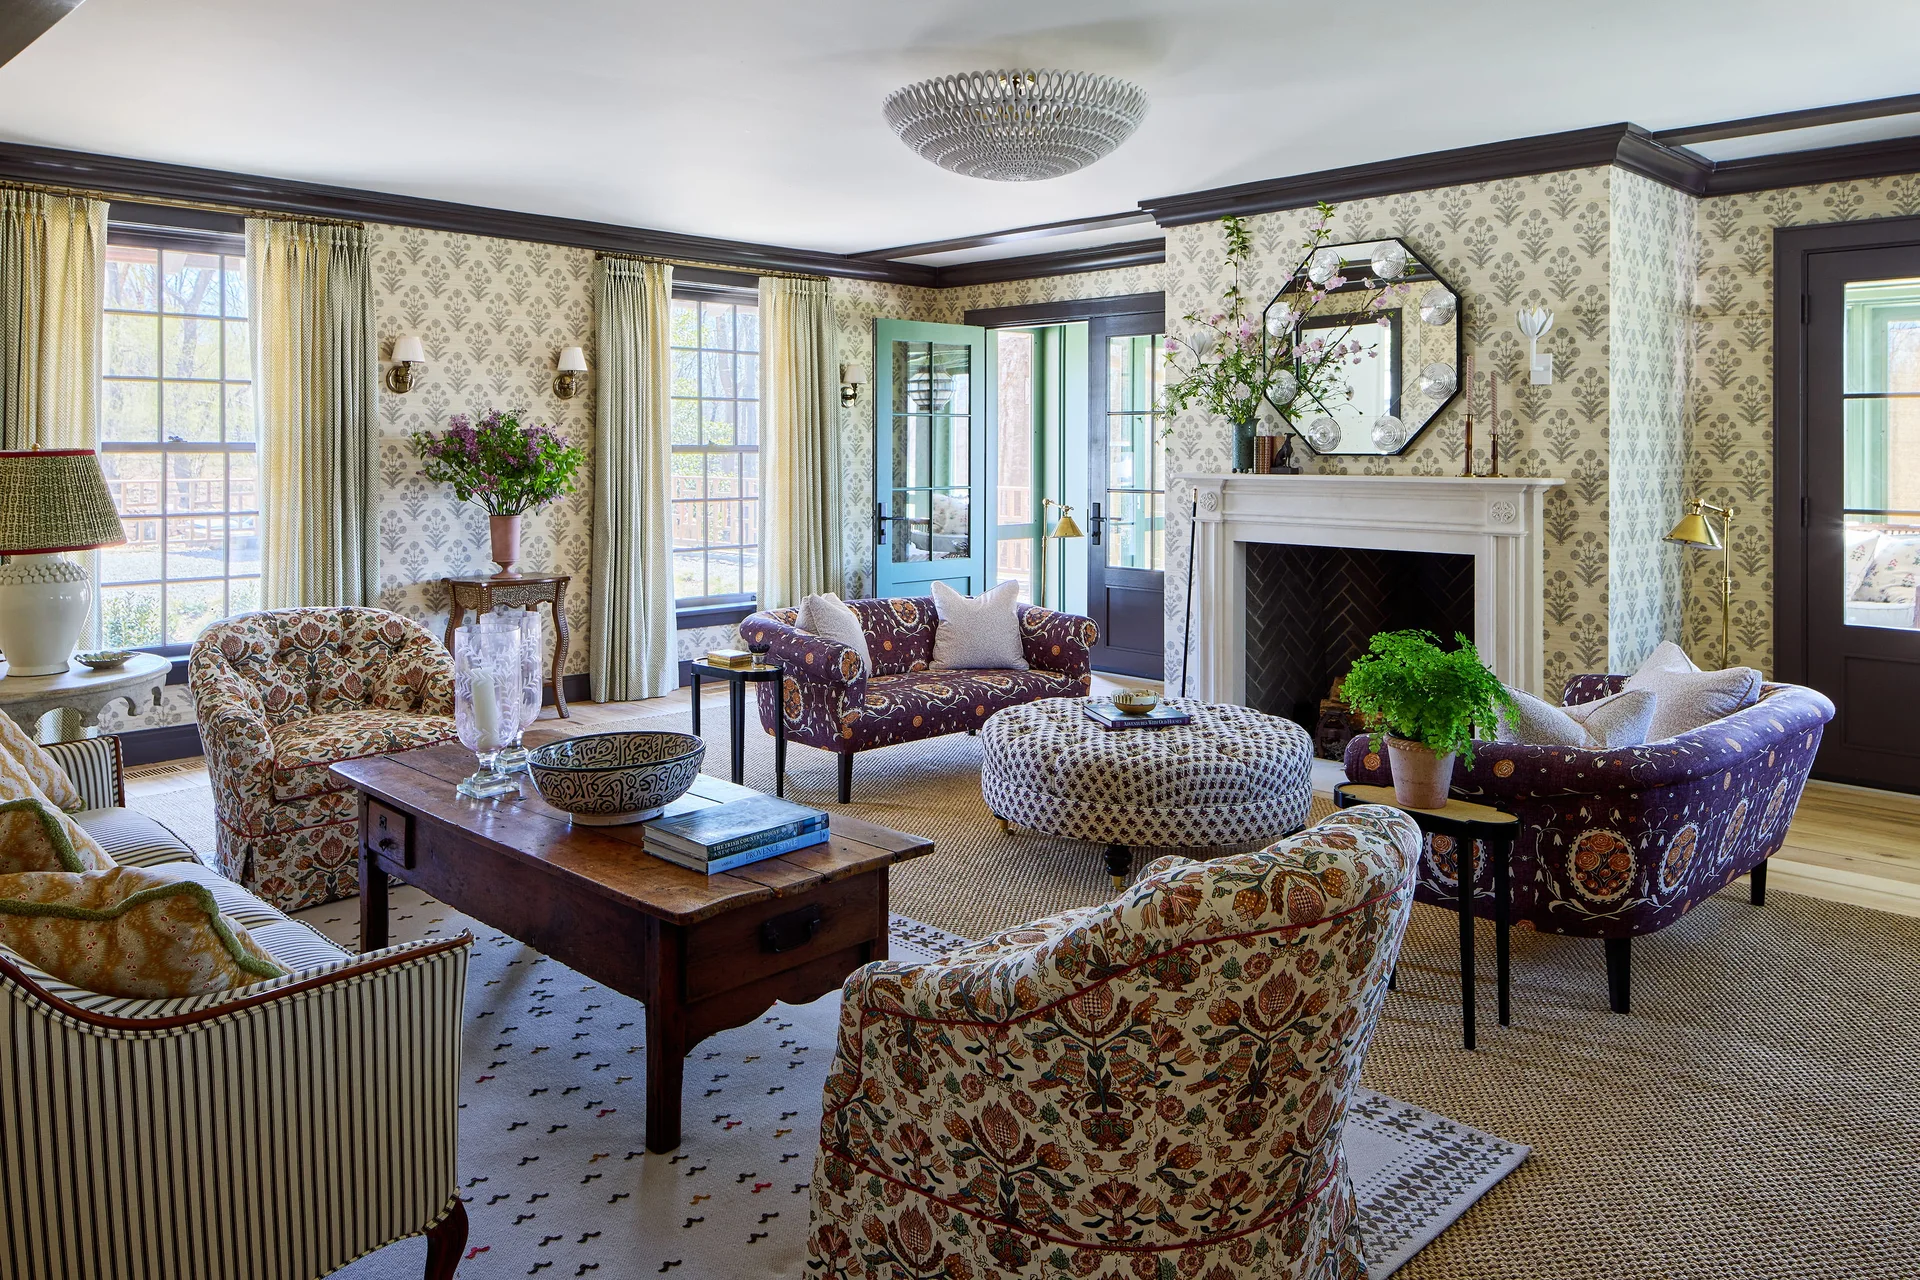
A traditional living room featuring patterned floral sofas, a white mantel fireplace, floral wallpaper, and a wooden coffee table on a woven rug.
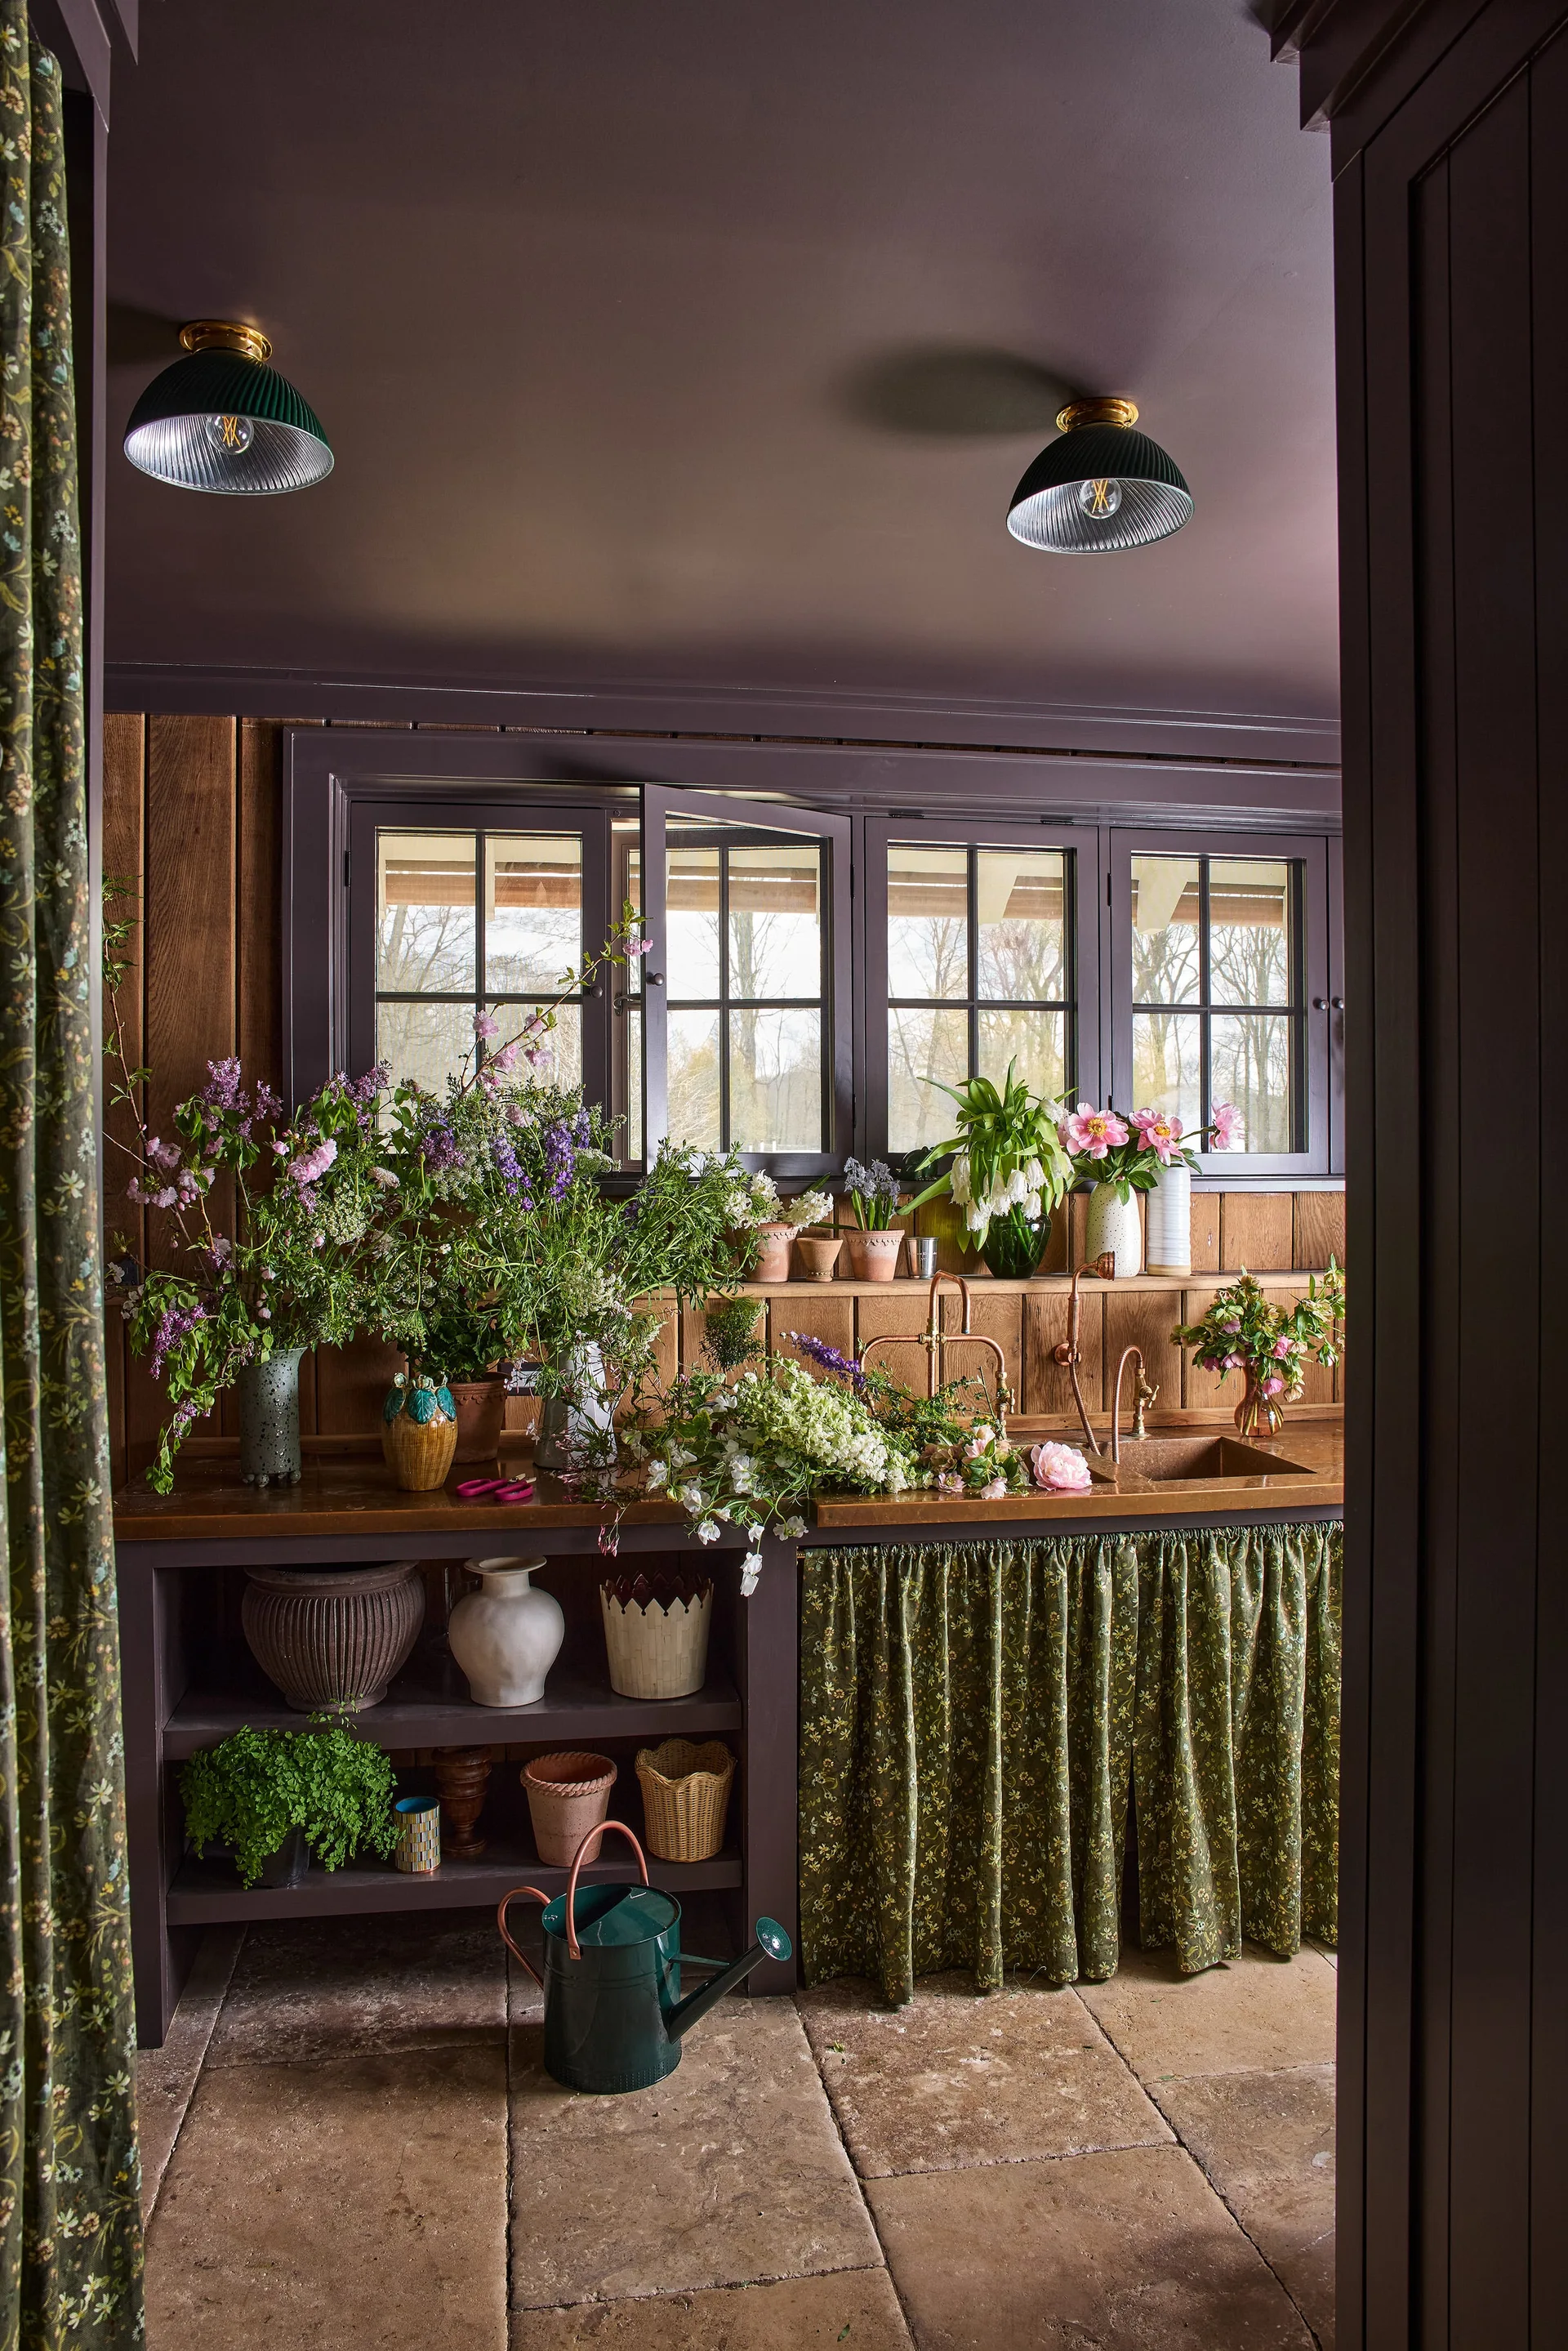
A rustic utility room features a copper sink, plum-painted ceiling and shelves, flagstone flooring, and abundant floral arrangements.
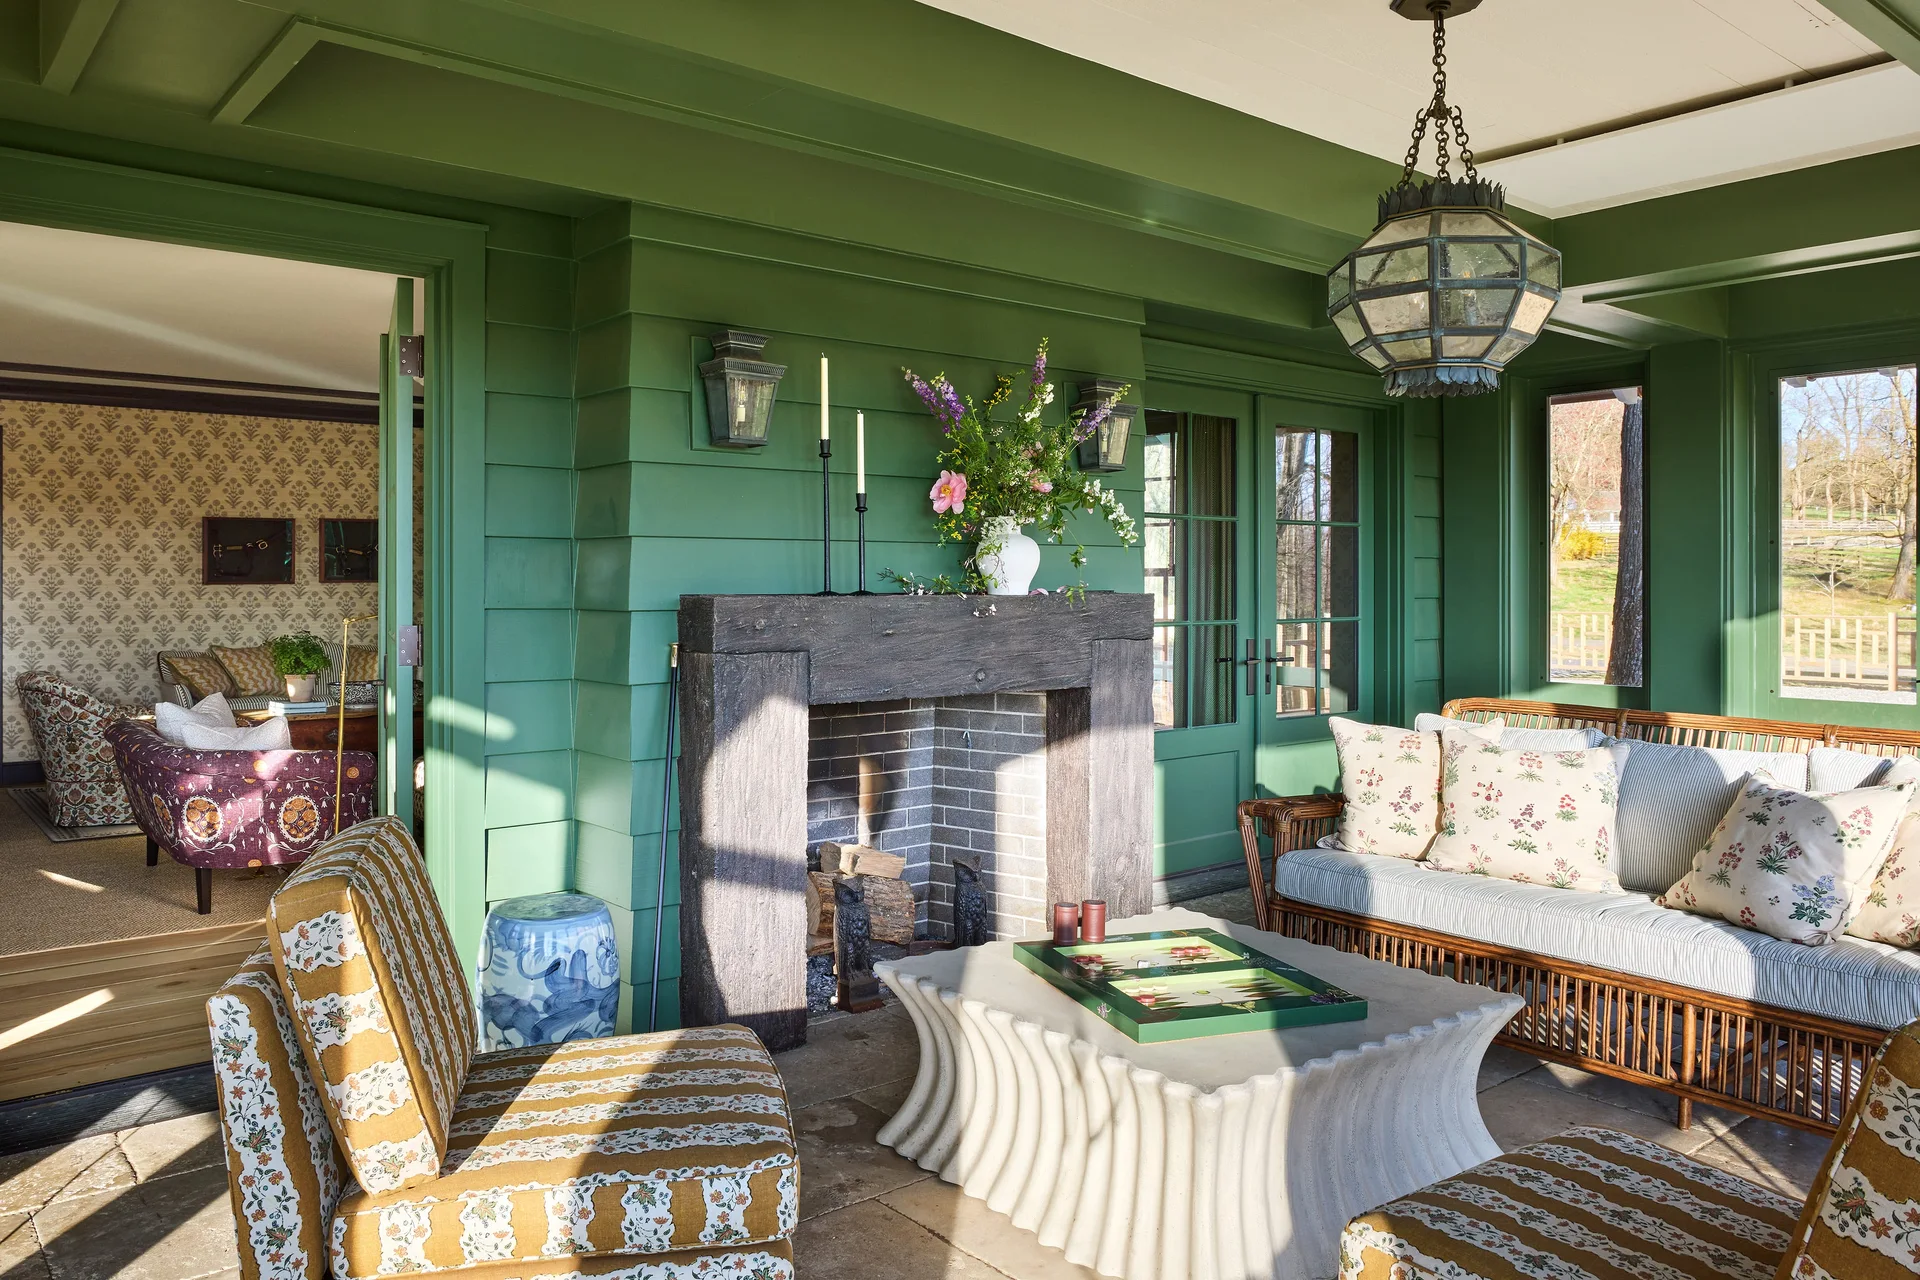
A green painted porch features a stone fireplace, a sculptural coffee table, and a rattan sofa with striped and floral cushions.
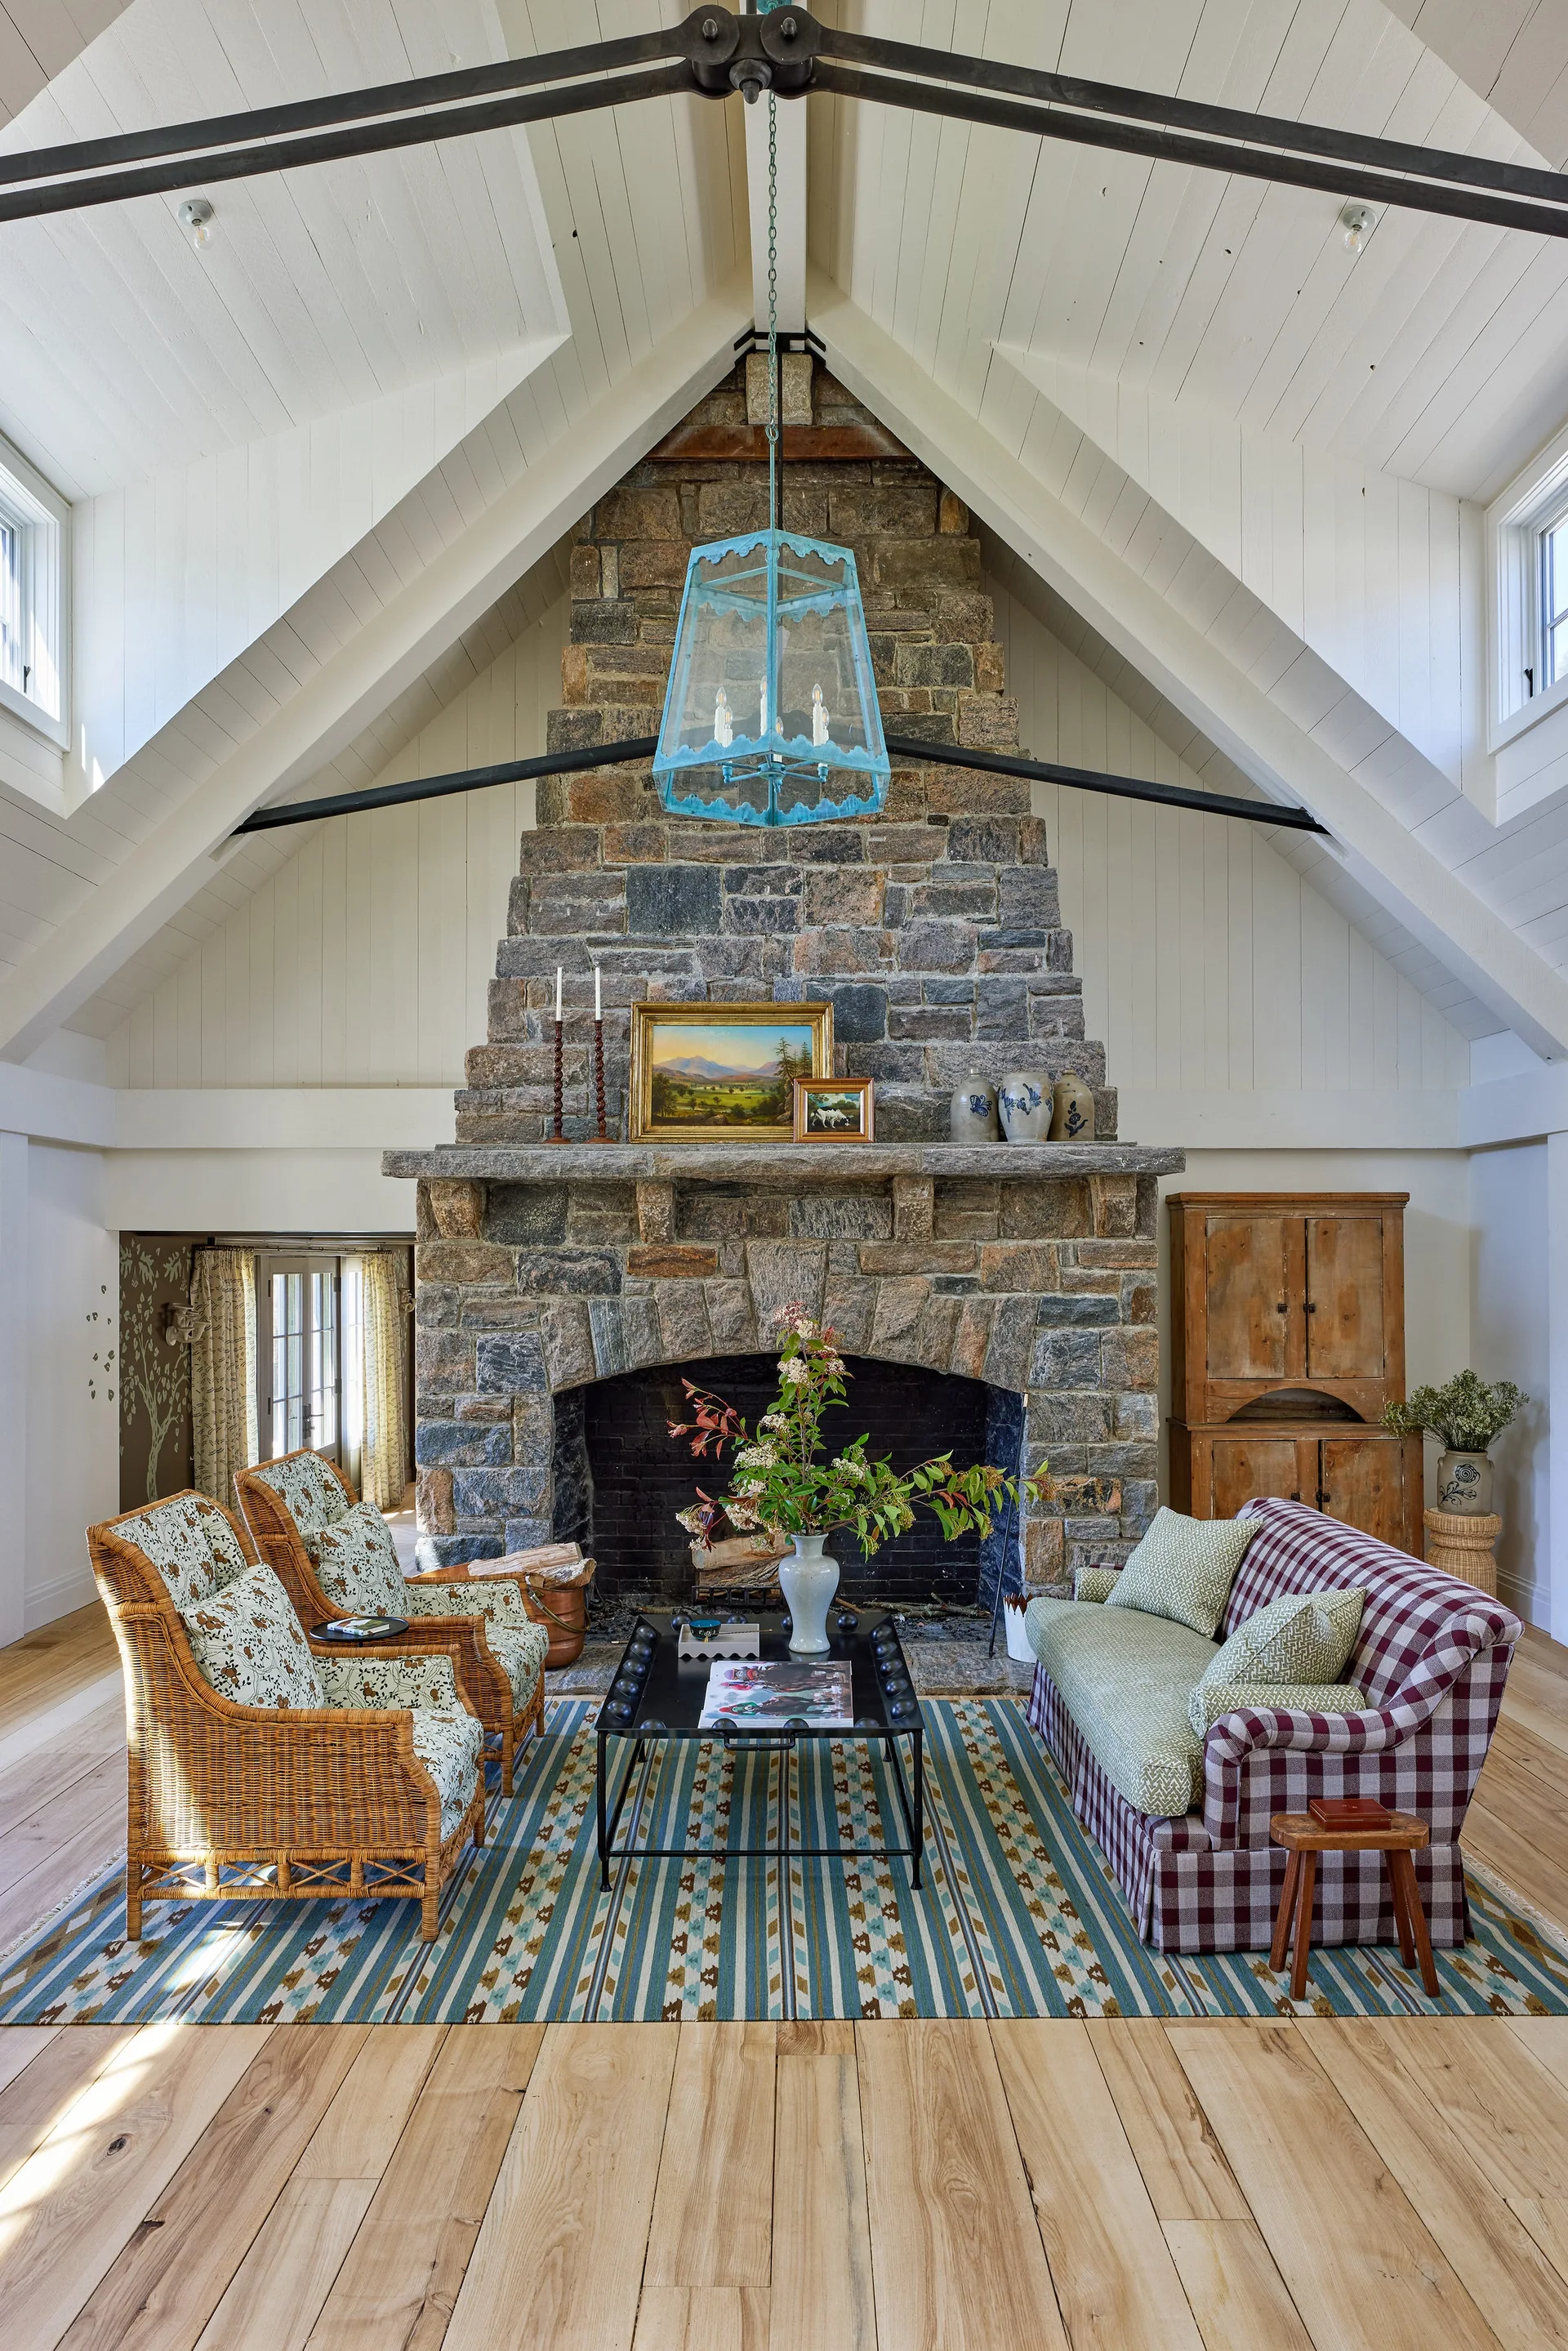
A vaulted living room features a tall stone fireplace, wicker armchairs, a checkered sofa, and a blue lantern pendant light.
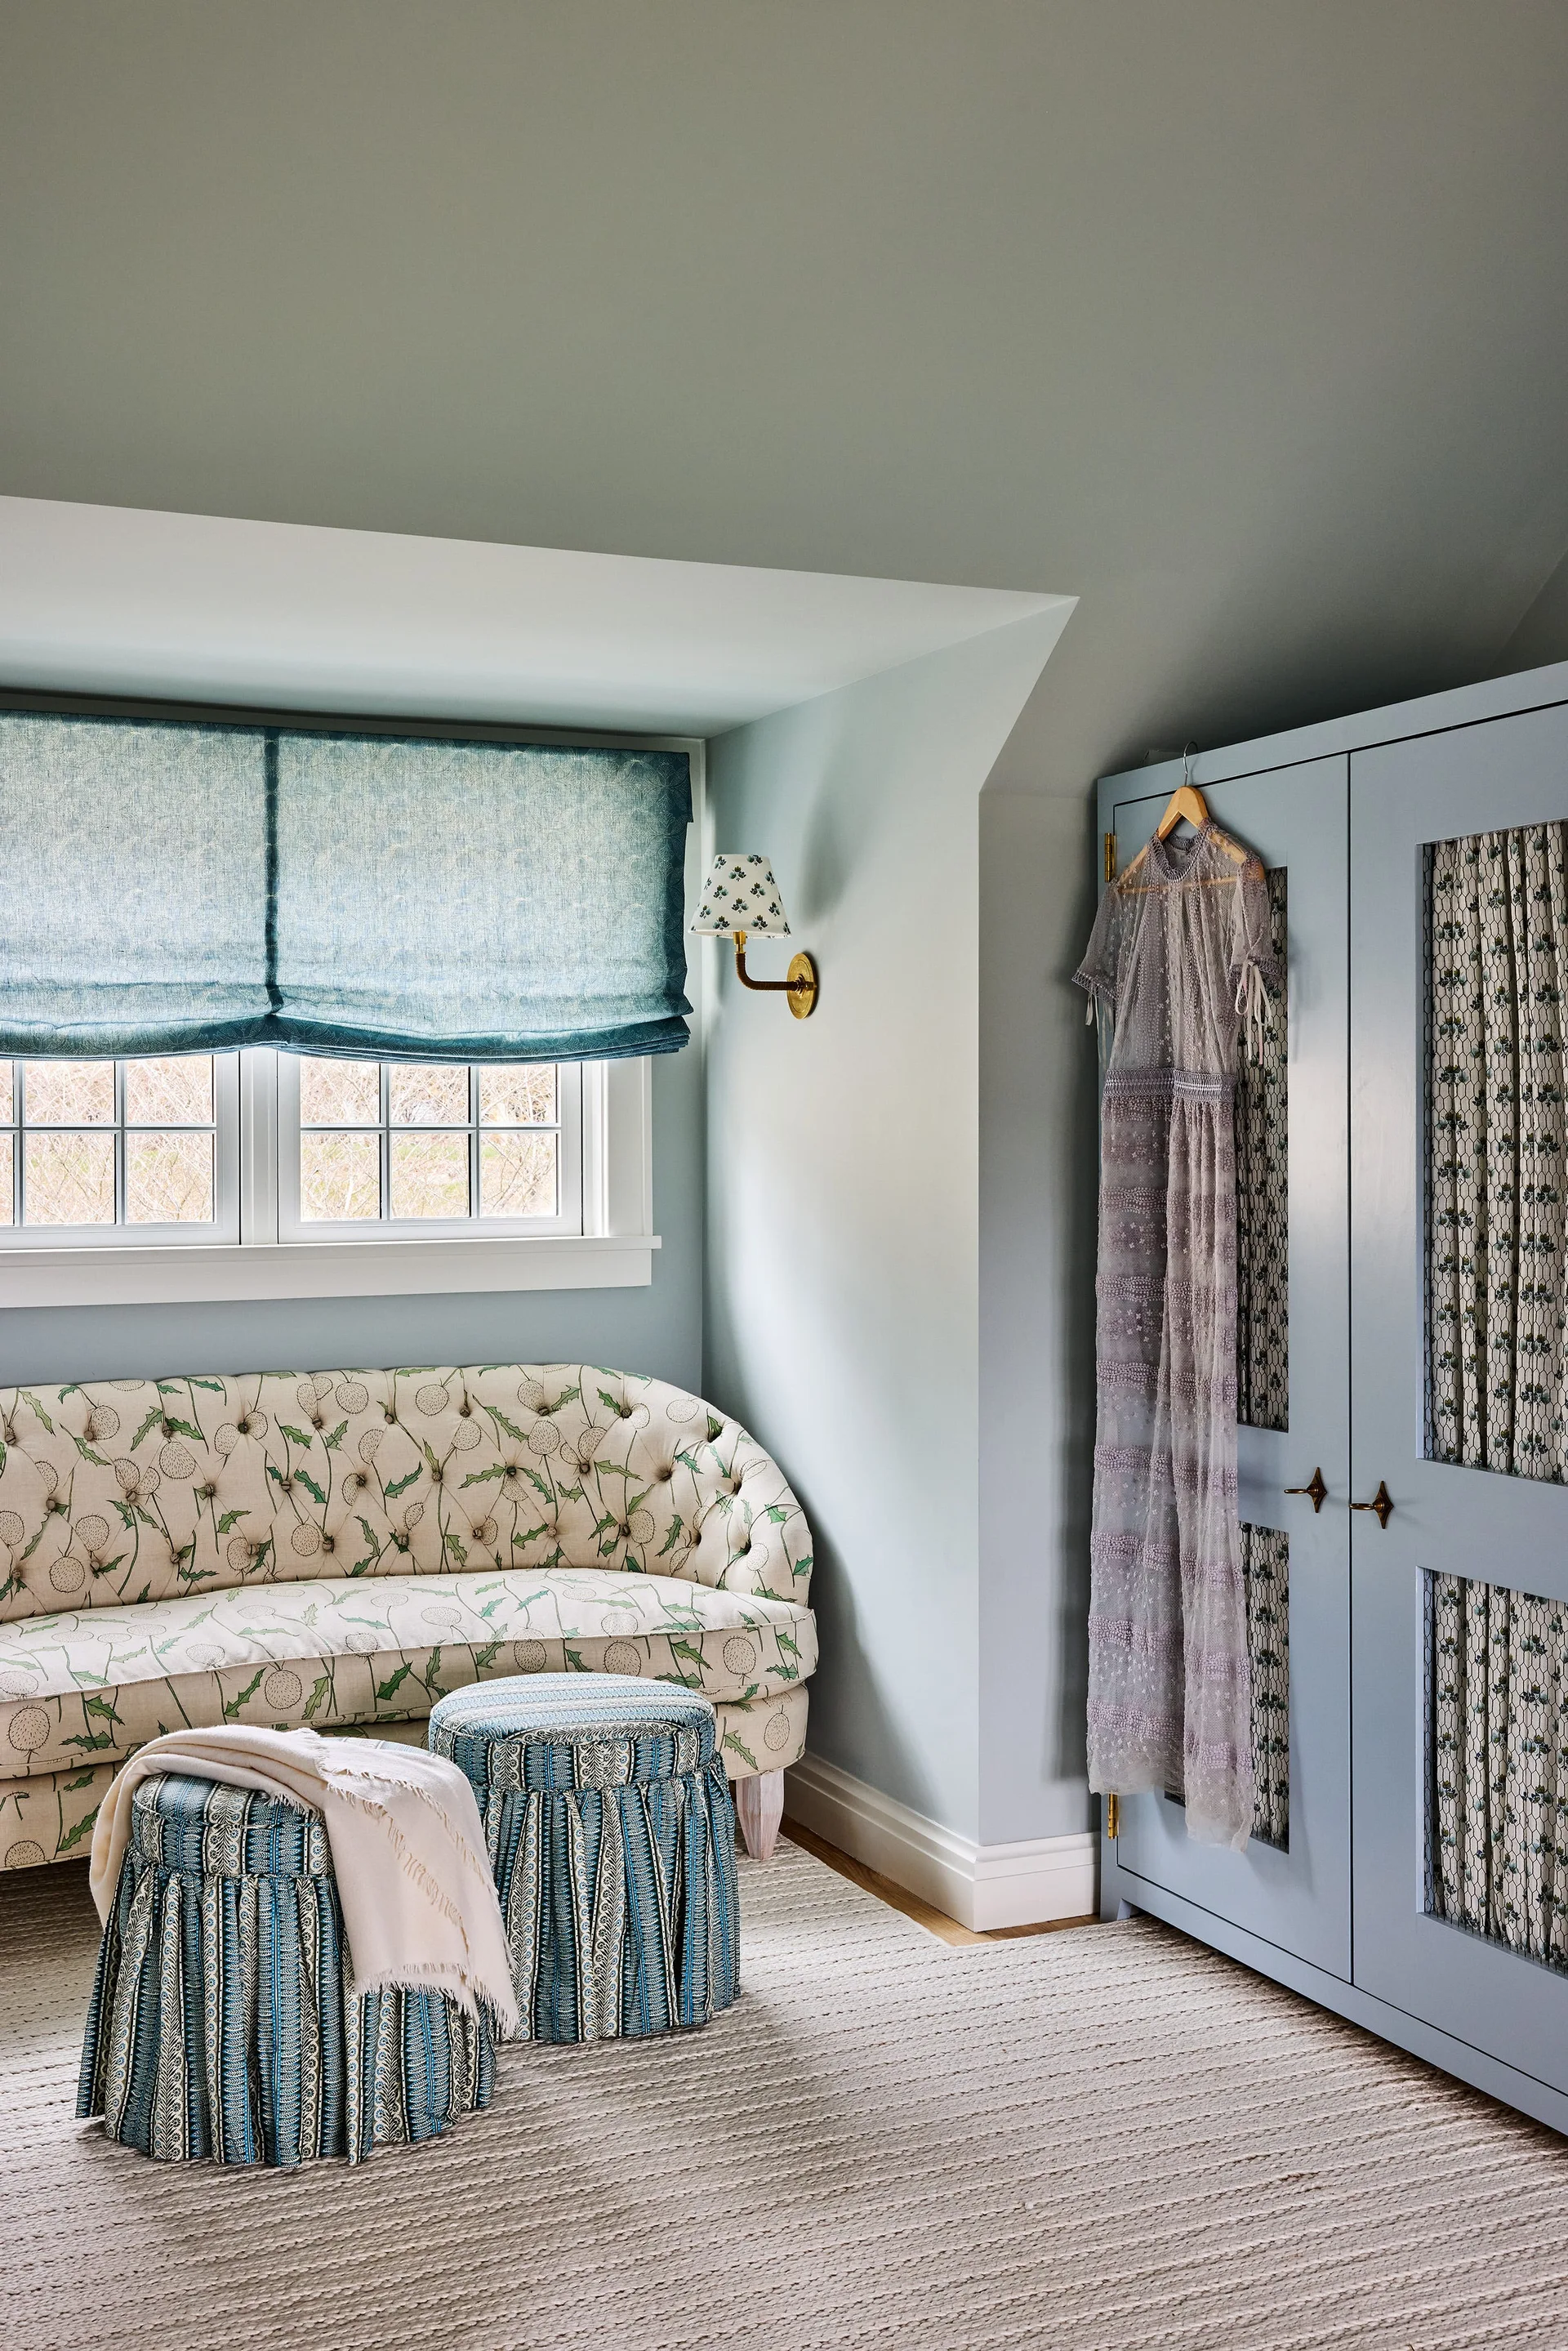
A light blue bedroom corner features a tufted floral sofa, two striped fabric stools, and a built-in wardrobe with mesh panels.
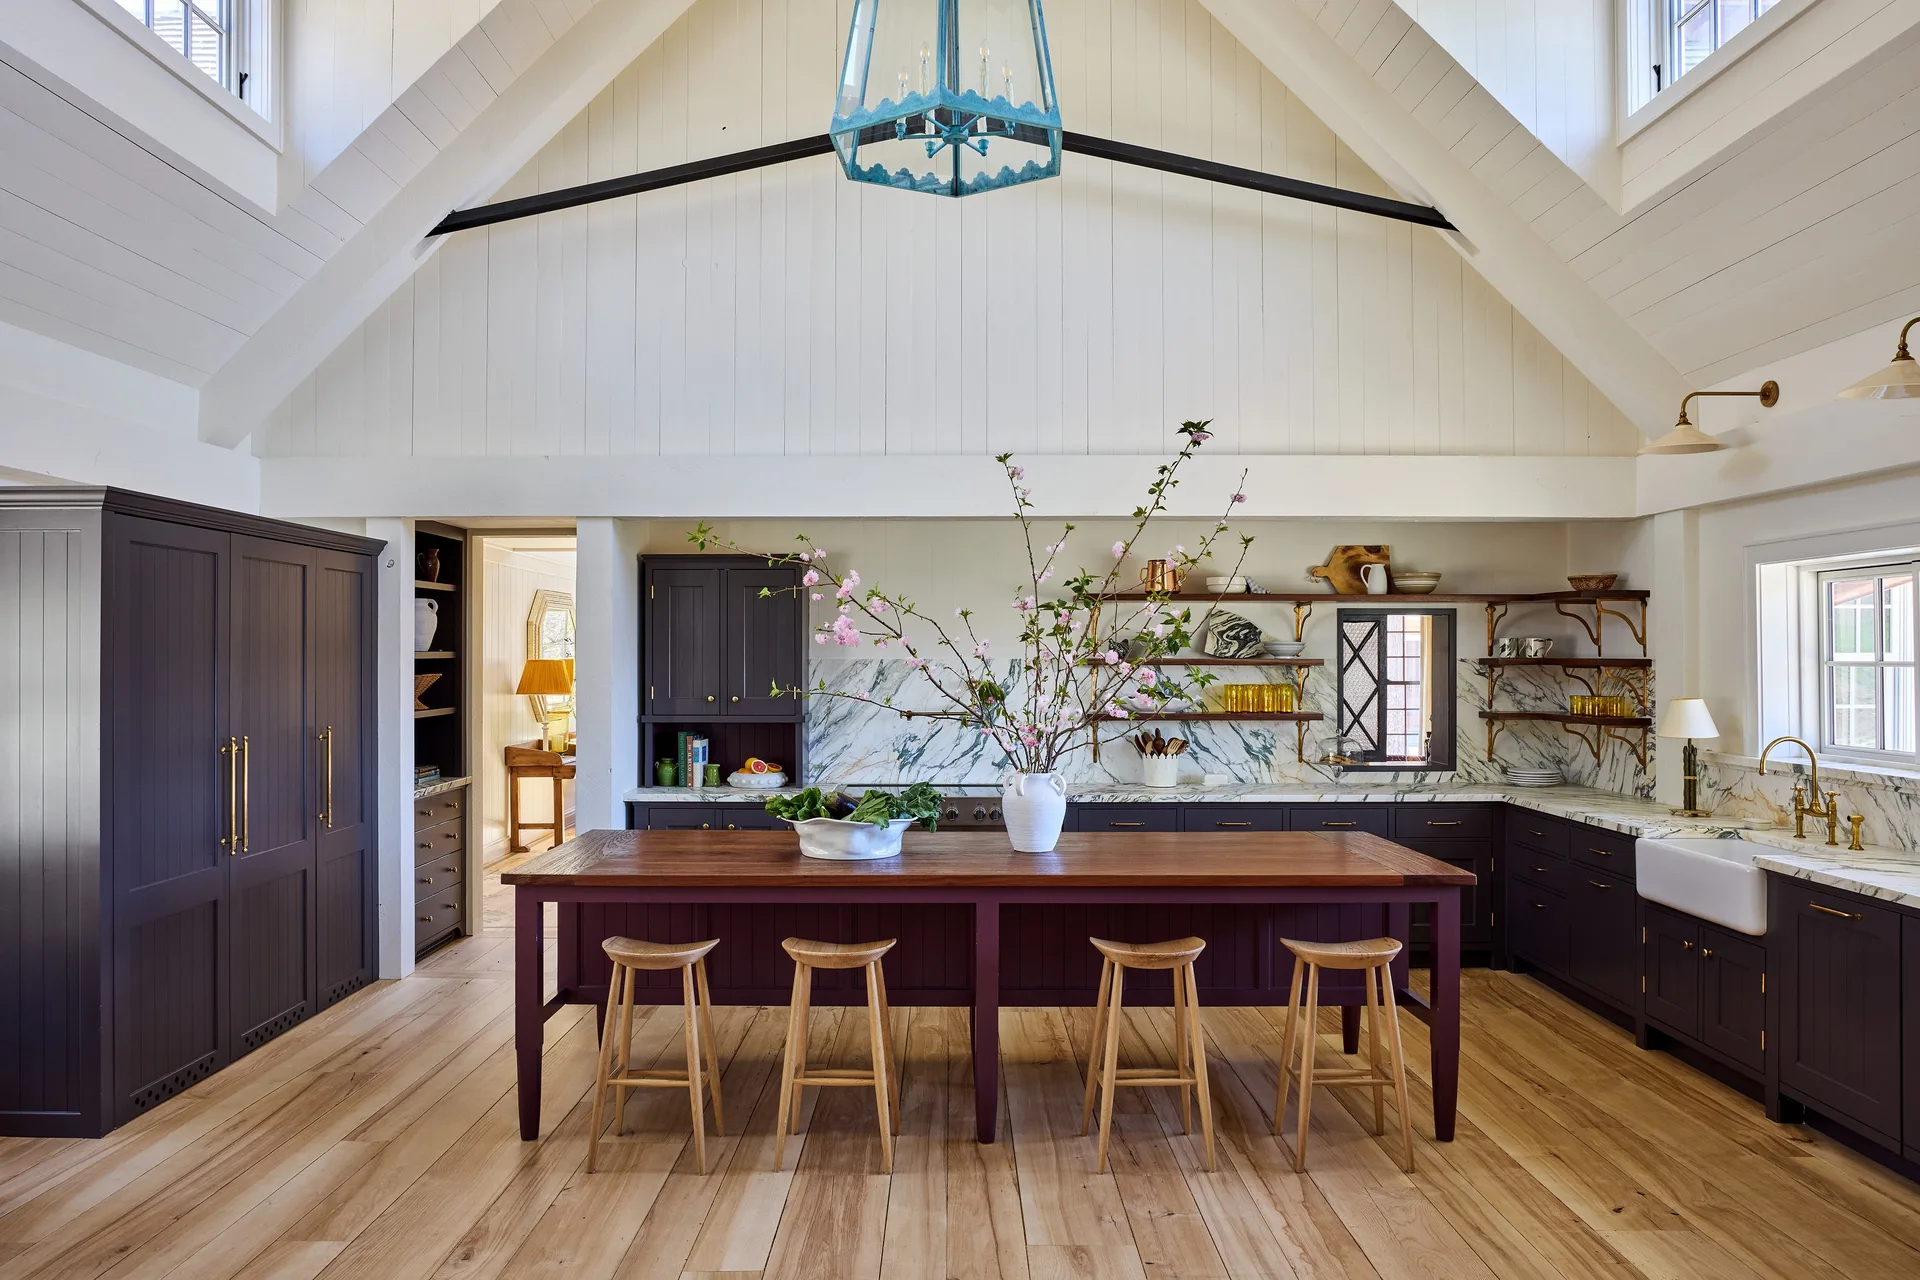
A high-ceilinged kitchen features dark purple cabinetry, a long wood-topped island with stools, marble countertops, and a white vaulted ceiling.
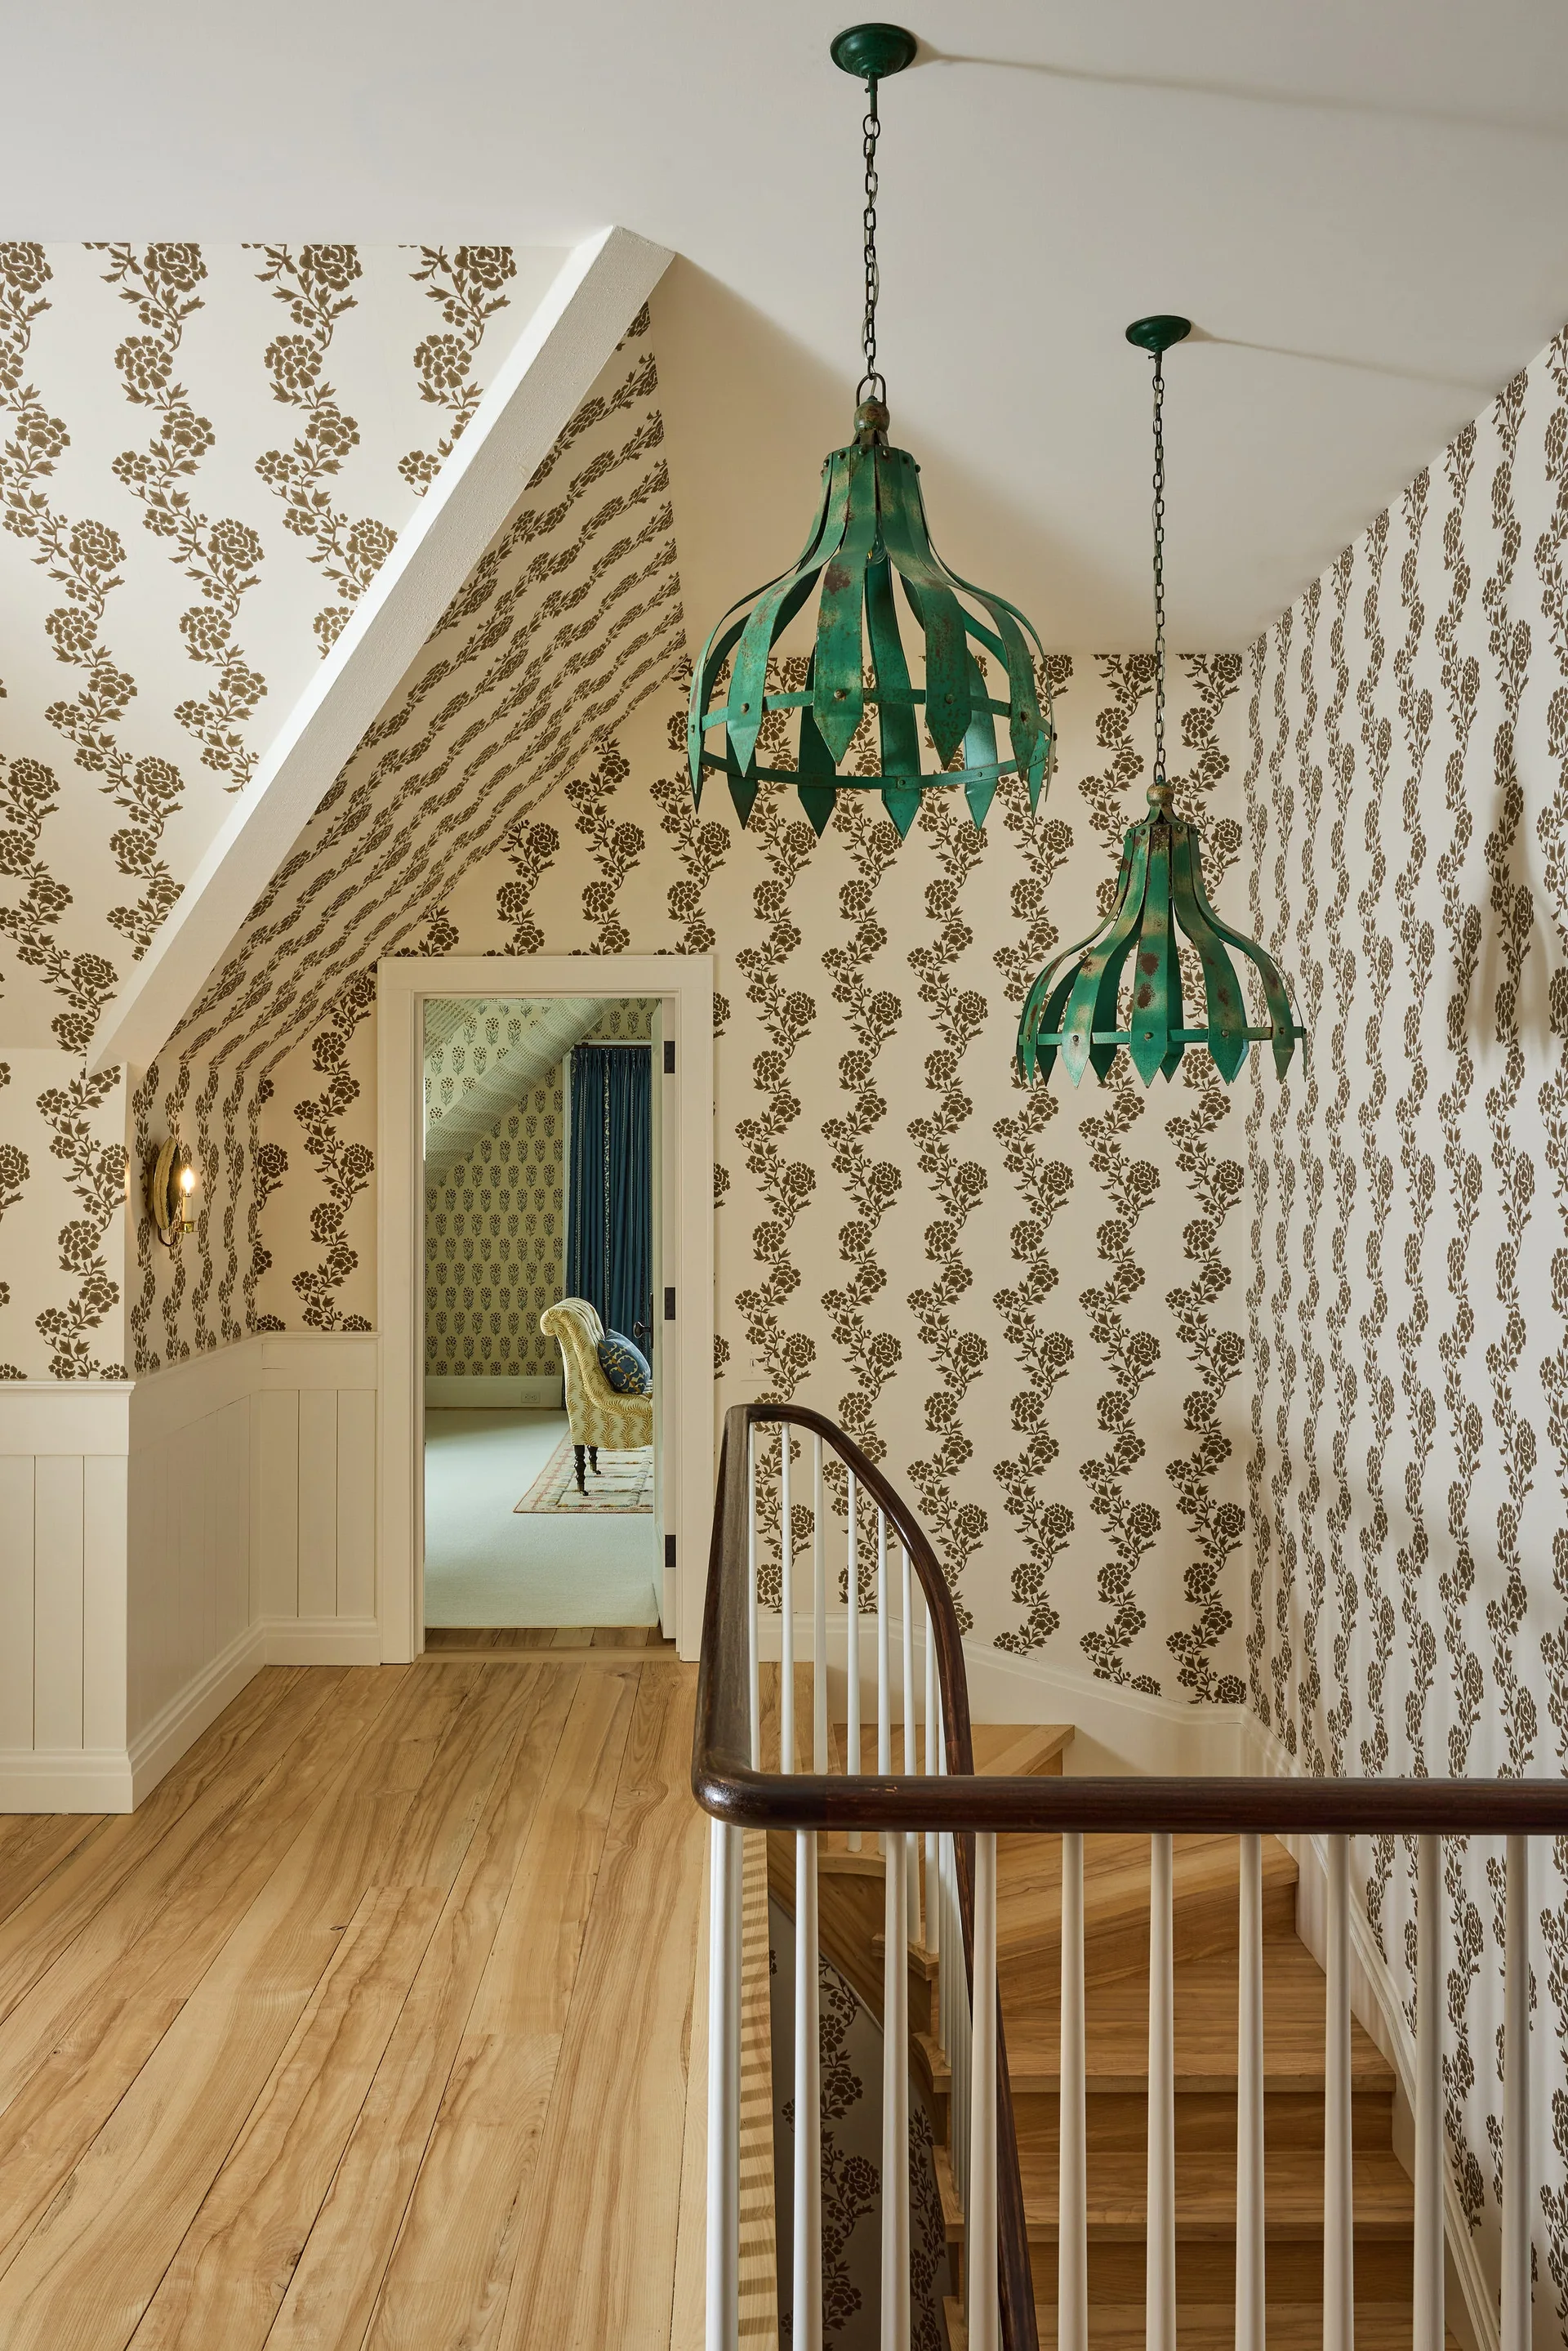
A traditional staircase landing featuring brown and white floral wallpaper, white beadboard wainscoting, and green metal pendant lights.
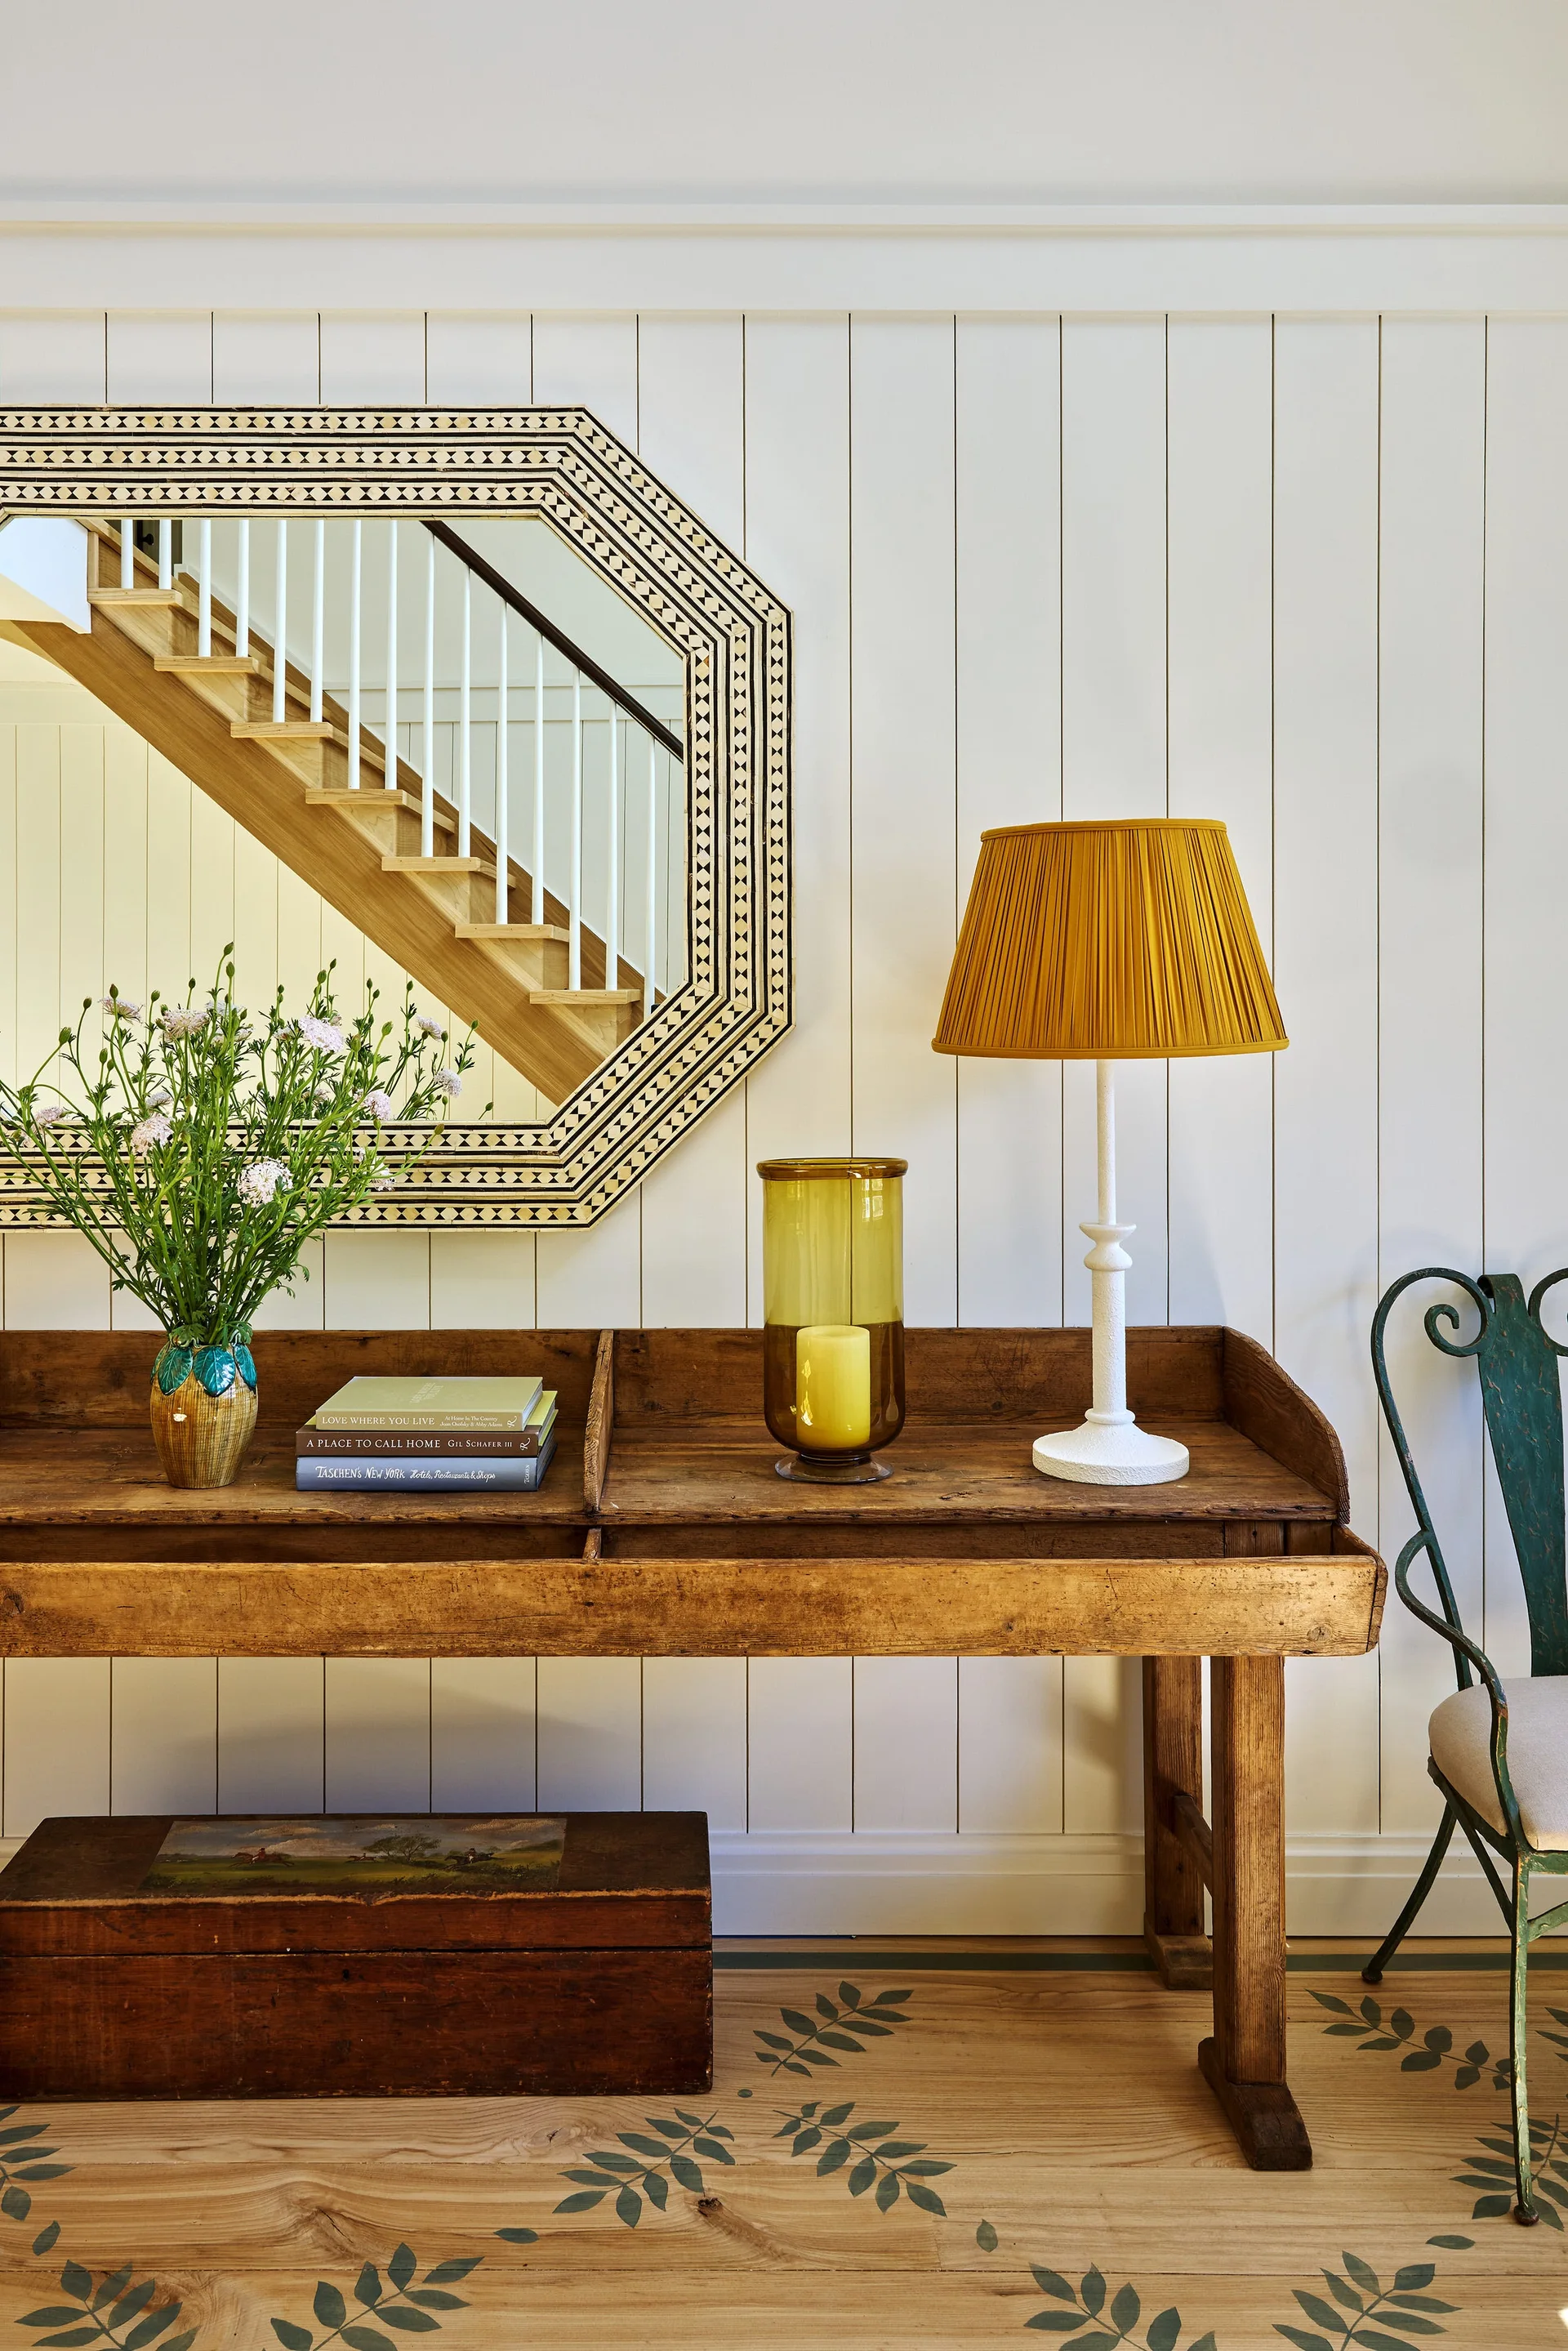
An entryway features a rustic wooden console table beneath an octagonal mirror reflecting stairs, alongside a yellow table lamp and stenciled wood floors.
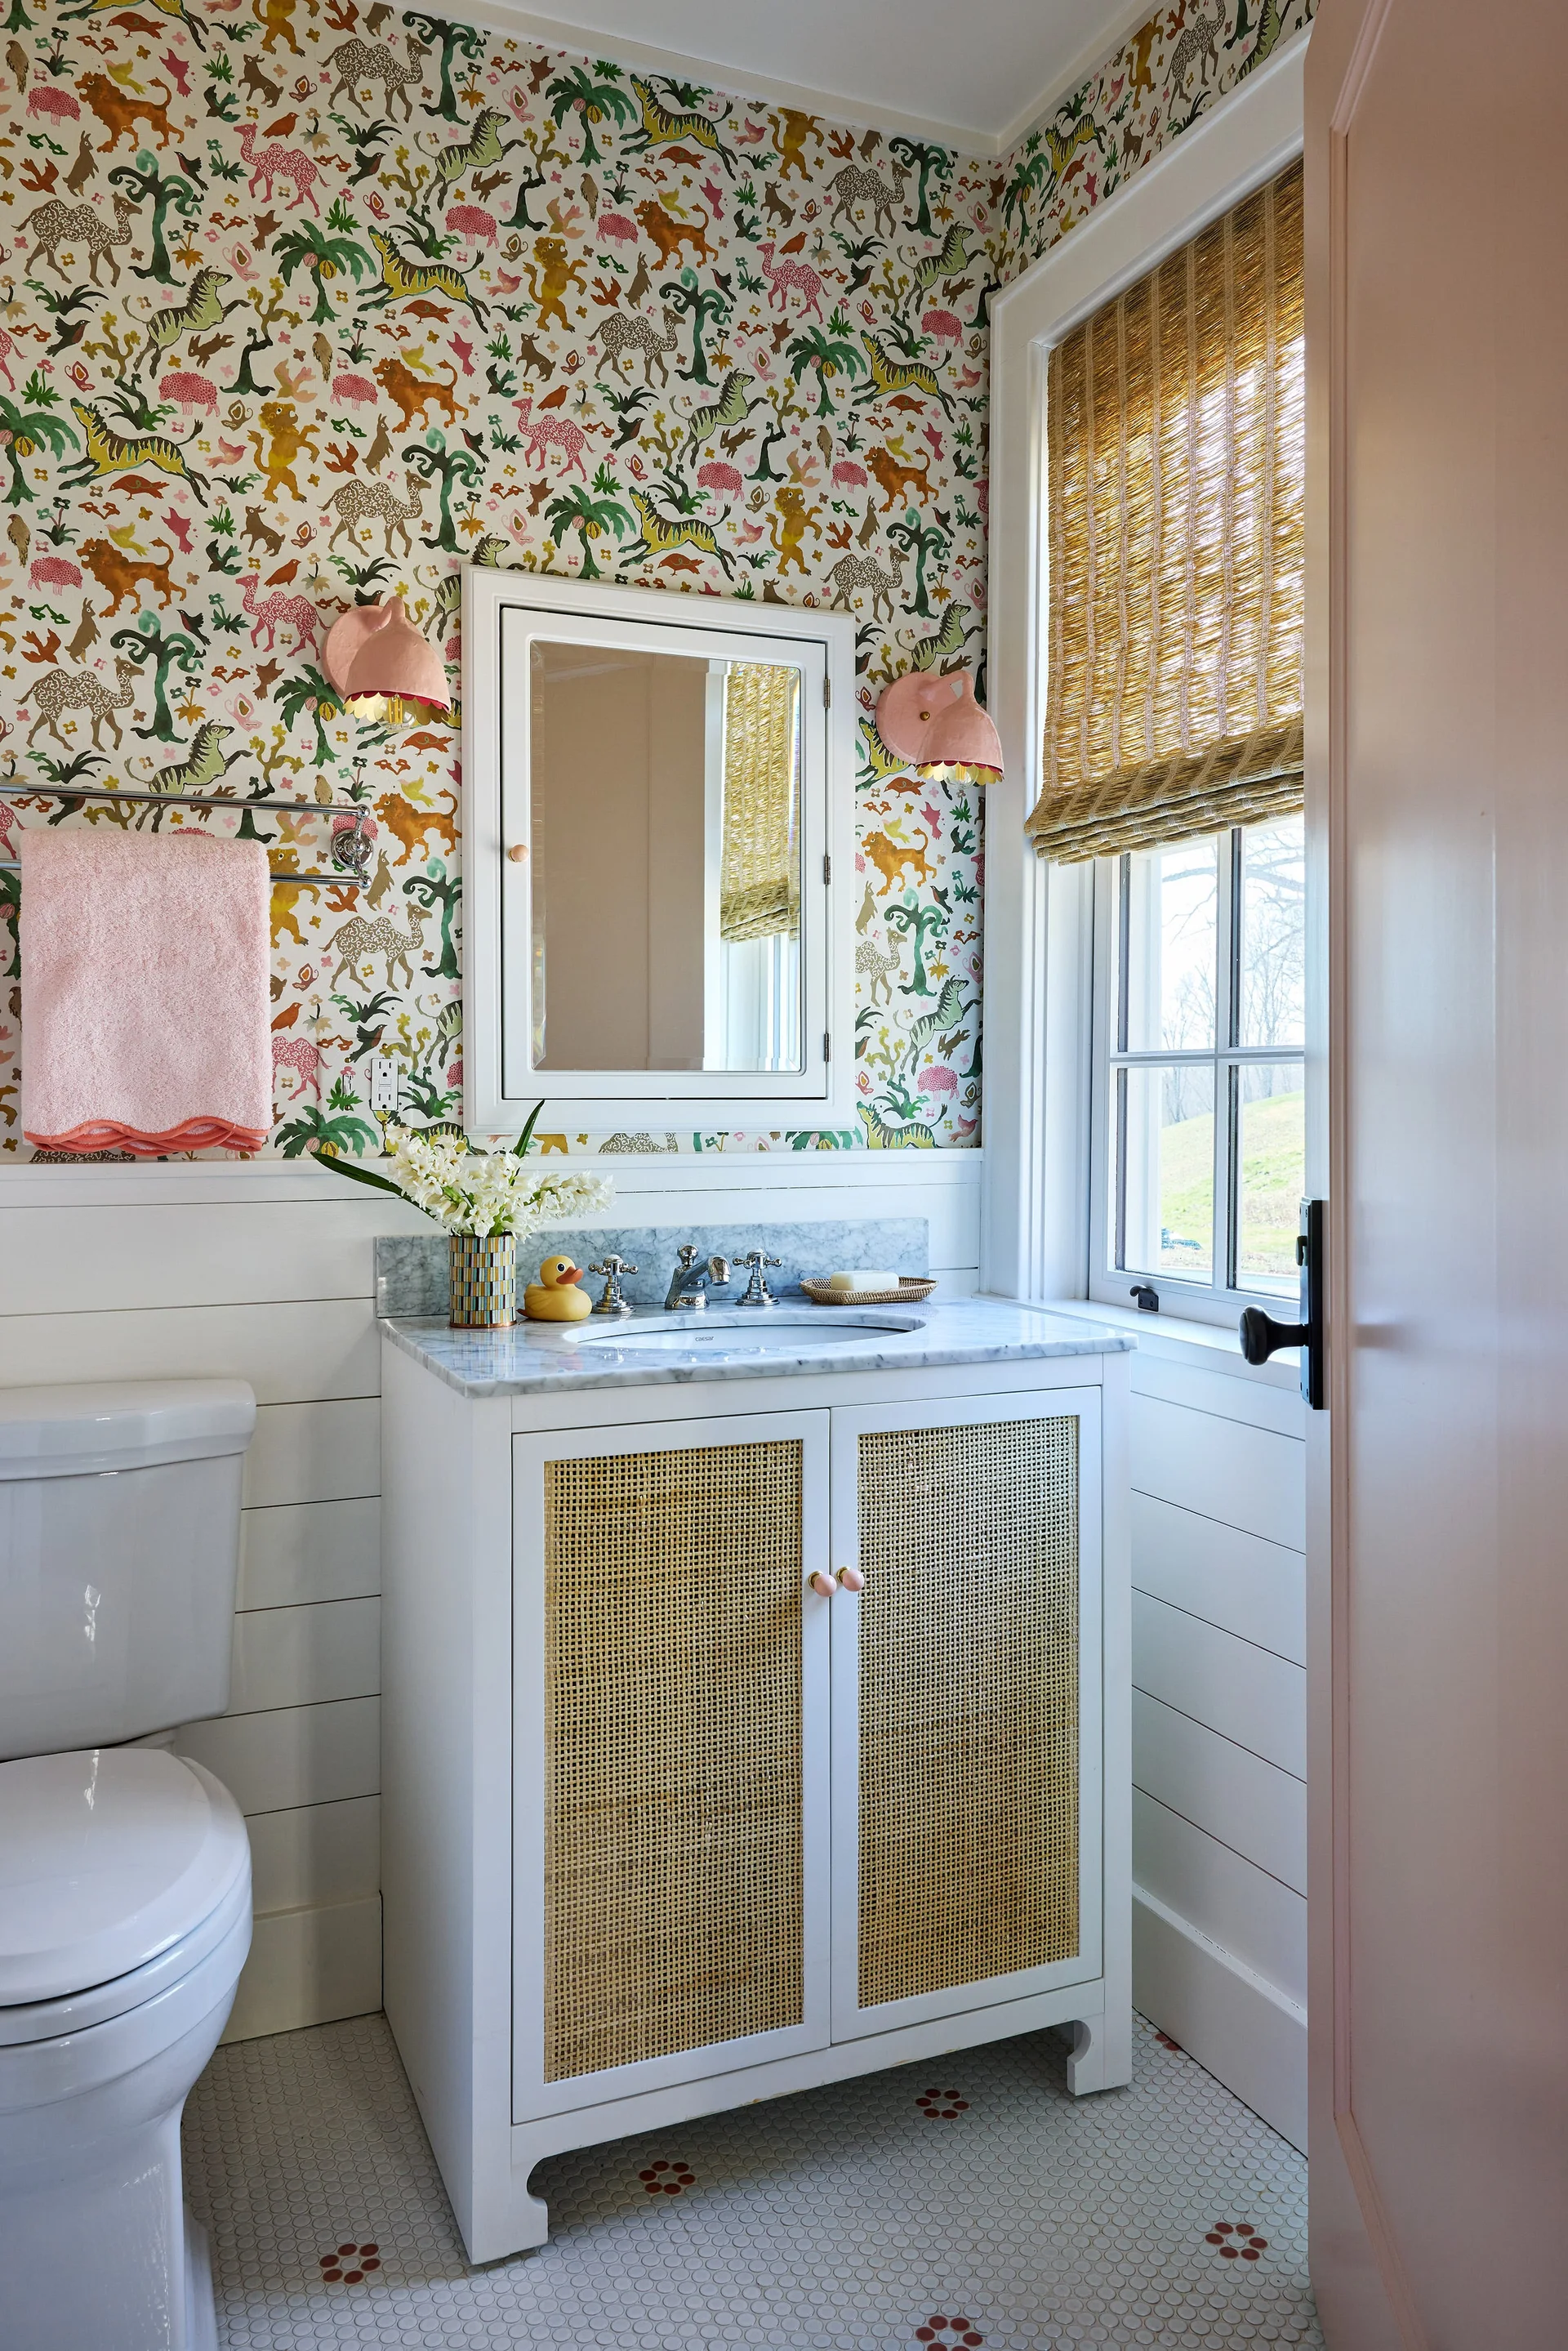
A bathroom featuring a white vanity with cane door panels, colorful animal-themed wallpaper, white wood wainscoting, and a window with a woven shade.
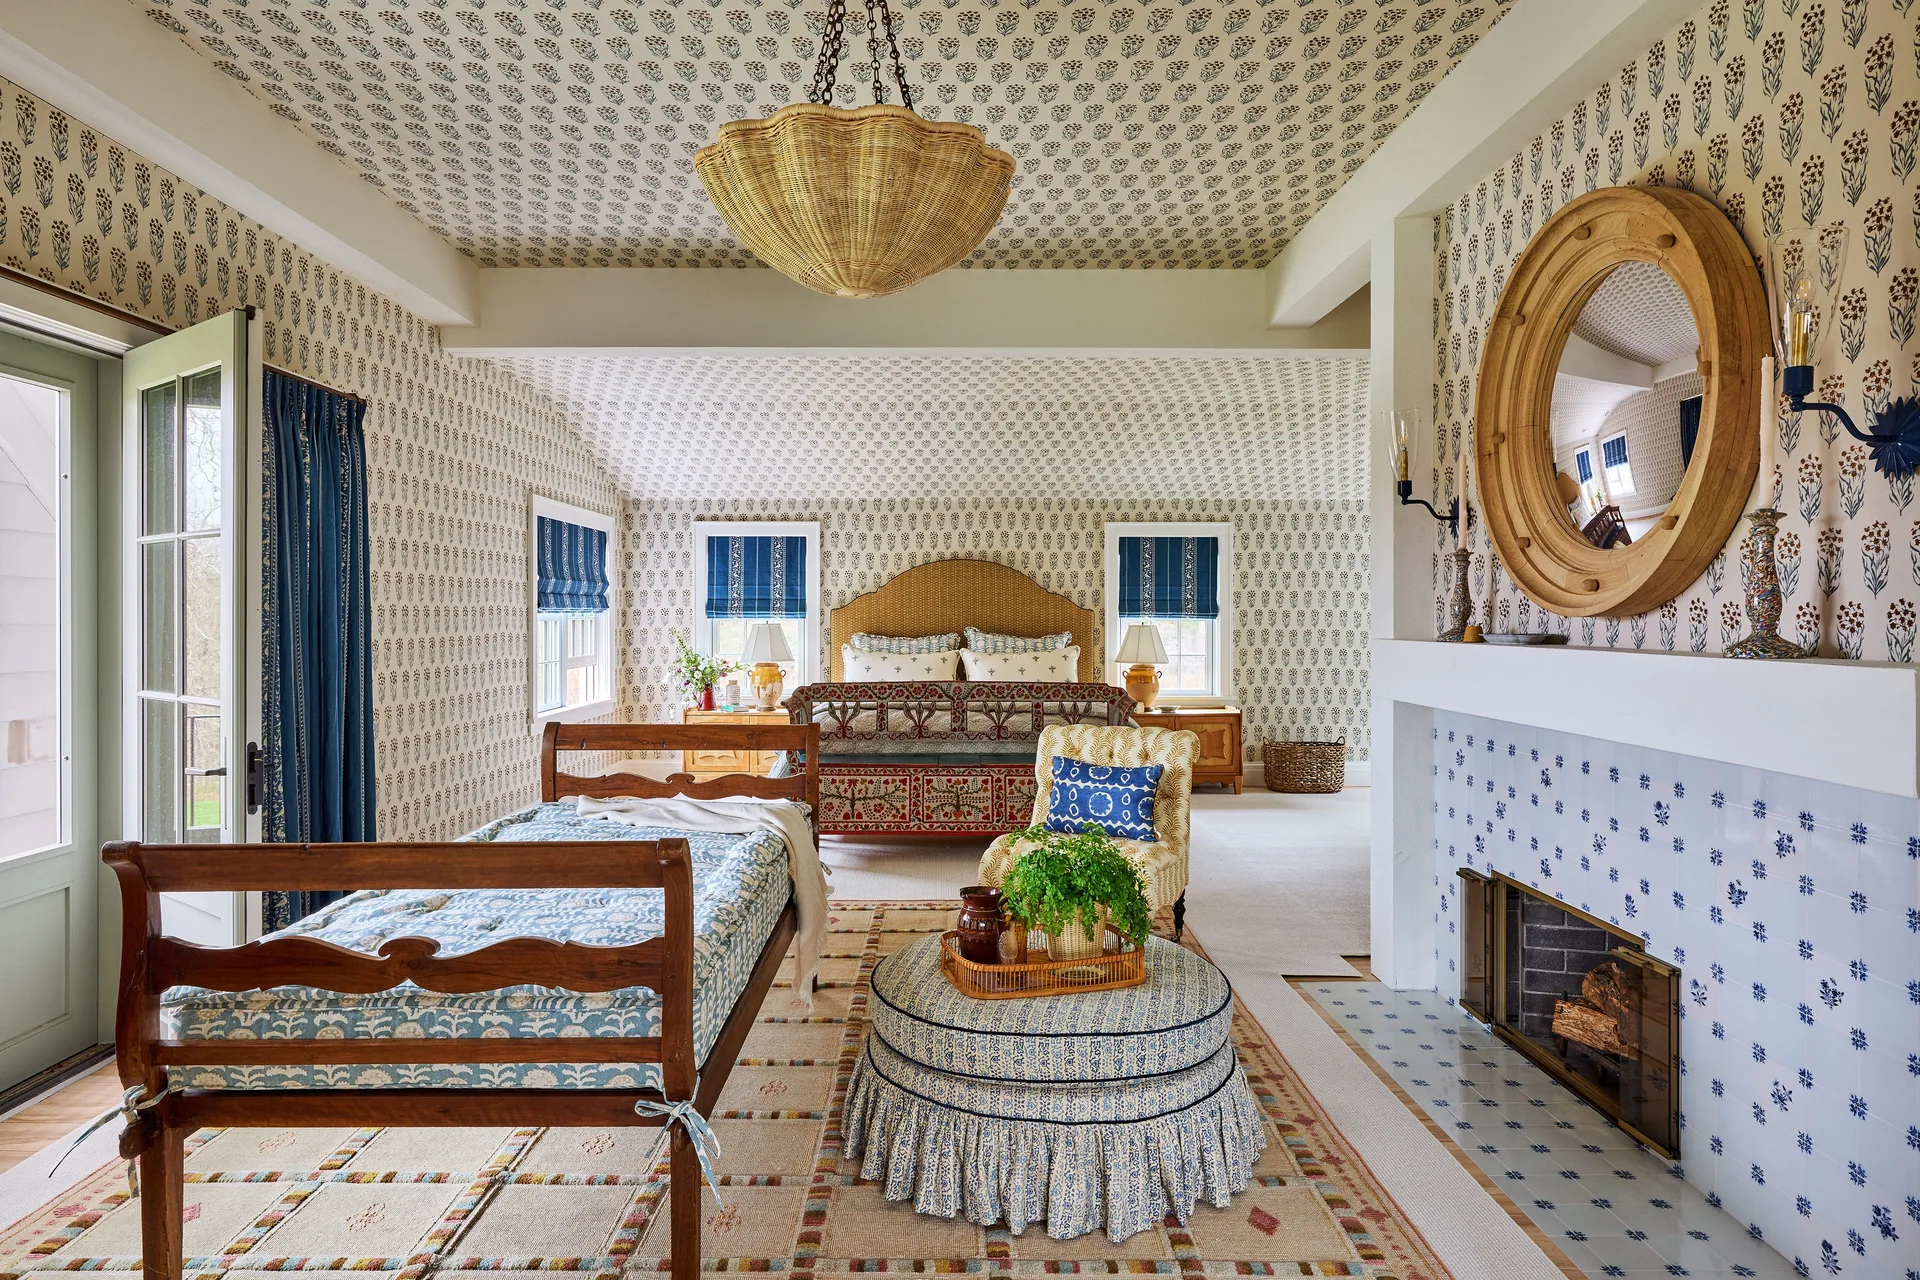
A cottage bedroom features matching floral wallpaper on the walls and ceiling, a tiled blue and white fireplace, and a wood bed.
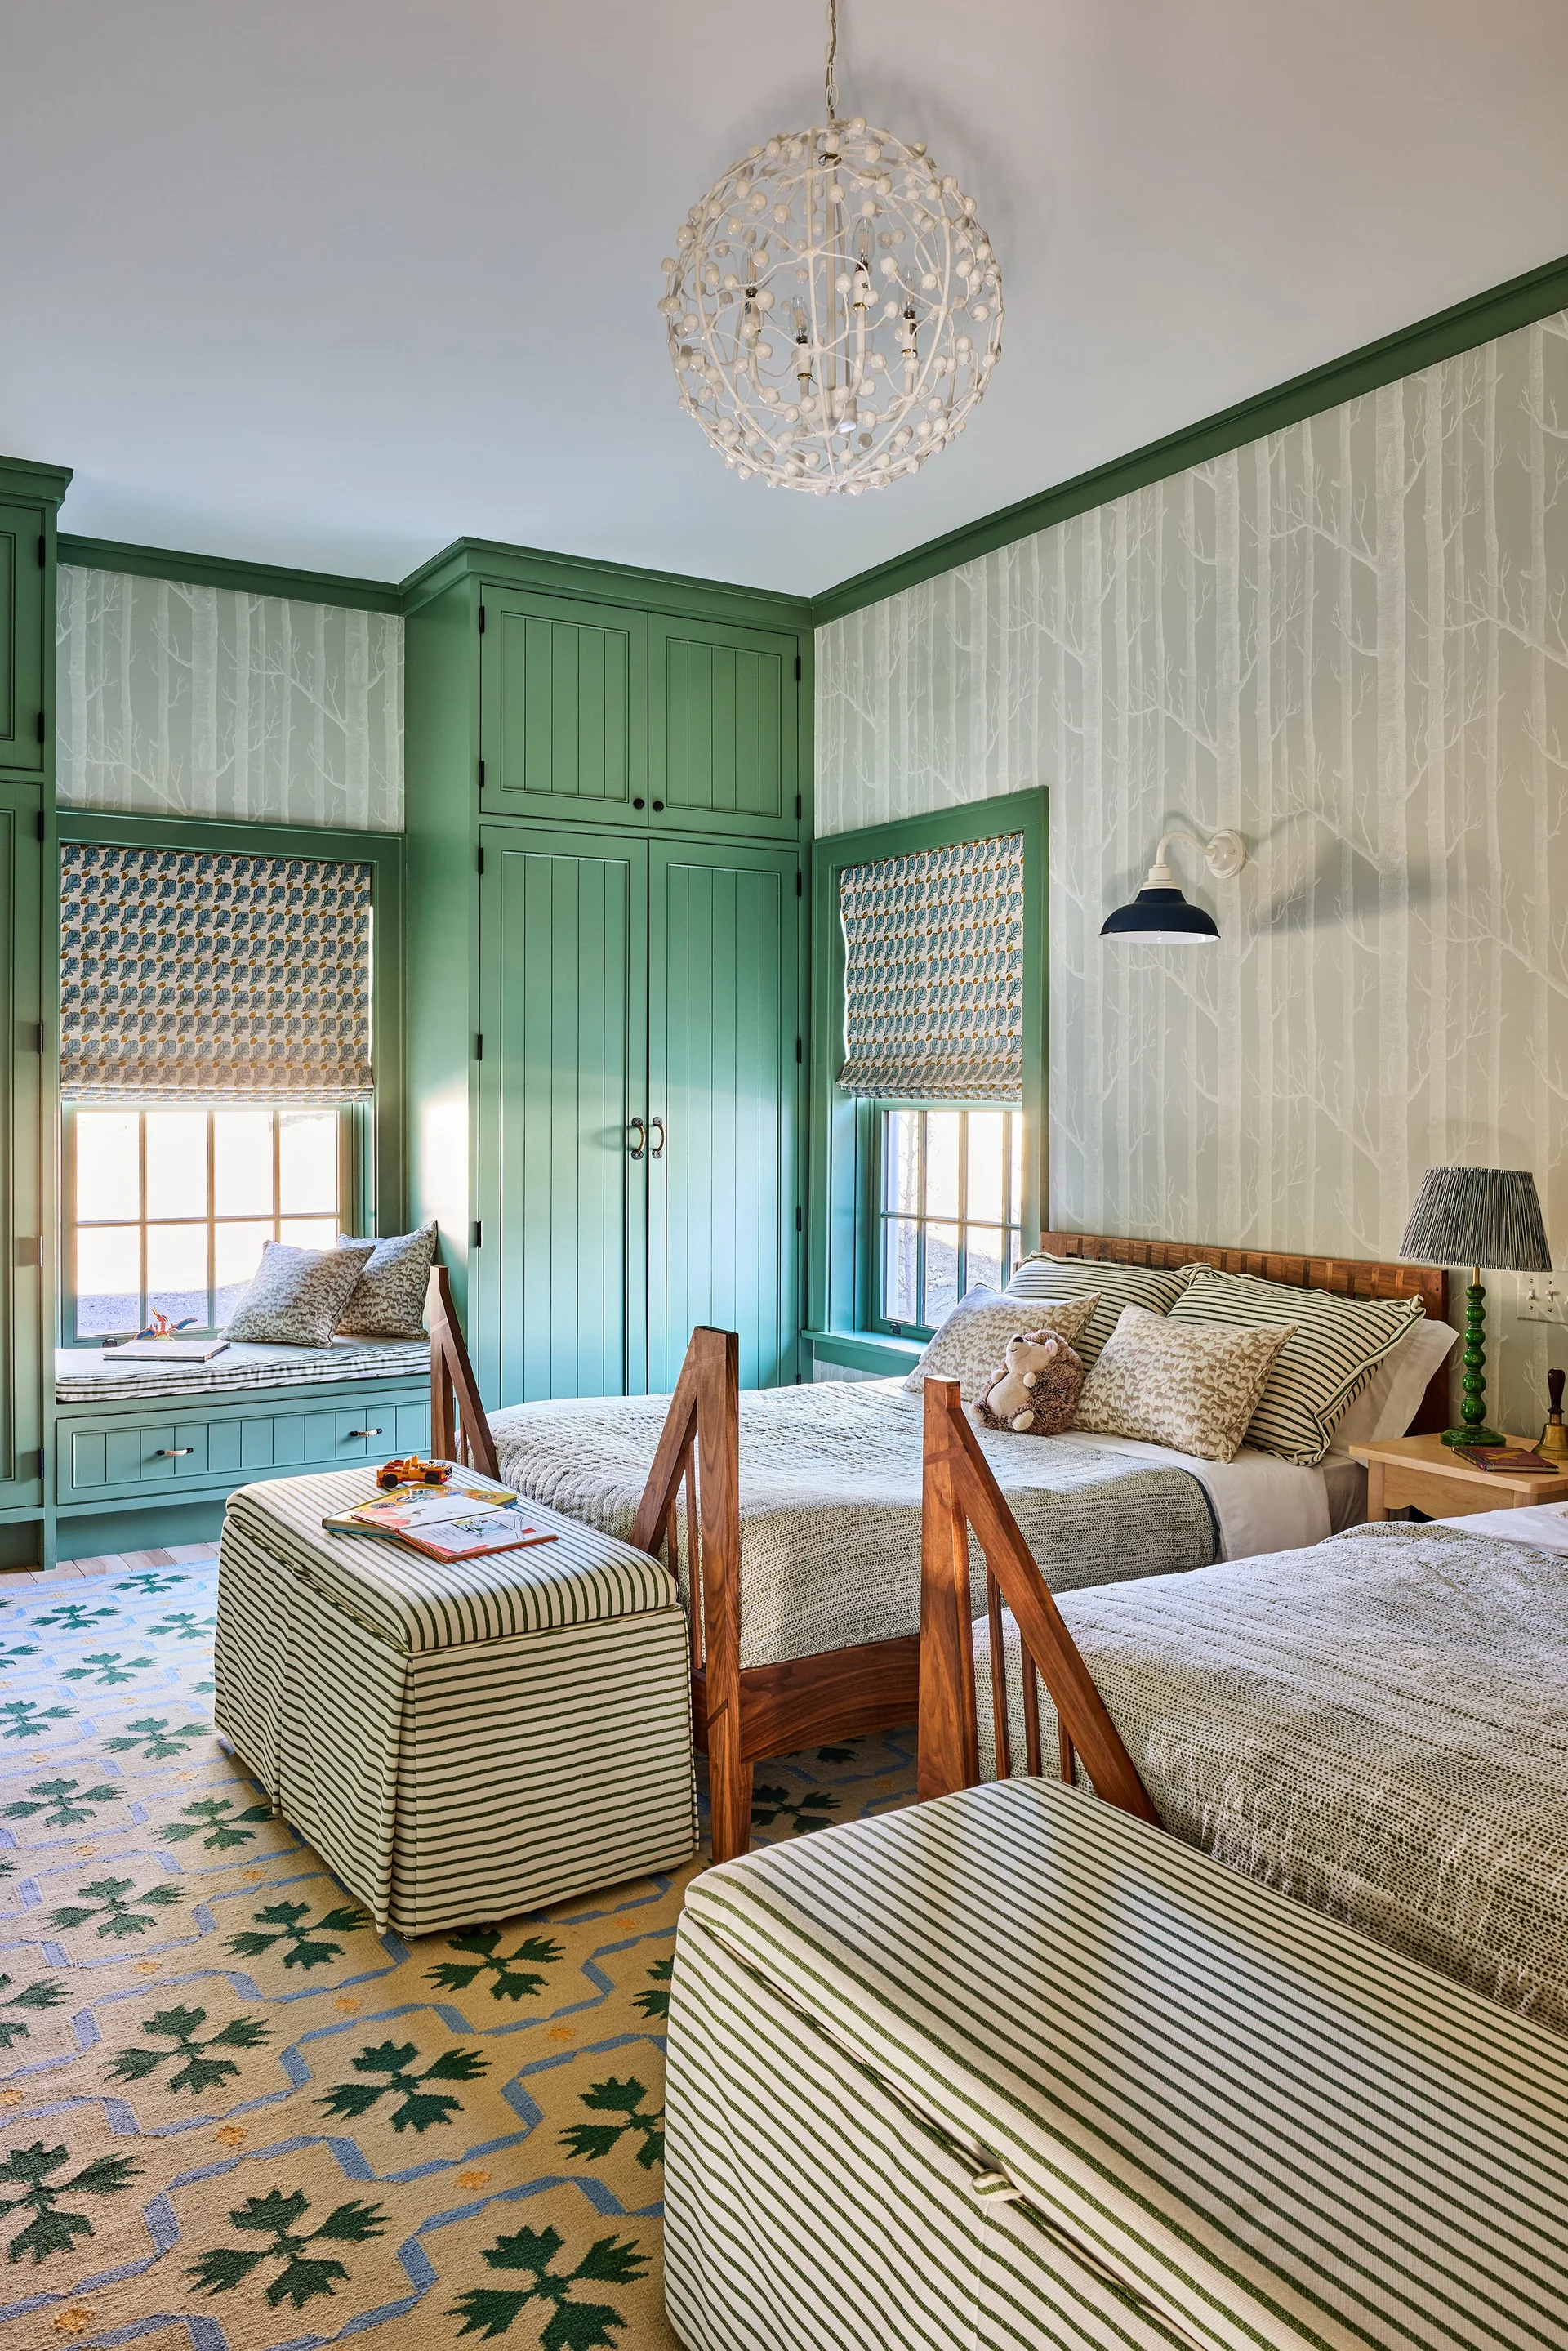
A cozy shared children's bedroom featuring twin beds with striped bedding, green built-in wardrobes, and tree-patterned wallpaper.
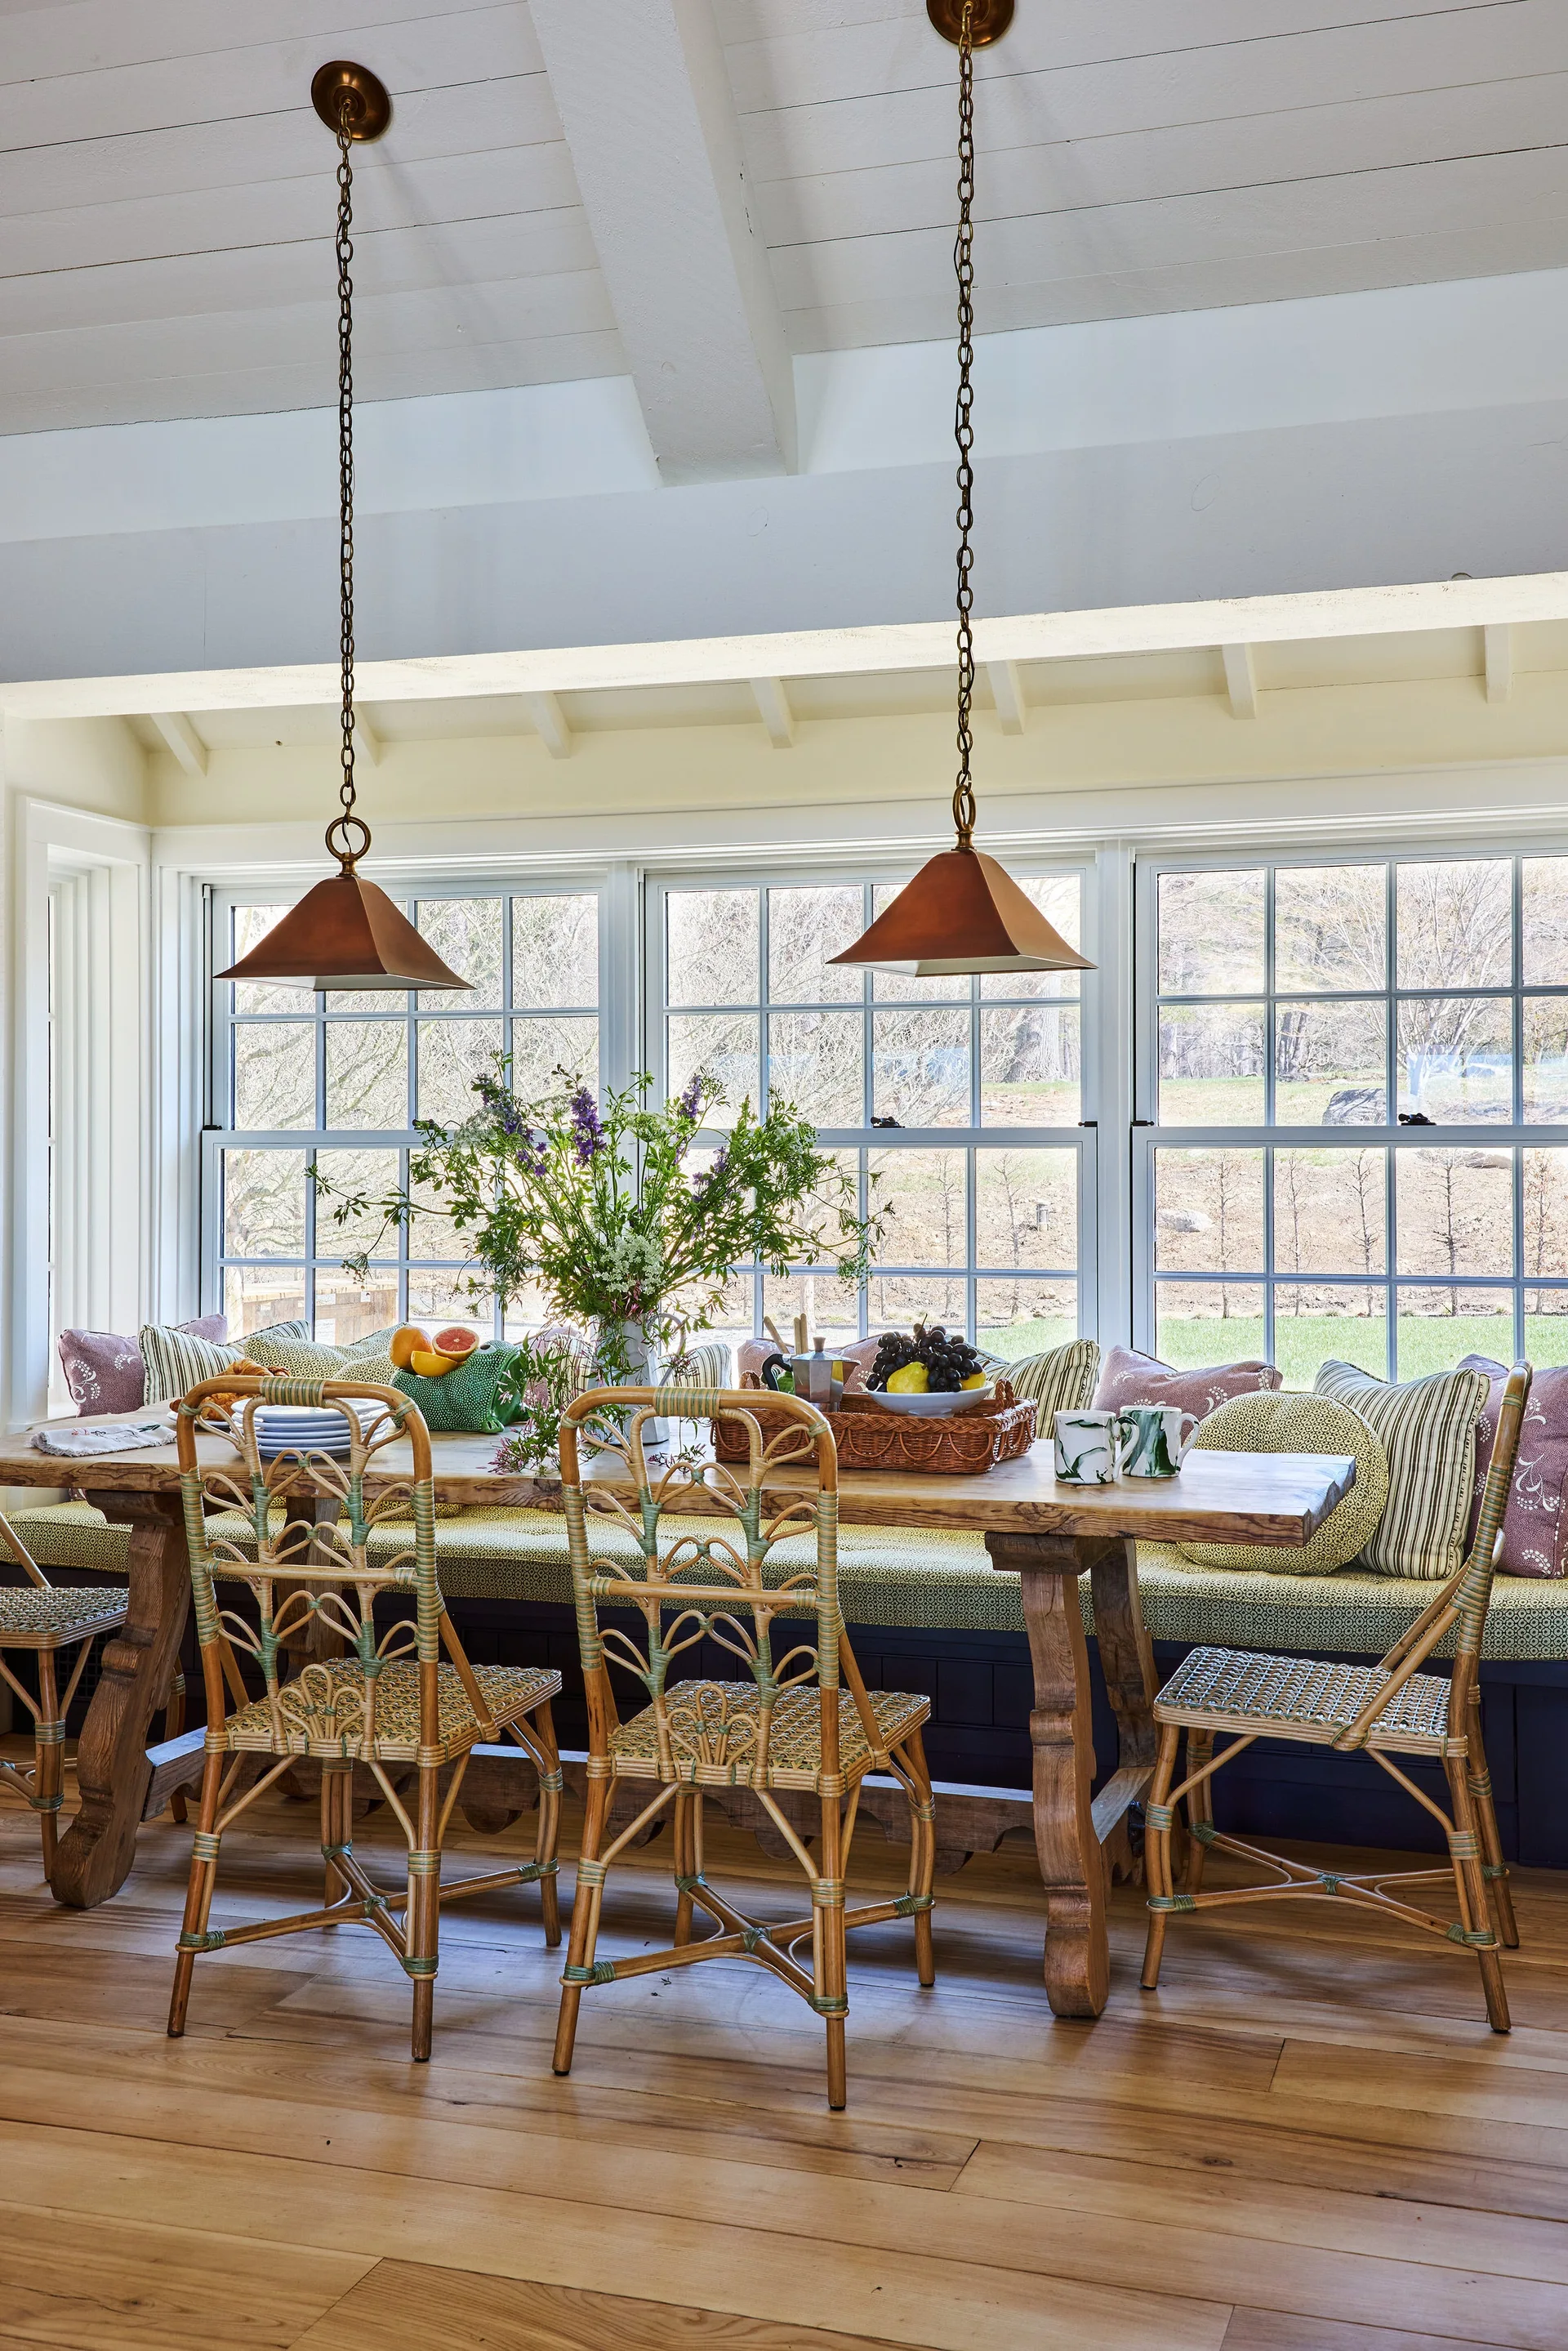
A sunlit dining room features a long wooden table, woven rattan chairs, and a built-in banquette window seat beneath multi-pane windows.