Skip to content

PROJECT

Paraíso Apartment

by Elky Santos, RUÍNA

13 images

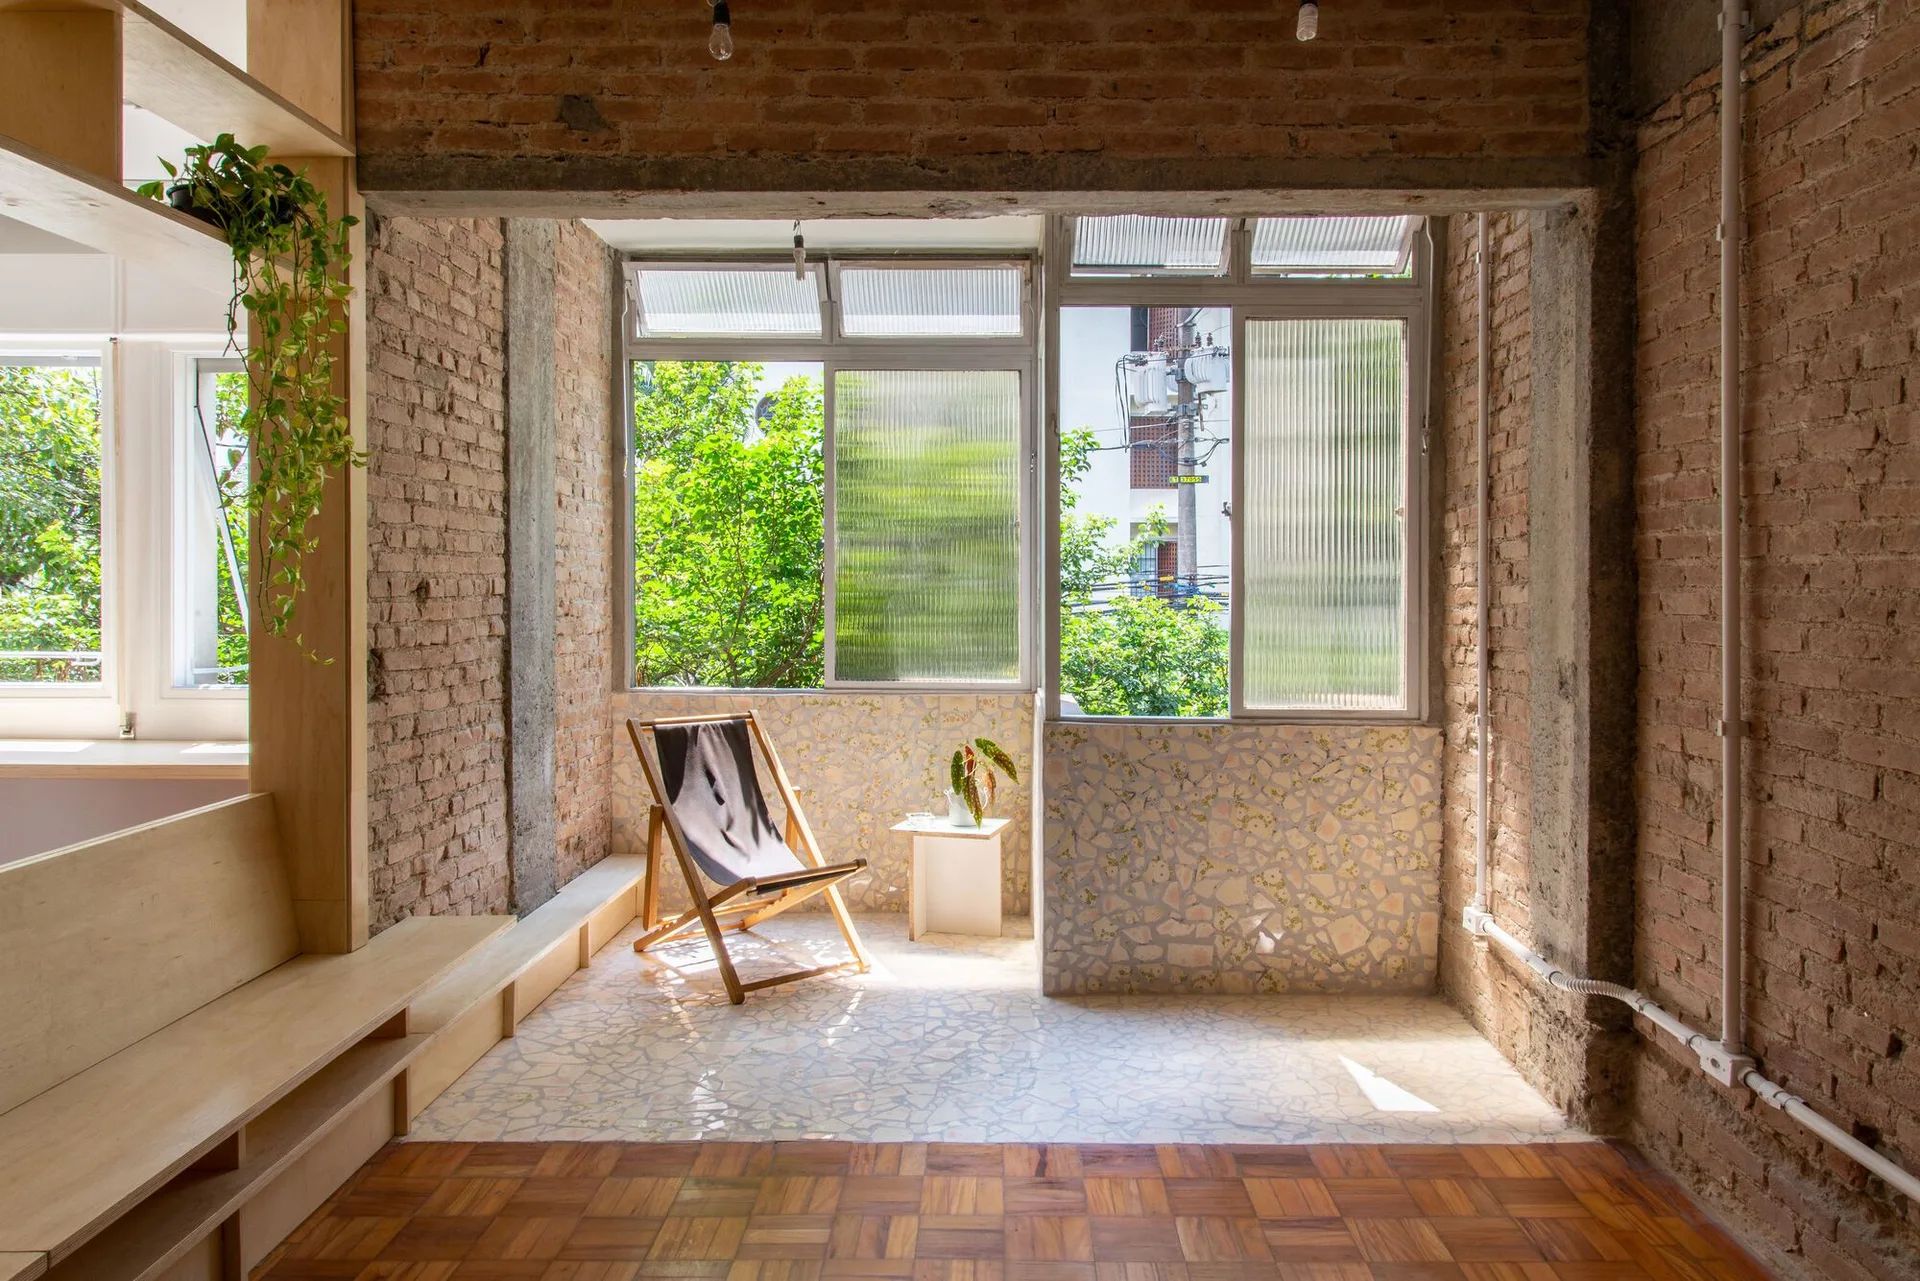
An interior sunroom features exposed brick walls, a wooden lounge chair, ribbed glass windows, and a transition from wood to stone mosaic flooring.
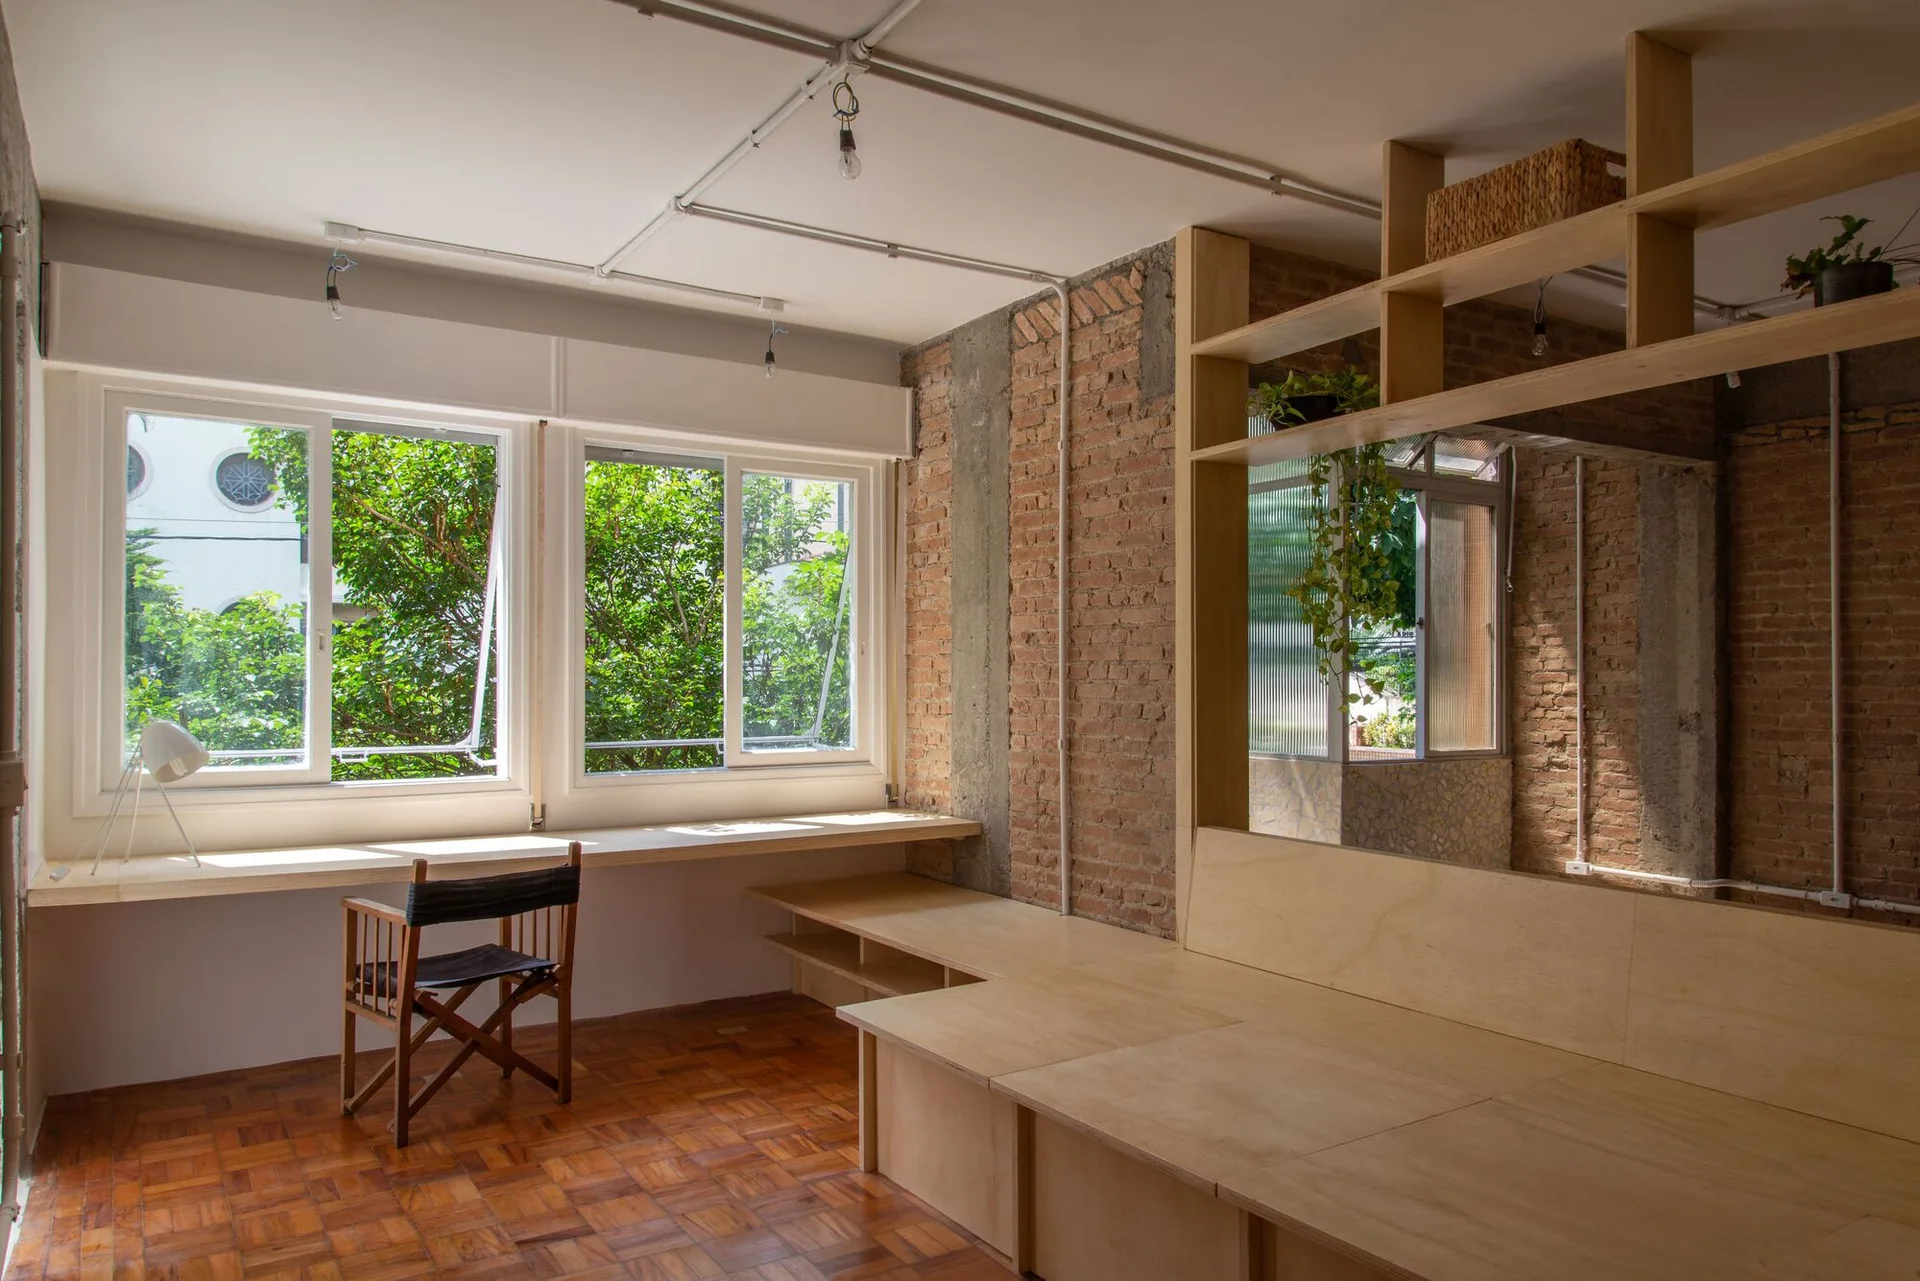
A home office features a long wooden desk by a window, a wooden platform with shelves, parquet flooring, and an exposed brick wall.
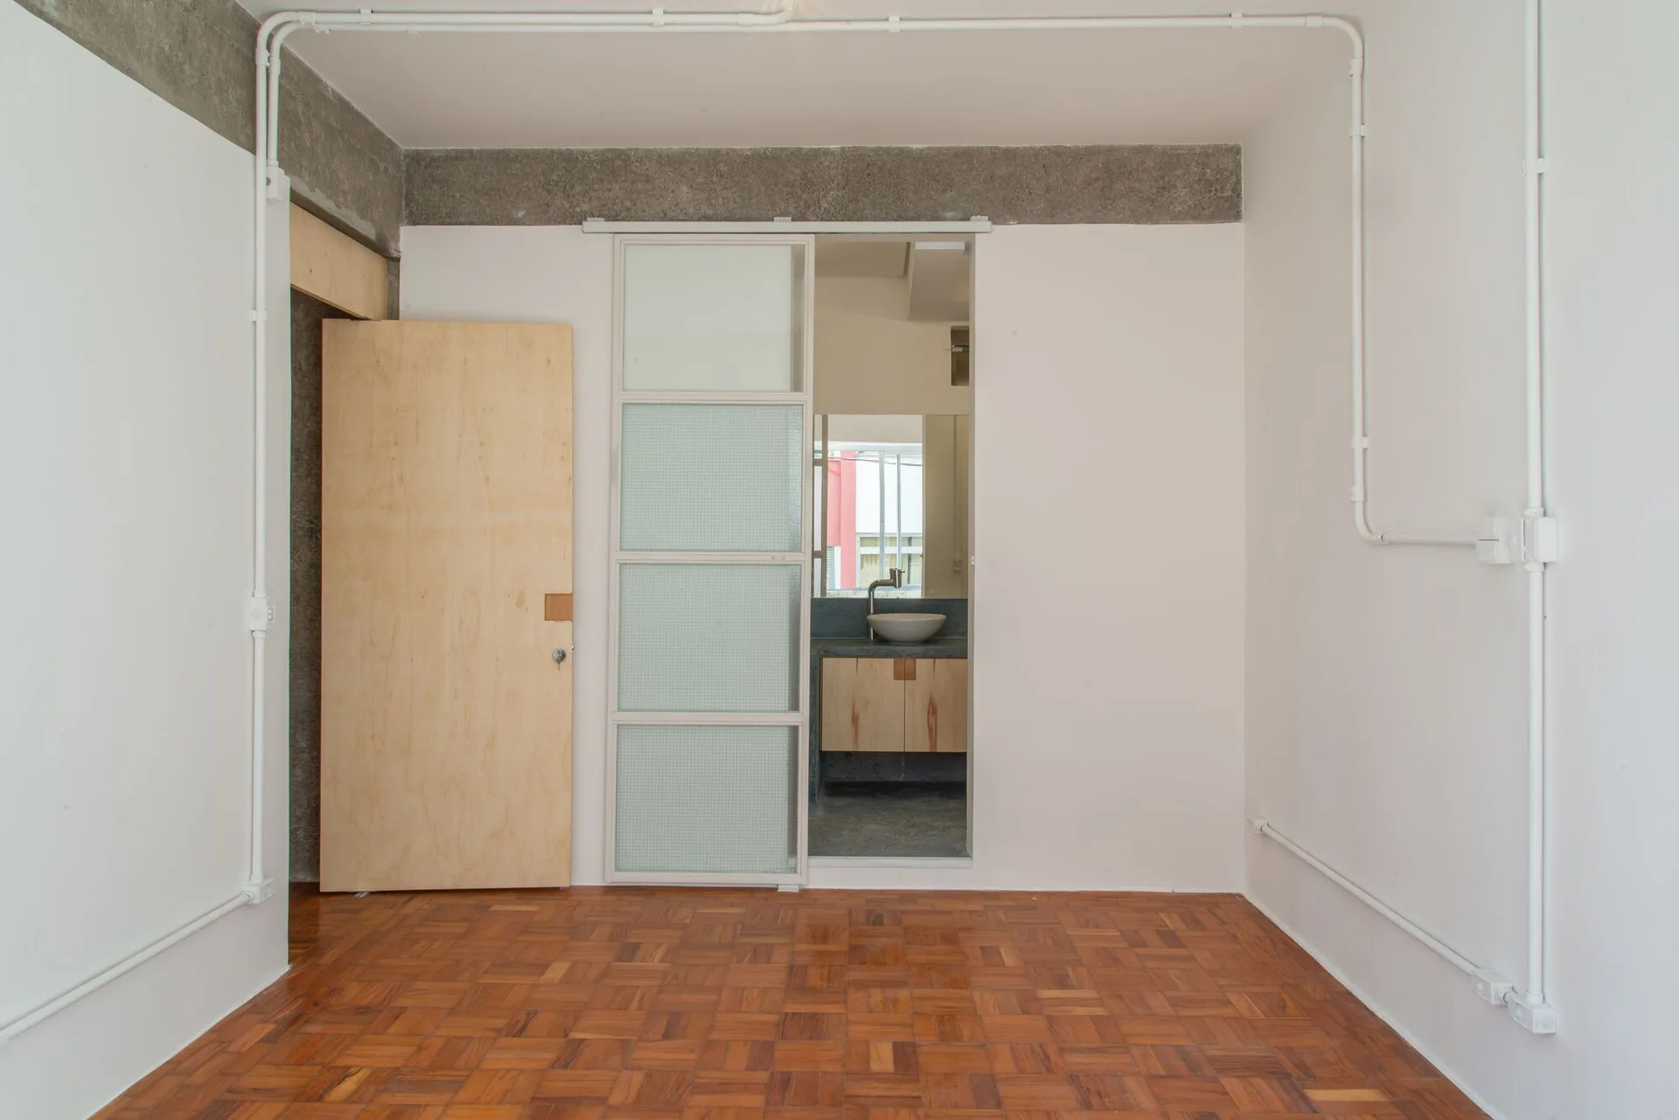
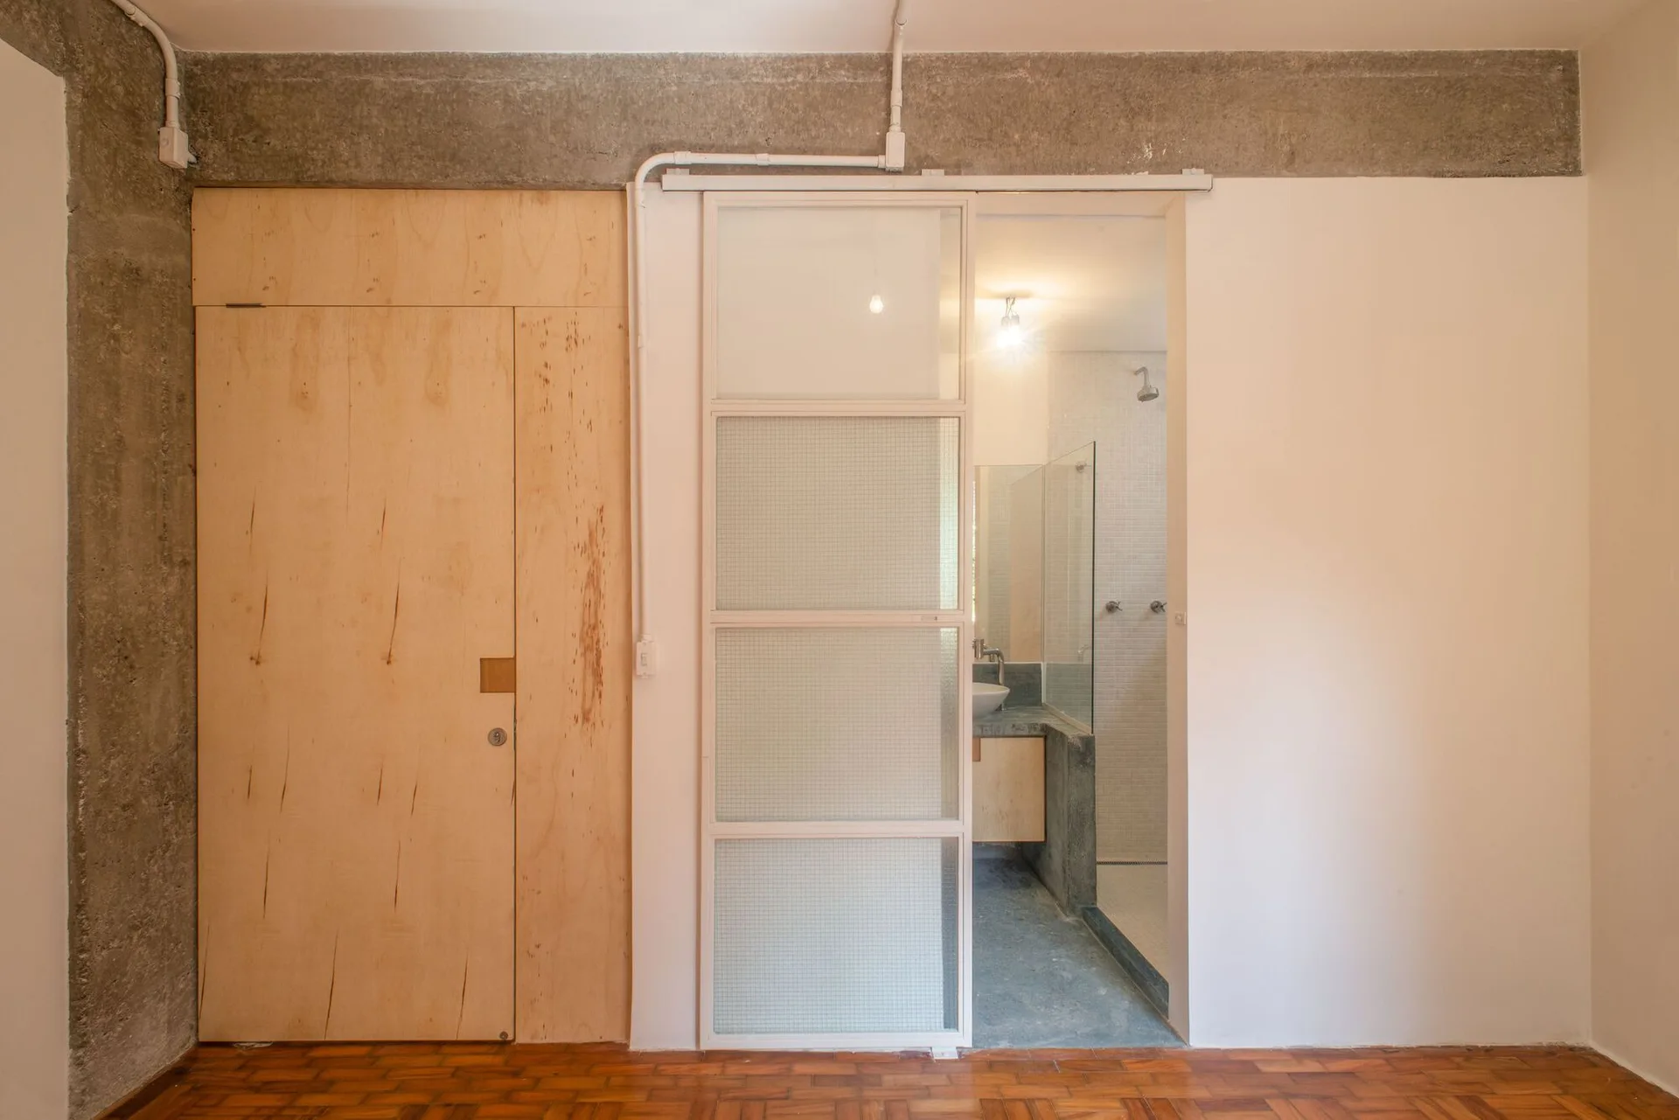
A minimalist room with warm wood parquet flooring, white walls, exposed conduit, and a framed sliding glass door leading to a bathroom.
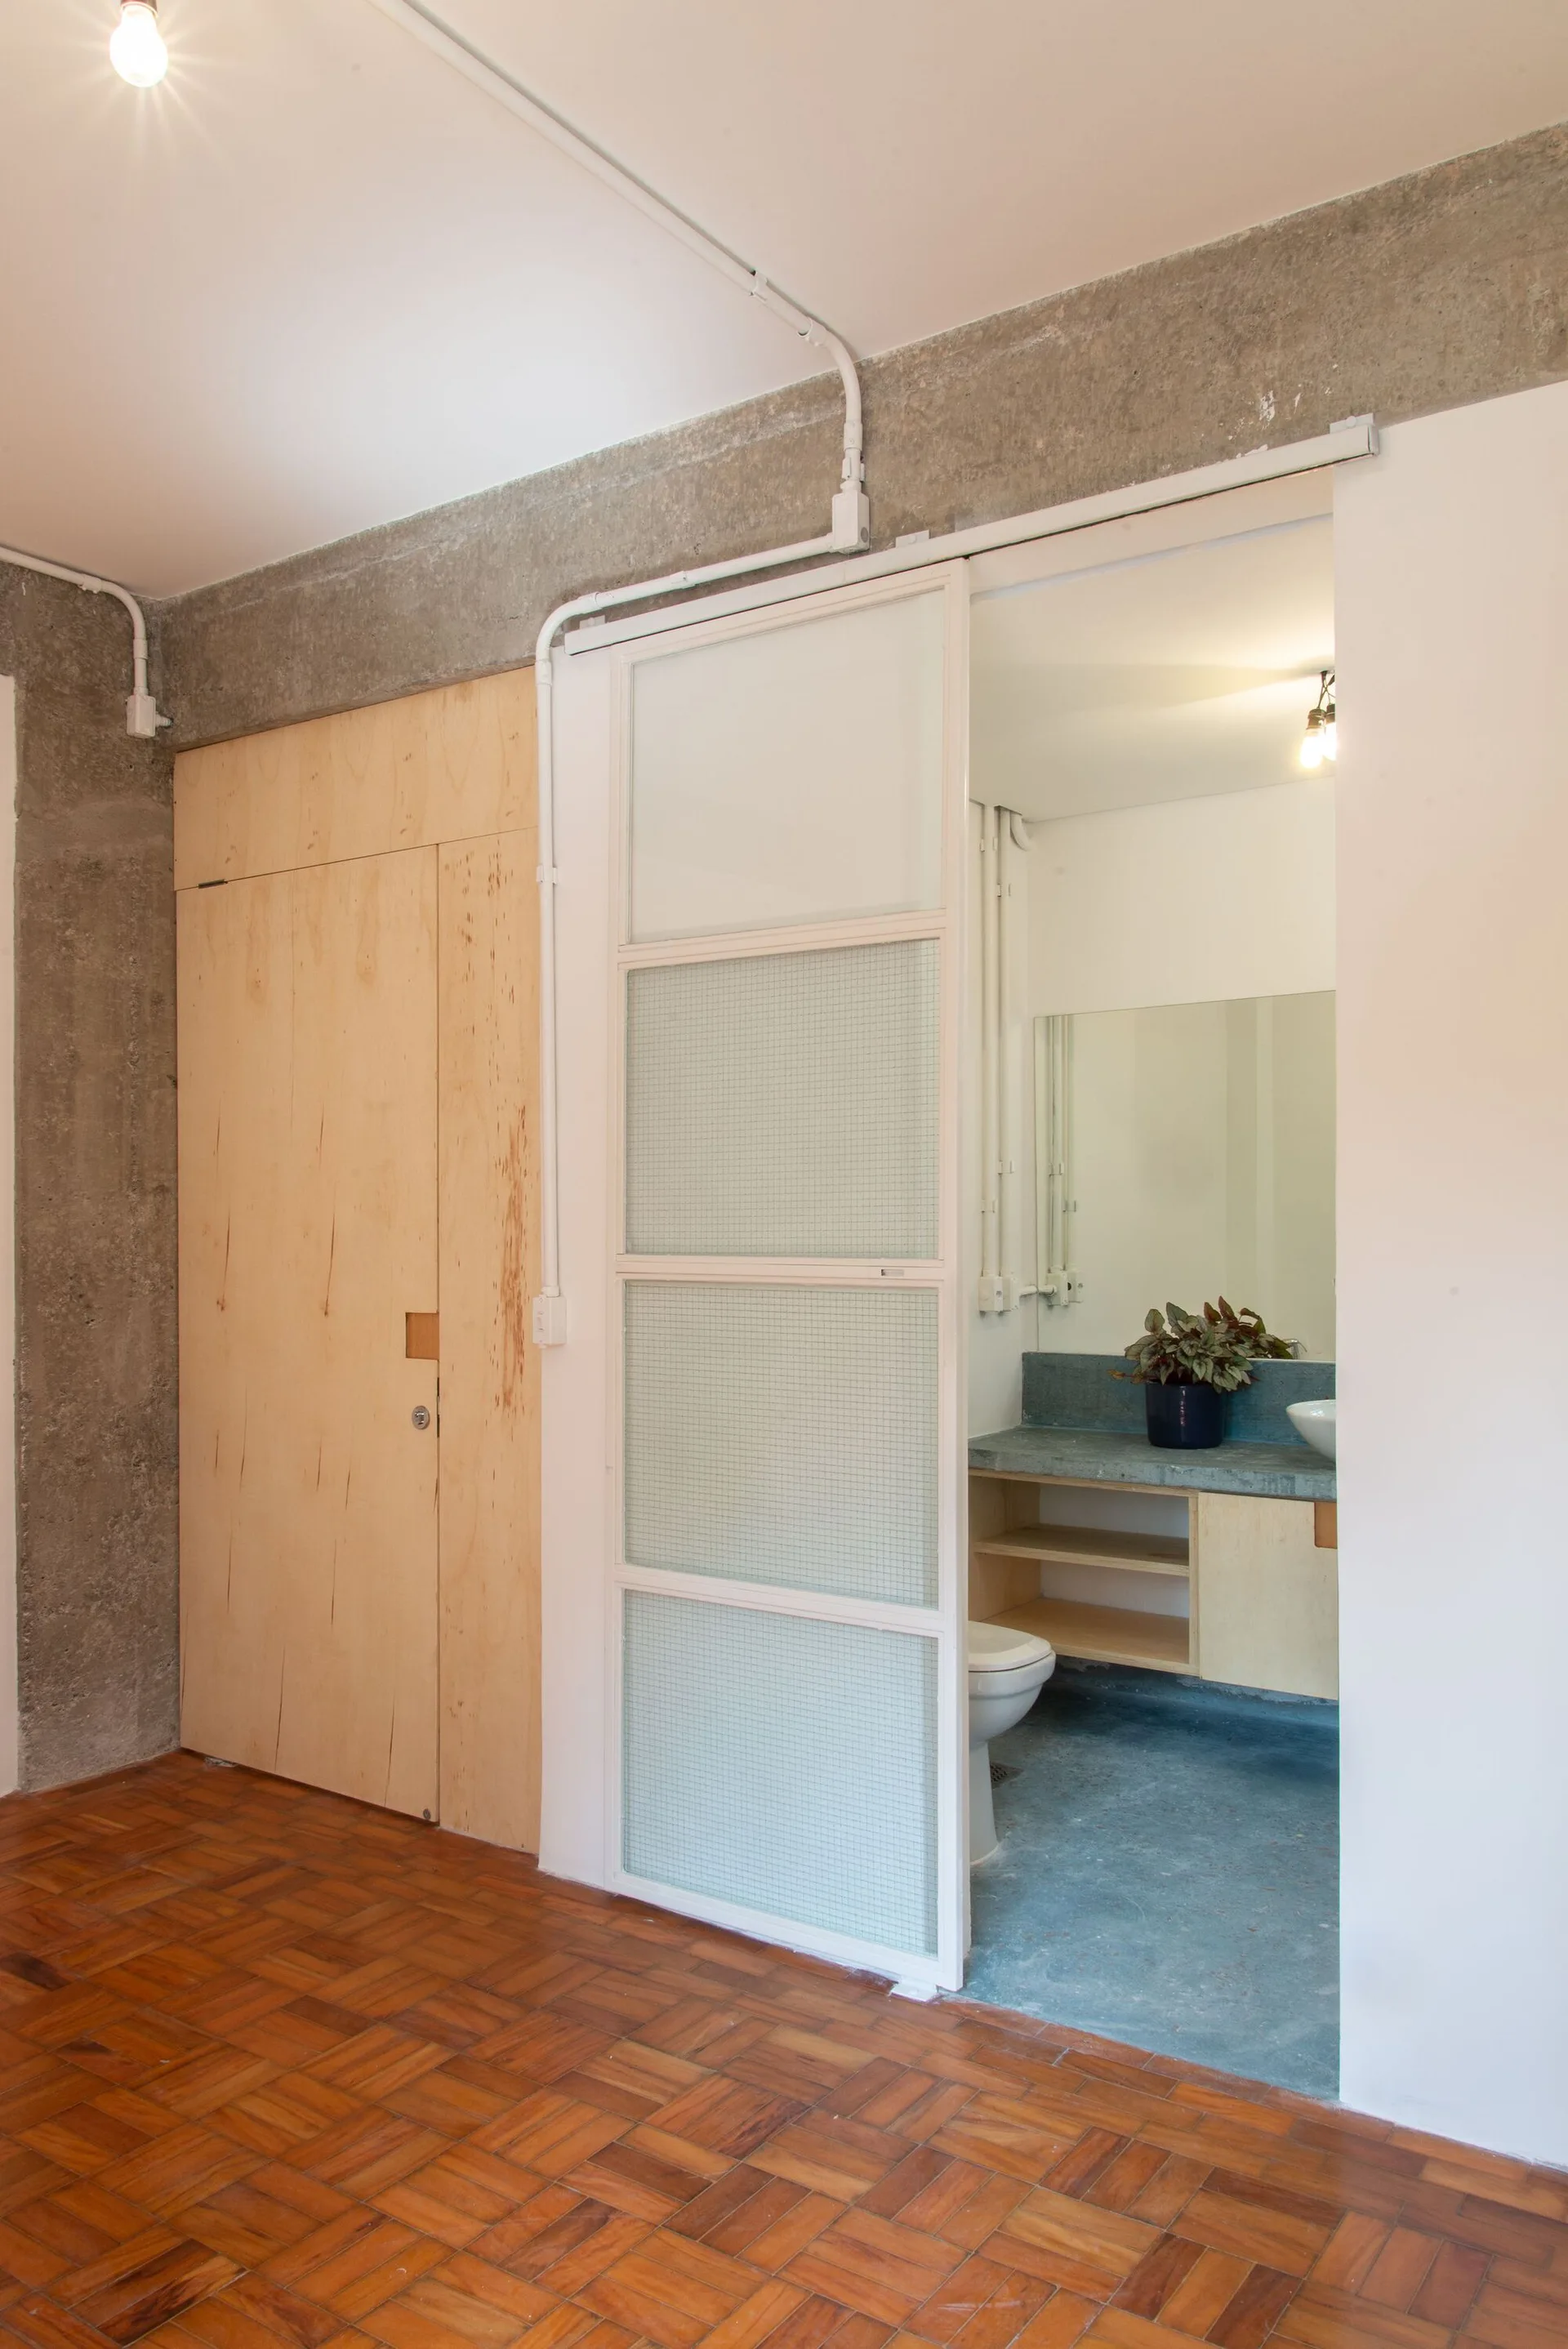
A white sliding door with grid glass panels opens to an industrial bathroom featuring a concrete vanity and blue floor next to a parquet wood hallway.
A sliding glass door with a white frame opens to a bathroom with a vessel sink, next to a plywood wall panel and exposed concrete.
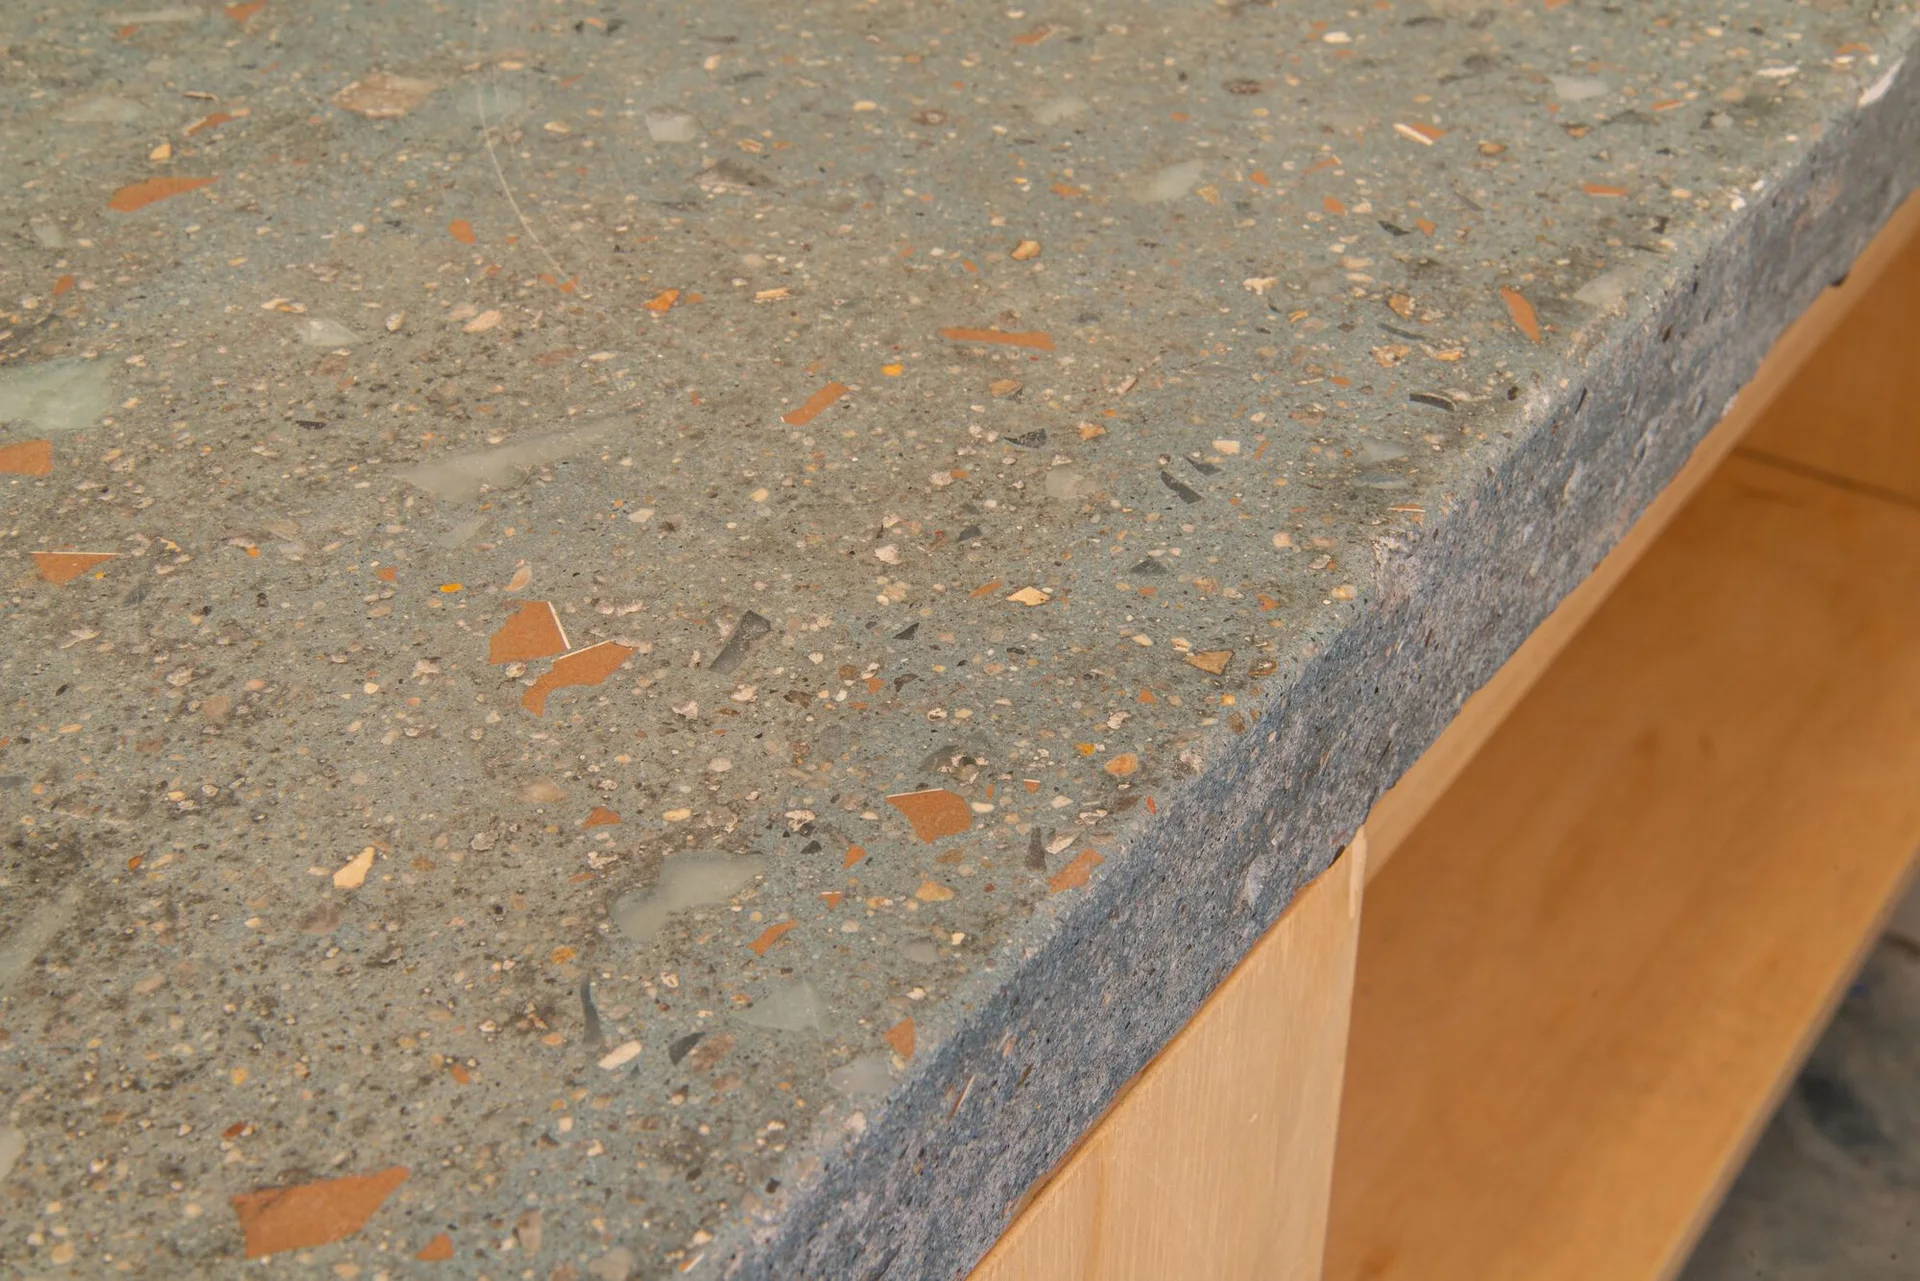
A close-up of a grey speckled terrazzo countertop with warm-toned orange and tan aggregate chips resting on a light wood cabinet.
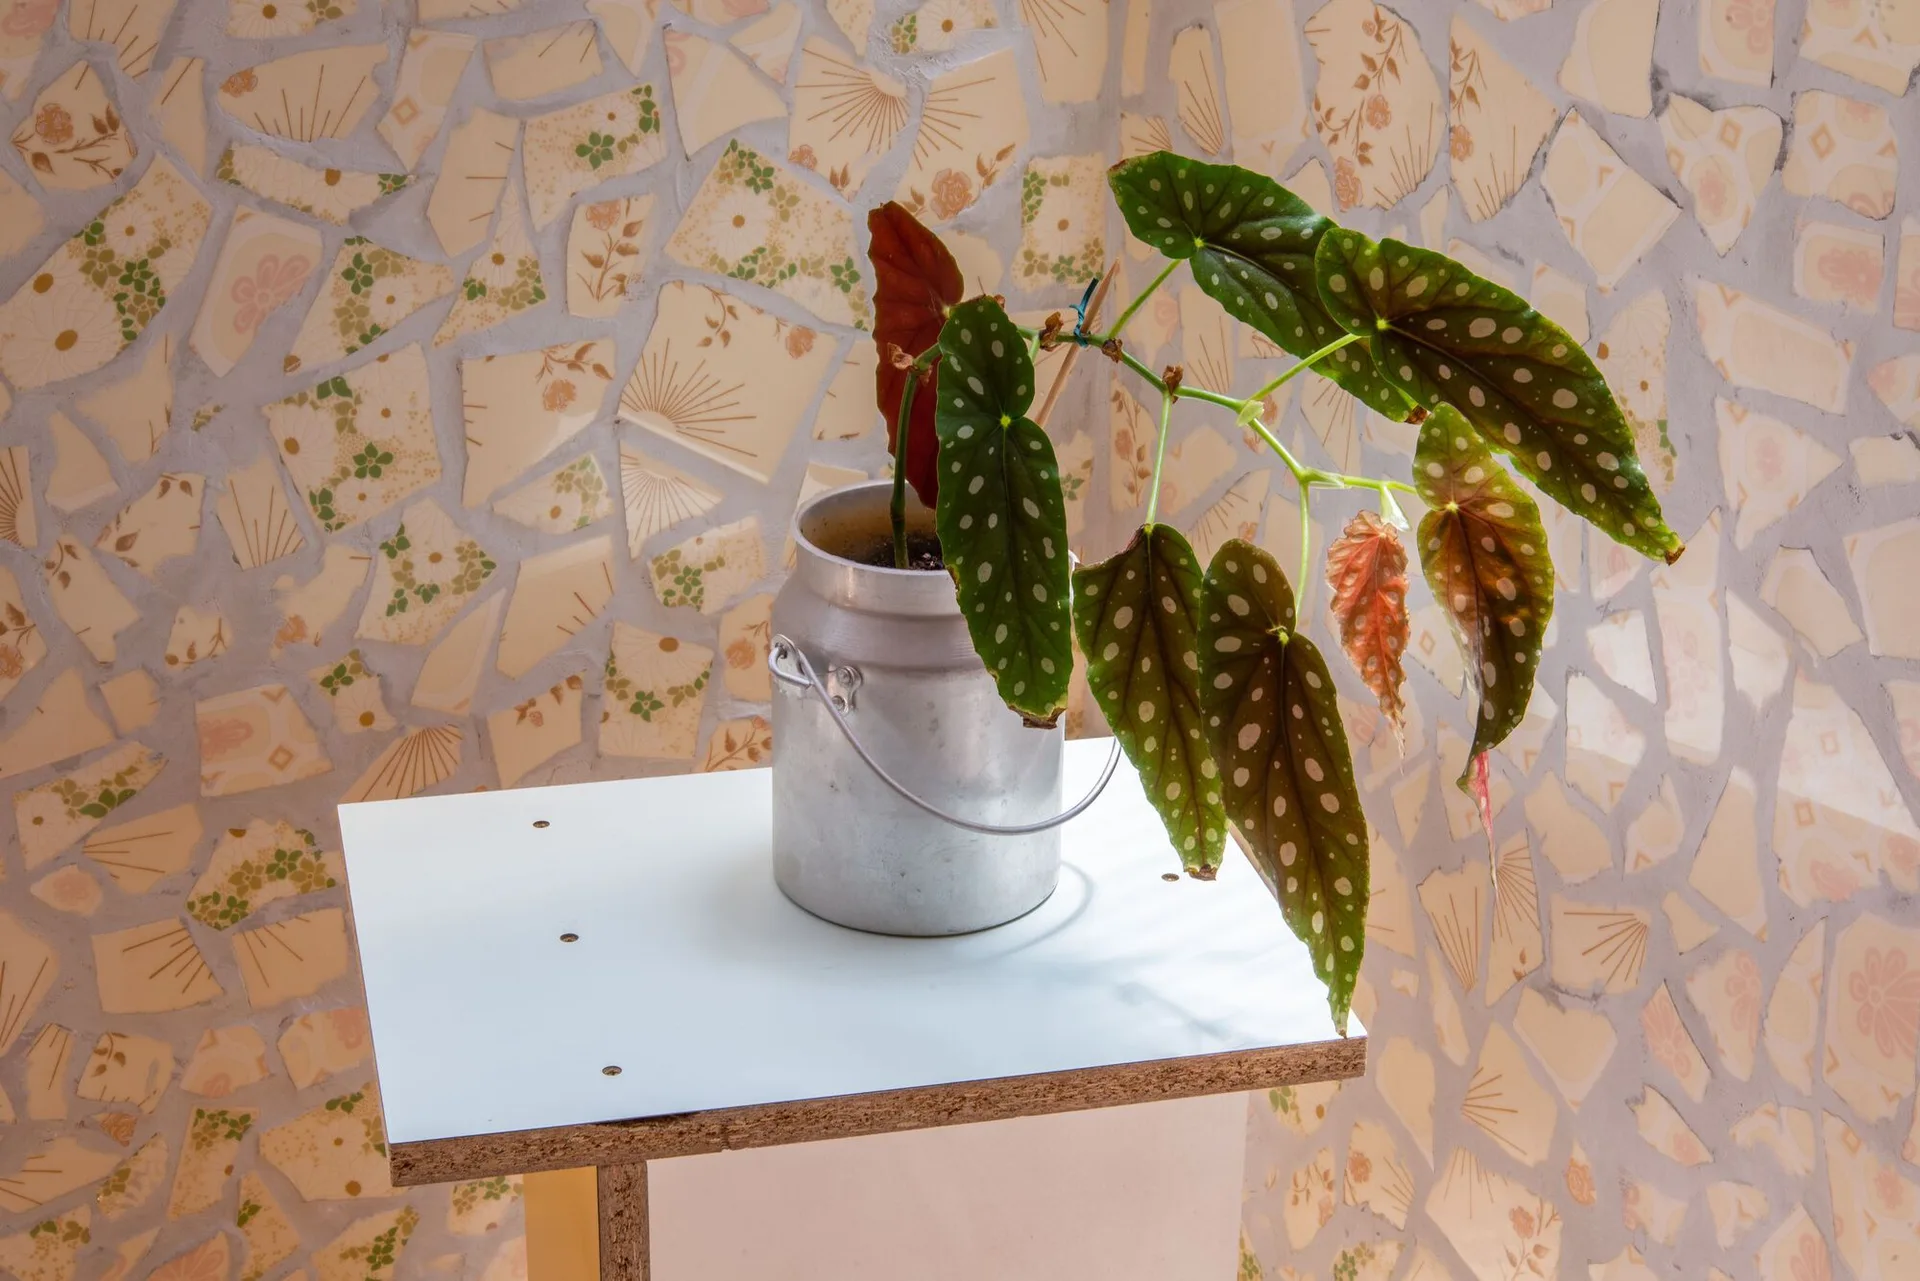
A potted spotted begonia plant sits on a small white pedestal in front of an irregular broken-ceramic mosaic tile wall.
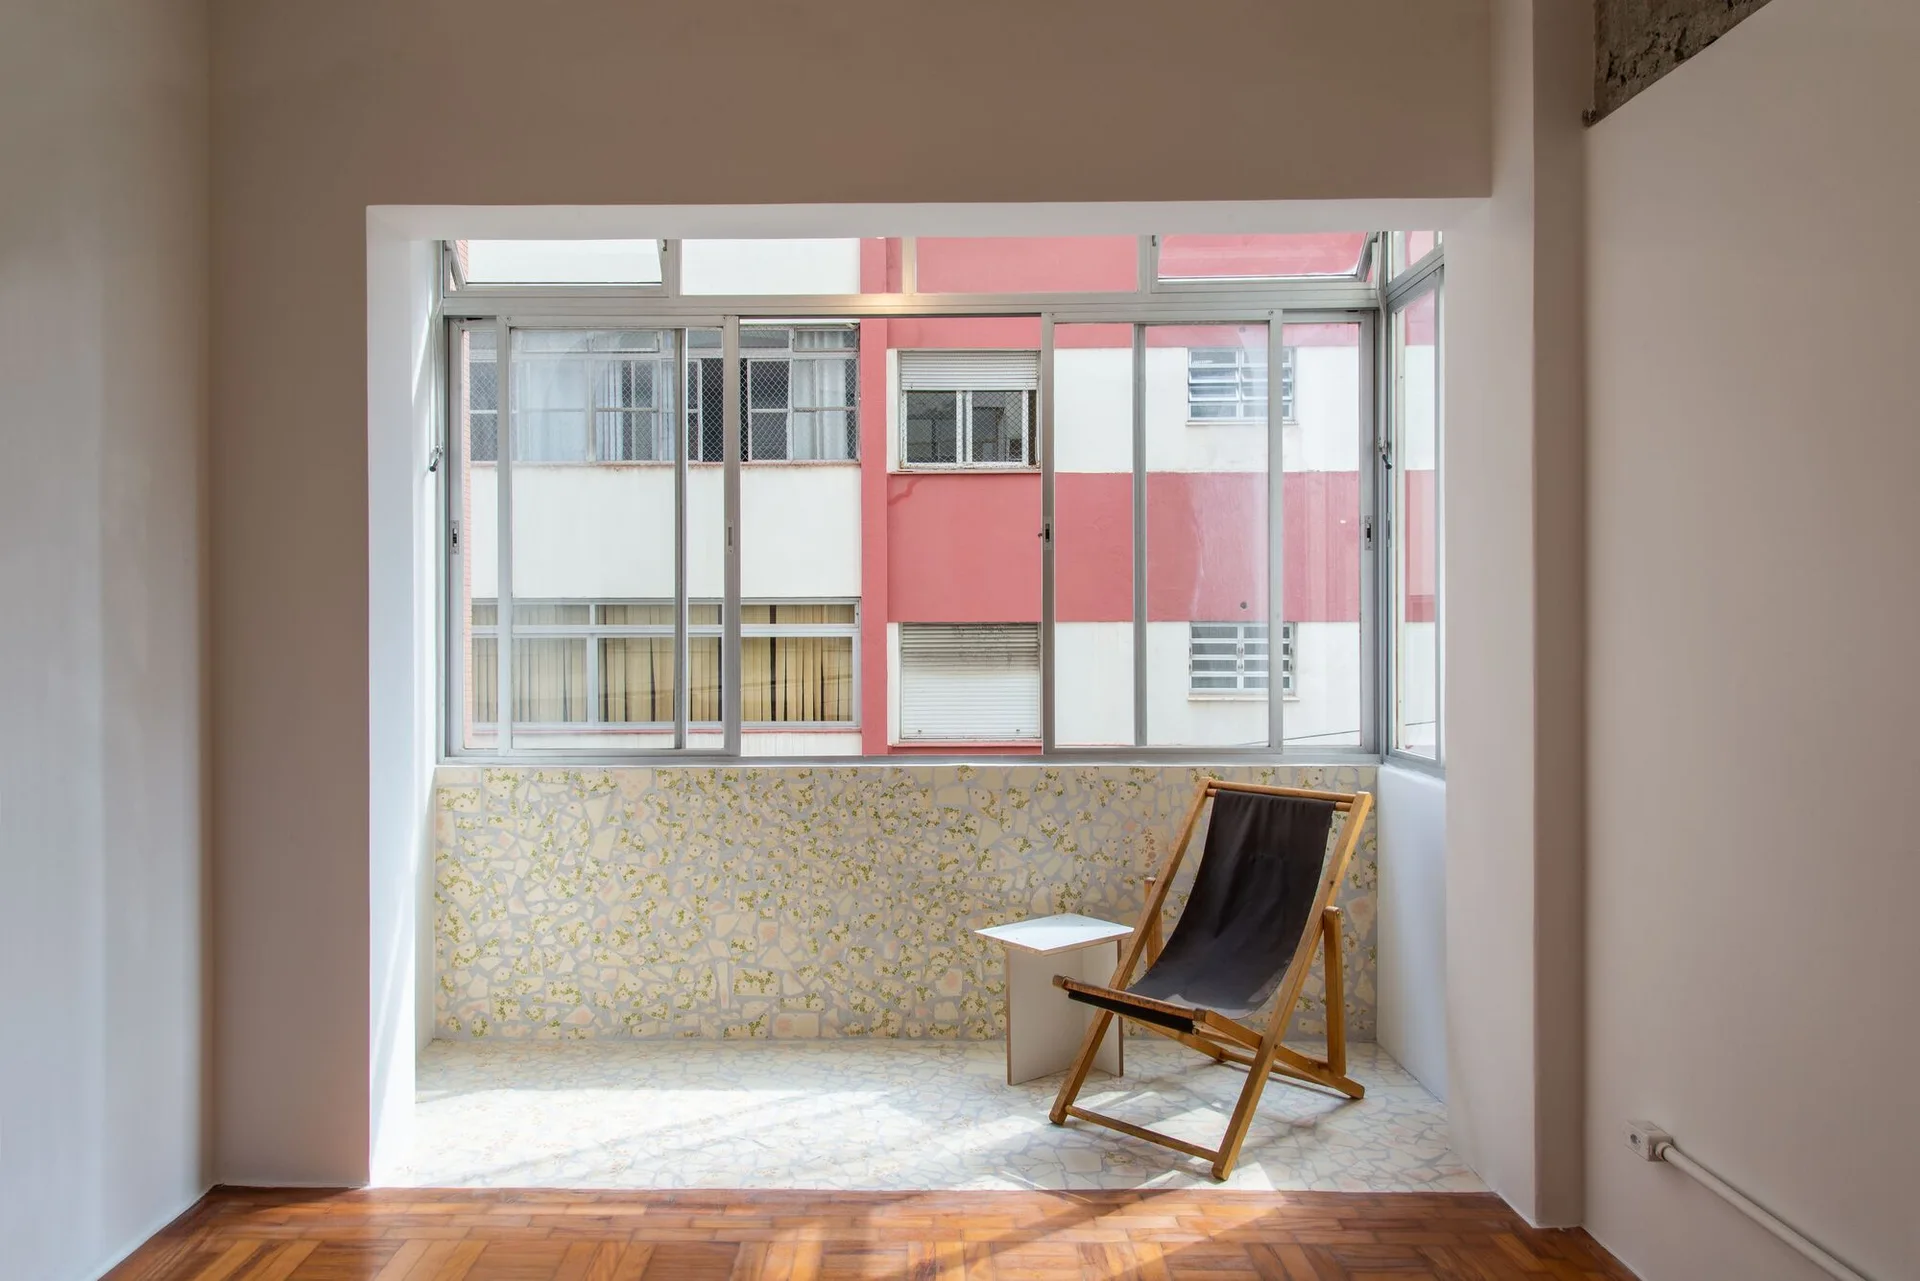
An enclosed balcony features a wooden folding chair on a light terrazzo floor and half-wall next to large metal-framed windows.
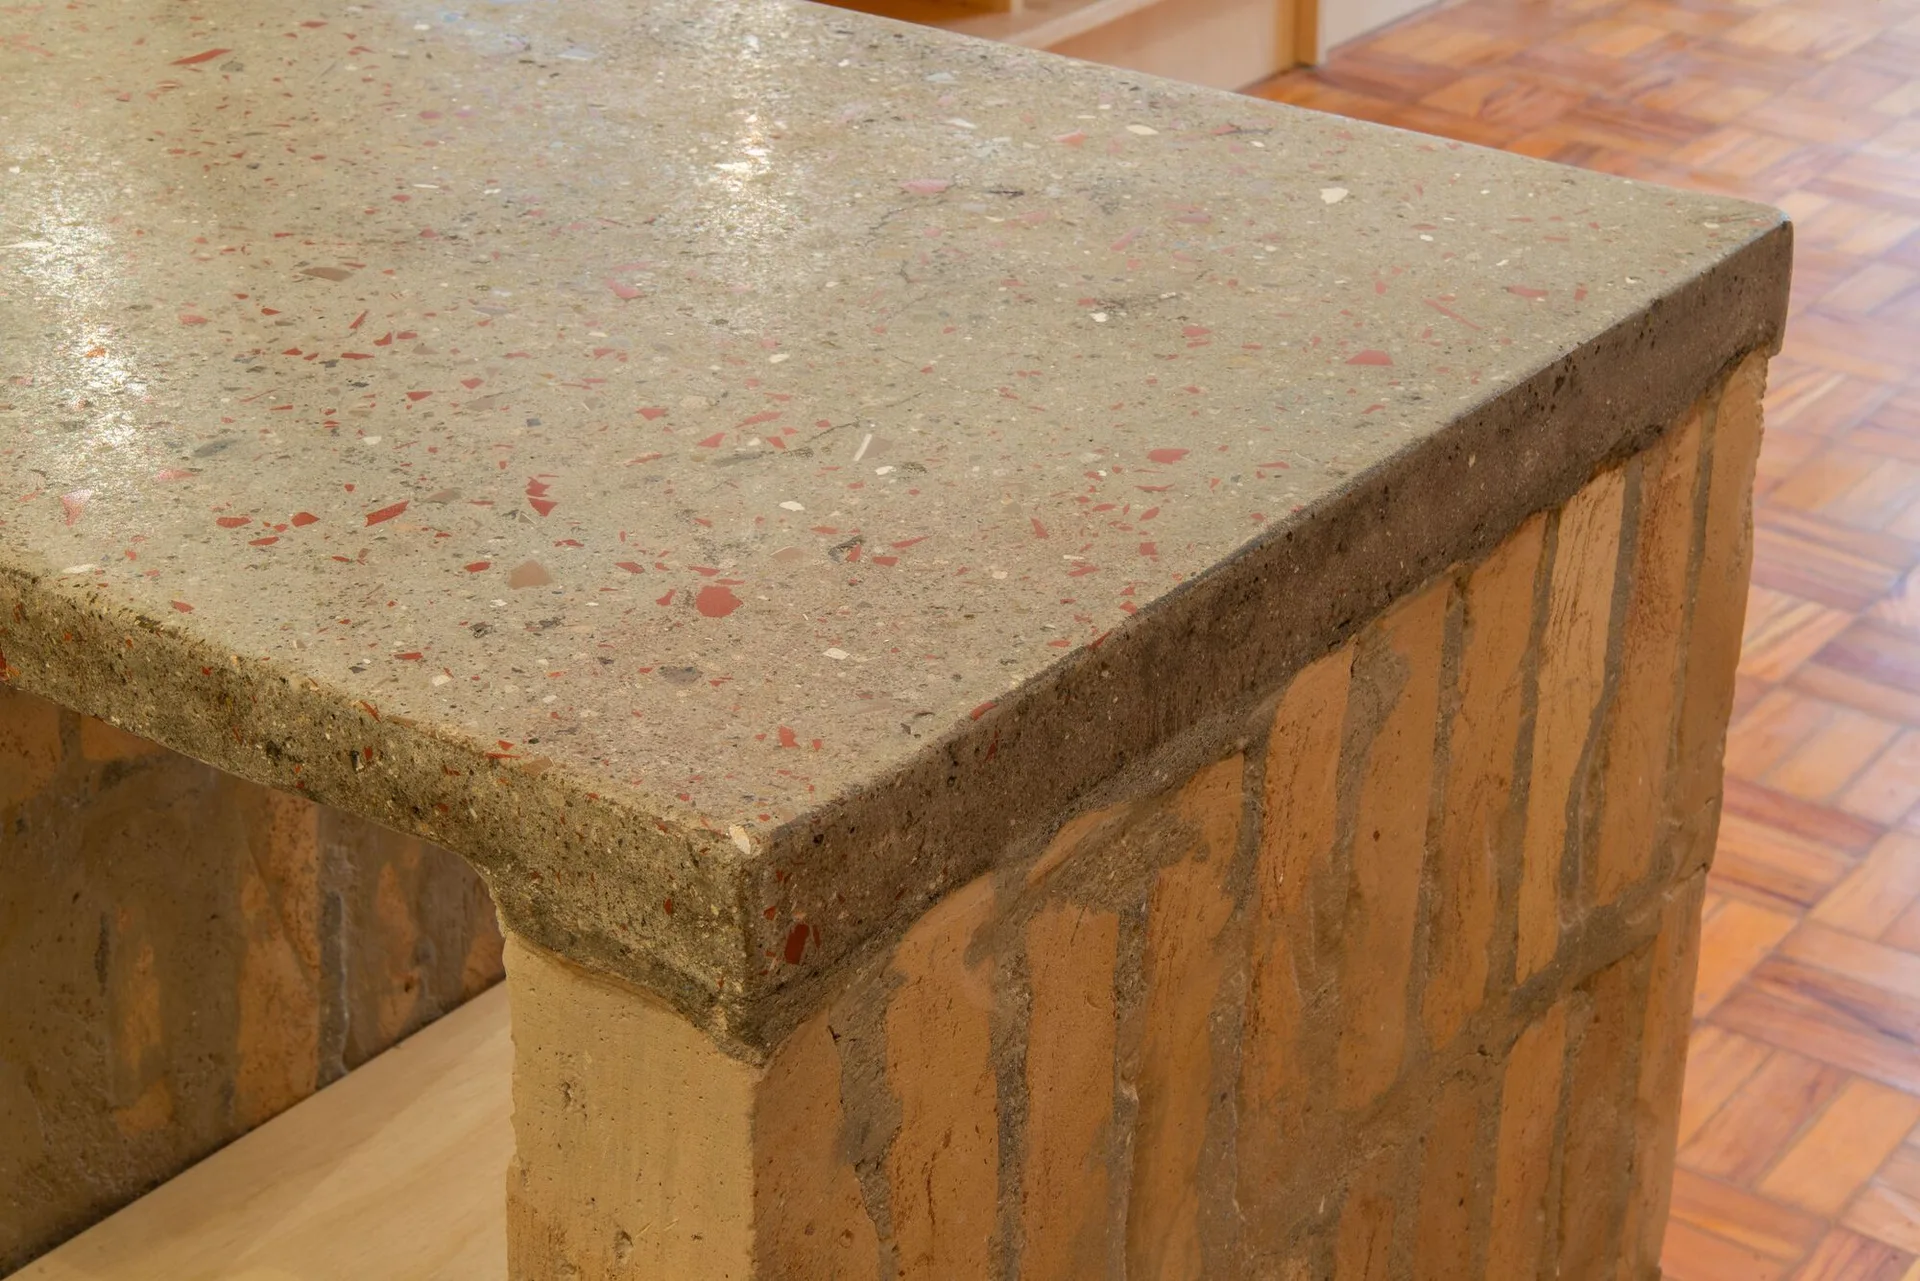
A close-up of a kitchen island featuring a speckled grey terrazzo countertop resting on a textured raw brick base over parquet floors.
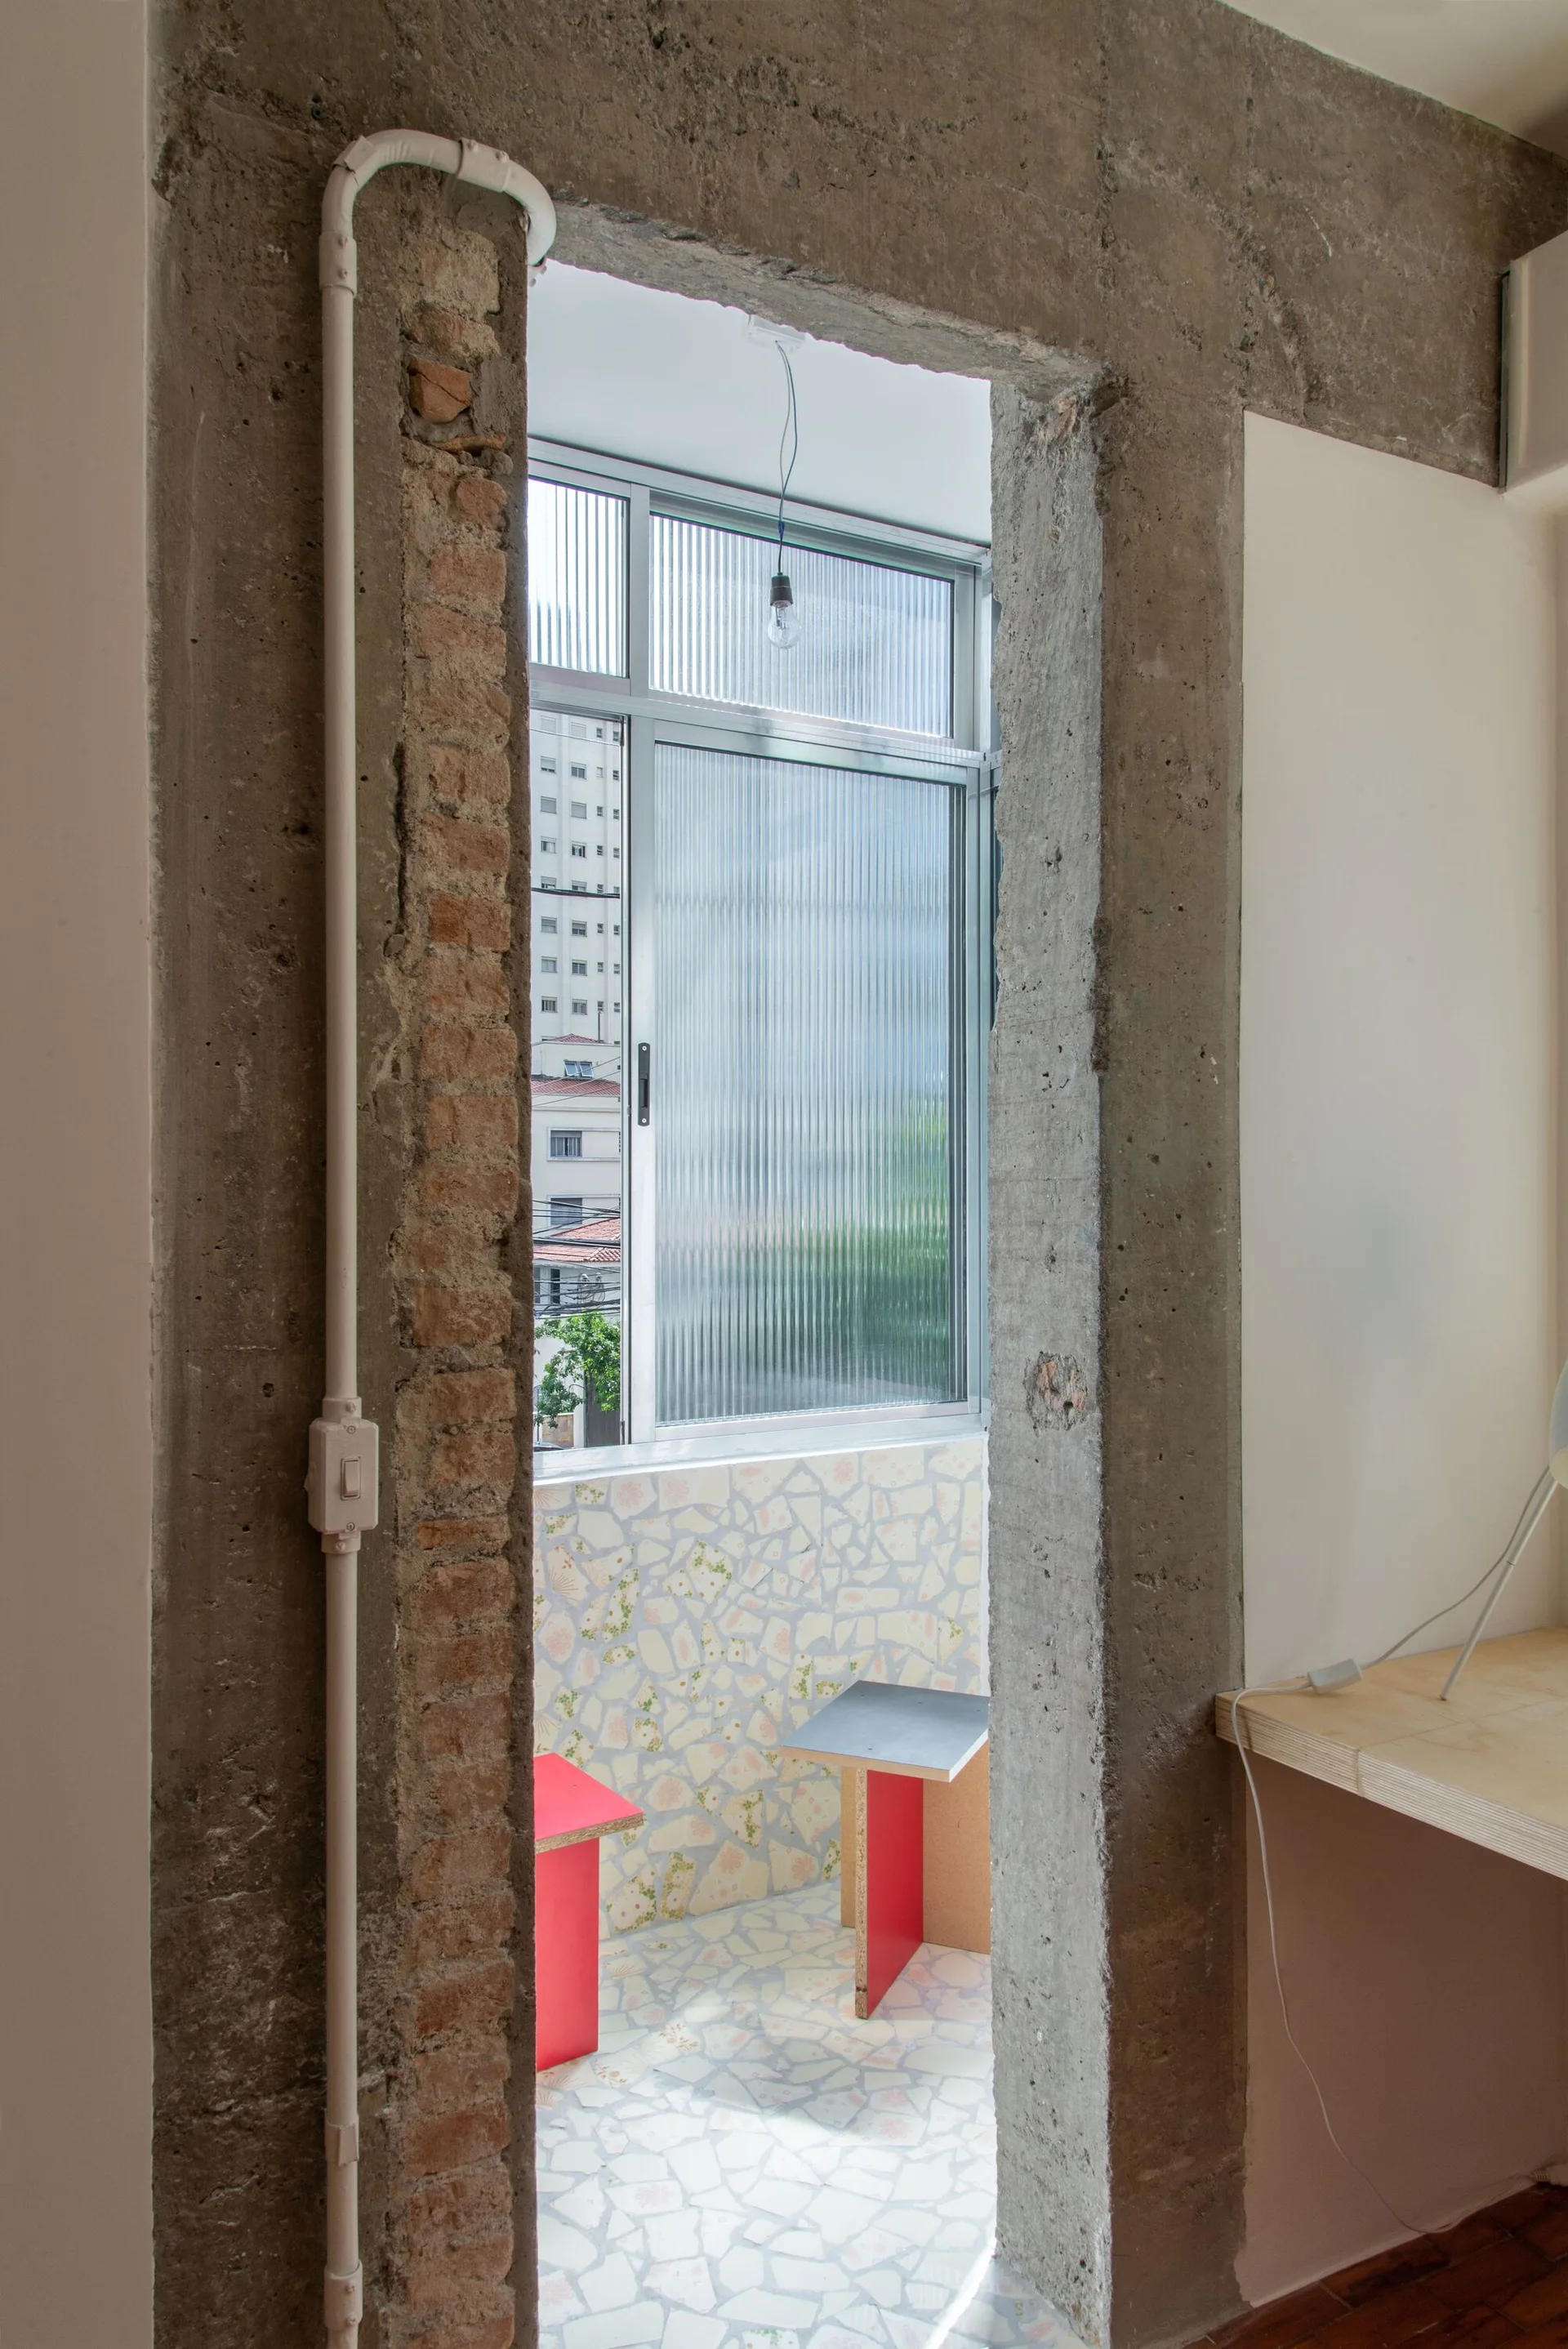
A view through an unfinished concrete doorway shows a bright balcony with a colorful mosaic tile floor, two stools, and ribbed glass windows.
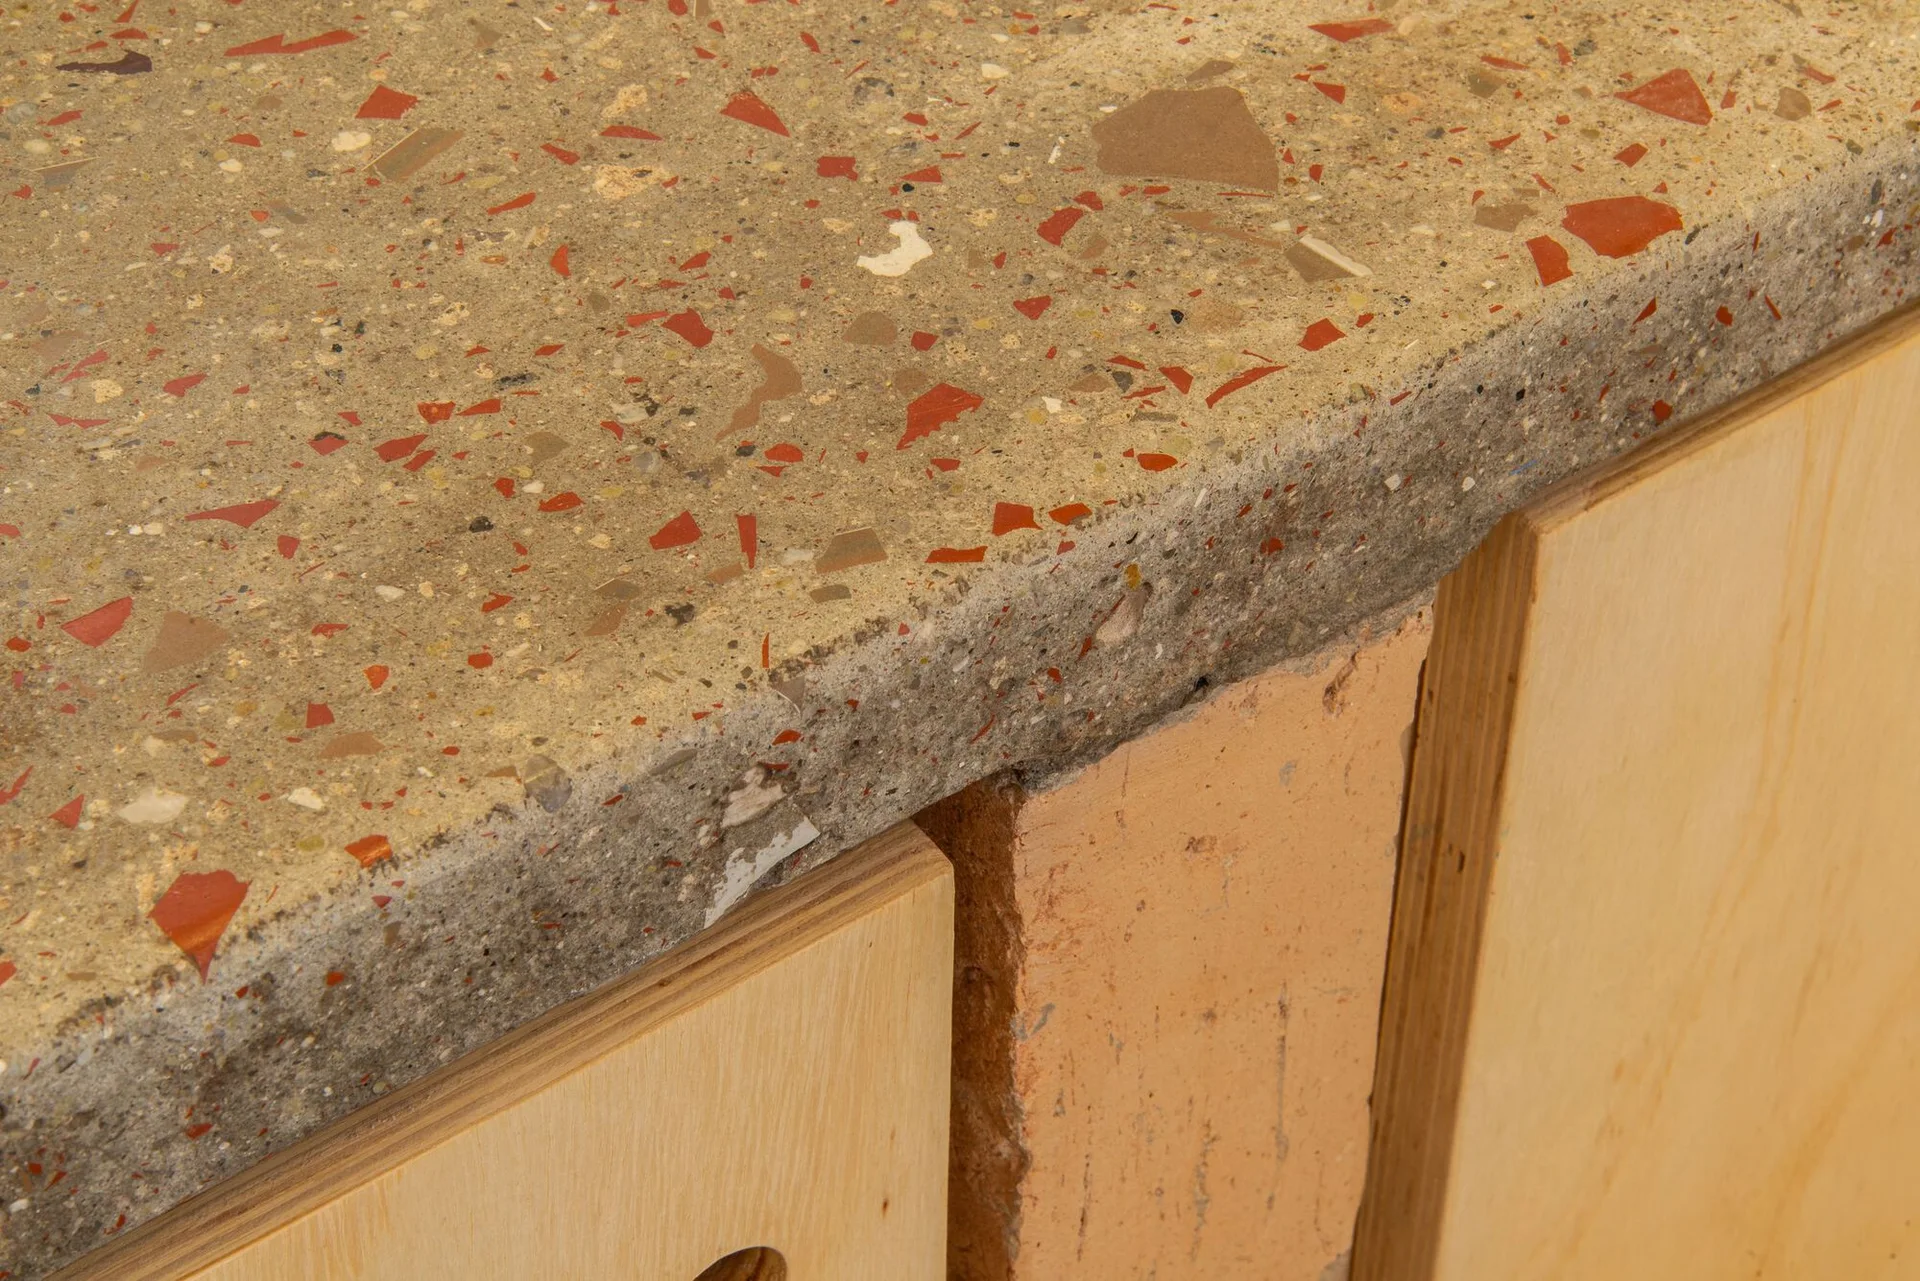
A close-up of a speckled terrazzo countertop with red and brown aggregates resting on light plywood cabinets and a raw brick support.
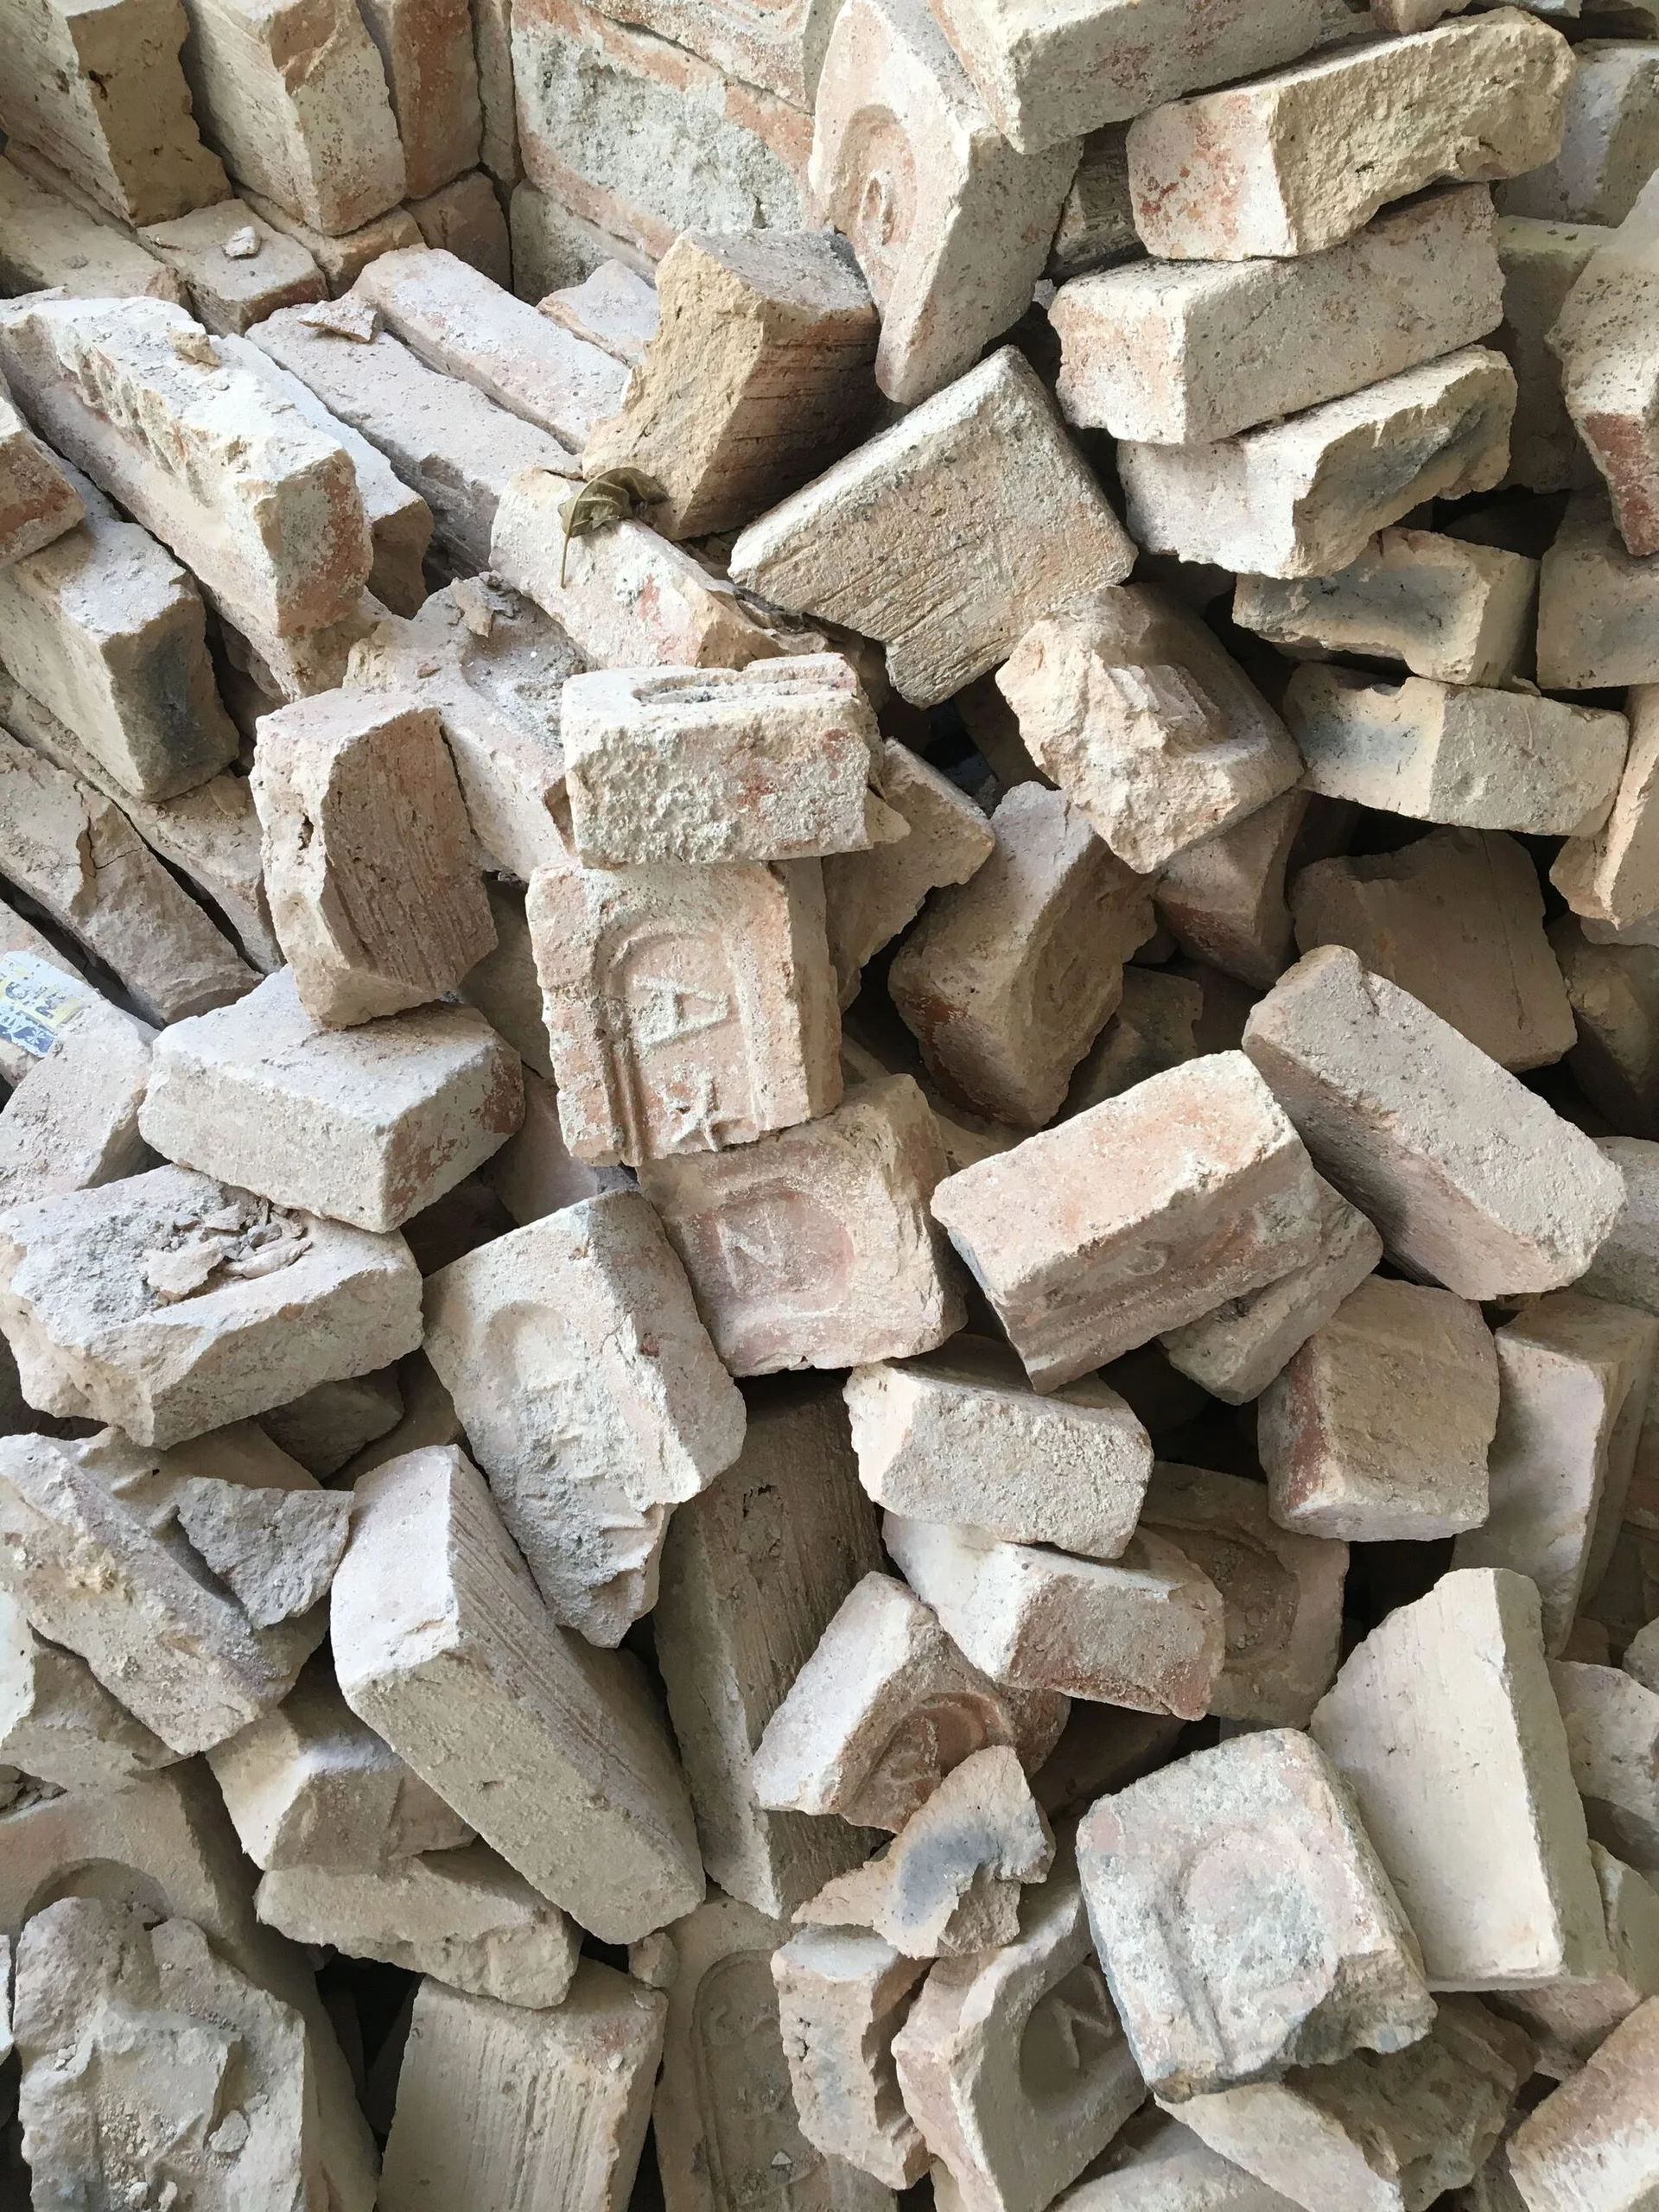
A pile of salvaged antique clay bricks in light beige and tan shades shows textured surfaces and embossed vintage manufacturer stamps.
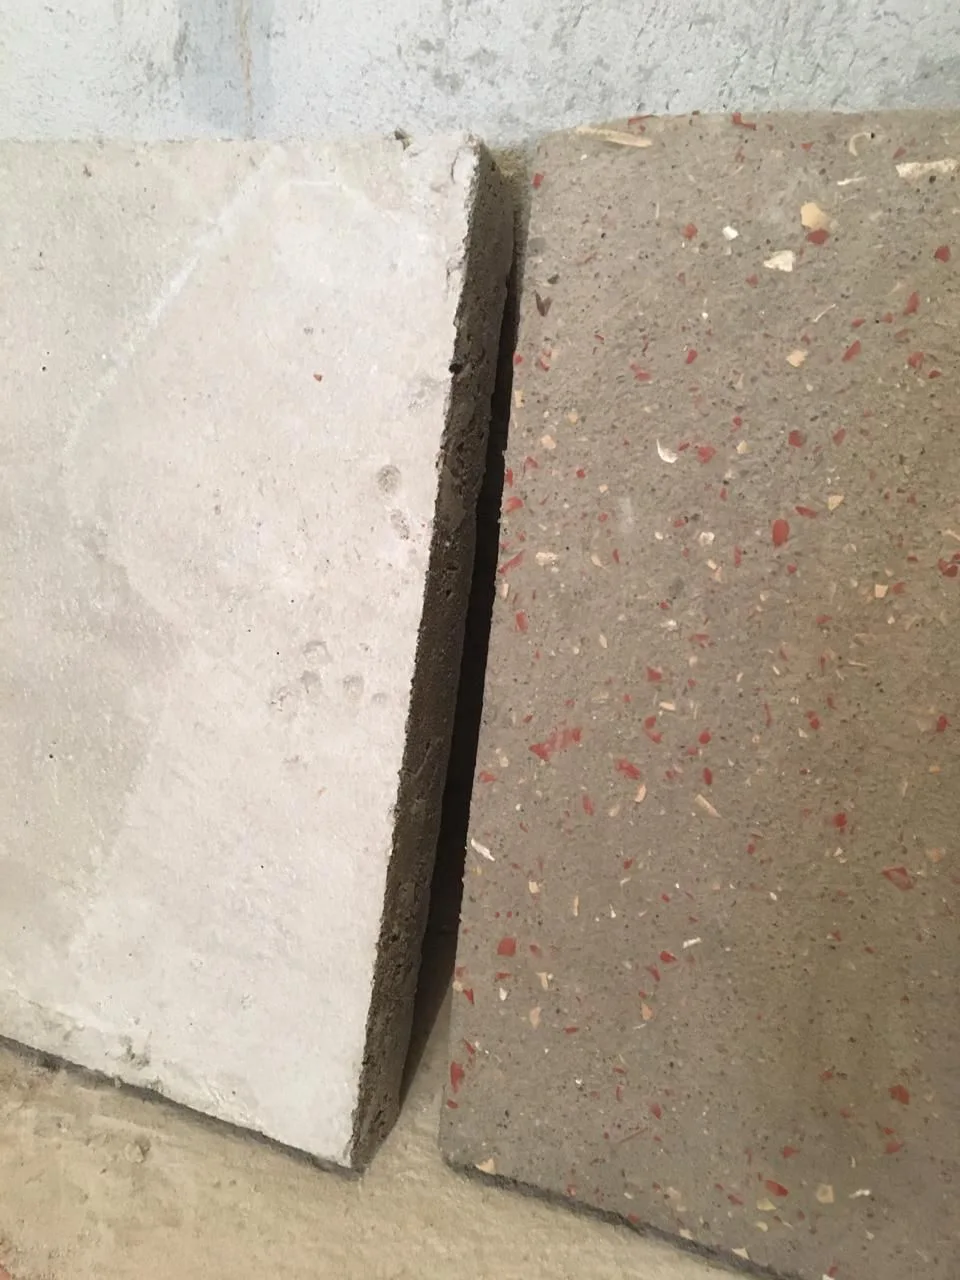
Two rectangular material sample tiles sit side-by-side, showcasing a plain grey concrete slab next to a textured terrazzo tile with red and beige flecks.