Skip to content

PROJECT

Lorimer Street Townhouse

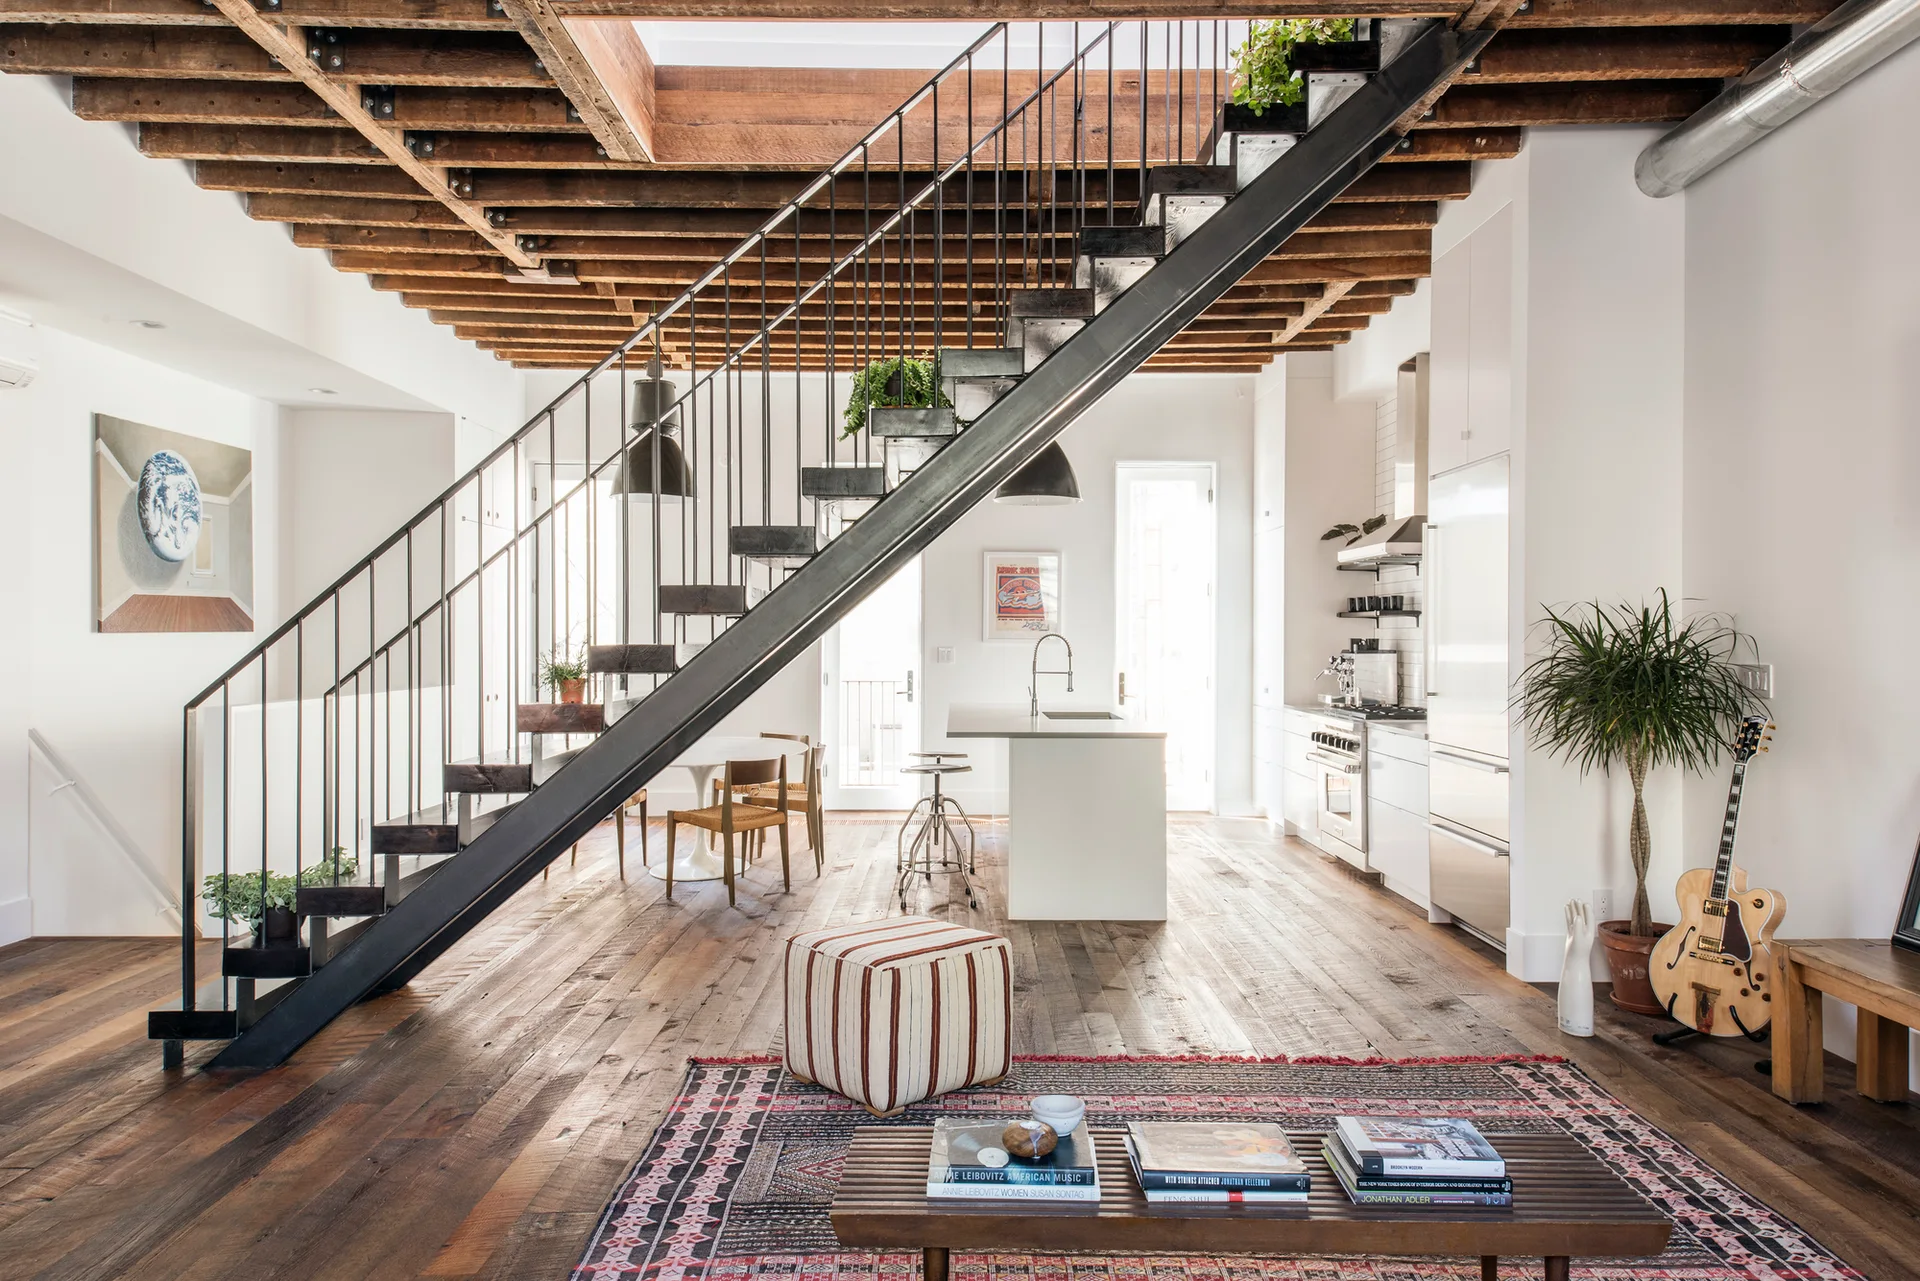
An open loft space features an industrial black metal staircase, exposed wooden ceiling joists, a white kitchen island, and reclaimed wood floors.
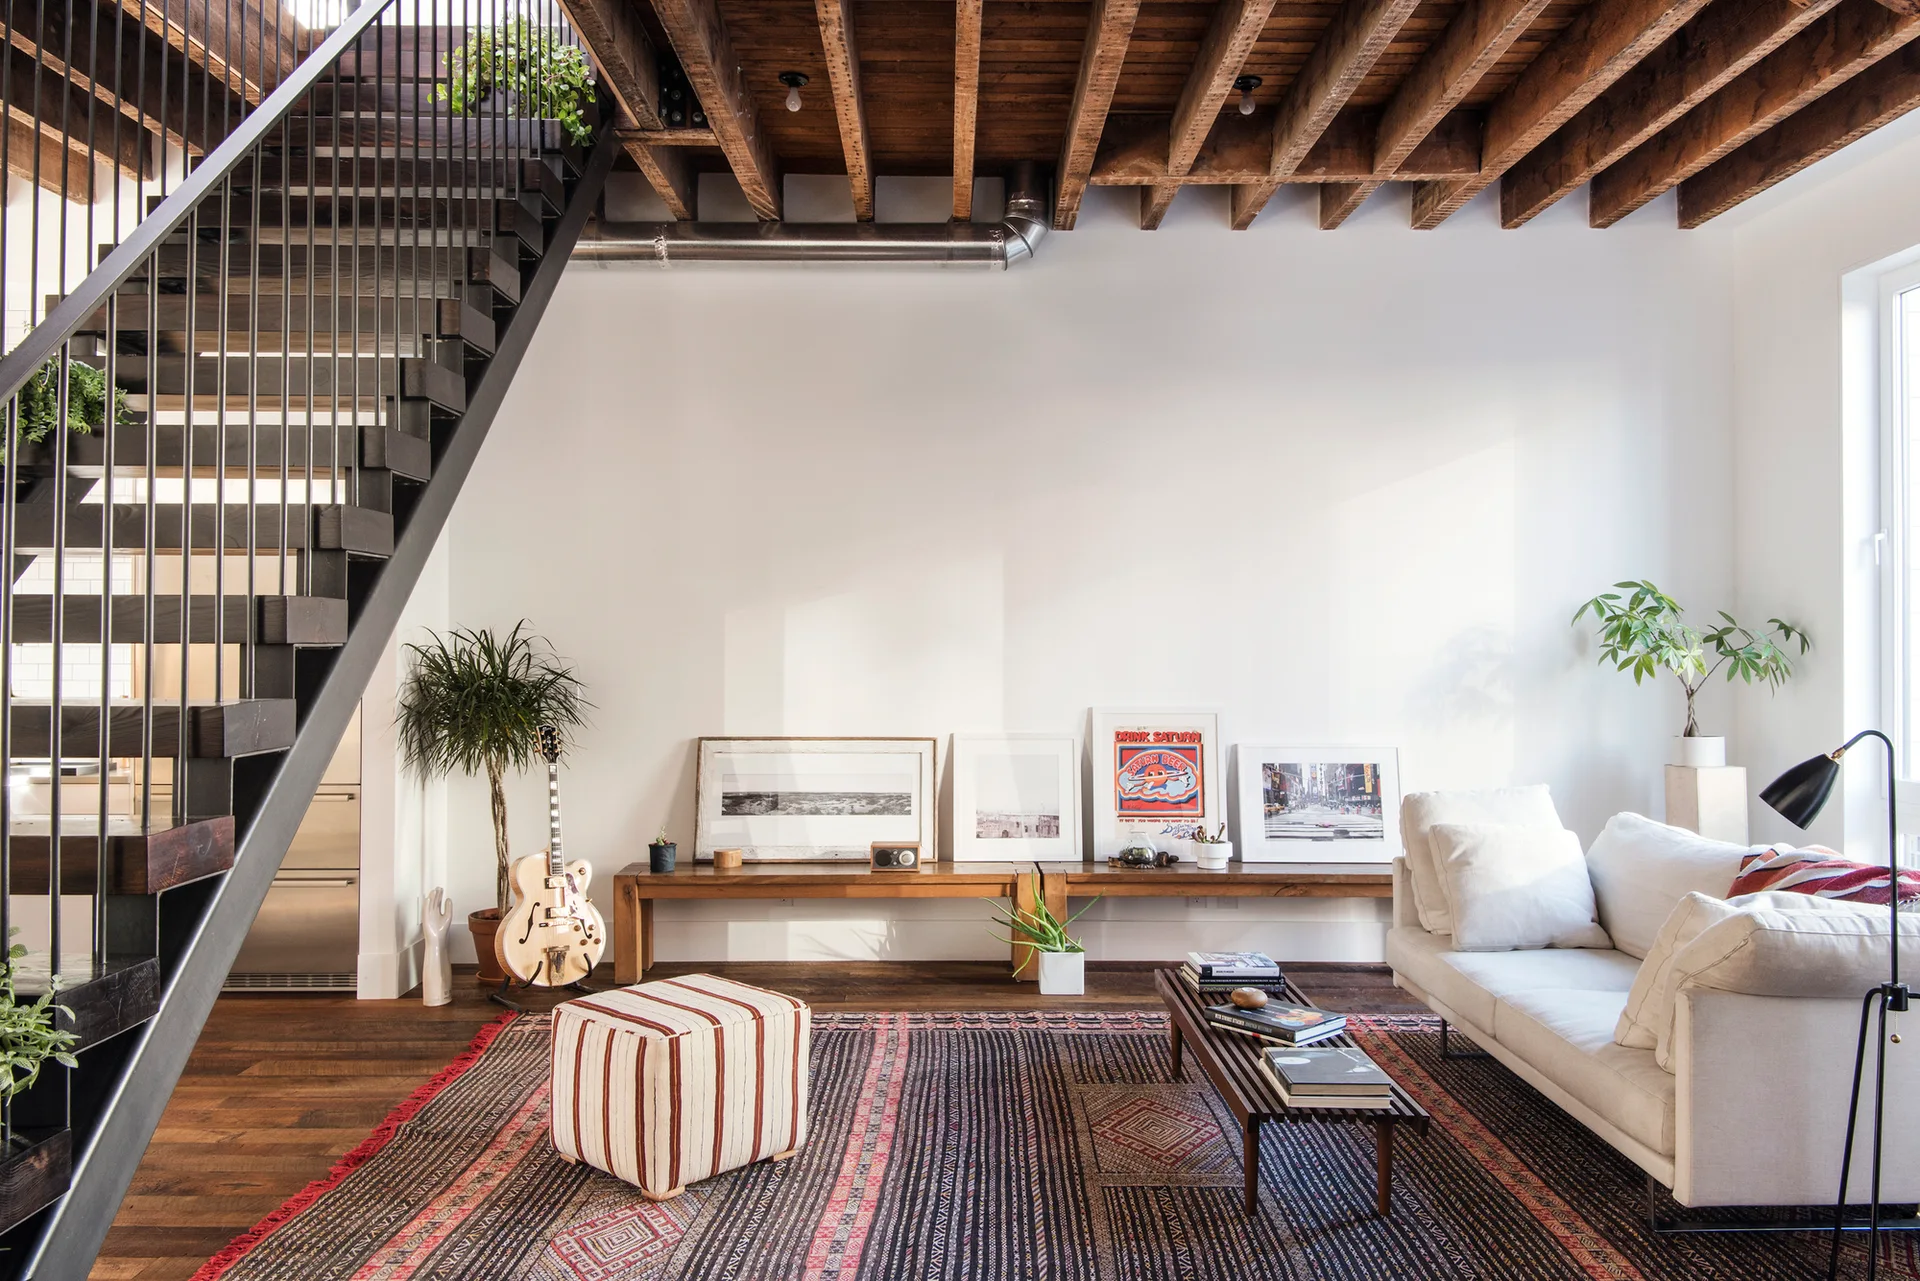
A living room features an open black metal staircase, a wood joist ceiling, a white sofa on a patterned rug, and art resting on a low wood bench.
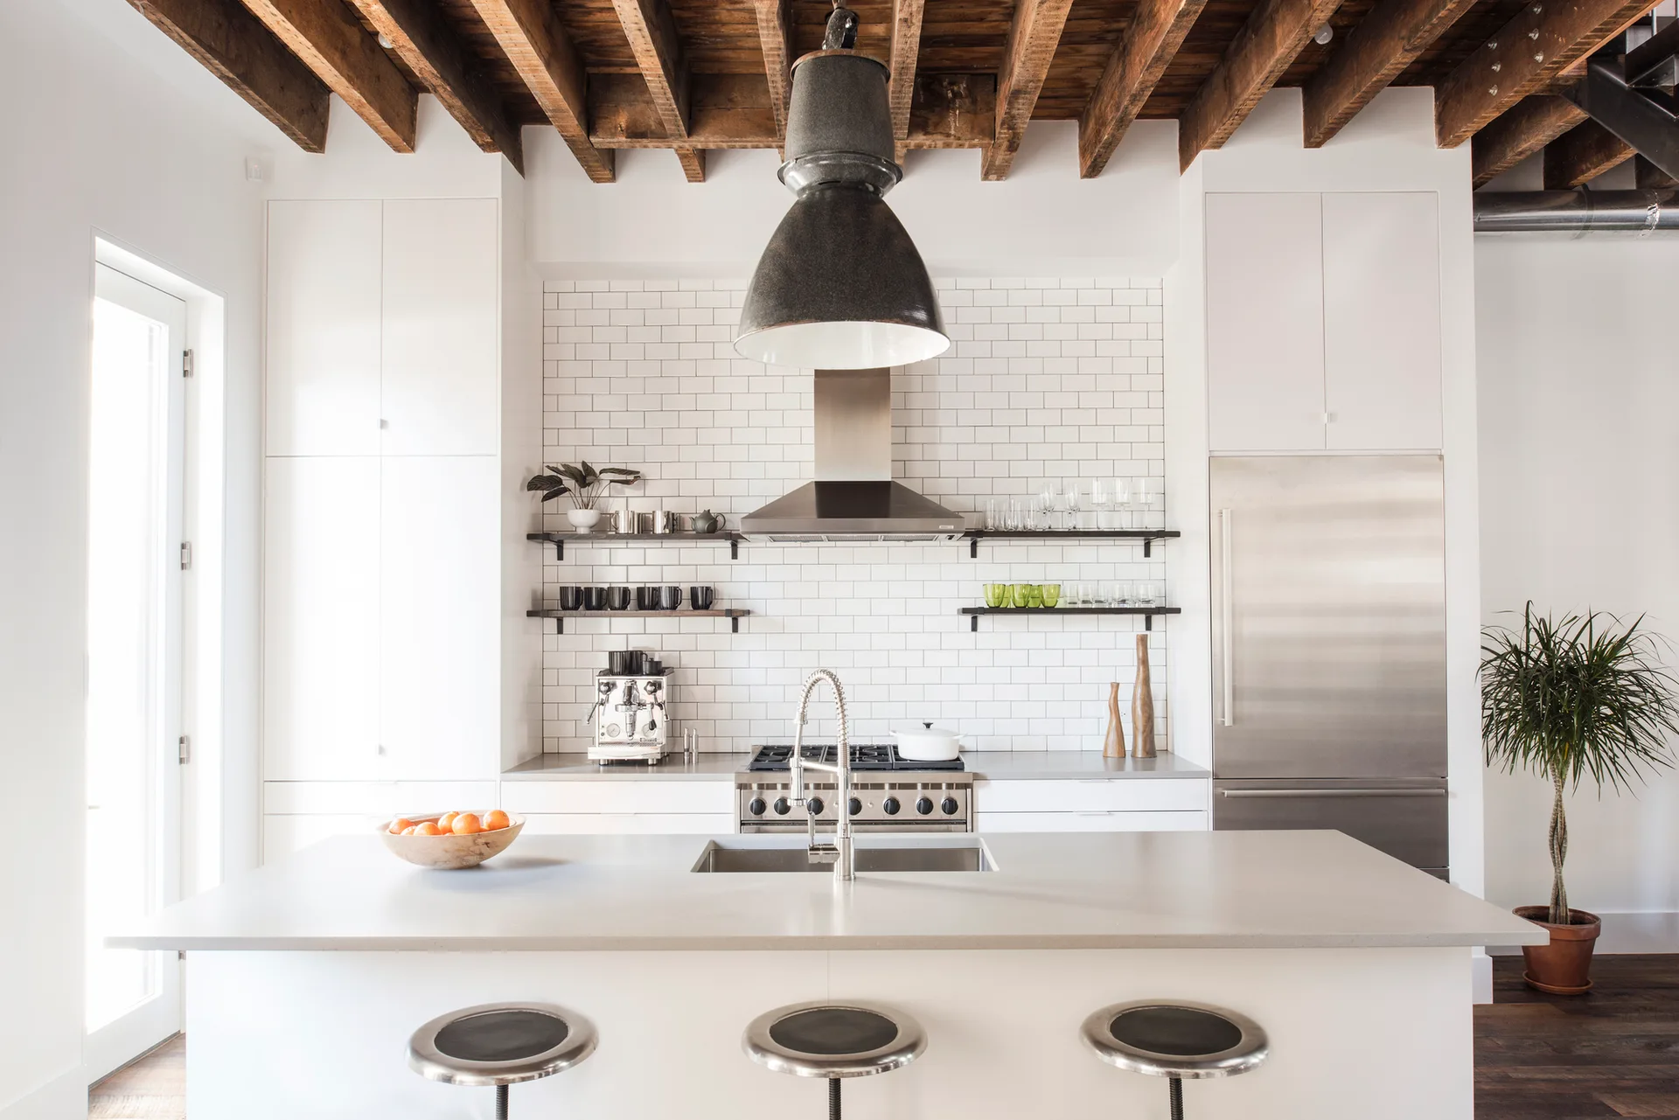
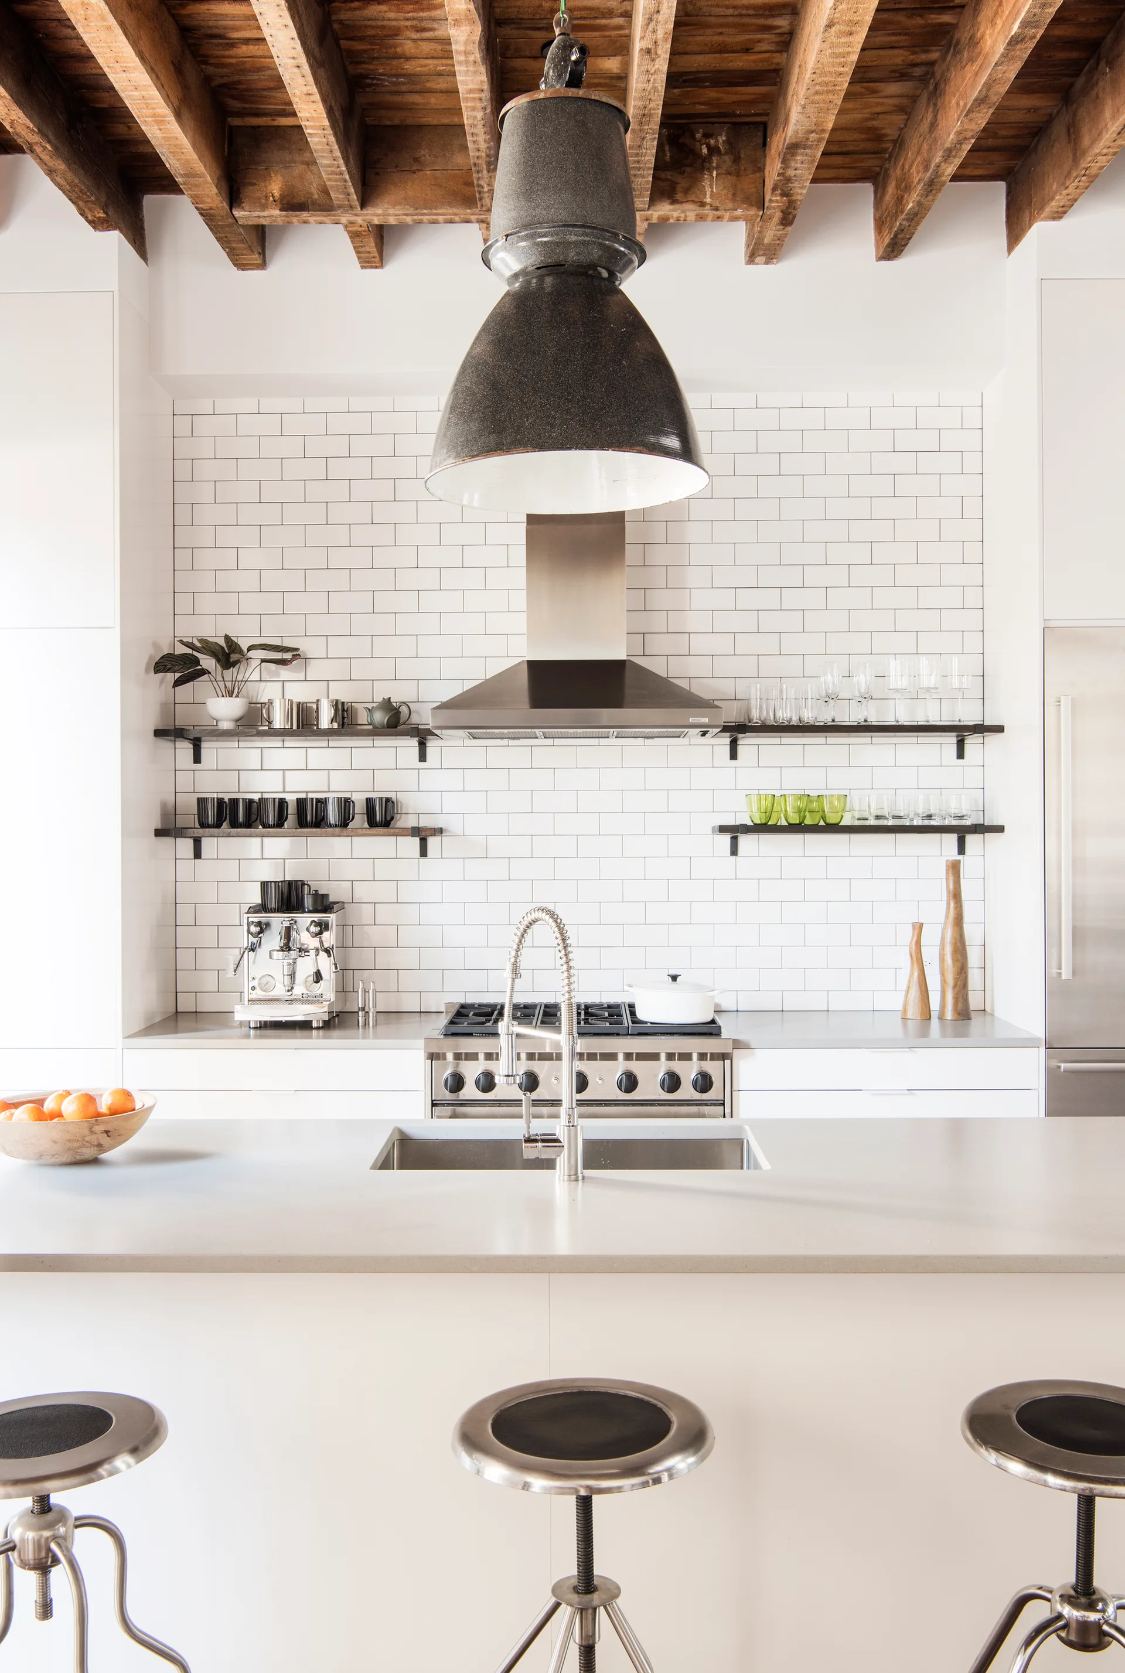
A modern kitchen featuring a central island with three metal stools, white subway tile backsplash, and exposed dark wood ceiling beams.
Lorimer Street Townhouse
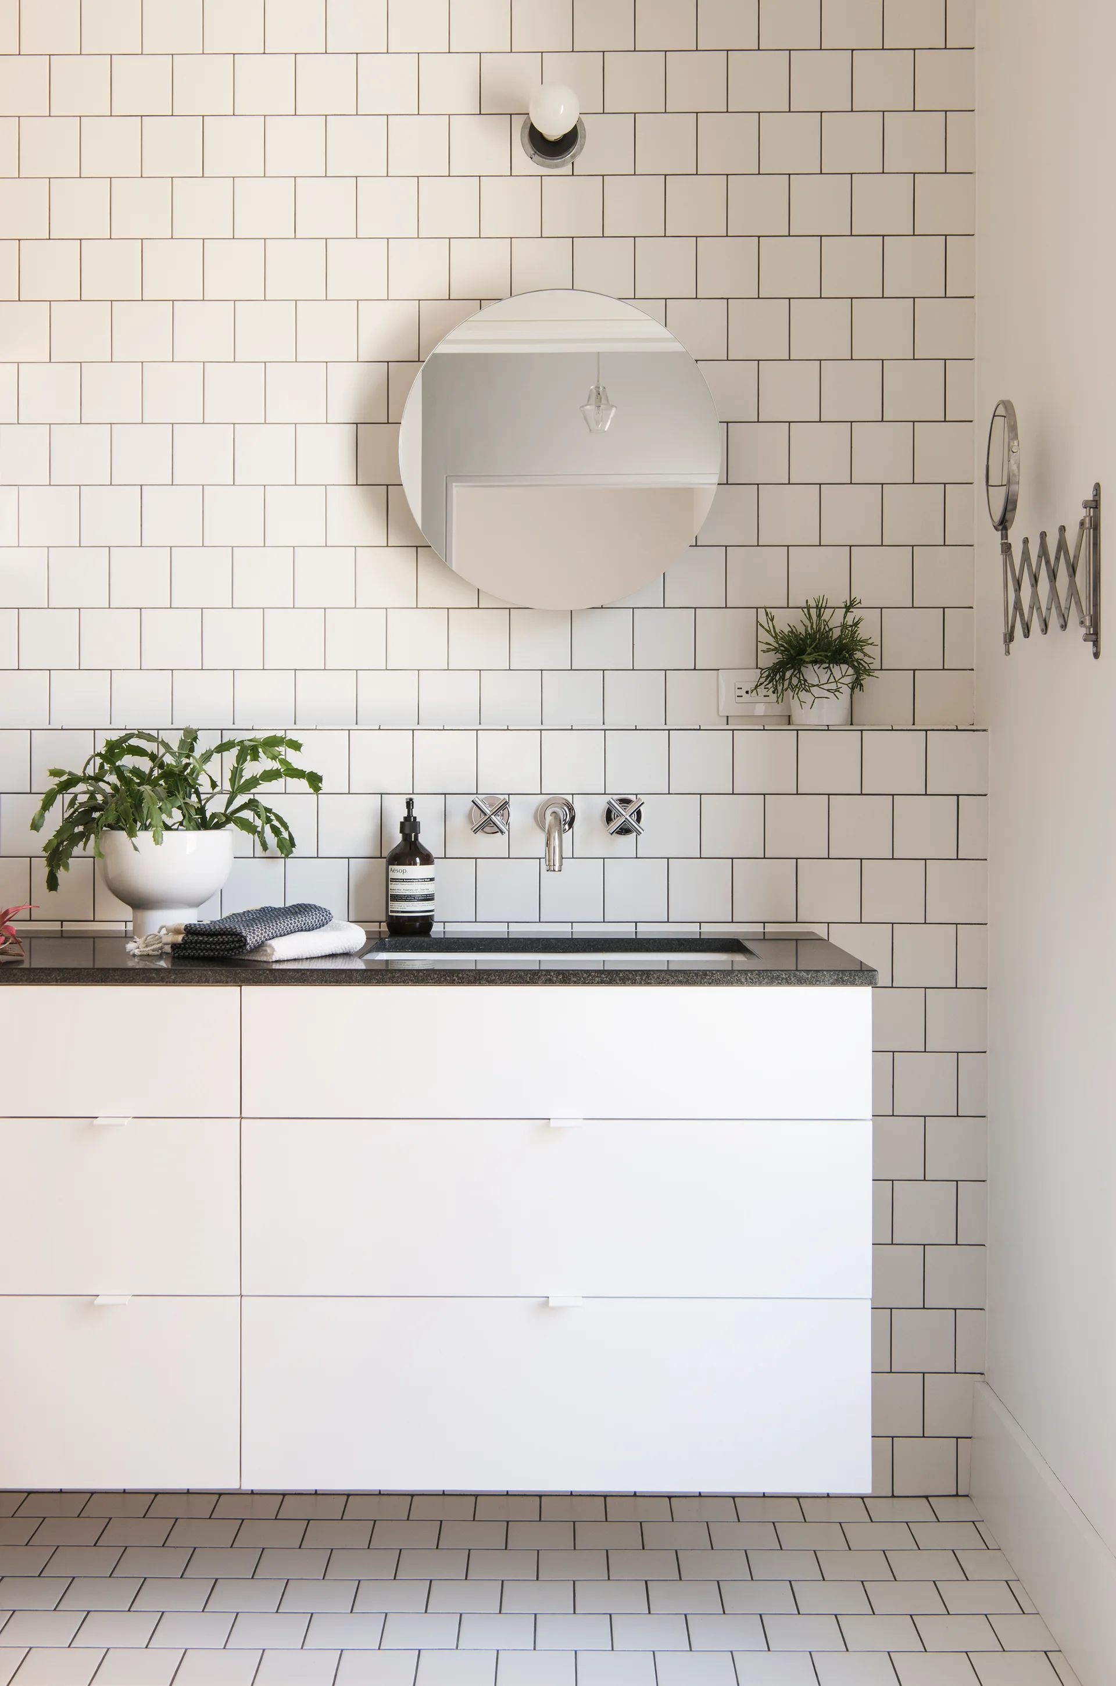
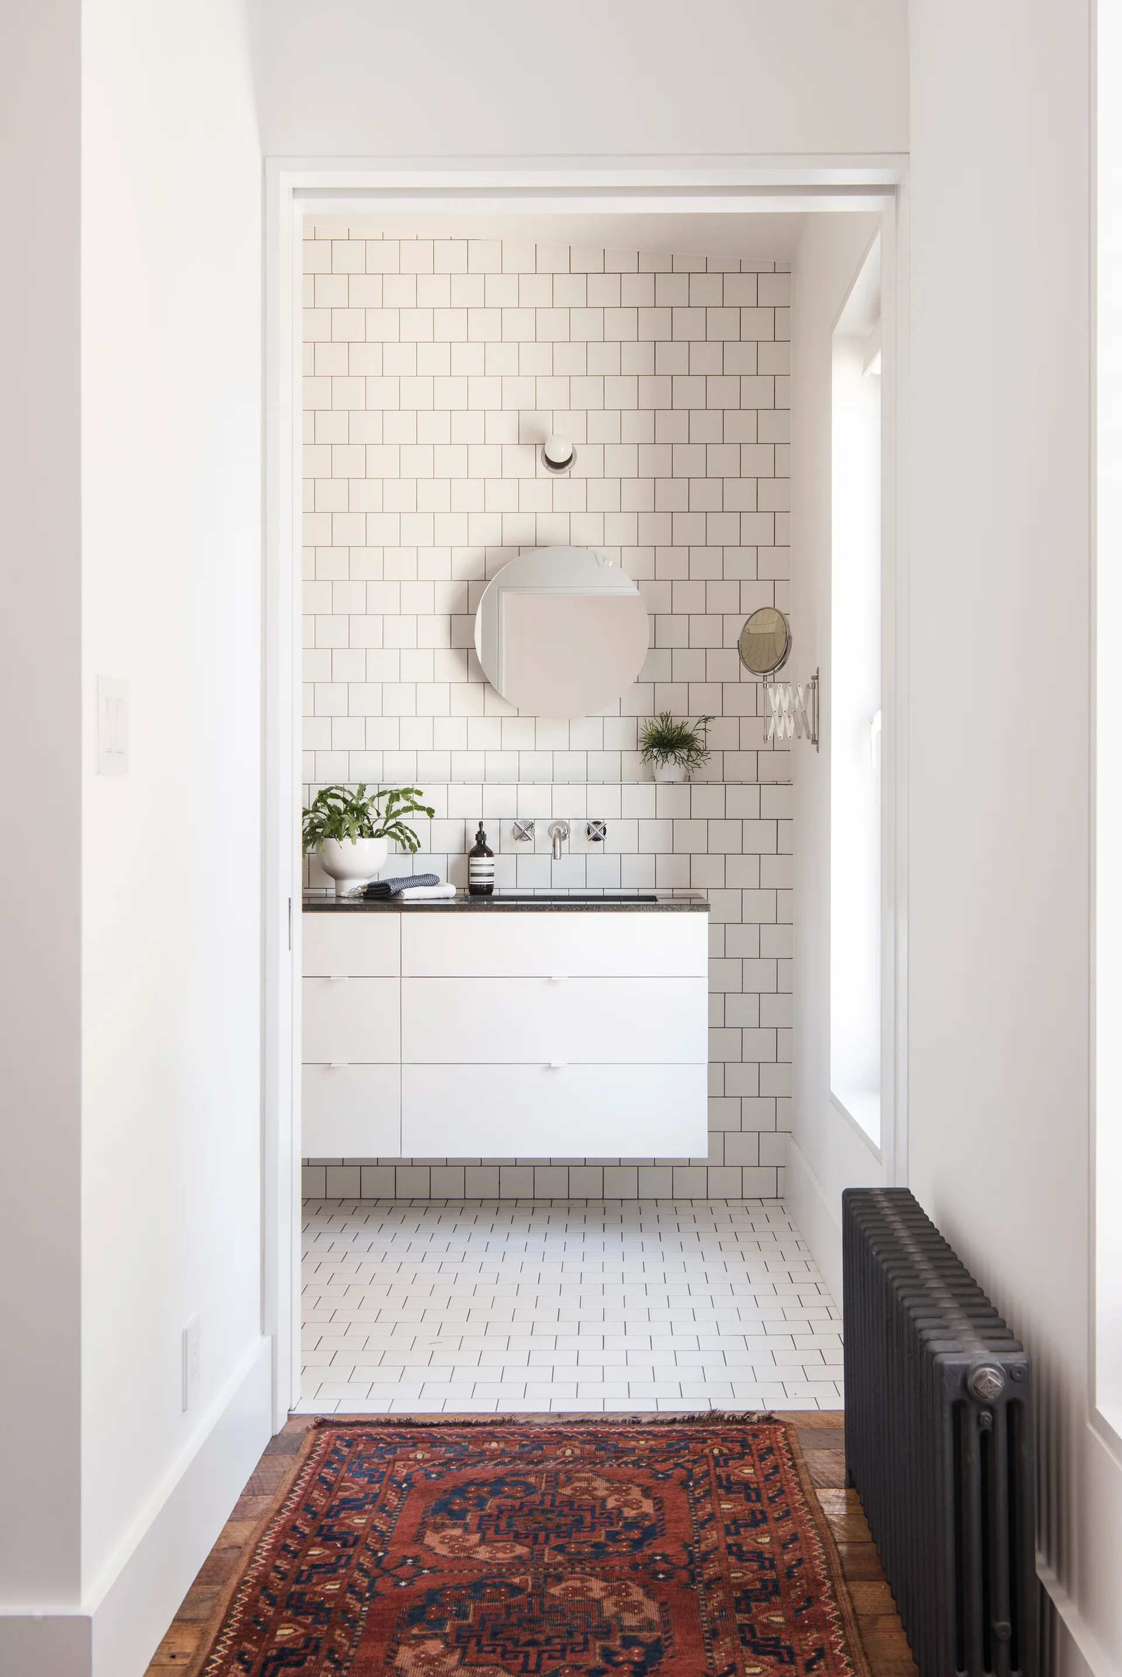
A modern bathroom features a white floating vanity with a black countertop, a round mirror, and white square grid wall and floor tiles.
An industrial kitchen with a white island, metal stools, a subway tile backsplash, and a large pendant hanging from exposed wooden ceiling beams.
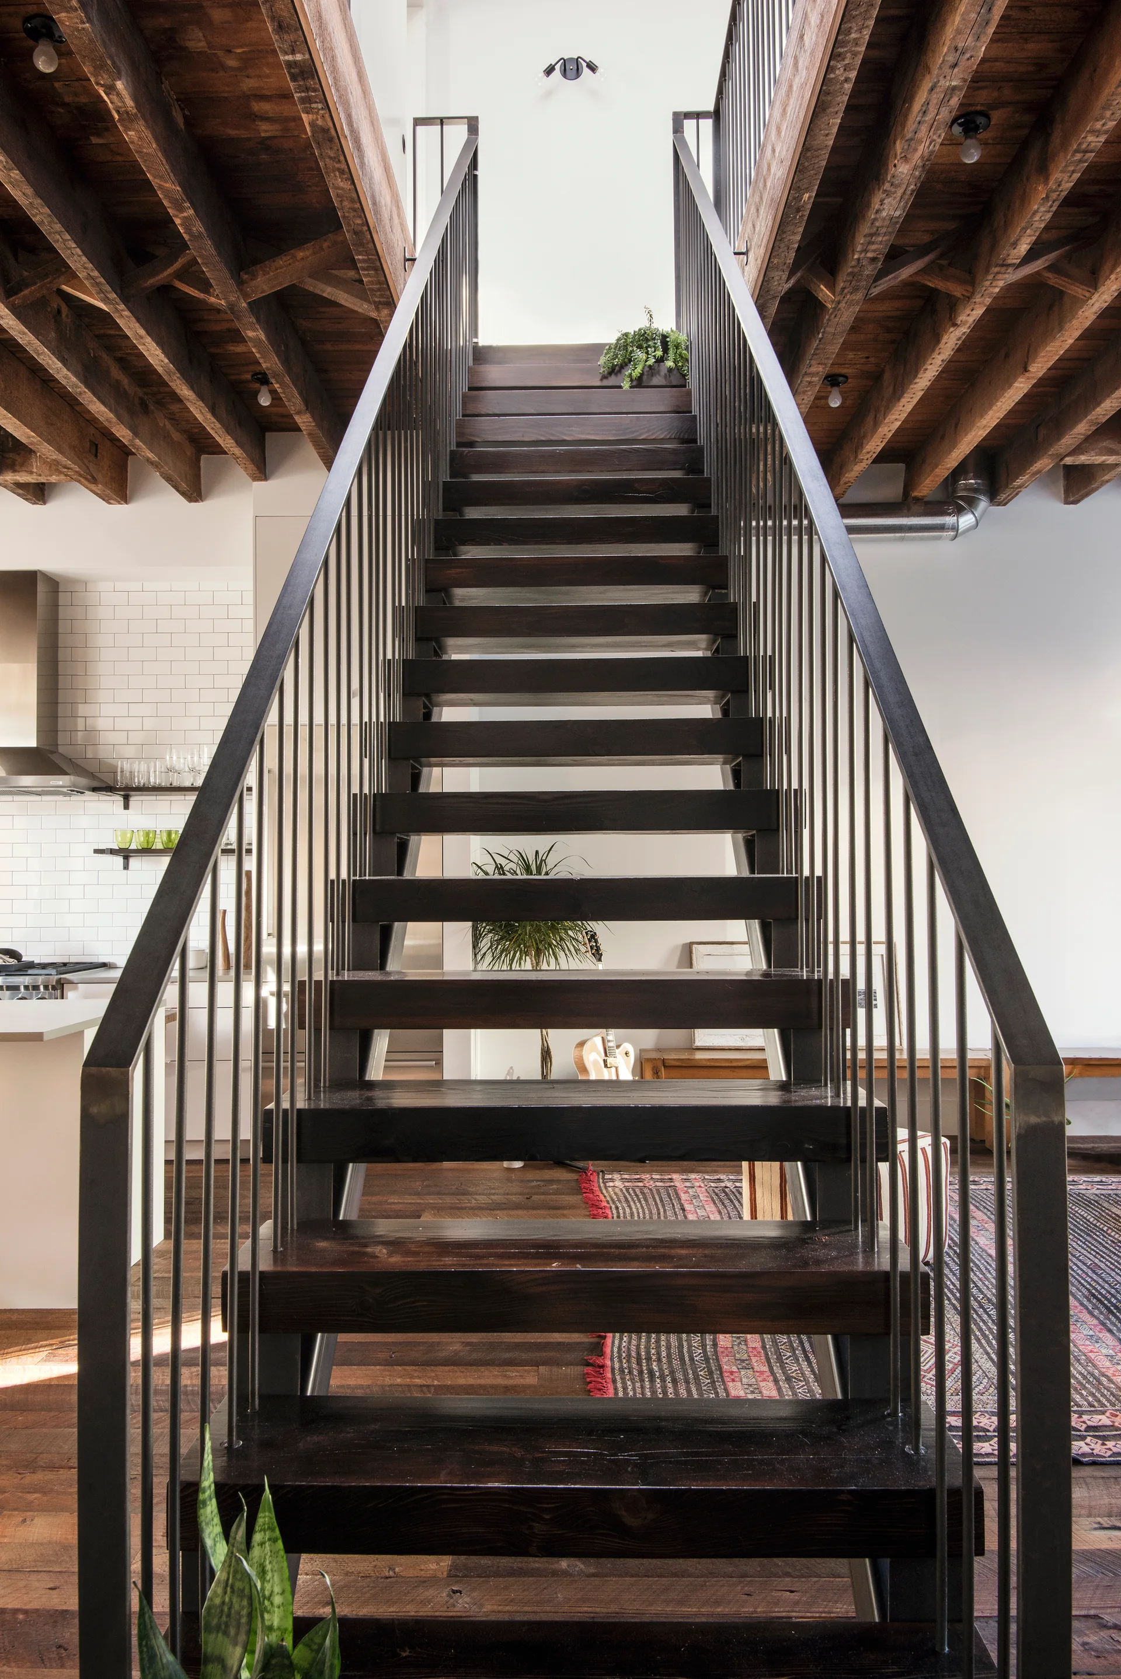
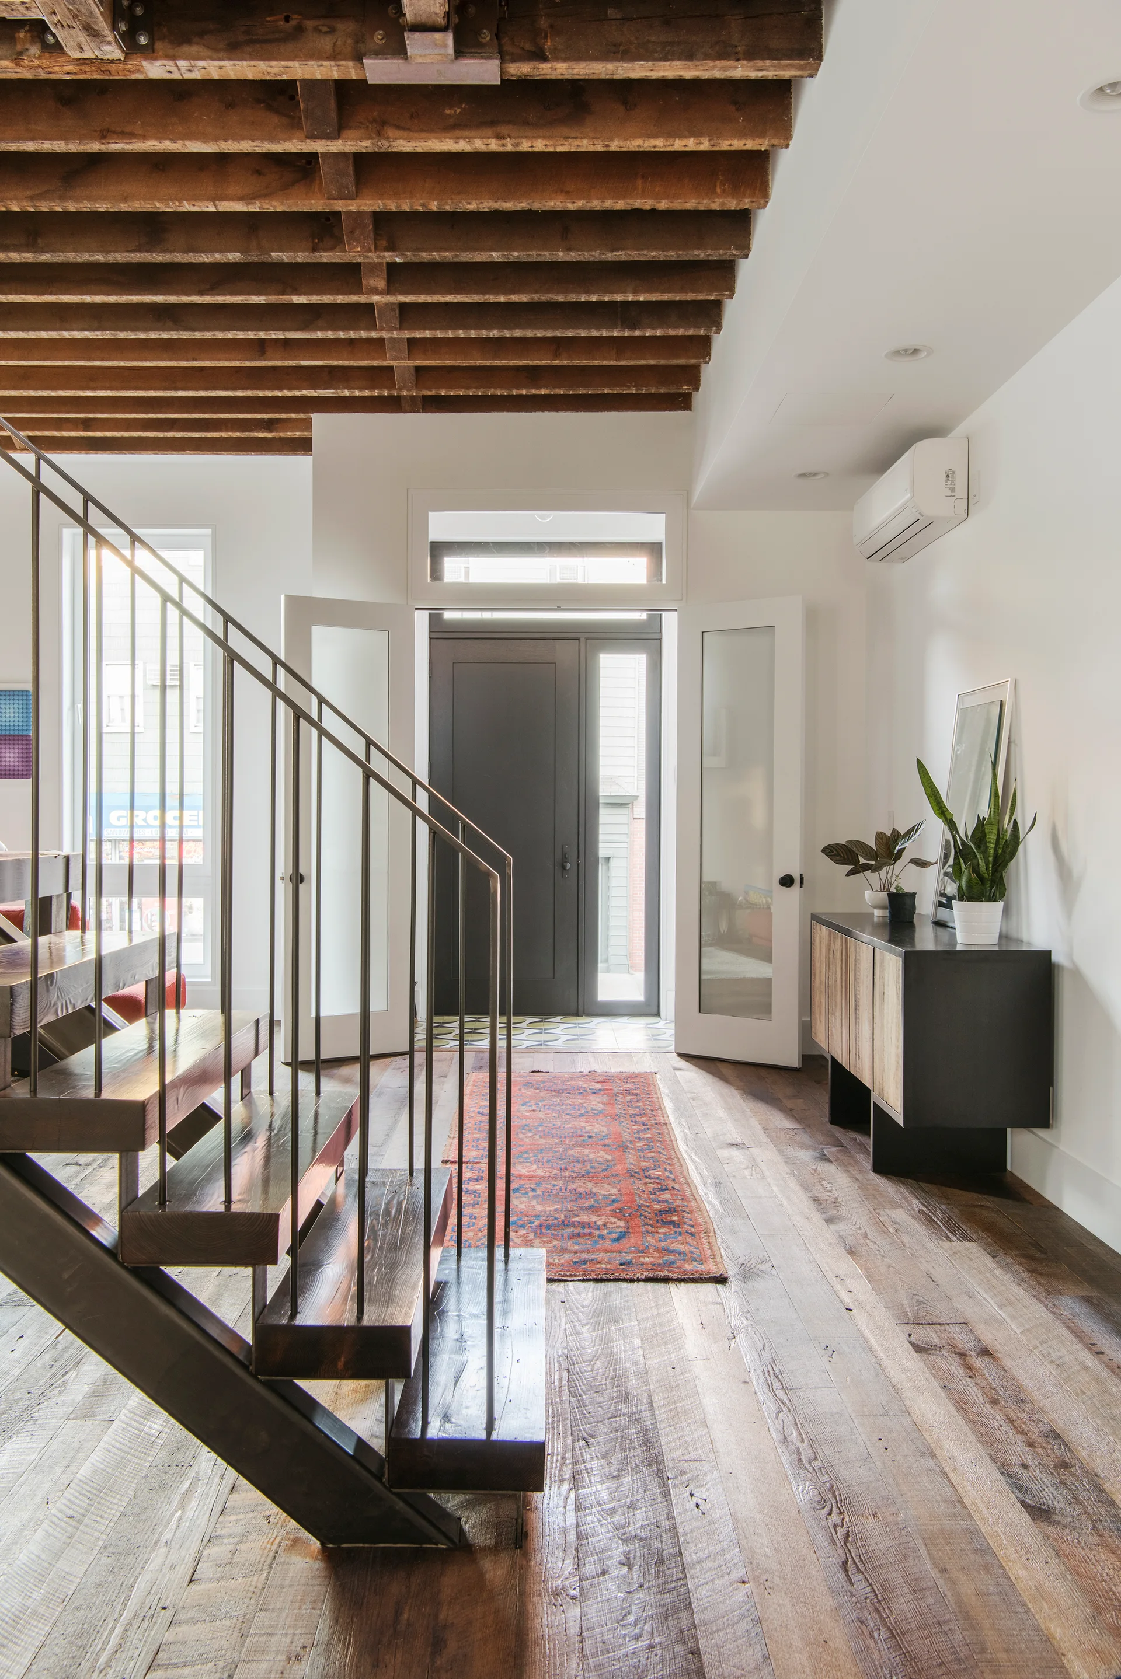
An airy entryway with an open wood and metal staircase, exposed wood ceiling joists, and a runner rug leading to a dark front door.
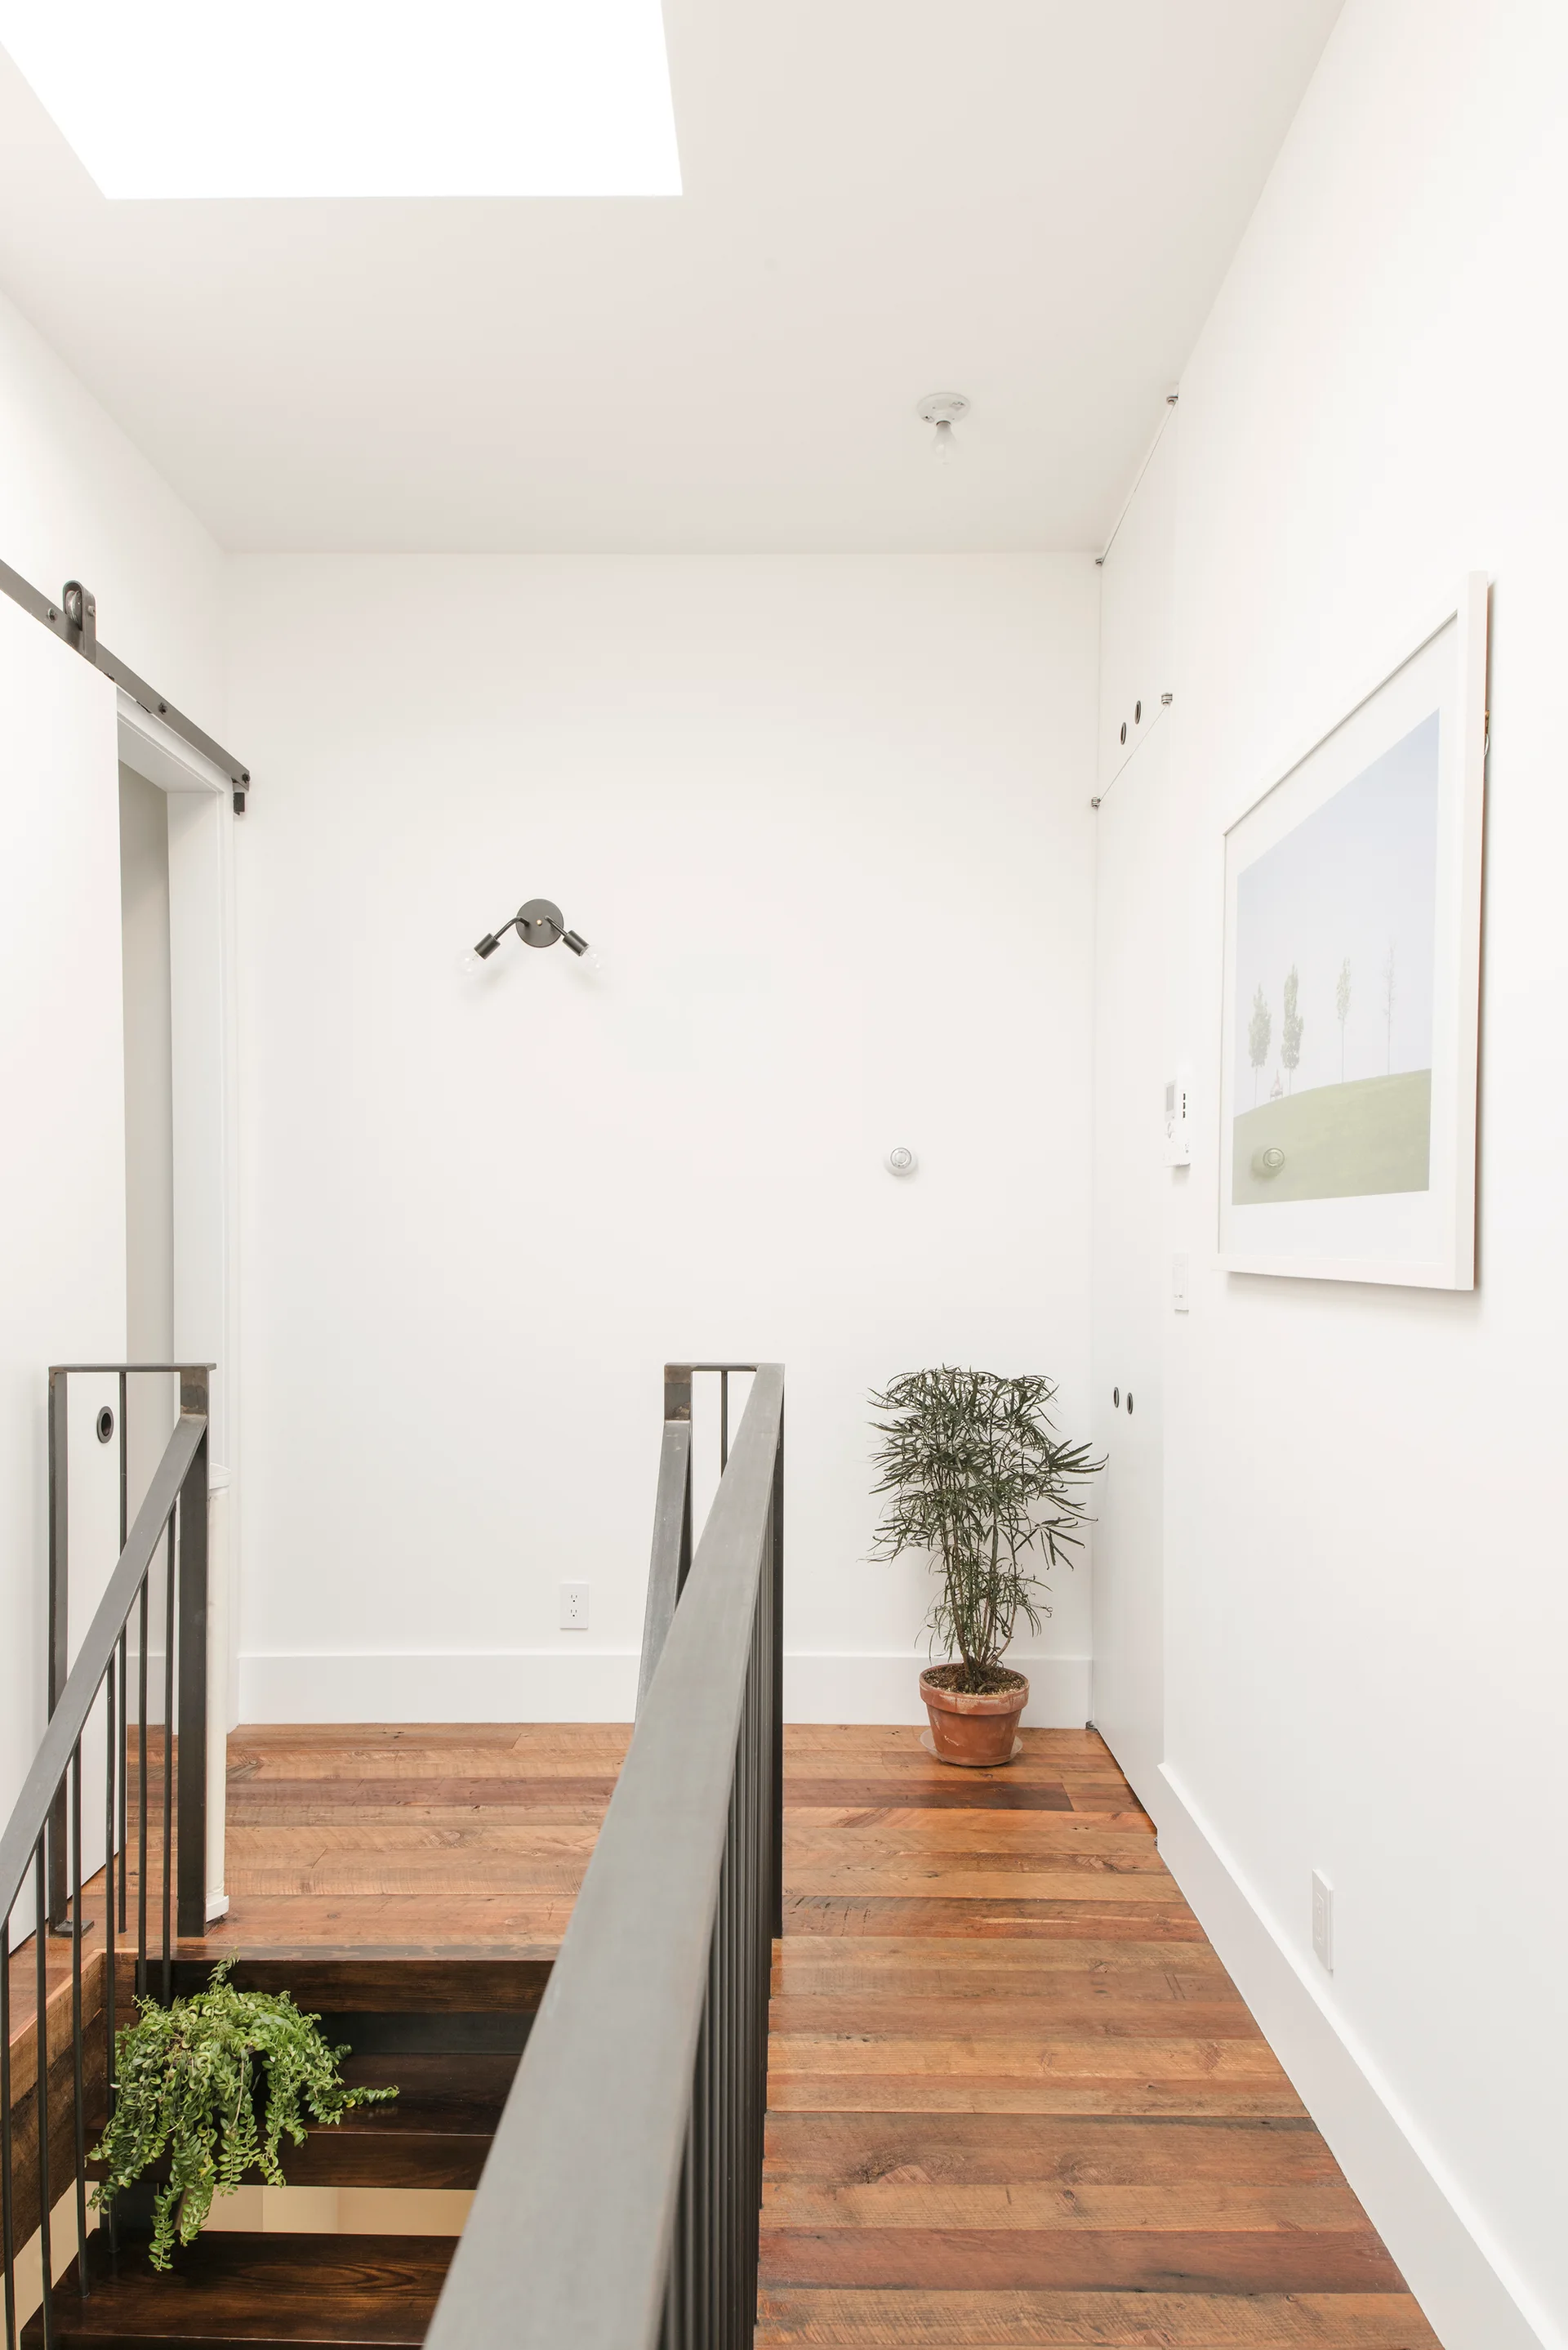
A minimalist staircase landing features wide-plank wood flooring, a black metal railing, and white walls illuminated by natural light from a skylight.
A view through a doorway into a bathroom with white grid wall tiles, a floating white vanity, and a round frameless mirror.
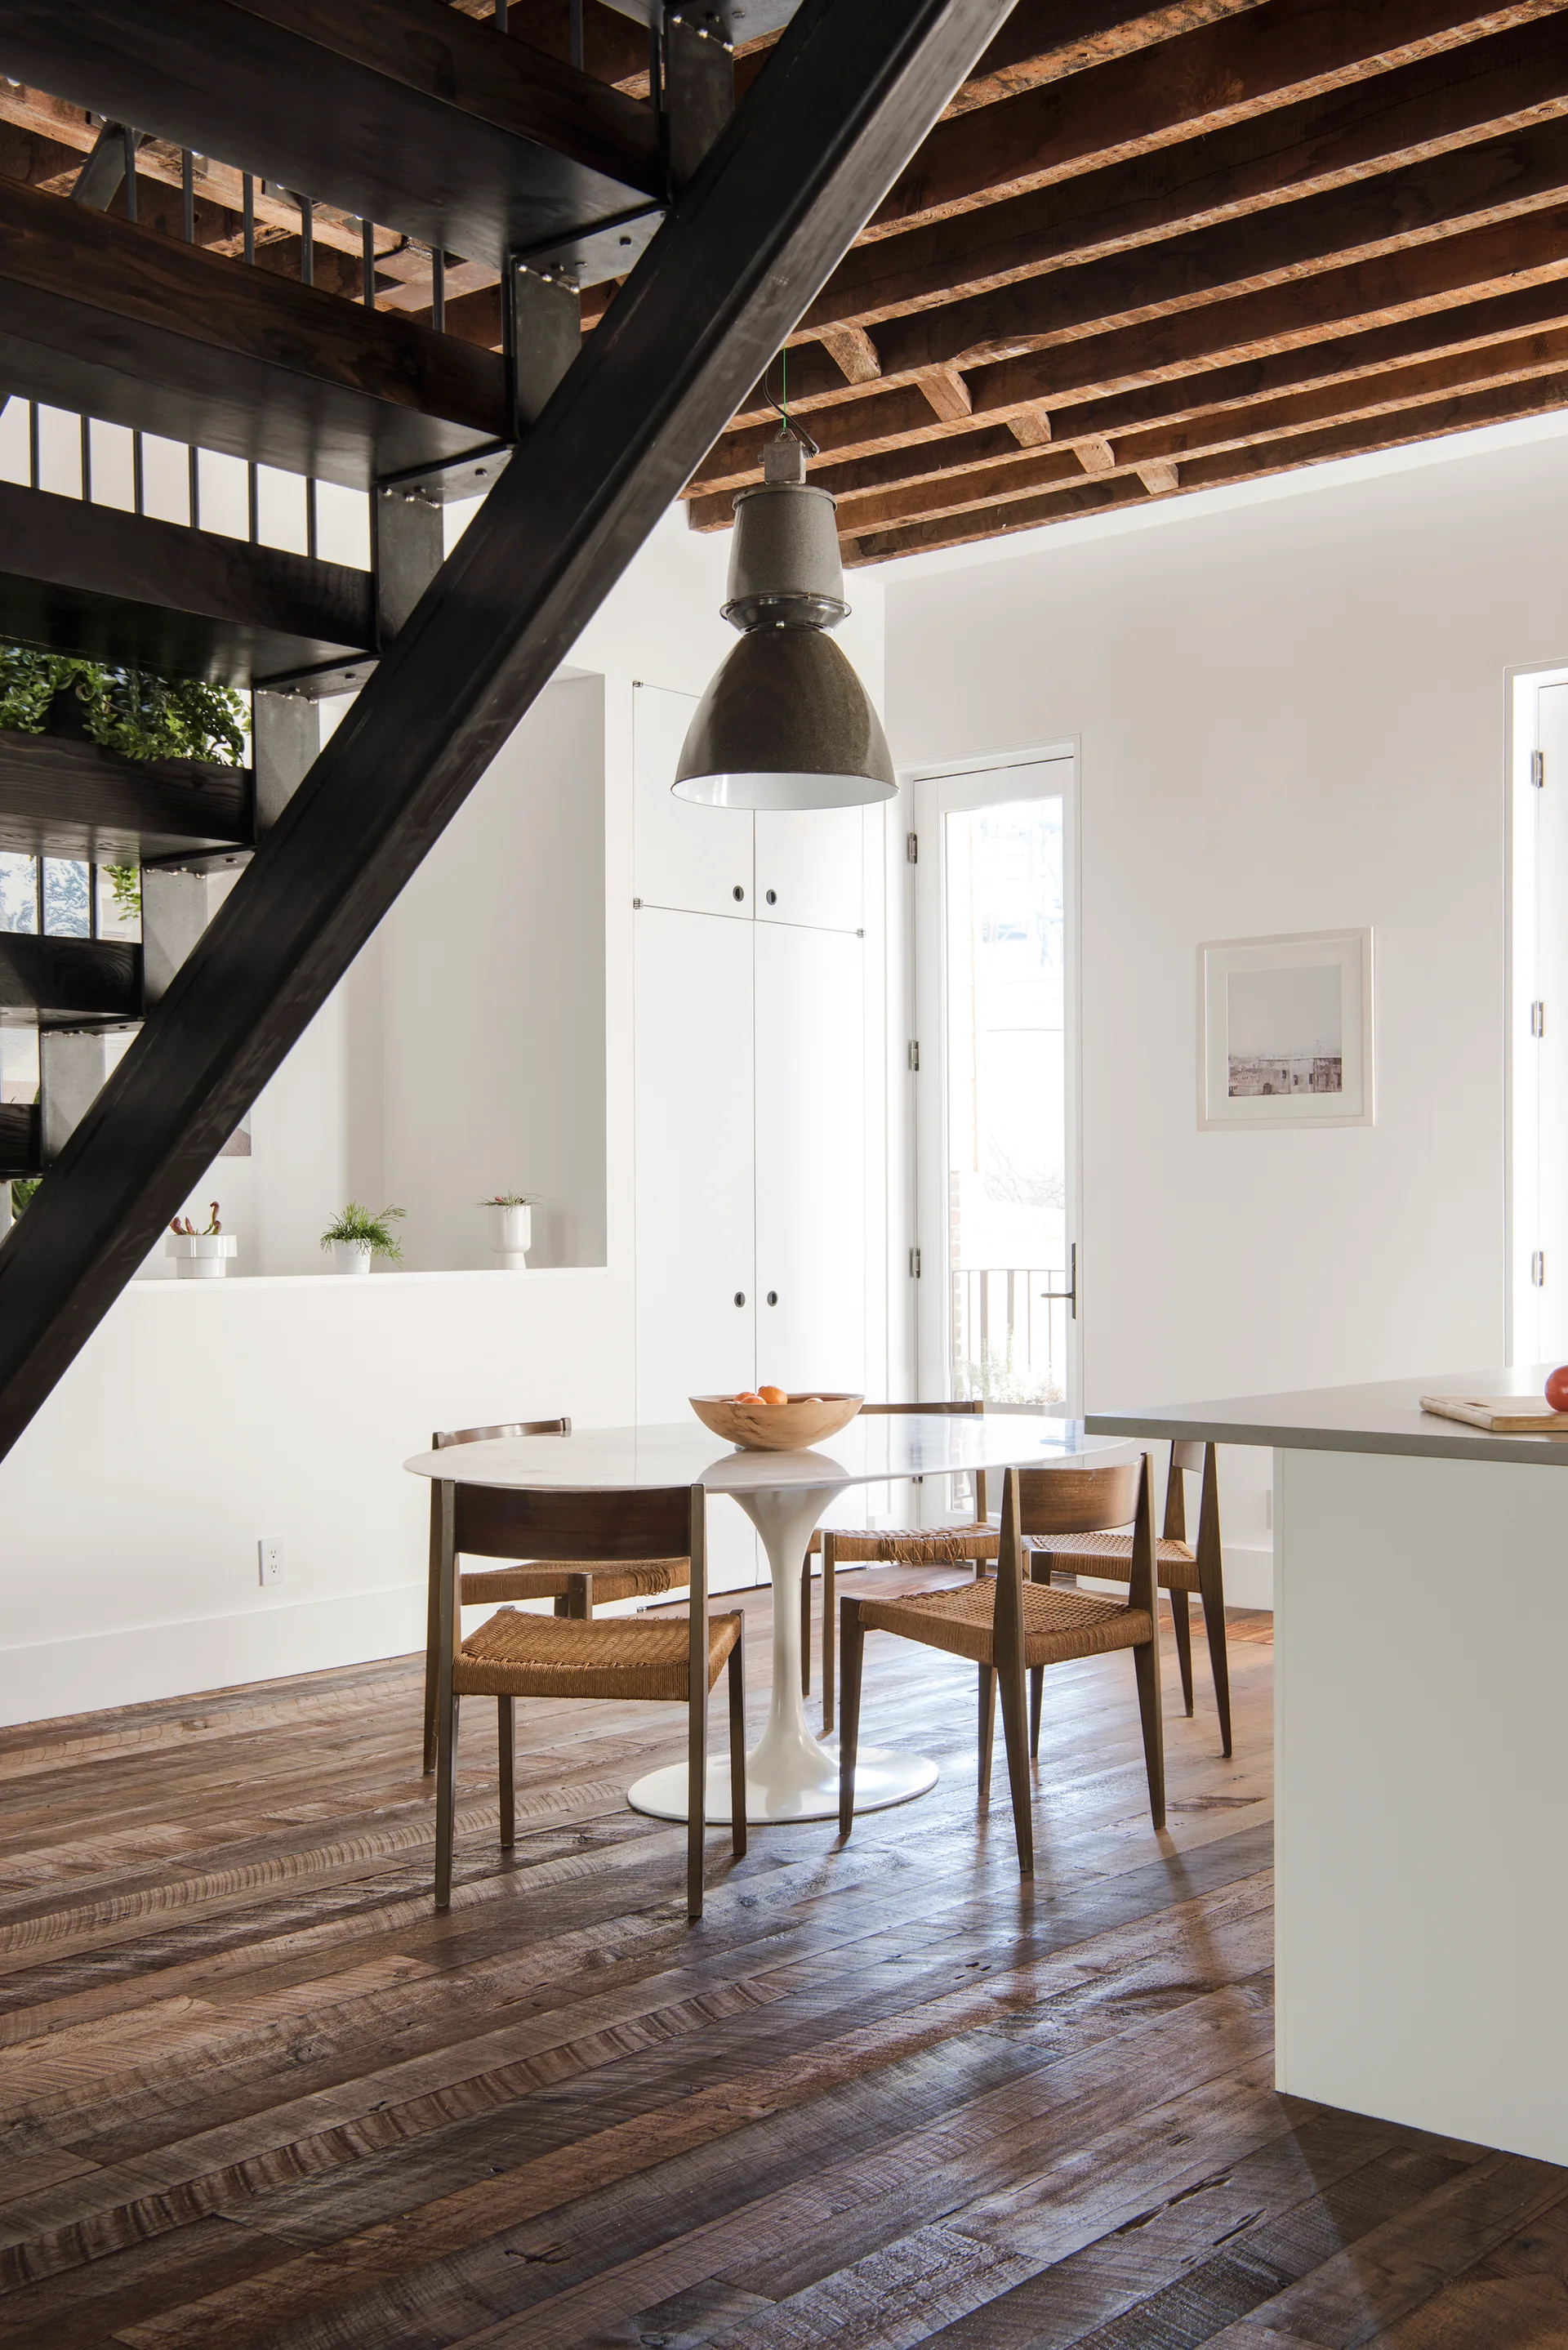
An oval pedestal dining table with wooden rush-seat chairs sits on reclaimed wood floors beneath exposed dark ceiling joists.
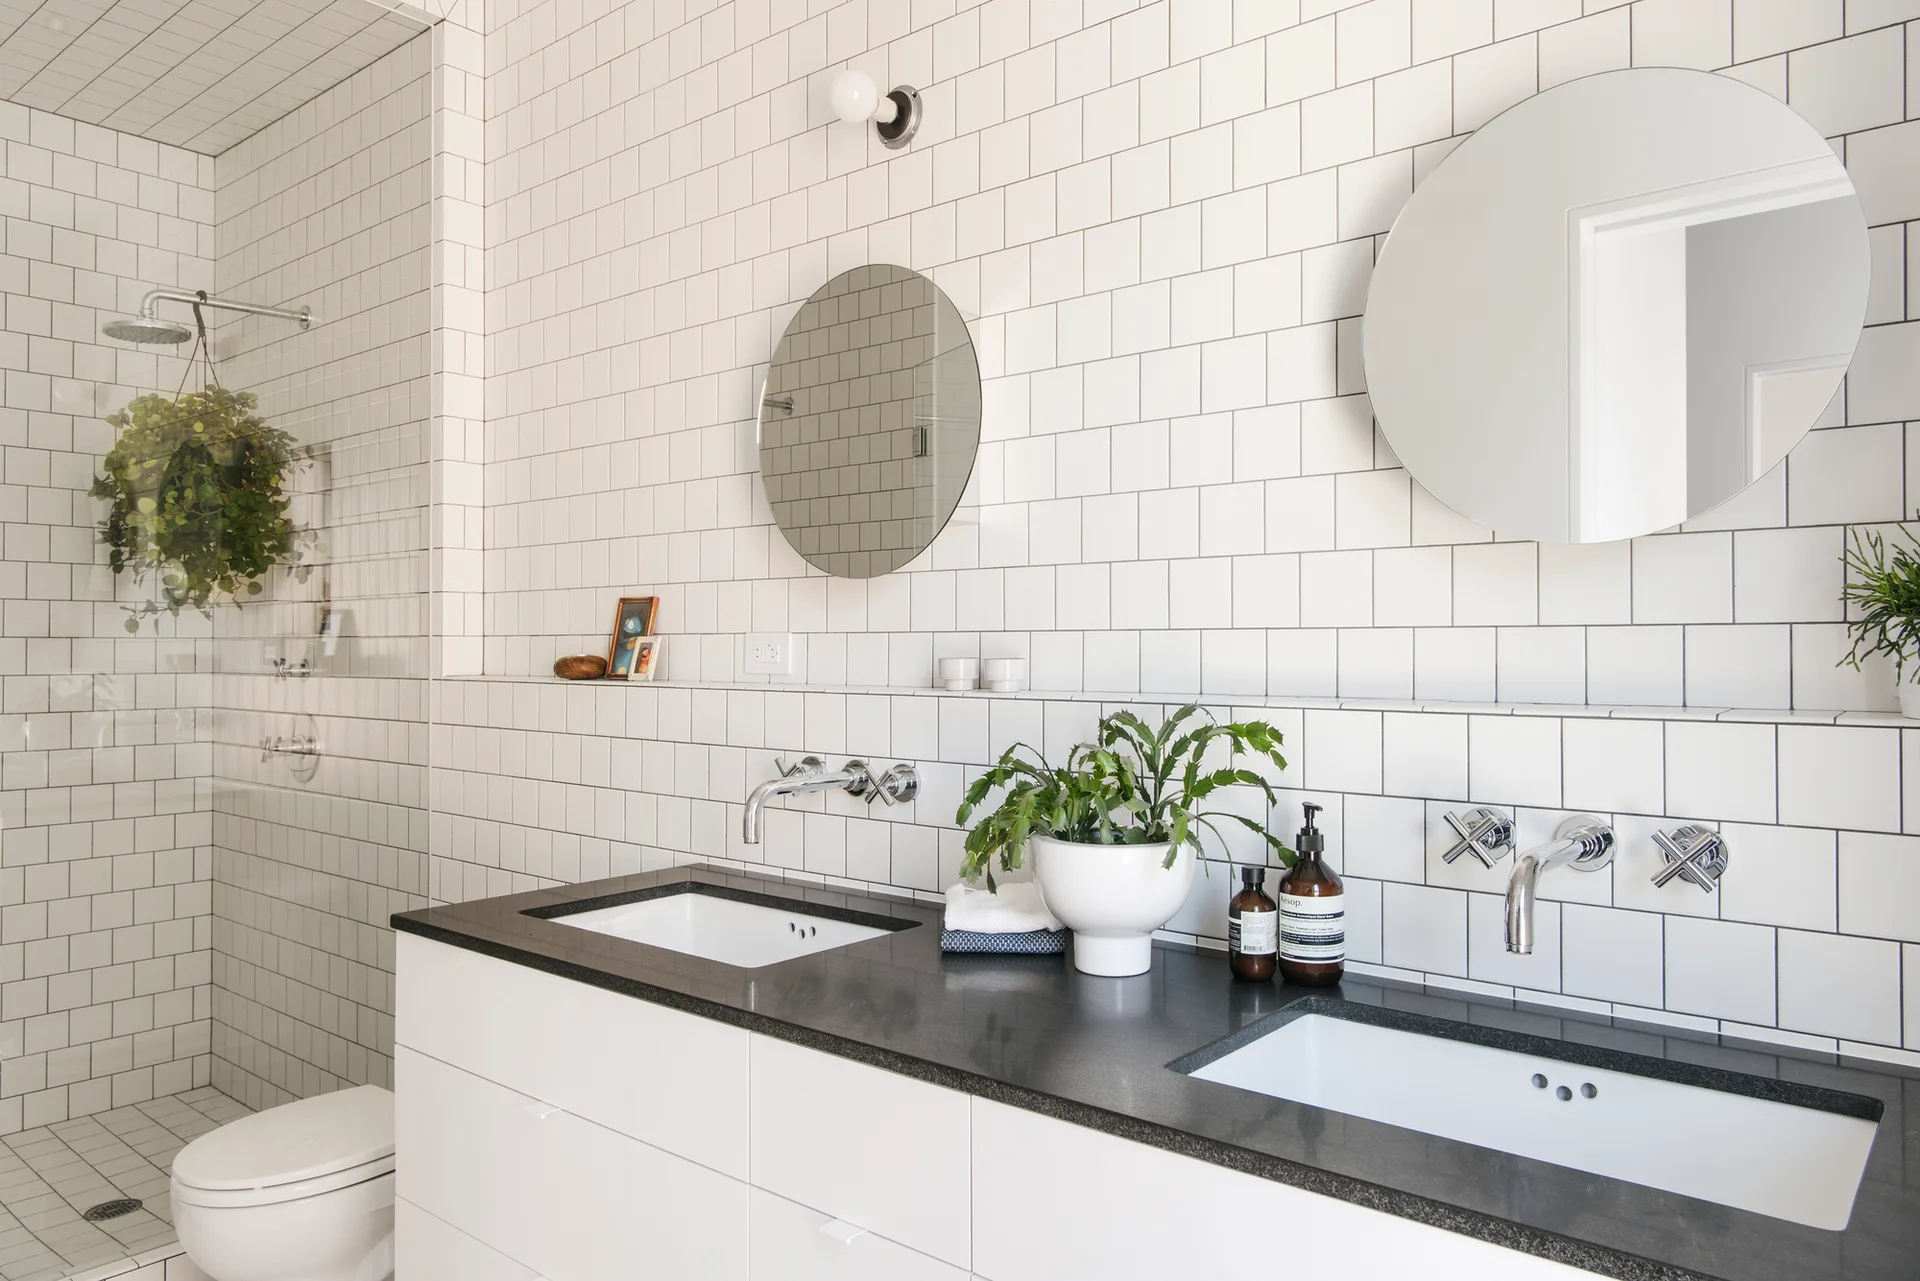
A modern bathroom with a double vanity, dark countertop, circular mirrors, and wall-mounted chrome faucets.
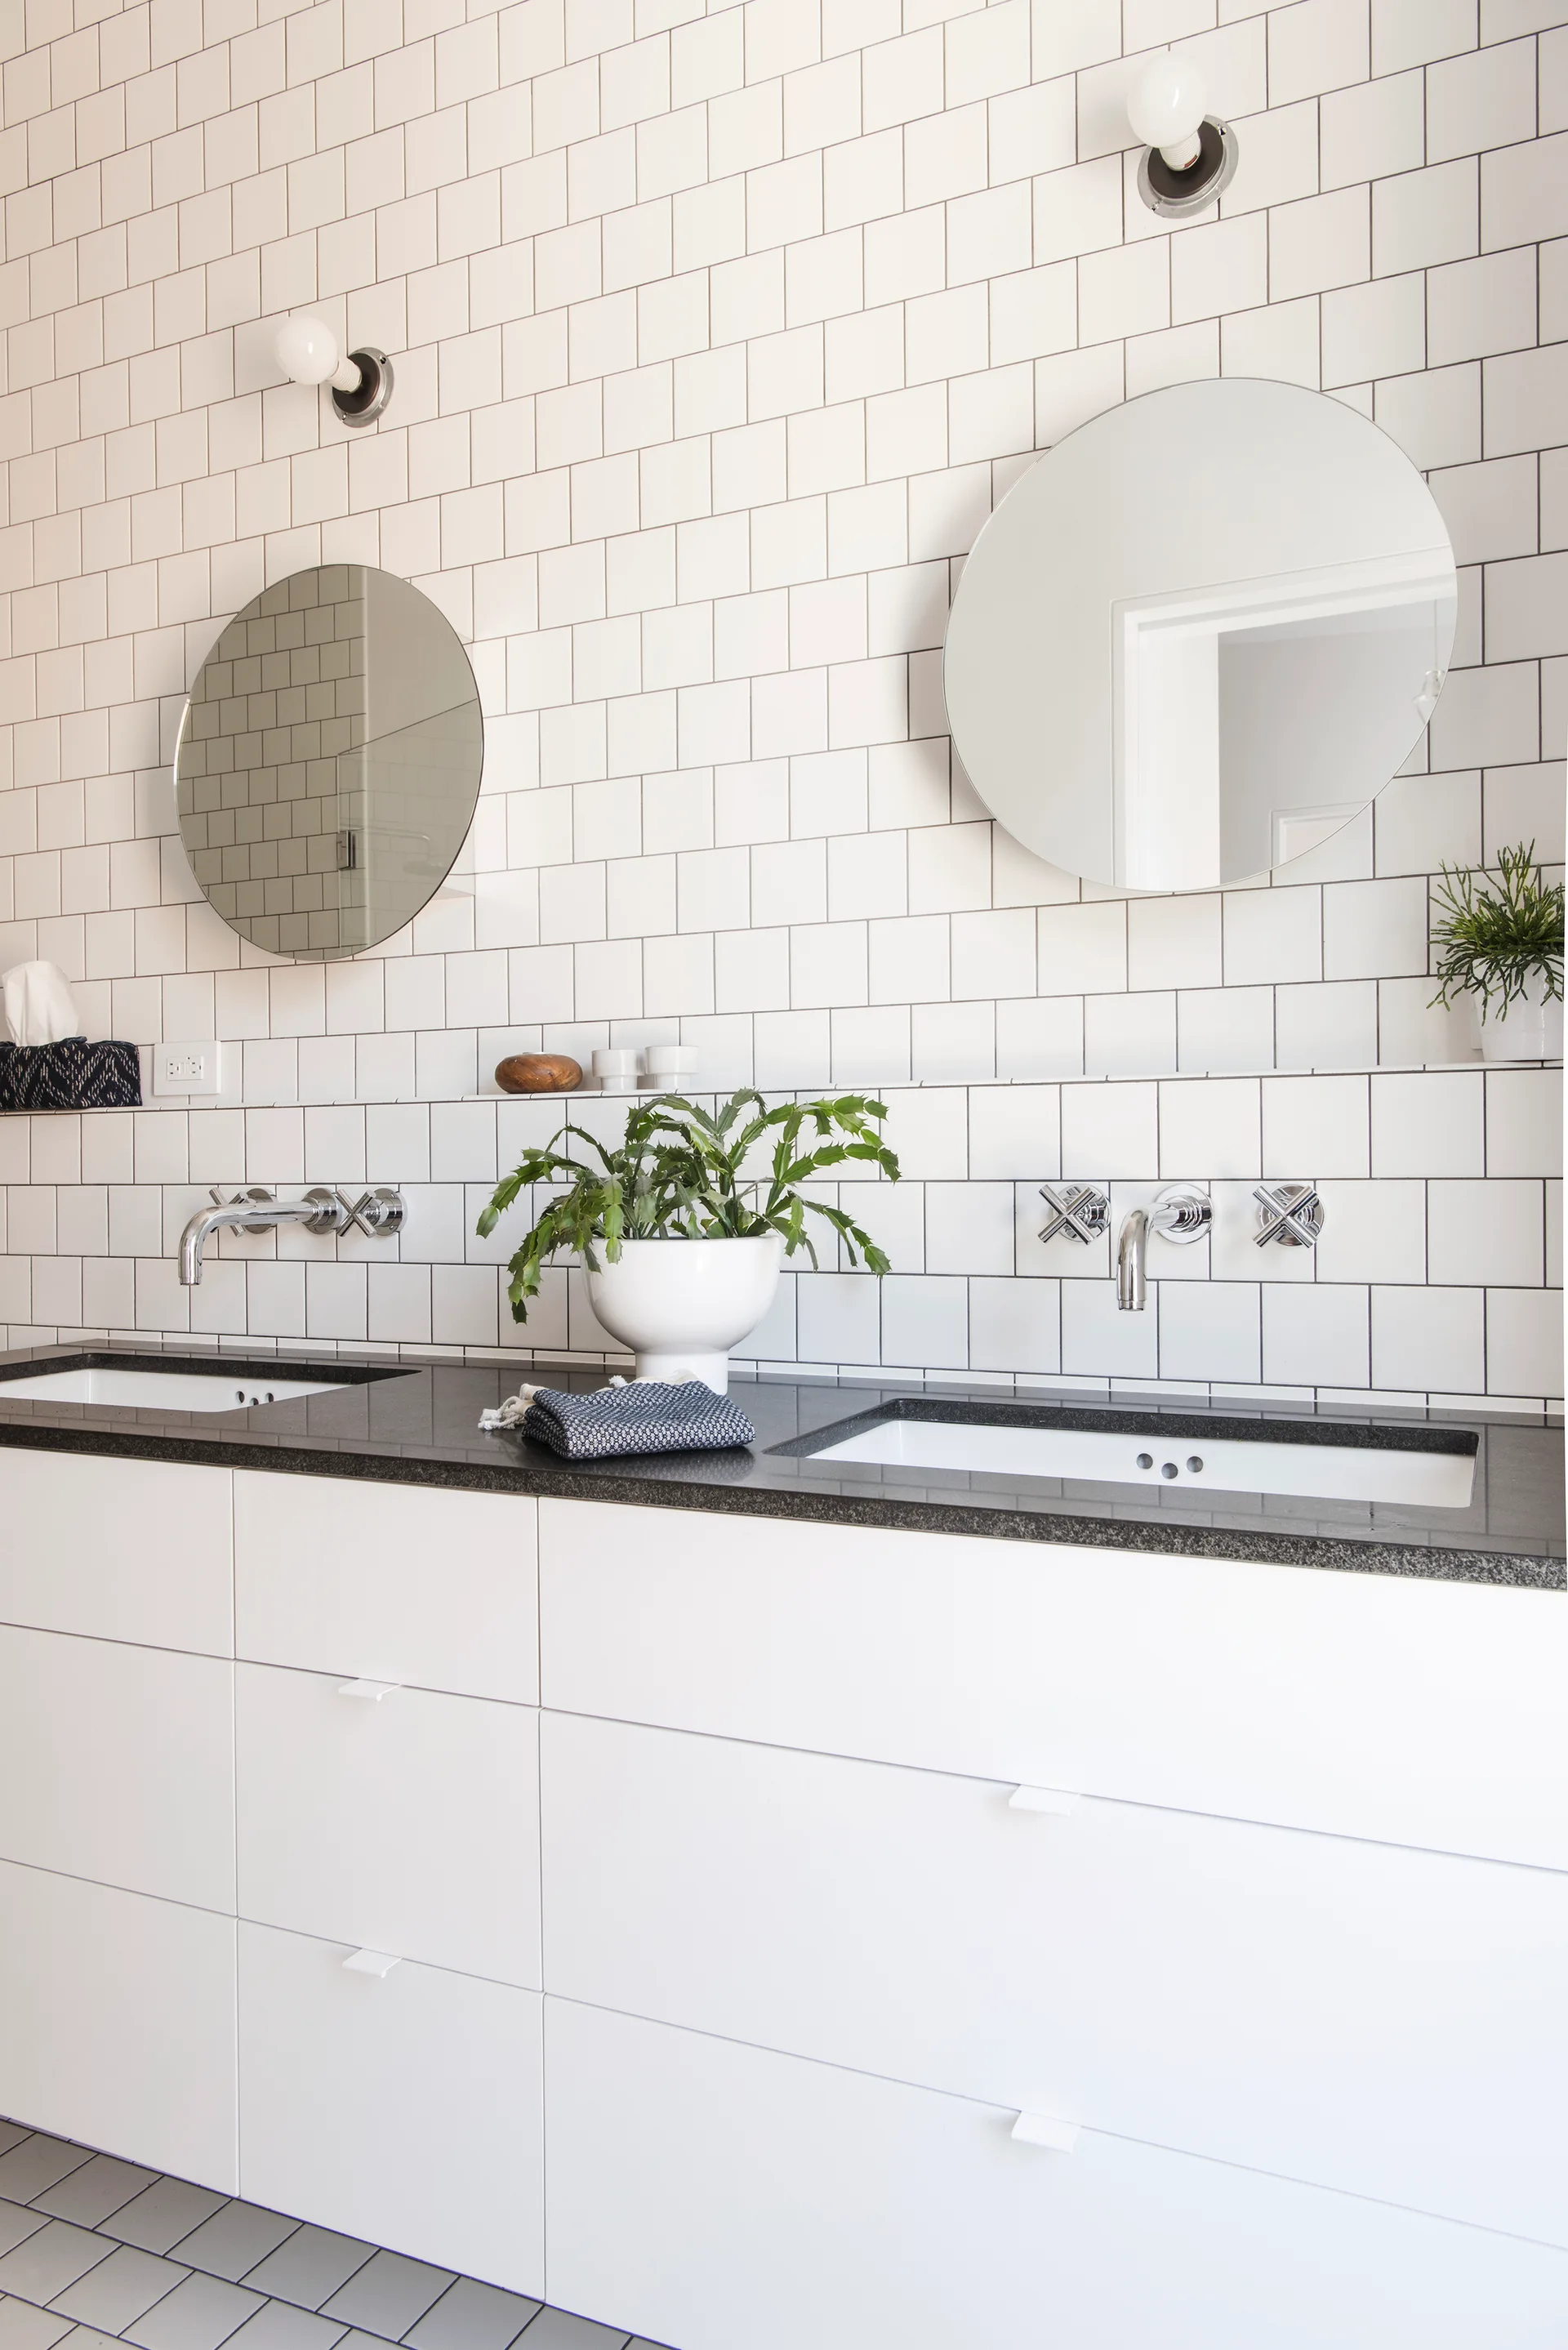
A modern double bathroom vanity featuring flat white cabinets, a dark countertop, round mirrors, and wall-mounted faucets against a white tiled wall.