Skip to content

COLLECTION

Wood Panel Ceiling Details

by @eliza-bush

12 photos

Interior design photos featuring Wood Panel Ceiling Details.

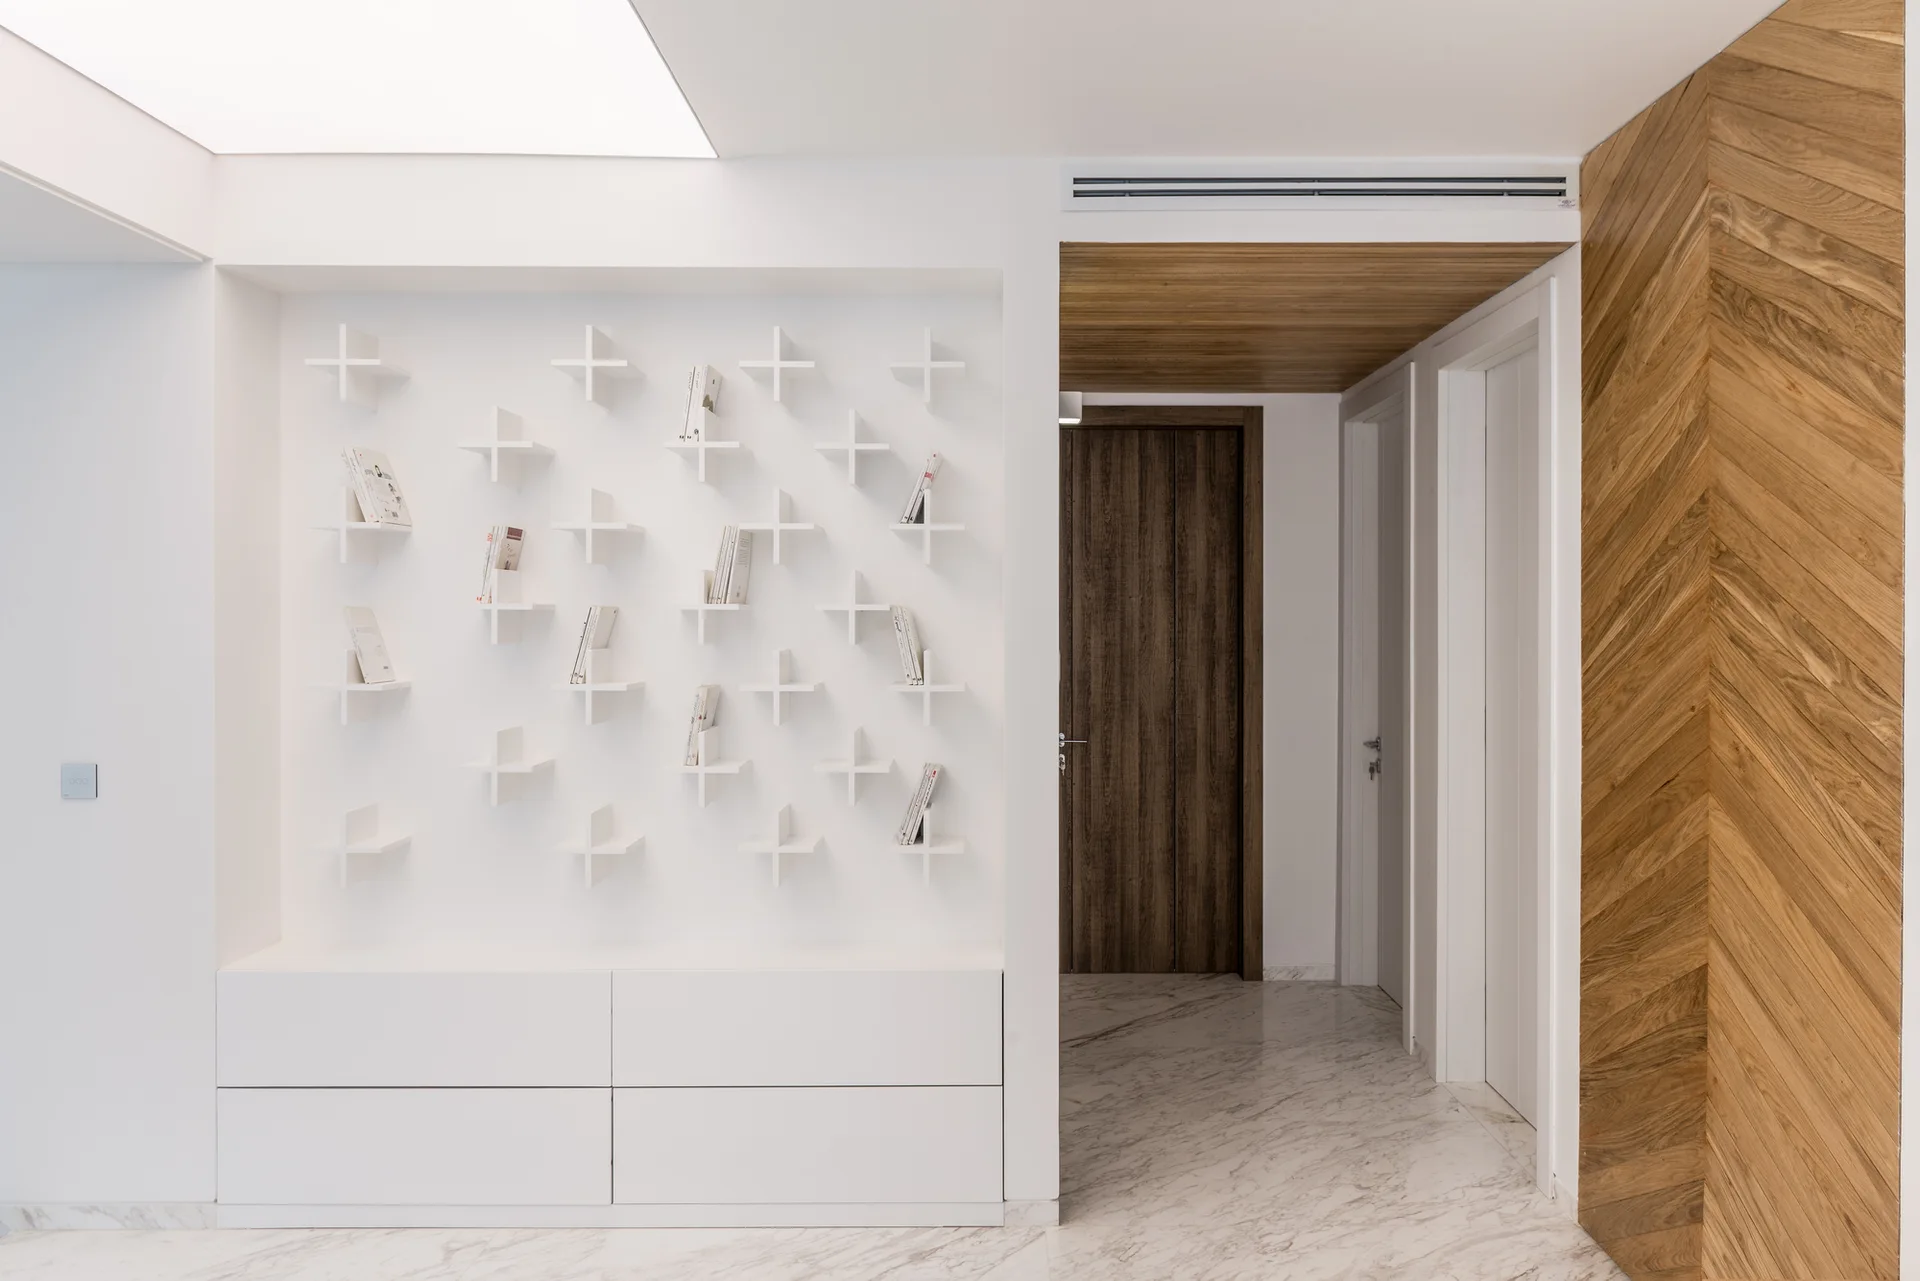
A minimalist white hallway features modular cross-shaped wall shelves over a base cabinet, alongside marble flooring and a chevron-patterned wood wall.
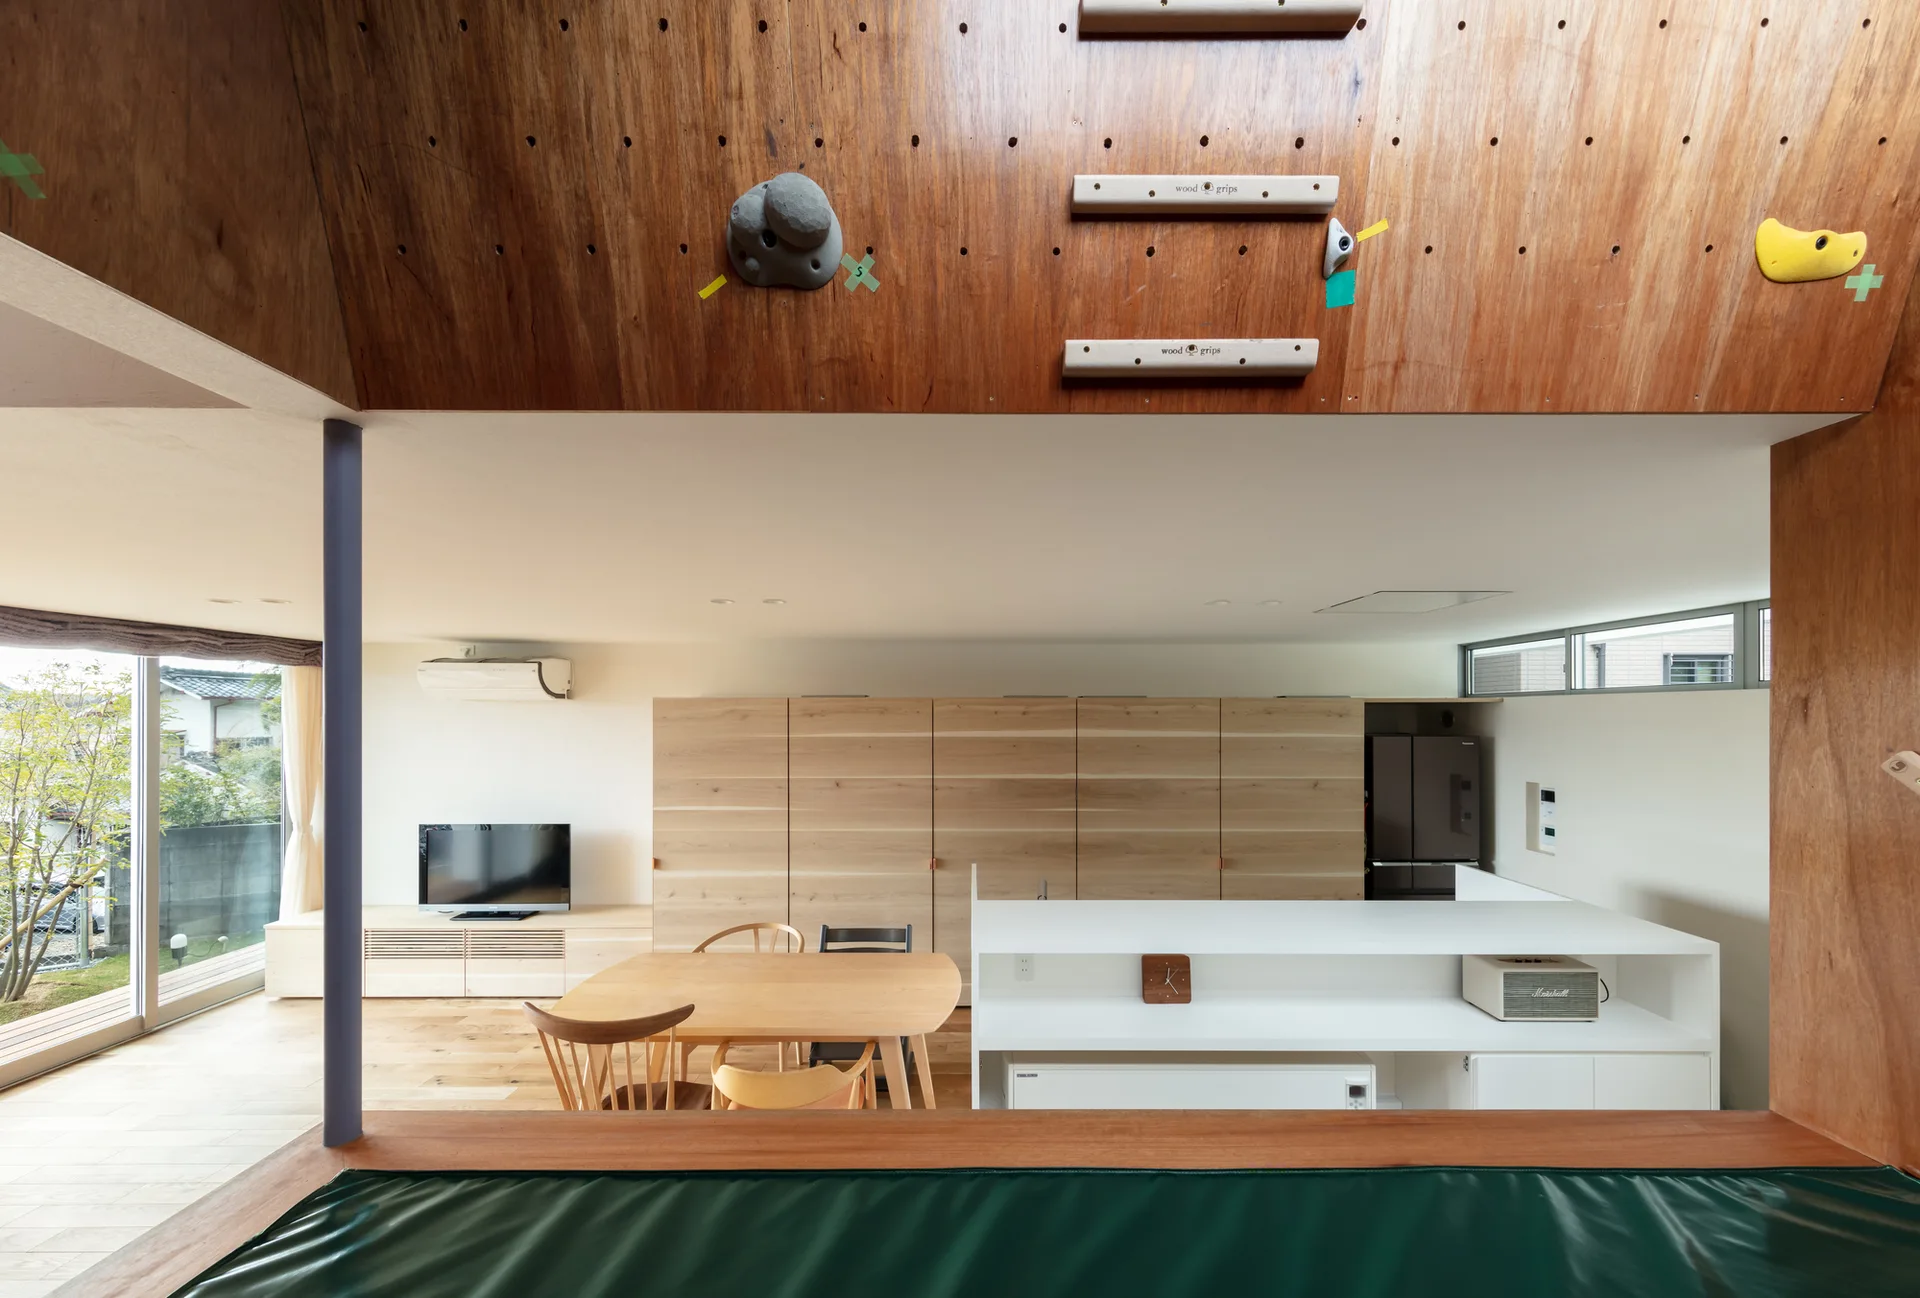
A modern open-plan kitchen and dining area with a wooden table, light wood cabinetry, and an overhead wooden structure fitted with climbing holds.
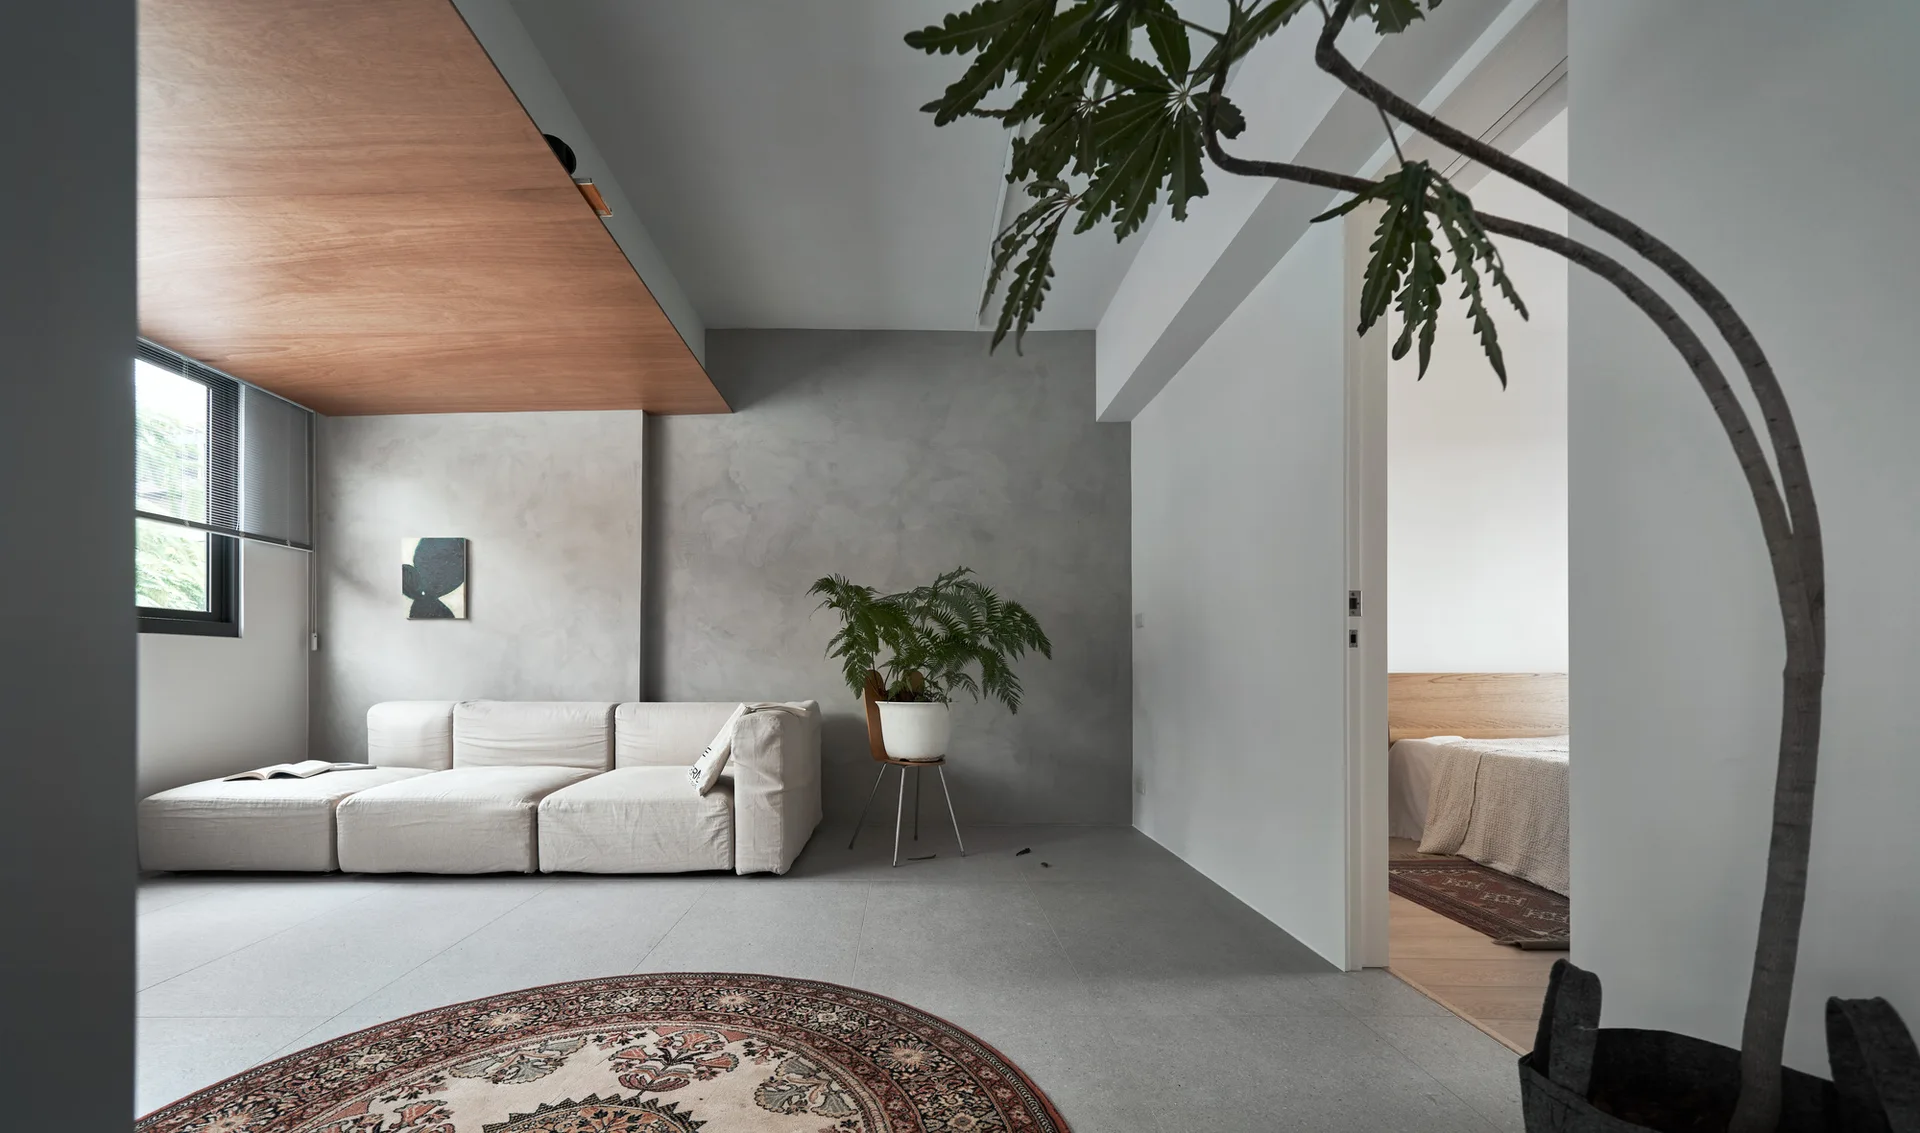
A minimalist living room features a low cream sofa against a textured grey concrete wall beneath a wooden ceiling panel.
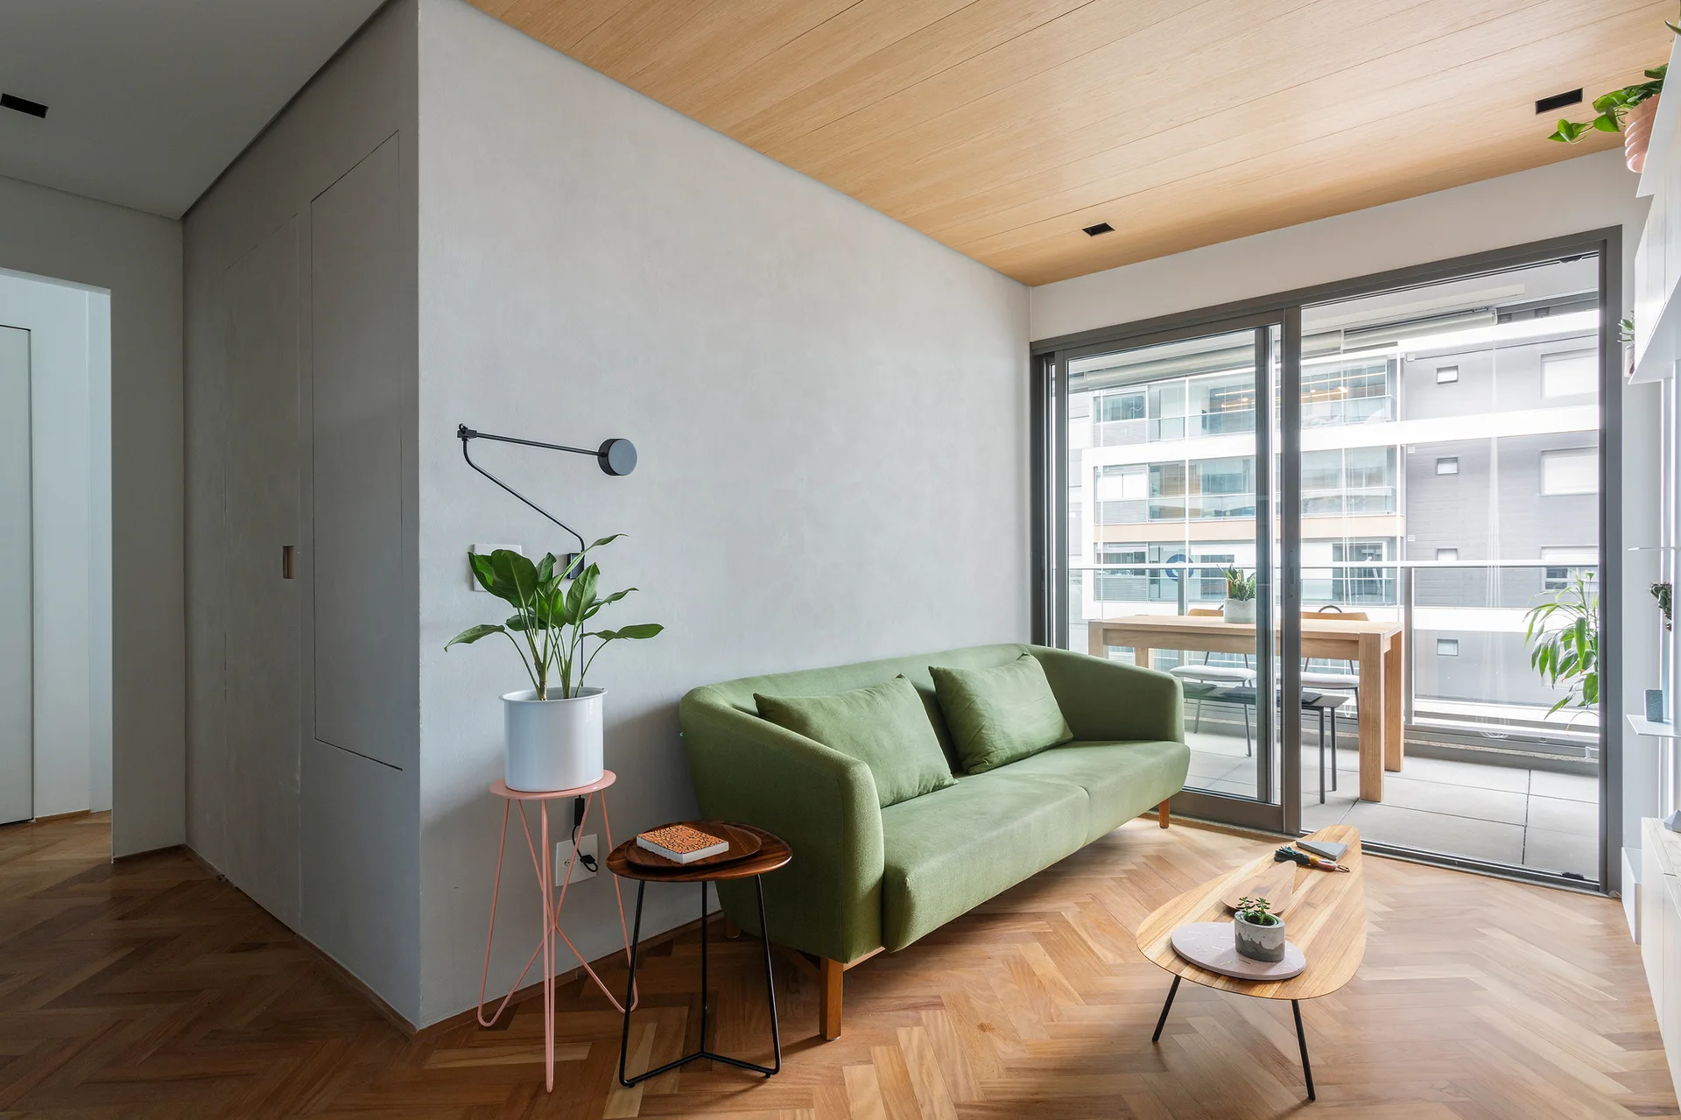
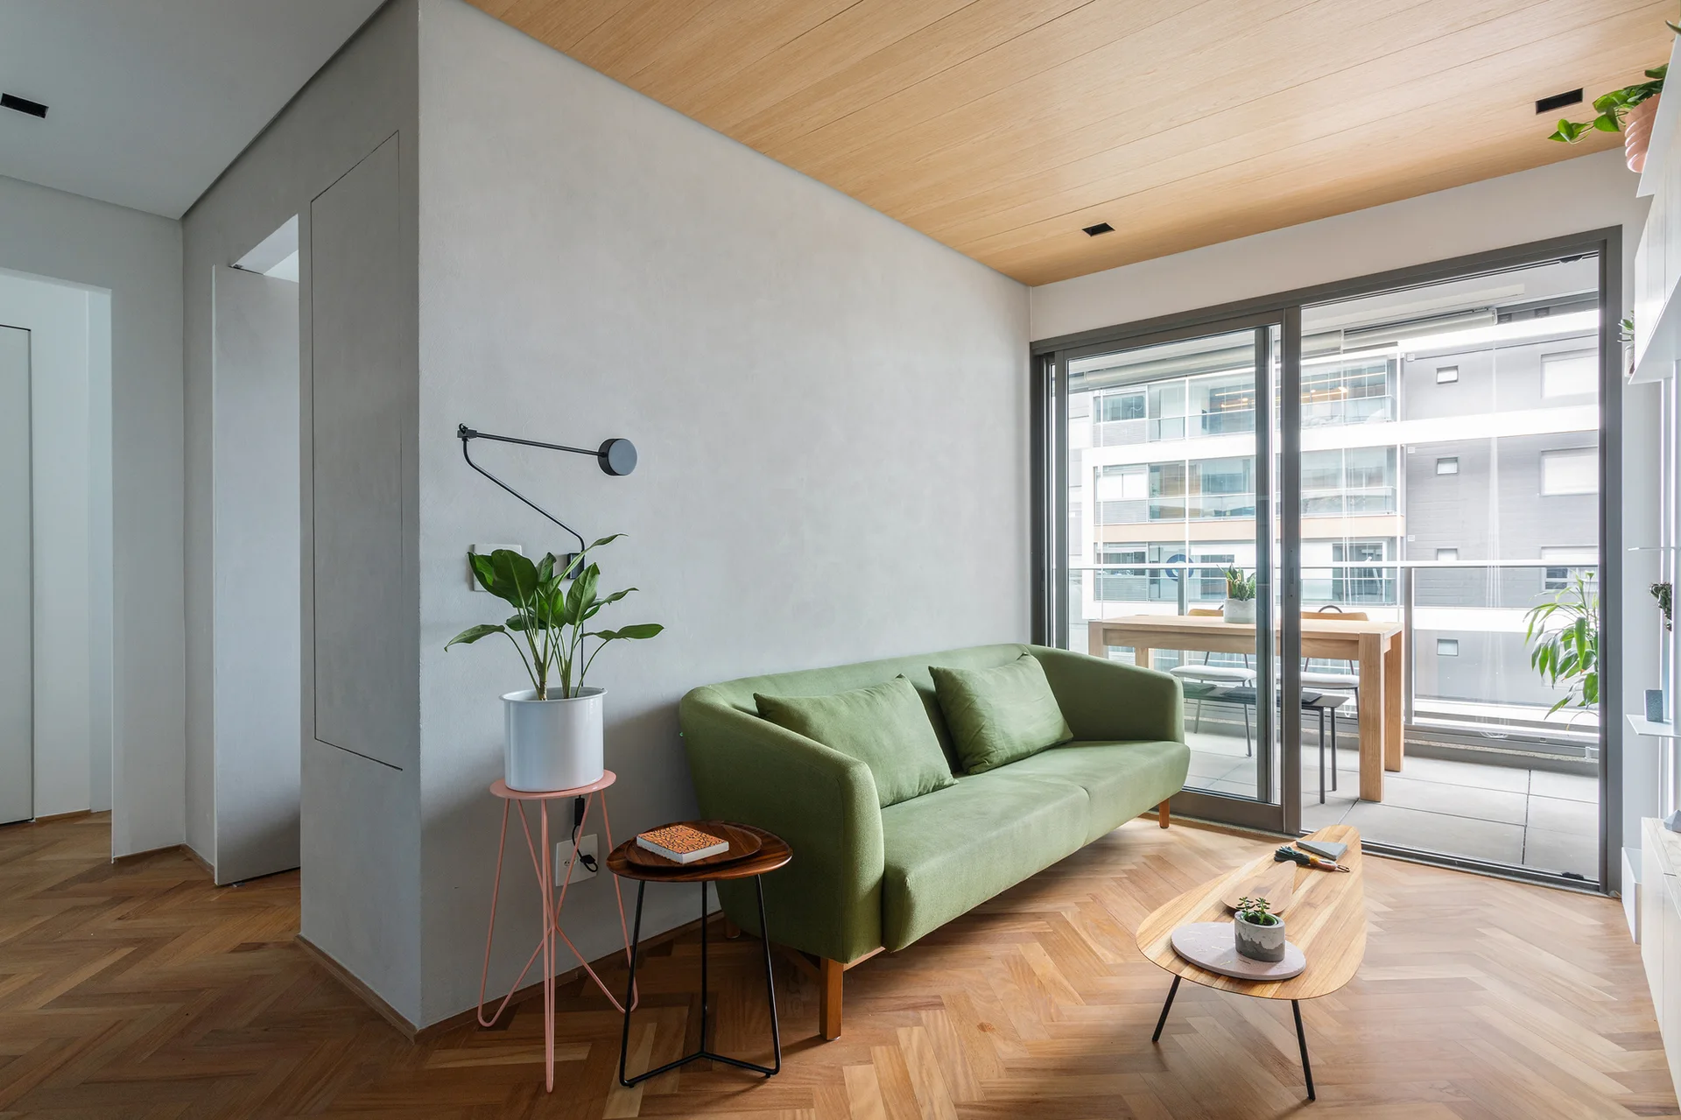
A modern living room with a green sofa on a herringbone wood floor next to sliding glass doors and a wood-paneled ceiling.
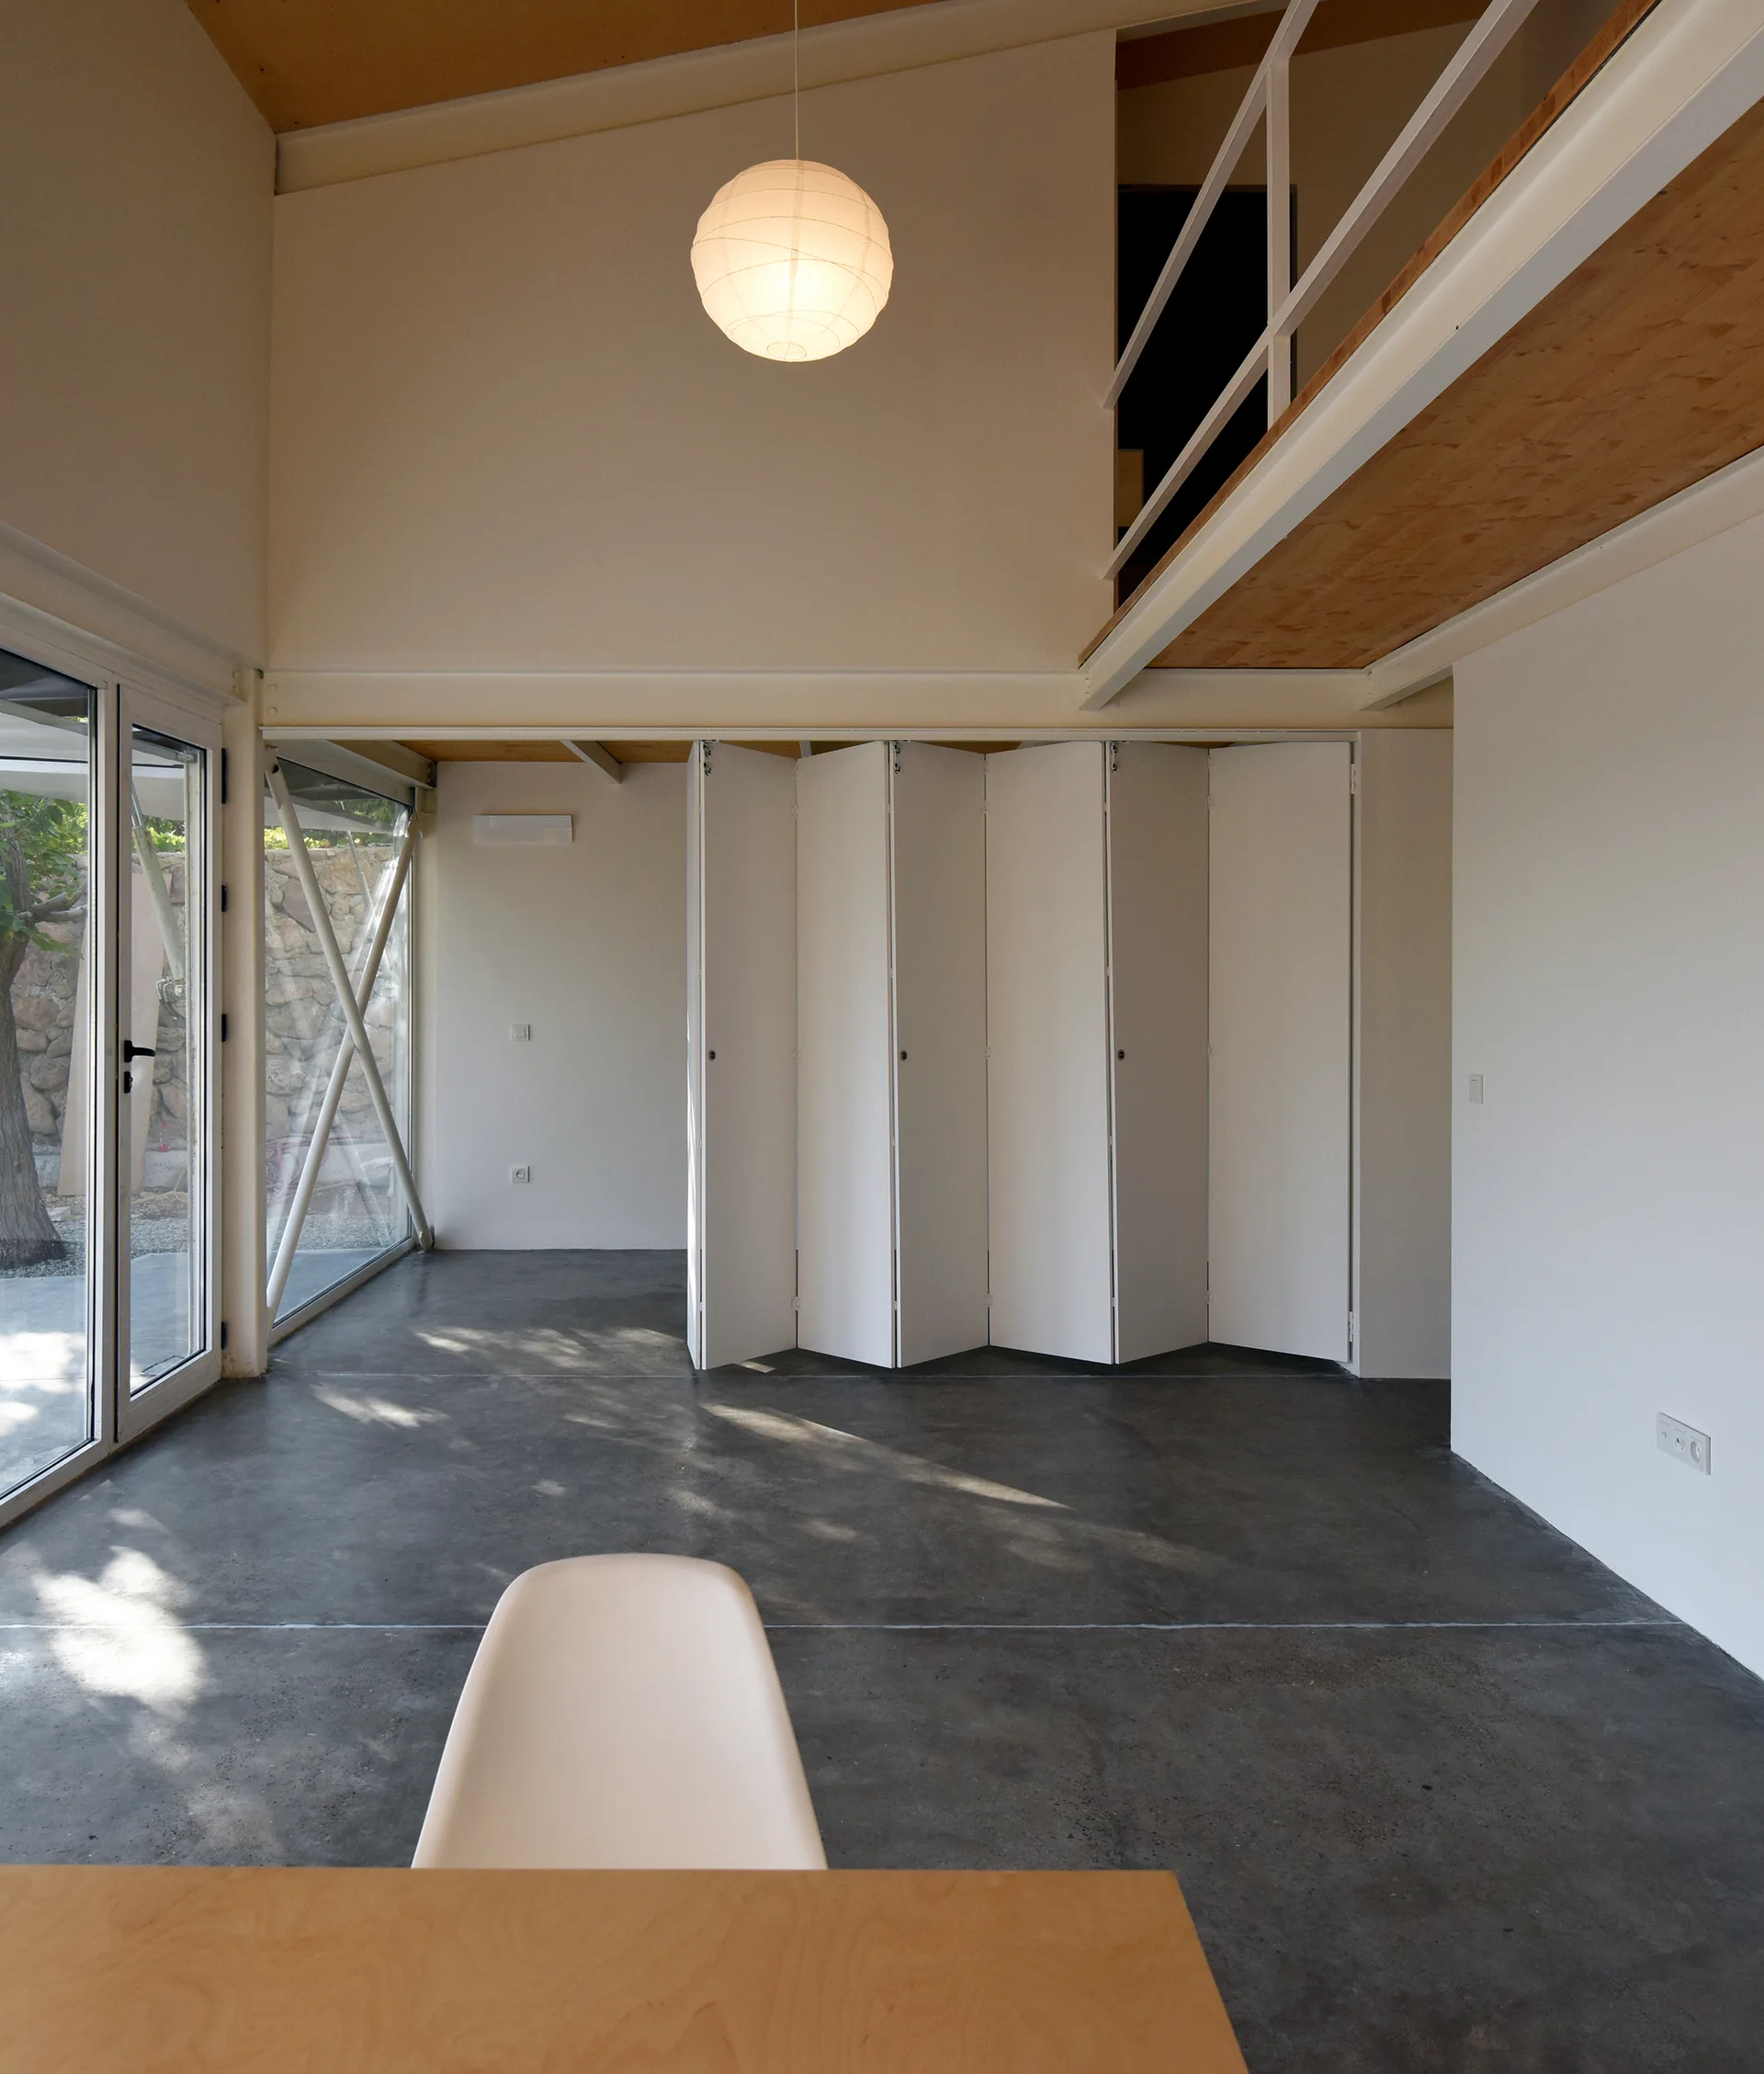
A minimalist loft space featuring dark polished concrete floors, a large white folding partition wall, and a mezzanine balcony with wood ceilings.
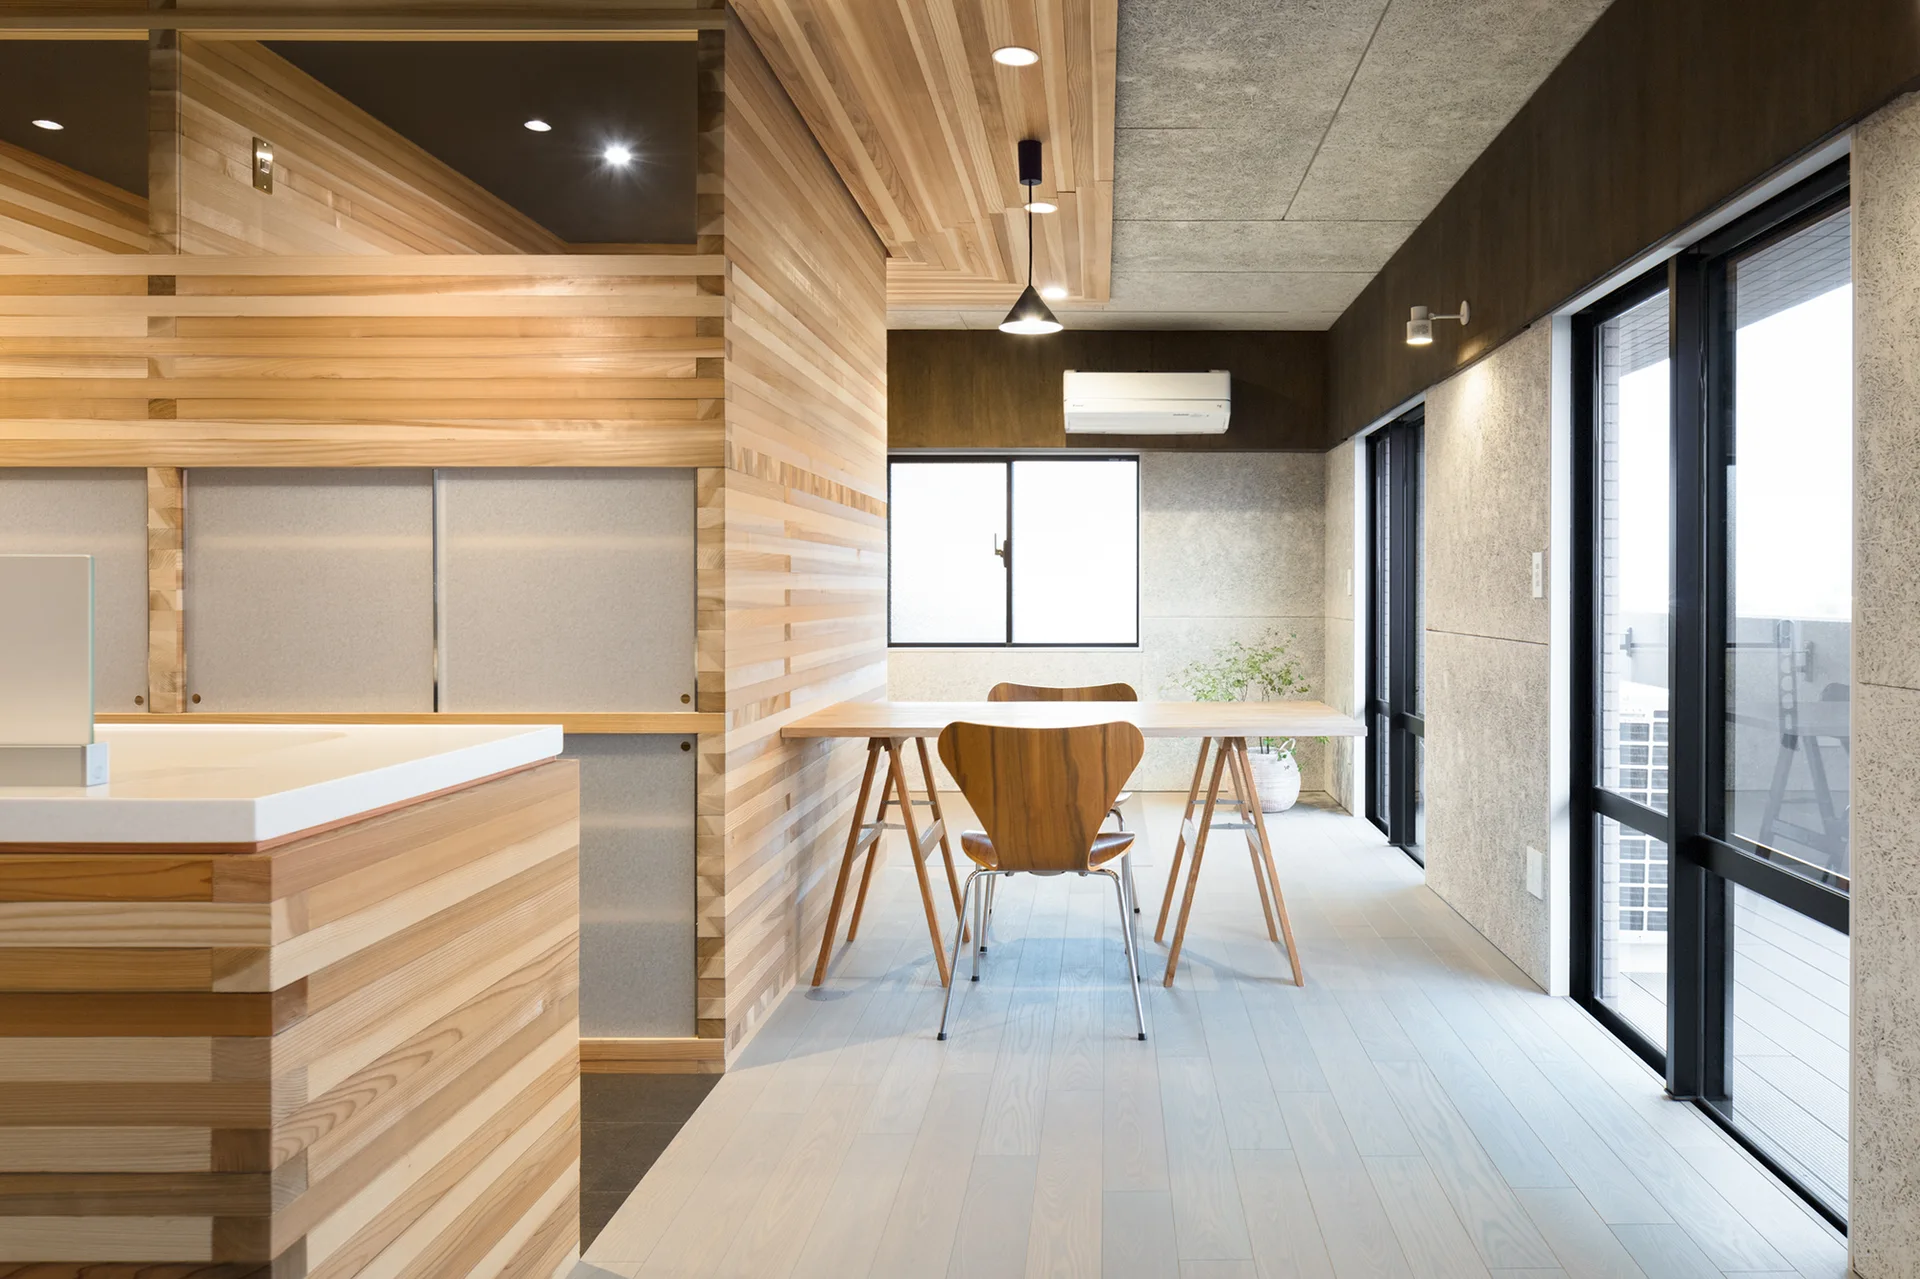
A modern dining space with horizontal wood slat walls, a light wood trestle table, molded plywood chairs, and large glass sliding doors.
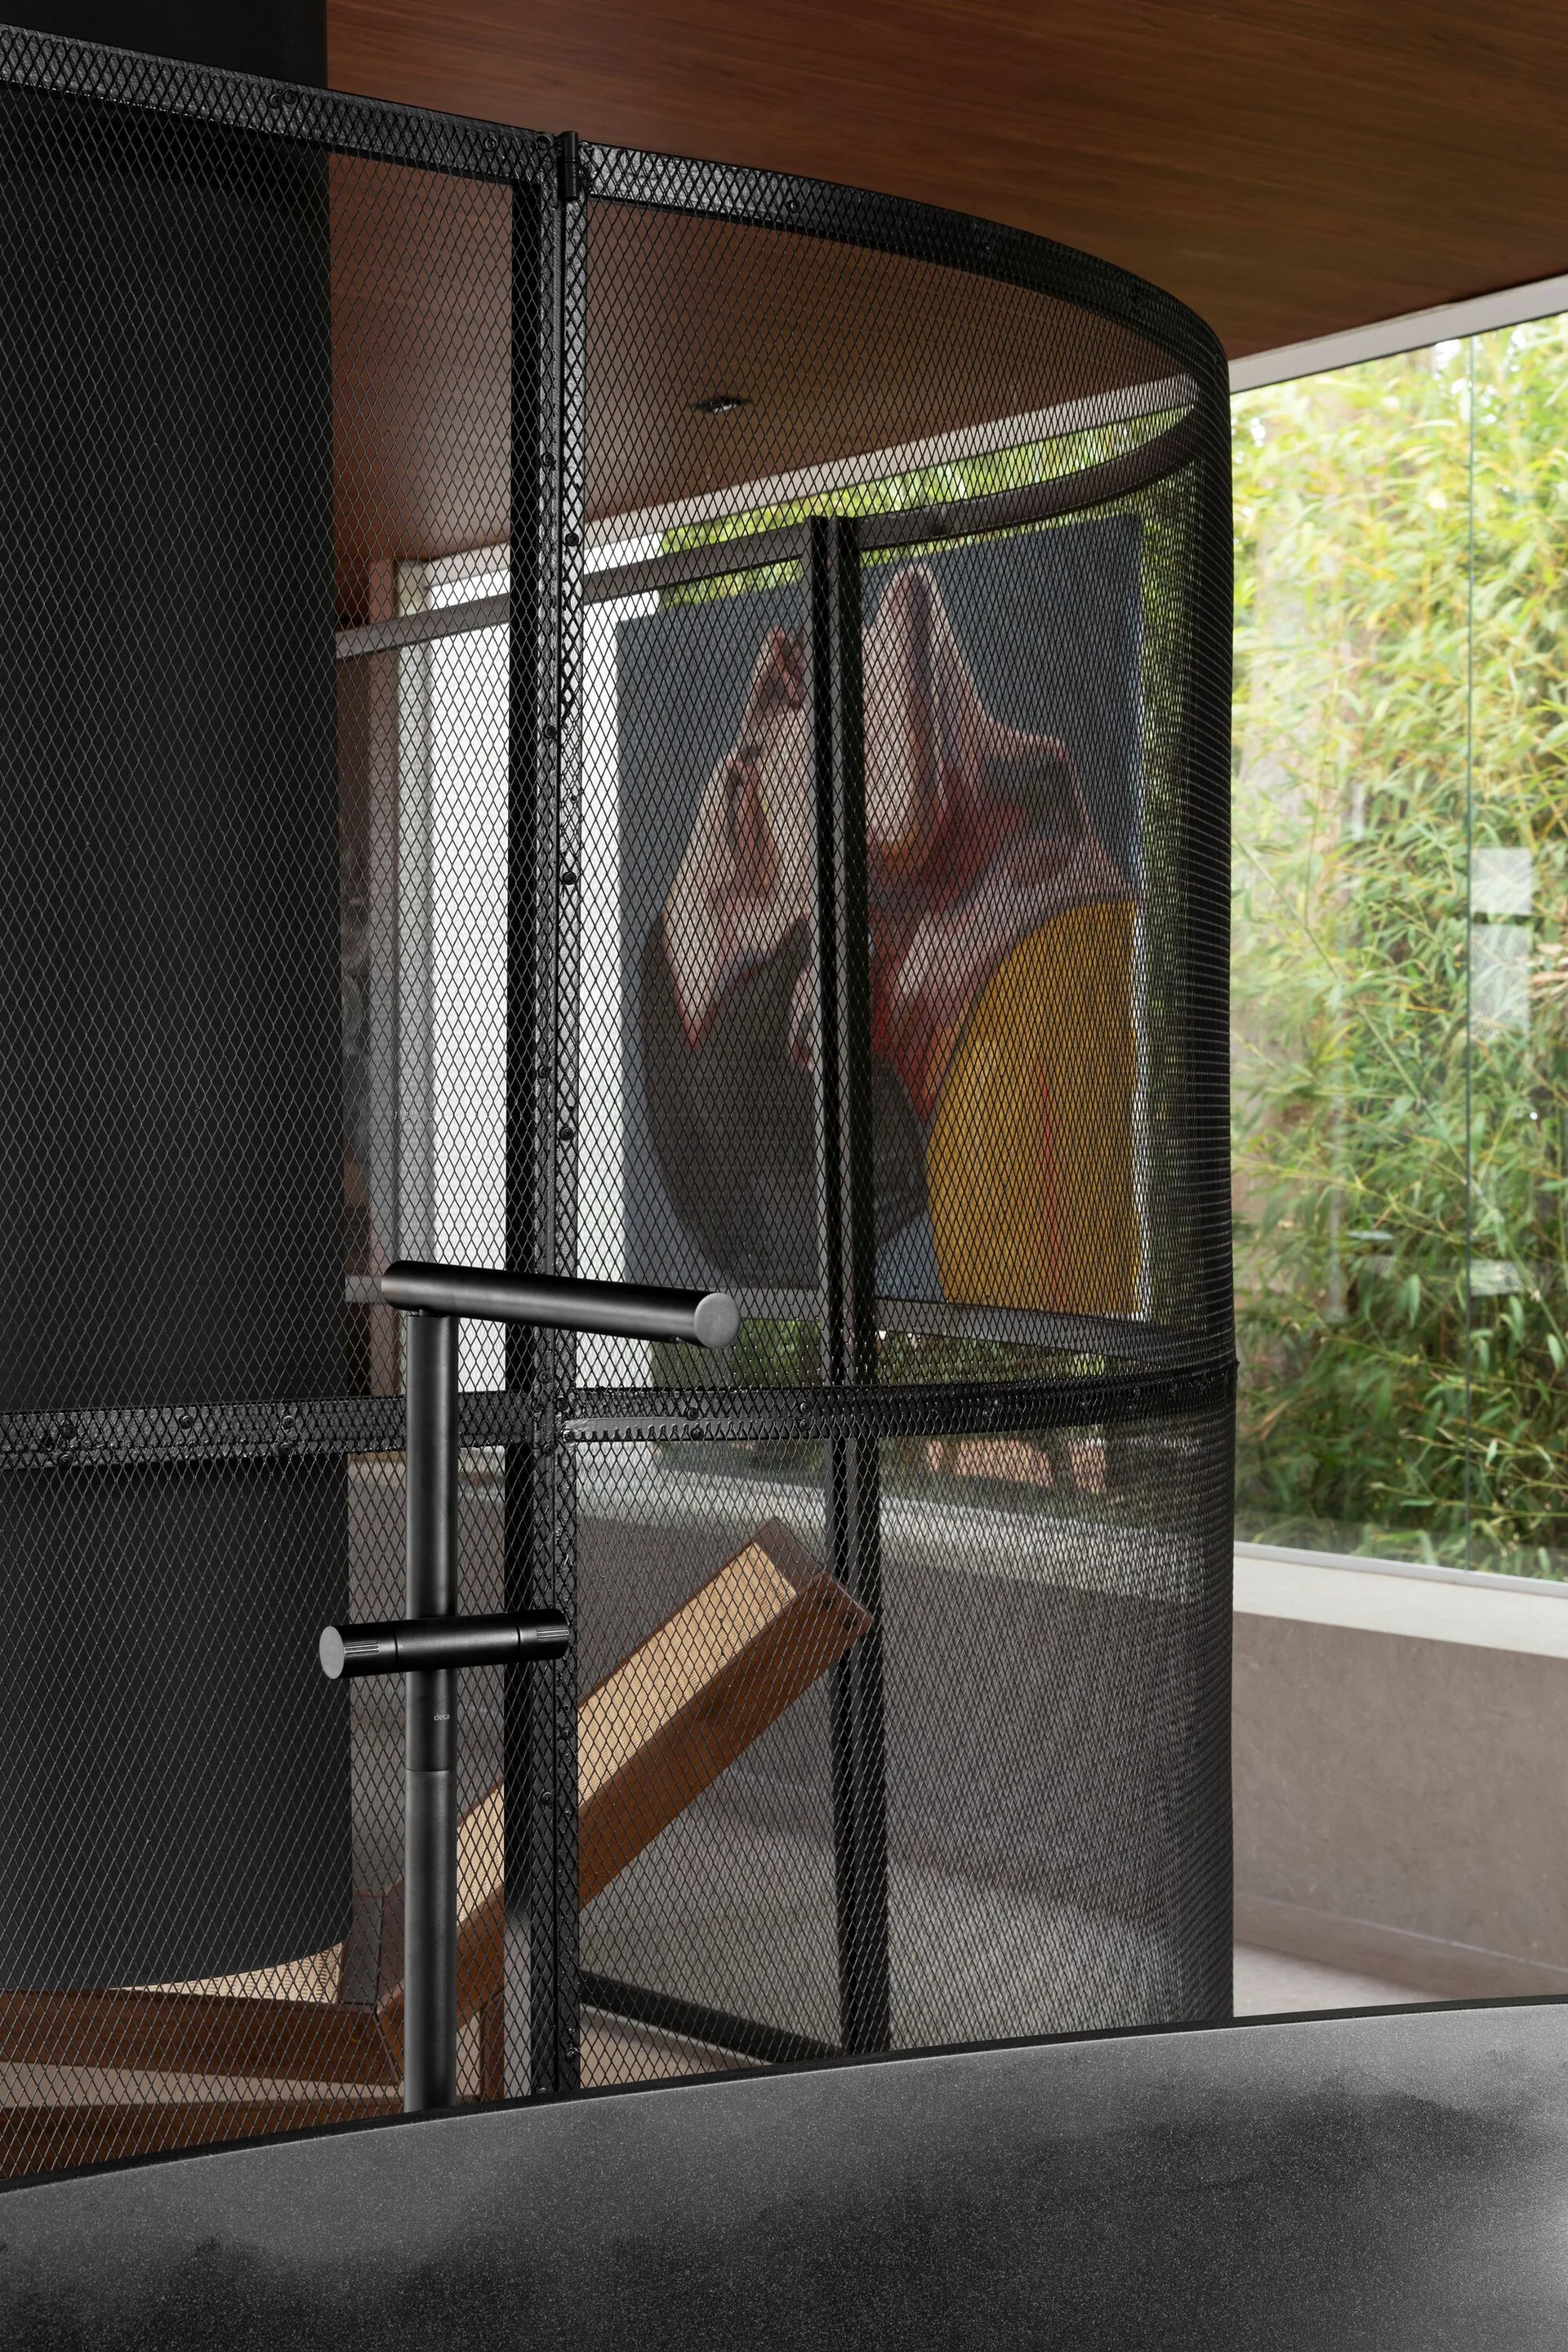
A modern matte black faucet stands in front of a curved black metal mesh screen inside a minimalist bathroom.
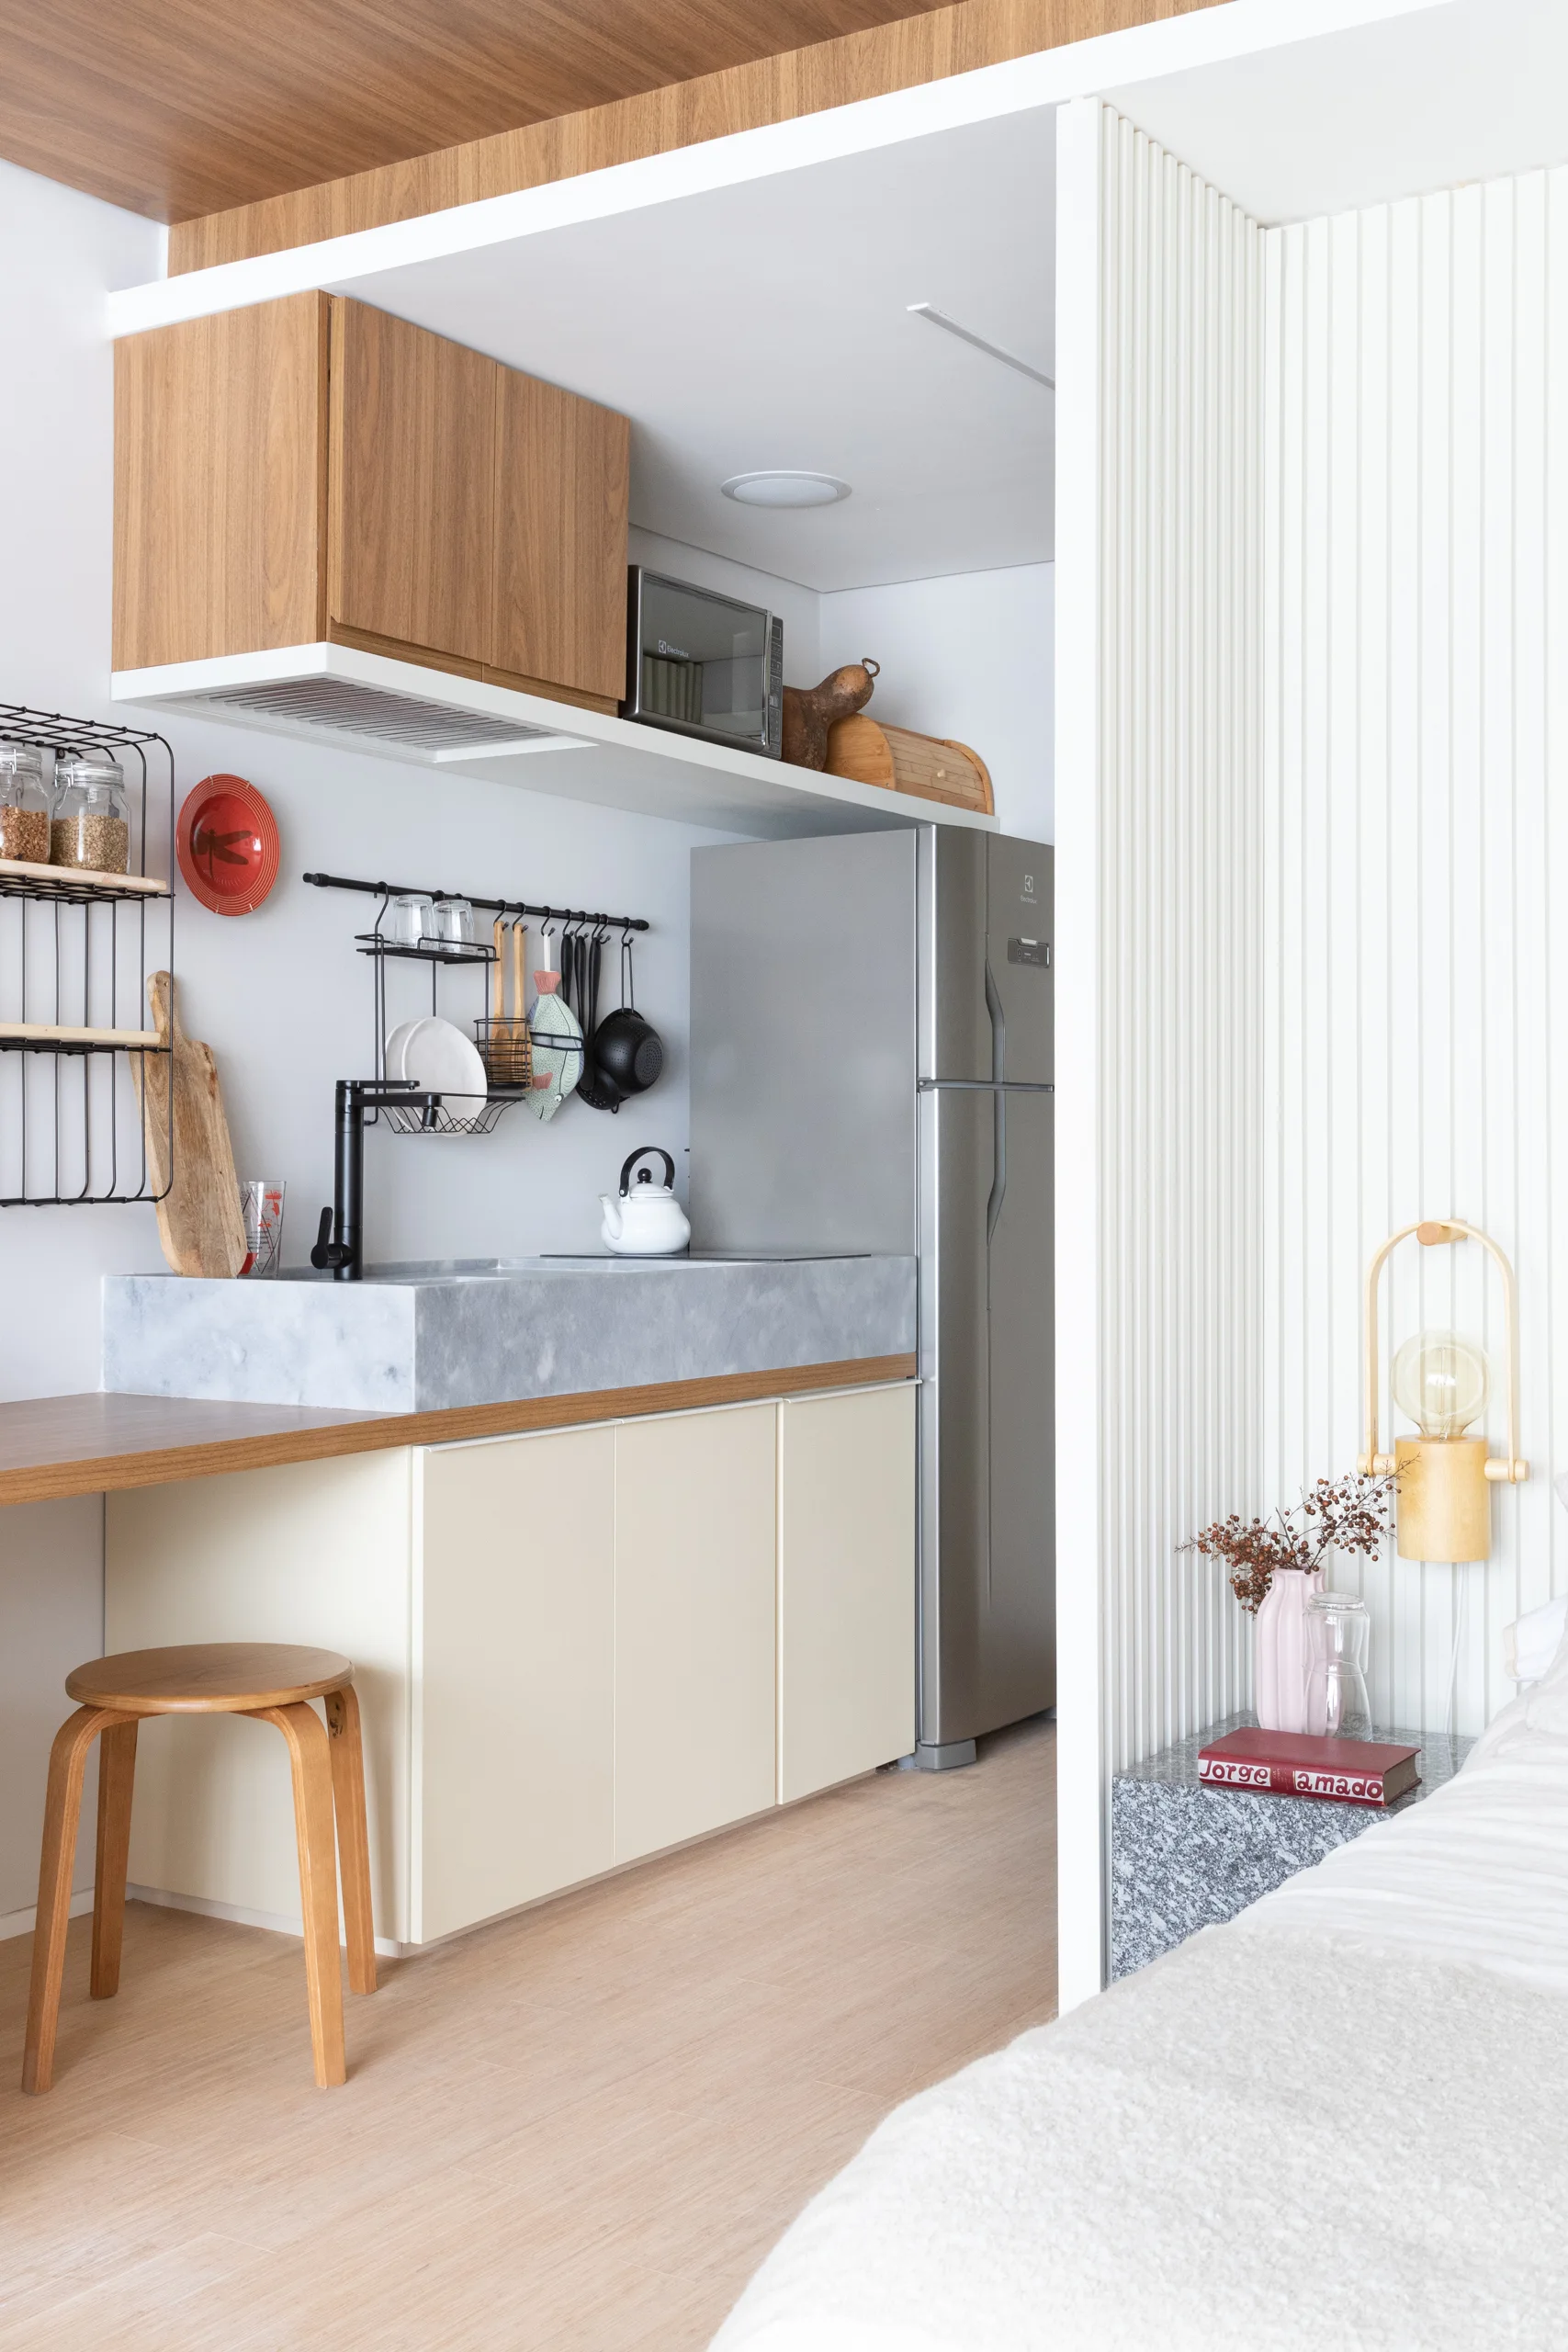
A compact kitchenette with light beige cabinets and a grey stone sink sits next to a sleeping area with vertical ribbed white wall paneling.
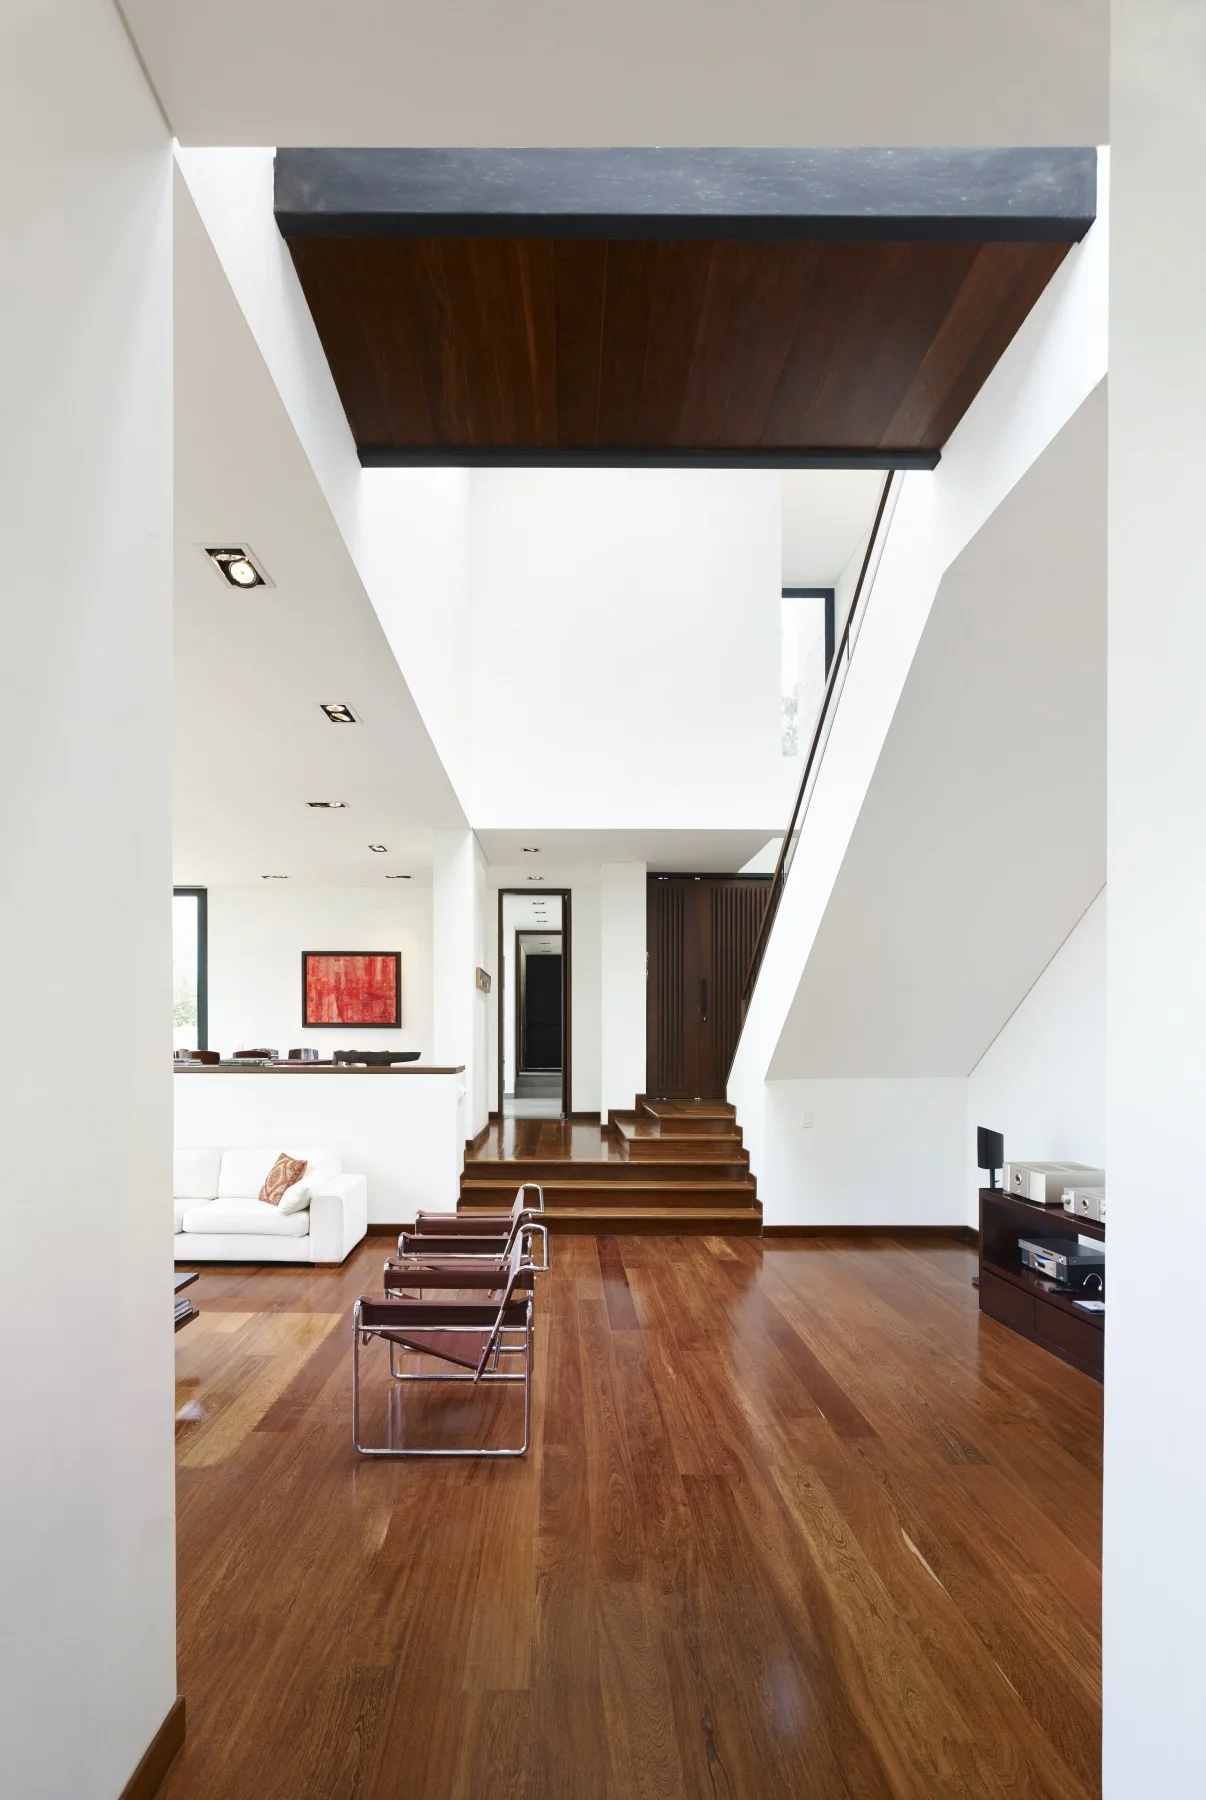
A spacious modern living area with white walls, warm hardwood floors, a skylight atrium, and two leather sling chairs.
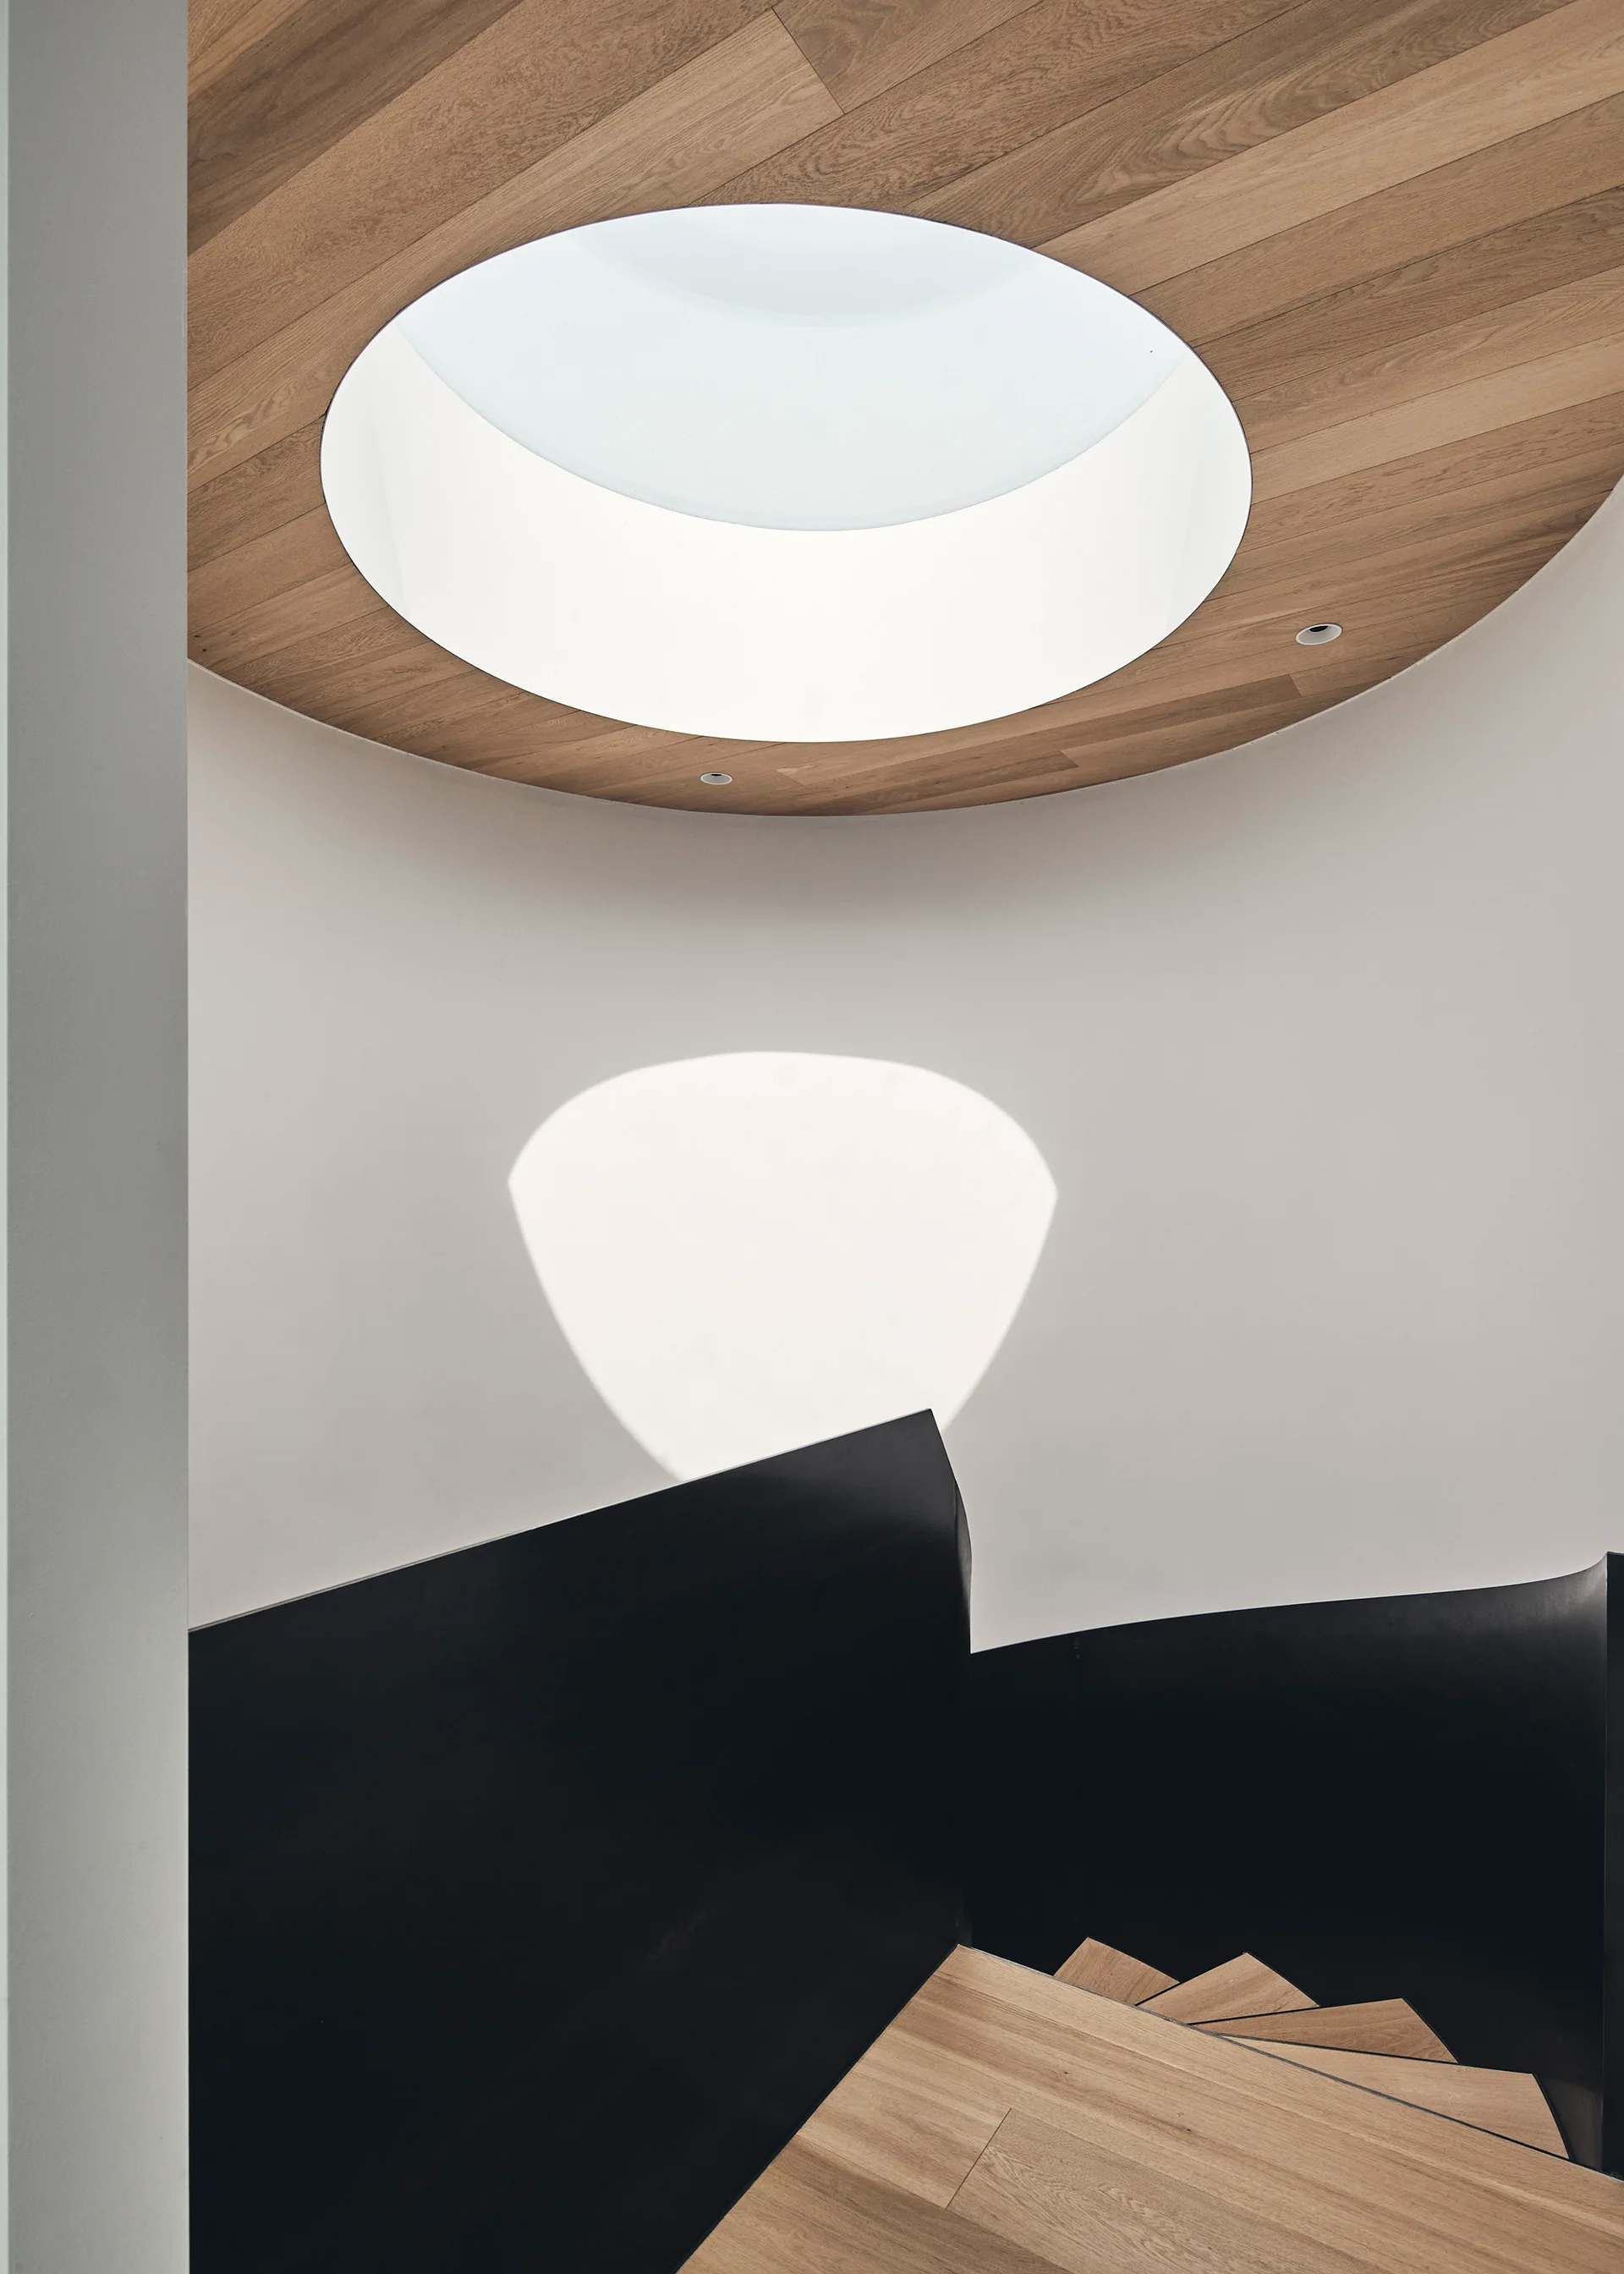
Minimalist spiral staircase with wood treads and a curved black railing below a circular skylight framed in wood planks.
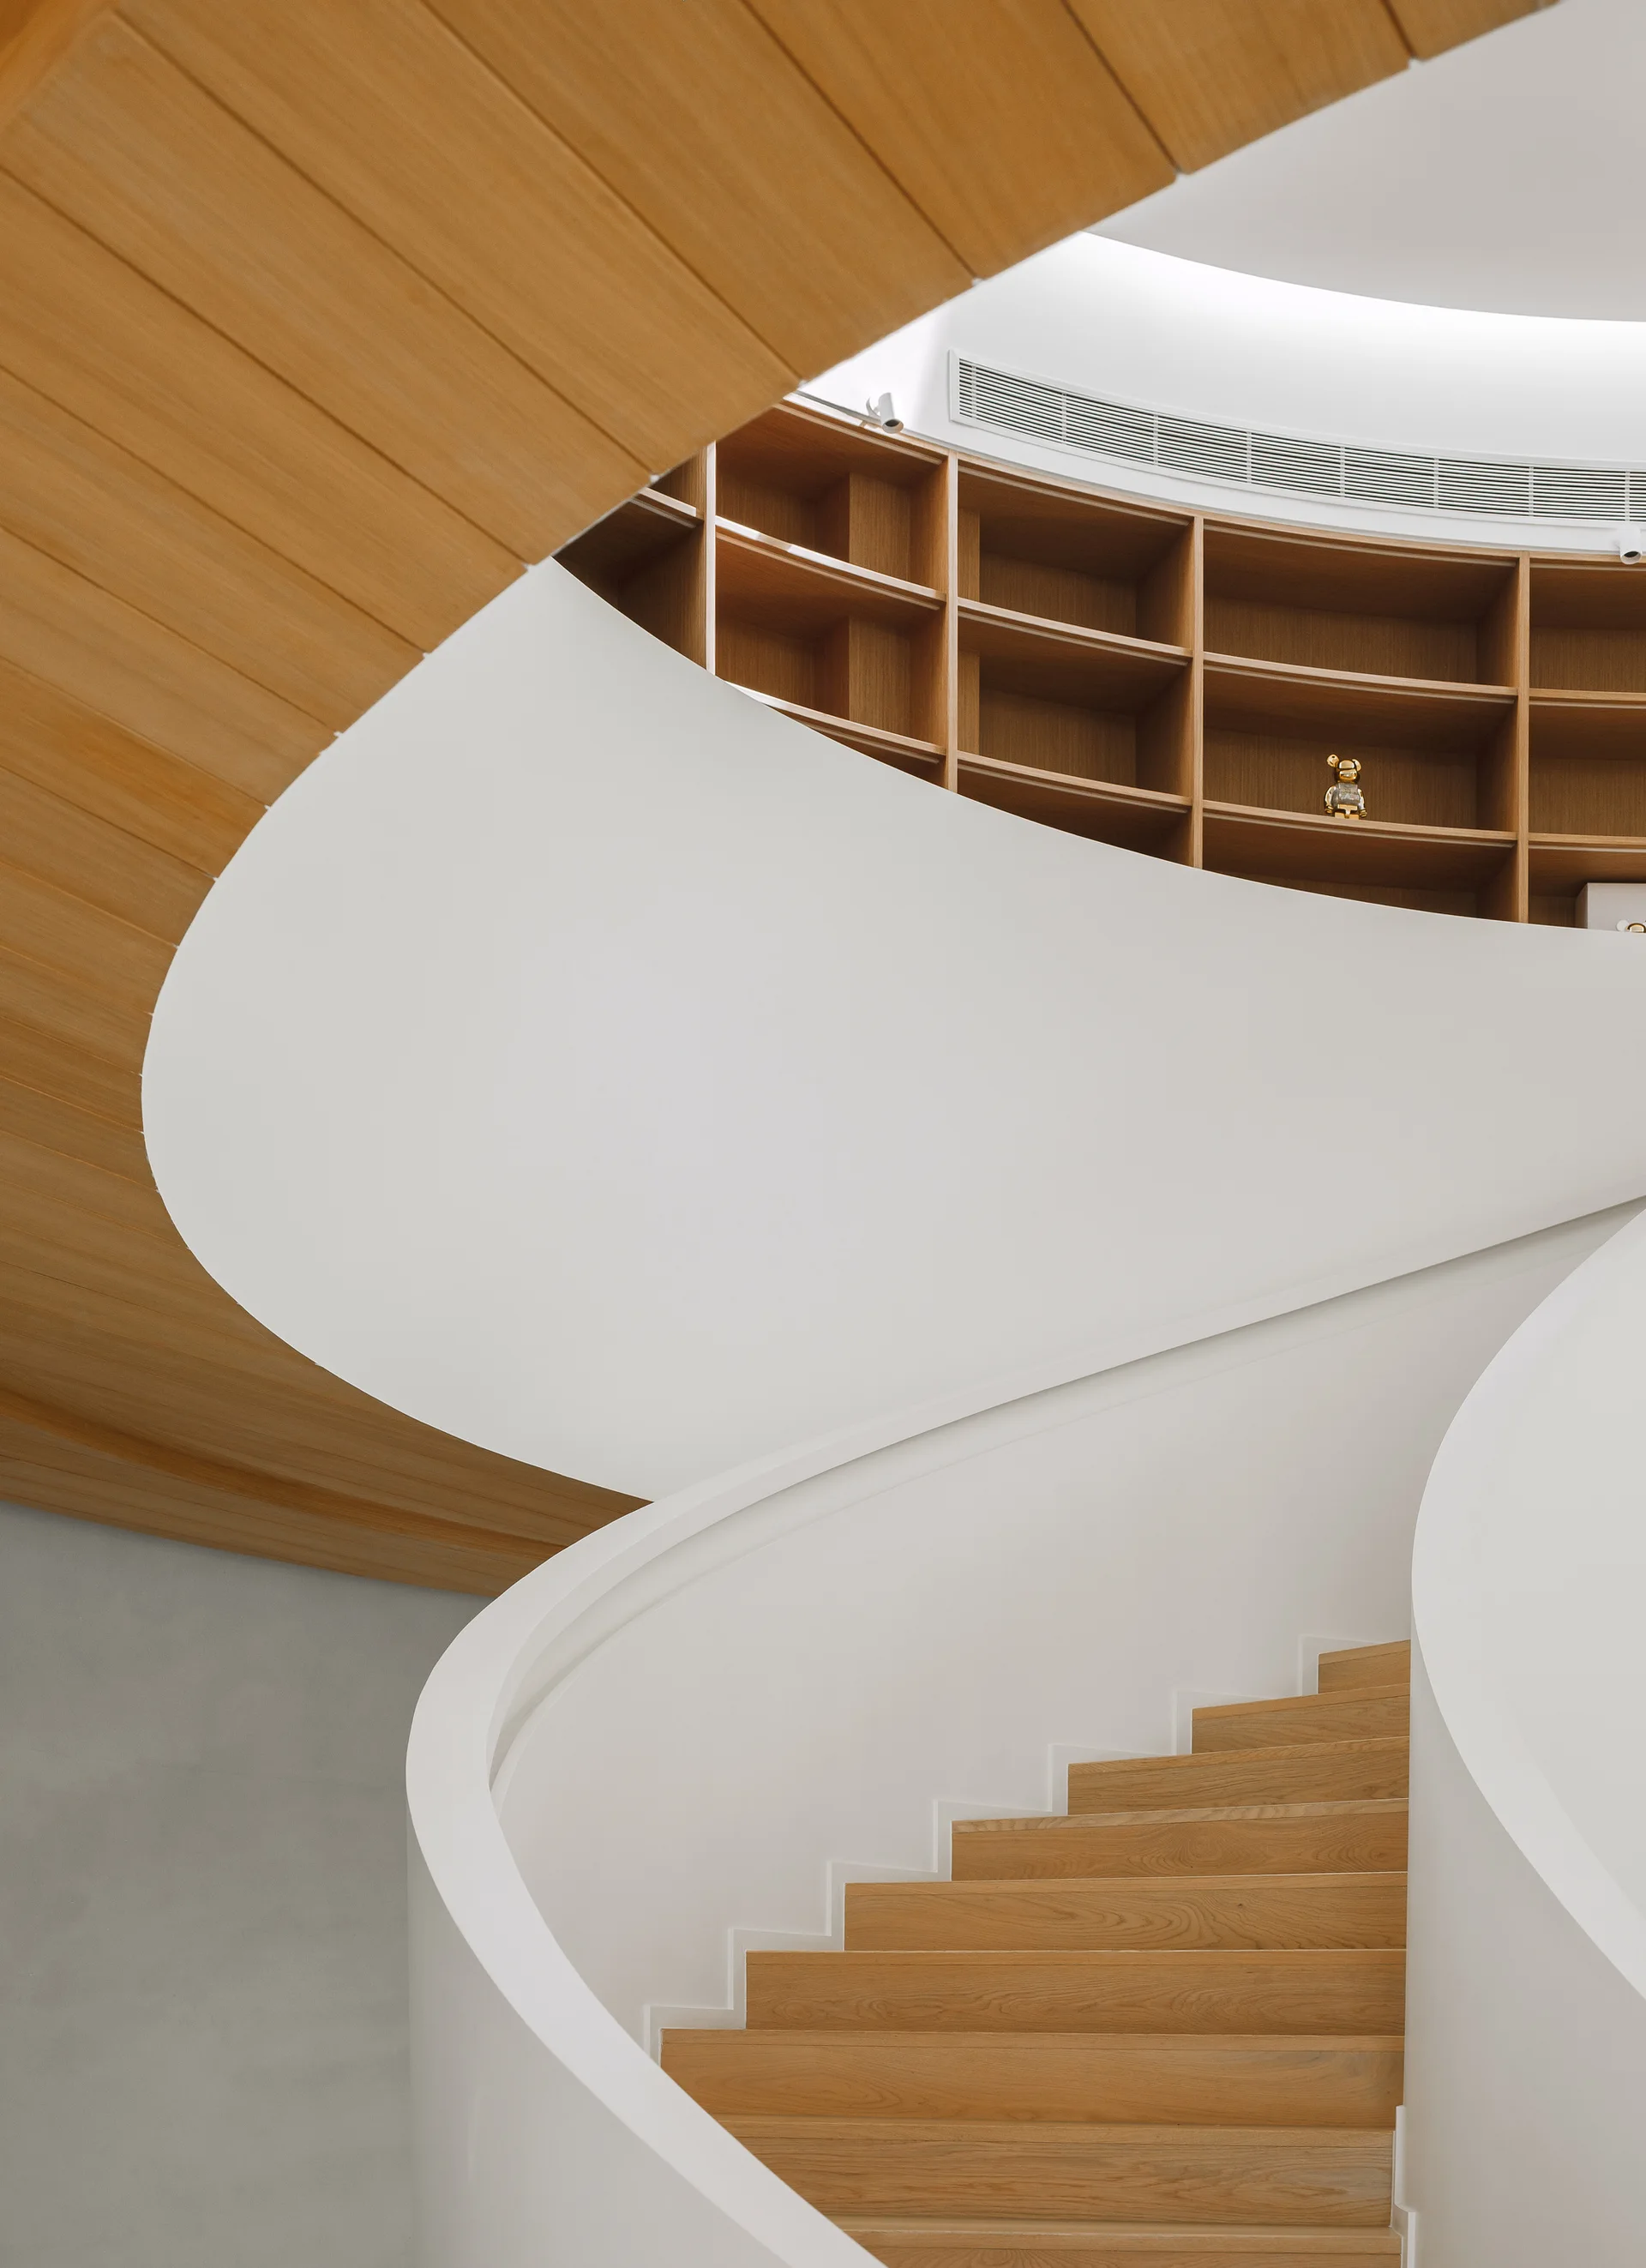
A minimalist spiral staircase with white railings and wooden treads winds up toward curved wooden shelving integrated into the wall.
A modern living room features a green sofa on herringbone wood floors beneath a light wood paneled ceiling next to sliding glass doors.