Skip to content

COLLECTION

Wood Framed Glass Partitions

by @eliza-bush

20 photos

Interior design photos featuring Wood Framed Glass Partitions.

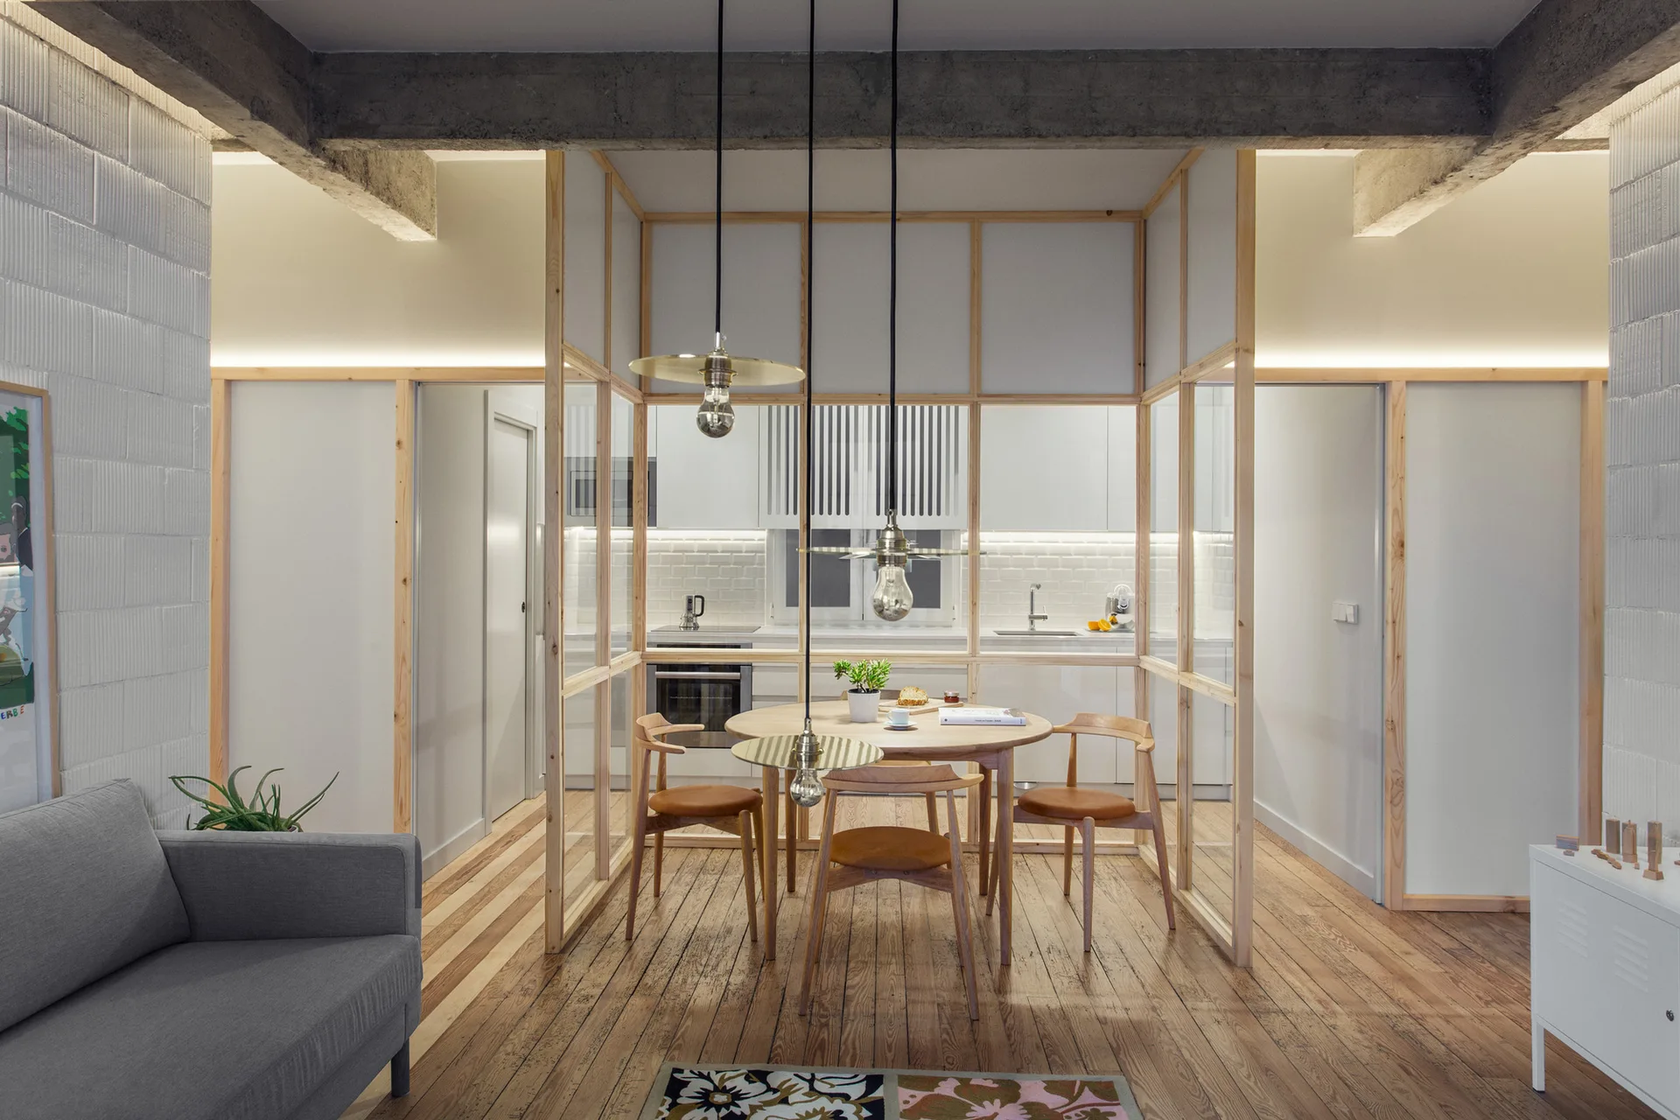
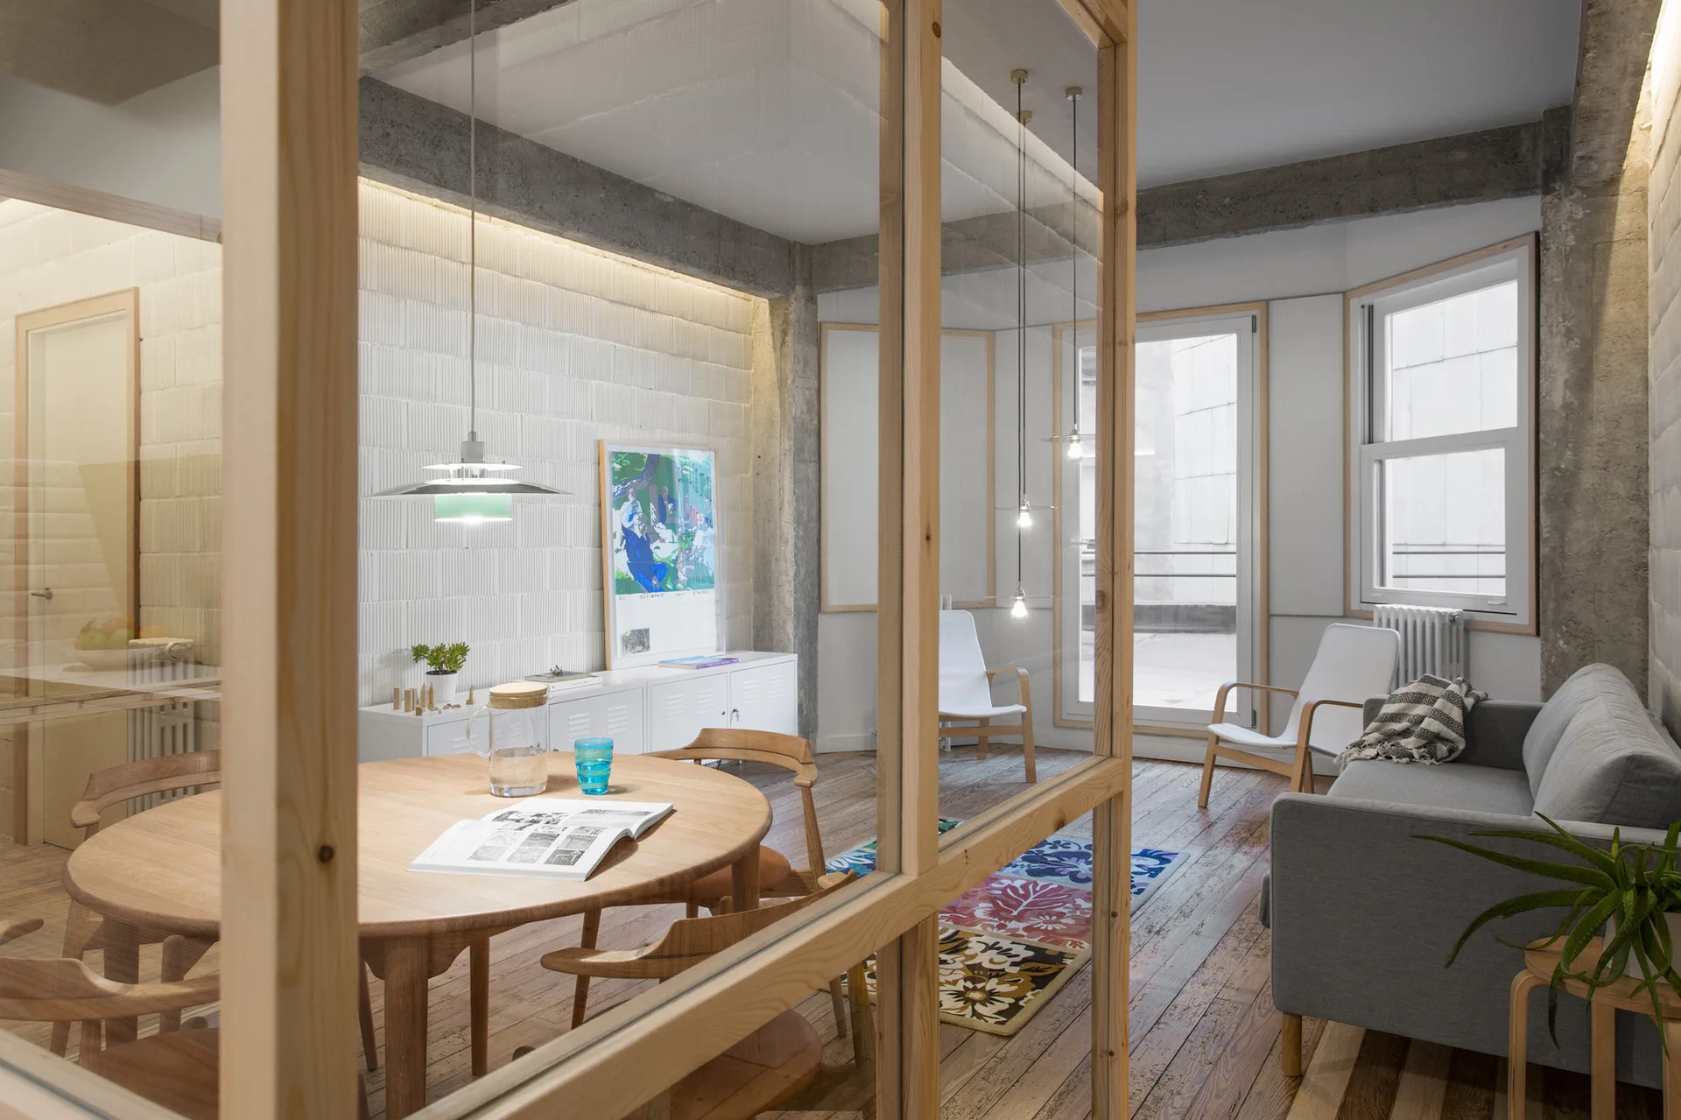
A round wooden dining table and chairs enclosed by a light wood framed glass partition under exposed concrete ceiling beams.
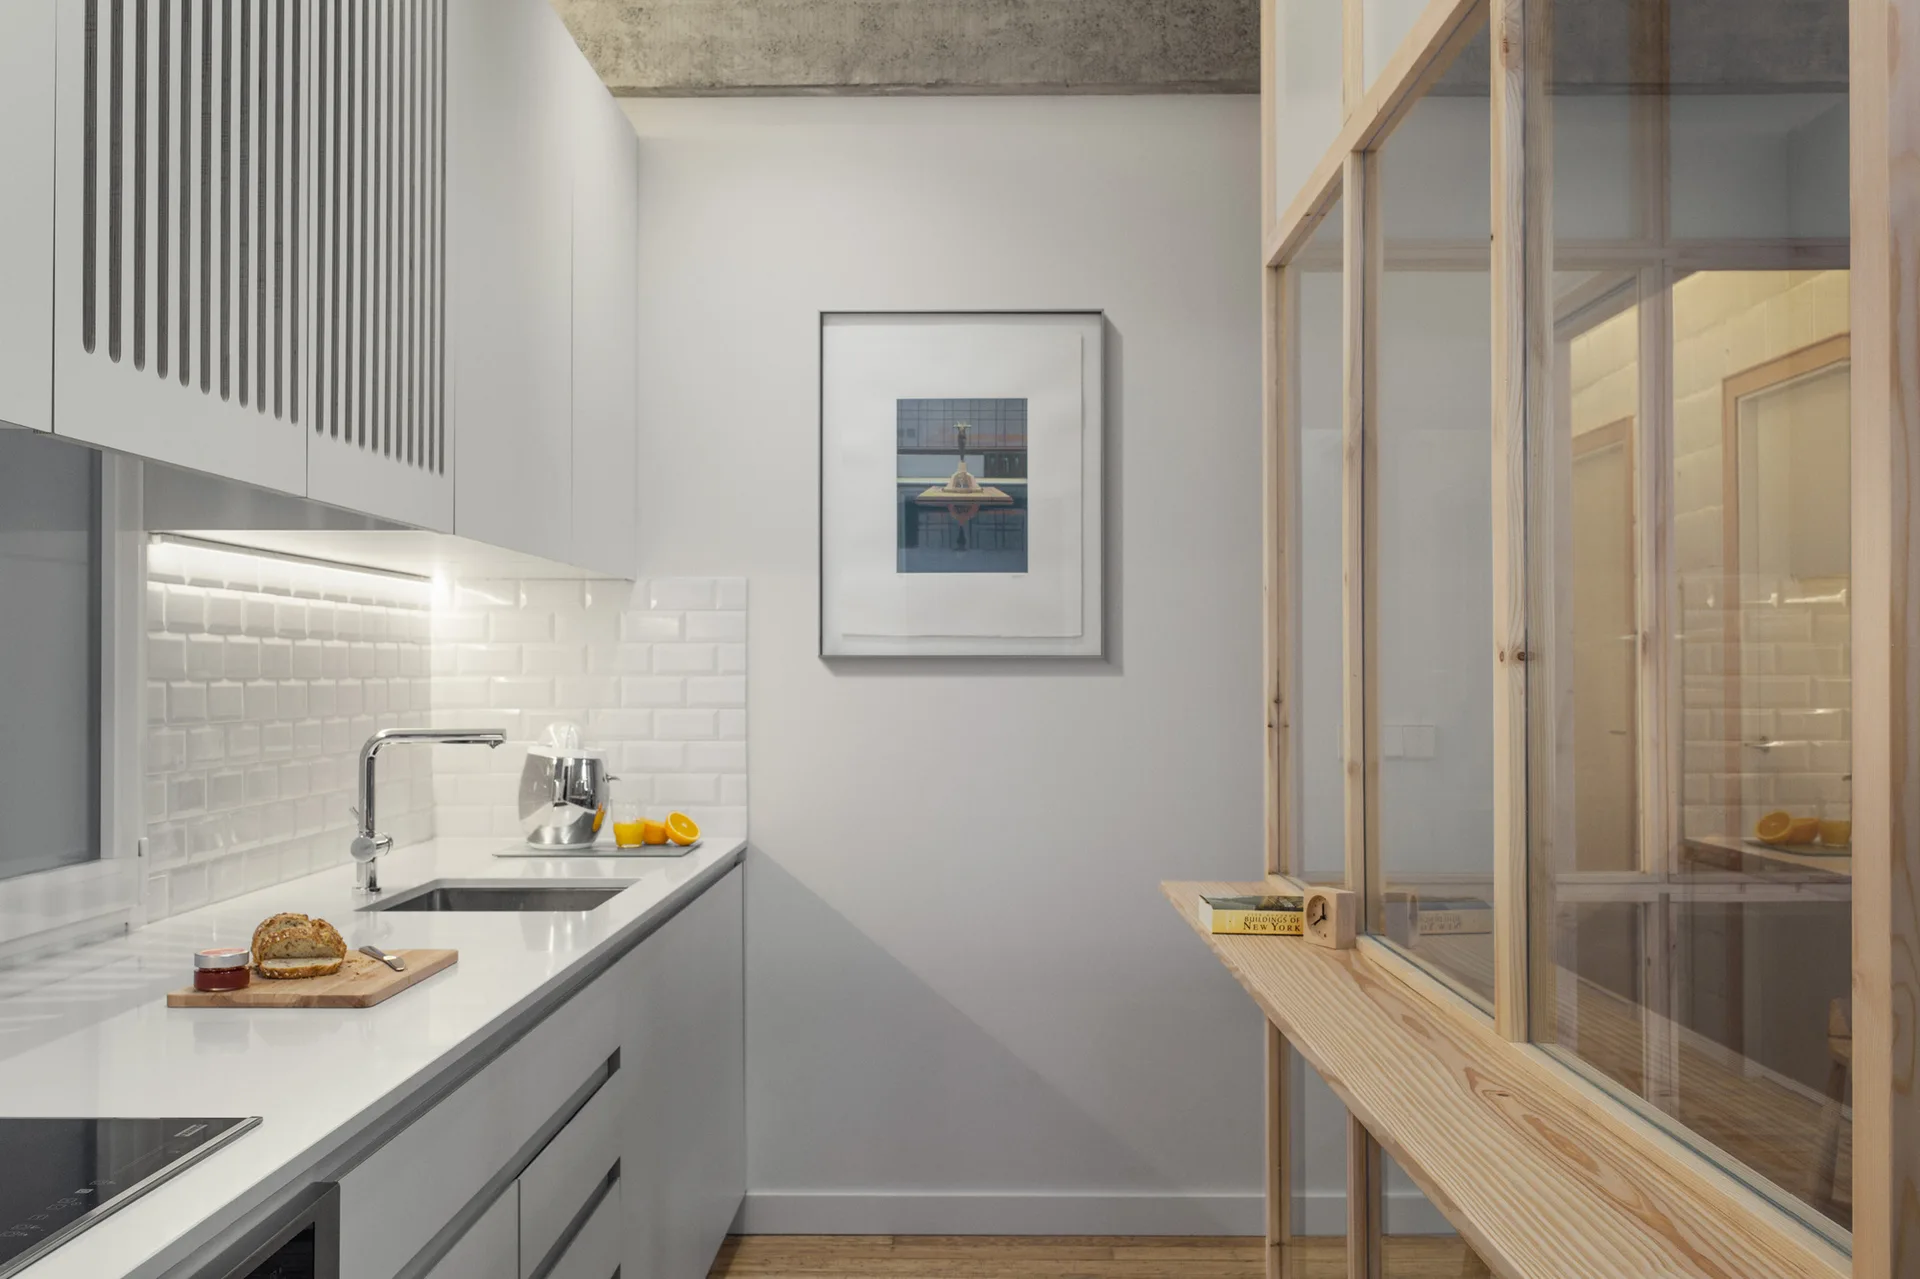
A minimalist white kitchen featuring flat-panel cabinets, a subway tile backsplash, and a light wood-framed glass partition wall next to wood flooring.
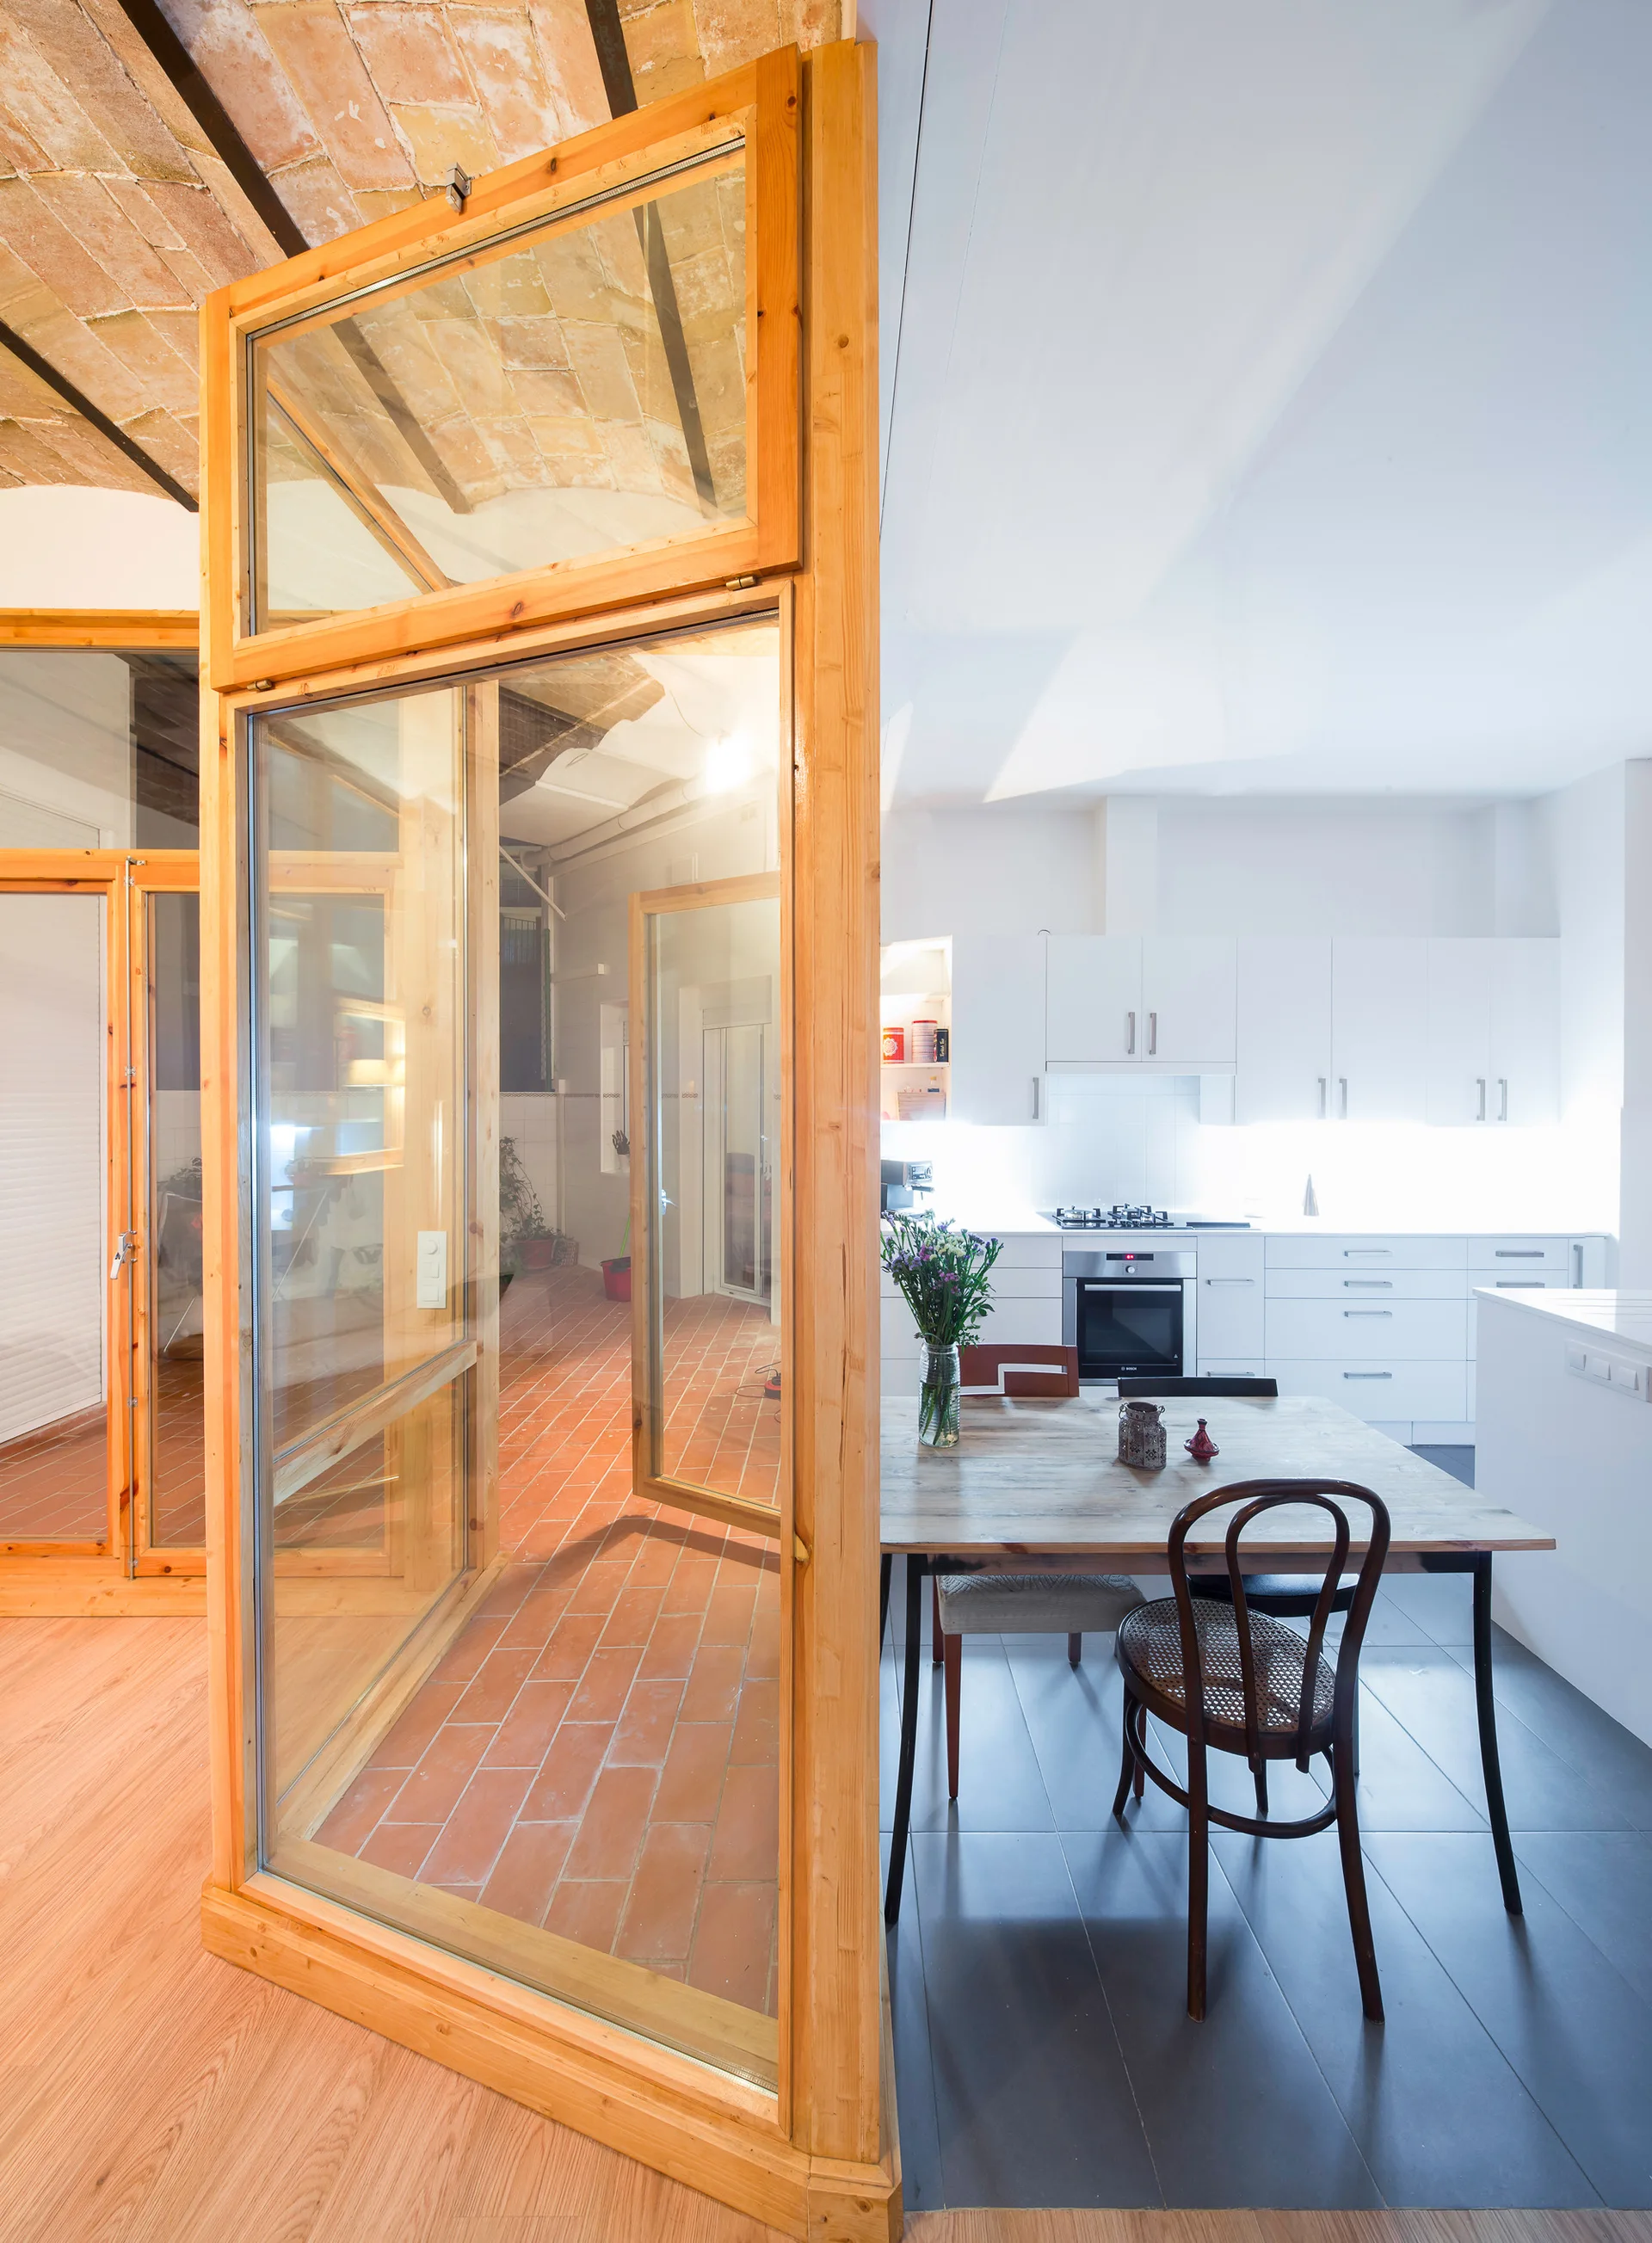
A modern white kitchen with a wooden dining table features a vaulted brick ceiling and a large wood-framed glass partition door leading to a courtyard.
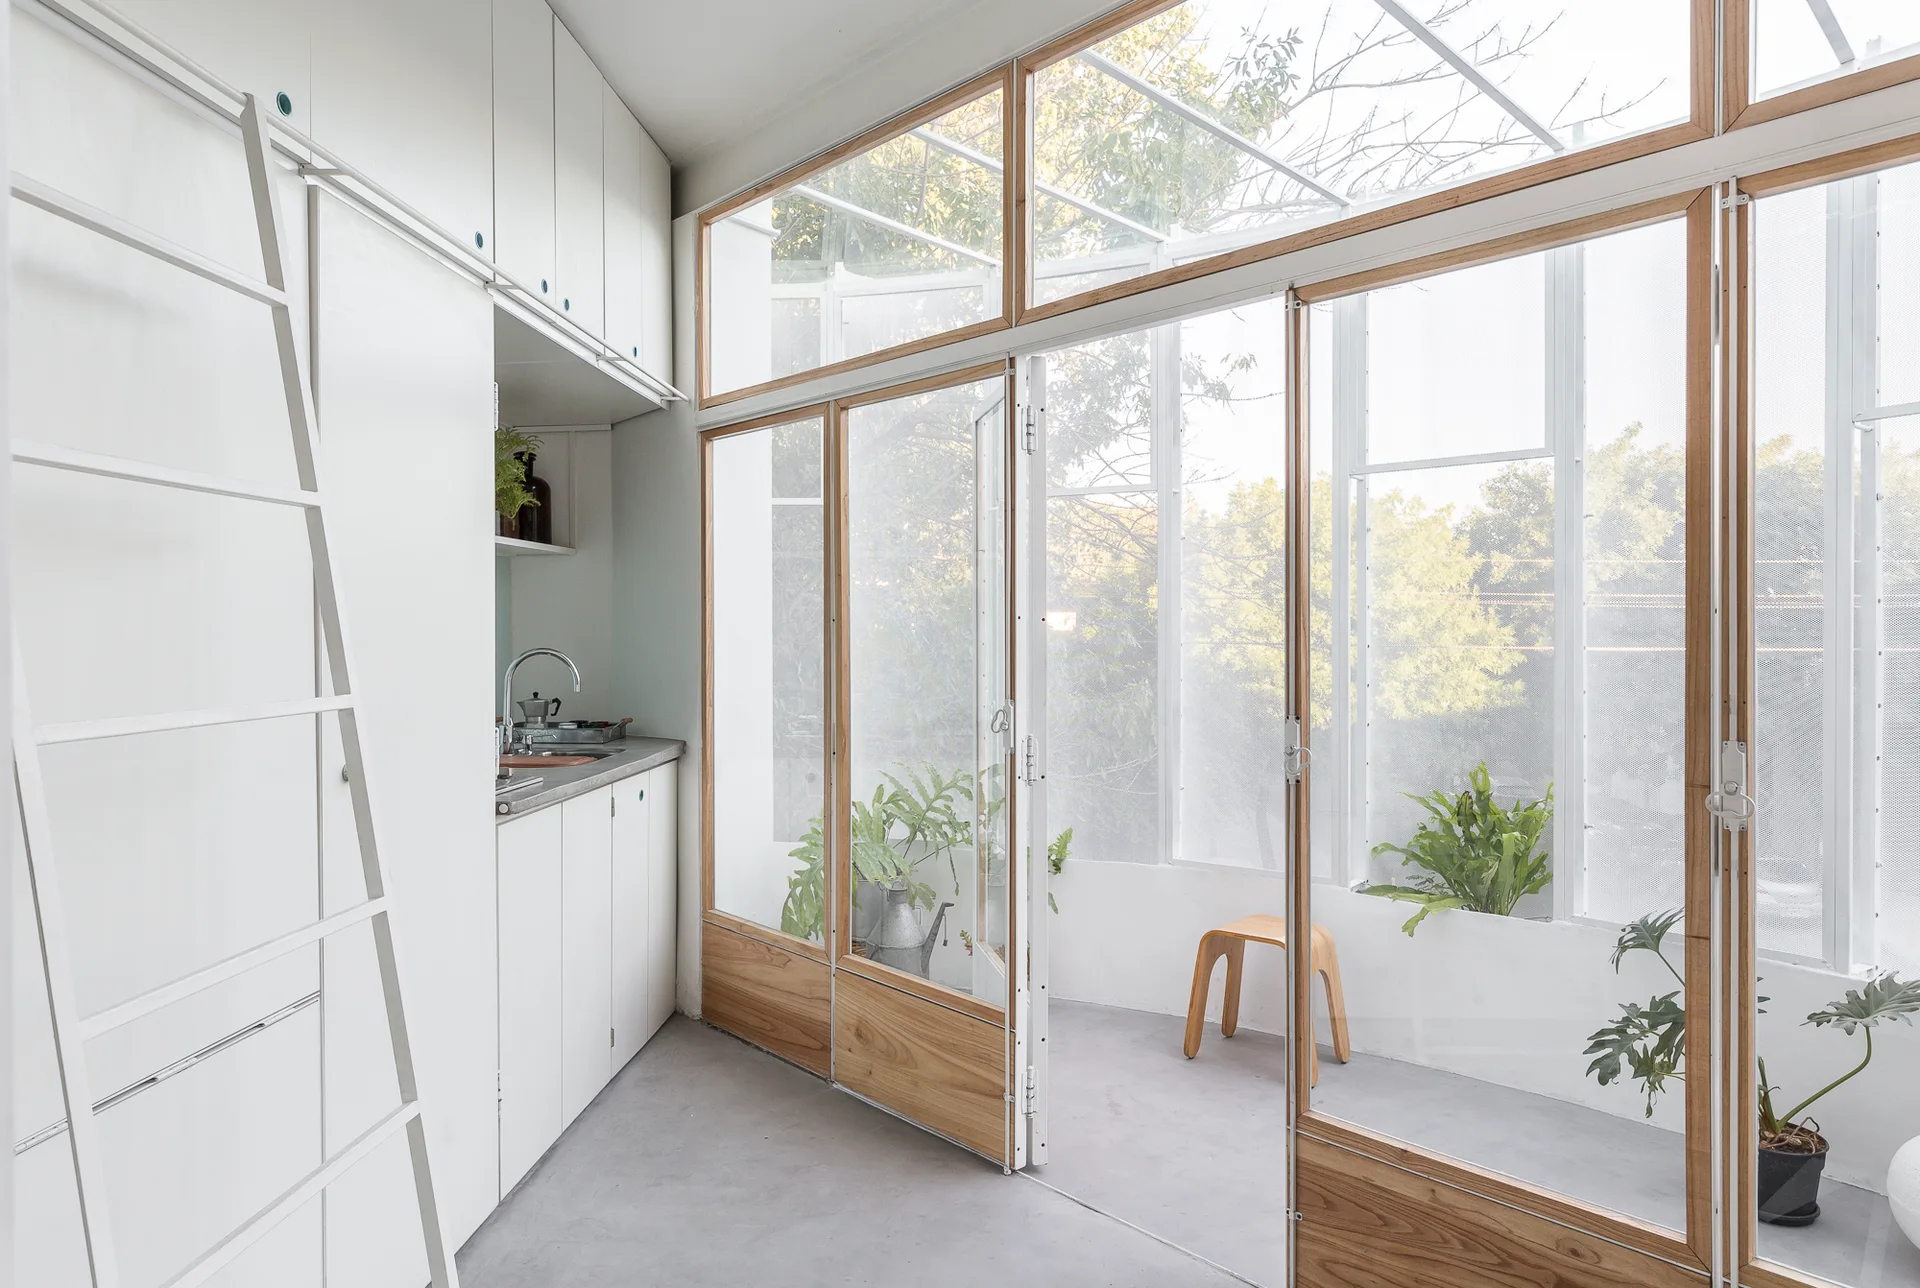
White built-in kitchen cabinets and a leaning ladder sit next to wood-framed glass doors leading to a bright sunroom with concrete flooring.
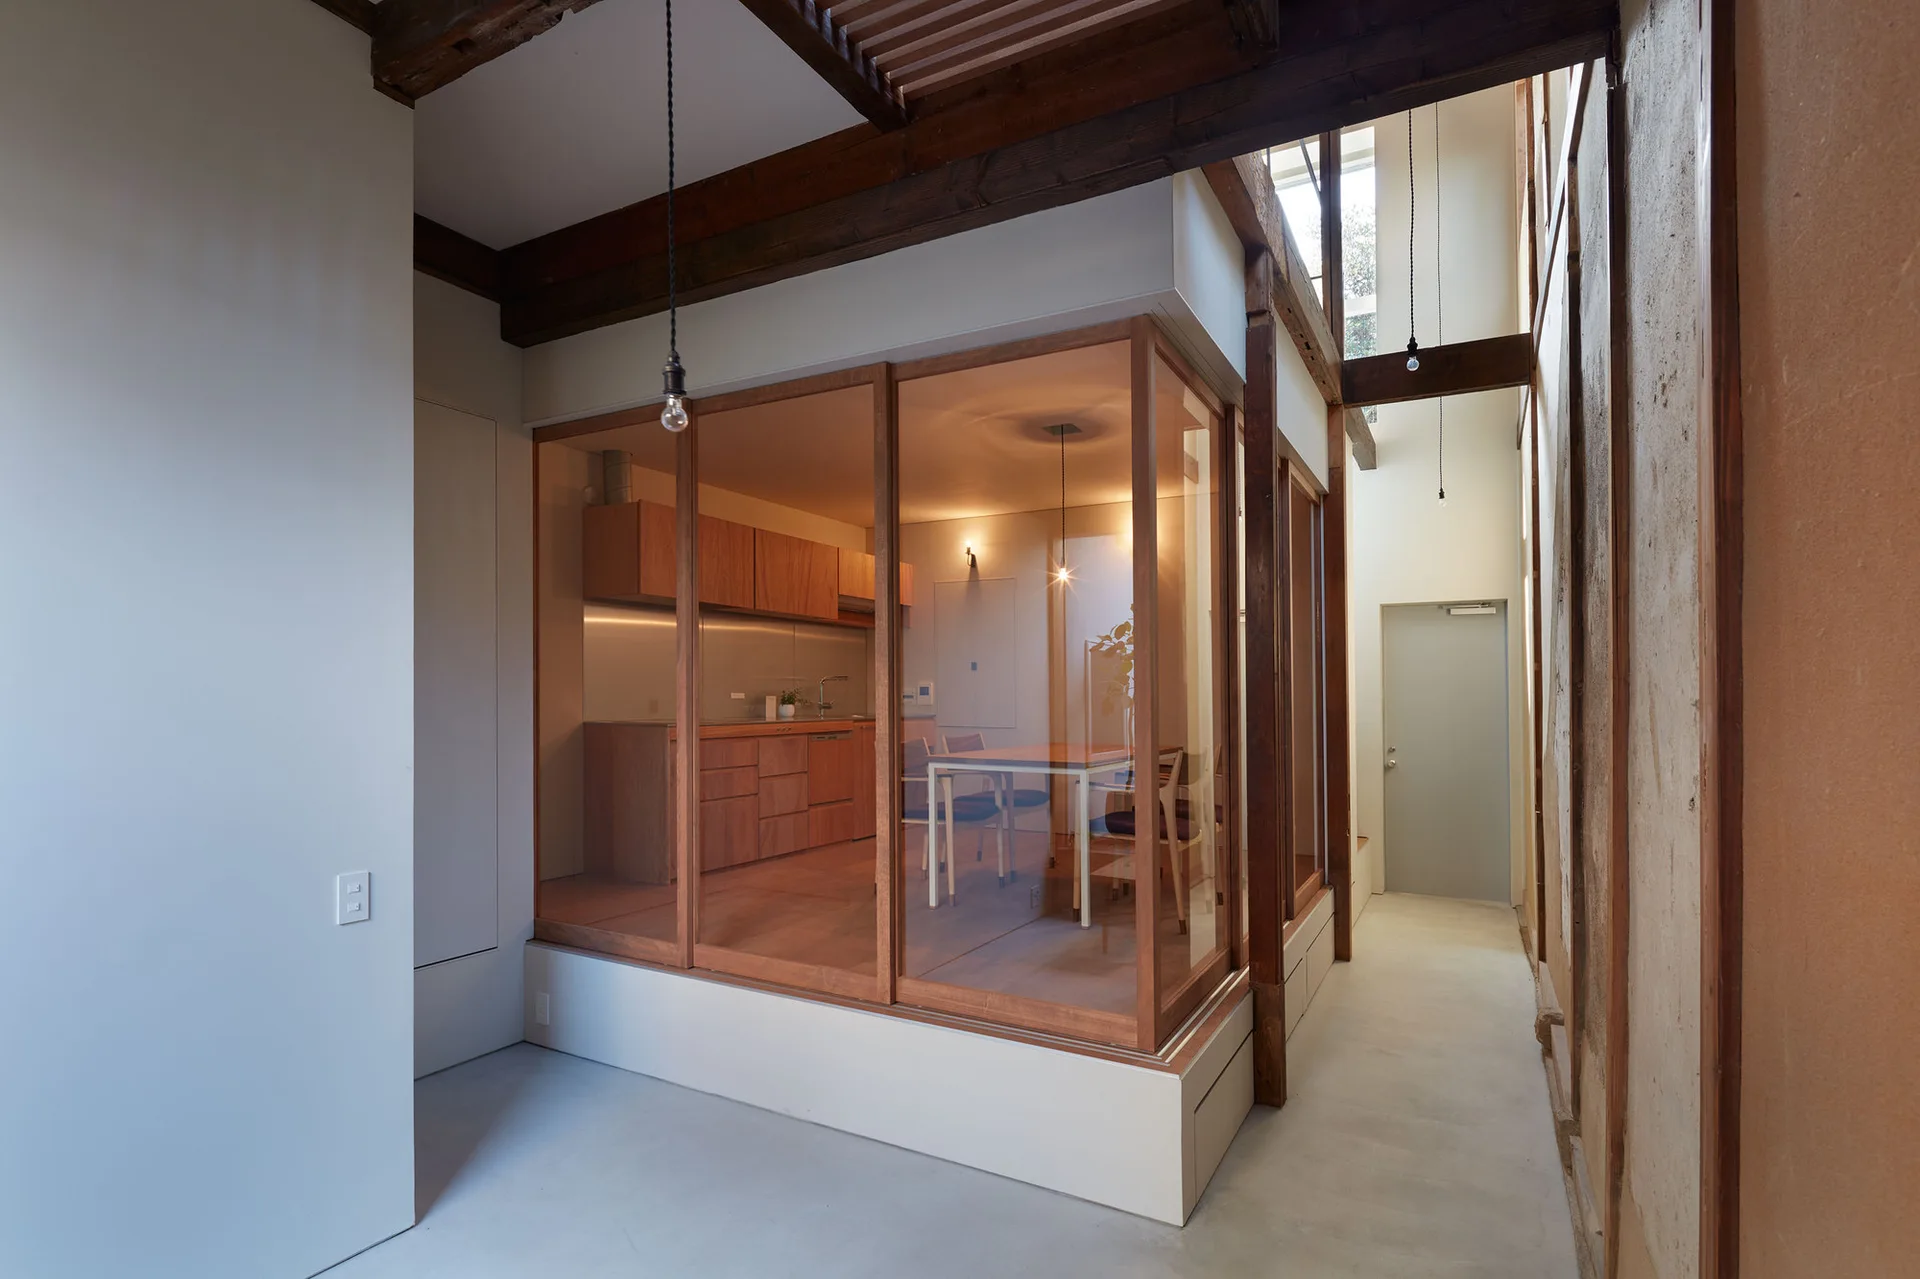
A glass-enclosed kitchen and dining area with wooden cabinetry is set within a room featuring concrete flooring and exposed dark wood ceiling beams.
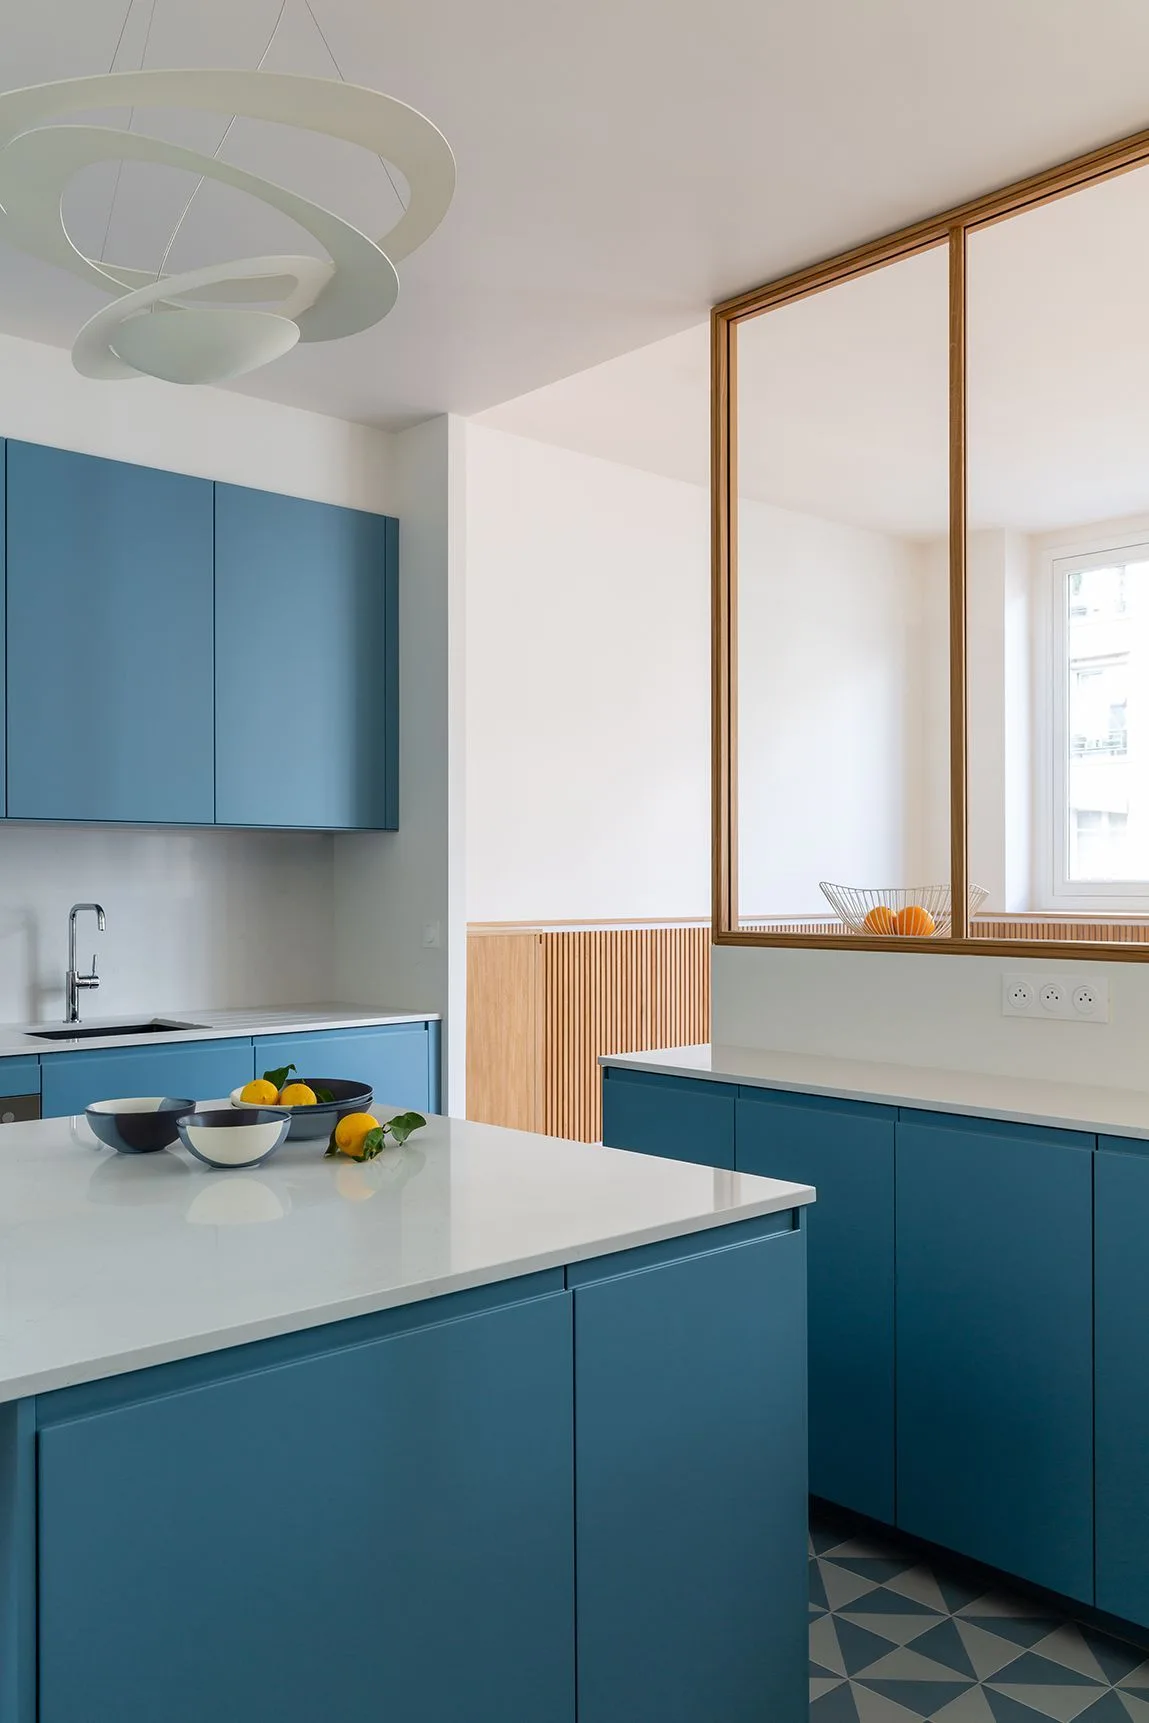
A modern kitchen featuring matte blue cabinetry, white countertops, geometric floor tiles, and a wood-framed glass partition wall.
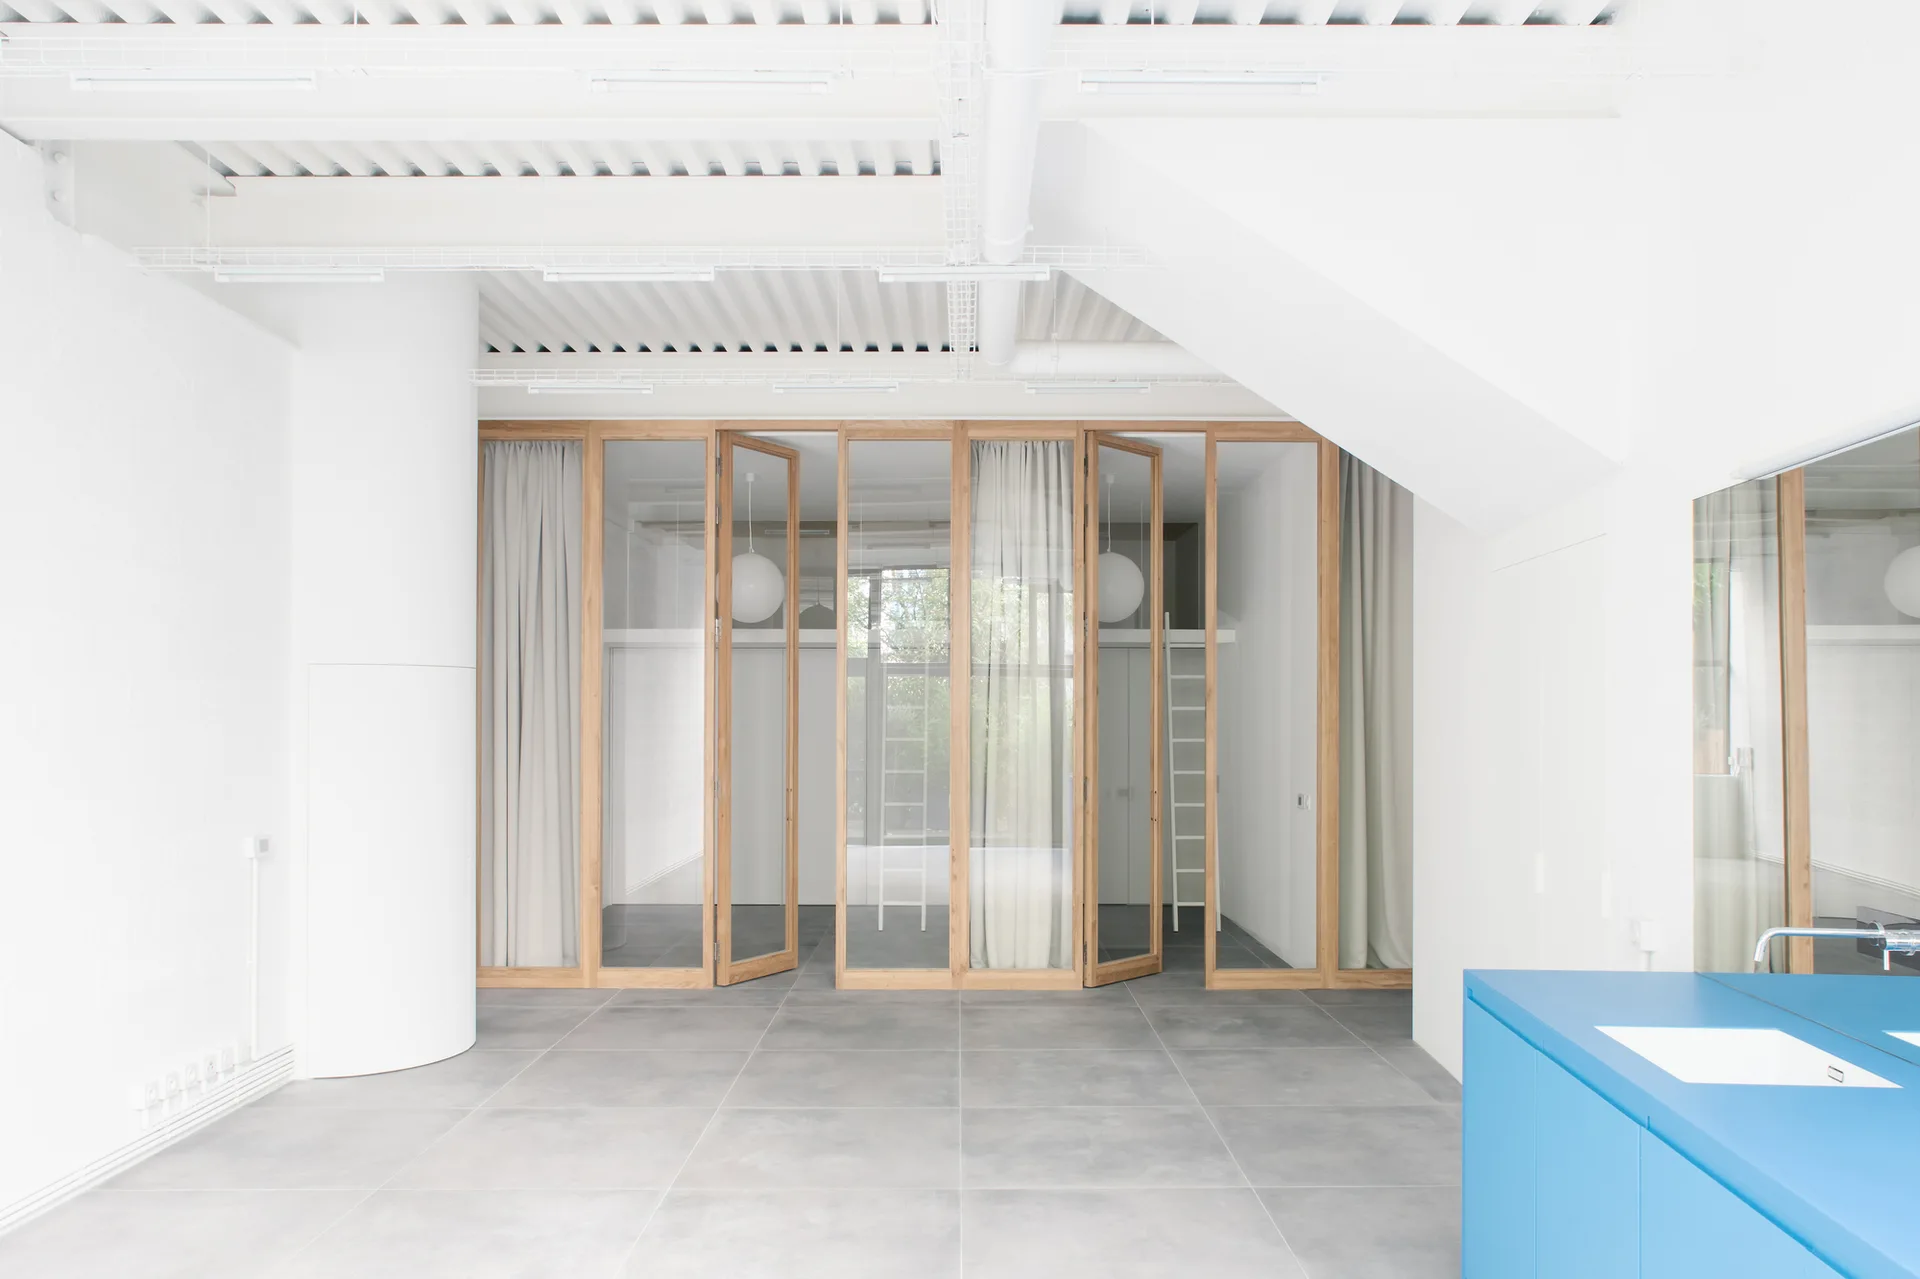
A white minimalist loft with gray floor tiles, an industrial ceiling, and wood-framed glass folding doors that have white curtains behind them.
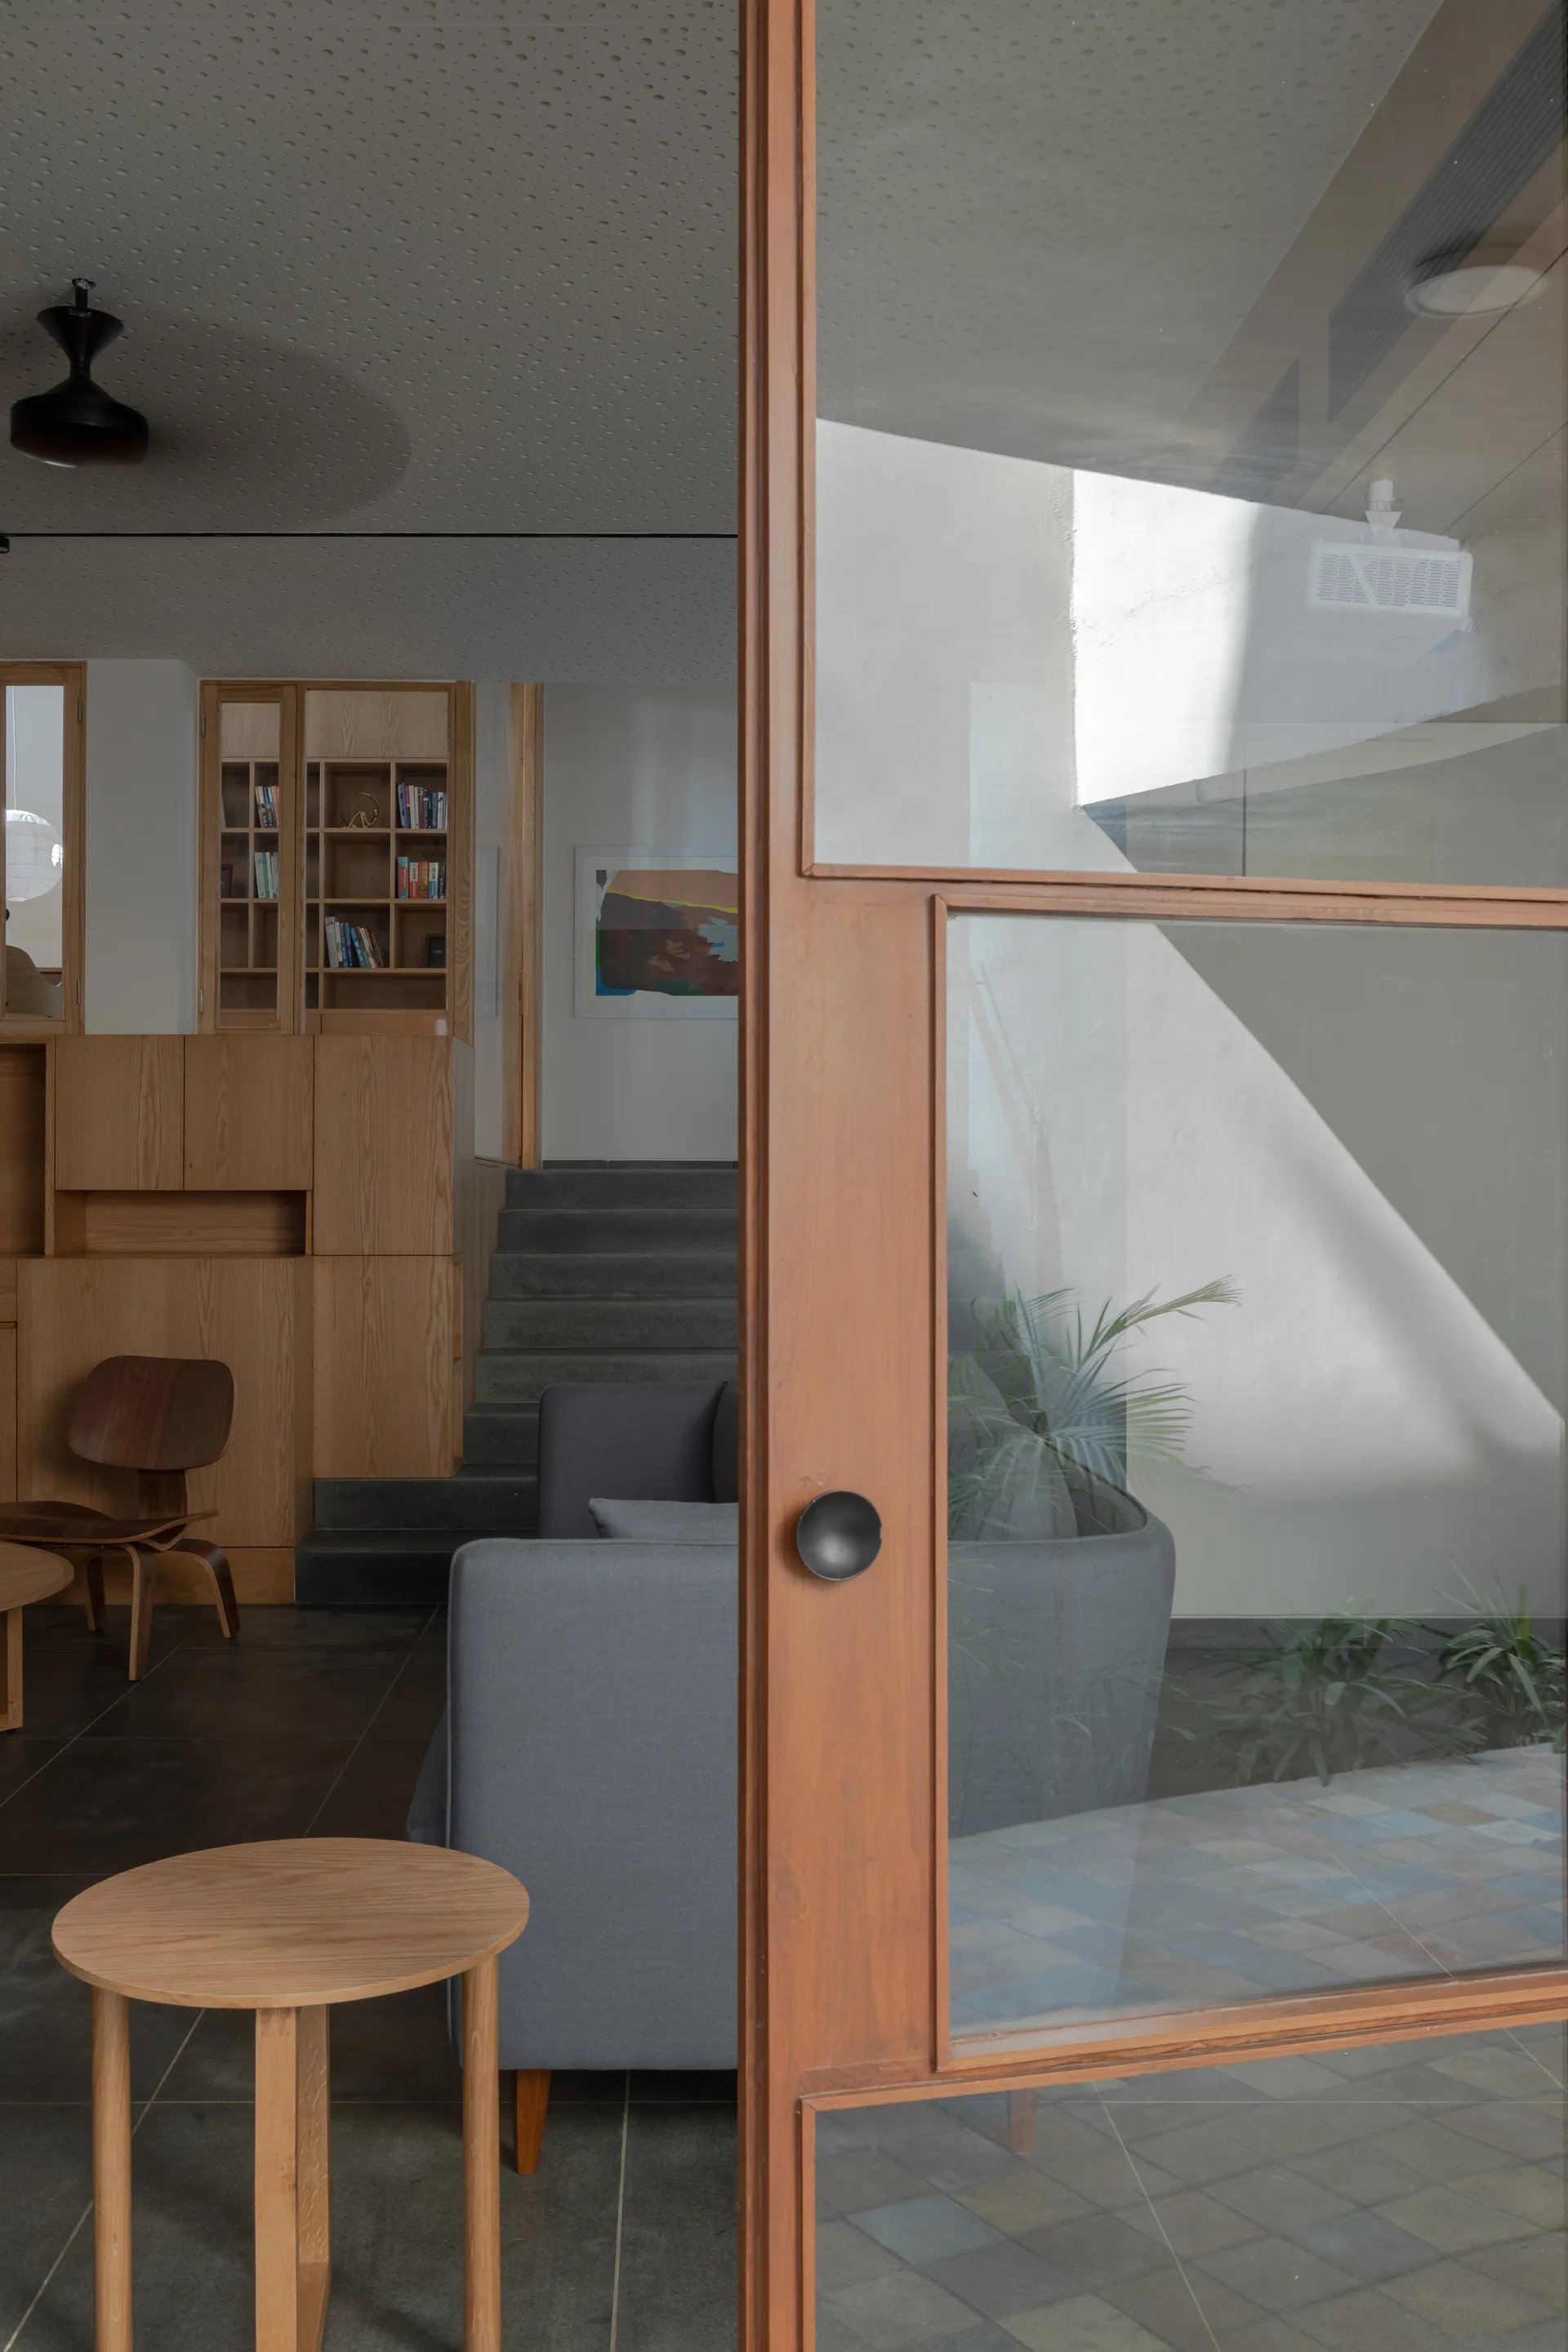
A view through a wood-framed glass door into a living room featuring a grey sofa, a small round wooden side table, and stone stairs in the background.
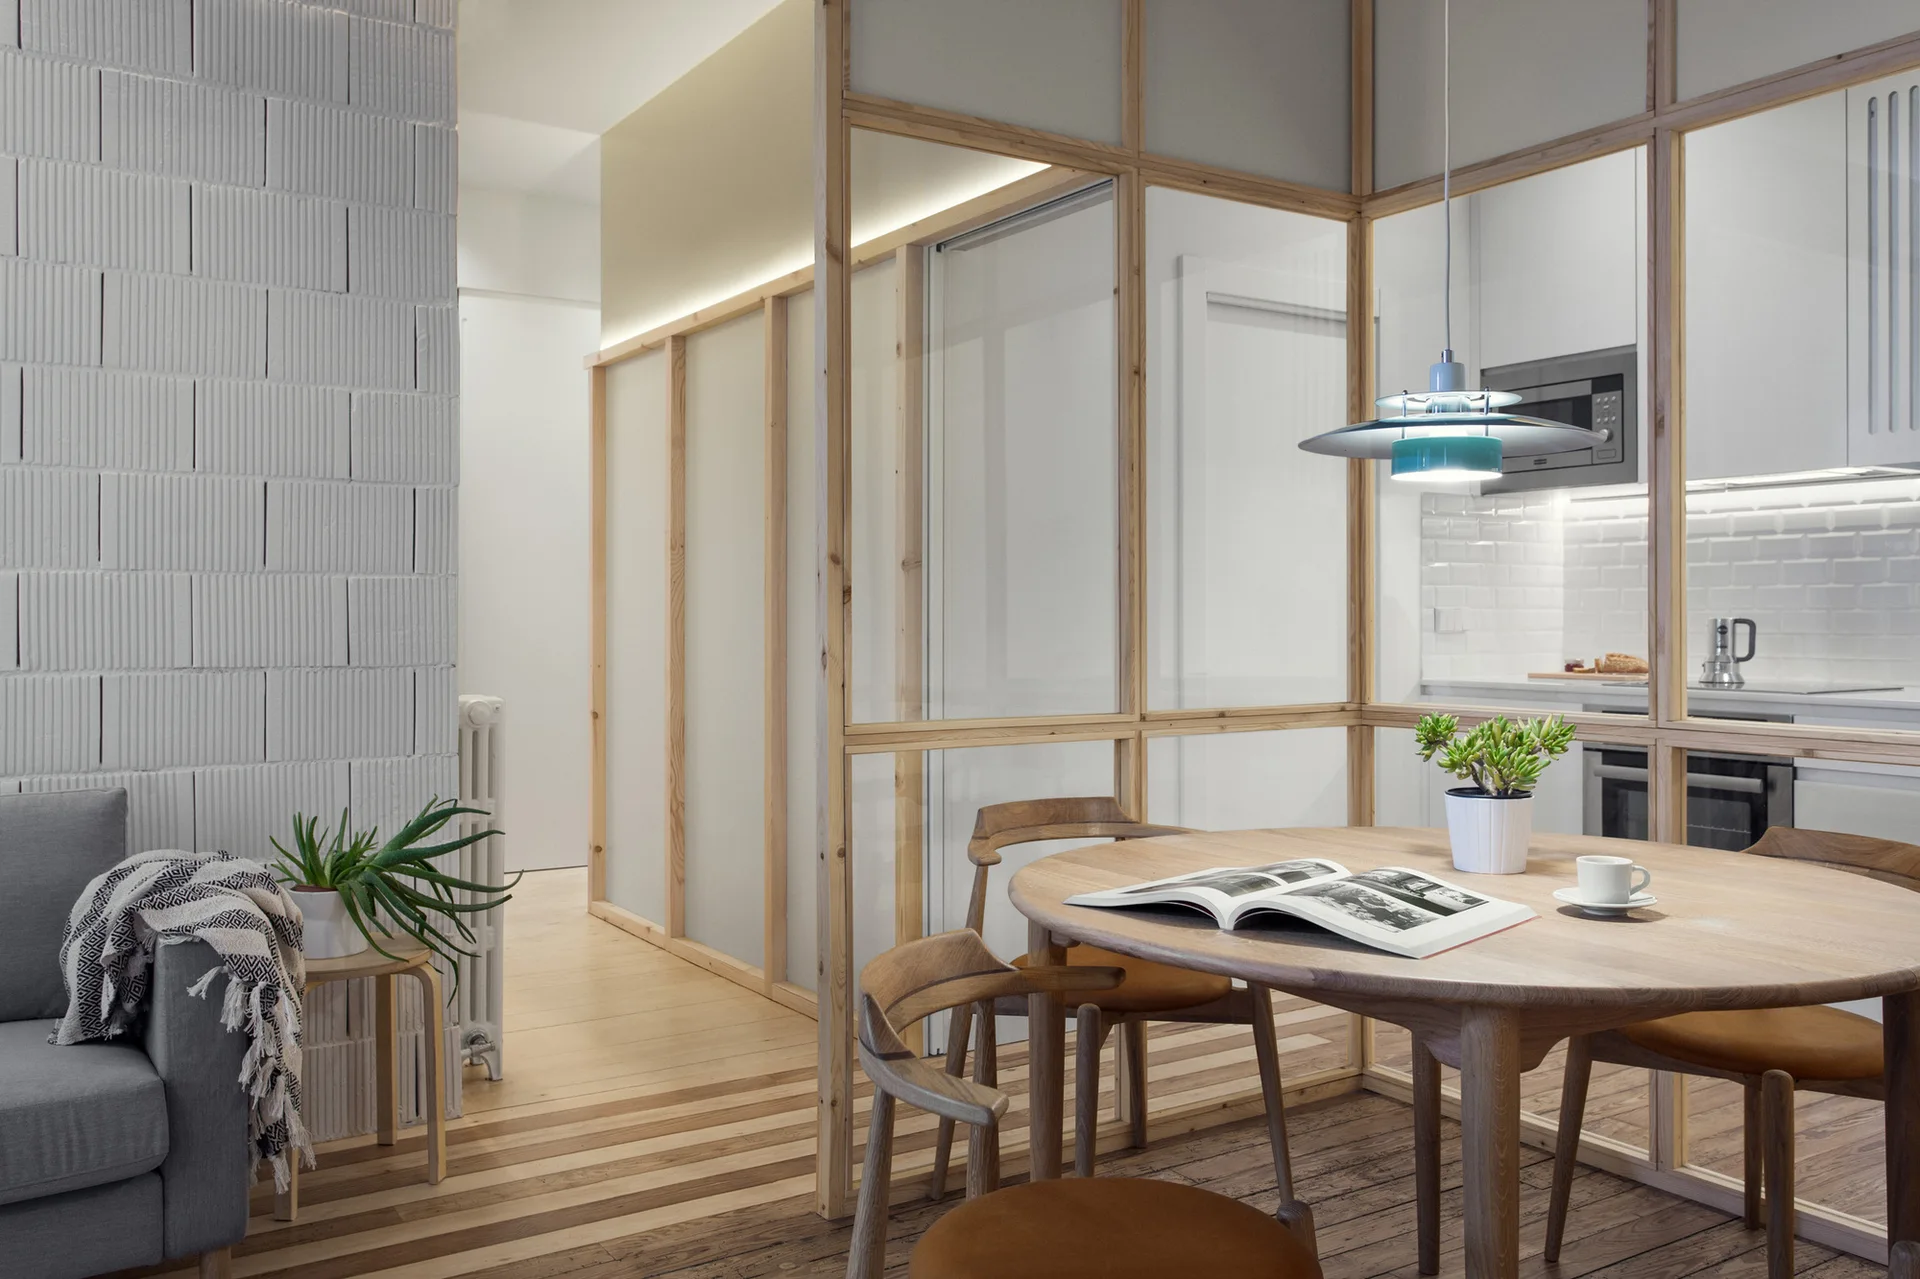
A round wooden dining table and chairs sit next to a light wood-framed glass partition separating the space from a white kitchen.
A modern living and dining space featuring a round wood dining table, a grey sofa, and a wood-framed glass partition in the foreground.
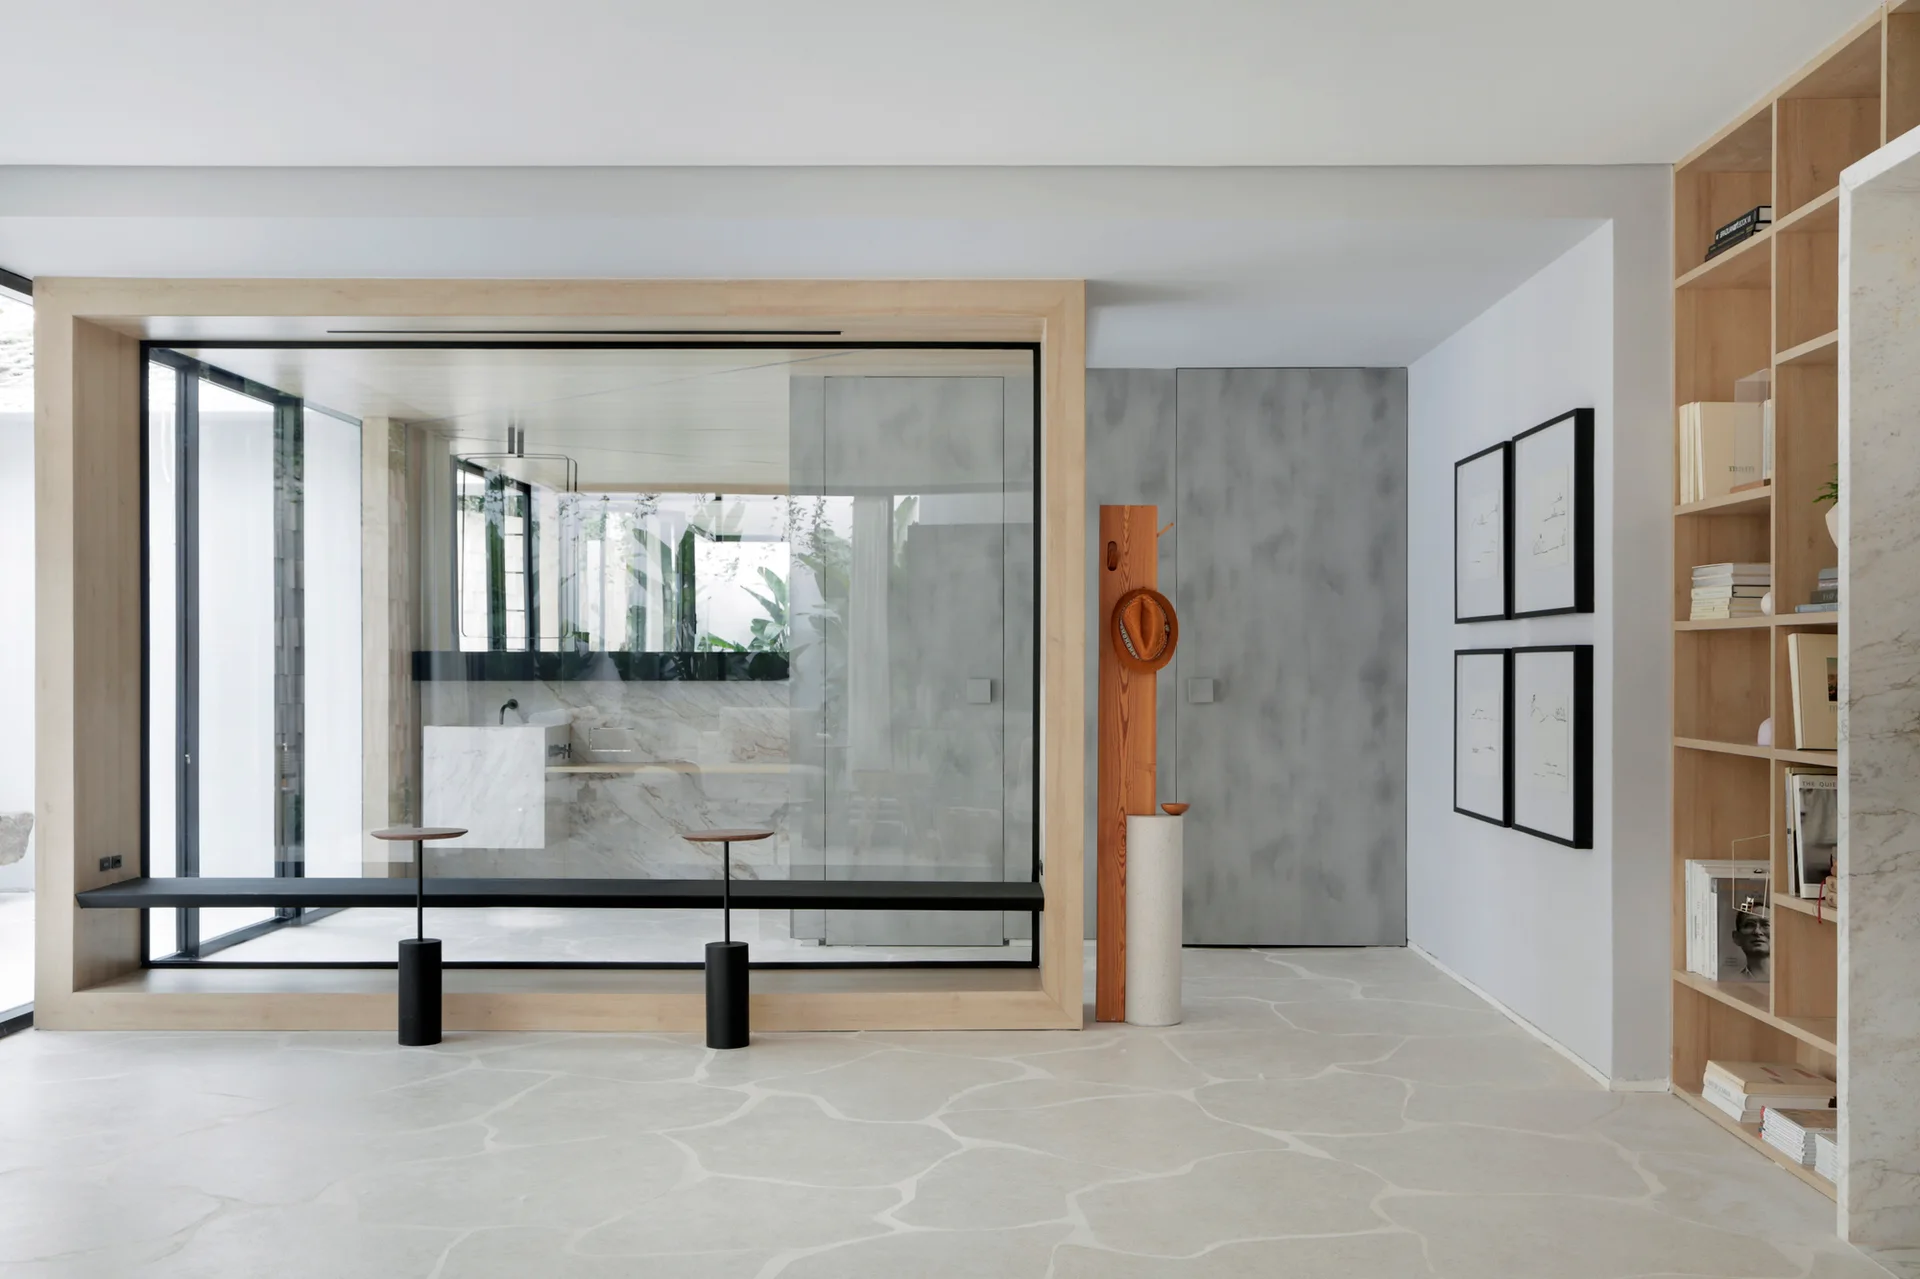
A minimalist hallway featuring an irregular stone floor, a large wood-framed glass partition, a built-in bookshelf, and framed artwork on the wall.
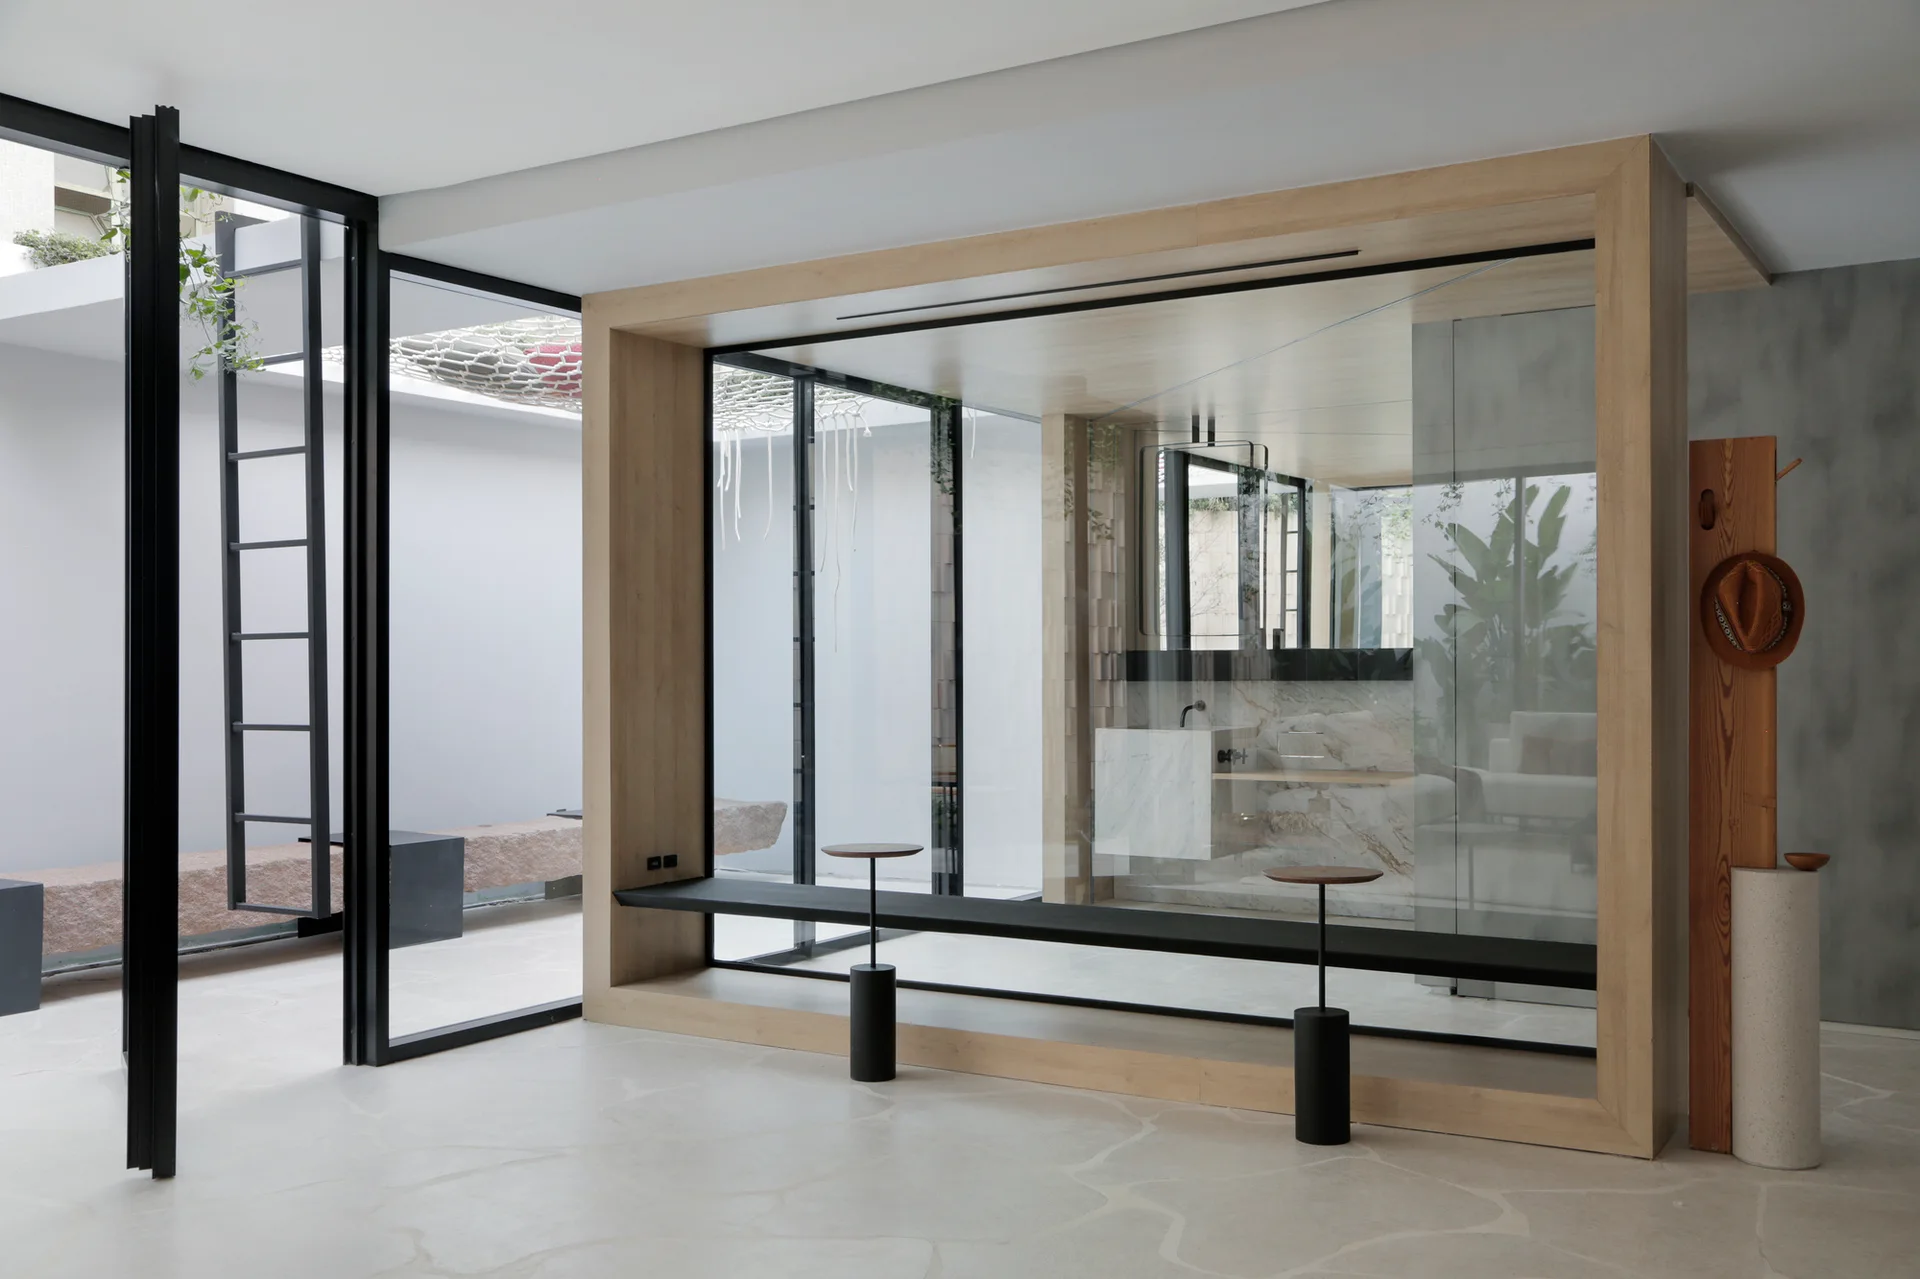
A minimalist glass bathroom enclosure framed in light wood features a marble vanity, situated on organic stone tile flooring near a courtyard.
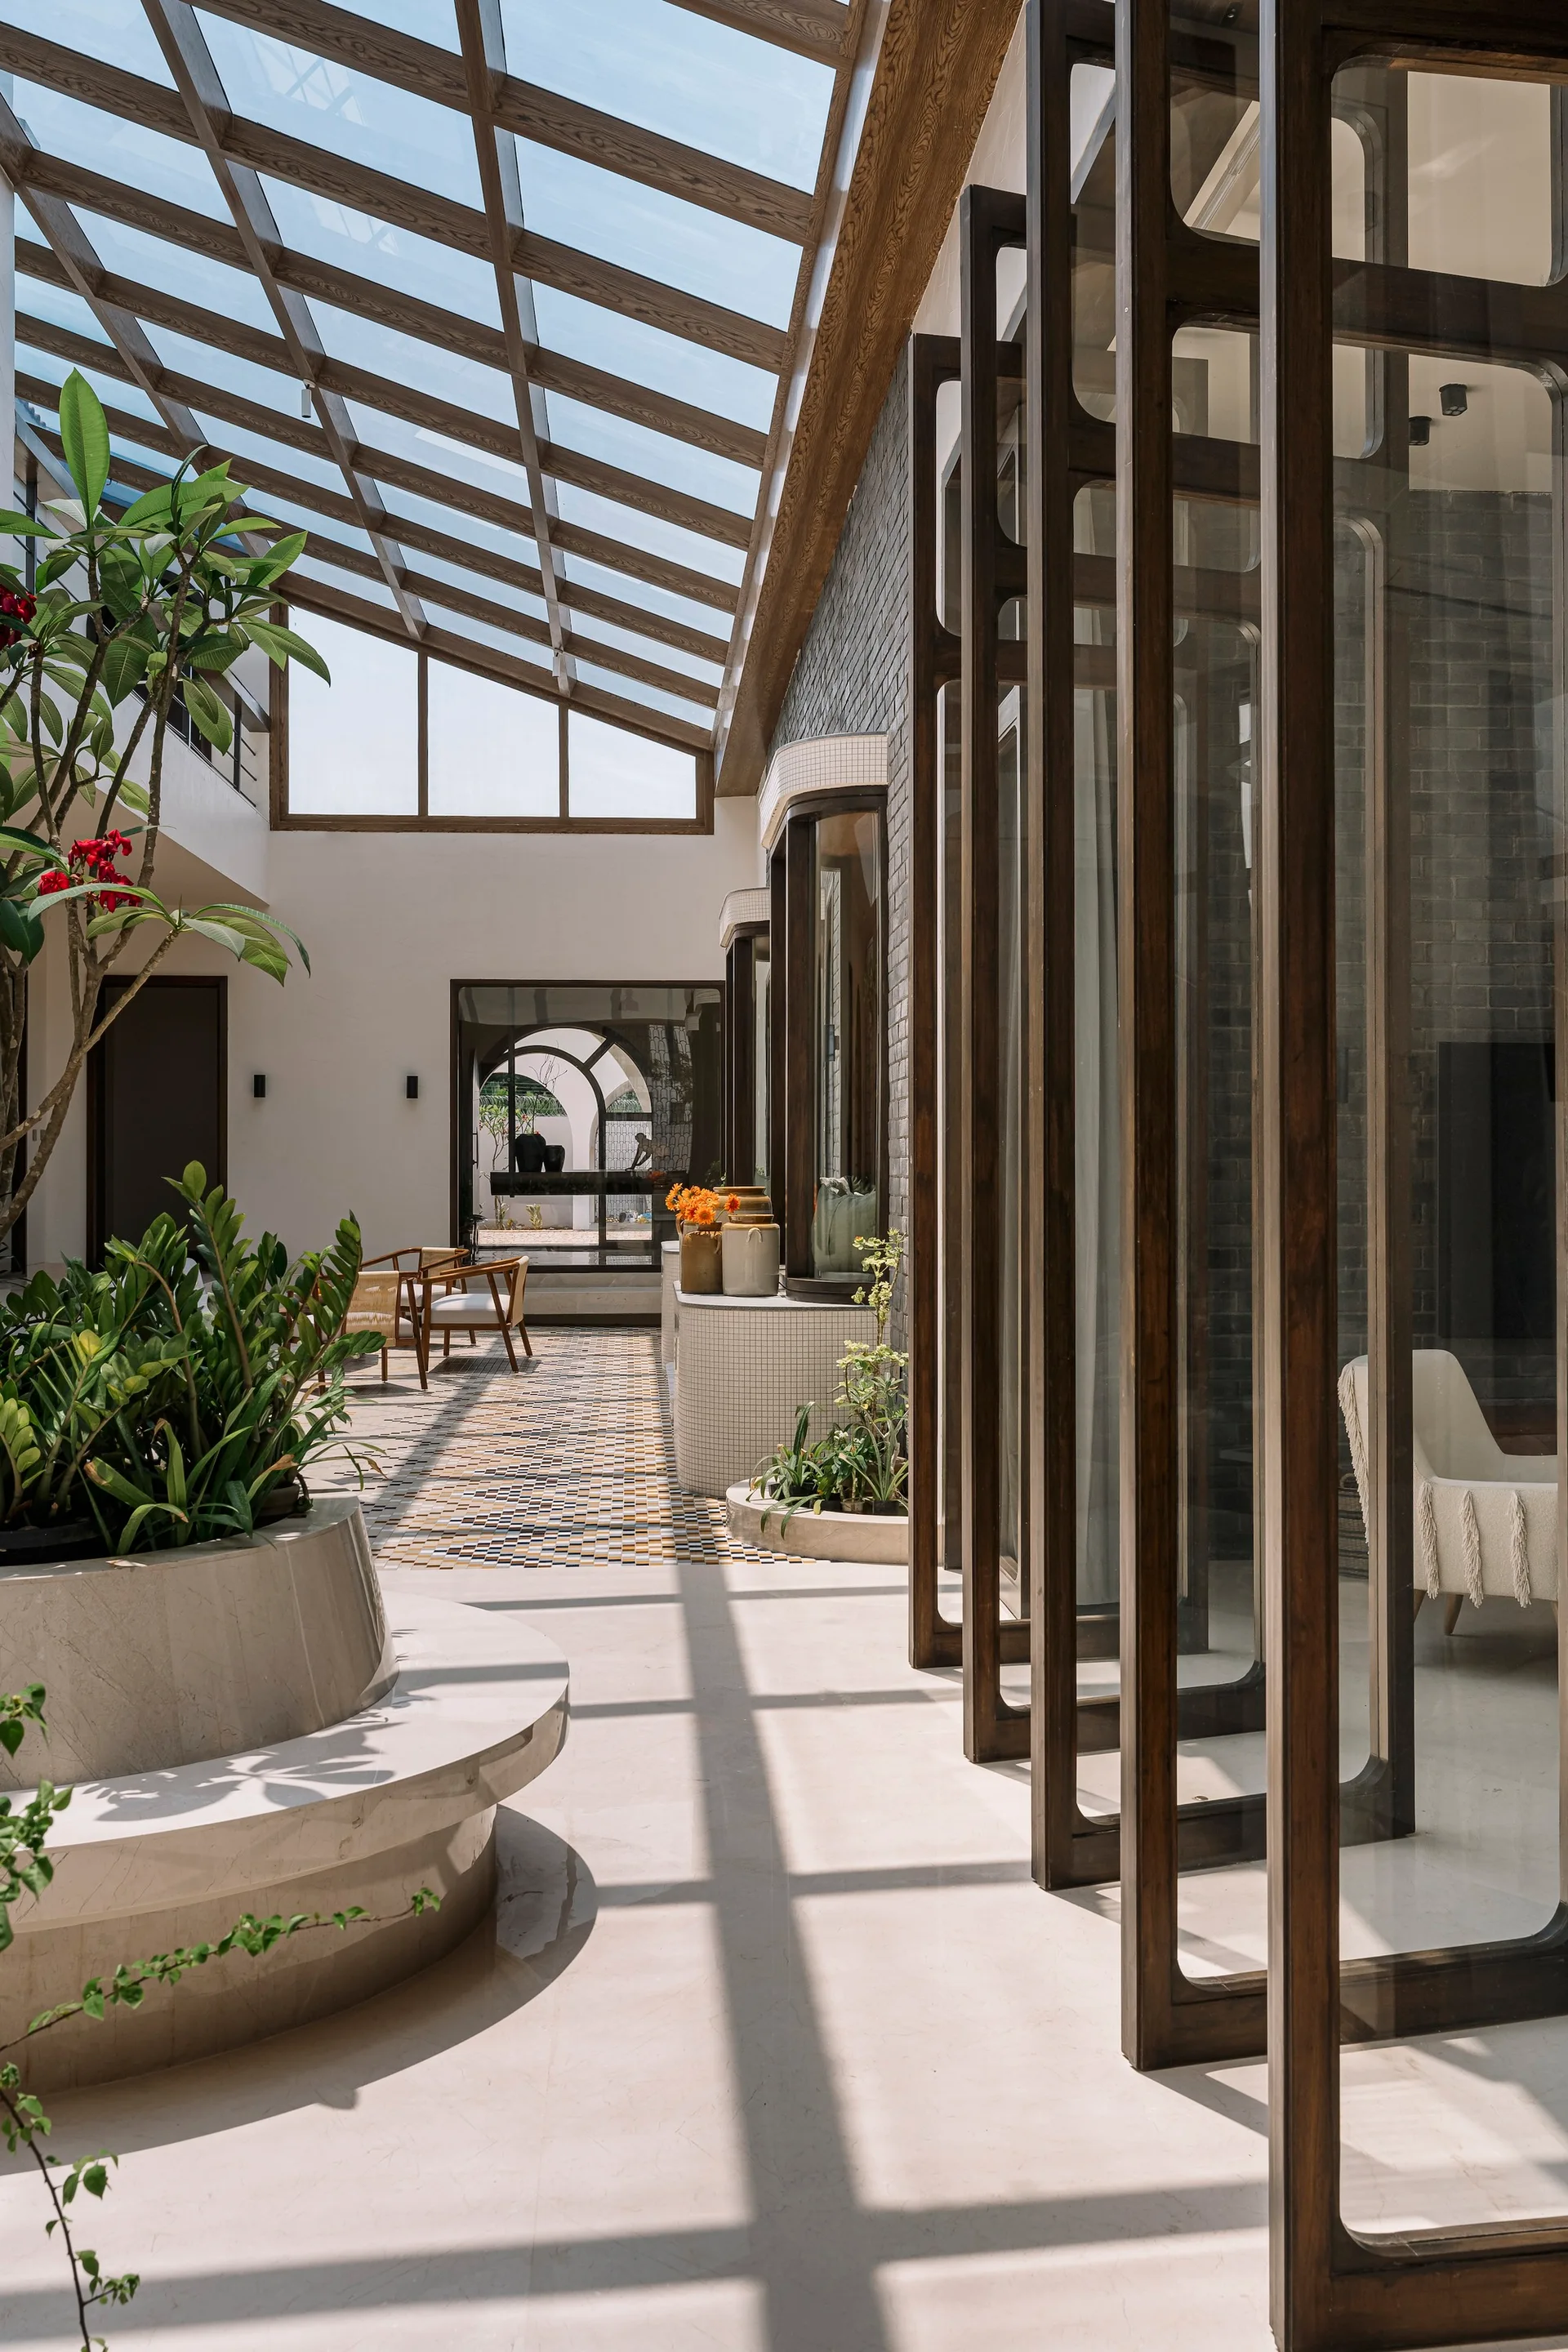
An indoor courtyard features a pitched glass skylight, tall dark wood framed glass doors, and a central stone planter bench on a polished stone floor.
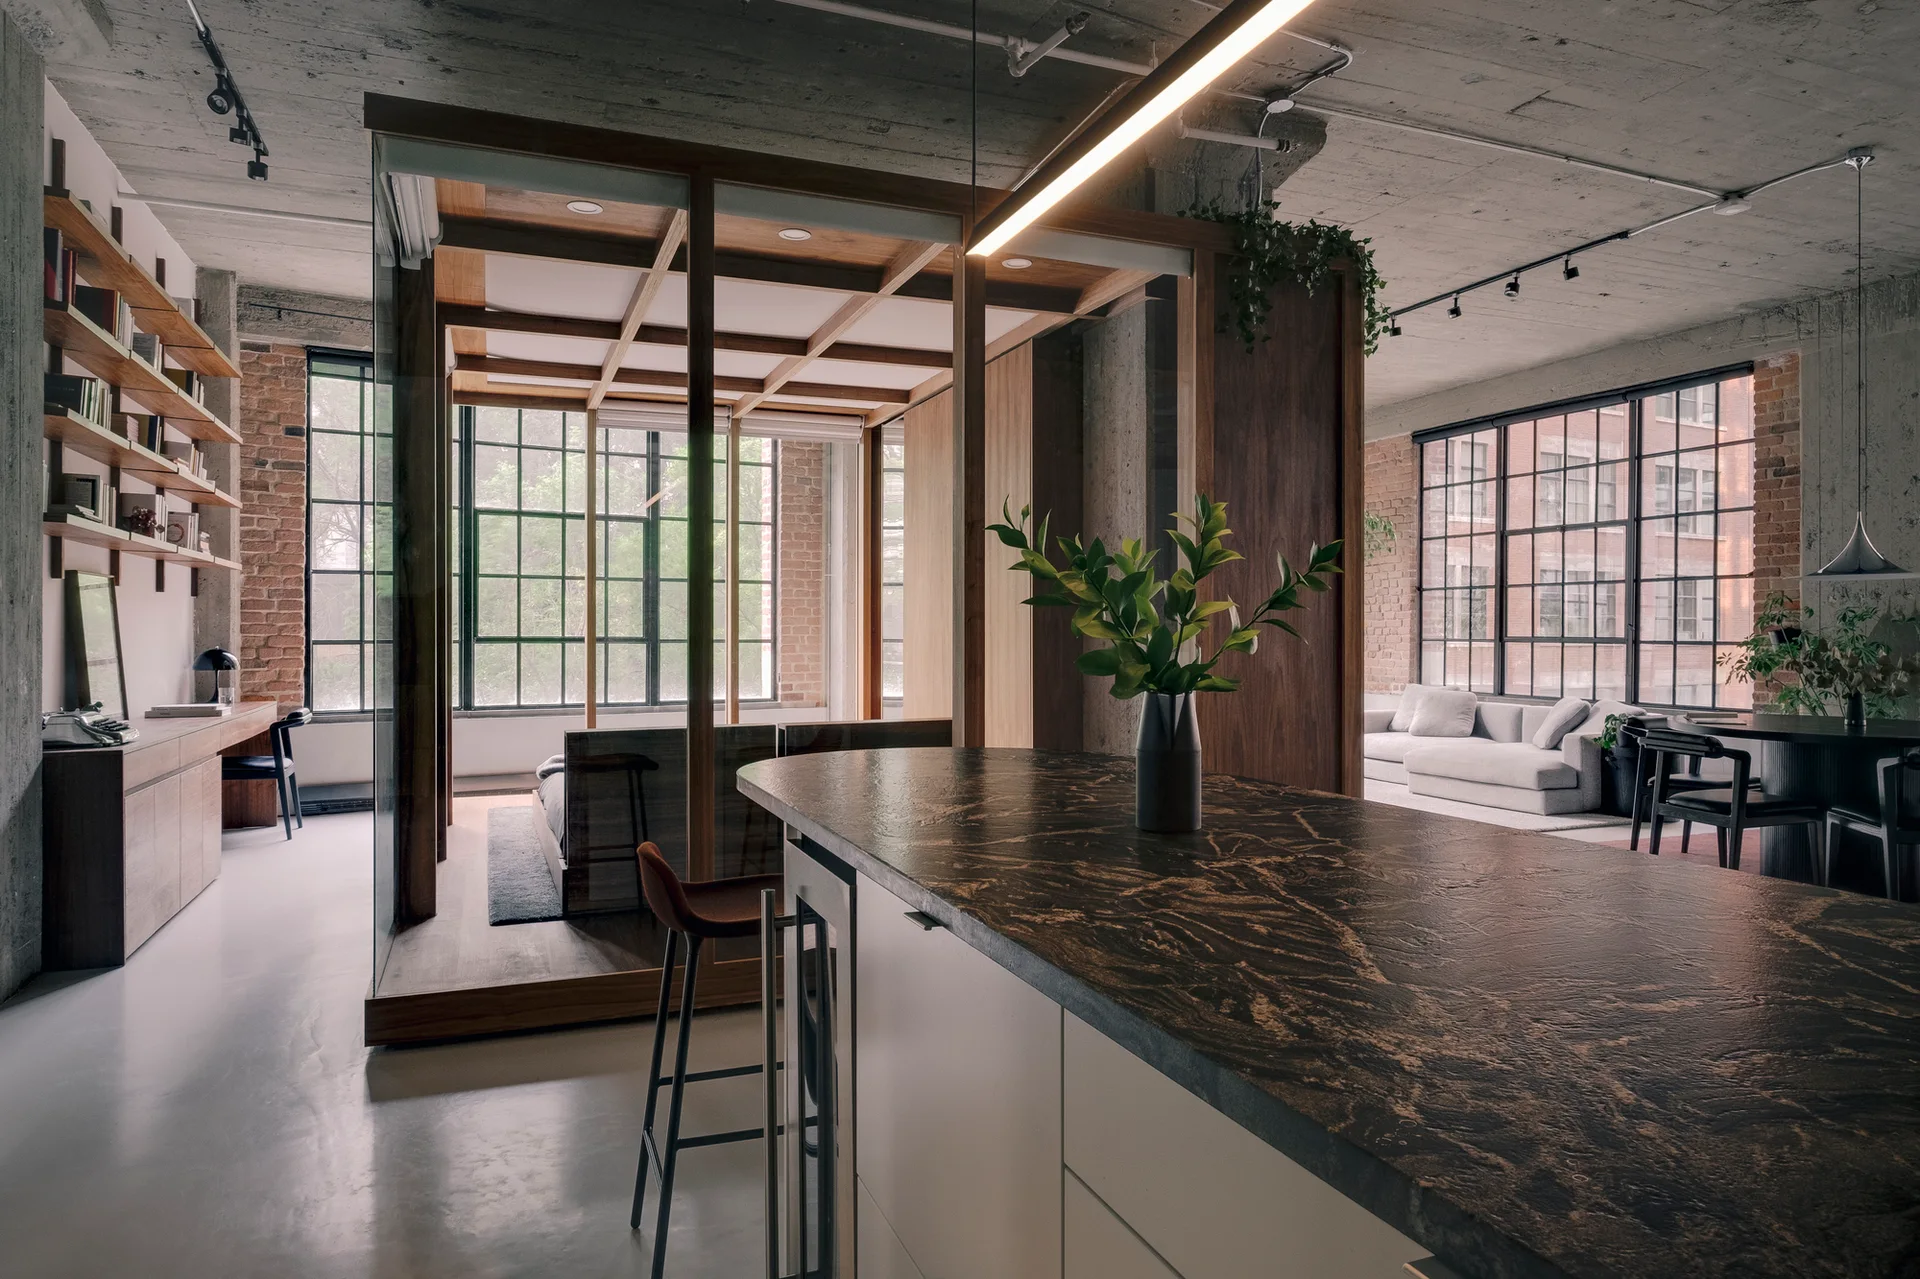
An industrial loft featuring a dark stone kitchen island in the foreground and a glass-enclosed bedroom structure framed in wood in the background.
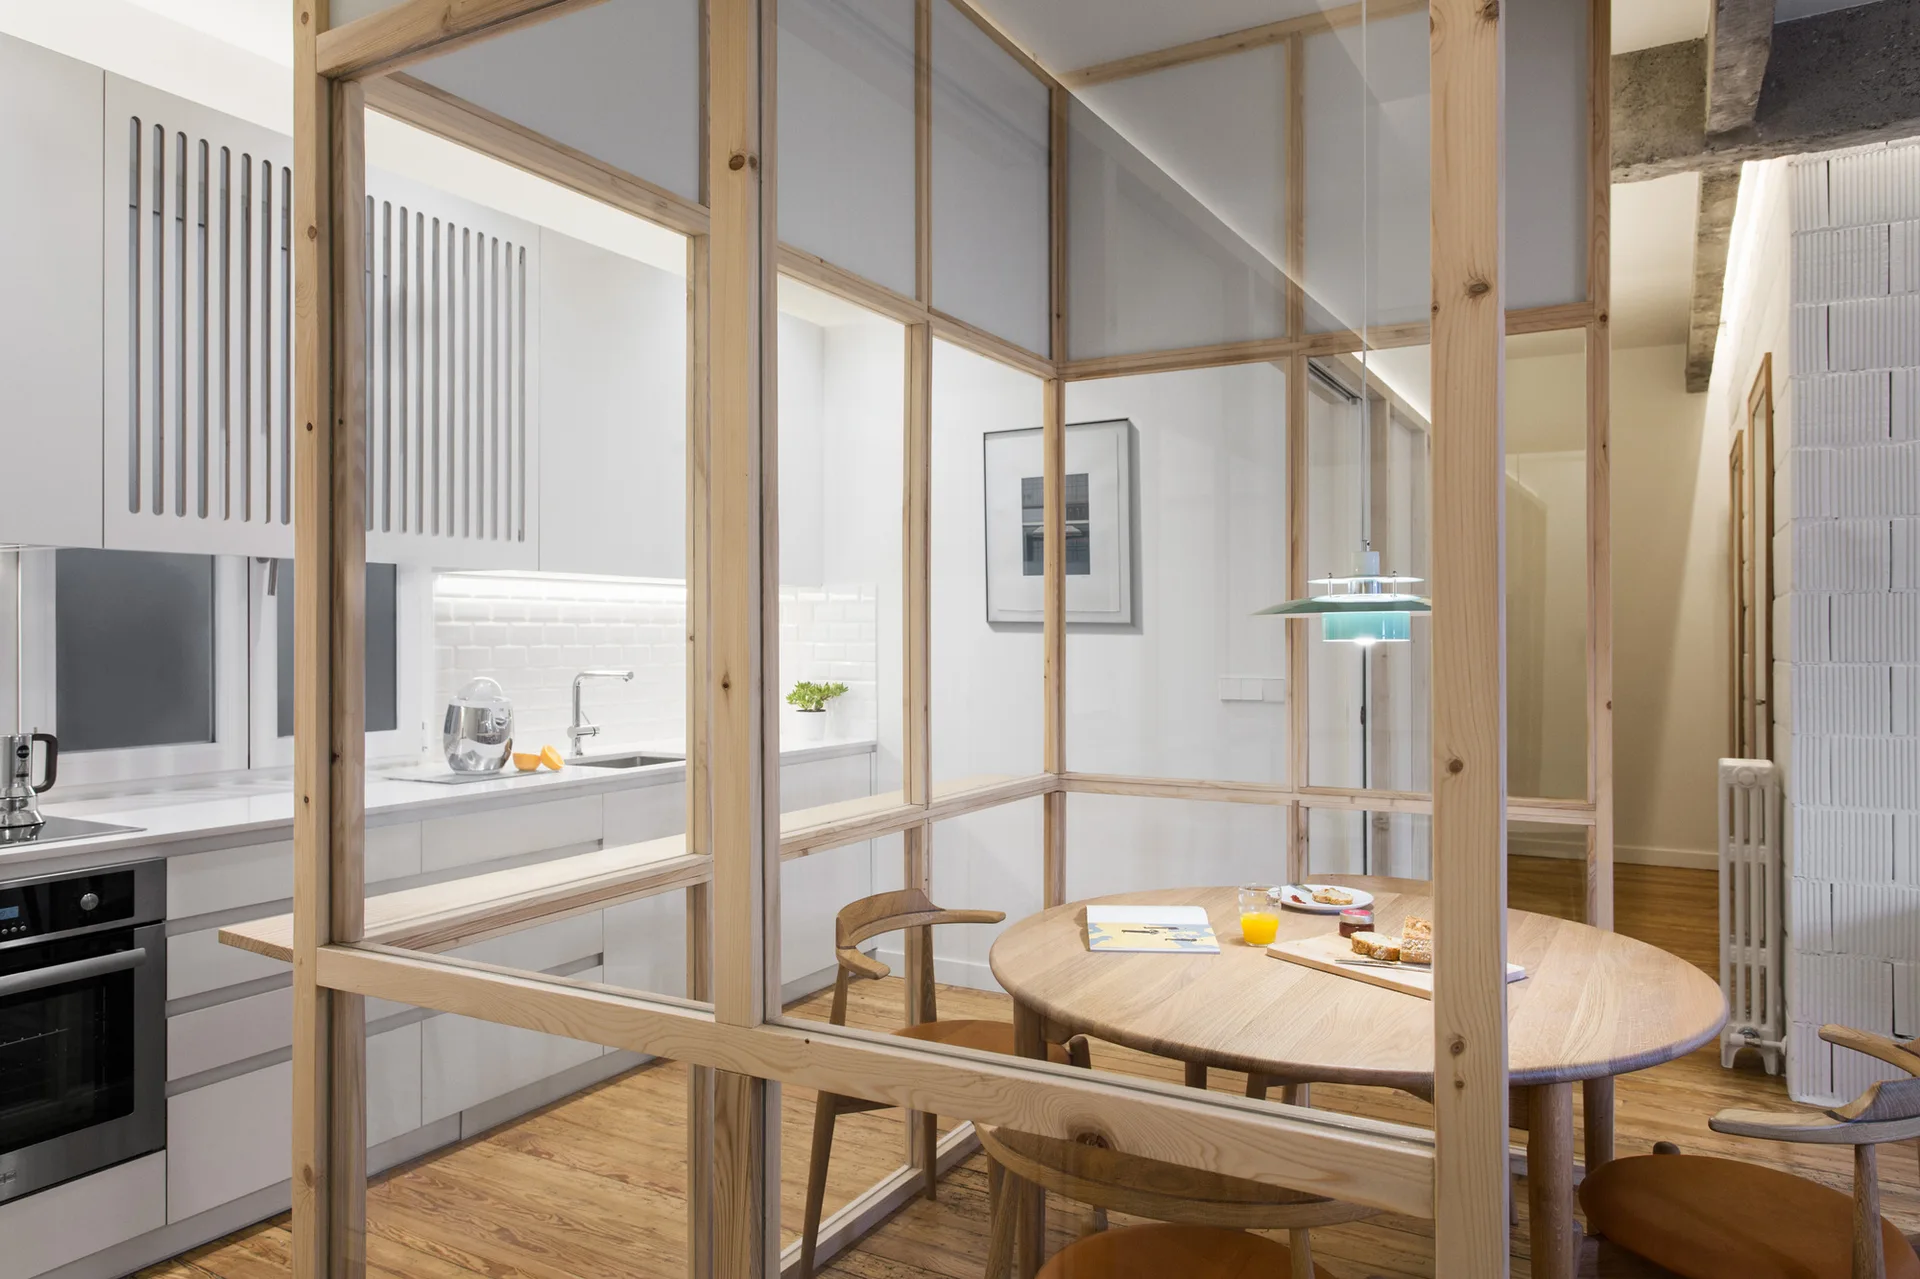
A modern kitchen with white cabinets is separated from a round wood dining table by a light wood framed glass partition.
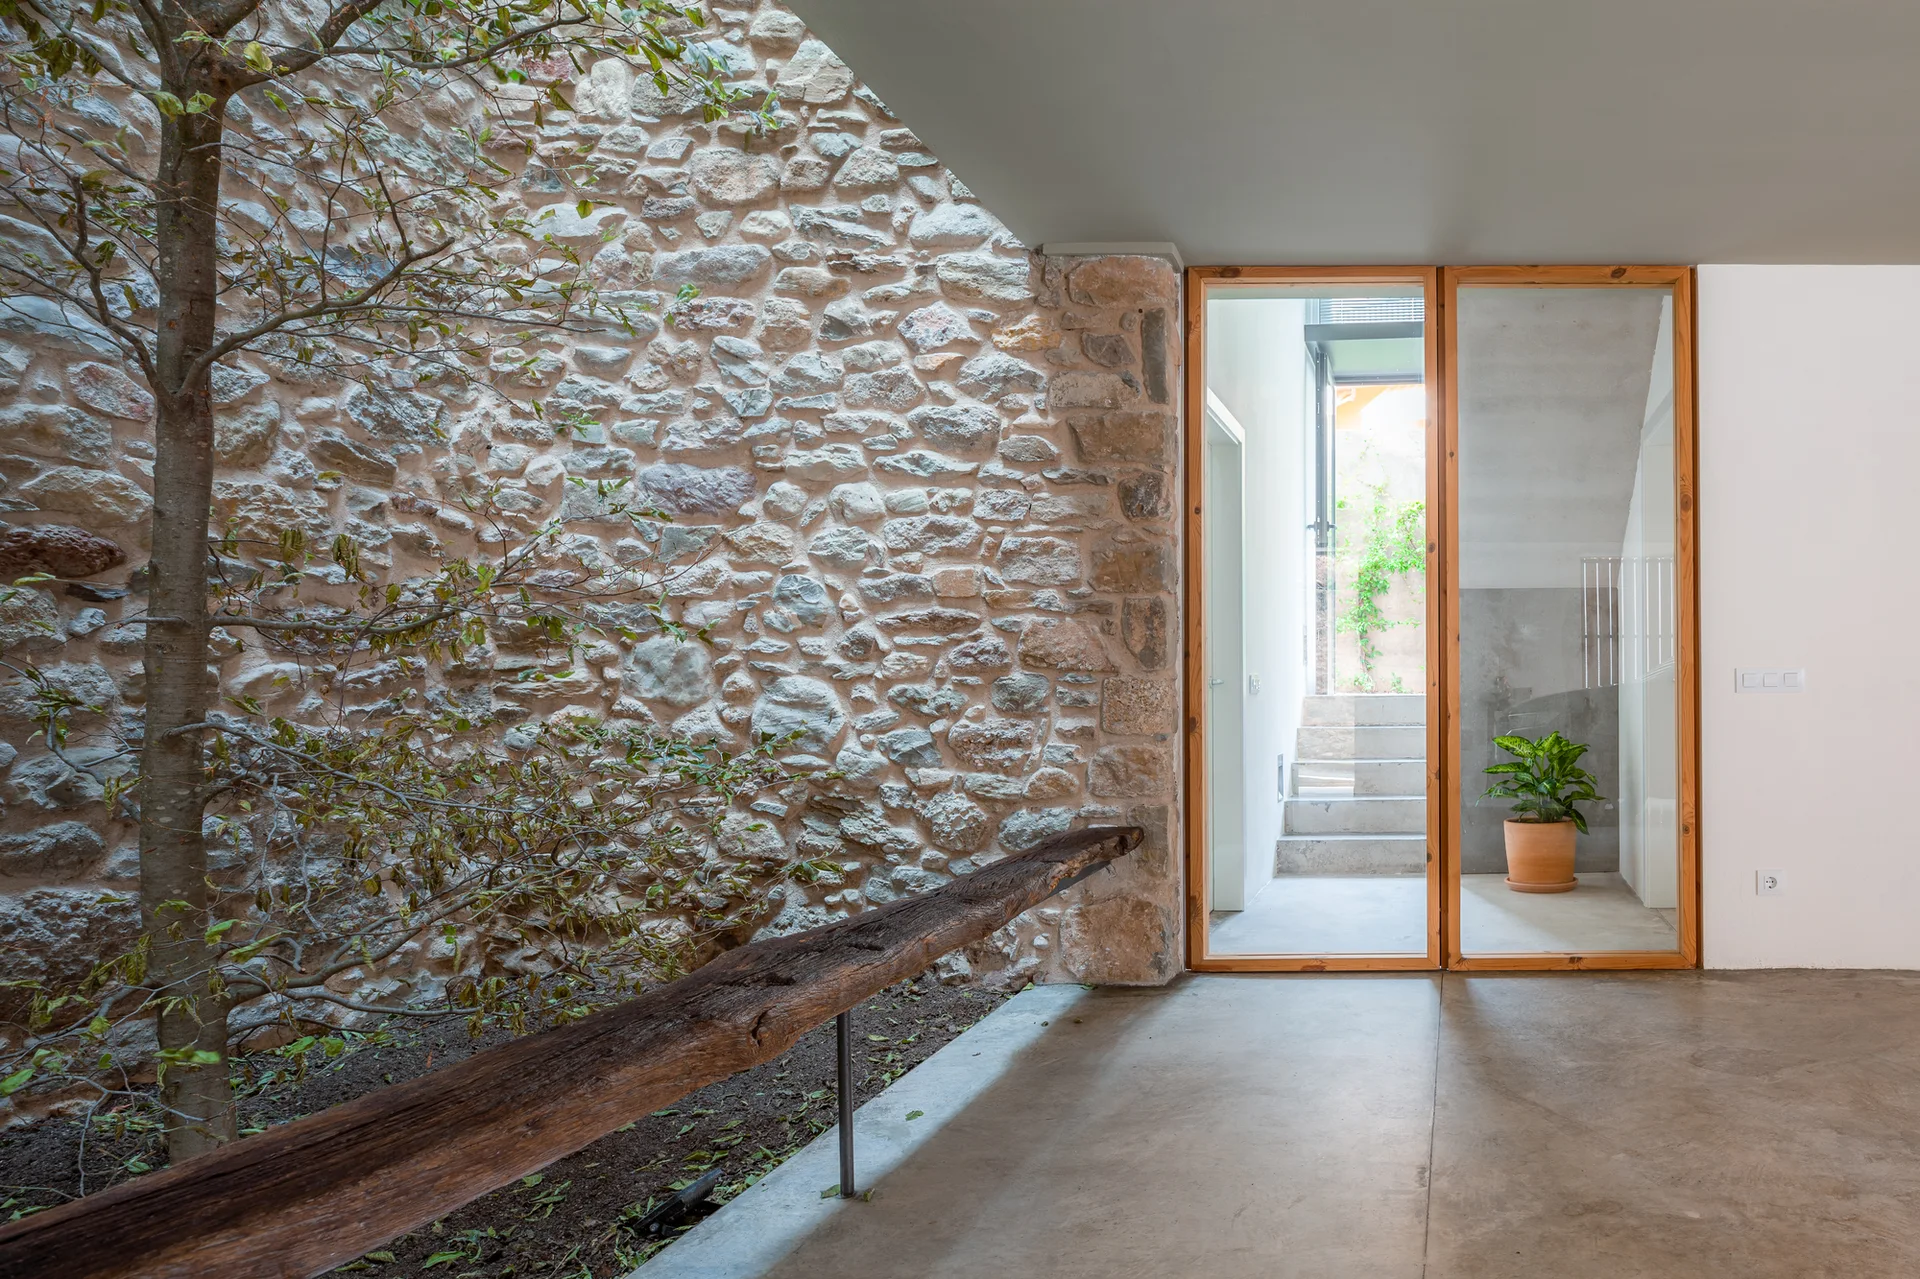
An interior transitional courtyard features a natural stone wall, a living tree, a log bench, and a wood-framed glass door.
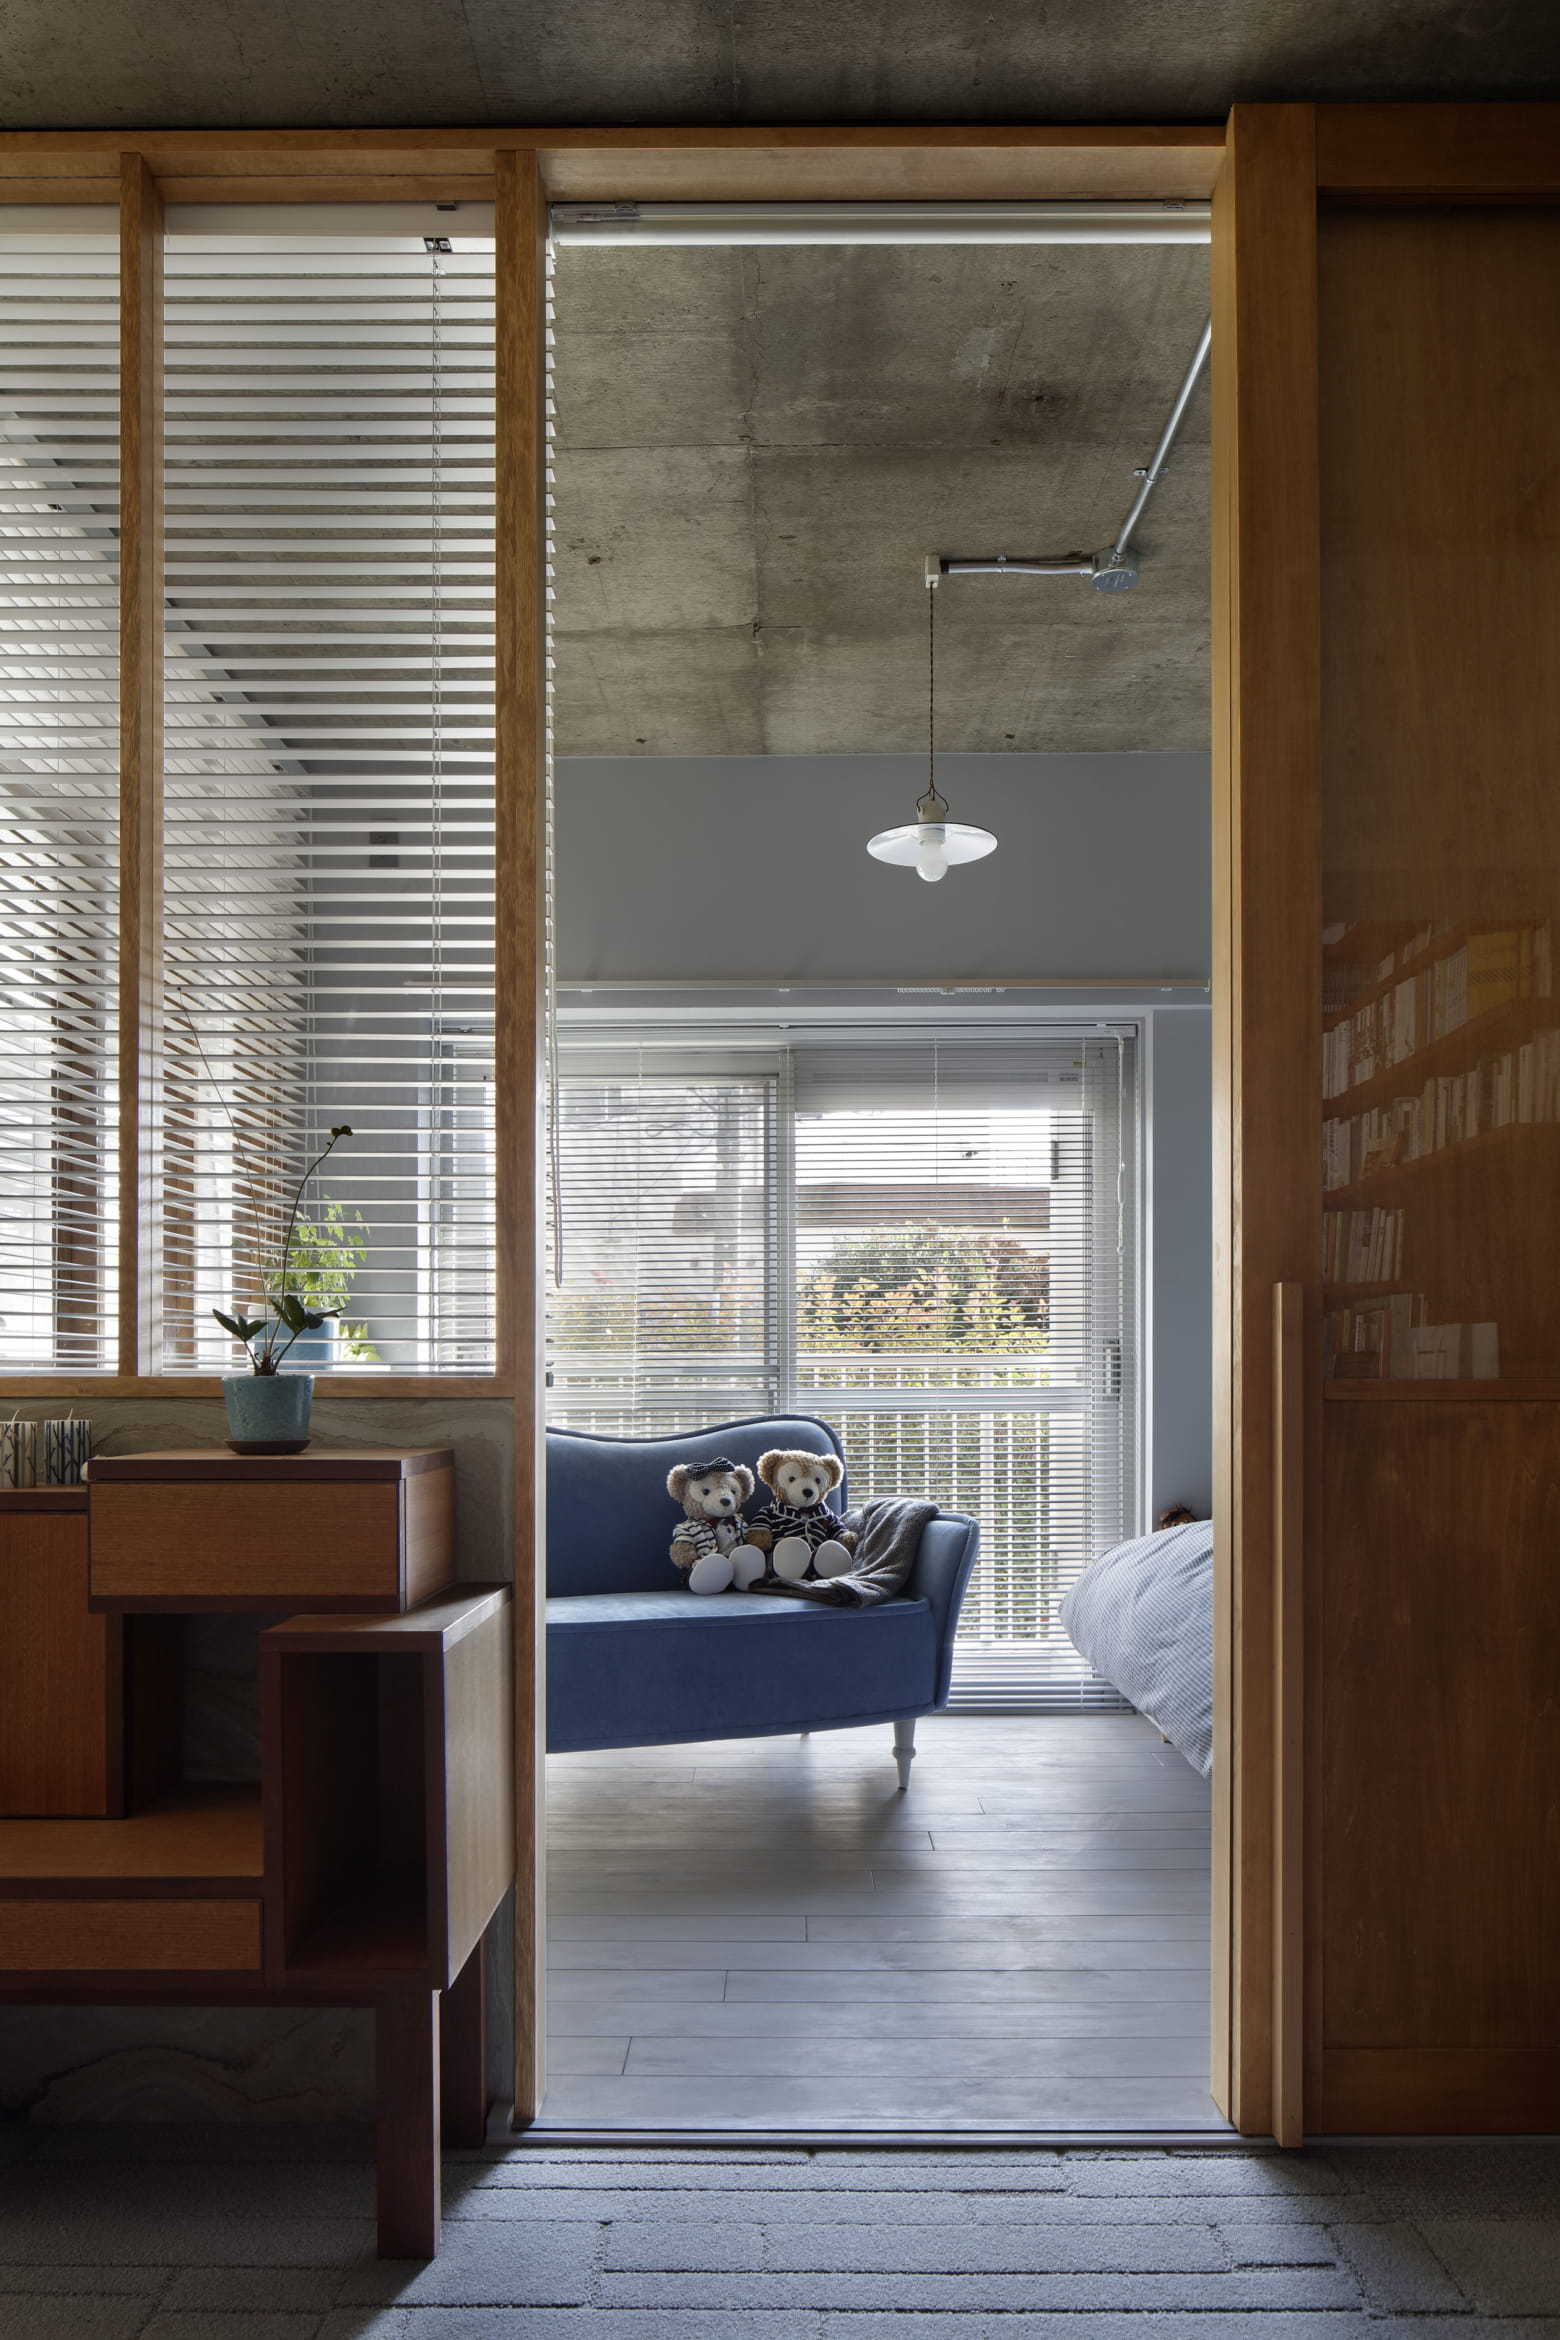
A wooden framed glass partition opens to a room featuring a blue sofa, raw concrete ceiling, and light wood floors.
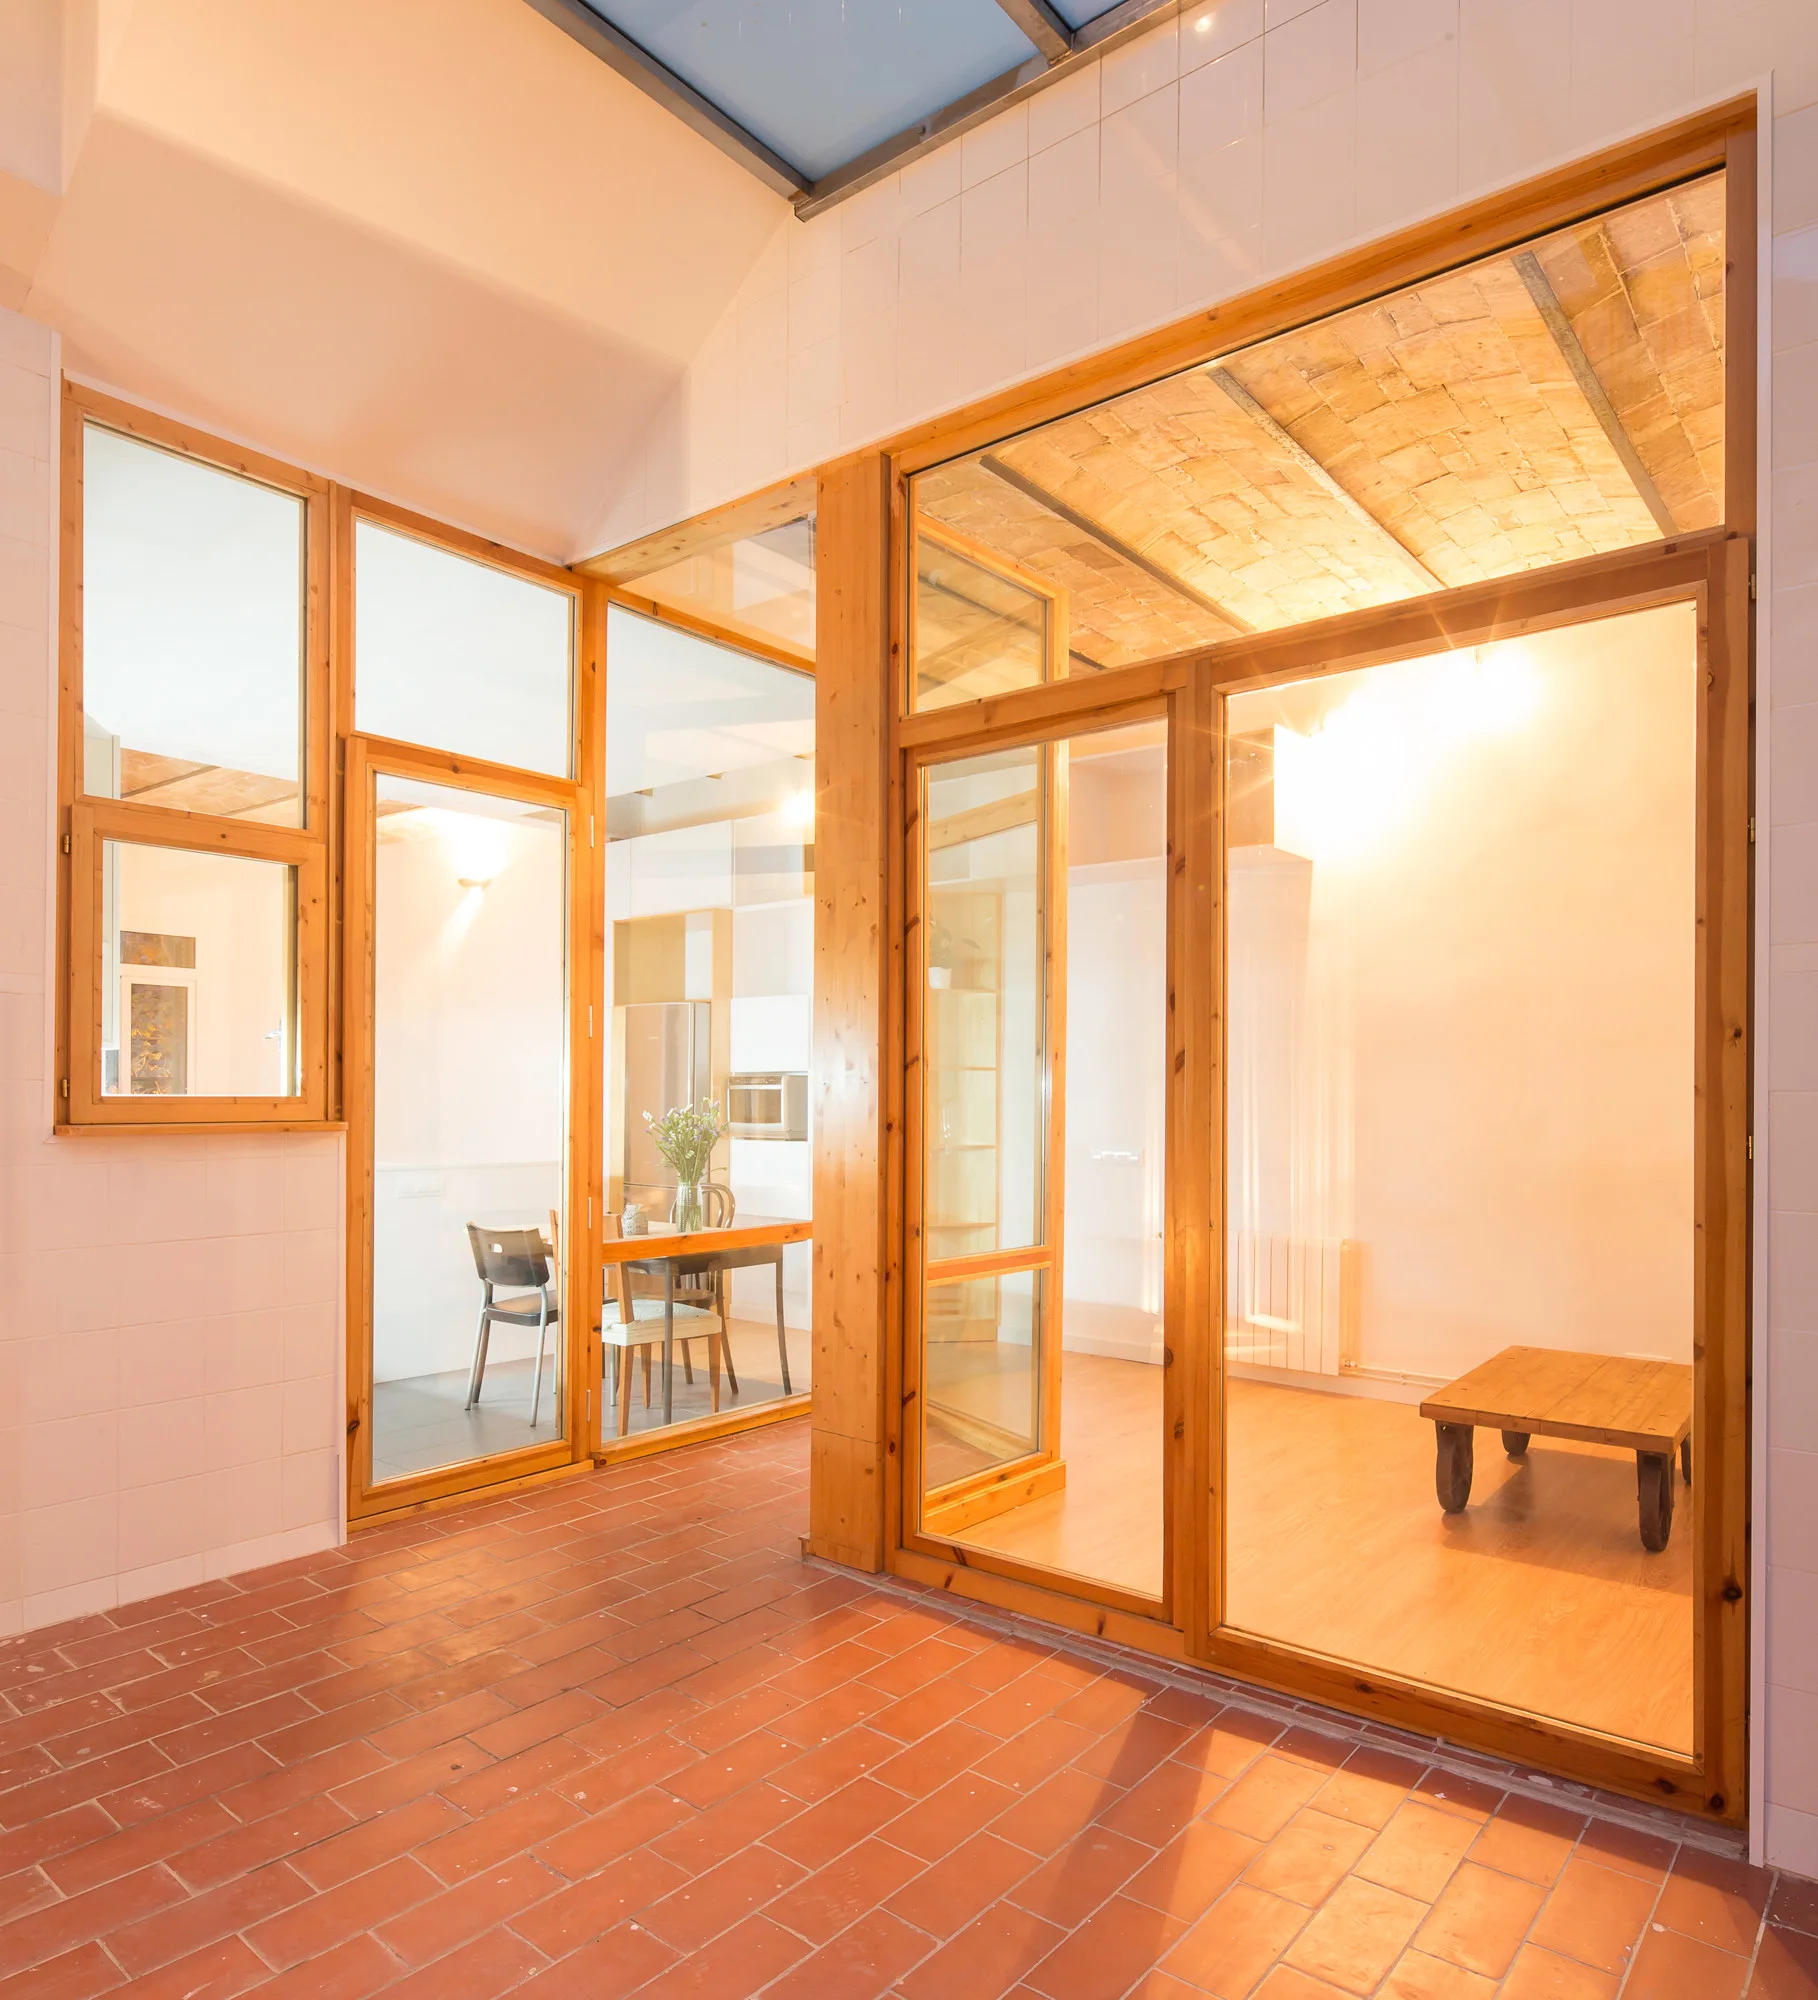
An indoor space featuring terracotta tile floors, wood-framed glass wall dividers, and an exposed brick vaulted ceiling.
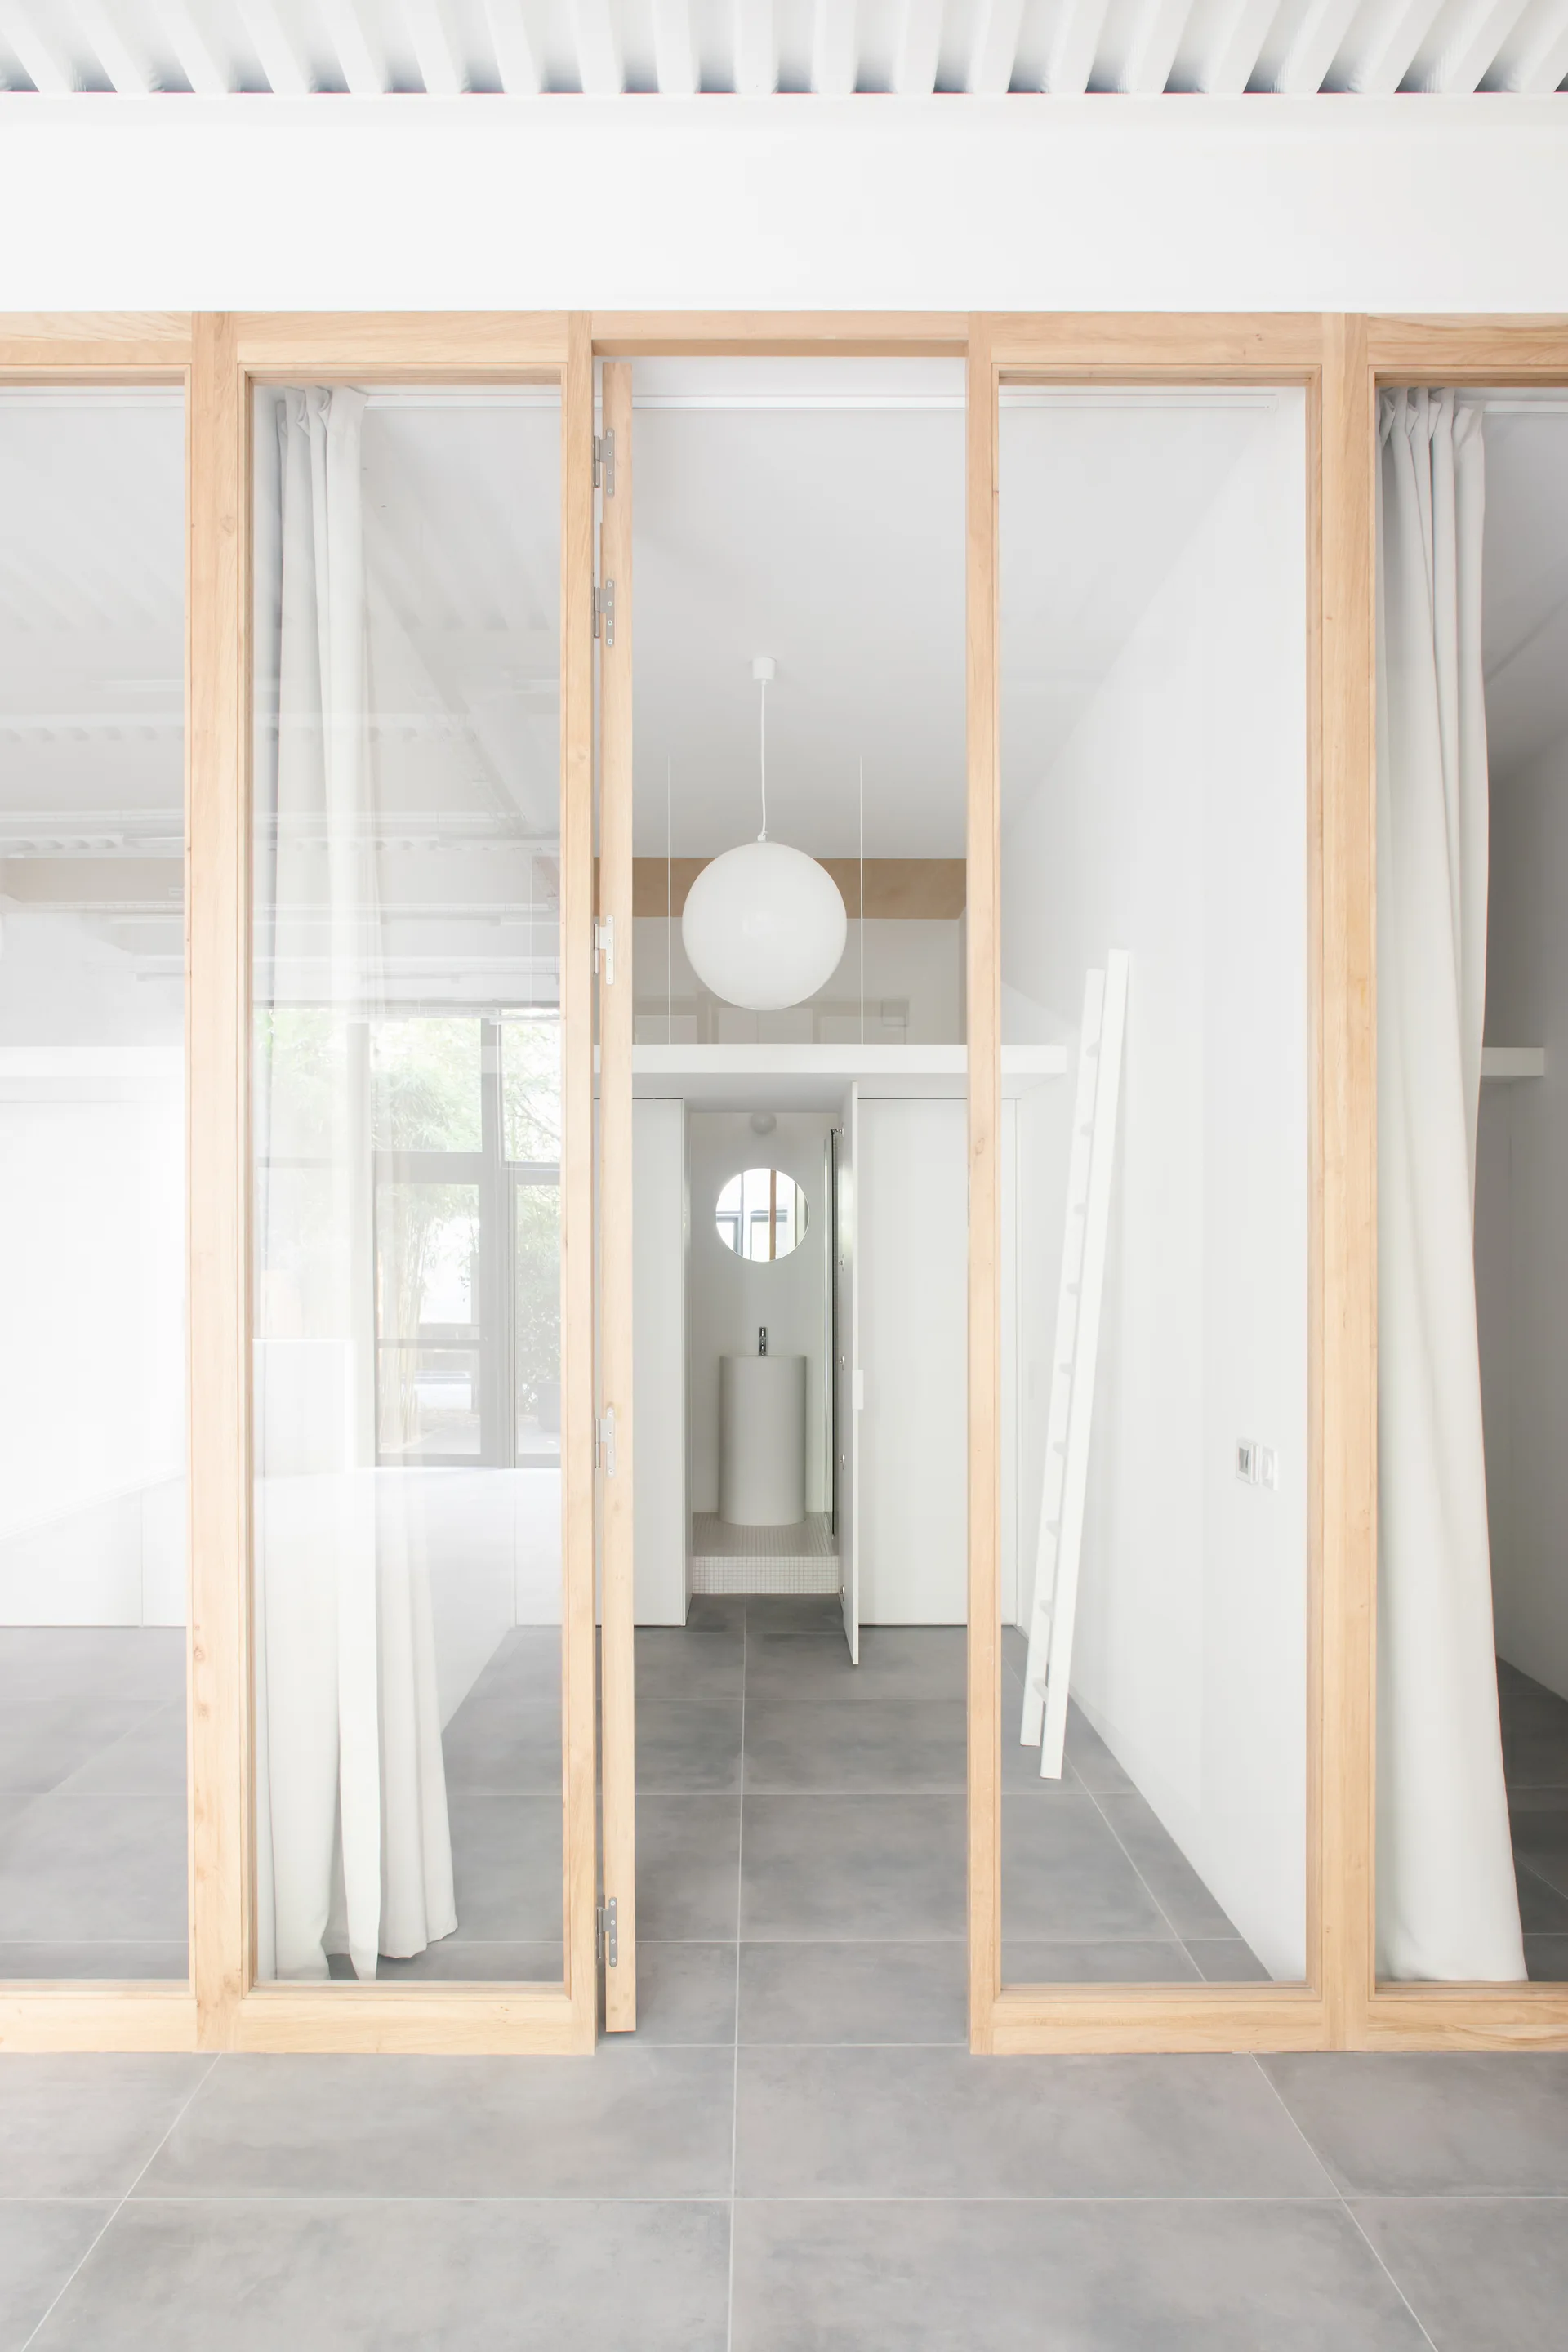
An interior view through a wood-framed glass partition reveals a minimalist white space with grey floor tiles, a sphere pendant, and a loft ladder.
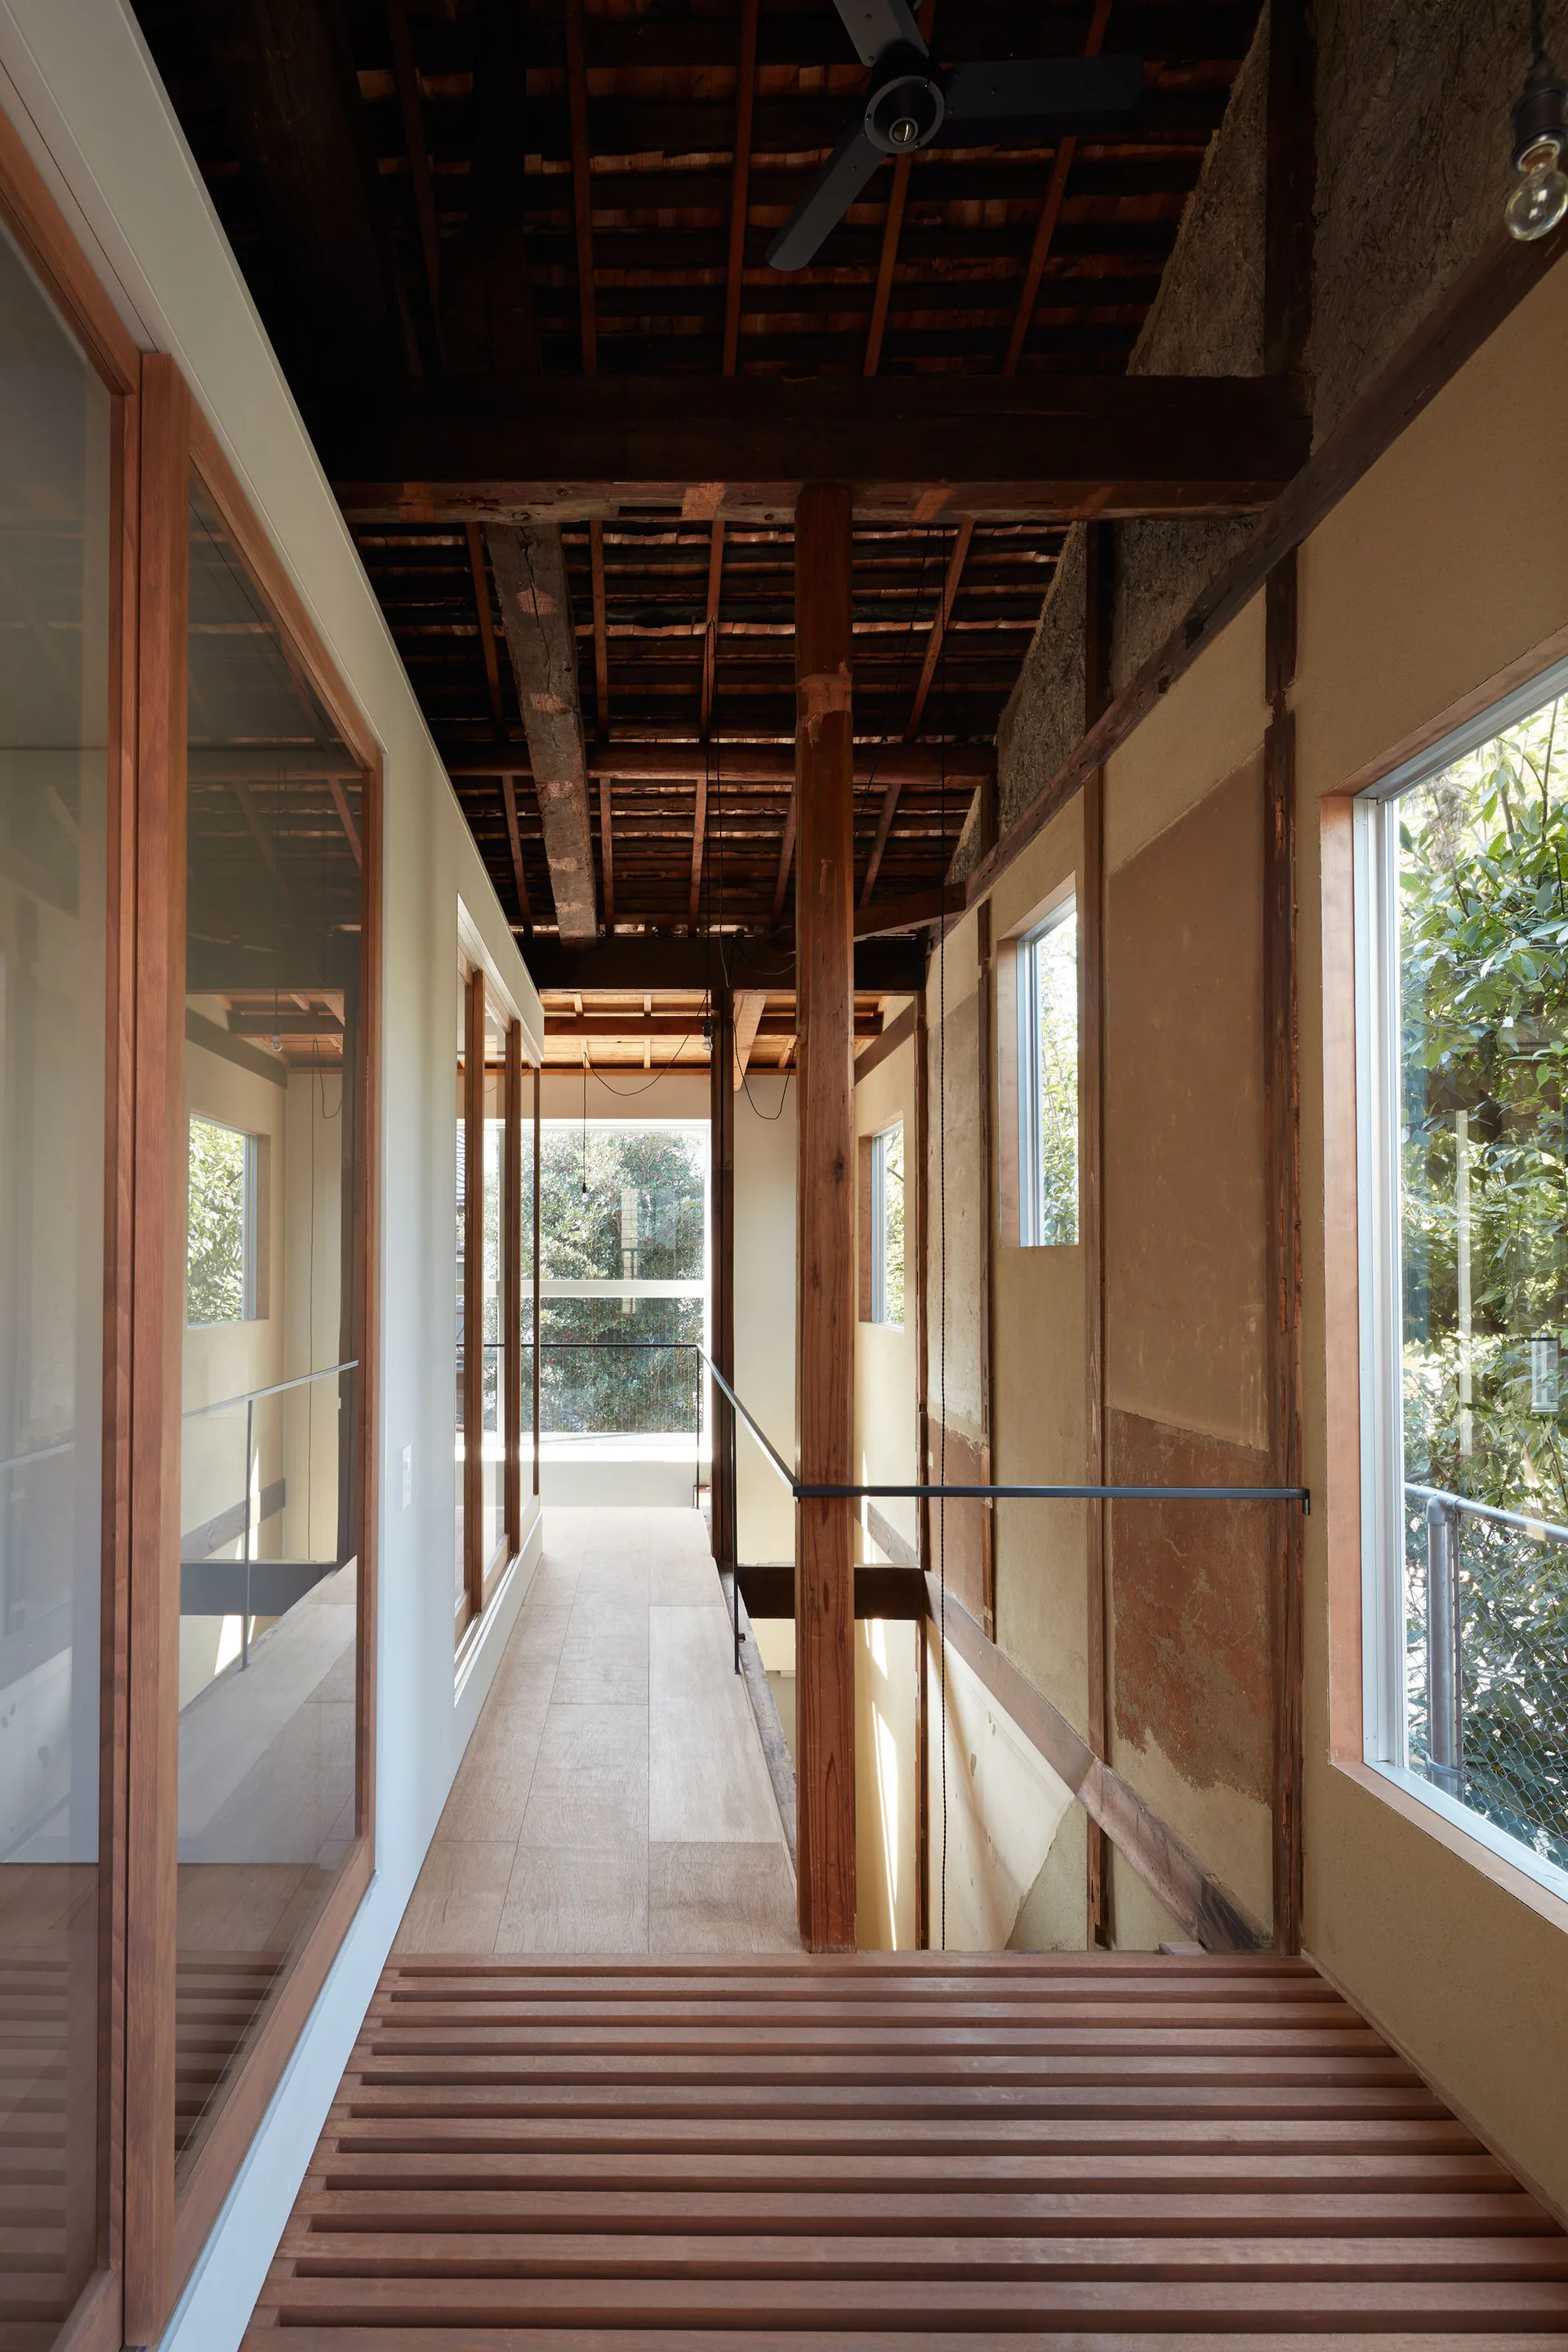
A narrow residential landing features an exposed dark wood rafter ceiling, textured plaster walls, and large windows overlooking trees.