Skip to content

COLLECTION

Sloped Plywood Ceilings

by @eliza-bush

21 photos

Interior design photos featuring Sloped Plywood Ceilings.

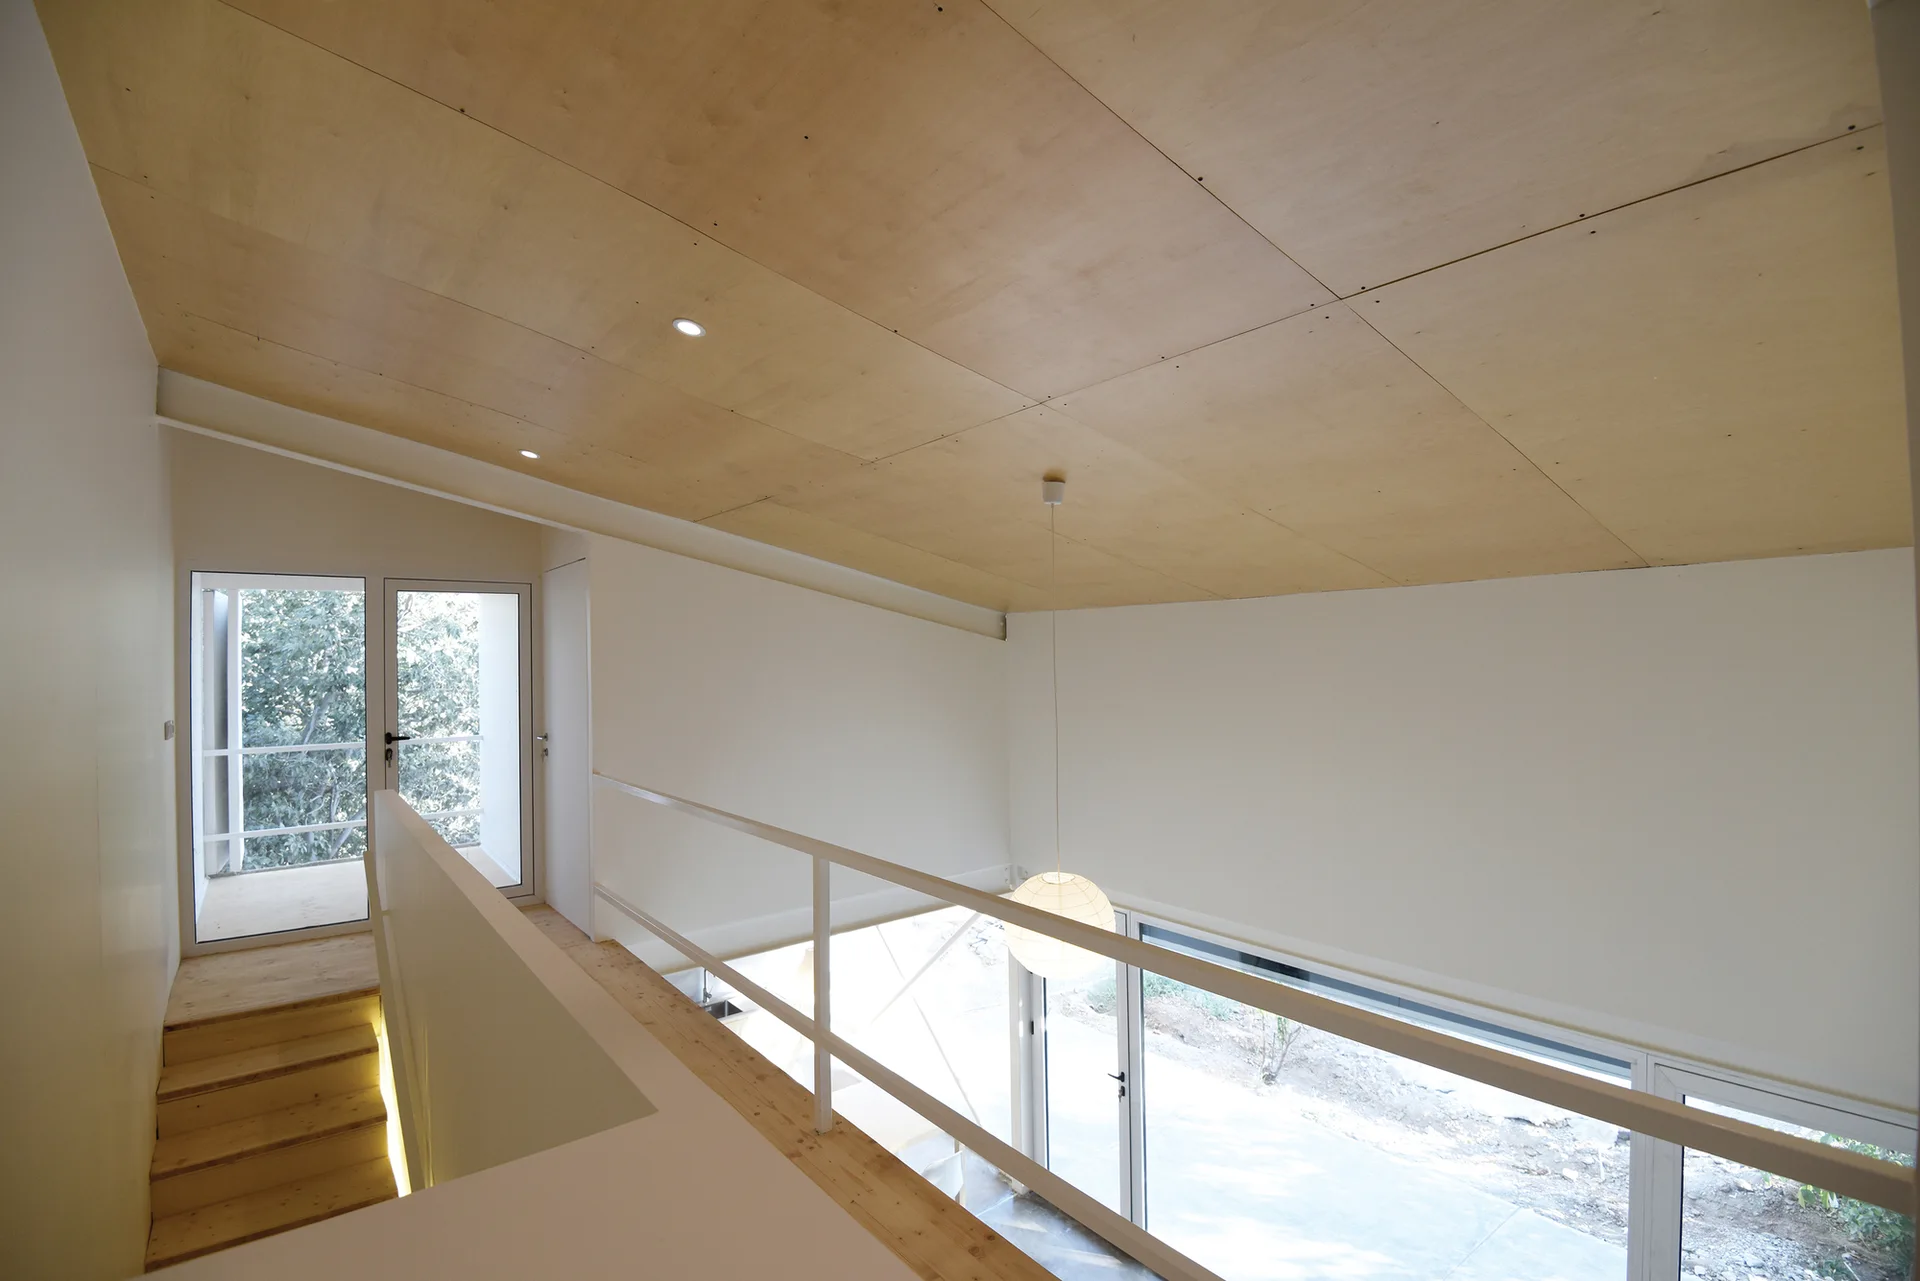
A bright mezzanine landing features a sloped plywood ceiling, a wooden staircase with white railing, and large glass windows.
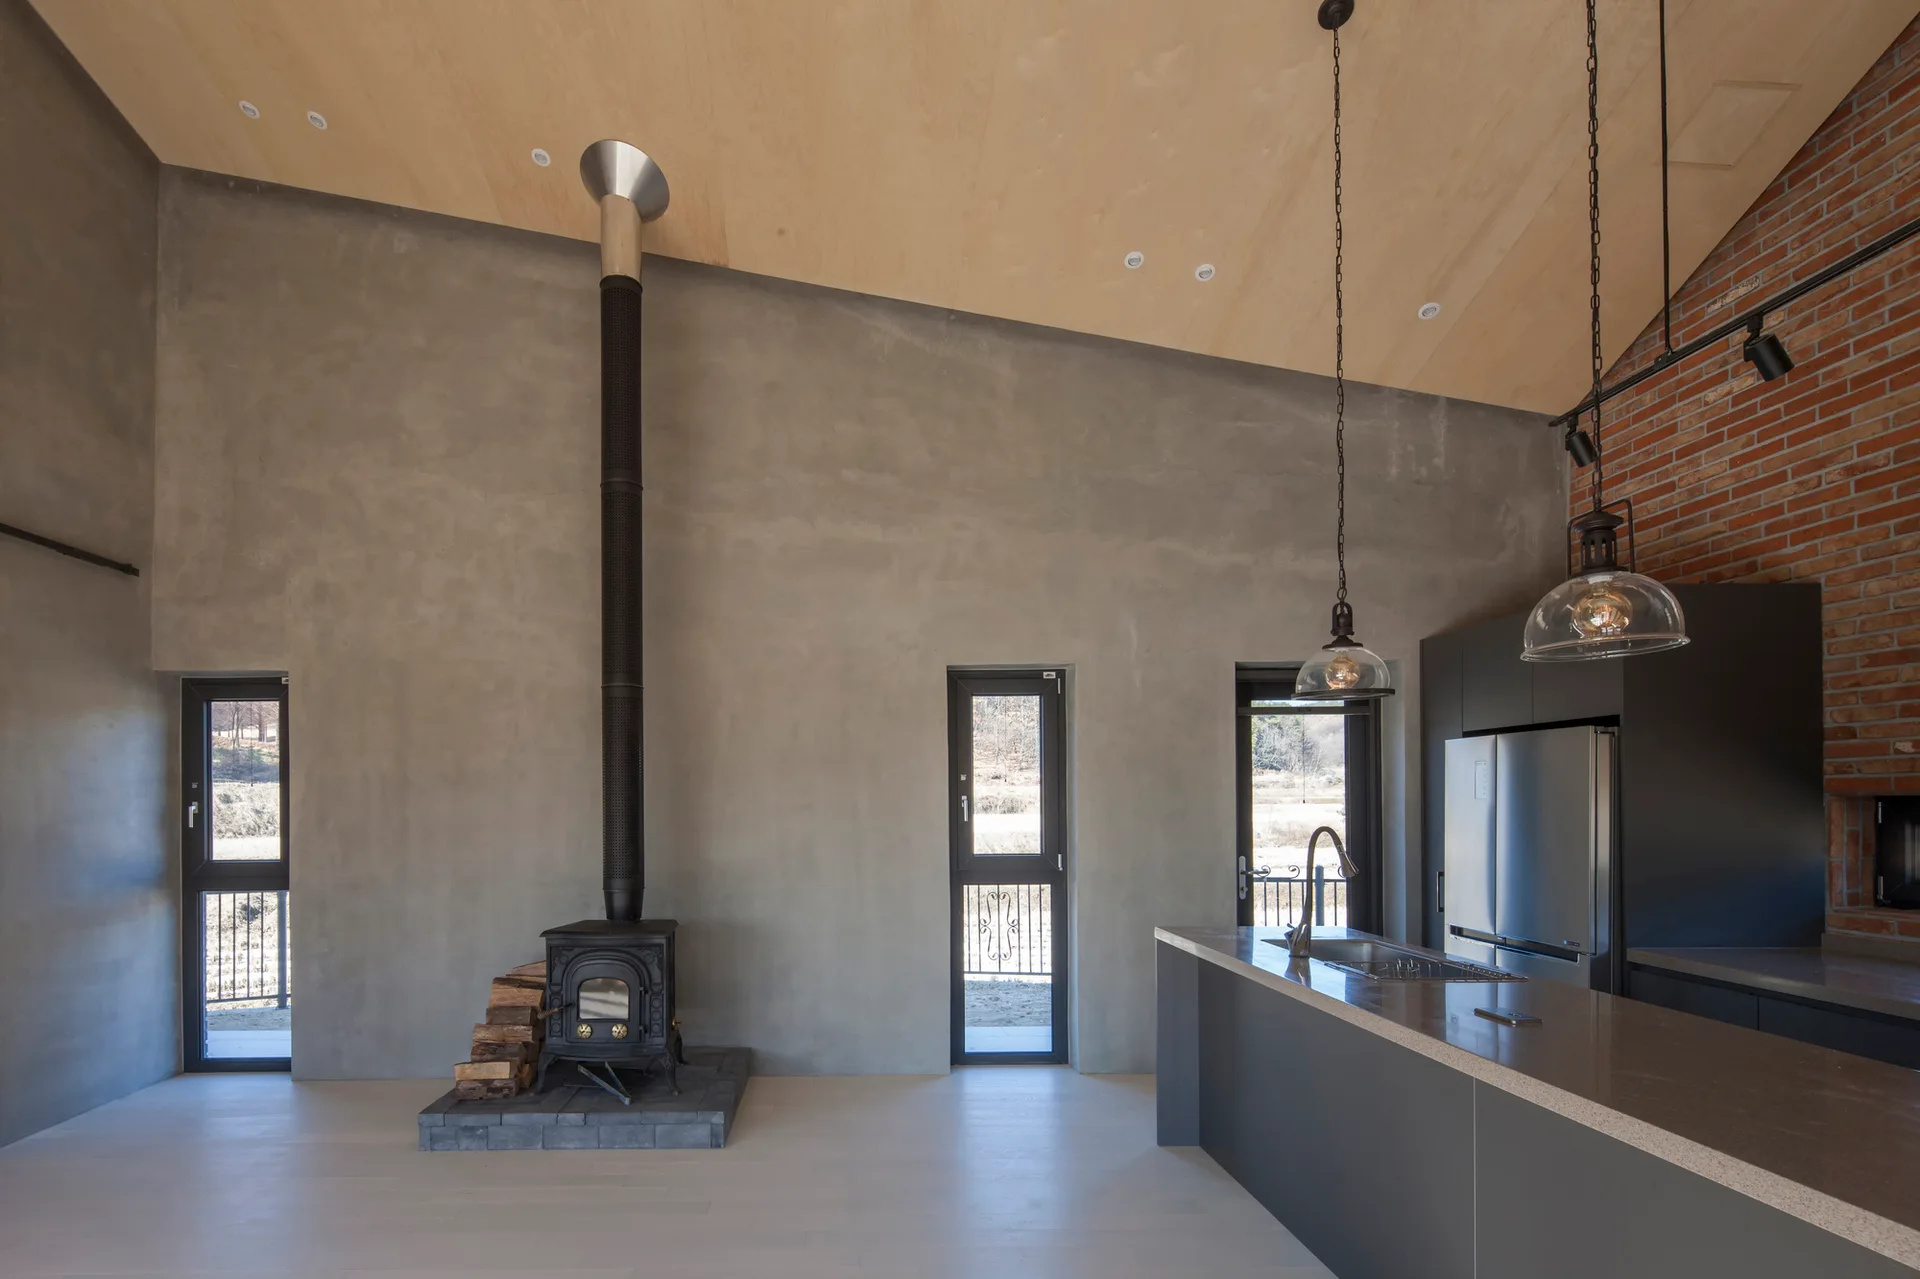
An industrial kitchen features a concrete wall with a black wood stove, a dark grey island, and a sloped plywood ceiling.
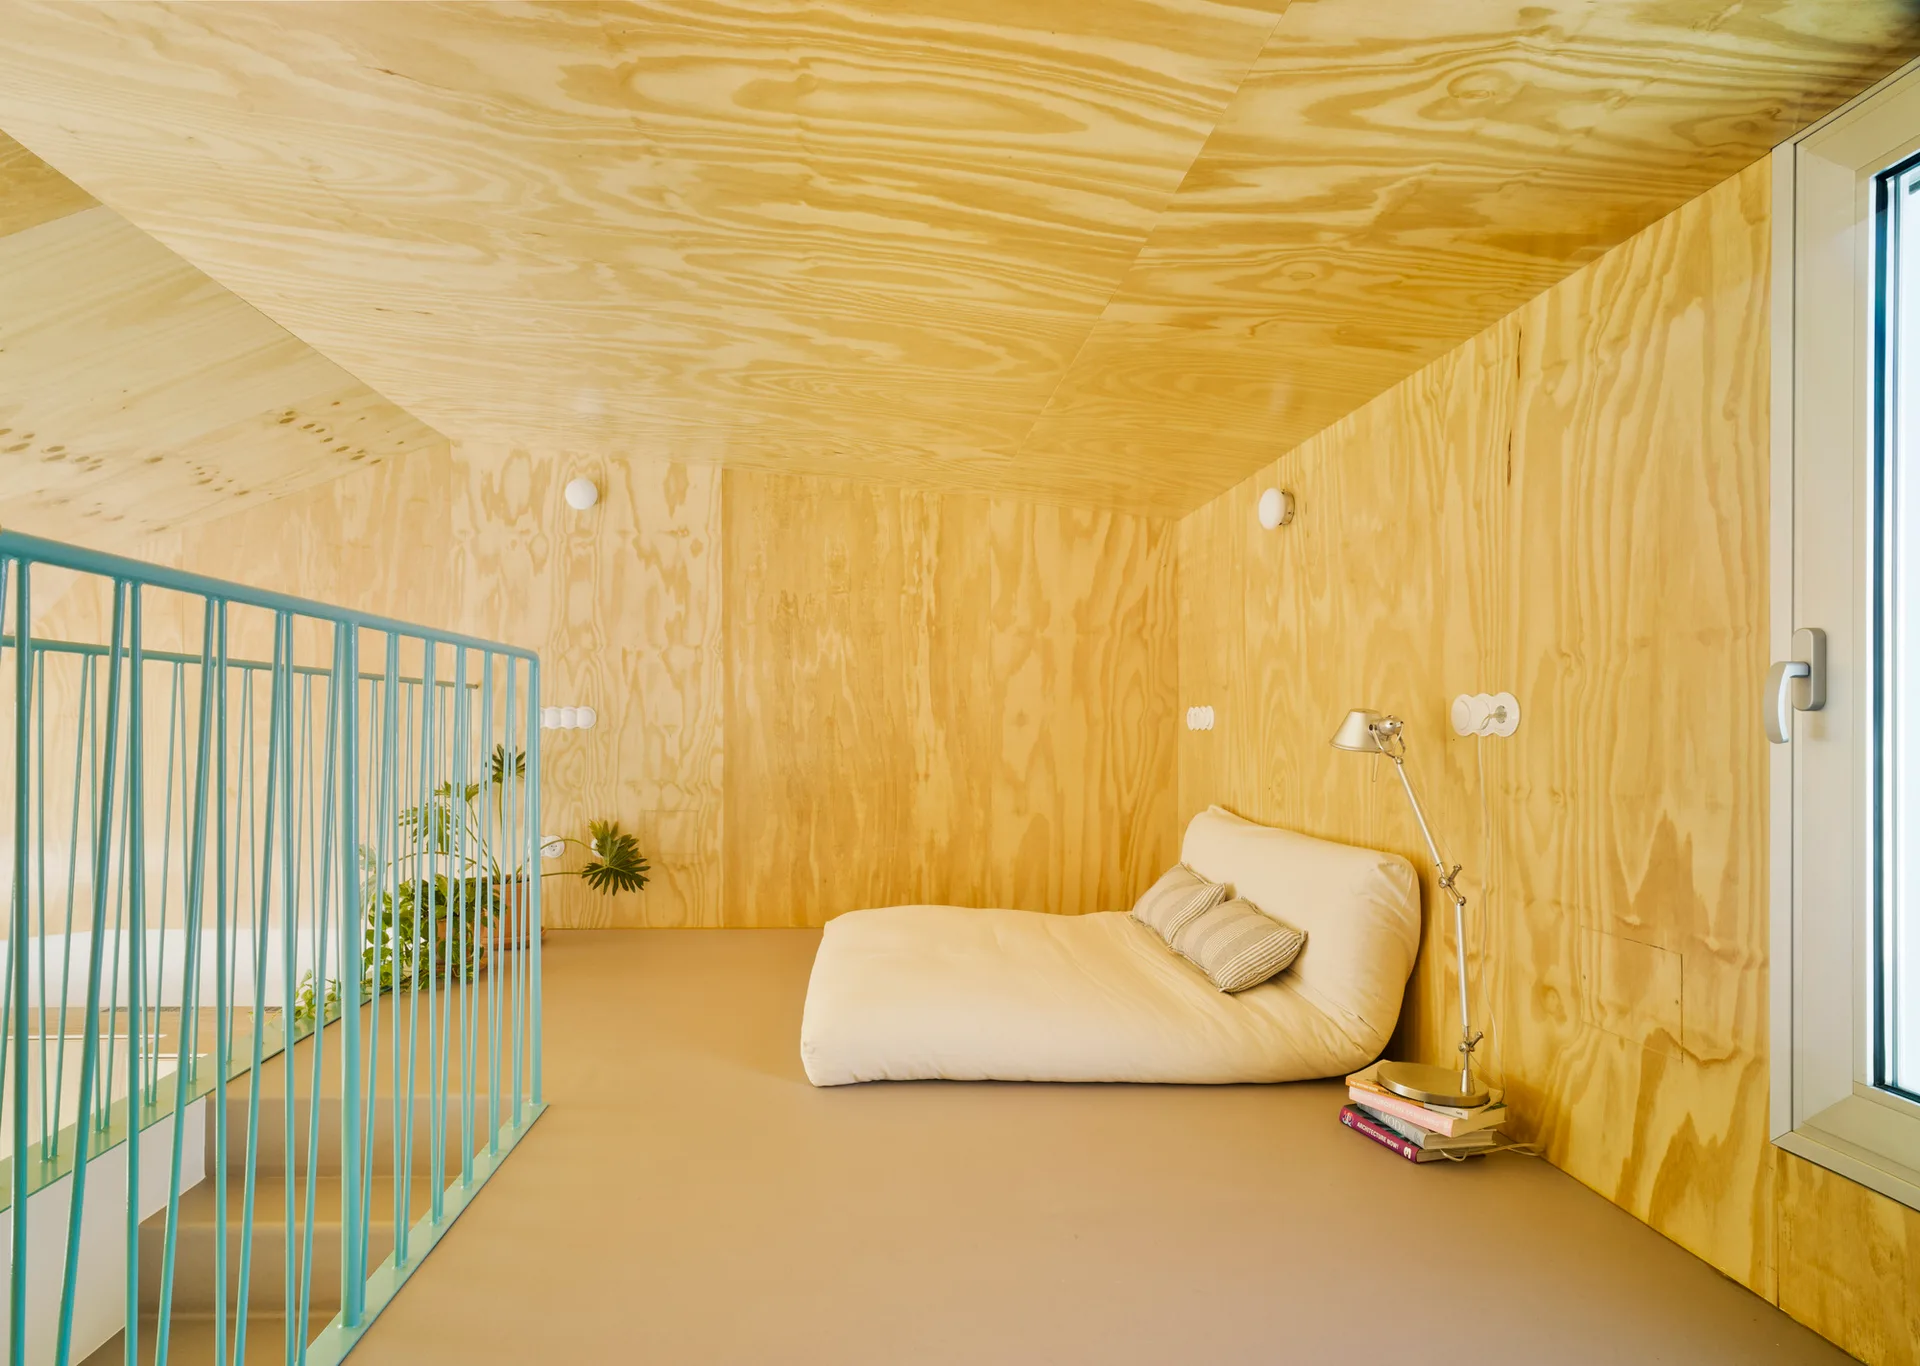
A low-profile floor mattress sits in an attic bedroom lined with natural plywood walls and ceilings next to a teal-colored metal staircase railing.
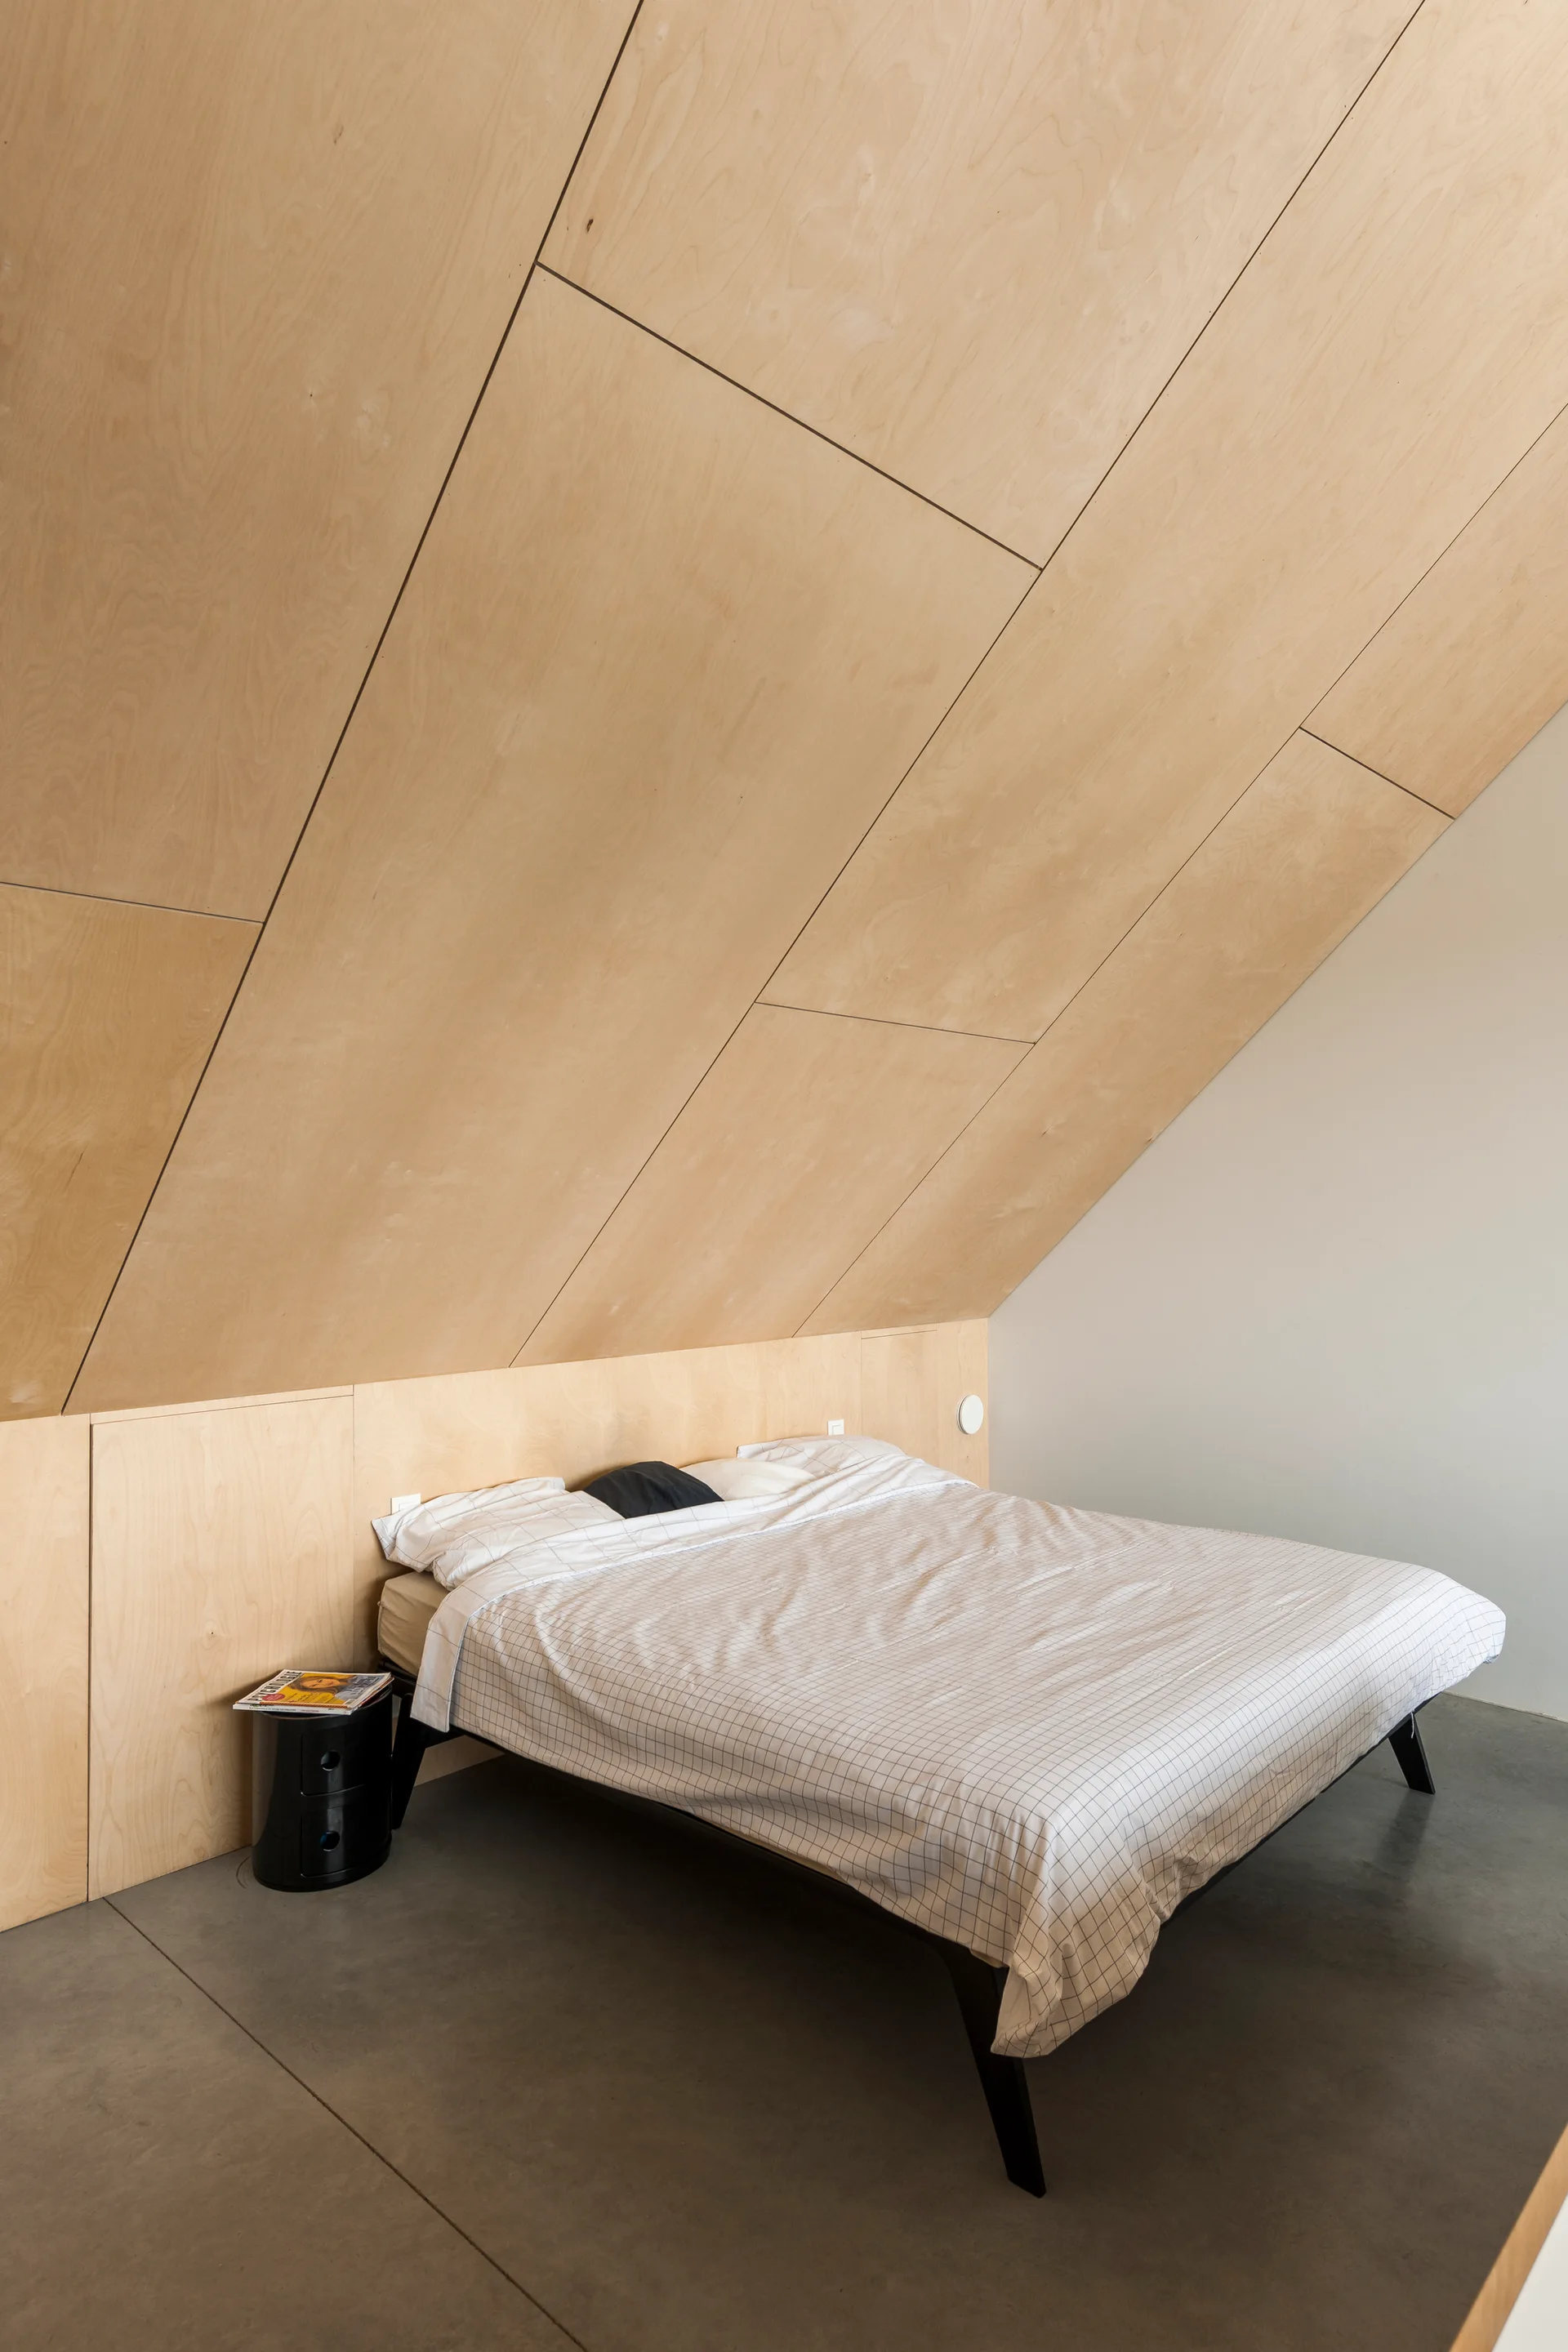
A minimalist bed with grid-patterned bedding sits beneath a sloped plywood ceiling in a bedroom with grey concrete flooring.
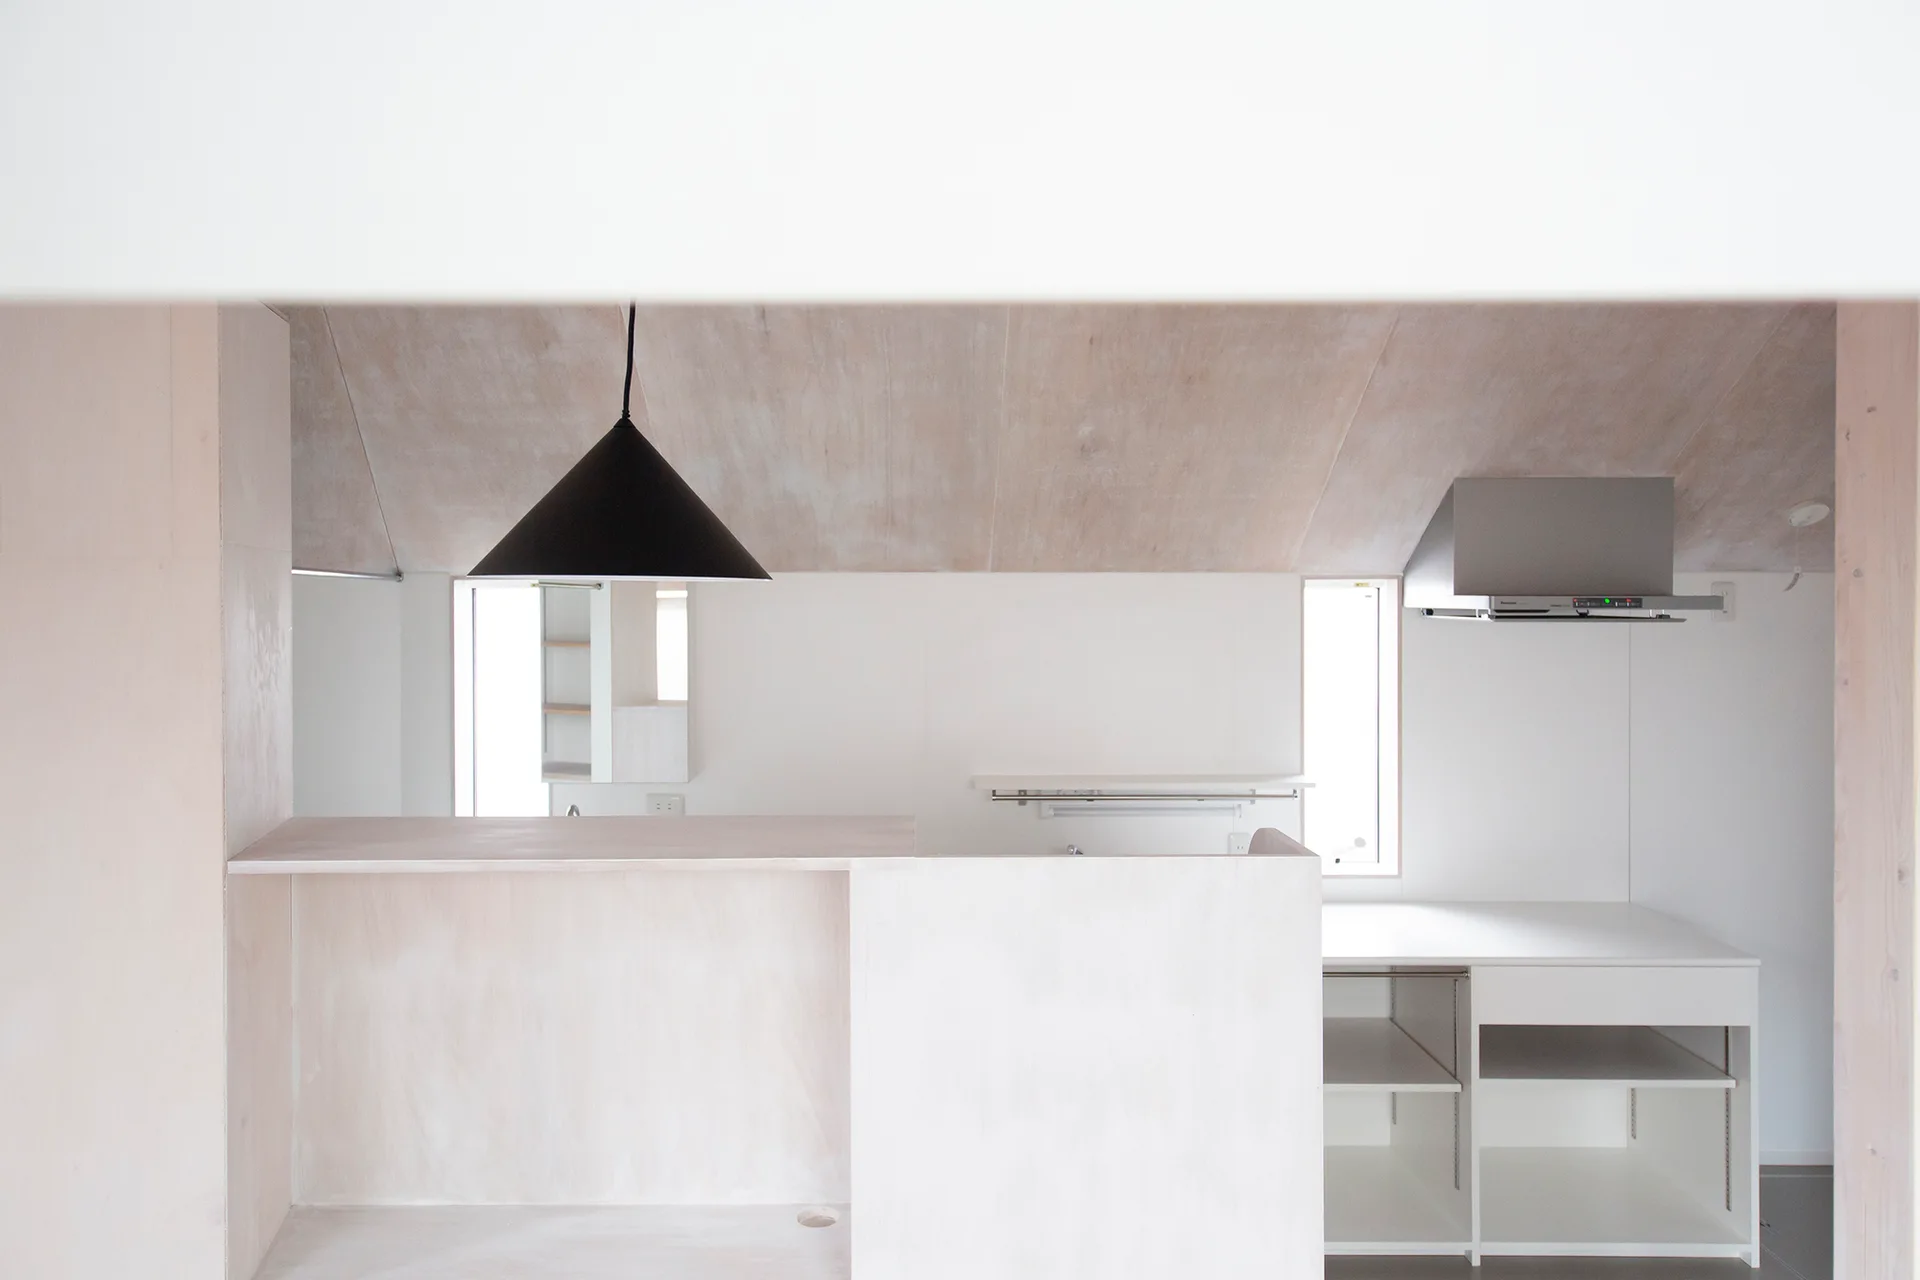
A minimalist kitchen features white walls, a sloped plywood ceiling, a black cone pendant light, and light wood counters under two narrow windows.
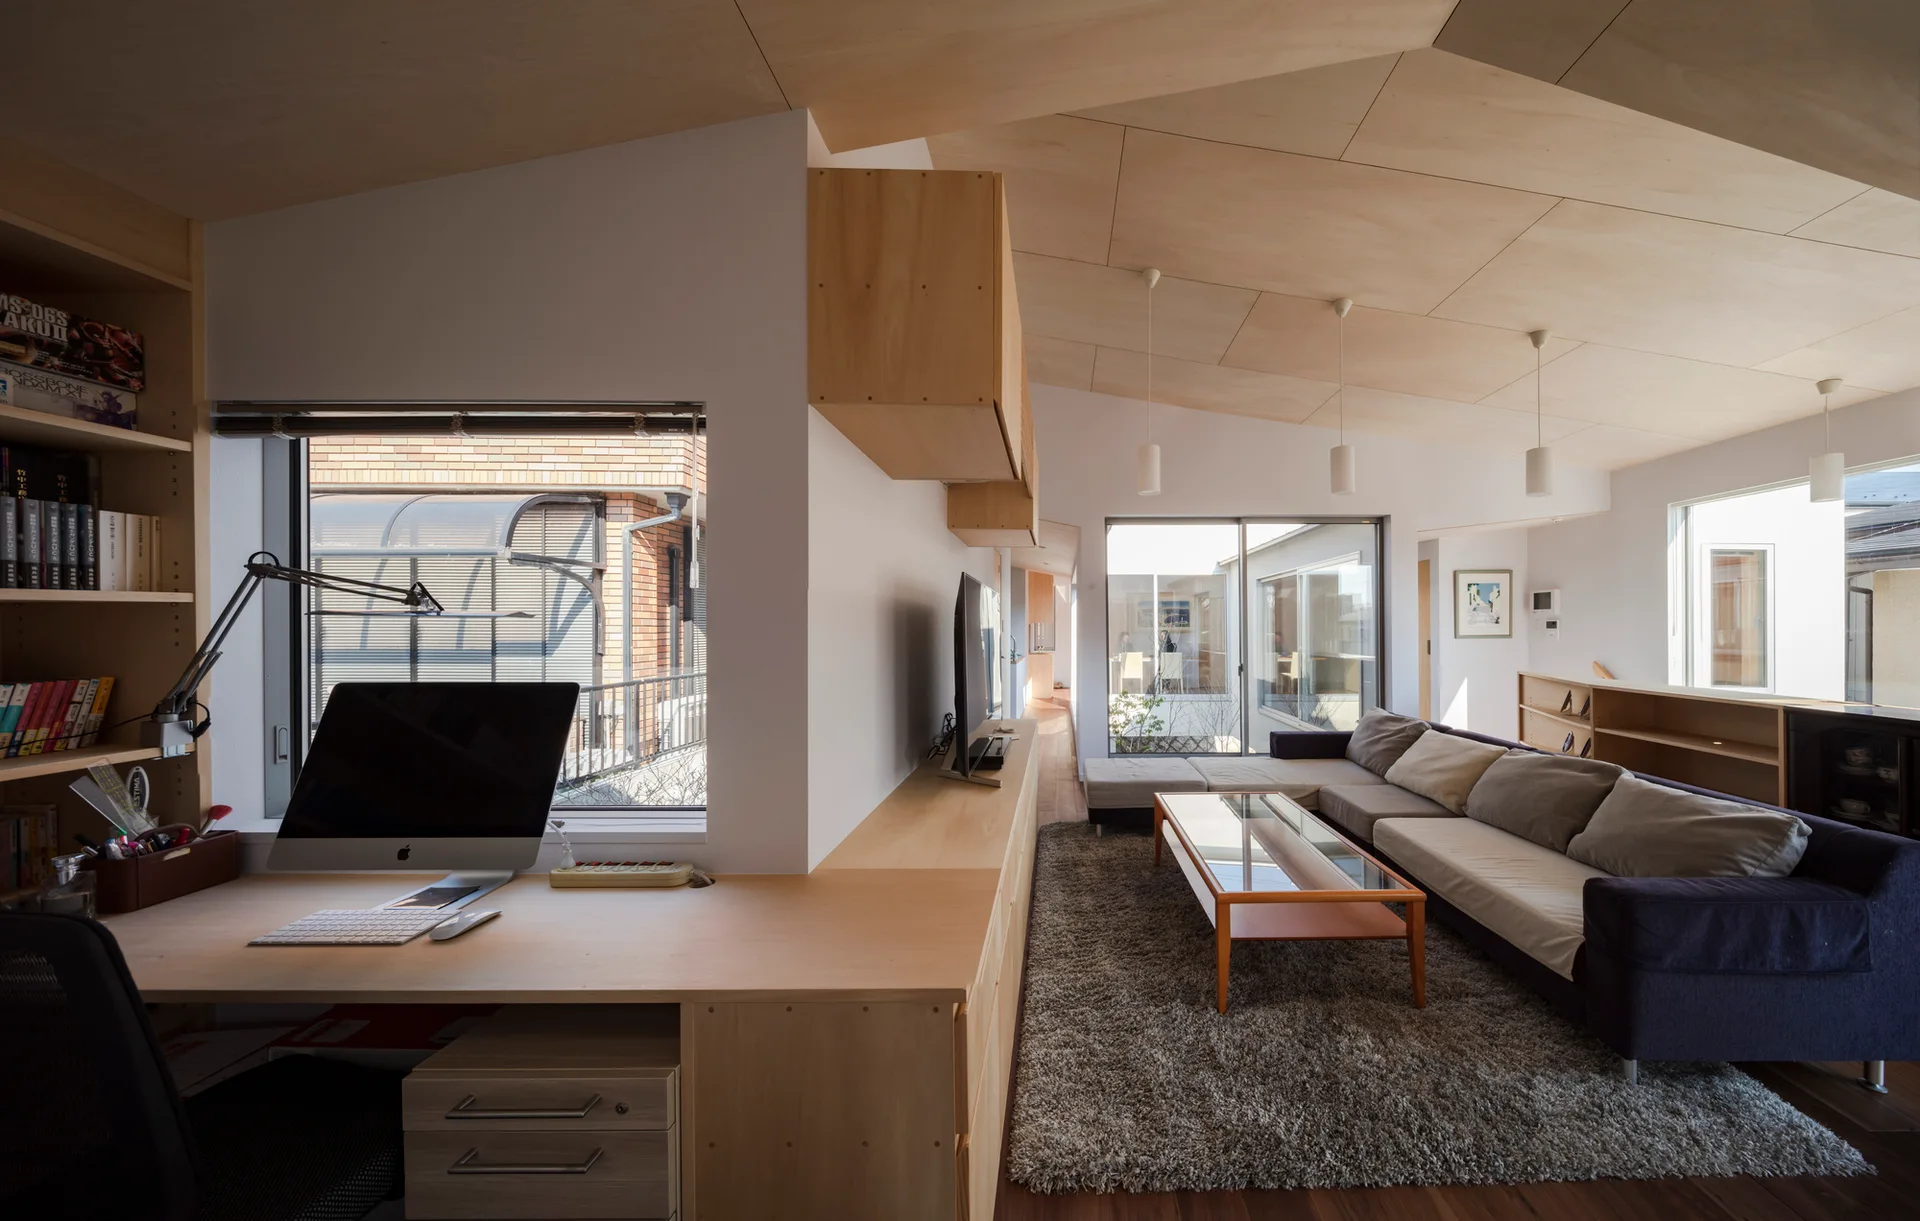
A modern open-concept living room with a built-in wooden desk, a dark grey sofa, and a sloped plywood ceiling.
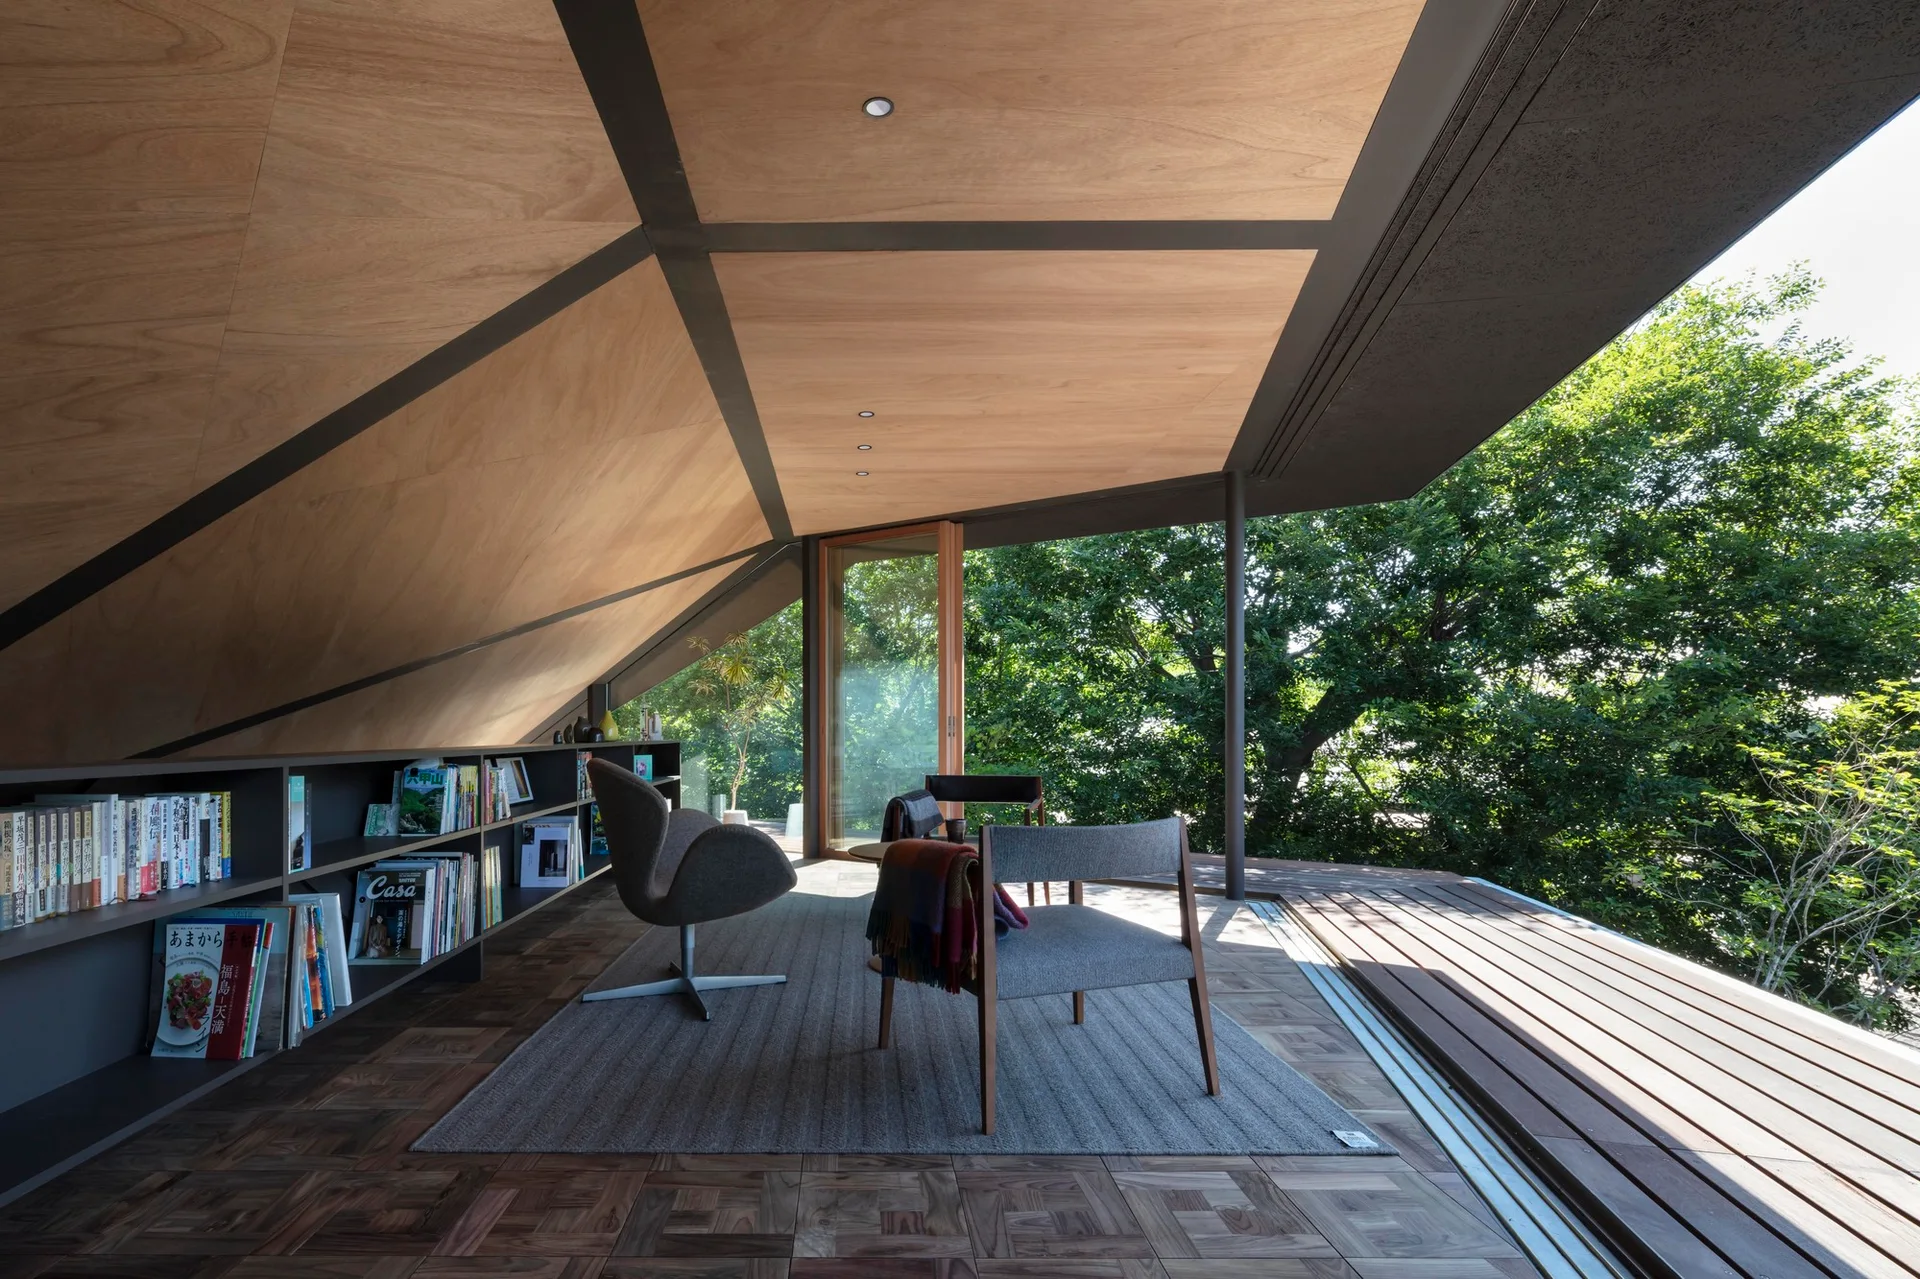
Modern room with a sloped plywood ceiling, gray armchairs on a rug, low built-in bookshelf, and sliding door opening to an outdoor deck.
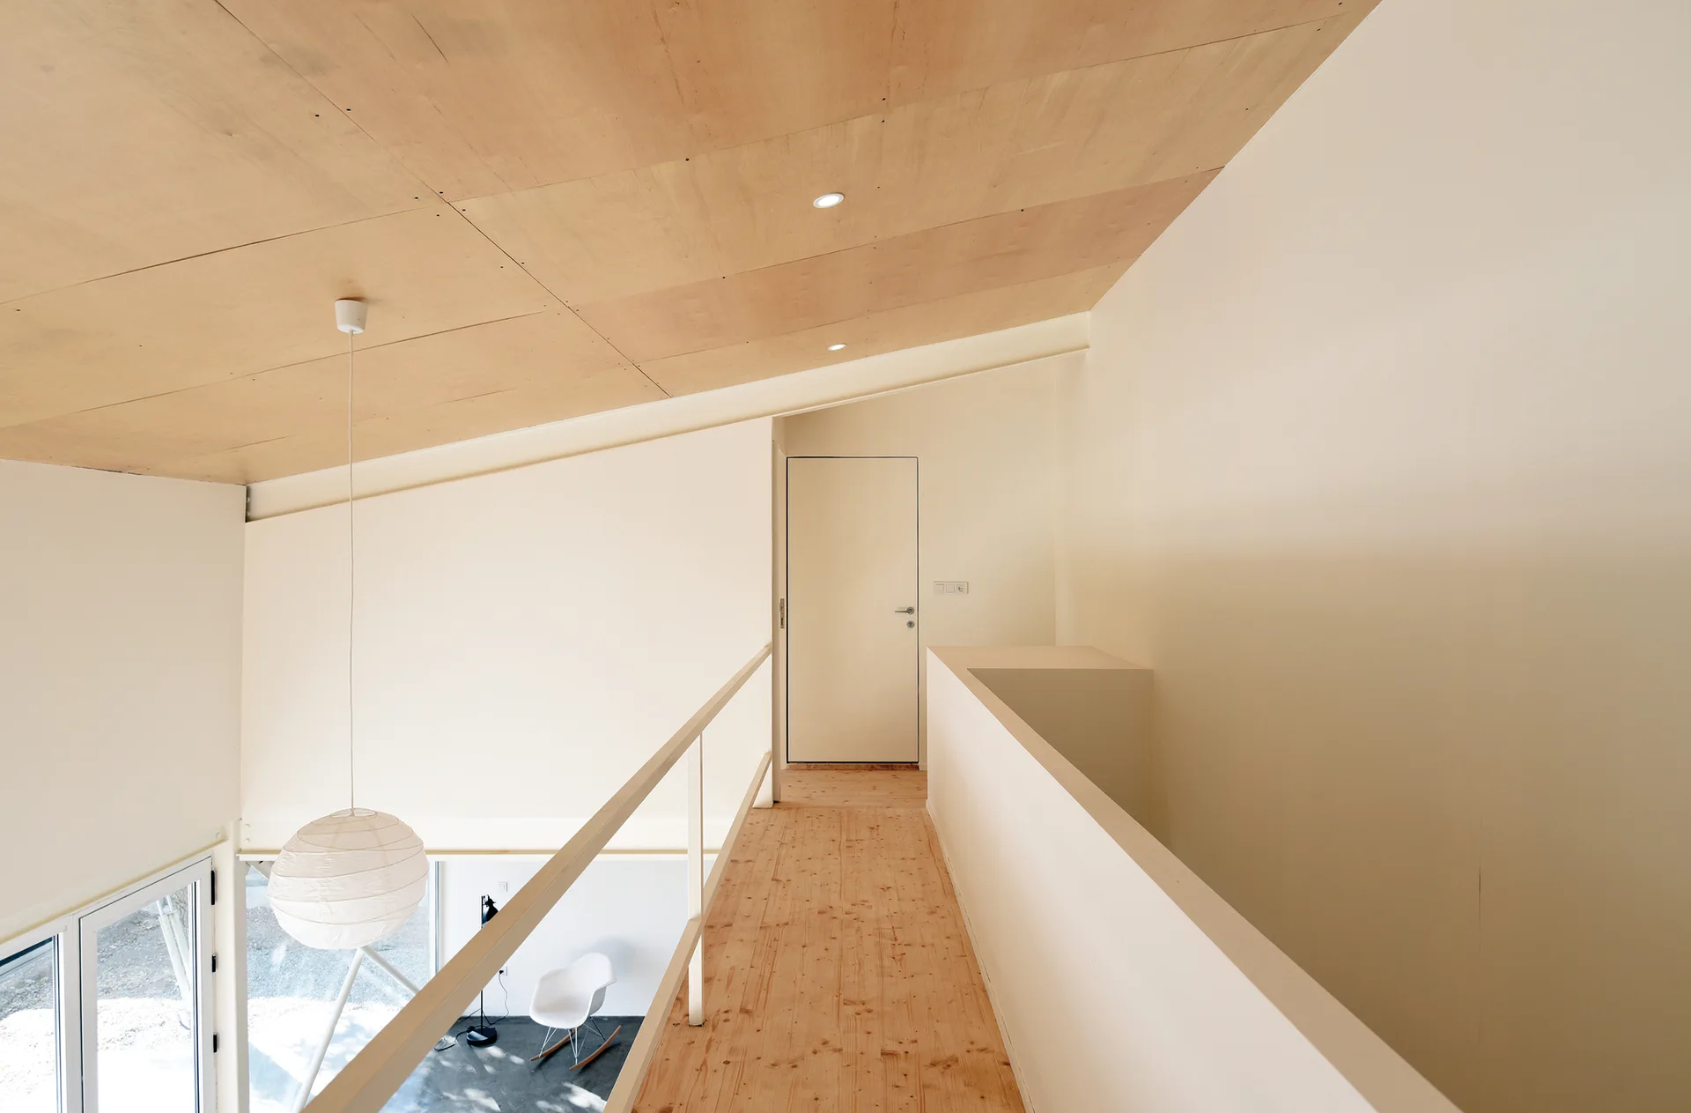
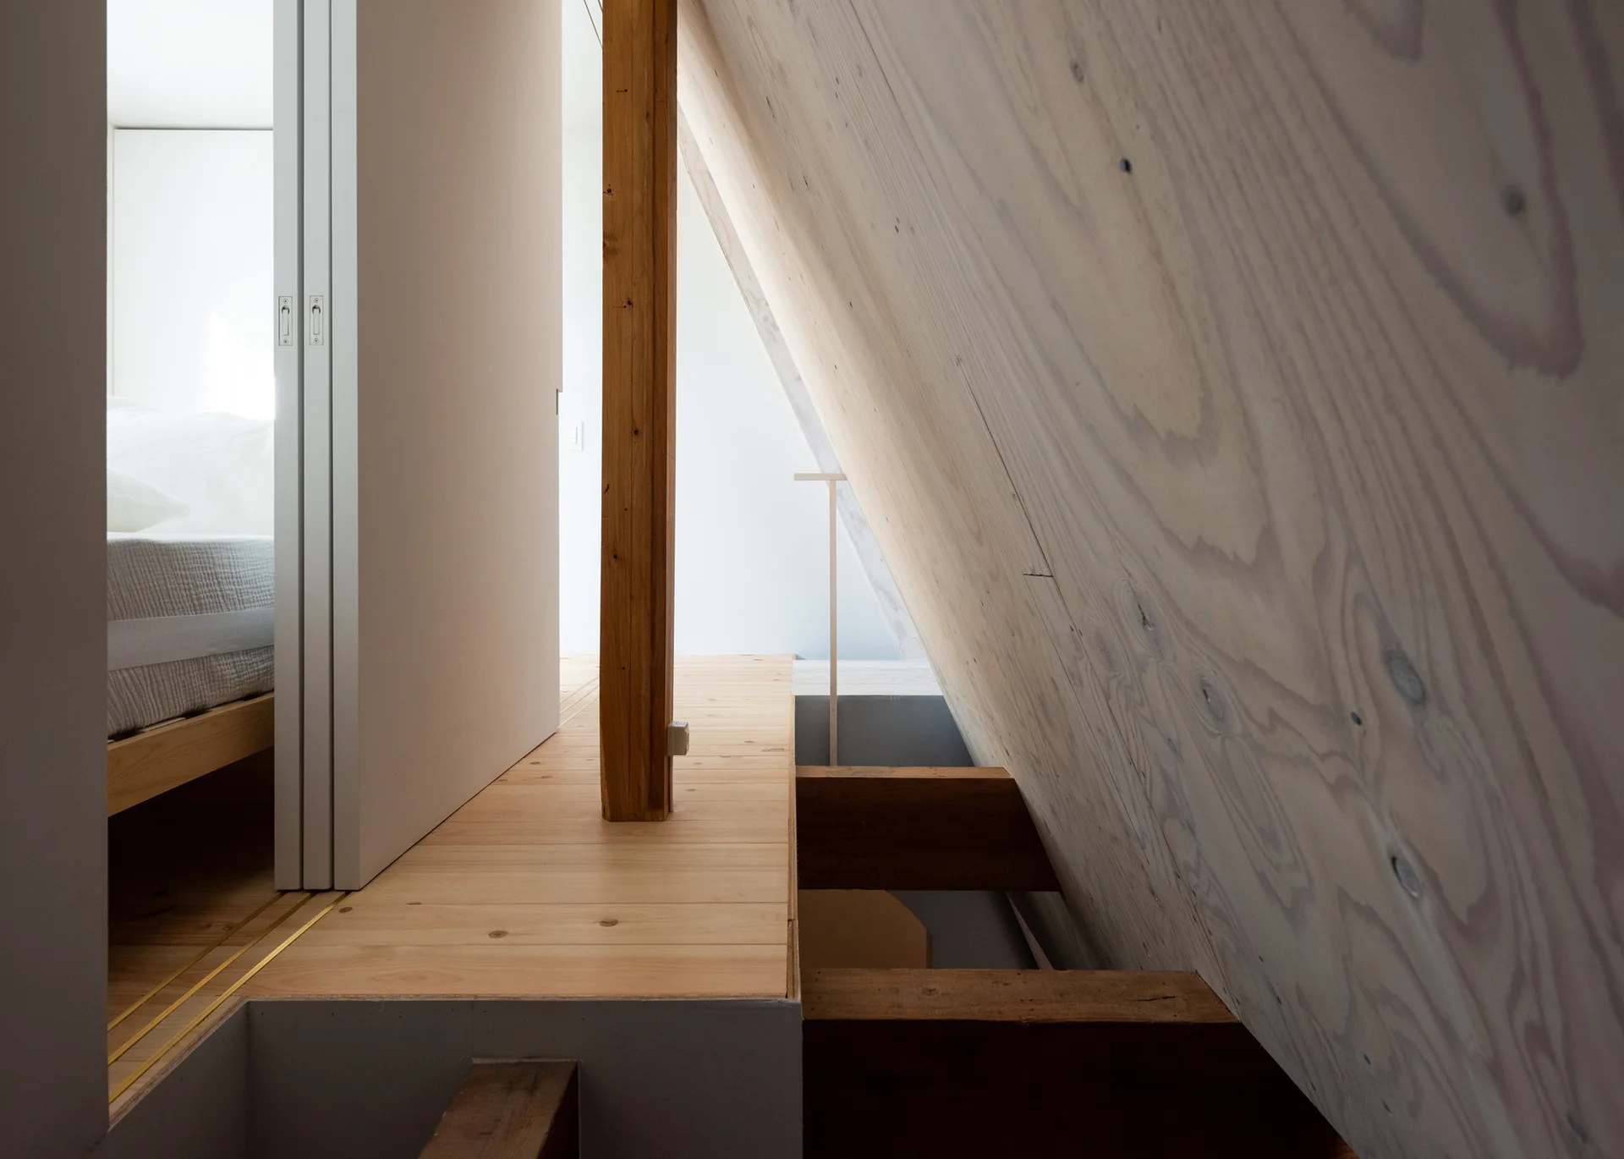
A minimalist mezzanine walkway featuring a light wood floor, a sloped plywood ceiling, off-white walls, and a simple metal railing.
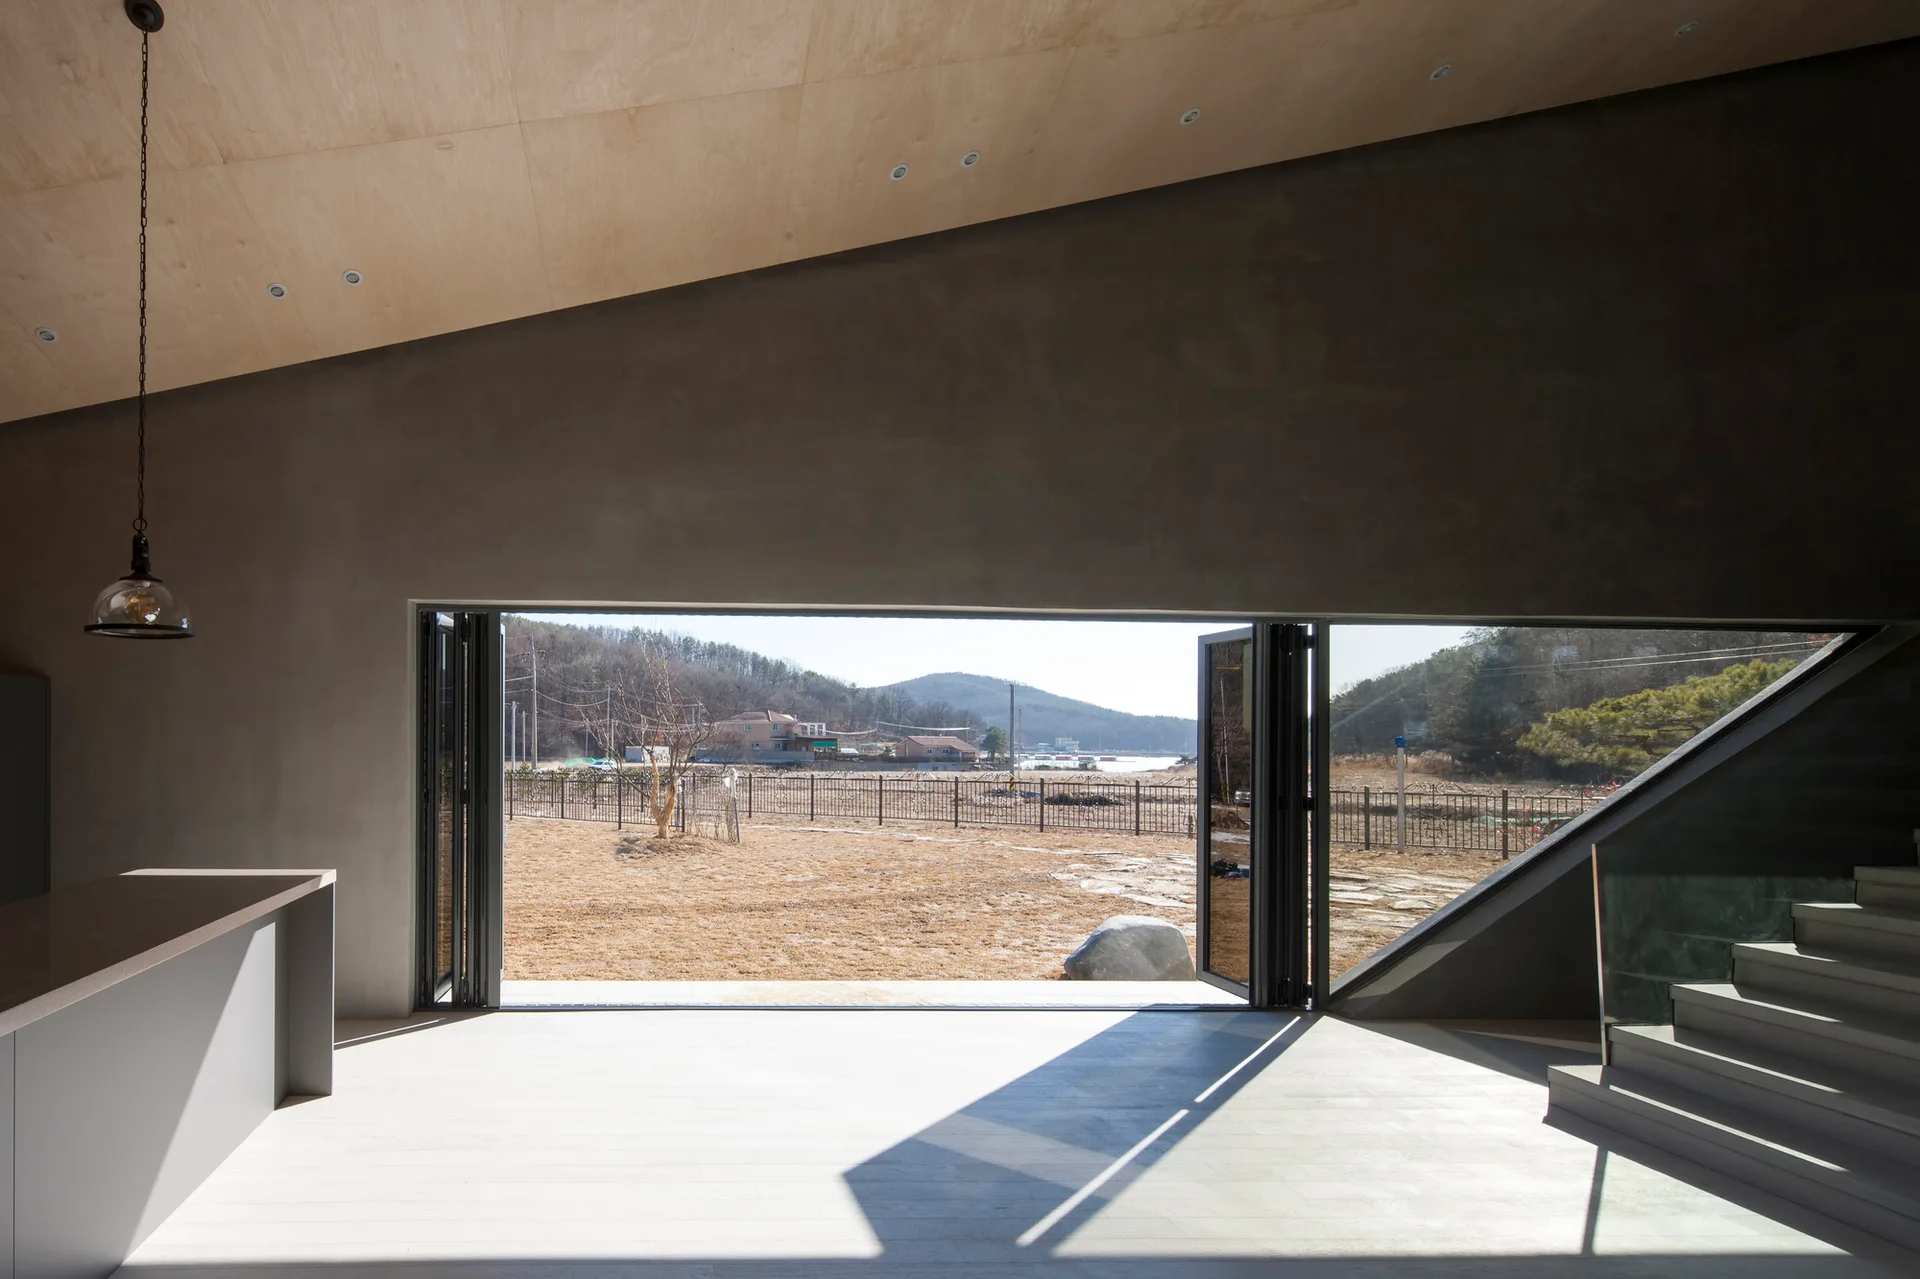
A minimalist open-plan room with a sloped plywood ceiling, smooth grey concrete walls, and a large folding glass door leading outside.
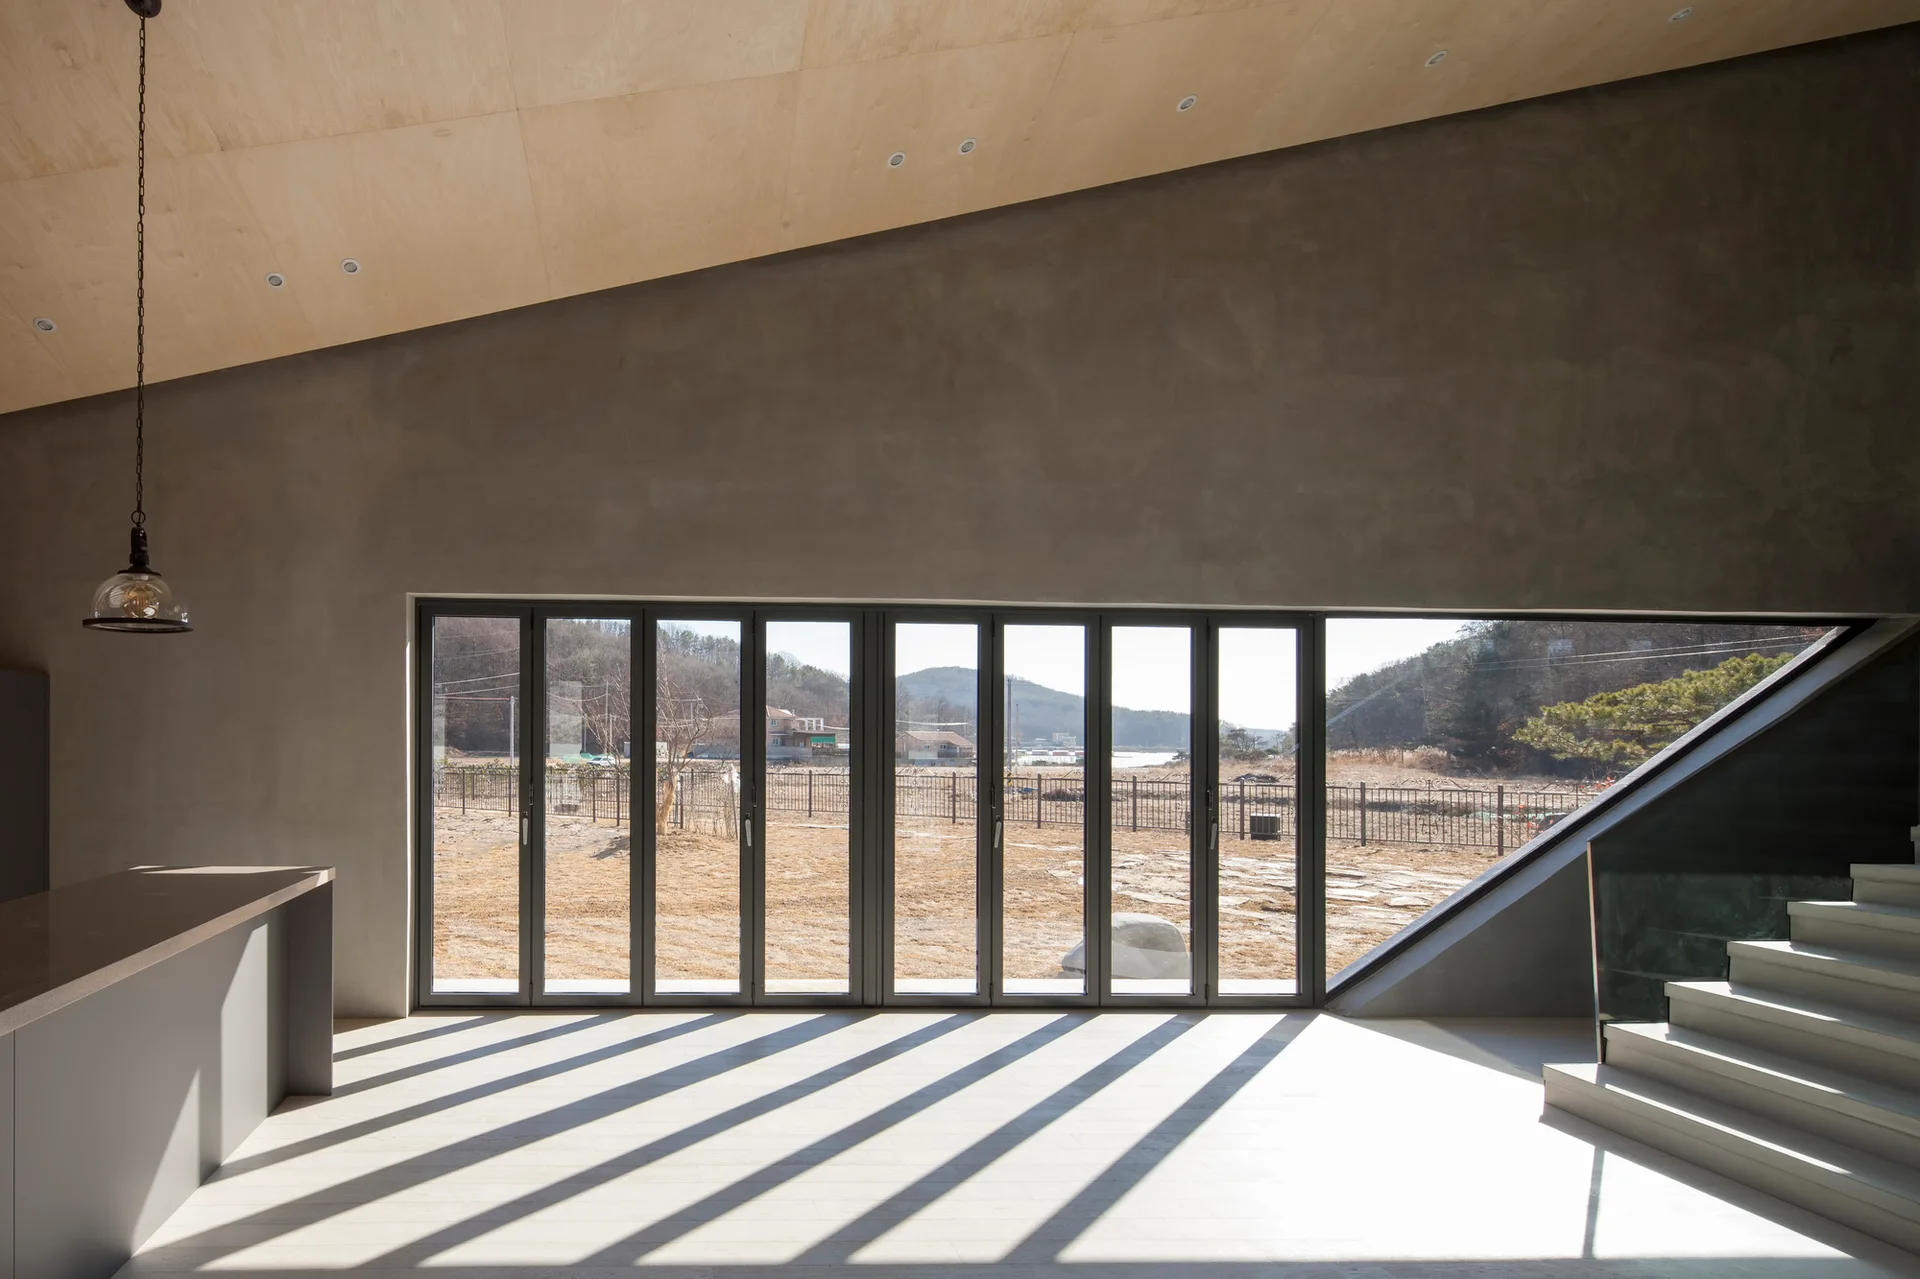
A minimalist room features a sloped plywood ceiling, grey concrete walls, a staircase, and a large set of folding glass doors casting linear shadows.
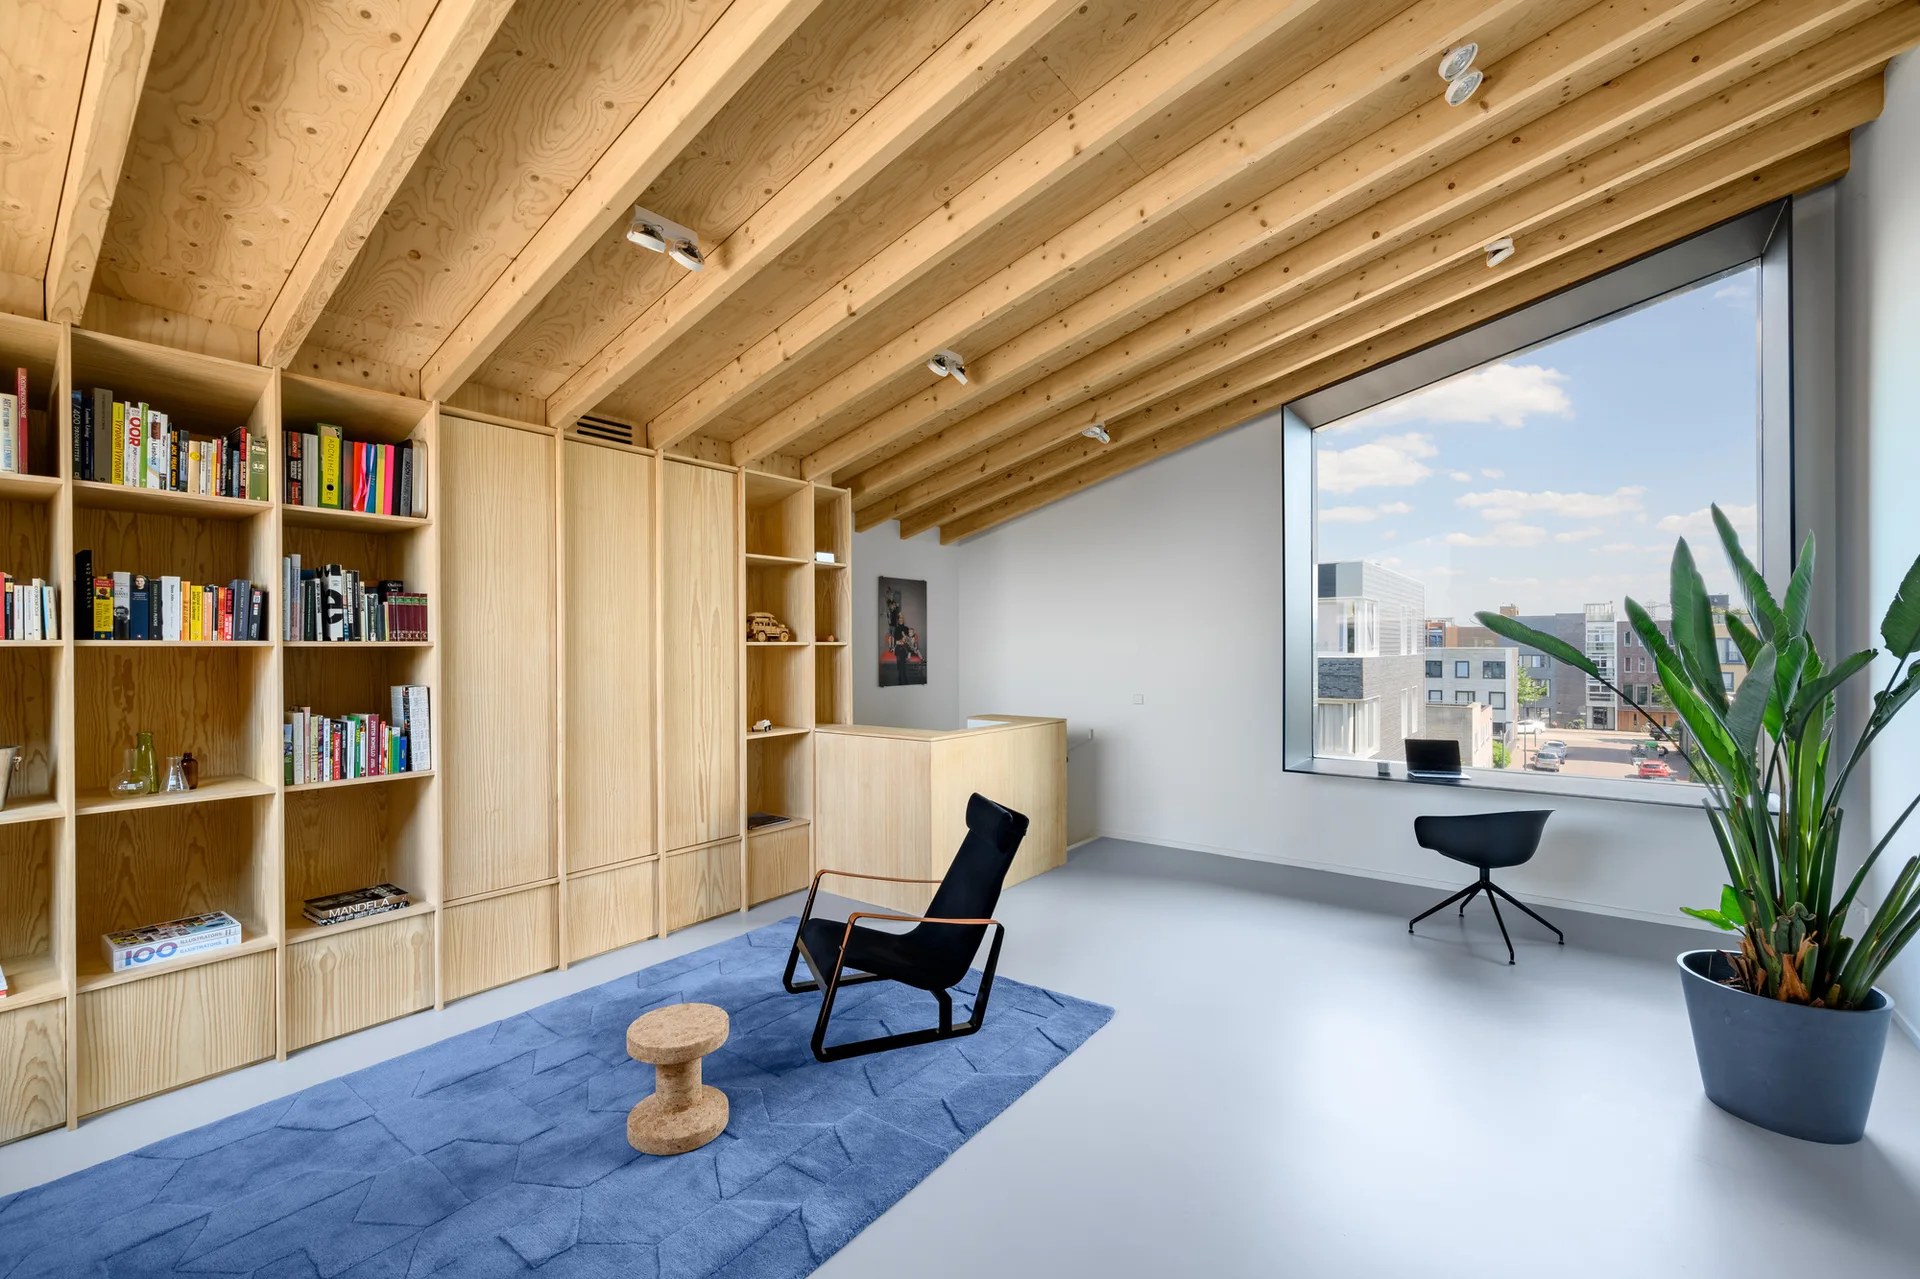
A minimalist room featuring a sloped plywood ceiling, a full-wall wooden bookshelf, a blue area rug, and a large window overlooking the street.
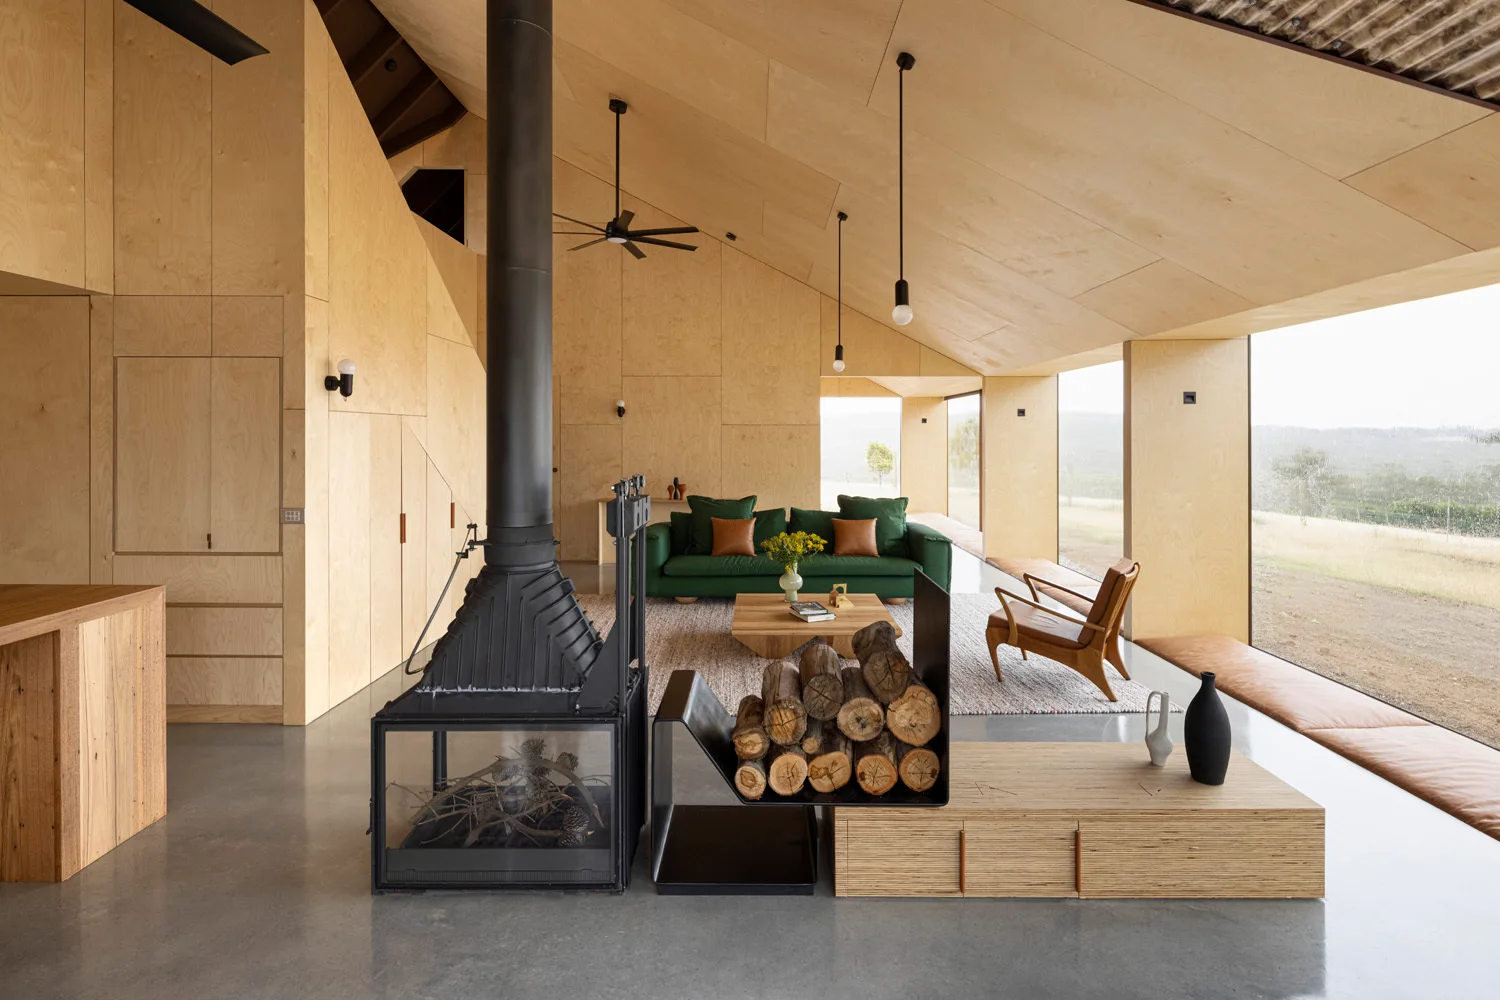
A modern living room with plywood walls and ceiling features a black metal fireplace, concrete flooring, a green sofa, and large windows.
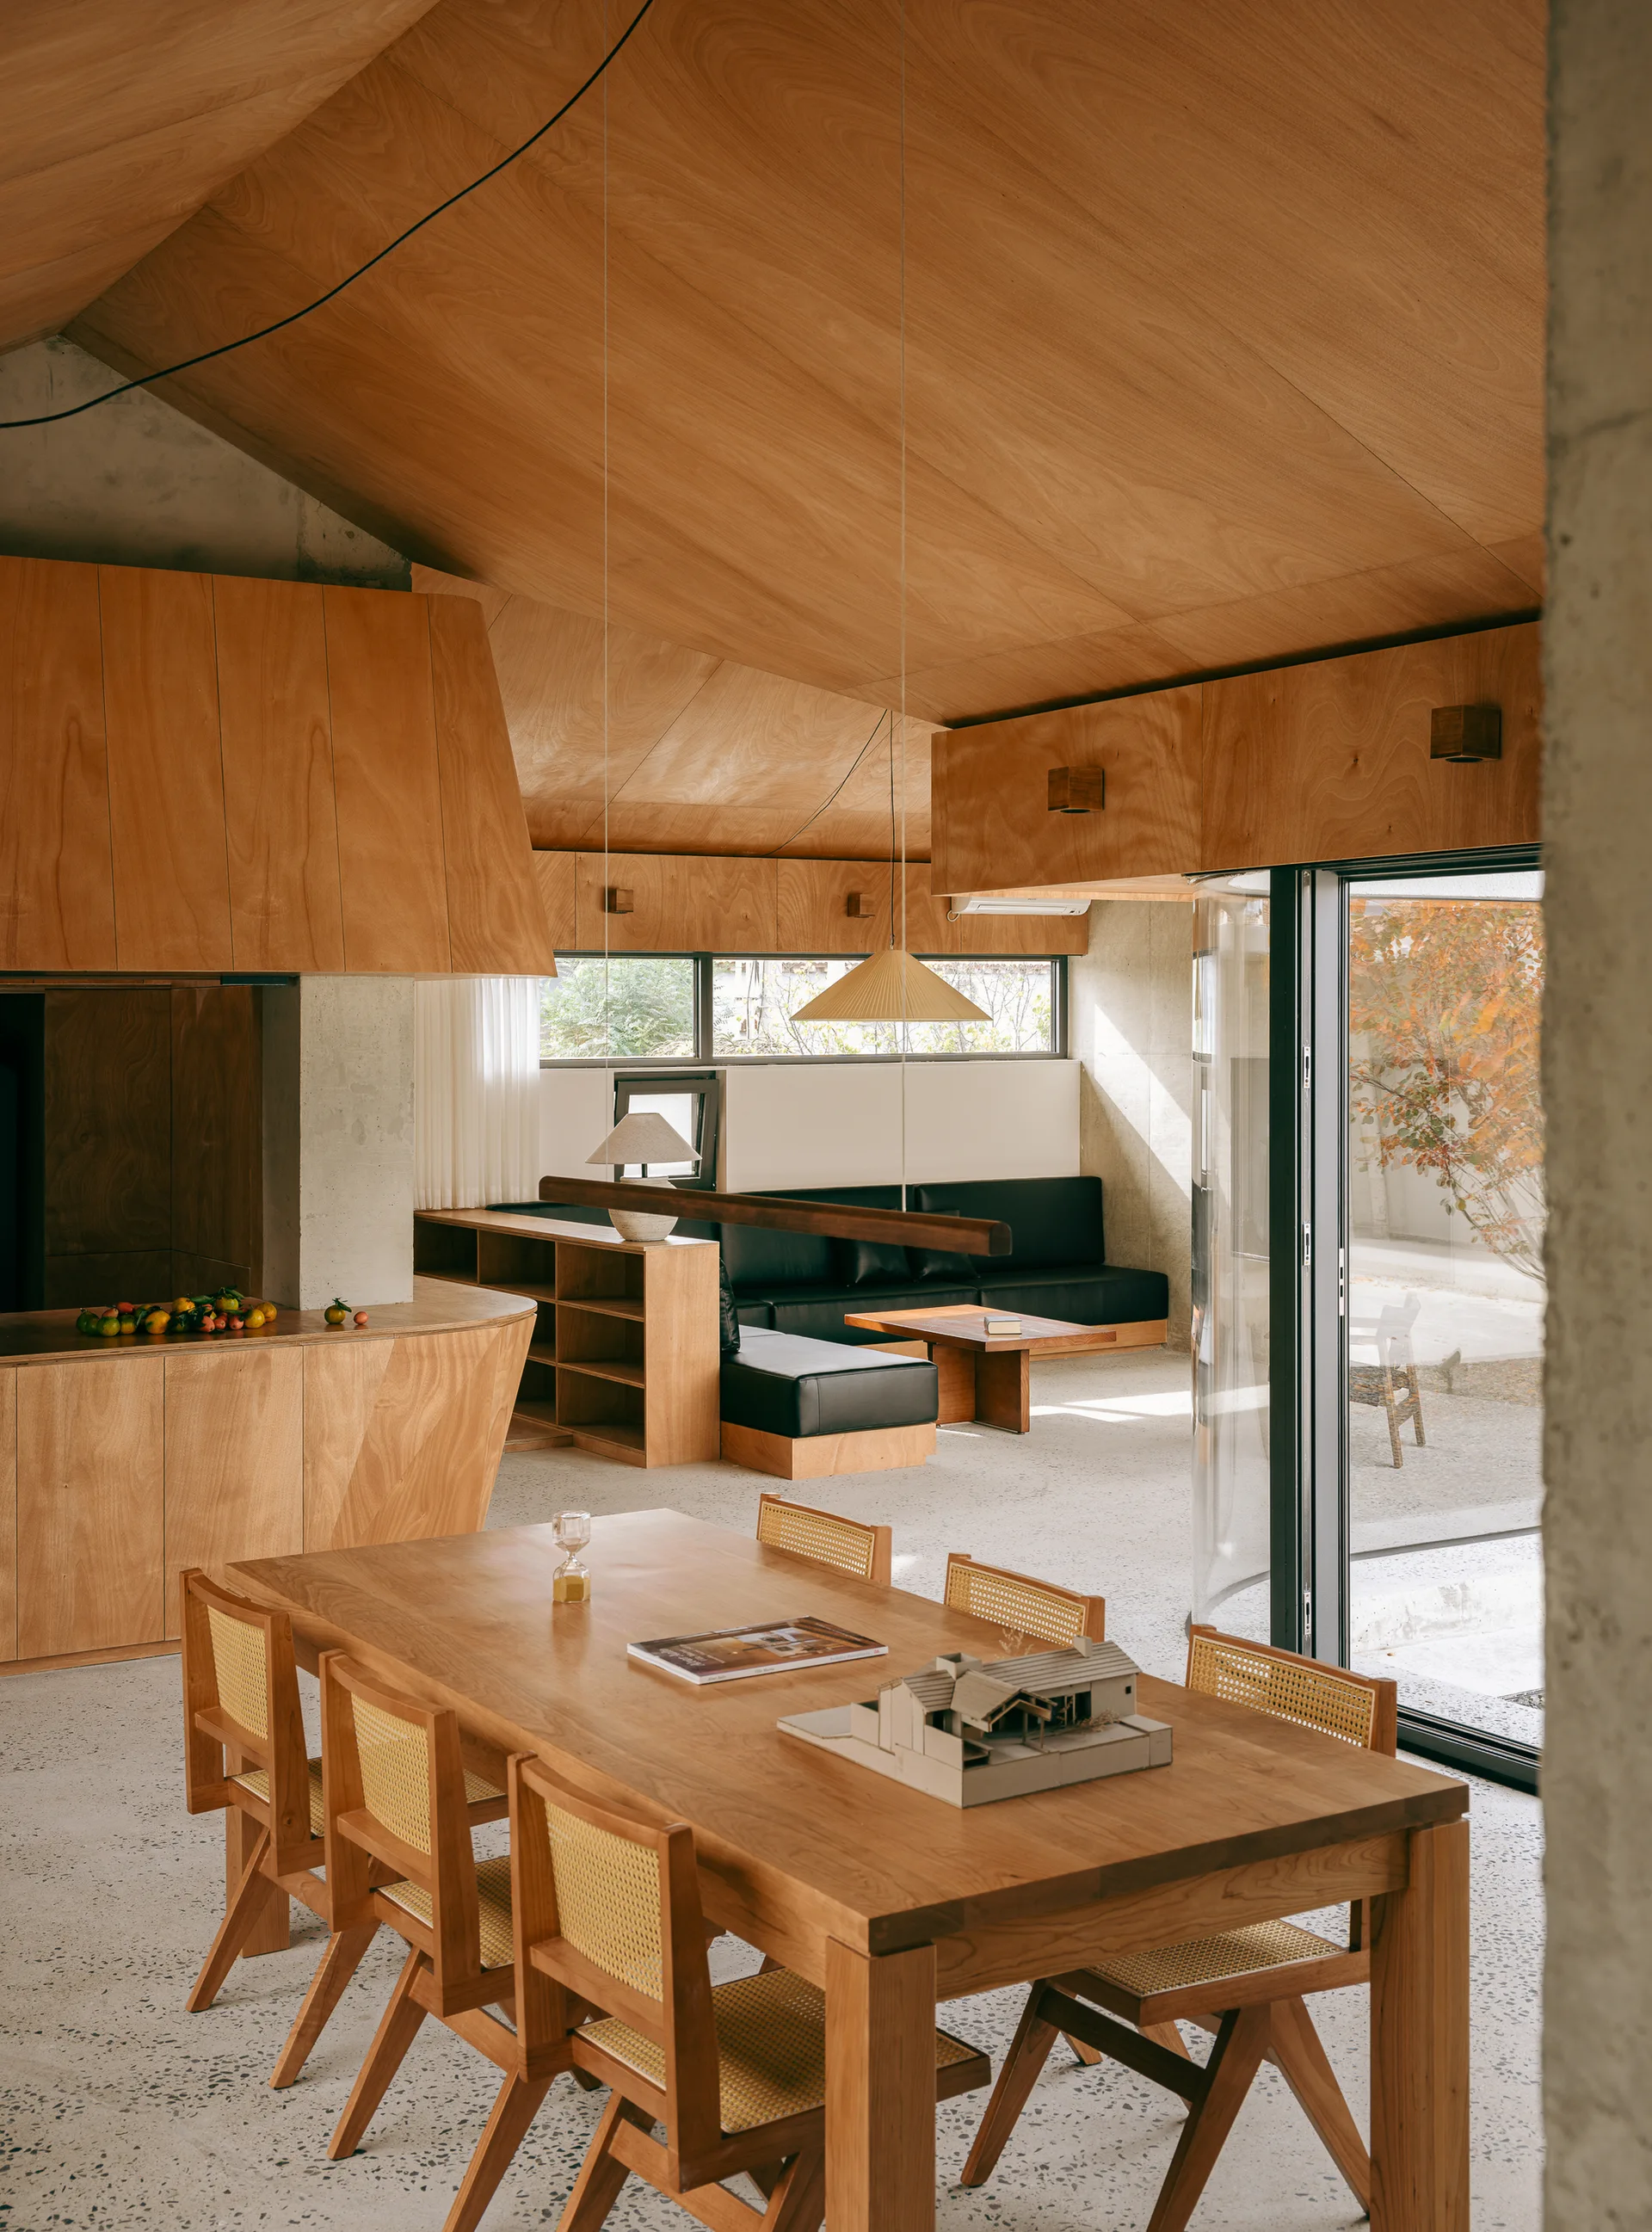
A minimalist dining room showcases a wooden table with cane chairs set beneath a sloped plywood ceiling and concrete columns.
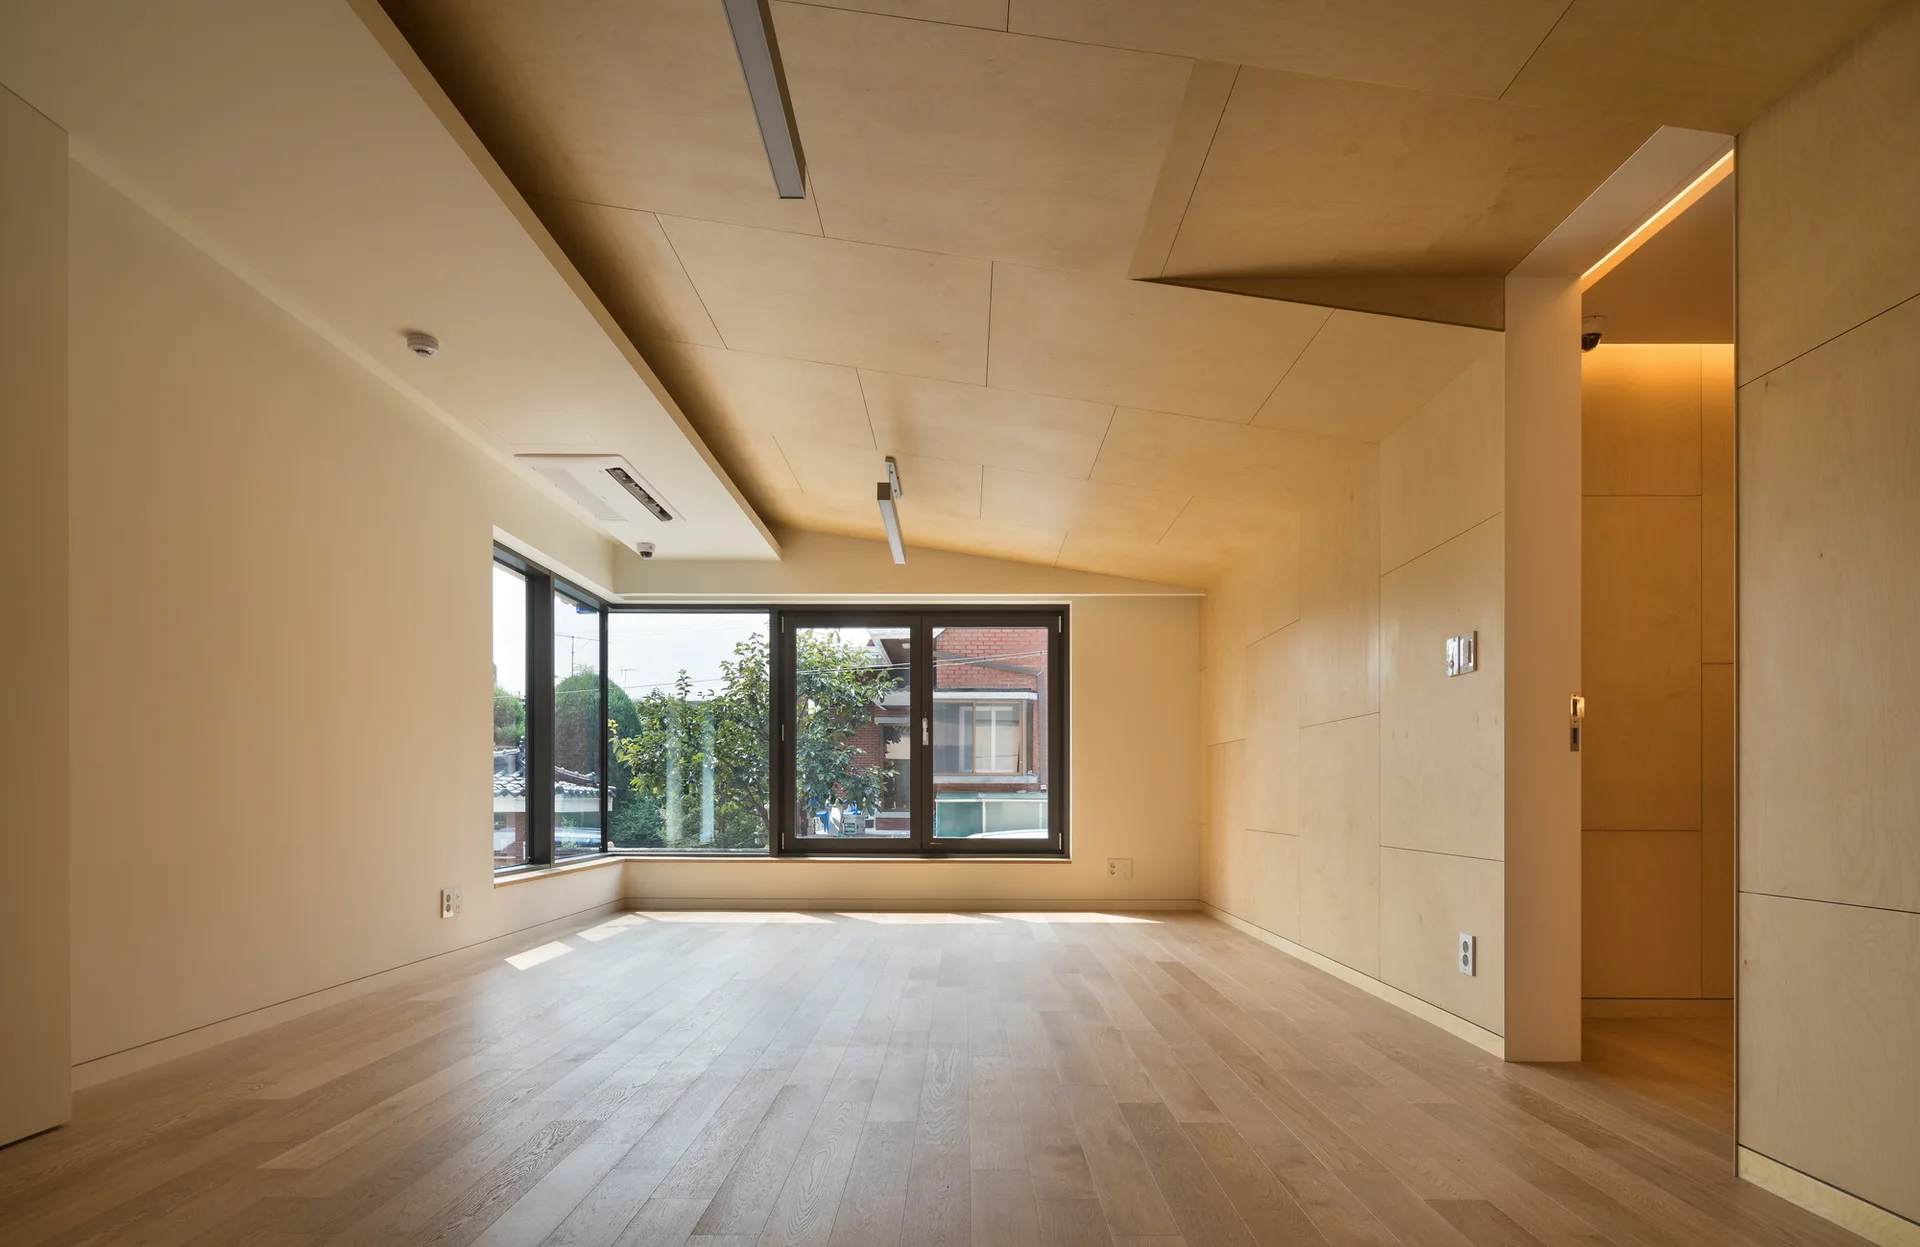
An empty room features light wood plank flooring, a sloped ceiling lined with plywood panels, and large black-framed windows.
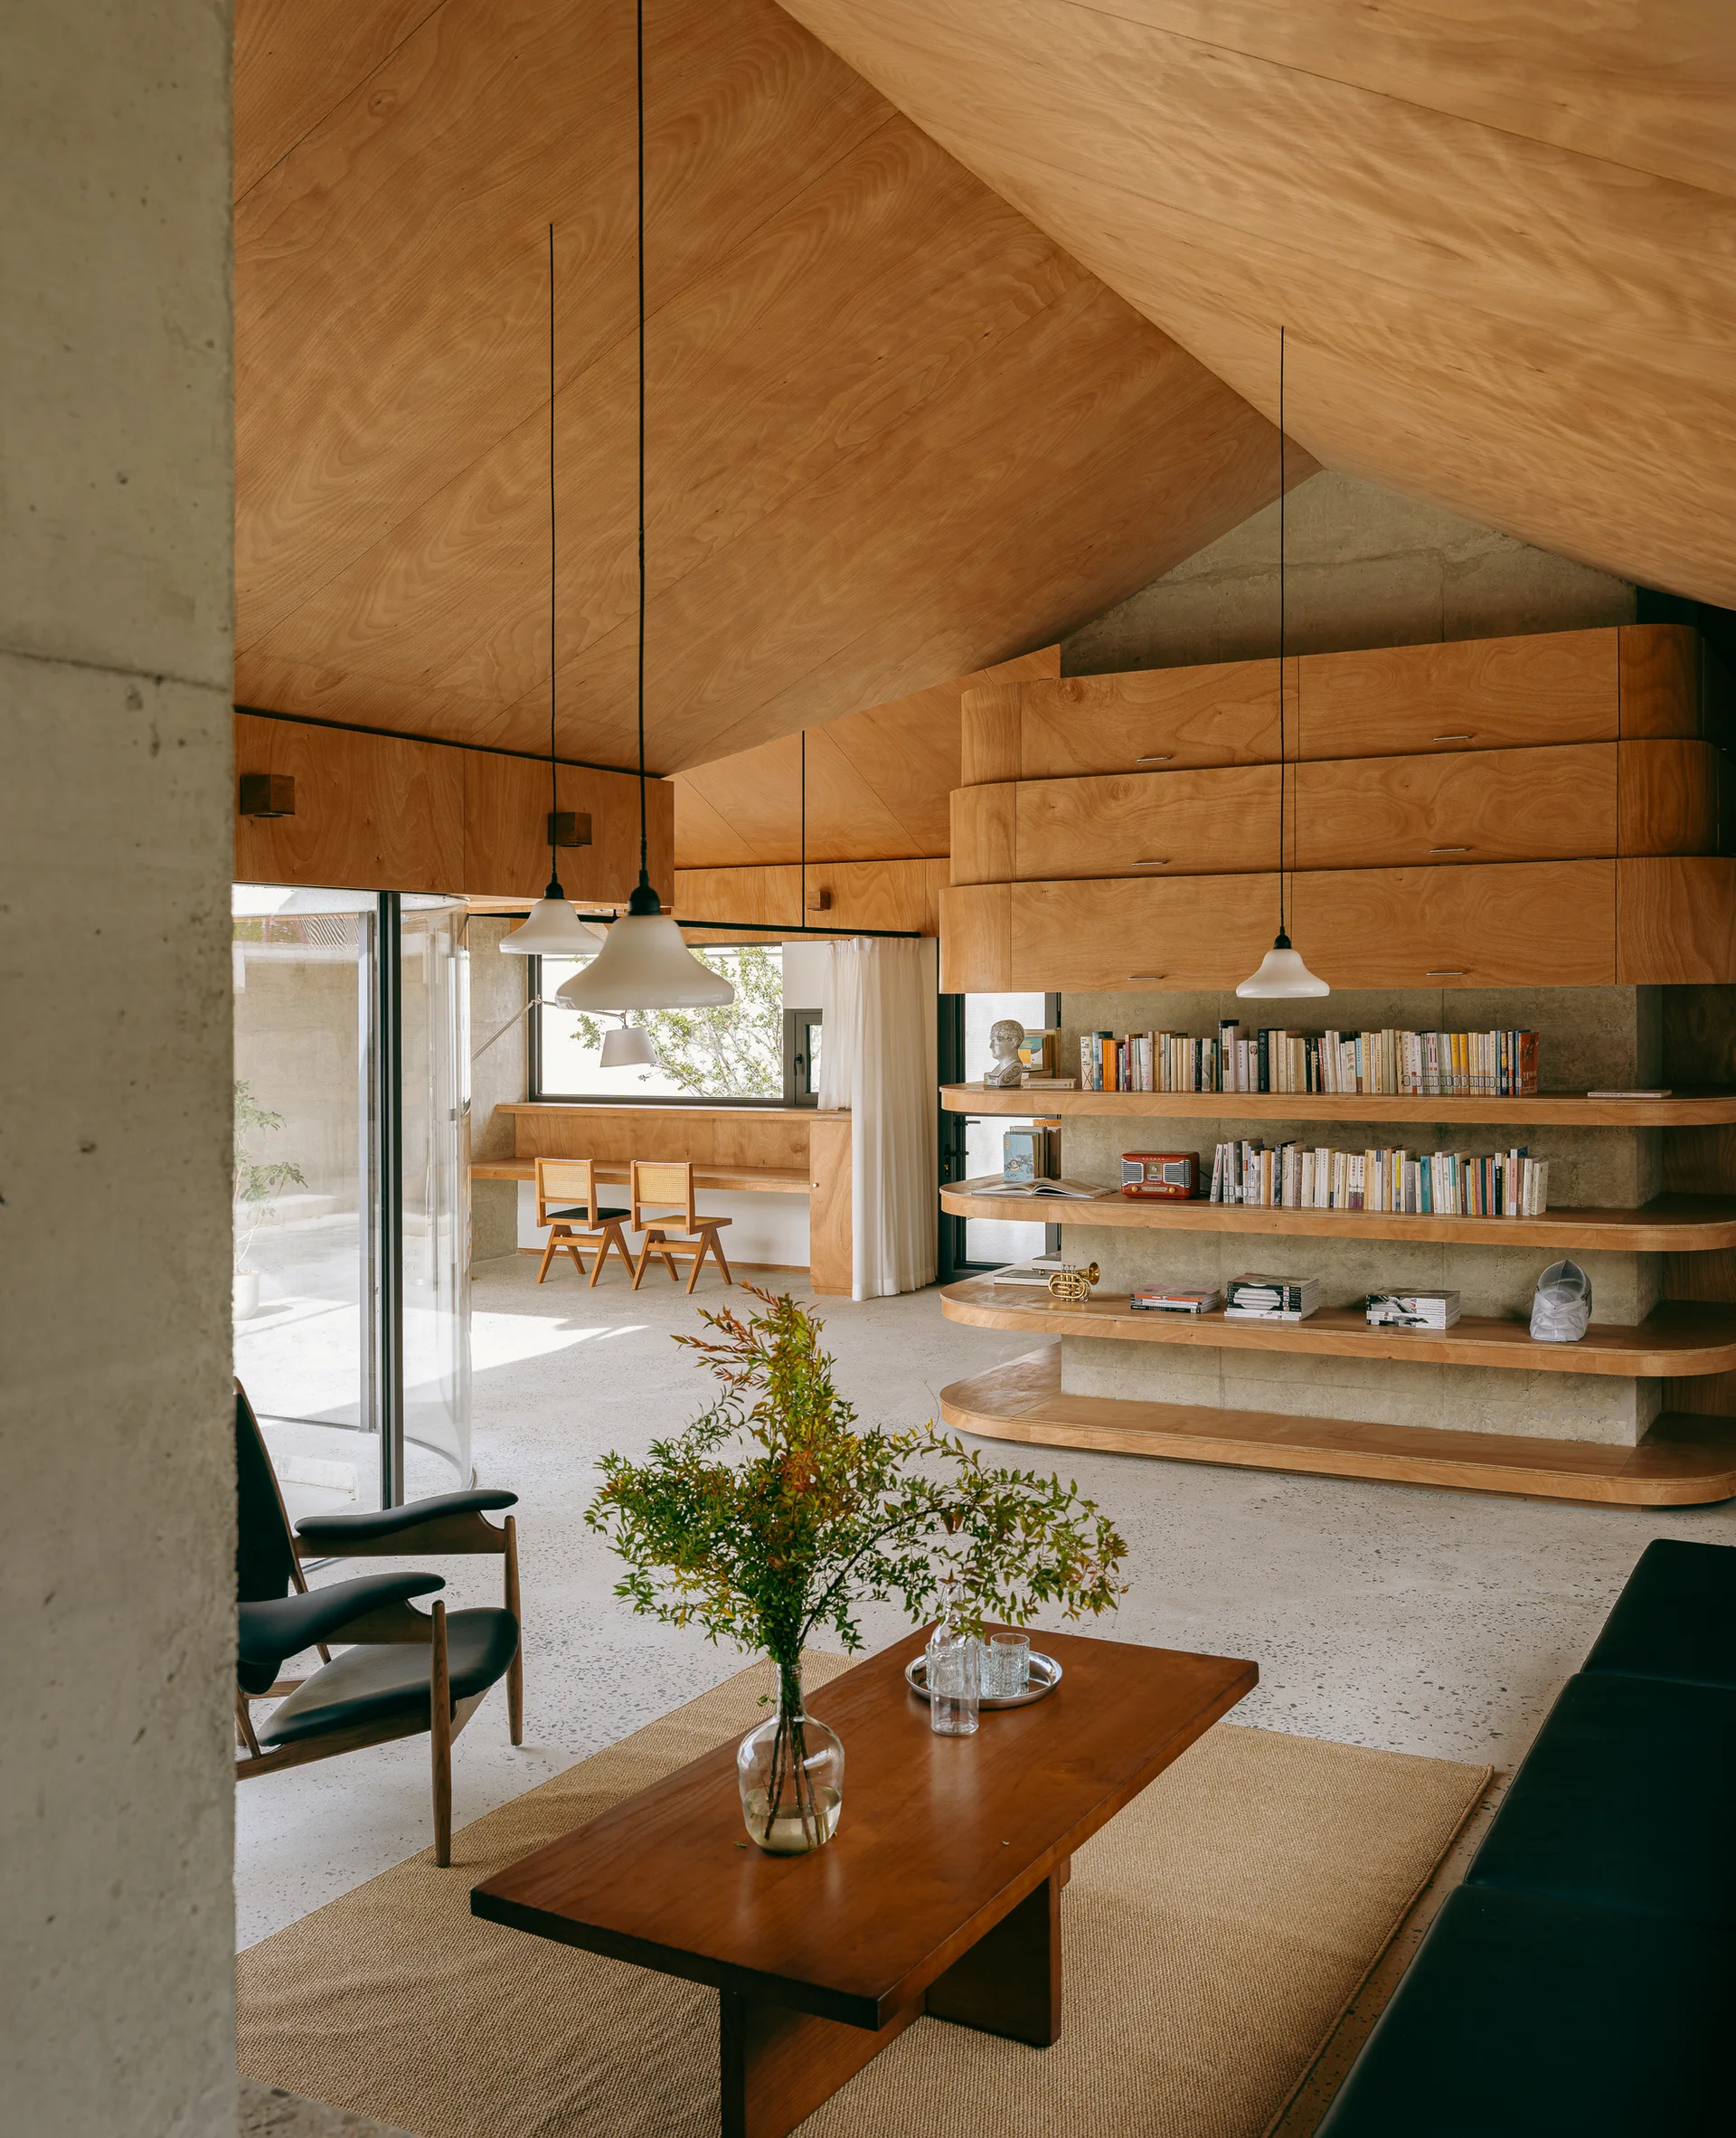
A minimalist living room features a sloped plywood ceiling, curved wooden bookshelves, terrazzo-style flooring, and a low wooden coffee table.
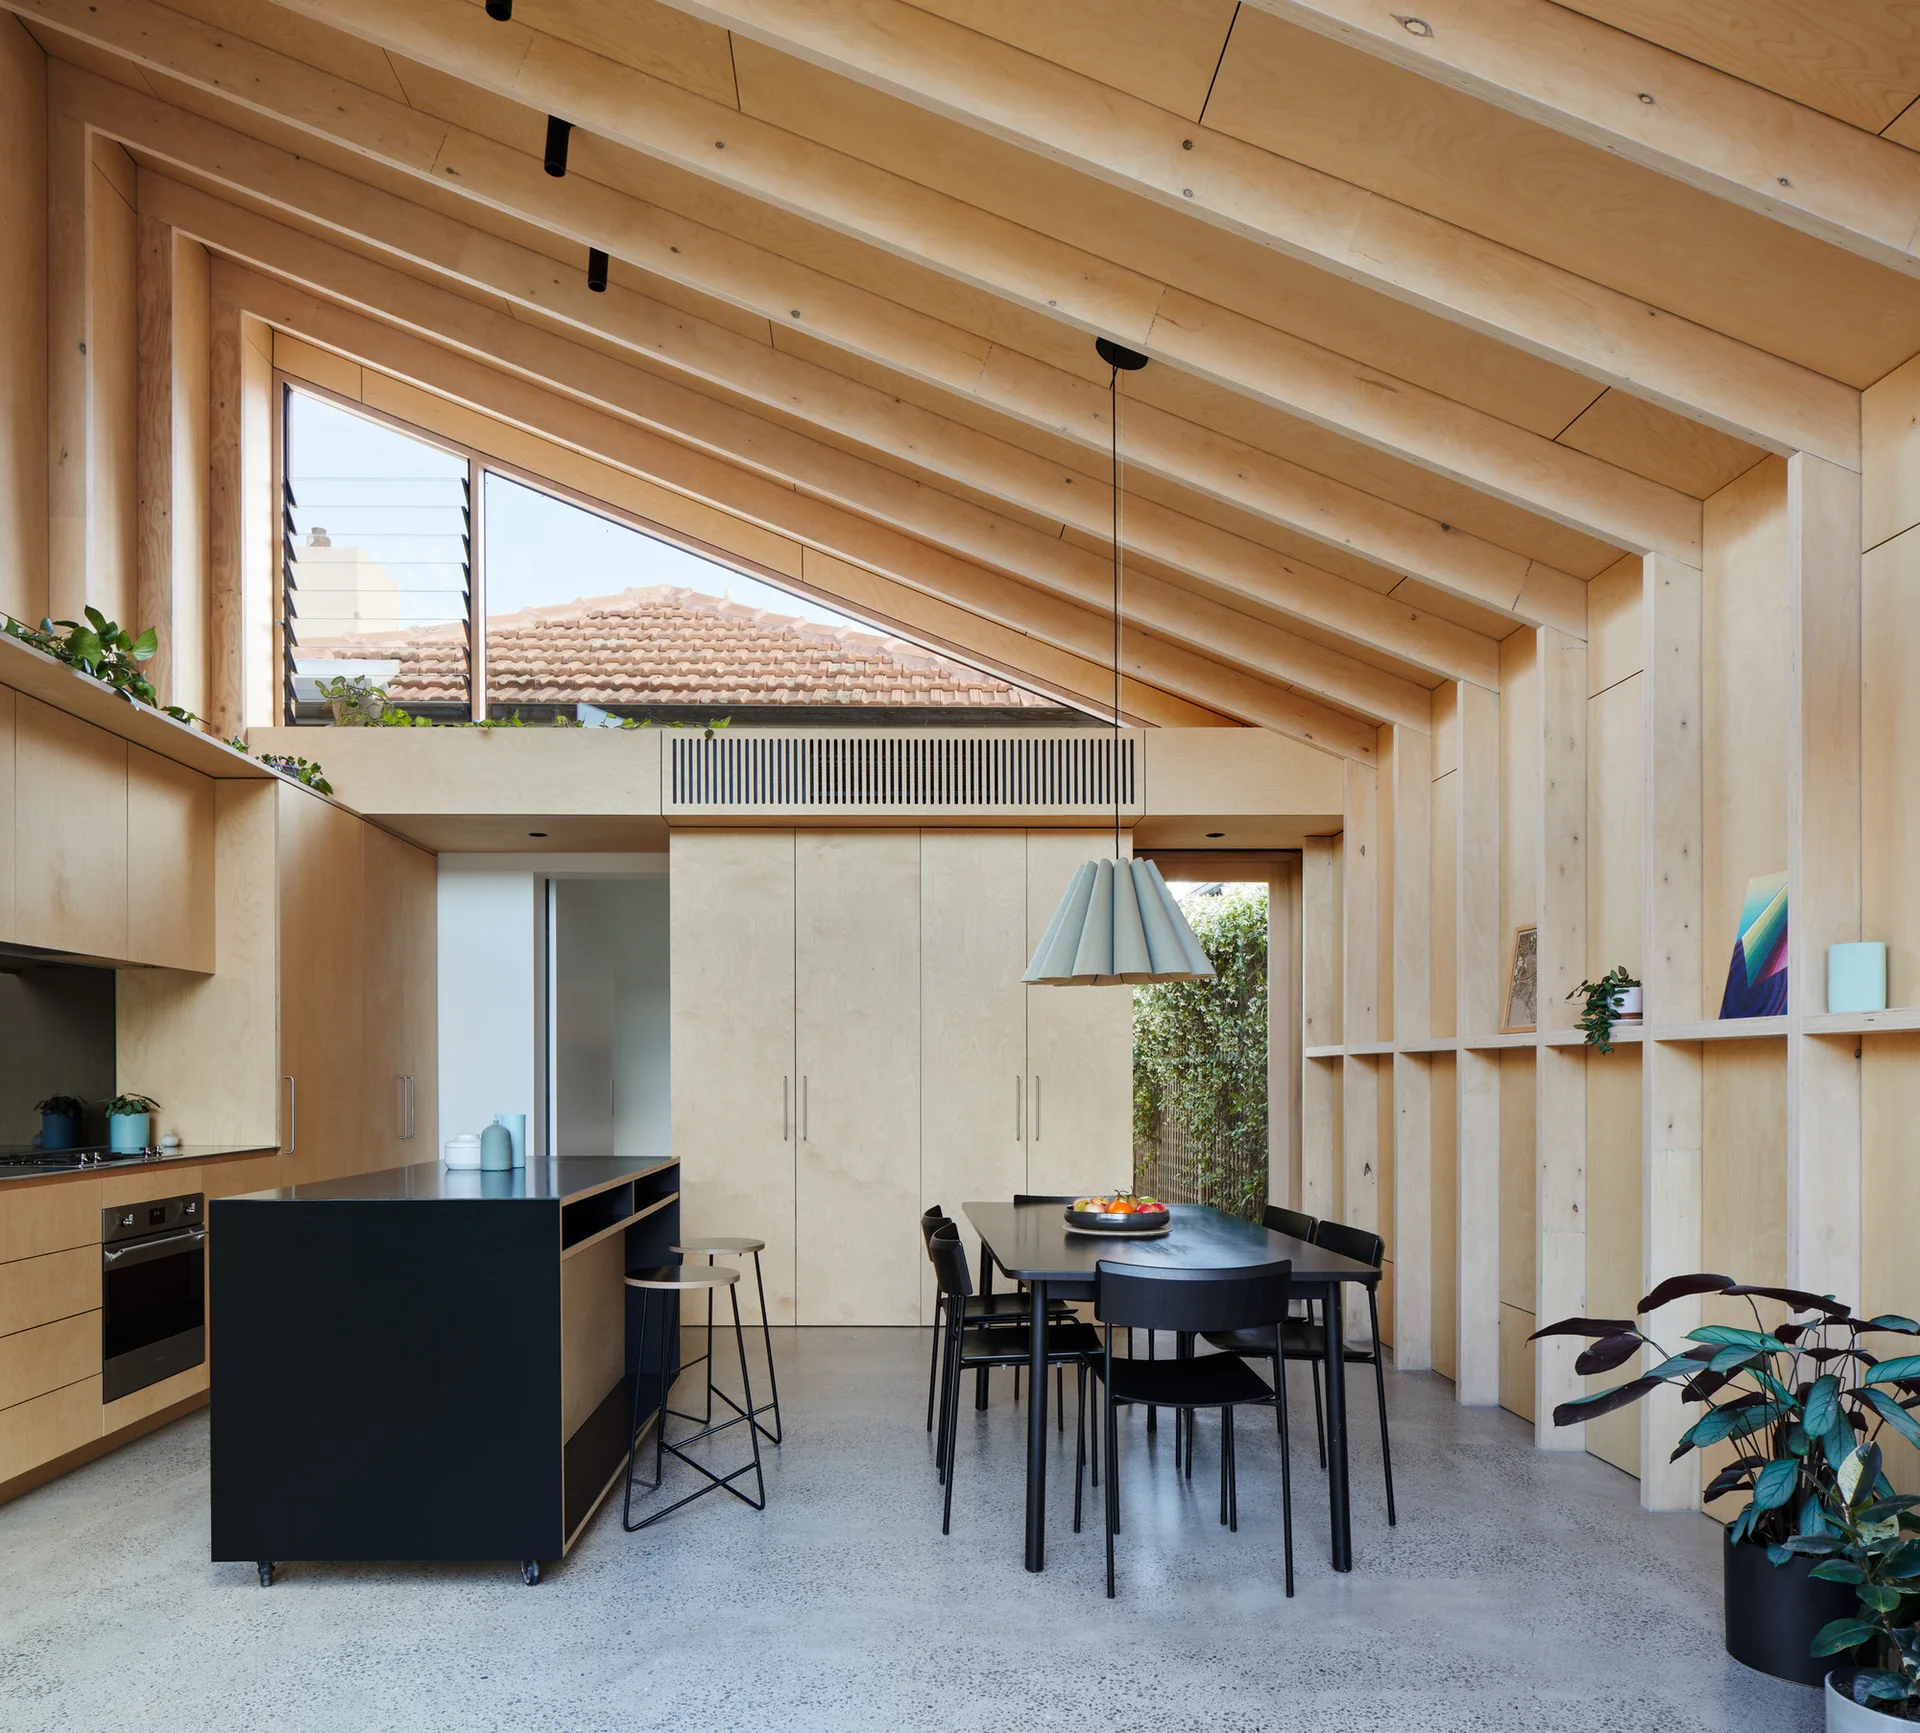
A modern open-plan kitchen and dining area featuring plywood paneled walls, a sloped ceiling, polished concrete floors, and black furniture.
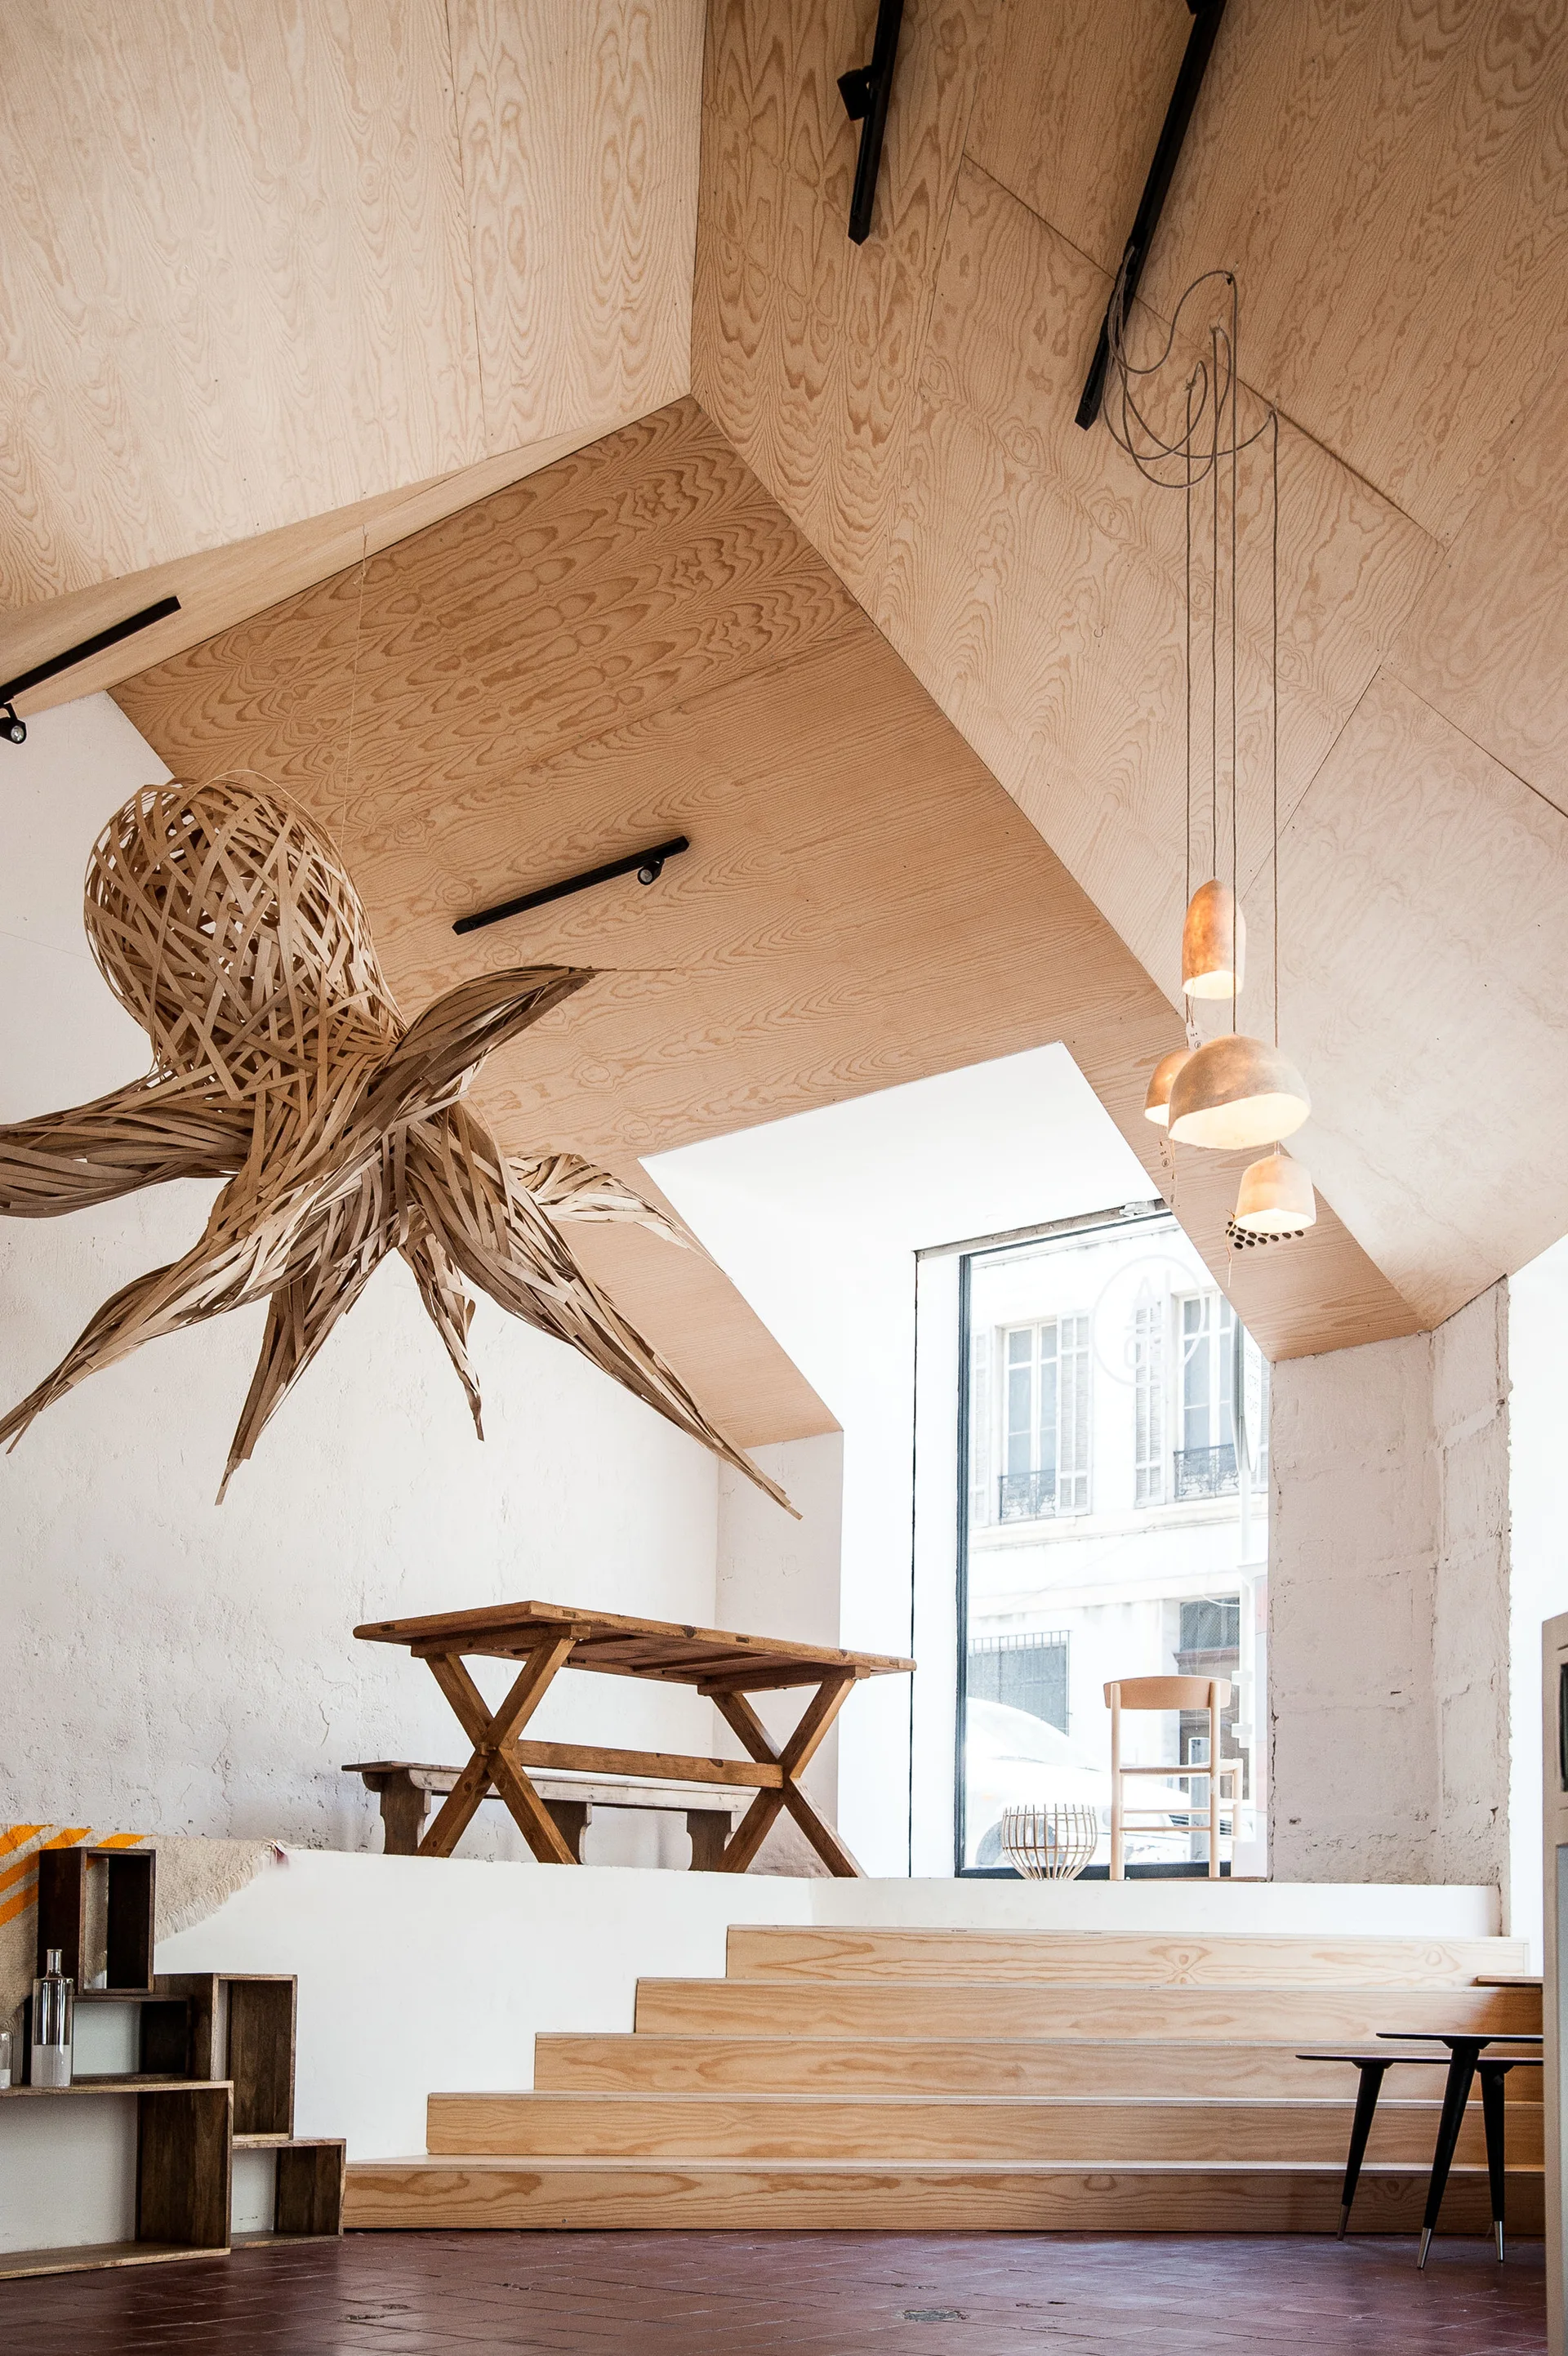
A split-level dining area features wooden steps leading up to a rustic table beneath a sloped plywood ceiling and a large octopus-shaped sculpture.
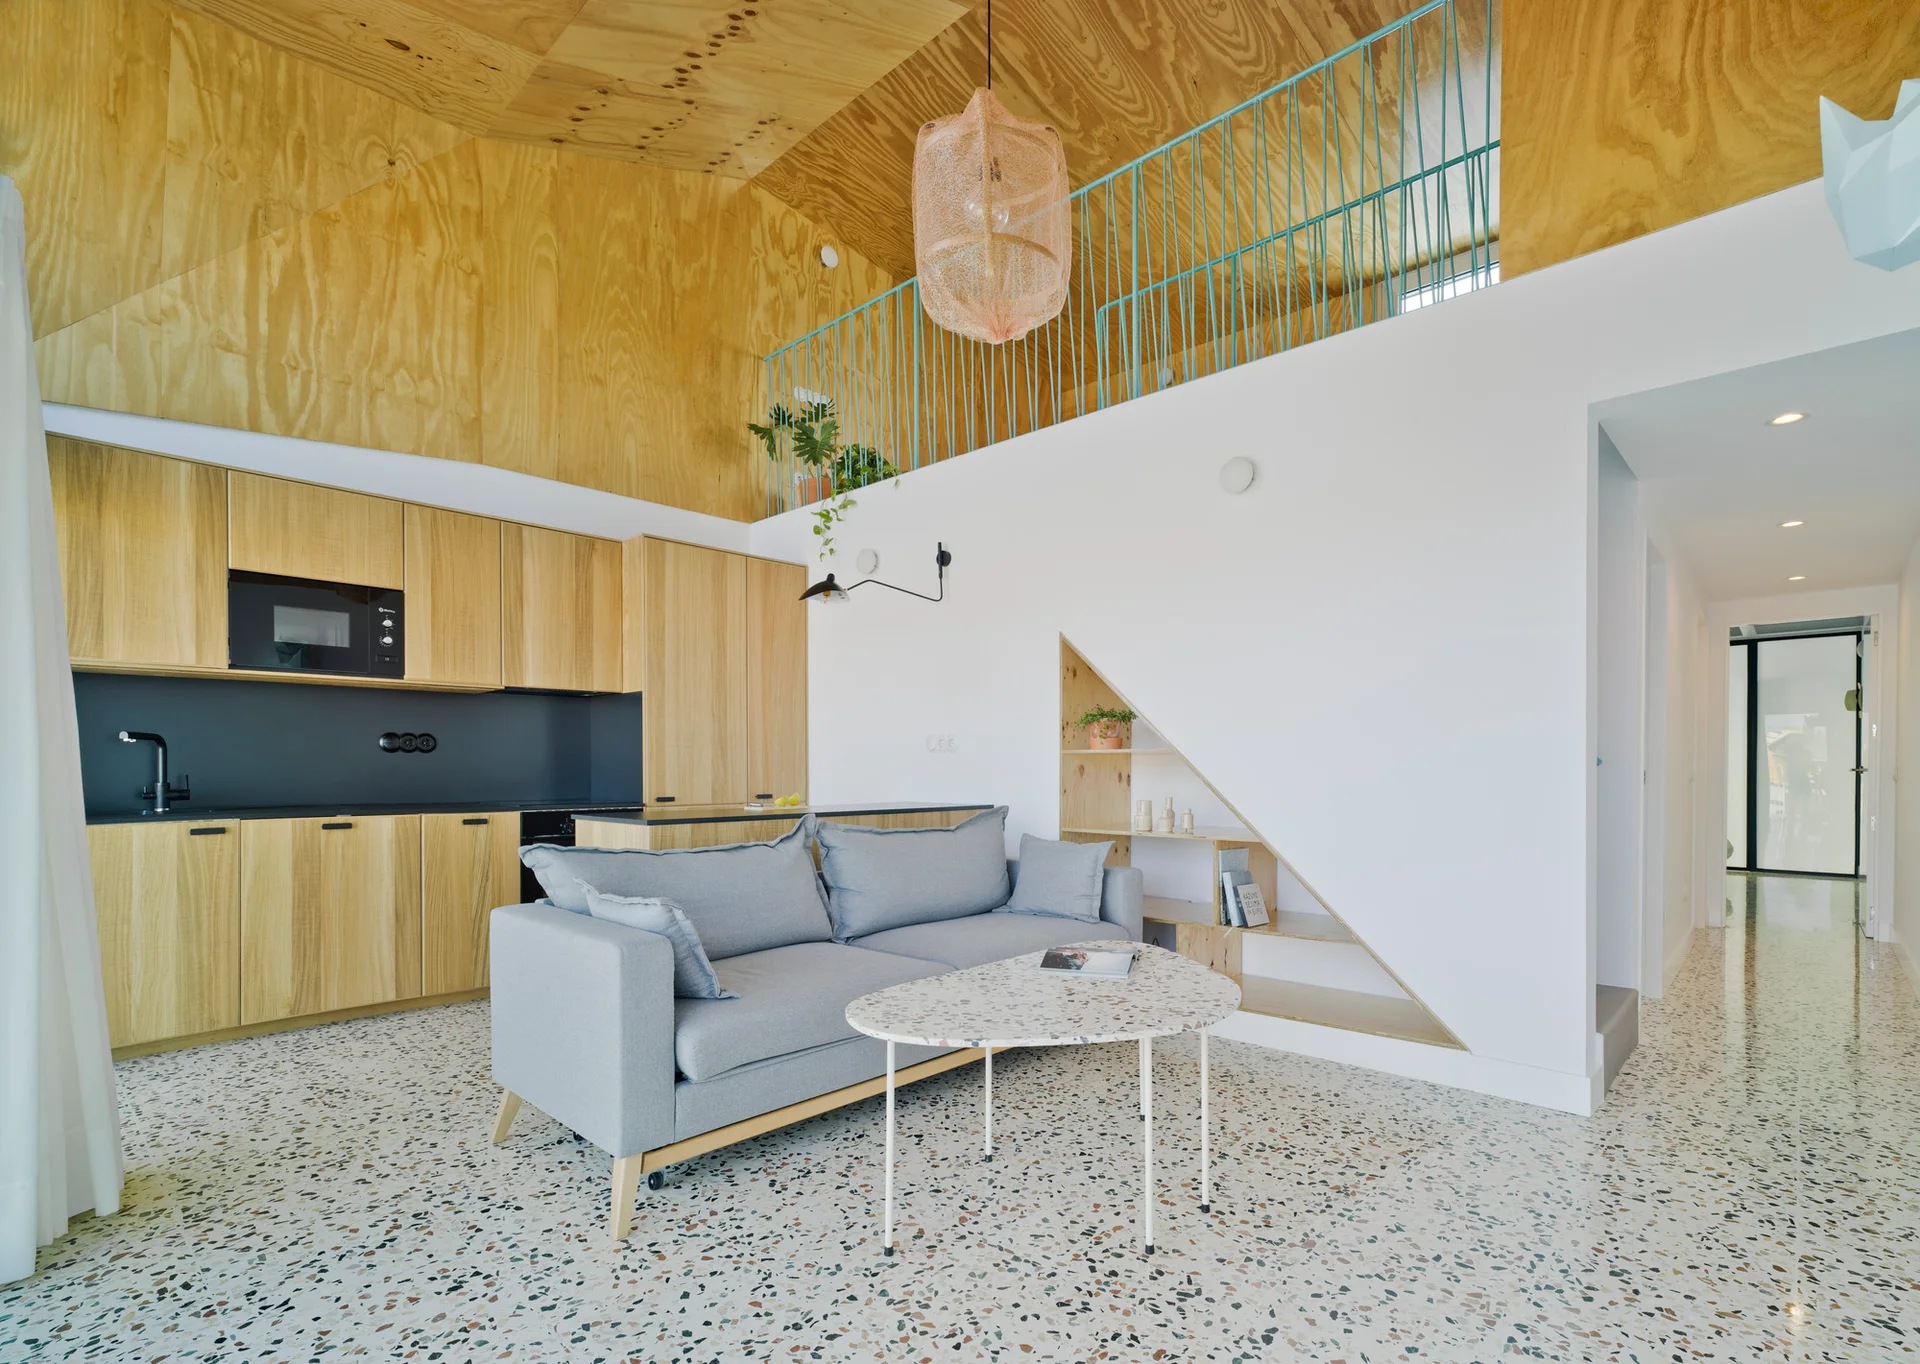
Modern open loft living room featuring a grey sofa, a triangular wall niche with shelves, and a sloped plywood ceiling.
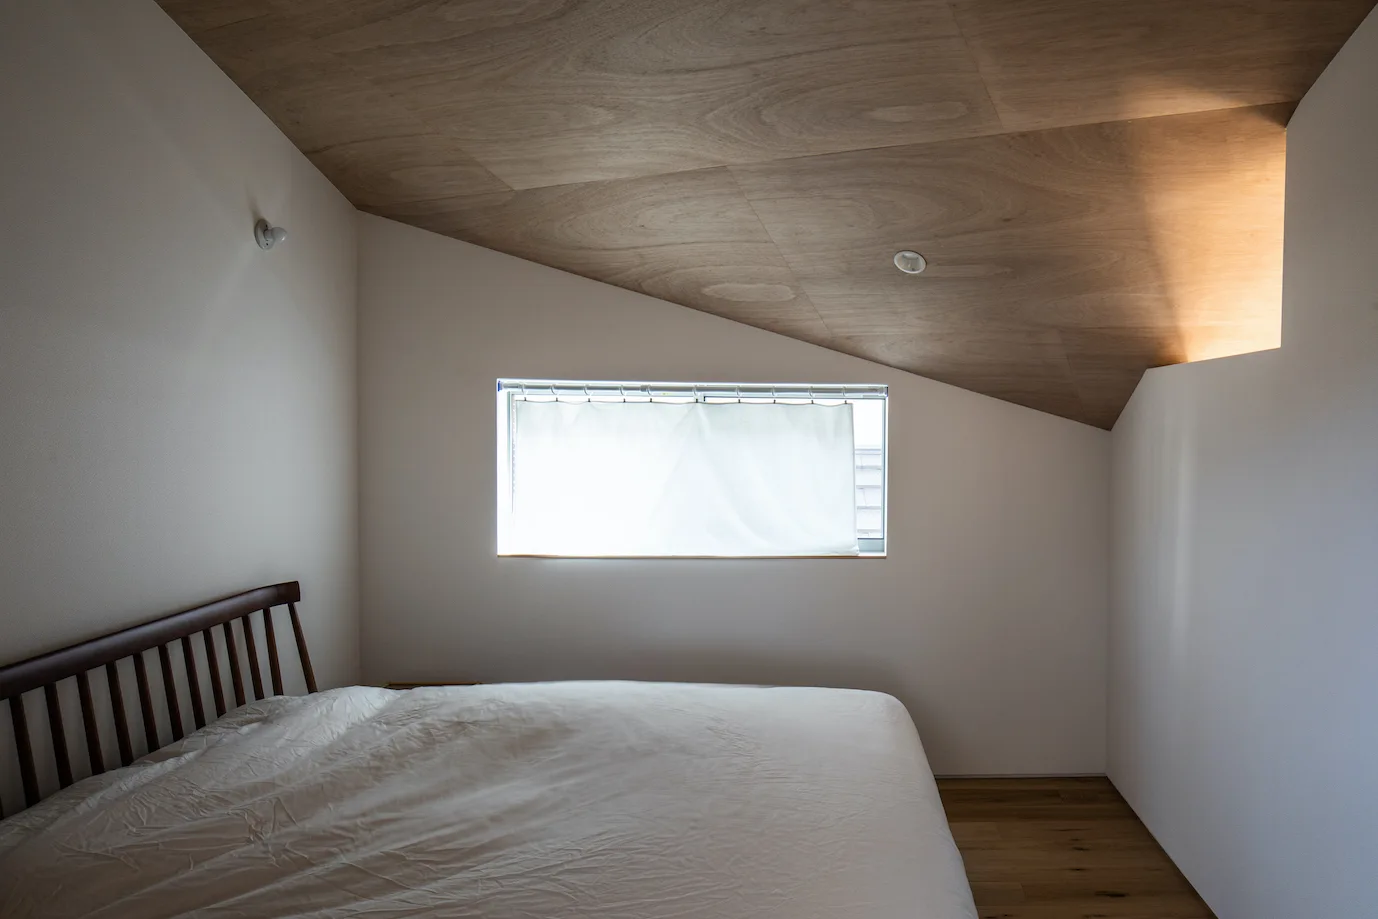
A minimalist bedroom features a bed with a wooden spindle headboard beneath a sloped plywood ceiling and a small window on a plain white wall.
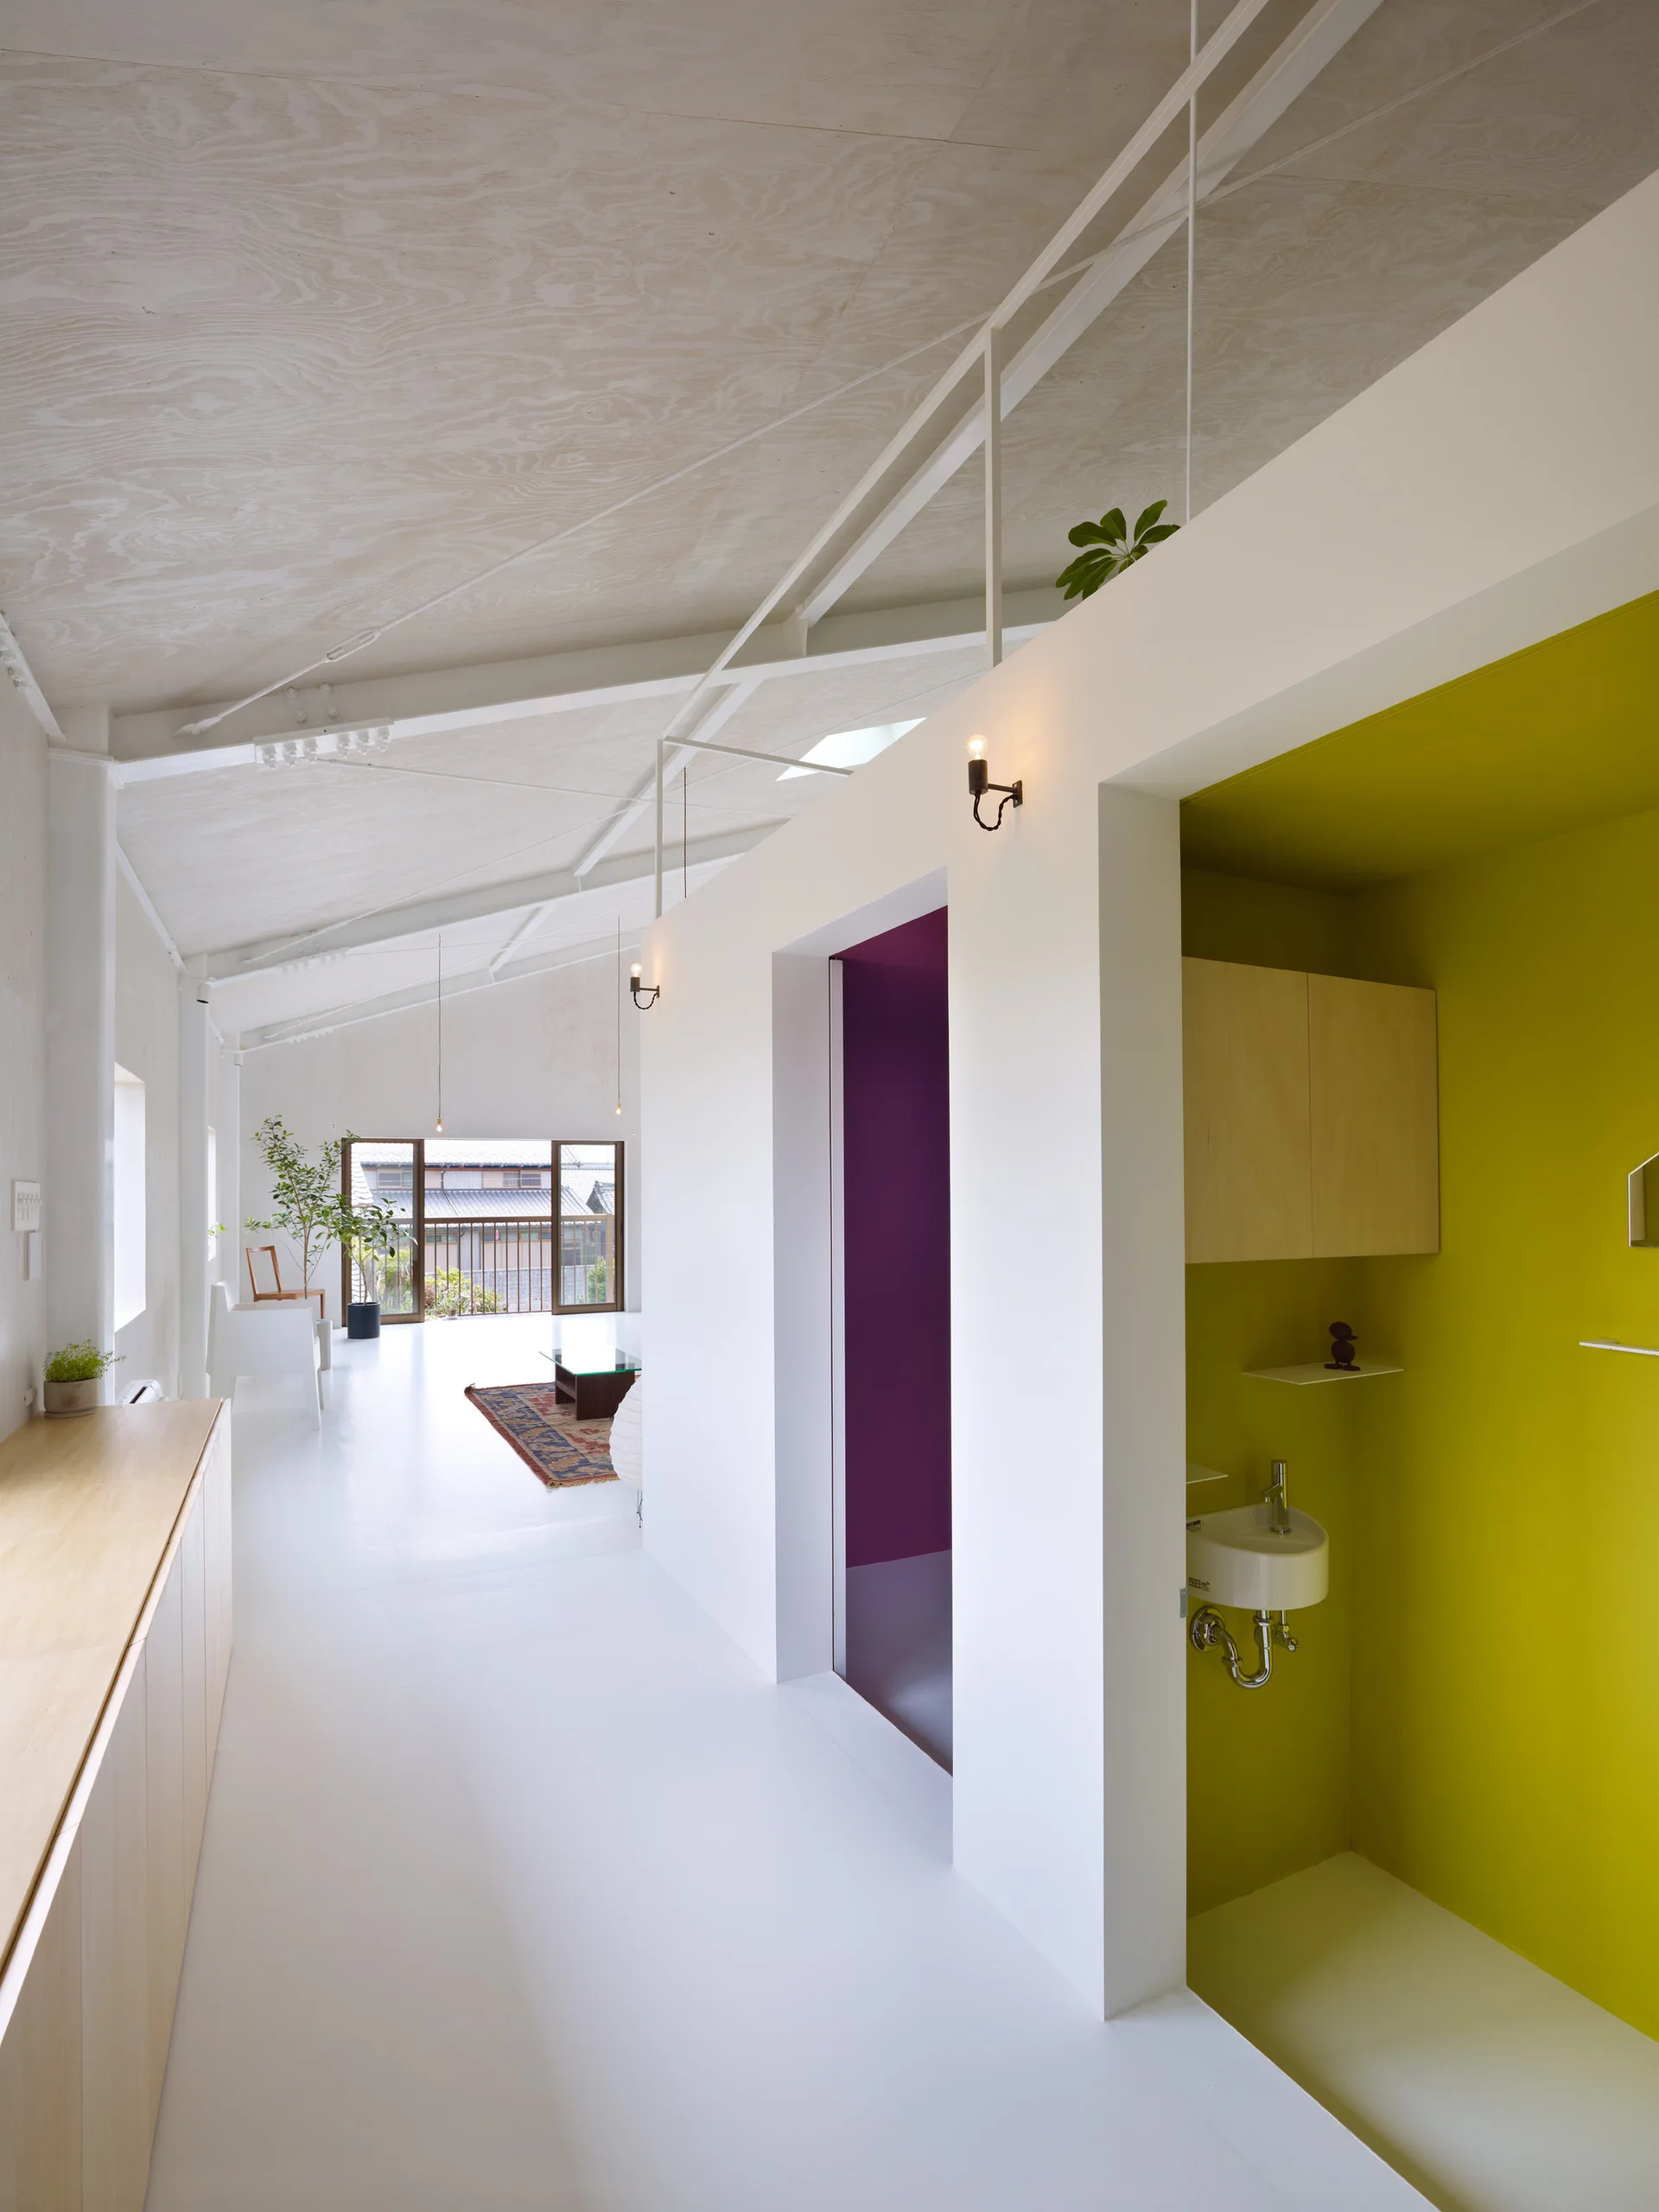
A long minimalist white hallway features a sloped plywood ceiling, a bright yellow alcove with a small sink, and built-in wood cabinets.
A minimalist attic loft bedroom features a sloped plywood wall, exposed wooden beams, and a sliding white door revealing a simple bed.