Skip to content

COLLECTION

Minimalist Open Plan Dining Rooms

by @eliza-bush

25 photos

Interior design photos featuring Minimalist Open Plan Dining Rooms.

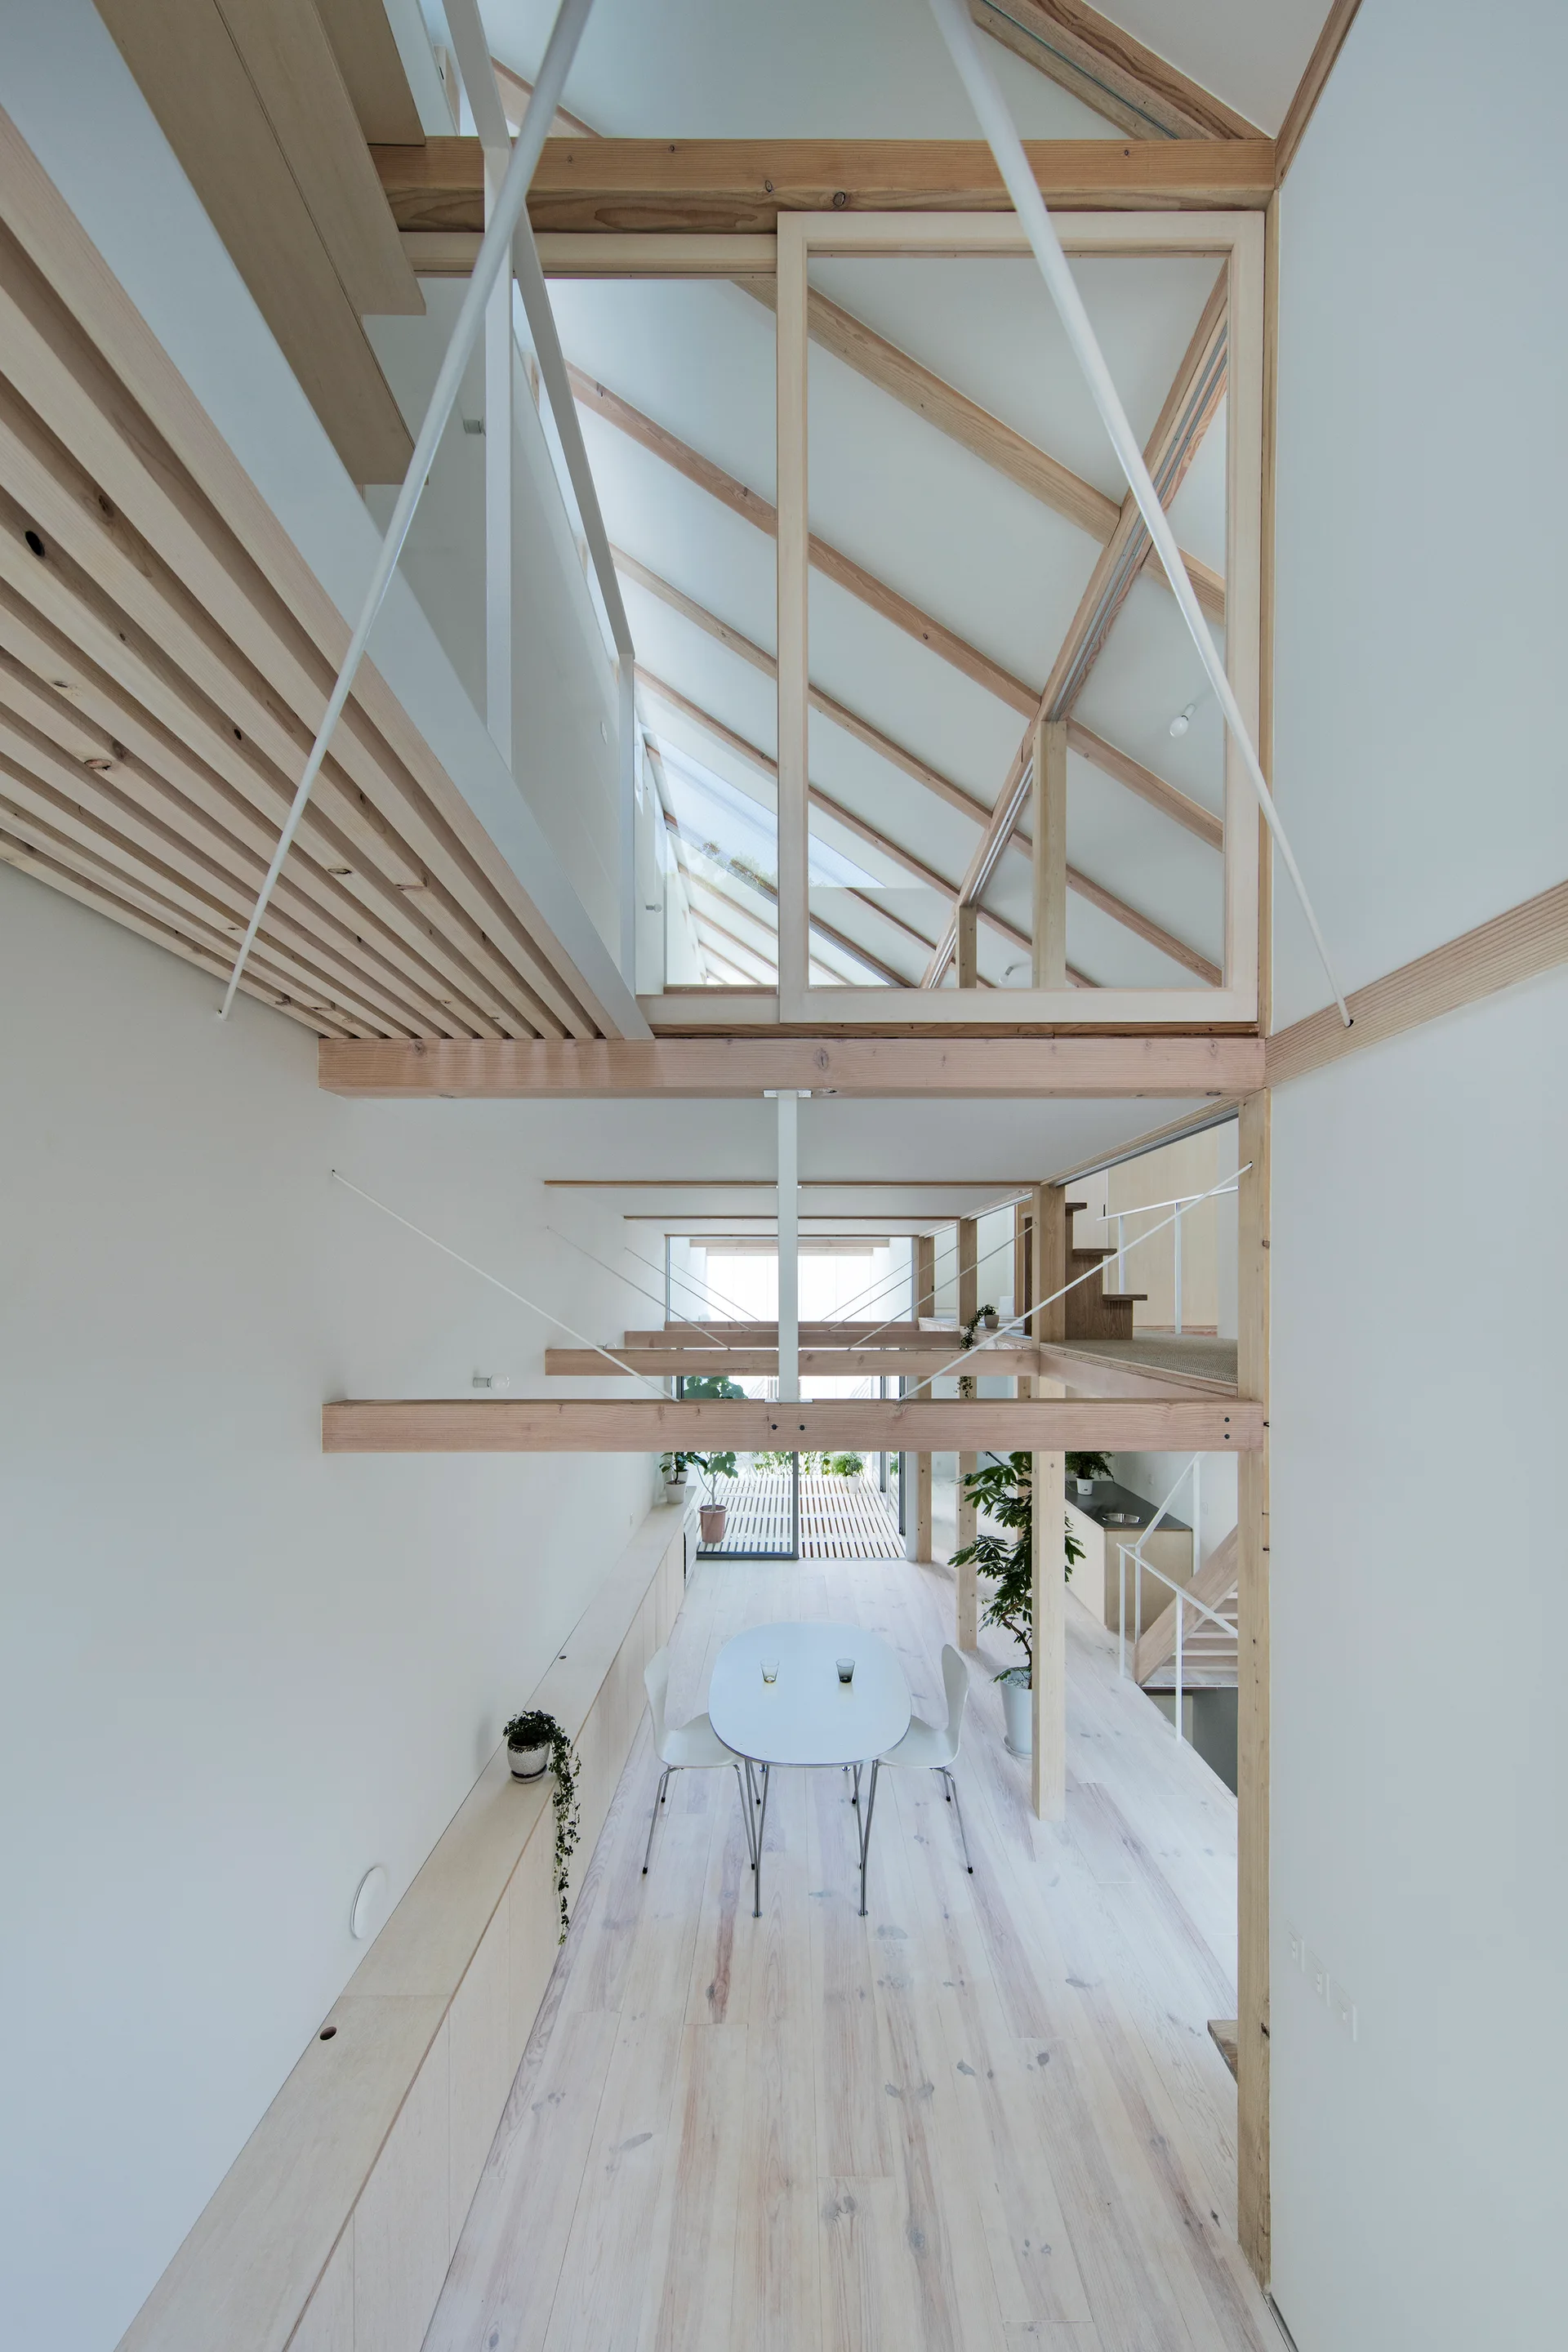
A high-angle view of a minimalist open-plan home featuring a light wood dining set, white walls, and exposed timber rafters on a vaulted ceiling.
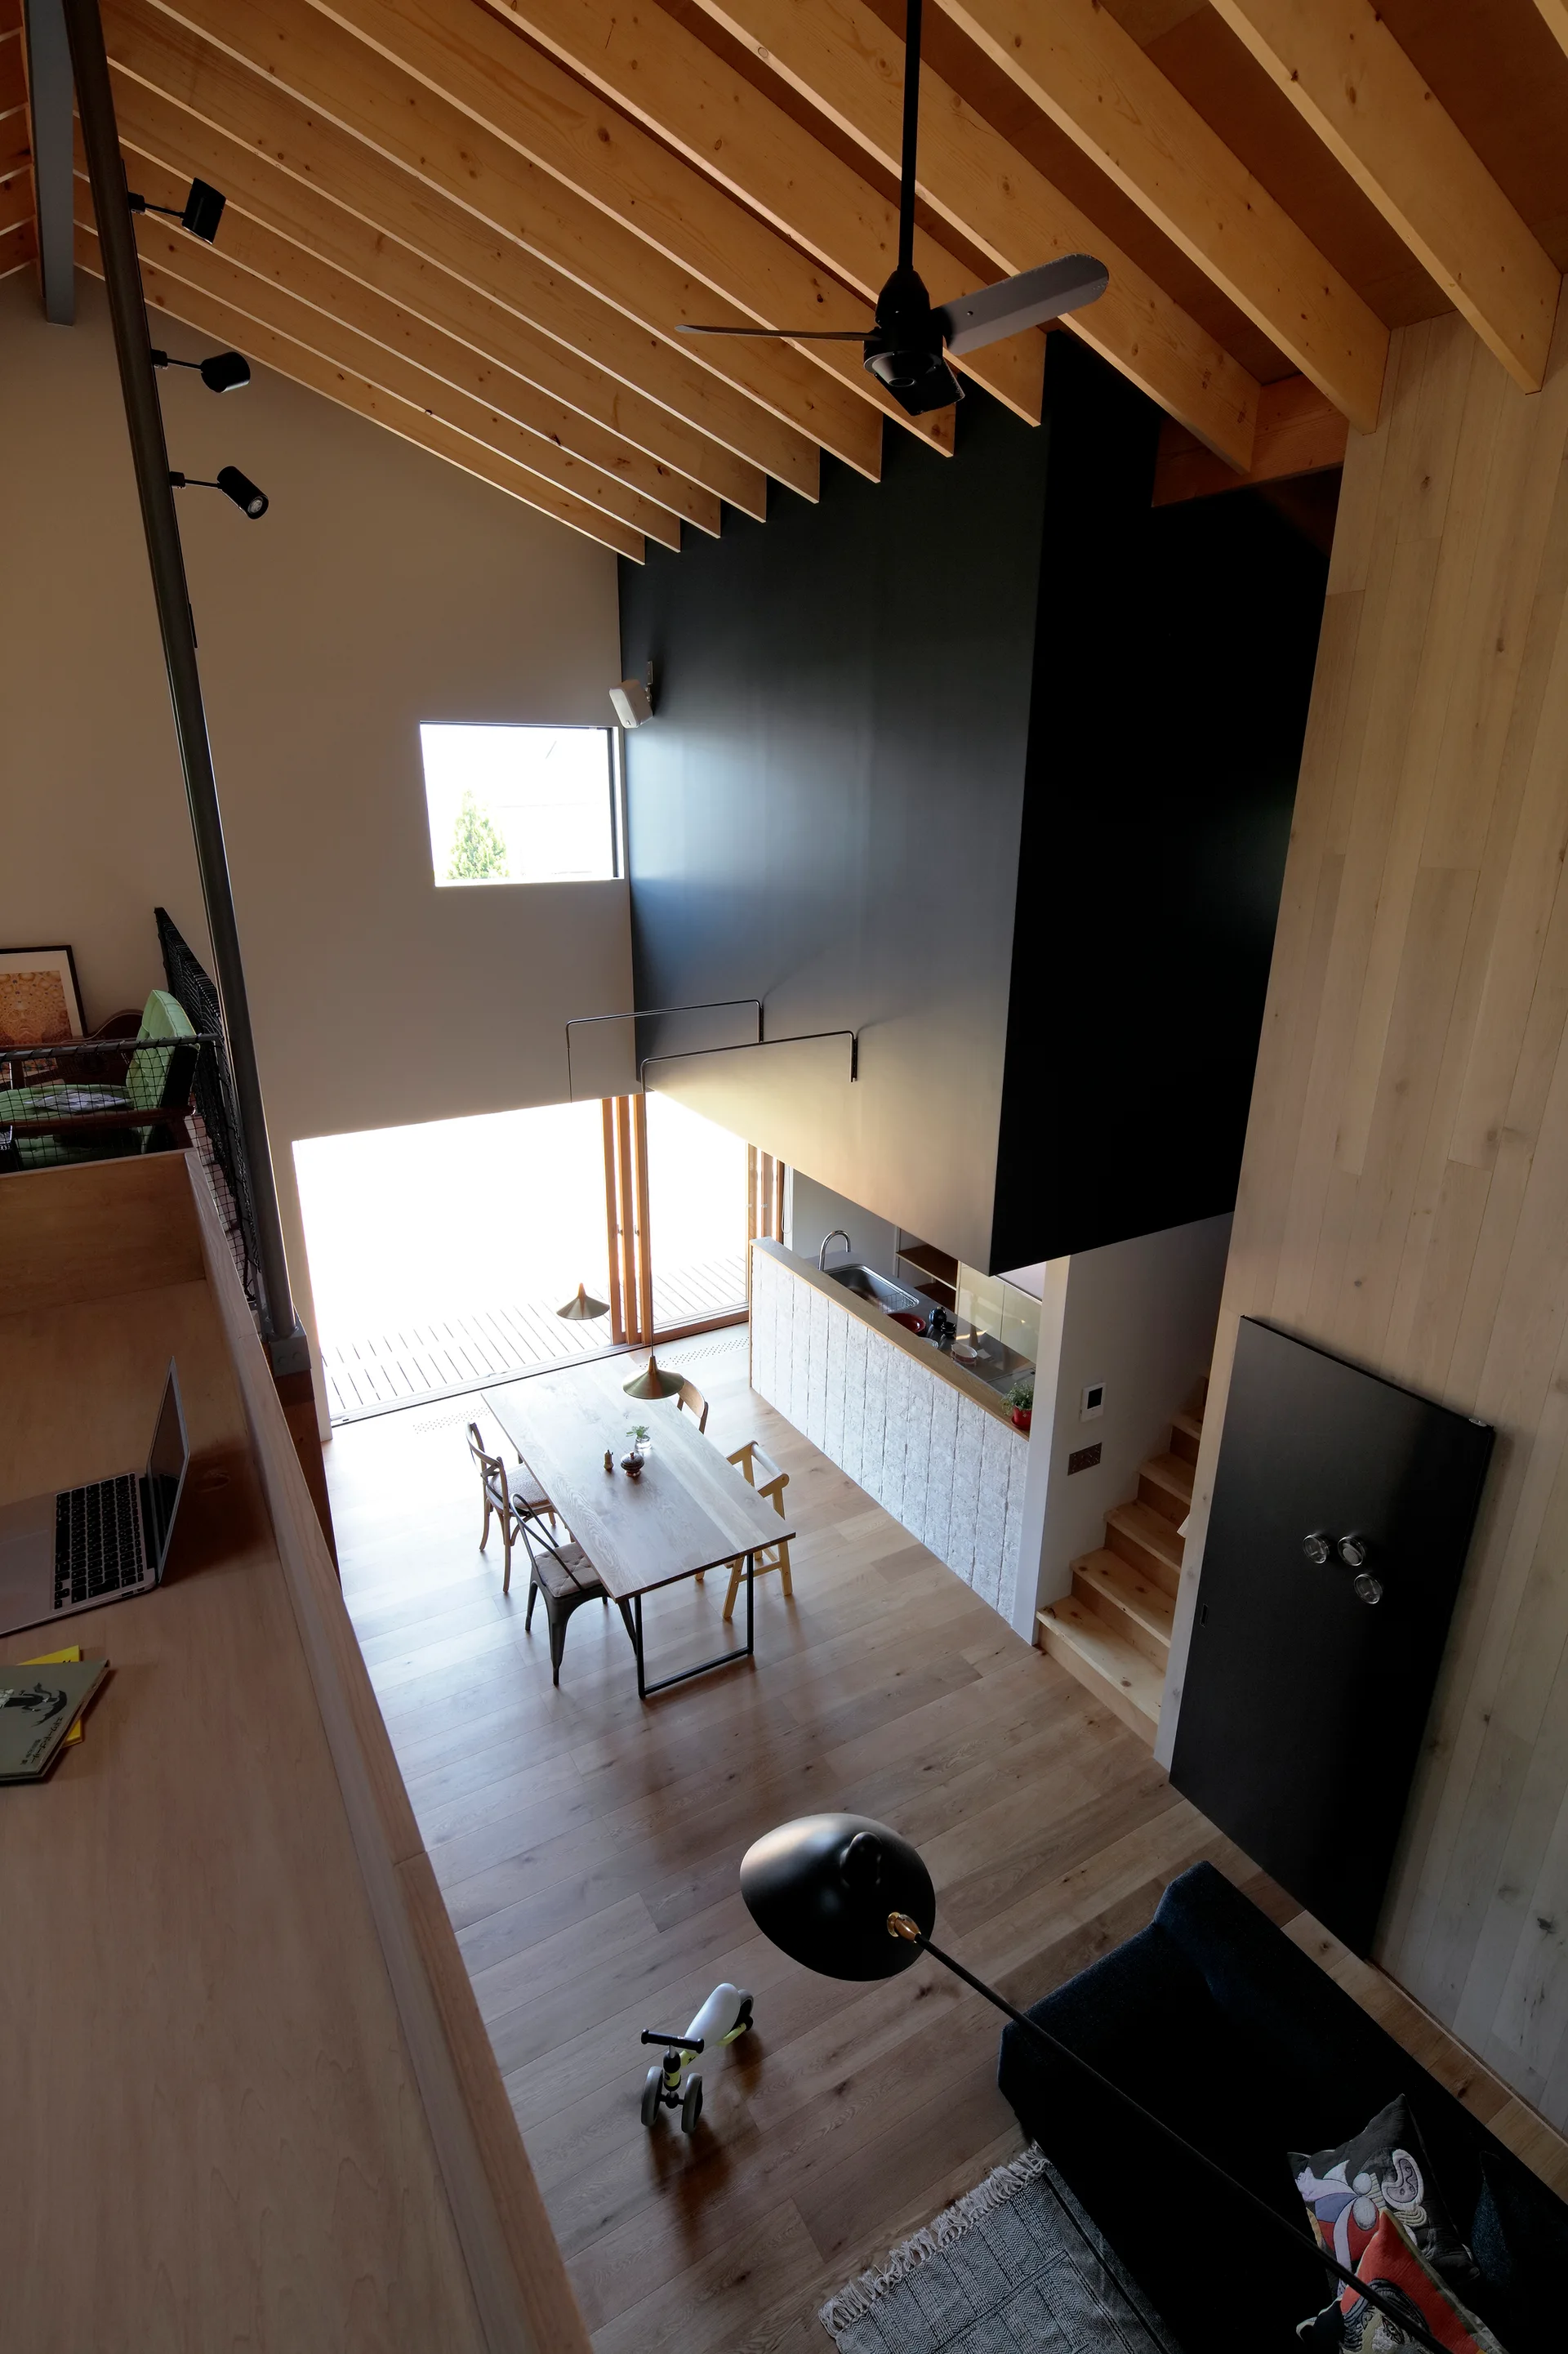
High-angle view of a modern wooden dining table below a vaulted ceiling with exposed wooden rafters and a large matte black architectural structure.
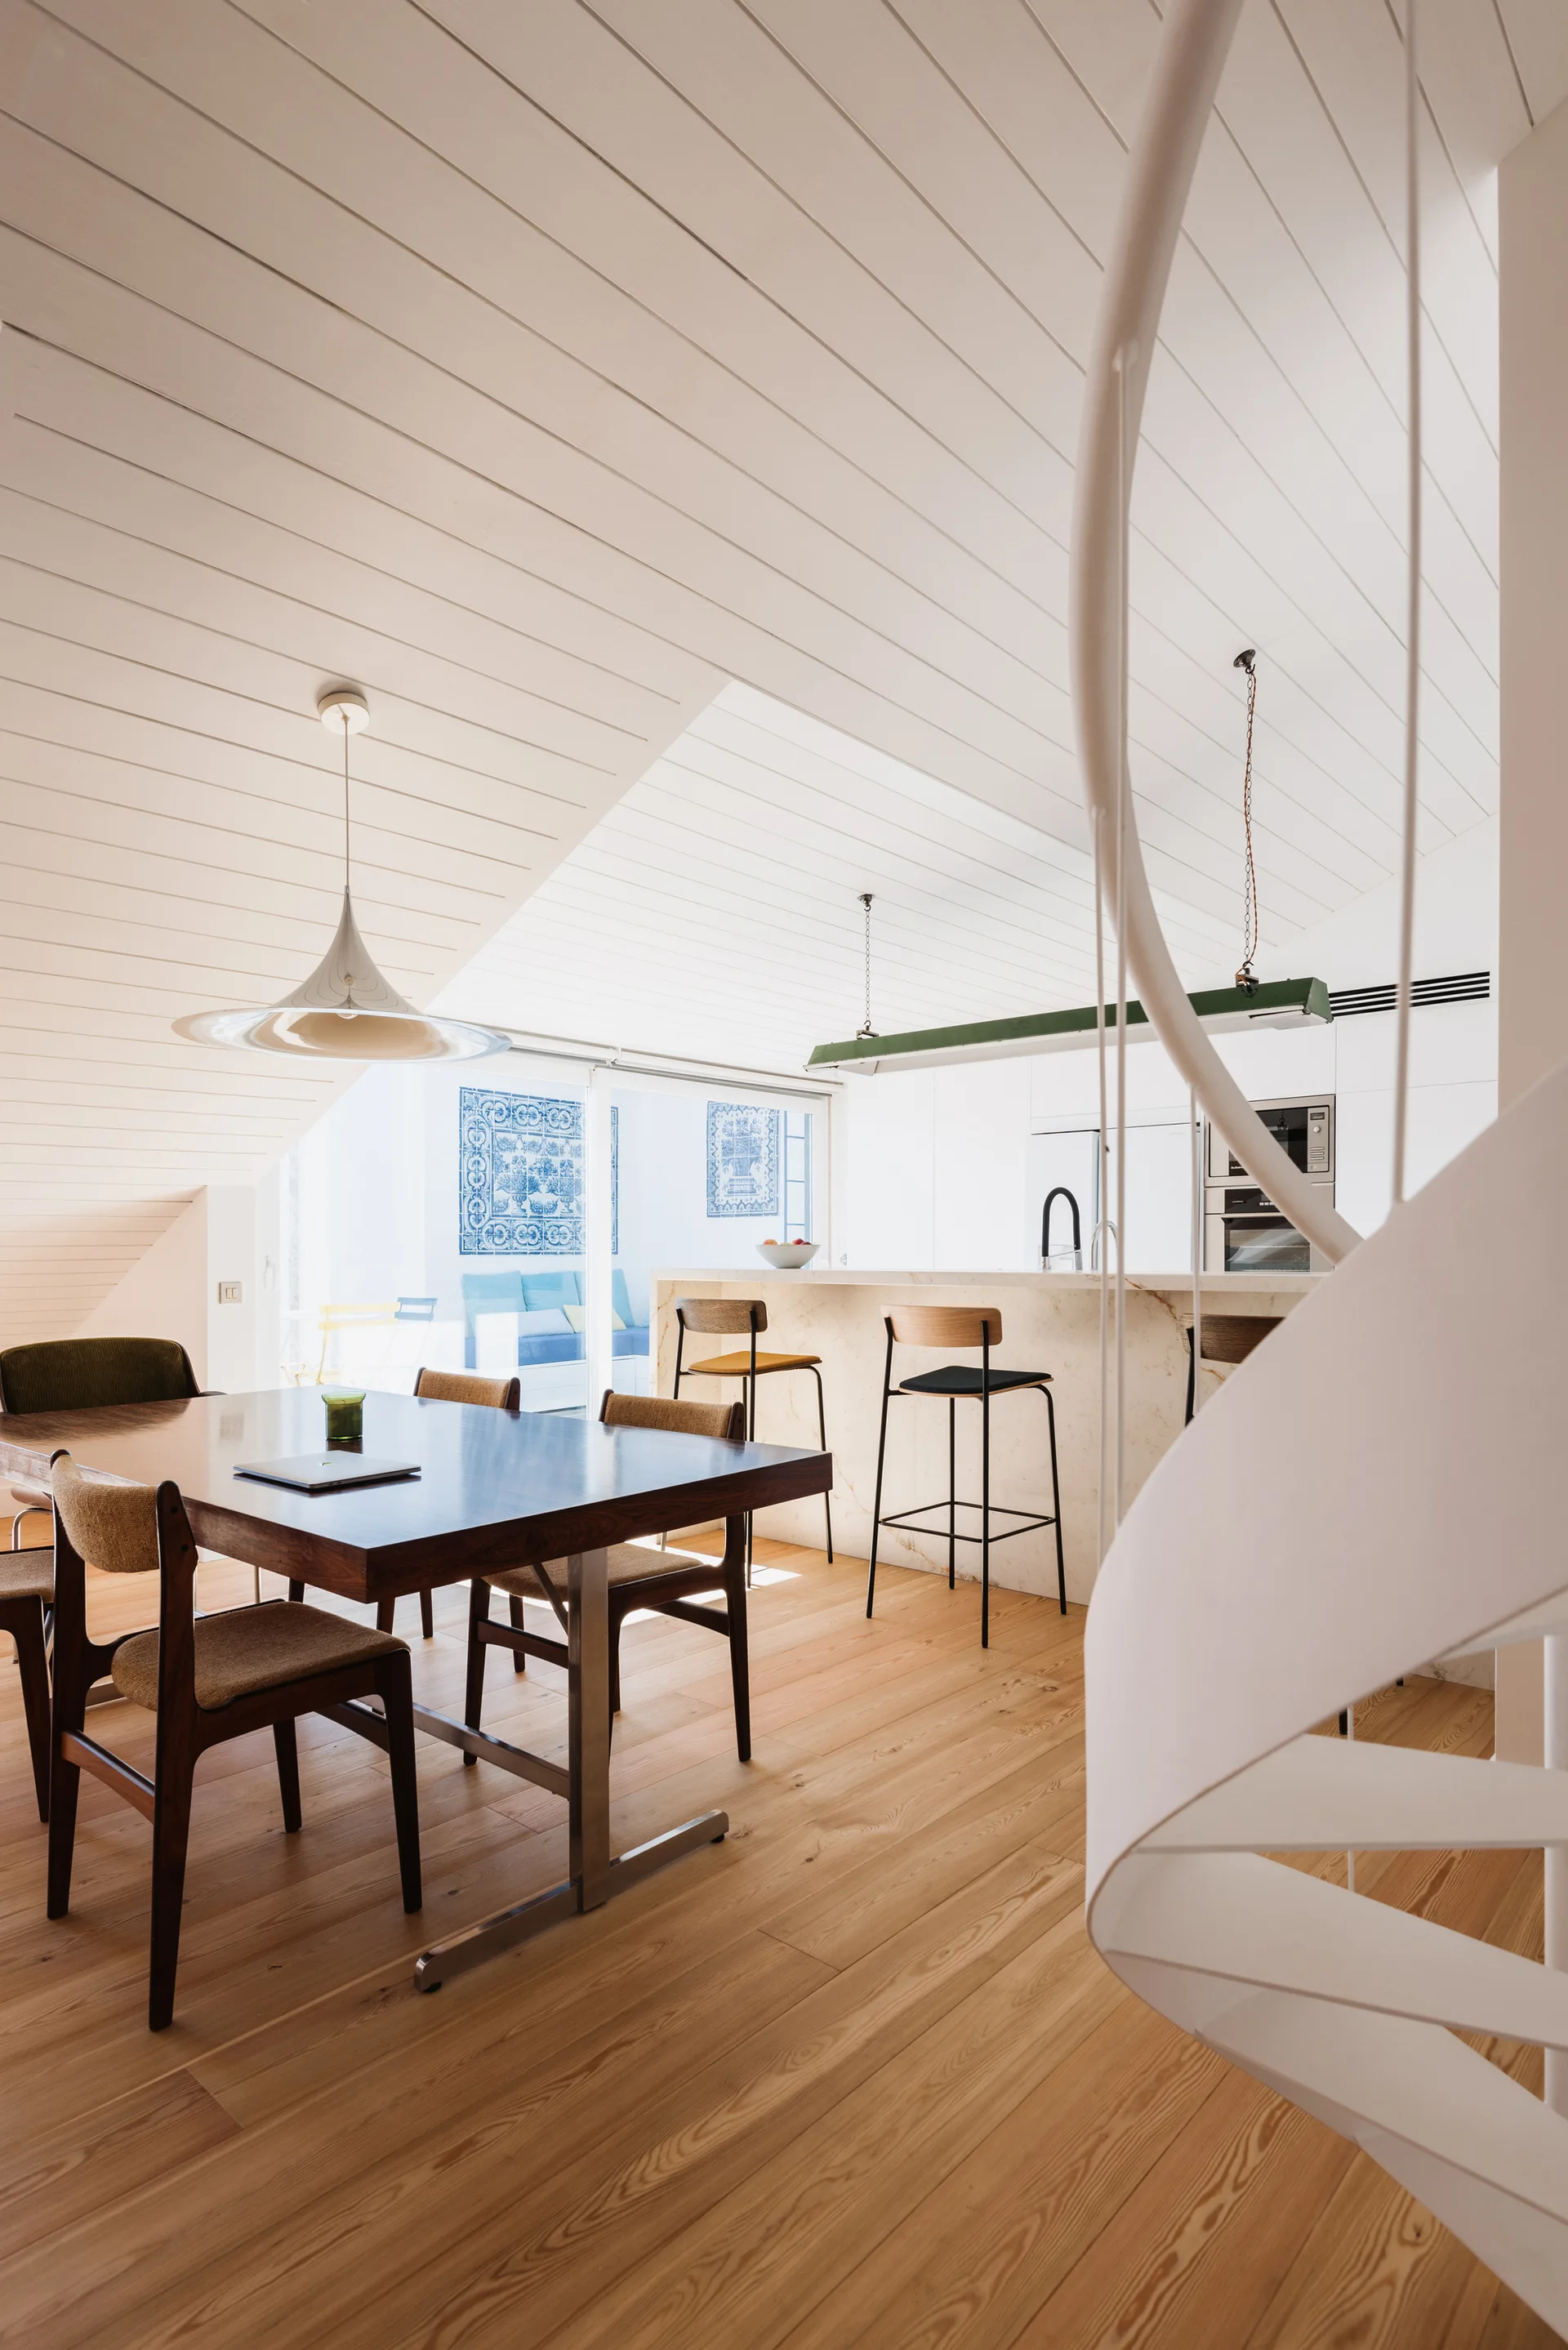
A bright dining room features a wooden table and chairs beneath a sloped white-planked ceiling, next to a white spiral staircase and kitchen island.
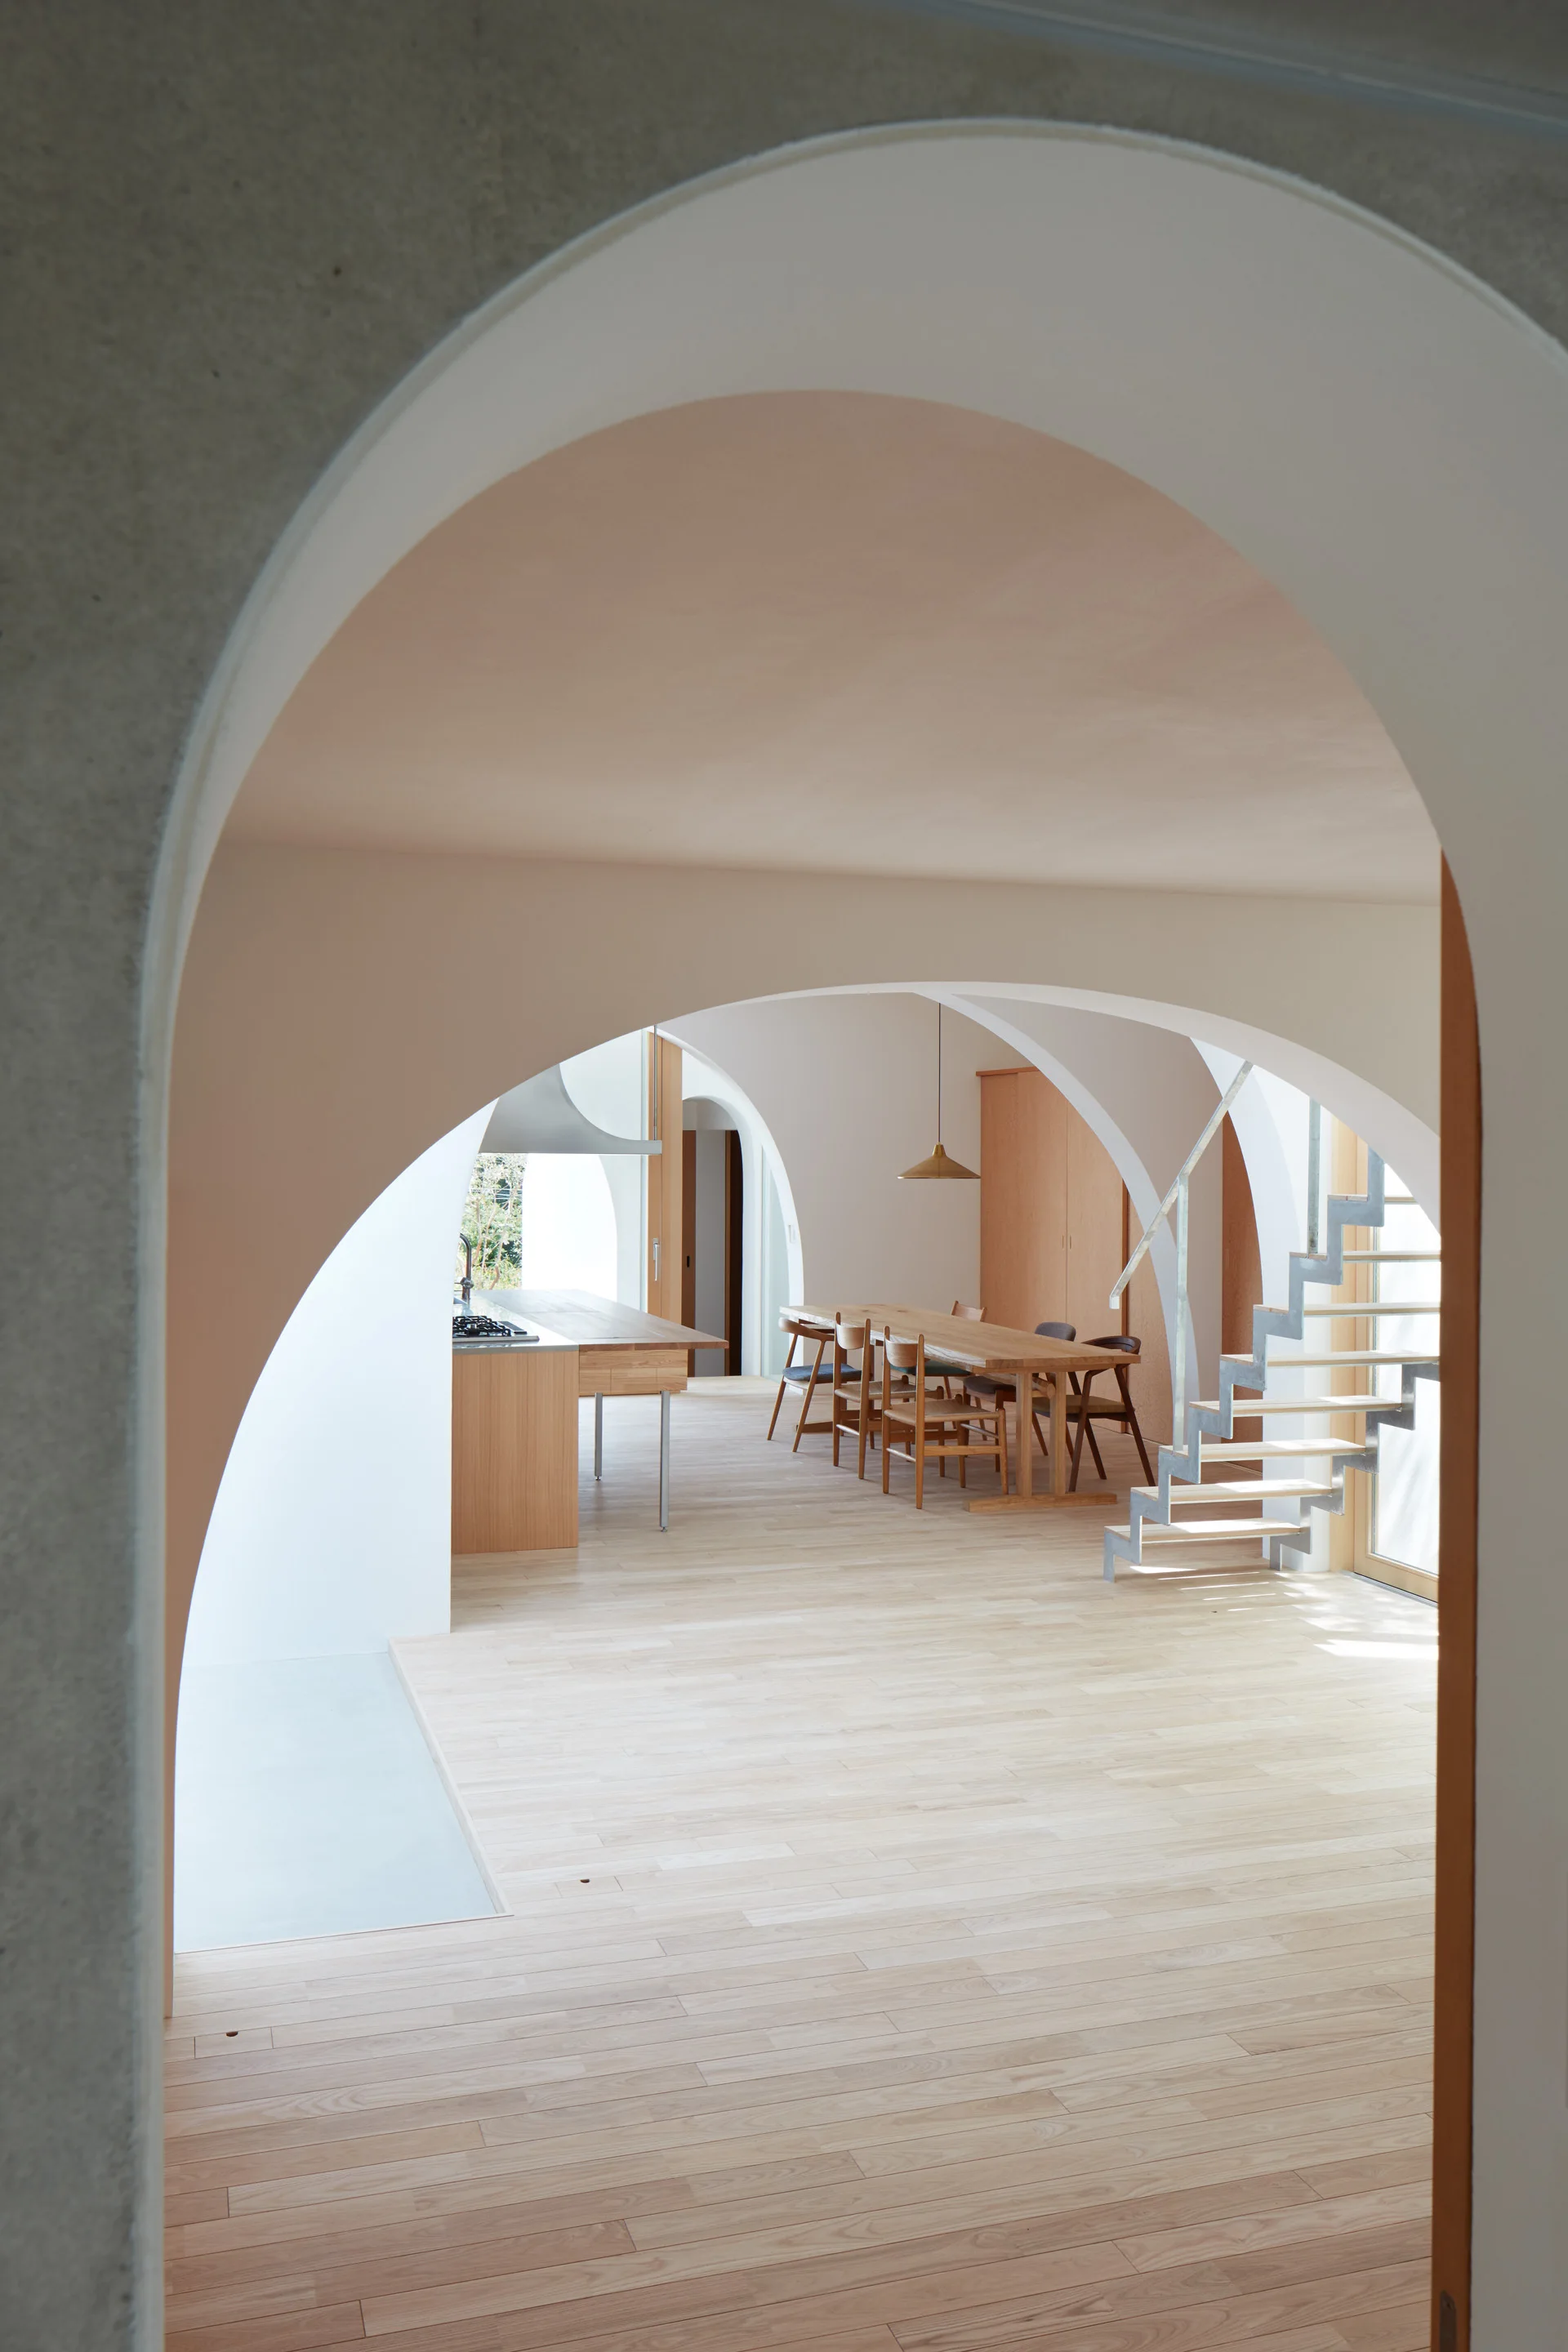
An open plan dining room viewed through a plaster archway, featuring a light wood dining table, matching chairs, and a floating metal staircase.
A minimalist dining area features a light wood table, mid-century chairs, natural wood floors, and a white slanted built-in storage wall.
An open-plan room features a long wooden dining table, a textured brick wall with a fireplace, and a towering wall of windows.
A modern open-plan interior features flat-front pale green kitchen cabinets, a round wooden dining table with four black chairs, and a grey sofa.
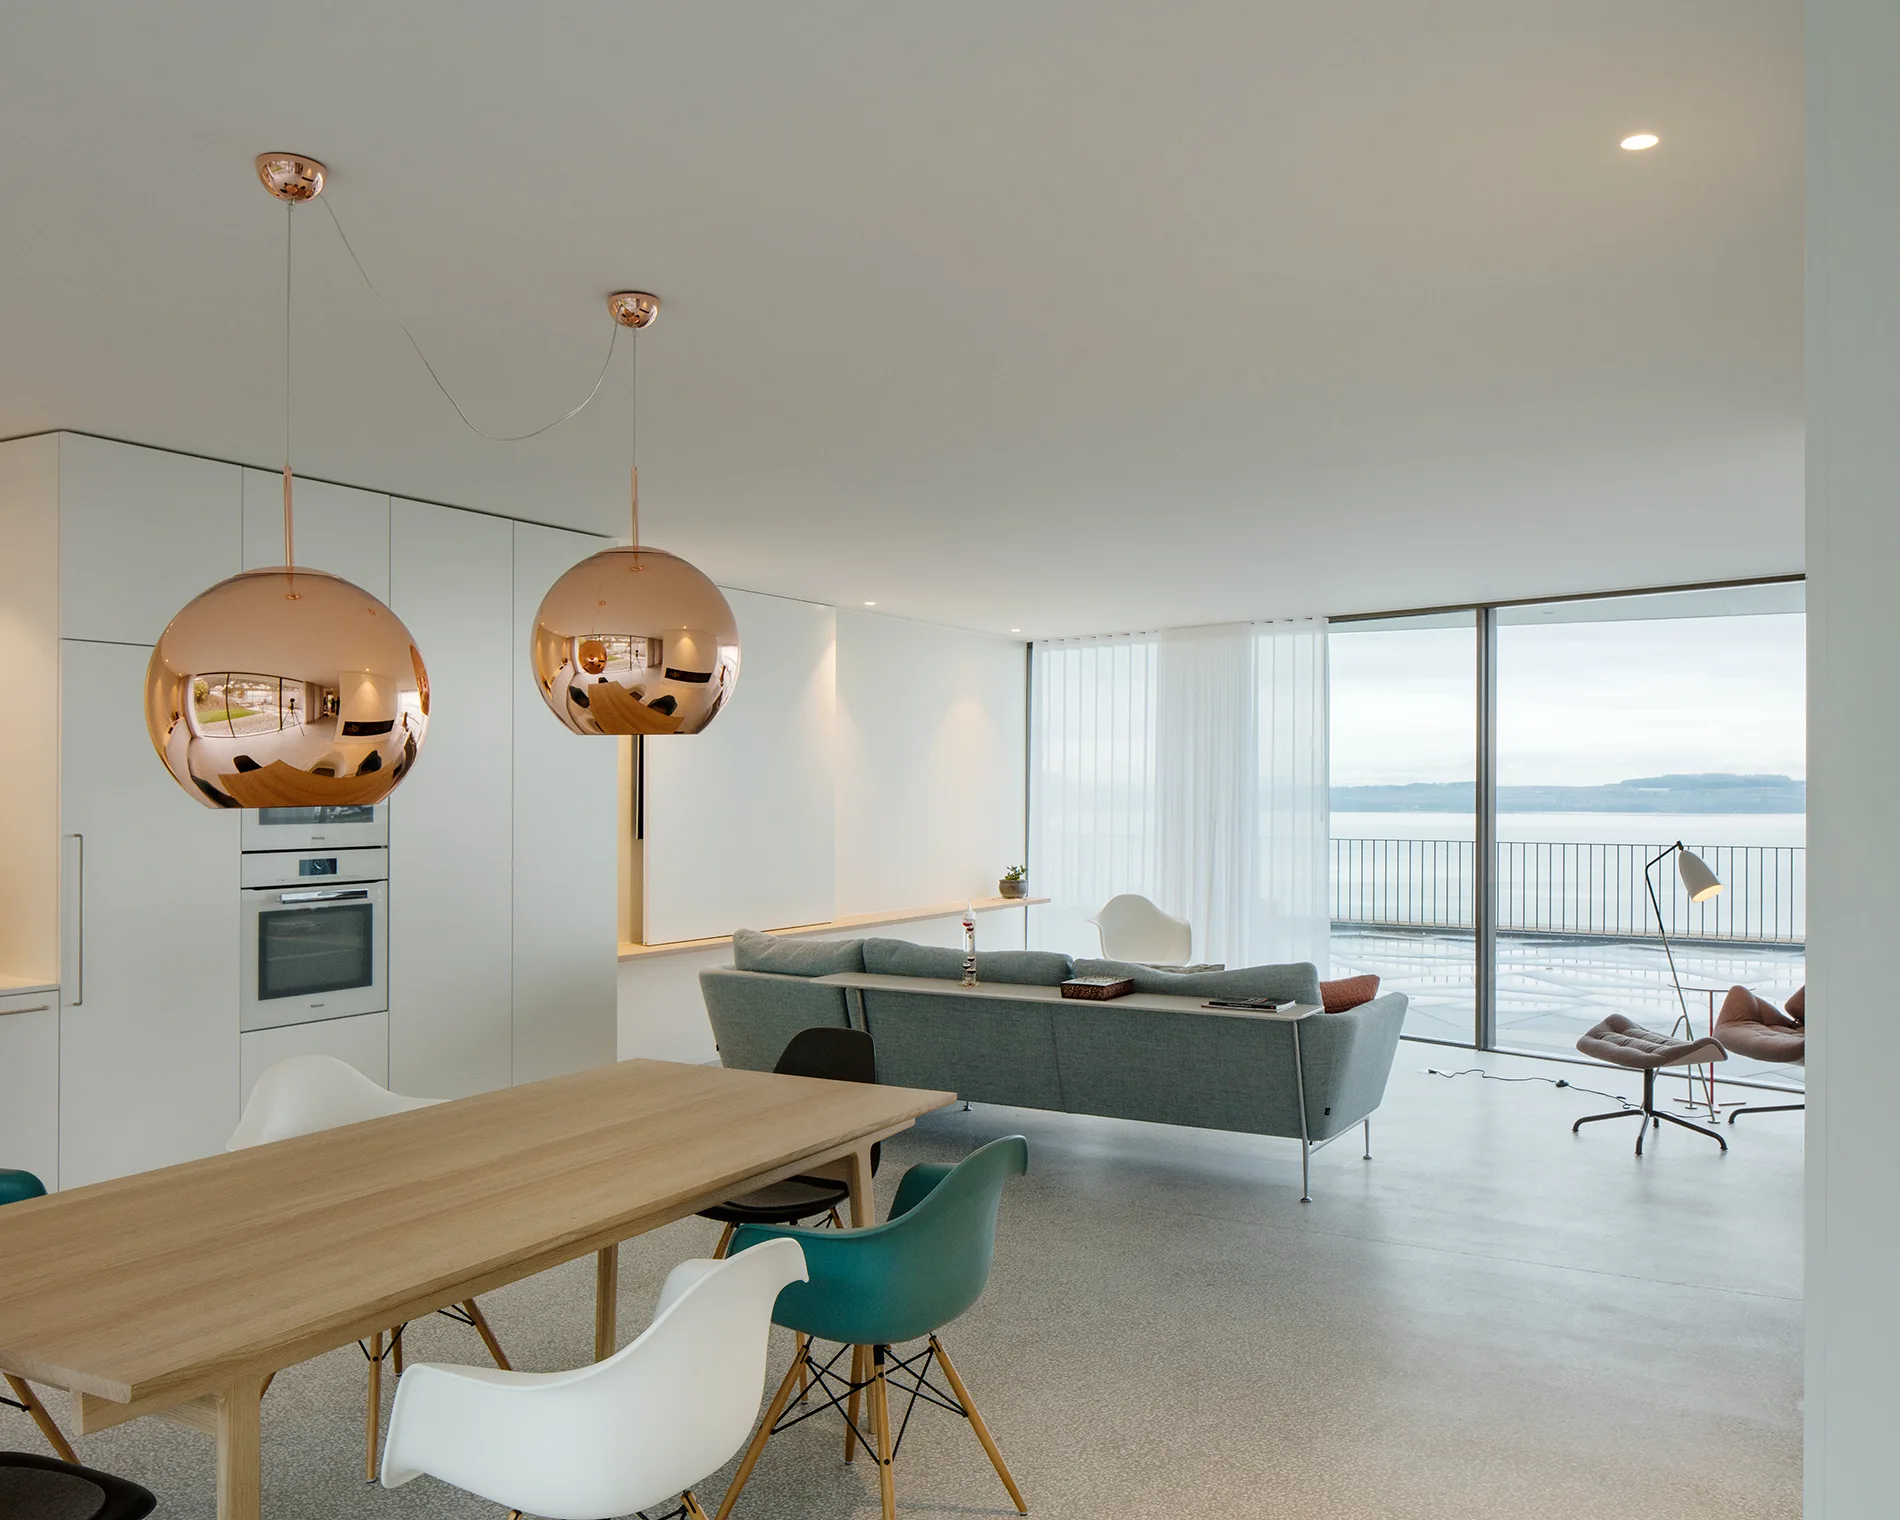
An open-plan room features a wooden dining table under two copper globe pendants, a light blue sofa, and large windows with water views.
A wooden dining table sits on a herringbone patterned wood floor next to a white mesh staircase railing and a sloped white ceiling.
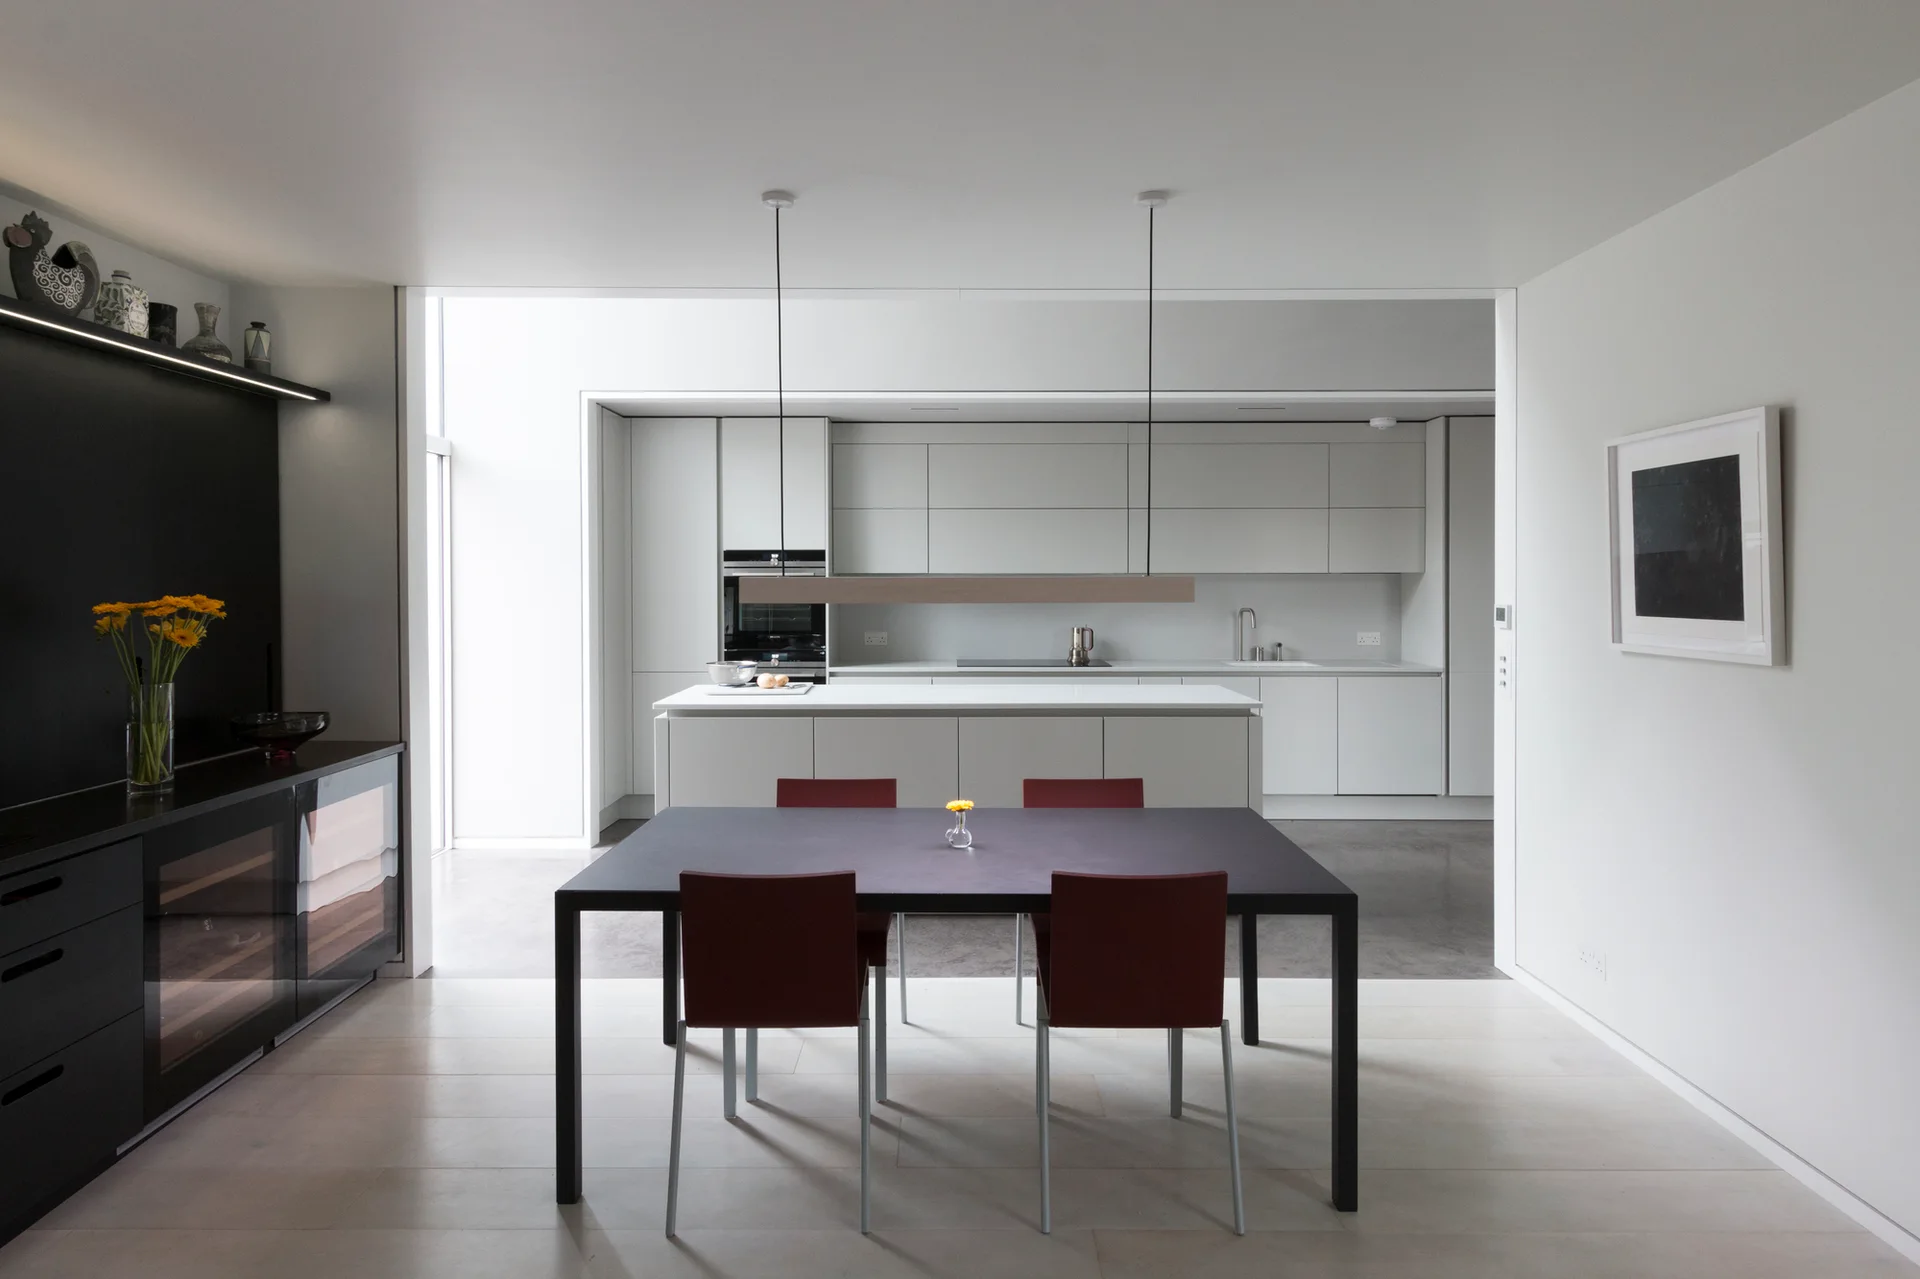
A minimalist open-plan dining area features a black table with maroon chairs, leading to a modern white kitchen with handleless cabinets.
A minimalist dining area with a long wooden table, black chairs, concrete floors, and exposed wooden ceiling beams.
A bright open-plan dining and living space features a light wood table with white metal chairs and glass doors opening to a patio.
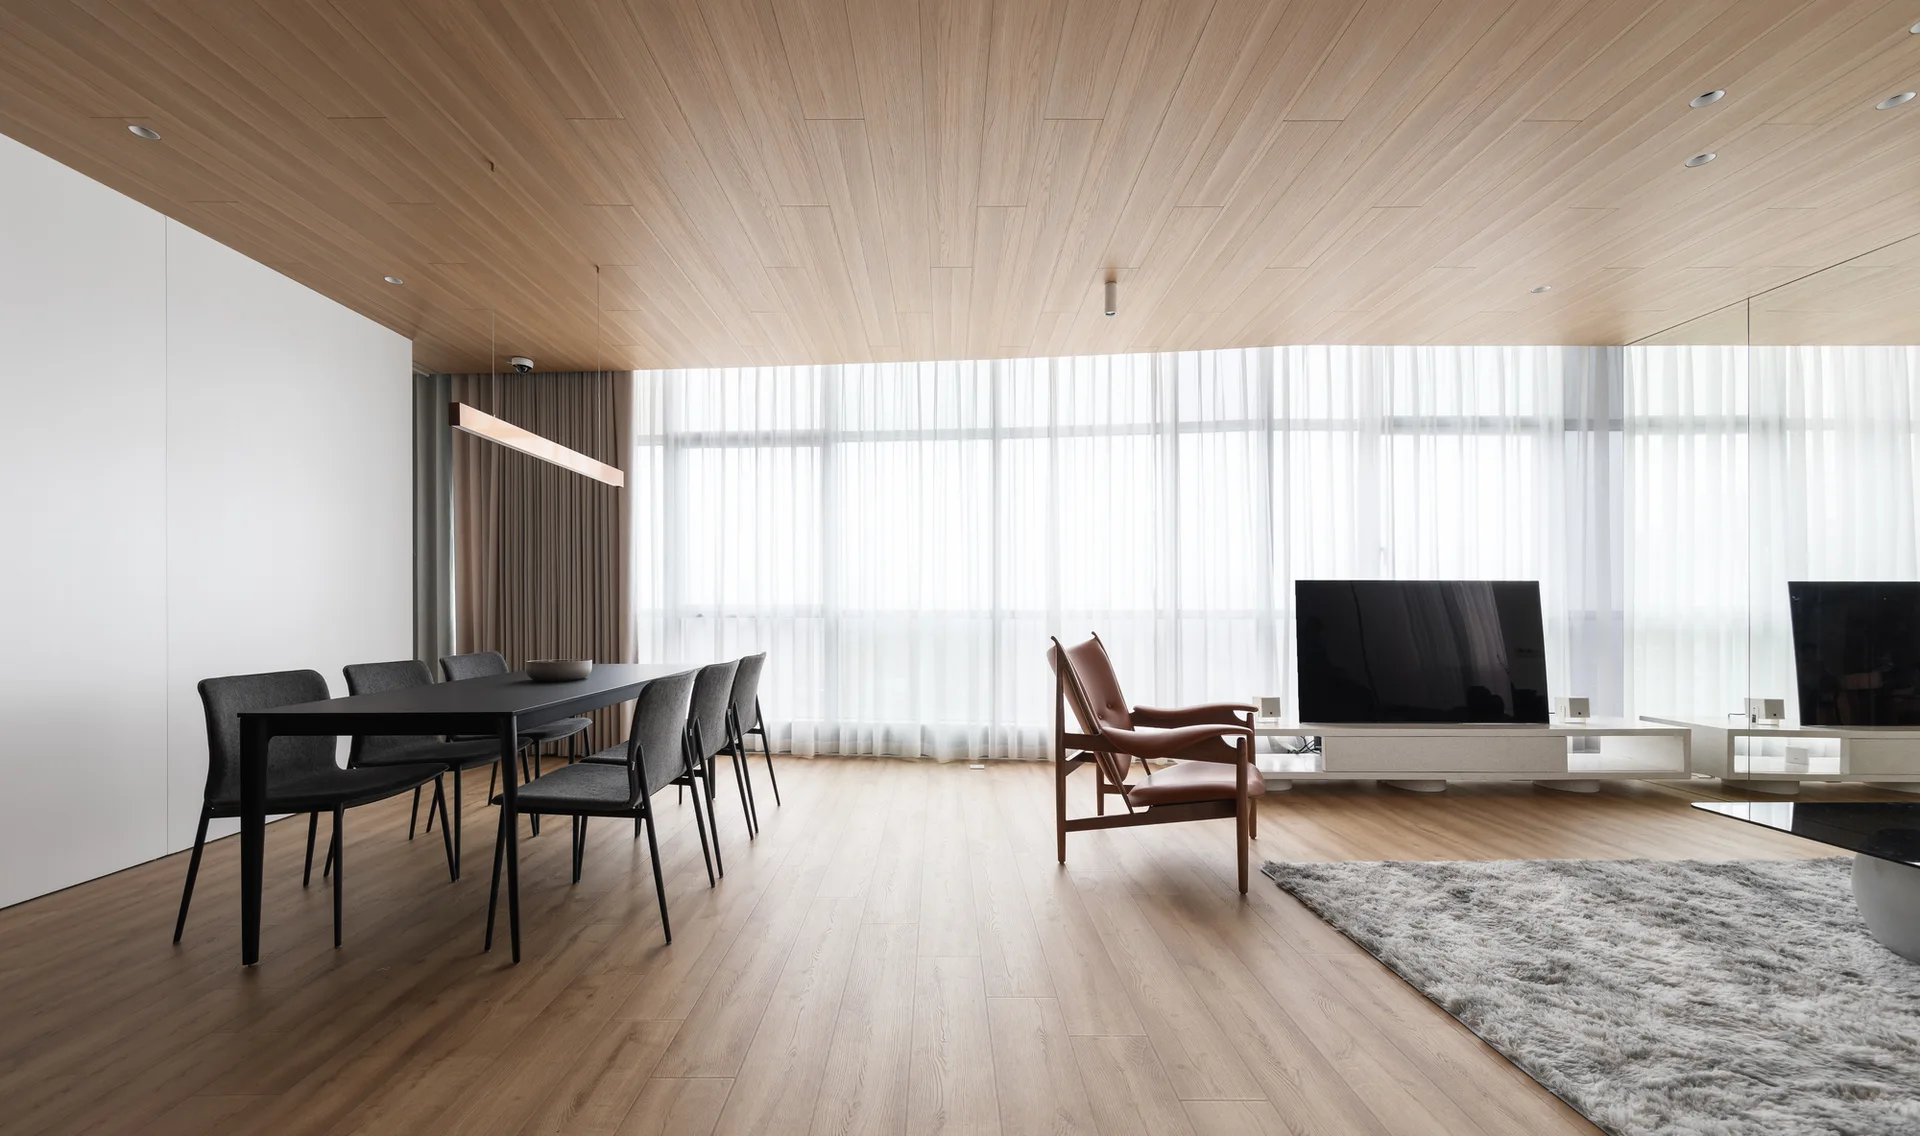
An open-concept living and dining room with a wood ceiling and floor, a black dining set, a brown leather armchair, and sheer white curtains.
A bright dining area features a light wood table, woven-seat chairs, and a curved white ceiling next to a minimalist kitchen with plywood cabinetry.
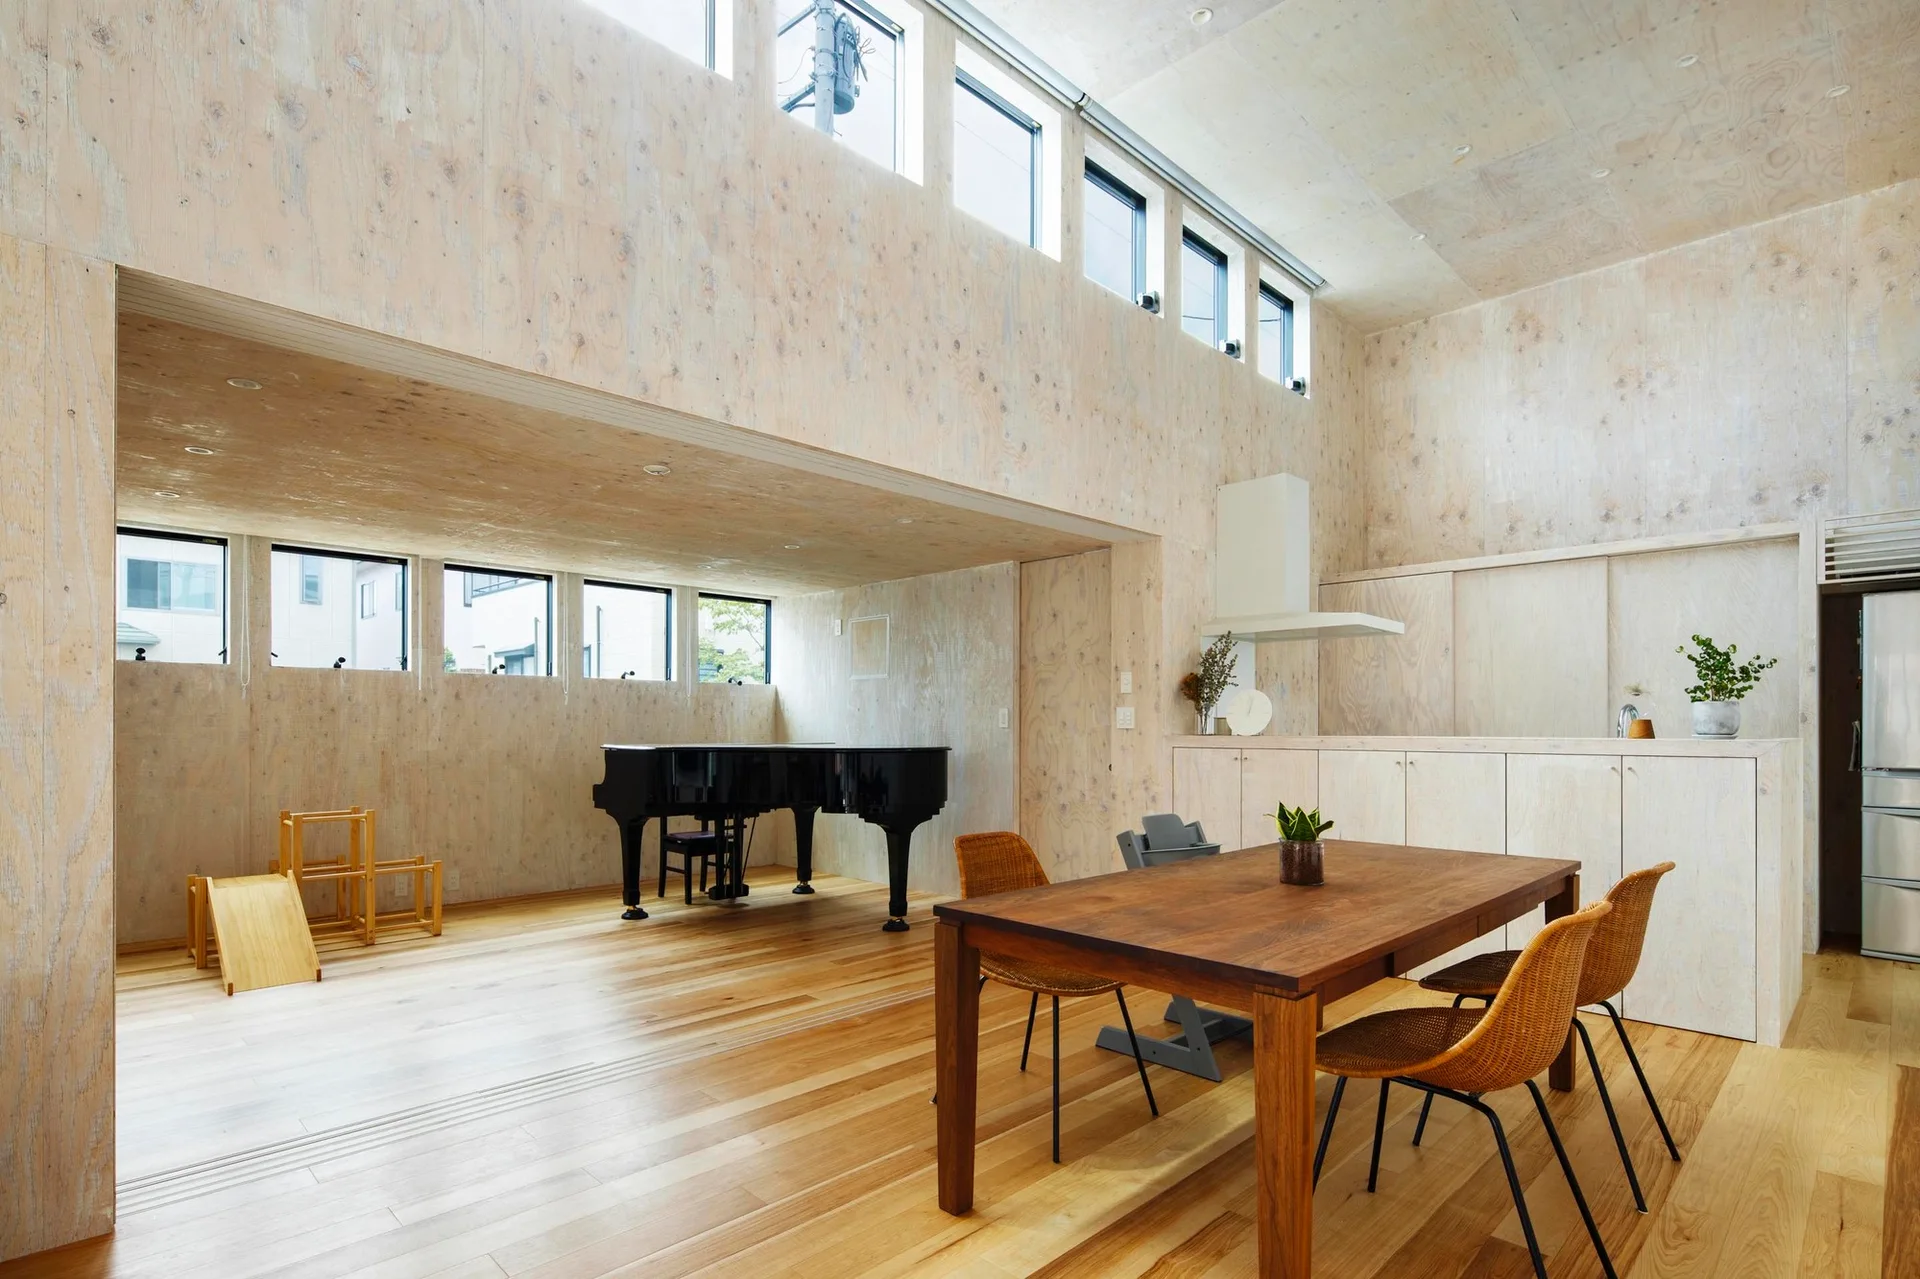
A modern open-plan dining room with light plywood walls and ceiling, featuring a wooden table with wicker chairs and a black grand piano in the background.
A minimalist dining room features a dark elliptical table, warm orange leather chairs, a brass branching chandelier, and sheer white curtains.
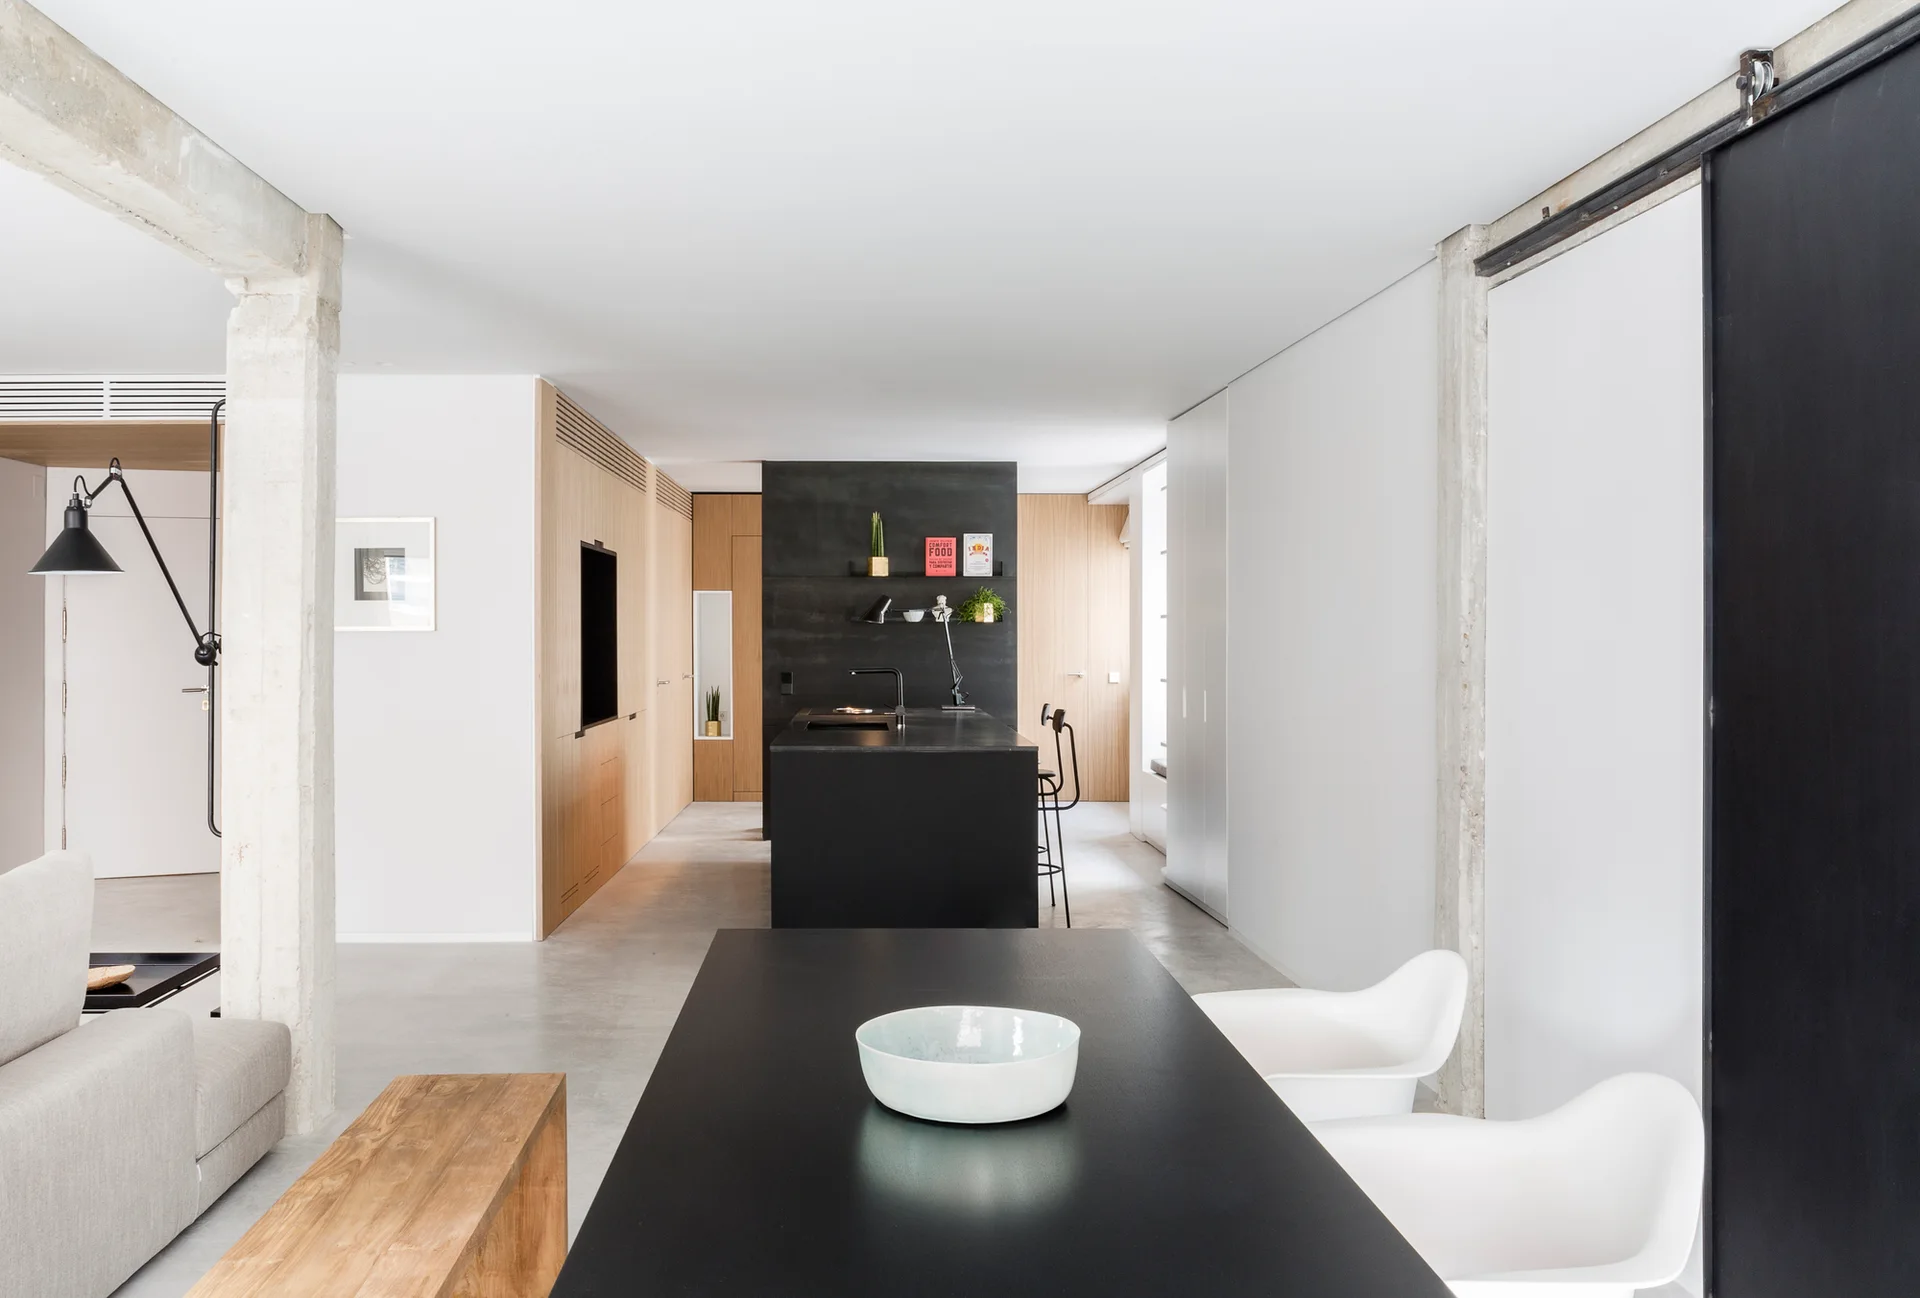
A minimalist open-plan dining and kitchen area with a black table, concrete flooring, a black kitchen island, and light wood cabinetry.
An open-concept dining room featuring a light blue dining table with black chairs, a spherical pendant light, and warm wood kitchen cabinets.
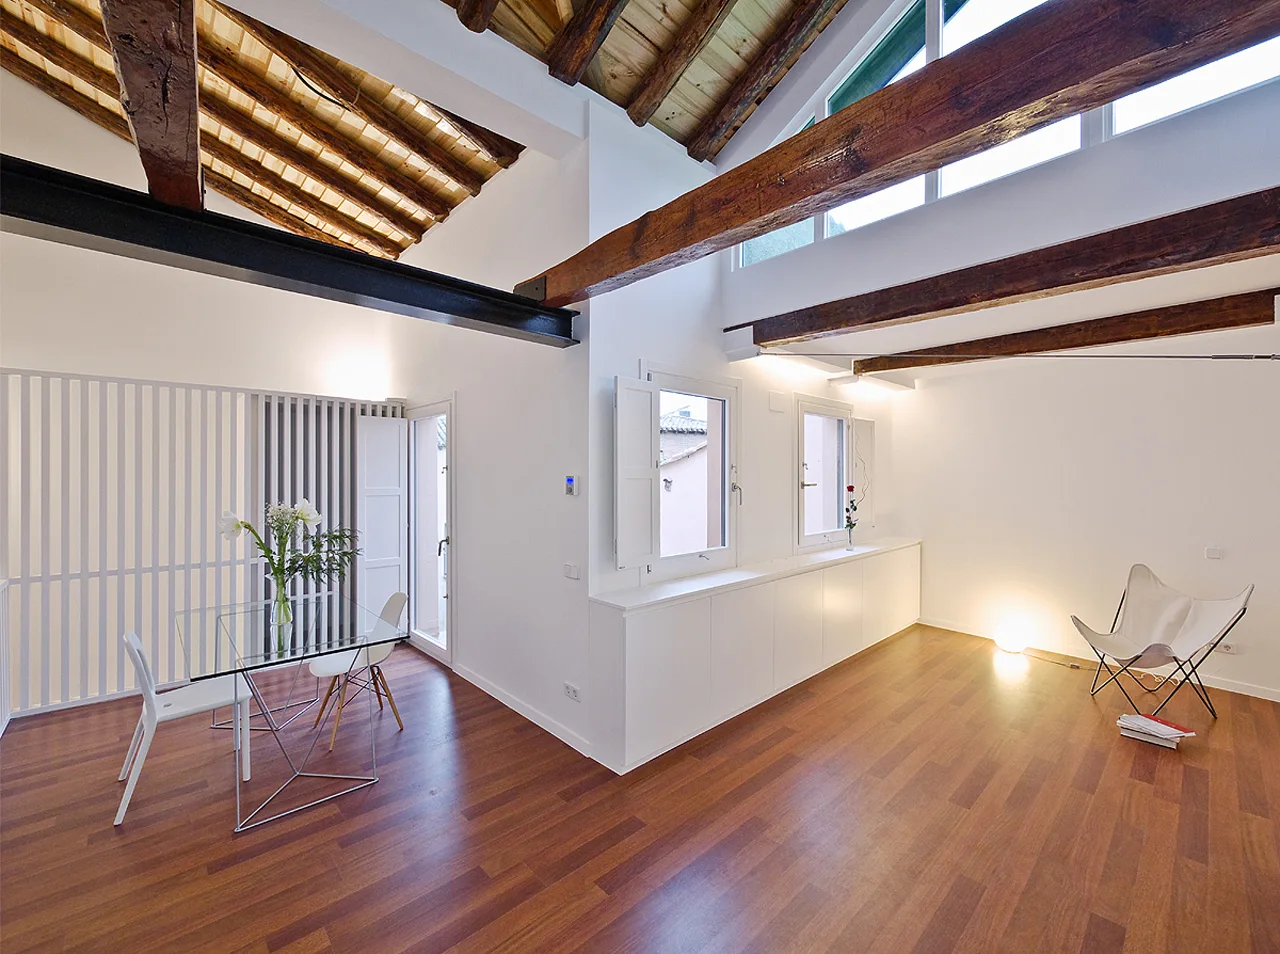
An open loft space featuring a vaulted ceiling with exposed dark wood beams, wood flooring, a glass dining table, and low white built-in cabinets.
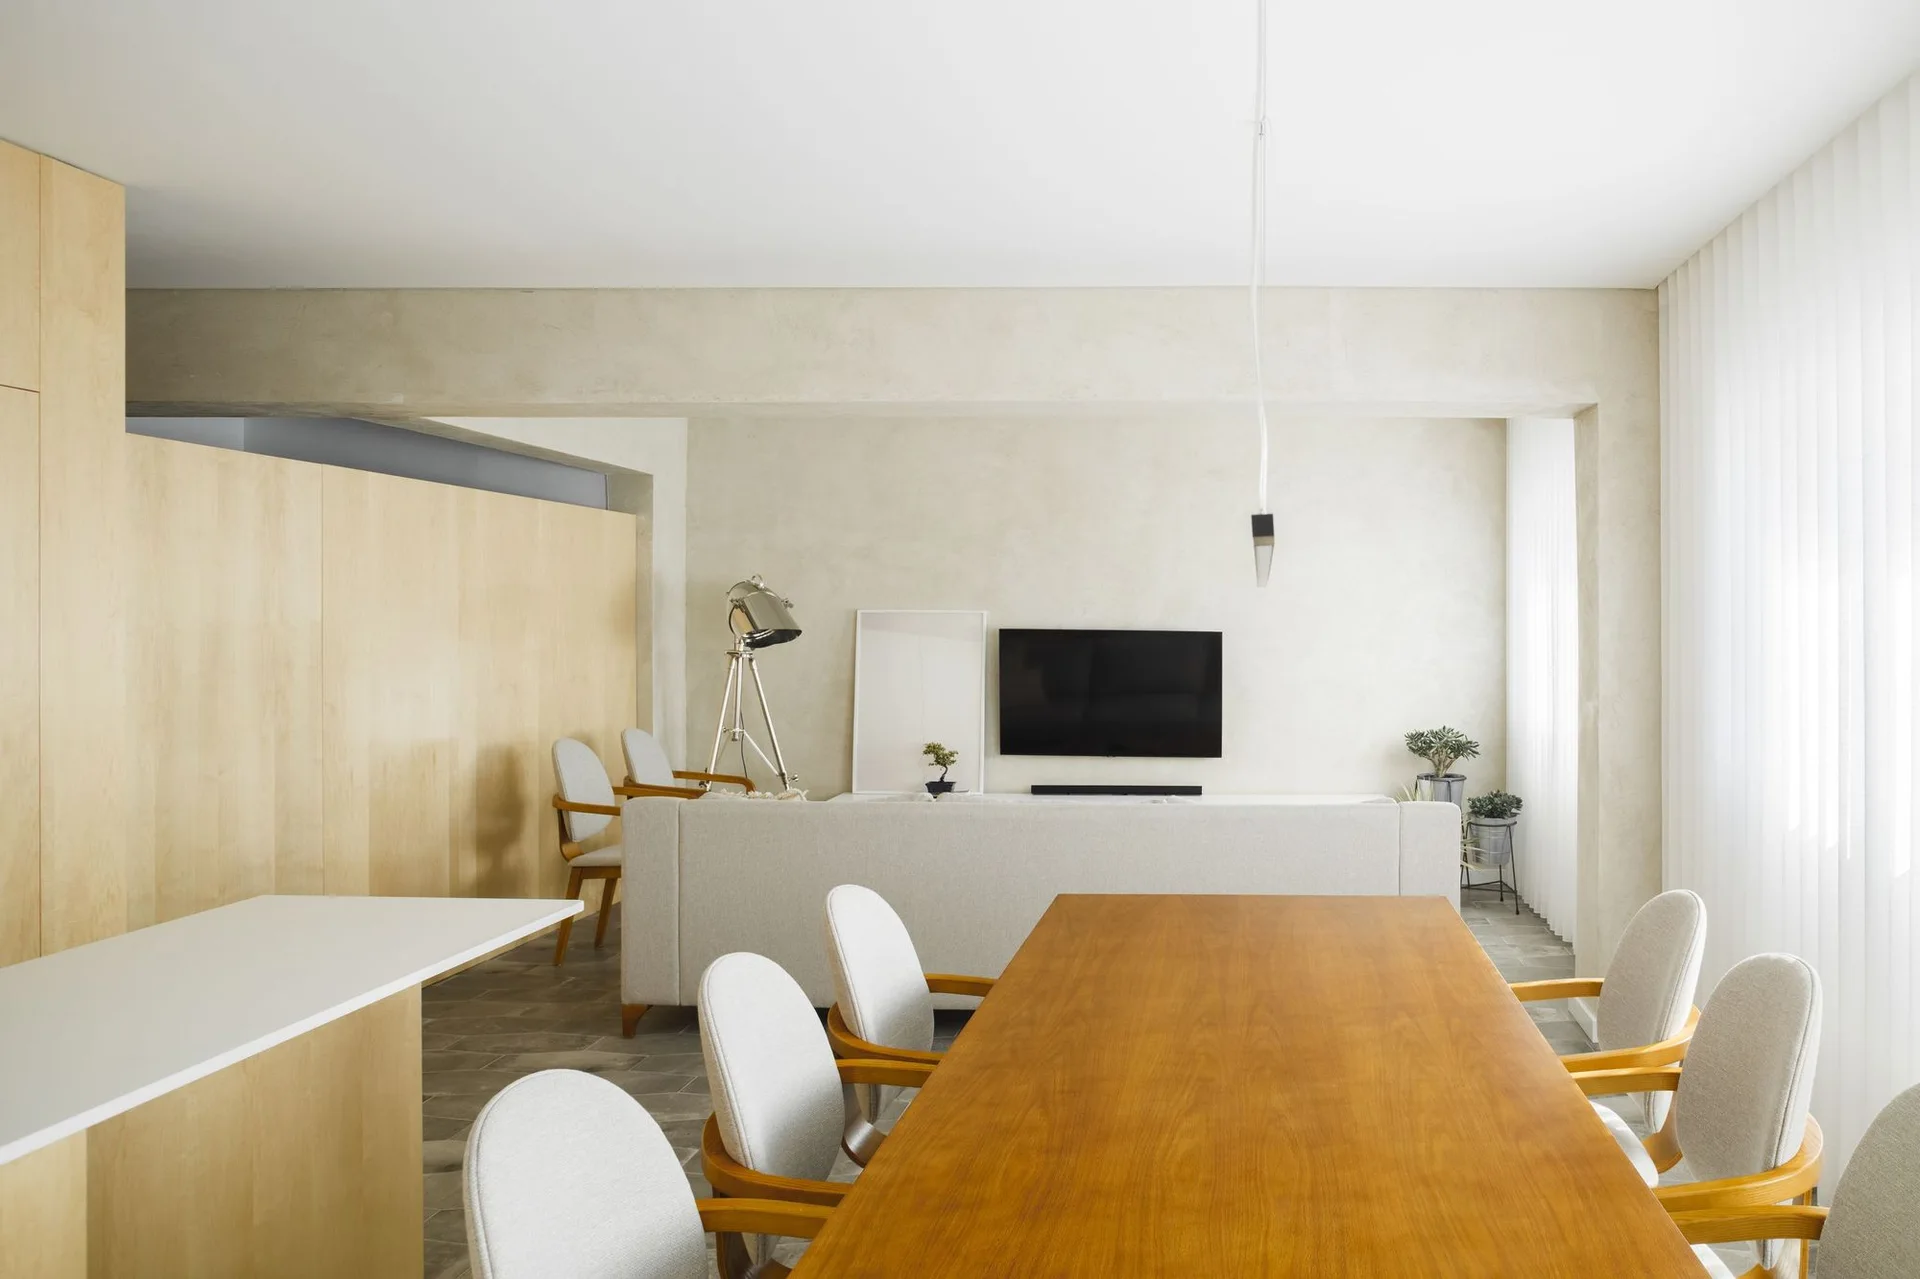
An open-concept dining space features a long wooden table with midcentury-style chairs in front of a neutral living area with a sofa and television.
A minimalist dining room featuring a long wood table, exposed ceiling beams, and a glass block floor border near the sheer curtains.
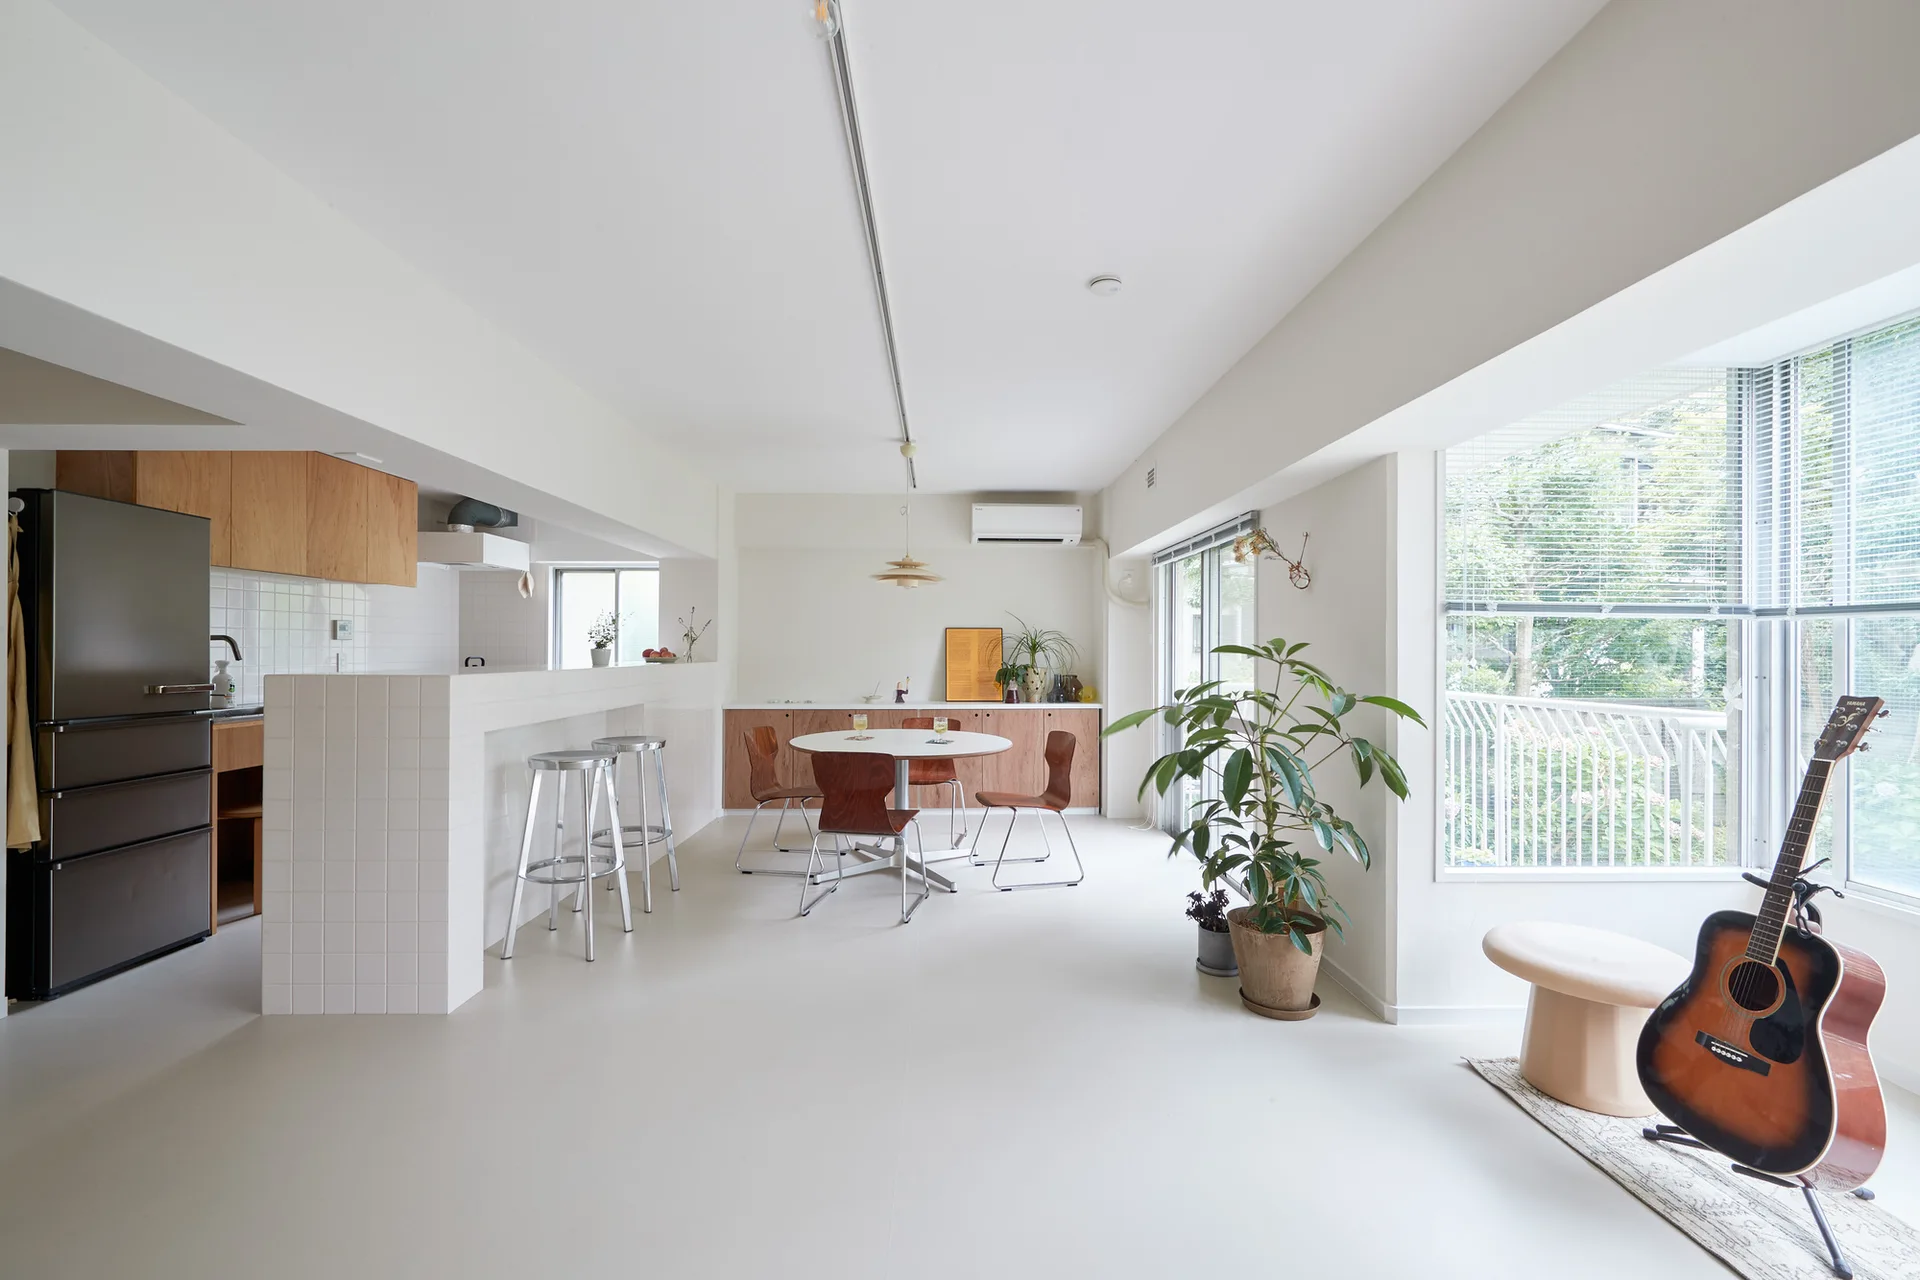
An open-plan kitchen and dining space features a white tiled island with metal stools, wood-toned cabinetry, and a round wooden dining set.
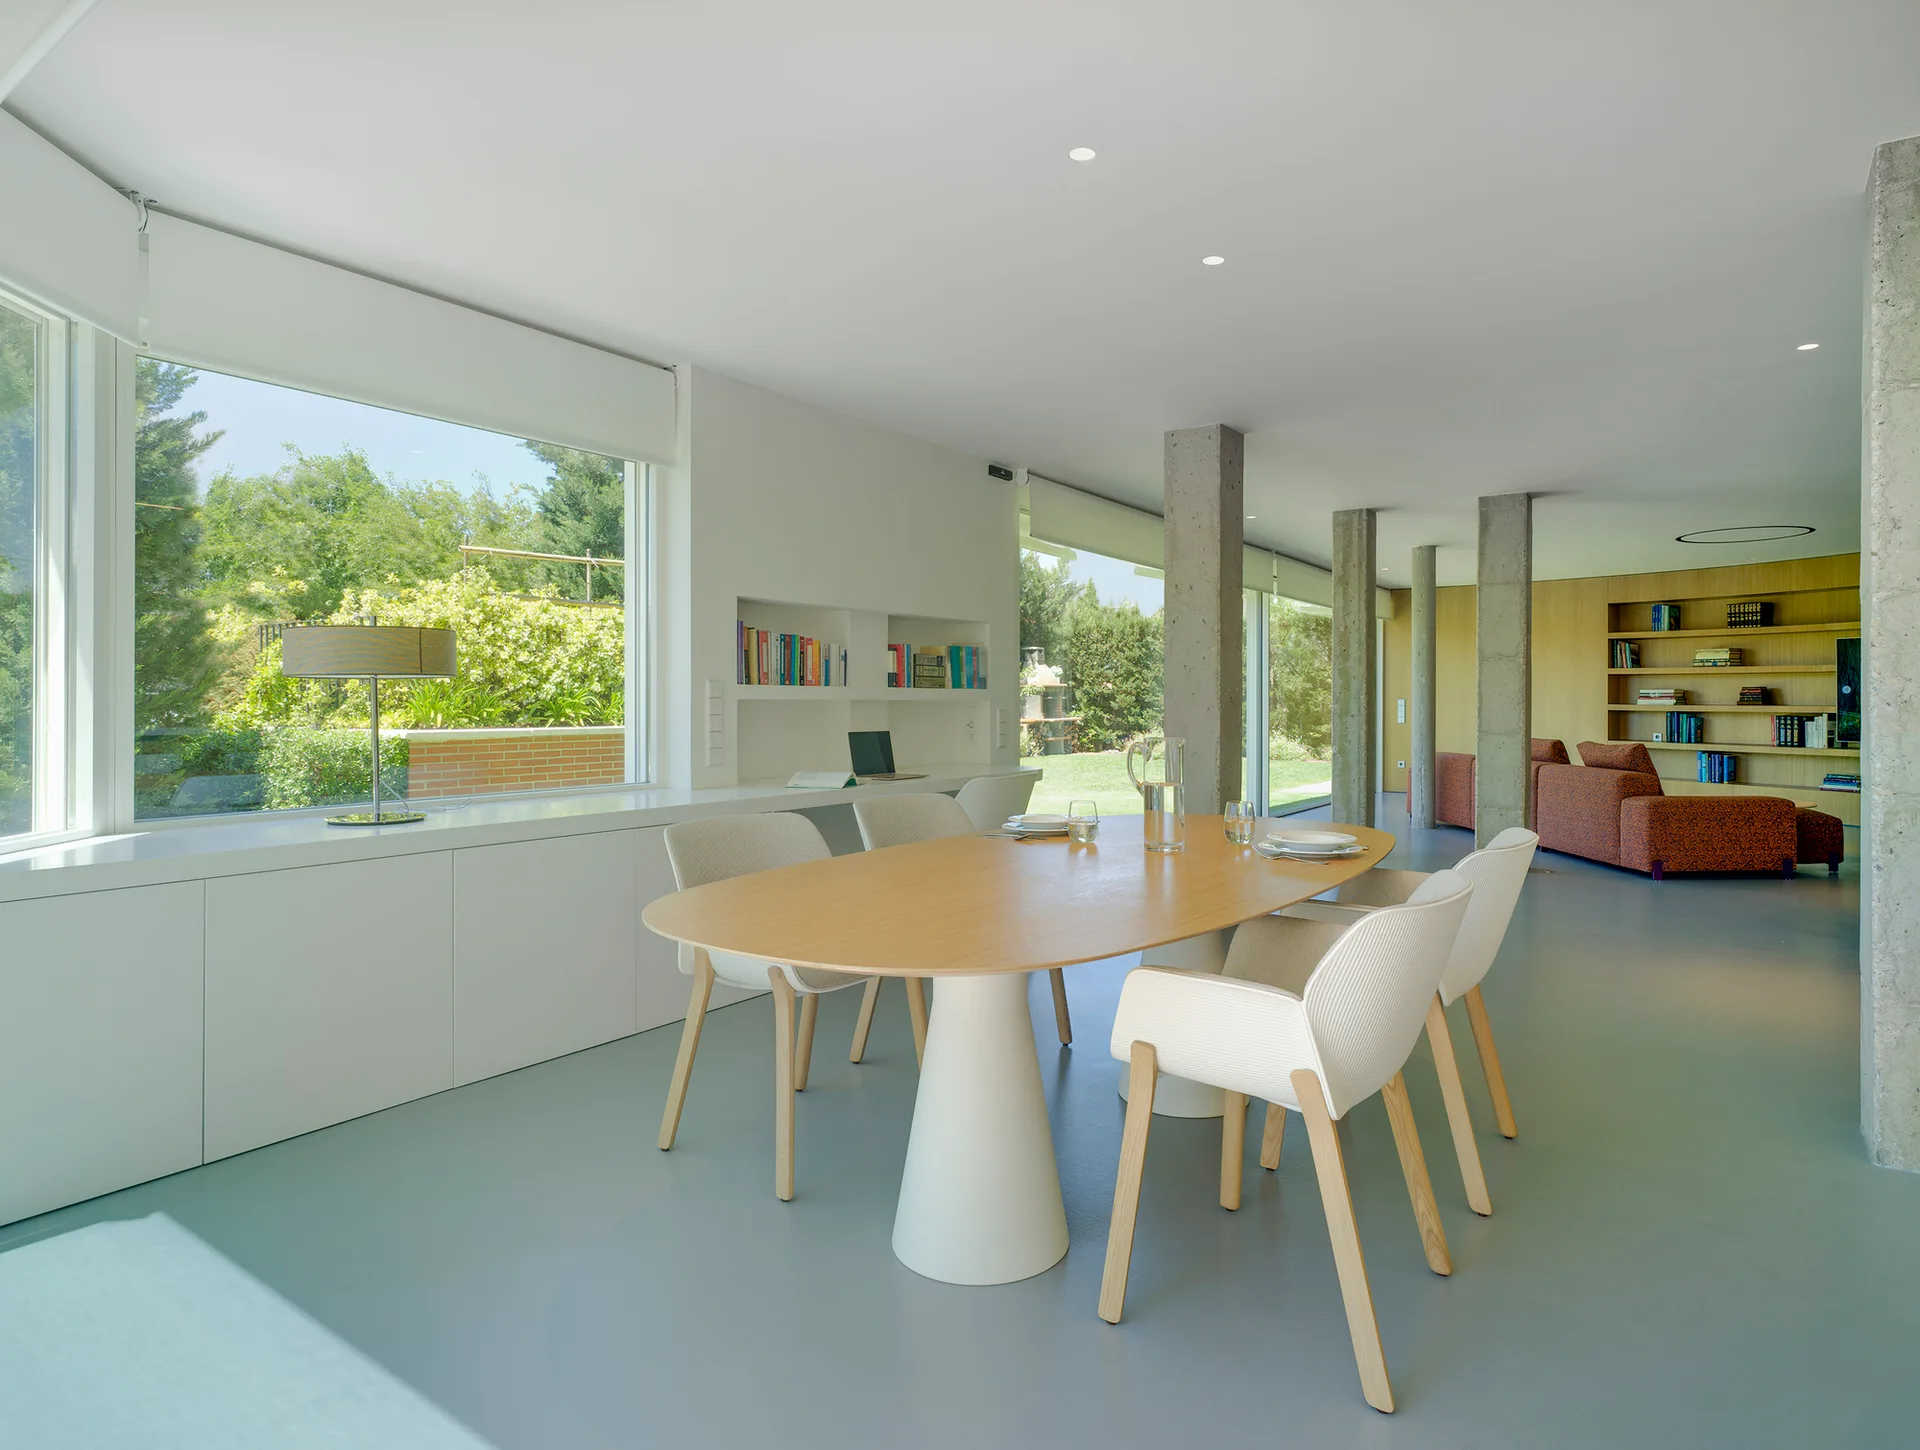
A minimalist open-plan dining room featuring an oval wood table, white chairs, and exposed concrete structural pillars.
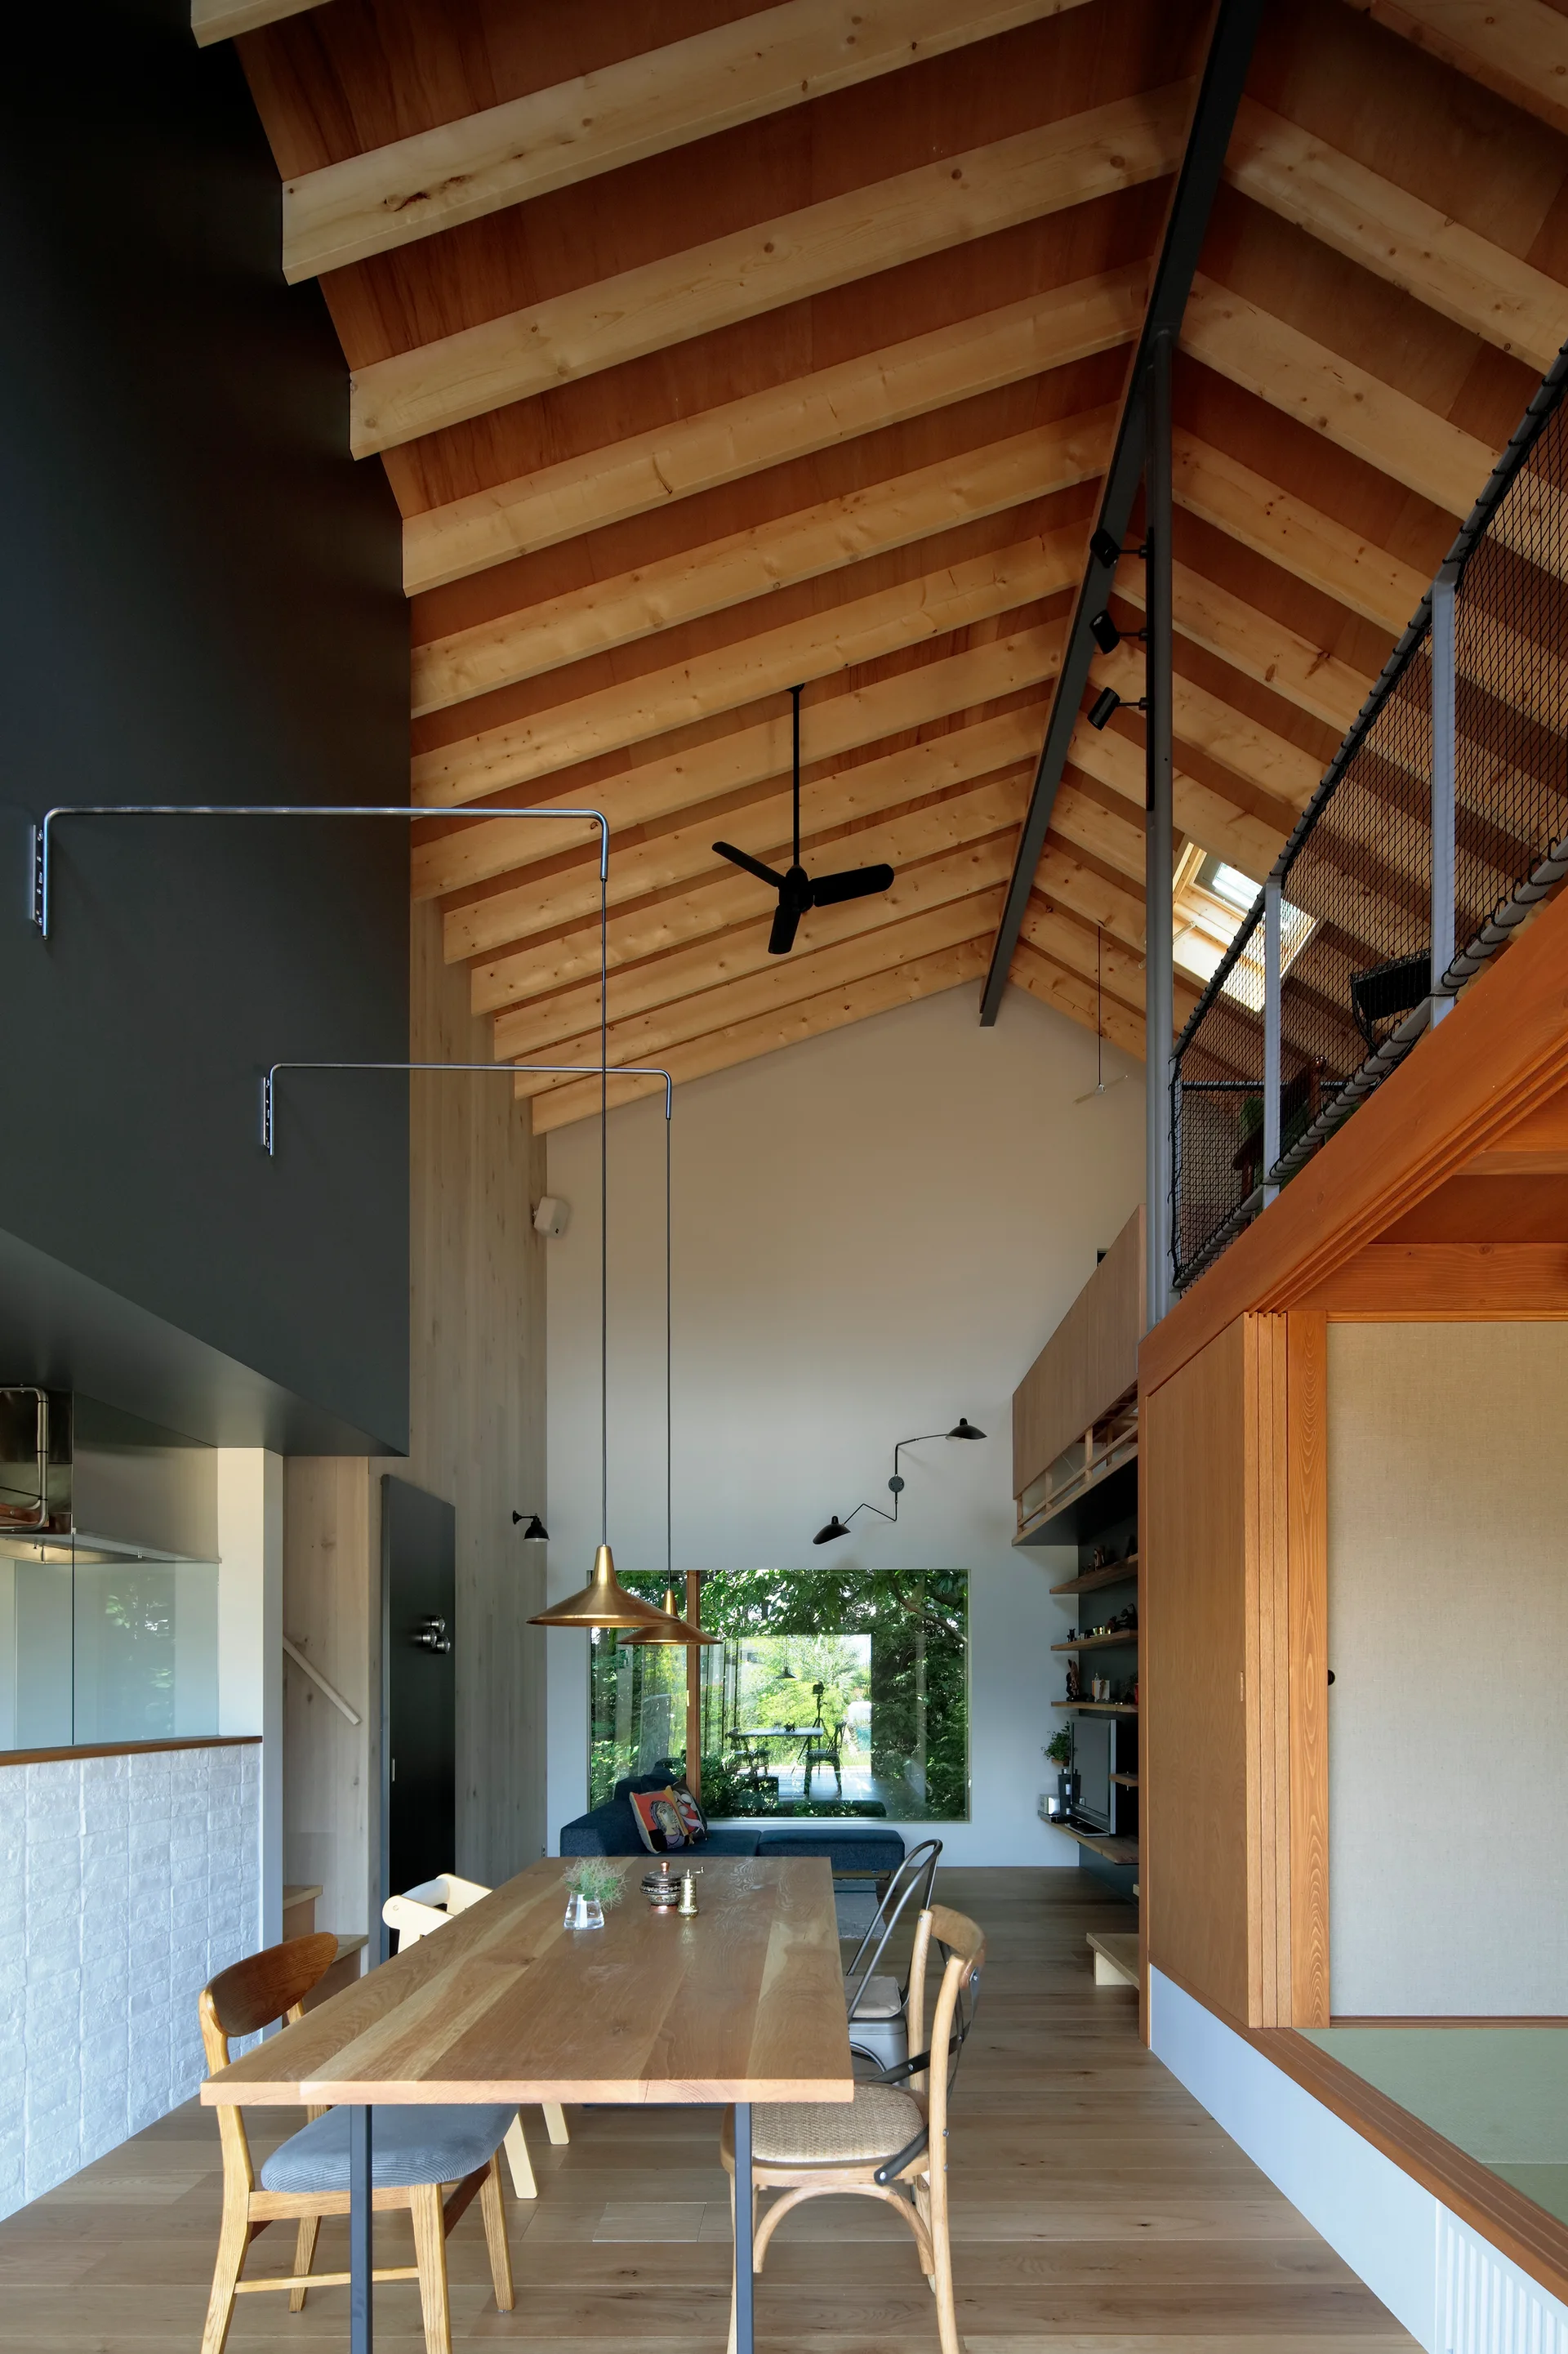
A modern dining room featuring a long wood table under a tall vaulted timber ceiling with exposed rafters and a mezzanine balcony.
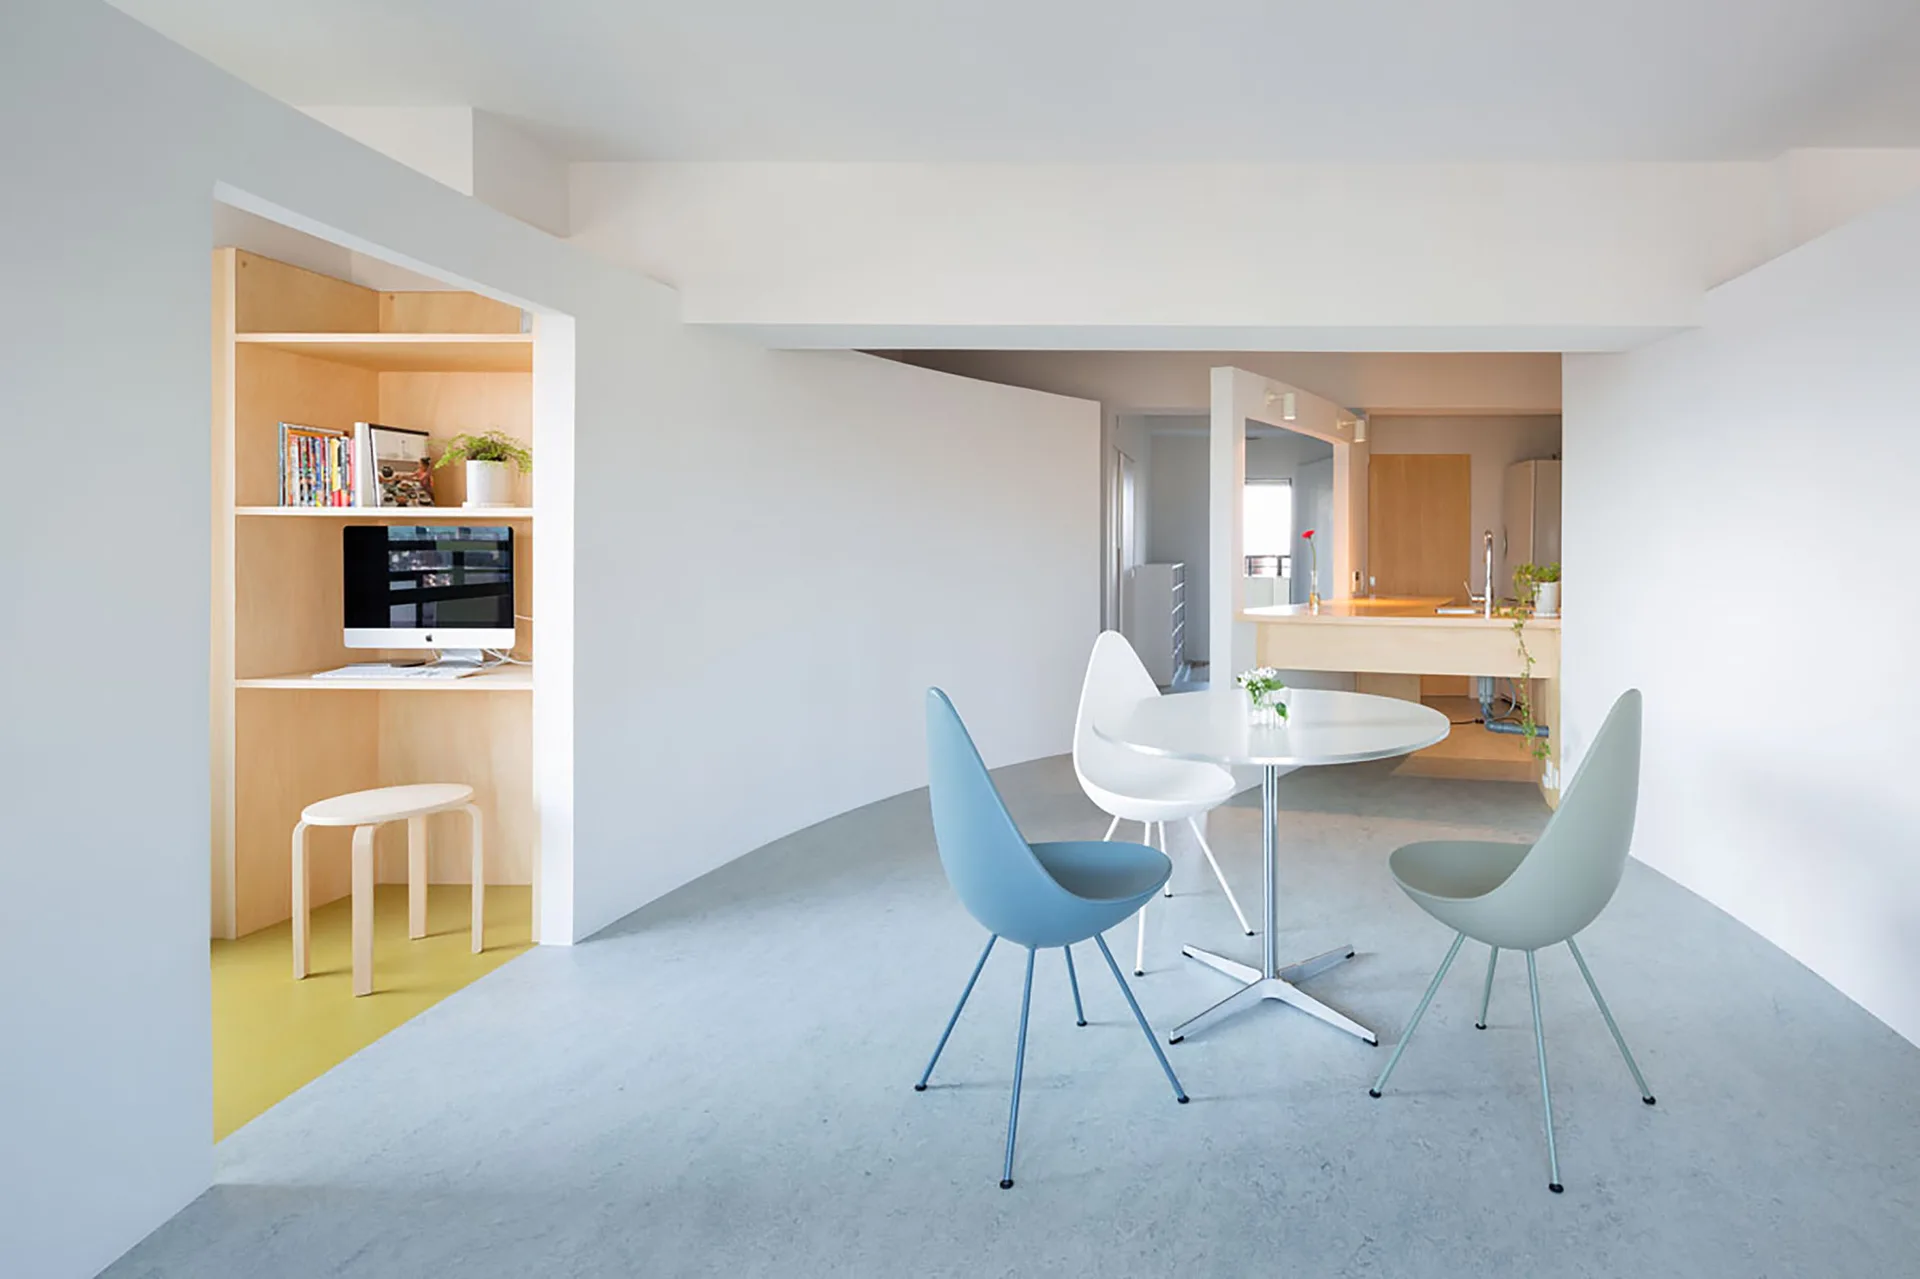
A minimalist dining area with a circular table and pastel chairs features a recessed light wood workspace alcove on a grey floor.