Skip to content

COLLECTION

Minimalist Concrete Courtyards

by @eliza-bush

16 photos

Interior design photos featuring Minimalist Concrete Courtyards.

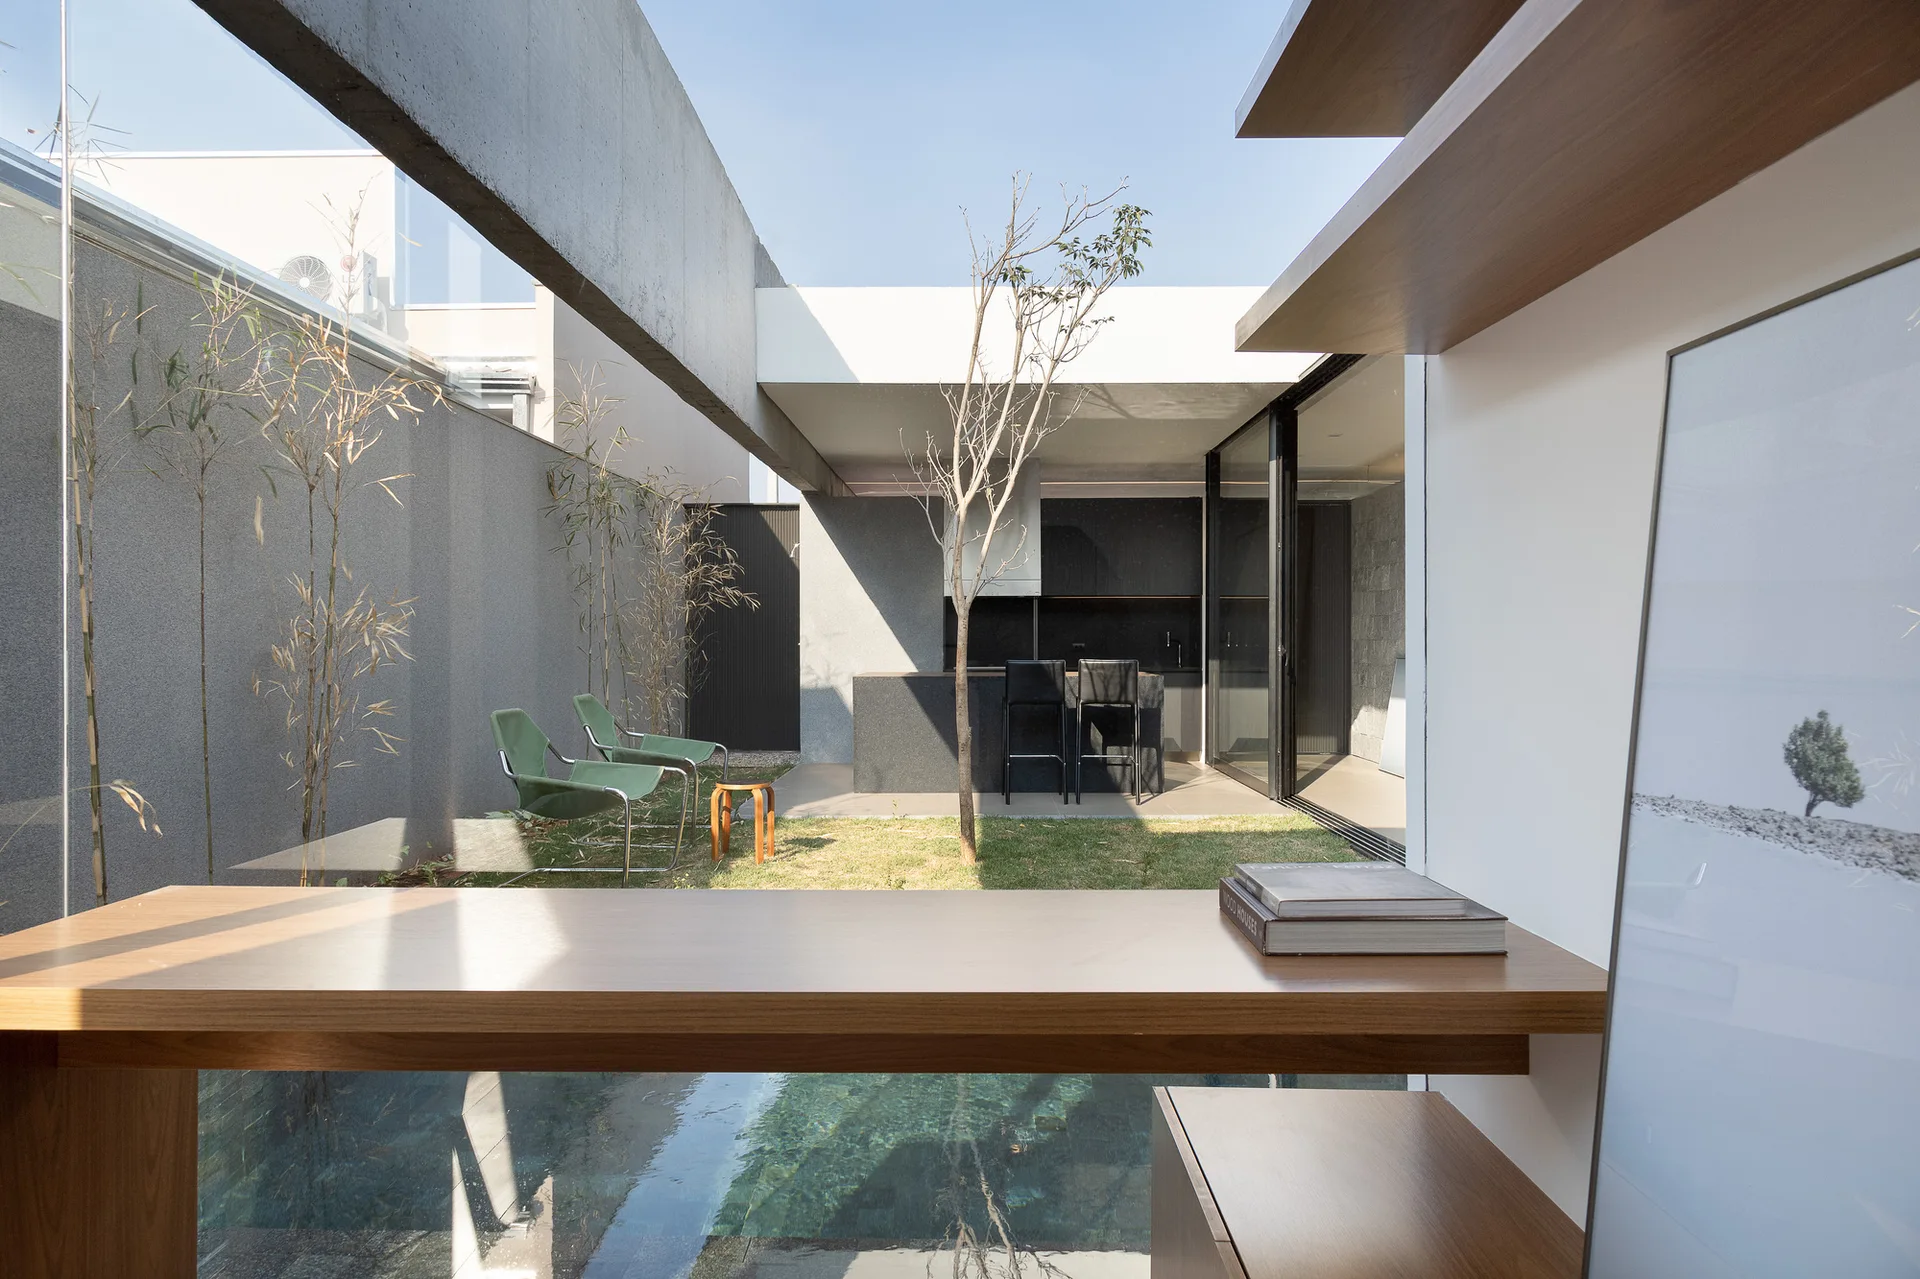
An indoor wooden desk looks through a large window onto a minimalist concrete courtyard featuring a pool, bamboo, and green lounge chairs.
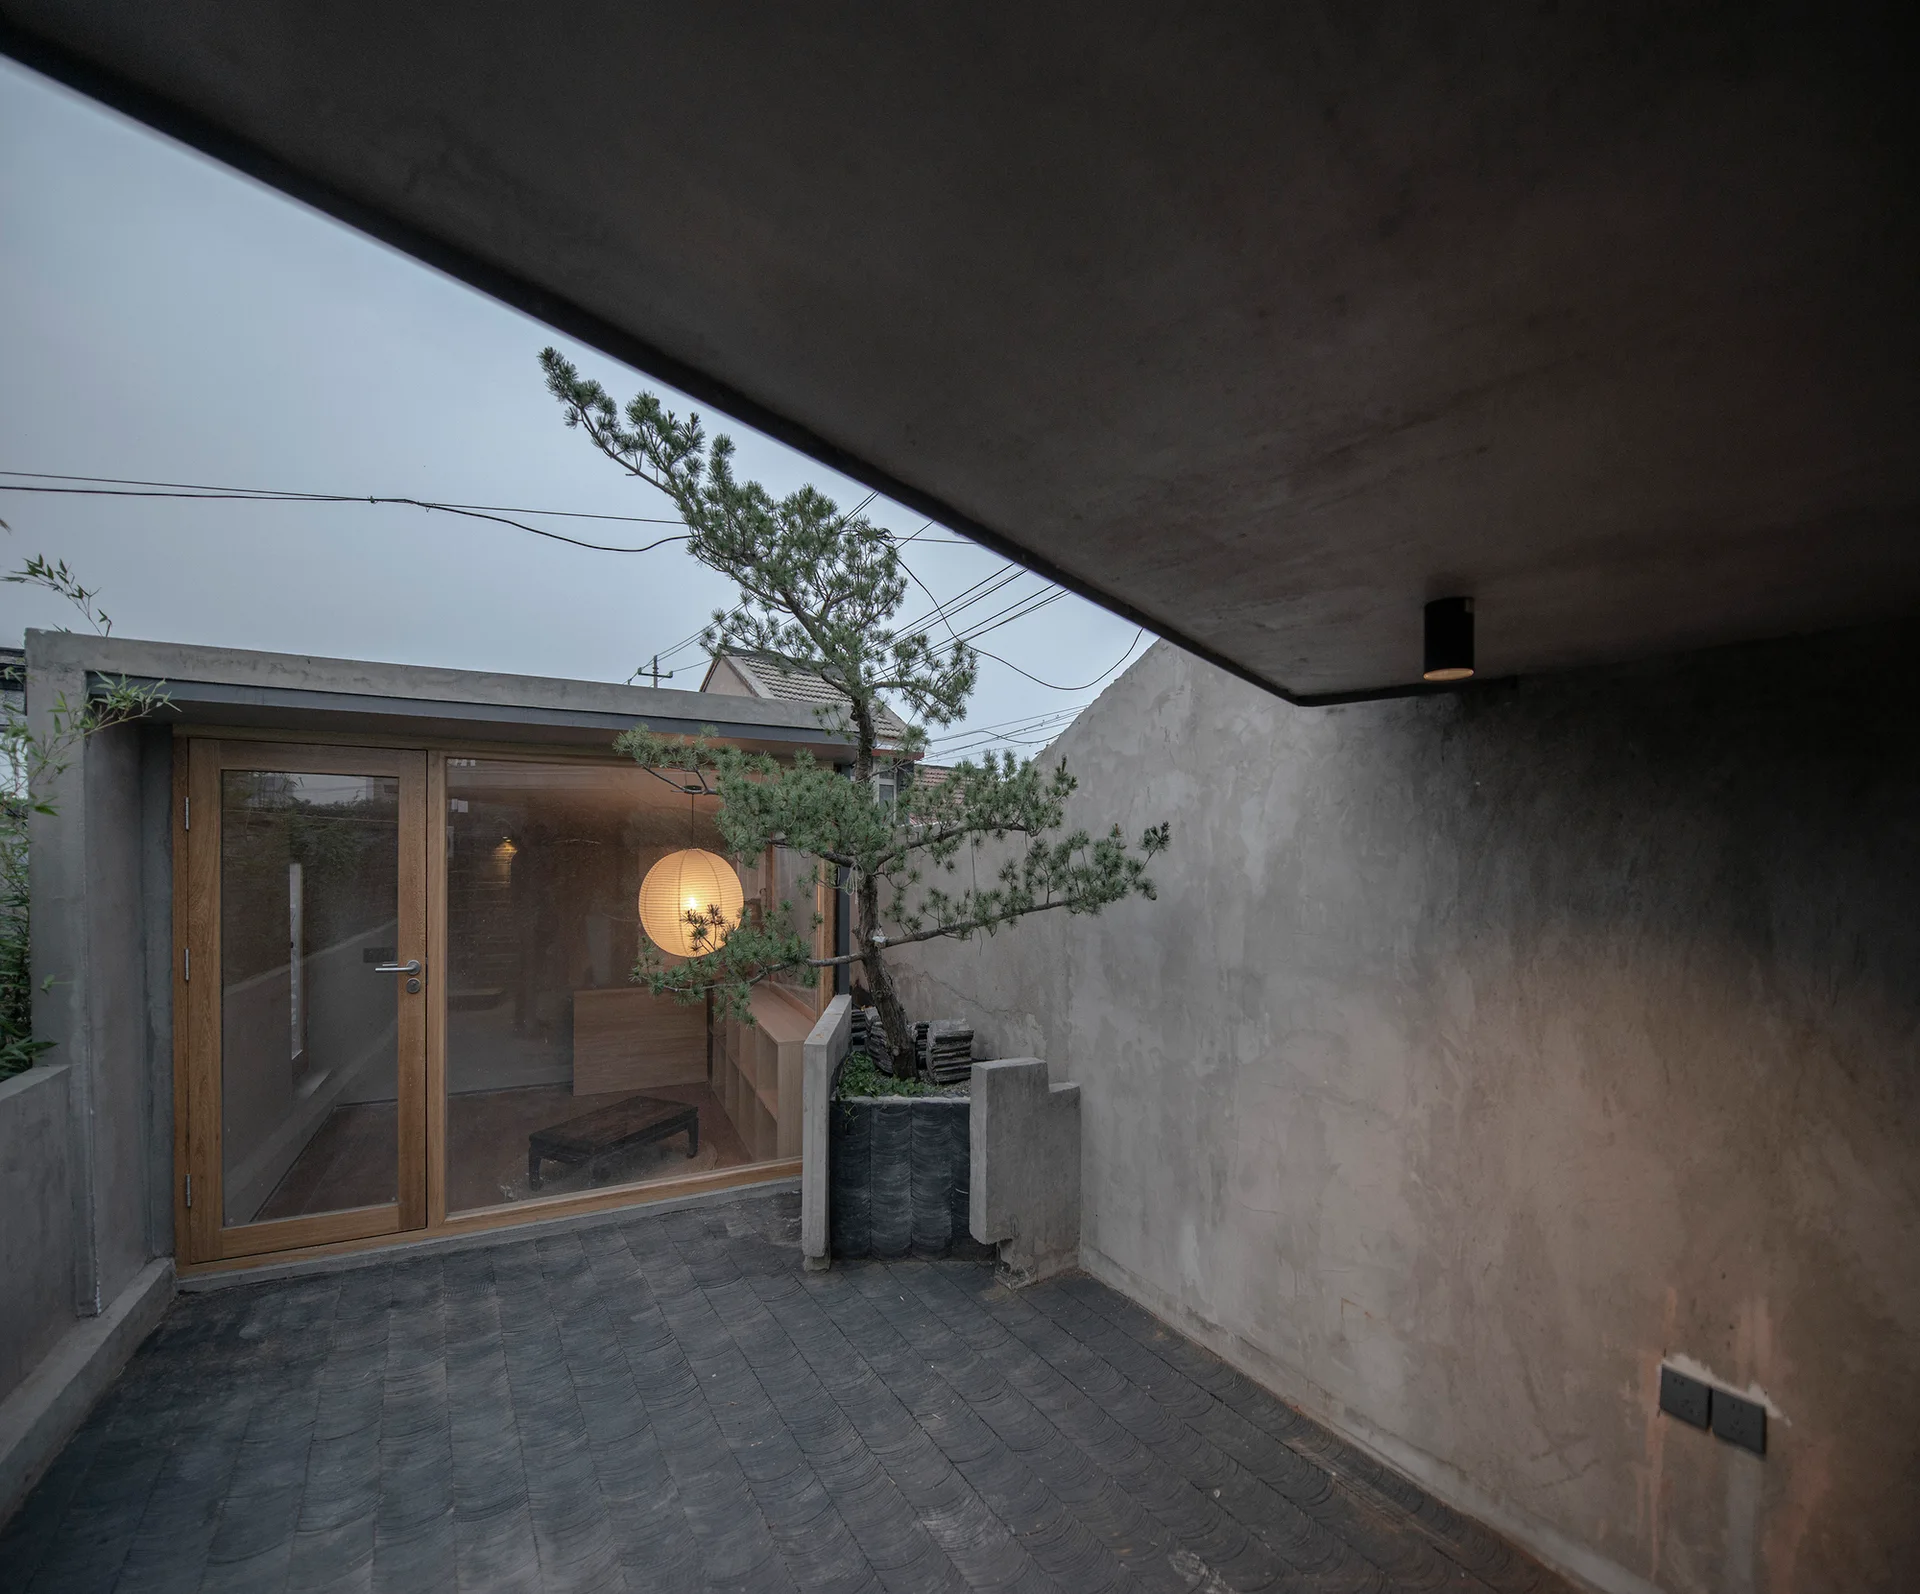
A minimalist concrete courtyard features a dark scalloped tile floor, a small pine tree in a planter, and a wood-framed glass door looking into a lit room.
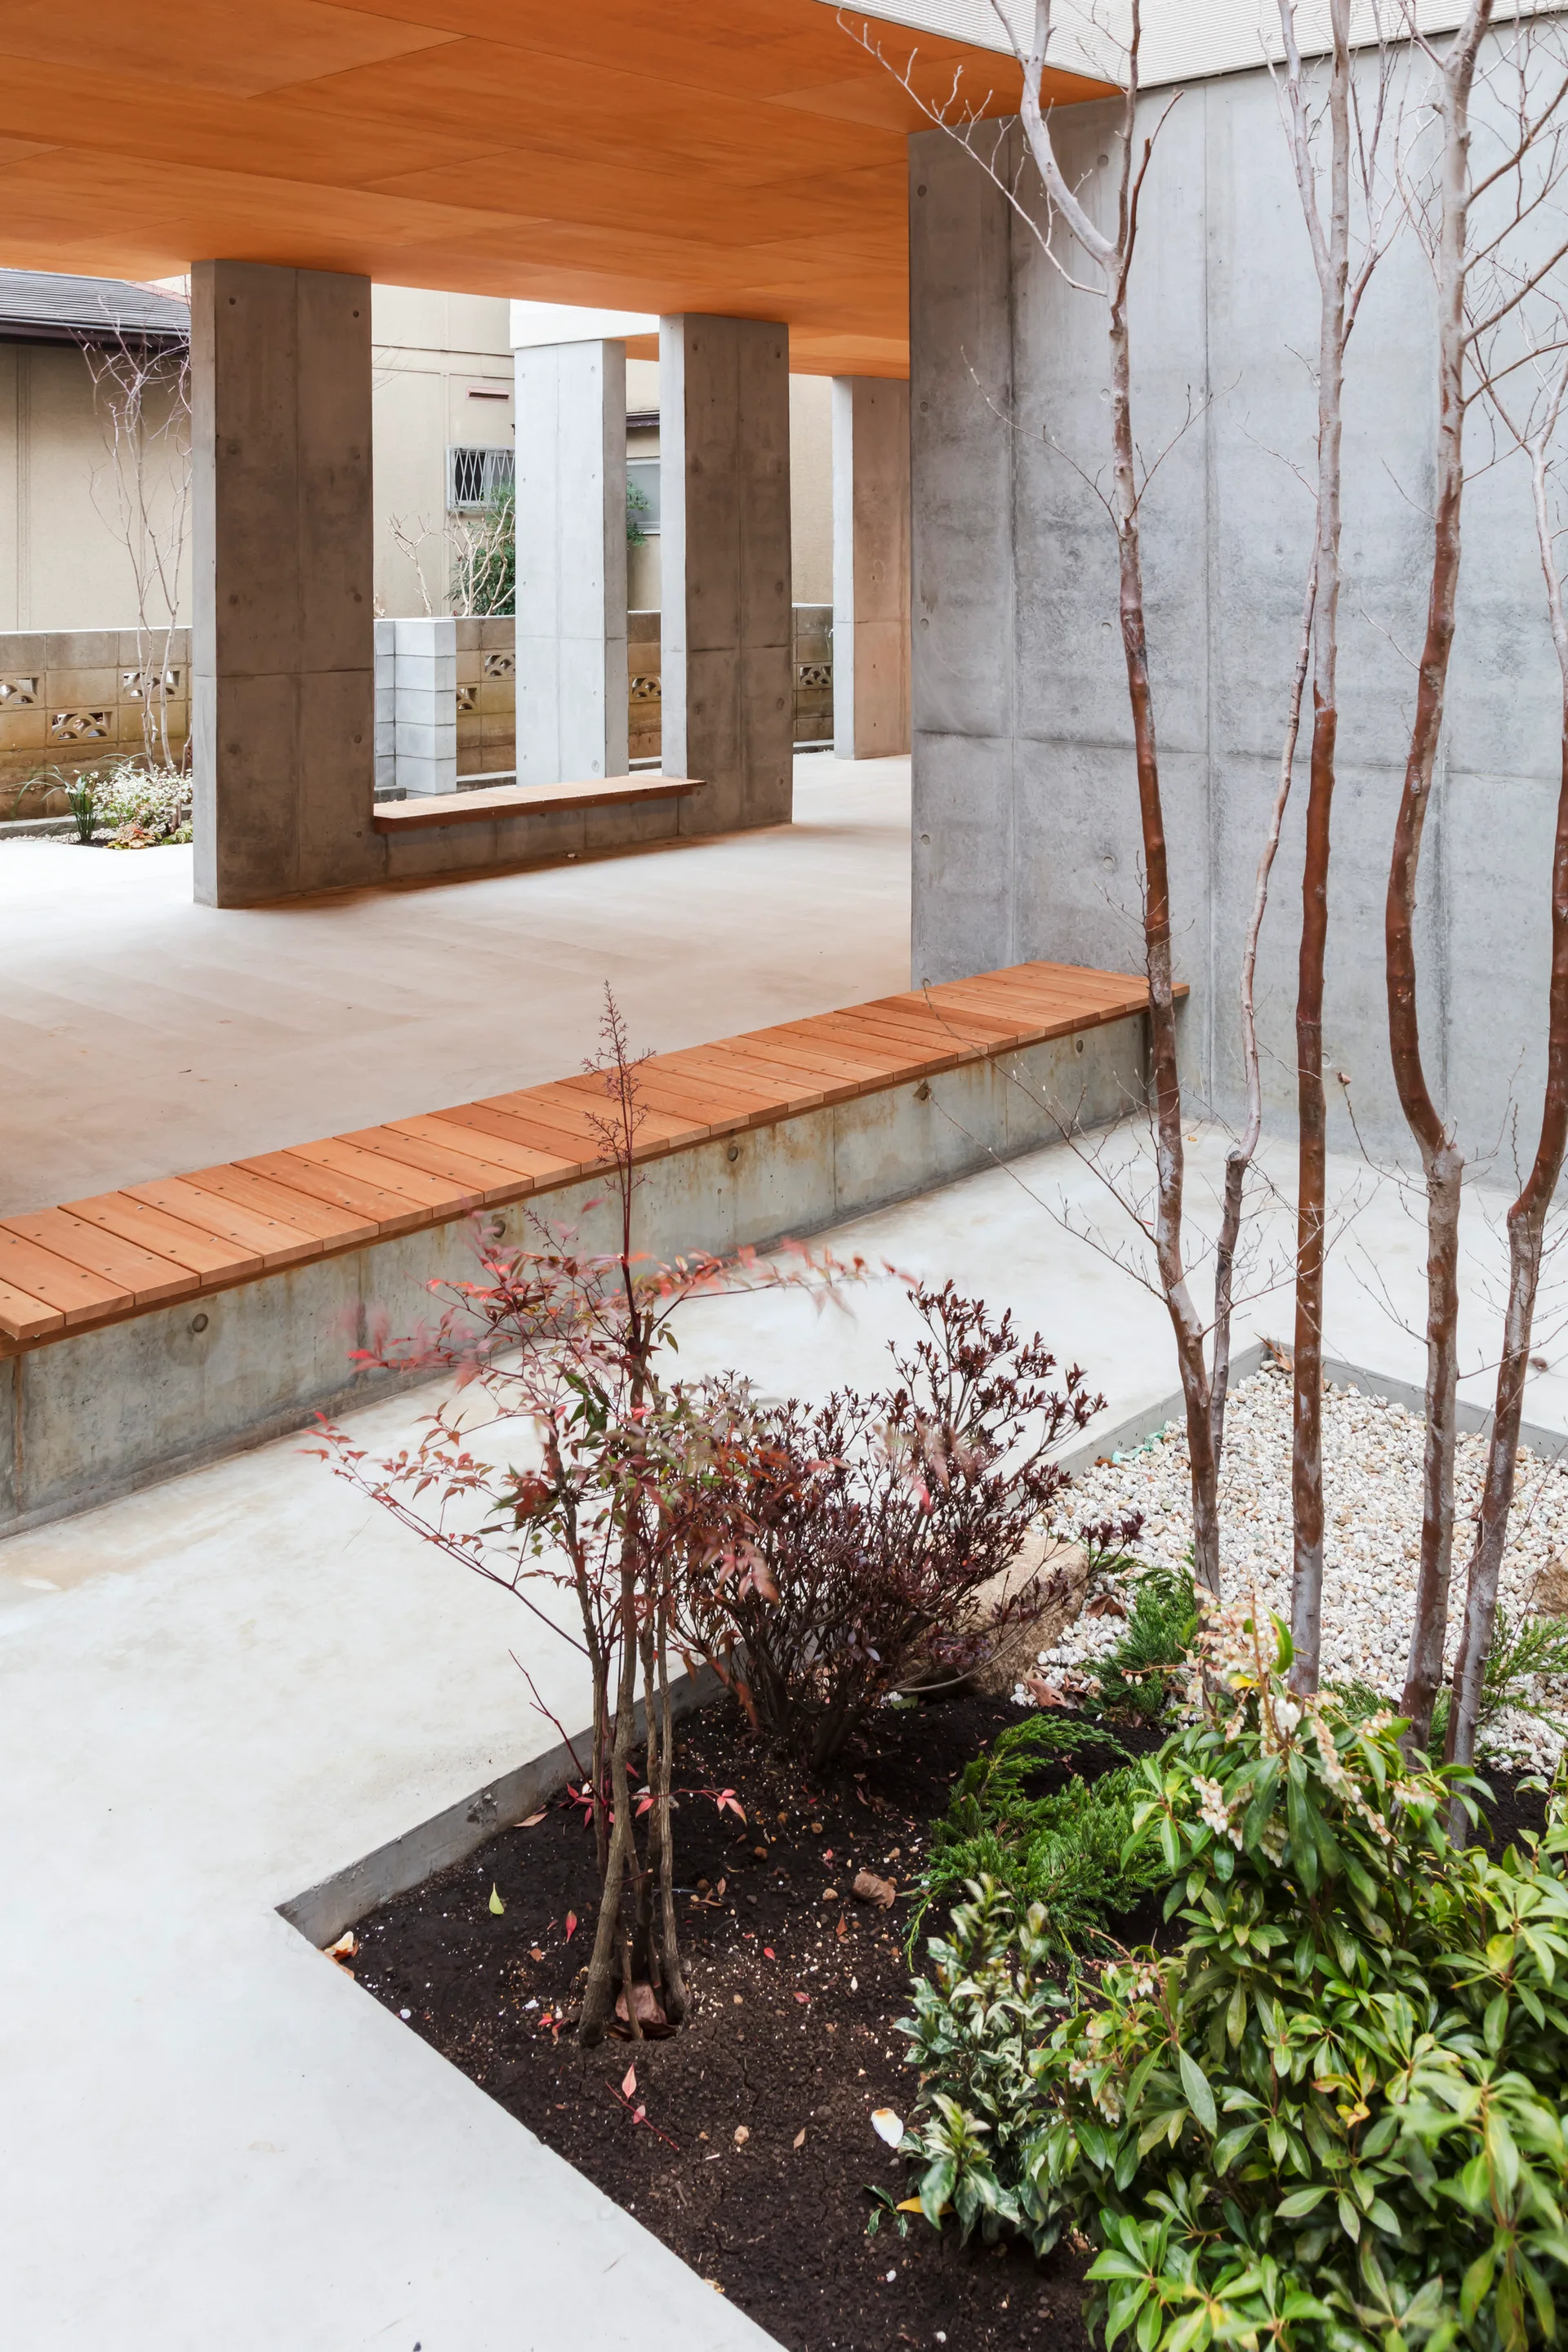
A modern outdoor concrete courtyard featuring built-in wood-topped benches, raw concrete pillars, and a small garden bed with young trees.
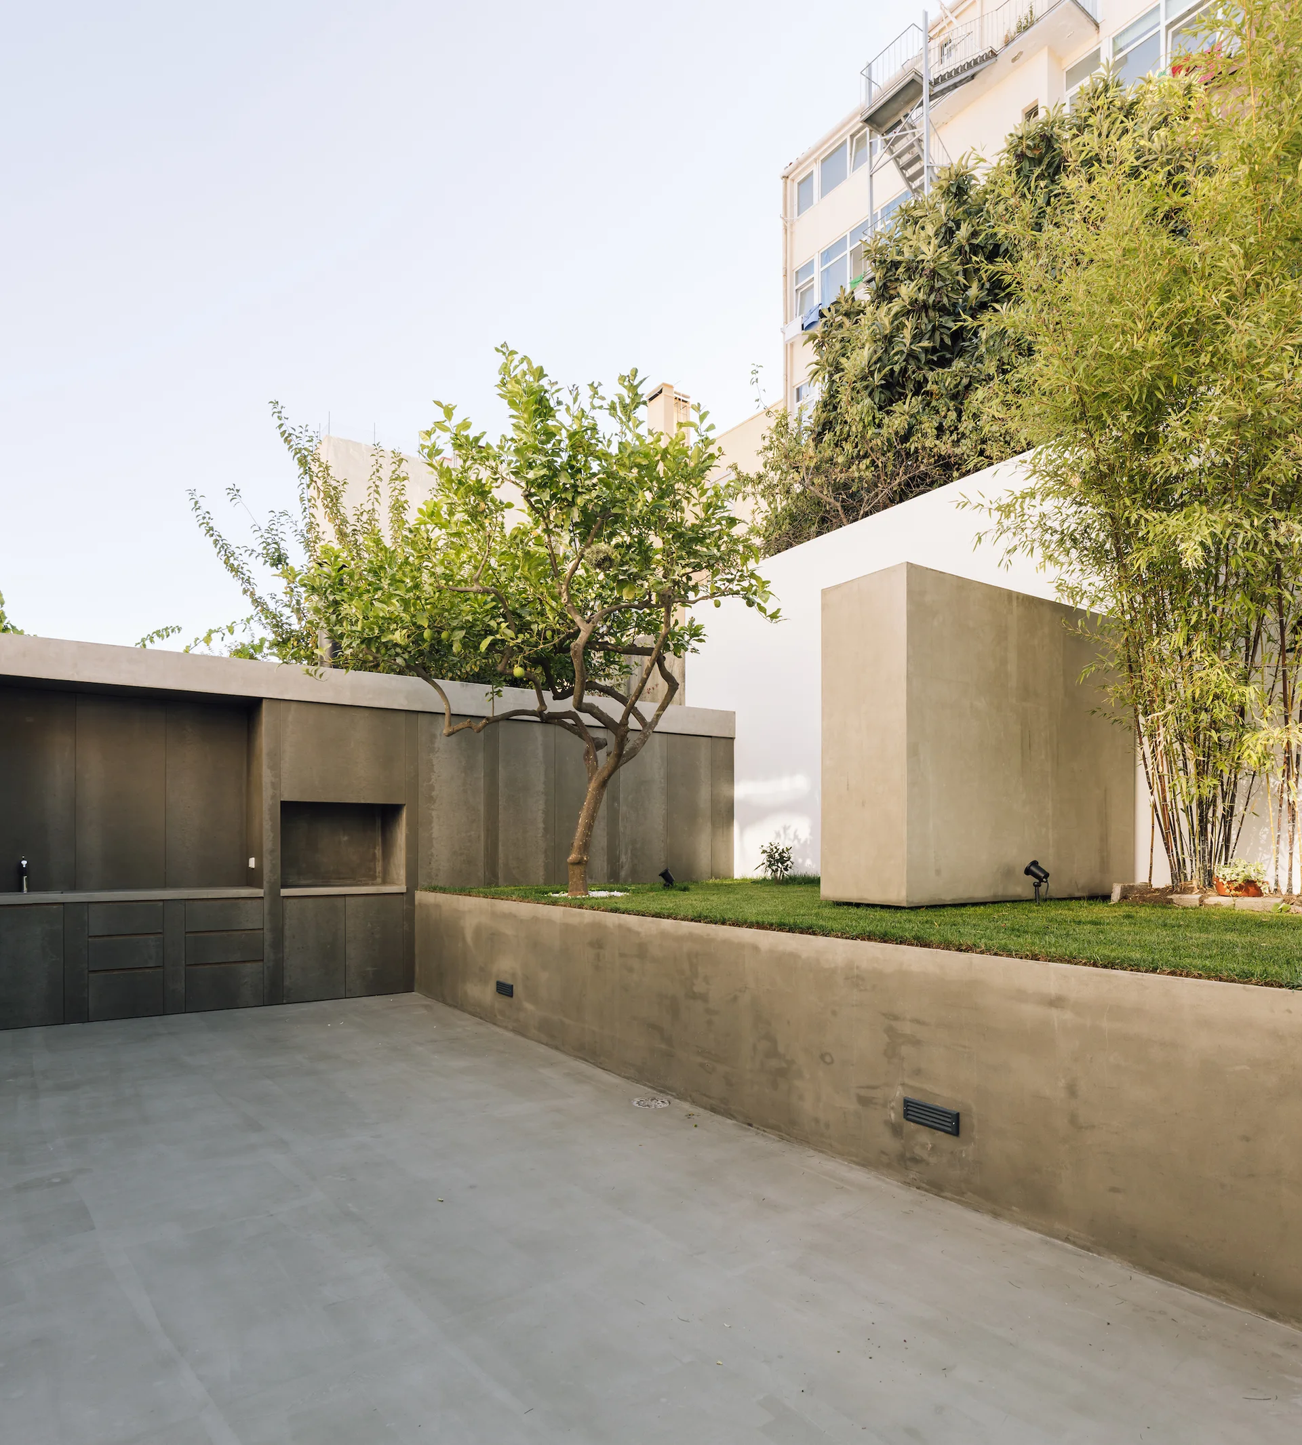
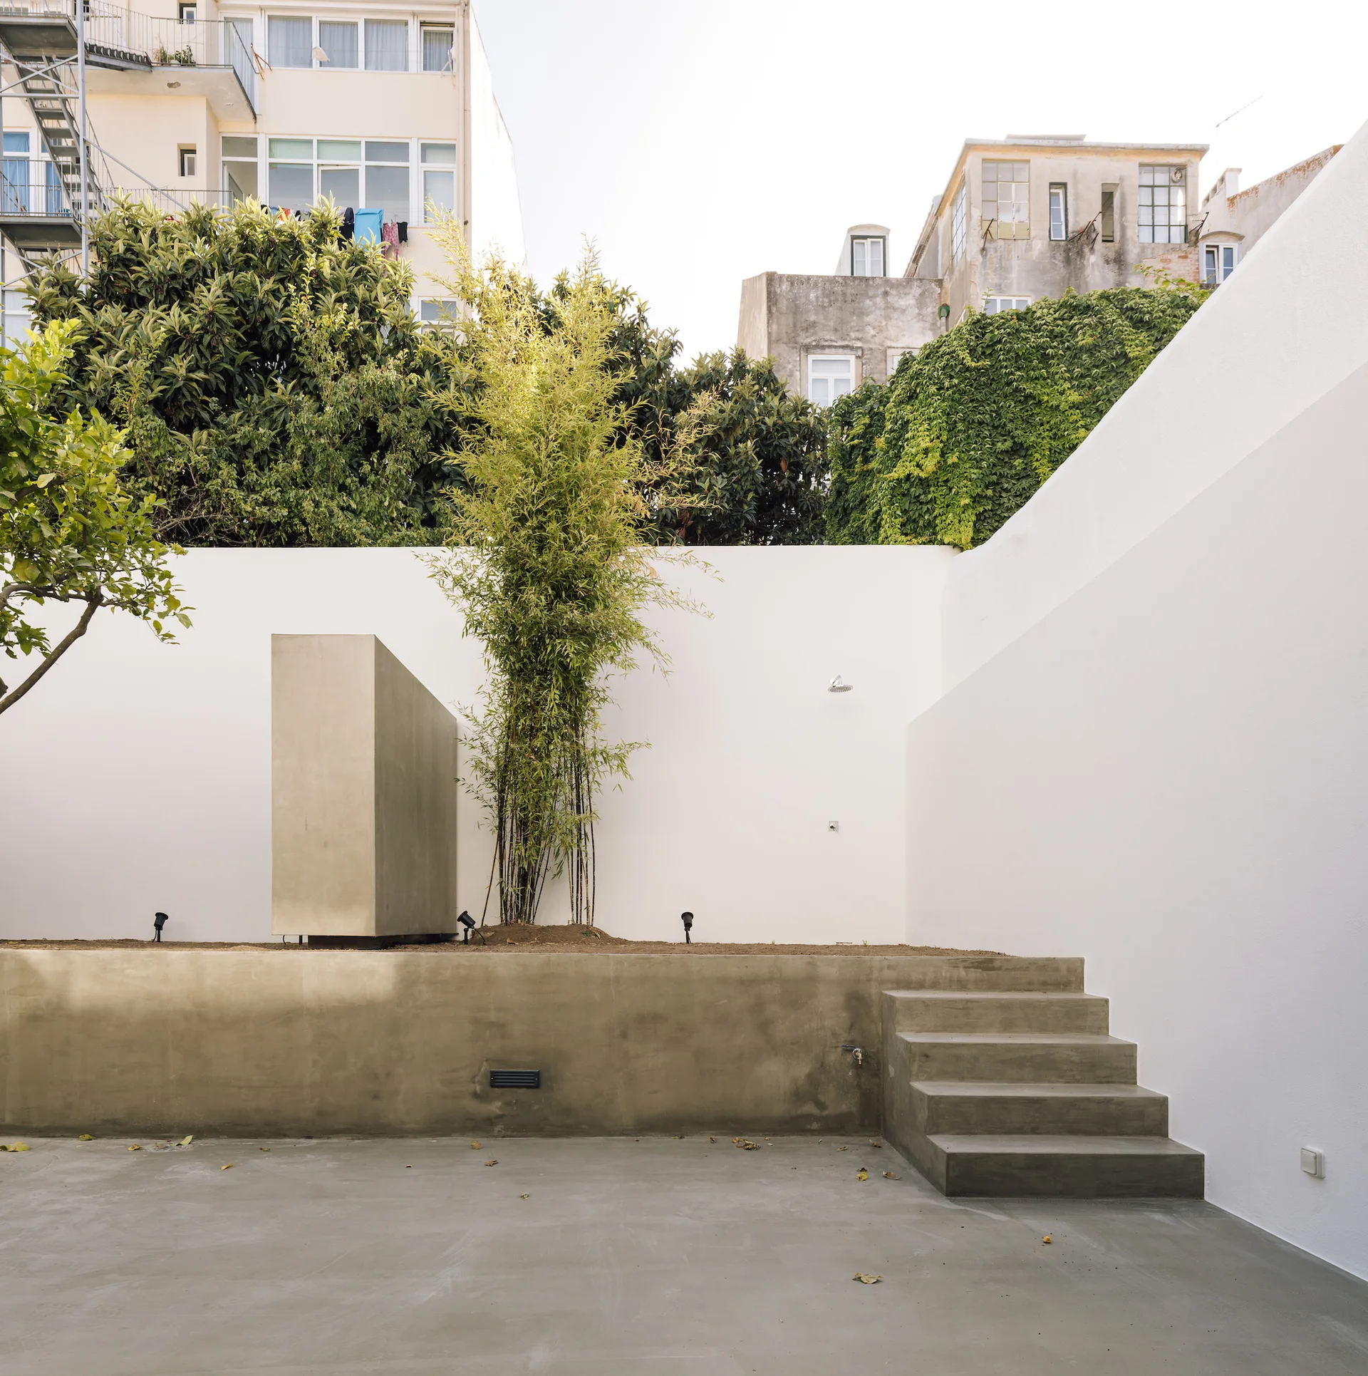
A minimalist courtyard featuring smooth concrete walls, a raised grass planter with a small tree, and tall bamboo against a high white wall.
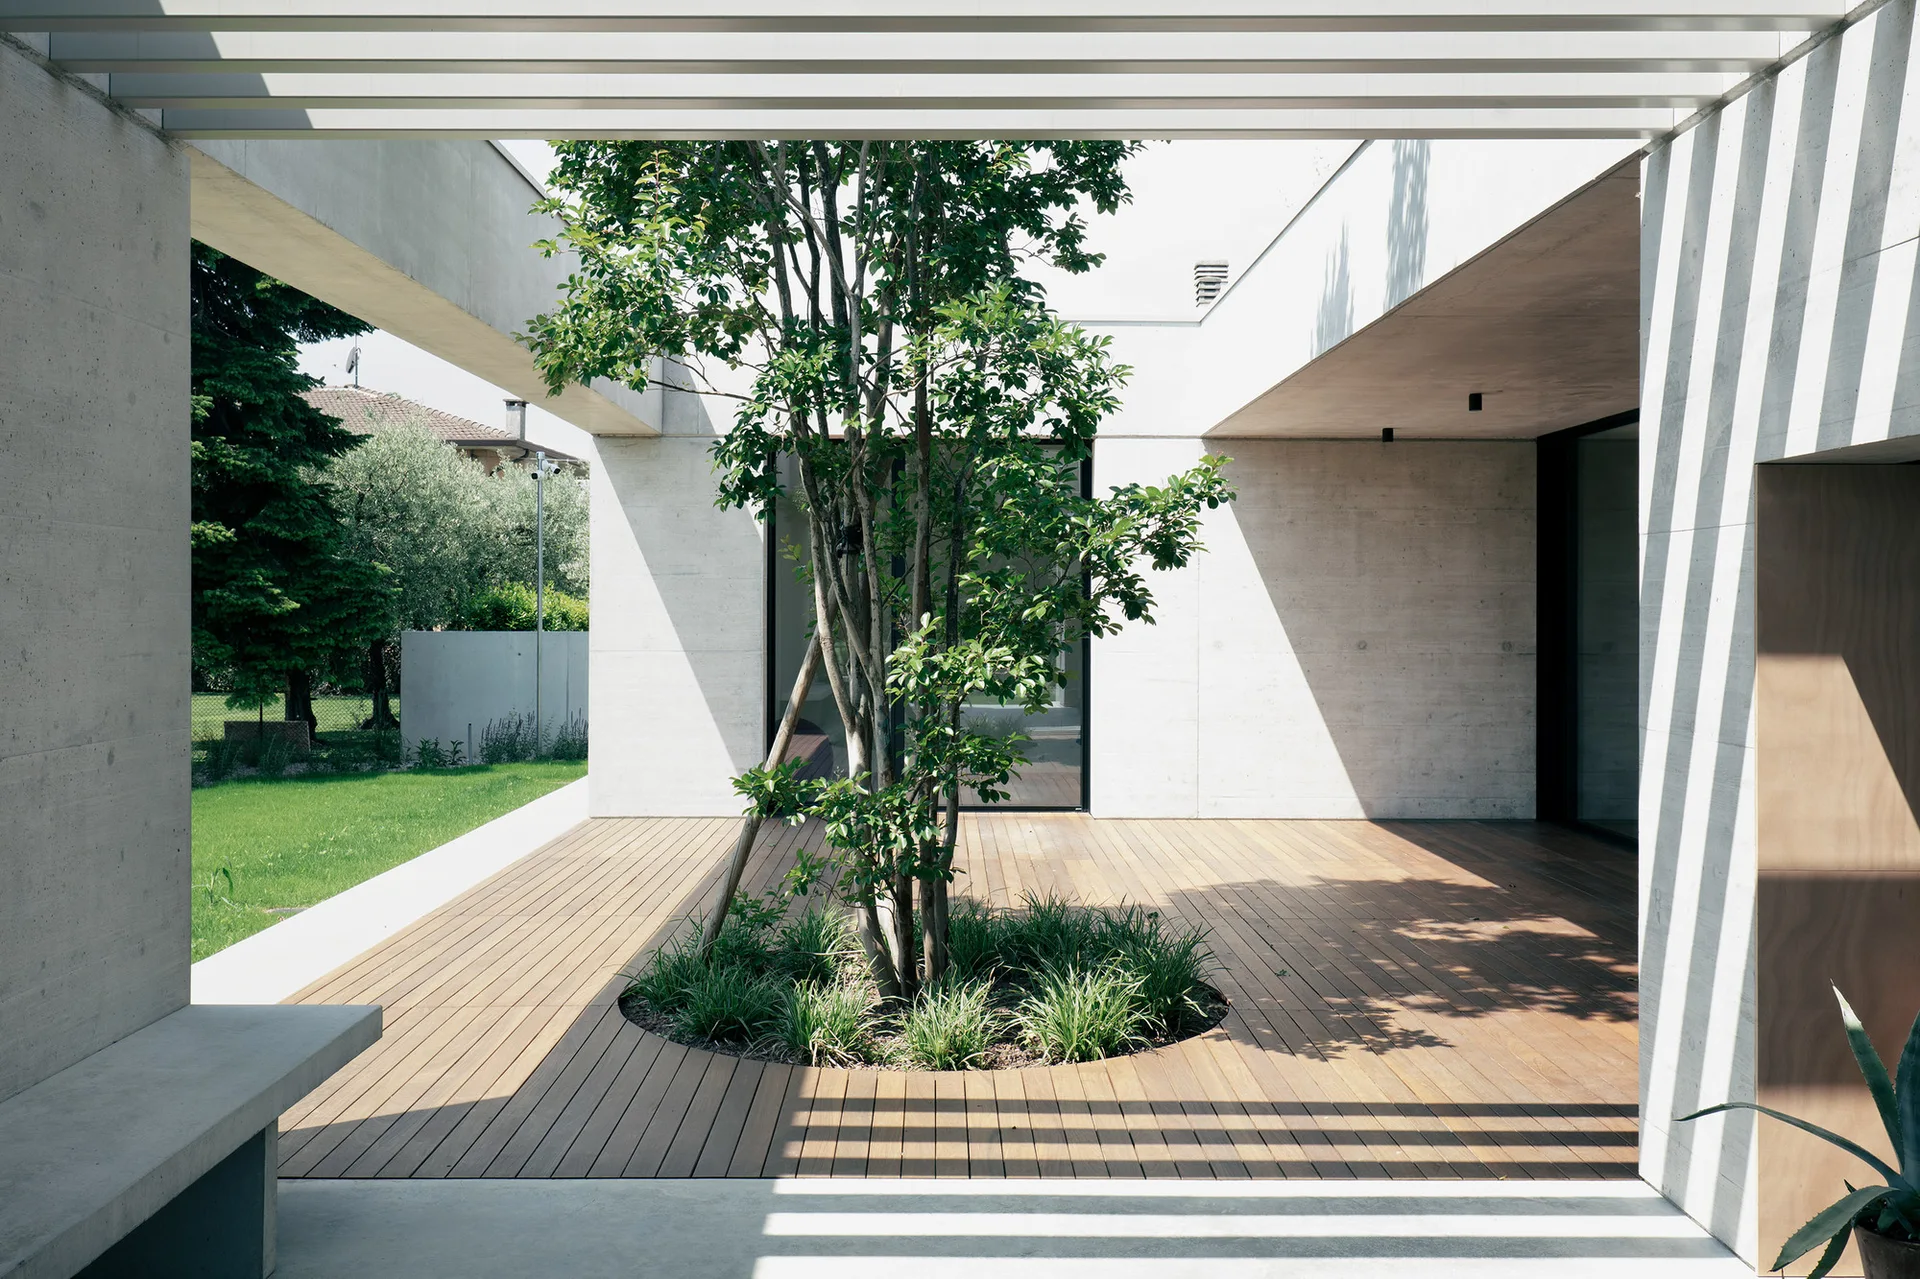
A minimalist outdoor courtyard featuring wood plank decking, a central tree growing from a circular cutout, concrete walls, and a slatted pergola overhead.
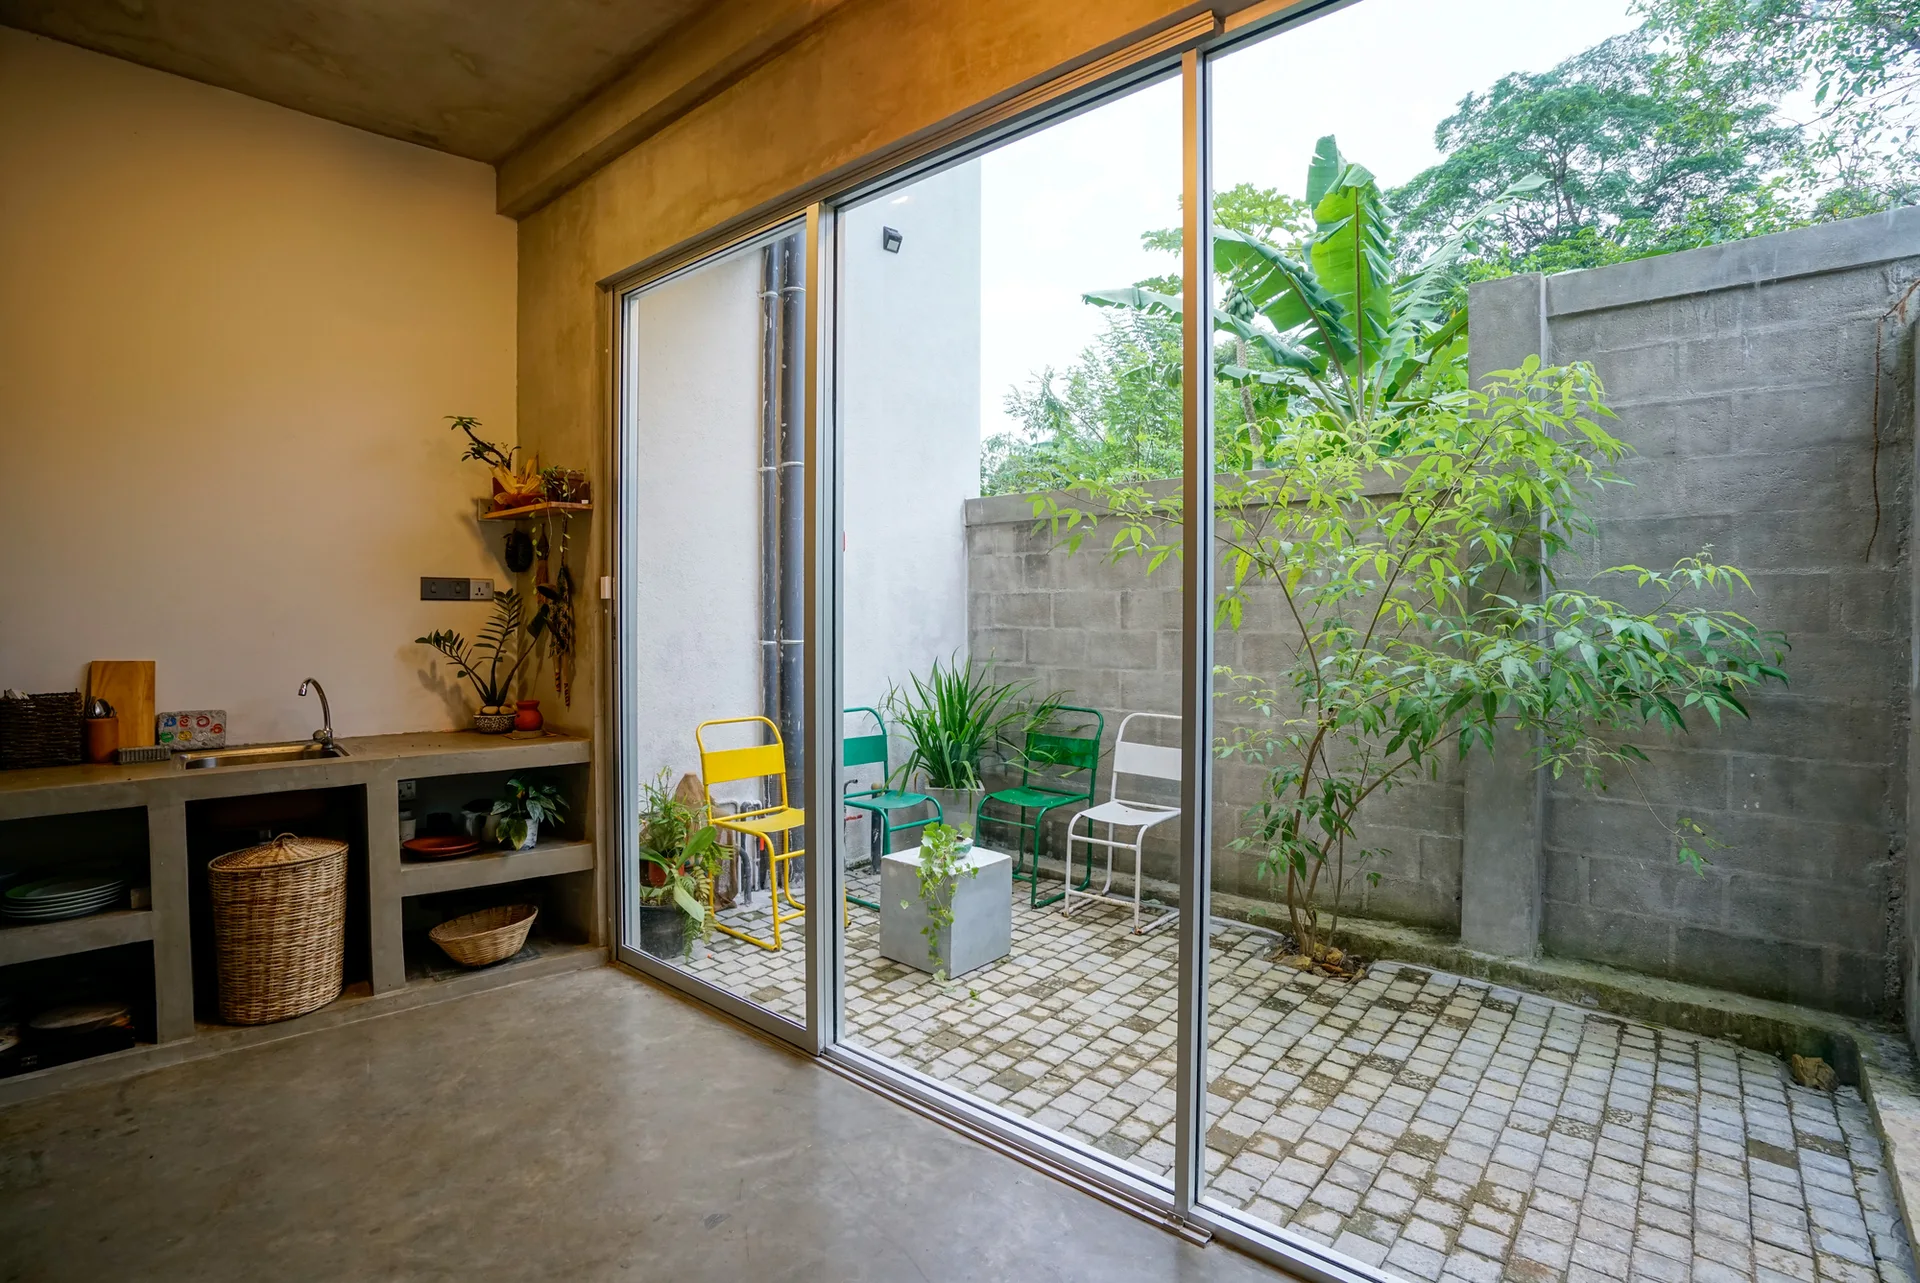
An industrial concrete kitchen counter sits next to a large sliding glass door that opens to a small paved patio with colorful metal chairs.
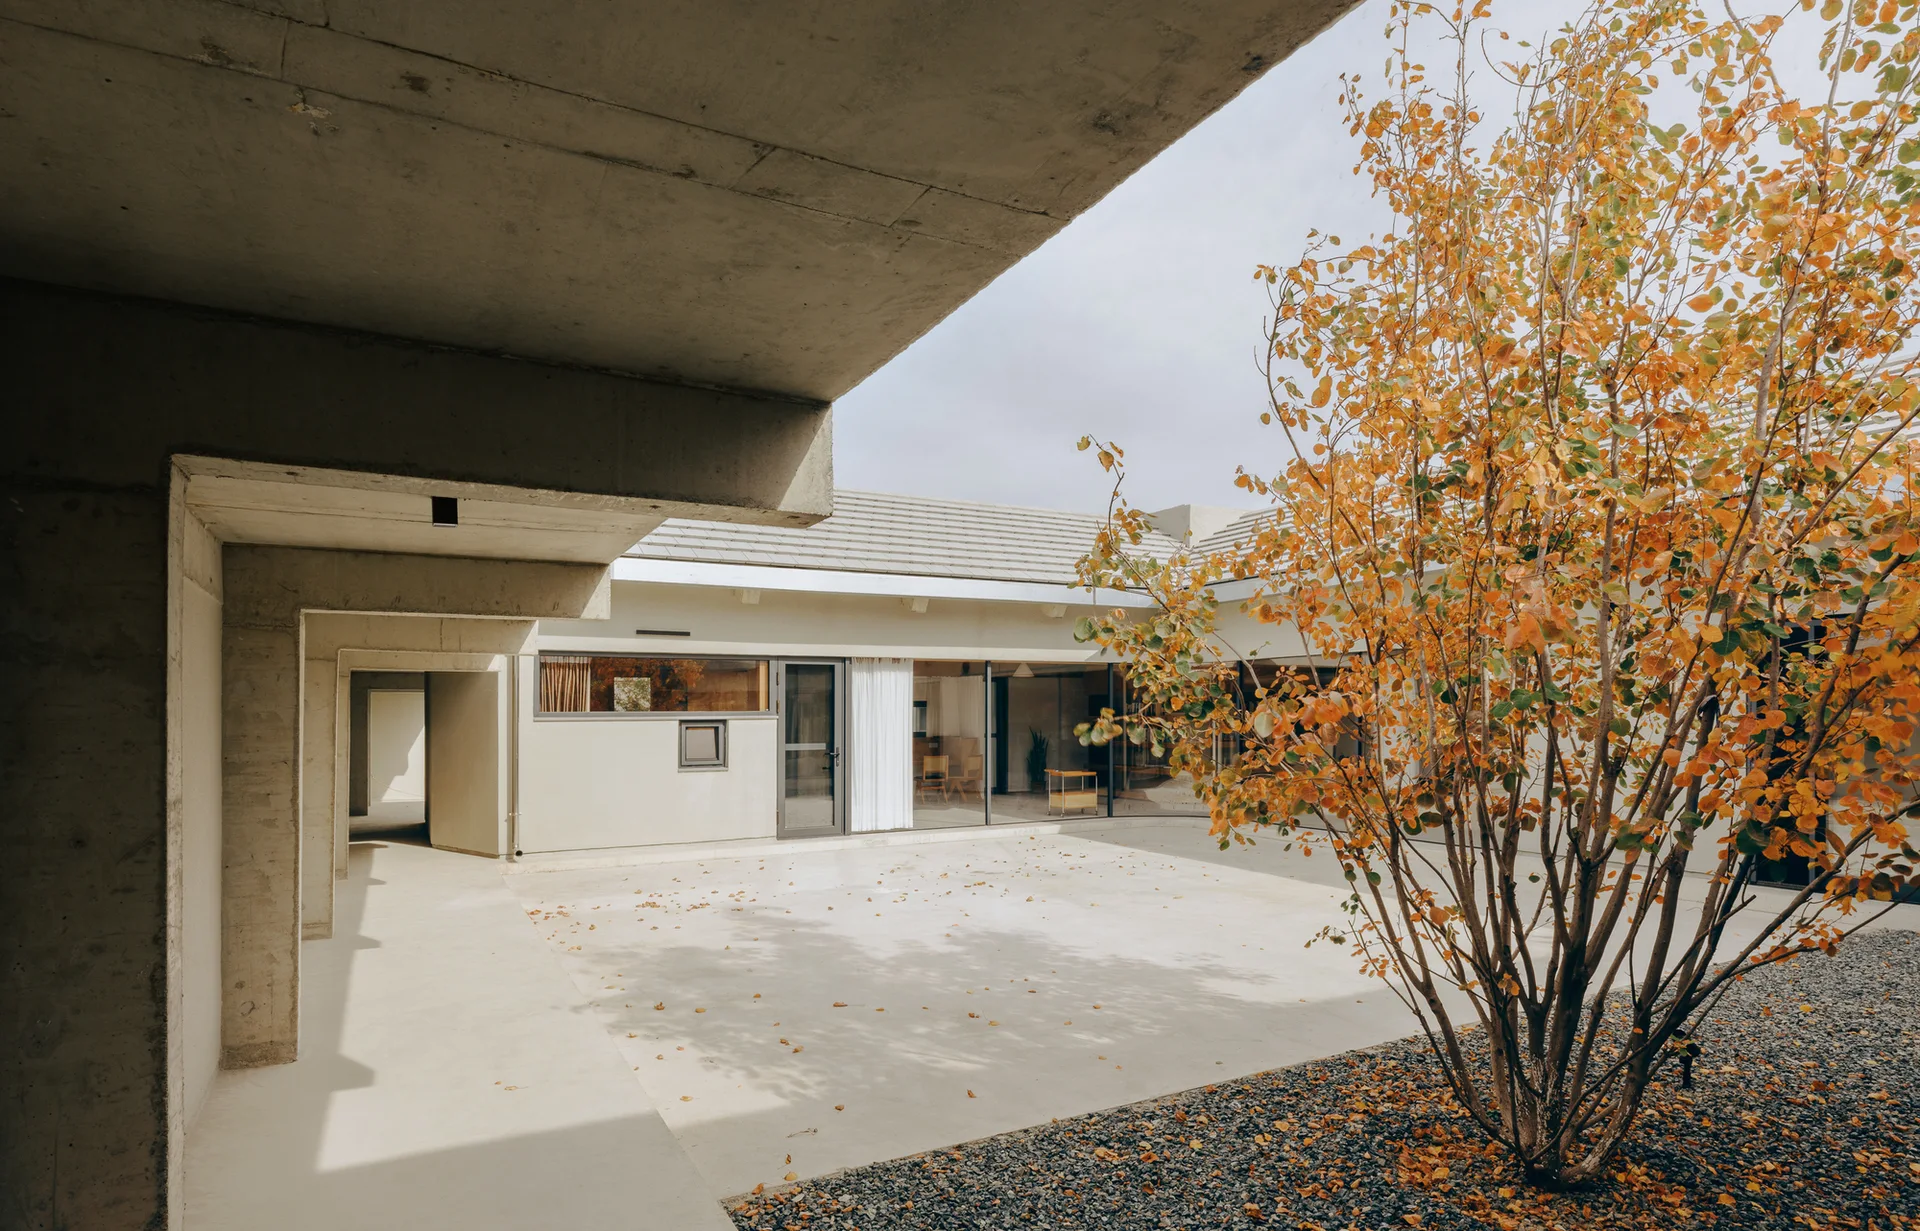
A minimalist concrete courtyard with an overhanging concrete canopy, a paved patio, and a gravel bed featuring an autumn tree.
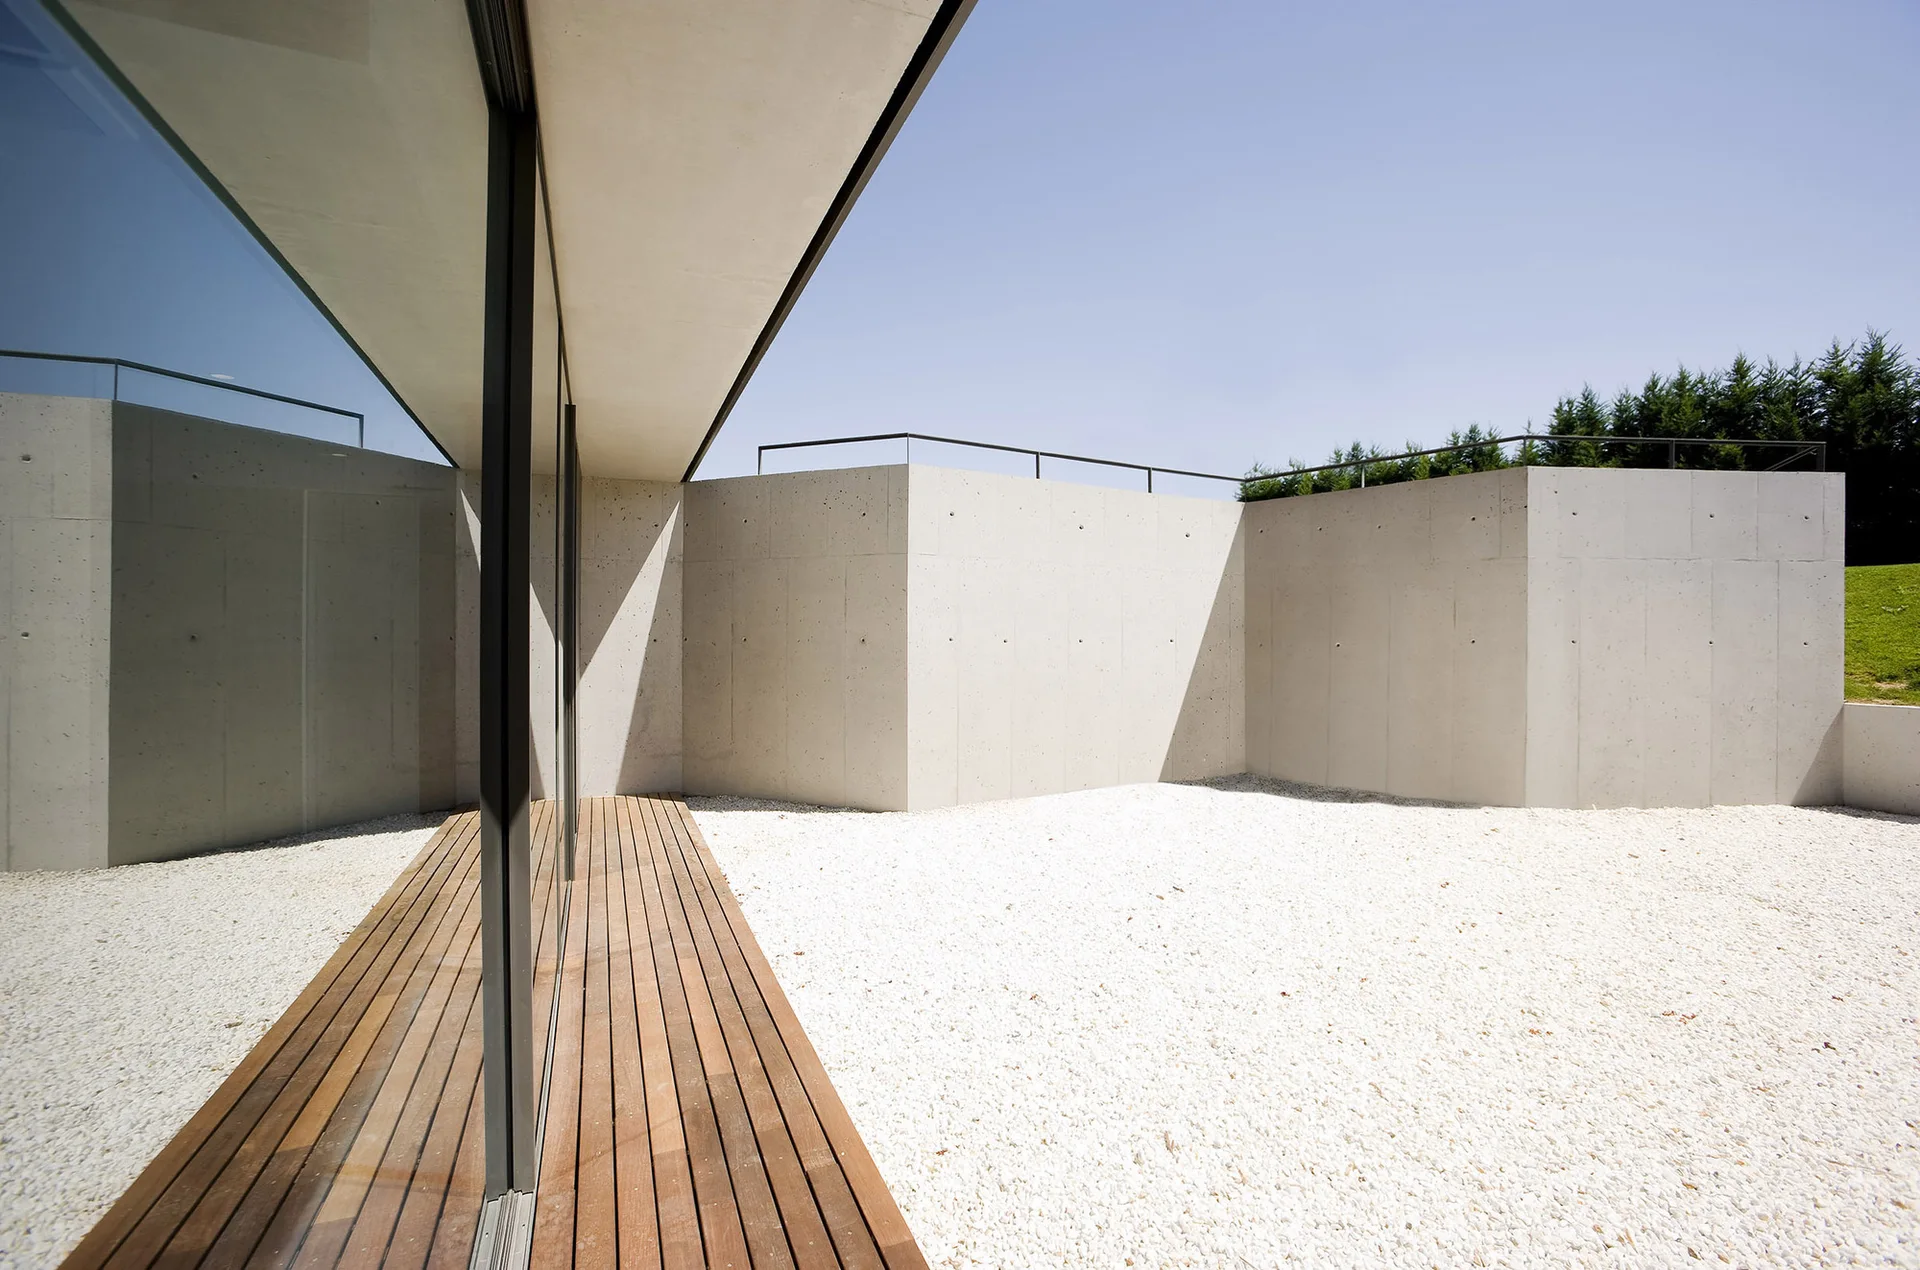
A modern outdoor courtyard featuring light grey concrete walls, a slatted wooden deck pathway, and white gravel ground cover under a blue sky.
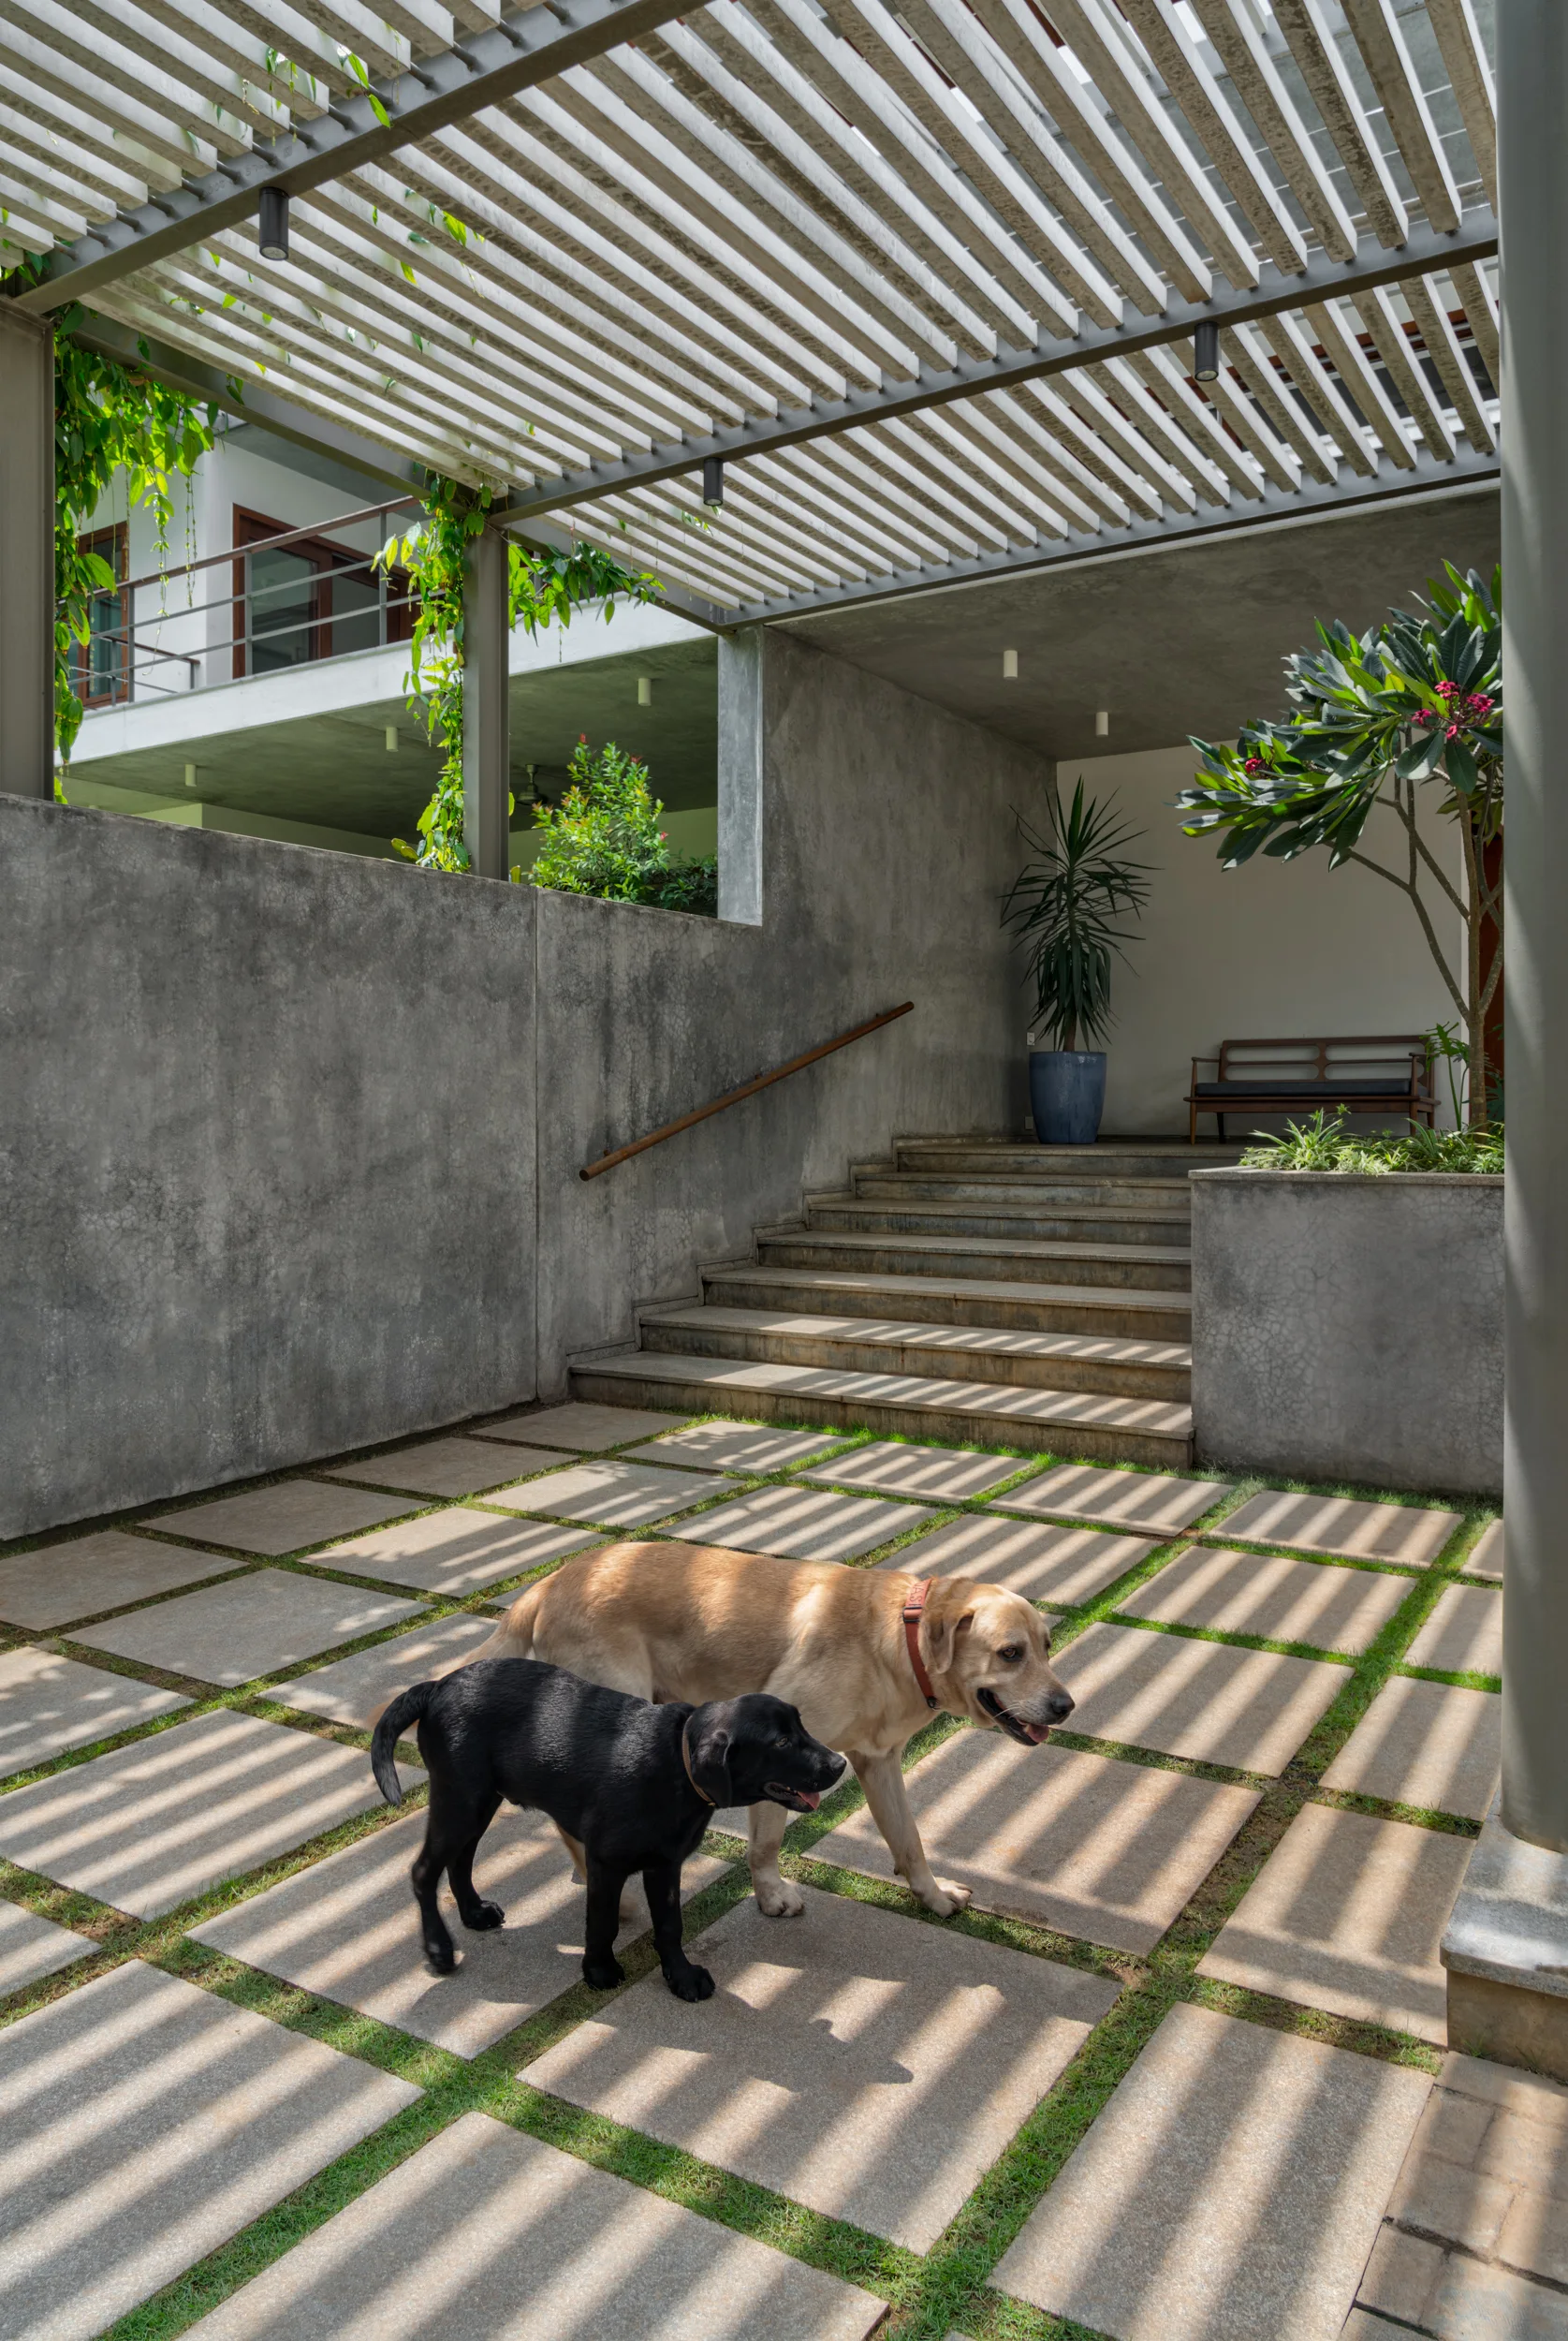
A minimalist concrete patio with large stone pavers separated by grass joints, a concrete staircase, and an overhead slatted pergola casting shadows.
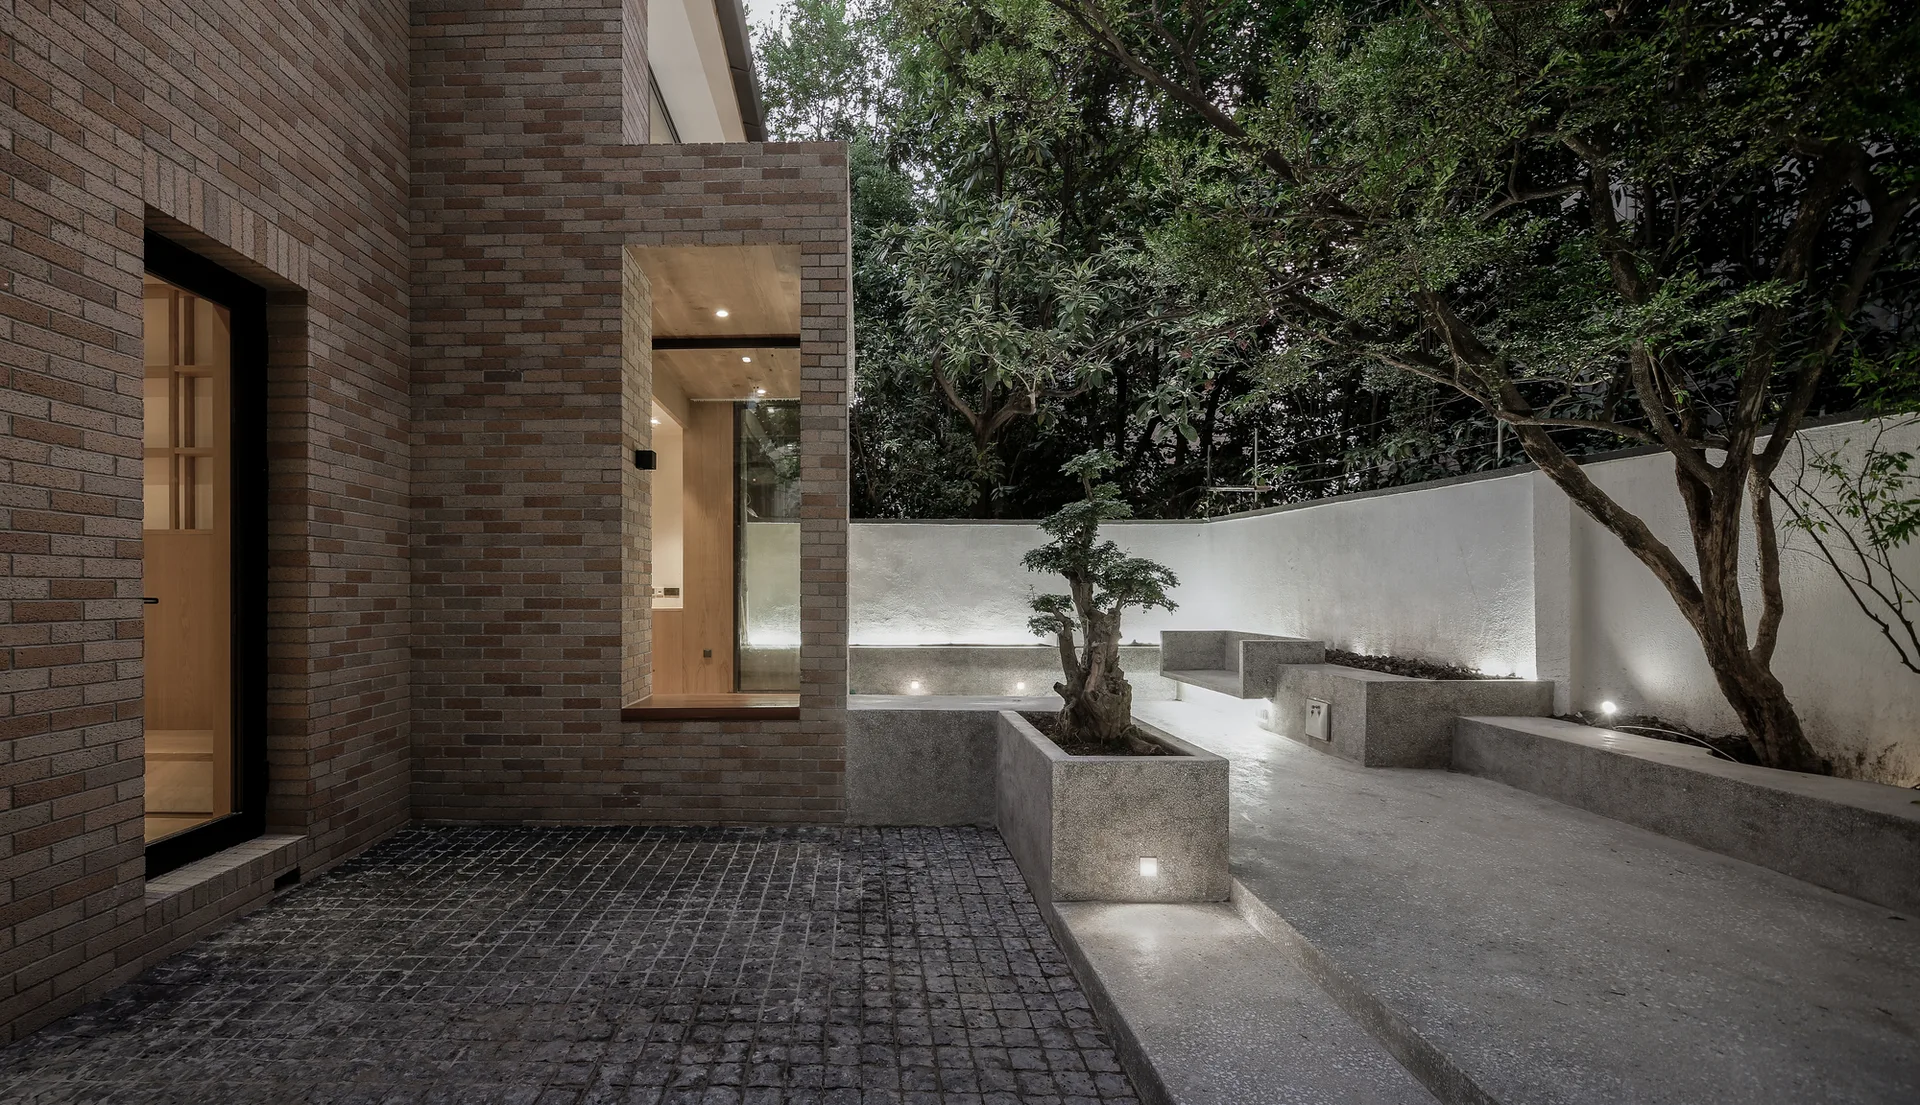
A modern courtyard features a textured brick wall, a cobblestone floor, and low concrete planters with integrated seating and recessed ground lights.
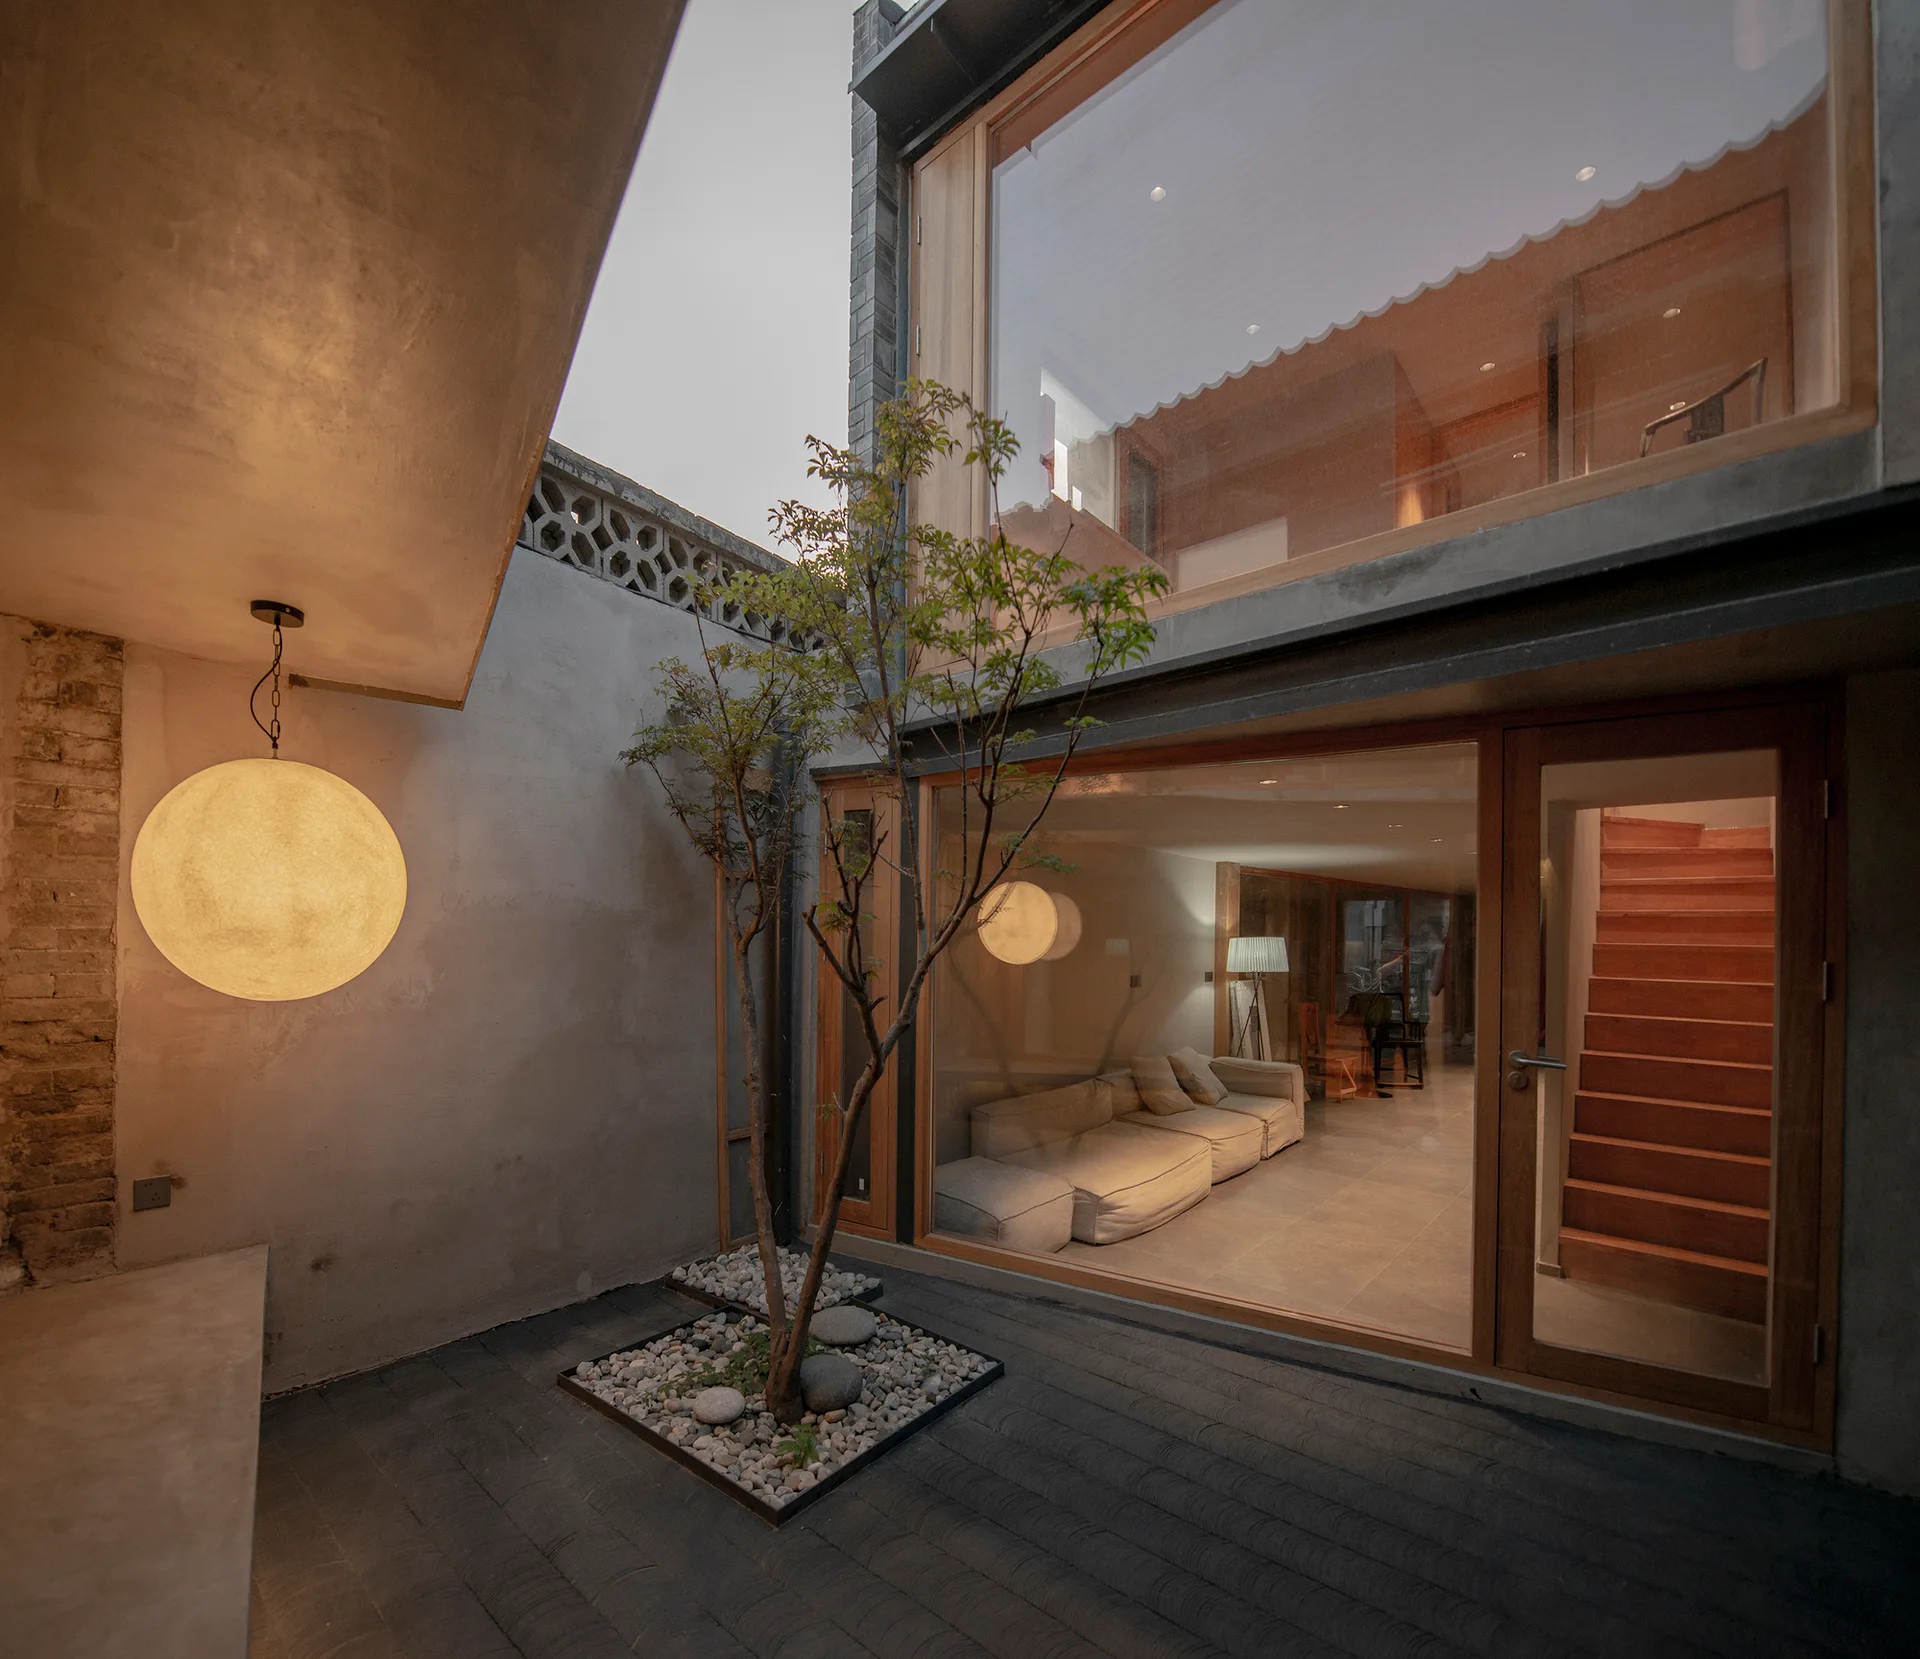
A small concrete courtyard with a tree planted in gravel features a large glass wall looking into a modern wood-trimmed interior.
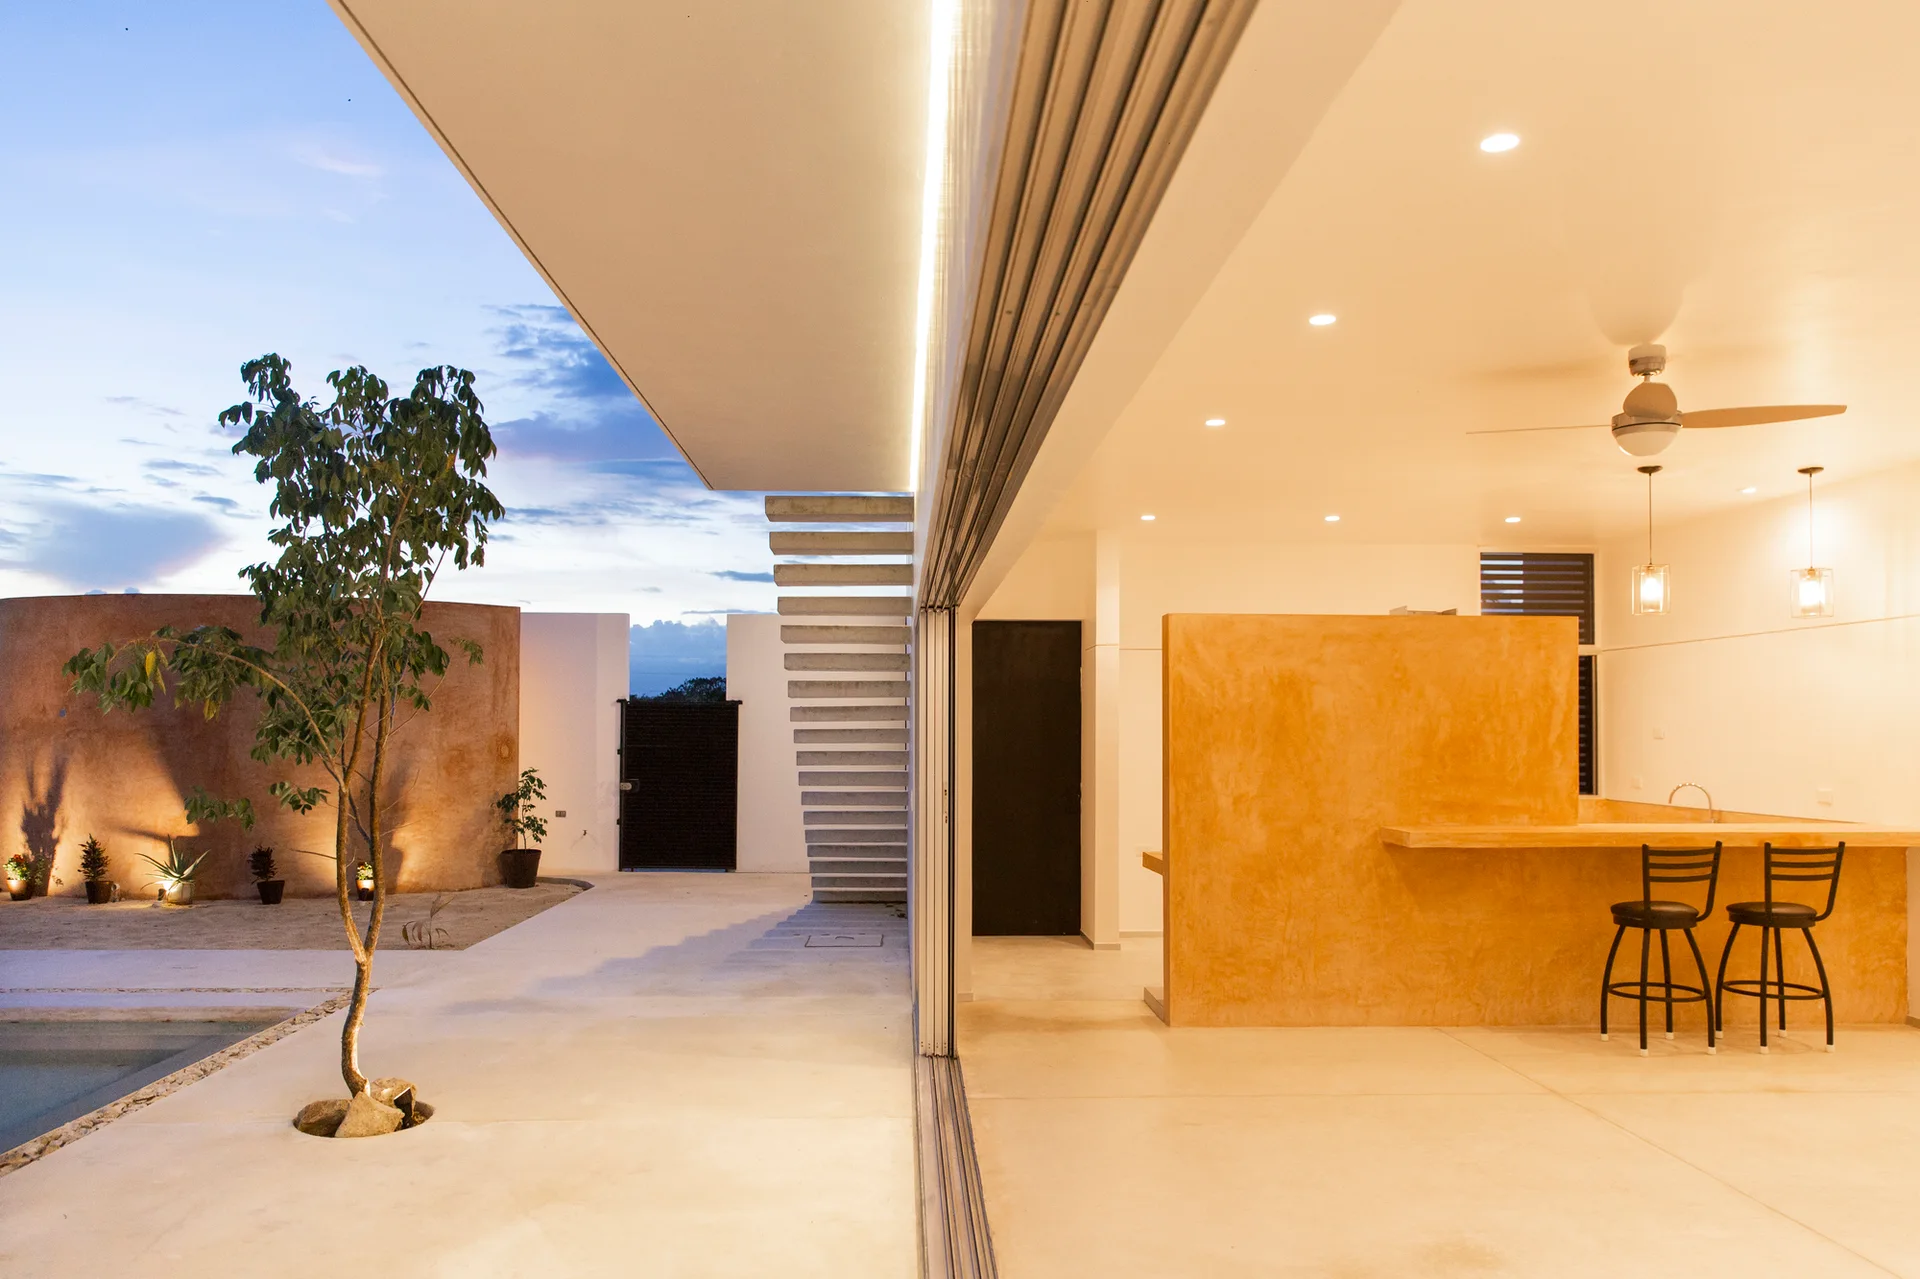
A modern indoor-outdoor kitchen featuring an ochre plaster island with bar stools, opening onto a concrete patio with floating stairs and a tree.
A modern concrete courtyard features a tiered retaining wall, concrete stairs, high white walls, and a tall bamboo plant.
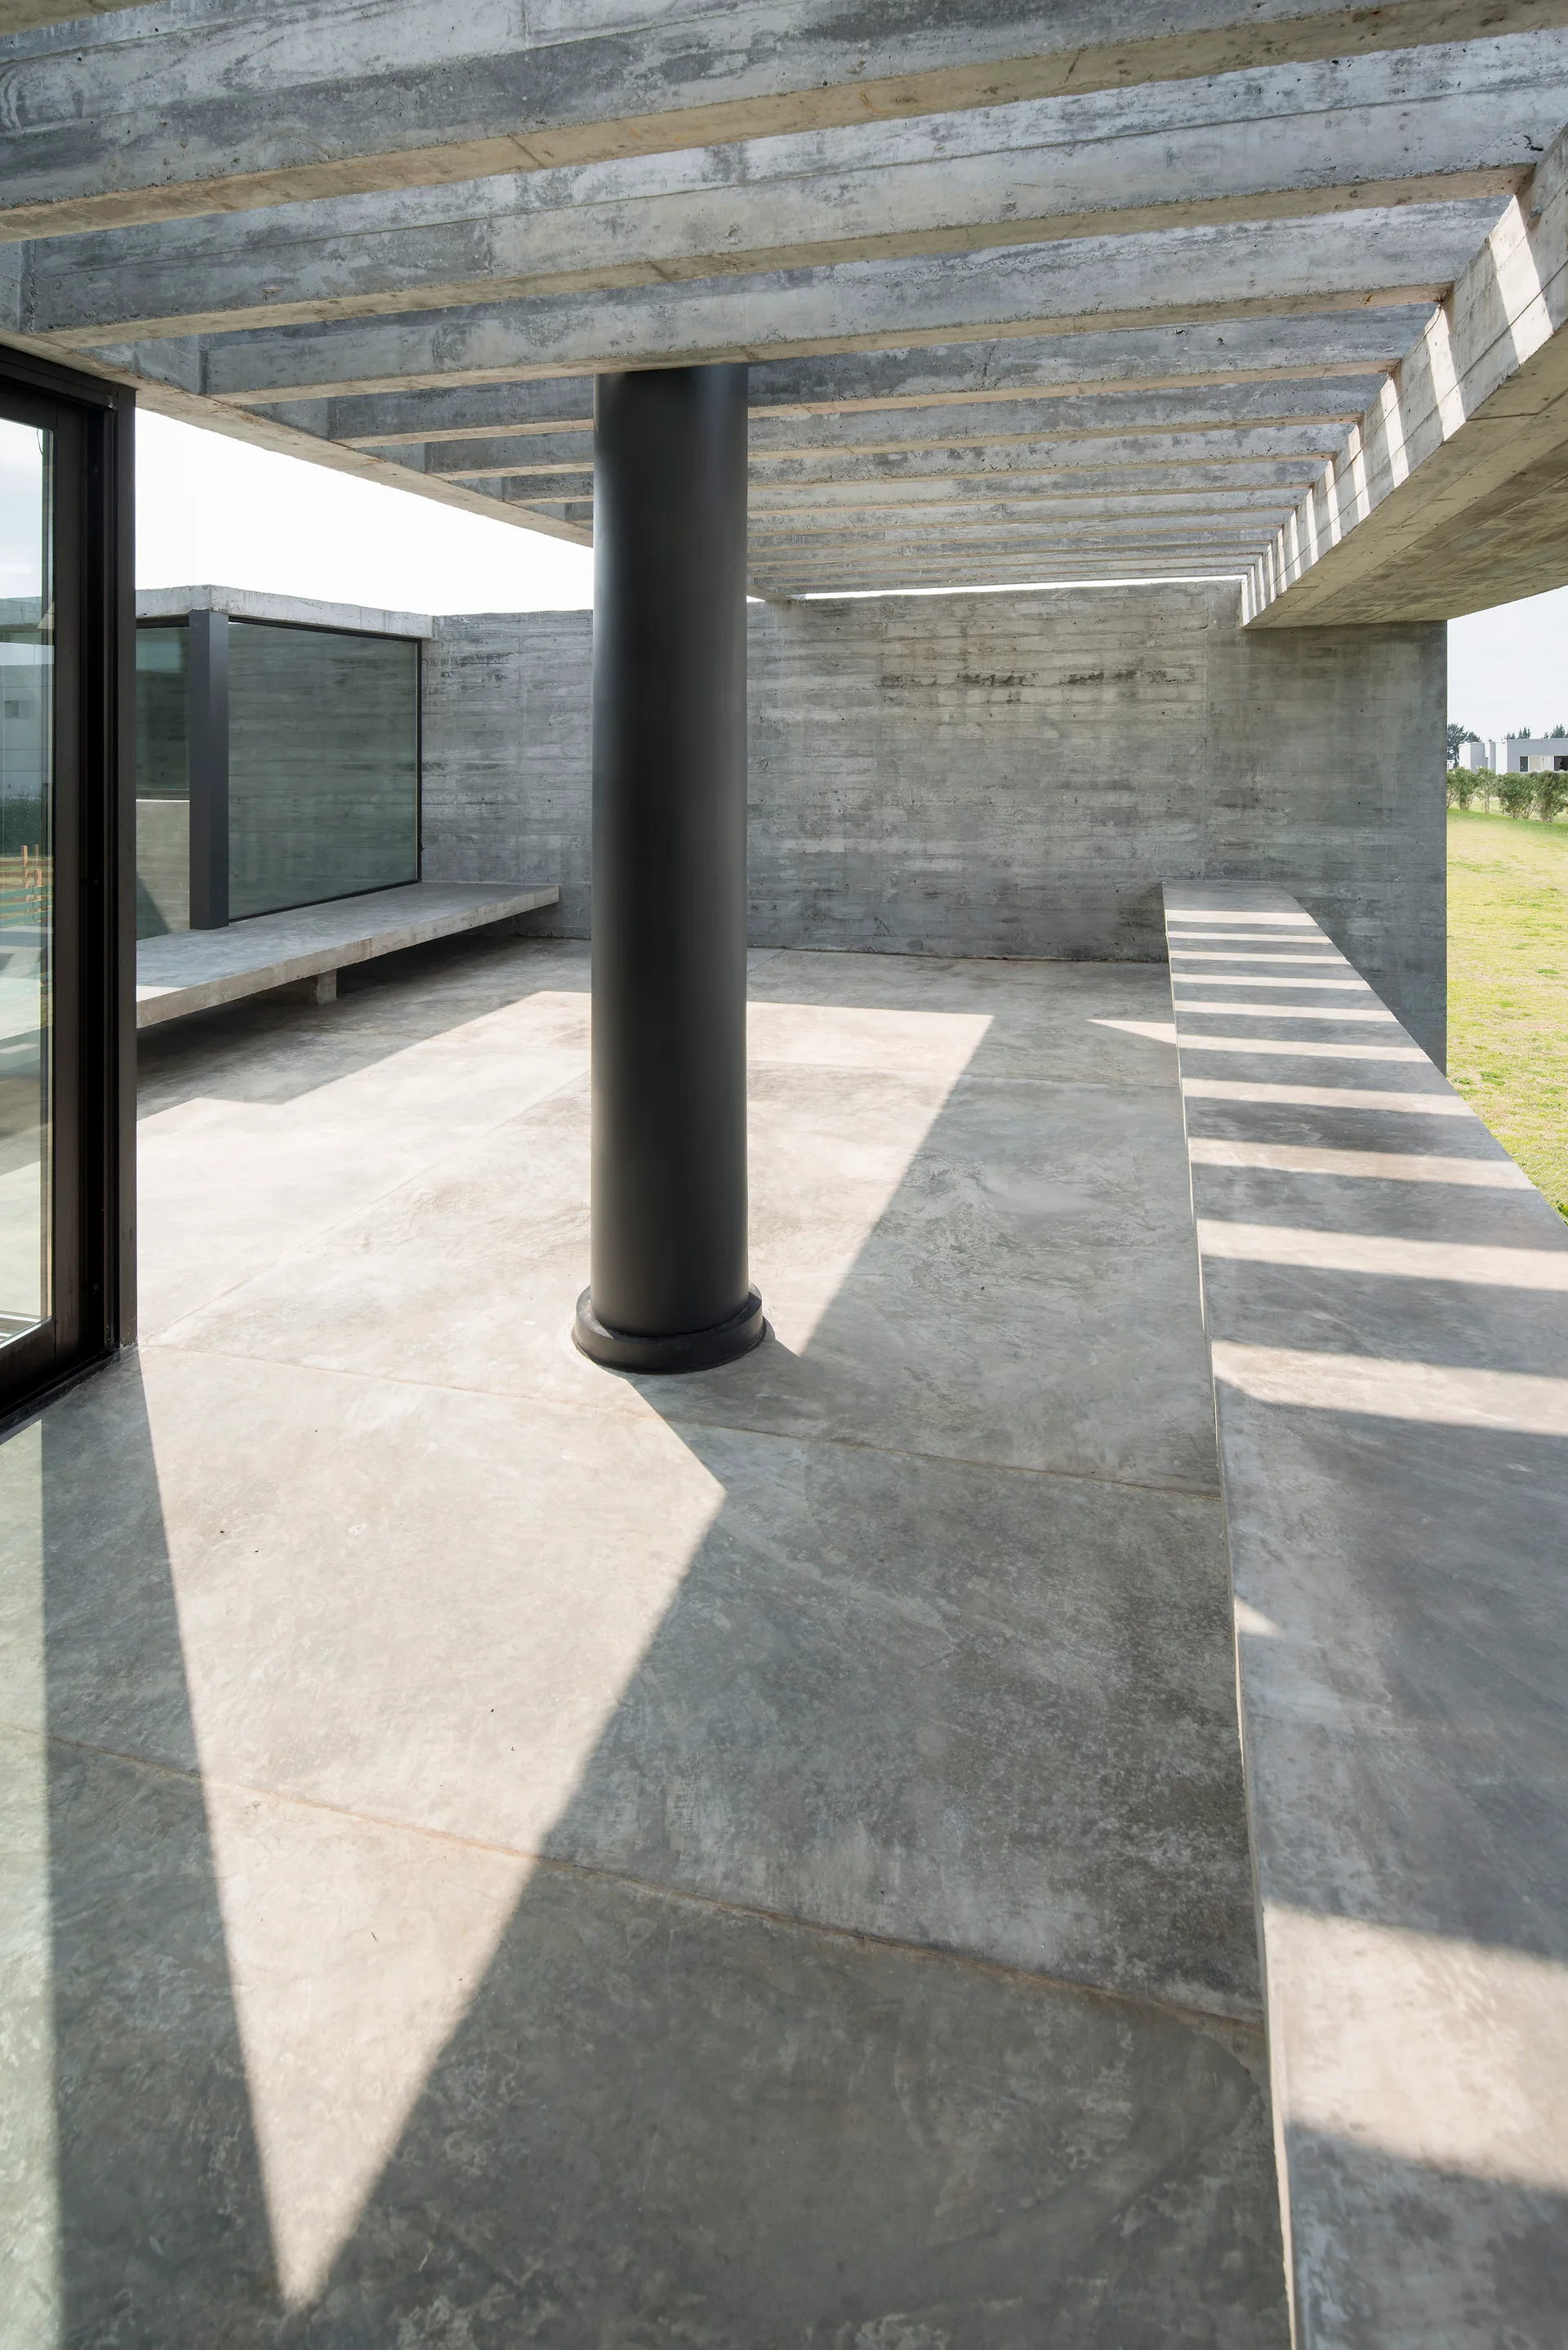
An outdoor concrete patio area featuring a central dark column, an overhead slatted pergola casting shadows, and low built-in concrete benches.
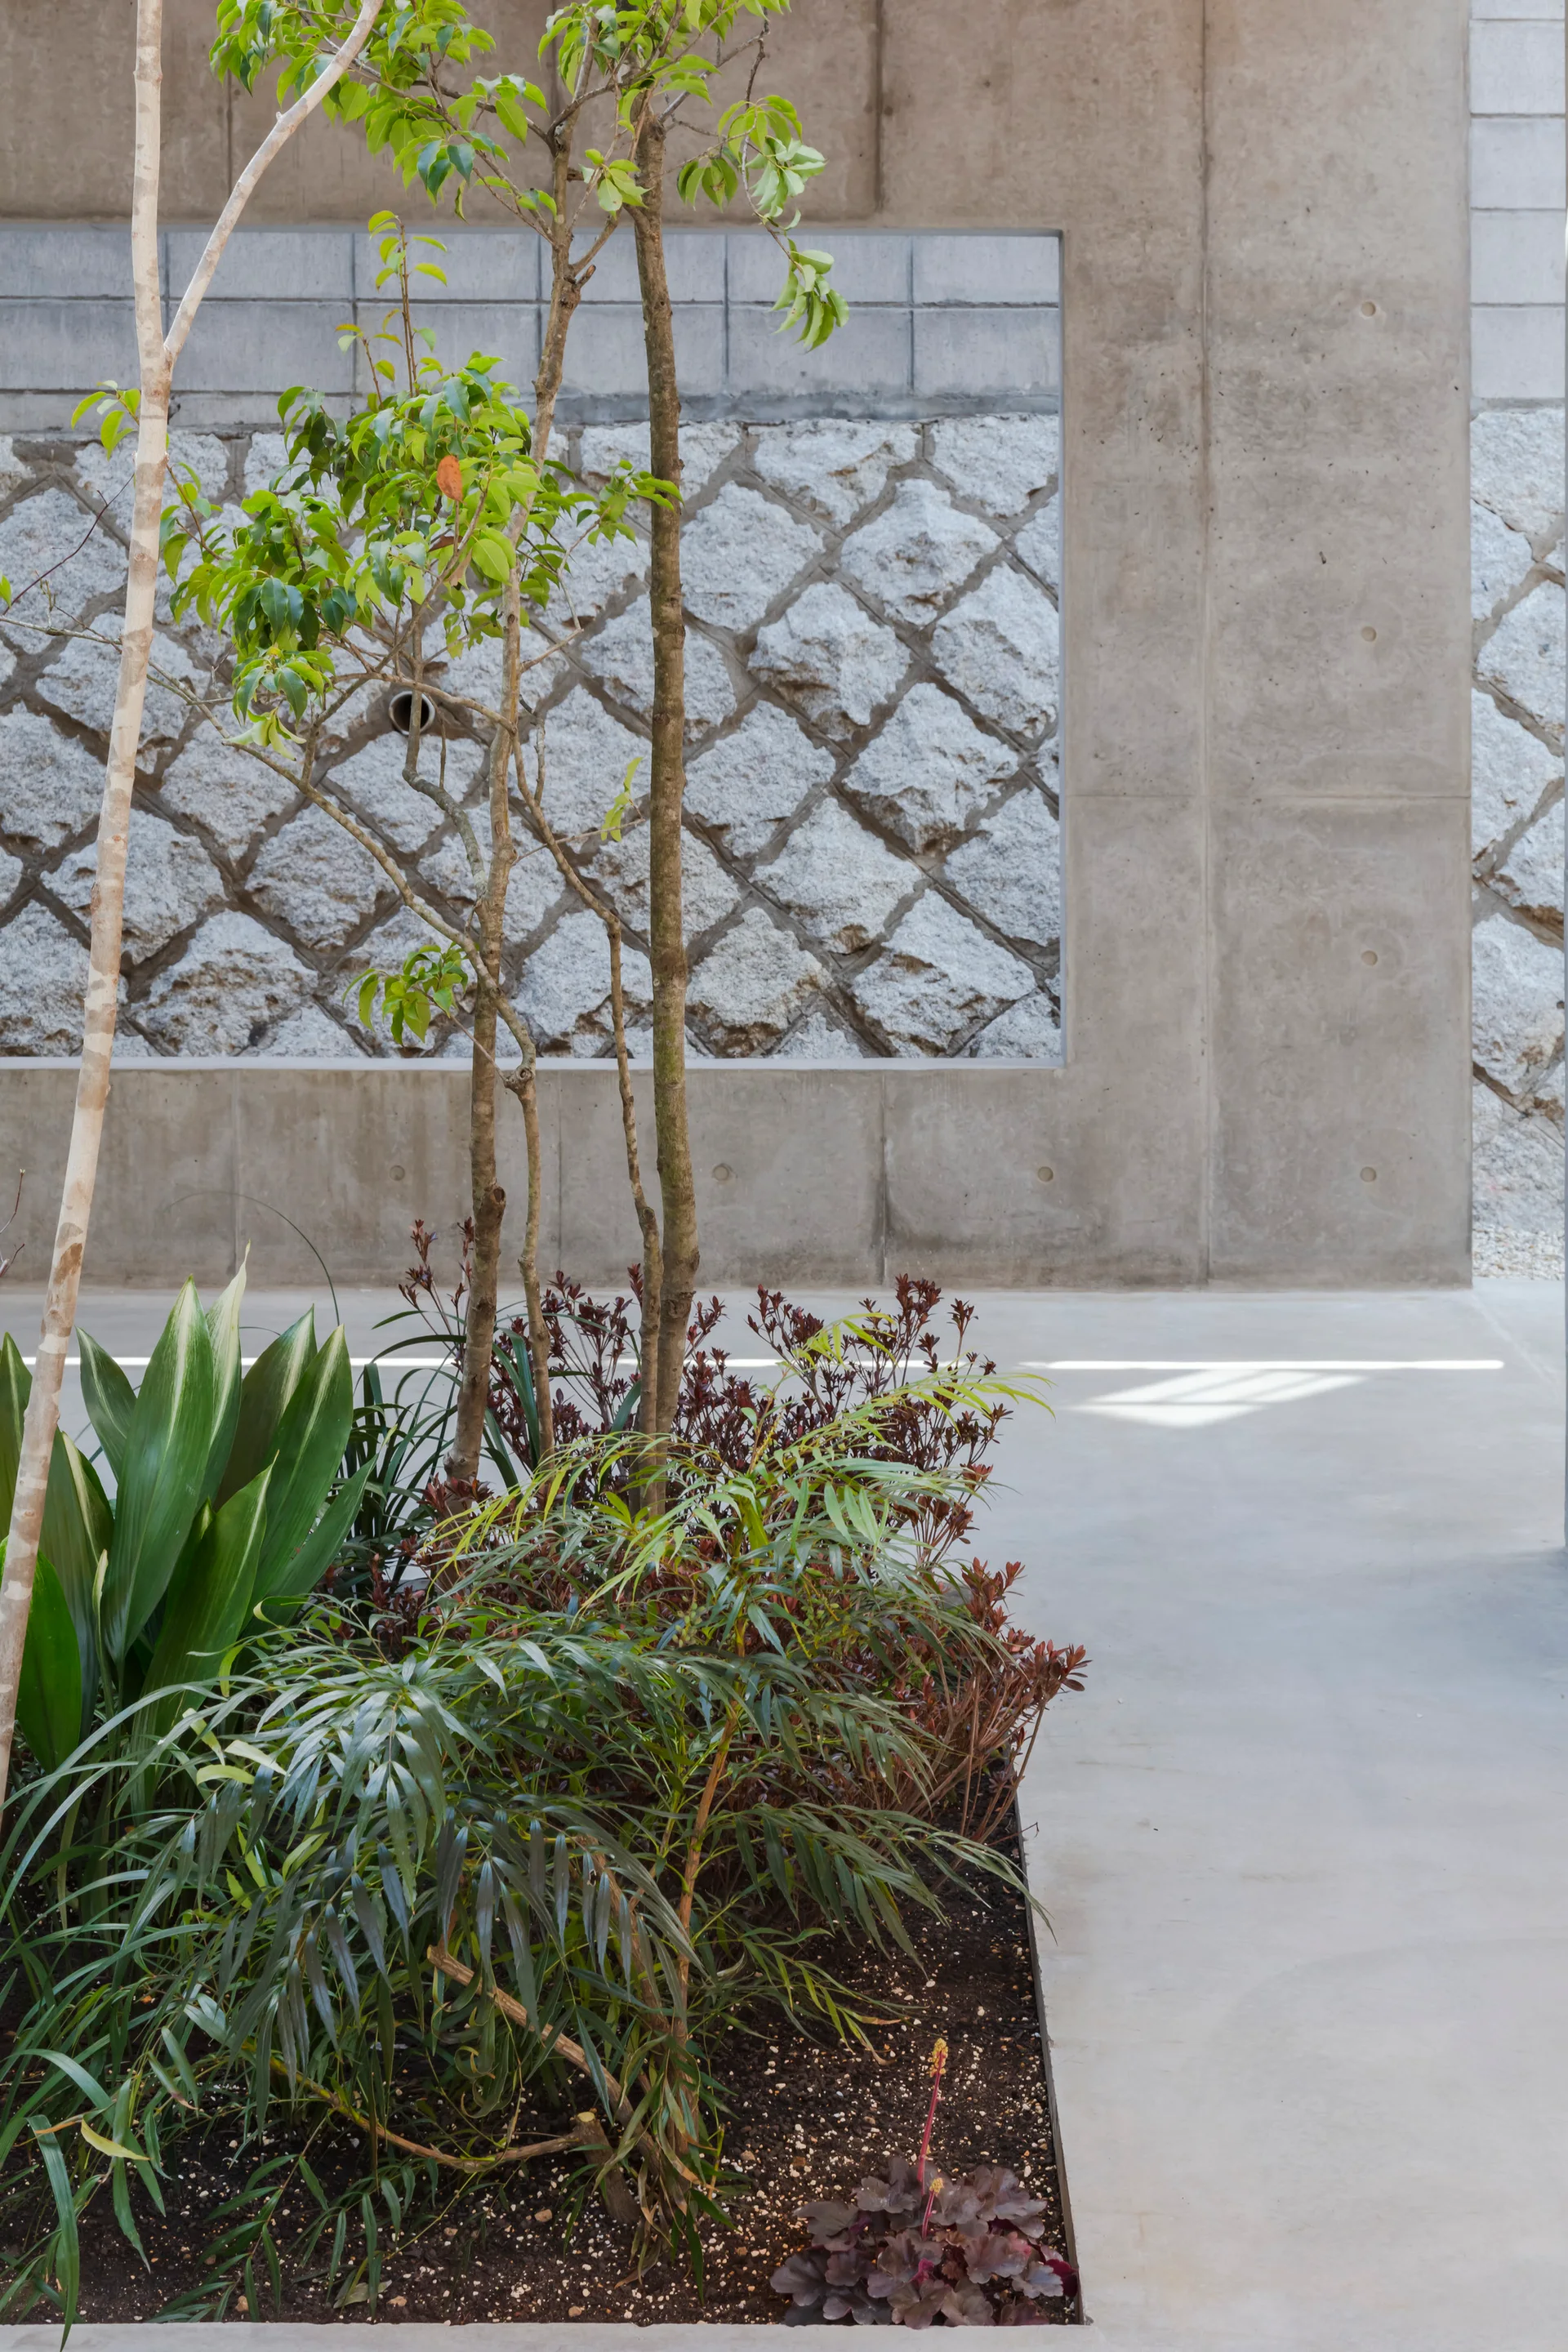
A concrete courtyard features a sunken garden bed with green foliage and a rectangular opening framing a diamond-patterned stone wall.
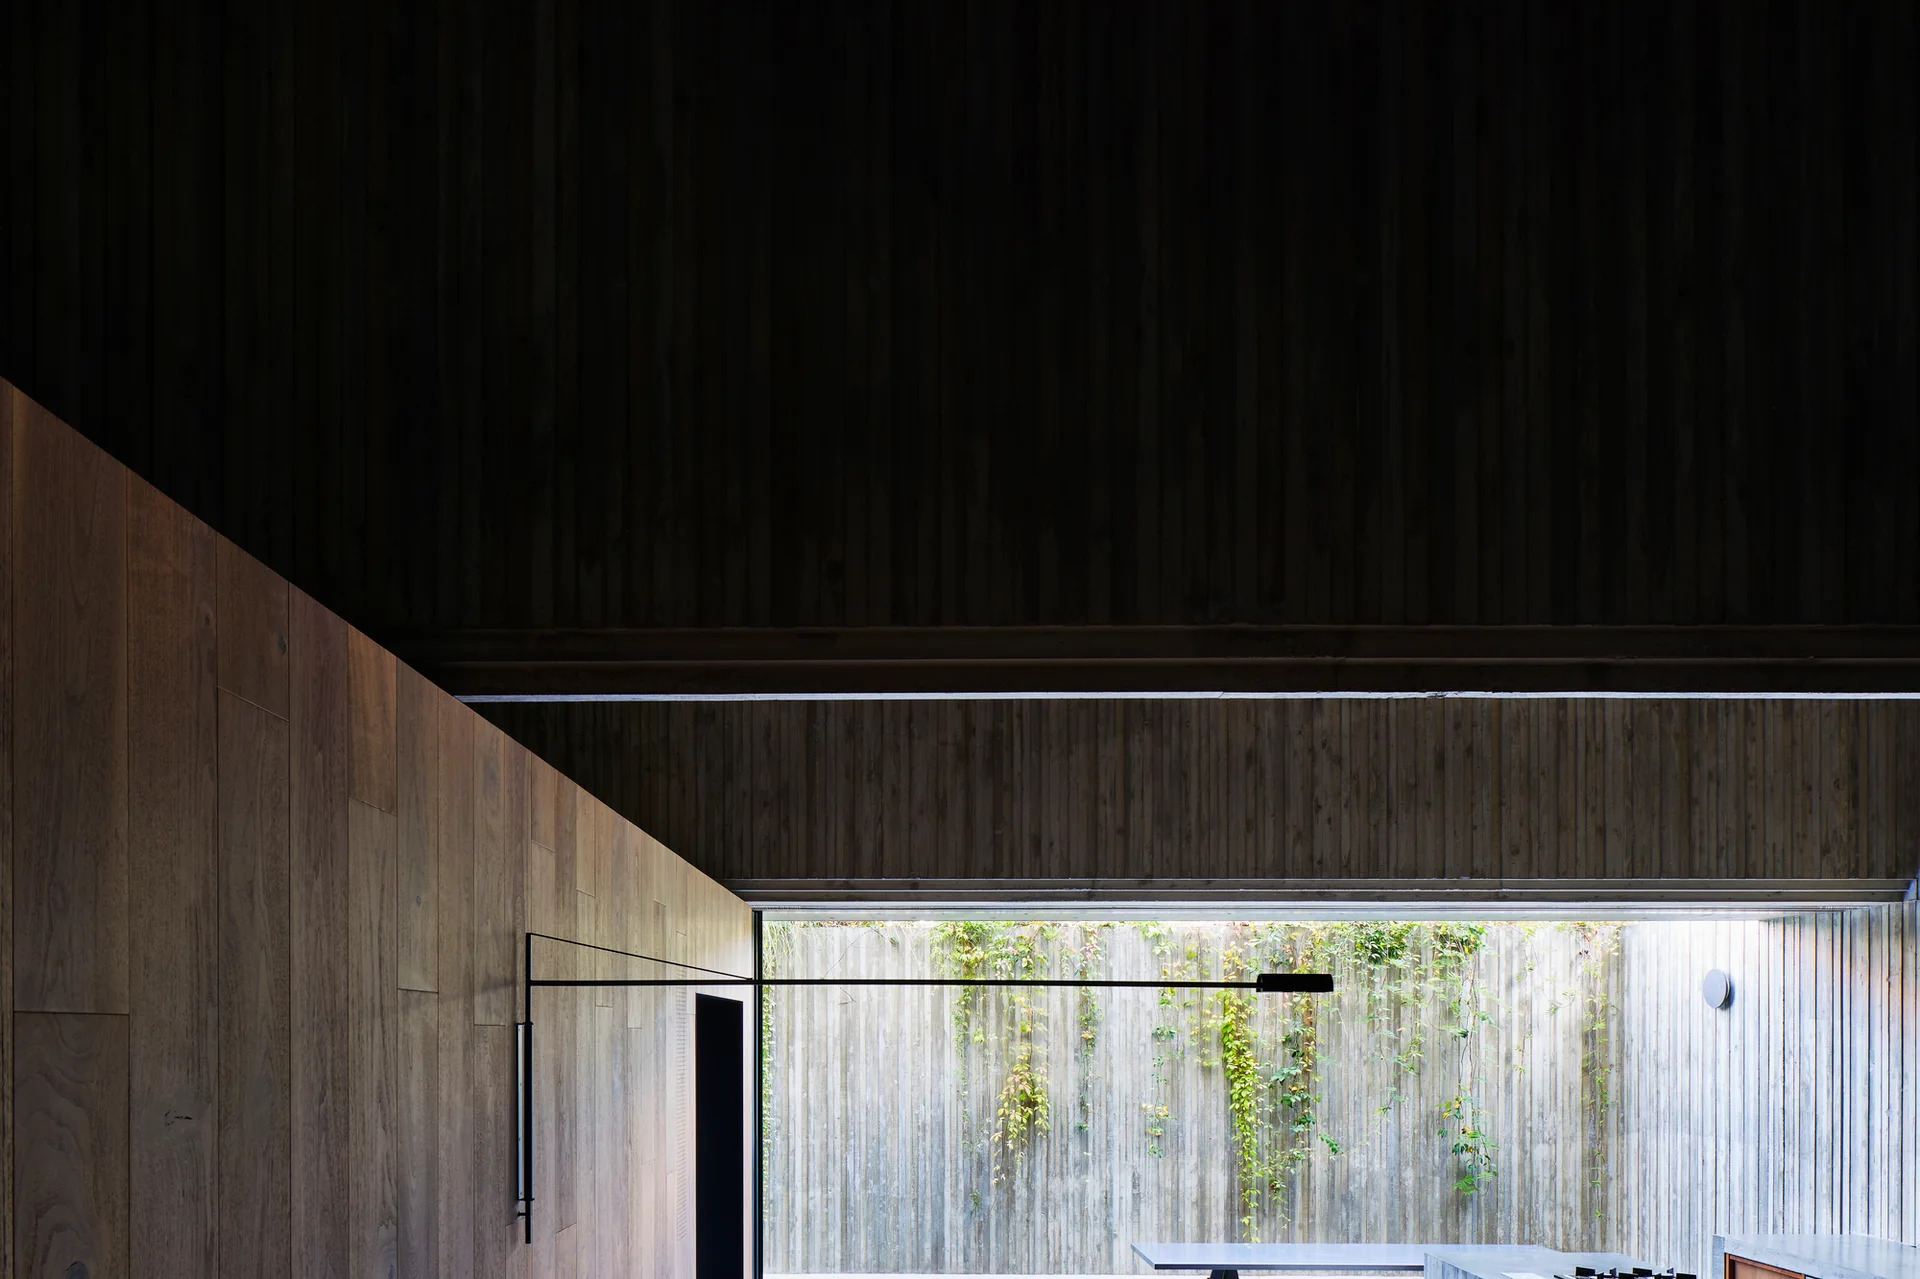
Minimalist room with wood paneled walls and a slim black sconce looking out to a concrete courtyard with climbing green vines.