Skip to content

COLLECTION

Integrated Wood Wall Paneling

by @eliza-bush

22 photos

Interior design photos featuring Integrated Wood Wall Paneling.

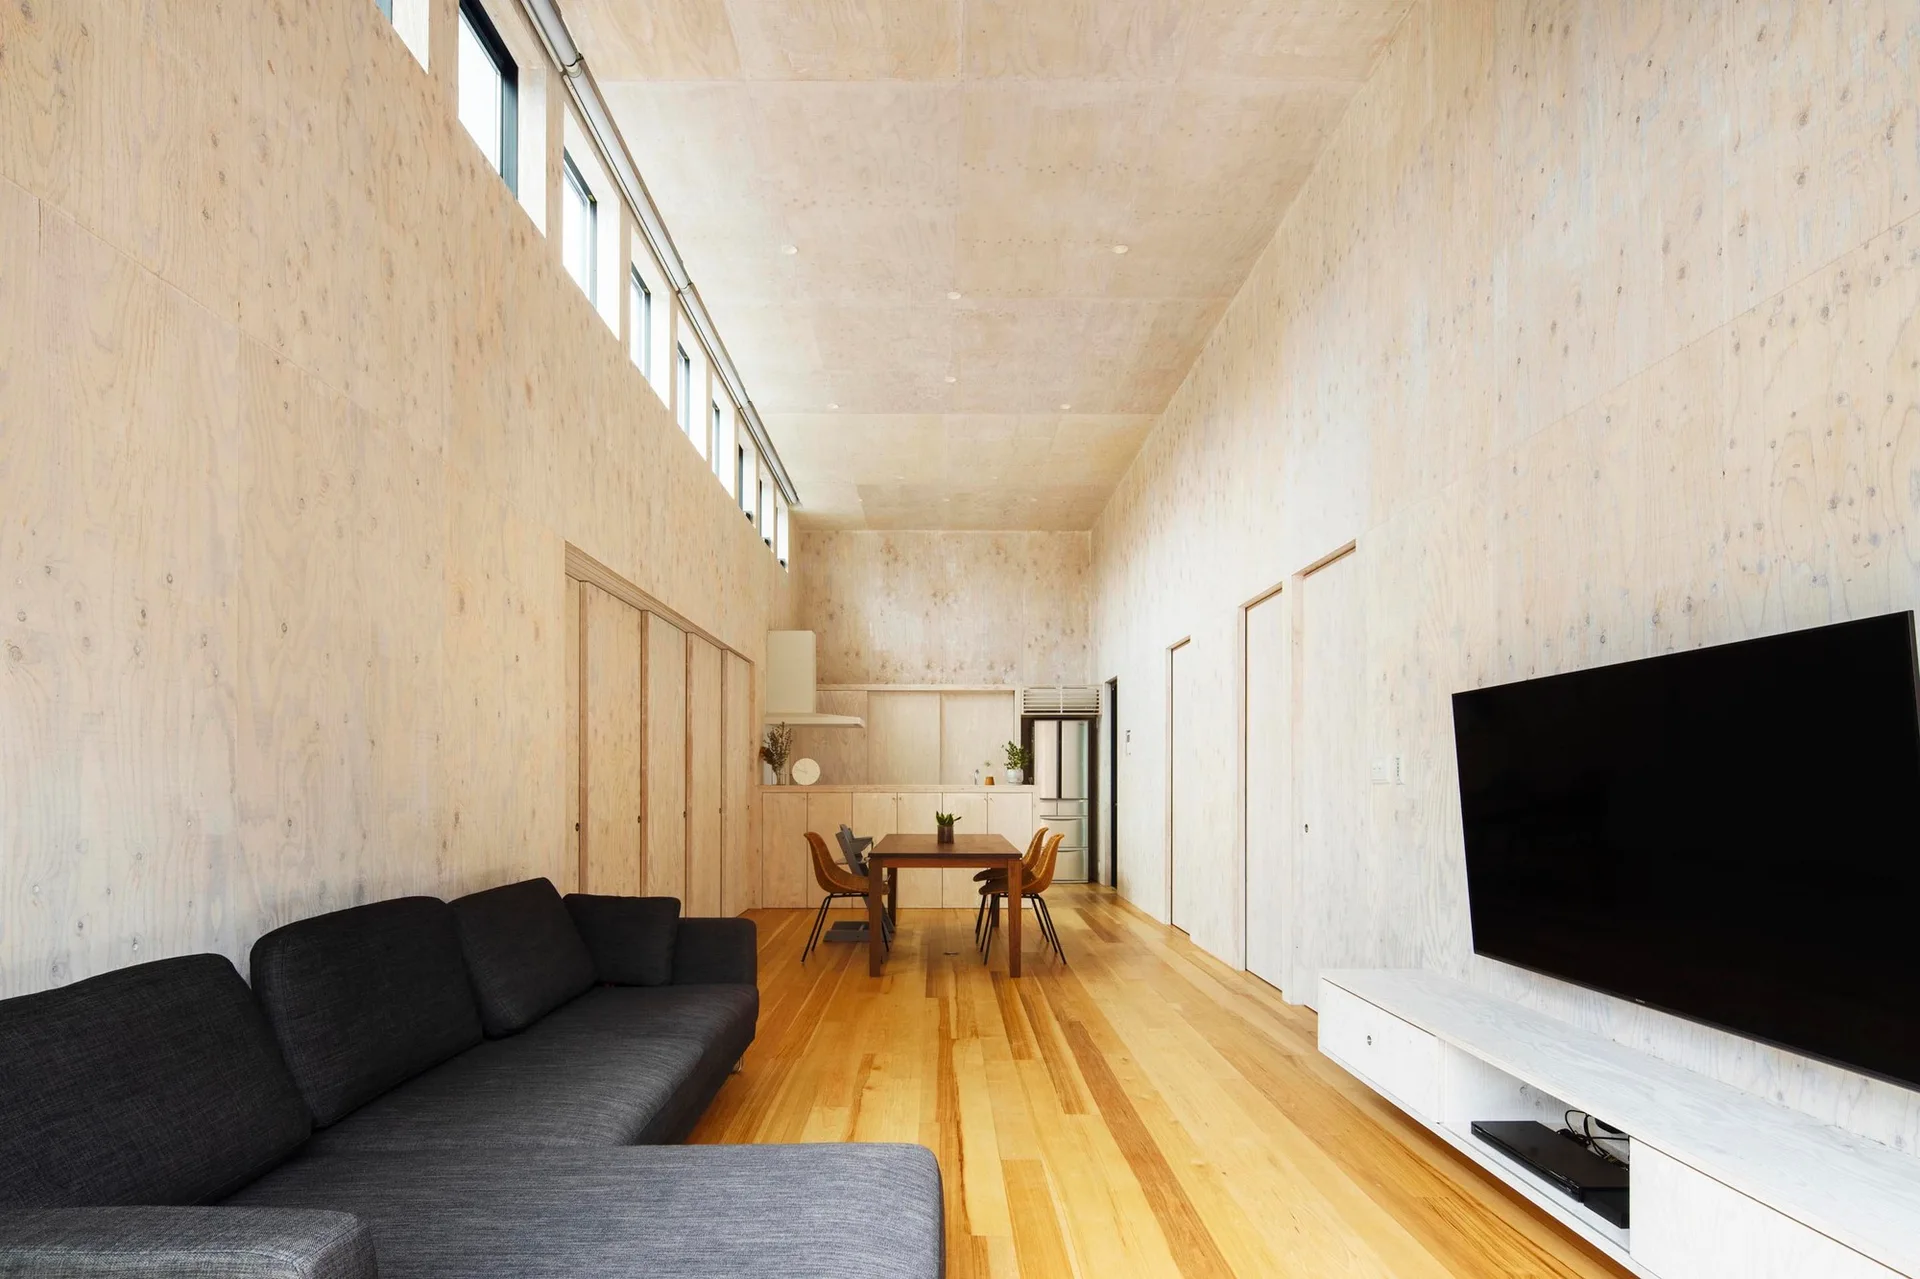
A minimalist living room features extensive plywood wall and ceiling cladding, a dark grey sectional sofa, and a row of high clerestory windows.
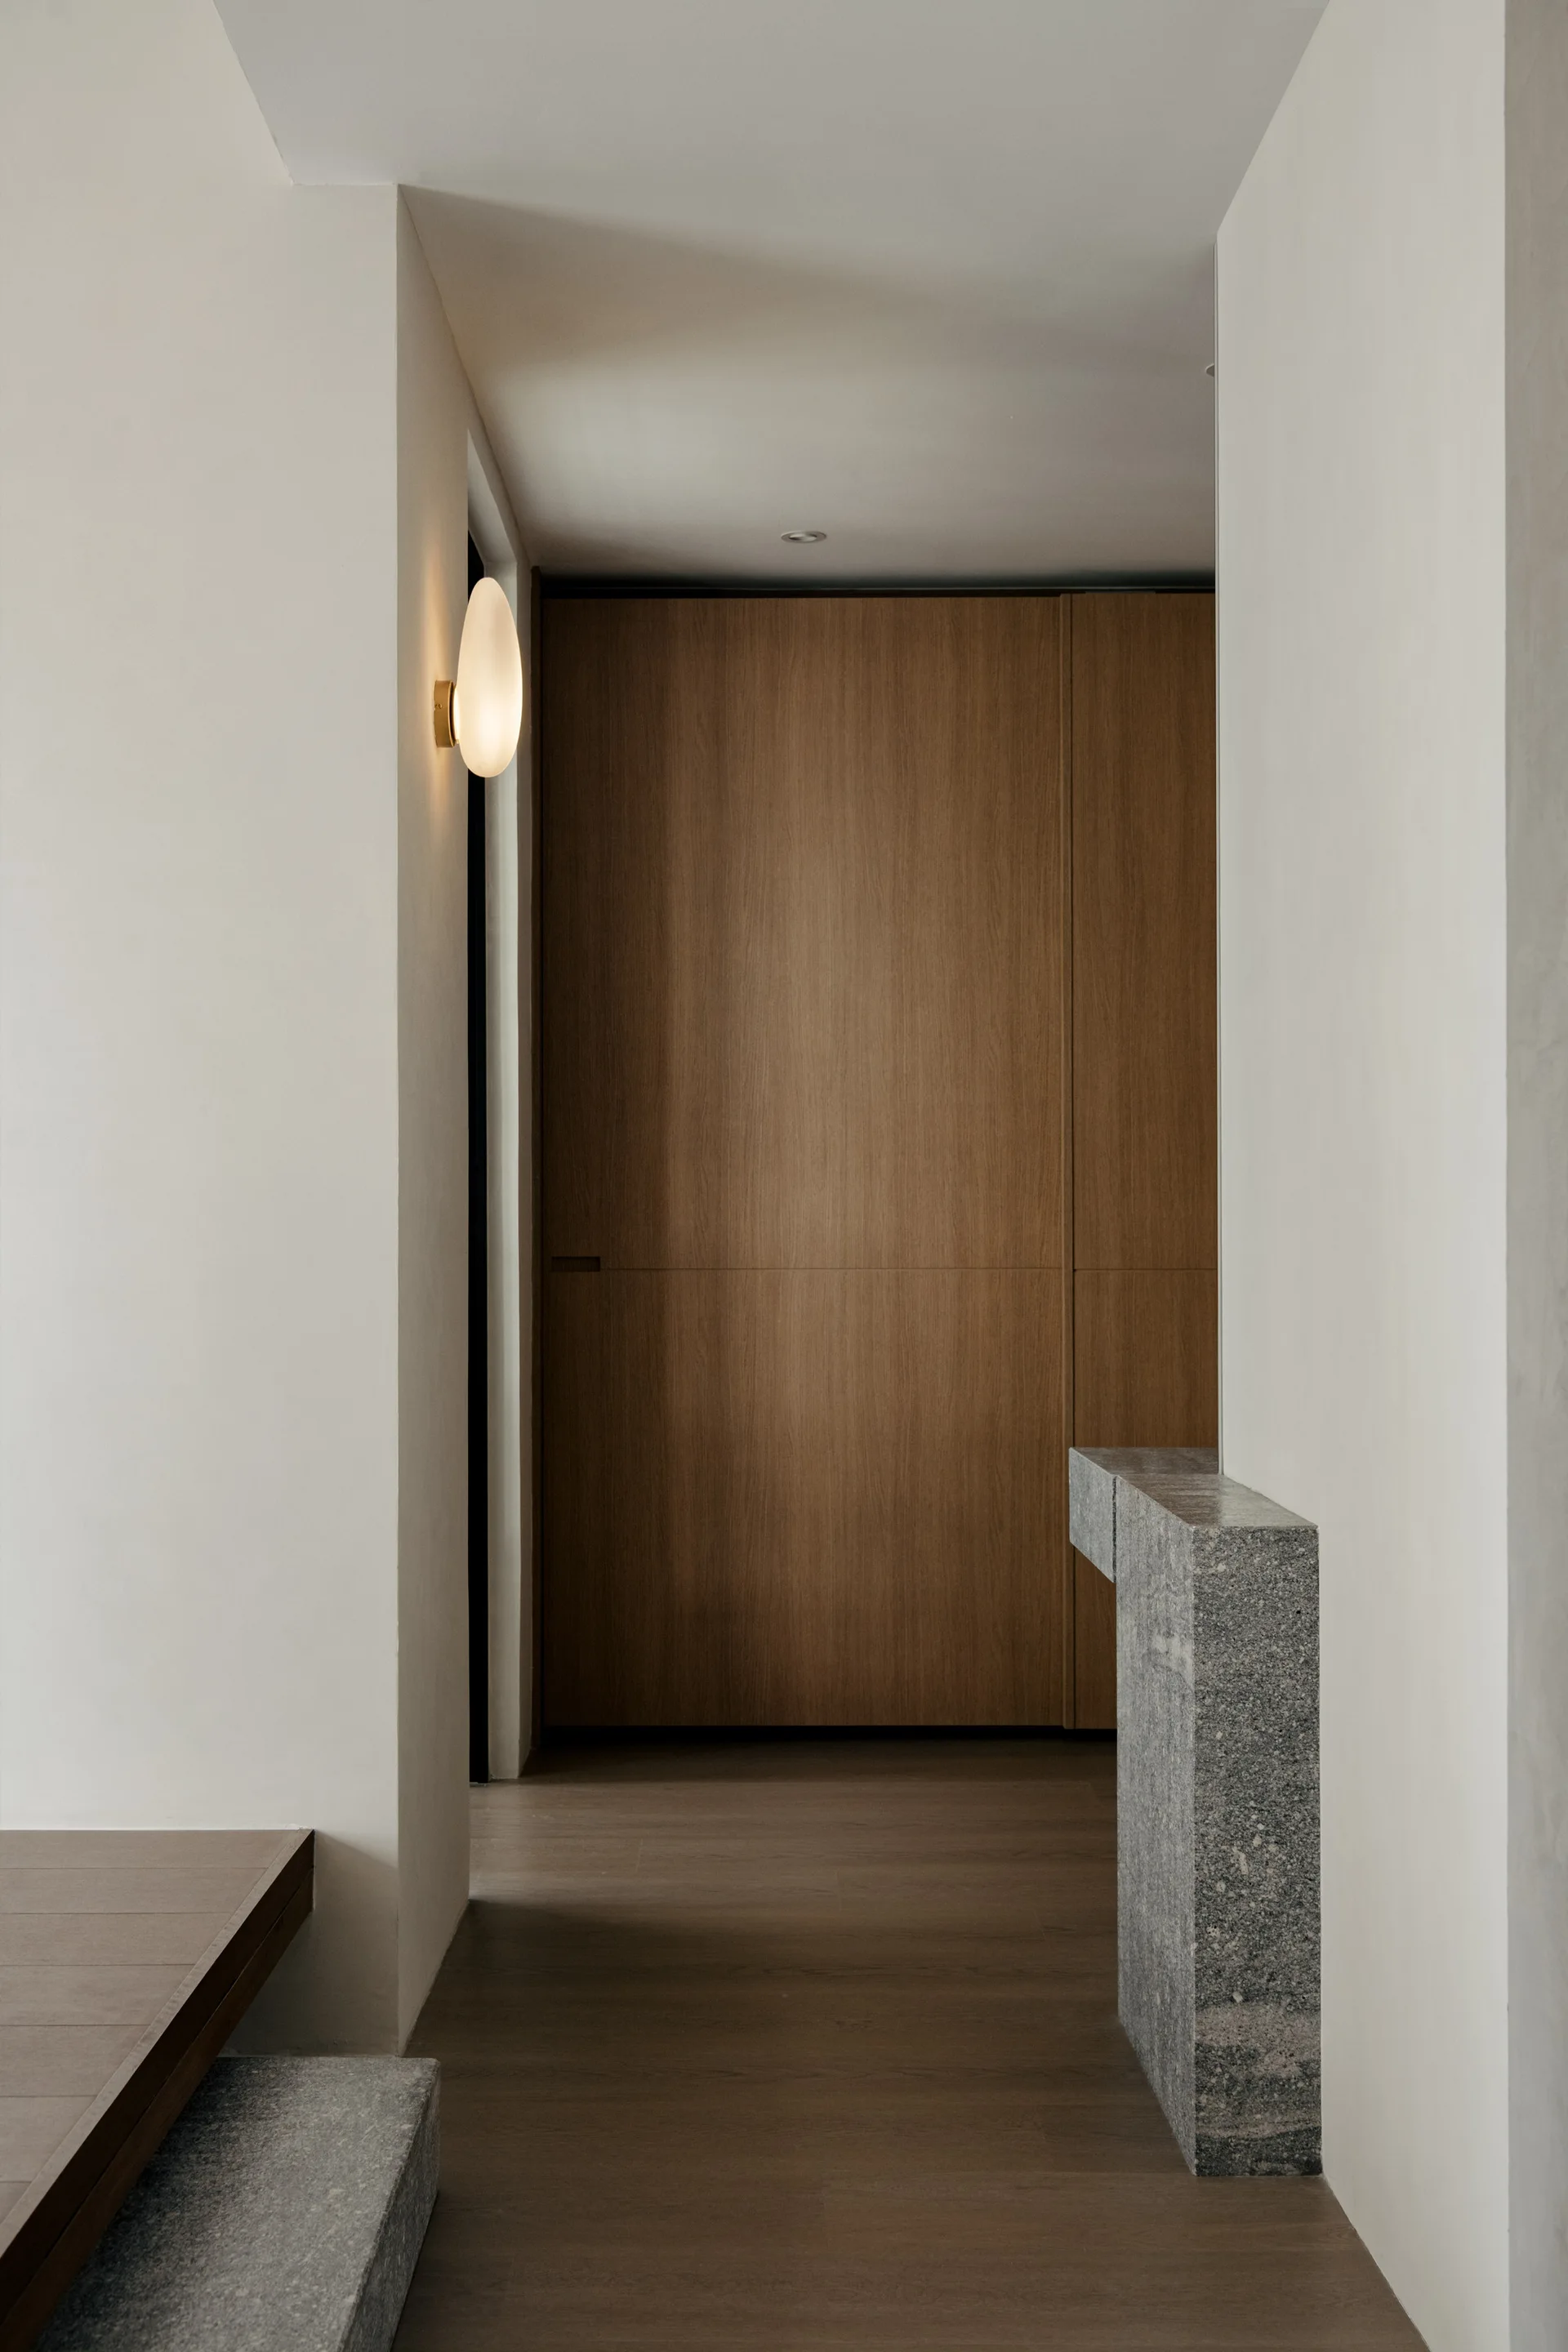
A minimalist hallway featuring white walls, a large wood-paneled door, a textured grey stone console, and an illuminated oval wall sconce.
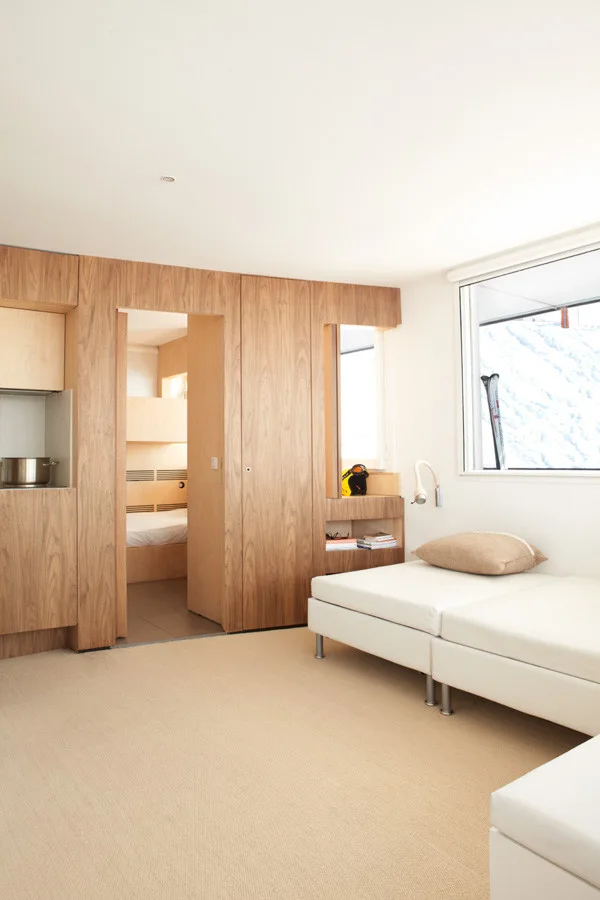
A minimalist bedroom featuring warm wood paneling, a white daybed, beige carpet, and a doorway leading to adjacent bunk beds.
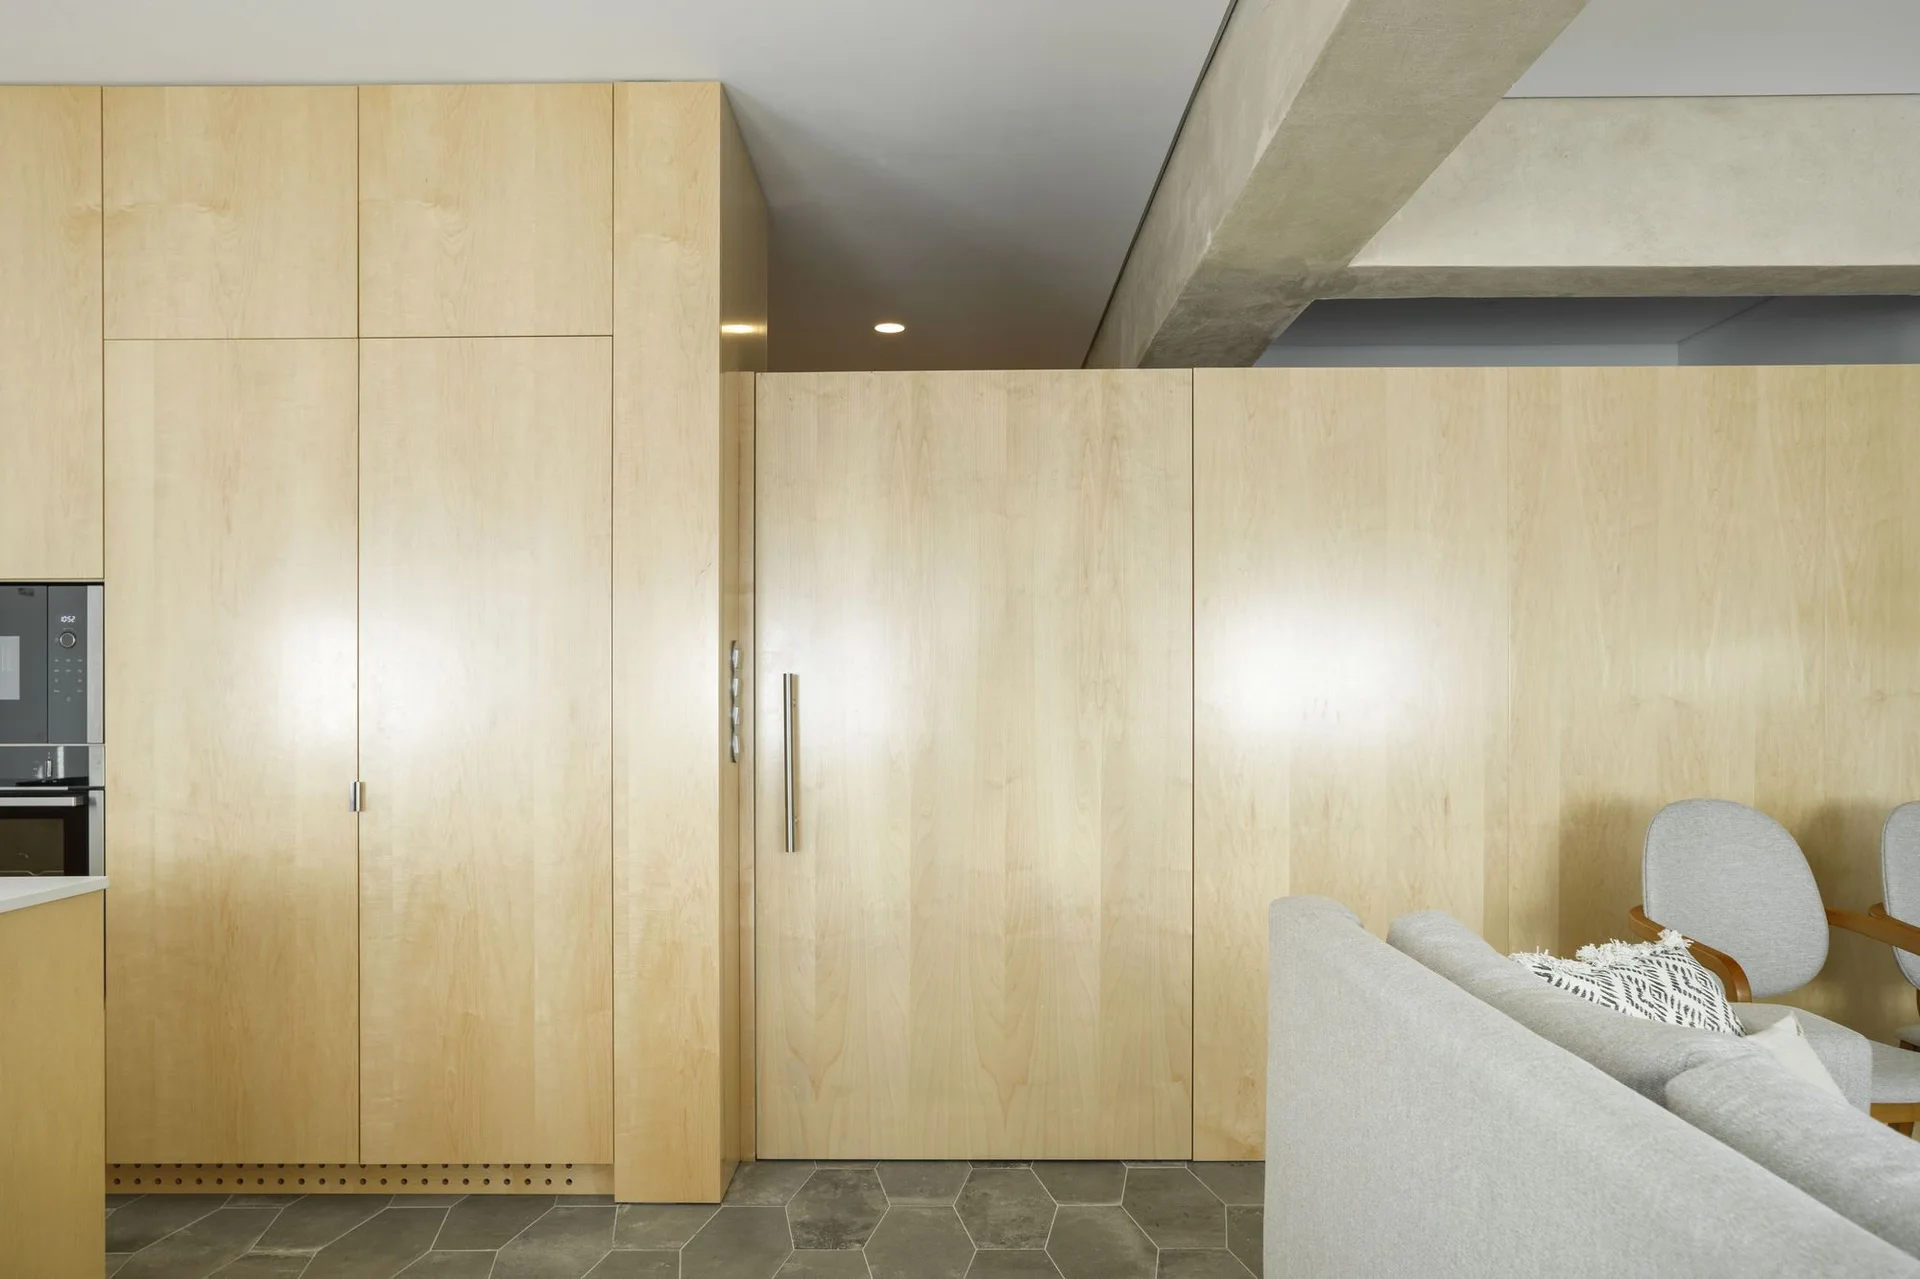
A minimalist interior featuring floor-to-ceiling light wood paneling with an integrated door, grey hexagonal floor tiles, and a concrete ceiling beam.
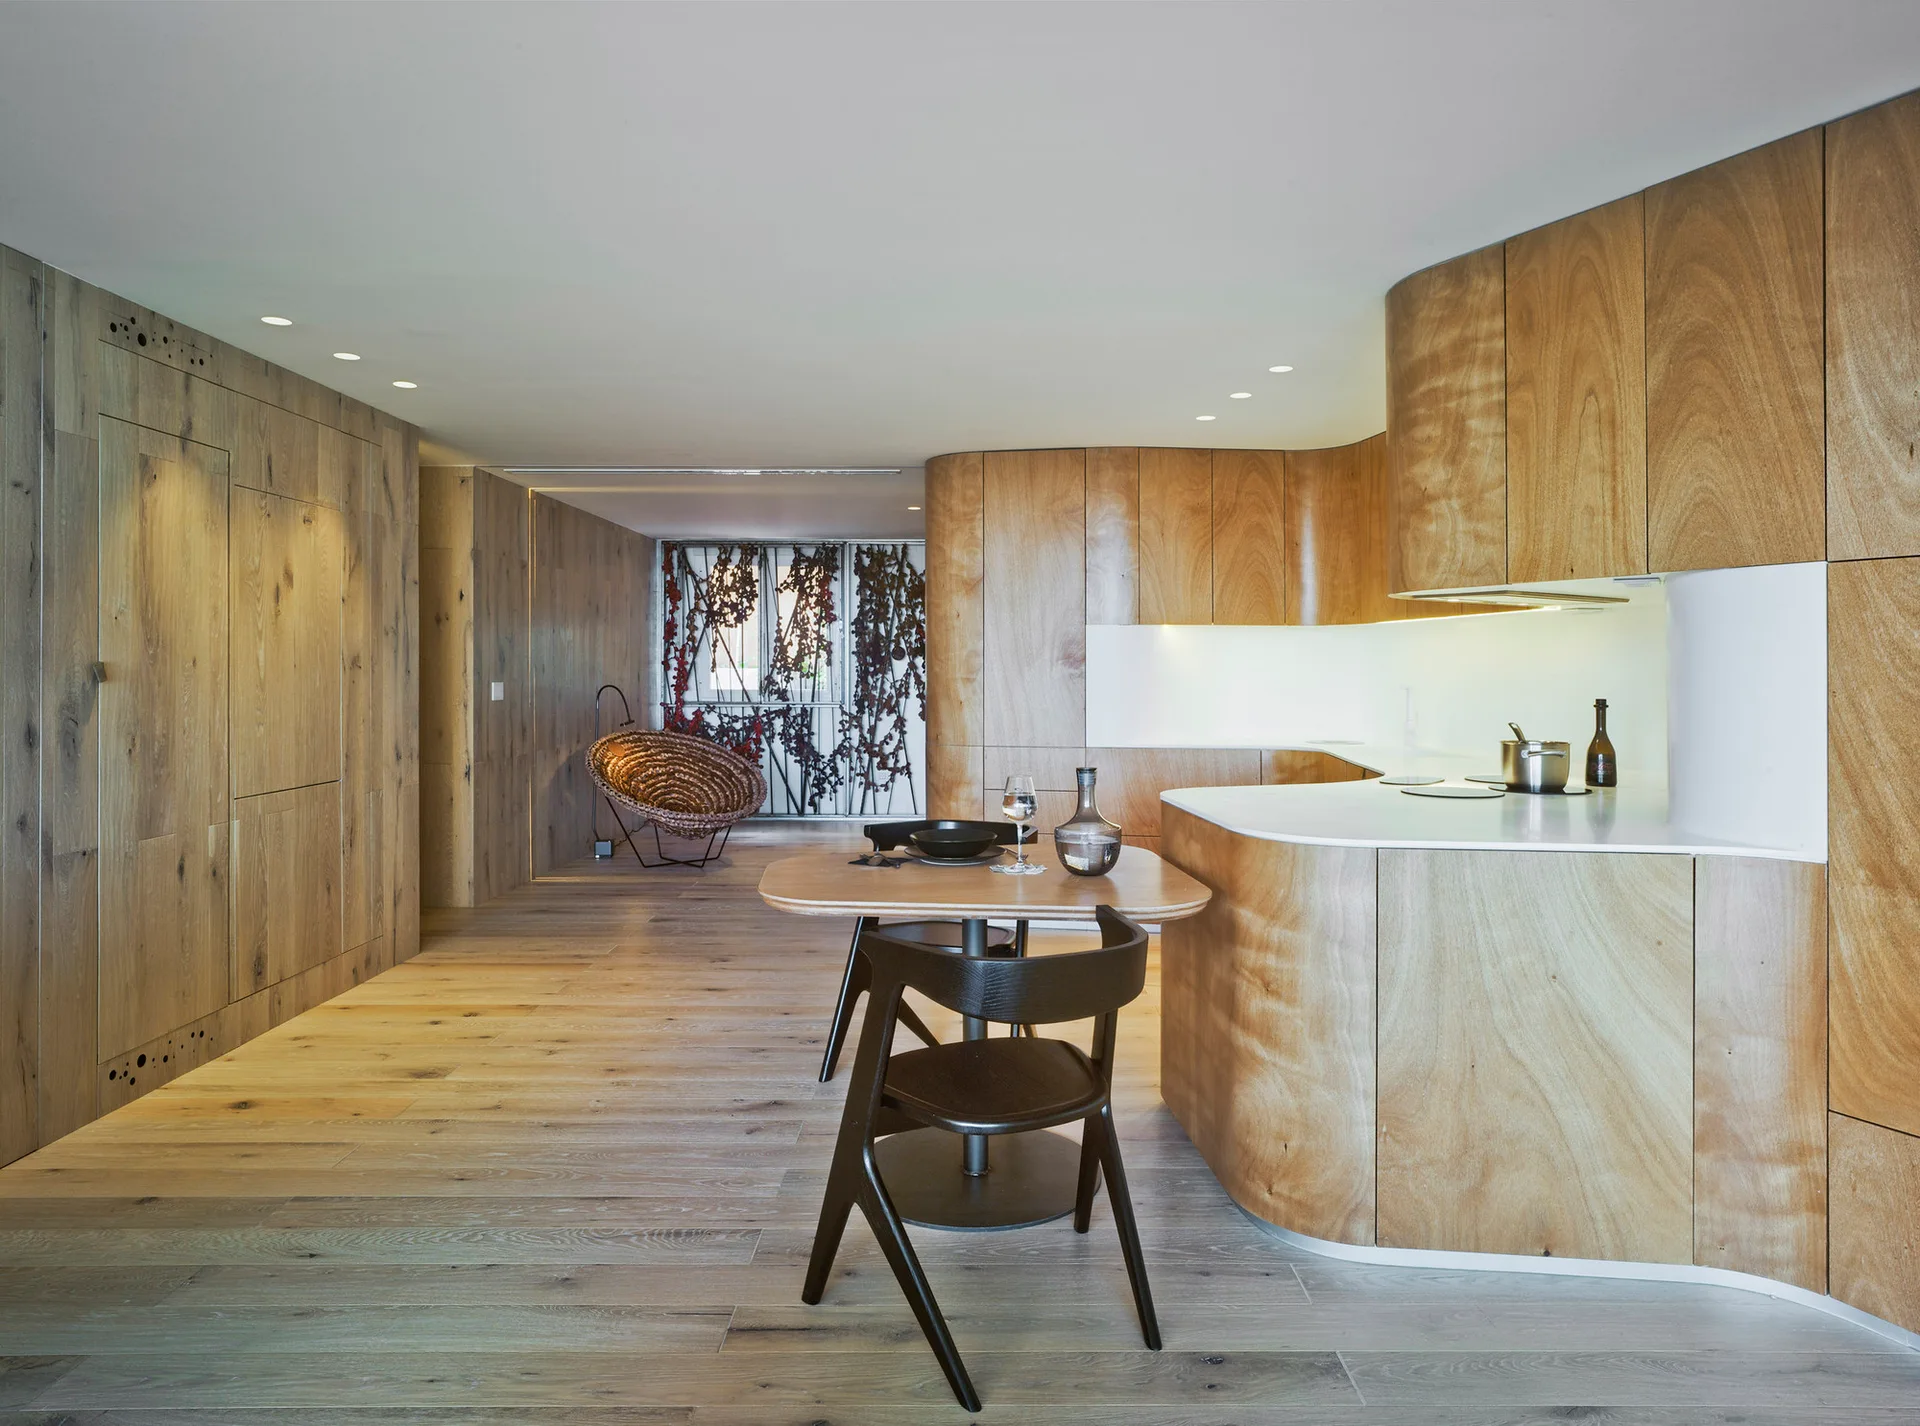
A minimalist open-plan kitchen featuring curved light wood cabinetry, matching wall paneling, a small dining table with dark chairs, and recessed lighting.
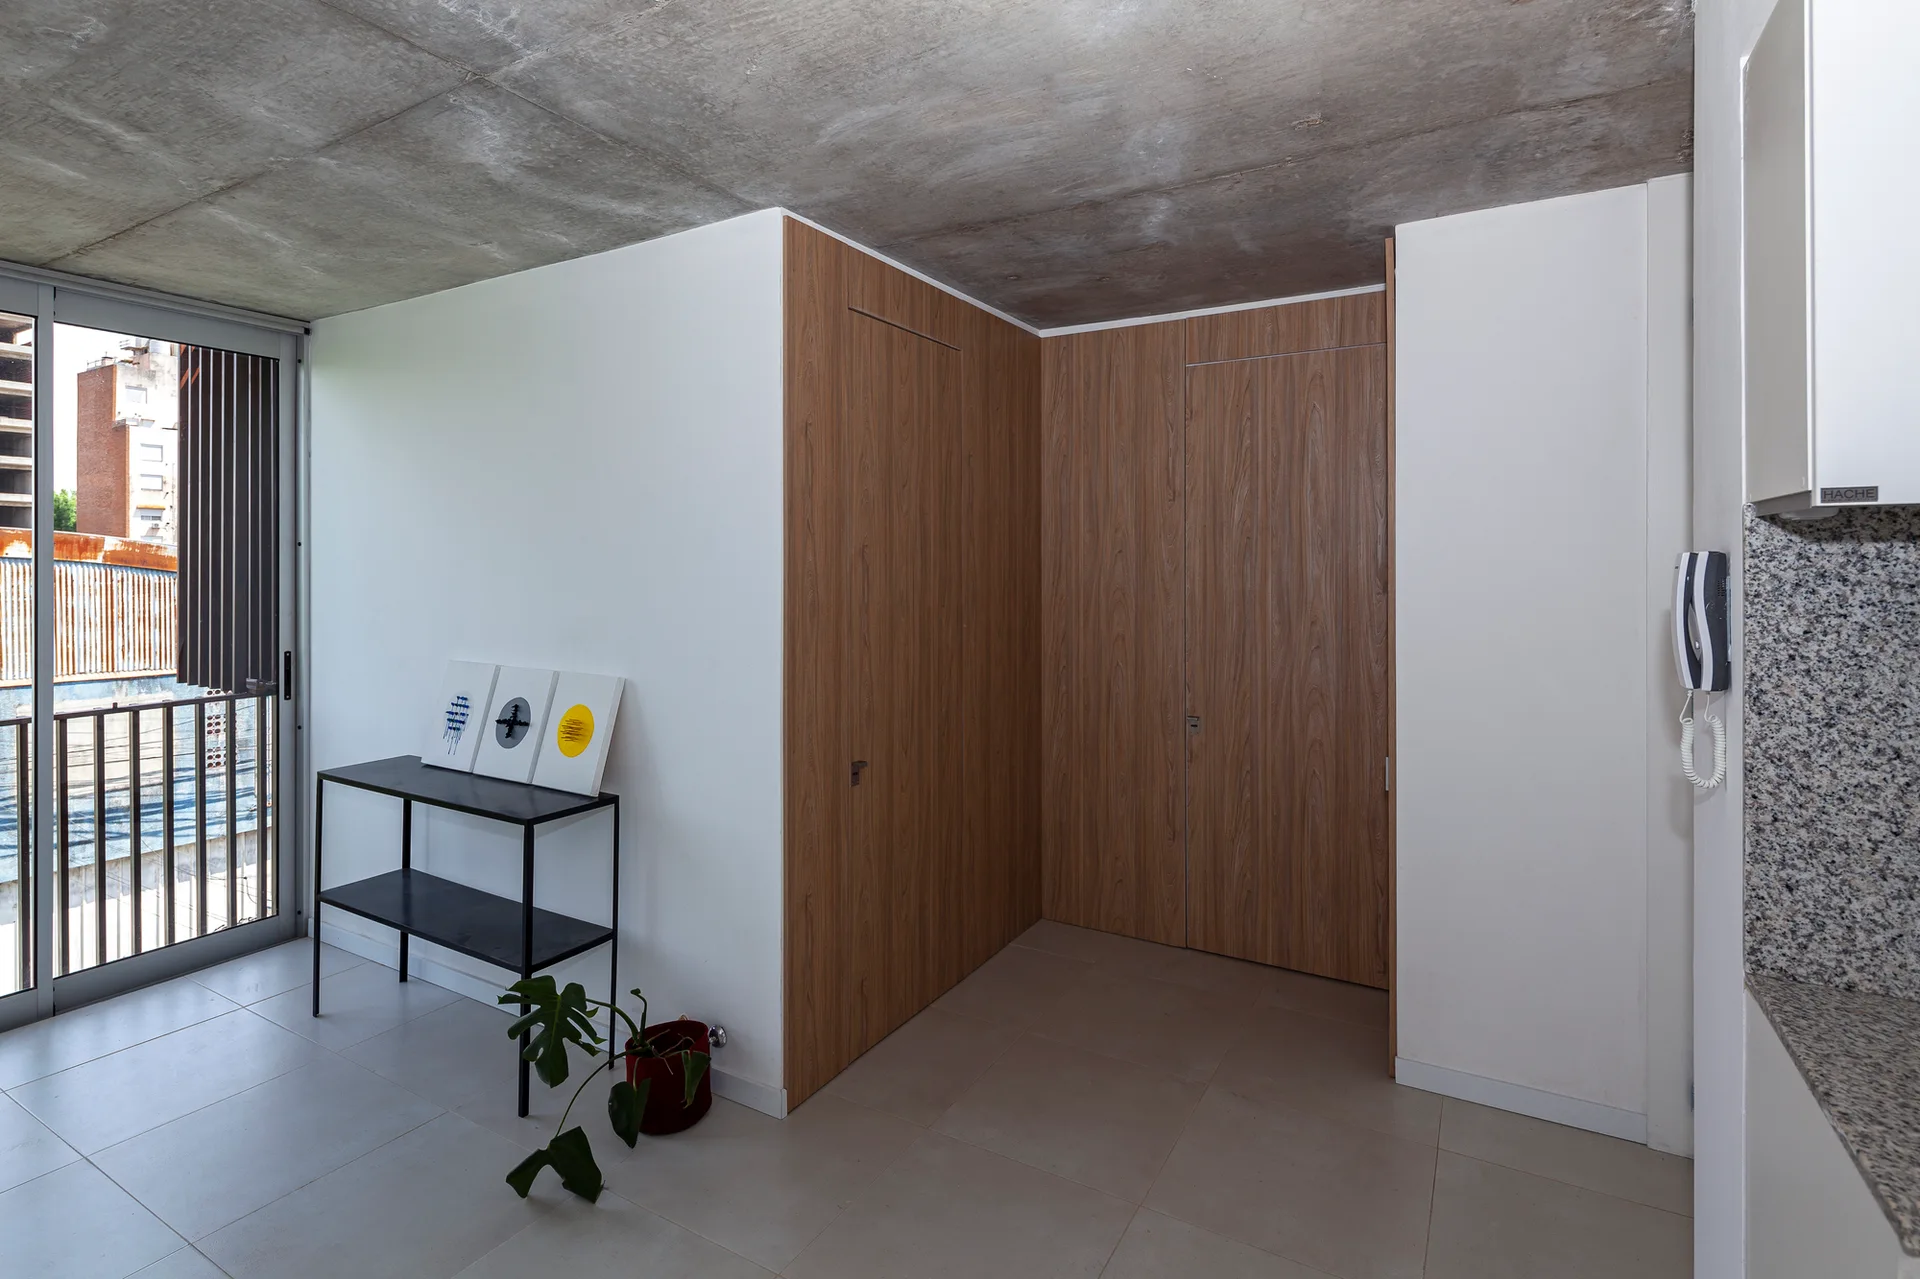
A minimalist apartment corner features an exposed concrete ceiling, large grey floor tiles, a black metal console table, and full-height wood-paneled closets.
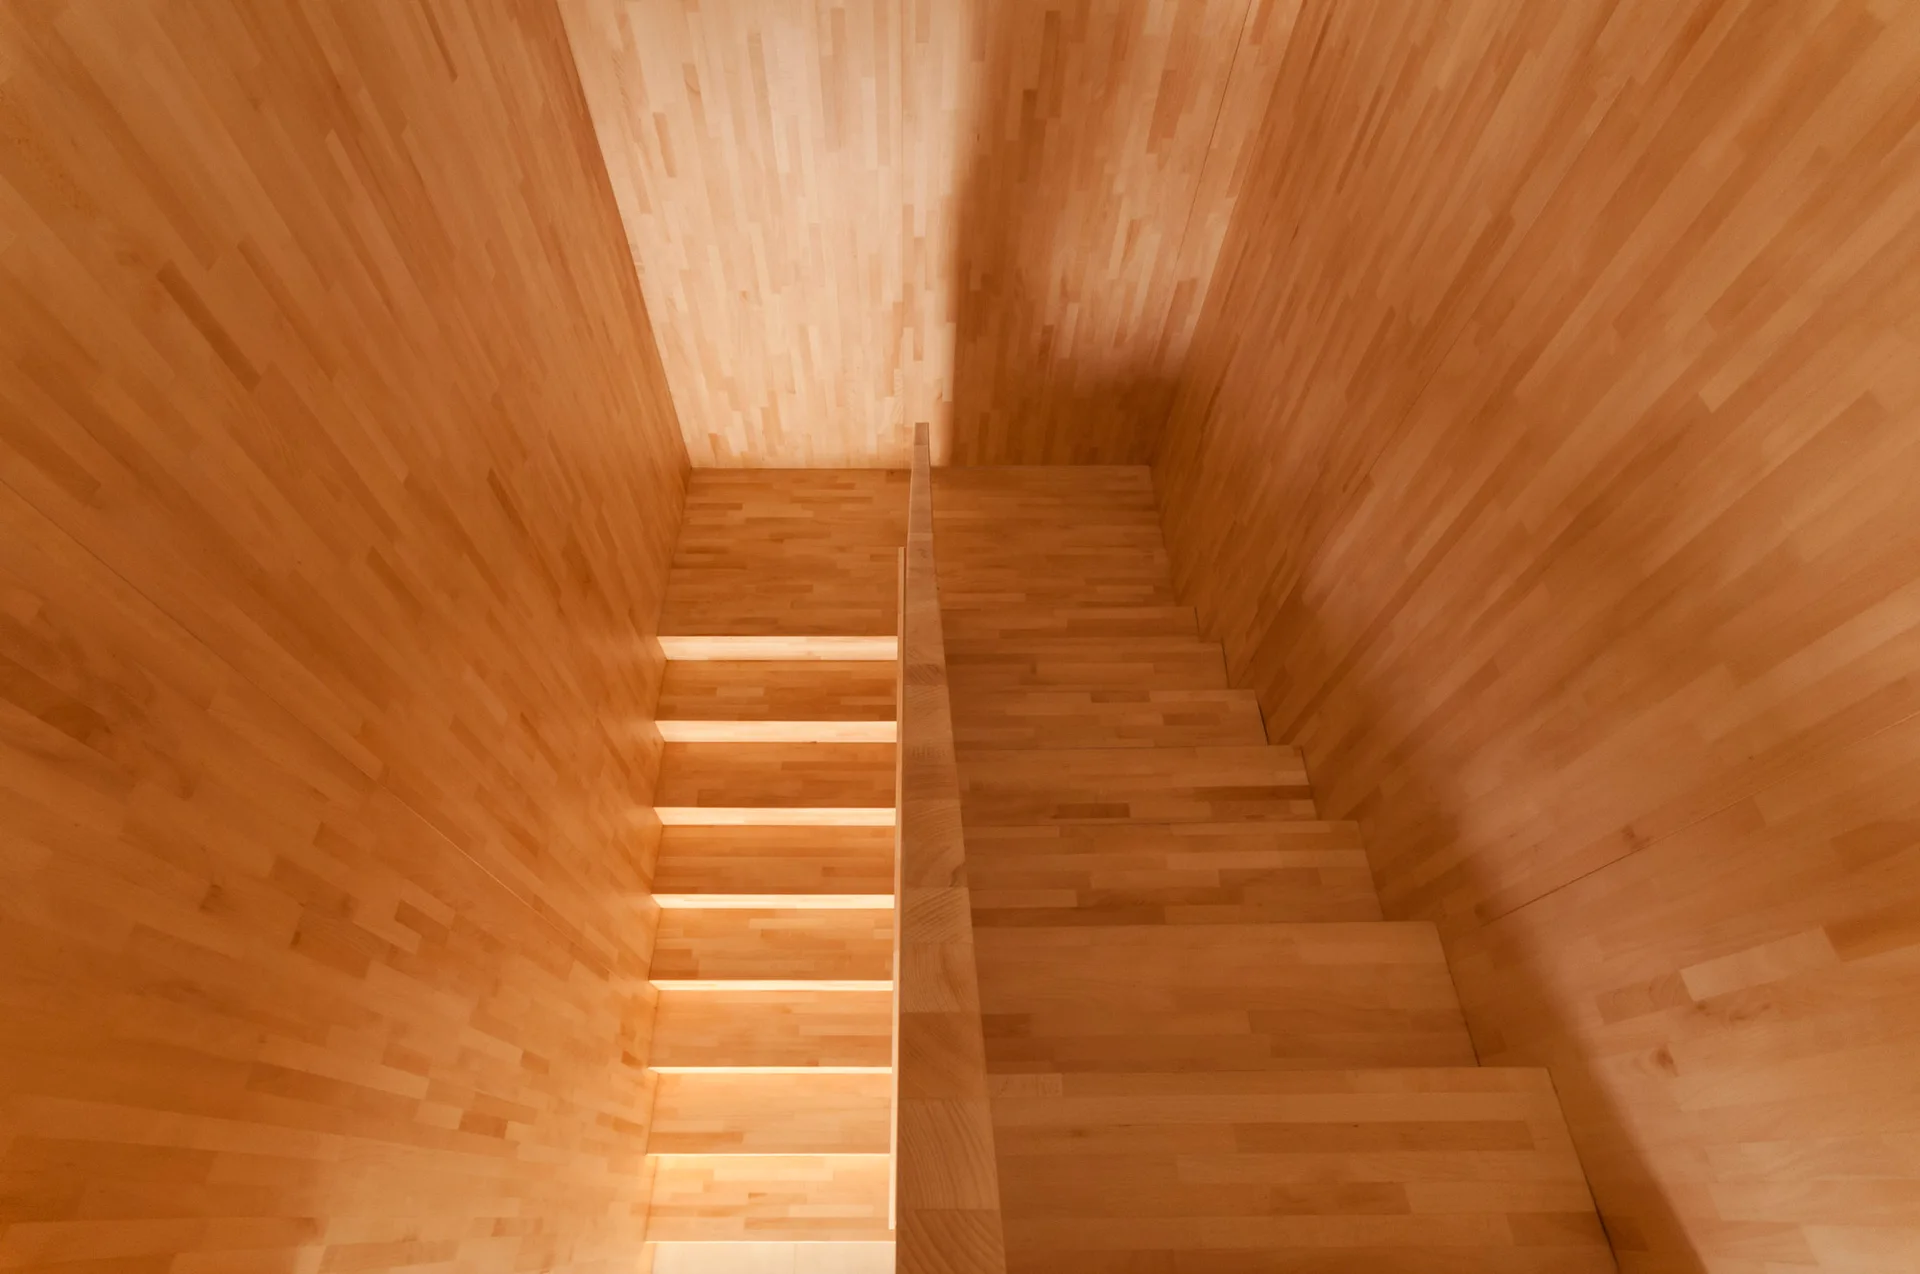
A top-down view of a modern staircase constructed from light wood with matching wood paneling on the surrounding walls and a central wooden handrail divider.
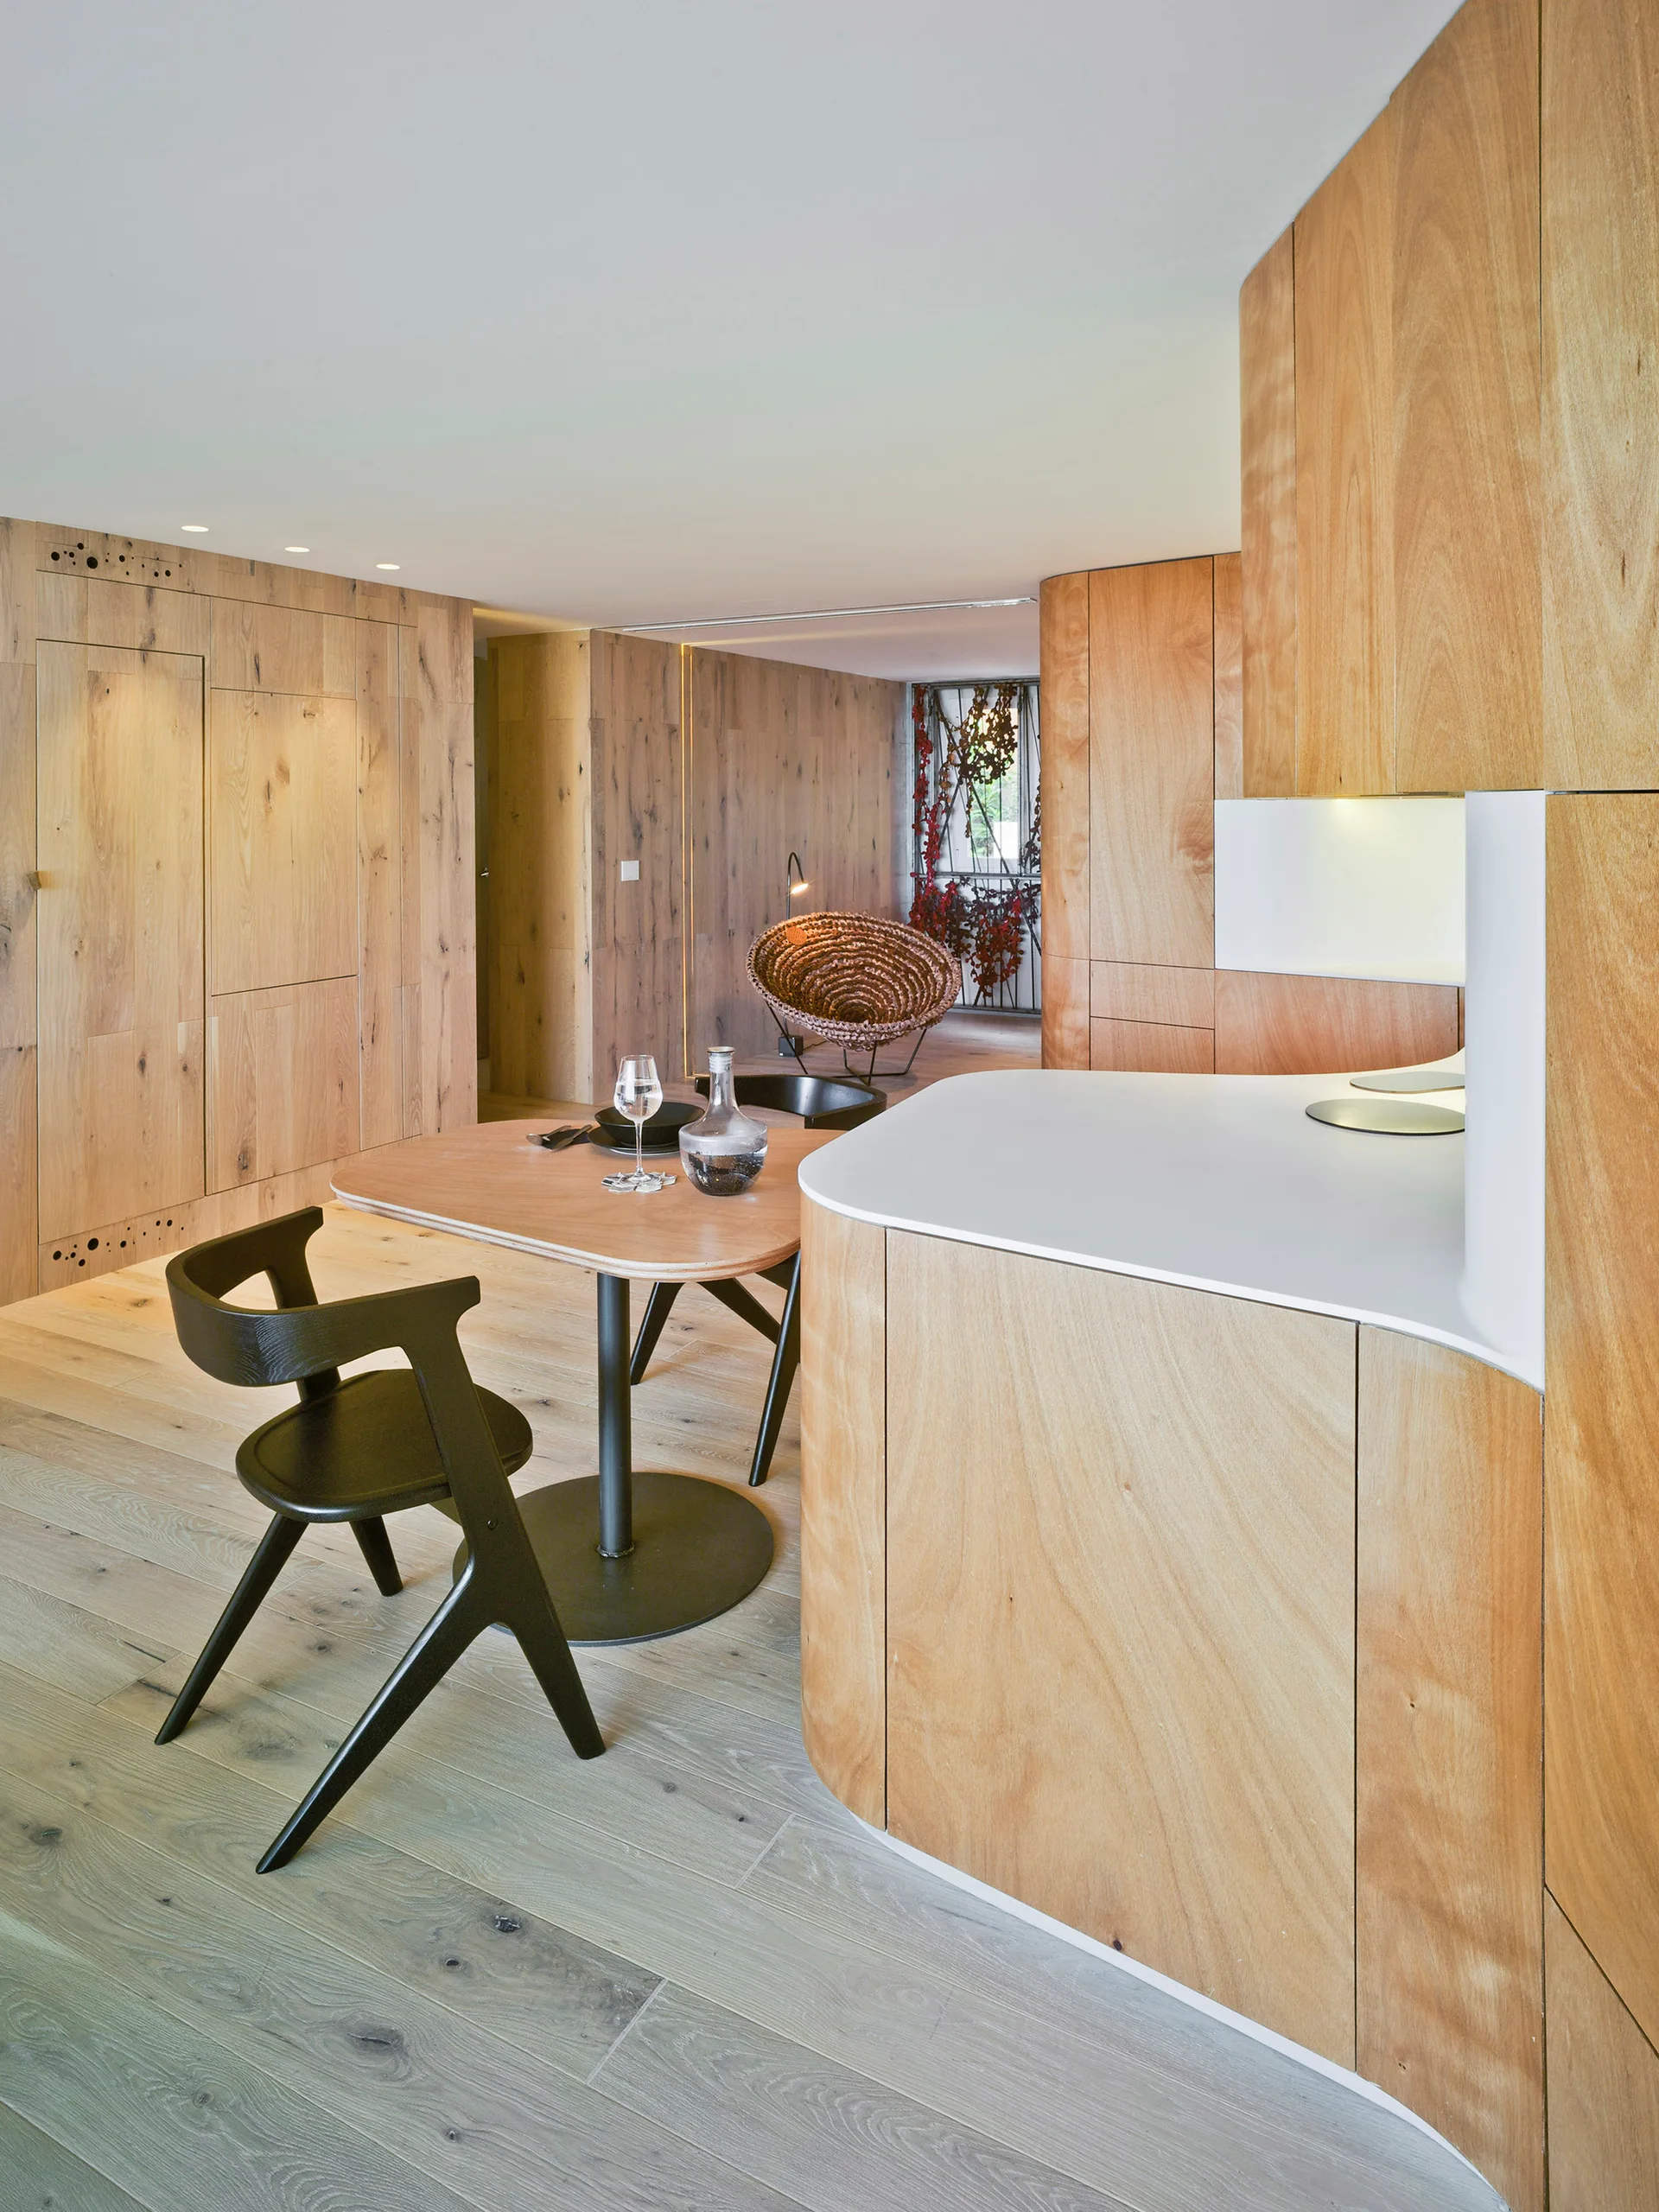
A minimalist kitchen features seamless wood-paneled walls and cabinets, a curved white countertop, and a wooden dining table with black chairs.
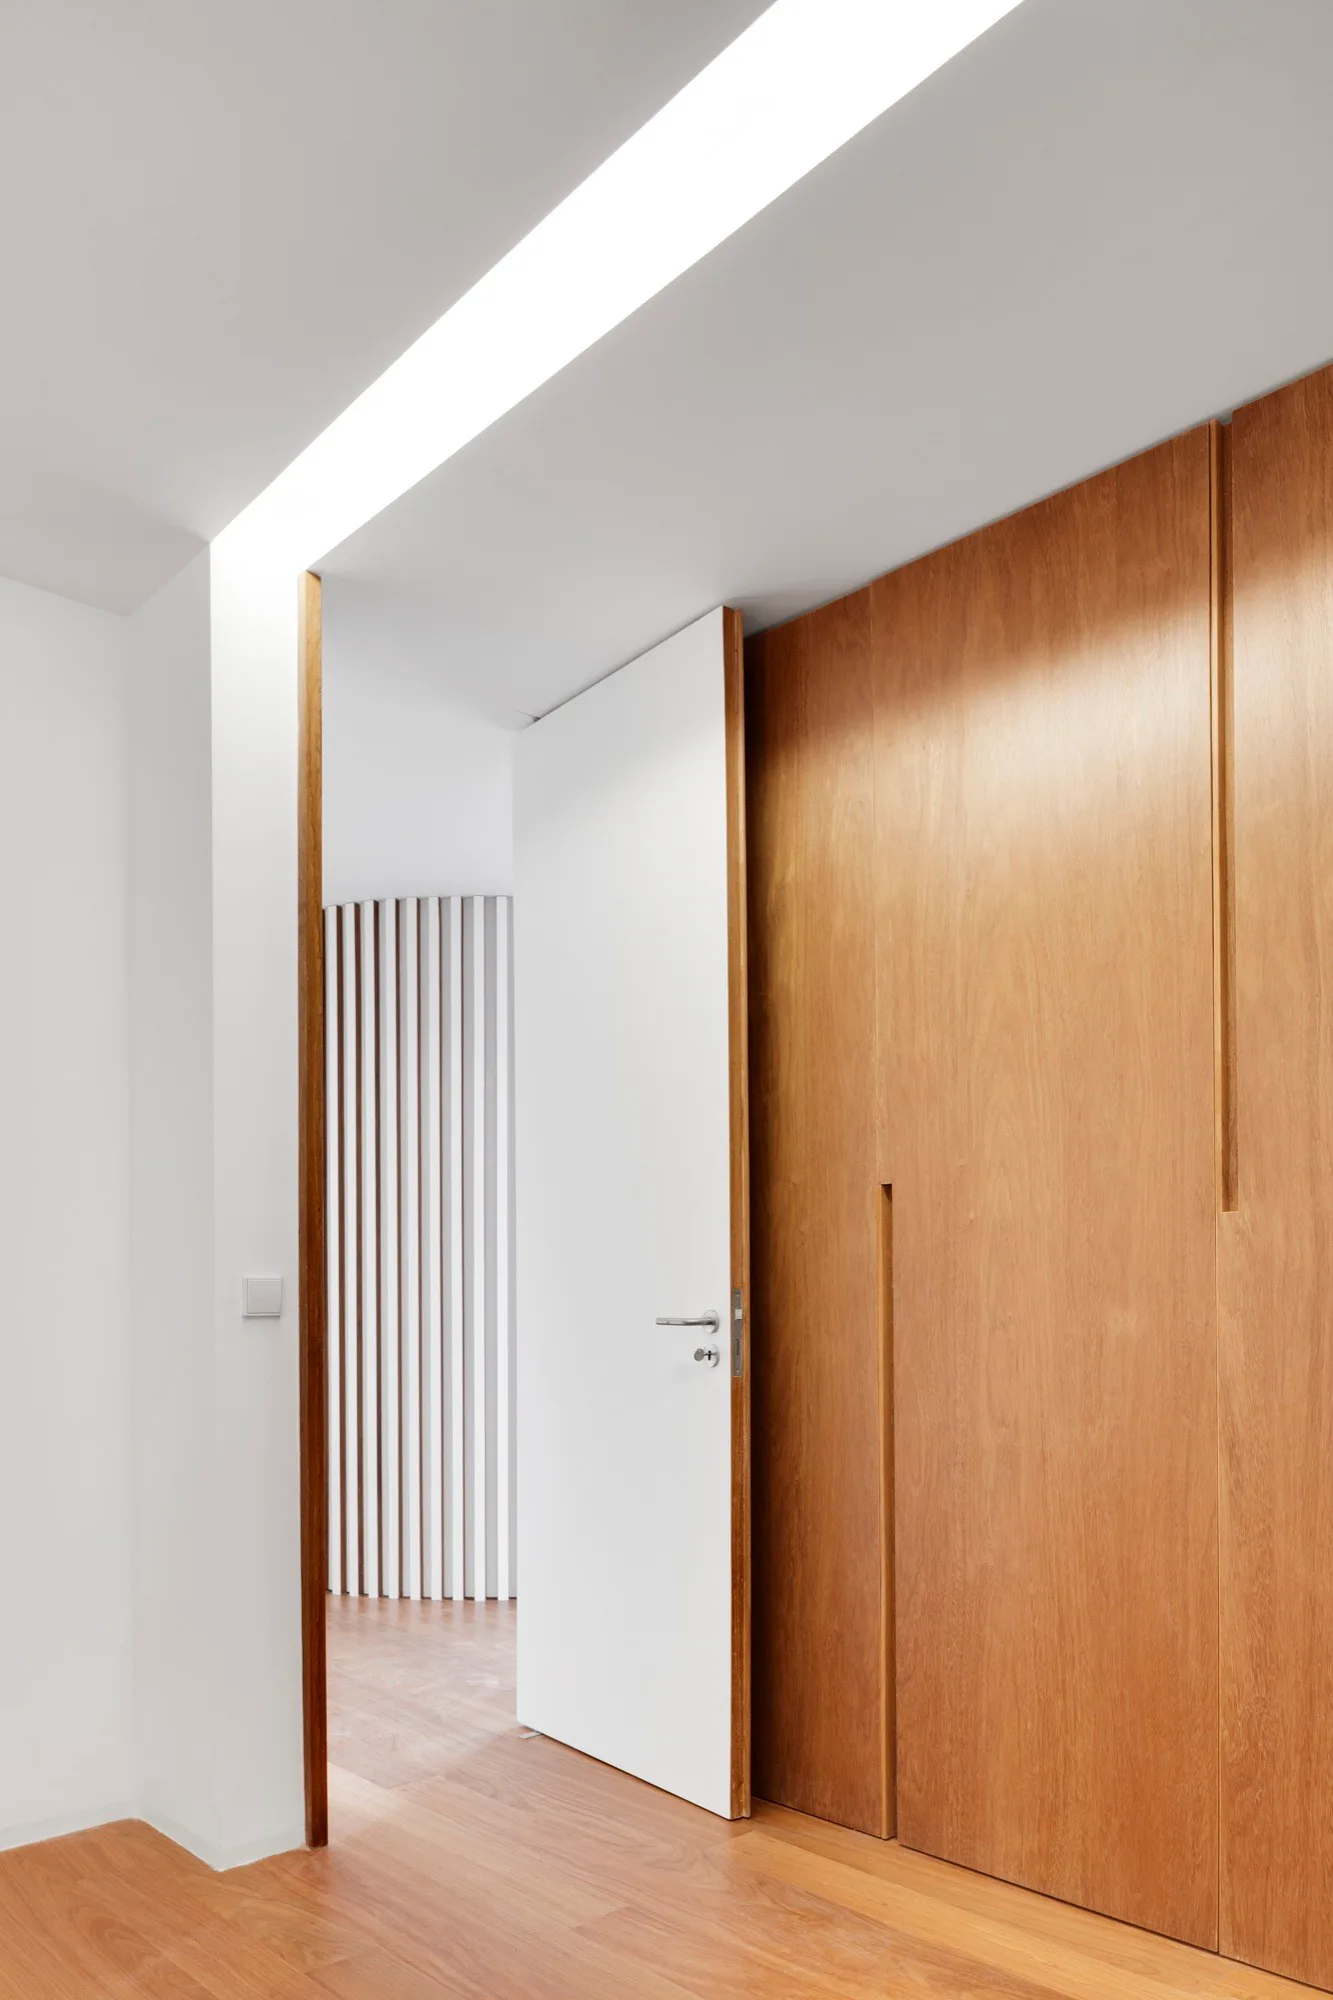
A minimalist hallway featuring a white door open next to wood-paneled walls with integrated vertical handles, and a slatted screen in the background.
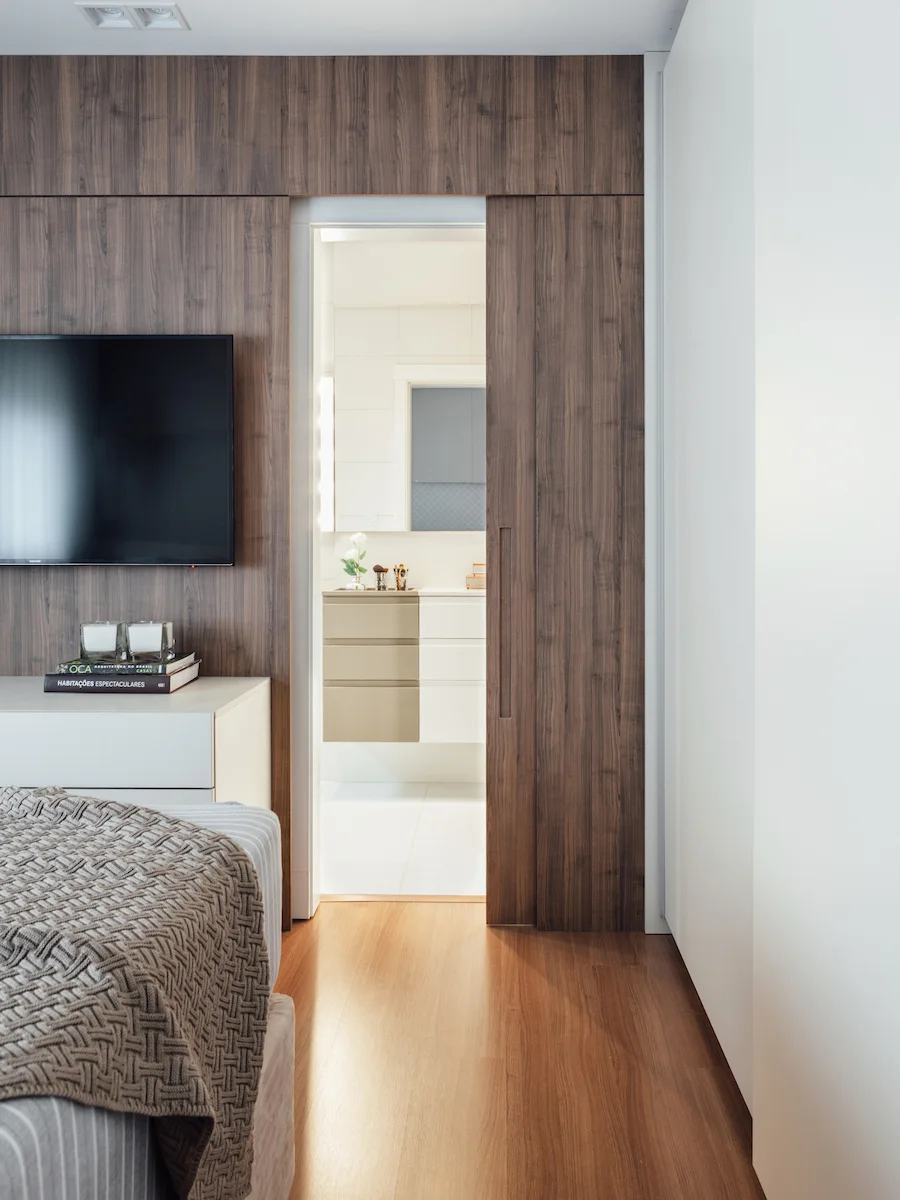
A modern bedroom features a warm wood-paneled wall with a matching sliding door that opens to reveal a bright, neutral-toned bathroom.
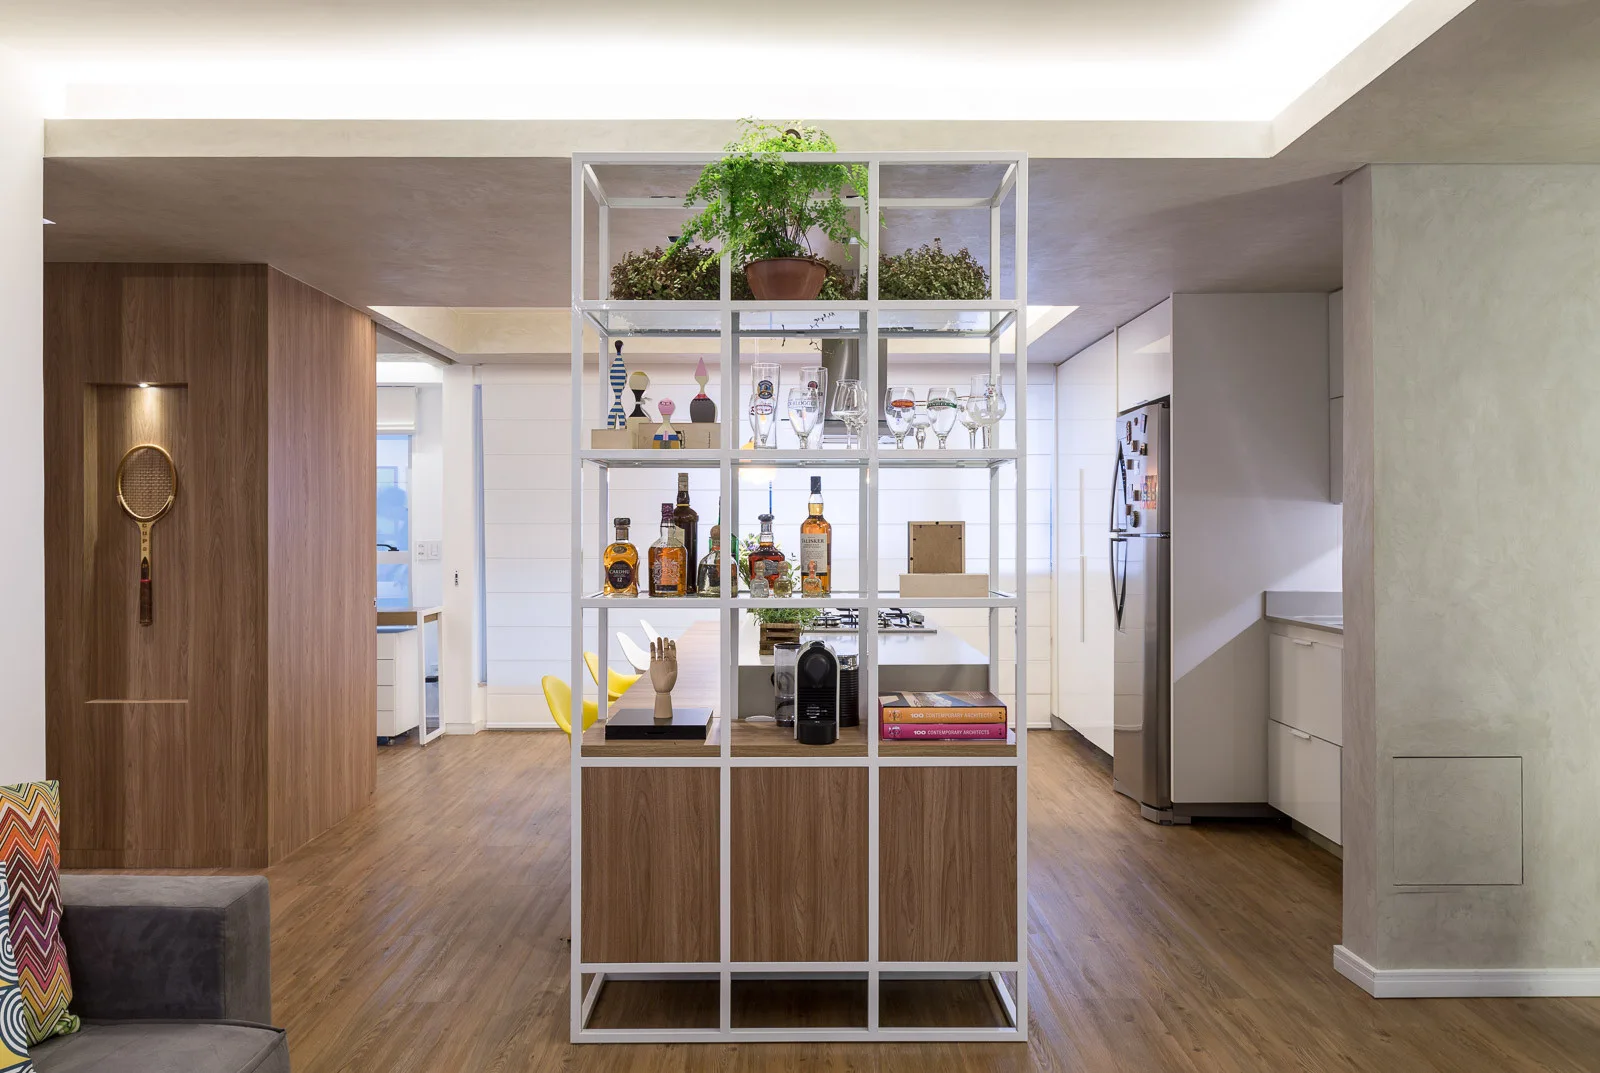
A white metal and wood open shelving unit divides a living area and a kitchen featuring flat-front white cabinetry and wood flooring.
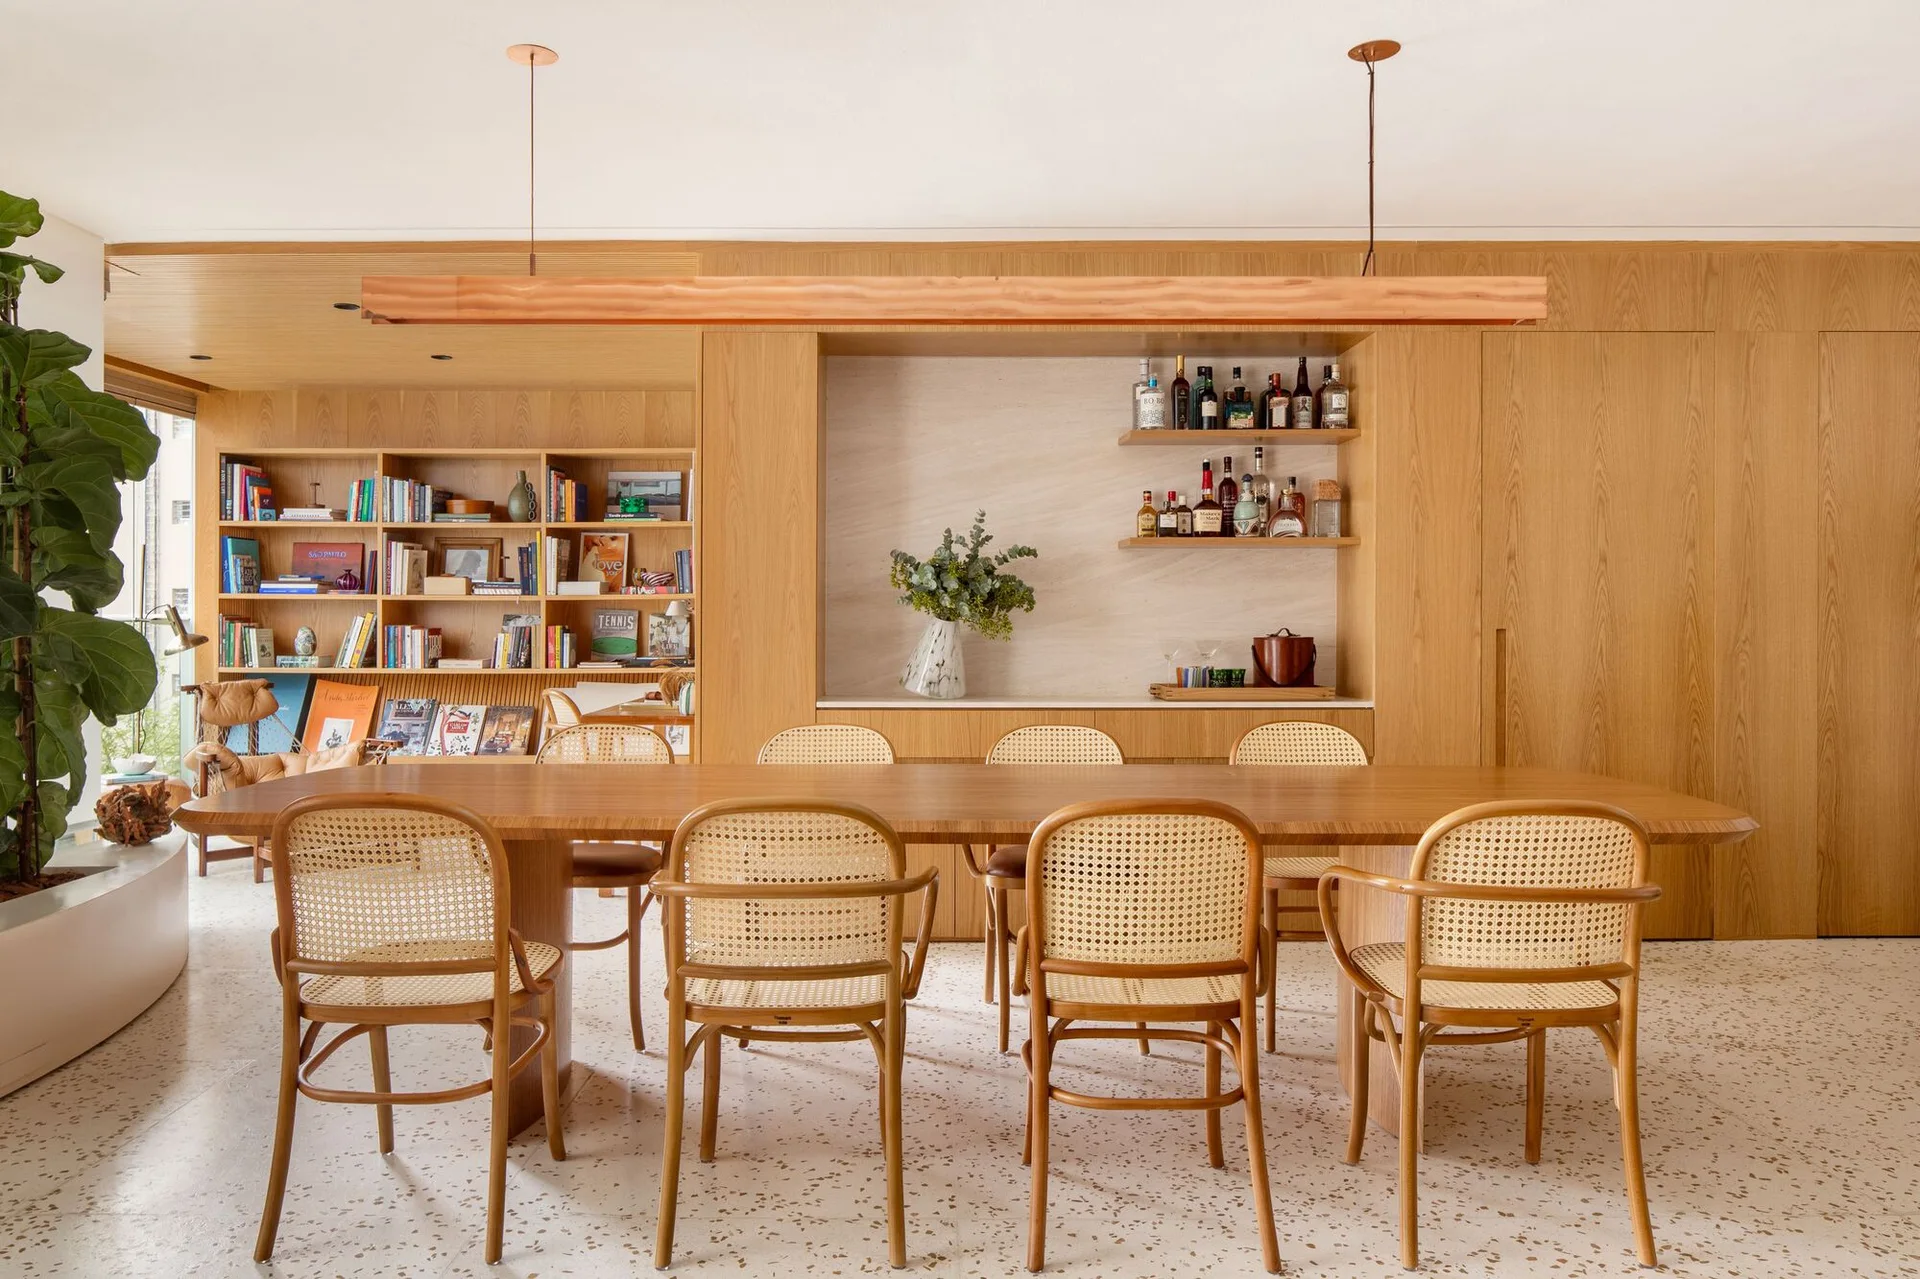
A spacious dining room features a long wooden table, cane back chairs, a linear pendant light, and integrated oak paneling with a bar niche.
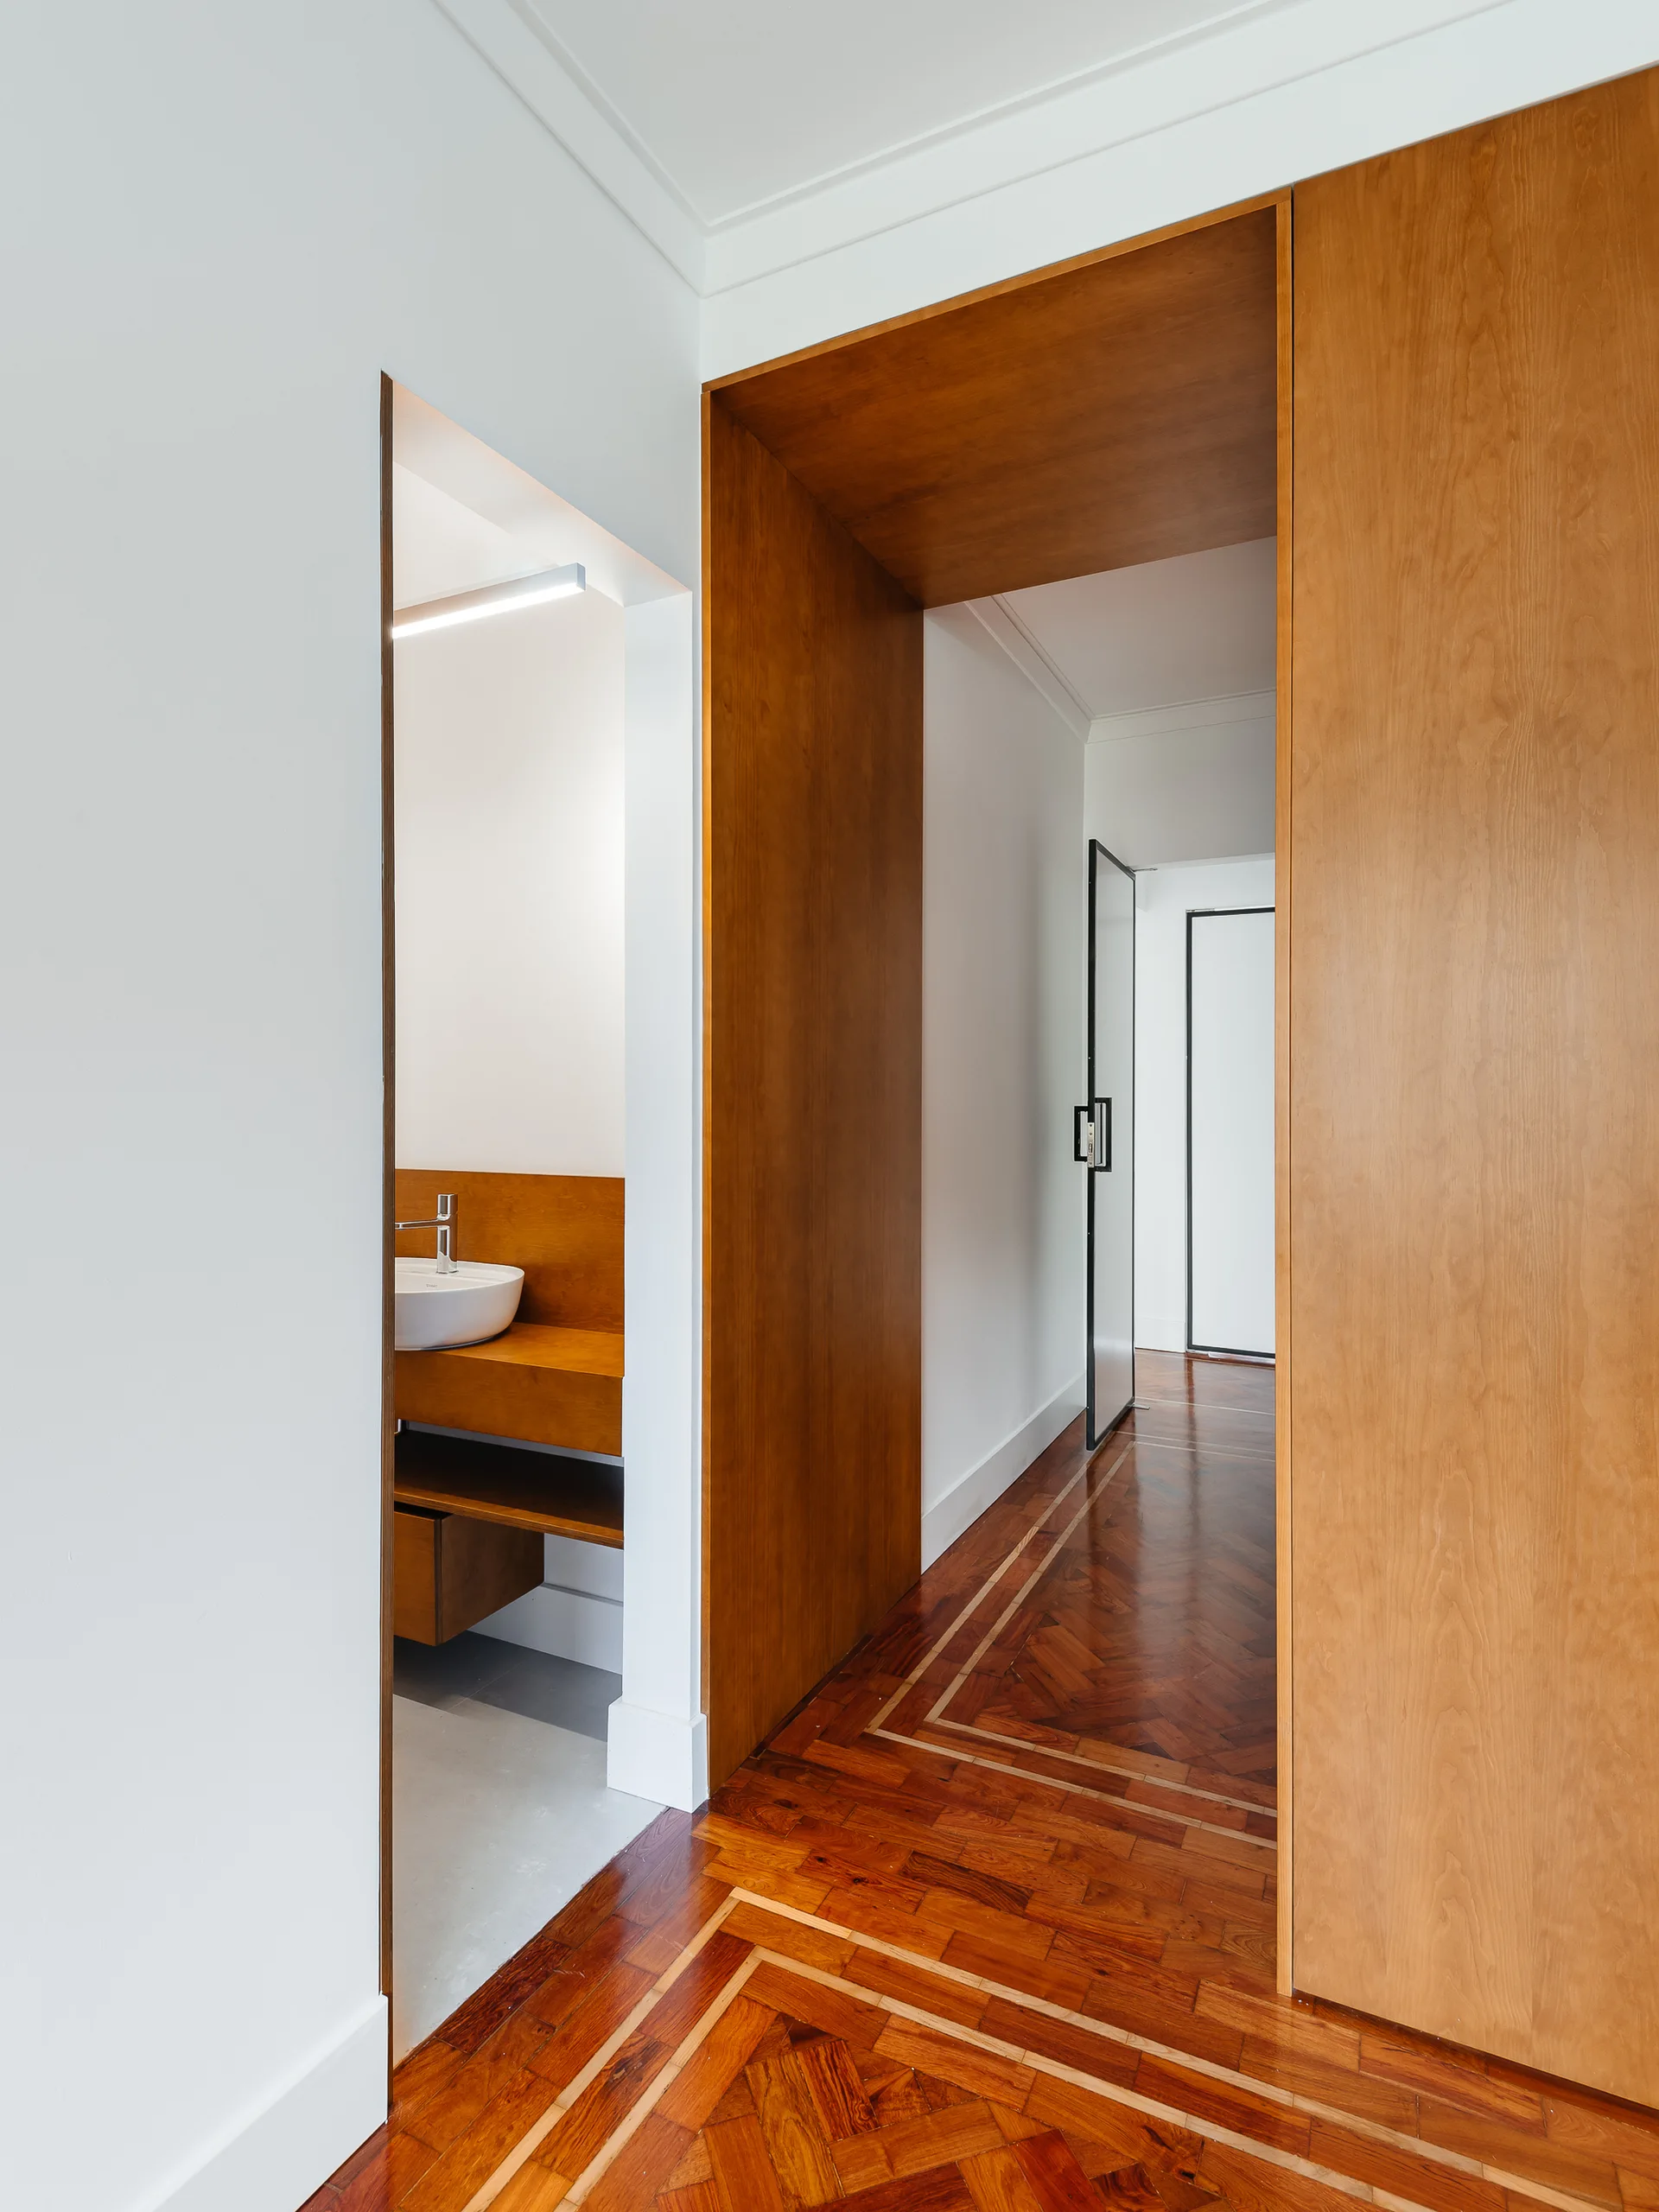
A modern hallway features patterned herringbone parquet flooring, crisp white walls, a large built-in wood portal, and a glimpse into a powder room.
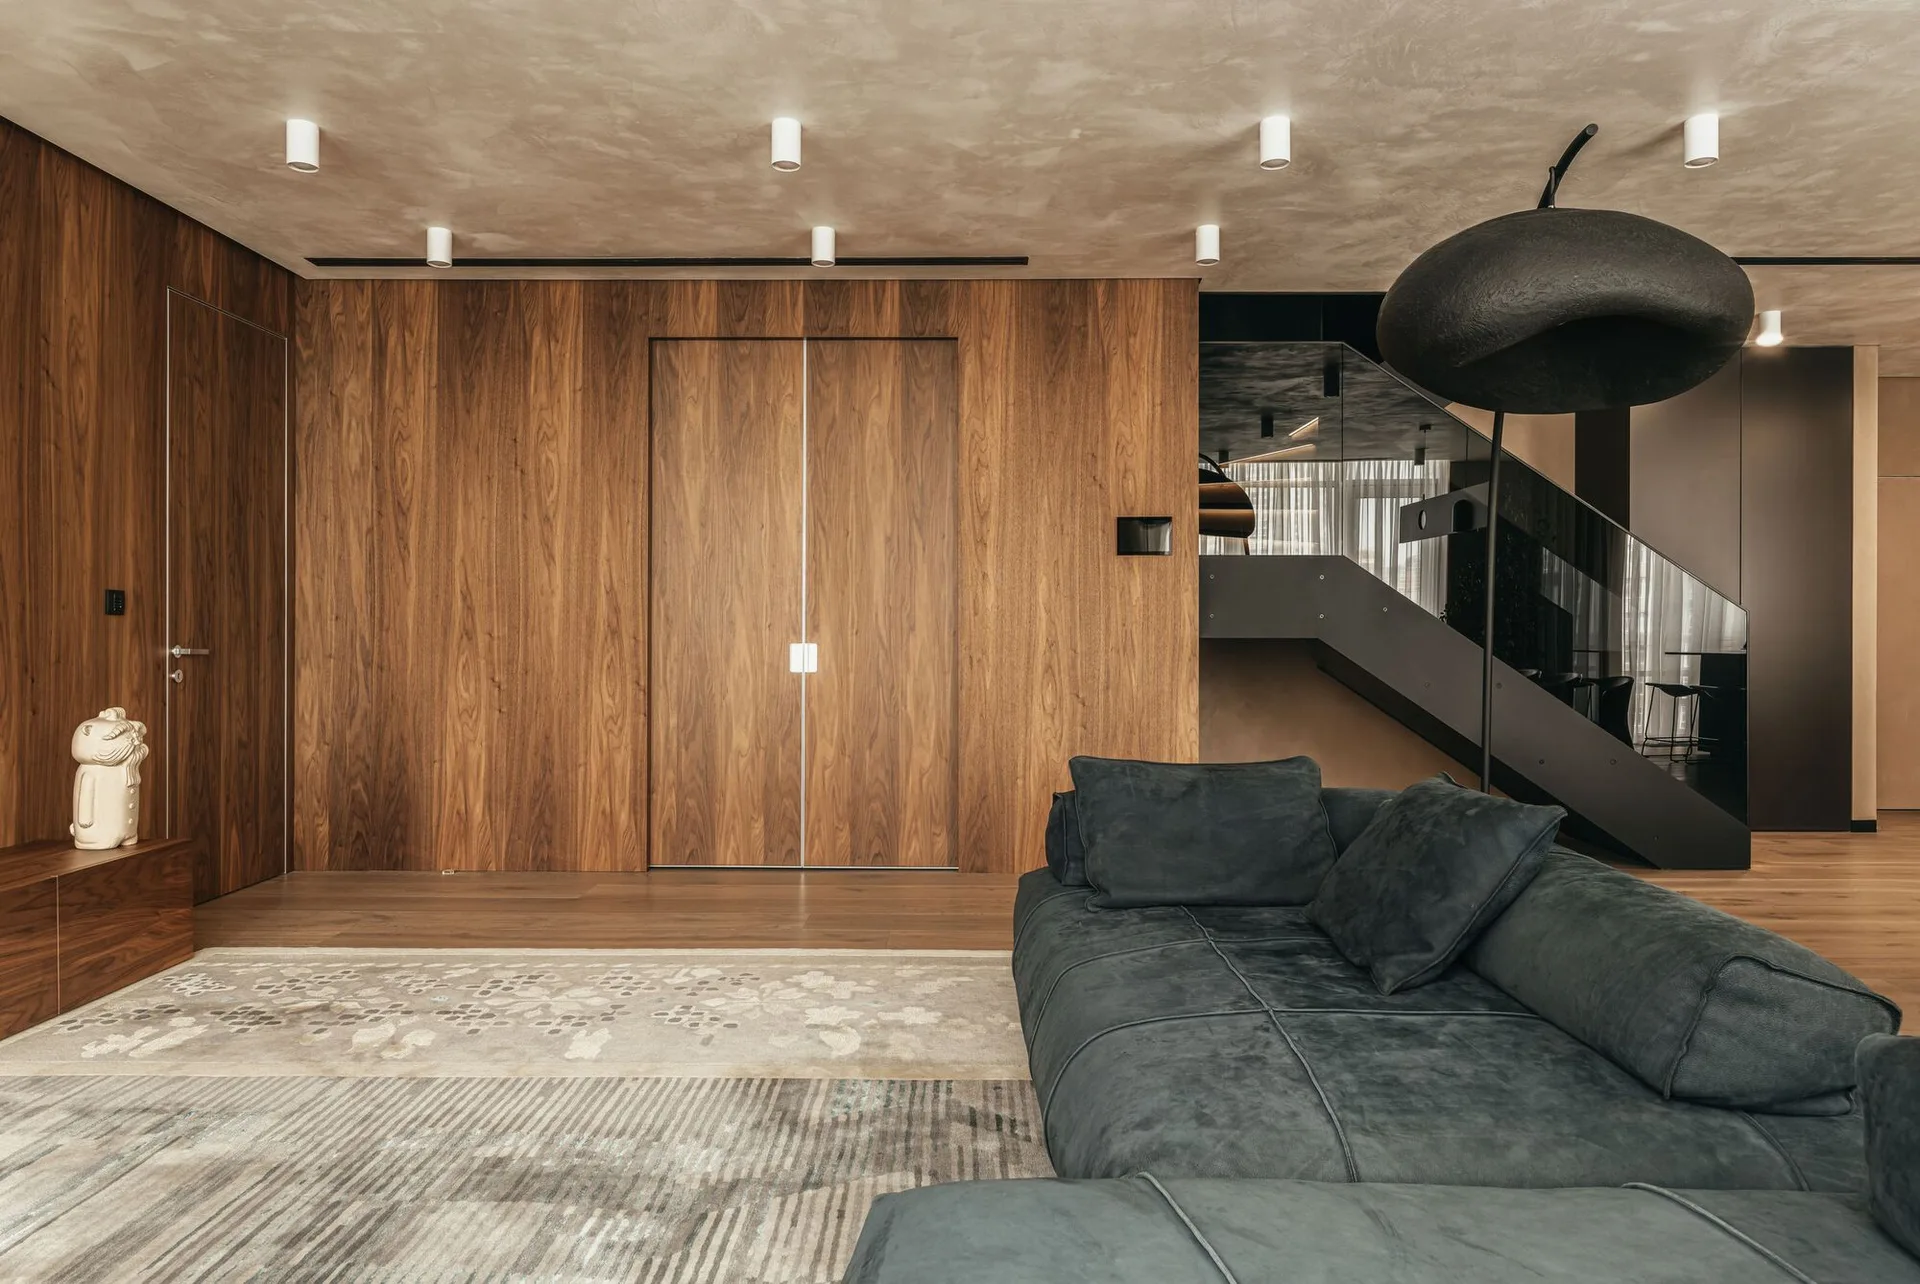
A modern living room features a dark grey sectional sofa, vertical walnut wood paneling with an integrated door, and a black staircase in the background.
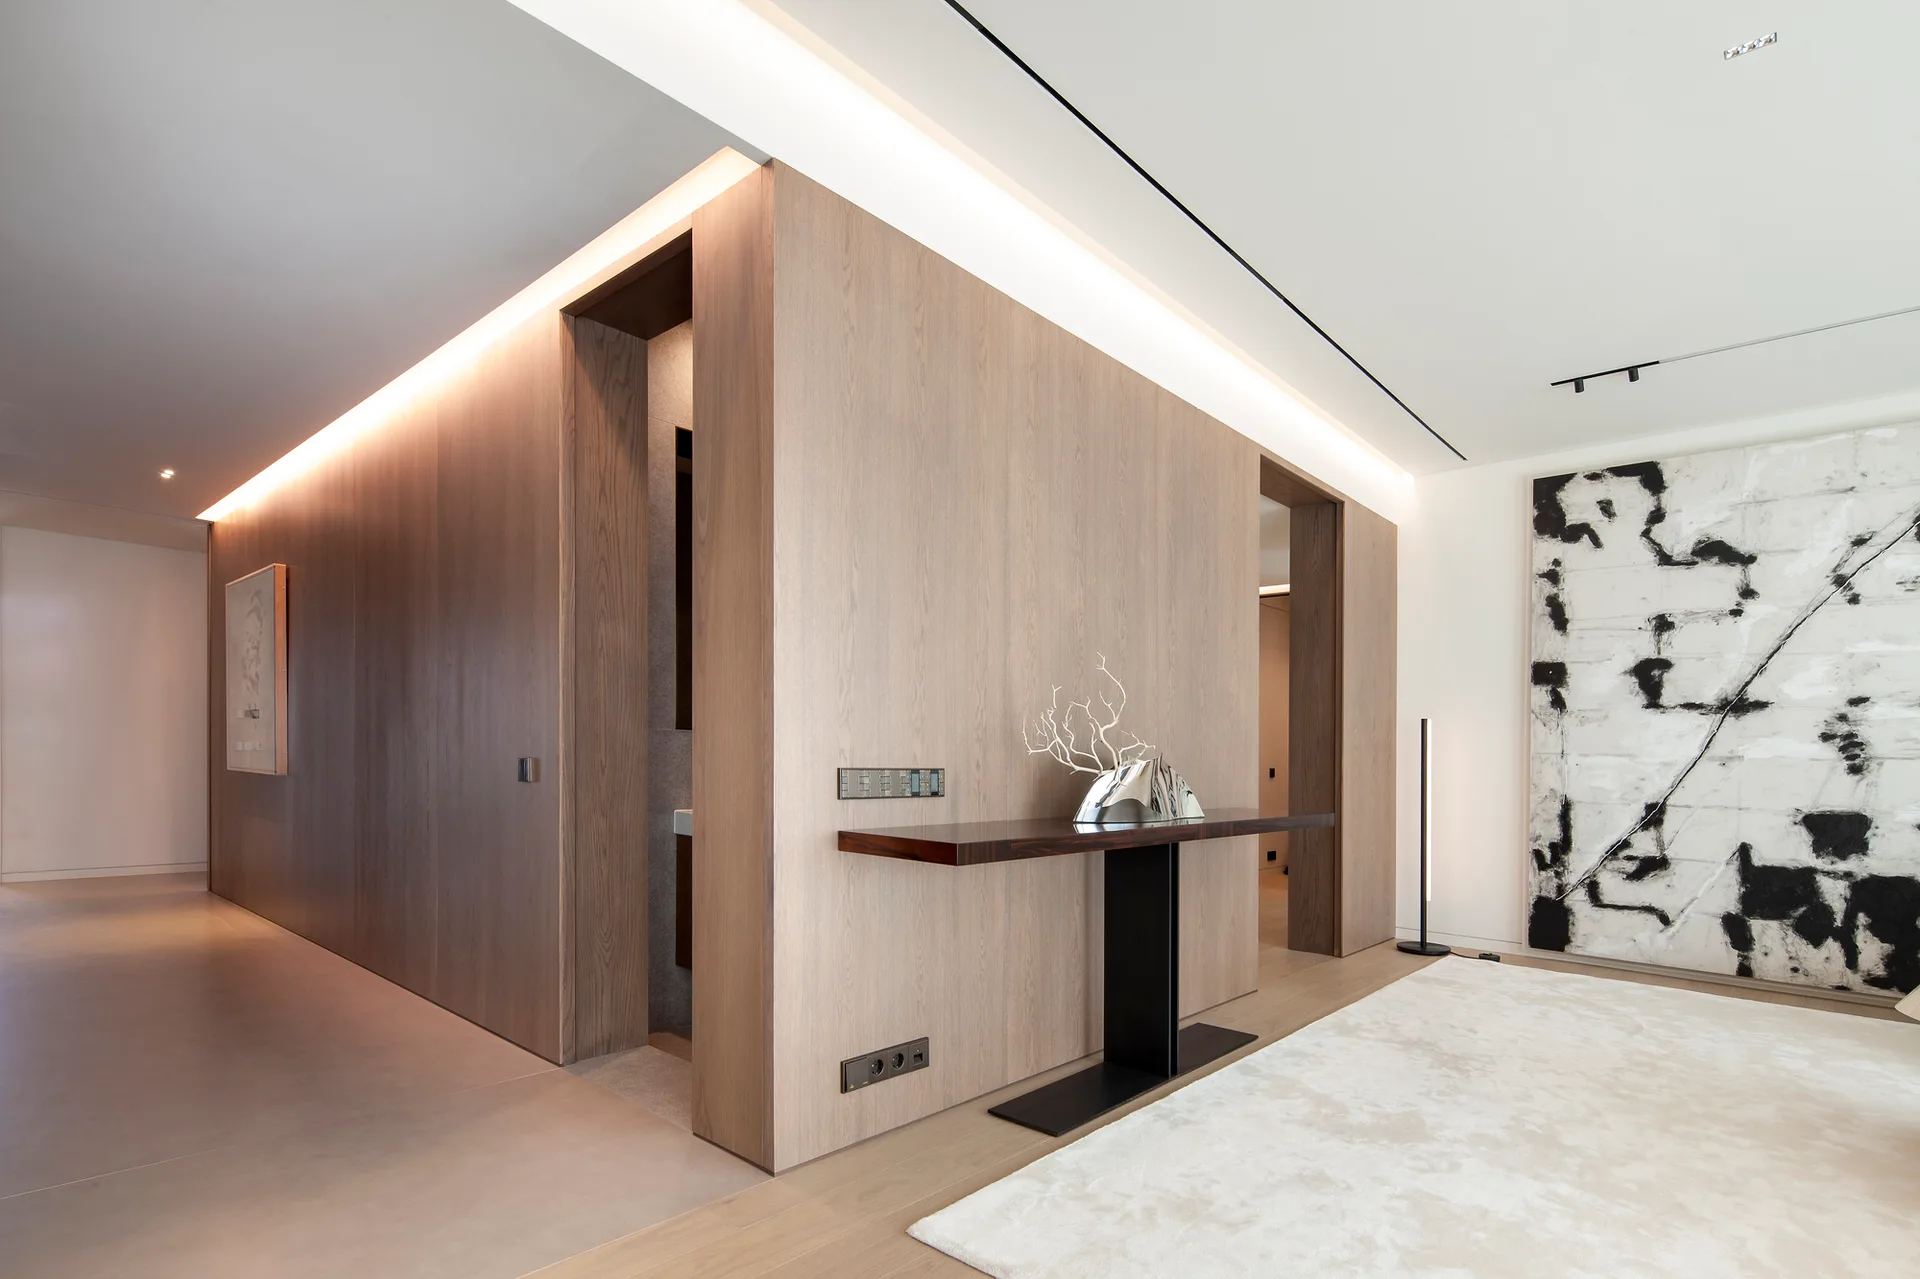
A minimalist hallway features wood paneling with warm cove lighting, a slim console table, and a large black and white painting.
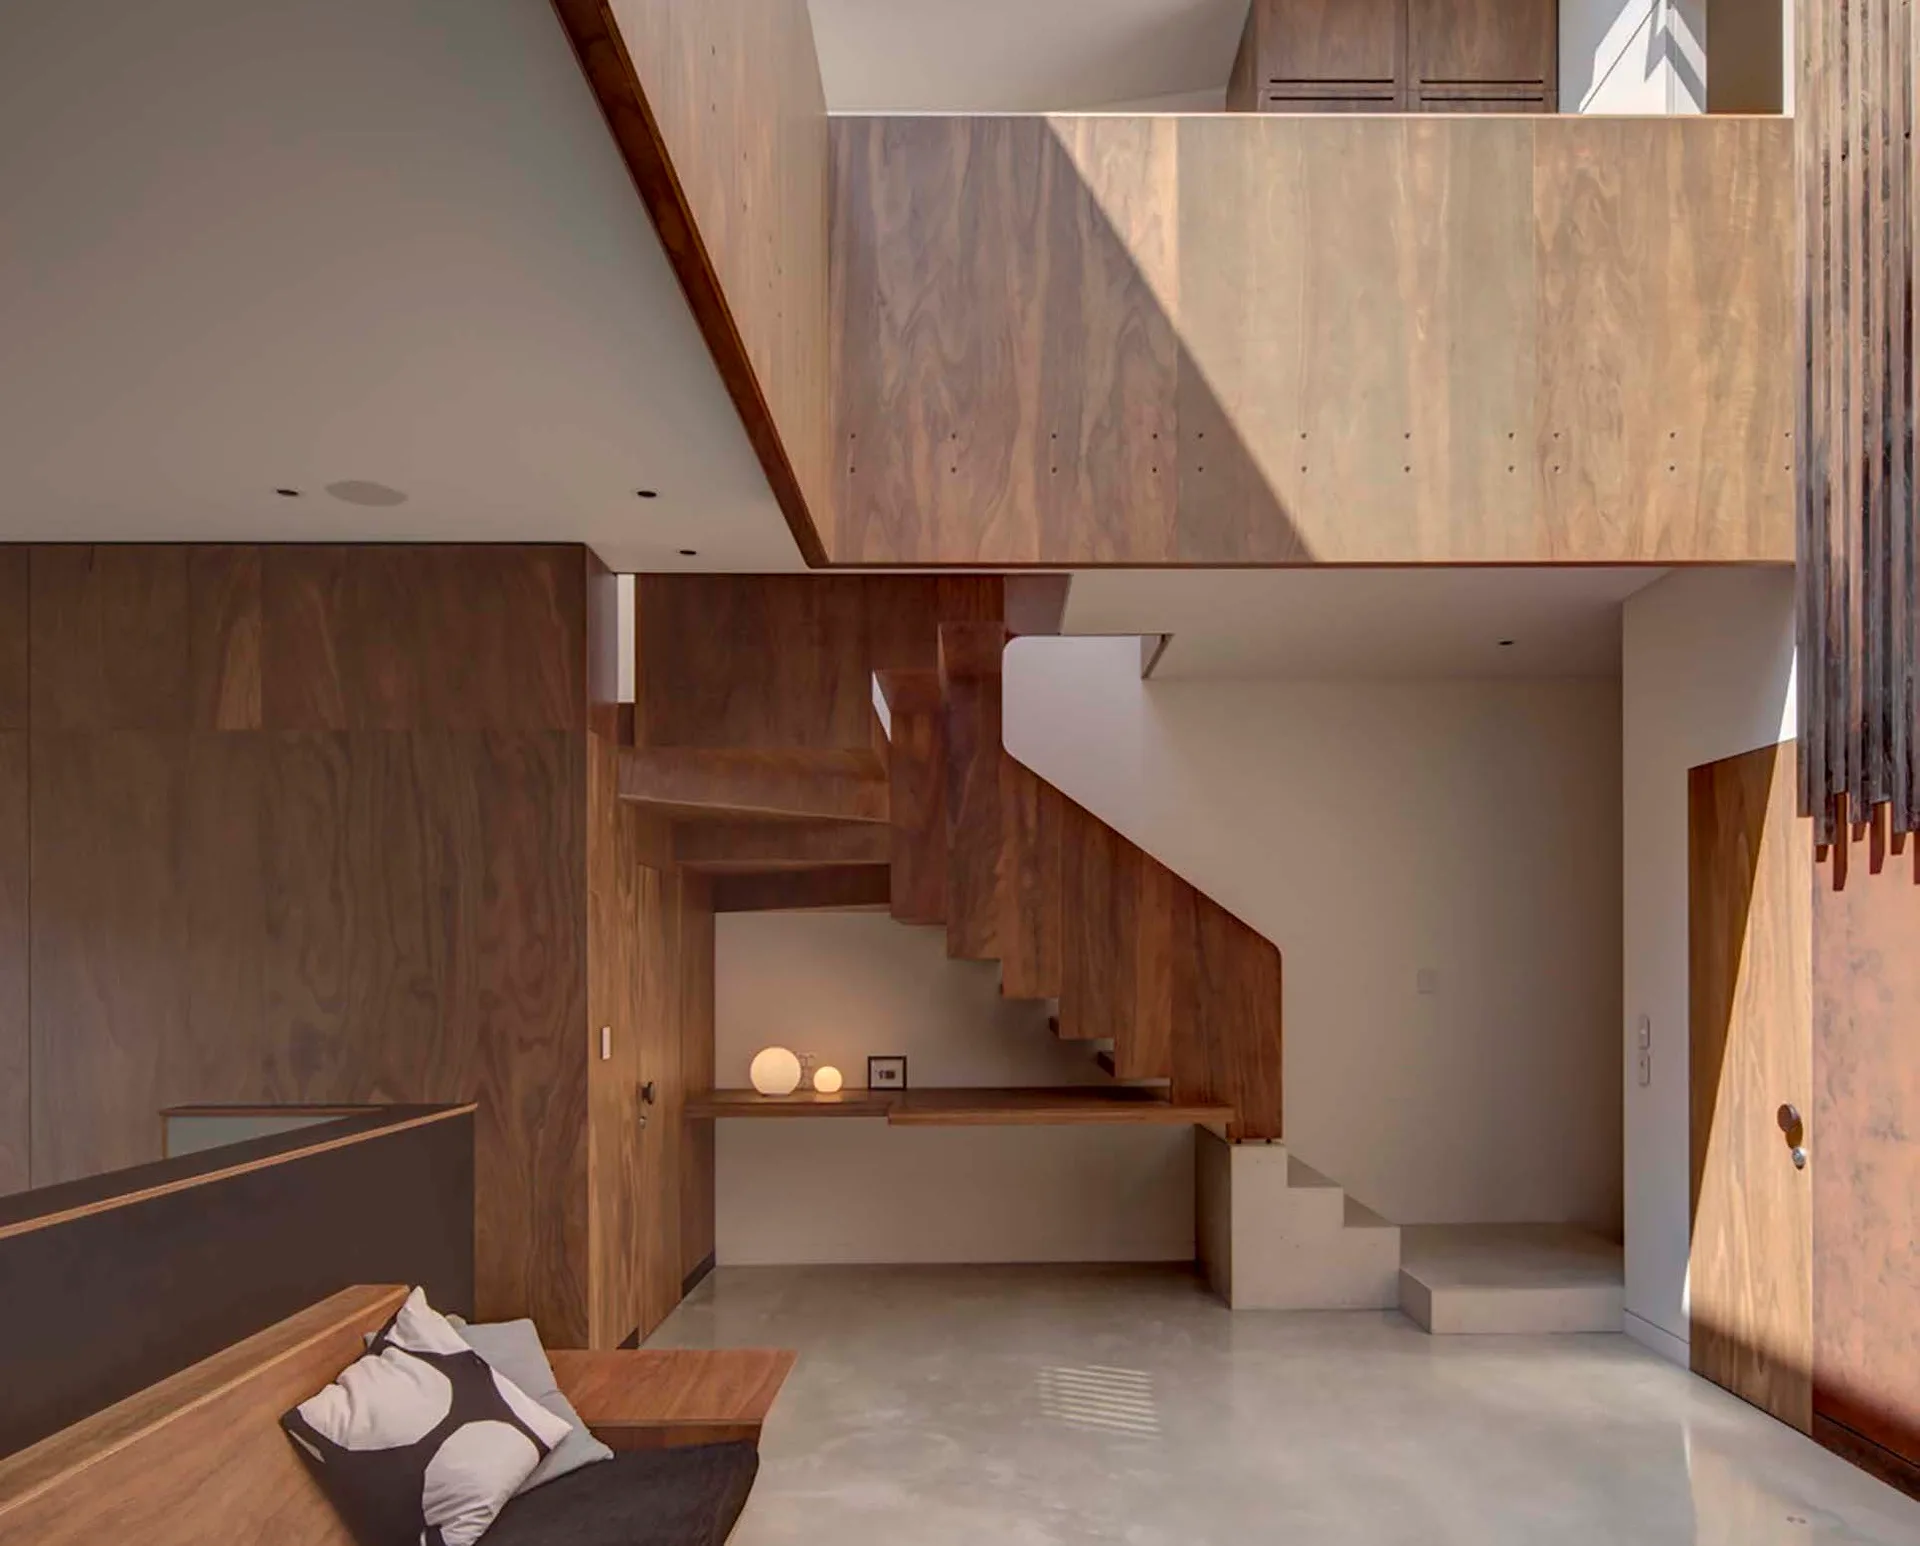
A modern entryway features a floating wooden staircase, rich wood paneling, a built-in under-stairs desk, and polished concrete floors.
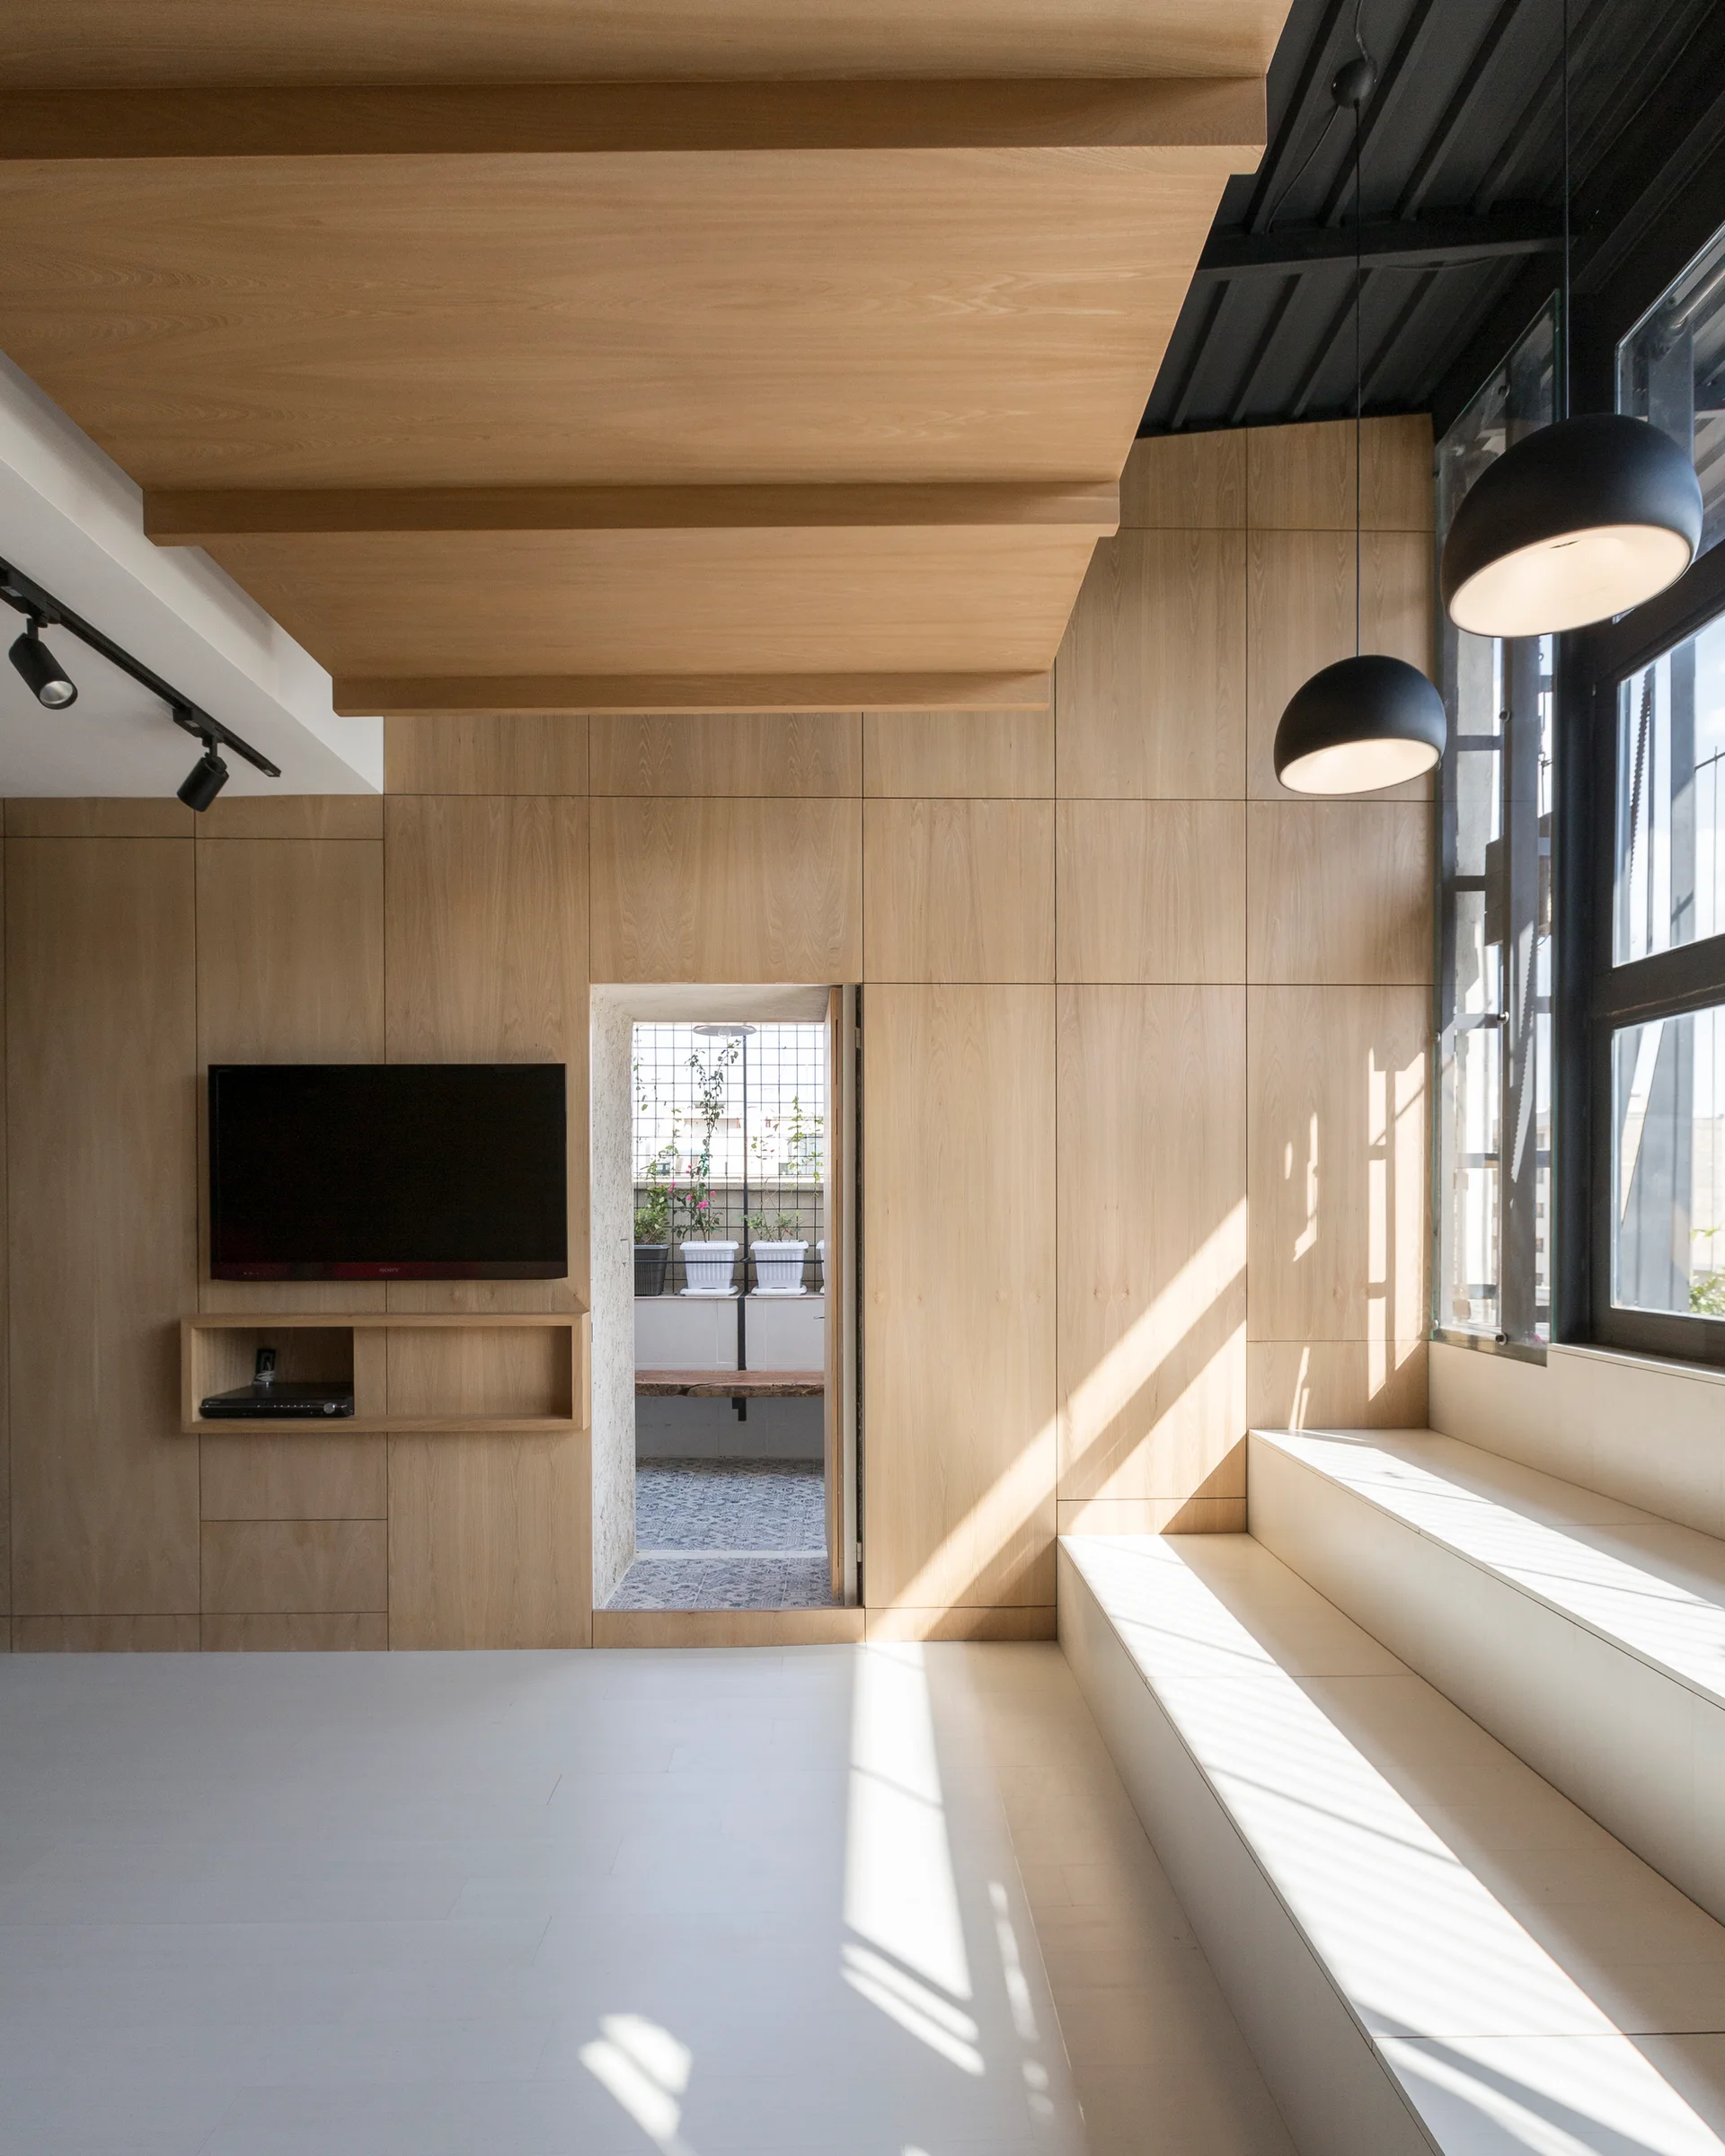
A minimalist living room features floor-to-ceiling wood paneling, a flat-screen TV, a stepped seating platform, and black pendant lights.
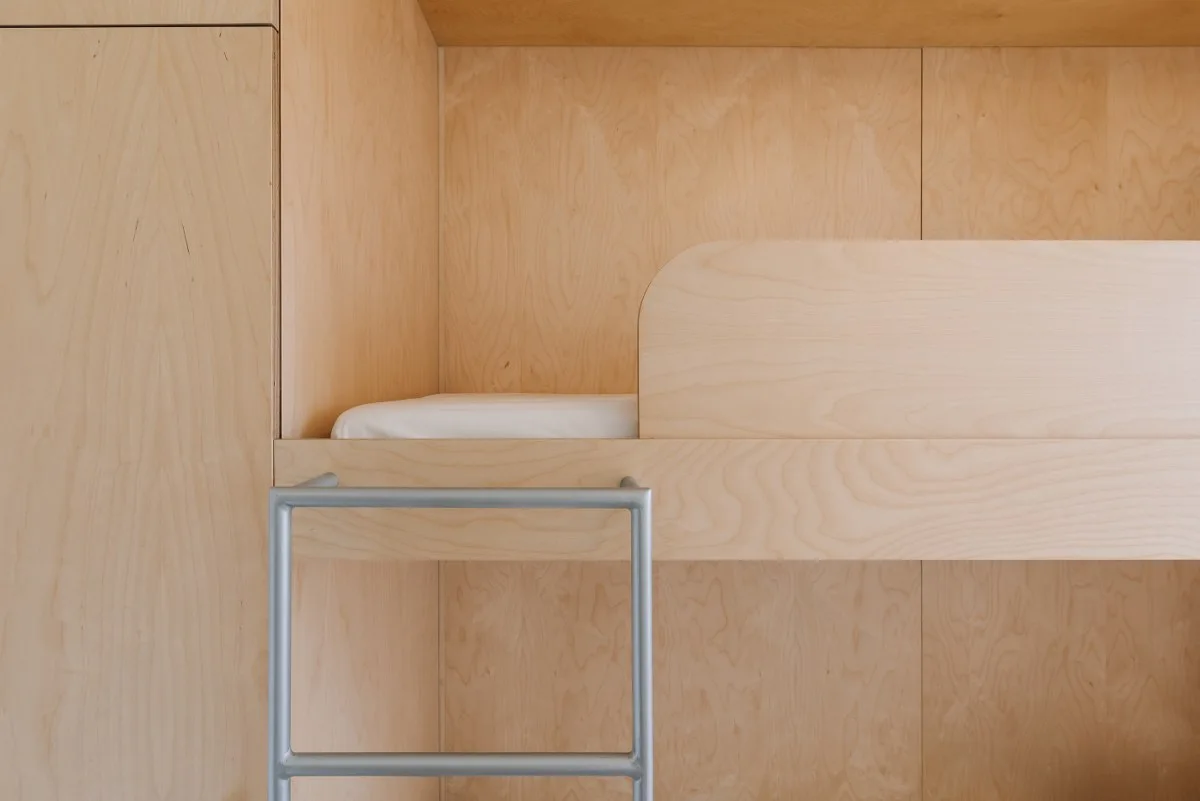
A minimalist built-in bunk bed crafted from light plywood features a curved guardrail, a white mattress, and a grey metal ladder.
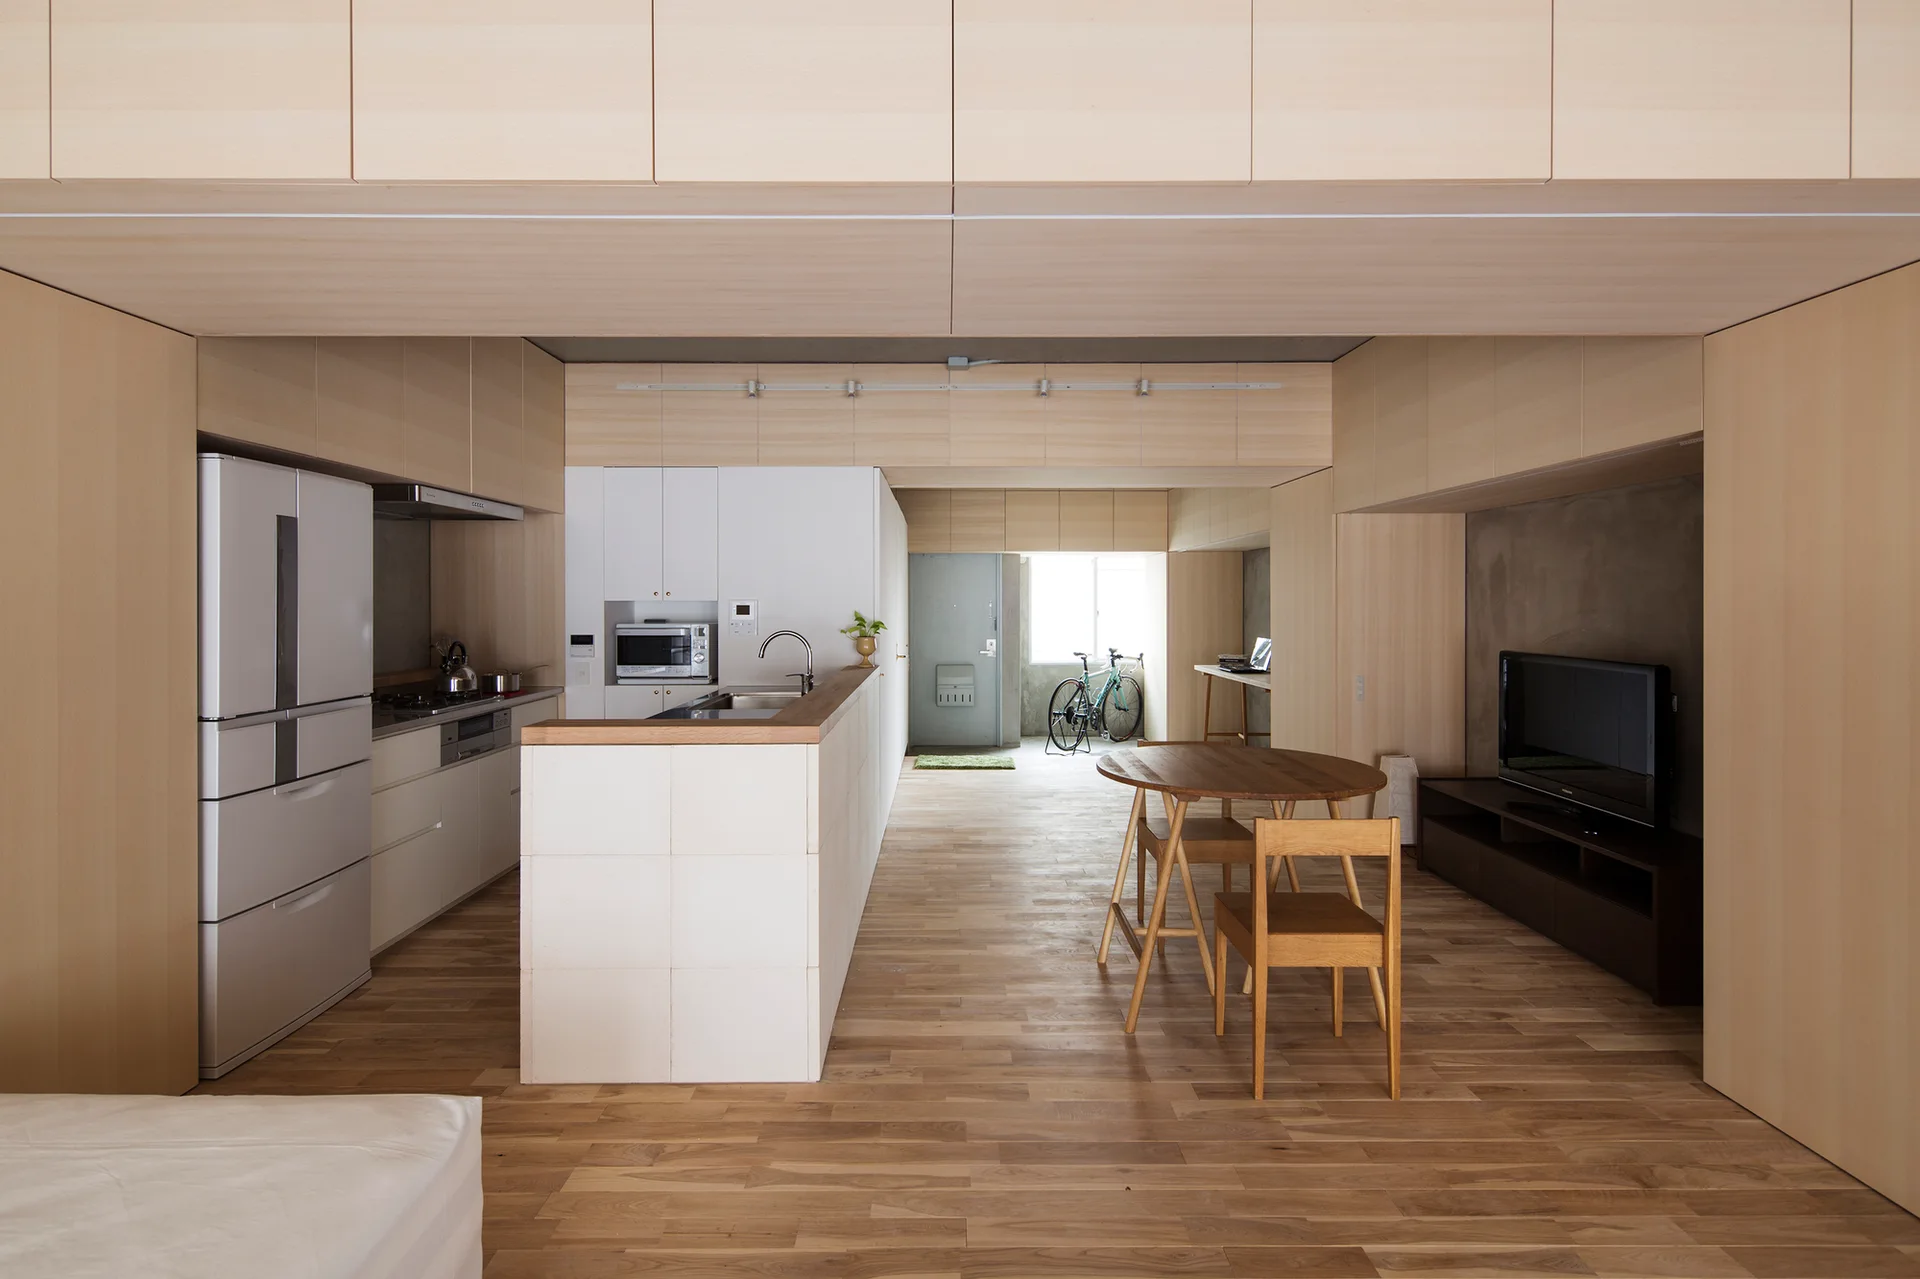
A minimalist open-plan apartment featuring light wood wall paneling, a kitchen island with a sink, a round wooden dining table, and a hallway.
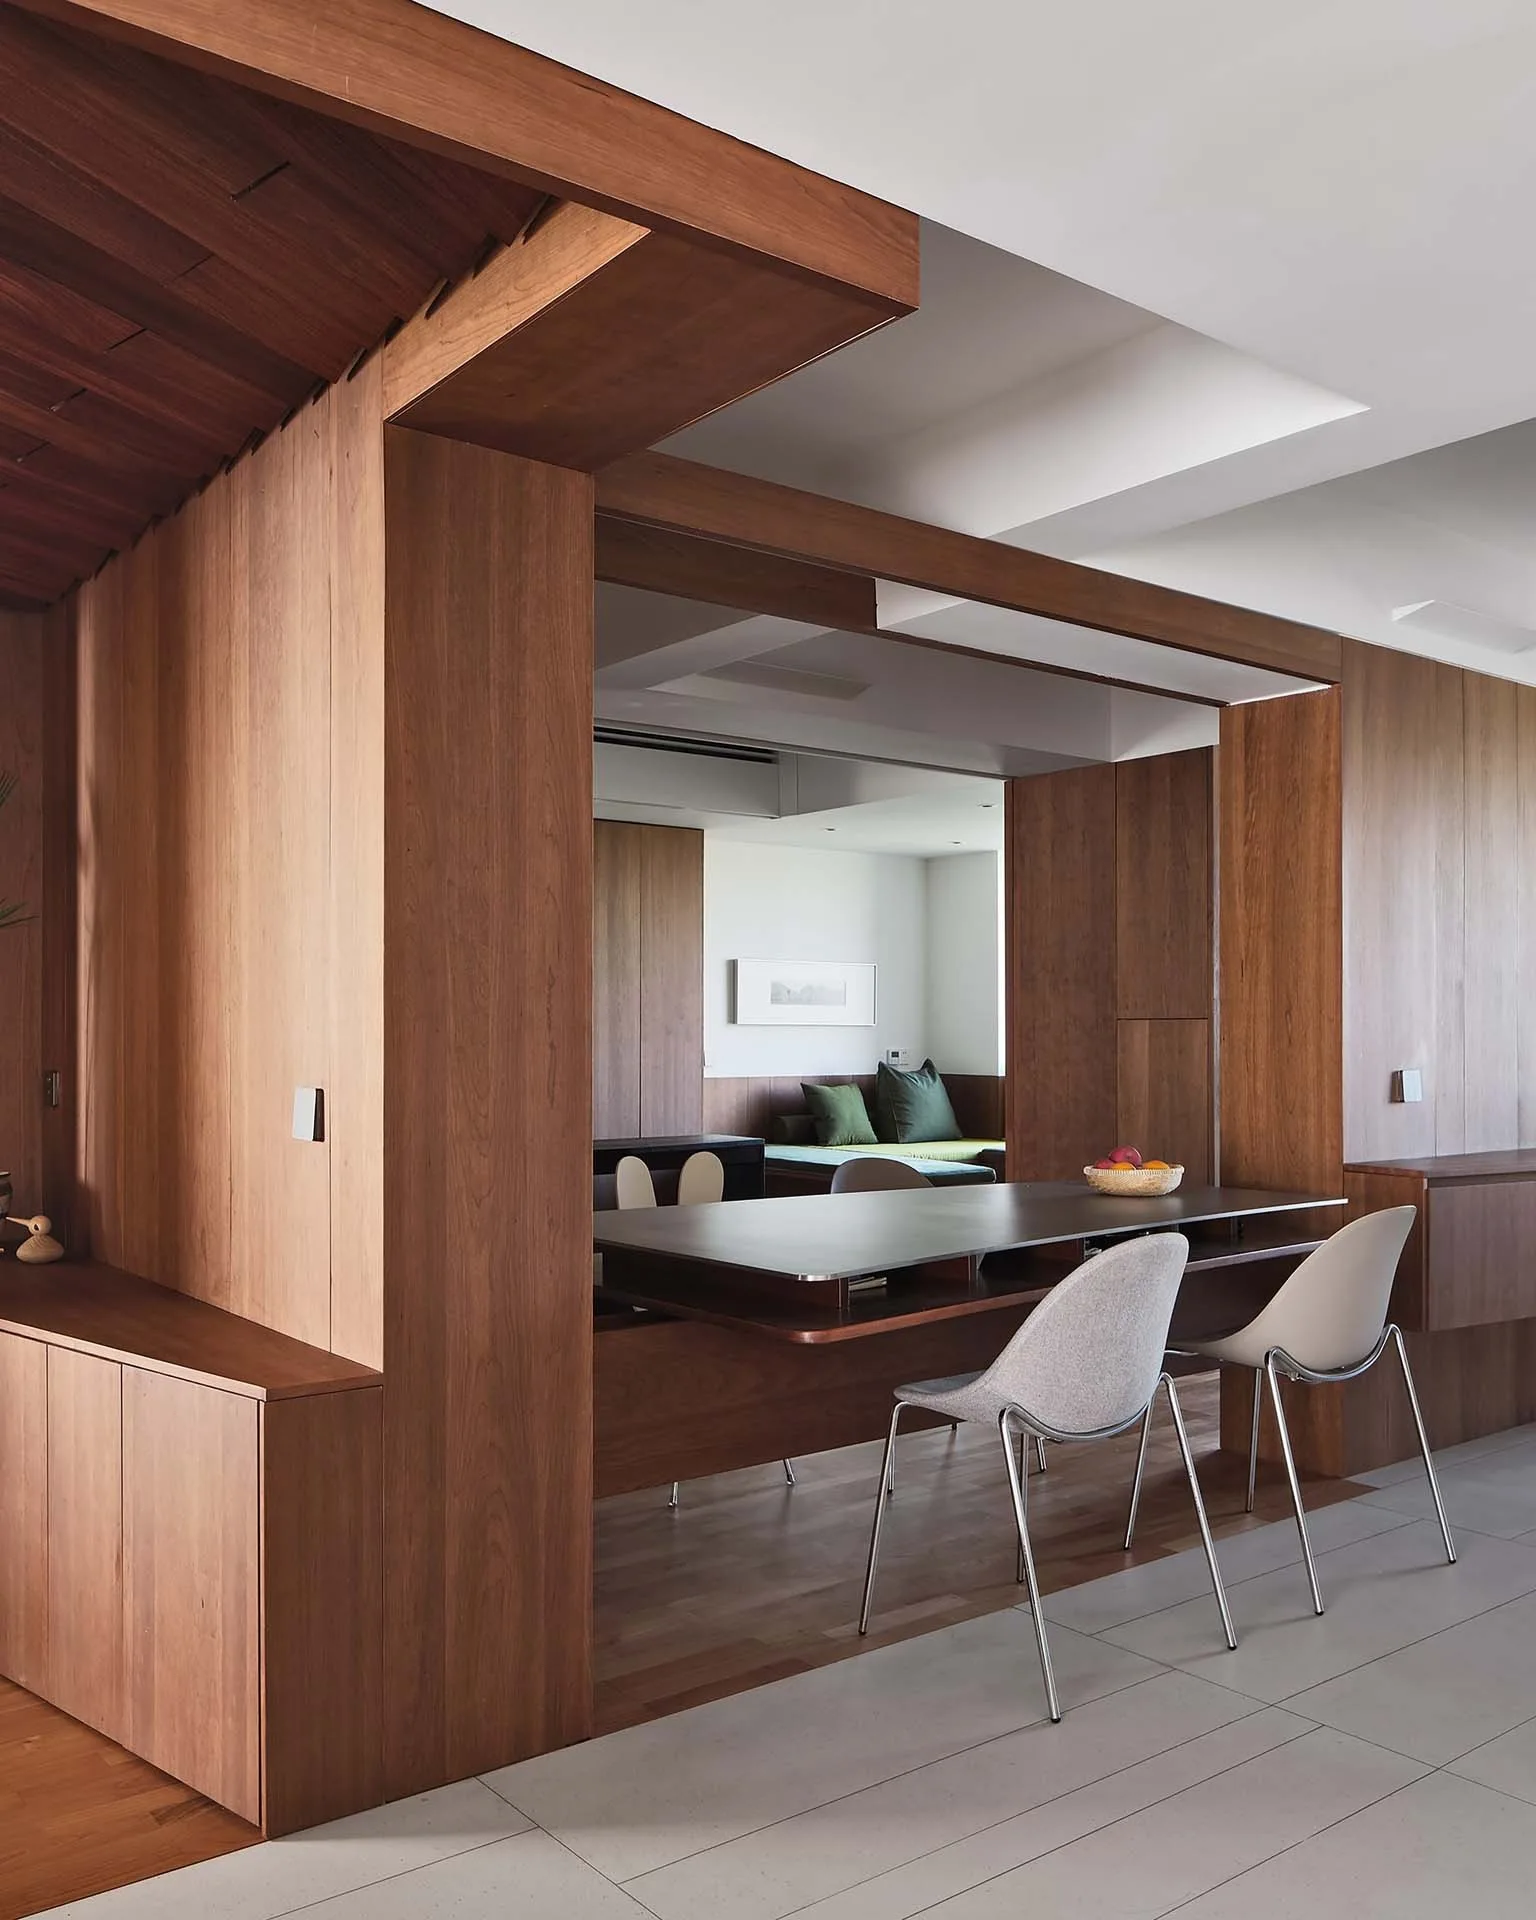
A contemporary dining room features warm wood-paneled walls, structural columns, and a dining table paired with minimalist modern chairs.
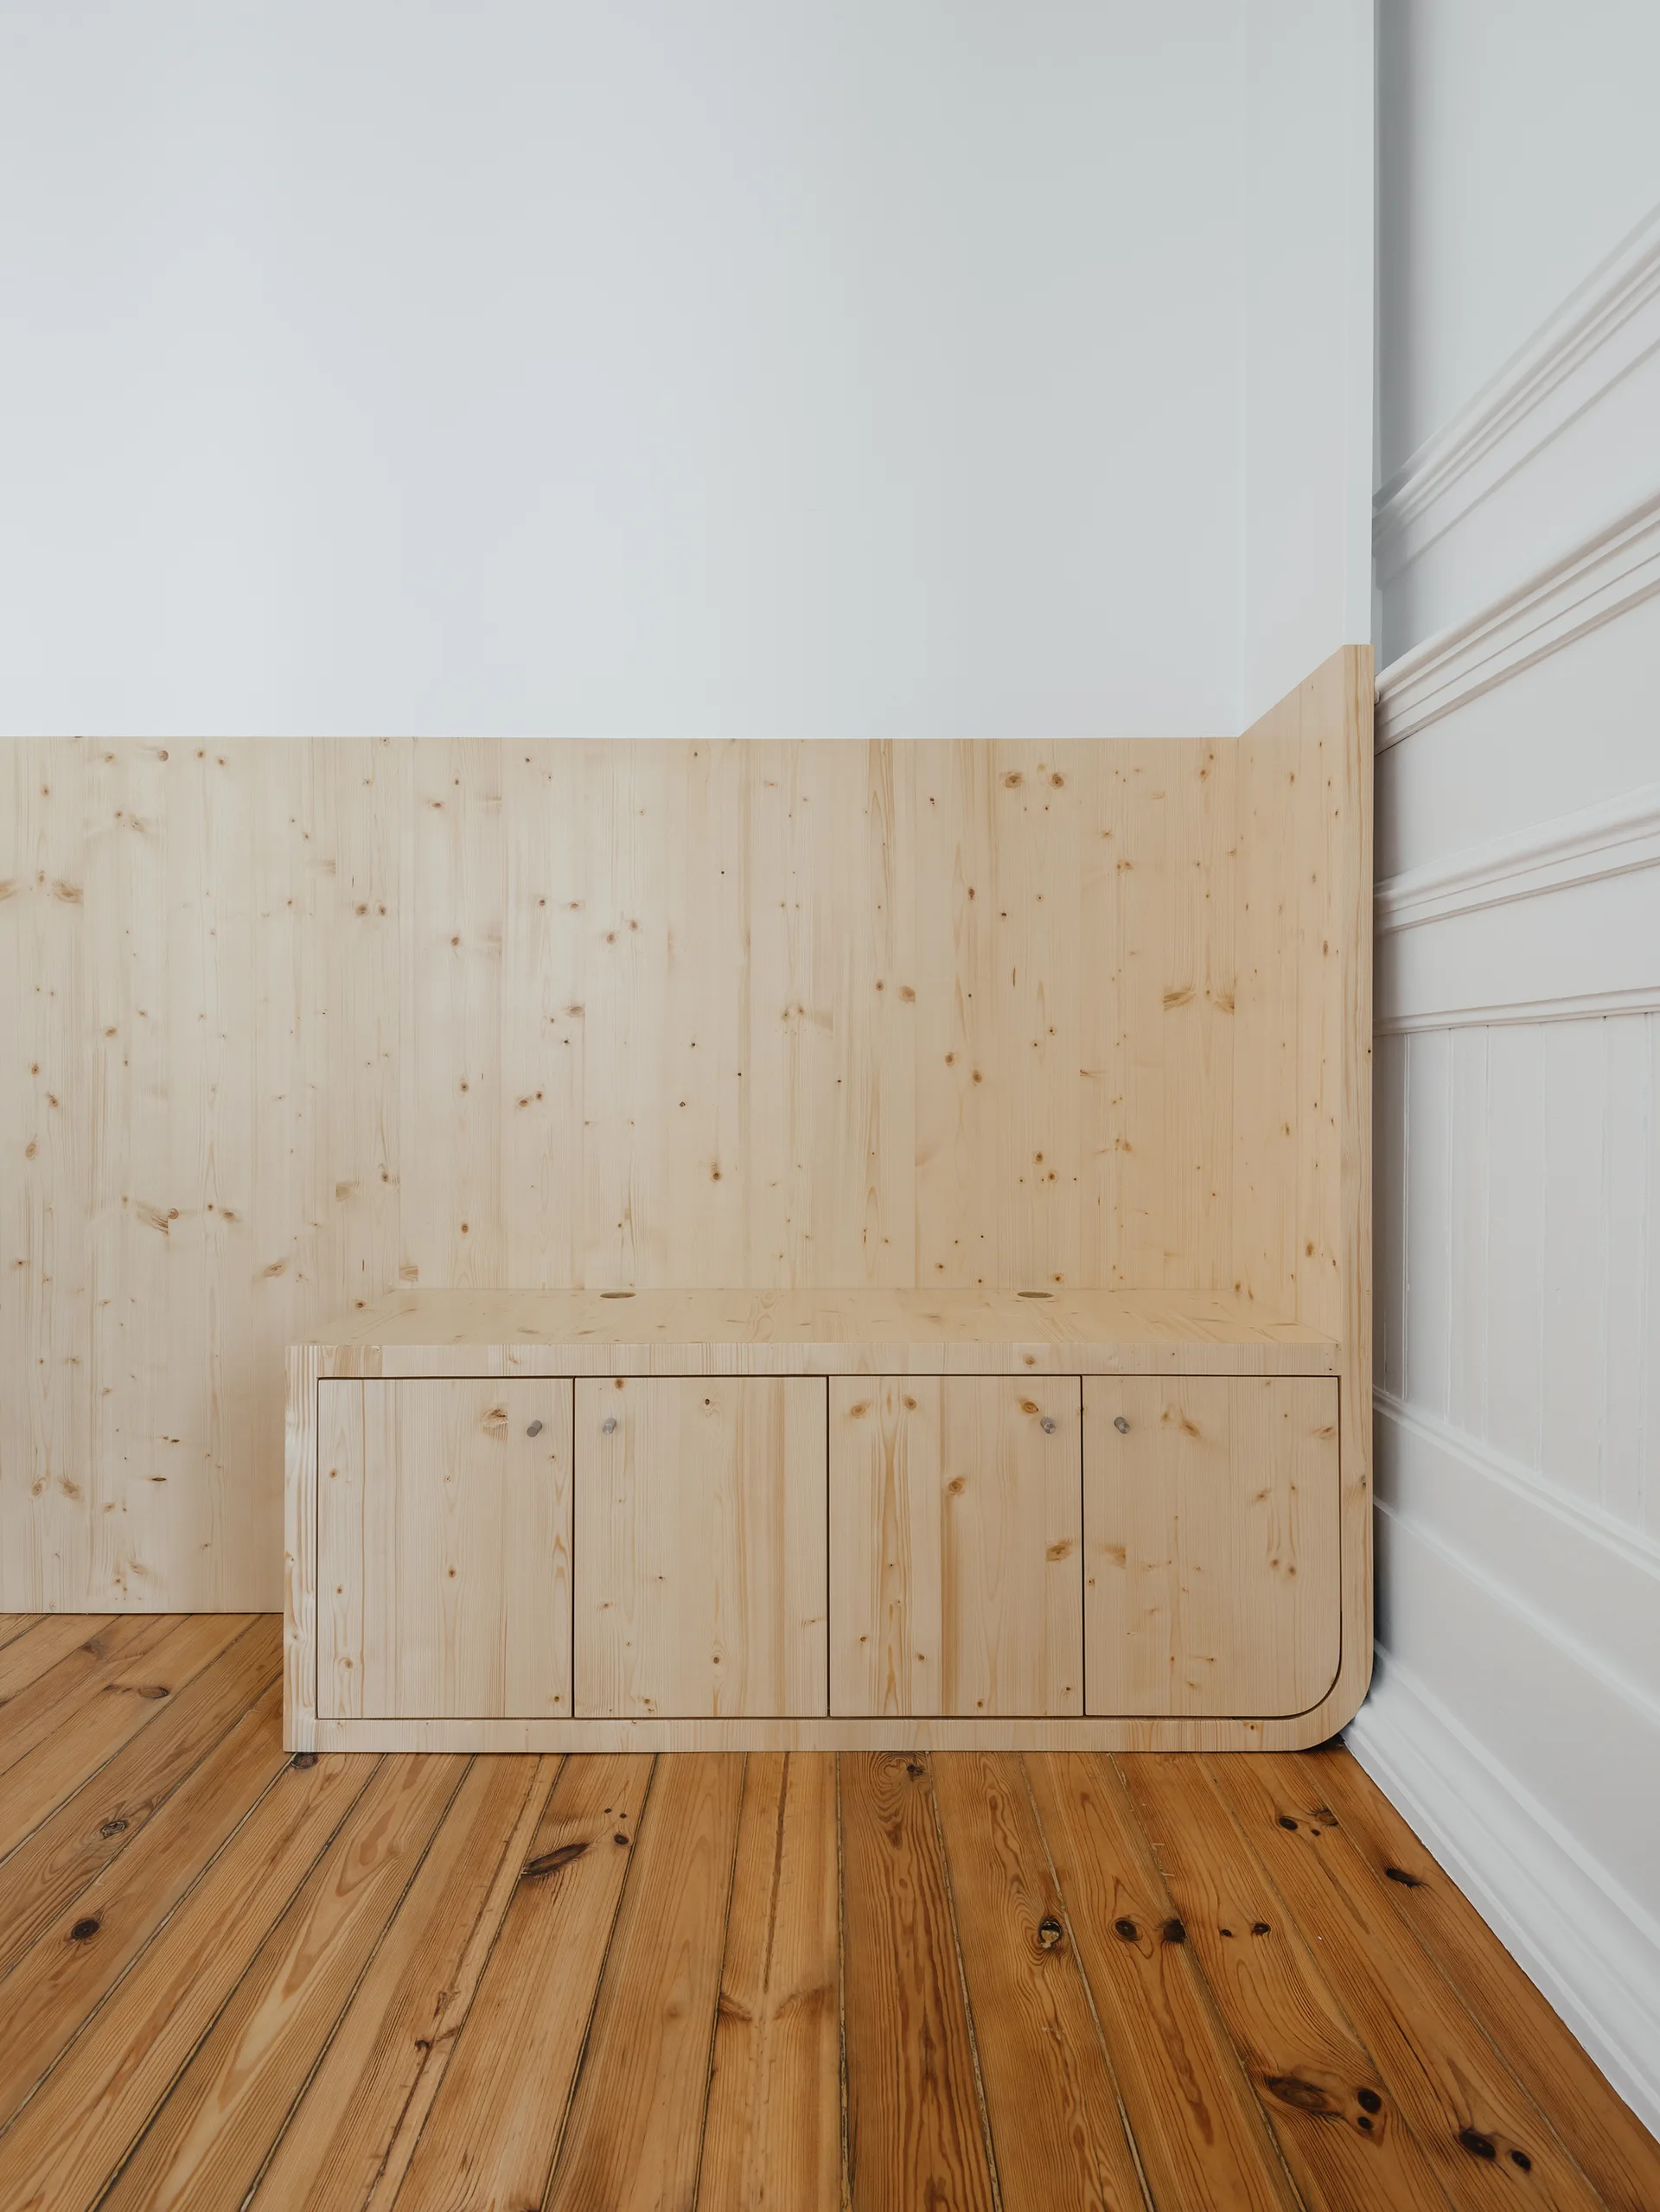
A low built-in pine cabinet with integrated wall paneling sits on a wood plank floor next to a white wall with decorative trim.
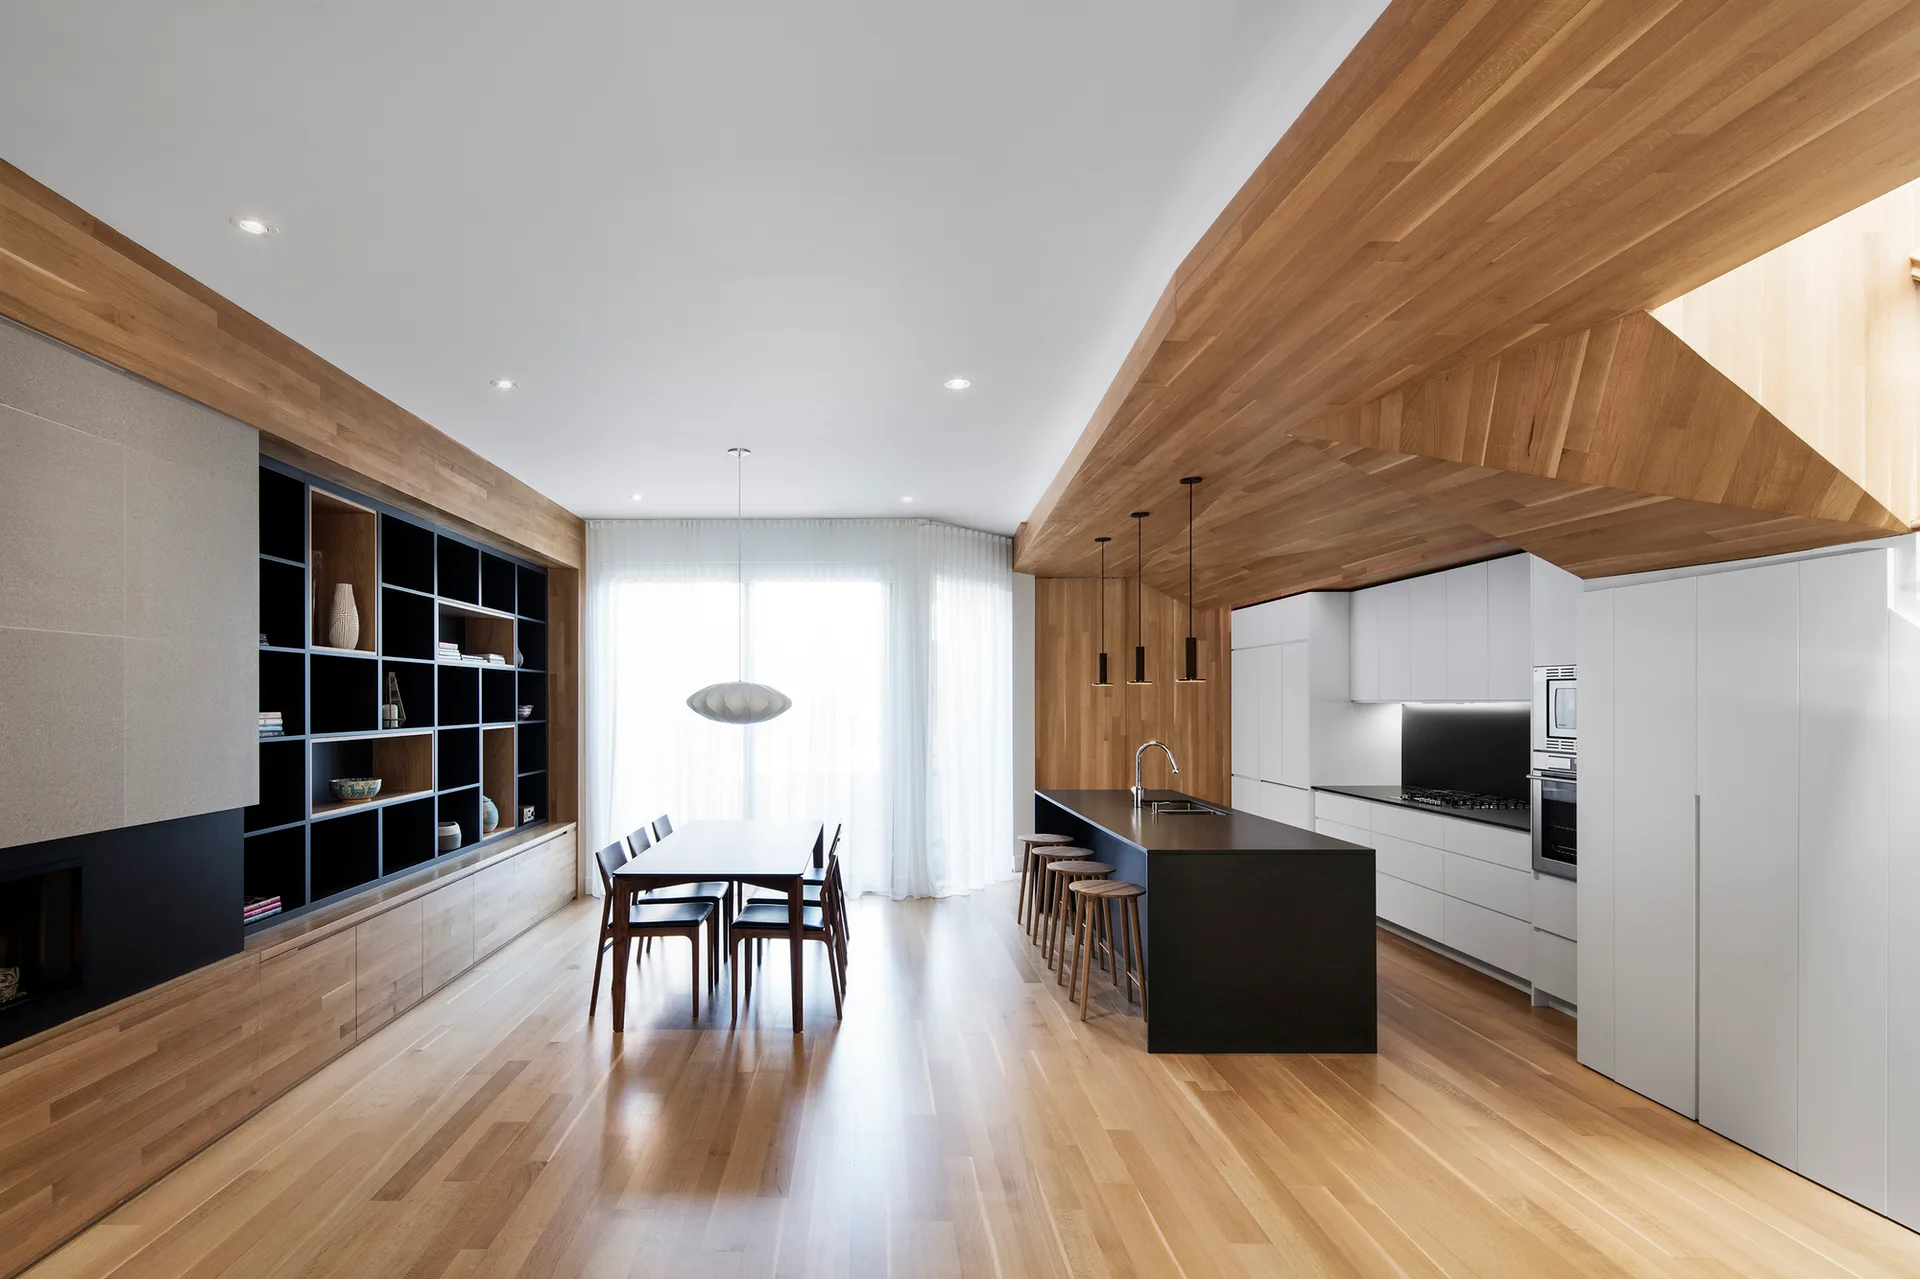
A modern open-plan kitchen and dining area with a wooden ceiling soffit, a black kitchen island, white cabinets, and a dining table.