Skip to content

COLLECTION

Integrated Storage Walls

by @eliza-bush

35 photos

Interior design photos featuring Integrated Storage Walls.

A modern living room features white custom storage cabinets wrapping around a marble-backed display niche with floating shelves.
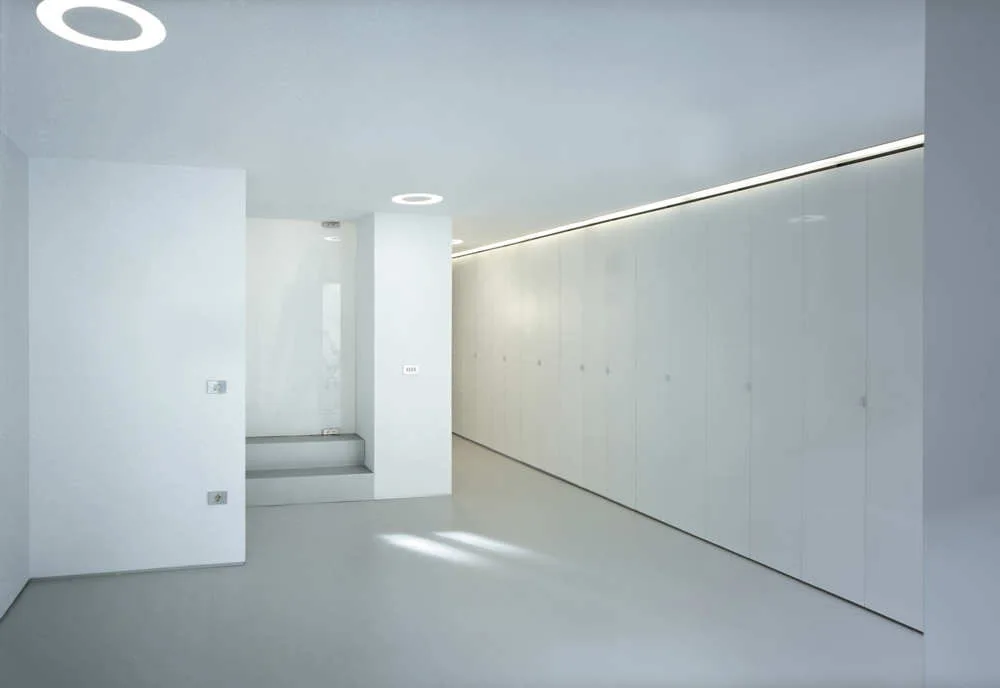
A minimalist white hallway featuring a long wall of integrated glossy storage cabinets under a continuous line of glowing cove lighting.
A light wood dining table with red and yellow spindle chairs sits in front of white walls with integrated sage green doors and a recessed bookshelf.
A view through a white doorway reveals a bathroom with grey tiles and a toilet, positioned next to minimalist handleless white cabinets in a hallway.
A minimalist room features polished concrete floors, a large white wardrobe partition, and a distant living area with a red cabinet and sofa.
A modern living space featuring a floor-to-ceiling wood cabinet wall alongside a large black metal bookcase divided by a white structural column.
A light wood built-in window seat is flanked by matching cabinets under a wood ceiling panel, with a patterned rug and dark sculpture in the room.
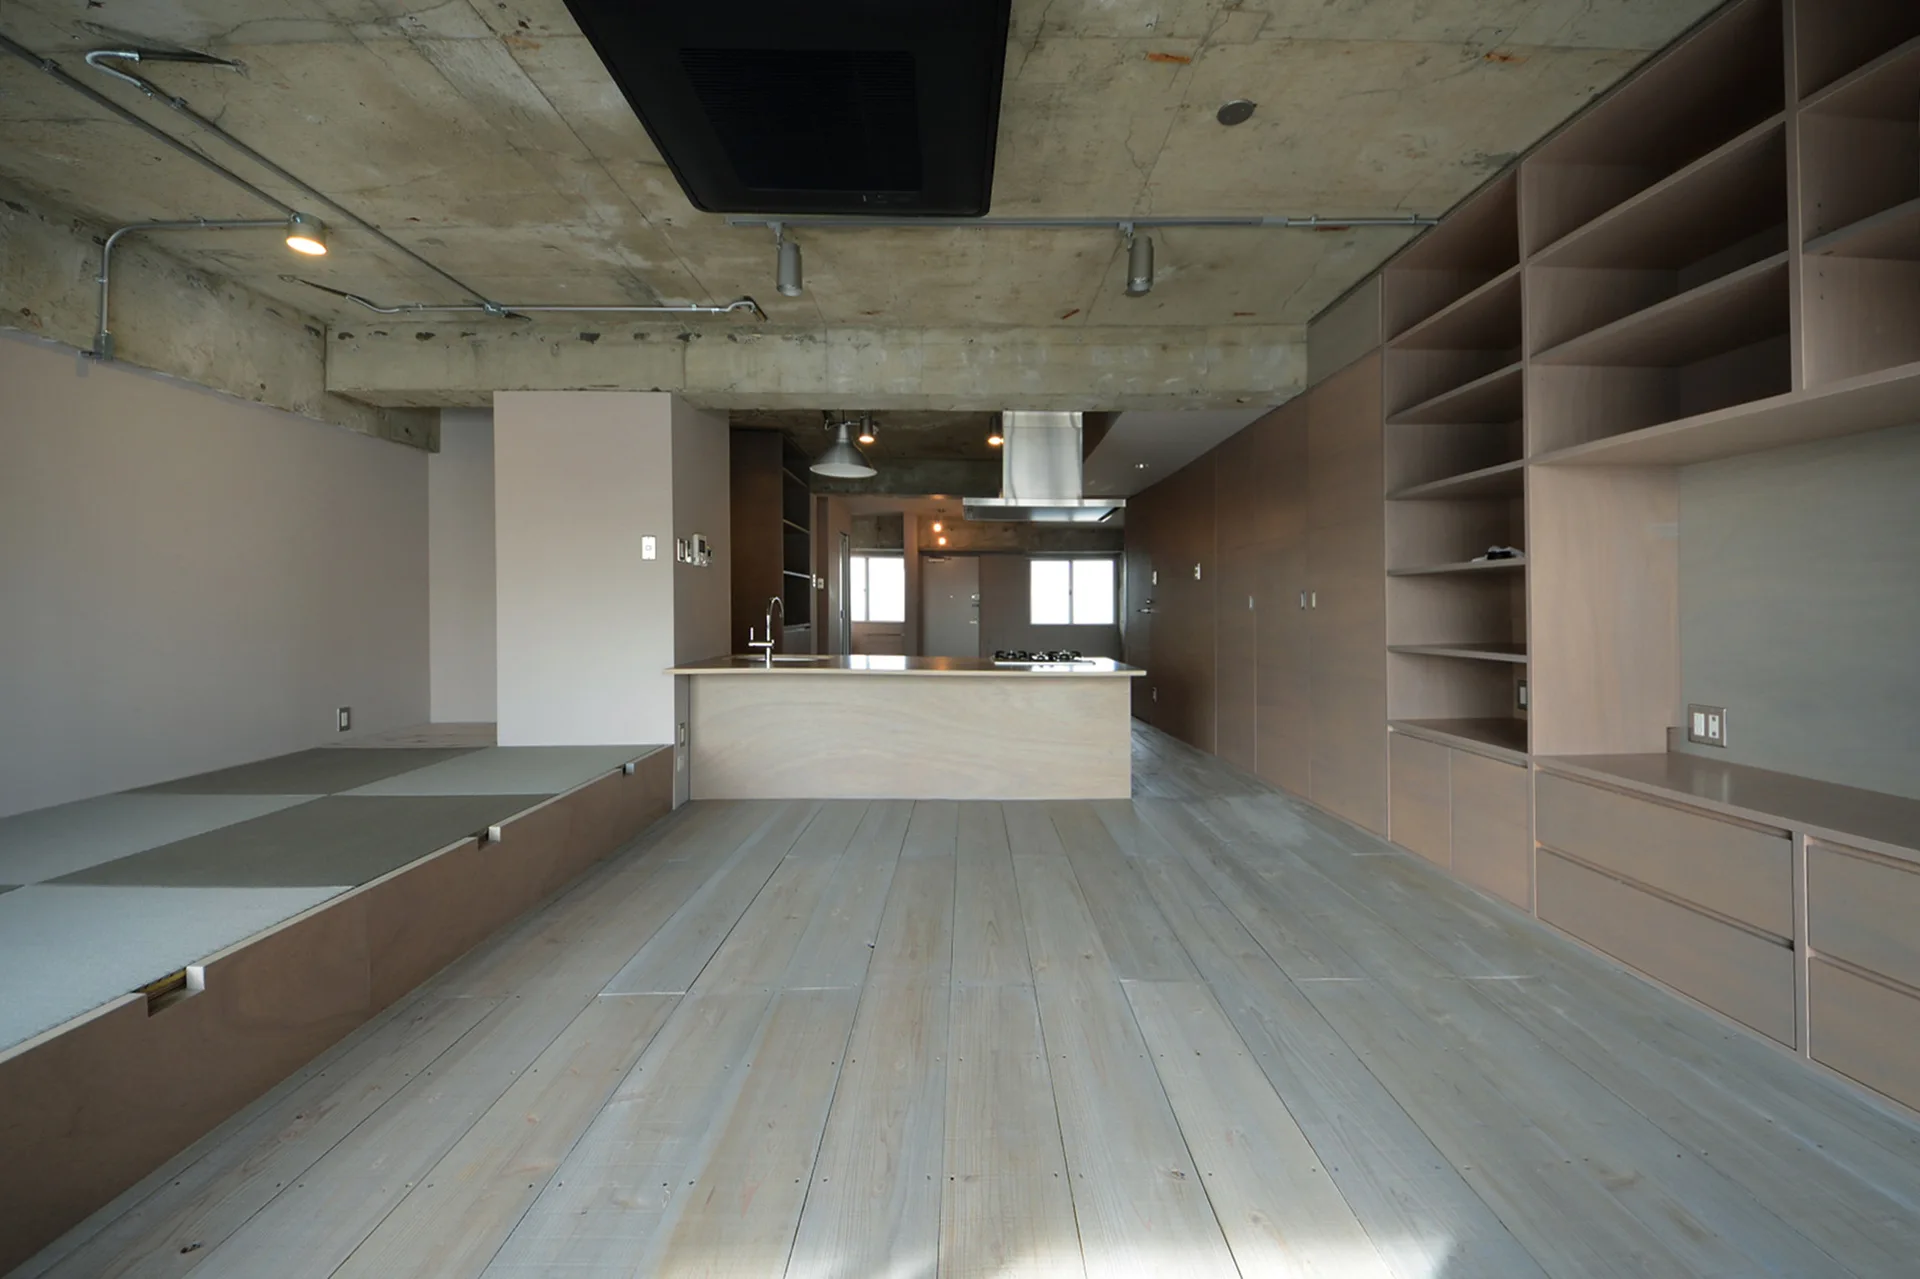
An open-plan apartment interior features a raw concrete ceiling, light wood floors, a central kitchen island, and a full wall of built-in wooden cabinets.
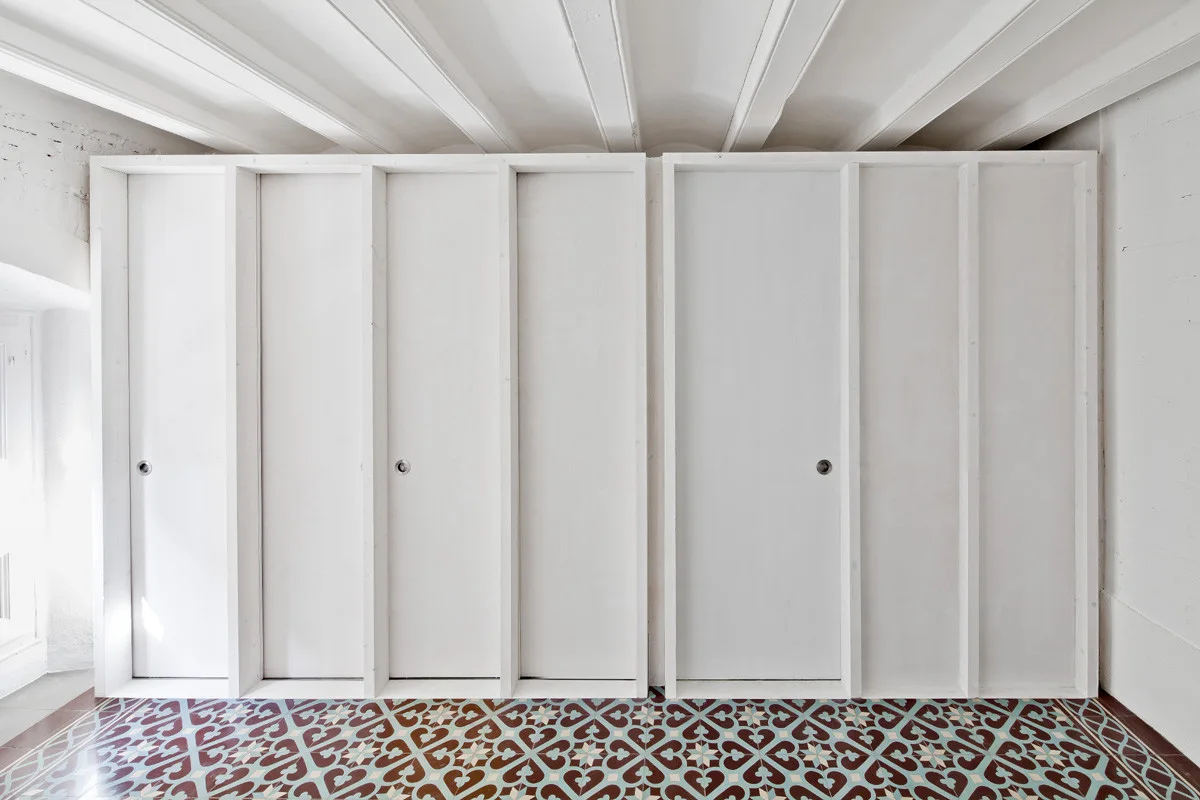
White minimalist built-in closets with flush doors sit on a blue and terracotta geometric tiled floor below painted ceiling beams.
A minimalist open-plan kitchen features a large white marble island, a massive wall of warm wood cabinetry, and a light wood dining table.
A minimalist home office viewed through a dark doorway, featuring a simple wooden desk, green chair, and curved off-white built-in cabinets.
A pale green built-in storage wall features two open doorways lined with natural wood grain paneling over gray tiled flooring.
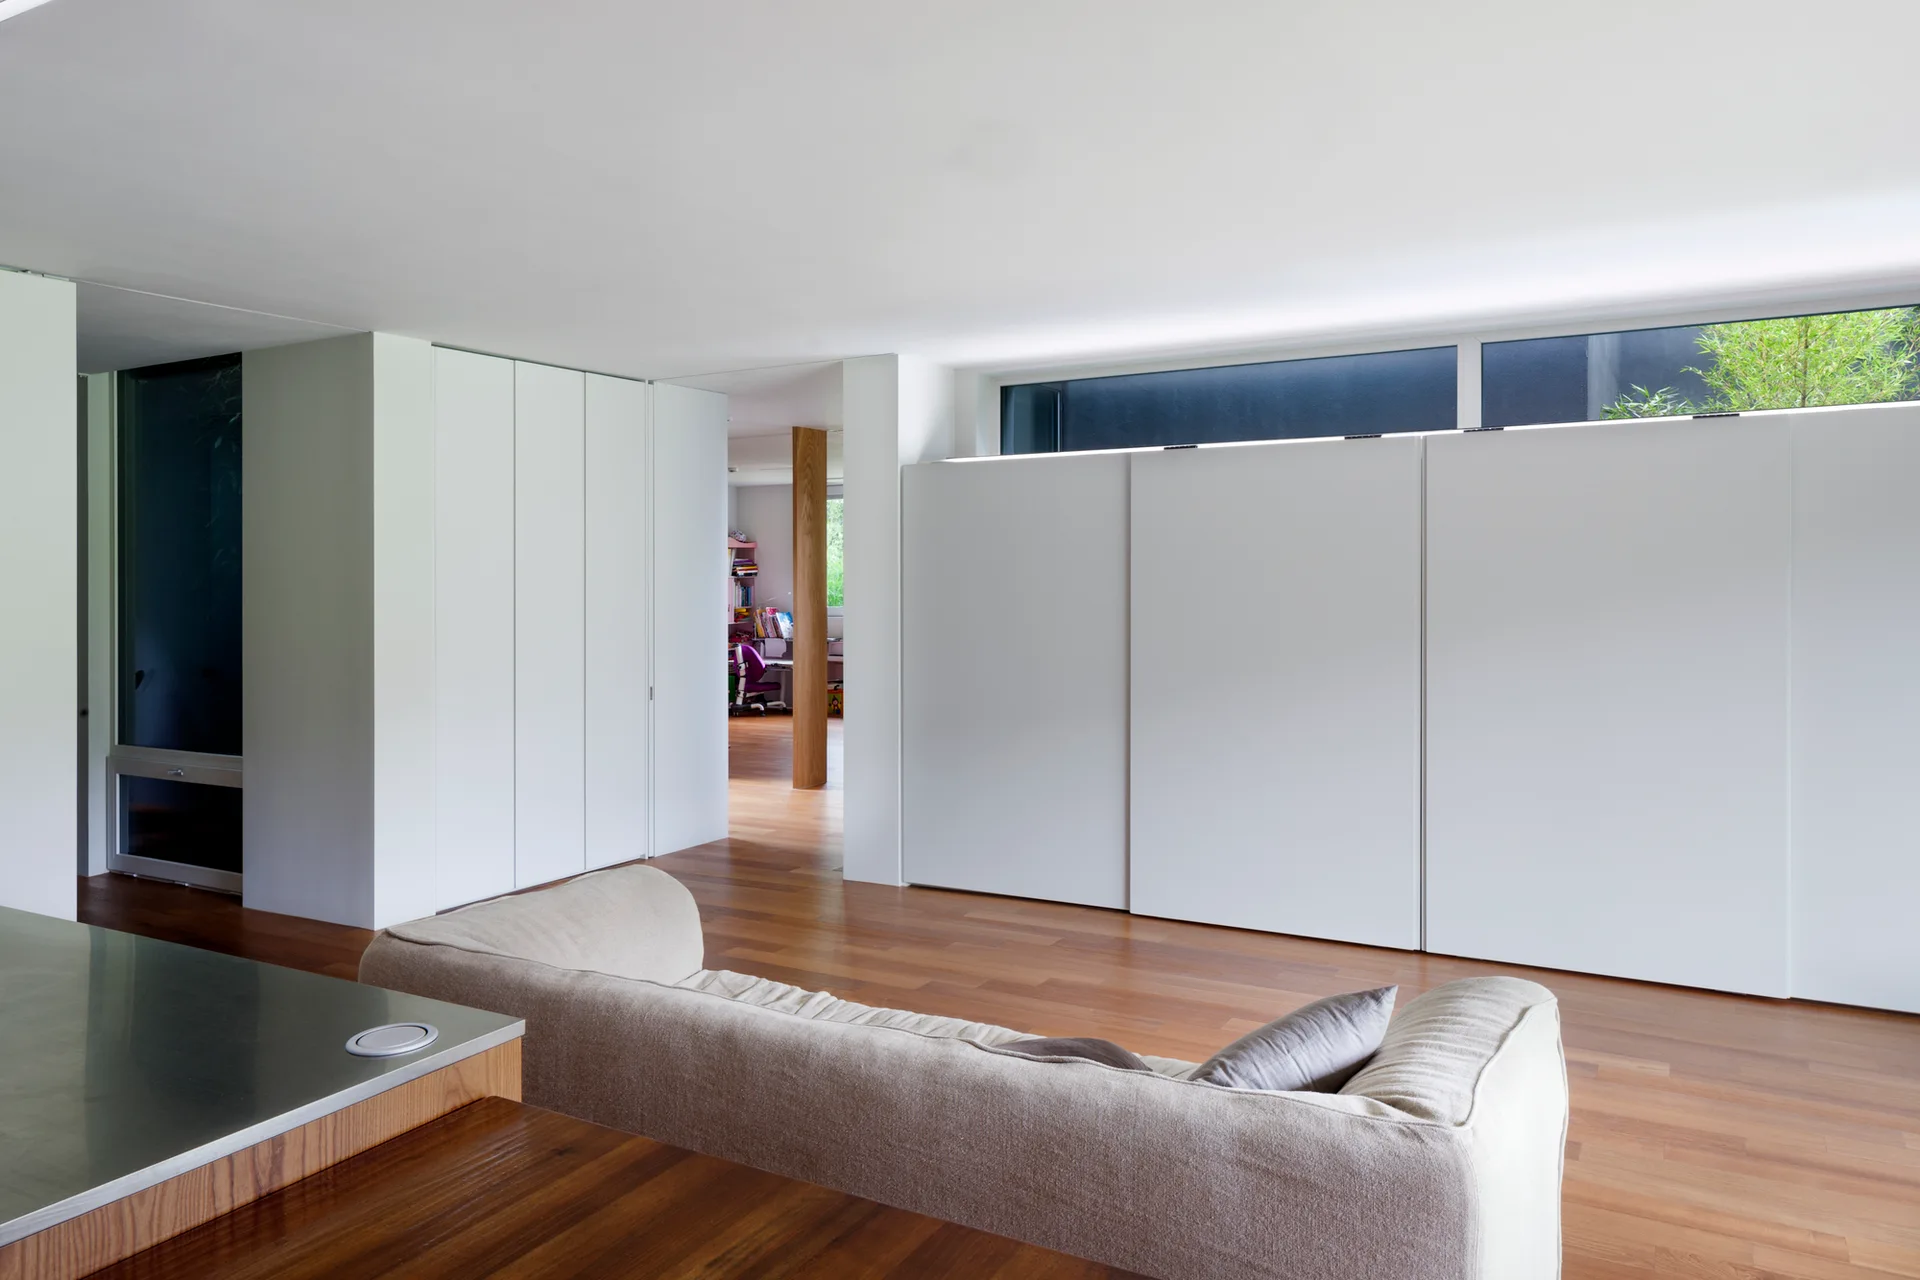
A minimalist living room features a beige sofa, hardwood floors, large white built-in storage cabinets, and a long horizontal clerestory window.
A minimalist living room featuring a grey sectional sofa, wood flooring, and white built-in shelving with vertical fluted paneling.
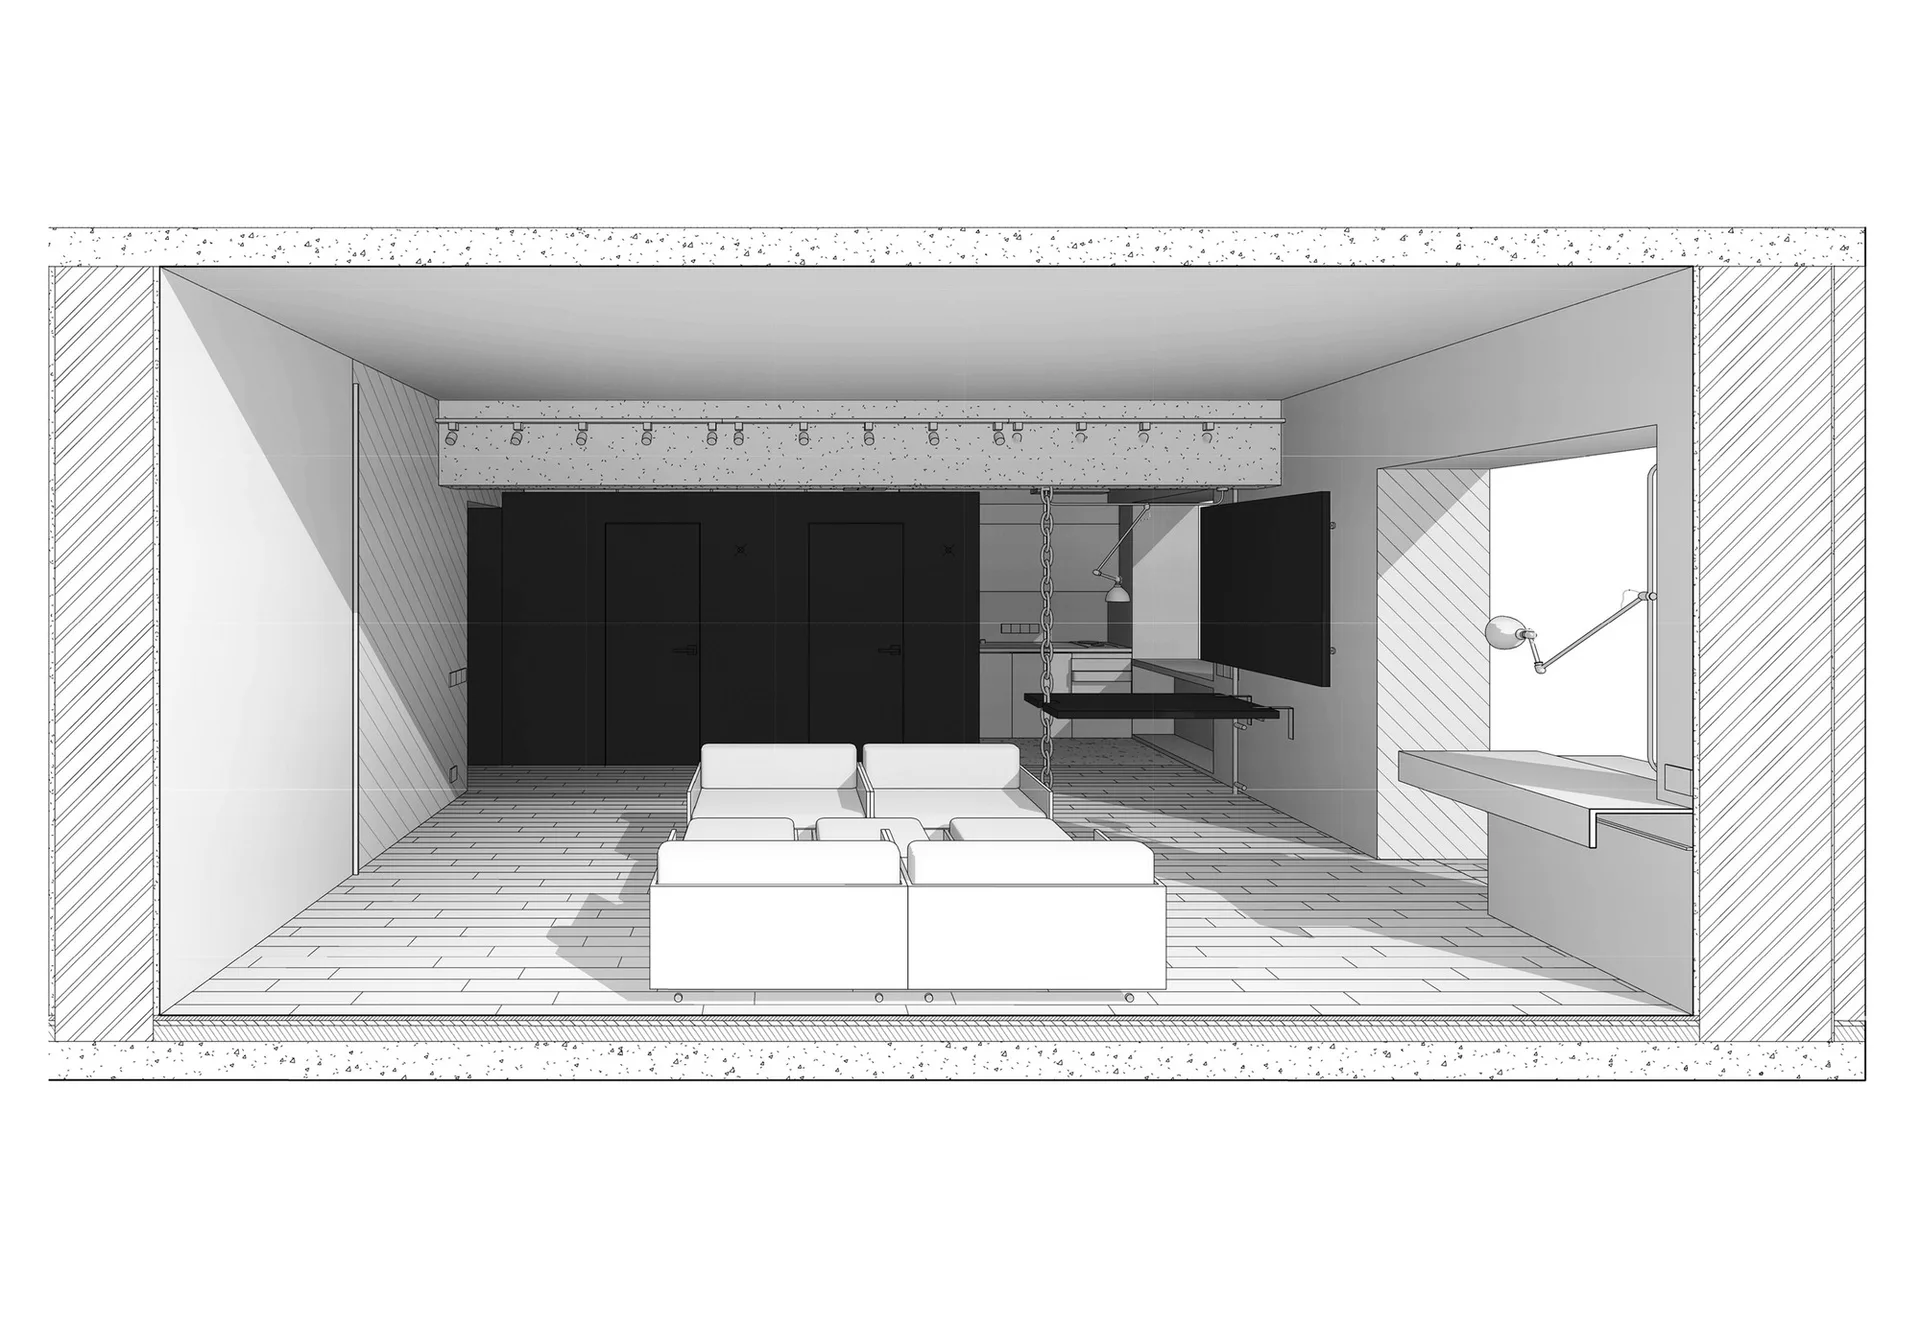
Architectural rendering of a minimalist living room with a modular central sofa, dark wall cabinets, and an exposed concrete beam.
A modern room featuring high-gloss dark wood storage walls, a light wood-look floor, and a white ceiling with large black circular perforations.
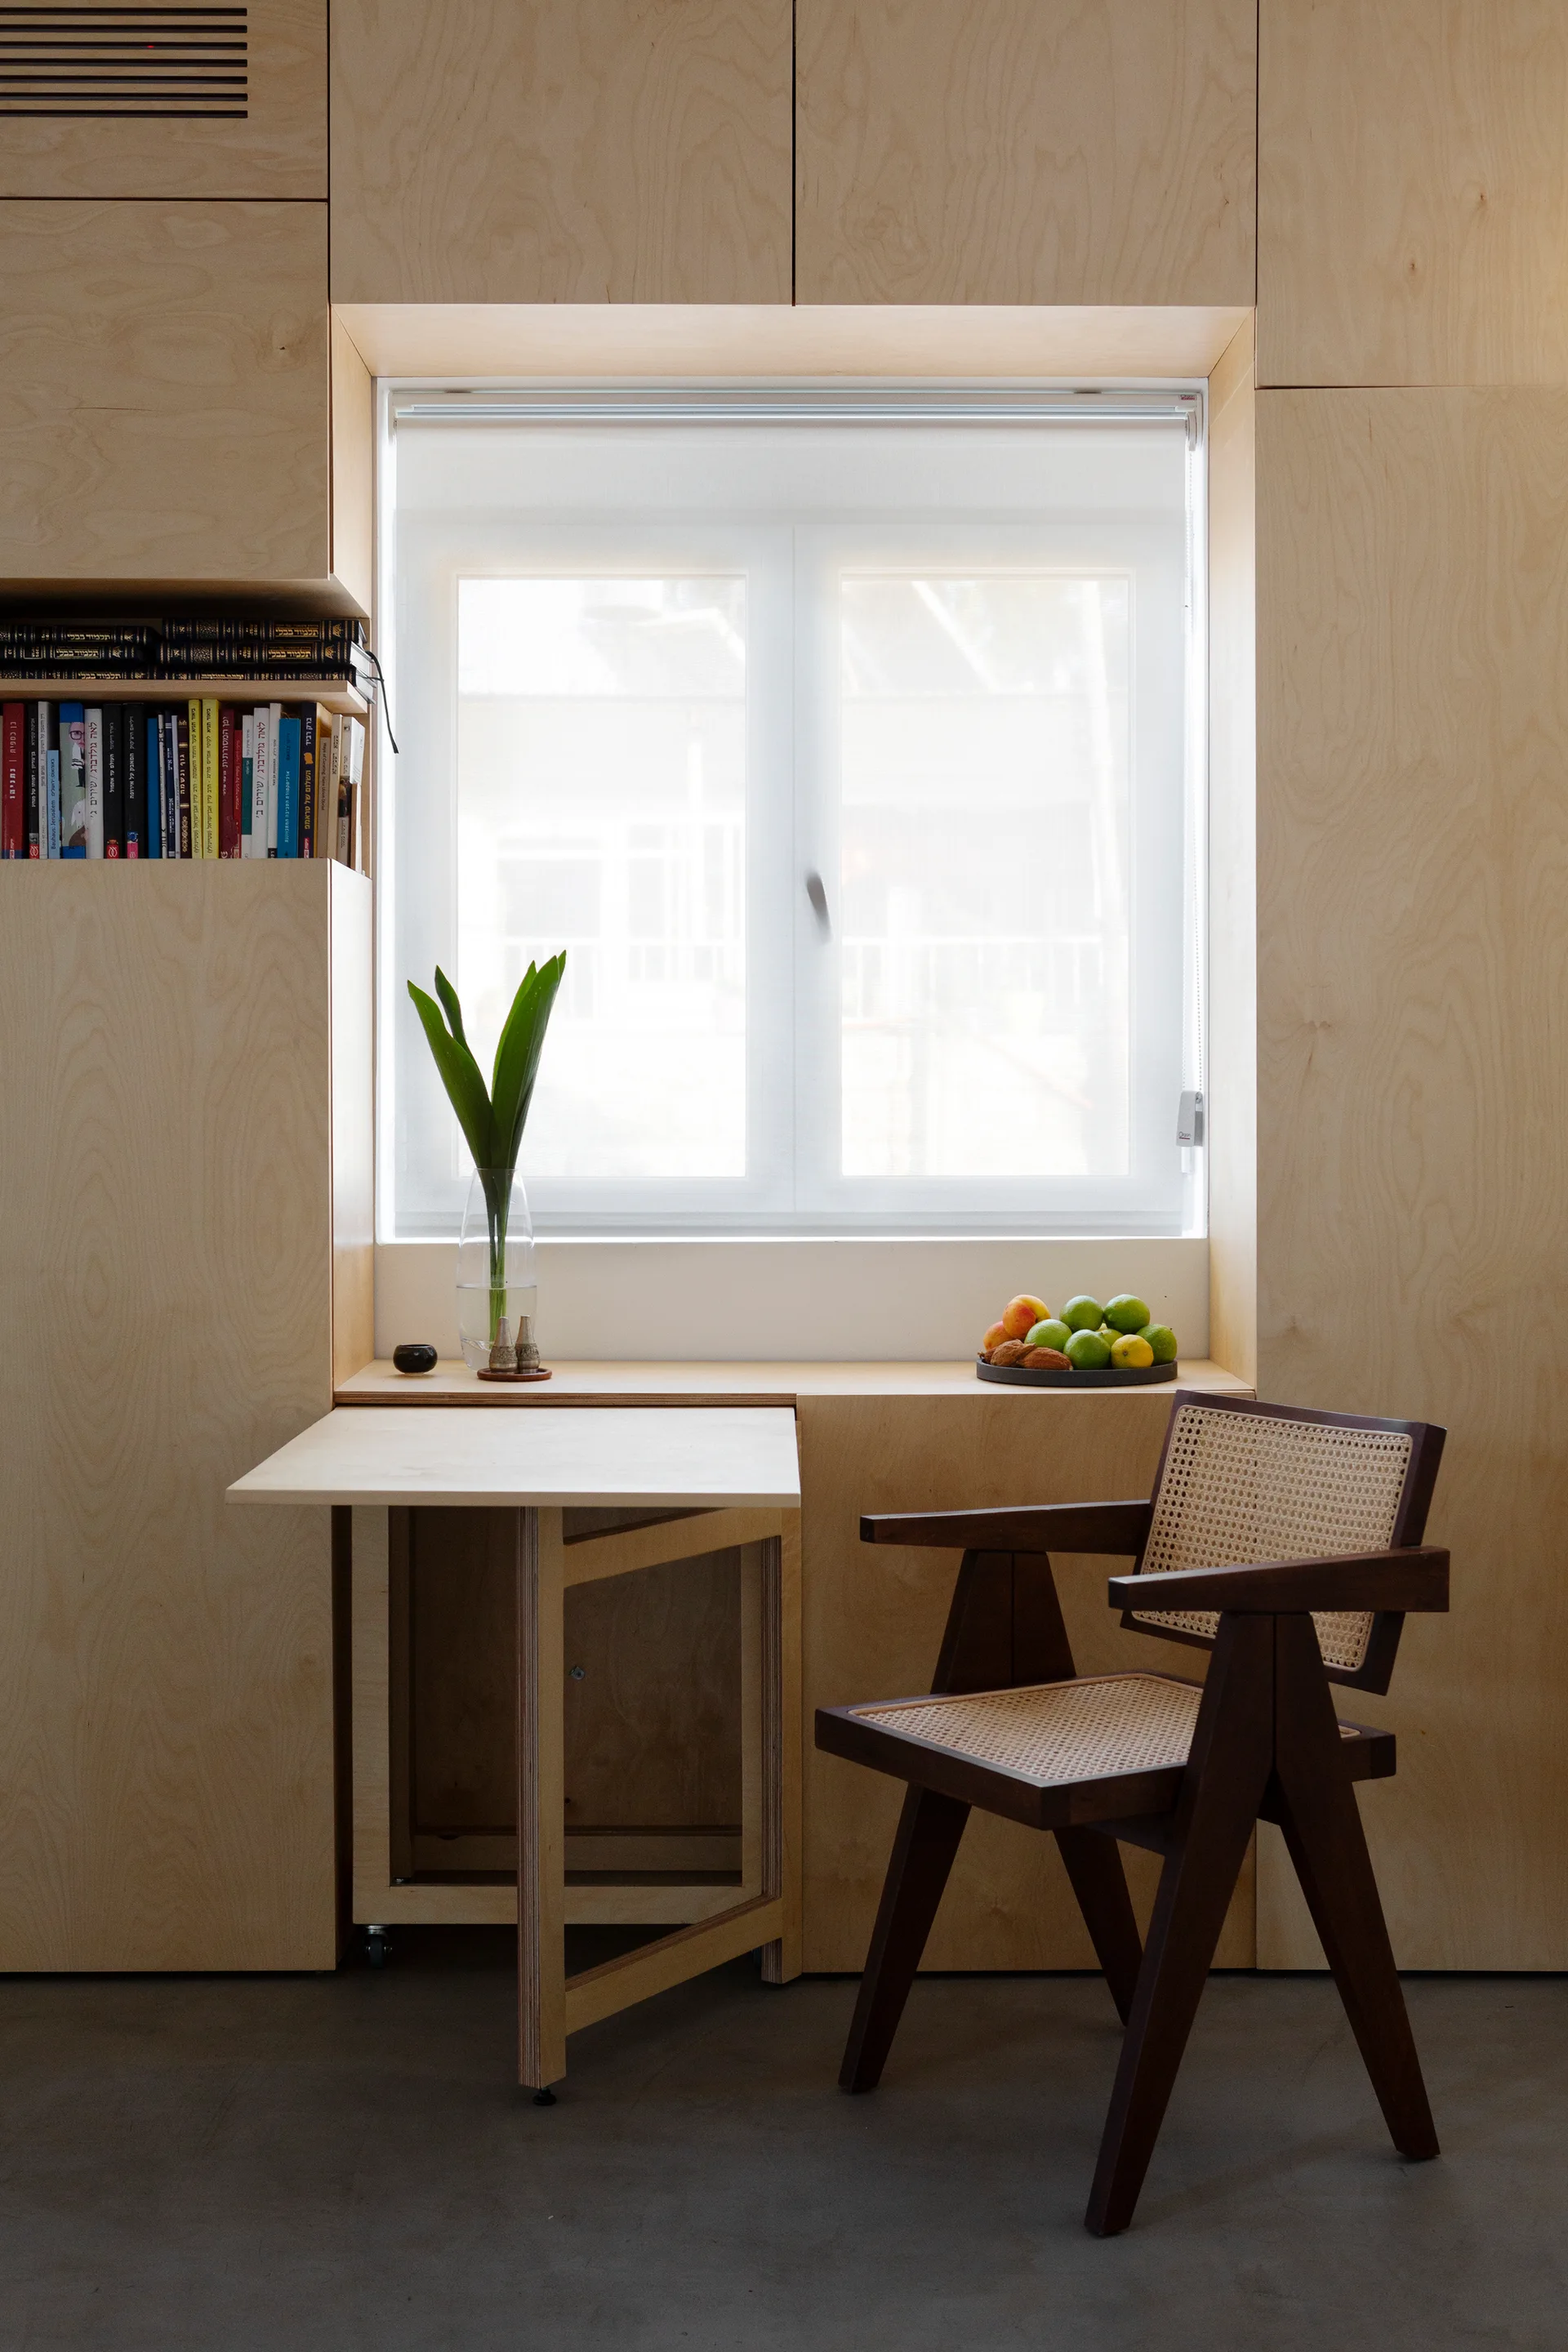
A minimalist light wood built-in window nook features a drop-leaf folding desk and a dark wood chair with a rattan seat and back.
An open-concept living and dining area featuring a modular cream sofa, herringbone wood flooring, and an exposed concrete coffered ceiling.
A minimalist kitchen features a dark blue island, light wood flooring, a black-and-white art piece, and a long wall of modular panels.
White built-in shelving and cabinetry with partially opened bi-fold doors on a light wood floor next to a green potted plant.
A minimalist living room features a white sectional sofa, nested coffee tables, an exposed concrete ceiling, and light-toned slatted wall cabinetry.
A contemporary living room featuring a pale blue fluted wall behind a grey sofa, an orange velvet sofa, and a sculptural green chair on hardwood floors.
A modern studio apartment features a foldaway desk, a tan armchair, an exposed concrete ceiling, and a translucent glass block window wall.
A bright white hallway with natural wood floors features a wooden staircase on the left and integrated flush white cabinet doors on the right.
A curved staircase with warm wood treads is enclosed by smooth white plaster balustrades beneath a white-painted beamed ceiling.
White built-in cabinetry with light wood shelving surrounds a doorway looking into a bright bedroom with light wood floors.
A long wood-paneled storage wall features recessed niches with a kitchen counter and a bathroom vanity under a slanted louvered skylight.
A minimalist hallway features white walls, a built-in closet system, and light brown herringbone wood flooring beneath a square skylight.
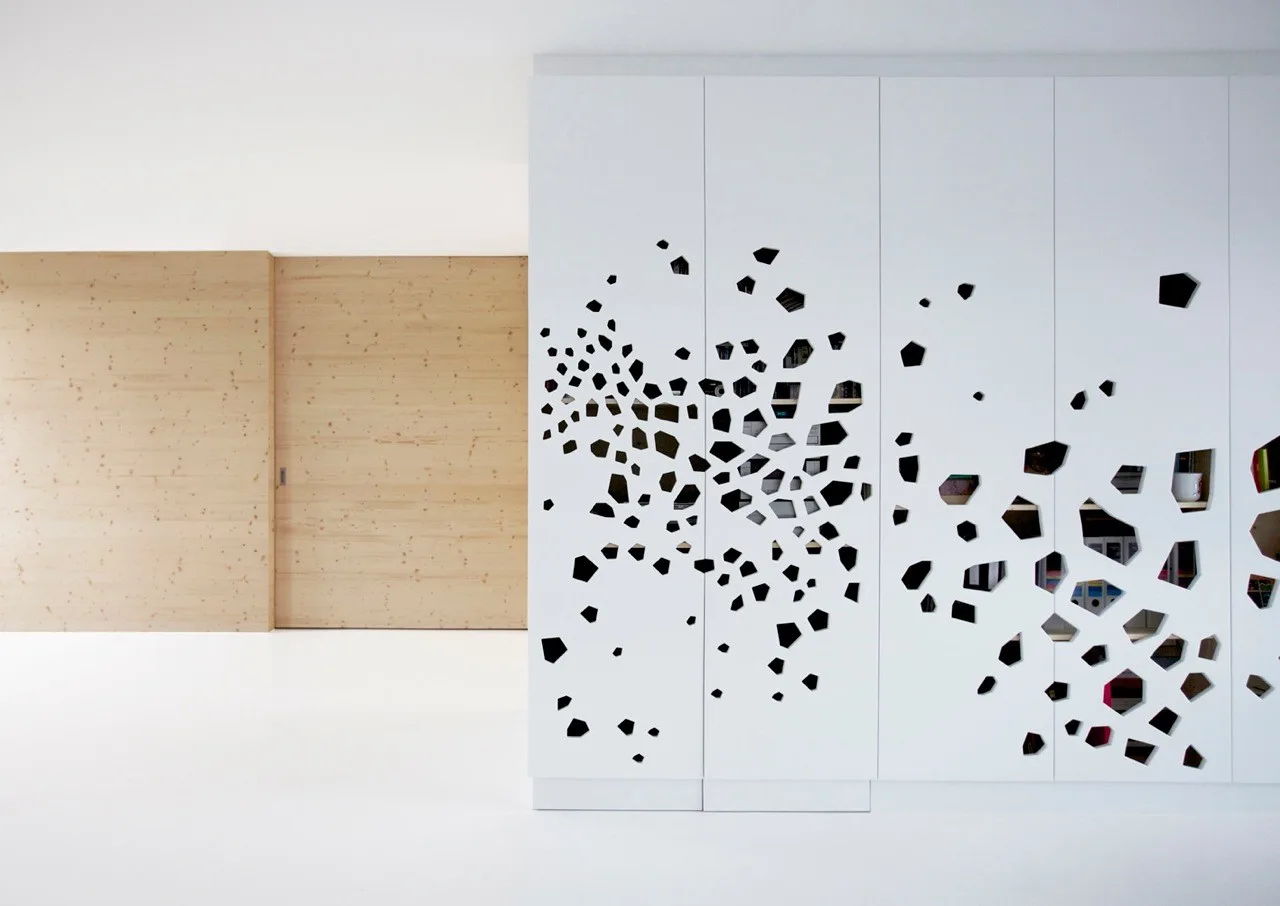
A minimalist white cabinet with irregular geometric cutouts stands next to a light wood panel sliding wall.
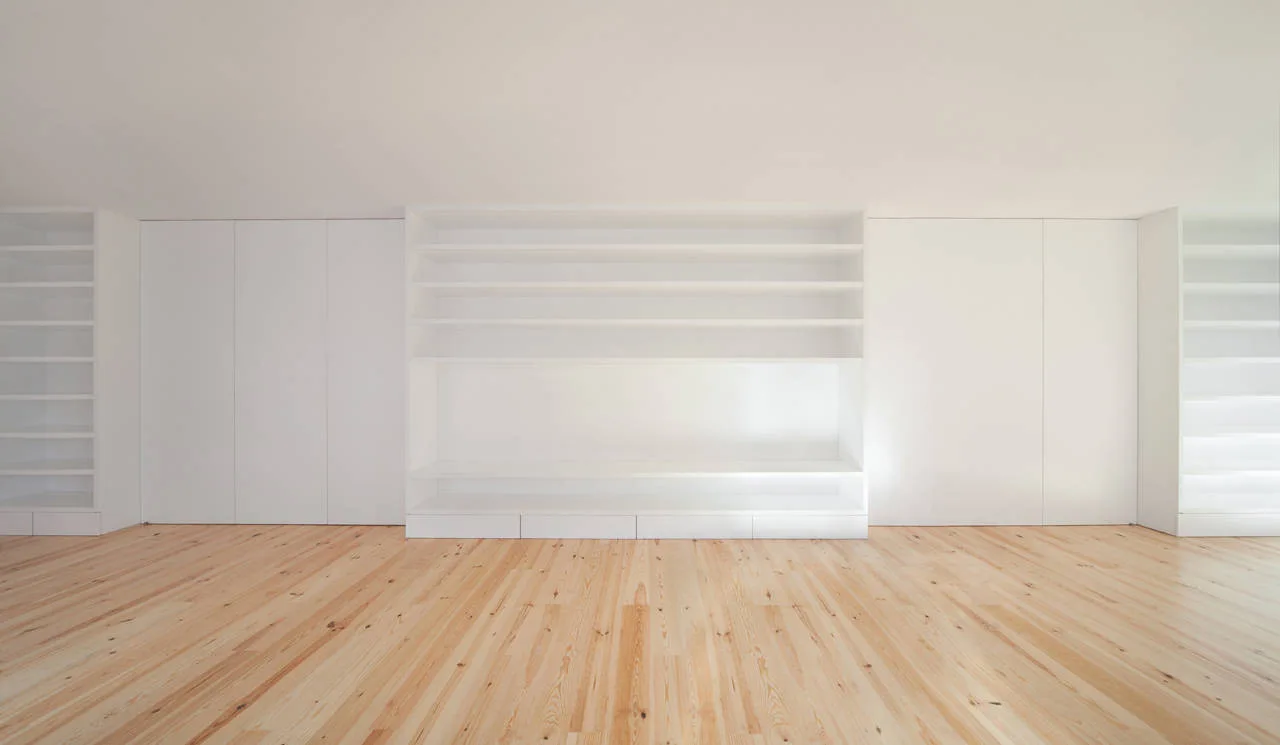
An empty minimalist room featuring a wall of custom white built-in storage cabinets, open shelves, and light natural pine wood plank flooring.
Three panels show custom beige built-in cabinetry featuring an open plywood shelving unit, flat cabinet doors, and fluted glass partitions.
A narrow living room features a grey sofa, a low coffee table, and long white built-in storage cabinets opposite a large window.
A modern hallway features light wood slatted screens, matching wall paneling with an integrated door, and polished white marble flooring.
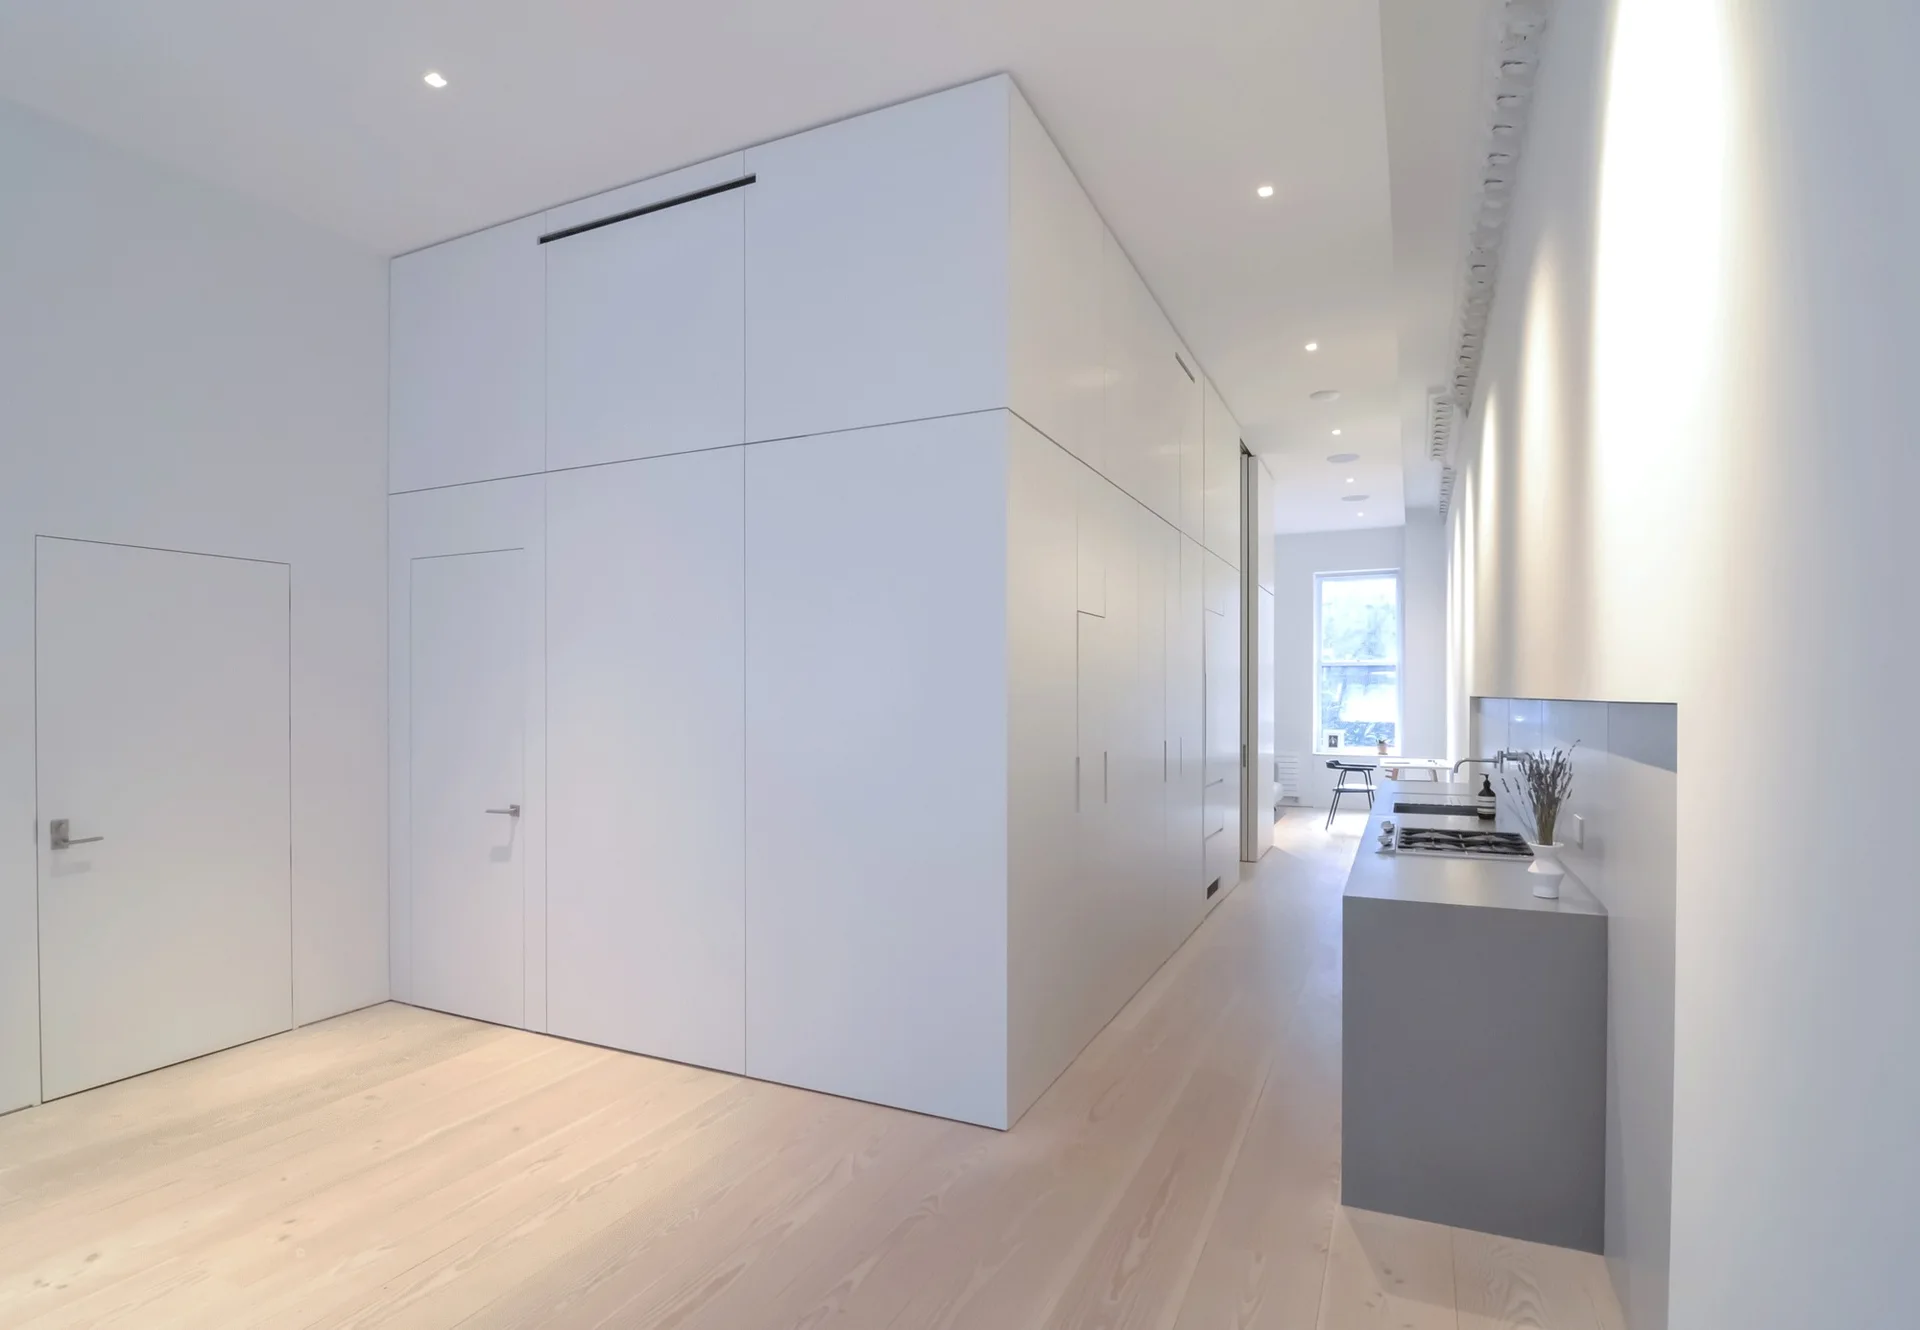
A minimalist kitchen features a massive white wall of integrated cabinetry, a grey kitchen island, and light wood flooring.
An empty room features an integrated off-white cabinetry wall, an open doorway, a wooden stool, and geometric parquet flooring.