Skip to content

COLLECTION

Hidden Doors

by @eliza-bush

14 photos

Interior design photos featuring Hidden Doors.

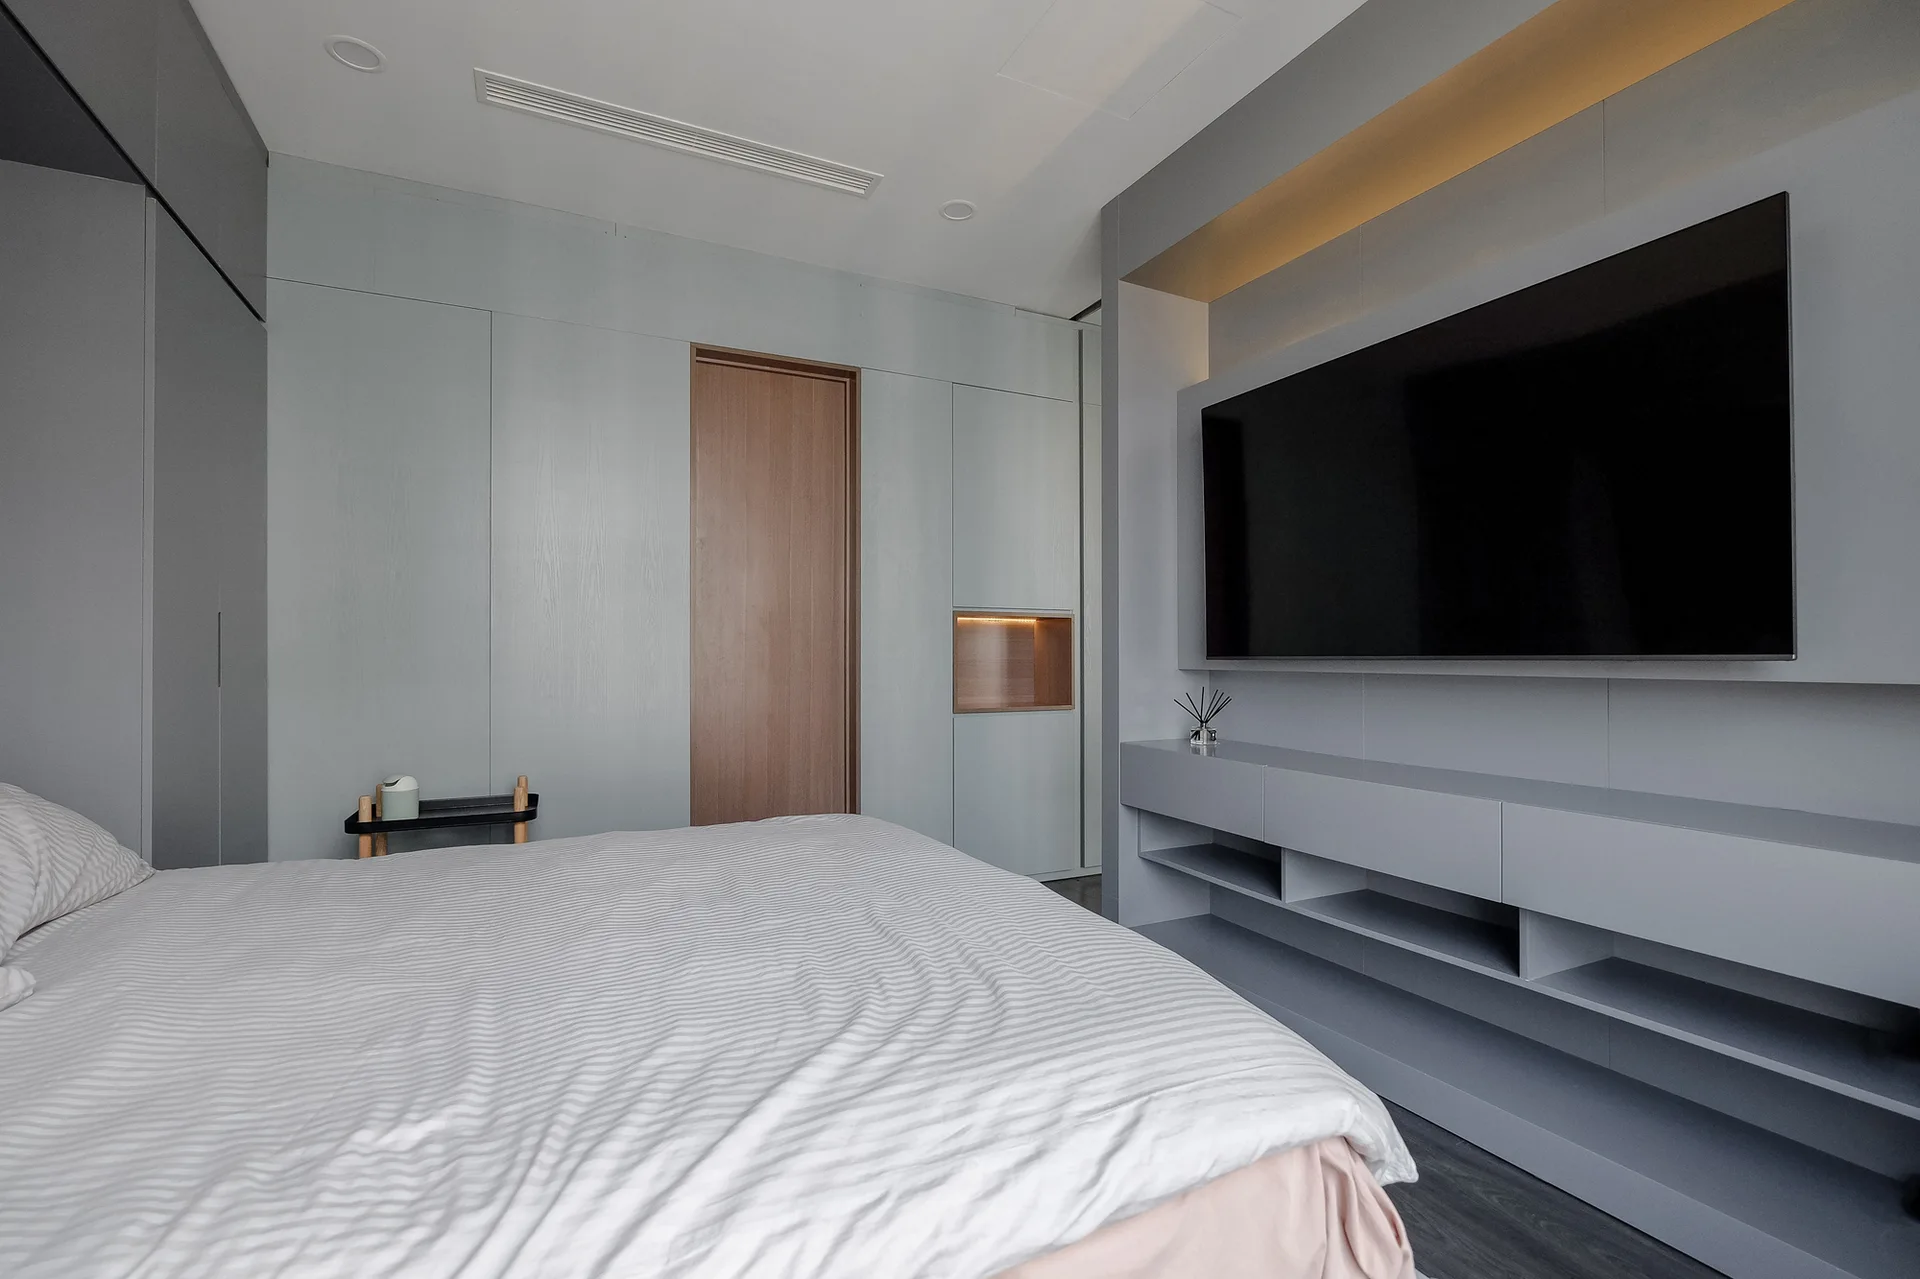
A modern bedroom featuring a bed with striped sheets, integrated matte grey wall paneling, a flat-screen TV, and a floating media console.
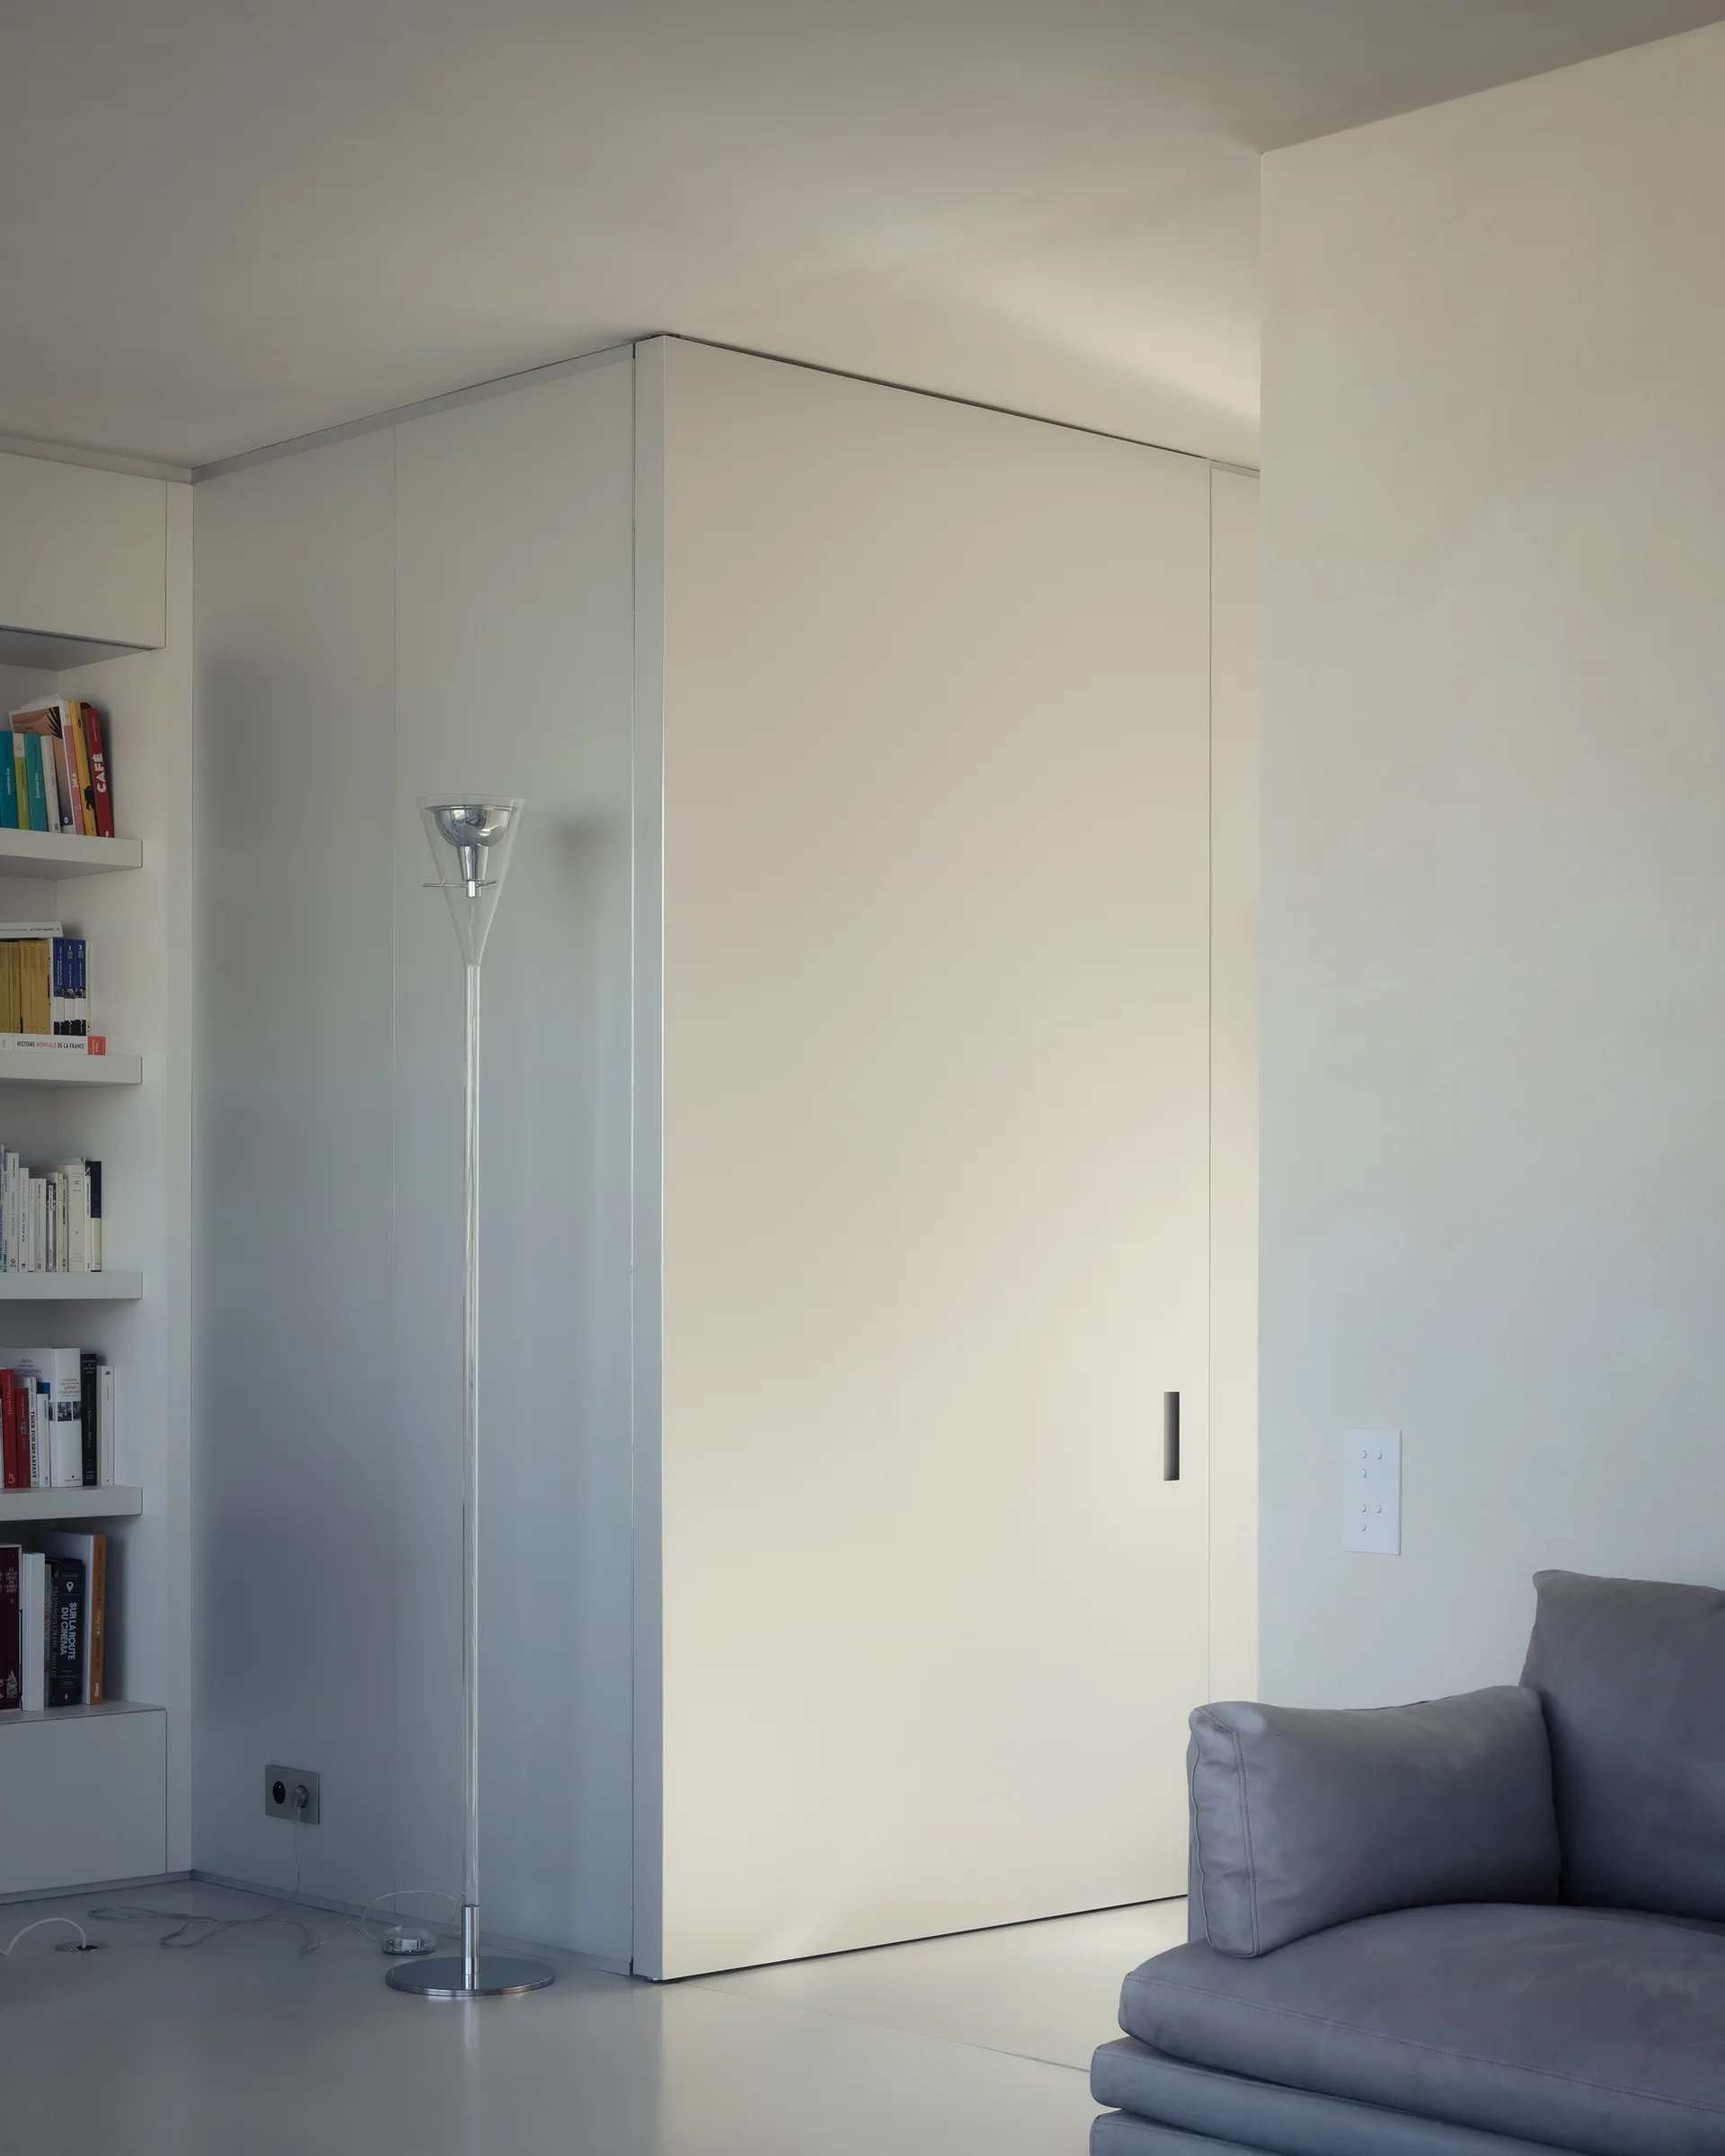
A minimalist living room corner featuring a grey sofa, a tall glass floor lamp, built-in bookshelves, and a flush off-white sliding door.
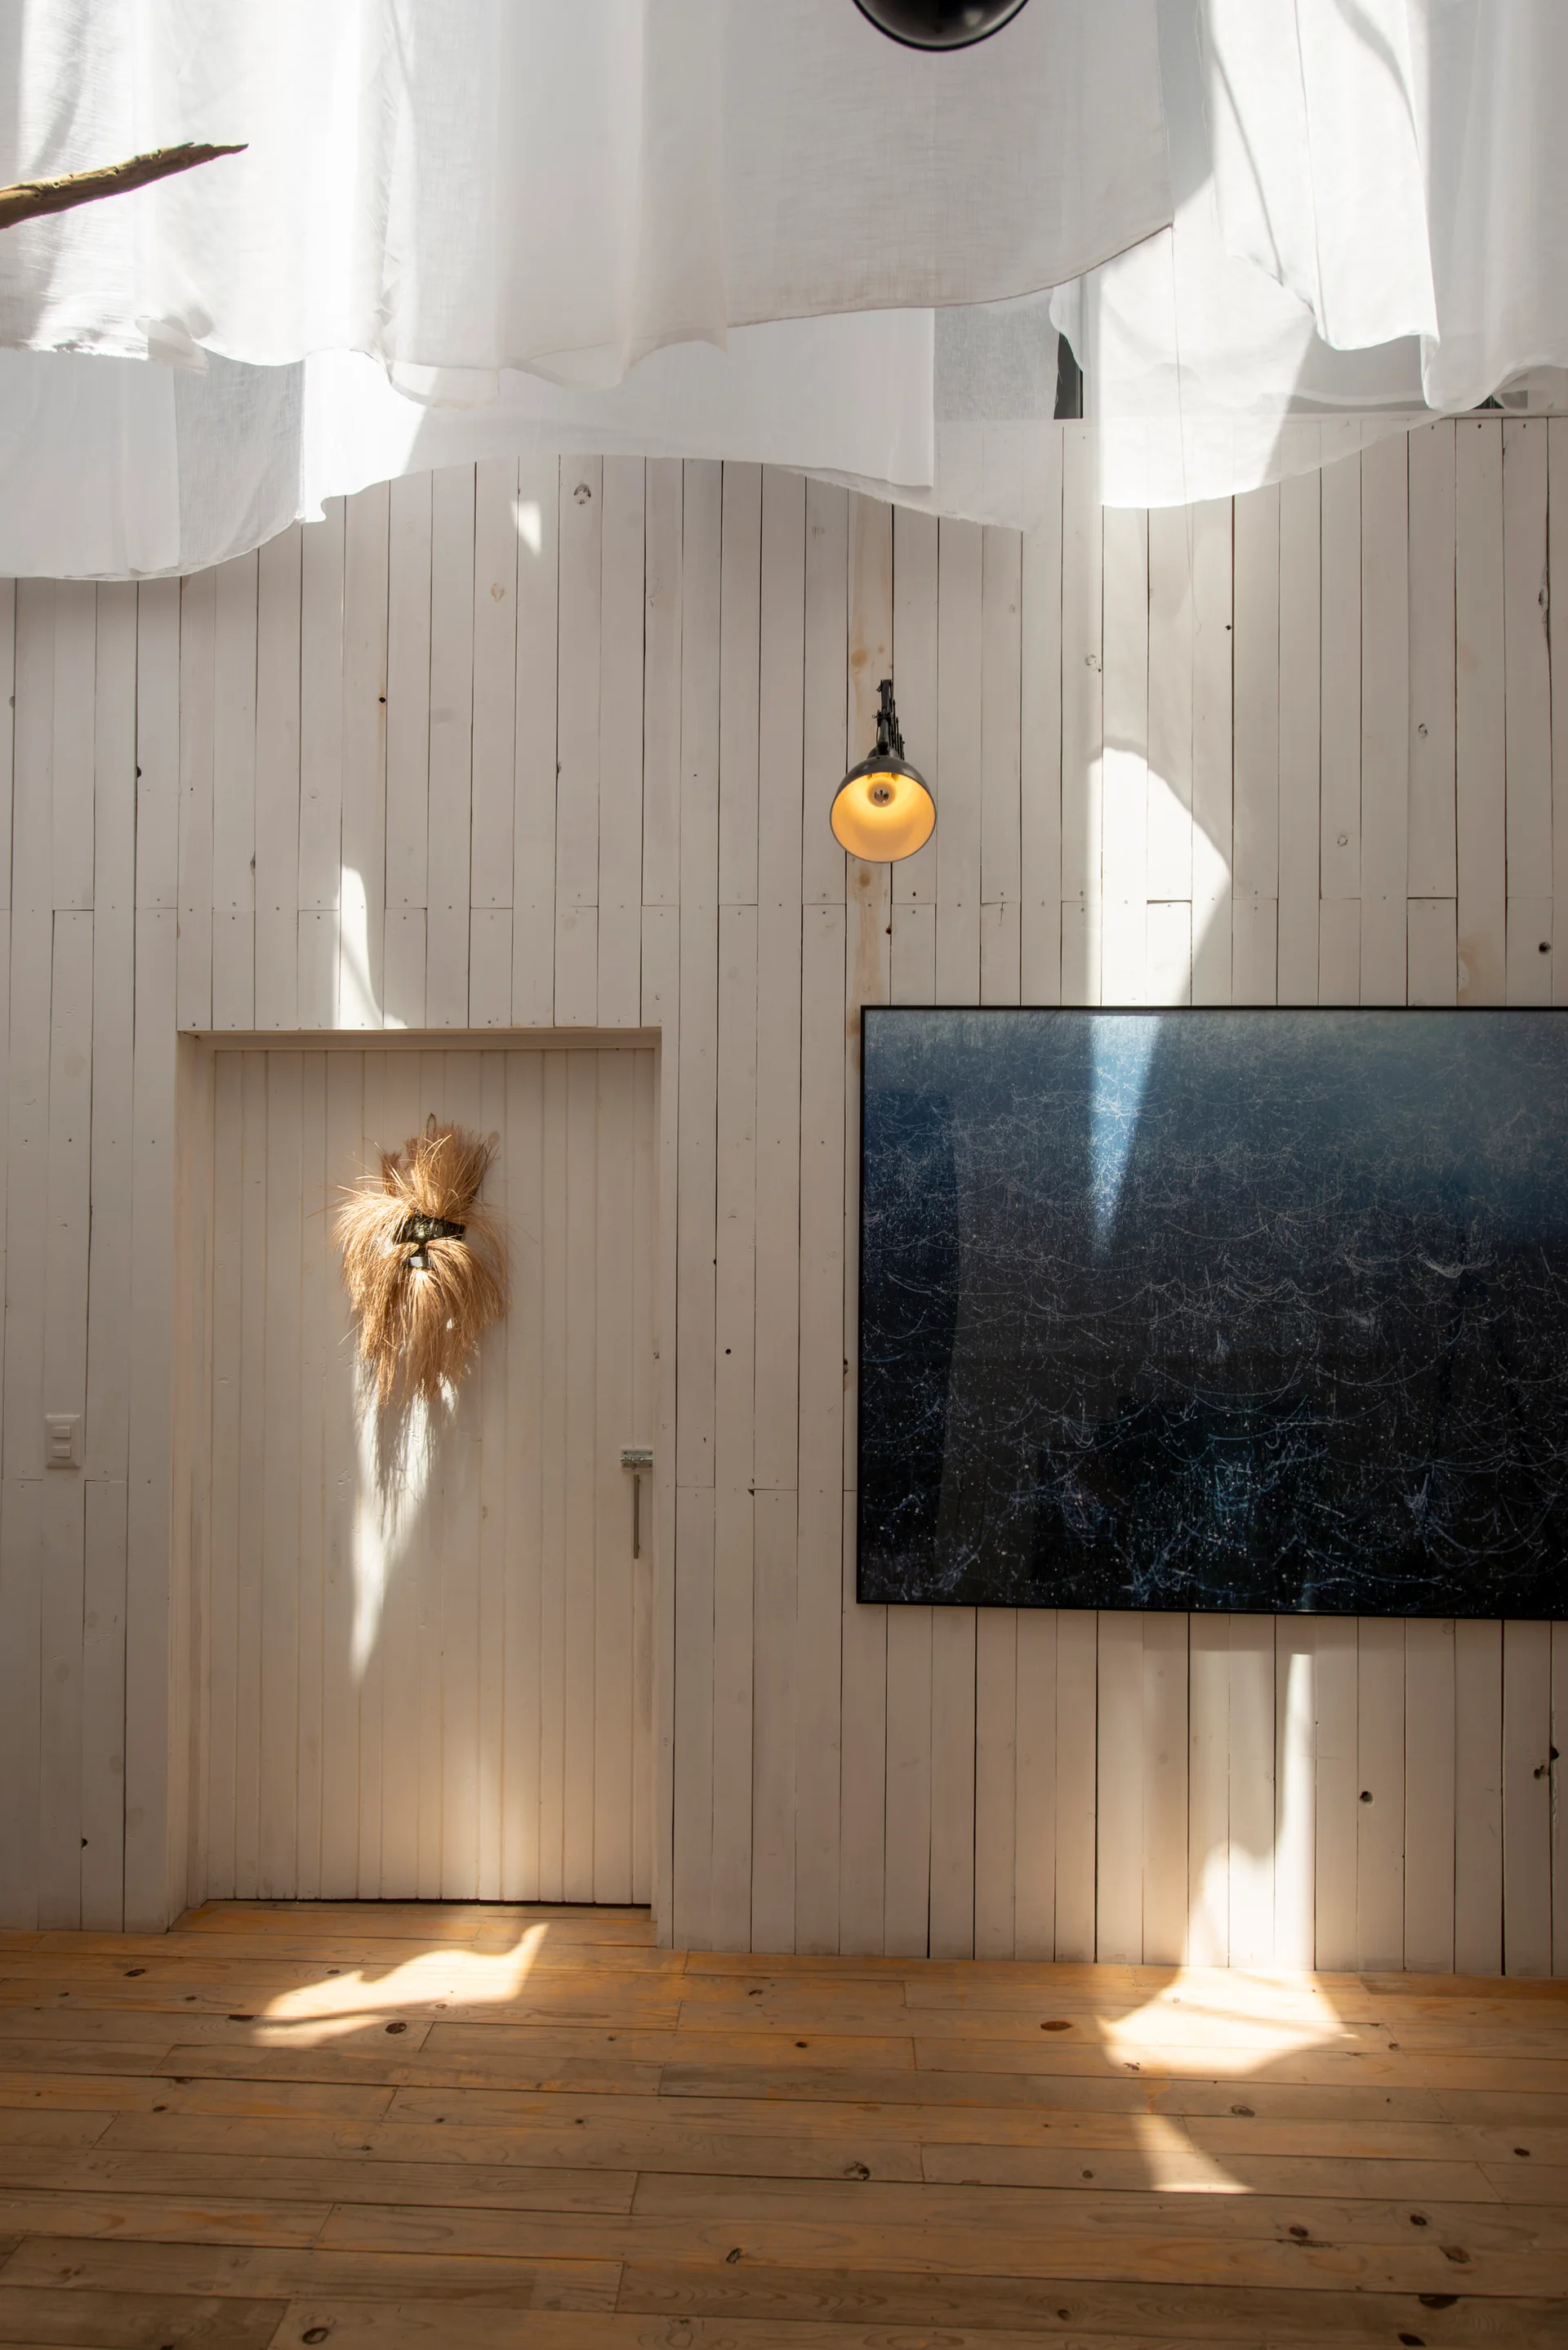
An interior room features white vertical plank walls, an integrated door with a dried straw wreath, and a large dark framed painting under a sconce.
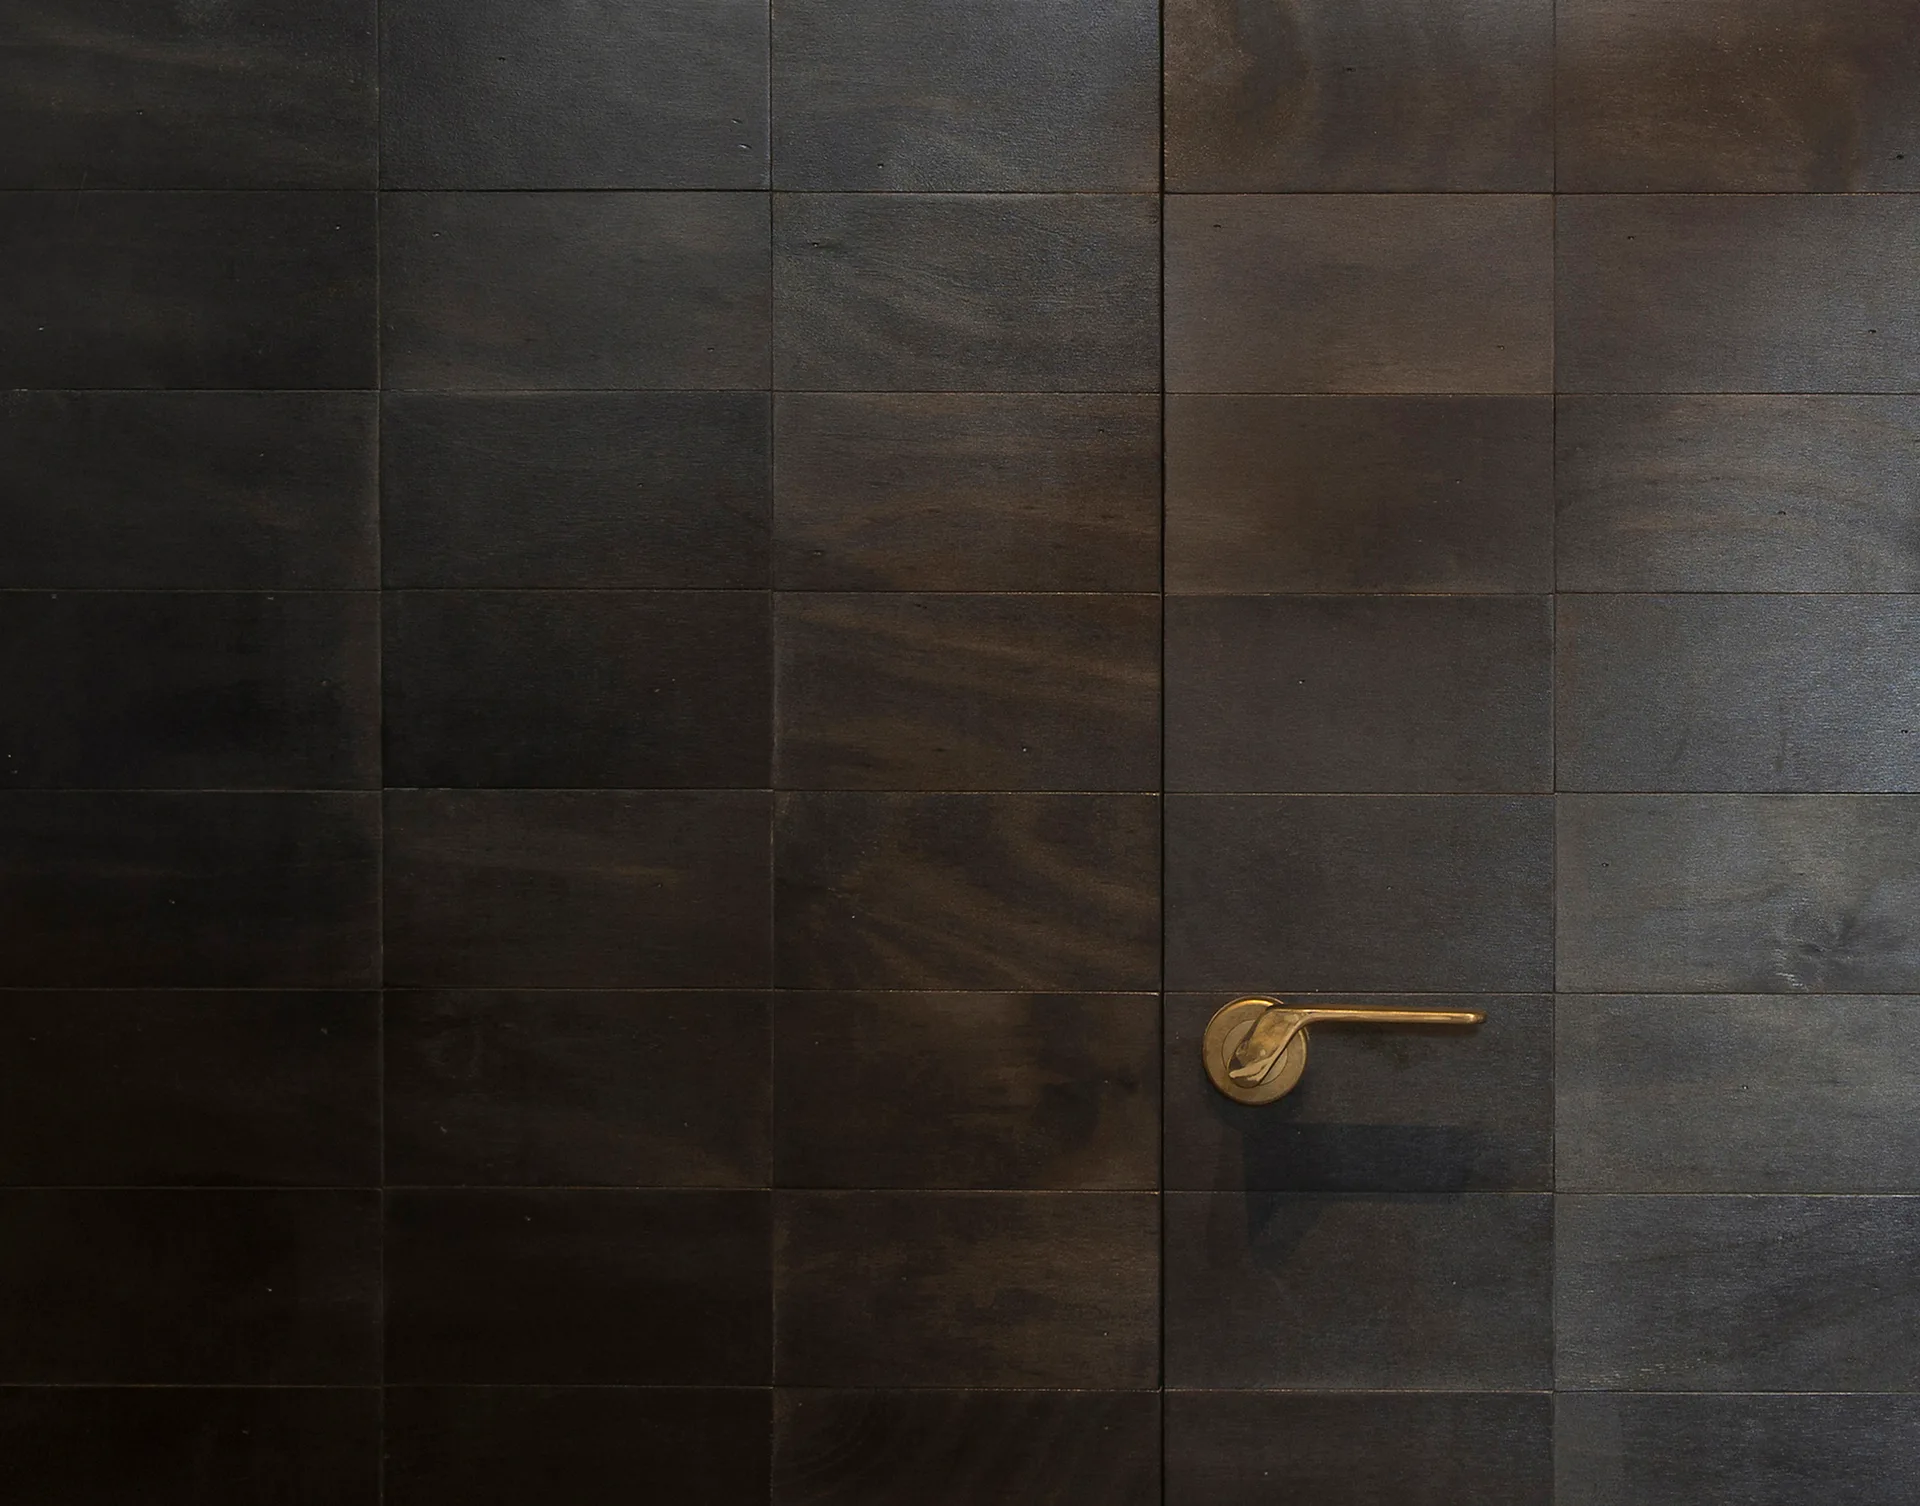
A close-up of a dark wood paneled wall and door with a grid pattern and a single brass lever handle.
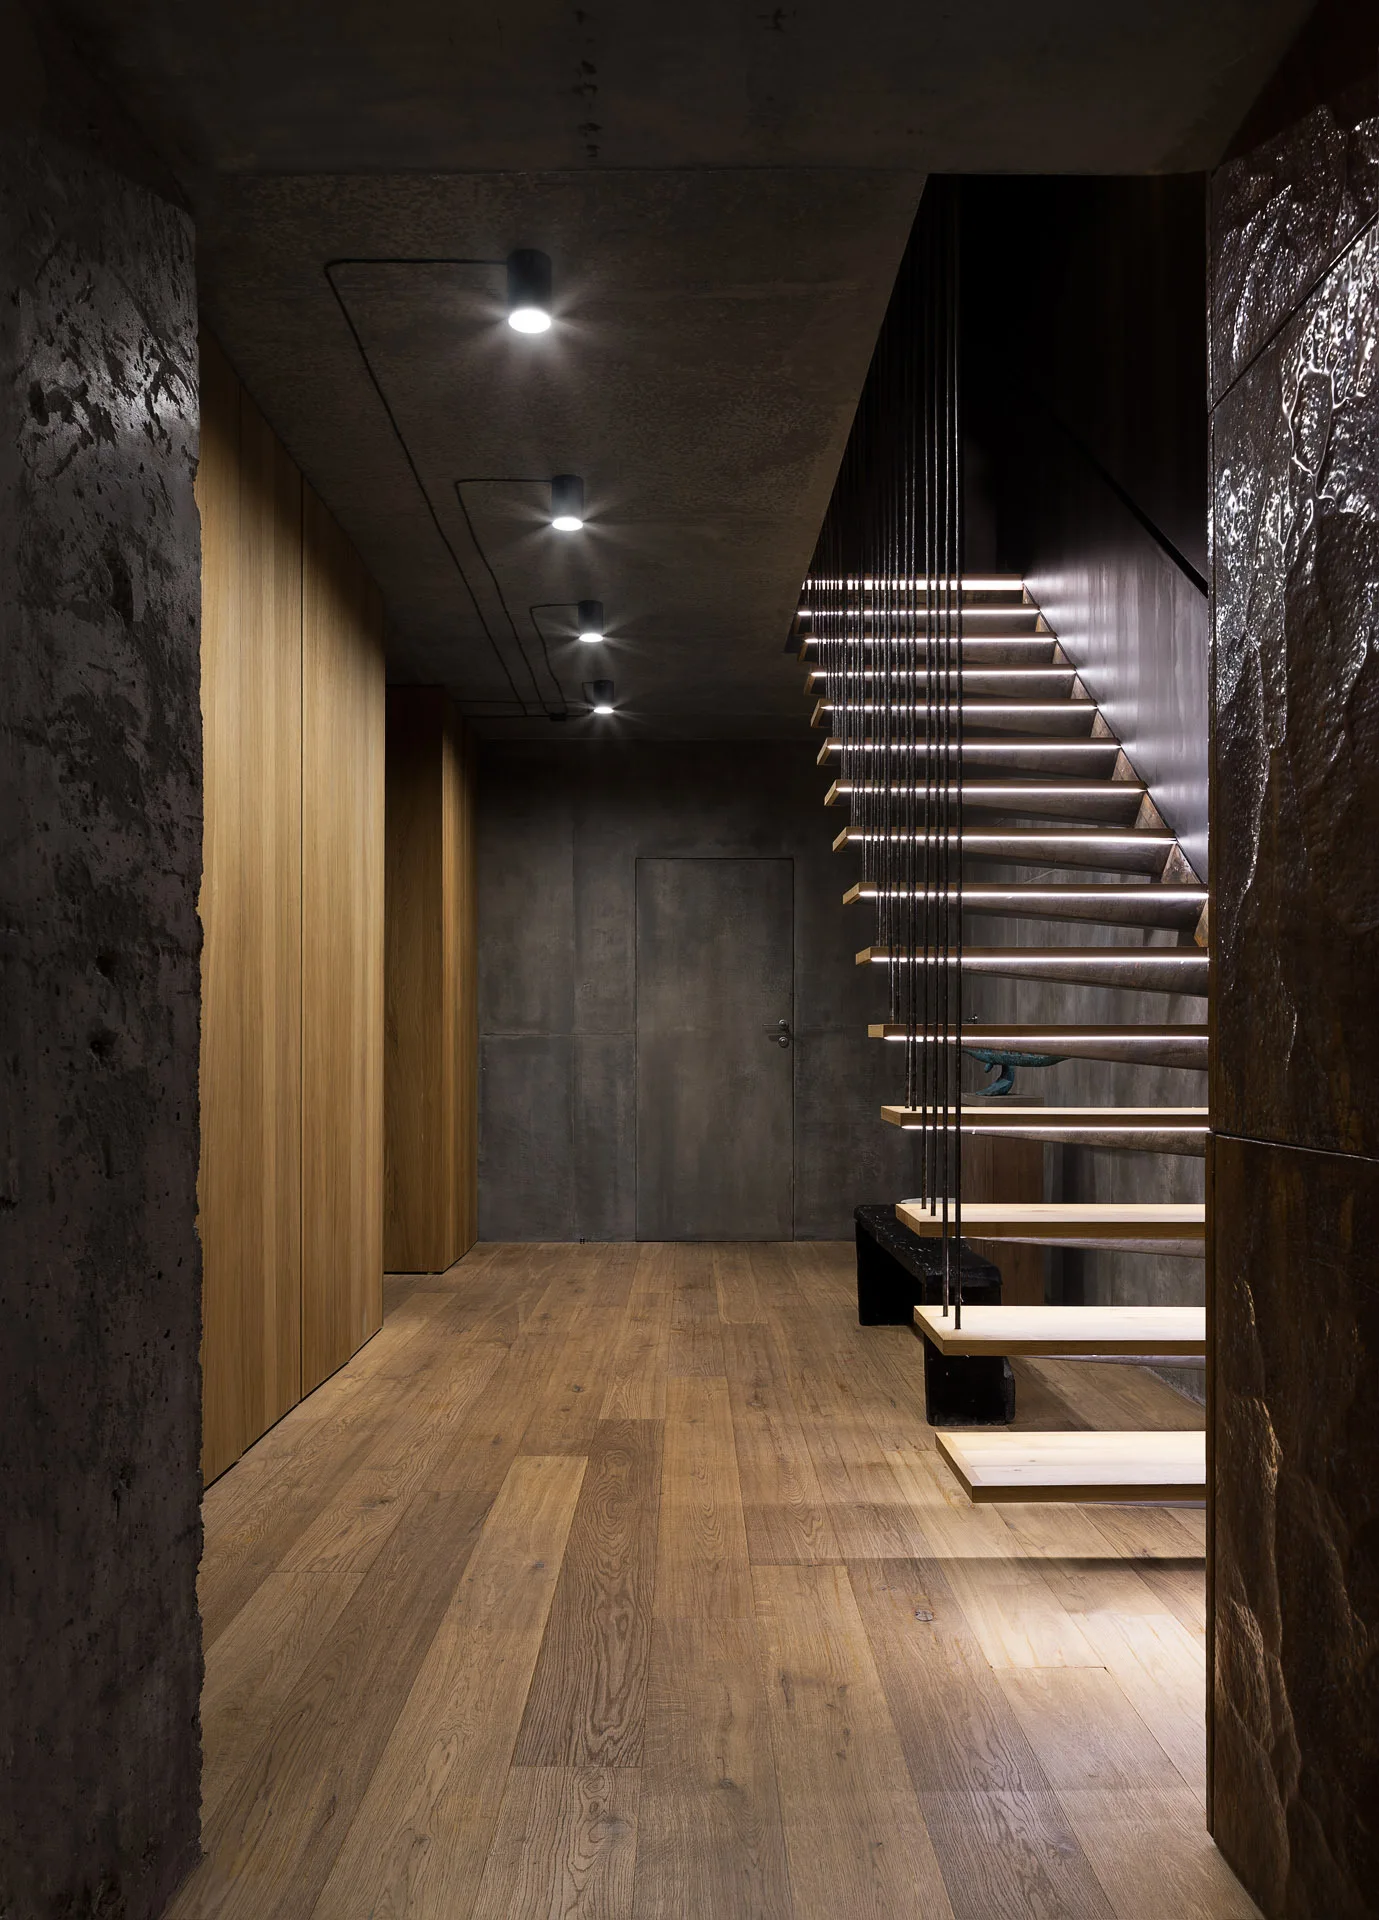
A modern hallway features a floating wood staircase with integrated tread lighting, dark concrete walls, and light oak floorboards.
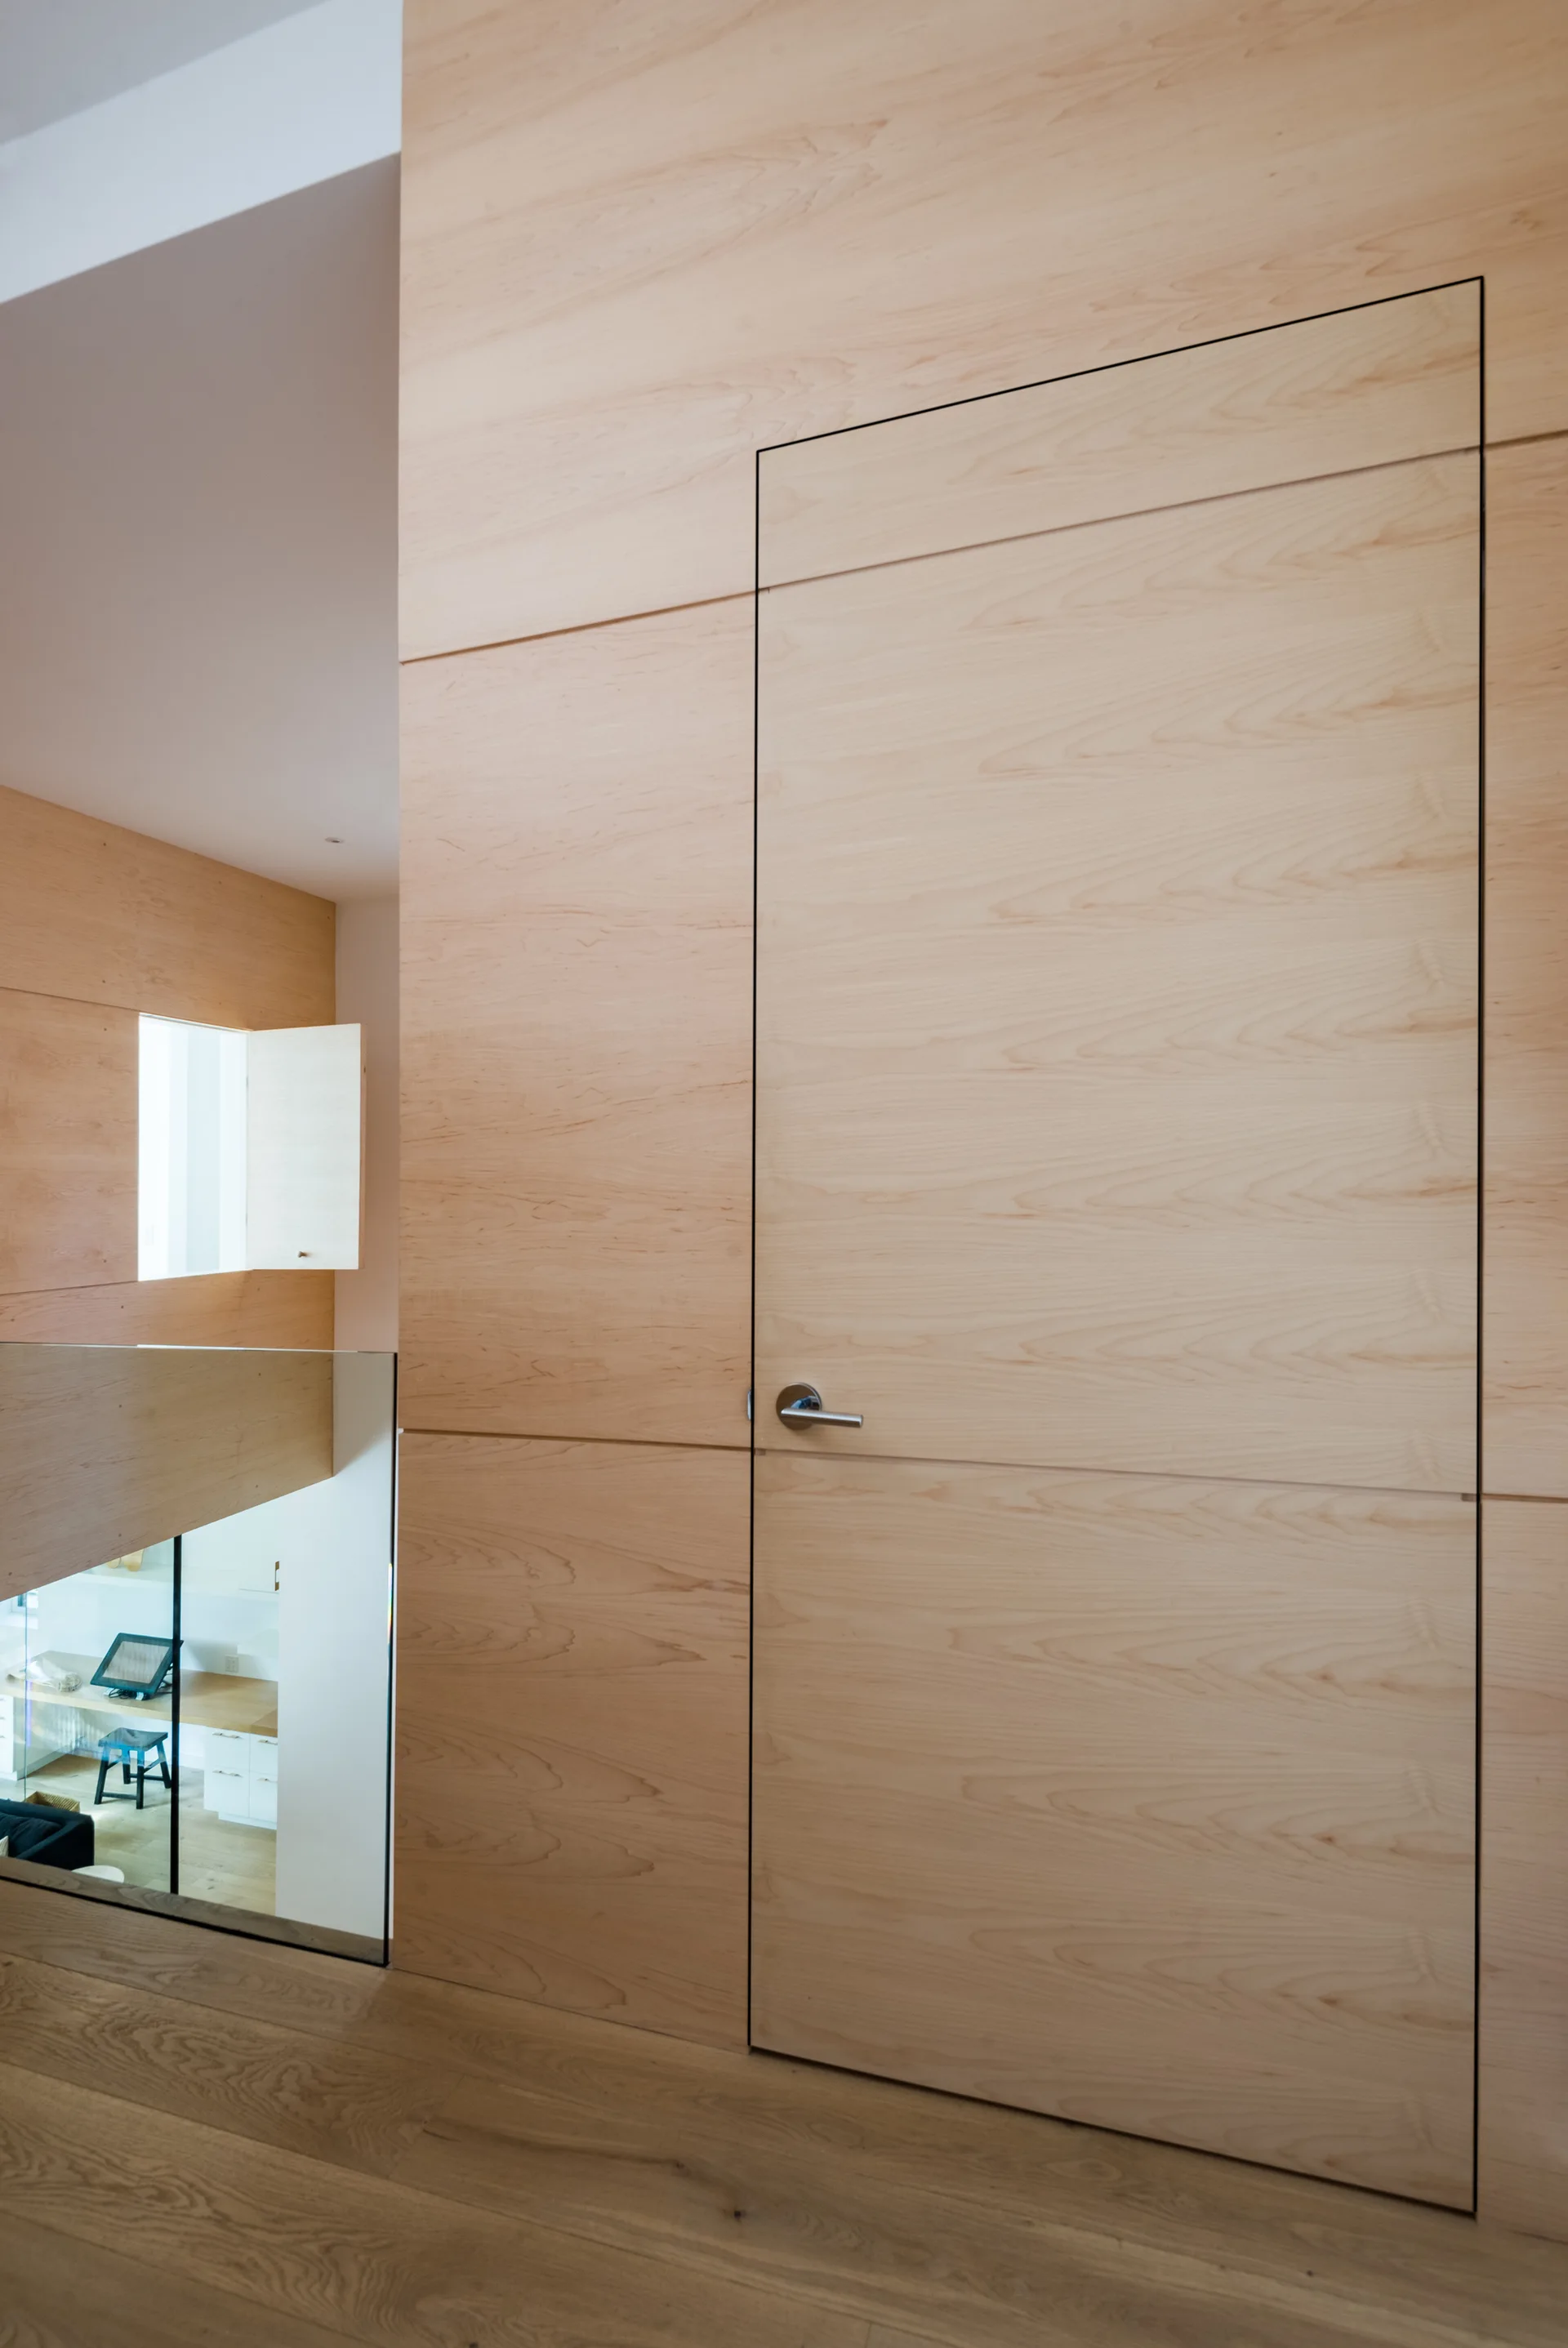
A modern hallway landing features light wood wall paneling with a seamless flush door, a silver handle, and a clear glass railing overlooking the lower level.
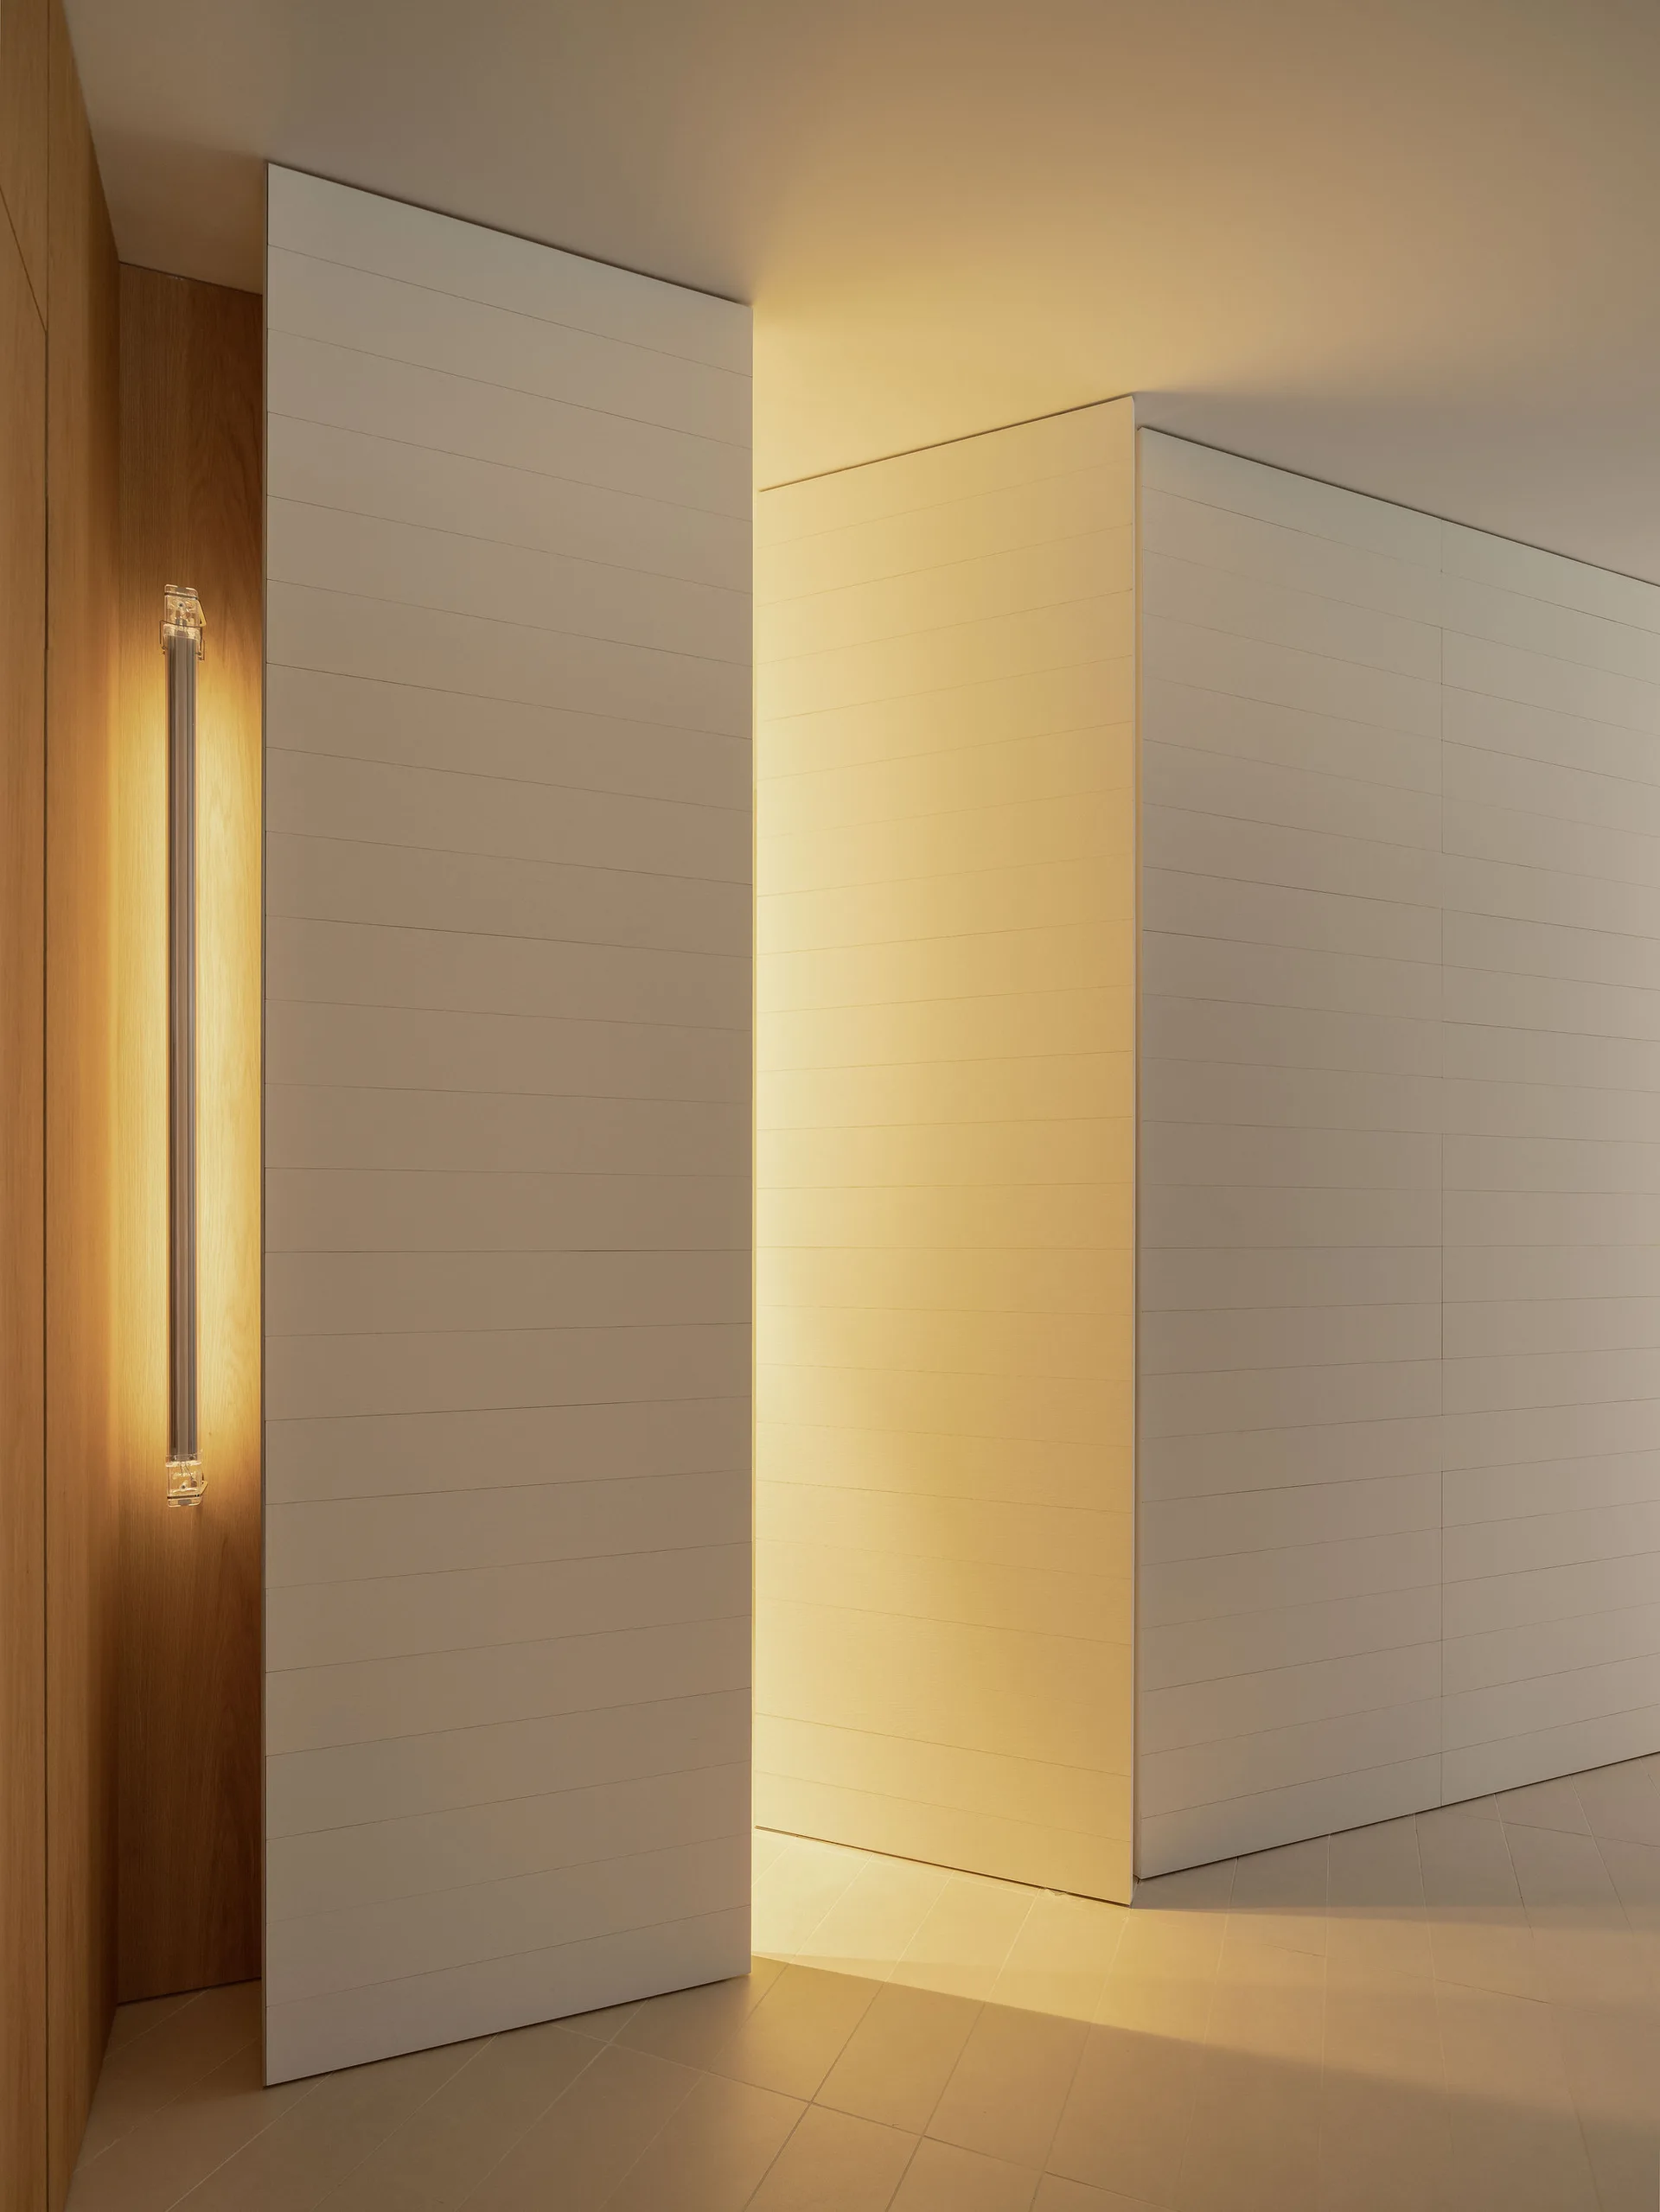
White horizontal-planked wall panels feature an integrated pivot door with warm golden light glowing from behind, next to a vertical glass wall sconce.
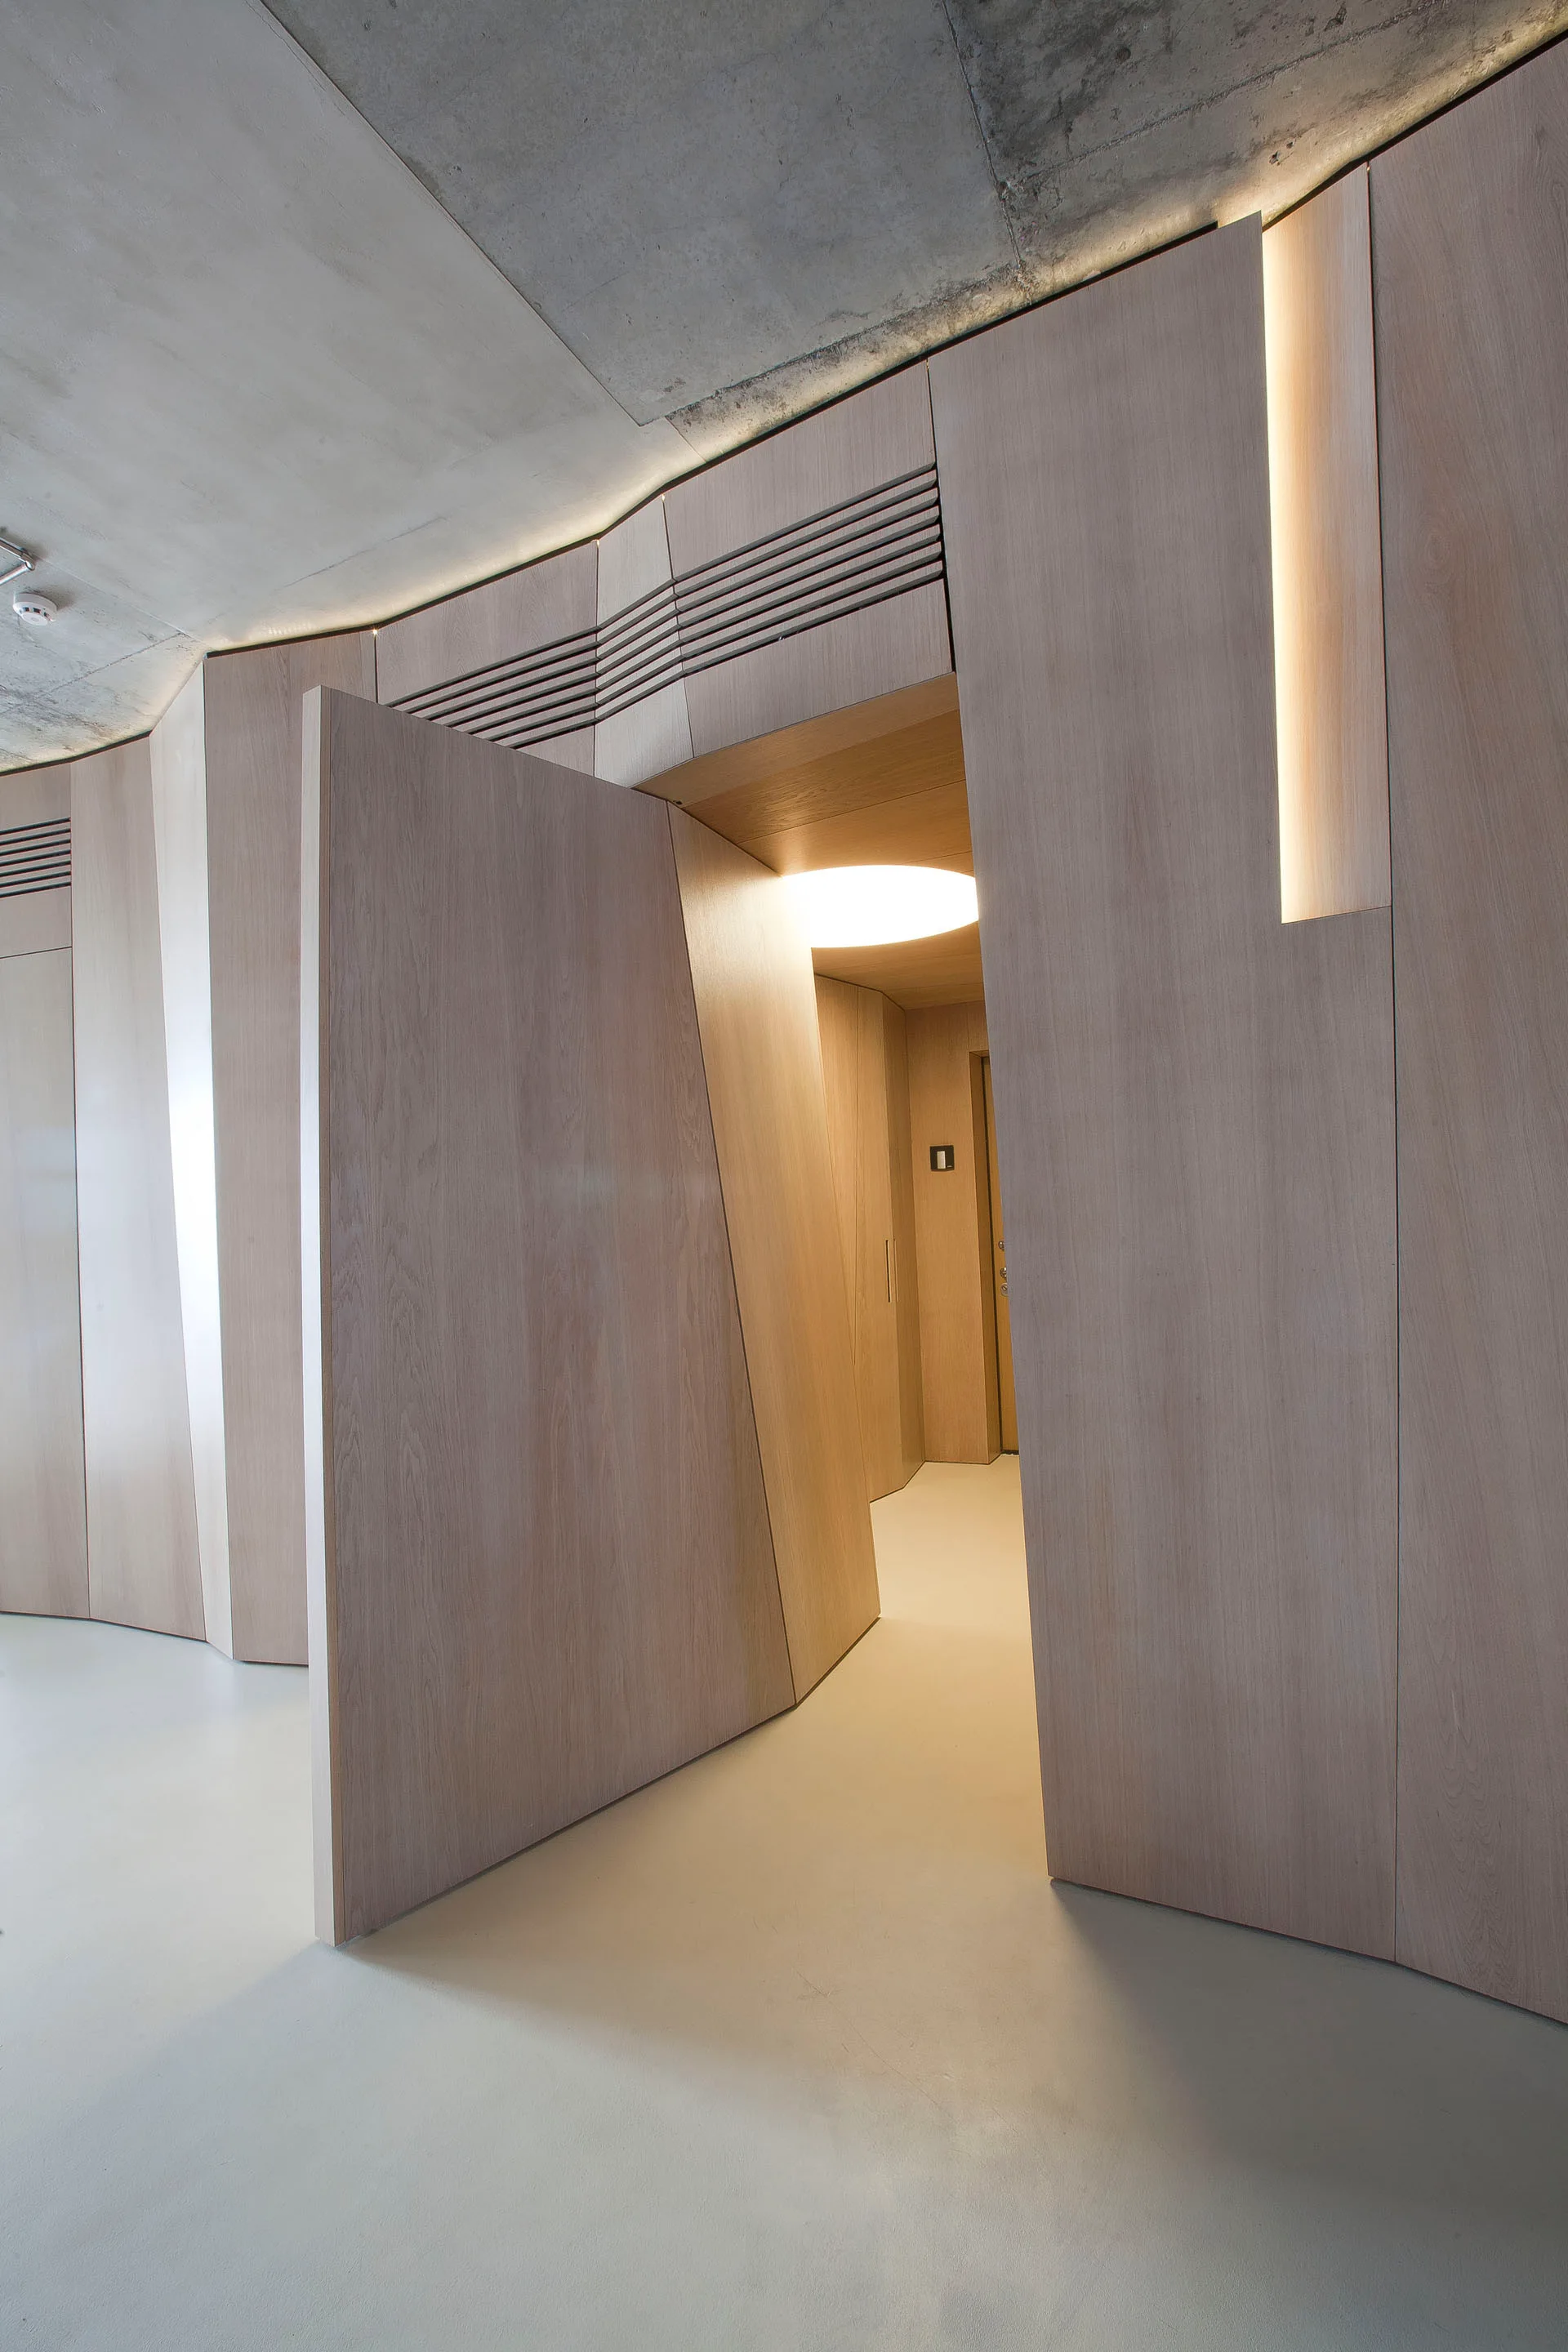
A minimalist hallway features custom light wood wall panels with an angular swinging door under an exposed concrete ceiling with integrated lighting.
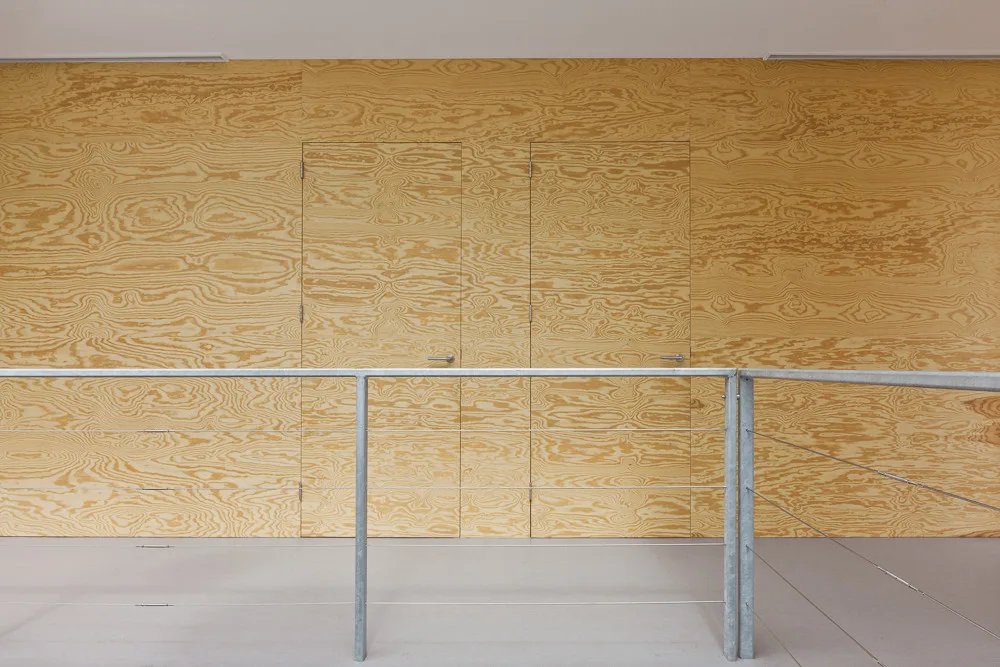
A light plywood accent wall features two integrated flush doors behind a metal cable railing in a minimalist hallway.
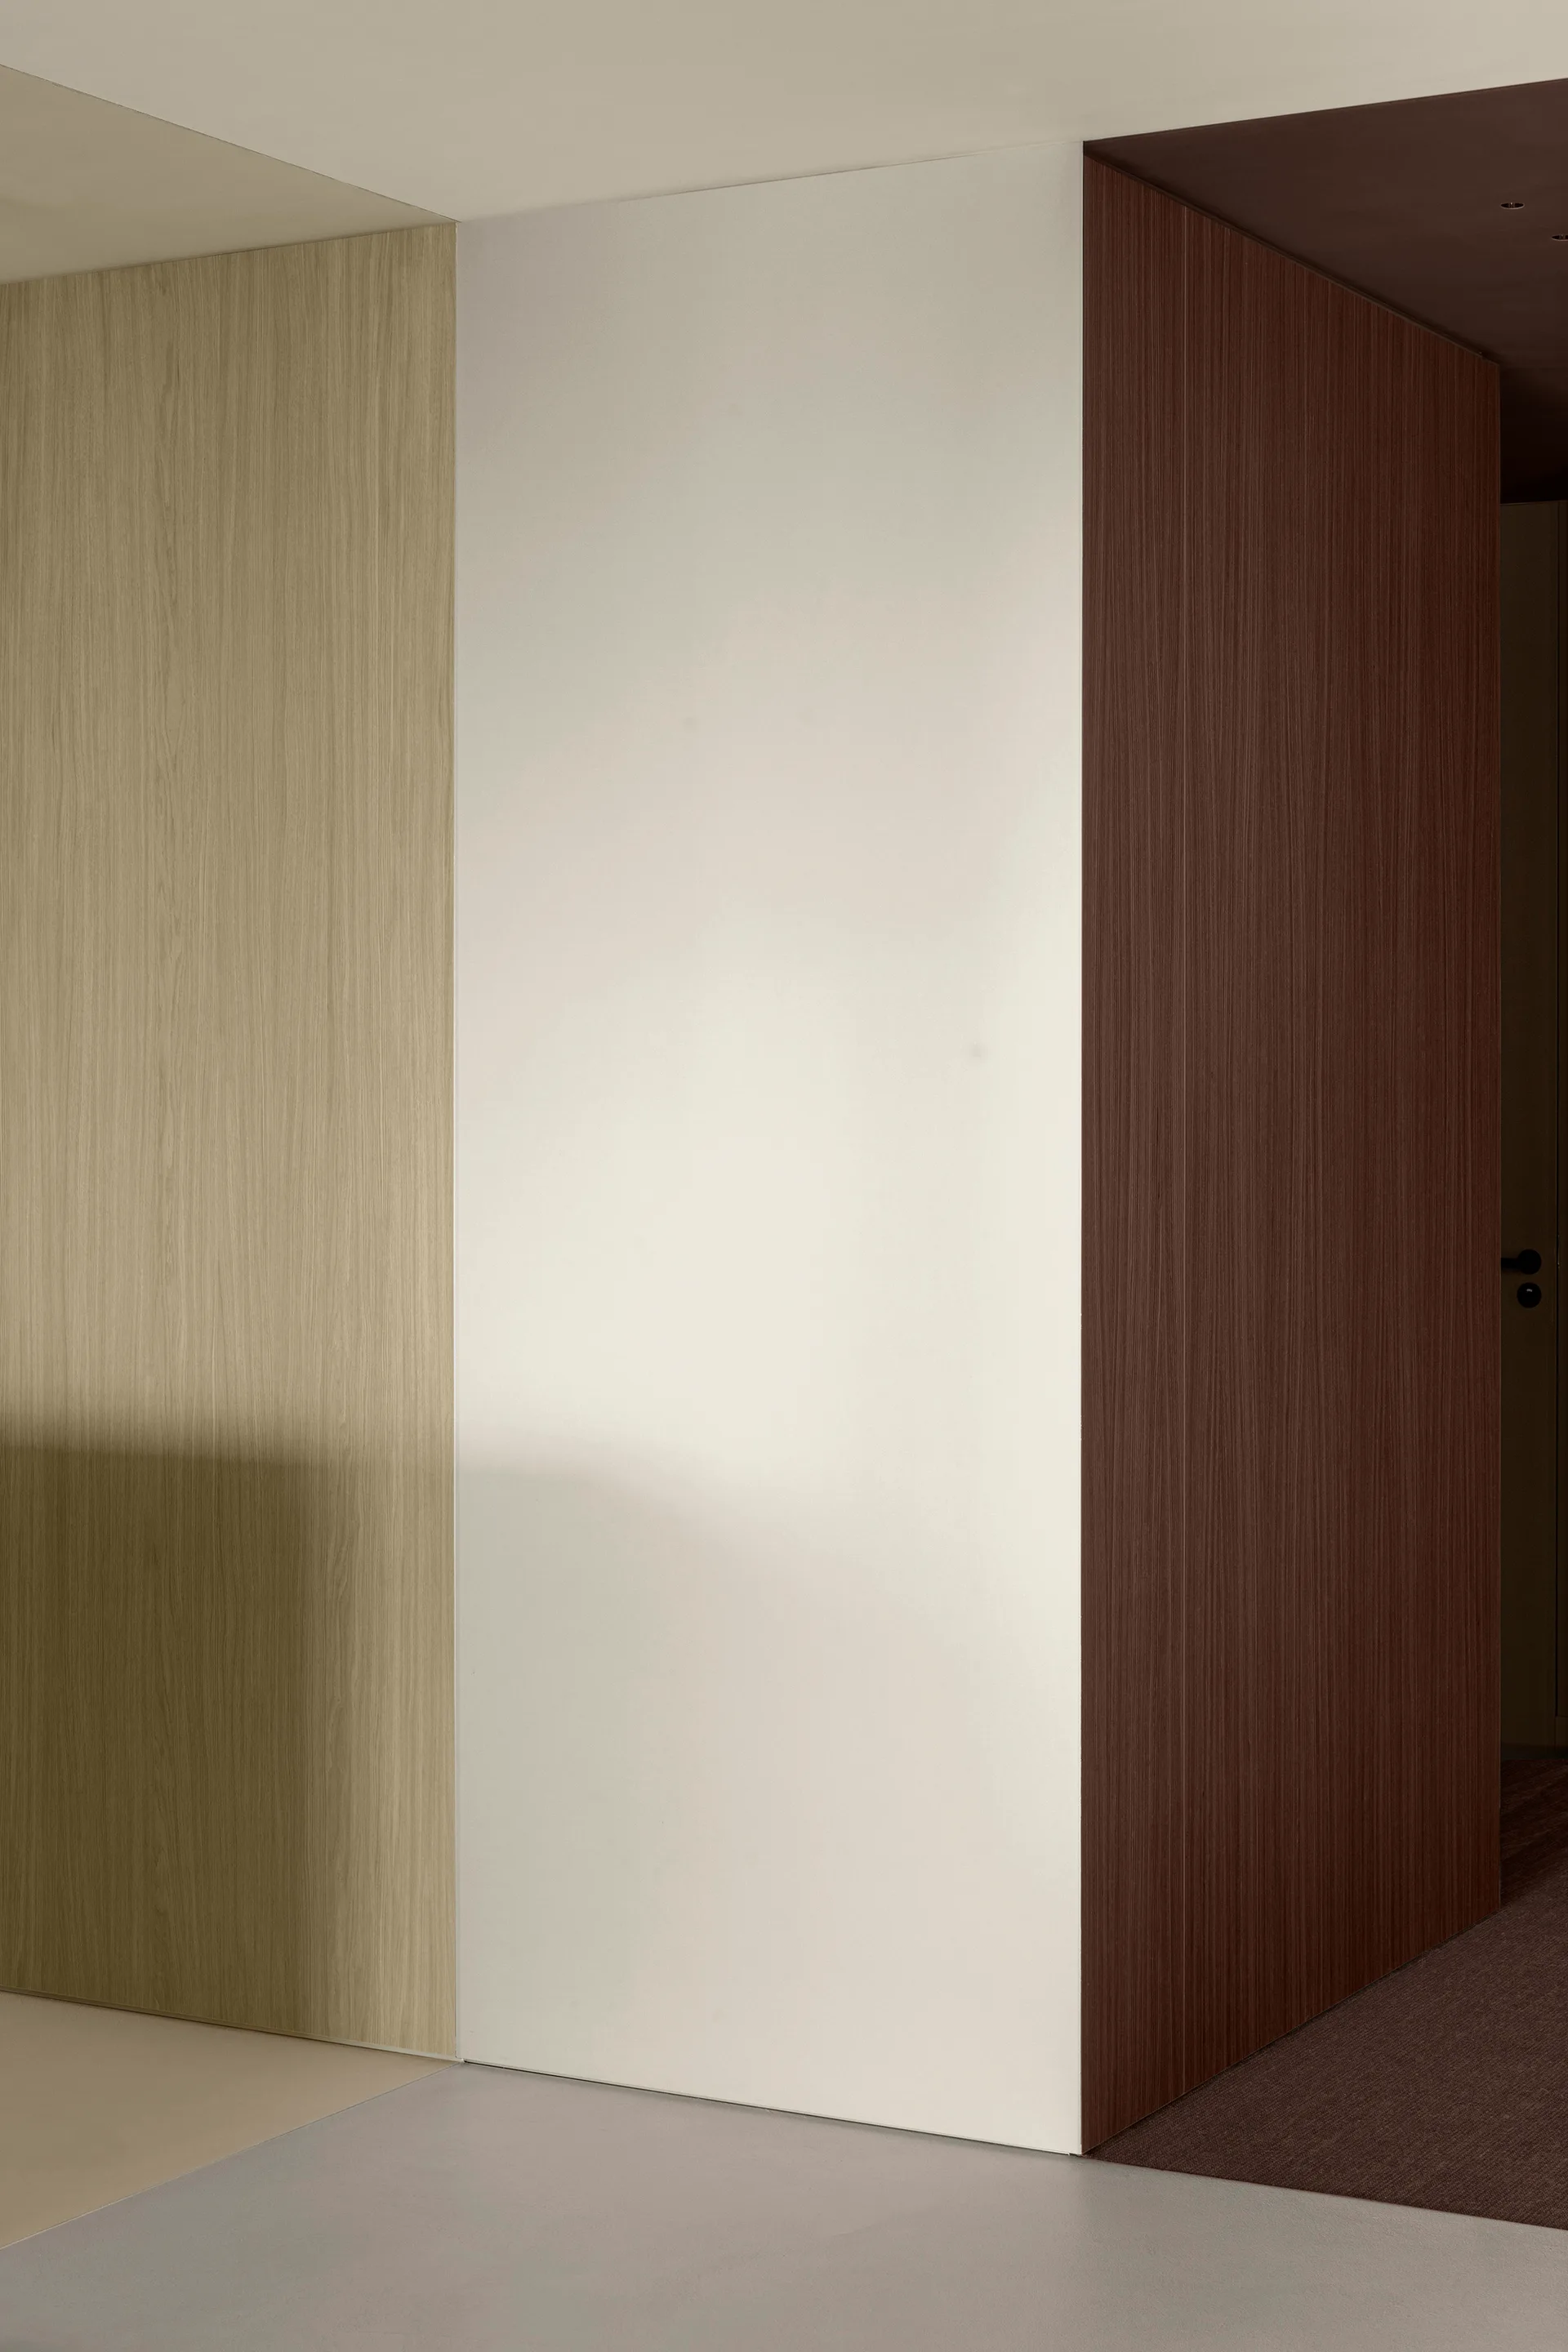
A minimalist interior wall corner composed of light wood veneer, matte white, and dark brown wood panels.
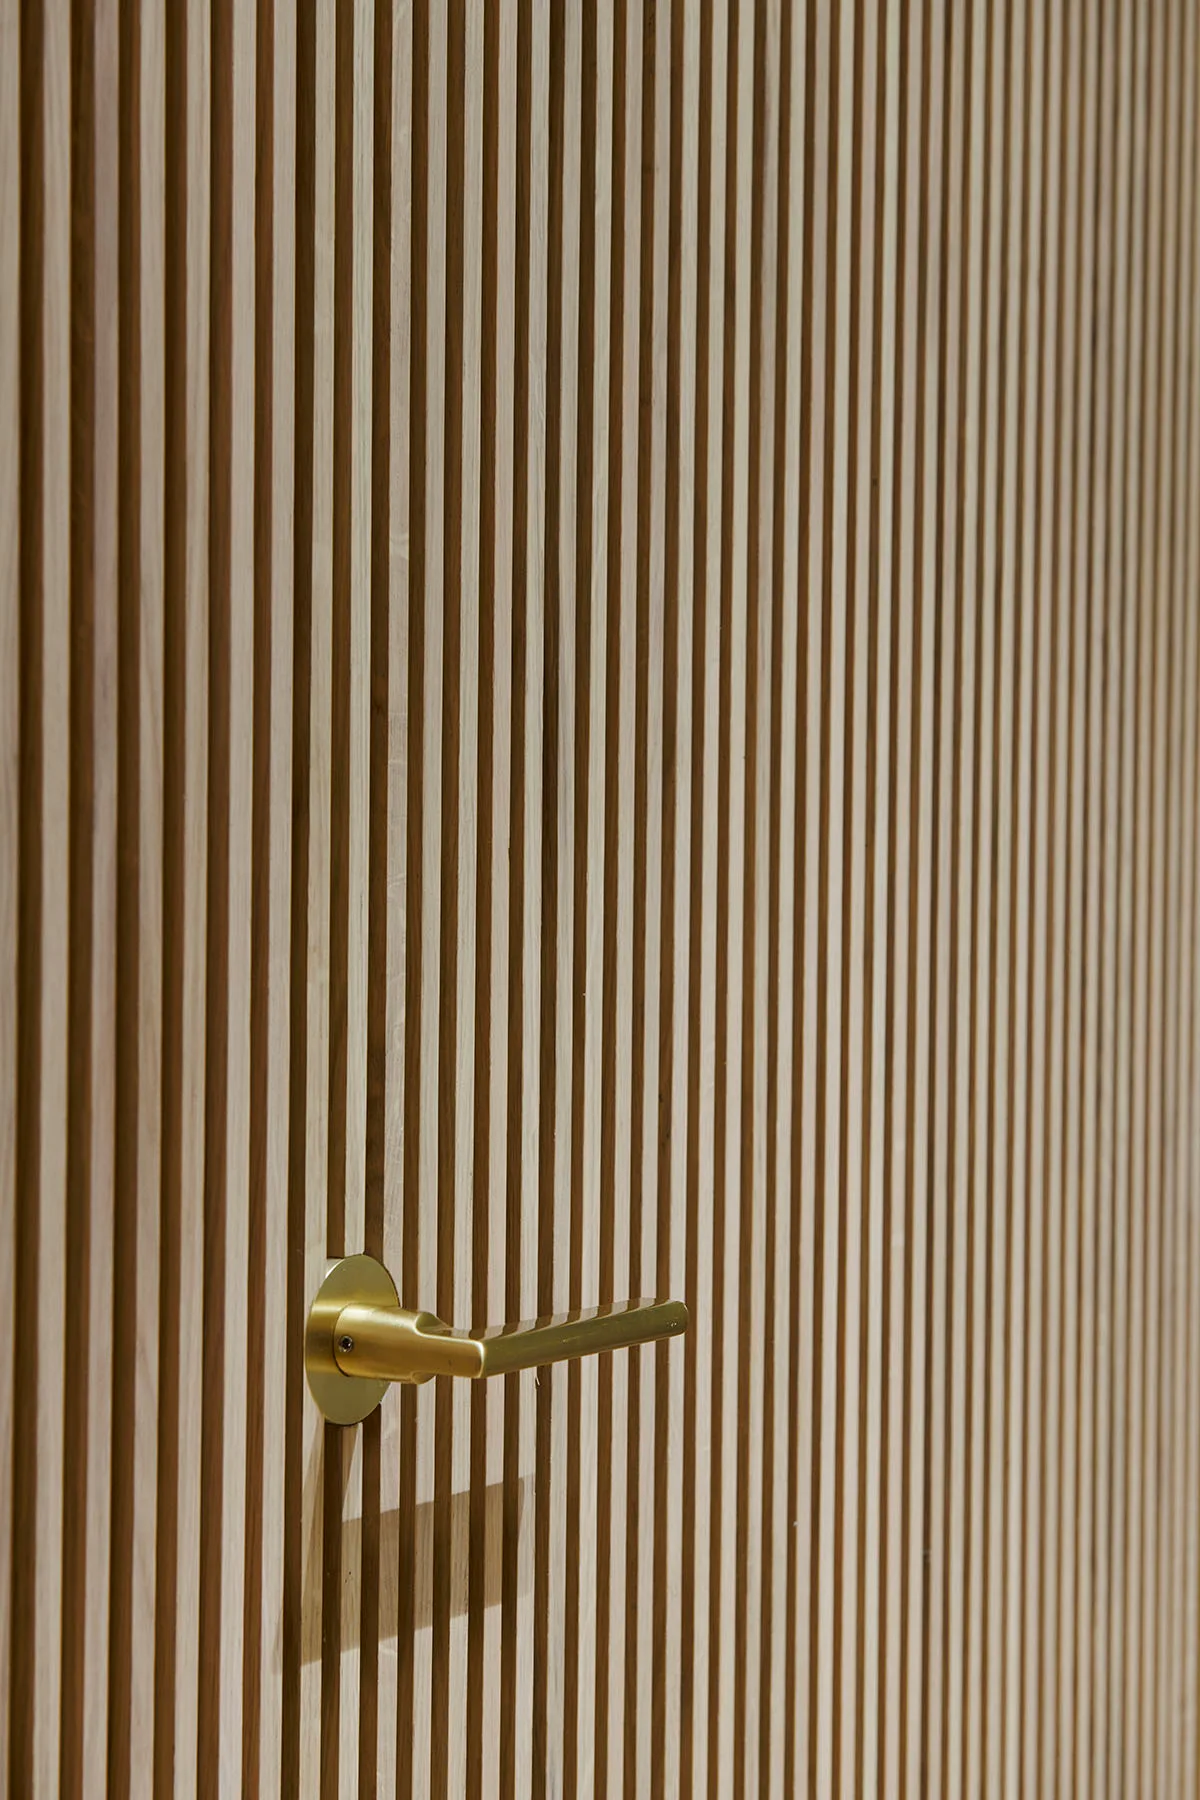
A close-up view of a minimalist satin brass lever door handle installed on a vertical light oak slatted wood accent wall.
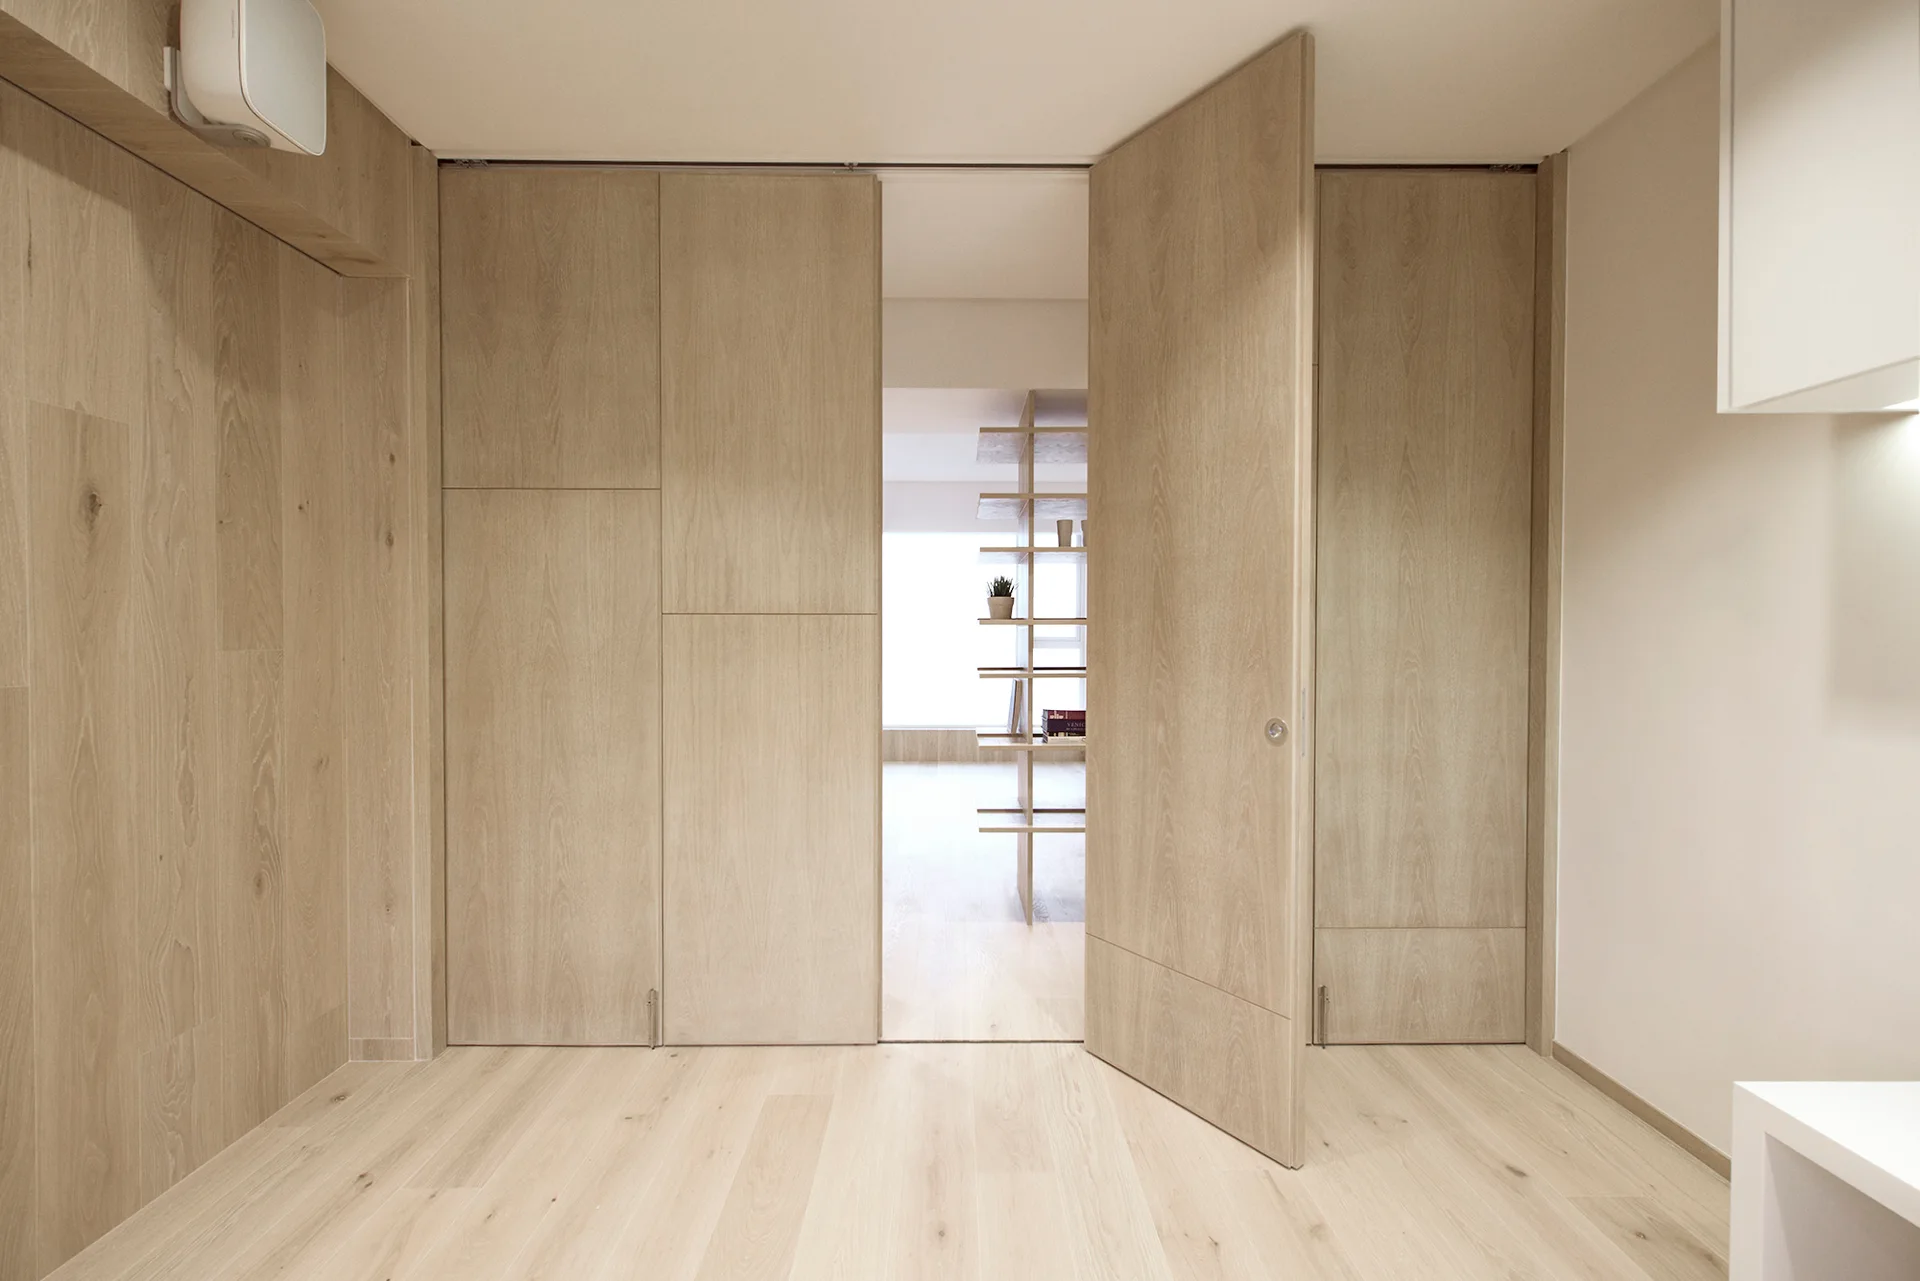
A light wood paneled hallway features floor-to-ceiling pivoting doors that open to reveal an adjacent room with open wooden shelving.
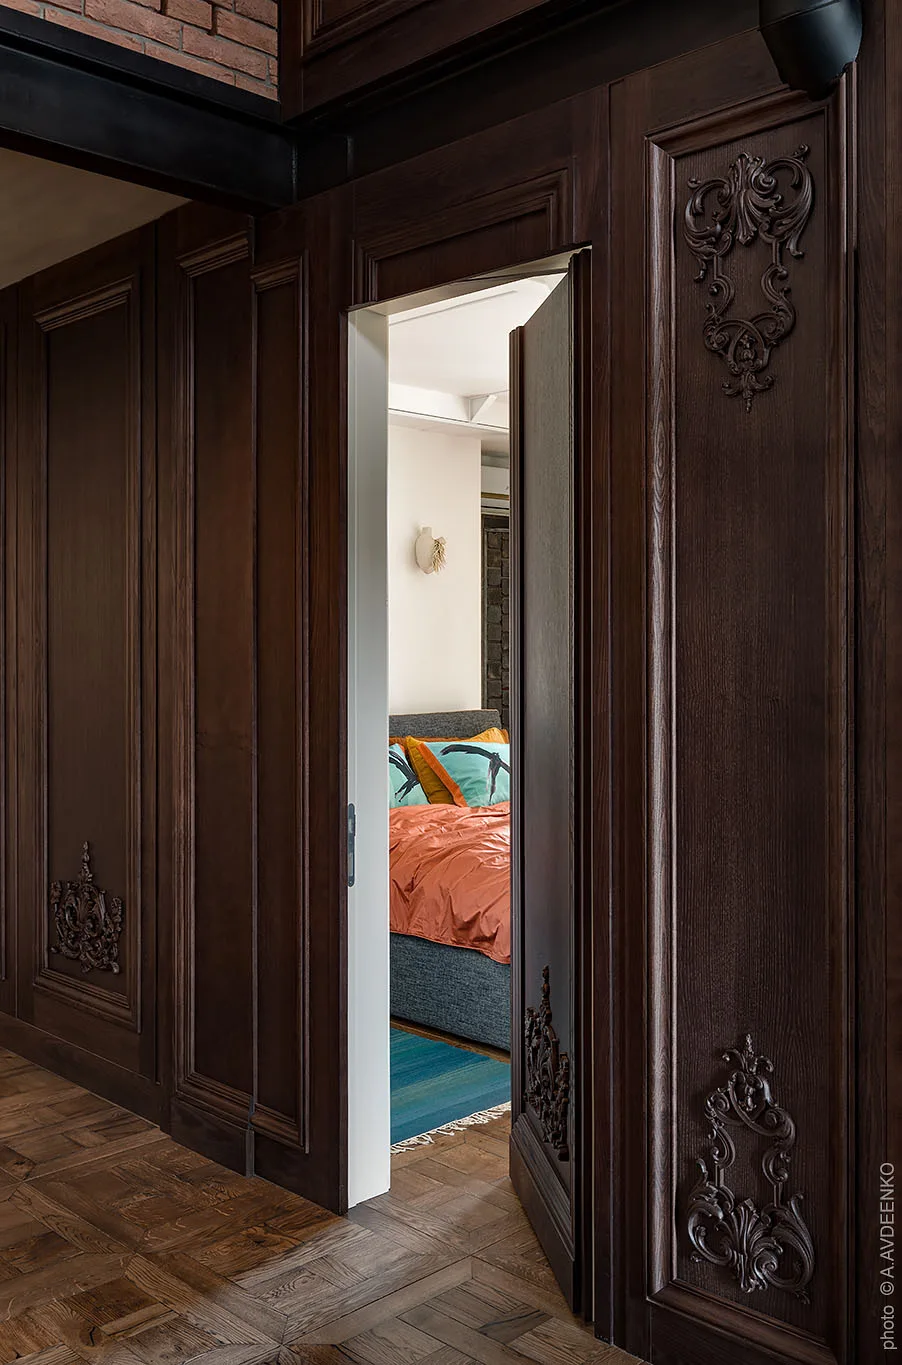
A dark wooden paneled wall with ornate carvings features an open door revealing a bright bedroom with orange bedding and a teal rug.
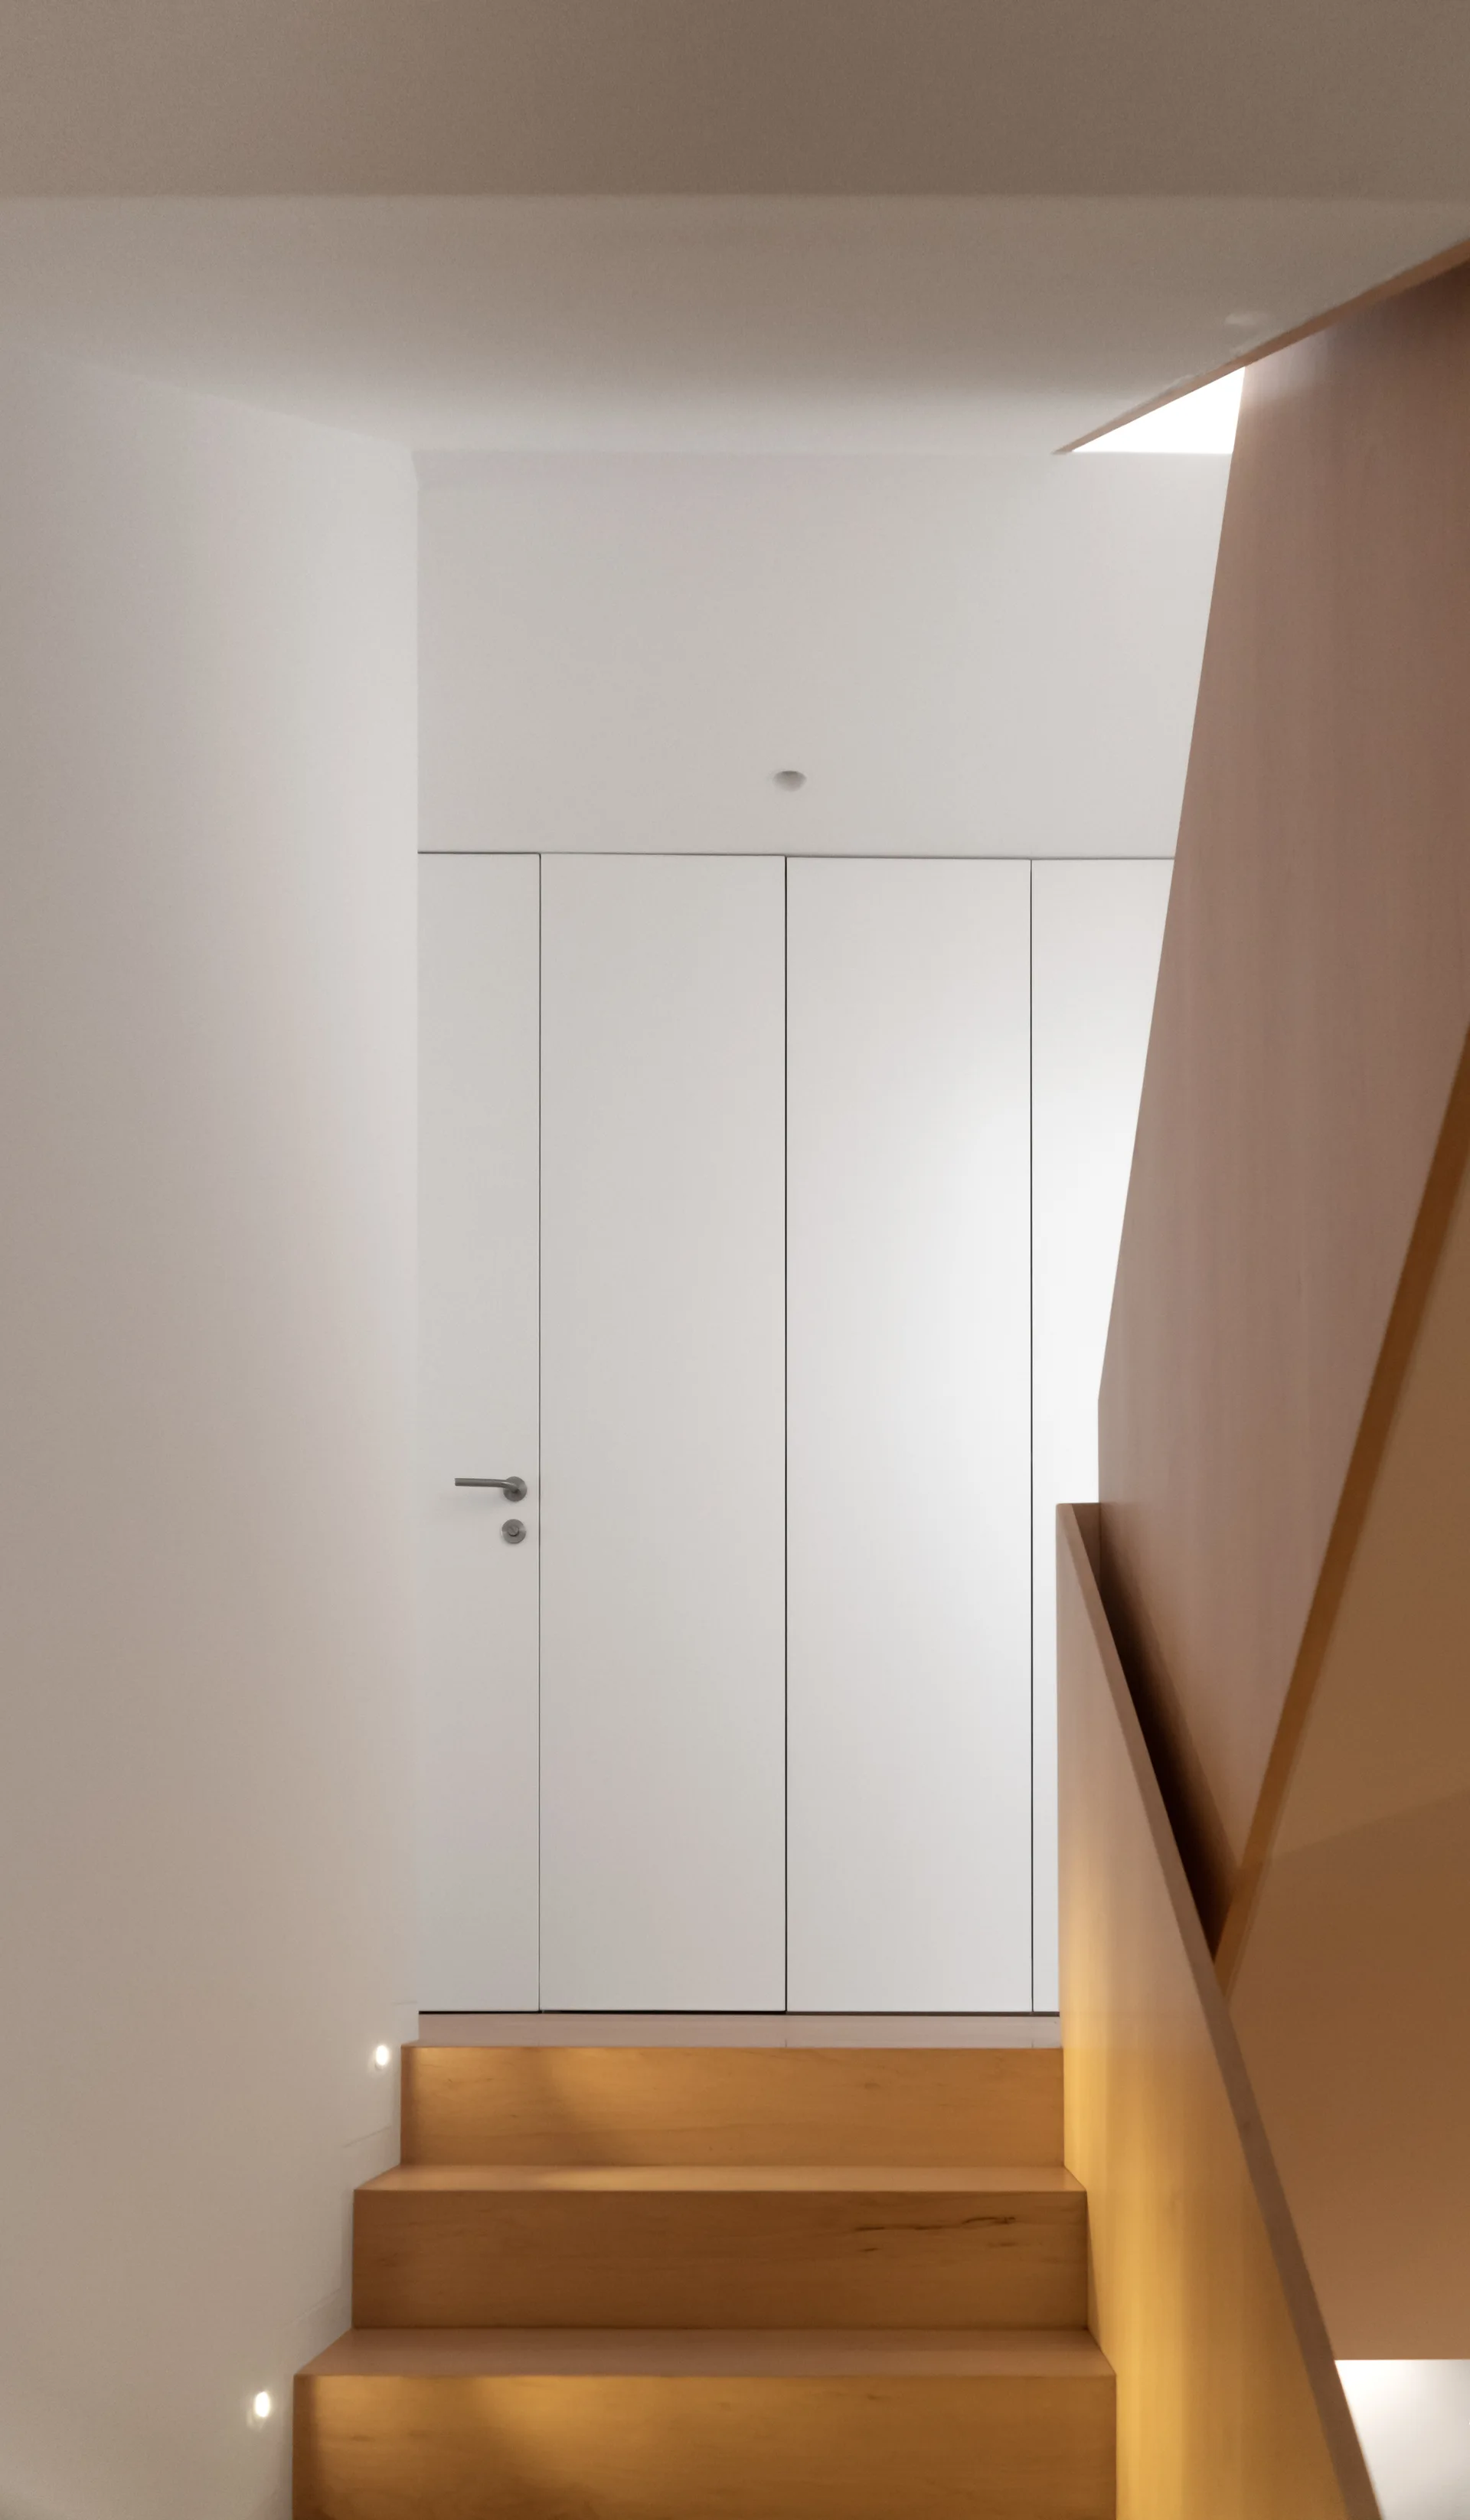
A minimalist wooden staircase leading to a white landing with flush-mounted doors and low recessed step lights.