Skip to content

COLLECTION

Flush Cabinet Doors

by @eliza-bush

25 photos

Interior design photos featuring Flush Cabinet Doors.

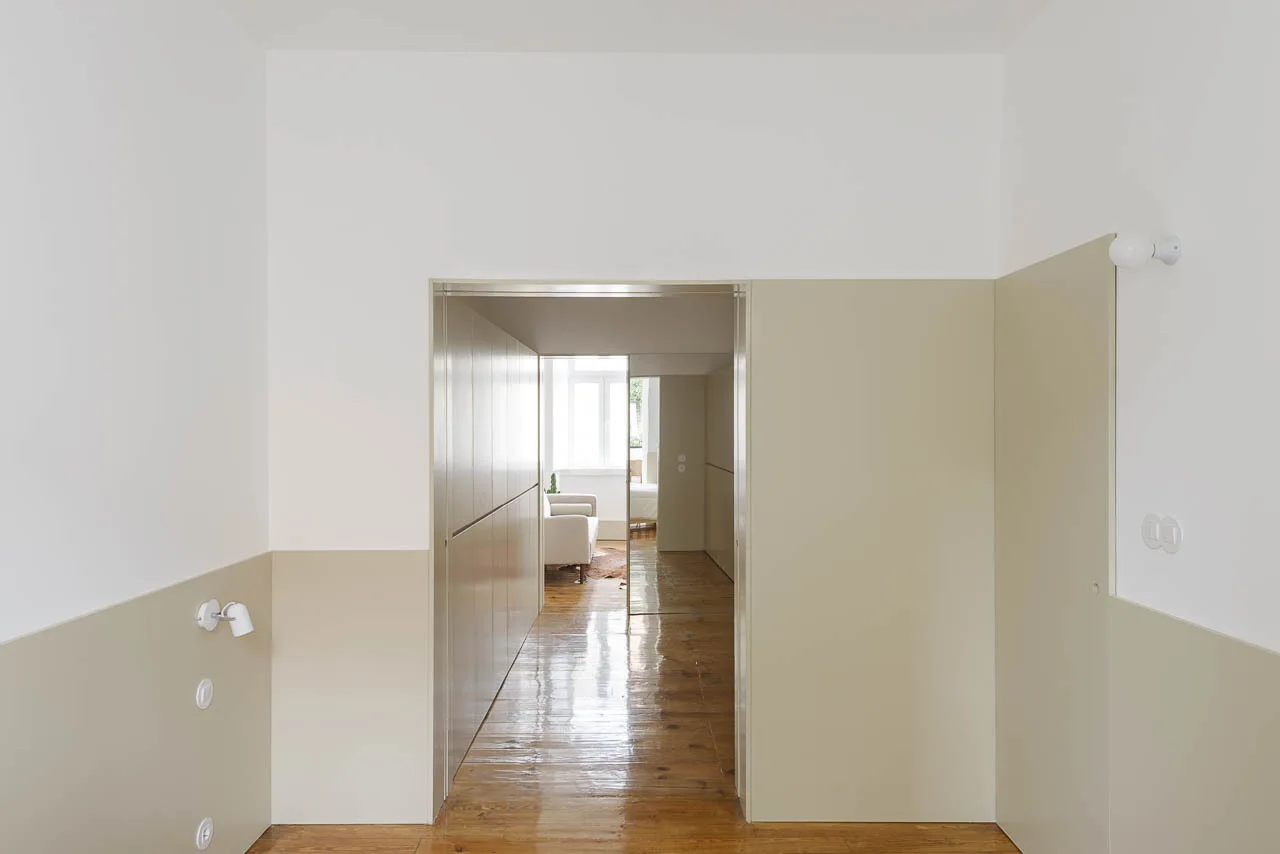
A minimalist entryway hallway features two-tone beige and white walls, glossy wood flooring, and integrated flush storage panels.
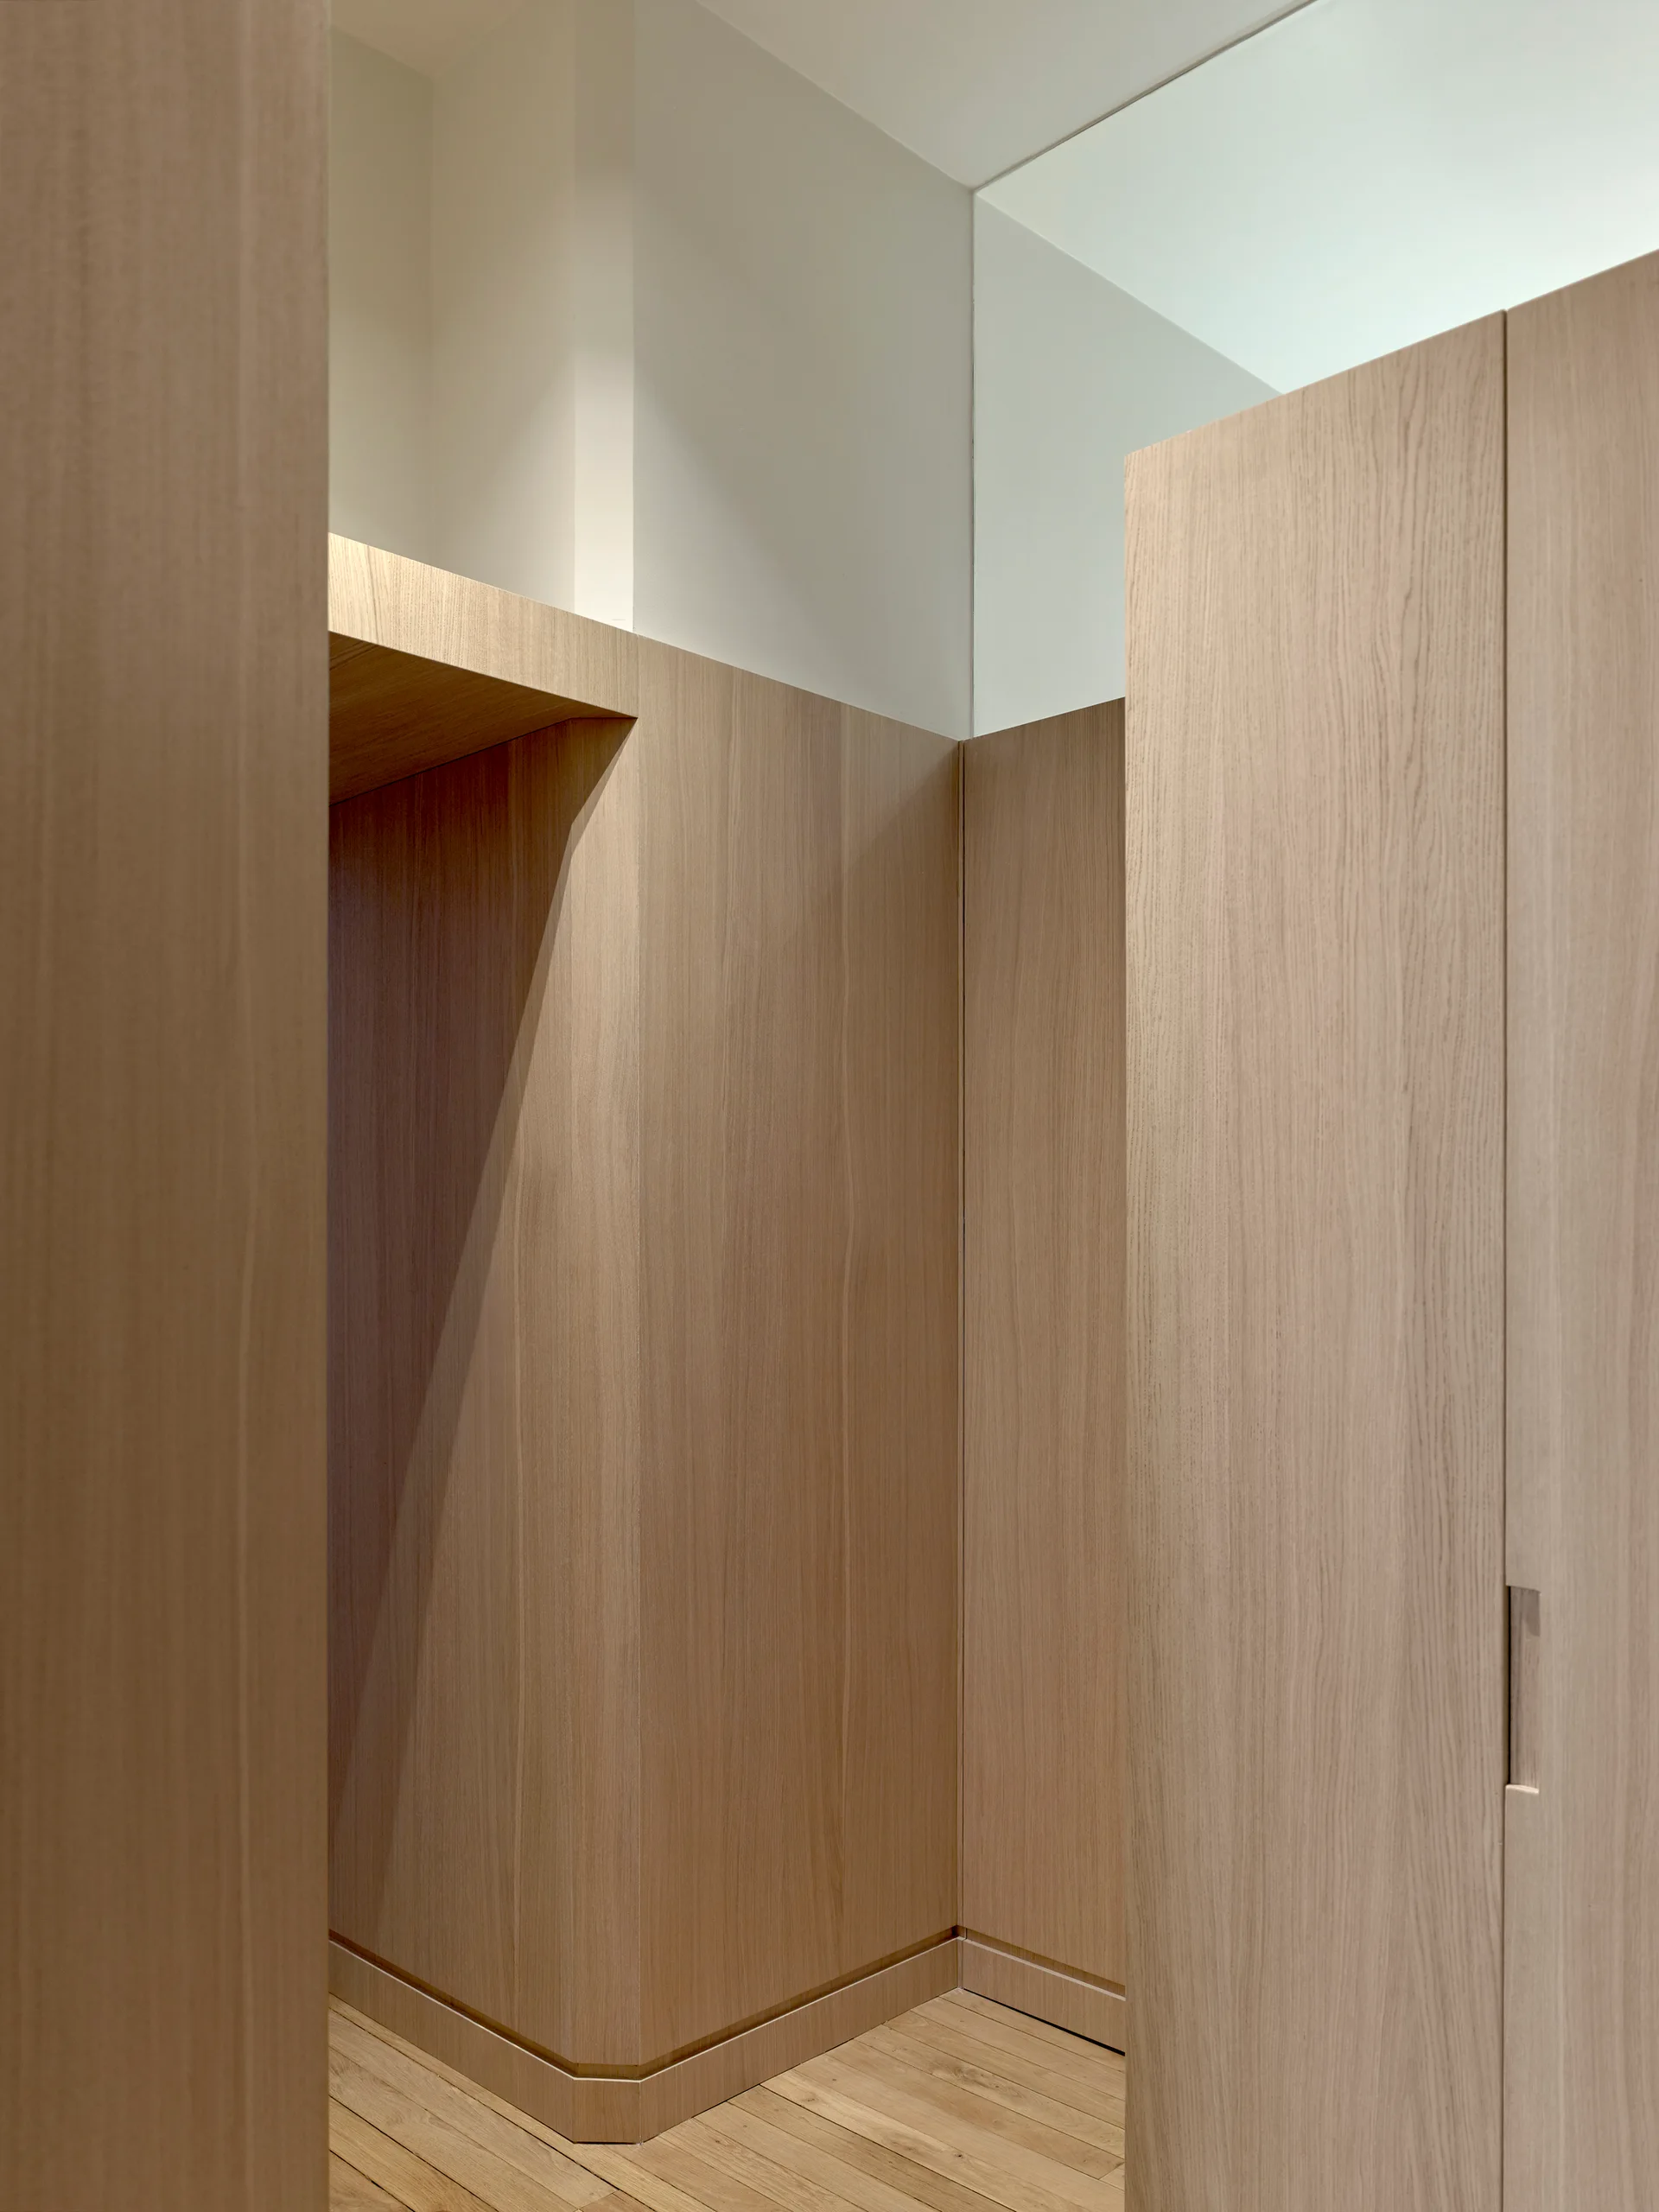
Floor-to-ceiling light oak wood paneling lines a minimalist hallway with integrated flush closet doors and a recessed opening.
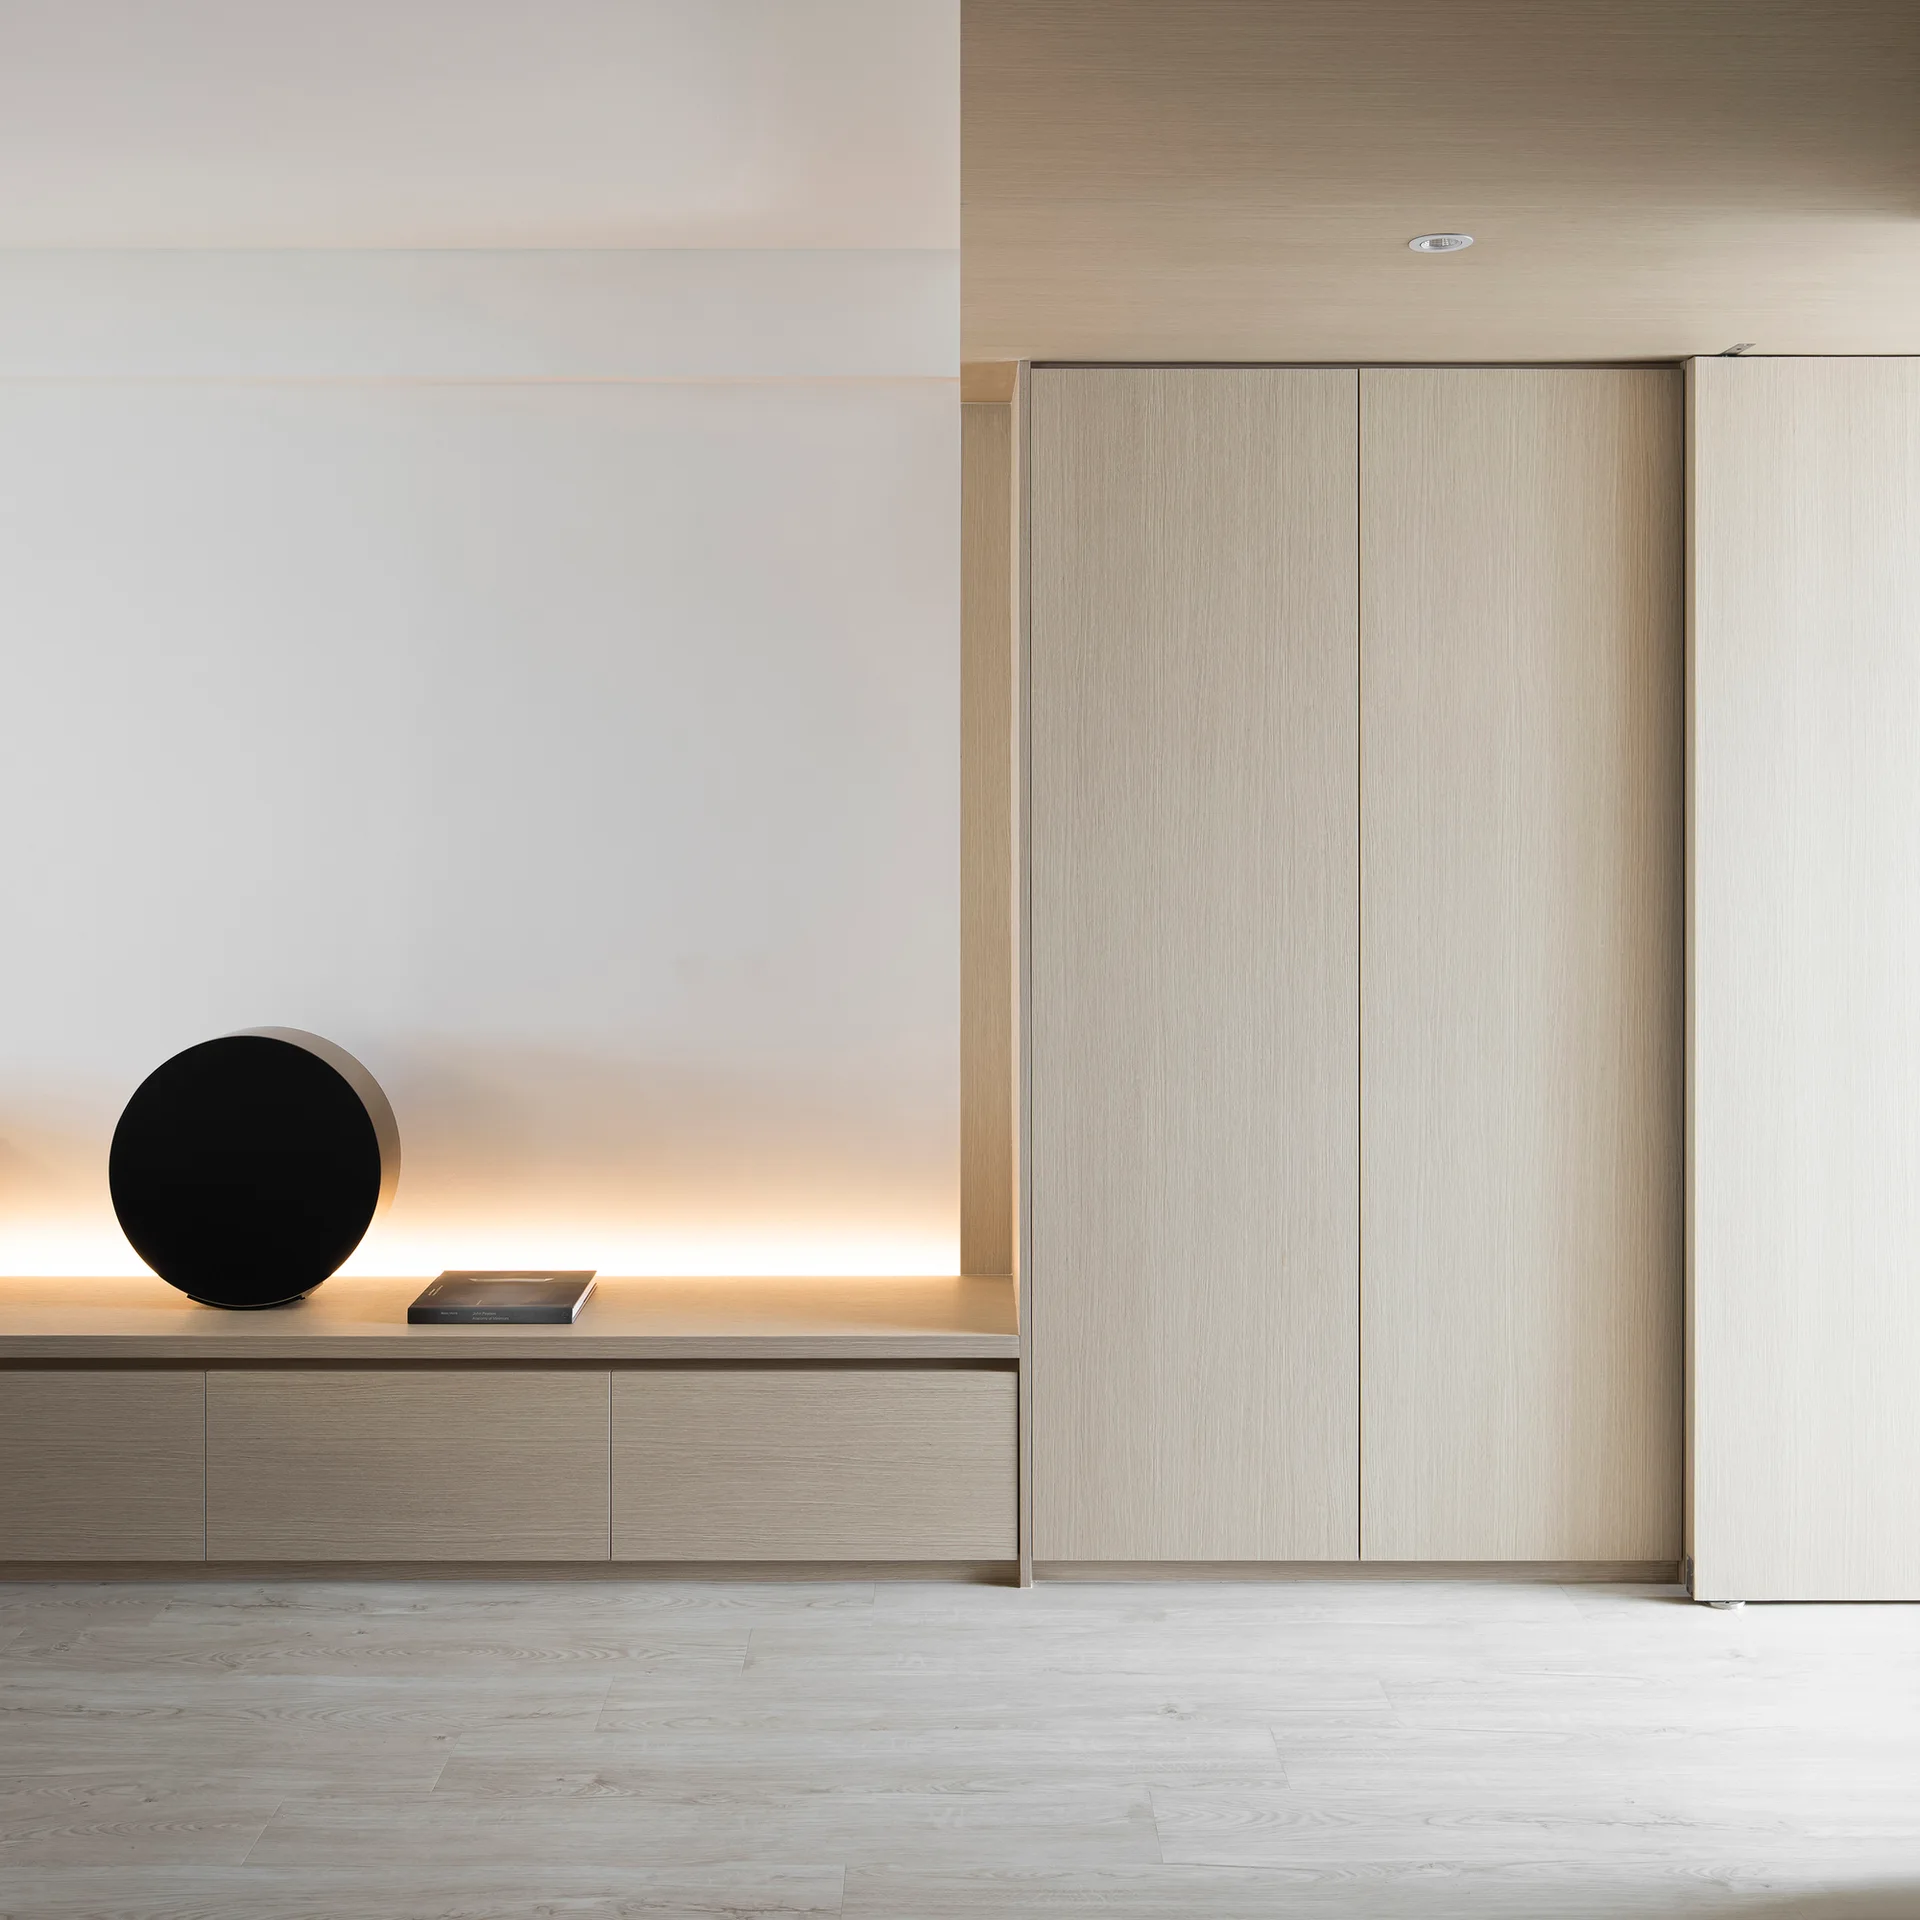
A minimalist room featuring light wood built-in cabinetry, a low console backlit with warm indirect light, and a circular black speaker on top.
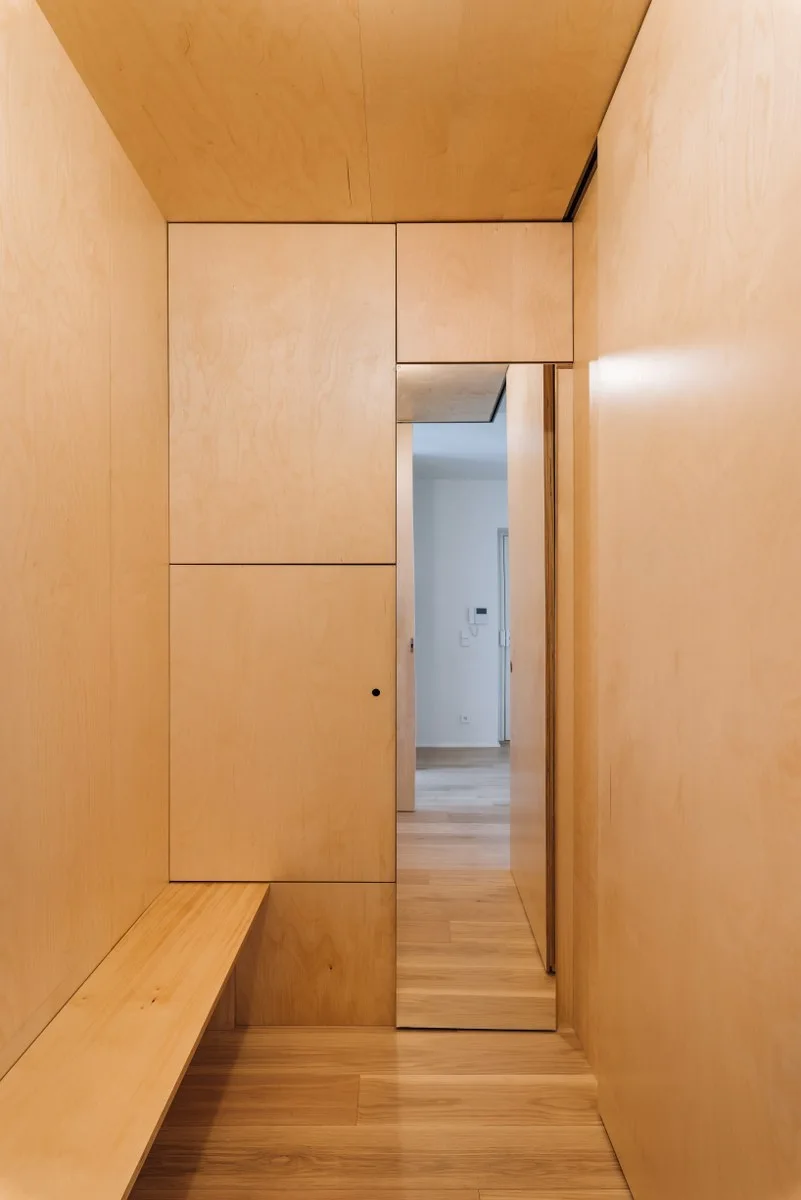
A narrow entryway featuring floor-to-ceiling light plywood paneling, an integrated wood bench, and seamless built-in closet doors.
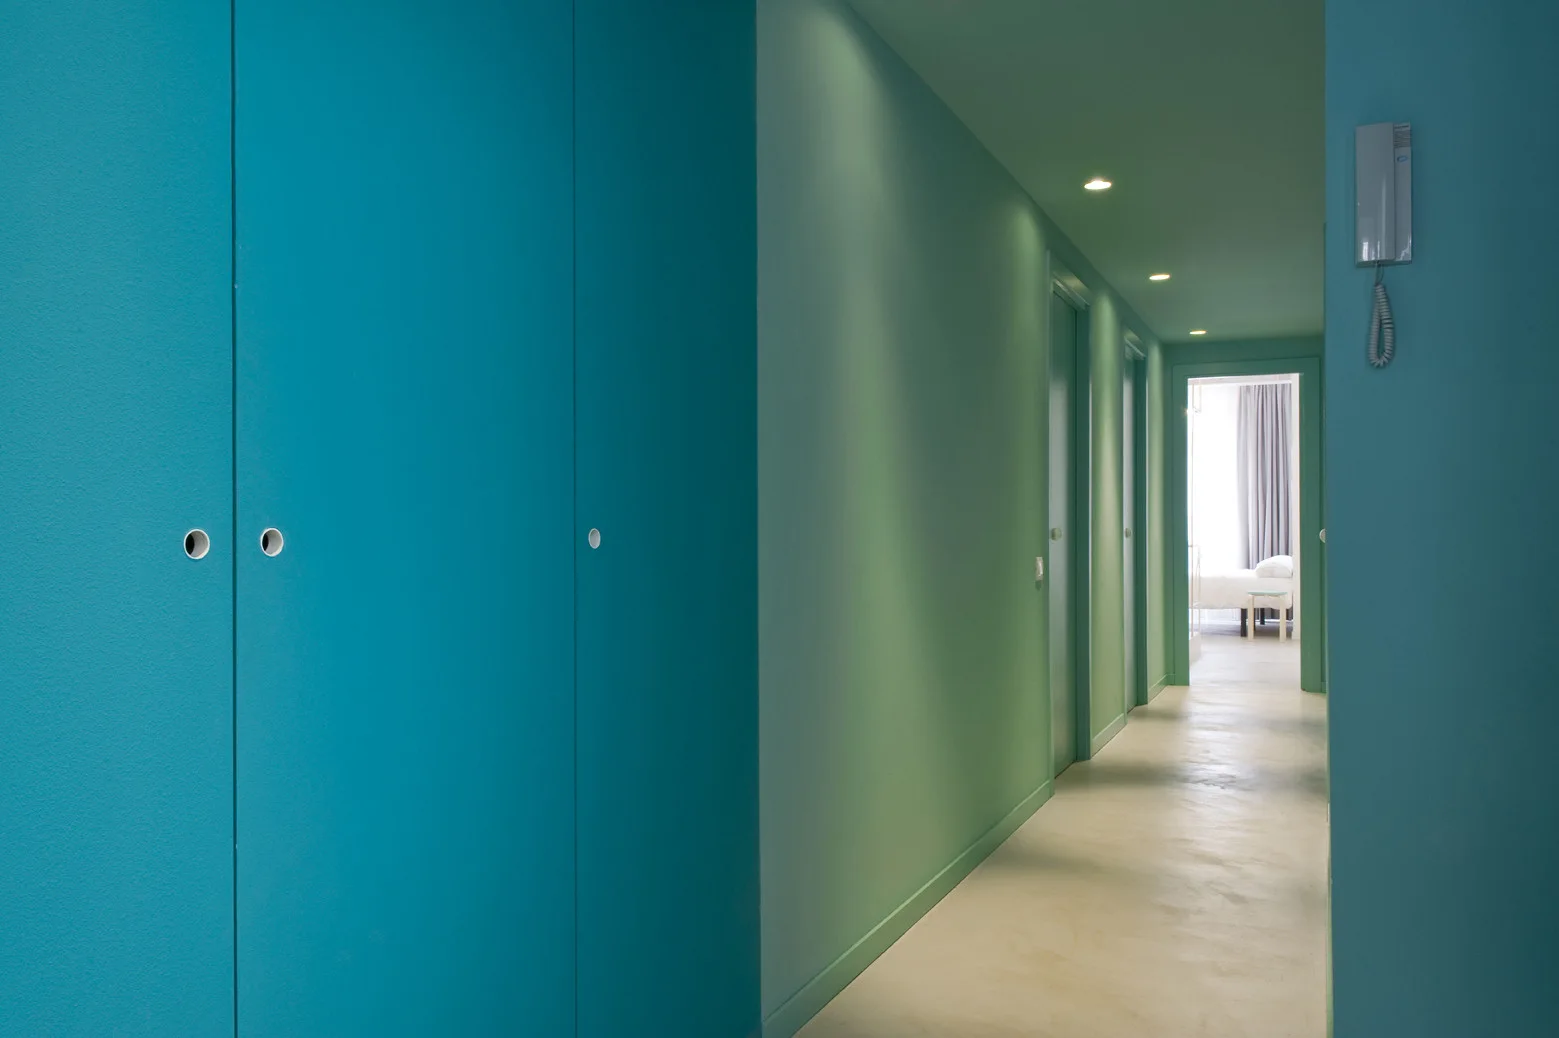
A long minimalist hallway features vibrant teal walls, matching painted ceiling and cabinet doors, and a smooth off-white floor lit by recessed lights.
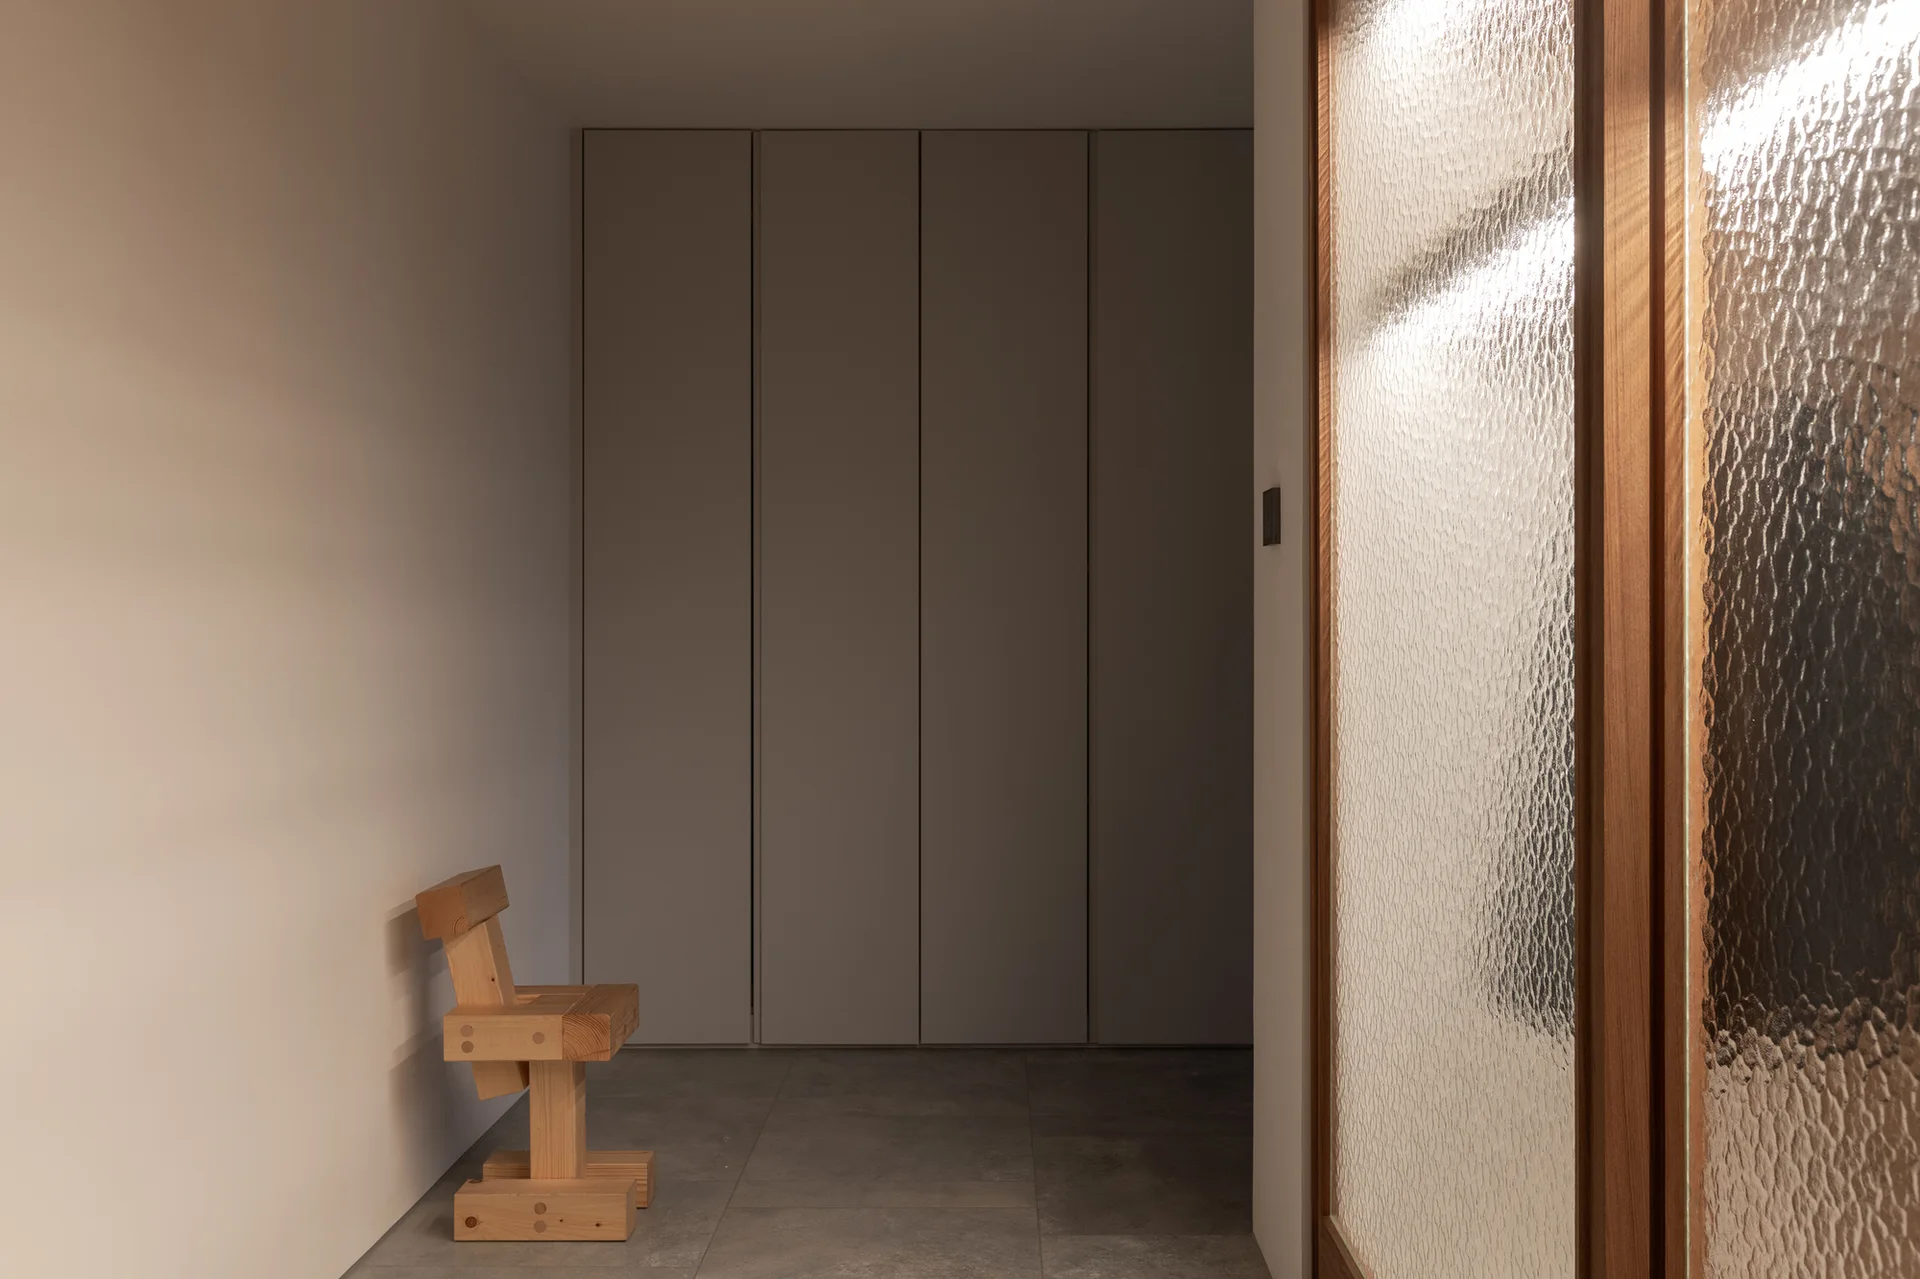
A minimalist hallway features large gray floor tiles, a sculptural wooden chair, full-height flush cabinets, and a textured glass partition.
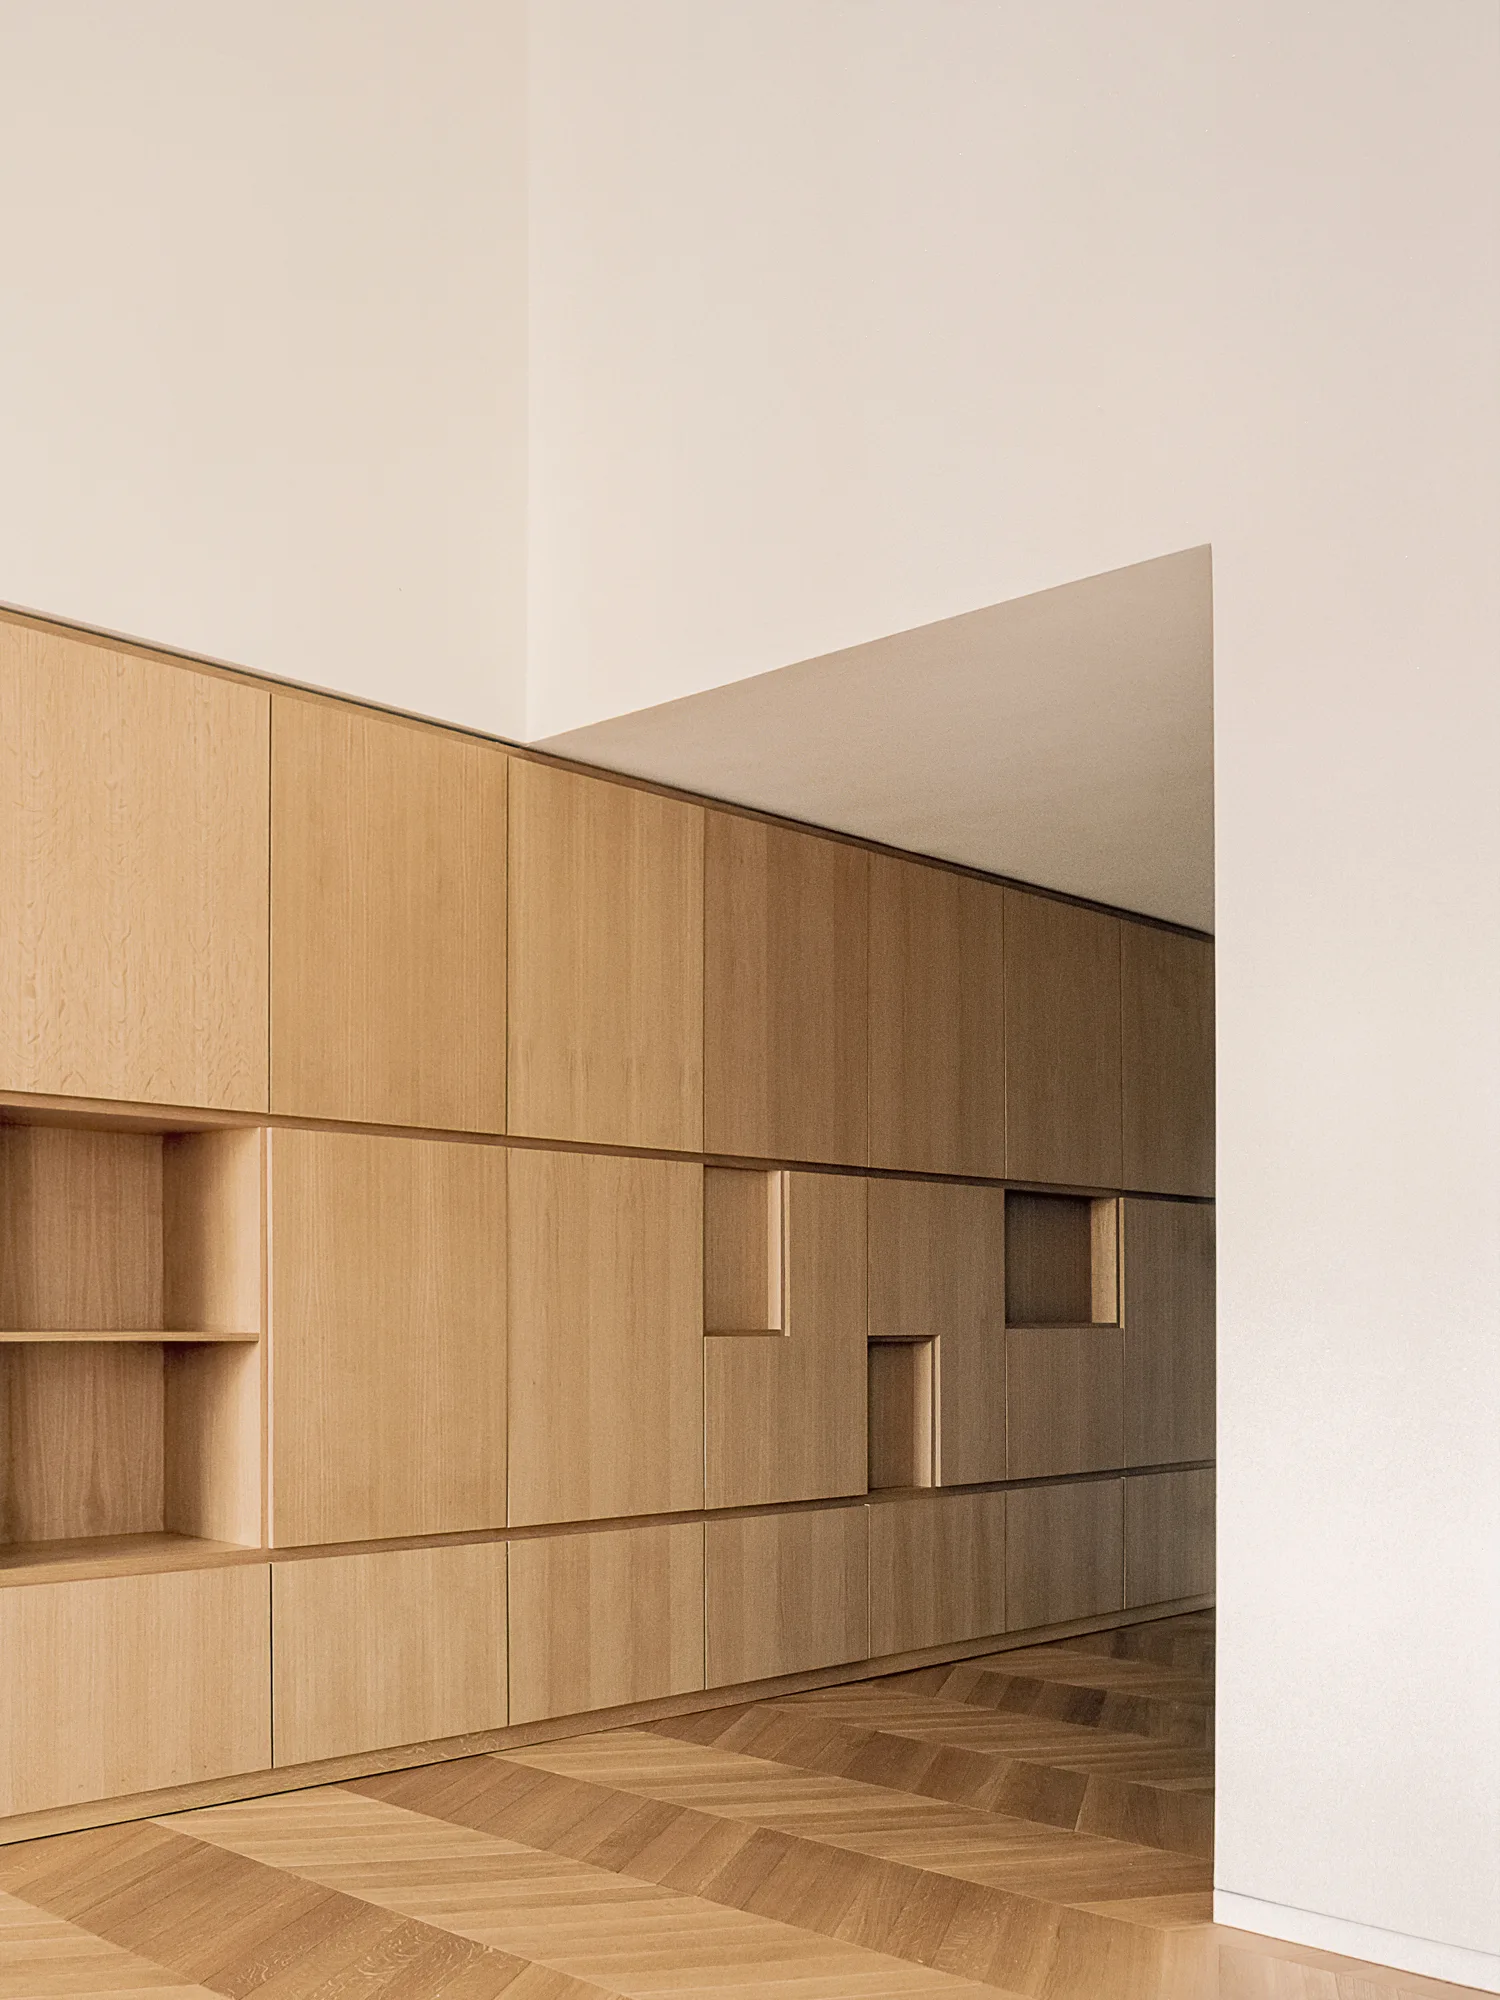
A minimalist hallway features a wall of light wood built-in cabinets with recessed niches above a herringbone pattern wood floor.
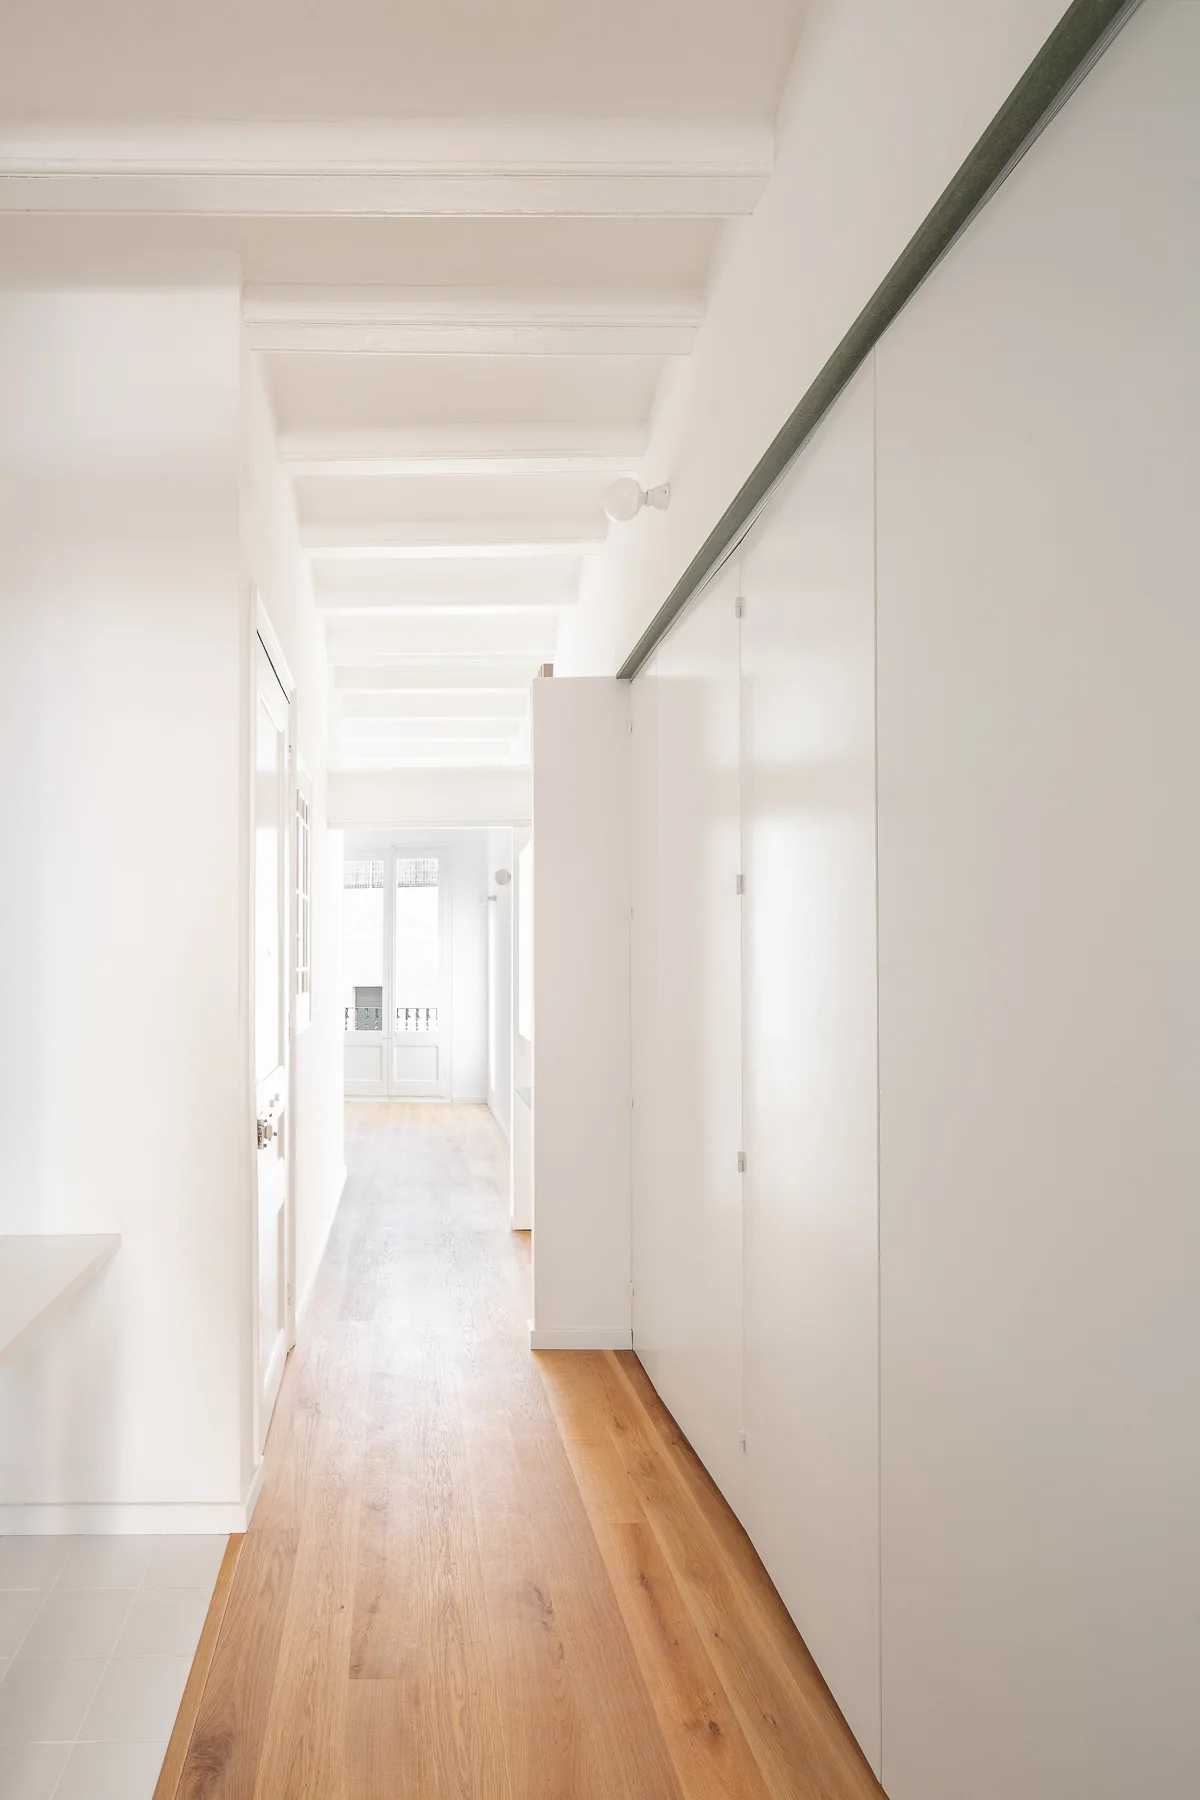
A bright minimalist hallway featuring light wood flooring, white-painted exposed ceiling beams, and flush white wall cabinets.
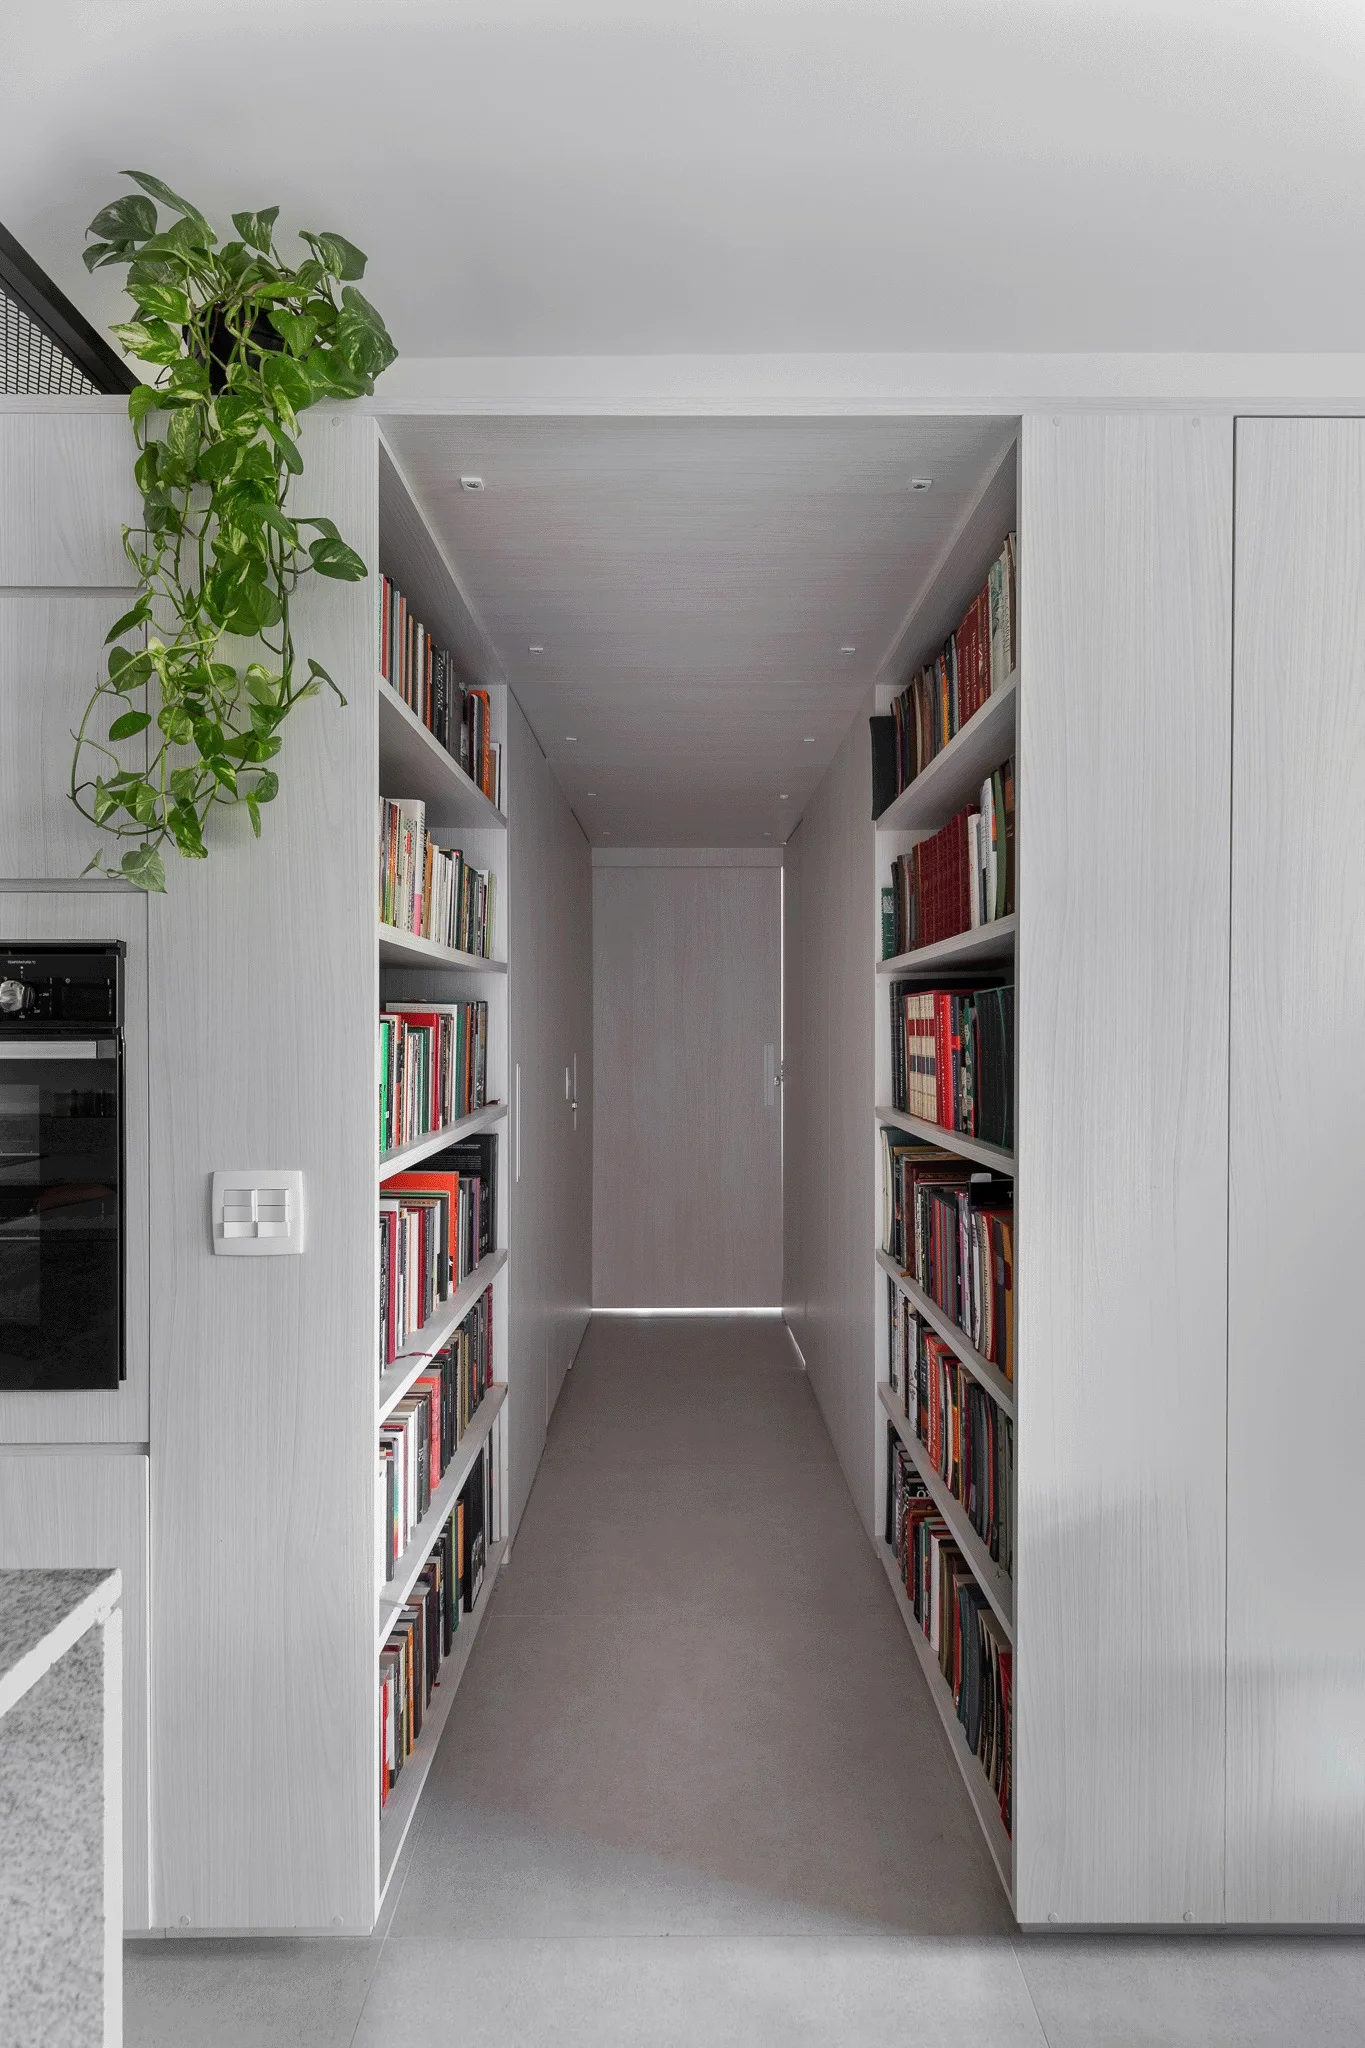
A narrow white hallway features symmetrical built-in bookshelves on both sides leading to a flush wood door with a trailing plant on top.
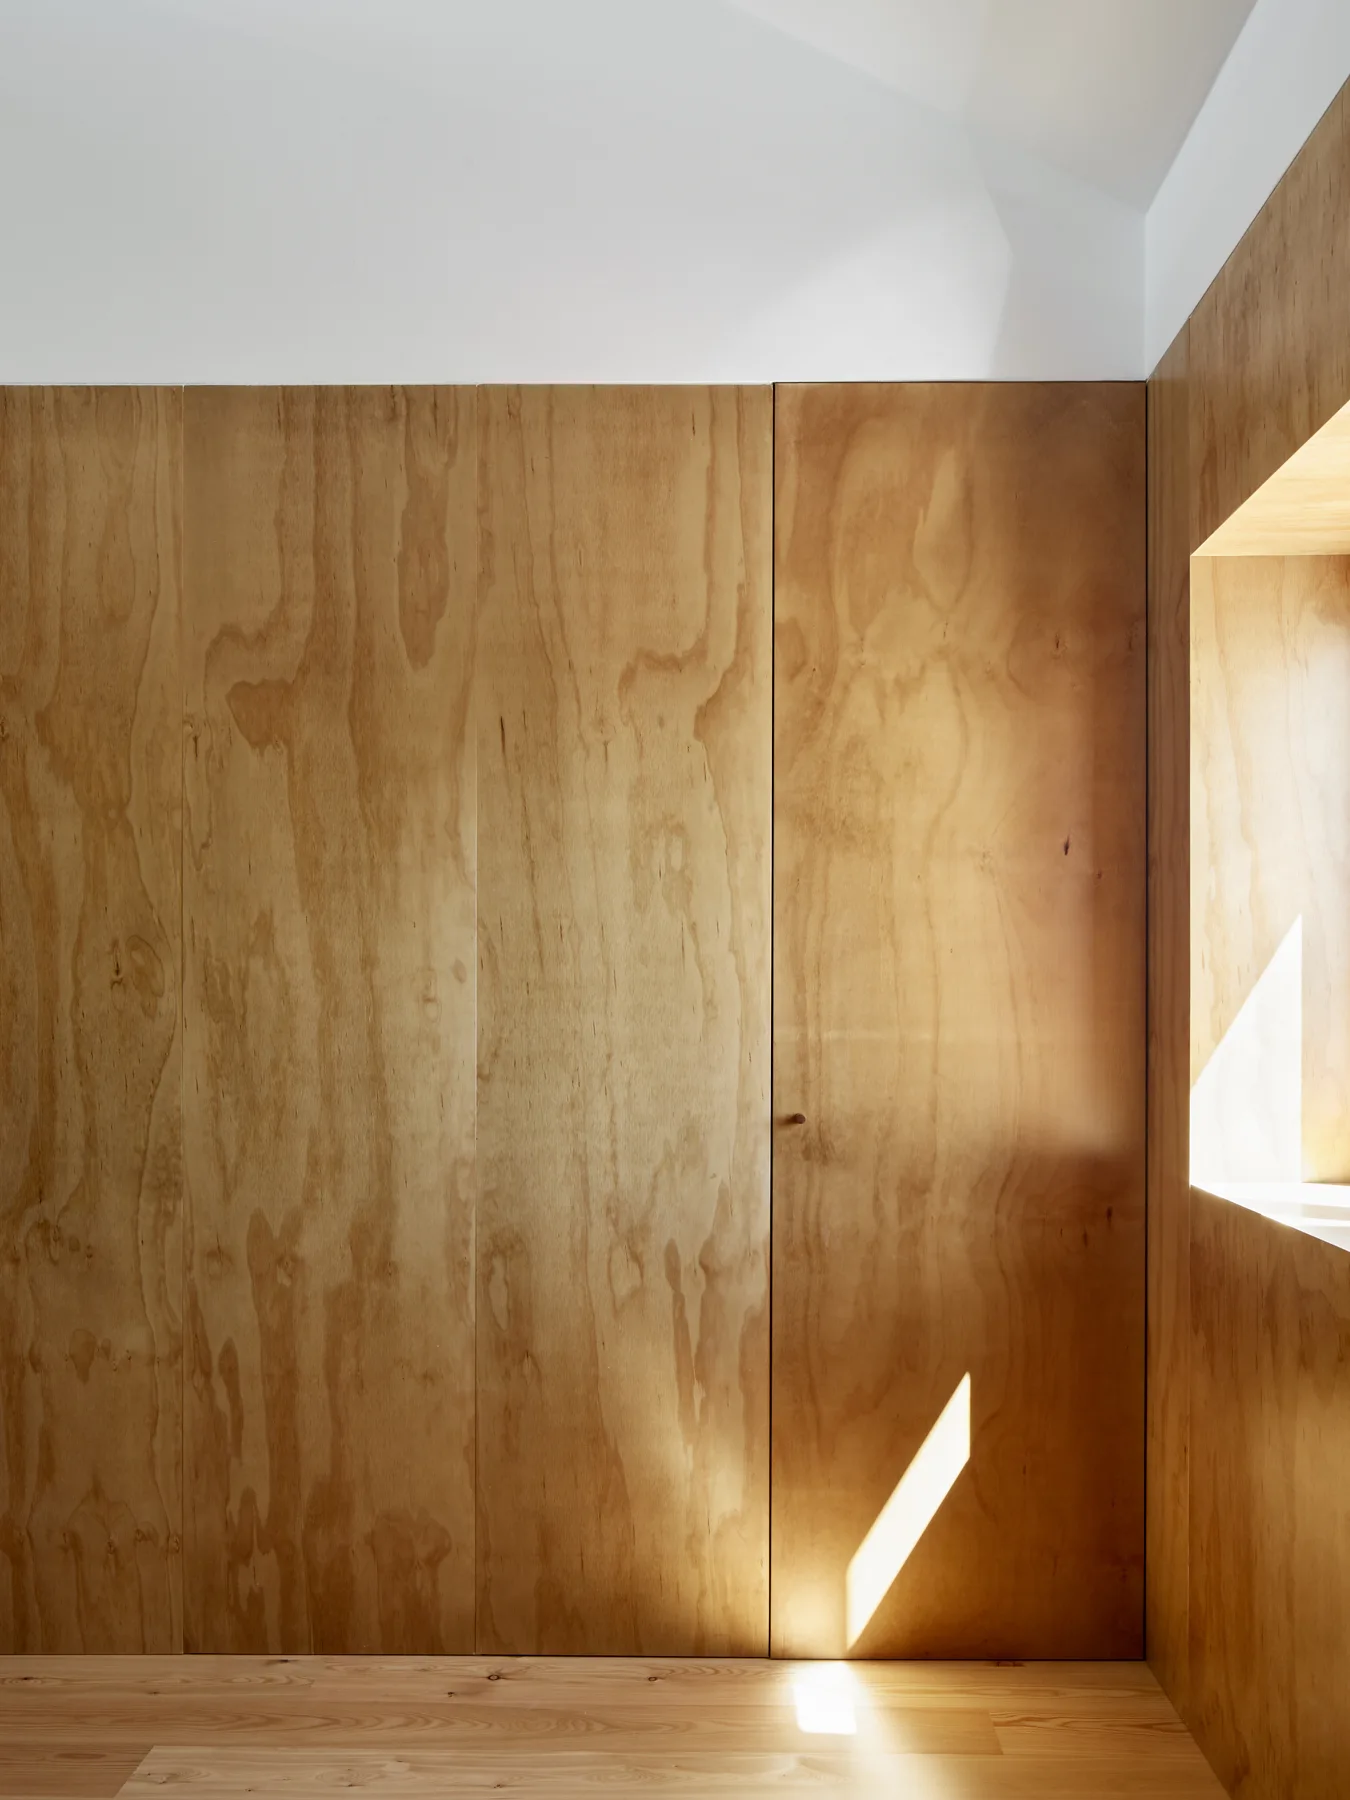
Minimalist interior corner featuring floor-to-ceiling light plywood wall panels, a flush cabinet door, and light wood plank flooring.
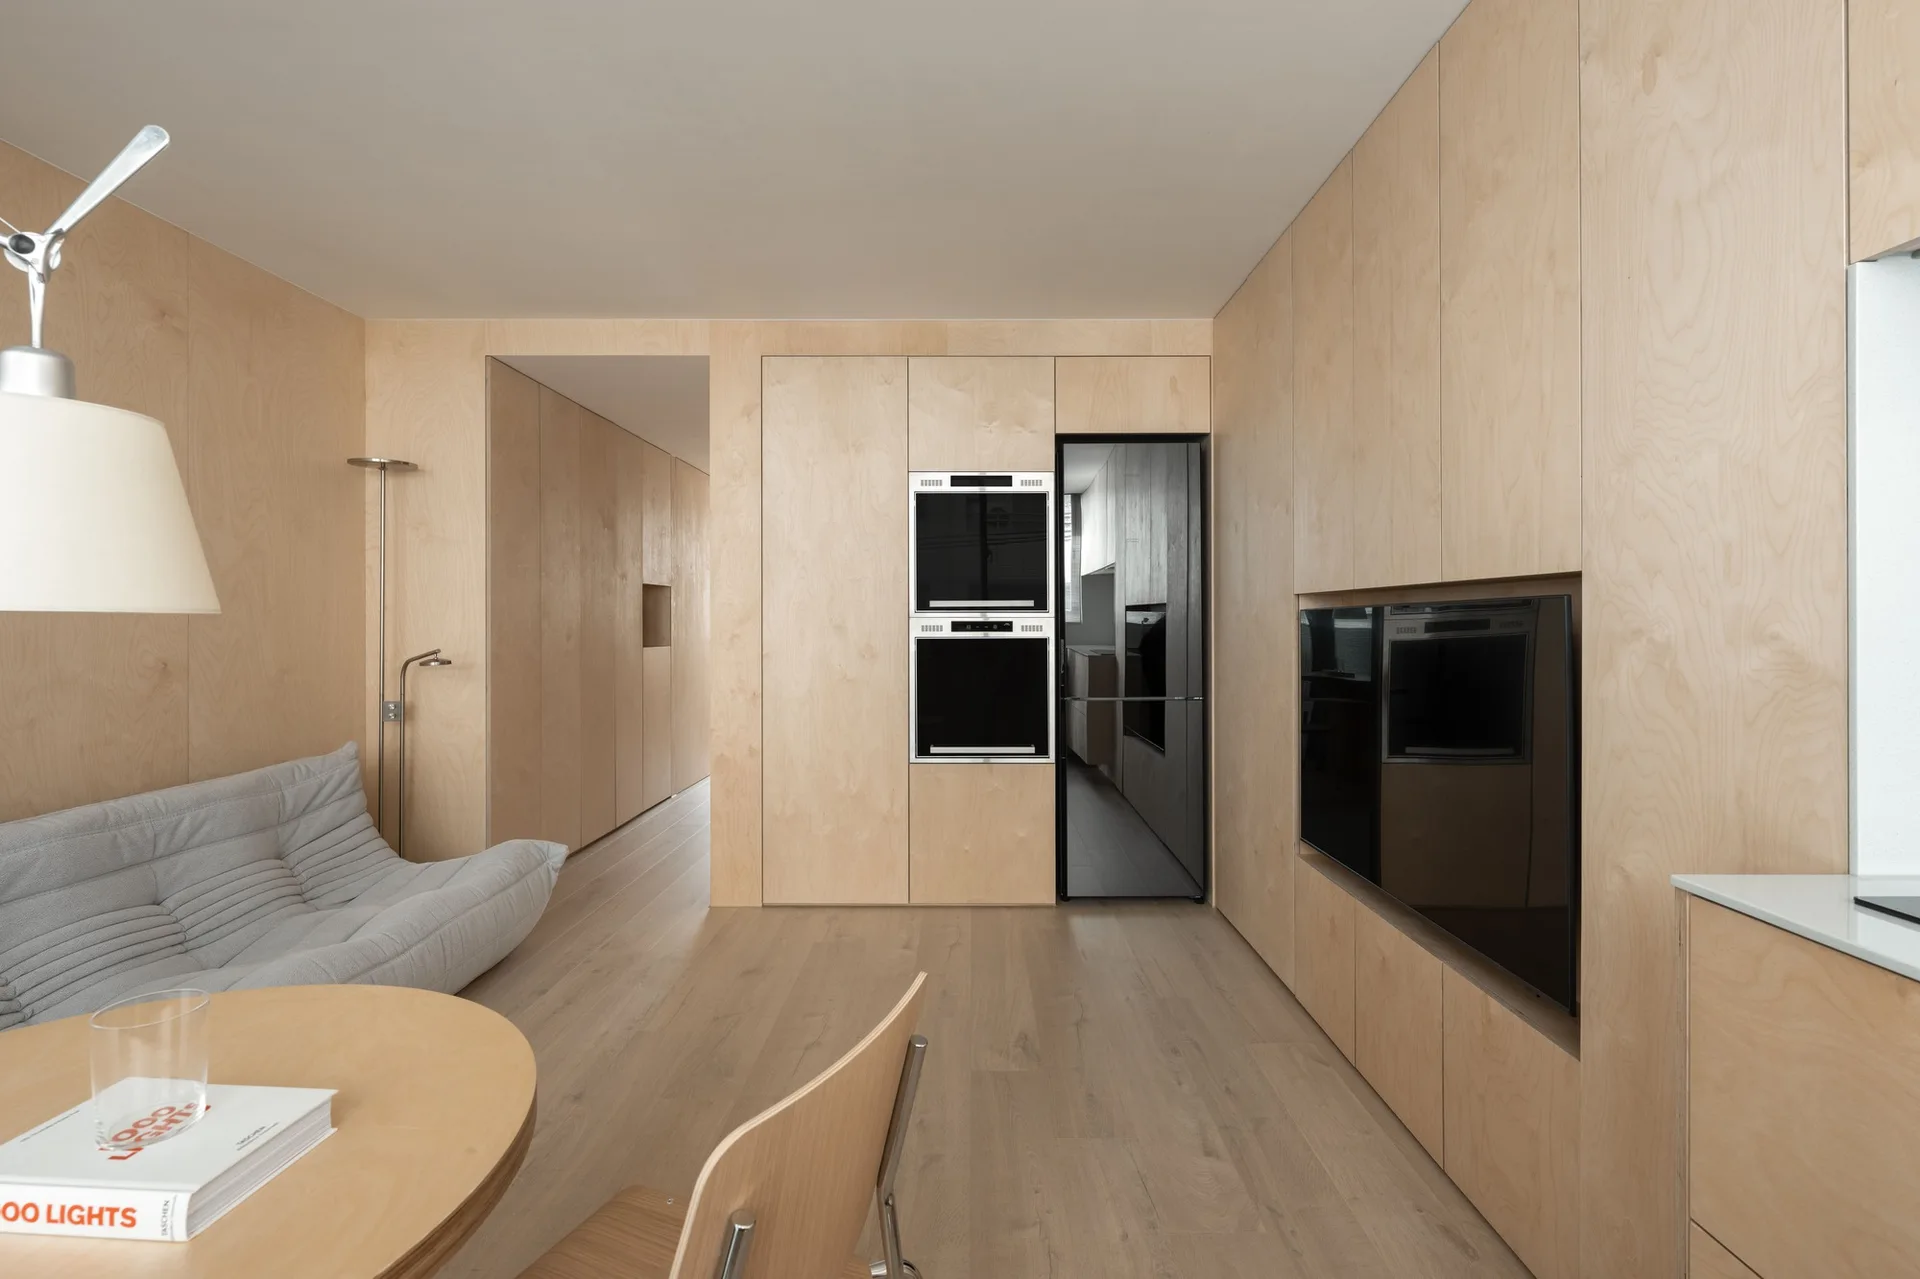
A minimalist room features light plywood wall paneling, a grey low-profile sofa, a round wooden table, and integrated black kitchen appliances.
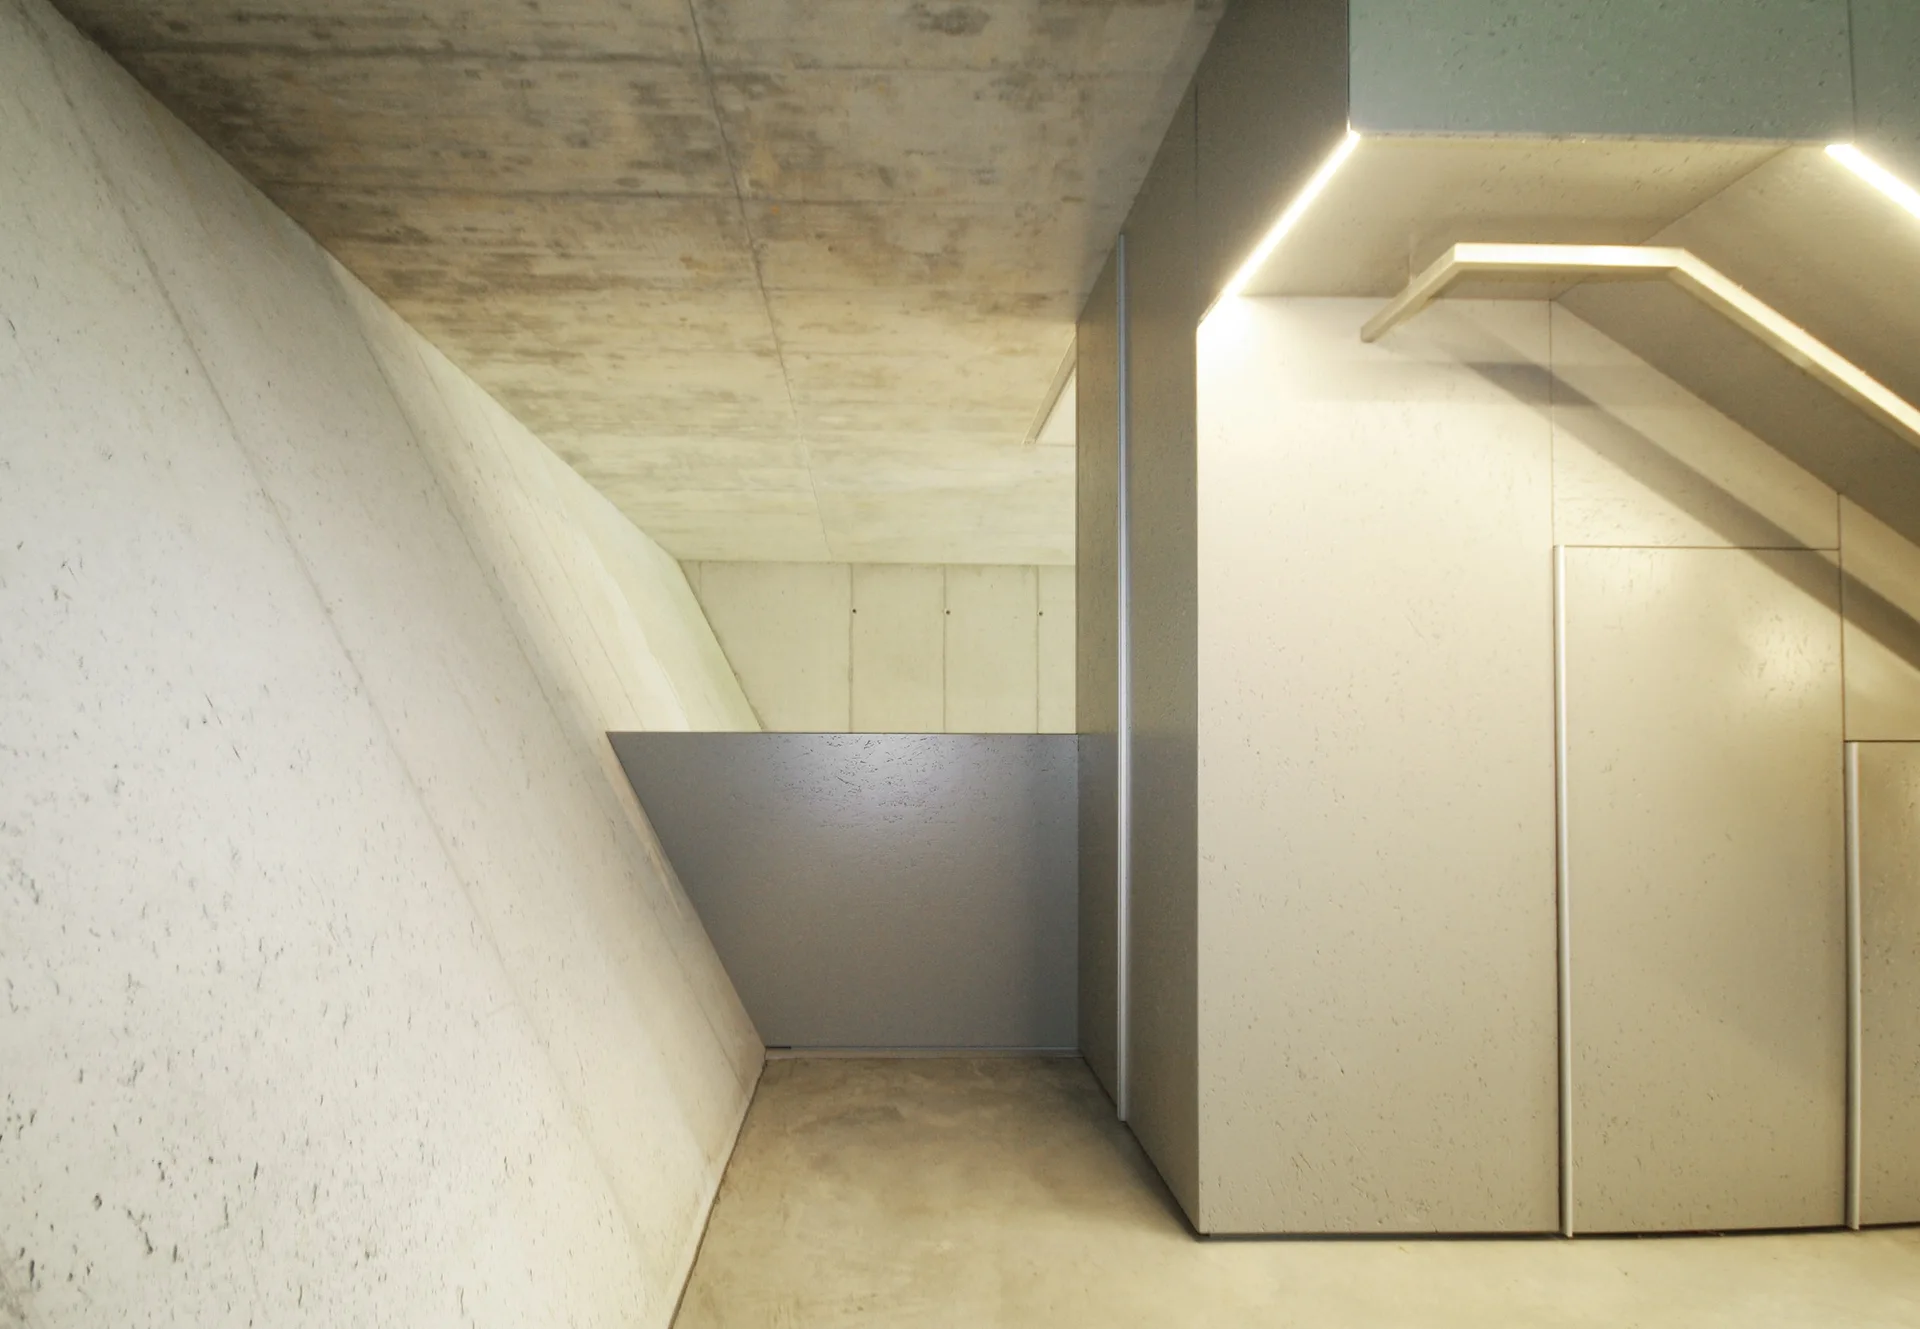
A minimalist hallway featuring raw concrete walls, a smooth floor, and an integrated staircase with flush cabinets and built-in LED lighting.
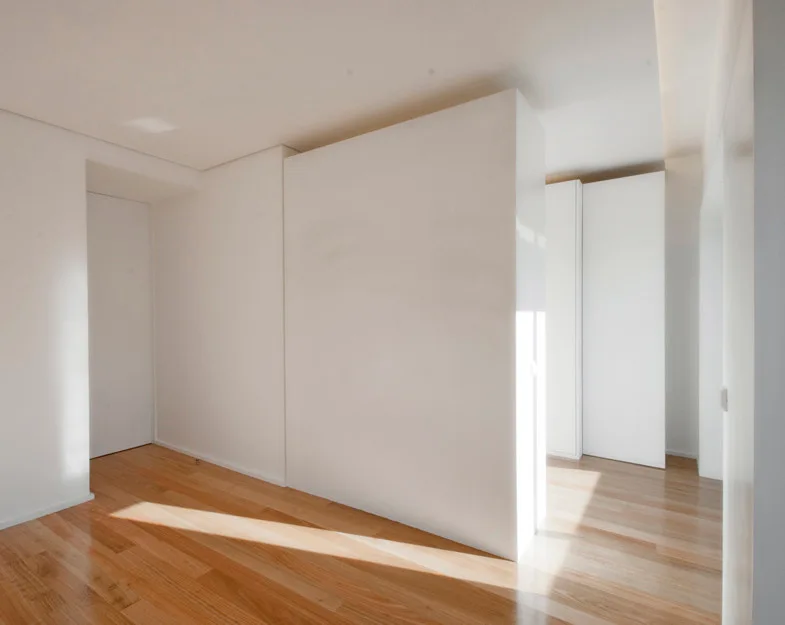
A minimalist white hallway features light-colored hardwood floors, a central white partition wall, and integrated flush cabinetry.
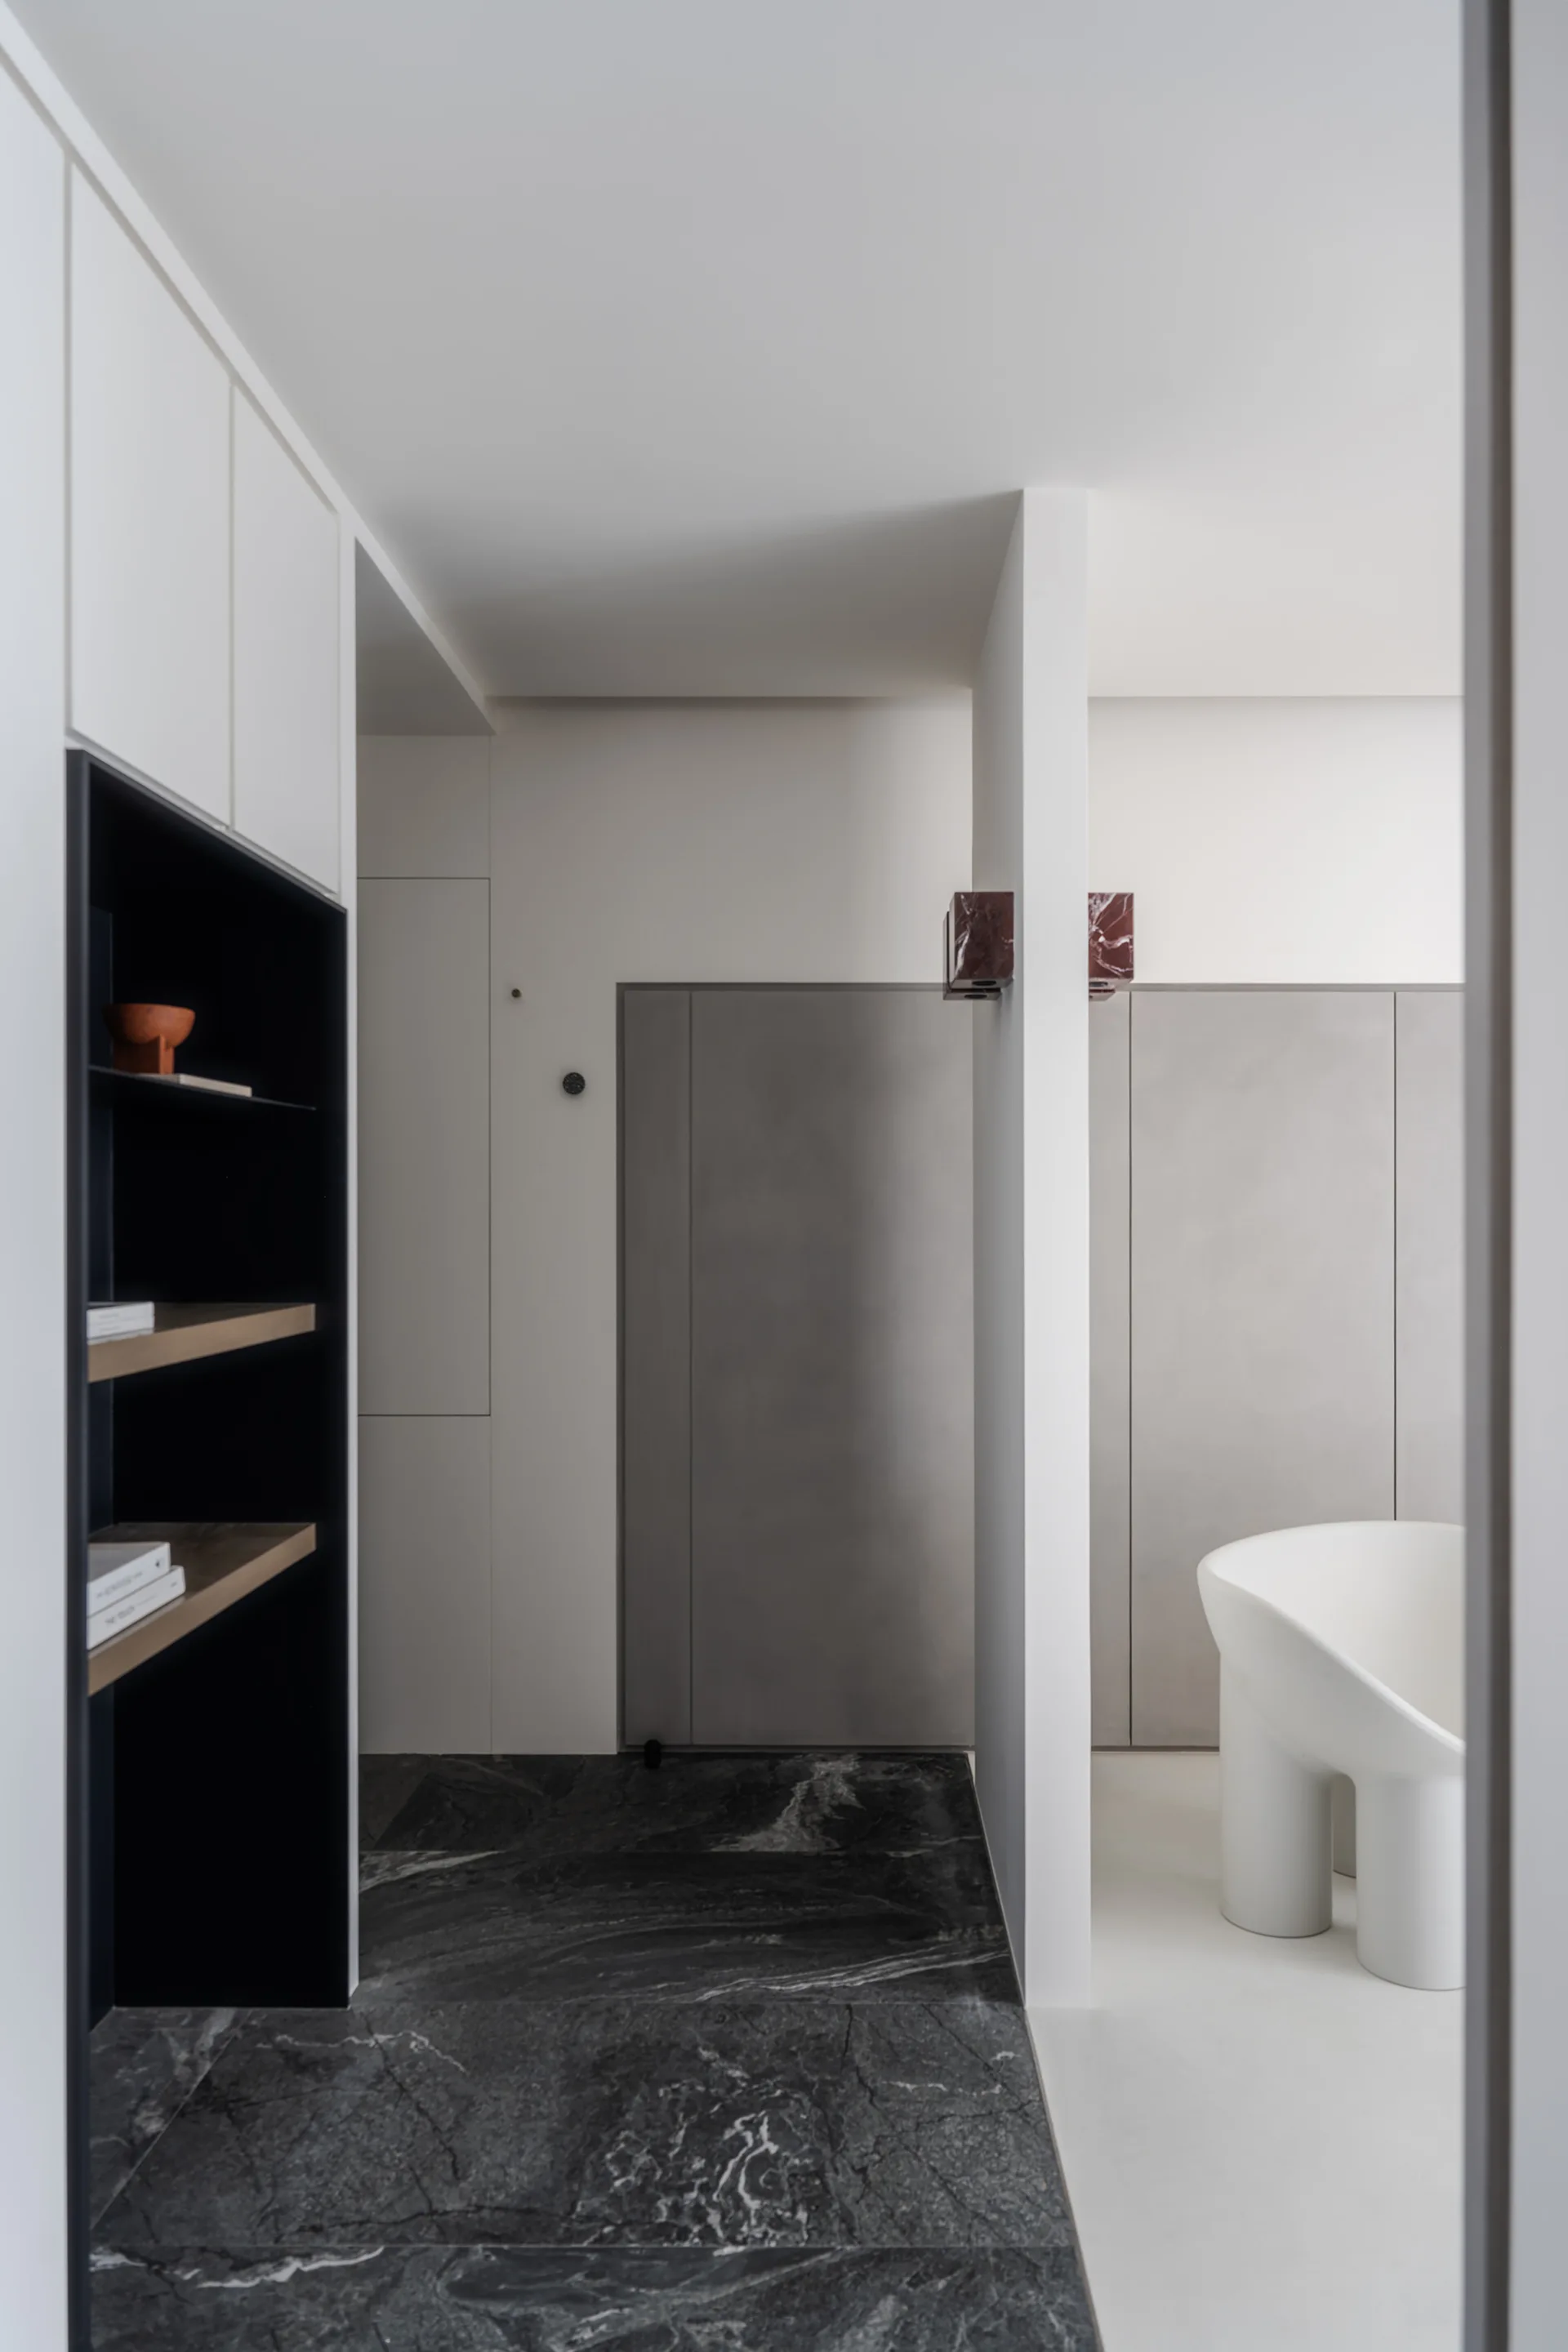
A minimalist hallway featuring dark veined marble flooring, flush white and grey cabinetry, built-in black shelving, and a sculptural white chair.
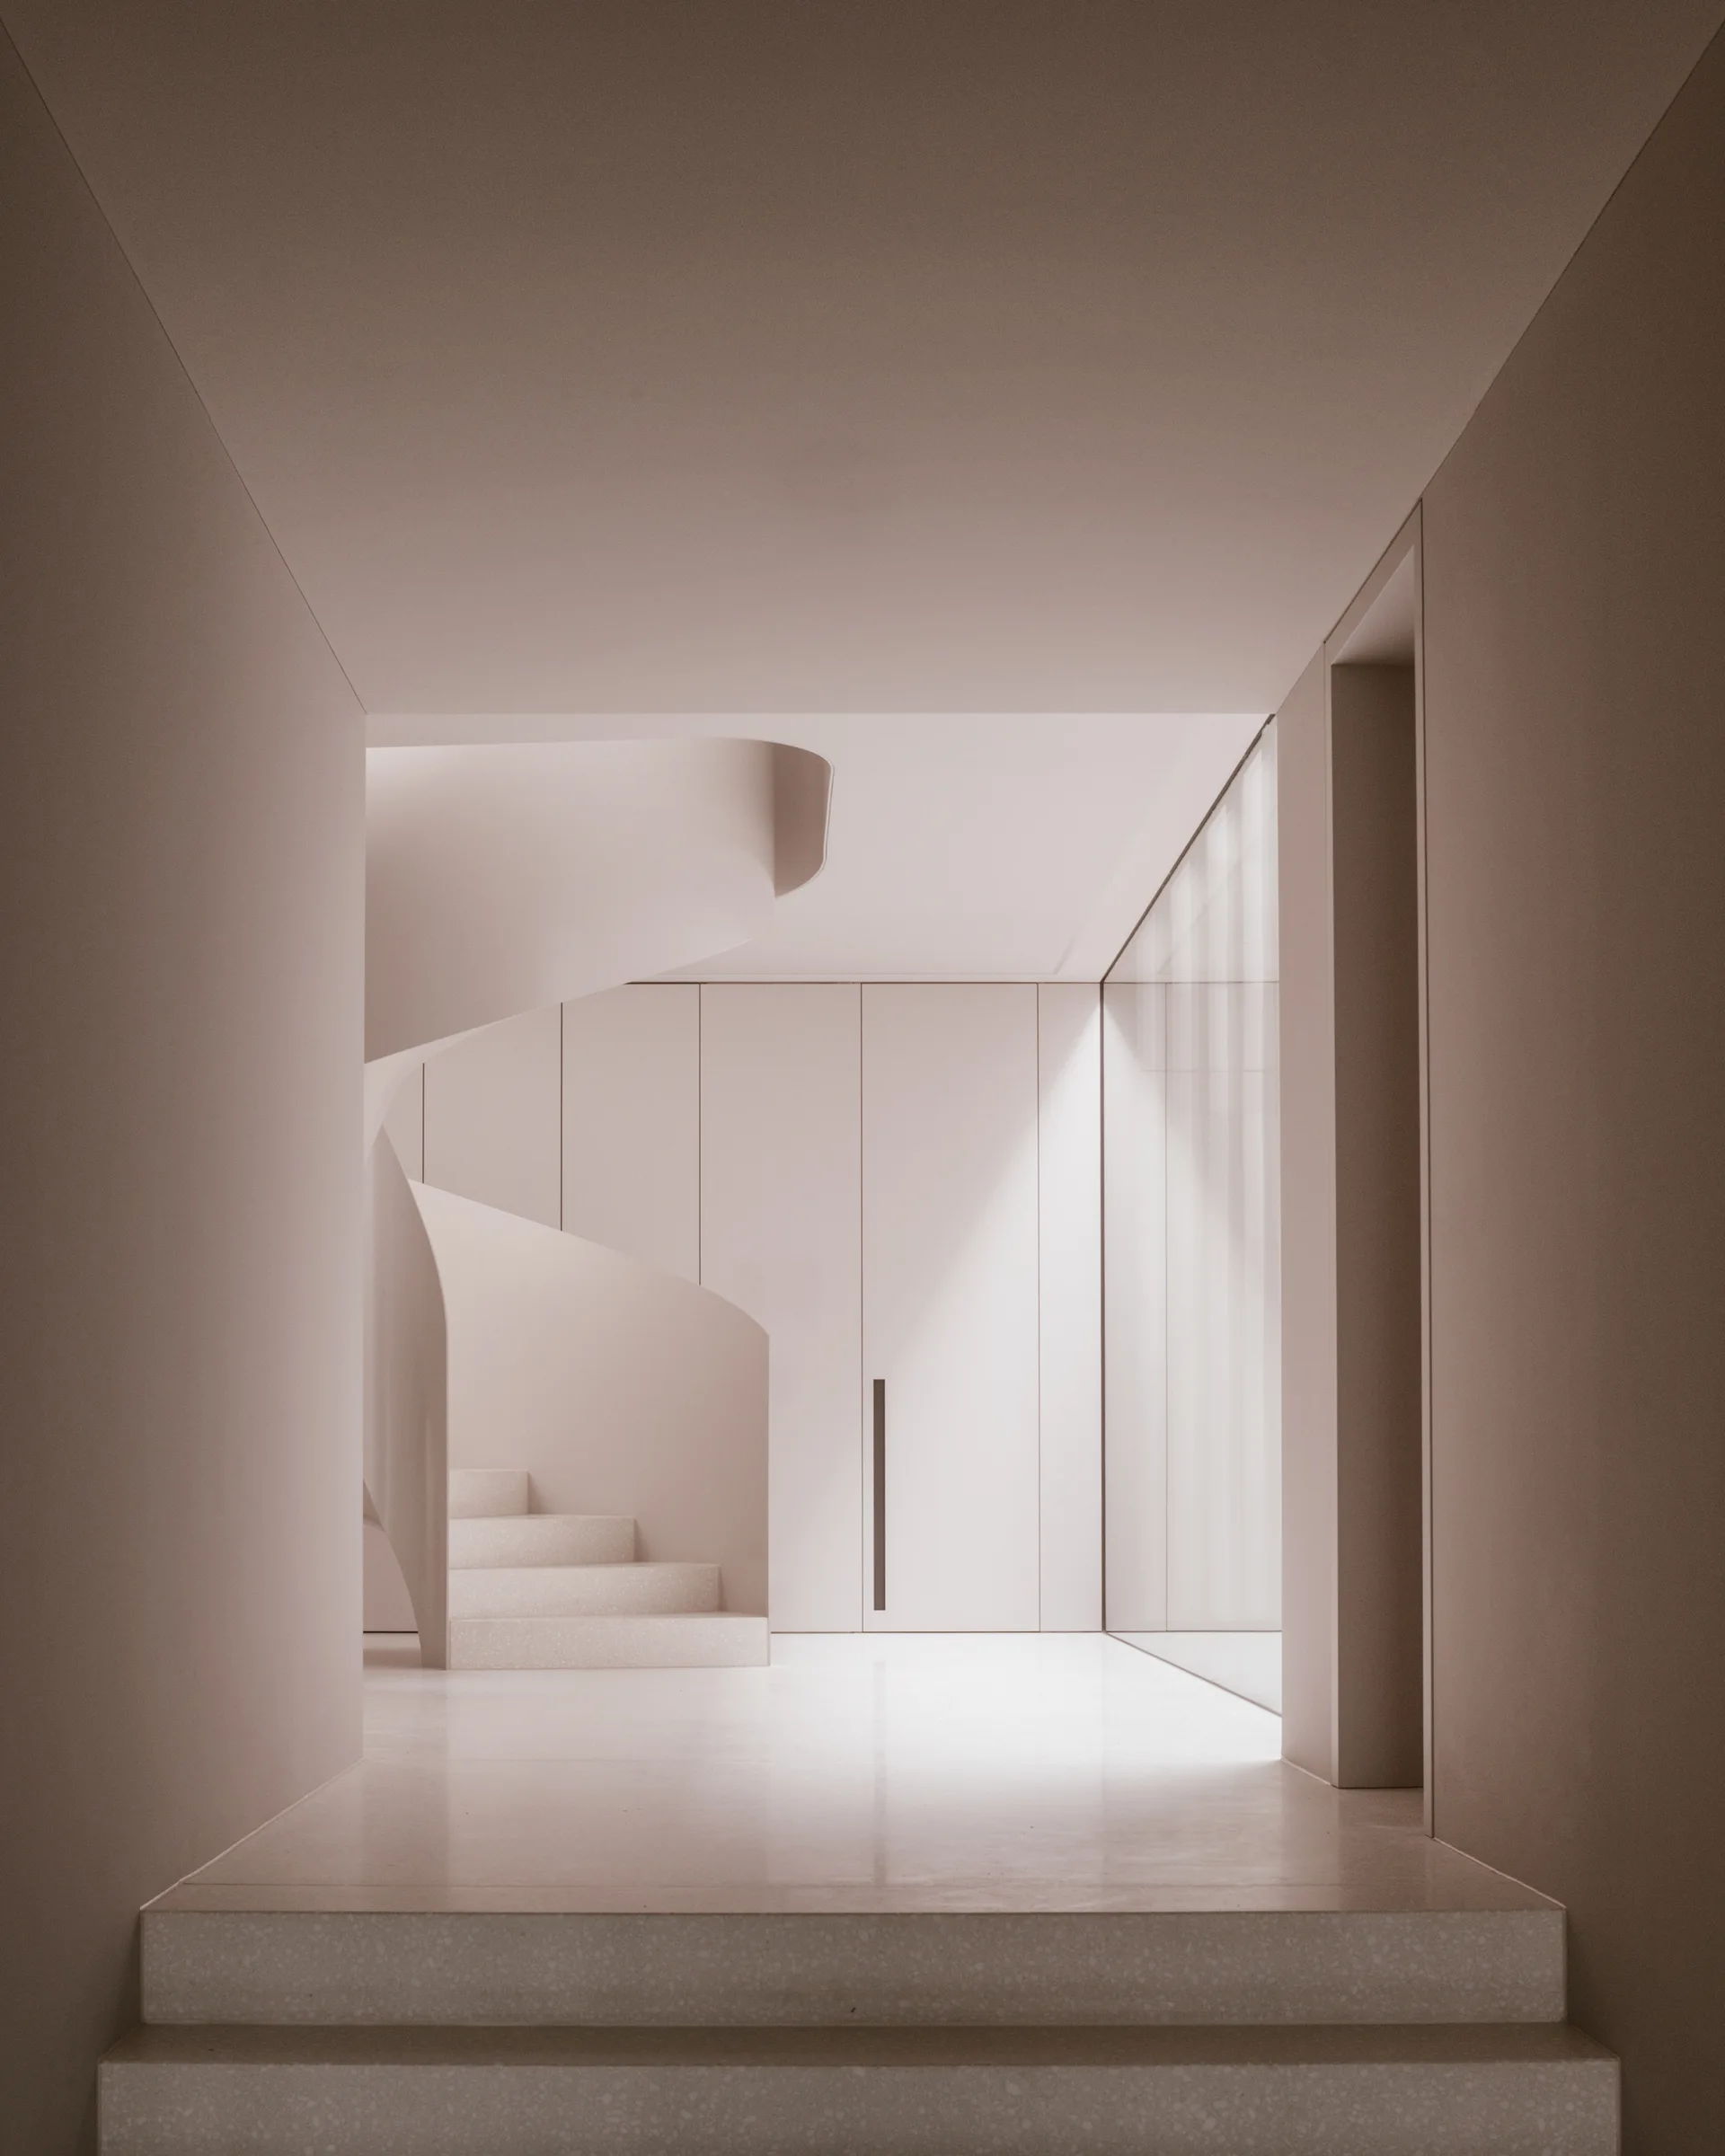
A minimalist beige hallway features a curved sculptural staircase, seamless built-in closet panels, and a large floor-to-ceiling glass wall.
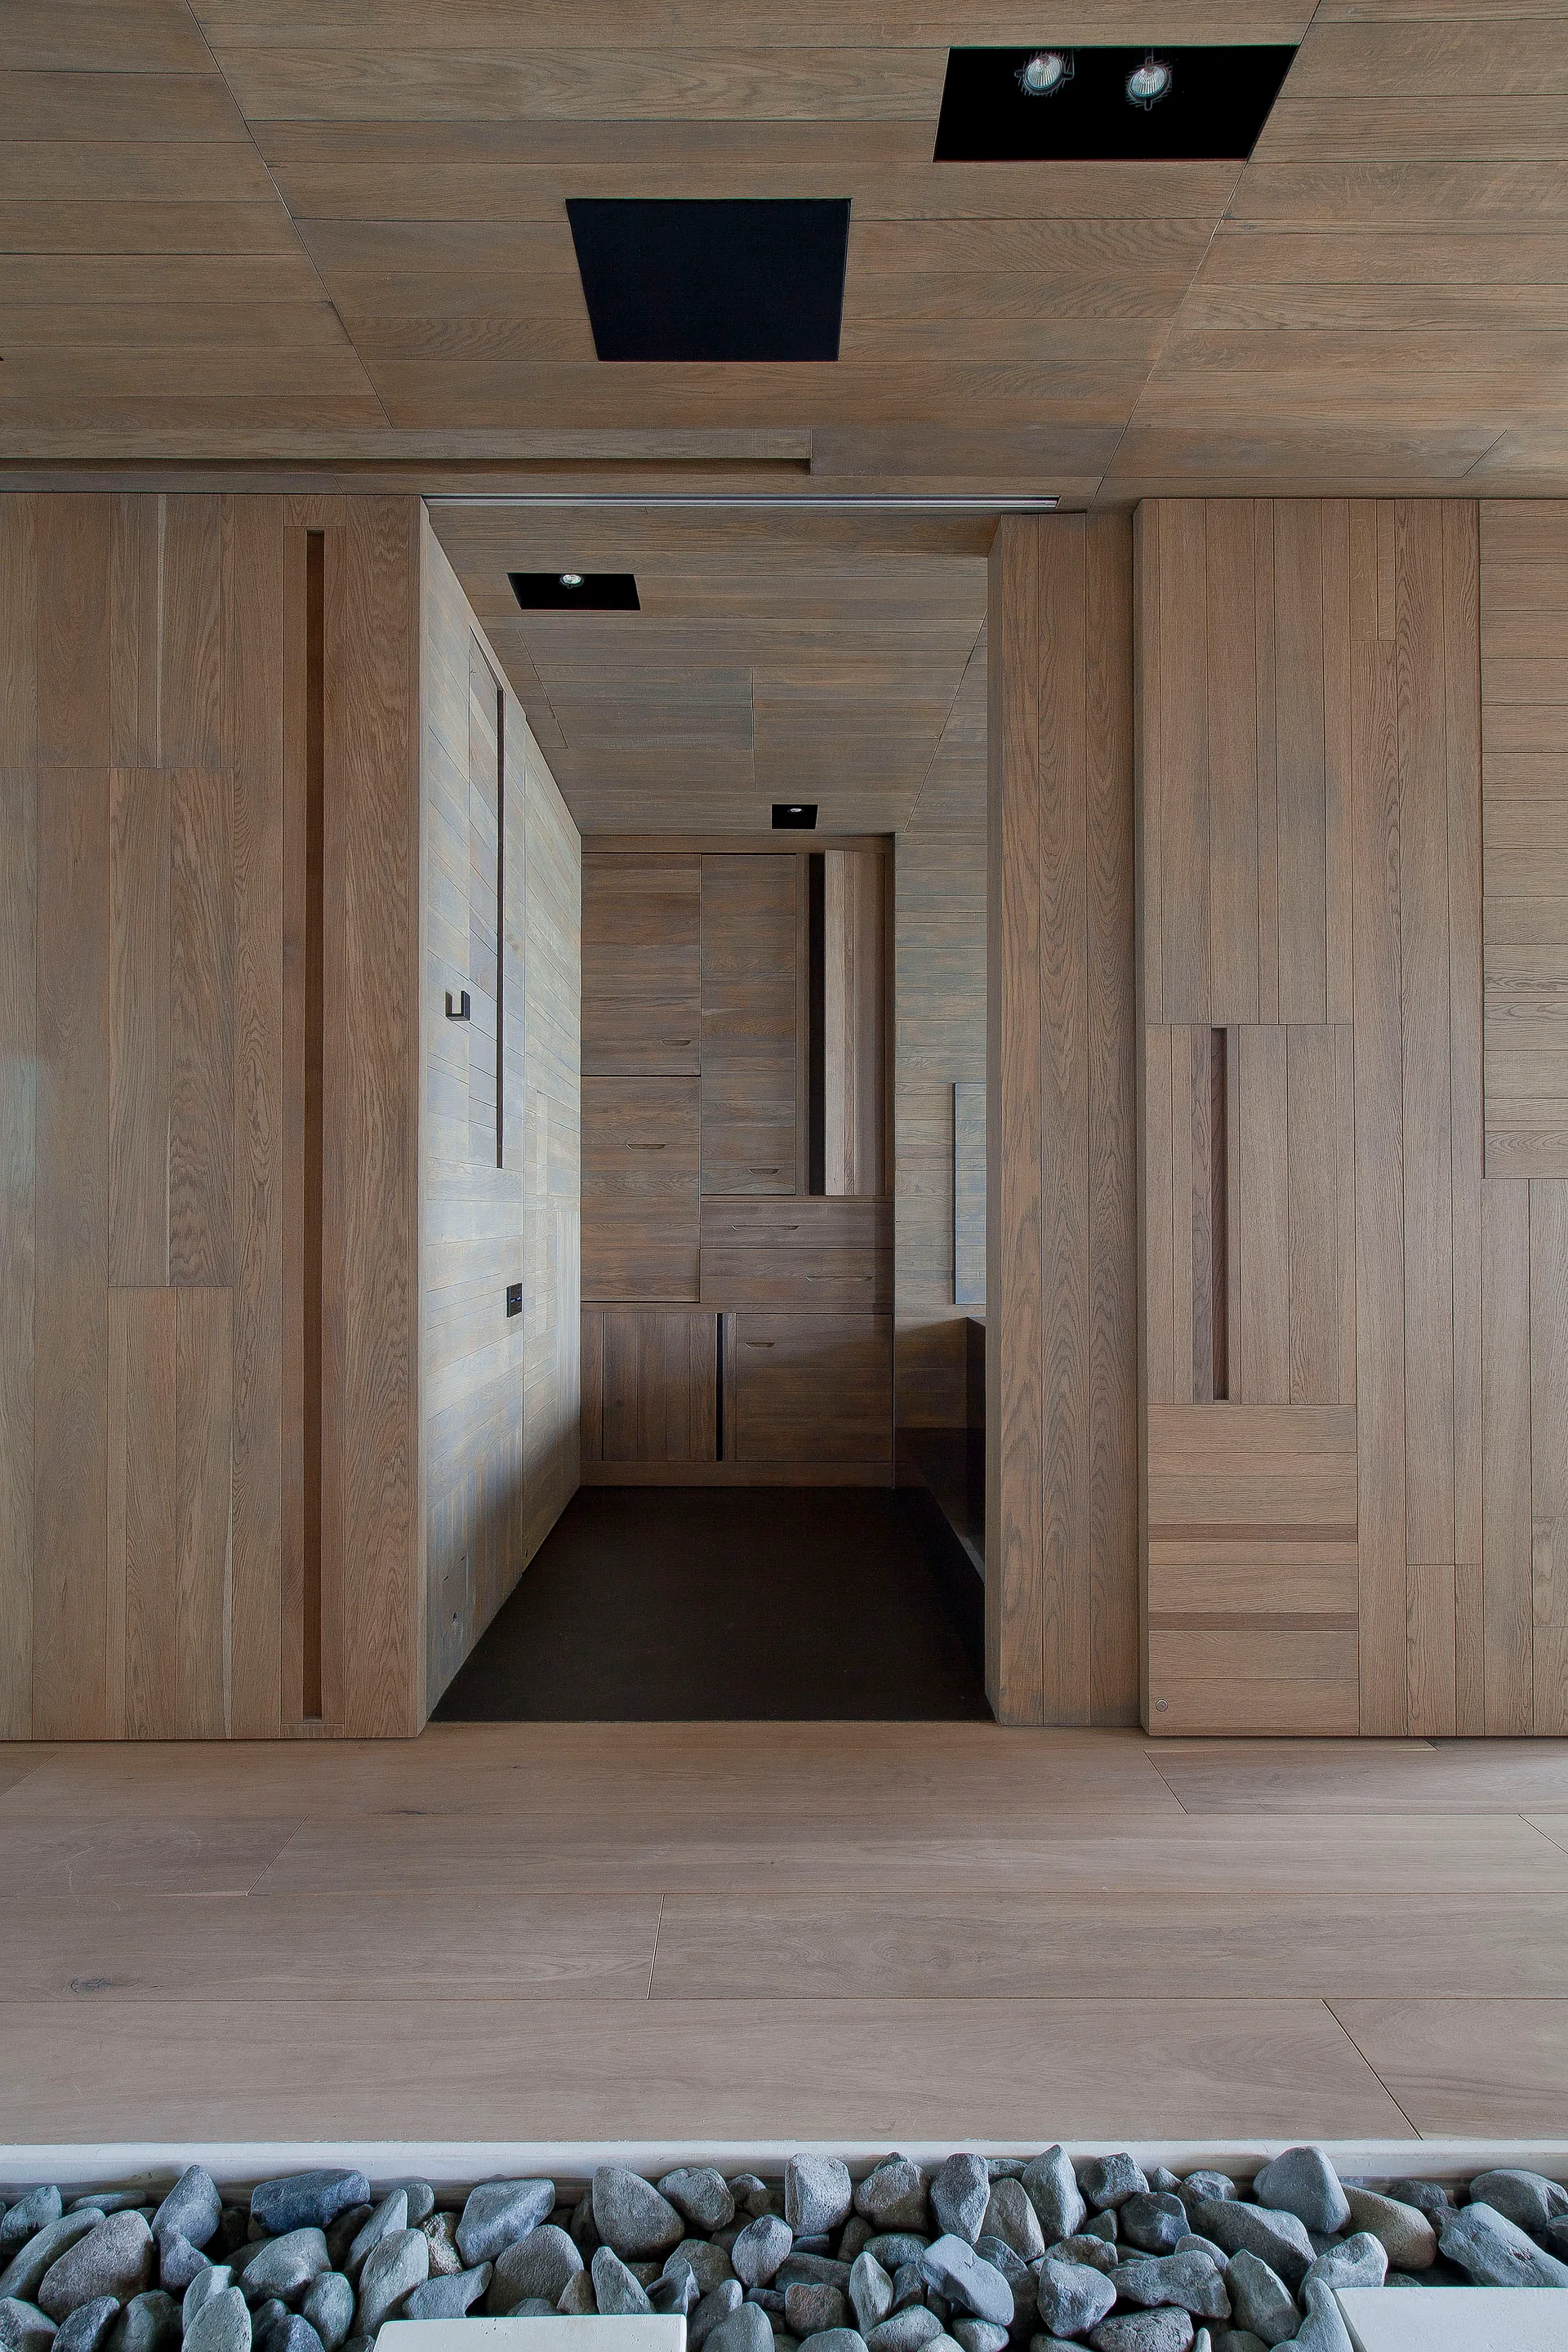
A modern hallway with light wood paneling on the walls and ceiling, flush cabinetry, black recessed lights, and grey river stones in the foreground.
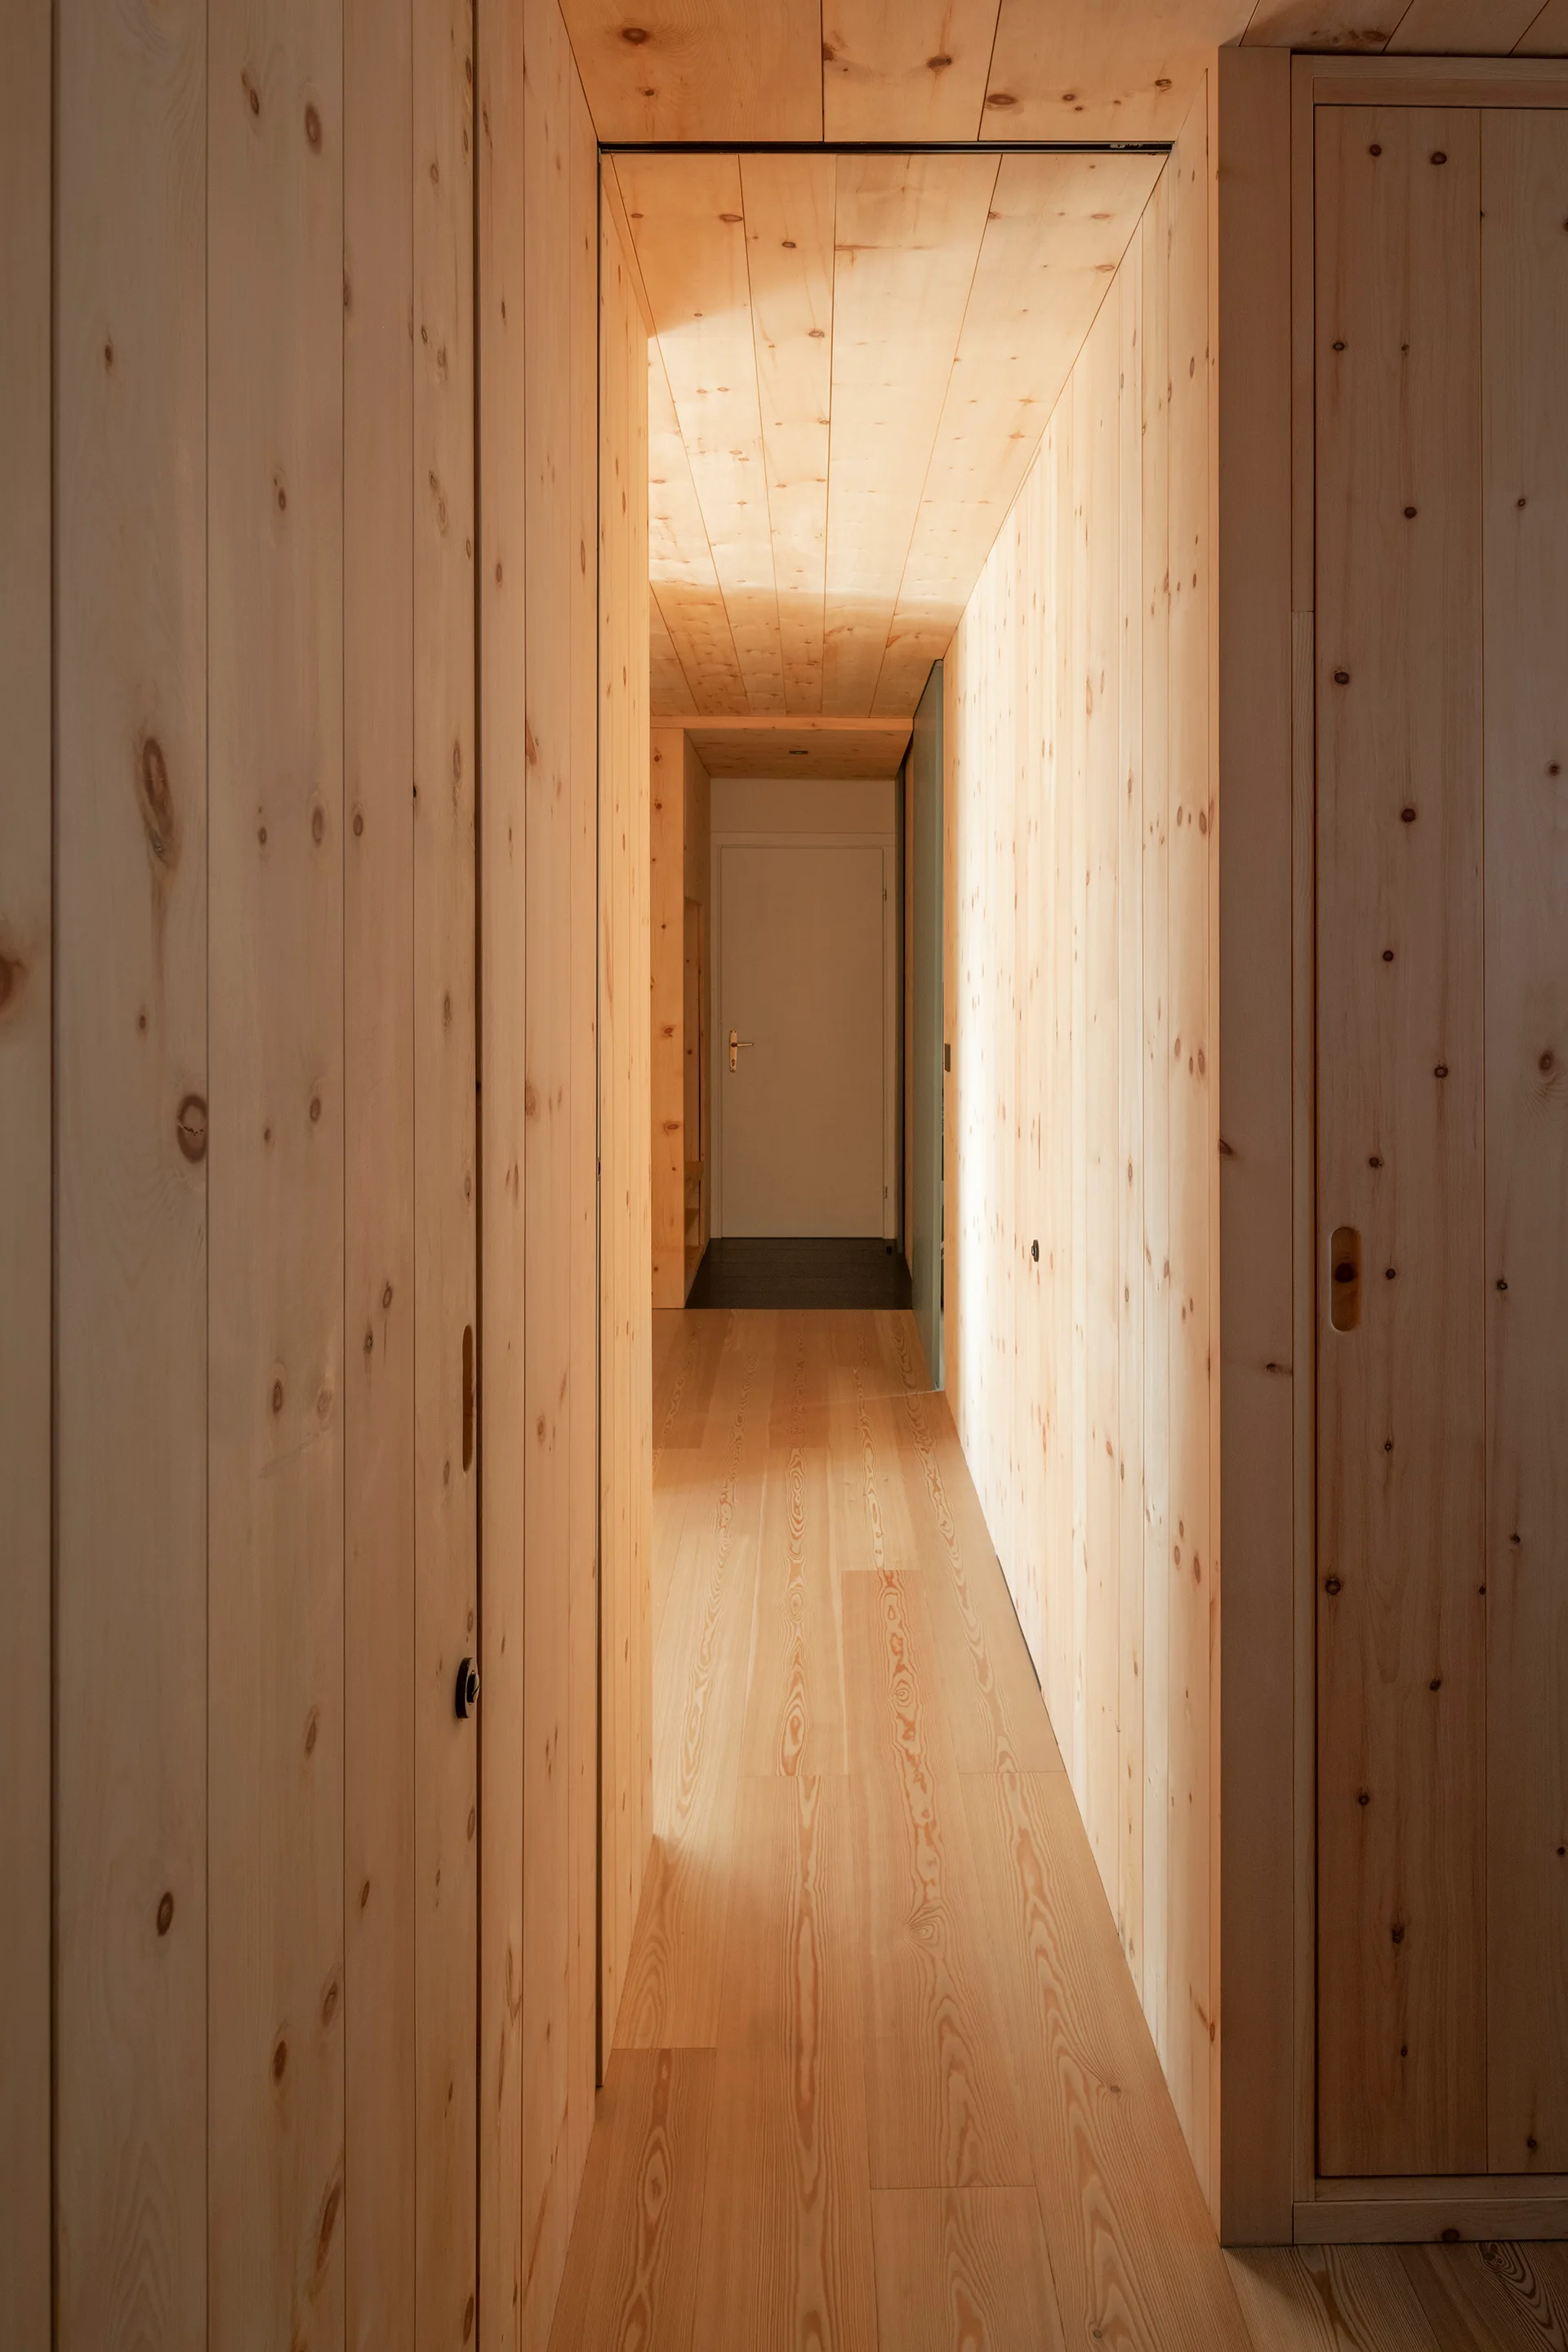
A narrow hallway featuring knotty pine wood paneling on the walls, ceiling, and floor with flush integrated doors and a white door at the far end.
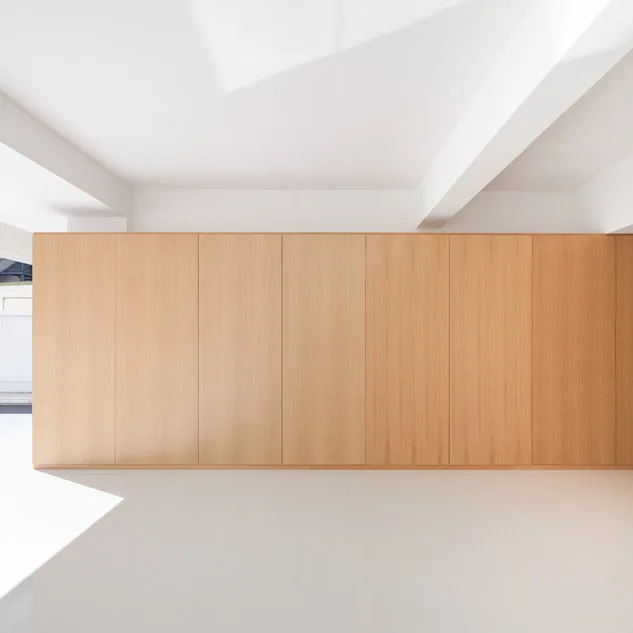
A seamless wall of floor to ceiling light wood cabinetry sits between a smooth white floor and a white beamed ceiling in a minimalist room.
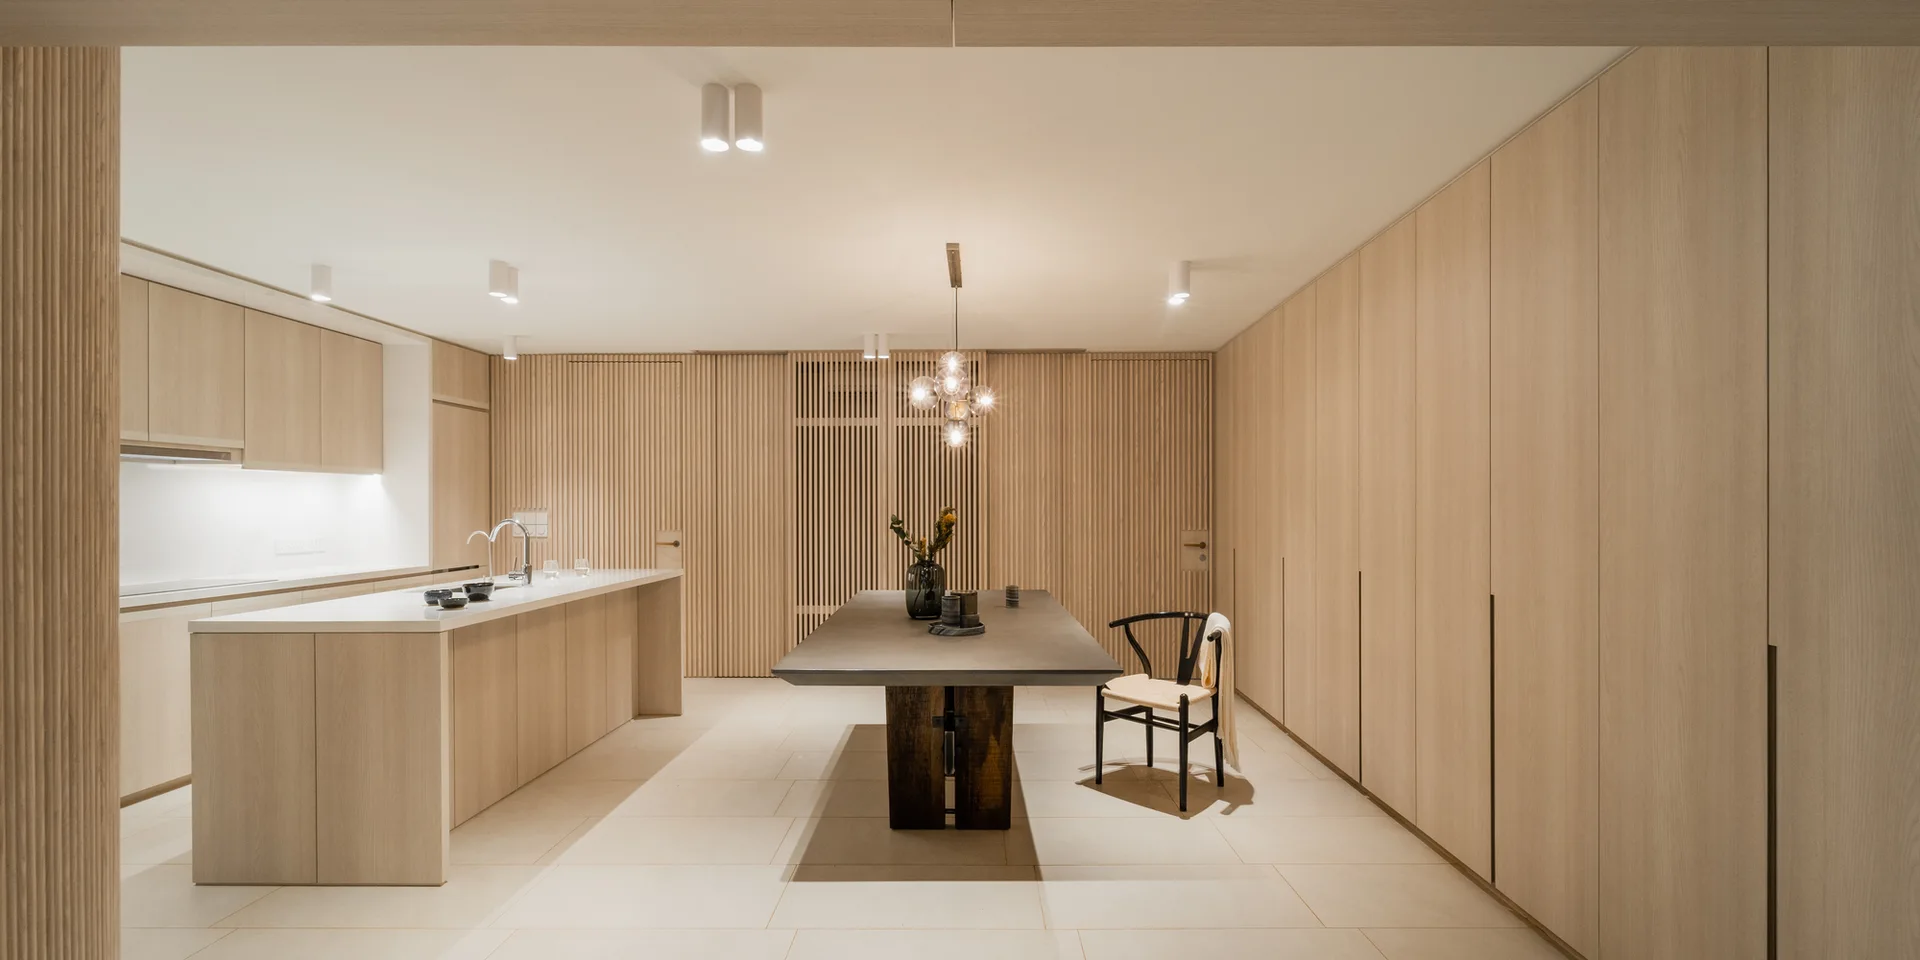
A minimalist kitchen and dining space featuring light wood slatted wall panels, a long dining table, a kitchen island, and a globe pendant light.
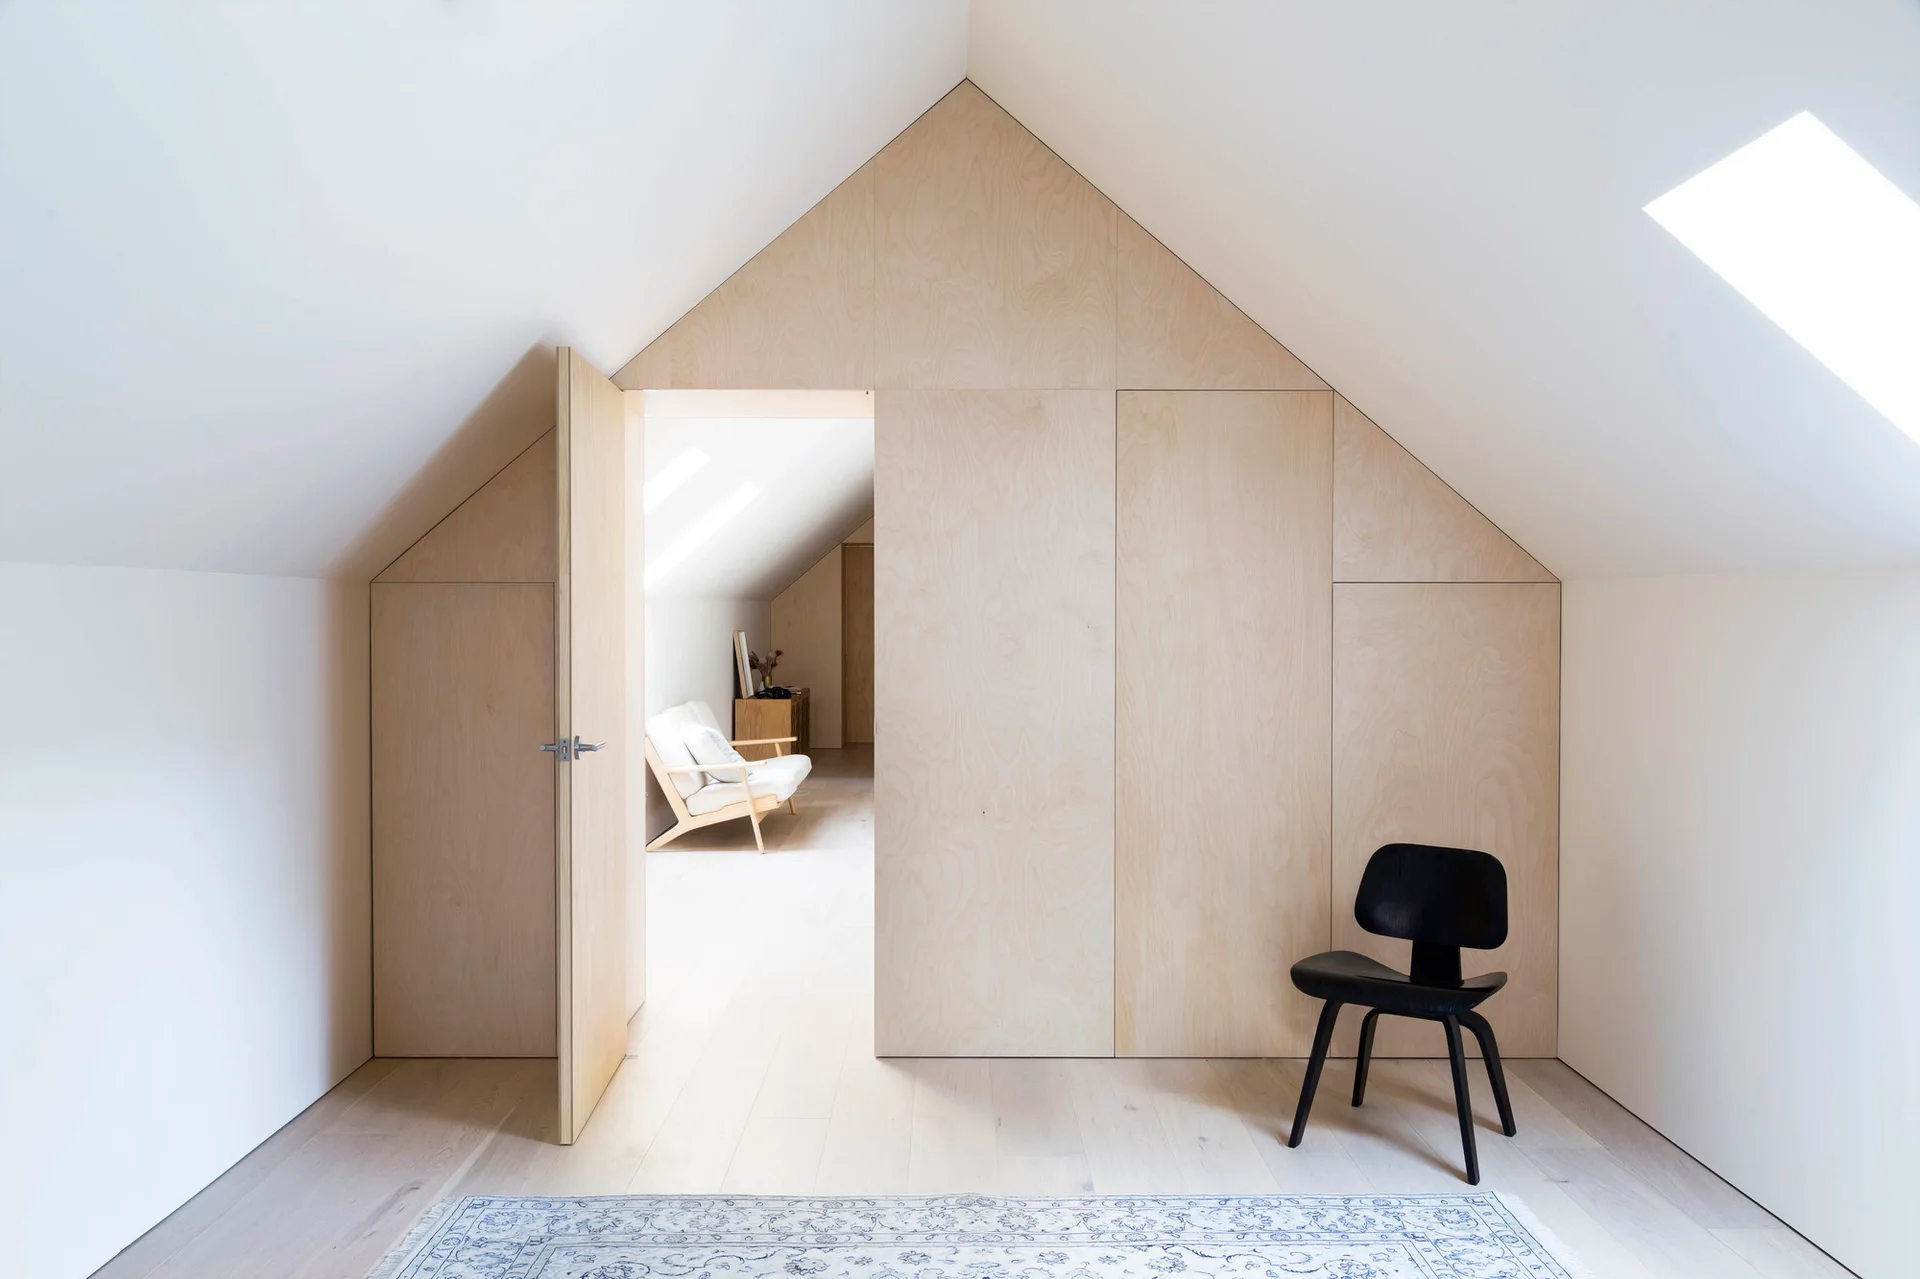
A minimalist attic bedroom features a gabled plywood storage wall with an open doorway, white sloped ceilings, and a black accent chair.
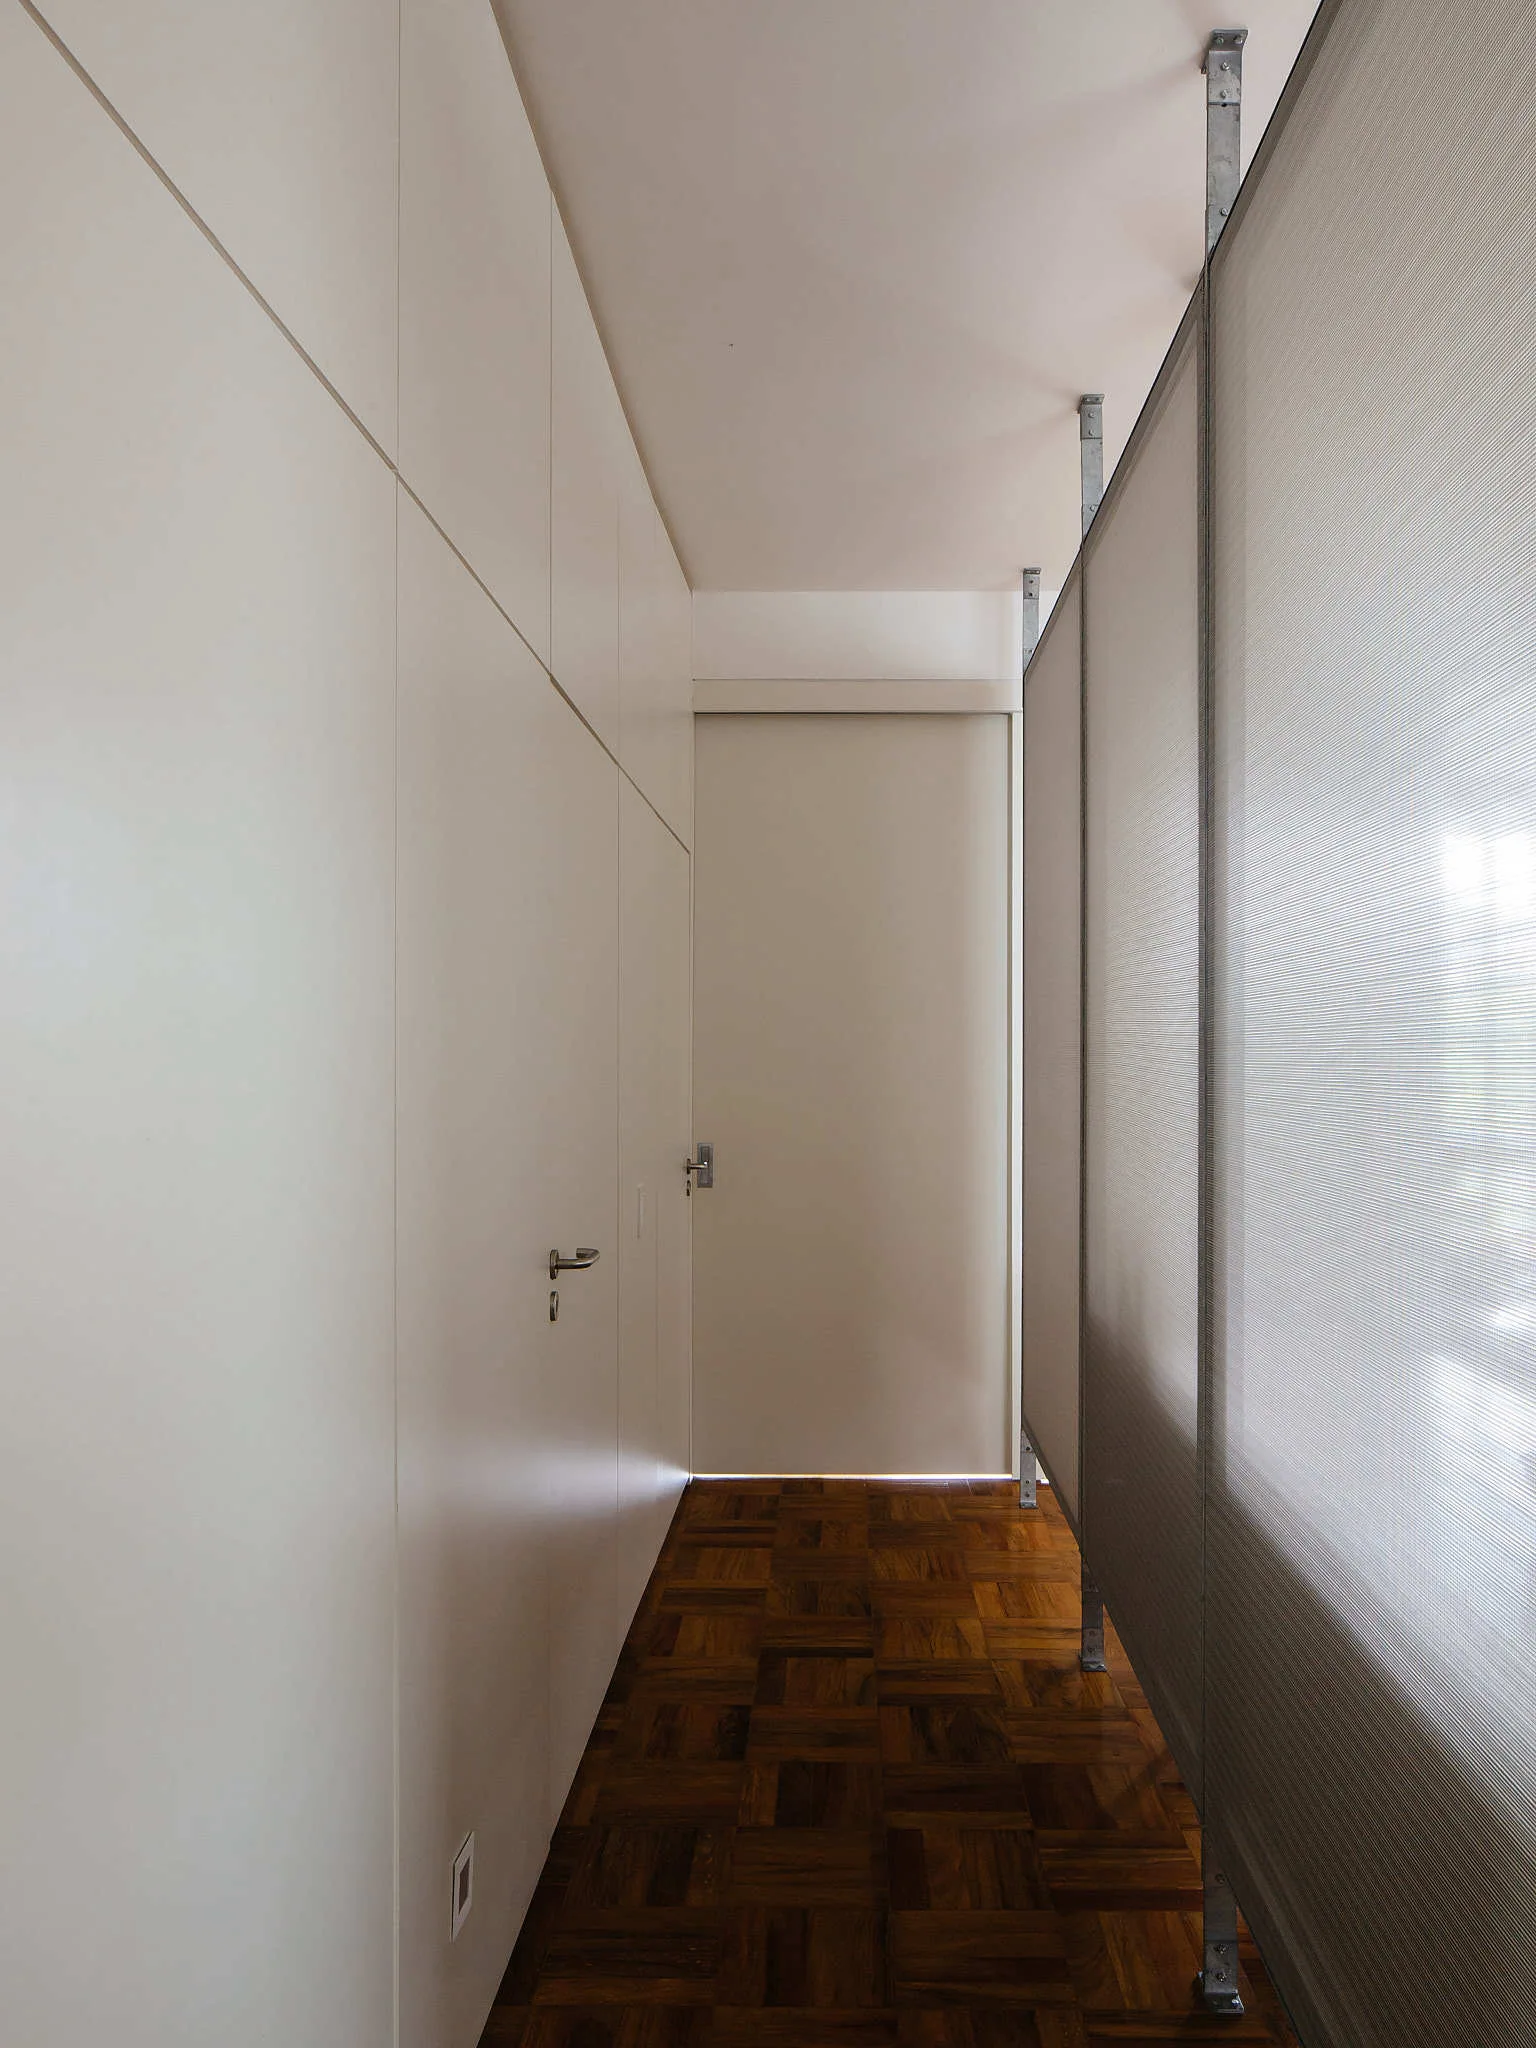
A minimalist hallway features off-white built-in cabinetry, a translucent room divider screen, and dark wood parquet floors.
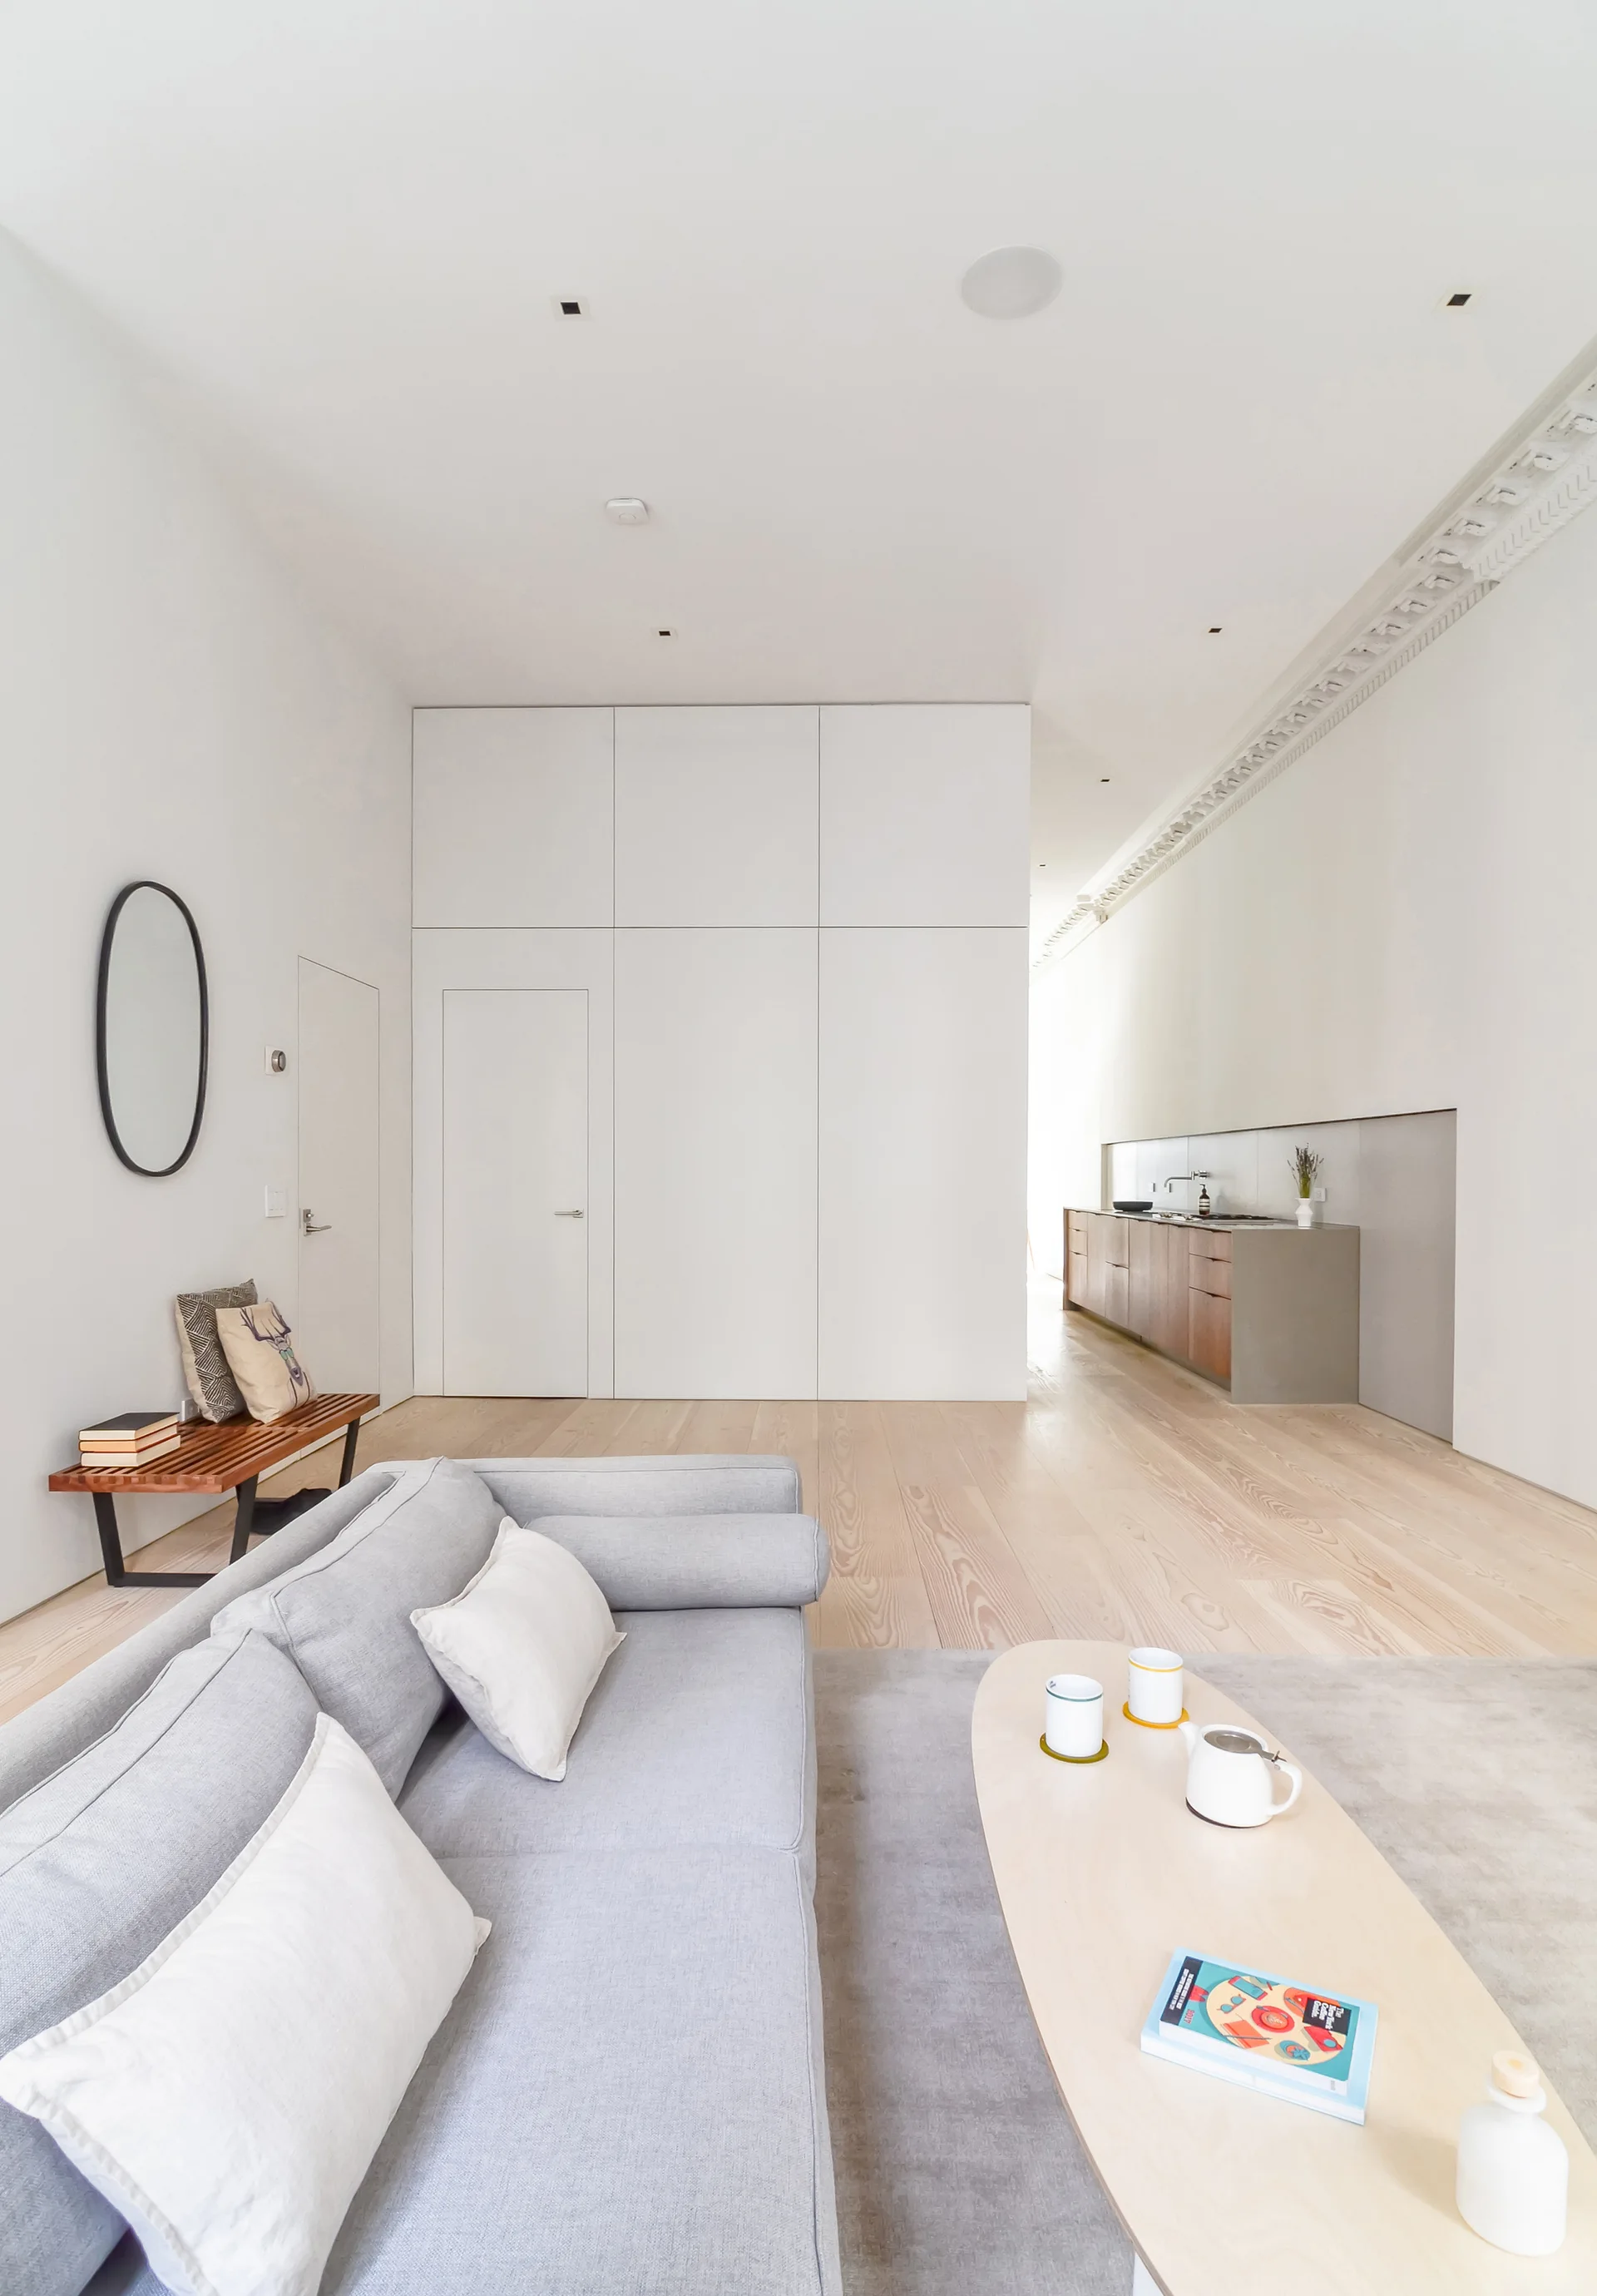
A minimalist living room with a light gray sofa, oval wood coffee table, and wide plank wood flooring, featuring a seamless white cabinet wall.
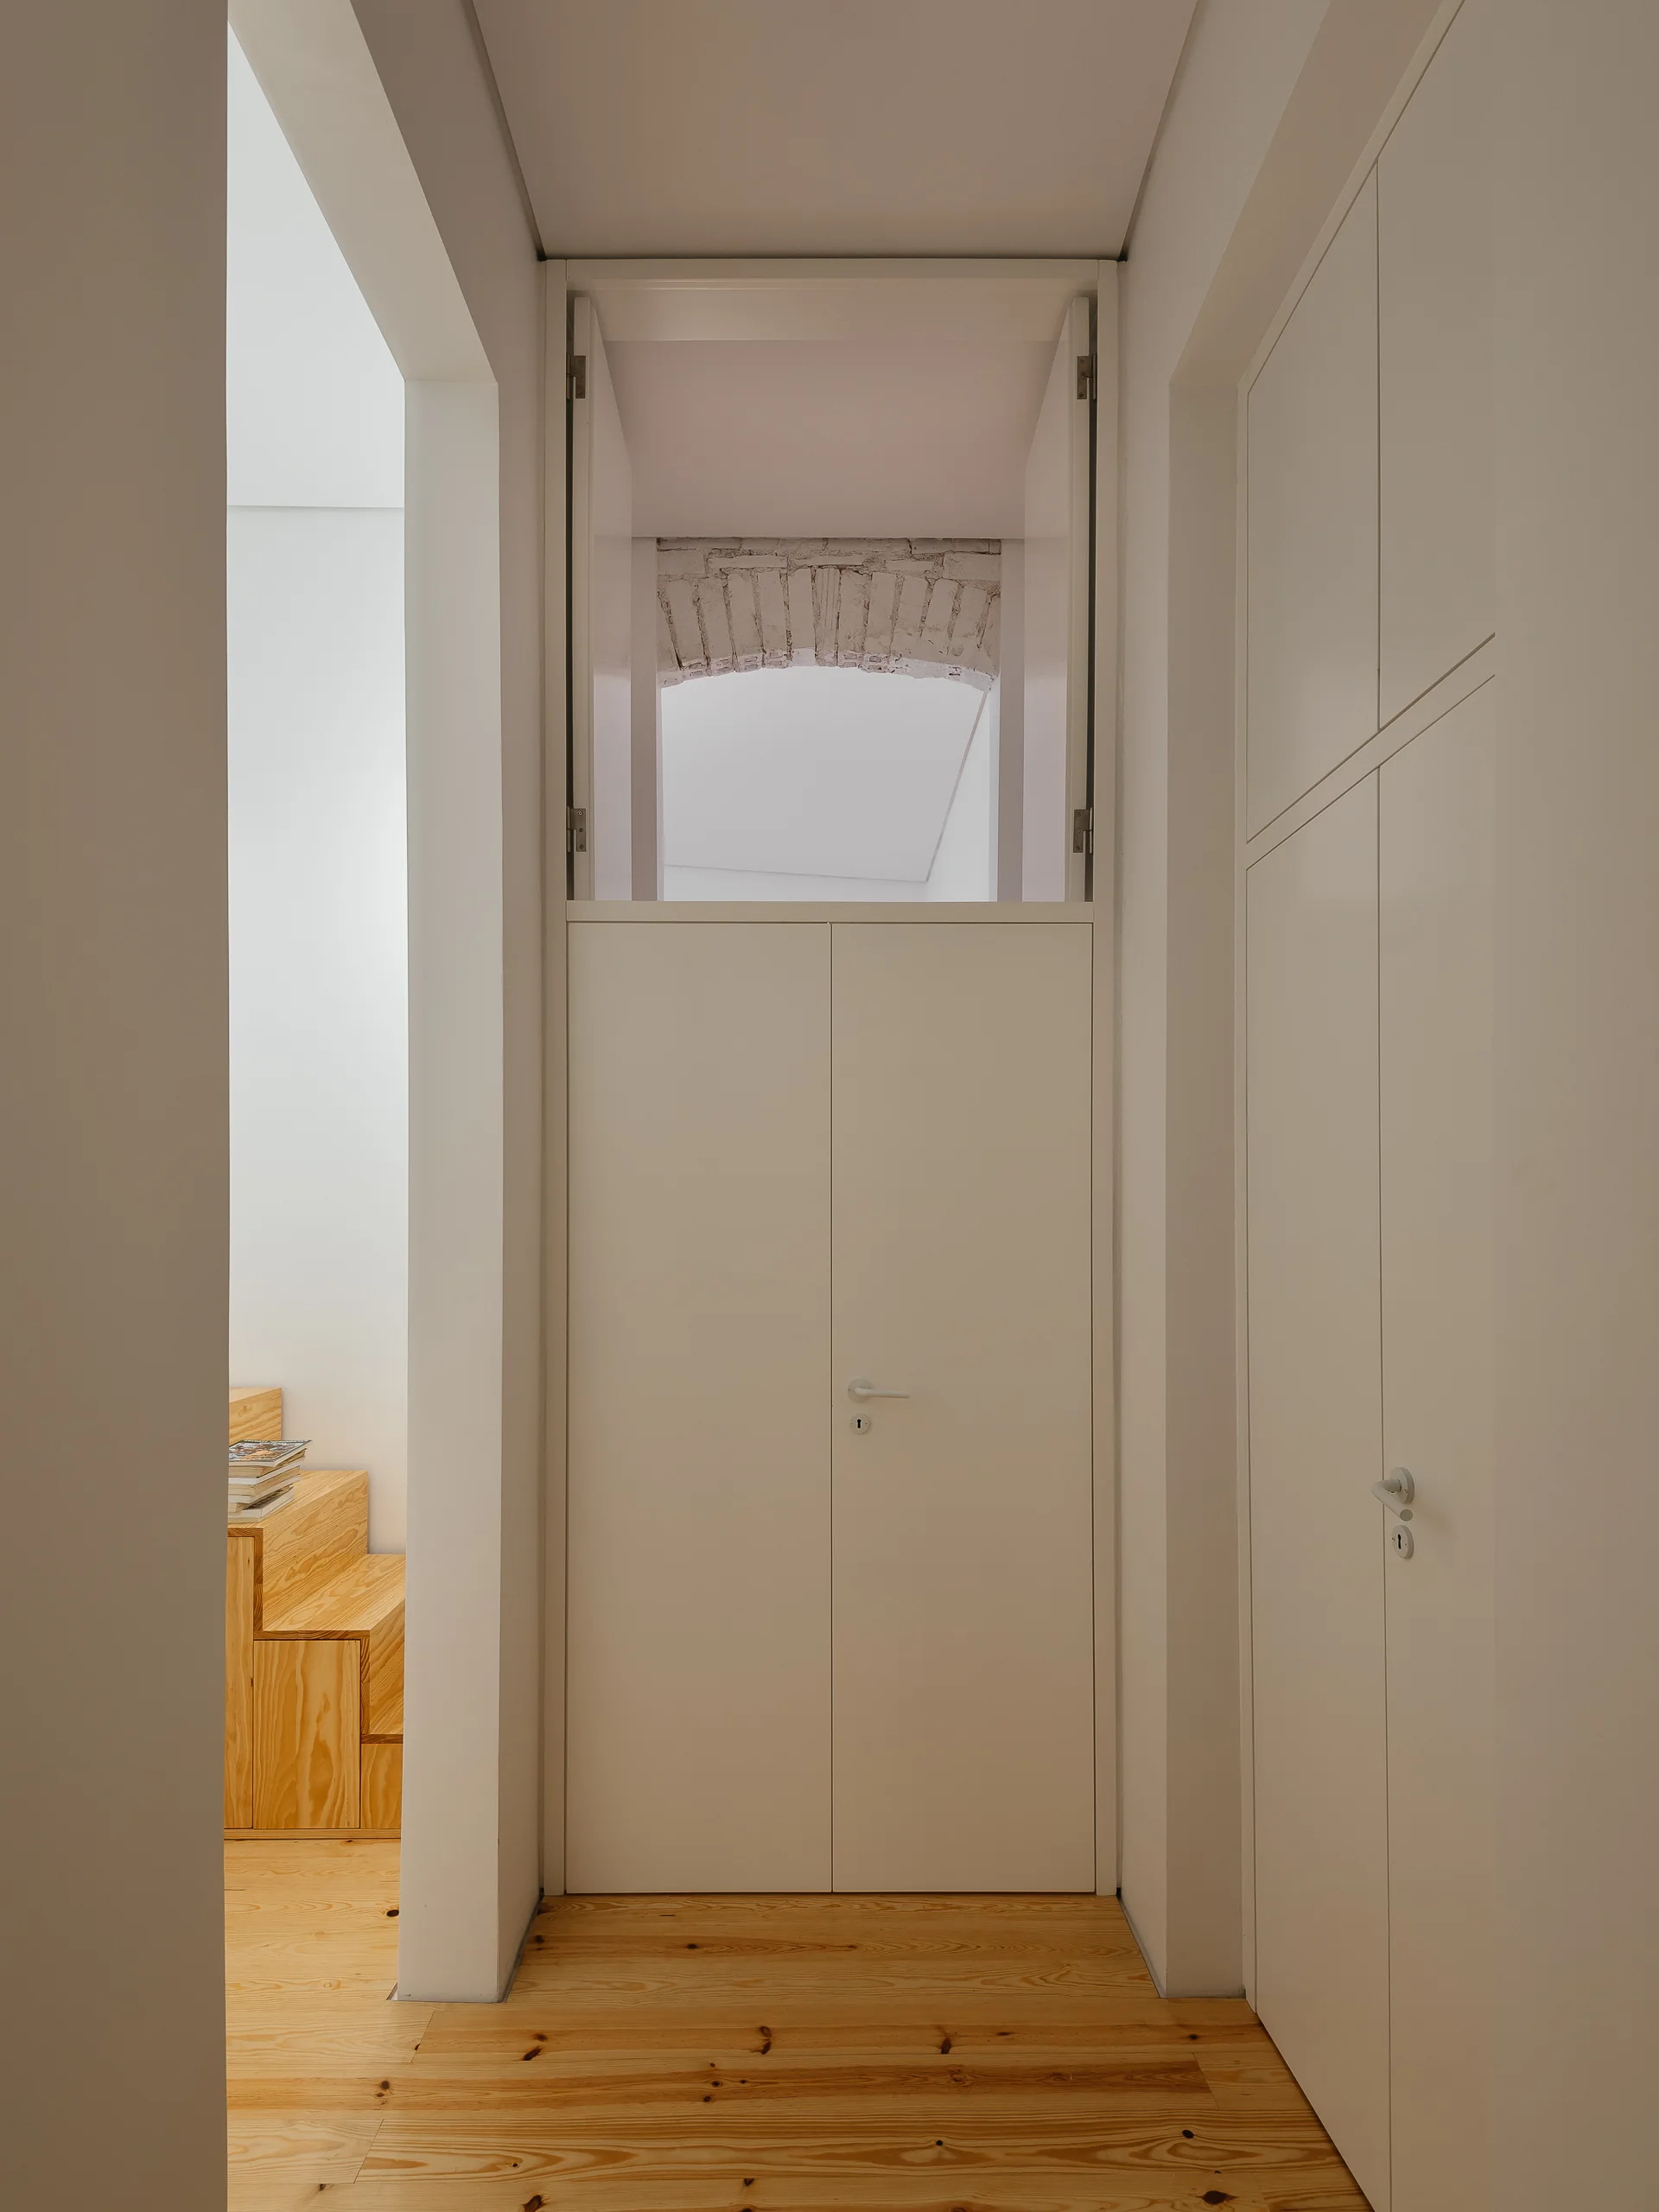
A minimalist white hallway features flush-fit built-in storage, light wood plank floors, and an exposed brick archway over a tall white door.
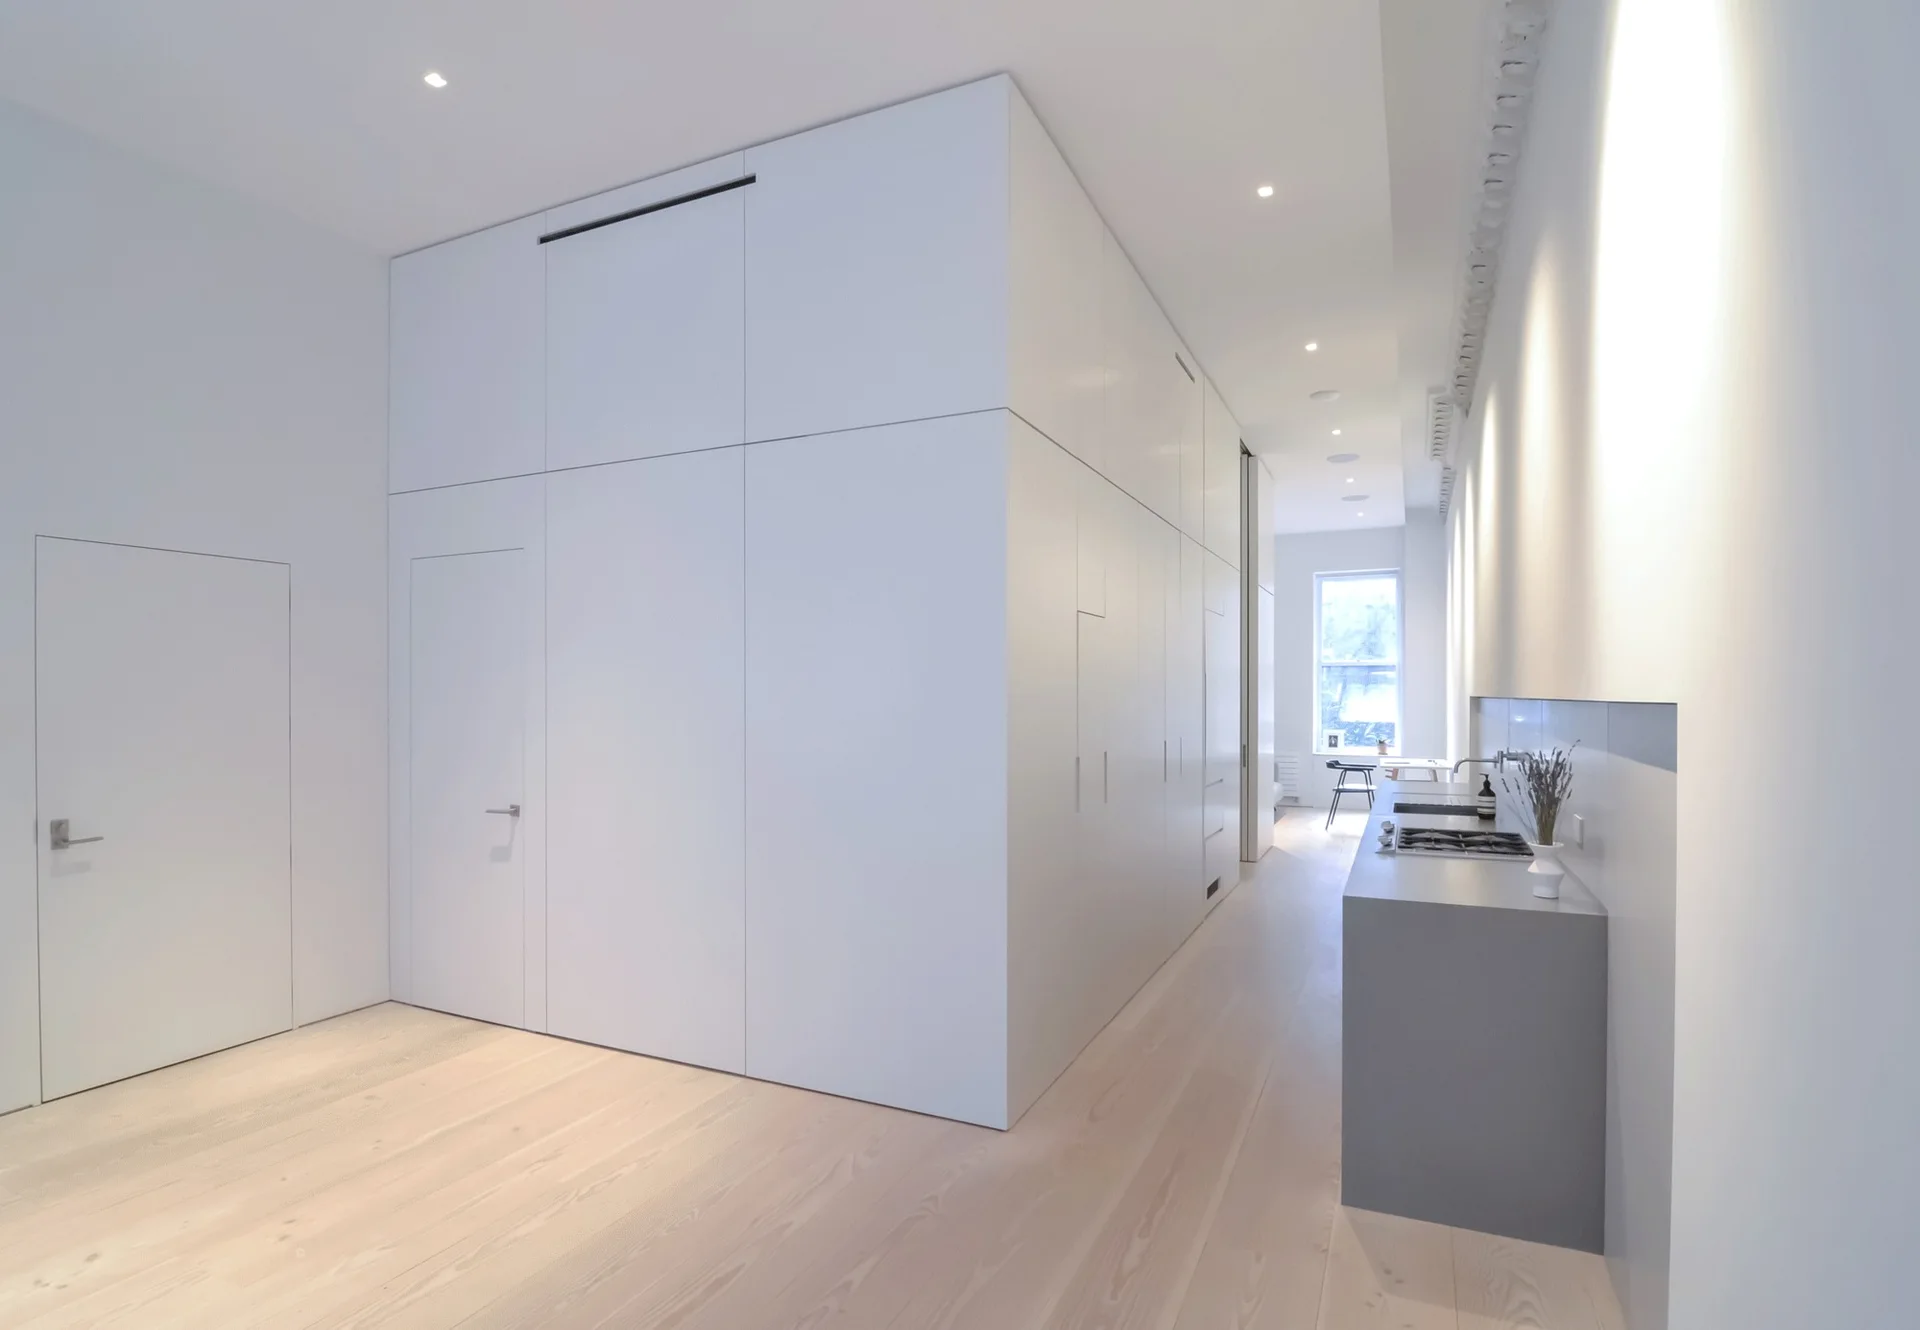
A minimalist kitchen features a massive white wall of integrated cabinetry, a grey kitchen island, and light wood flooring.
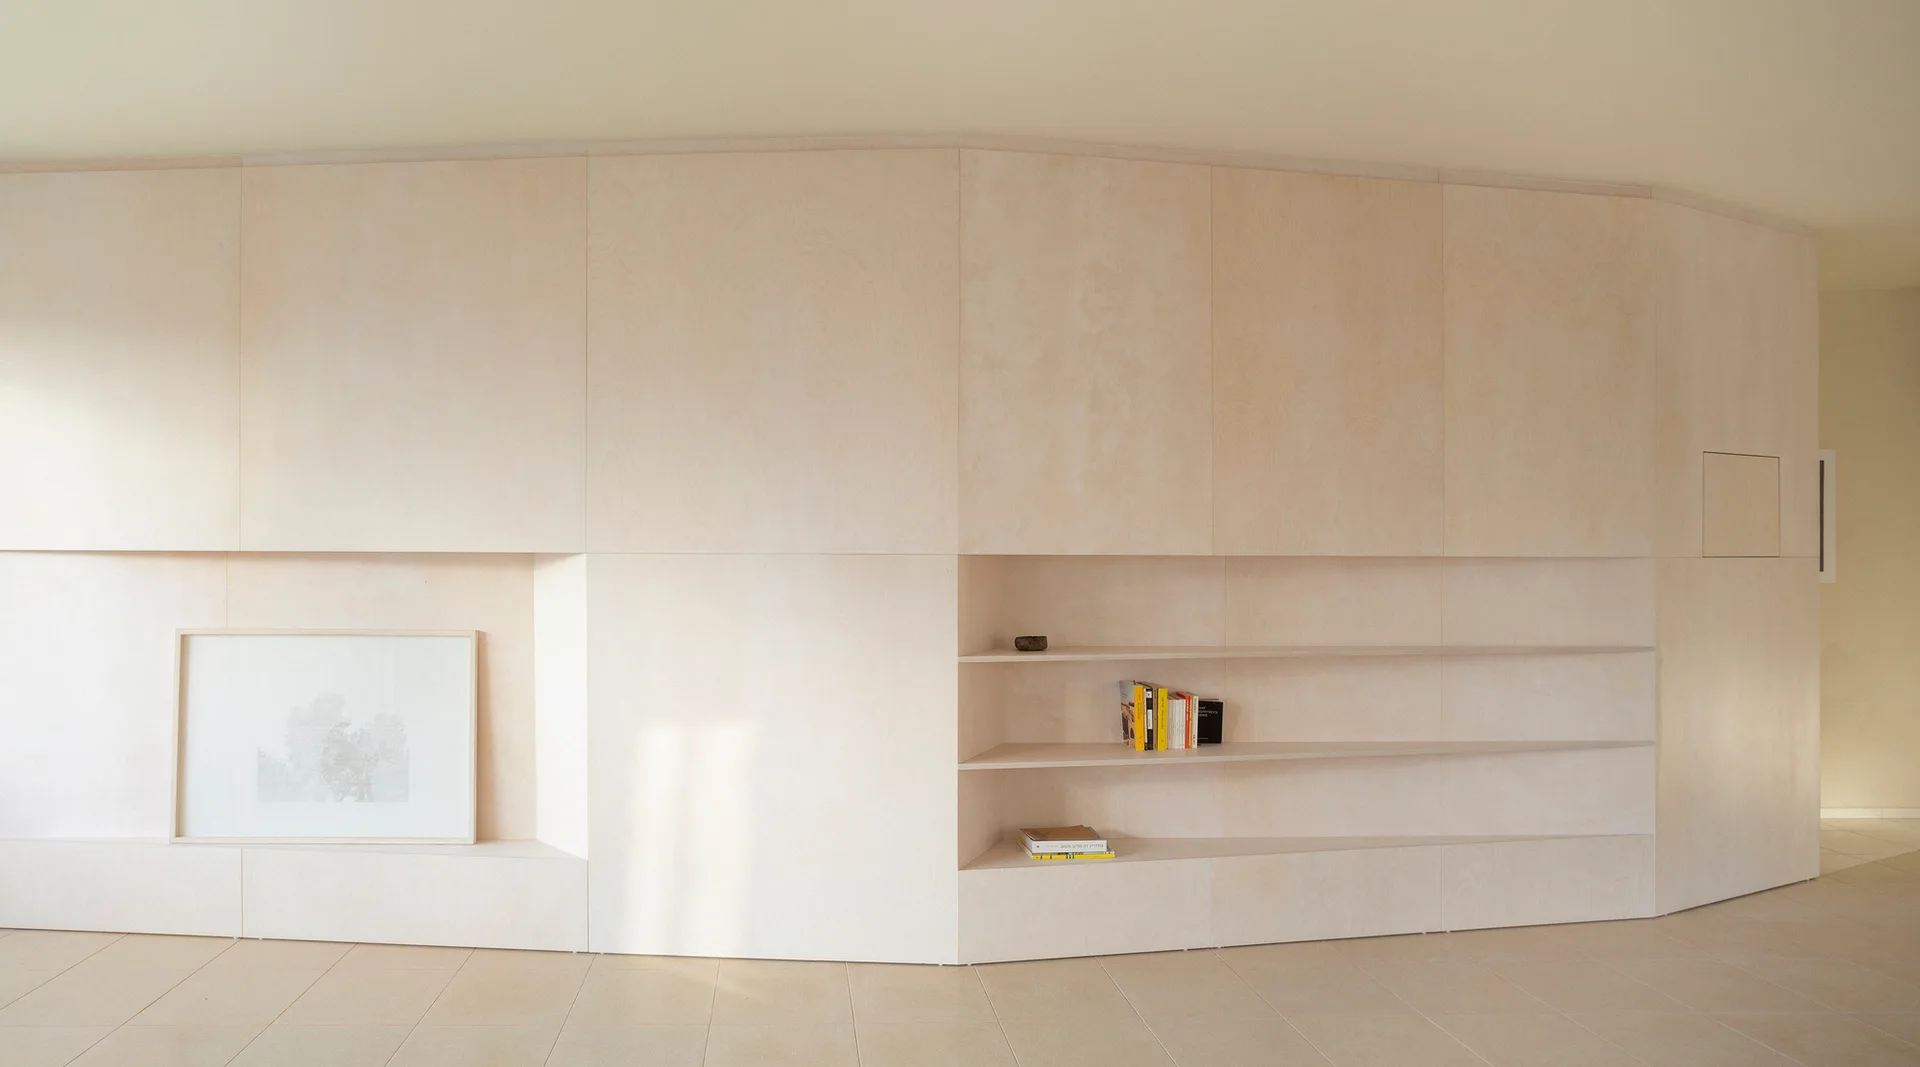
A minimalist room featuring a large light-colored plywood wall with built-in flush cabinets, a recessed picture alcove, and horizontal open shelves.