Skip to content

COLLECTION

Exposed Concrete Ceiling Details

by @eliza-bush

12 photos

Interior design photos featuring Exposed Concrete Ceiling Details.

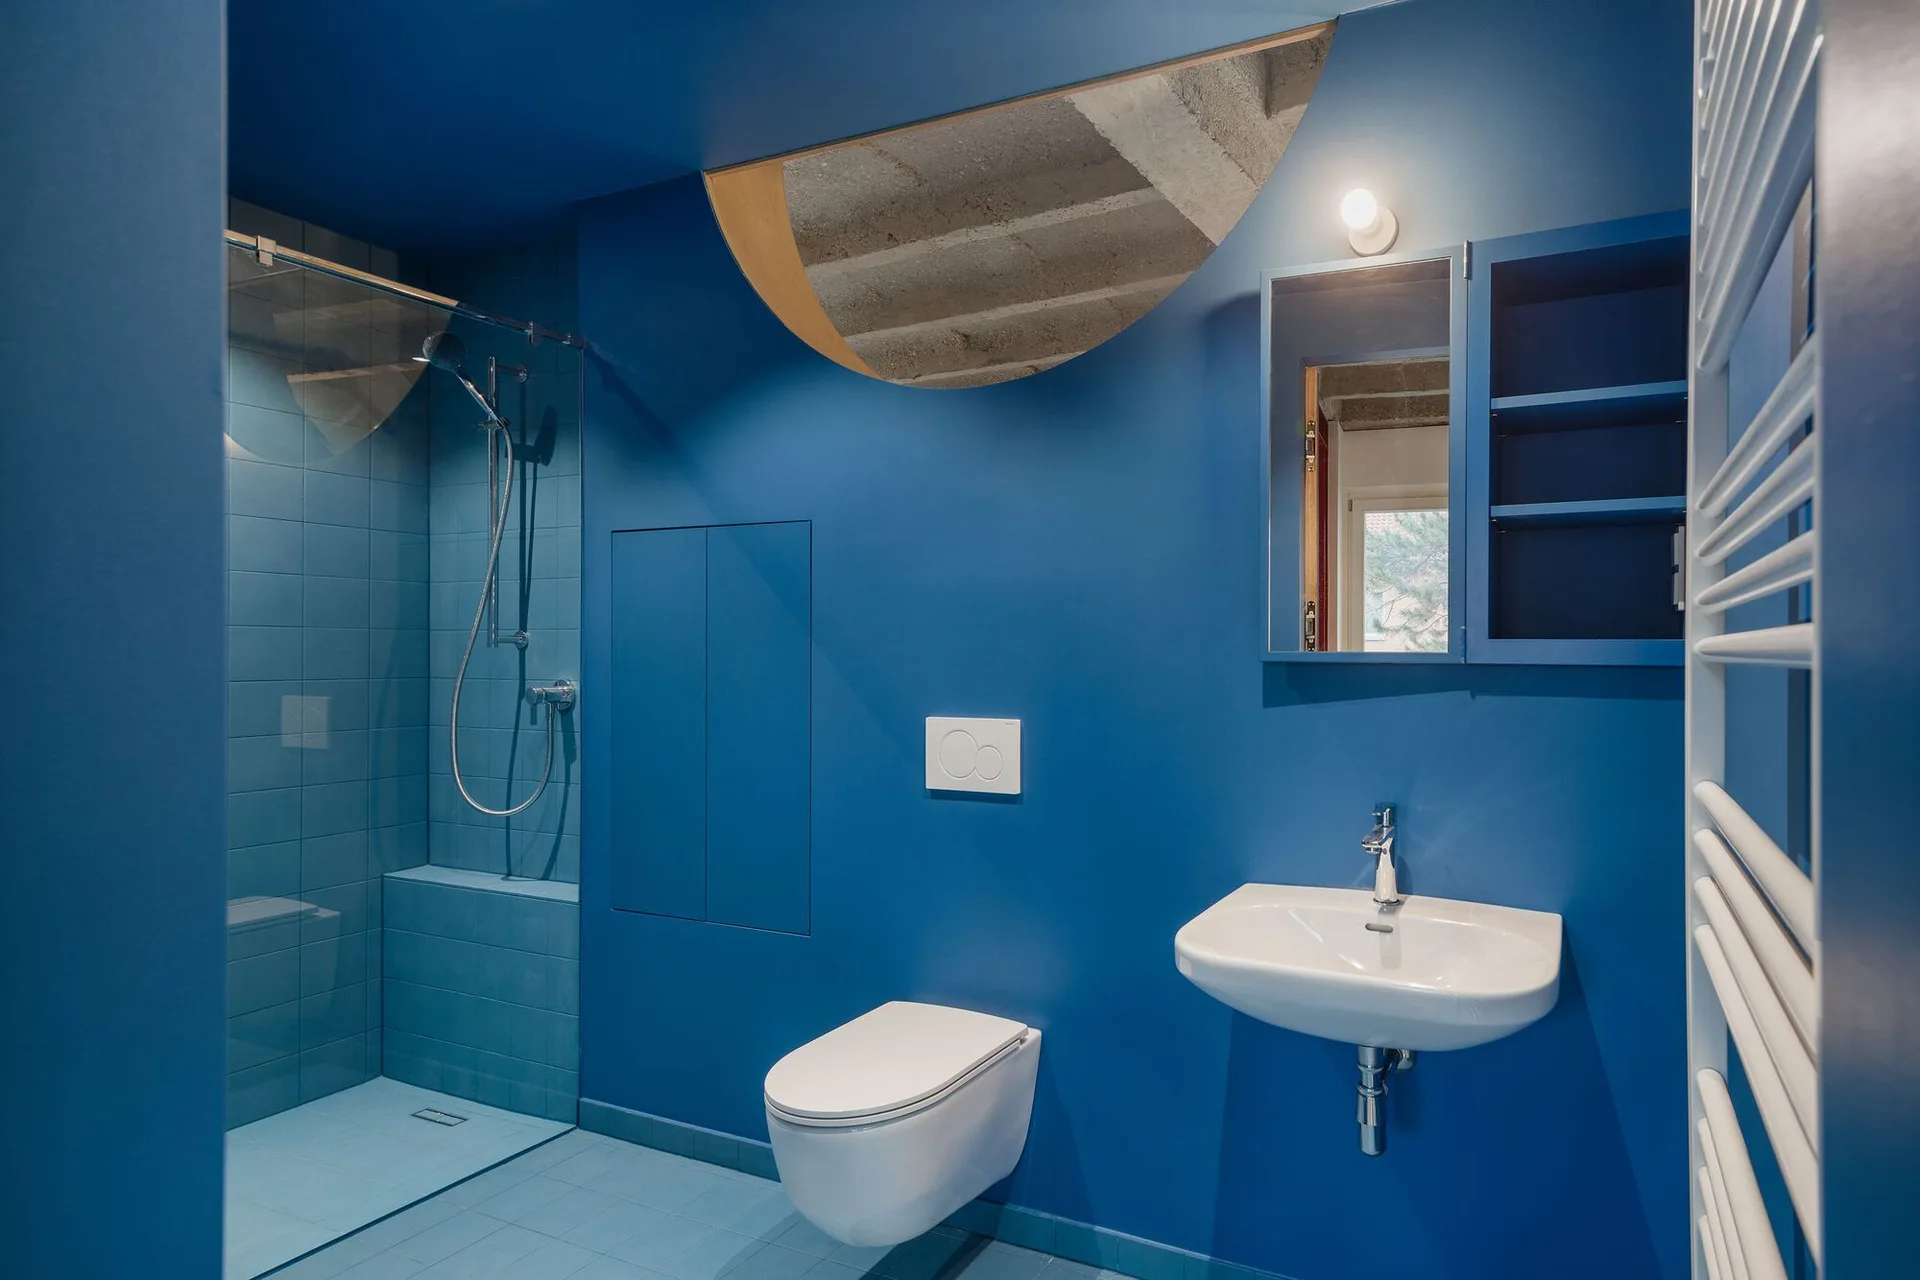
A modern bathroom featuring blue monochromatic walls and tiled floors with a wall-hung toilet, white sink, and a curved ceiling cutout revealing concrete.
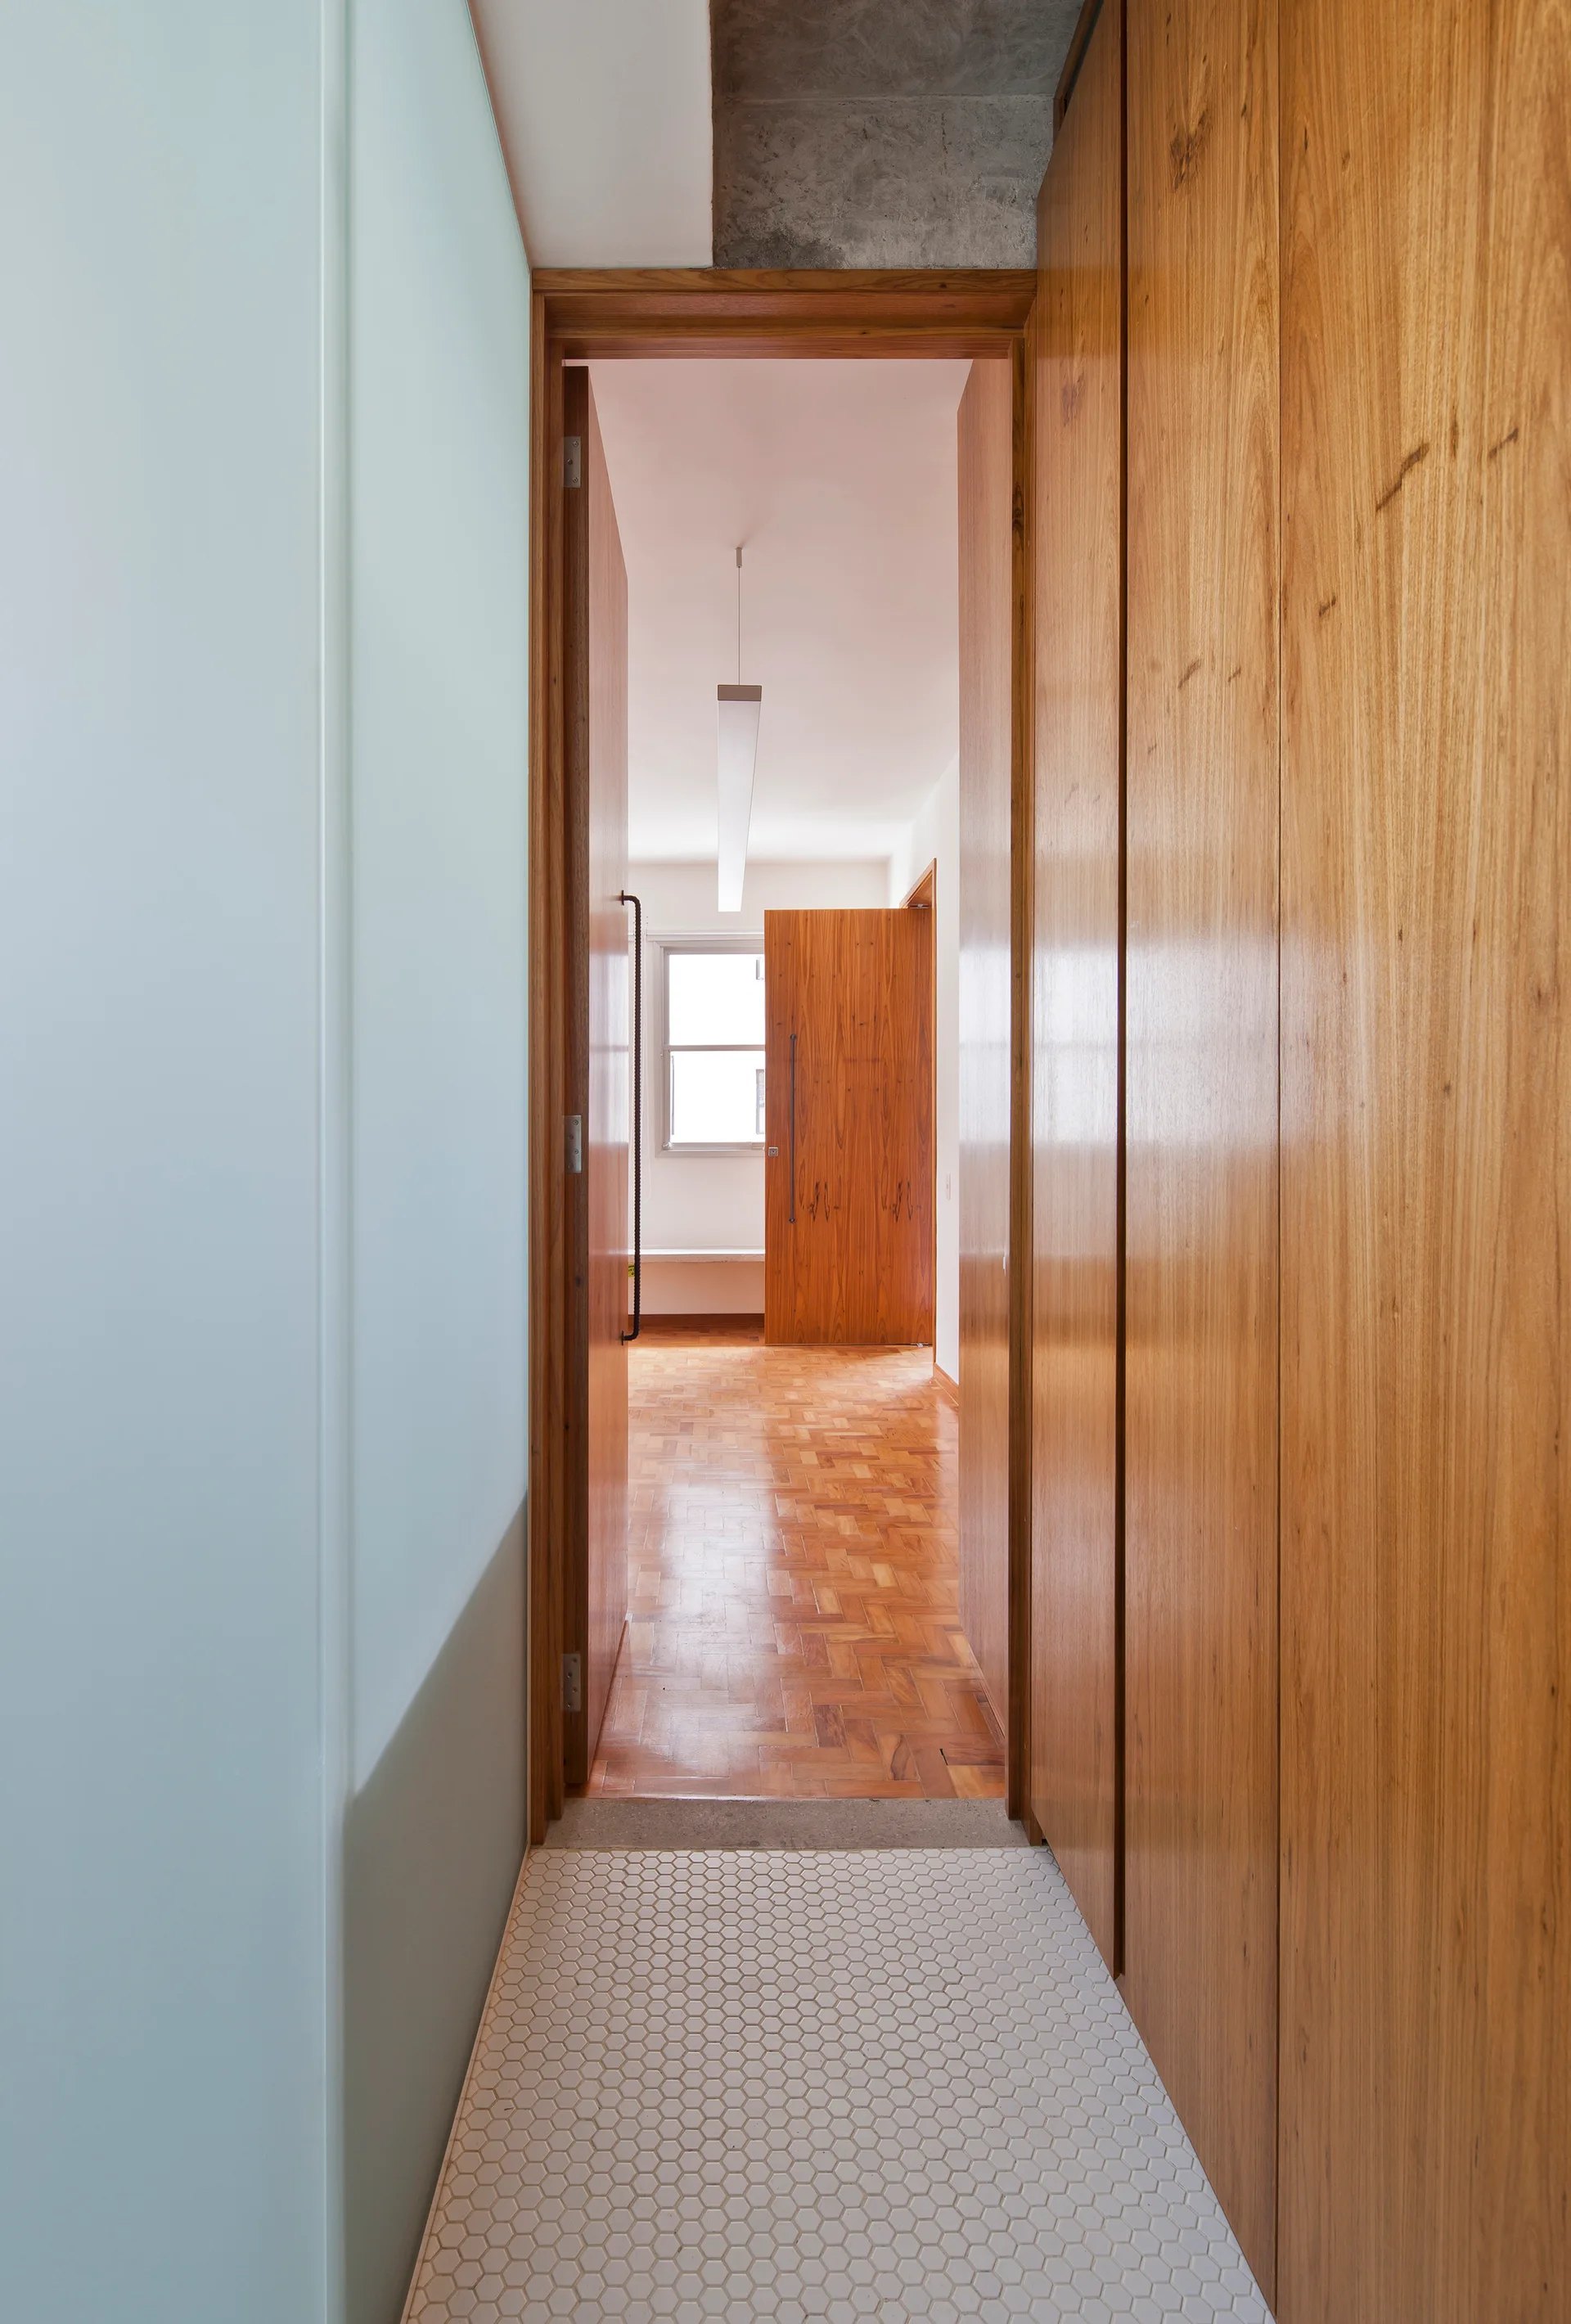
A transition space features white hexagonal tile flooring that leads to a room with wood parquet floors and floor-to-ceiling wood cabinetry.
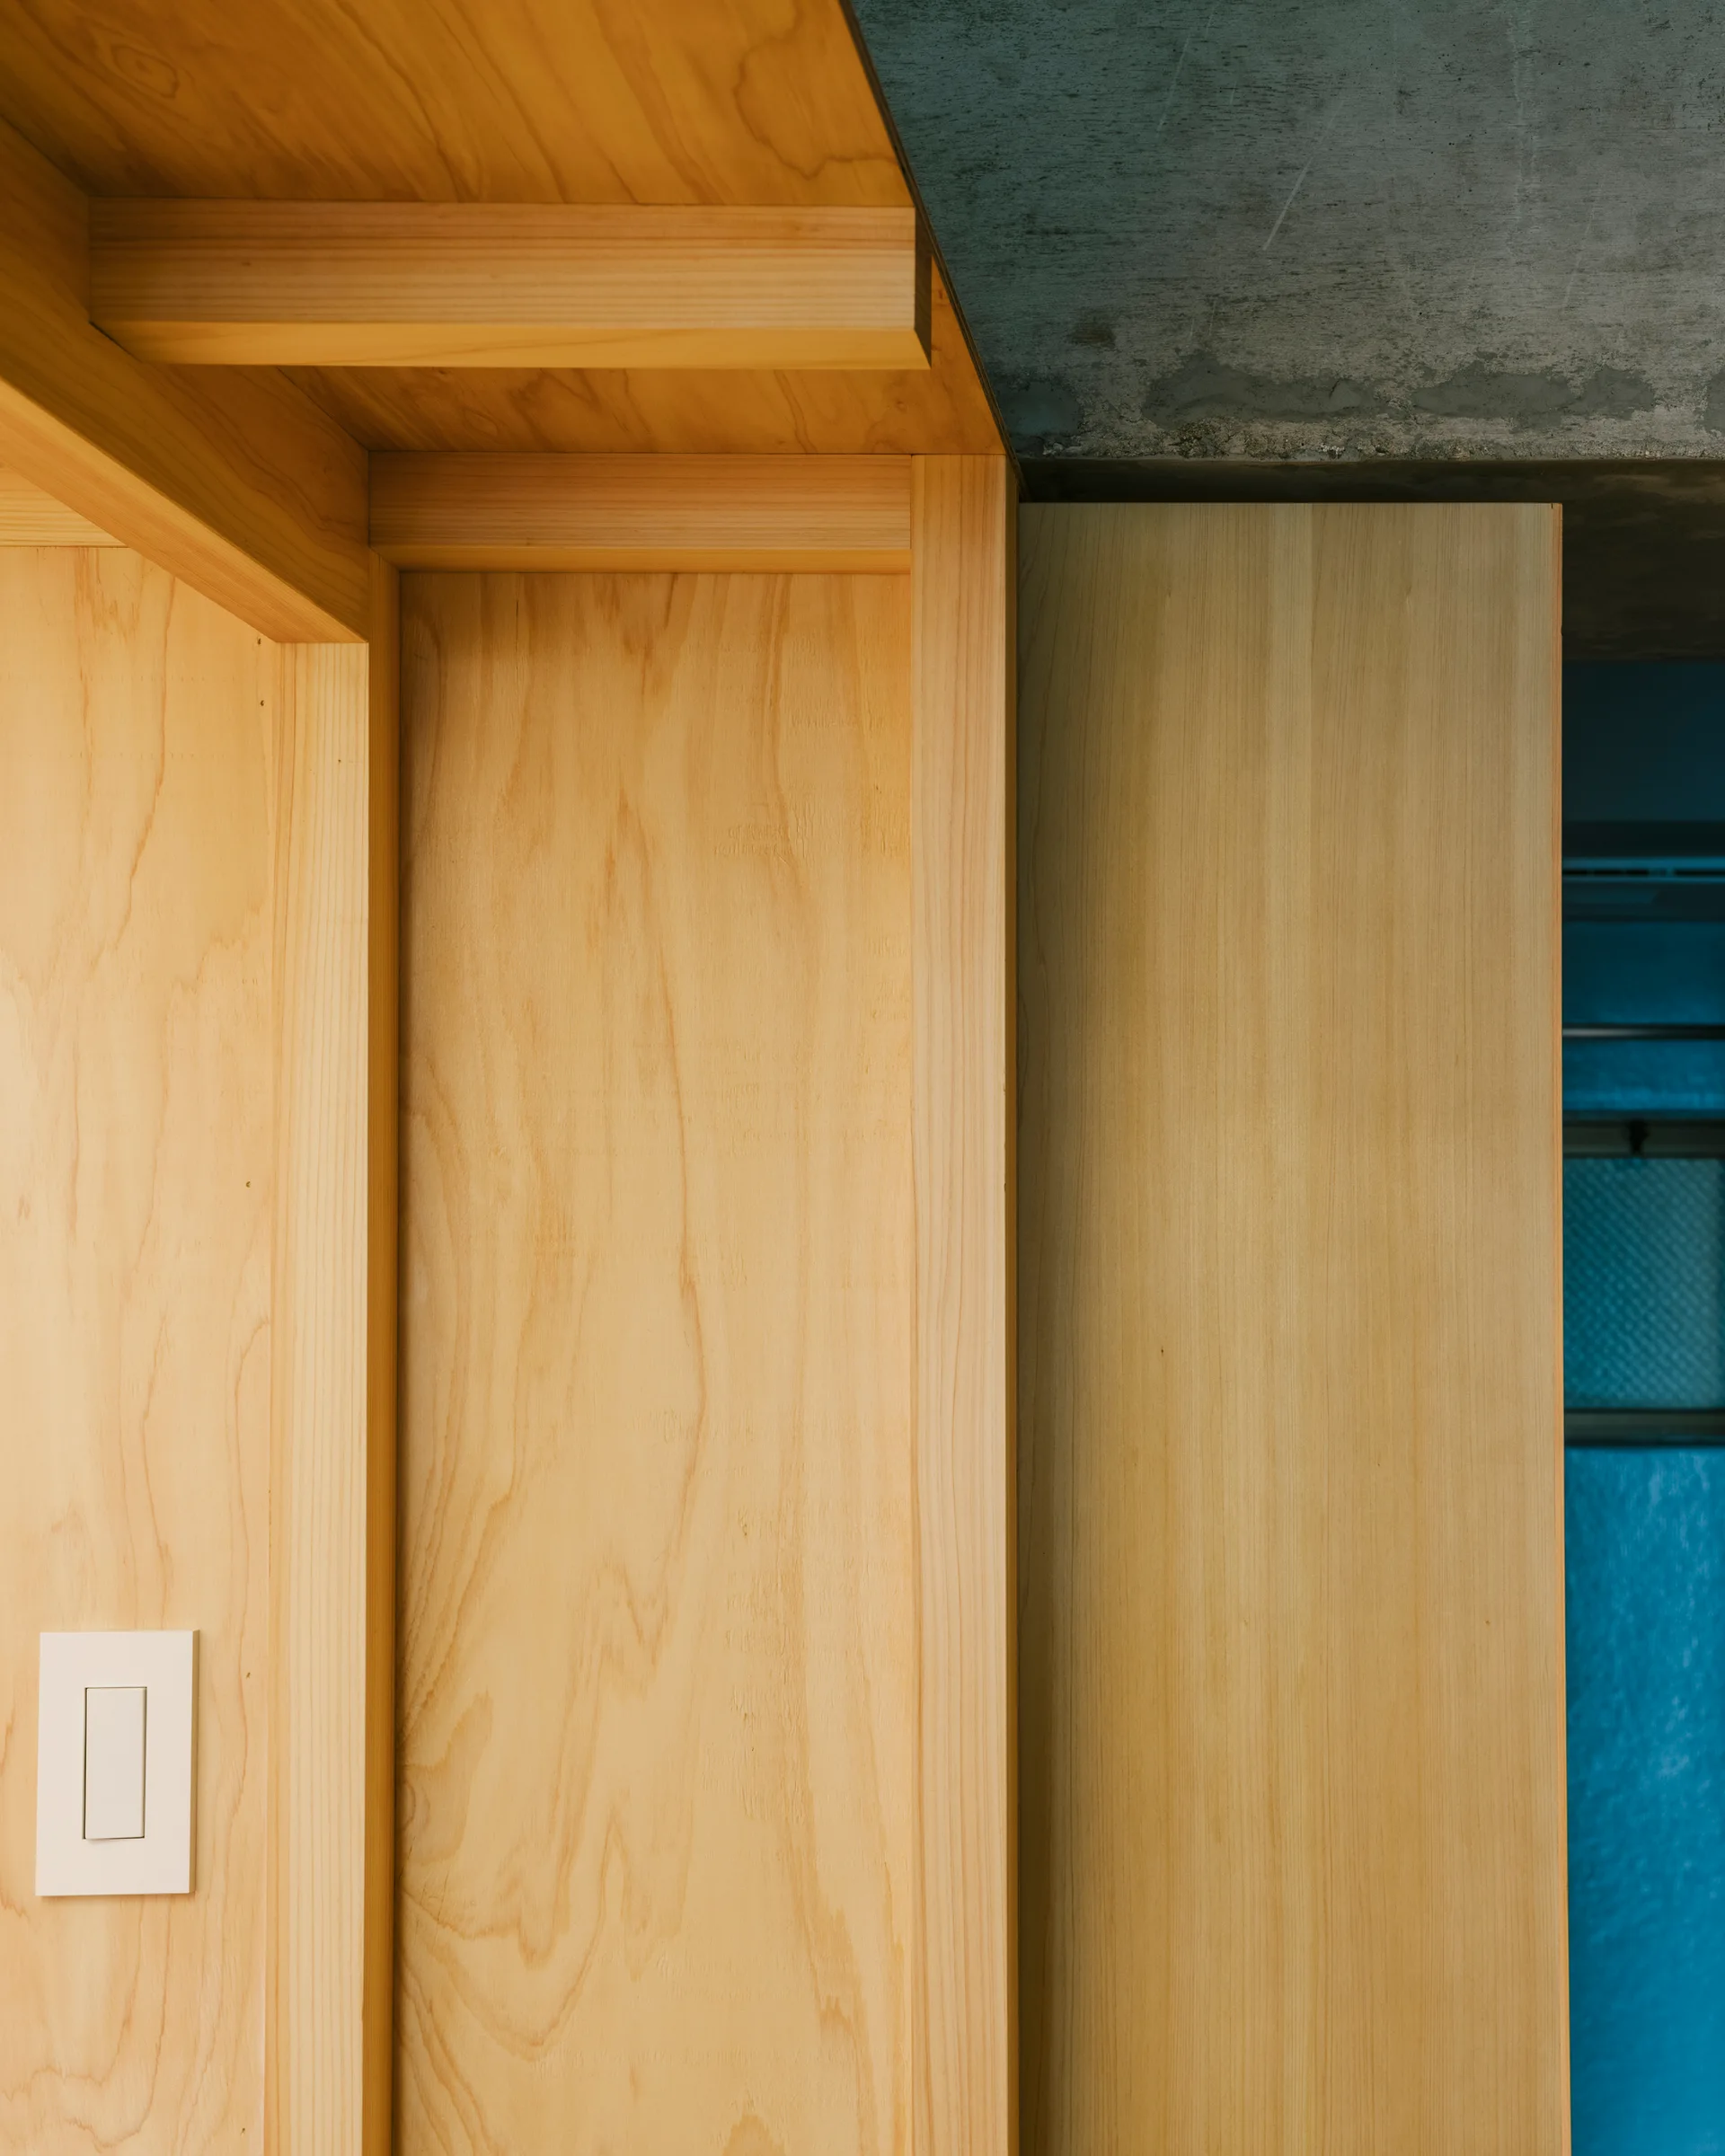
A close-up of light-toned plywood wall paneling and custom joinery meeting a textured gray concrete ceiling, featuring a simple white light switch.
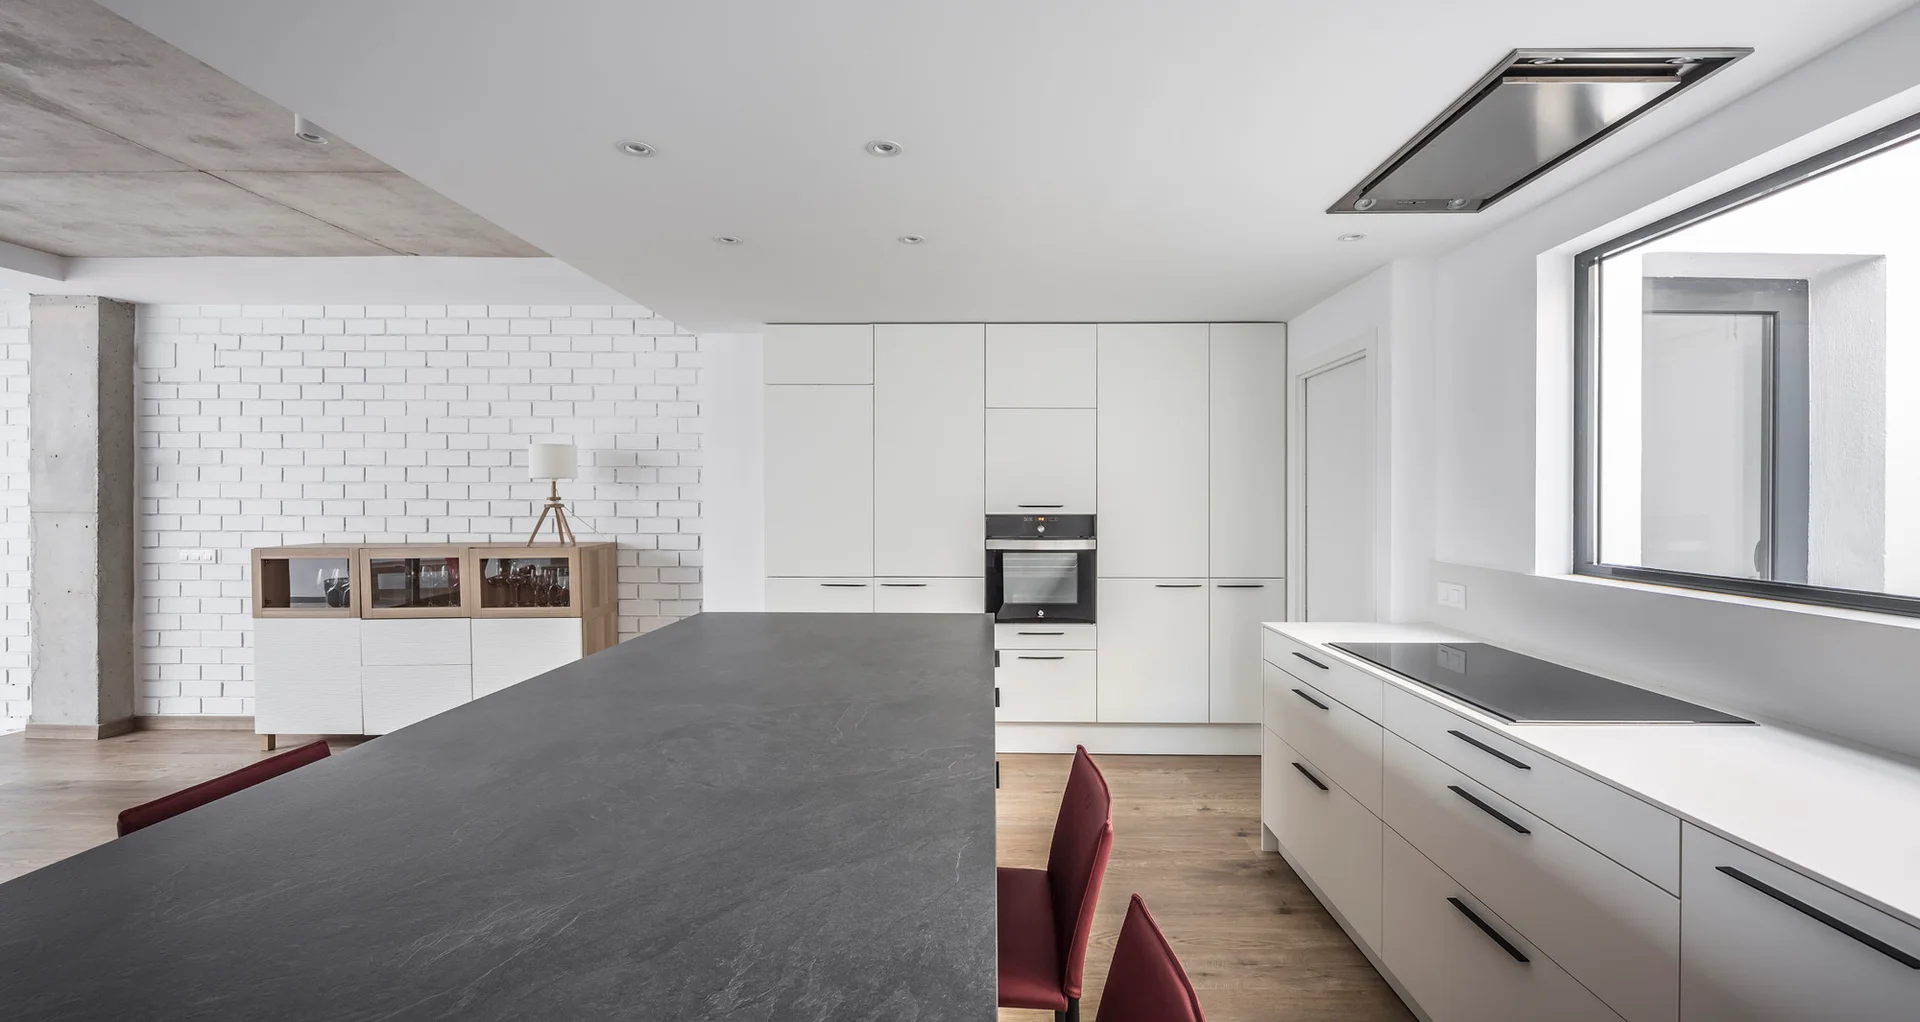
A modern minimalist kitchen featuring a long charcoal stone island with red chairs, flat-front white cabinets, and a painted white brick wall.
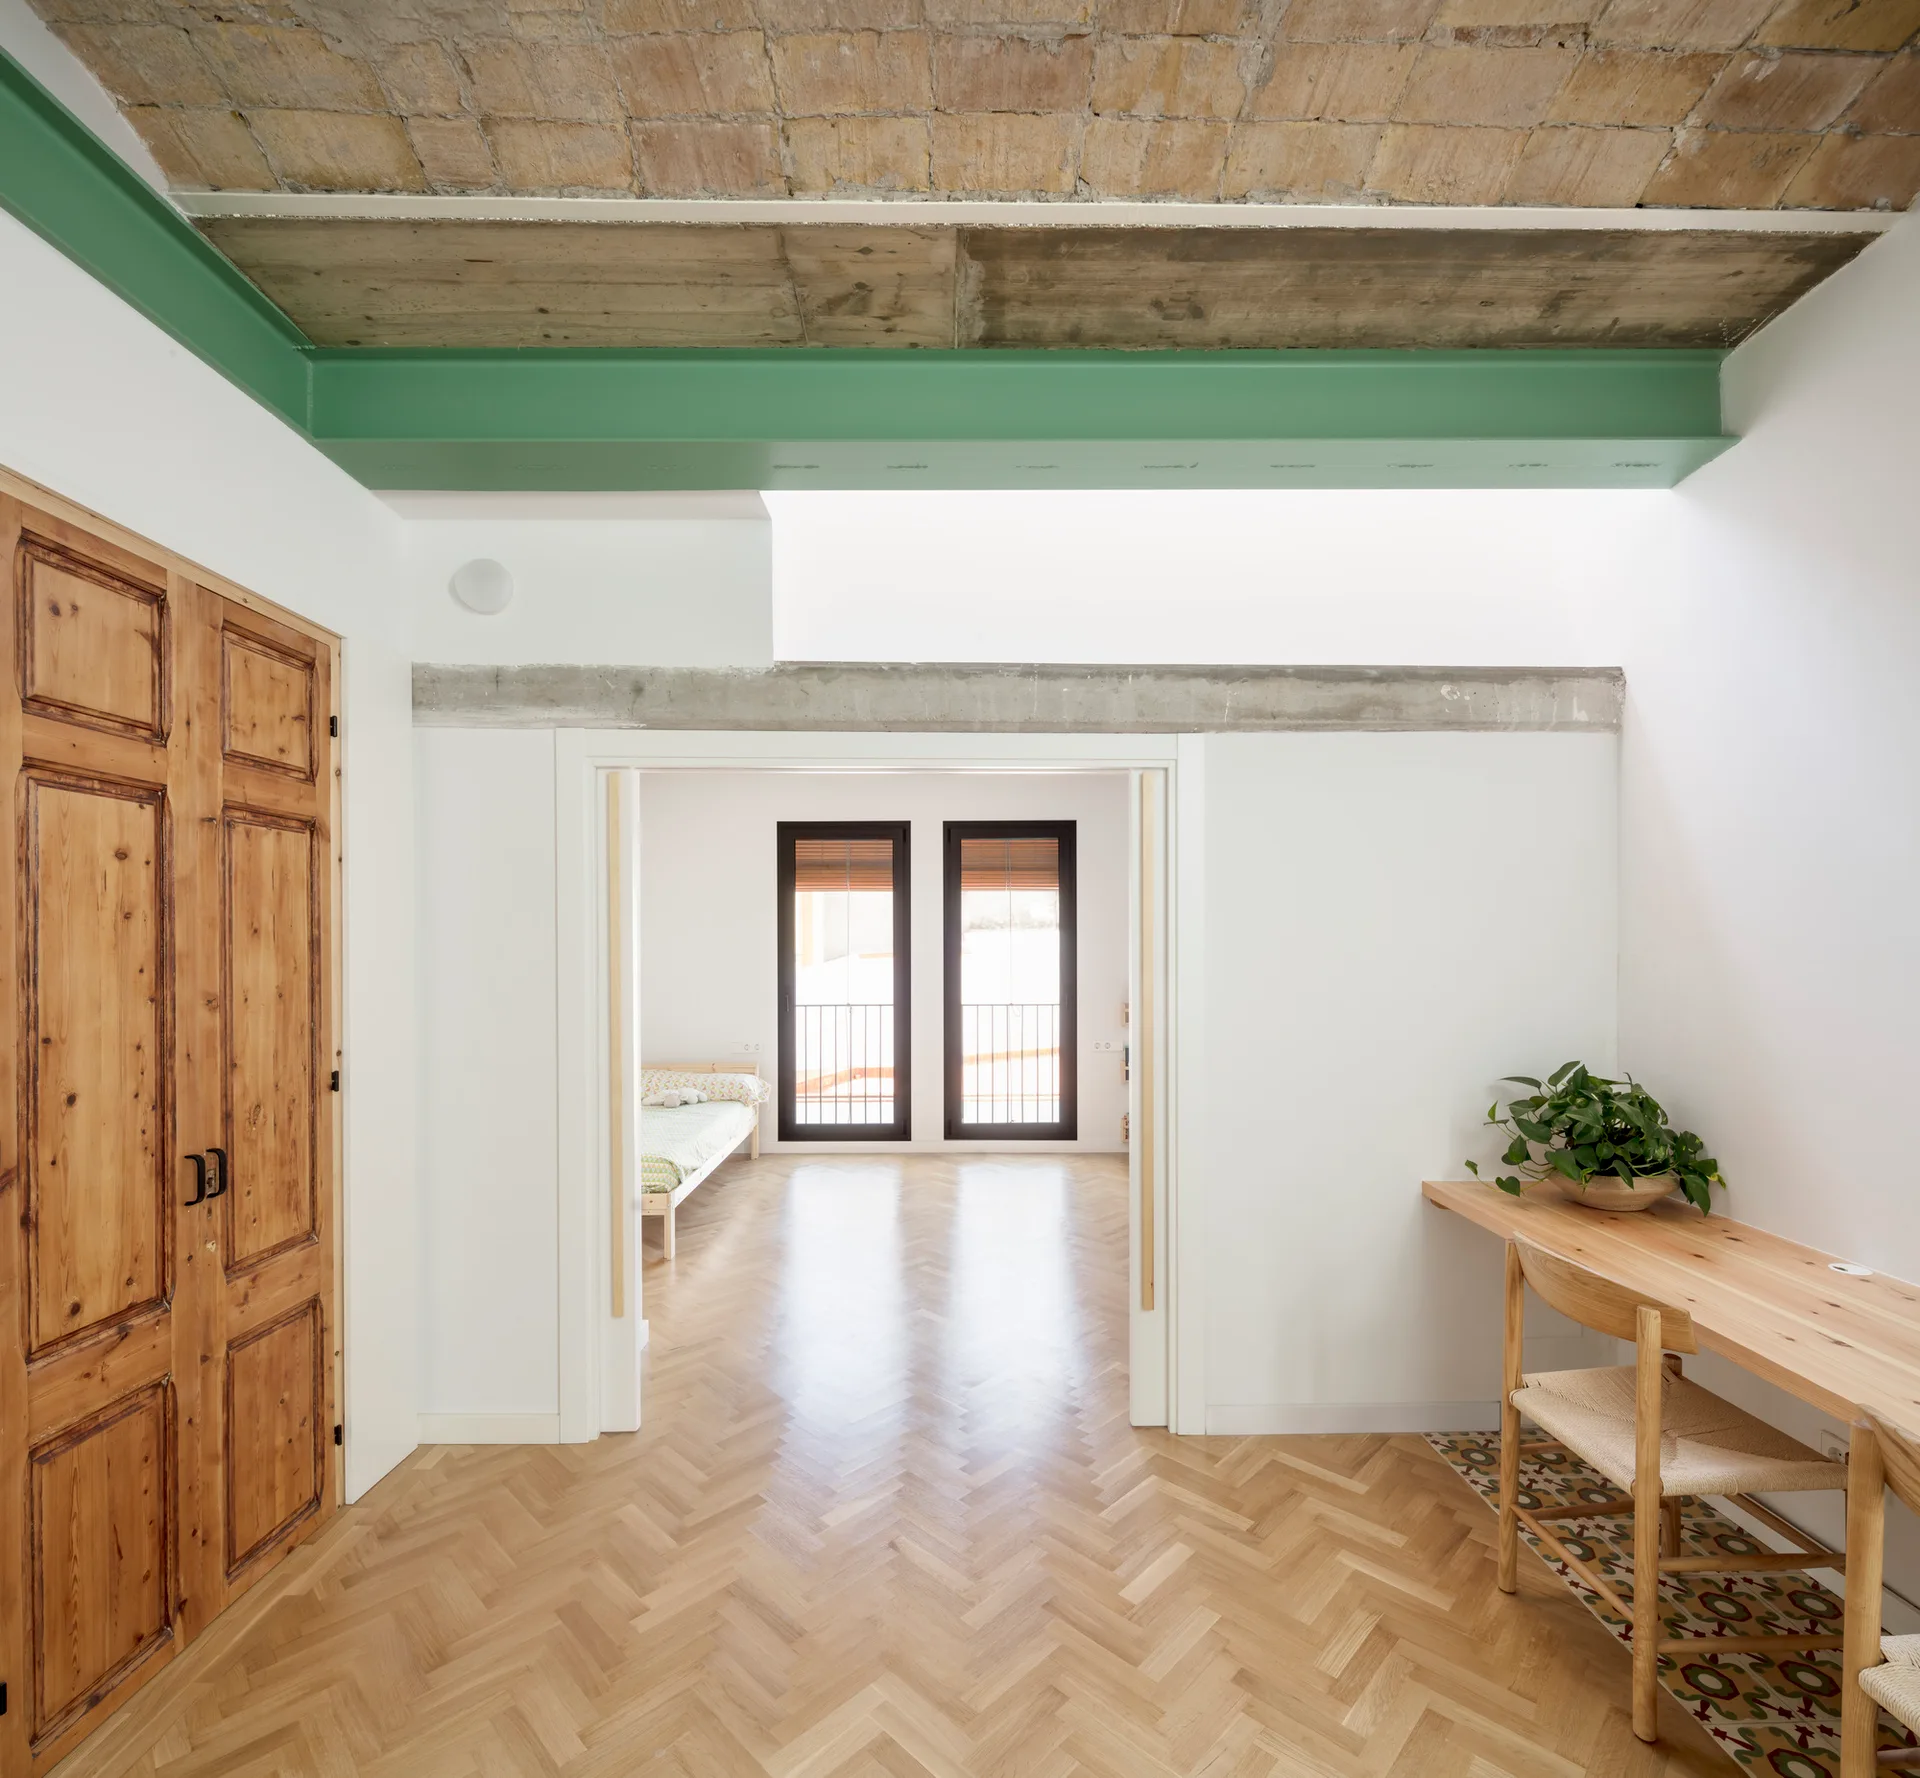
A bright hallway features herringbone wood floors, a green painted ceiling beam, and a wooden desk leading toward a bedroom with double glass doors.
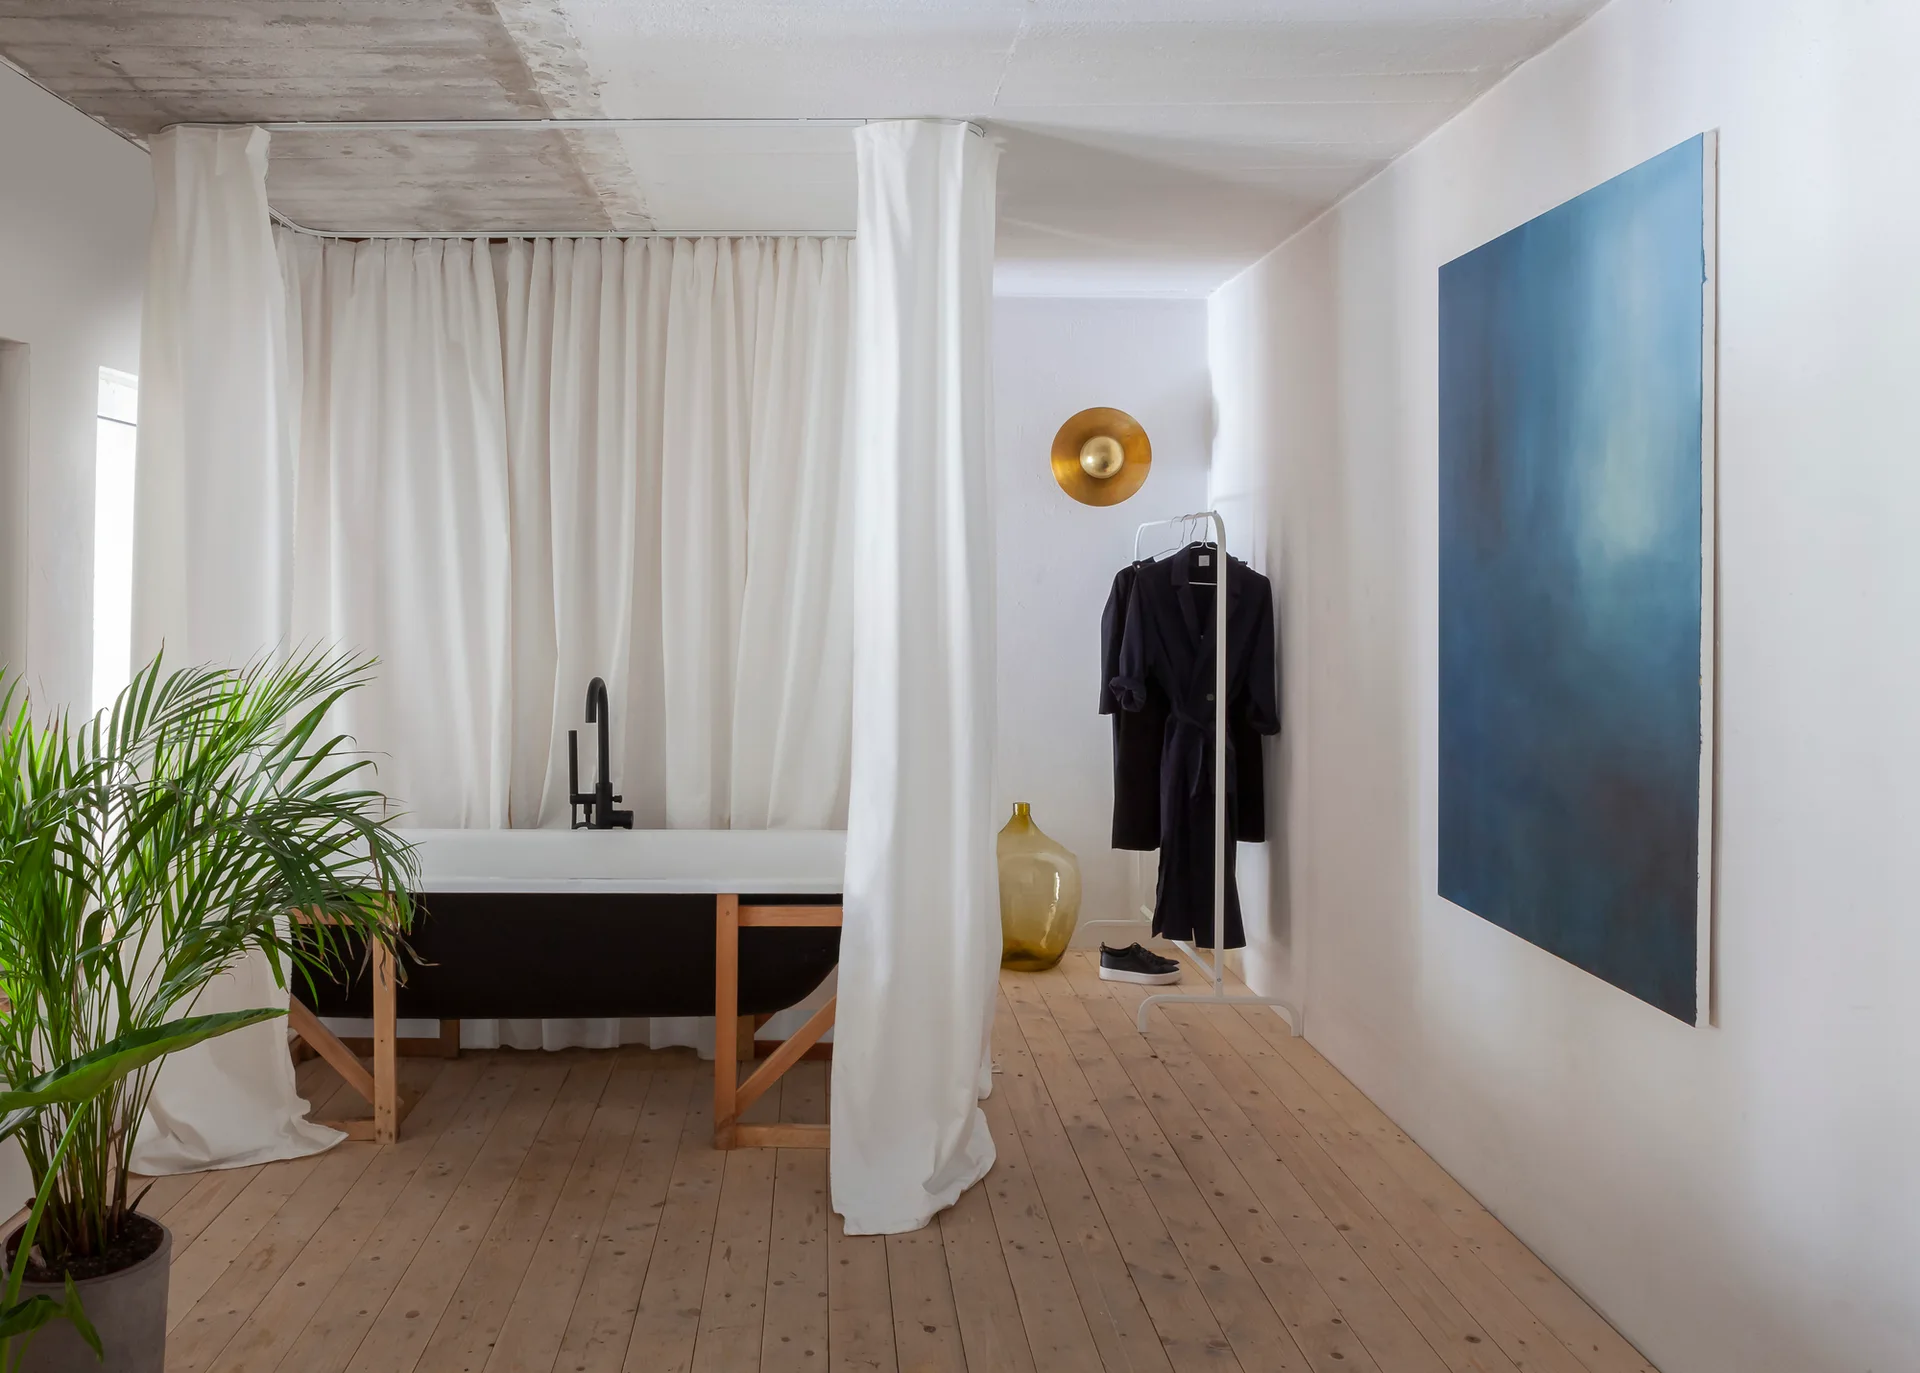
A black freestanding bathtub enclosed by white fabric curtains sits on light wood flooring next to a large blue canvas painting and a green plant.
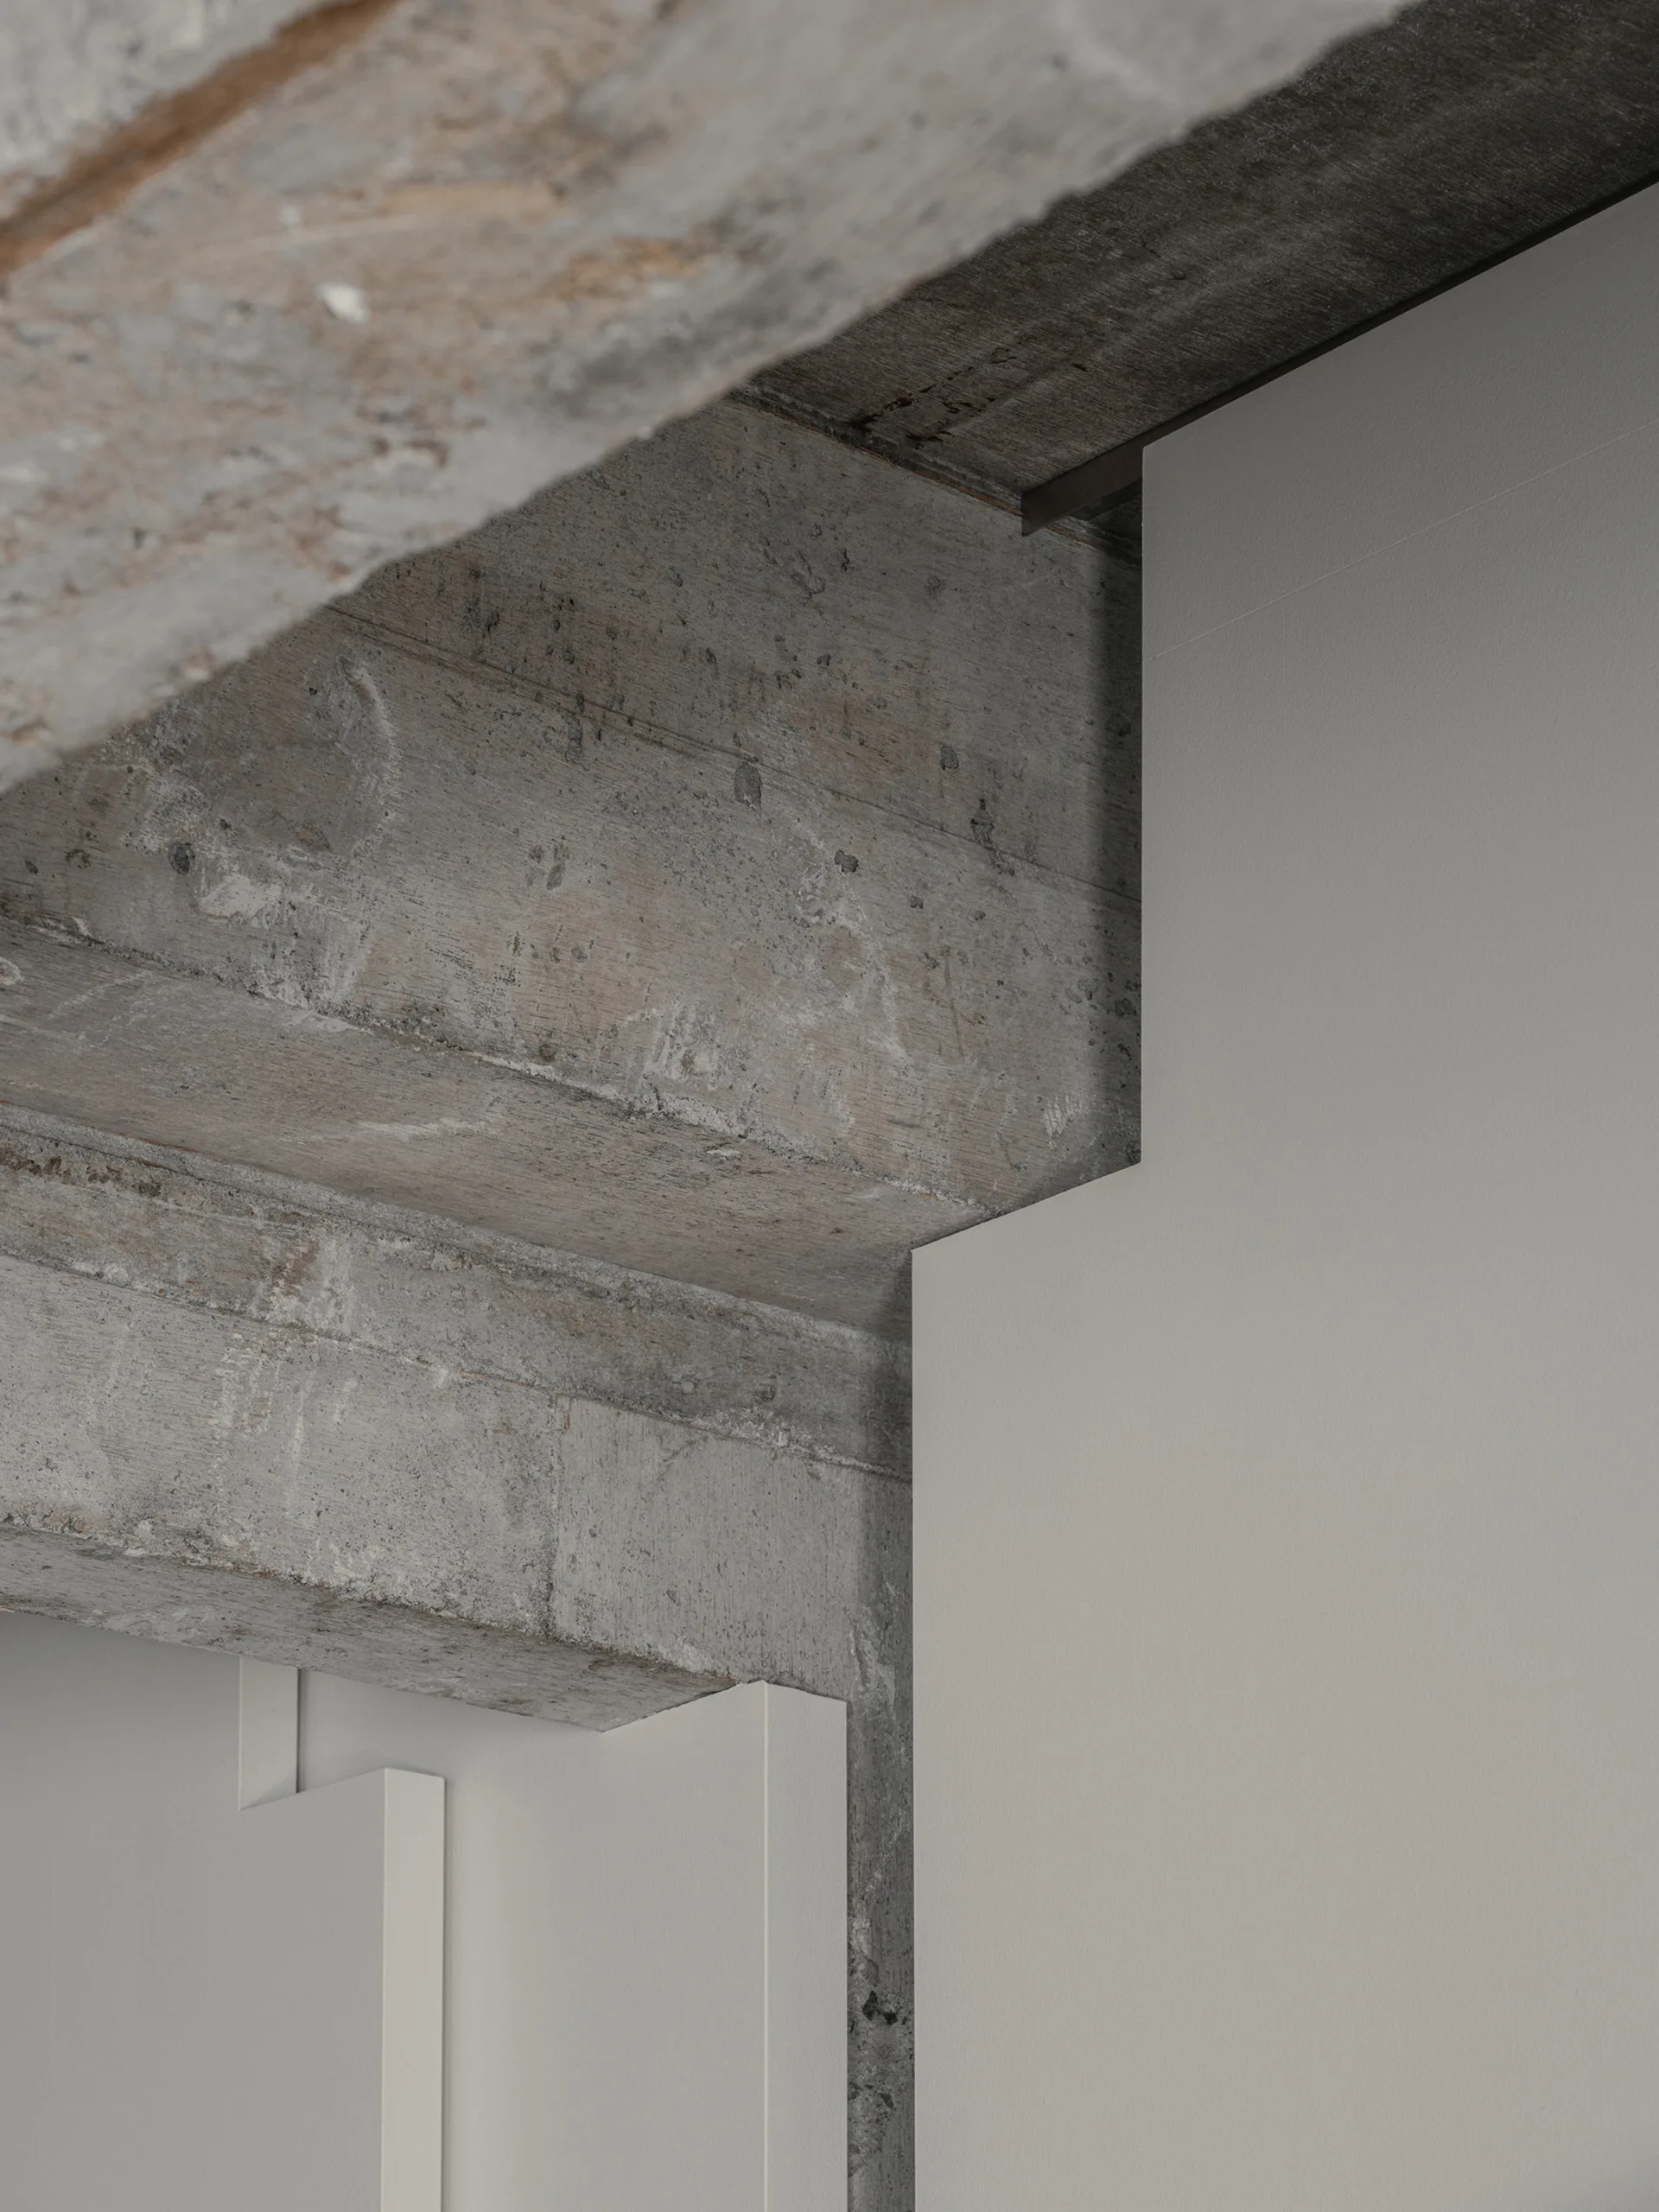
A detailed view of a textured grey concrete structural beam joining a smooth matte white interior wall panel.
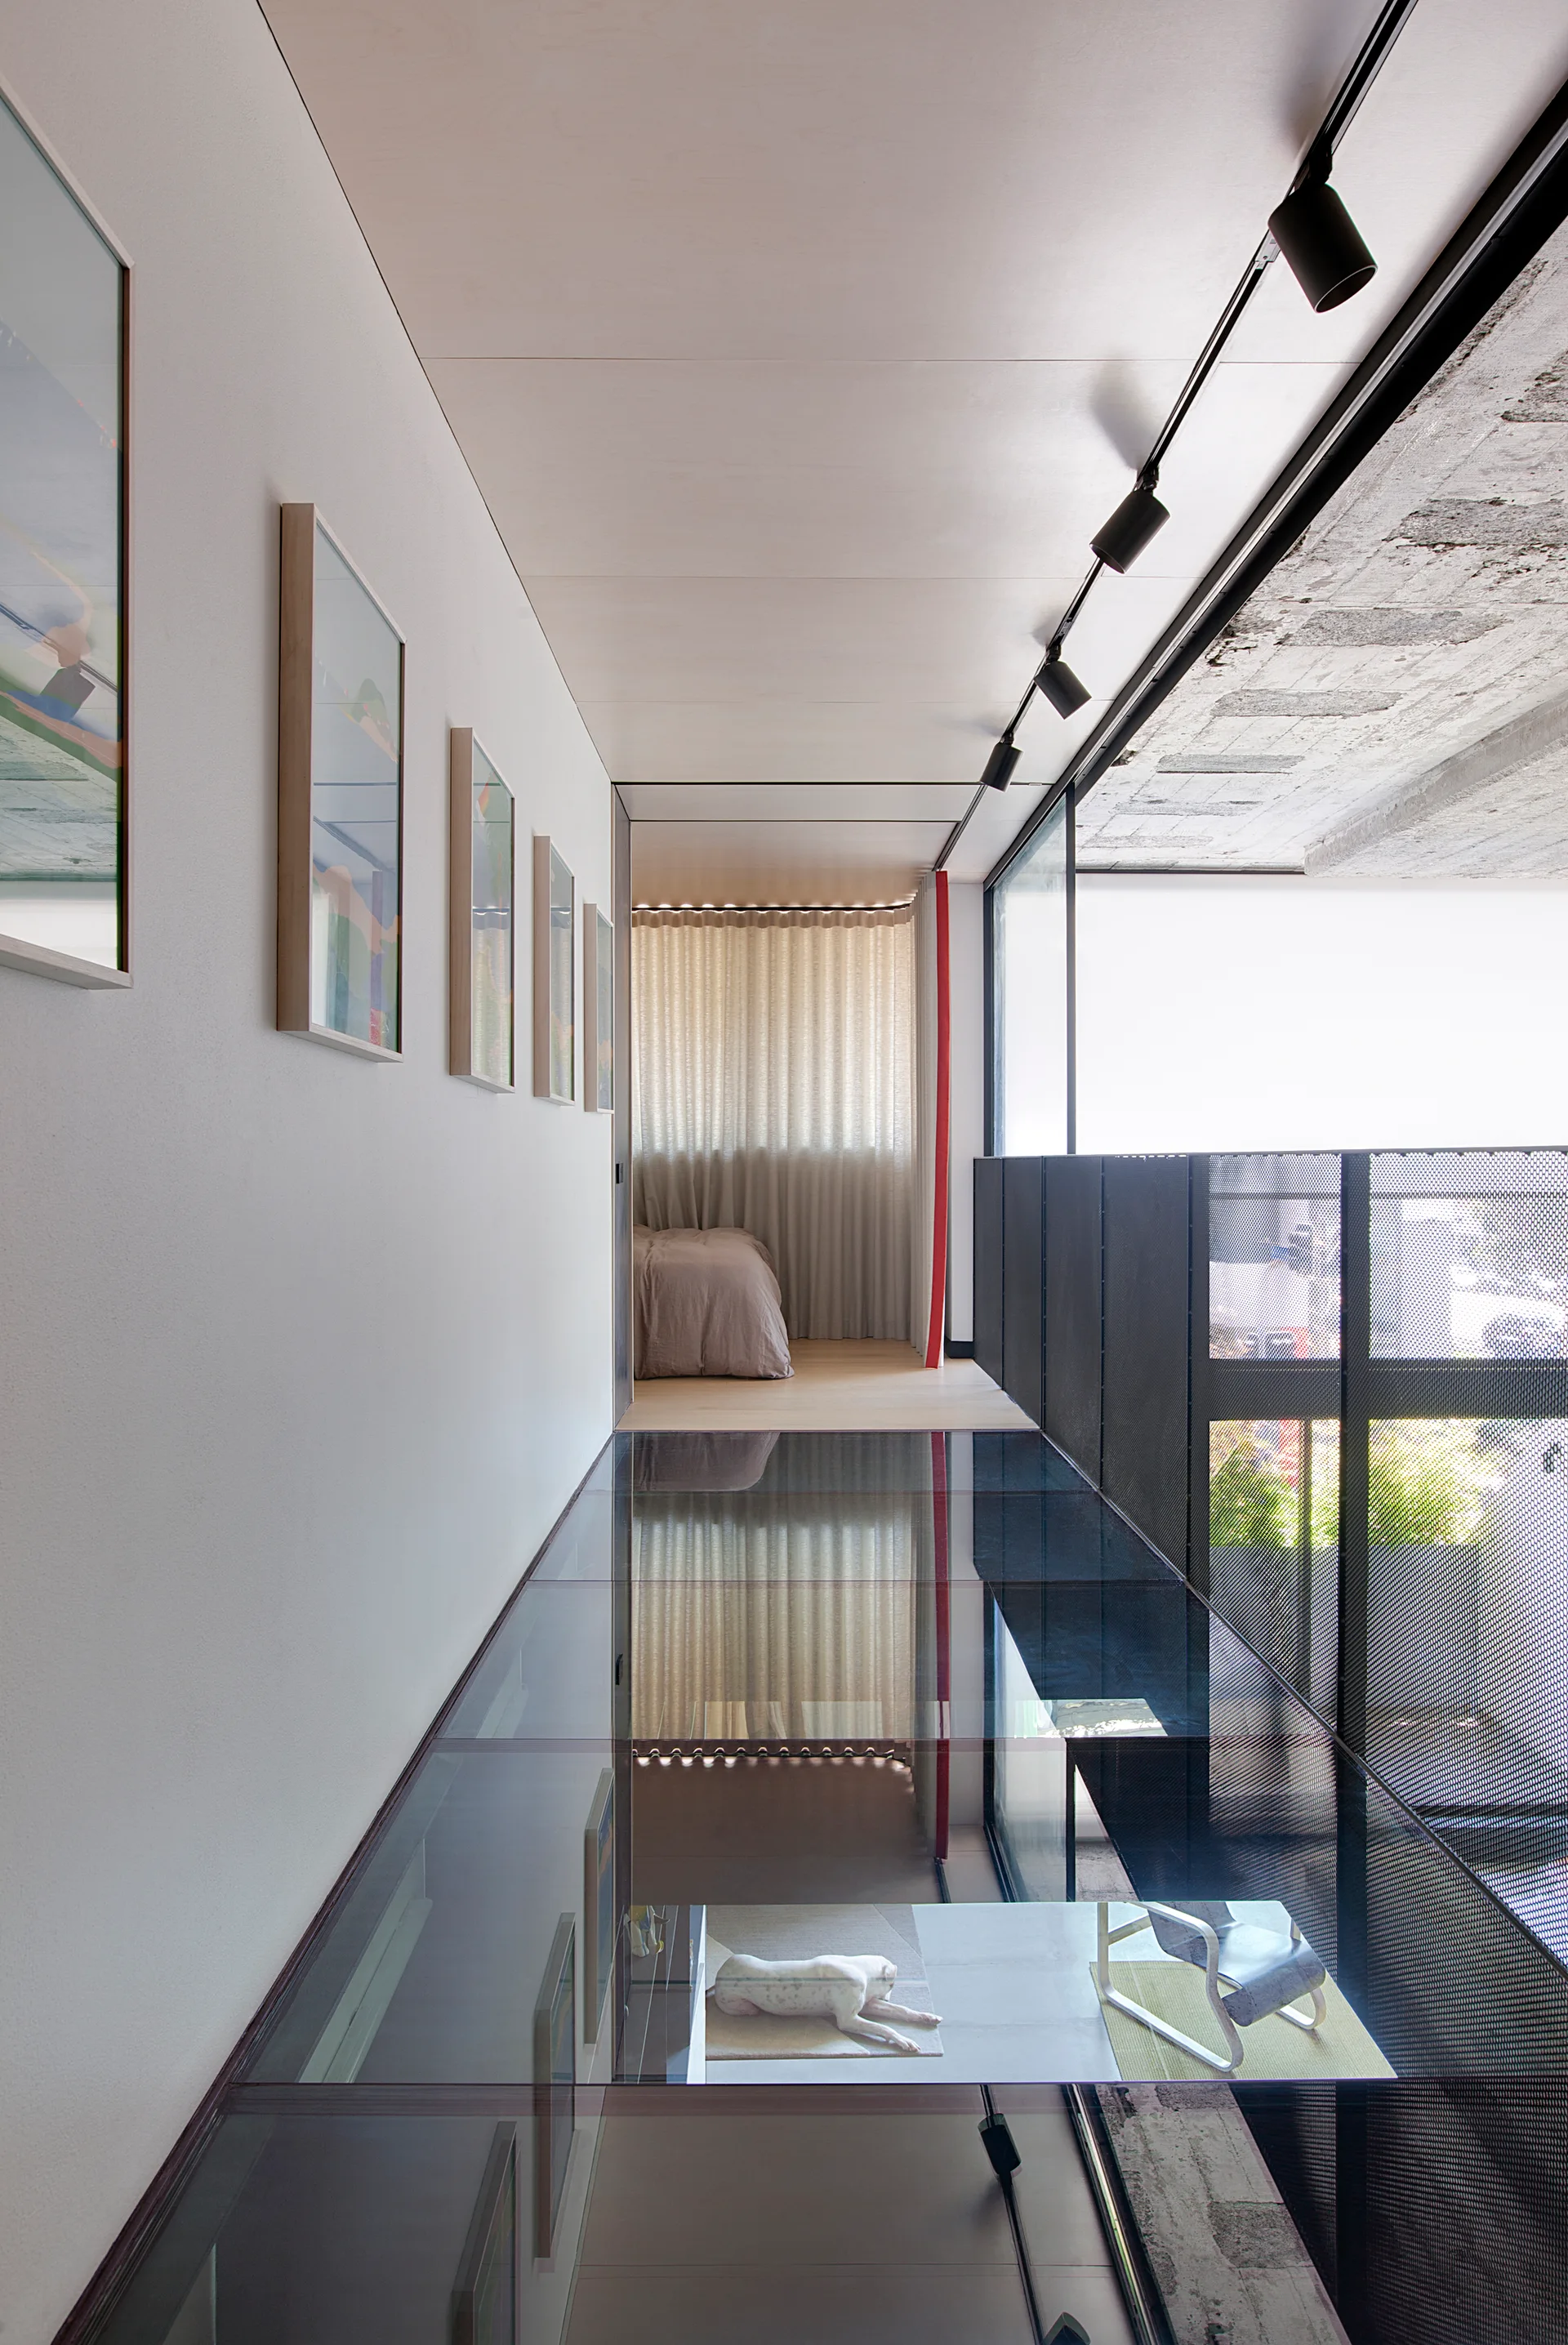
A modern hallway features a transparent glass floor overlooking a lower level, a white wall with framed artwork, and black track lighting.
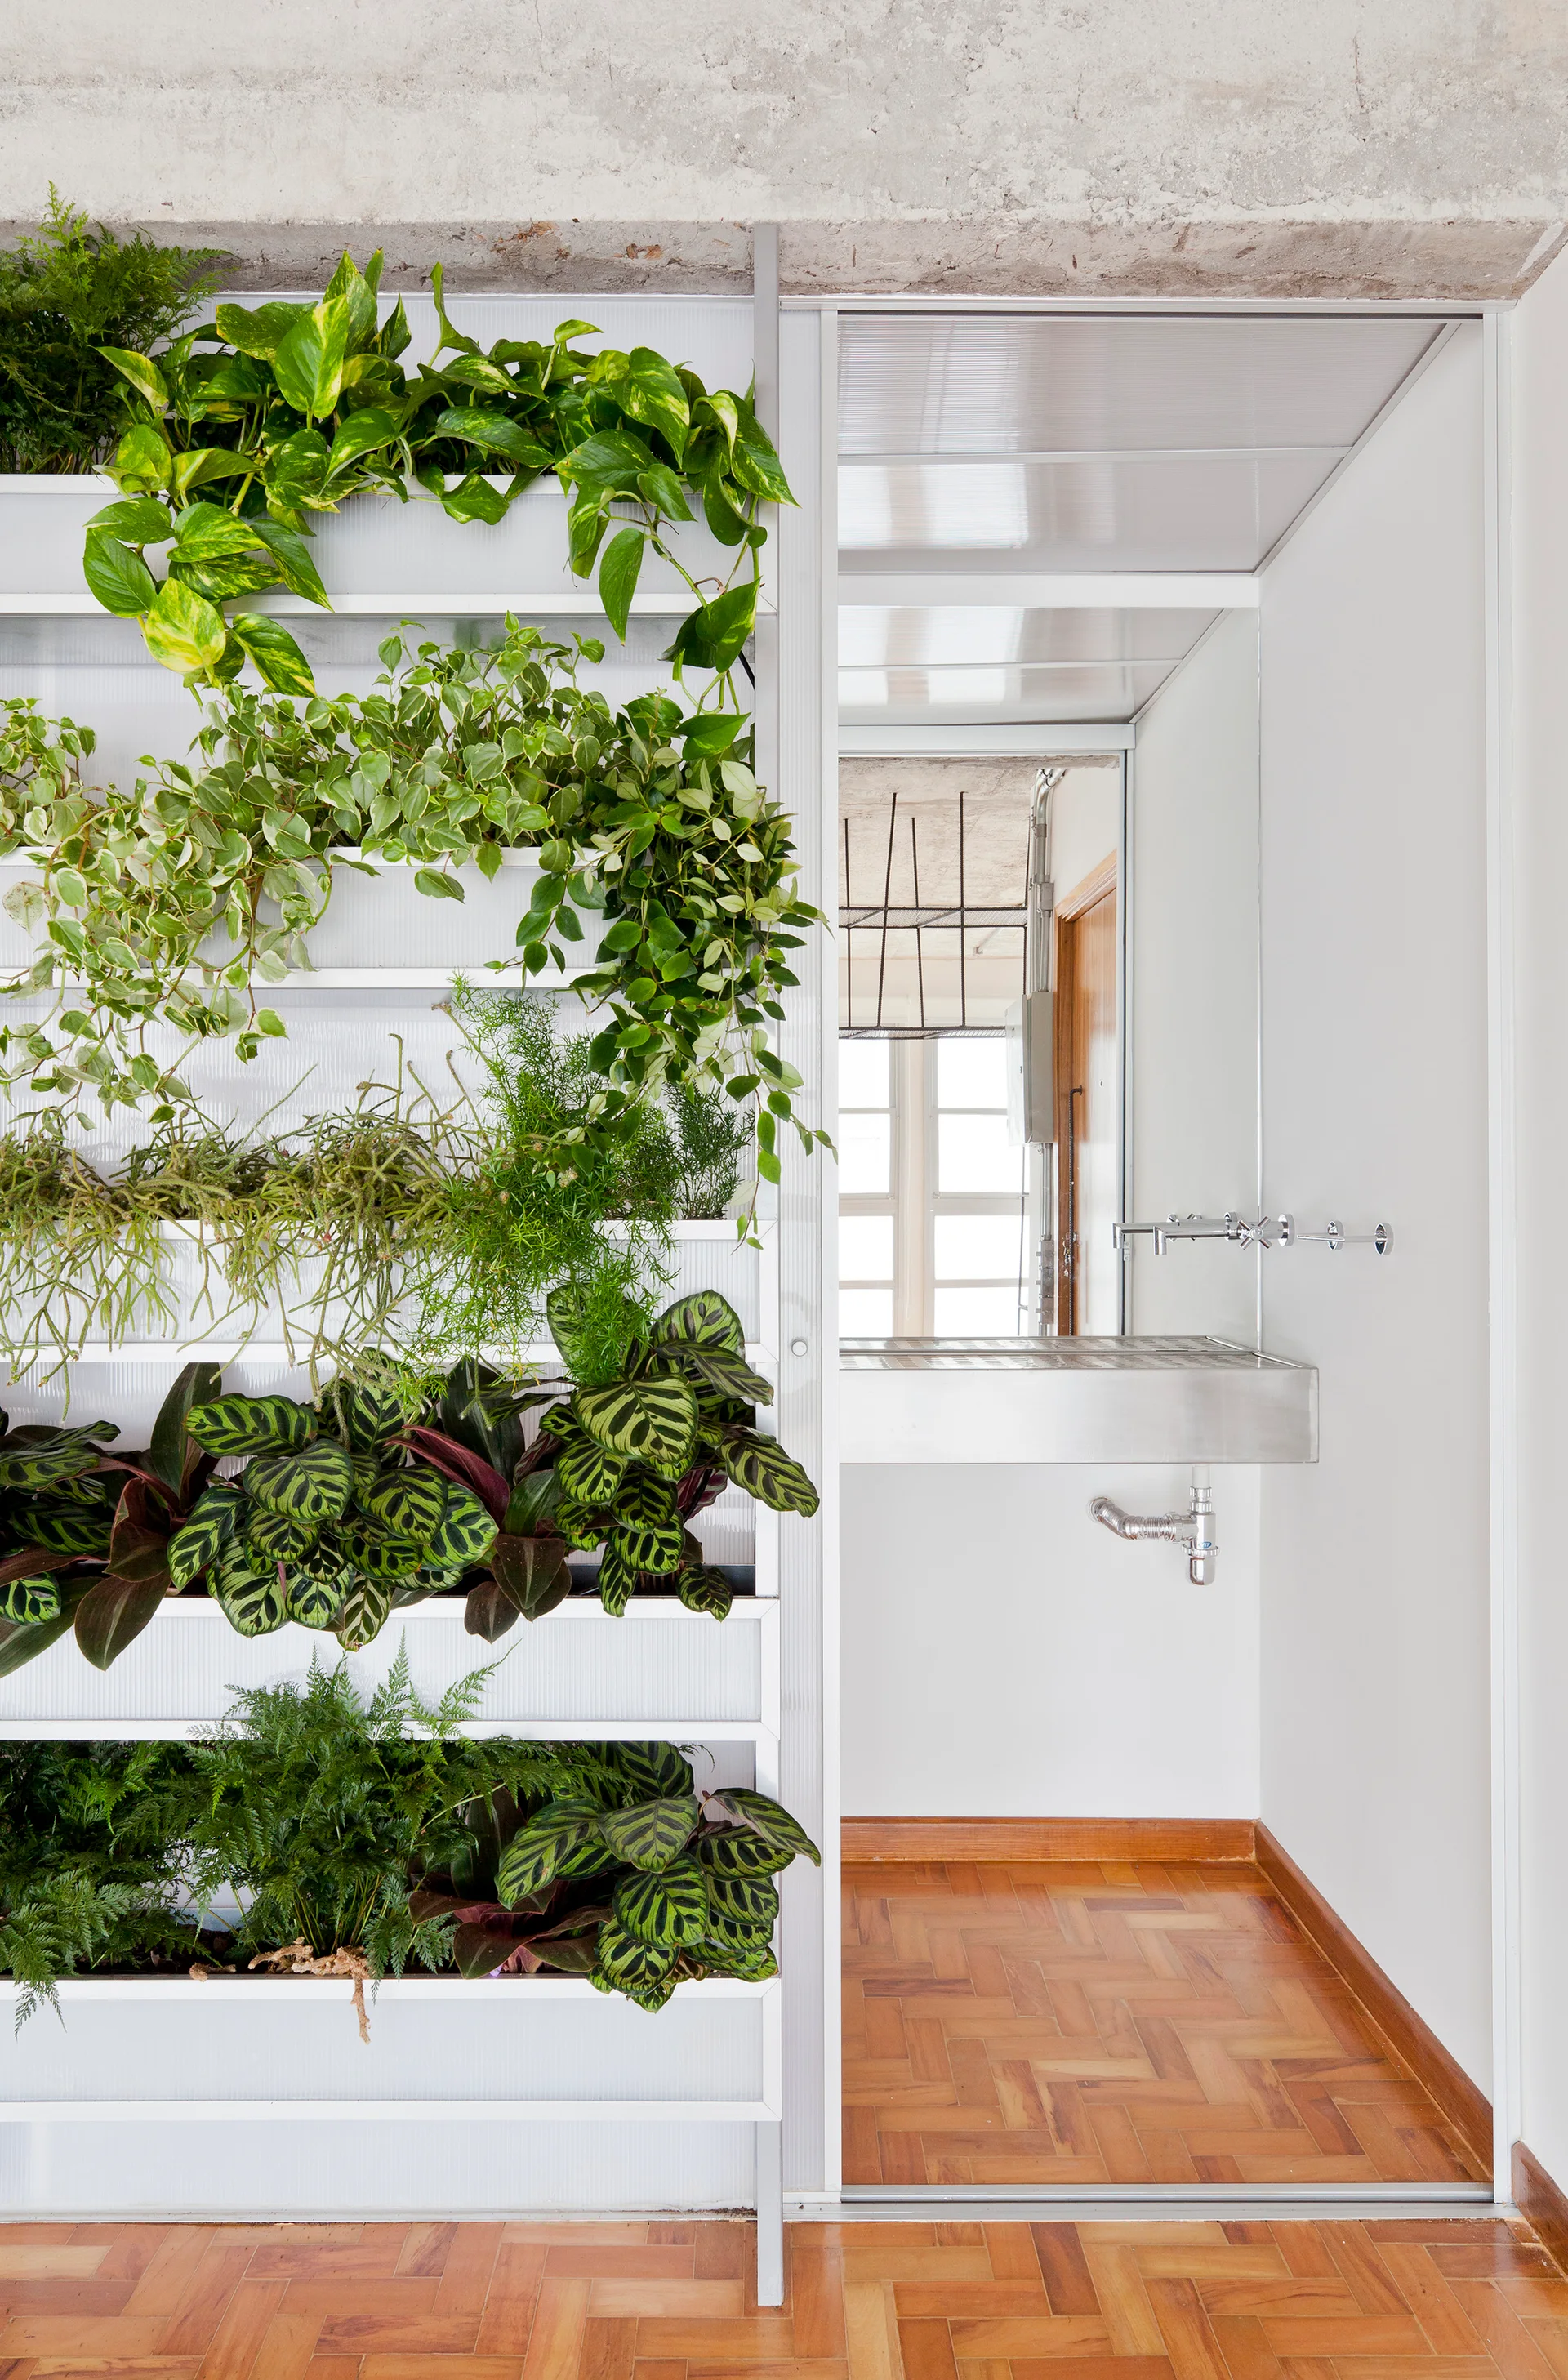
A minimalist bathroom featuring a tall vertical plant wall next to a stainless steel utility sink set against white walls and parquet flooring.
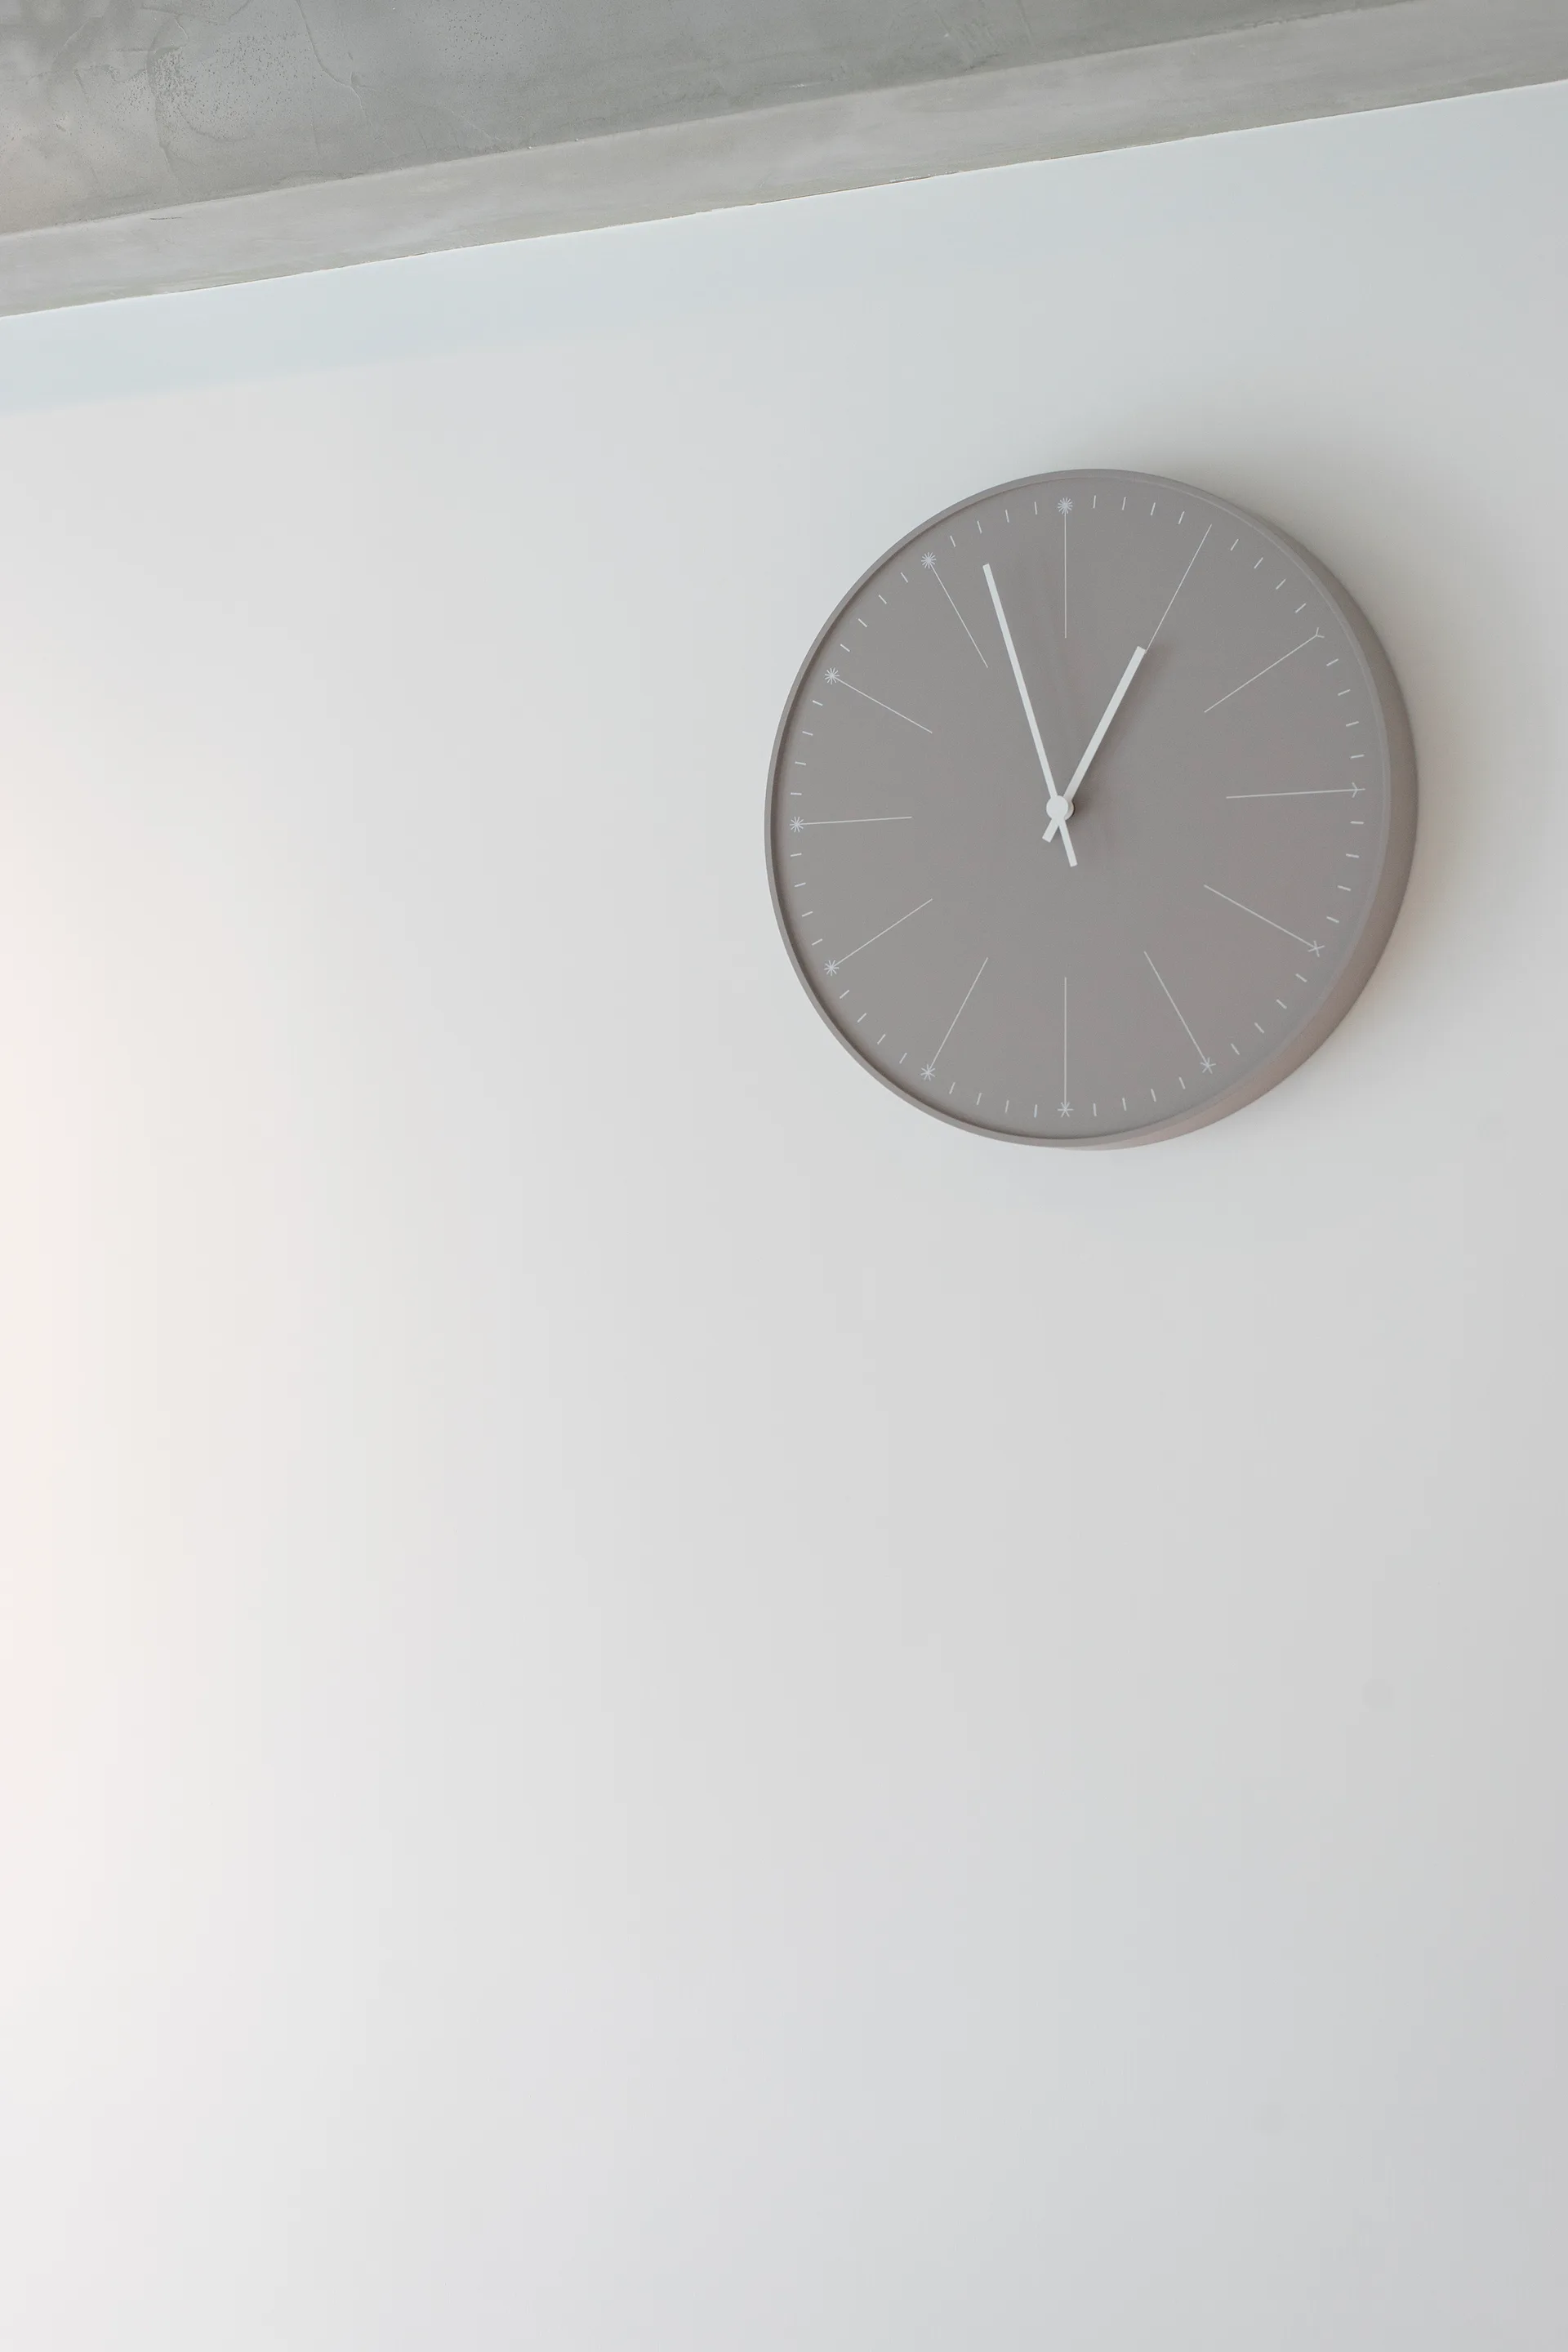
A round gray wall clock with slender white hands hangs on a plain white wall below an exposed concrete ceiling beam.
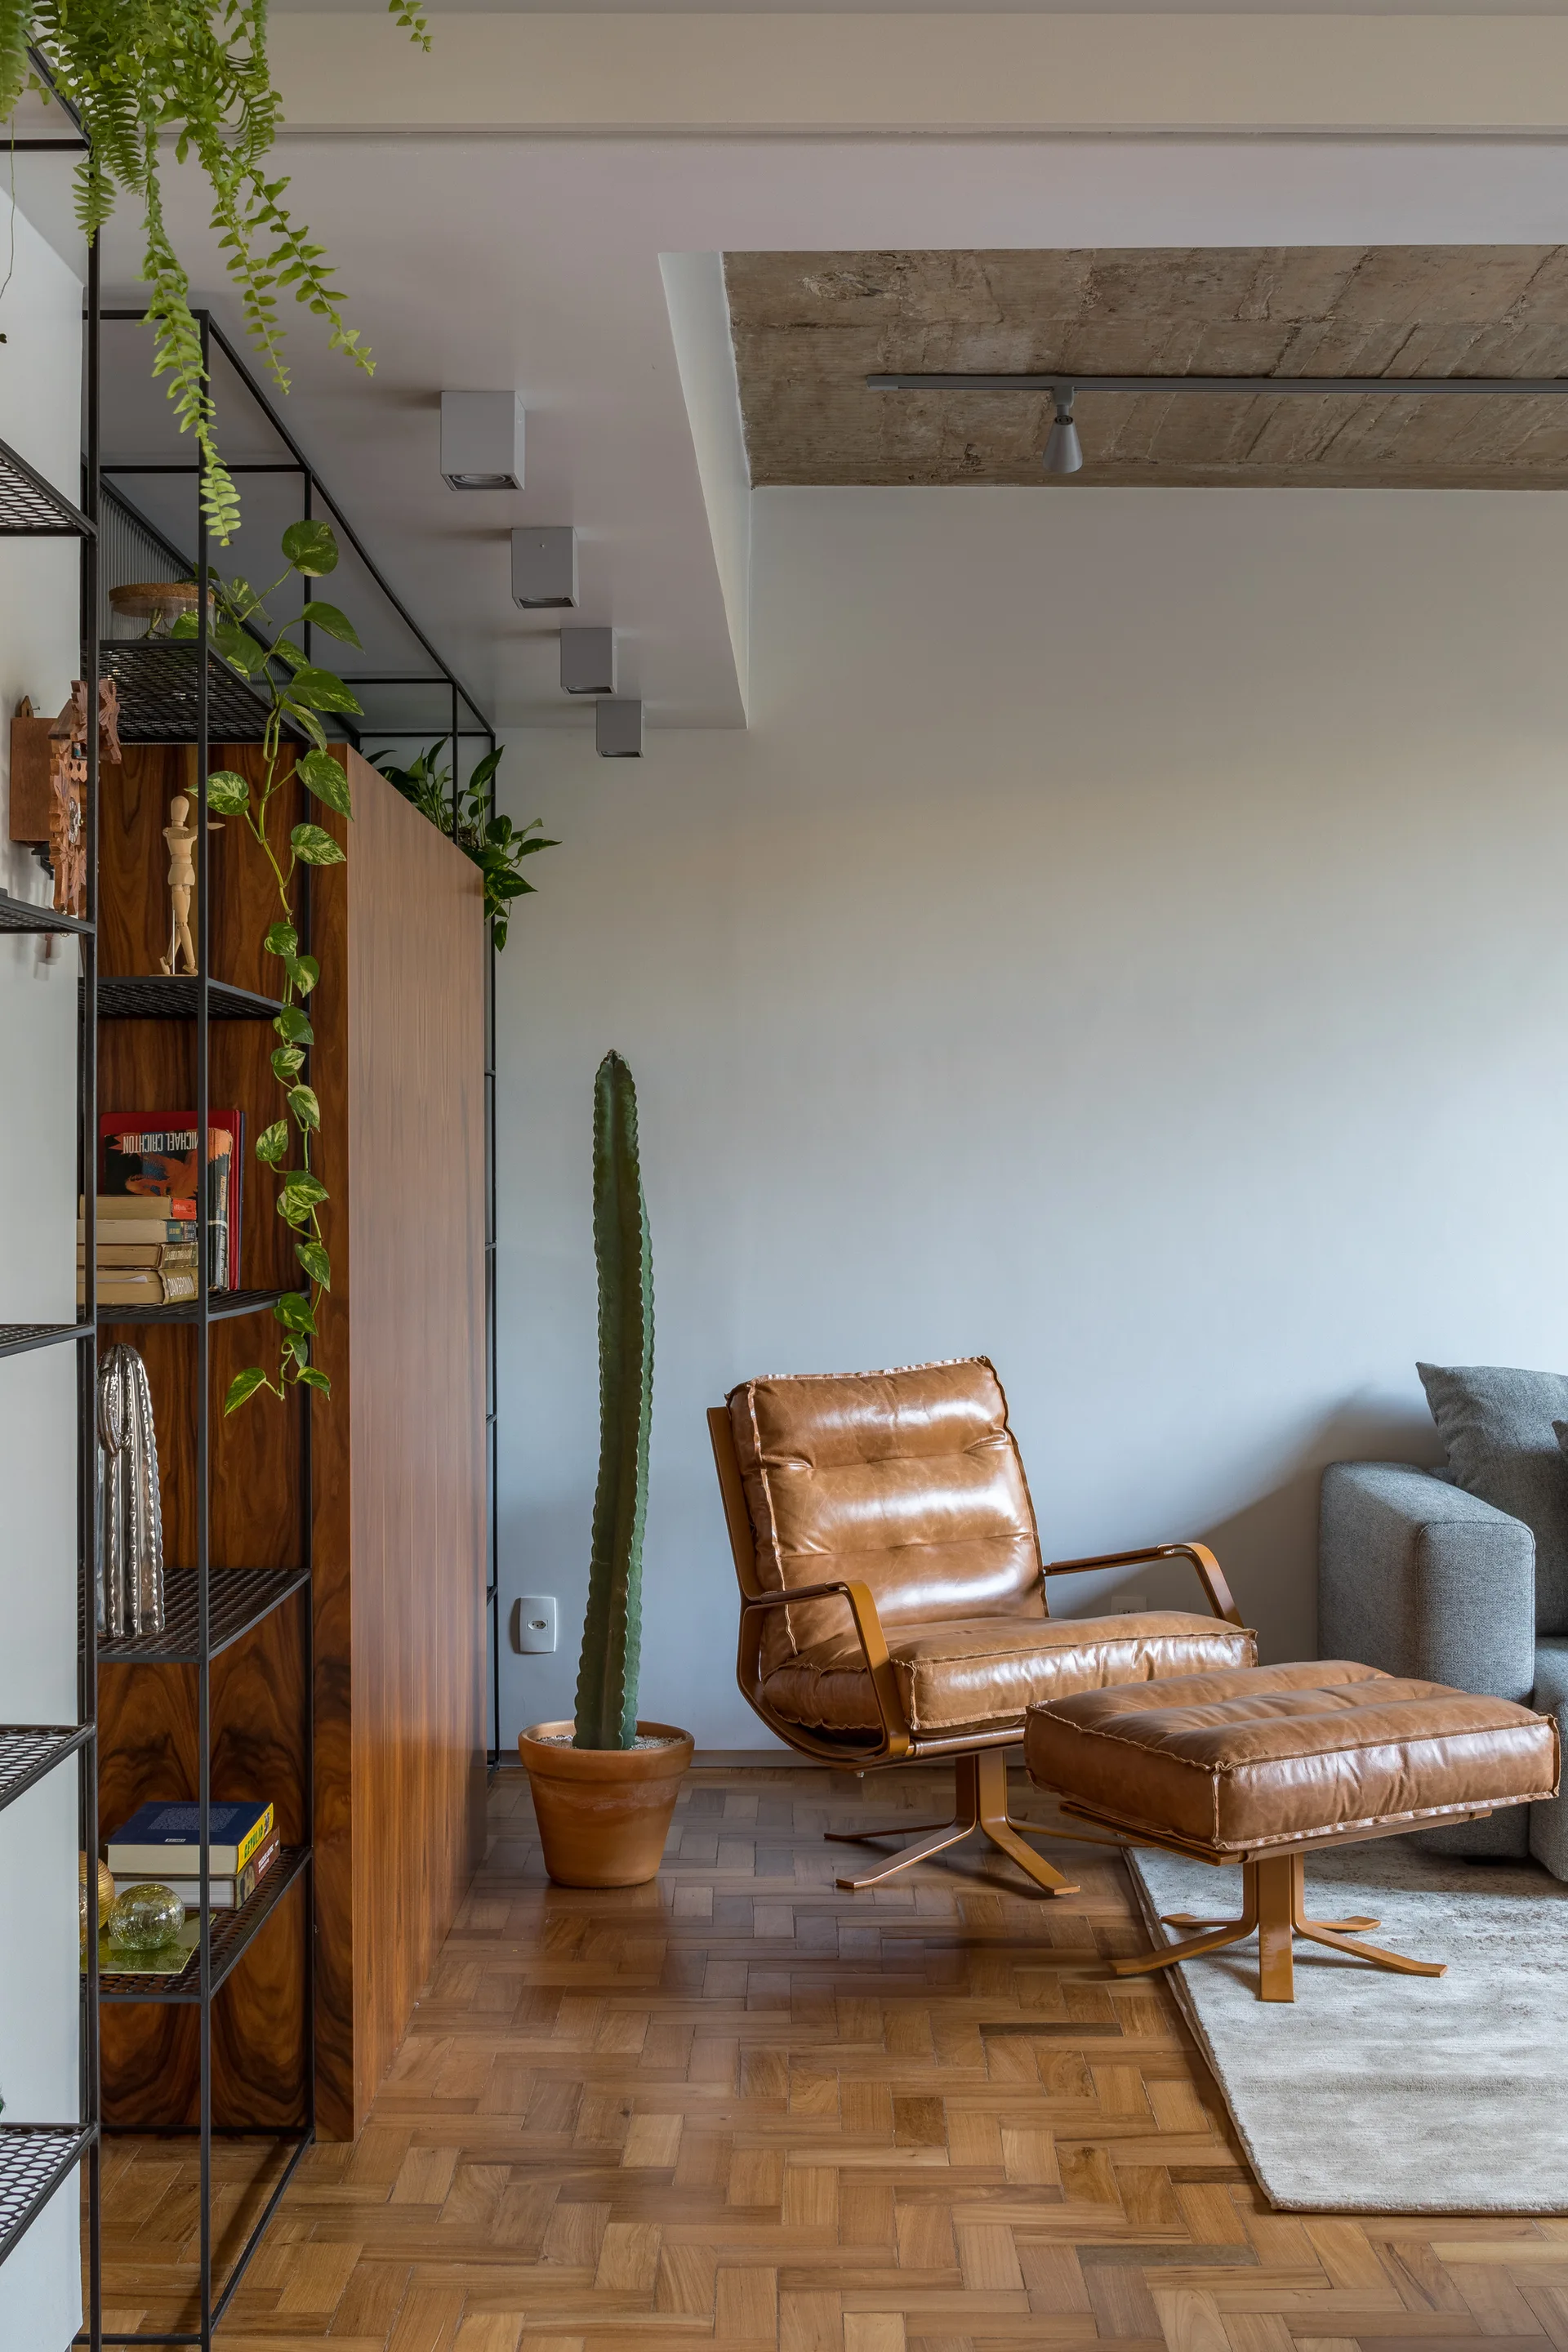
A living room corner features a tan leather lounge chair with ottoman, a tall columnar cactus, and a wooden shelving unit on herringbone parquet flooring.
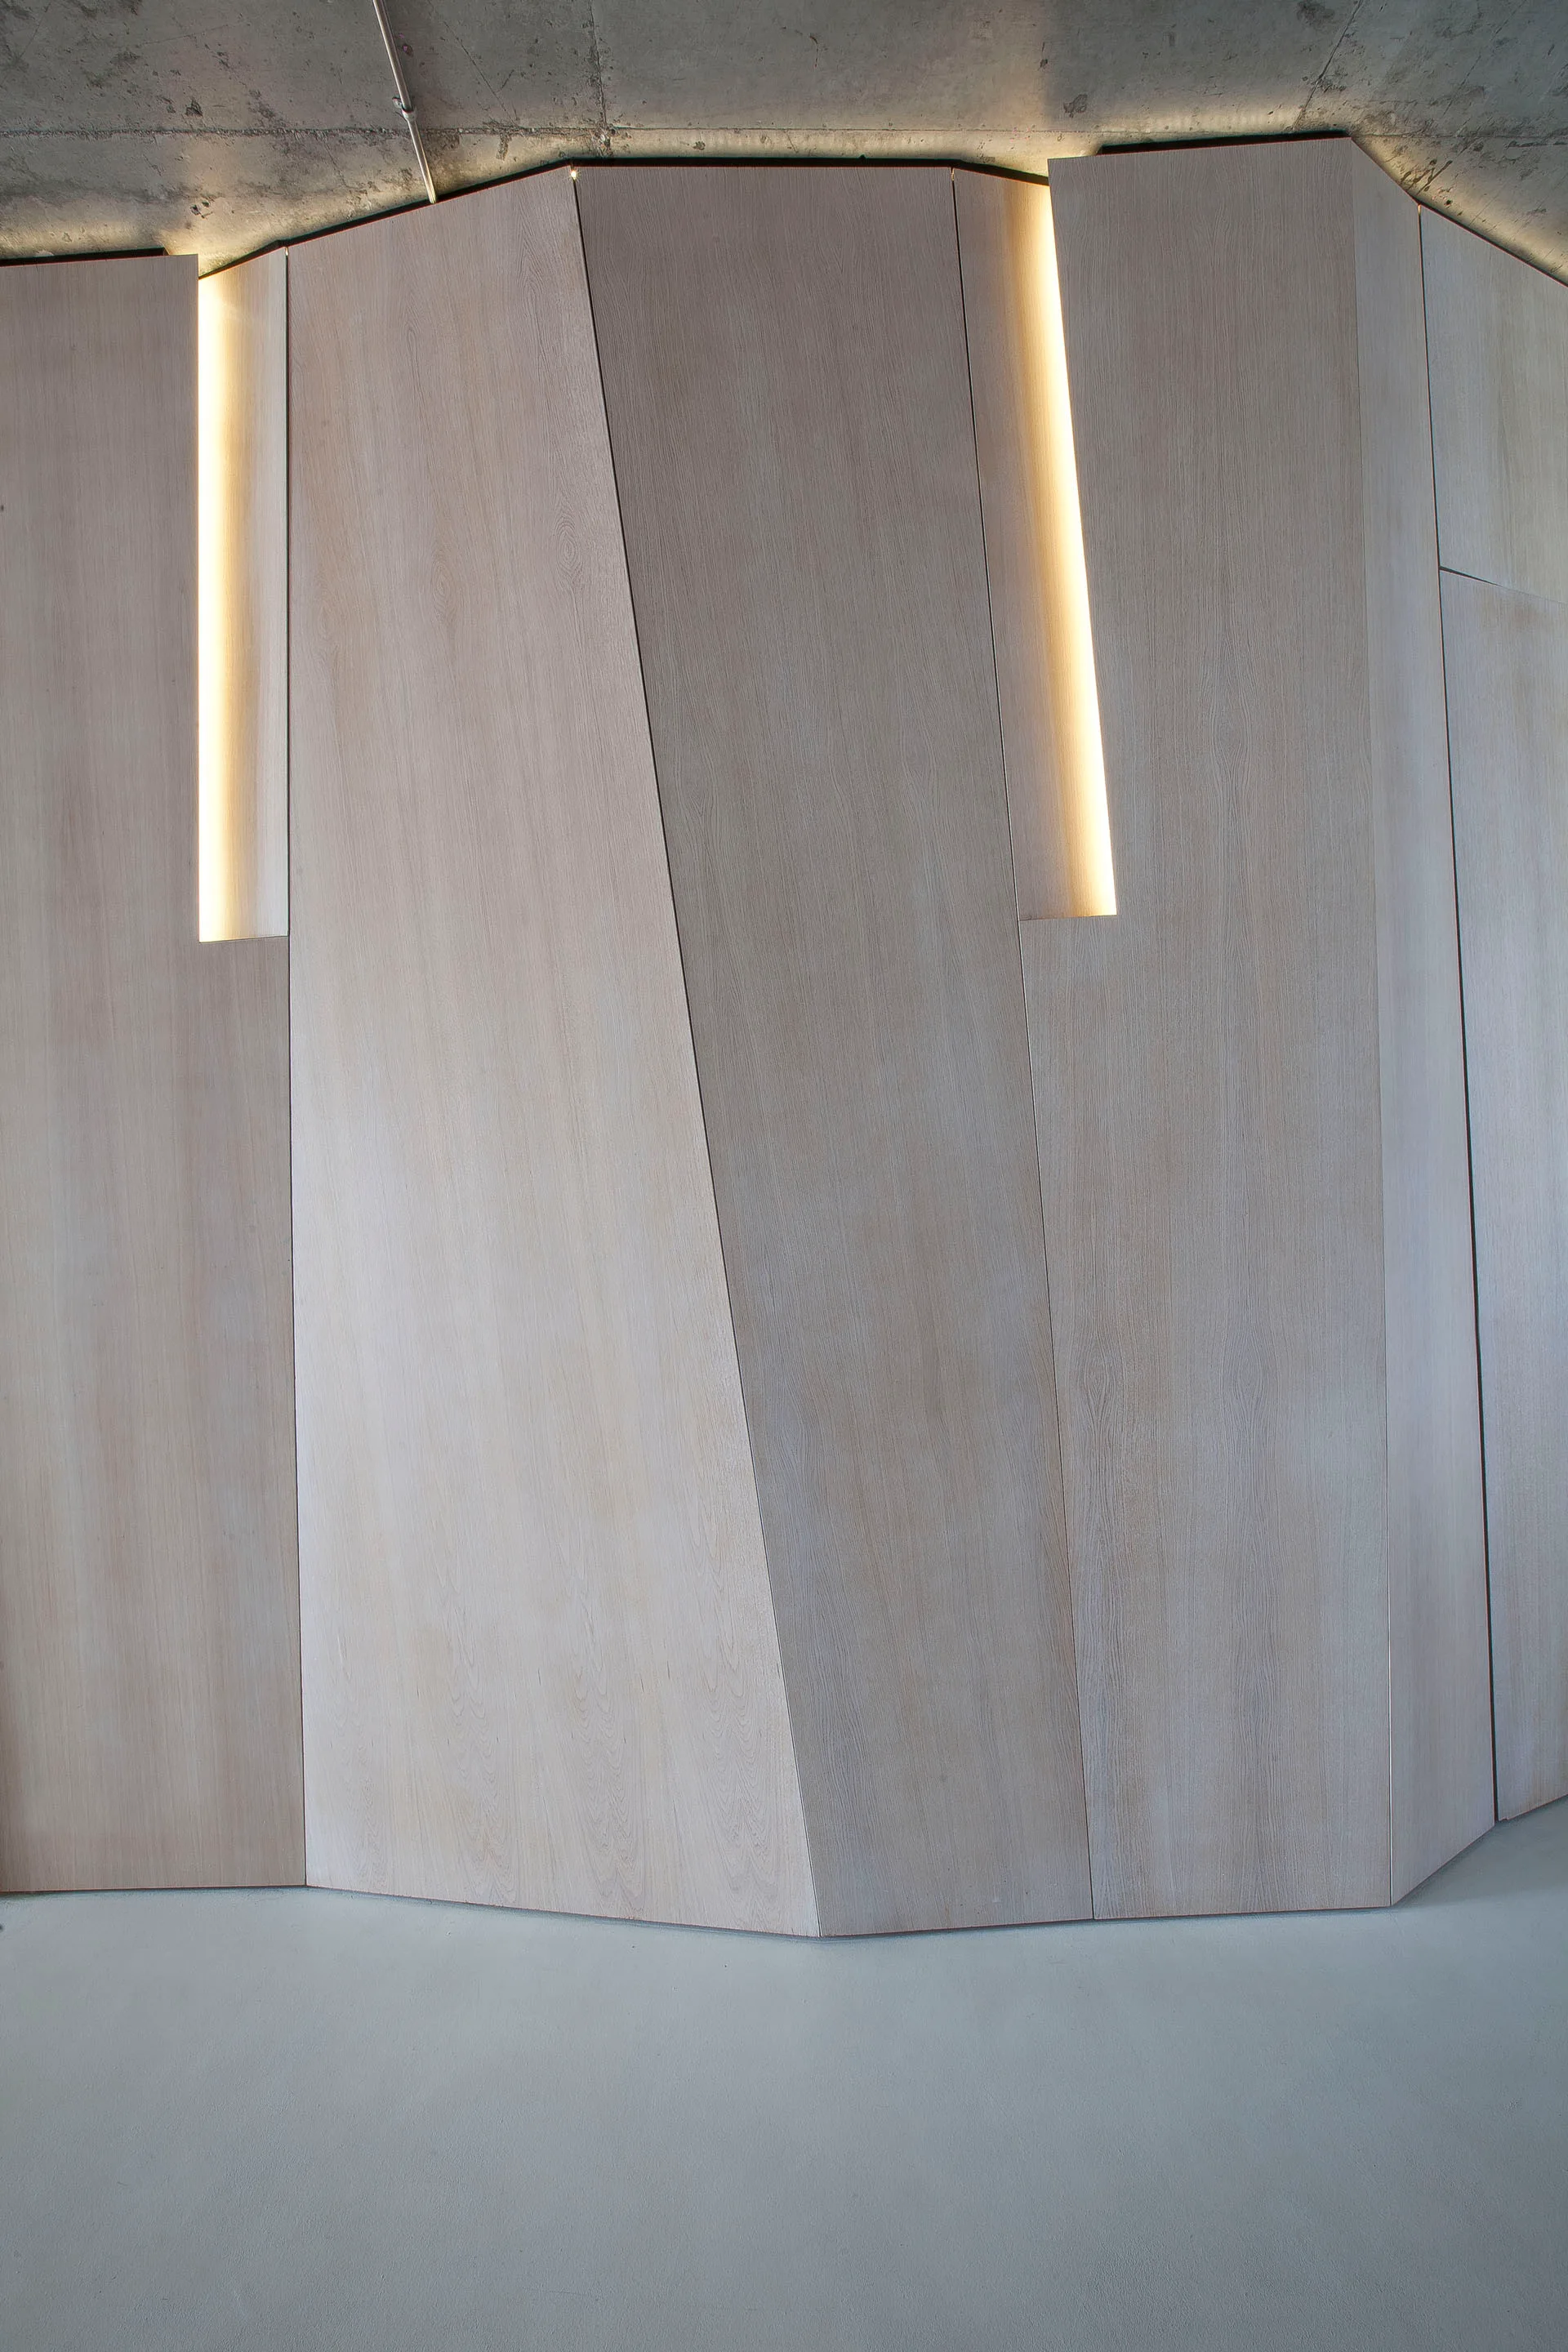
Asymmetrical light wood wall panels feature integrated vertical glowing light strips beneath a raw exposed concrete ceiling edge.