Skip to content

PROJECT

AP House

by ELÍAS RIZO ARQUITECTOS, Elías Rizo Suárez, Alejandro Rizo Suárez

8 images

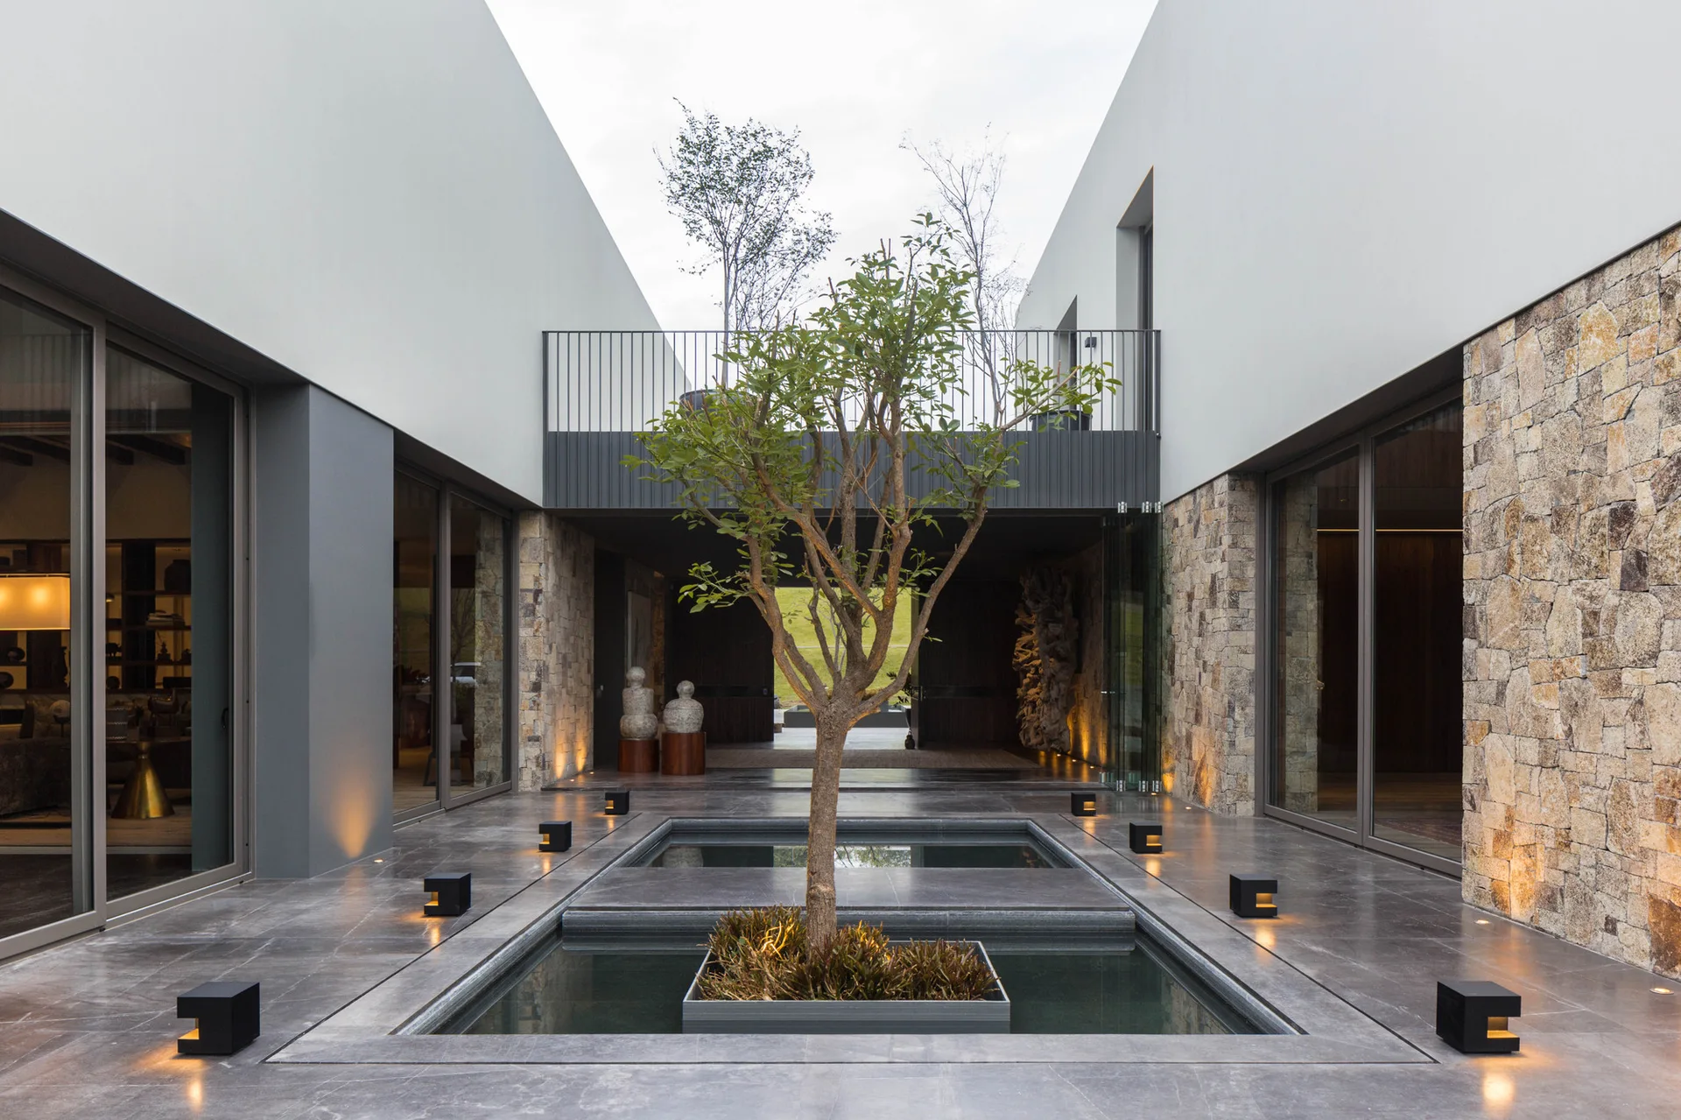
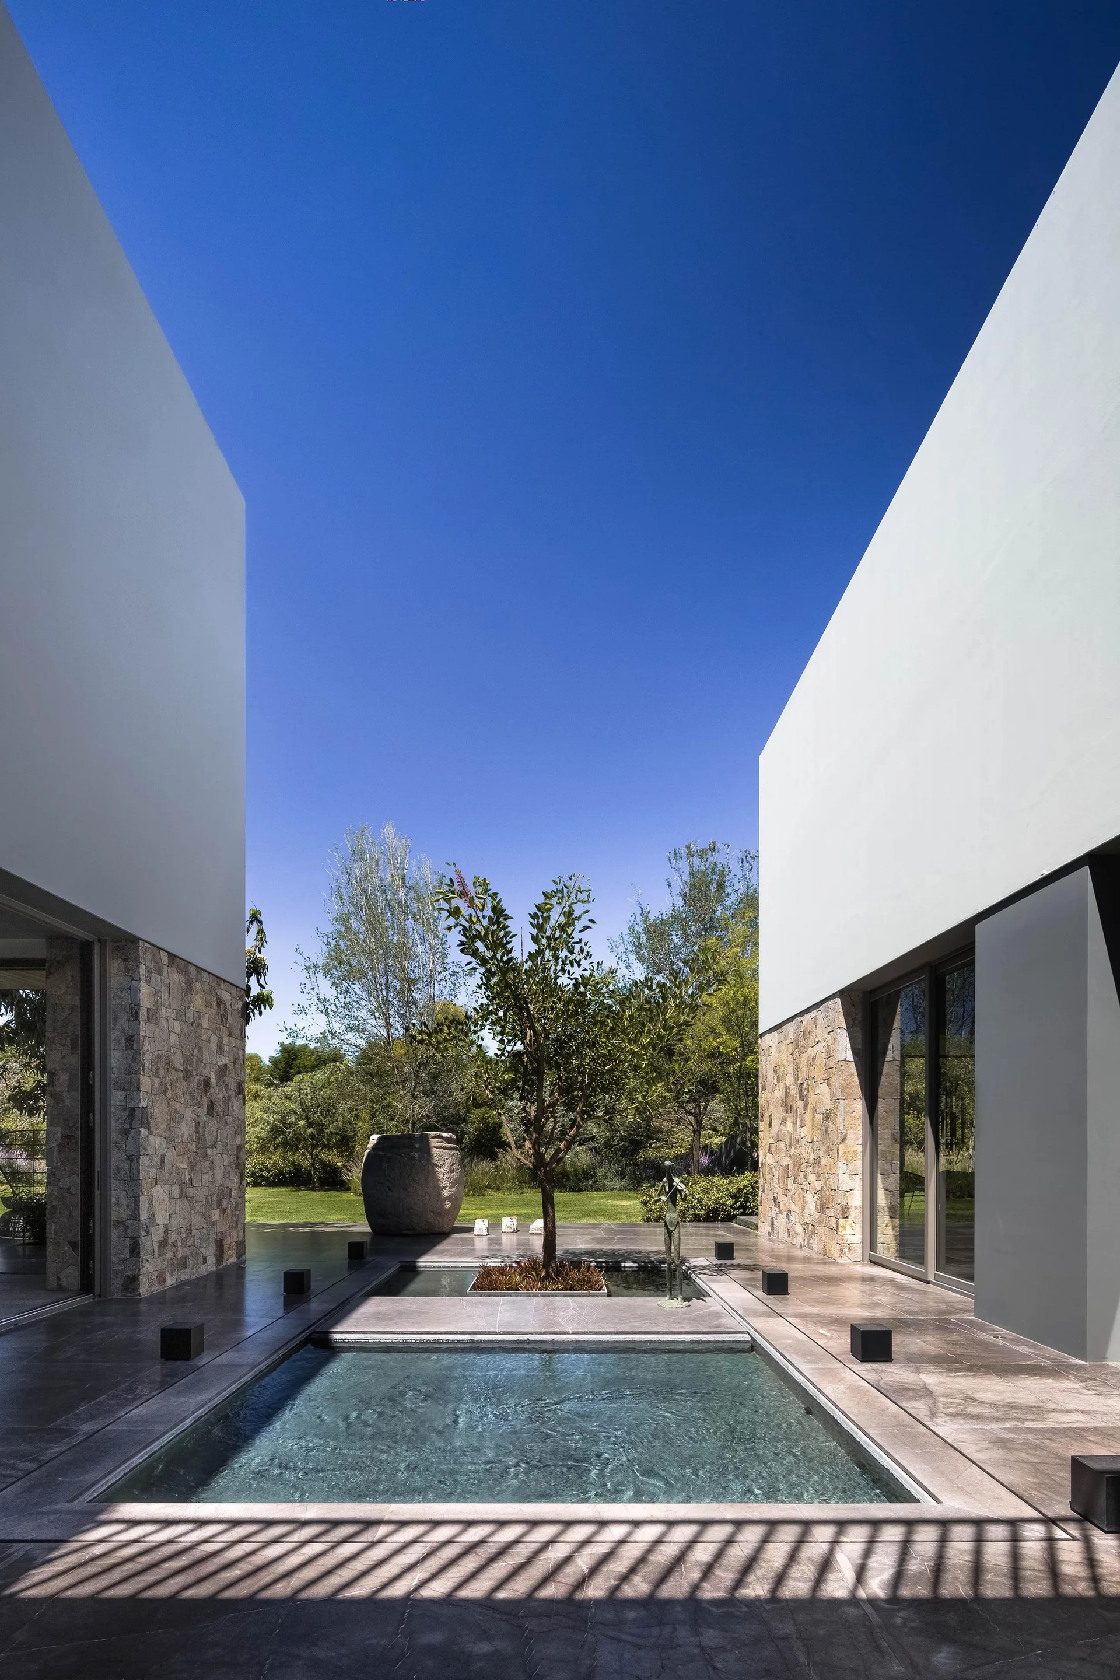
A symmetrical outdoor courtyard with a central reflection pool containing a single tree, framed by natural stone masonry walls and glass doors.
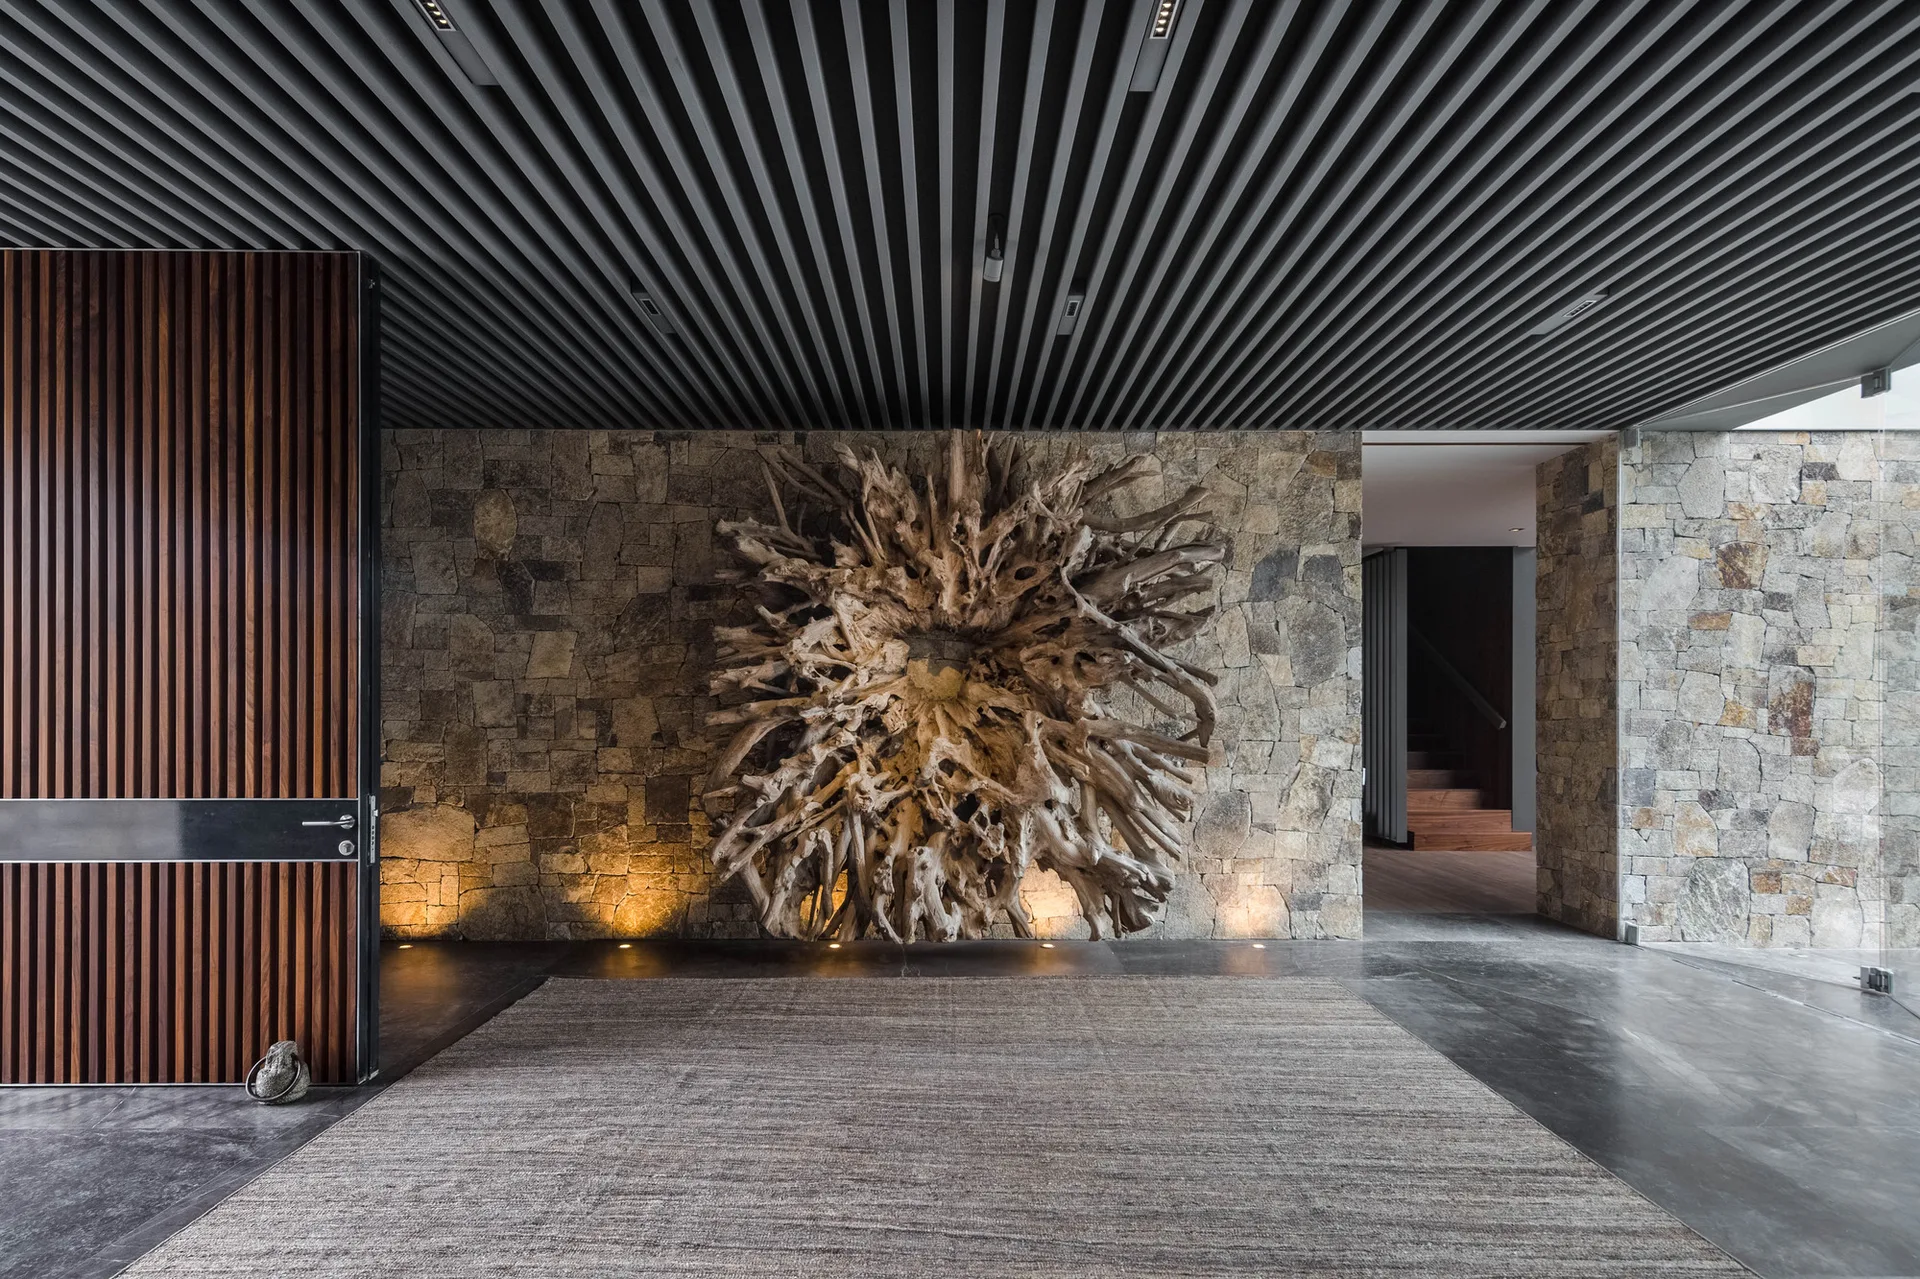
A large driftwood root sculpture hangs on a rough stacked stone wall in a modern foyer with a slatted metal ceiling and dark stone flooring.
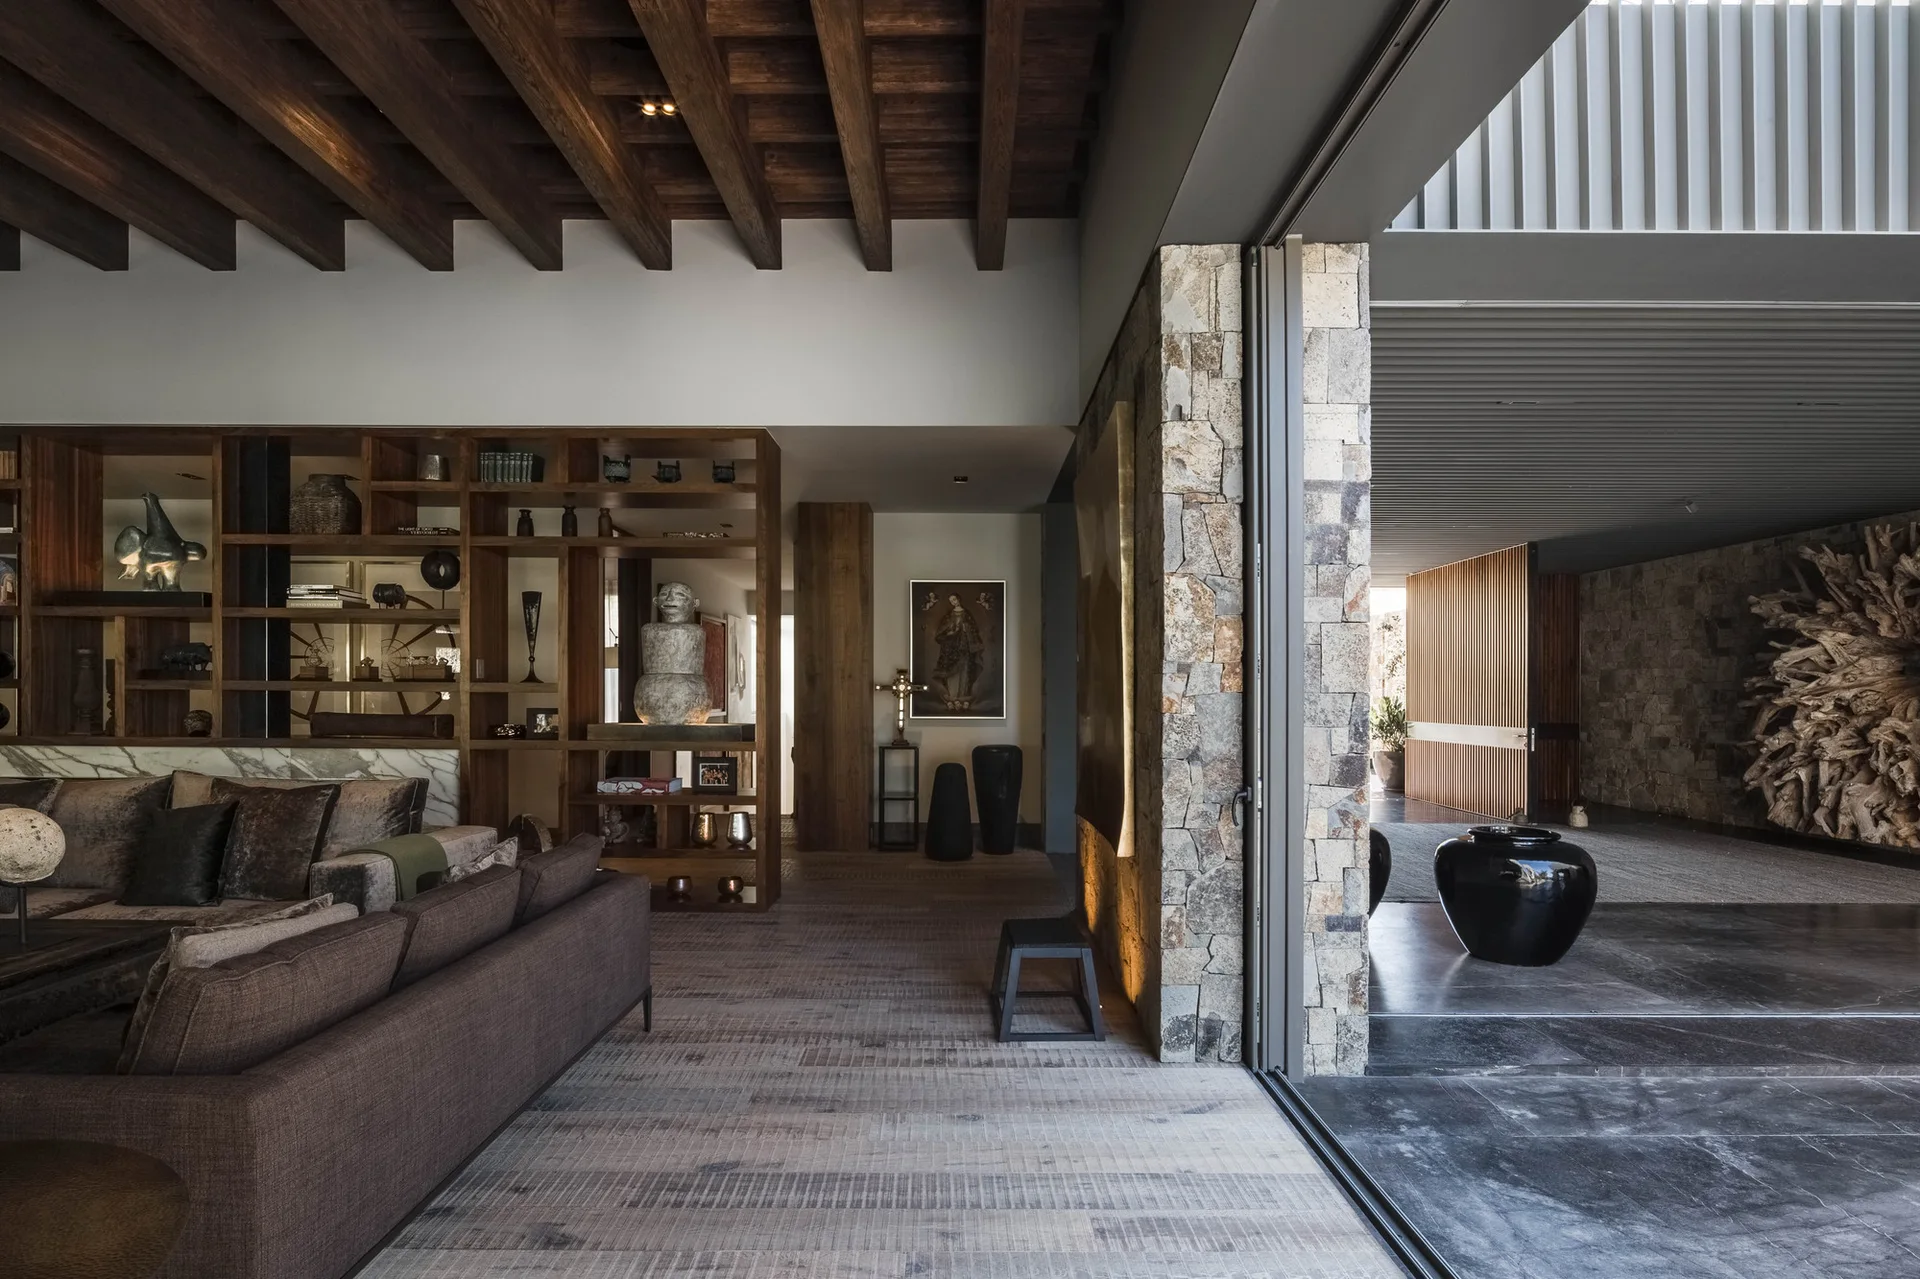
A contemporary living room with a brown sectional, dark wood ceiling beams, custom wooden shelving divider, and a textured stone wall partition.
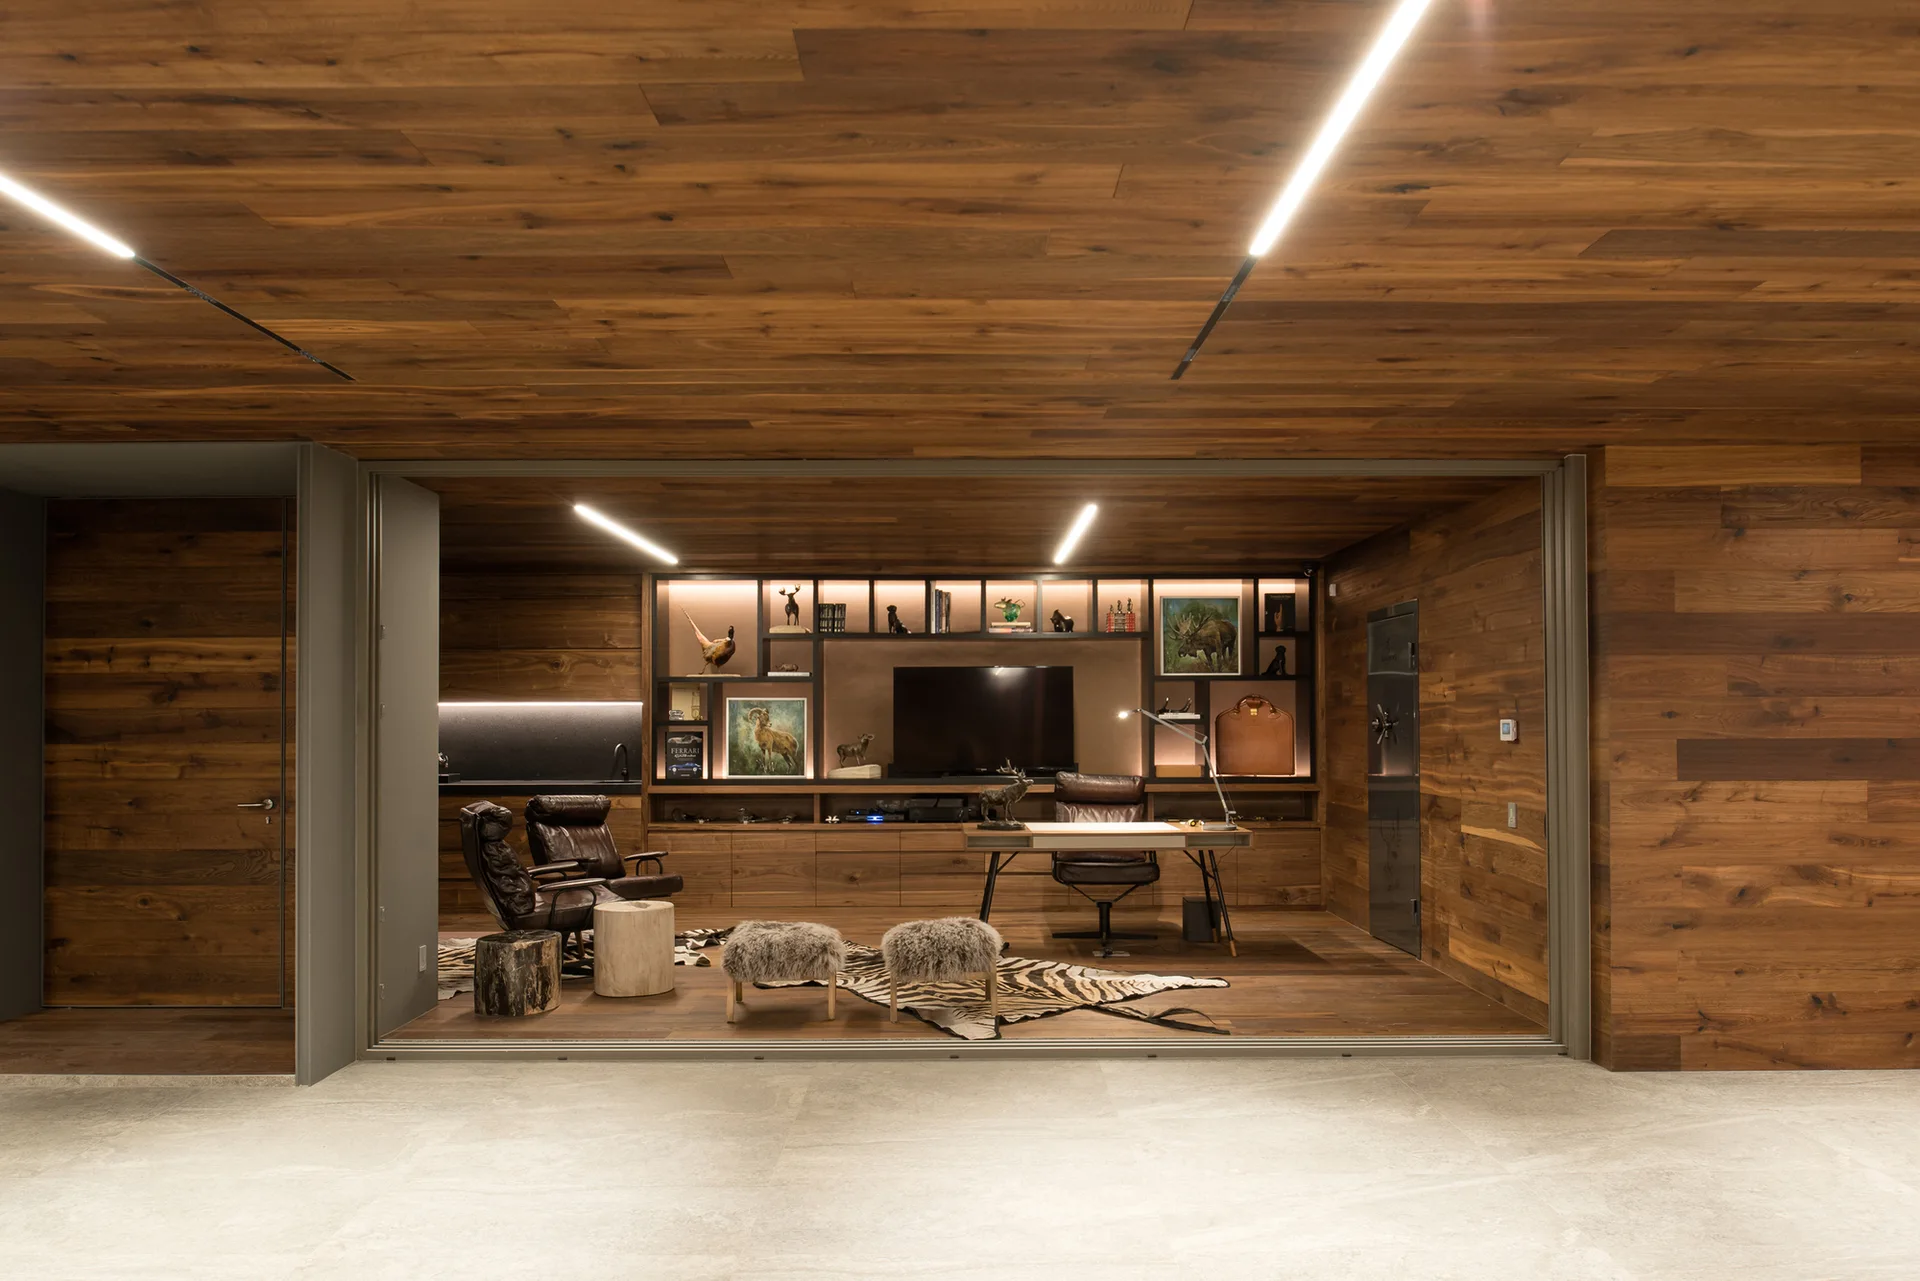
A modern home office with wood plank walls and ceiling, a dark wood desk with leather chairs, and built-in shelving.
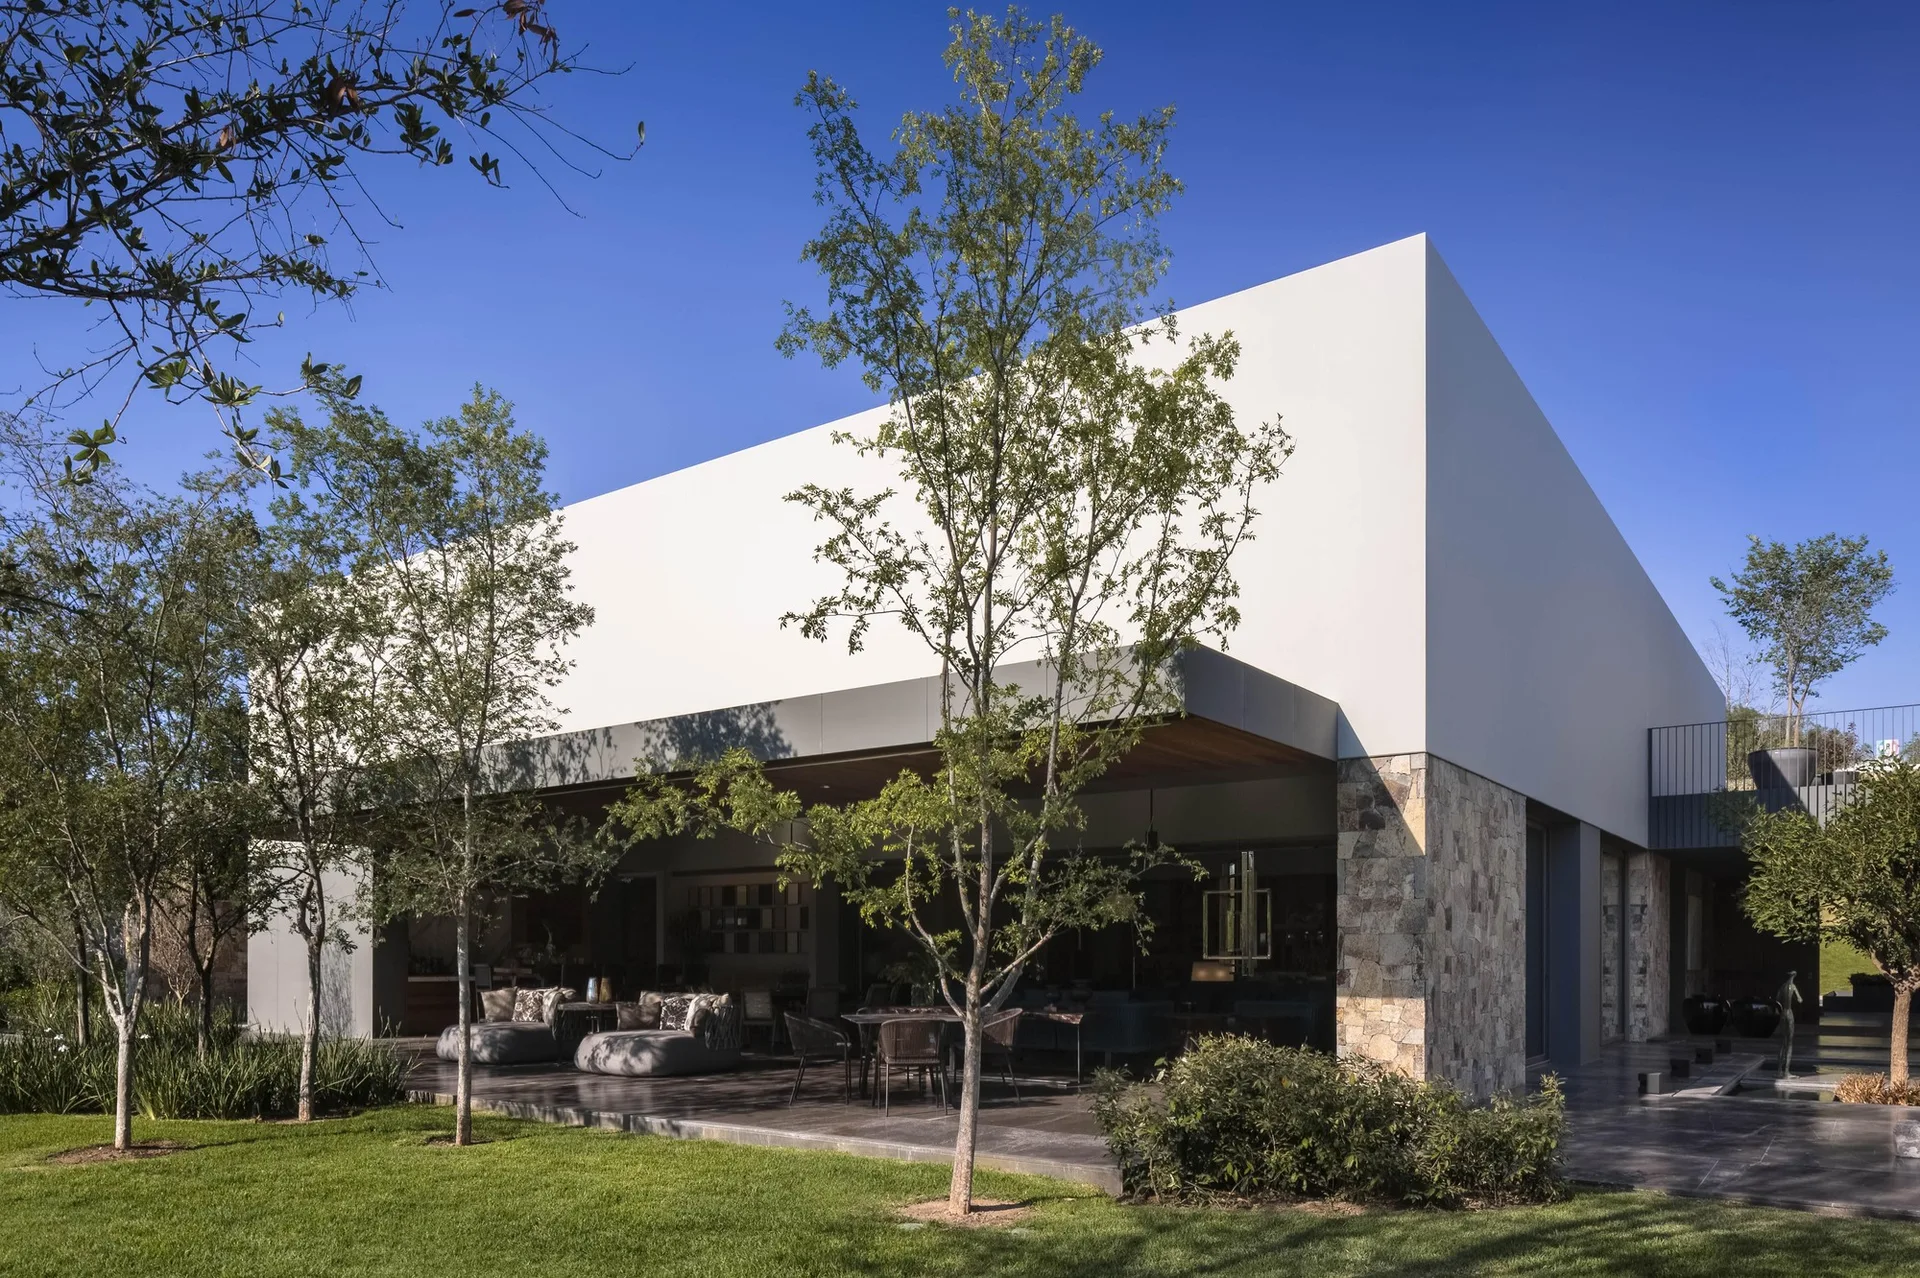
A modern home exterior features a deep covered patio with gray outdoor furniture, a wood plank ceiling, a stone masonry wall, and a green lawn.
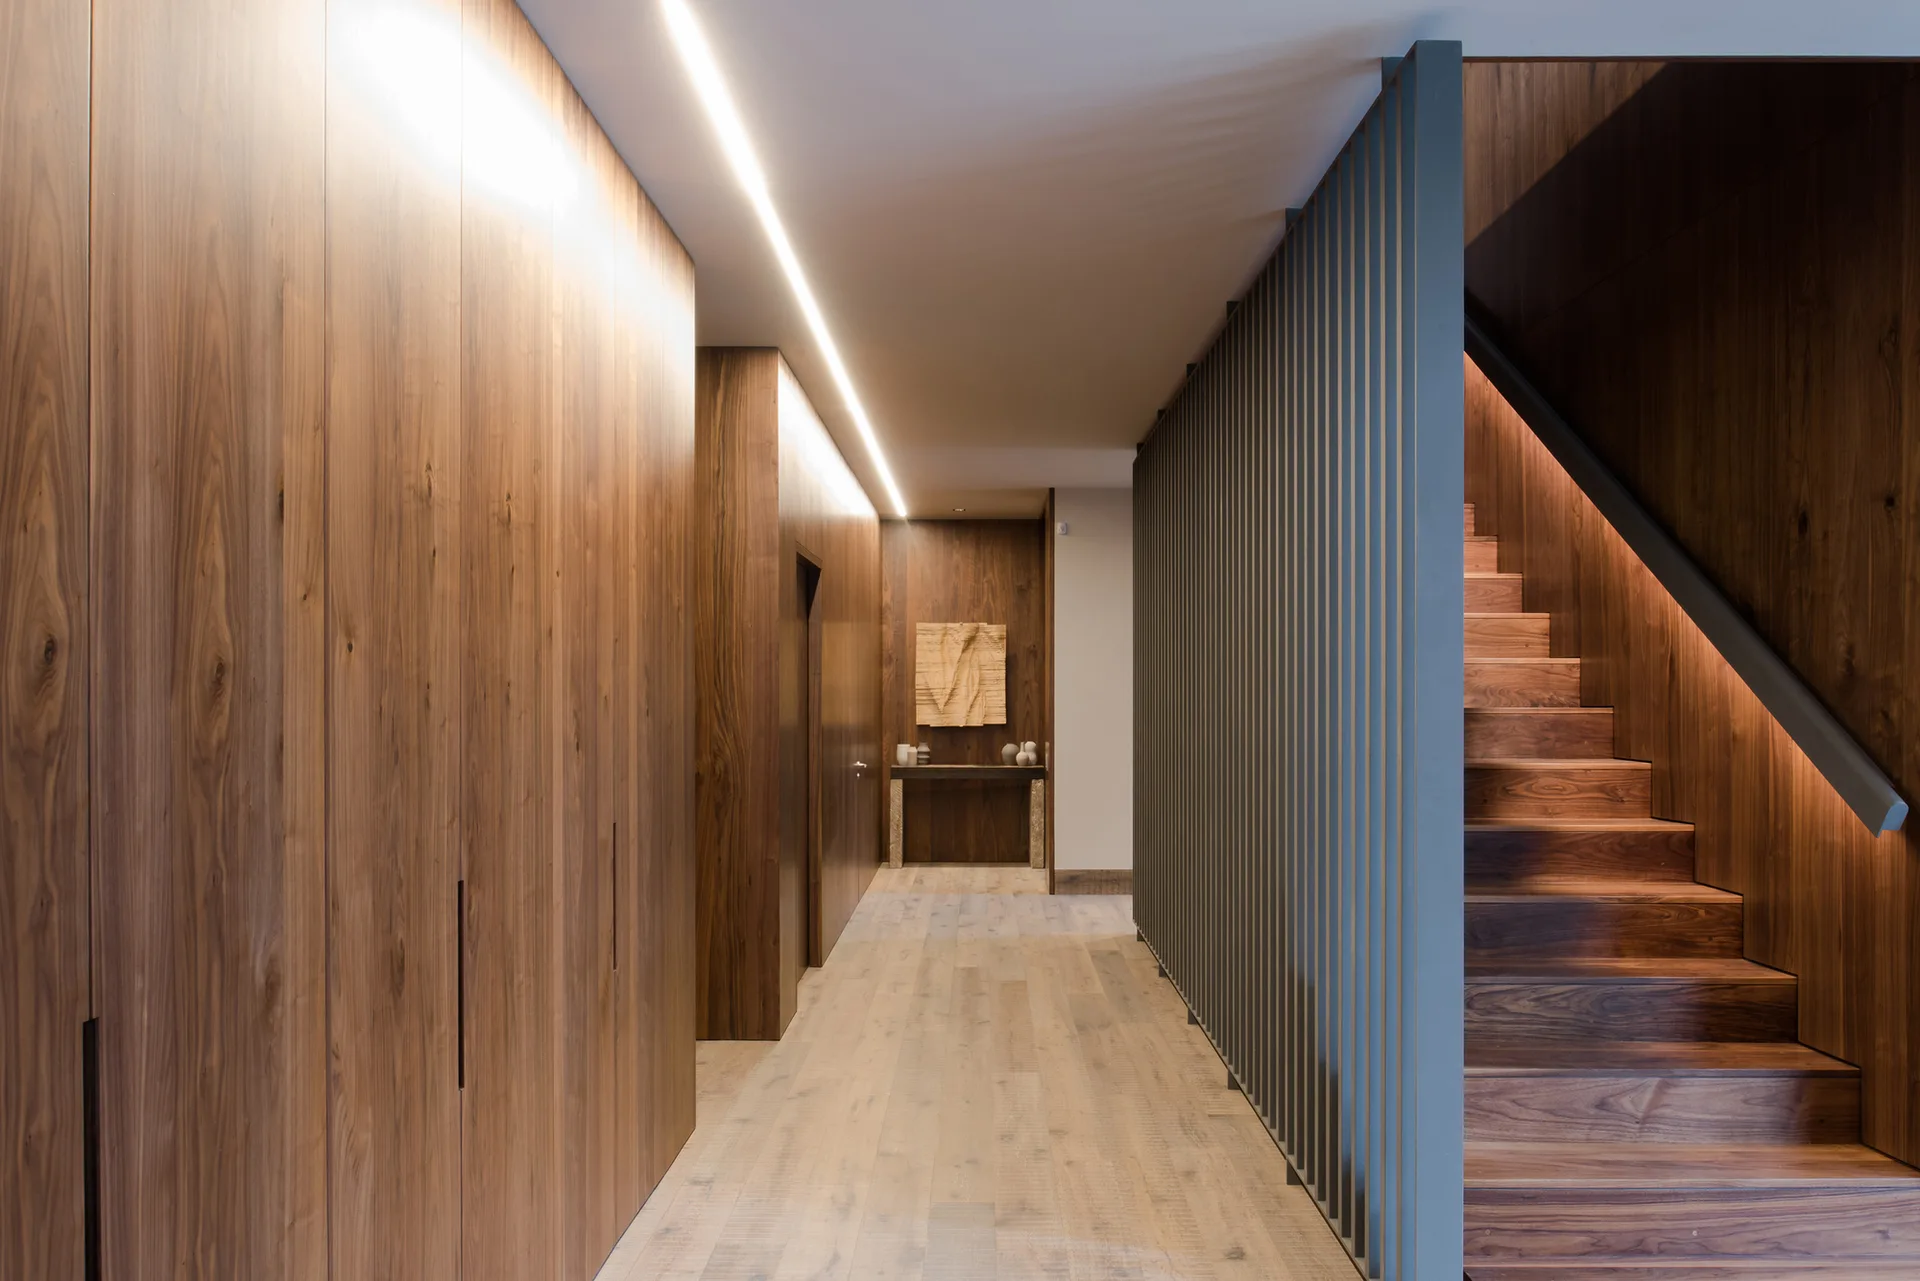
A contemporary hallway features floor-to-ceiling wood paneling, a wooden staircase behind a dark slatted screen, and a recessed ceiling light strip.
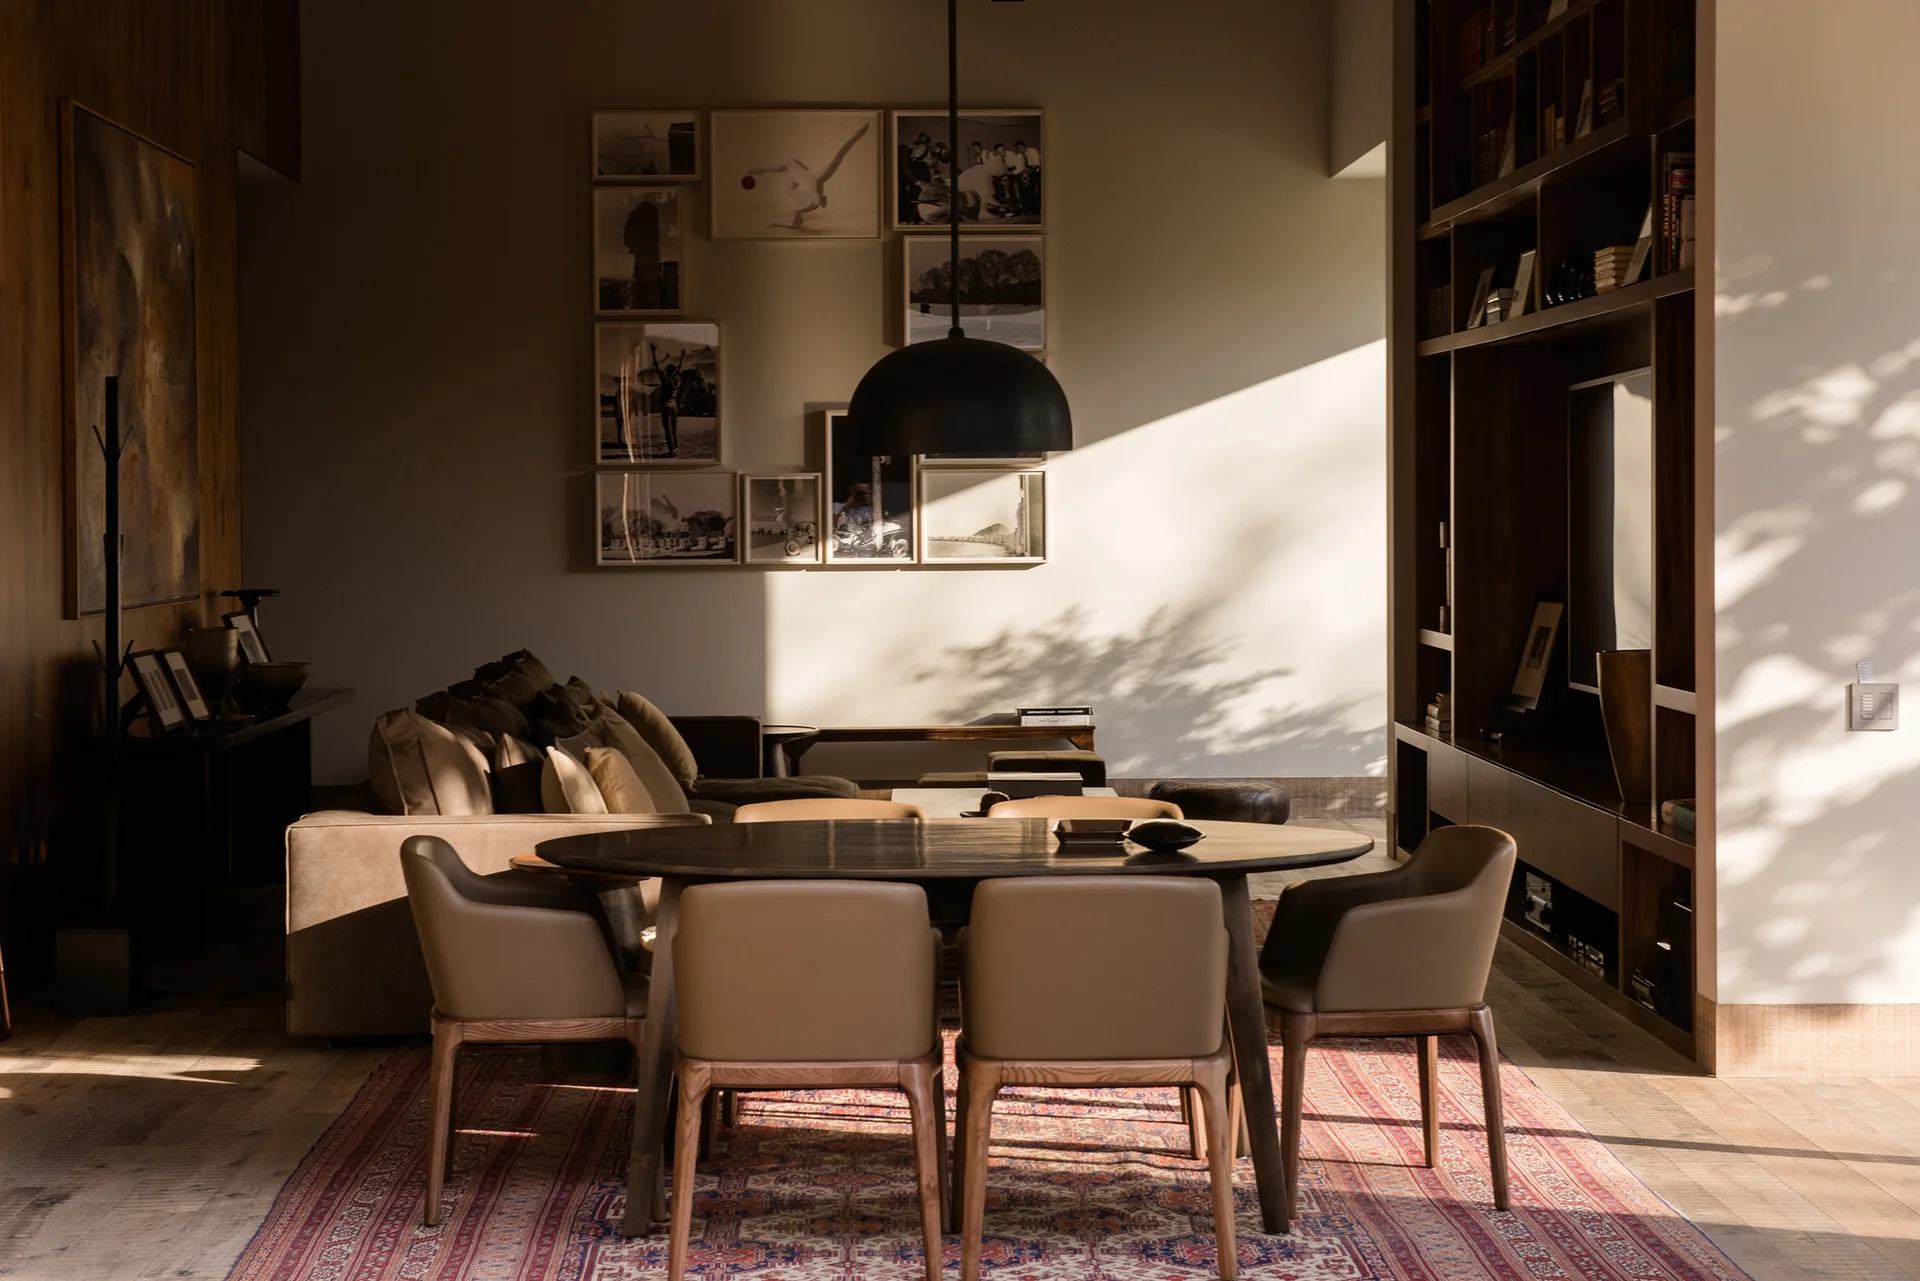
An open dining space features a dark wood oval table, tan leather chairs, a low-hanging black dome pendant light, and a patterned area rug.
A modern outdoor courtyard featuring a central rectangular water pool, grey stone tile flooring, a small tree, and stucco walls with stone cladding.