Skip to content

PROJECT

schoolhouse

by eklund_terbeek

13 images

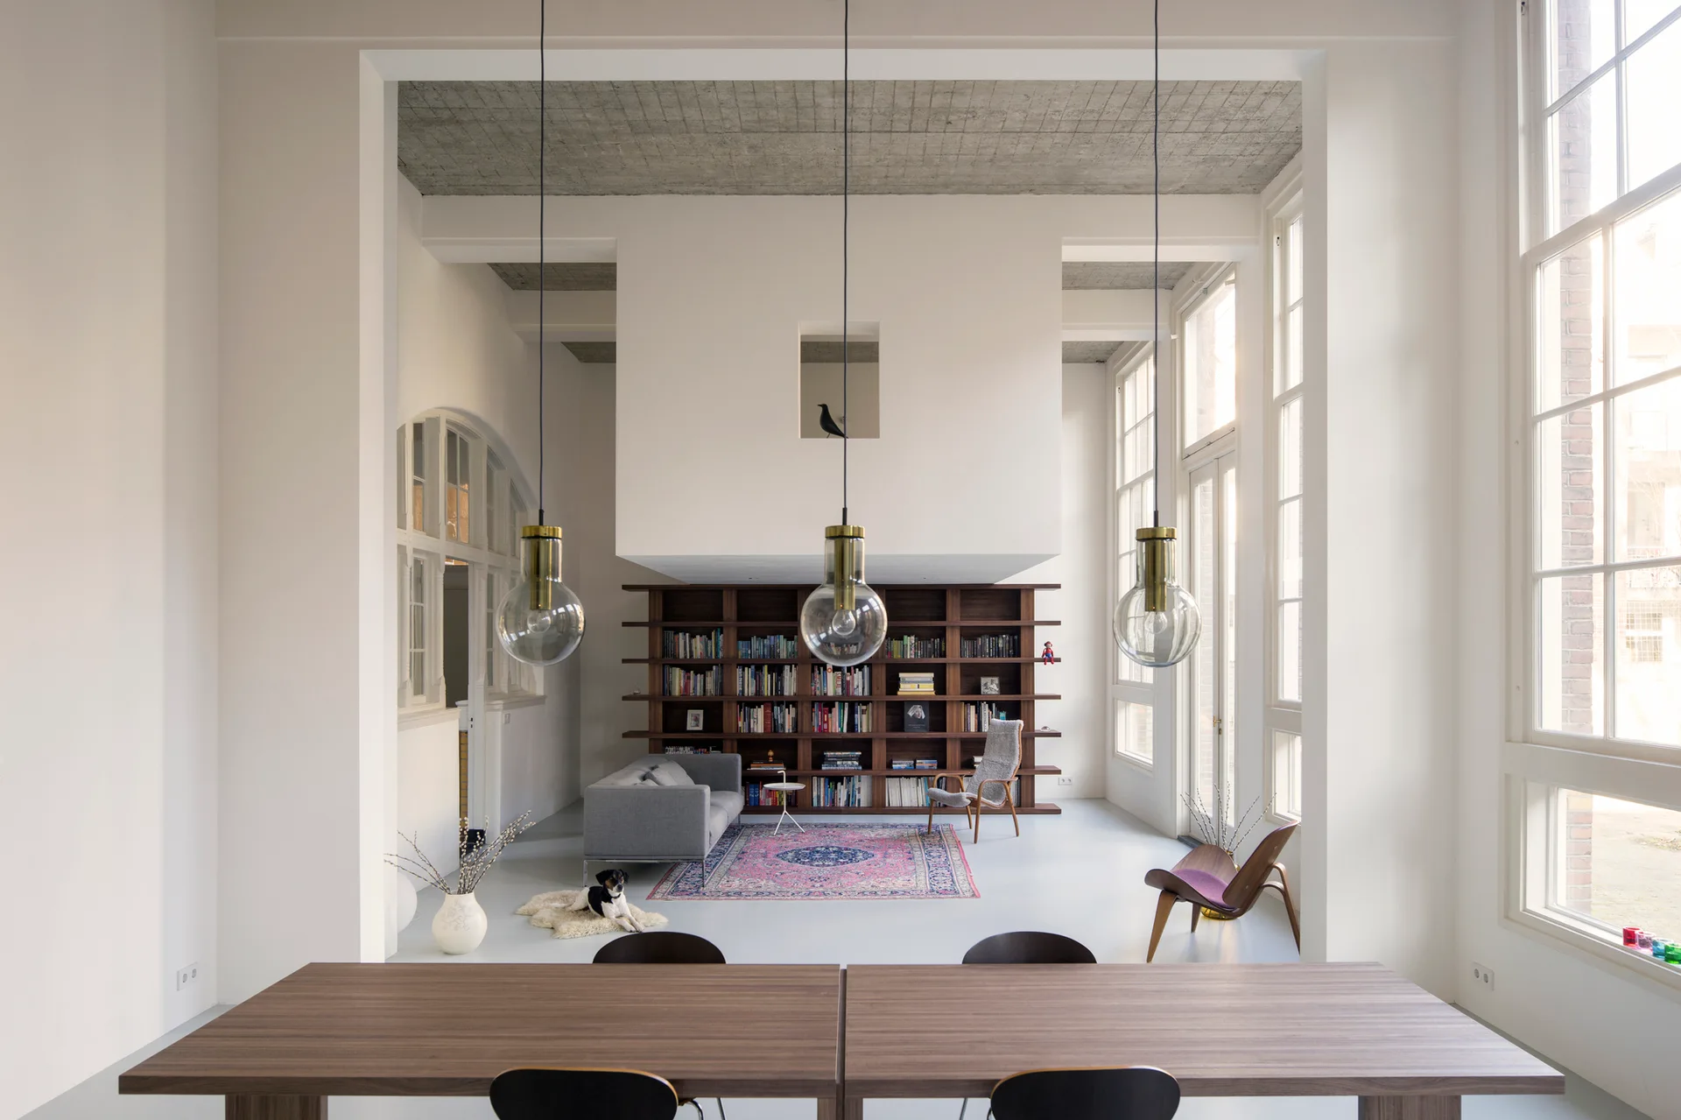
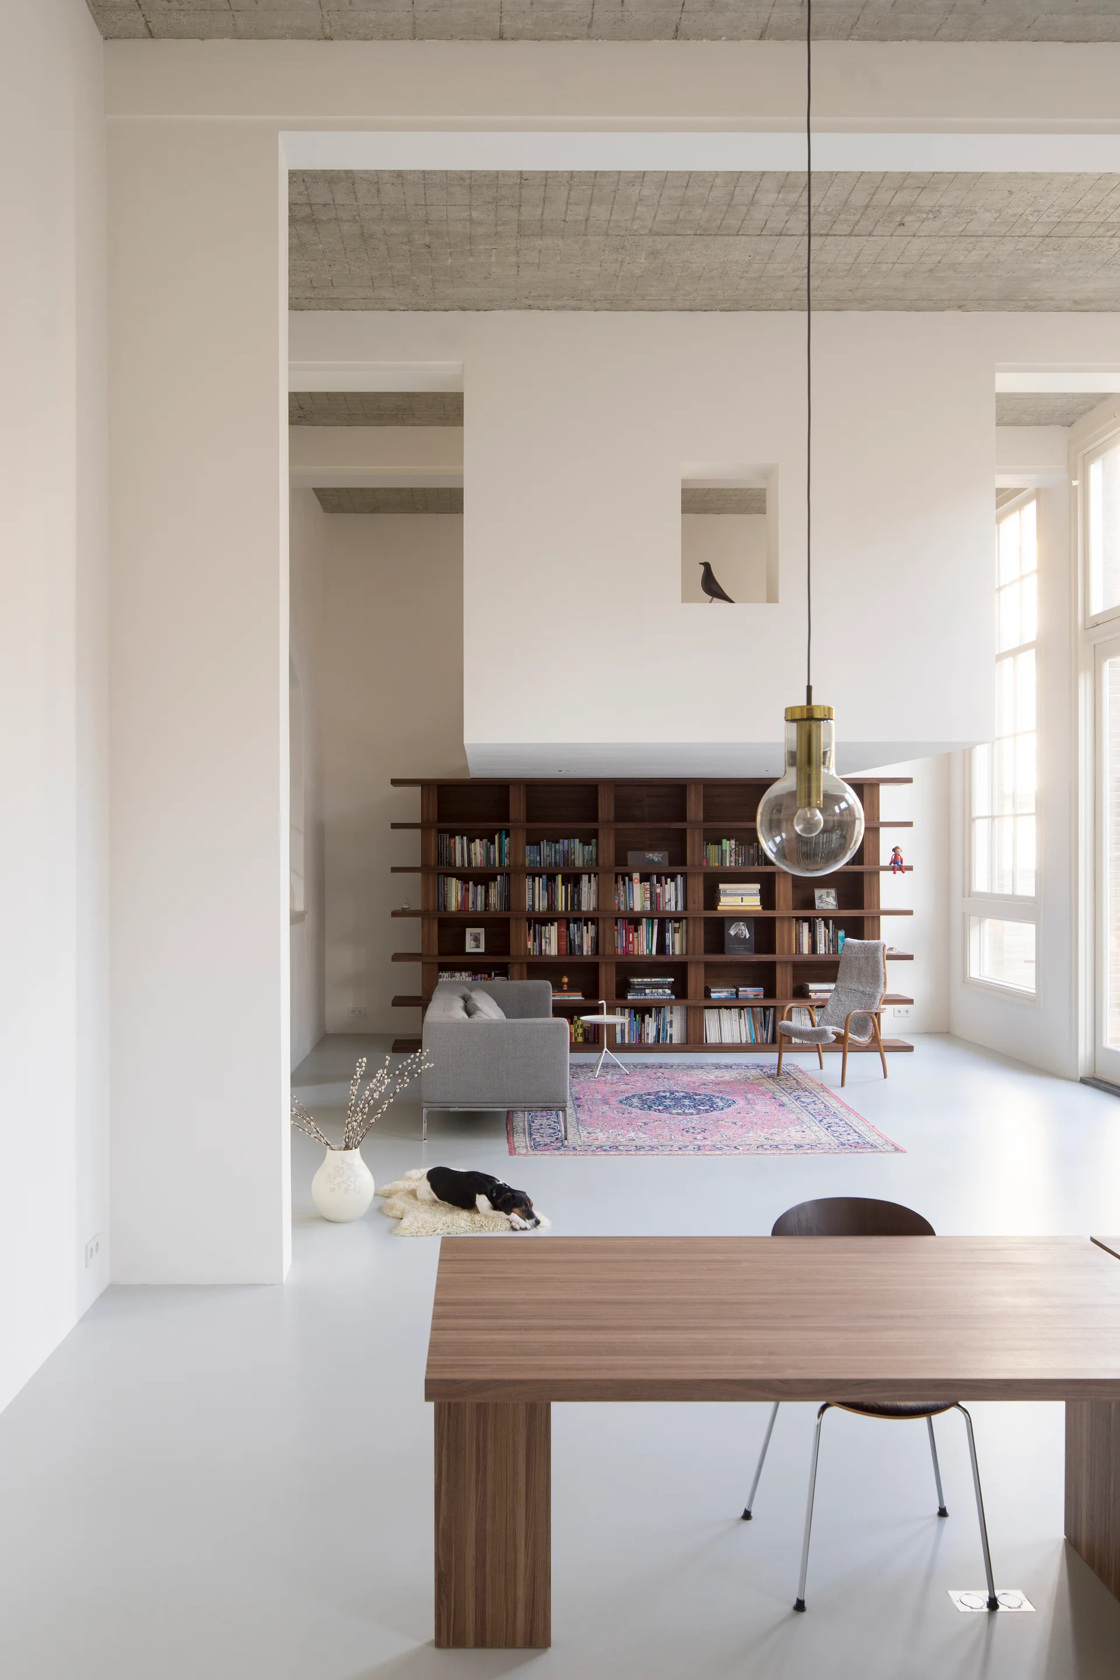
A loft living space features a dark wood bookshelf, a grey sofa on a pink patterned rug, and three glass pendant lights hanging from a concrete ceiling.
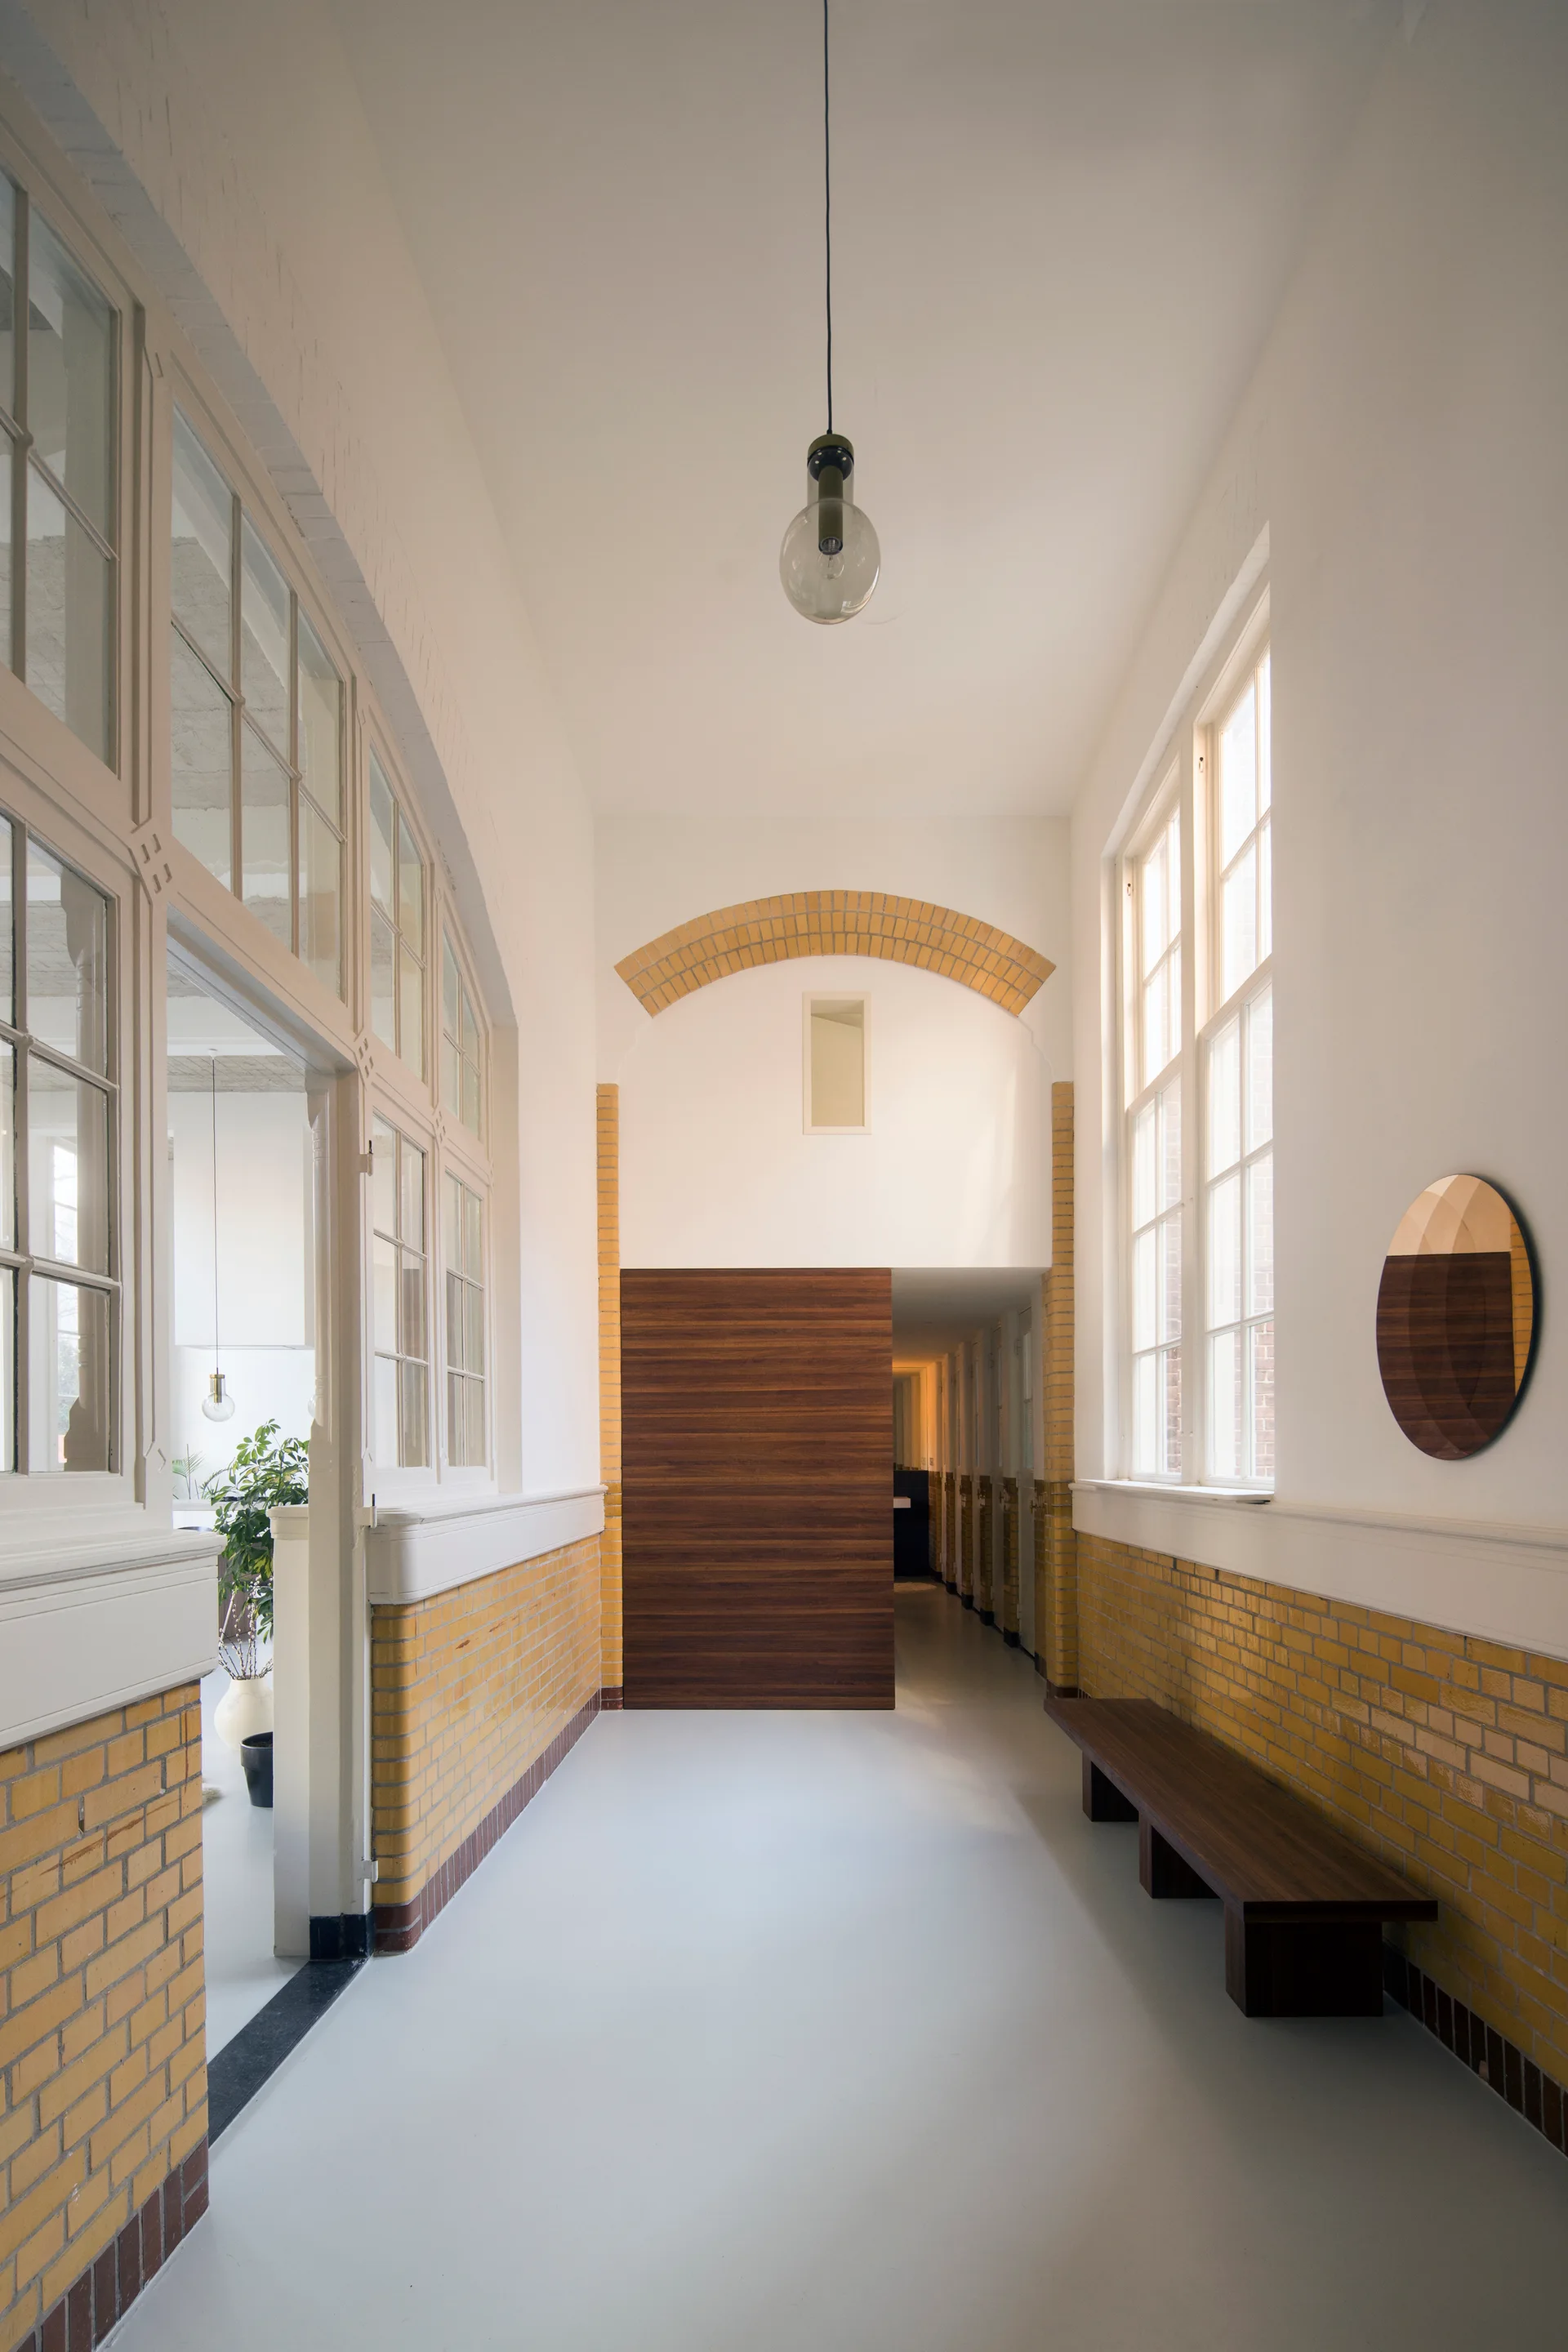
A bright hallway features white walls with yellow brick wainscoting, a dark wood bench, a circular mirror, and large windows.
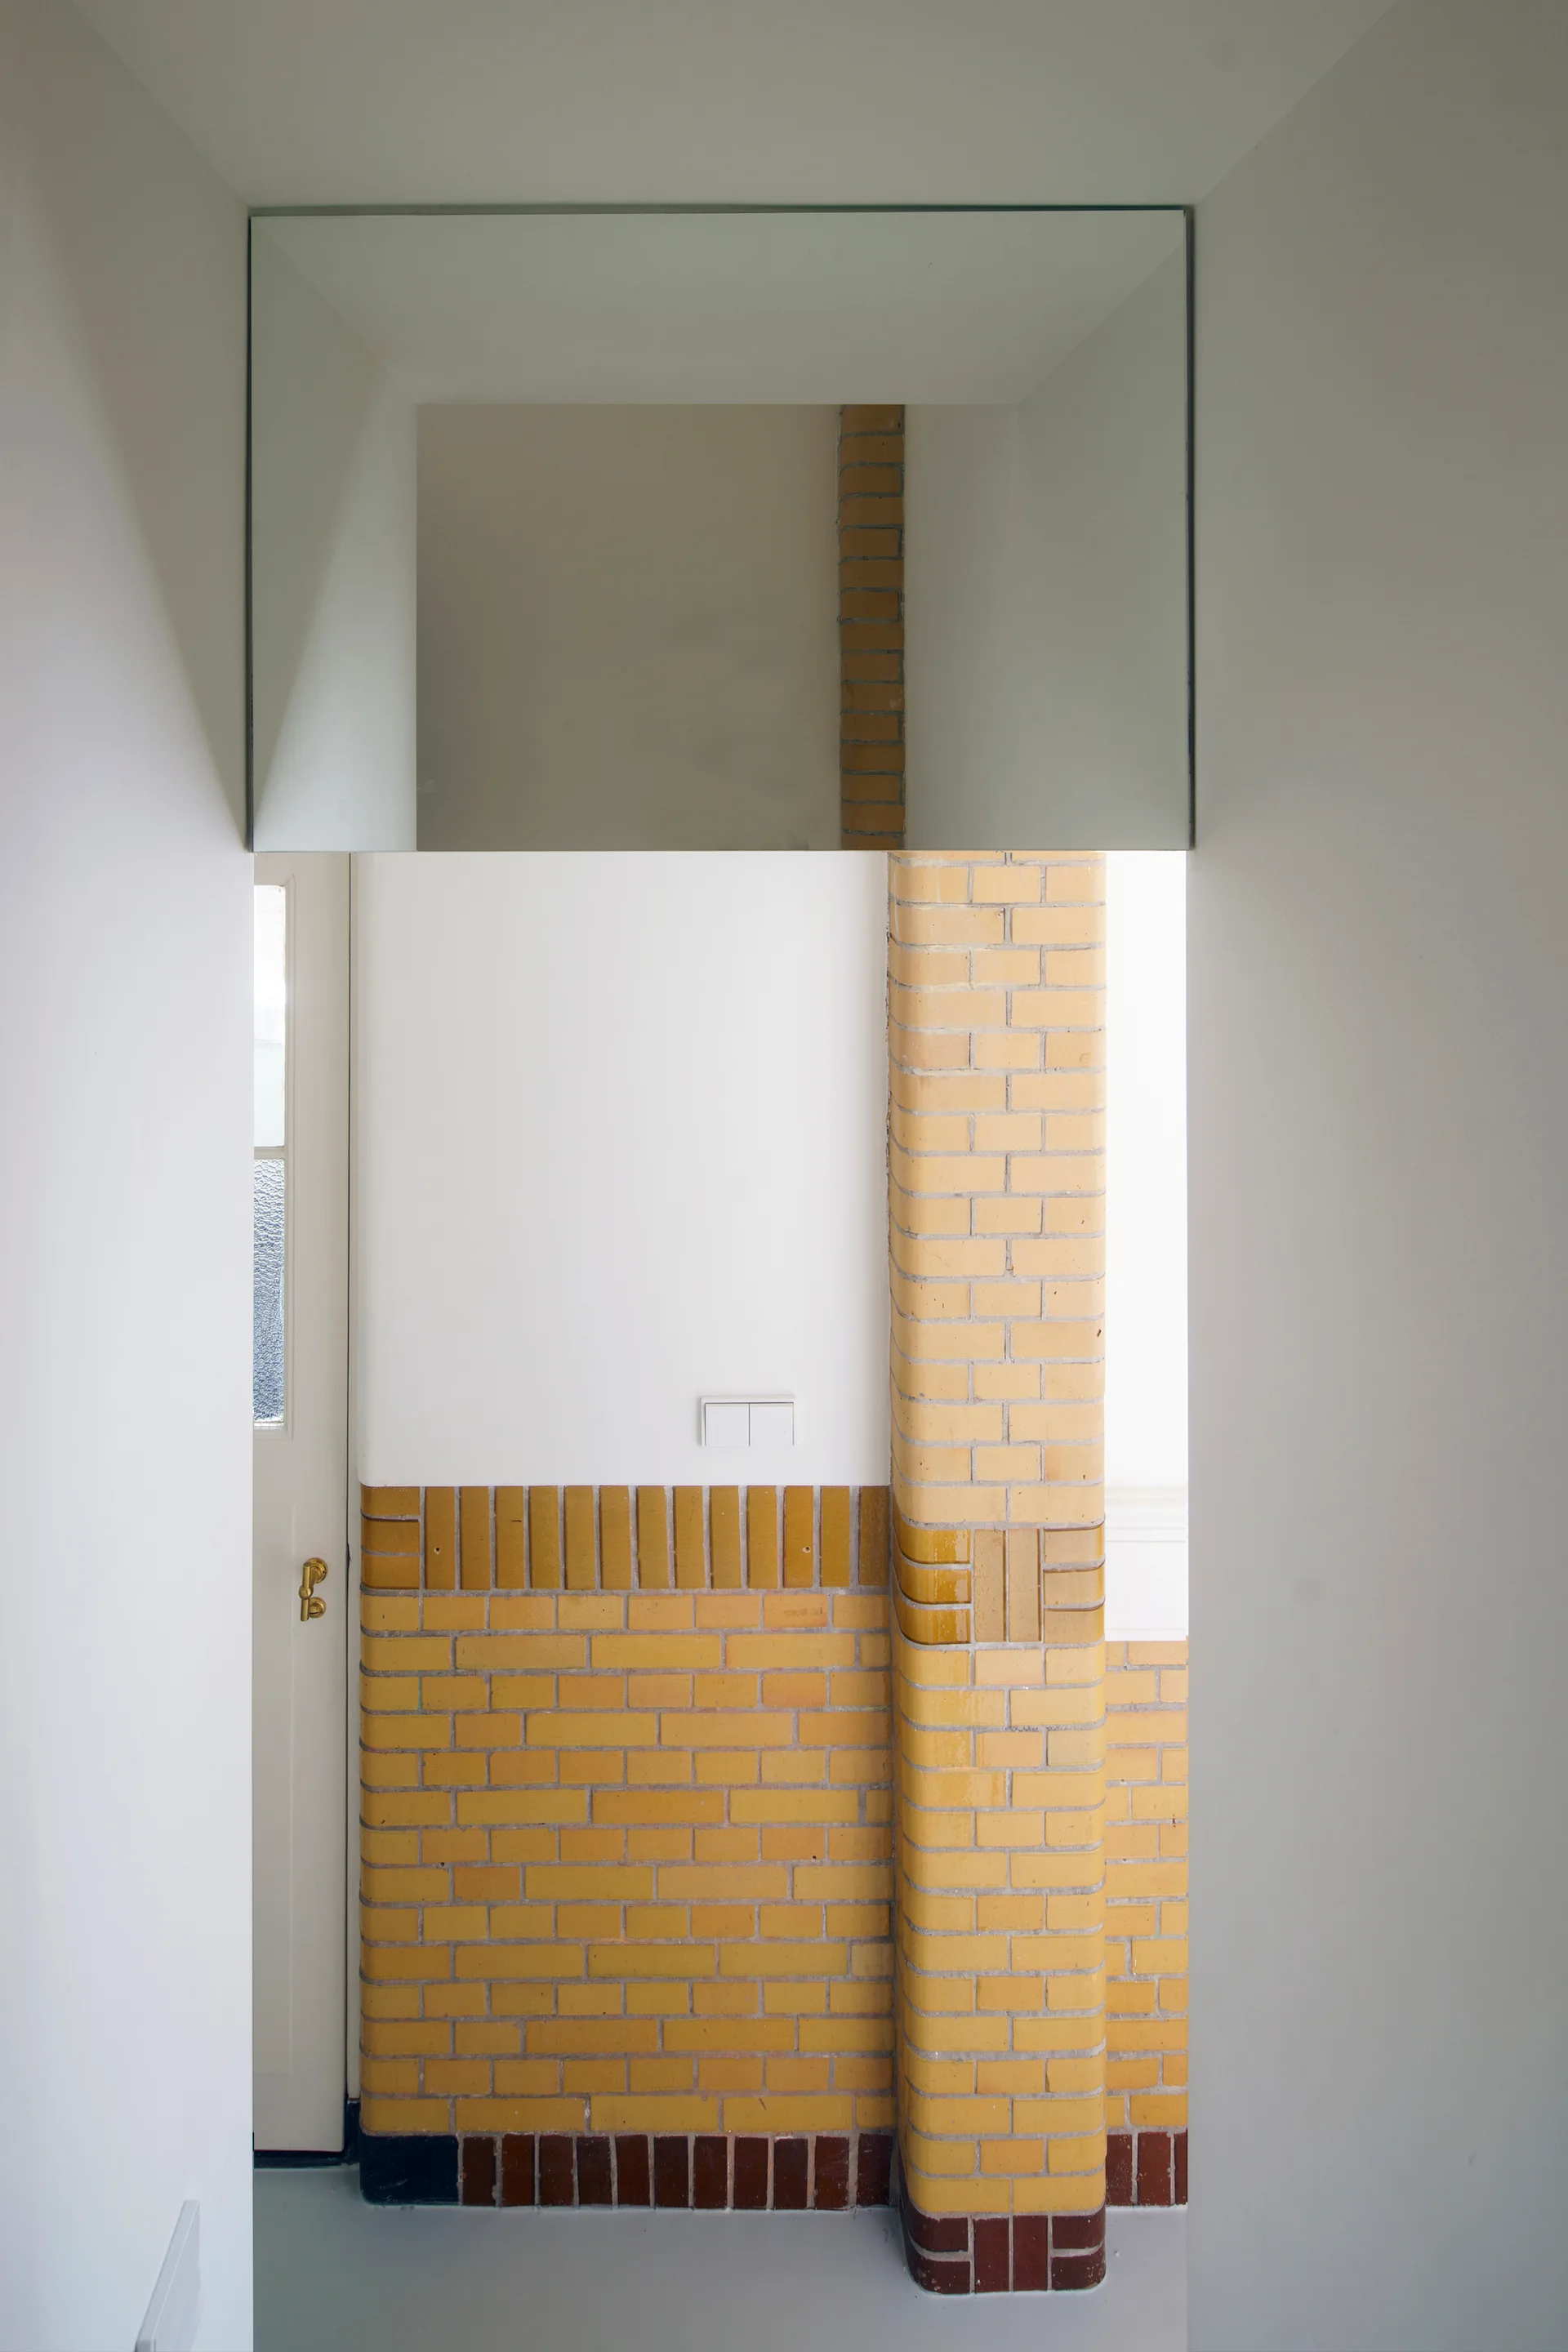
A minimalist hallway features white walls, a yellow brick column, yellow brick wainscoting, and a large horizontal mirror mounted near the ceiling.
schoolhouse, eklund_terbeek, Windows, Beam
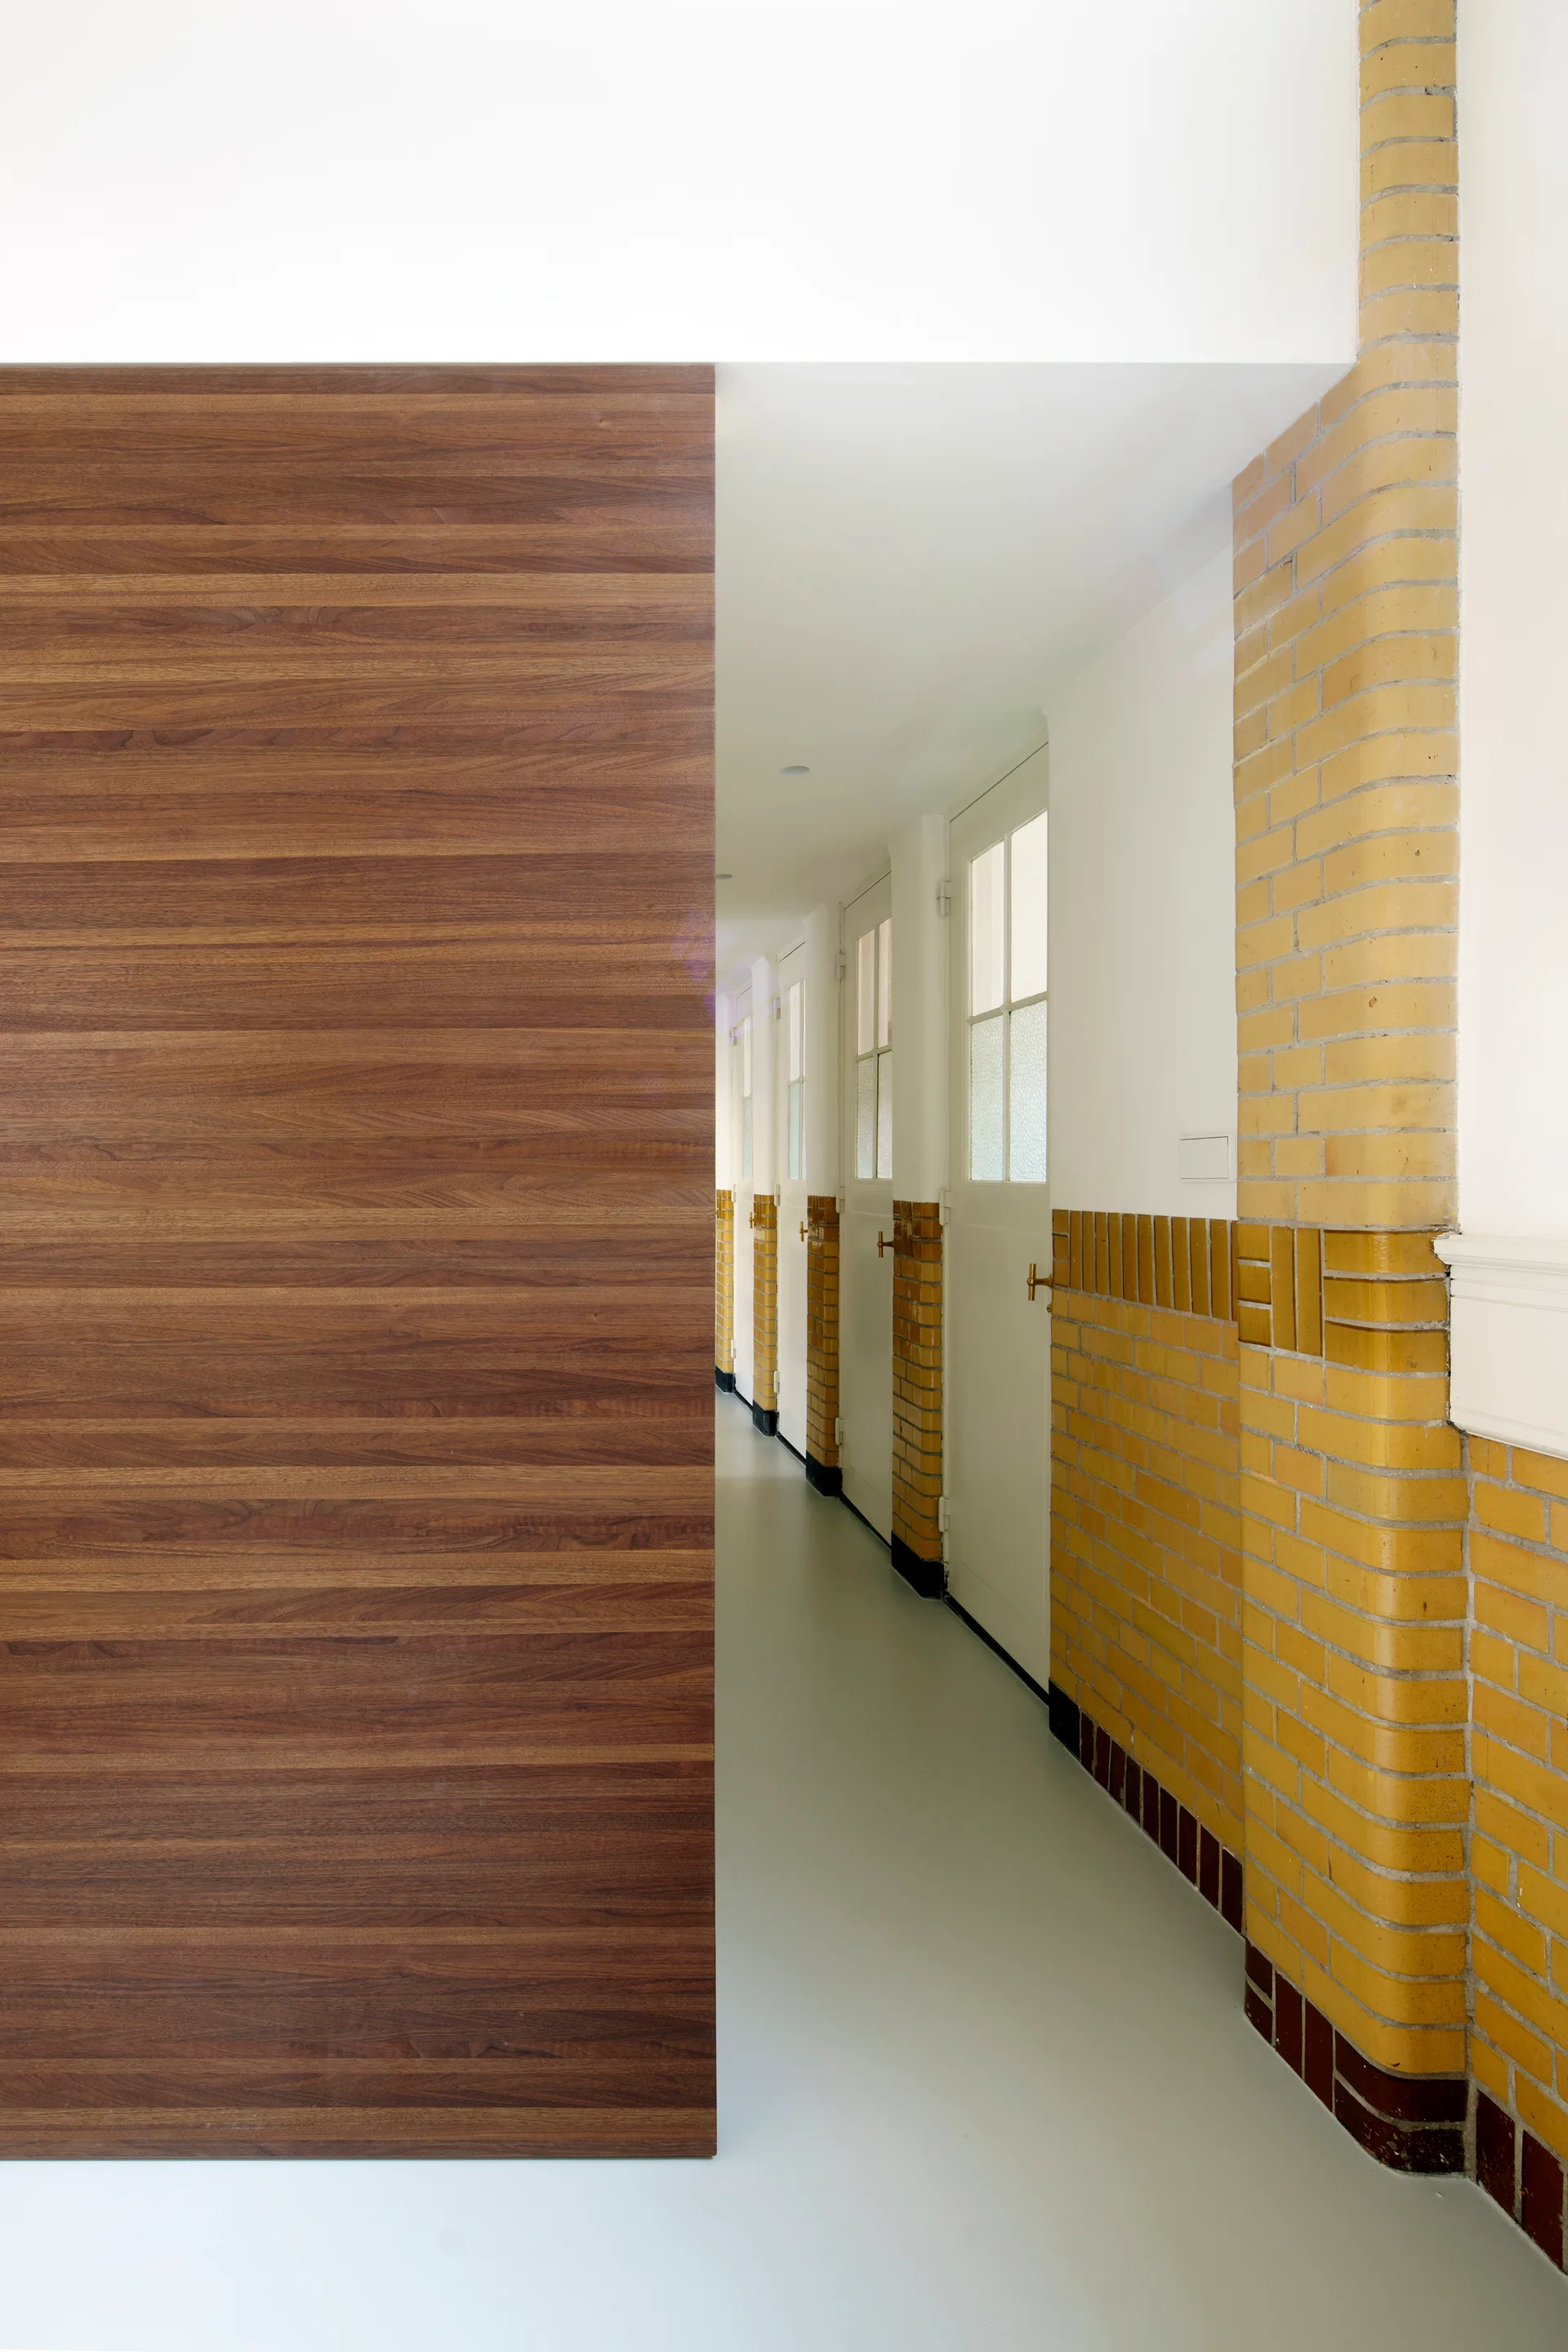
A long hallway featuring a large wood-grain wall panel on the left and glossy yellow brick wainscoting with white paneled doors on the right.
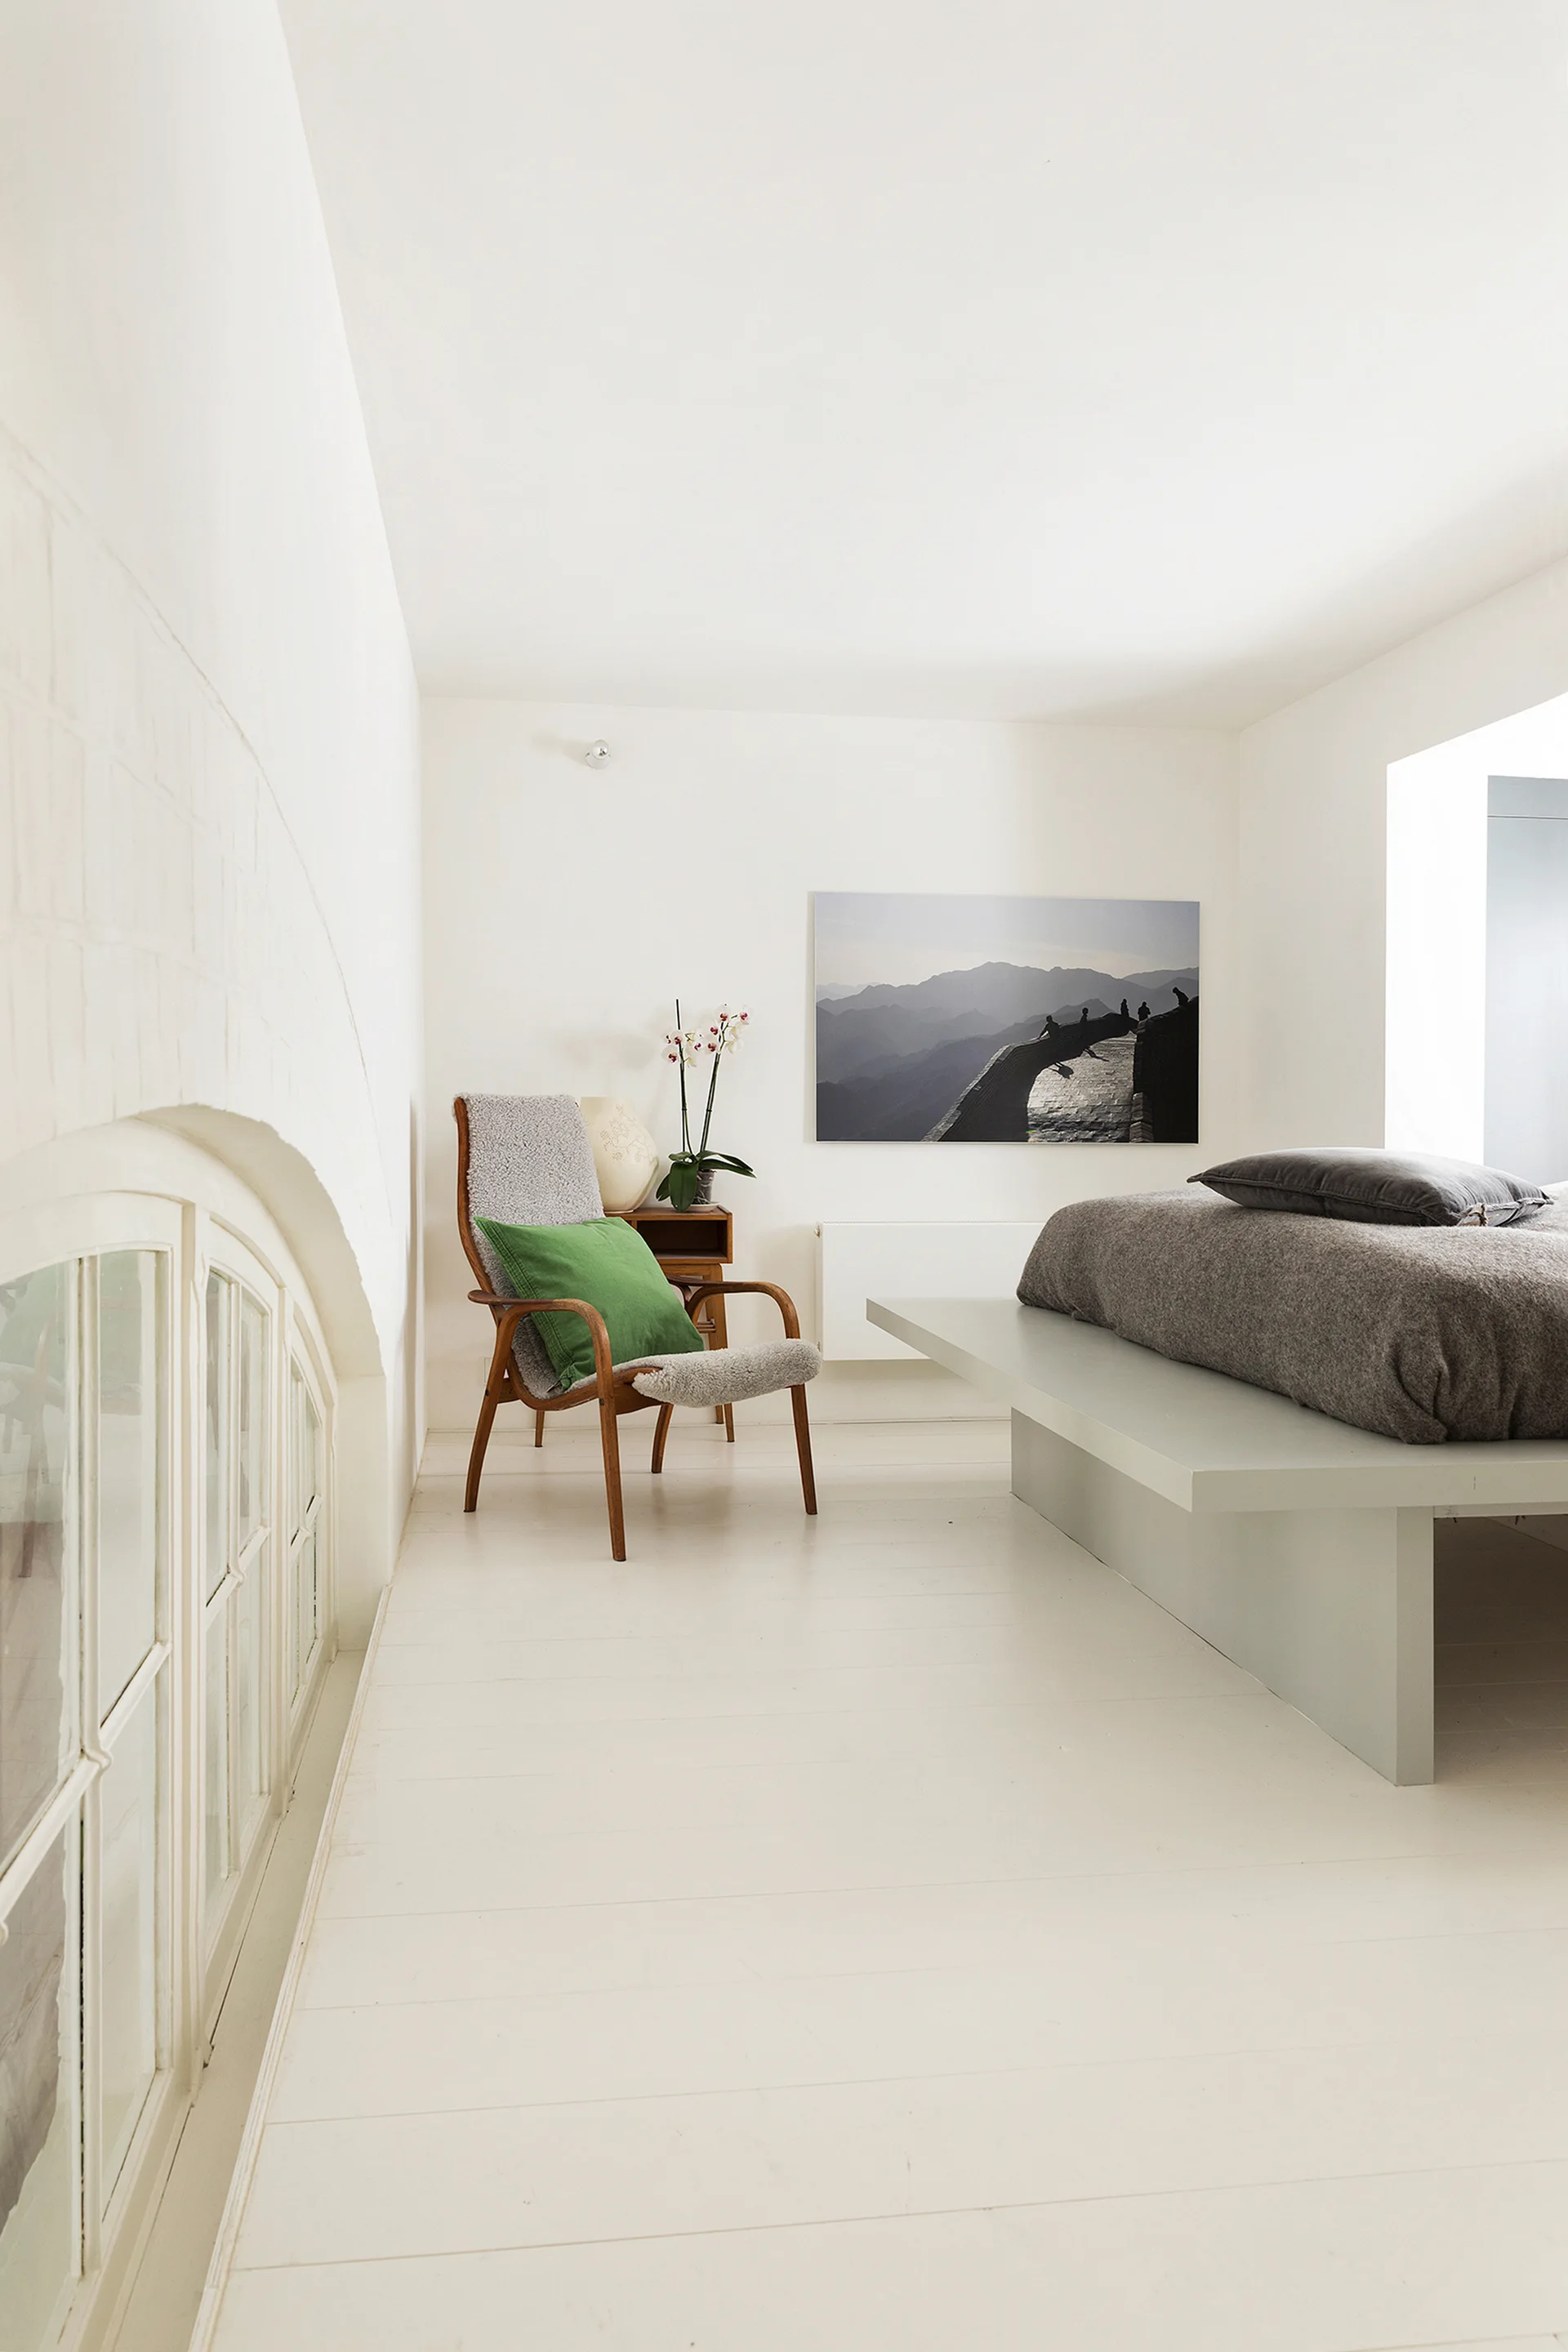
A minimalist bedroom with painted white wood floors, a low grey platform bed, a wooden armchair with a green pillow, and an arched window.
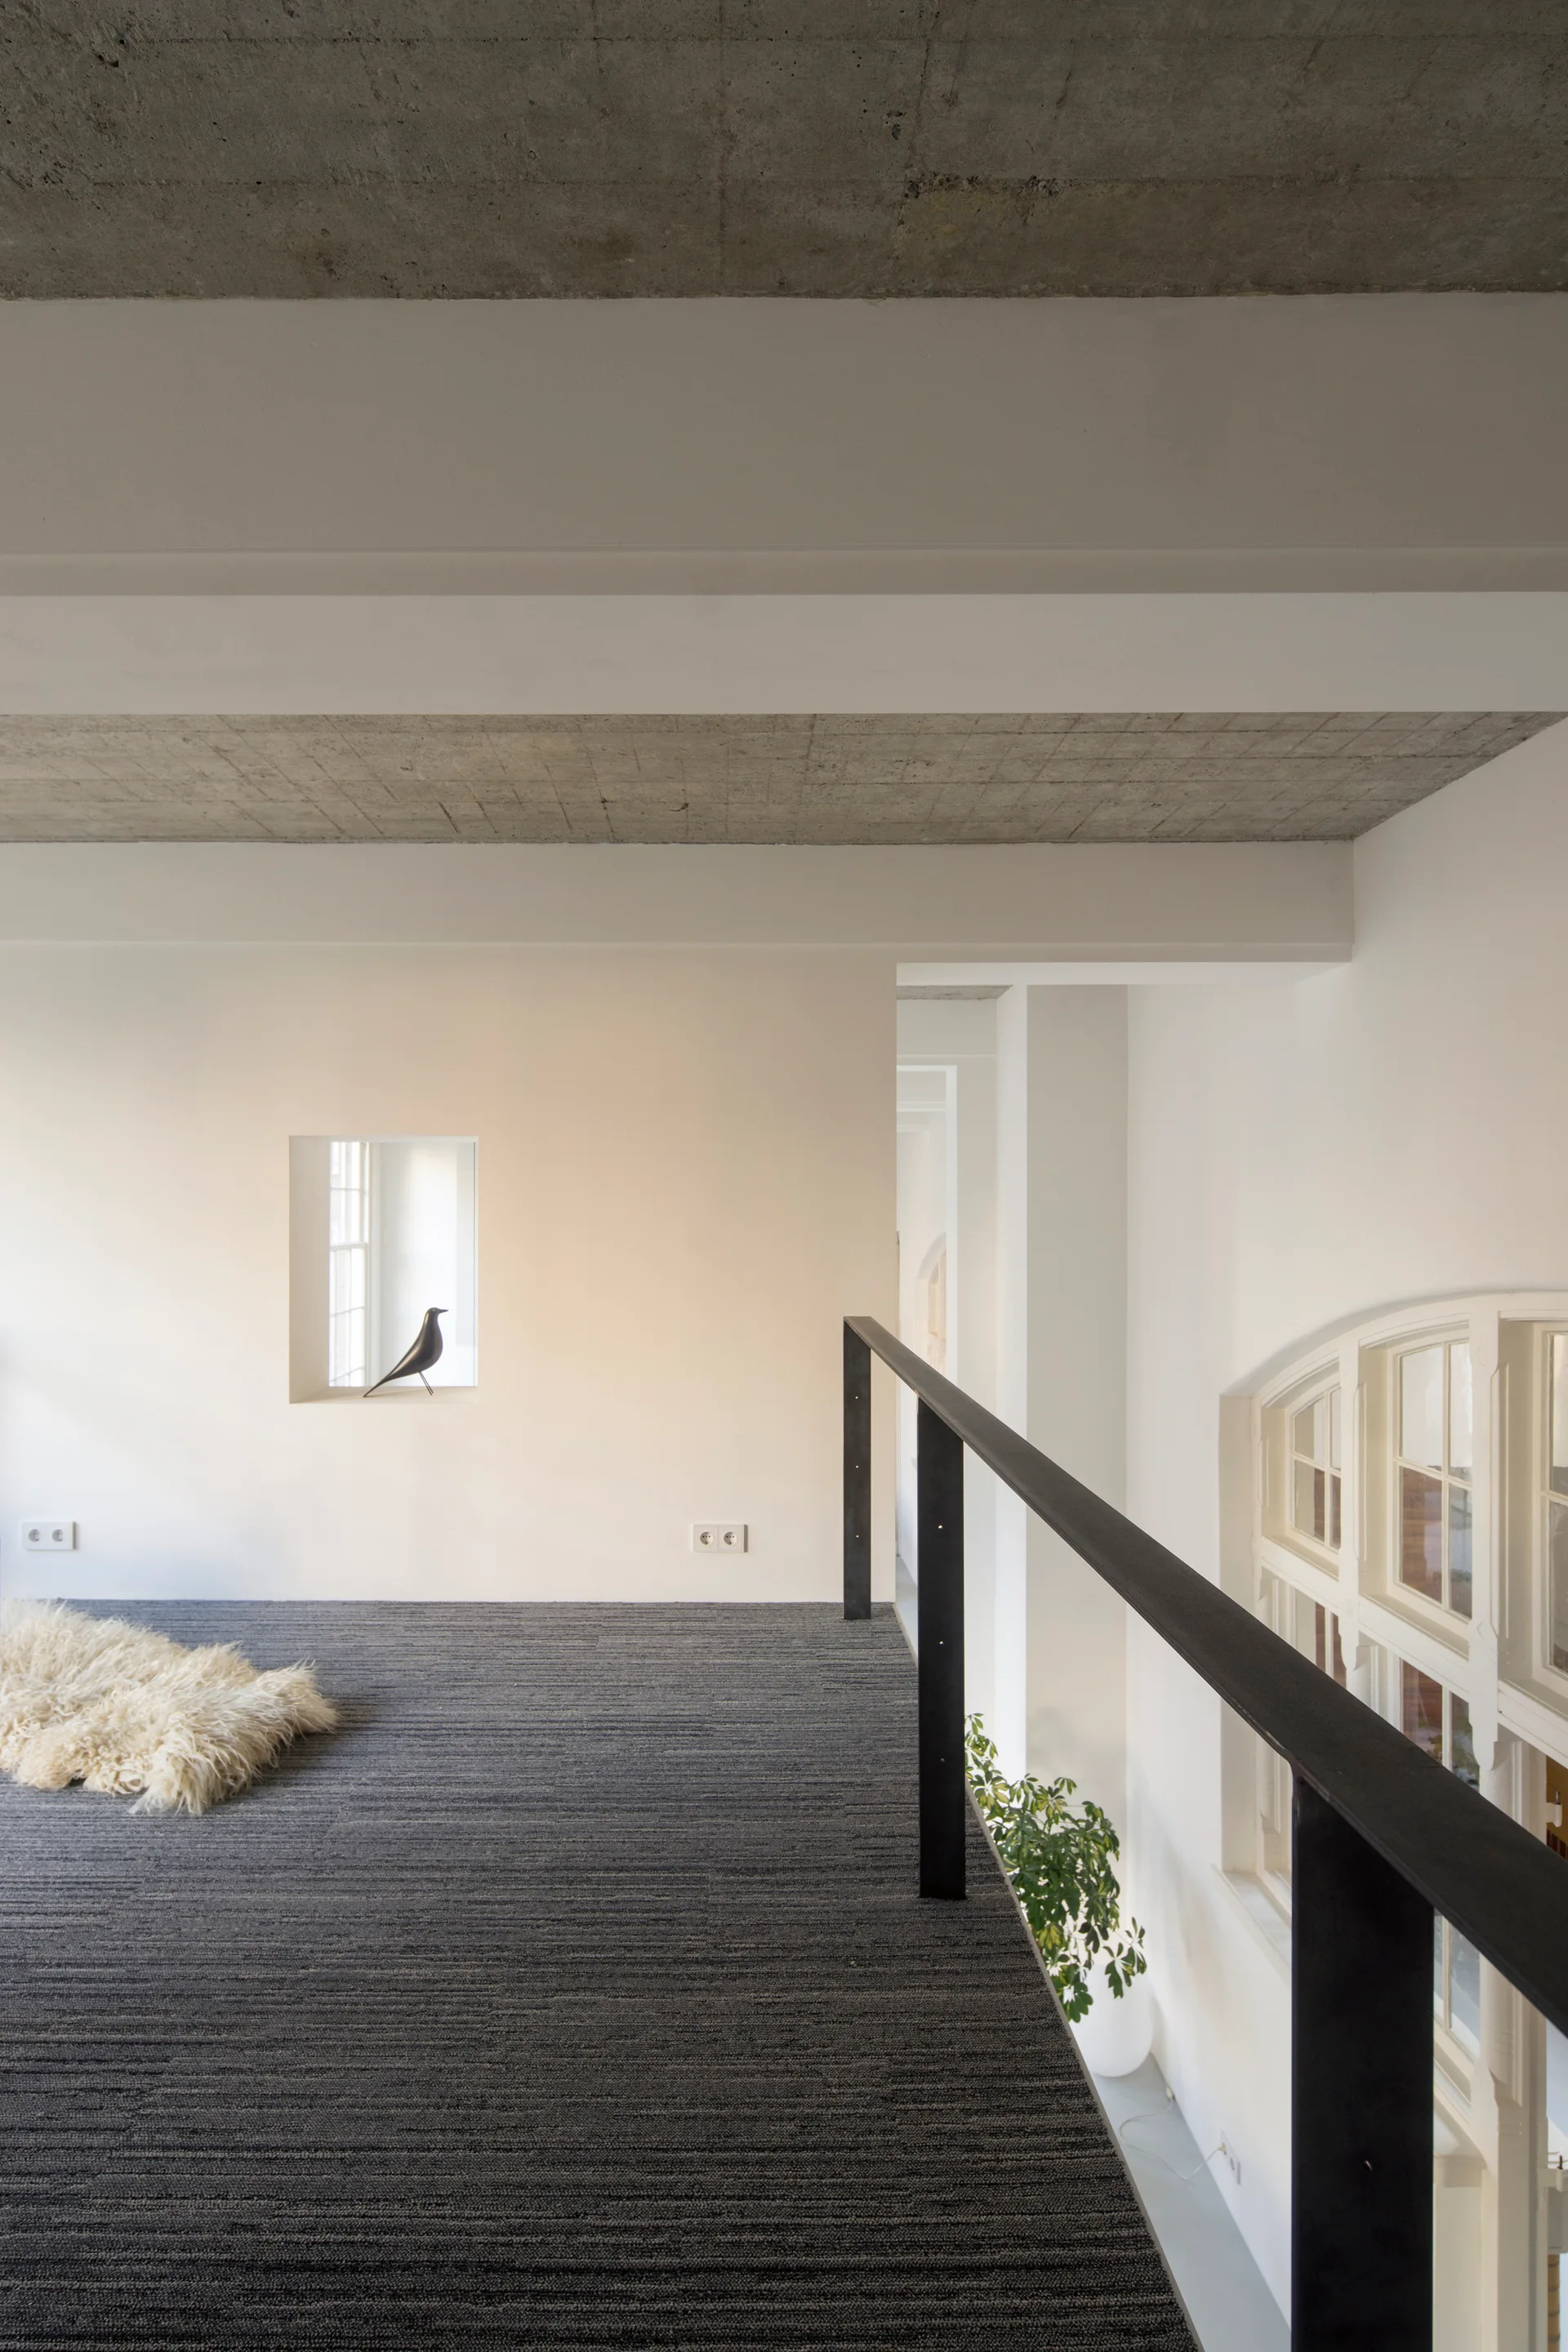
A minimalist loft landing features a dark grey carpeted floor, a black metal railing, white walls, and an exposed concrete ceiling.
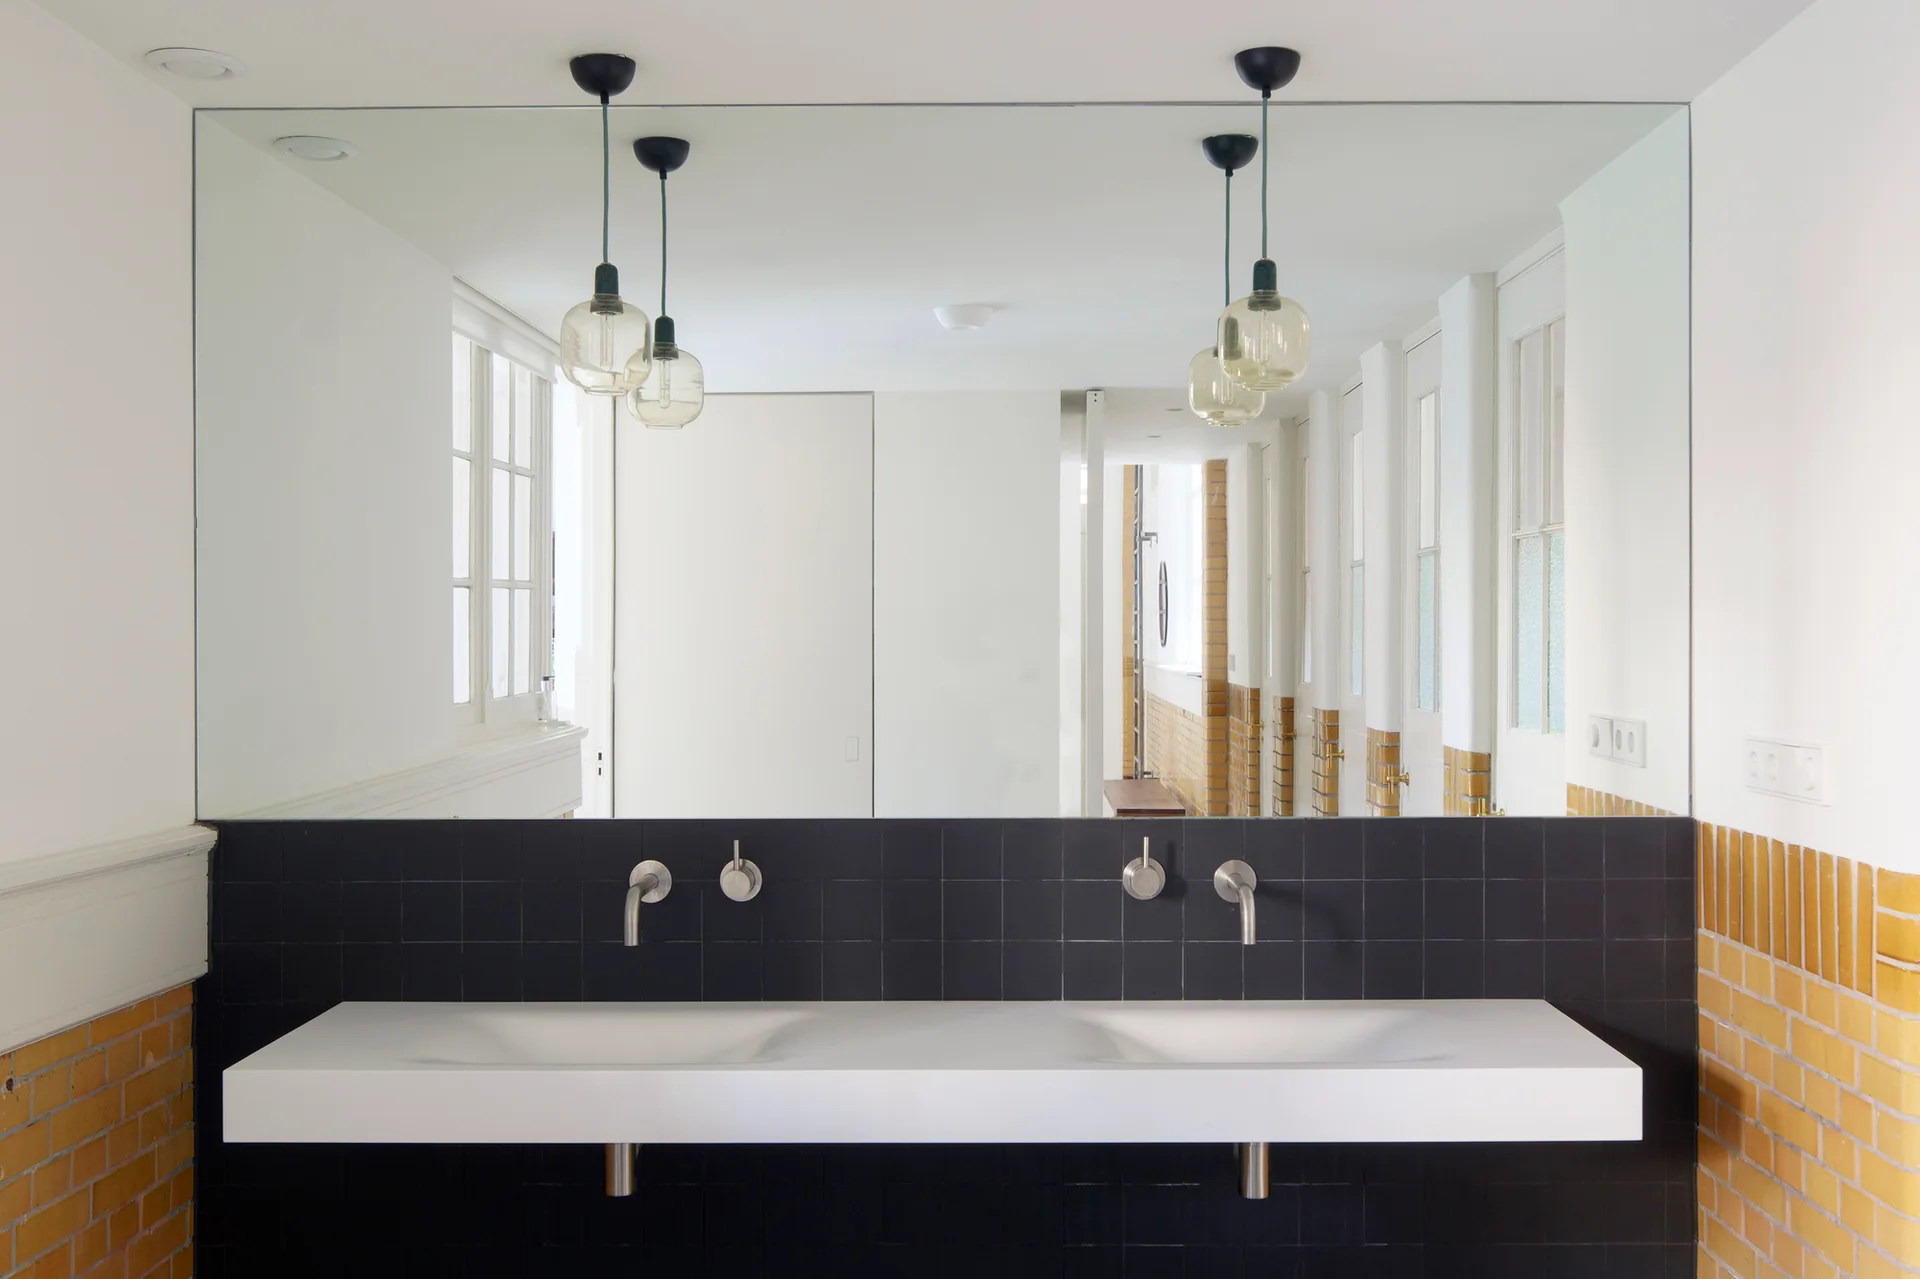
A minimalist double-sink vanity with wall-mounted faucets is set against a black tiled wall beneath a large frameless mirror and glass pendant lights.
A minimalist open living room featuring an exposed concrete ceiling, a large dark wood bookshelf against a white wall, and a pink patterned rug.
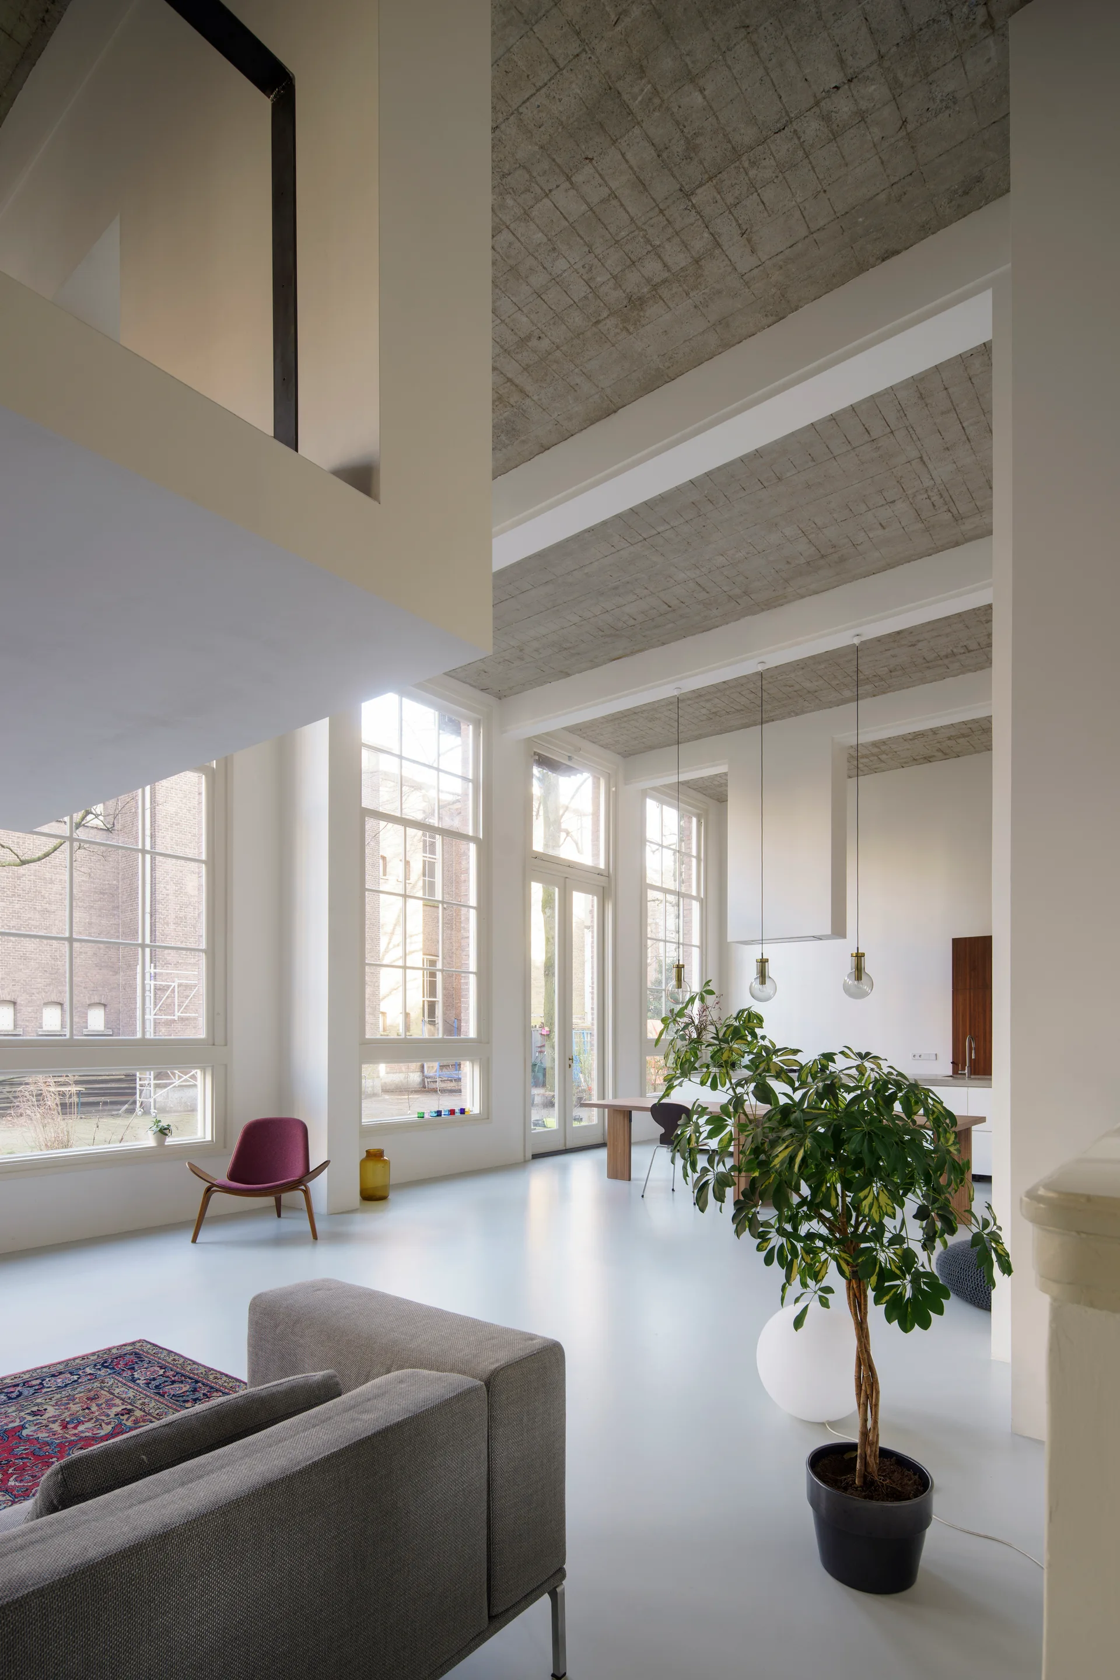
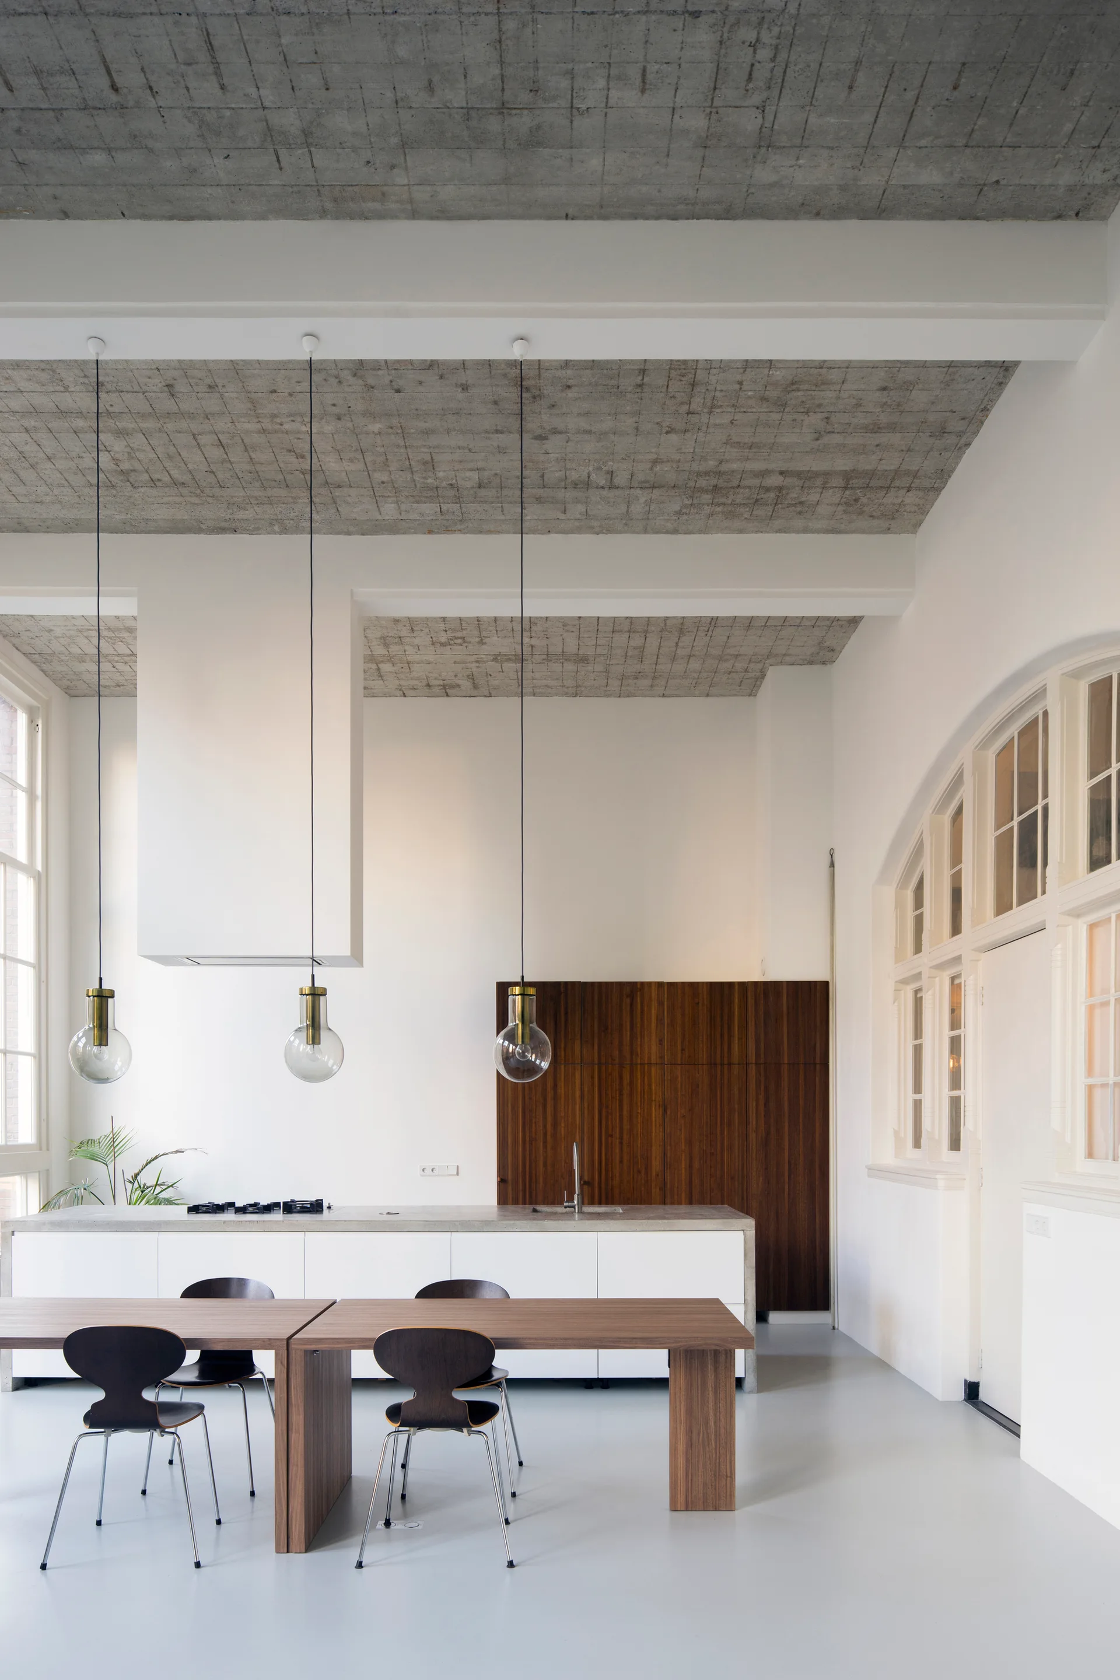
A modern kitchen features a white island under three glass sphere pendant lights, with an exposed concrete ceiling and a wood cabinet wall.
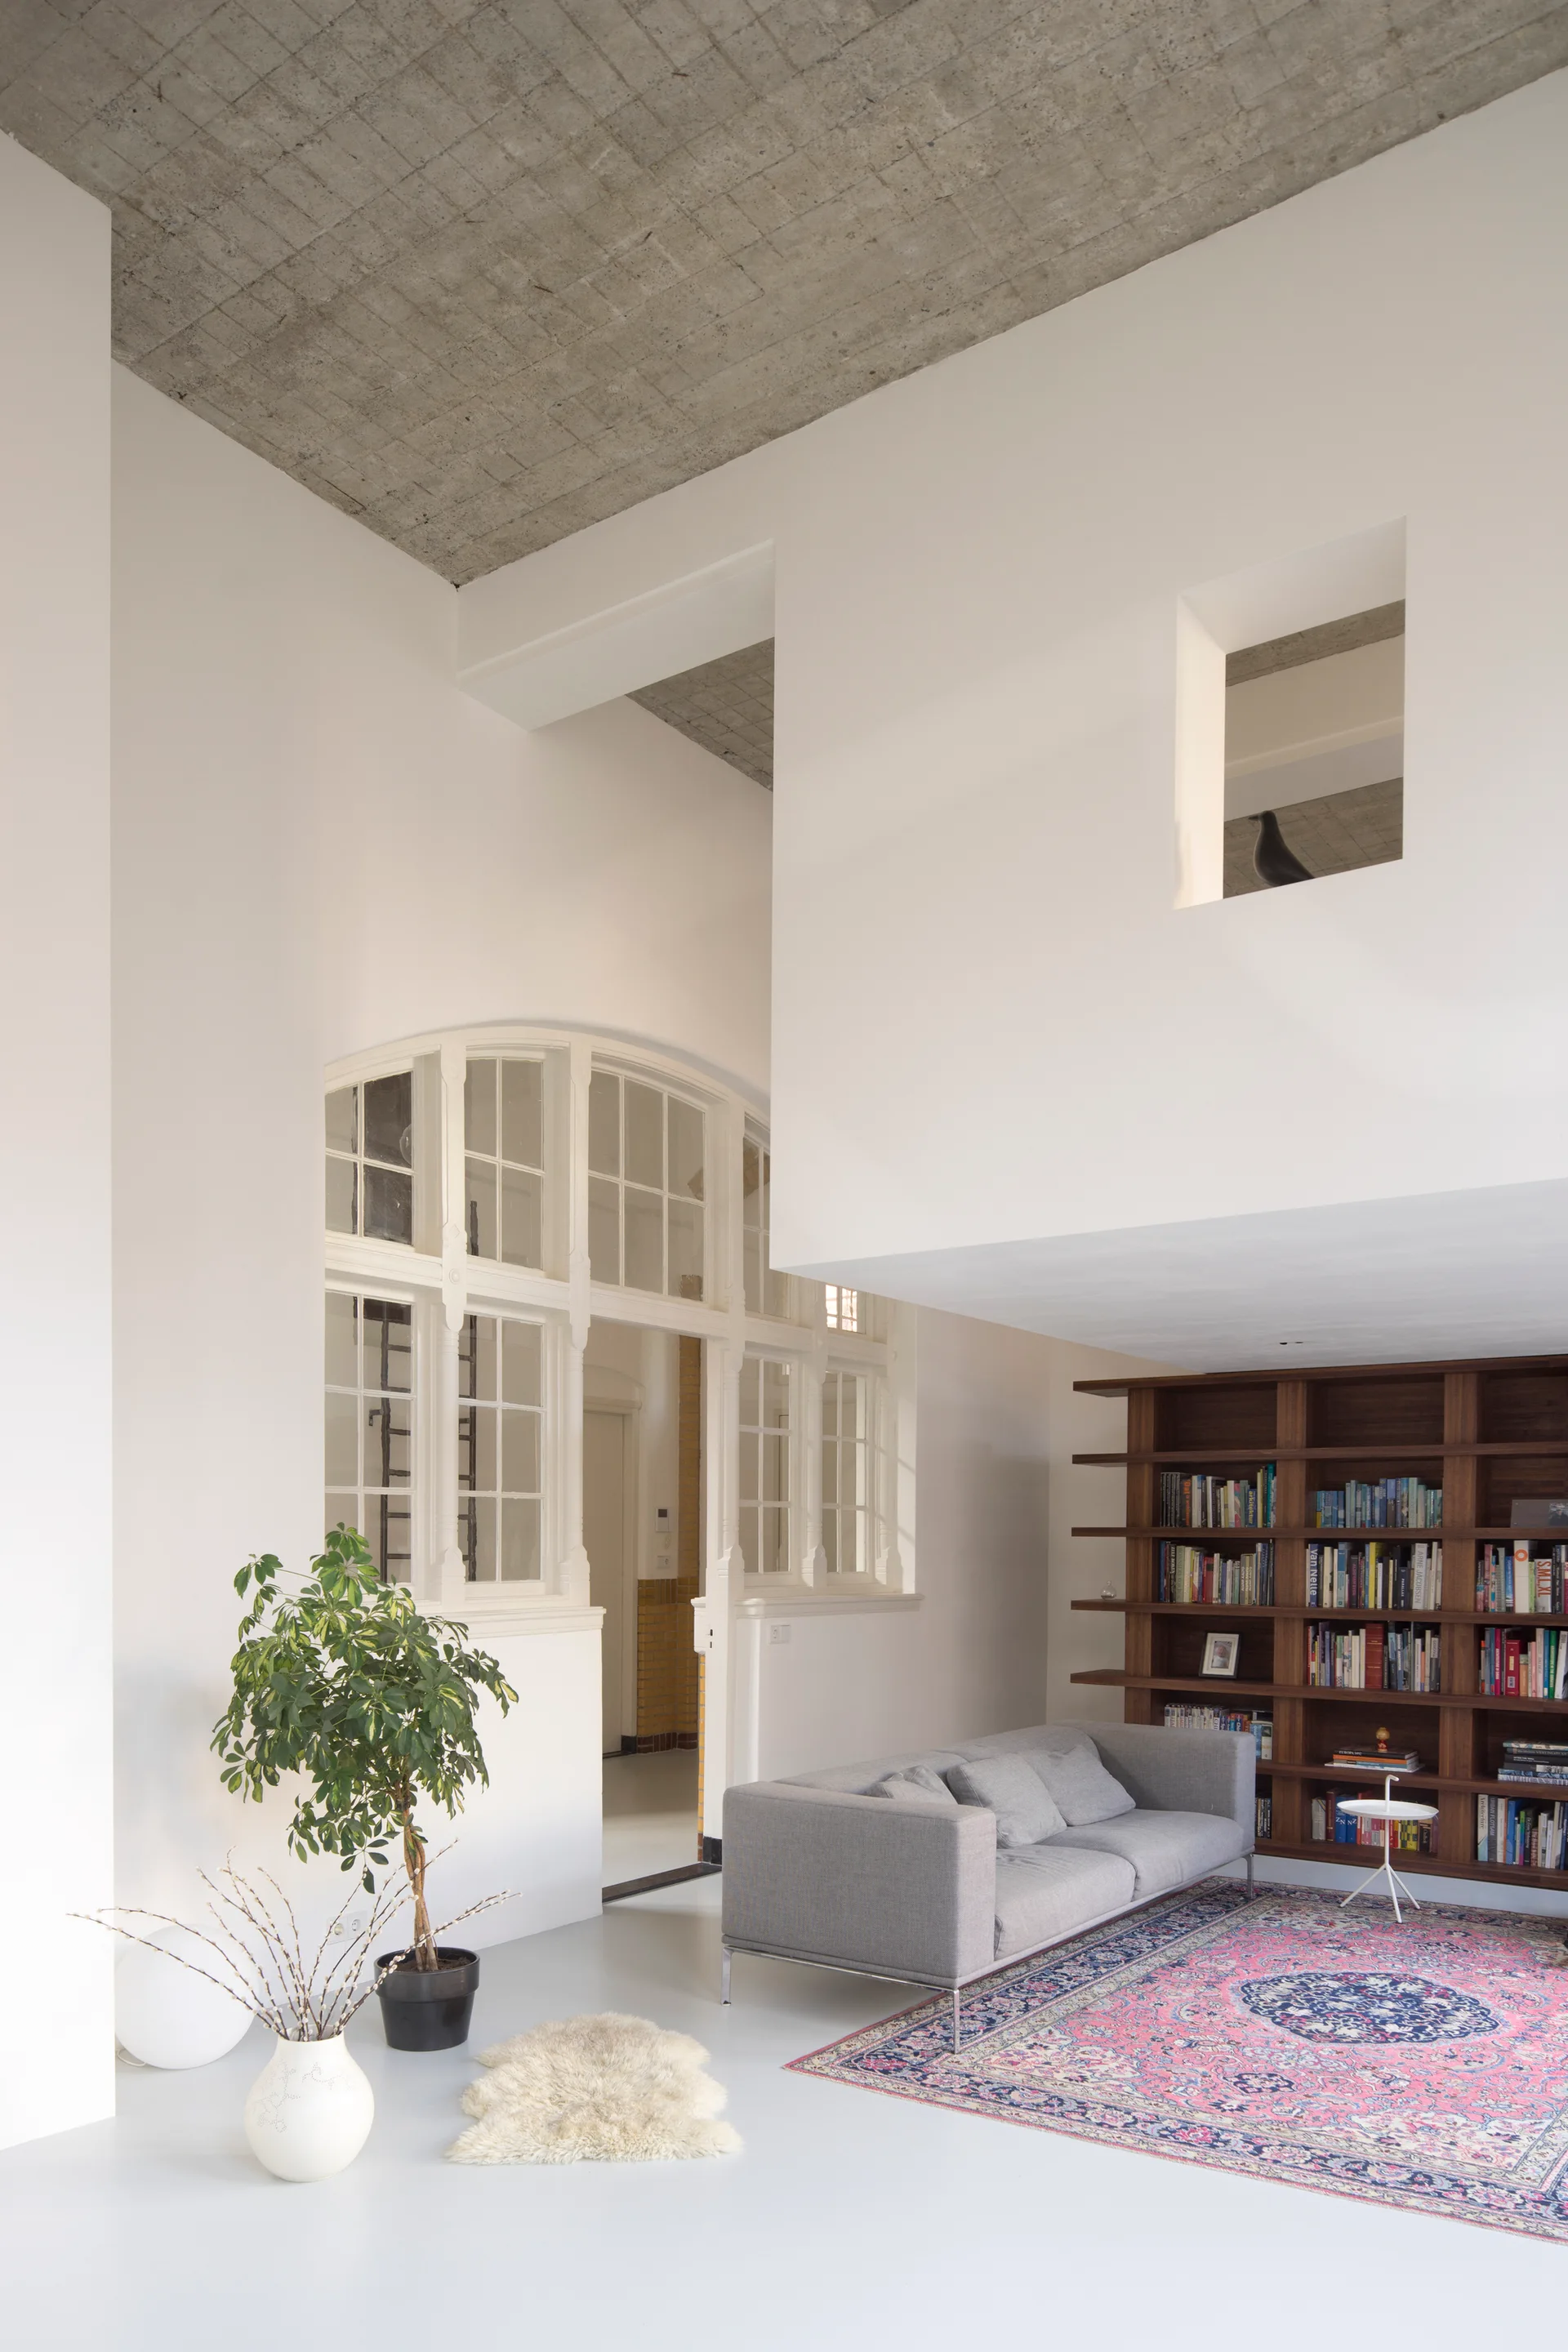
A spacious loft living room features a grey sofa, a dark wood bookcase, and a pink patterned rug beneath an exposed concrete ceiling and arched partition.
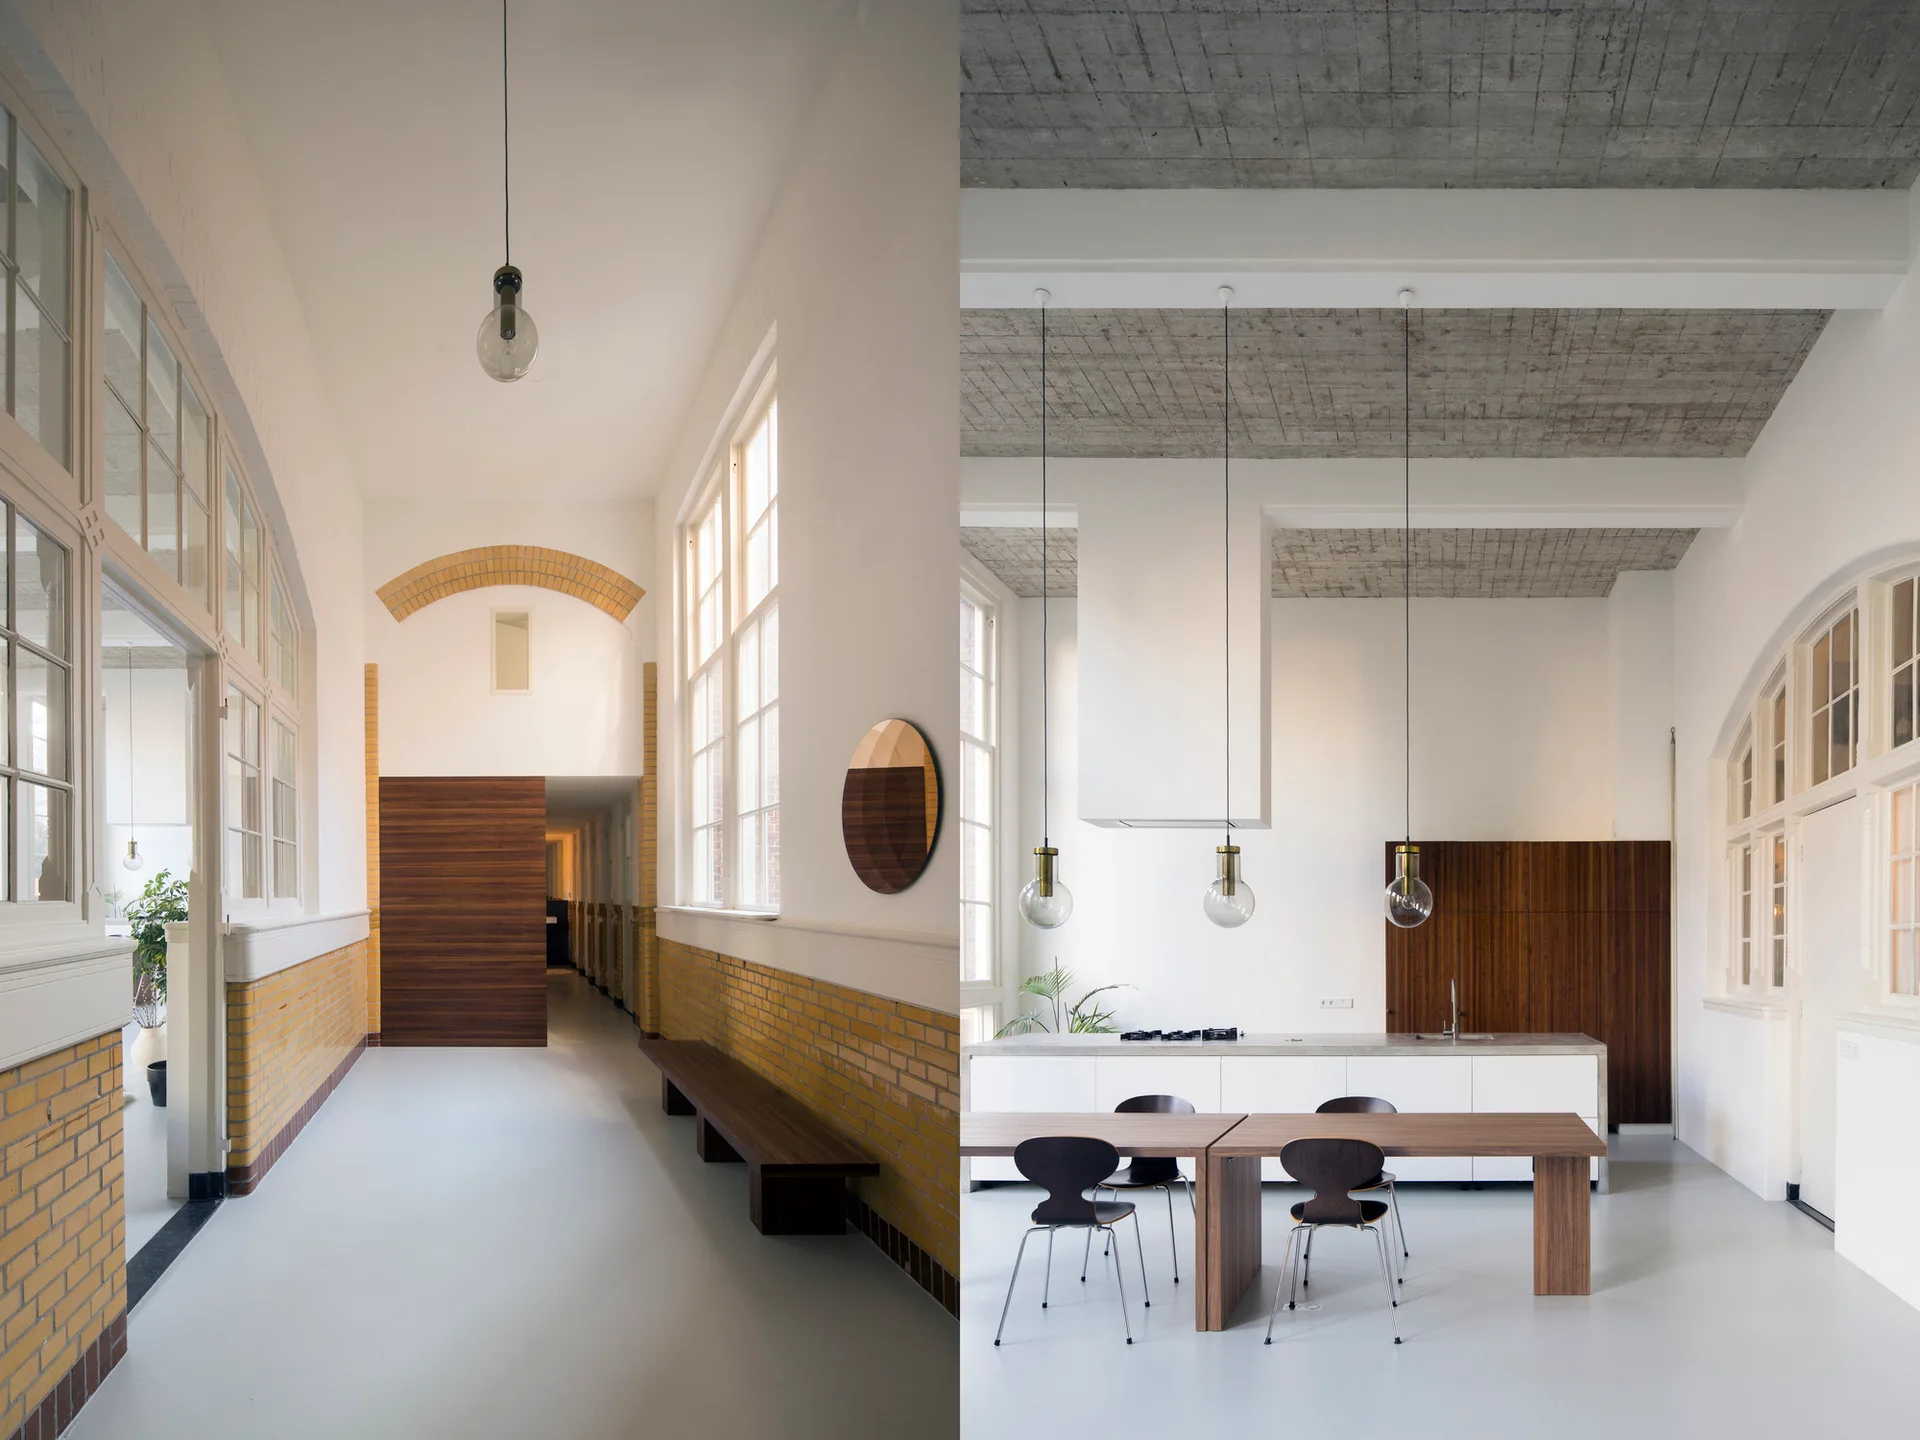
A split view showing a hallway with yellow brick wainscoting and a minimalist kitchen featuring a concrete ceiling, white island, and wooden dining set.
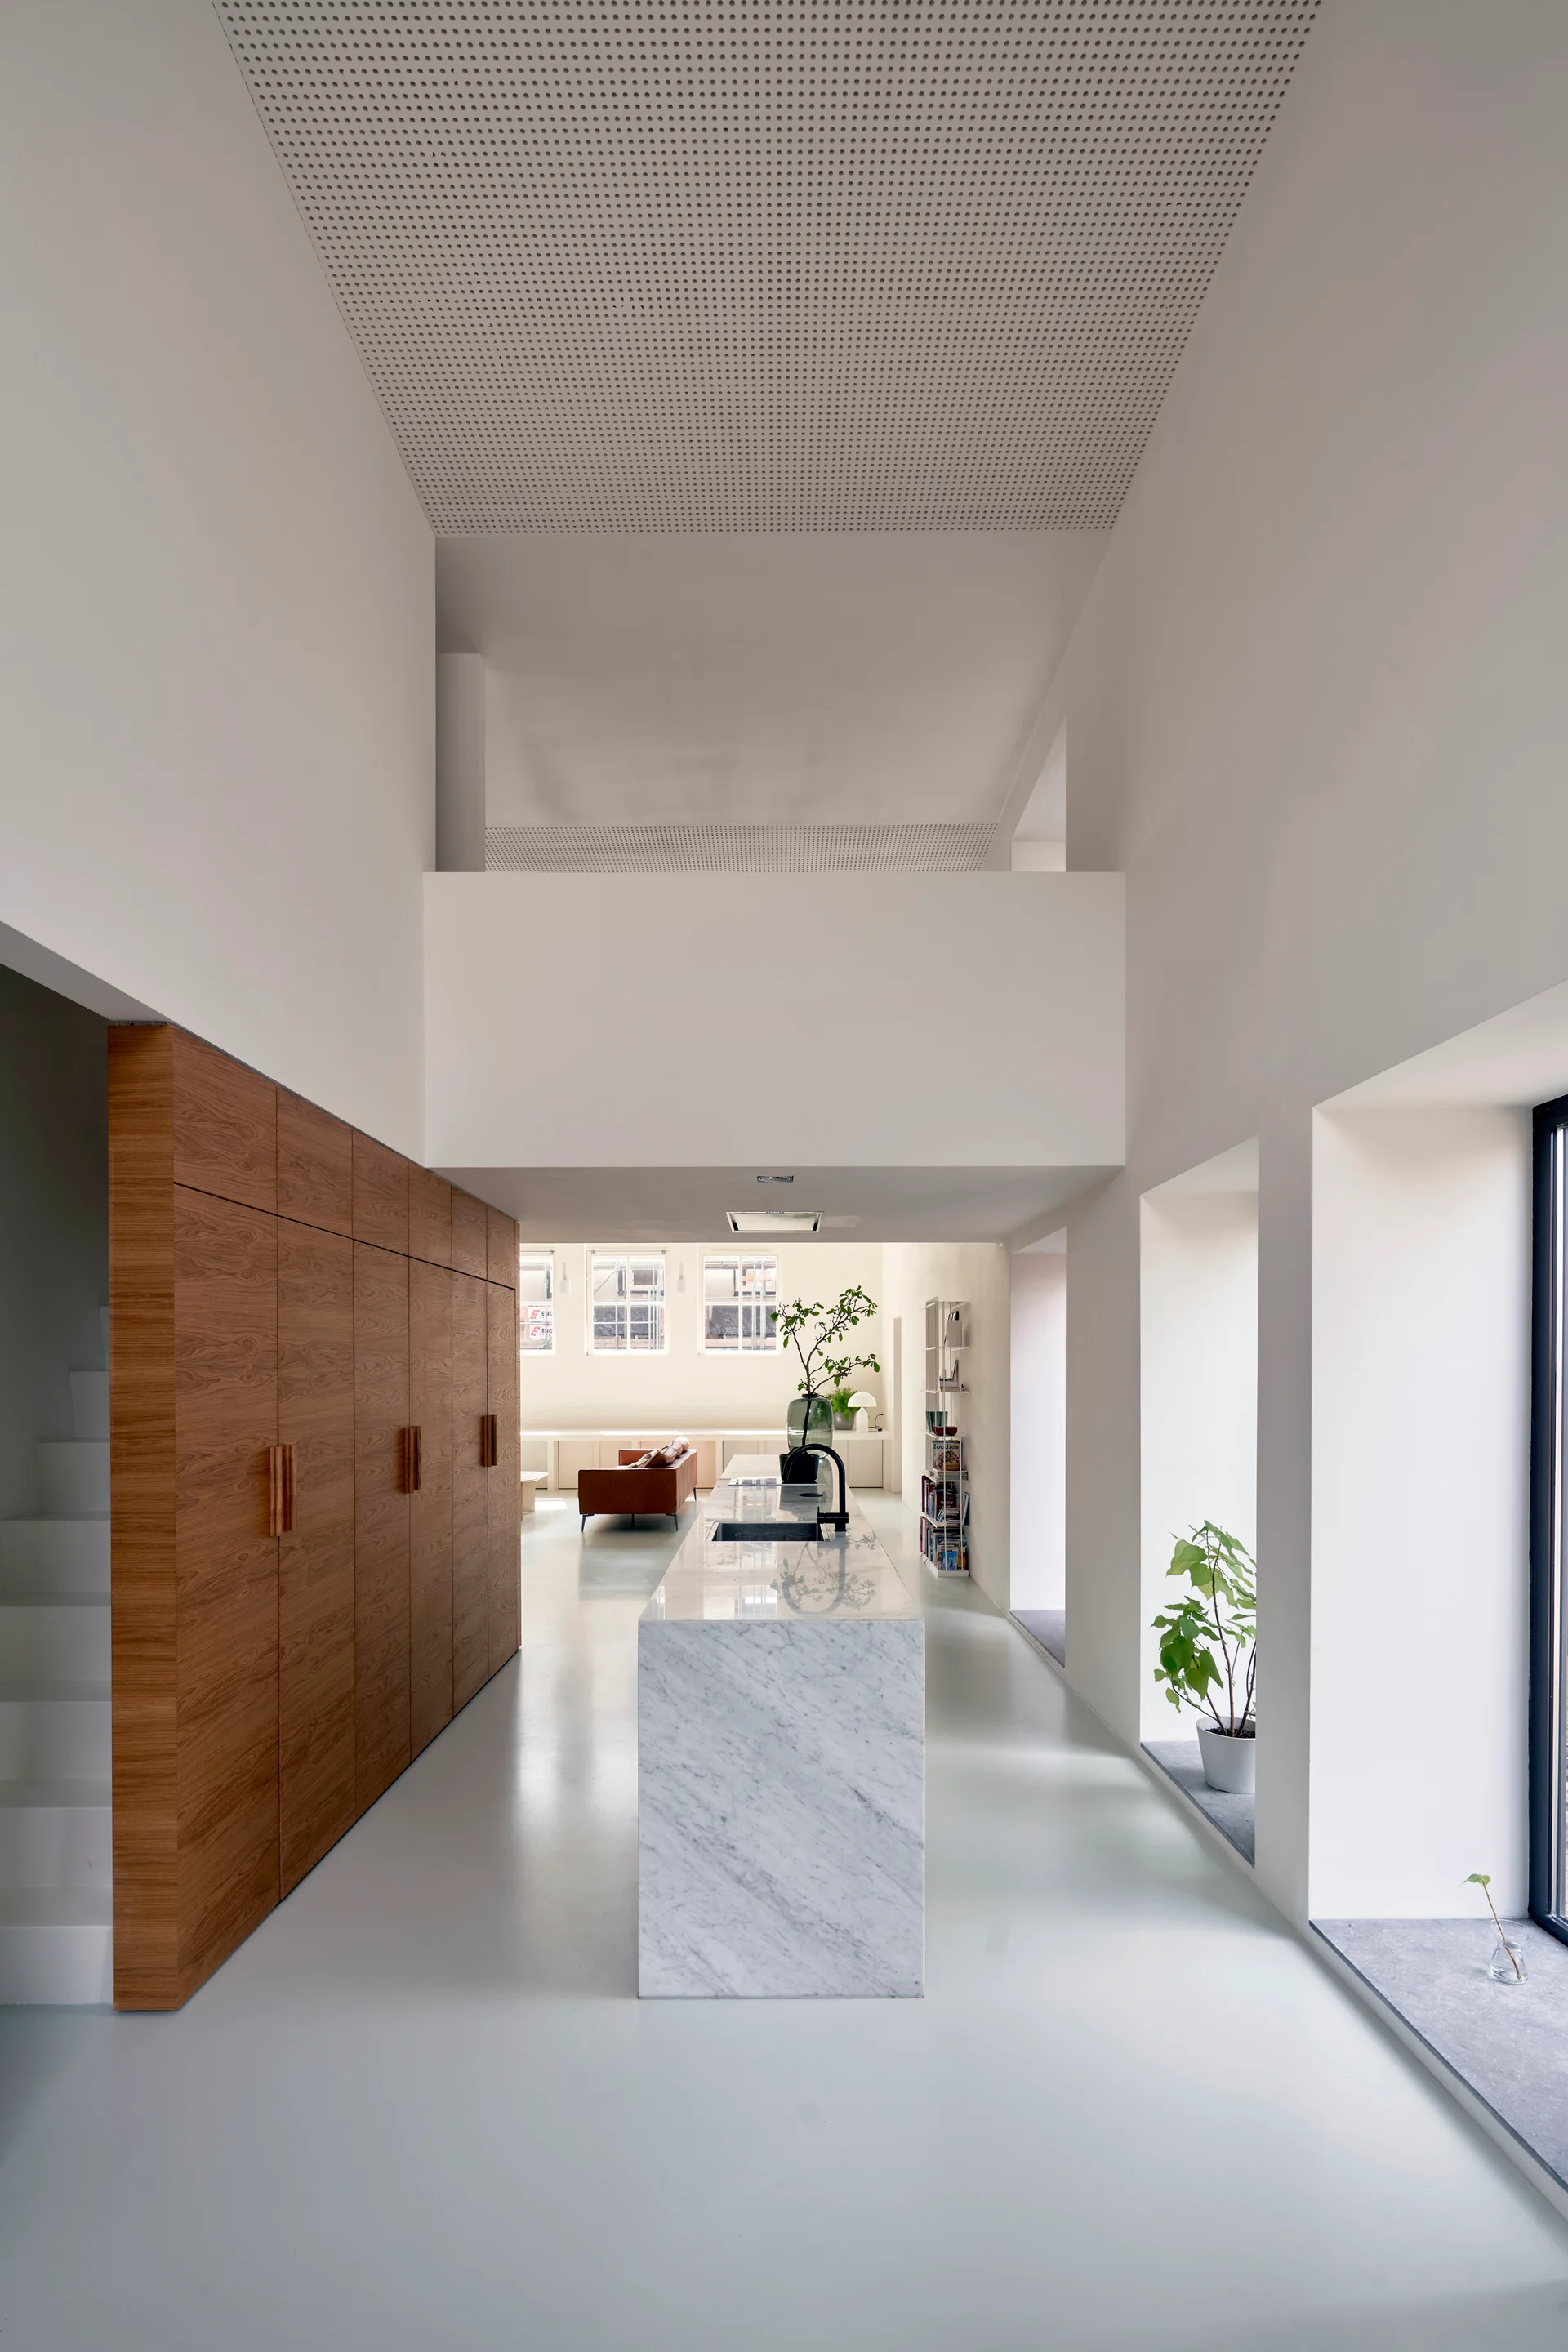
A minimalist kitchen featuring a central marble-topped island, full-height warm wood storage cabinets, and a double-height white ceiling.