Skip to content

PROJECT

Bajo Comercial Convertido En Loft

by Egue y Seta, Daniel Pérez, Felipe Araujo

25 images

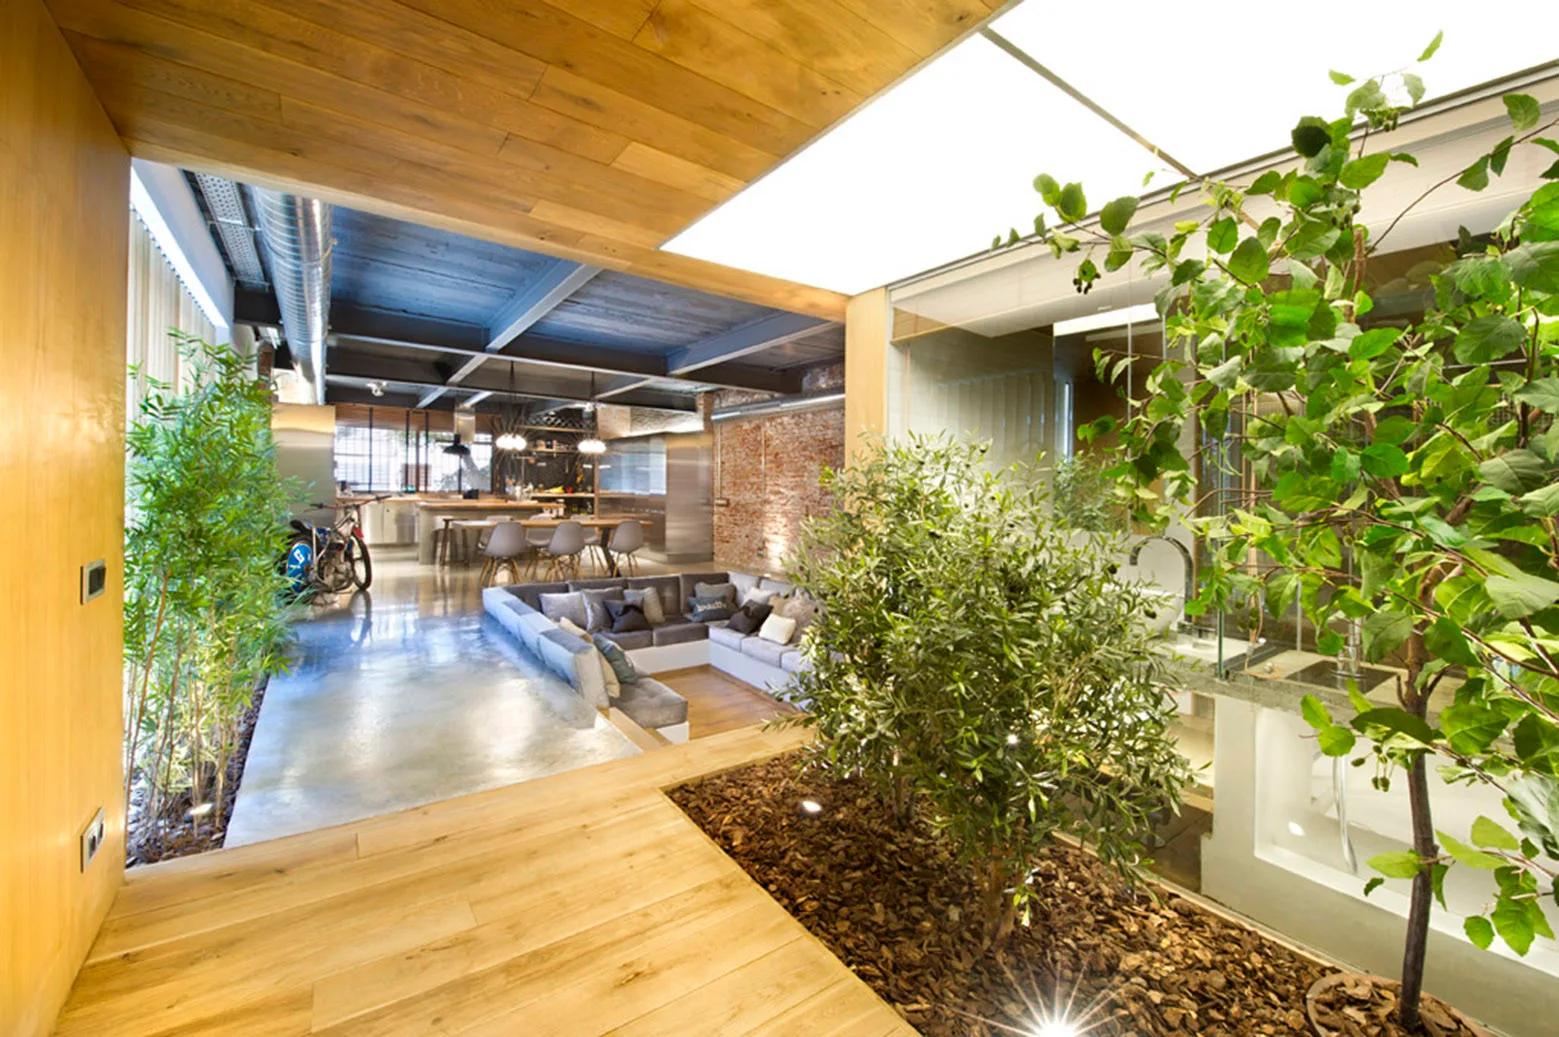
An open-plan loft featuring a sunken seating area with a gray sectional, an indoor garden bed with trees, and polished concrete flooring.
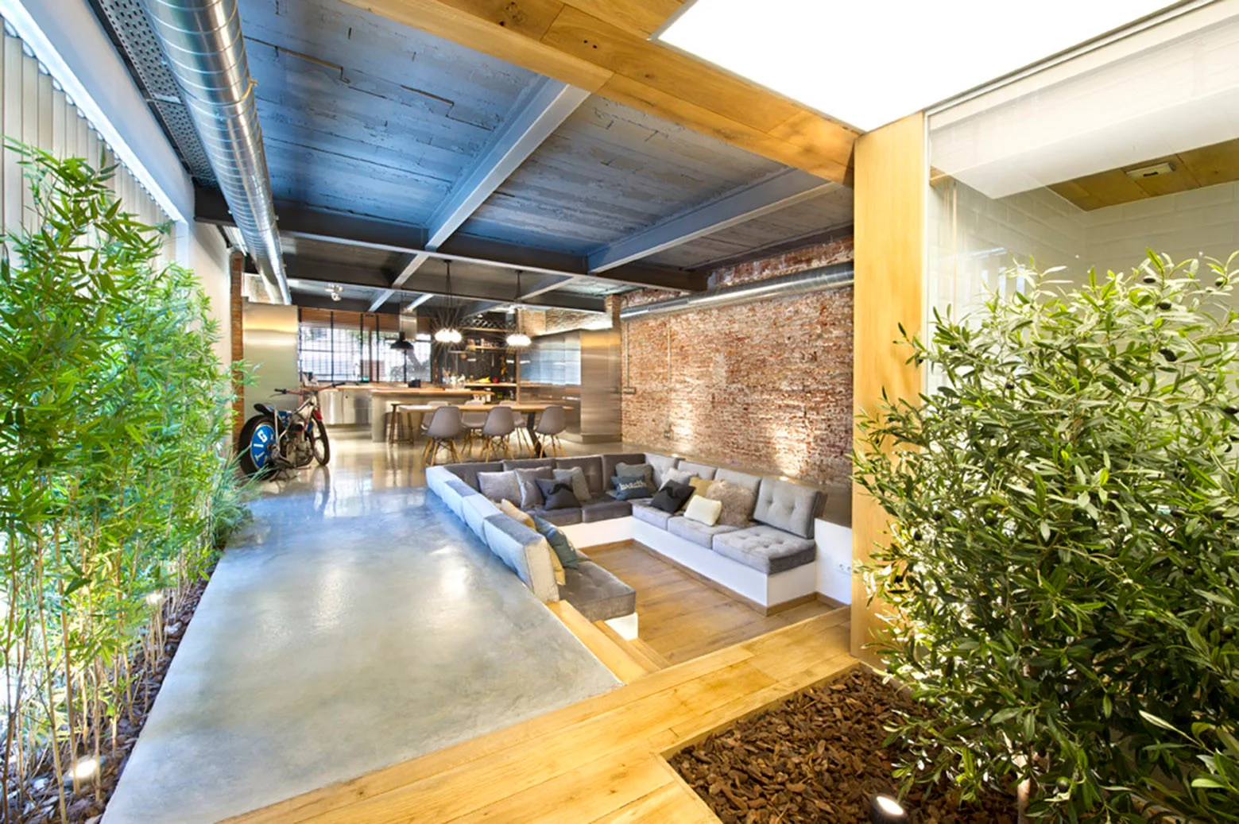
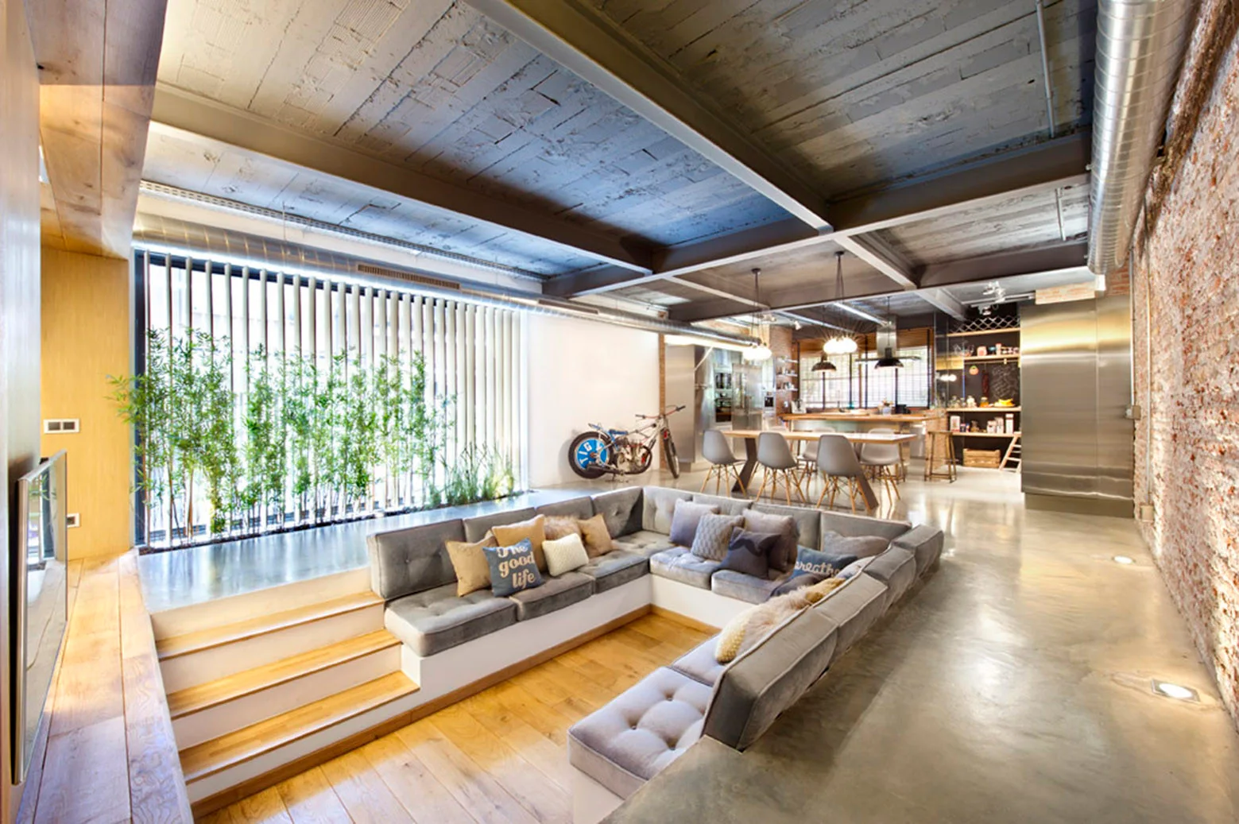
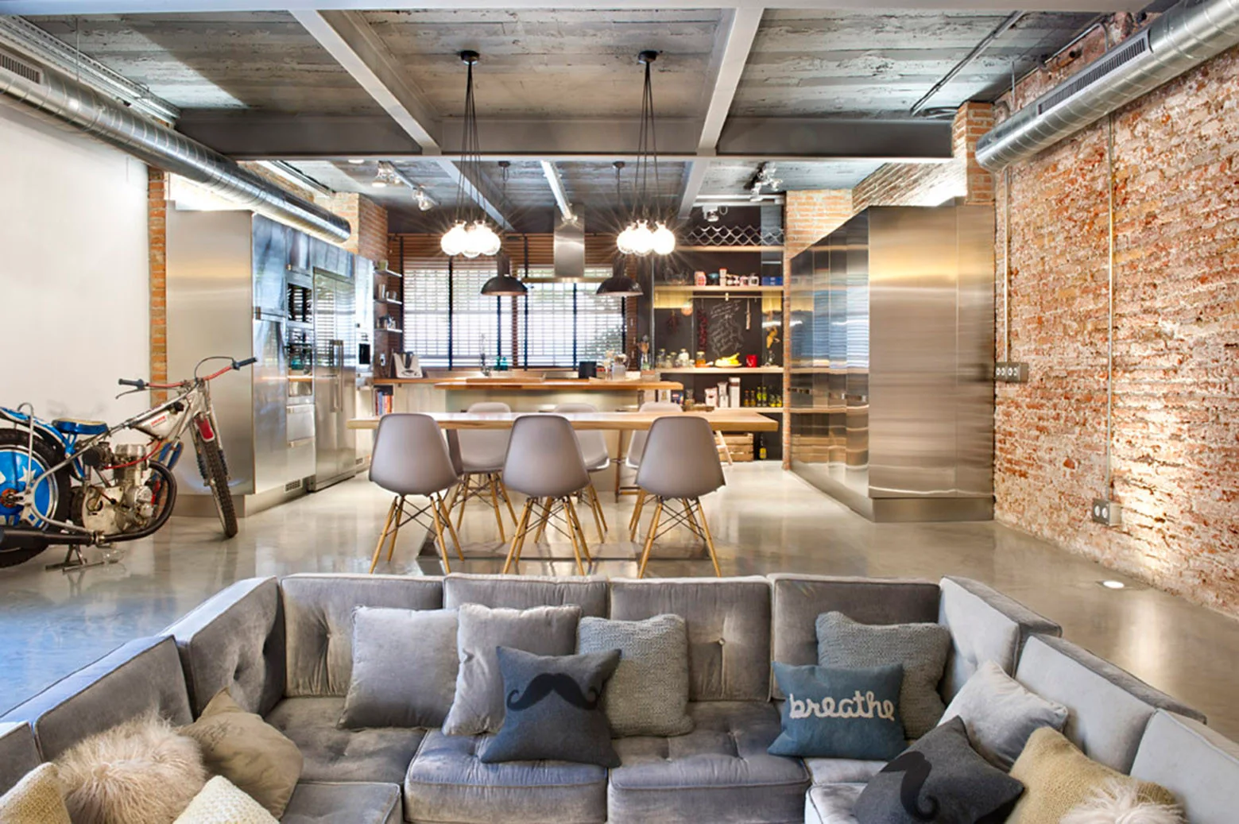
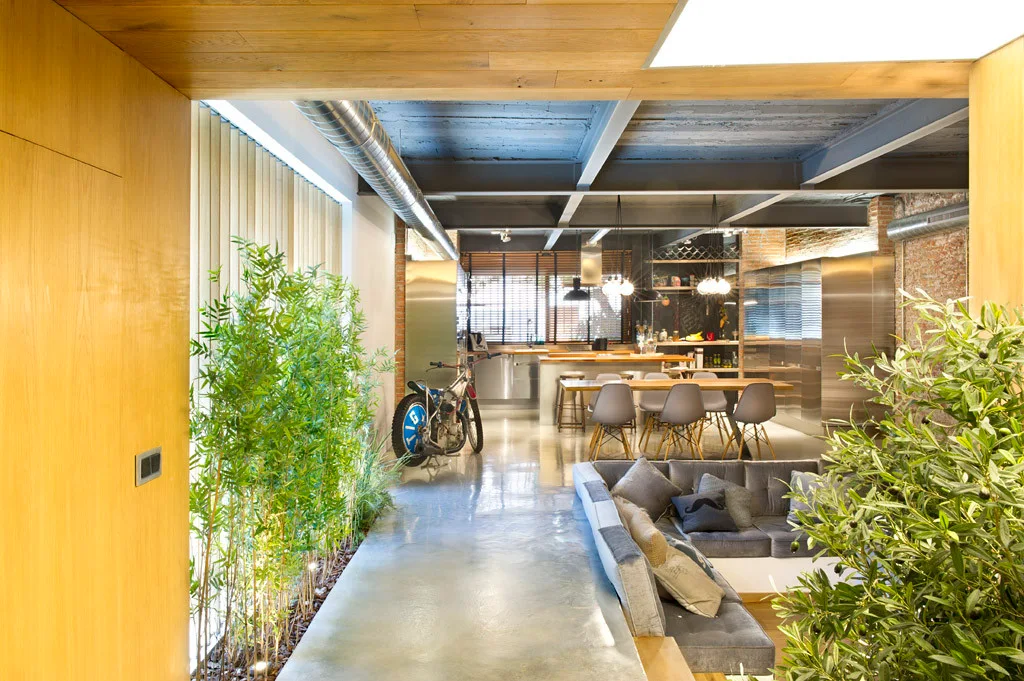
An industrial loft living space features a sunken gray sectional sofa, an exposed brick wall, polished concrete floors, and tall indoor plants.
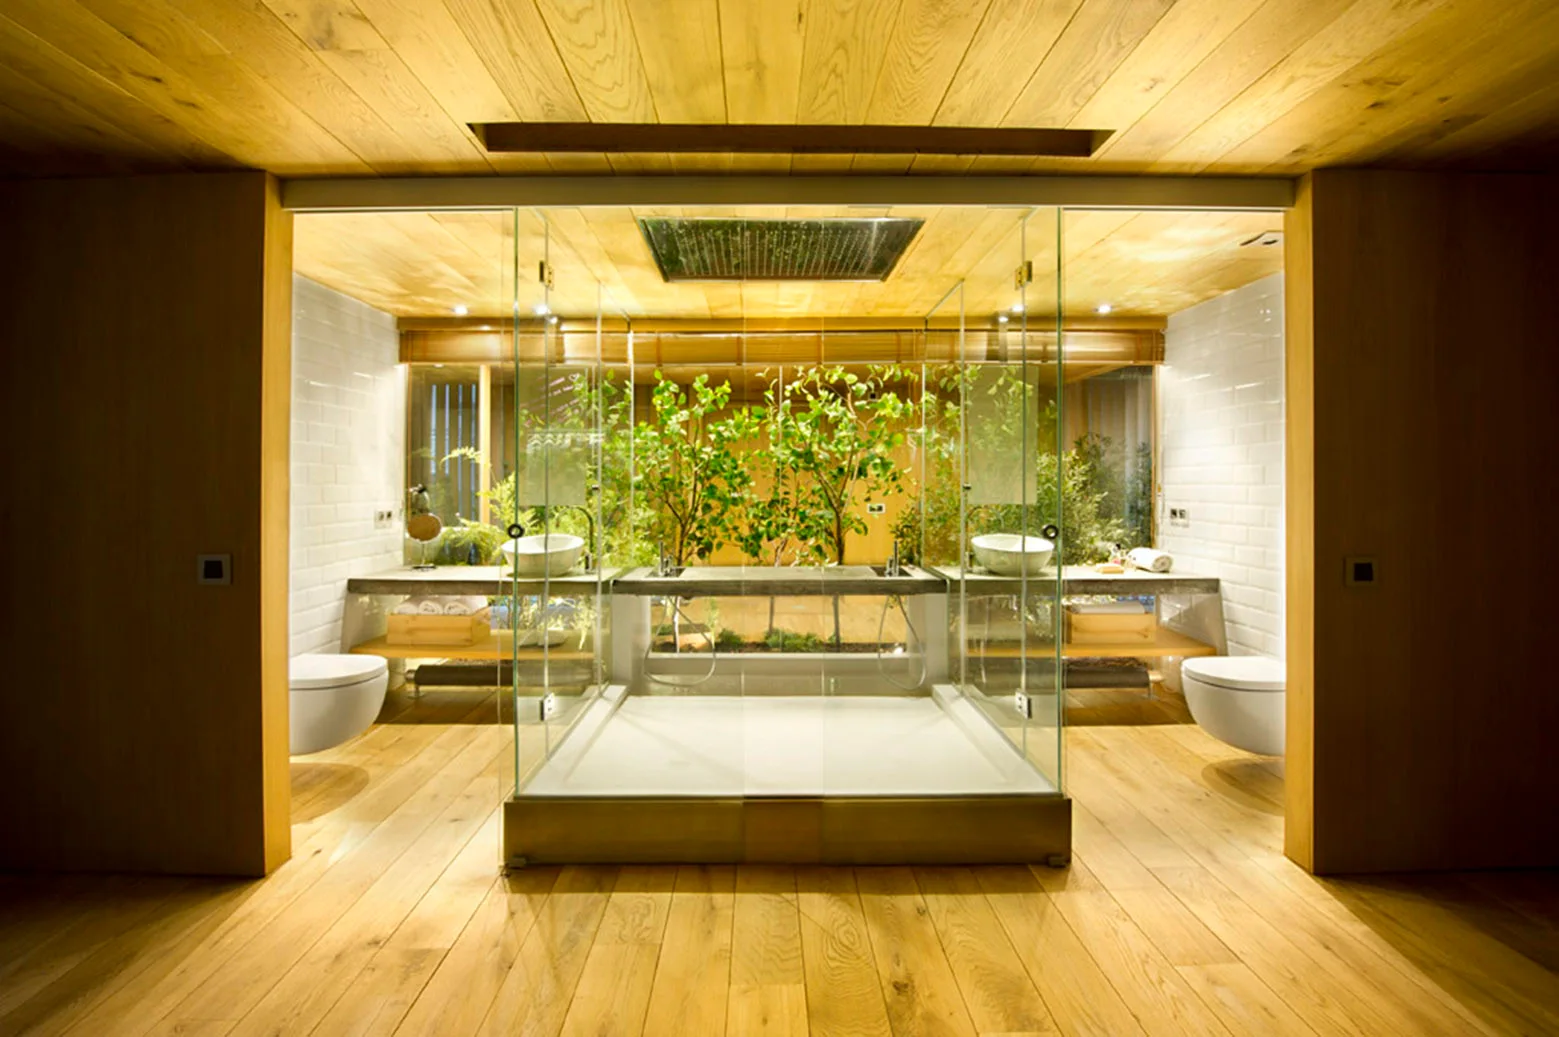
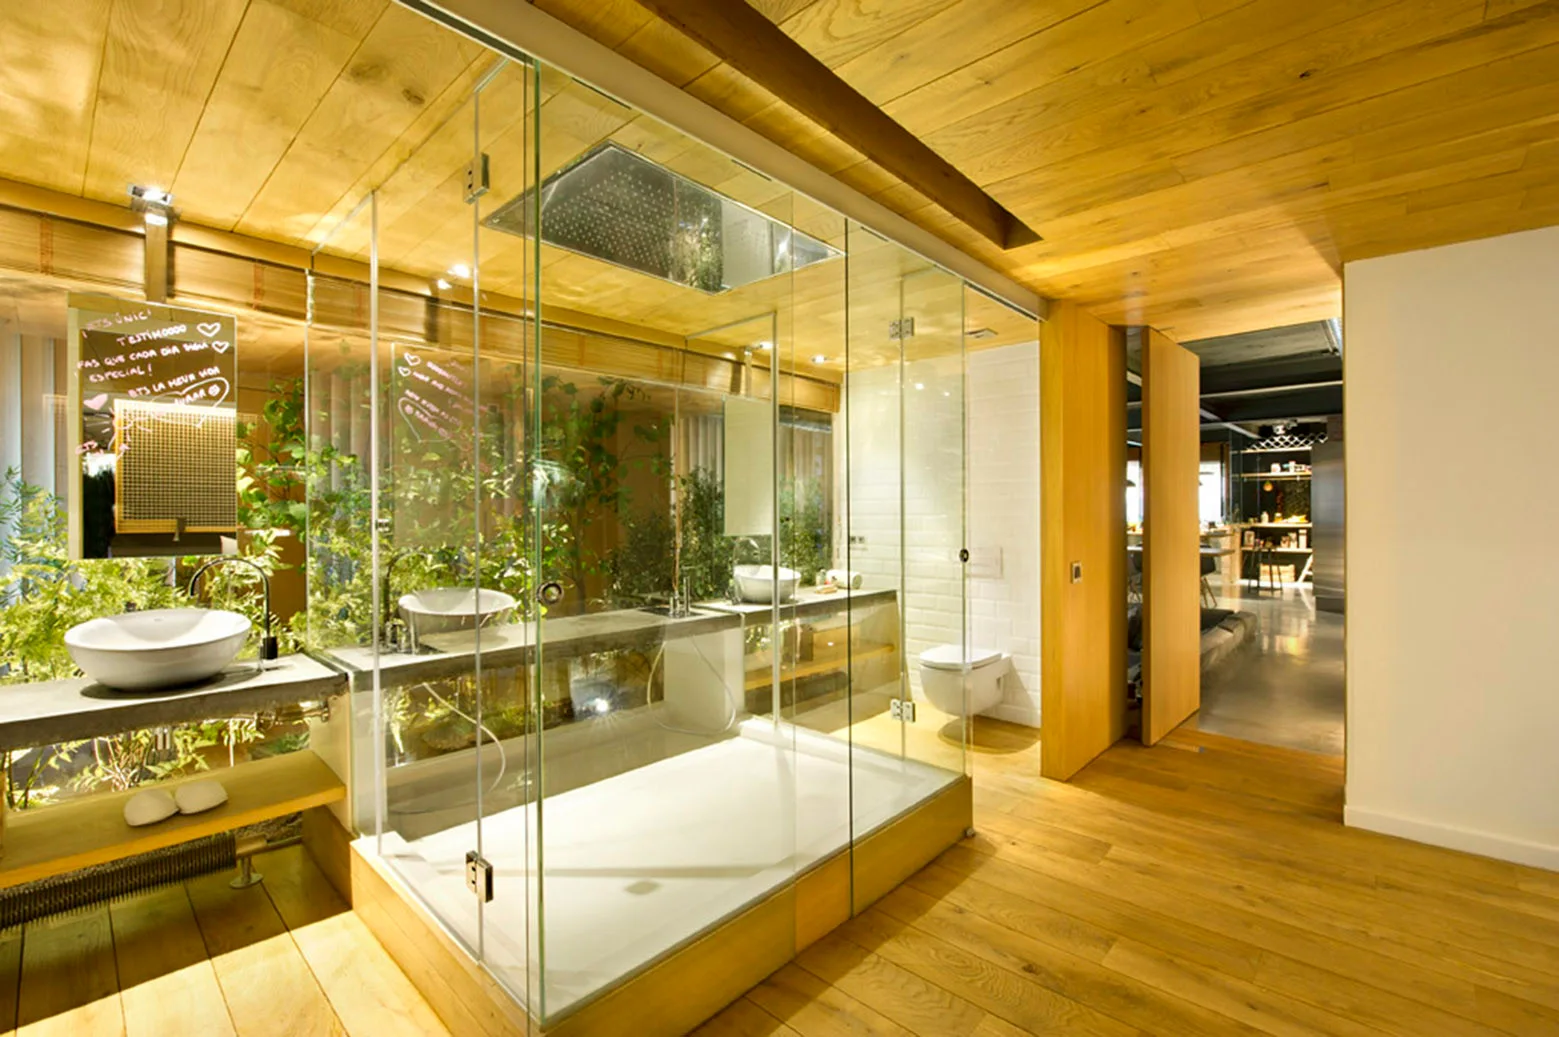
Symmetrical bathroom with a central glass shower, wood plank flooring, and a lush green garden visible through the rear window.
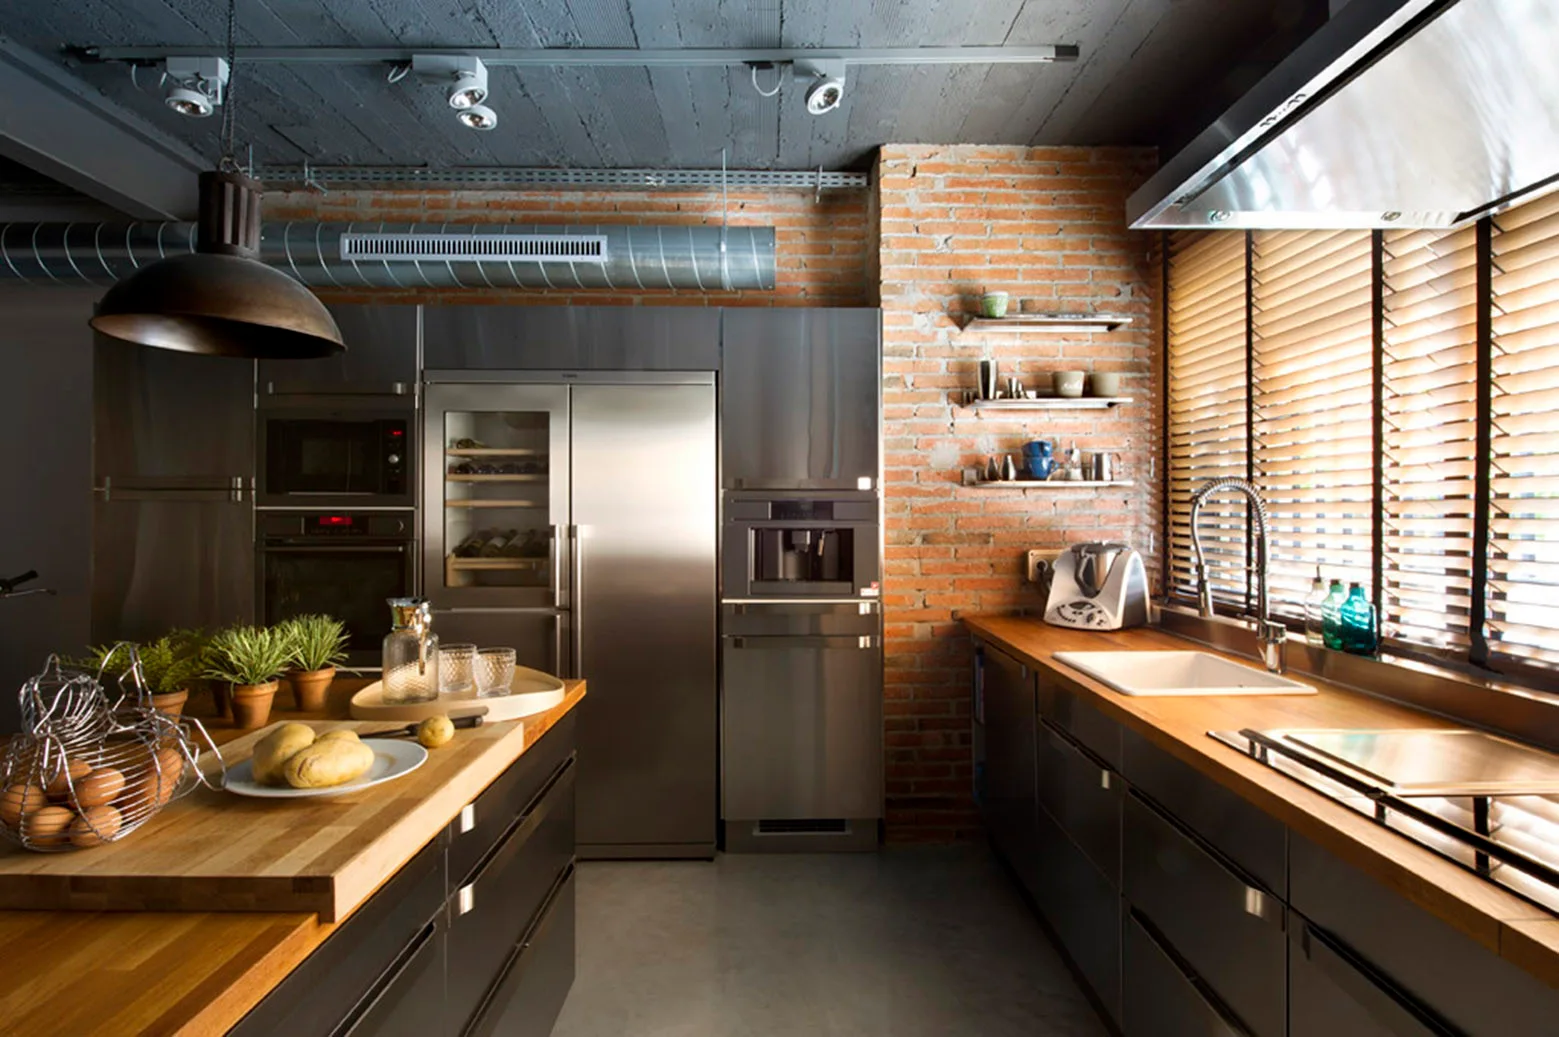
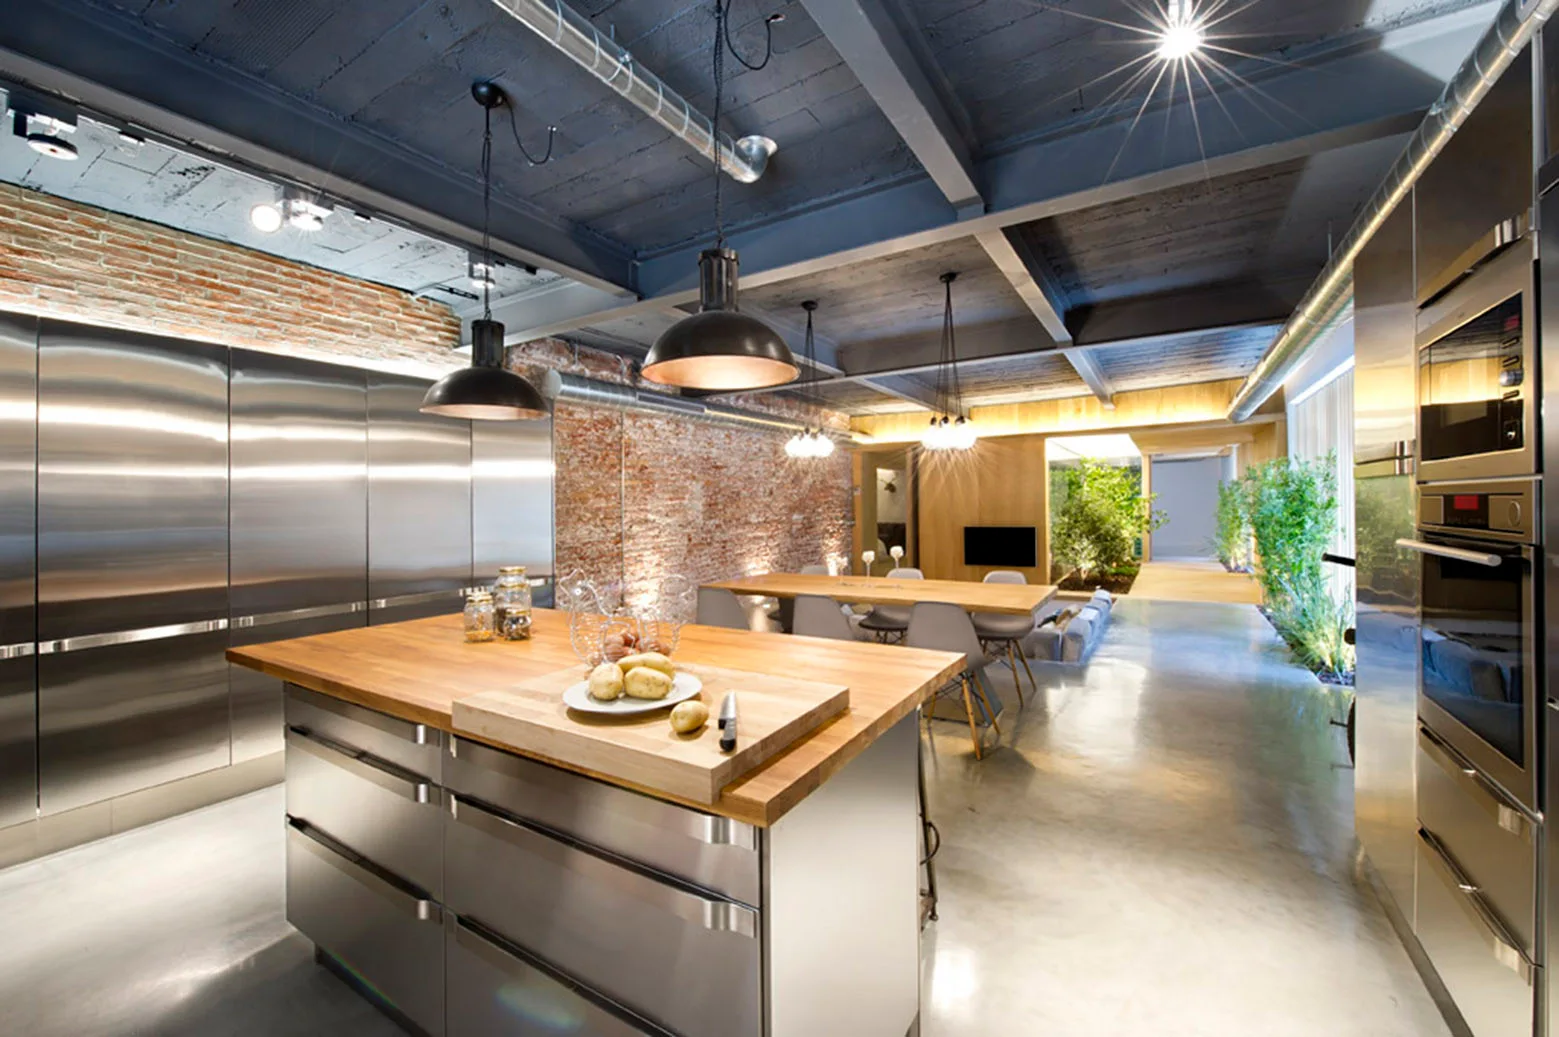
An industrial kitchen features an exposed brick wall, stainless steel appliances, dark grey lower cabinets with wood countertops, and a central island.
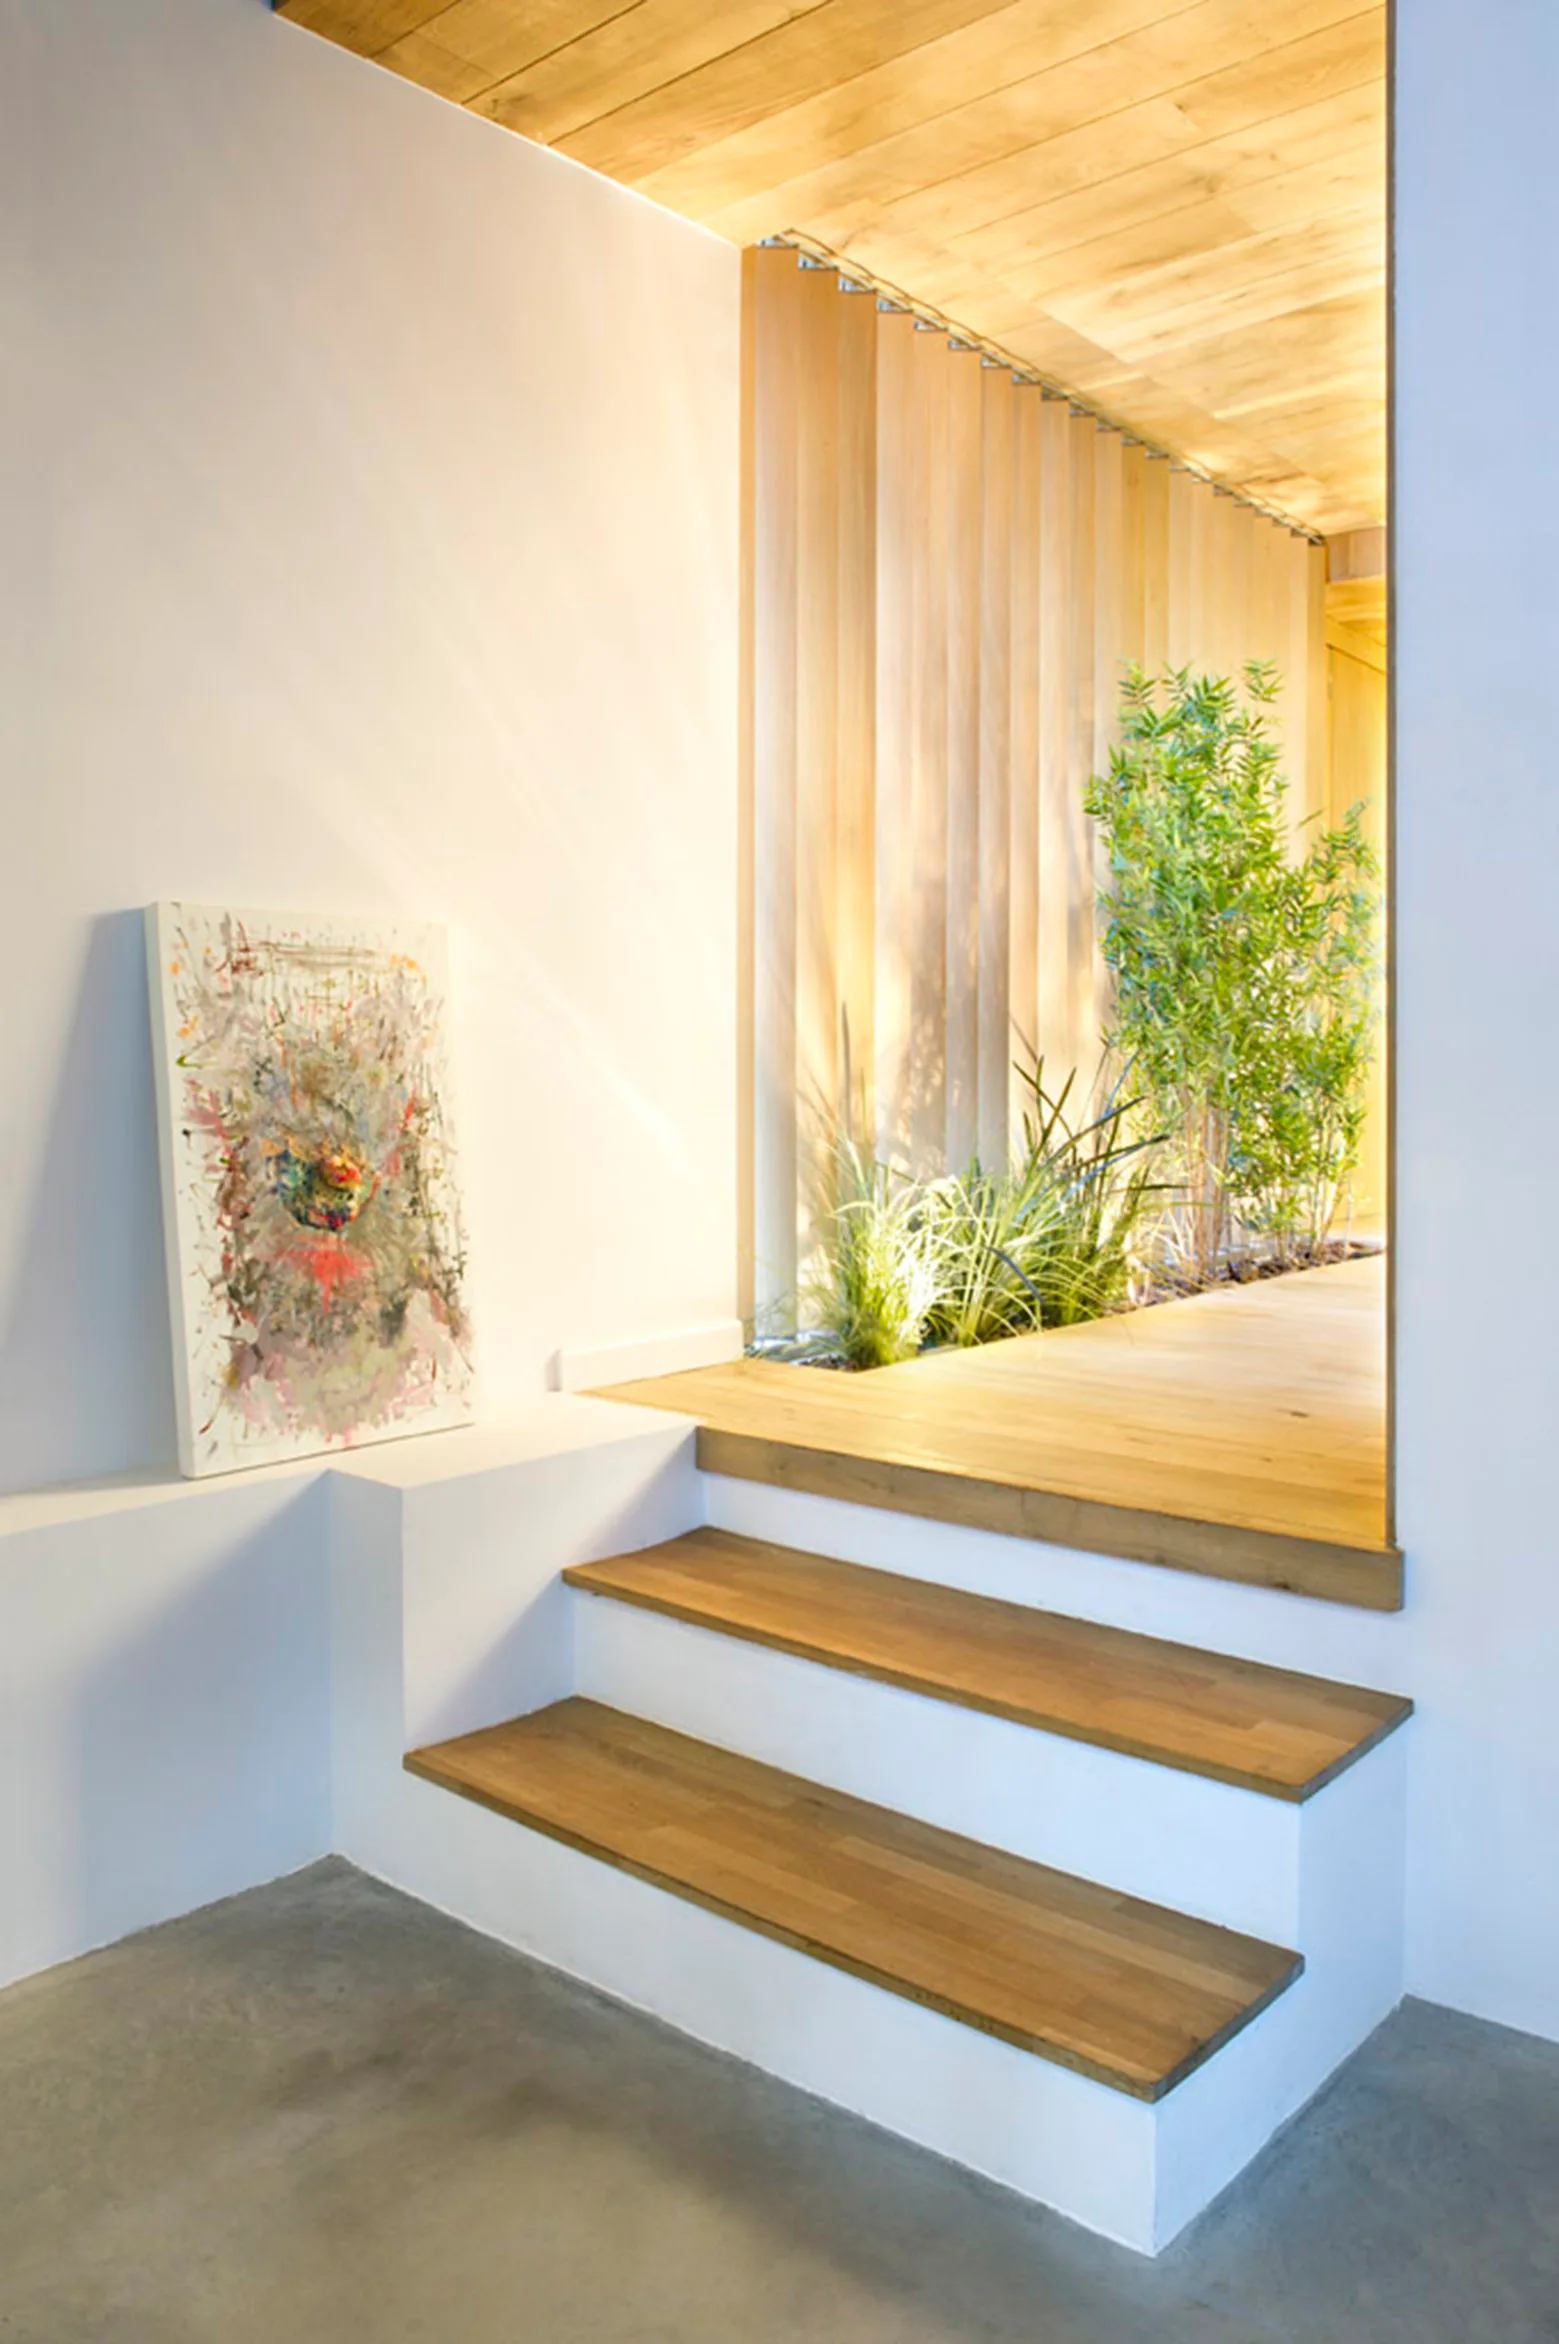
A modern entryway featuring white and wood stairs leading to a platform with a vertical slat wall, integrated green plants, and a wood ceiling.
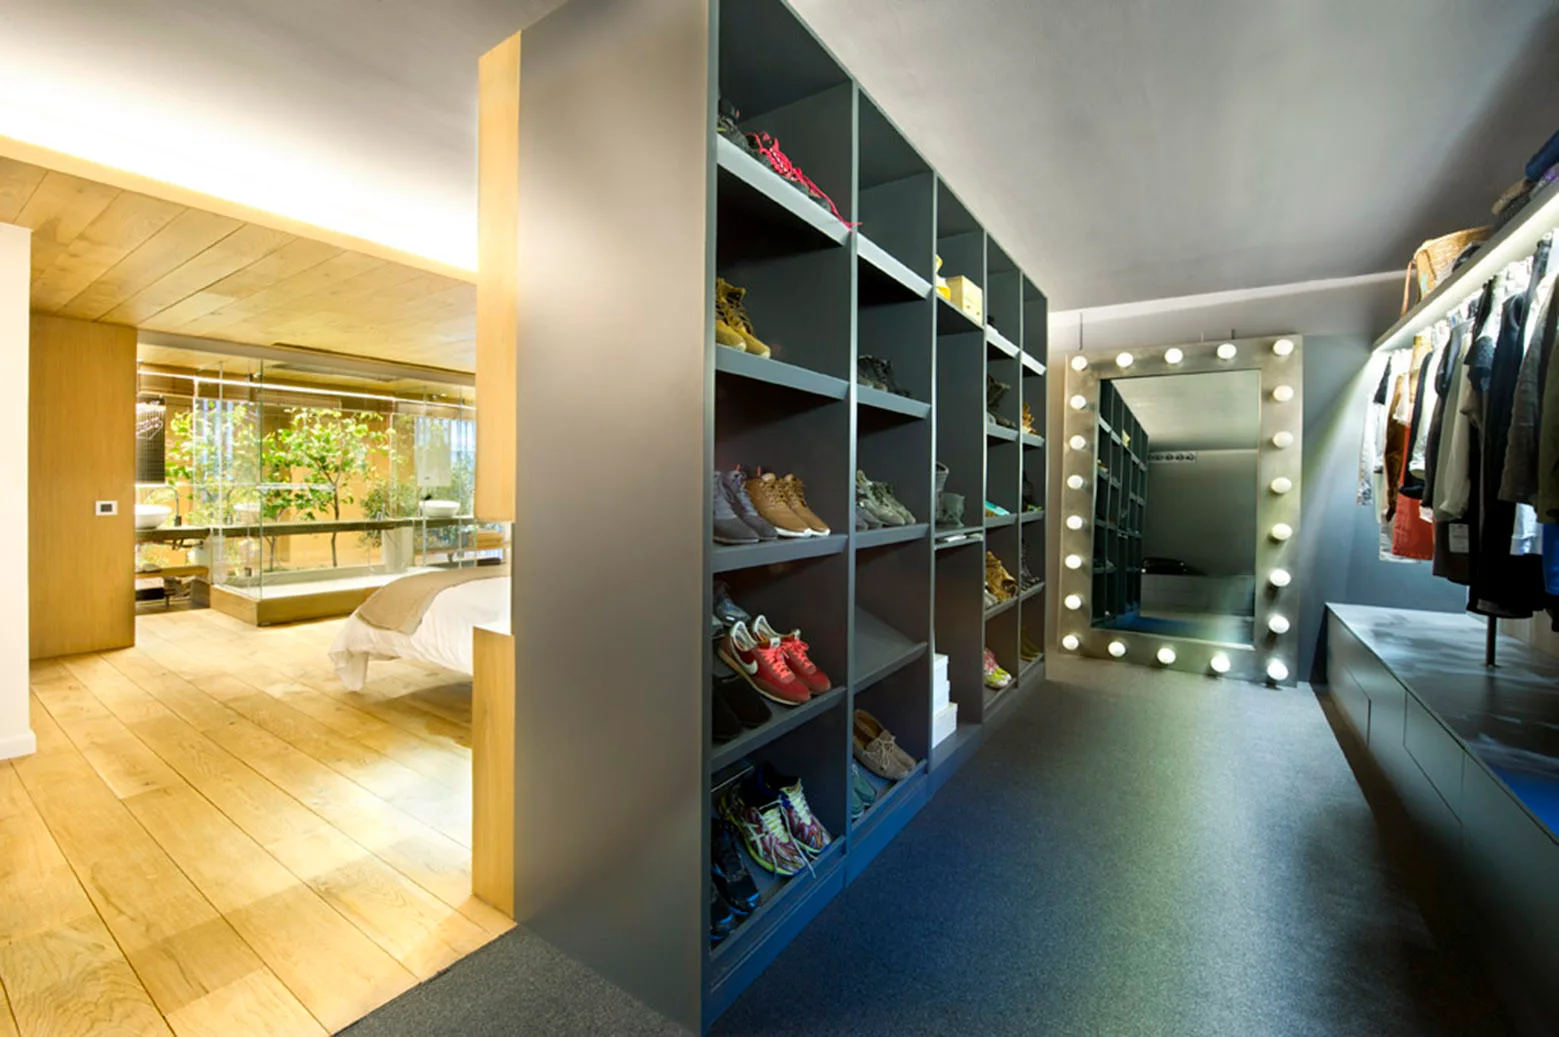
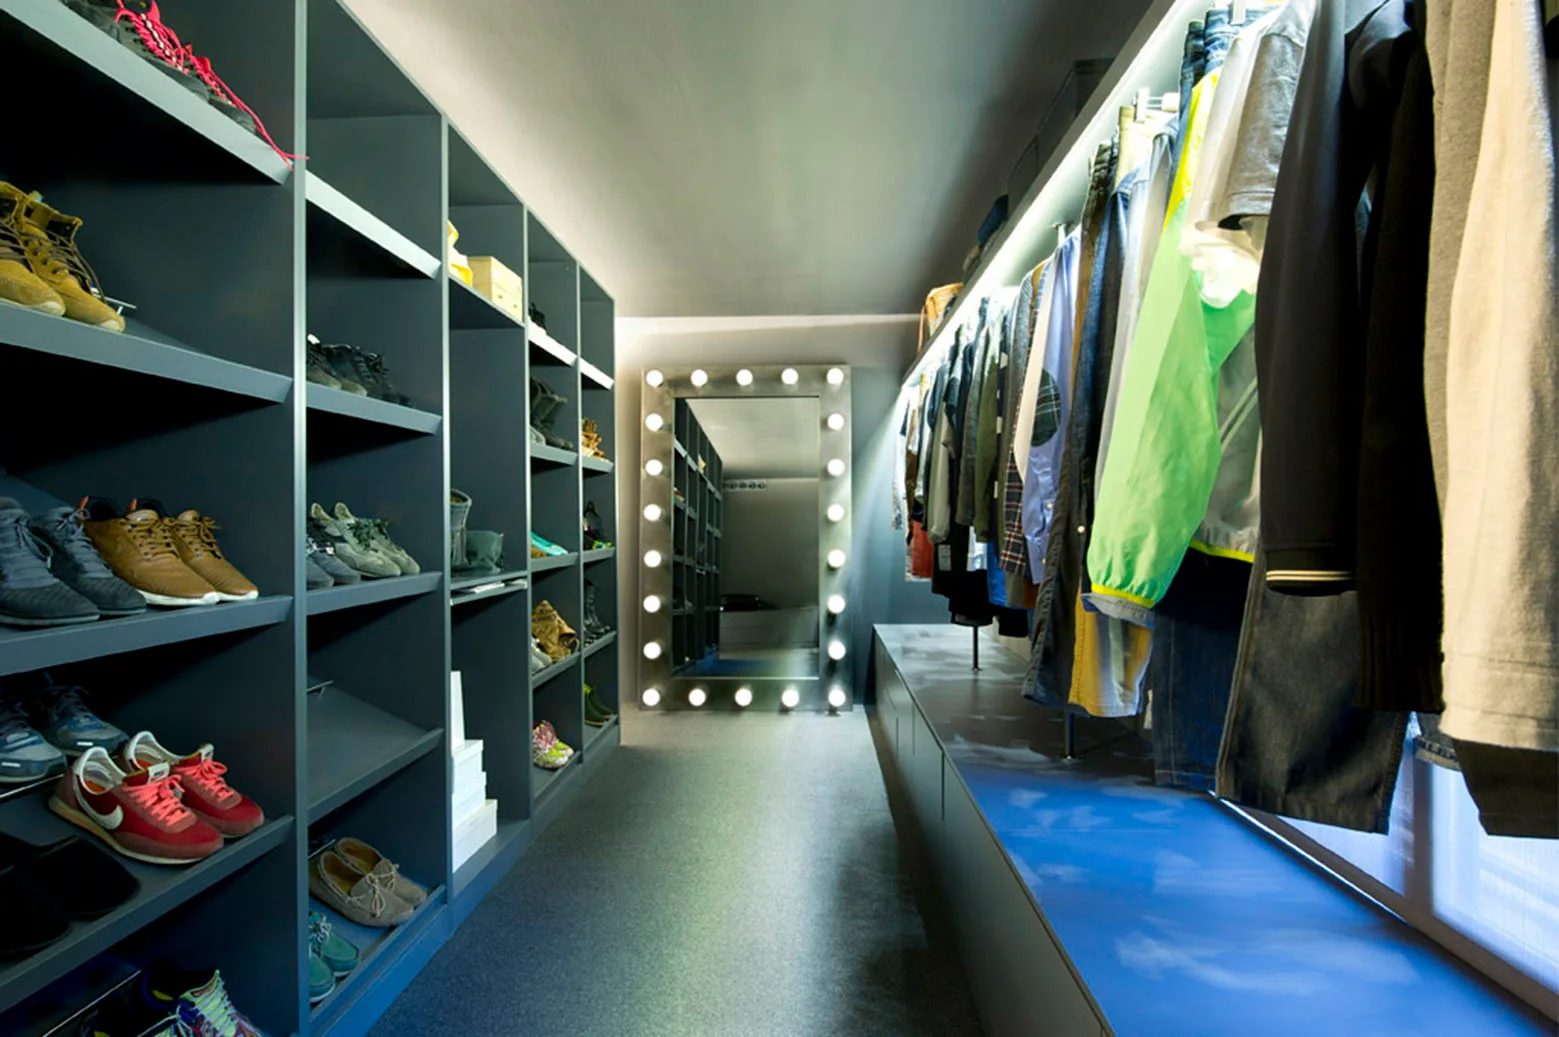
A modern walk-in closet featuring a large dark grey shoe shelving unit, a lighted vanity mirror, and an opening to a wood-floored bedroom.
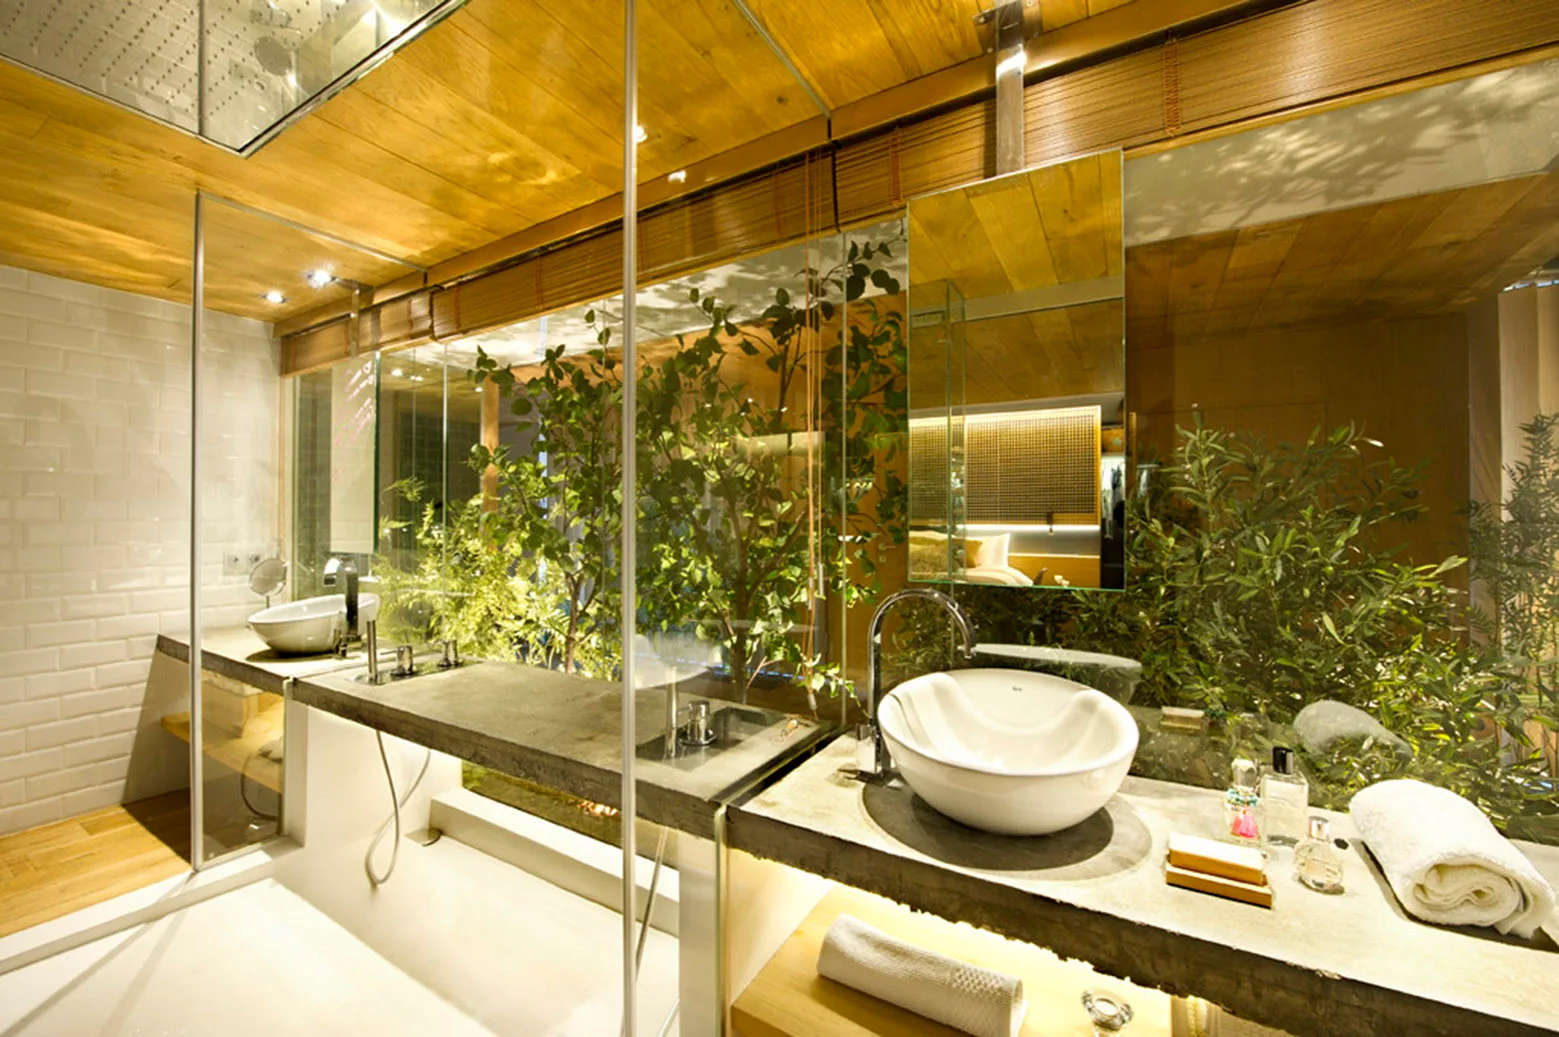
A modern bathroom features a grey concrete vanity with white vessel sinks next to a large glass wall showcasing green plants.
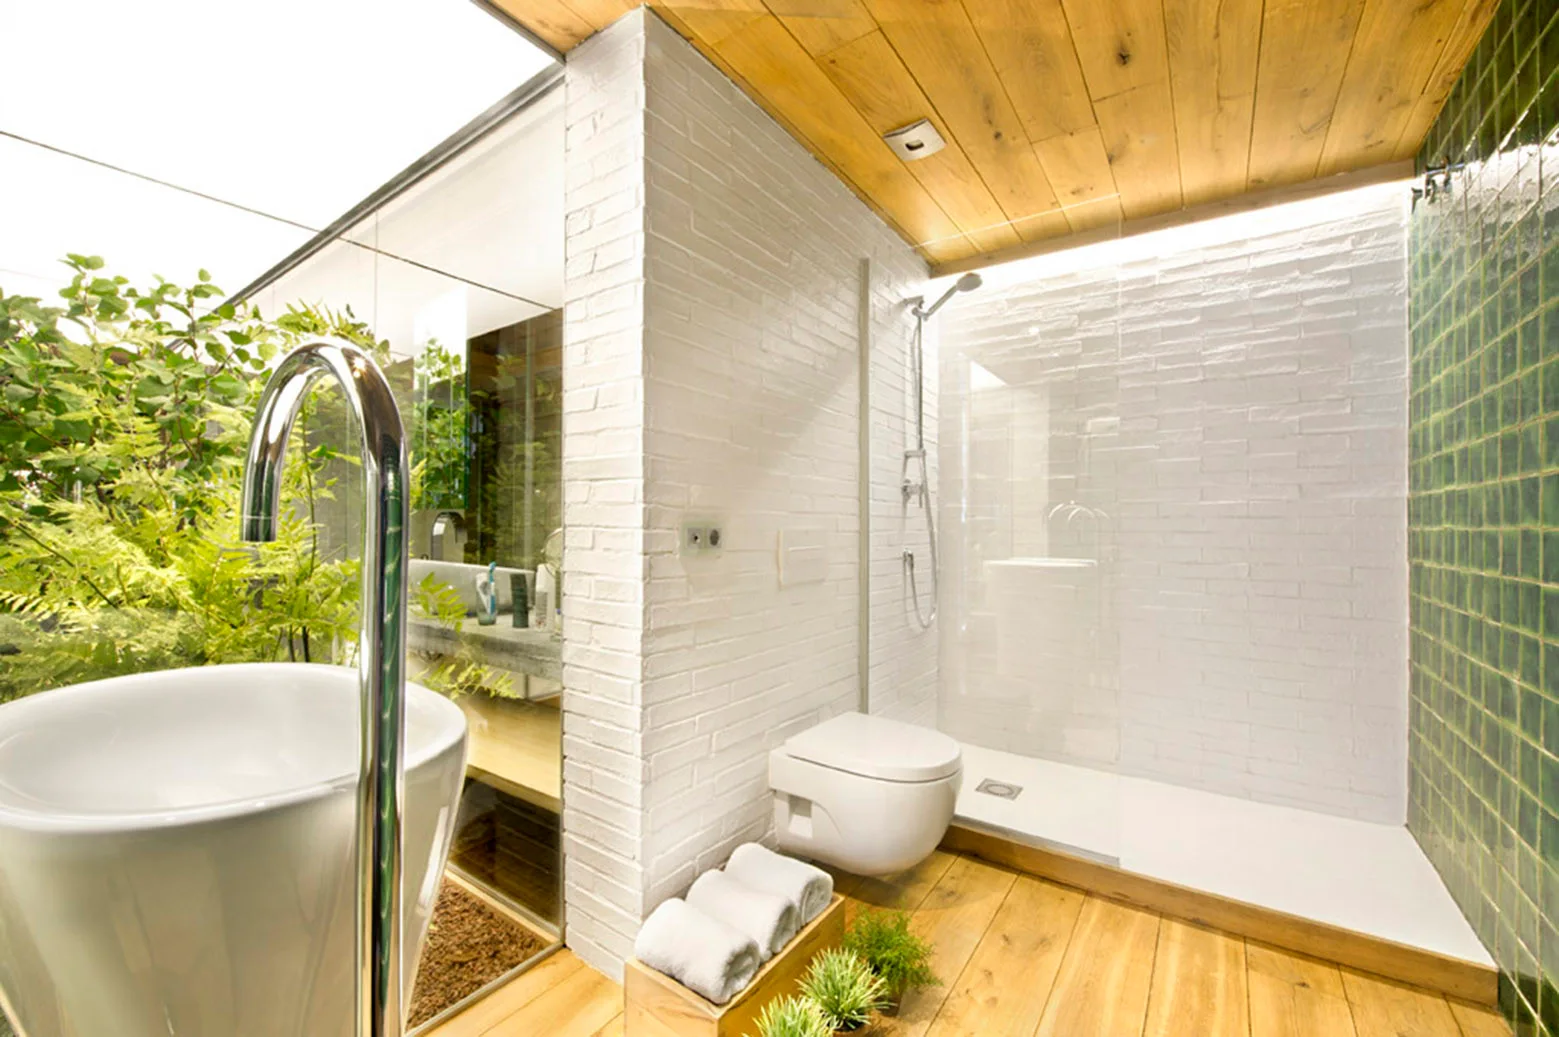
A modern bathroom features white brick walls, a wood ceiling and floor, a walk-in shower with green tiles, and a view of a lush garden.
A spacious industrial loft features a sunken conversation pit with a grey sectional sofa, wood steps, and polished concrete floors.
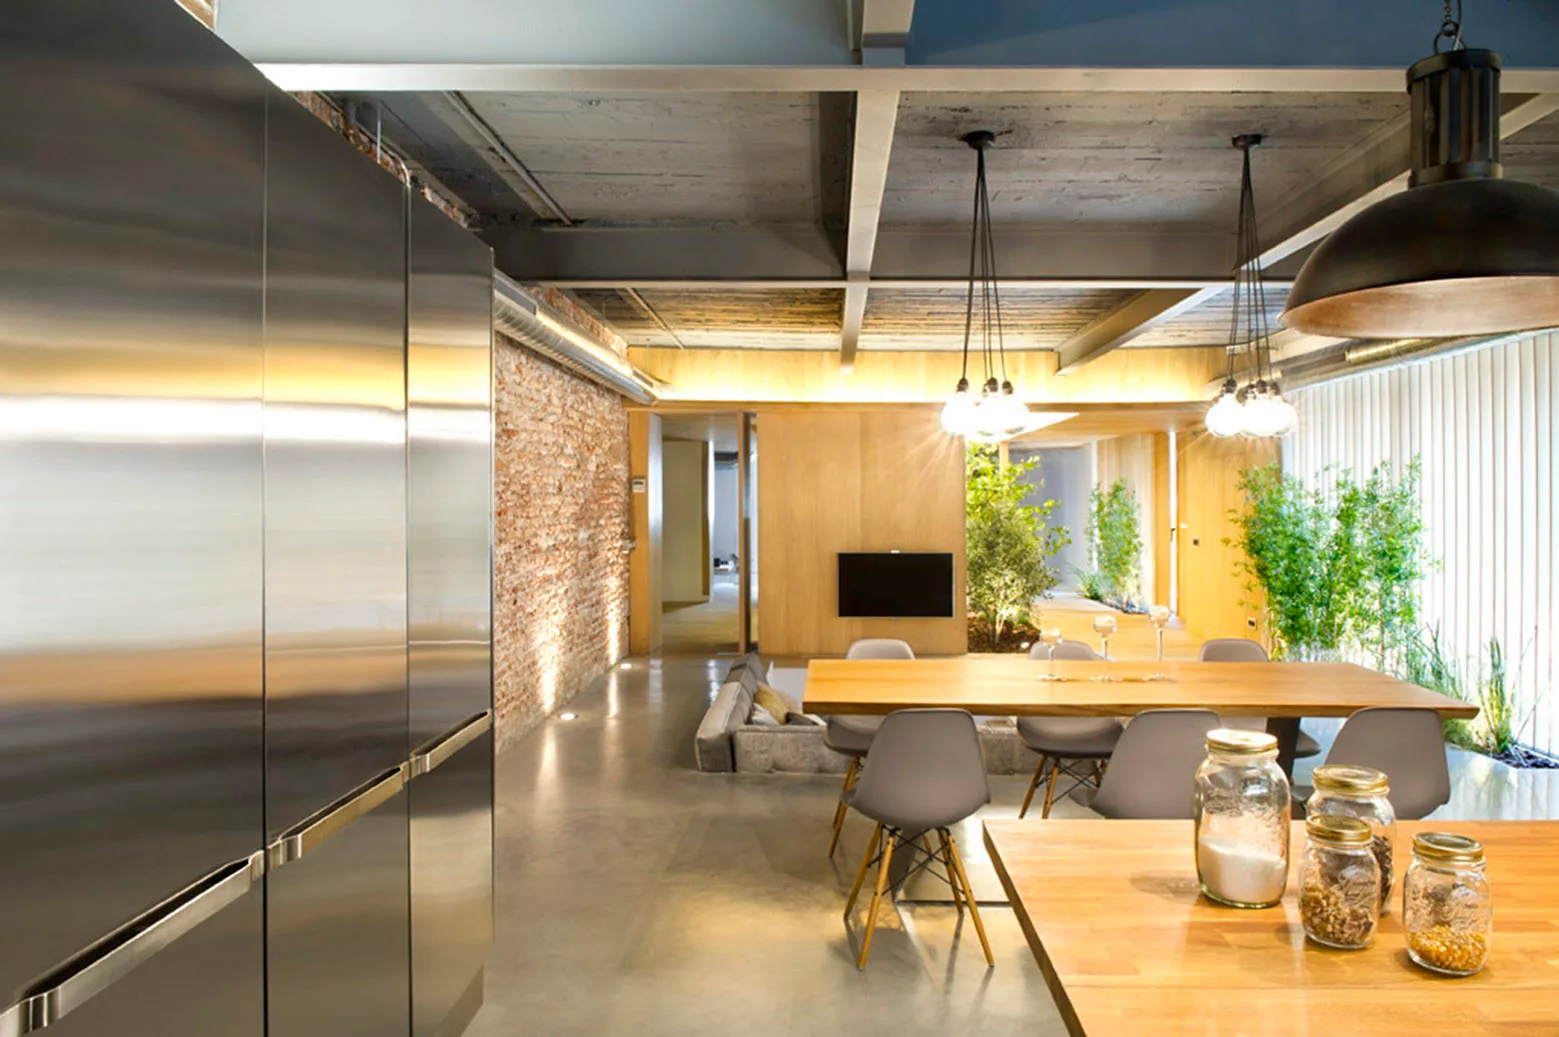
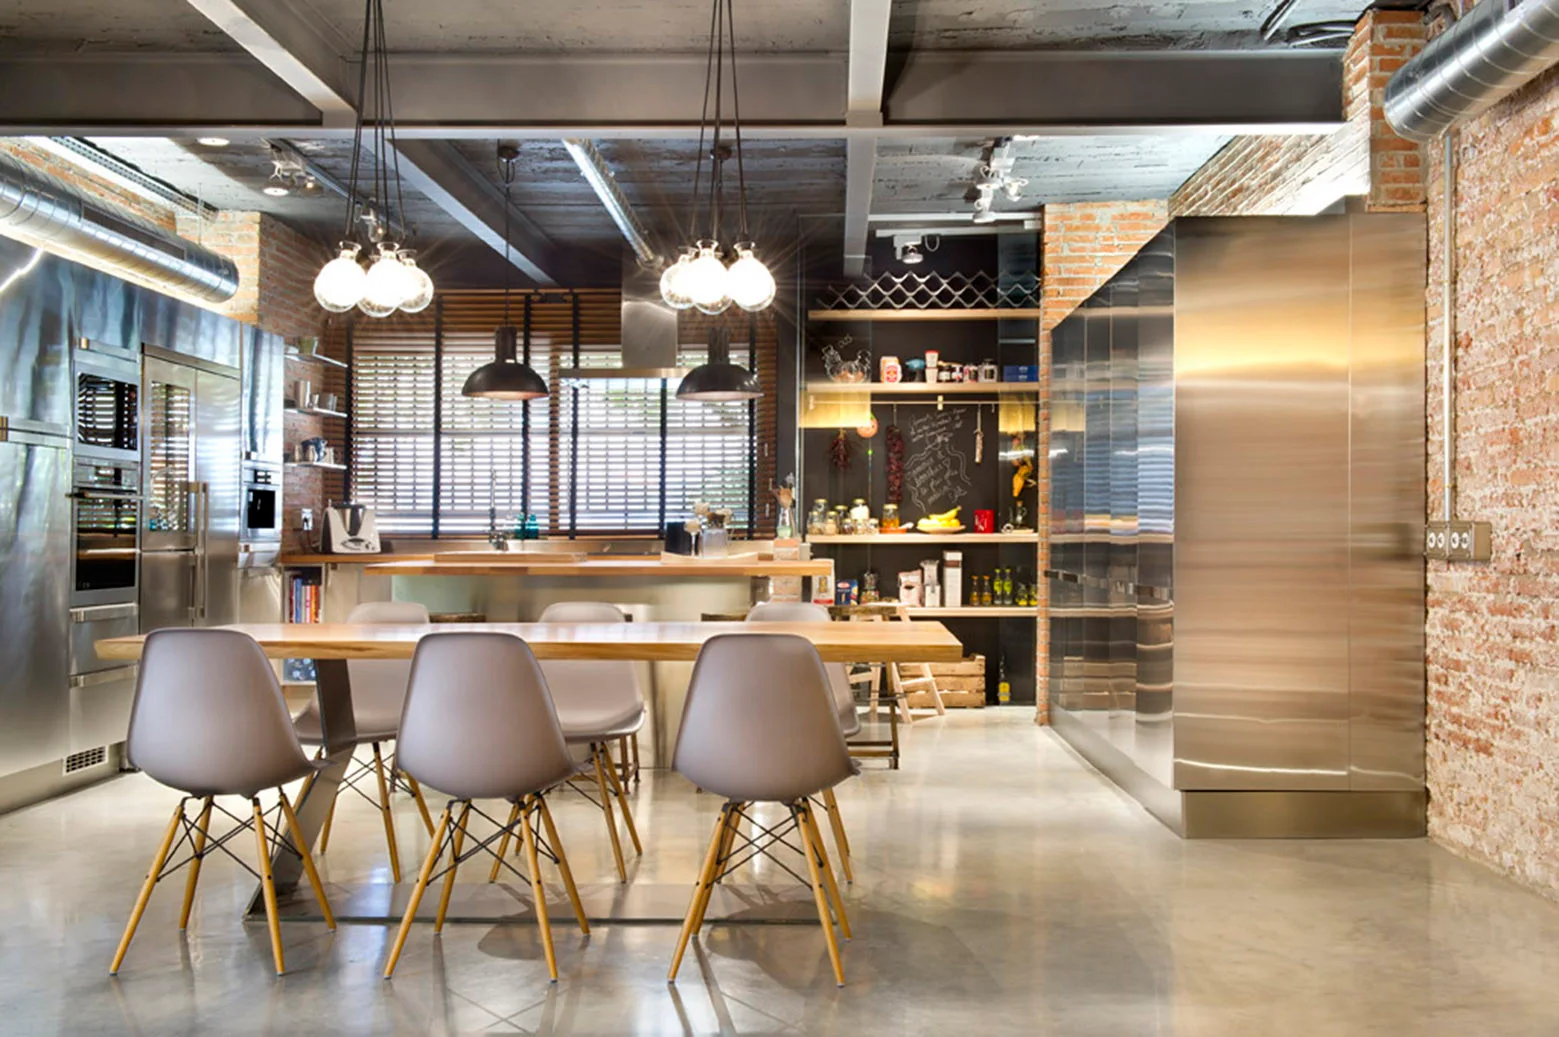
An industrial loft kitchen and dining area featuring a stainless steel refrigerator, a wooden dining table, an exposed brick wall, and a concrete ceiling.
A modern bathroom featuring natural wood plank floors and ceilings, a central glass shower box, and vessel sinks on a concrete-look vanity.
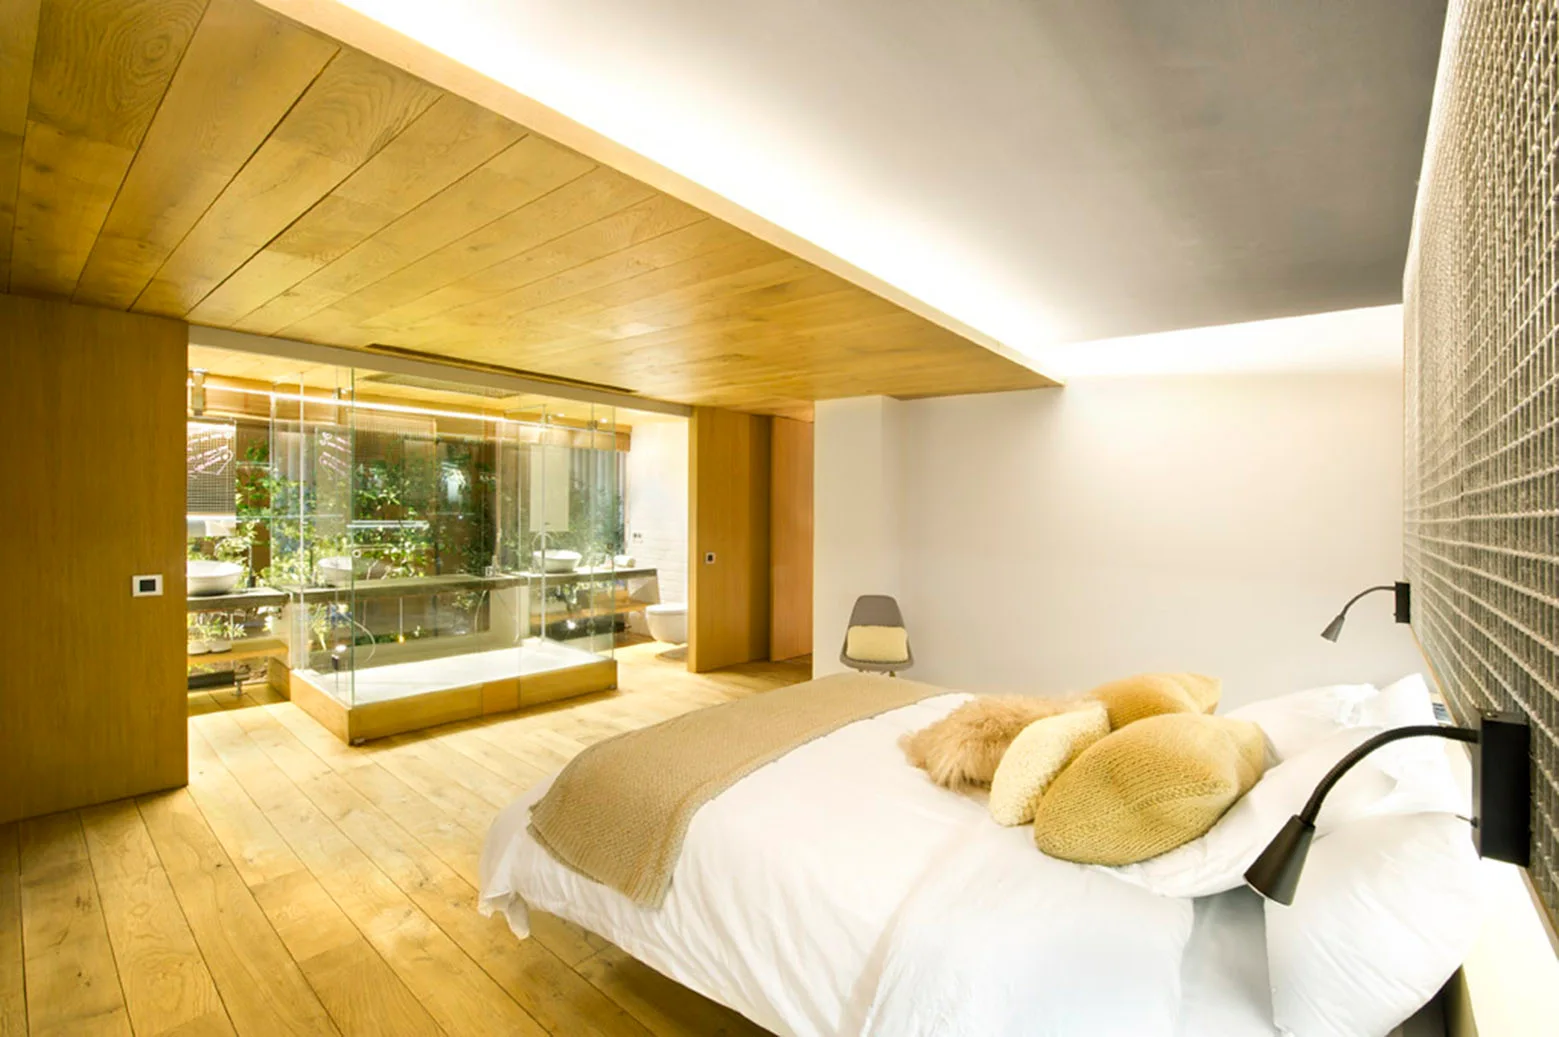
A modern bedroom features a white bed, natural wood plank flooring, a matching wood plank ceiling drop, and a glass-enclosed bathroom beyond.
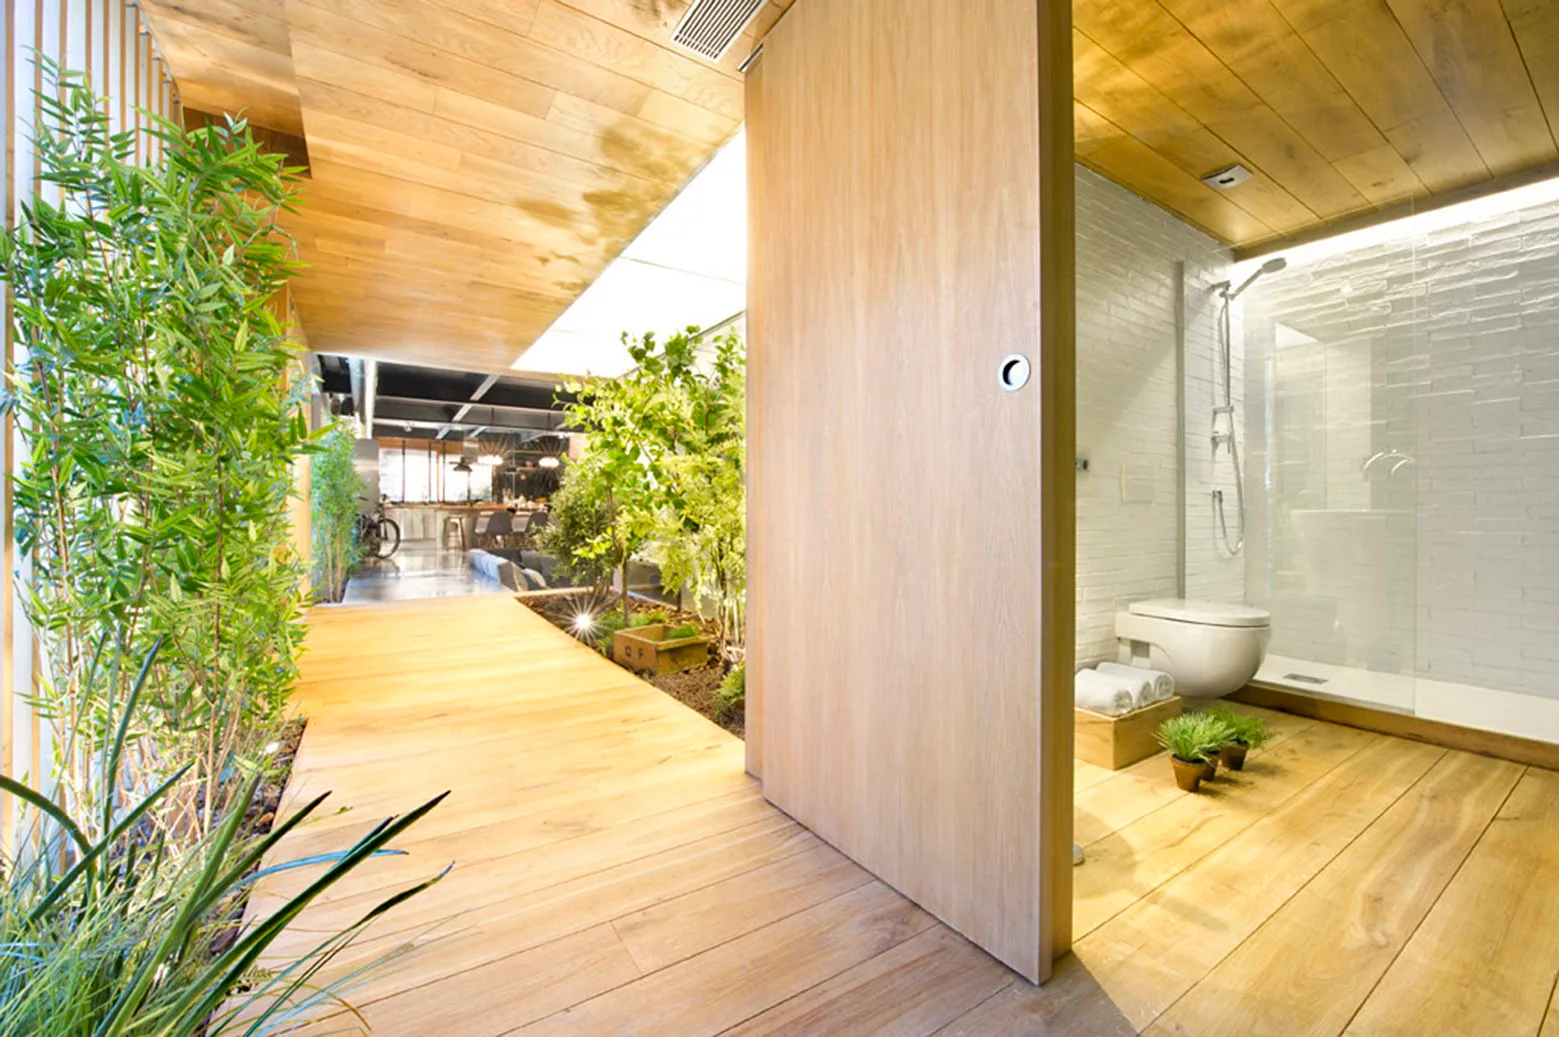
A bathroom features light wood floors and ceiling, a wall-mounted toilet, a glass shower, and a wooden sliding door opening to an indoor garden pathway.
An open-concept industrial loft features a grey tufted sectional sofa, a brick accent wall, stainless steel cabinets, and concrete floors.
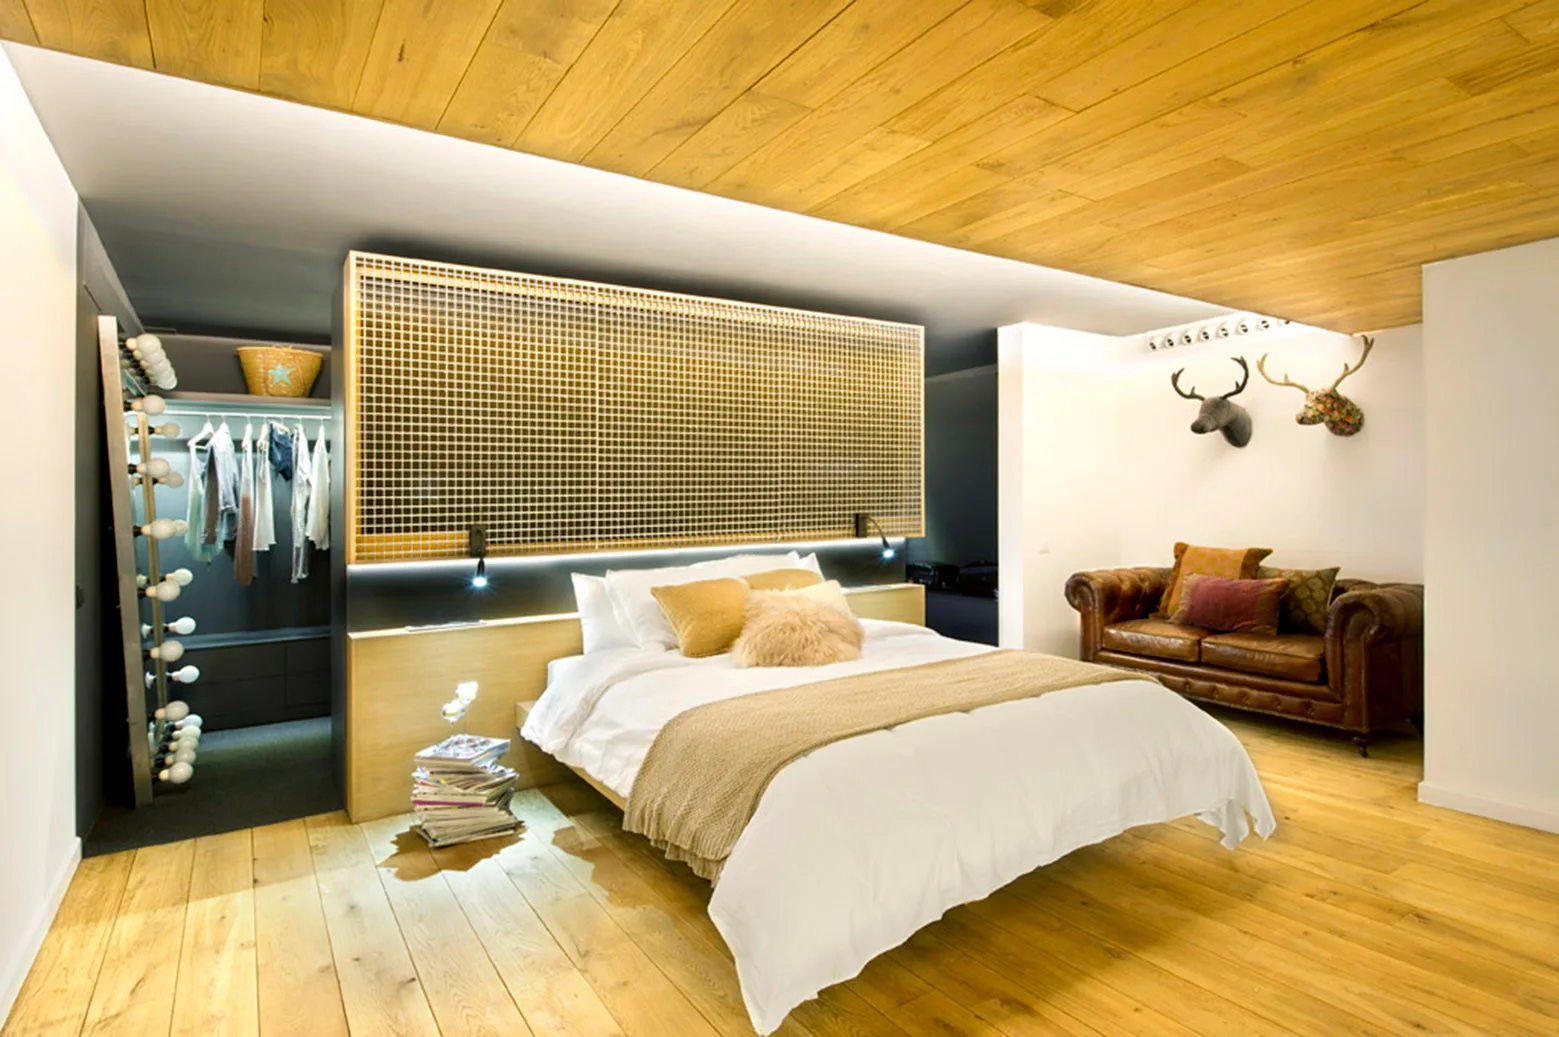
A modern bedroom featuring a wood paneled ceiling, a bed with a metal grid partition headboard, and an open walk-in closet.
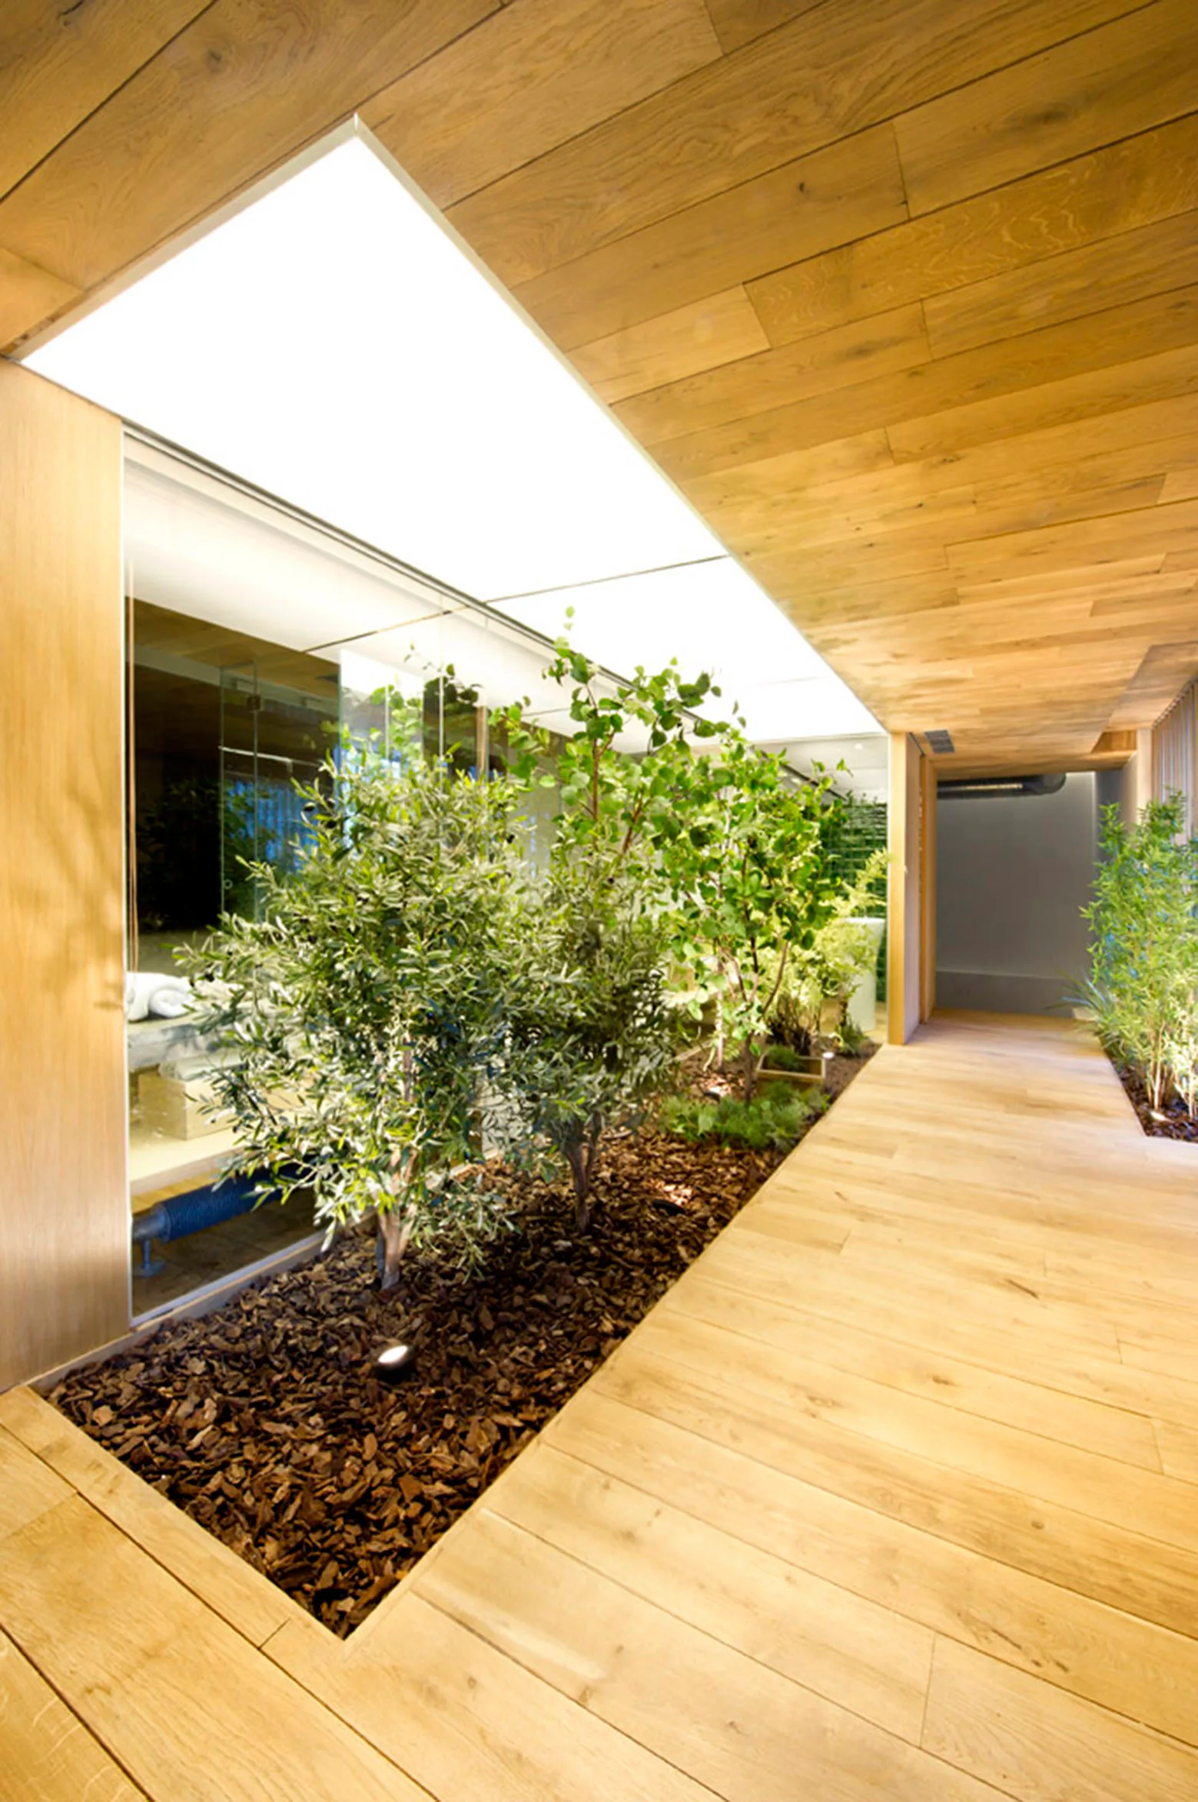
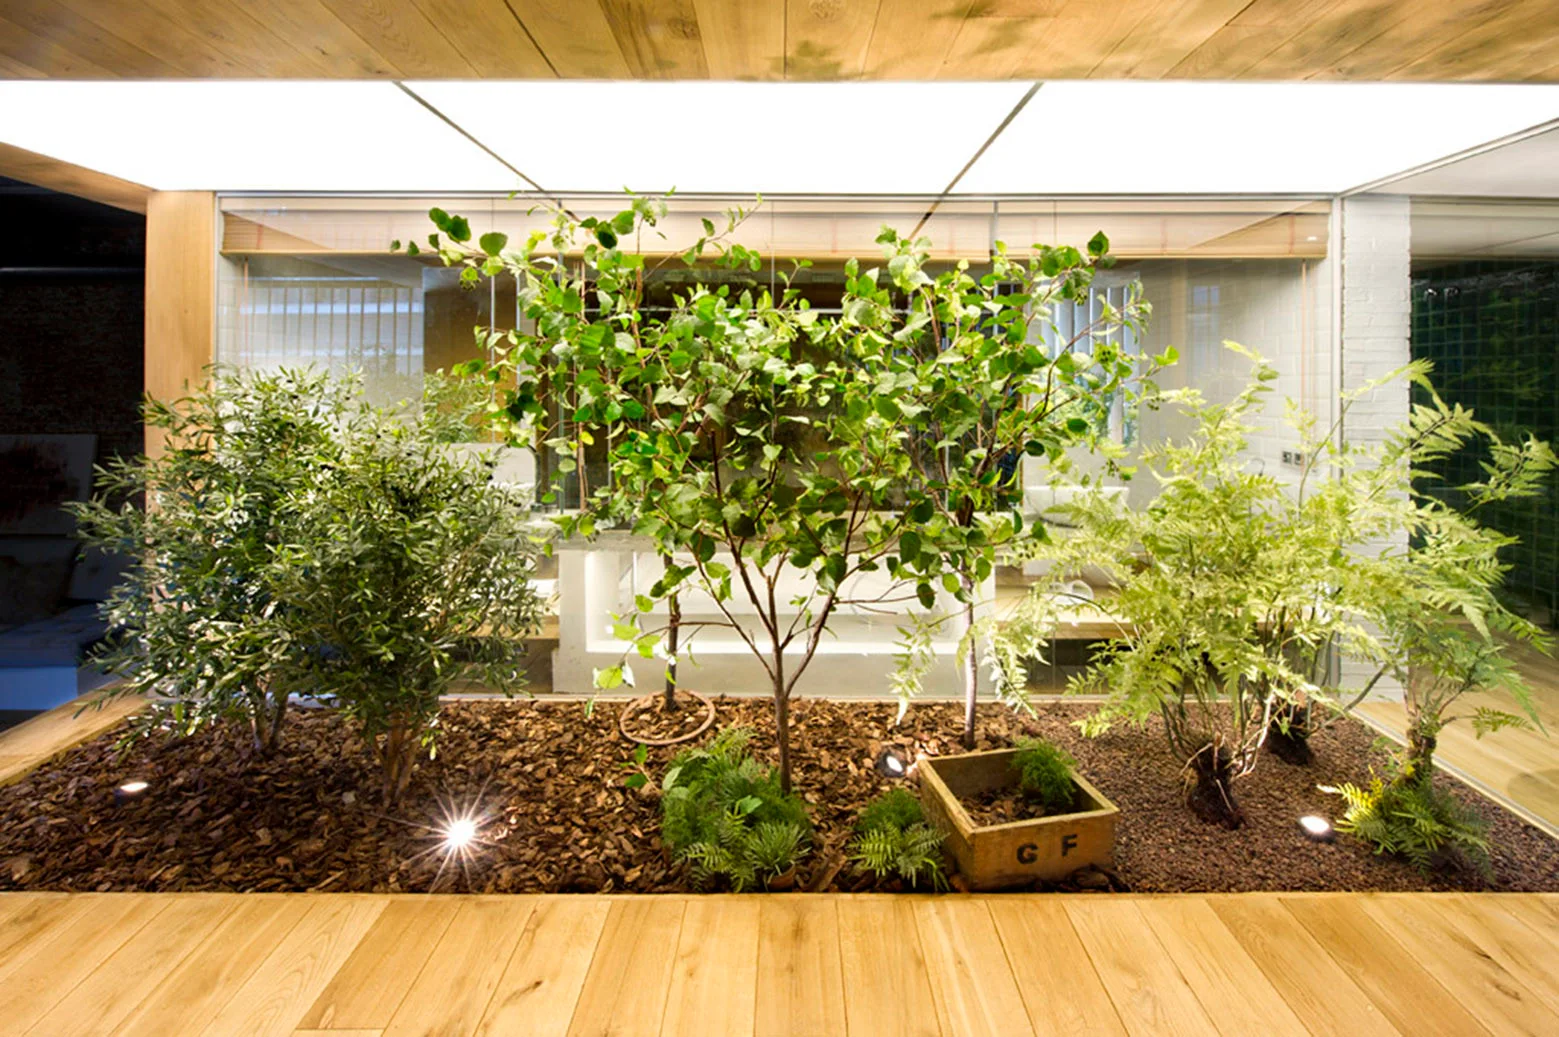
An indoor corridor lined with light wood paneling features a built-in garden bed of small trees under a large luminous skylight.
A narrow walk-in closet with dark gray shoe shelving, hanging clothing, and a large lighted vanity mirror at the end of the aisle.
An indoor courtyard garden features small trees and ferns in a mulch bed, enclosed by glass walls and finished with wood plank ceilings and floors.
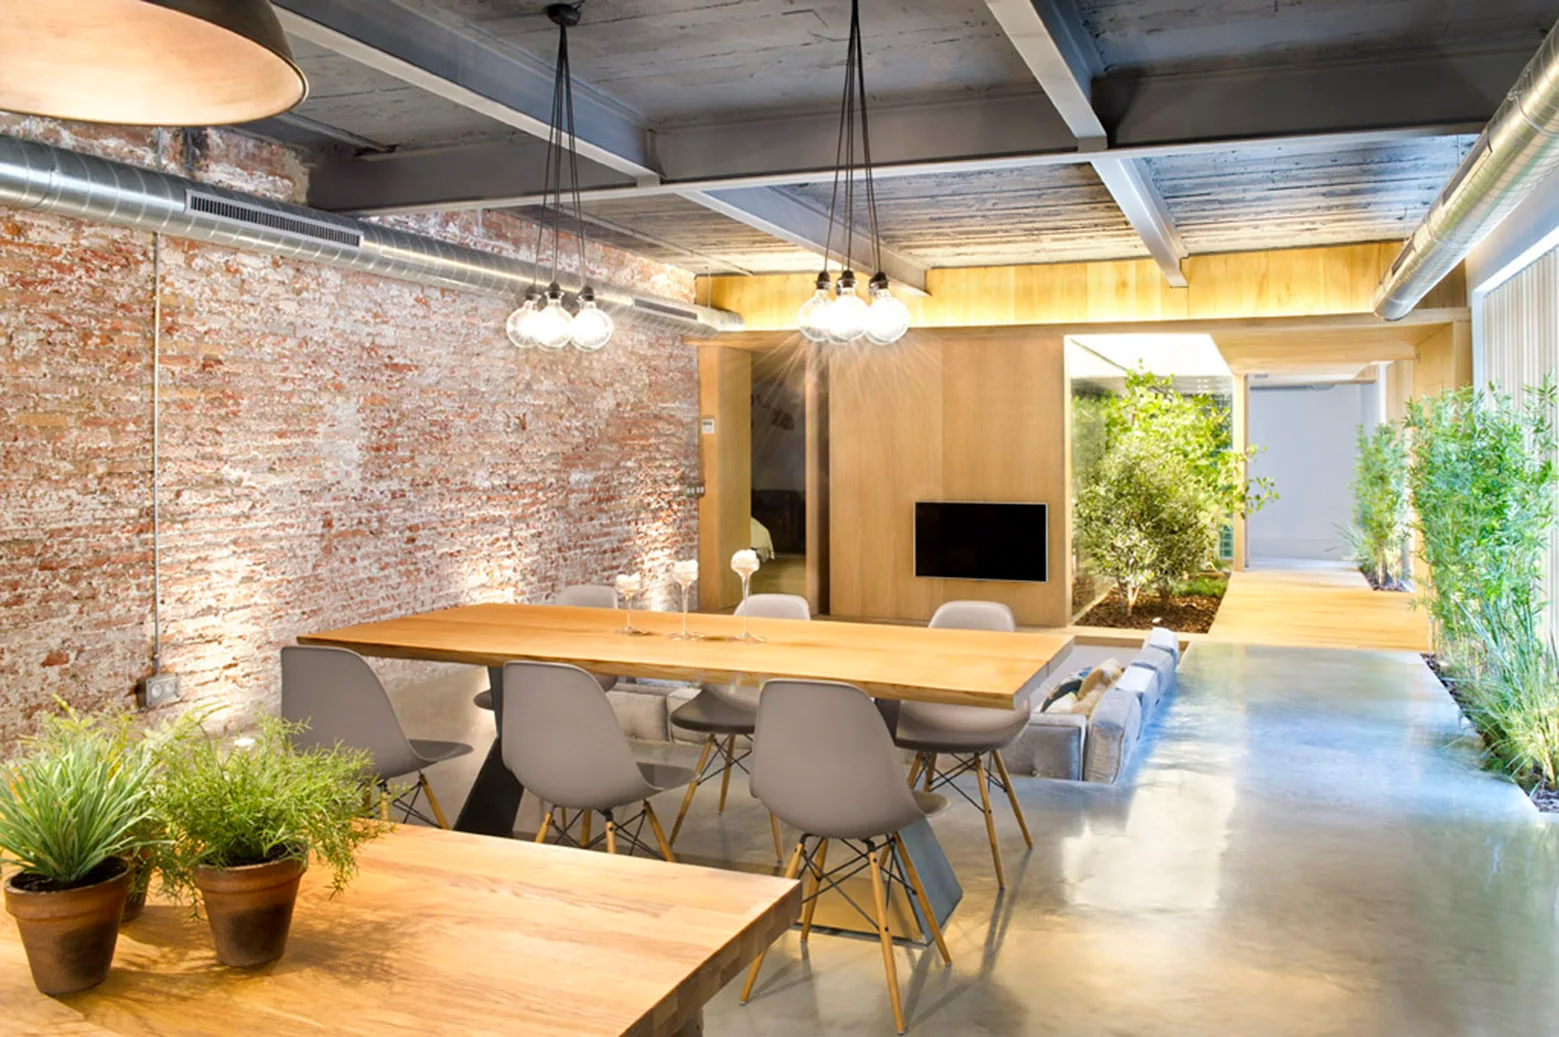
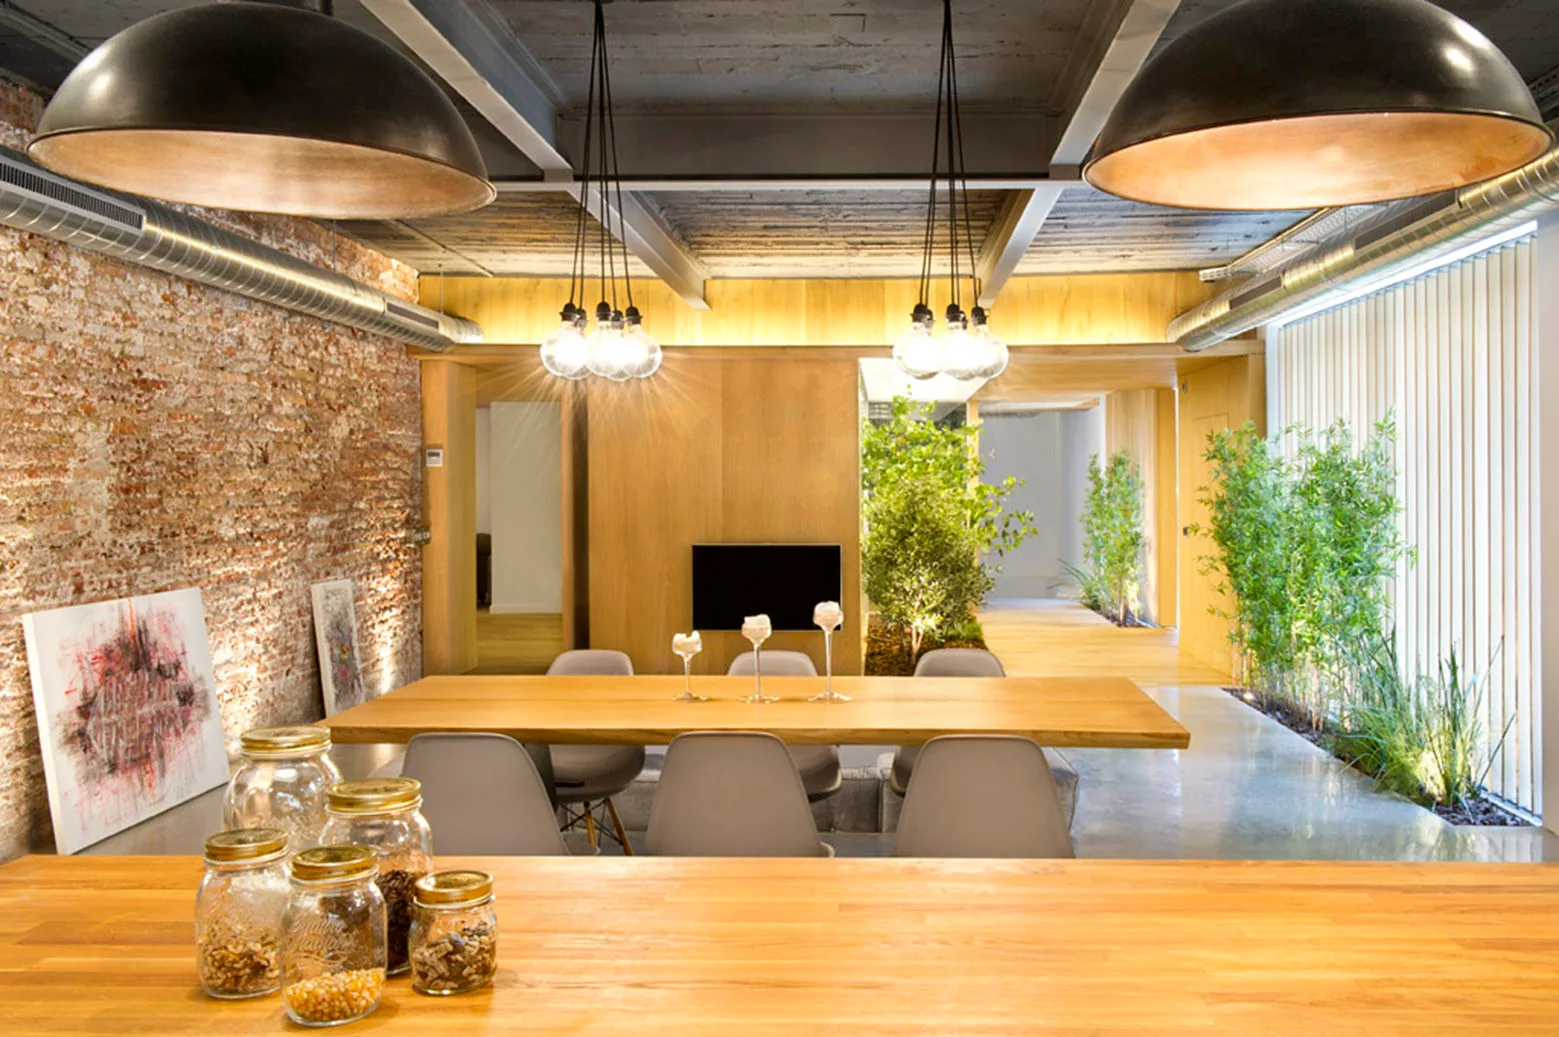
A long wooden dining table and grey chairs sit on a polished concrete floor beside a rustic exposed brick wall and an indoor garden area.
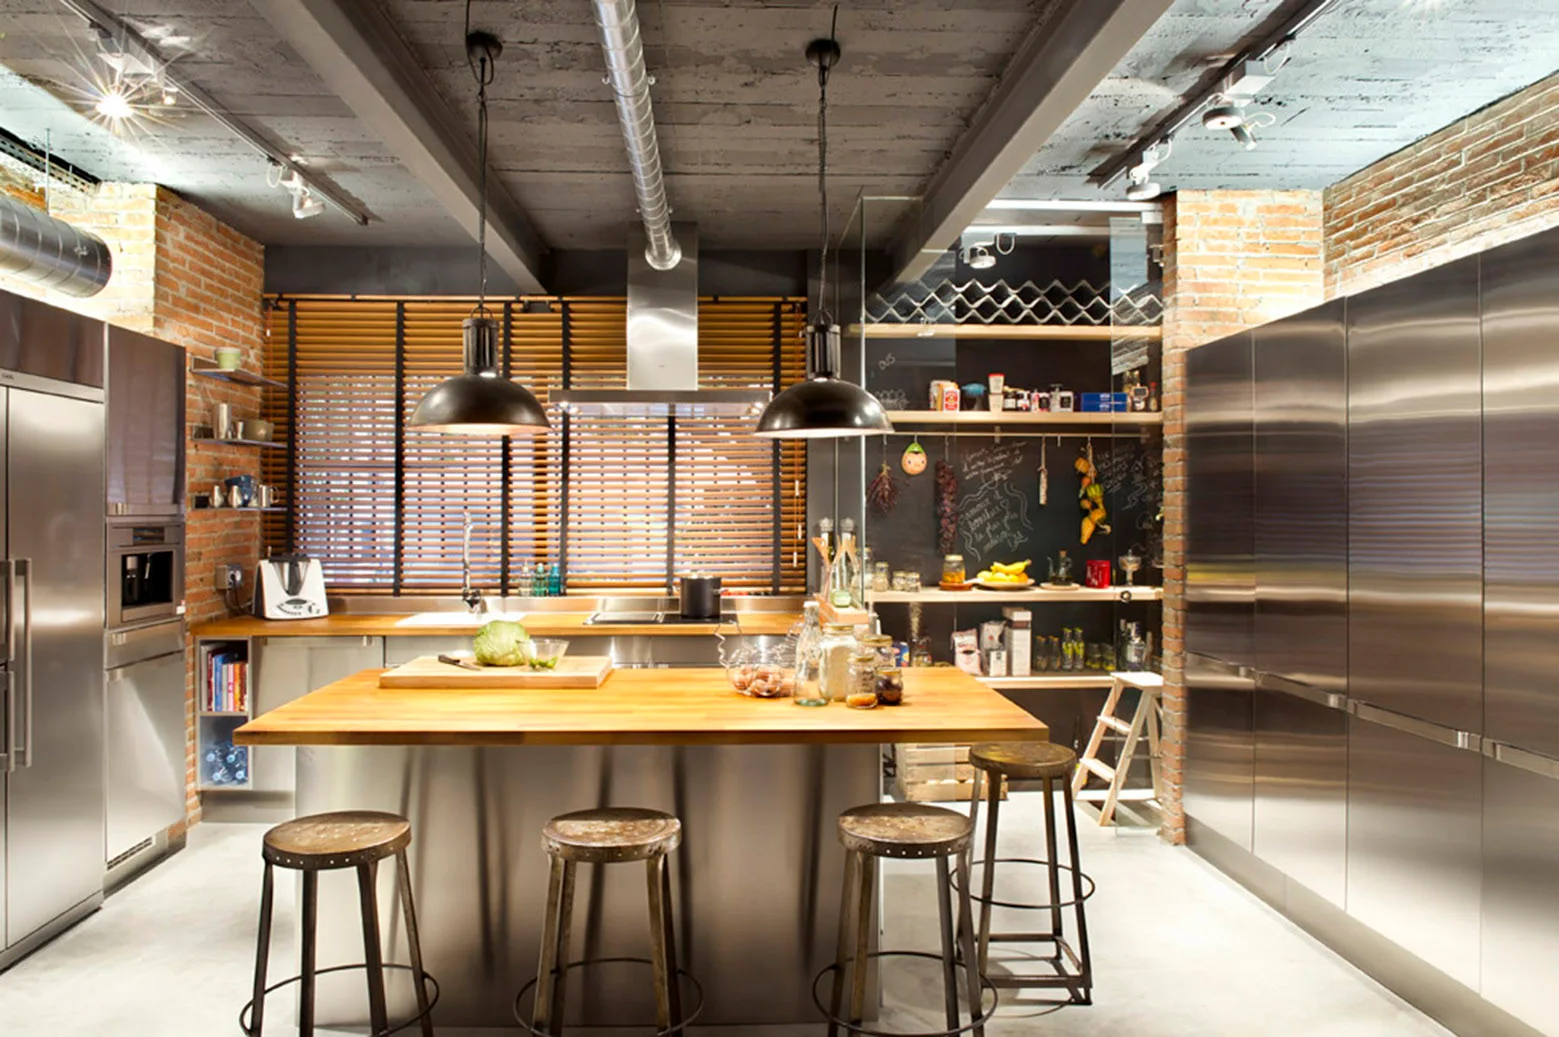
An industrial kitchen features stainless steel cabinets, a central wood-topped island with metal stools, exposed brick walls, and a concrete ceiling.
An industrial kitchen with stainless steel cabinets, a red brick wall, and a wooden dining table with grey chairs on a polished concrete floor.
An industrial loft interior featuring a polished concrete floor, a tall indoor bamboo planter, a grey sectional sofa, and exposed steel ceiling beams.
A modern industrial dining room featuring a long wooden dining table, grey chairs, an exposed brick wall, and large dome pendant lights.
An industrial kitchen features a stainless steel island with a wooden countertop, built-in metal cabinets, concrete flooring, and an exposed brick wall.
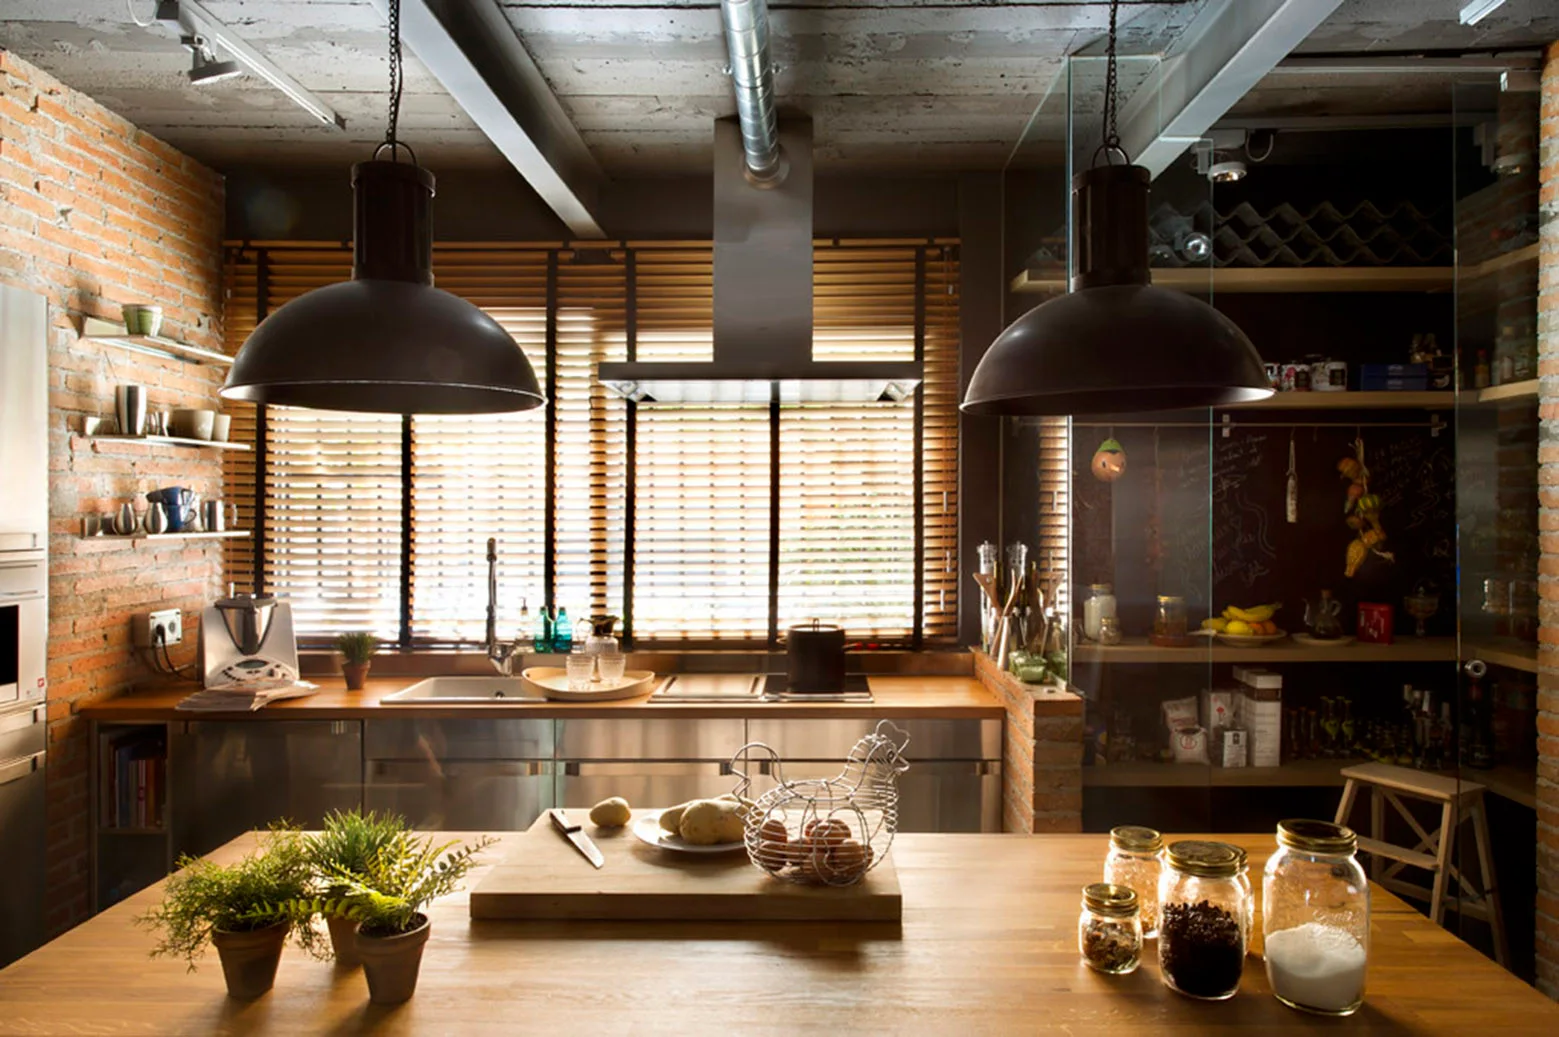
An industrial kitchen featuring a wooden island with potted plants, stainless steel countertops under wooden blinds, and a glass-enclosed pantry.