Skip to content

PROJECT

Bow Quarter Apartment

by EBBA

12 images

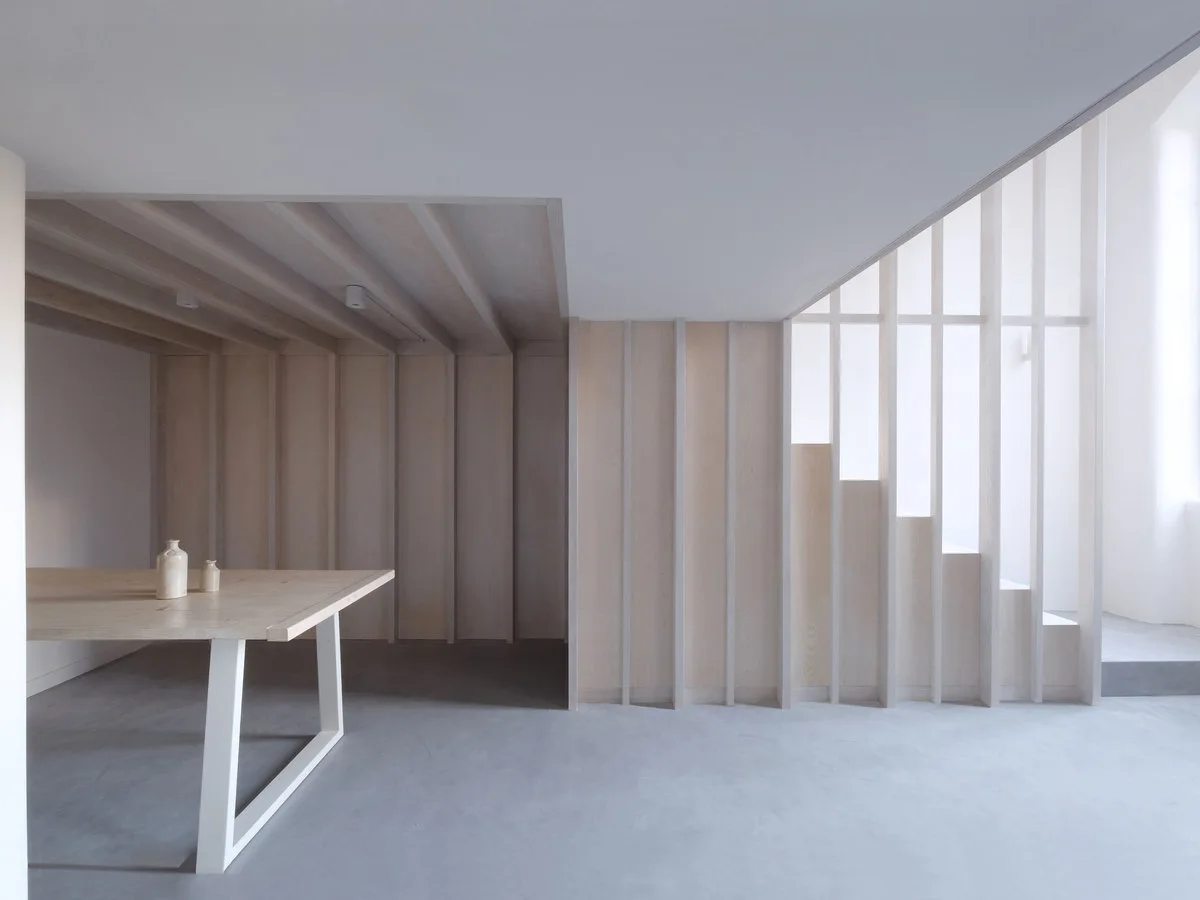
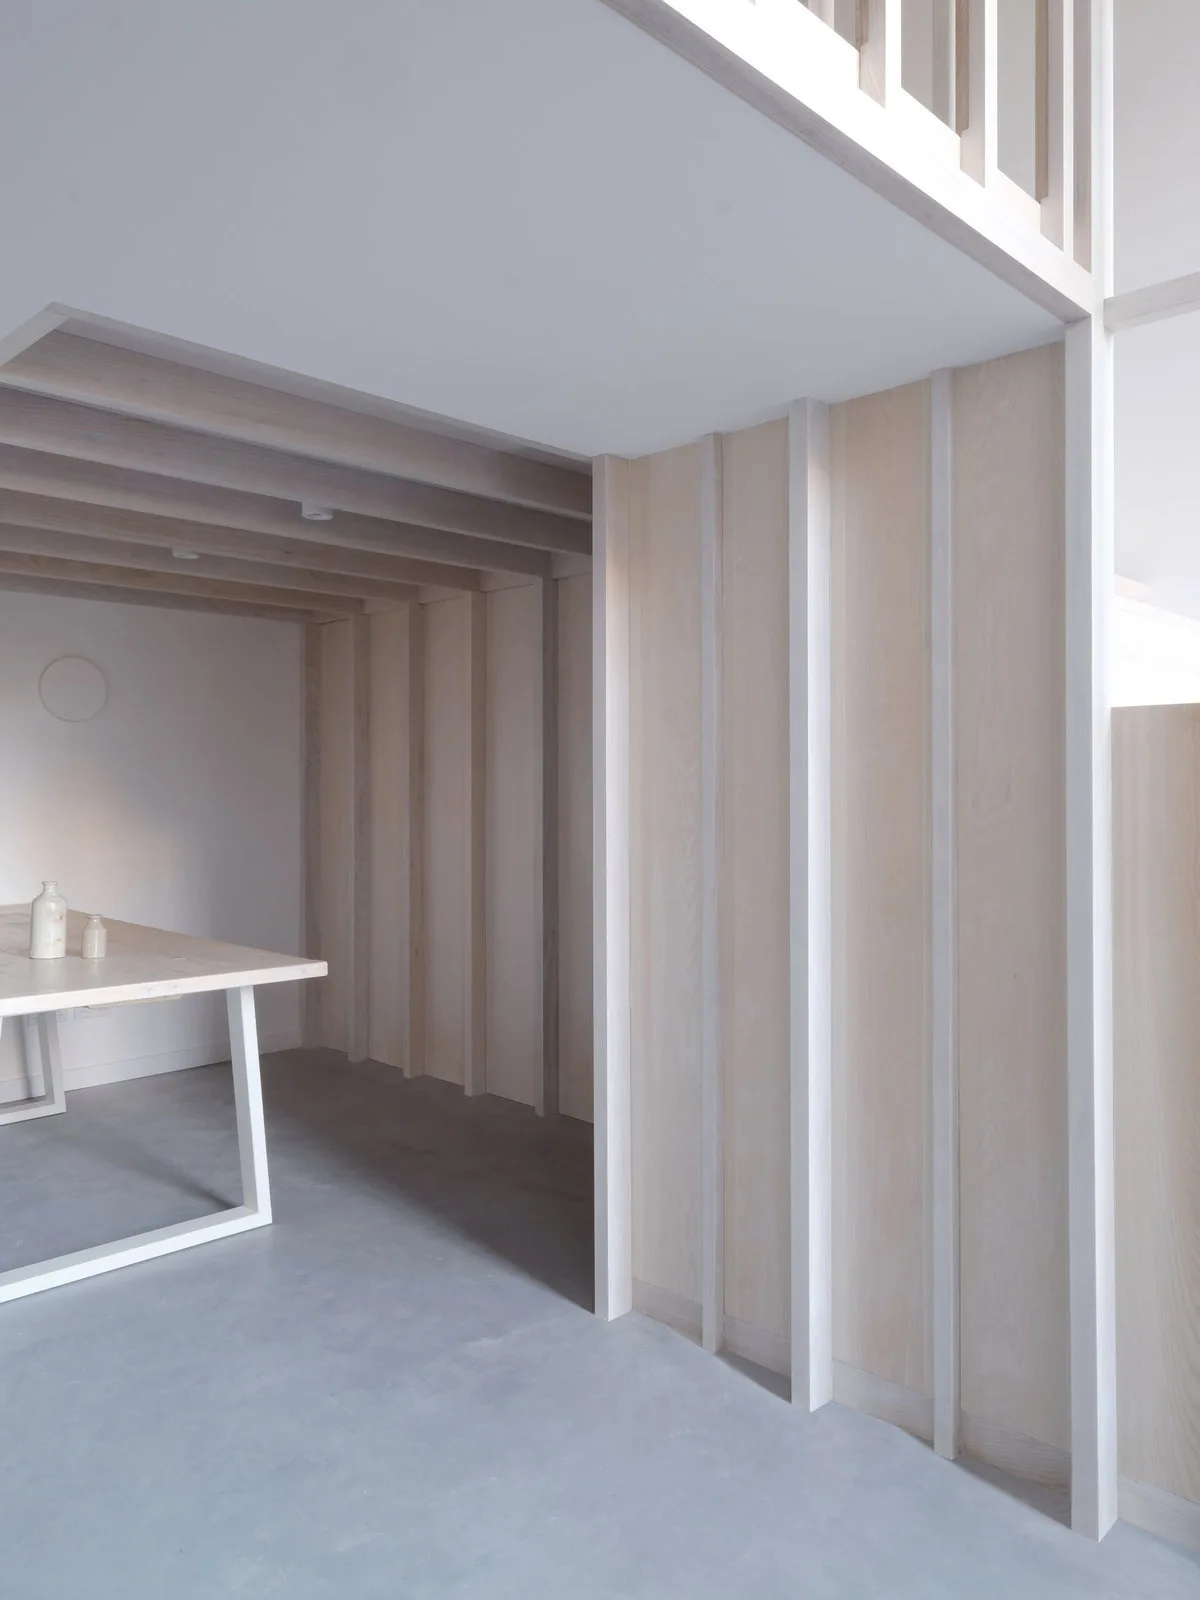
A minimalist dining room features a light wood table next to vertical wood wall paneling and a slatted screen framing a staircase.
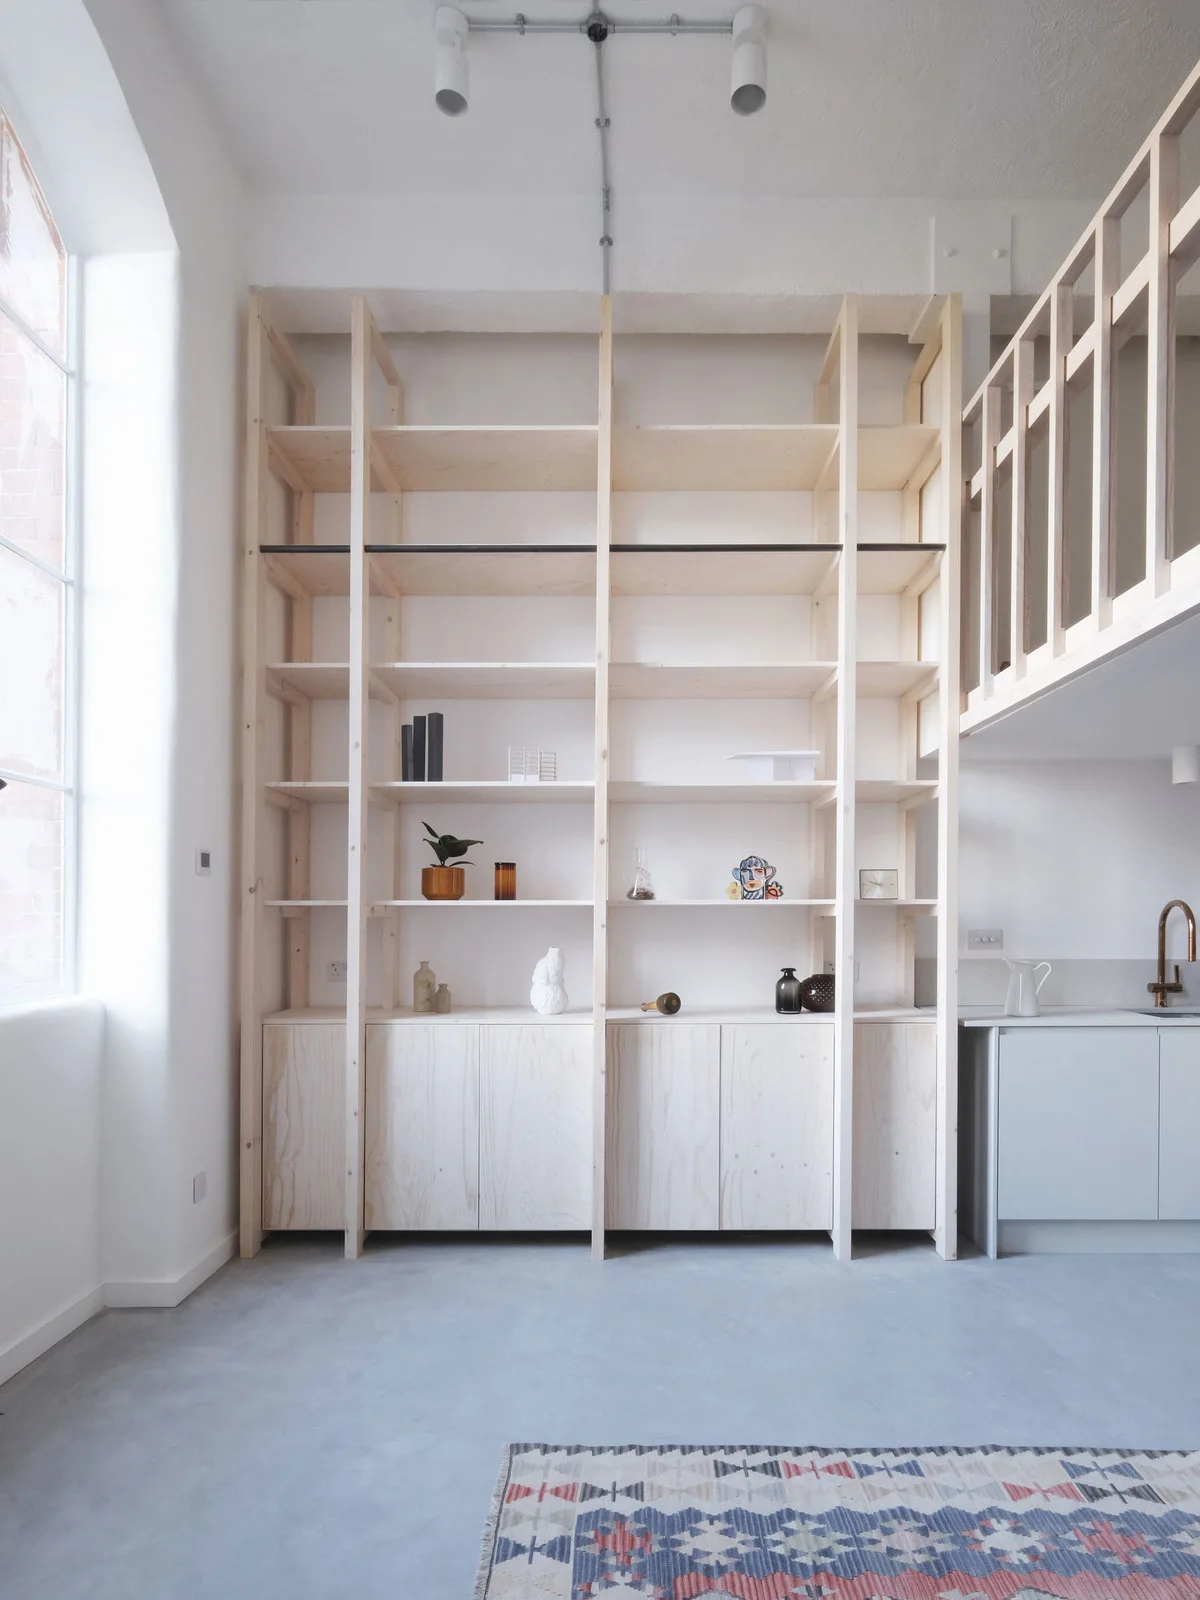
A tall plywood shelving unit with lower cabinets stands next to a kitchen counter and a light wood mezzanine railing in a bright white room.
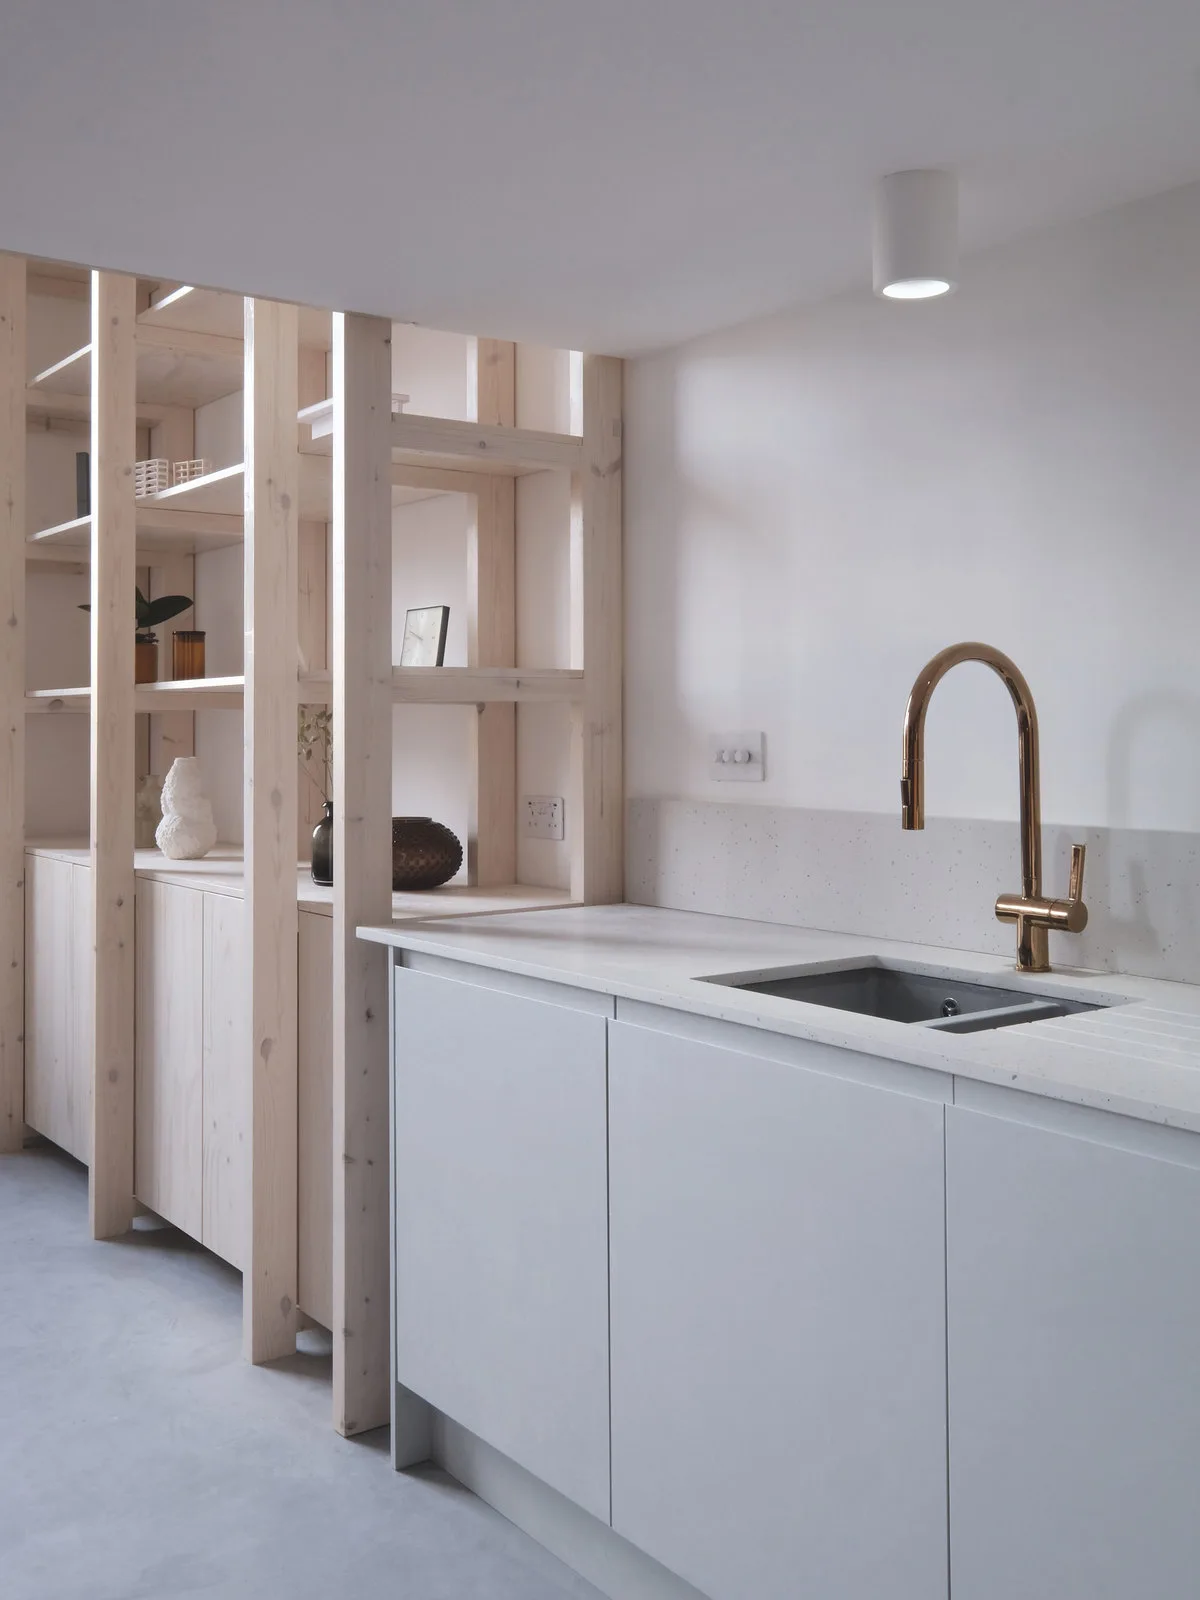
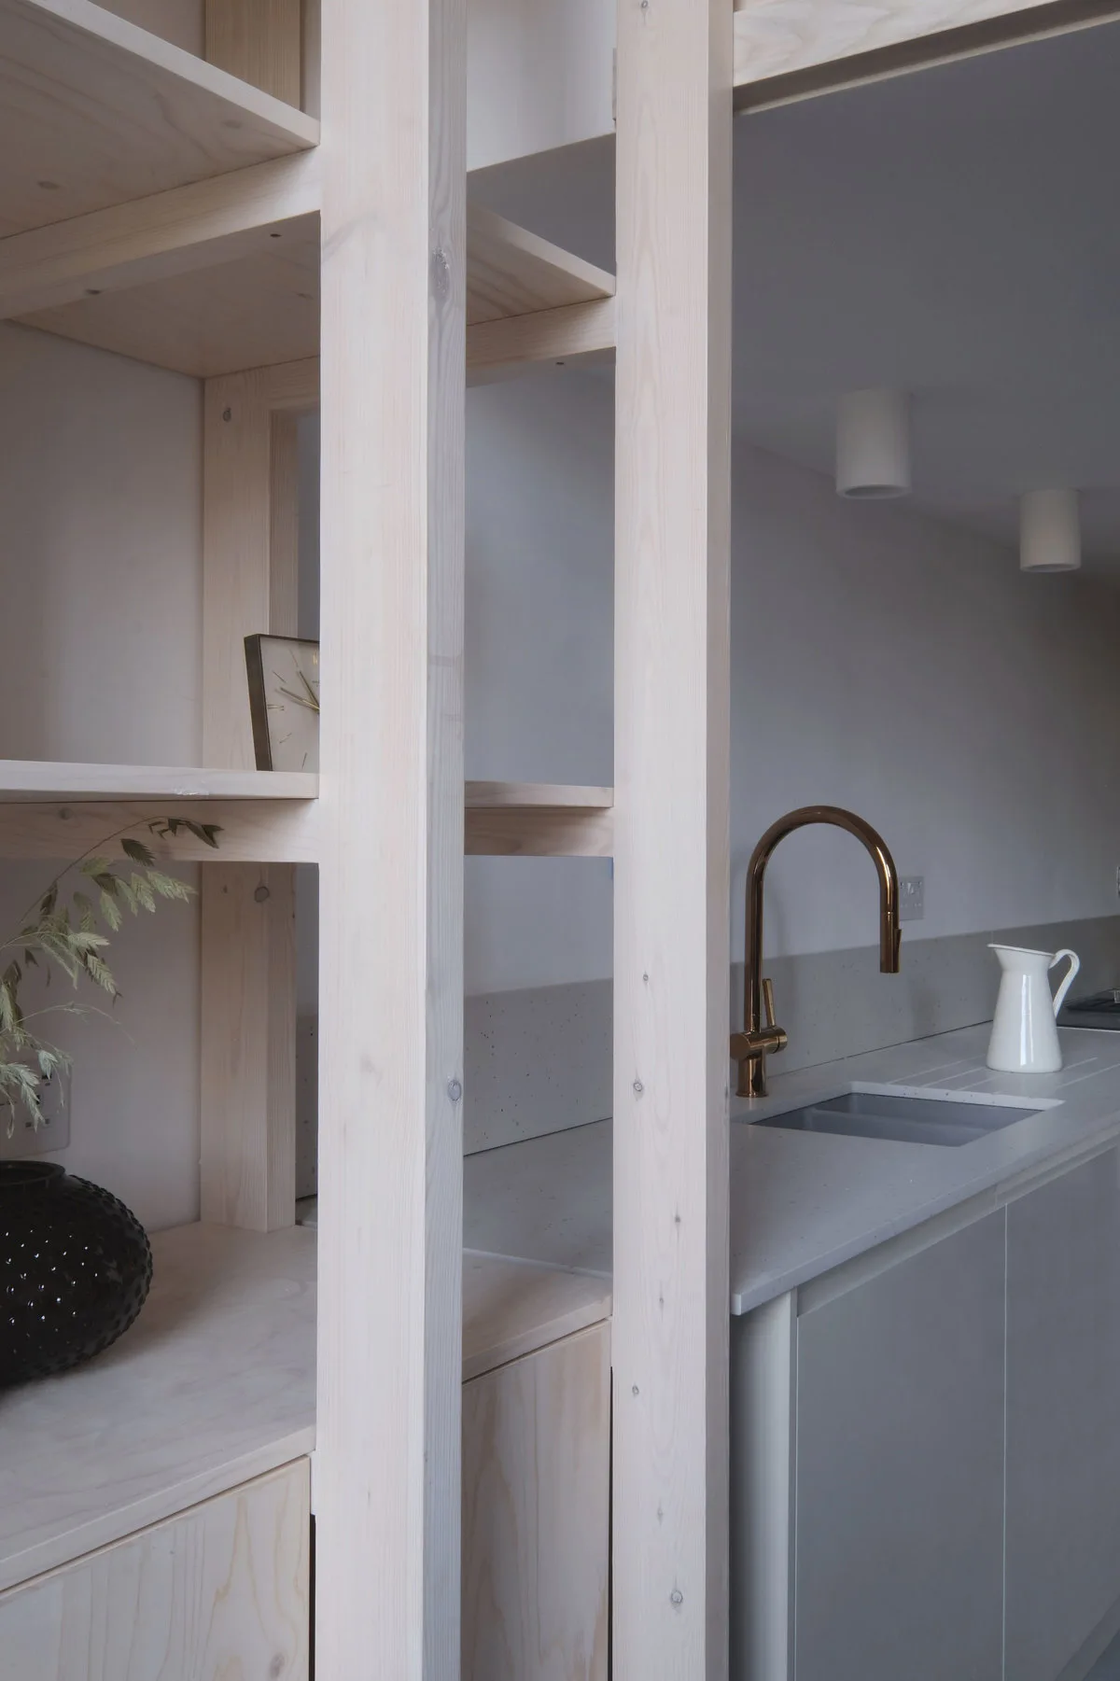
A minimalist kitchen shows flat-front gray cabinets, a bronze gooseneck faucet, and a floor-to-ceiling blonde wood open shelving unit.
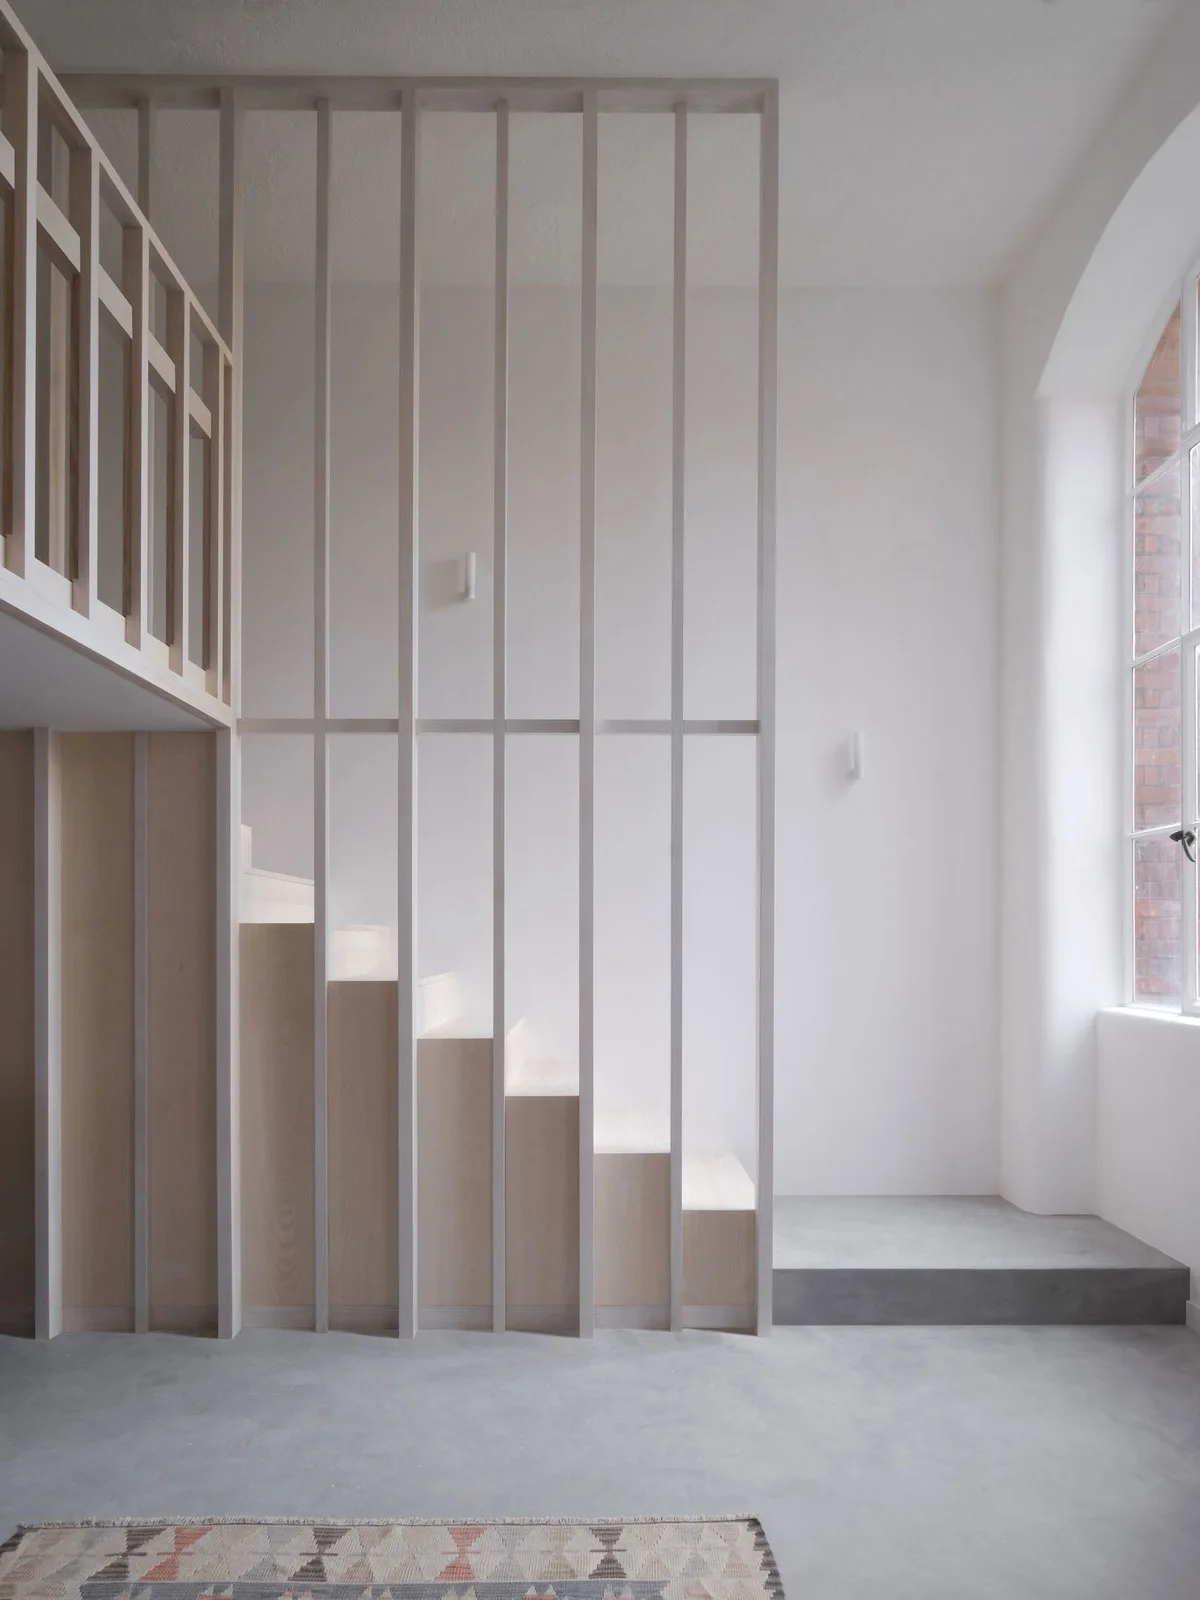
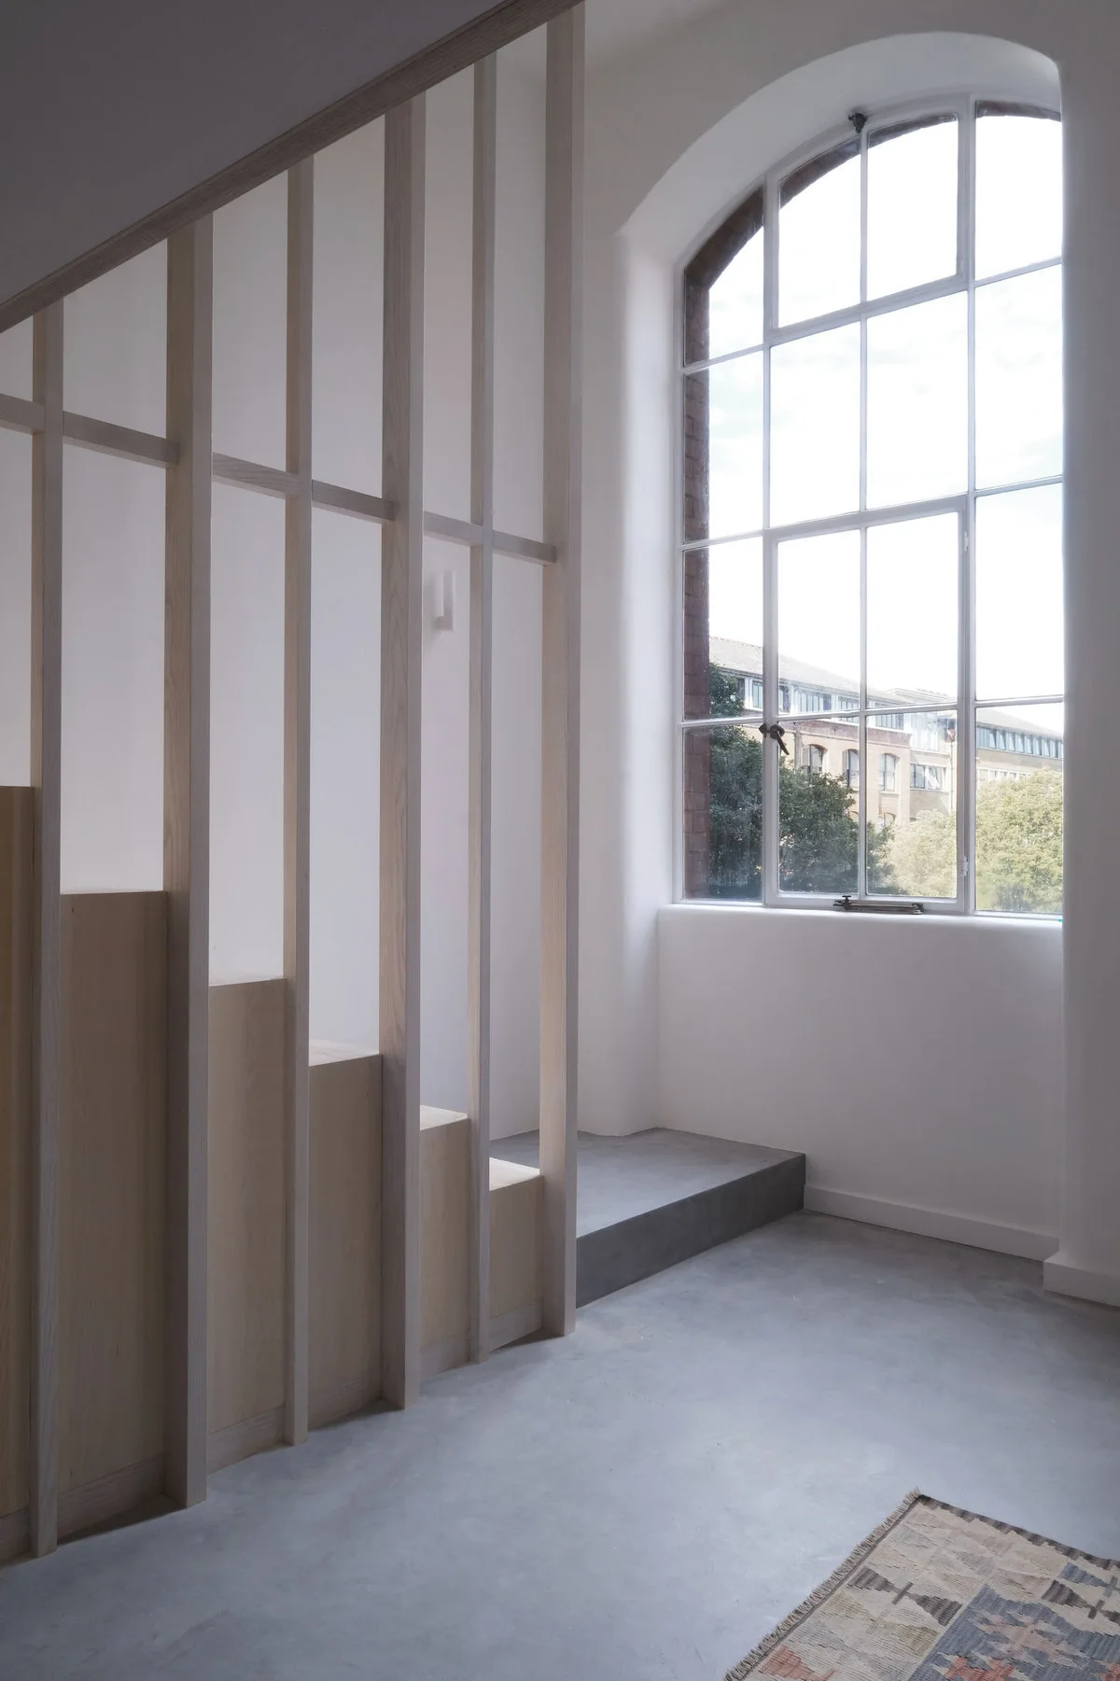
A minimalist light wood staircase is enclosed by a floor-to-ceiling vertical slatted wooden screen on a gray concrete floor next to white walls.
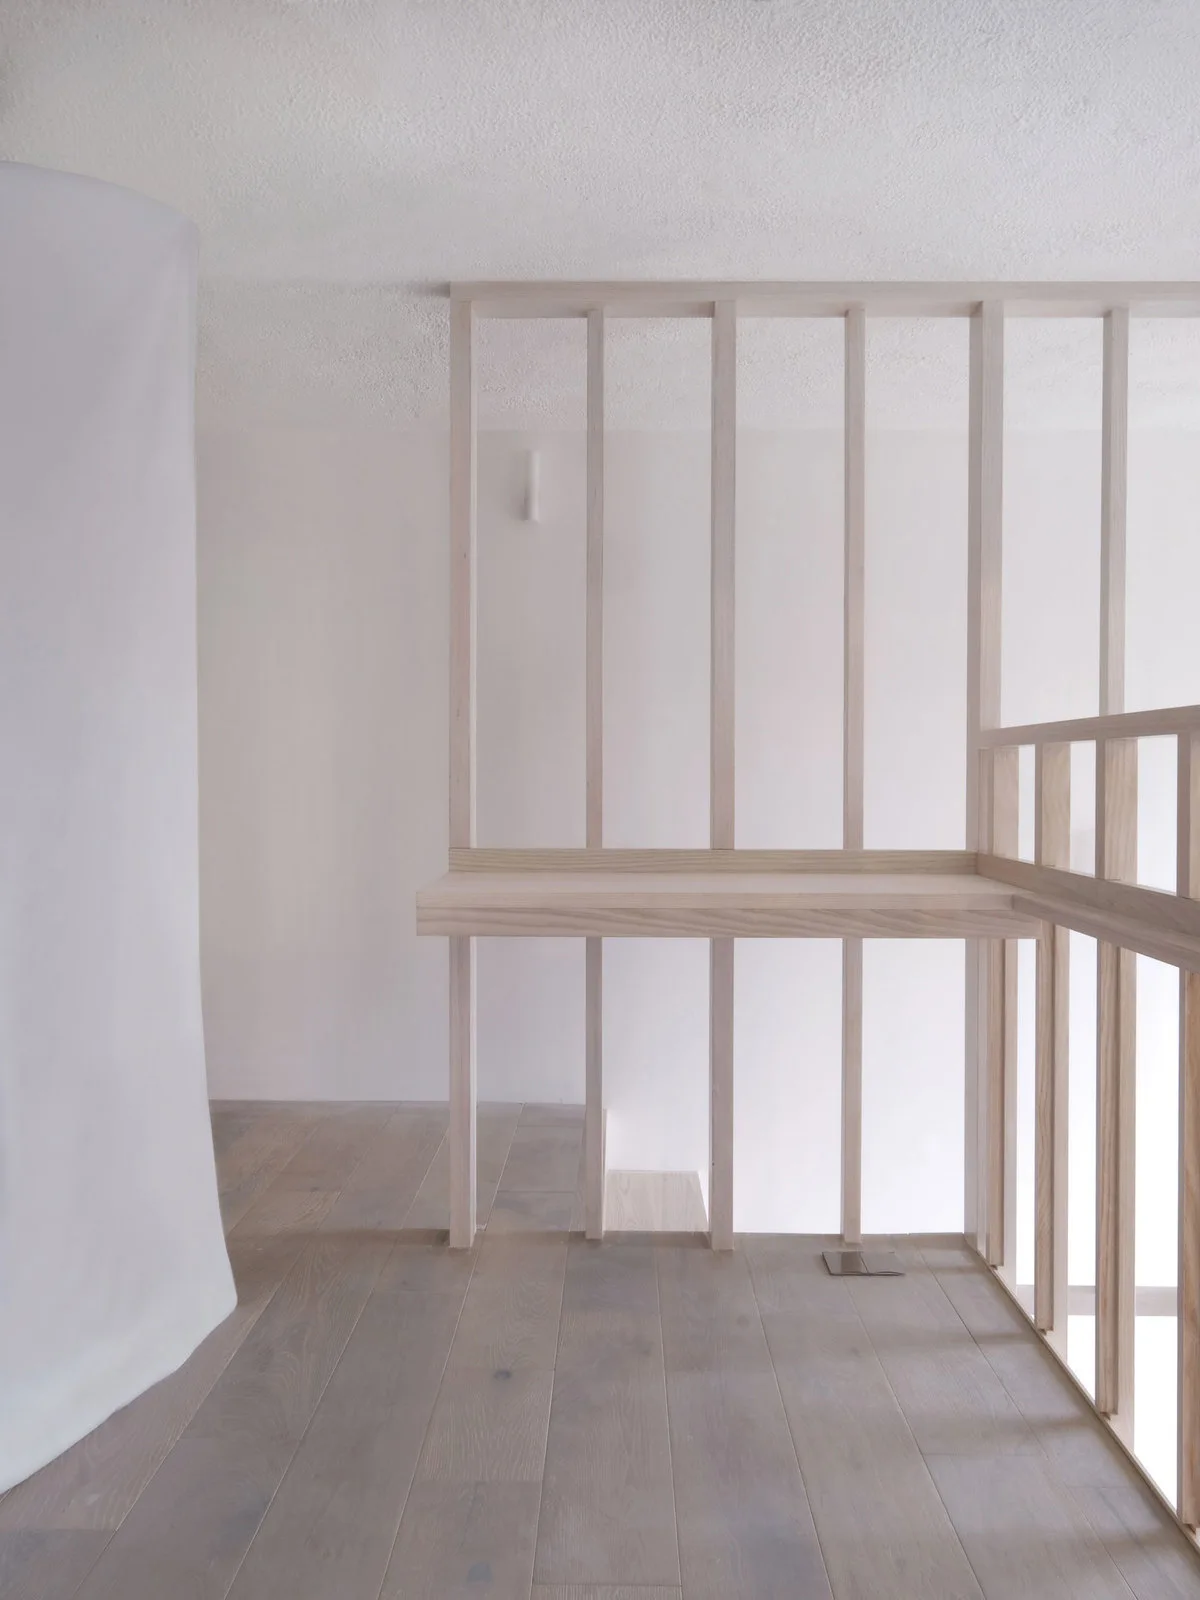
A minimalist staircase landing features a light wood slatted partition, matching wood plank flooring, and smooth white walls.
A kitchen counter with grey speckled stone countertops, a curved copper faucet, and an open pale wood shelving partition.
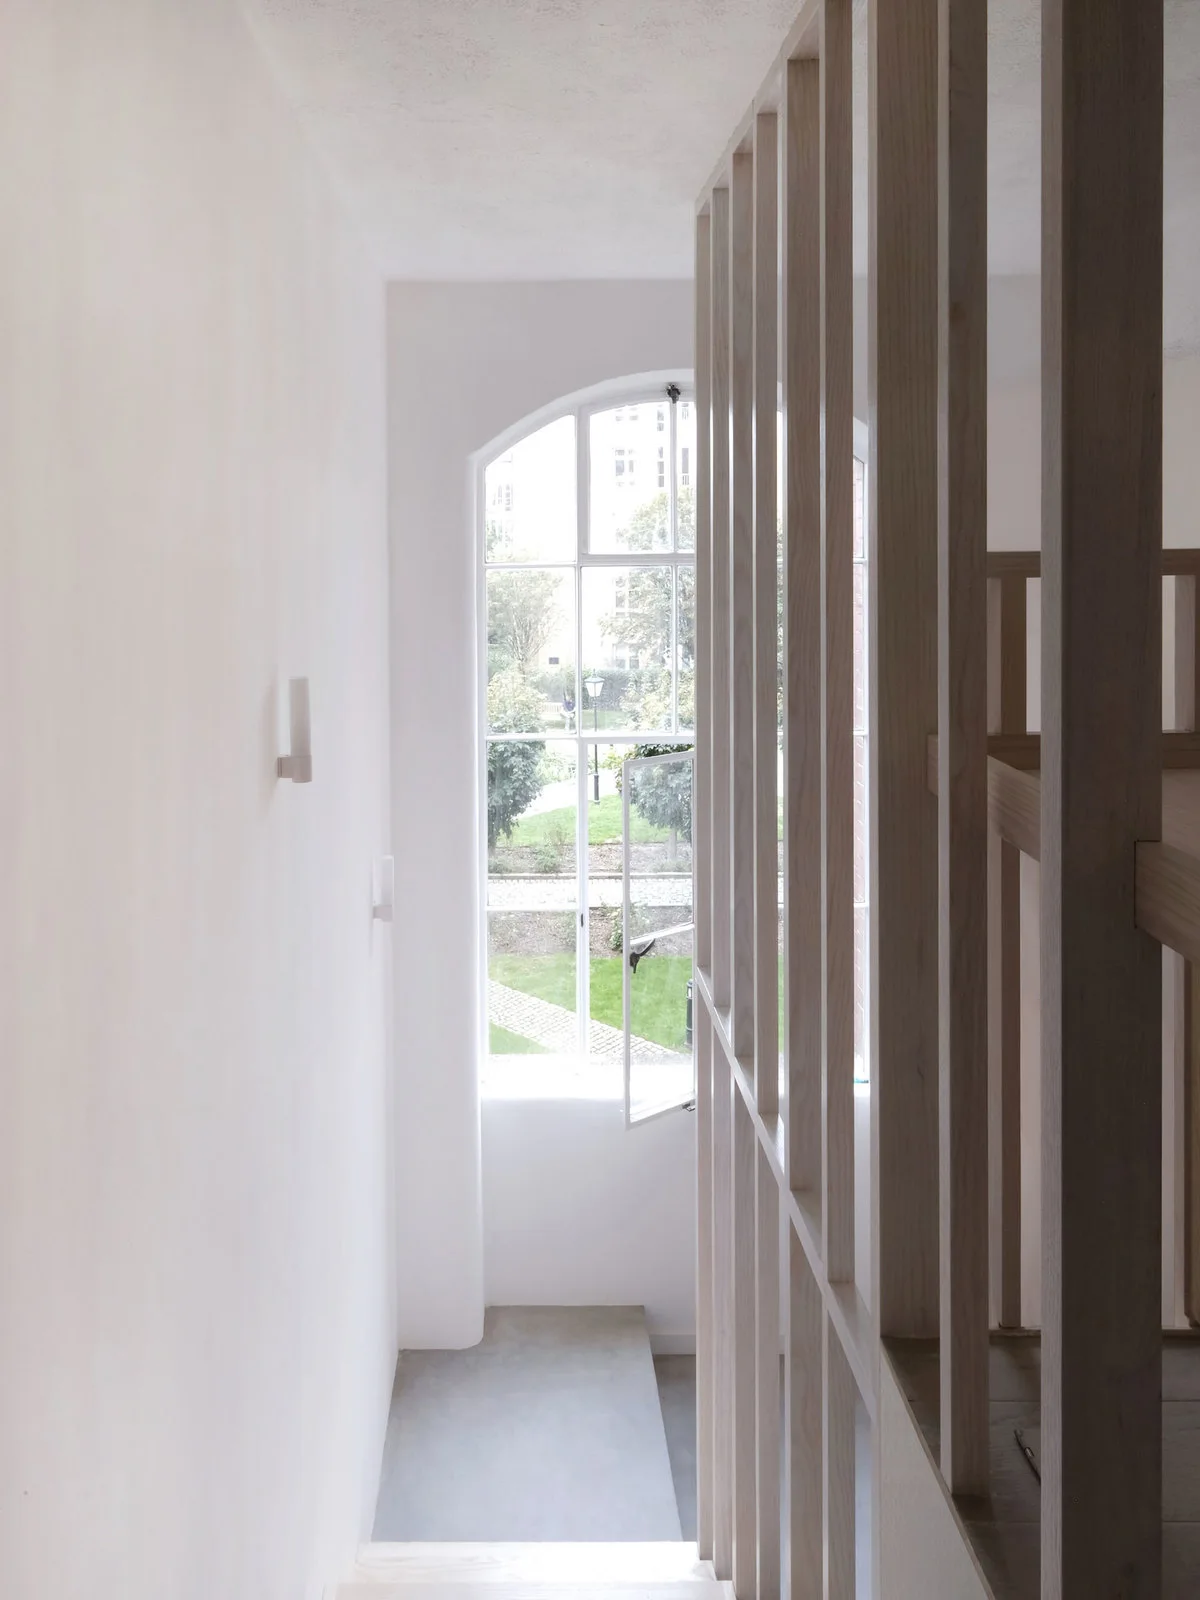
A minimalist white staircase features a vertical light wood slatted screen and an arched window looking out onto a green garden.
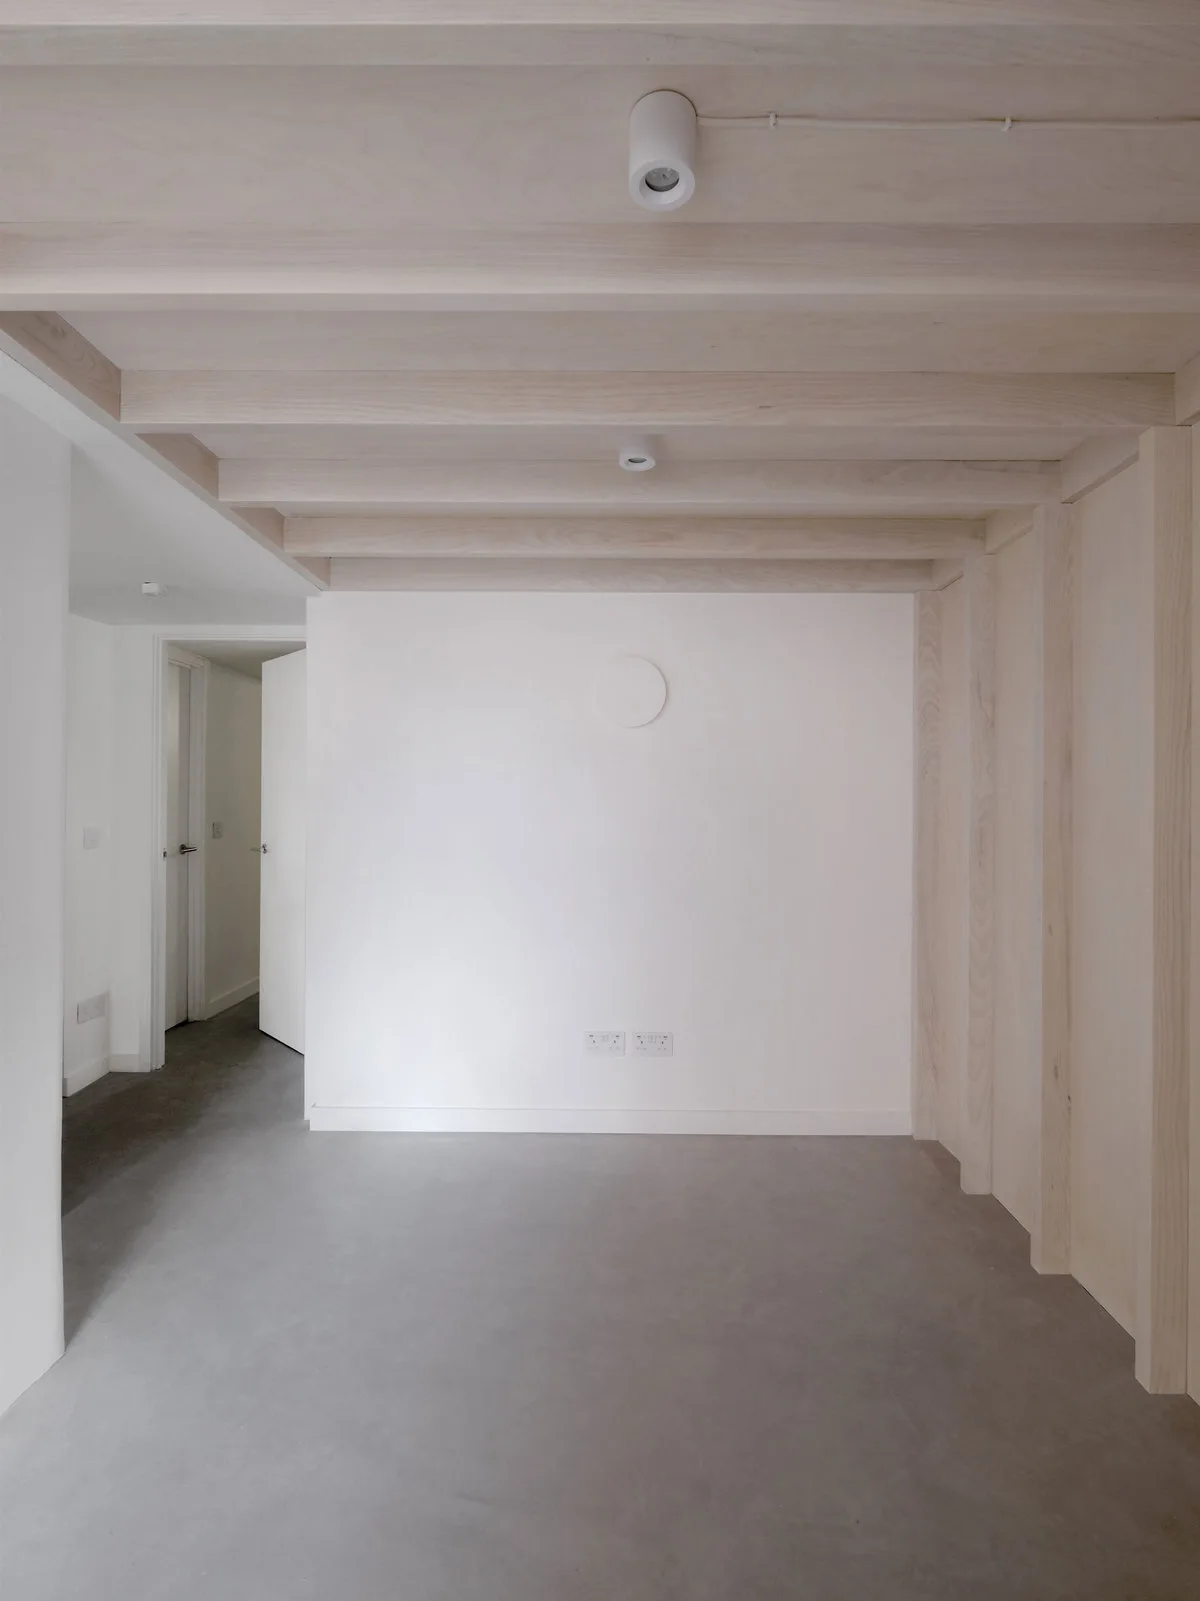
A minimalist room with exposed light wood ceiling beams, smooth concrete flooring, white plaster walls, and cylindrical ceiling spotlights.
A minimalist interior features a light wood staircase with vertical slats next to a large arched window and grey concrete flooring.
A minimalist room features light wood vertical wall paneling, matching ceiling beams, a grey concrete floor, and a wooden table with a white frame.
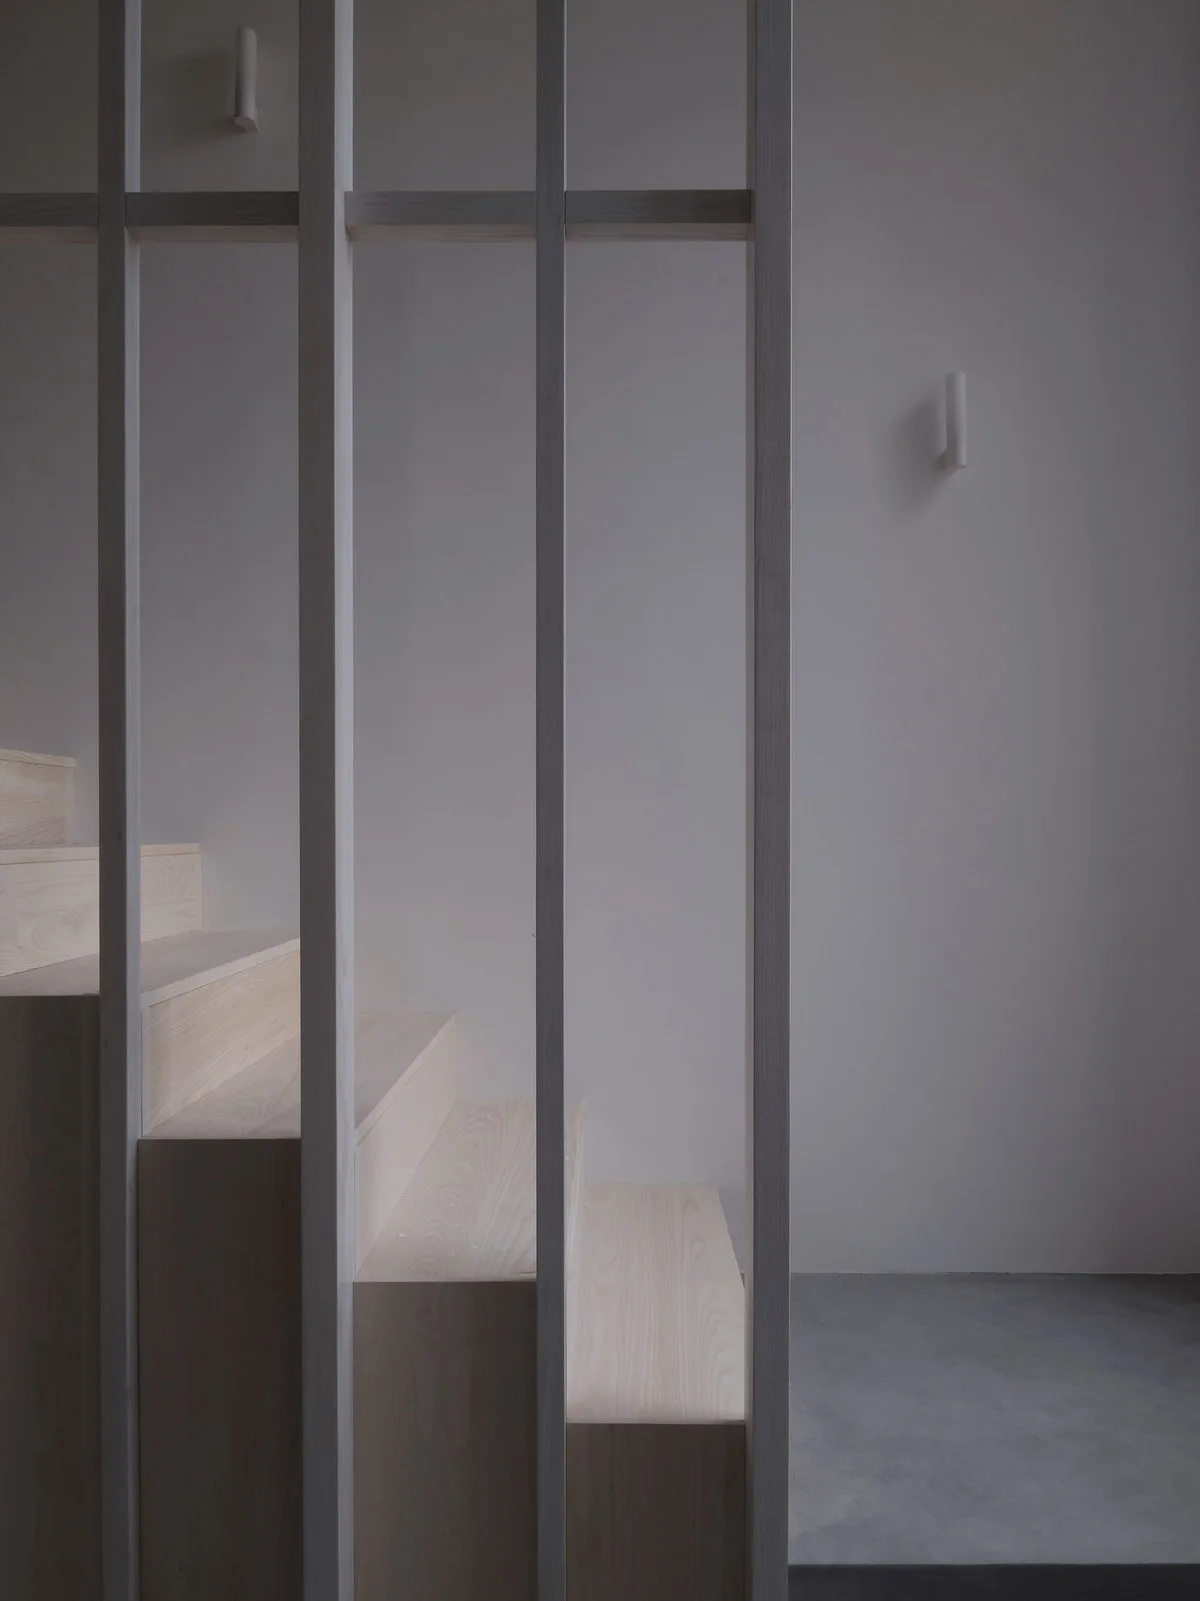
A minimalist staircase features light wood steps and a vertical timber slat screen against a smooth grey wall.
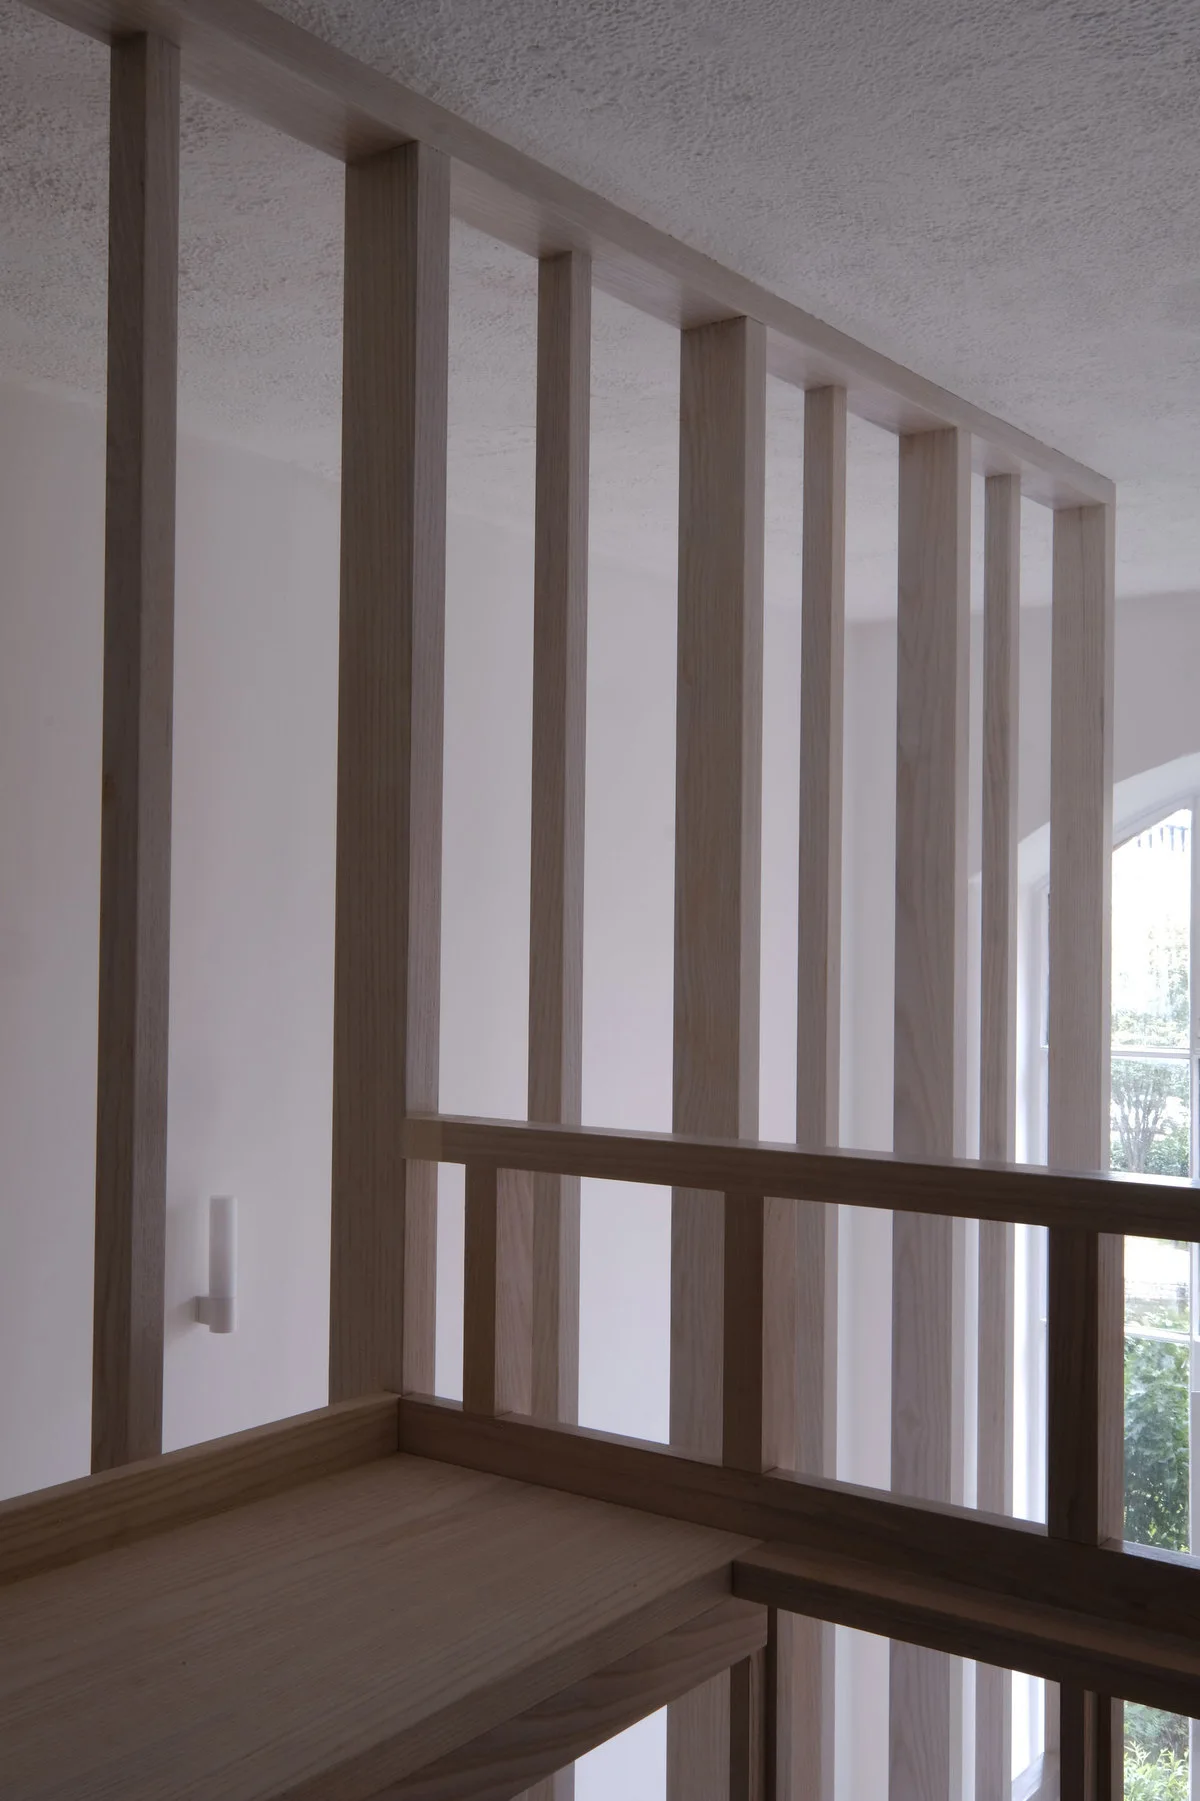
A minimalist partition wall made of vertical light wood slats stands on a staircase landing next to a white wall and a window.