Skip to content

PROJECT

Dvira Interiors Toronto New Build Home

by Dvira Ovadia

9 images

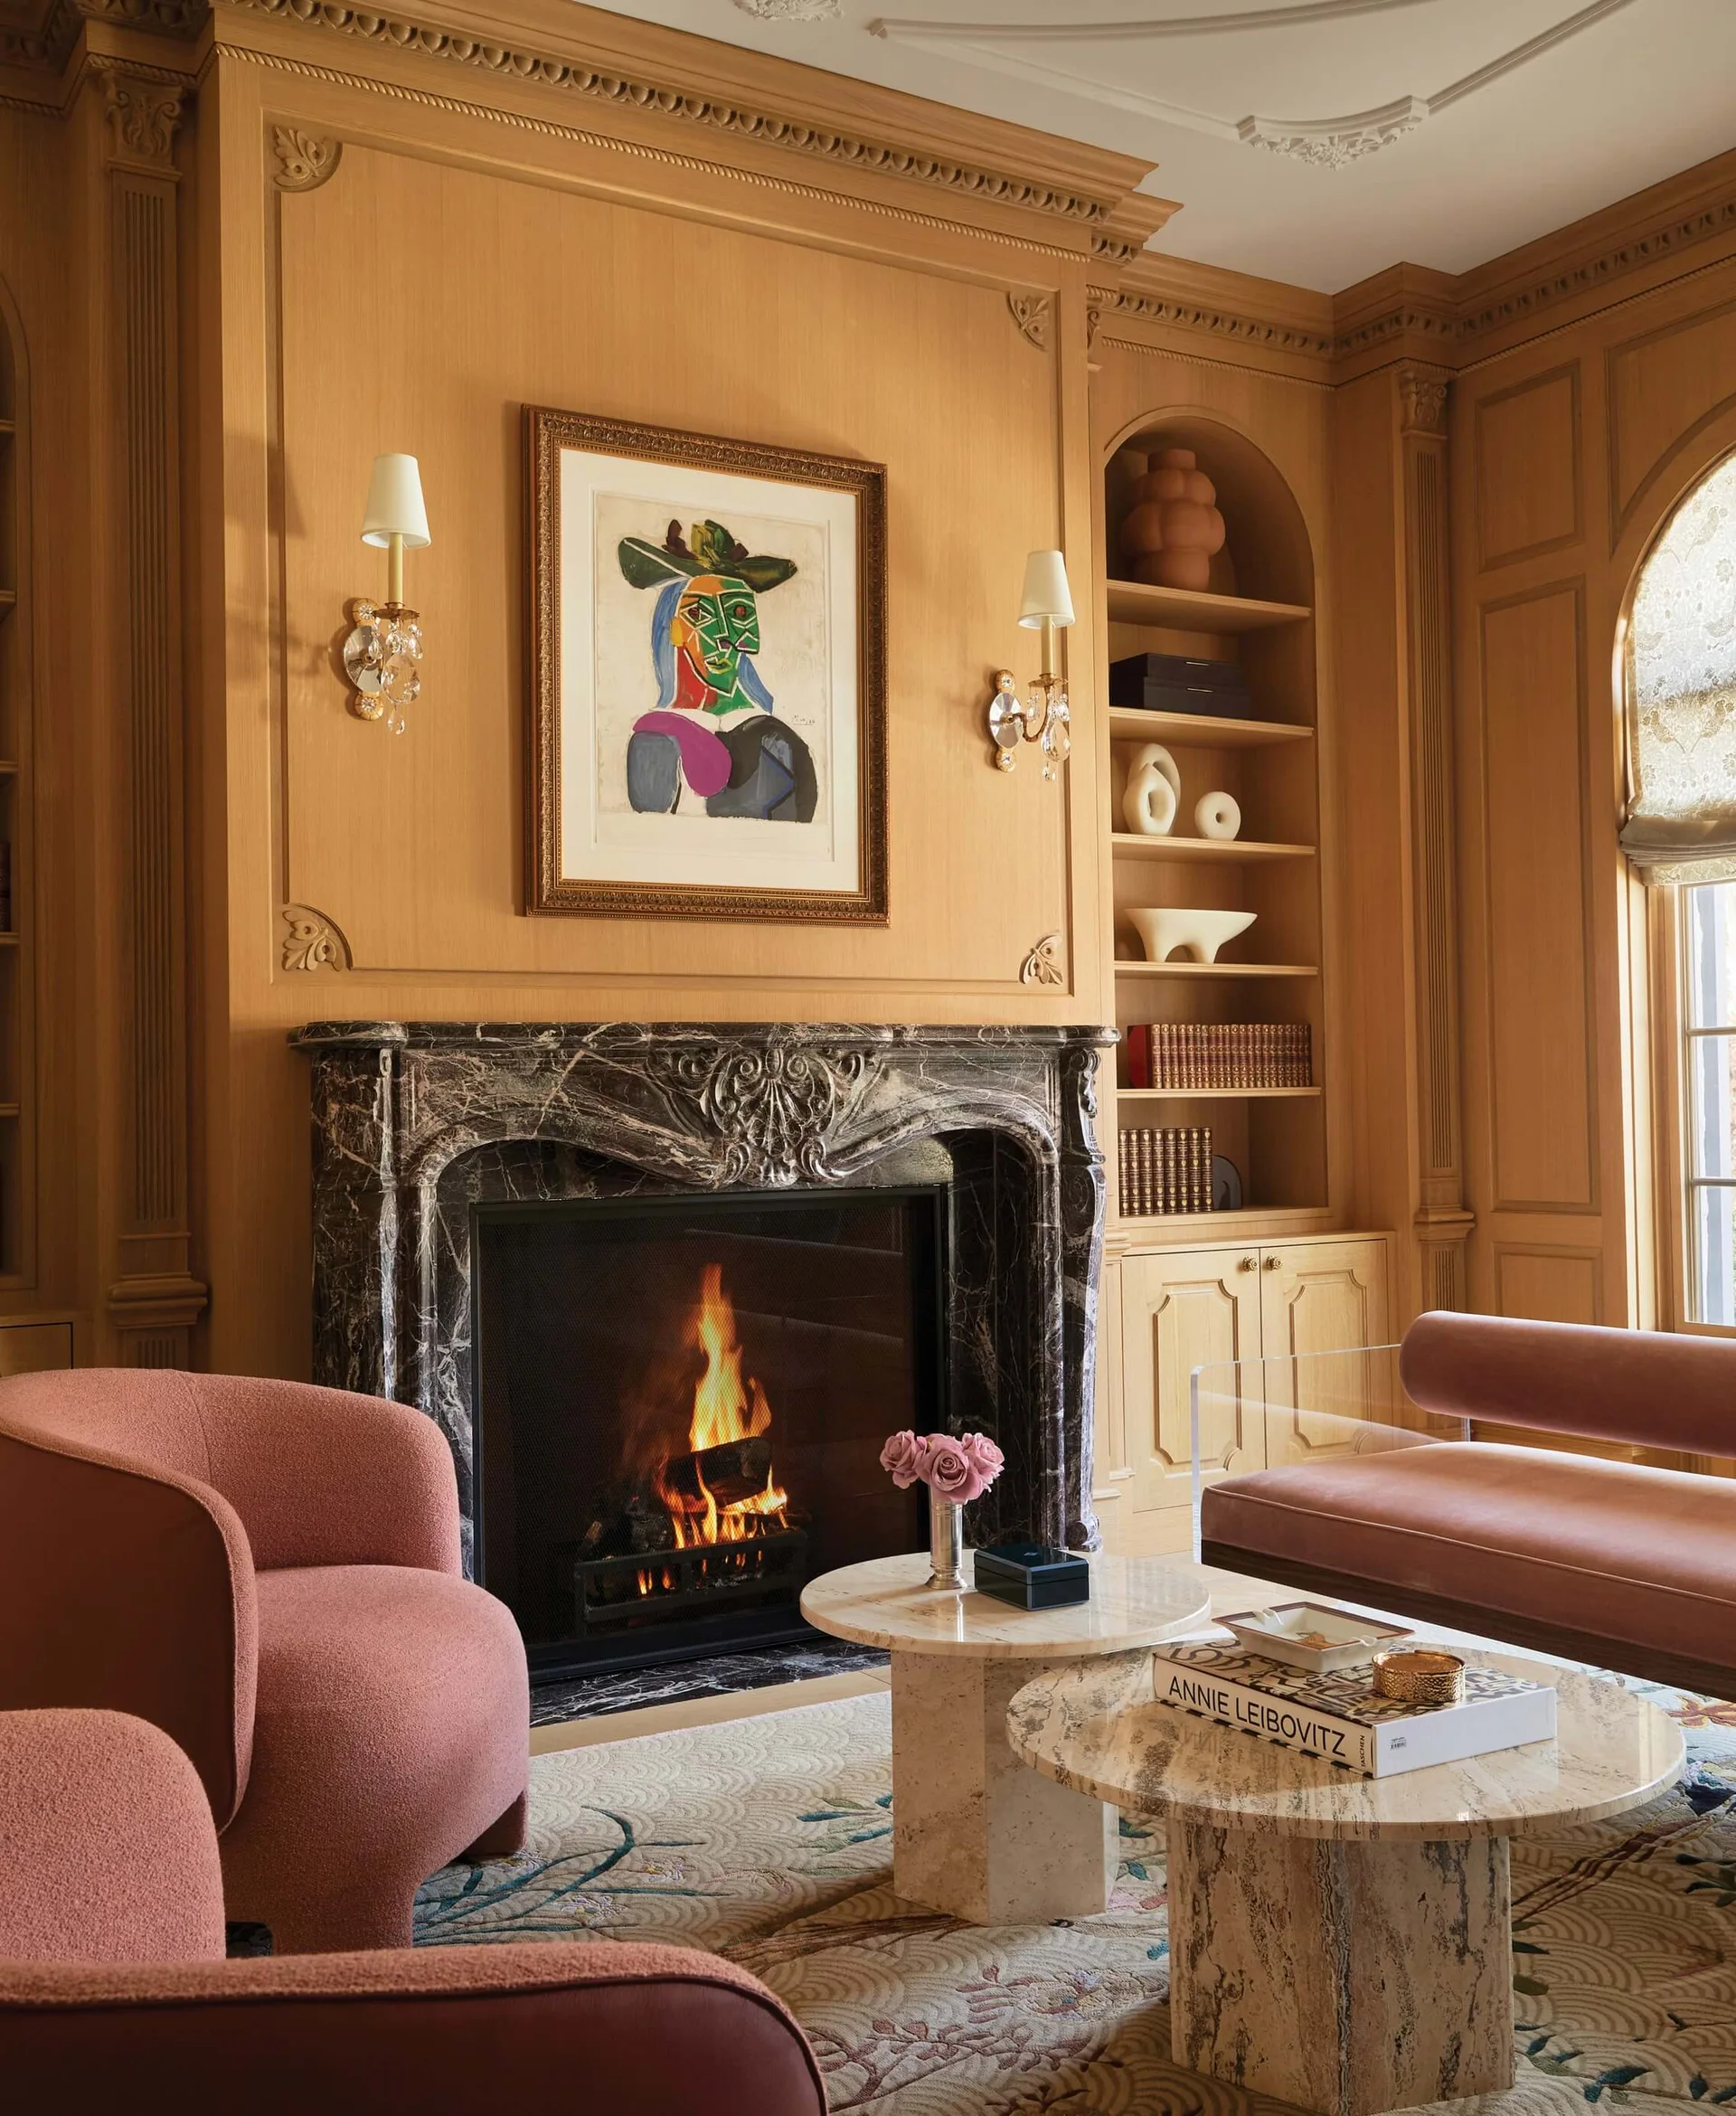
A living room features warm wood-paneled walls, an ornate dark marble fireplace with a burning fire, pink armchairs, and tiered stone coffee tables.
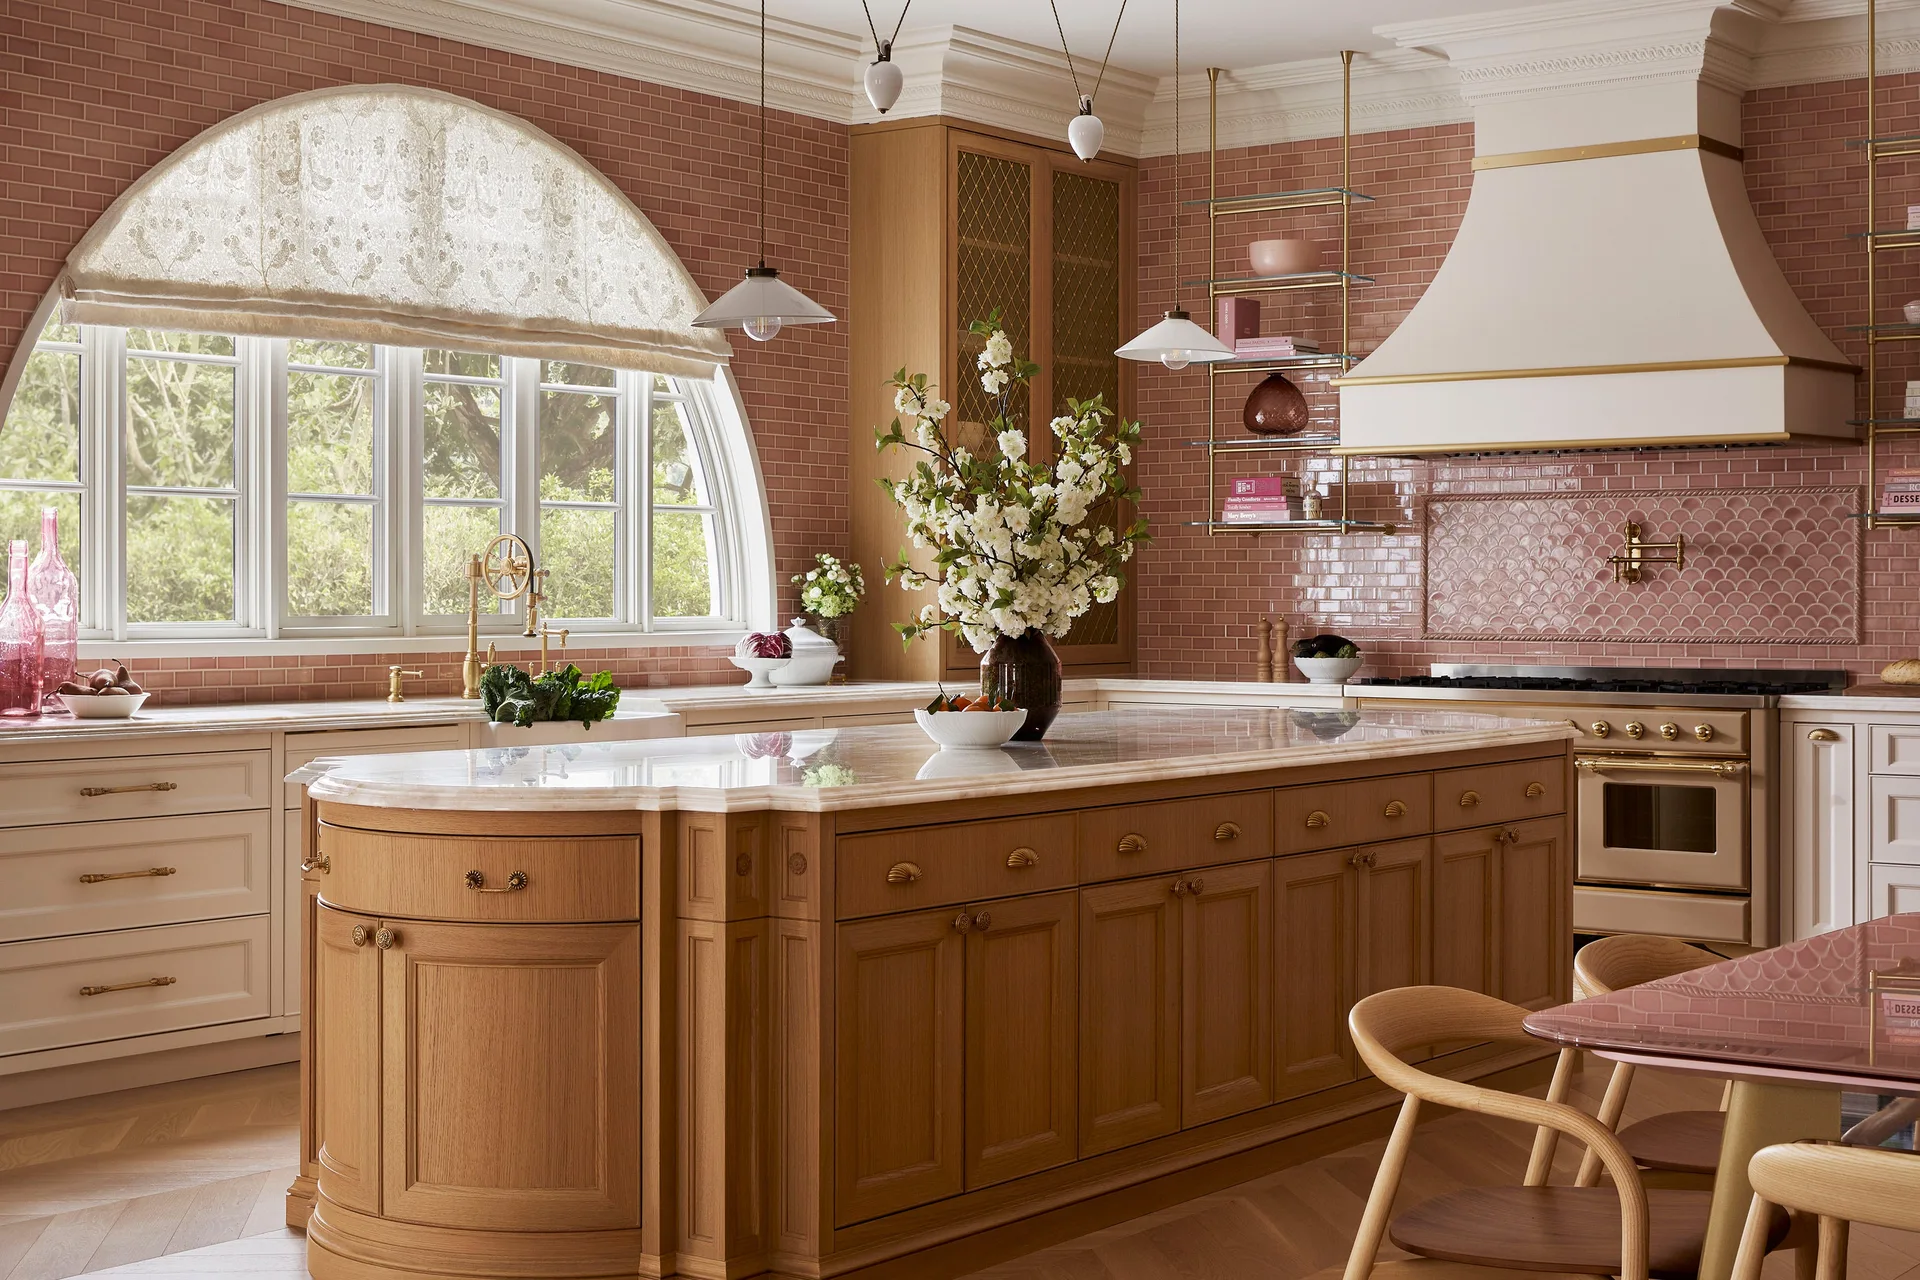
A kitchen features a large curved oak island with a stone countertop, pink subway tile walls, a professional range hood, and a large arched window.
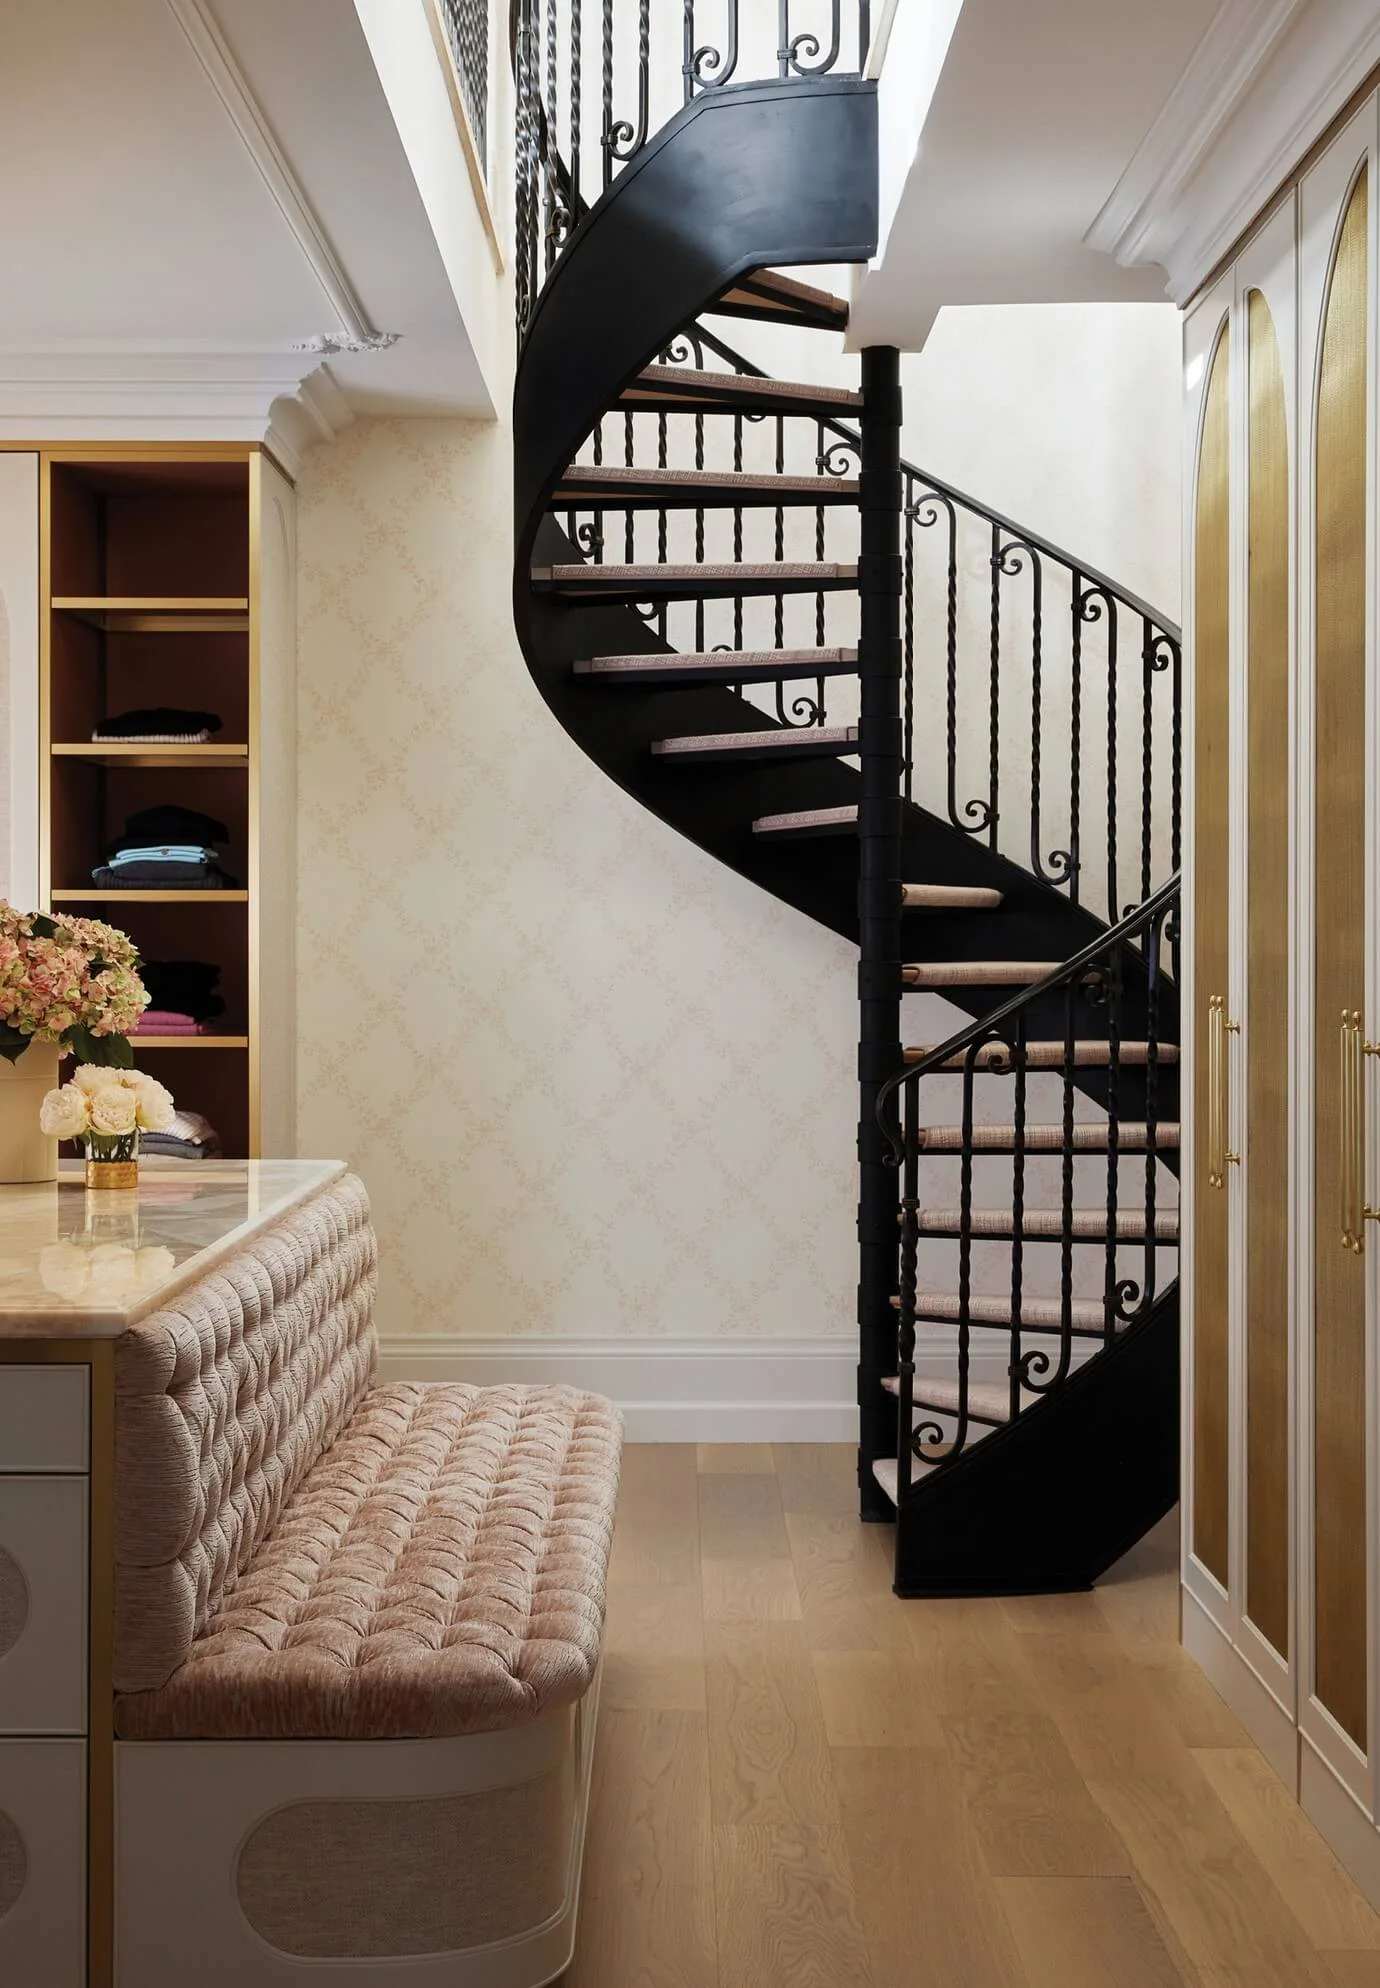
A walk-in closet features a black spiral staircase, a tufted bench beneath a marble-topped island, and cream built-in cabinets with gold detailing.
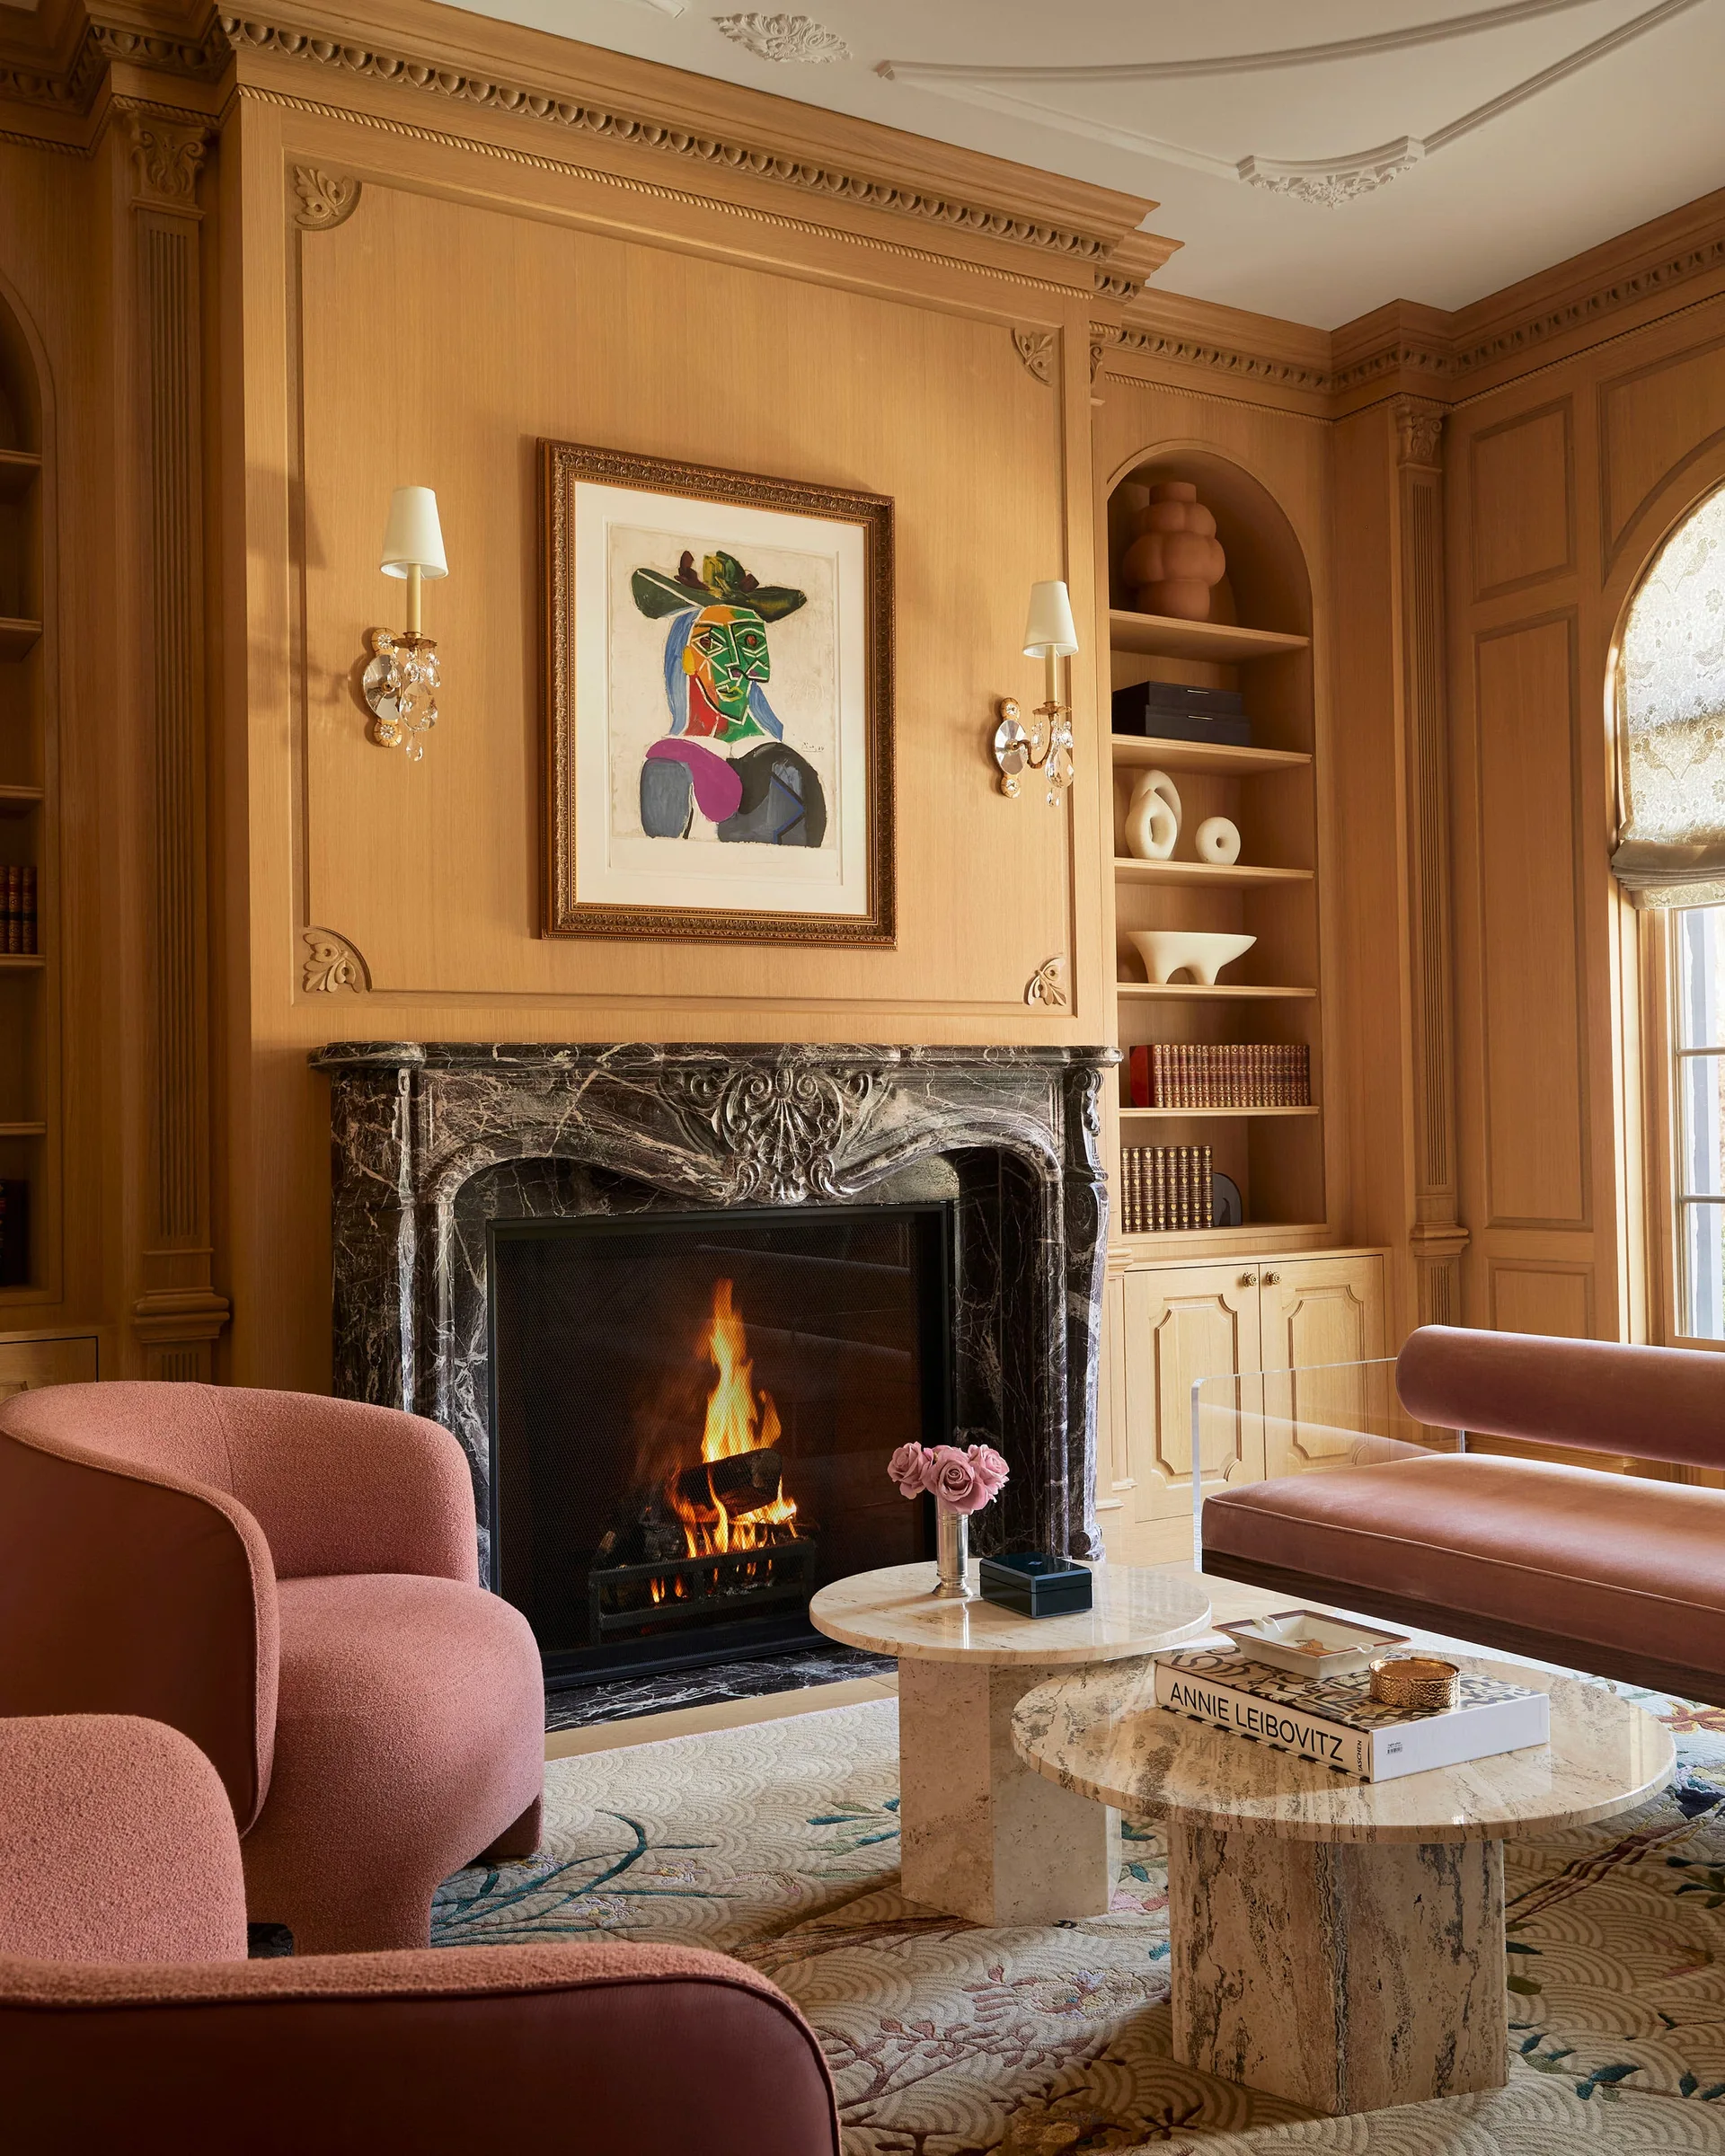
A warm wood-paneled living room featuring an ornate marble fireplace, arched built-in shelving, pink armchairs, and round stone nesting coffee tables.
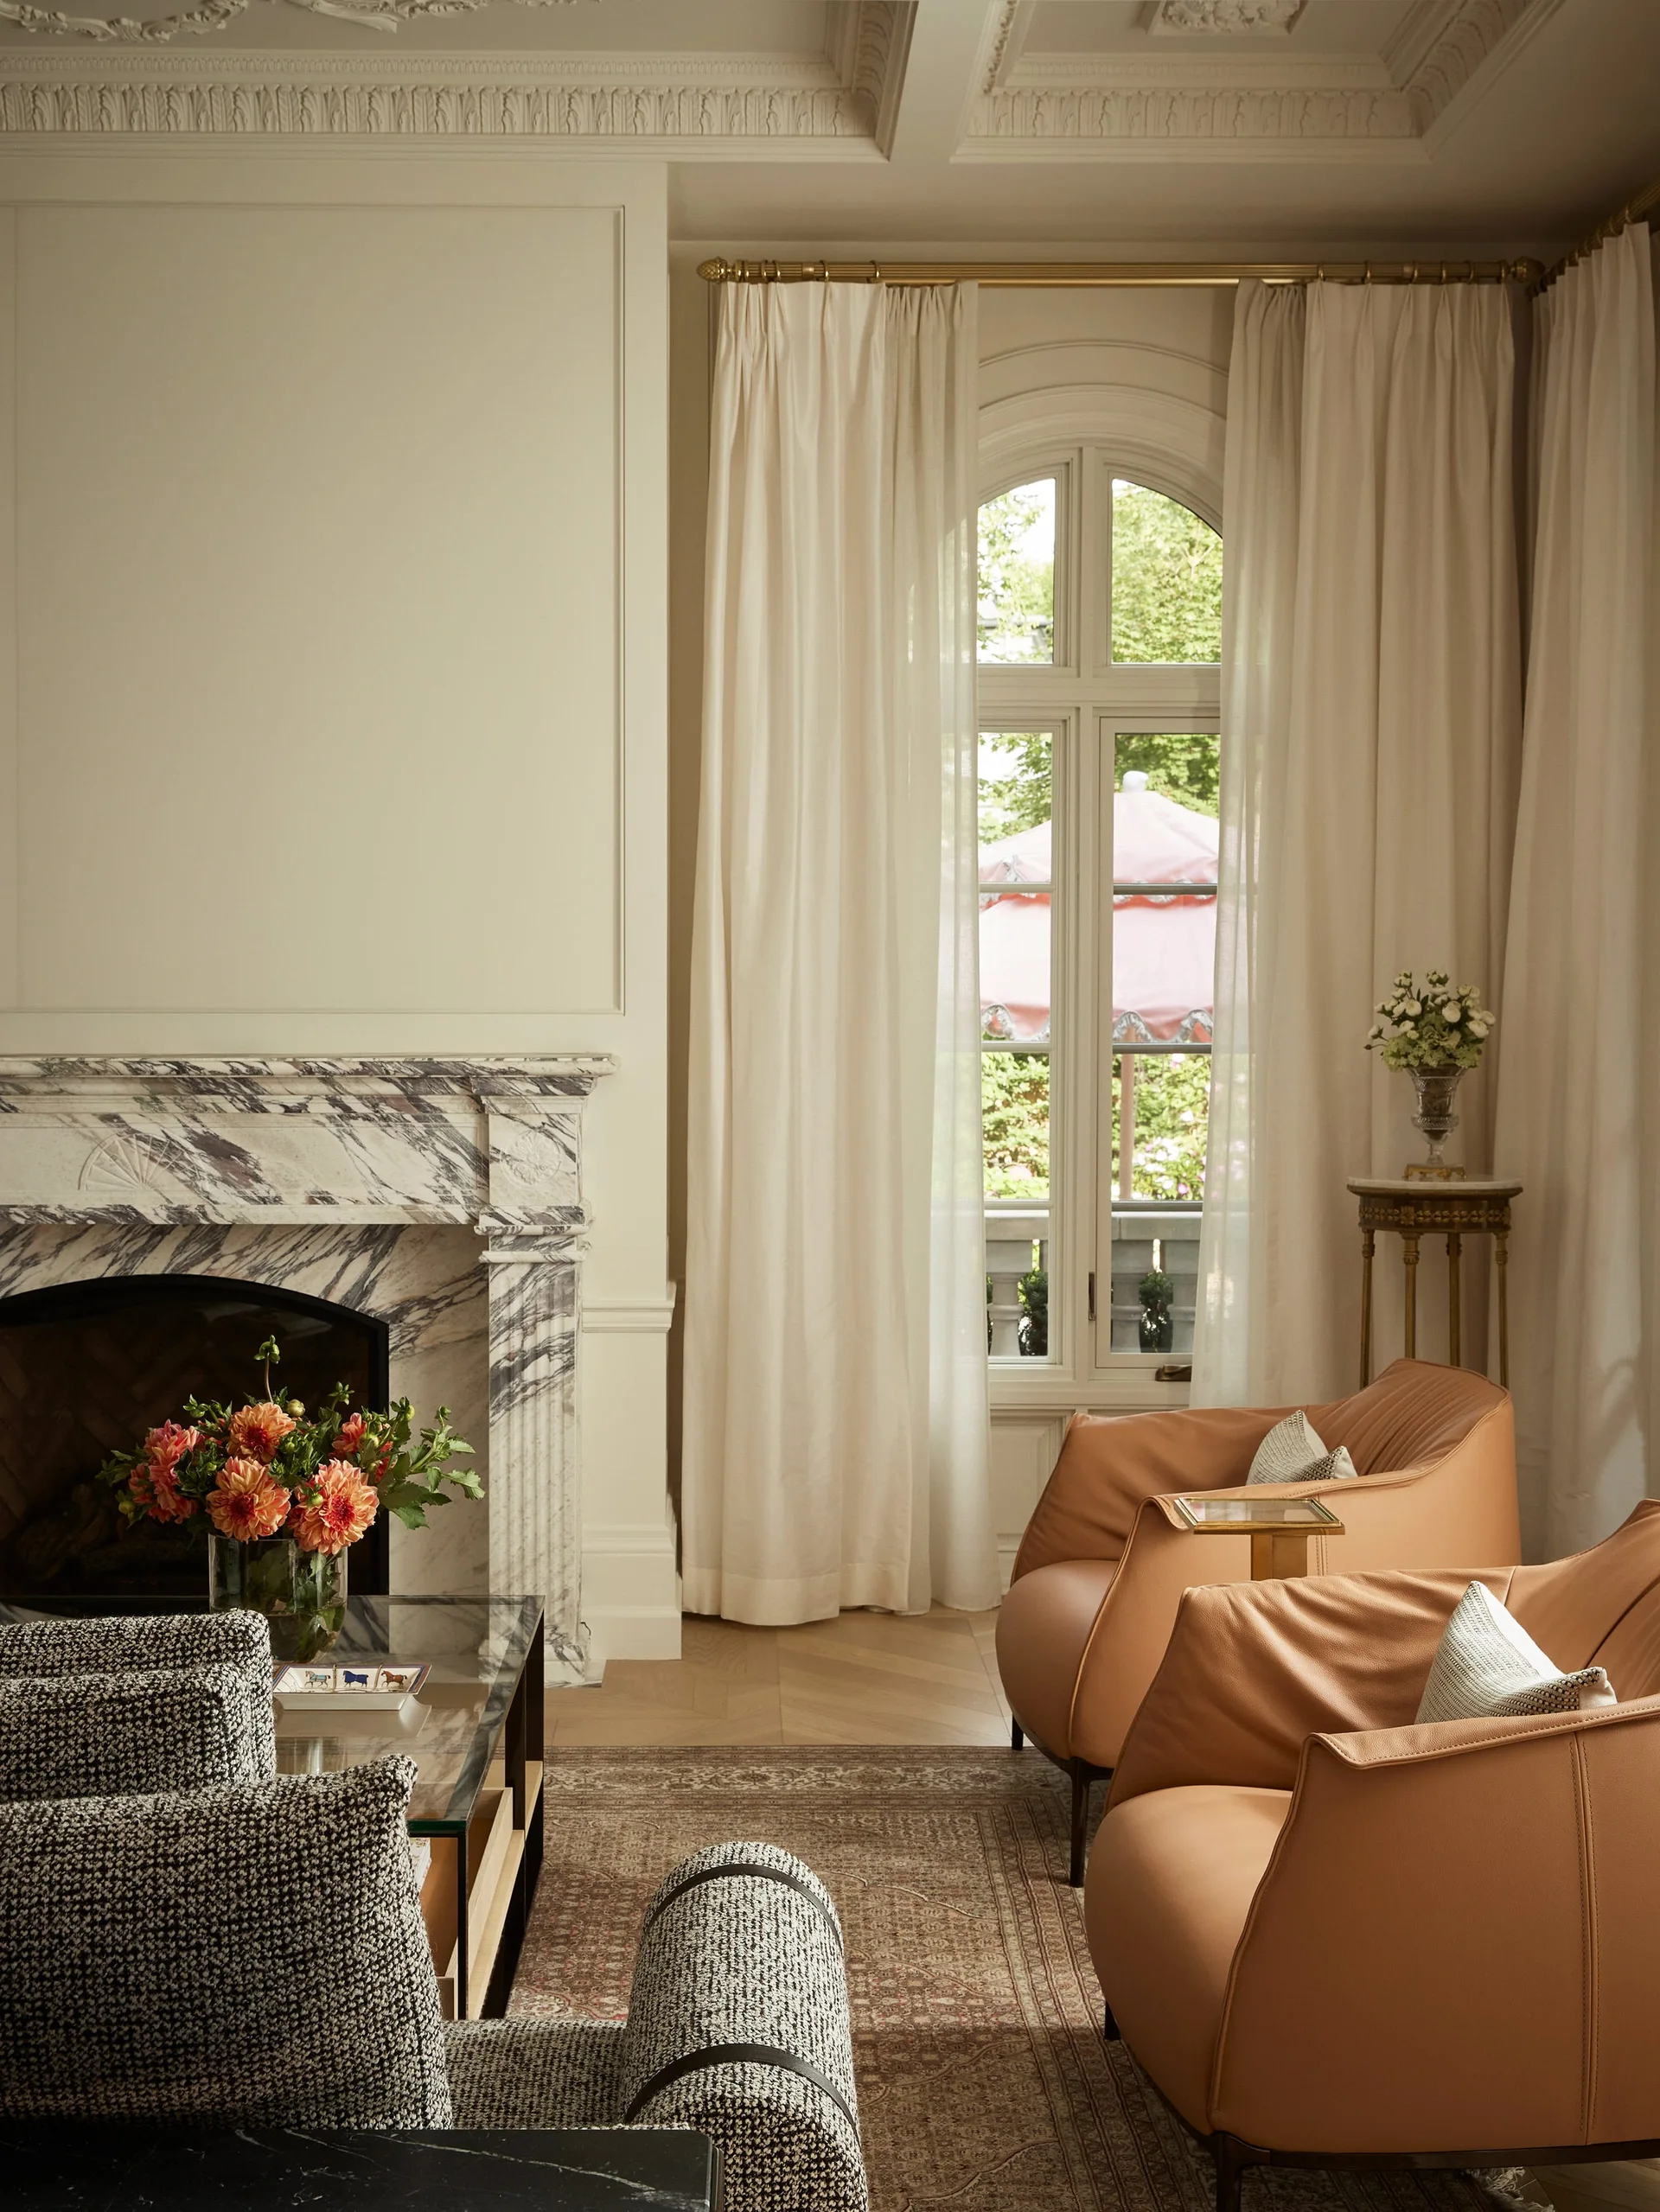
A living room features a highly veined marble fireplace, two tan leather armchairs, and floor-length white curtains framing an arched window.
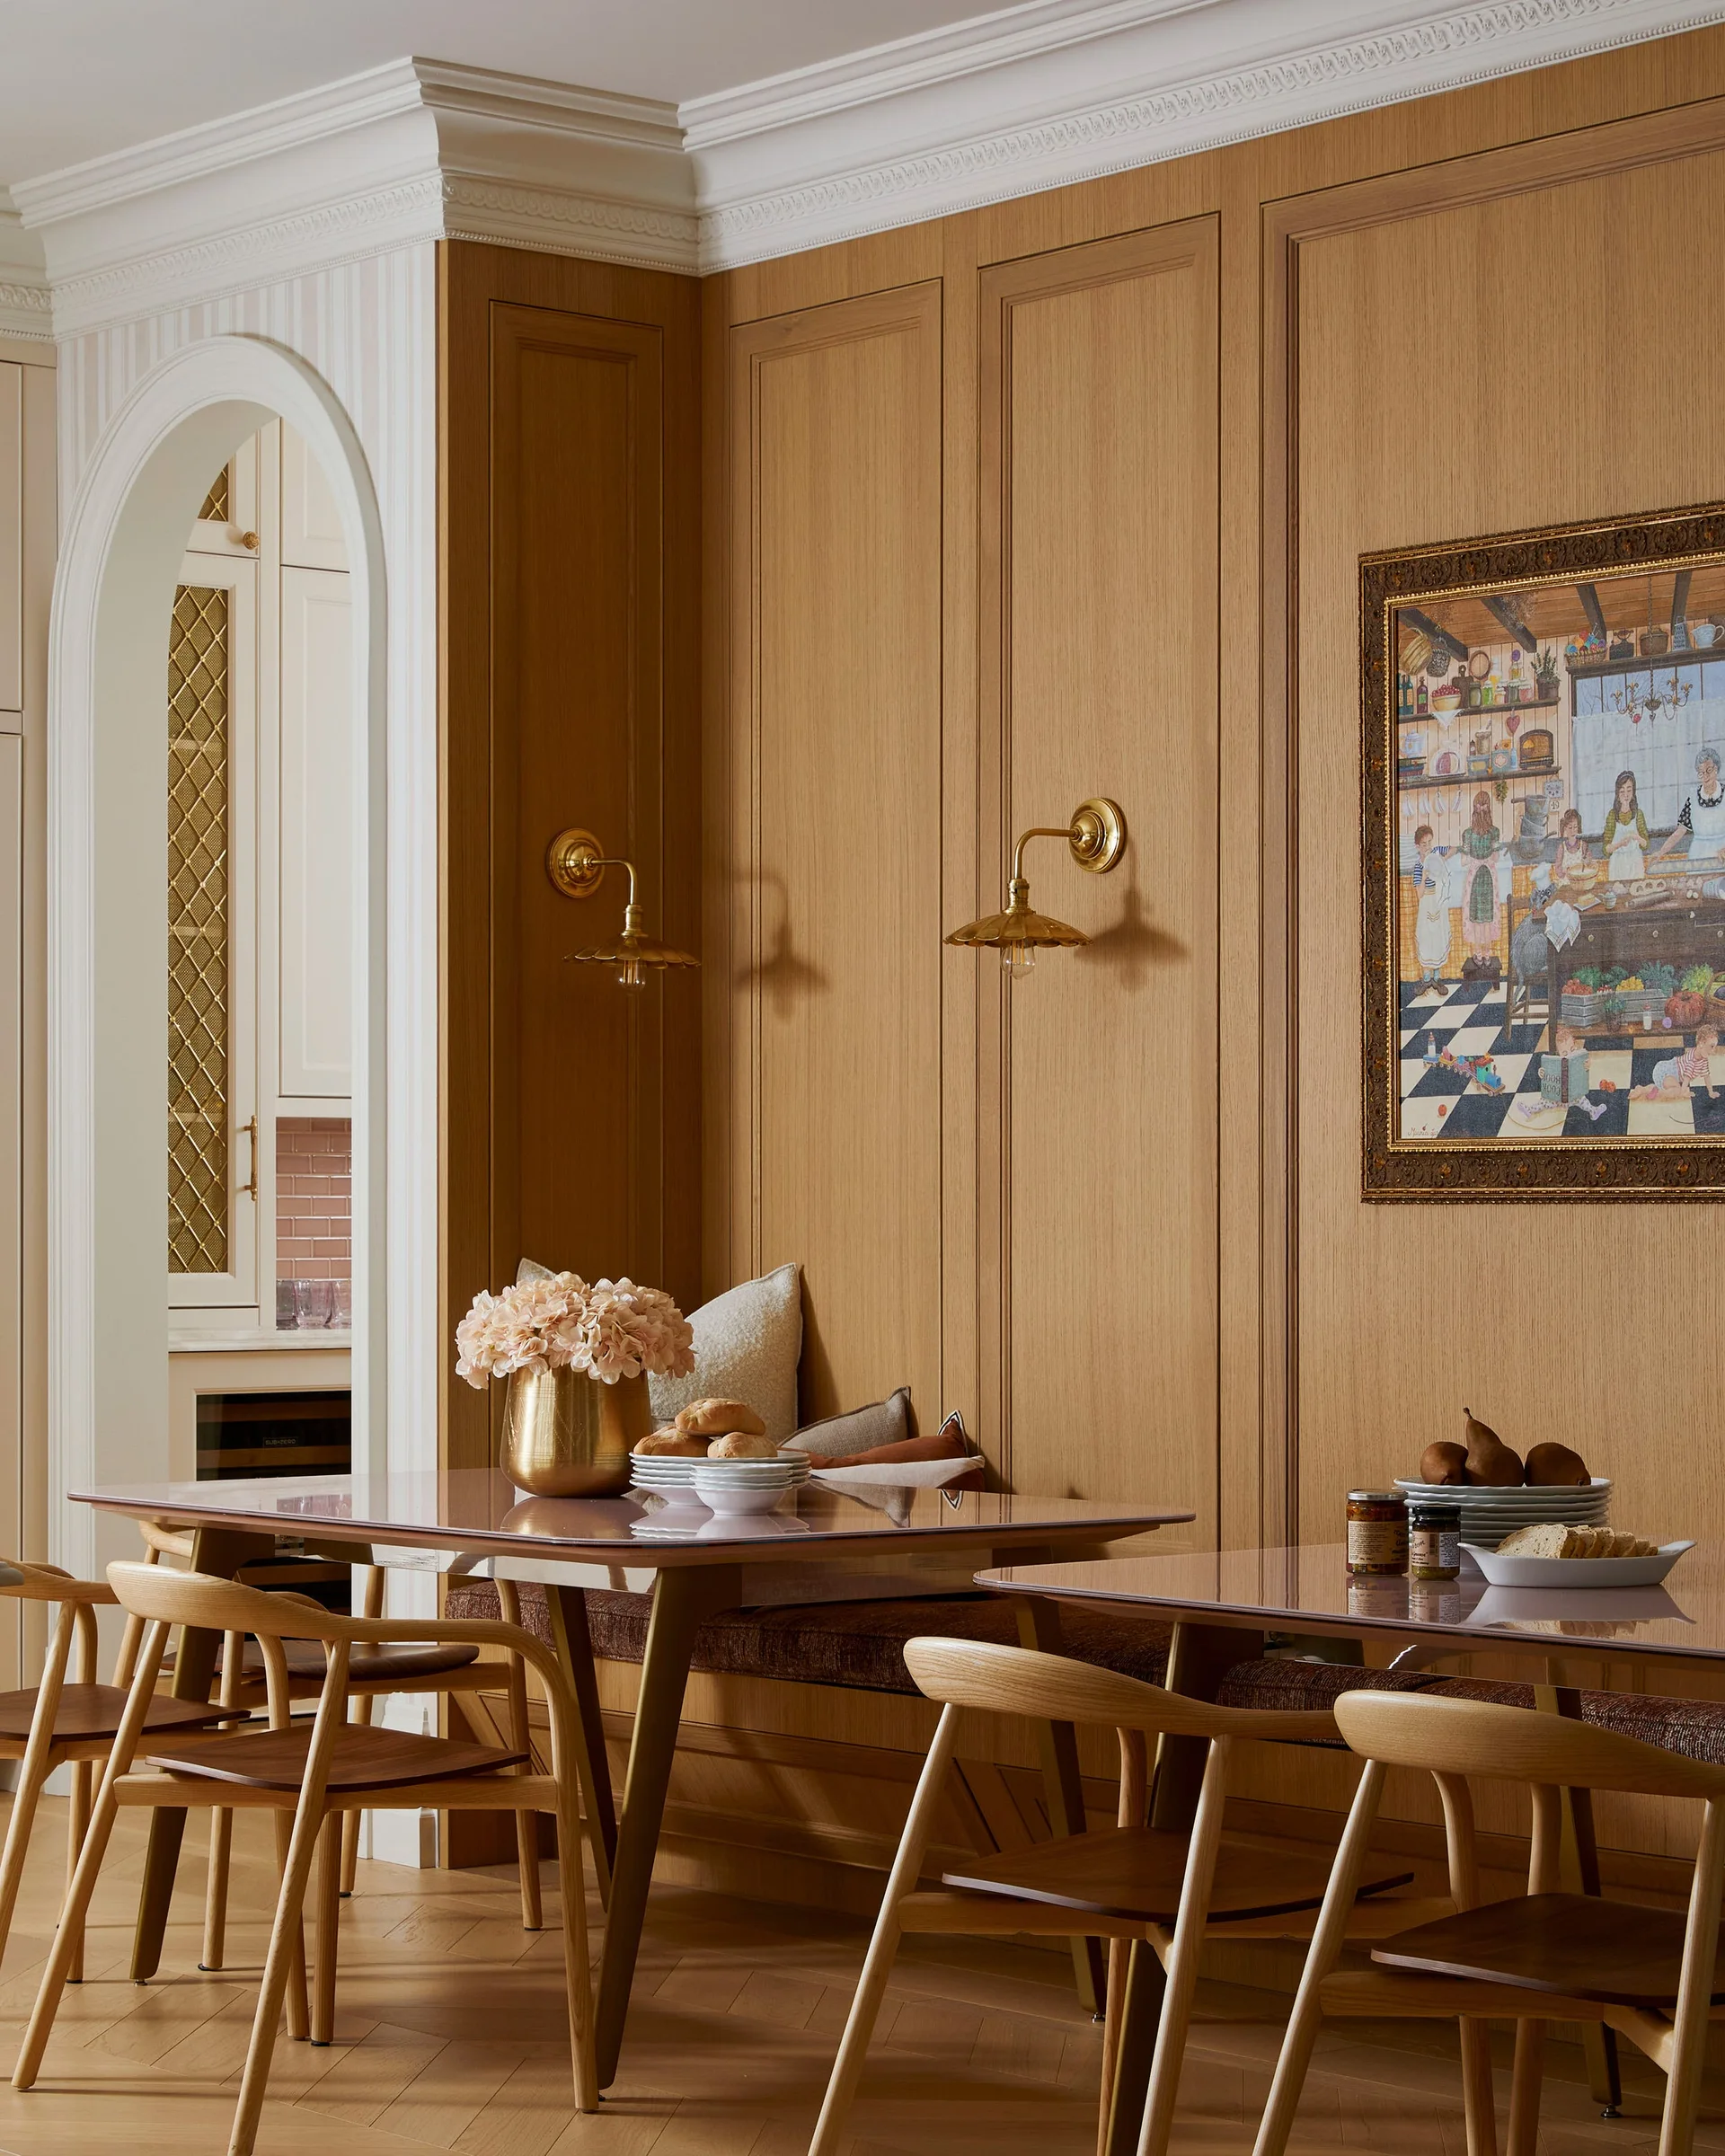
A dining space with floor-to-ceiling vertical wood wall paneling, a built-in upholstered banquette, wooden chairs, and brass wall sconces.
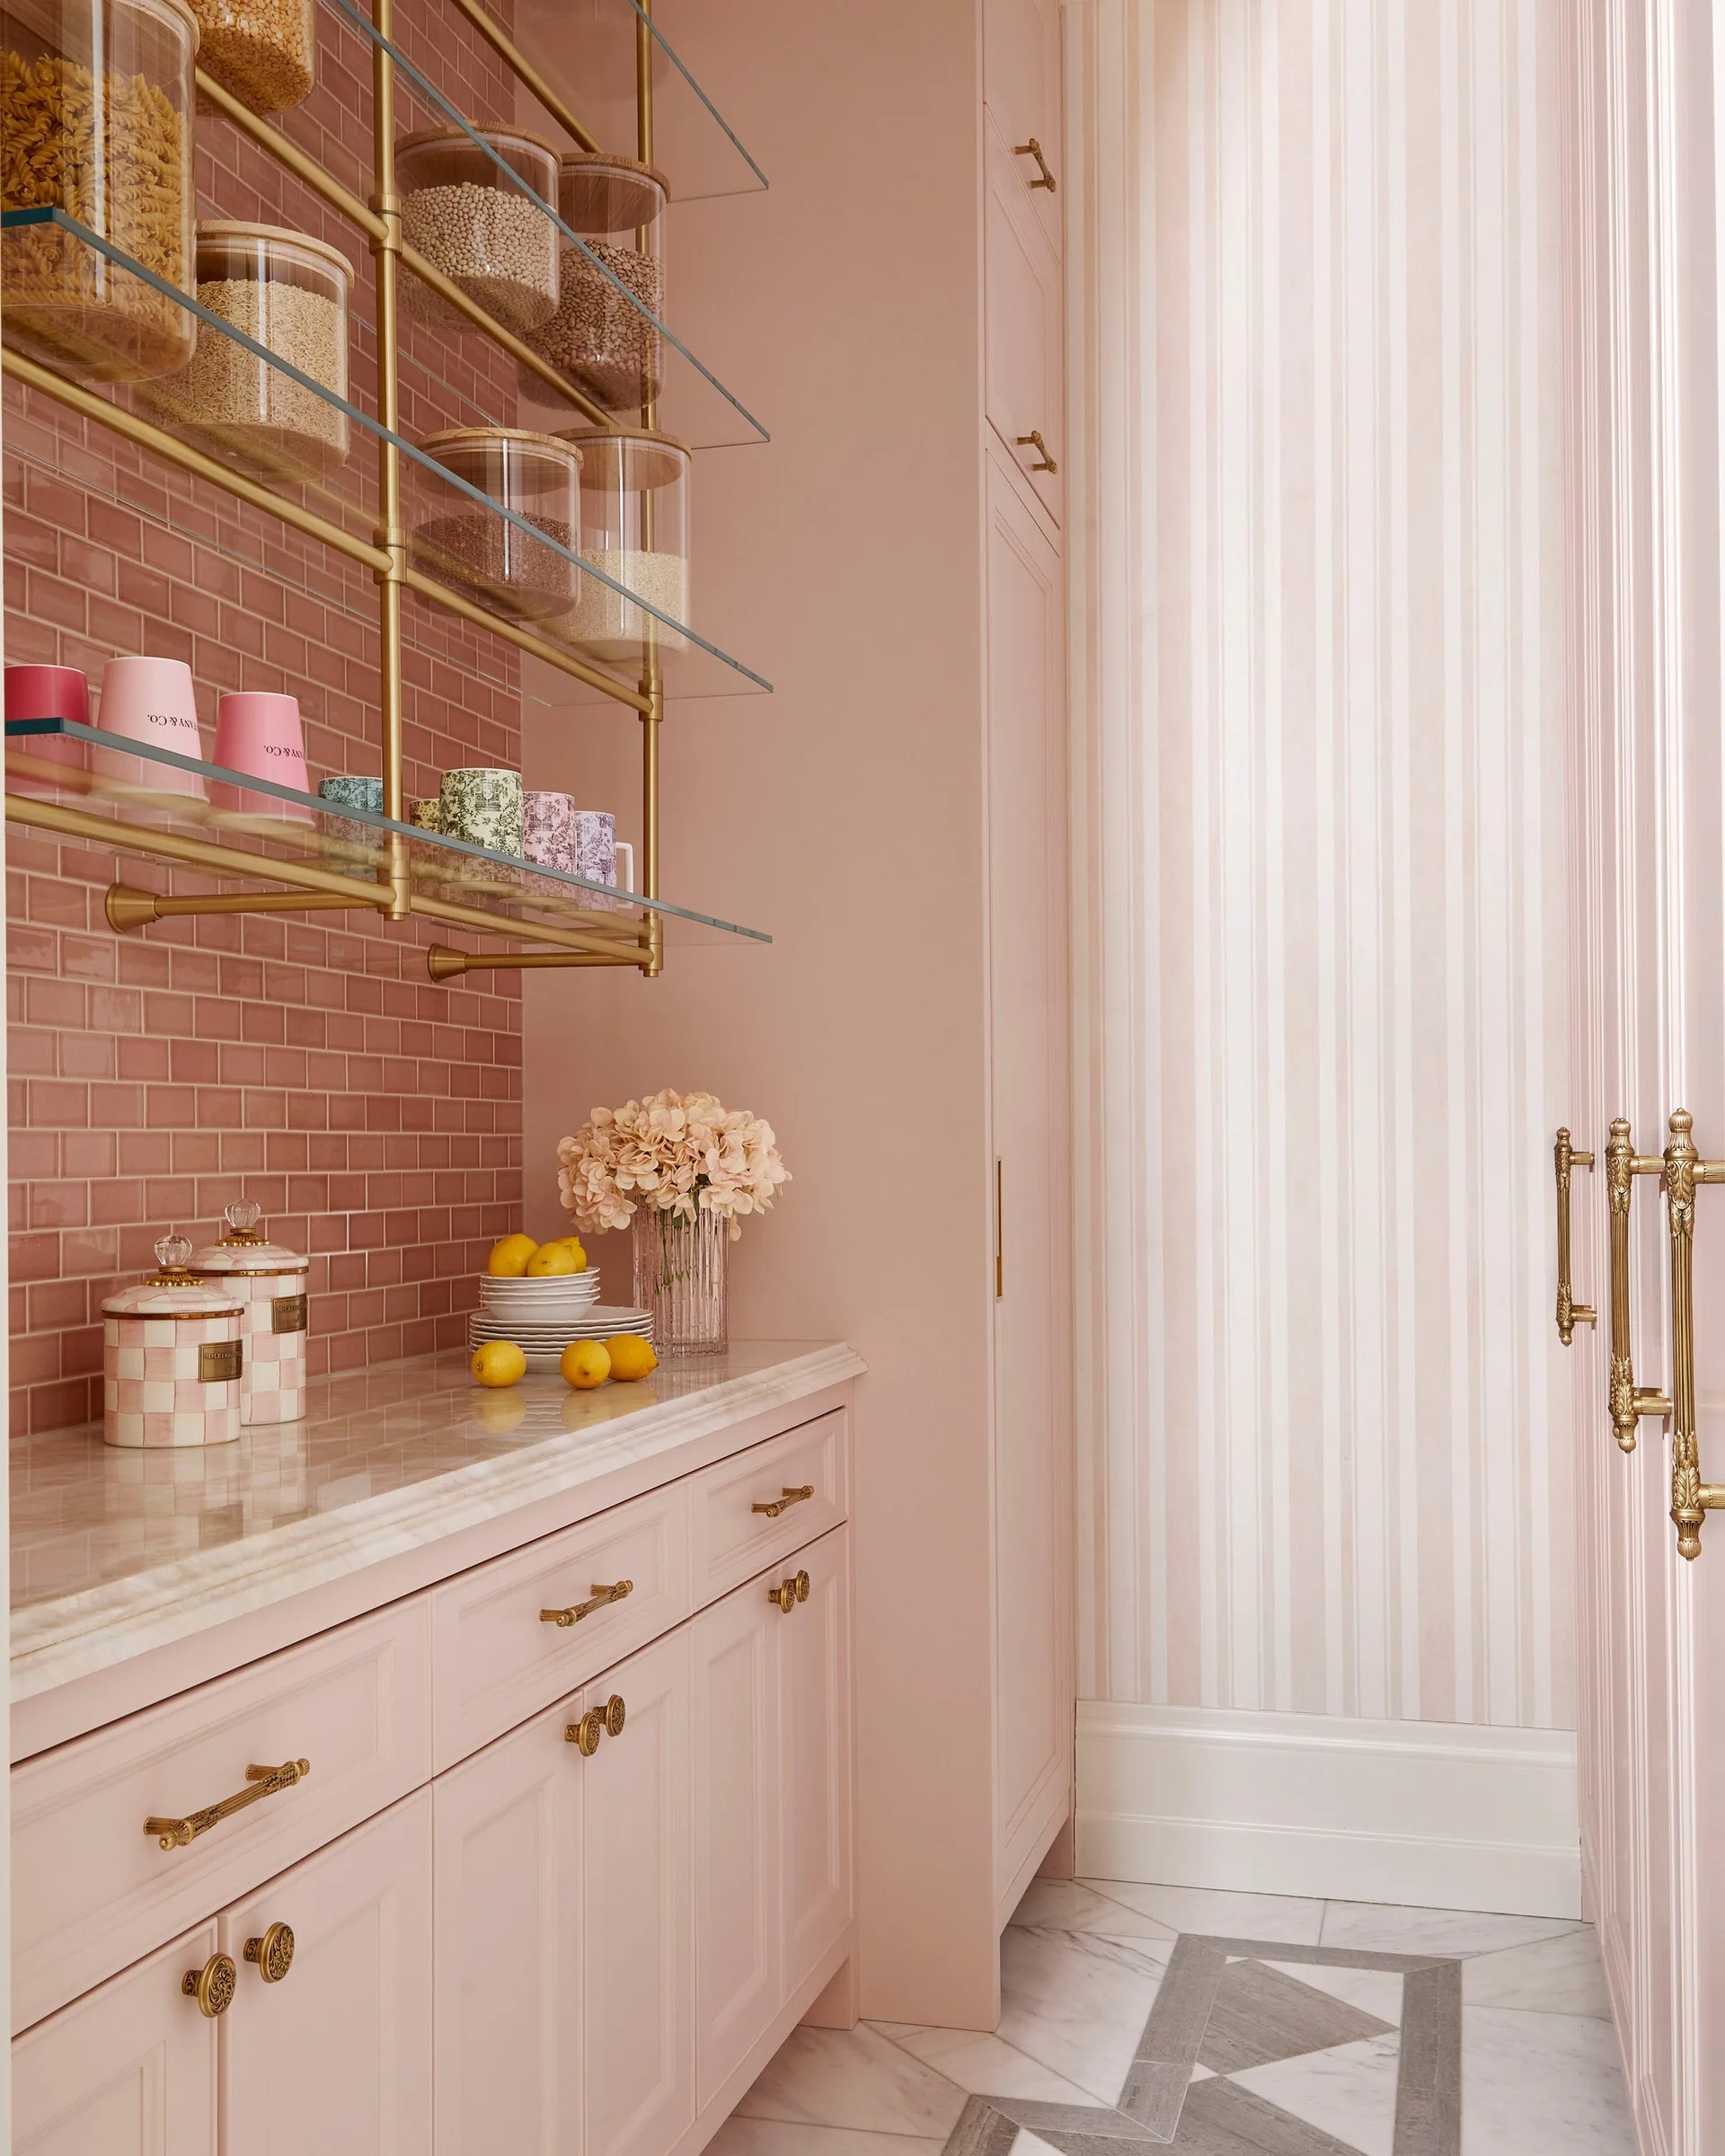
A pink butler's pantry features custom cabinets with brass hardware, open glass shelving on a pink tiled wall, and a light marble countertop.
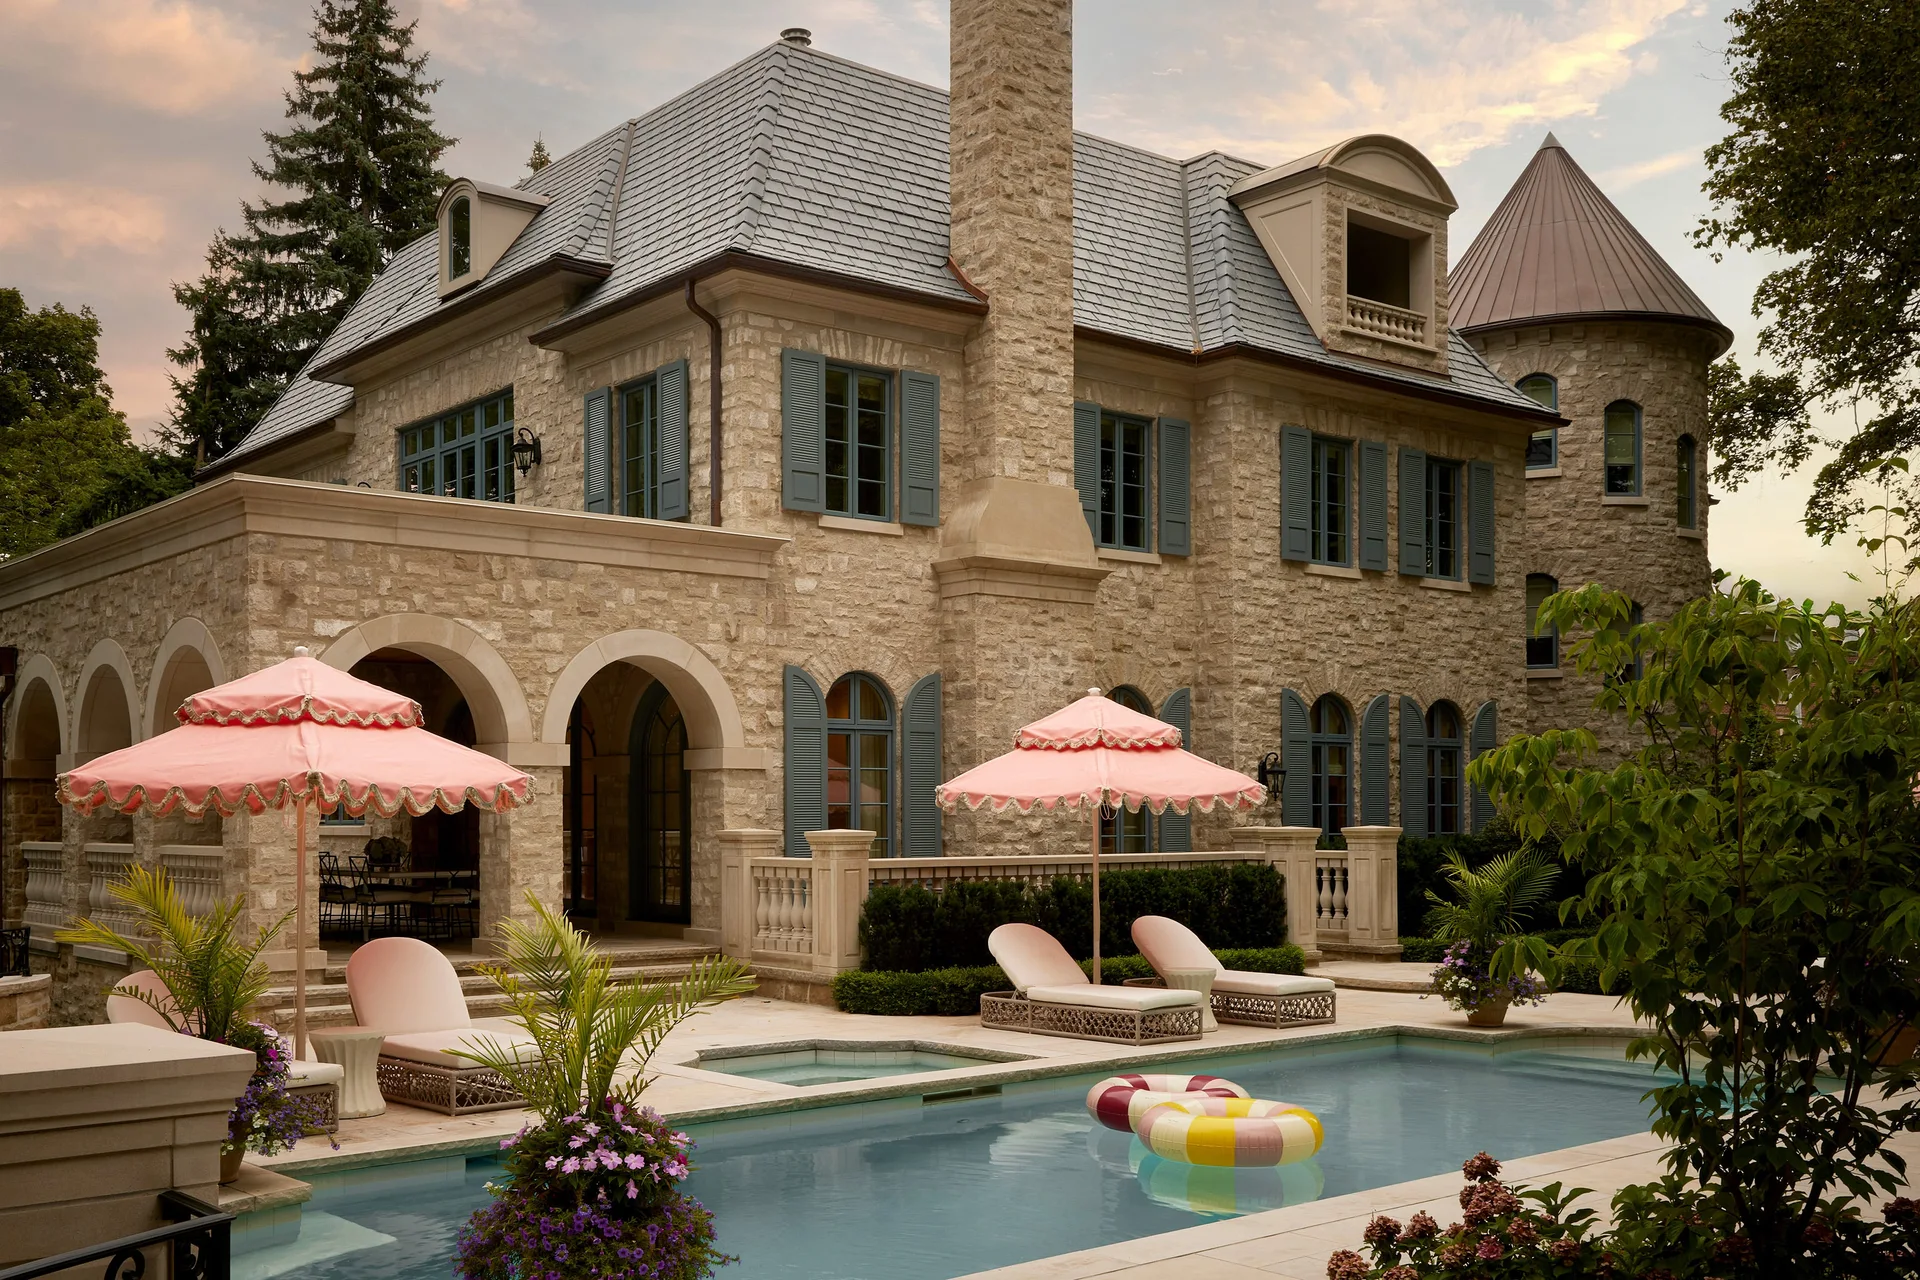
A large stone chateau-style home with blue window shutters features an in-ground swimming pool lined with lounge chairs and pink ruffled umbrellas.
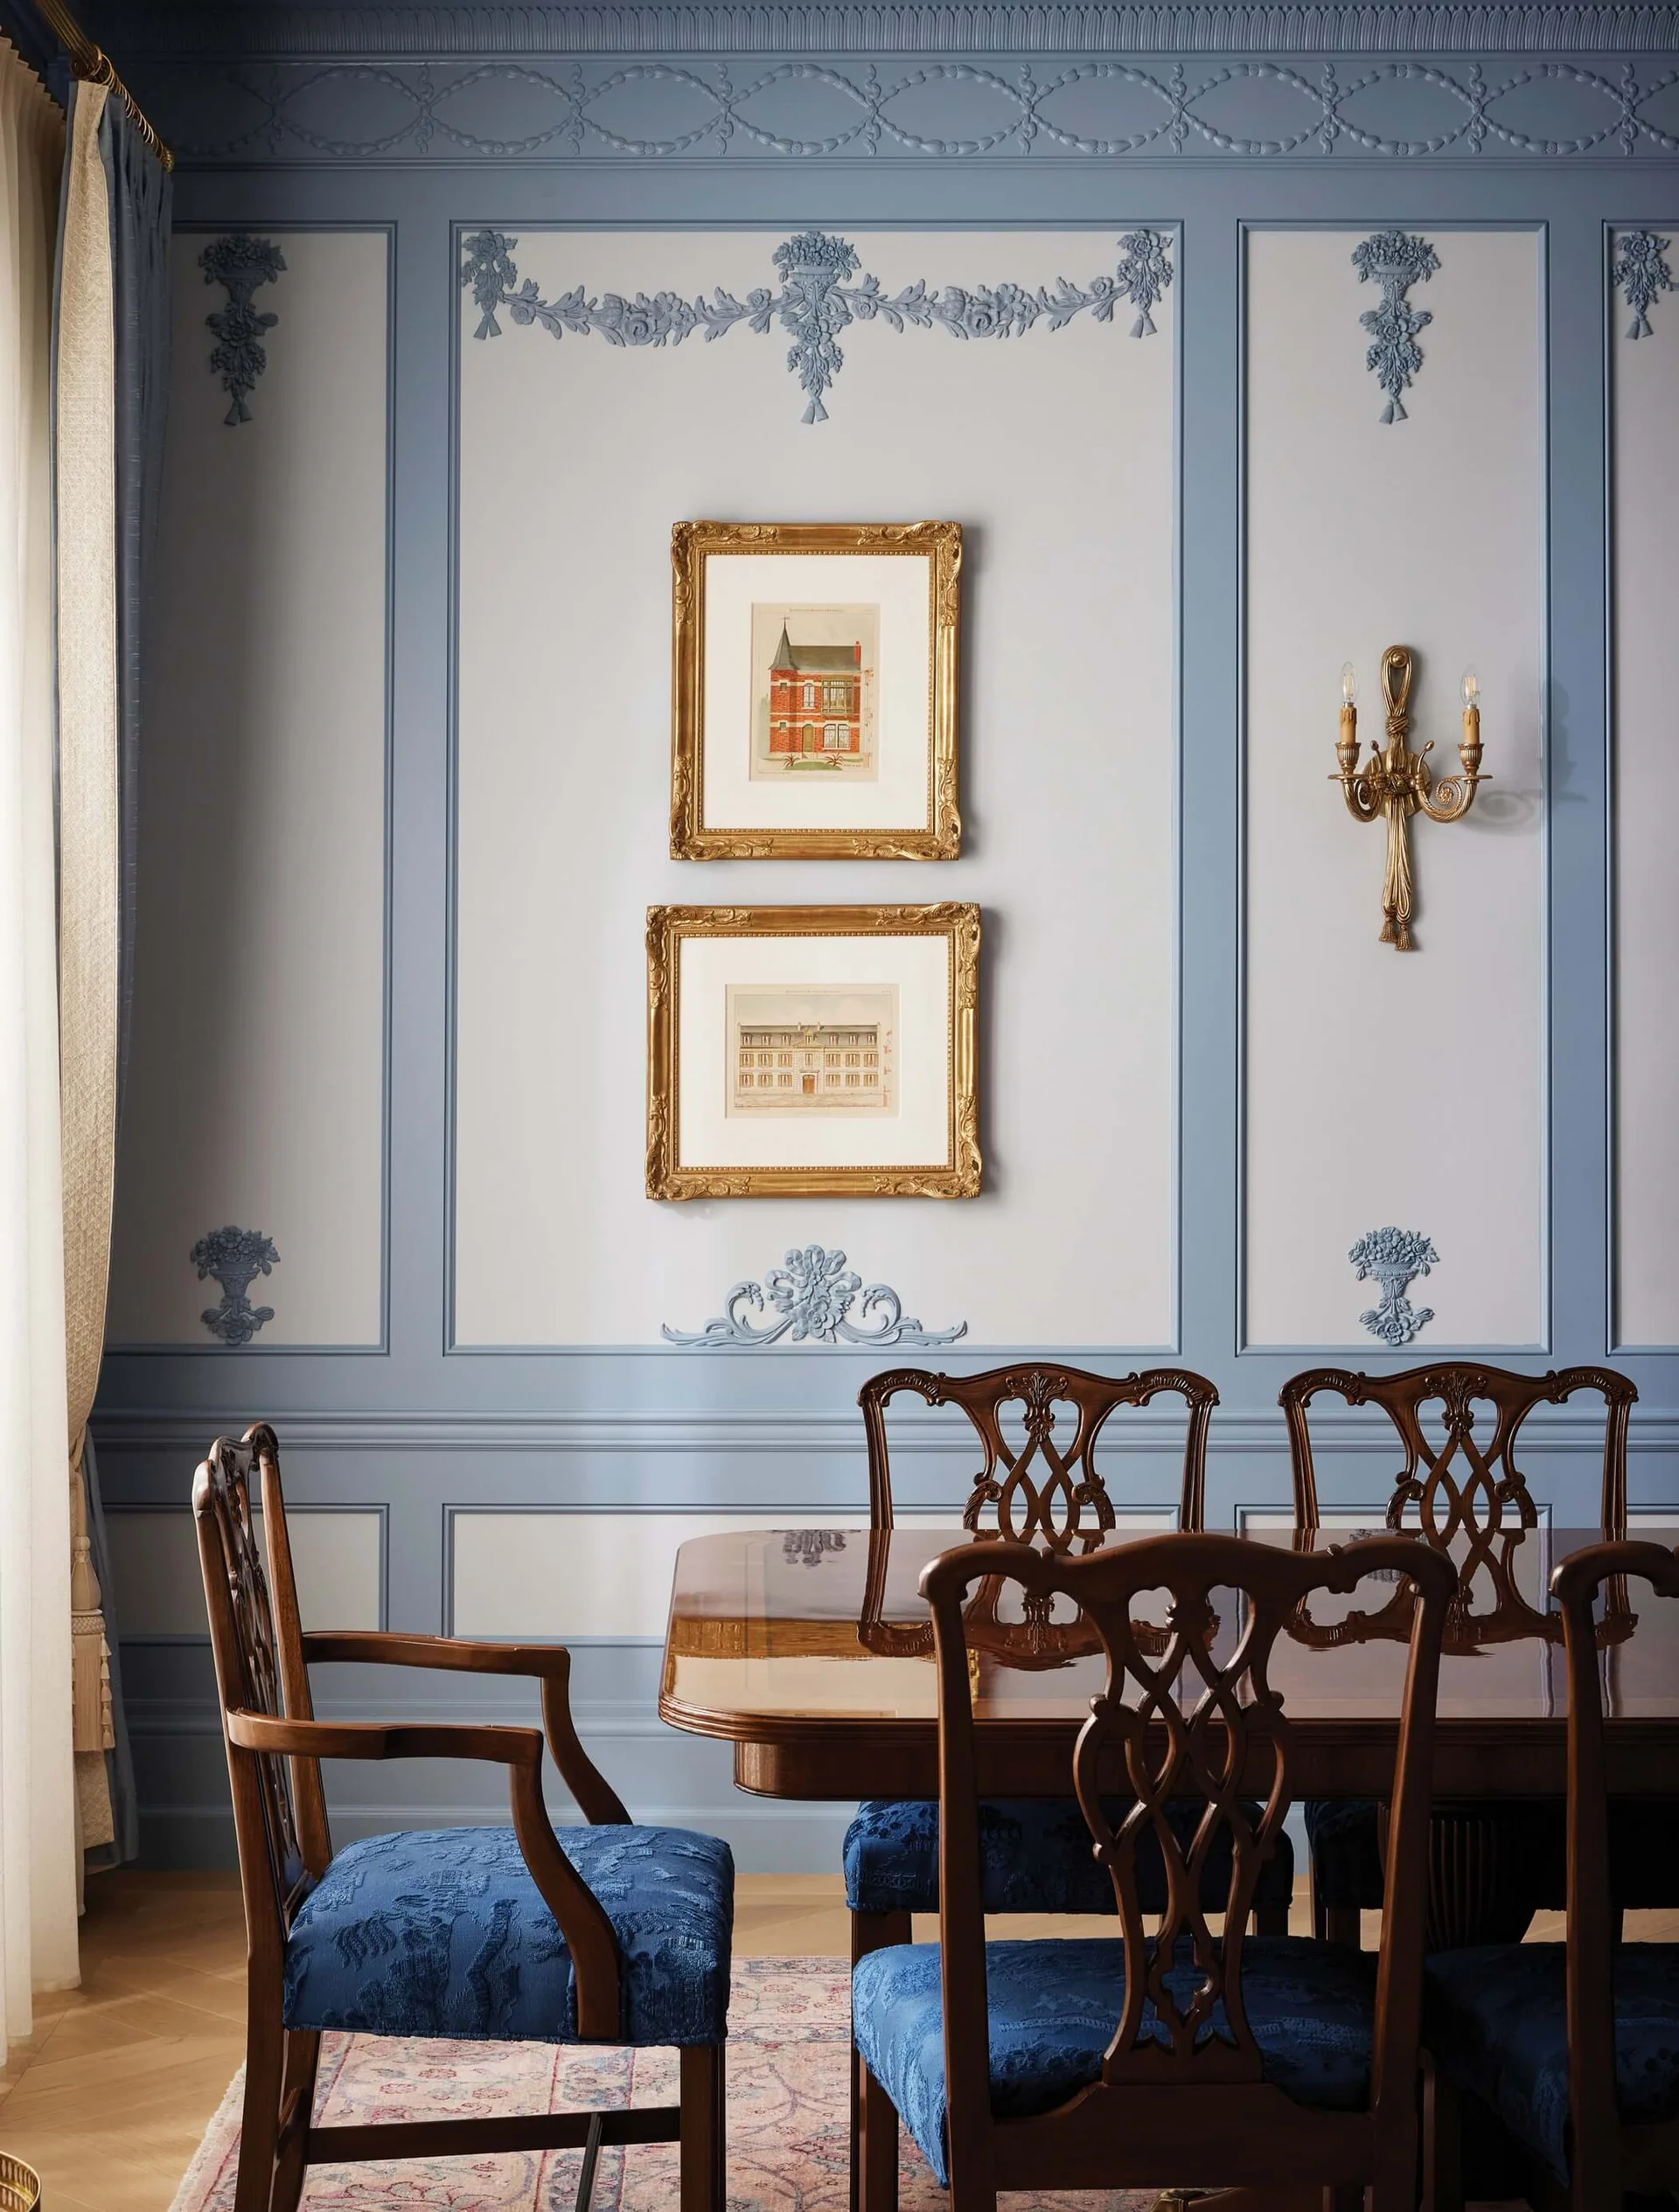
A formal dining room features a polished wood table, chairs with blue upholstery, and two-tone blue wall paneling with ornate molding and framed art.