Skip to content

PROJECT

Graffiti House

by Durack Architects

12 images

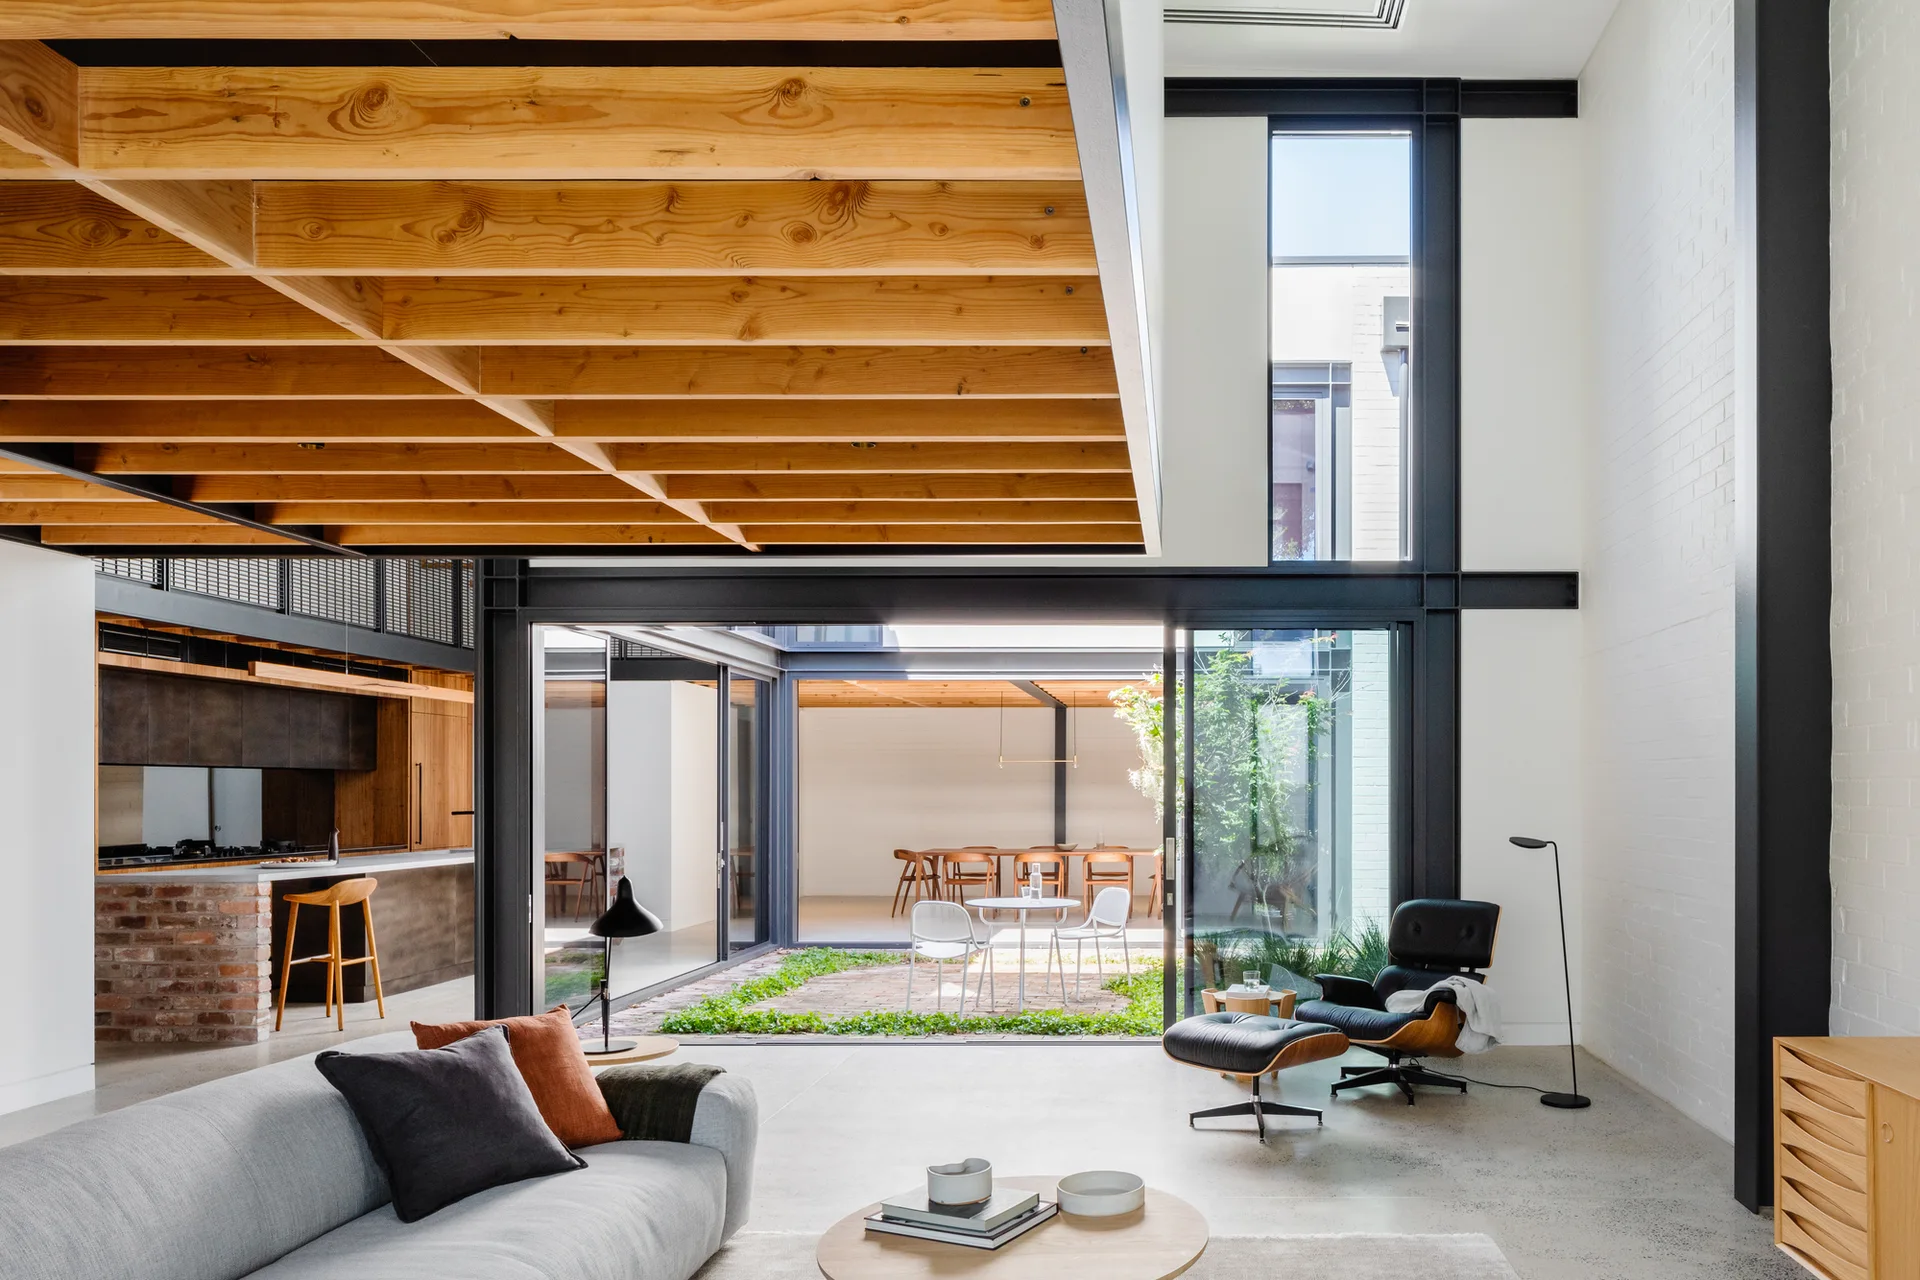
A modern living room features a gray sofa, a black leather lounge chair, and glass doors opening onto an interior courtyard under exposed wood joists.
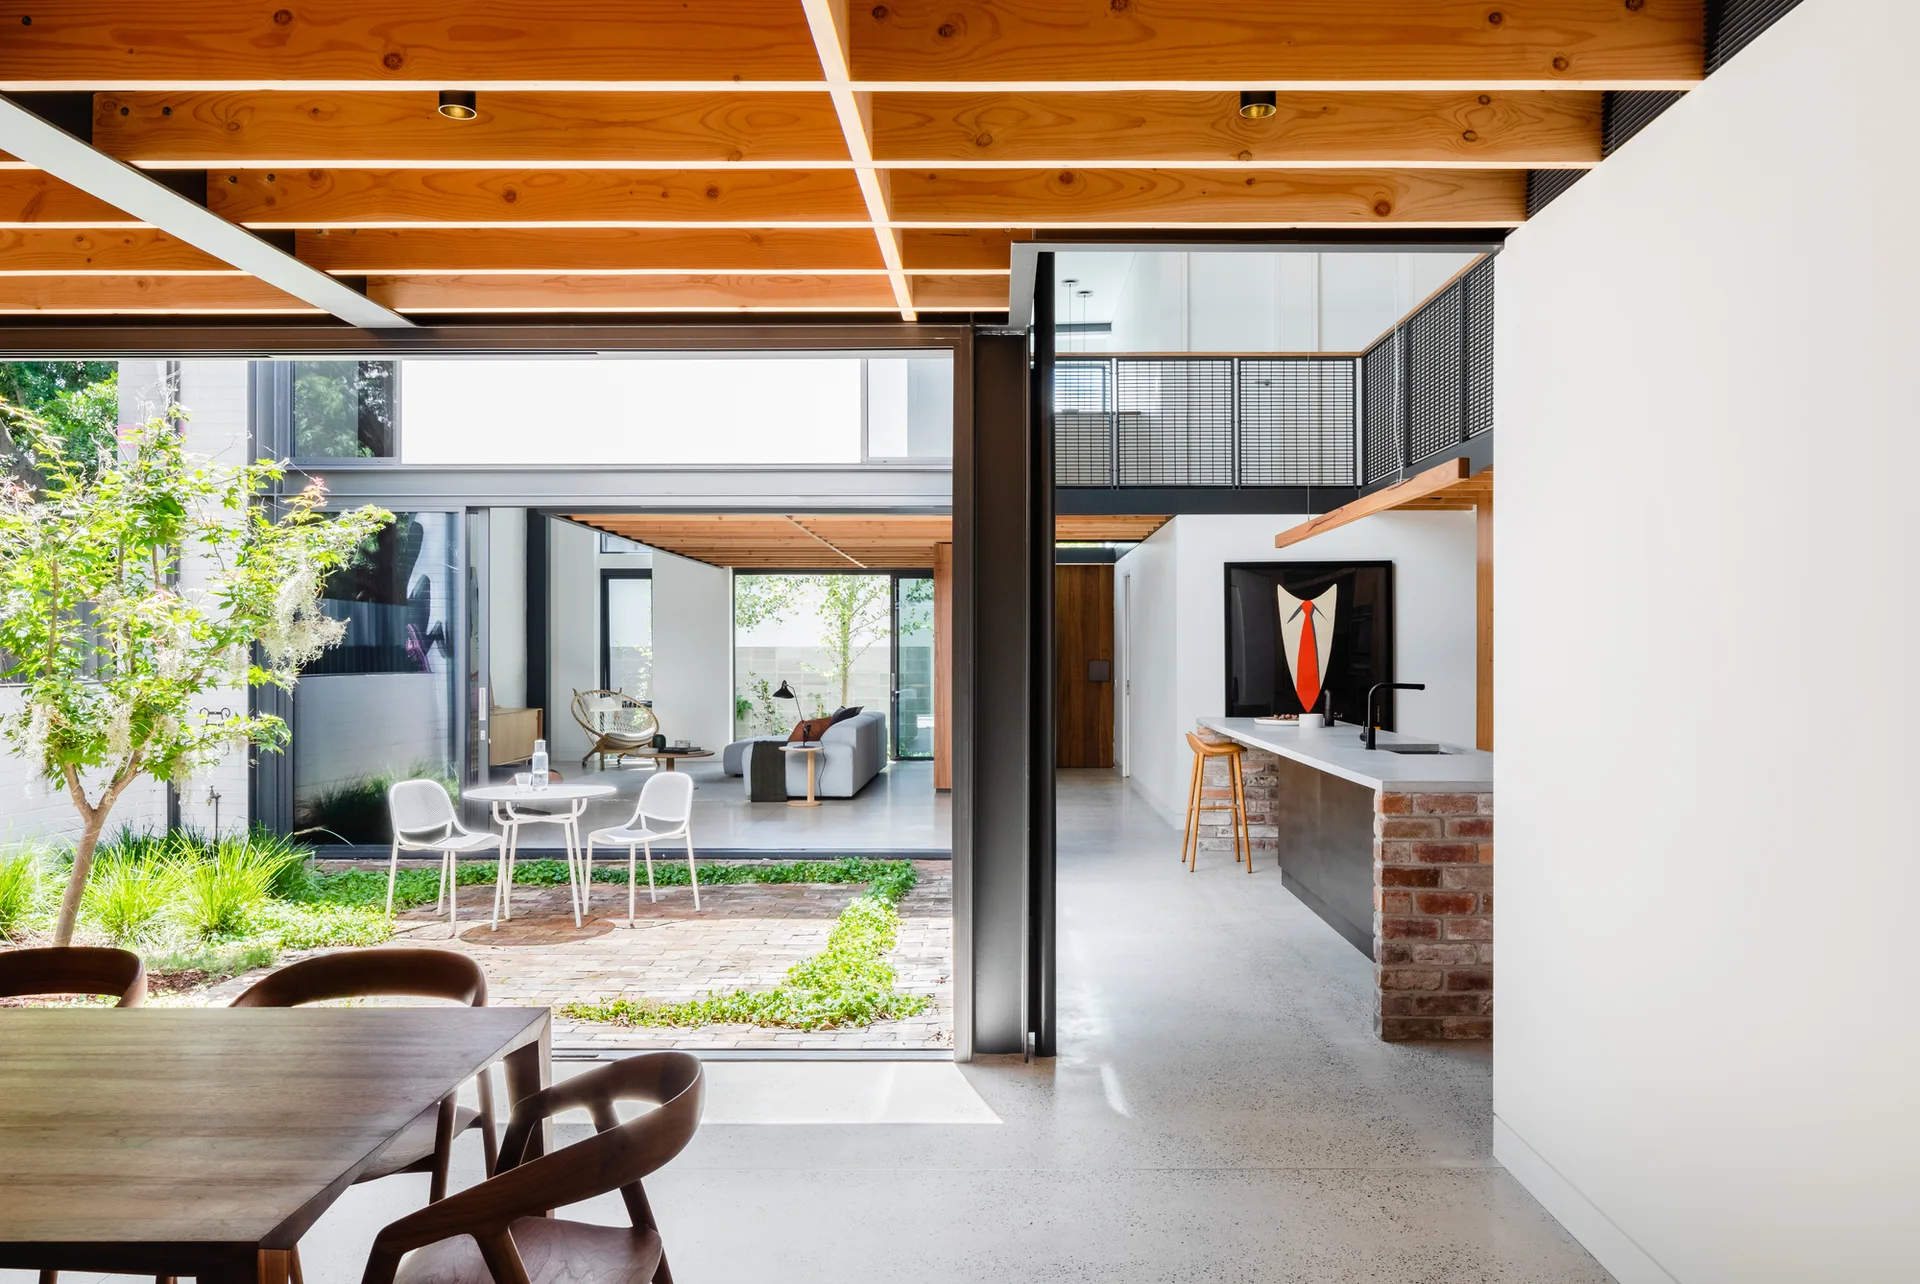
A modern open-plan kitchen and dining area with exposed wood ceiling beams, a brick island, and glass doors opening to a central courtyard garden.
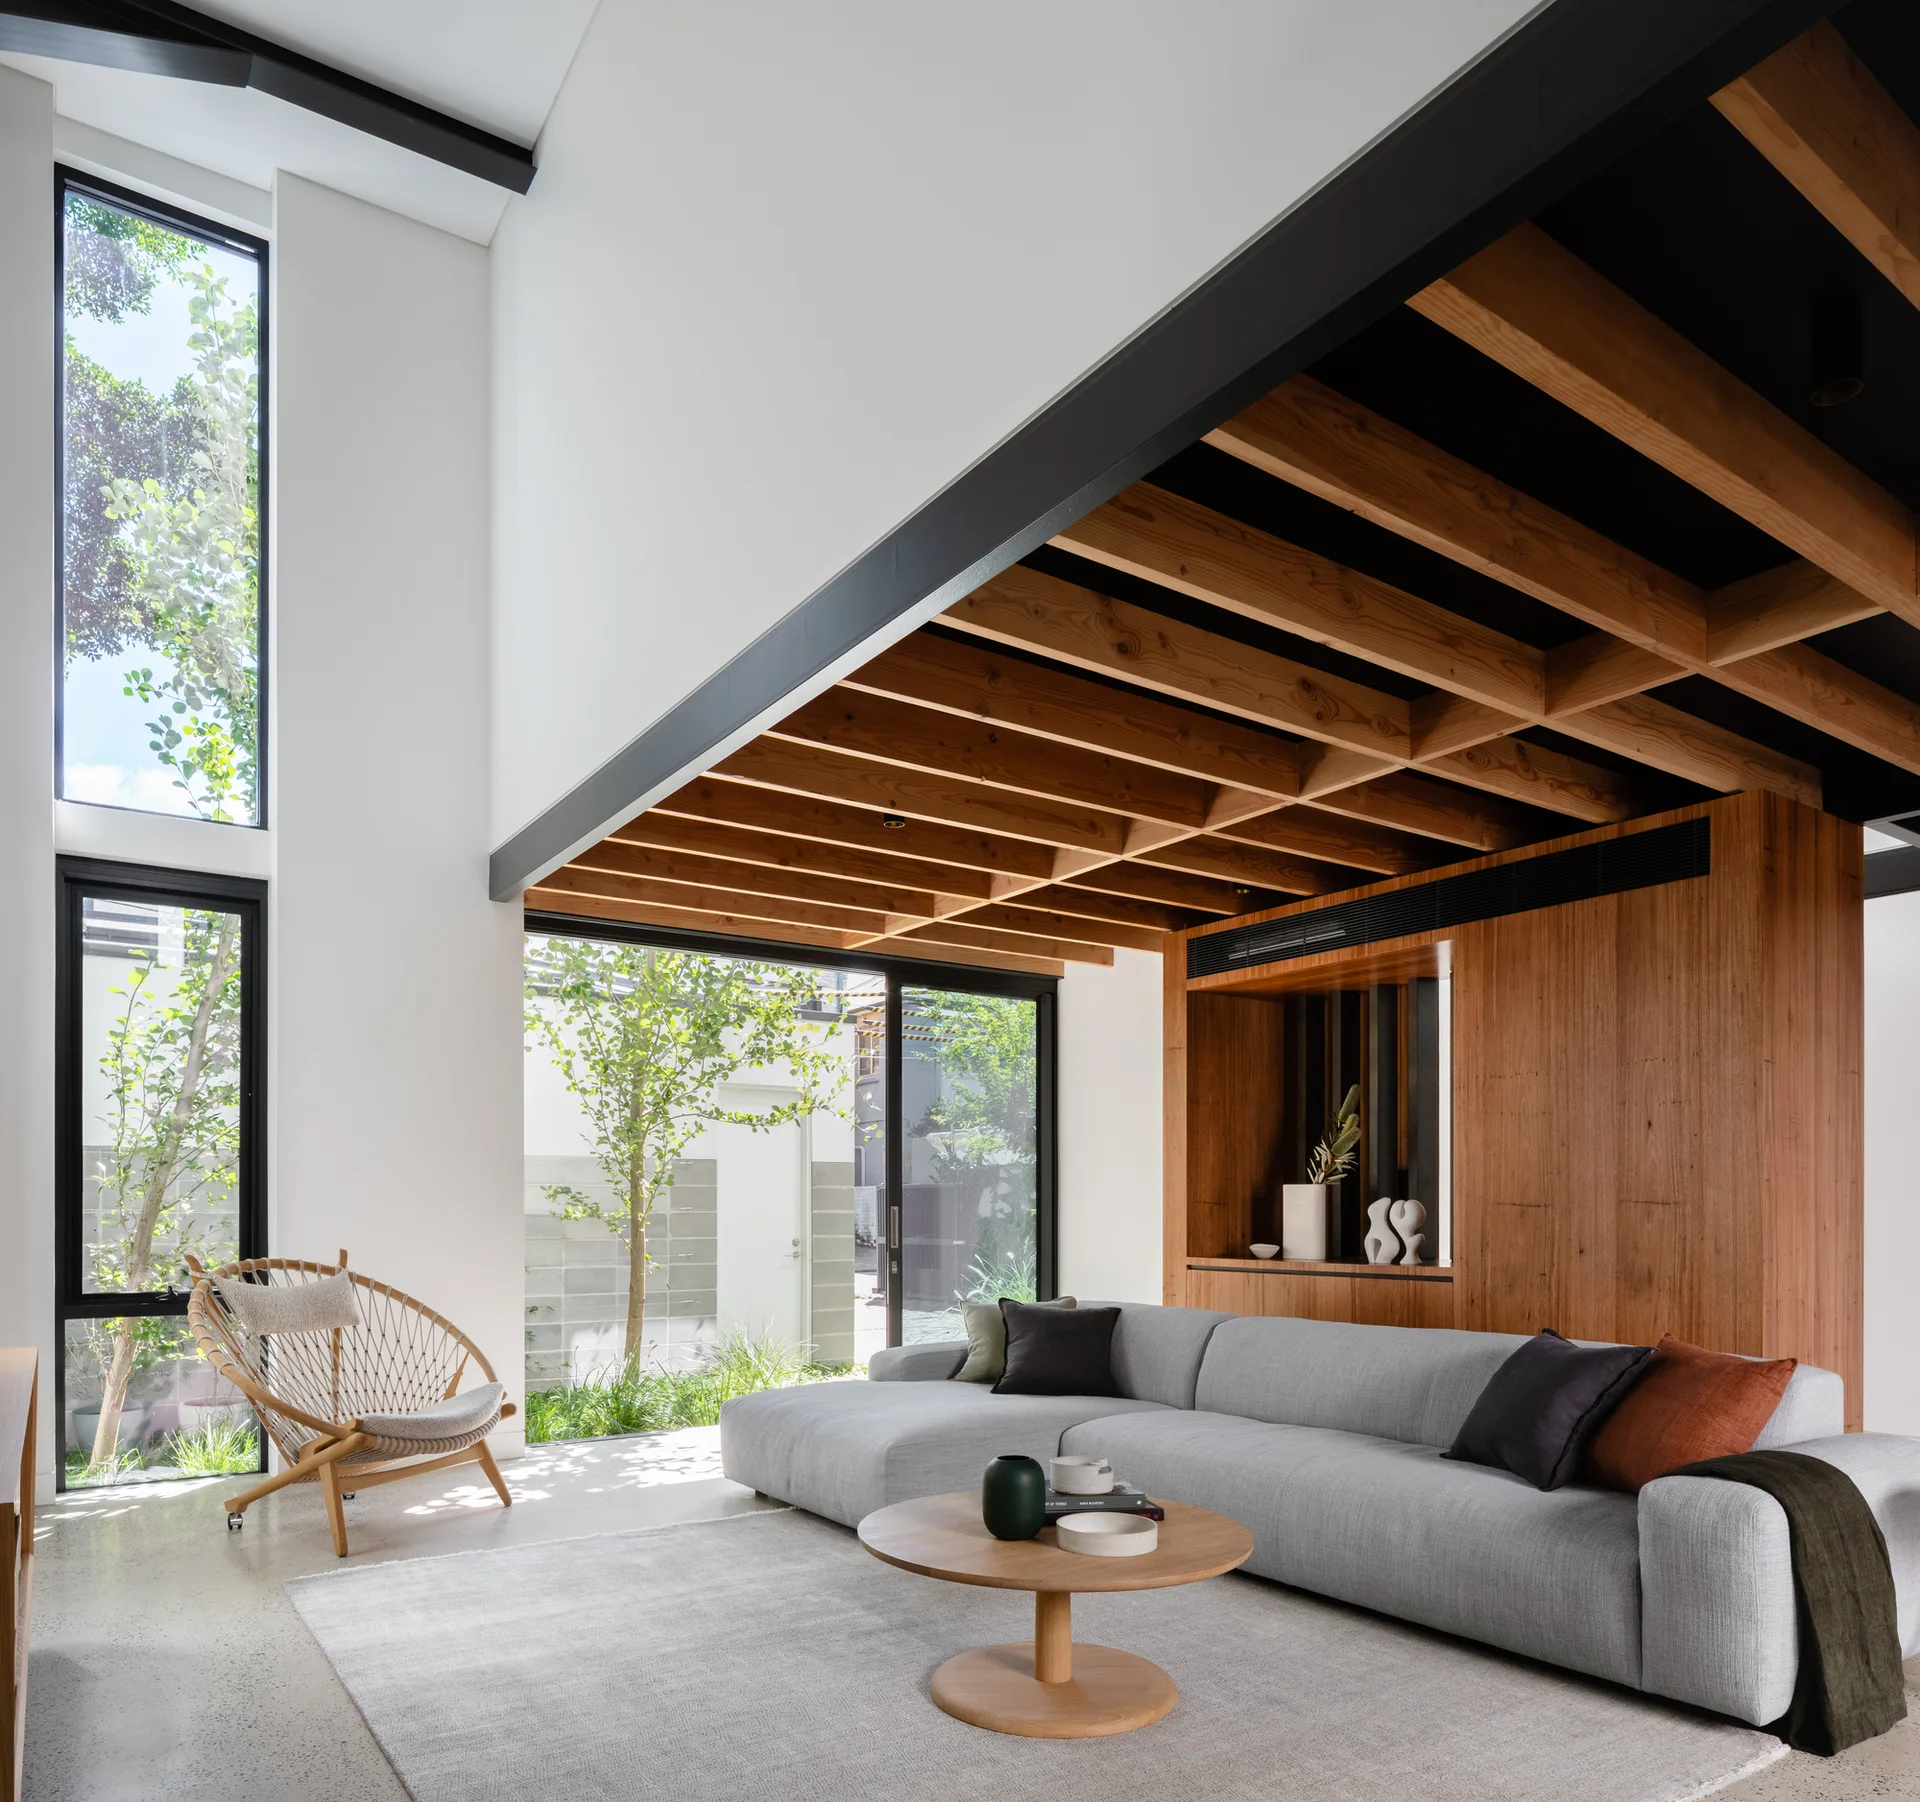
A modern living room features a grey sectional sofa, a round wooden coffee table, and an exposed timber joist ceiling next to large windows.
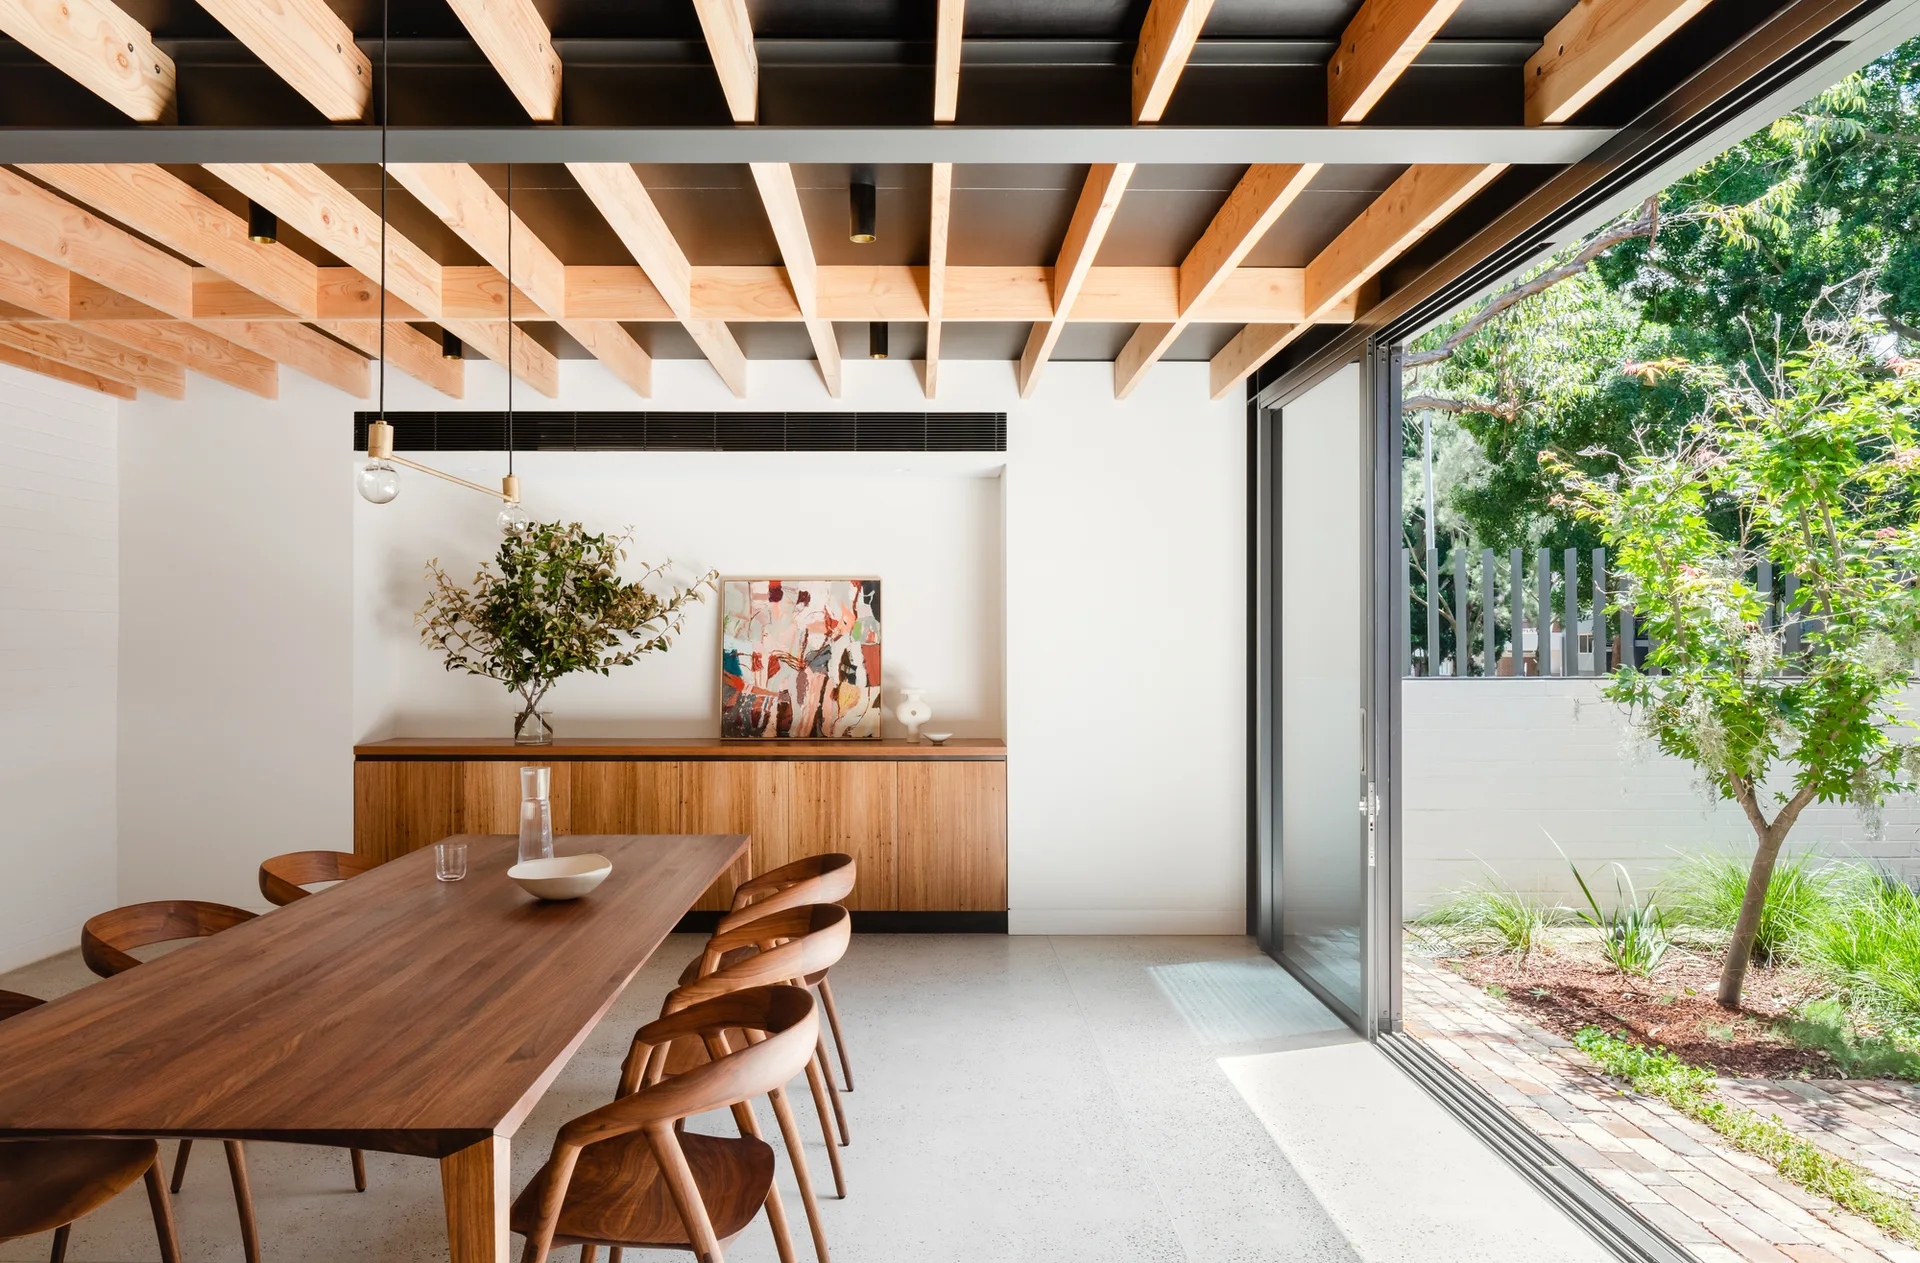
A dining room with a wooden table, matching chairs, and a low sideboard beneath an exposed timber joist ceiling next to sliding glass doors.
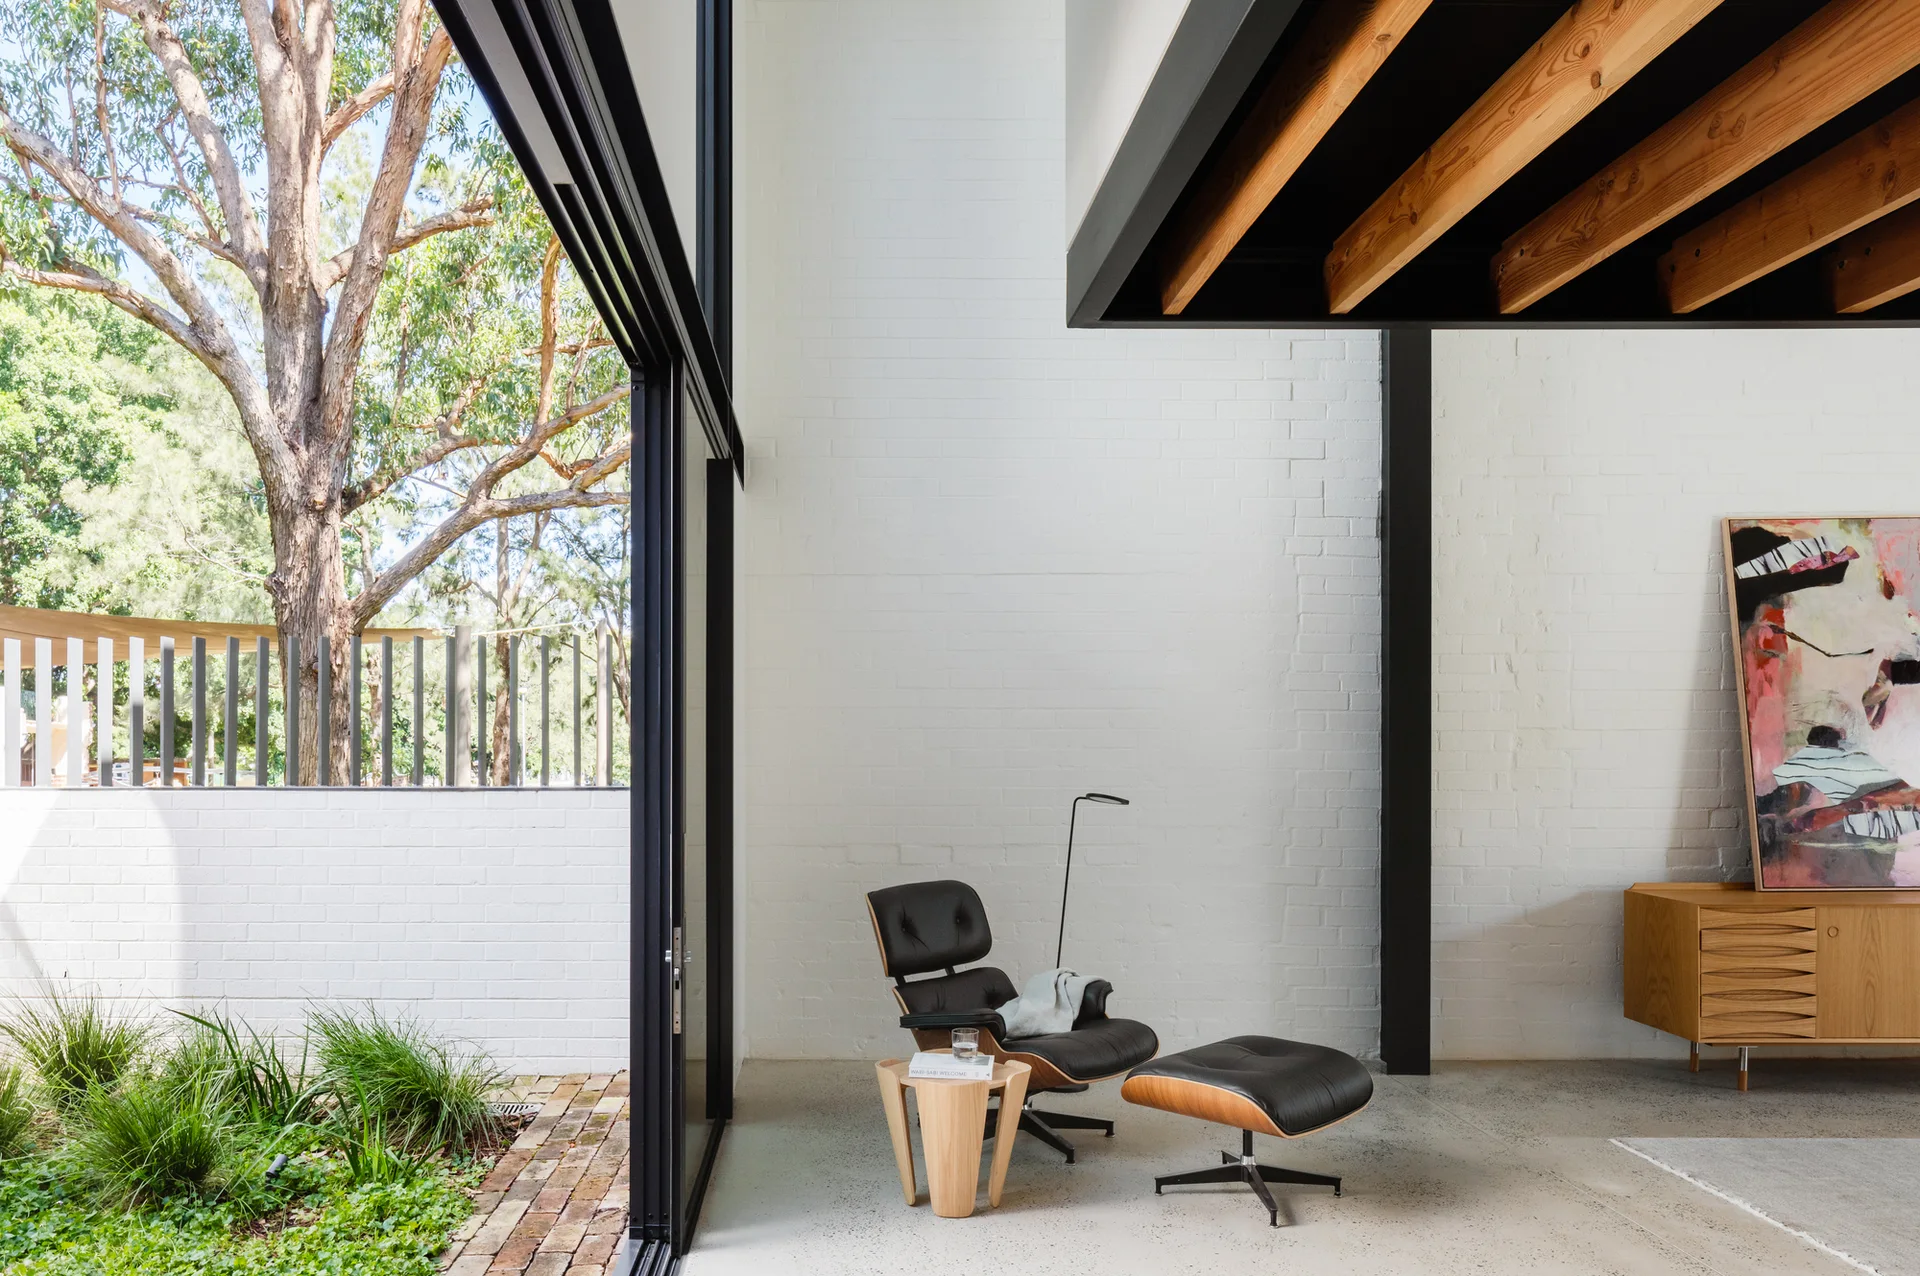
A black leather lounge chair and ottoman set on a polished concrete floor in a minimalist room with a white brick wall and sliding glass door.
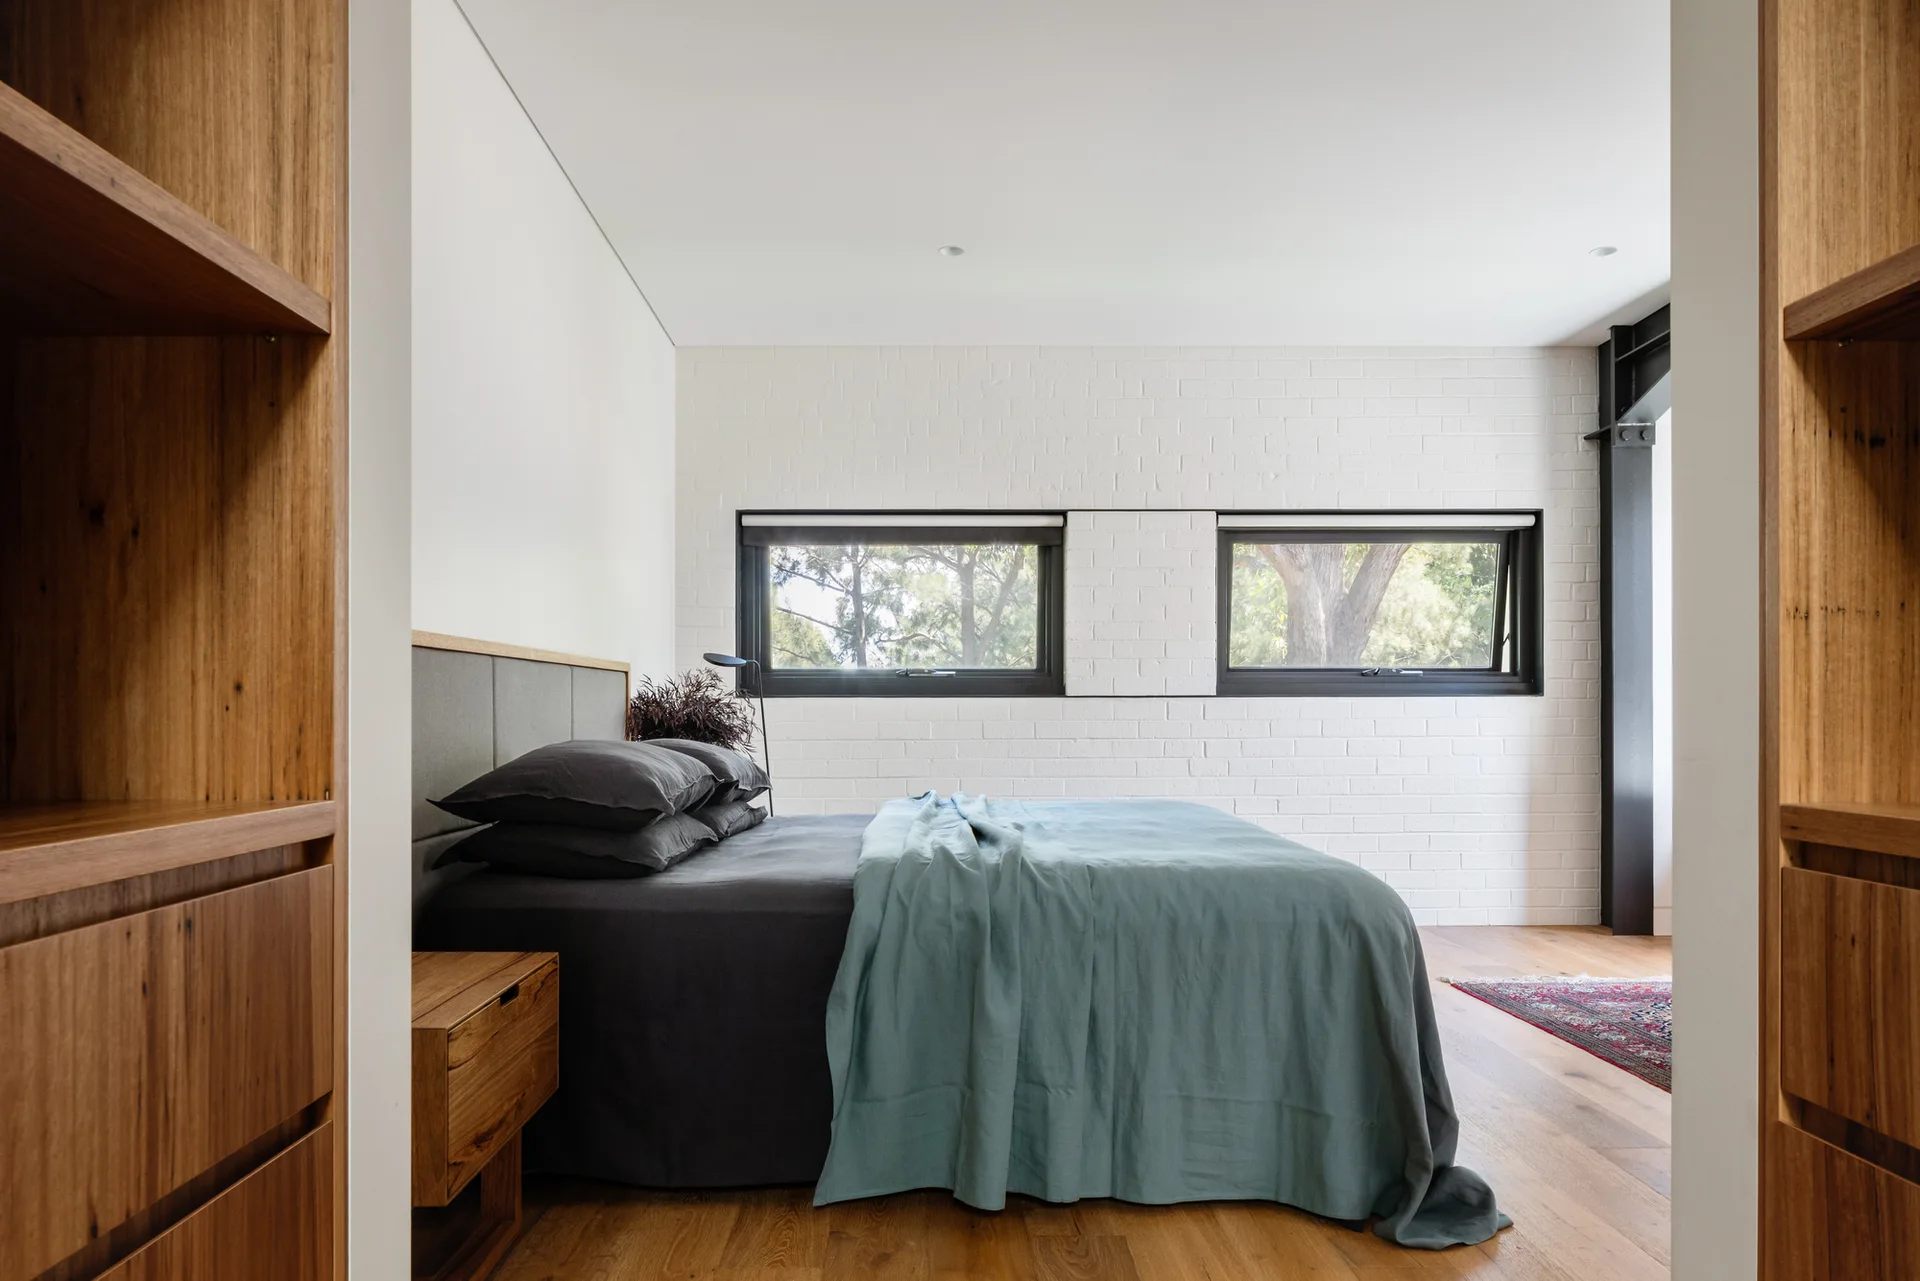
A modern industrial bedroom featuring a bed with charcoal and teal linens set against a white painted brick wall with two black-framed windows.
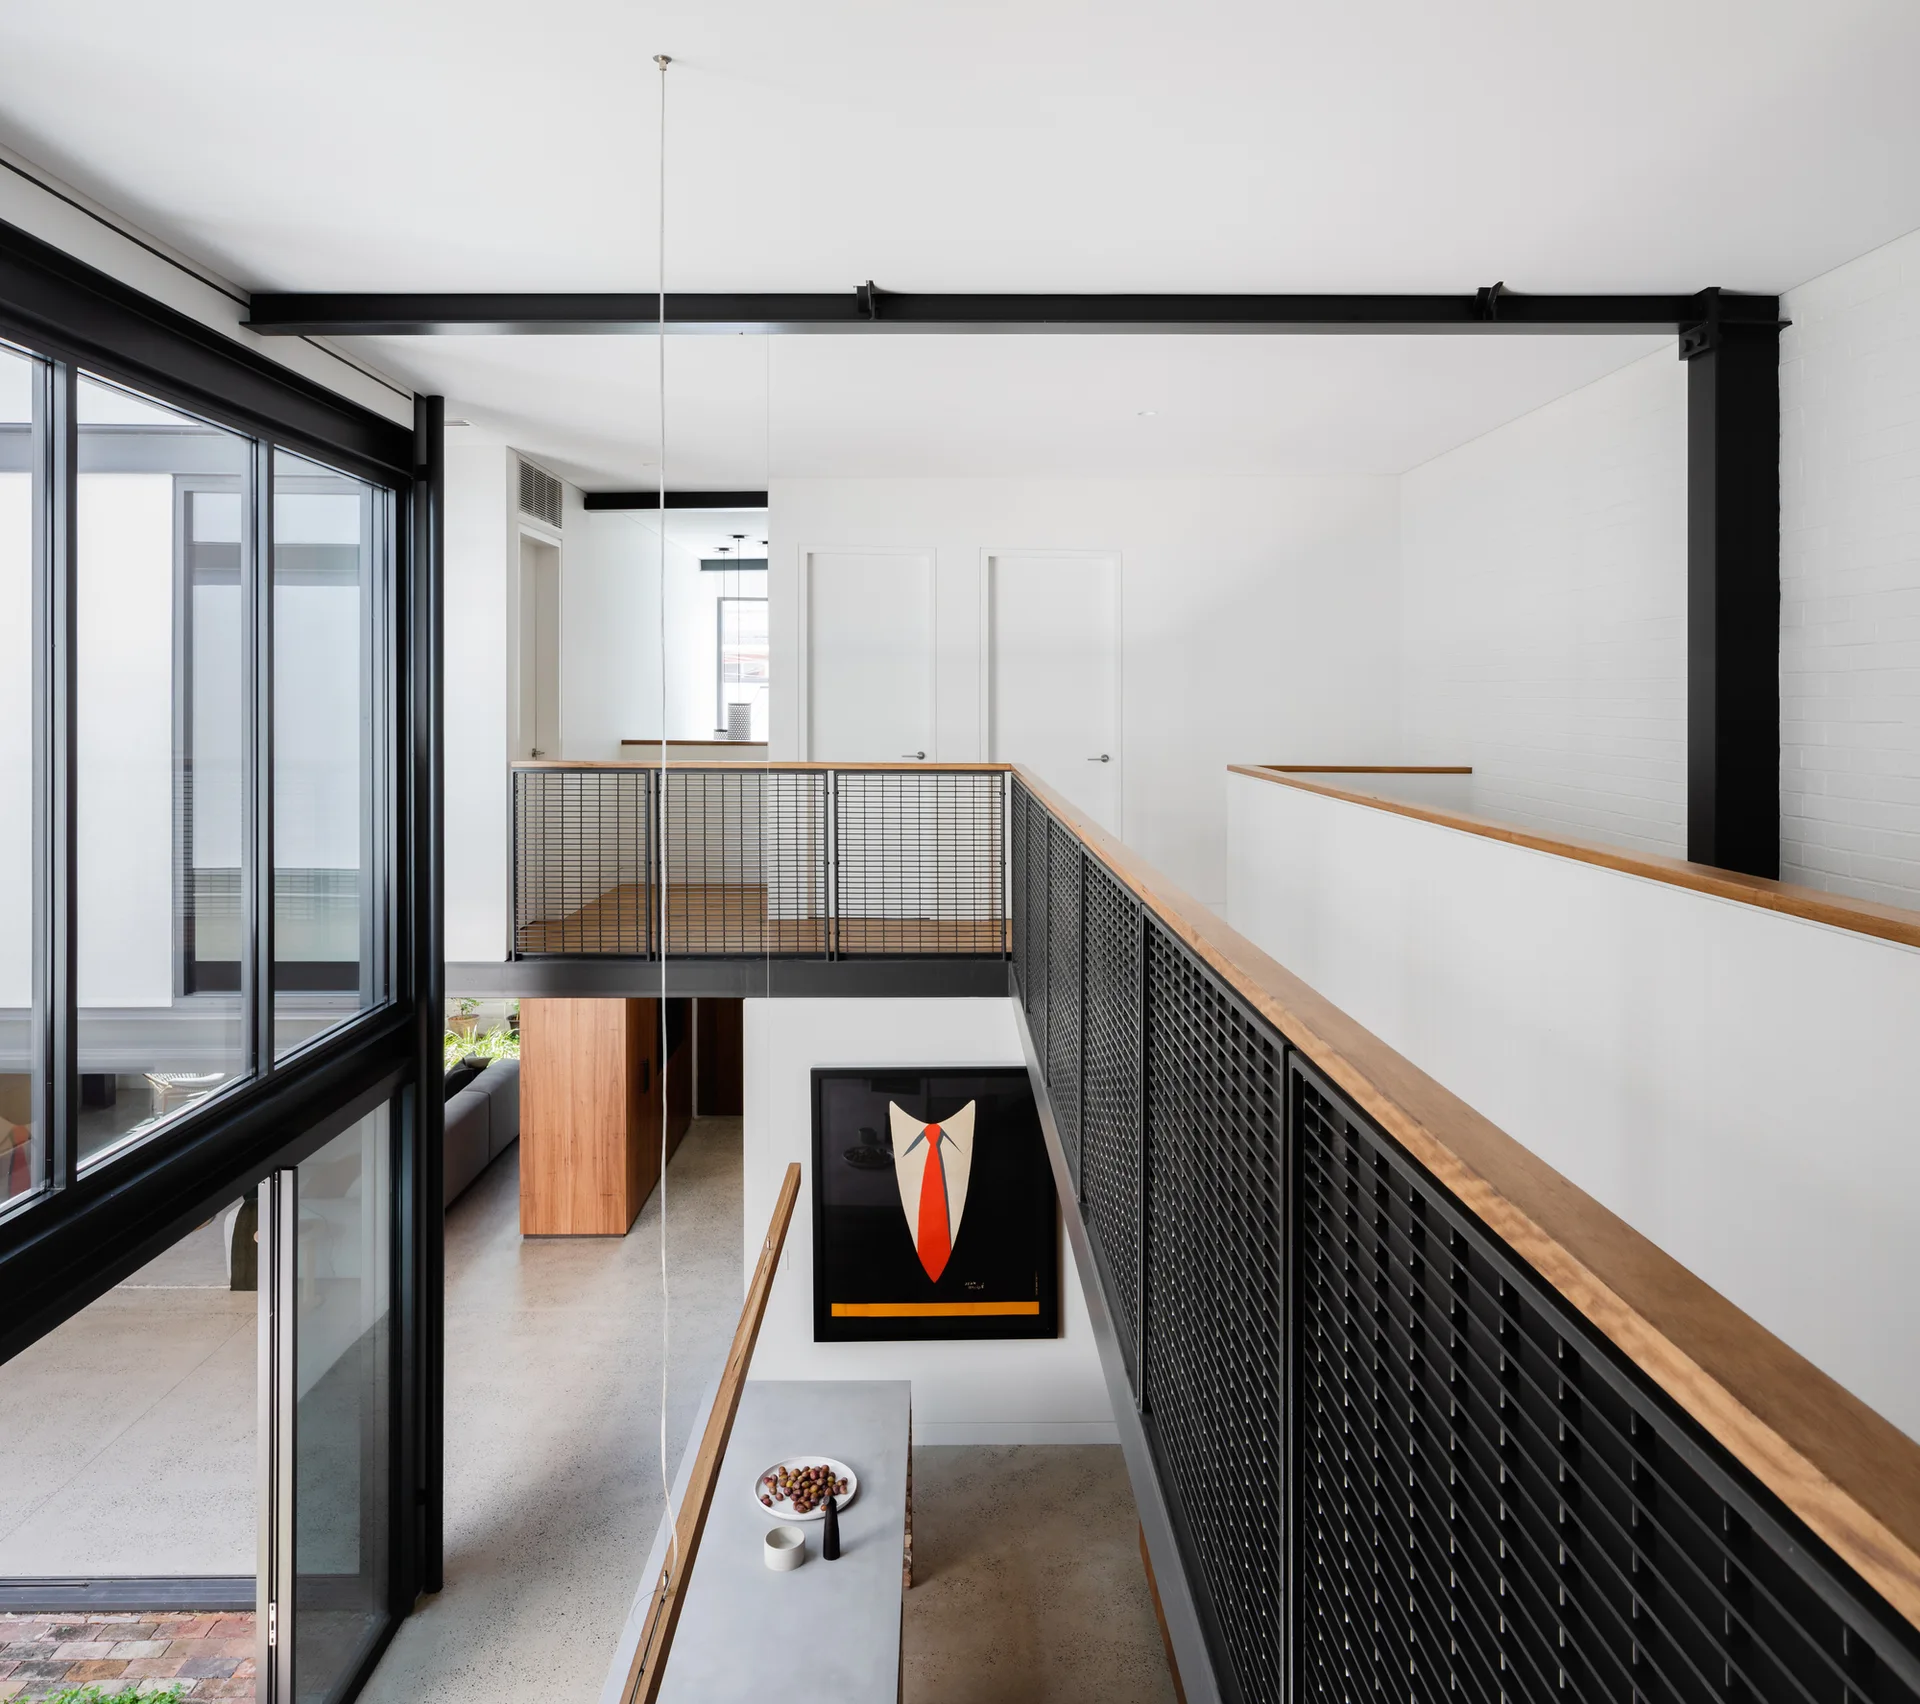
An elevated residential mezzanine features black steel grid railings with wooden handrails overlooking a lower living level with concrete floors.
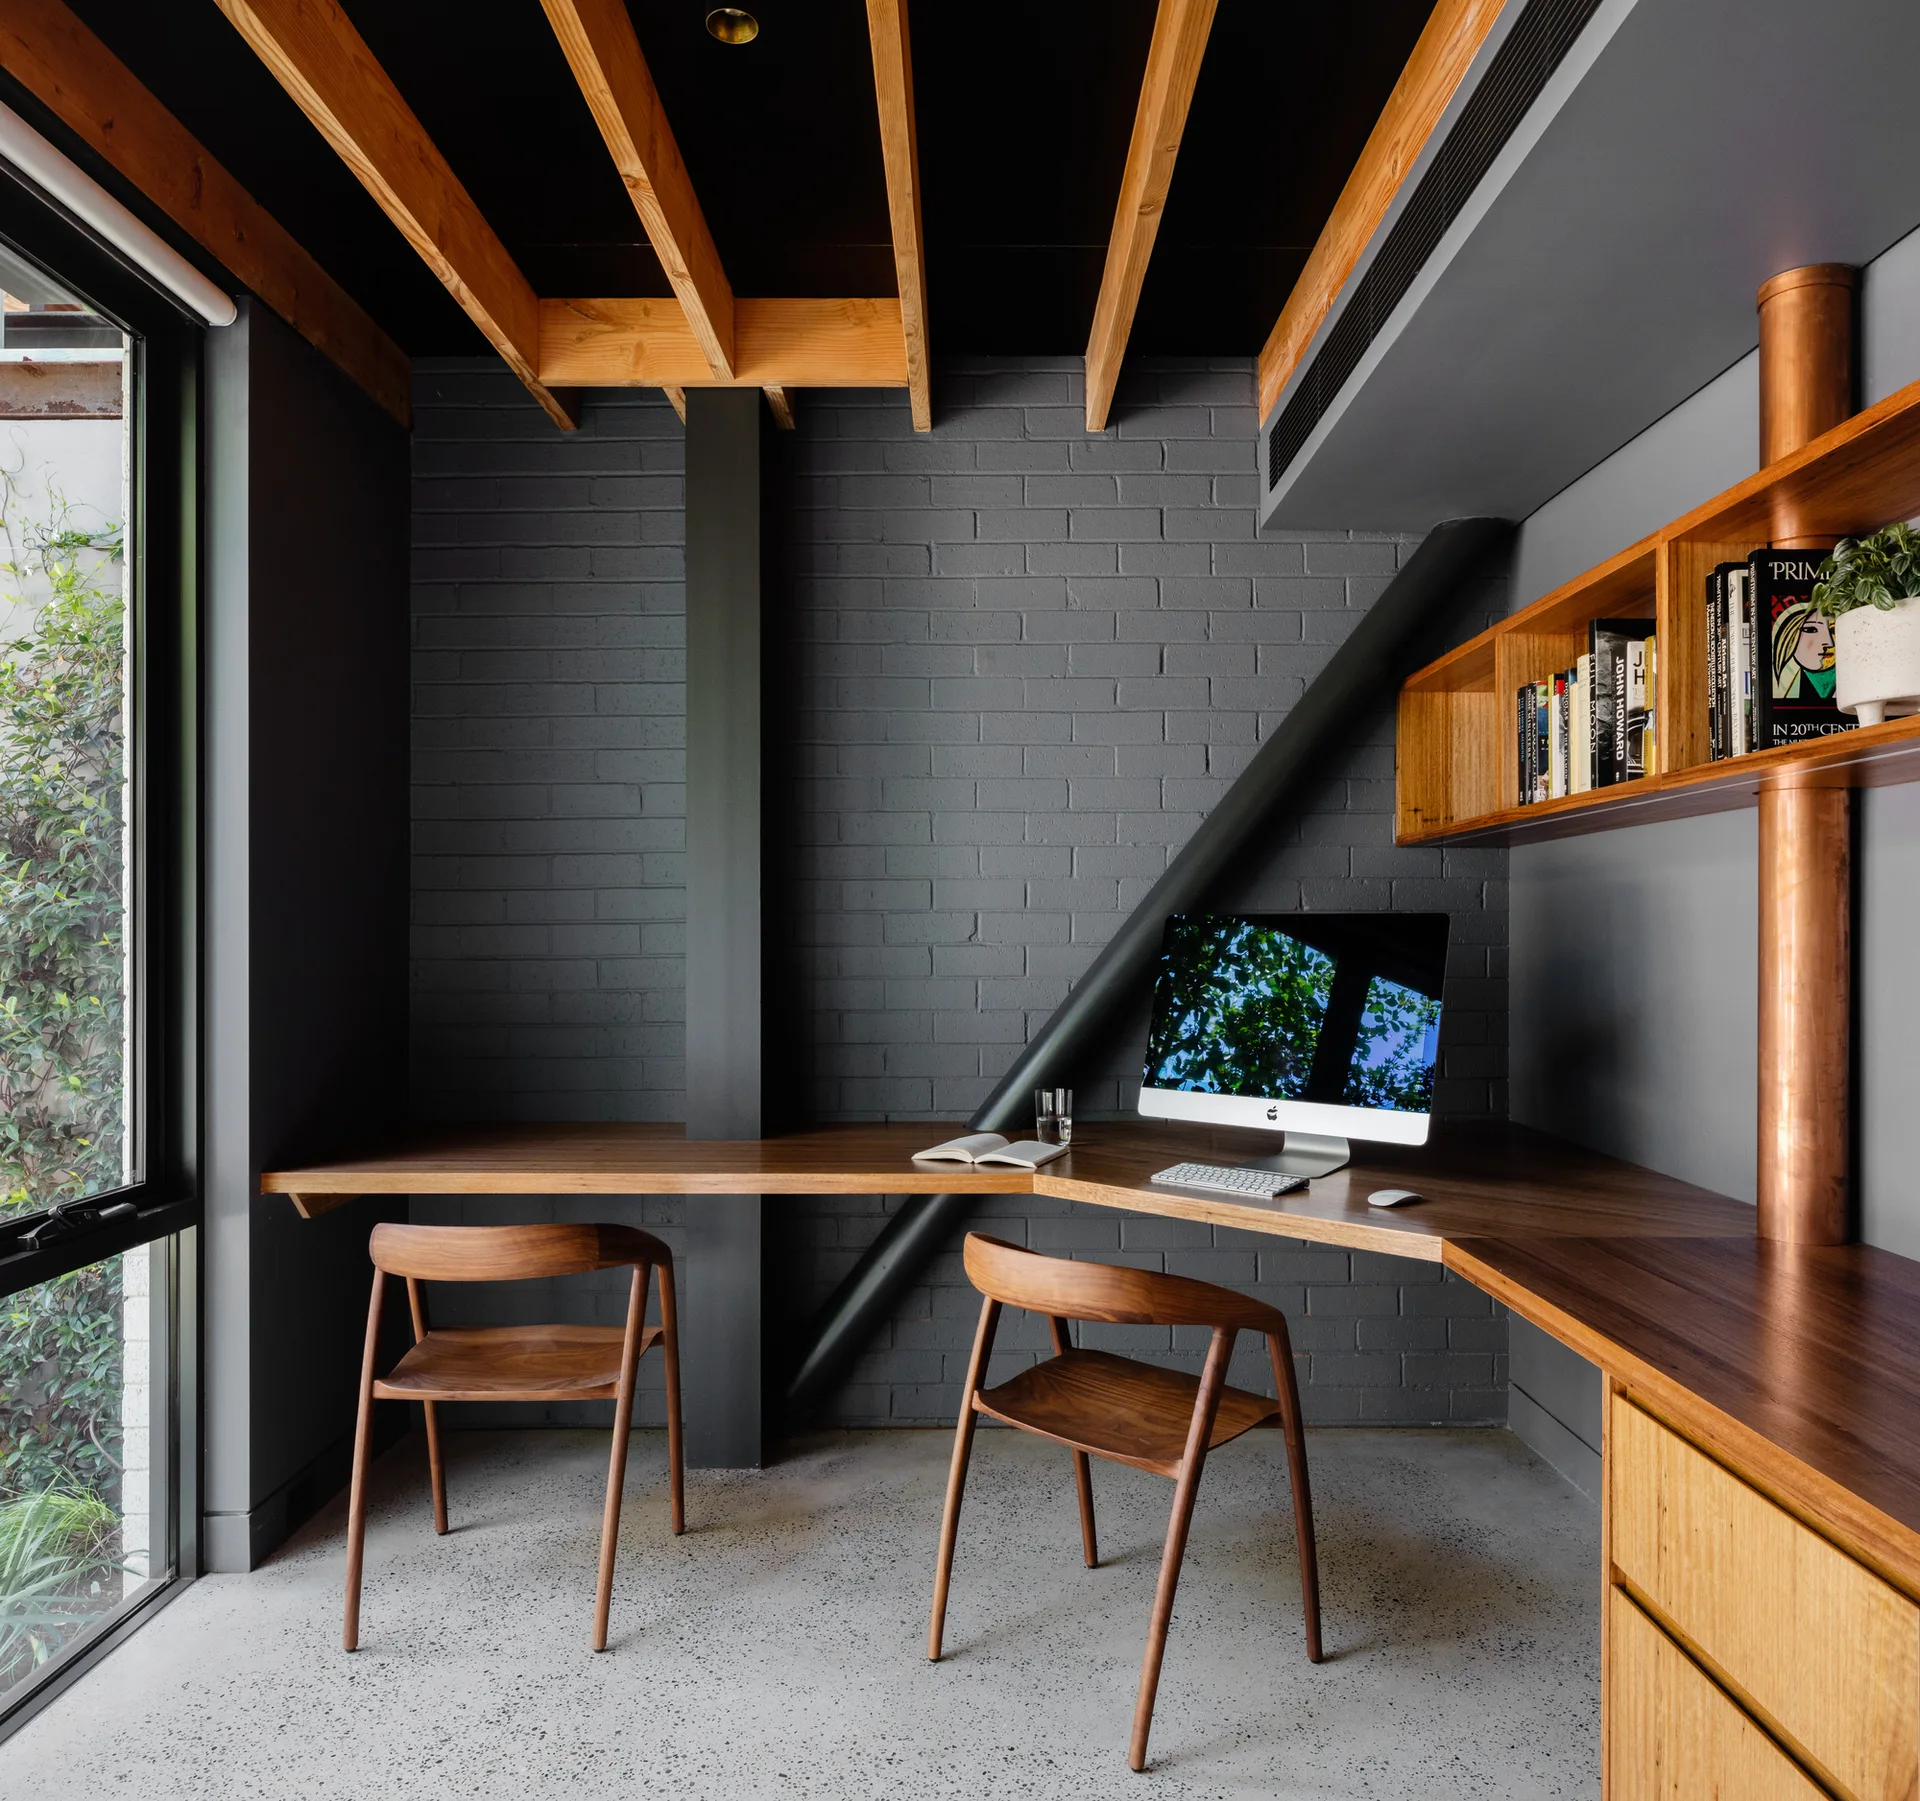
A modern home office featuring a dark gray painted brick wall, a custom wooden corner desk with matching chairs, and exposed ceiling beams.
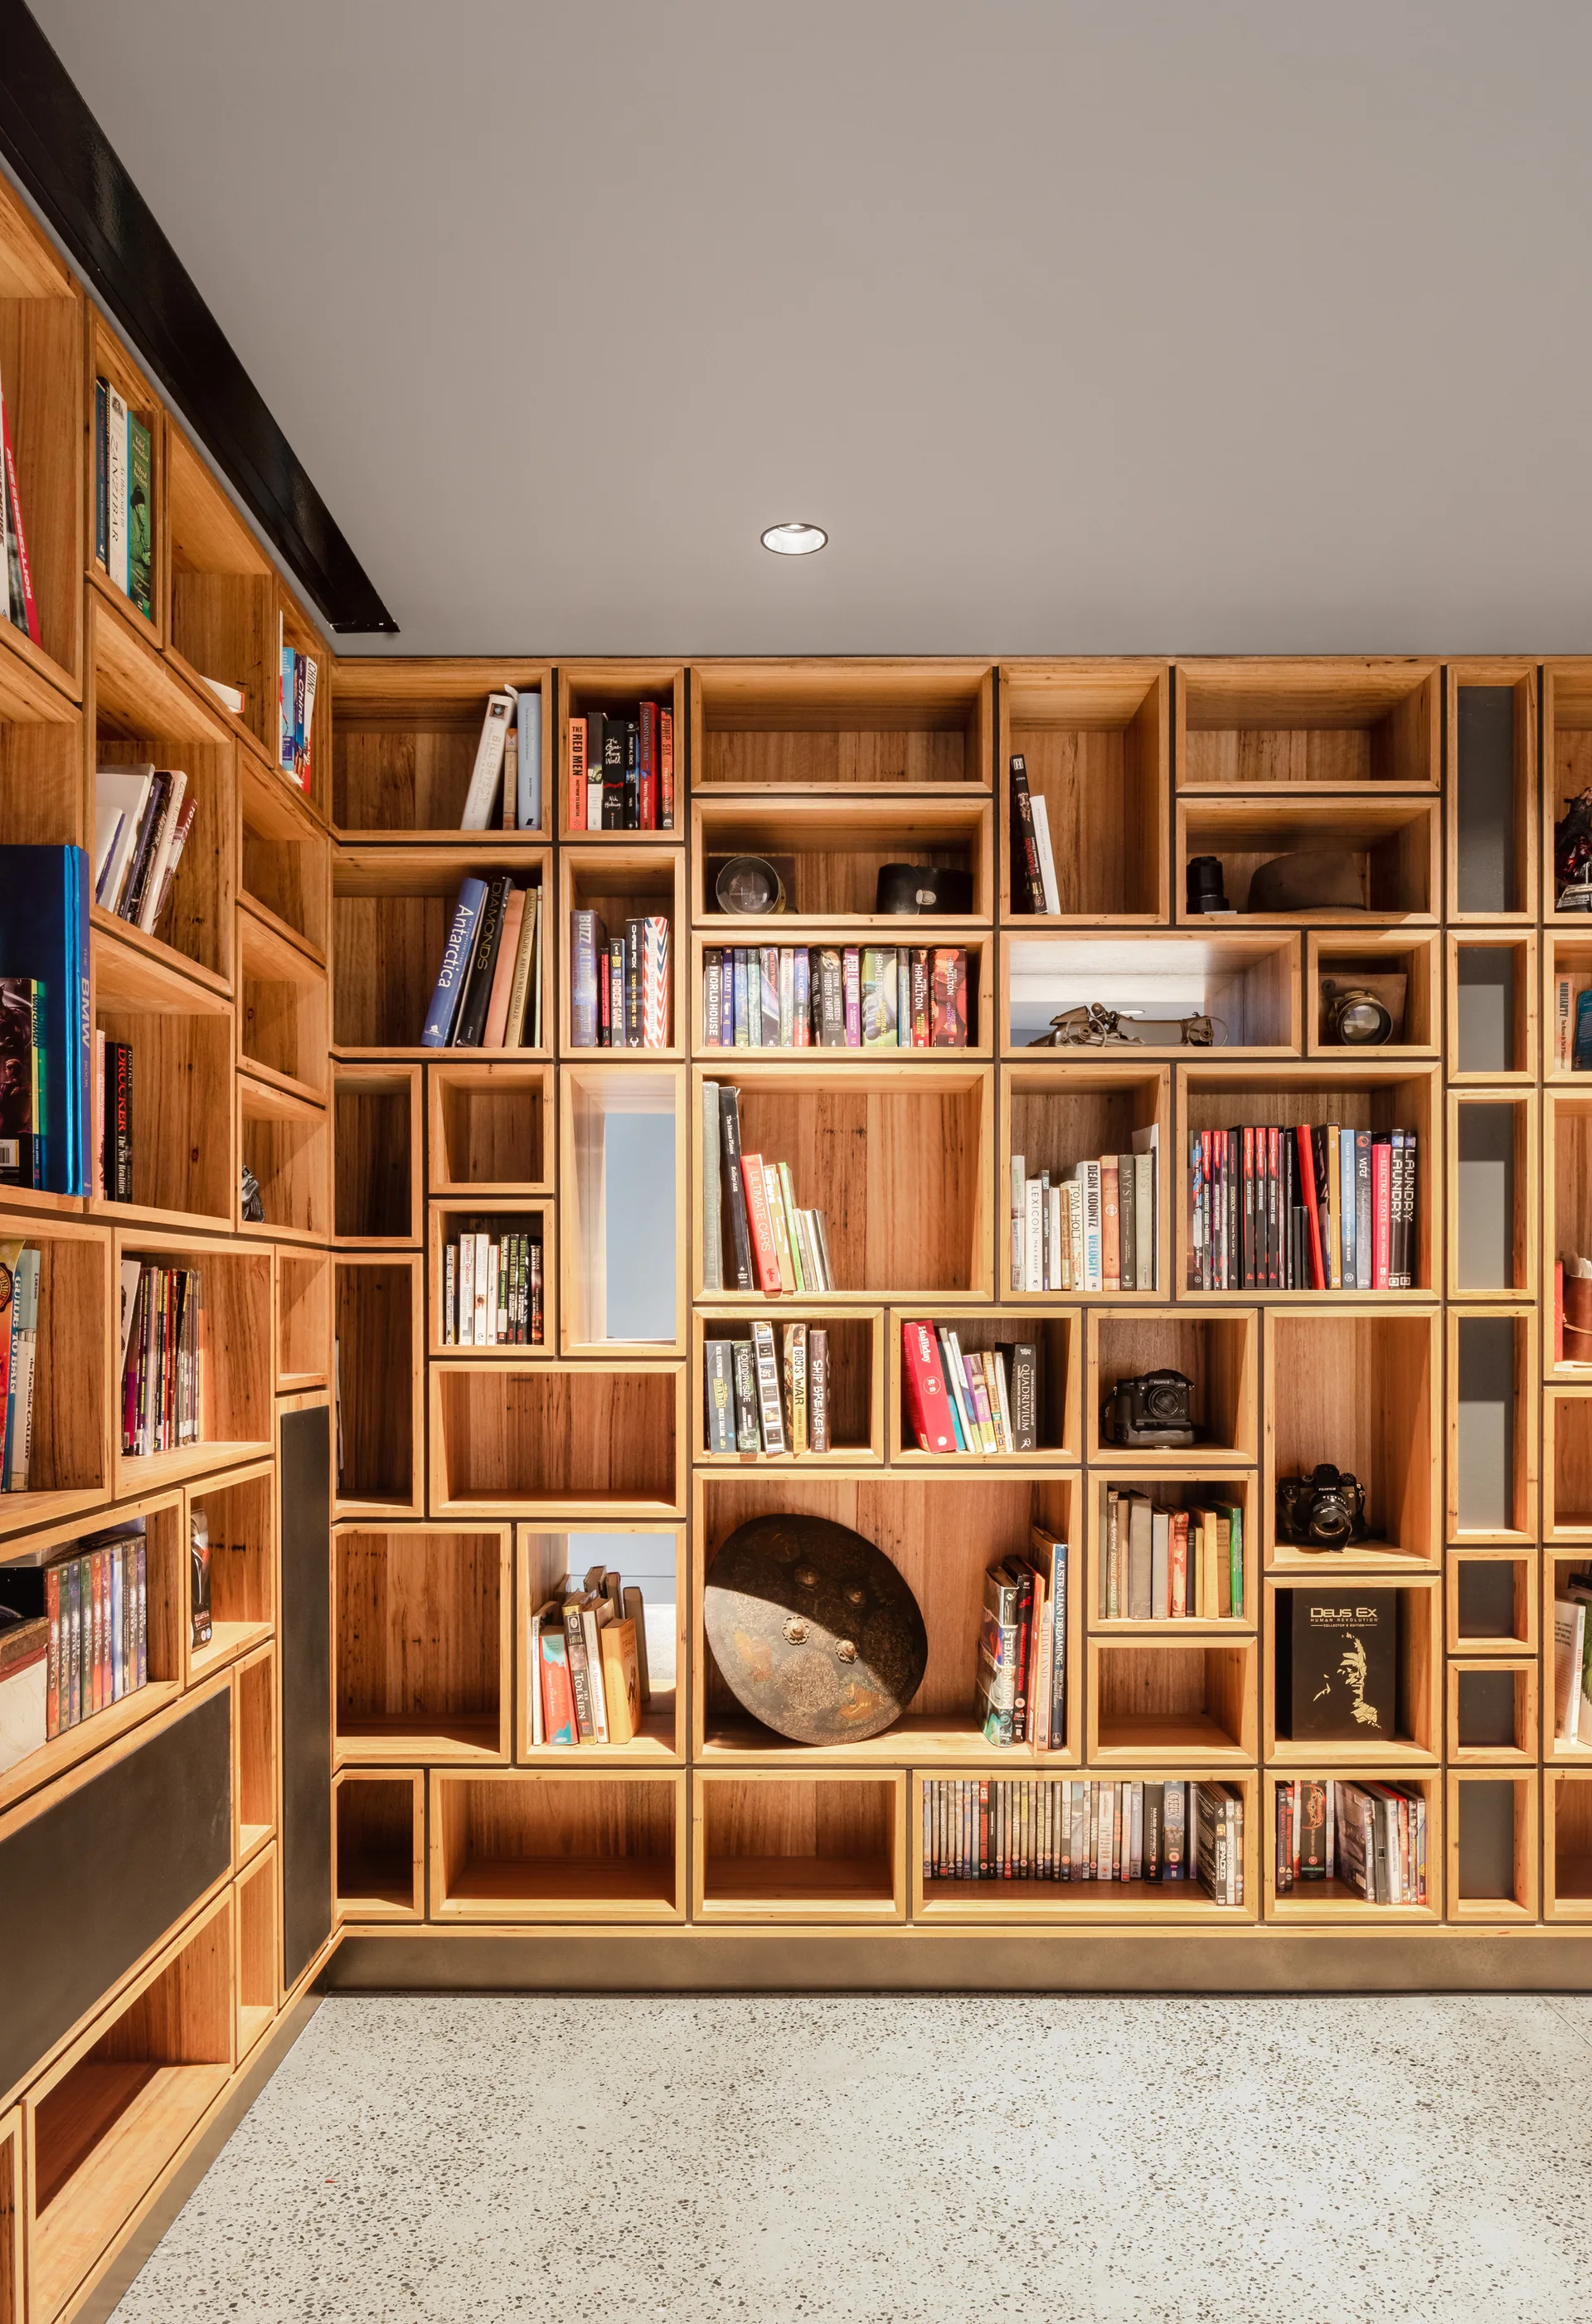
A custom floor-to-ceiling wooden bookshelf with irregular cubby storage stands on a speckled grey terrazzo floor.
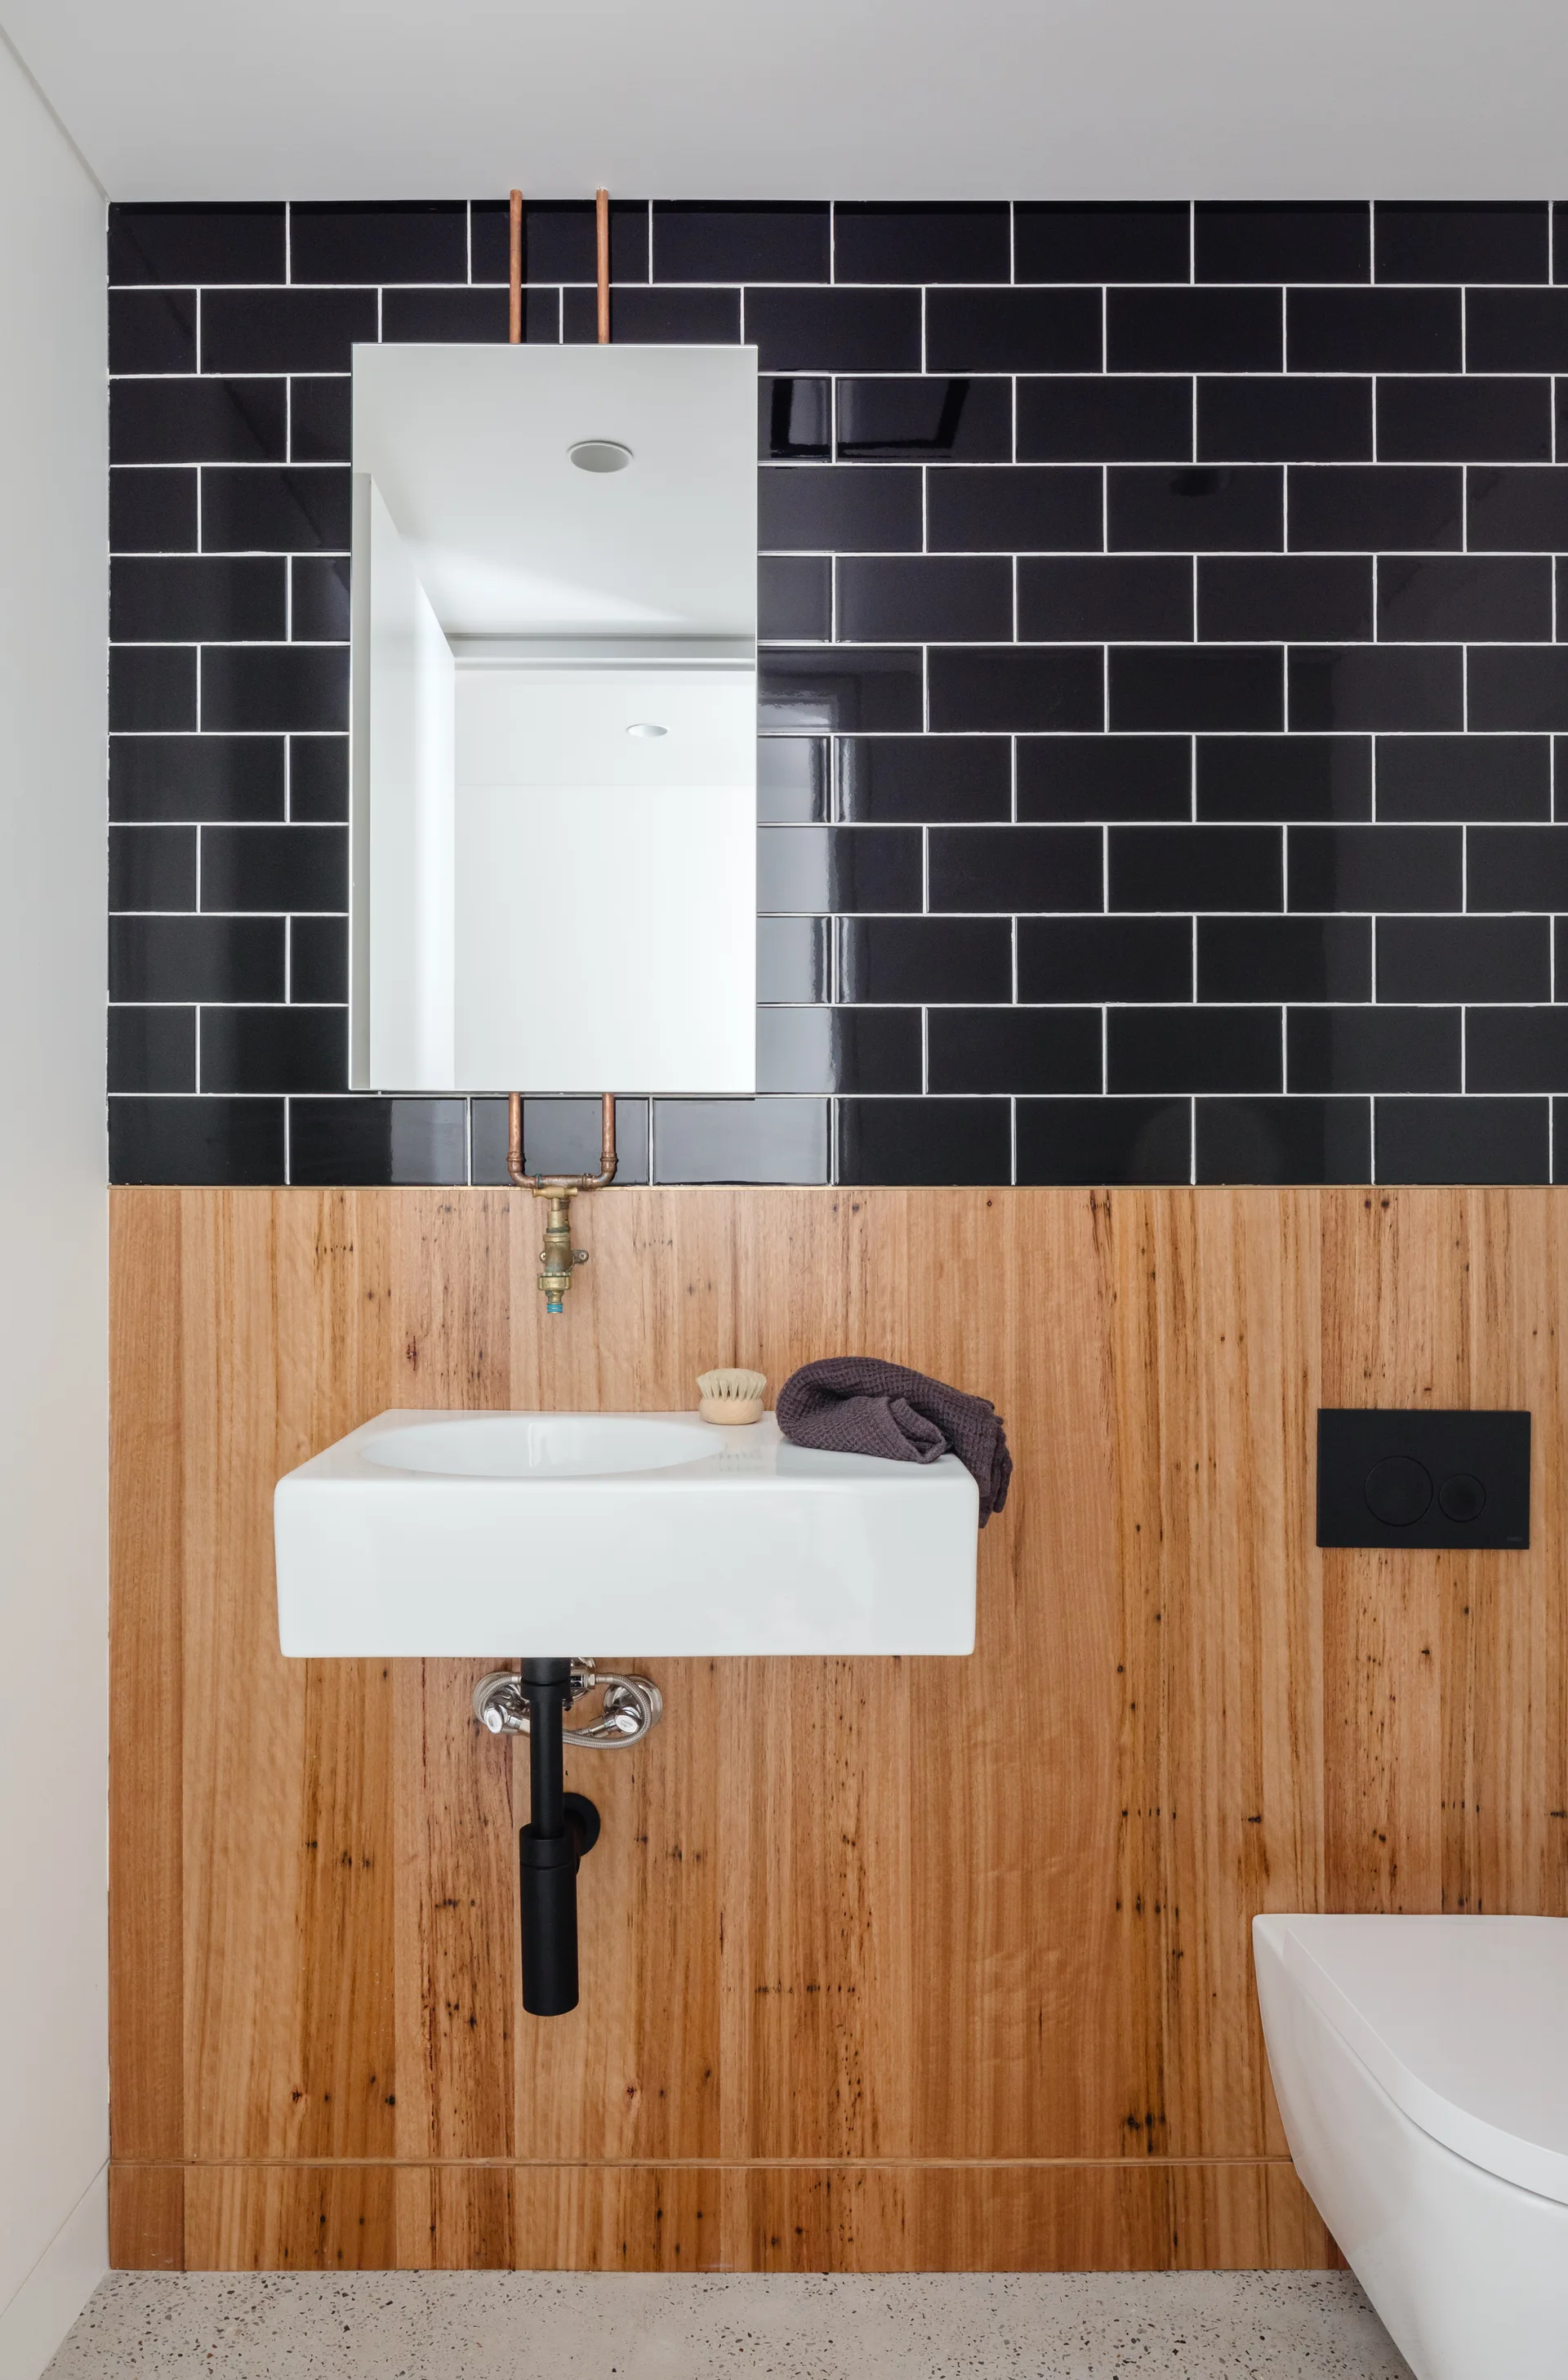
A modern wall-mounted white sink in a bathroom with a split wall of black subway tile and light wood paneling.
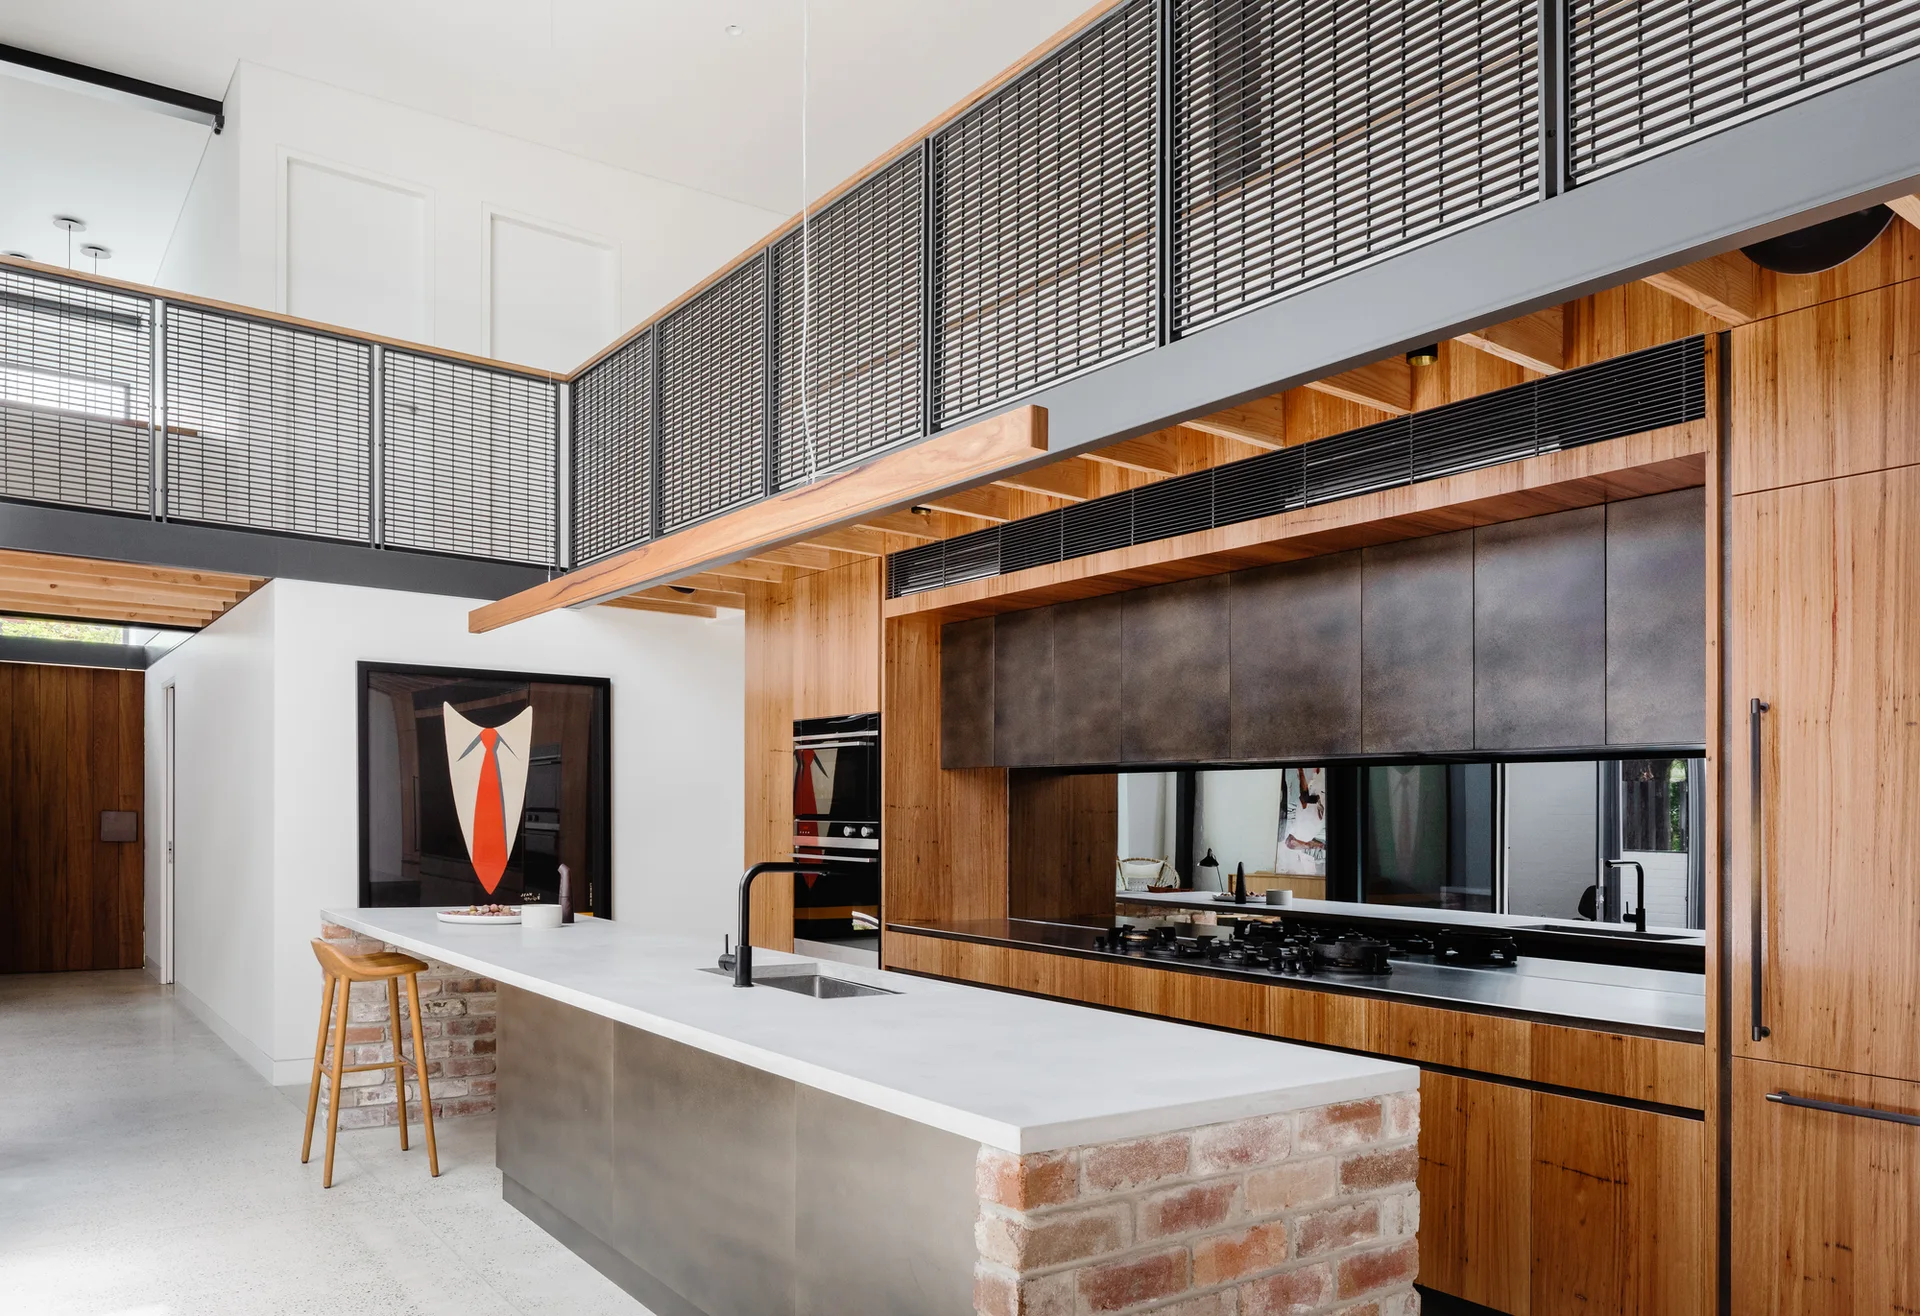
A modern industrial kitchen featuring a brick-base island, wood cabinets, a polished concrete floor, and an overhead mezzanine loft with mesh railing.
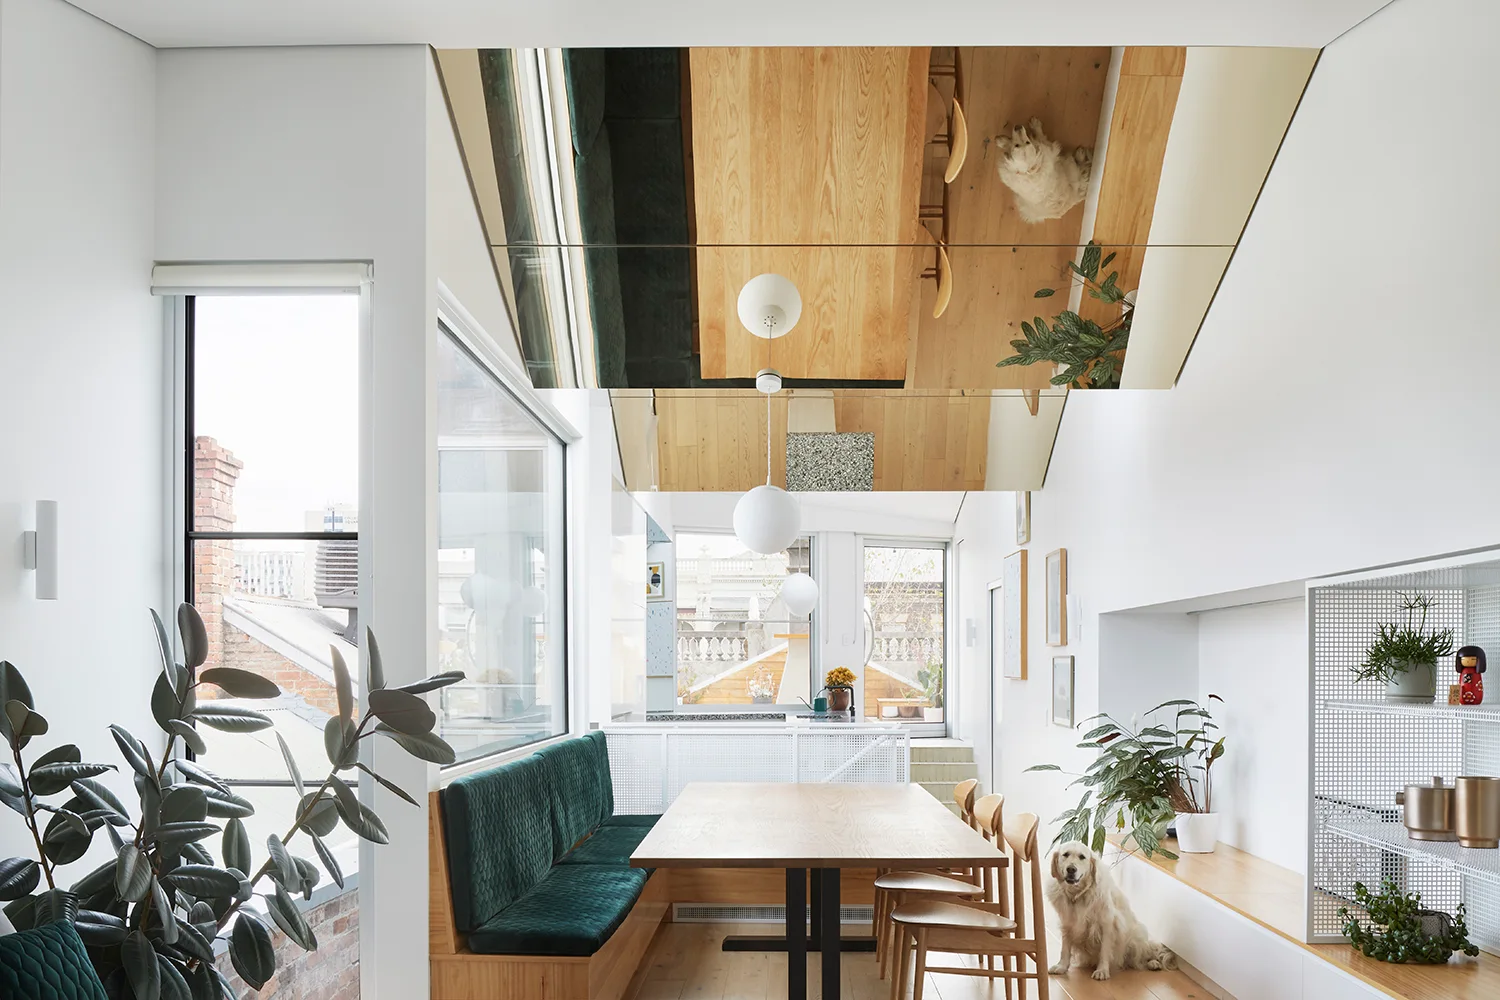
A modern dining room features a light wood table, an emerald green velvet banquette, and a striking mirrored ceiling.