Skip to content

PROJECT

House No. 47

by DRTAN LM Architect, Tan Loke Mun

8 images

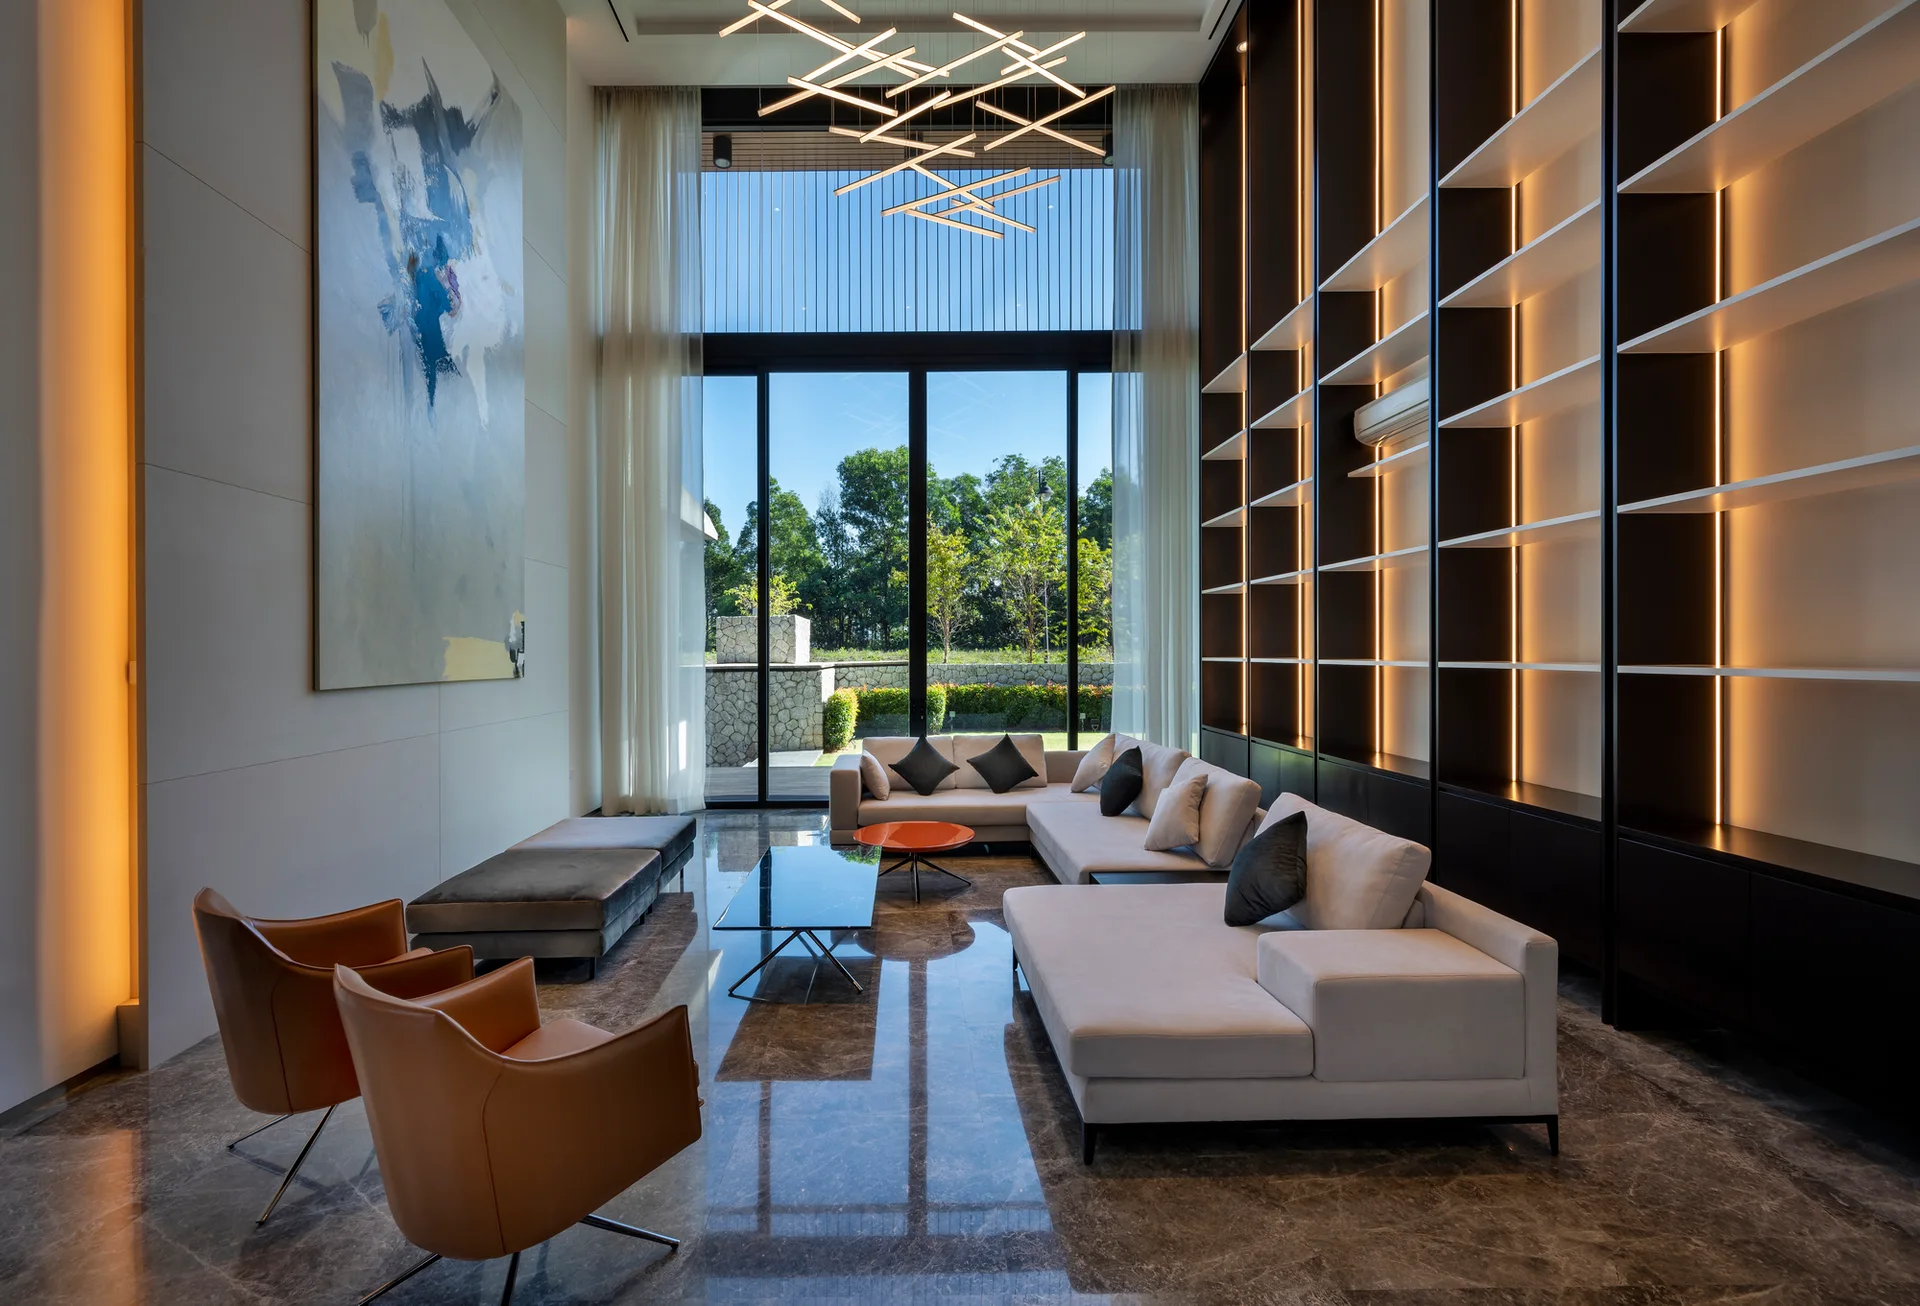
A double-height living room featuring a cream sectional sofa, tan leather armchairs, and a towering dark metal shelving unit with built-in LED lights.
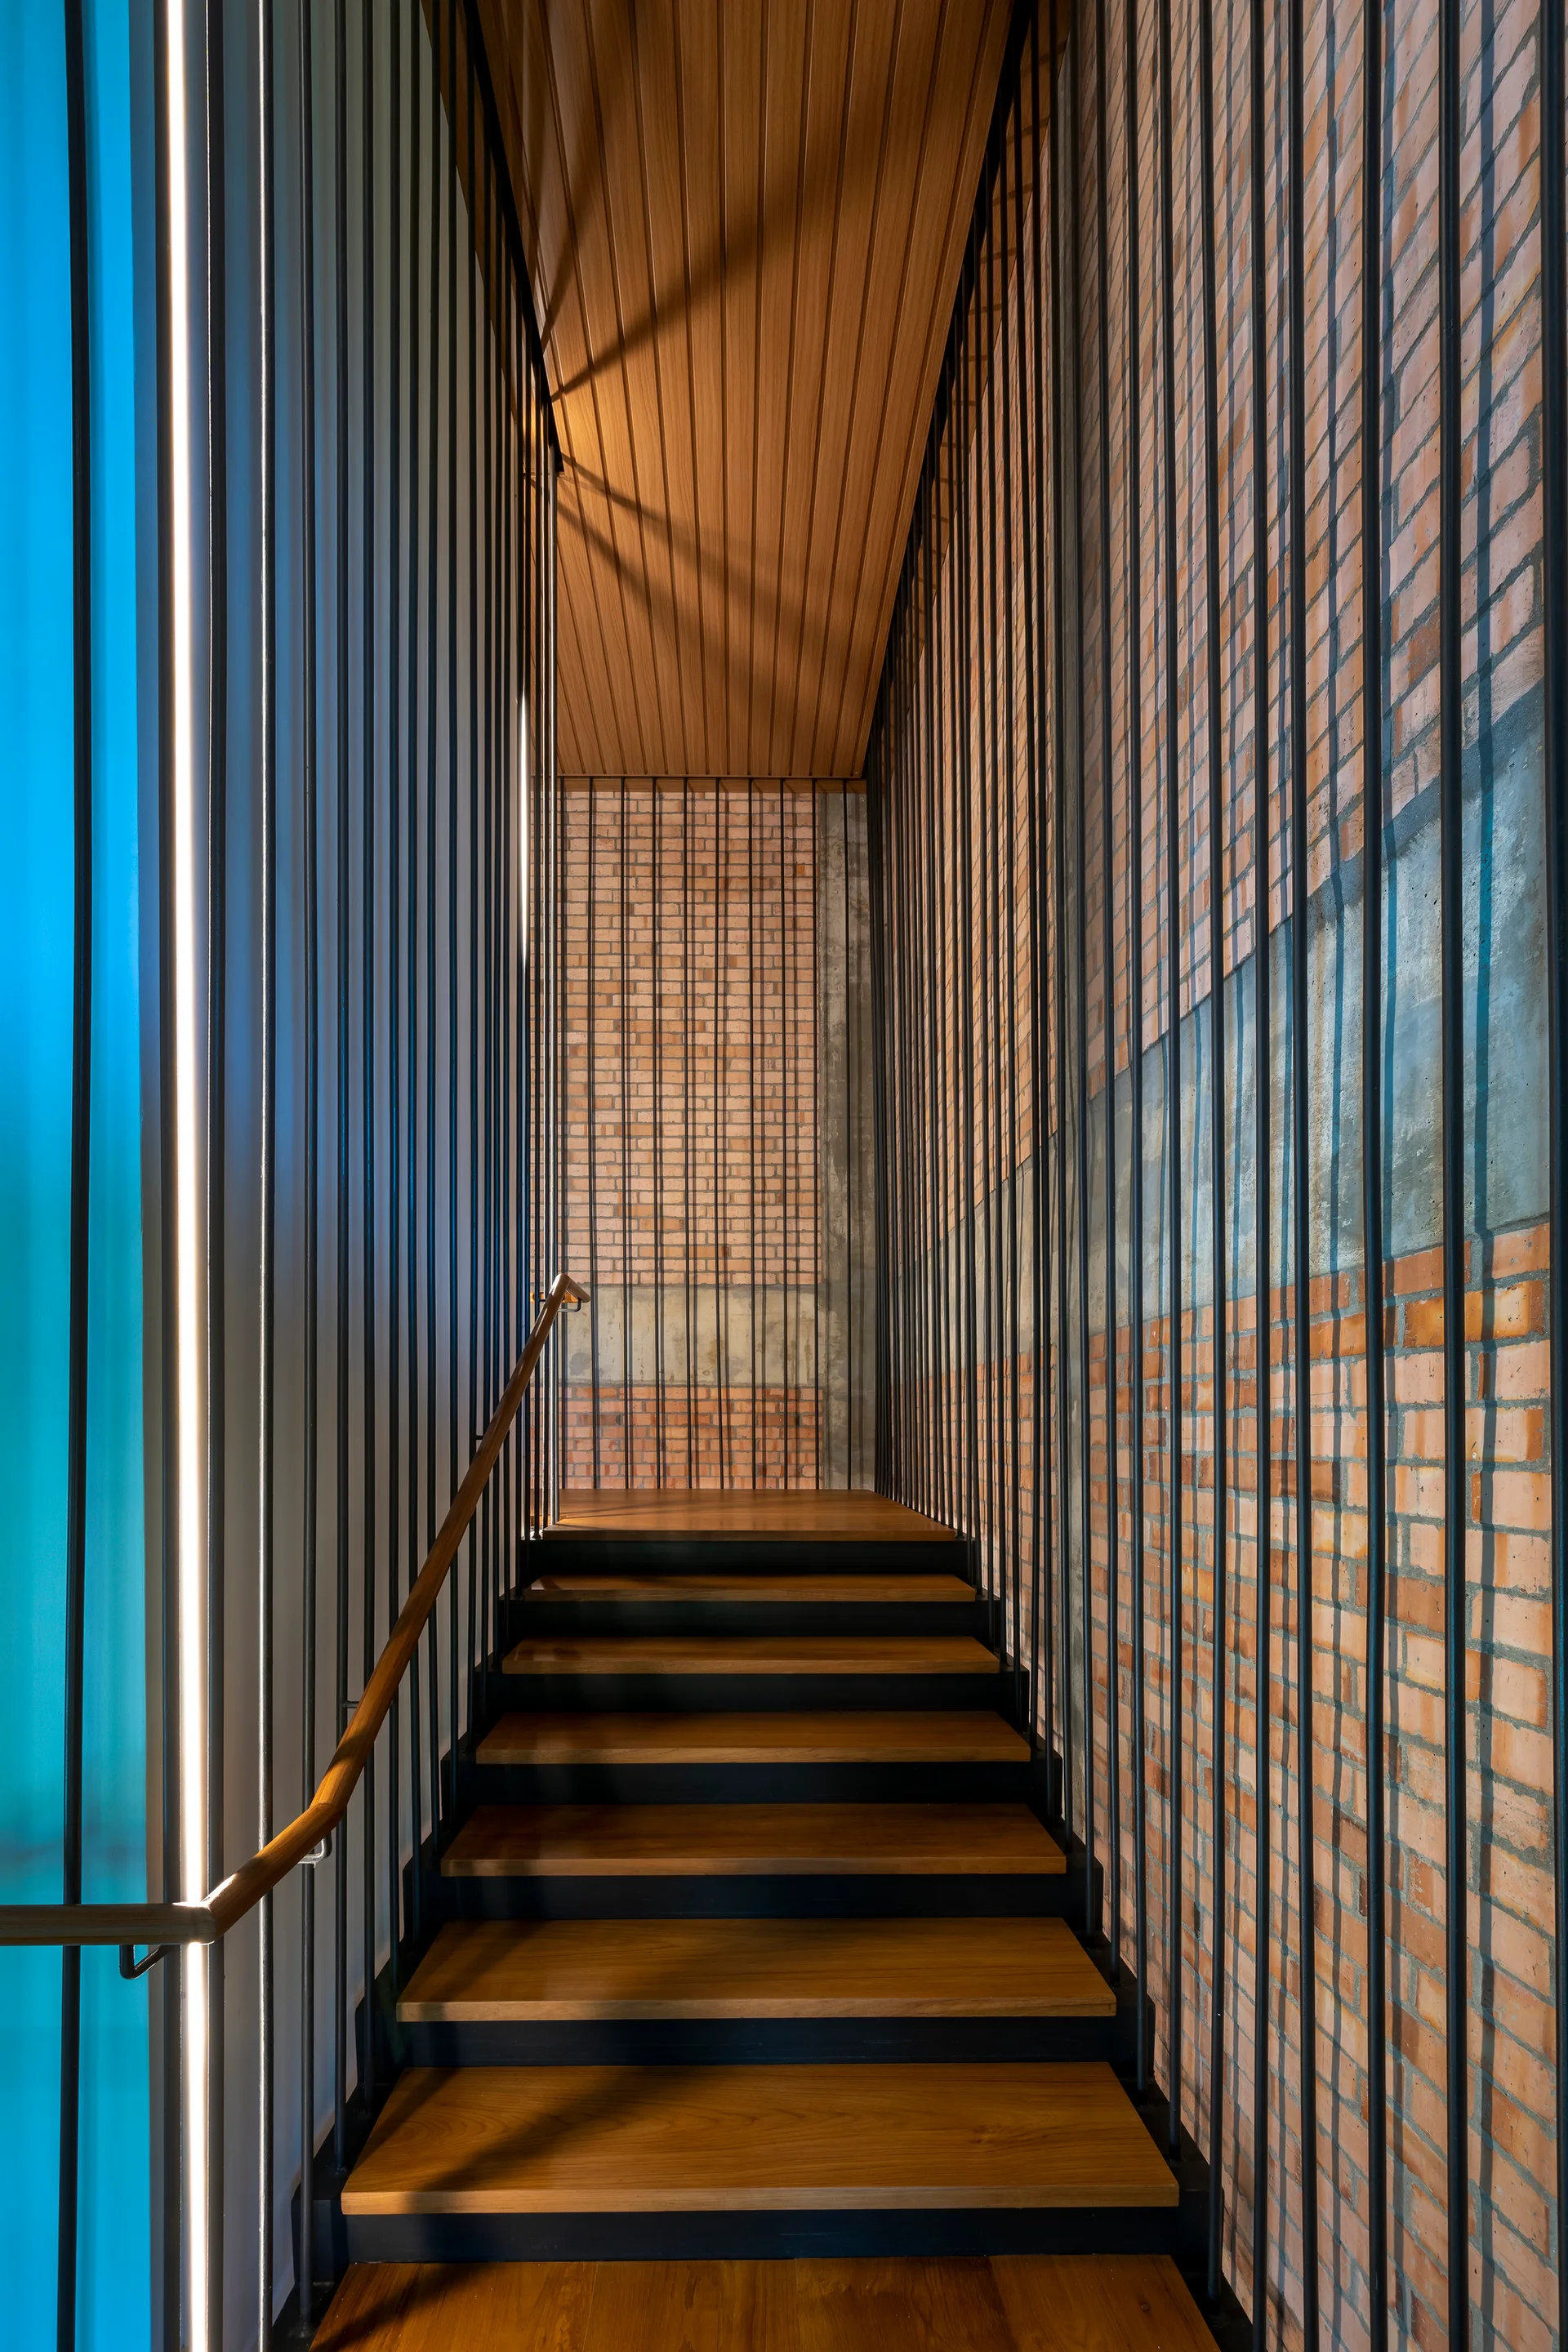
A modern industrial staircase features wooden treads, vertical black steel spindles, a slatted wood ceiling, and an exposed brick and concrete wall.
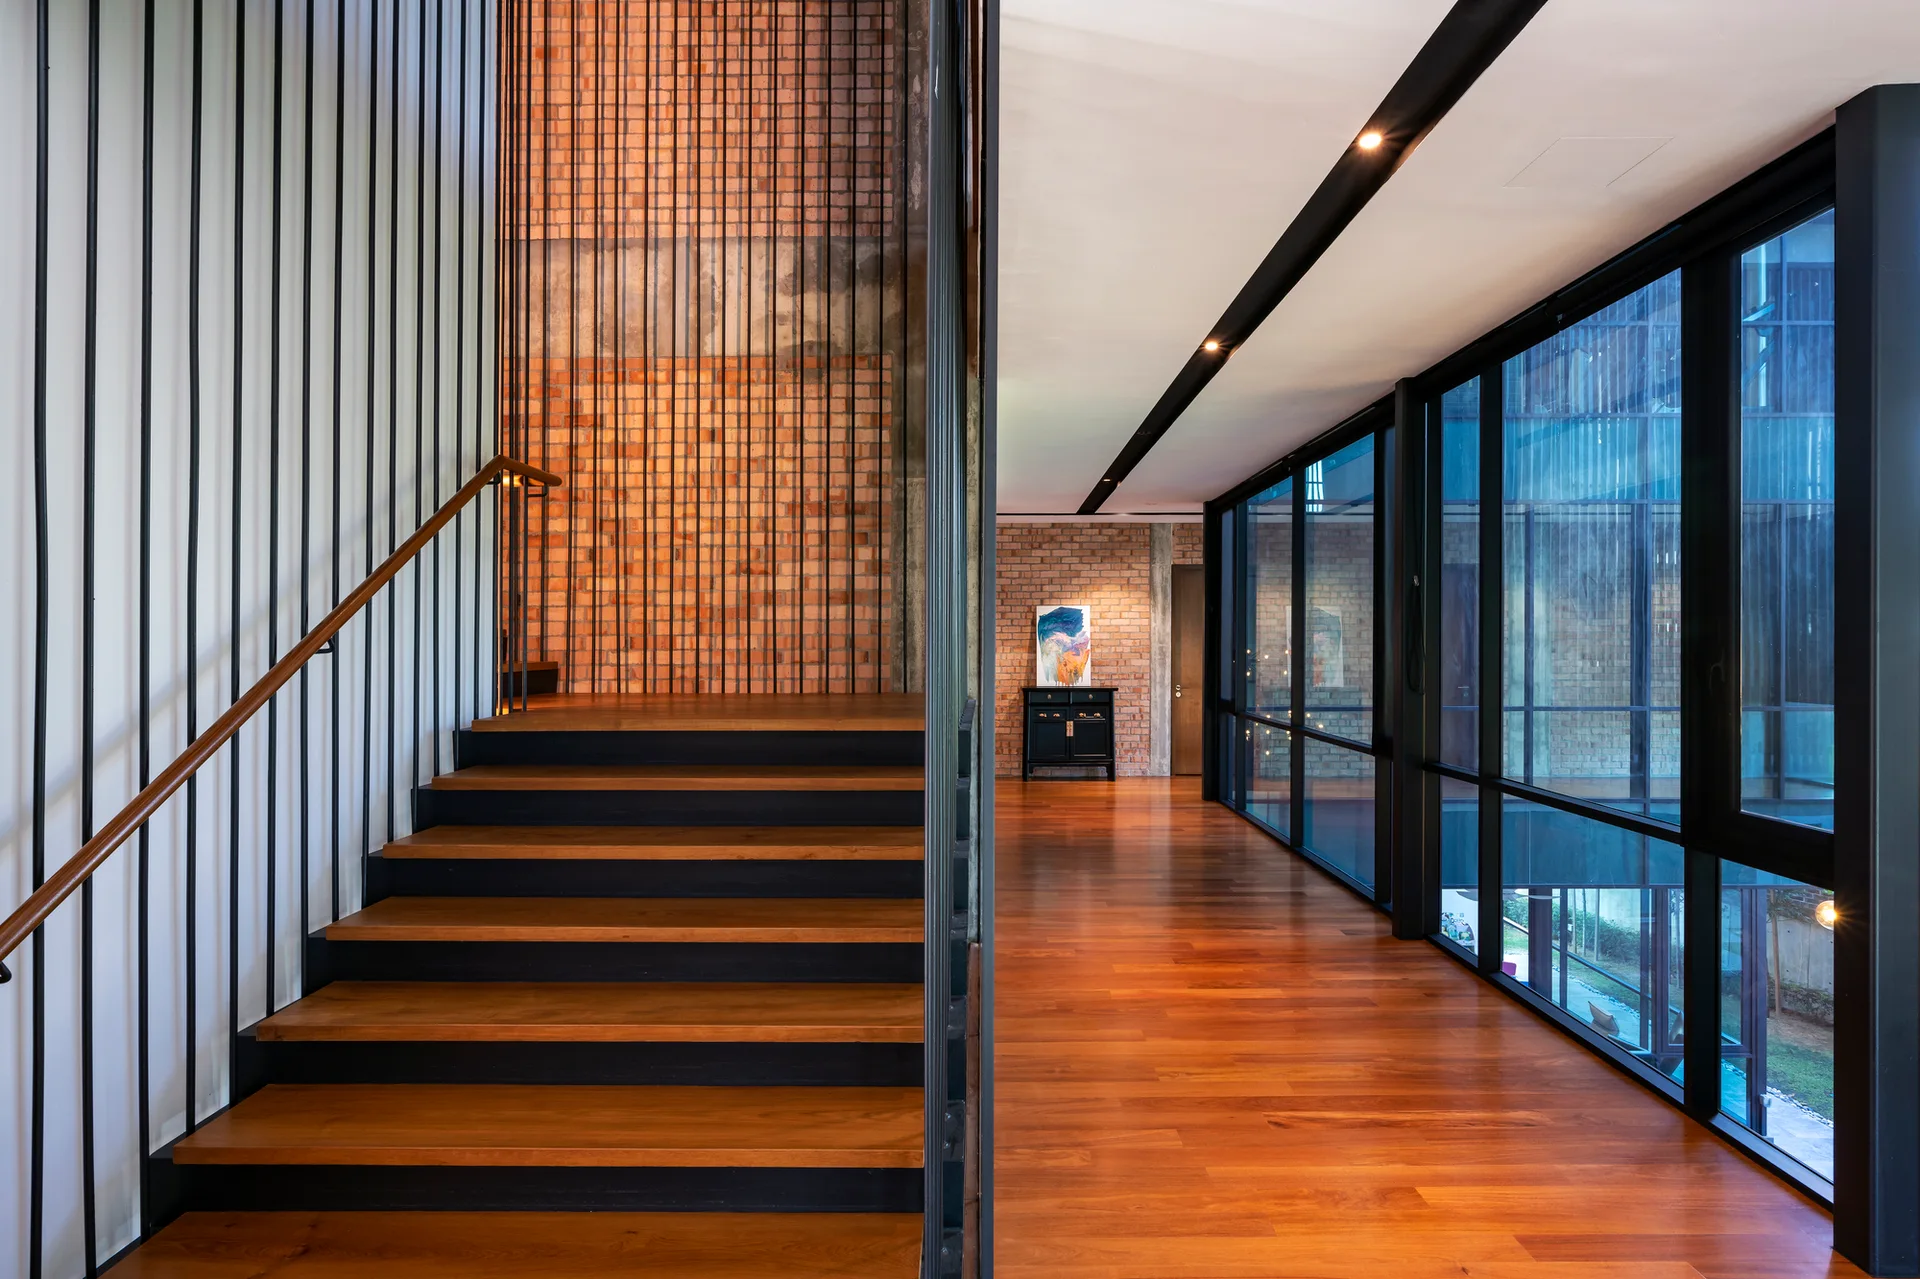
A modern wooden staircase with vertical black metal railings stands next to a wide hallway featuring polished wood floors, exposed brick, and large windows.
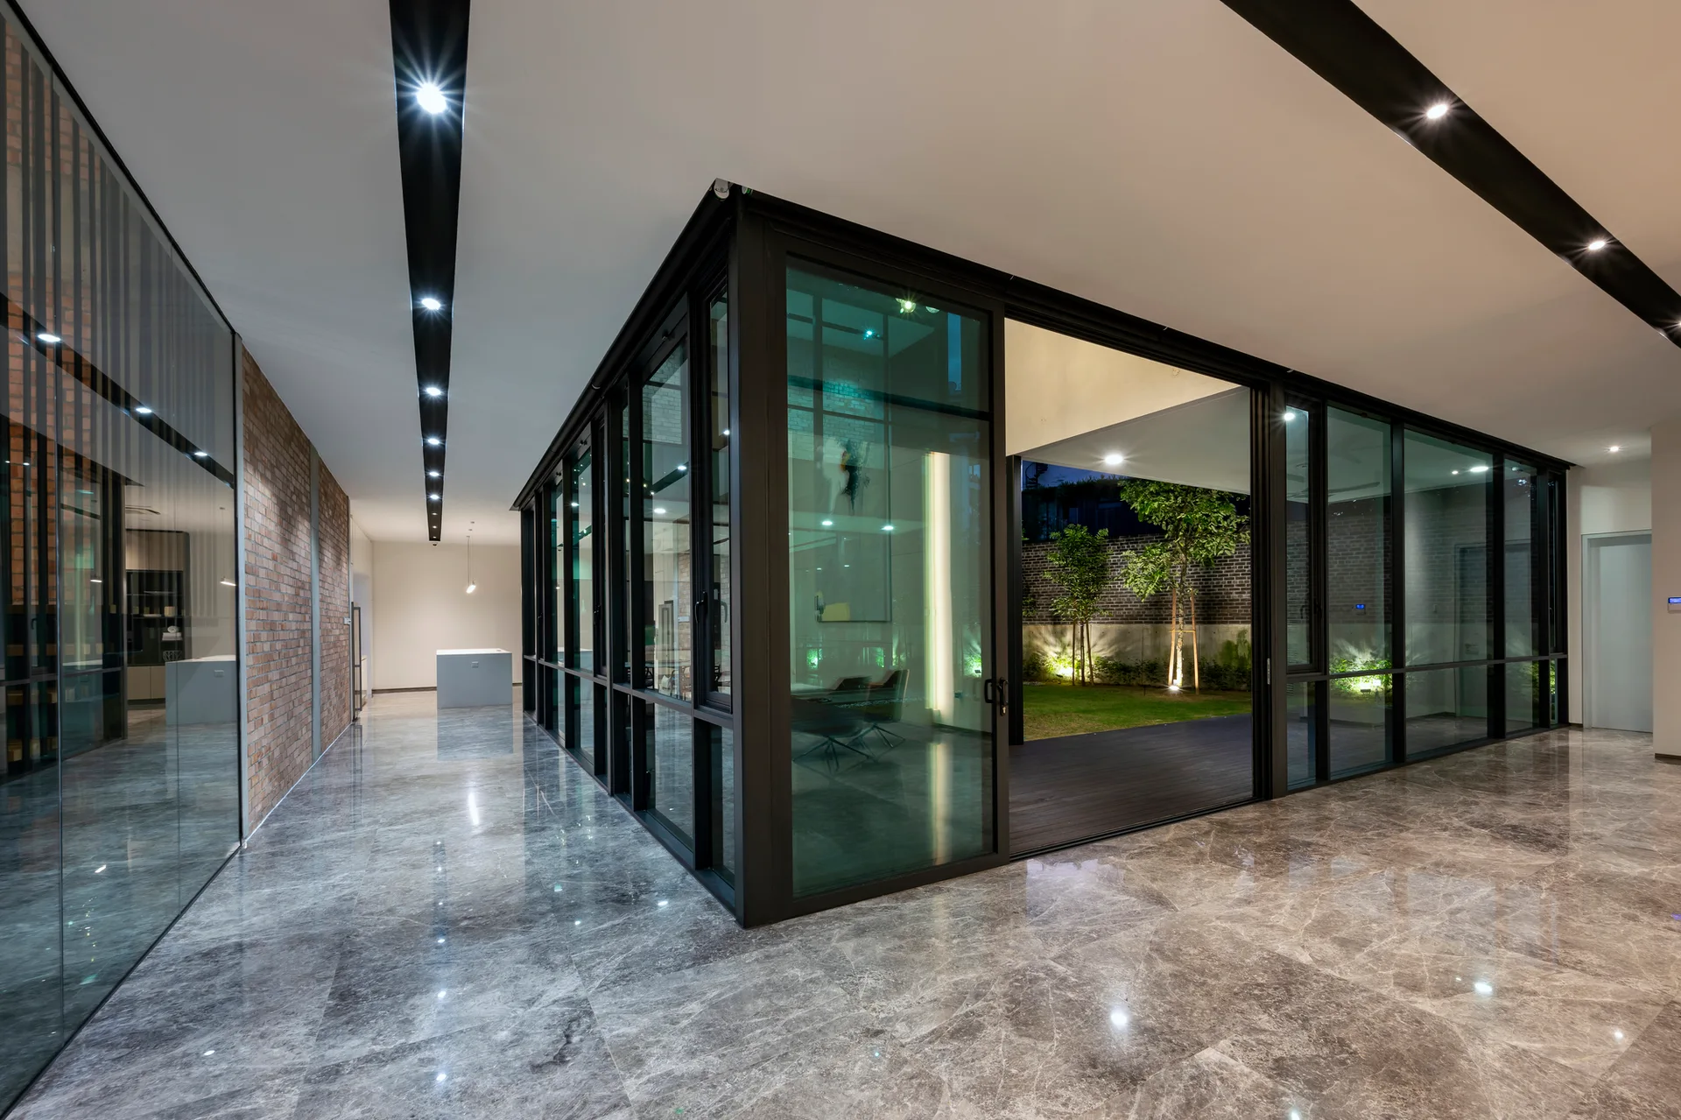
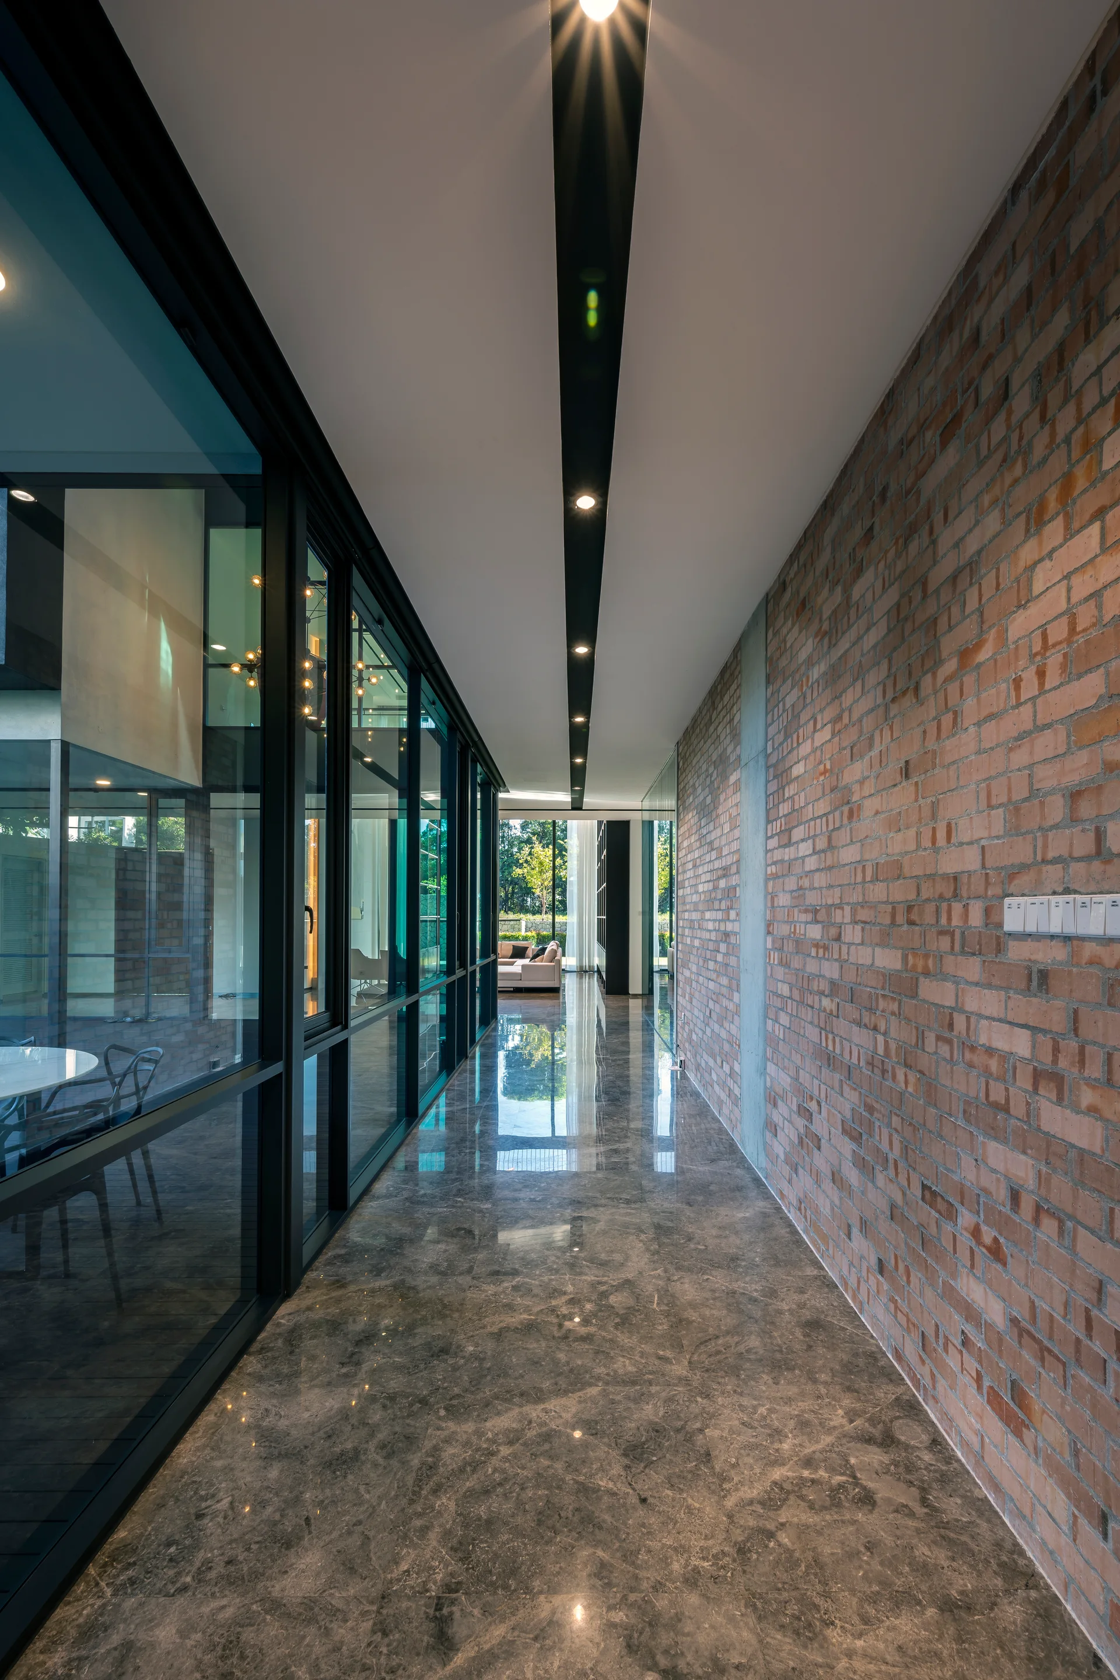
A modern interior corridor with polished gray marble floors, an exposed brick wall, and black-framed glass walls facing an outdoor courtyard.
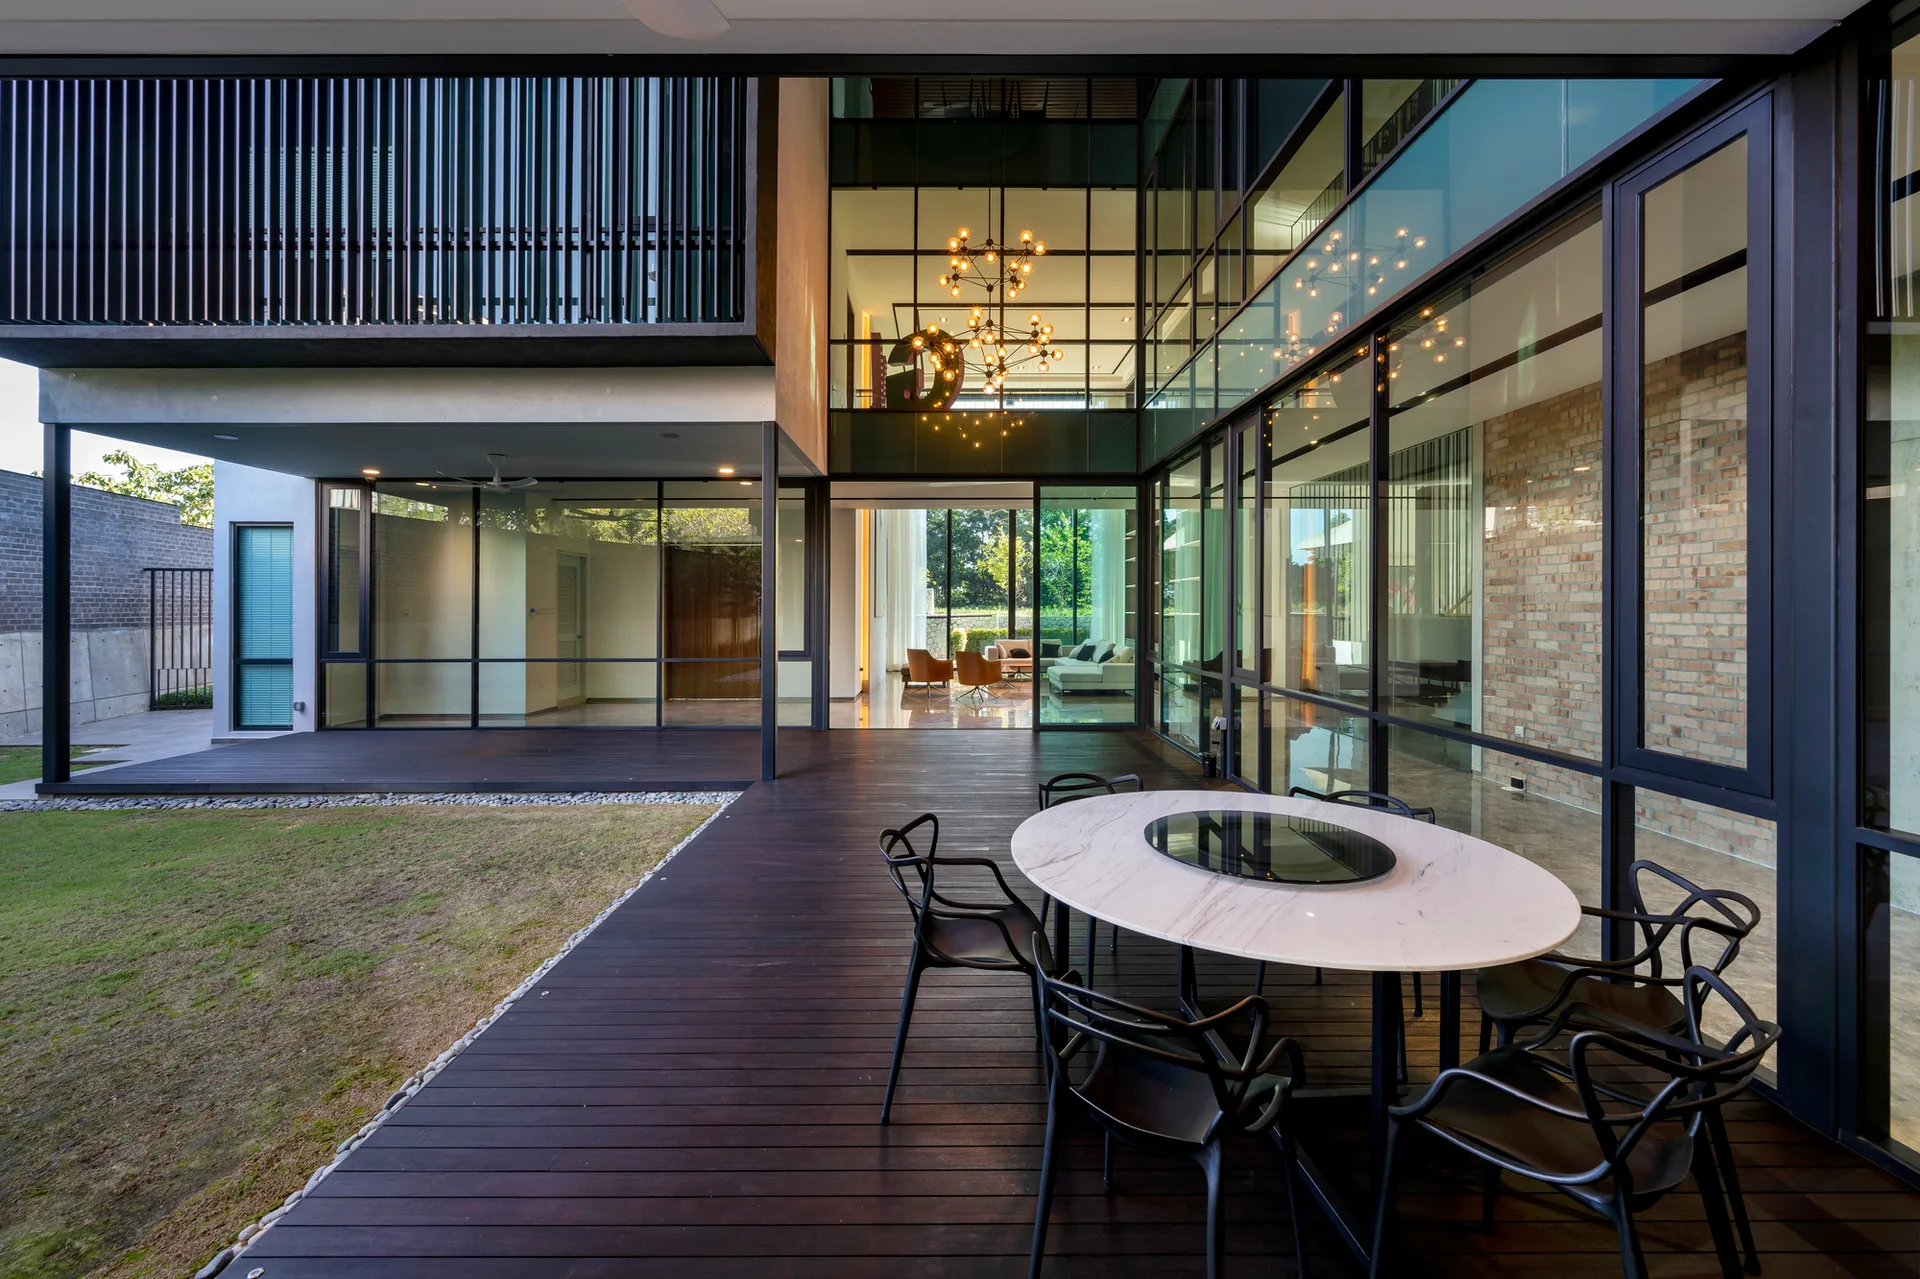
A modern covered dark wood patio deck features an oval white marble dining table with black chairs next to large floor-to-ceiling glass walls.
A long modern hallway featuring an exposed red brick wall, a floor-to-ceiling glass partition, polished grey stone flooring, and recessed ceiling lights.
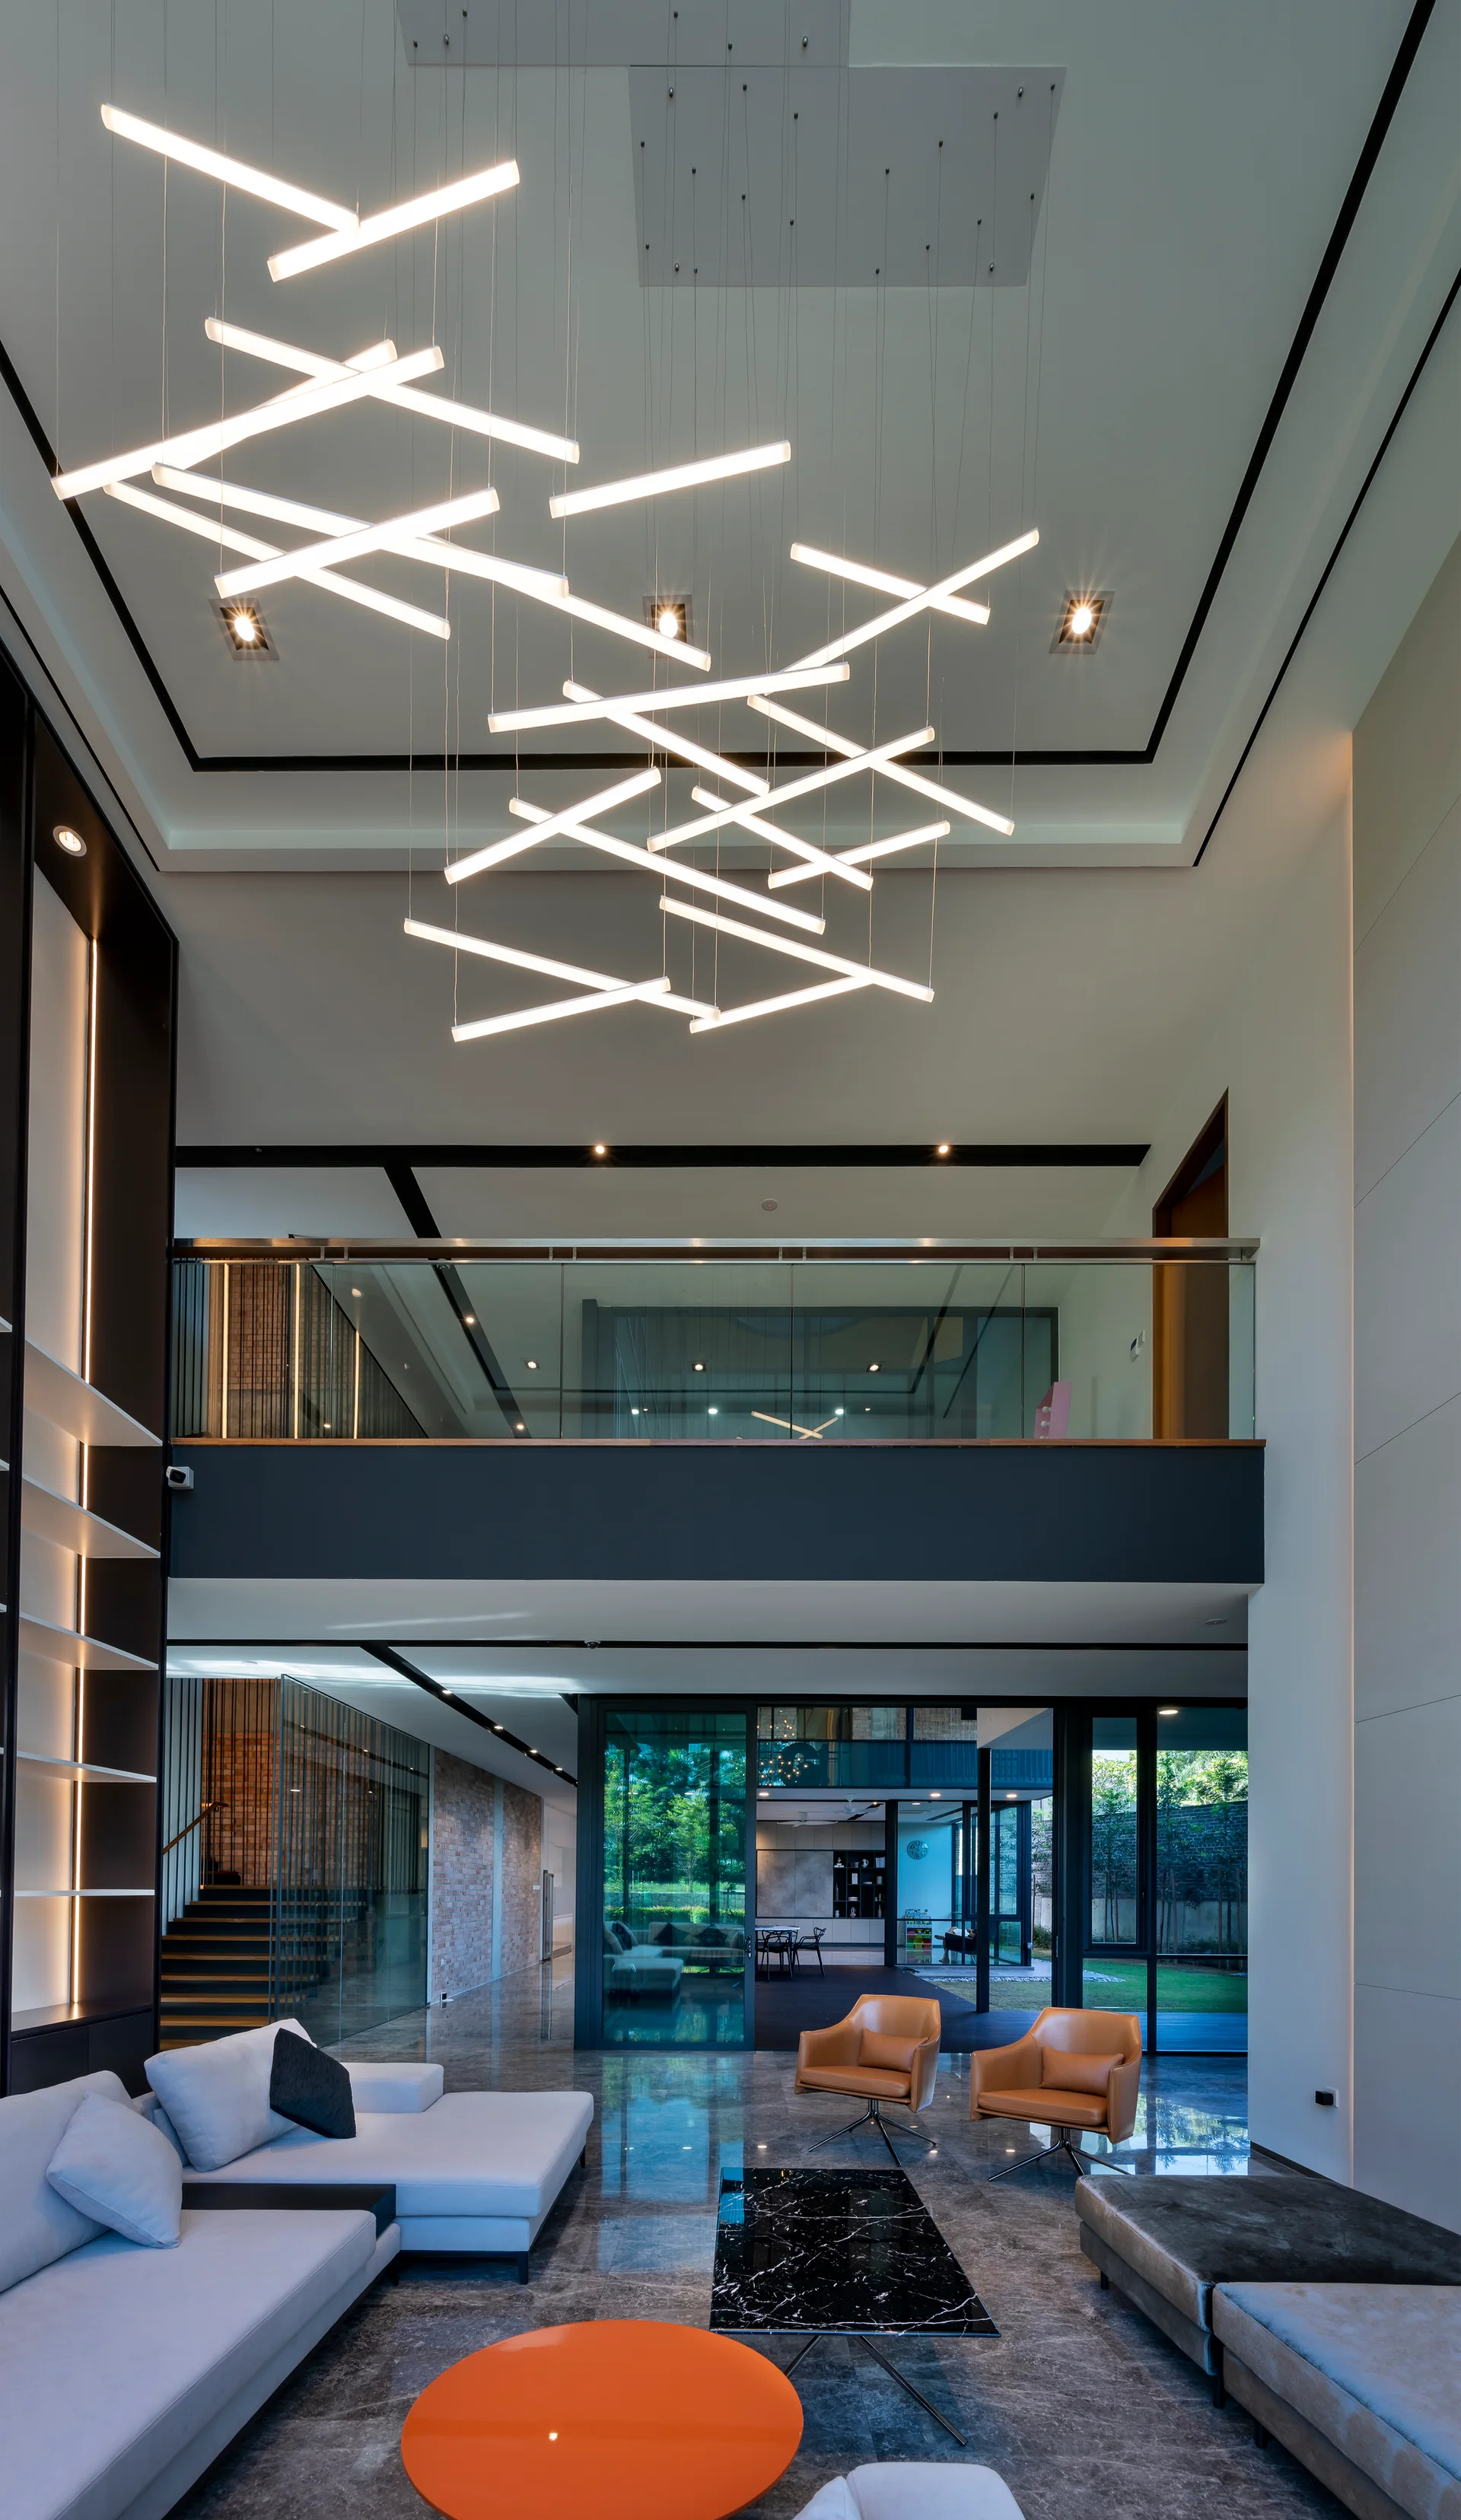
A double-height living room features a large intersecting linear chandelier, a grey modular sofa, tan leather armchairs, and reflective grey tile floors.
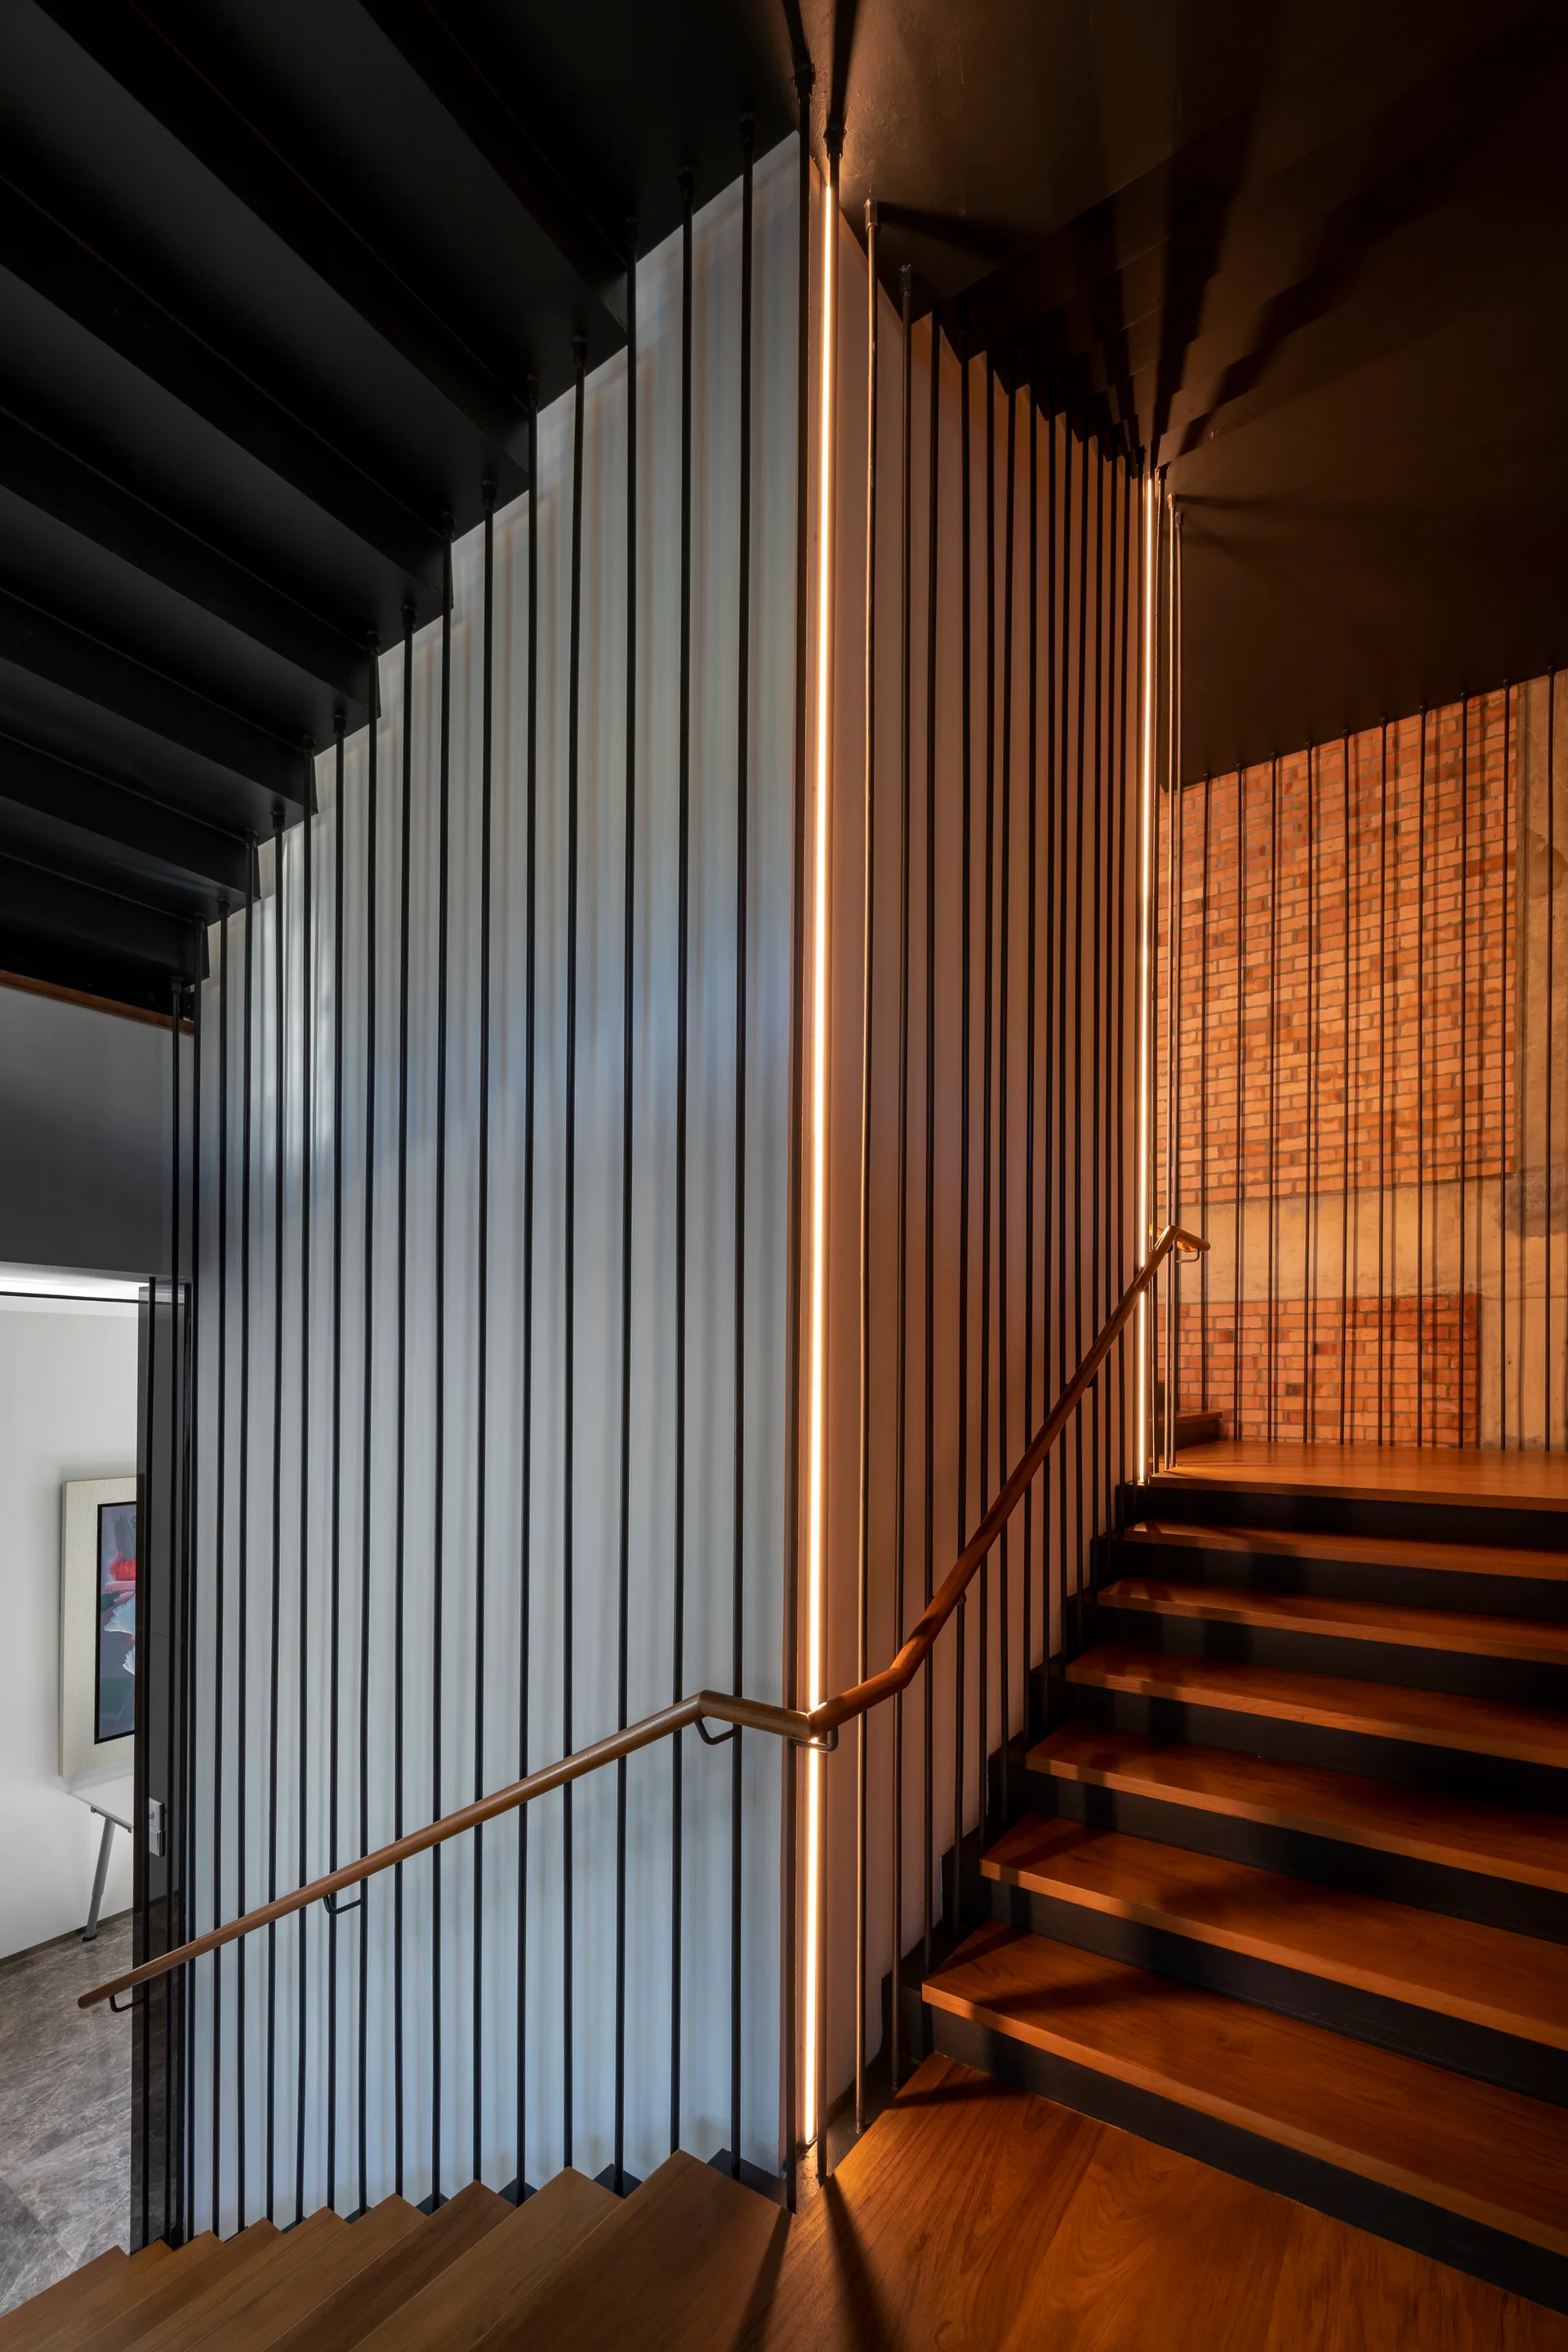
A modern wooden staircase features vertical black metal rod railings, a matching wood handrail, and a built-in vertical LED light strip.