Skip to content

PROJECT

Arklow Villa III

by Douglas & Company

9 images

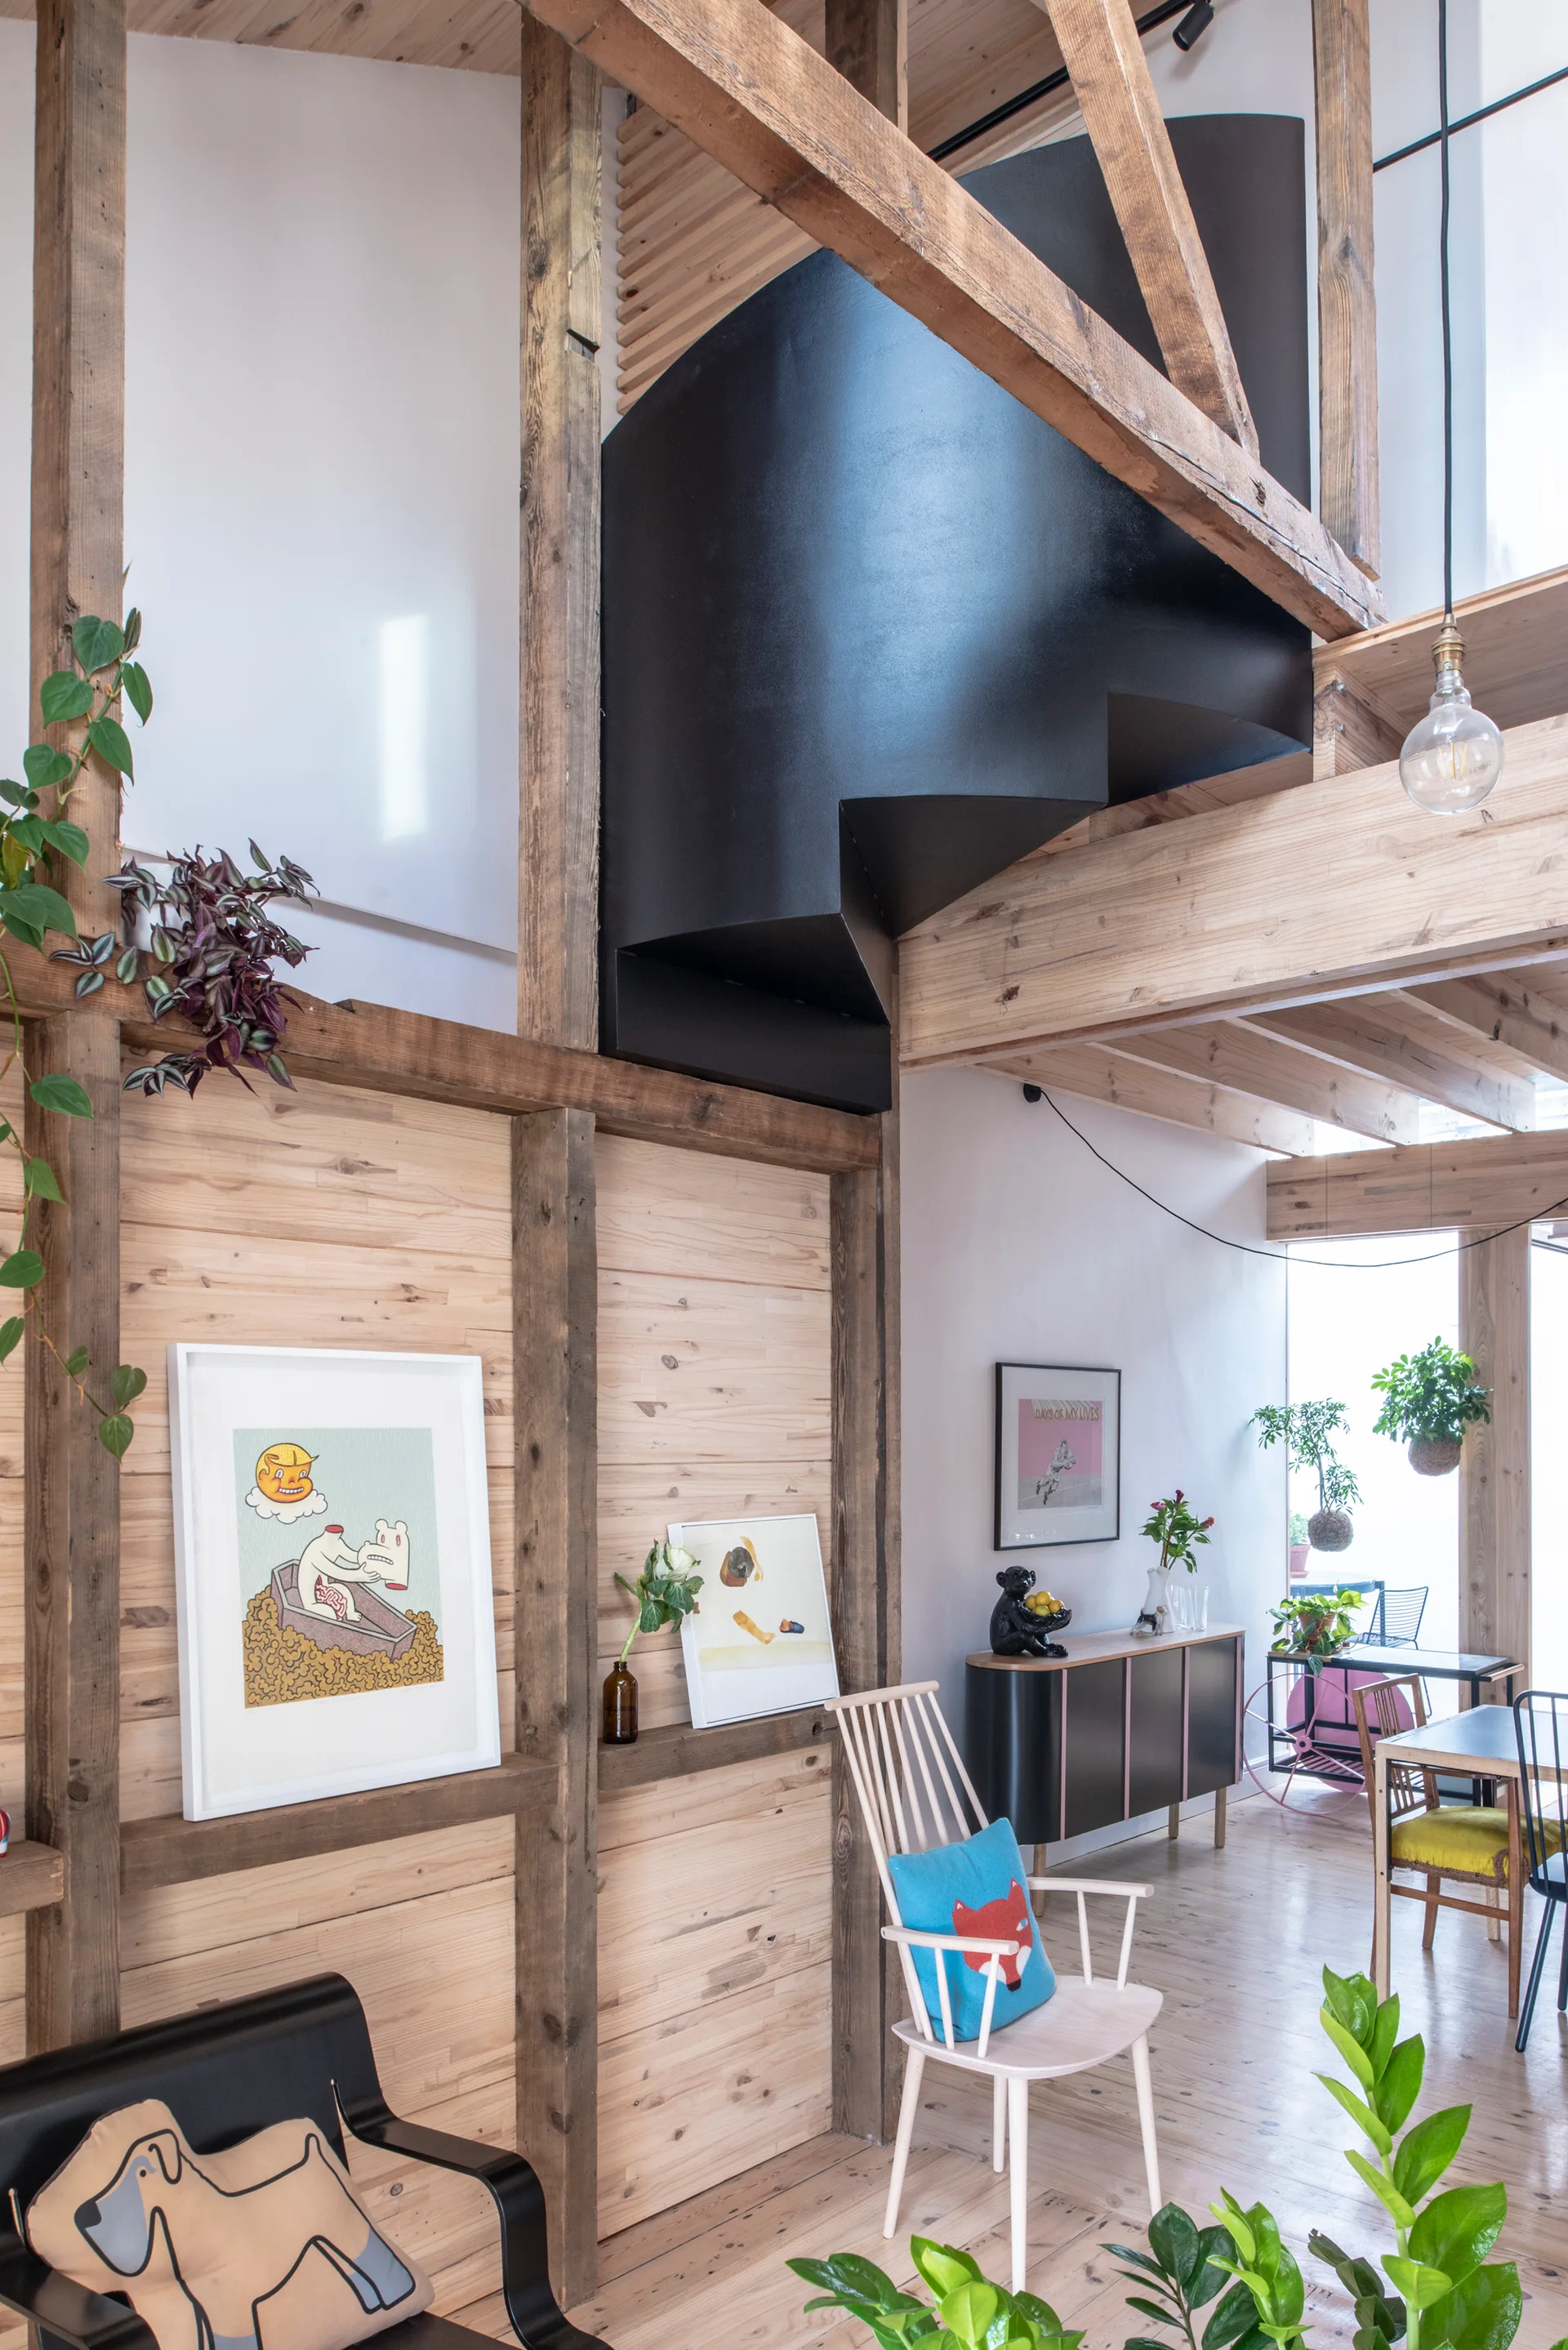
An open living space features exposed timber framing, a sculptural black staircase, light wood-slatted walls, and contemporary chairs.
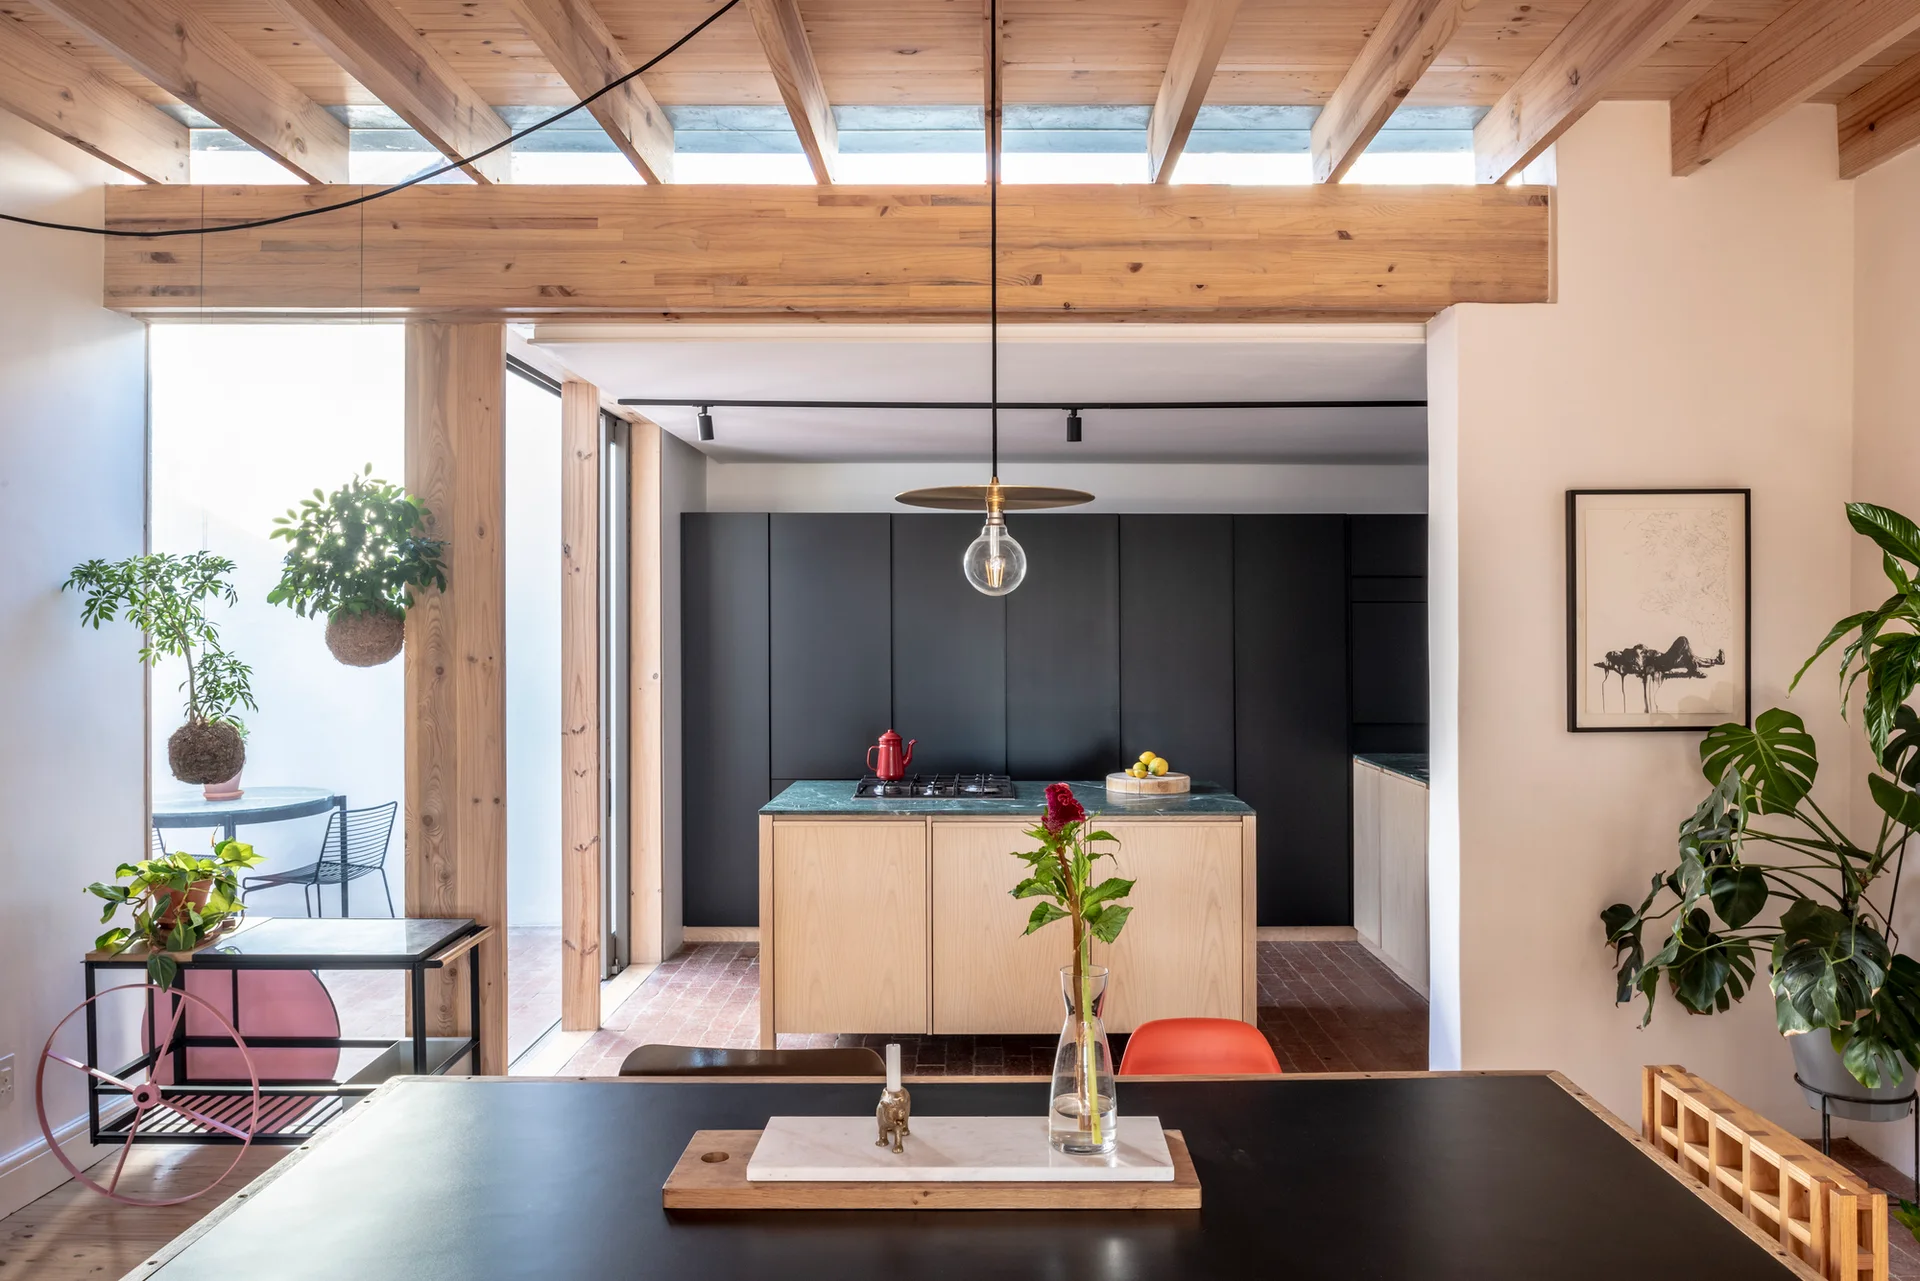
A modern kitchen and dining space featuring a light wood island with a green stone countertop, matte black cabinets, and exposed ceiling beams.
A loft interior features a vaulted light wood ceiling, dark timber structural trusses, white plaster walls, and black track lighting.
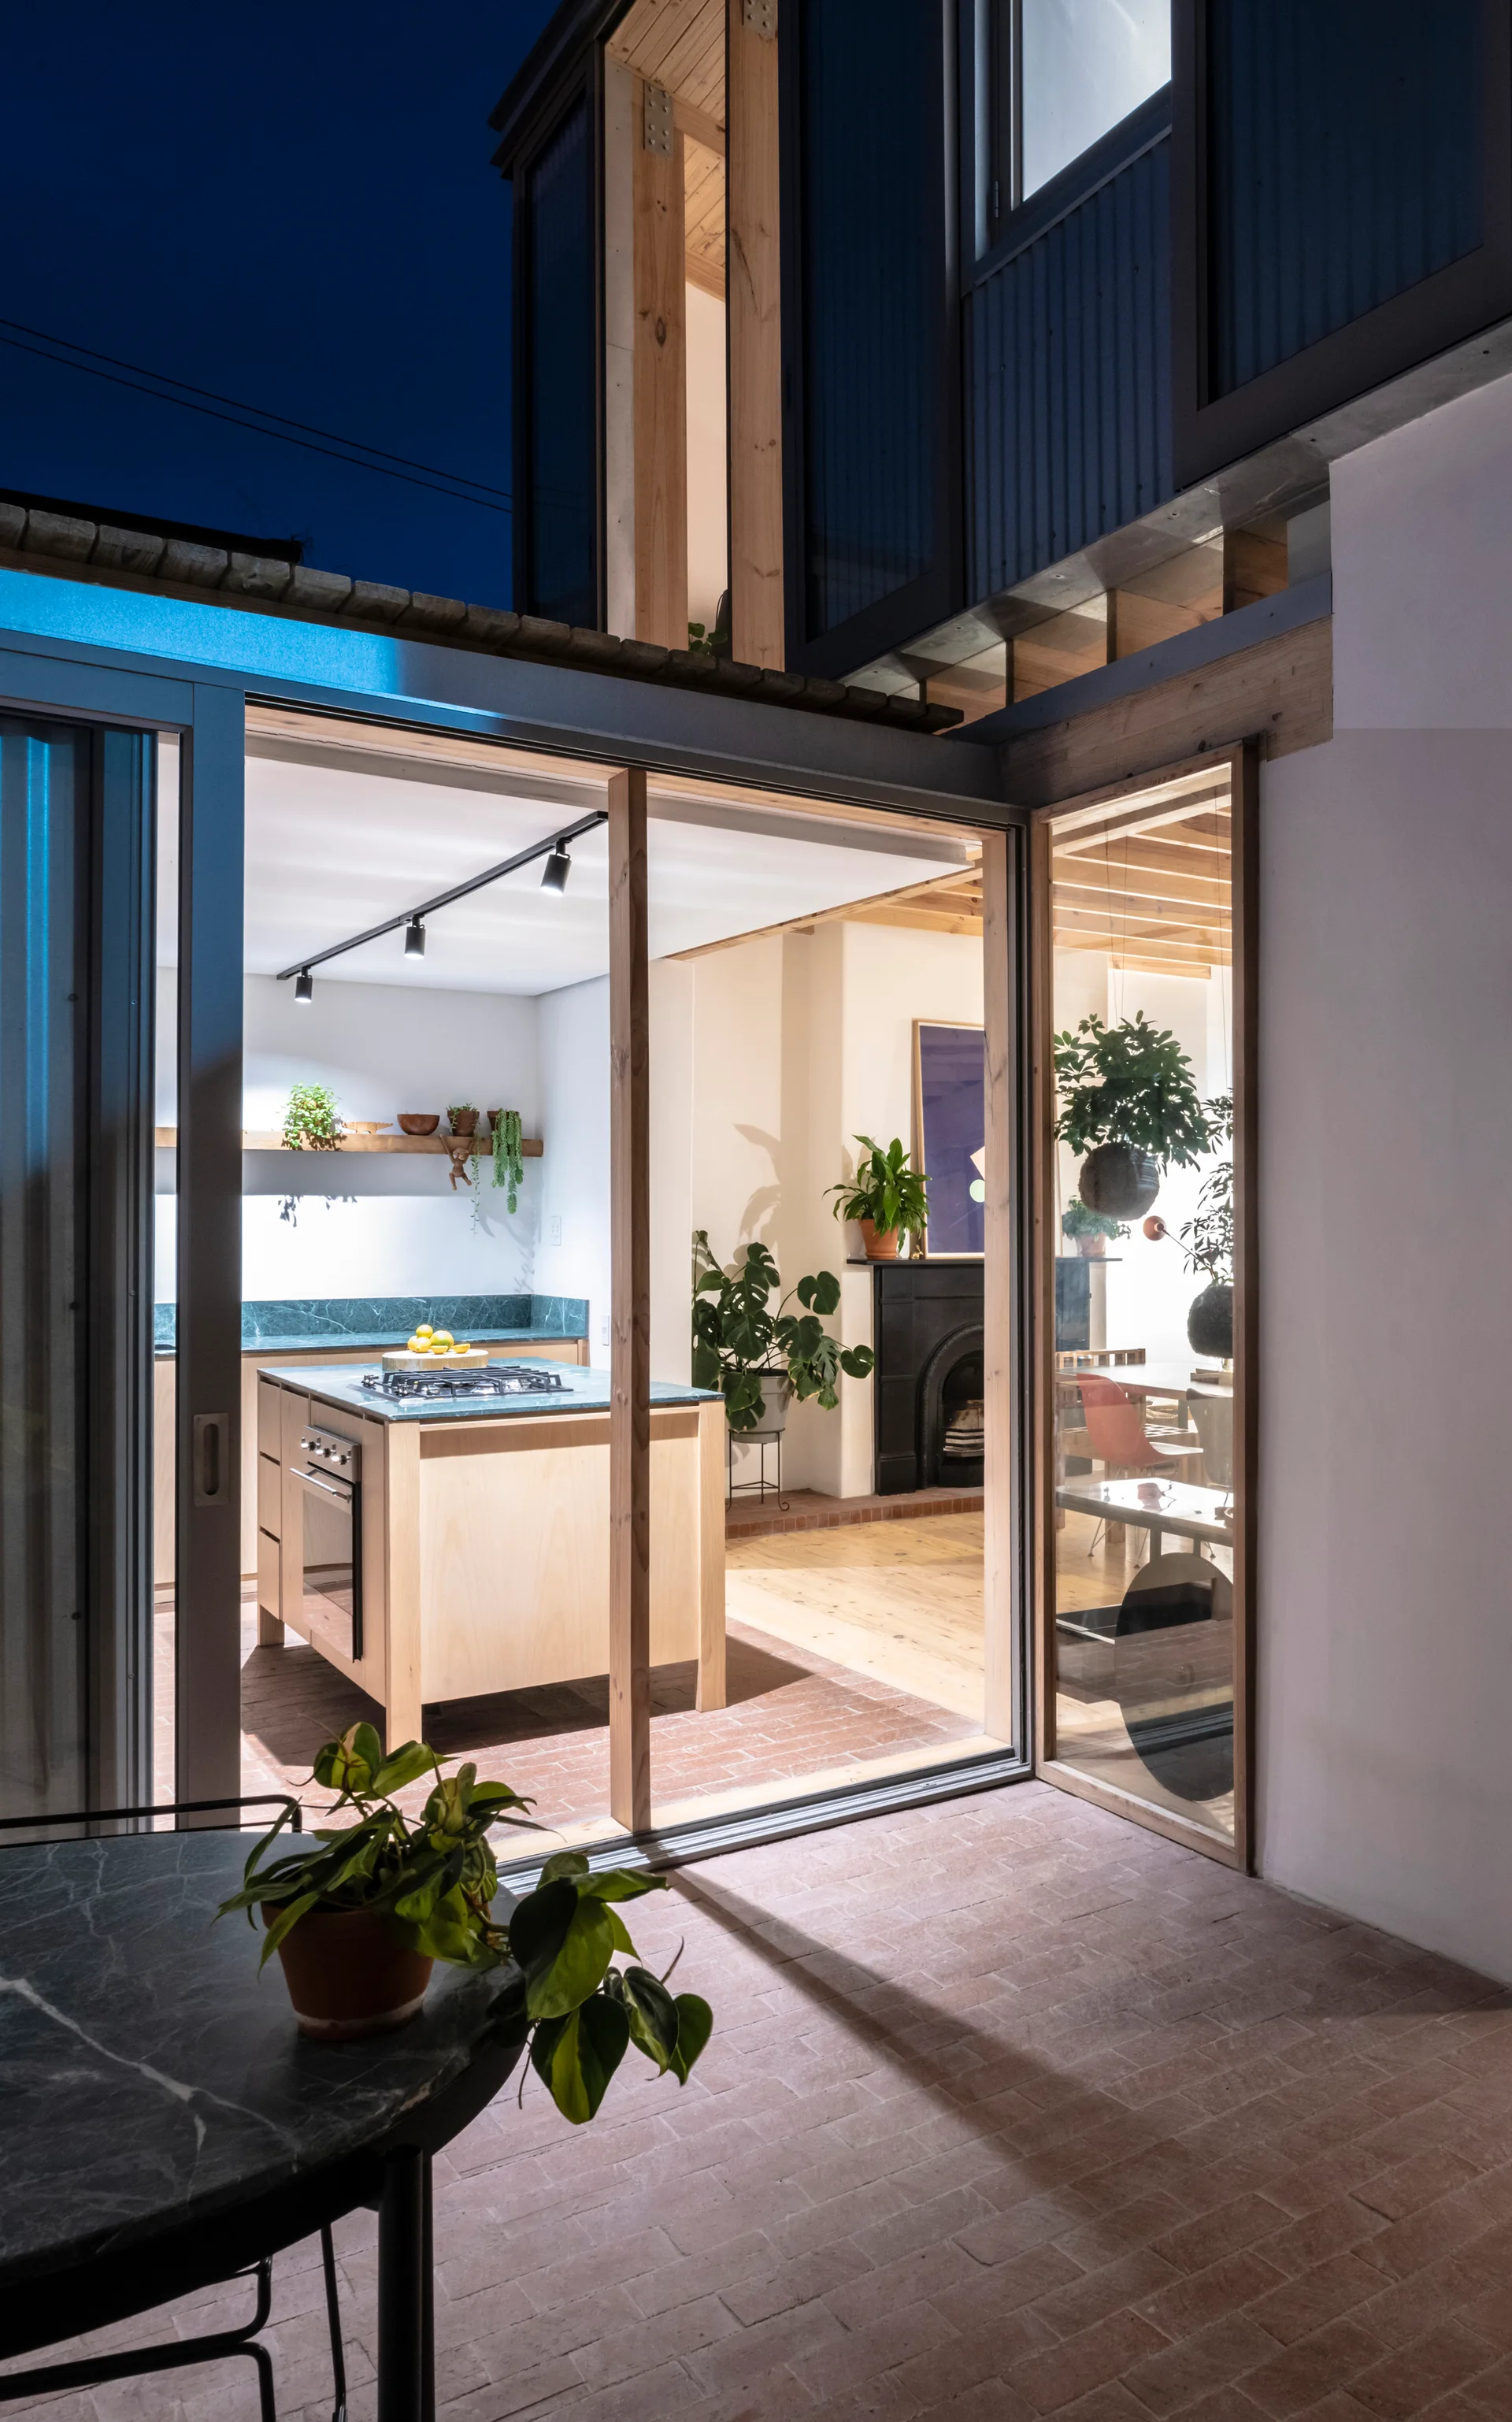
A modern kitchen with light wood cabinets and a stone-topped island opens through large sliding glass doors onto a brick-paved patio.
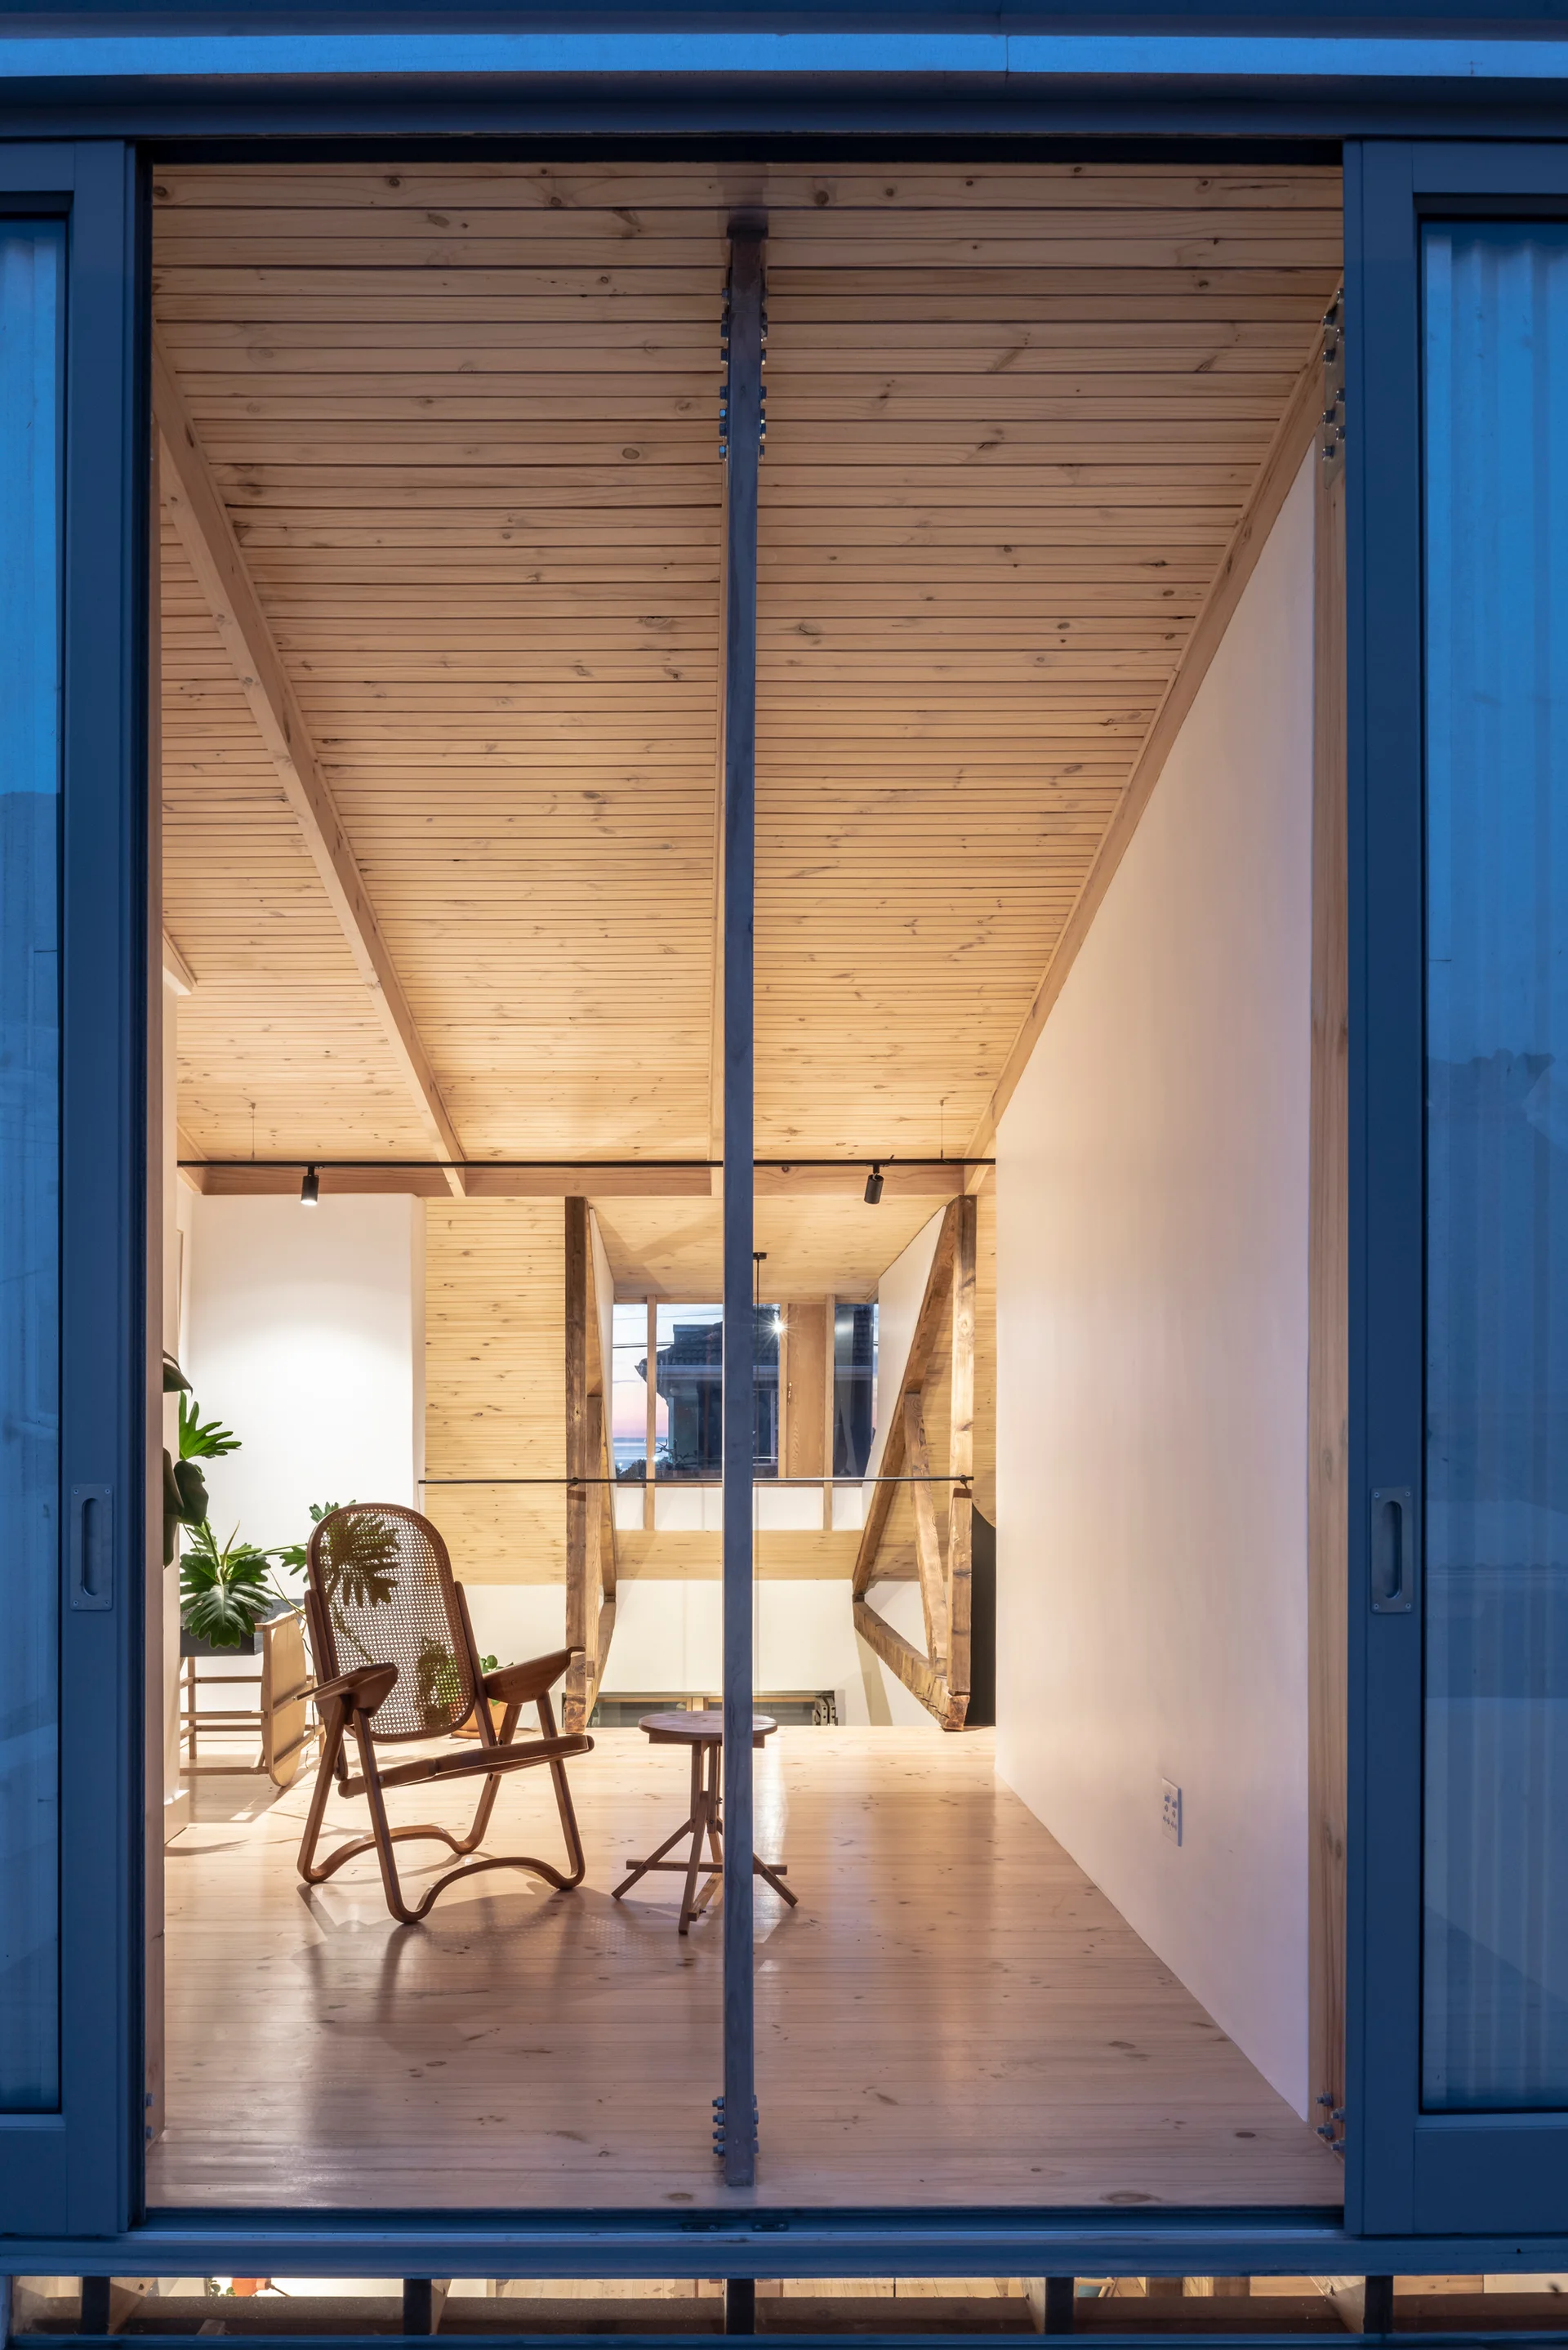
A modern loft interior viewed through sliding doors features a vaulted wood-paneled ceiling, light hardwood floors, and a cane lounge chair.
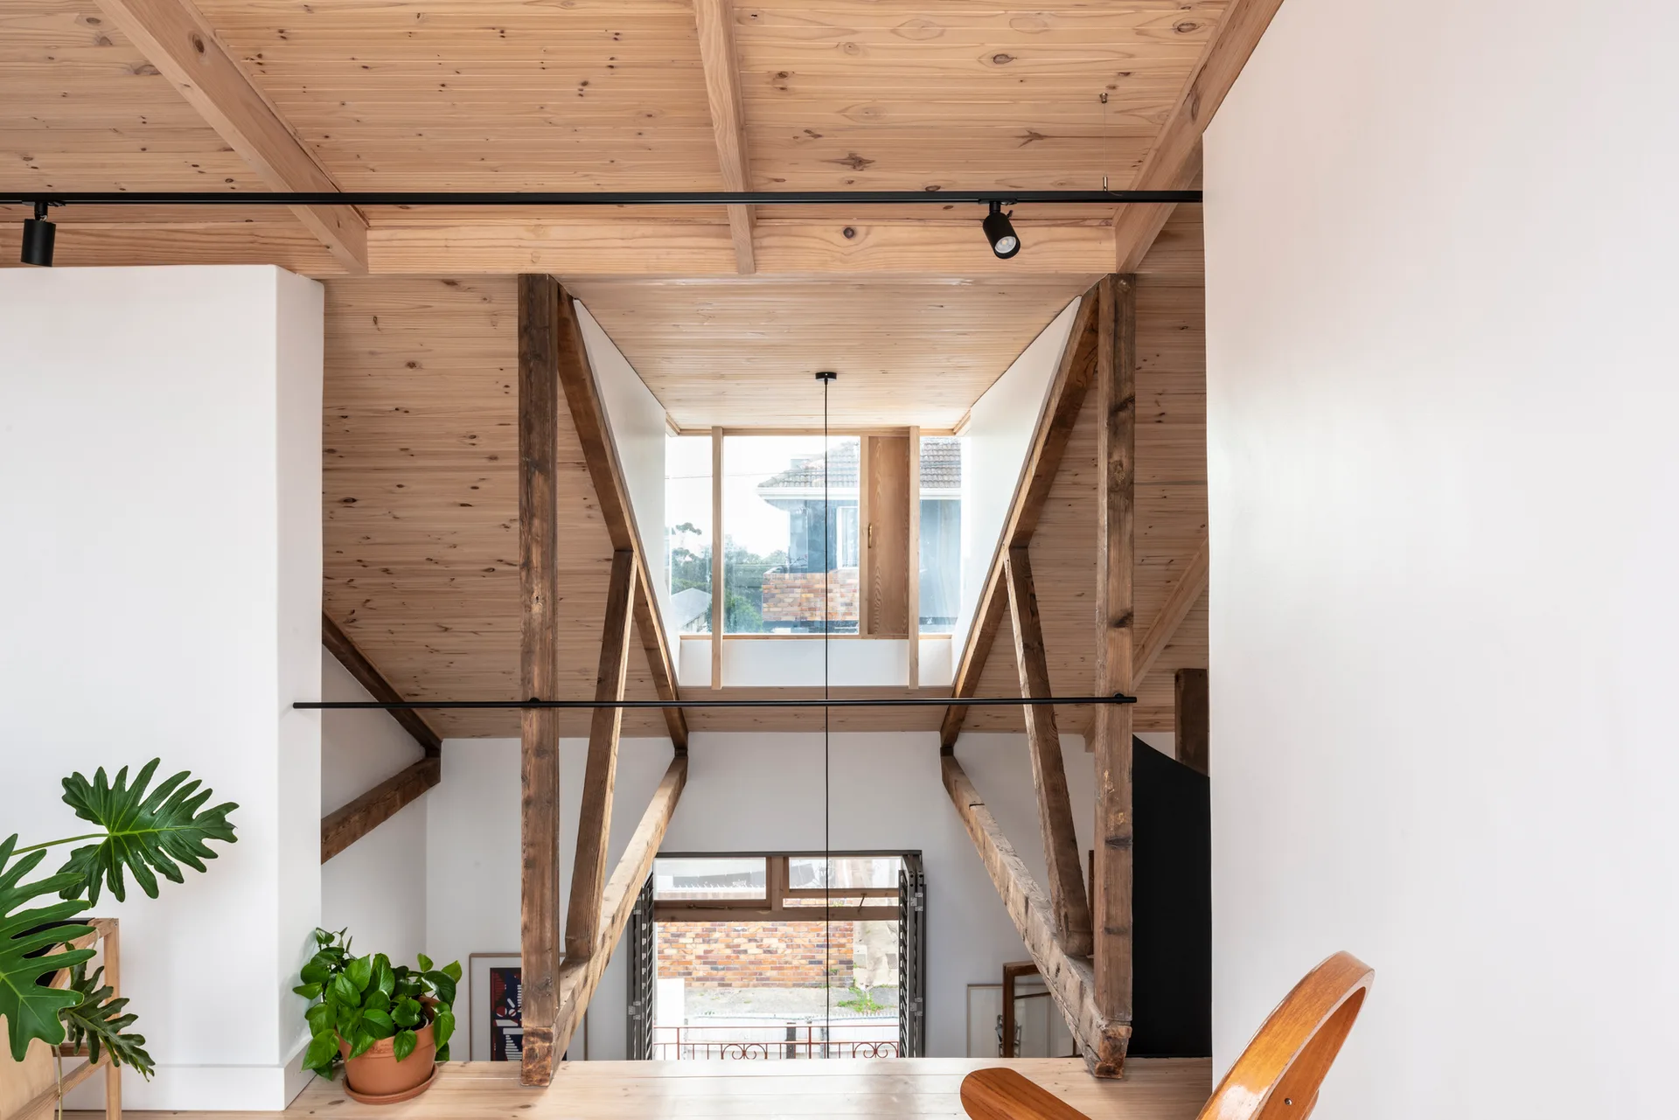
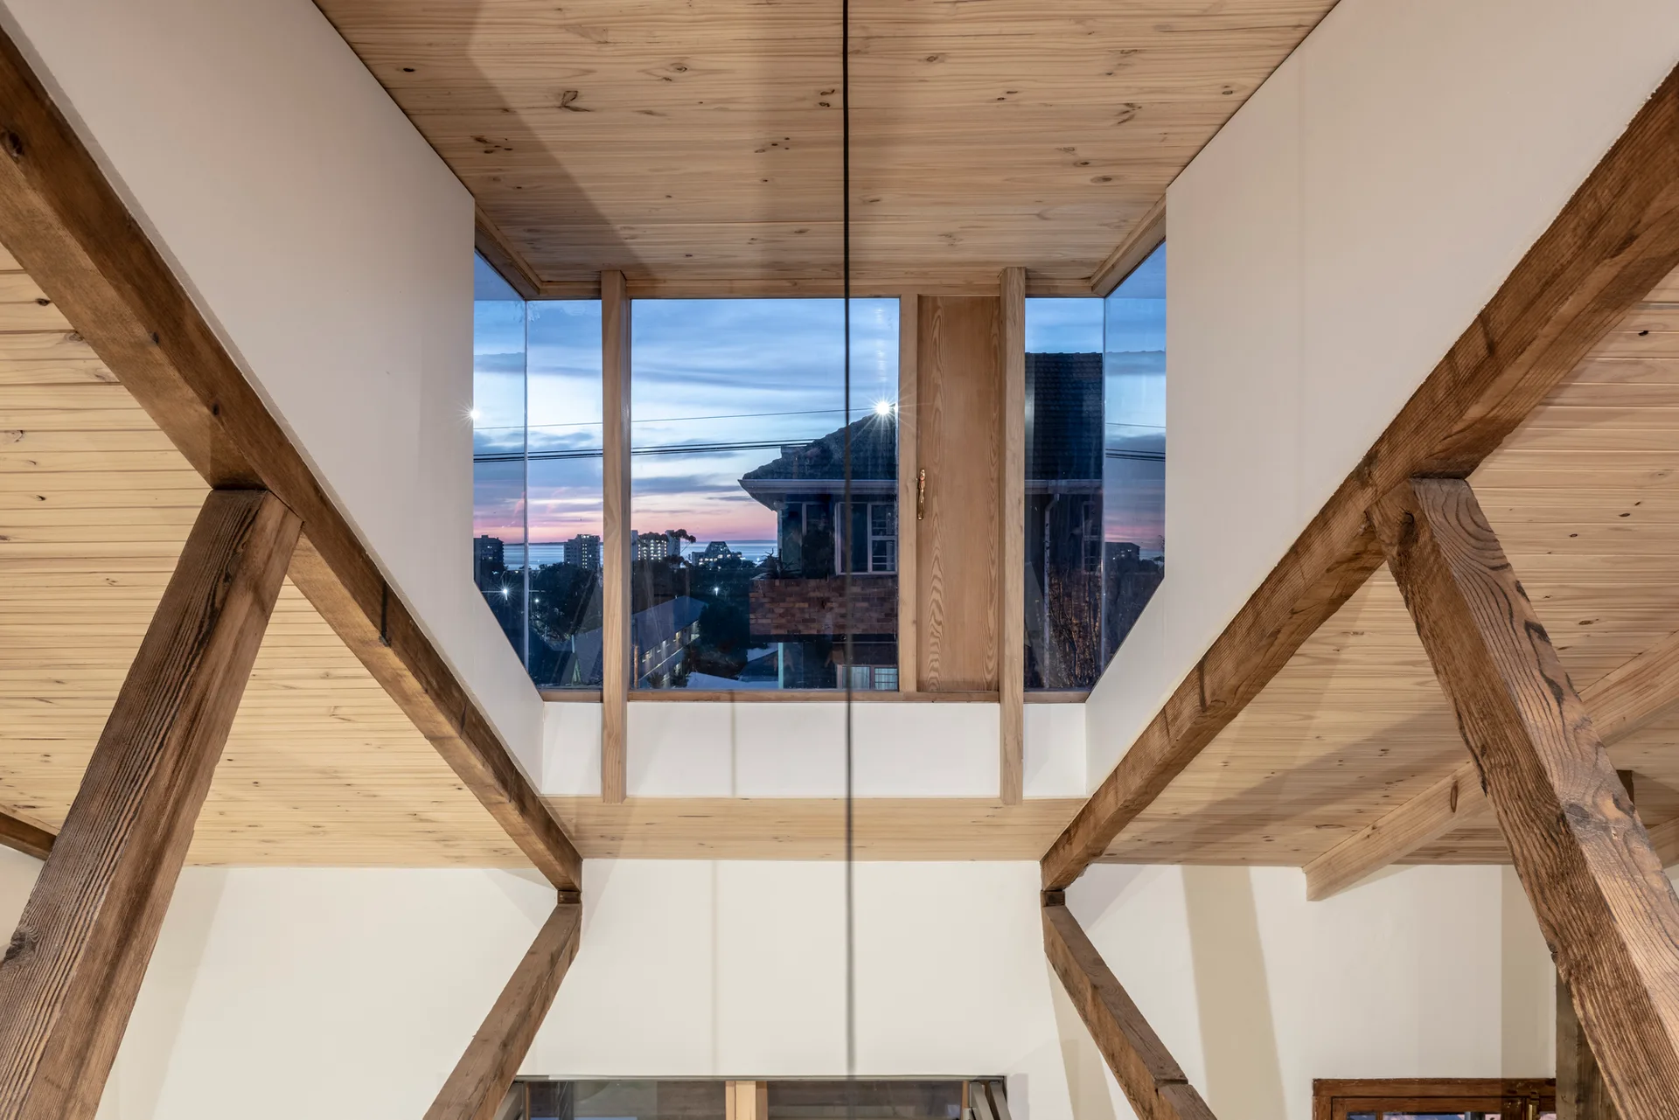
A residential attic interior features a vaulted wood plank ceiling with thick exposed beams framing a large window that overlooks a city skyline at twilight.
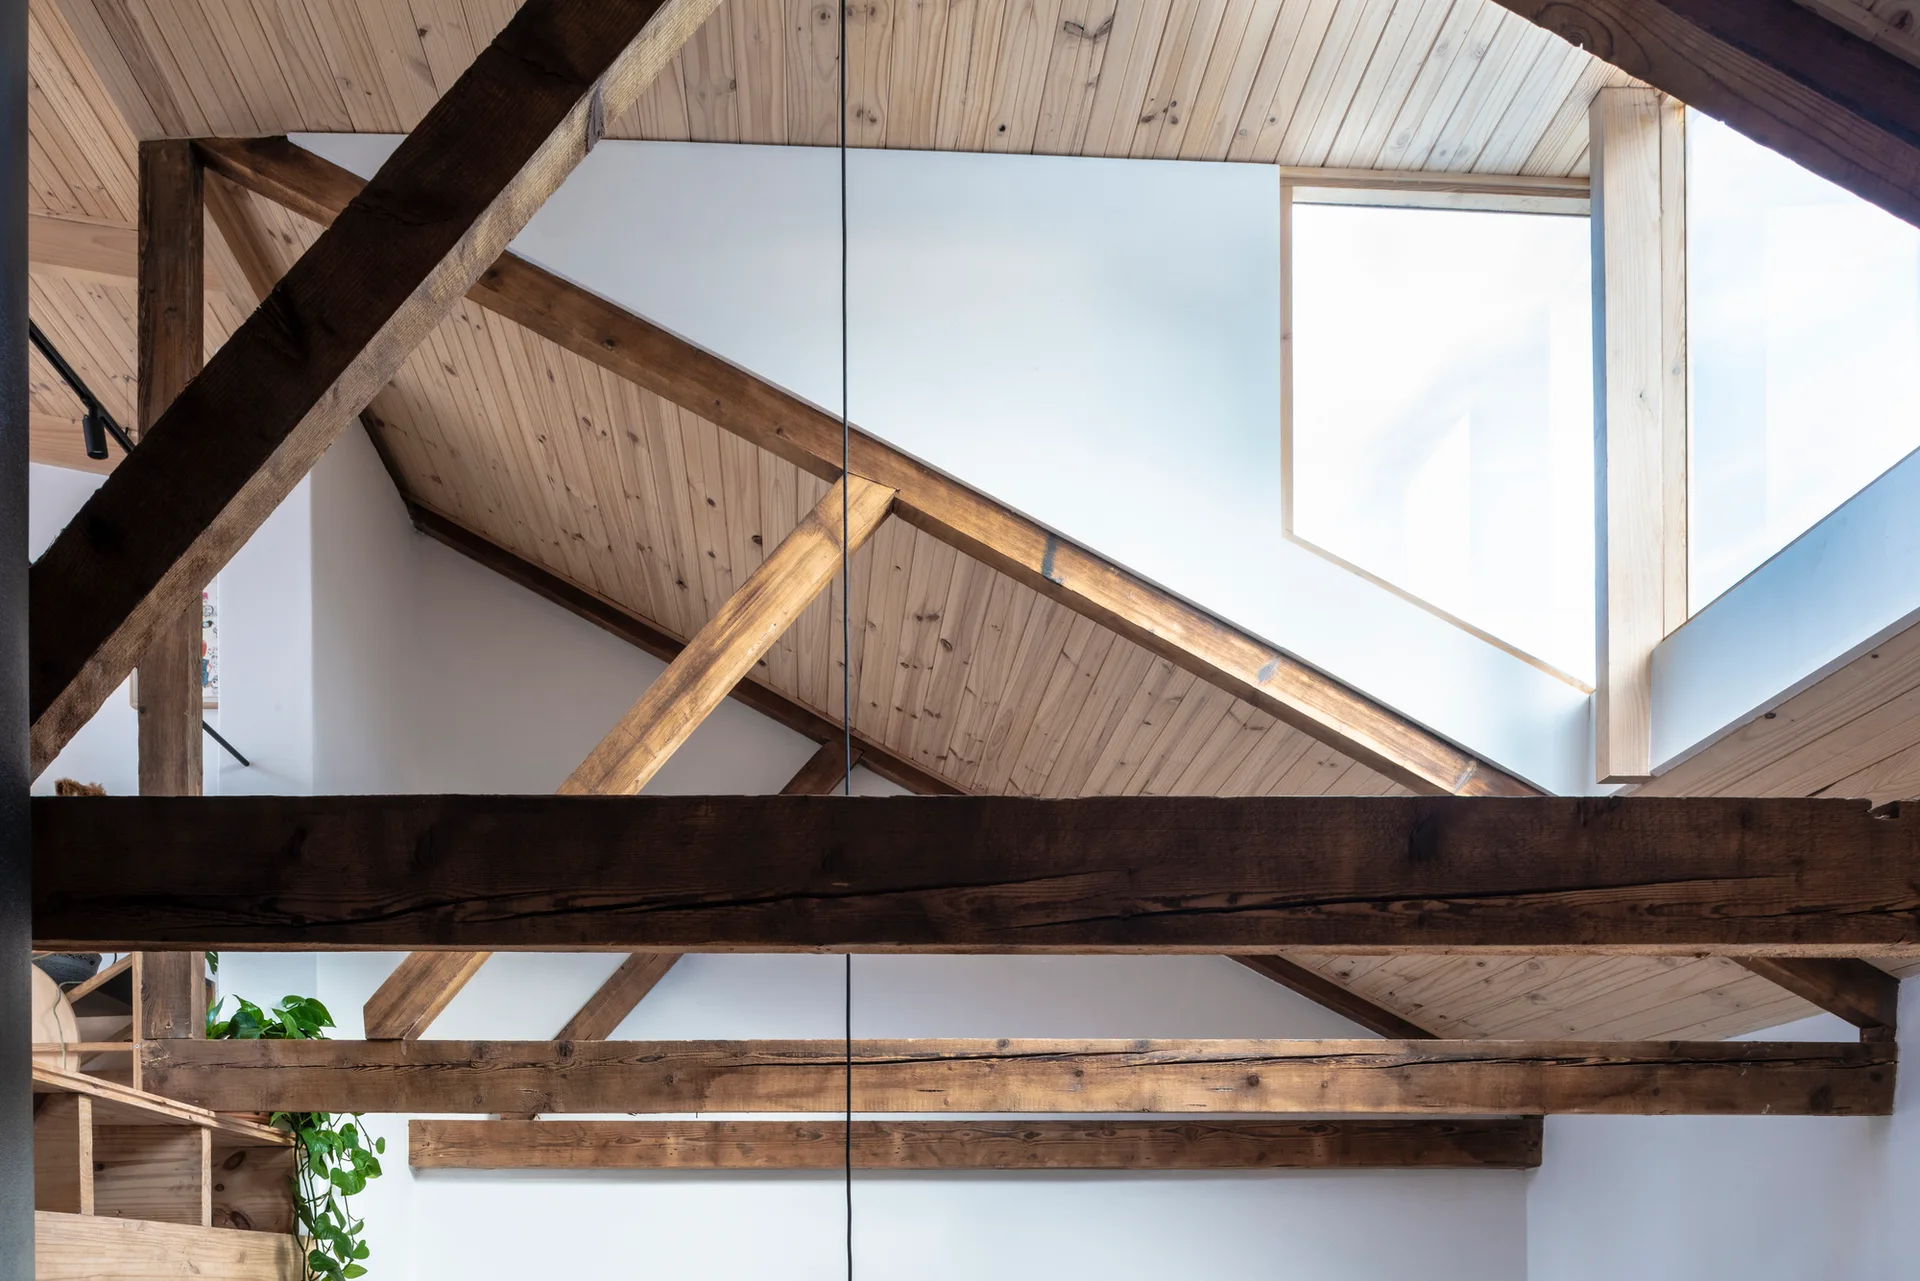
Large dark timber beams support a pitched roof with light wood plank paneling, white walls, and a large bright skylight.
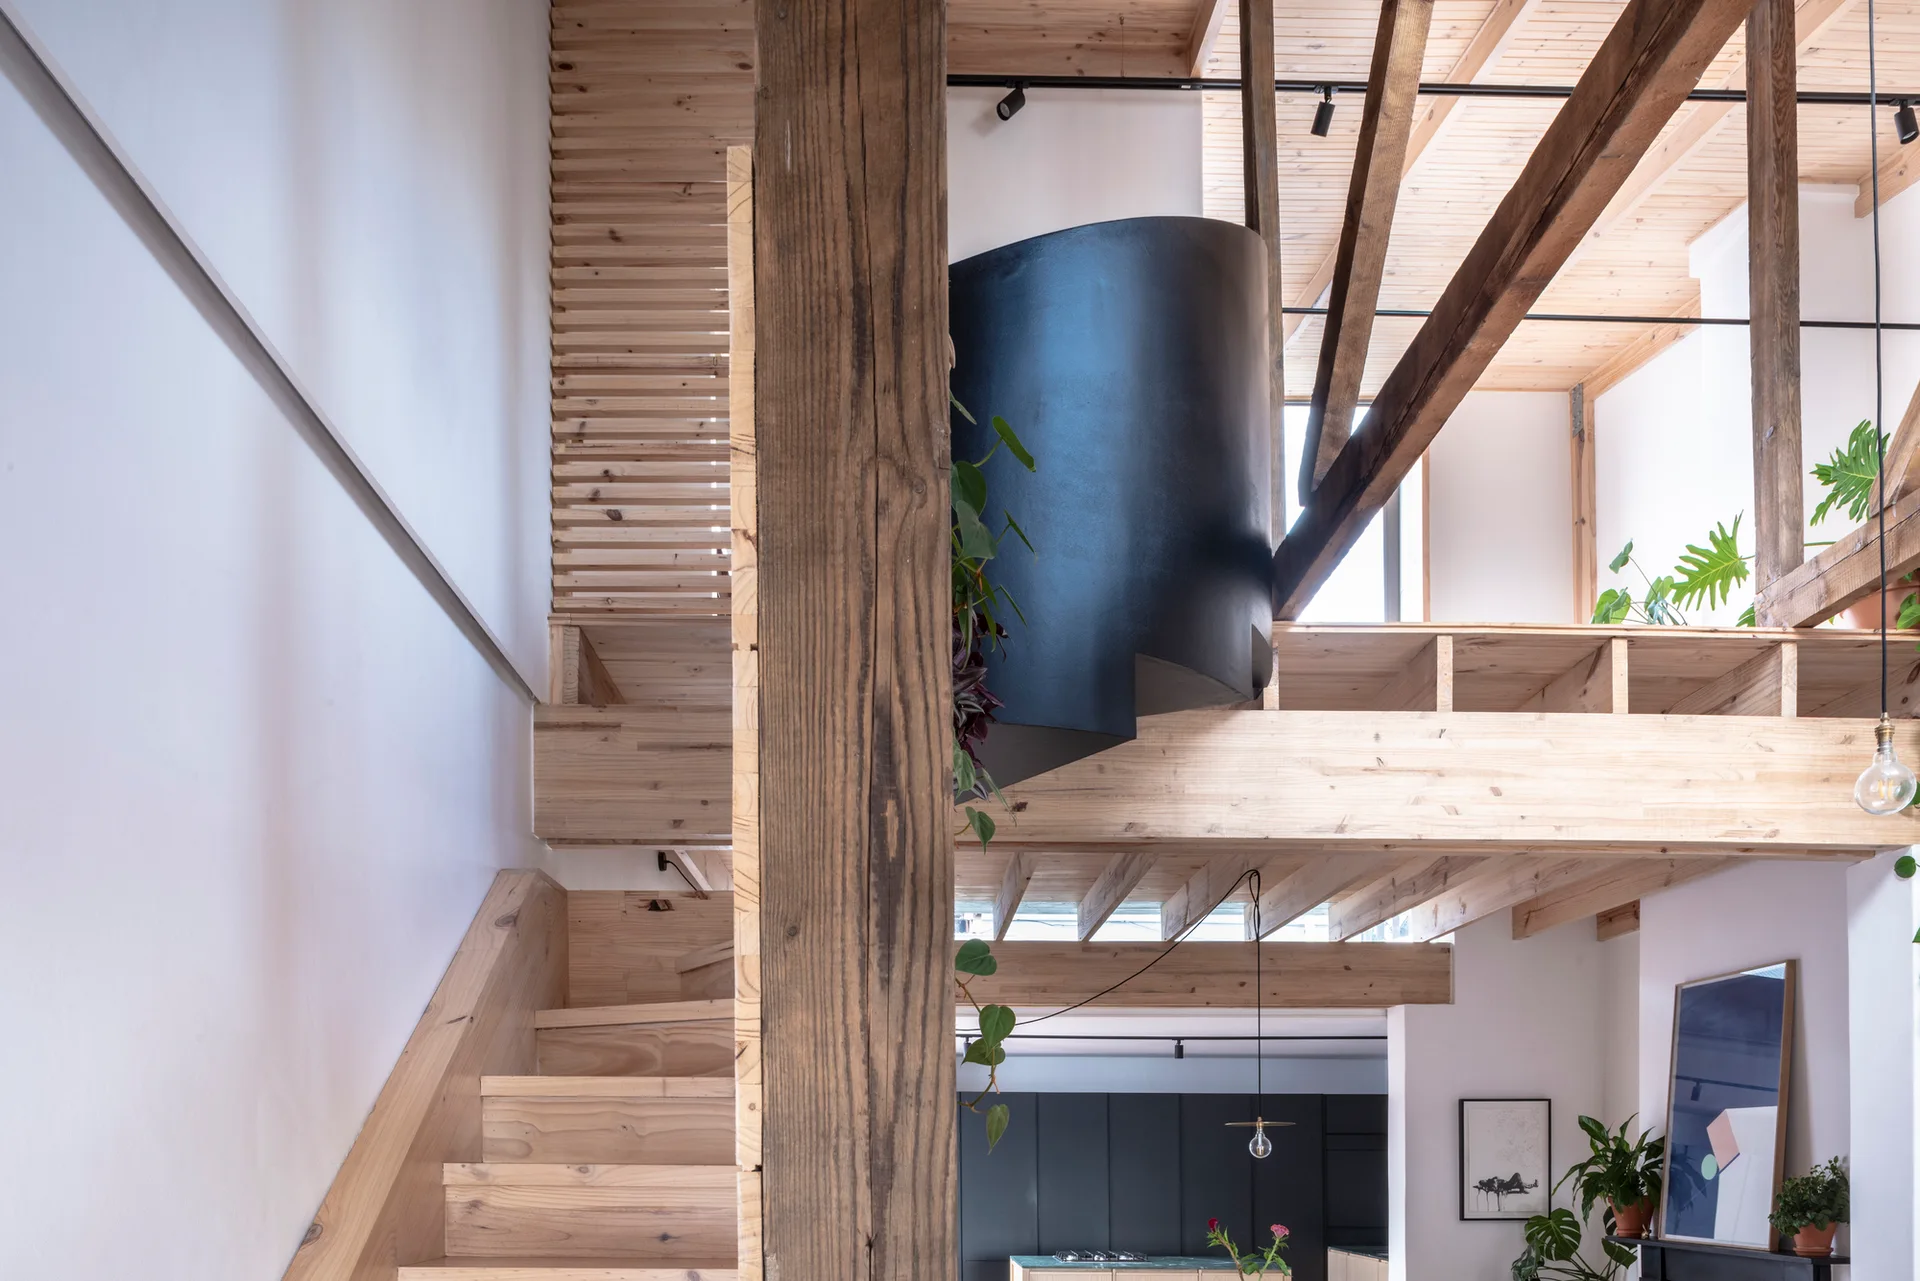
An open loft space features a light wood staircase, exposed ceiling beams, a mezzanine level, and a contrasting matte black spiral staircase element.
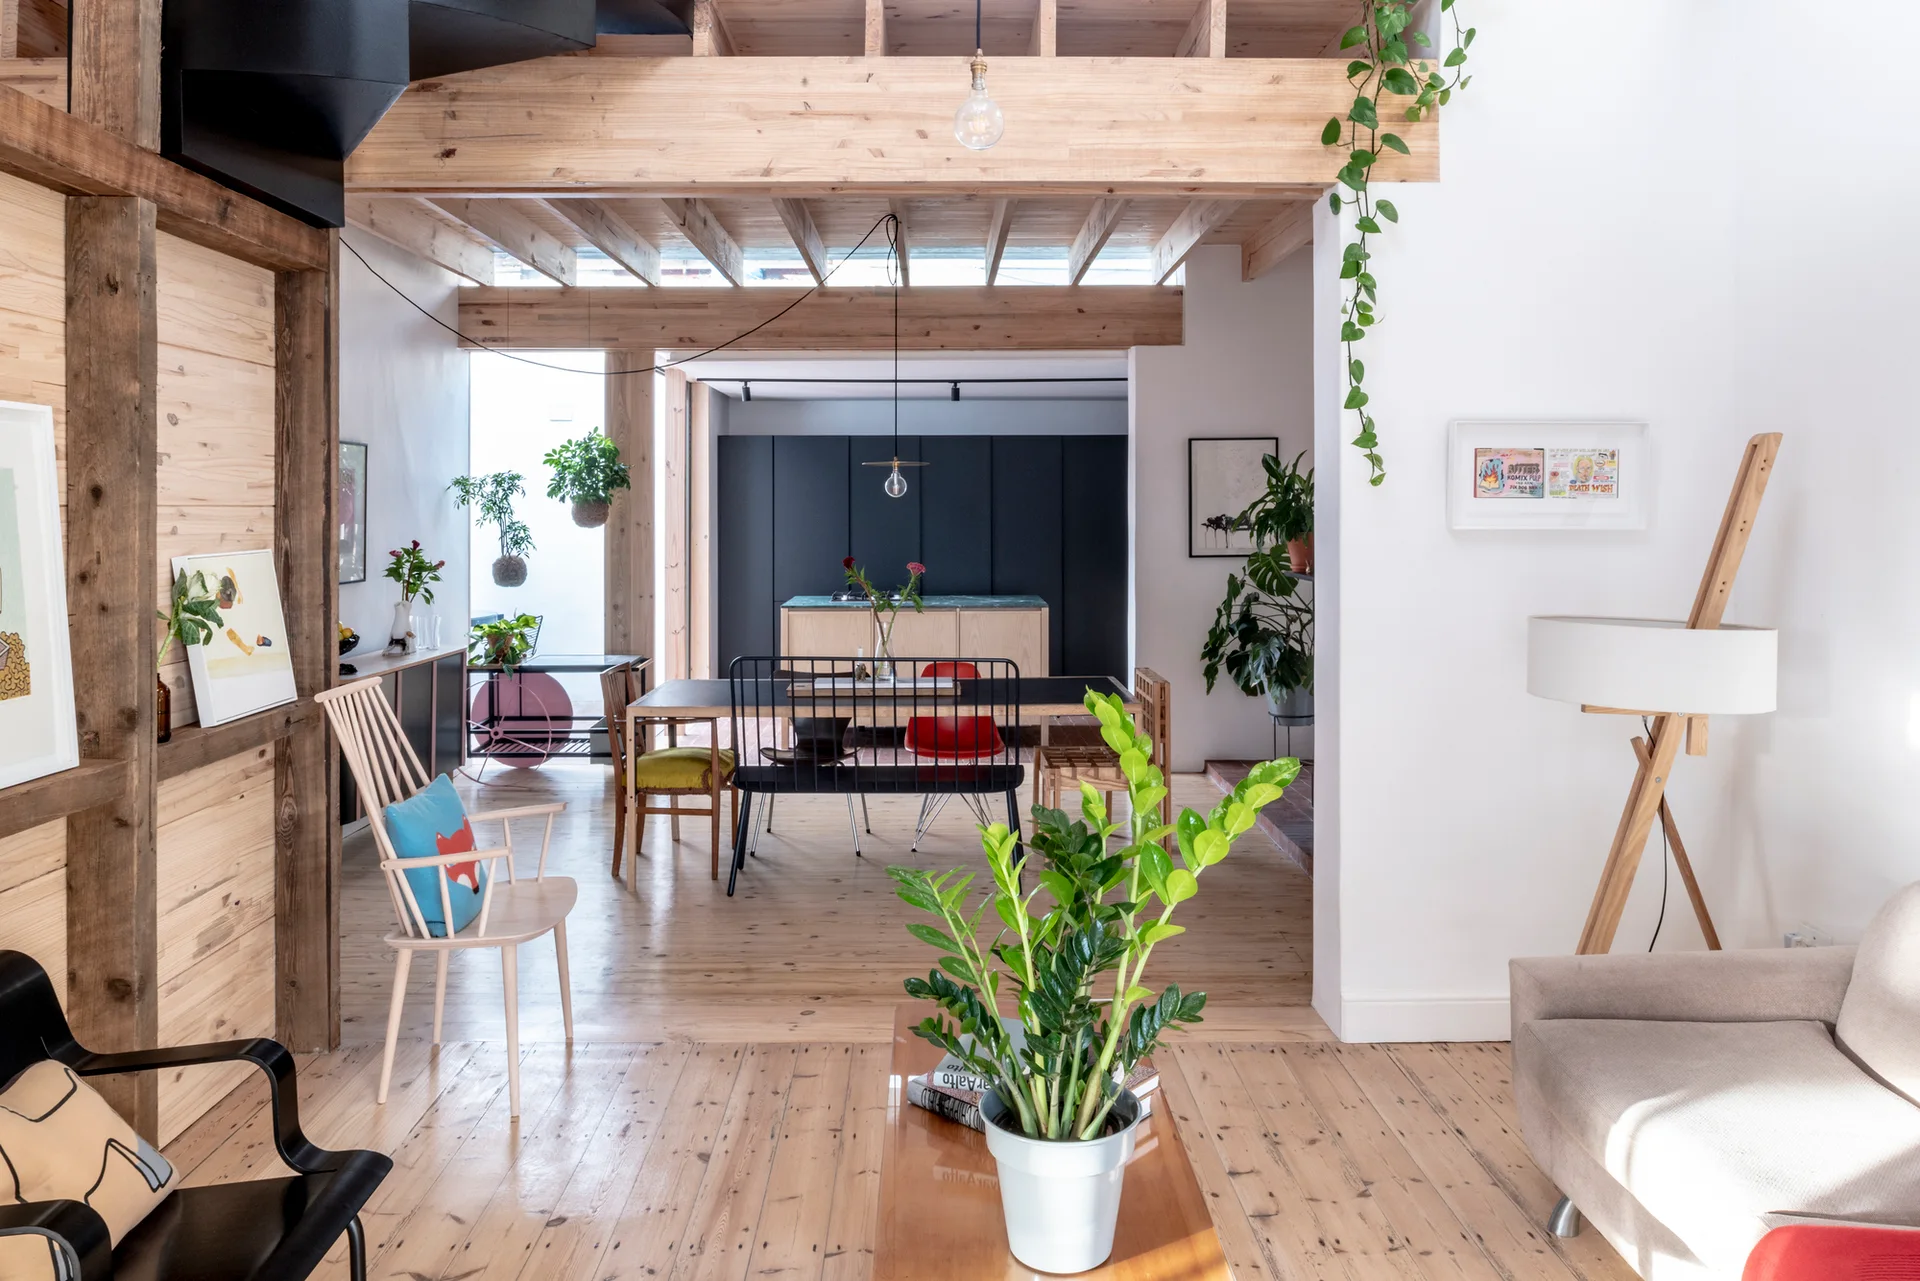
An open-plan dining and living space features exposed wooden ceiling beams, mismatched chairs around a long table, and light wood plank flooring.