Skip to content

PROJECT

J House

by / Domino Architects

16 images

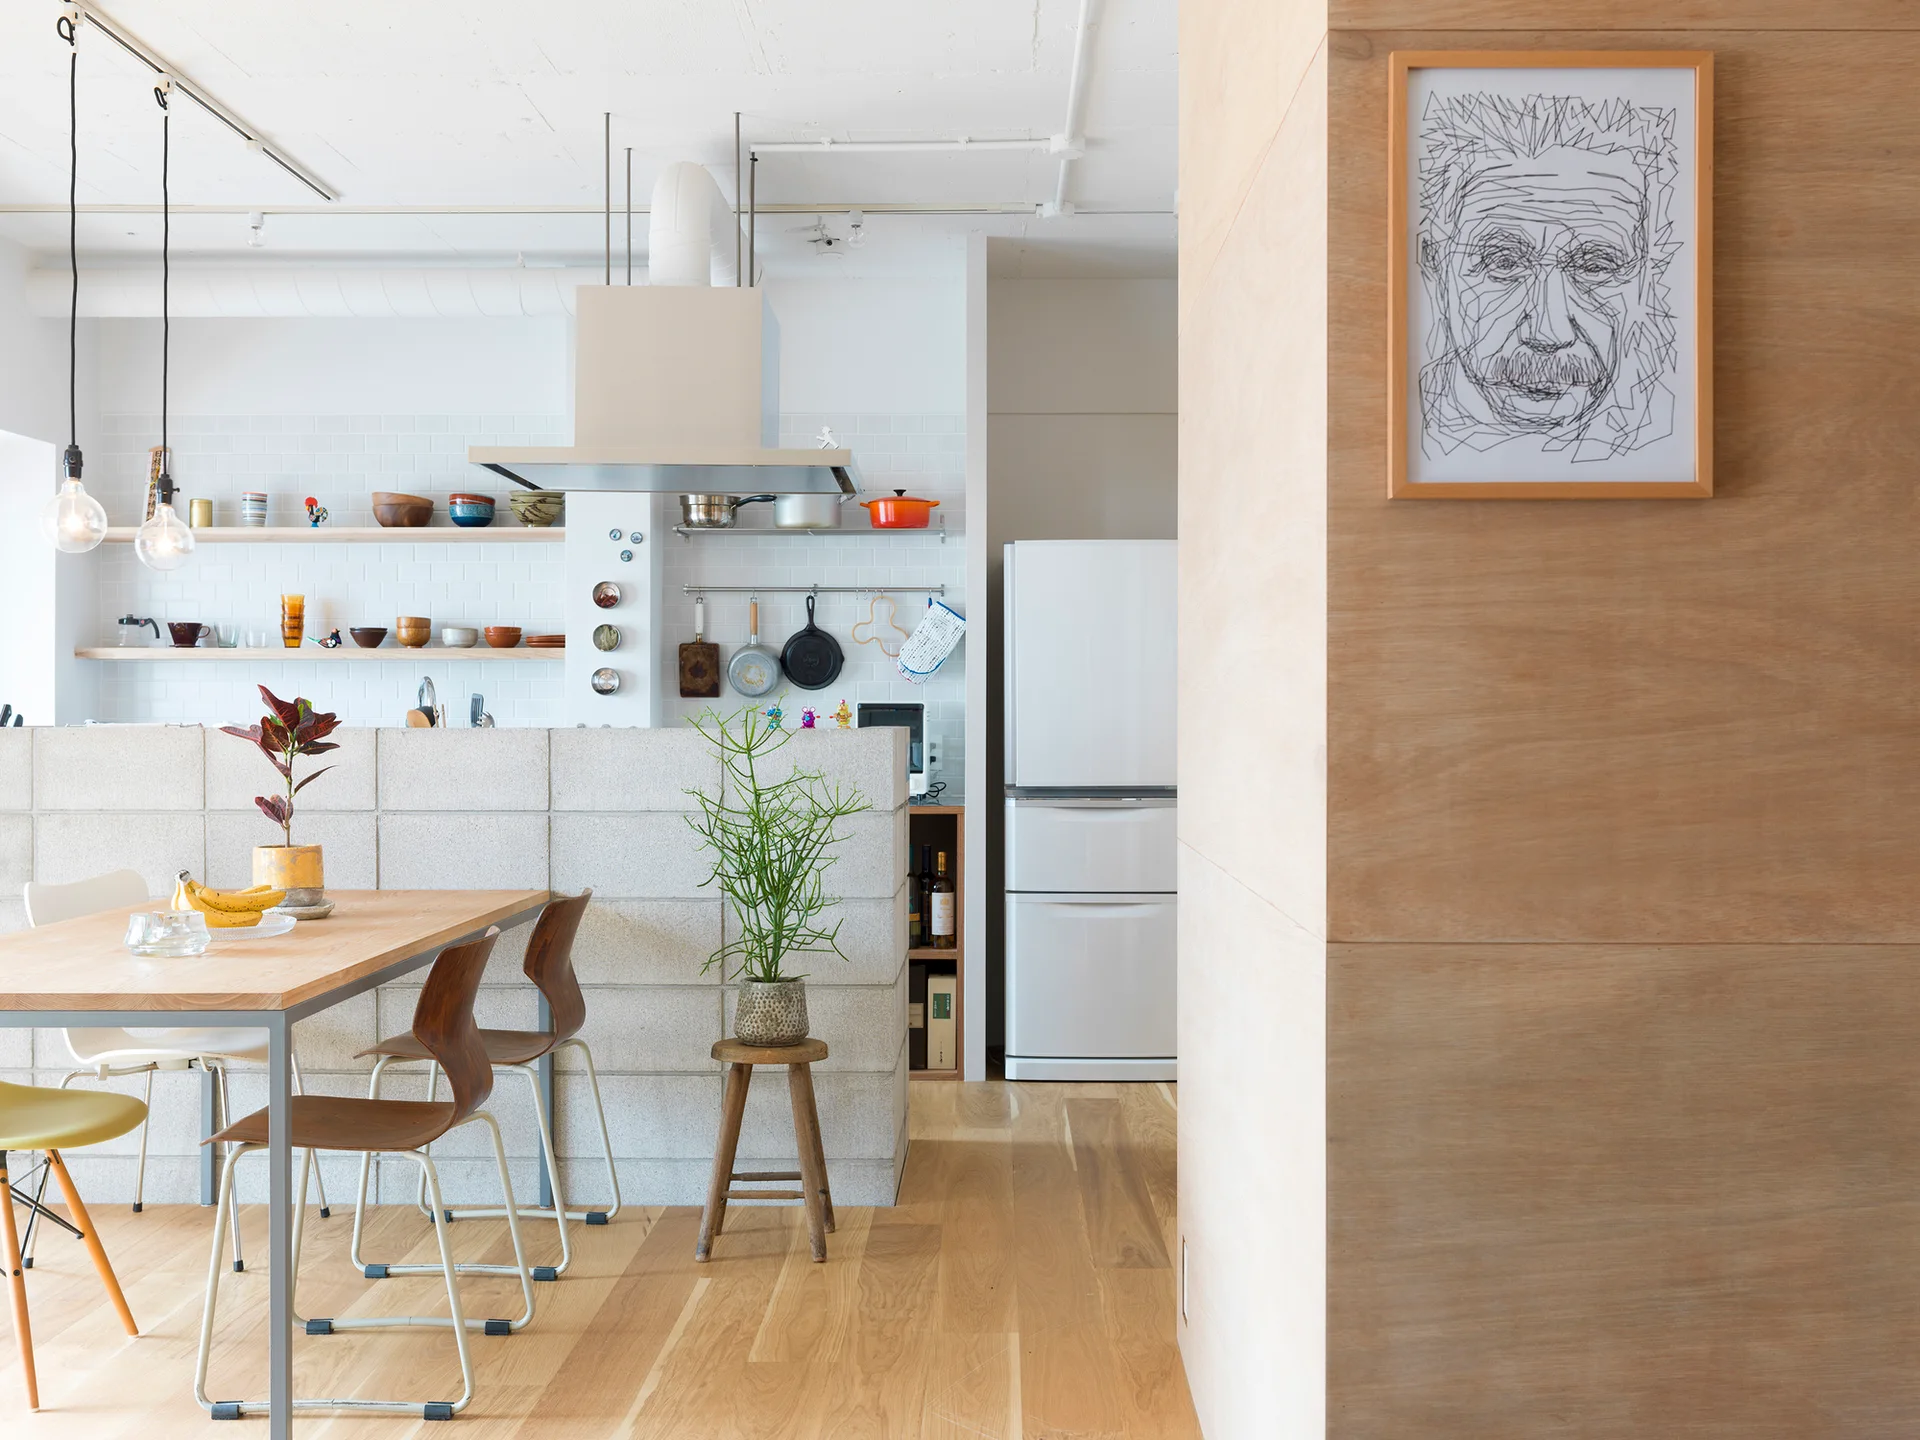
A wooden dining table sits next to a low concrete block partition wall in a bright kitchen with open shelving and white subway tile.
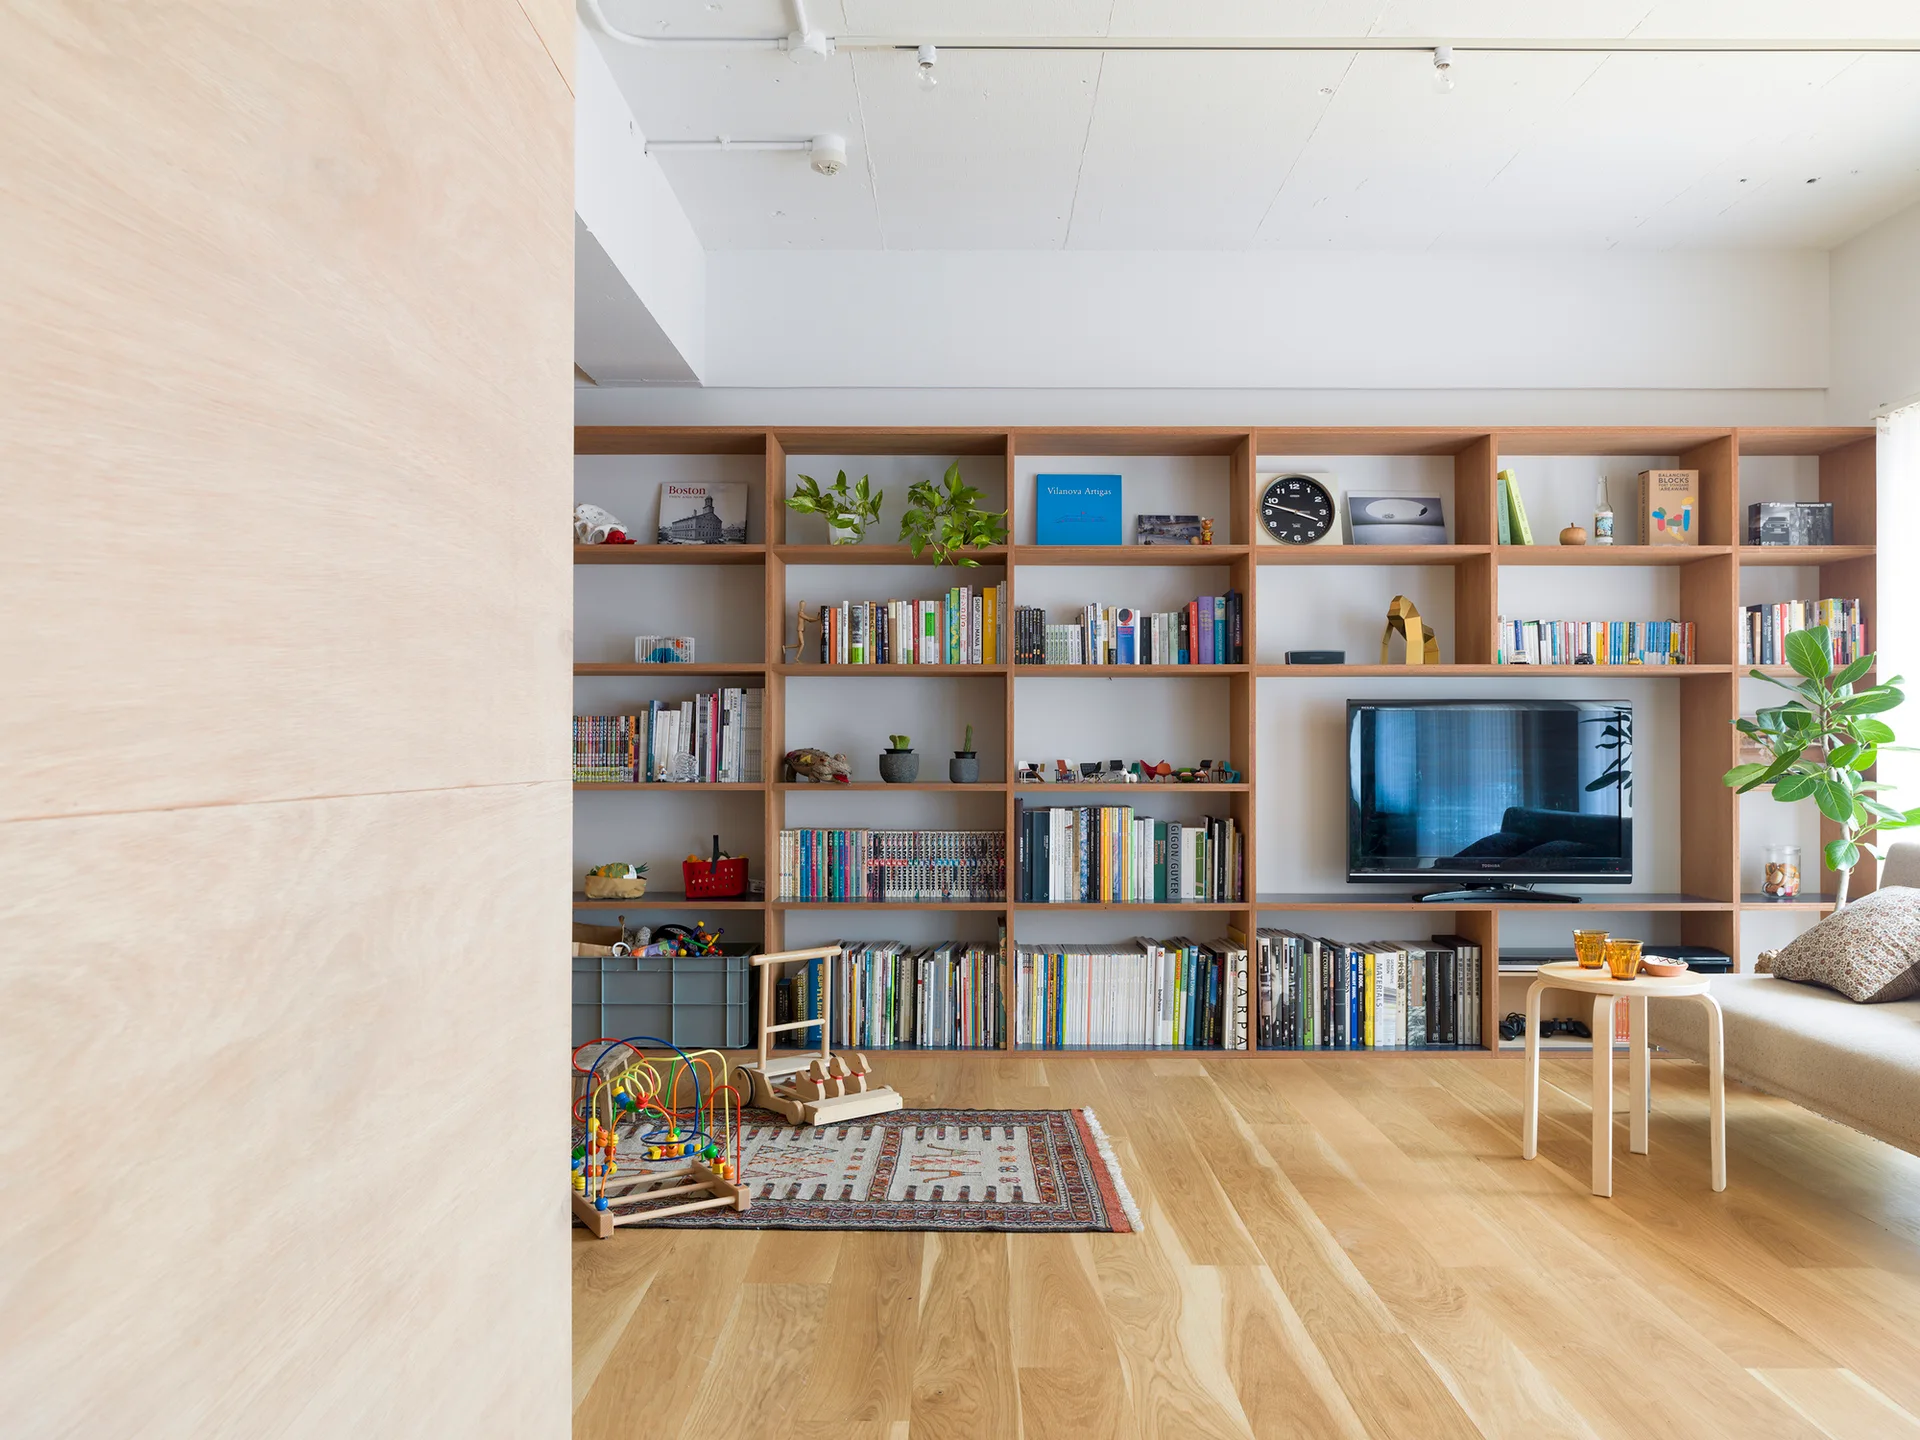
A bright living room features a floor-to-ceiling light wood grid bookshelf holding books, plants, and a television above a light wood floor.
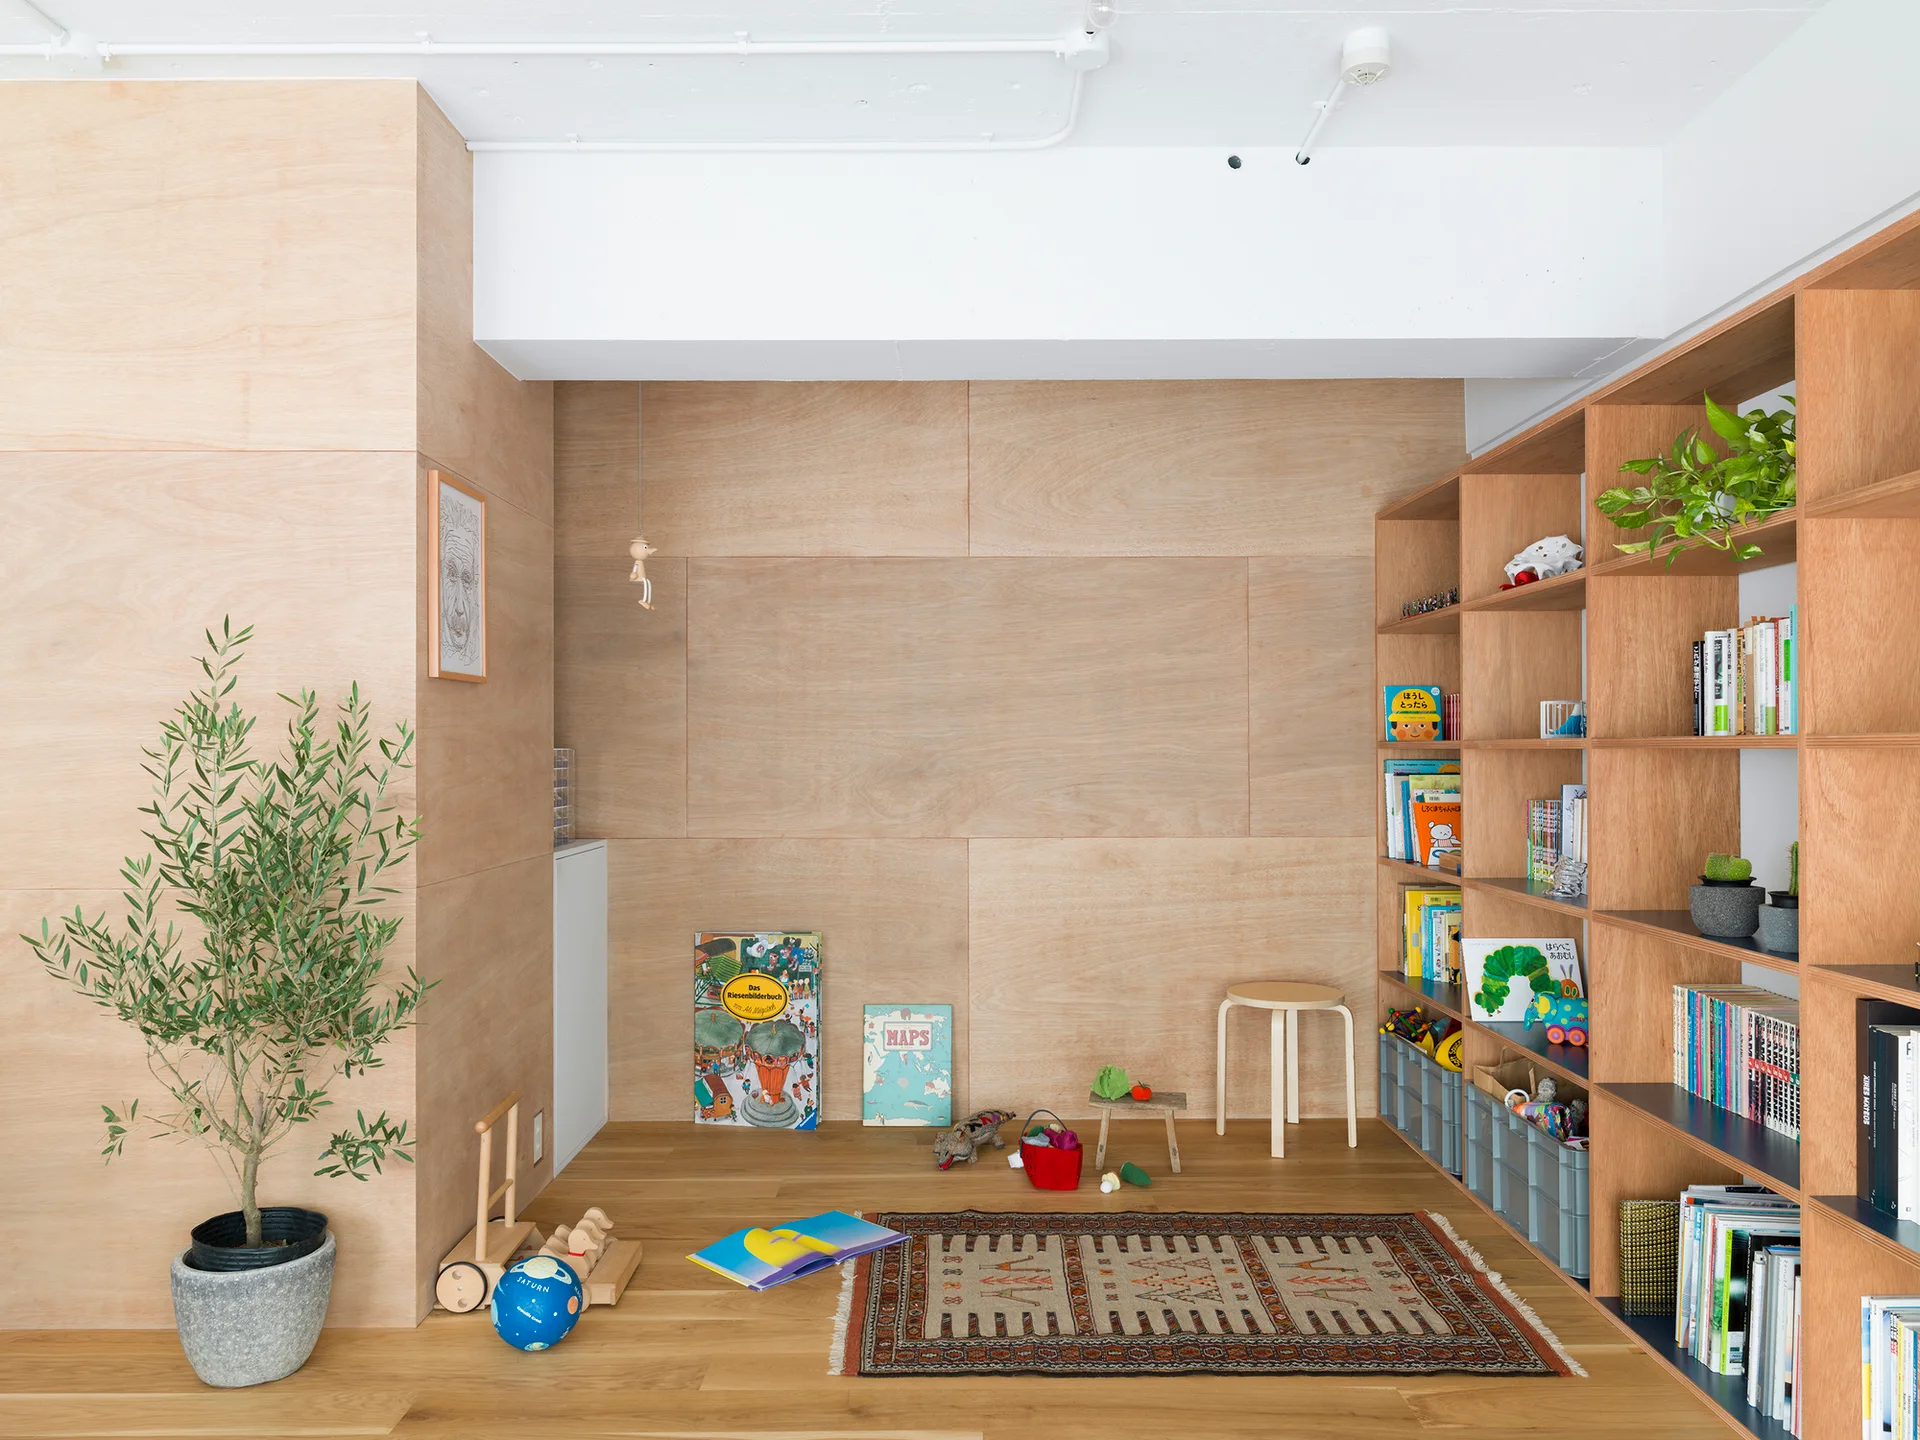
A kids playroom with light plywood walls, a matching wooden bookshelf filled with books, a patterned area rug, and wood flooring.
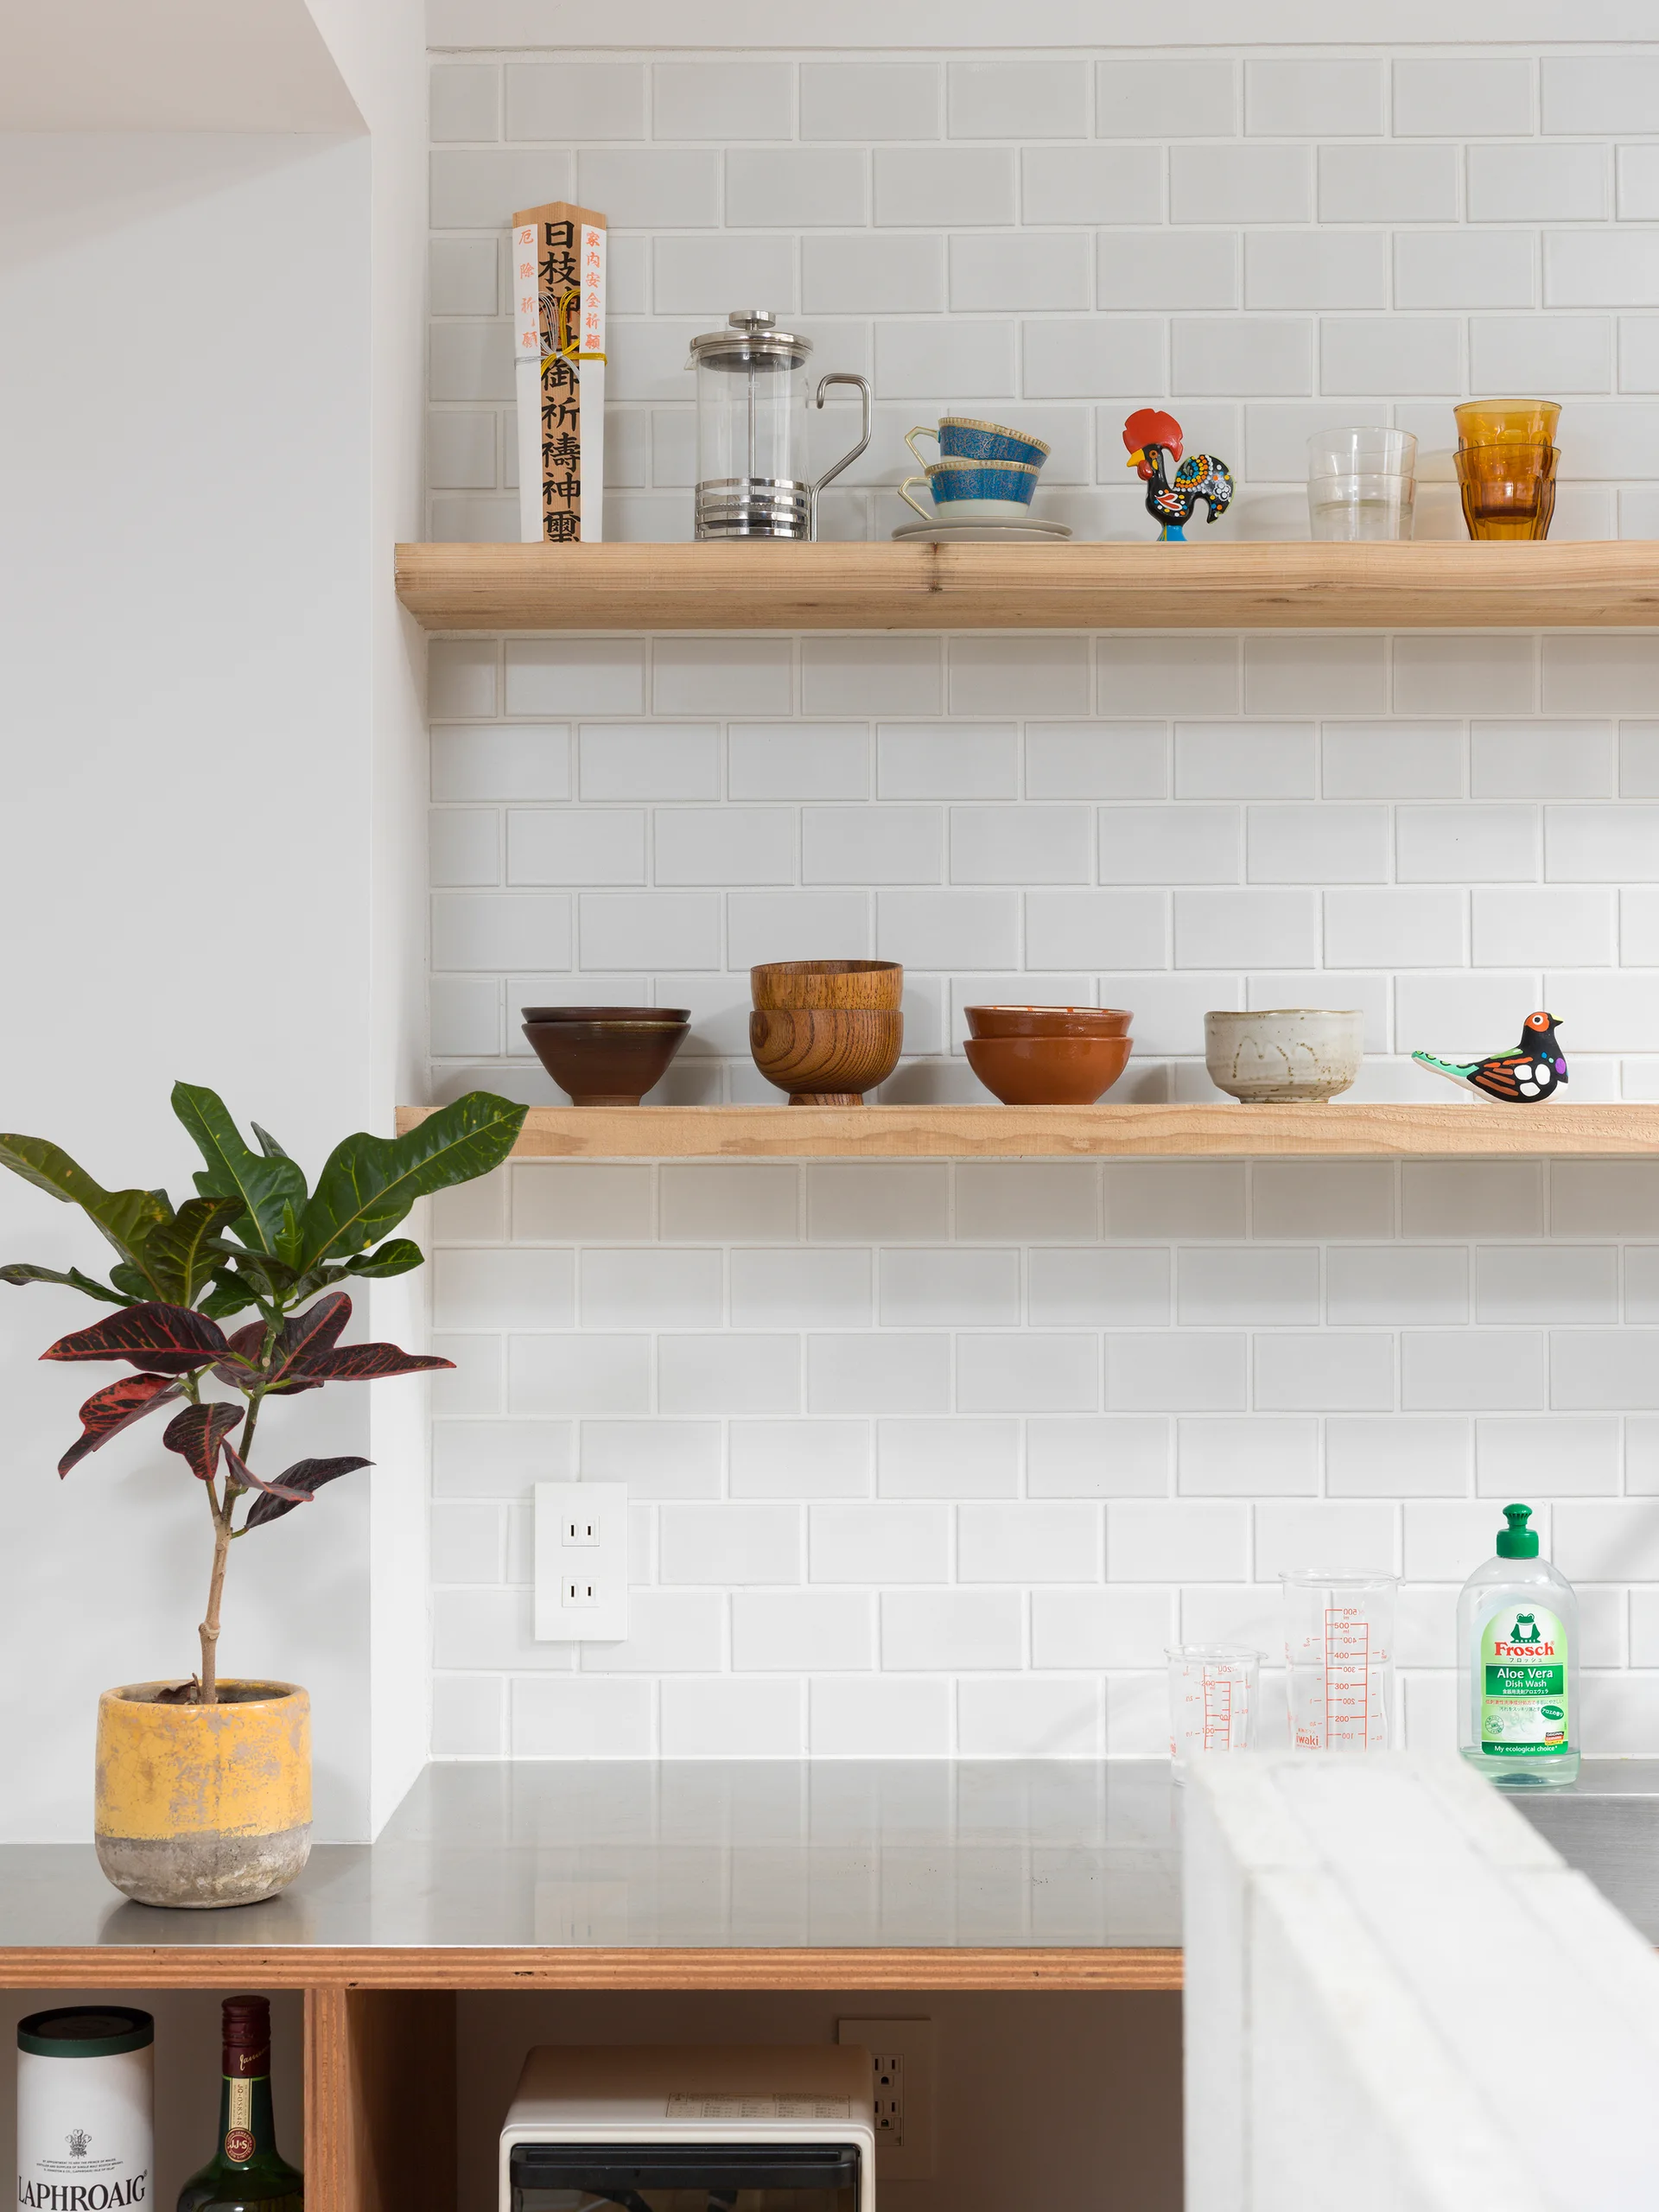
Two light wood open shelves are mounted on a white subway tile wall above a metal kitchen counter with a yellow potted plant.
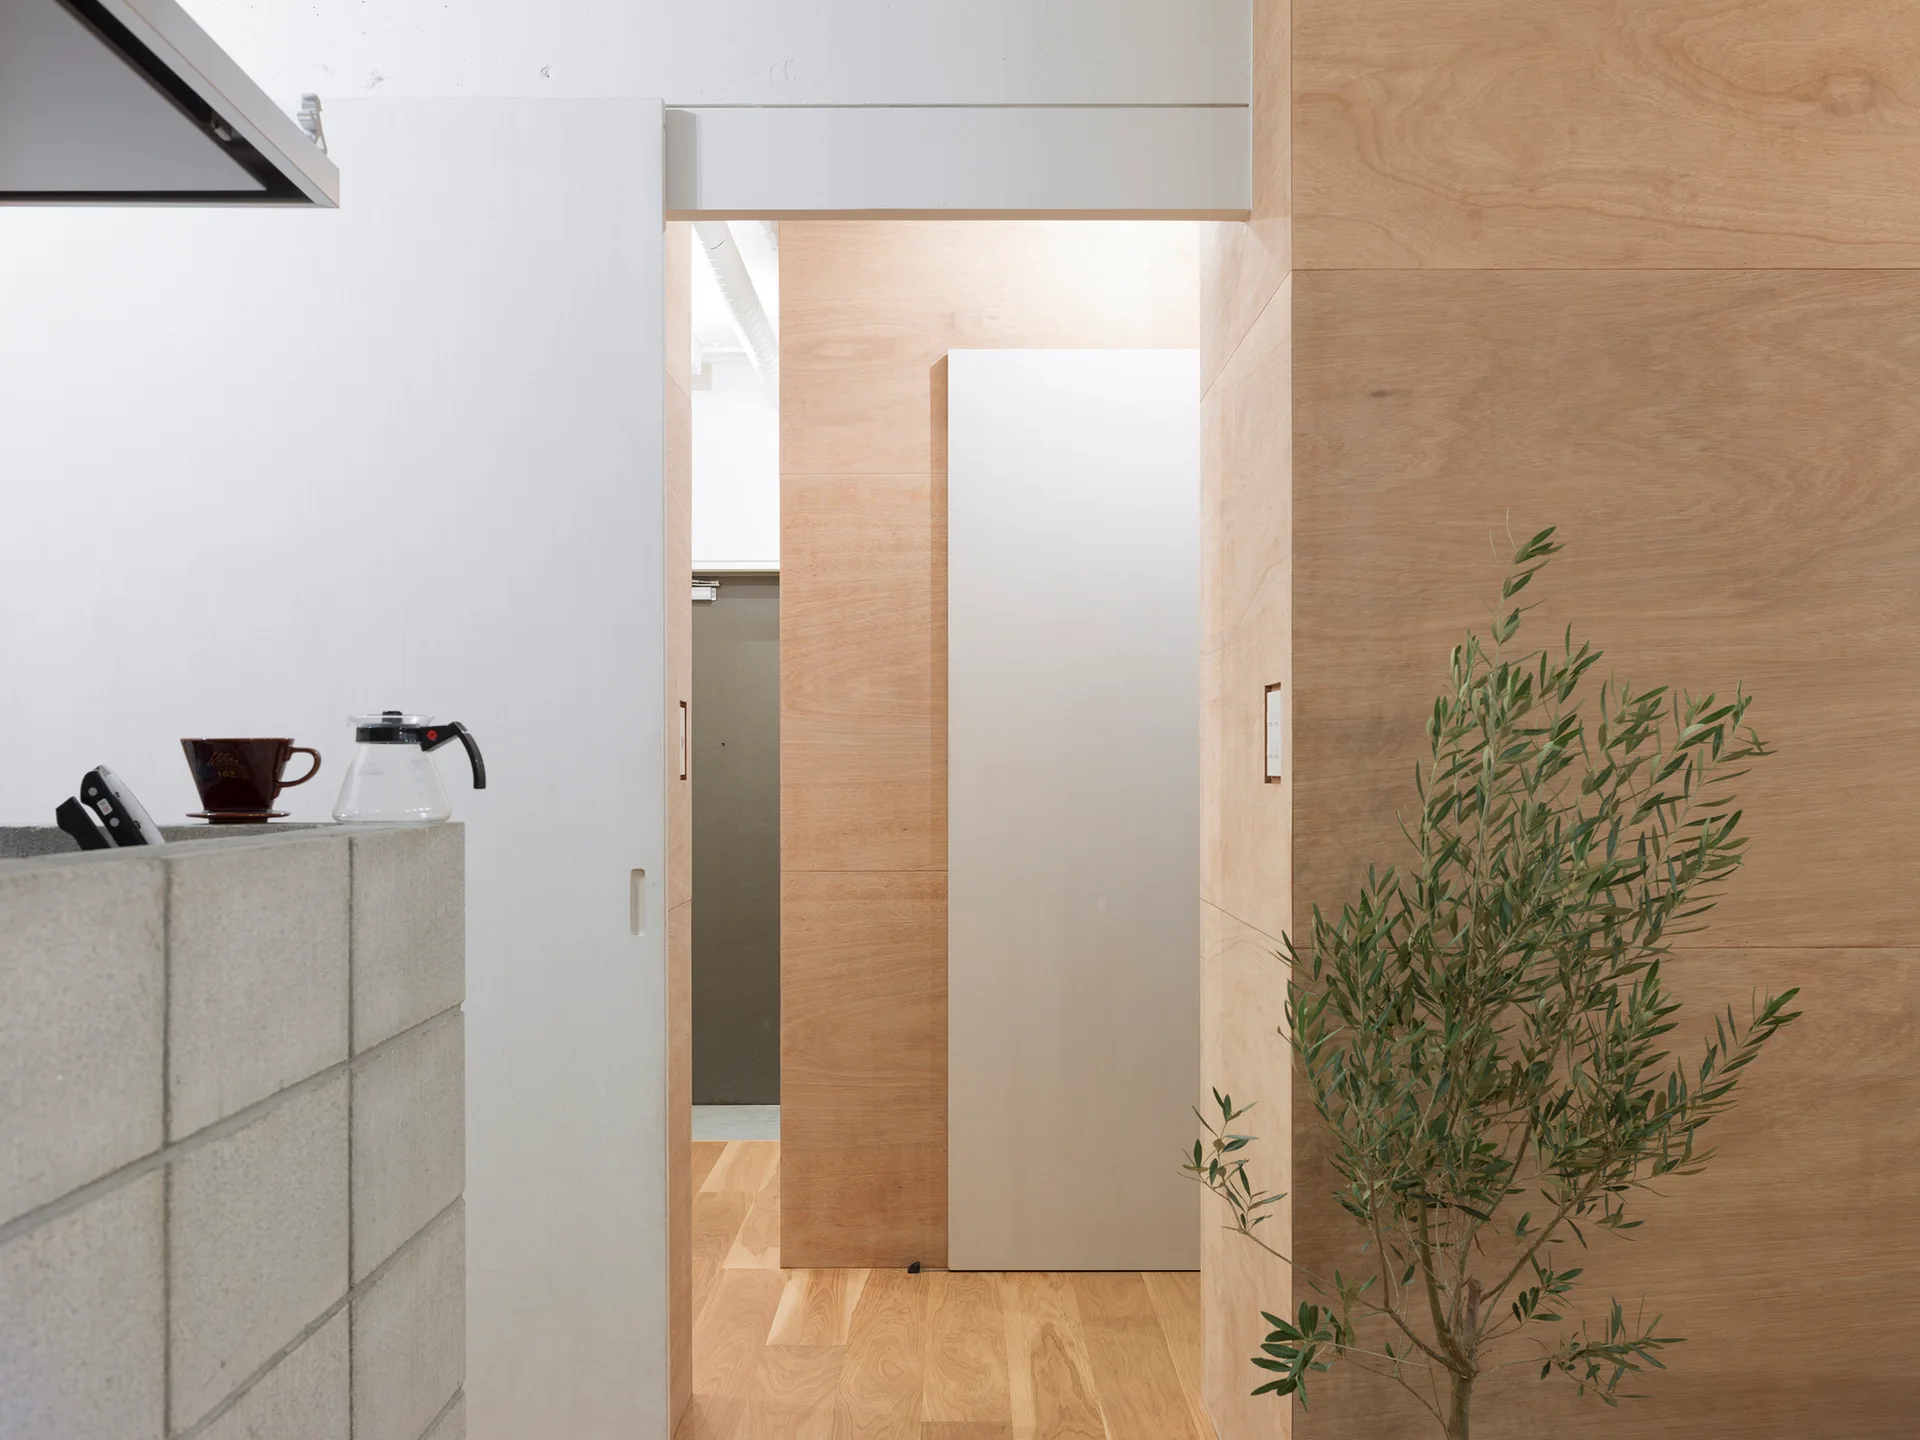
A minimalist interior corridor features natural plywood wall paneling, a concrete block partition, light hardwood floors, and a white sliding door.
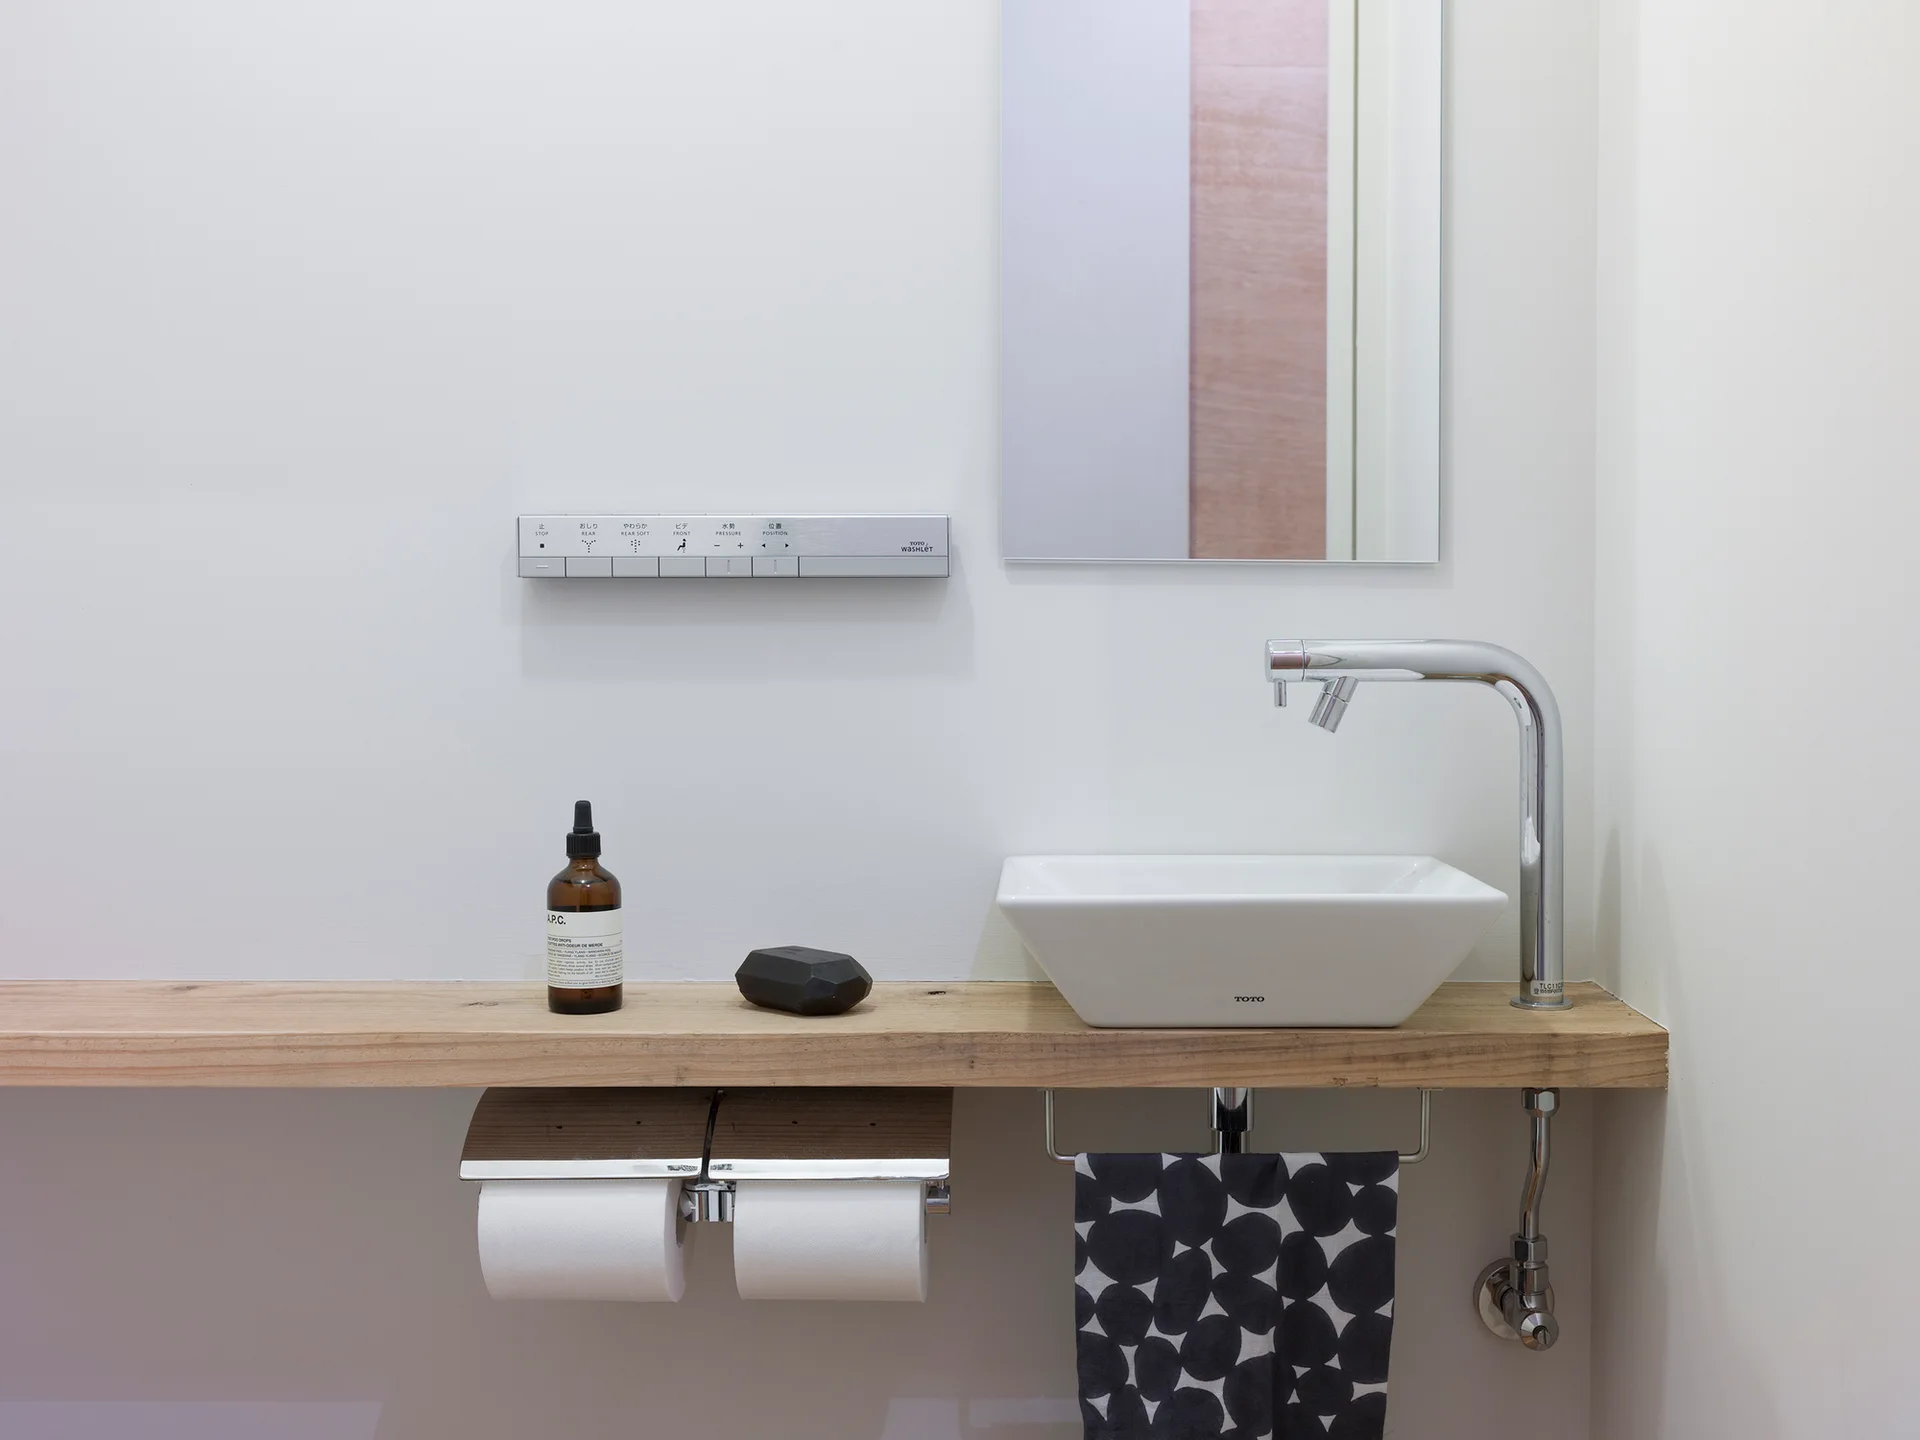
A minimalist bathroom vanity features a white vessel sink on a floating wood shelf beneath a wall-mounted electronic control panel and a rectangular mirror.
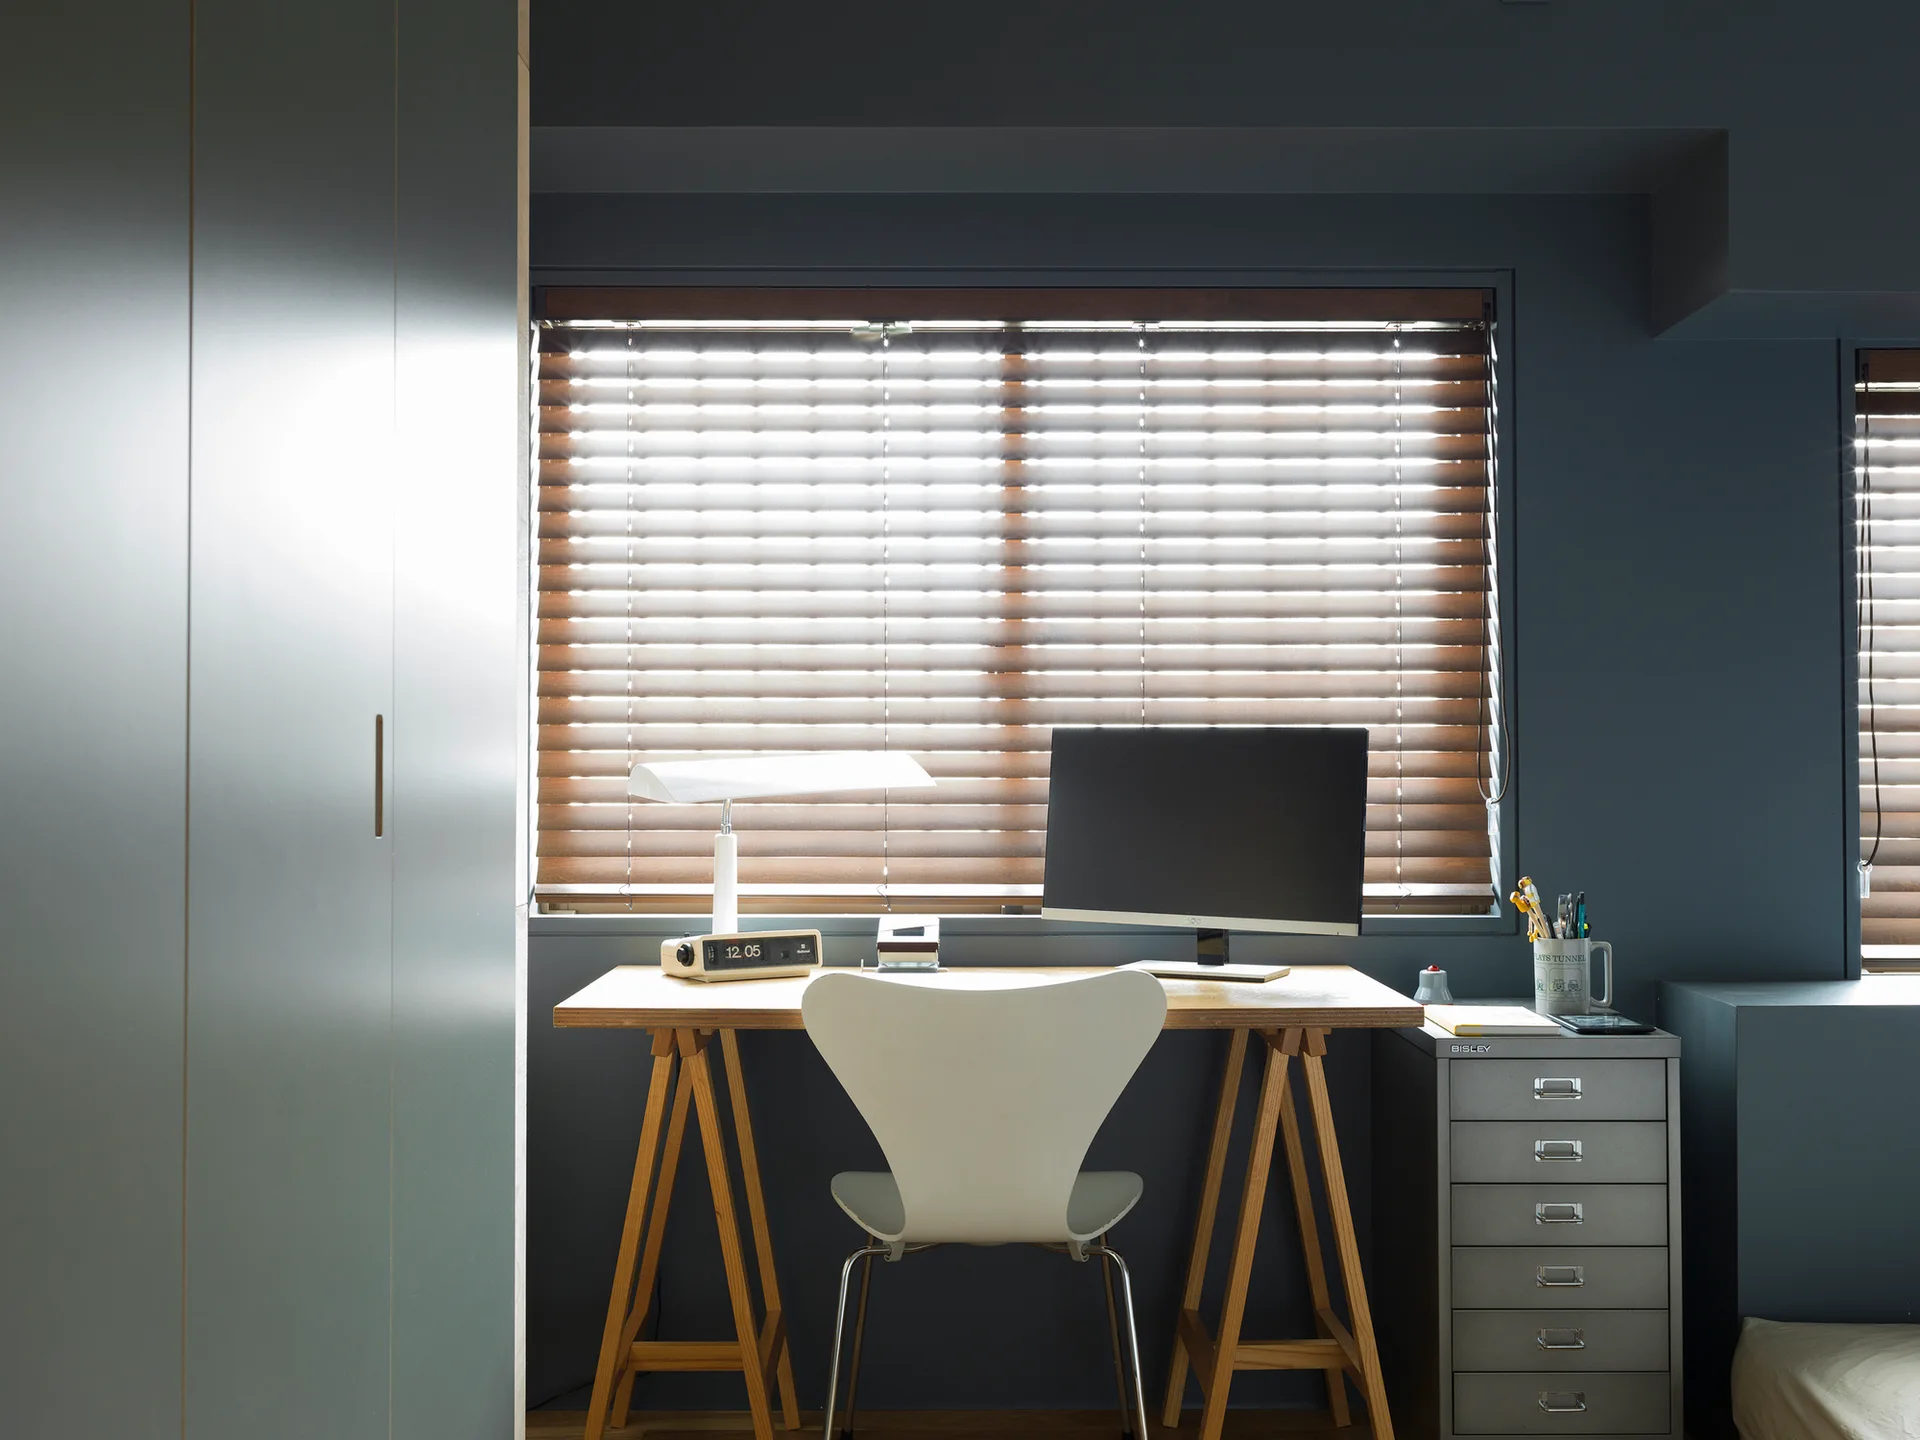
A home office features a wooden trestle desk, white modern chair, and metal file cabinet set against dark charcoal walls under a window with wooden blinds.
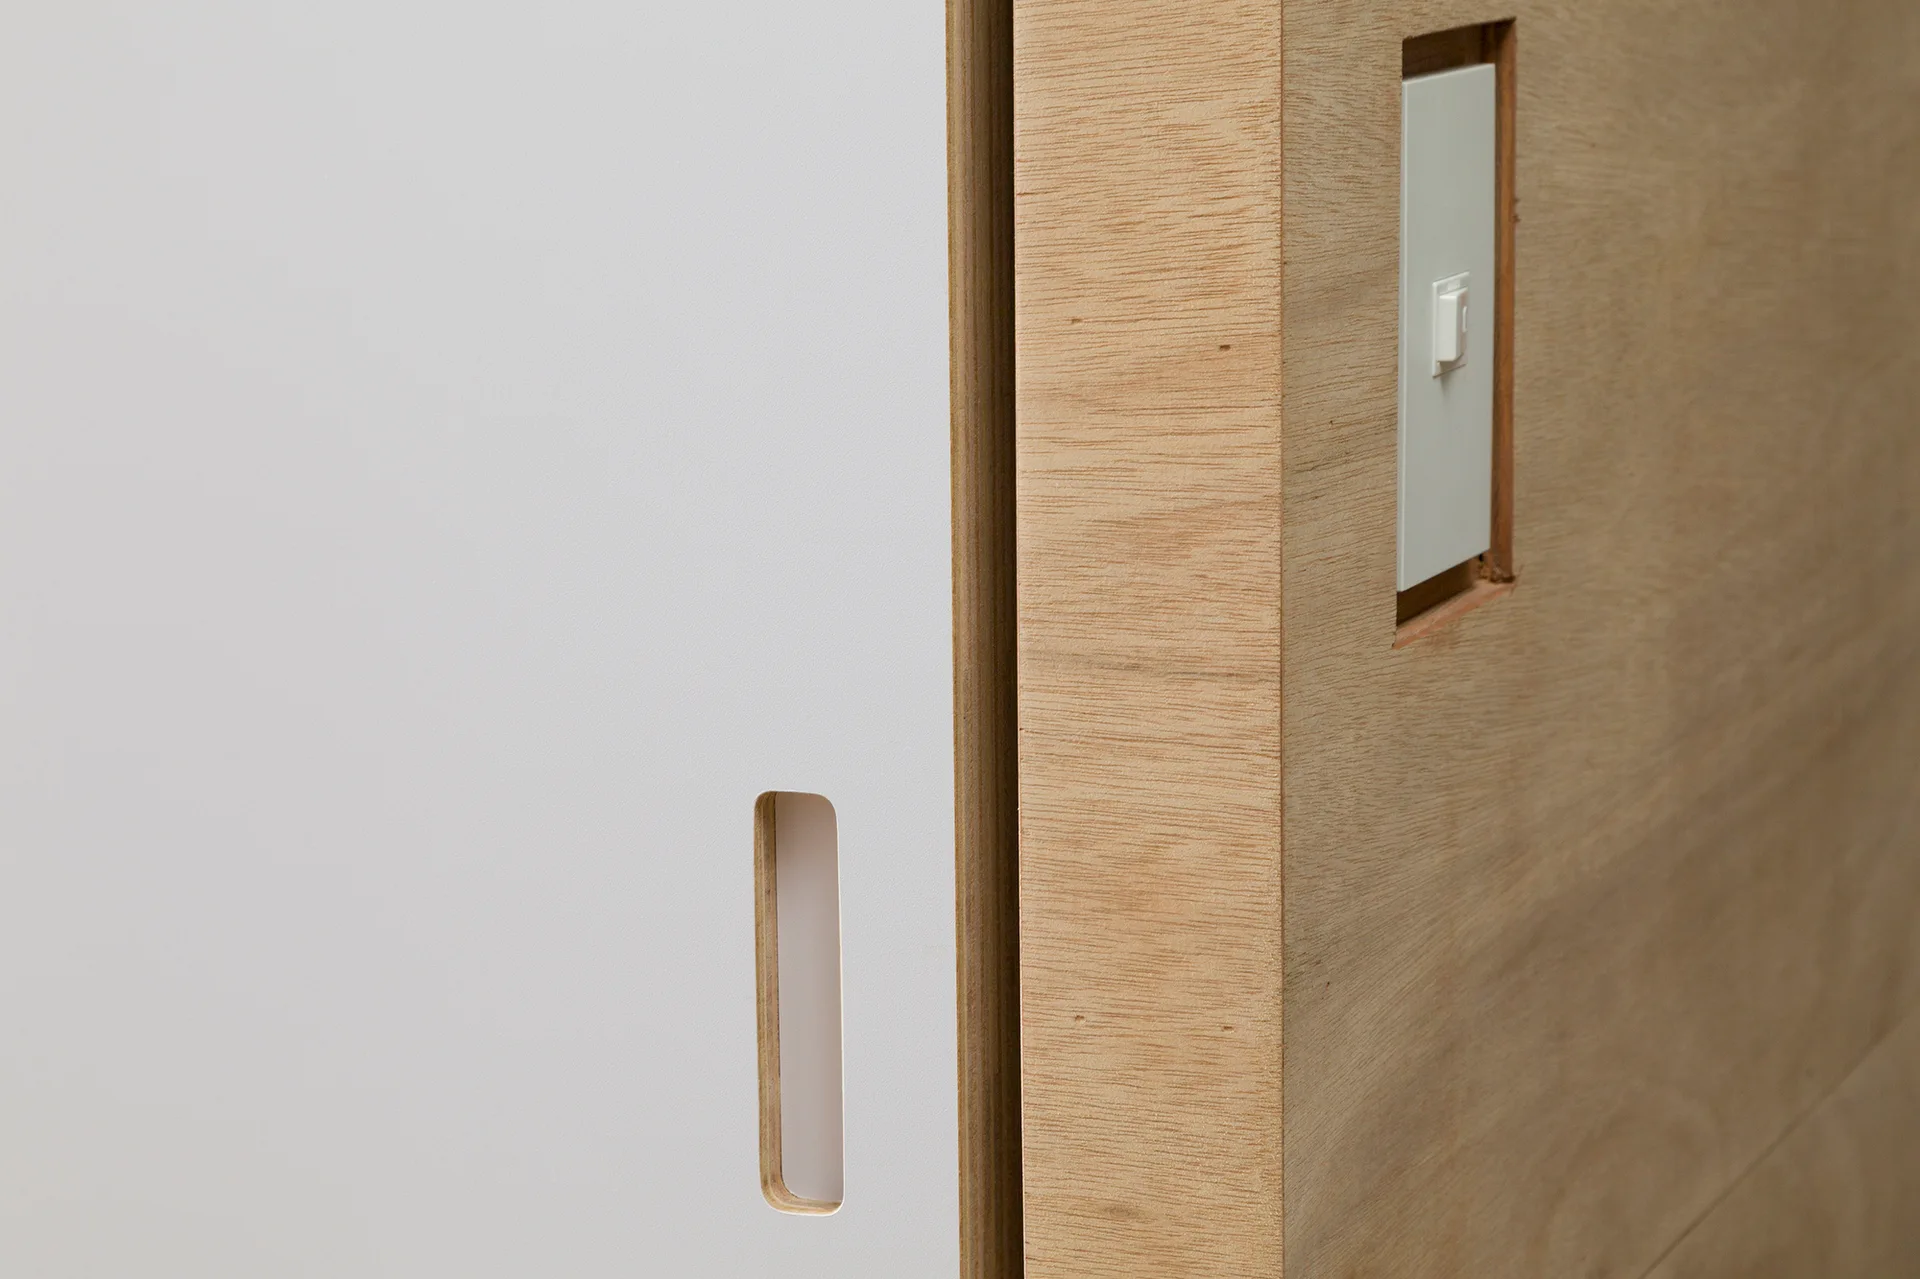
A close-up of a white sliding door with a recessed handle next to a plywood wall with an integrated white light switch.
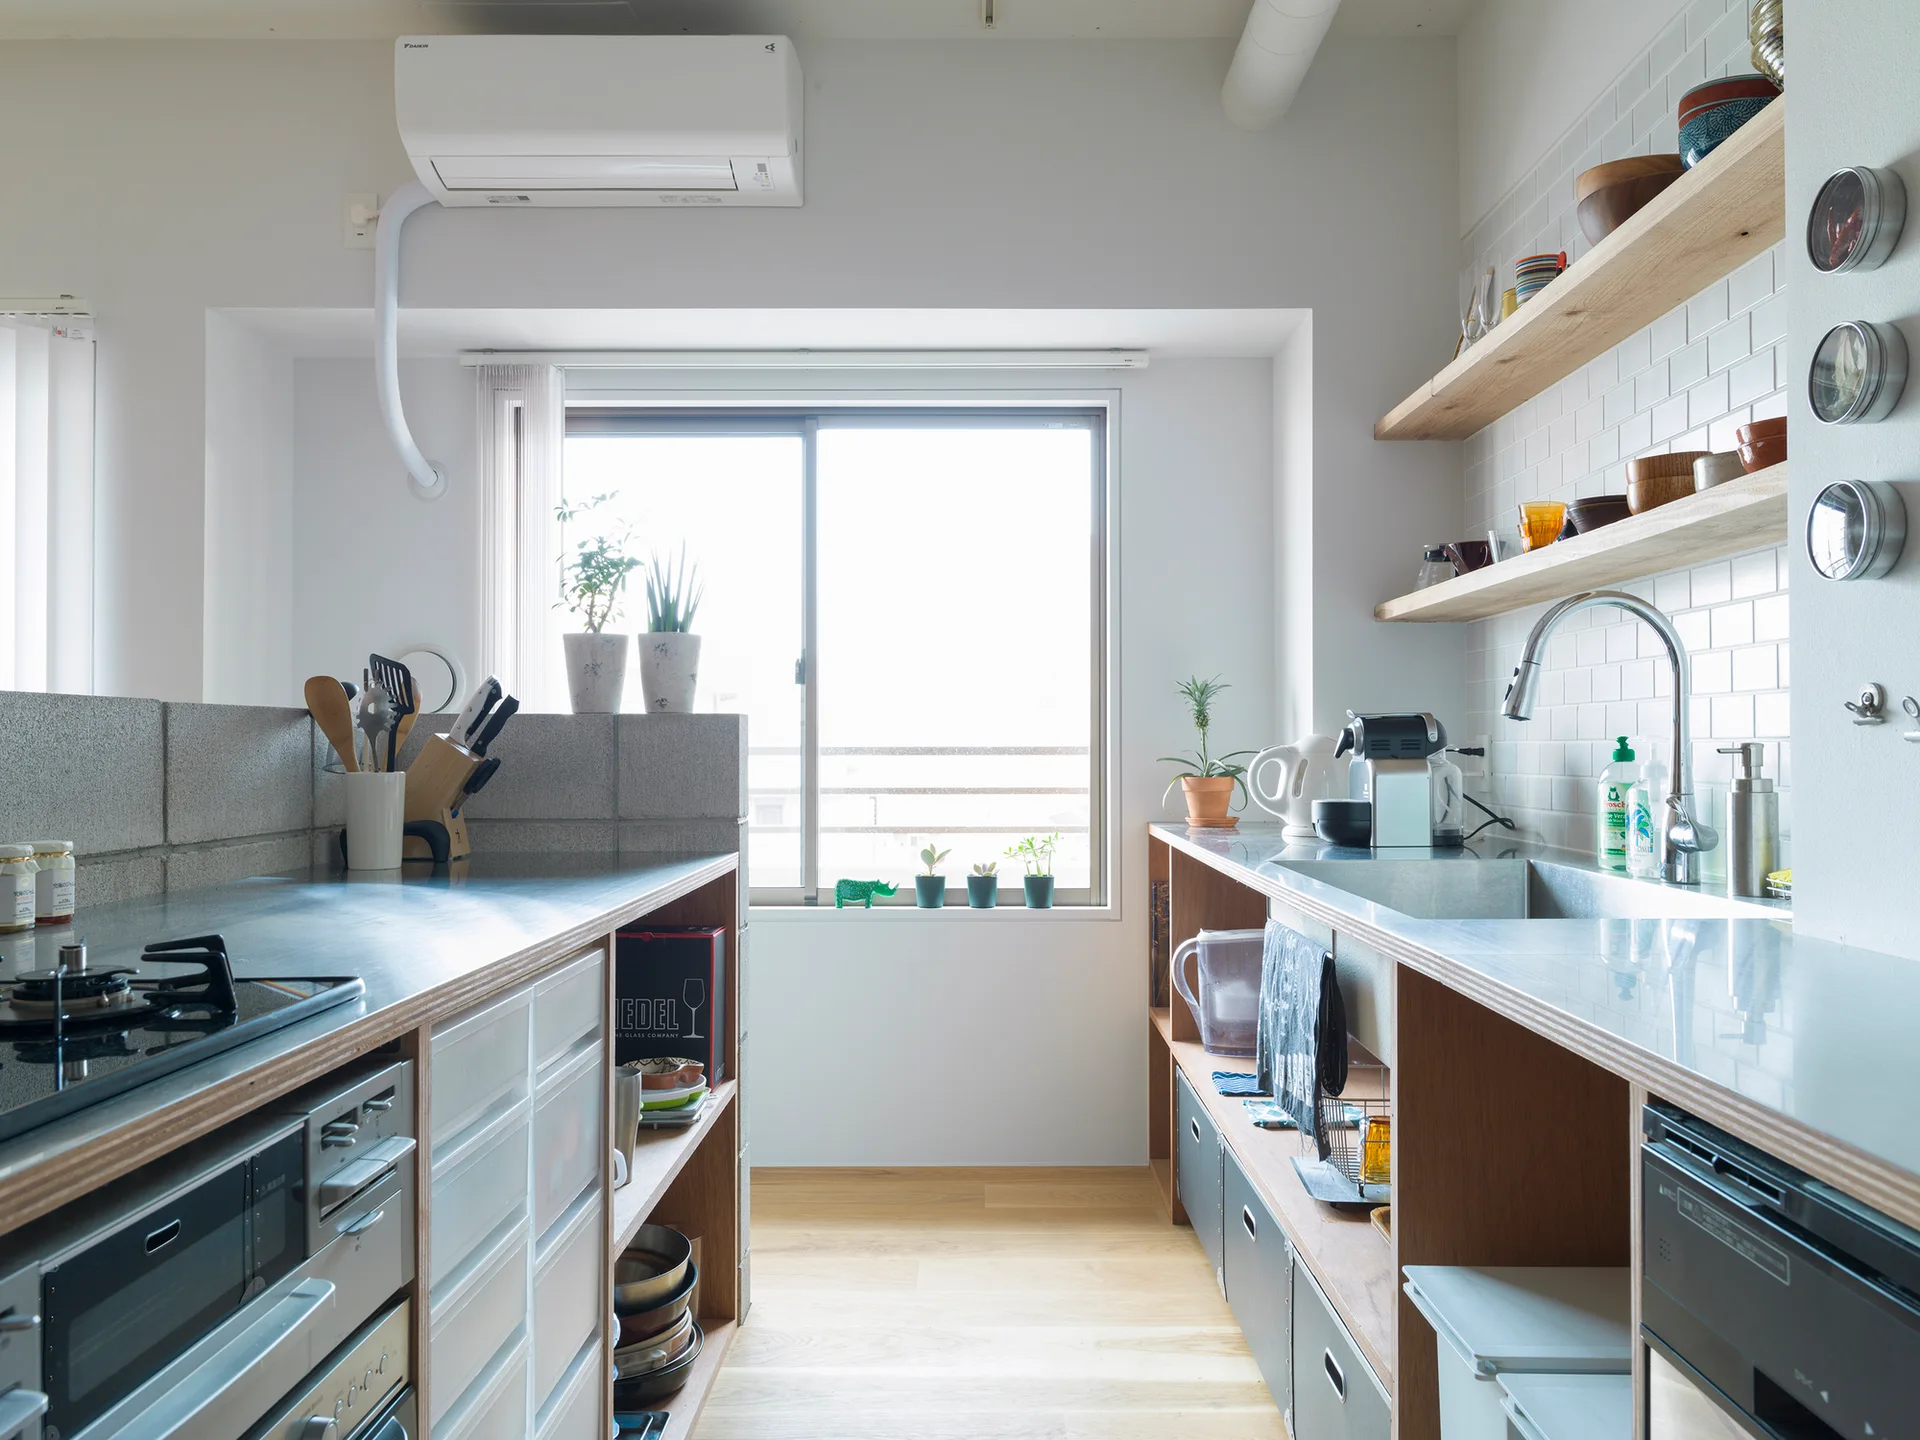
A galley kitchen features stainless steel countertops, open wooden shelving on a white tiled wall, and a concrete block partition beside a bright window.
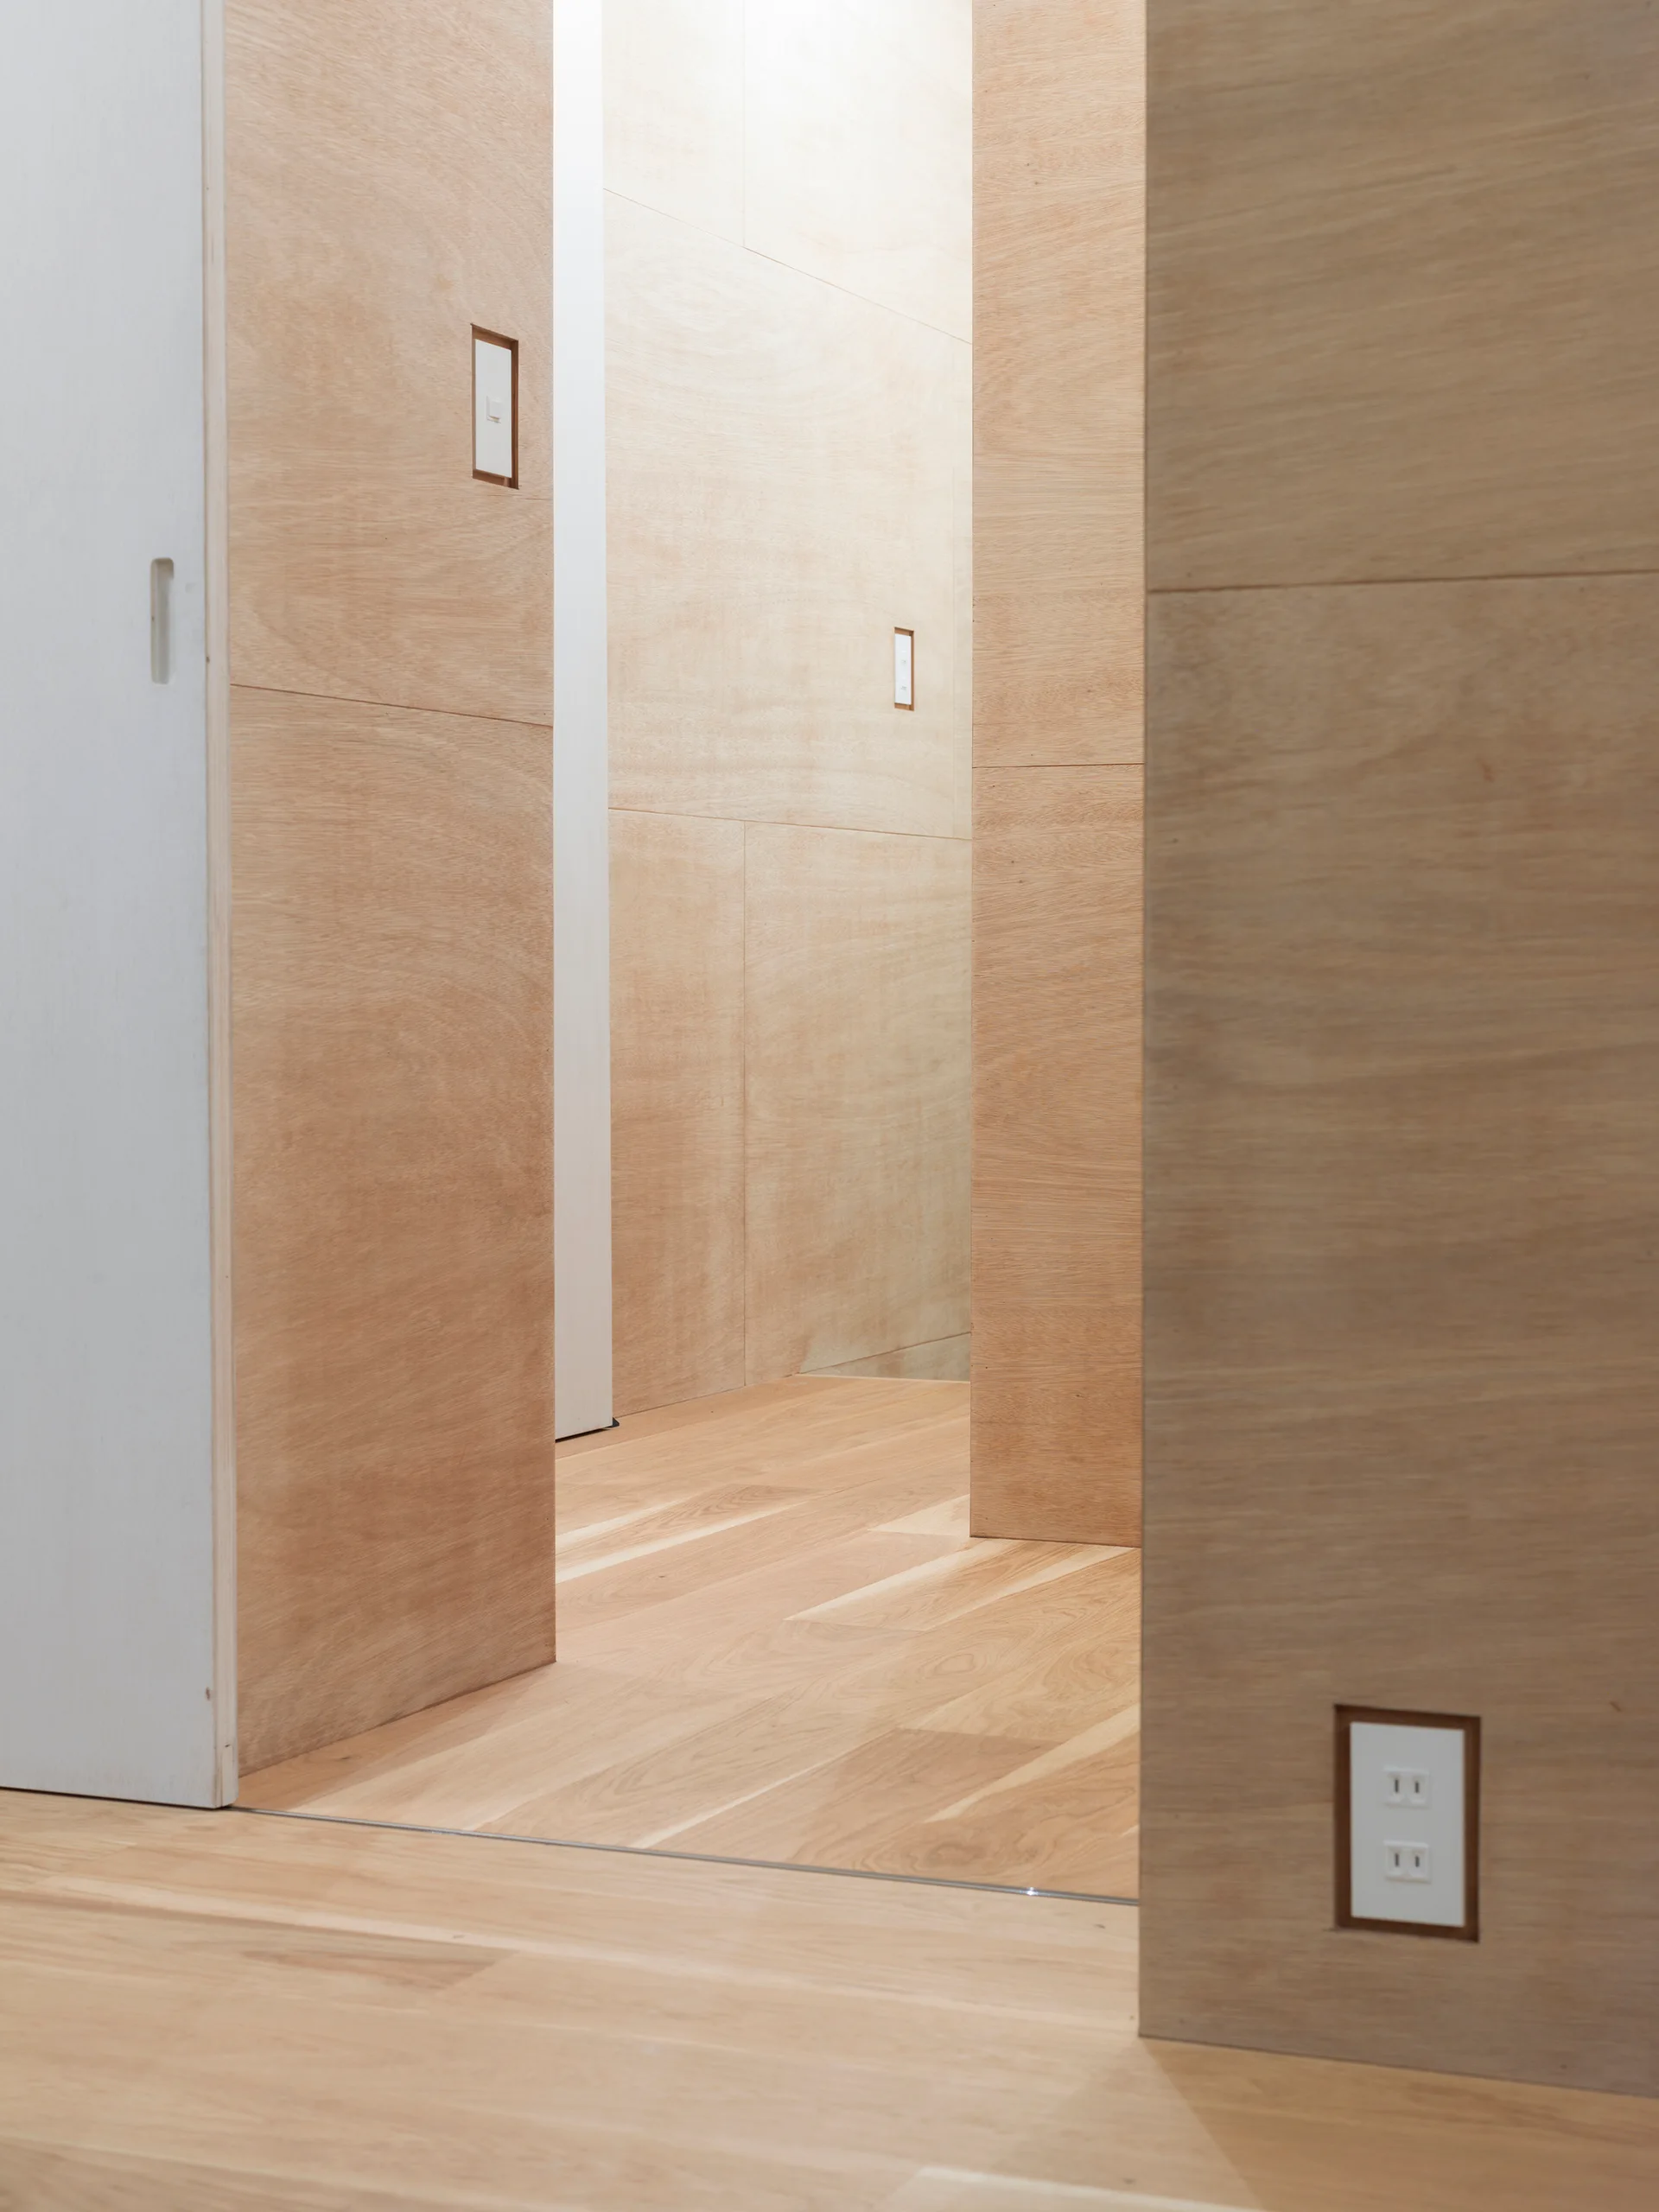
A minimalist hallway features light wood paneled walls, matching plank flooring, a white sliding door, and recessed electrical outlets and switches.
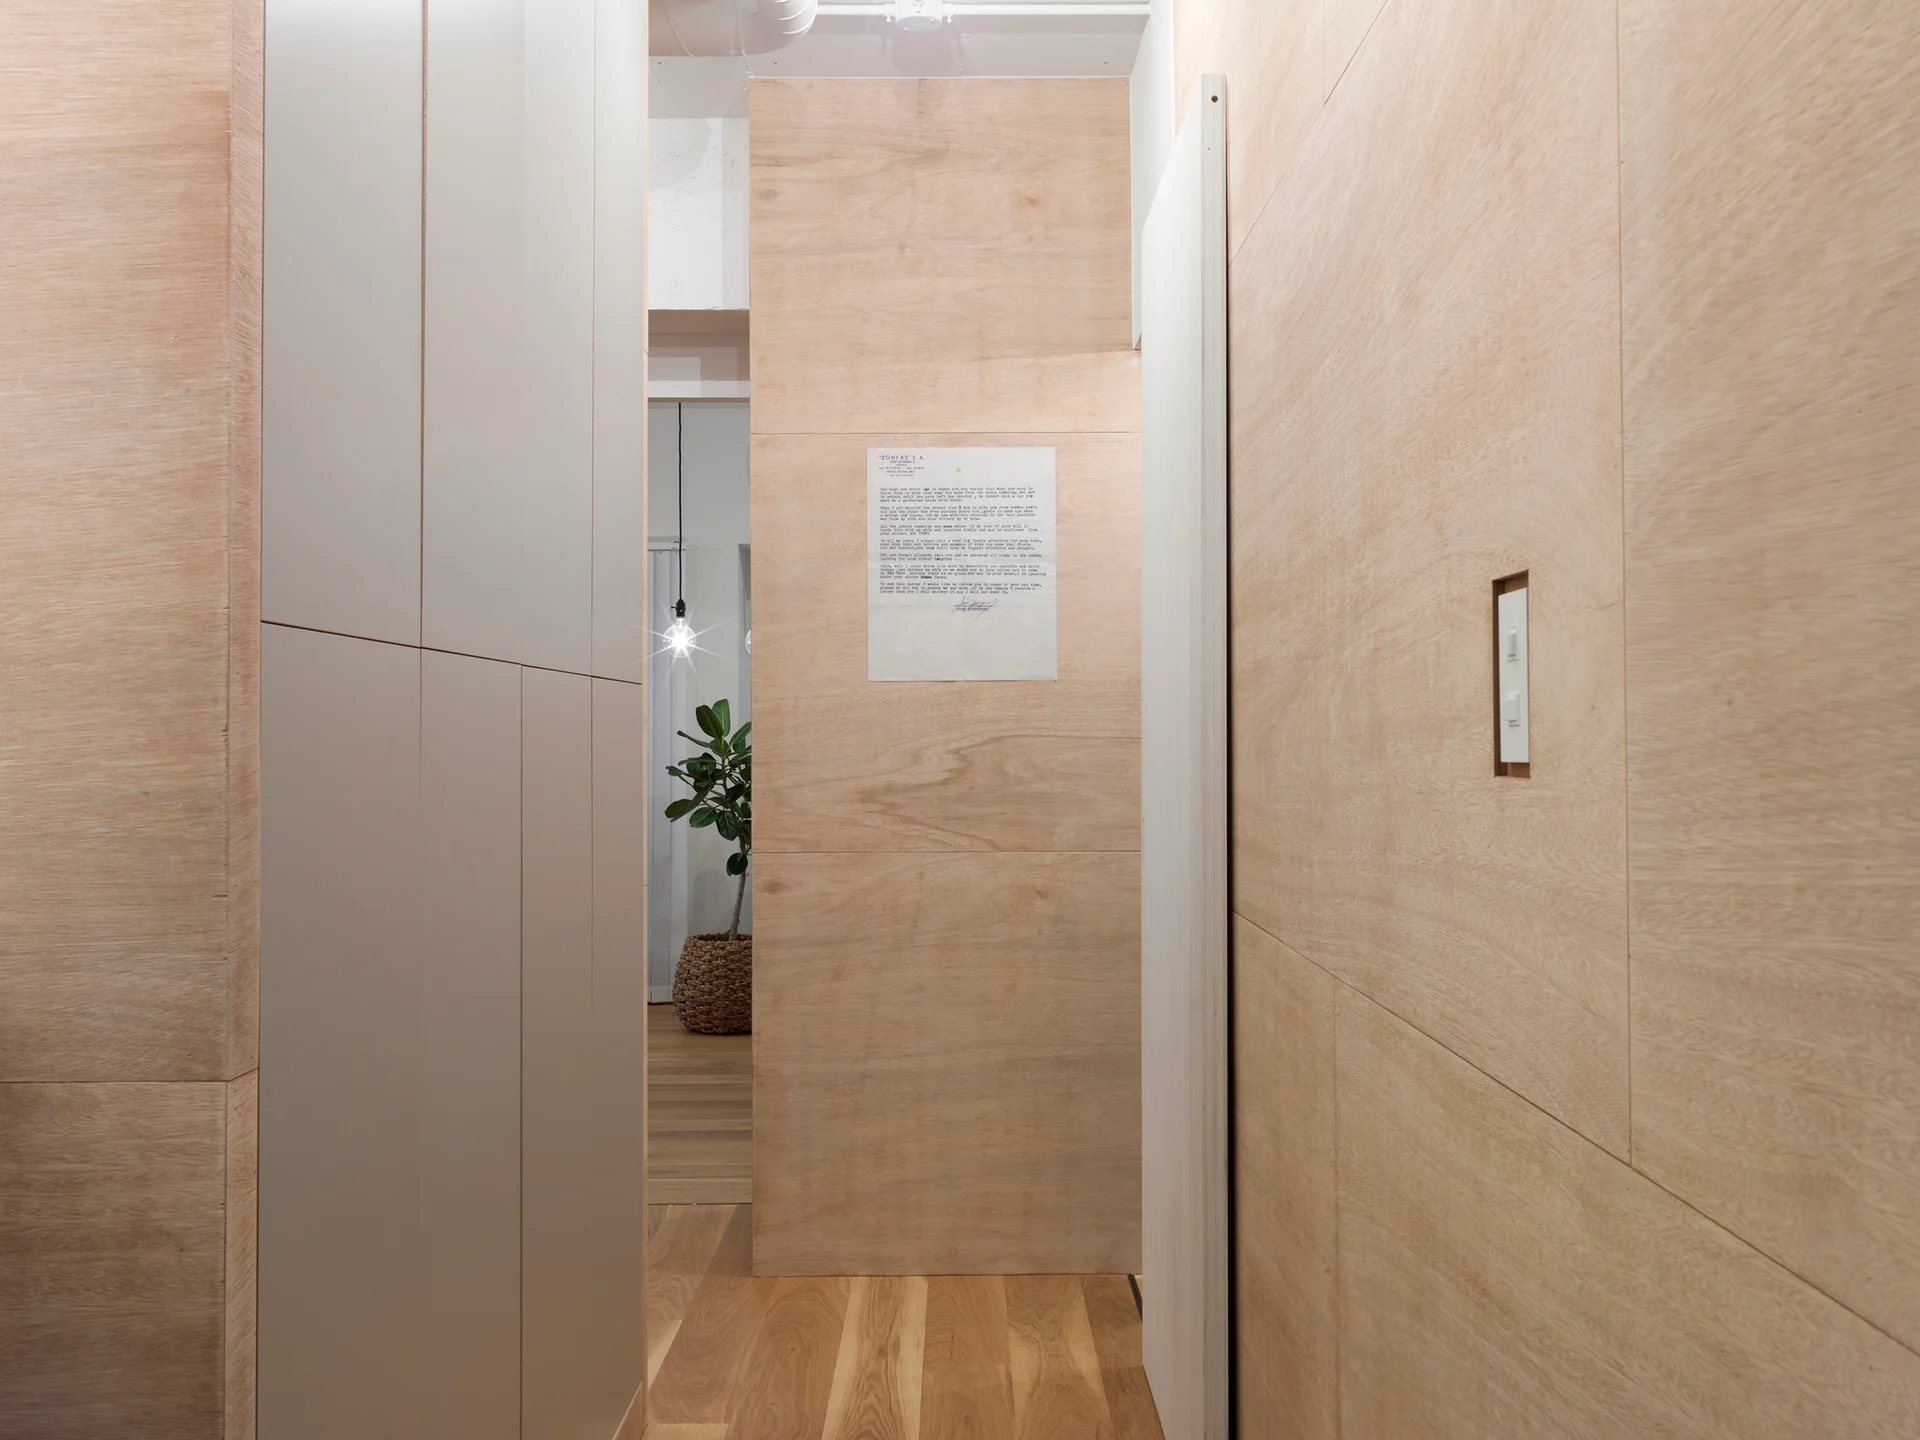
A minimalist hallway features light wood veneer wall panels, a tall off-white cabinet, and a doorway looking into another room.
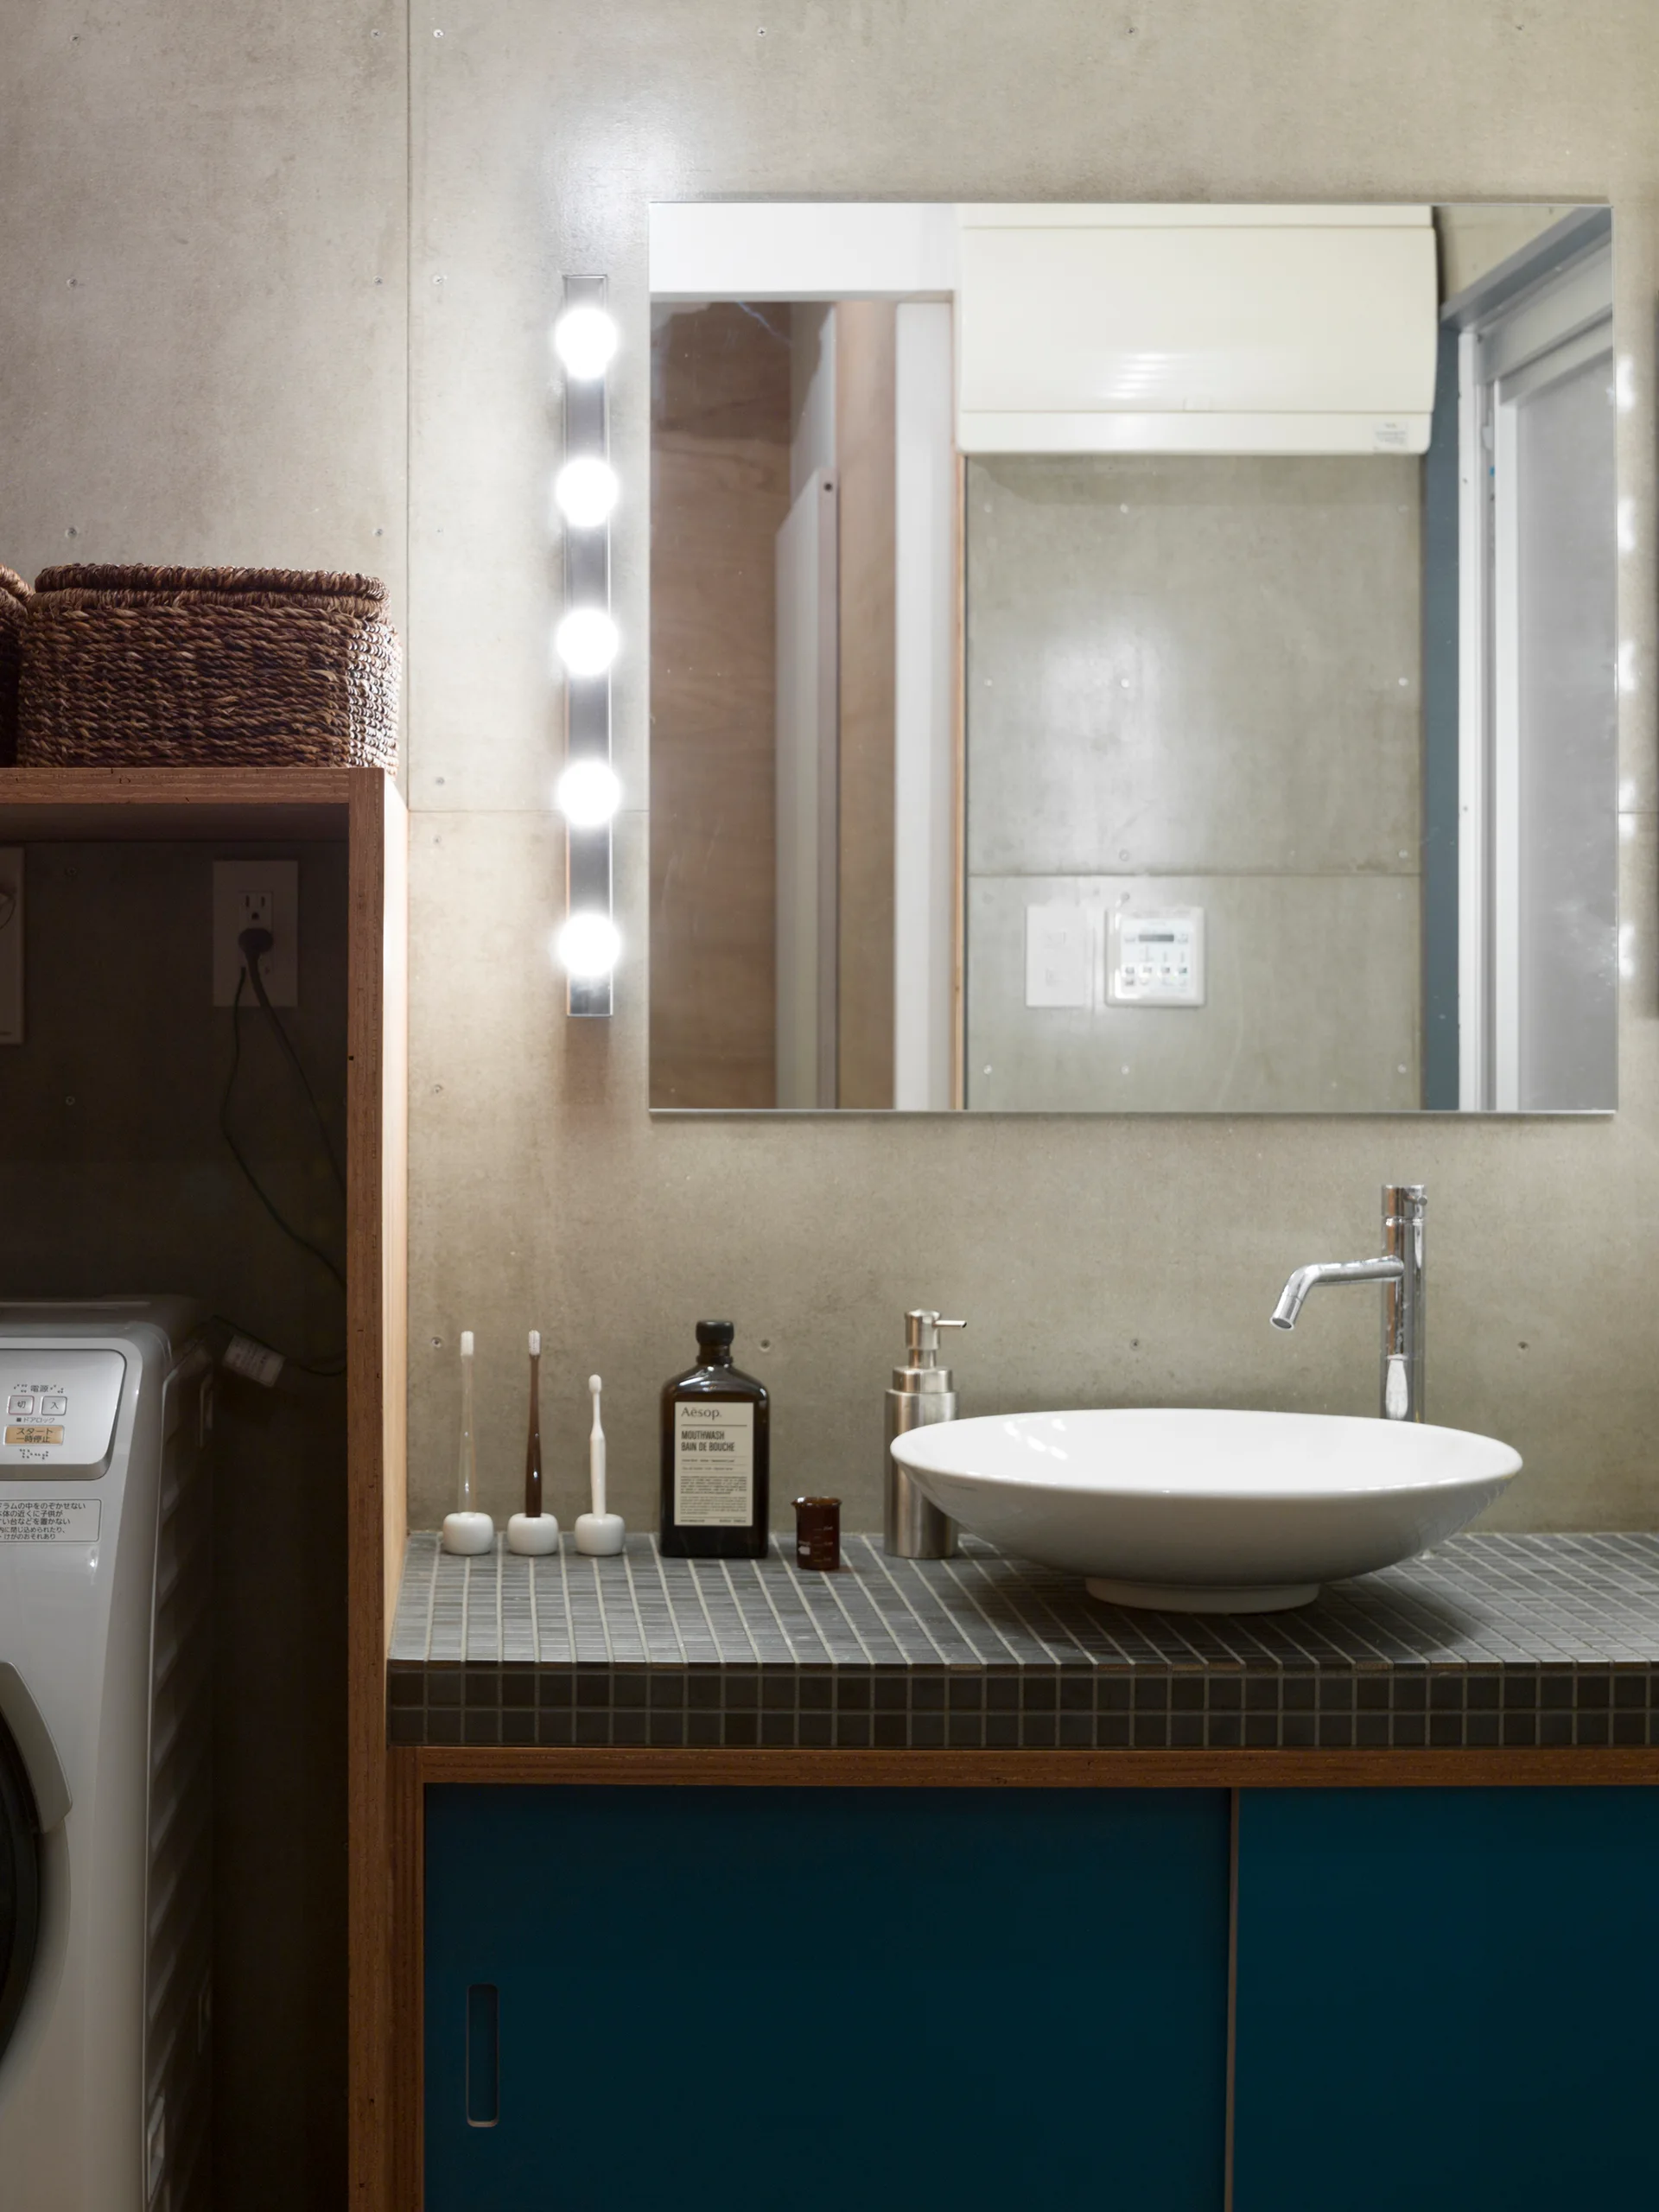
A modern bathroom vanity features a white vessel sink on a dark mosaic-tiled countertop with teal sliding cabinets set against a concrete wall.
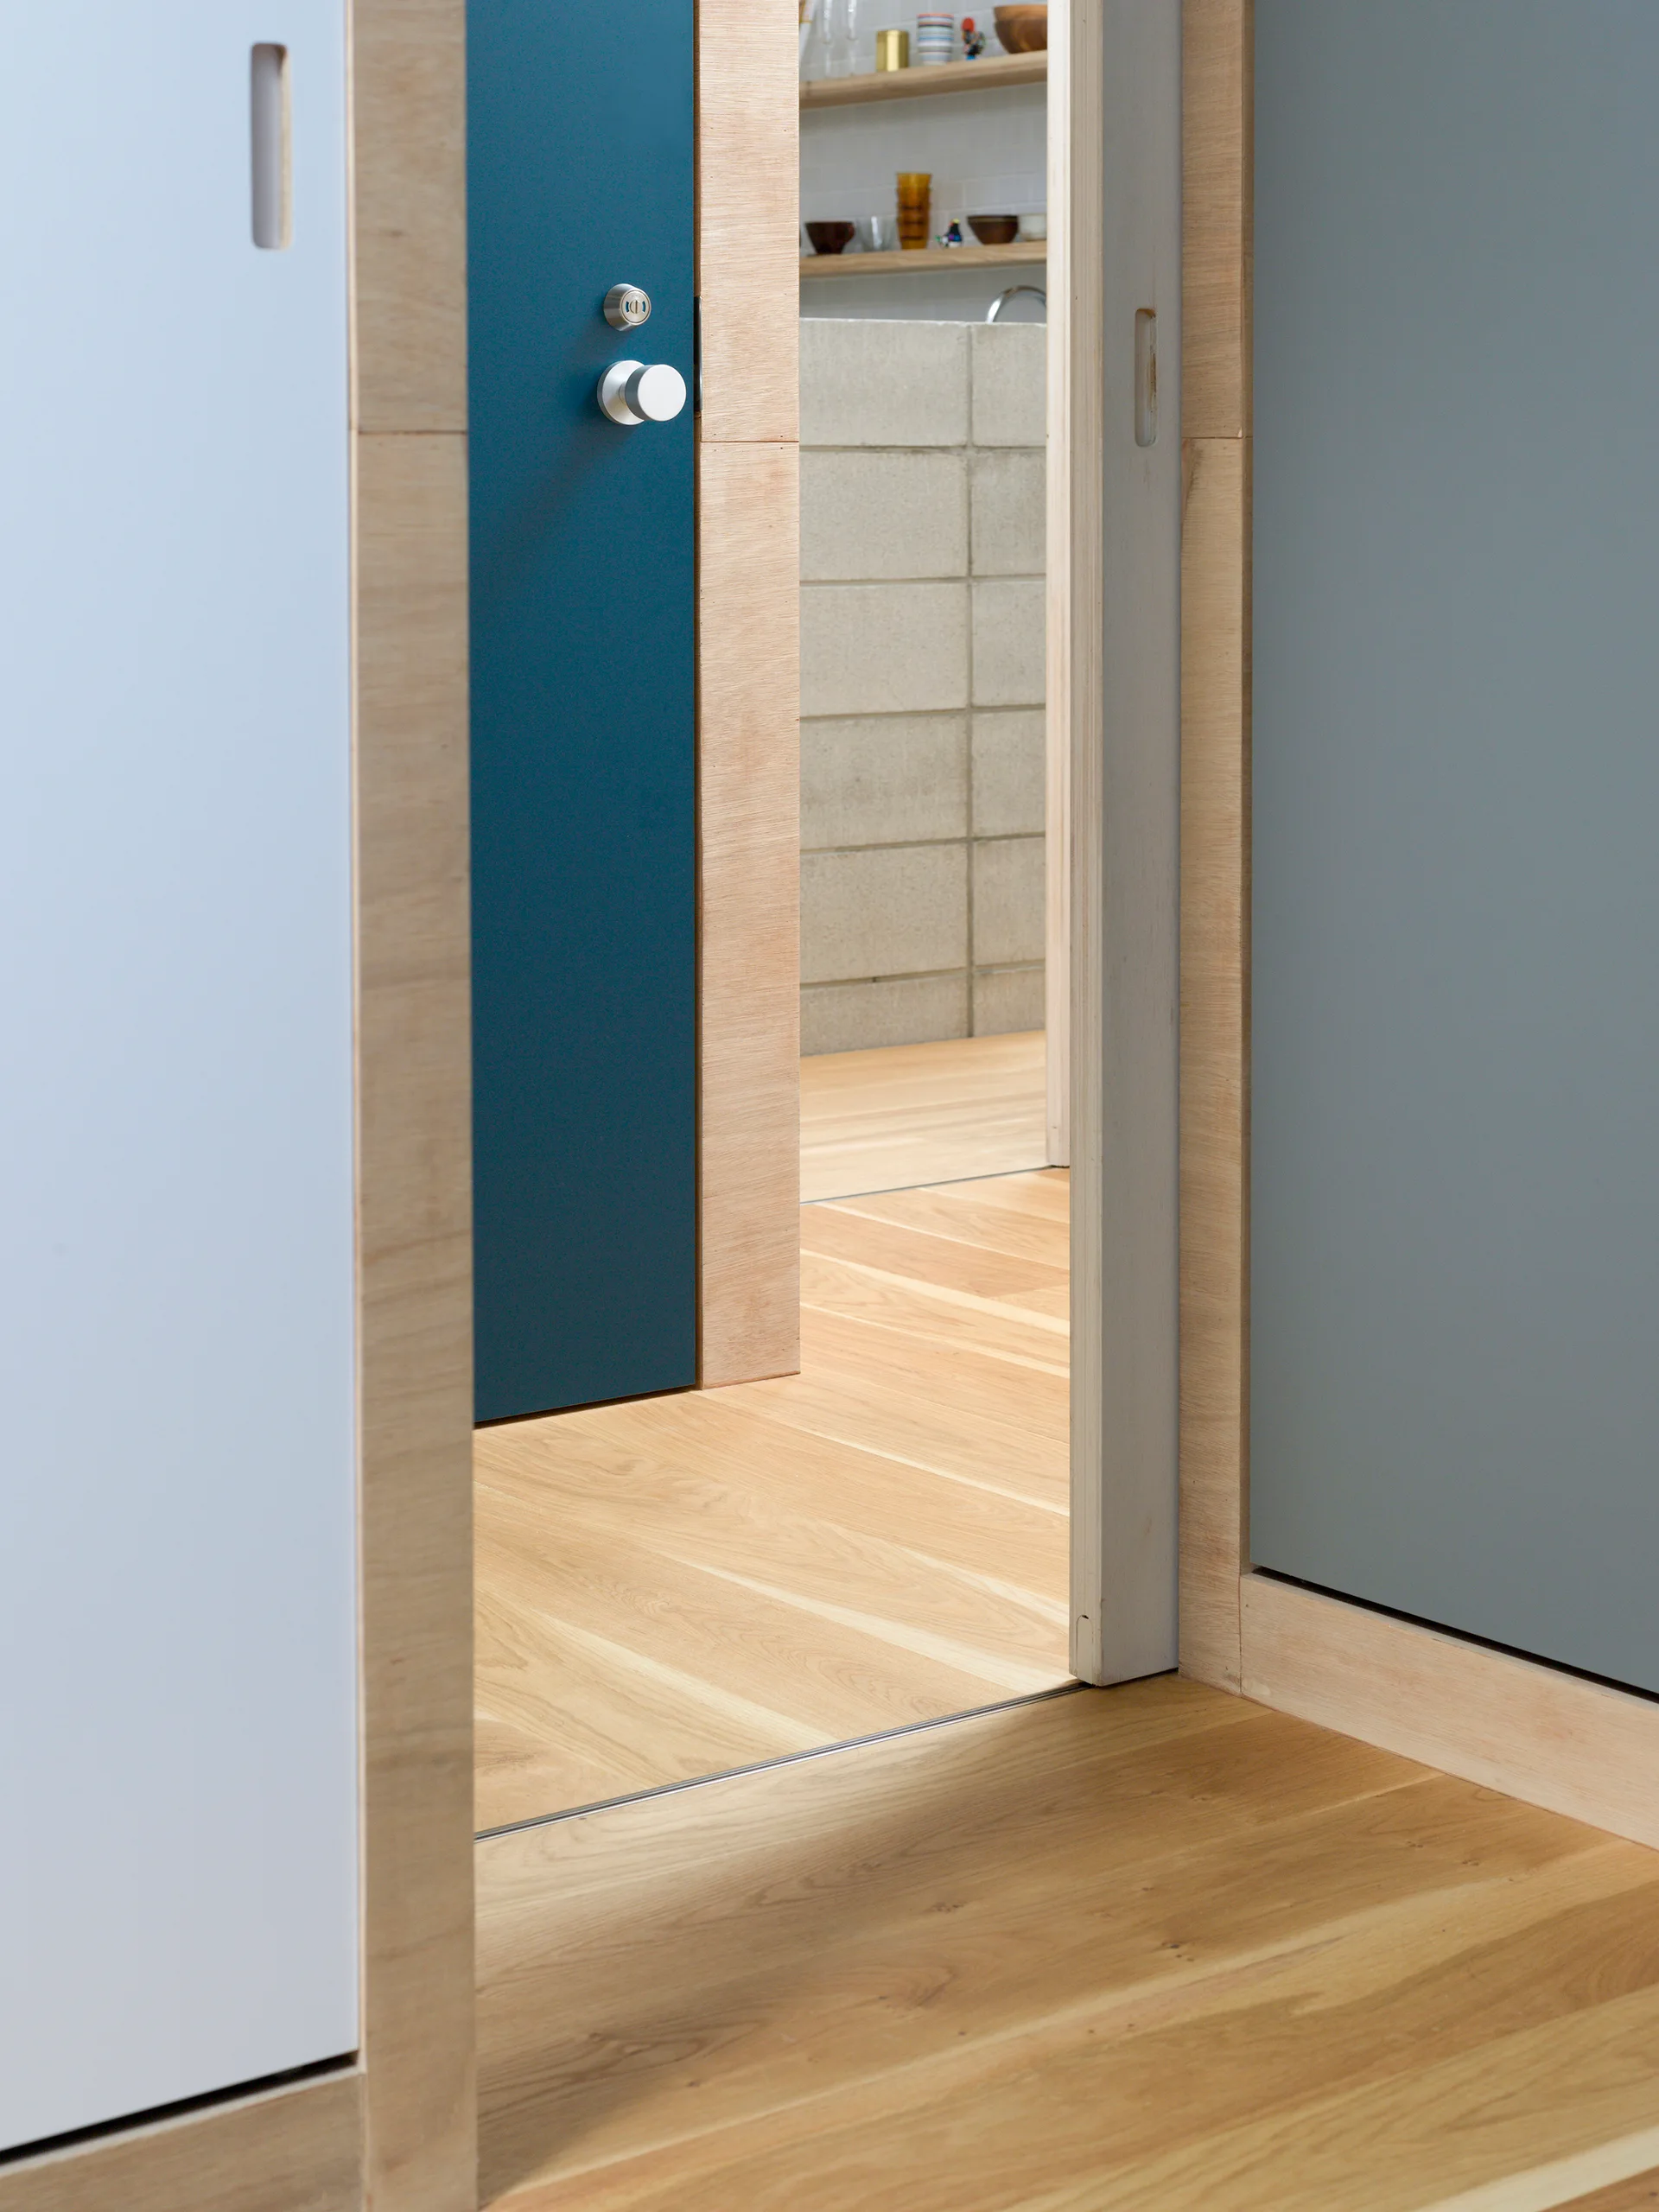
A view through a plywood-cased doorway with a deep teal door reveals a modern kitchen with a grey concrete block wall and natural wood flooring.
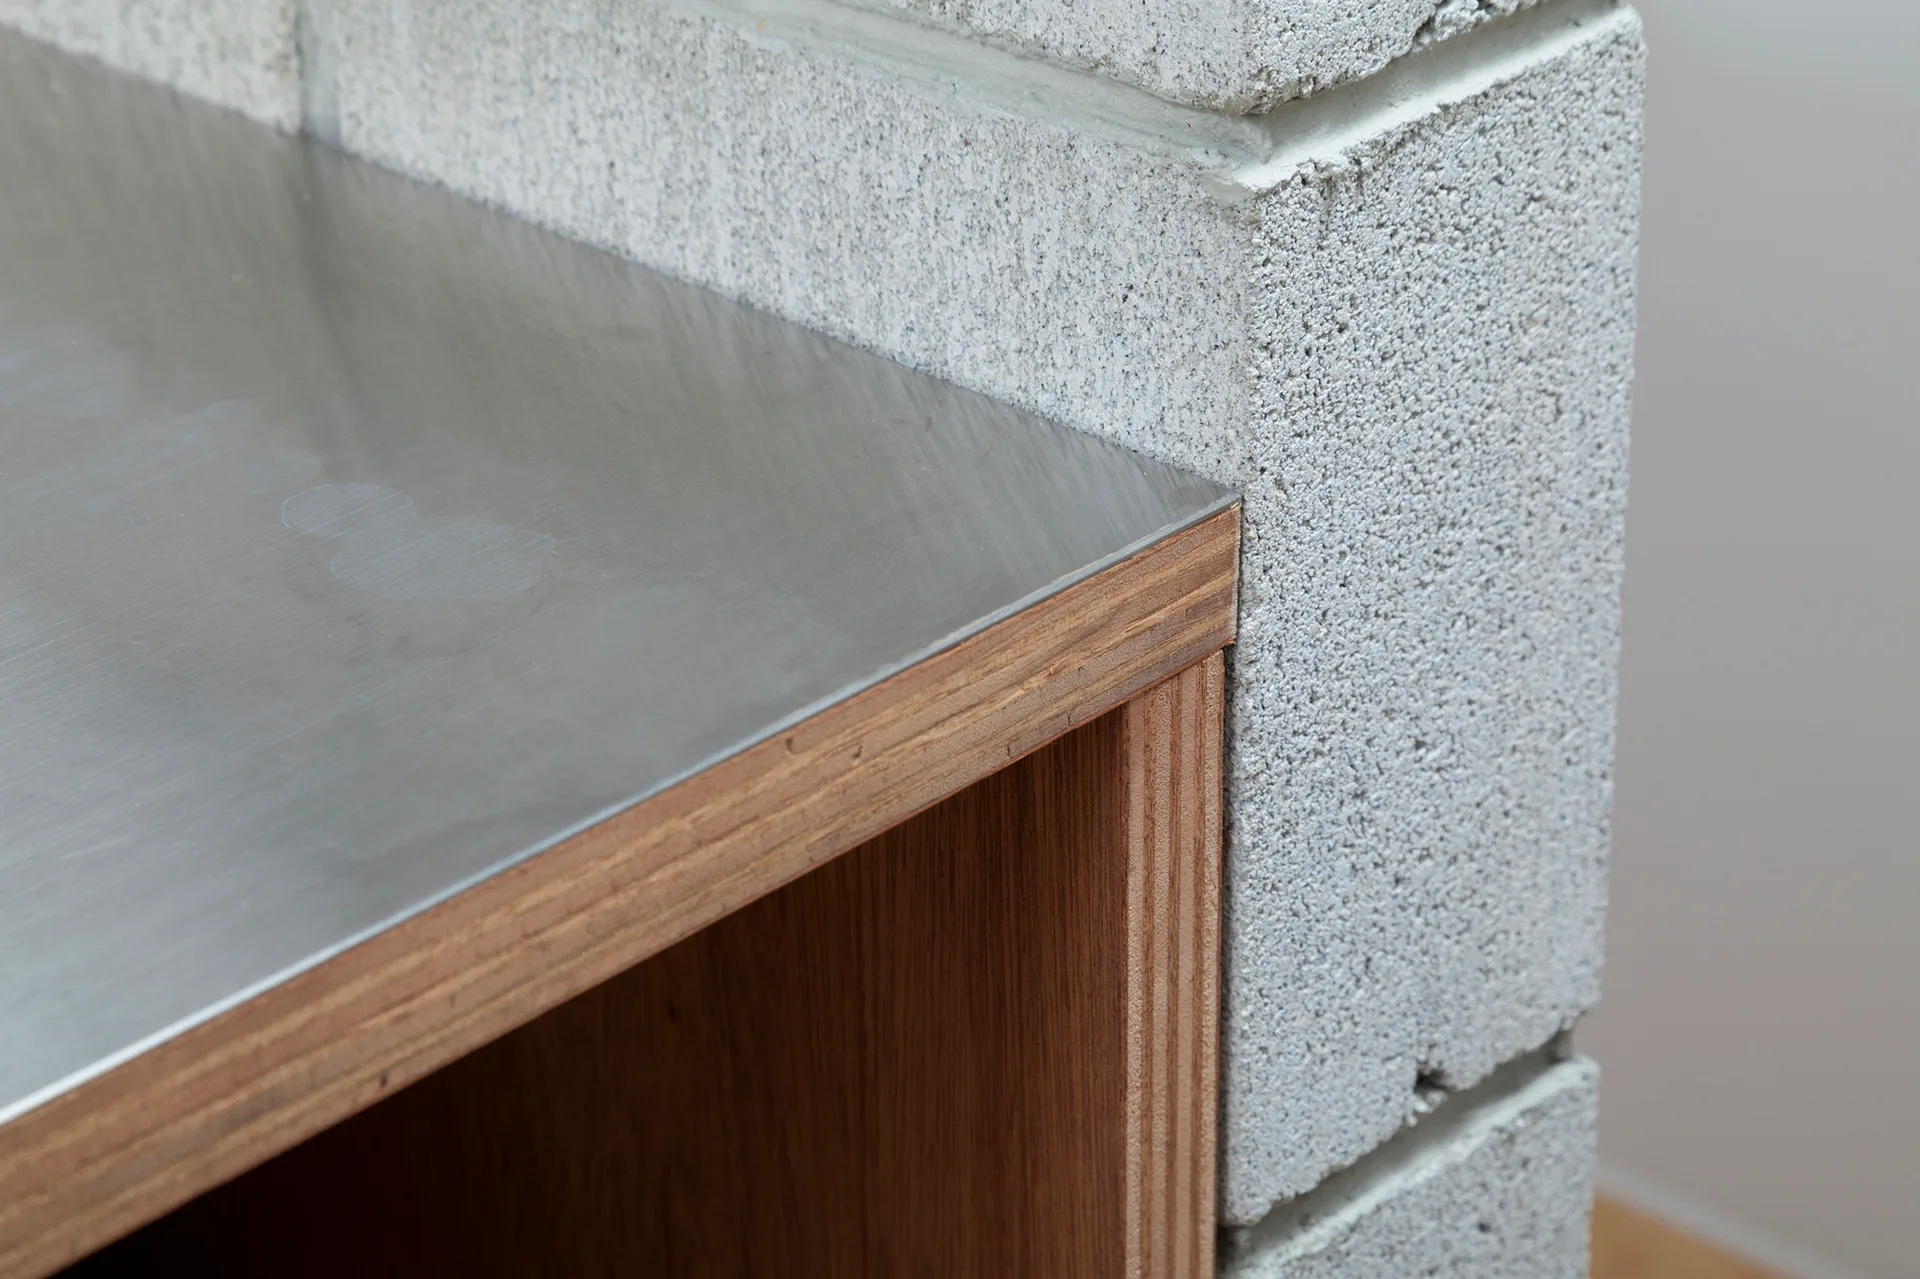
A close-up of a stainless steel countertop with an exposed plywood edge abutting a grey concrete block wall.
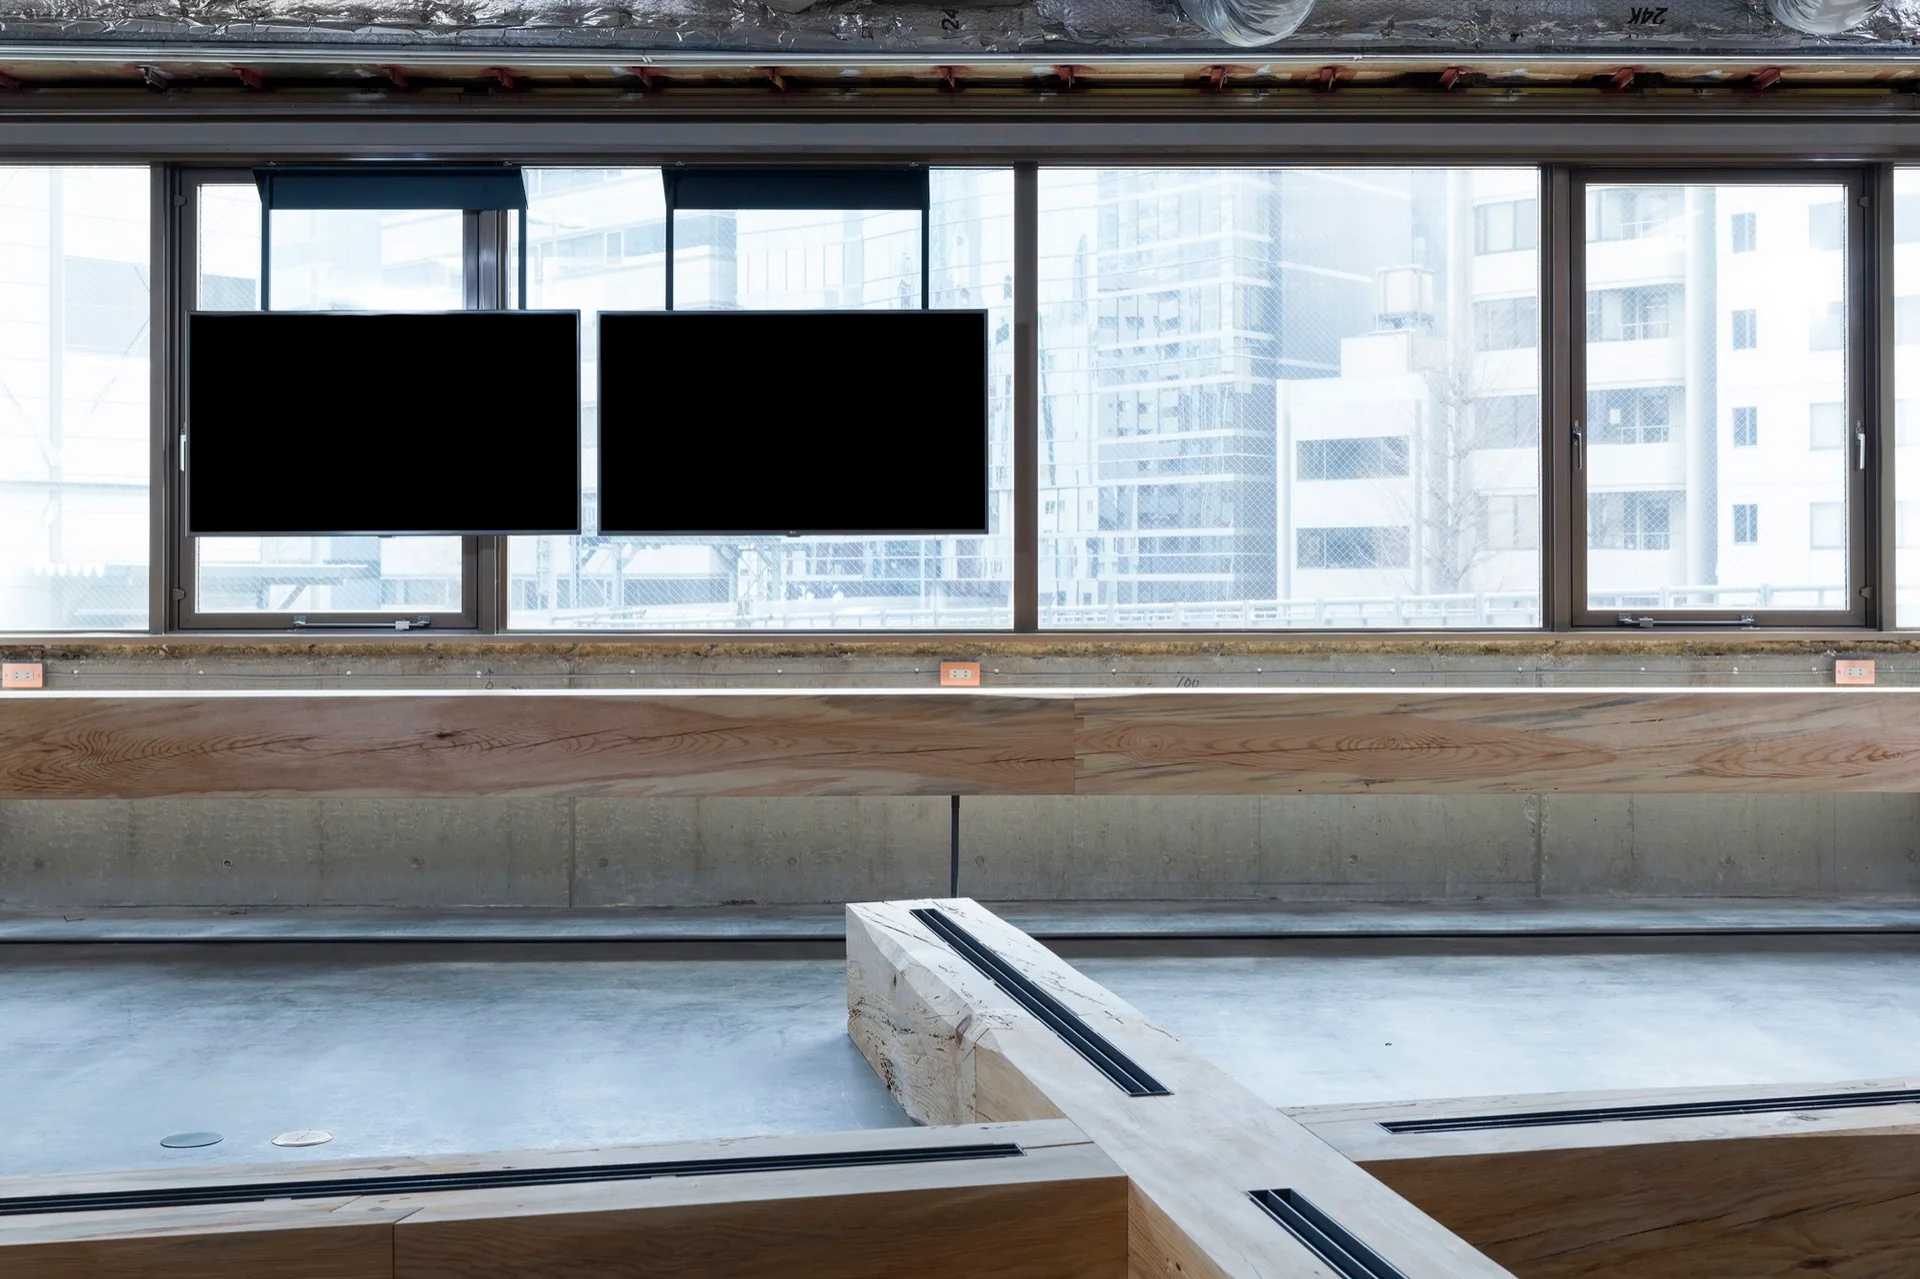
An industrial interior features two black screens suspended in front of large windows, raw concrete flooring, and thick light wood benches.
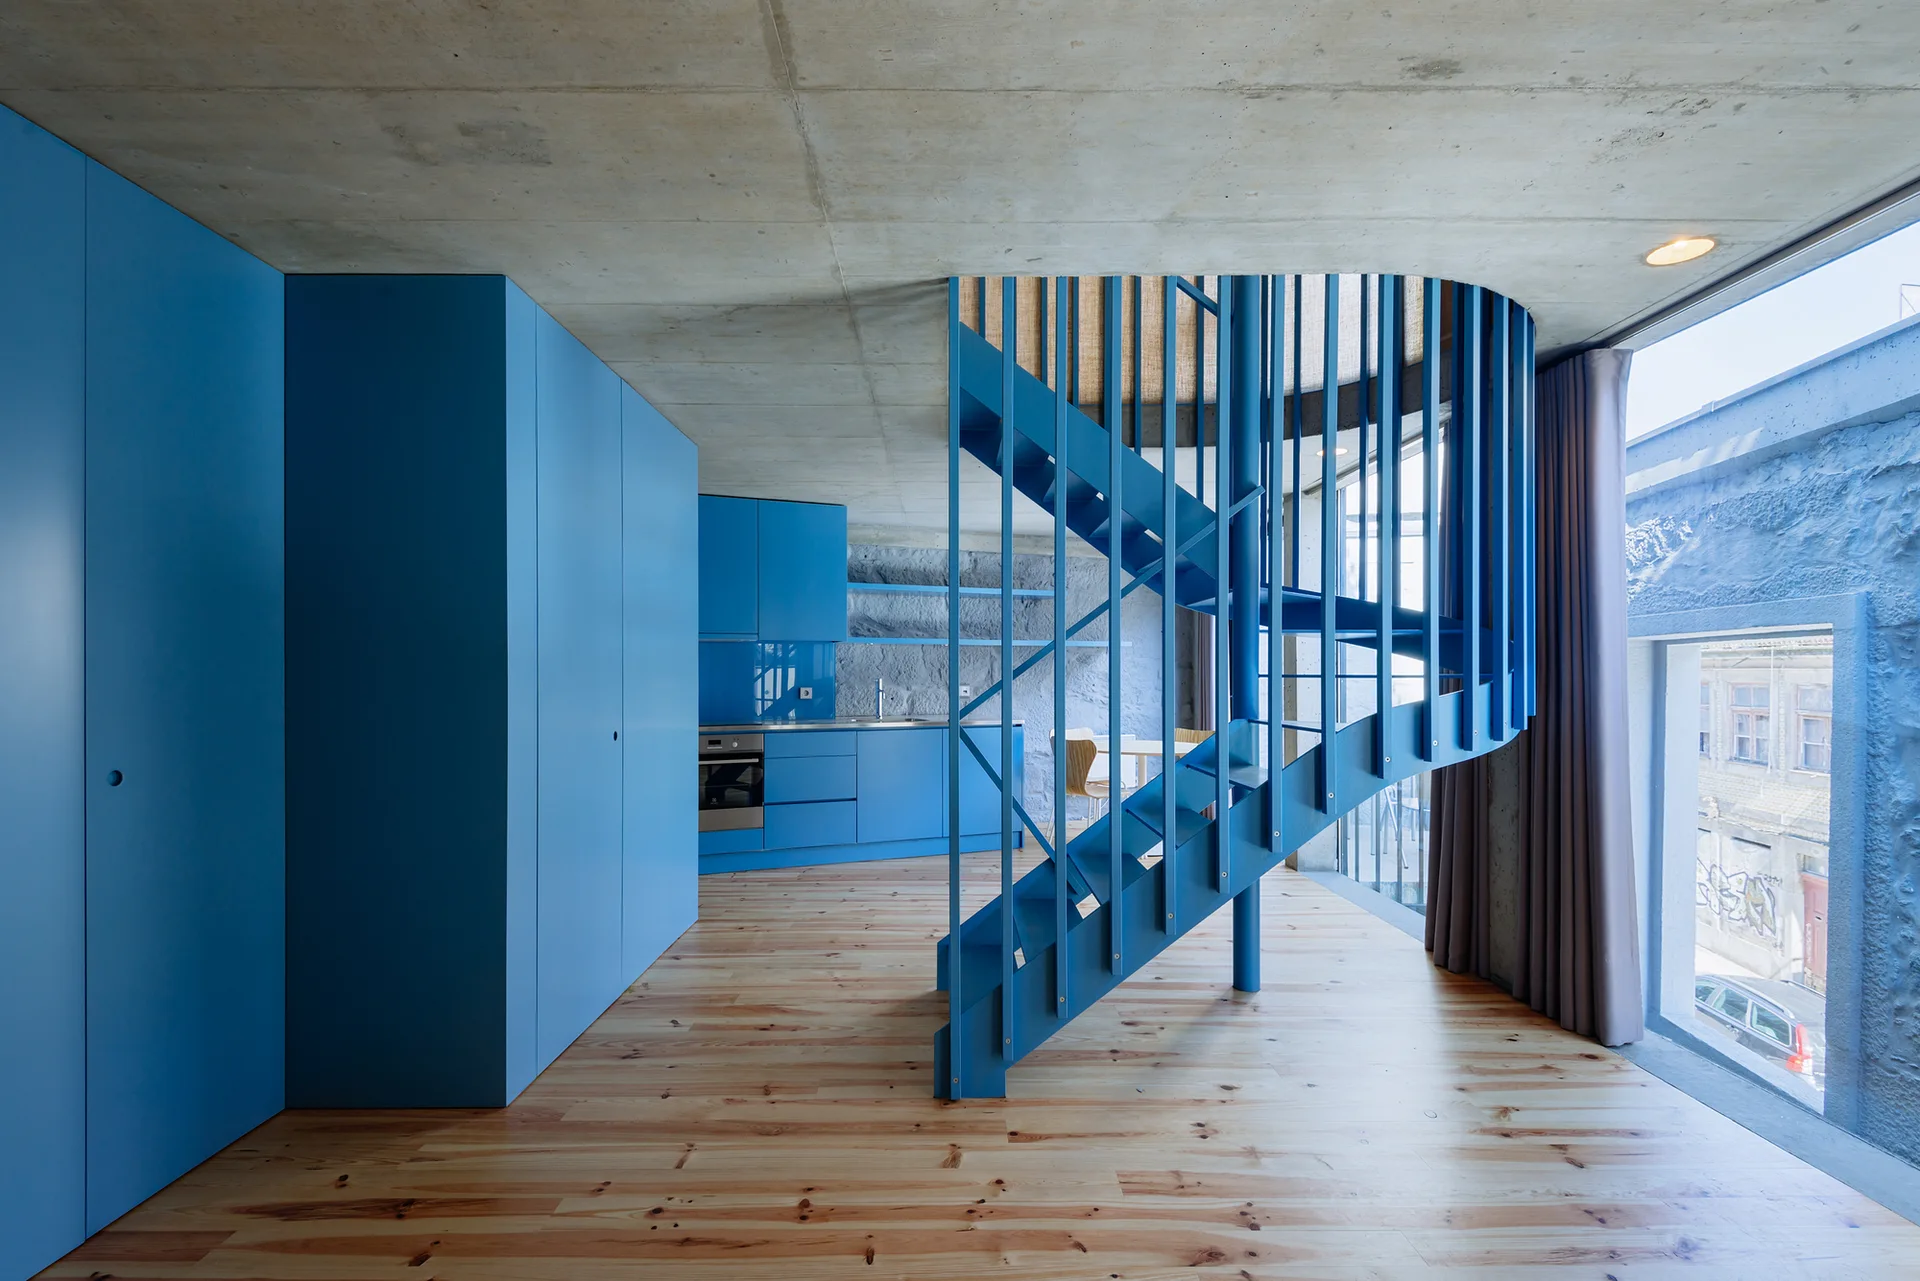
A modern loft interior with light wood flooring, an exposed concrete ceiling, and a prominent blue spiral staircase next to matching blue cabinets.