Skip to content

PROJECT

8.5 House

by DOG, Shun Ide*Nikken housing system, Ryutaro Saito

11 images

8.5 House, DOG, Interior, Windows, Table, Chair
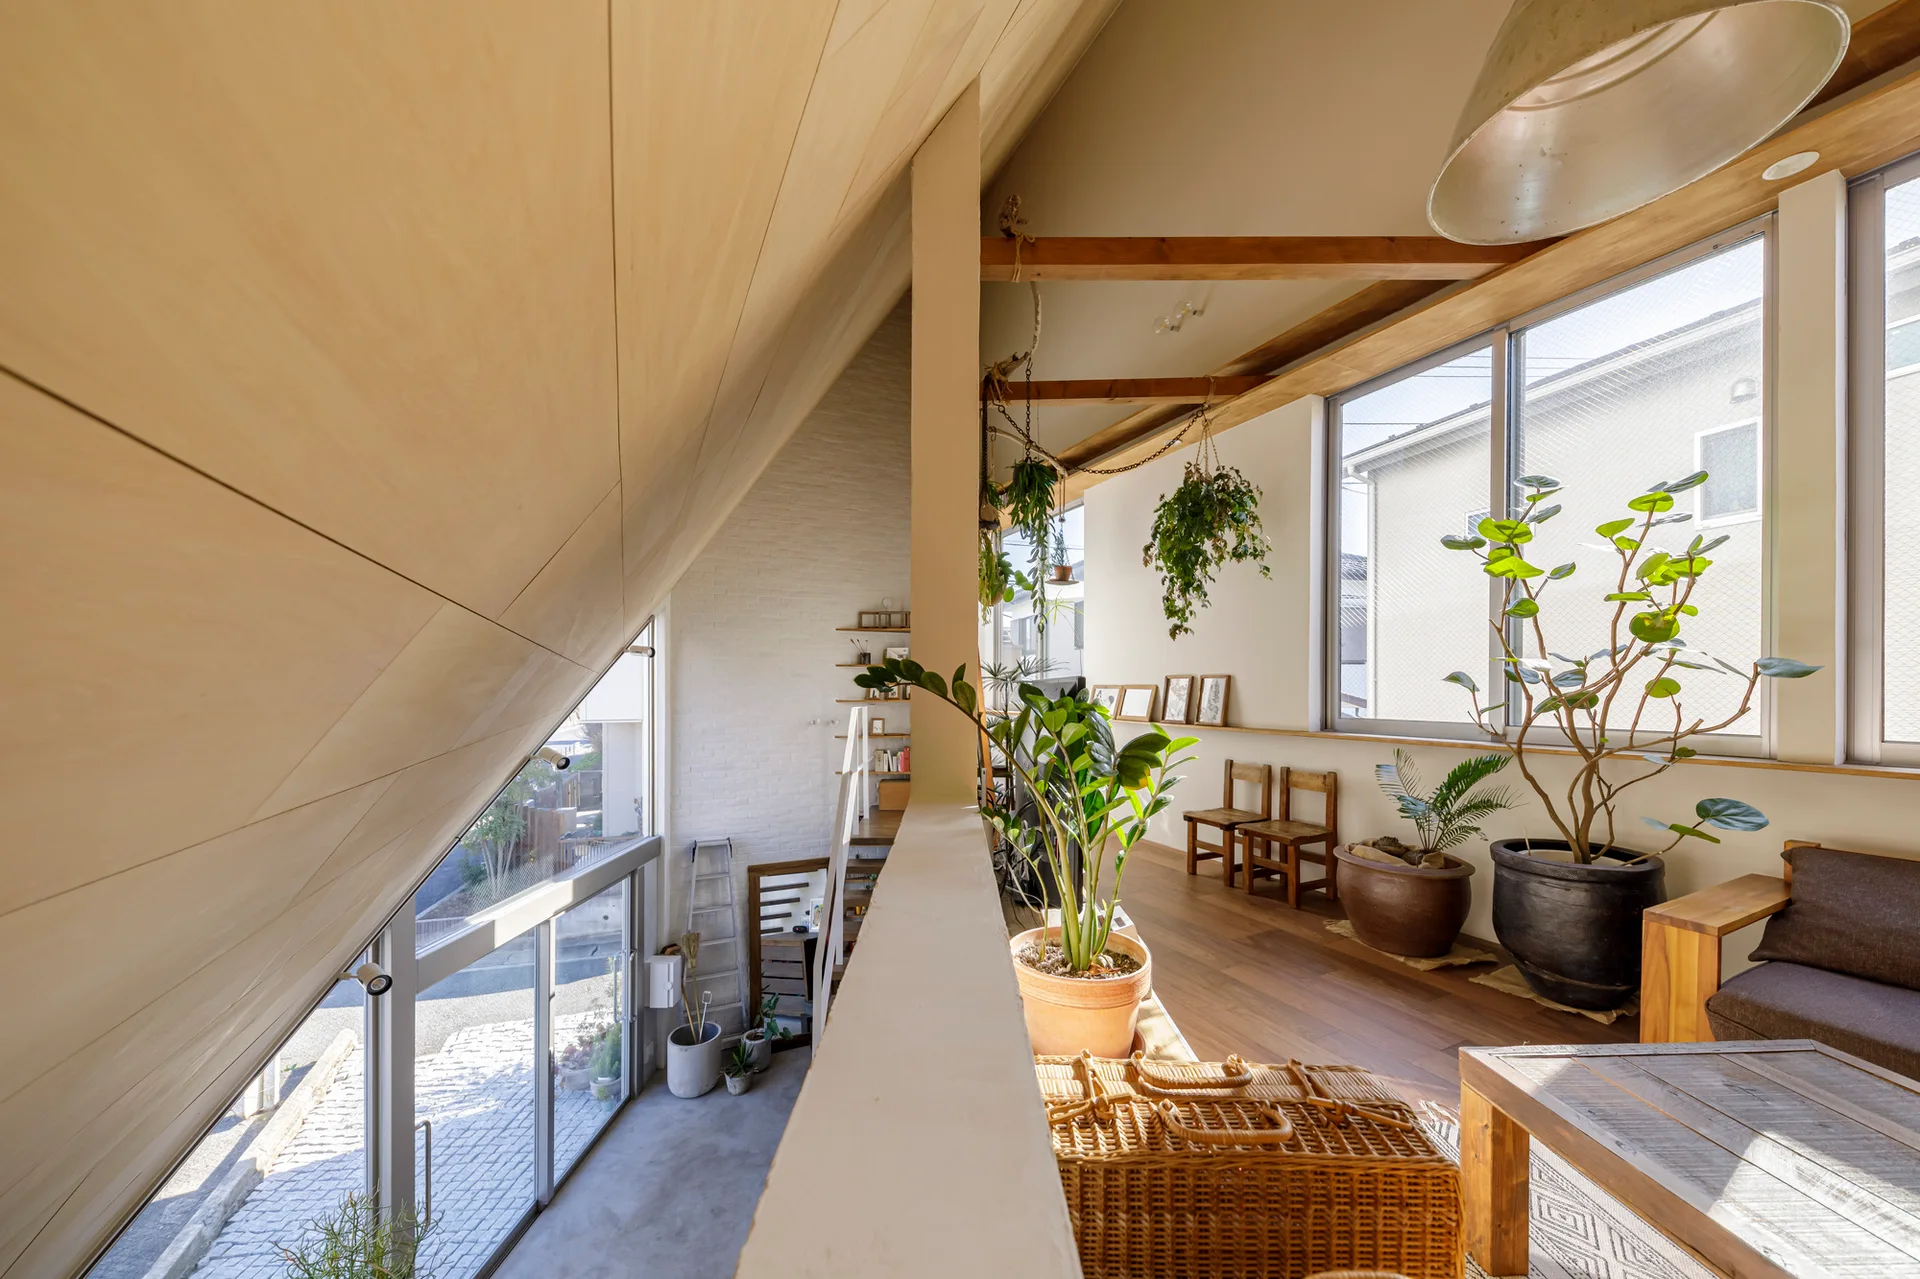
A sunlit loft mezzanine walkway with a sloping plywood ceiling, exposed timber beams, and potted plants beside a large window.
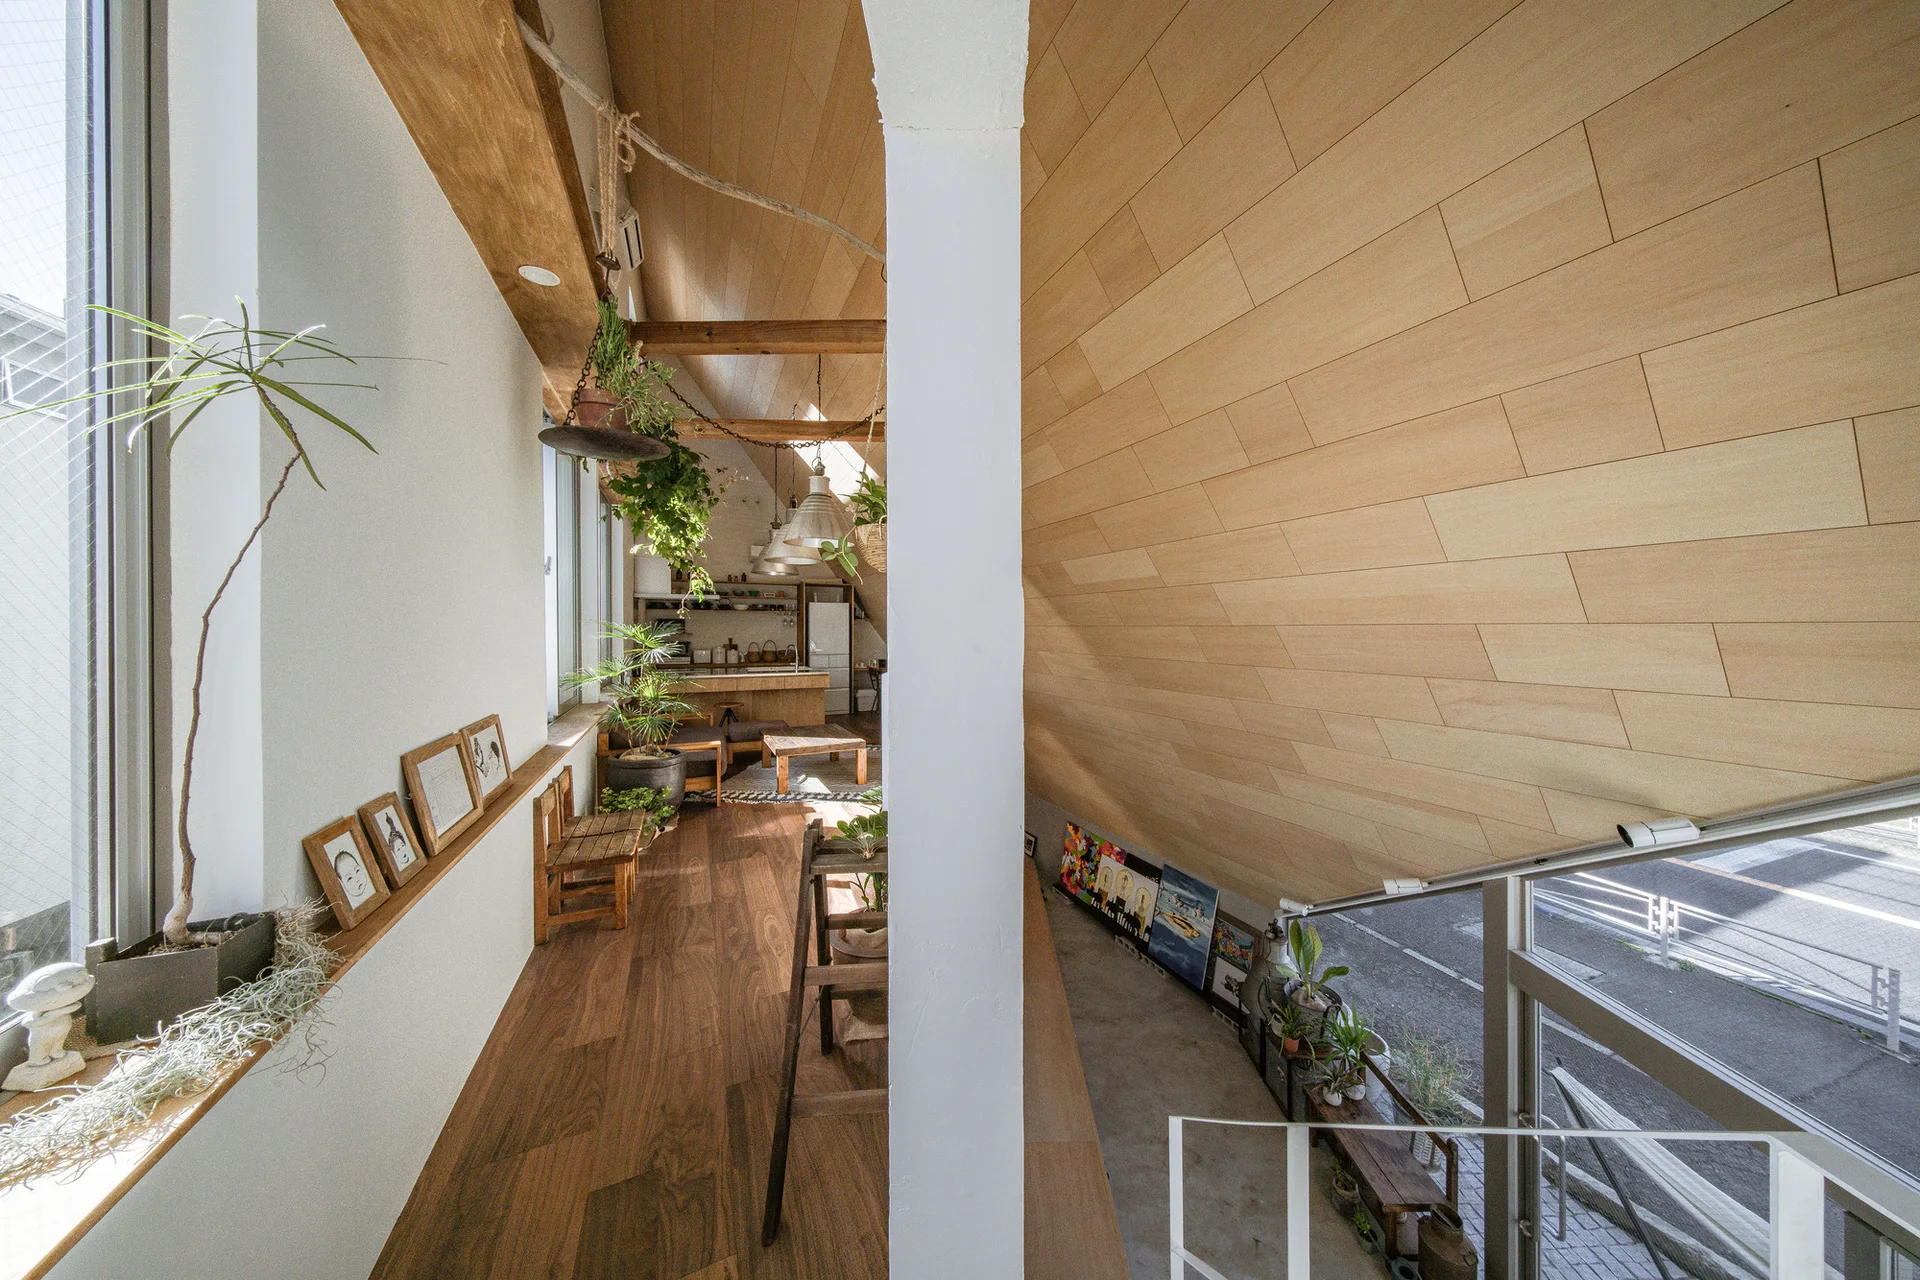
A modern split-level loft interior featuring a sharply sloped wood-plank ceiling, wood floors, and plants near a white structural column.
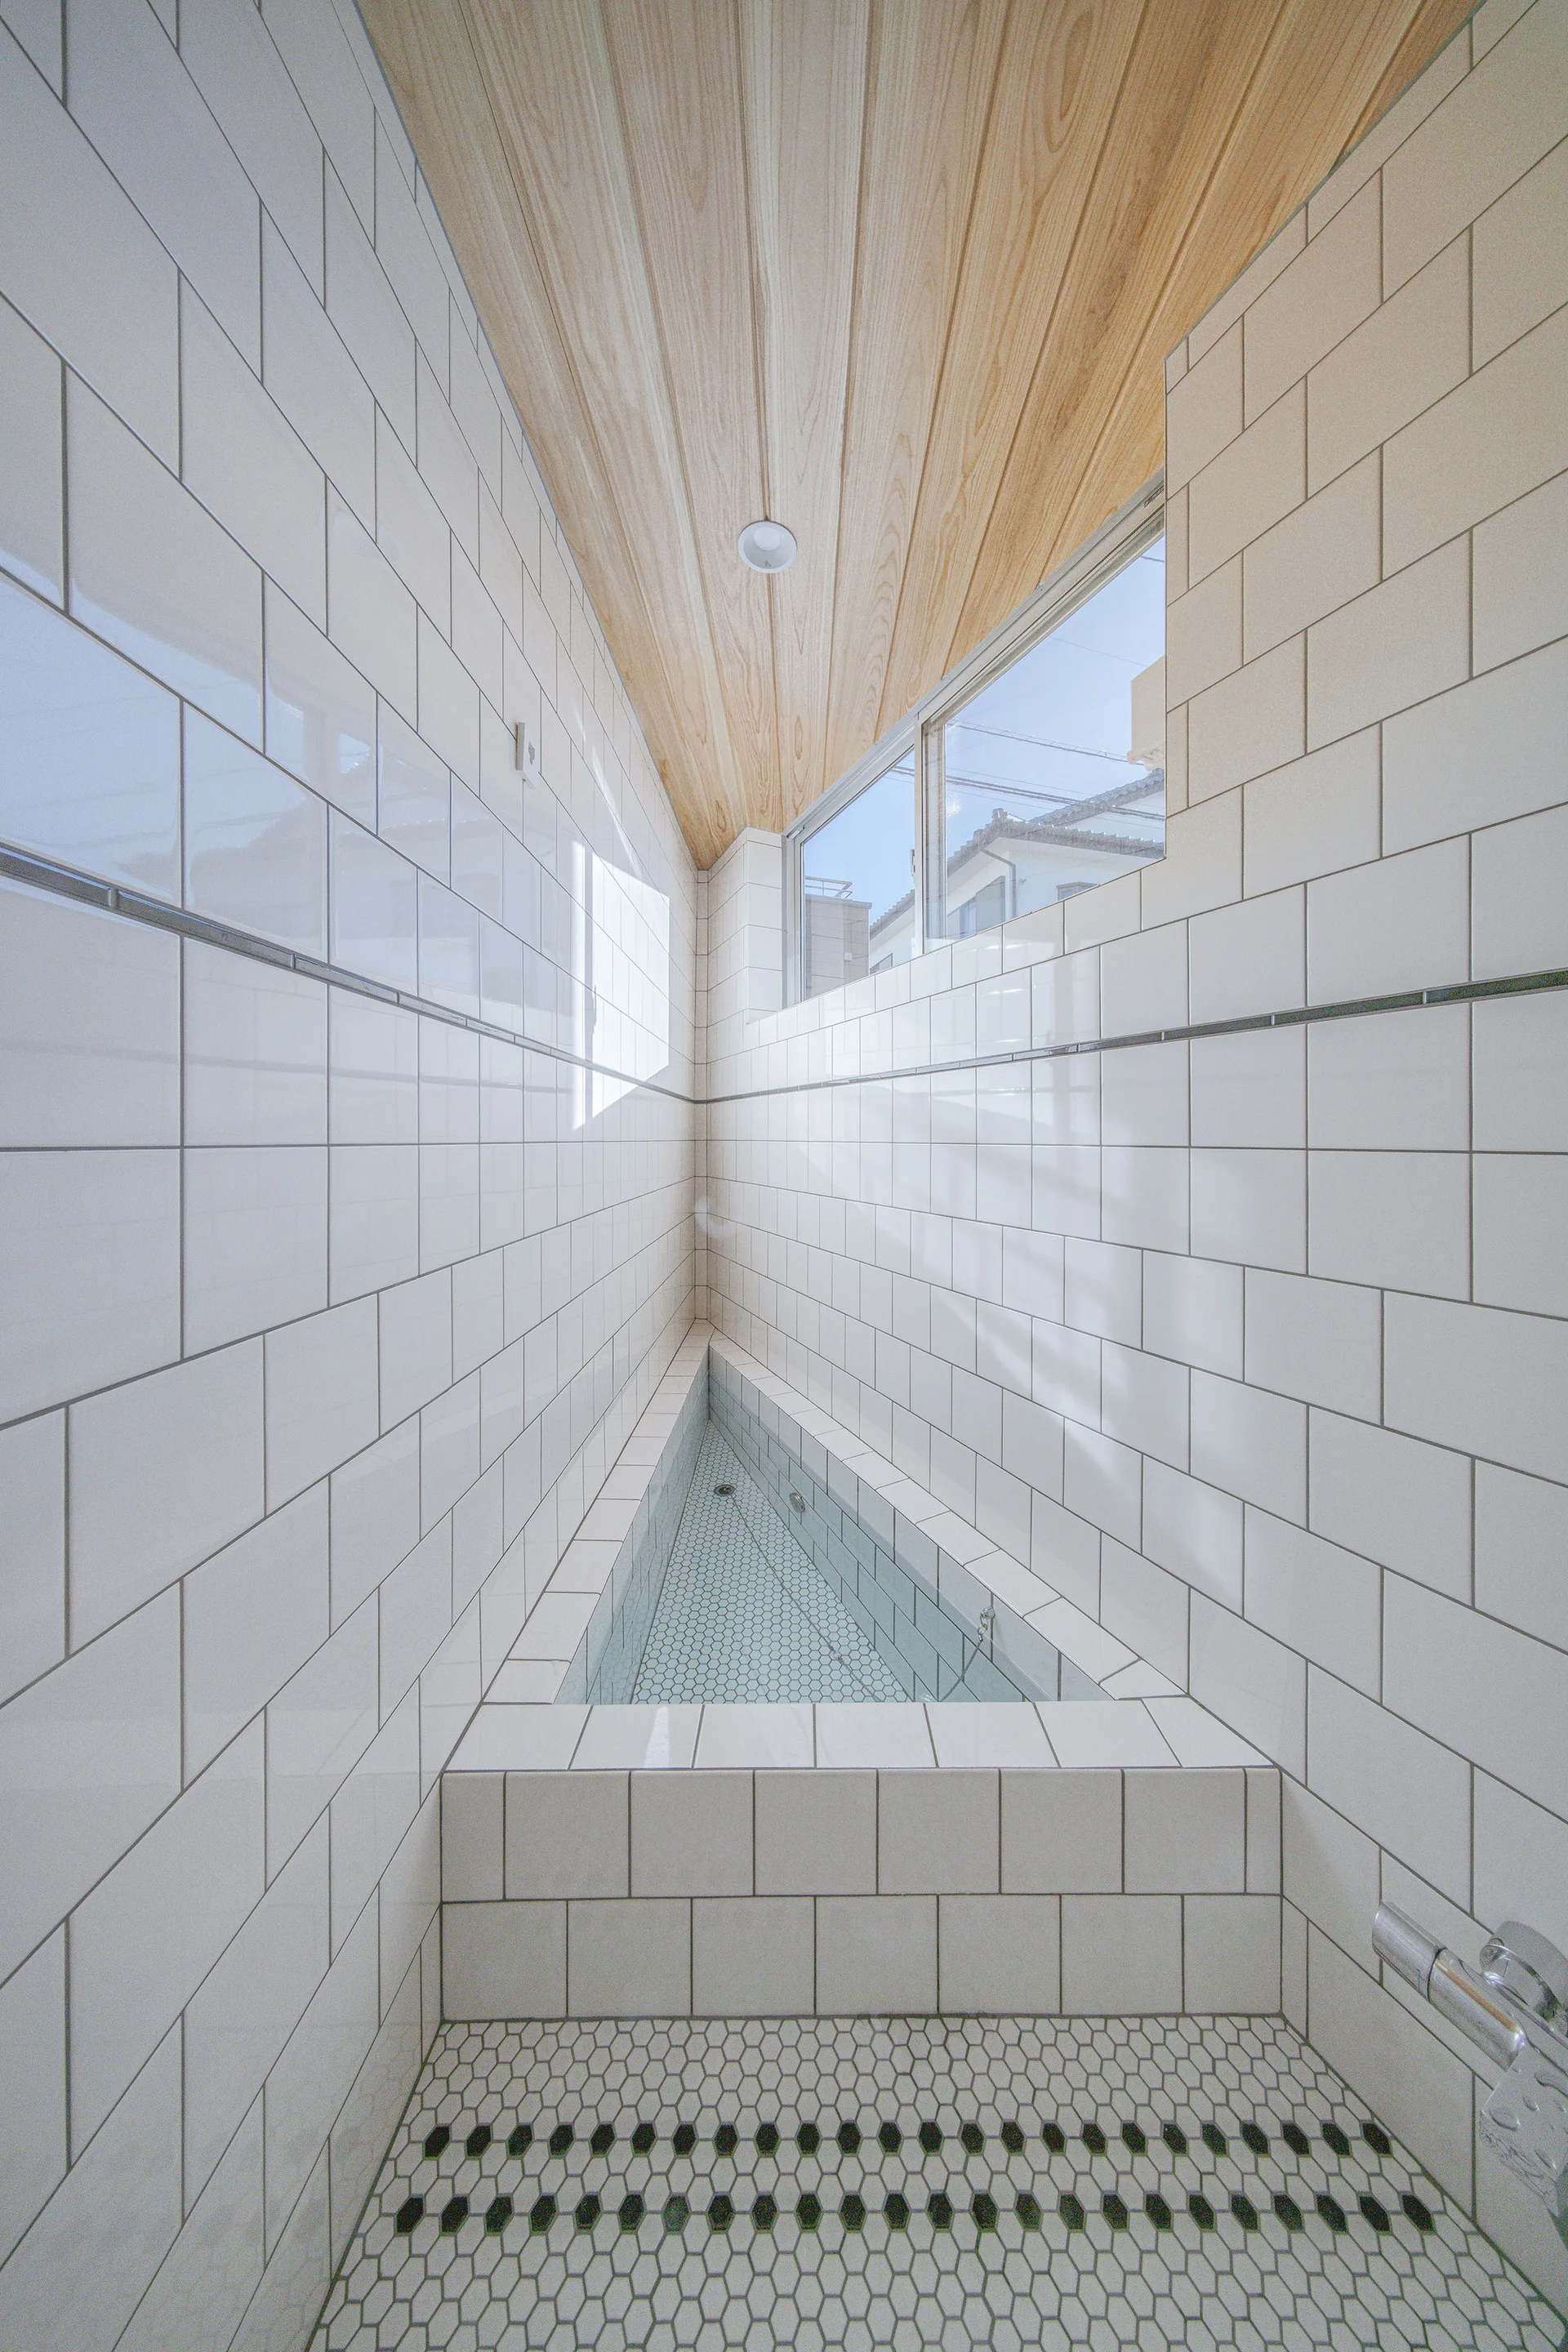
A narrow bathroom features a triangular built-in bathtub surrounded by white subway tile walls, hex tile flooring, and a wood plank ceiling.
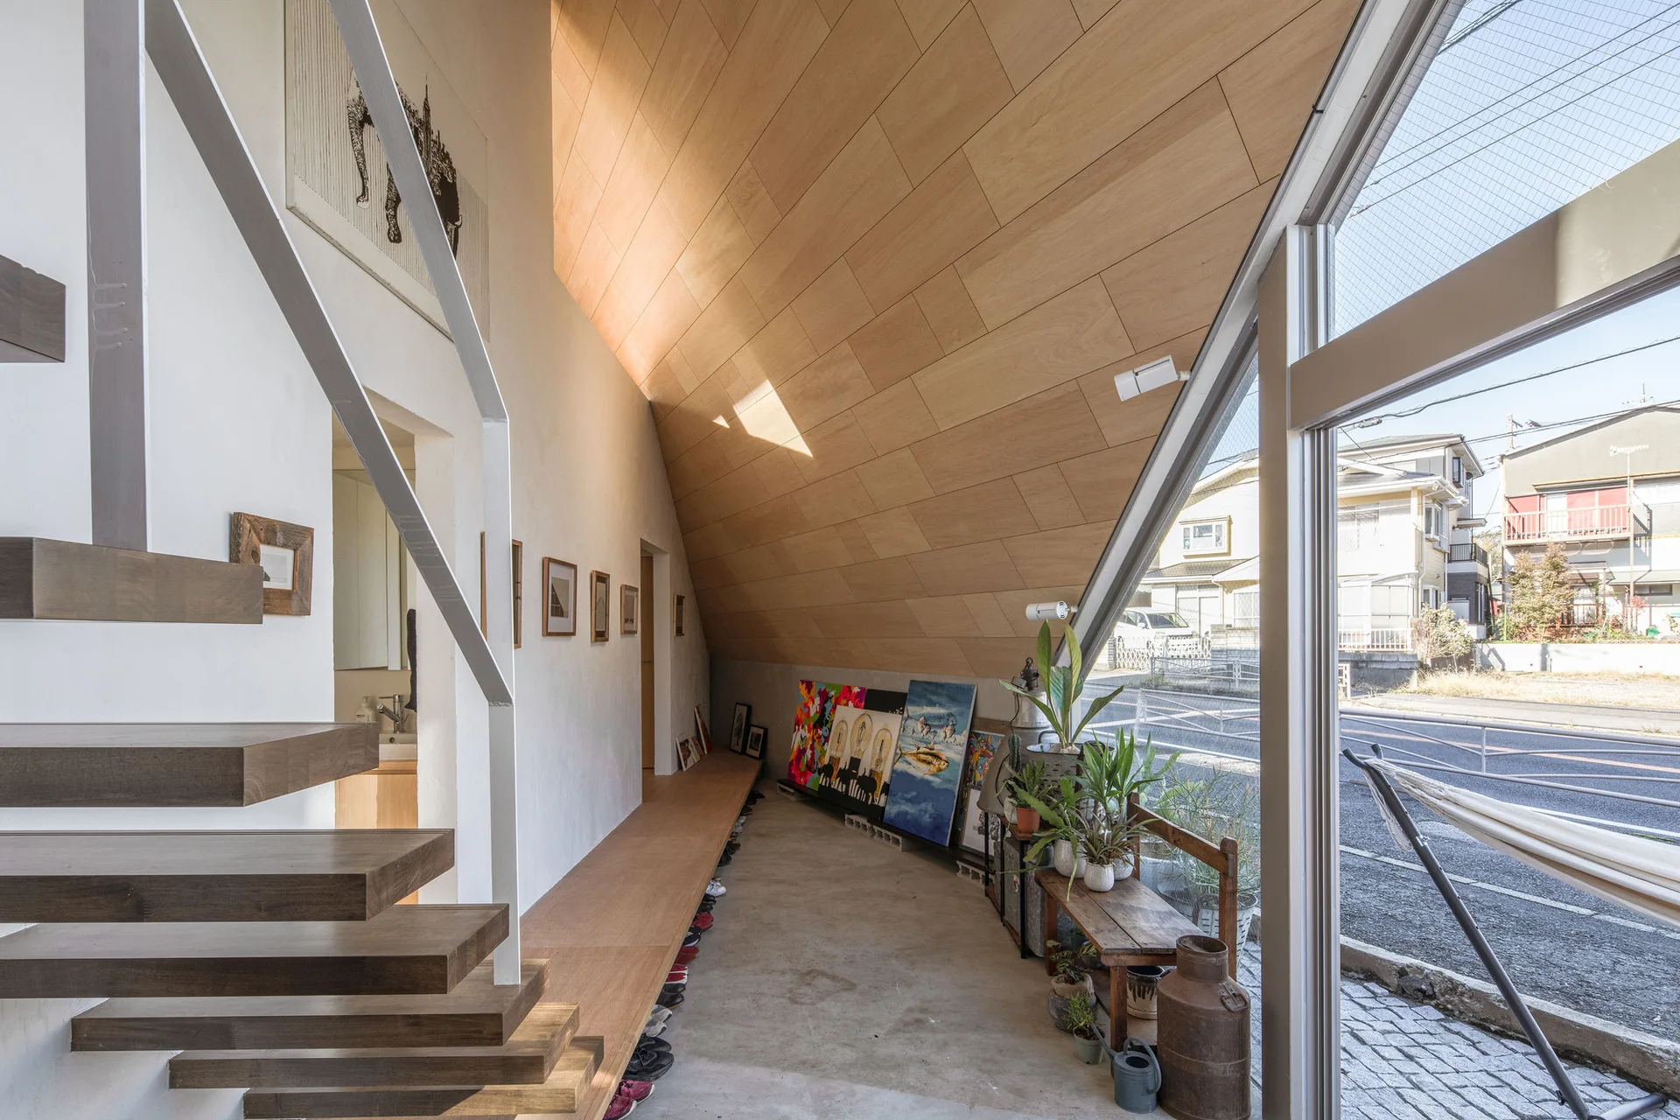
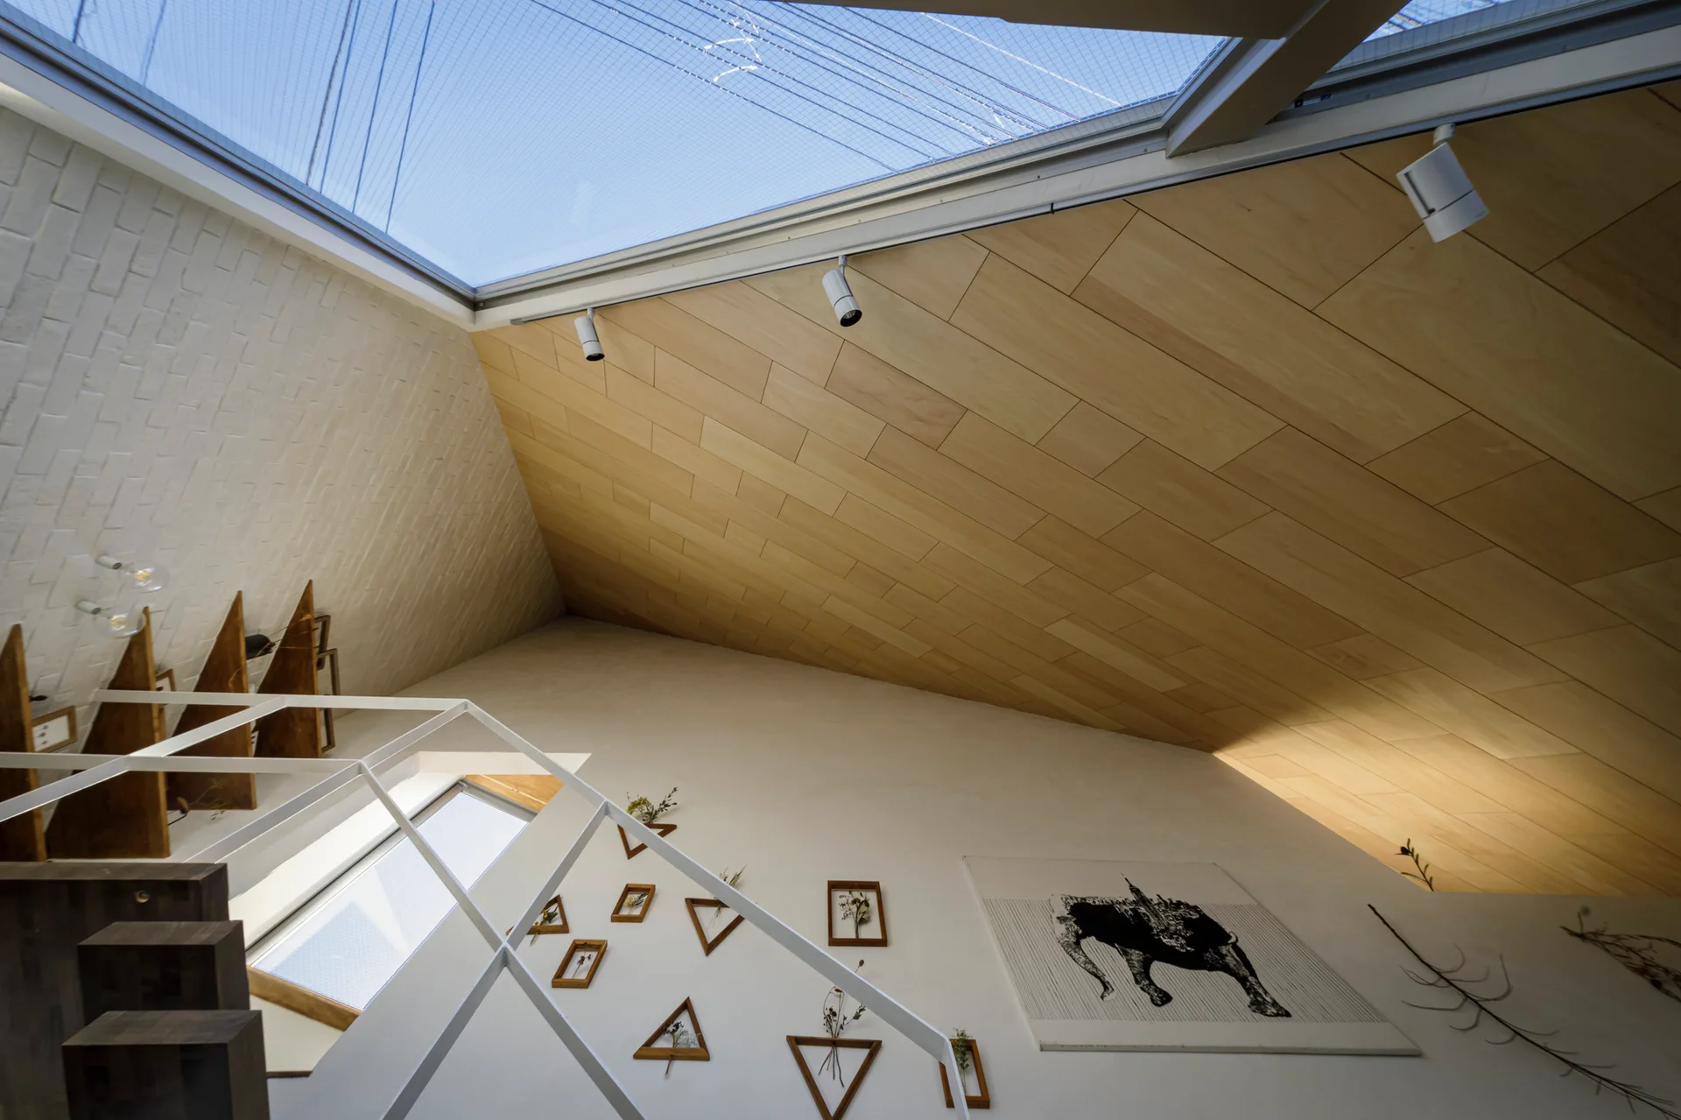
A minimalist entryway featuring a sloped light wood paneled ceiling, a cantilevered staircase, and concrete flooring with large glass windows.
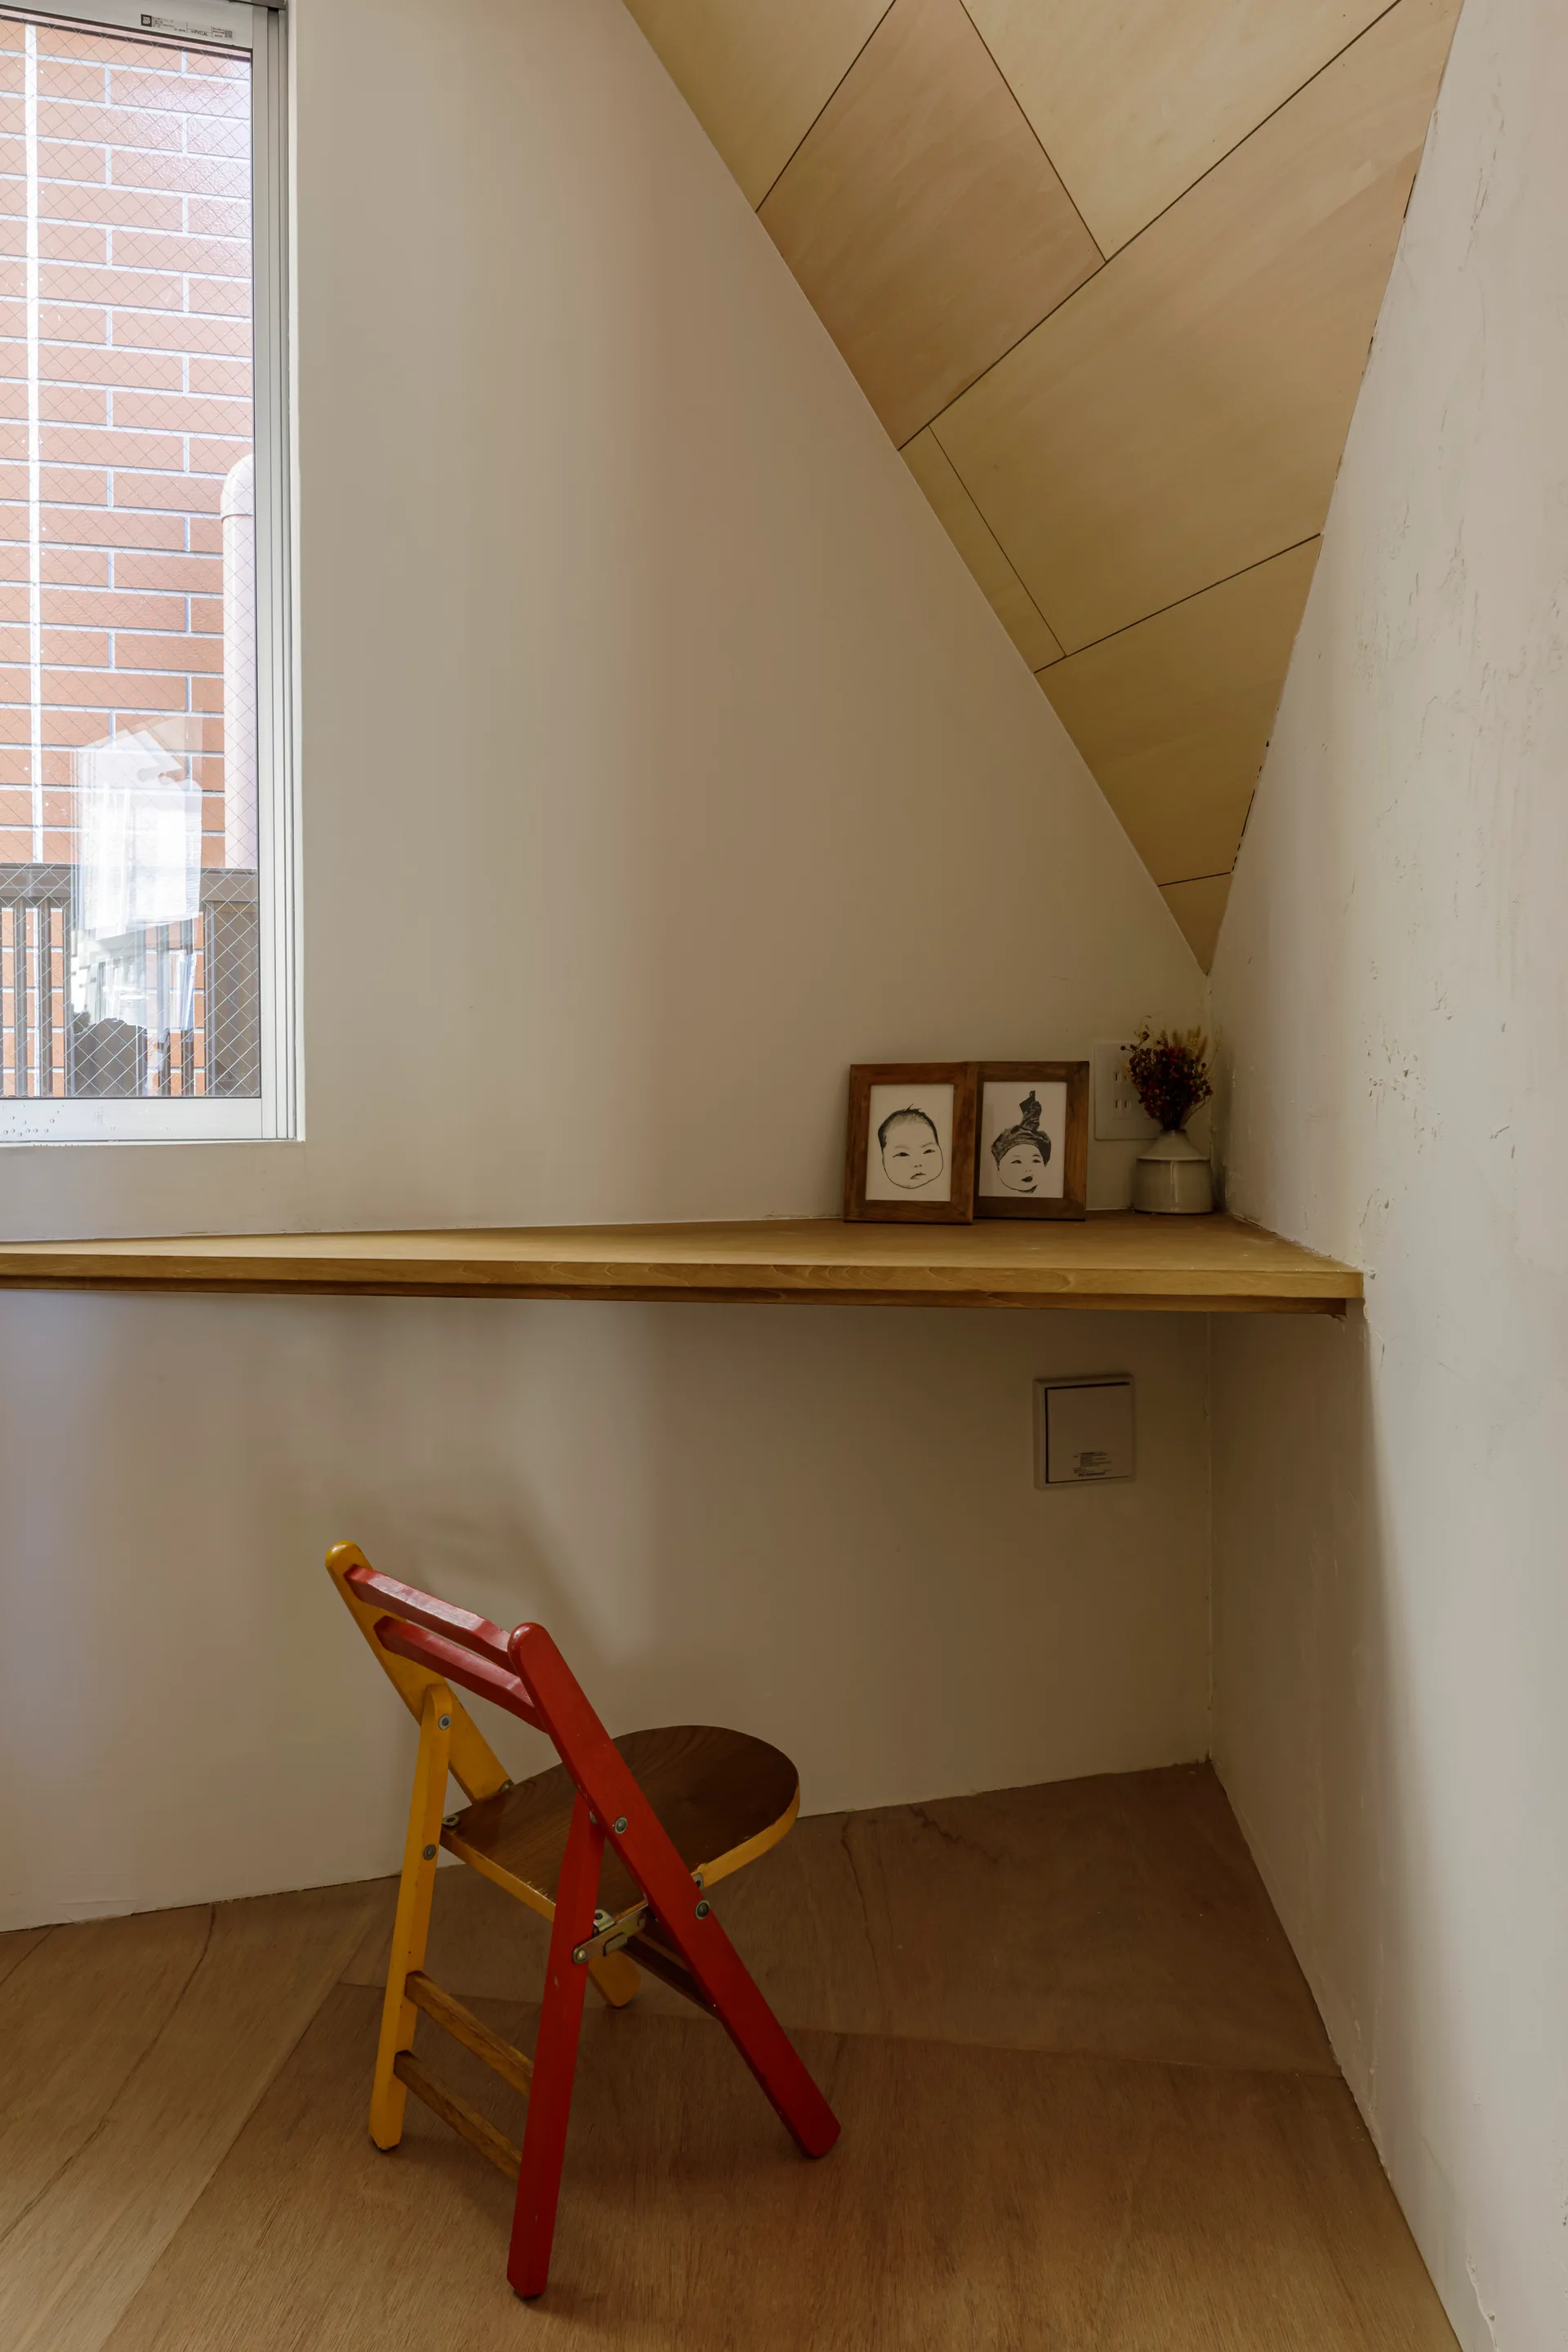
A minimalist corner workspace with a built-in wooden desk, a red and yellow folding chair, and a sloped wood-paneled ceiling.
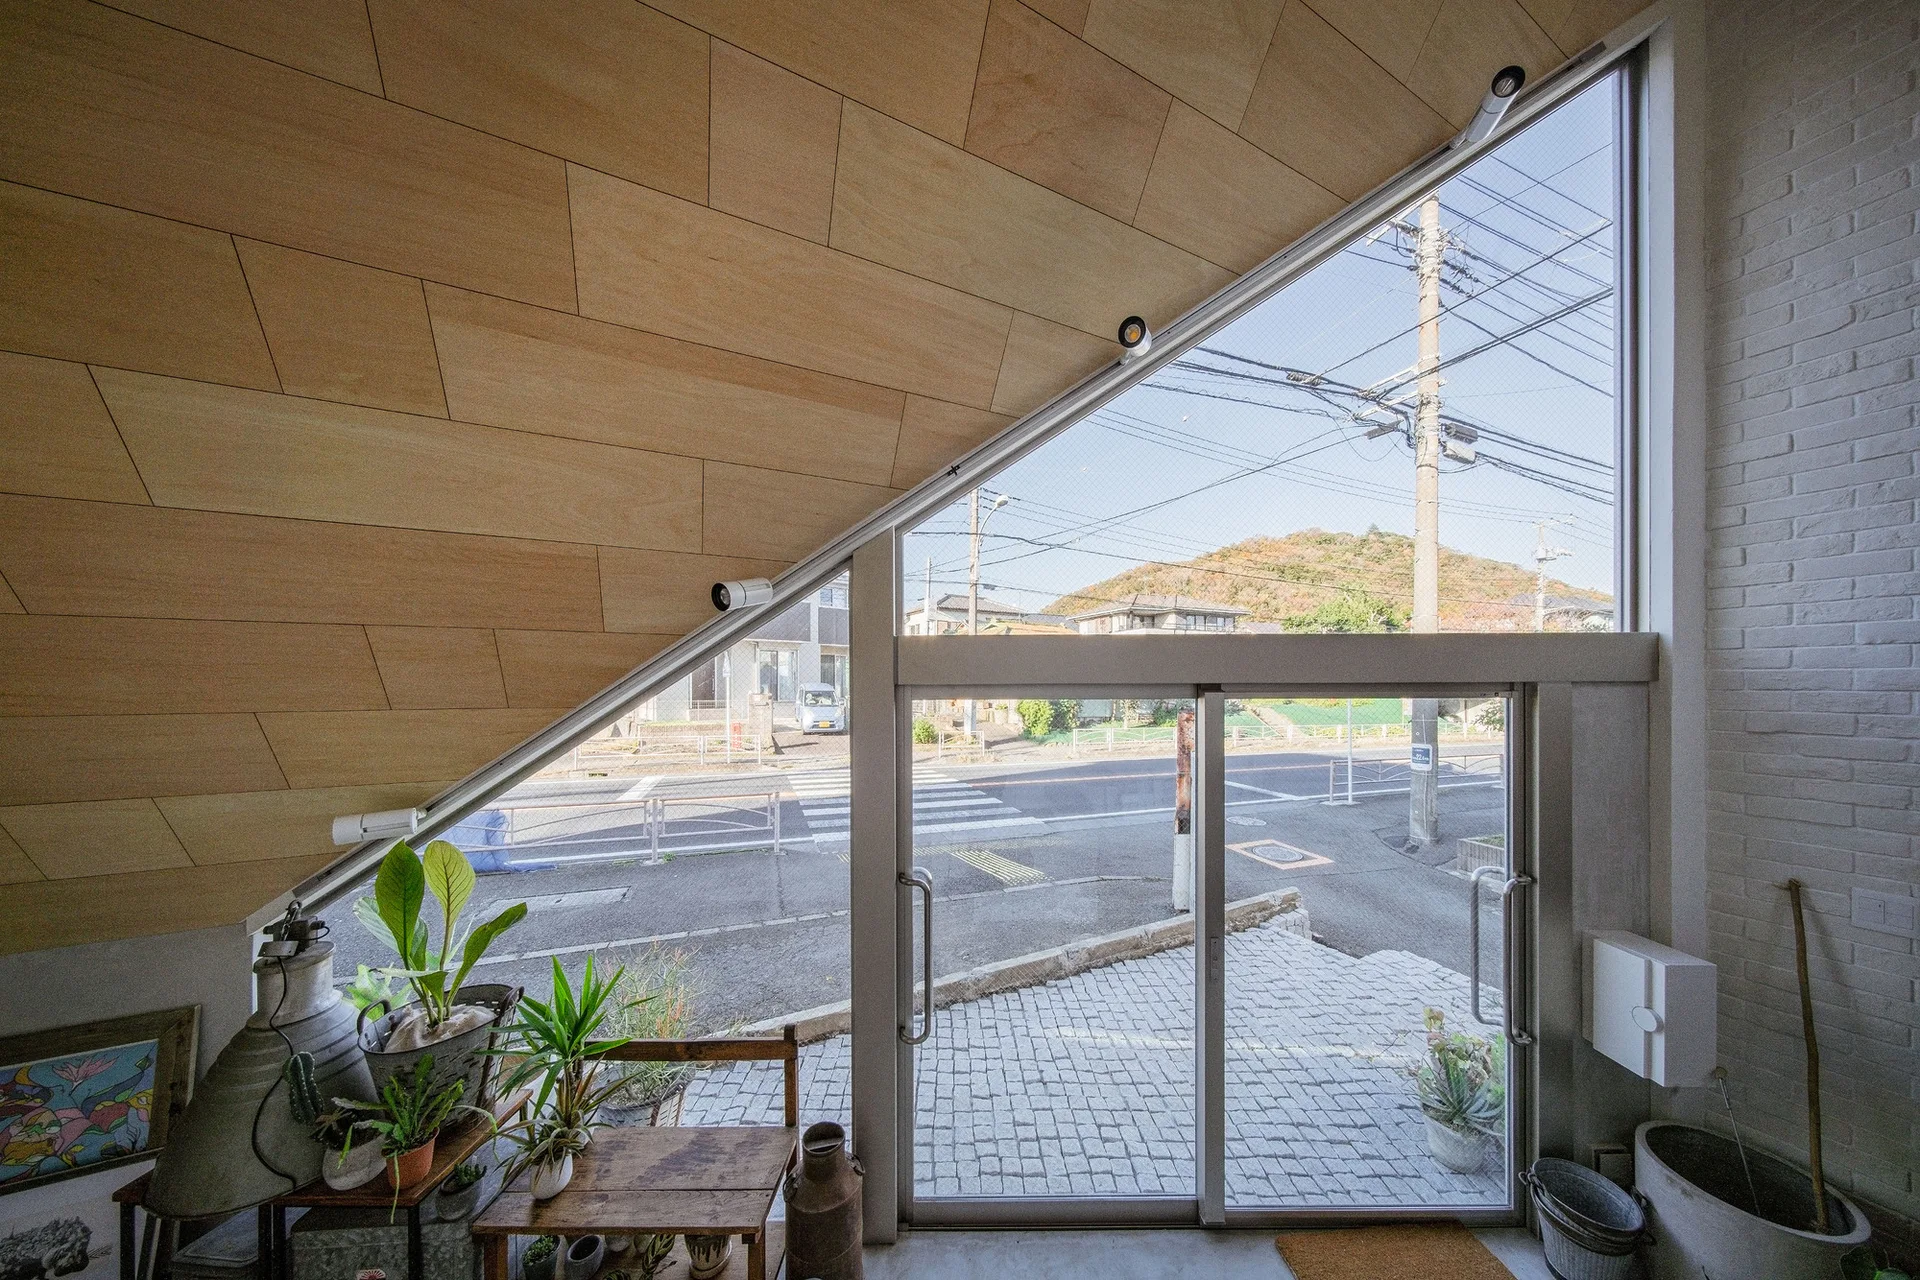
A bright modern entryway features a sloped wood-paneled ceiling, sliding glass doors, and a white brick wall with plants.
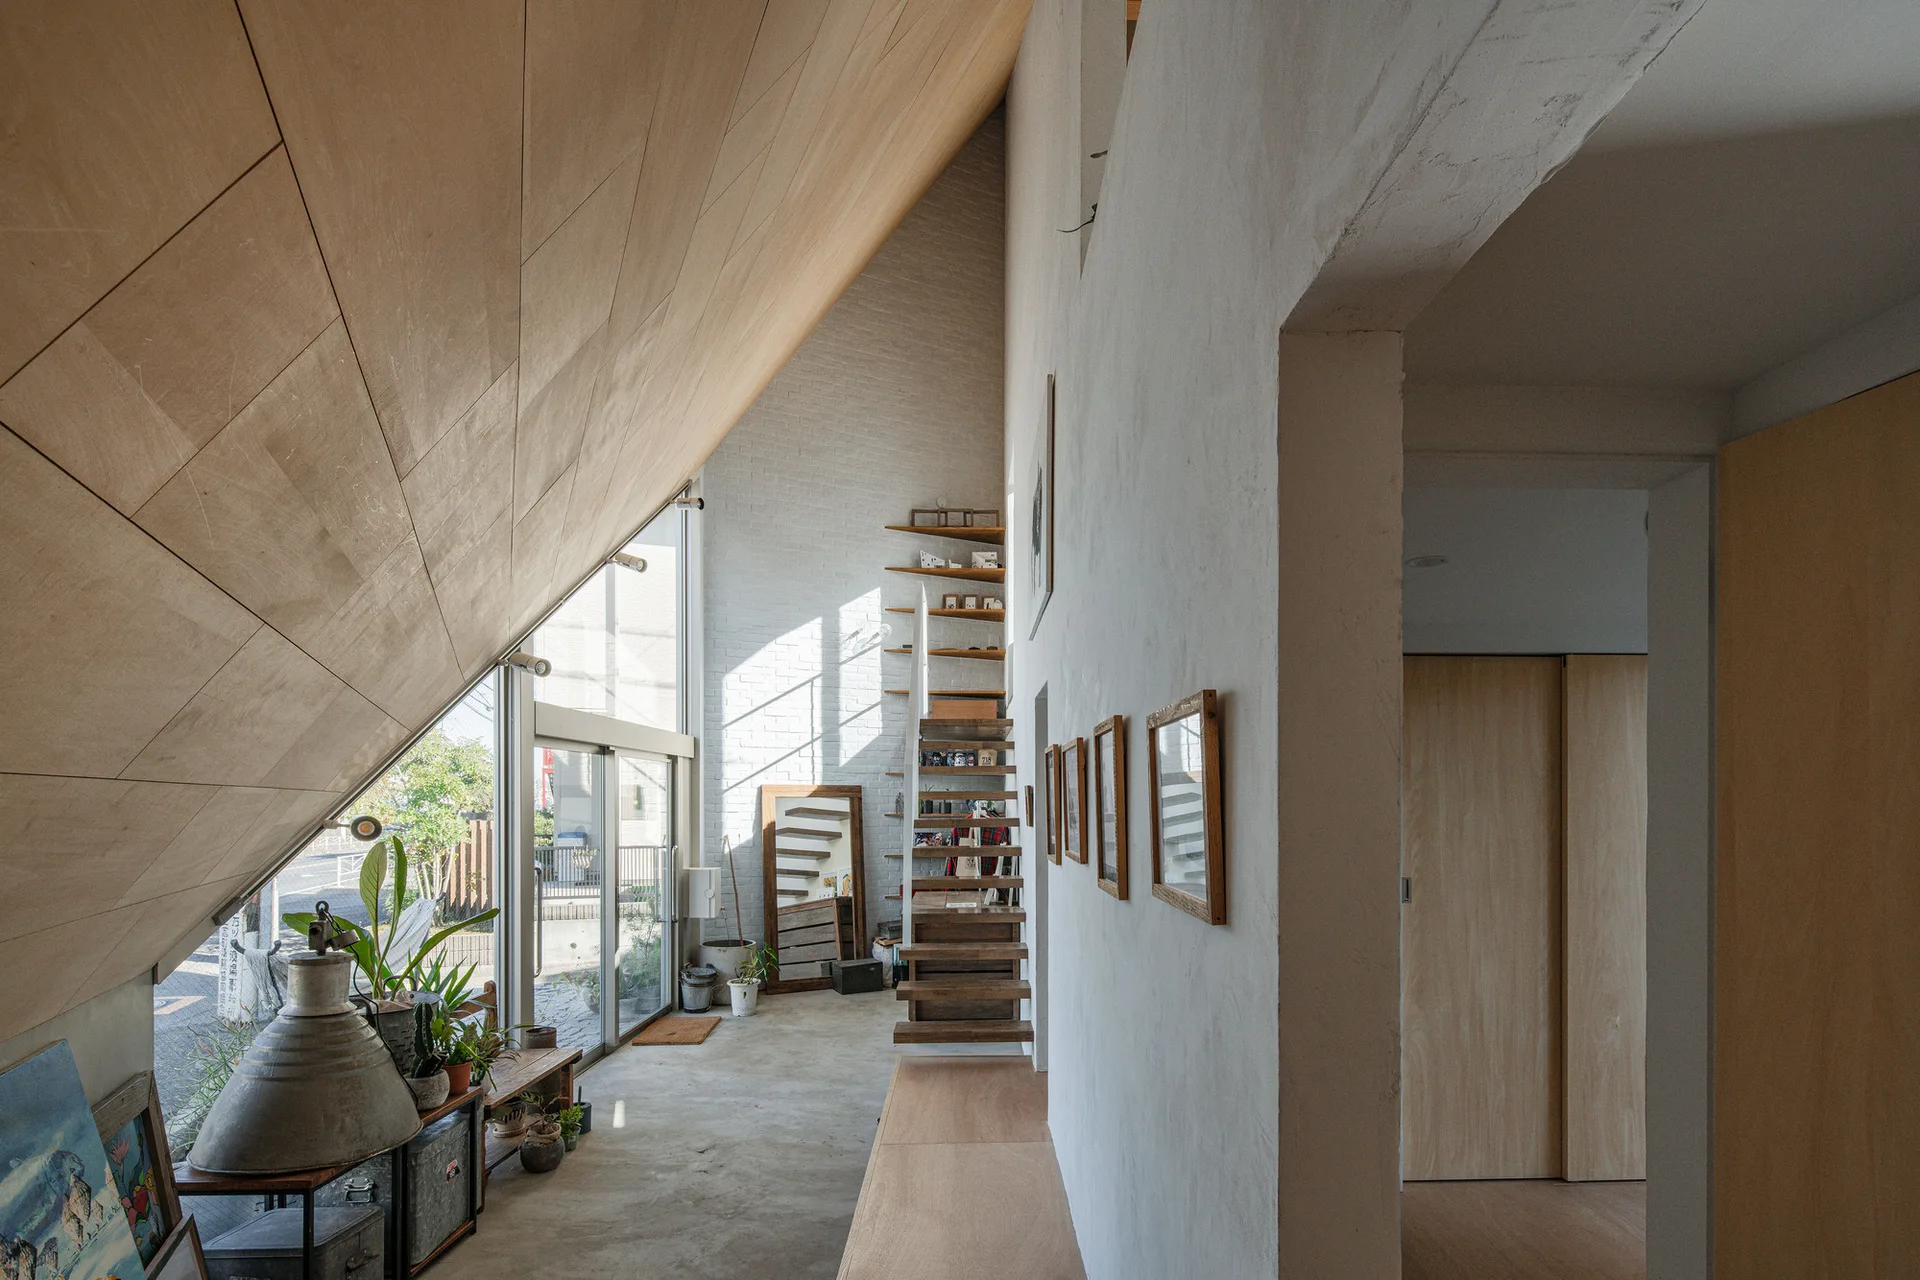
A bright living area features a slanted wood ceiling, a floating wooden staircase against a white brick wall, and smooth concrete flooring.
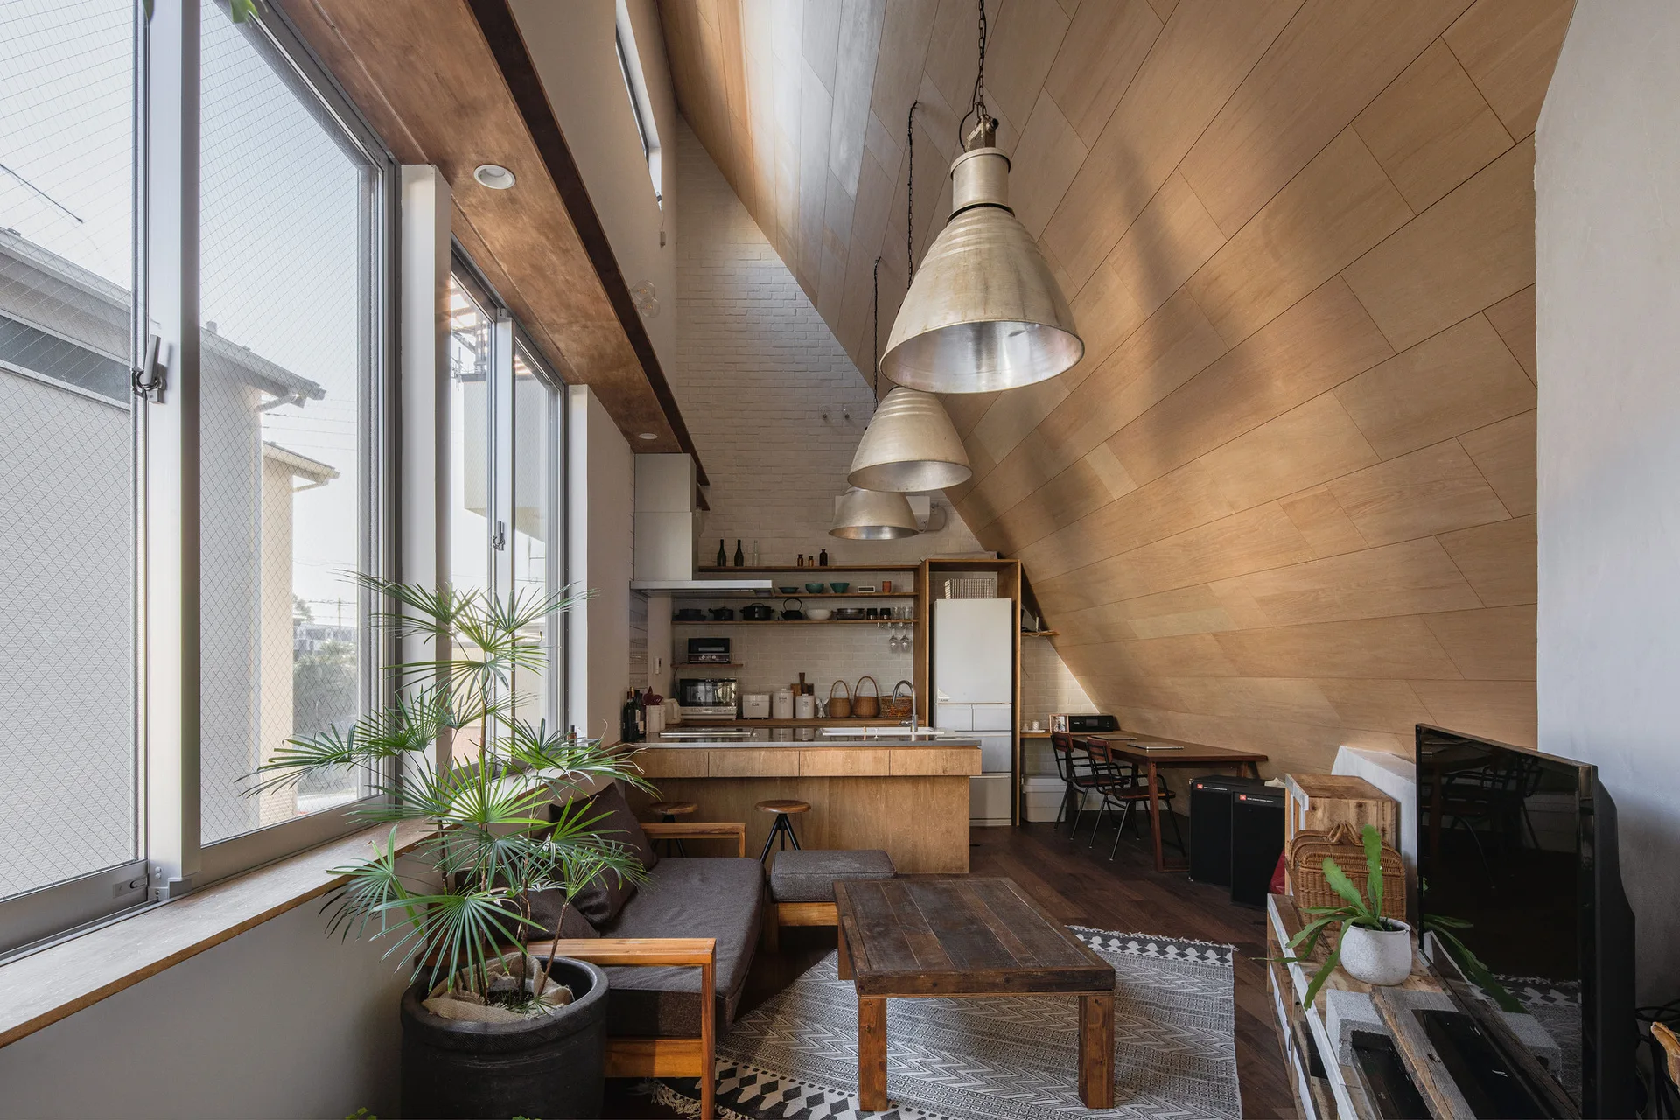
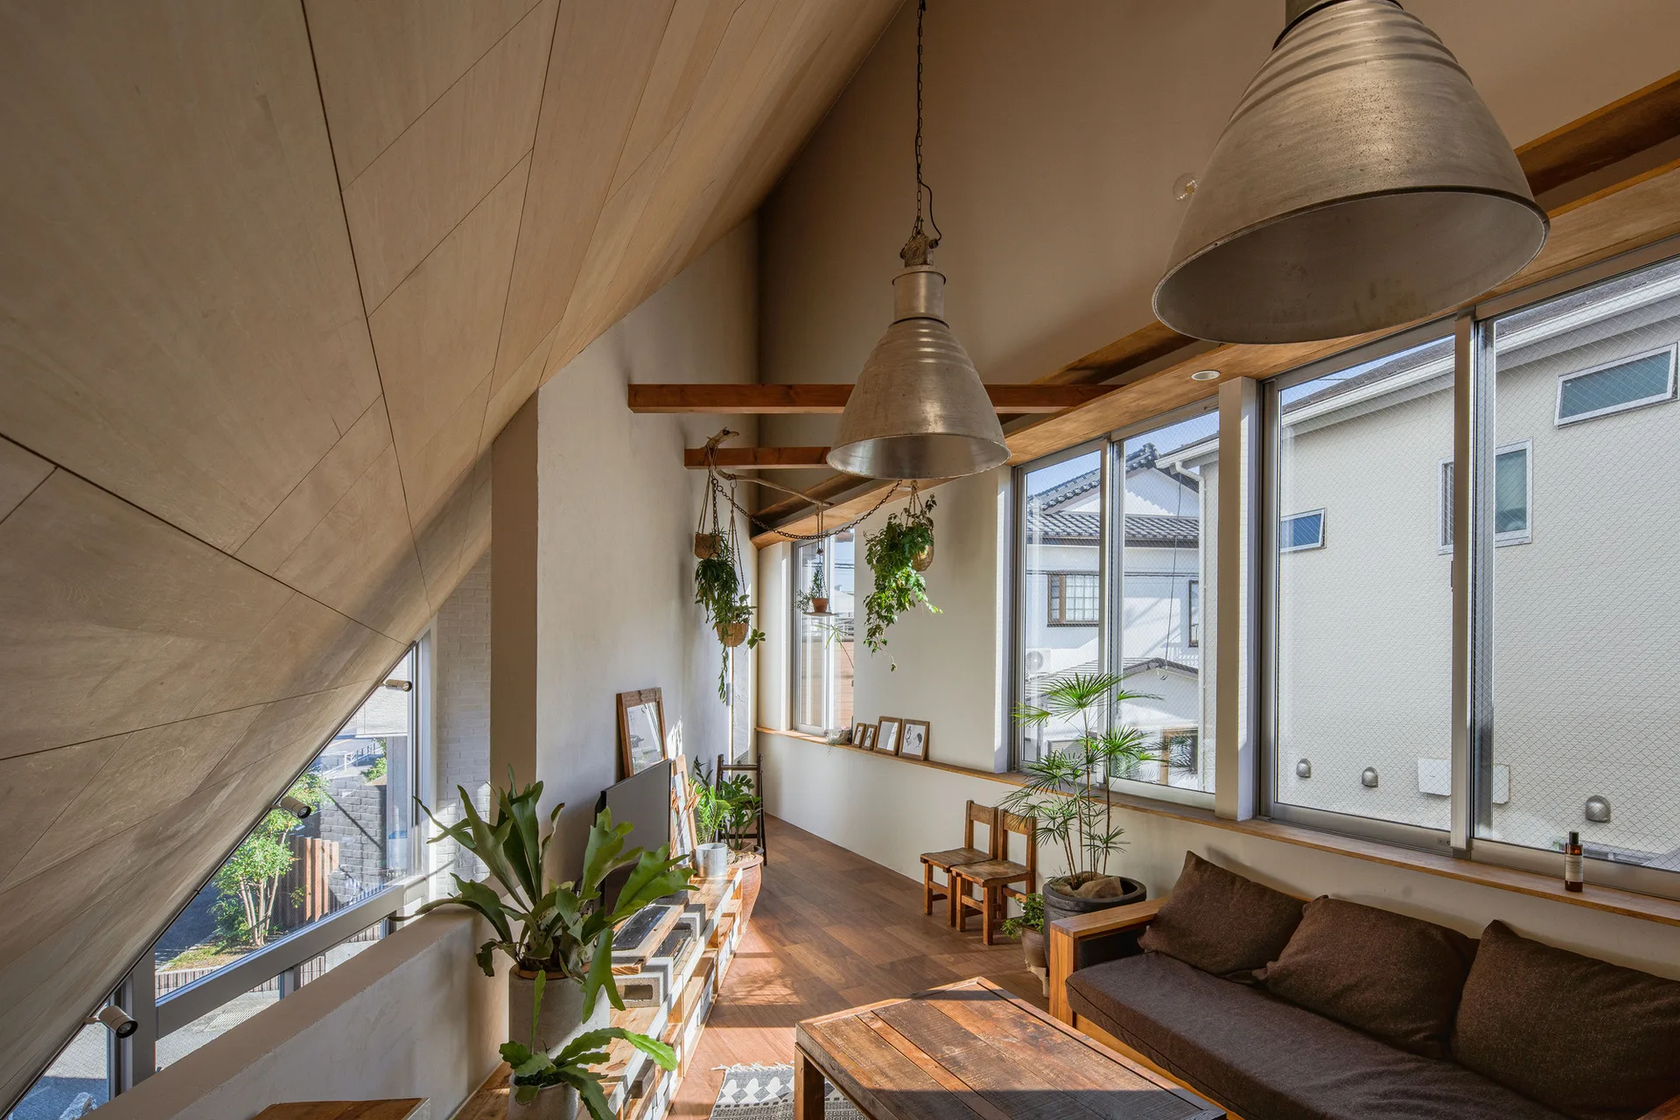
A lofted living room with a slanted wood panel ceiling, large windows overlooking neighborhood houses, and hanging green plants.
8.5 House, DOG, Interior
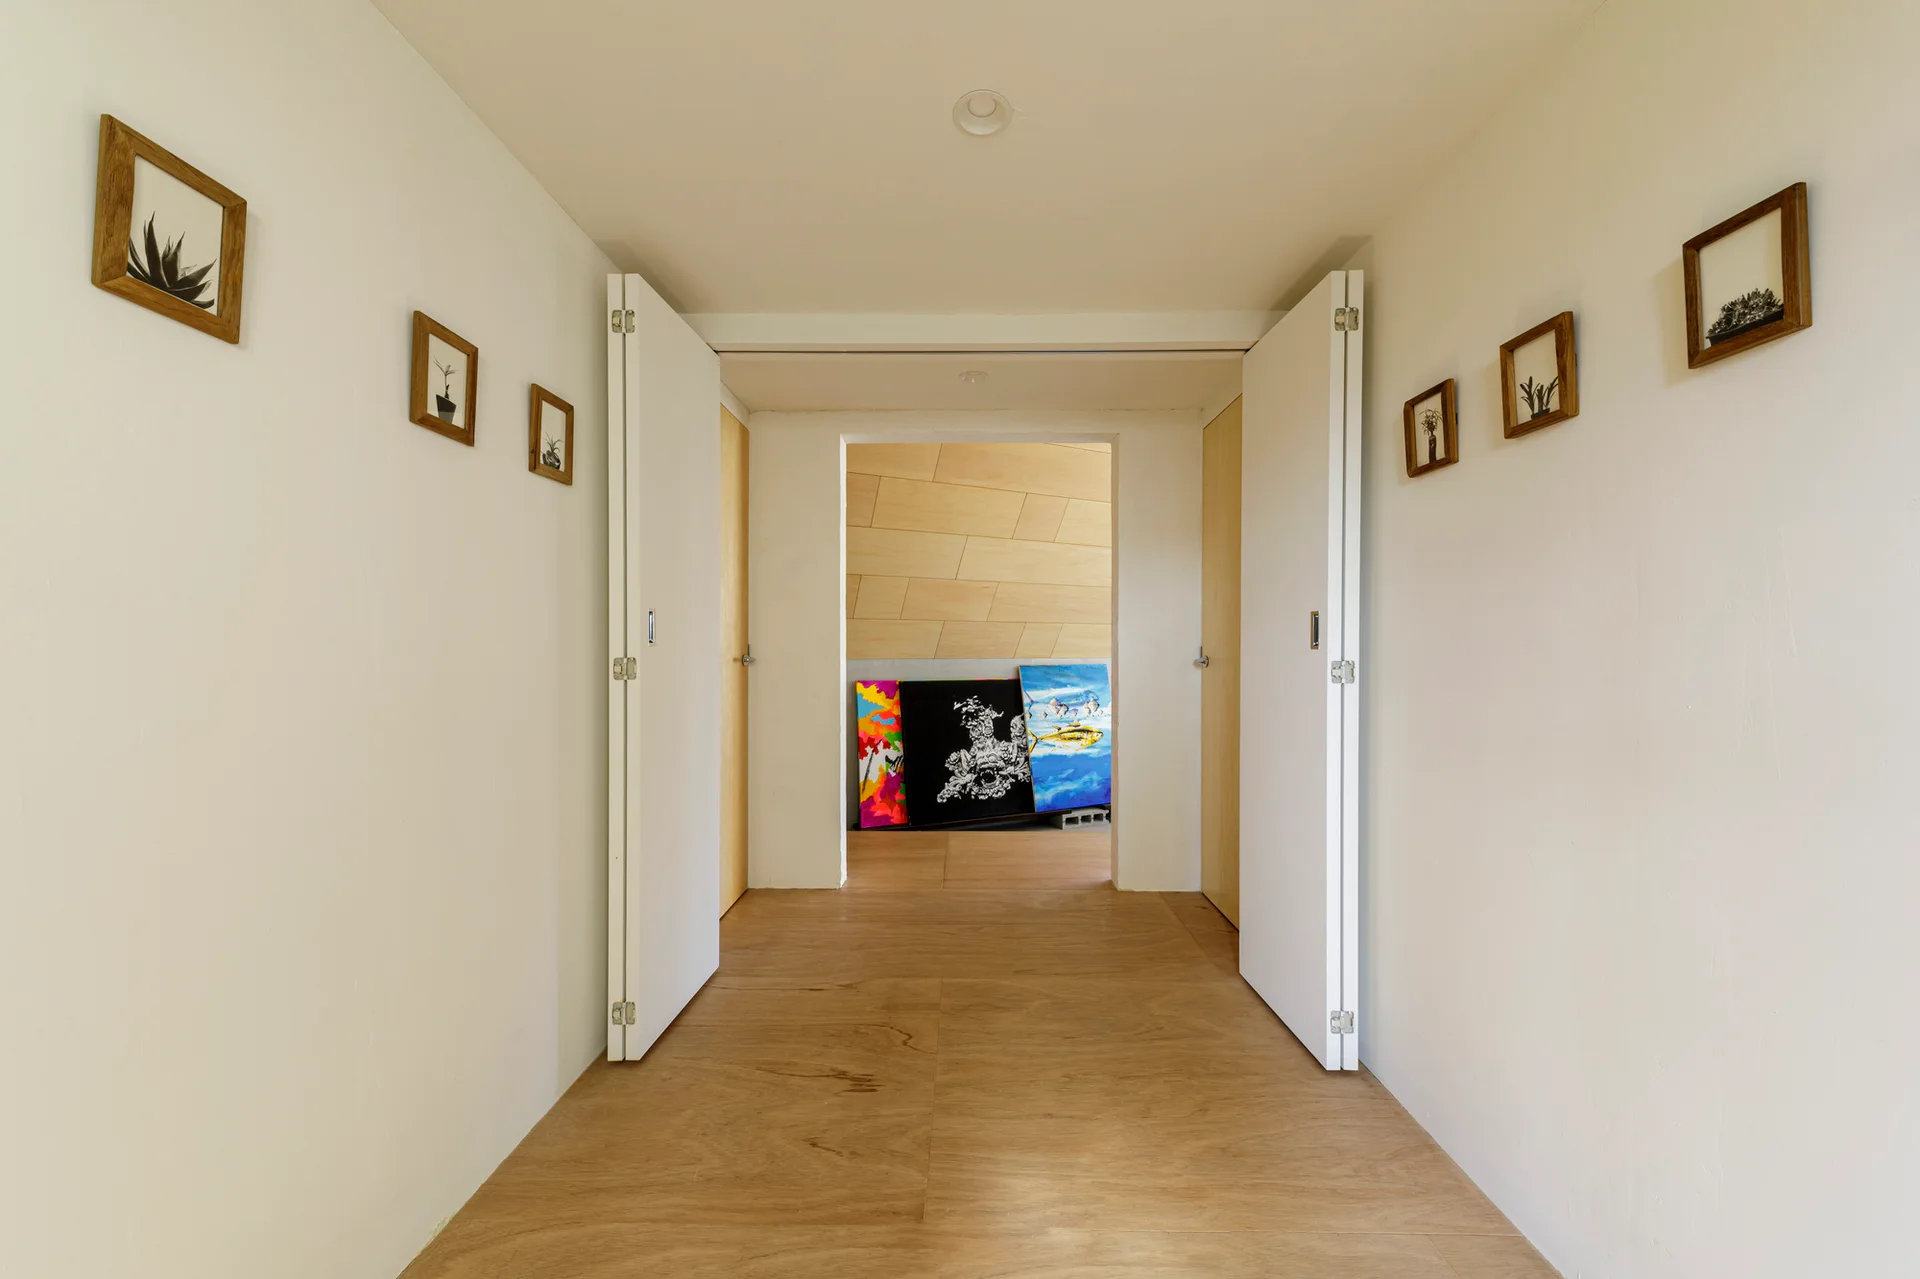
A symmetrical white hallway with light wood floors features small wood-framed pictures on the walls and open white bifold doors.