Skip to content

PROJECT

Marina Tower

by DKO

12 images

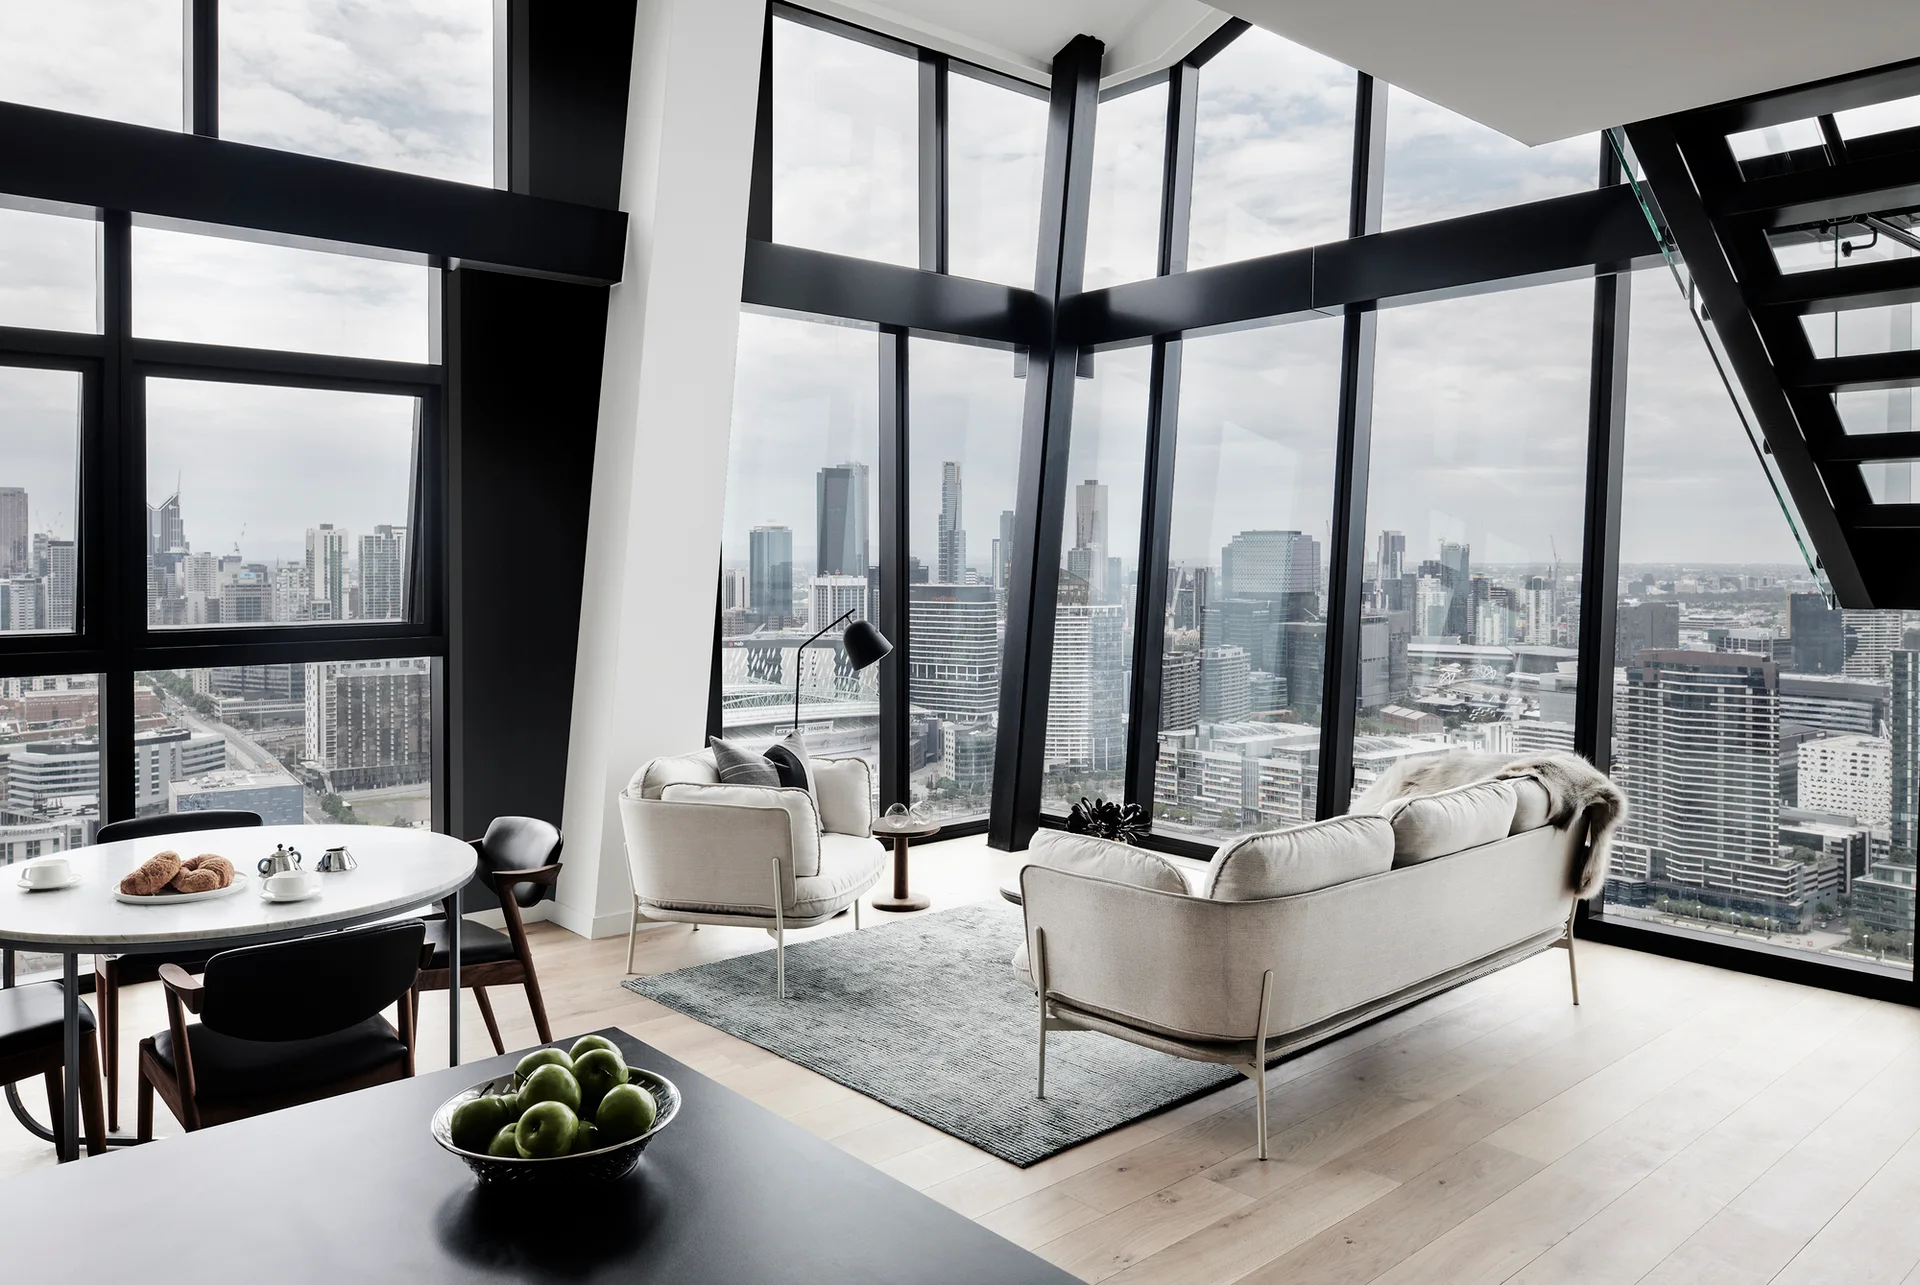
A minimalist open-plan living room with neutral modern furniture, a round dining table, and massive steel-framed grid windows showcasing a city skyline.
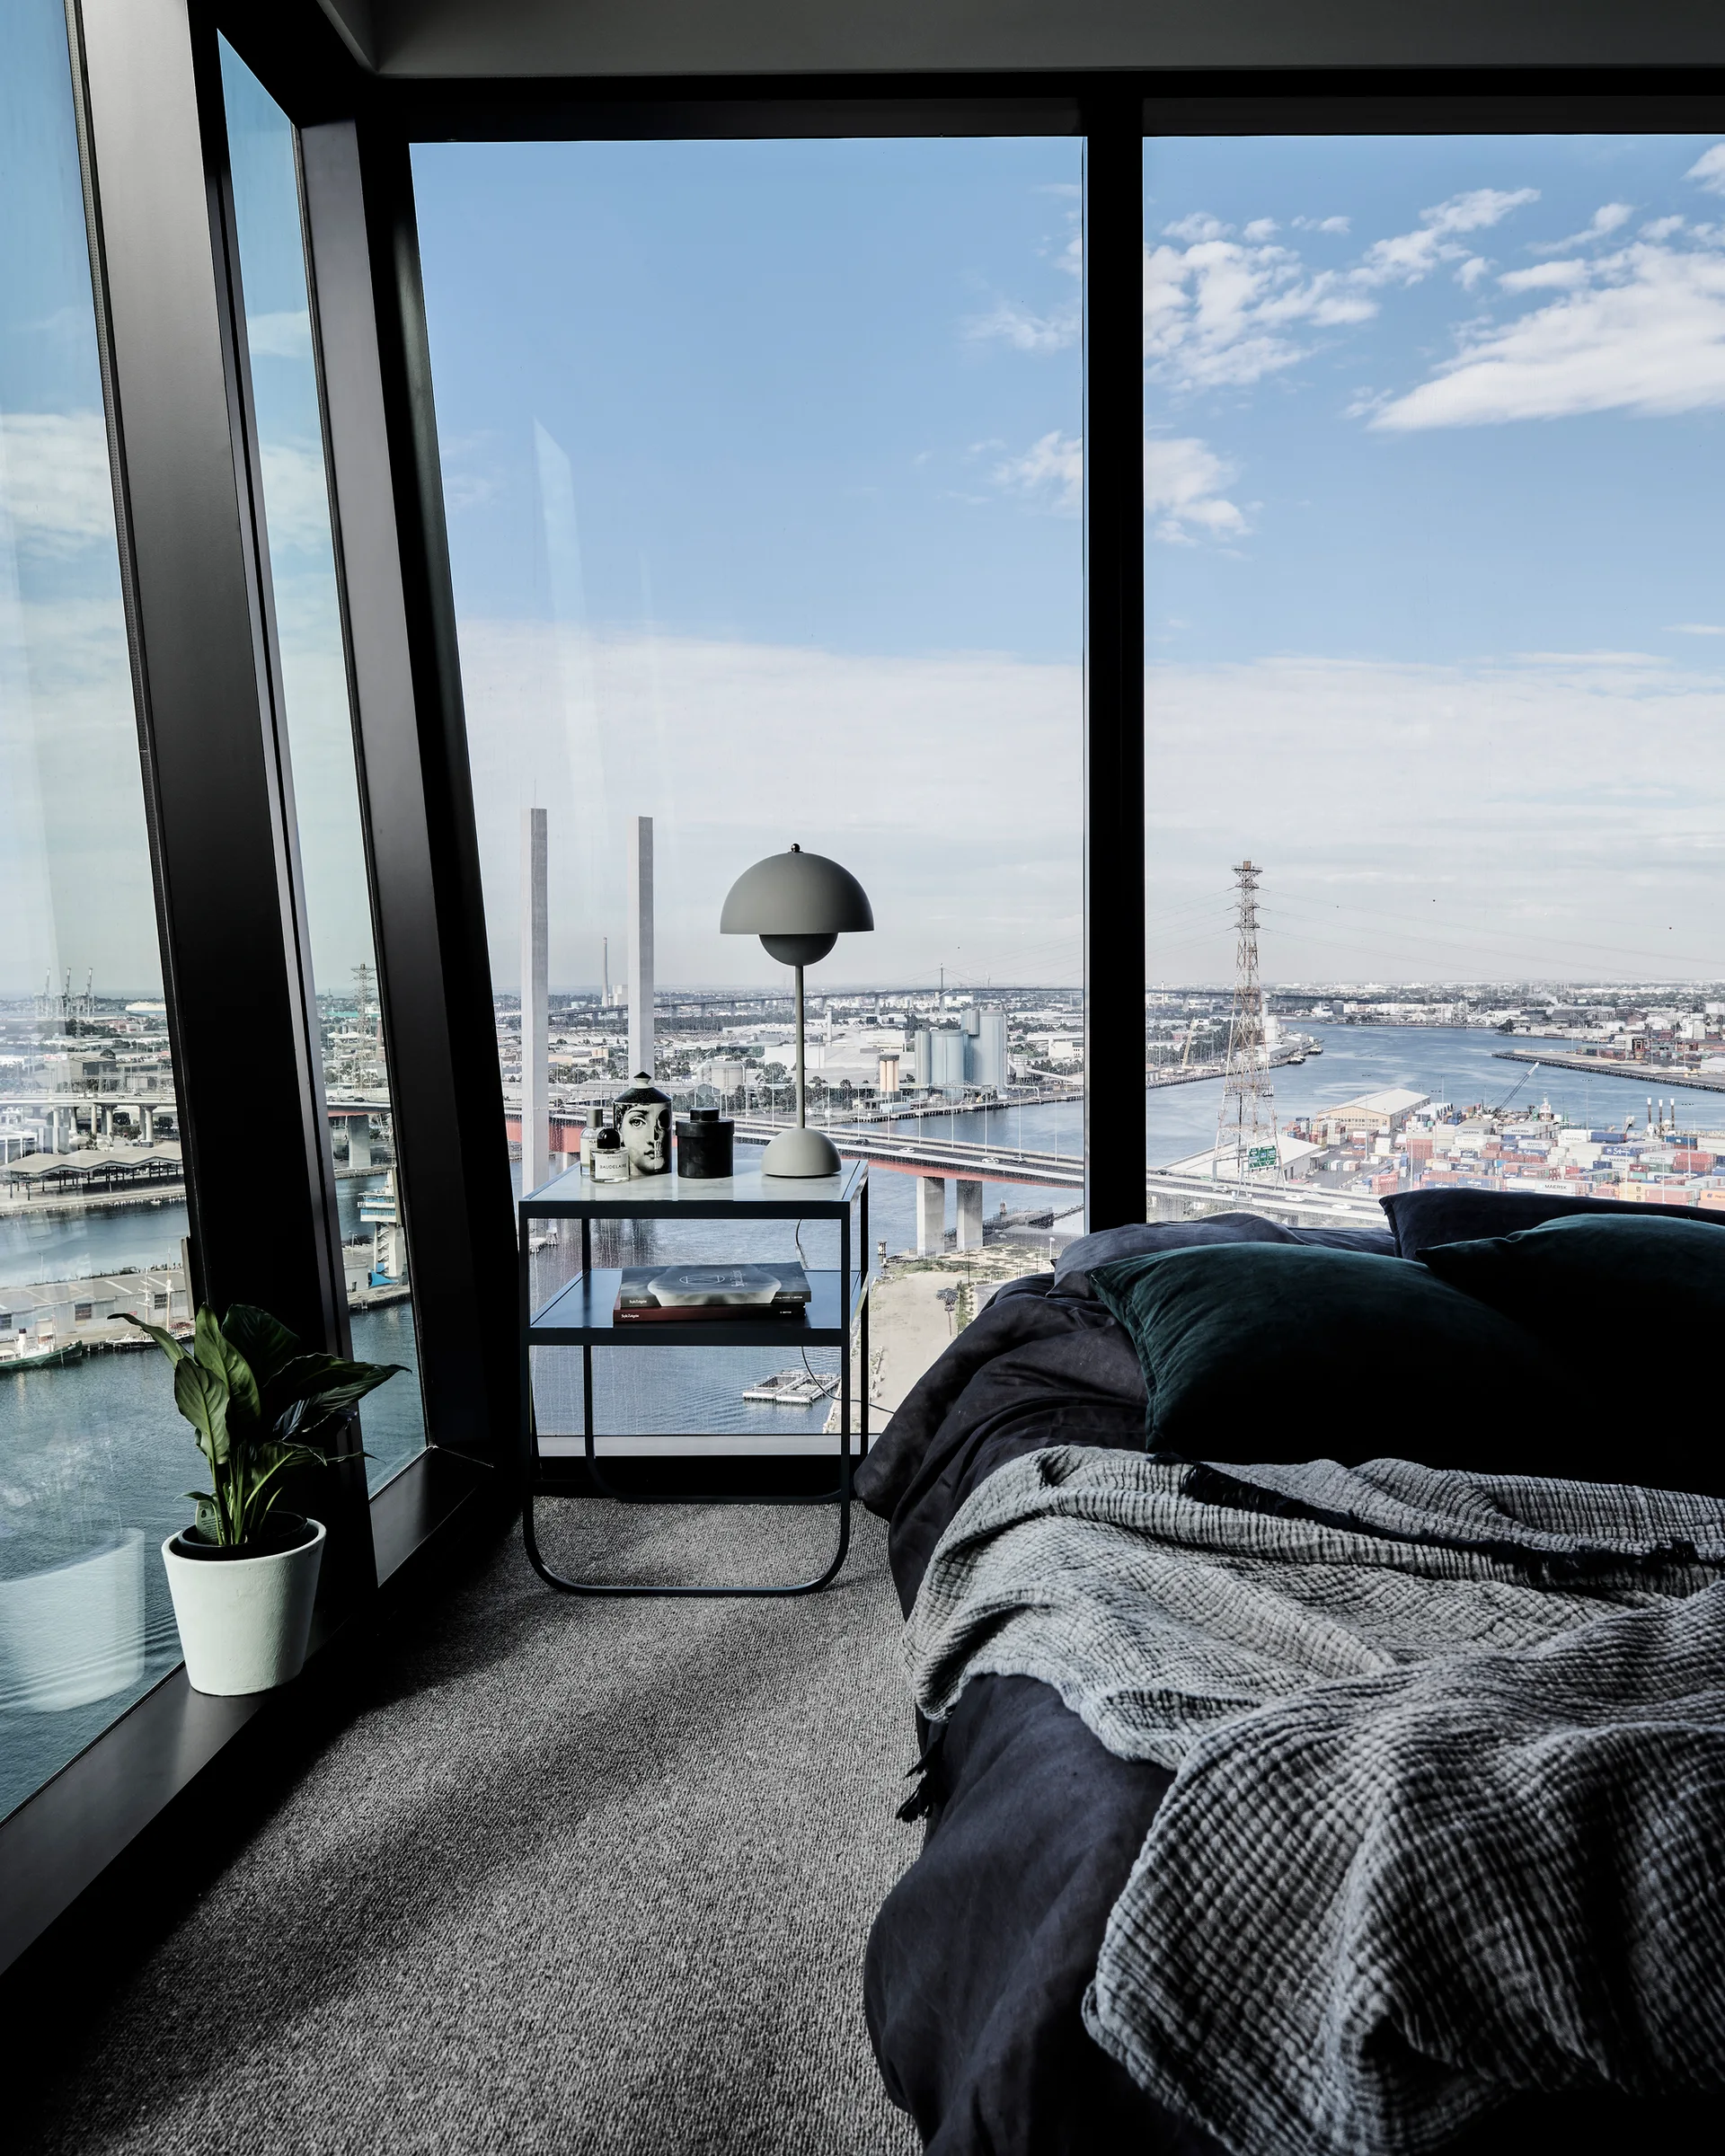
A modern bedroom features a bed with dark bedding and a glass nightstand next to a floor-to-ceiling window overlooking an industrial harbor.
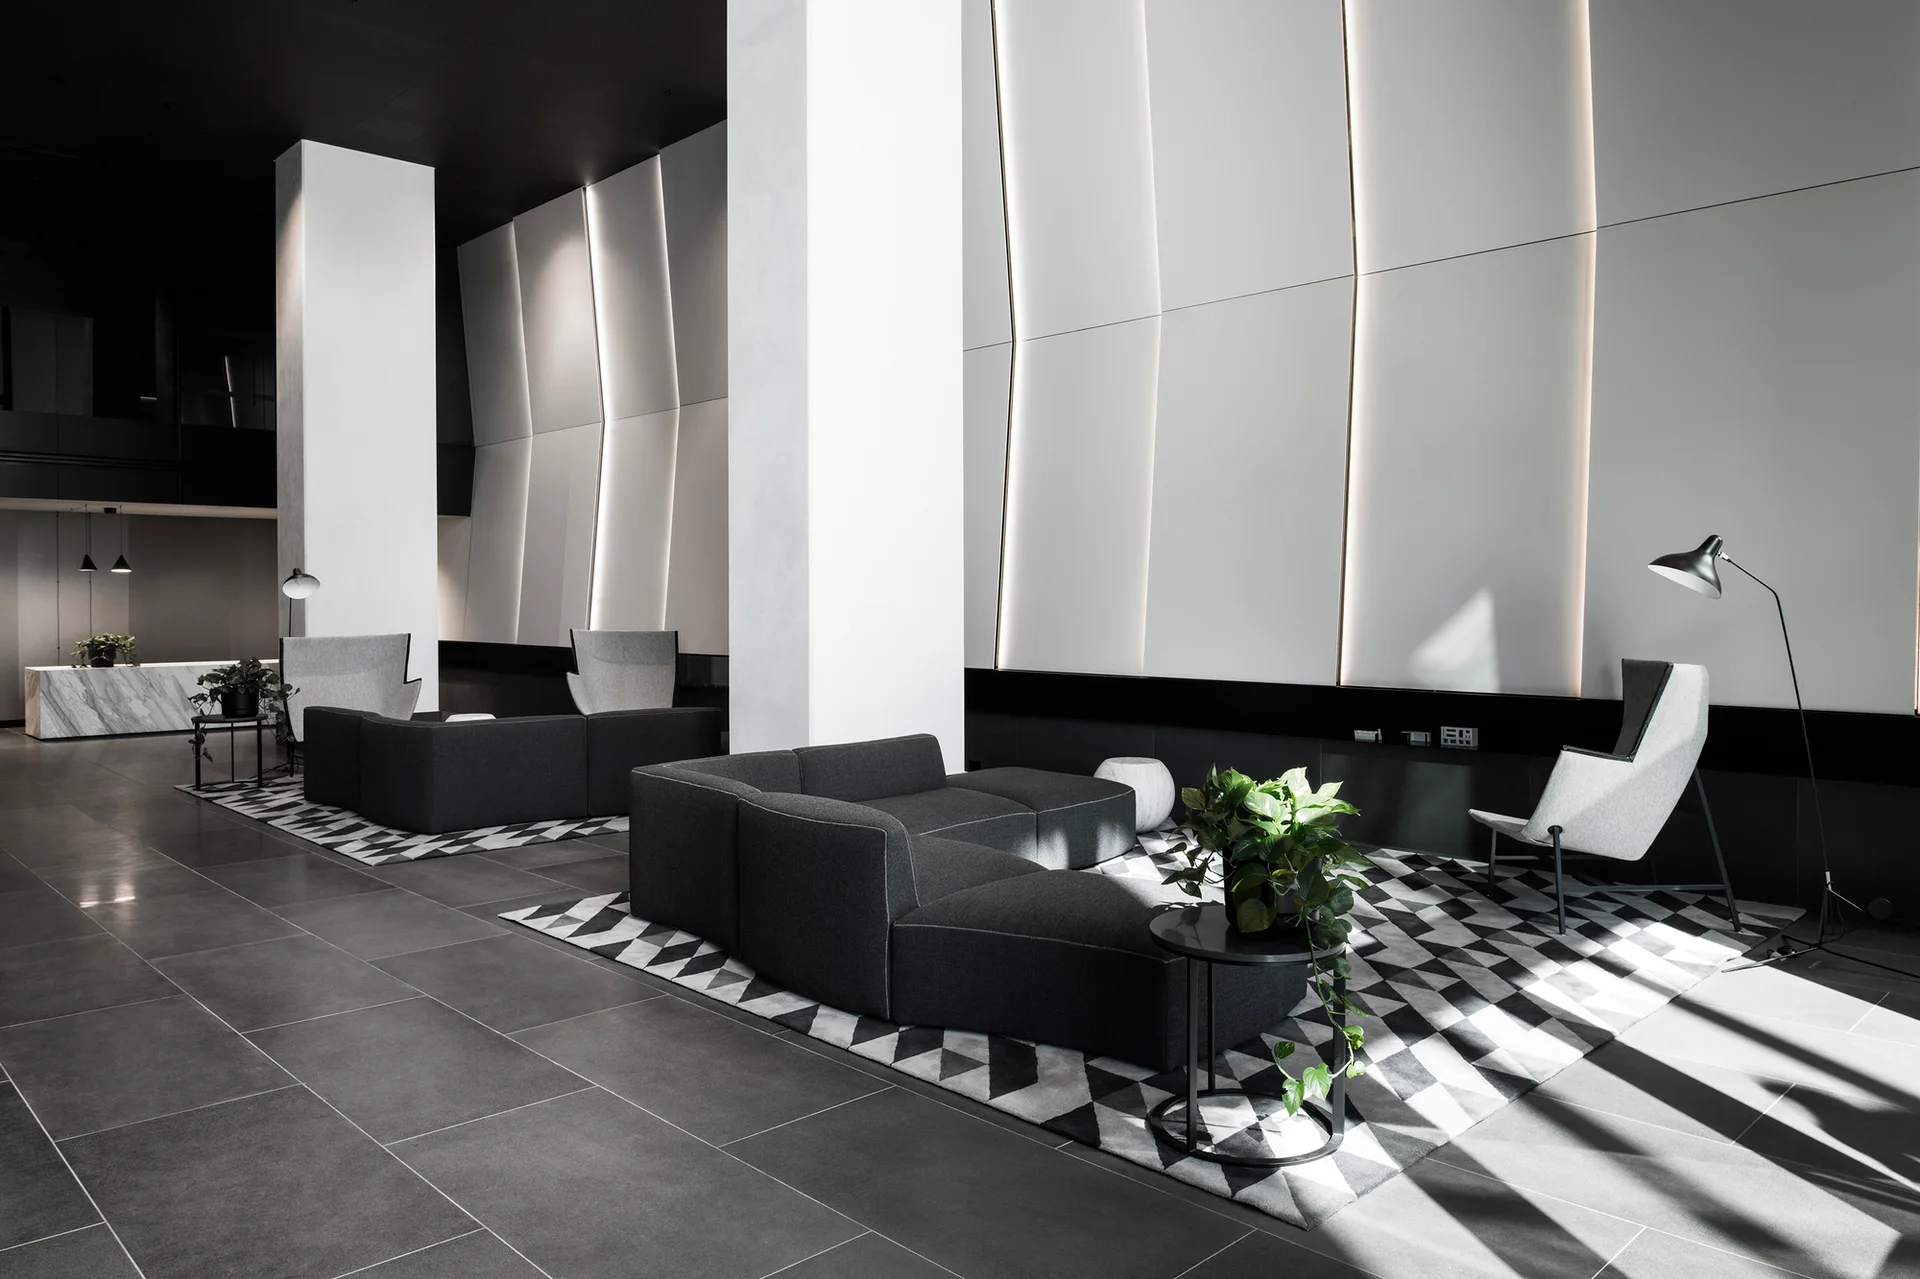
A spacious modern lobby featuring dark gray modular sofas on geometric area rugs set against white backlit wall panels and columns.
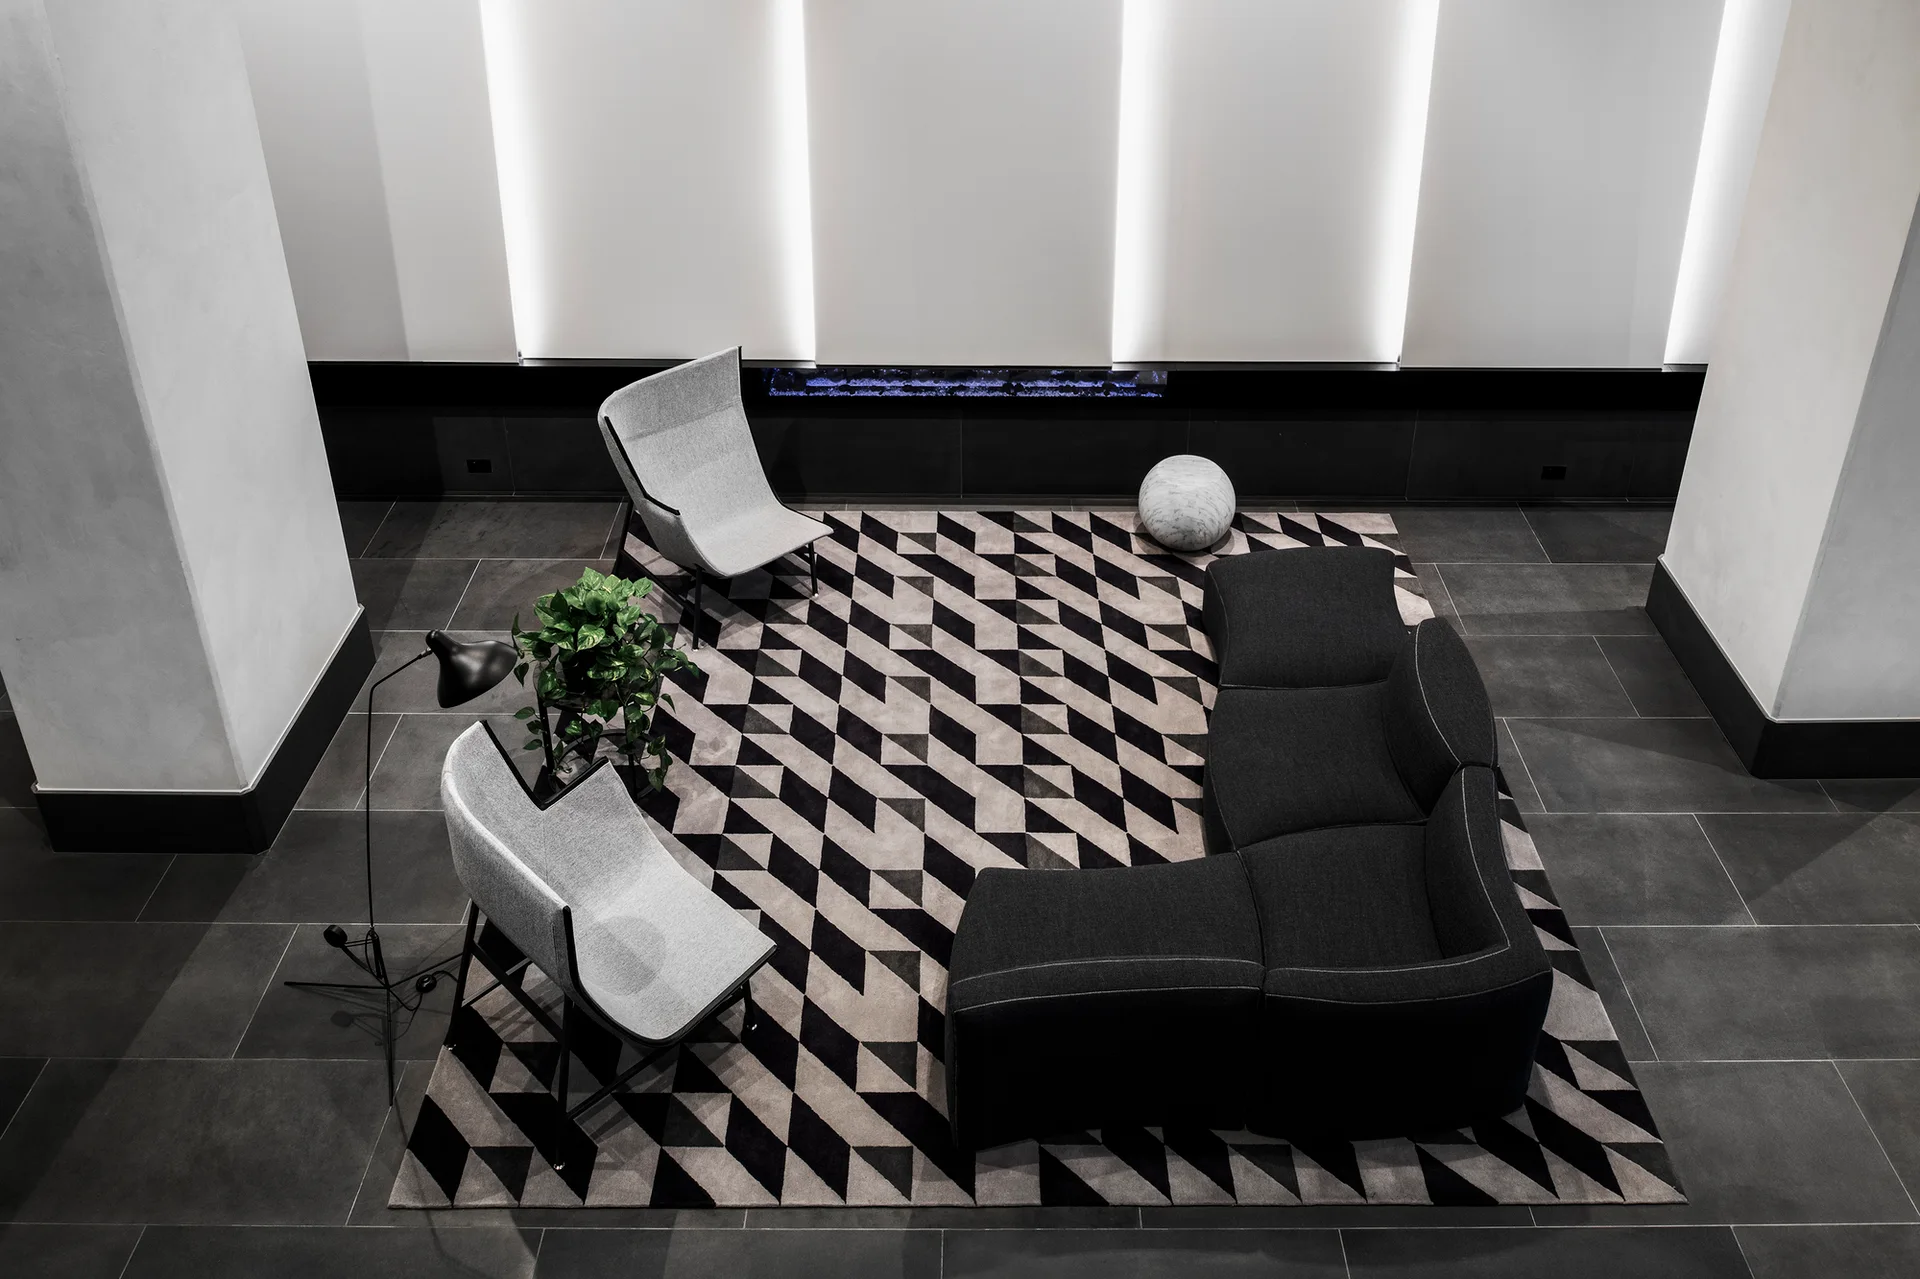
A high-angle view of a modern lounge featuring a dark modular sofa, two light grey chairs, and a bold geometric-patterned rug.
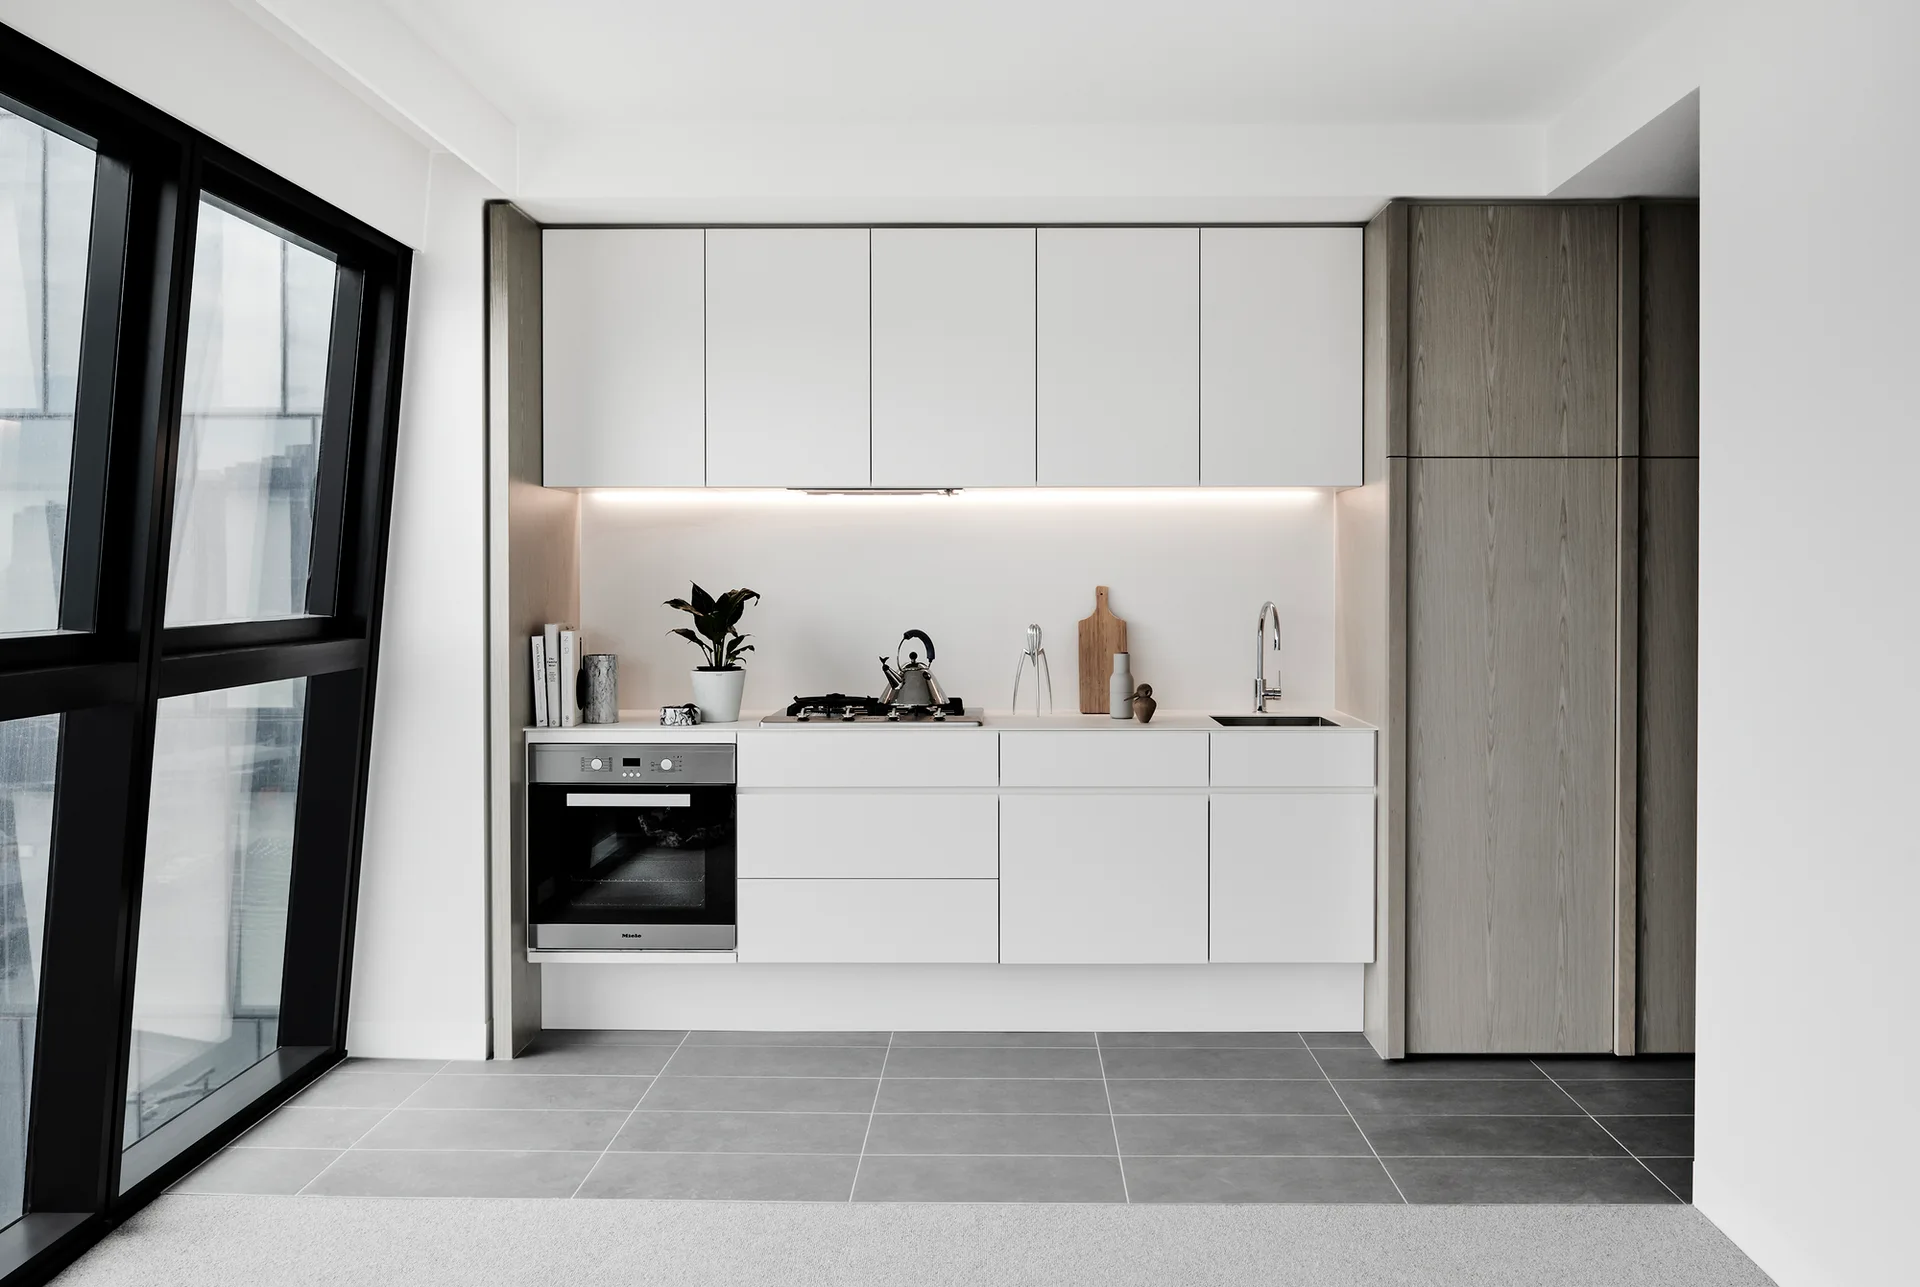
A minimalist white kitchen features flat-front floating cabinets, a wood-toned pantry, gray tiled flooring, and a large black-framed window.
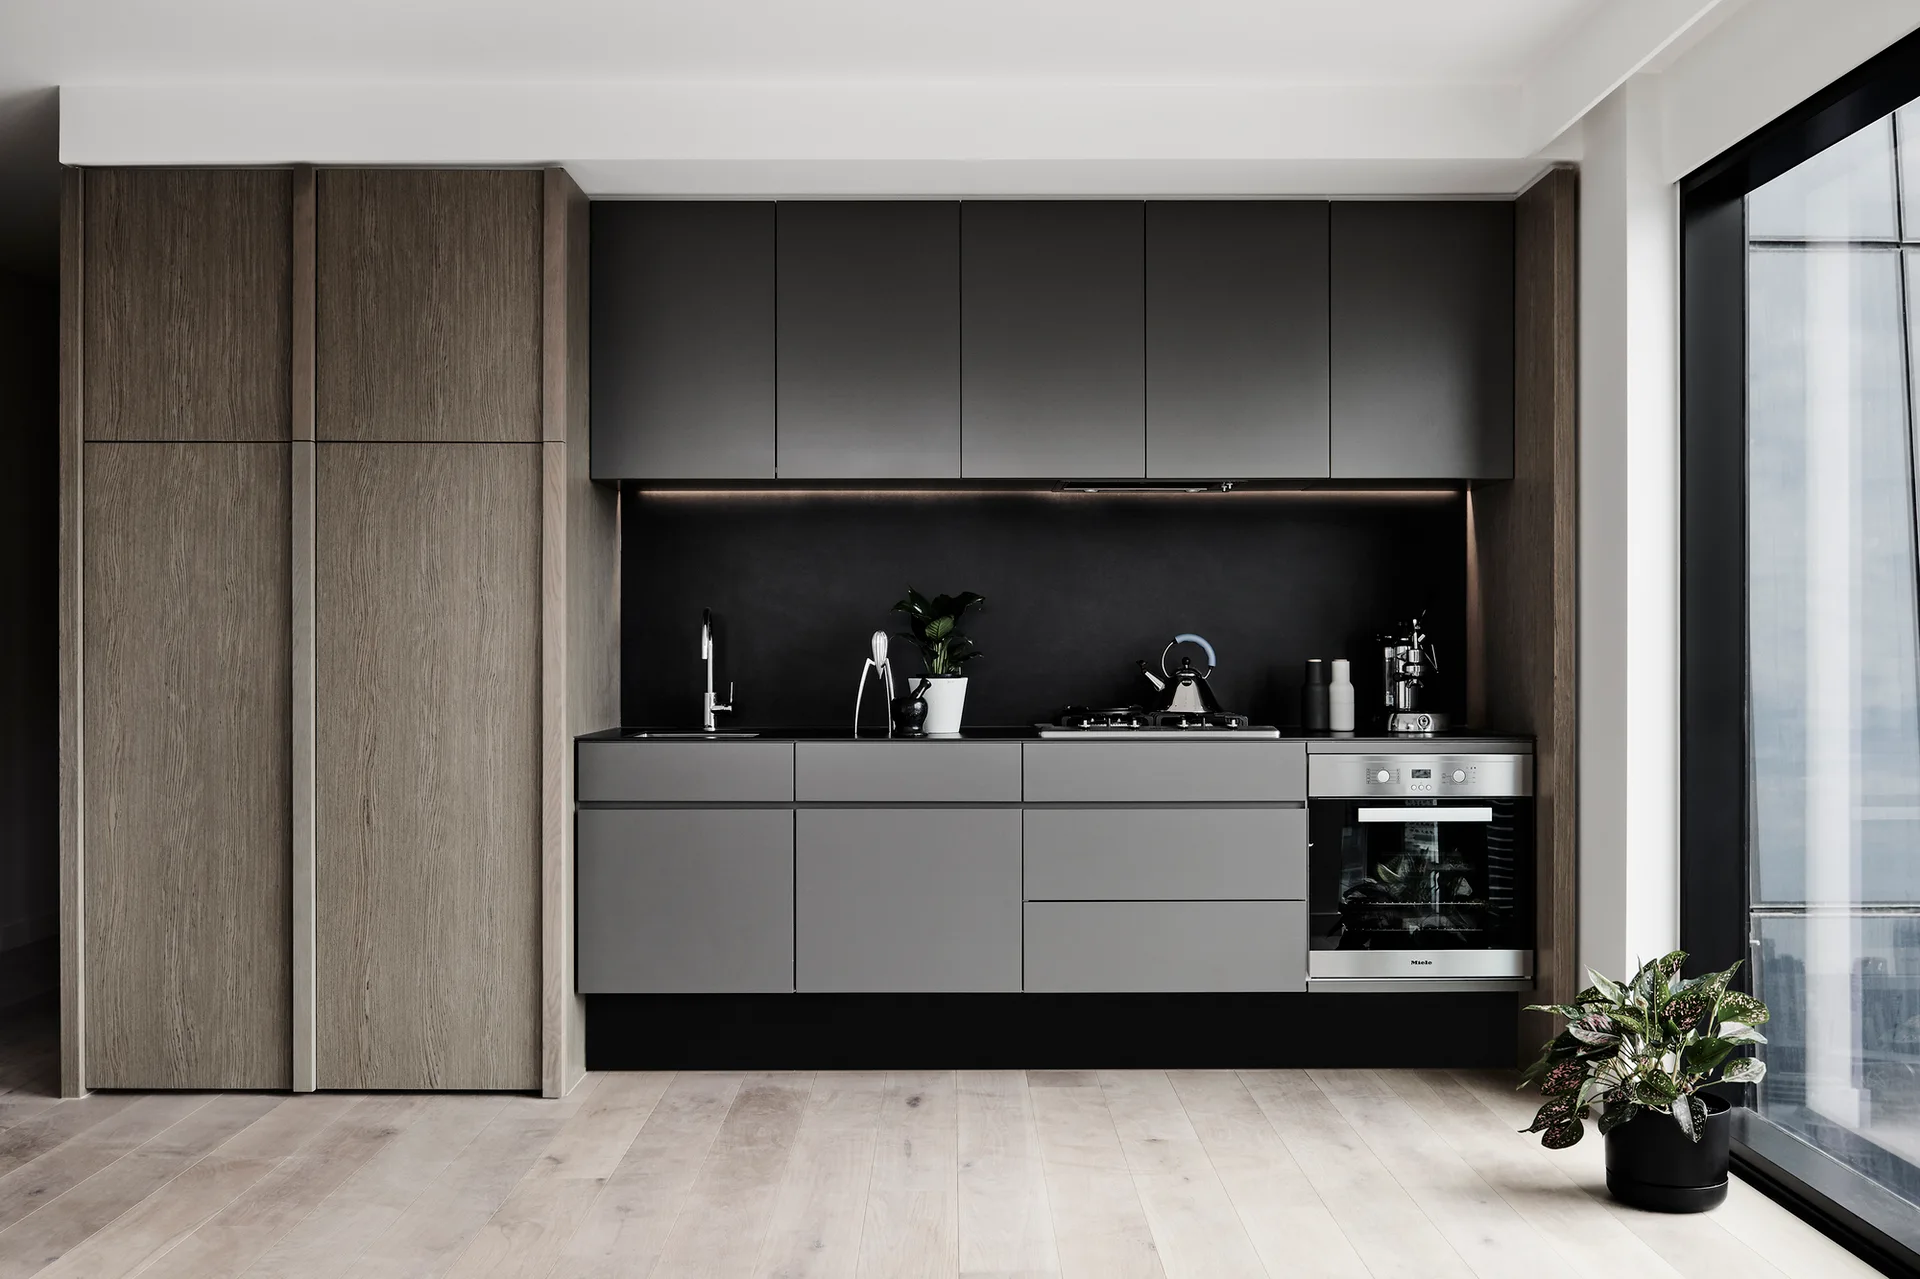
A minimalist kitchen featuring matte grey cabinetry, a wood-grain pantry cabinet, light wood floors, and integrated under-cabinet lighting.
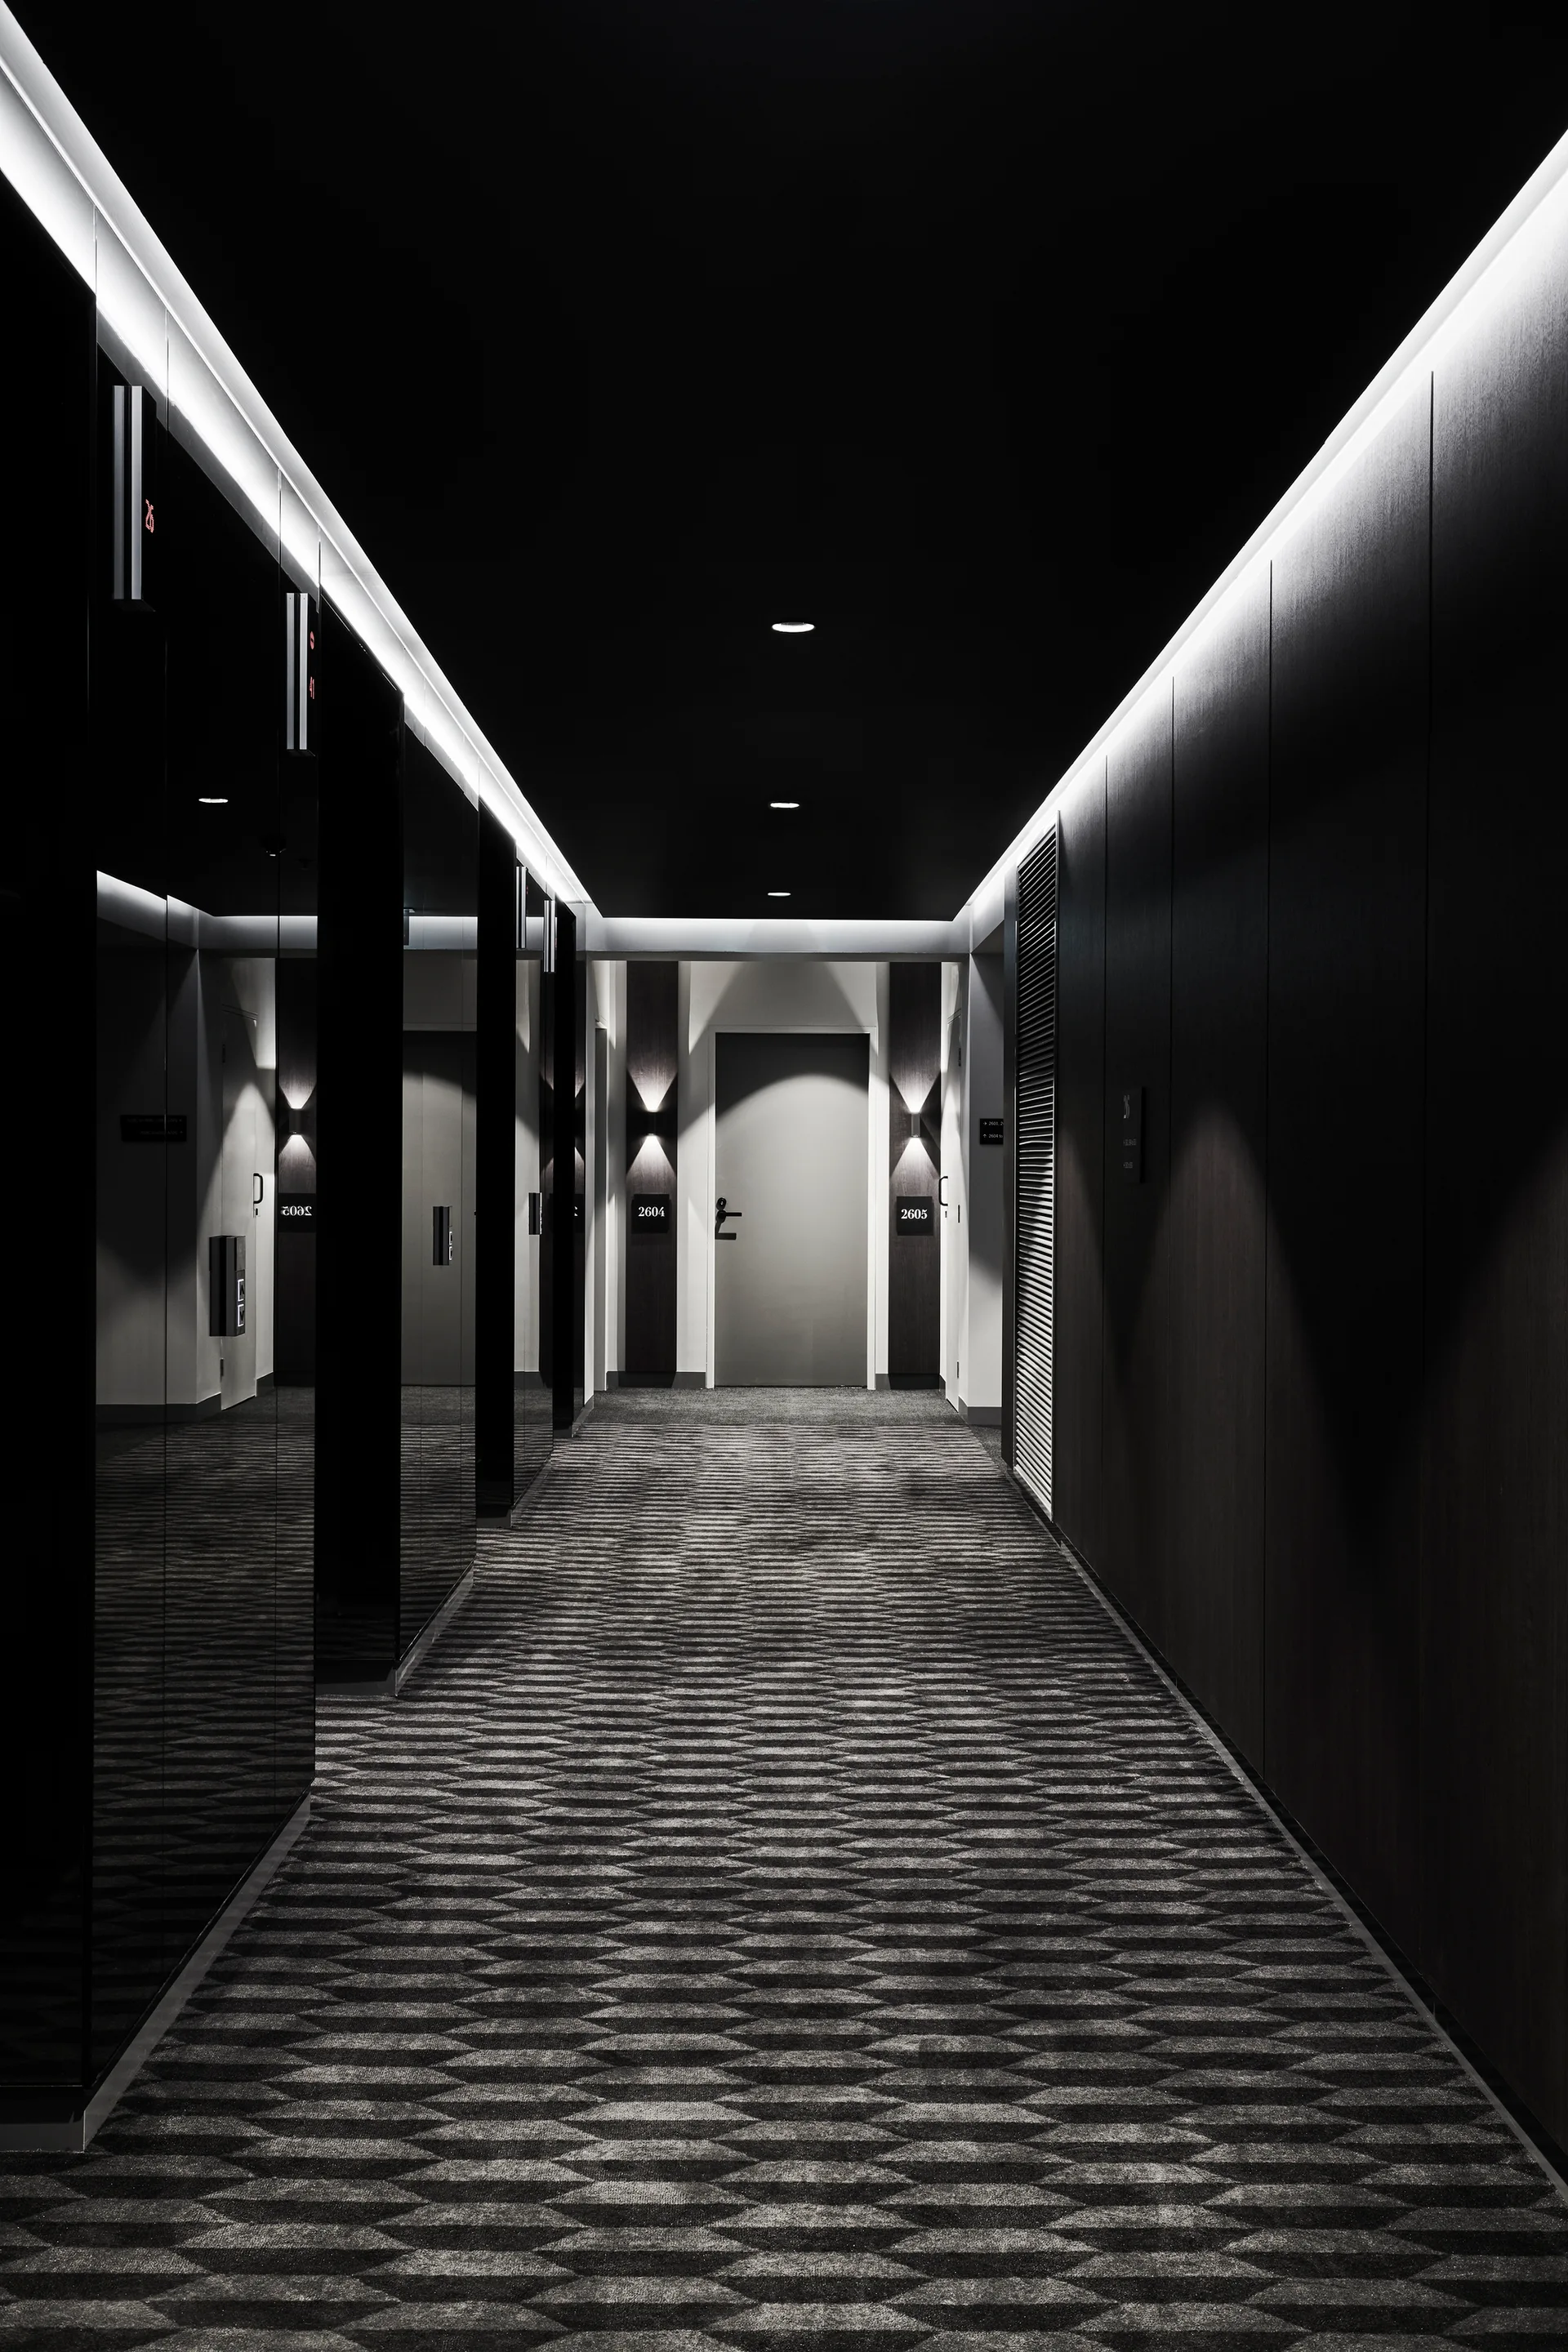
A long dark hallway with black walls, a gray geometric diamond patterned carpet, and bright cove lighting lines on the ceiling.
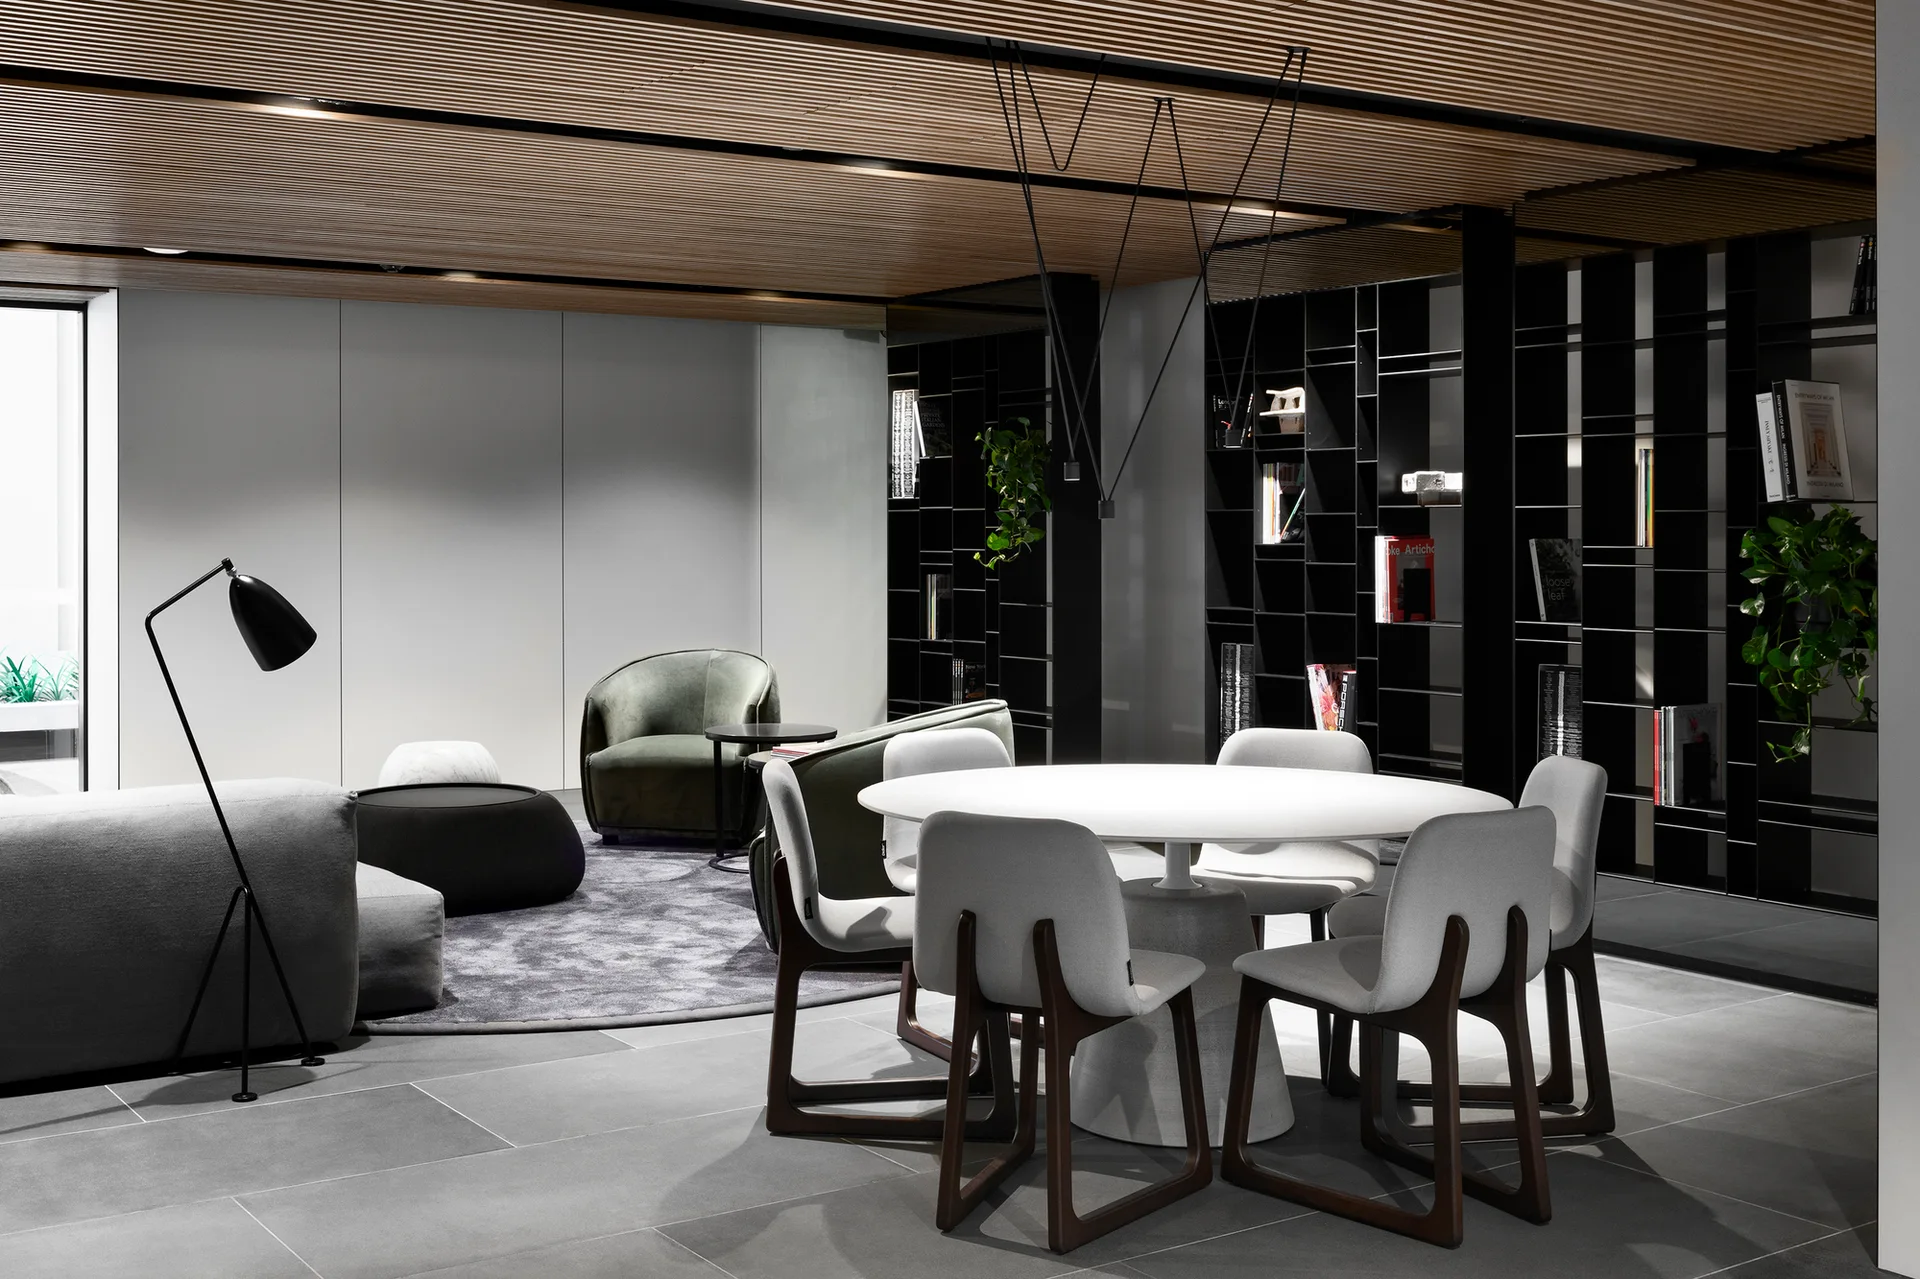
An open-plan dining room features a round white table, grey chairs, a black grid bookshelf, and a linear wood slatted ceiling.
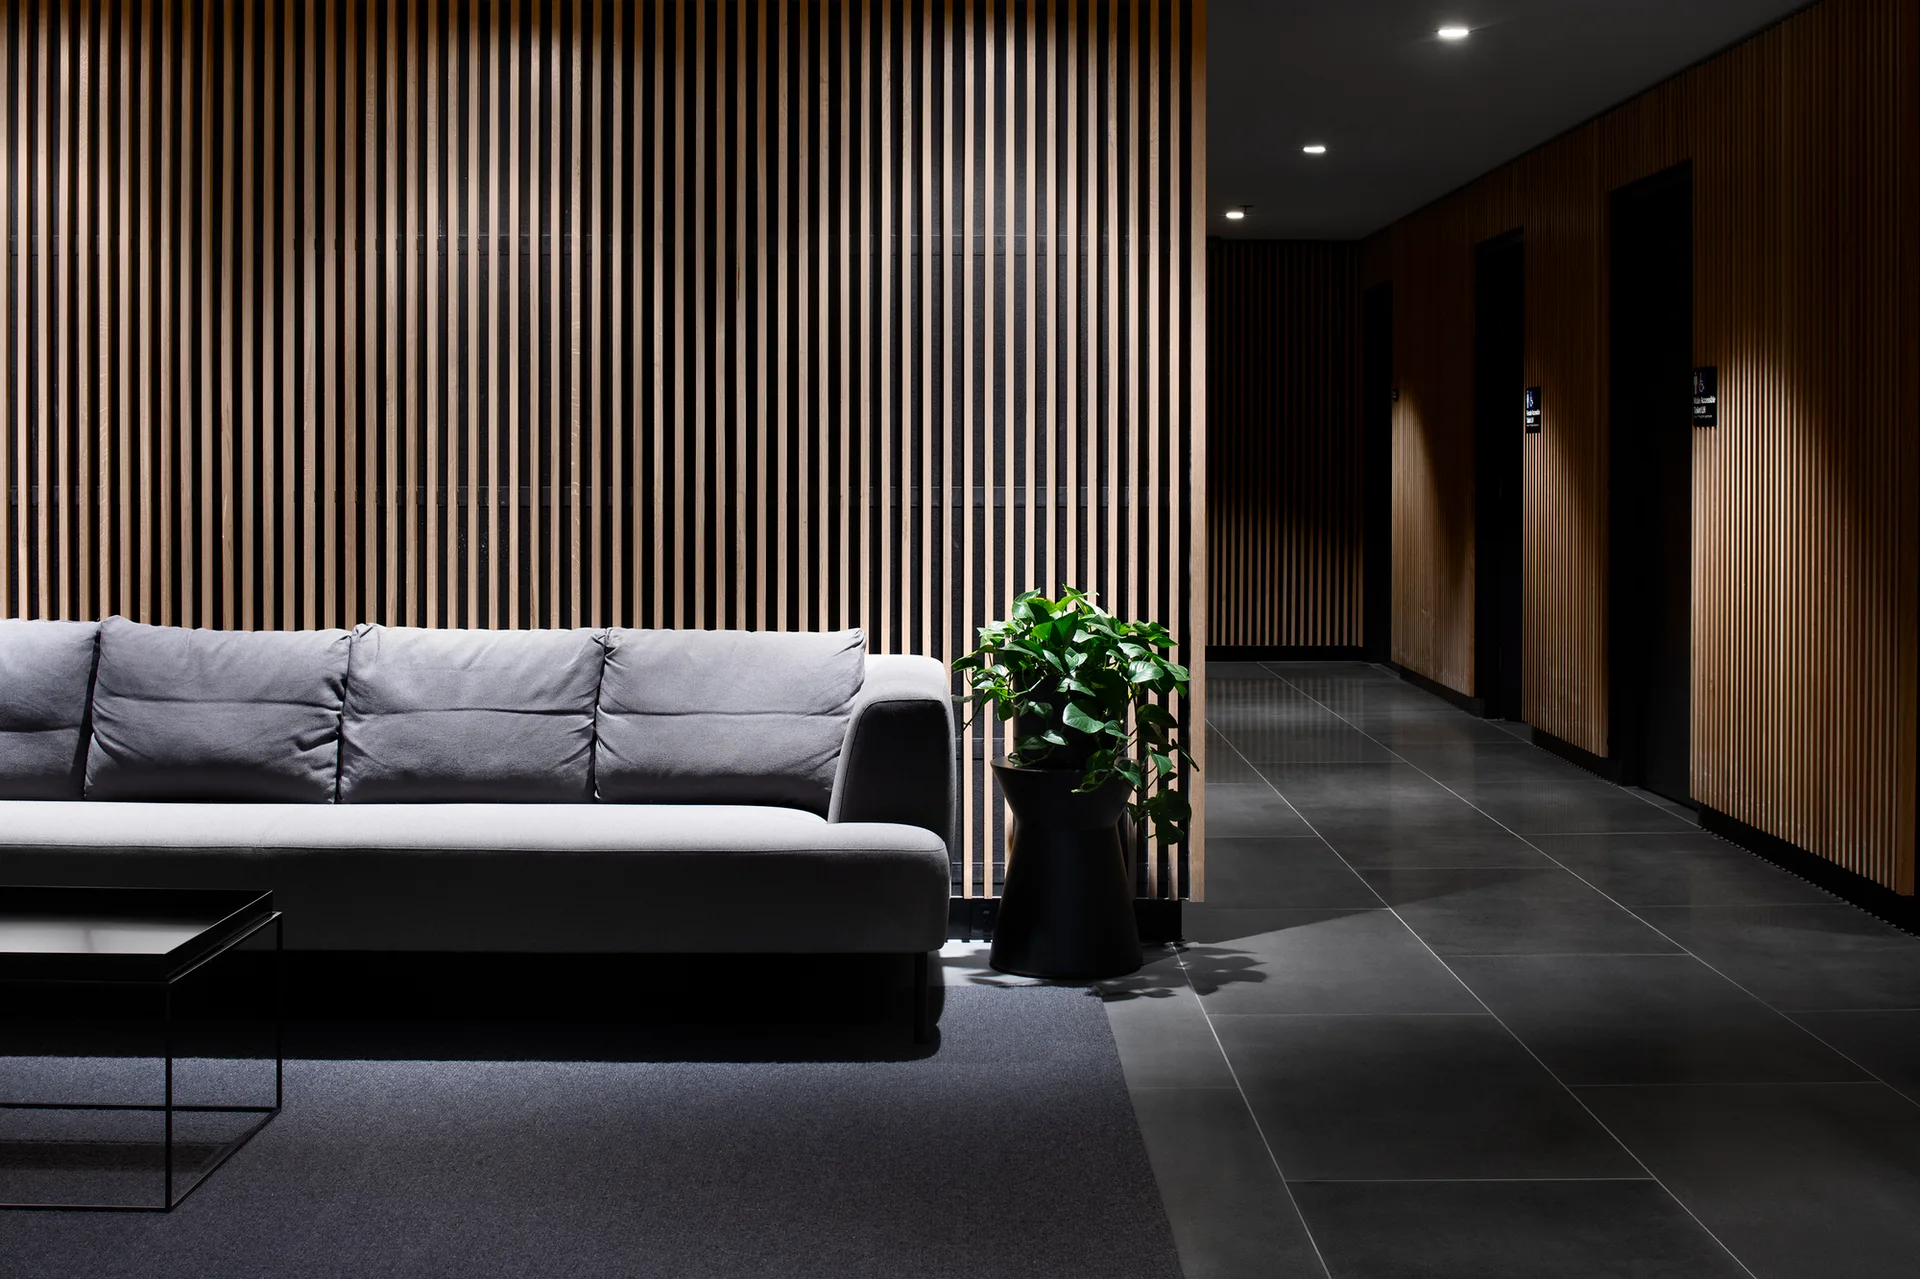
A grey sofa sits against a vertical wood slat wall next to a potted green plant and dark tile flooring in a modern lounge.
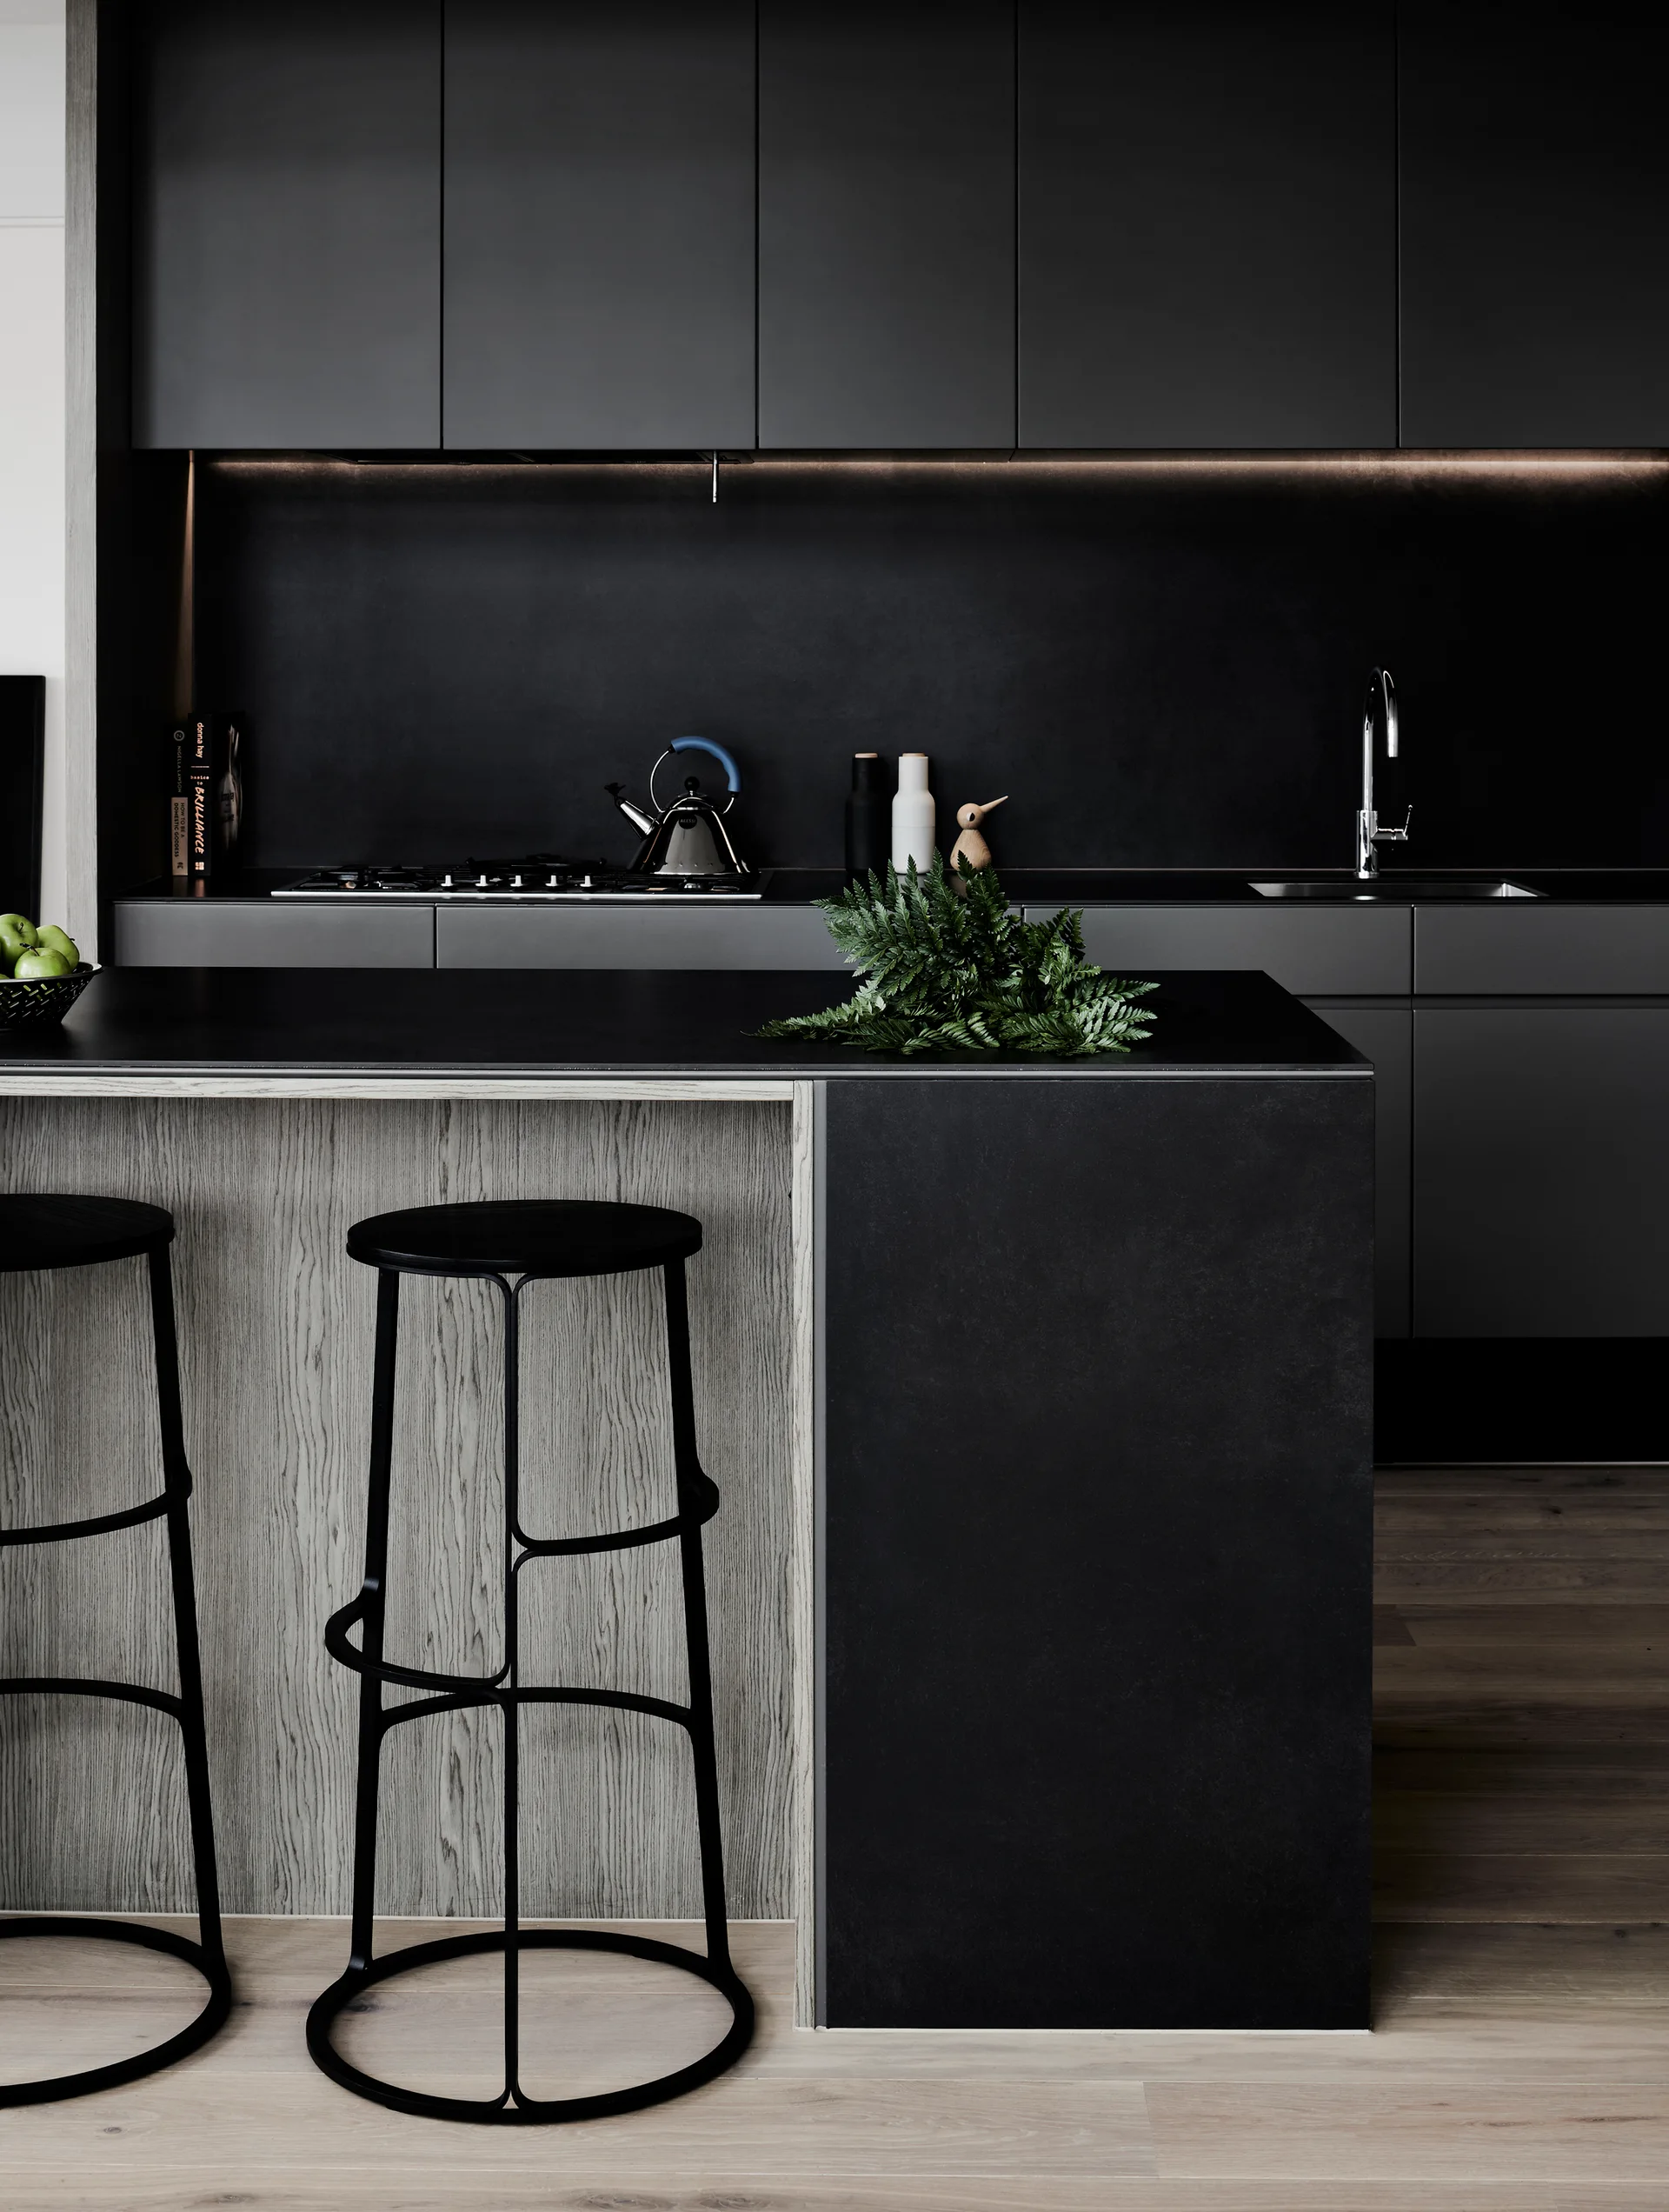
A modern kitchen with matte black upper cabinets, a matching black backsplash, and a kitchen island with a light wood grain panel and two black stools.
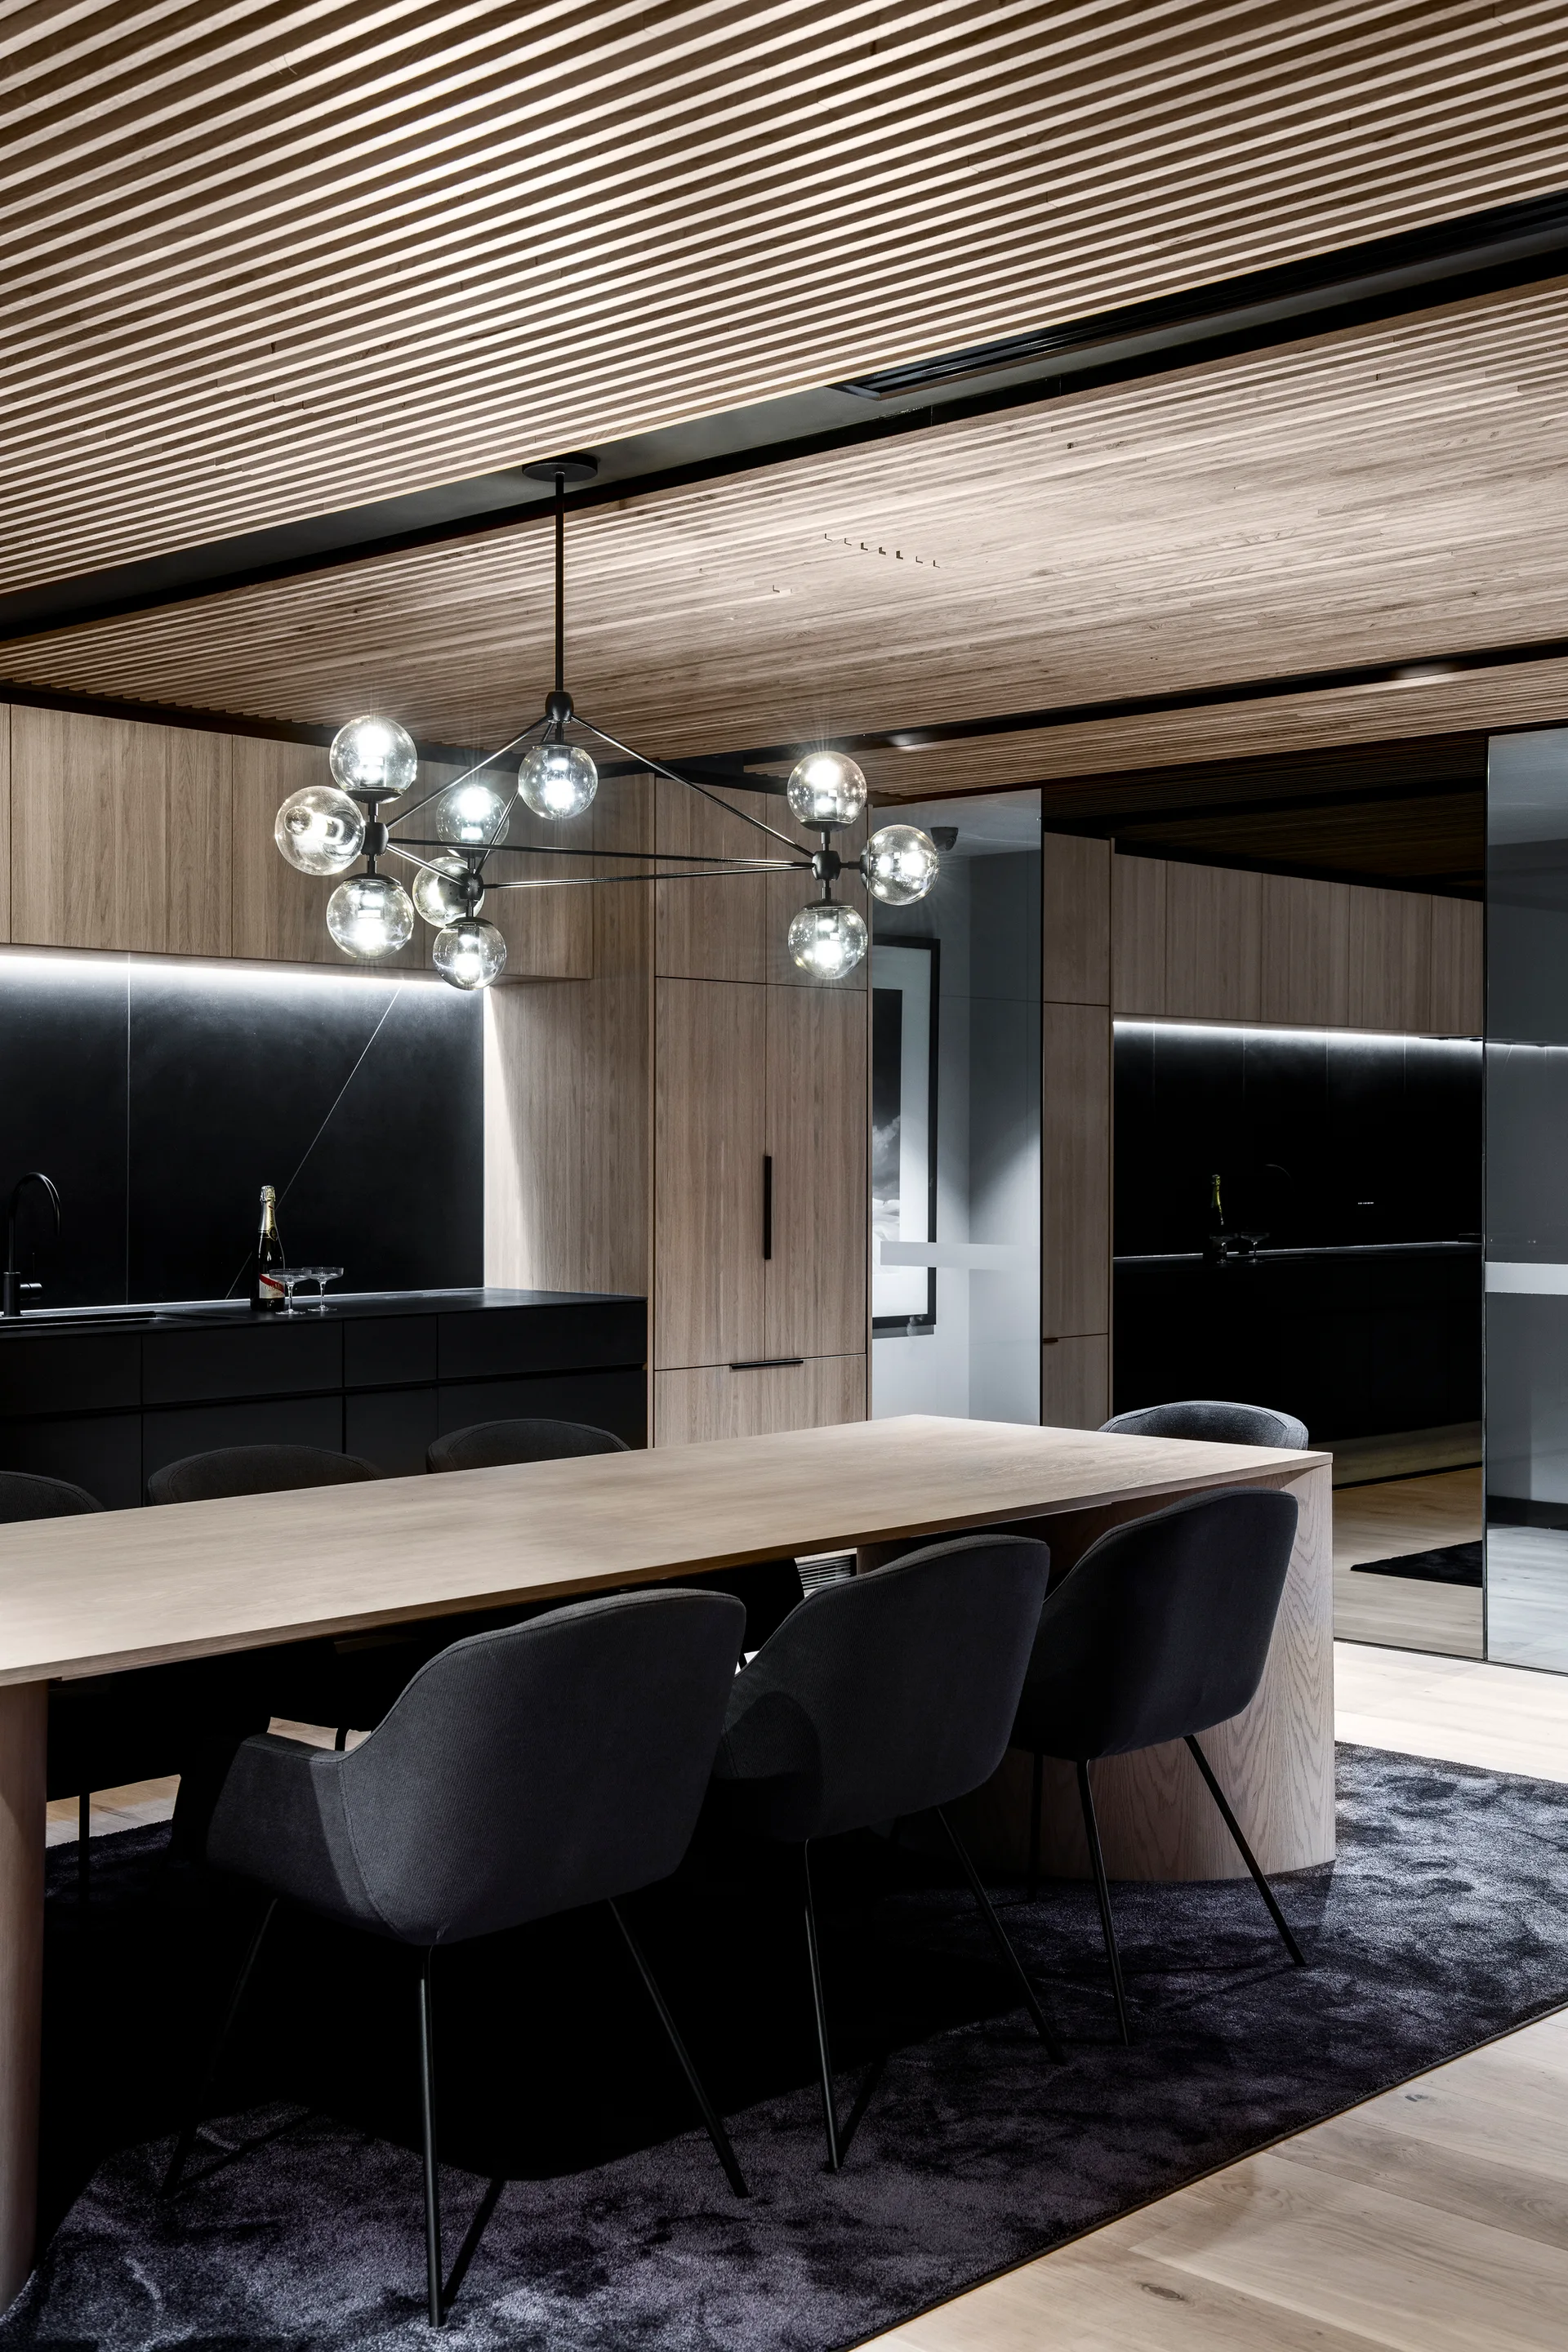
A modern dining room features a light wood table, charcoal chairs, a branching globe chandelier, and a slatted wood ceiling.
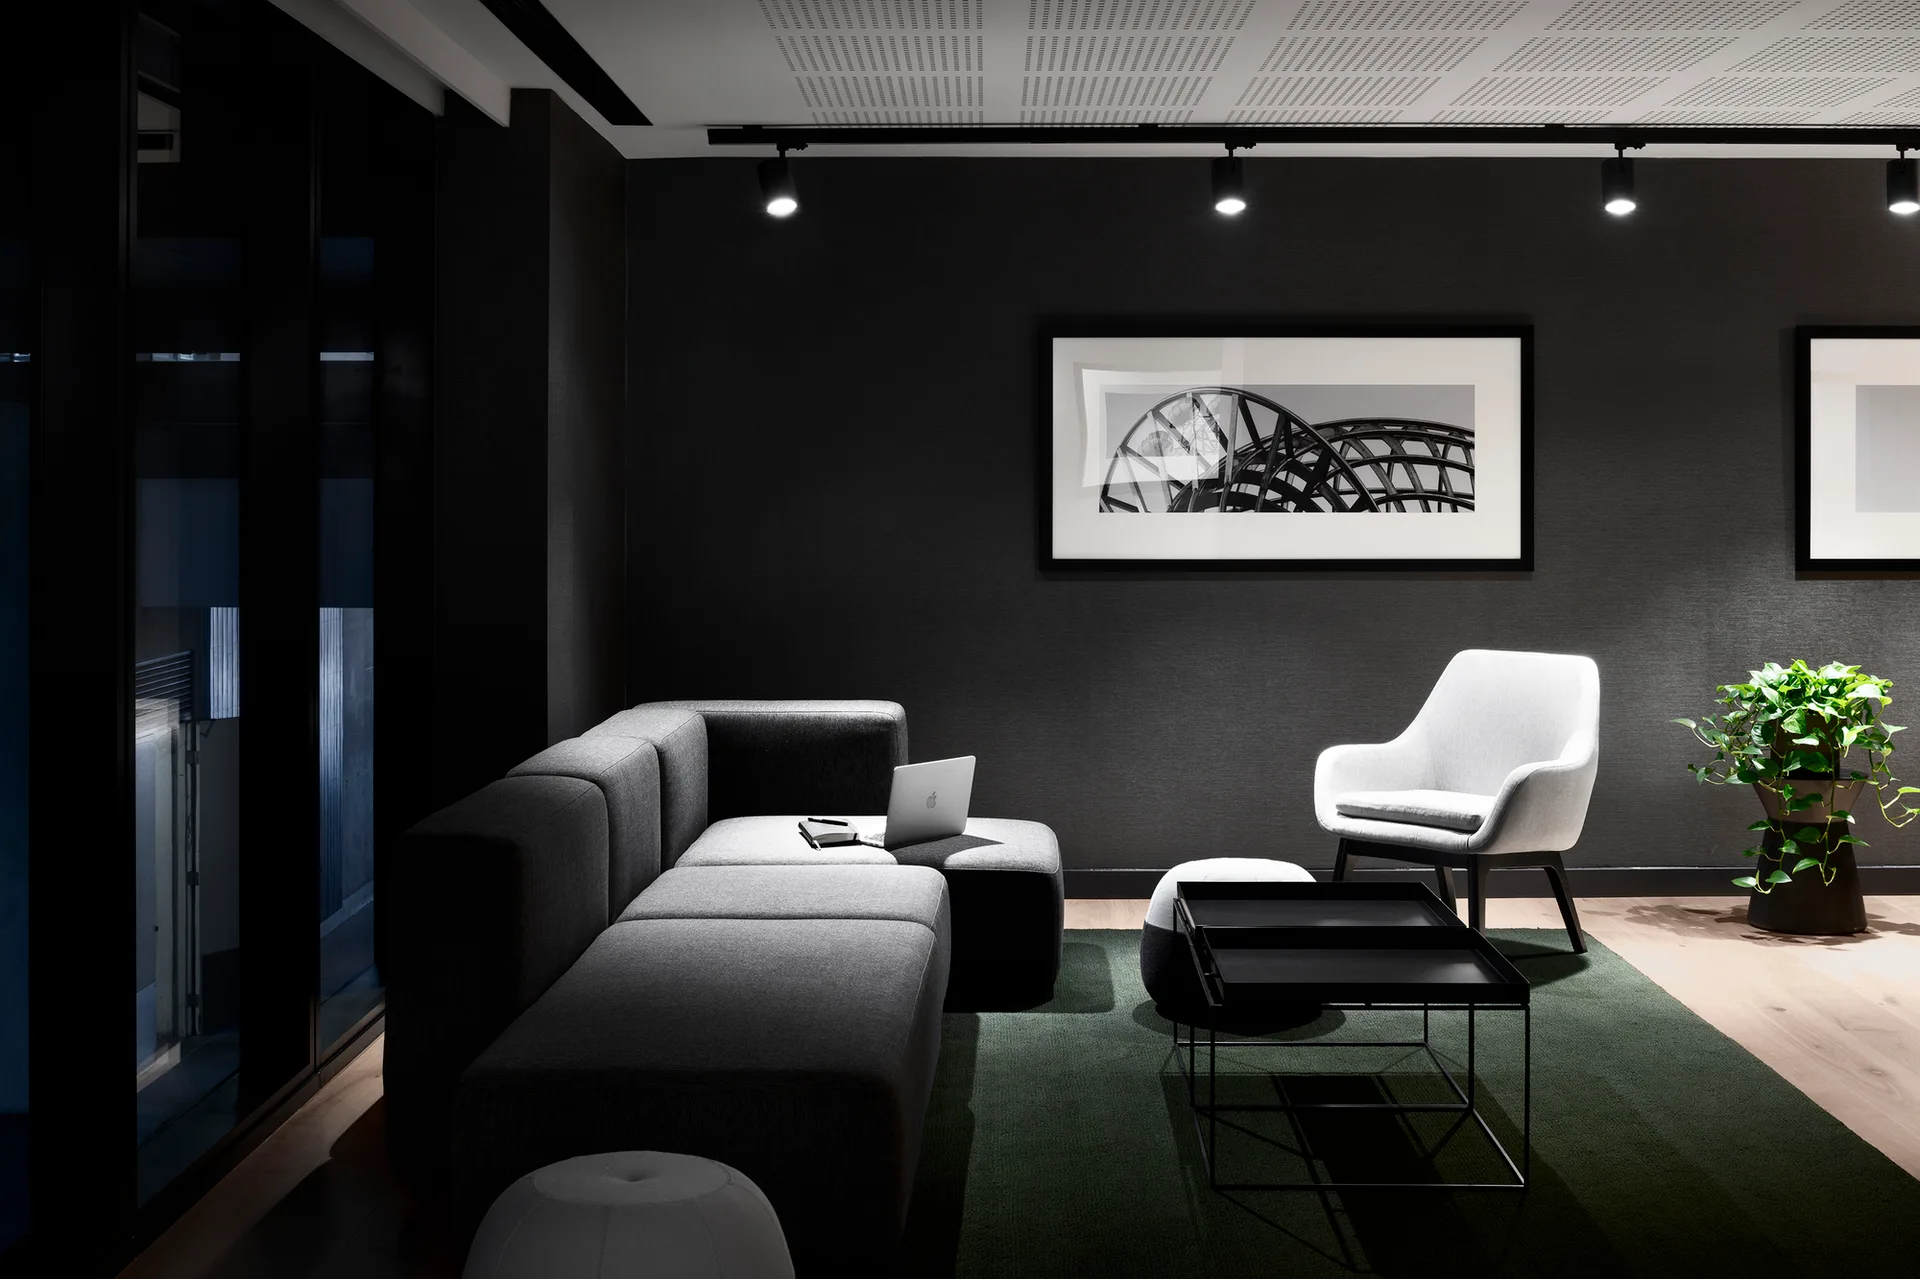
A dark gray minimalist lounge features a sectional sofa, a light accent chair, a green rug, and framed artwork illuminated by ceiling track lights.