Skip to content

PROJECT

Mews House

by DF_DC

9 images

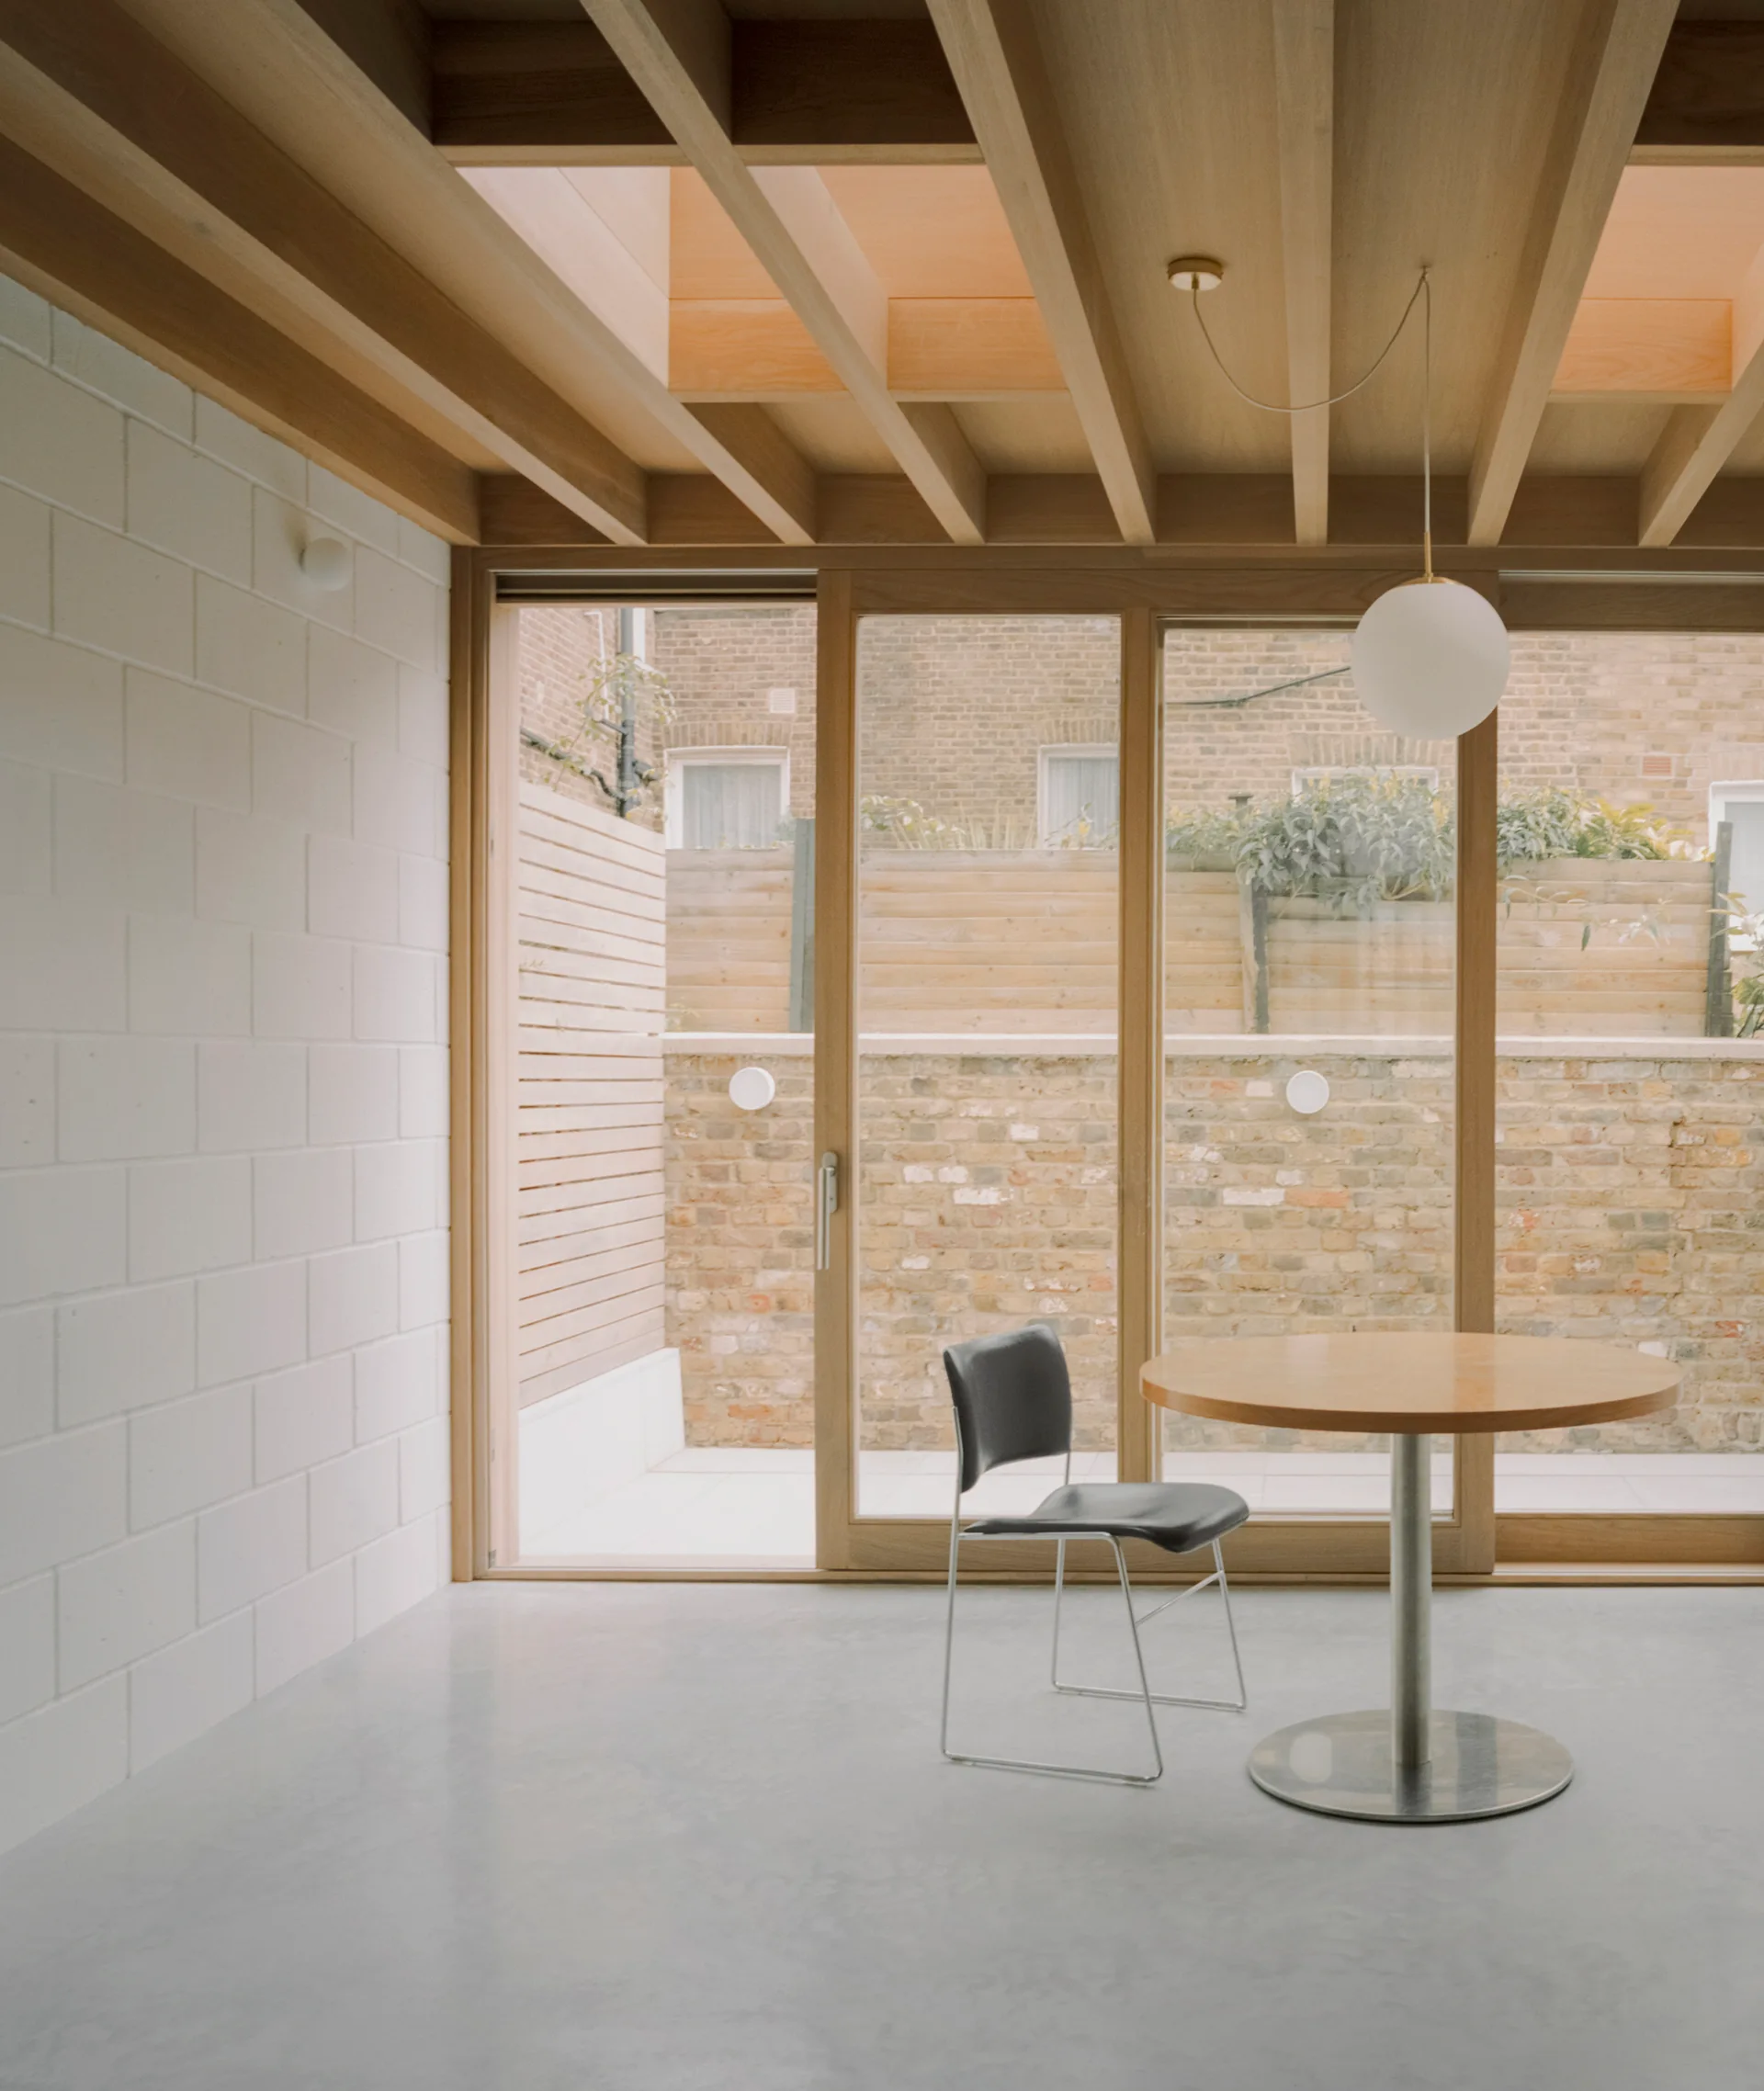
A minimalist dining space features a round wooden table, a single black chair, a polished concrete floor, and an exposed timber beam ceiling.
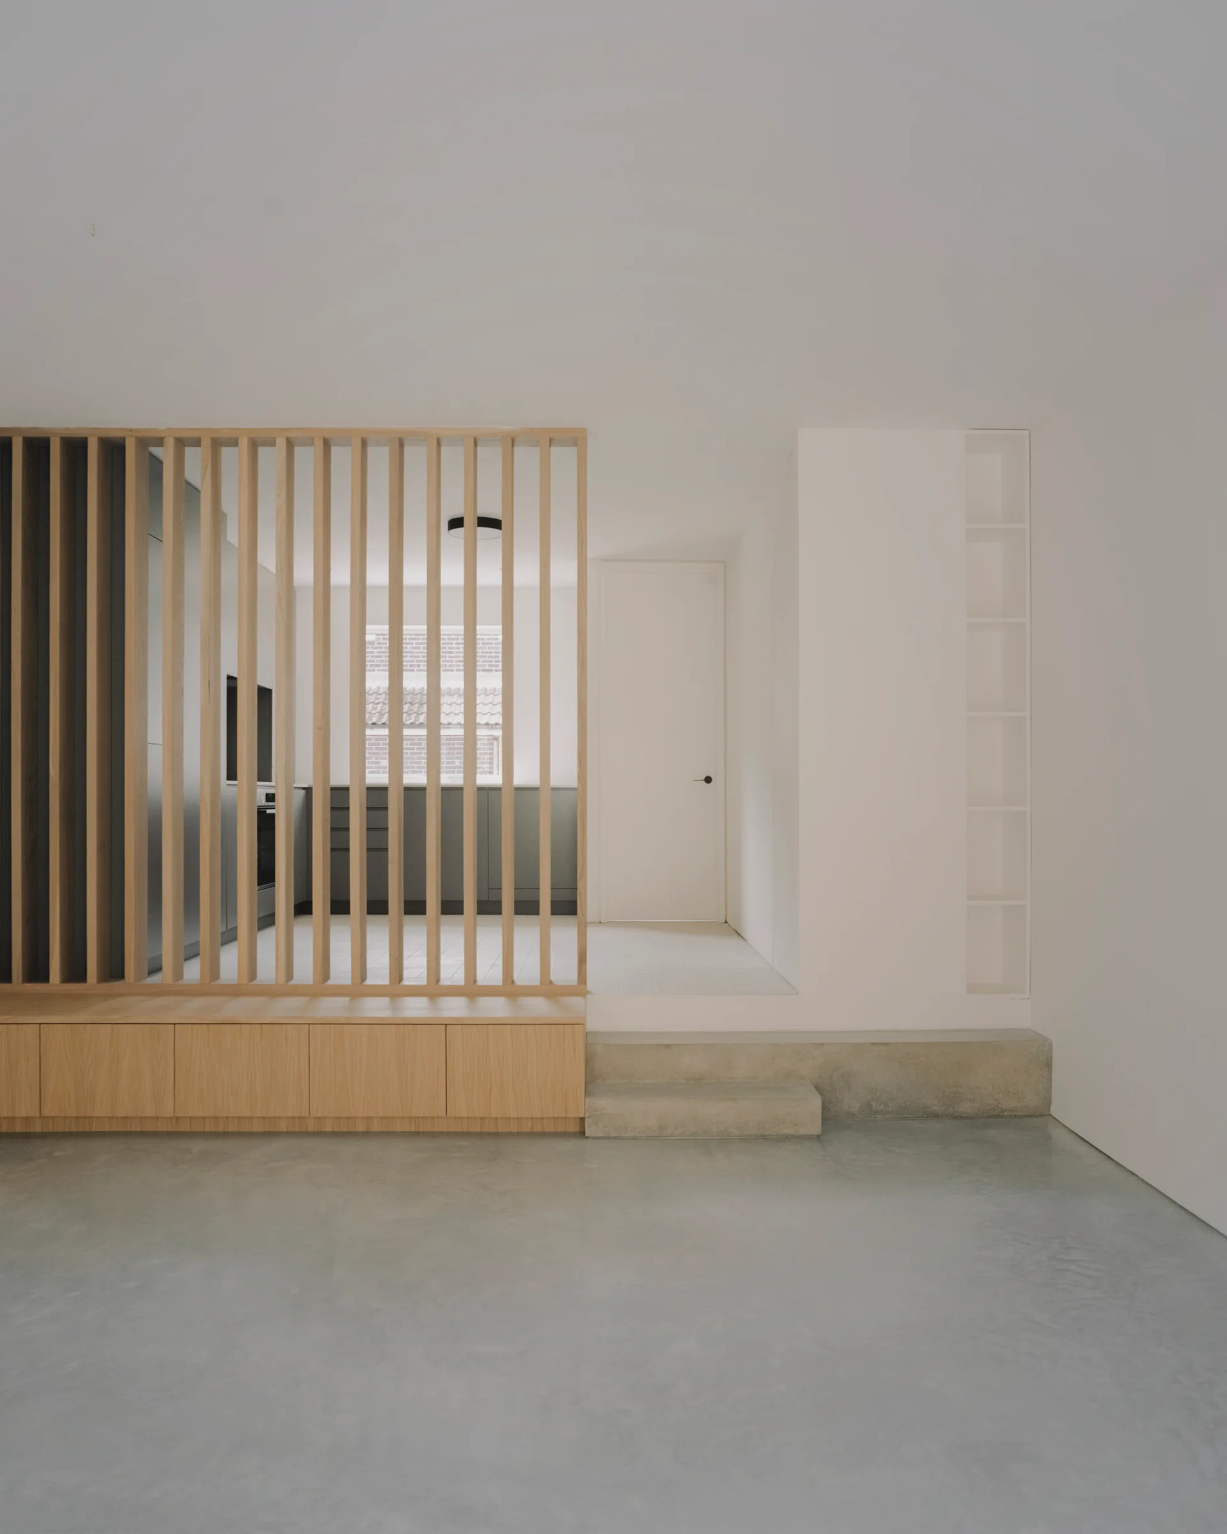
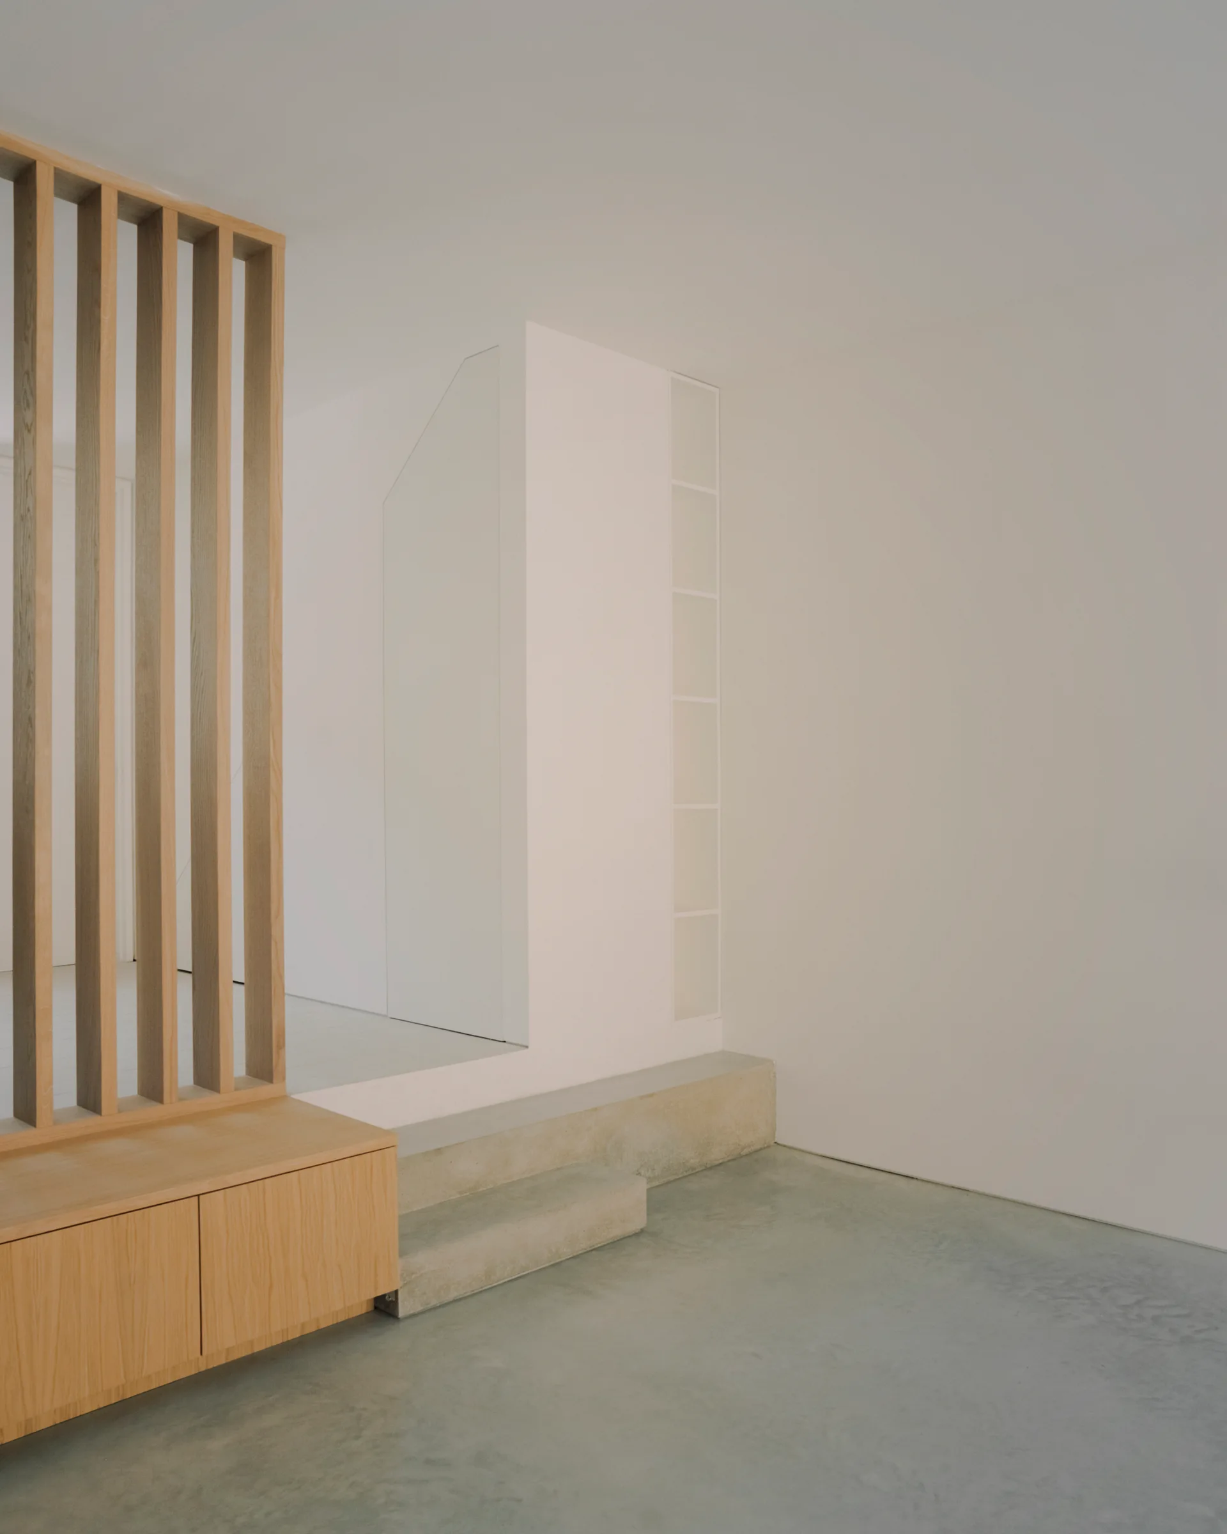
A minimalist split-level room featuring a light wood vertical slat divider, low wooden storage bench, concrete steps, and polished concrete flooring.
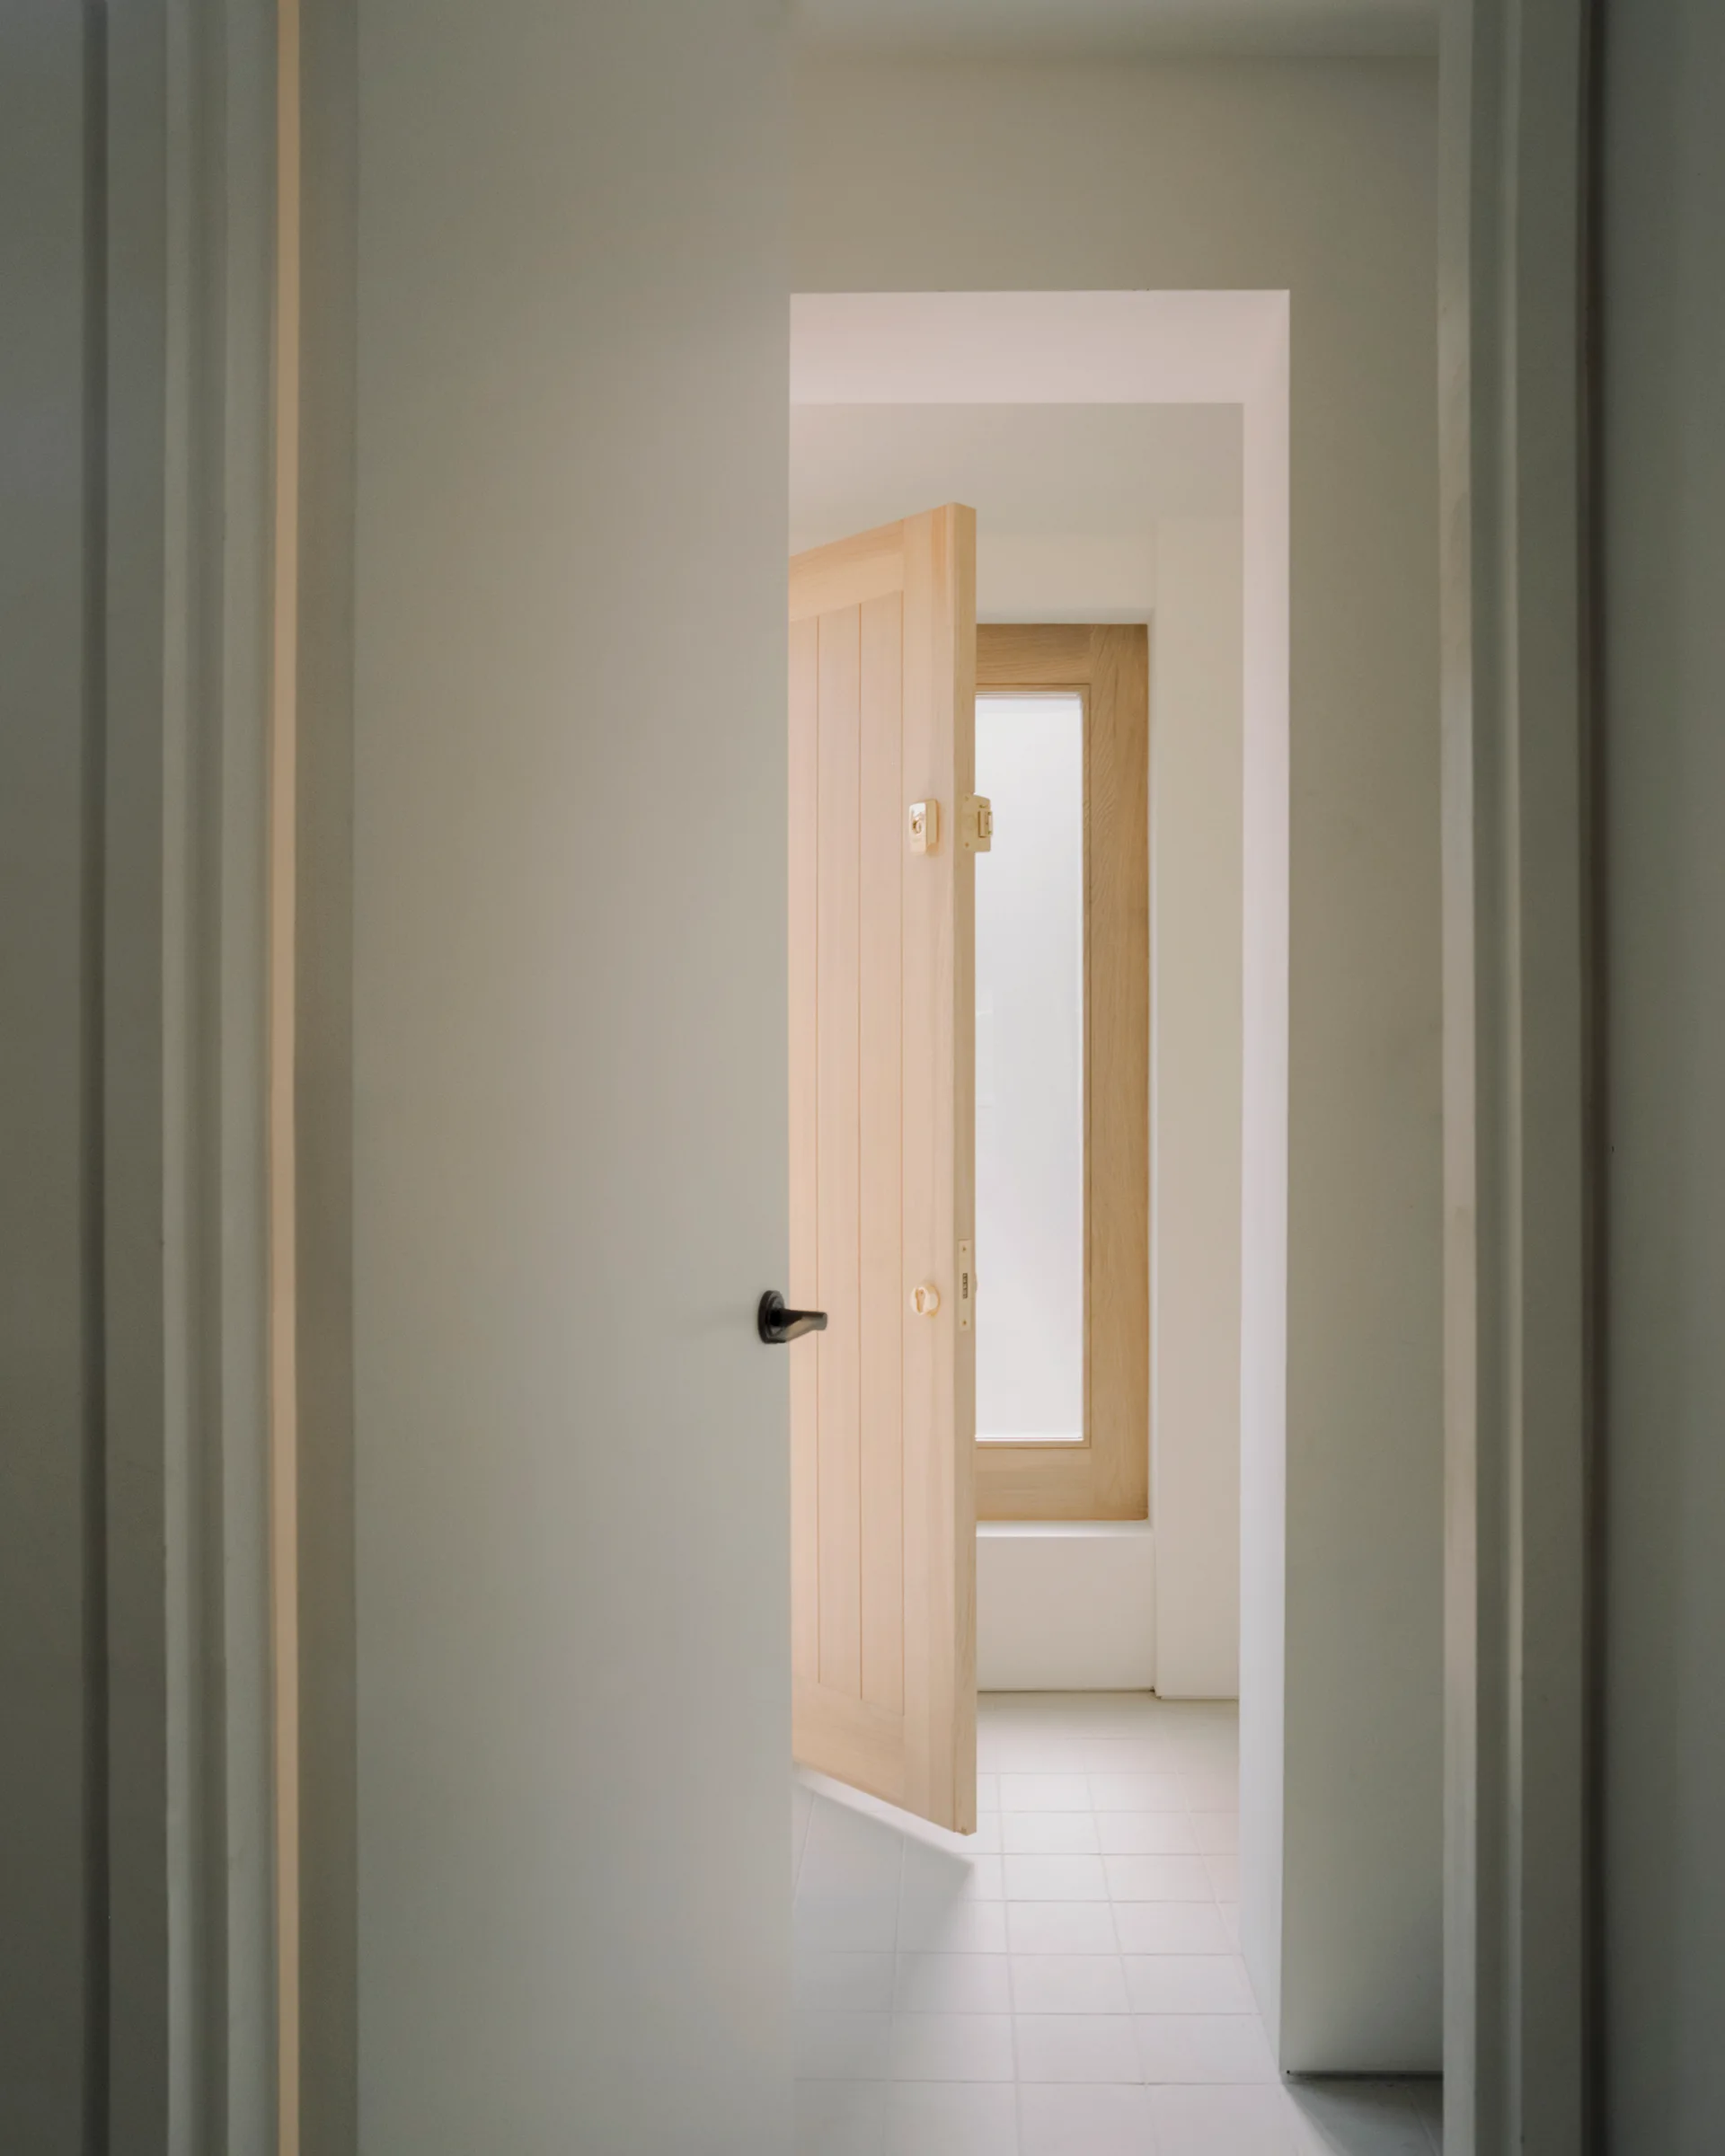
A view through a white doorway looking toward an open light wood door and a wood-framed window over a white square tiled floor.
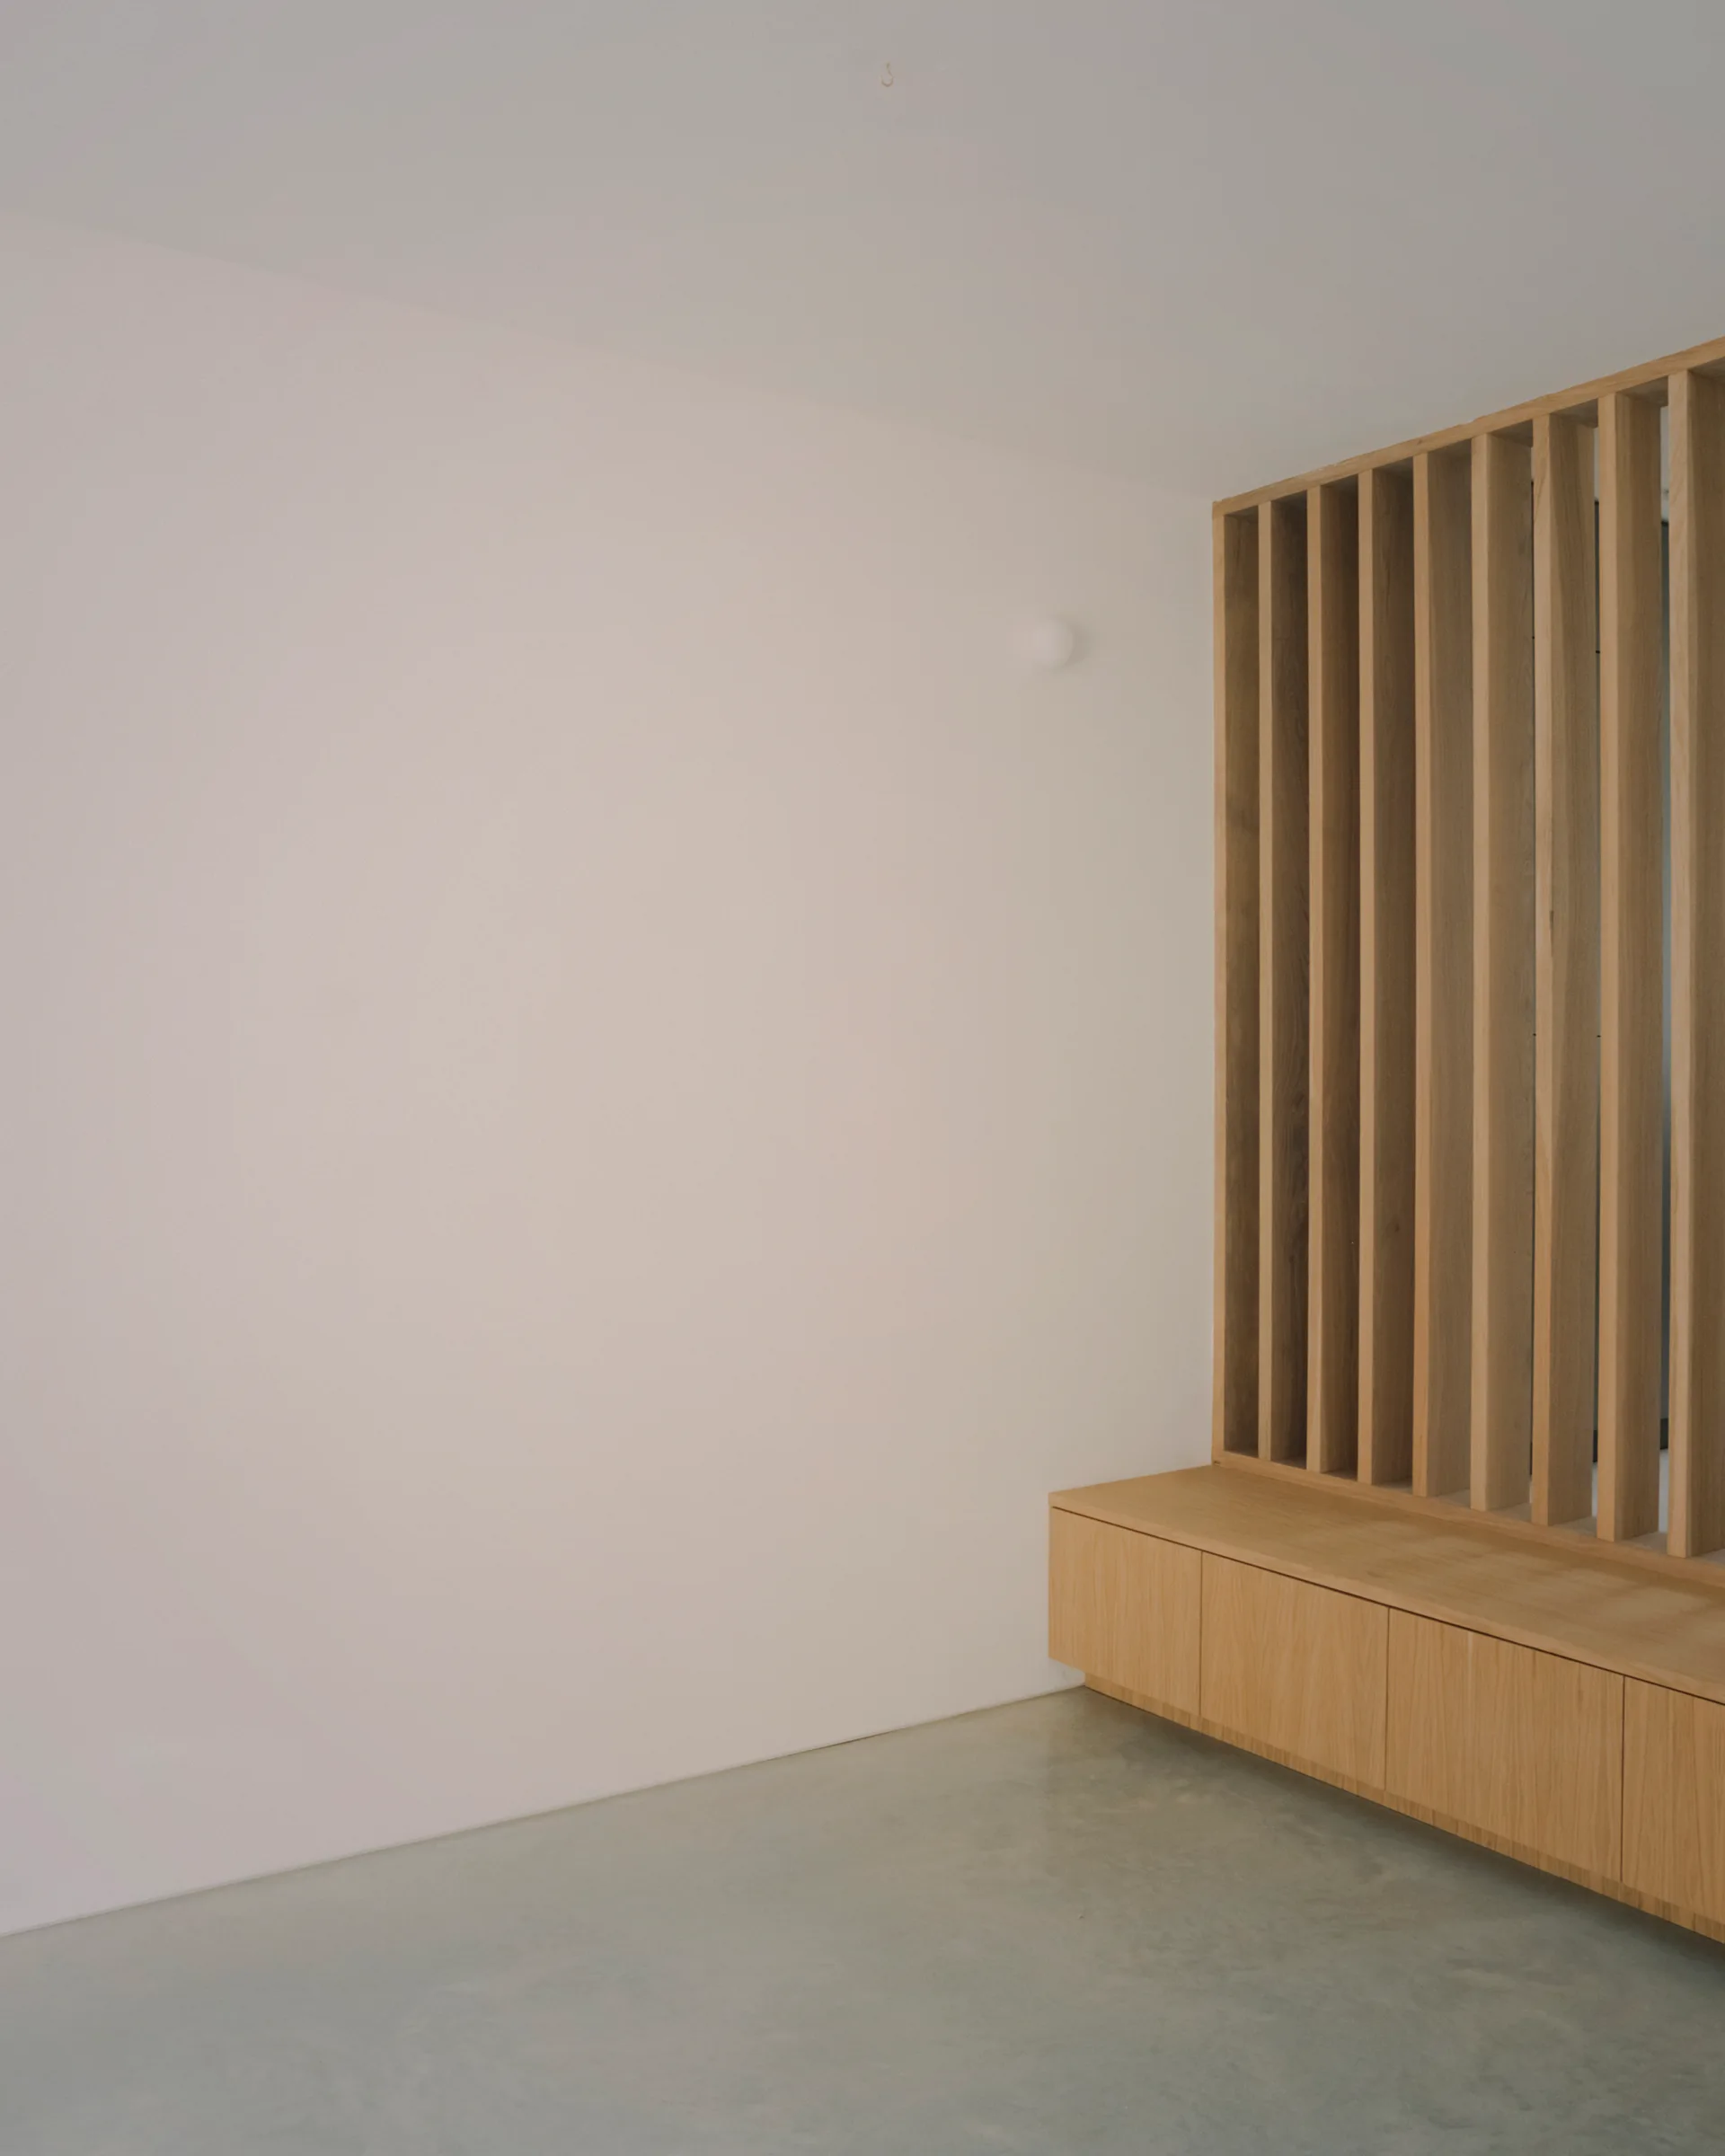
A low built-in wooden cabinet with a vertical slatted partition screen stands on a polished concrete floor against a white wall.
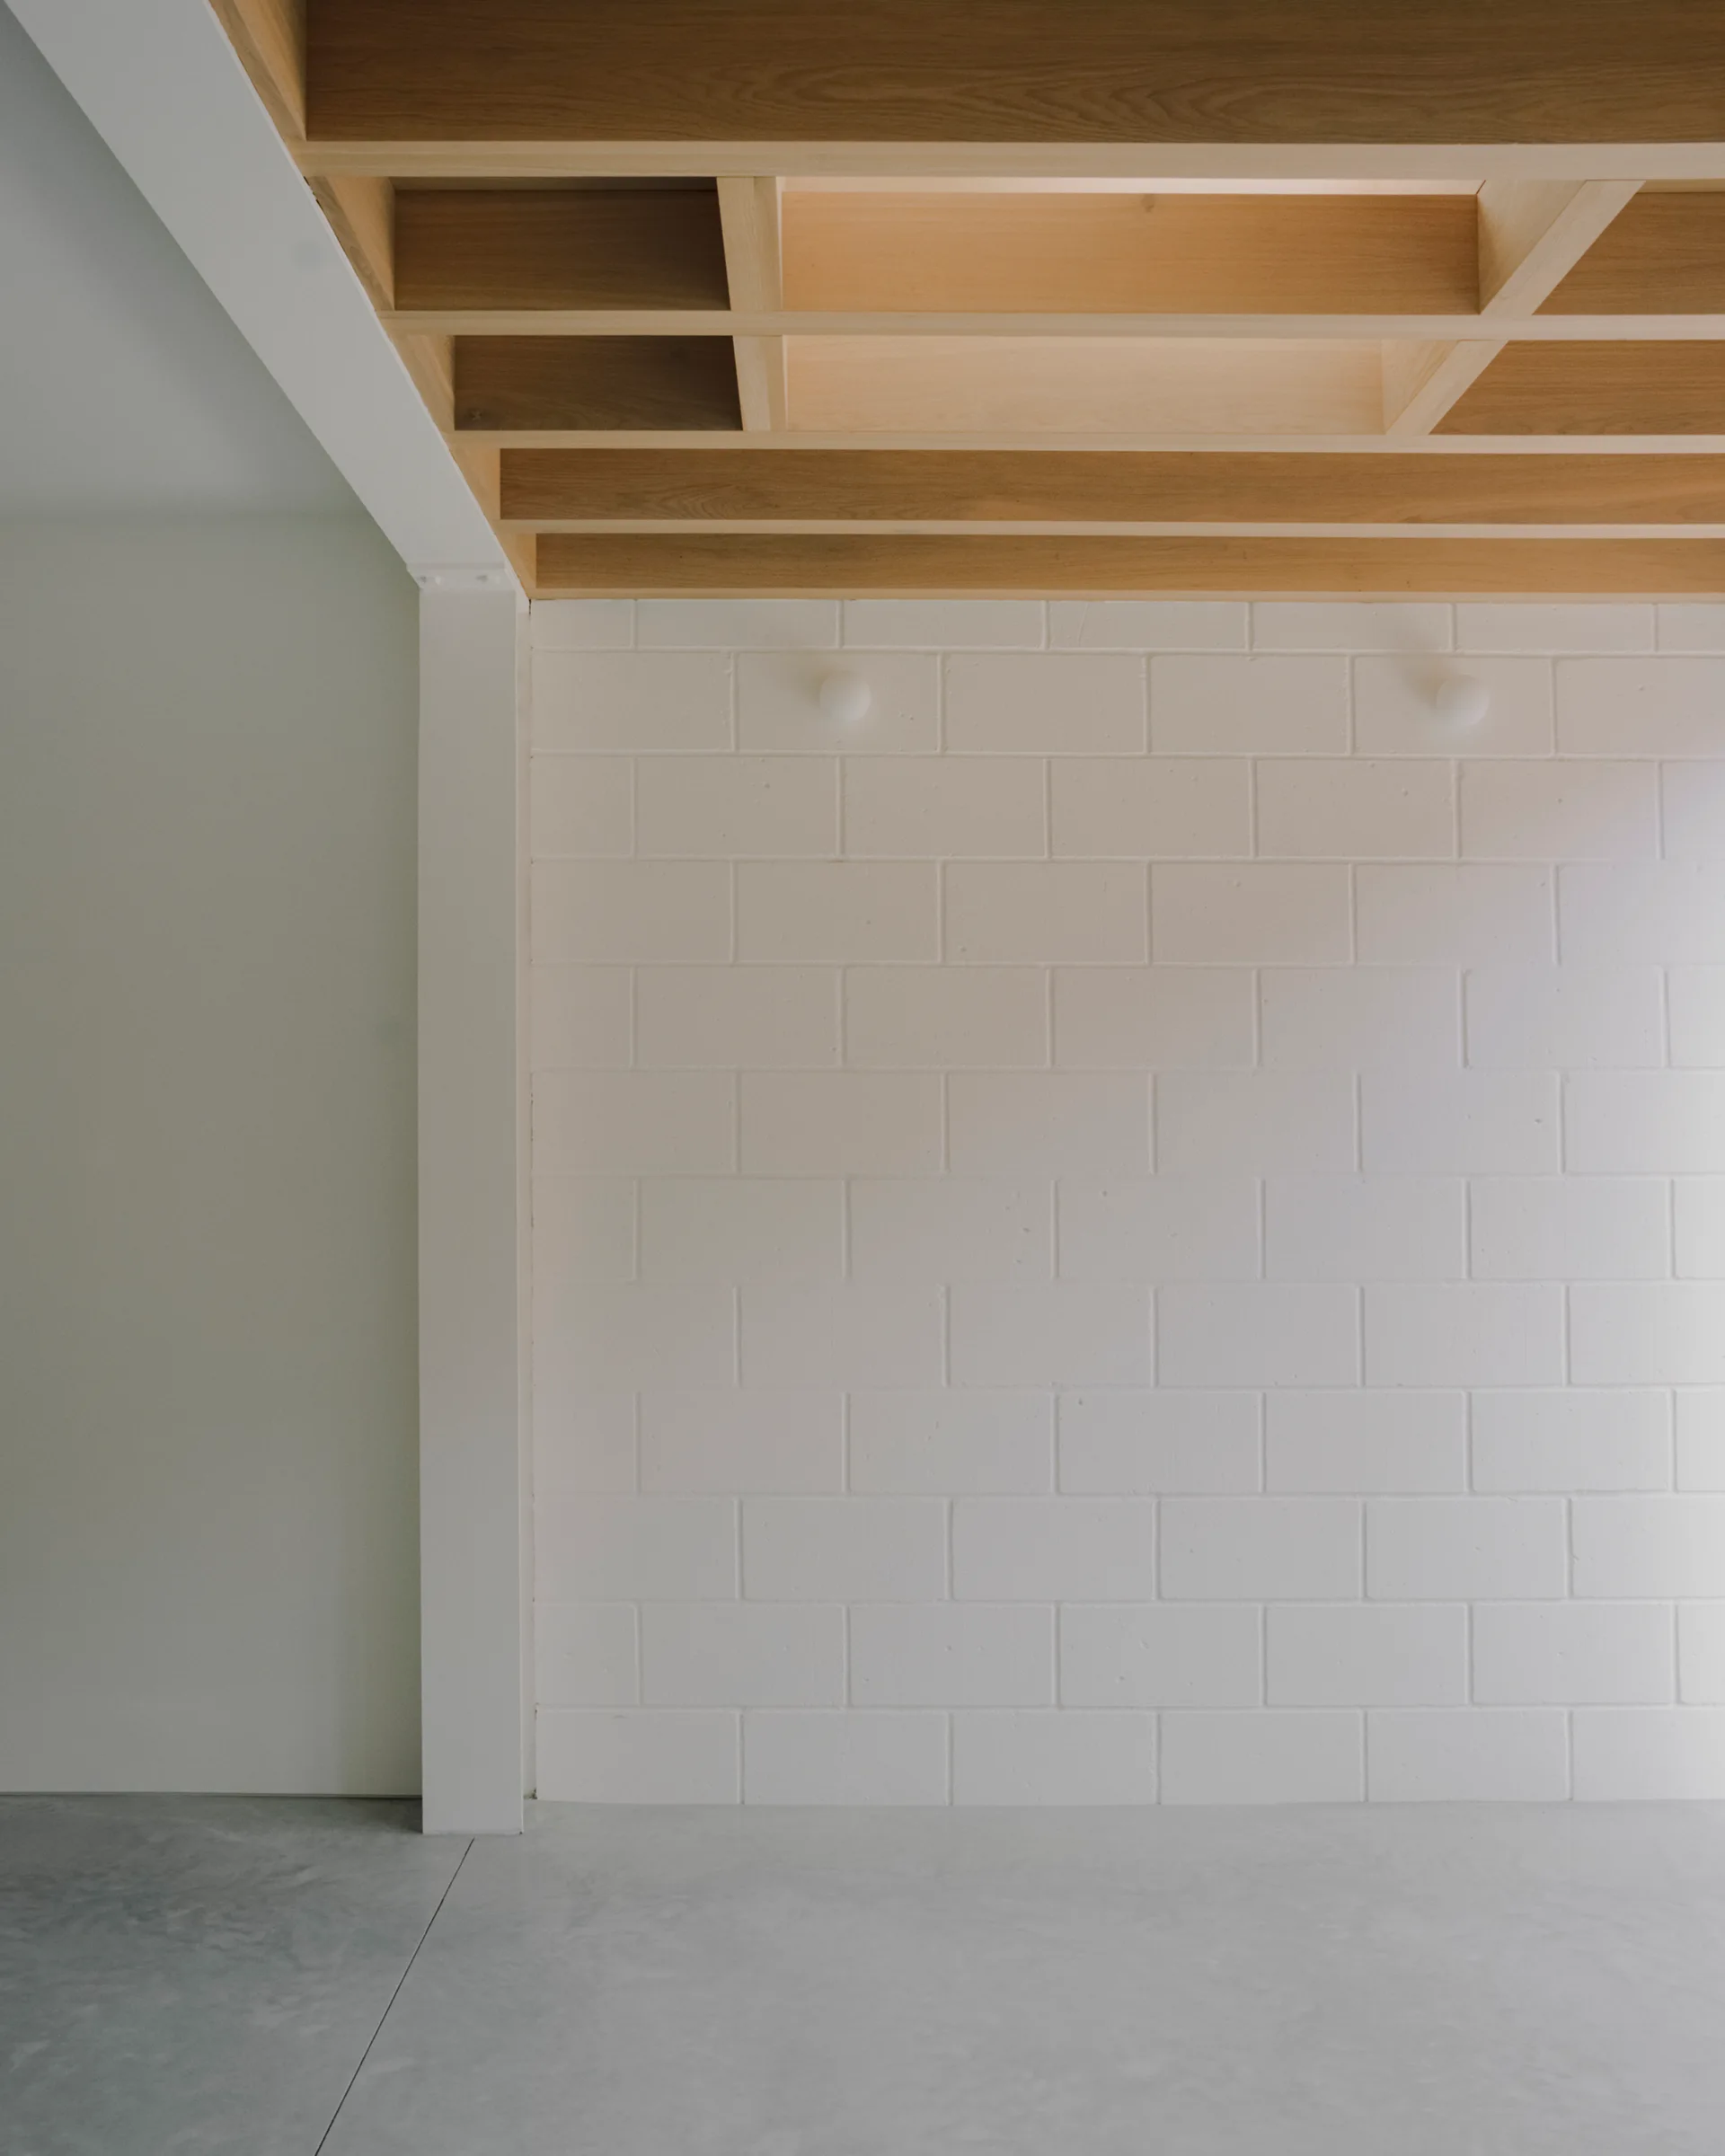
A minimalist interior featuring an exposed light wood grid ceiling above a white painted concrete block wall and a smooth grey concrete floor.
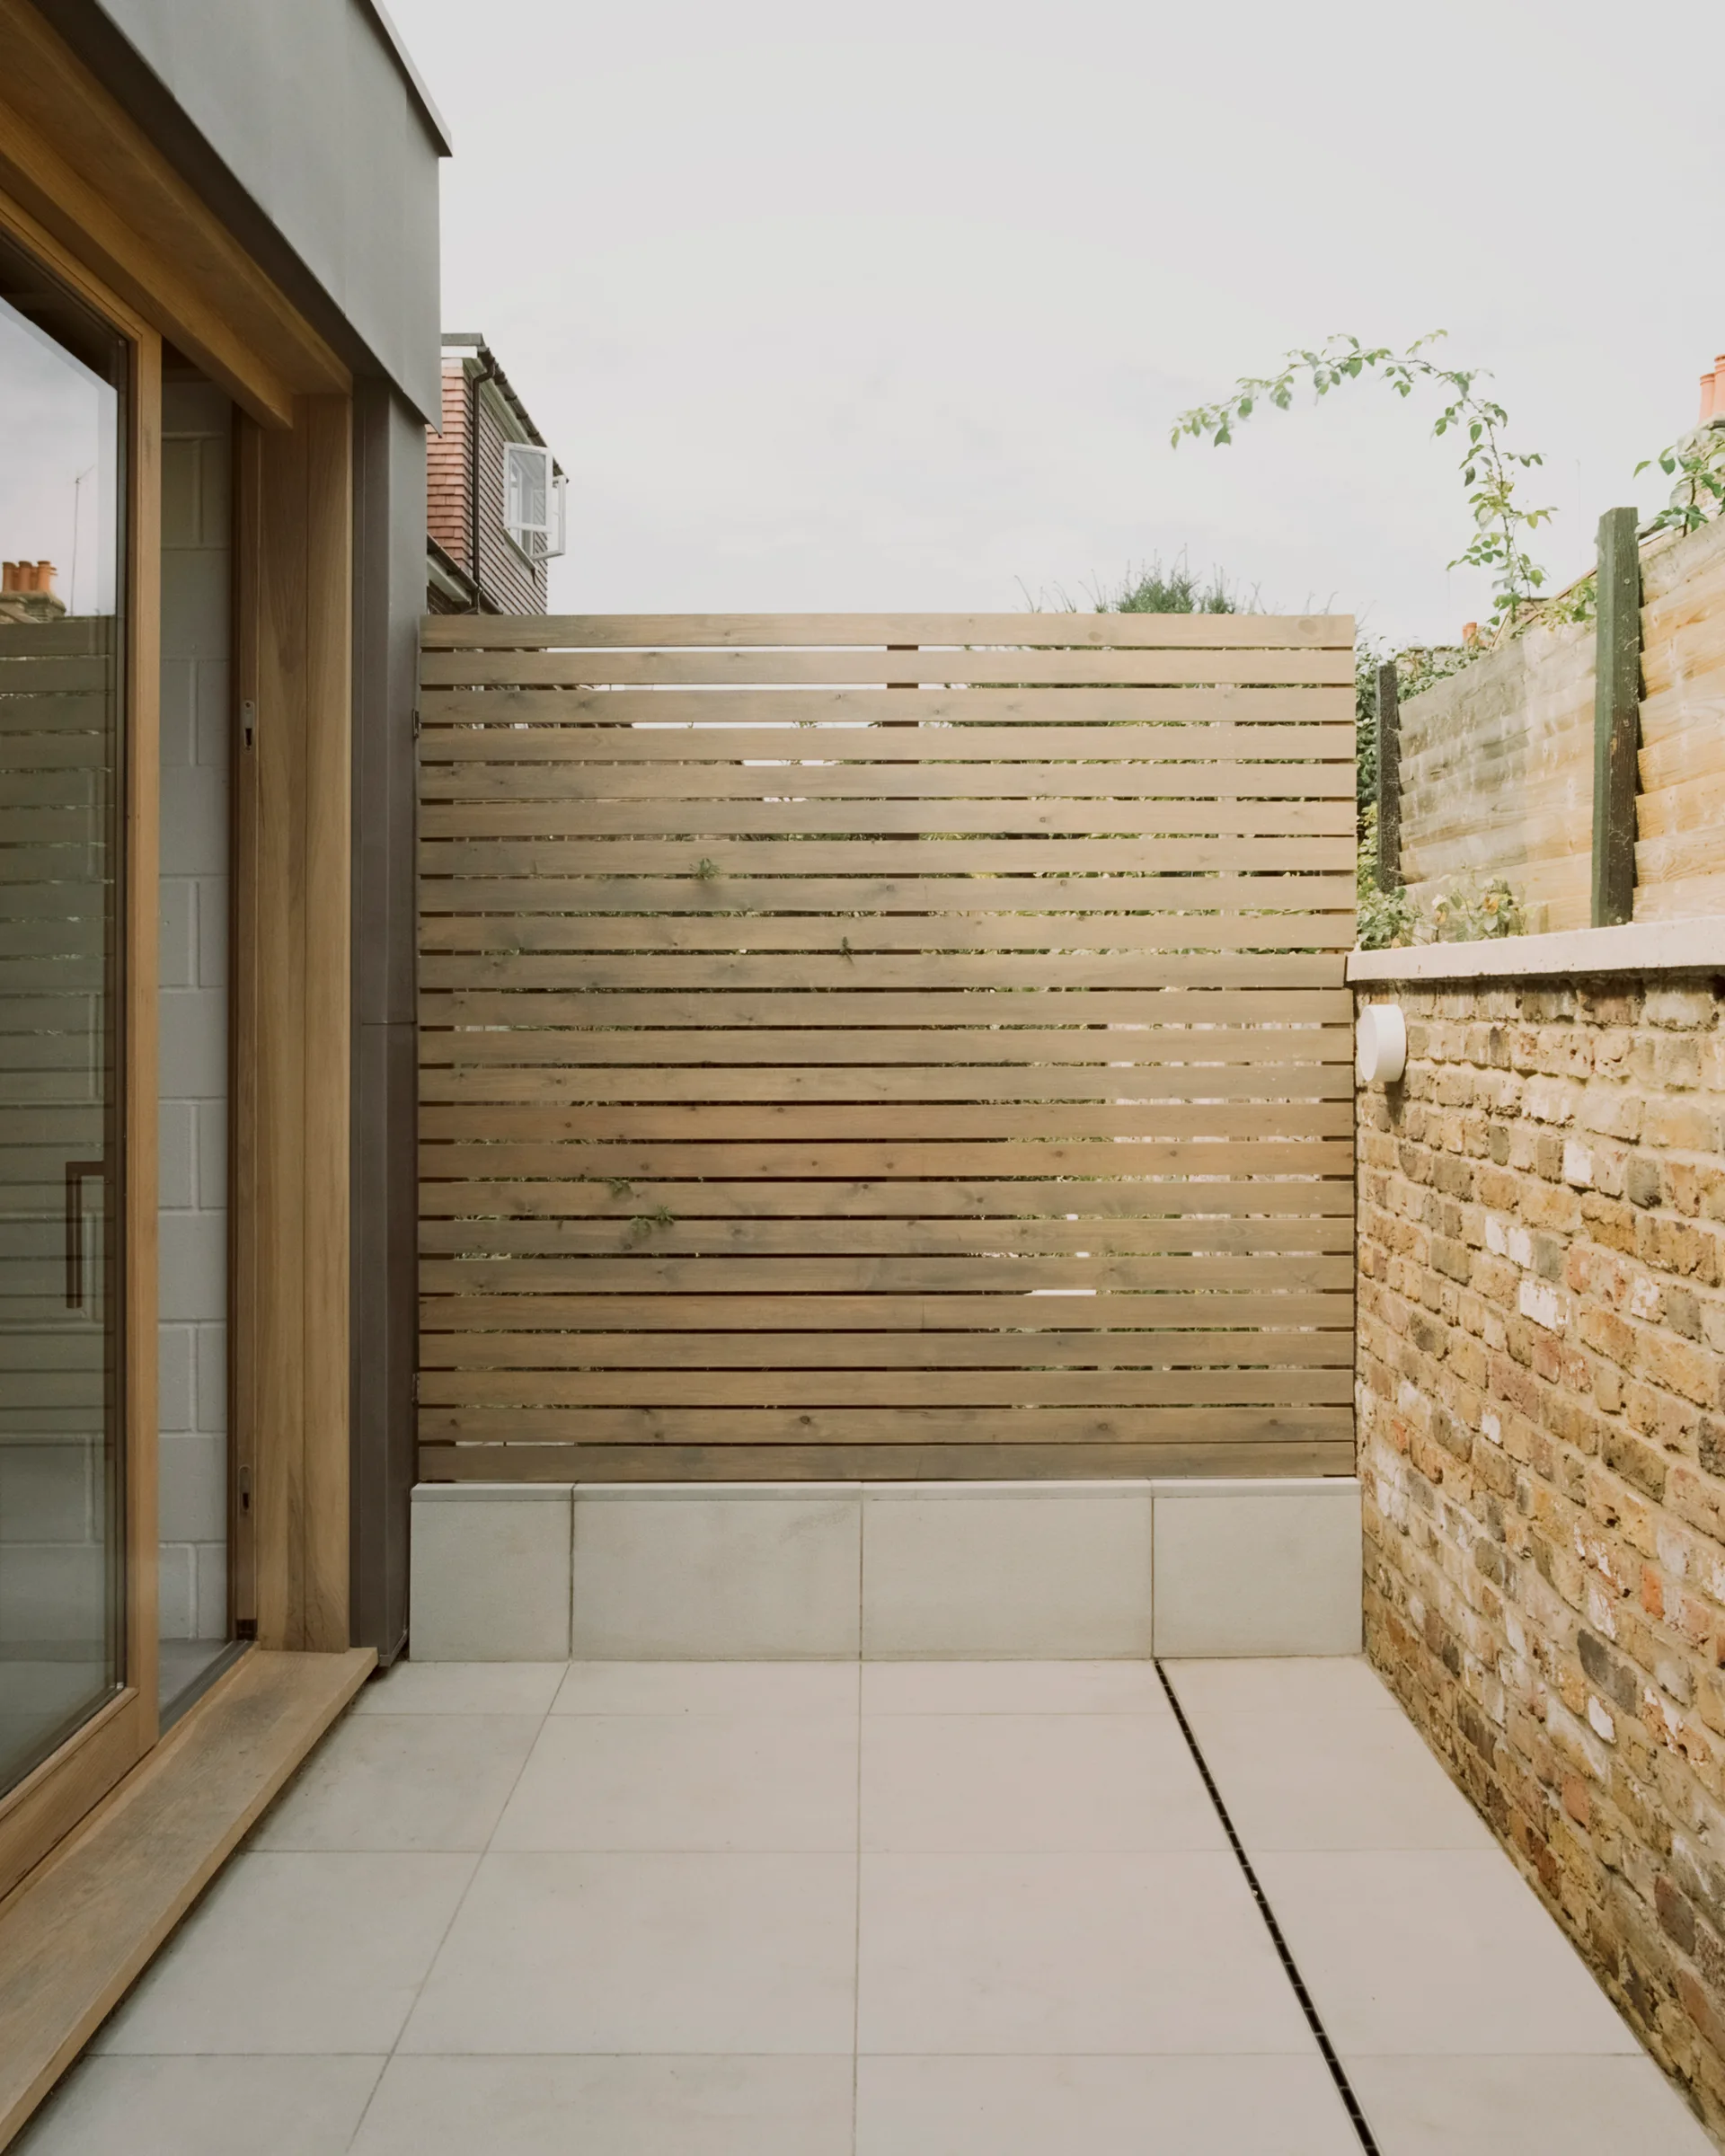
A minimalist outdoor patio features a slatted wood privacy screen, large beige floor tiles, an exposed brick wall, and a wood-framed glass sliding door.
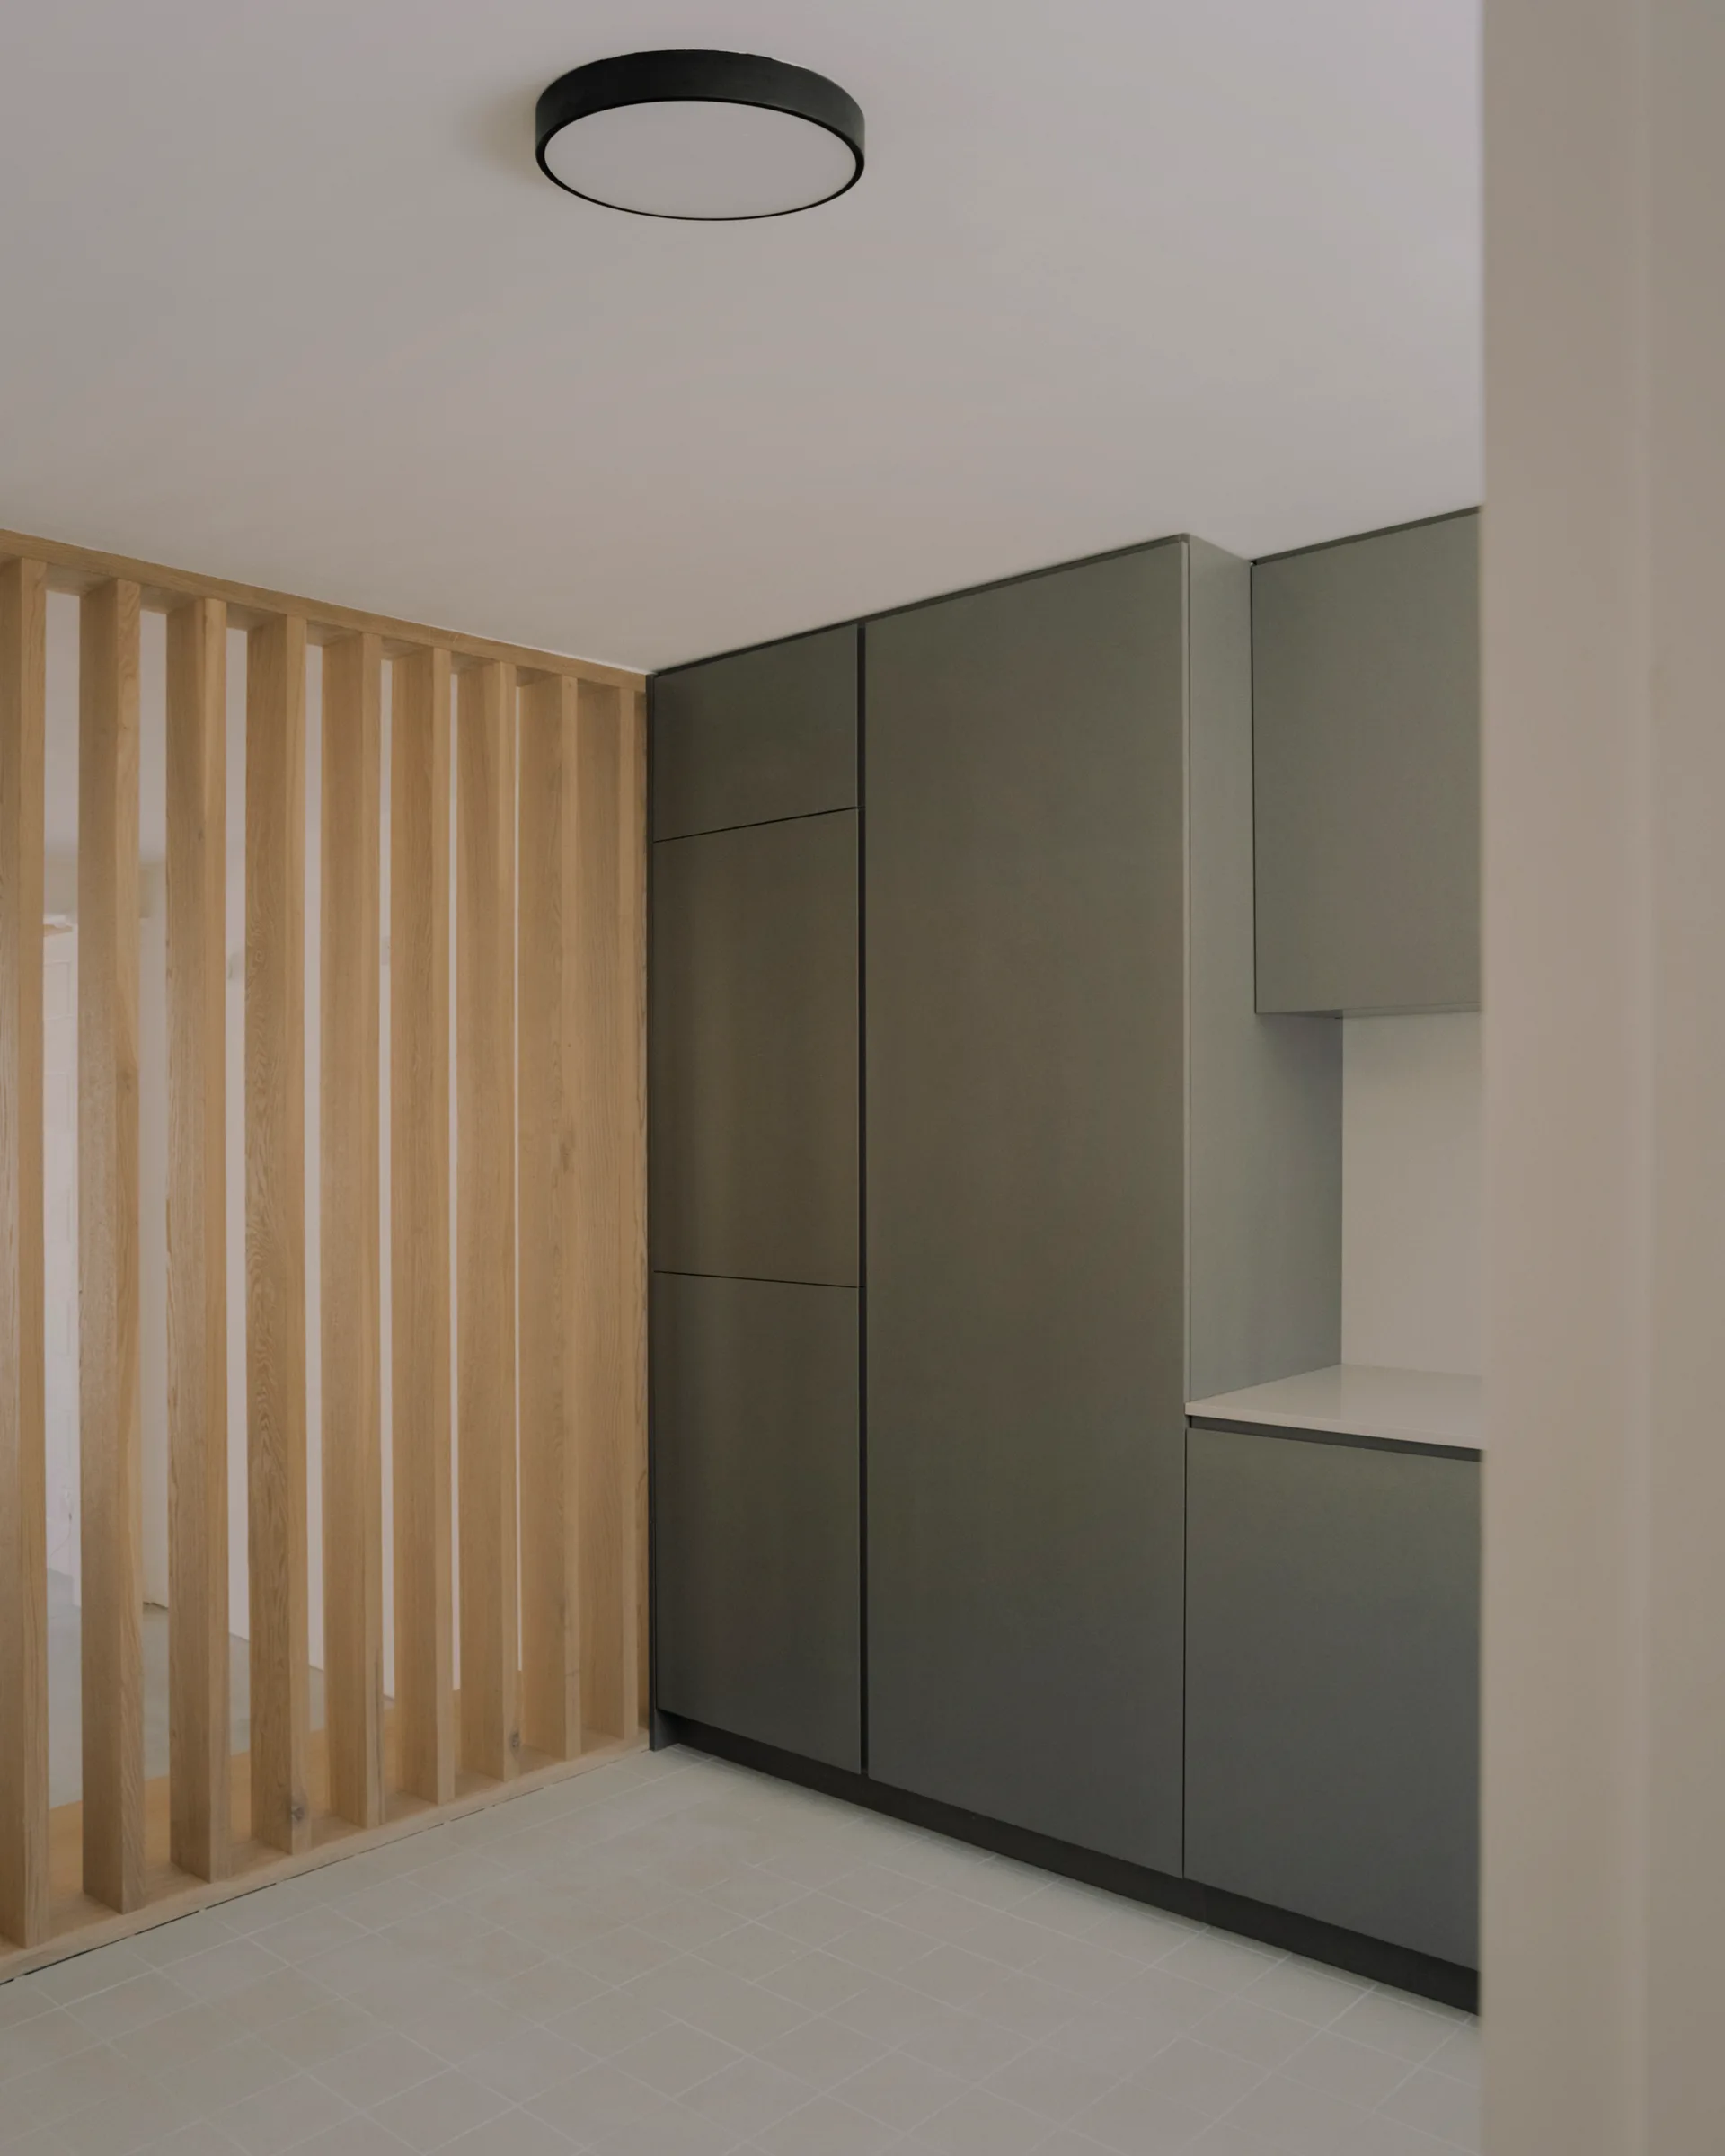
A modern kitchen entryway featuring floor-to-ceiling matte grey cabinets next to a light oak wood slatted divider screen and a tiled floor.
A light wood slatted room divider stands on a low matching wooden cabinet next to smooth grey concrete steps in a minimalist white interior.
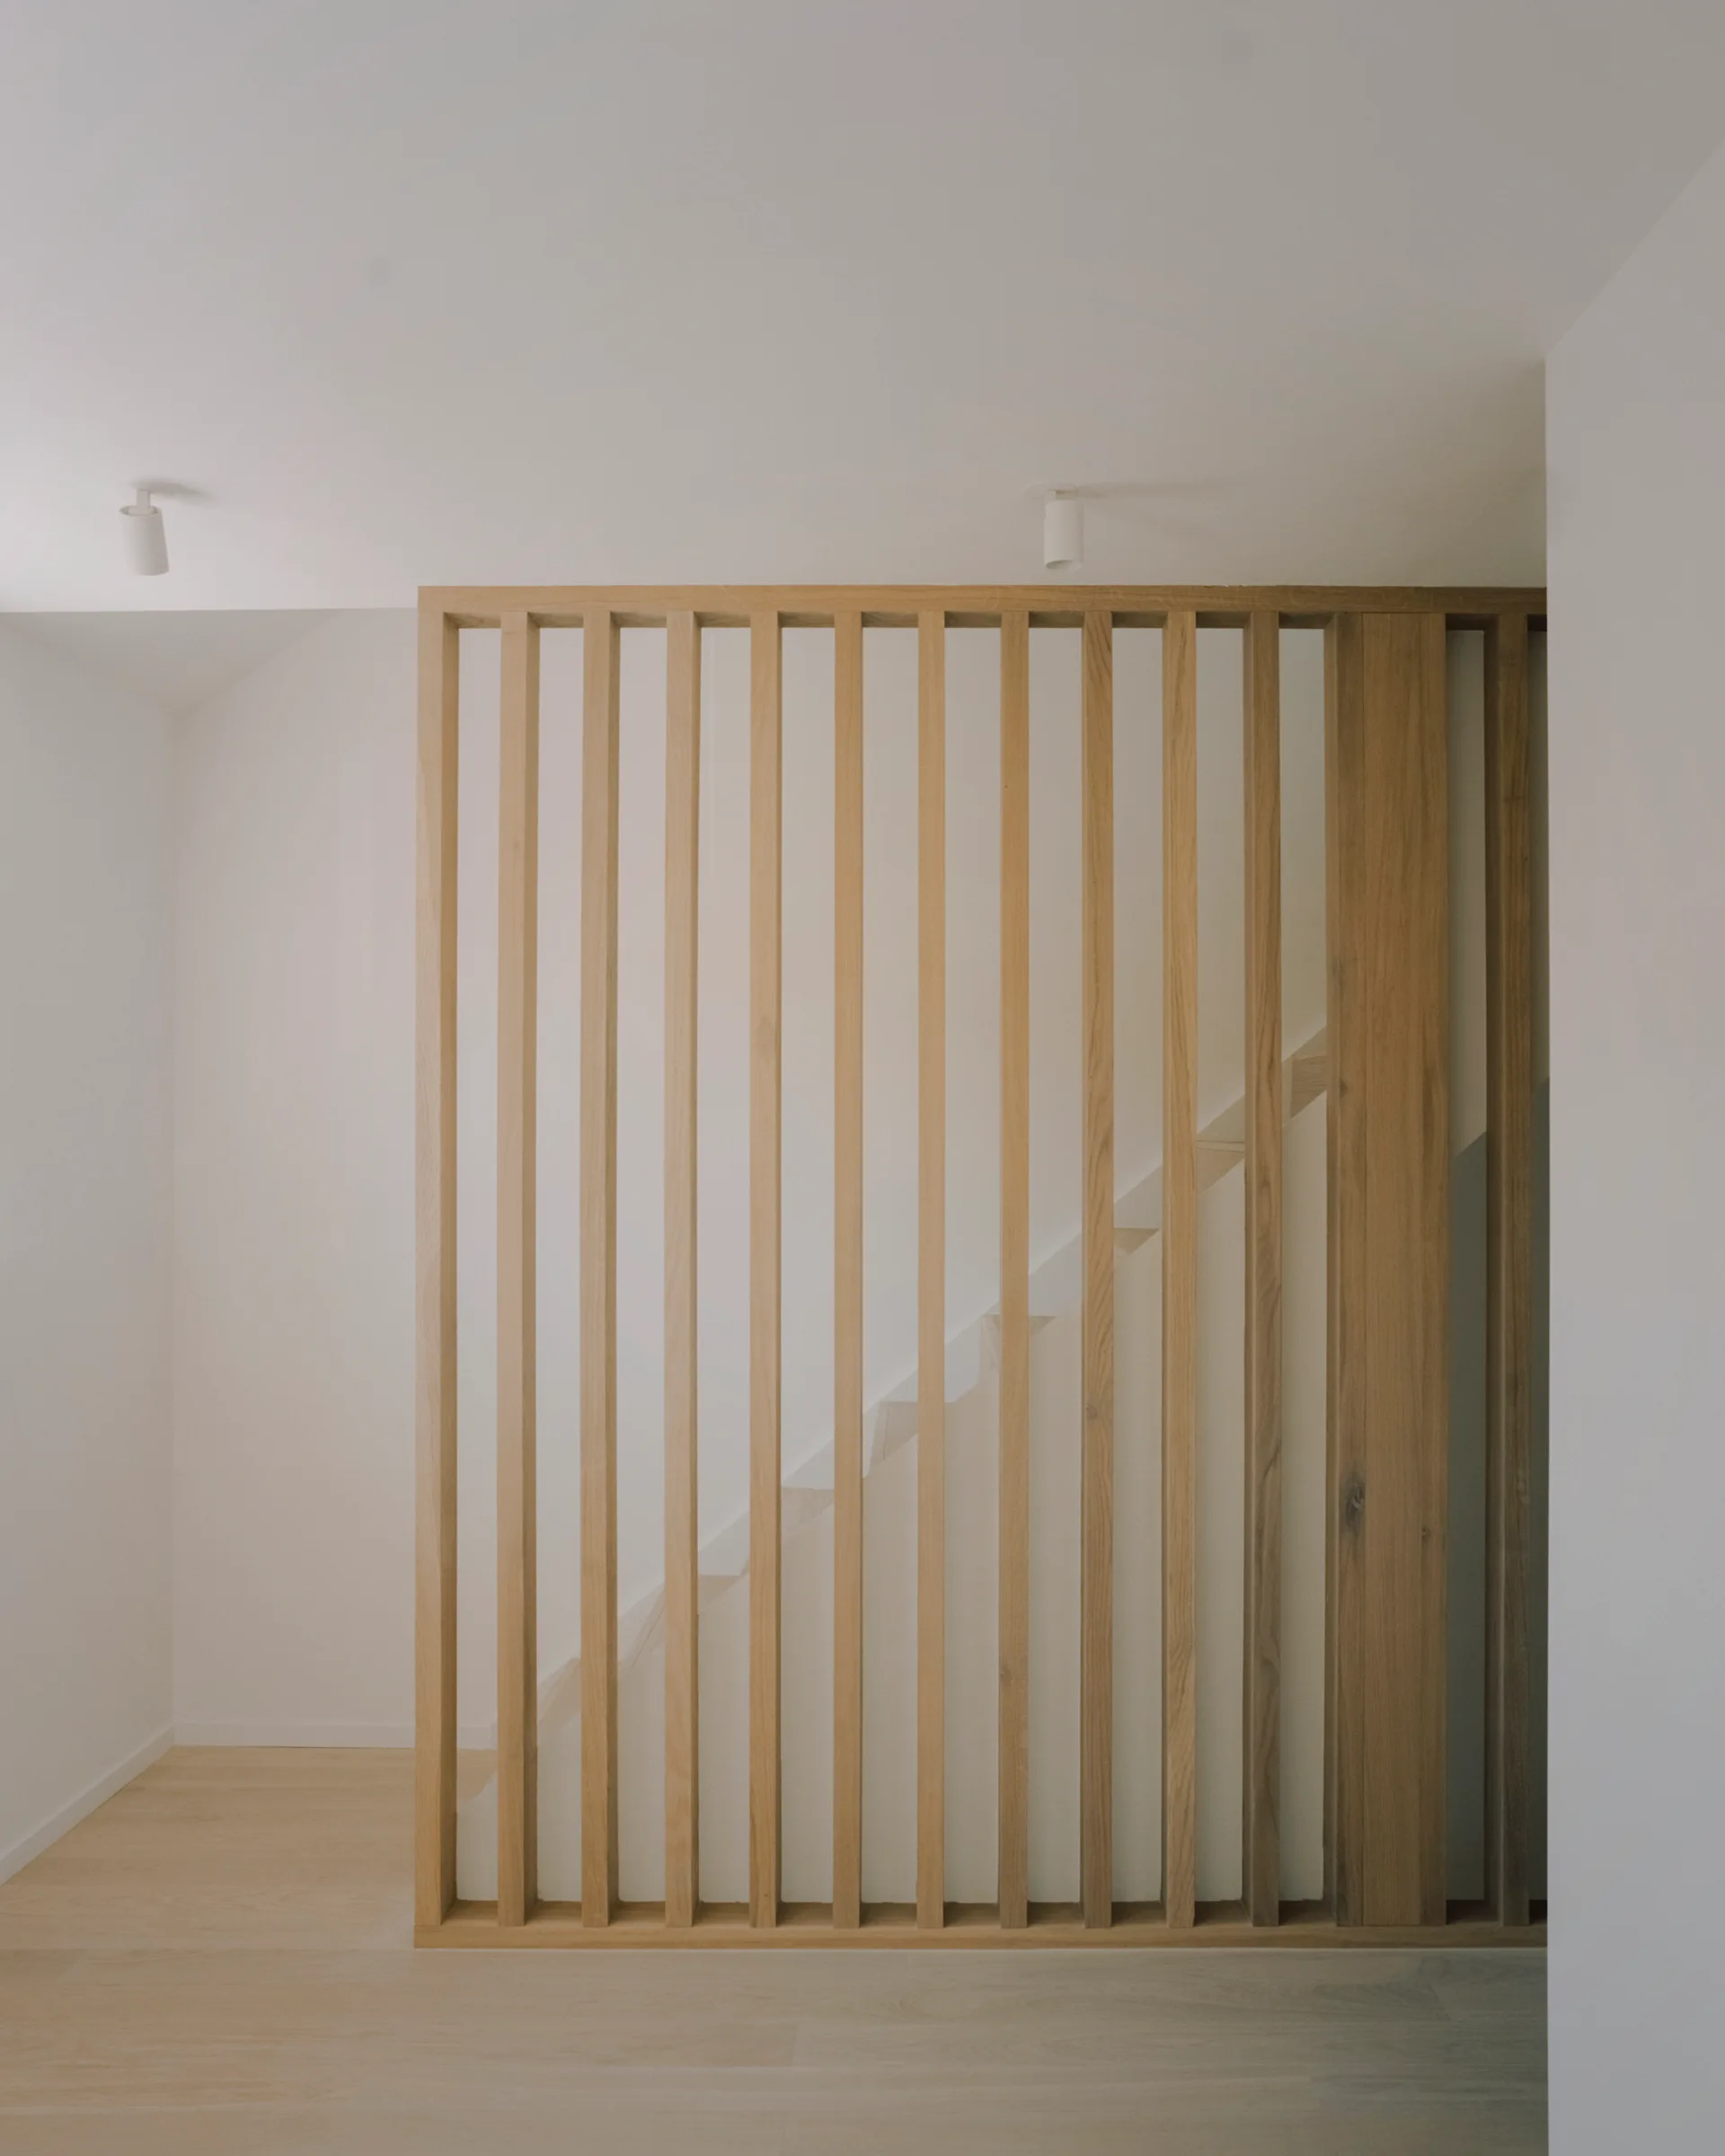
A light wood vertical slatted screen partition separates a minimalist white hallway from a staircase with matching light wood flooring.