Skip to content

PROJECT

Courtyard House at Wani

by design it

11 images

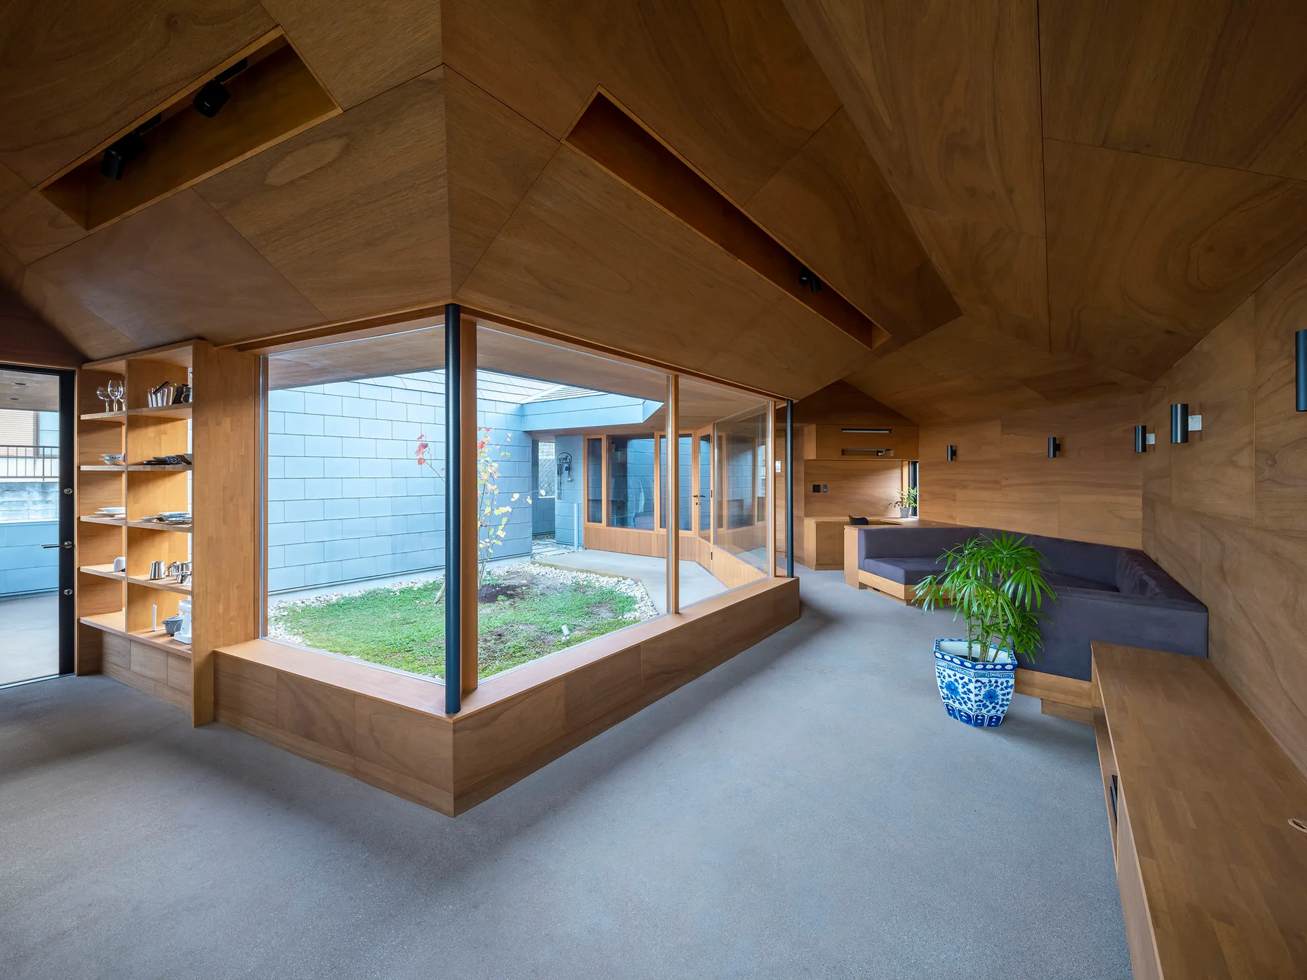
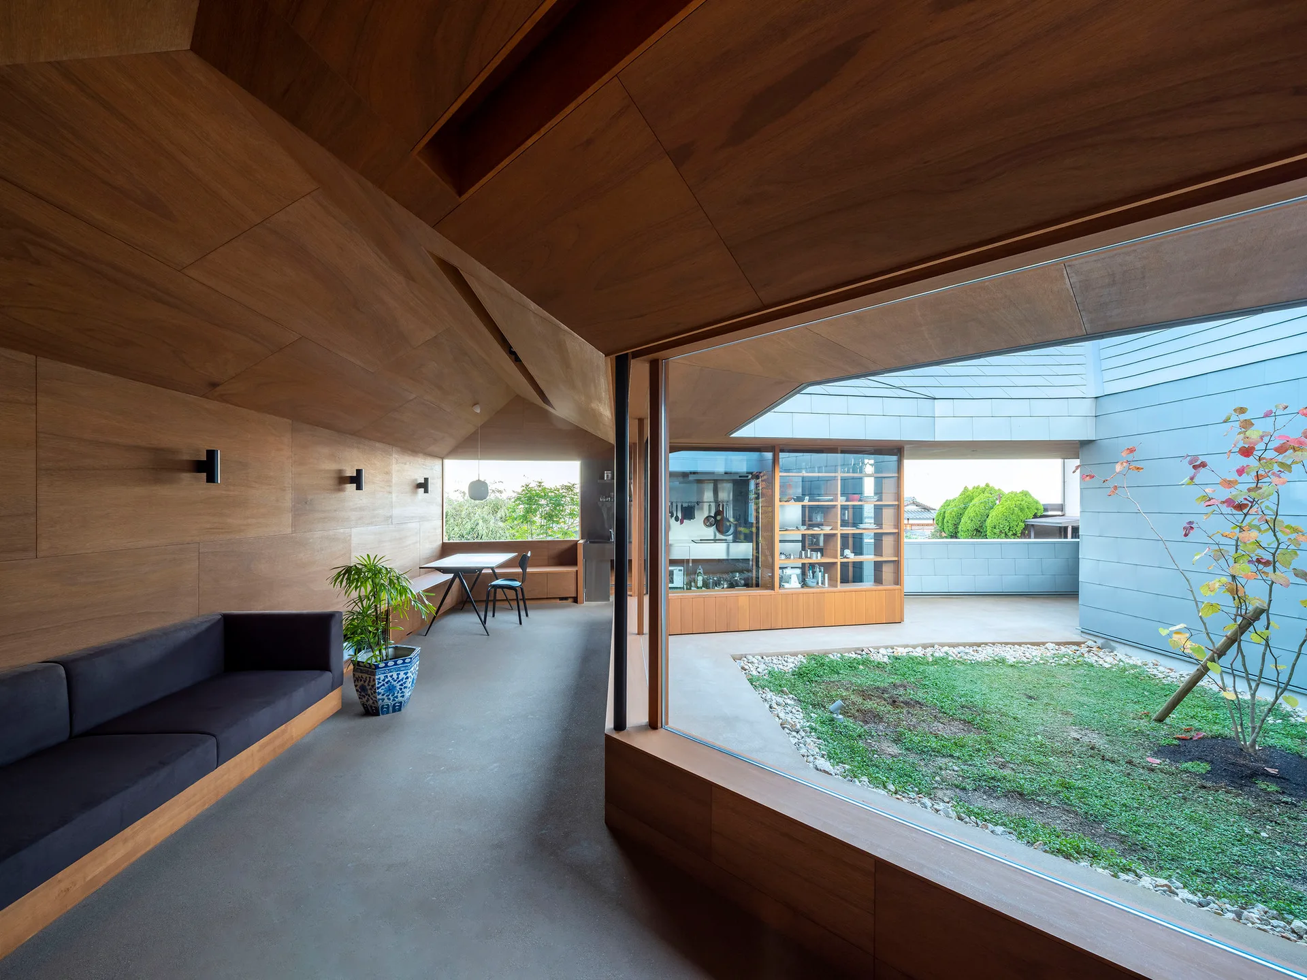
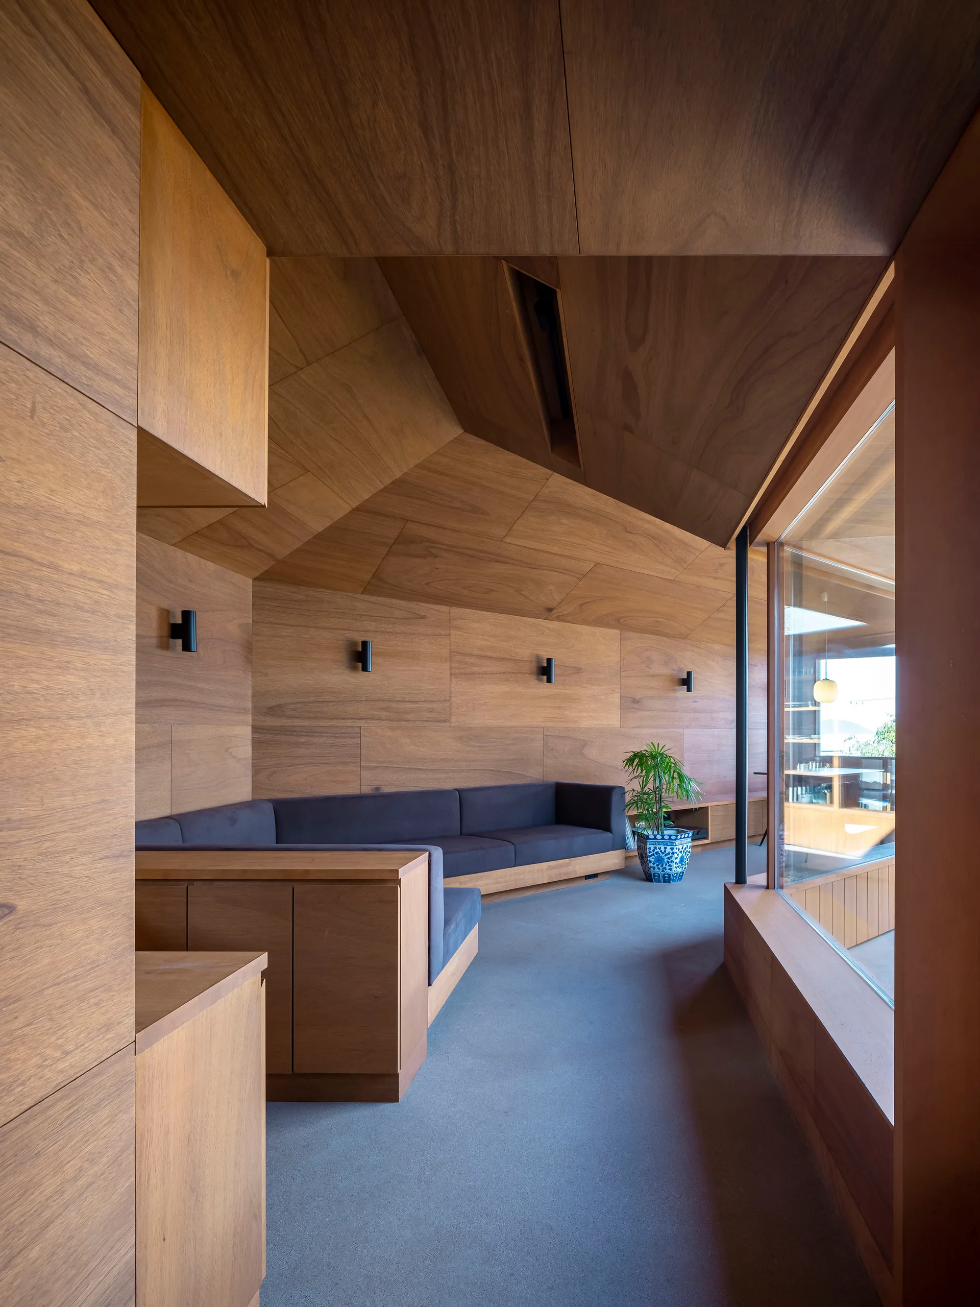
A modern living space featuring wood-paneled walls and ceiling, concrete floors, built-in seating, and a large corner window looking onto an outdoor courtyard.
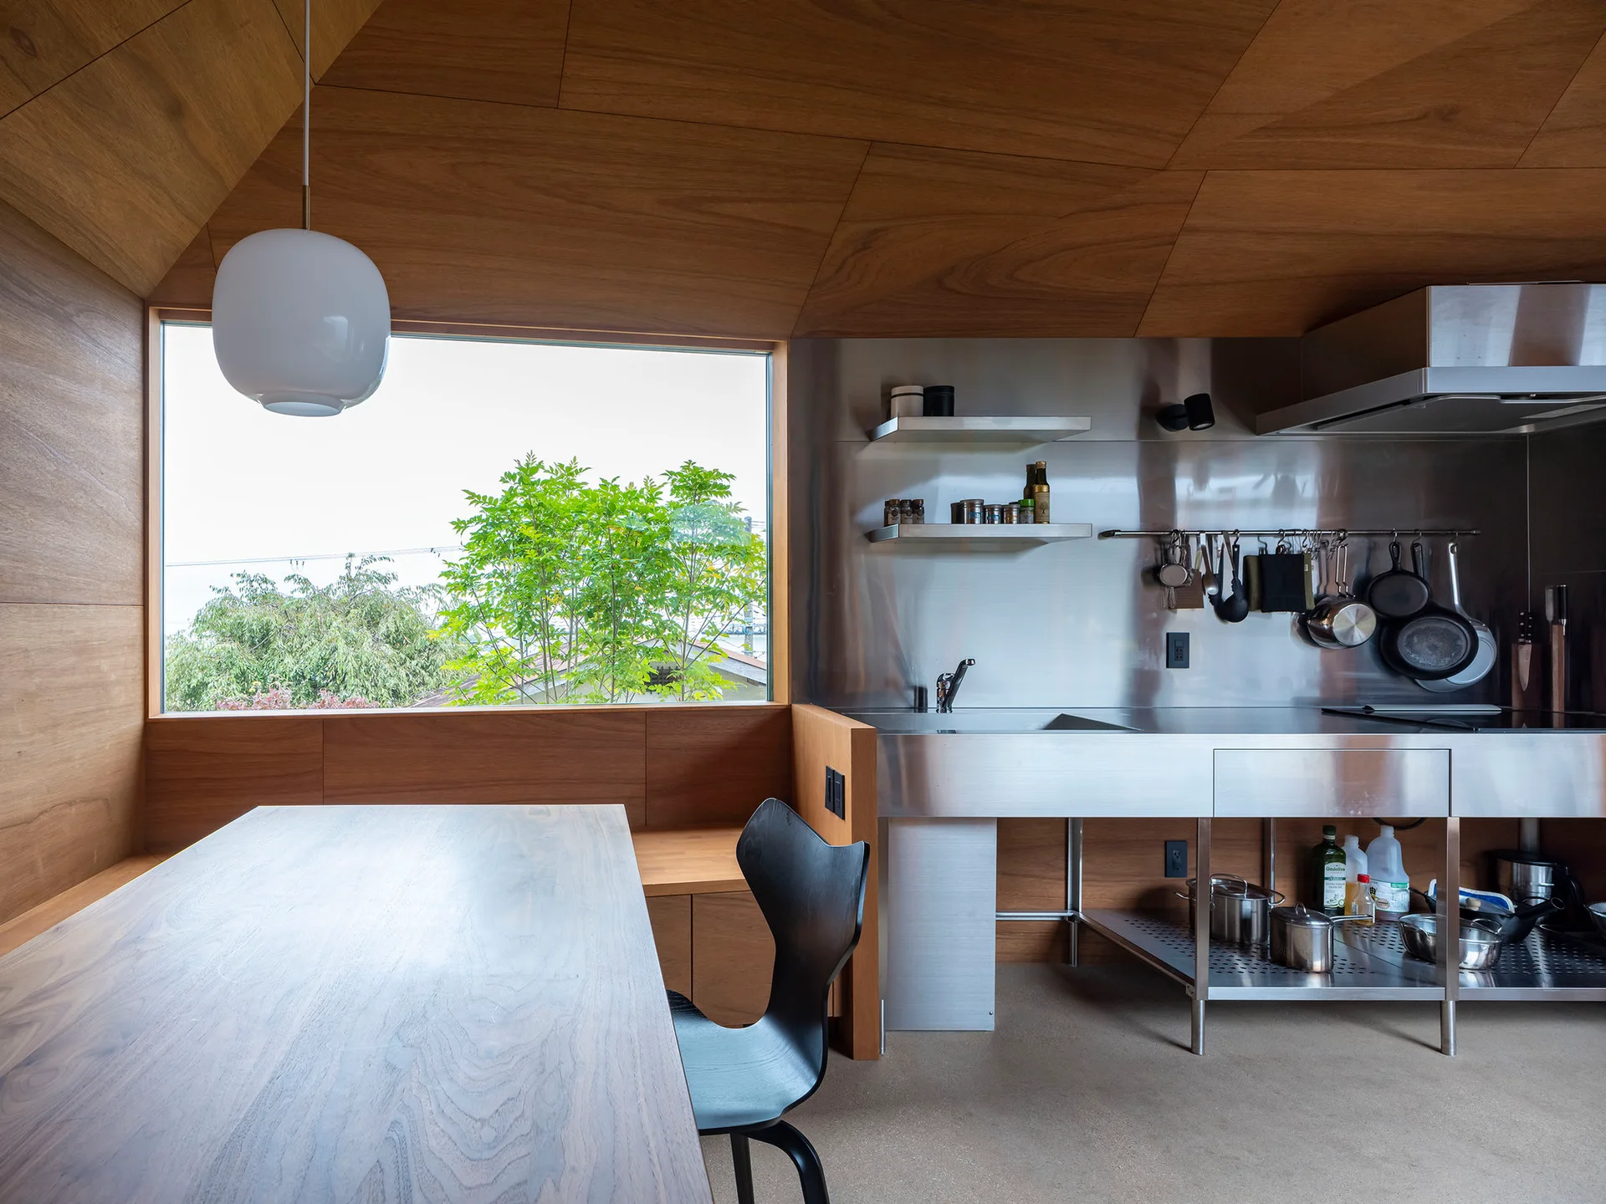
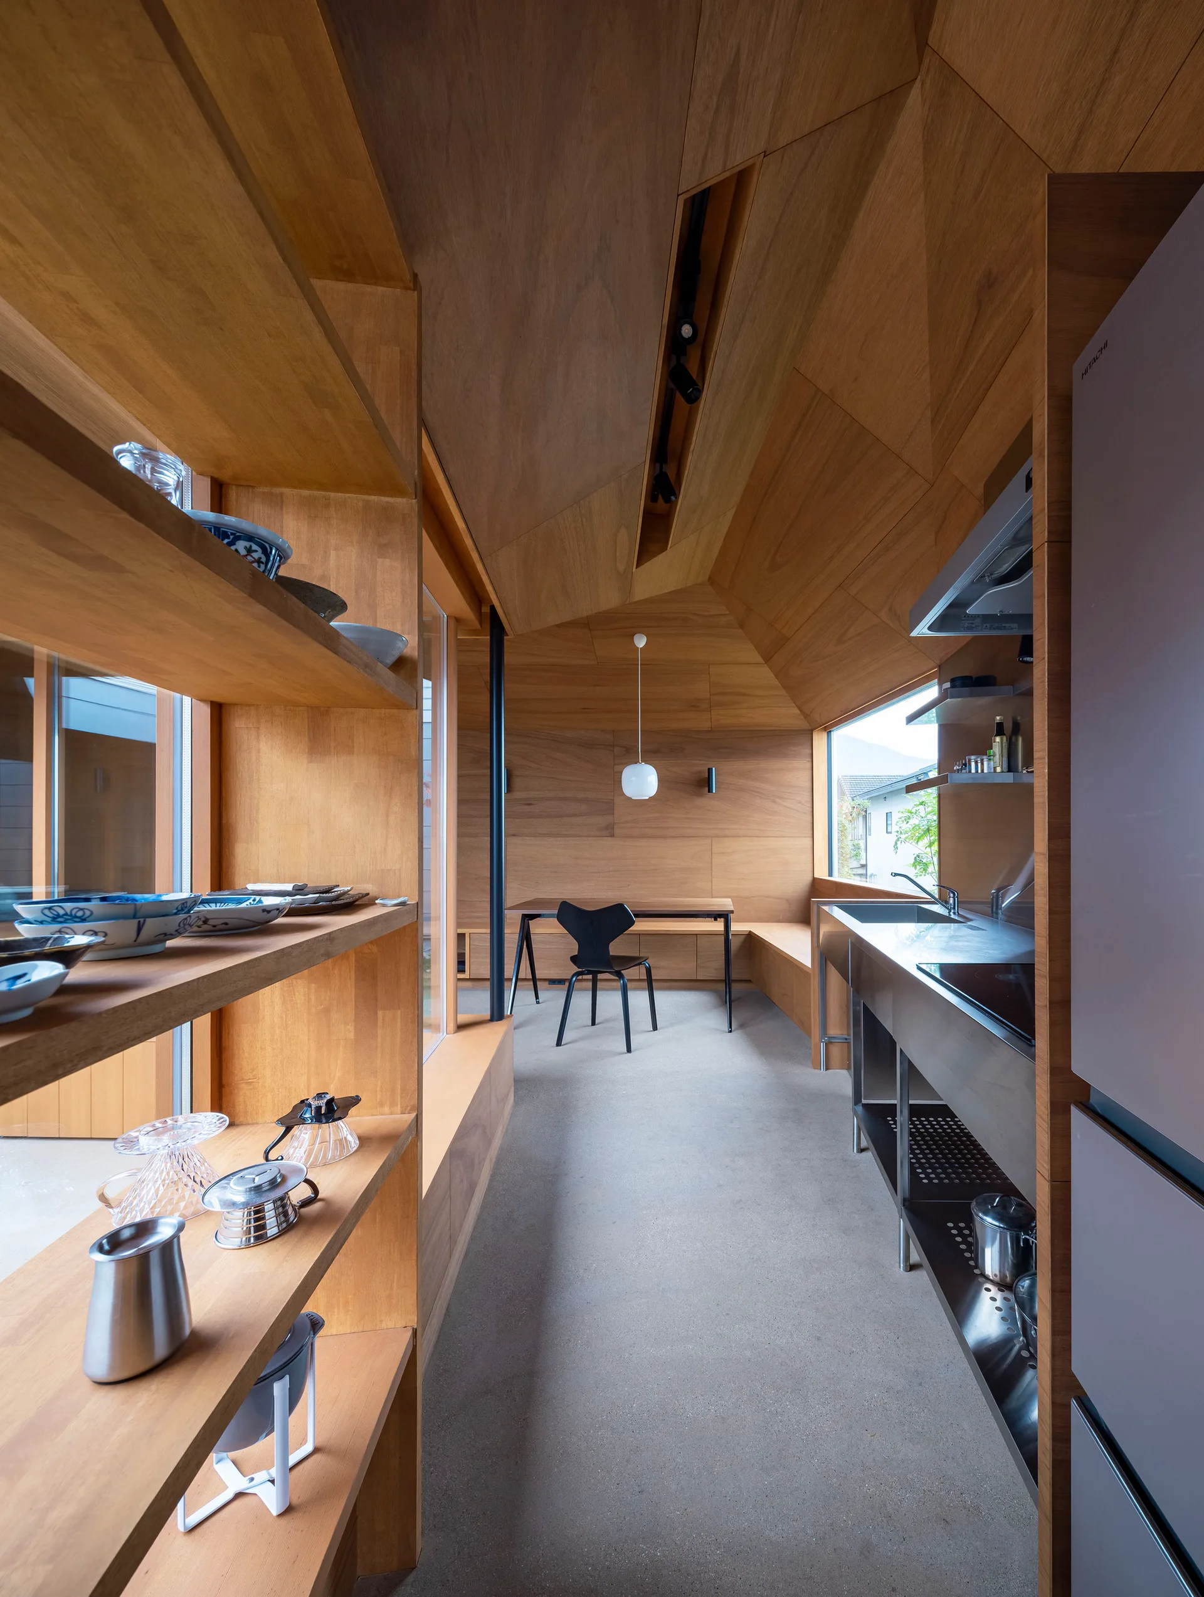
A modern kitchen with warm wood paneling on the walls and ceiling, a stainless steel workstation, and a wood dining table next to a large window.
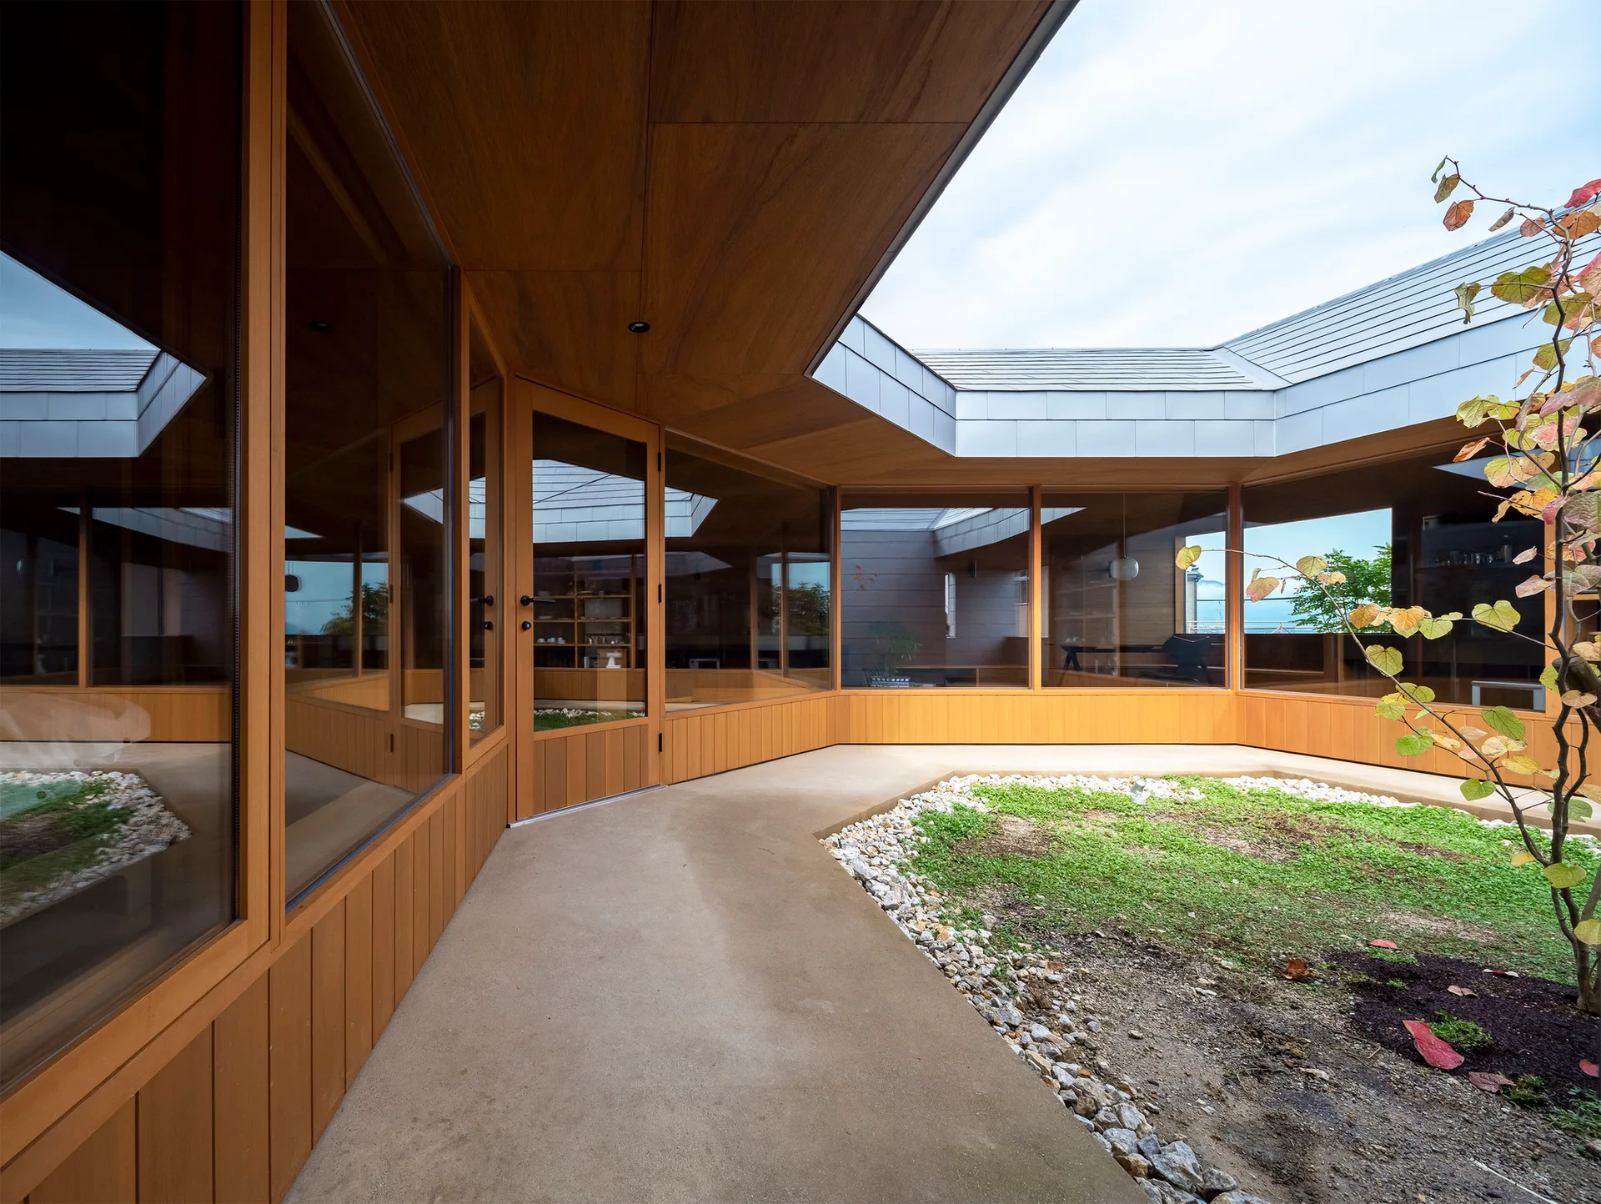
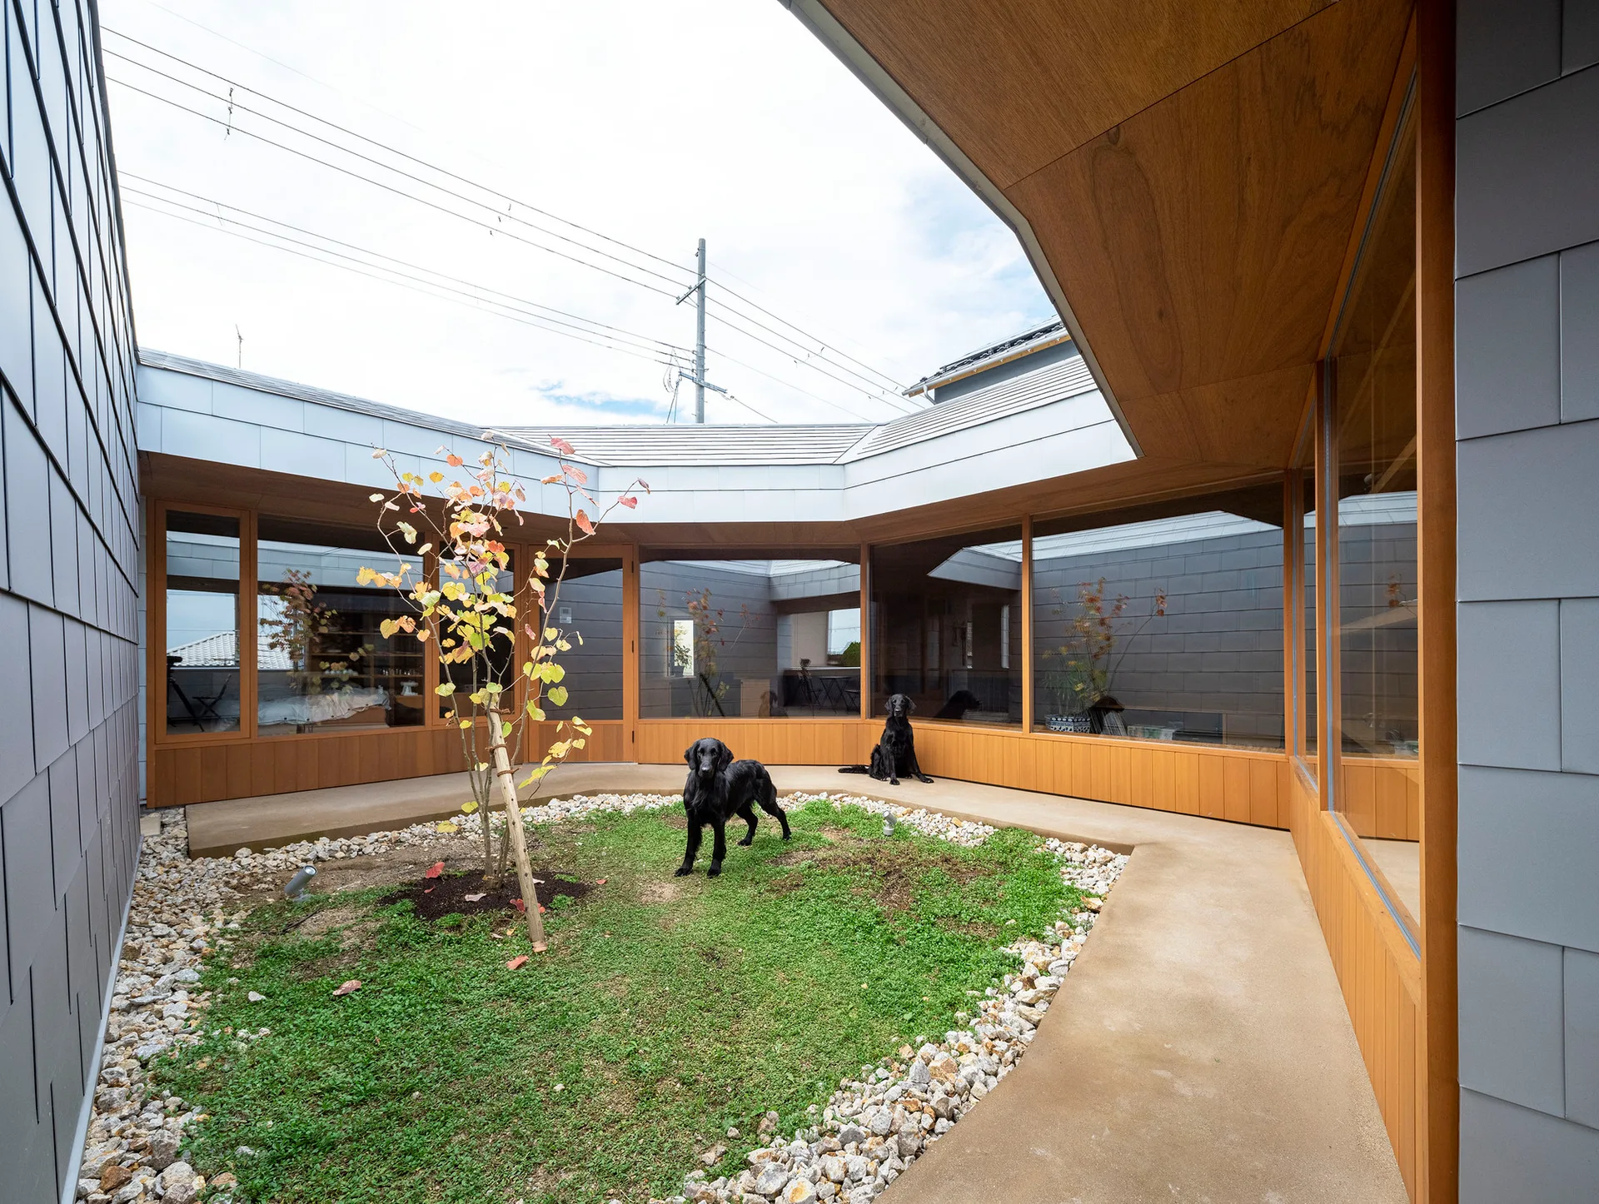
A concrete path curves around a small central garden inside a modern courtyard surrounded by wood-trimmed glass walls and a matching wooden soffit.
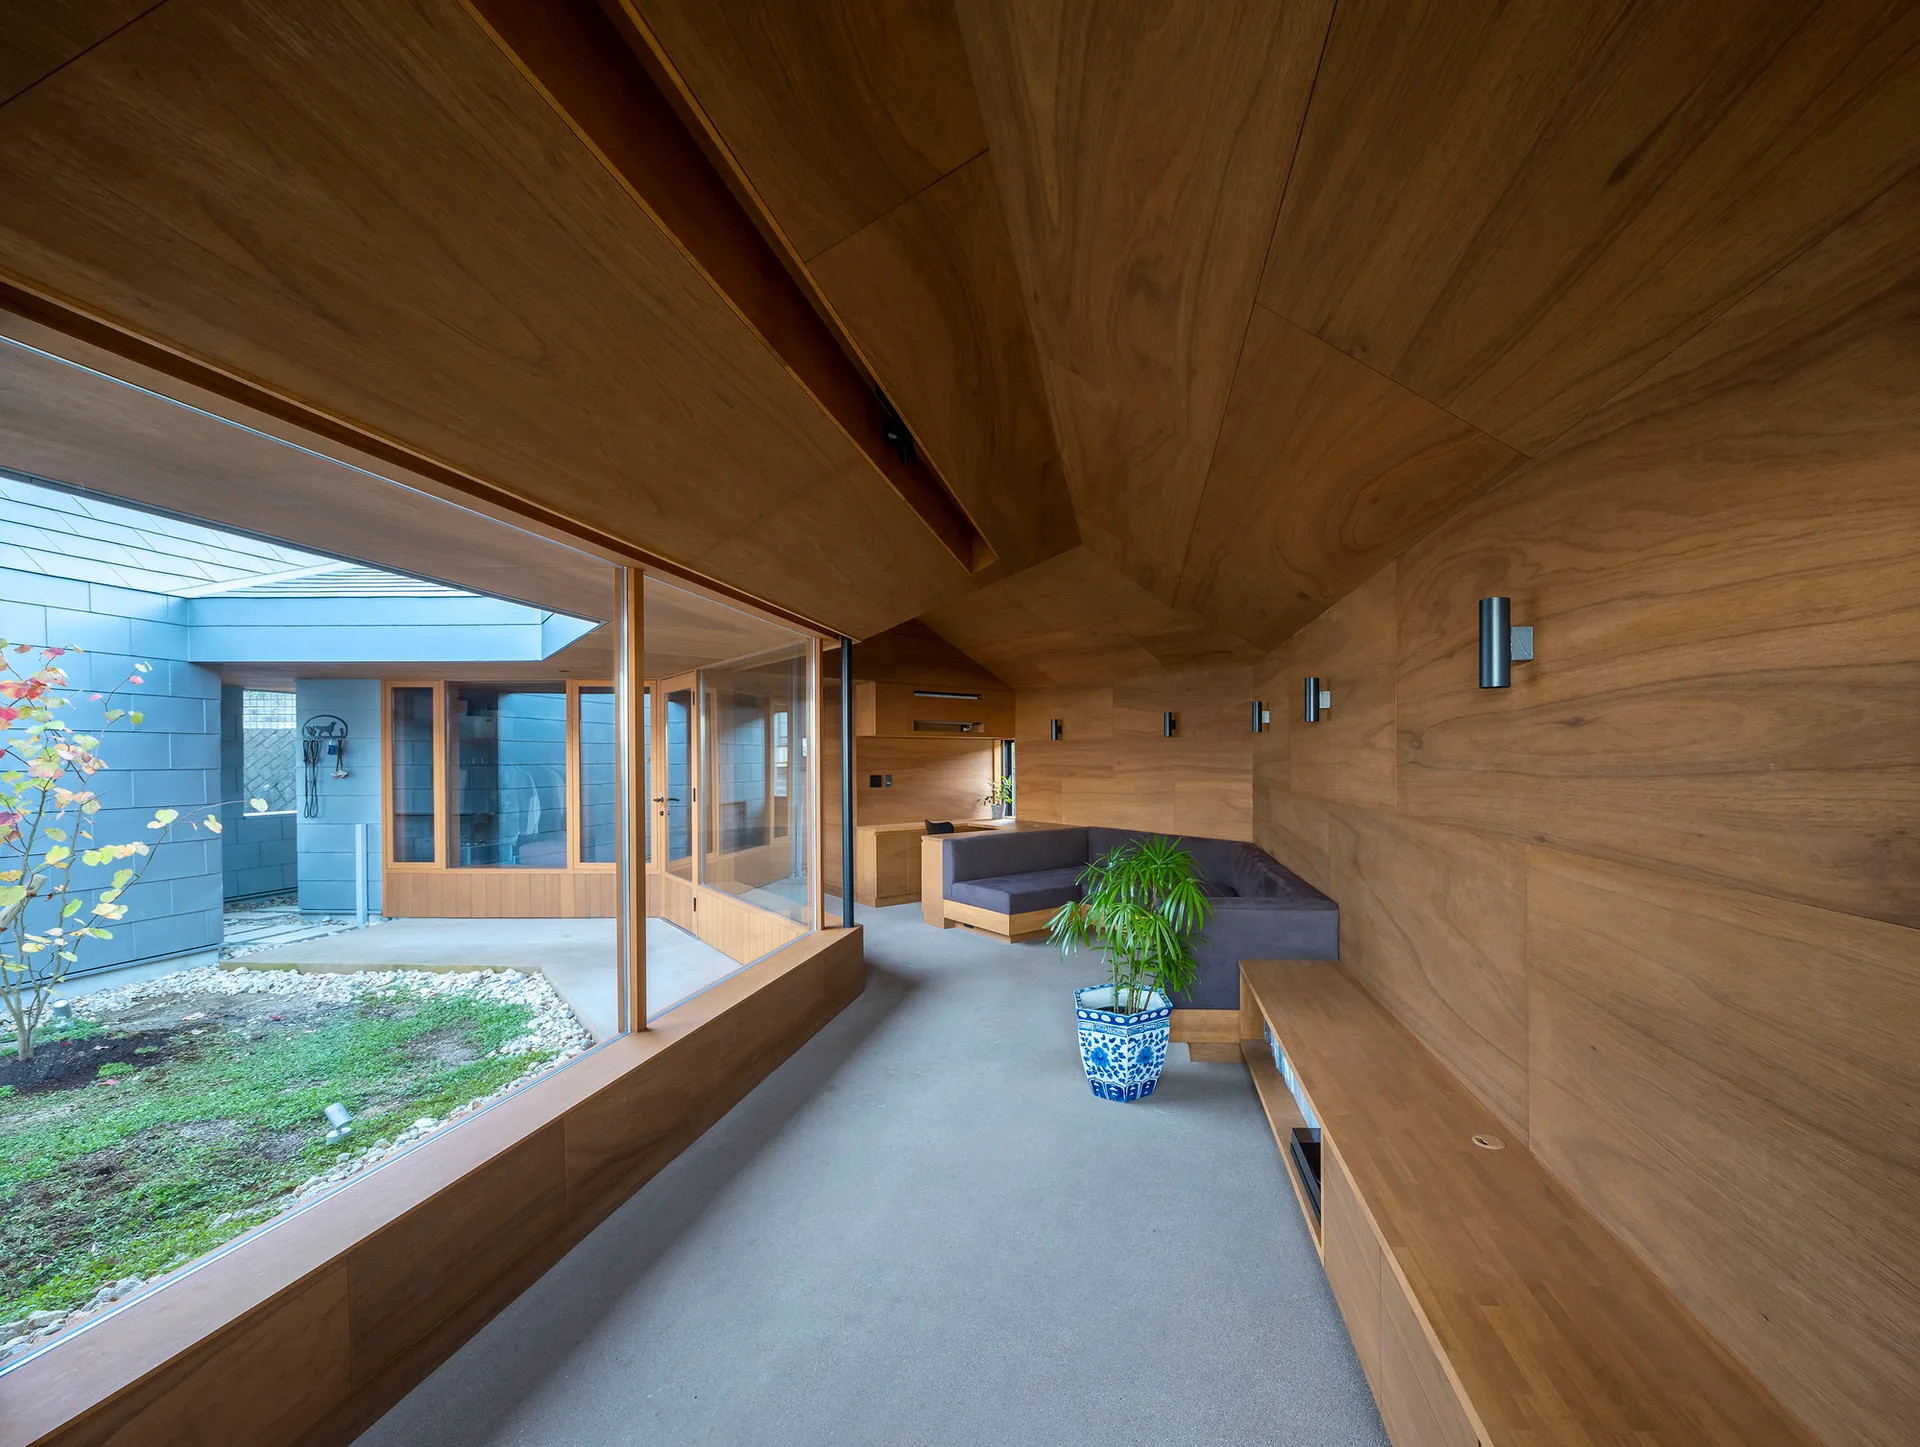
A minimalist room with extensive wood paneled walls and ceiling, a built-in sofa, and a large glass window facing an outdoor courtyard.
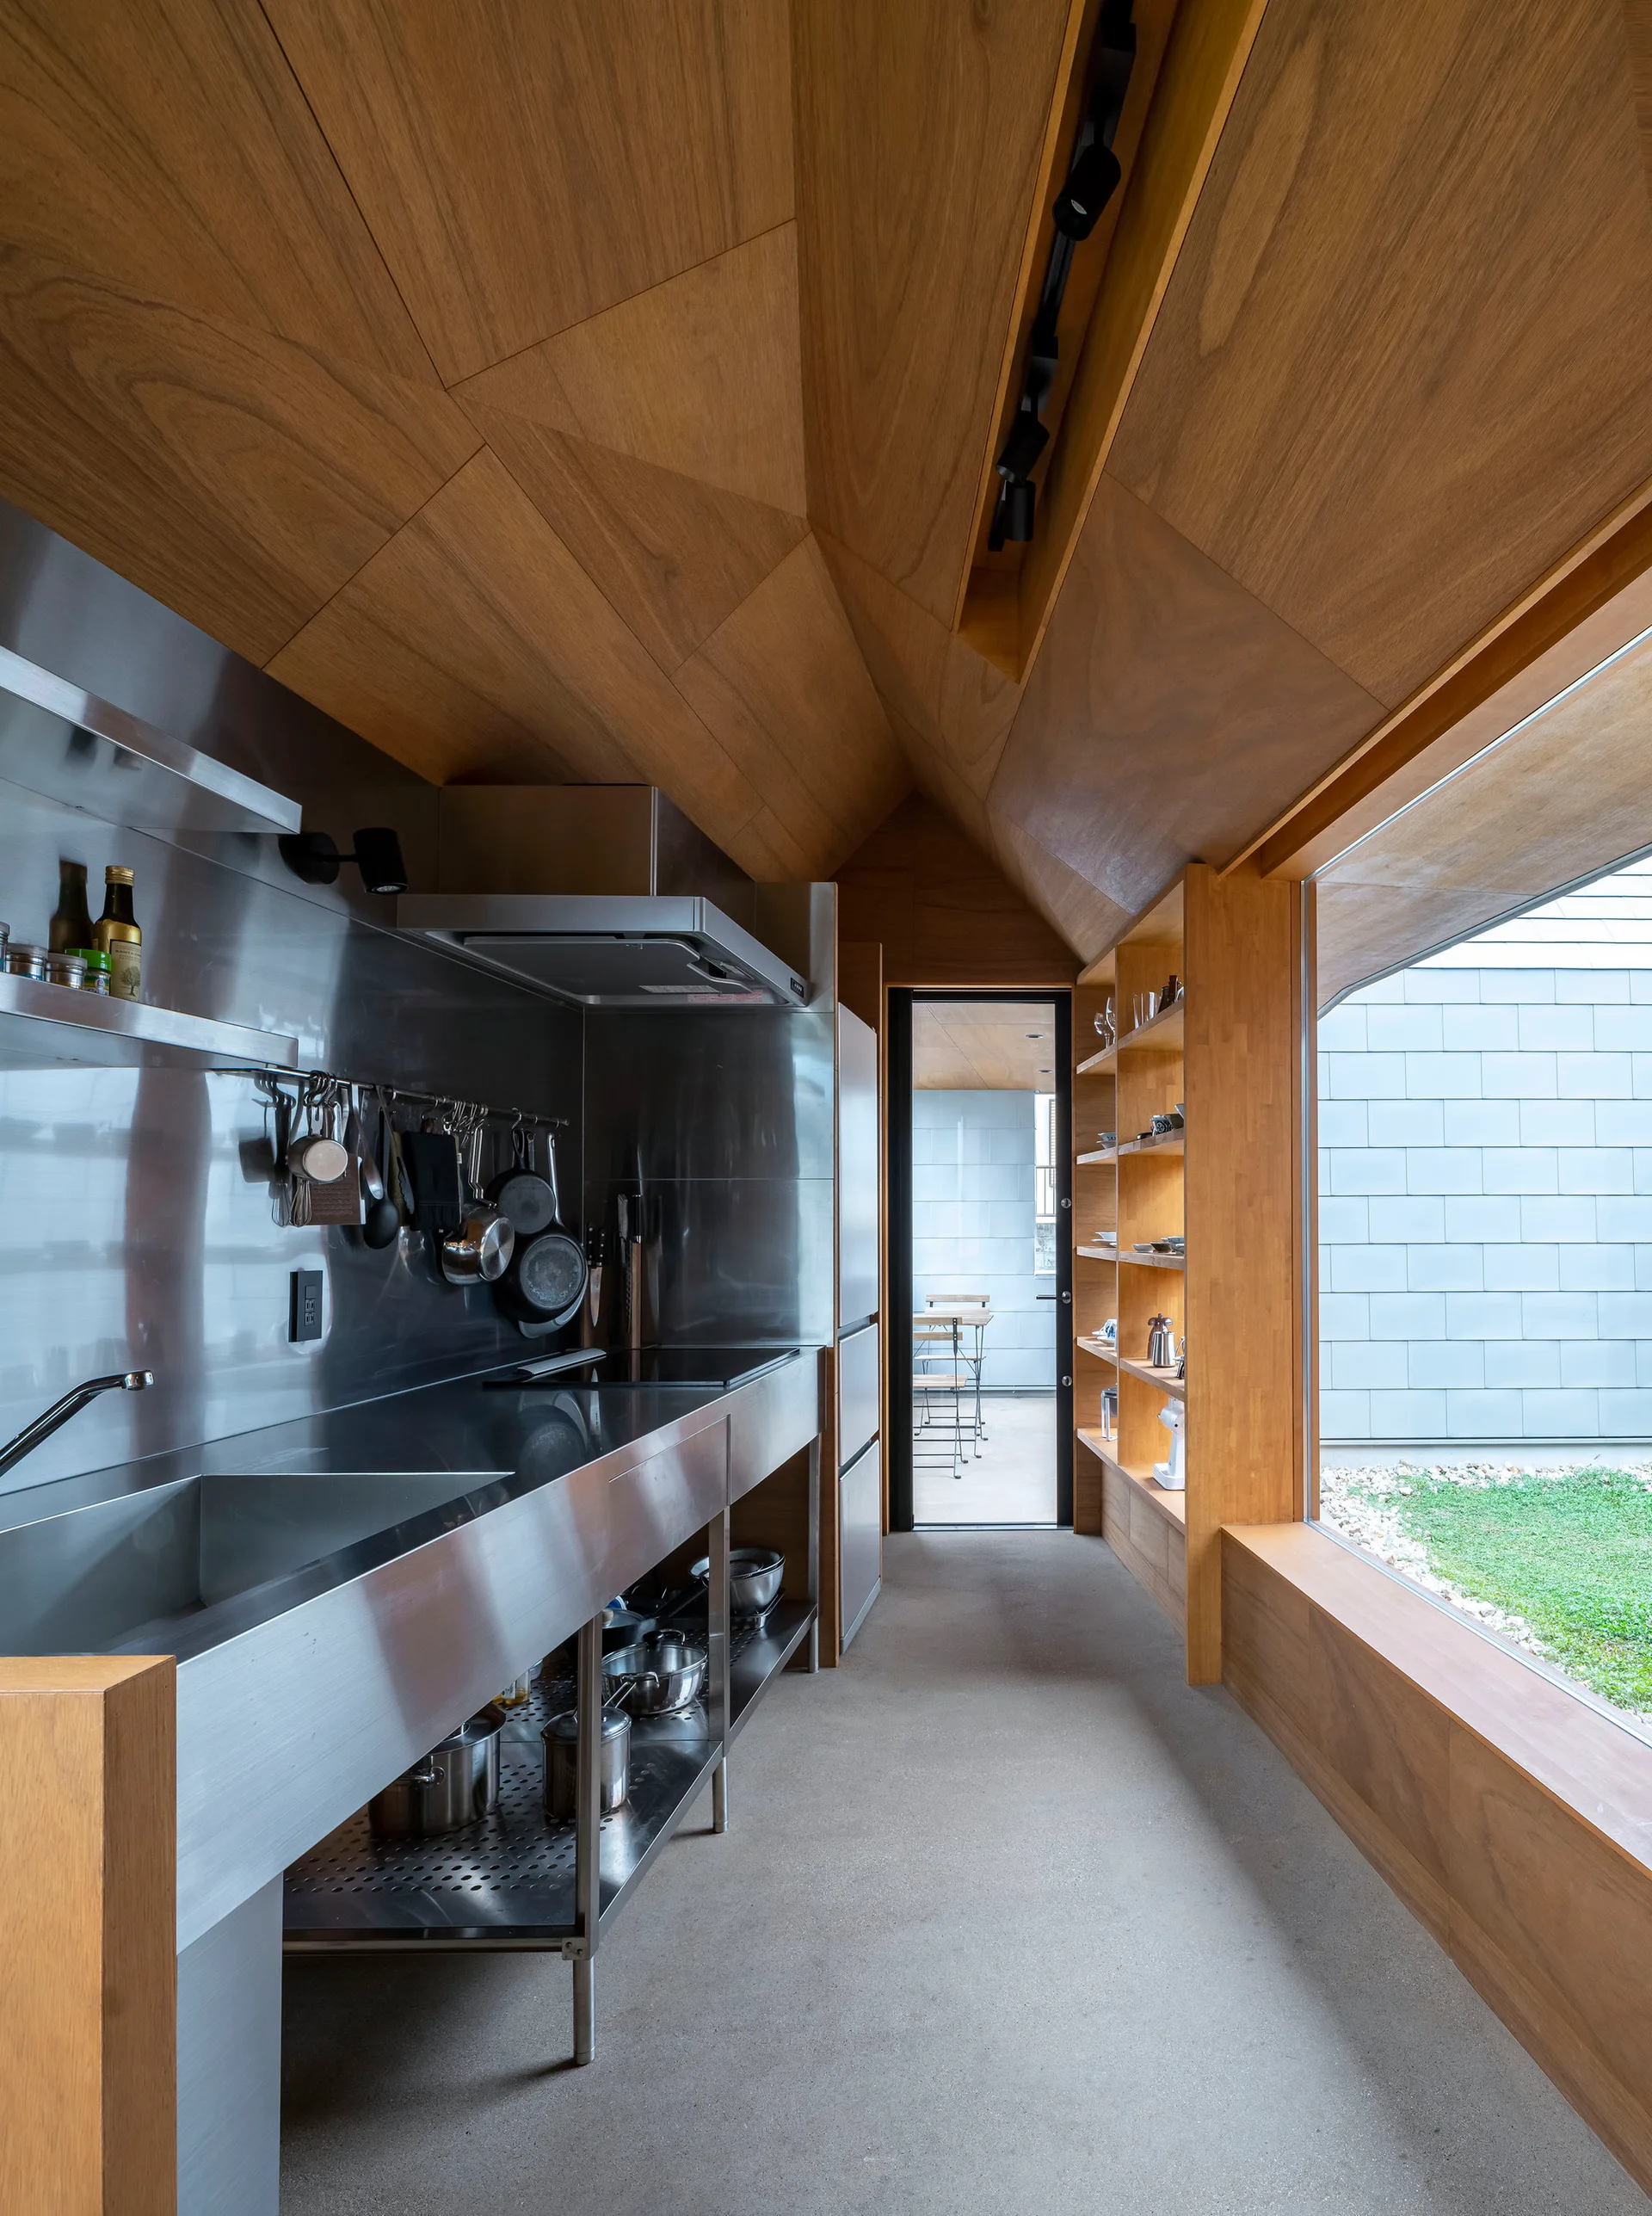
A kitchen with a long stainless steel counter, vaulted wood paneled ceiling, concrete floor, and a picture window overlooking a yard.
A minimalist wood-paneled kitchen features built-in wooden shelves on the left, a stainless steel counter on the right, and a dining table in the background.
A modern living area featuring warm wood-paneled walls and ceiling, a dark built-in sofa, and large windows looking out onto a grassy courtyard.
A modern central courtyard with a small green lawn, single tree, and concrete walkway, surrounded by glass walls and grey metal siding.
A minimalist room with warm wood paneled walls and ceiling, featuring a custom built-in gray corner sofa and a concrete floor.
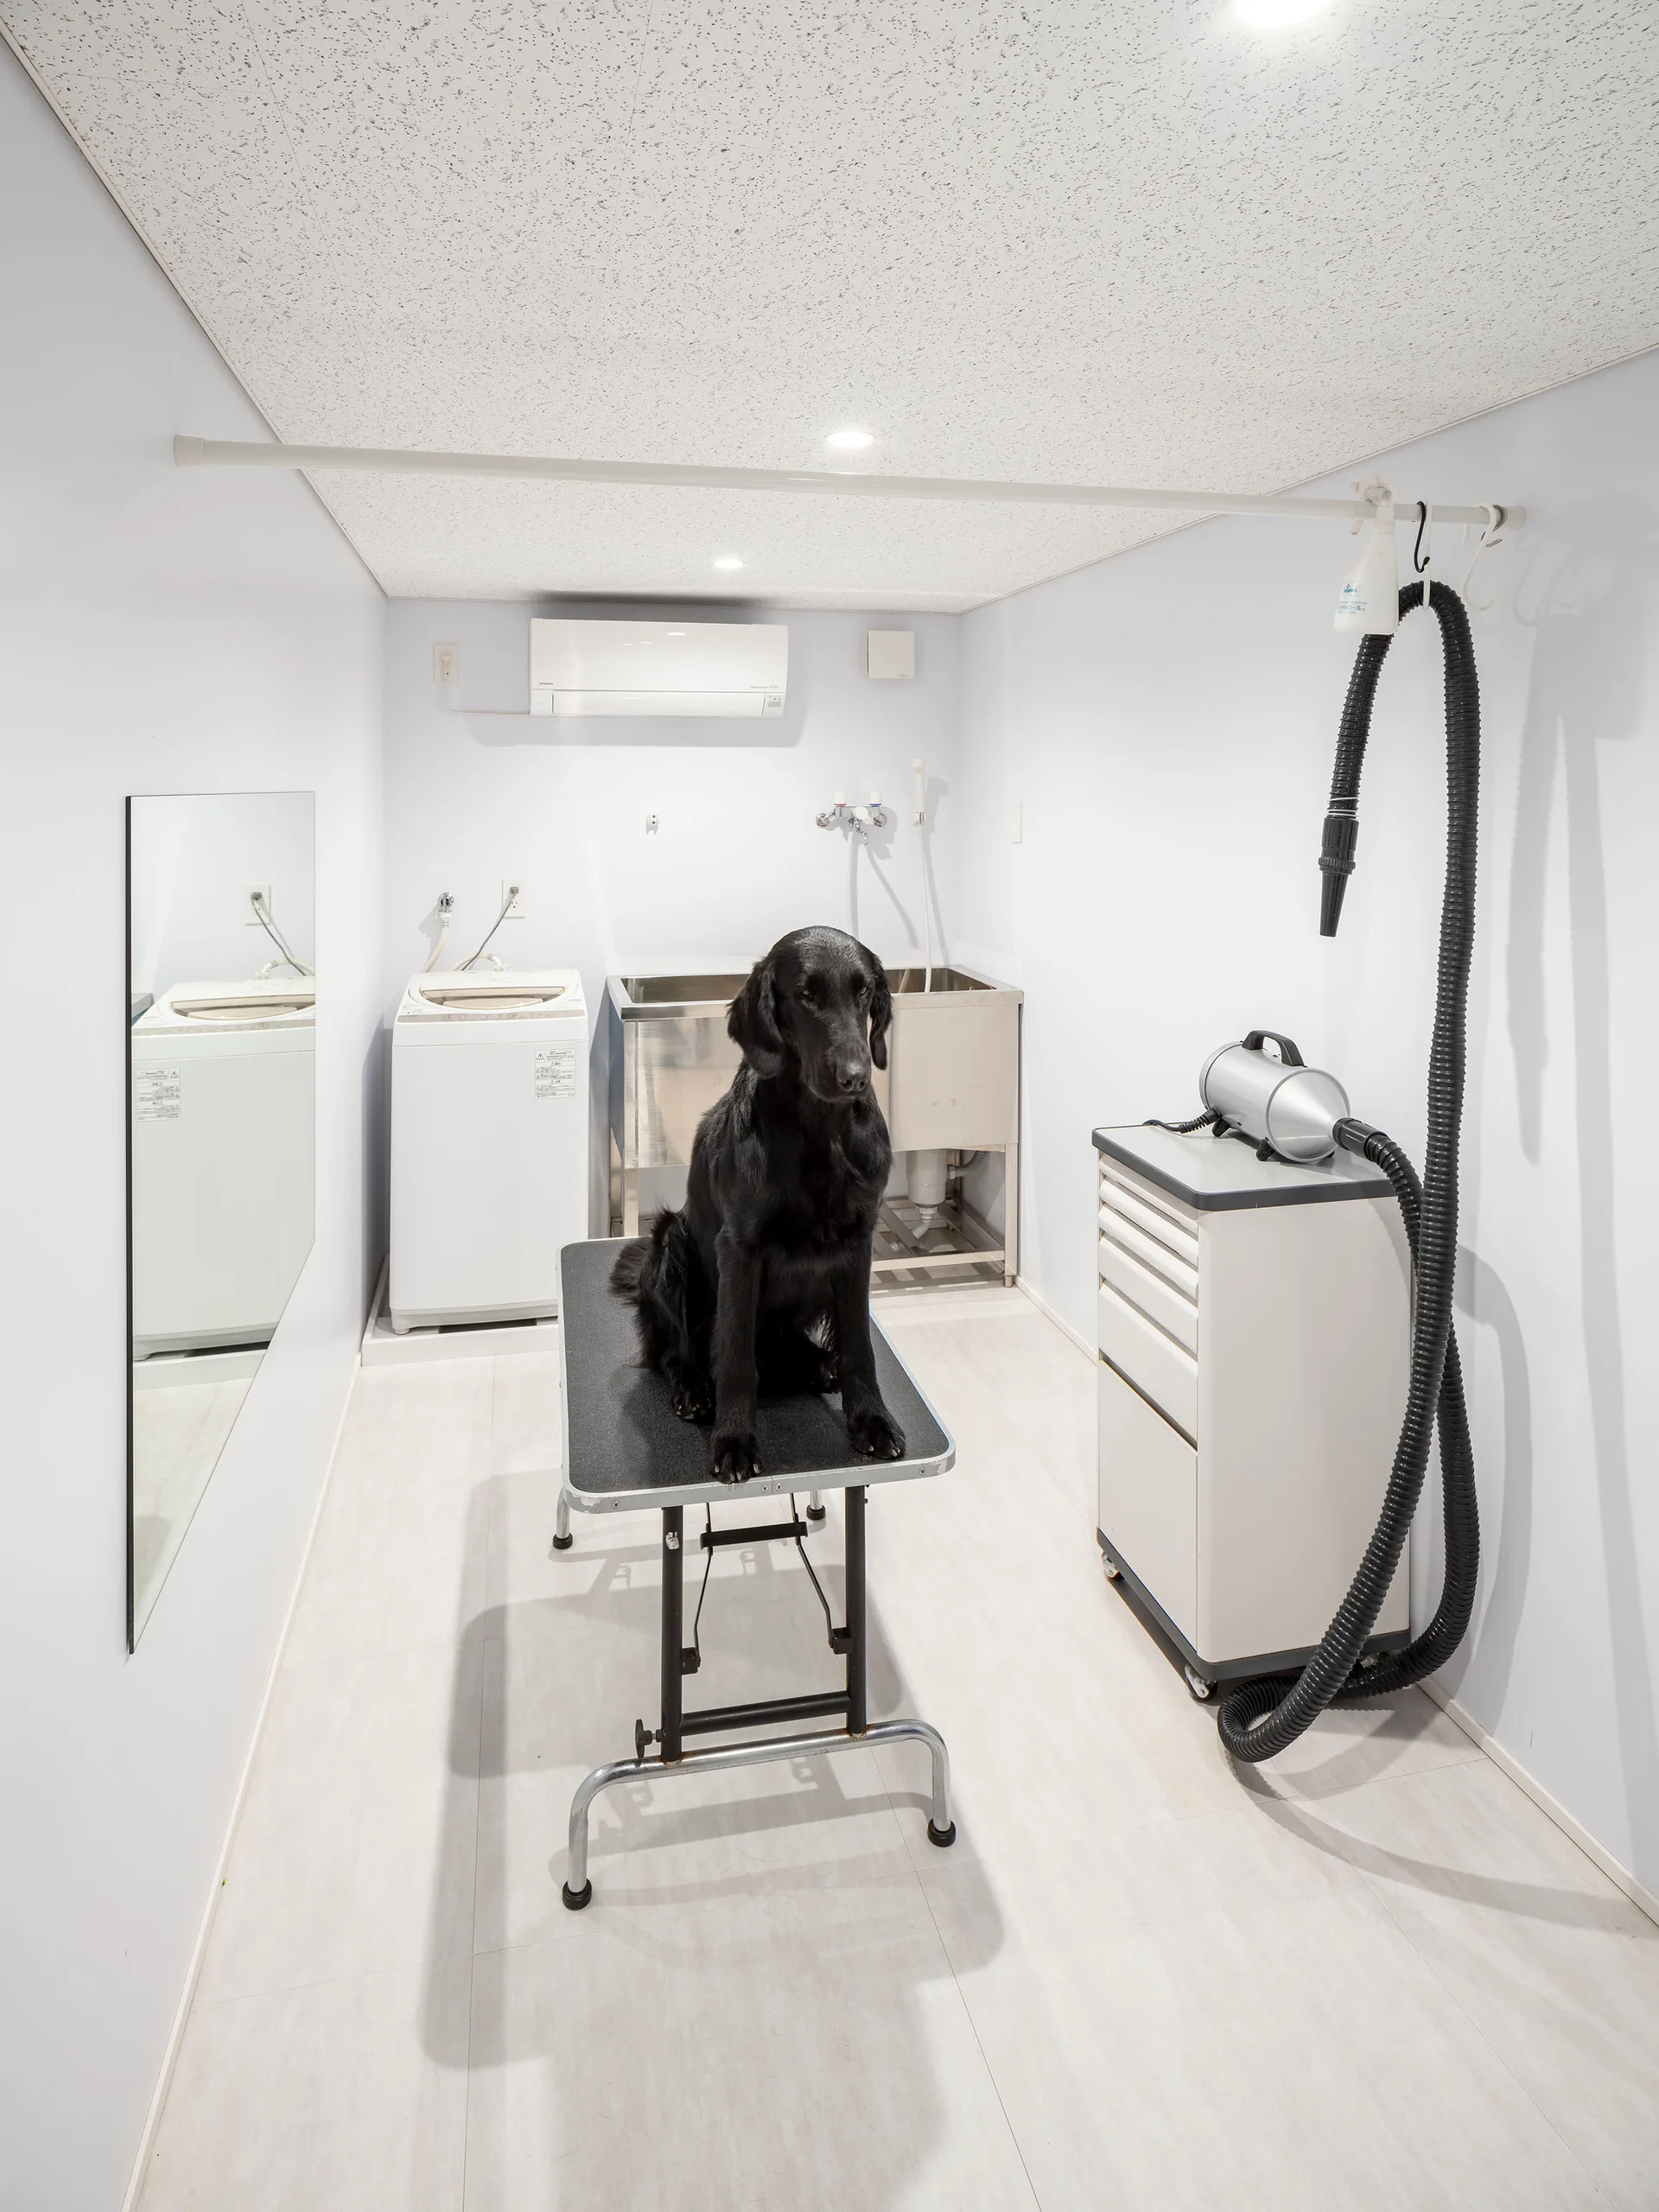
A black dog sits on a central grooming table inside a white utility room equipped with a stainless steel wash tub, laundry washer, and mobile cart.
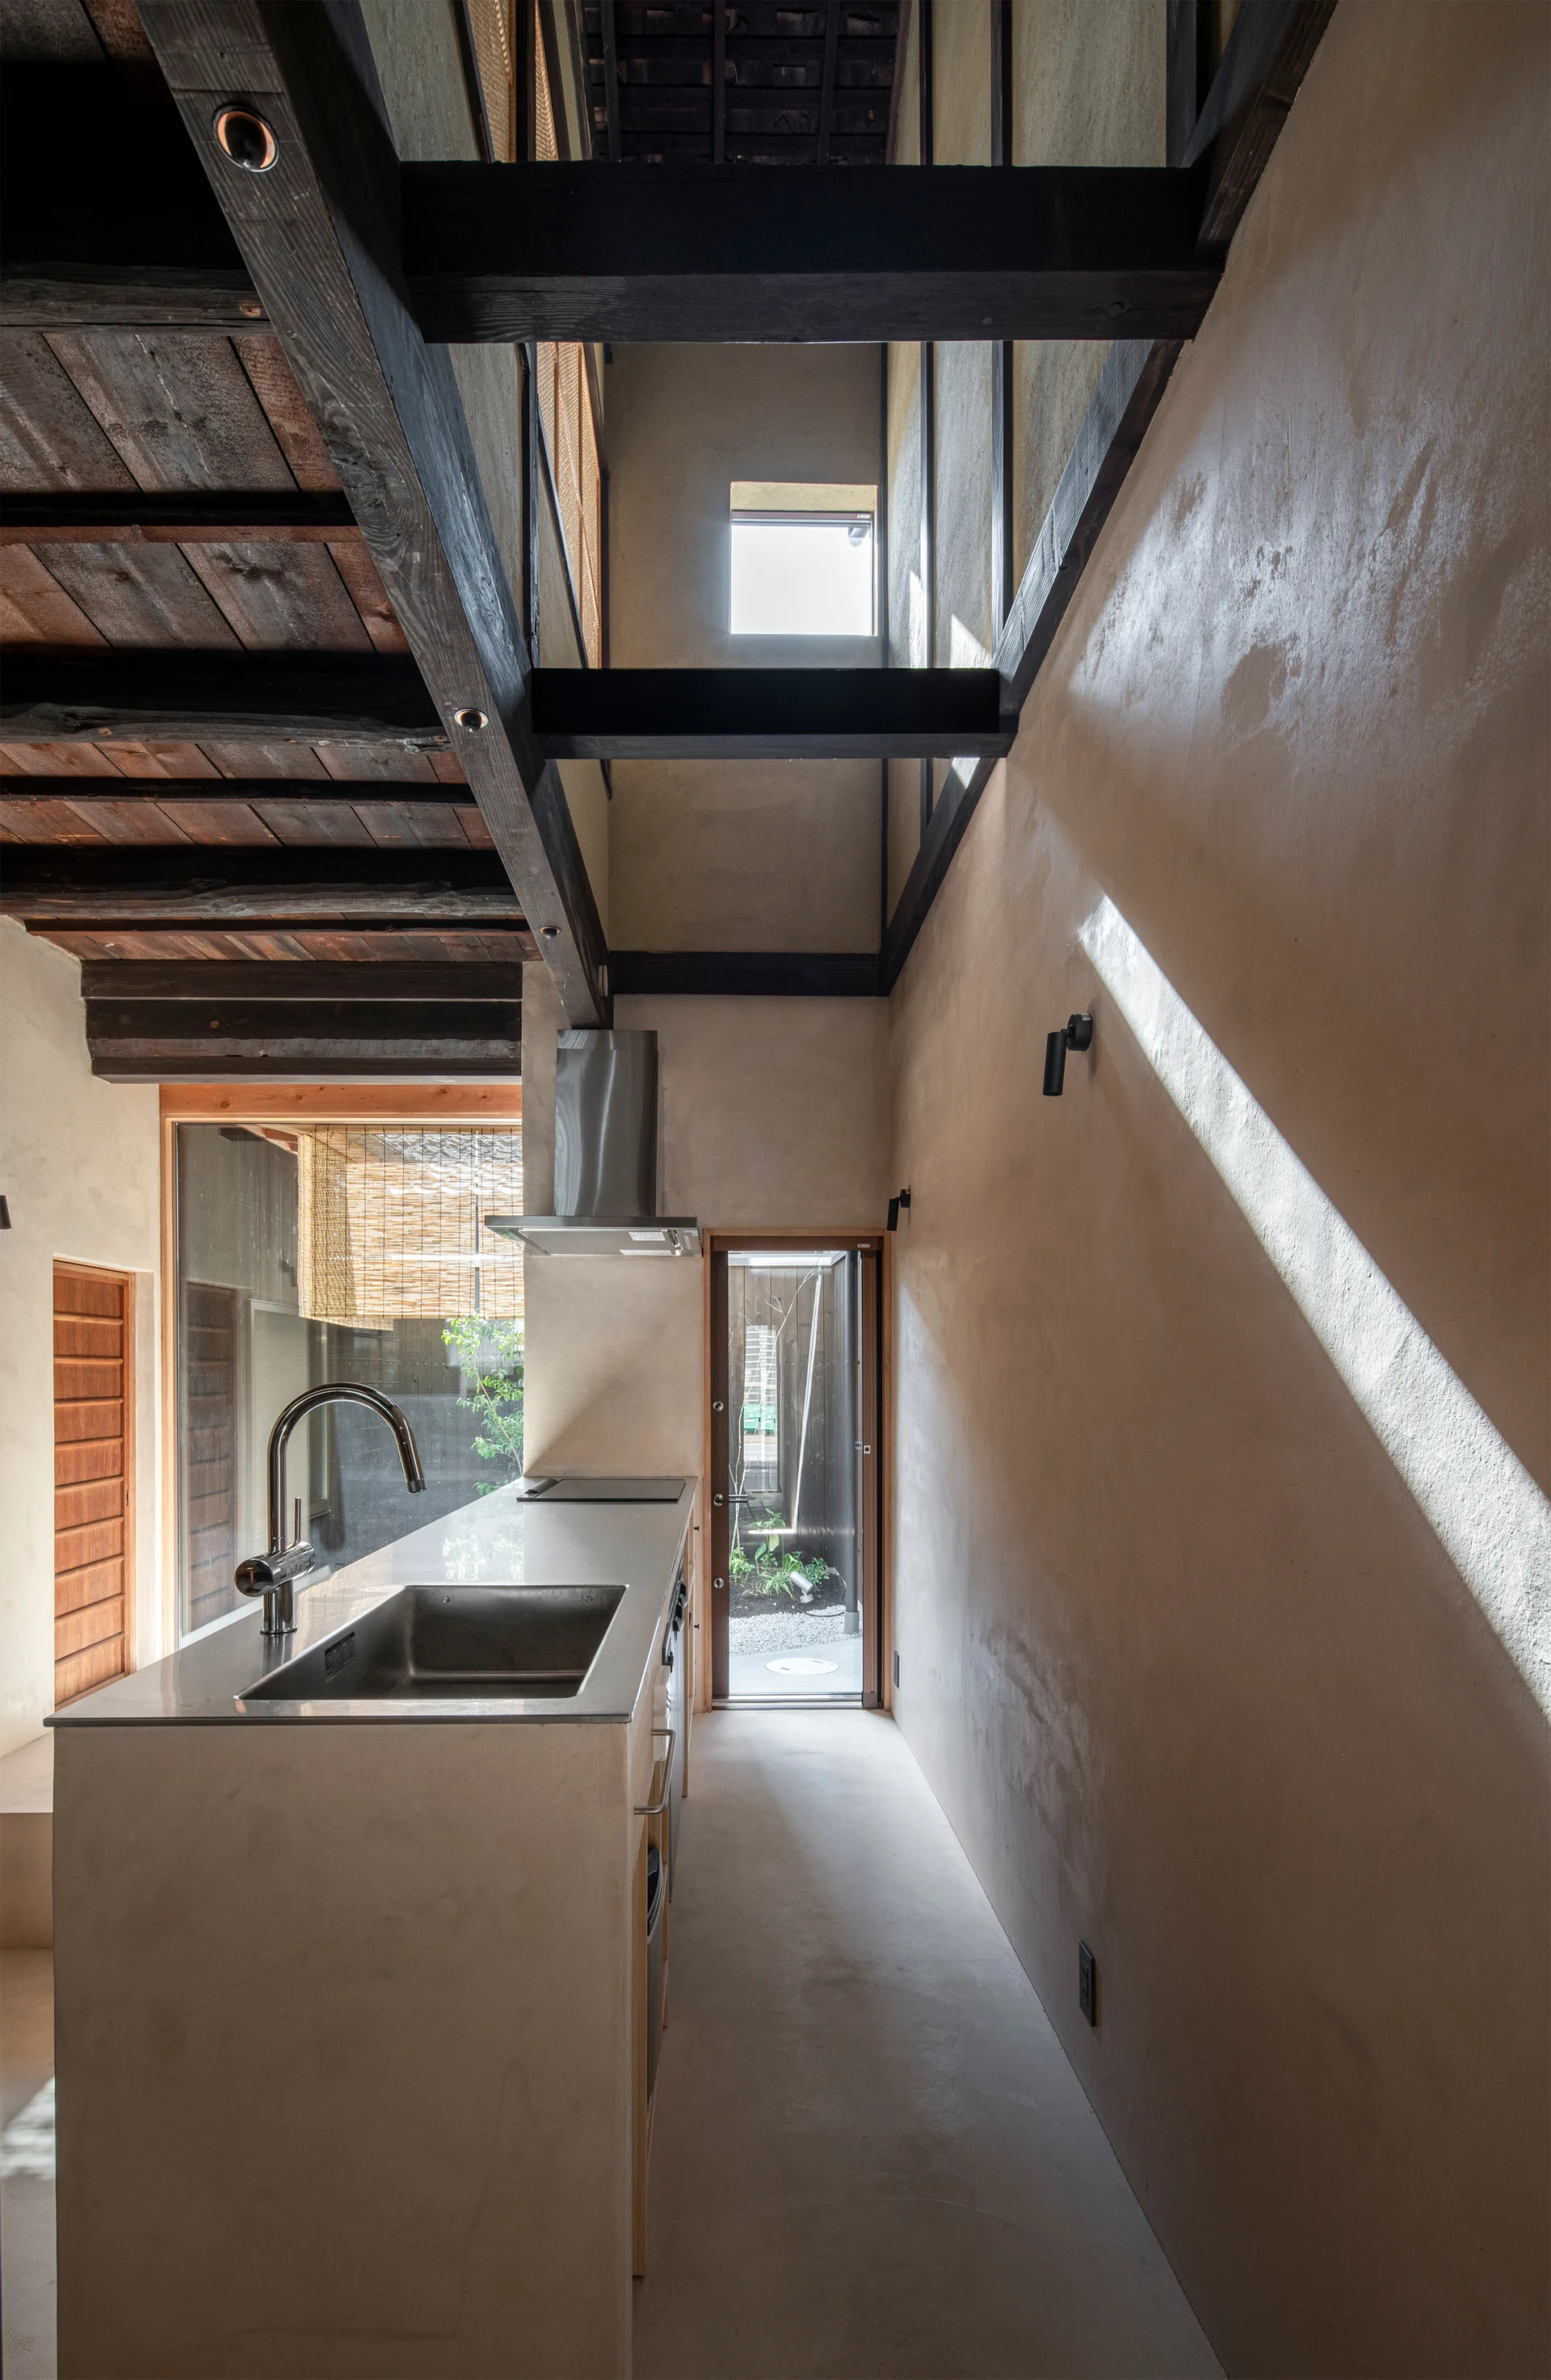
A minimalist kitchen with a stainless steel sink island, high plaster walls, and exposed dark timber ceiling beams under directional natural light.