Skip to content

PROJECT

Amacueca House

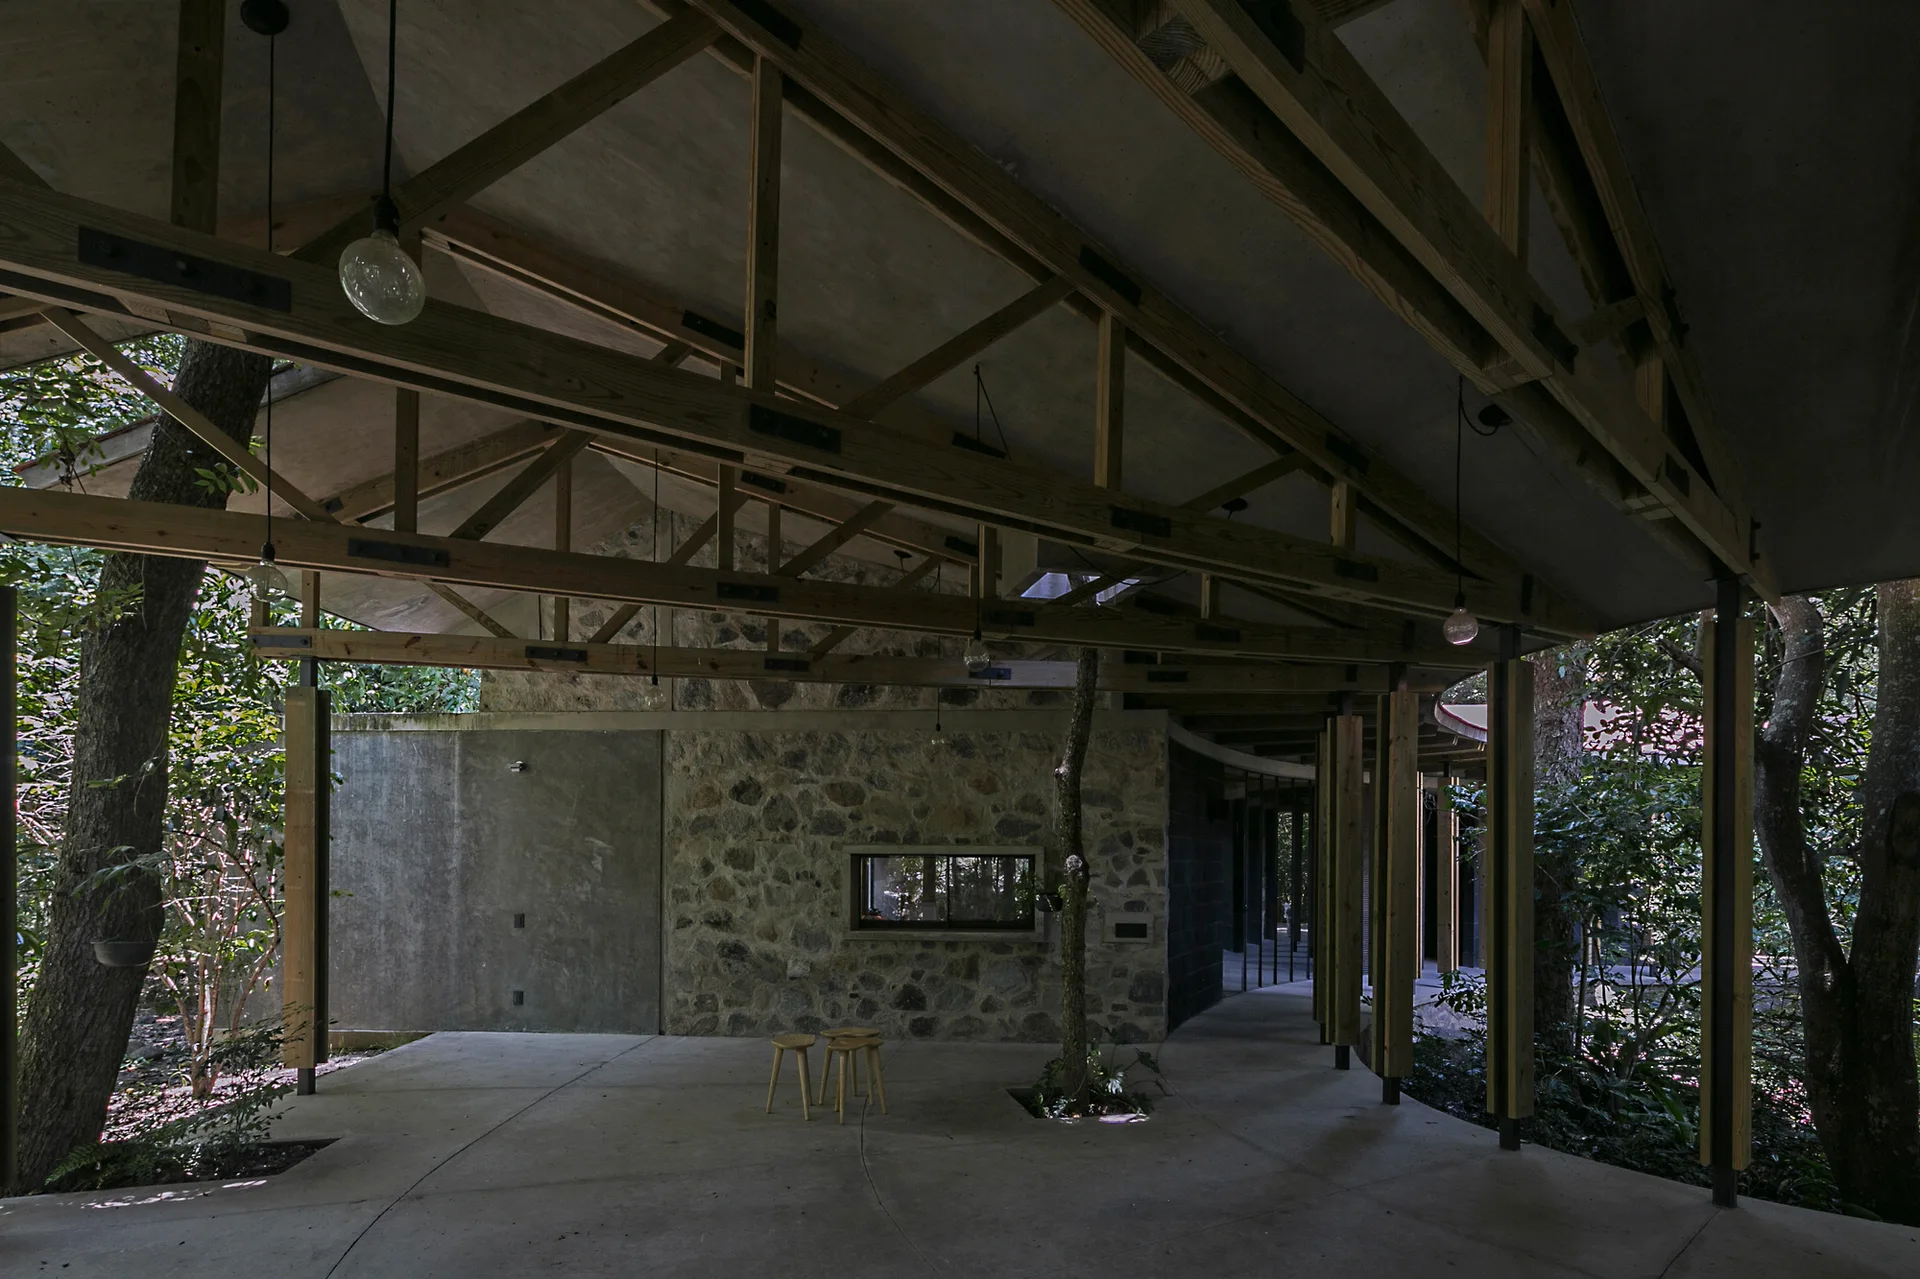
A covered outdoor patio features an exposed timber truss ceiling, stone and concrete walls, and living trees growing directly through the concrete floor.
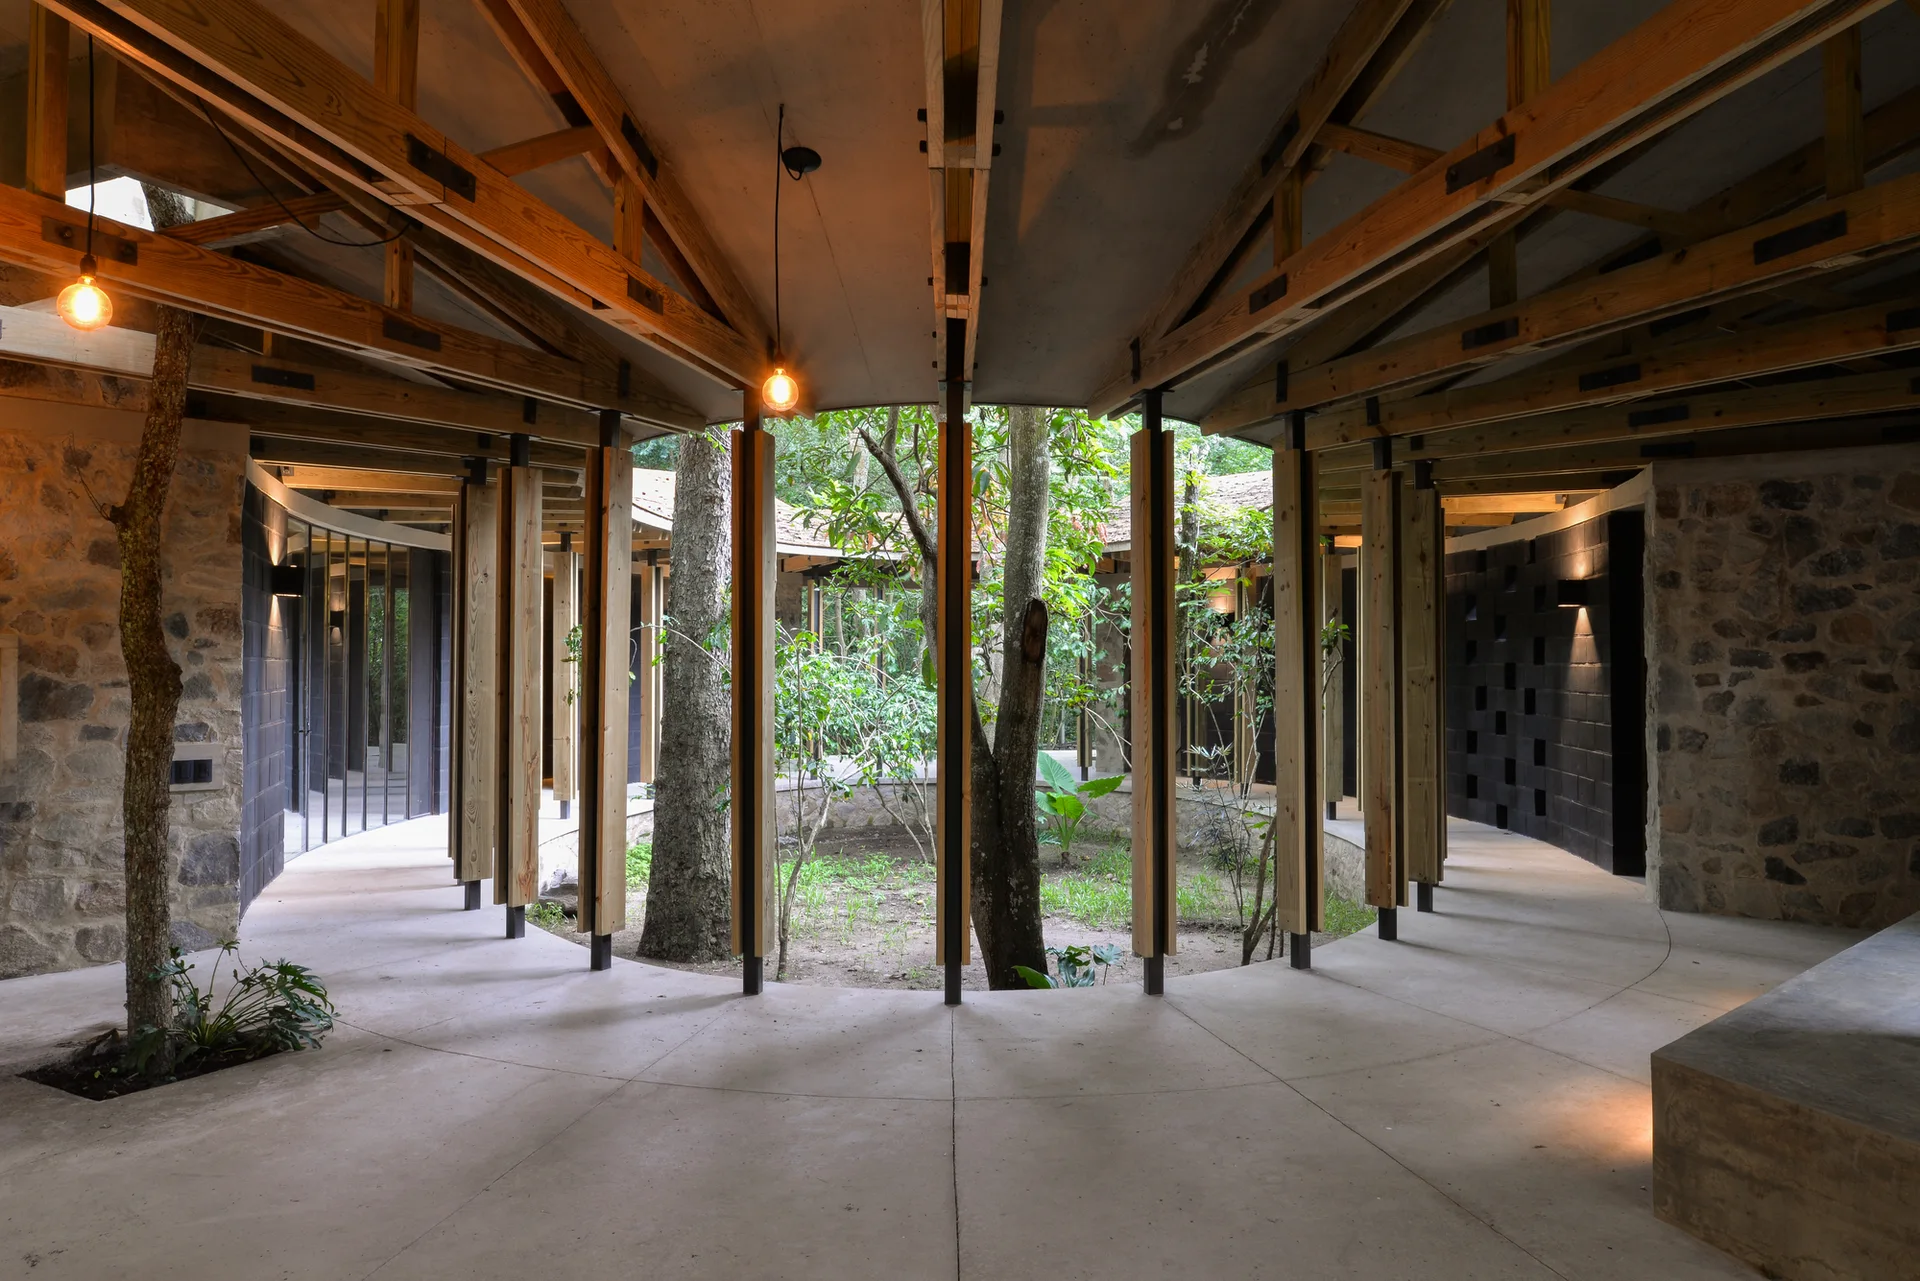
A curved concrete walkway wraps around a central courtyard garden under an exposed timber ceiling structure with hanging bulb pendant lights.
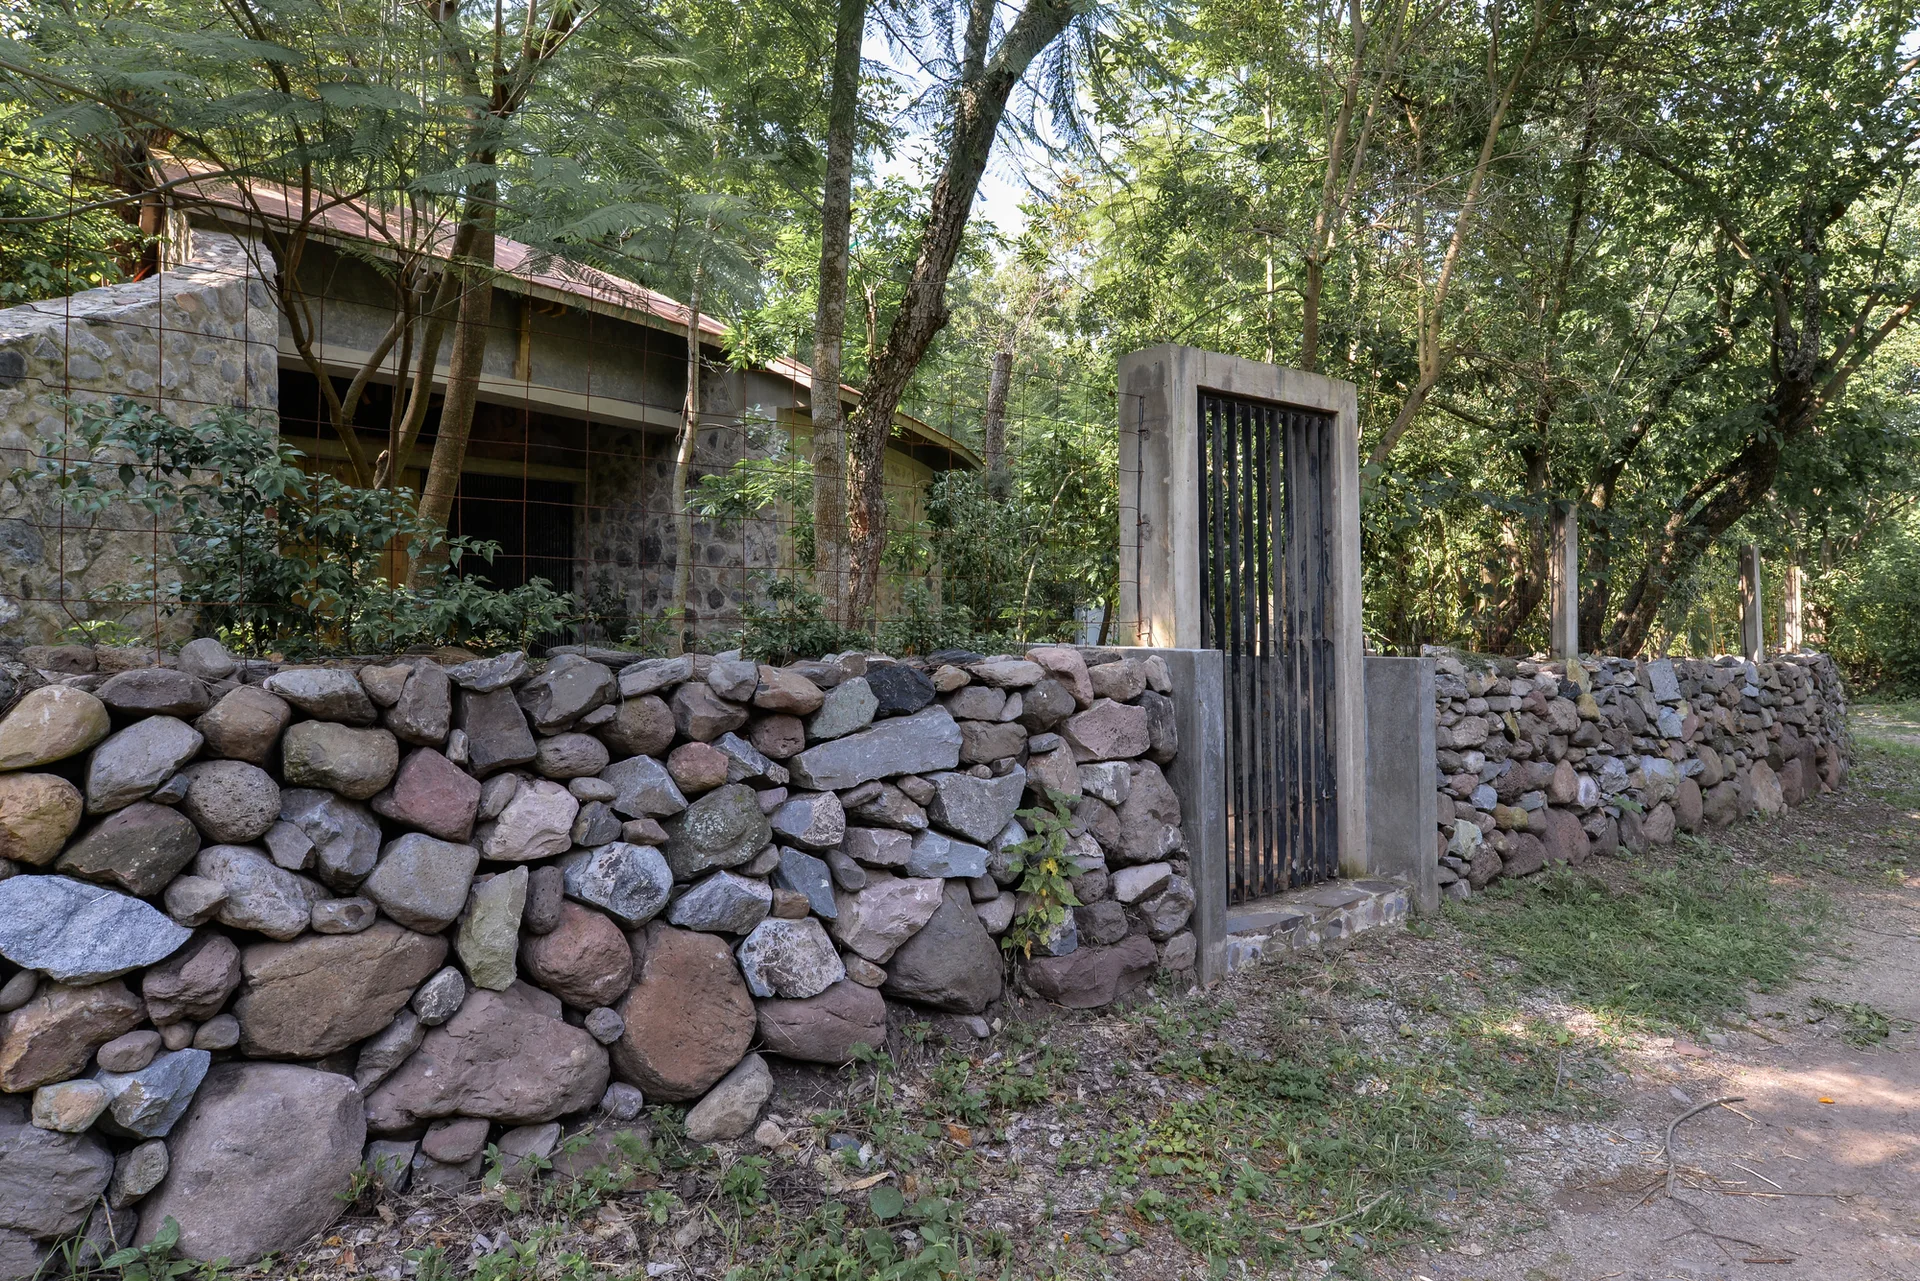
A rustic dry-stack stone wall features a black metal gate set within a concrete frame, bordered by dense green trees.
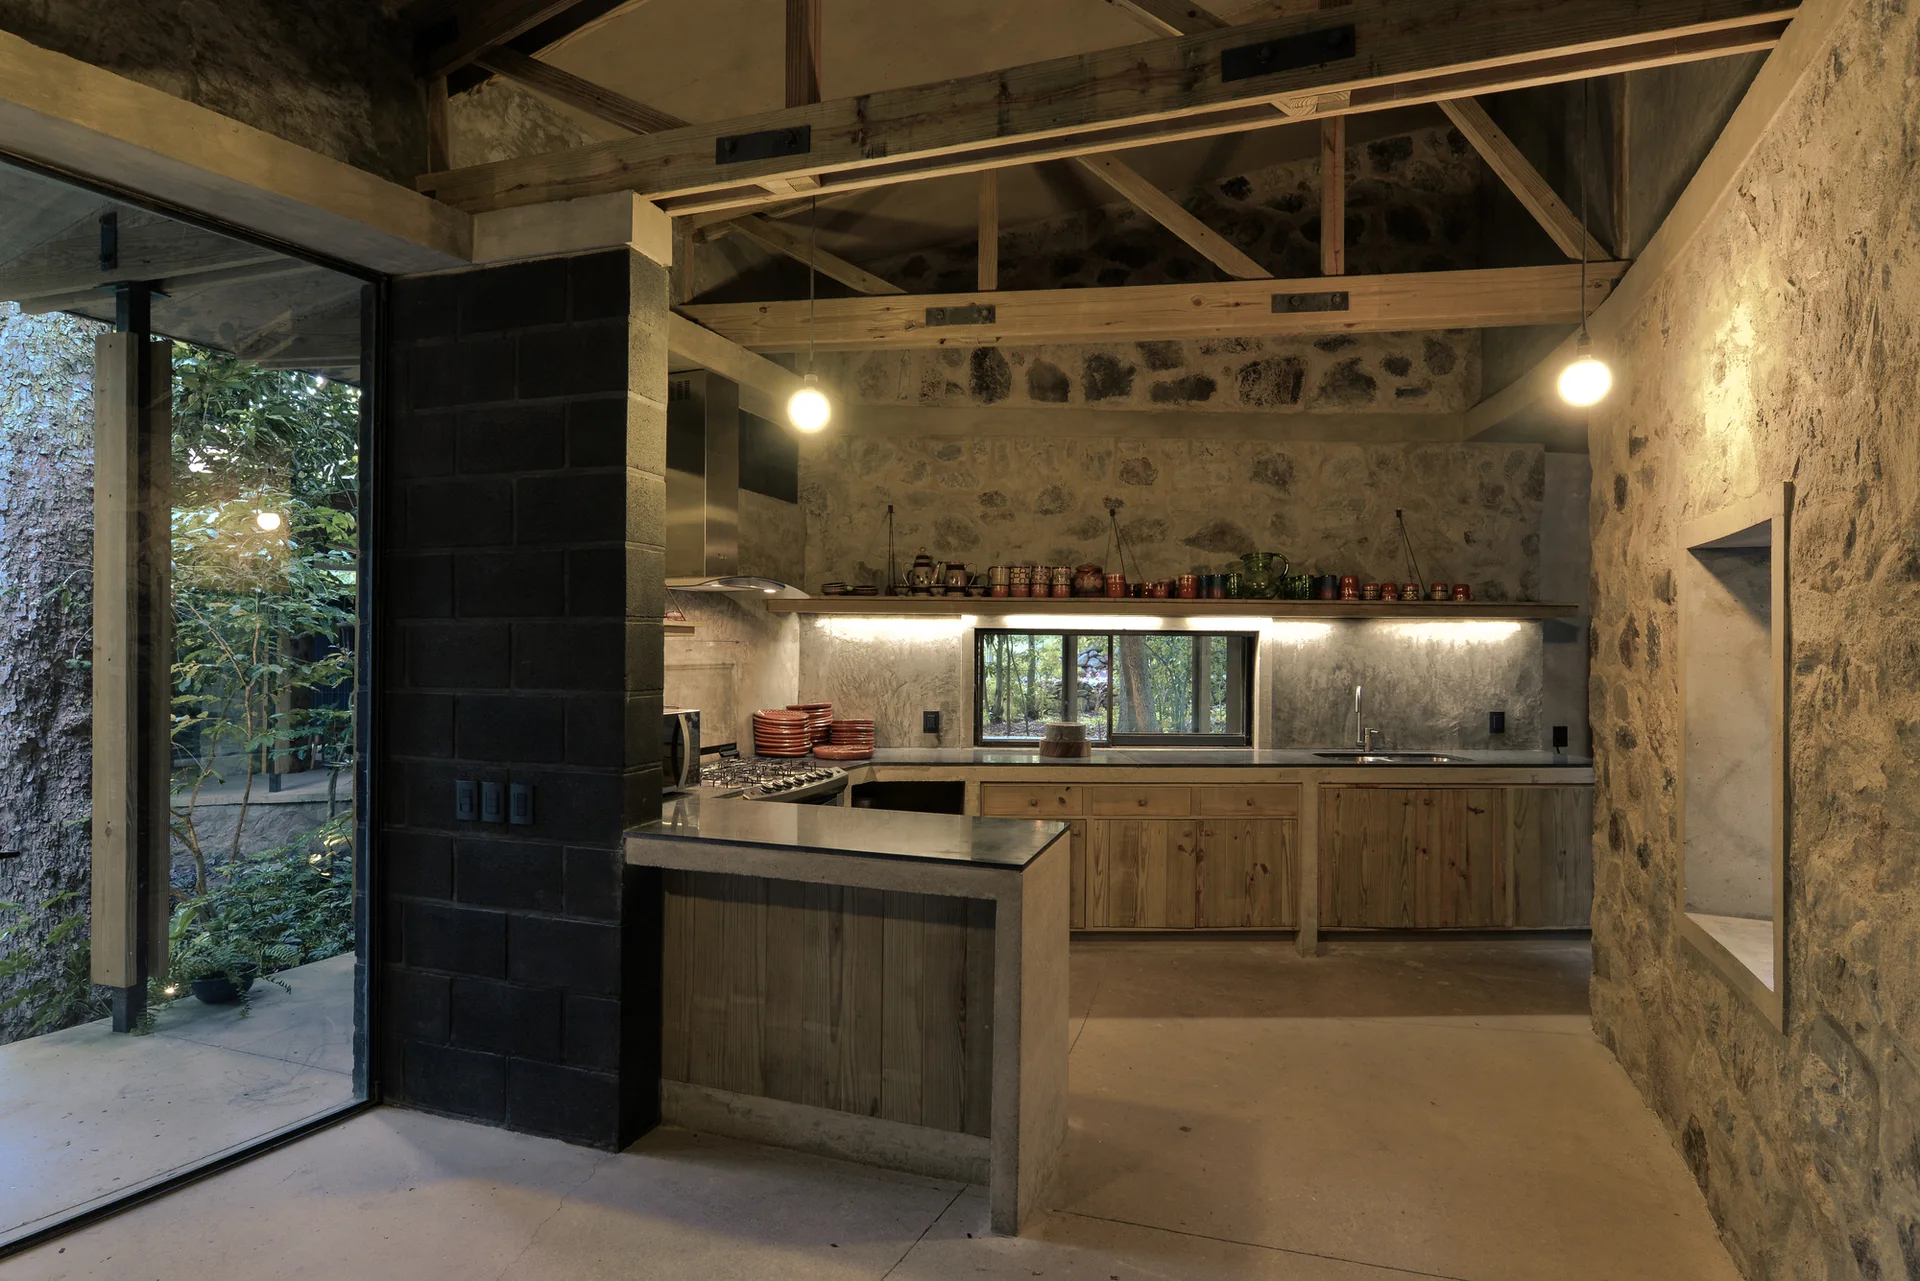
A rustic kitchen features natural stone masonry walls, exposed wooden ceiling trusses, concrete countertops, and simple wood cabinets.
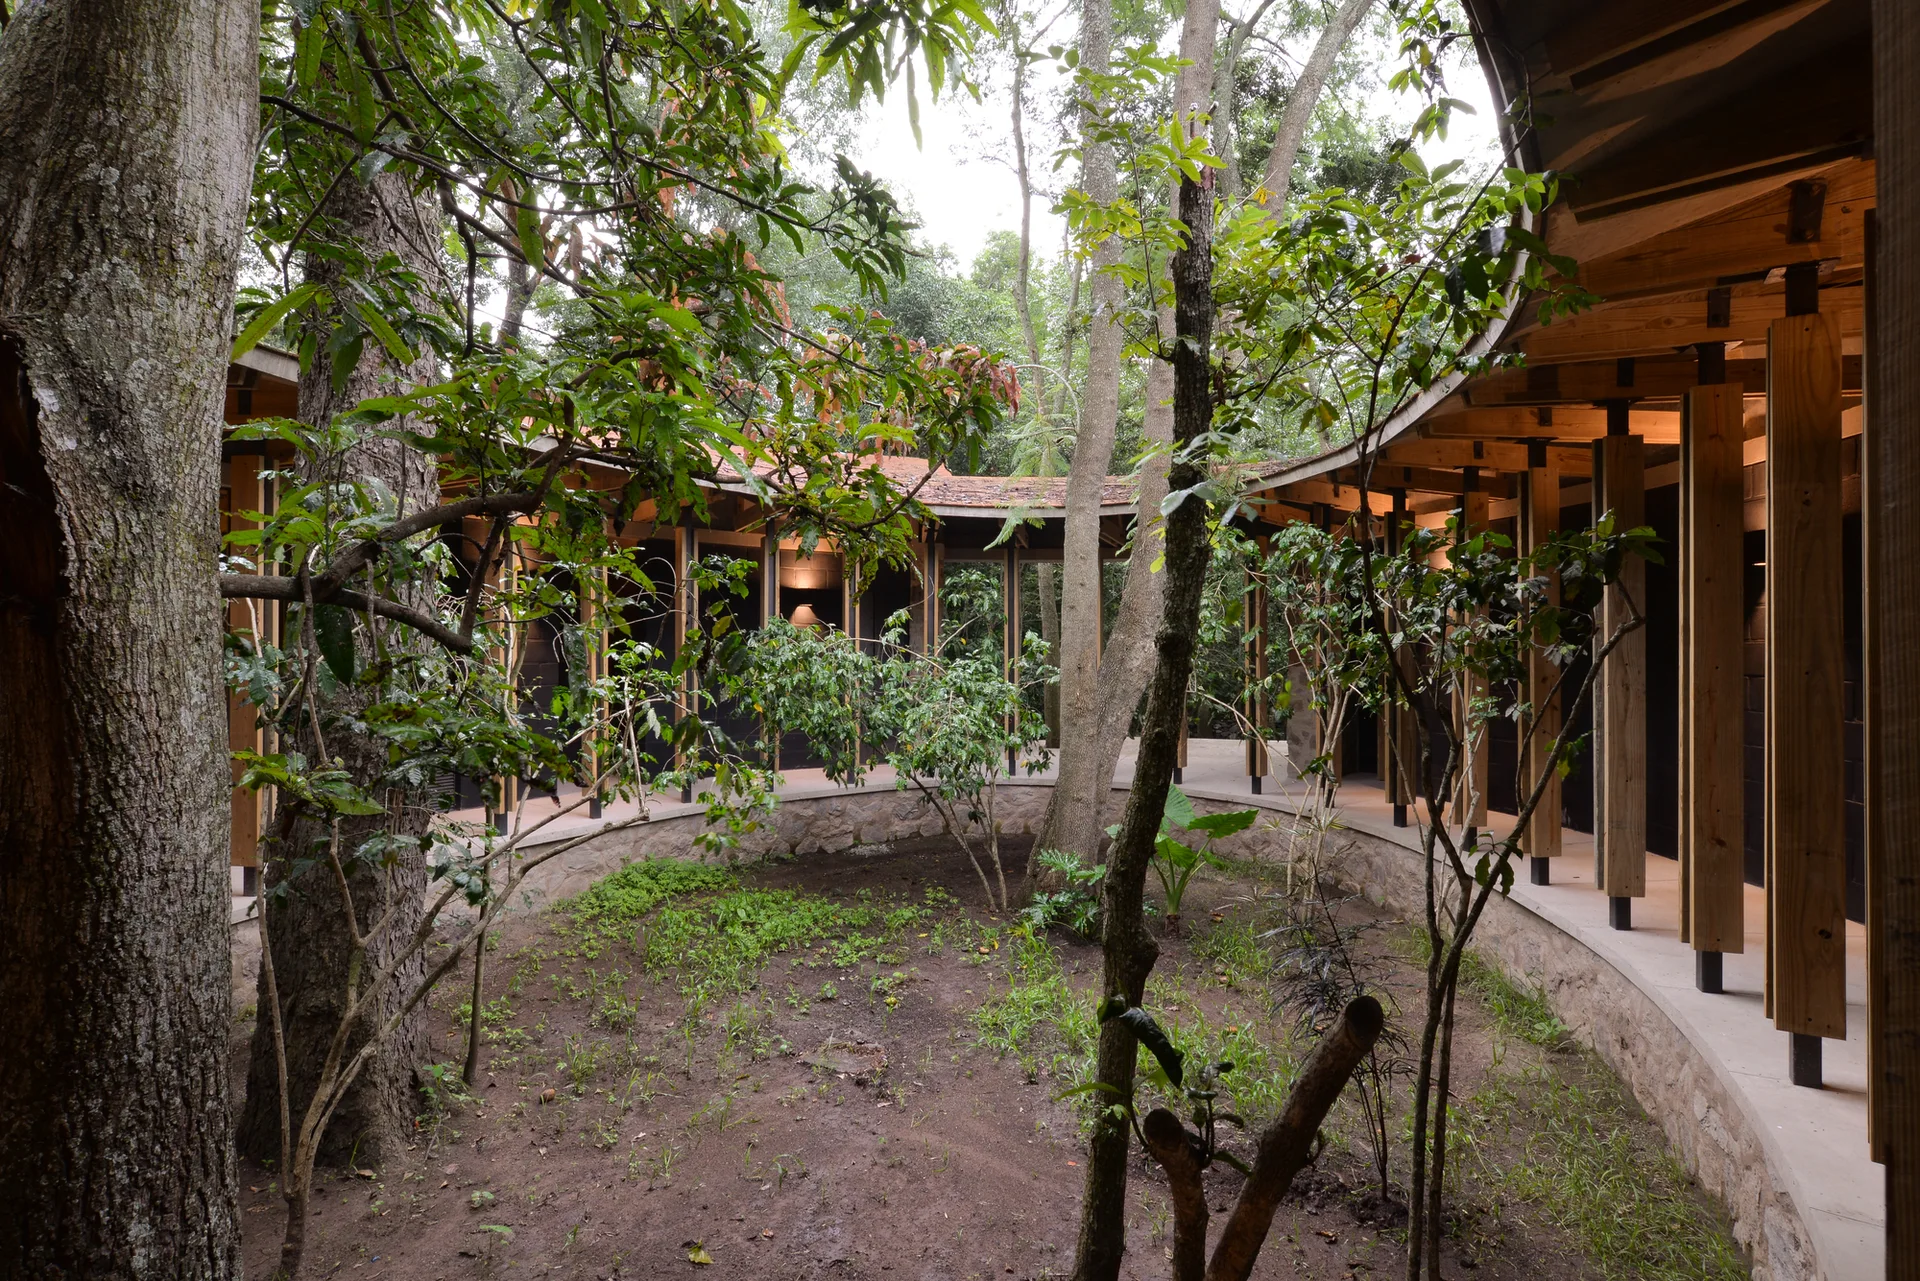
A curved covered walkway with vertical wooden columns and exposed beams wraps around a central forest courtyard with mature trees and a stone border.
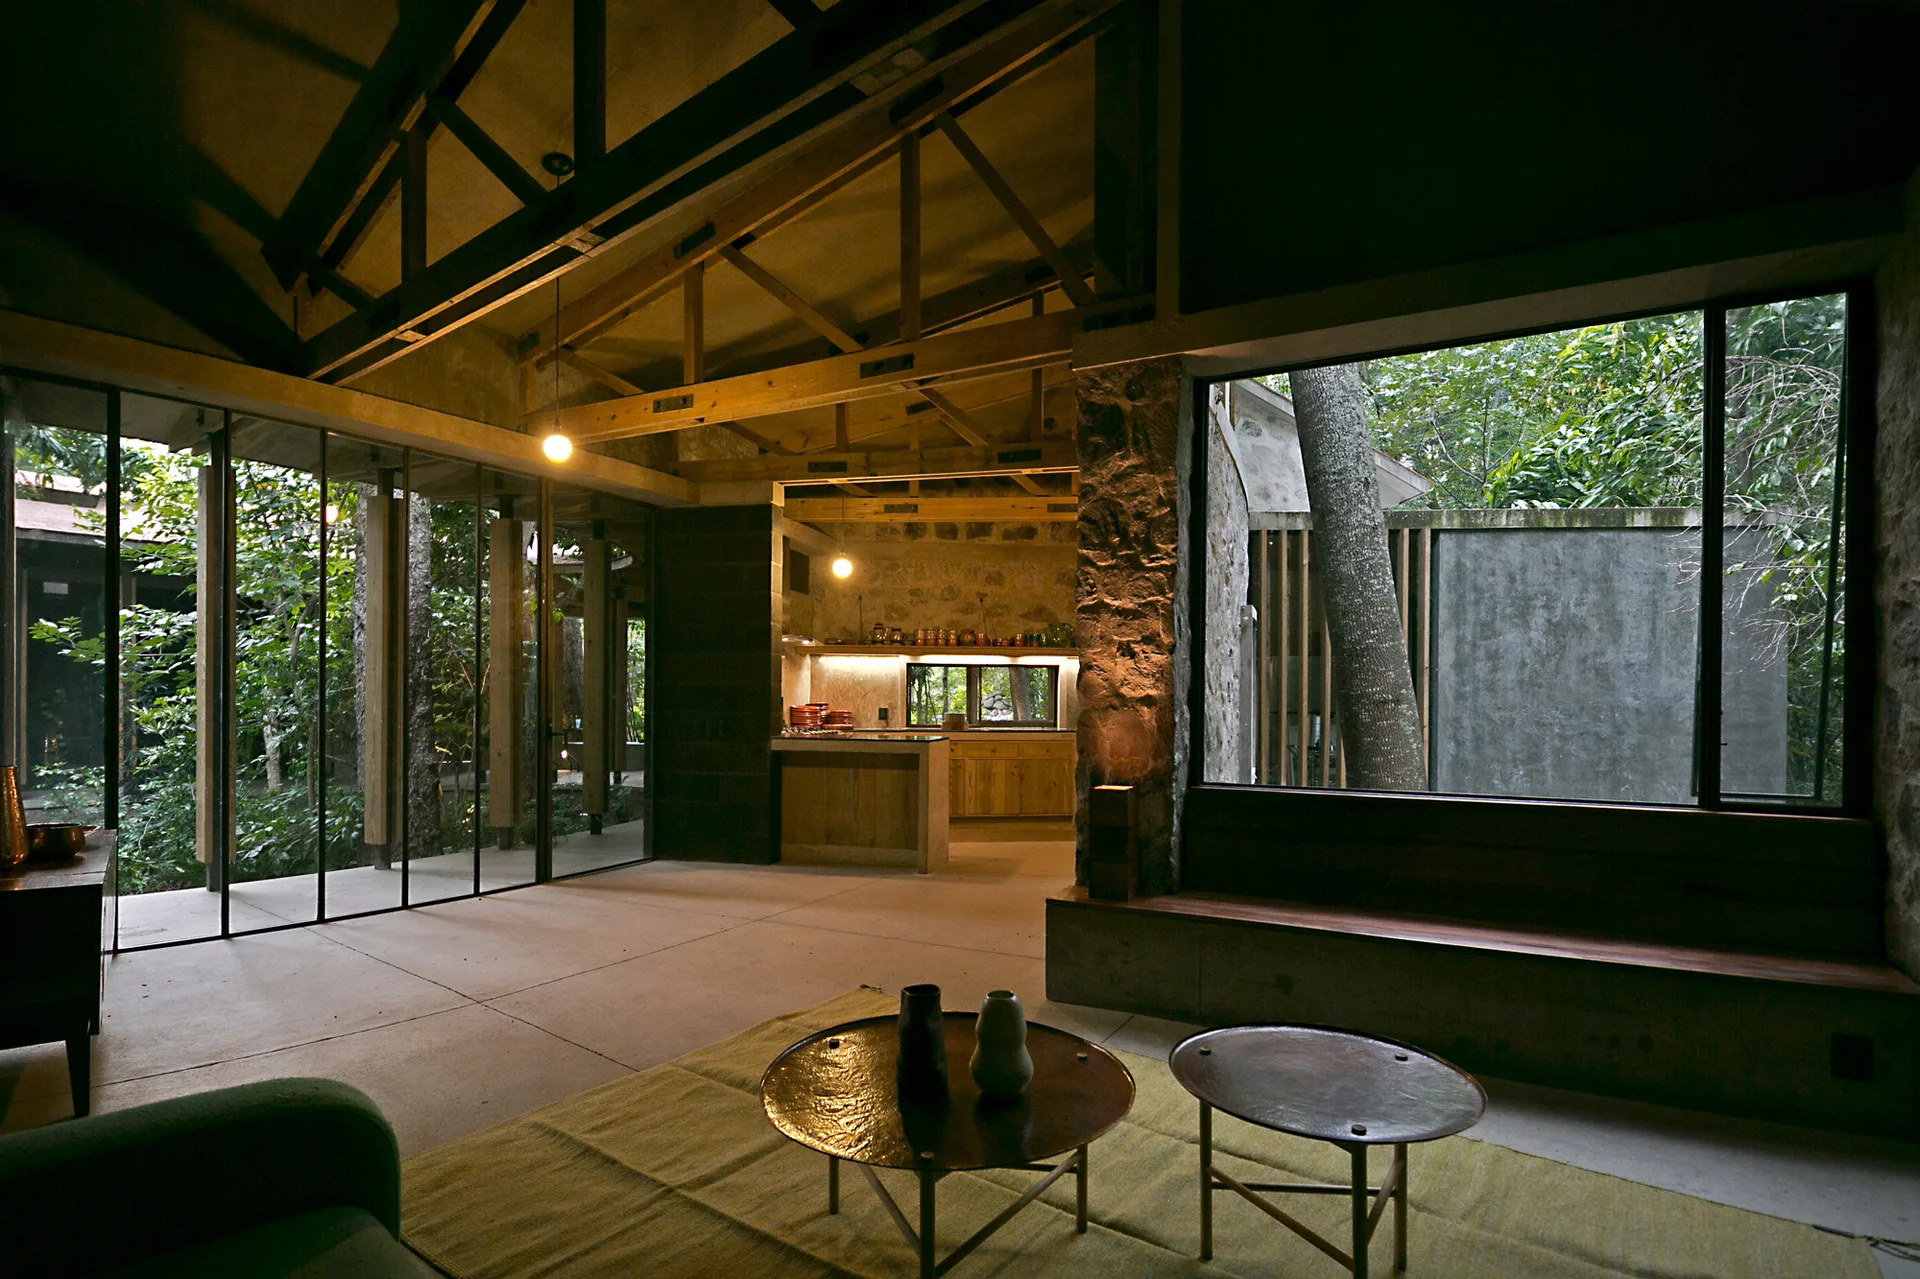
A rustic living room features exposed wooden ceiling trusses, textured stone walls, concrete floors, and large windows looking out onto a green garden.
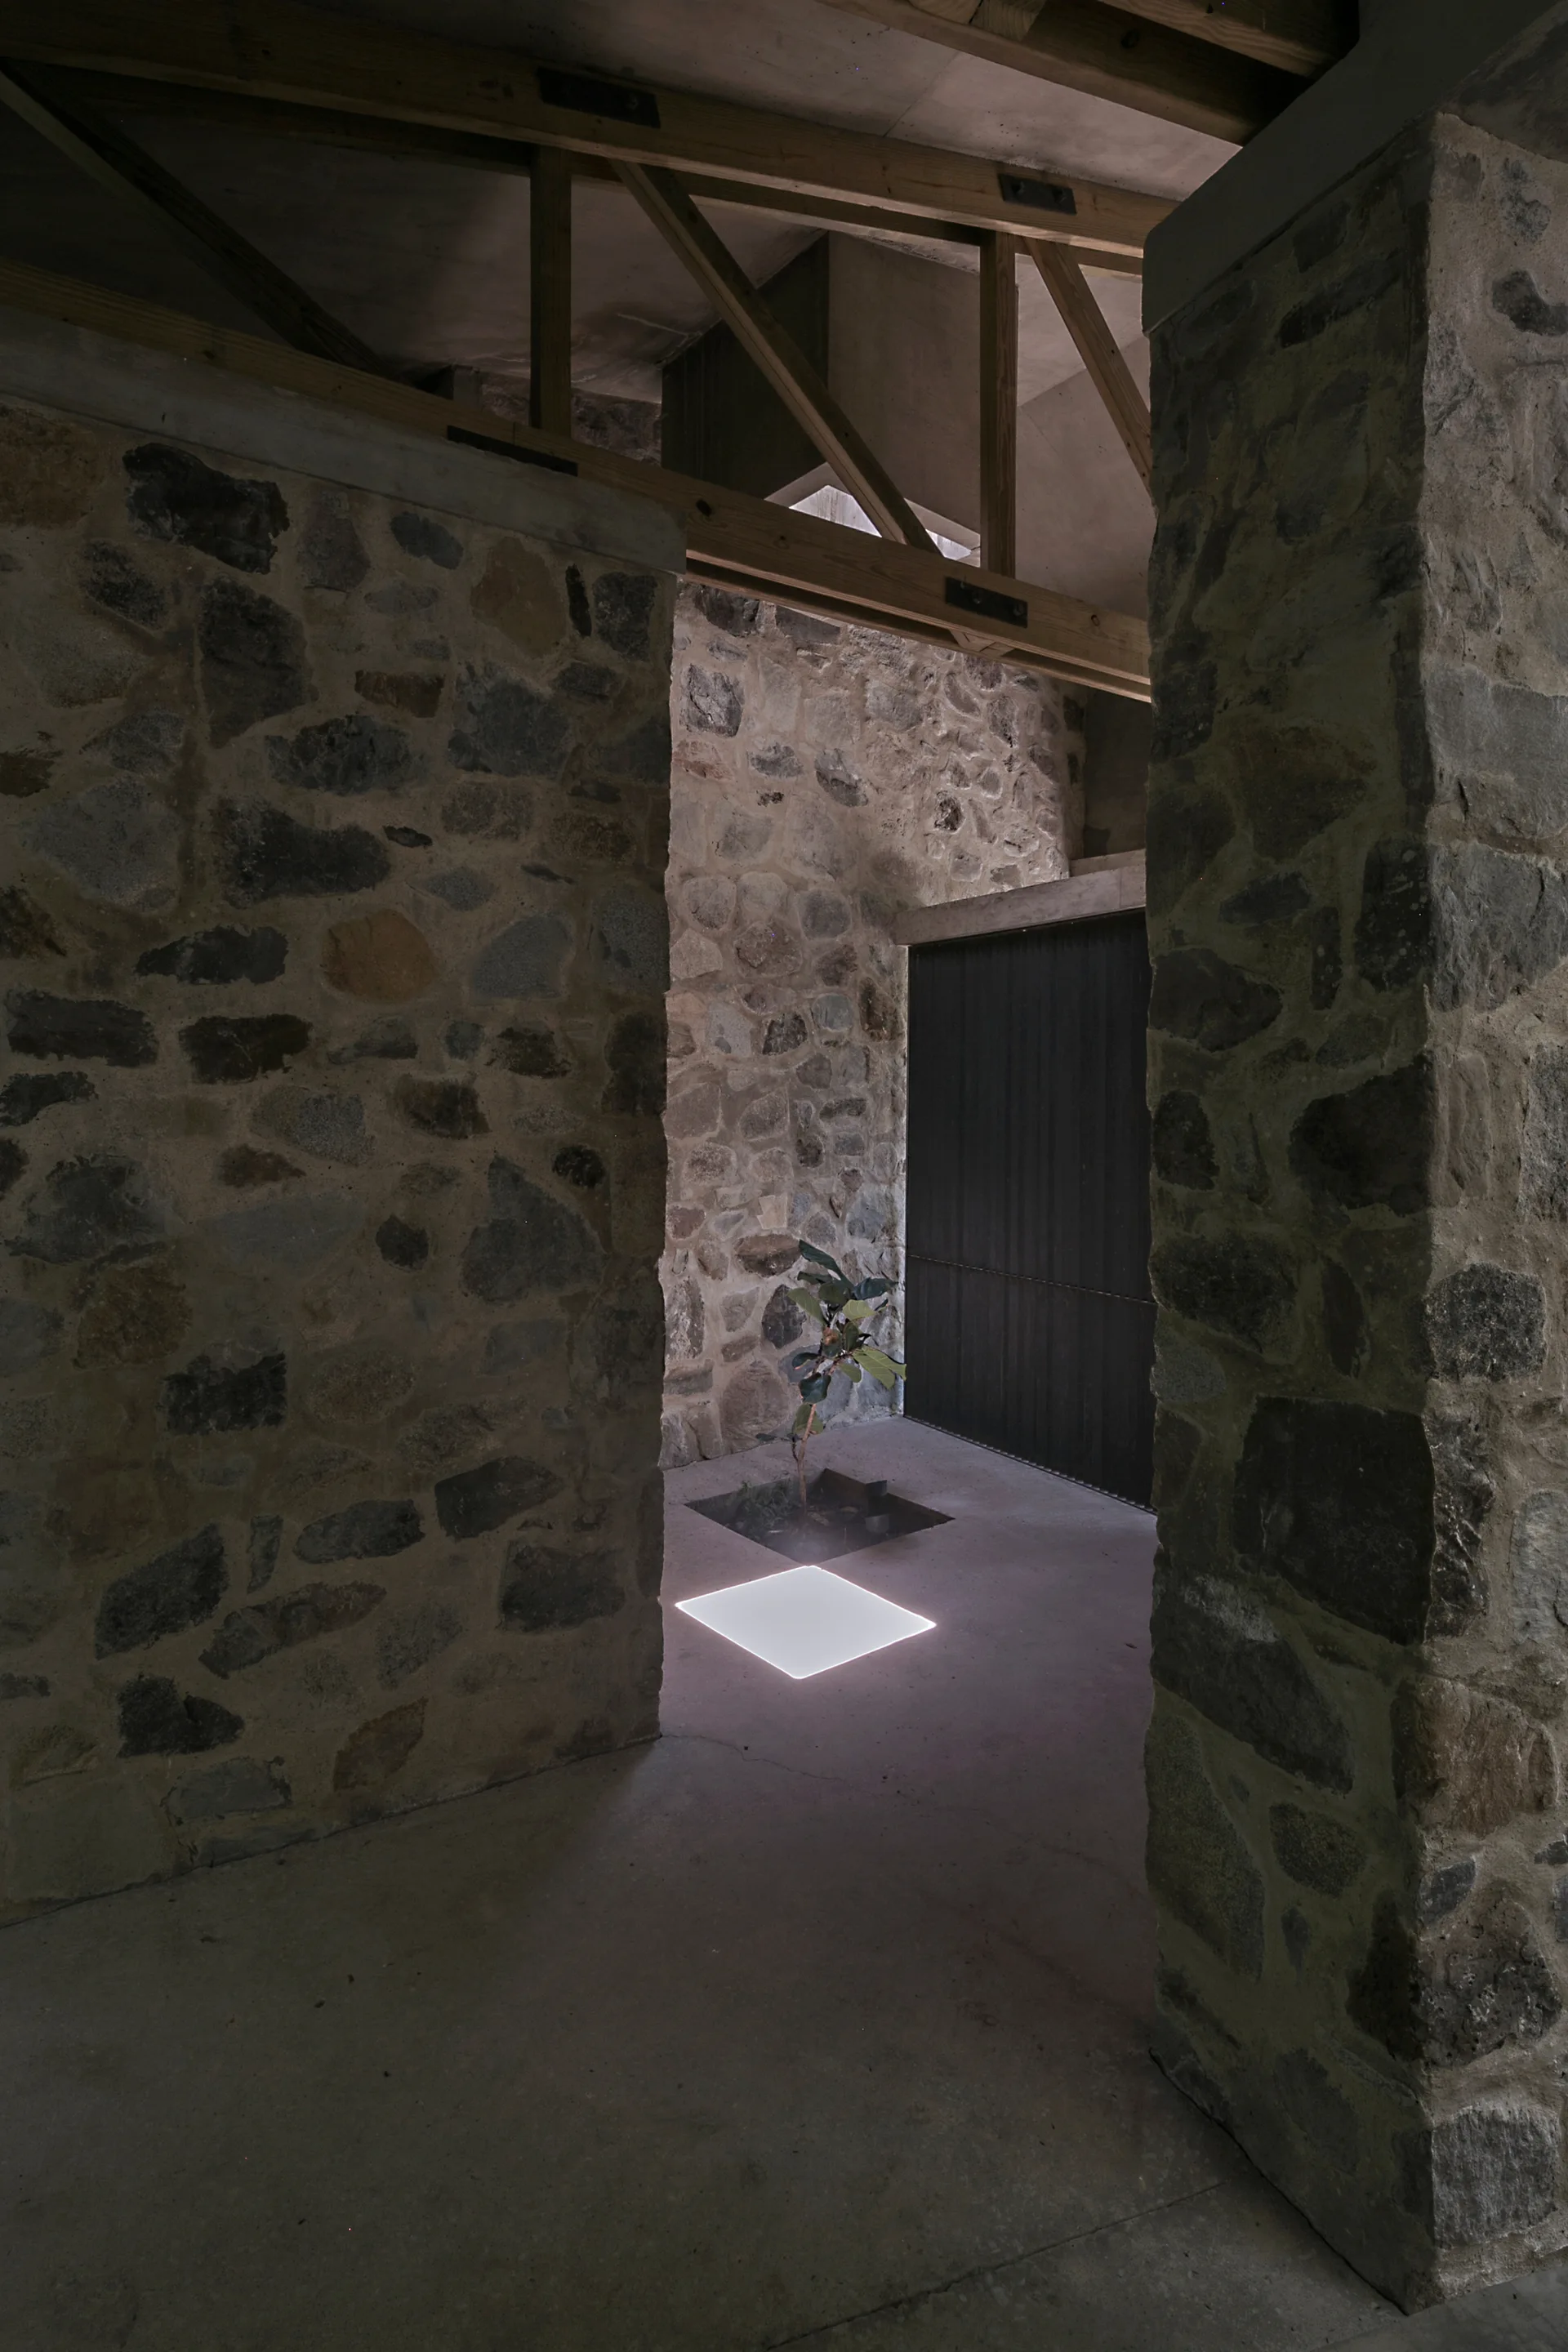
An architectural interior features rough stone walls, an exposed timber truss ceiling, a smooth concrete floor, and a small plant cutout.
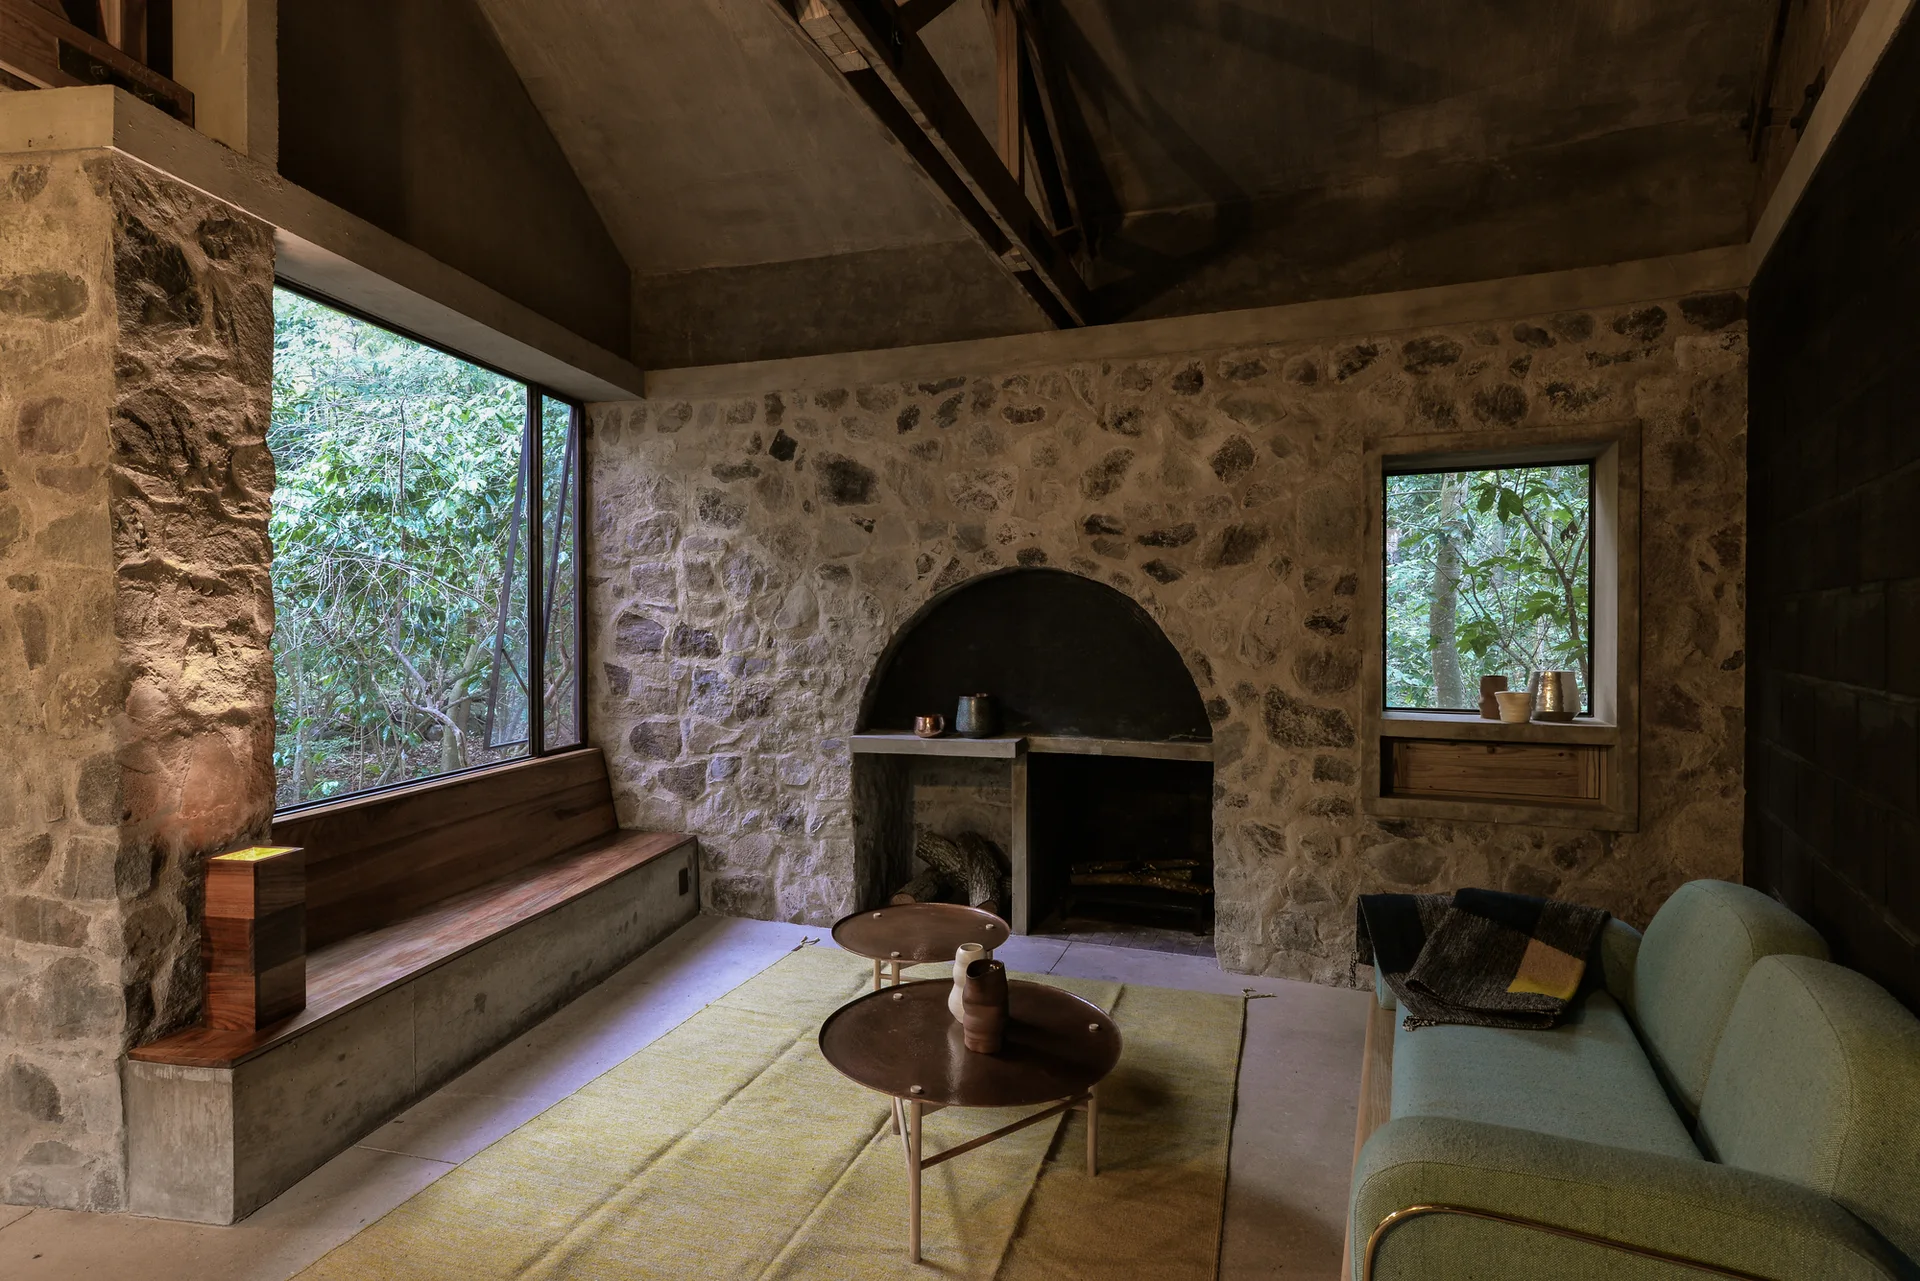
A rustic living room features textured stone walls, an arched fireplace, a built-in wooden bench, and a light green sofa near a large window.
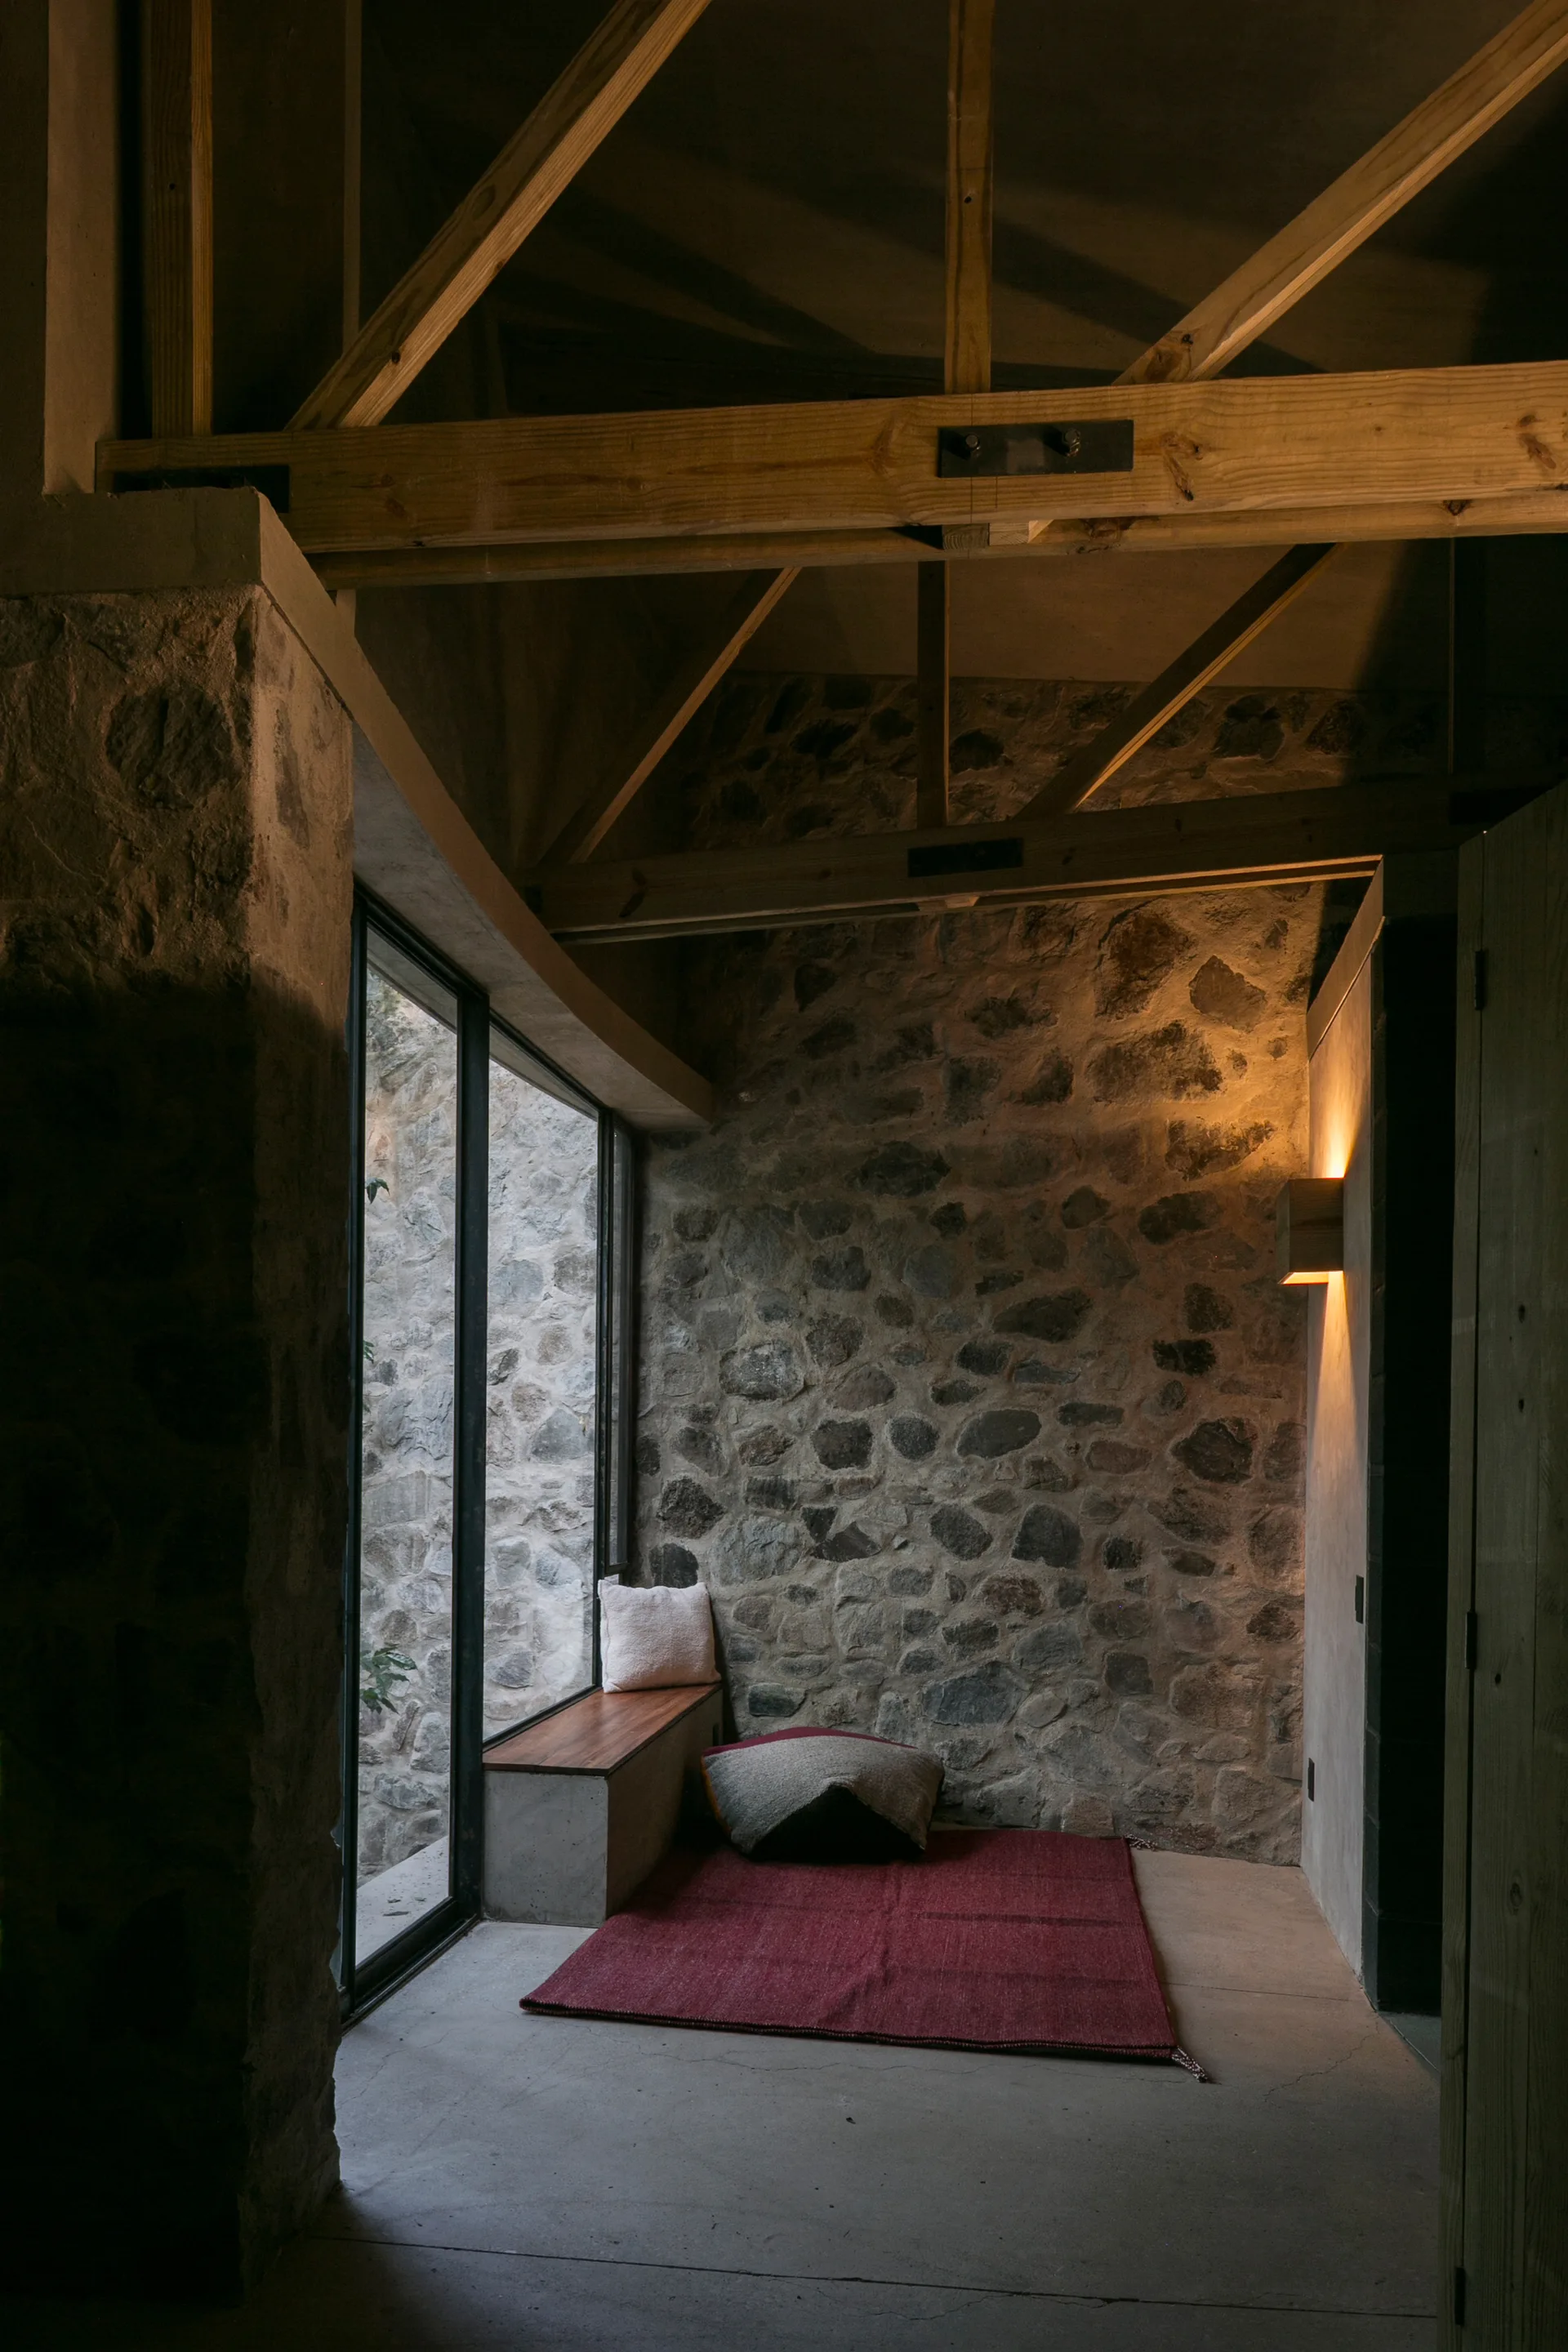
A rustic reading nook features exposed stone walls, timber ceiling trusses, a red floor rug, and a built-in window bench next to a tall glass window.
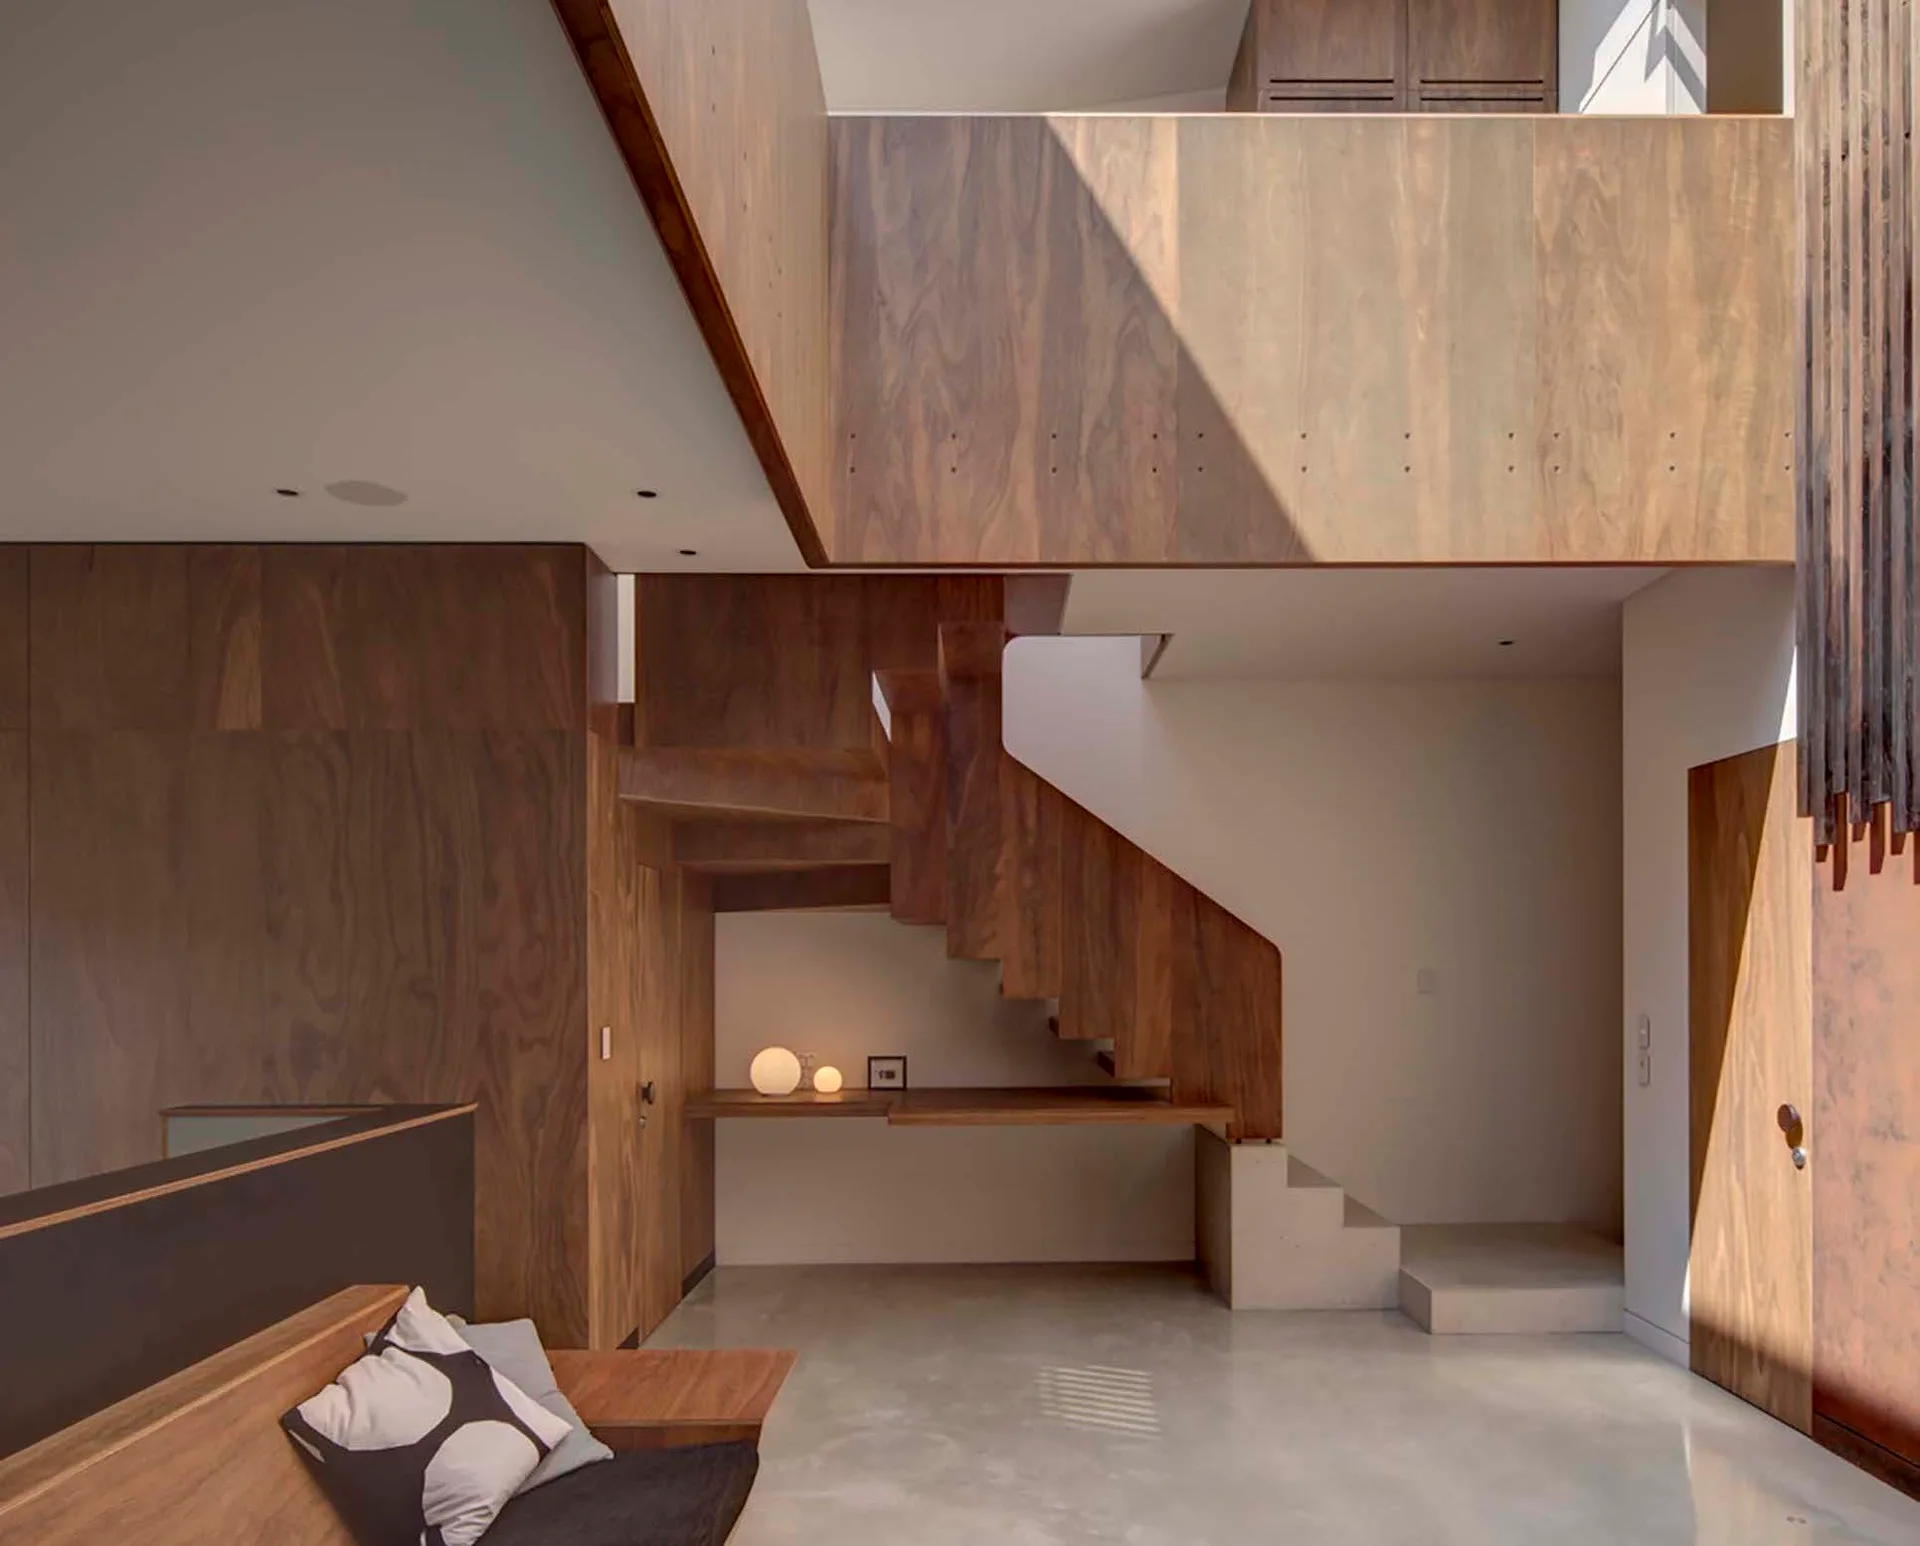
A modern wooden staircase with rich walnut paneling sits above a smooth concrete floor next to a built-in floating desk and a low bench.
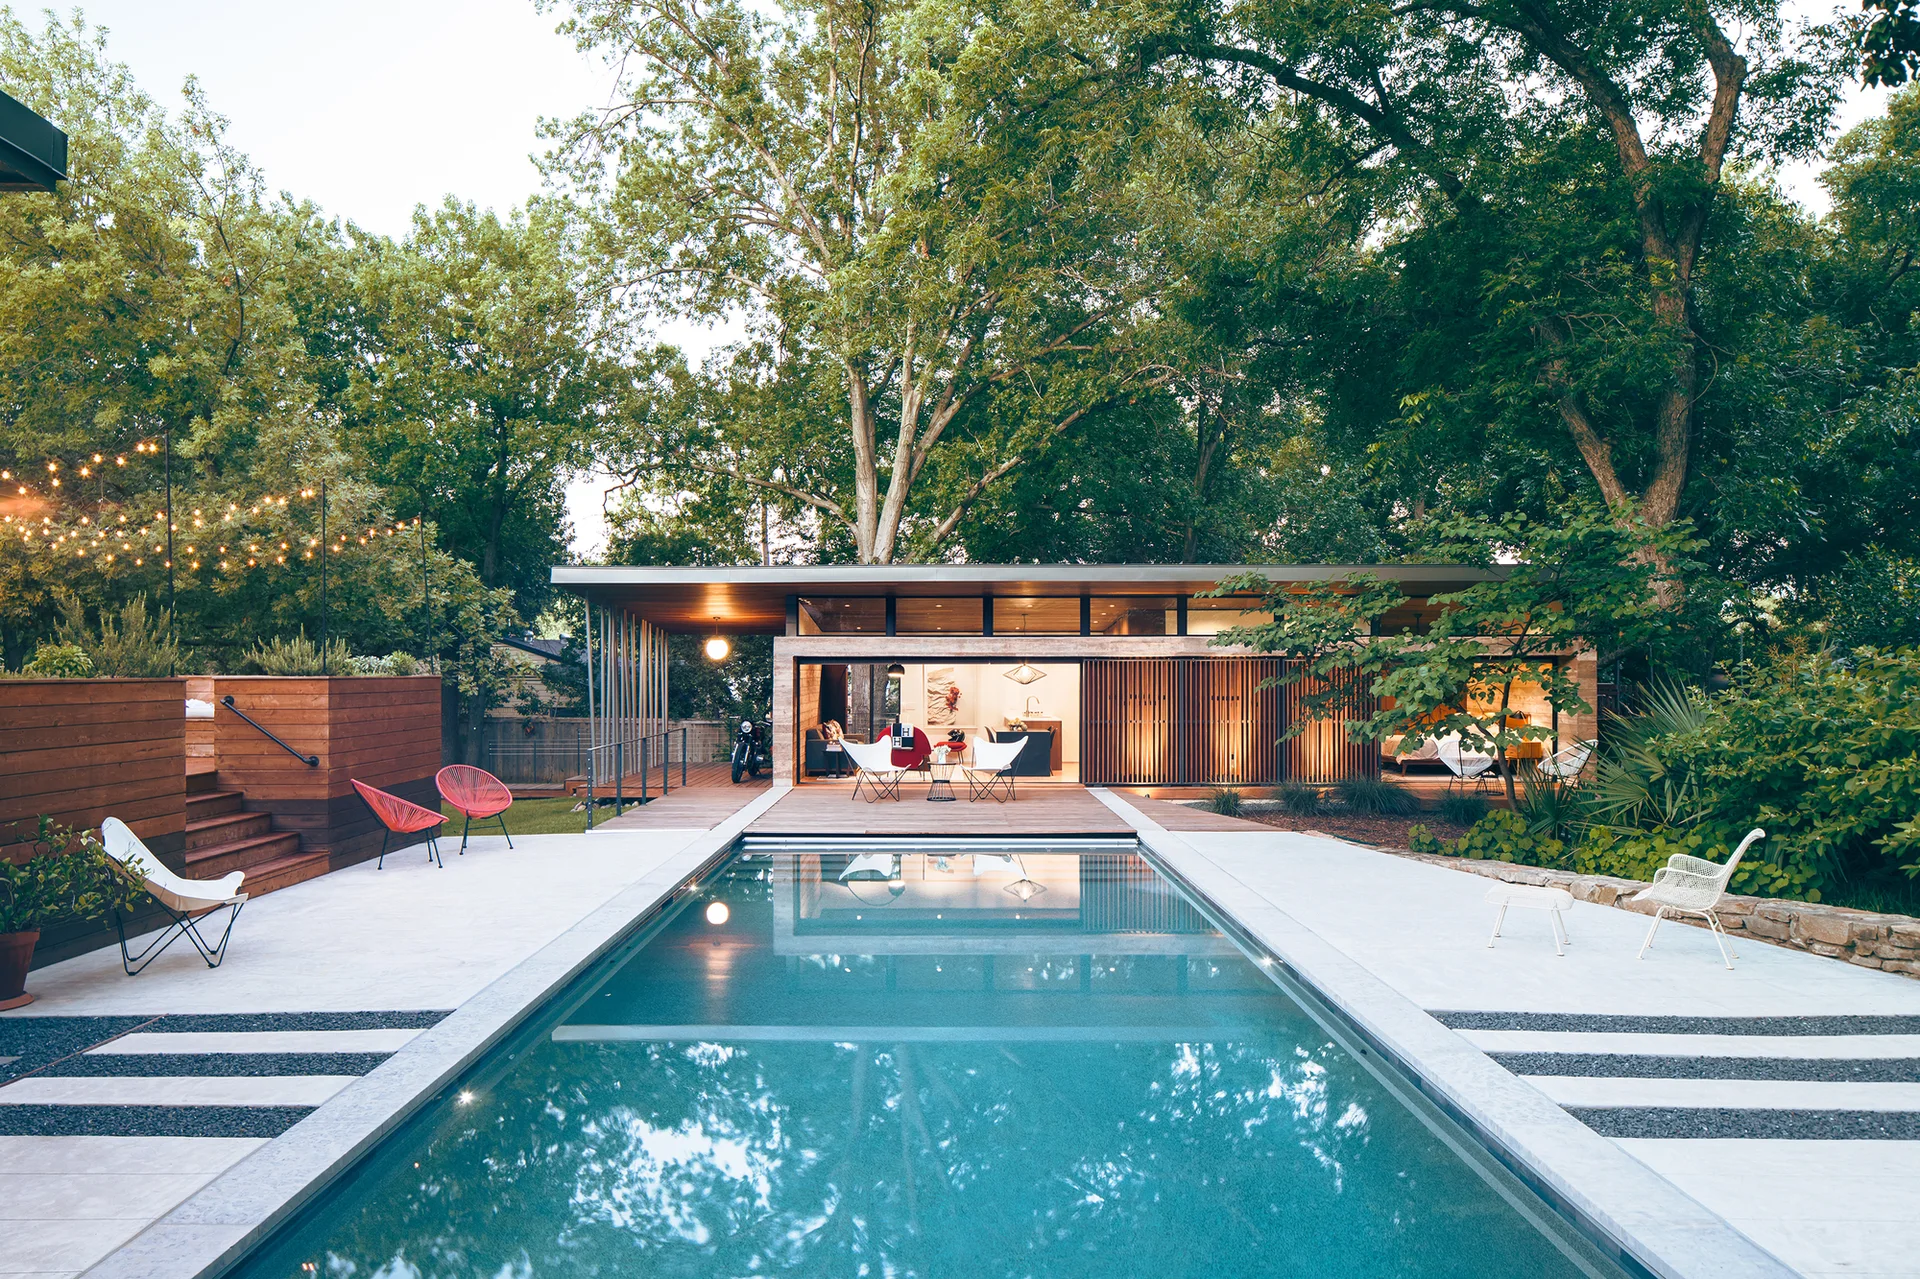
A rectangular swimming pool sits in front of a modern flat-roof house featuring large sliding glass walls, wood decking, and slatted screens.