Skip to content

PROJECT

Passive Rowhouse SMETVANDERVEKEN

by denc!-studio

13 images

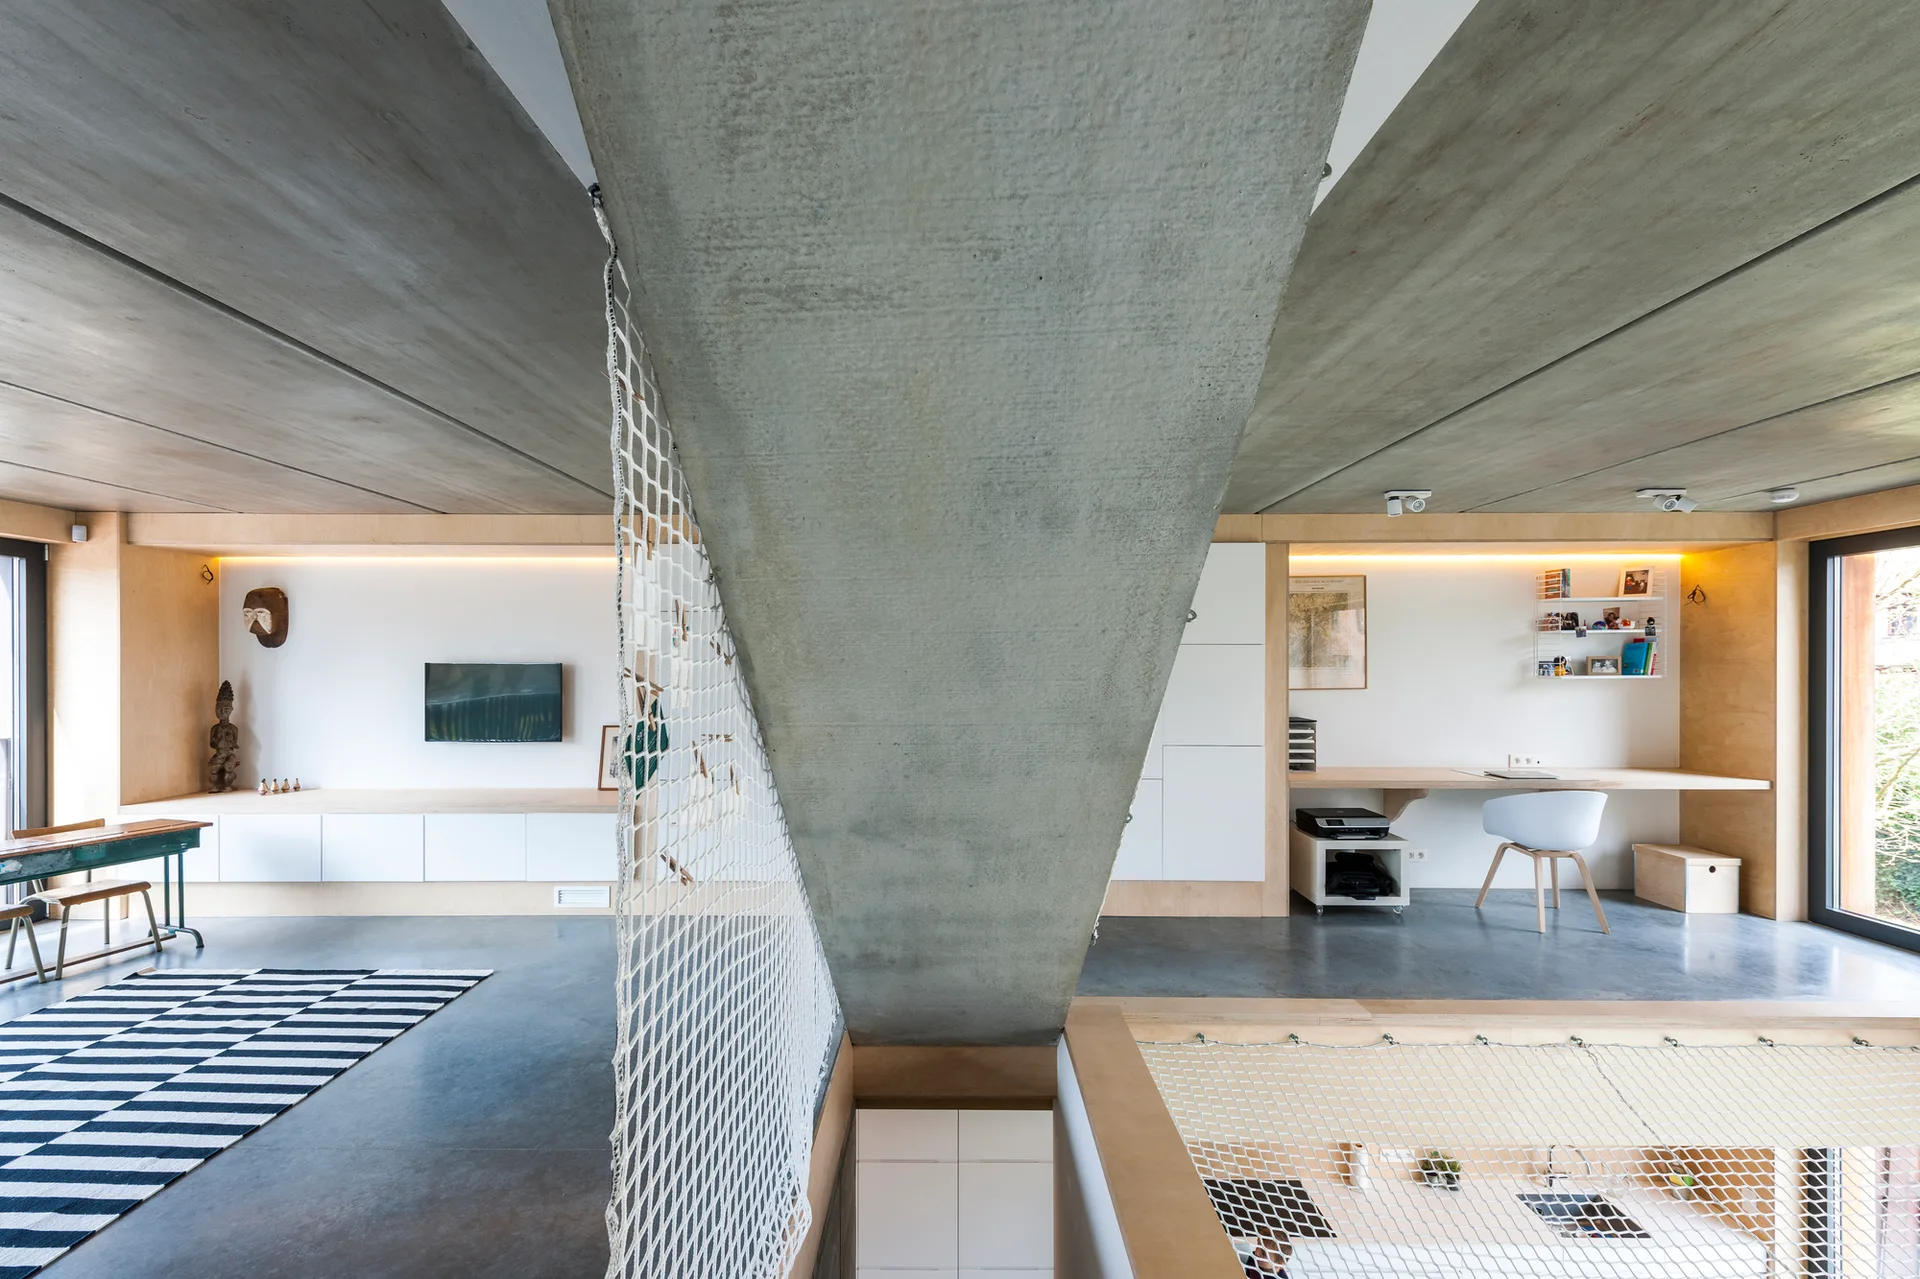
A modern loft interior featuring exposed concrete ceilings, a built-in plywood desk, white cabinetry, and a white safety net partition.
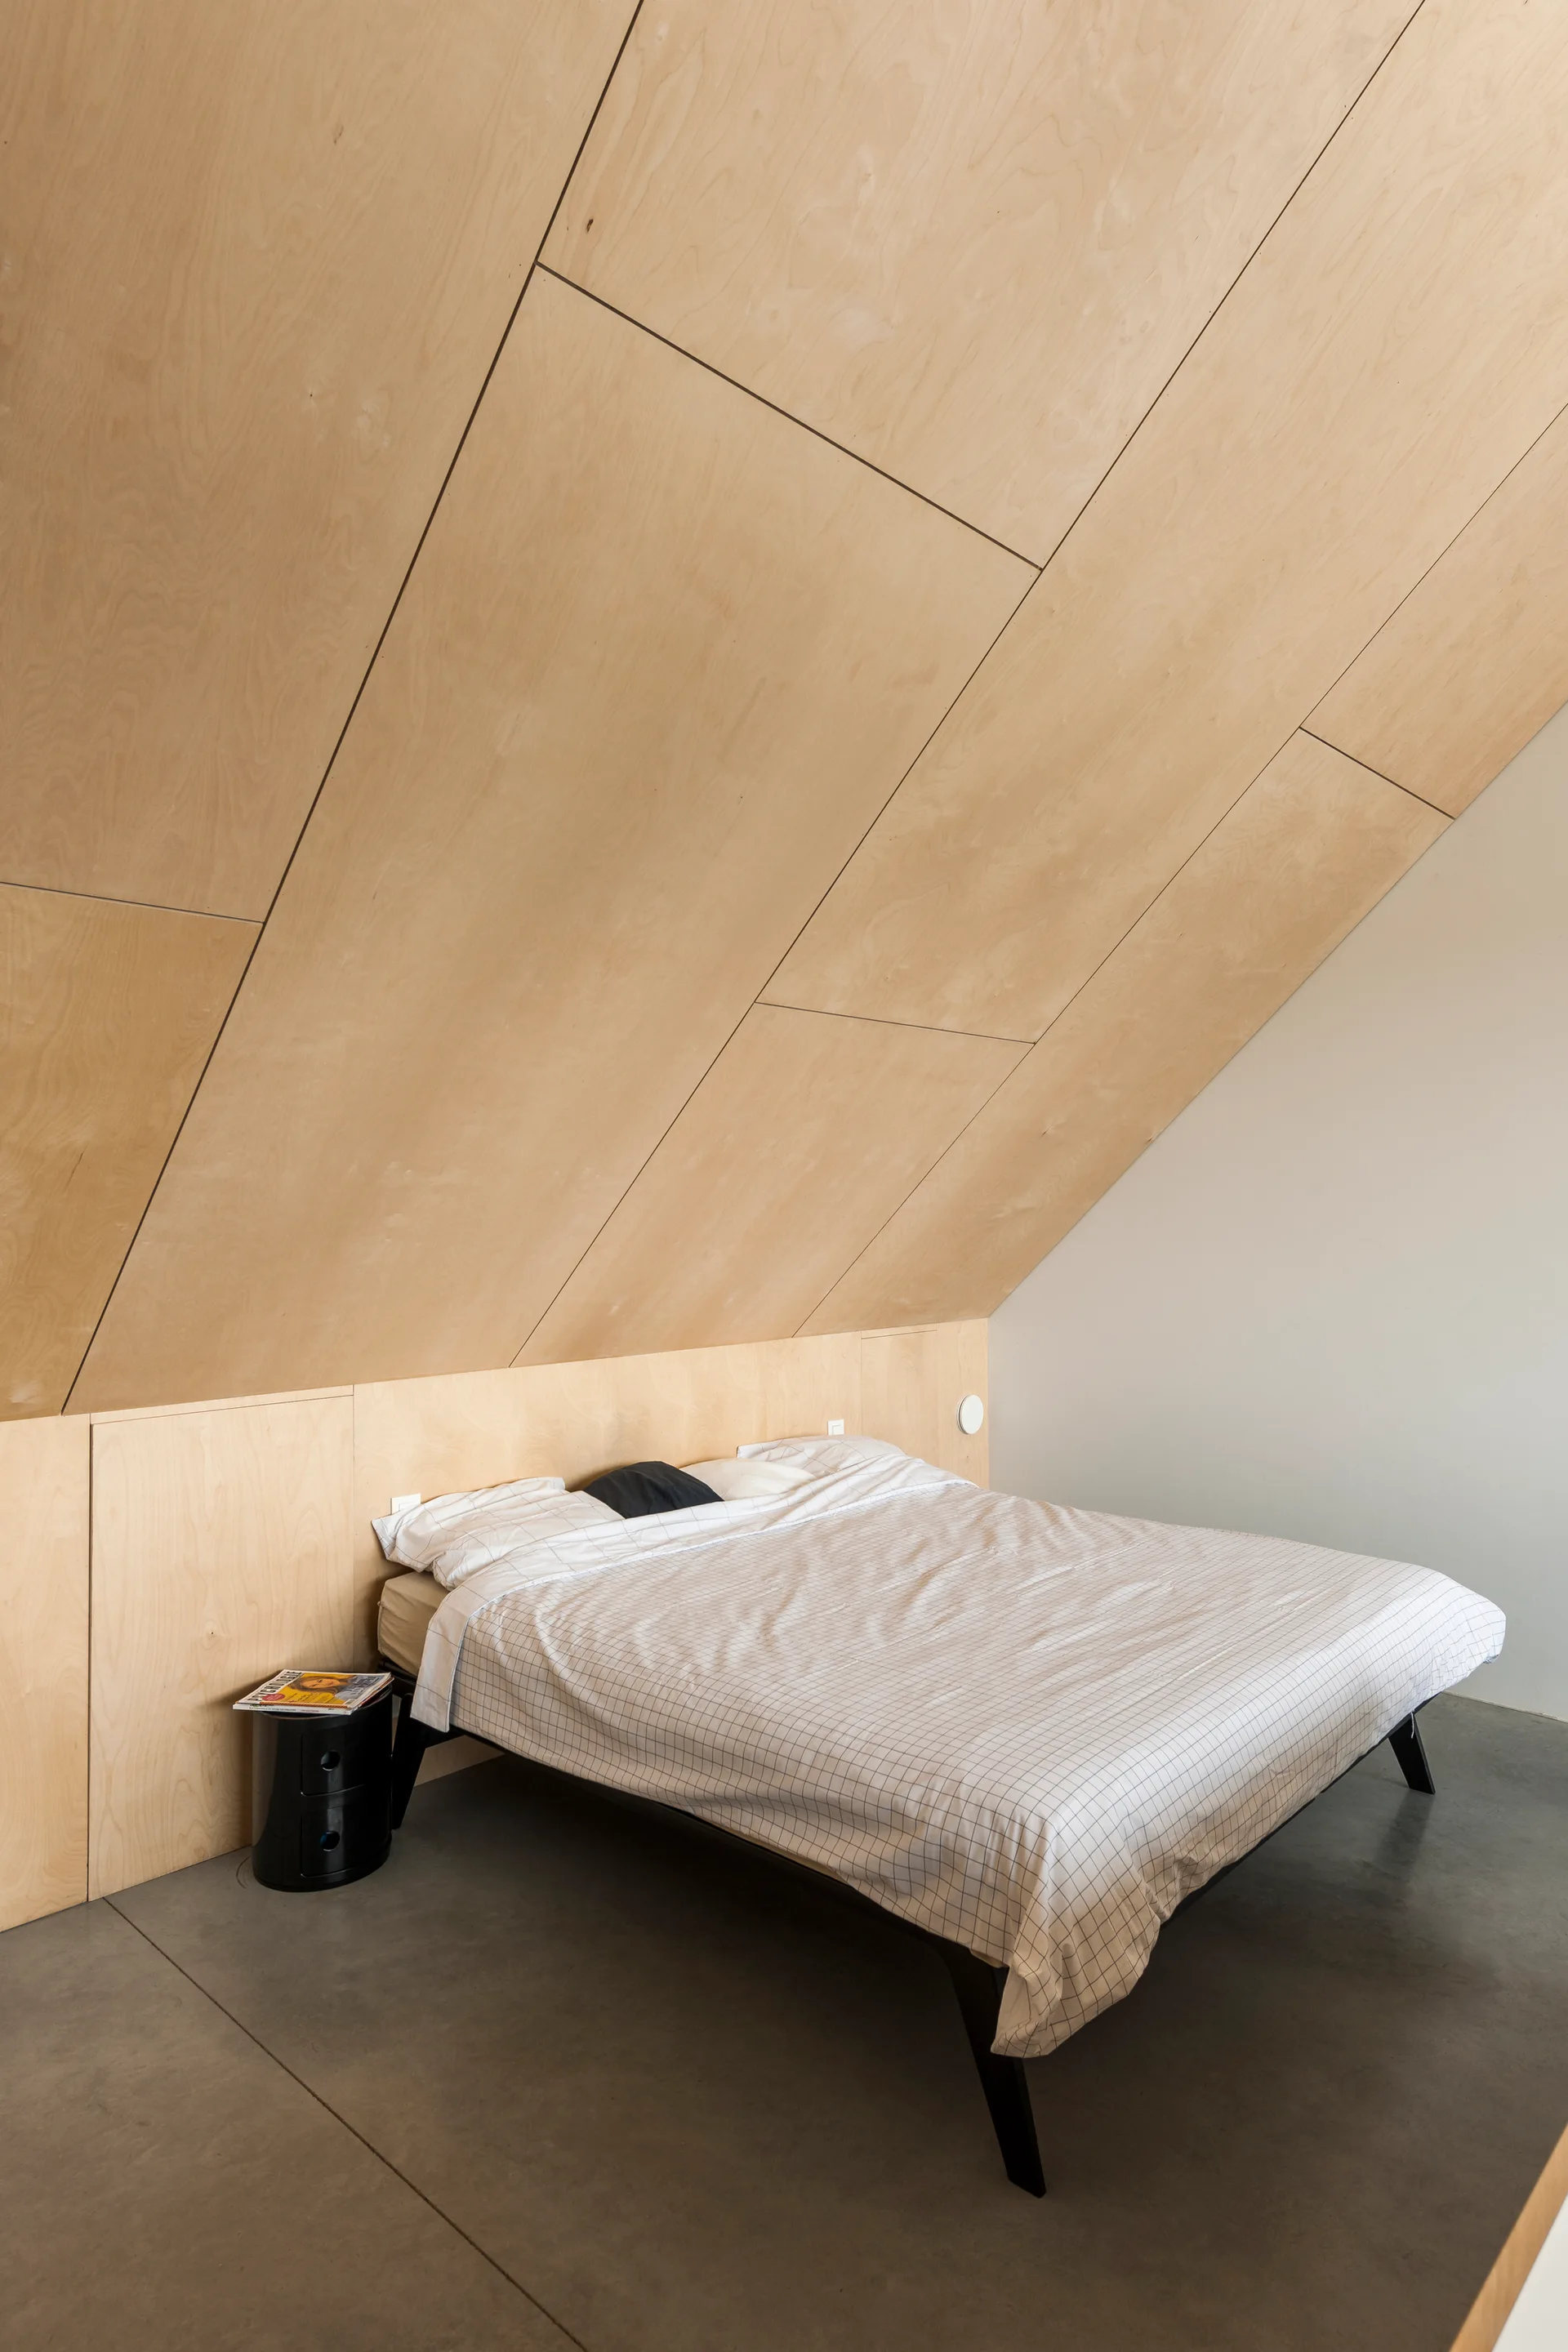
A minimalist bed with grid-patterned bedding sits beneath a sloped plywood ceiling in a bedroom with grey concrete flooring.
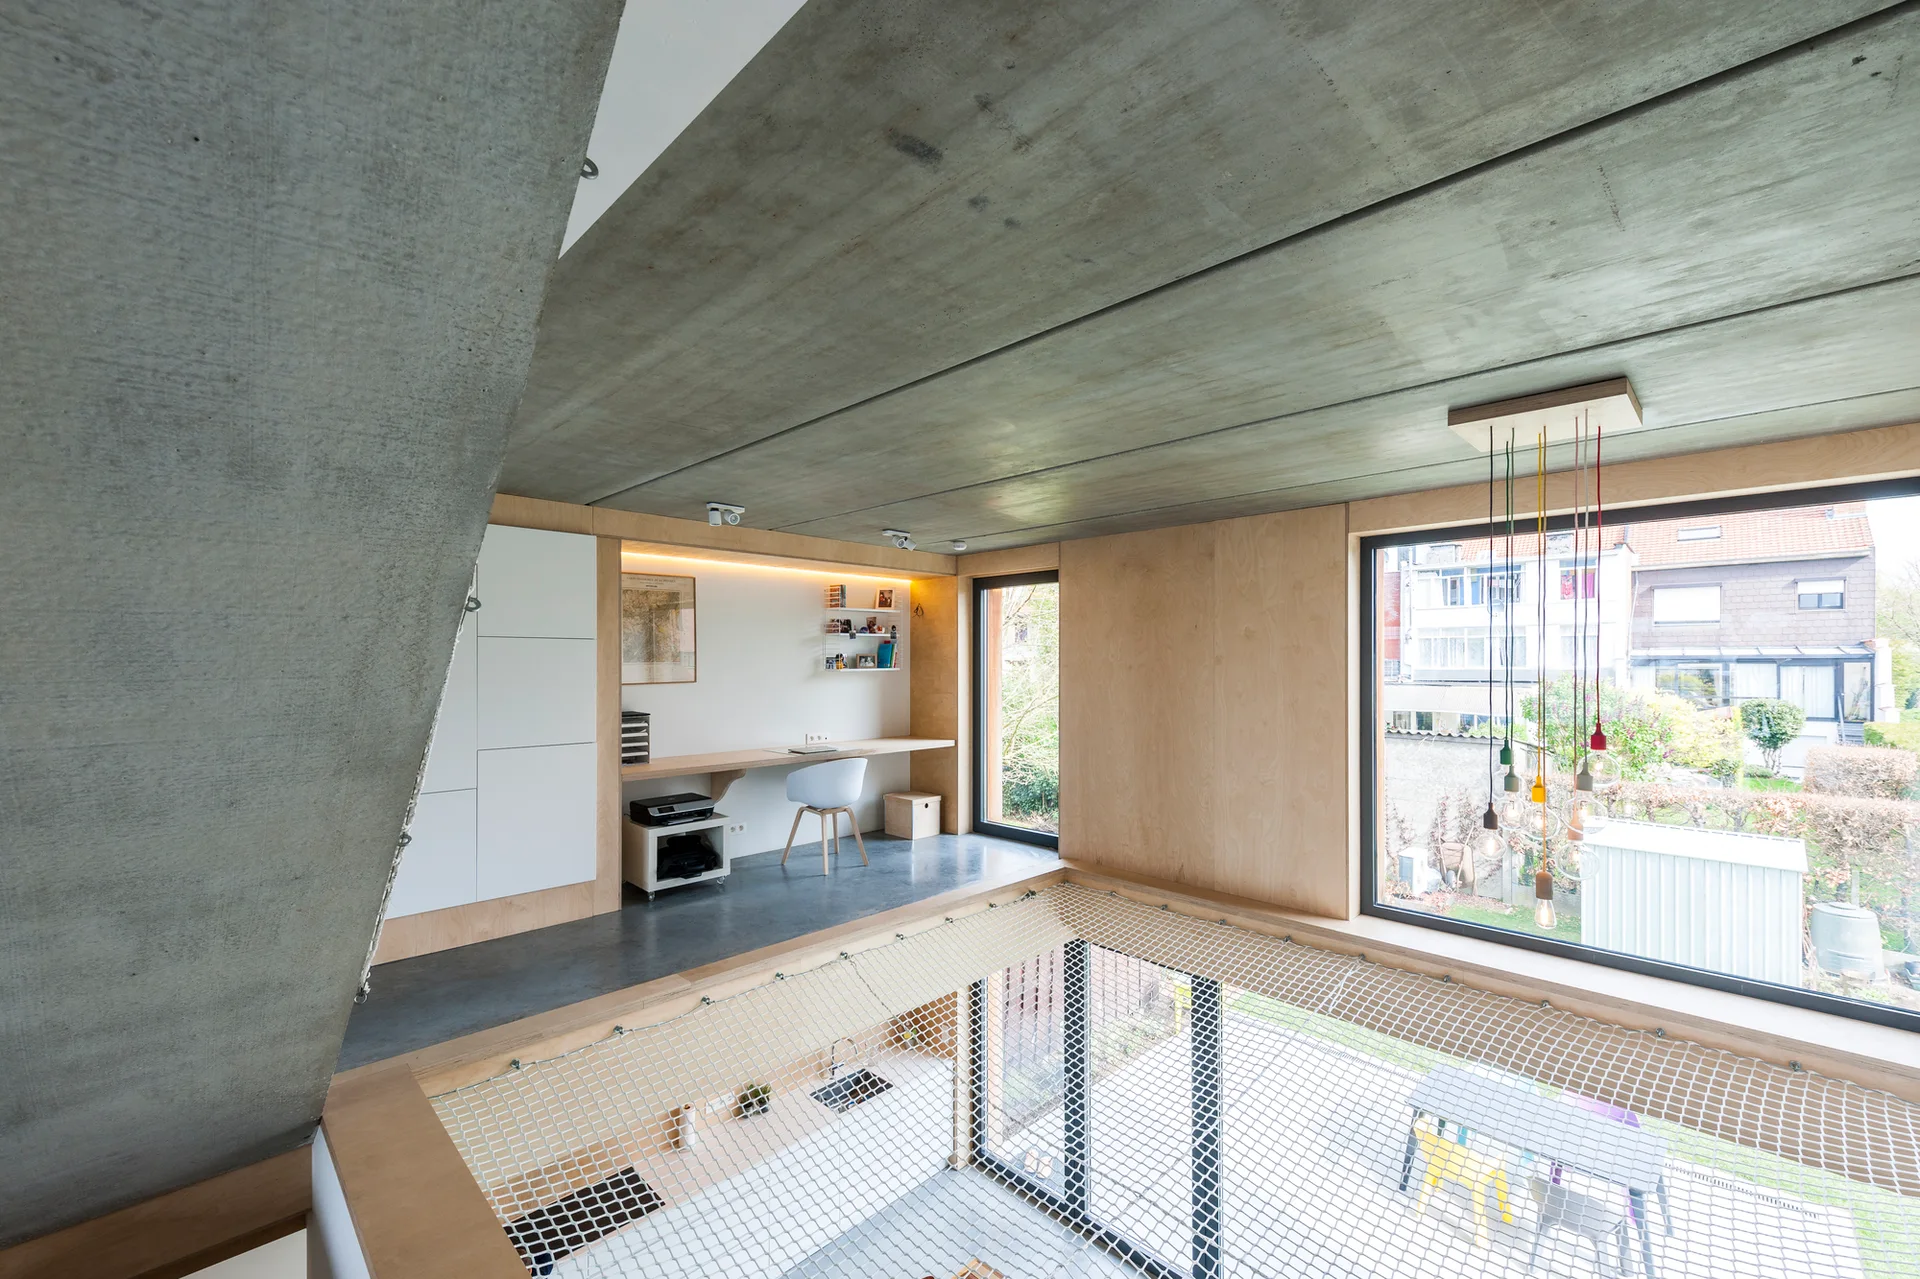
A modern mezzanine home office with a built-in wooden desk, plywood wall panels, an exposed concrete ceiling, and a safety net guardrail.
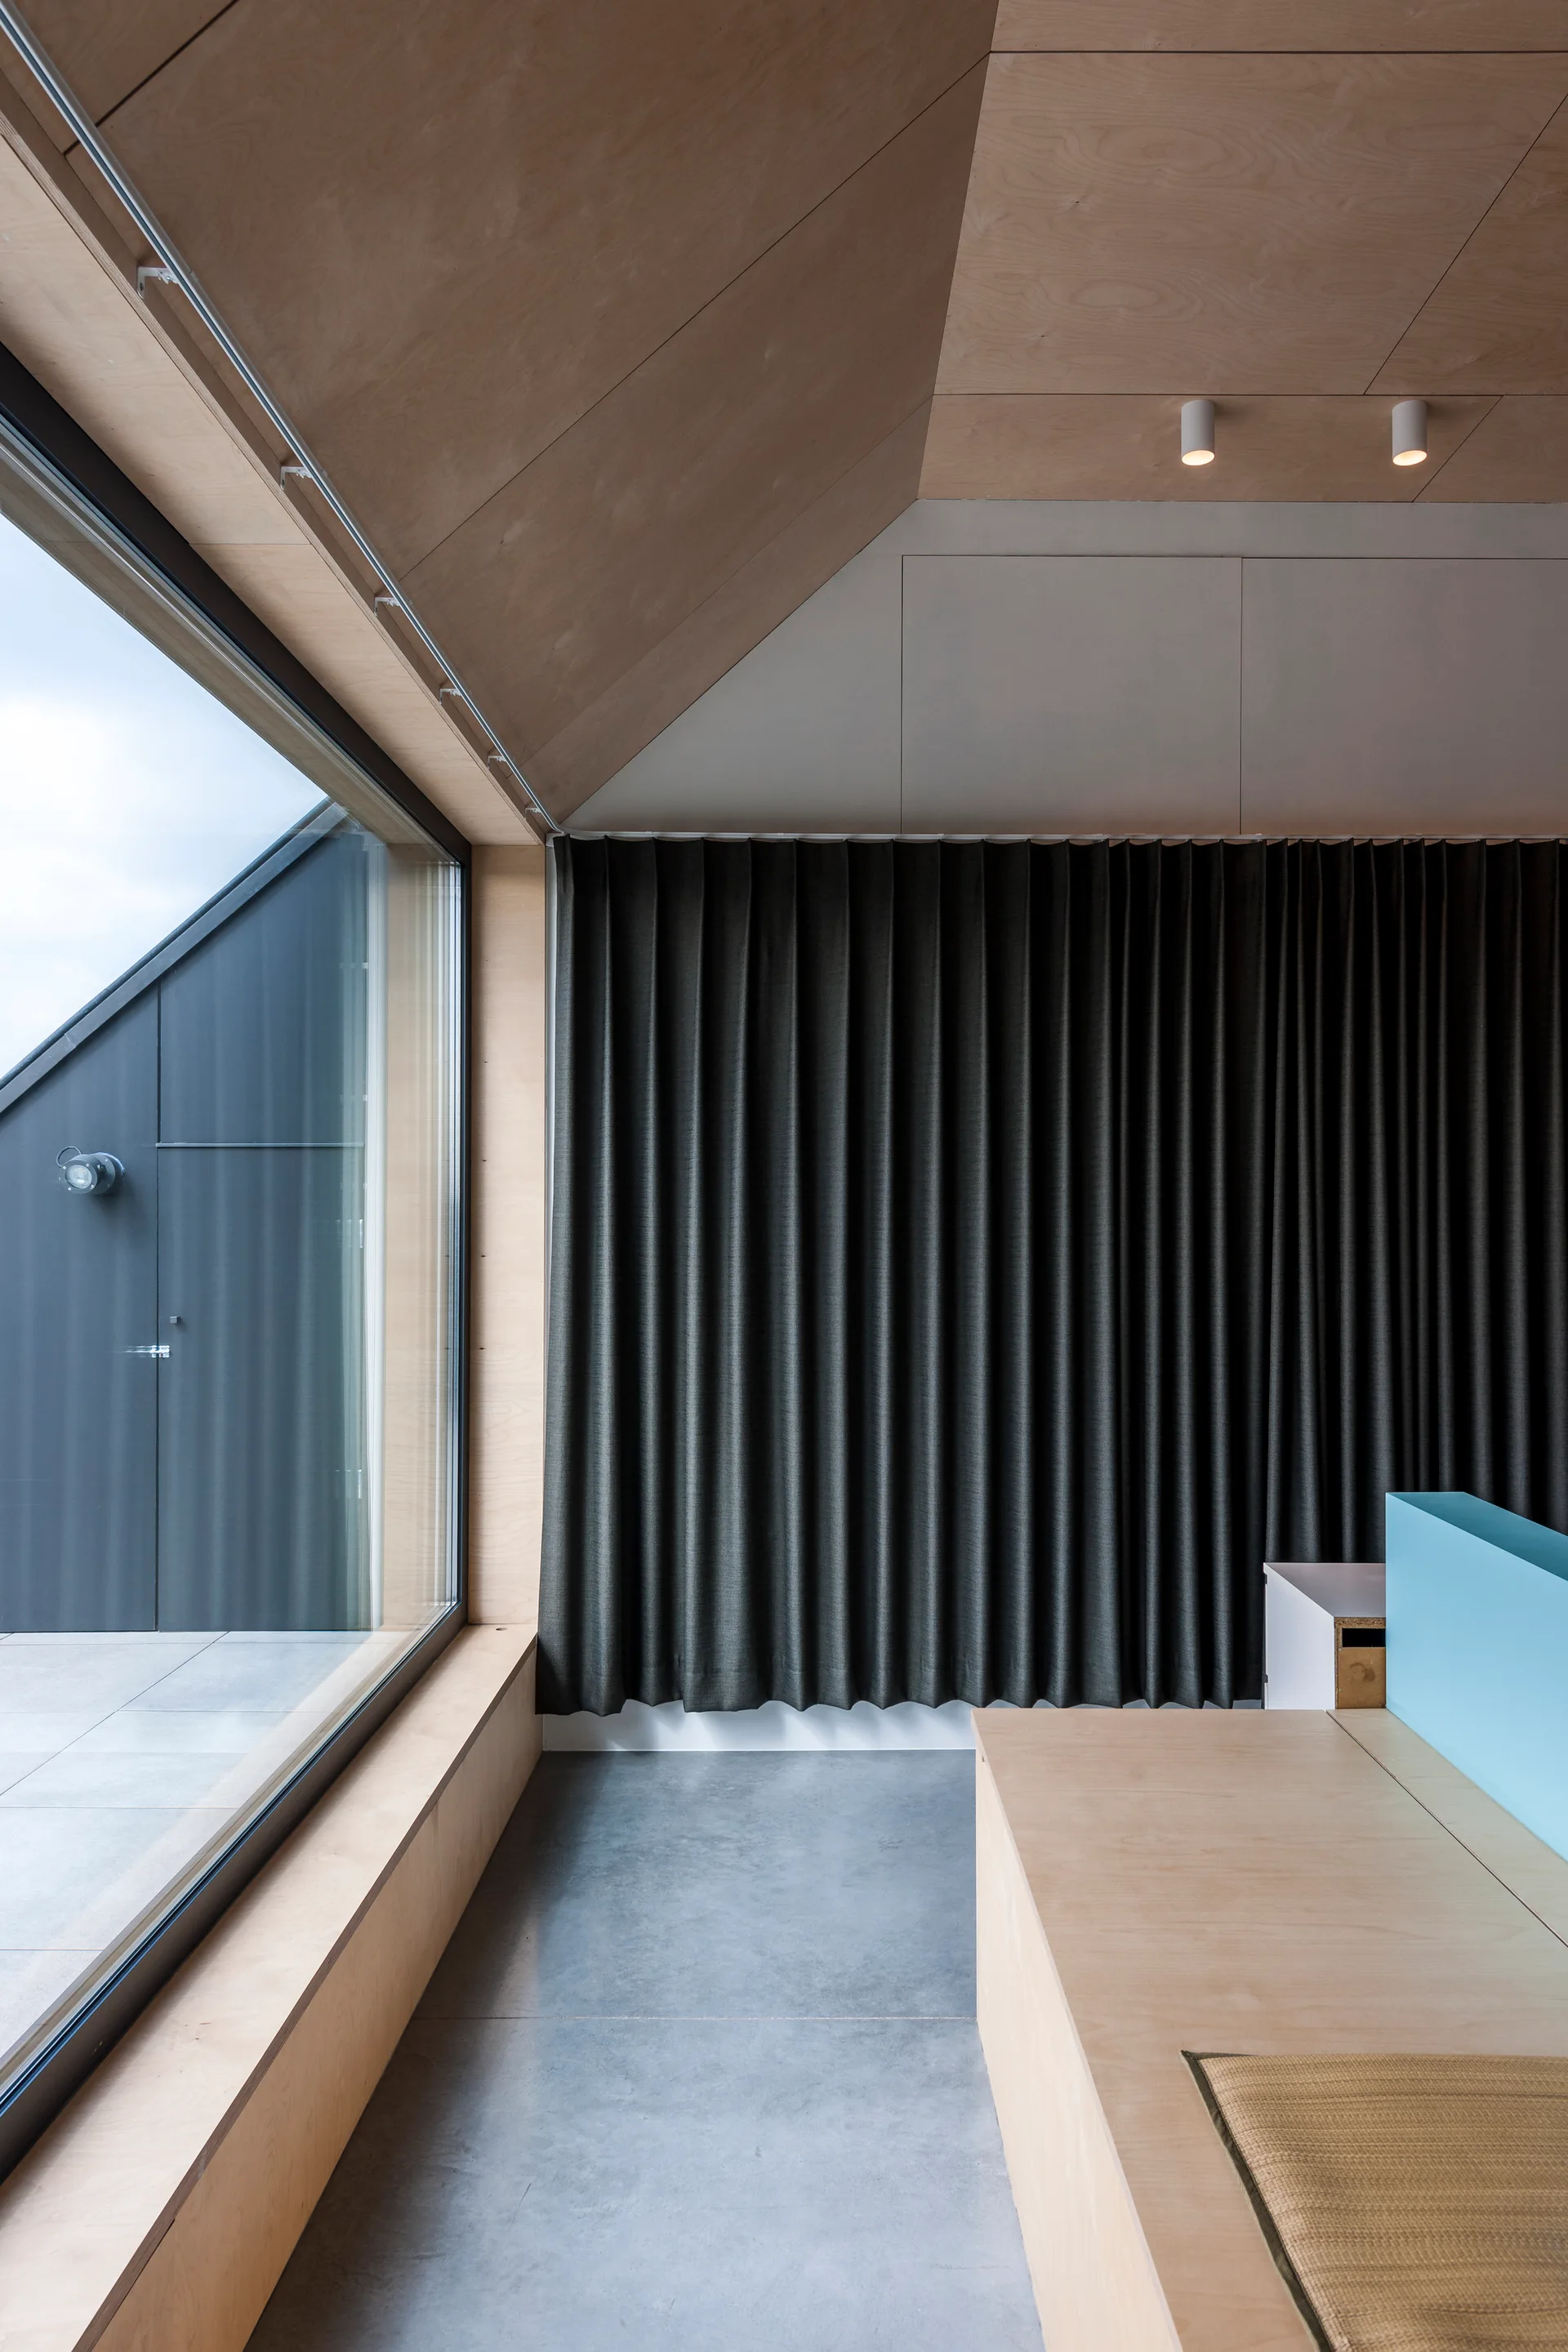
A modern minimalist room featuring an angled plywood ceiling, concrete floor, a low wooden platform bench, and dark grey pleated curtains.
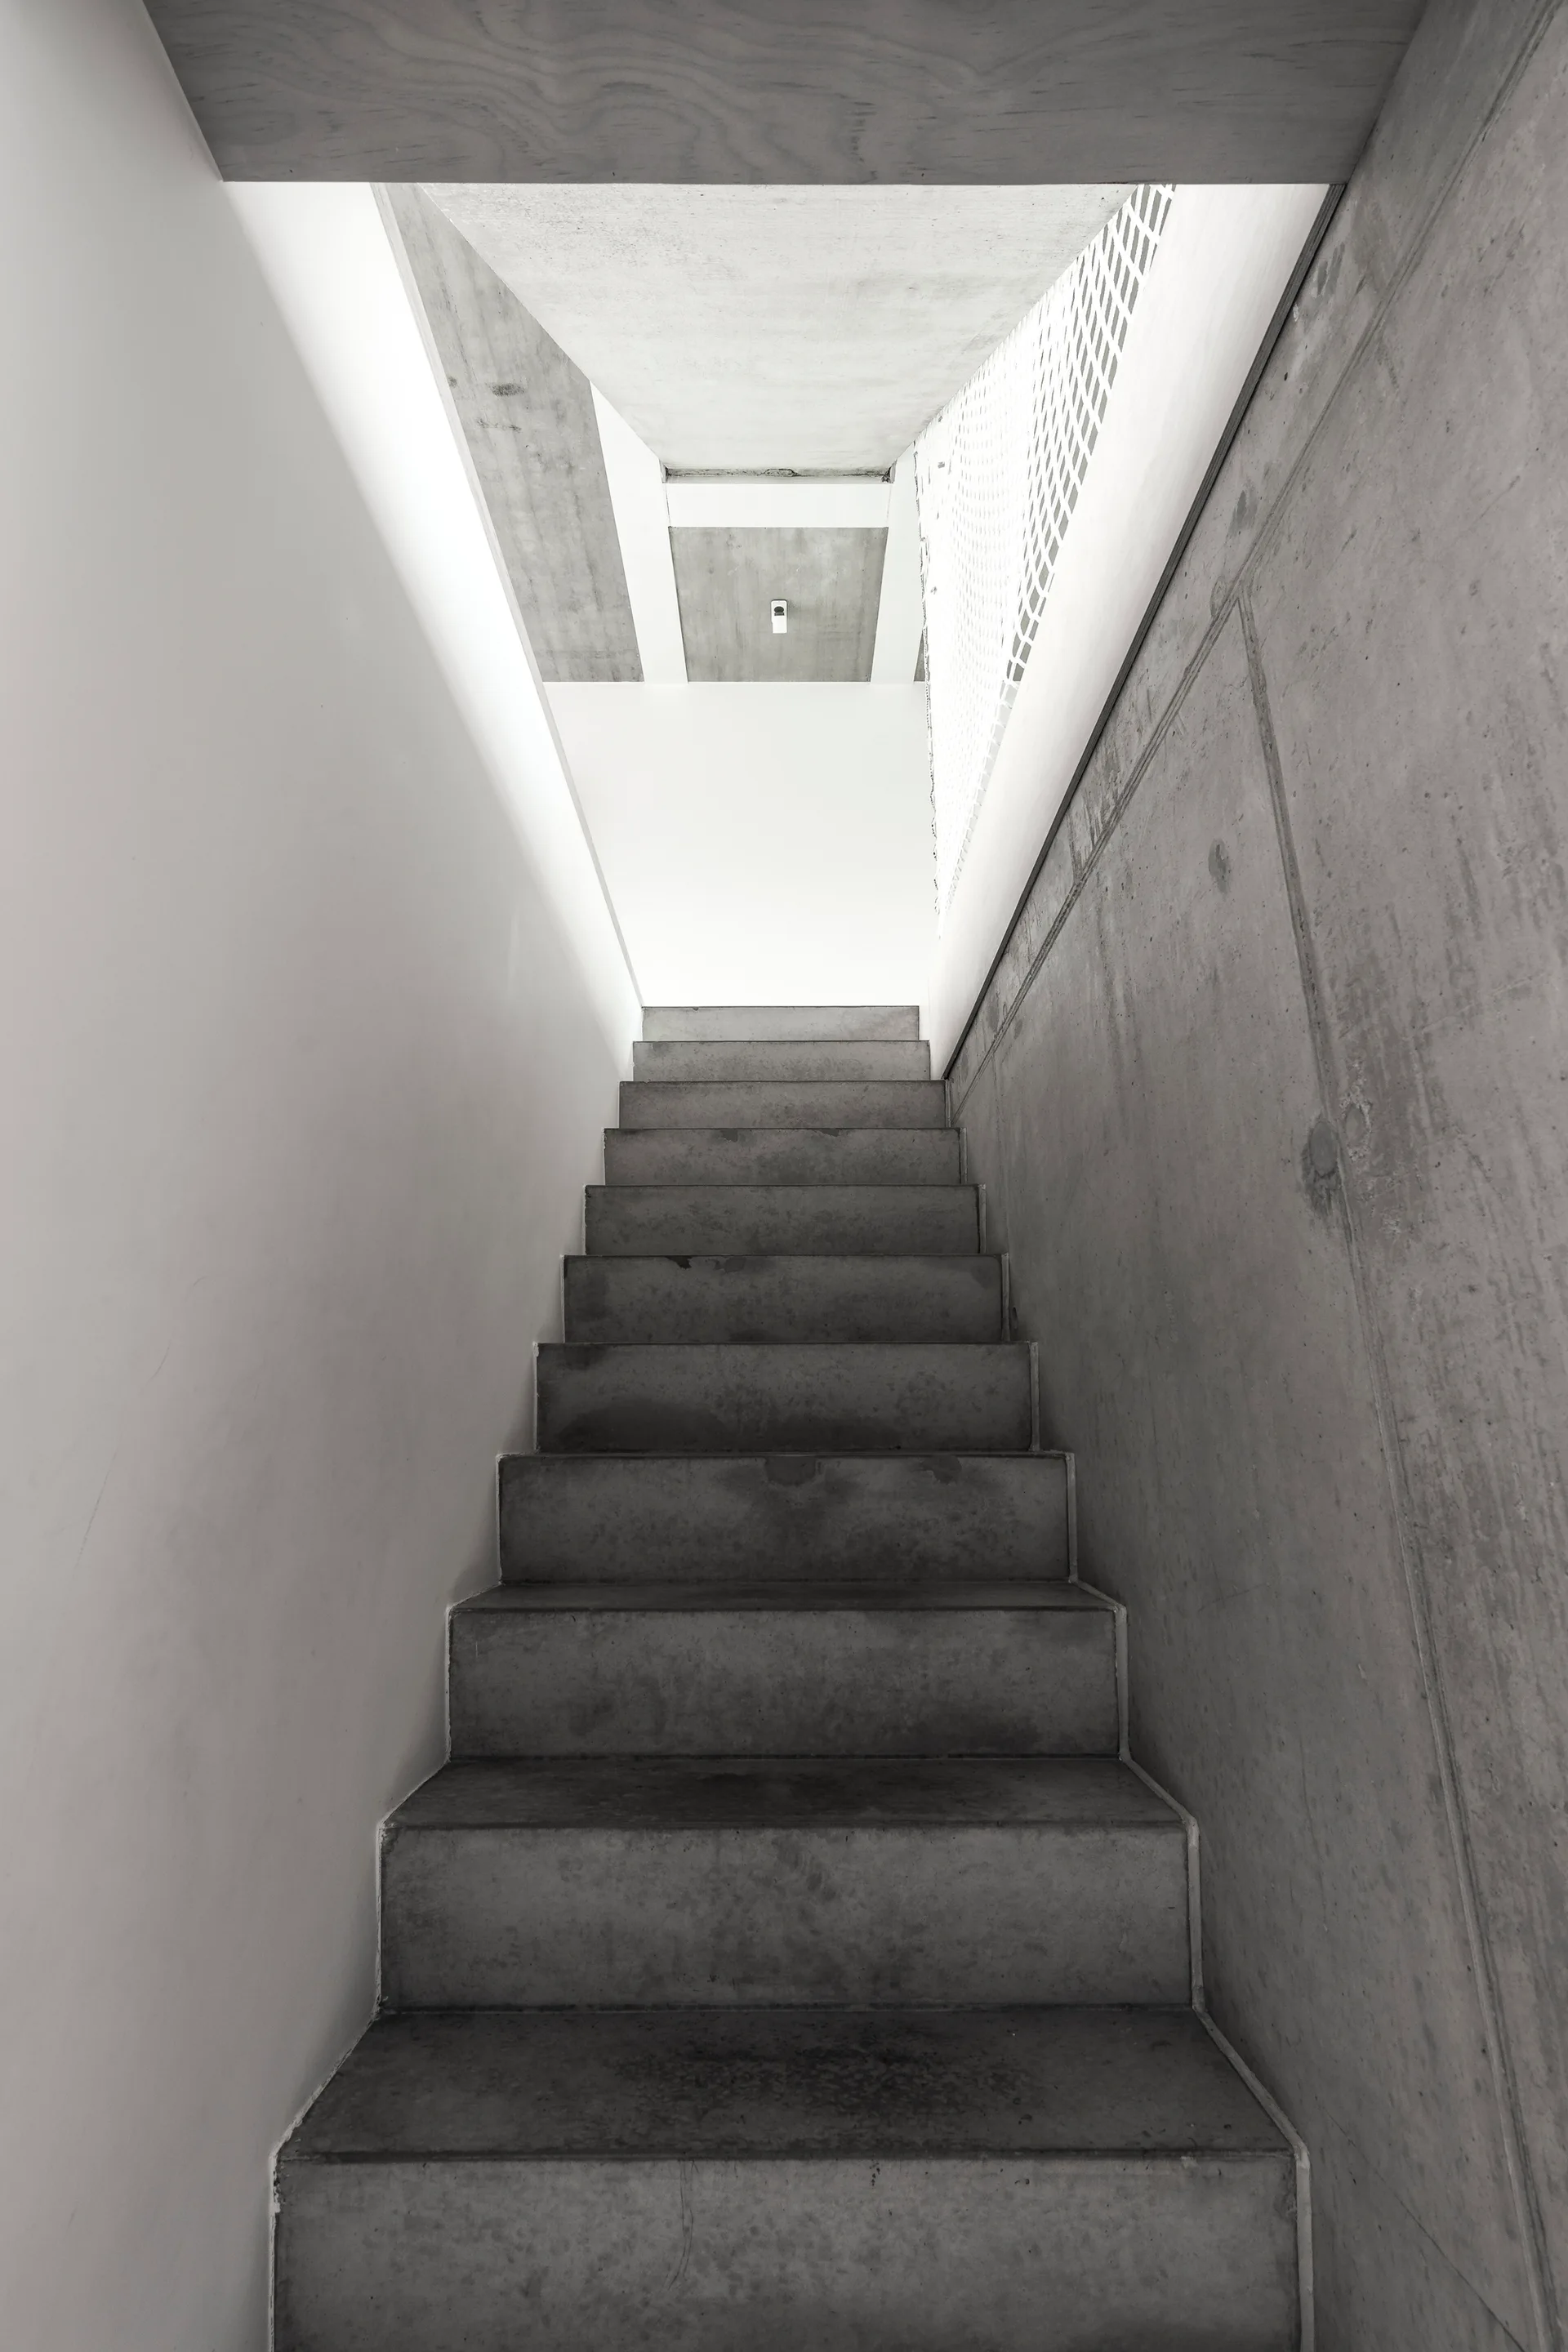
A narrow concrete staircase ascends between a smooth white wall and a textured board-formed concrete wall toward a bright landing.
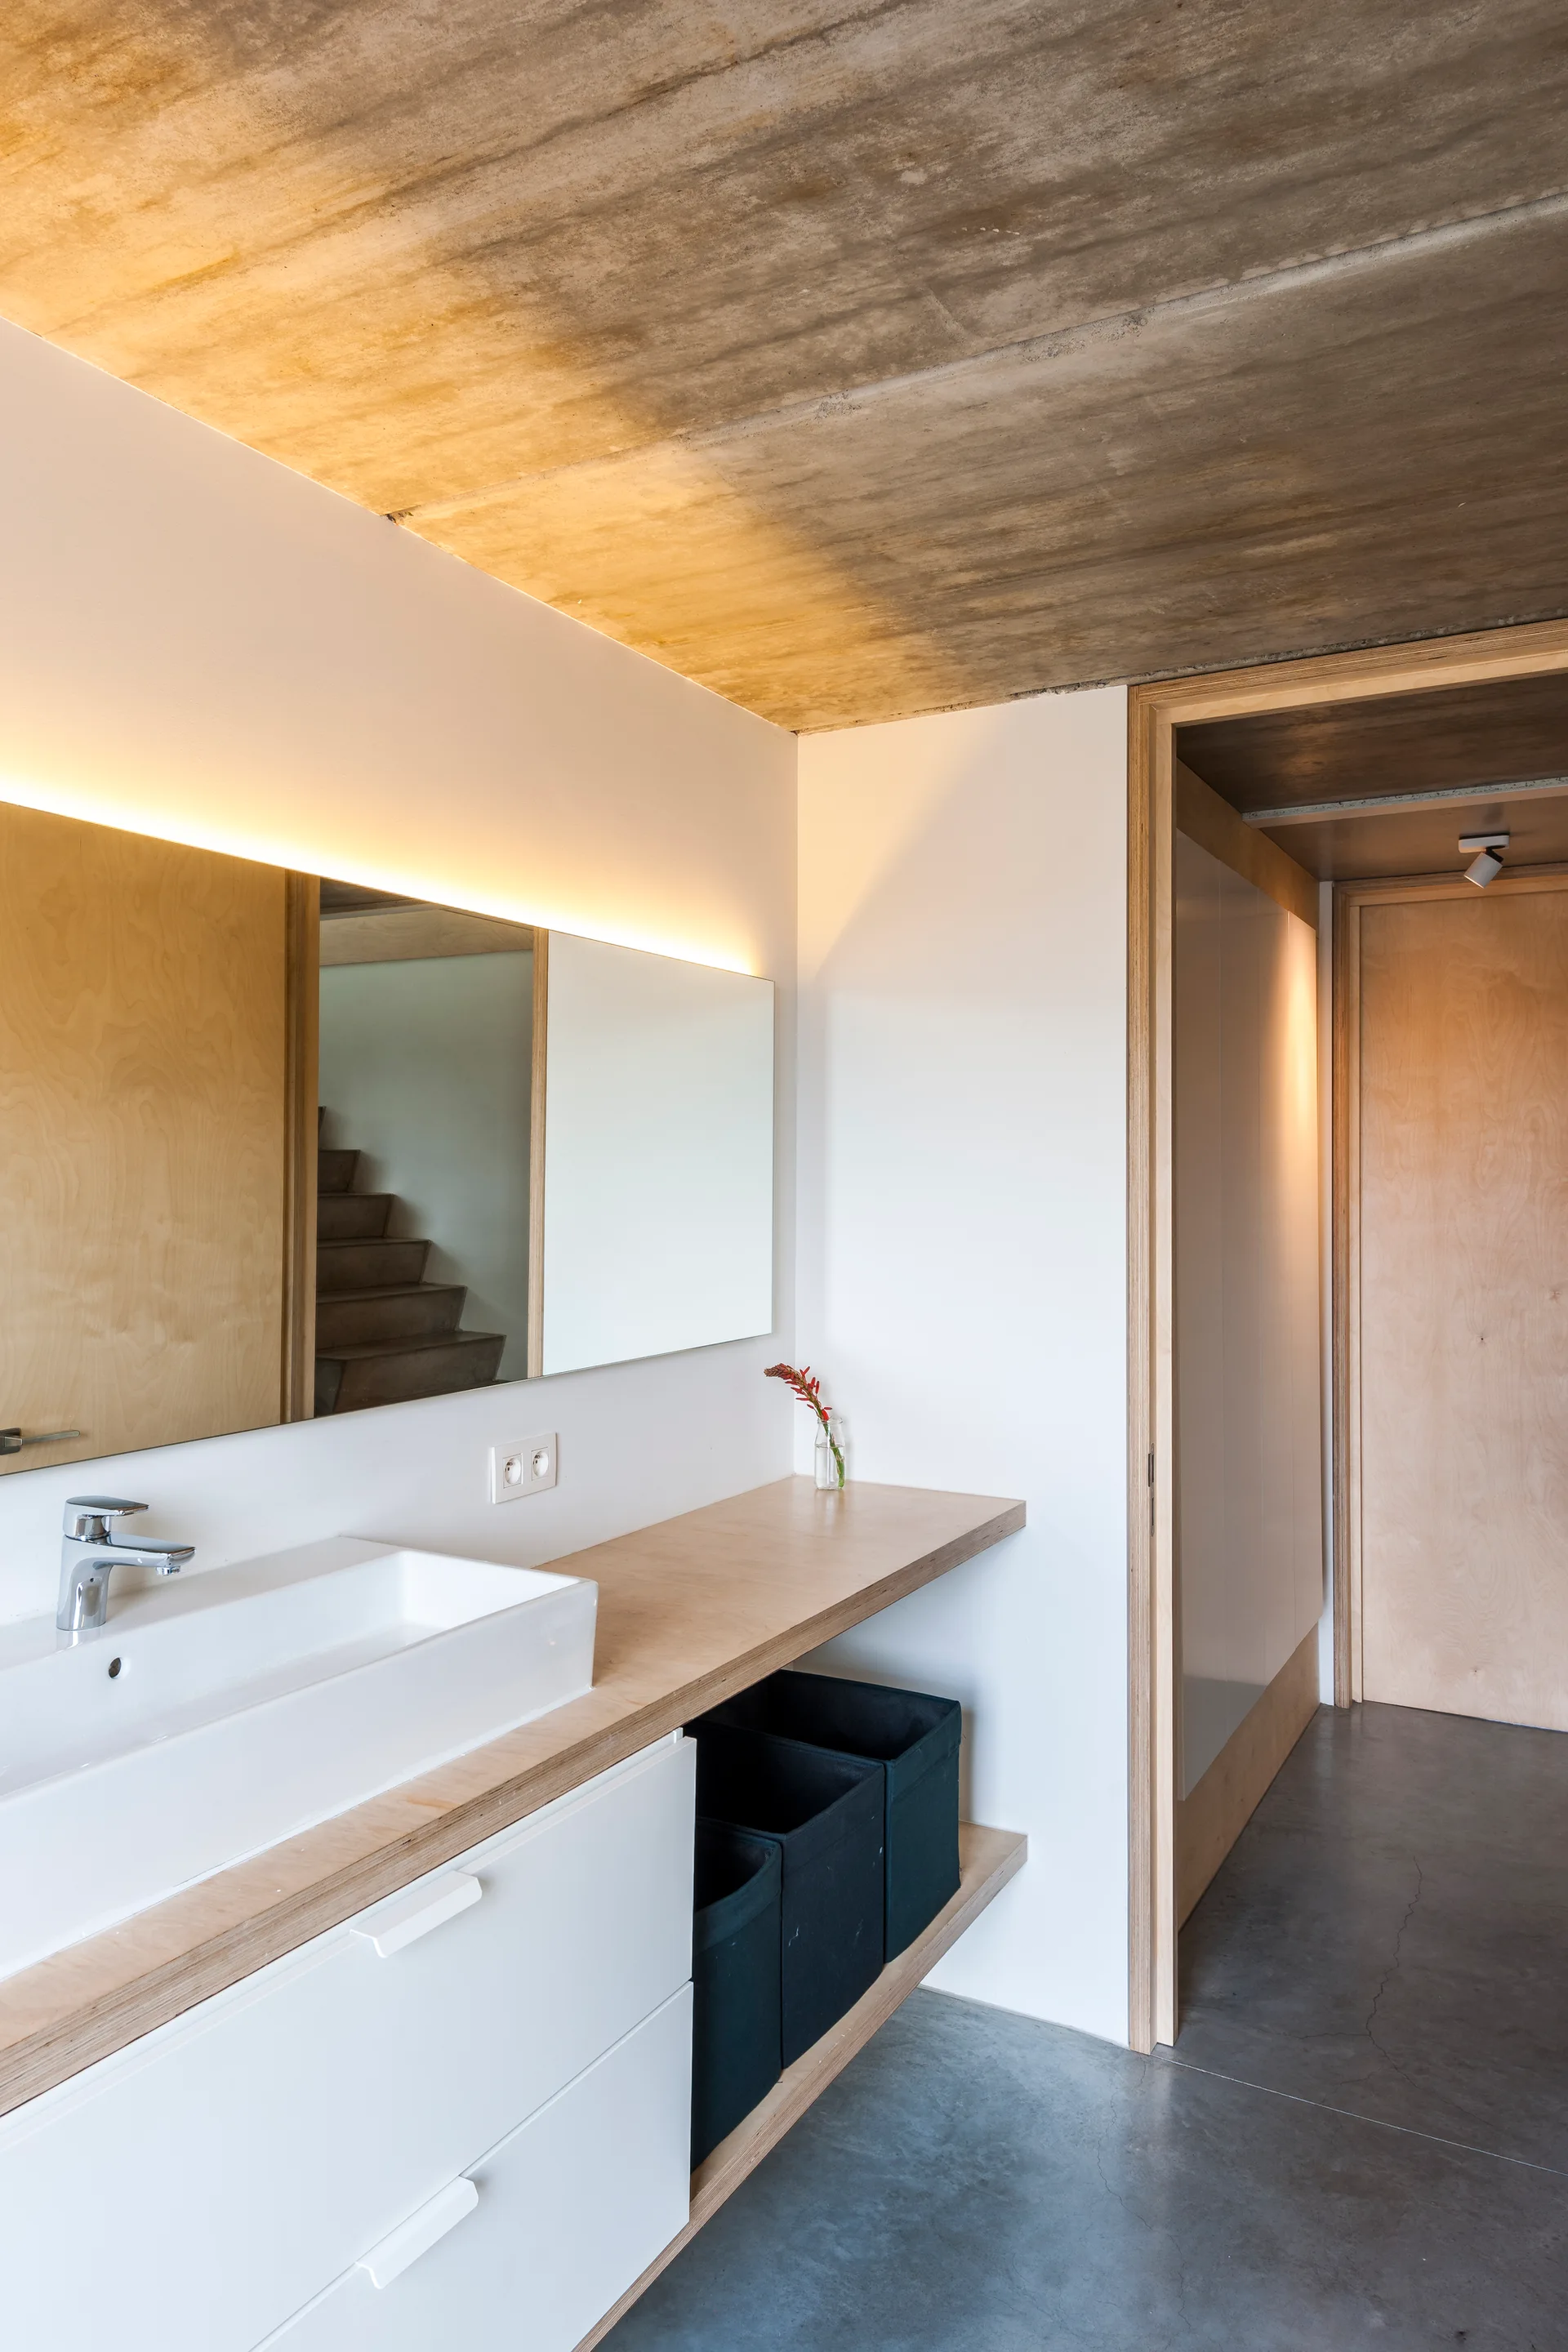
A minimalist bathroom features a white vanity with a plywood countertop, a vessel sink, a long back-lit mirror, and an exposed raw concrete ceiling.
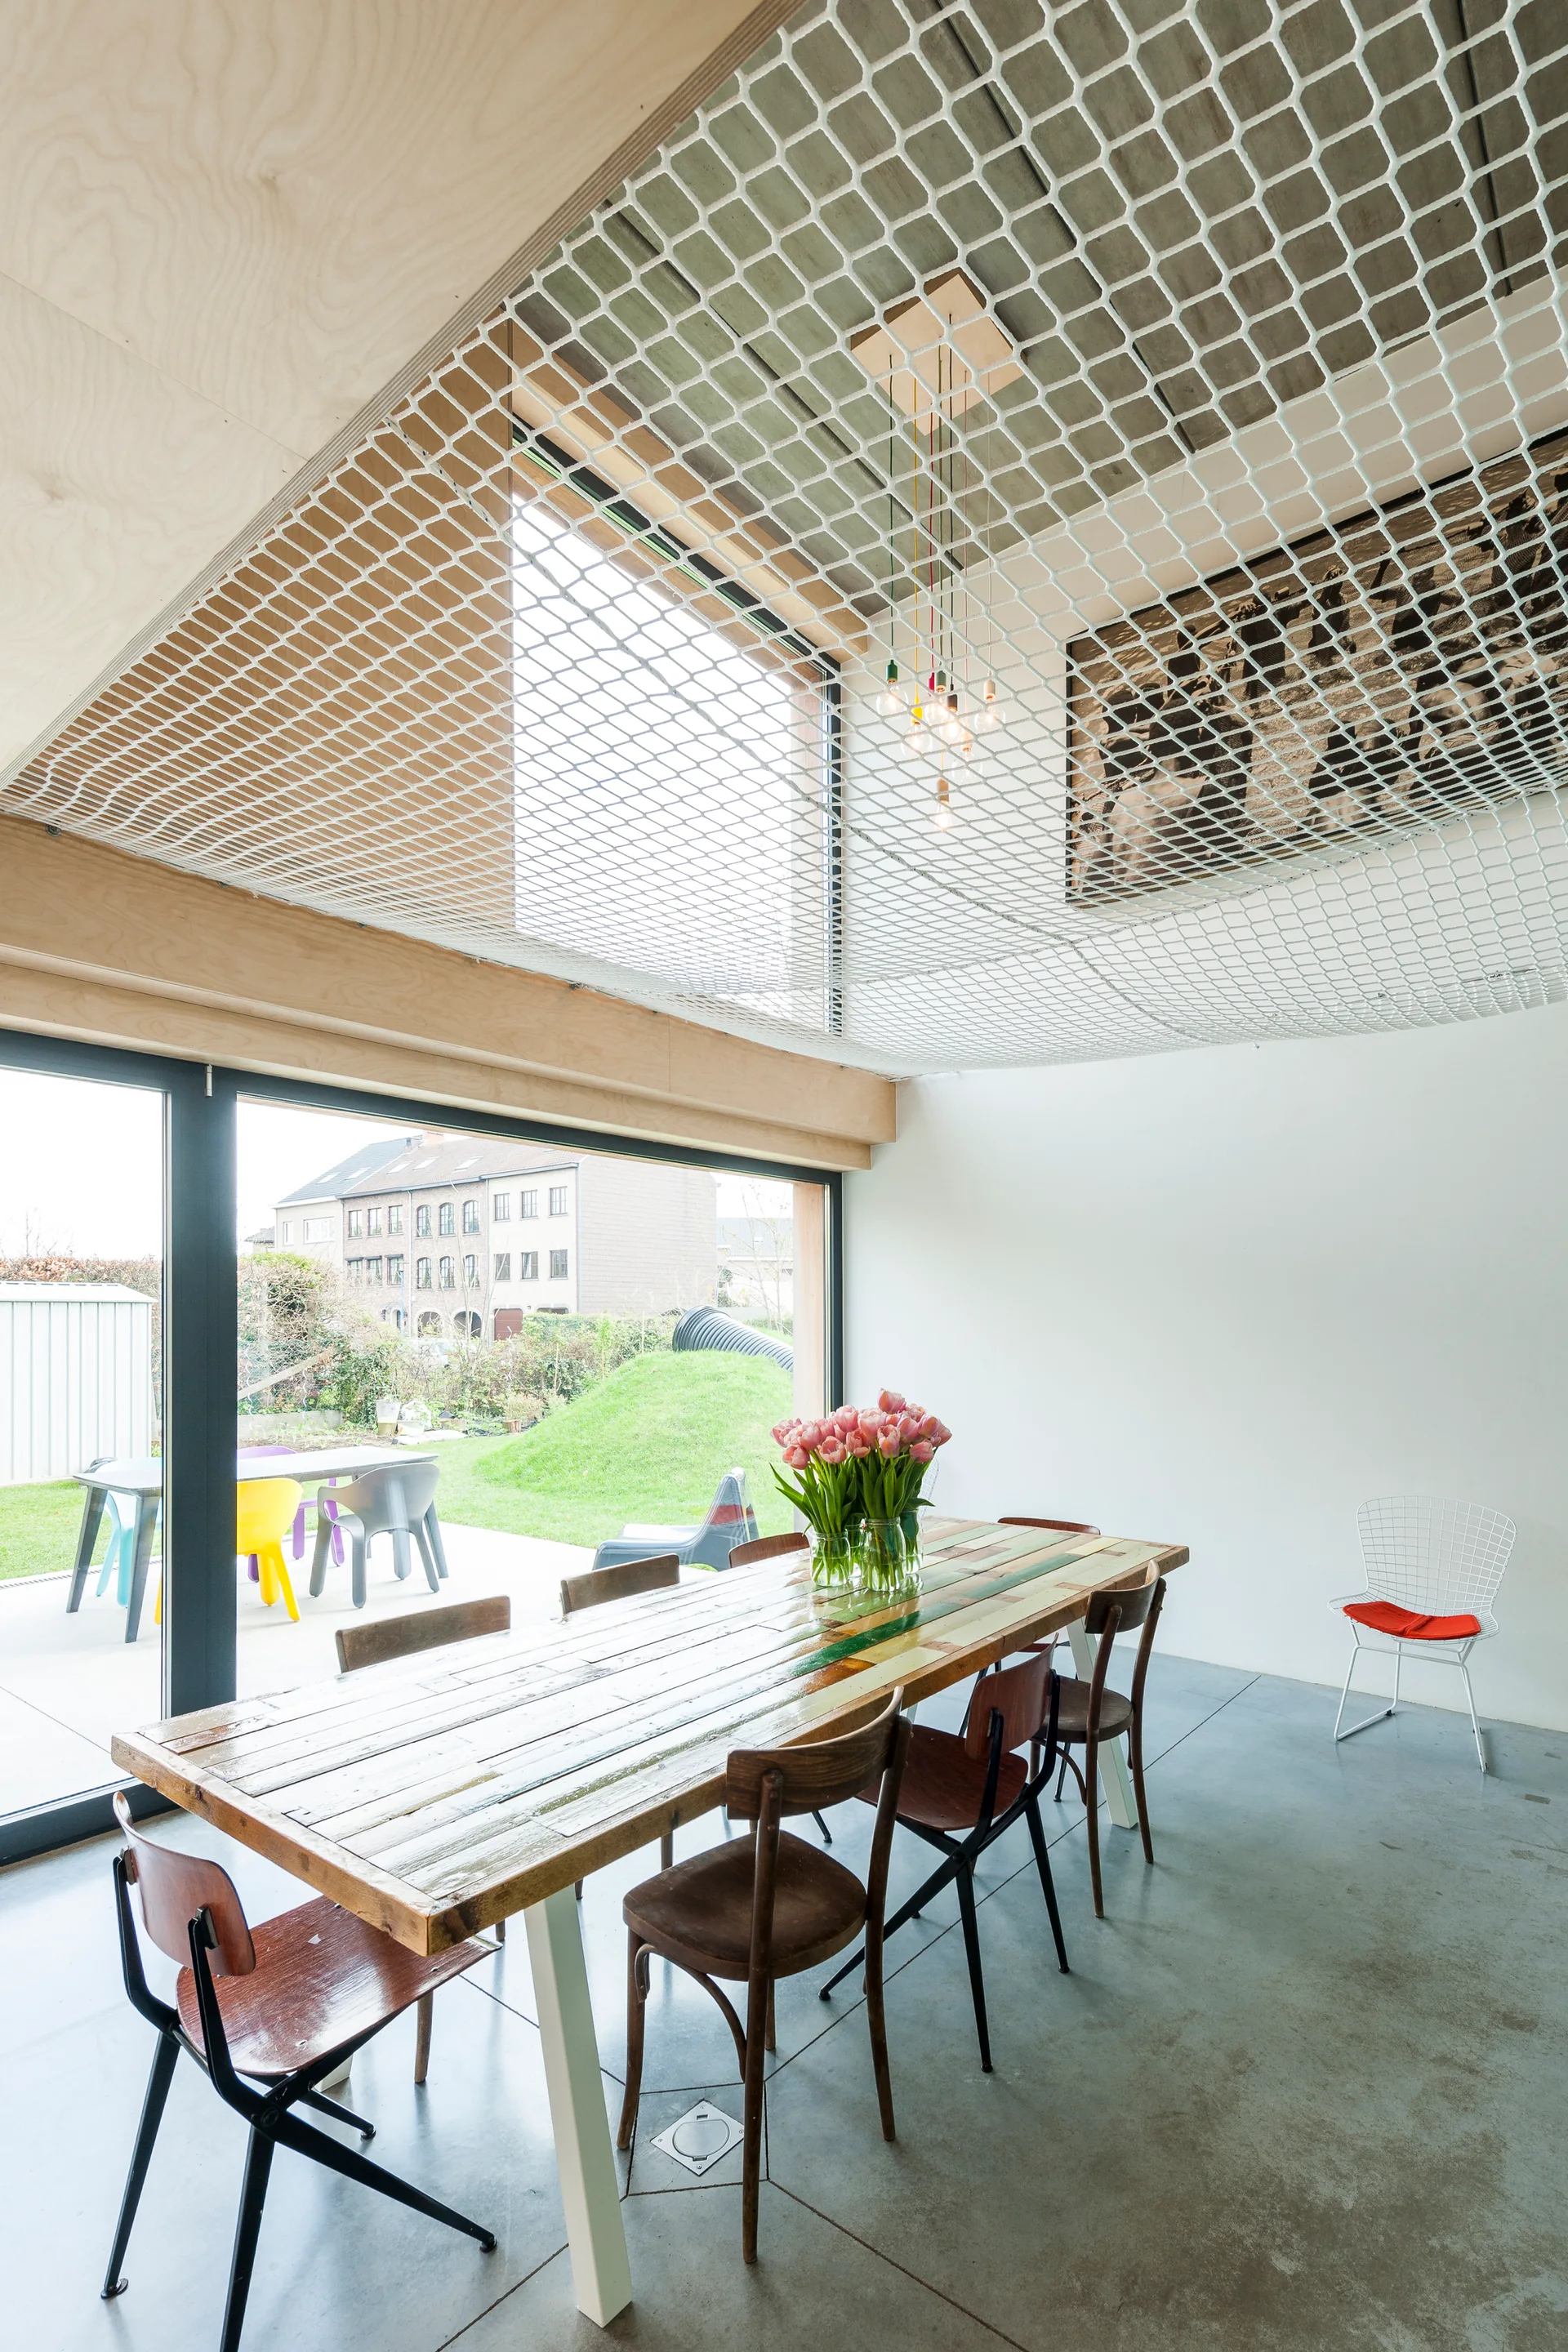
A modern dining room features a reclaimed wood dining table, mismatched vintage chairs, polished concrete floors, and a white safety net ceiling.
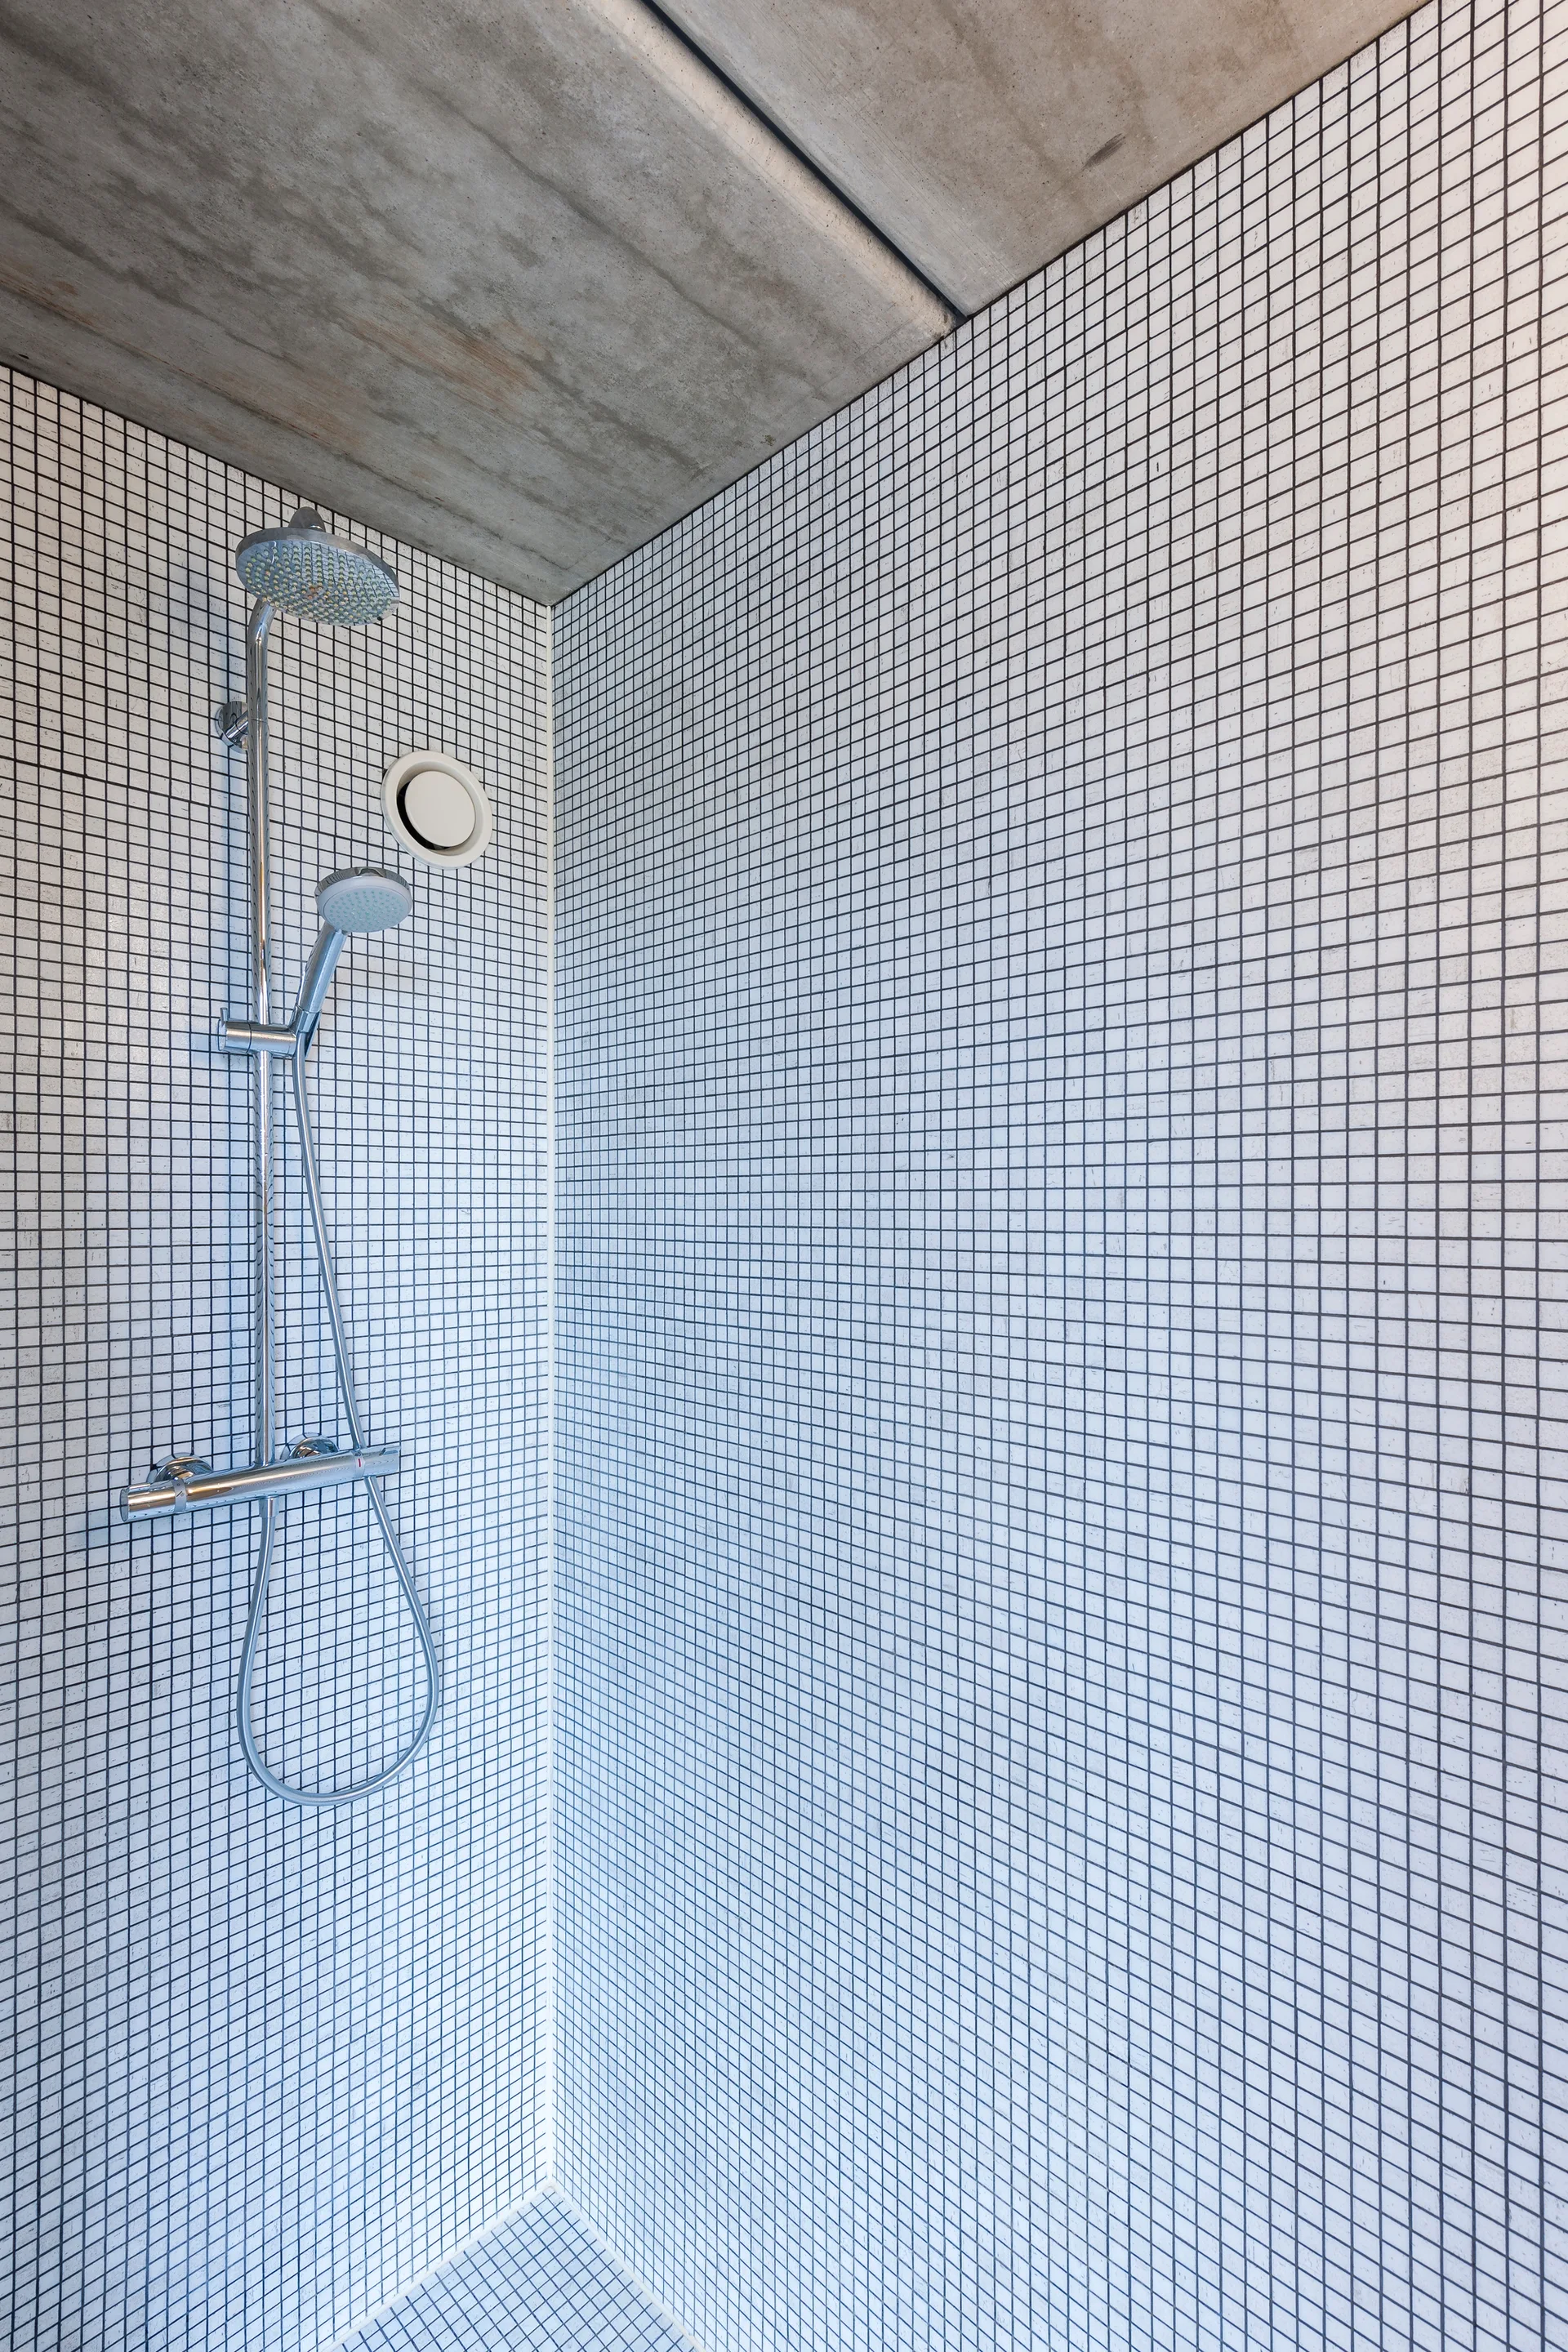
A minimalist shower stall features white square grid mosaic wall tiles, a chrome shower fixture, and a raw concrete ceiling.
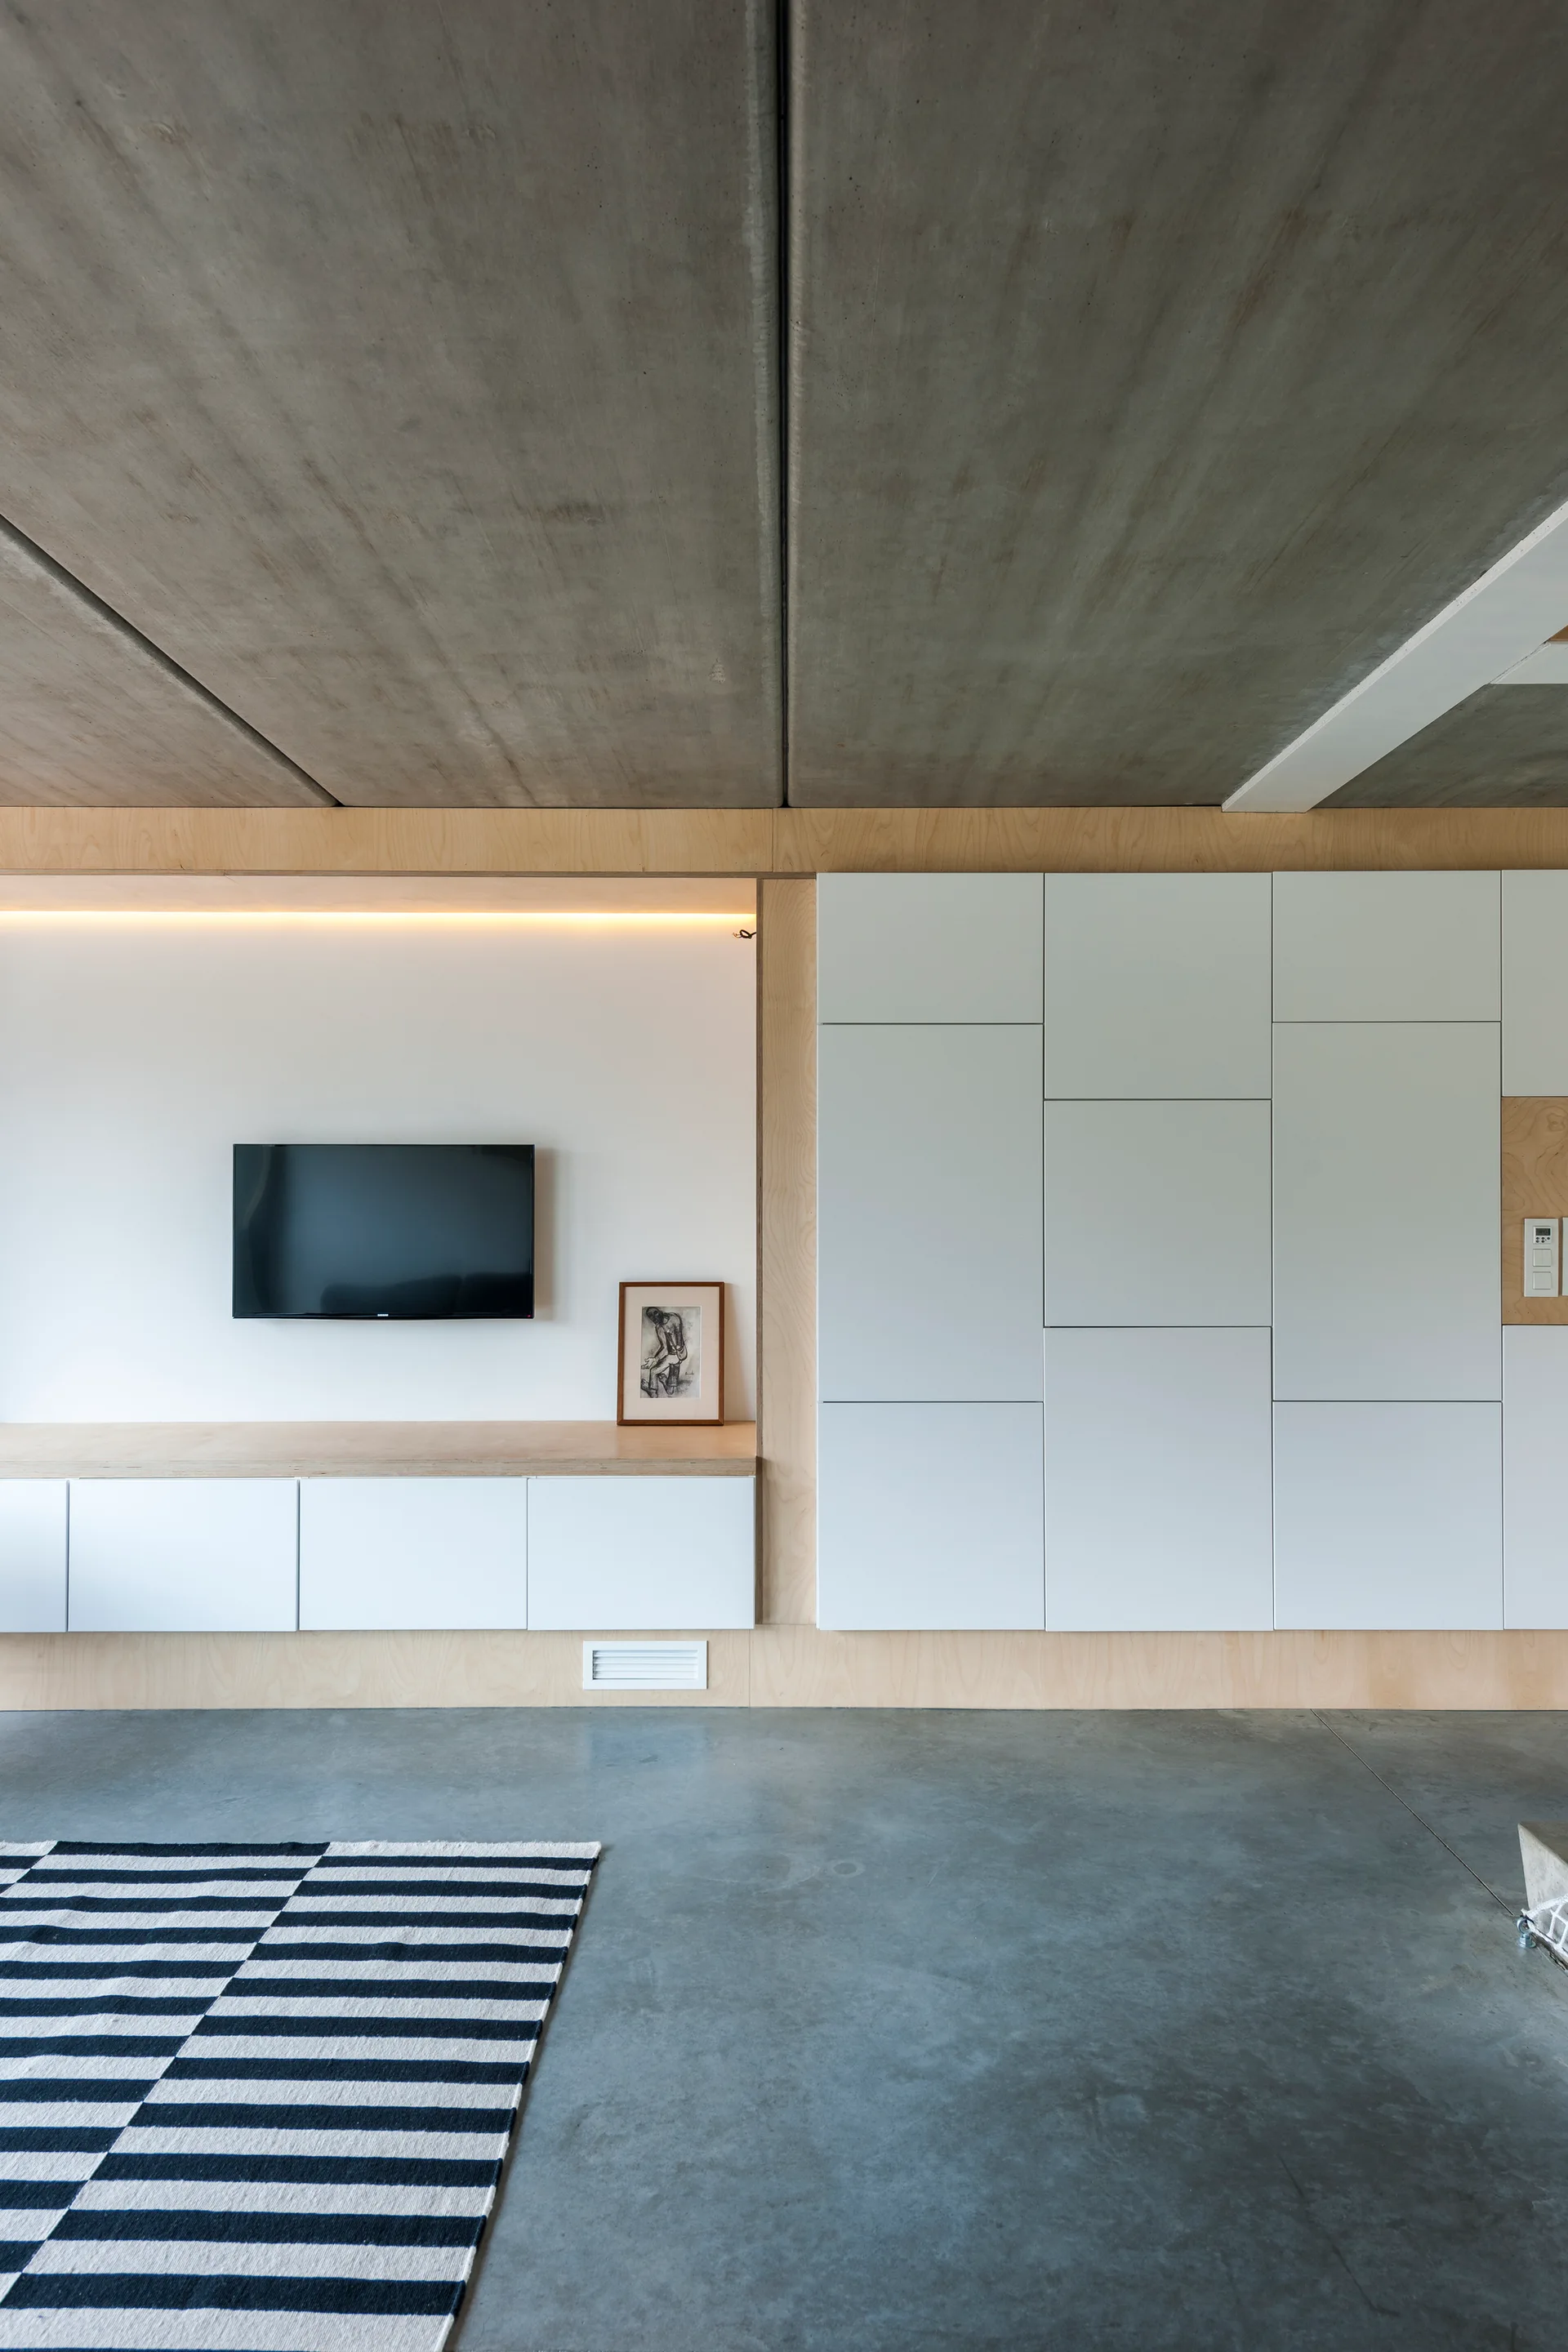
A modern living room features raw concrete surfaces, a black and white striped rug, and custom white cabinetry framed with light wood.
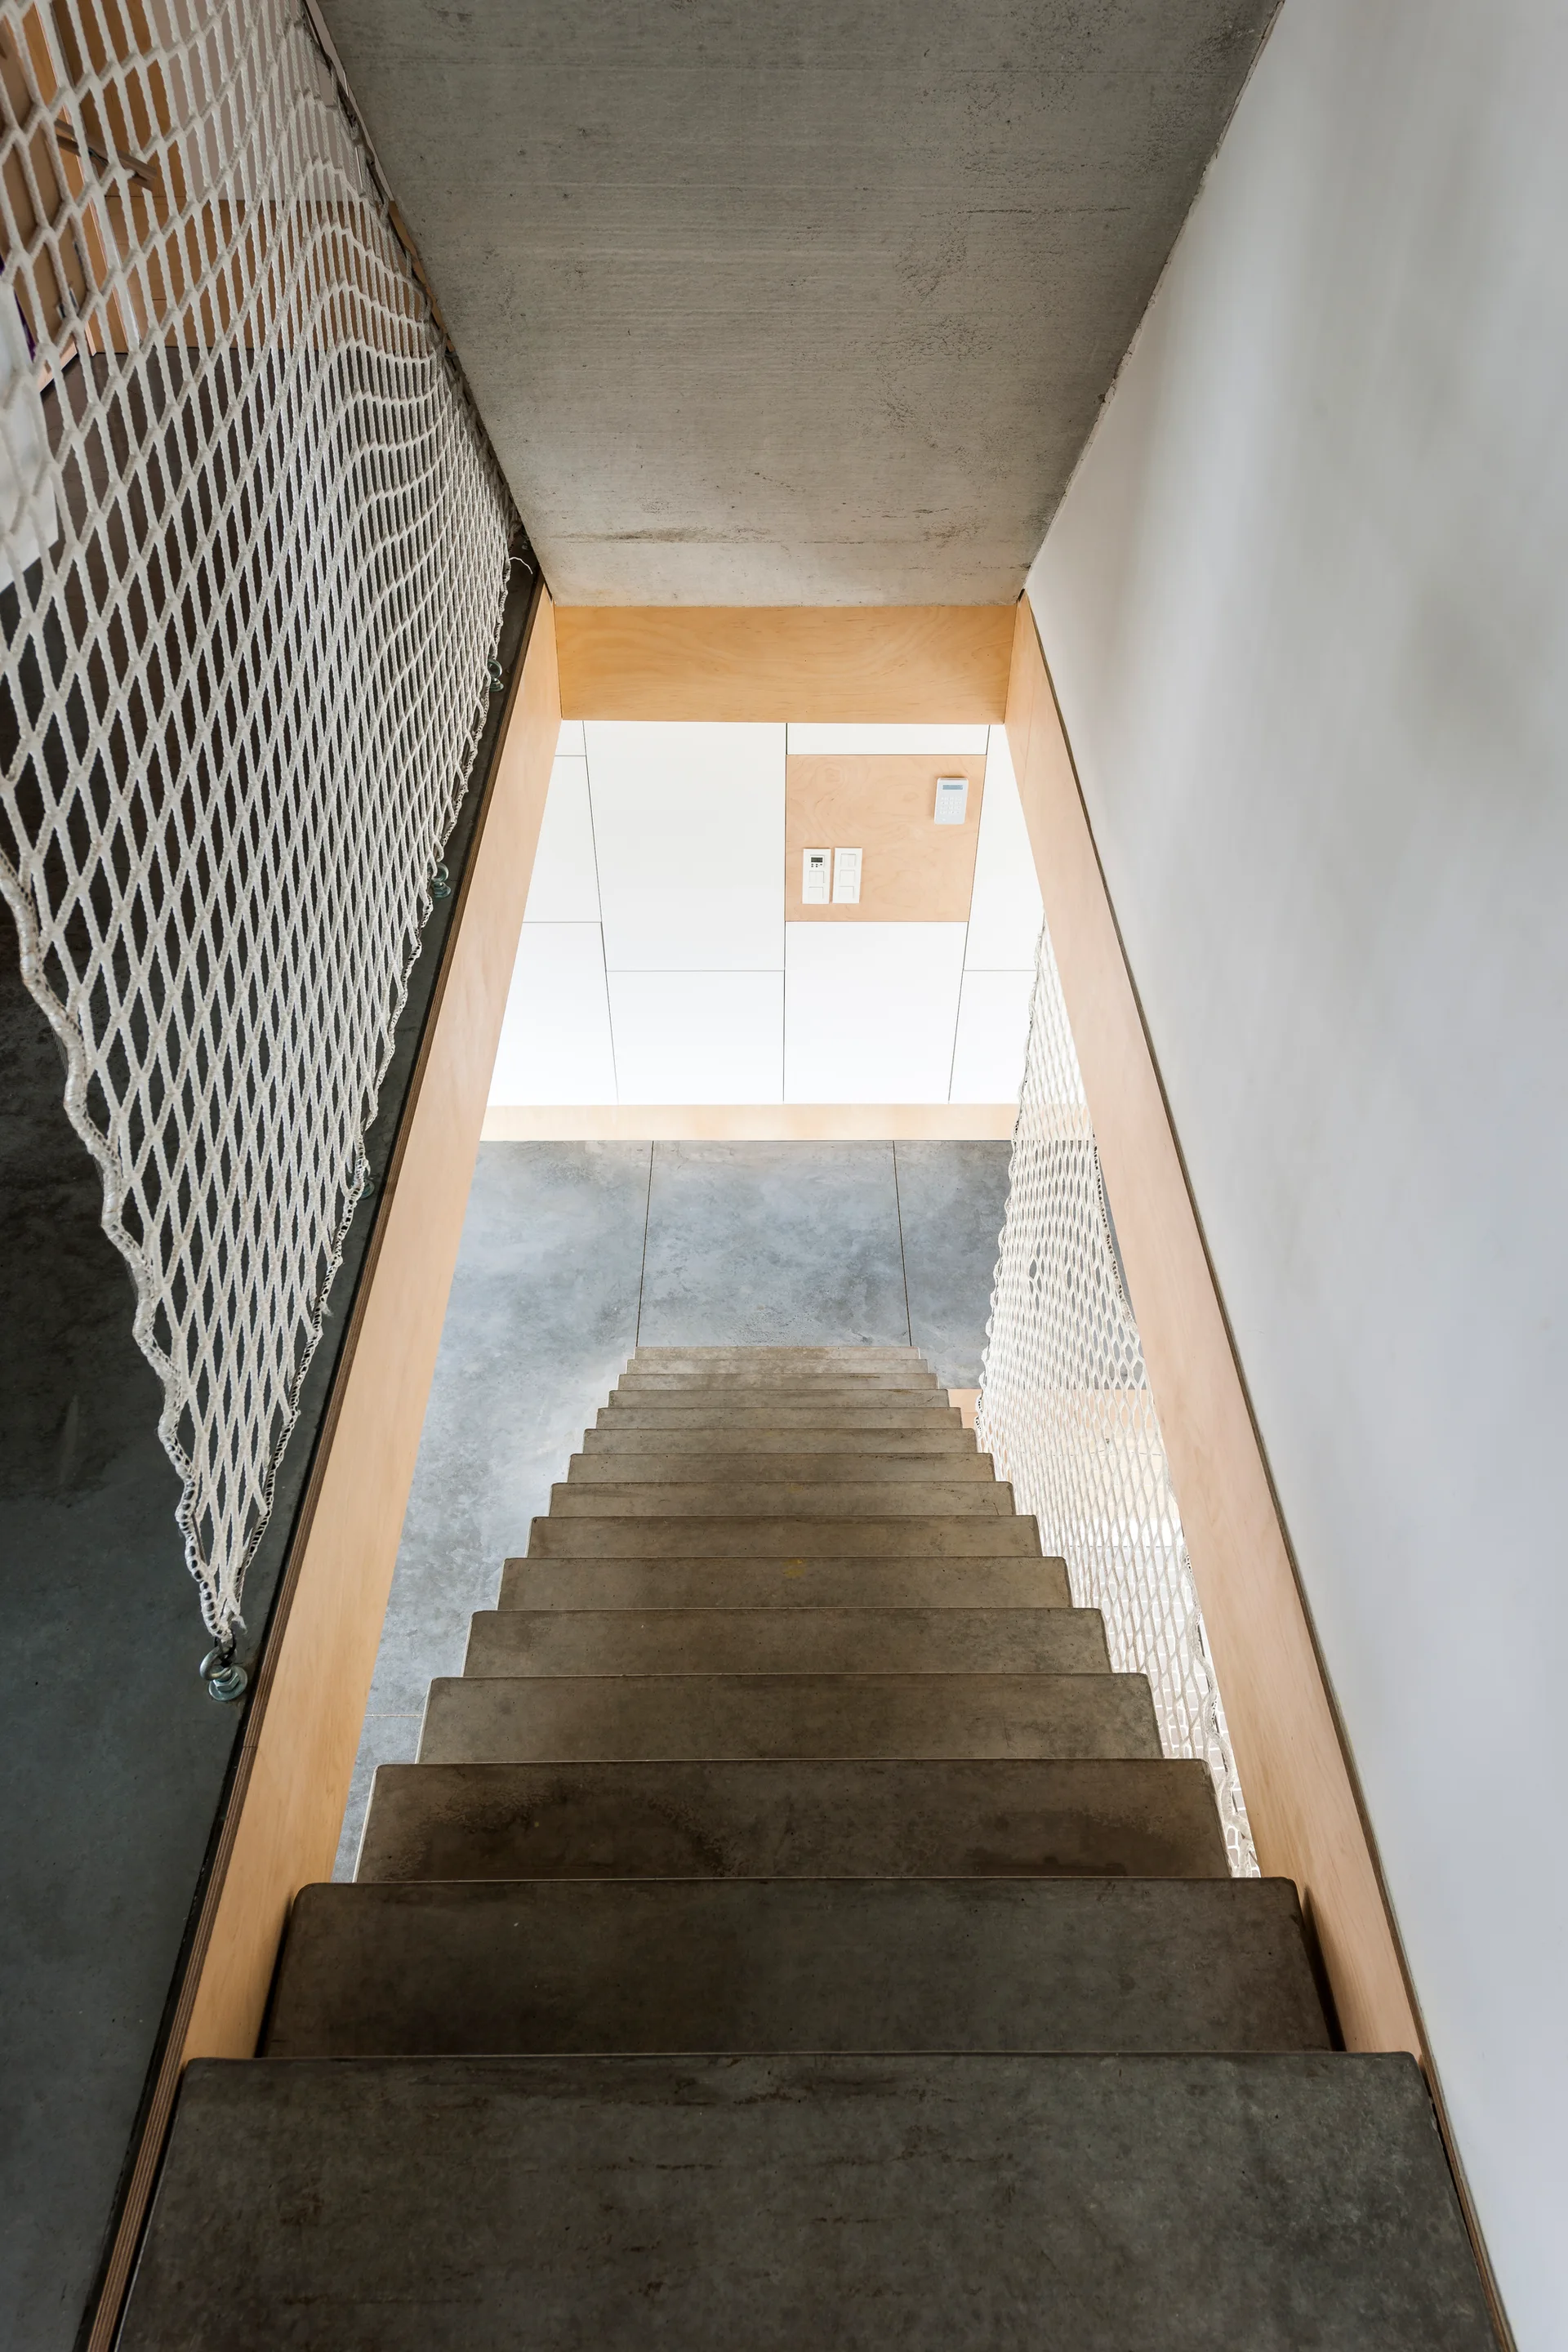
Looking down a concrete staircase with light plywood trim on the sides and white rope safety netting serving as a handrail guard.
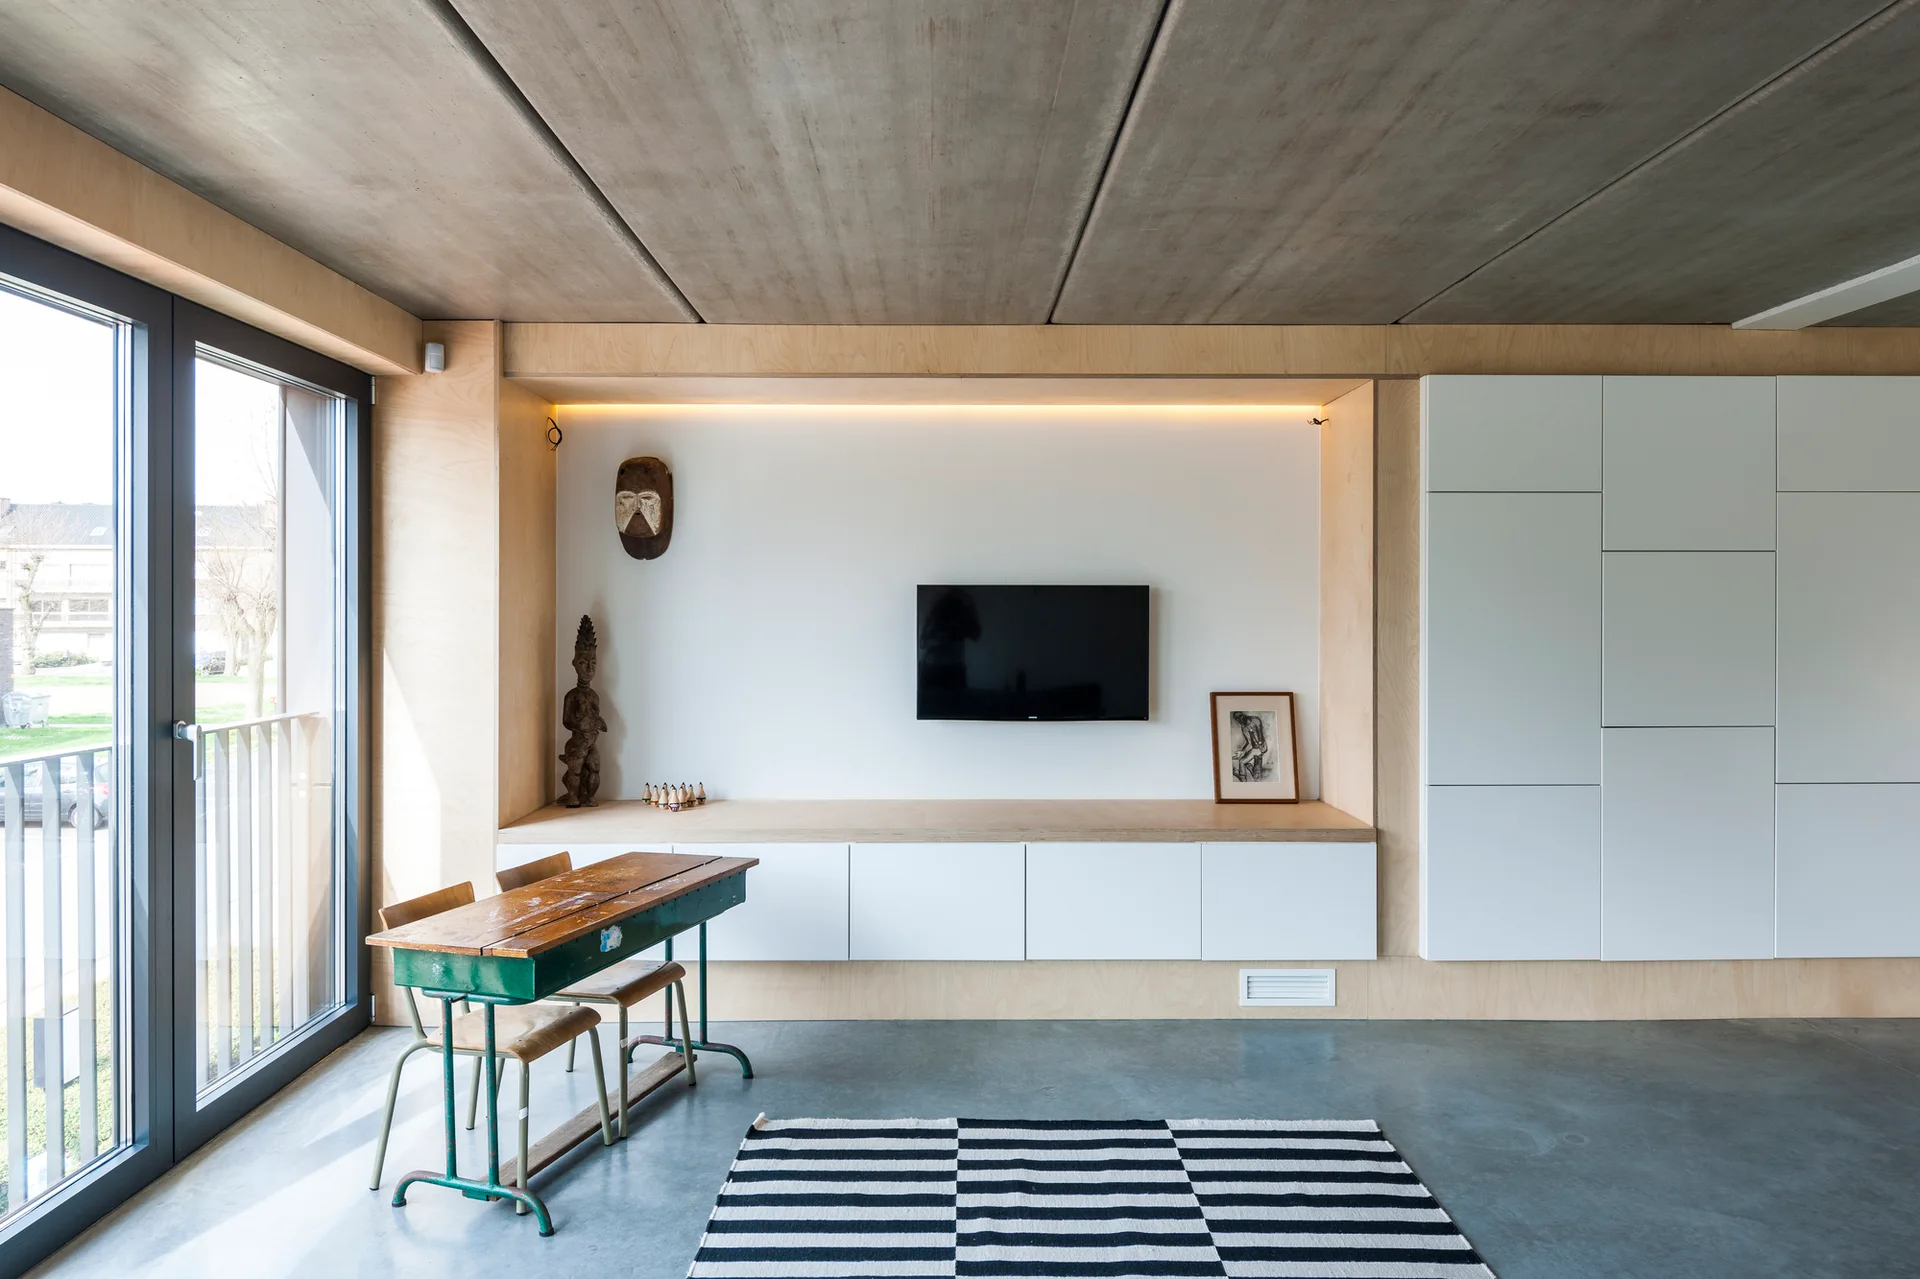
A minimalist room features an exposed concrete ceiling, plywood built-in cabinetry surrounding a TV, and a vintage wooden school desk near a large window.
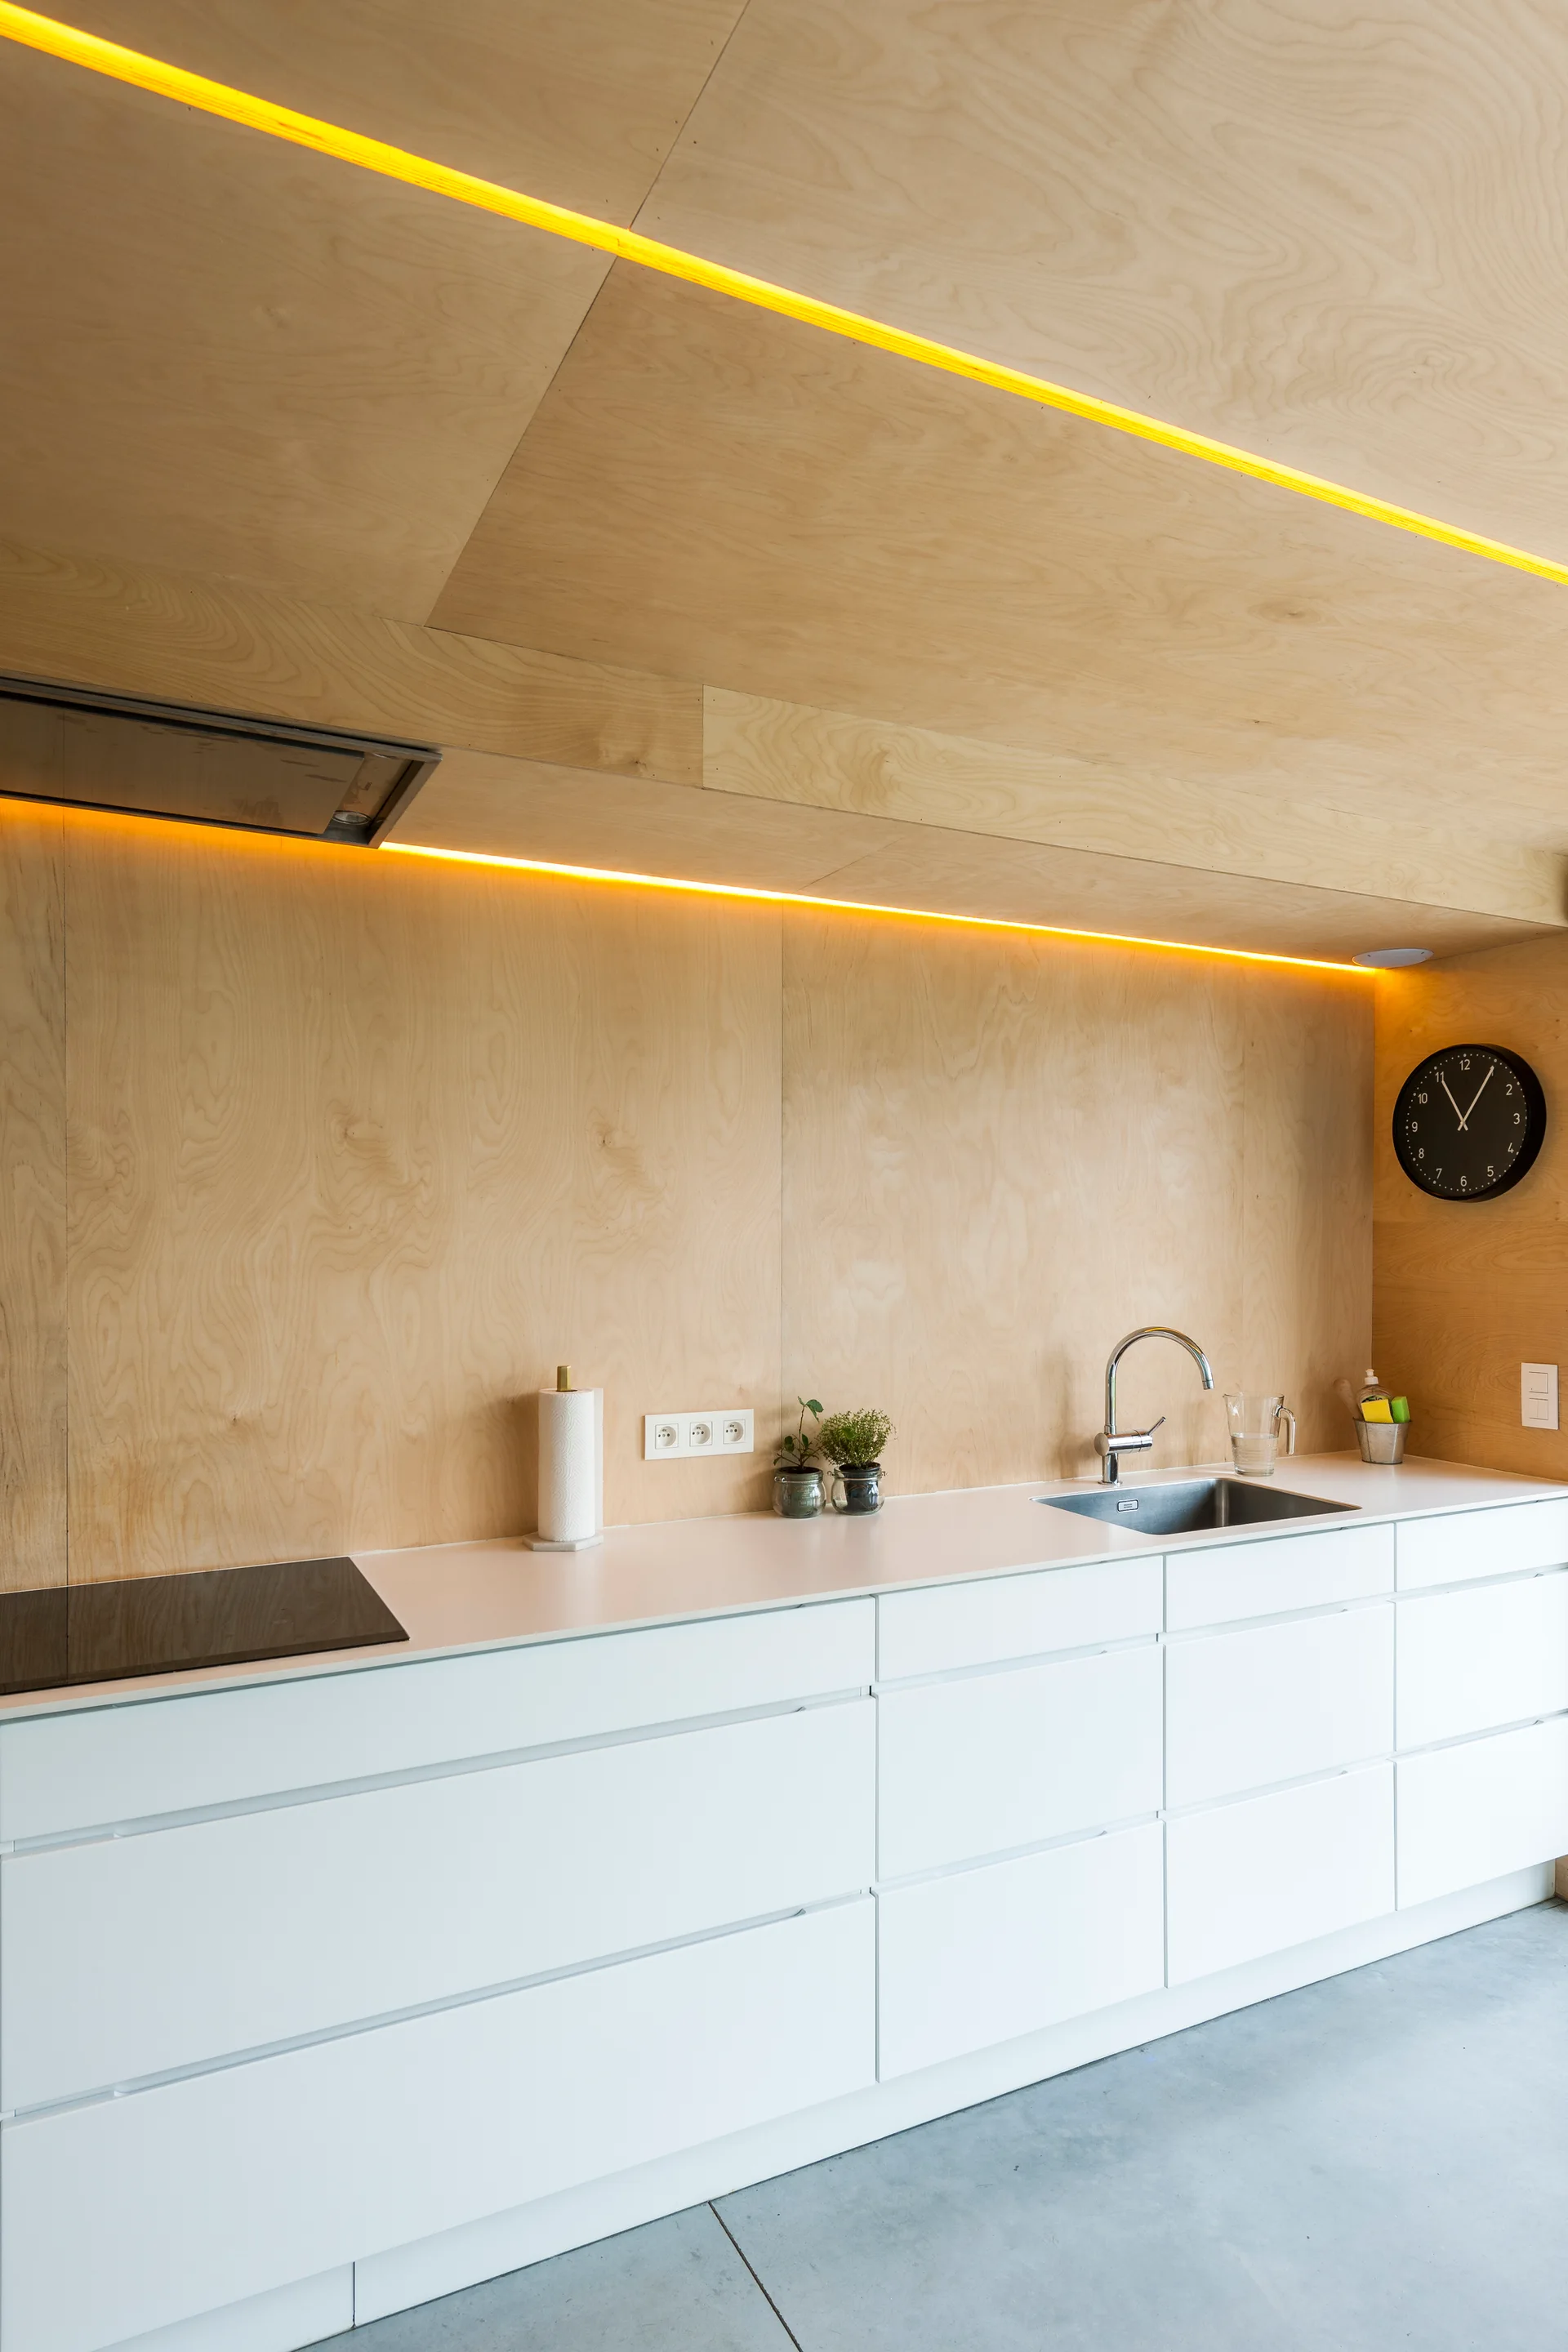
A minimalist modern kitchen featuring light plywood paneling on the wall and ceiling, white handleless base cabinets, and a grey concrete floor.
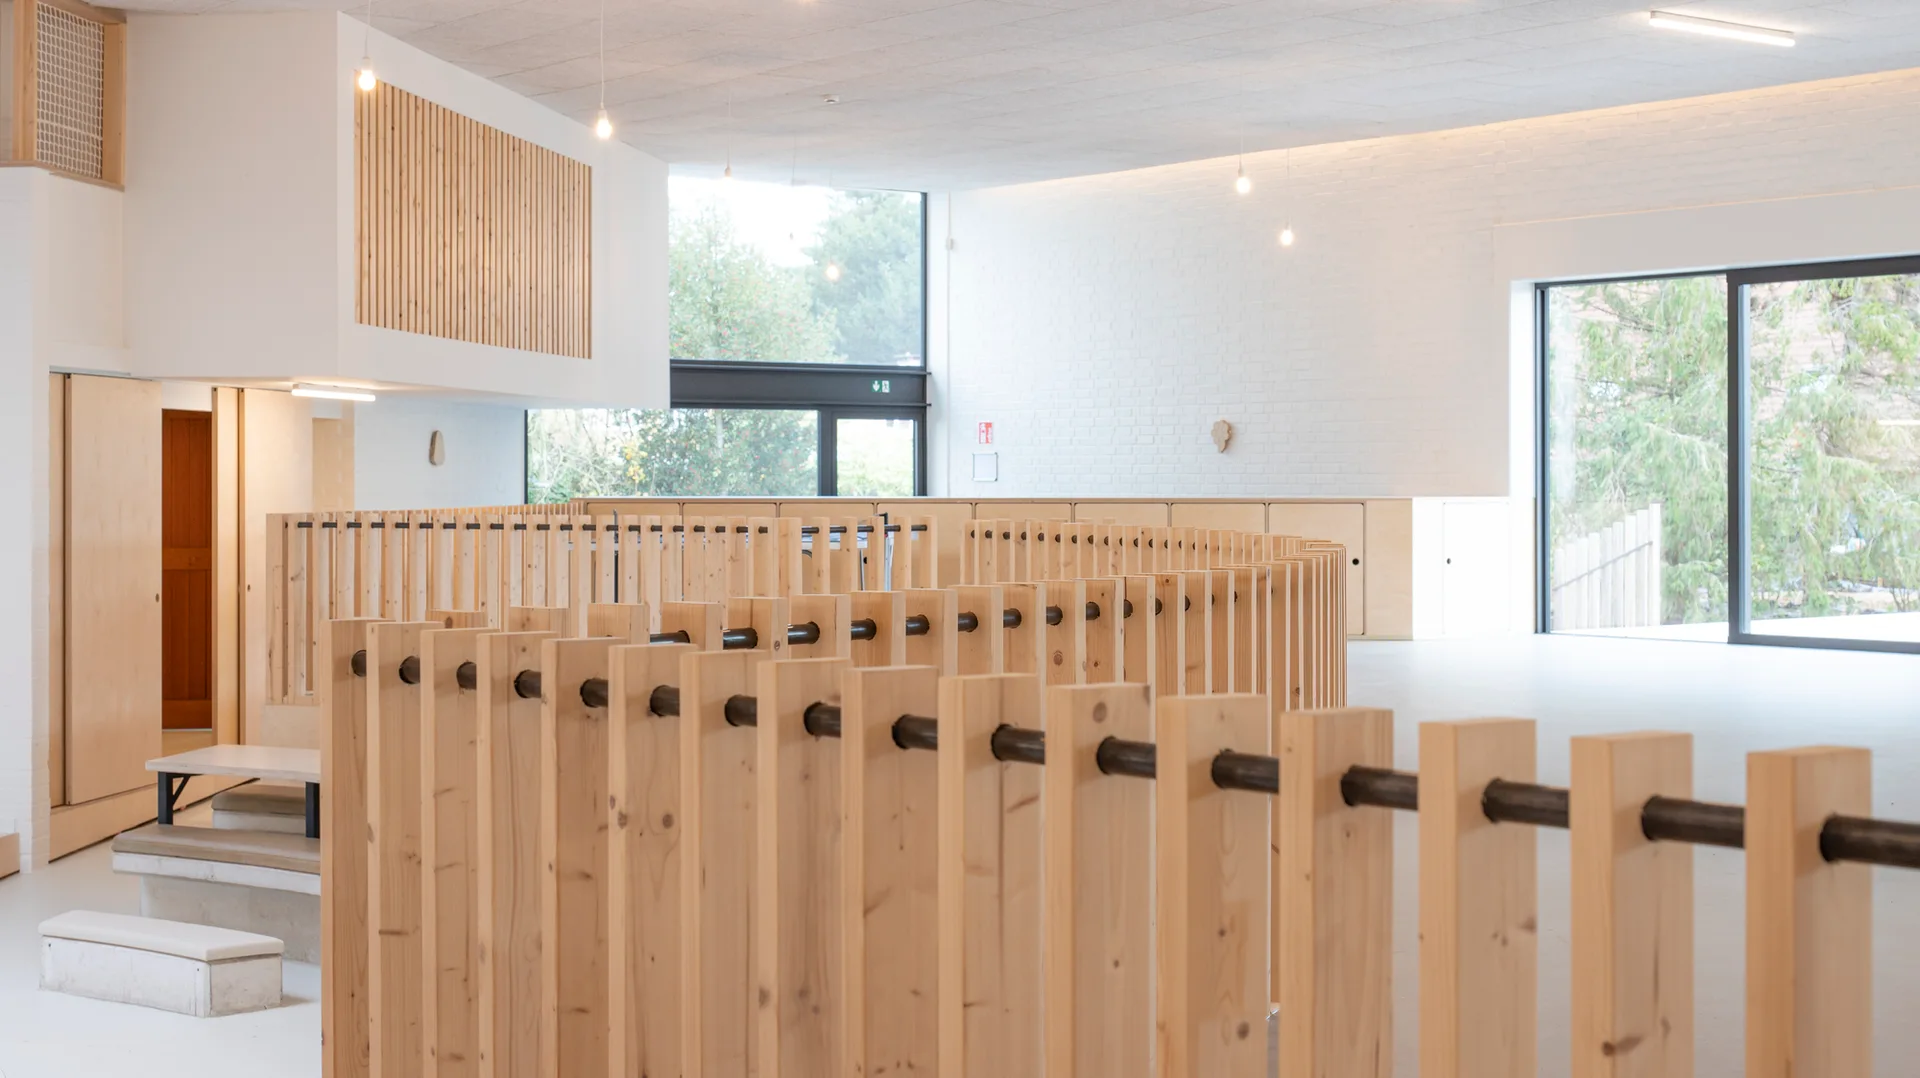
A bright, open space featuring a curved wood slat railing, a white painted brick wall, low wooden cabinetry, and large windows.