Skip to content

PROJECT

Refresh – The Urban Escape Home

by Dcolin-design + Sara Roffman Design, Sara Roffman, Danna Colin

12 images

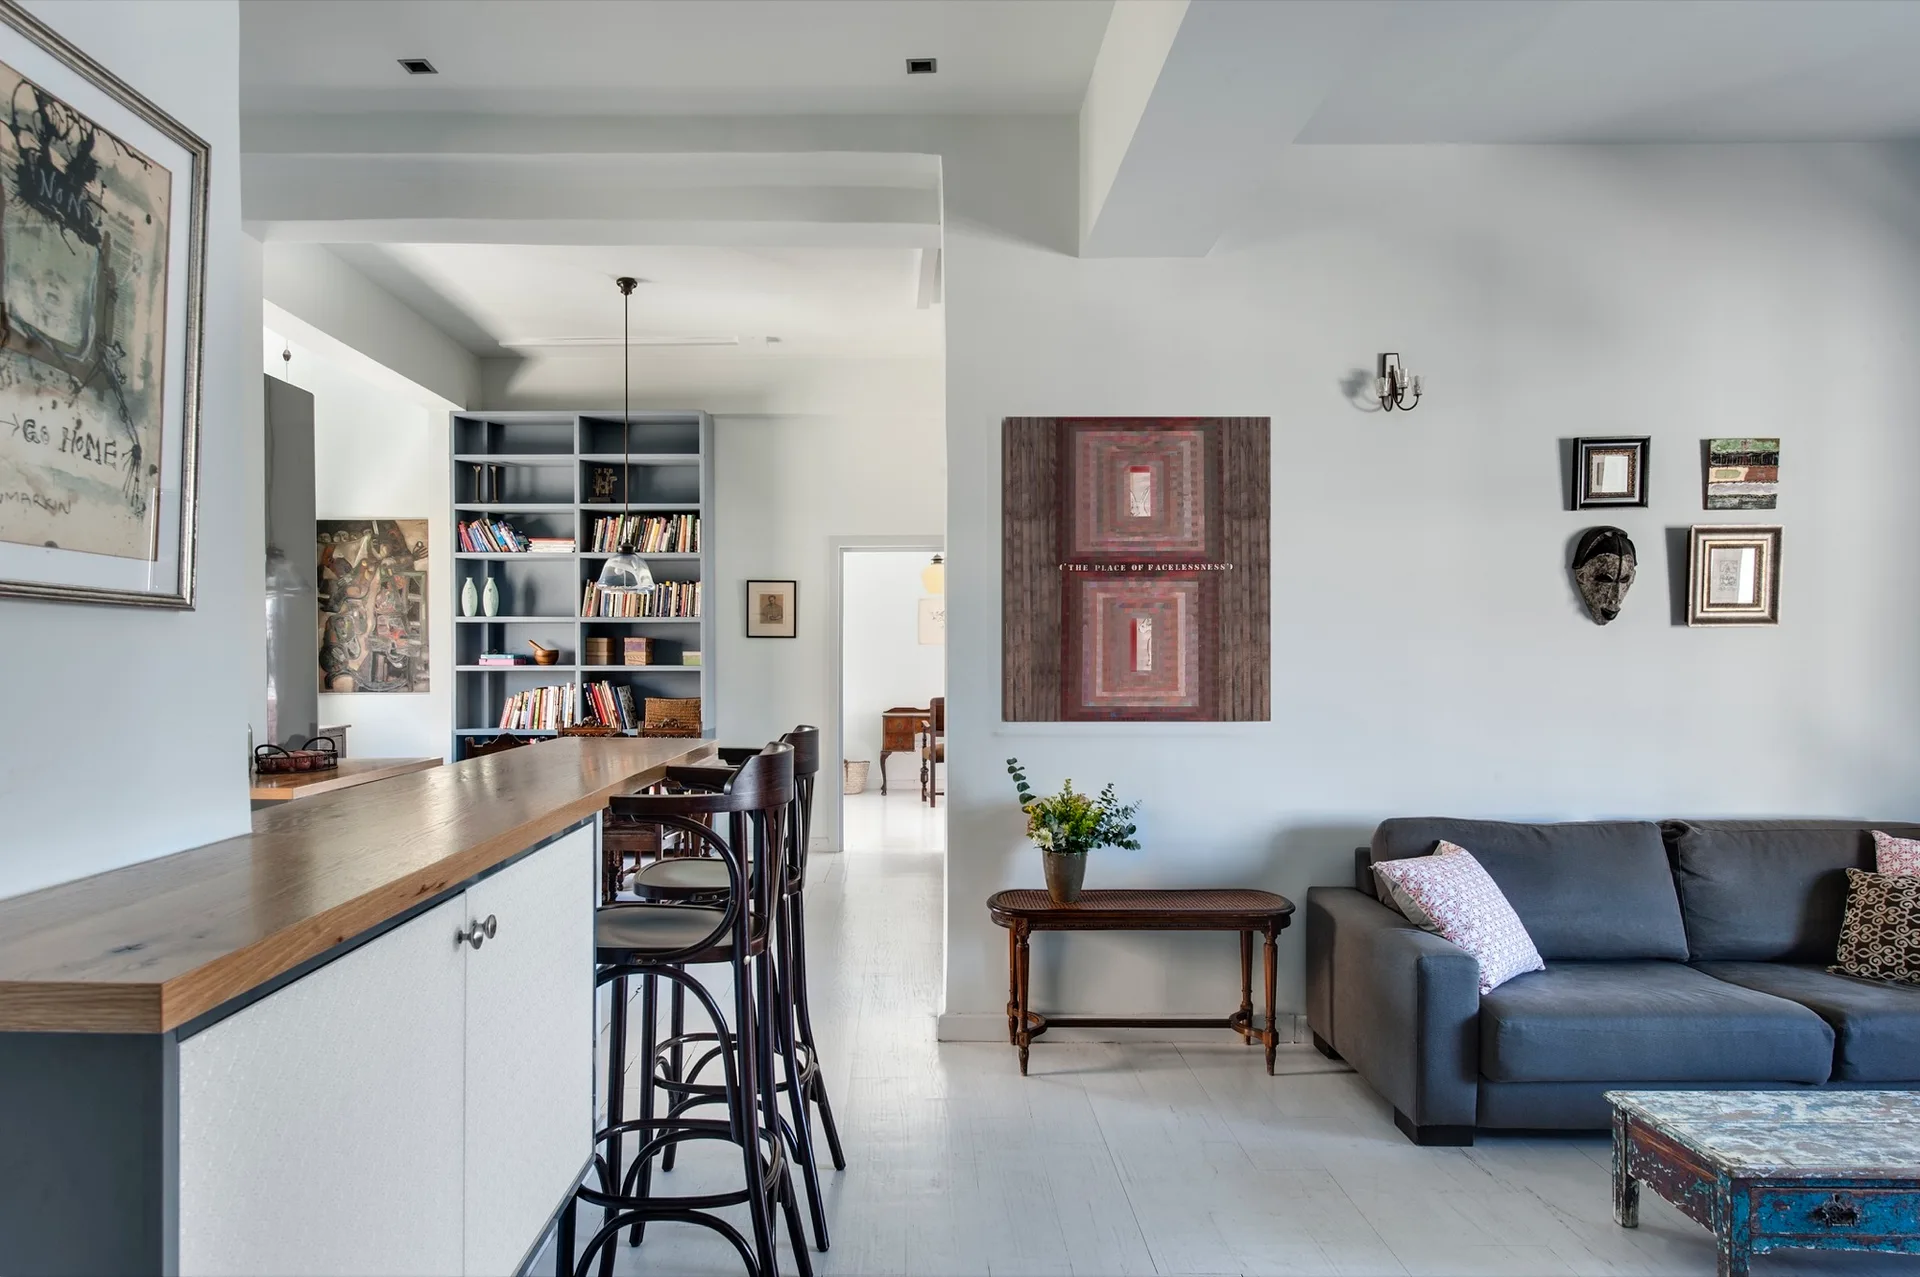
An eclectic open-plan living room features a dark grey sofa, a wooden bar counter with stools, and a tall grey bookshelf against a white wall.
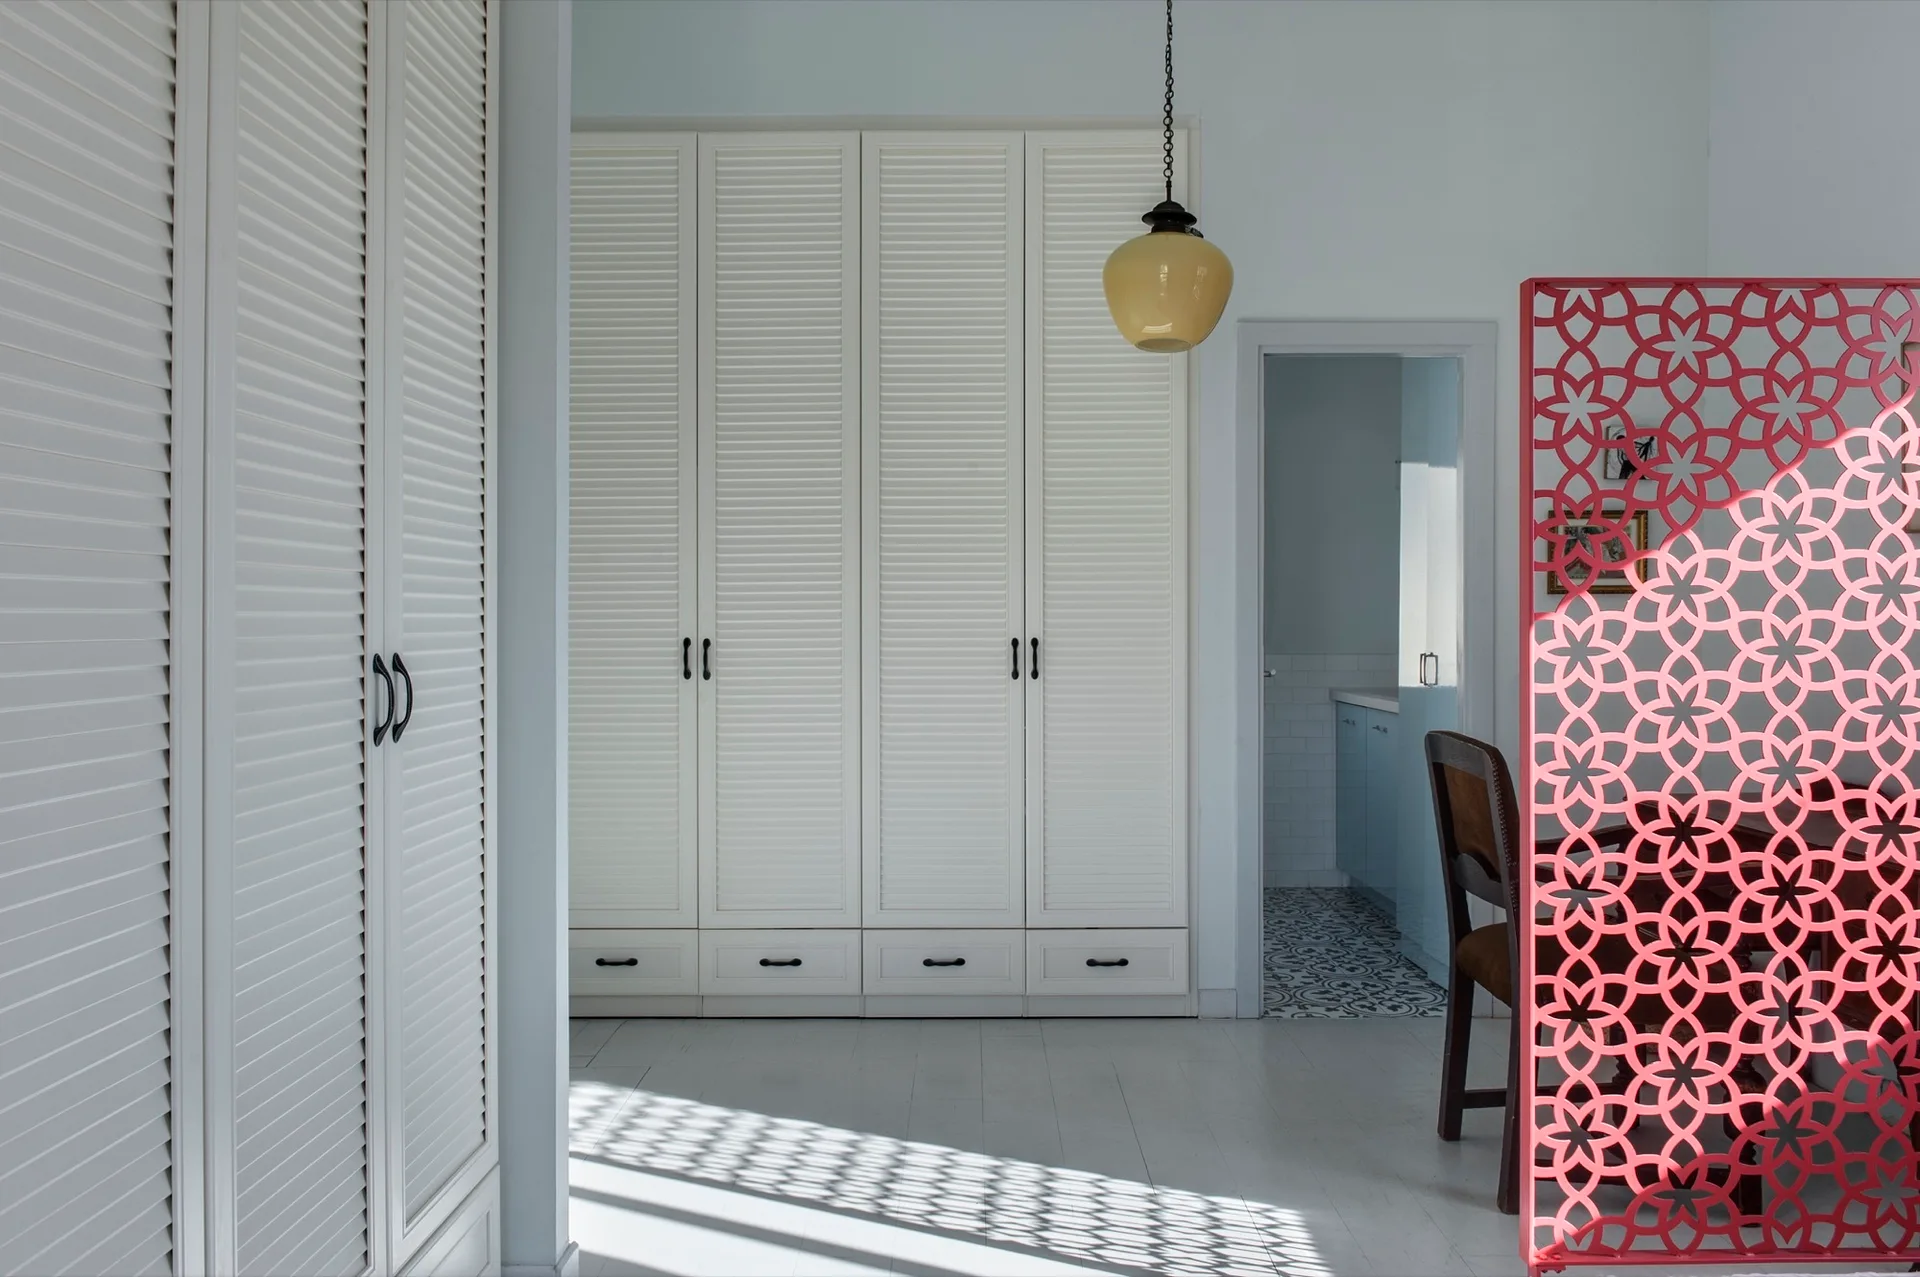
A bright dressing room features white built-in louvered wardrobes, a pink geometric decorative screen, and a yellow pendant light hanging from the ceiling.
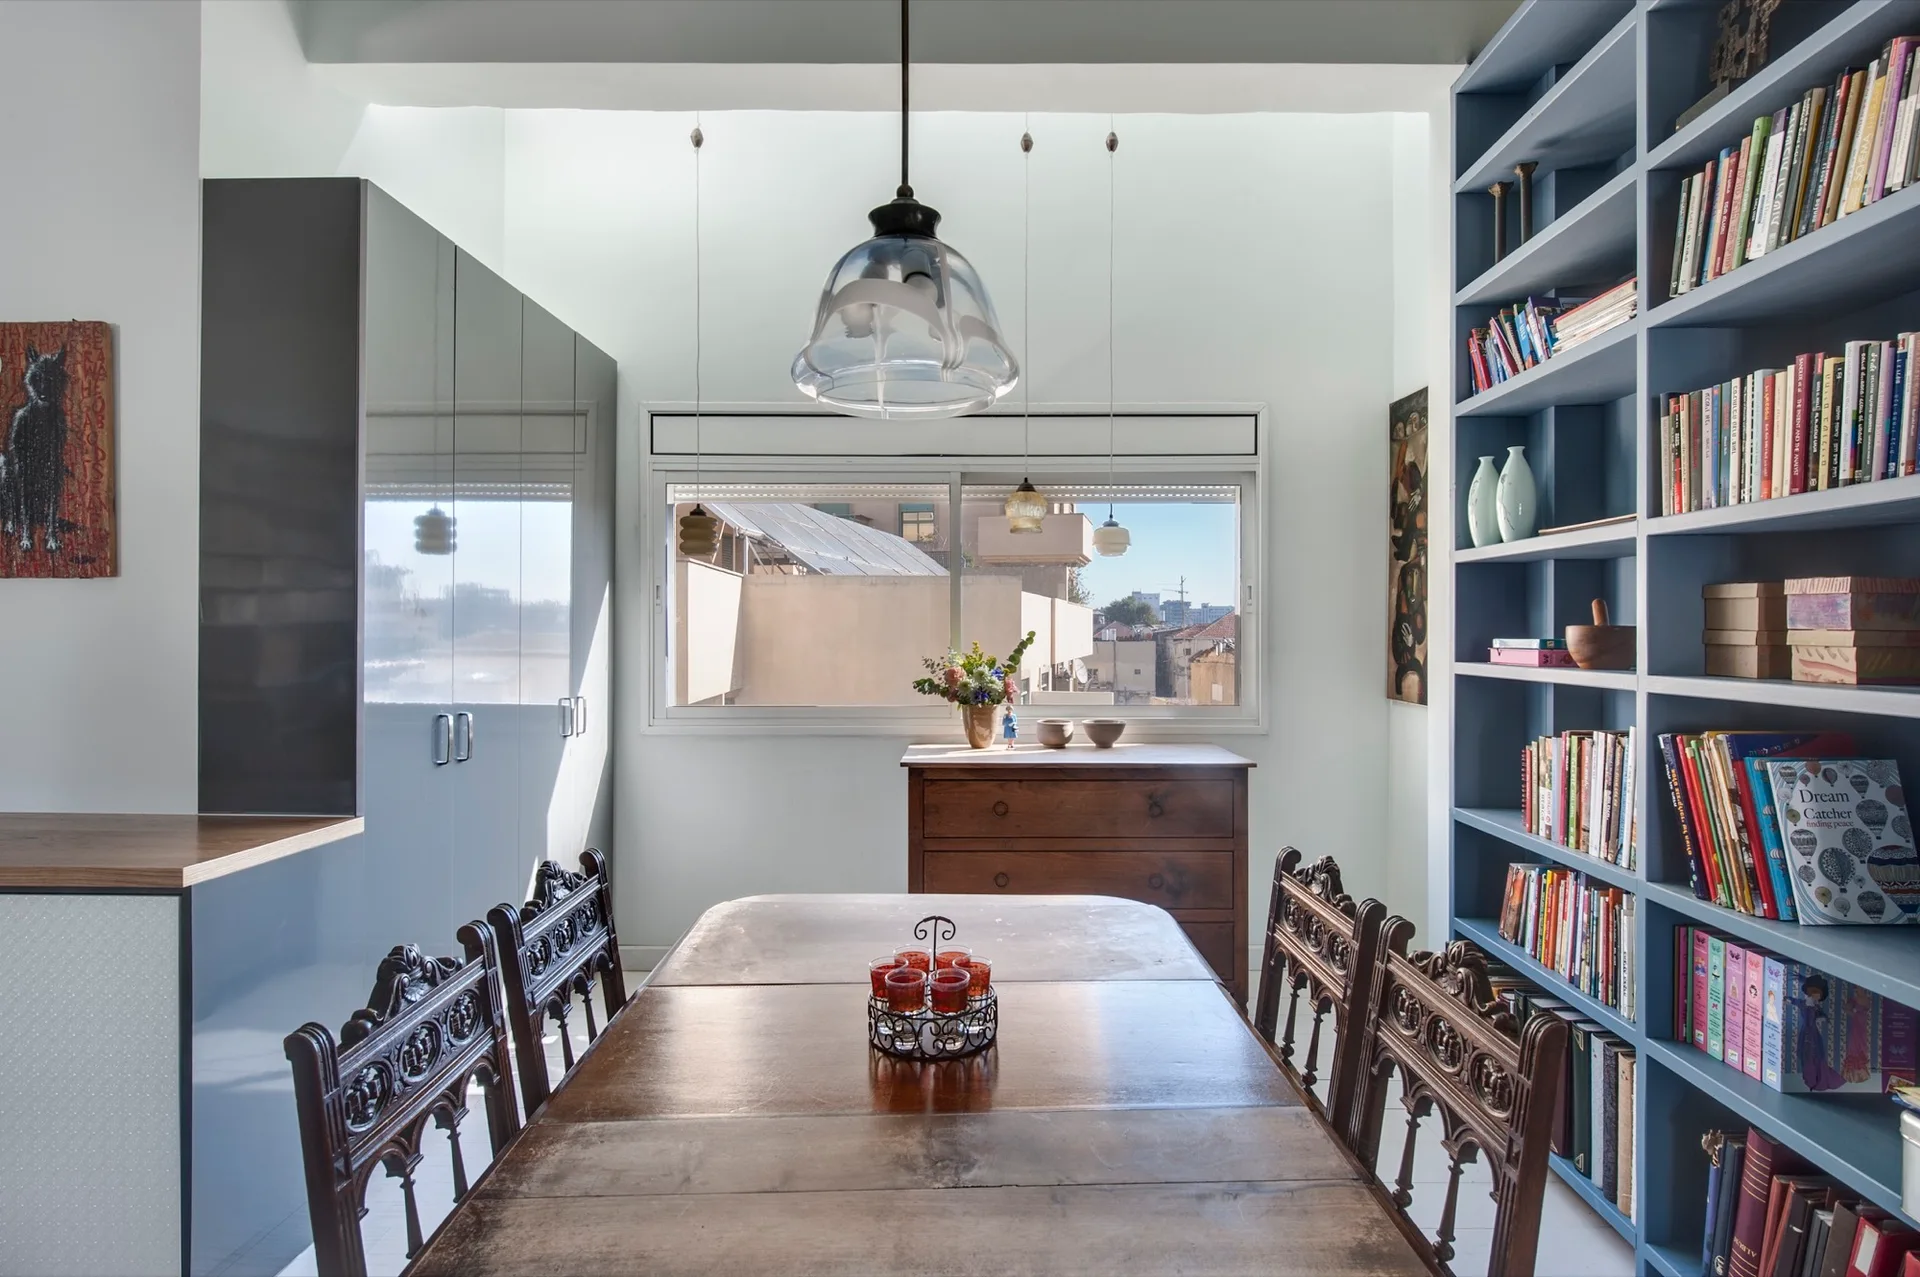
A long wooden dining table and ornate carved chairs are flanked by a tall blue bookshelf and a glossy grey cabinet in a bright room.
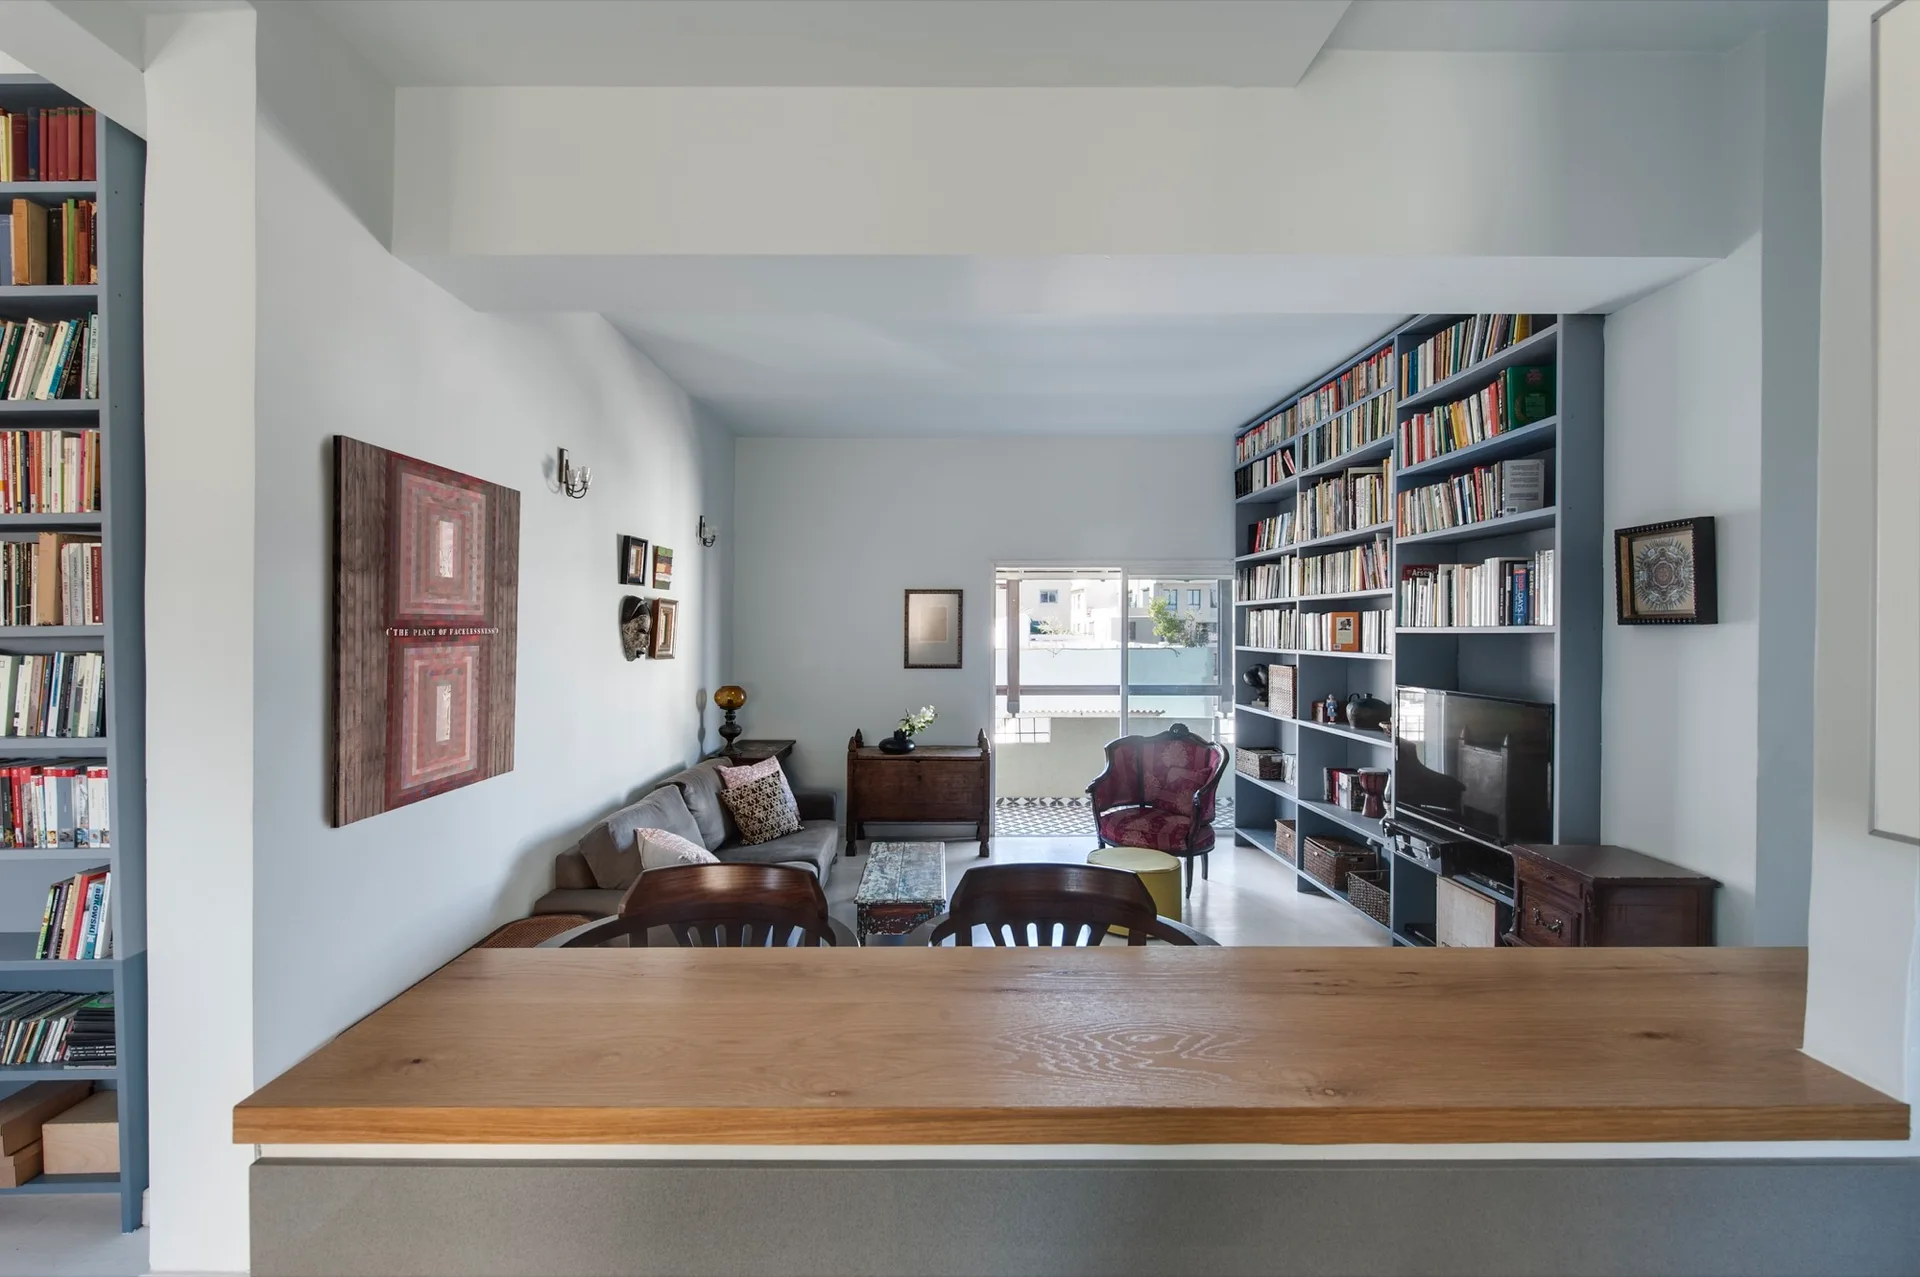
A living room seen from a wooden kitchen counter, featuring a large dusty blue built-in bookshelf, a grey sofa, and an eclectic mix of furniture.
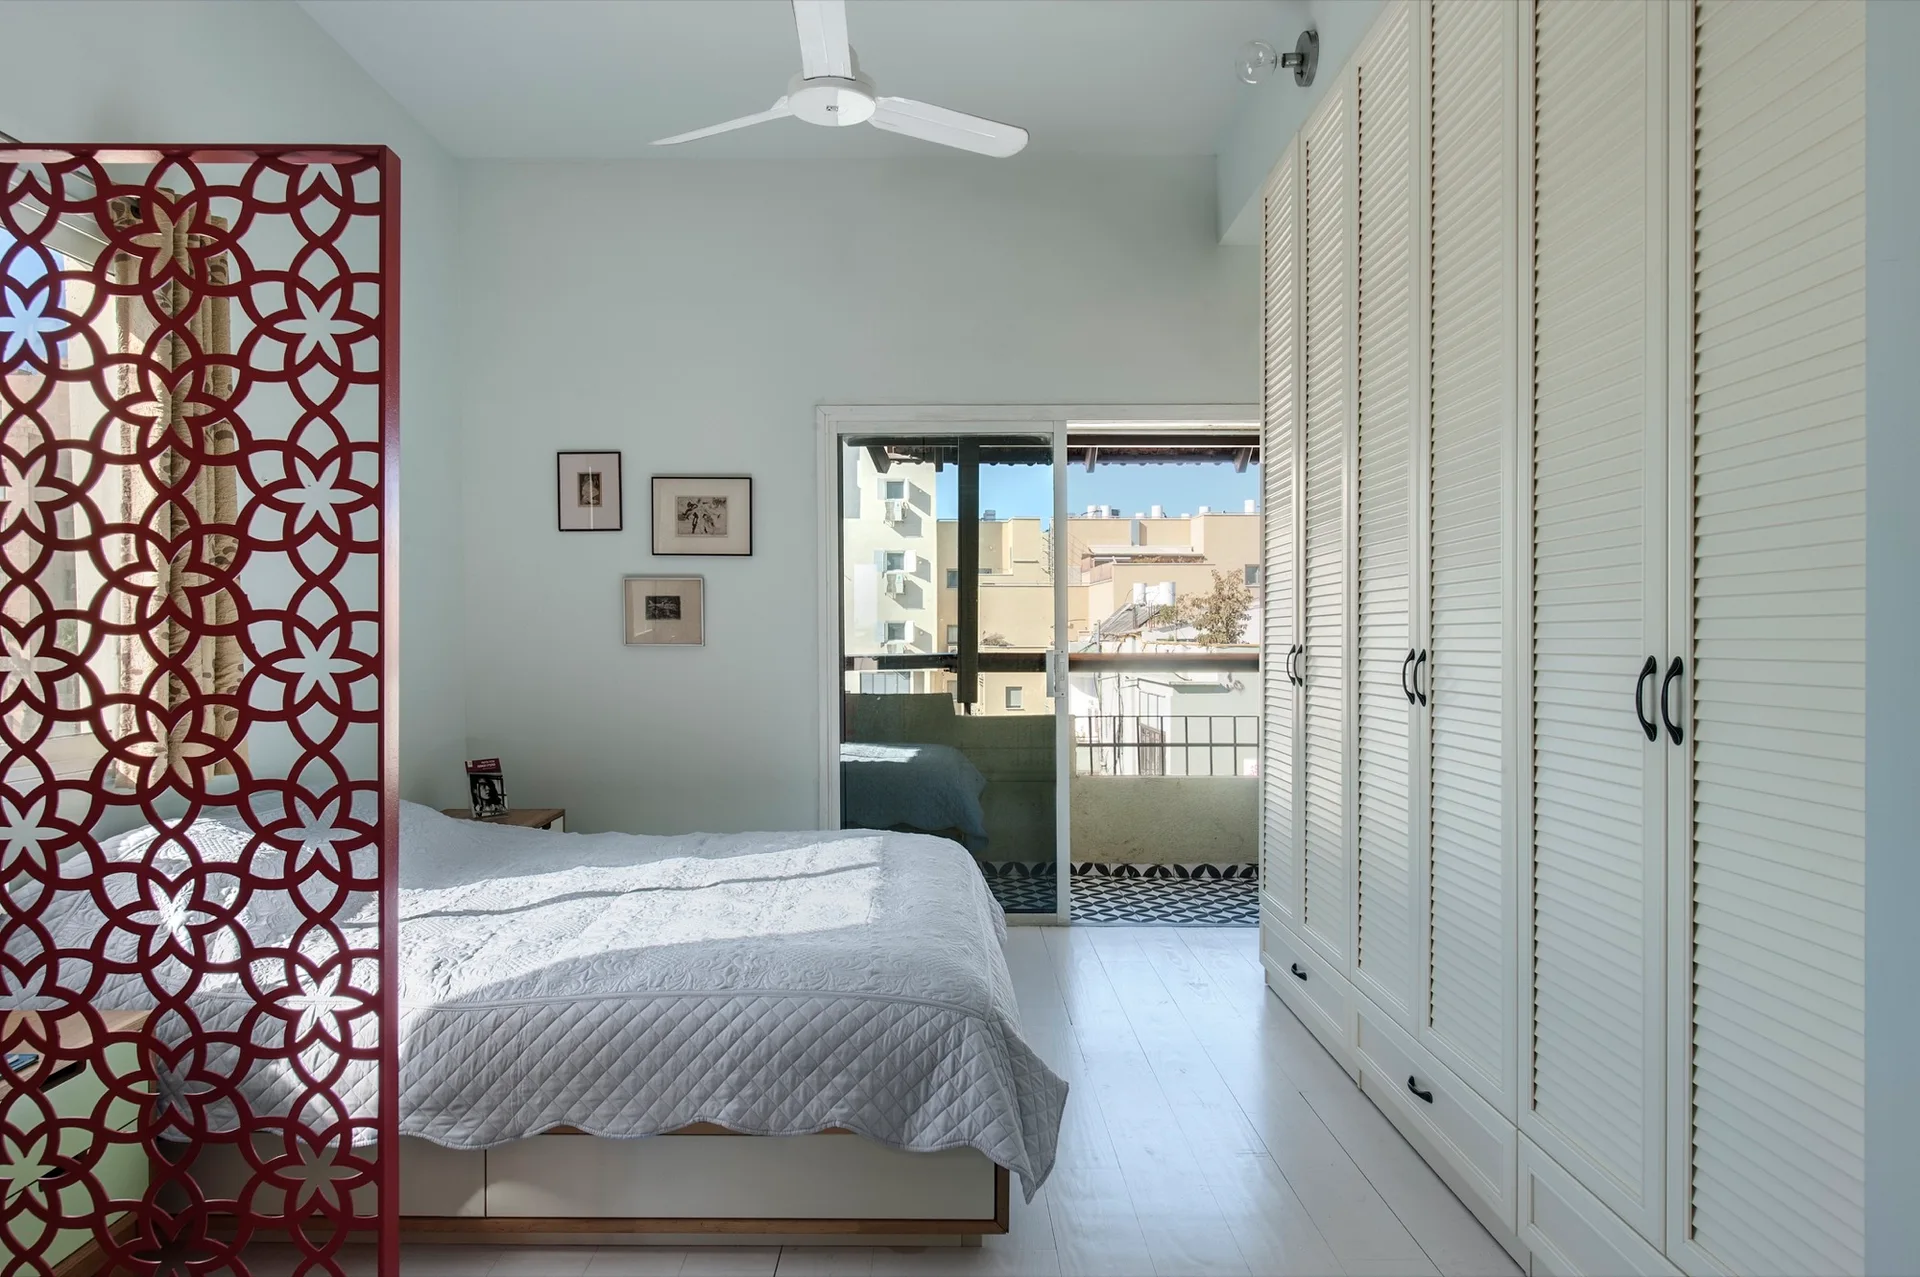
A bright white bedroom features a large louvered wardrobe cupboard, a bed with quilted bedding, and a prominent red geometric lattice screen.
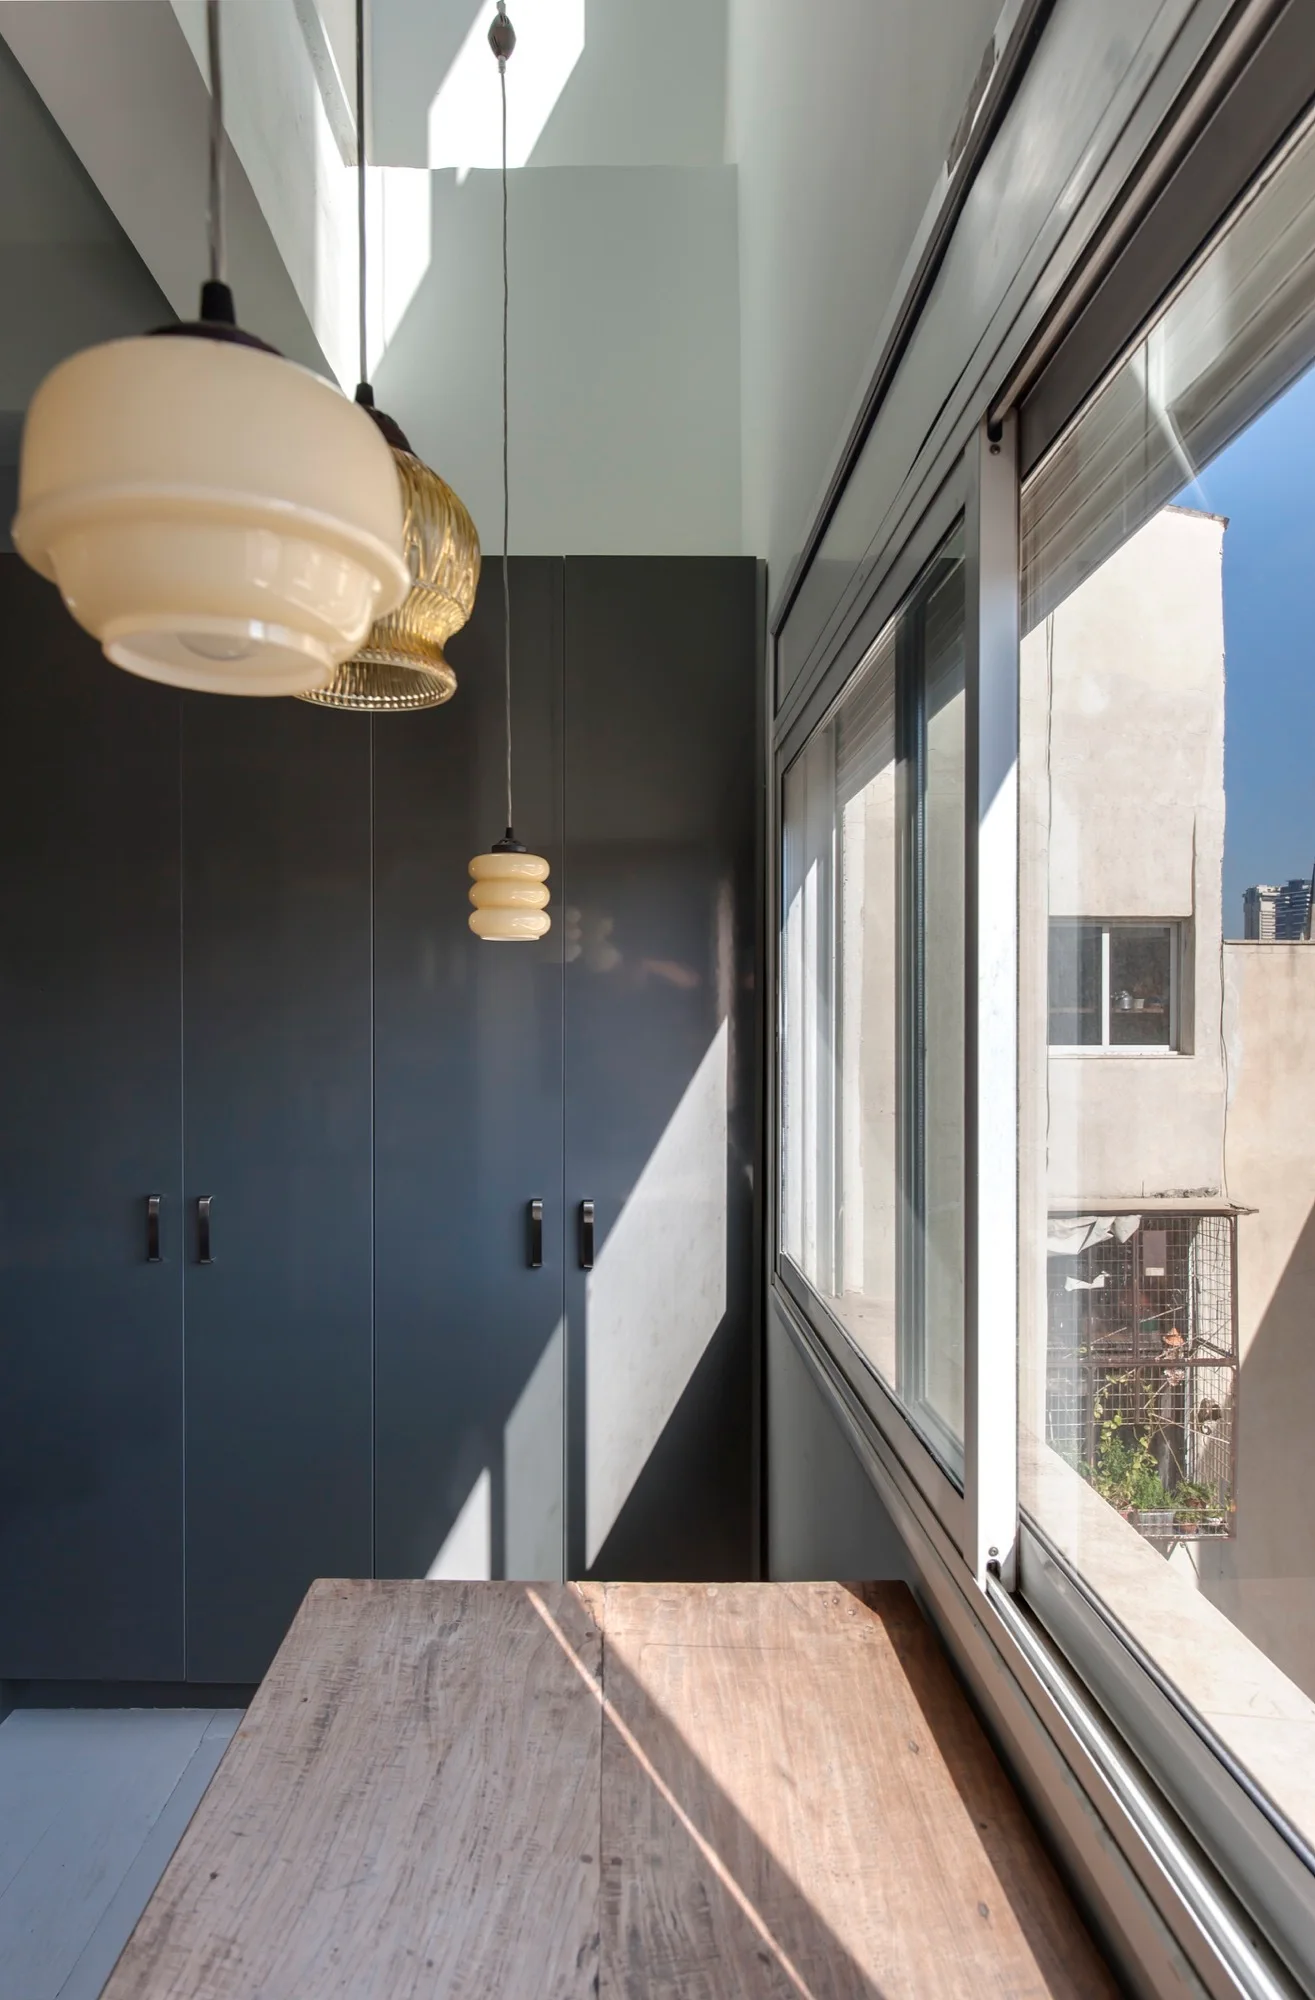
A bright interior space features matte grey storage cabinets, a wooden tabletop, and retro glass pendant lights hanging next to a large window.
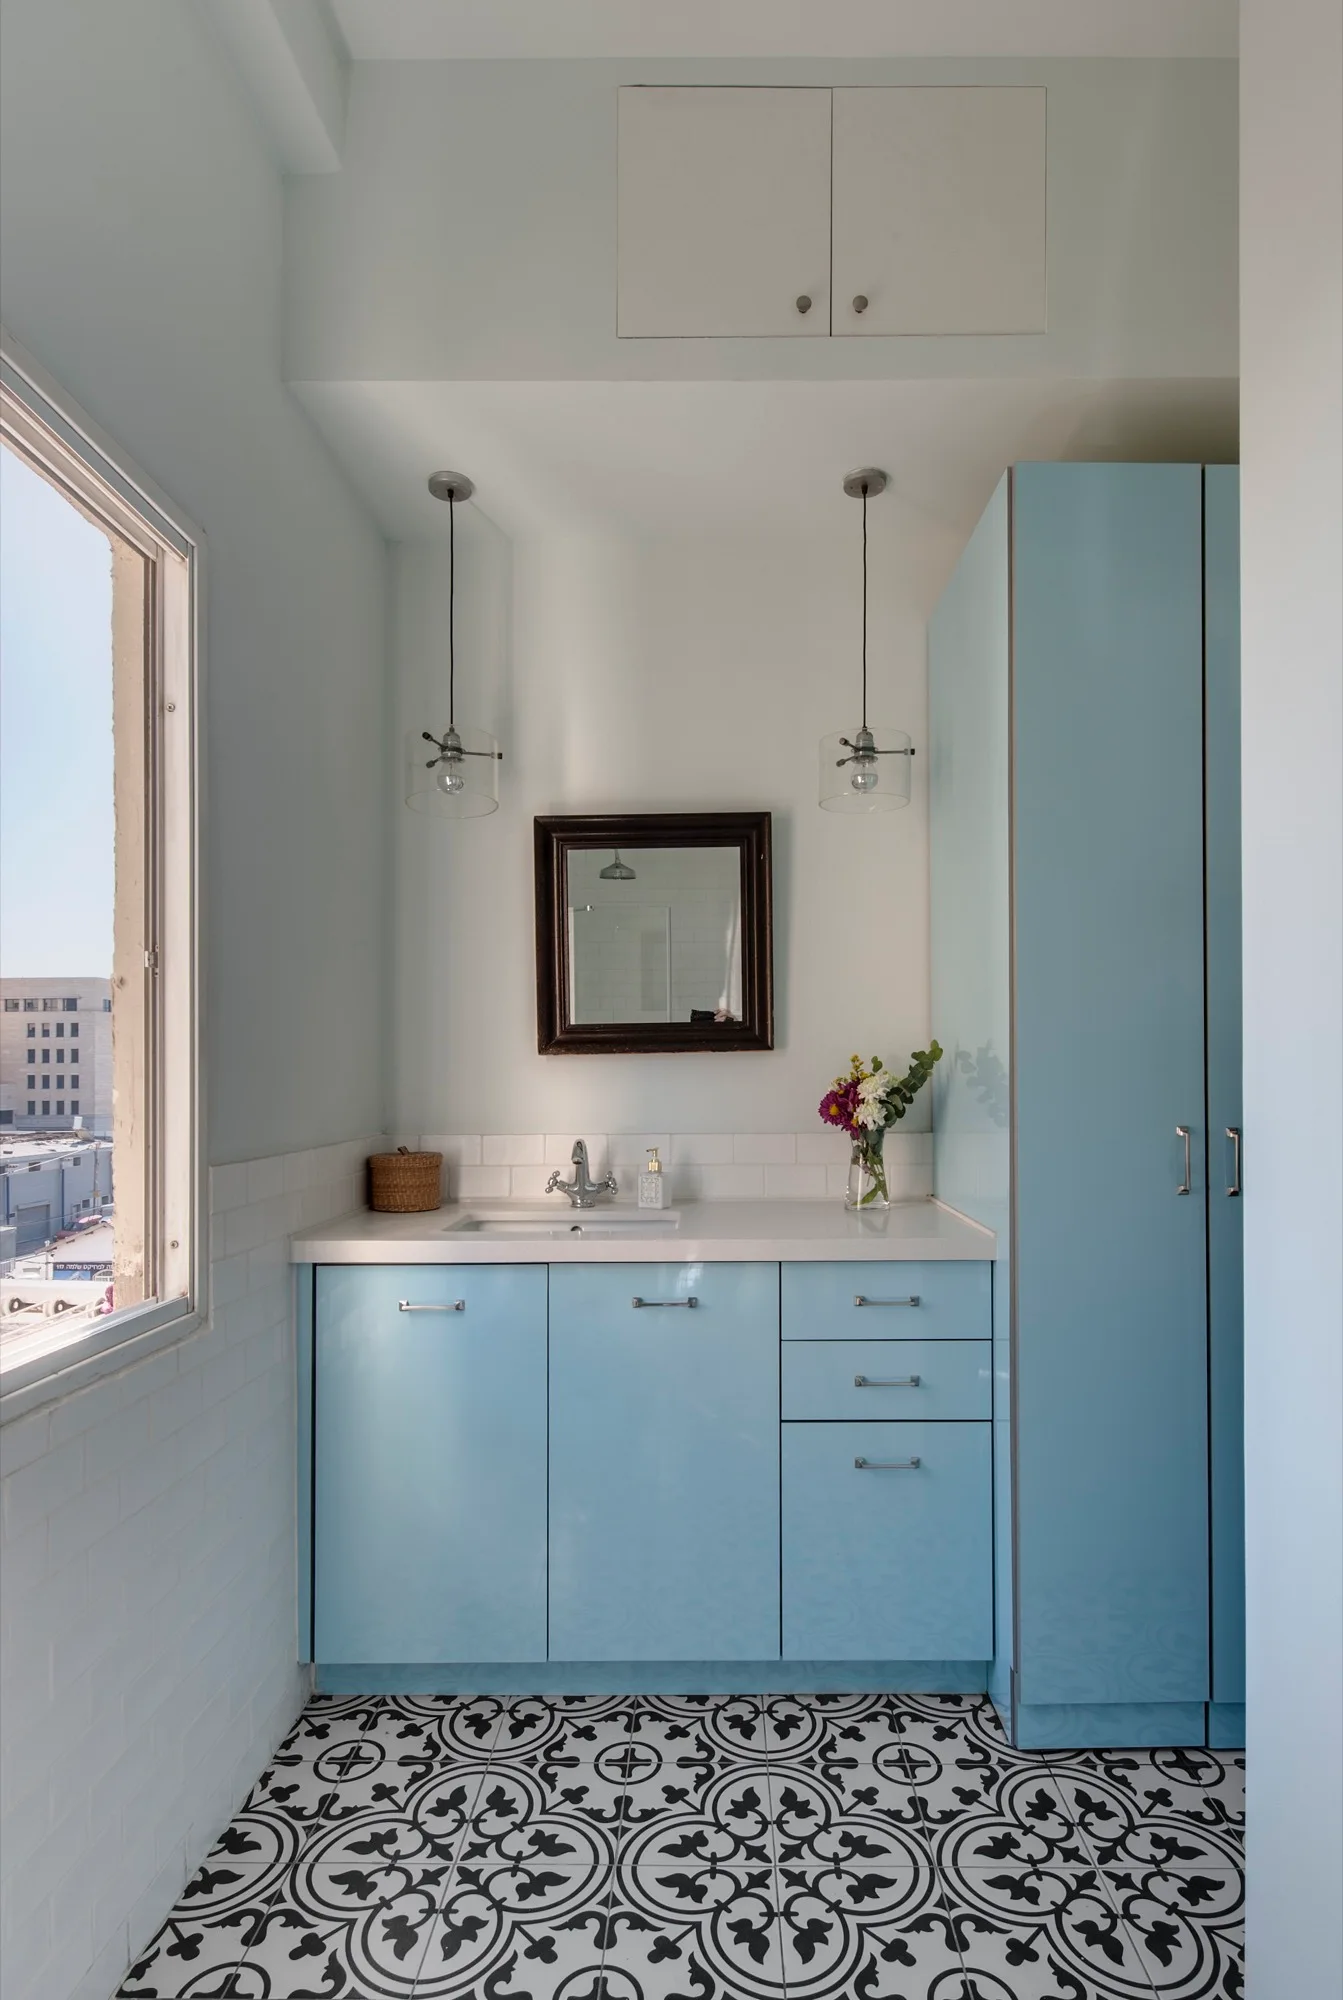
A light blue bathroom vanity and matching tall cabinet stand on a patterned black and white tile floor next to a window.
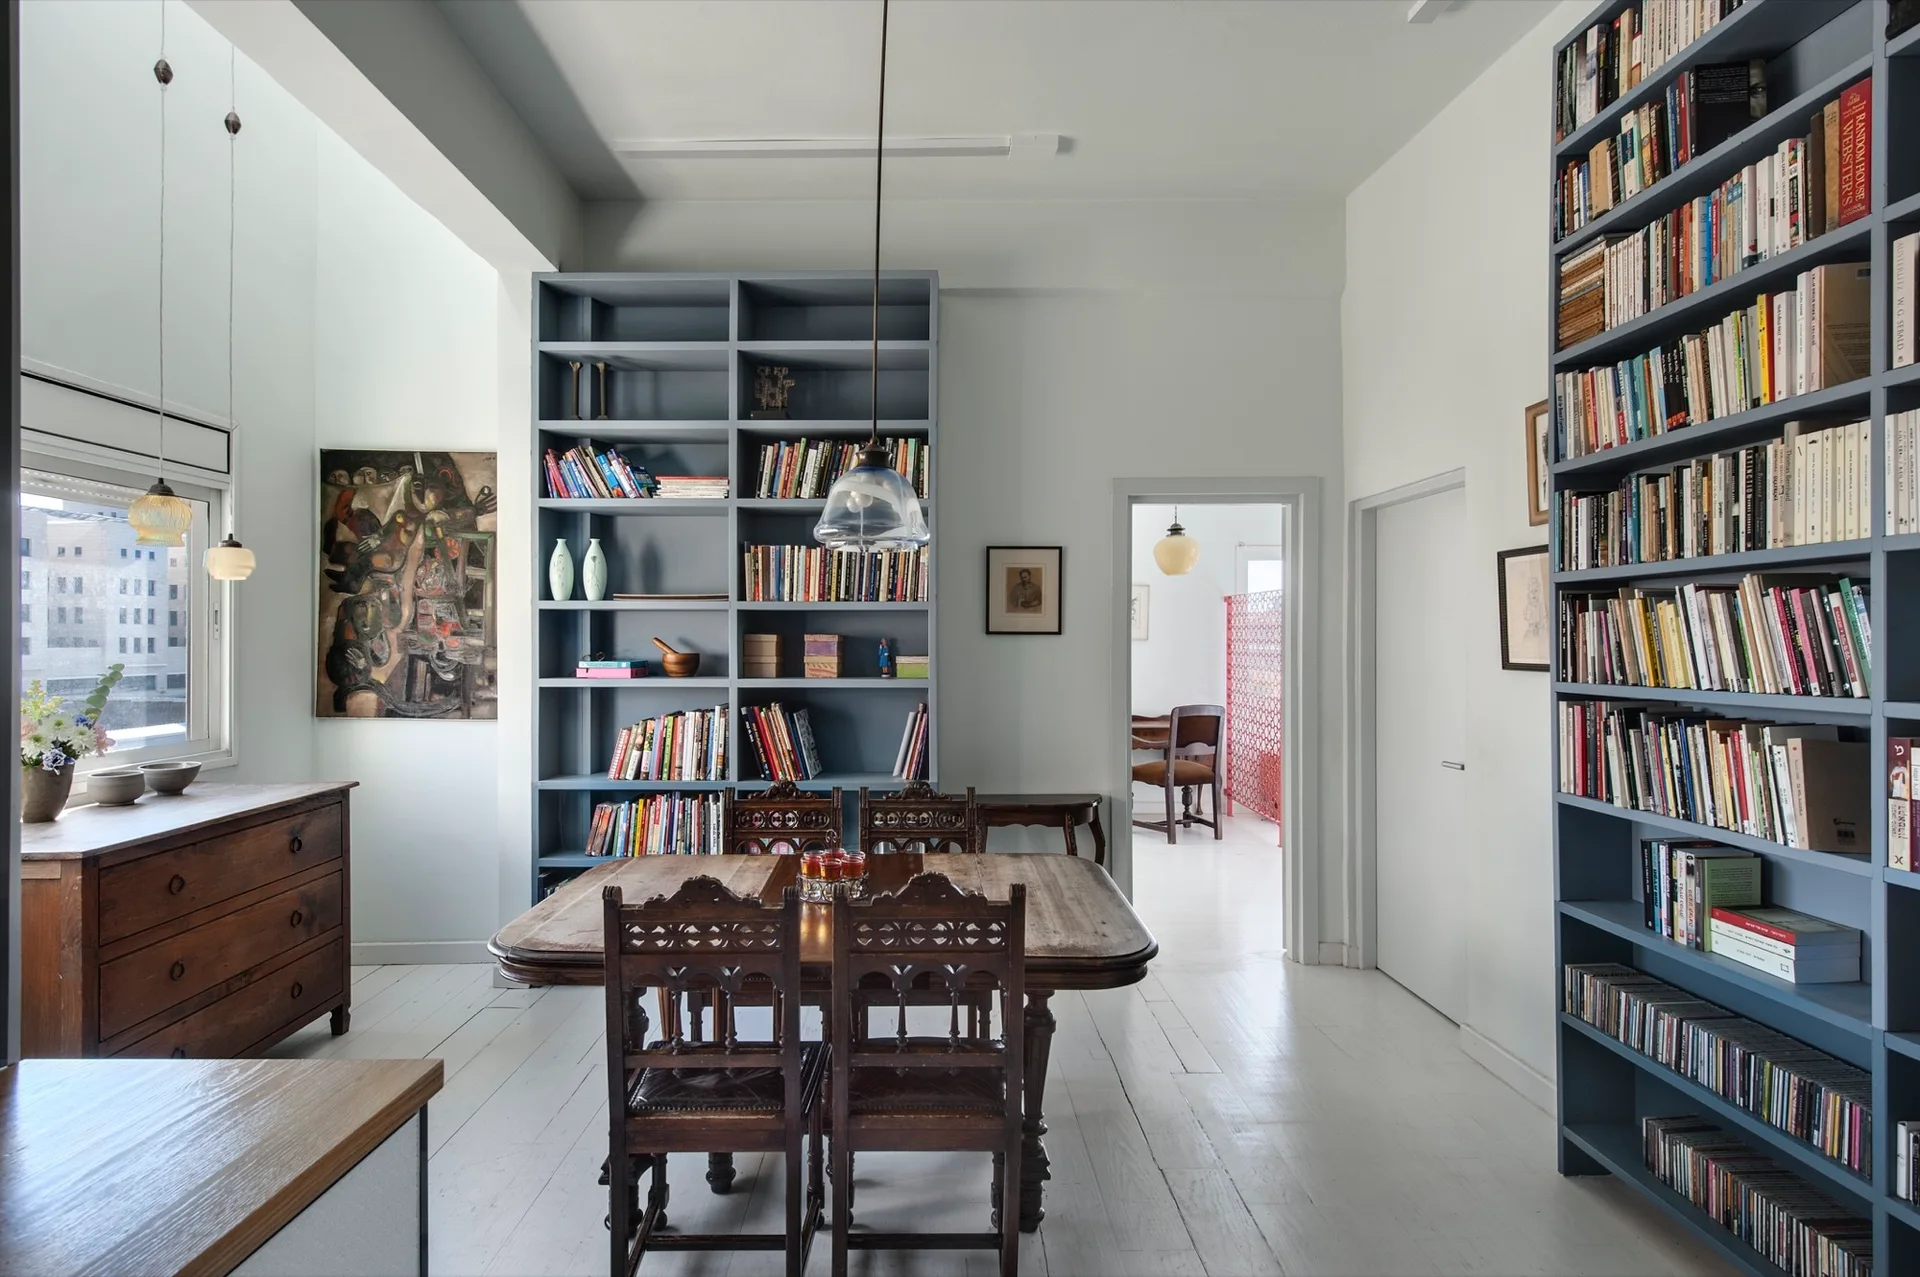
A dining area featuring an ornate wood table and chairs surrounded by large grey built-in bookshelves on a white painted plank floor.
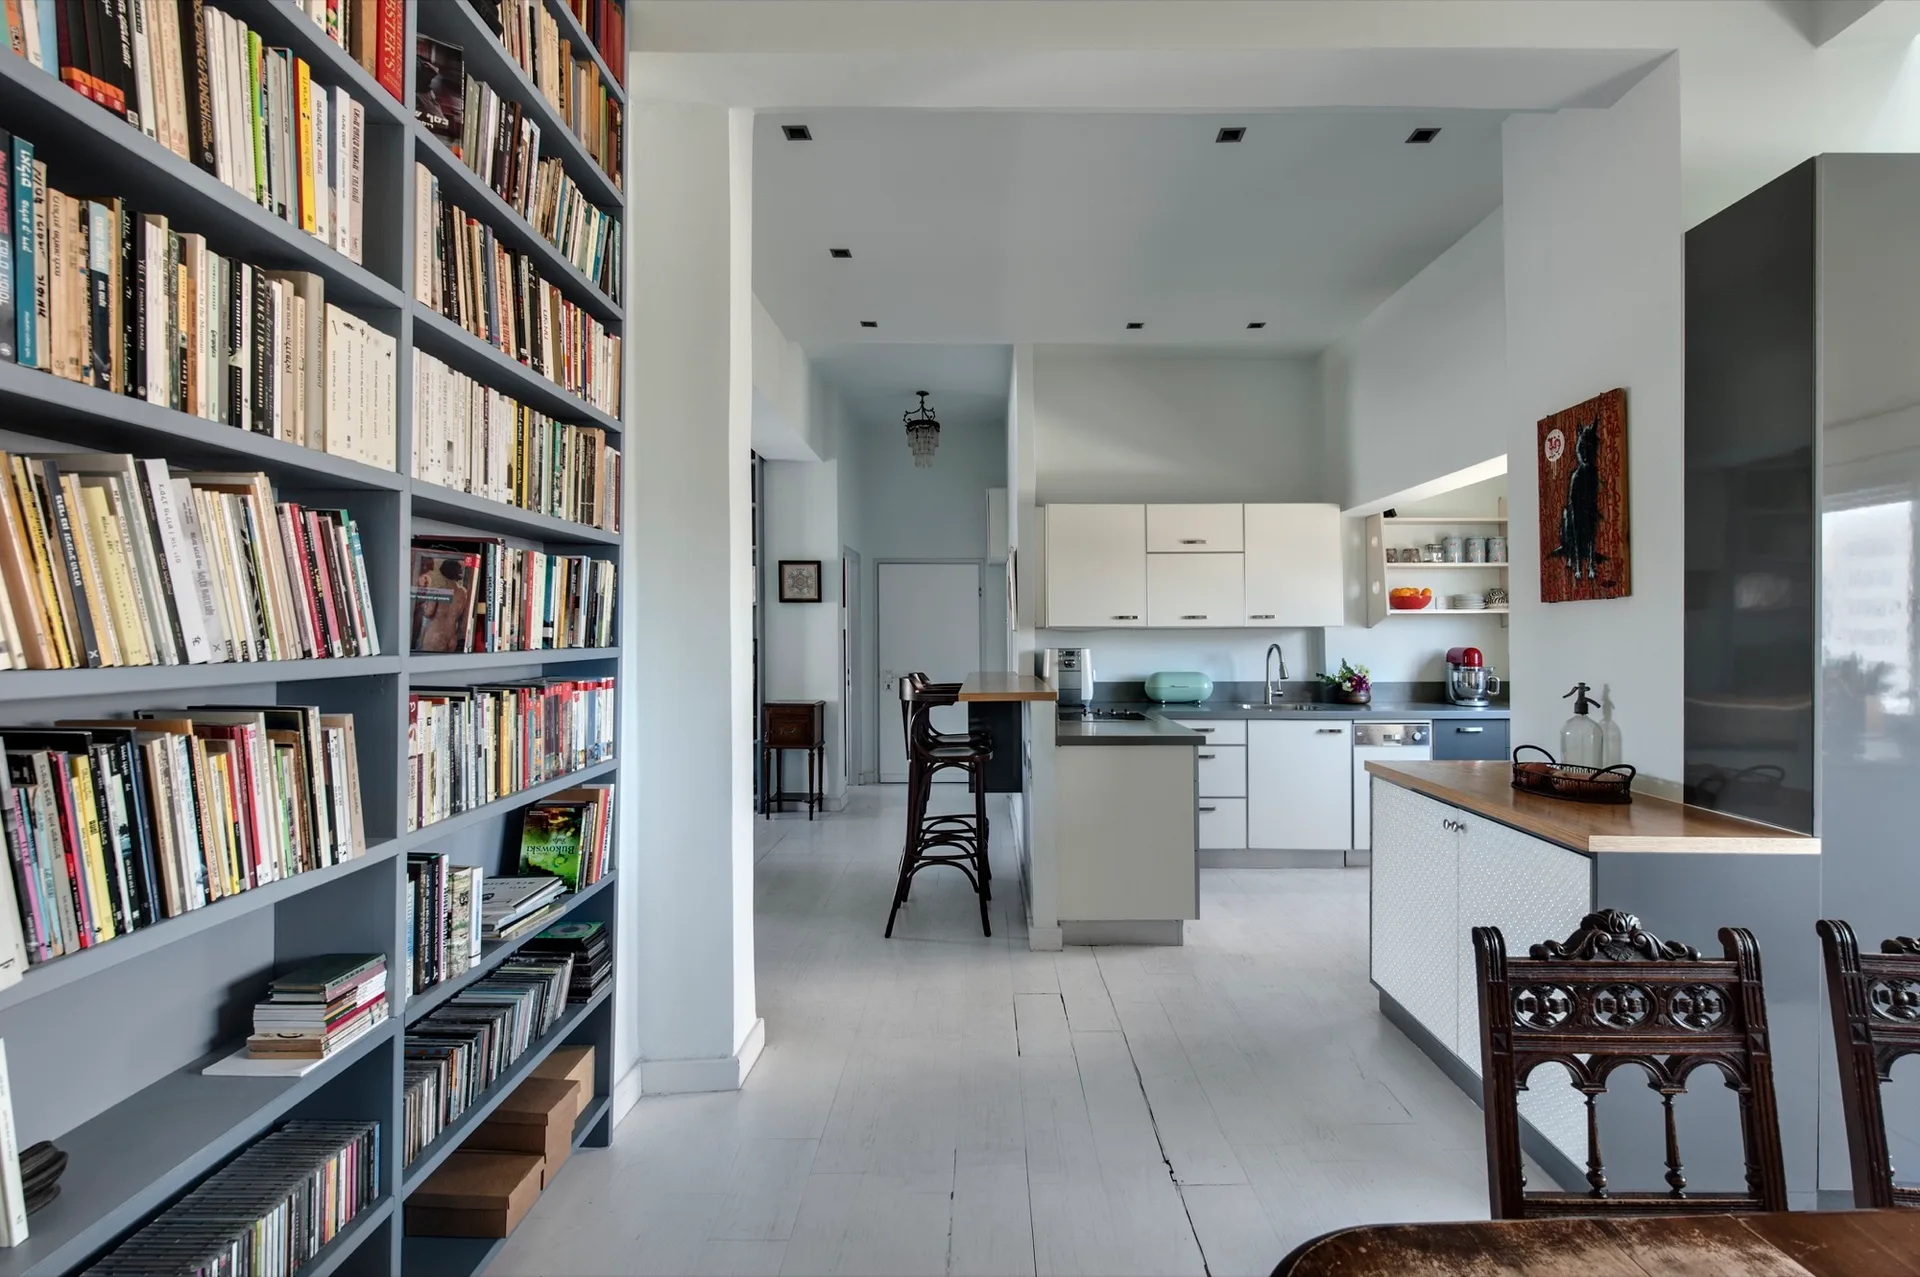
A bright open-plan kitchen features white cabinetry and wooden bar stools alongside a tall grey built-in bookshelf filled with books.
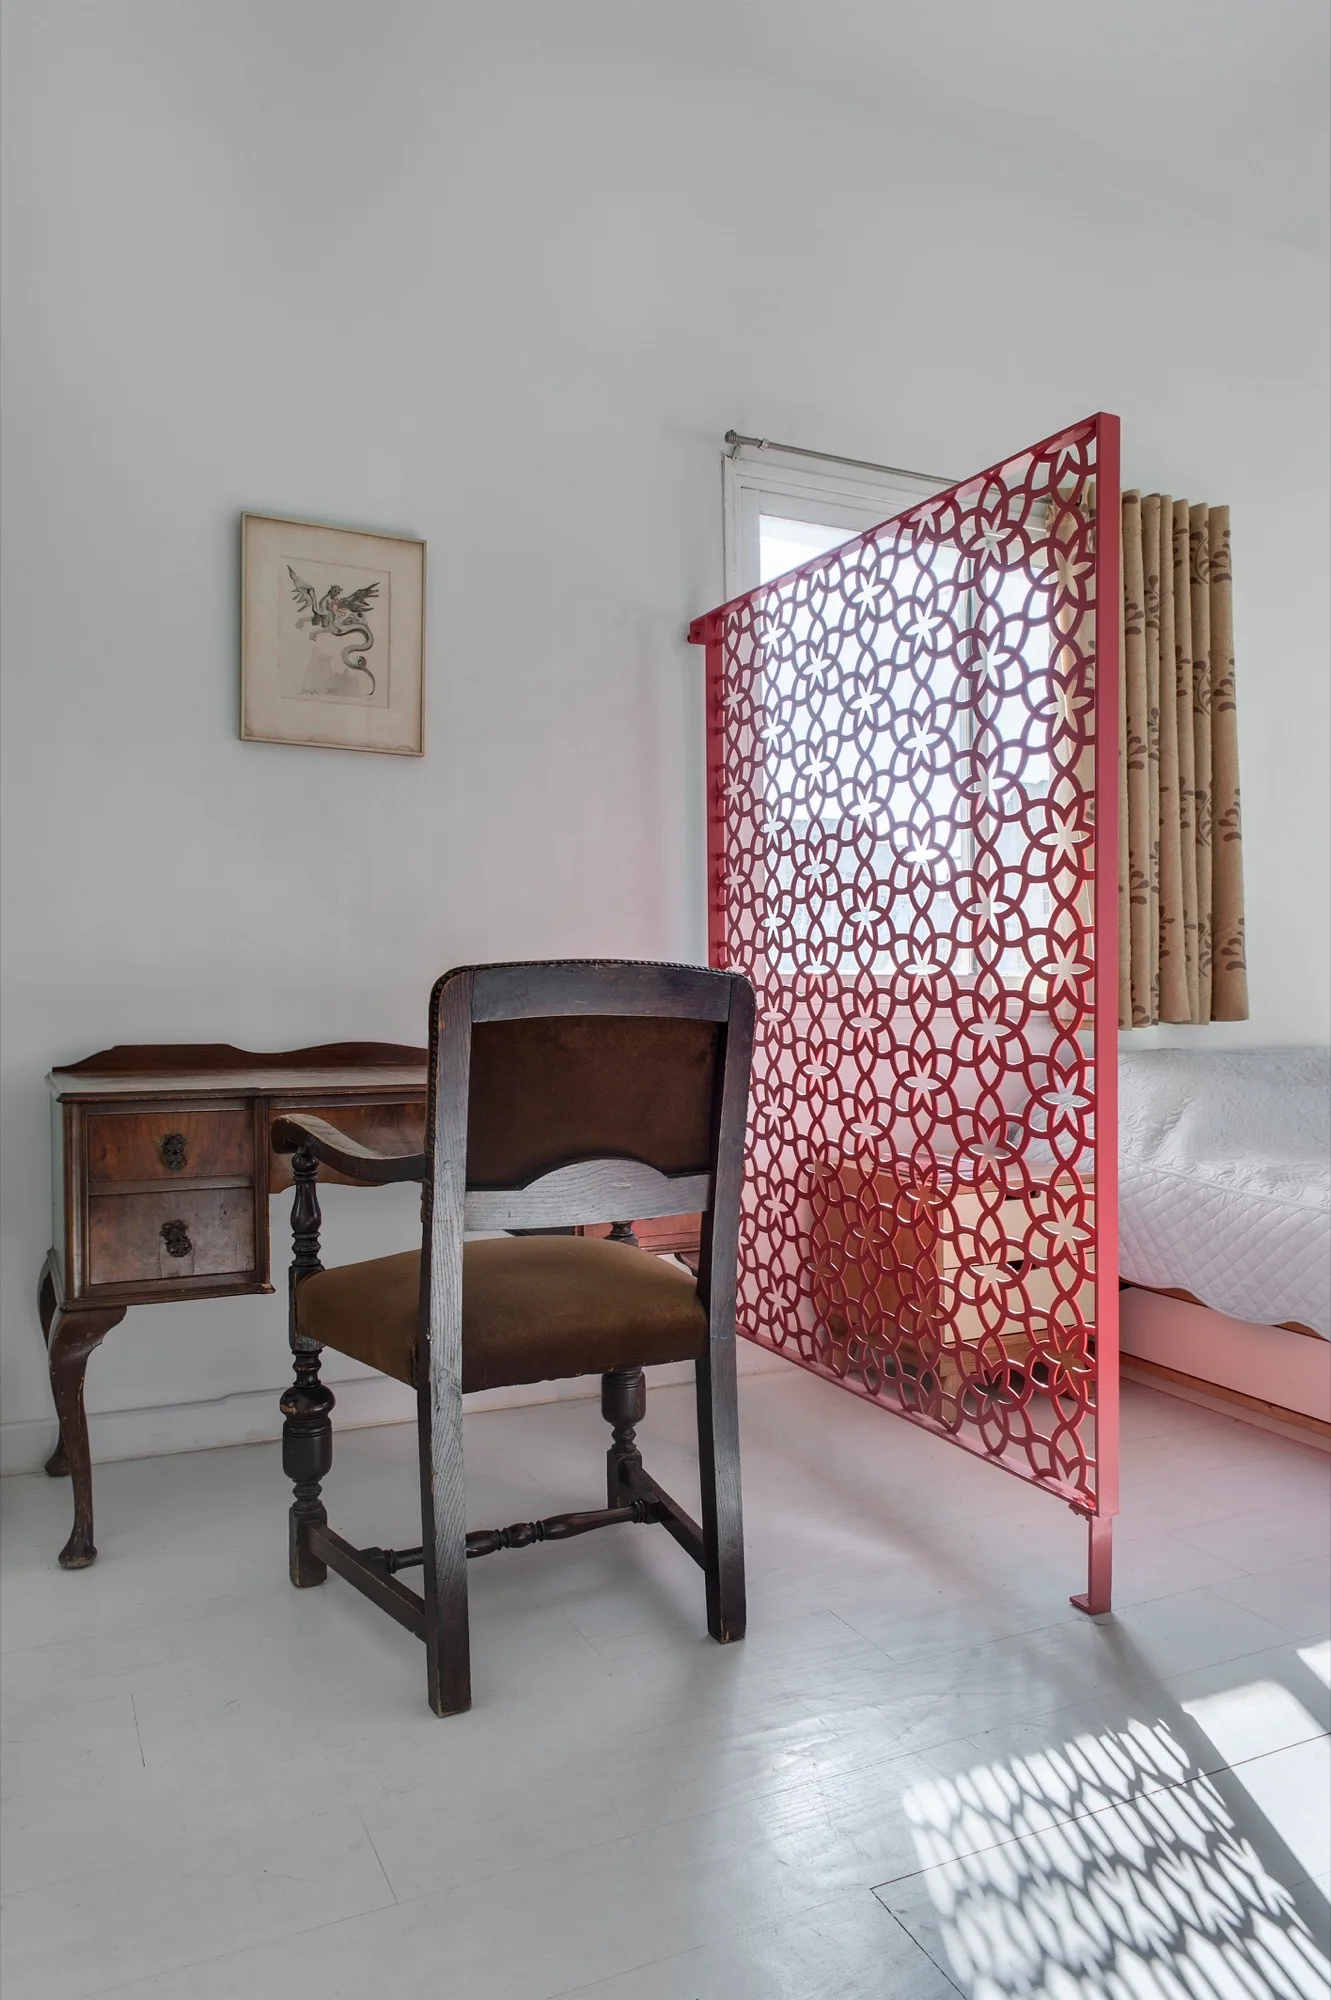
A vintage wooden desk and chair in a bedroom corner, separated from a bed by a red geometric lattice partition screen on white wood floors.
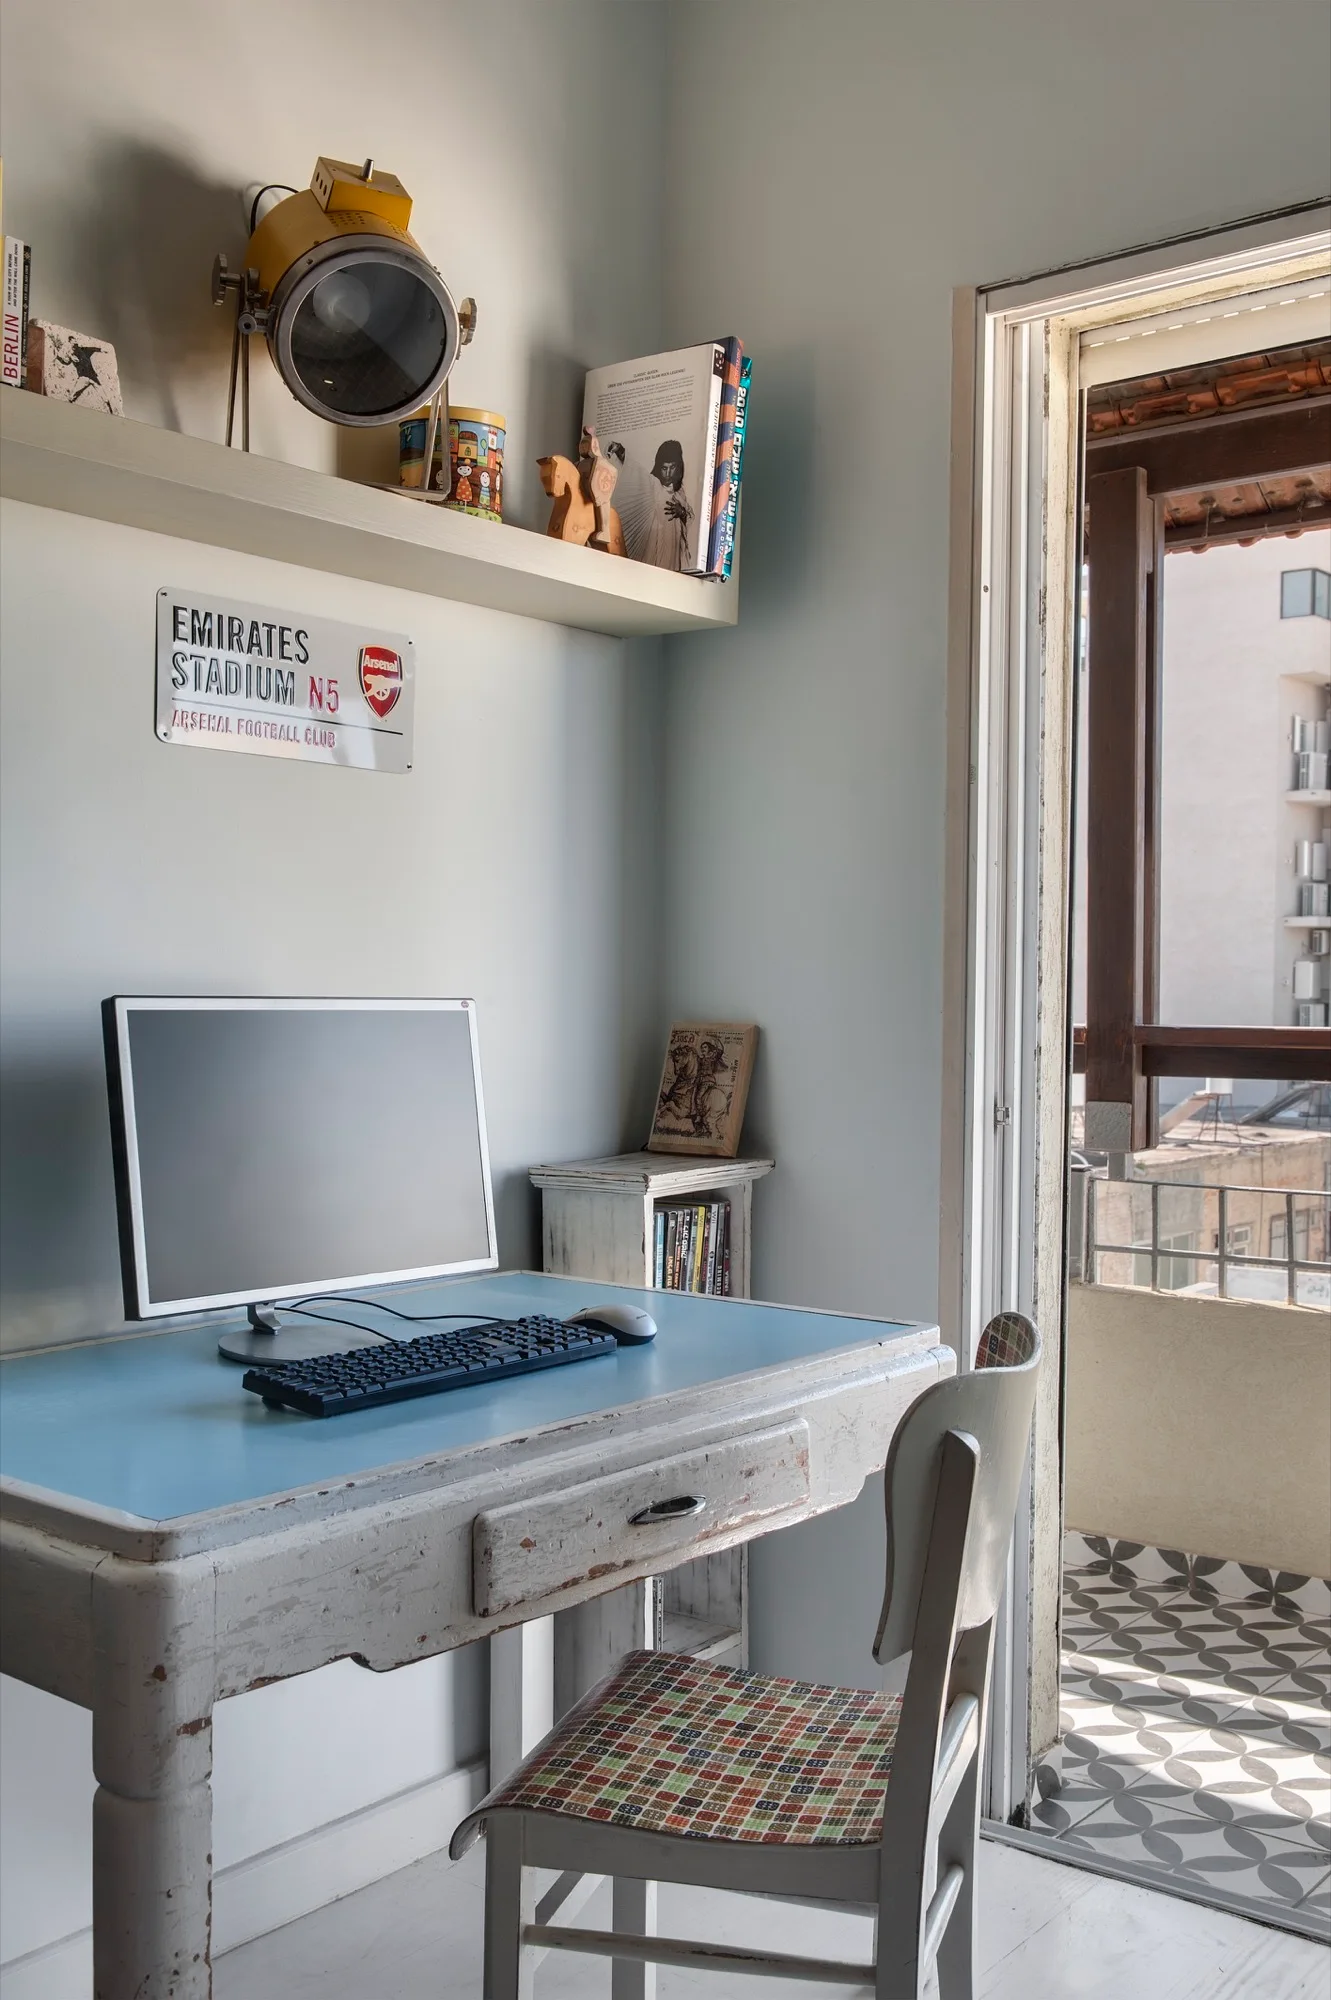
A distressed wooden desk with a computer monitor stands in a small home office next to a glass balcony door showing geometric floor tiles.
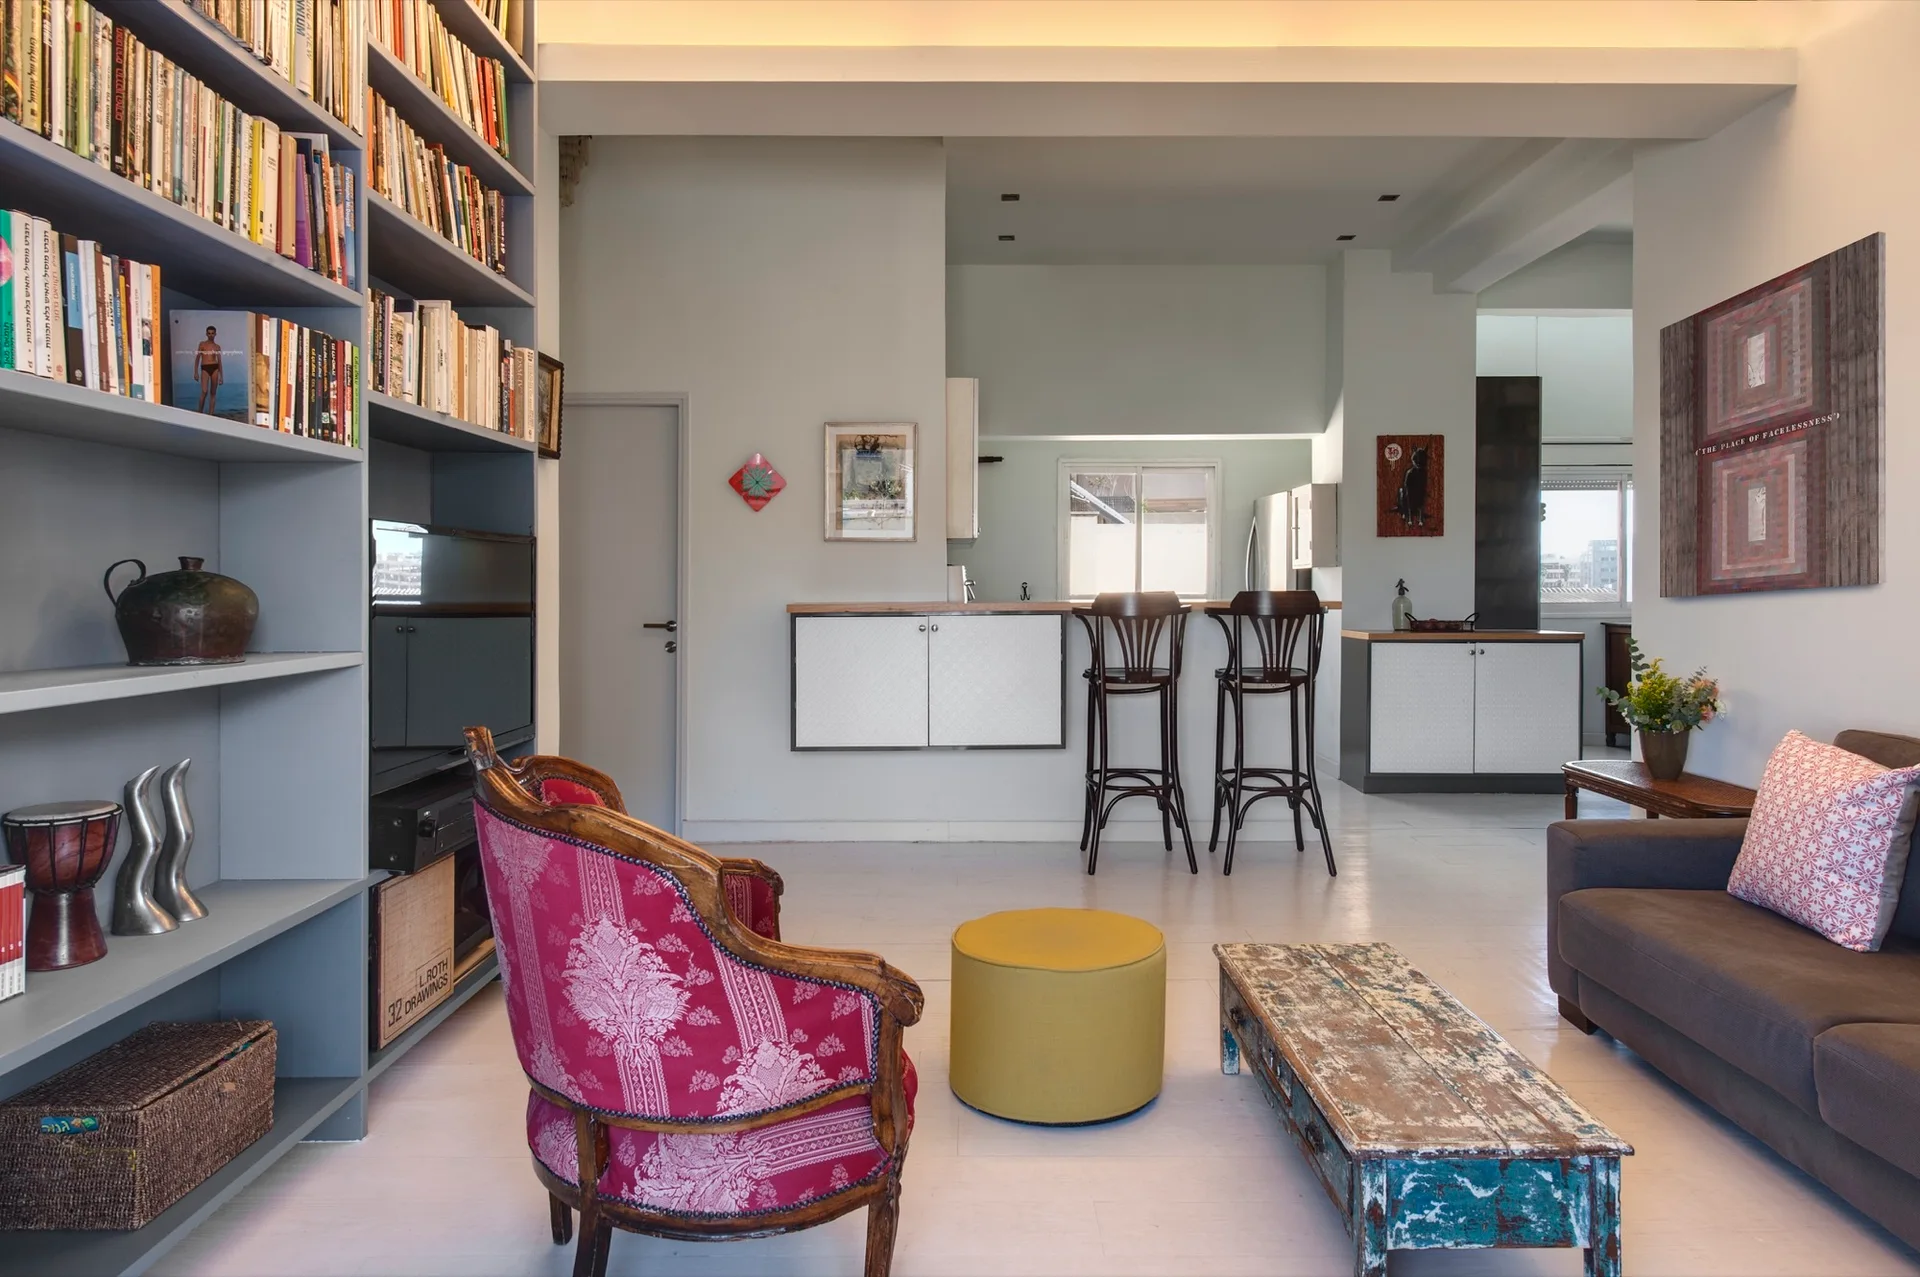
An open concept living room features a large grey bookshelf, a dark grey sofa, a pink patterned armchair, and a distressed wood coffee table.