Skip to content

PROJECT

RGM 46

by DC.AD

31 images
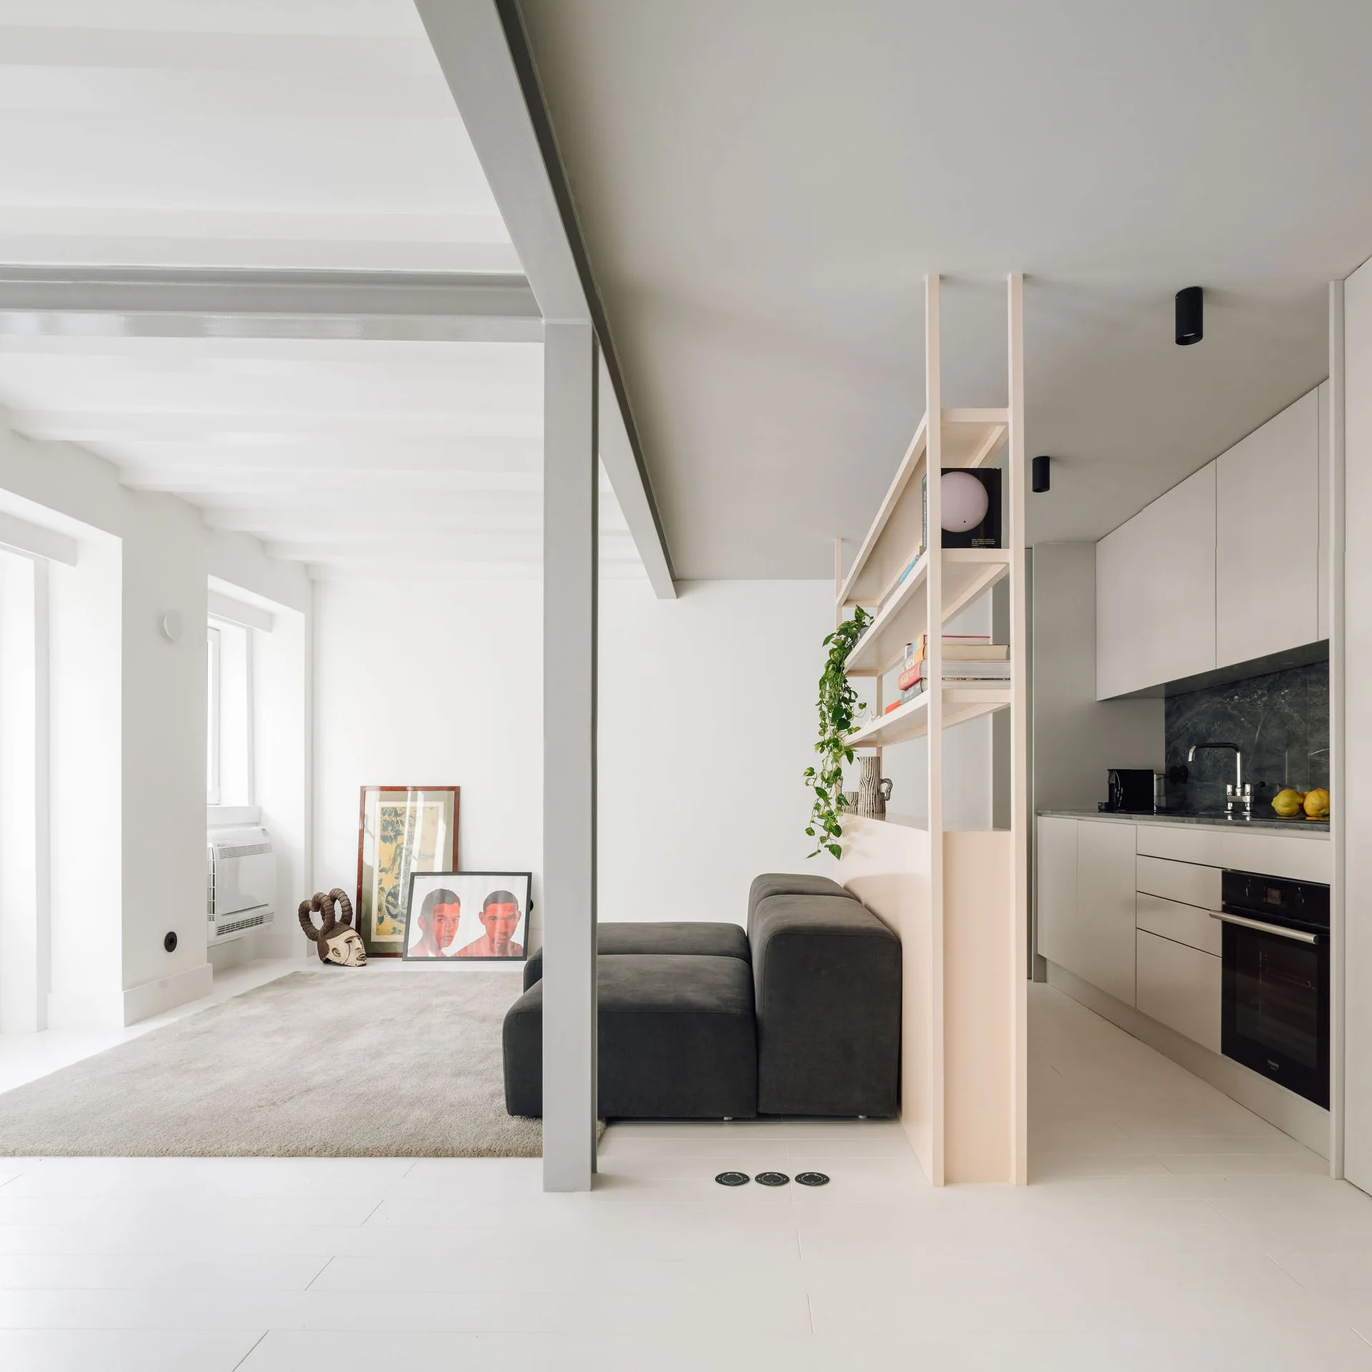
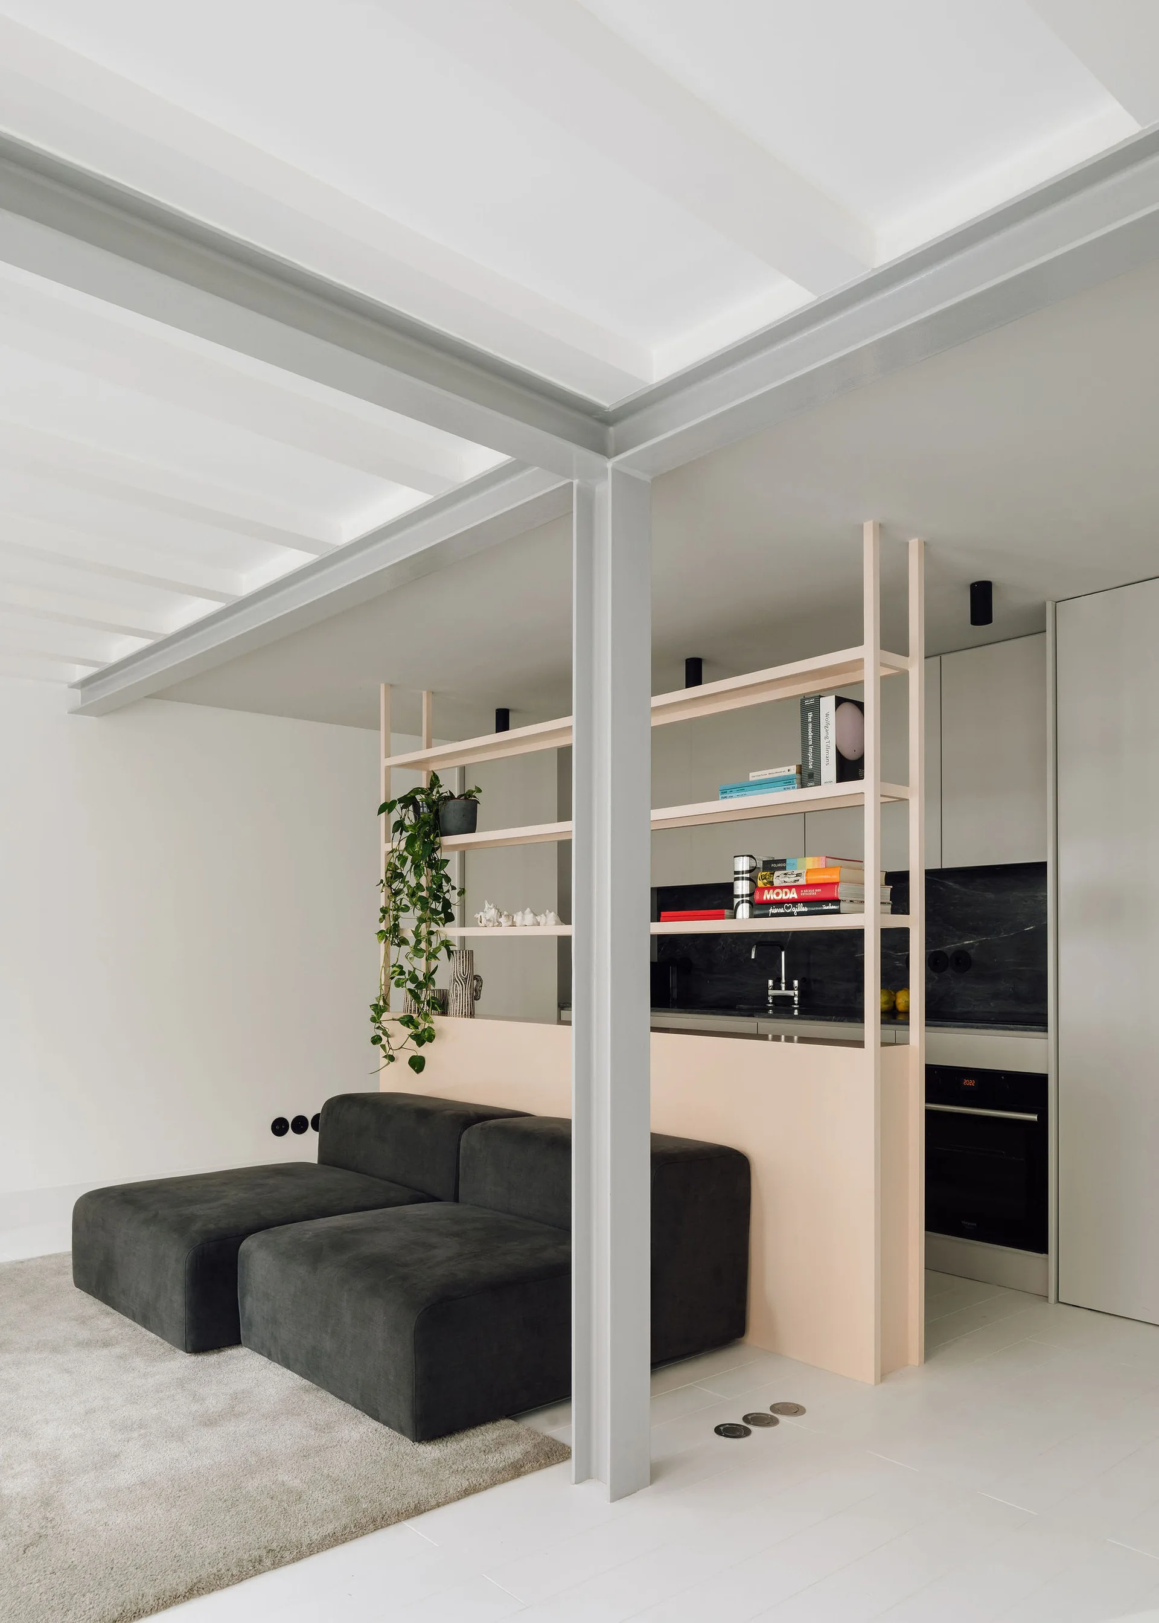
A minimalist open-plan apartment features a dark gray modular sofa, a light wood shelving divider, and a white kitchen with black appliances.
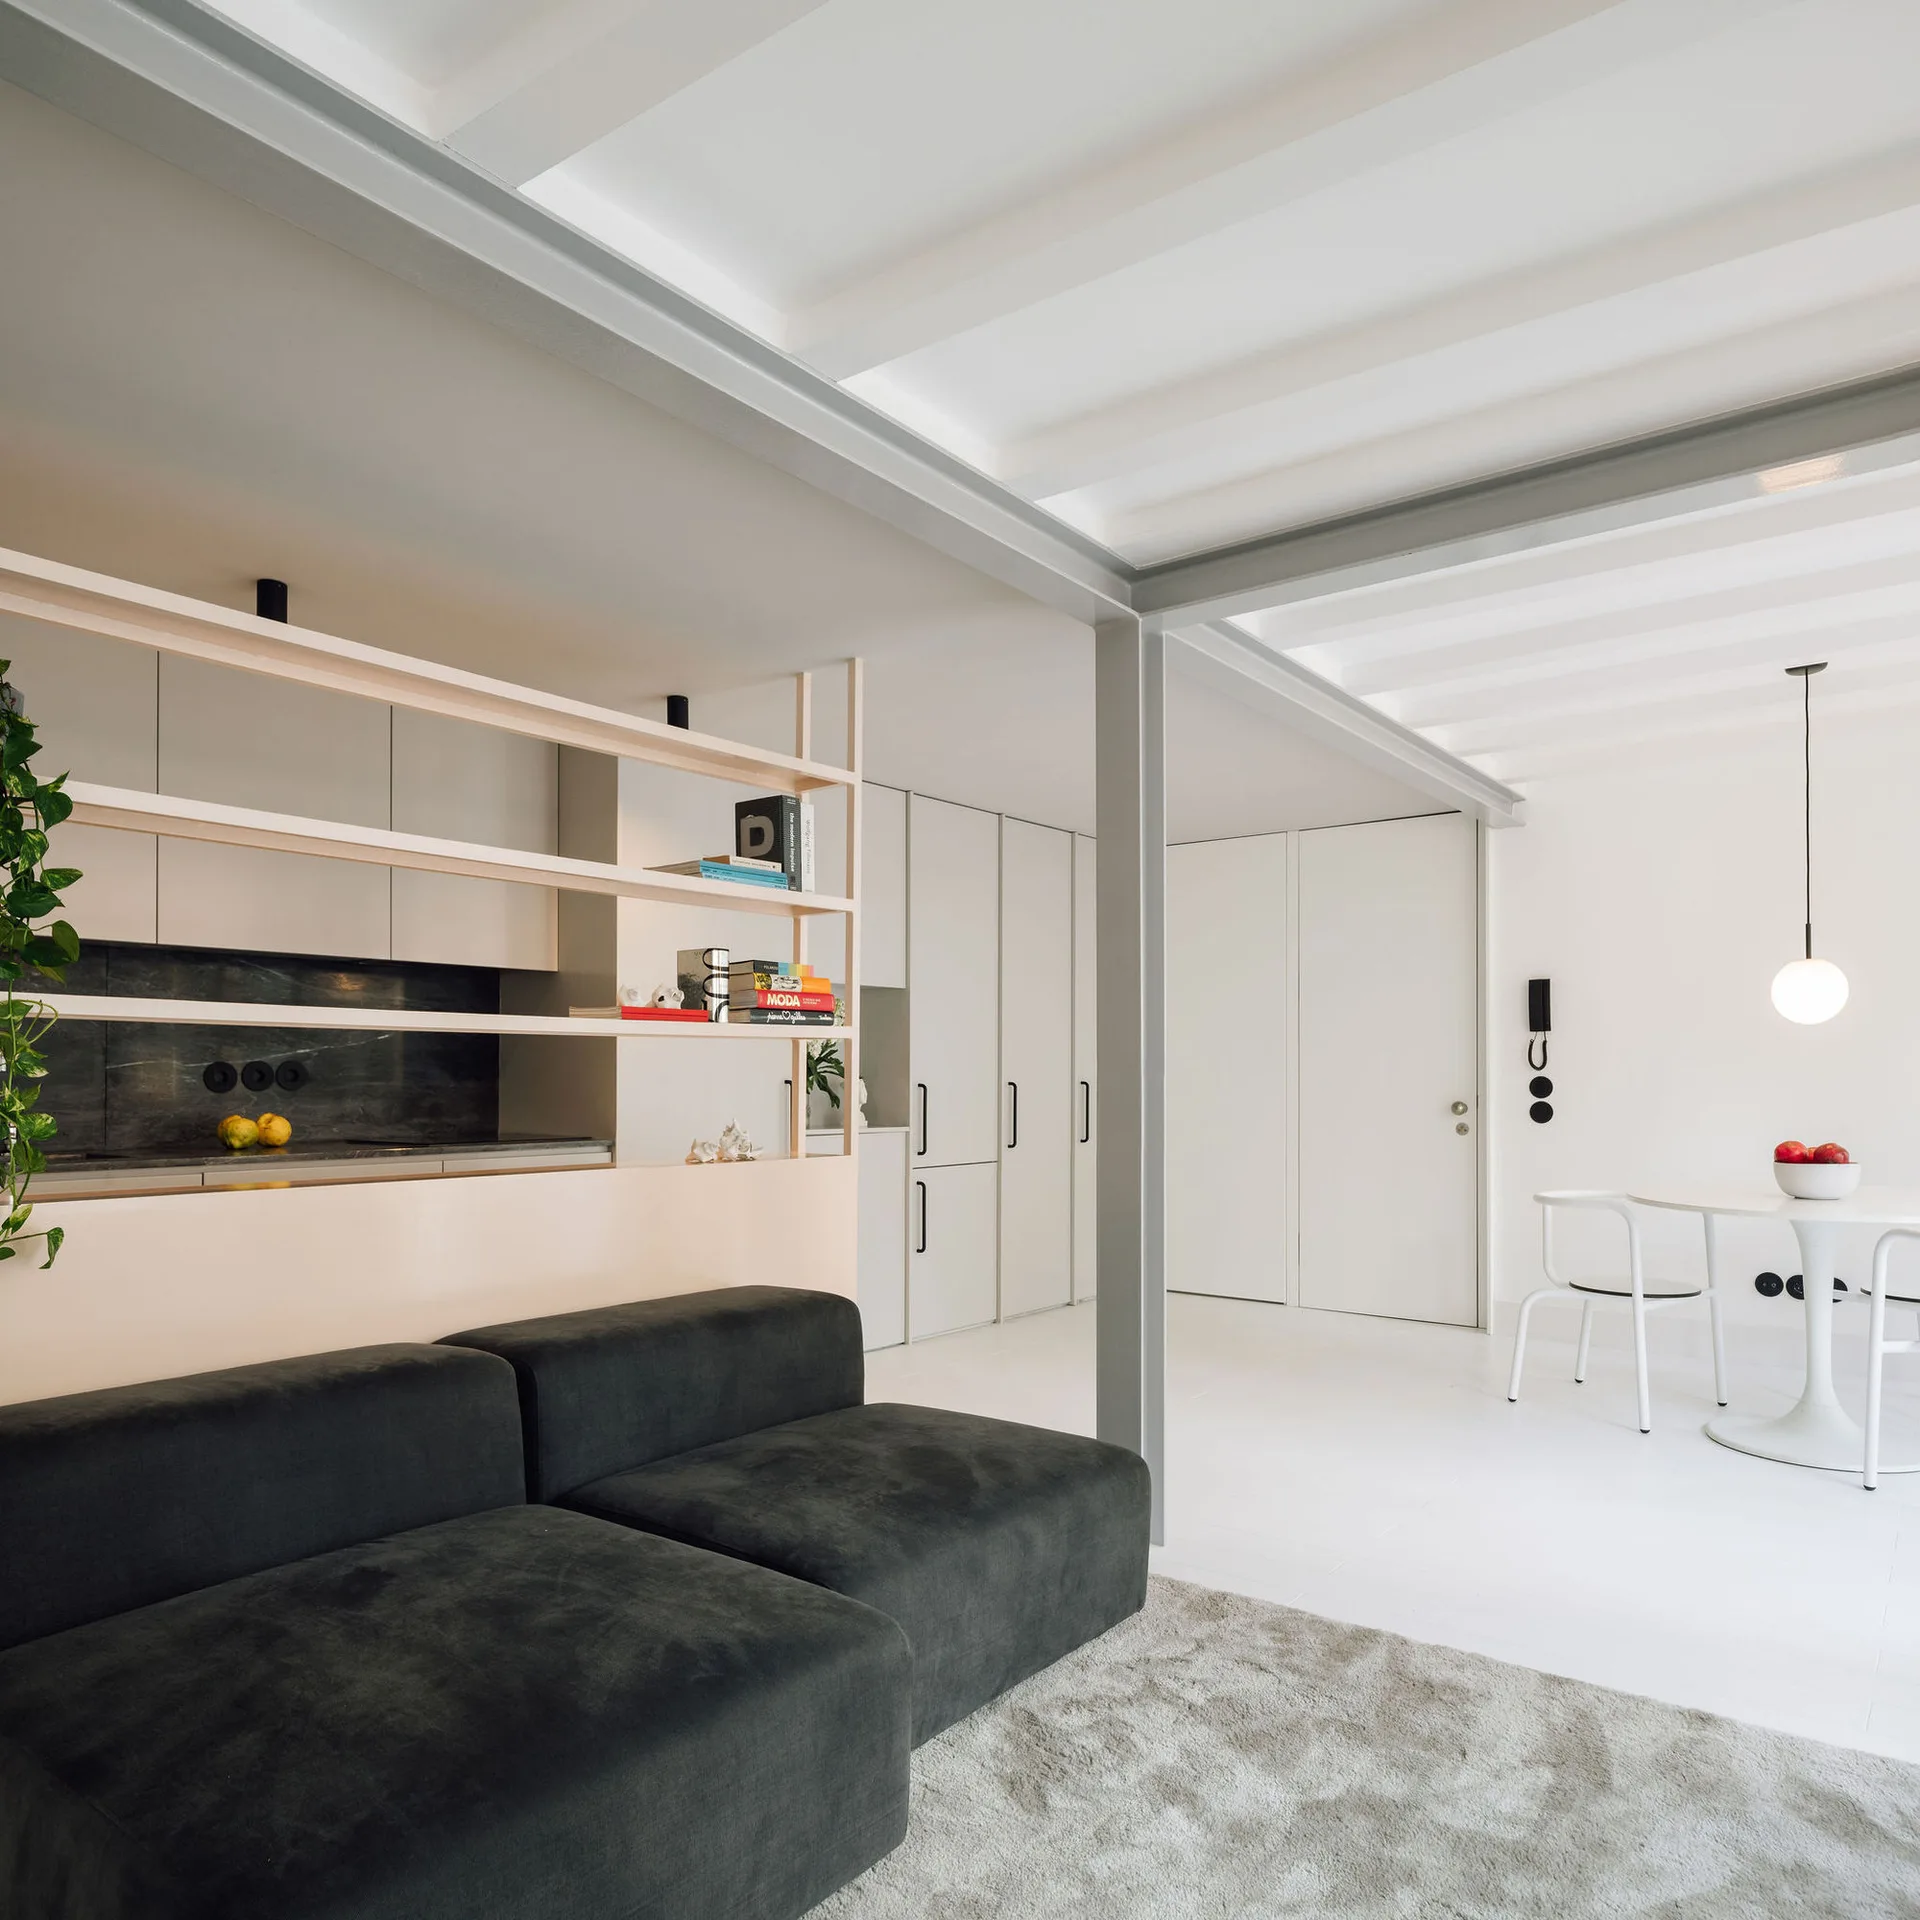
A minimalist open-plan living room with a dark grey sofa, open shelving room divider, and a white dining table under a pendant light.
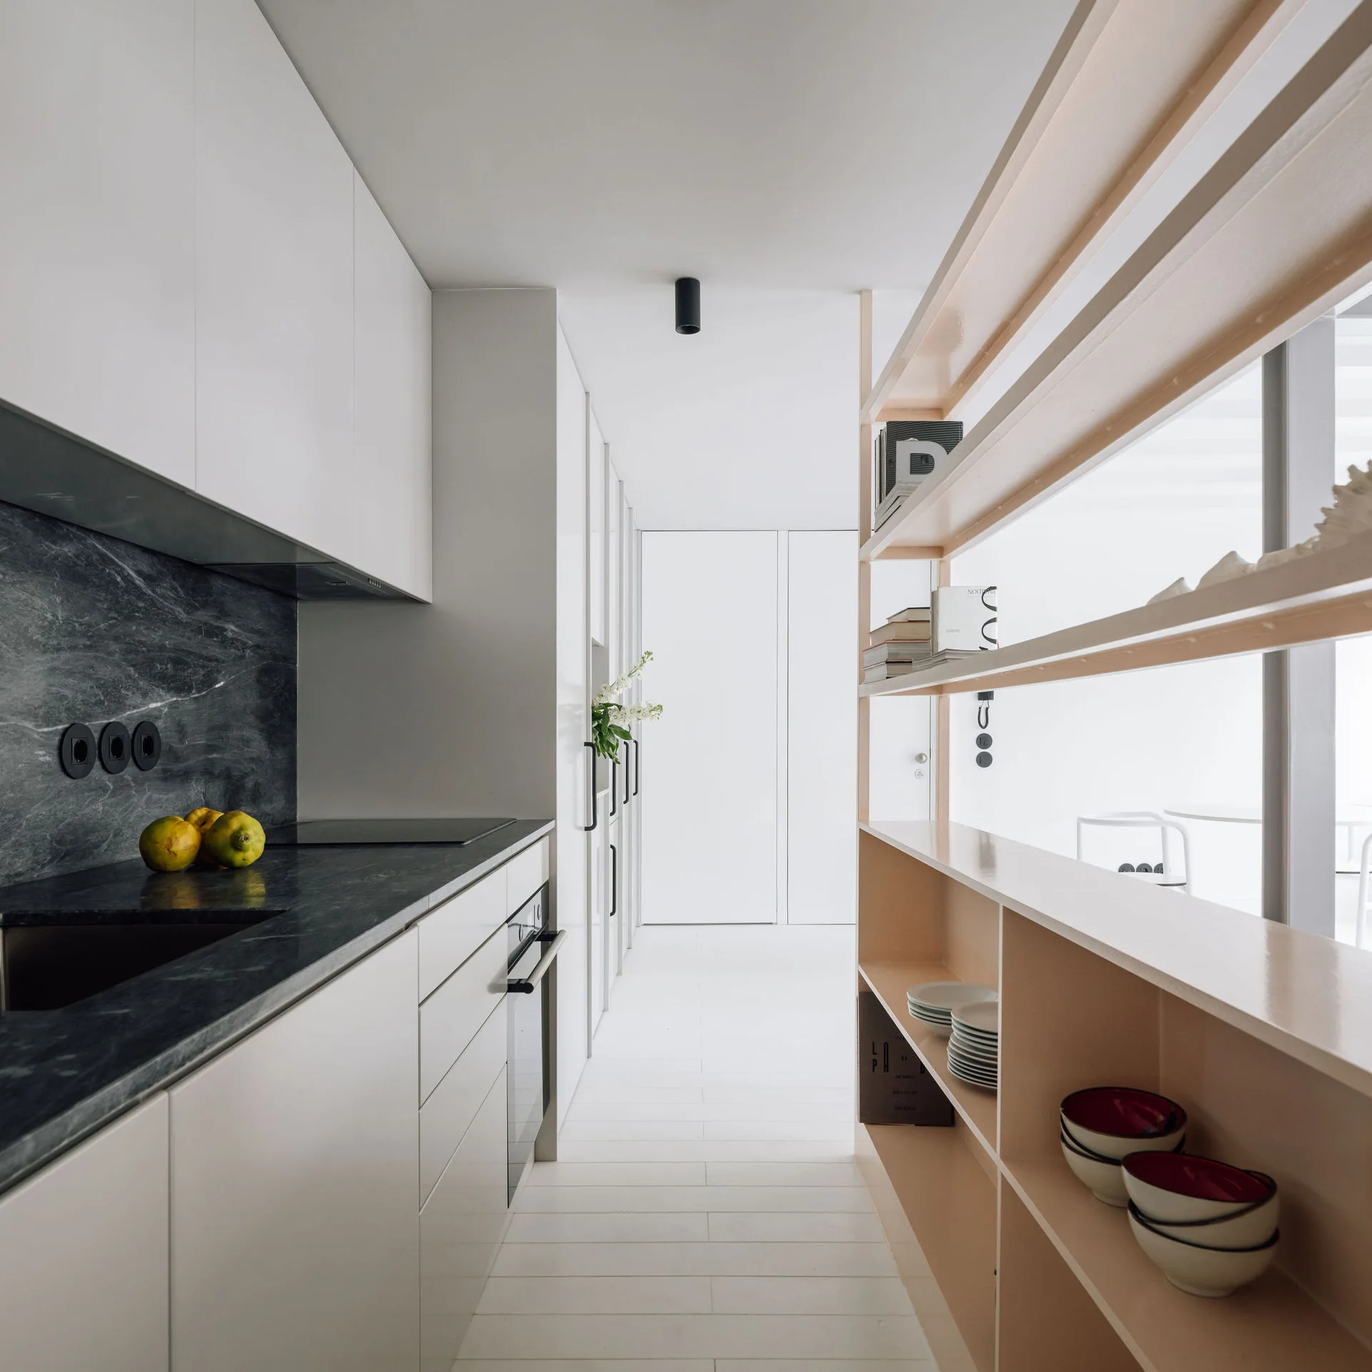
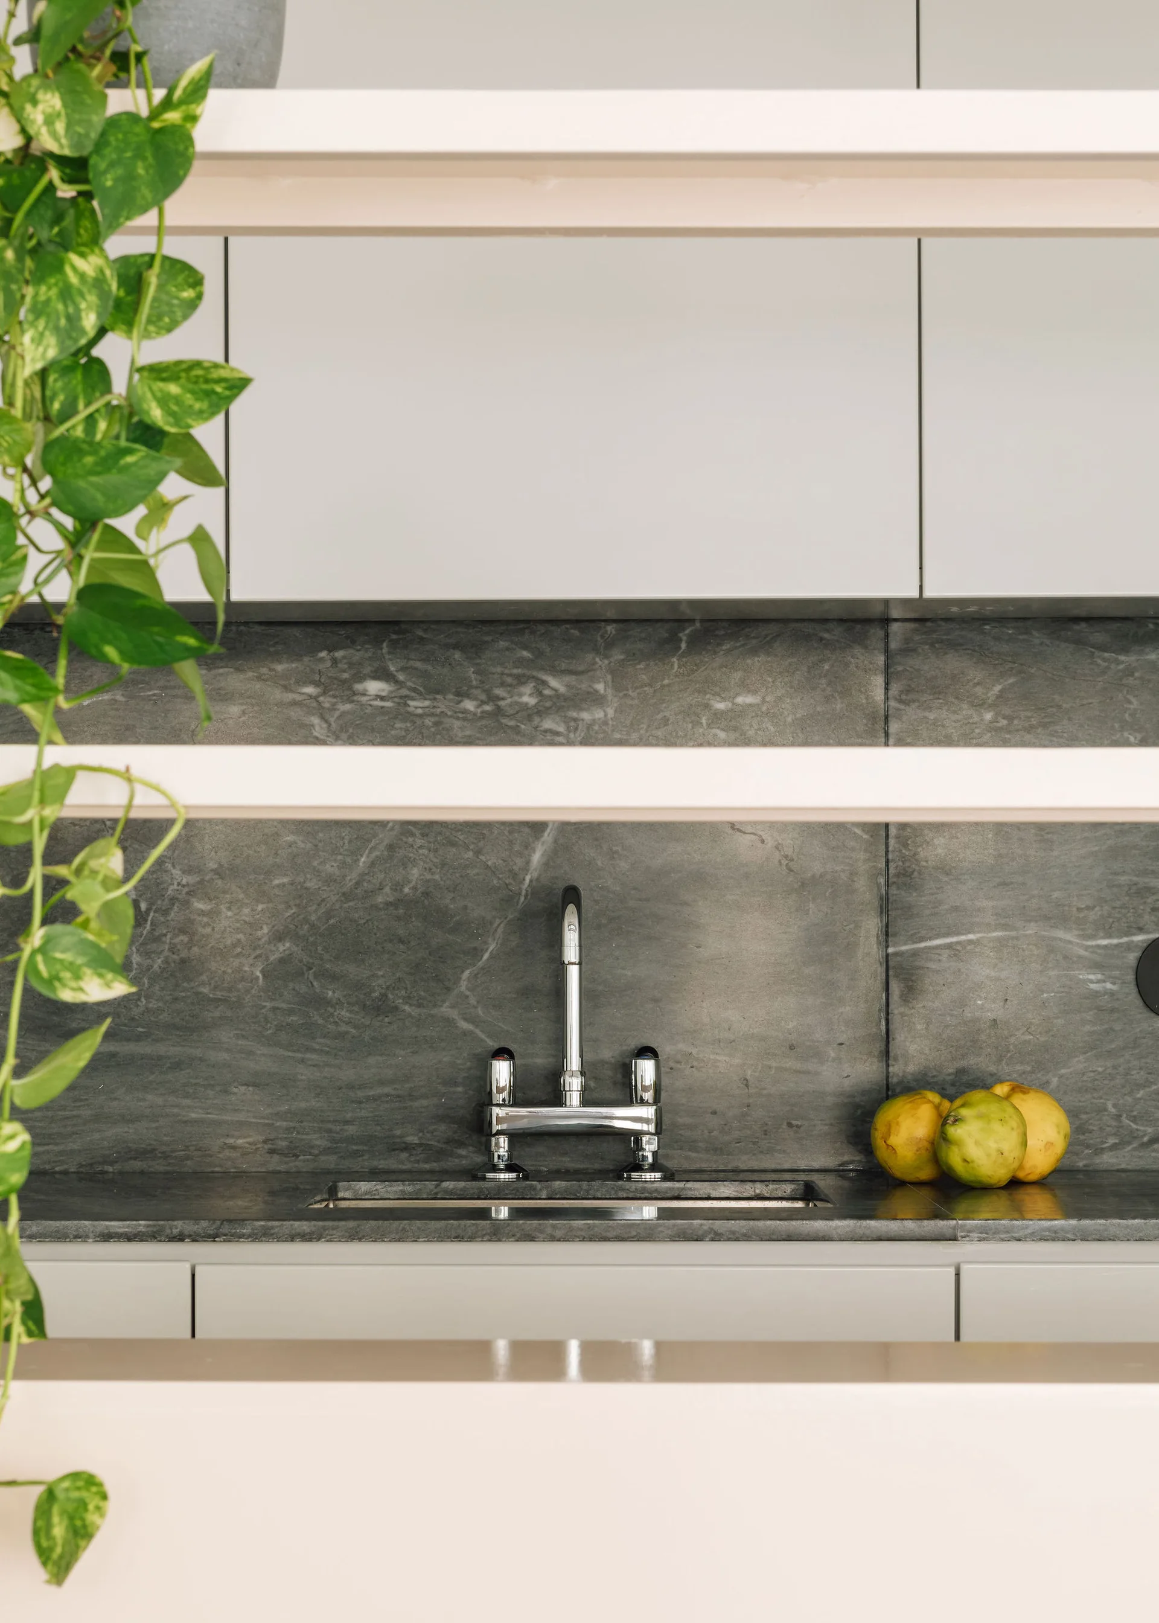
A minimalist galley kitchen featuring white flat-front cabinets, a dark grey stone countertop and backsplash, and a light wood open shelving divider.
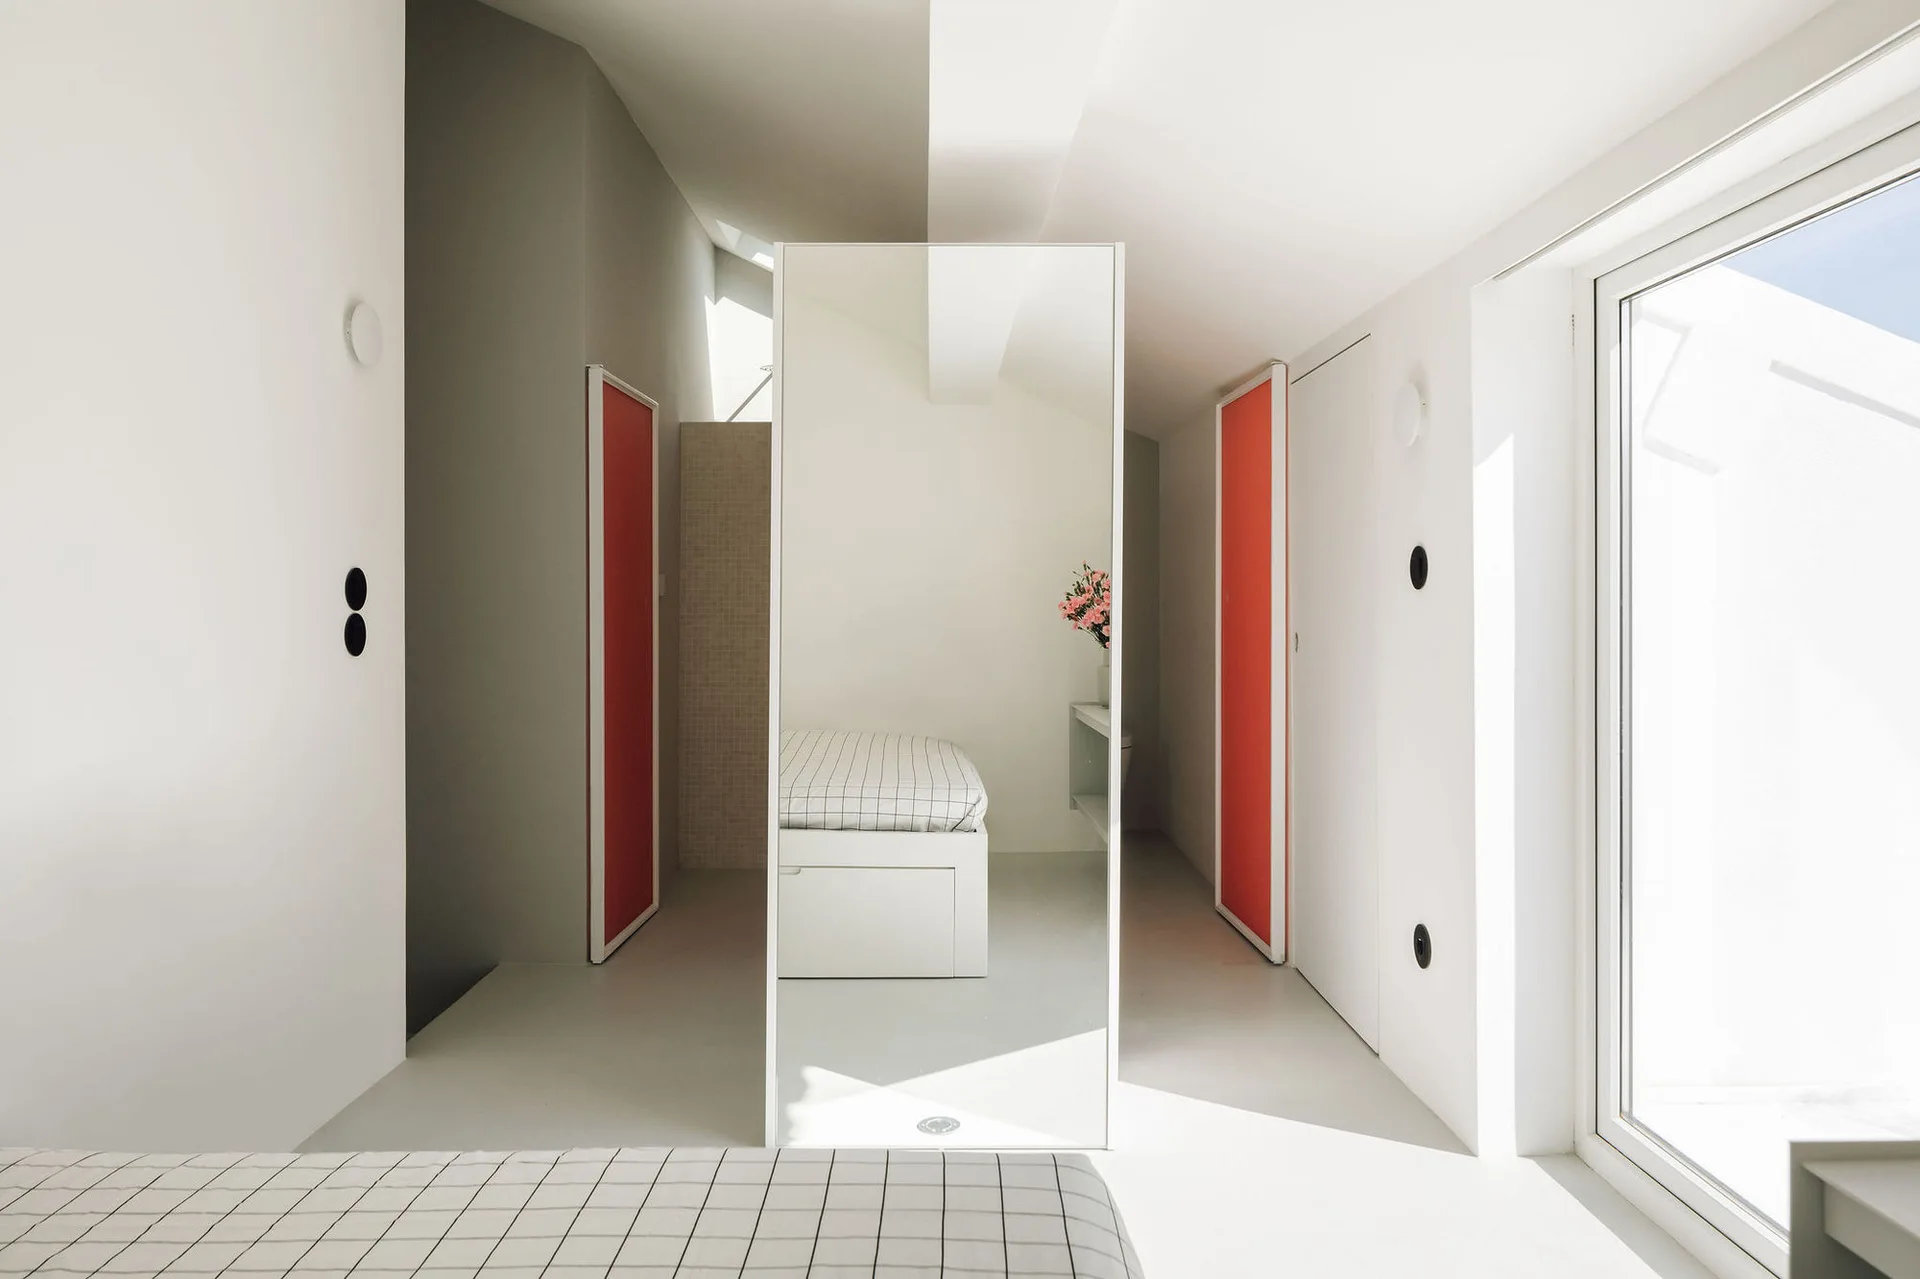
A minimalist white bedroom featuring a central full-length mirror and two sliding doors painted in bright orange.
A dark grey modular sofa sits before a pale wood open shelving partition that separates the living area from a white kitchen.
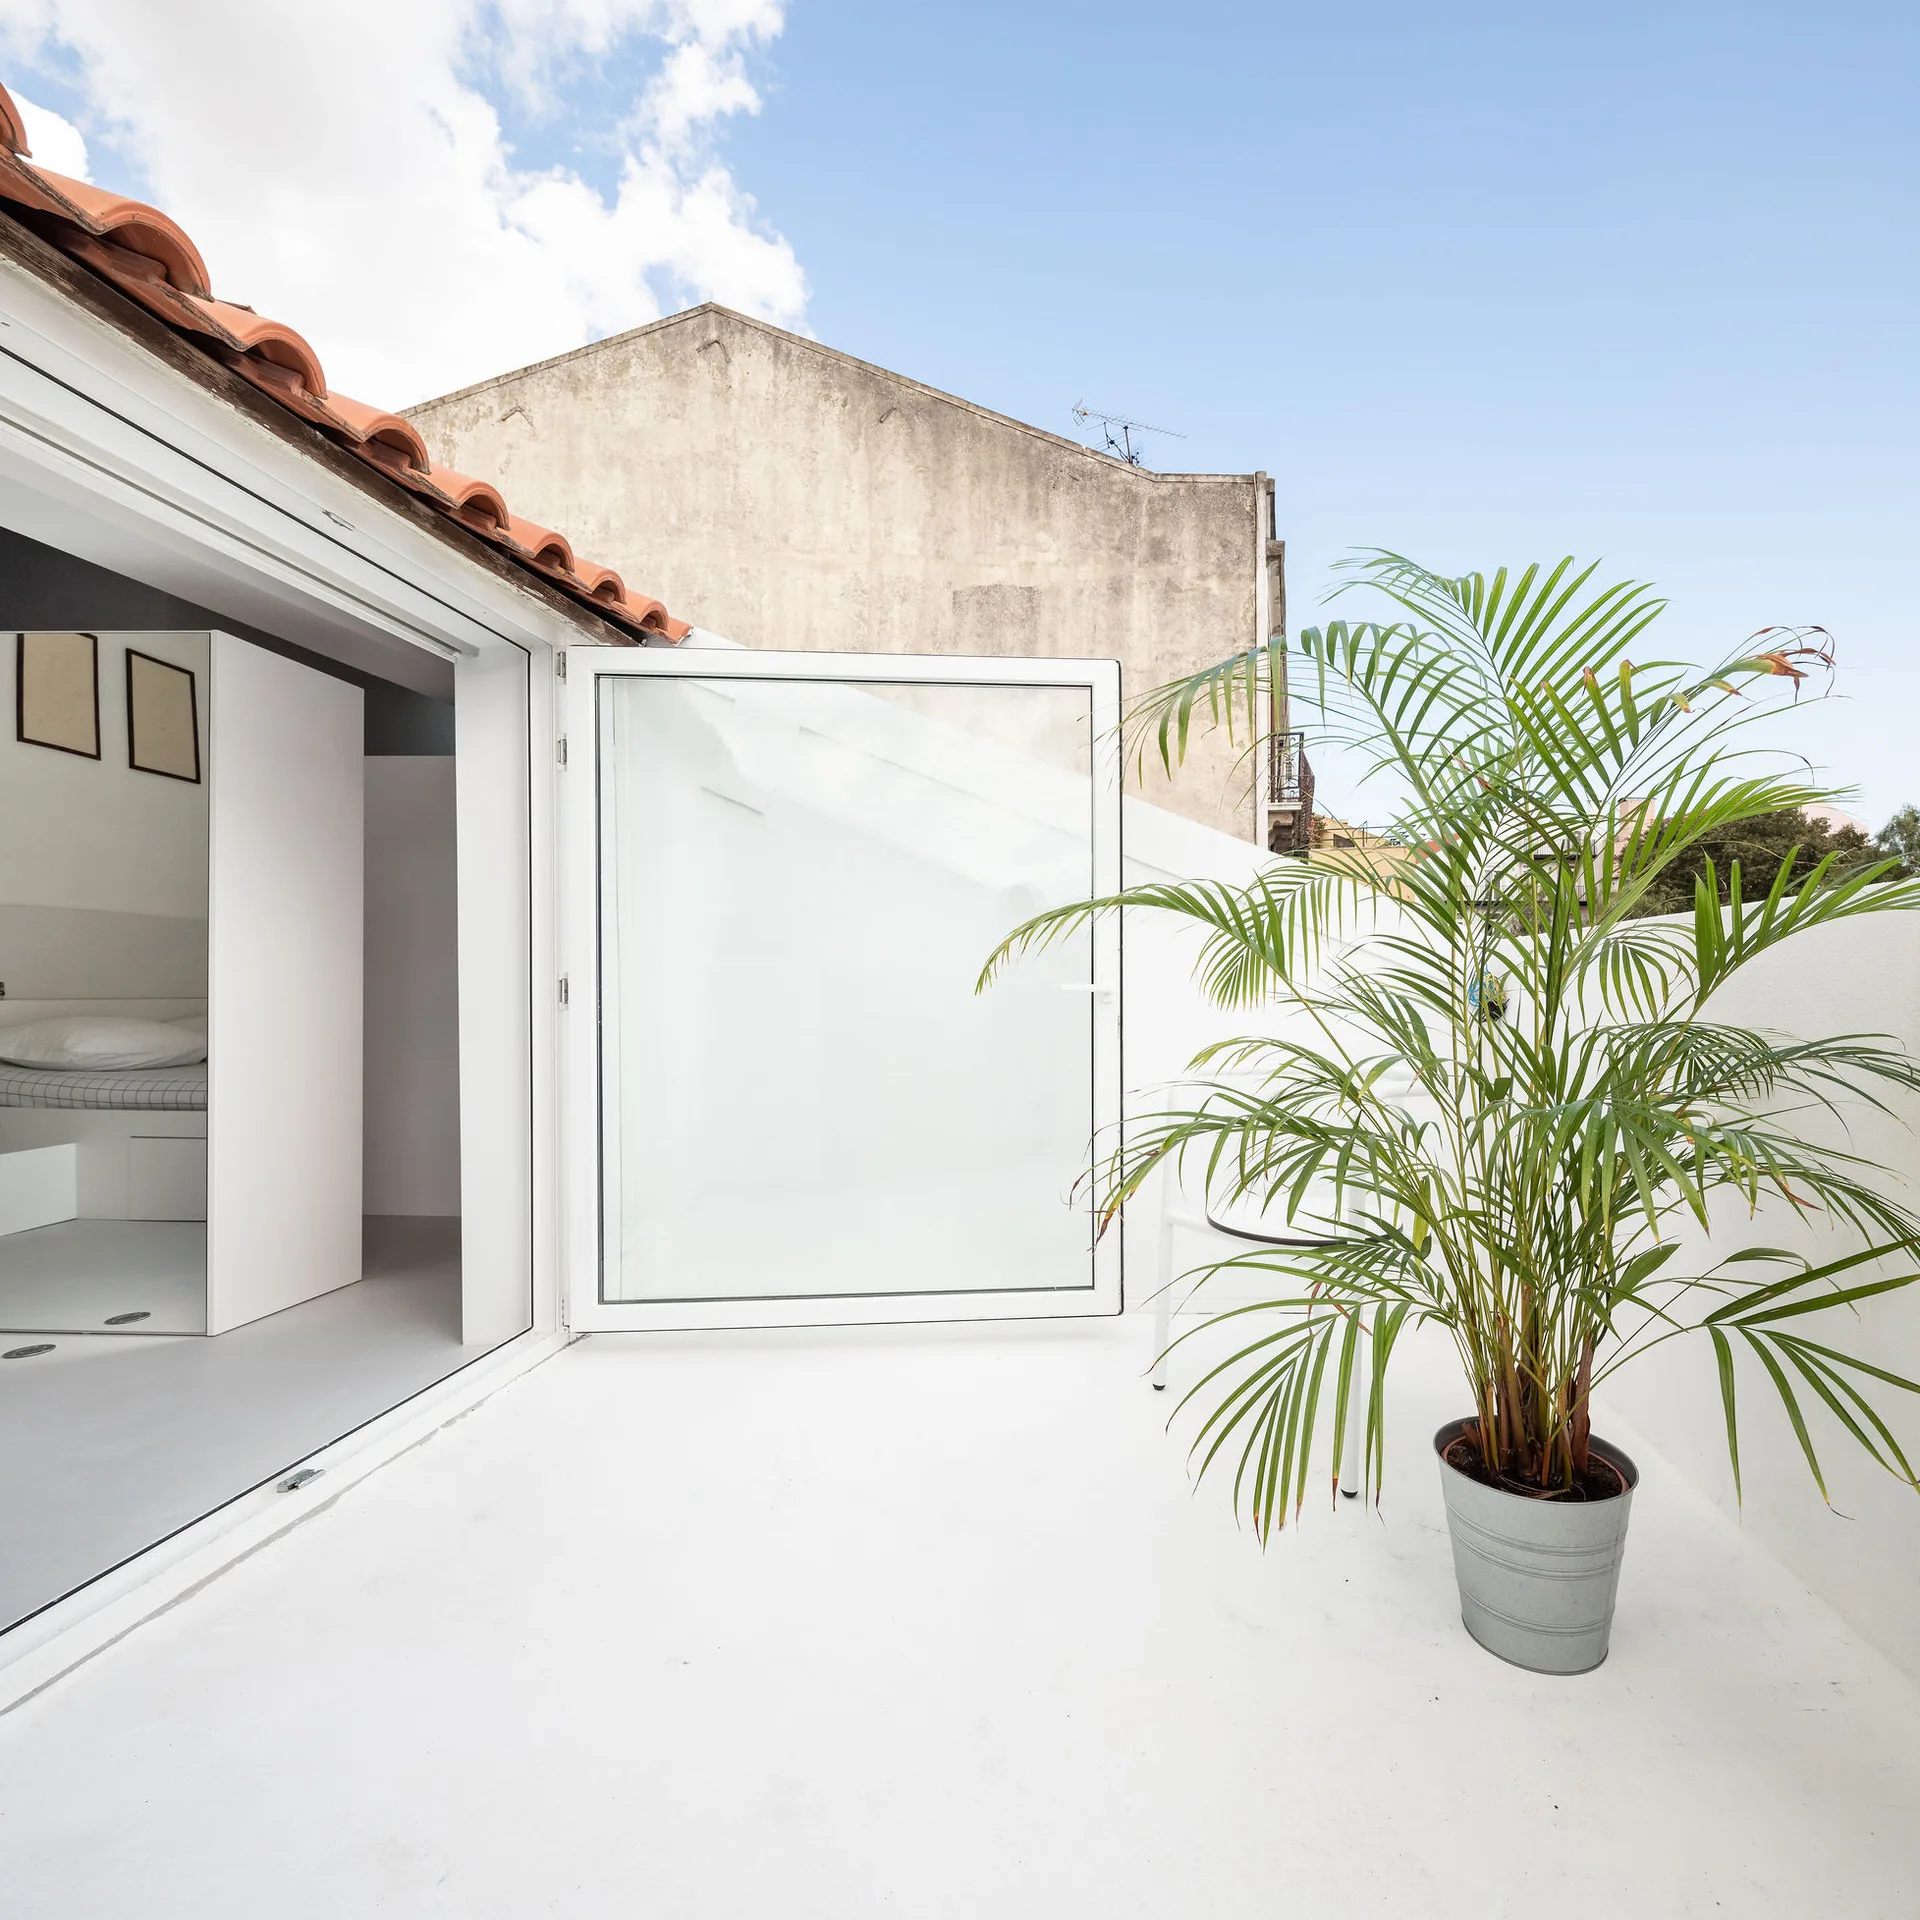
A minimalist white terrace features an open glass door leading into a bedroom, a green potted palm, and red terracotta roof tiles.
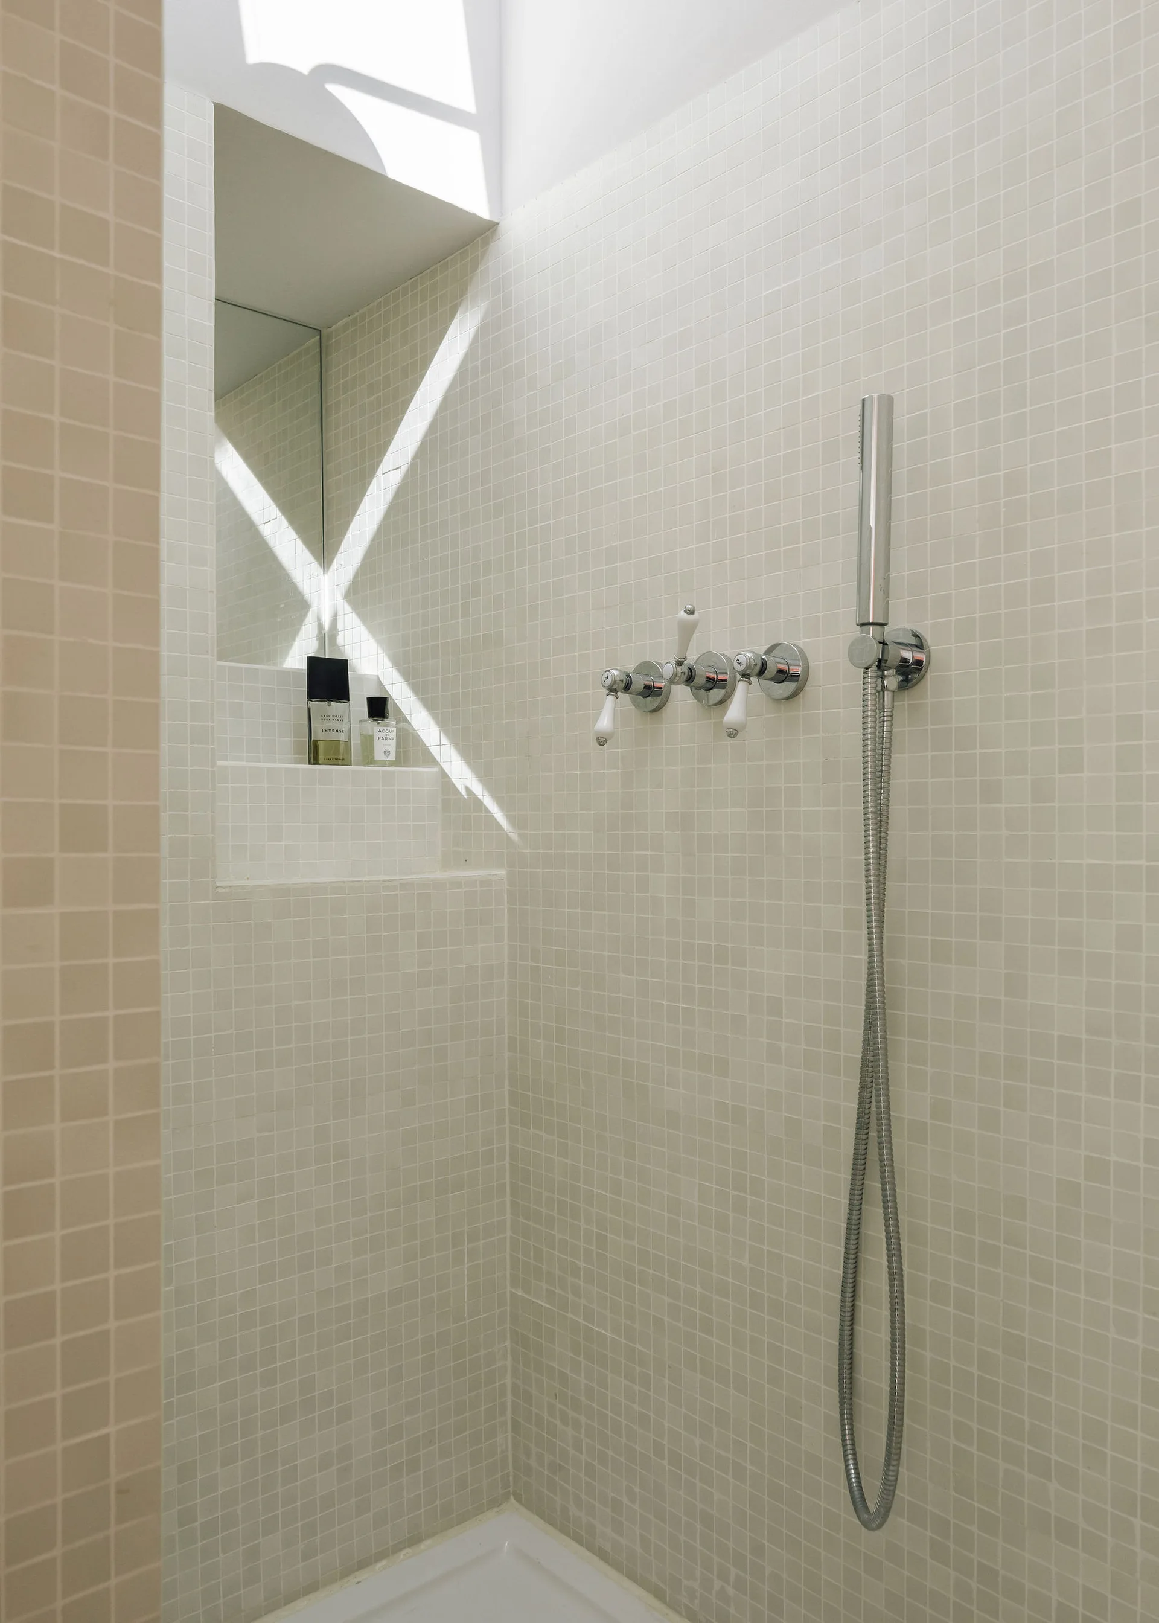
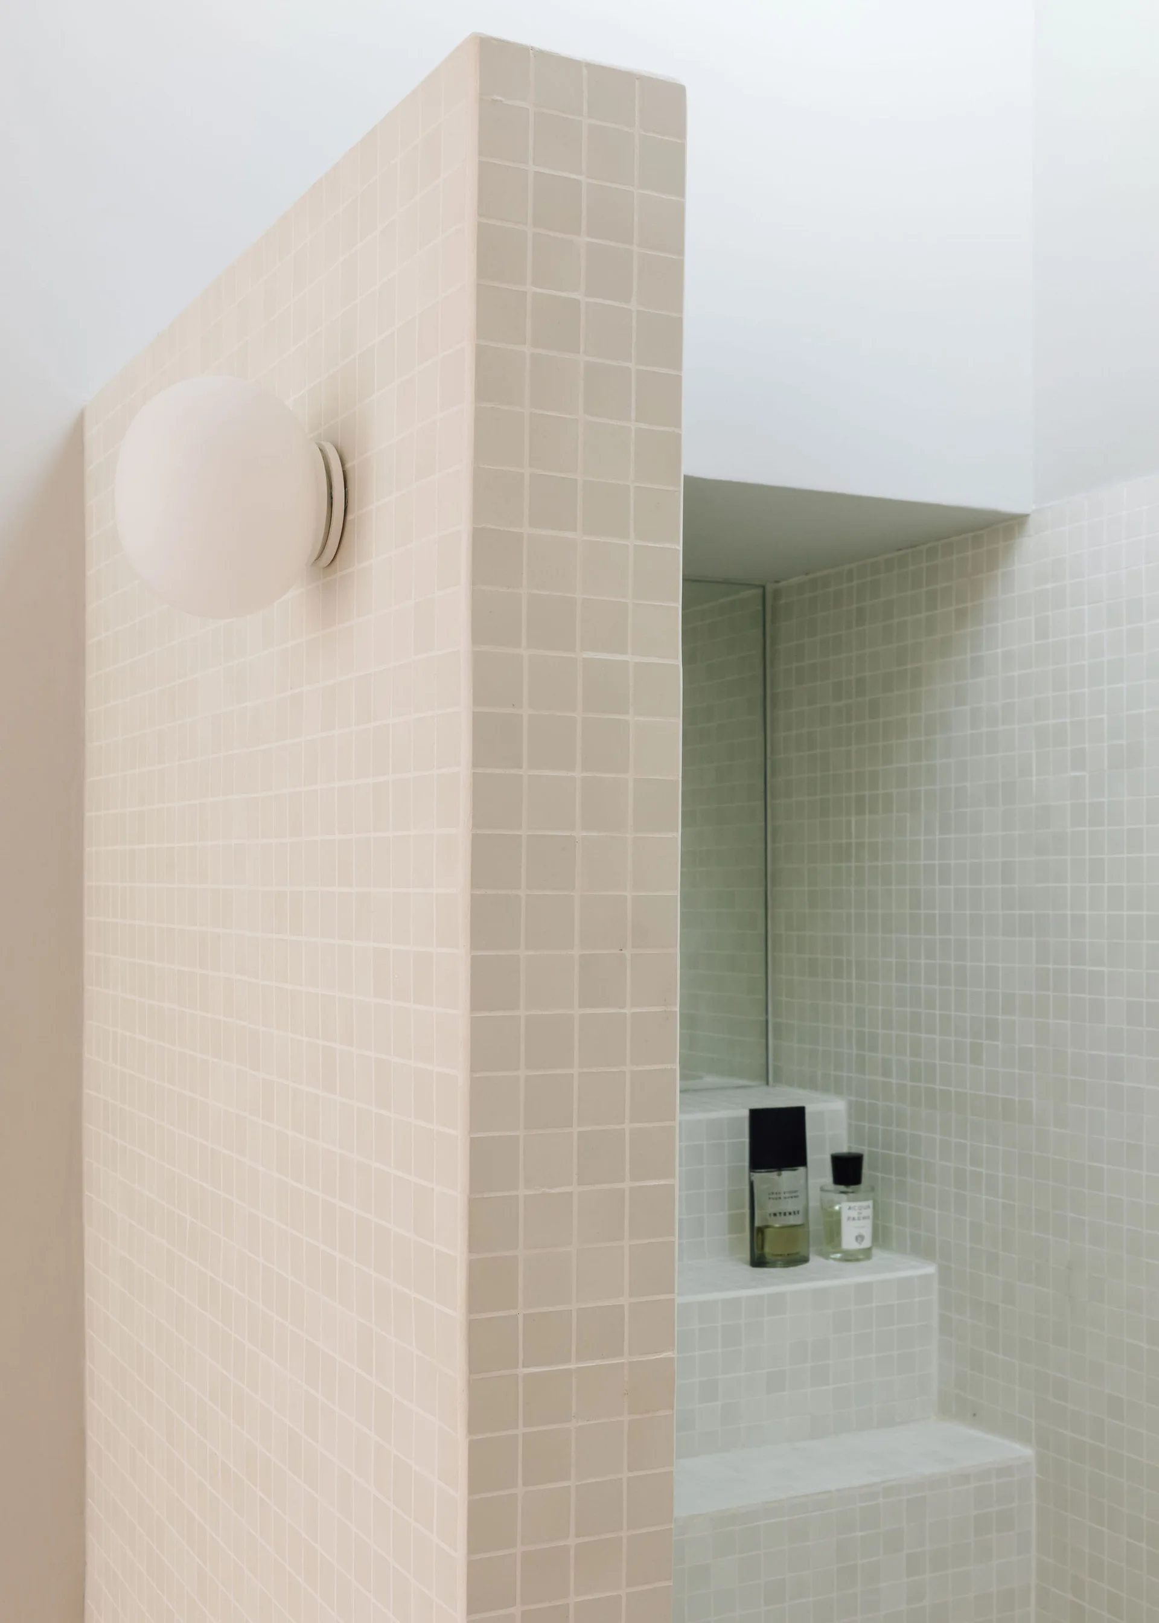
A shower stall features off-white mosaic tiled walls, chrome cross-handle faucets, a handheld shower head, and a deep recessed niche with a mirror.
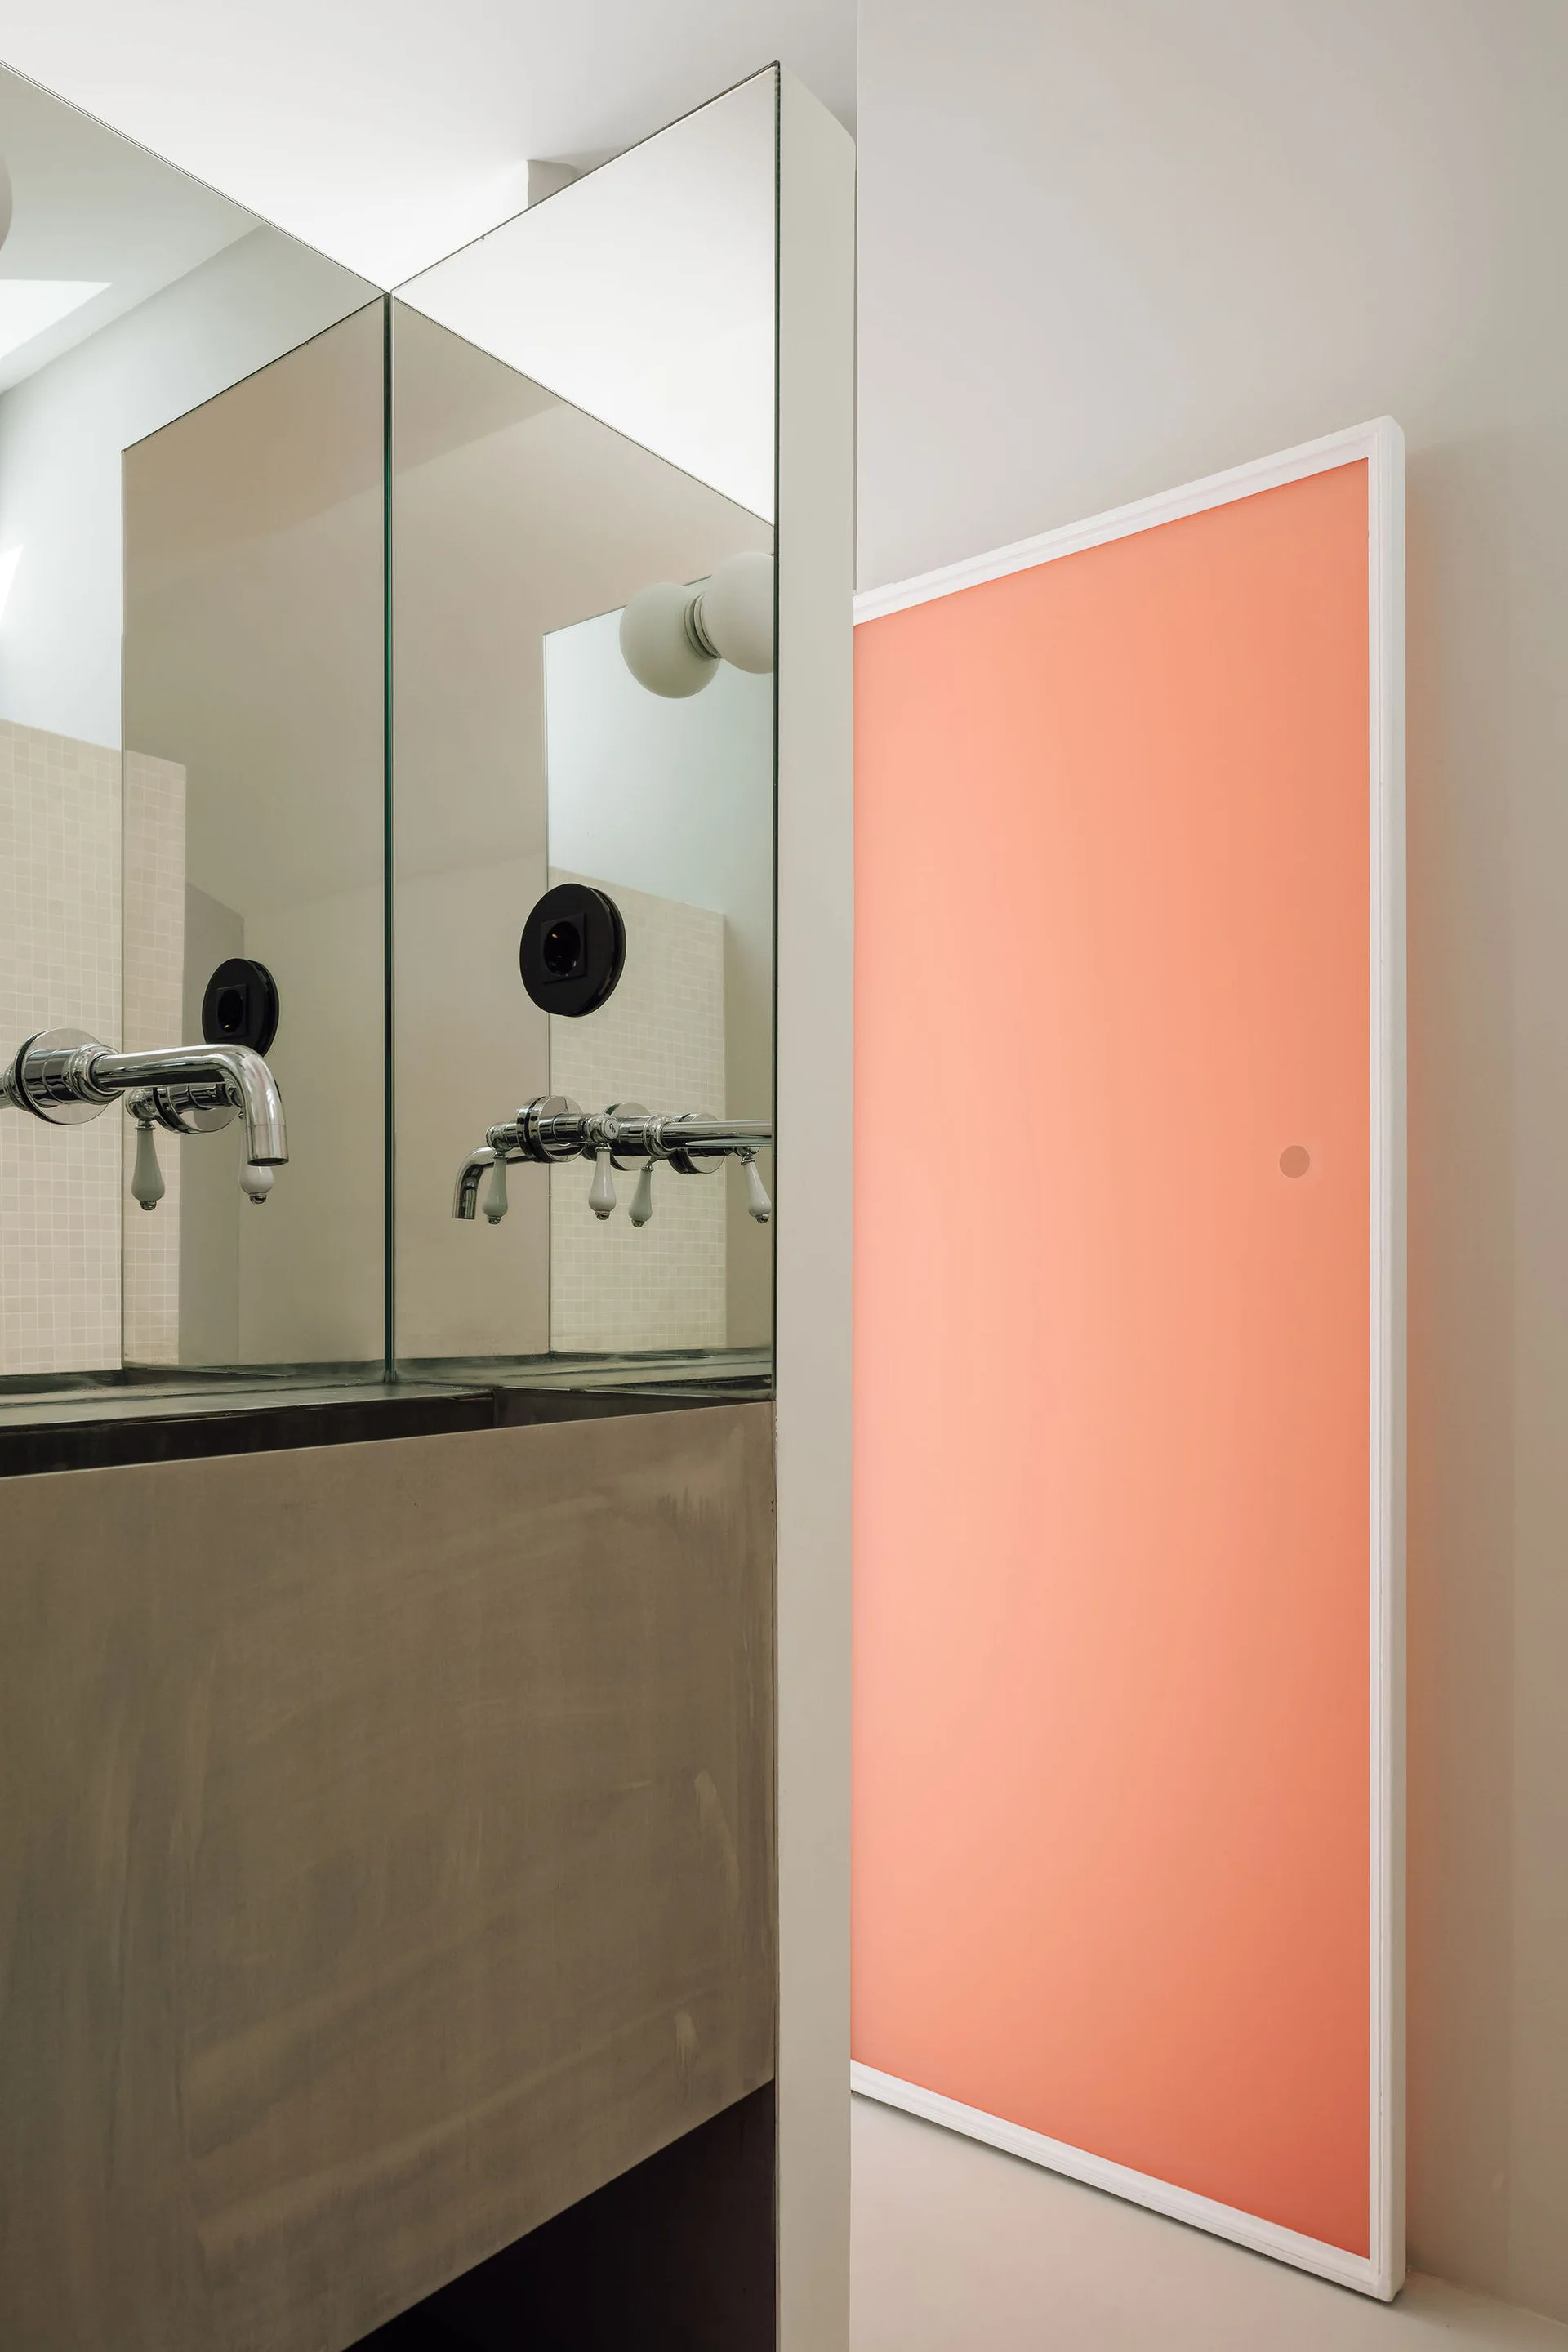
A modern bathroom vanity area with a concrete basin, wall-mounted chrome faucet, large mirror, and a bright coral pink sliding door.
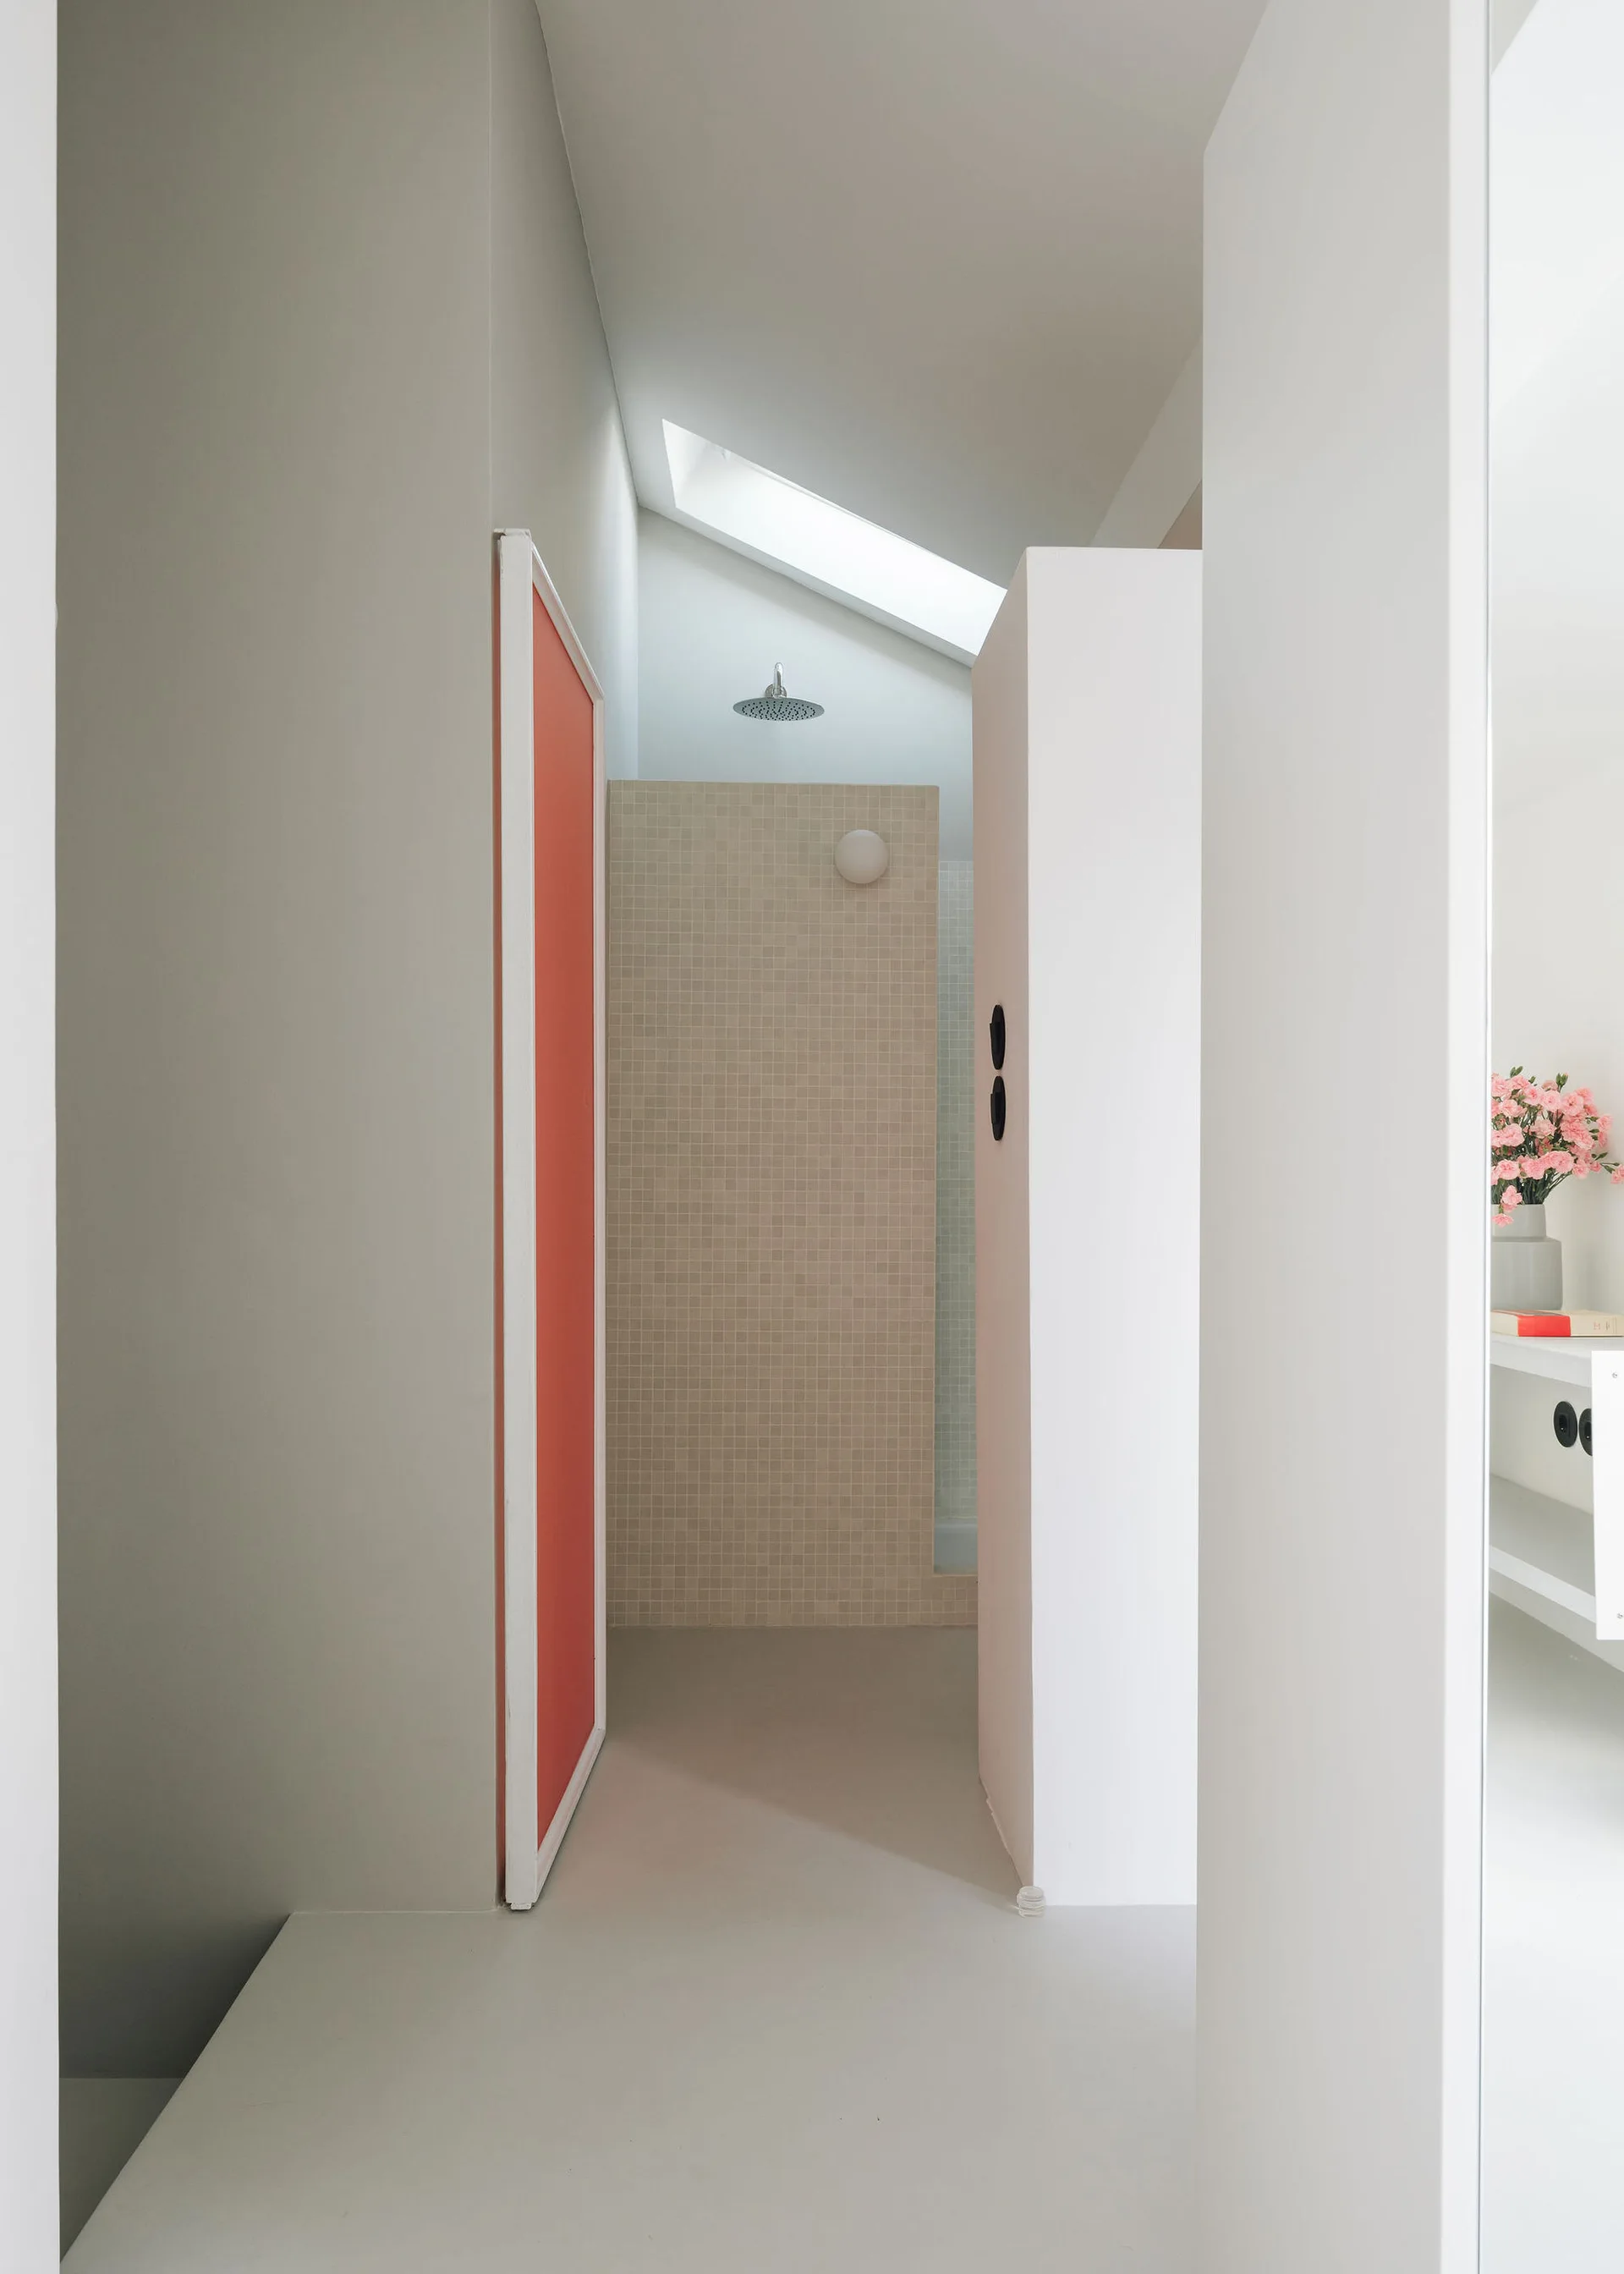
A minimalist bathroom entryway with an orange door panel, white partition walls, and a beige tiled shower under a skylight.
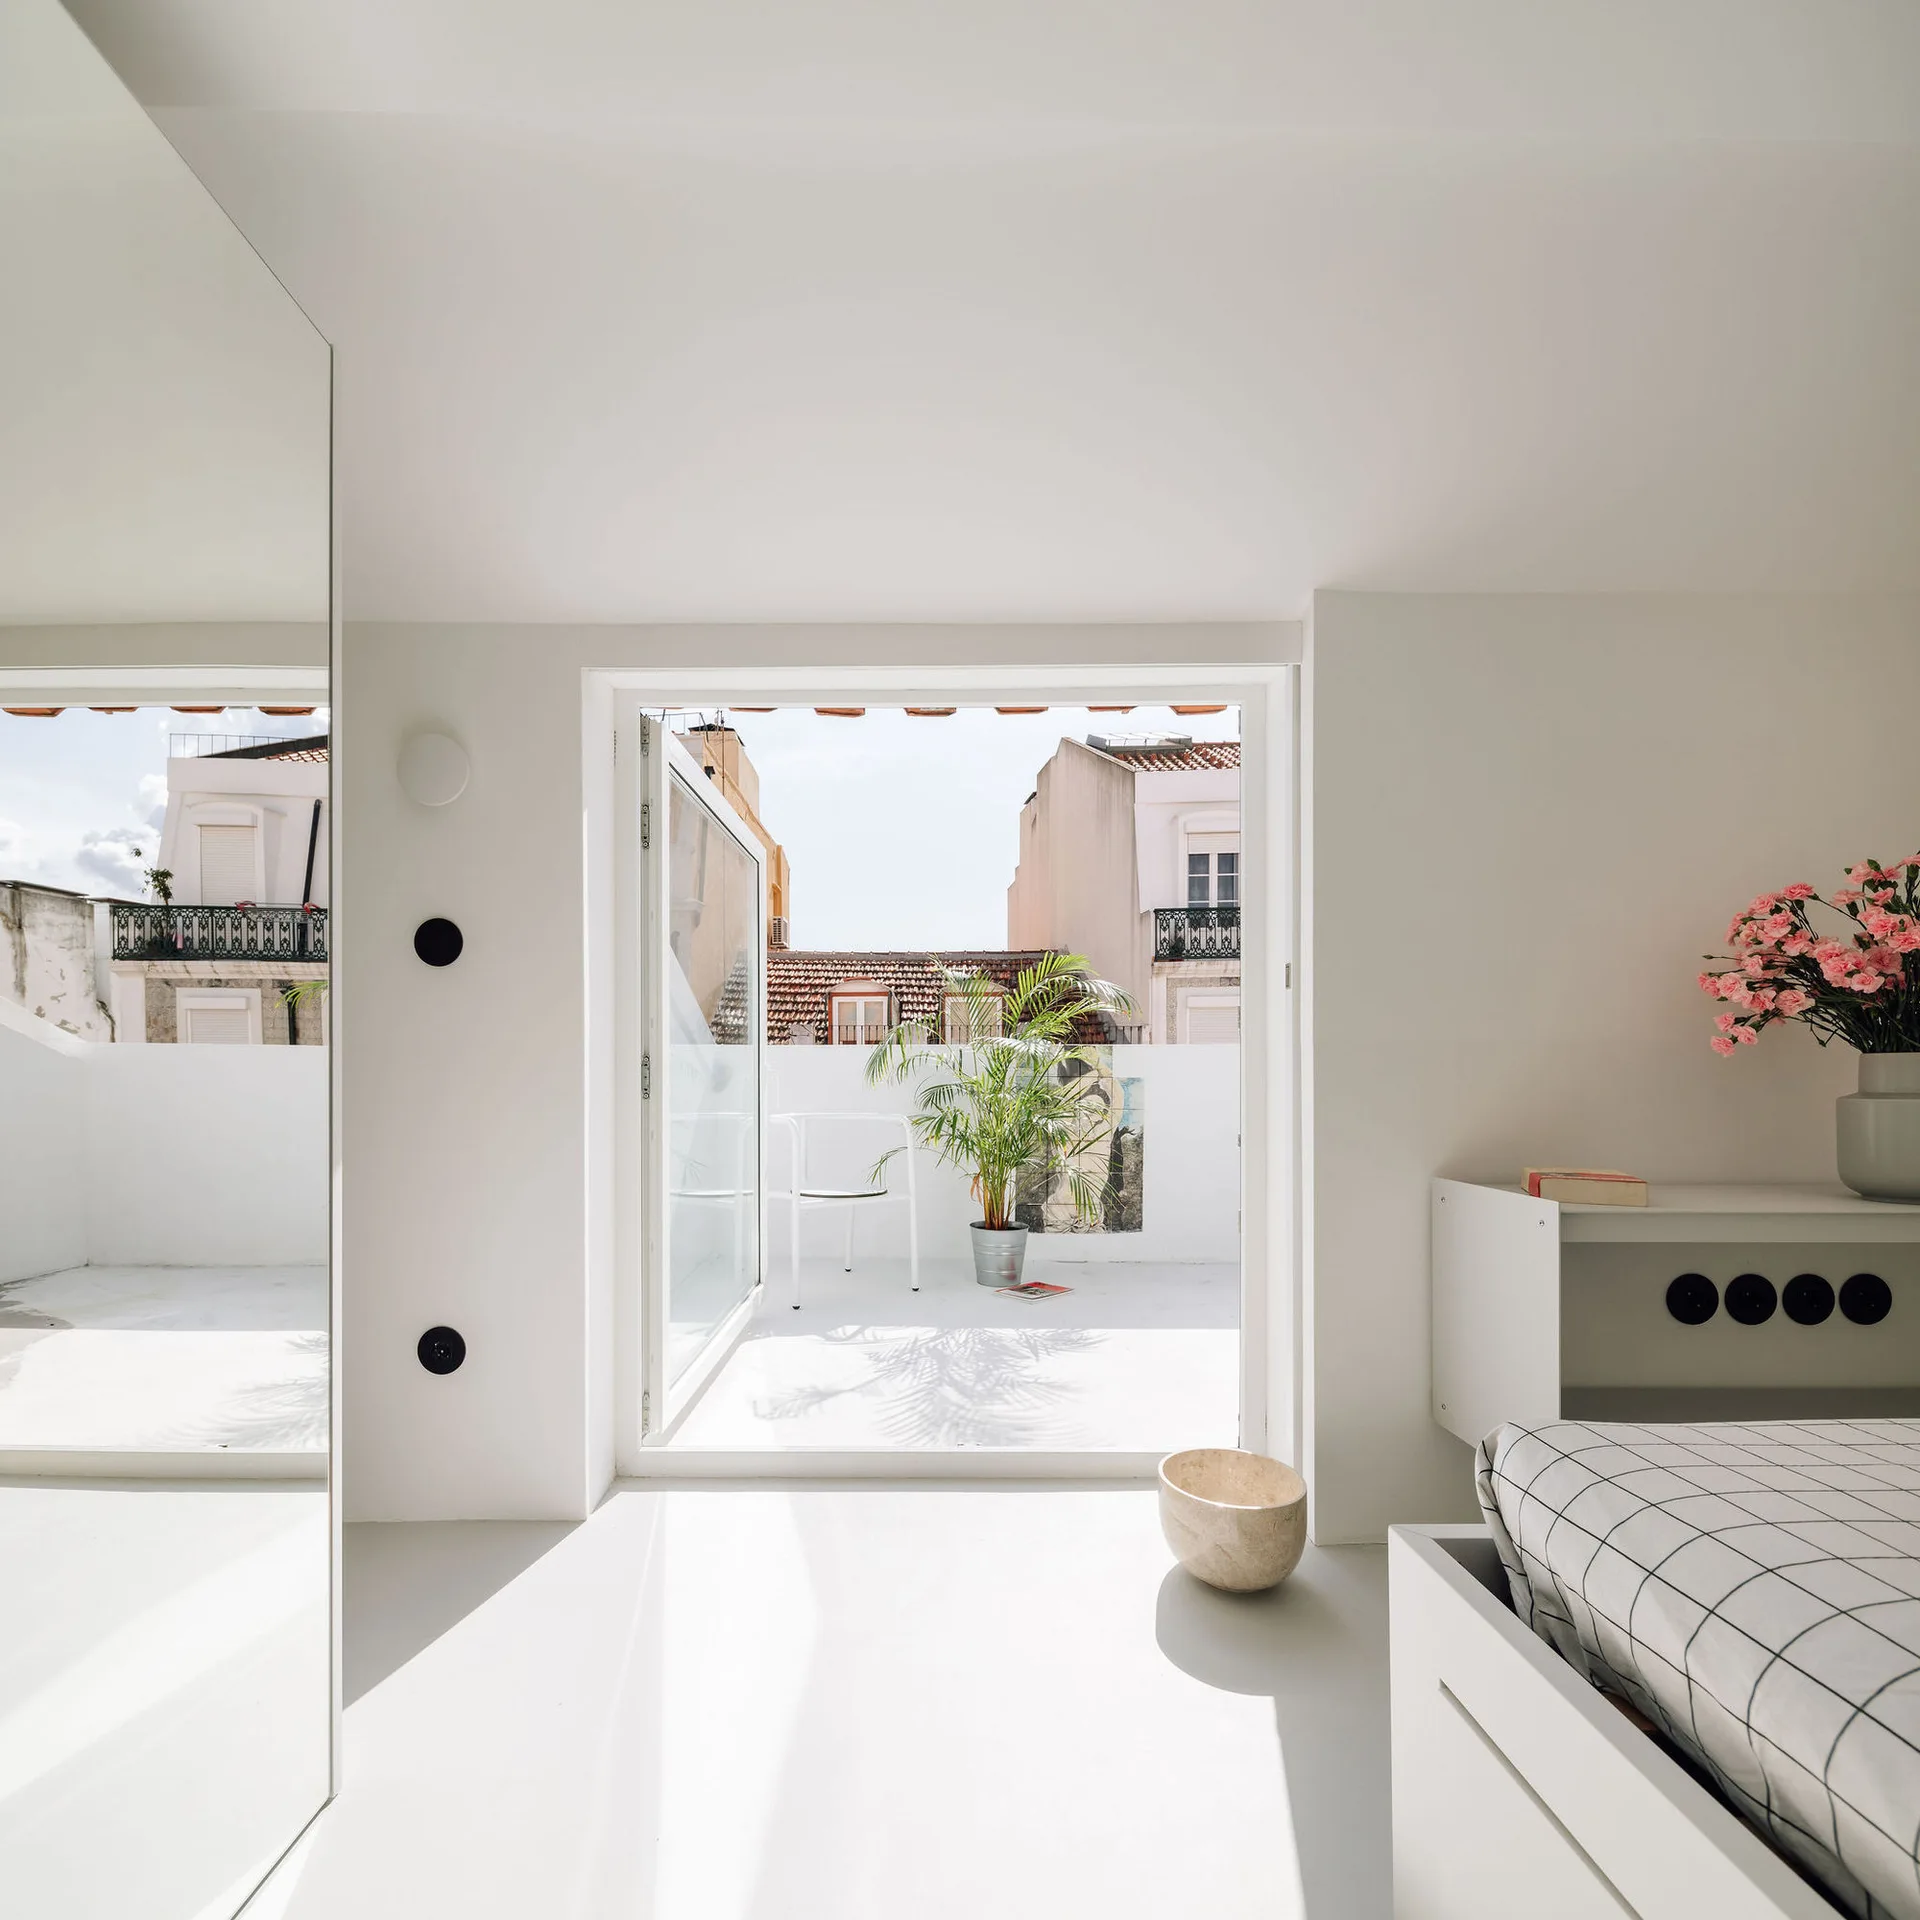
A minimalist white bedroom features a grid-patterned bed, a large floor mirror, and an open door leading to a sunny balcony with a potted plant.
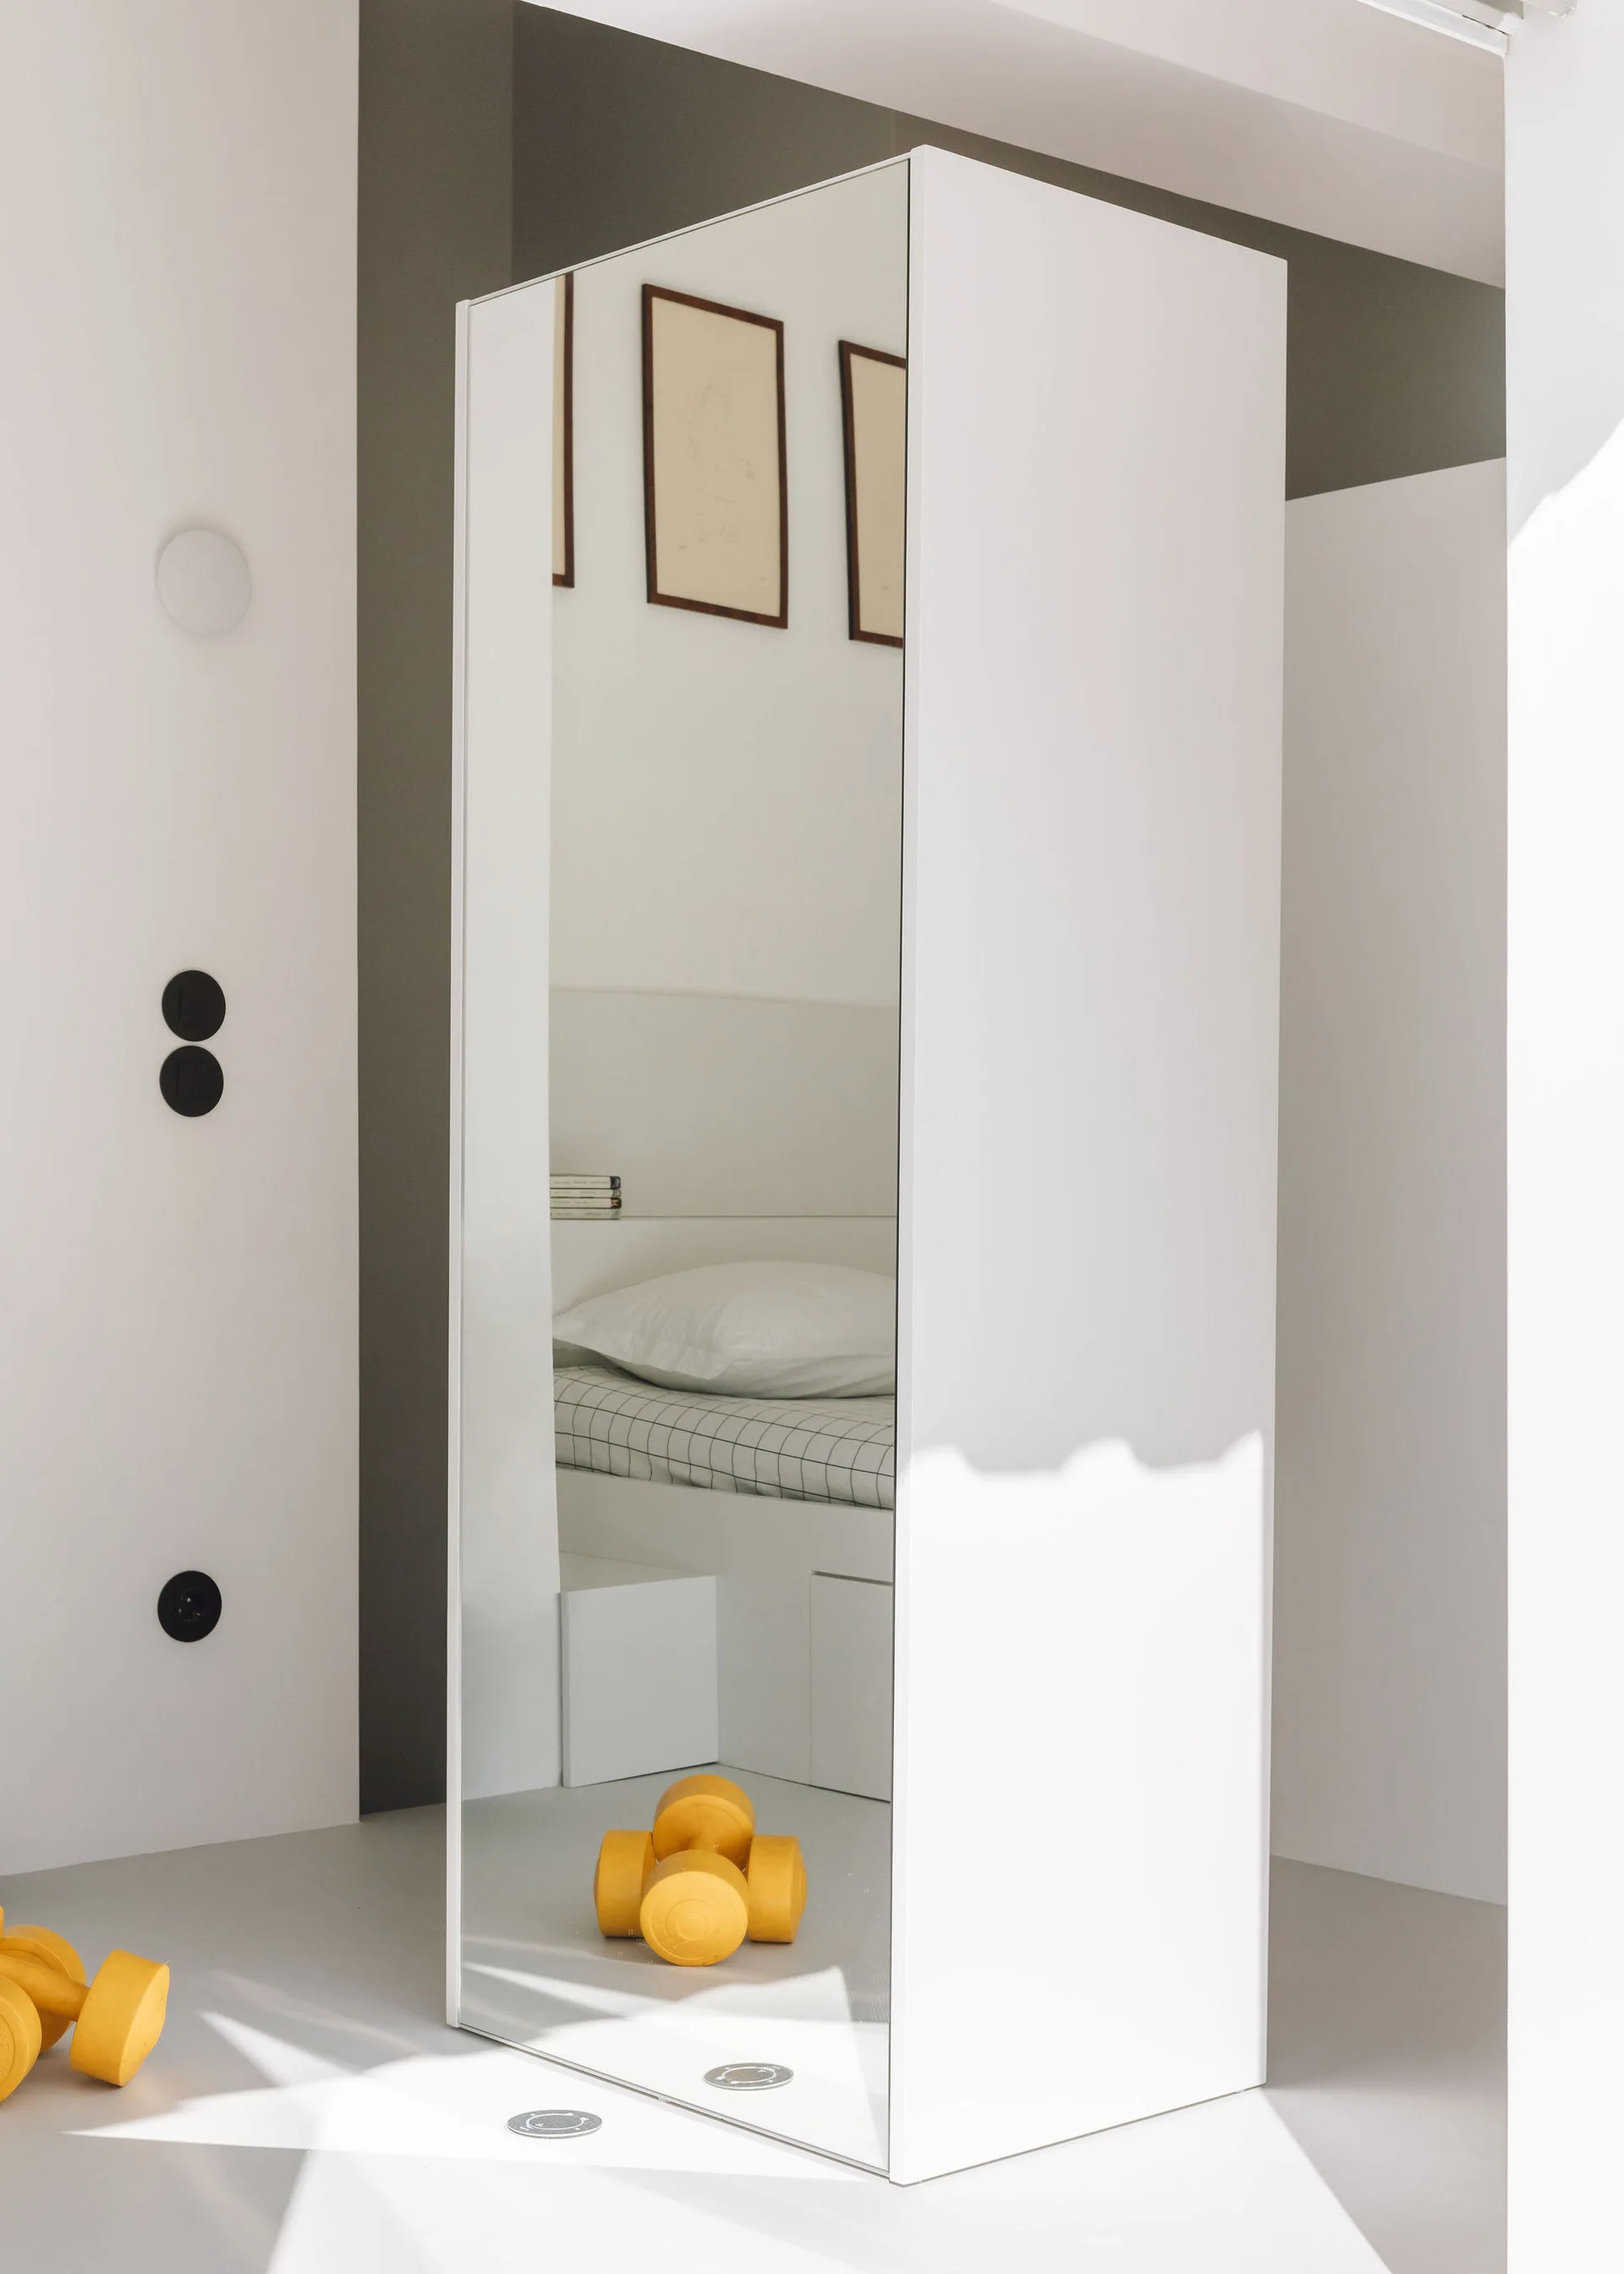
A minimalist white bedroom with a full-length mirrored wardrobe reflecting a bed with grid-patterned bedding and yellow dumbbells on the grey floor.
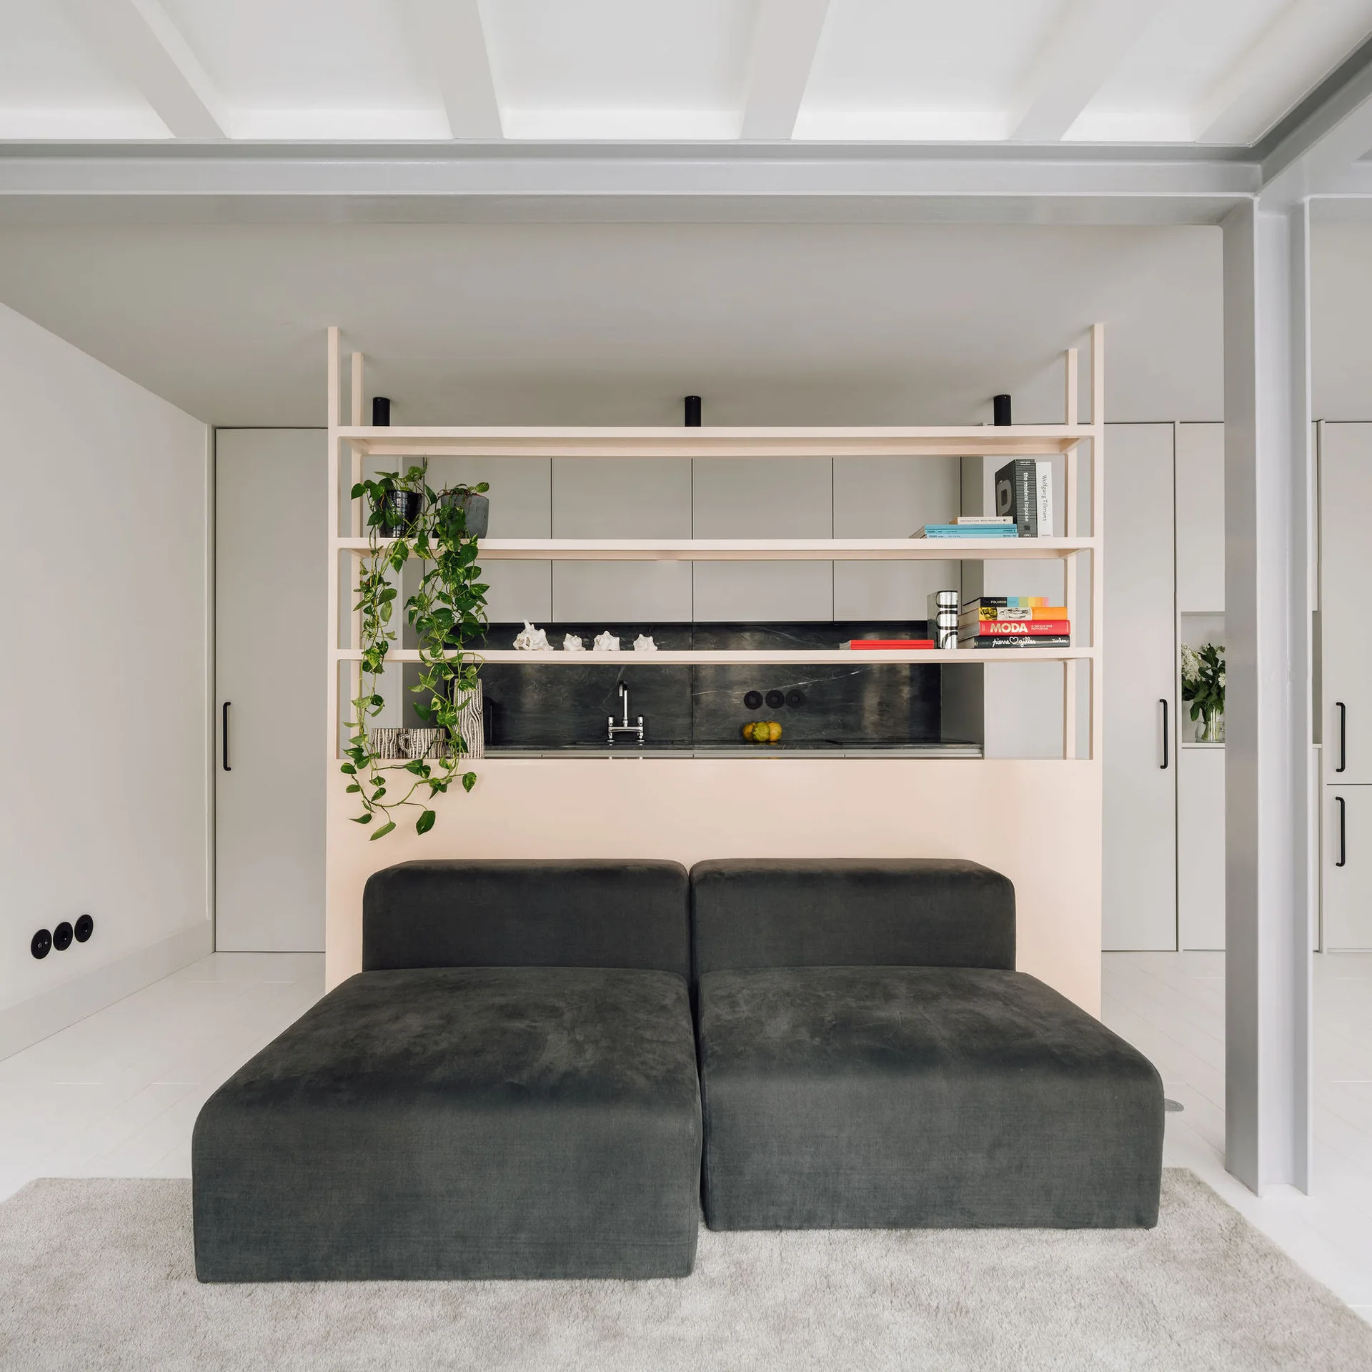
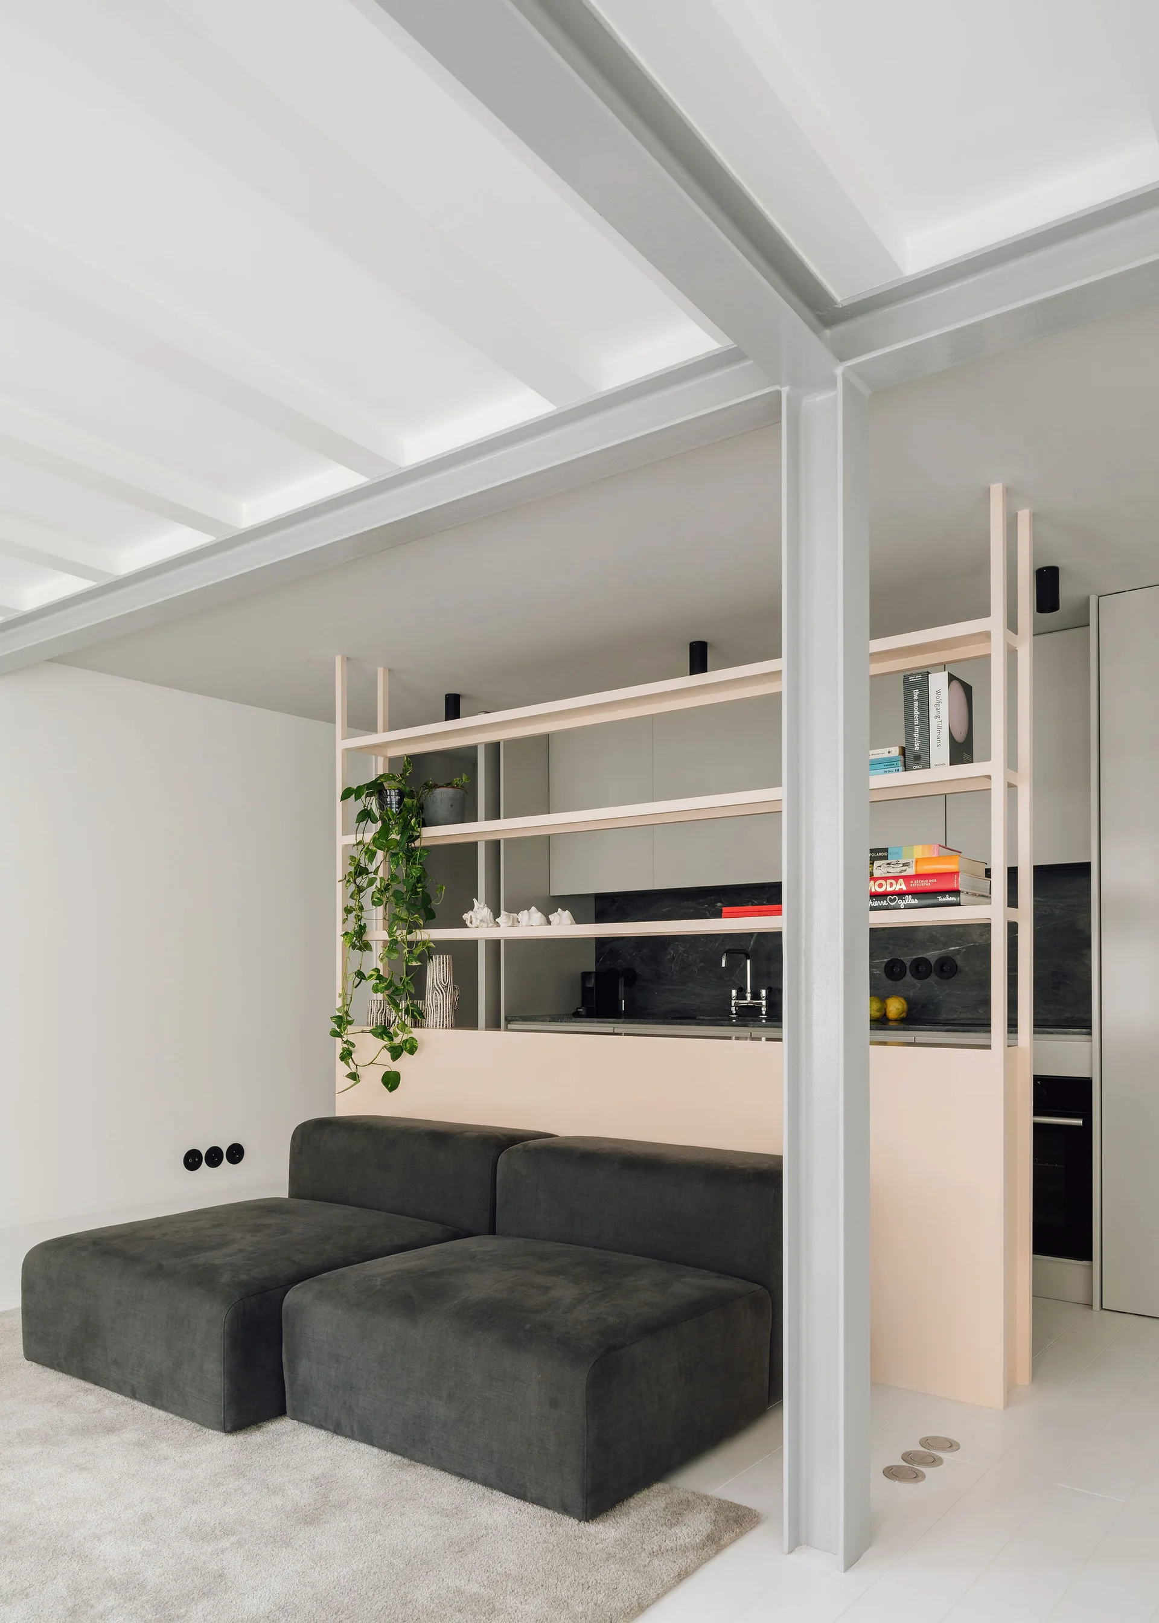
A low charcoal modular sofa sits in front of a pale wood room divider shelf that separates the living area from a kitchen with dark countertops.
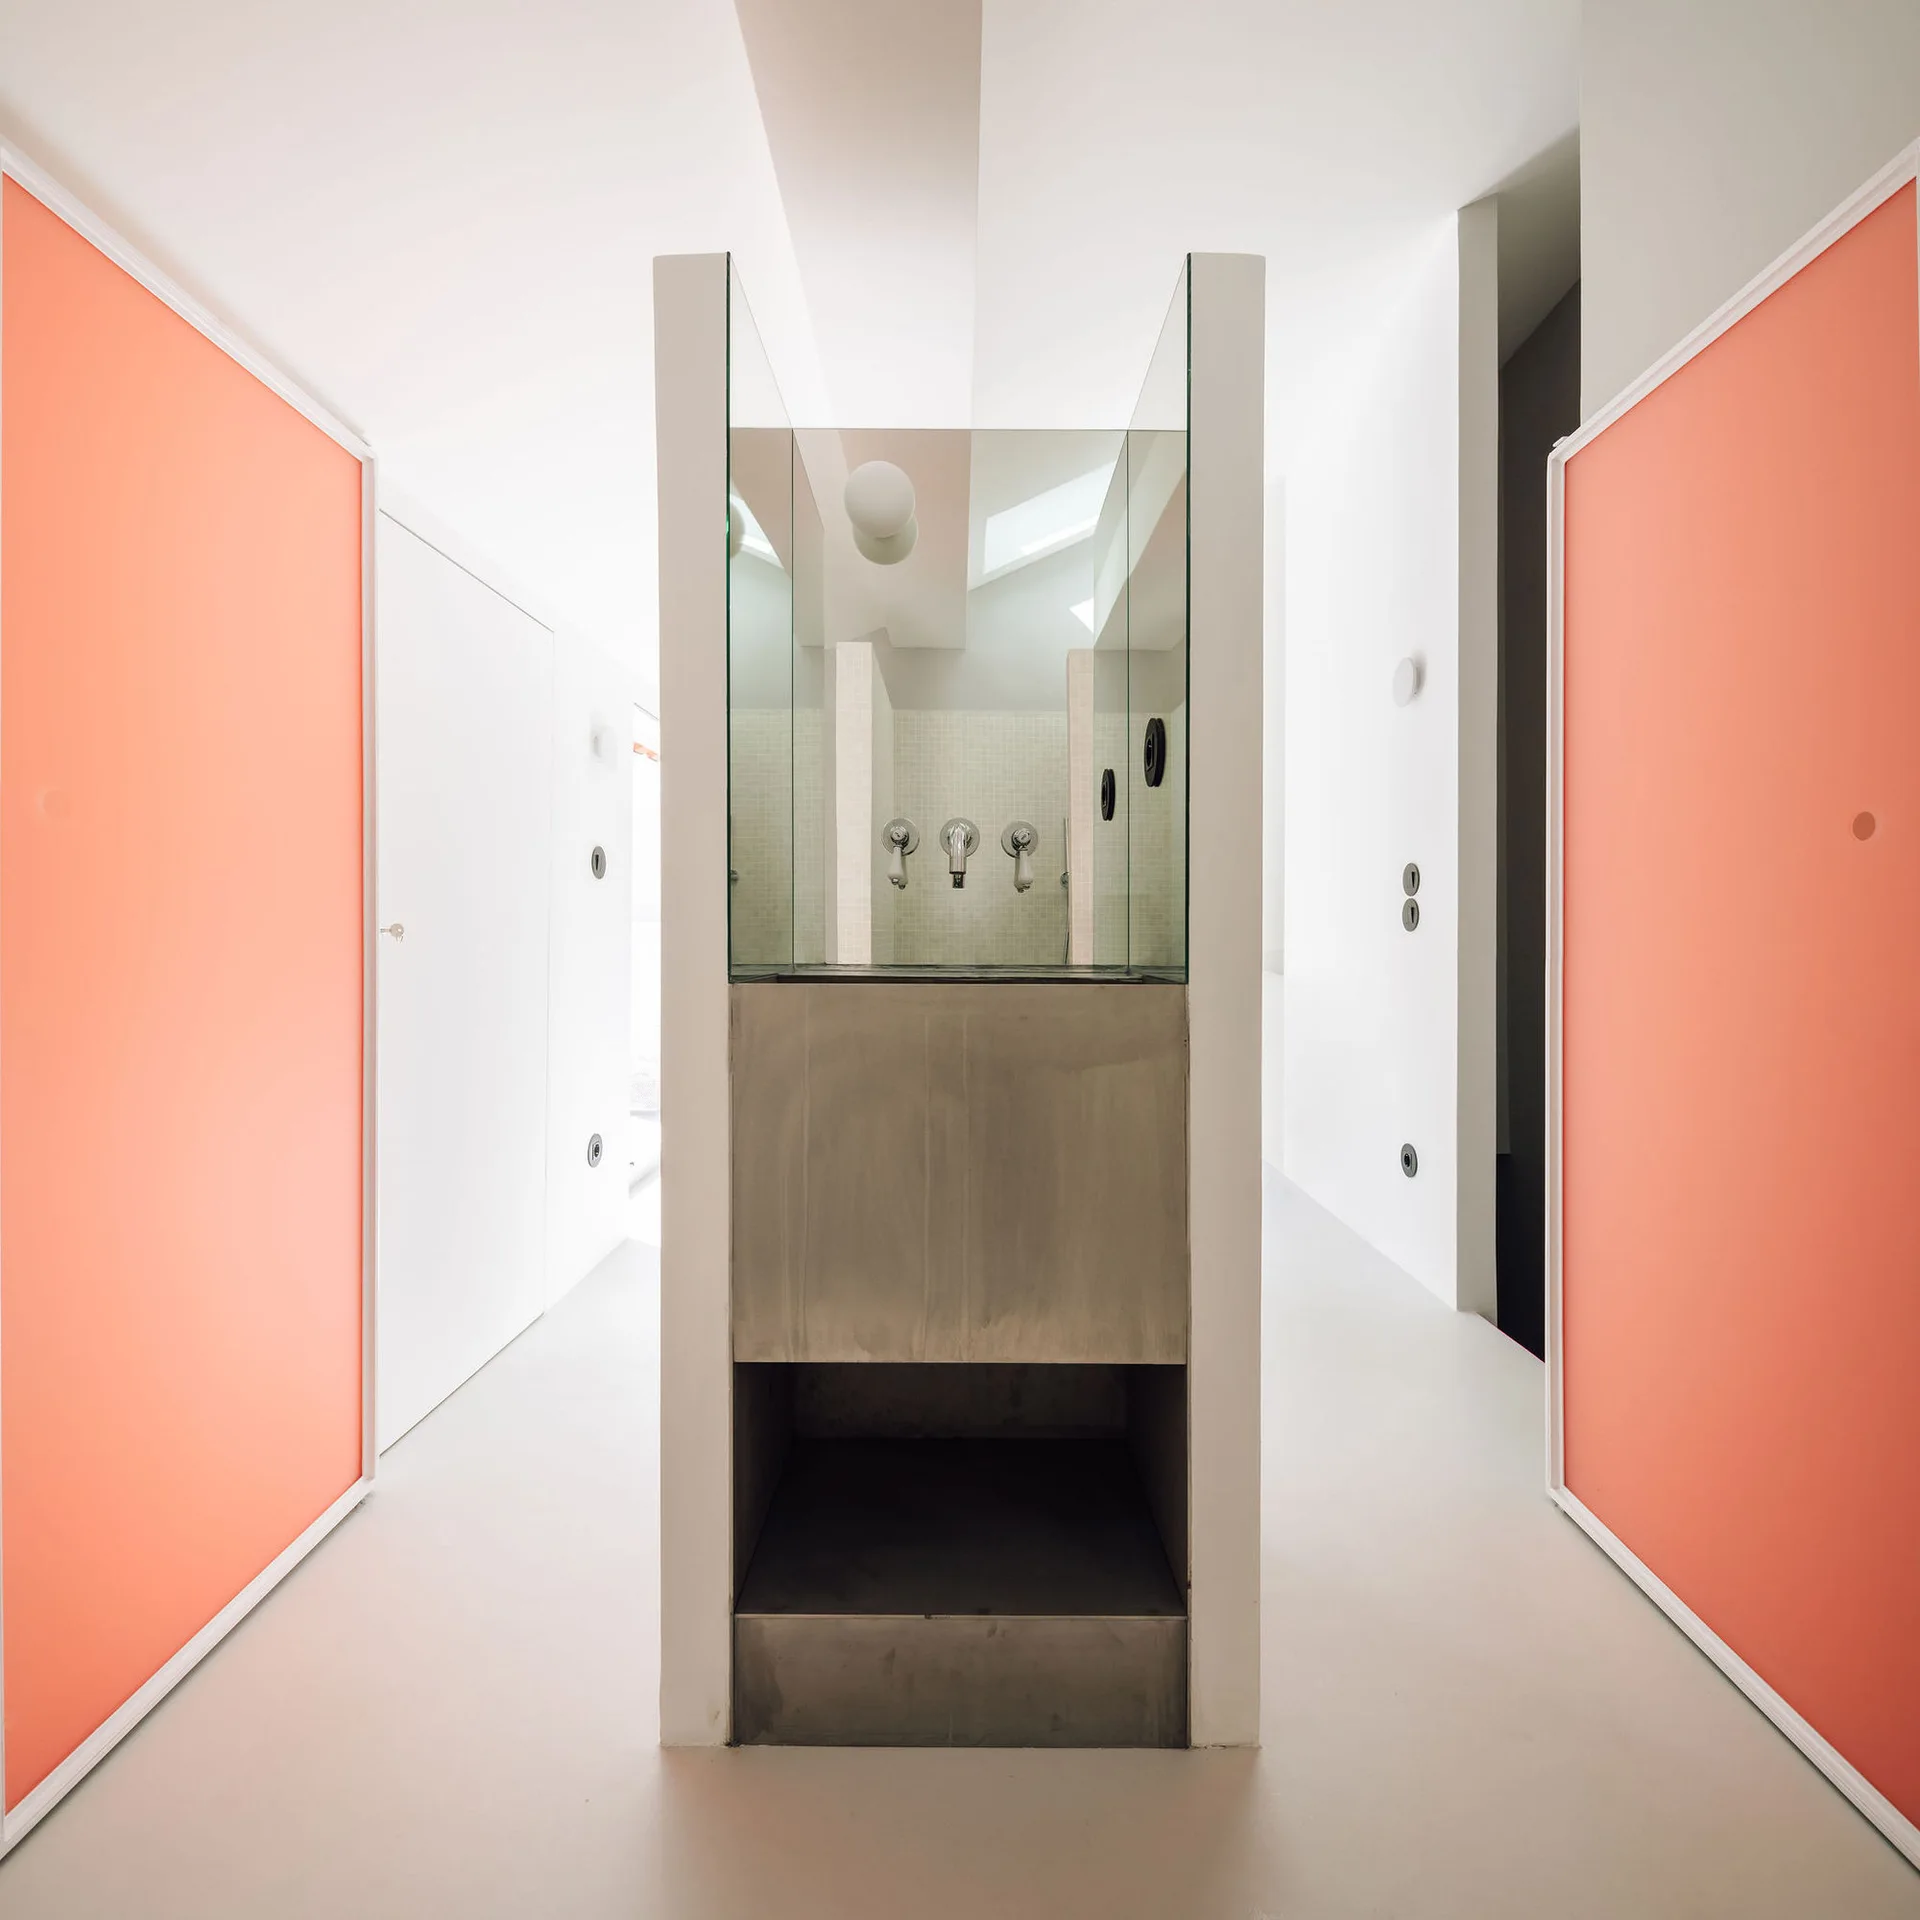
A minimalist bathroom features a central metal and glass shower enclosure flanked by bright salmon-colored panels and white walls.
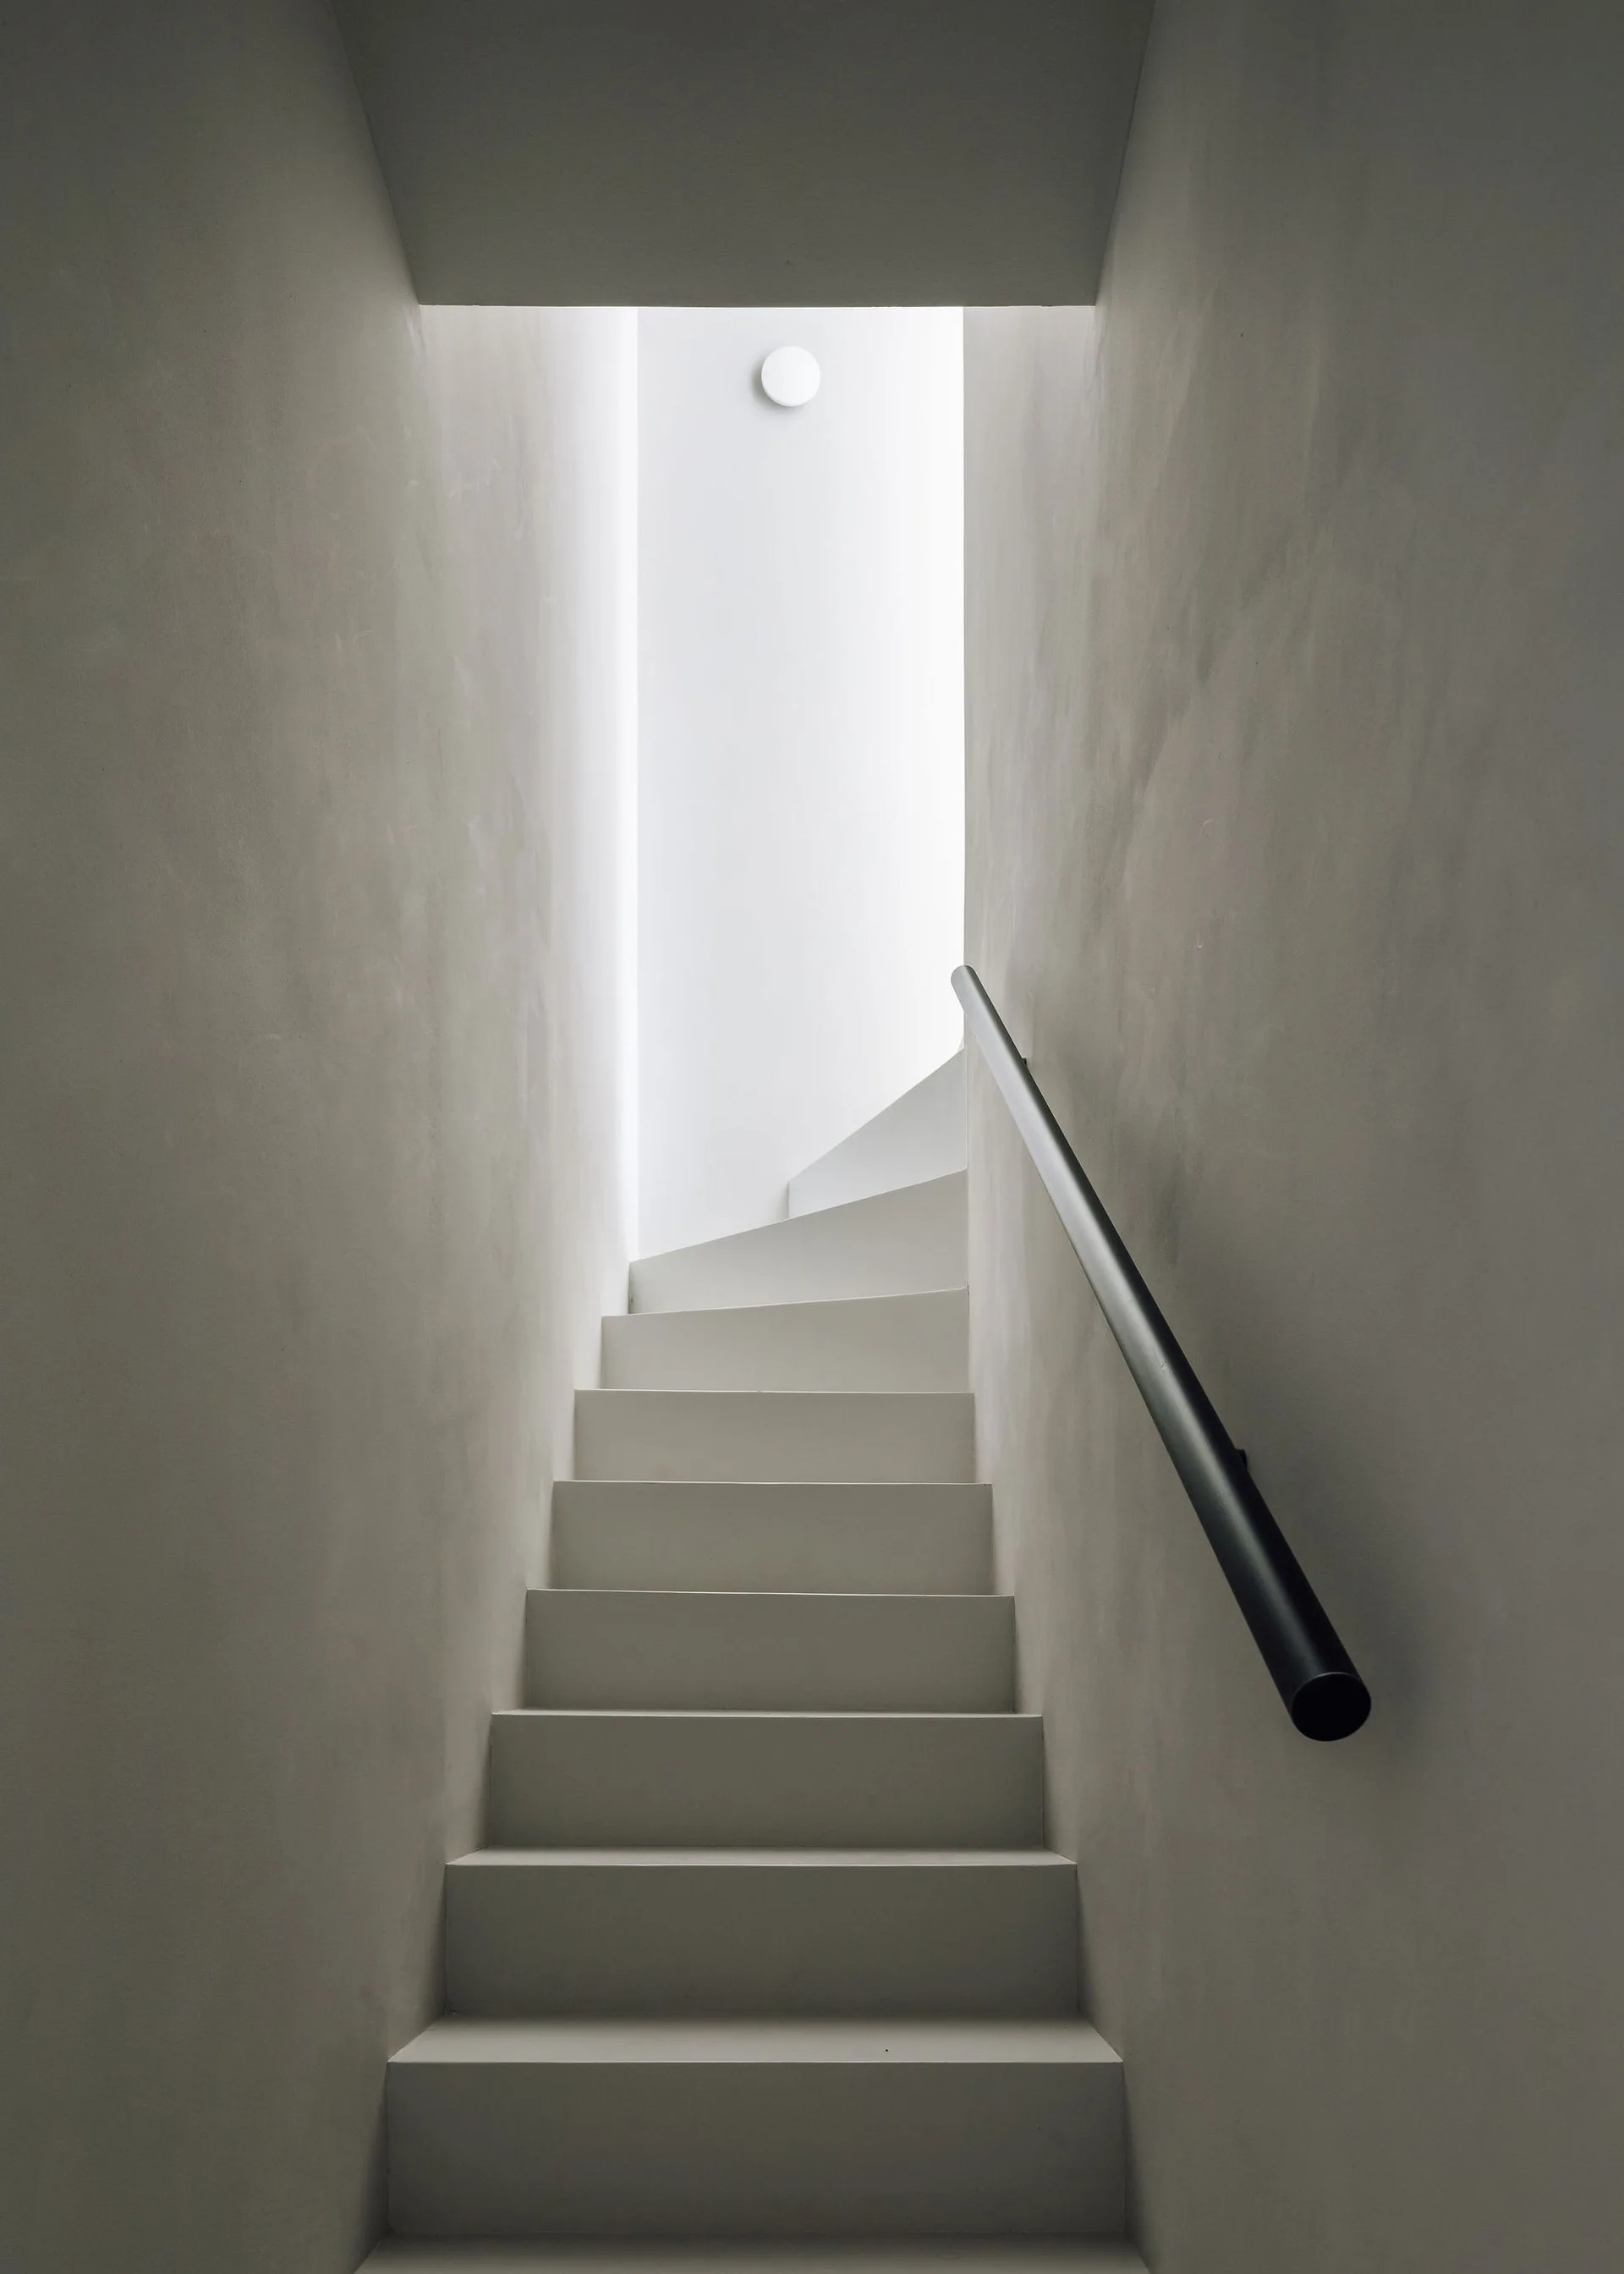
A minimalist white staircase ascends between smooth light gray plaster walls toward a bright ceiling light with a simple black handrail on the right.
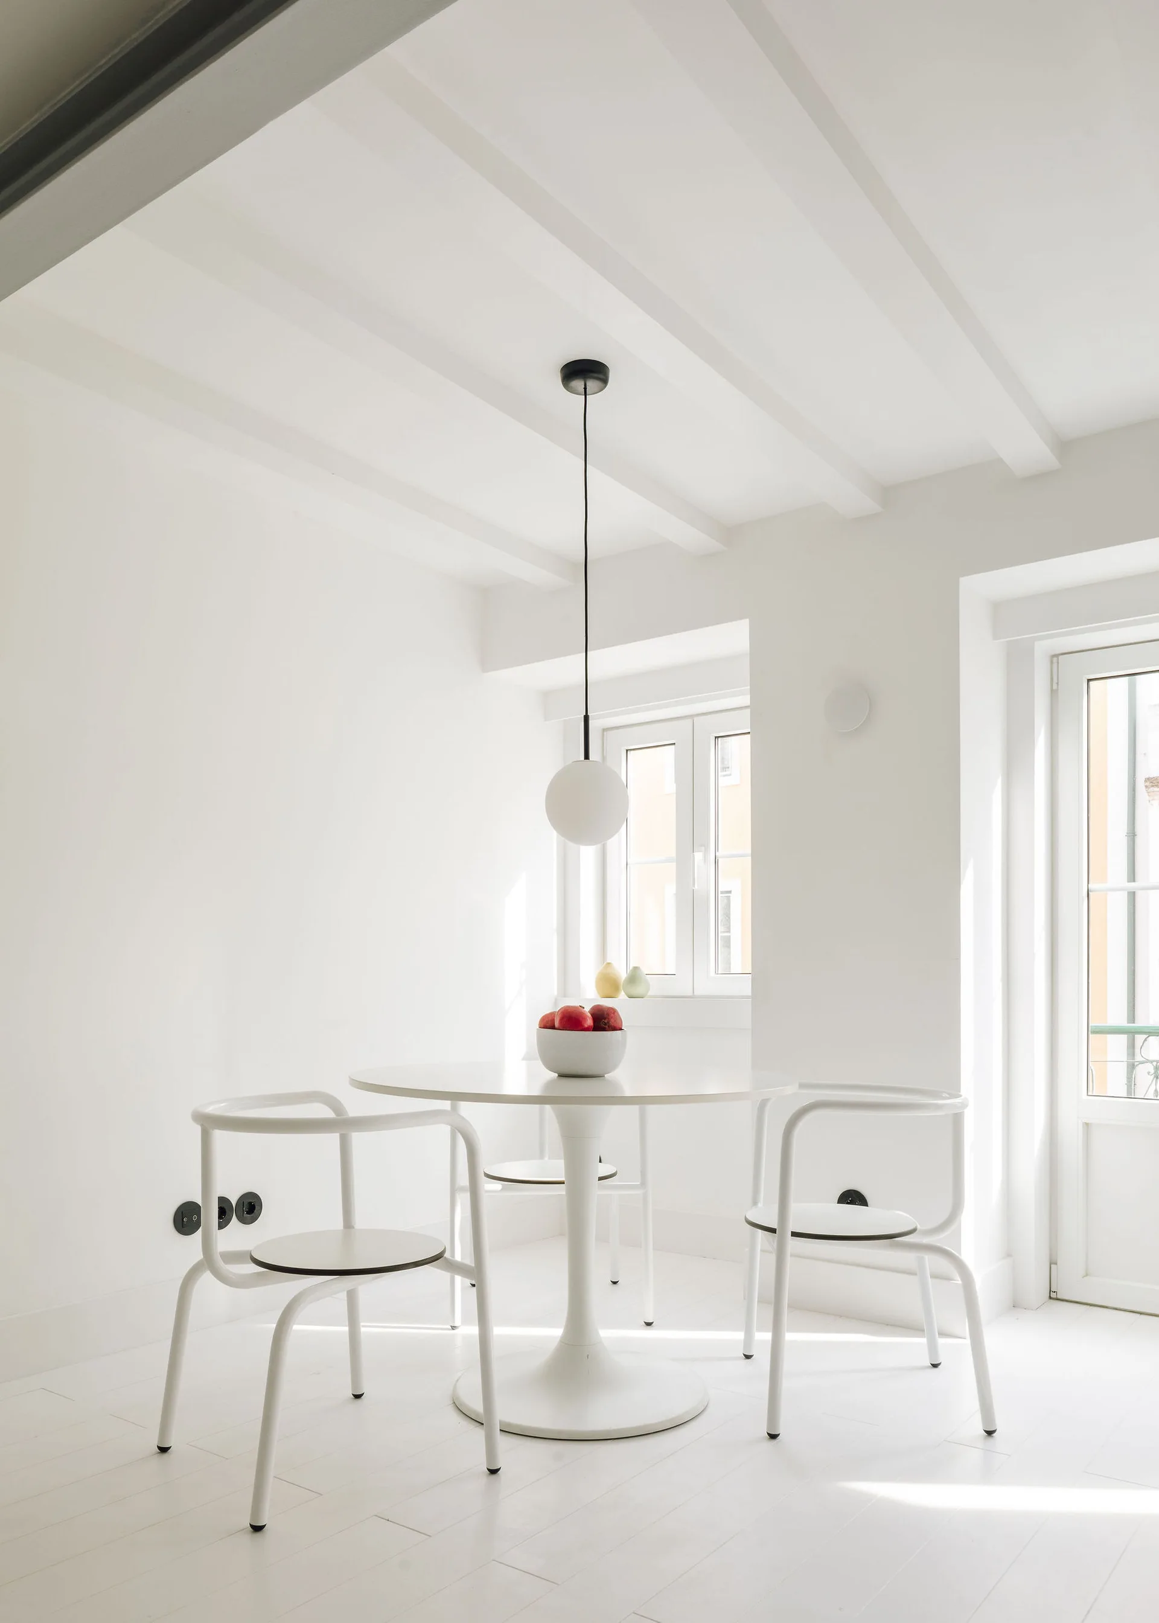
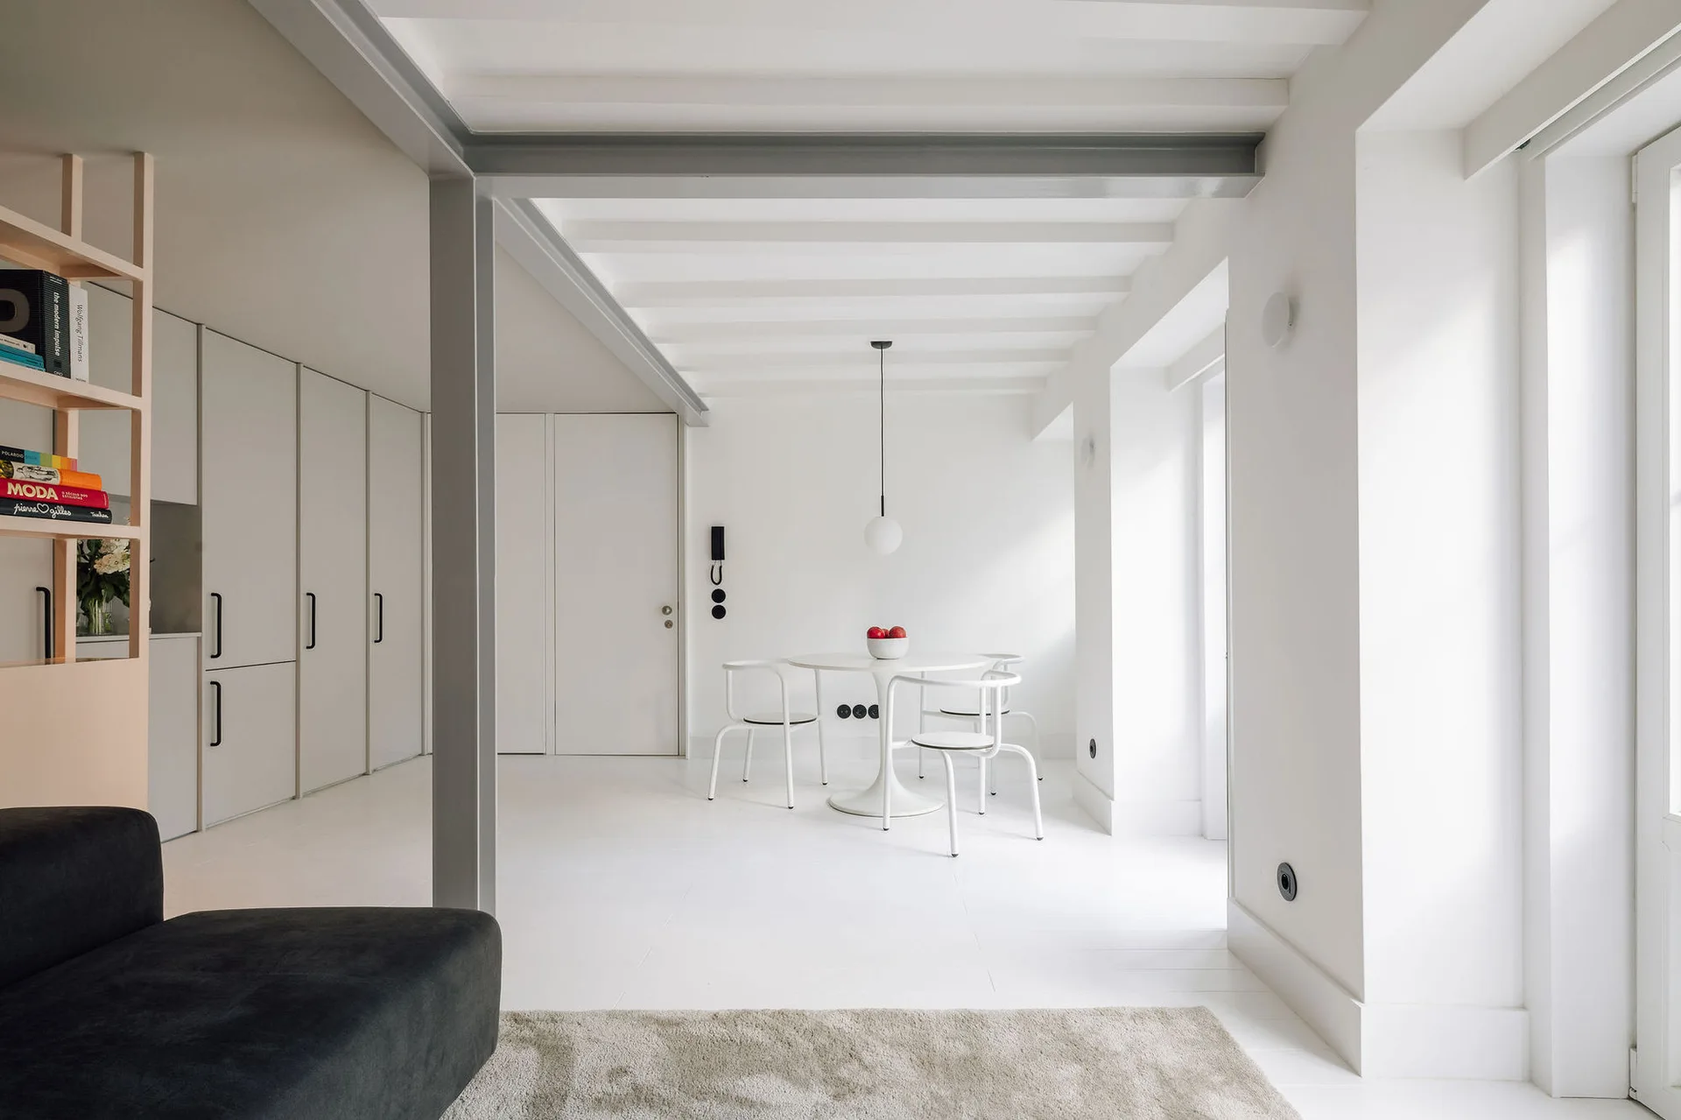
A minimalist white dining area features a round pedestal table, two metal chairs, painted ceiling beams, and a globe pendant light.
A minimalist living room features a dark grey sectional sofa and a soft pink open-shelf divider.
RGM 46, DC.AD, Interior
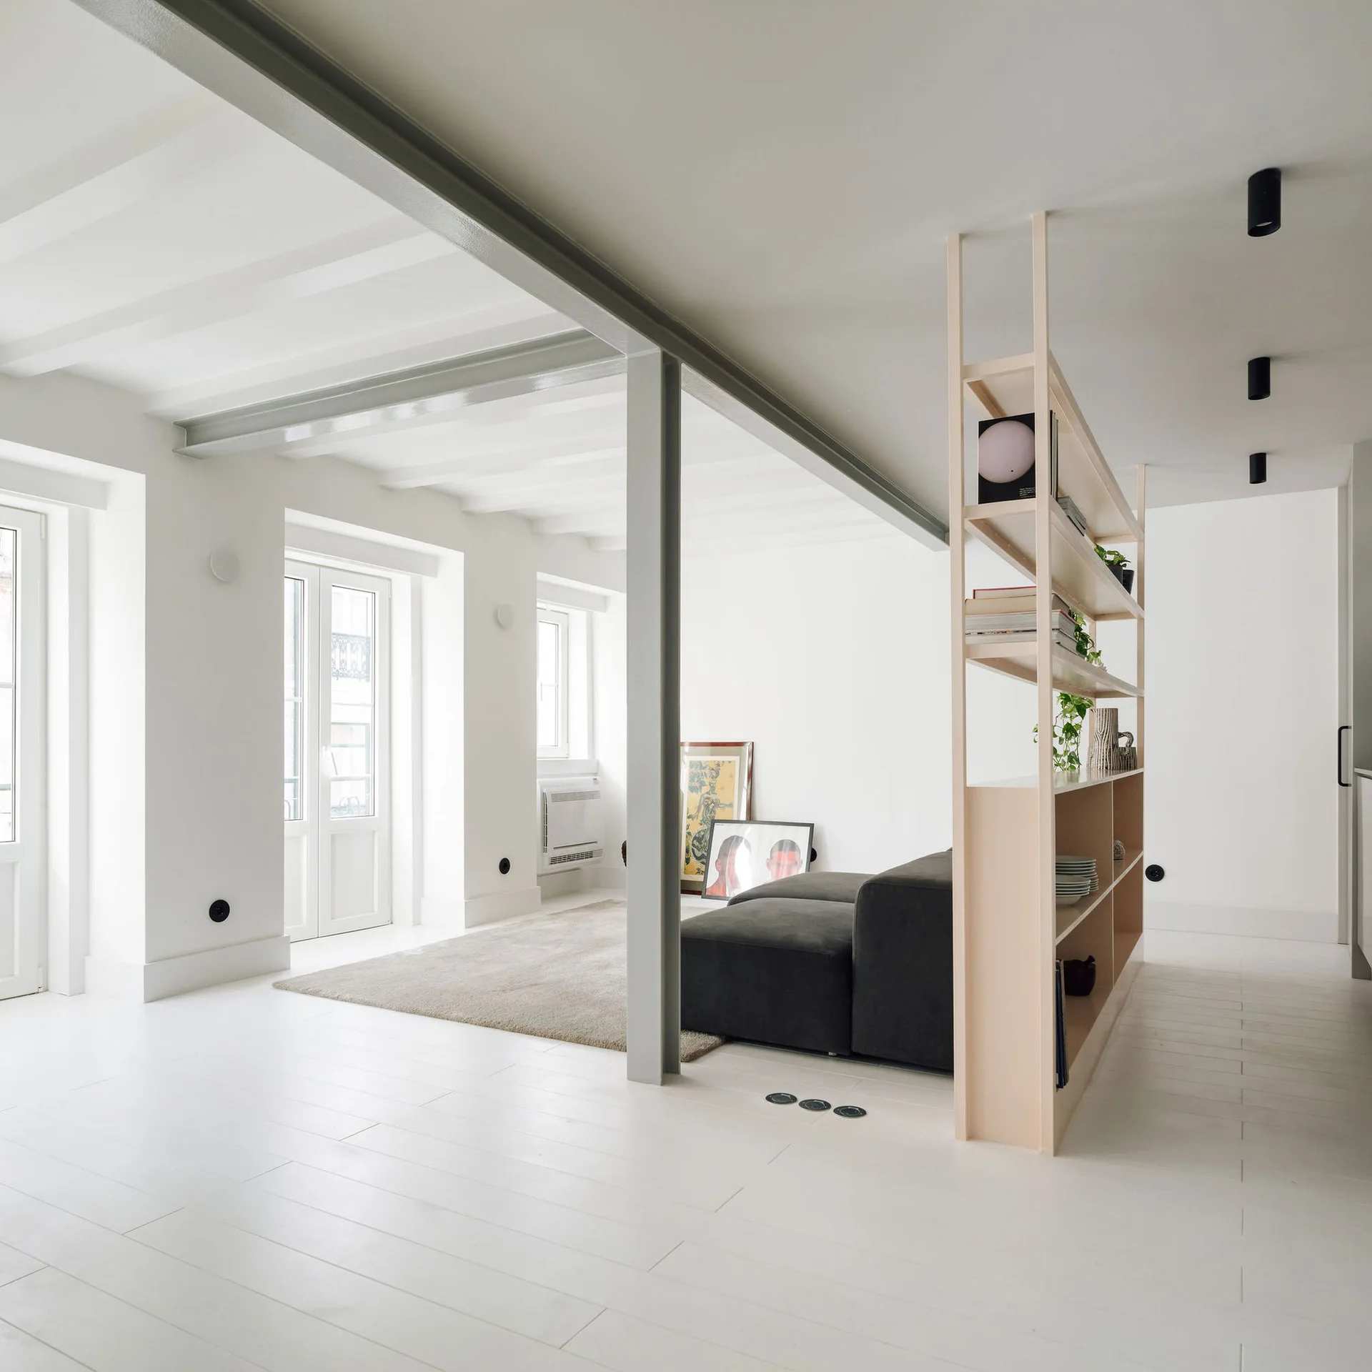
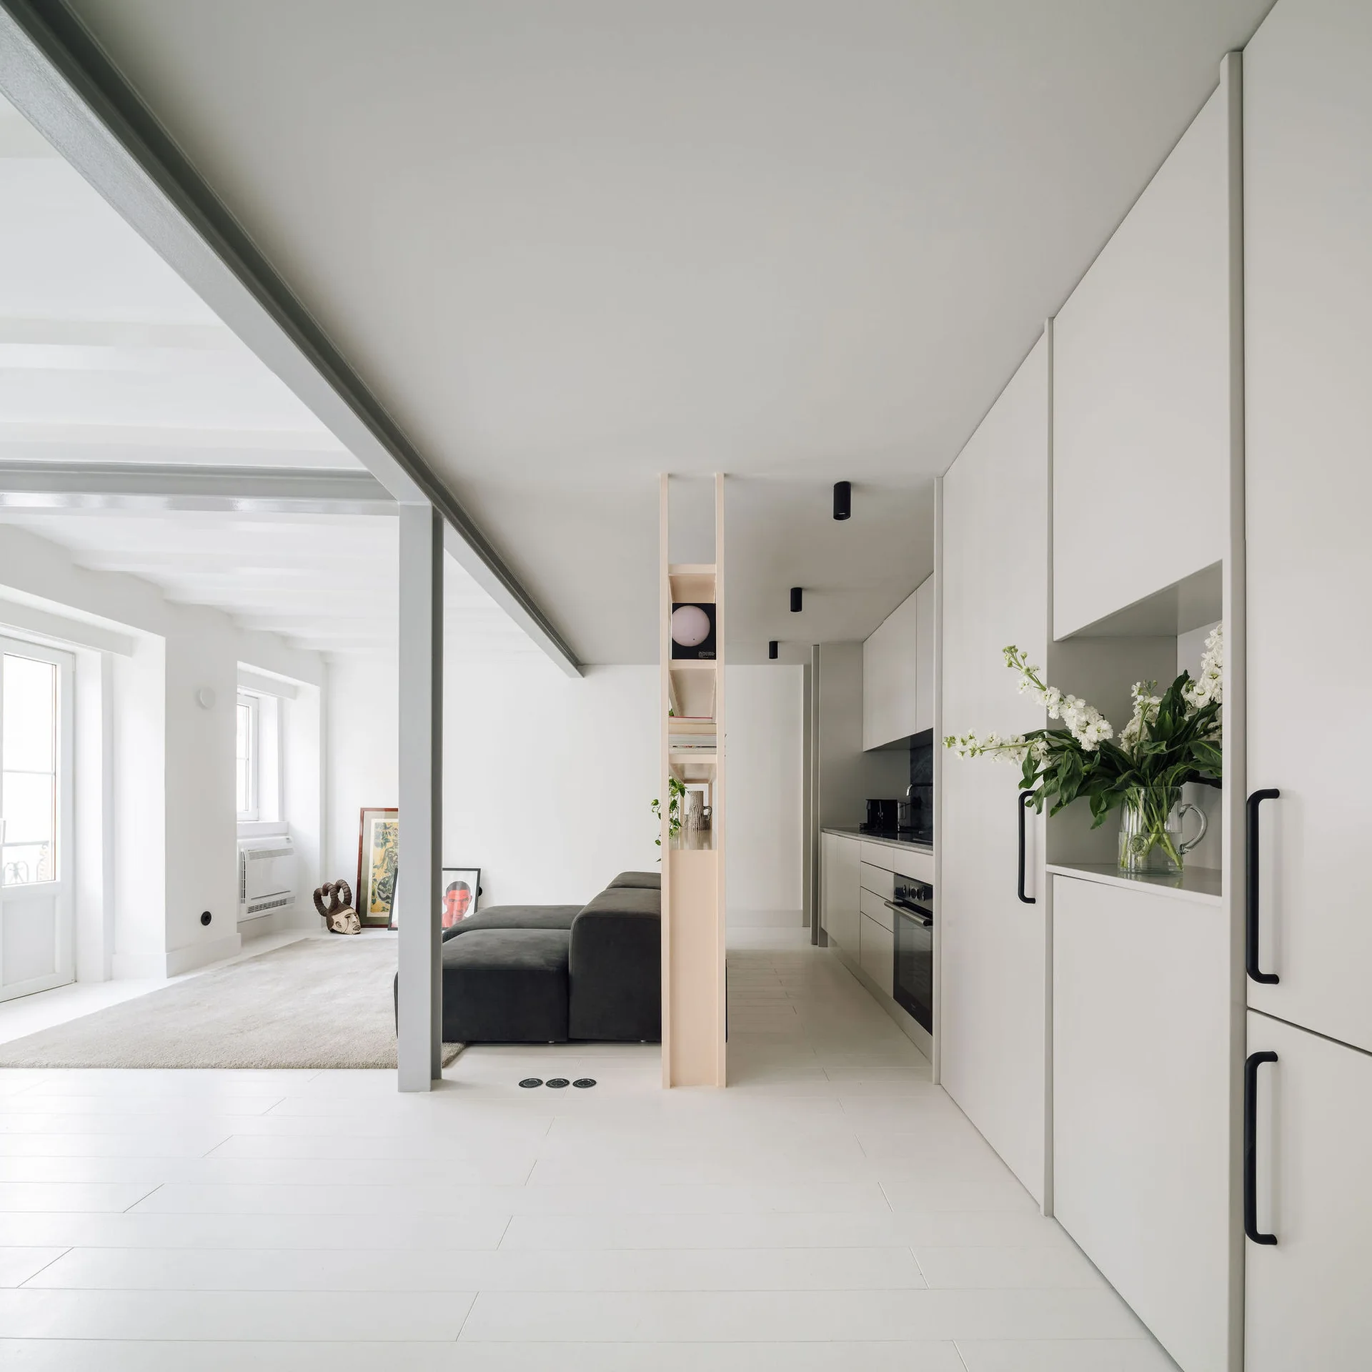
A minimalist living room with white floors, grey structural beams, a dark sectional sofa, and a light wood open-shelving partition.
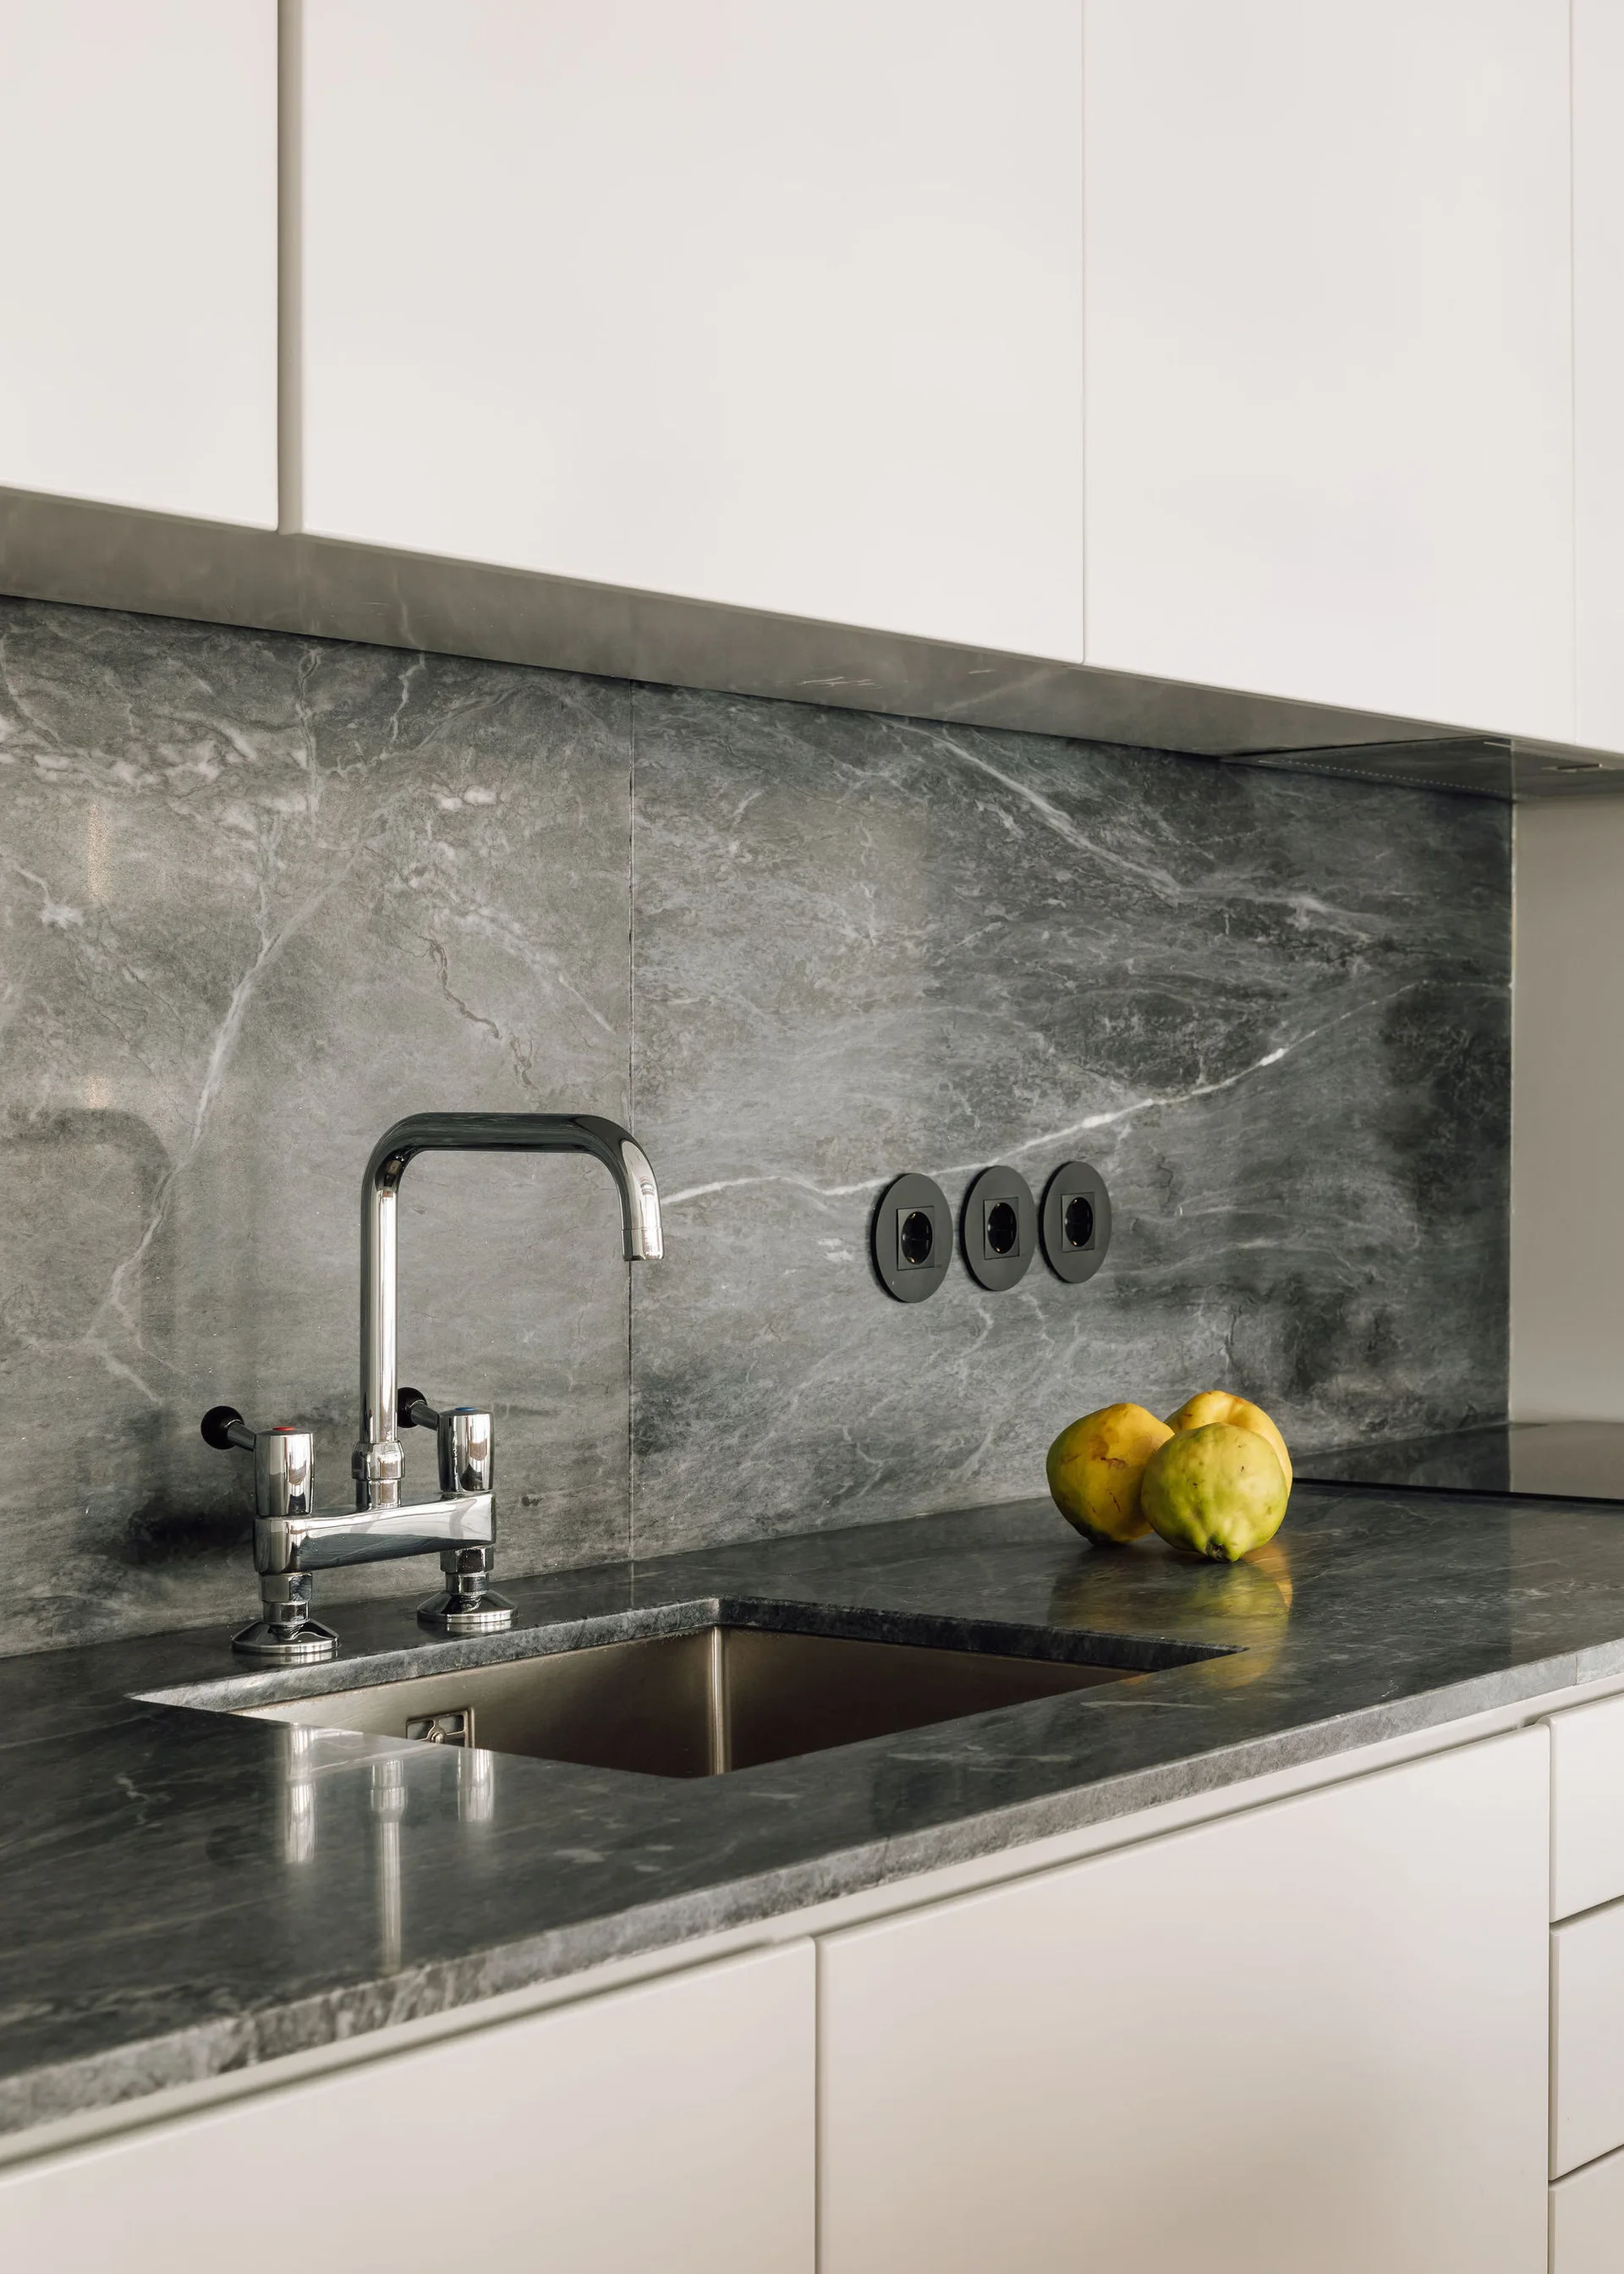
A close-up of a kitchen sink with a chrome faucet set in a grey marbled stone countertop and matching backsplash beneath white flat-panel cabinets.
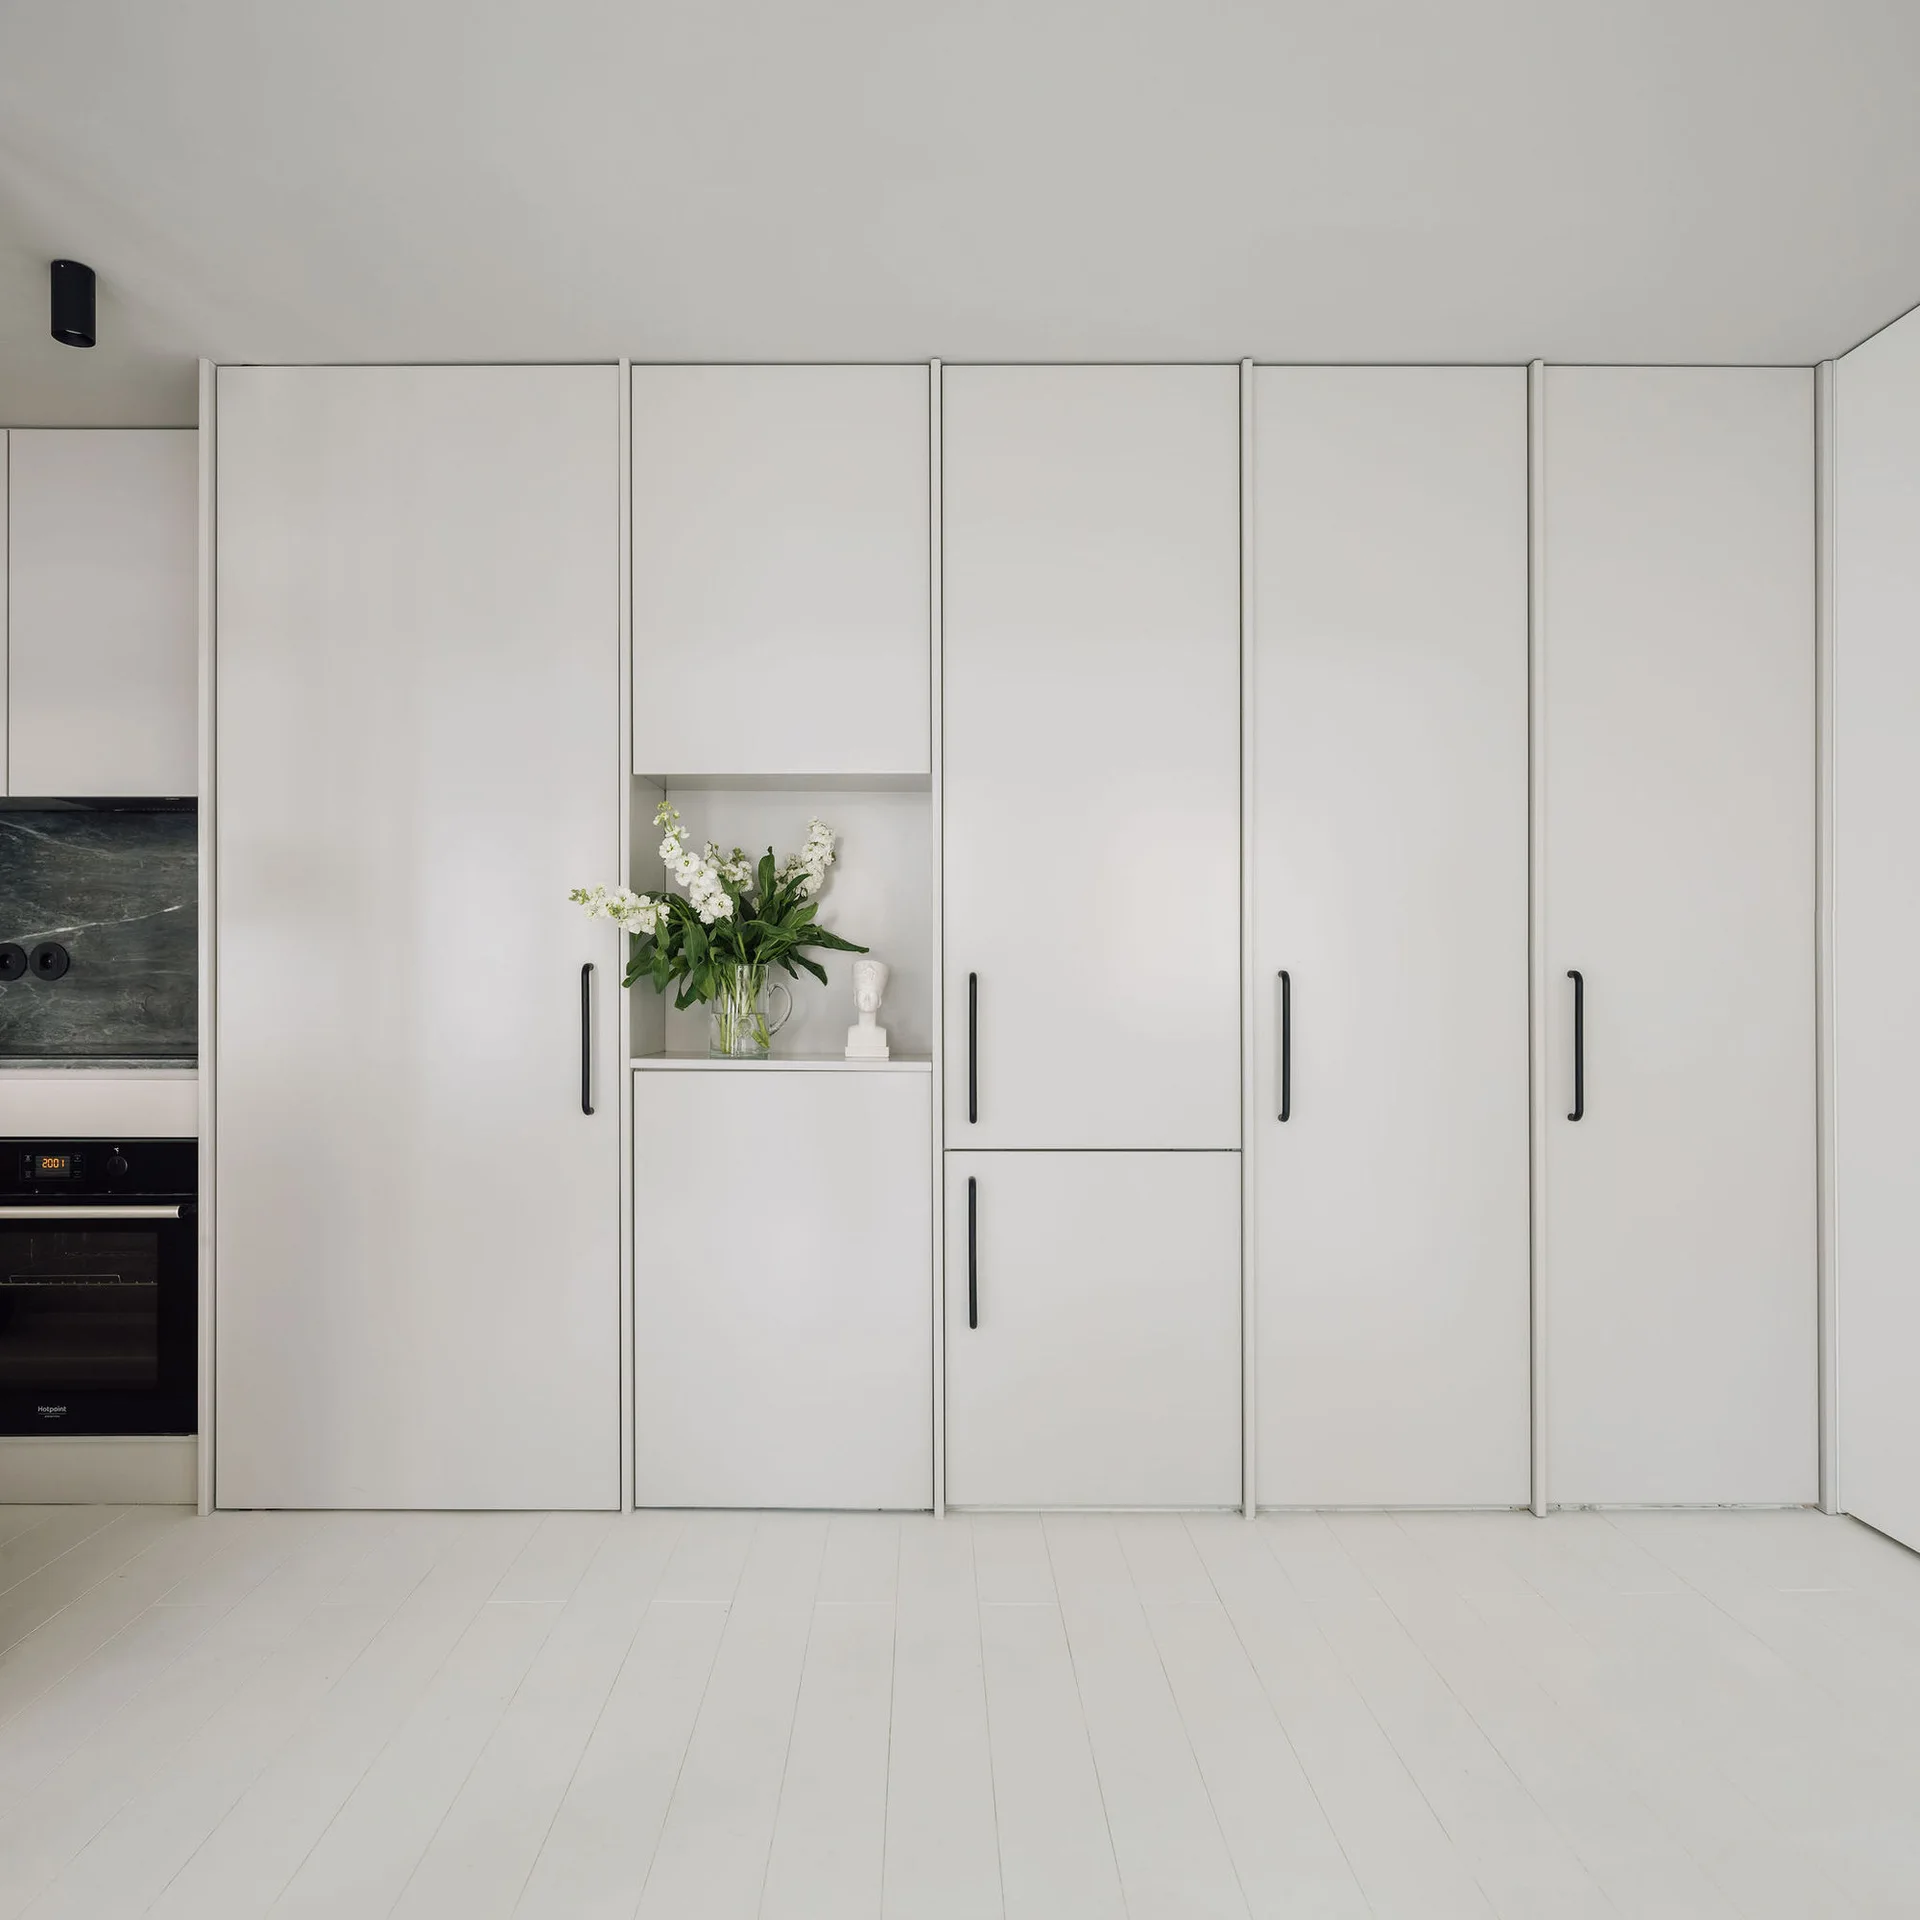
Seamless floor-to-ceiling white kitchen cabinets feature long black handles, a white plank floor, and a small open niche displaying white flowers.
A kitchen sink with a chrome faucet set against a veined grey stone backsplash, framed by light open shelves with a trailing green plant.
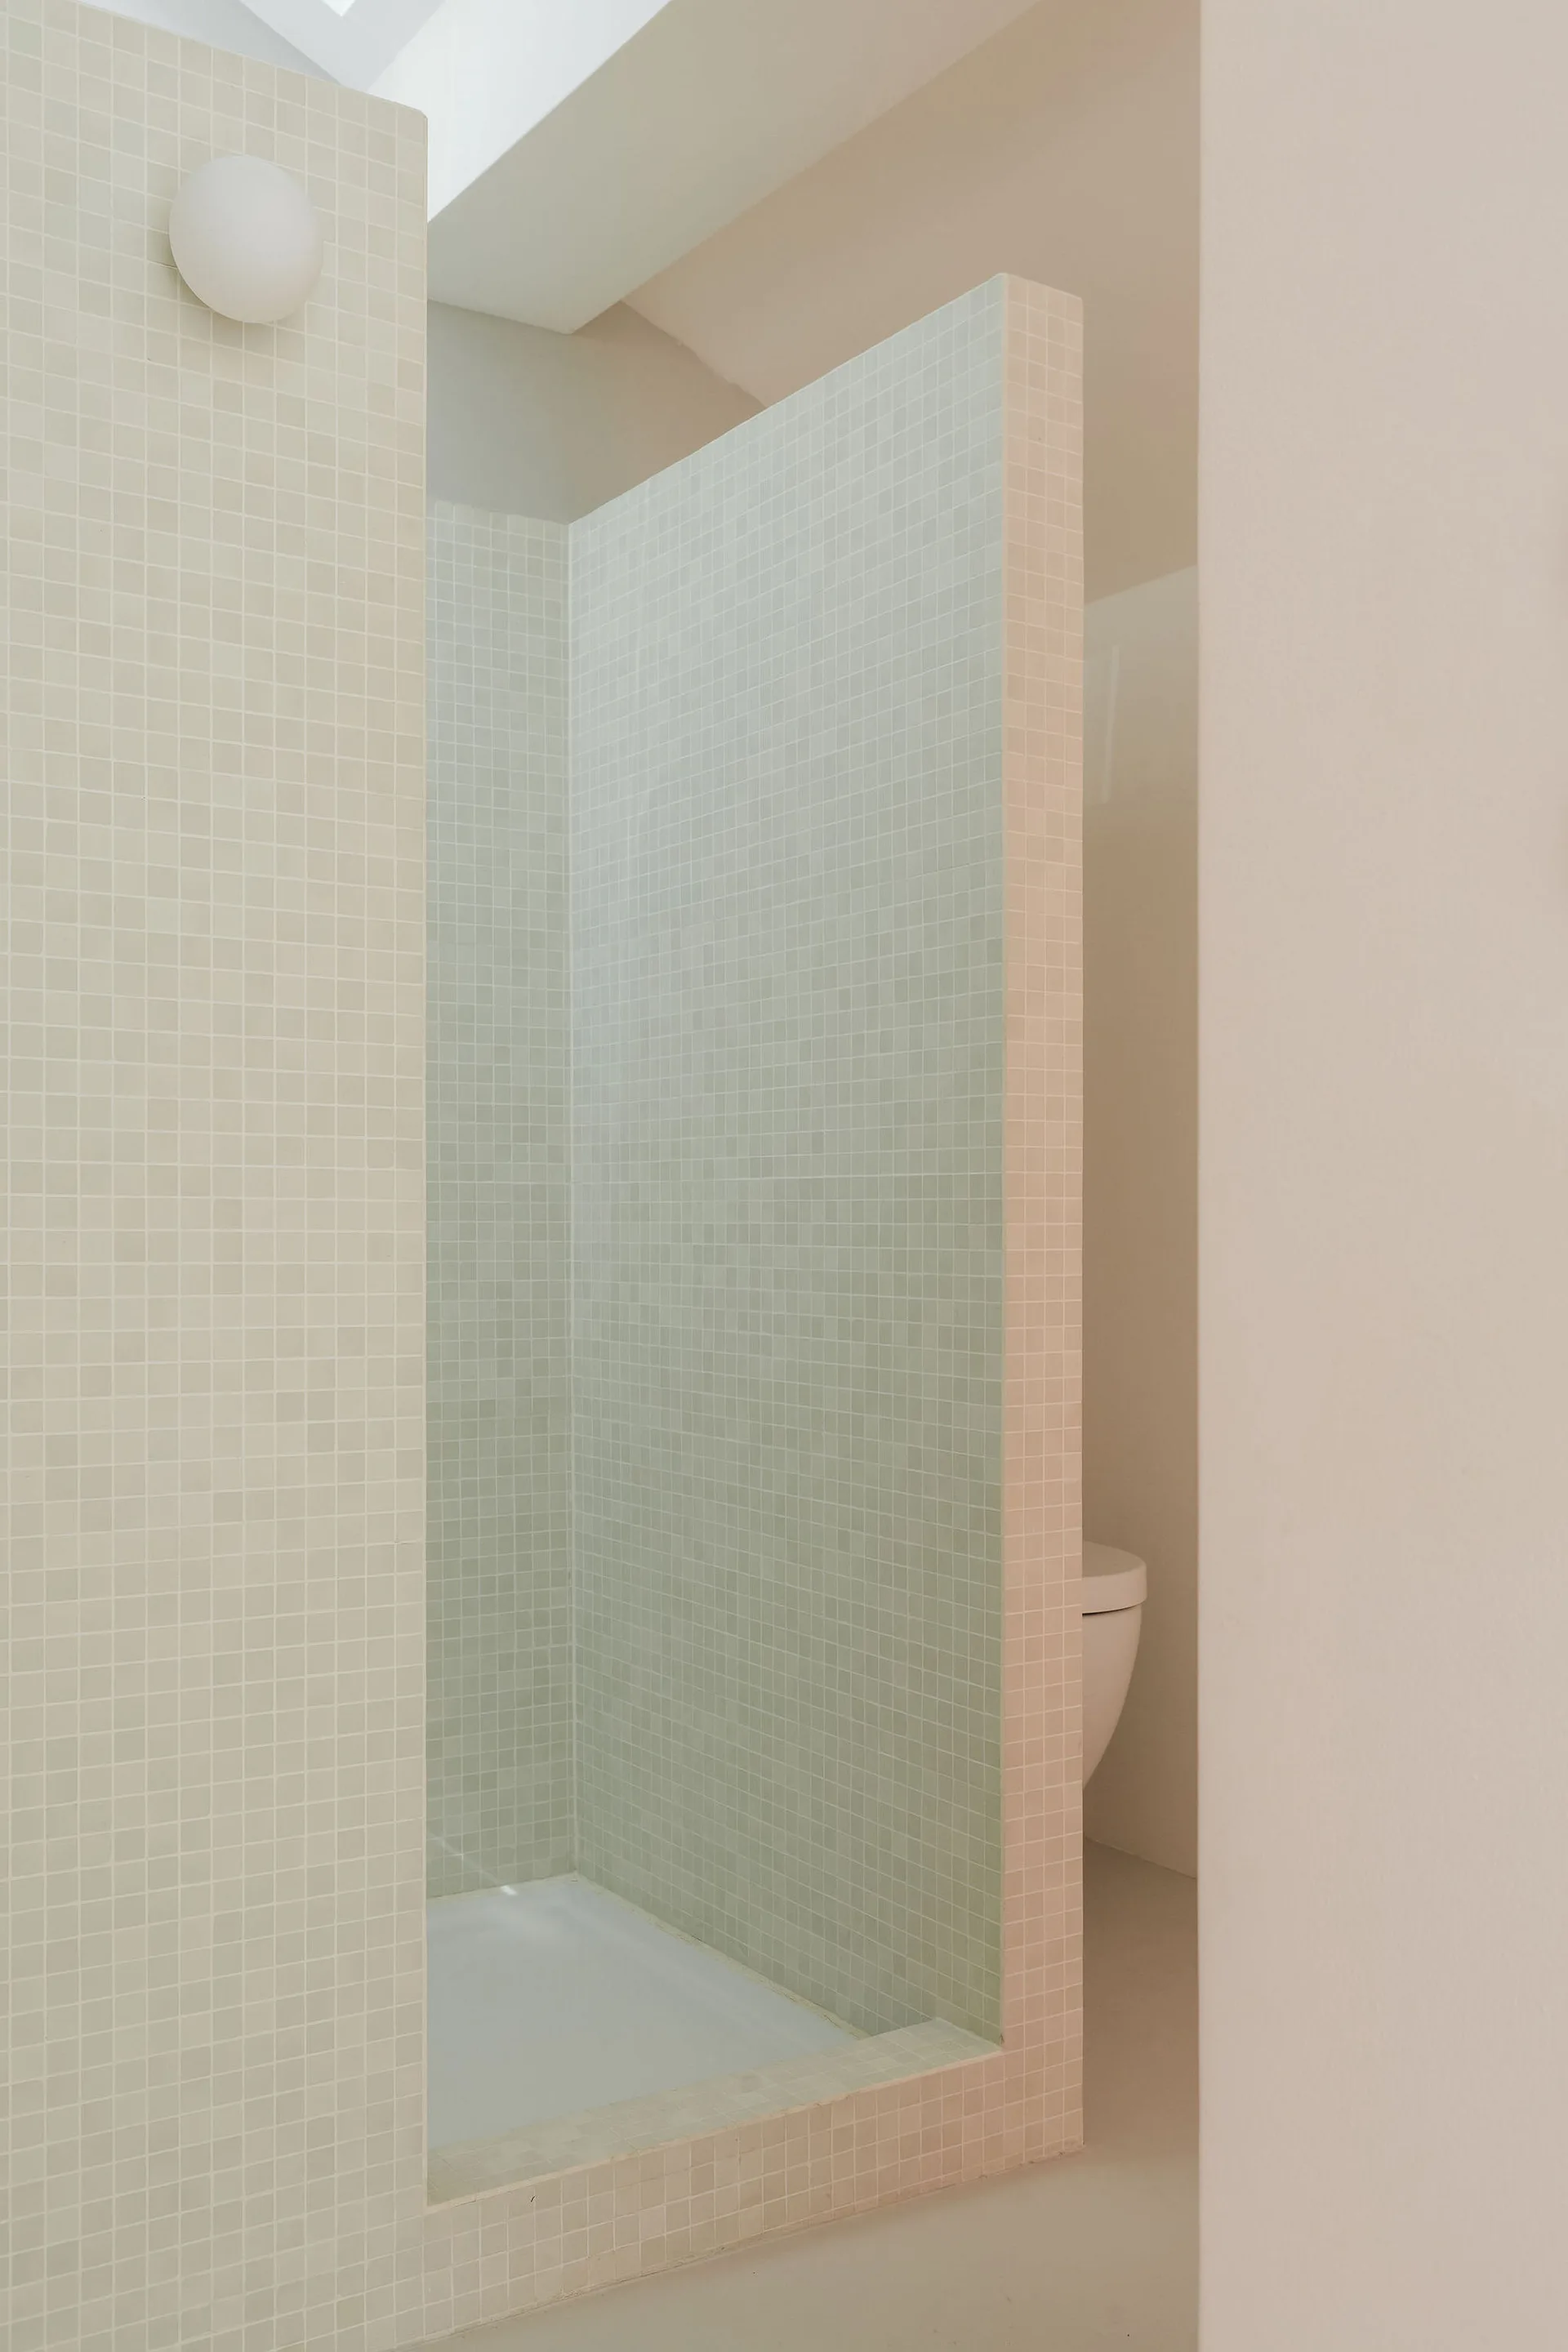
A minimalist bathroom features a partition wall covered in beige square mosaic tiles, a globe wall sconce, and a stepped tiled vanity ledge.
A minimalist white dining room features a round tulip table with chairs, exposed ceiling beams, a structural steel post, and seamless built-in cabinets.
A minimalist open-plan kitchen and living room featuring white cabinetry with black handles, a dark grey sofa, and a slim wood divider shelf.
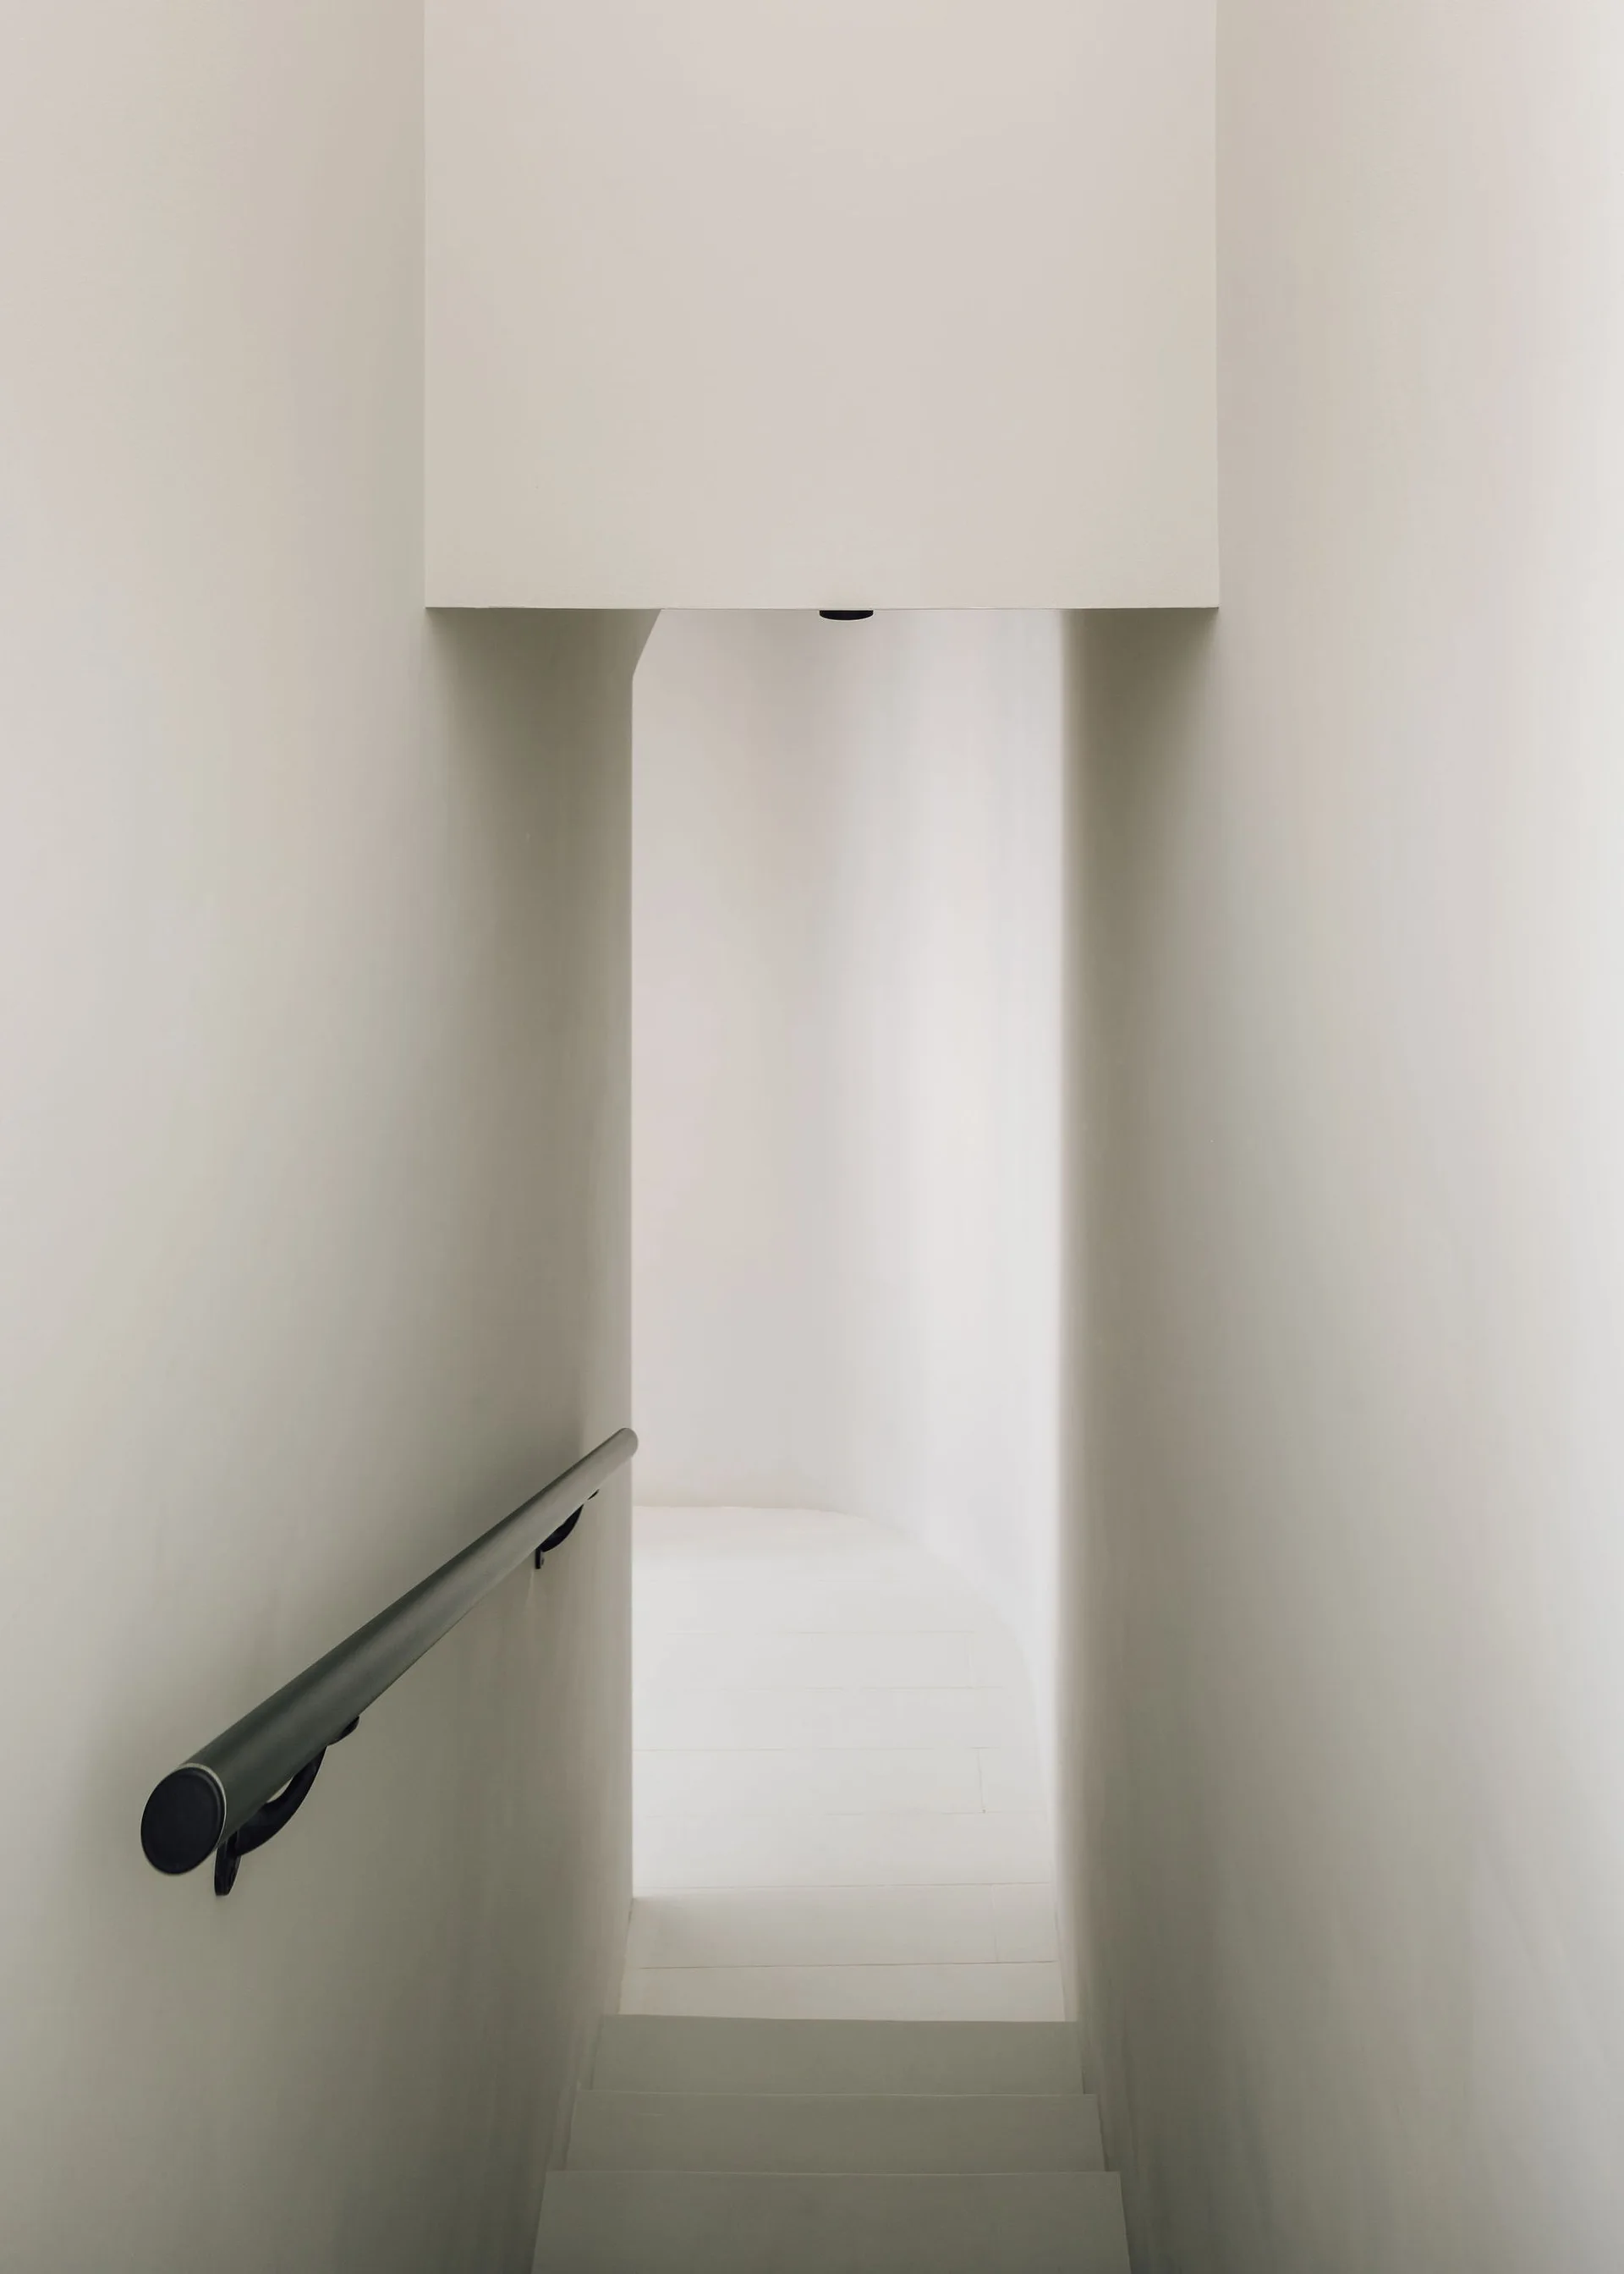
A minimalist white plaster staircase descends between clean matte walls with a dark metal handrail leading toward a curved passage.
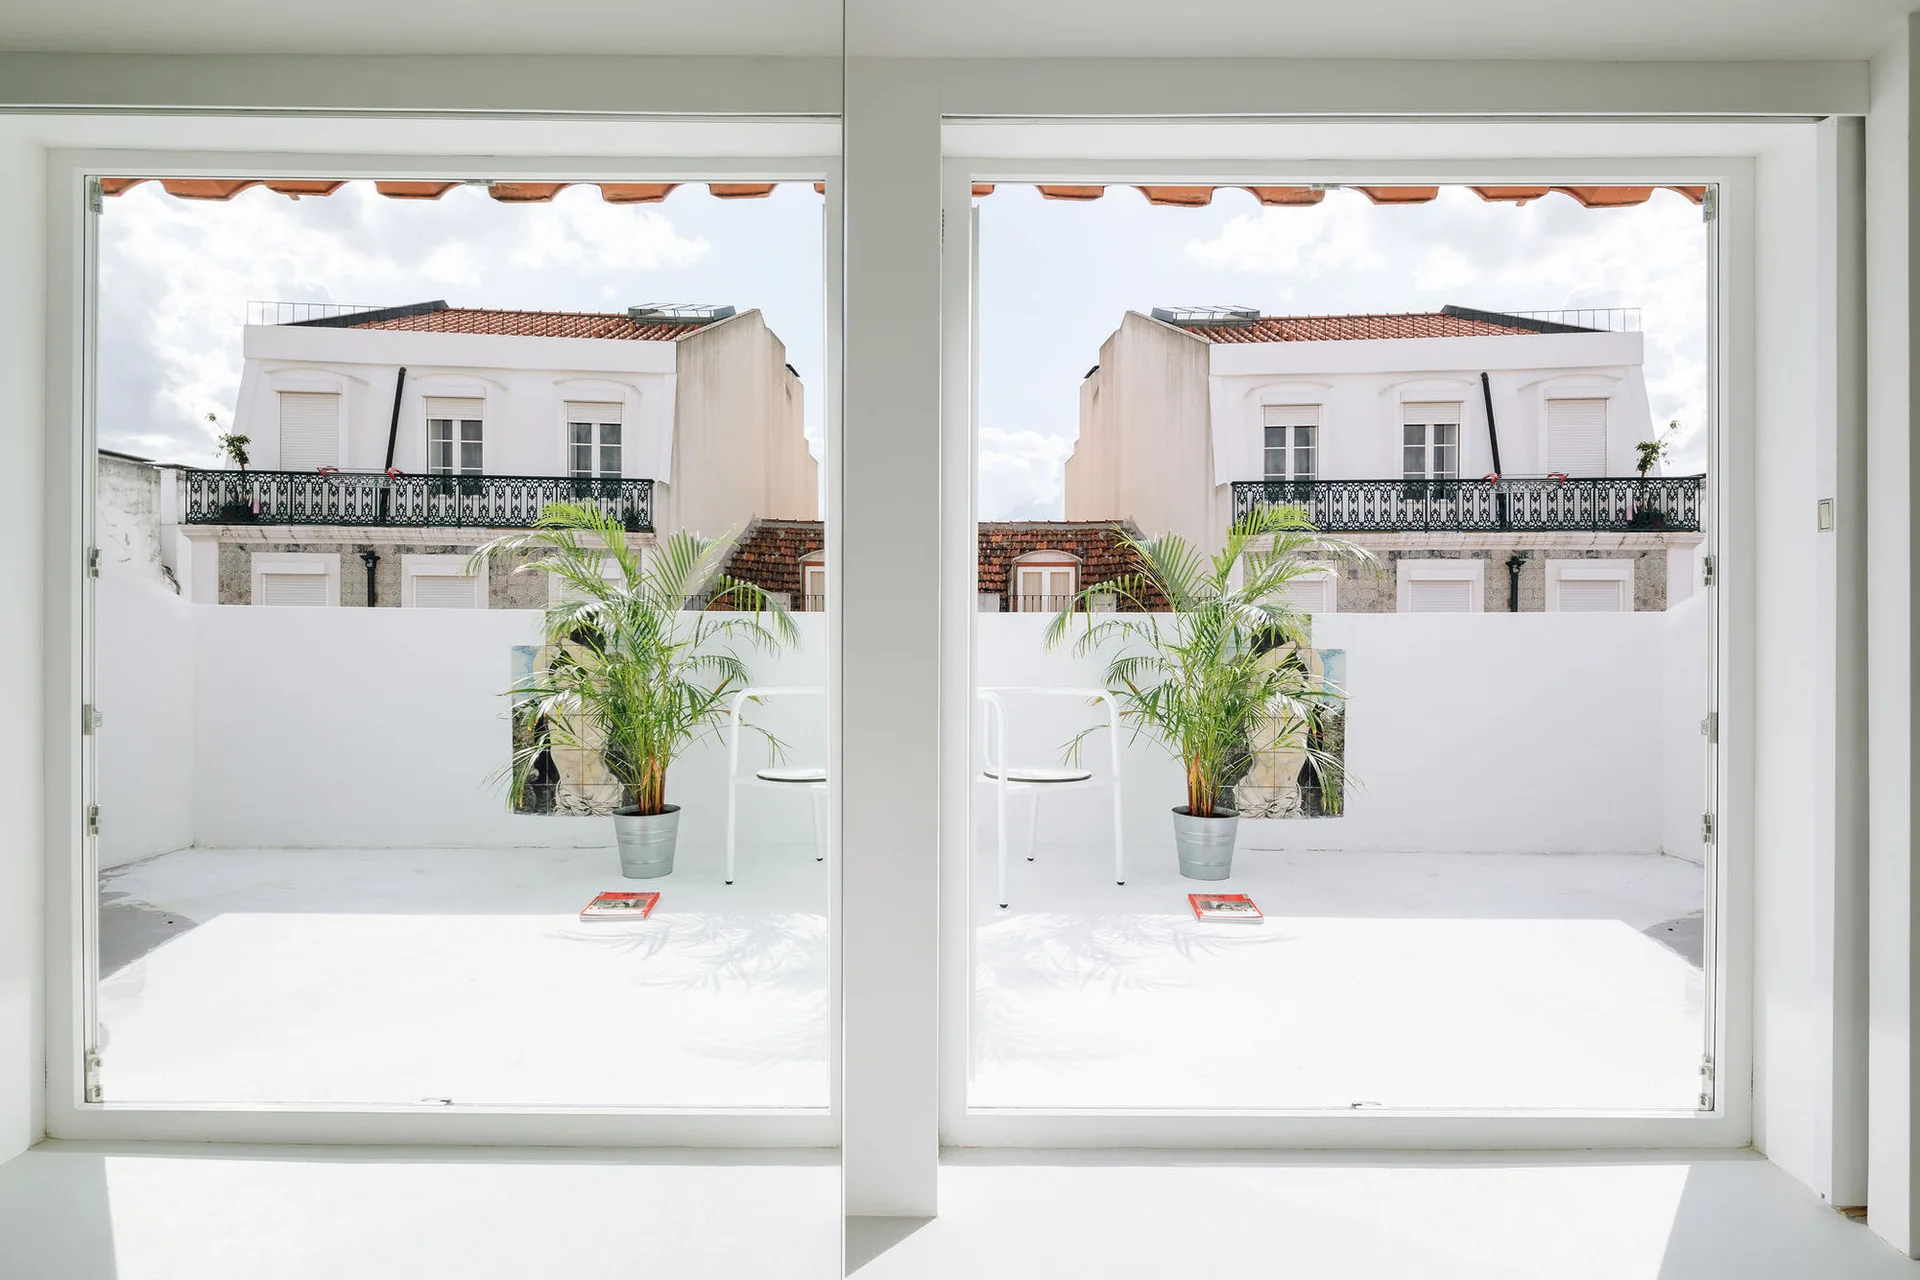
A bright white minimalist terrace with potted palm plants and white chairs, viewed through a large window next to a mirrored wall panel.
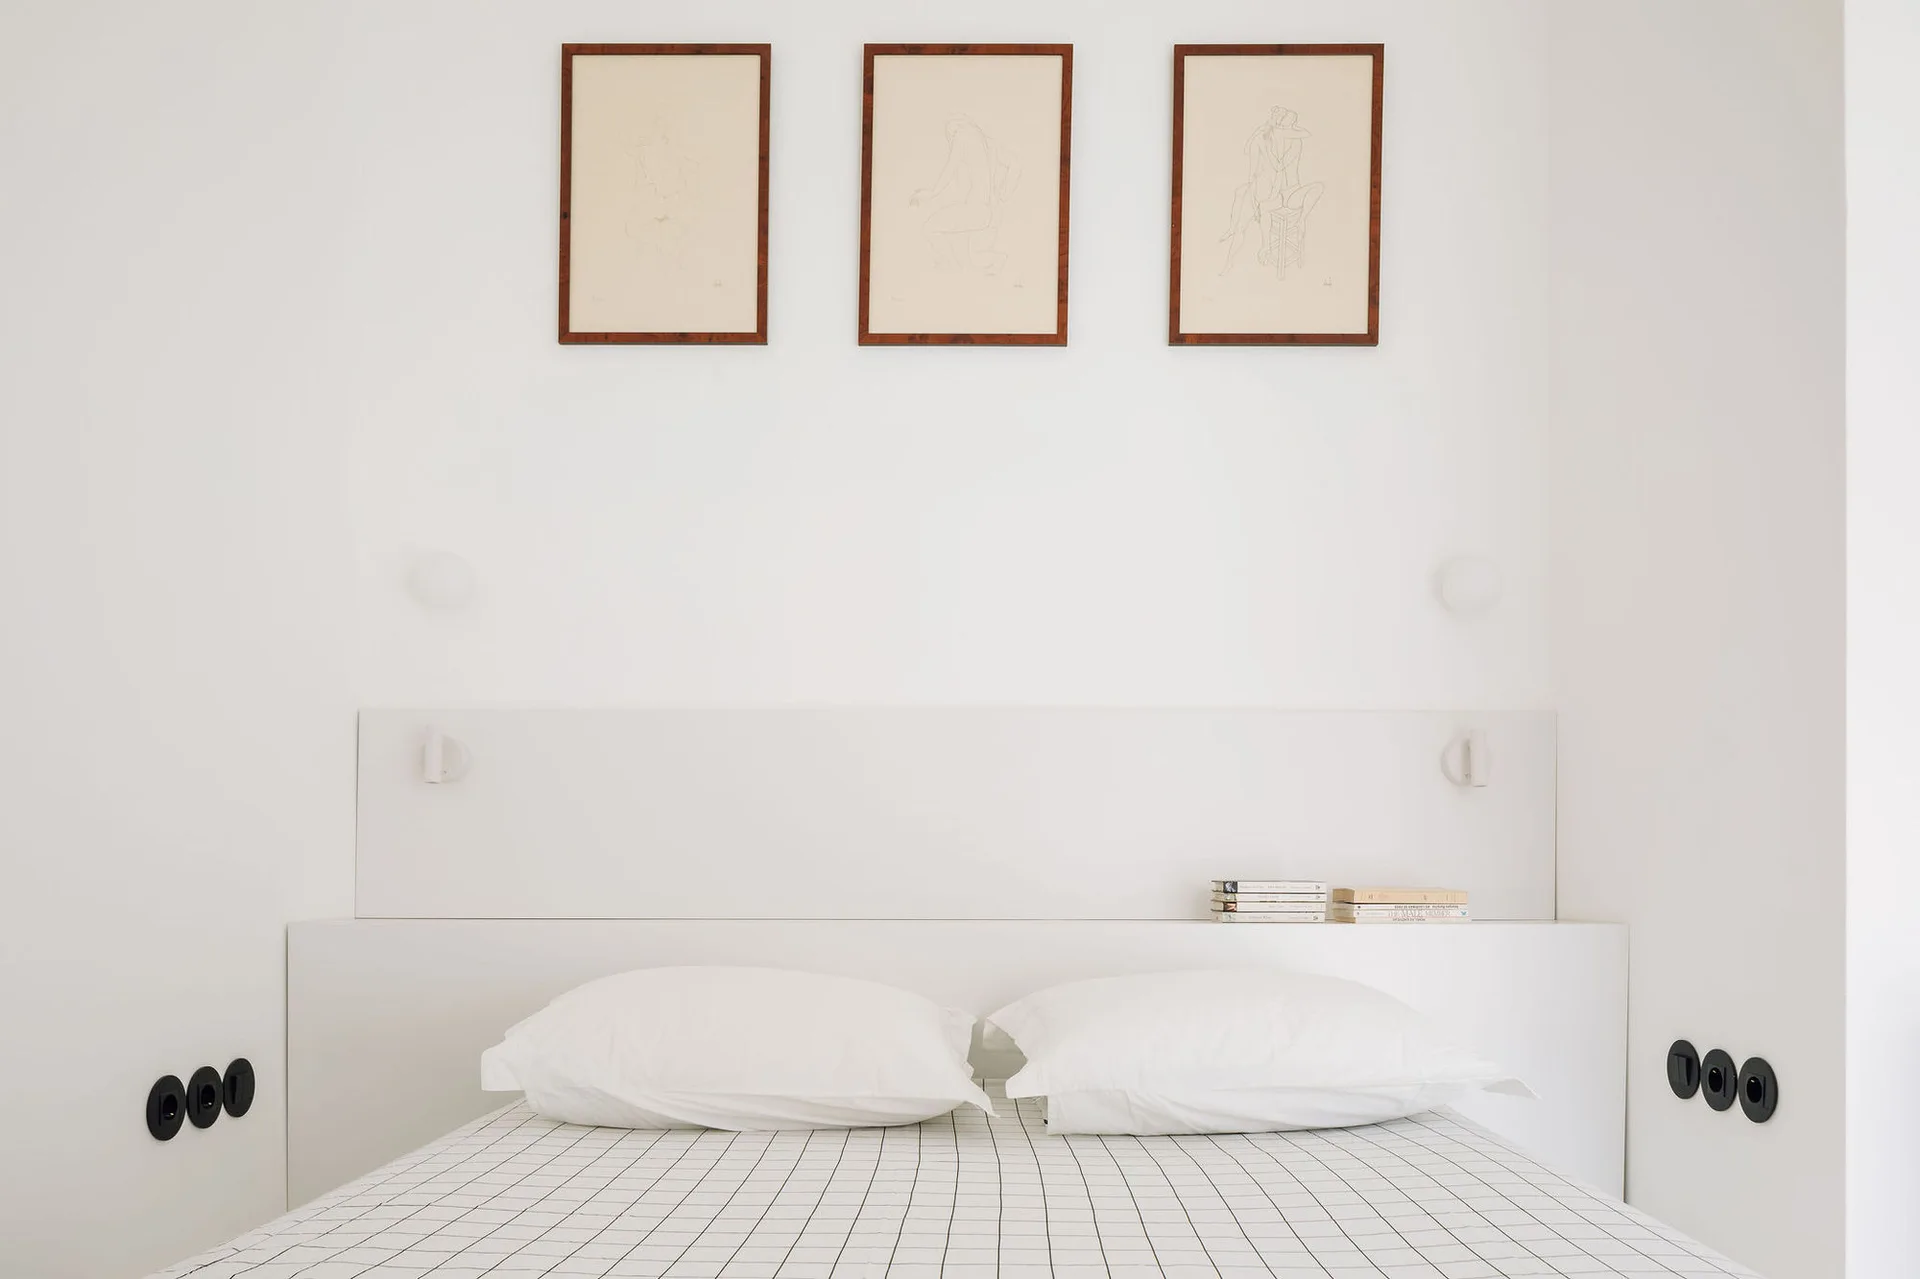
A minimalist white bedroom features a bed with black and white grid bedding, an integrated white ledge headboard, and three framed sketches.
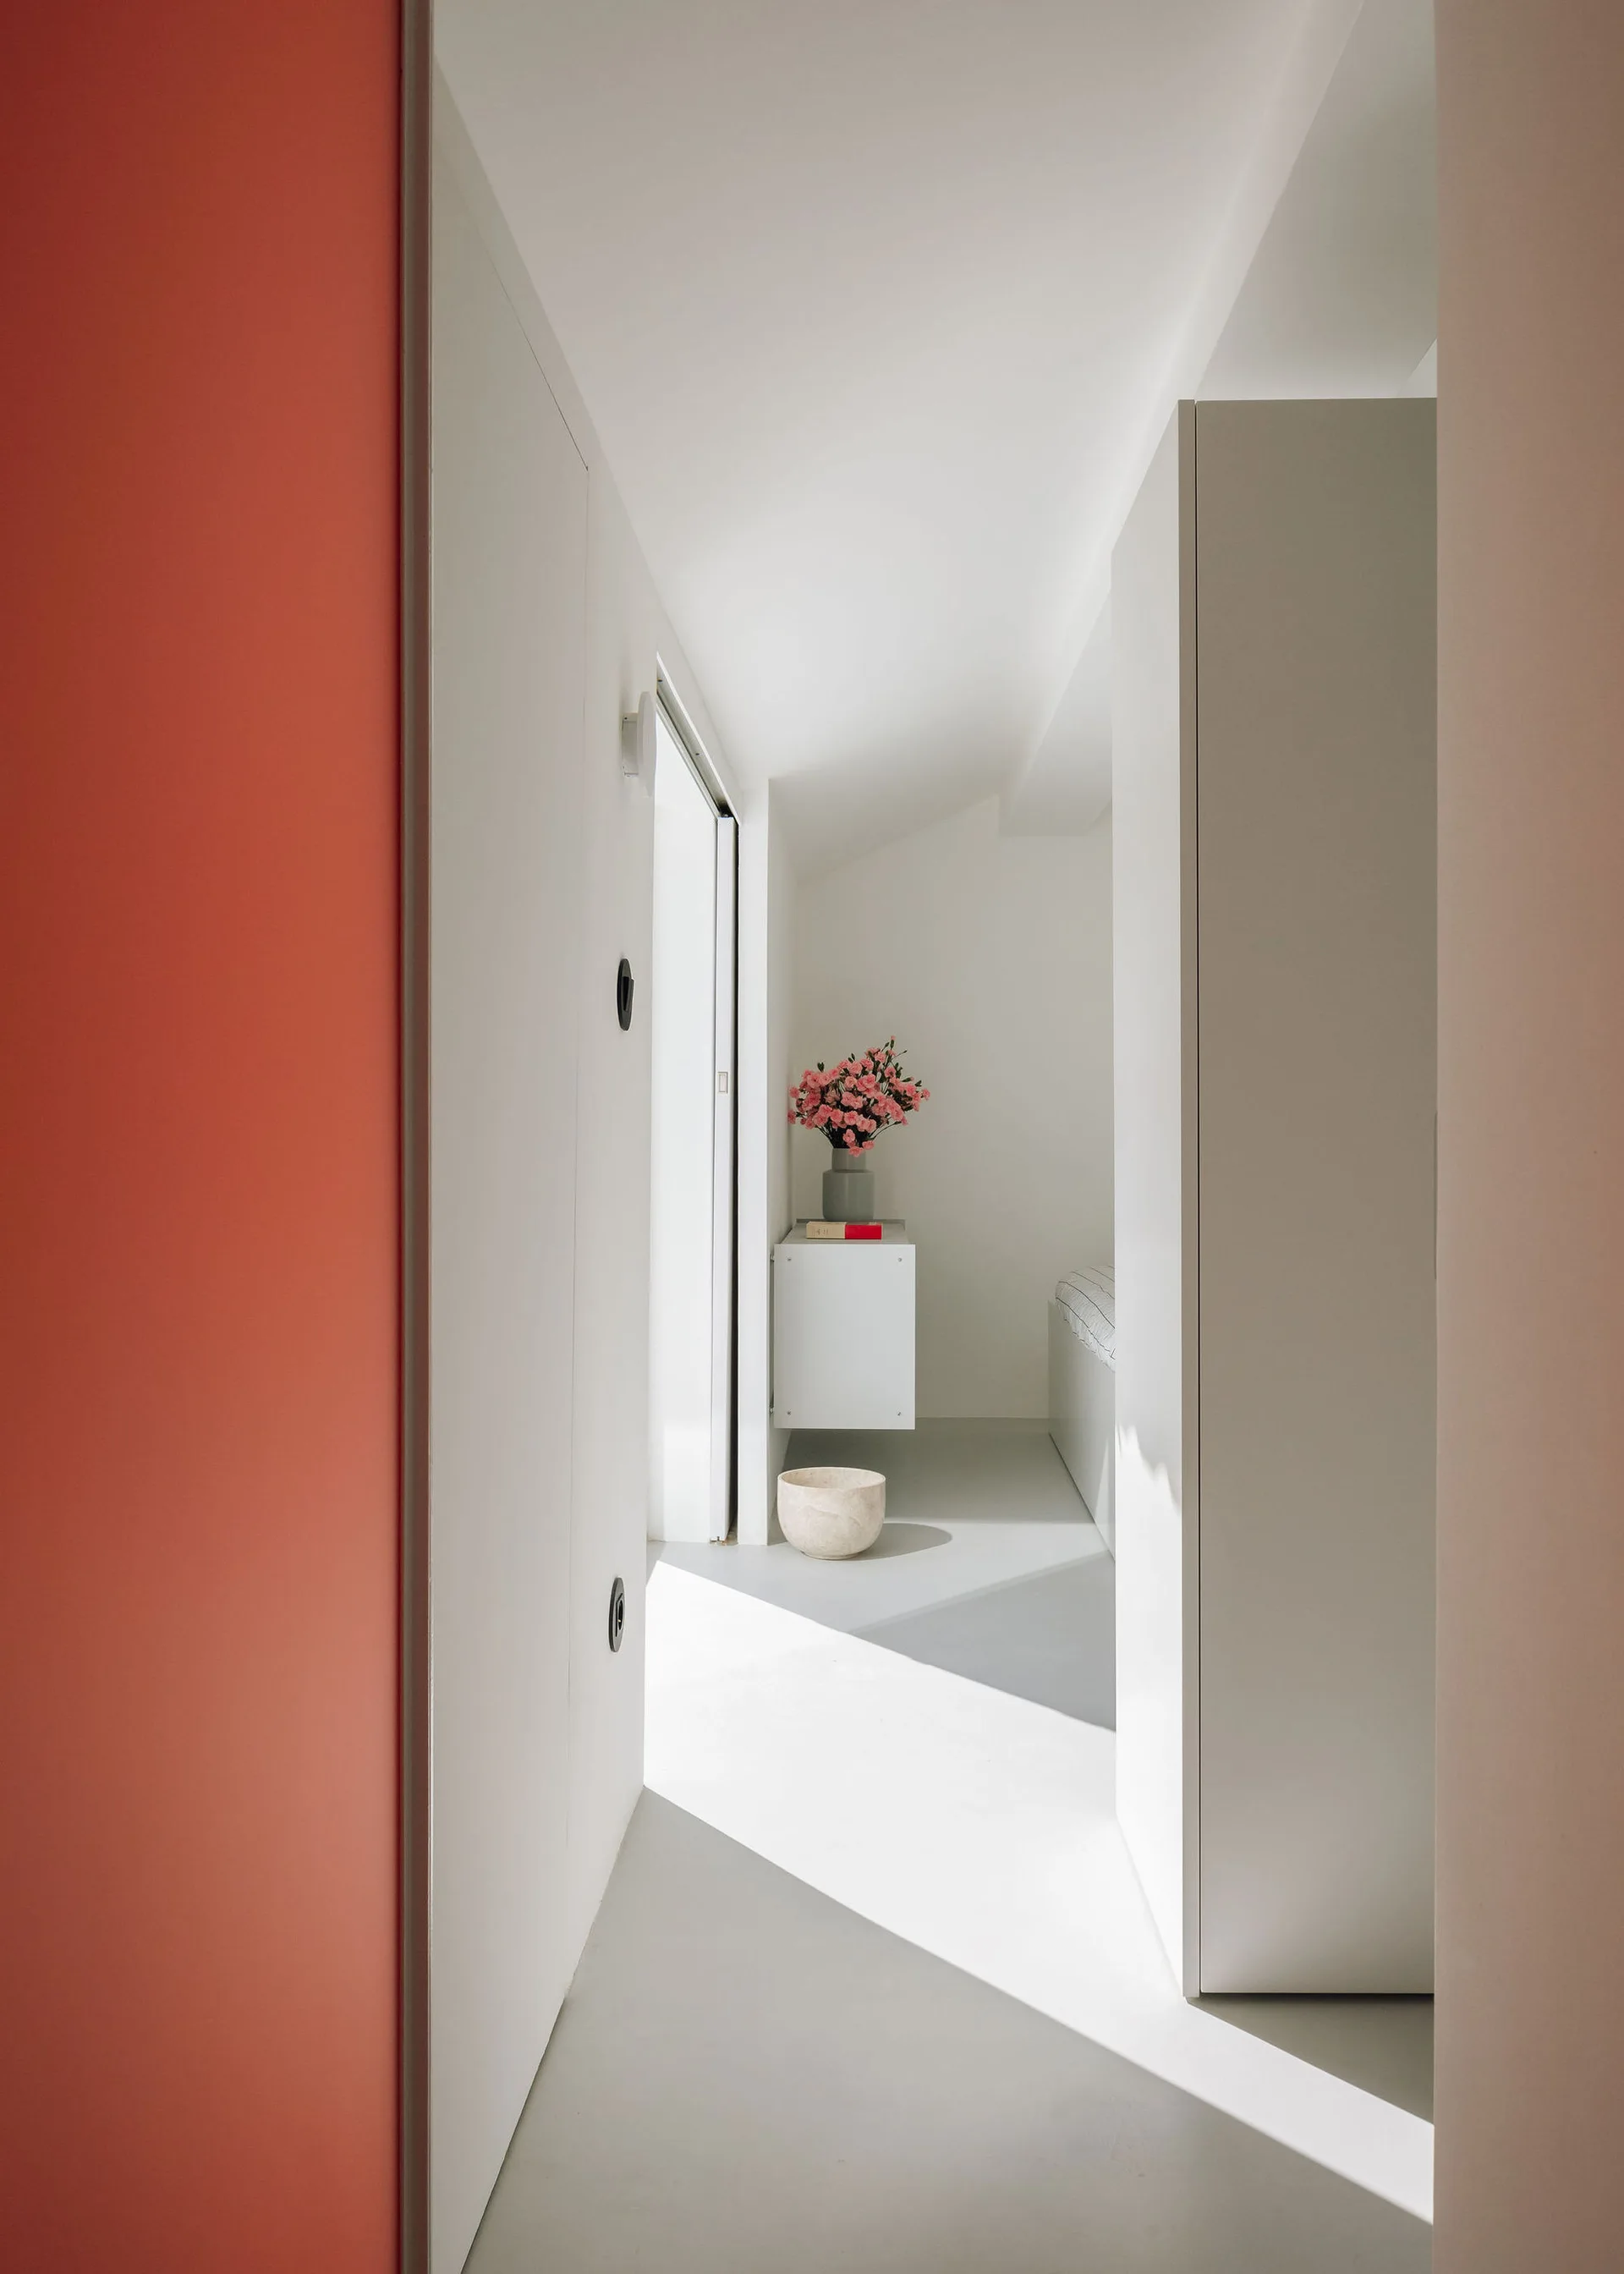
A minimalist white corridor features a bold coral accent wall, sunlight casting sharp shadows on the floor, and a floating cabinet with pink flowers.
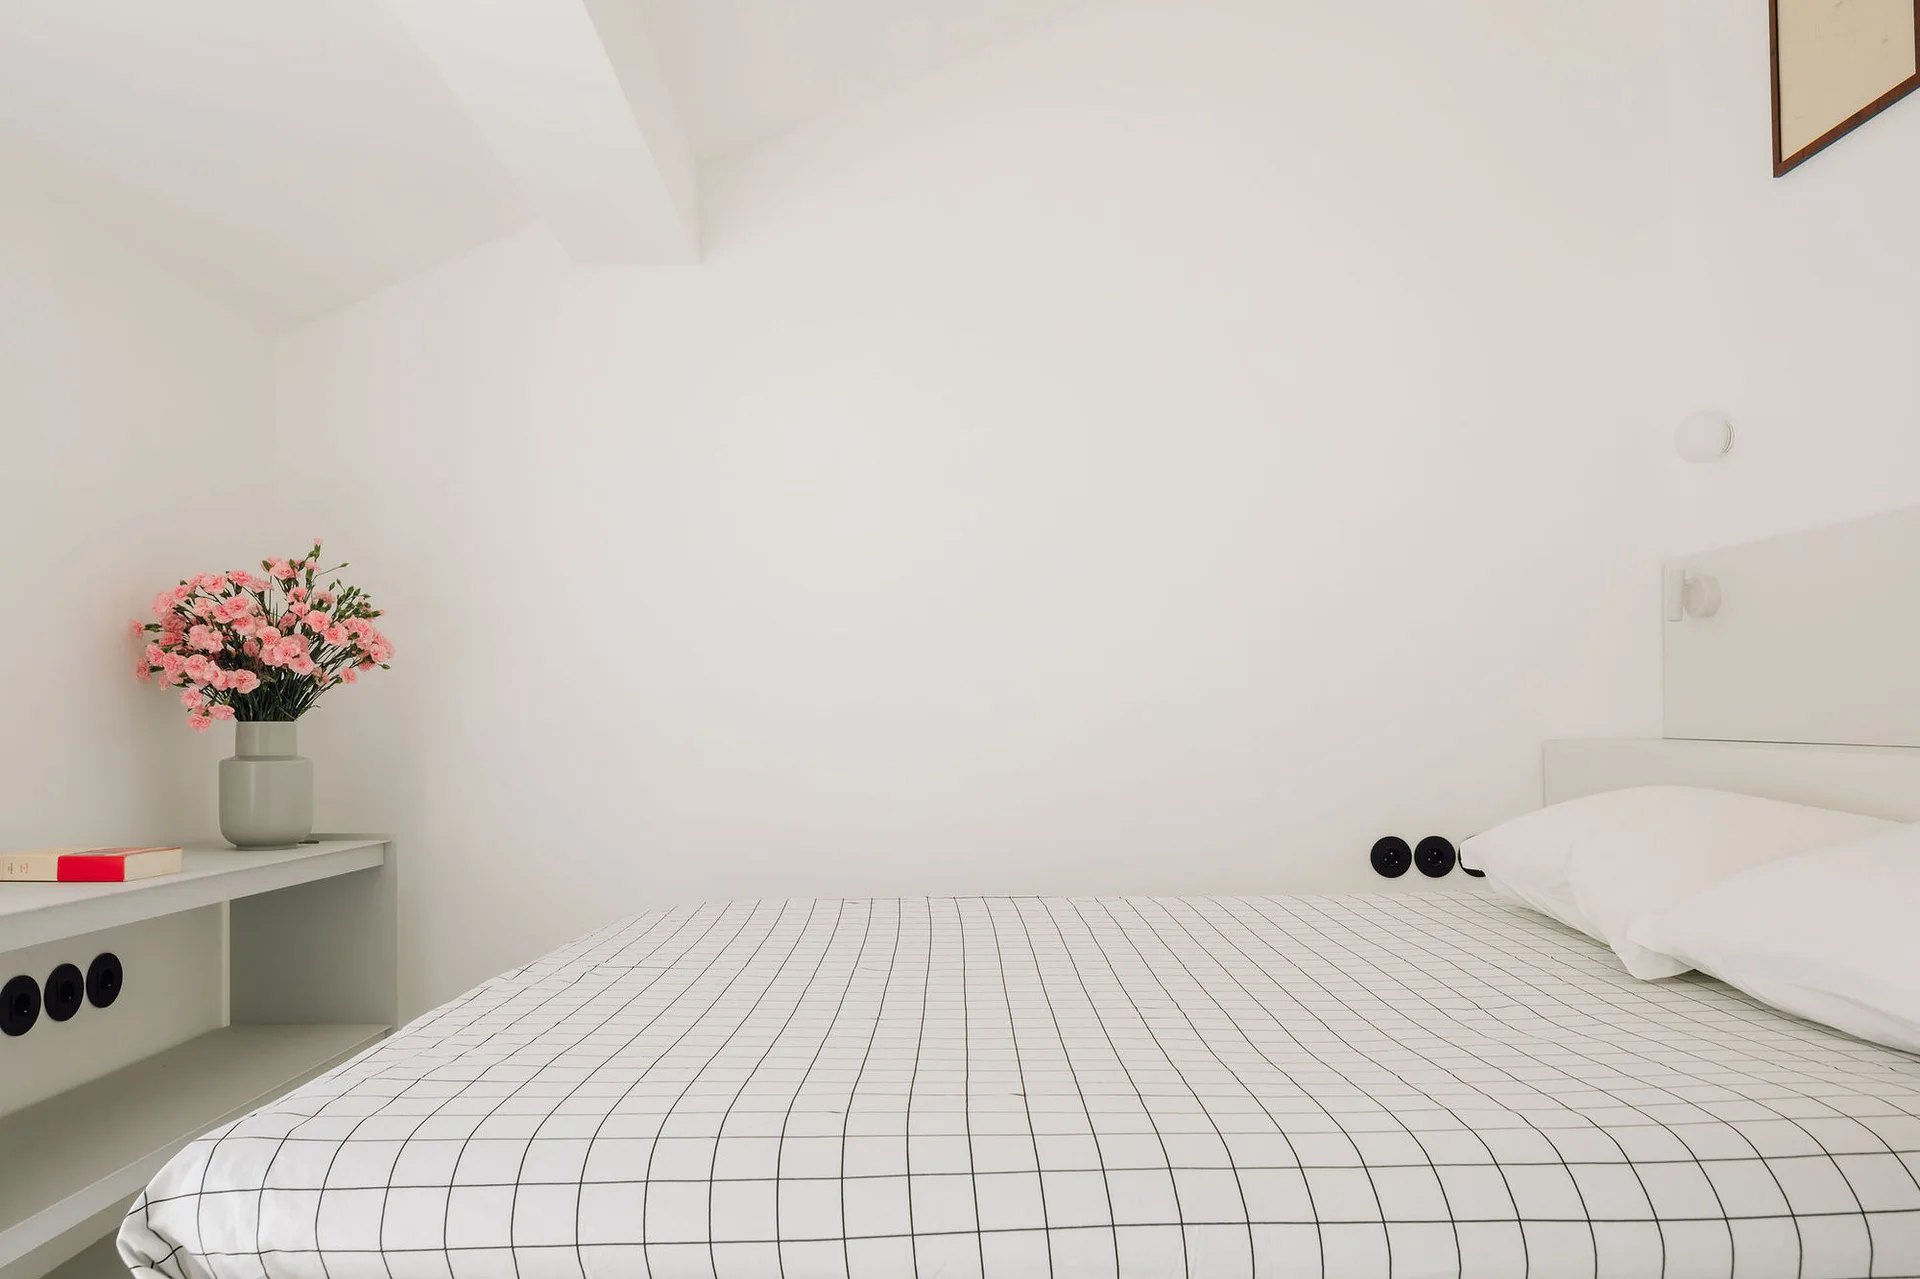
A minimalist bedroom features white bedding with a black grid pattern, a gray bedside shelf with pink flowers, and black round wall outlets.
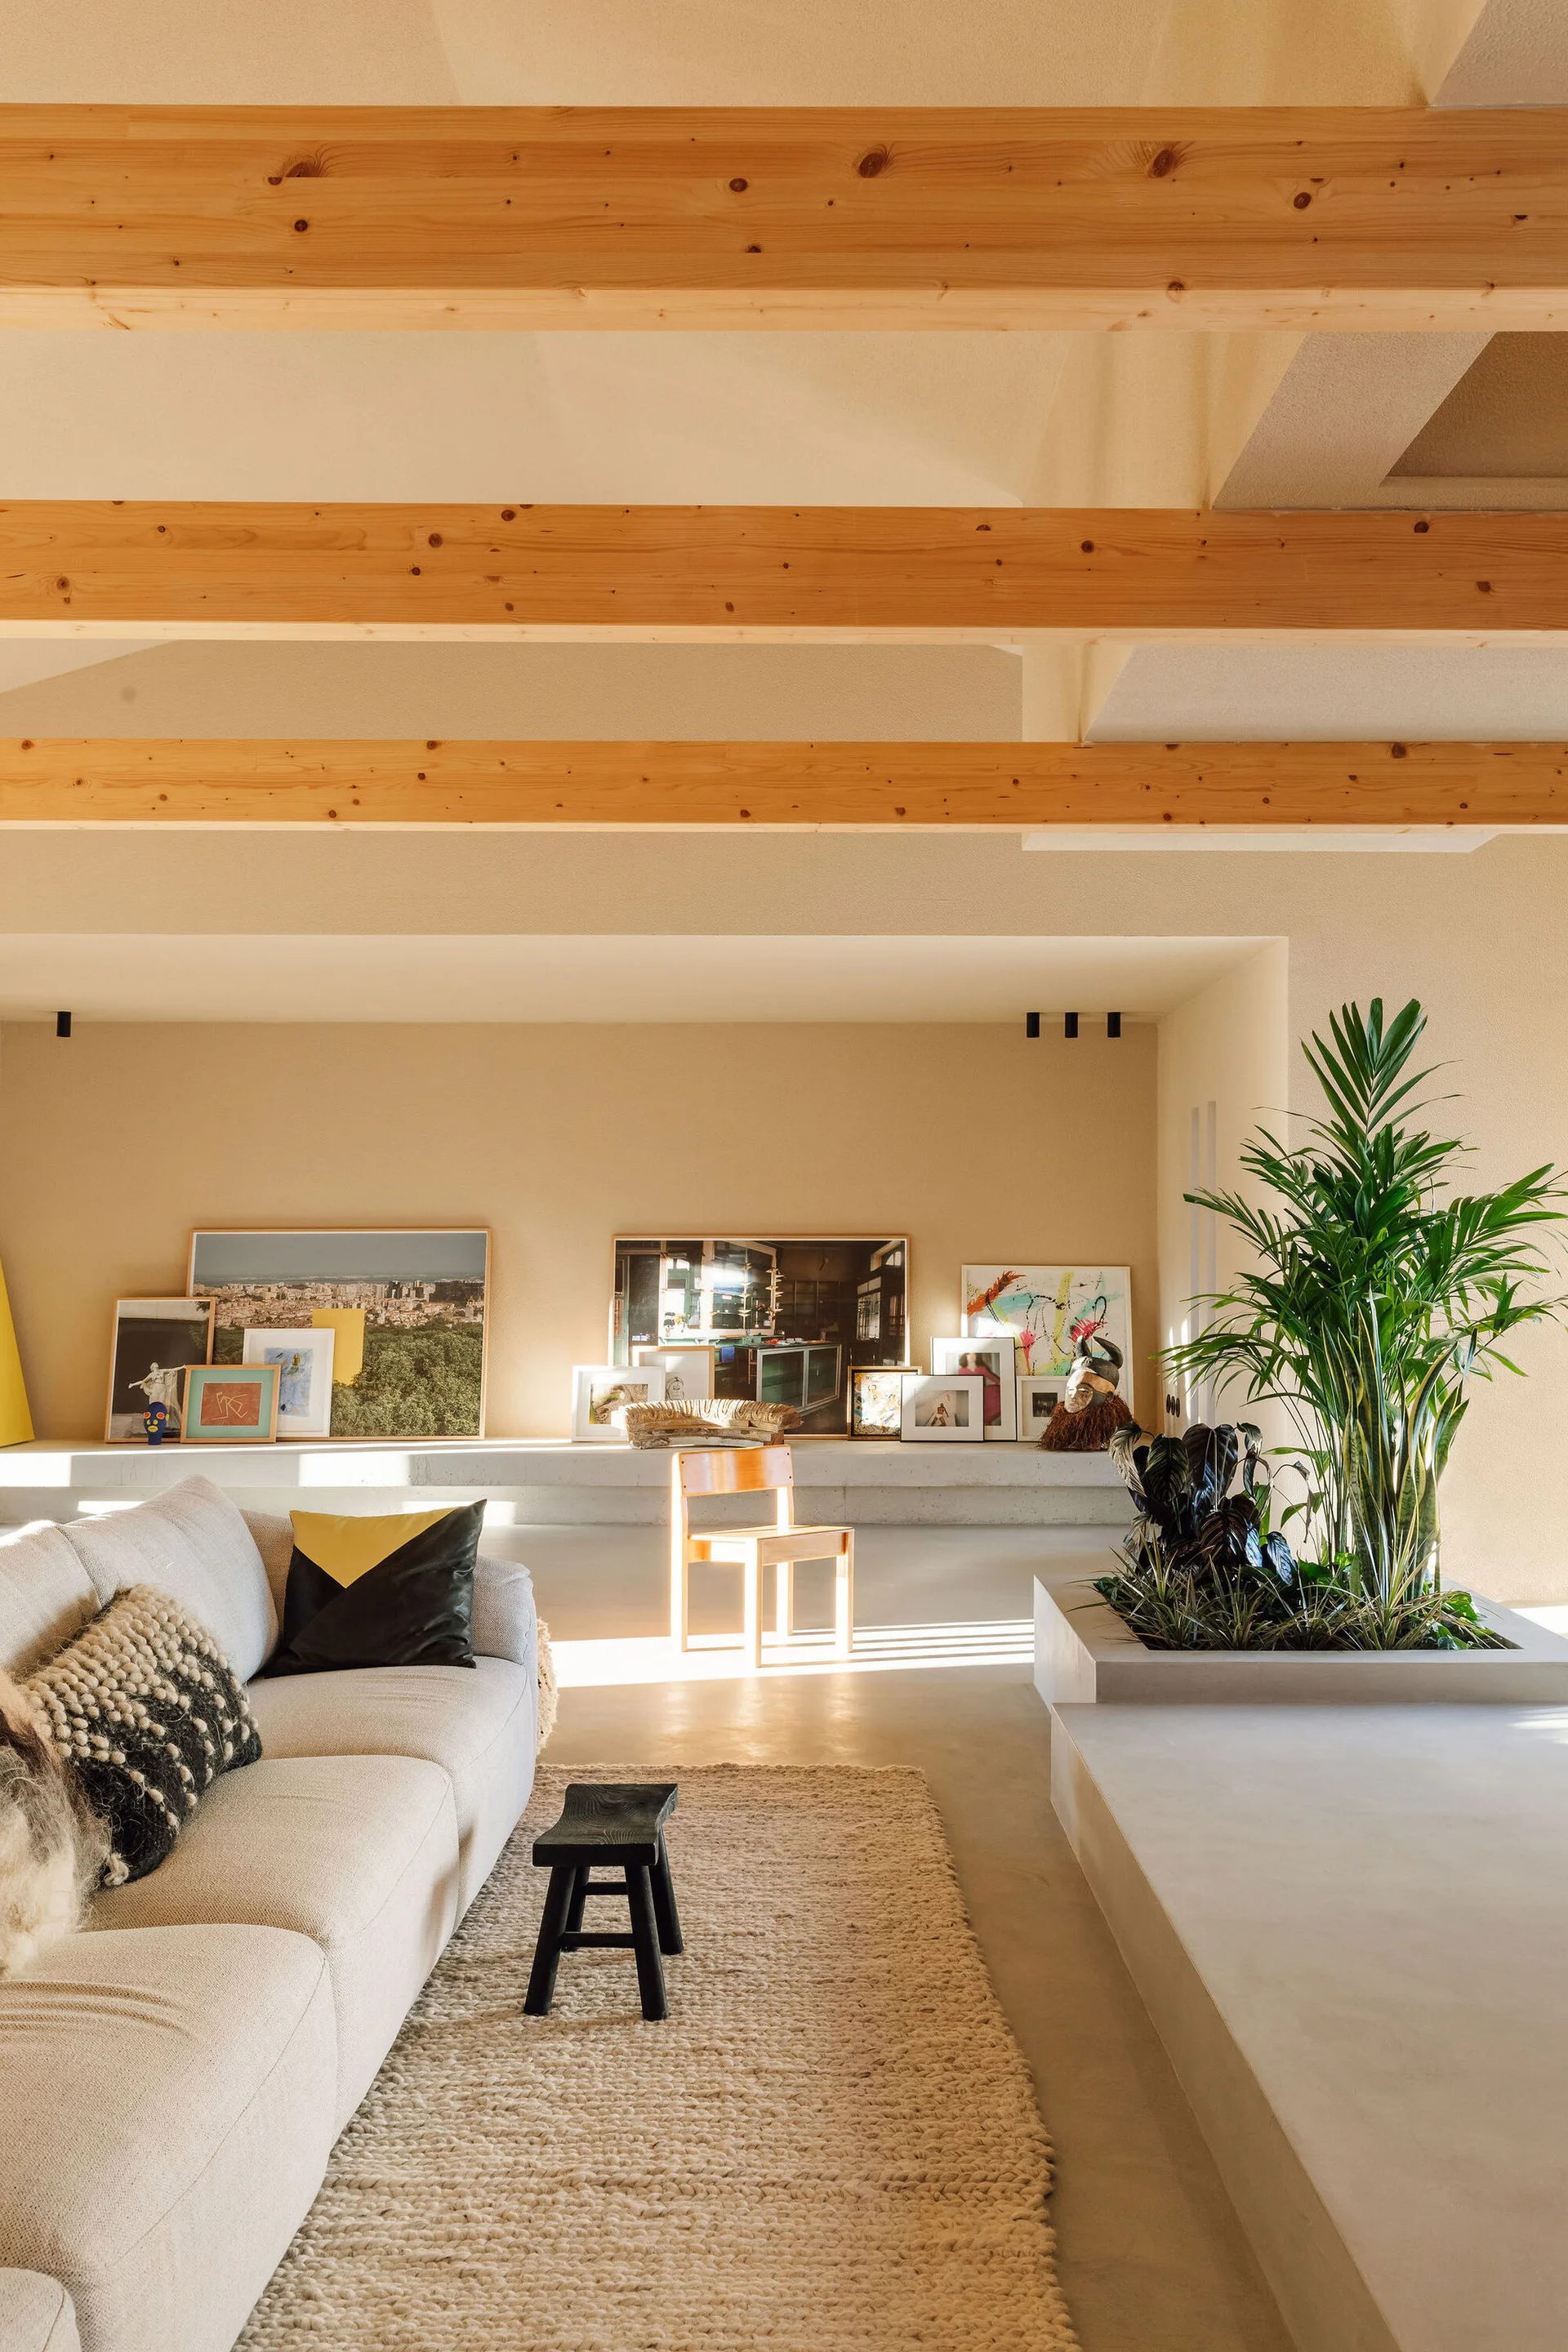
A minimalist living room features exposed wood ceiling beams, a cream sofa on a textured rug, and a low concrete ledge displaying leaning artwork.
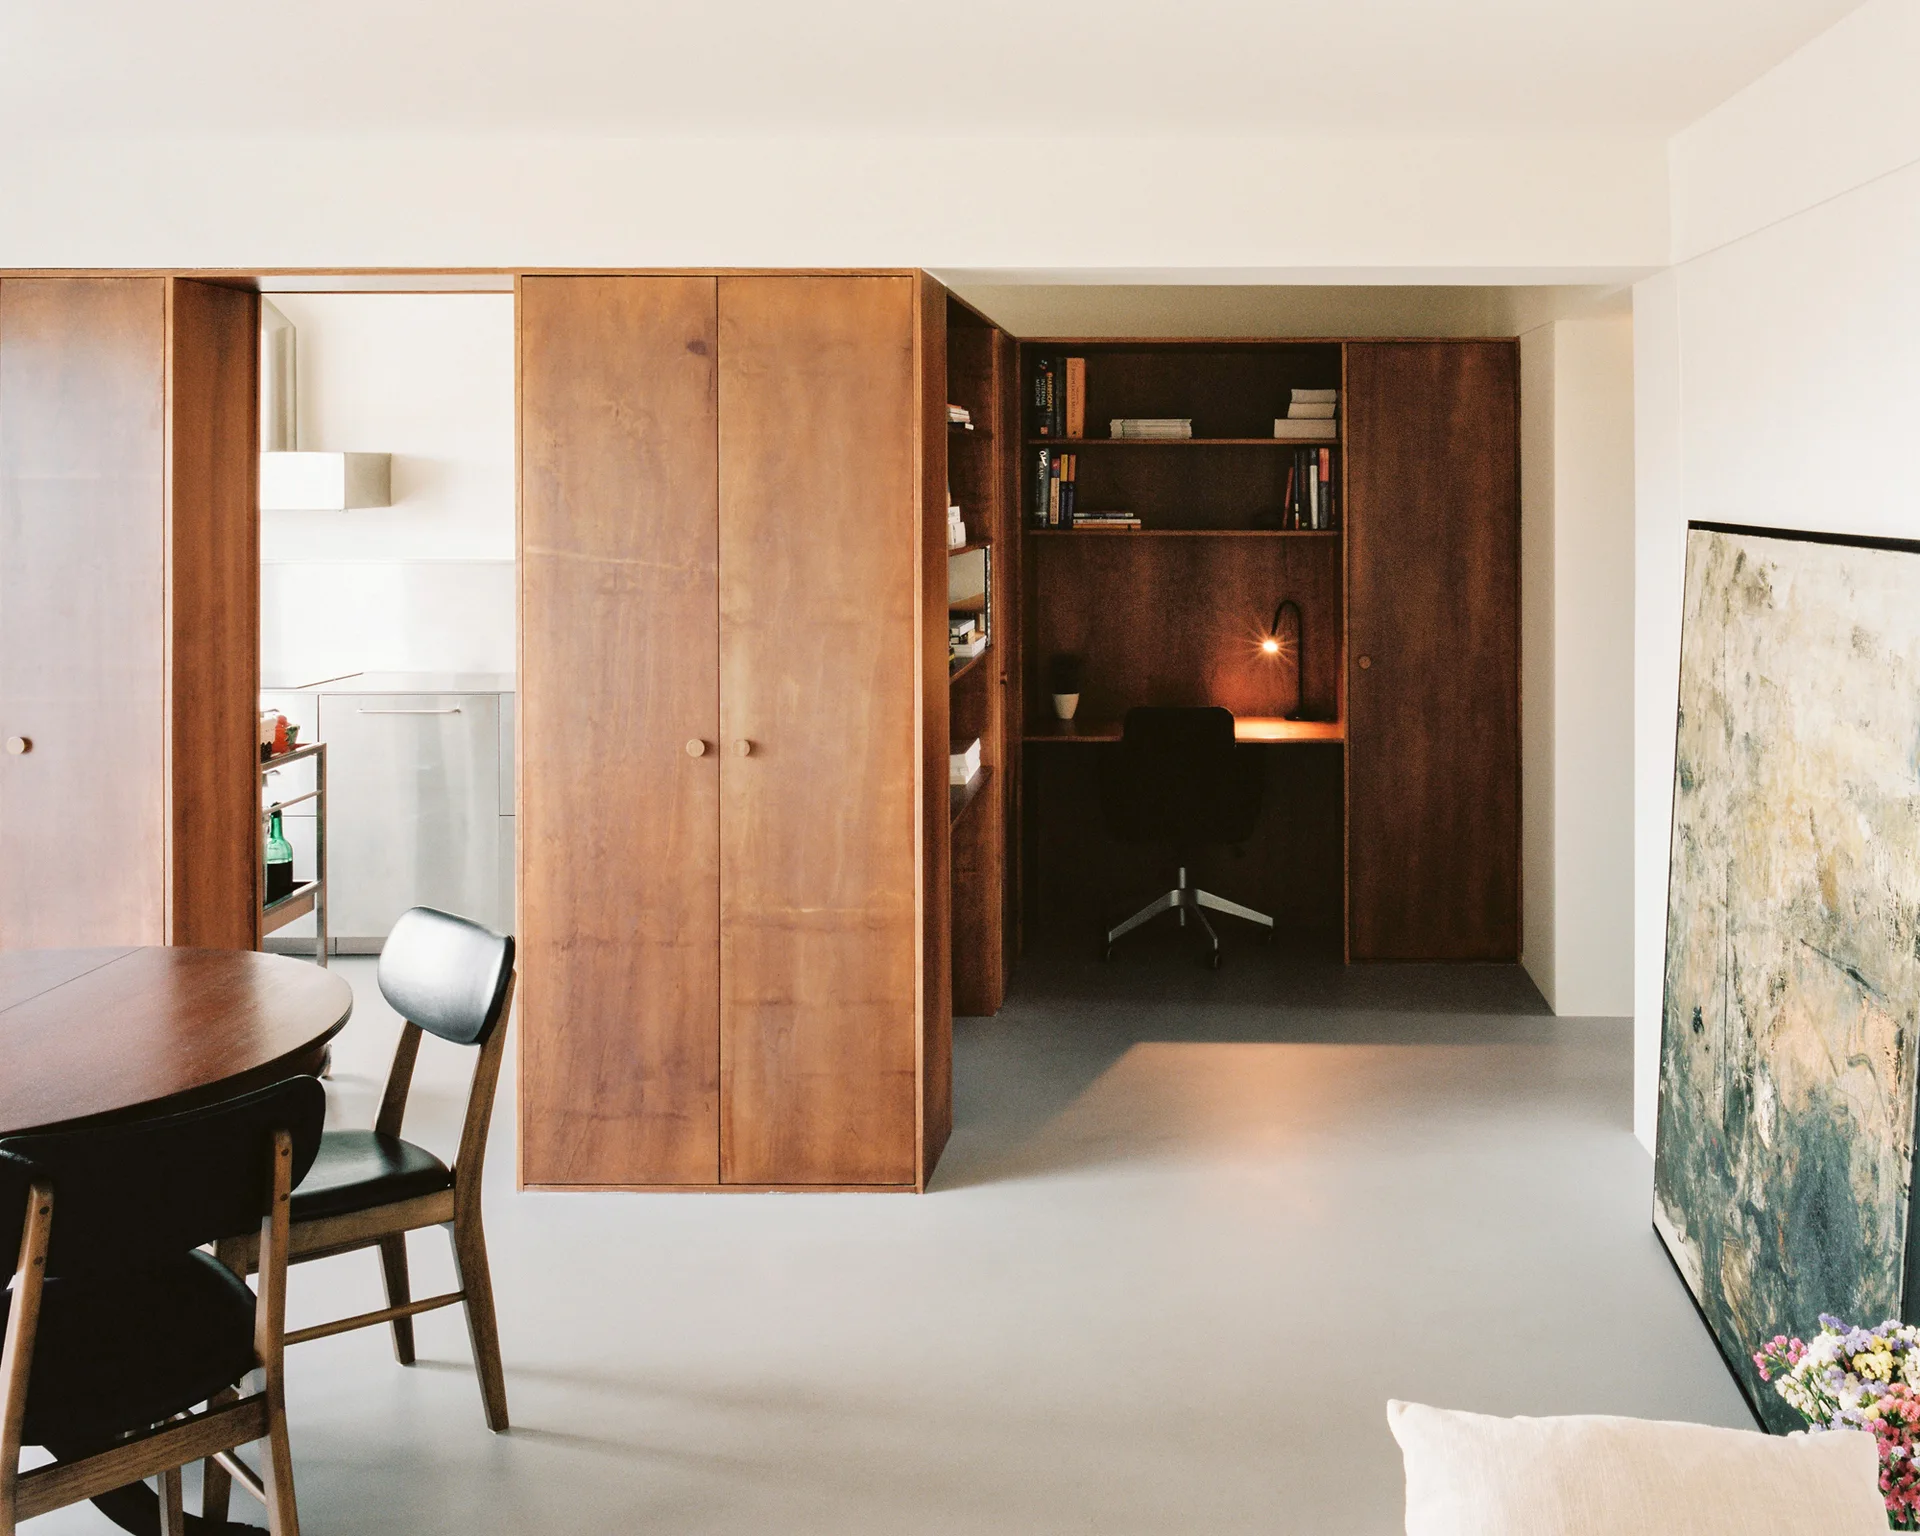
A modern interior featuring a large wood veneer partition that separates a dining area from a built-in office desk nook with grey flooring.