Skip to content

PROJECT

Broadmoor Residence

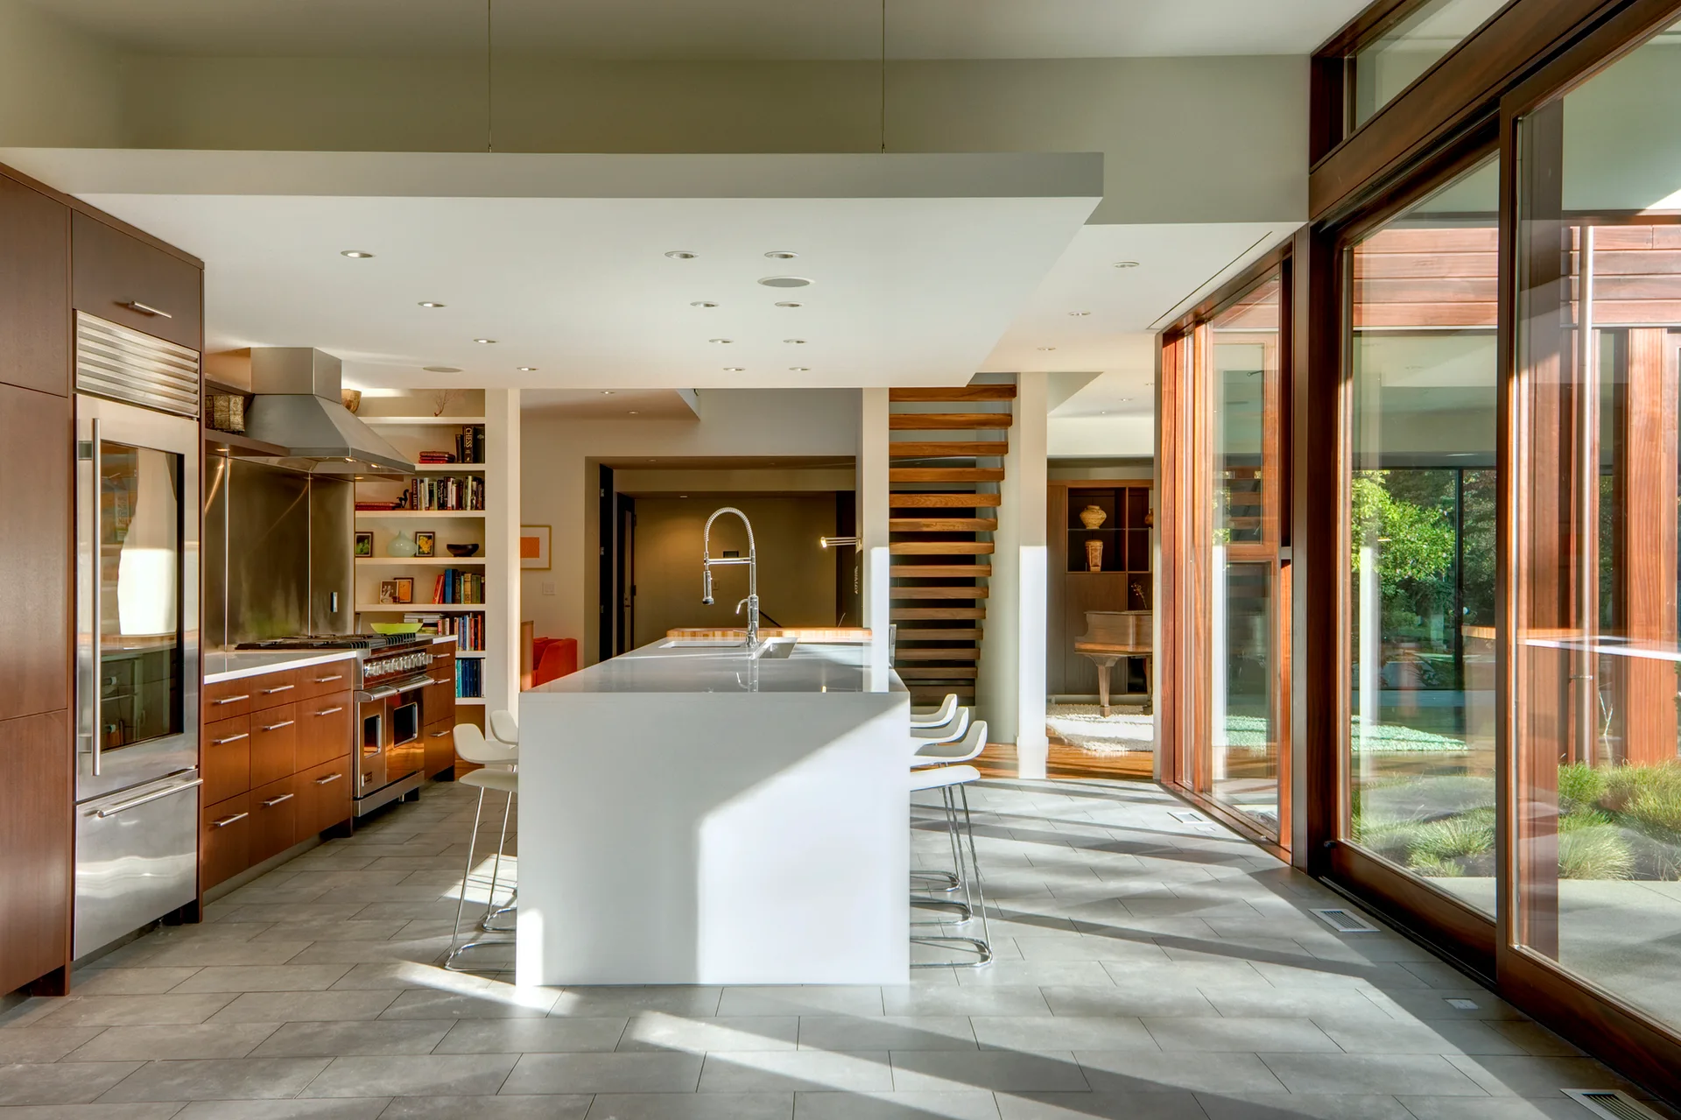
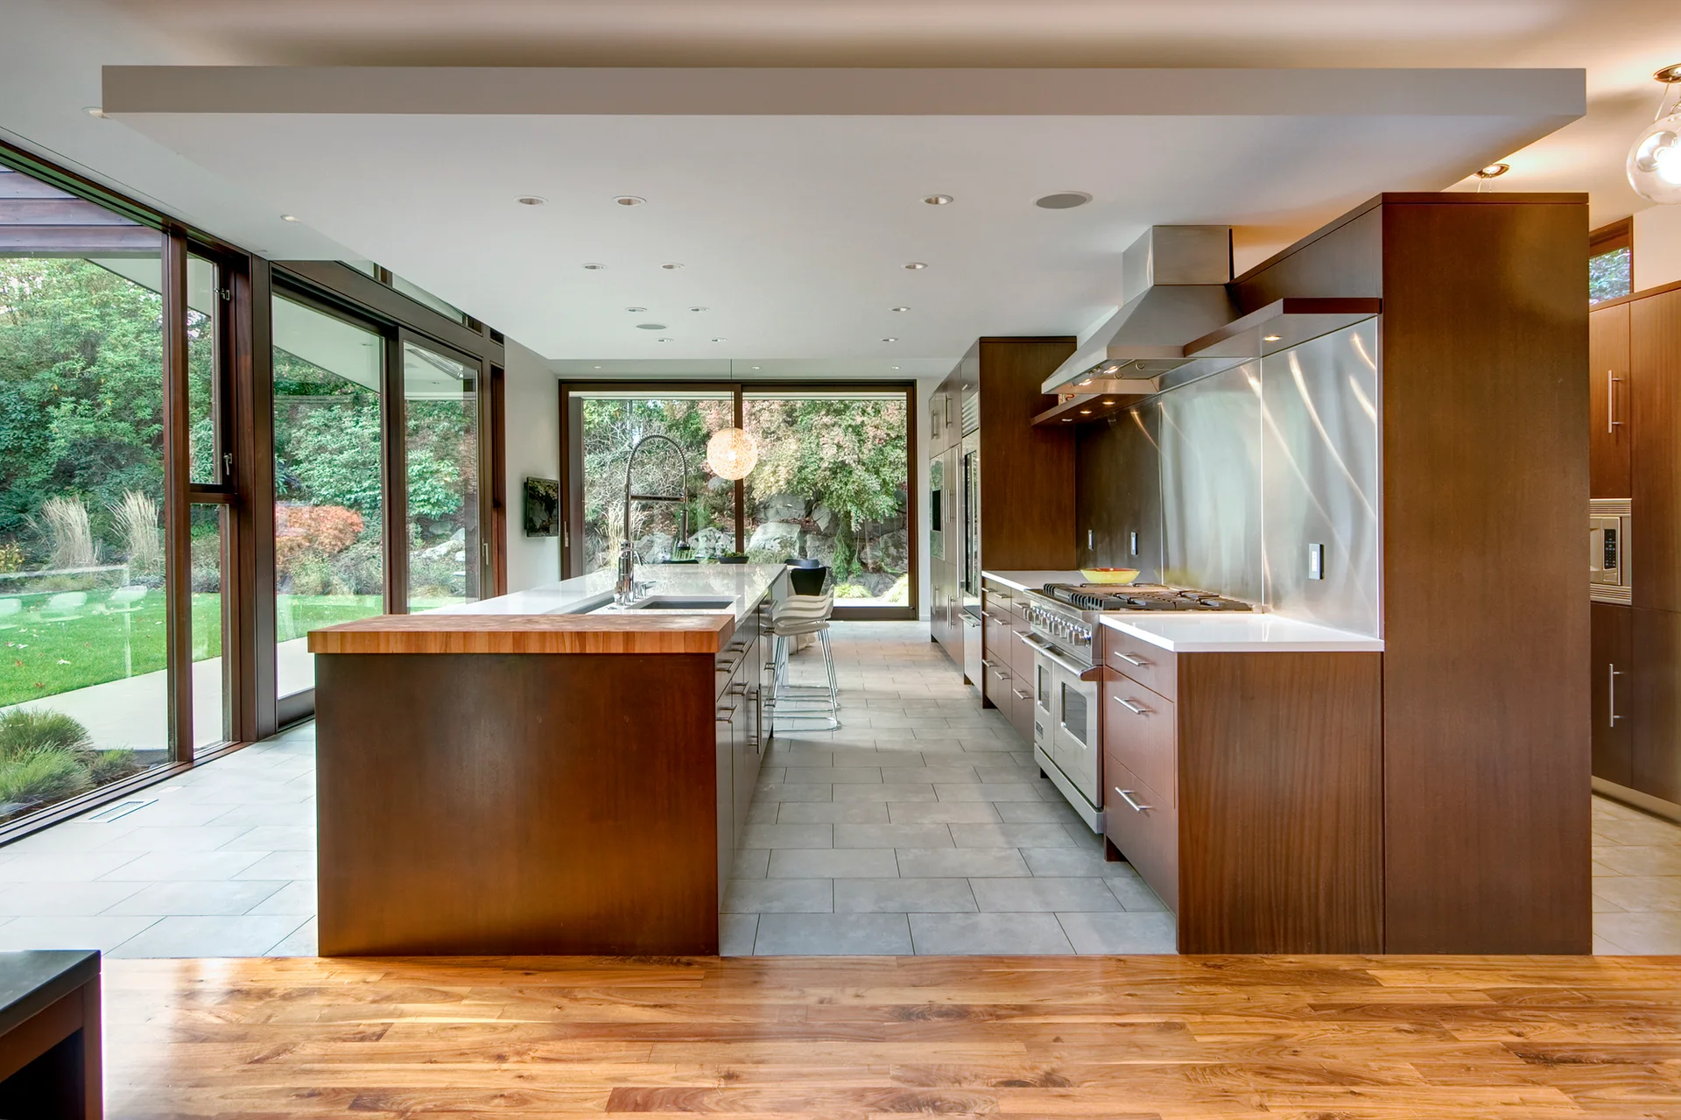
A modern open-concept kitchen features a large white island with bar stools, warm wood cabinets, stainless steel appliances, and sliding glass doors.
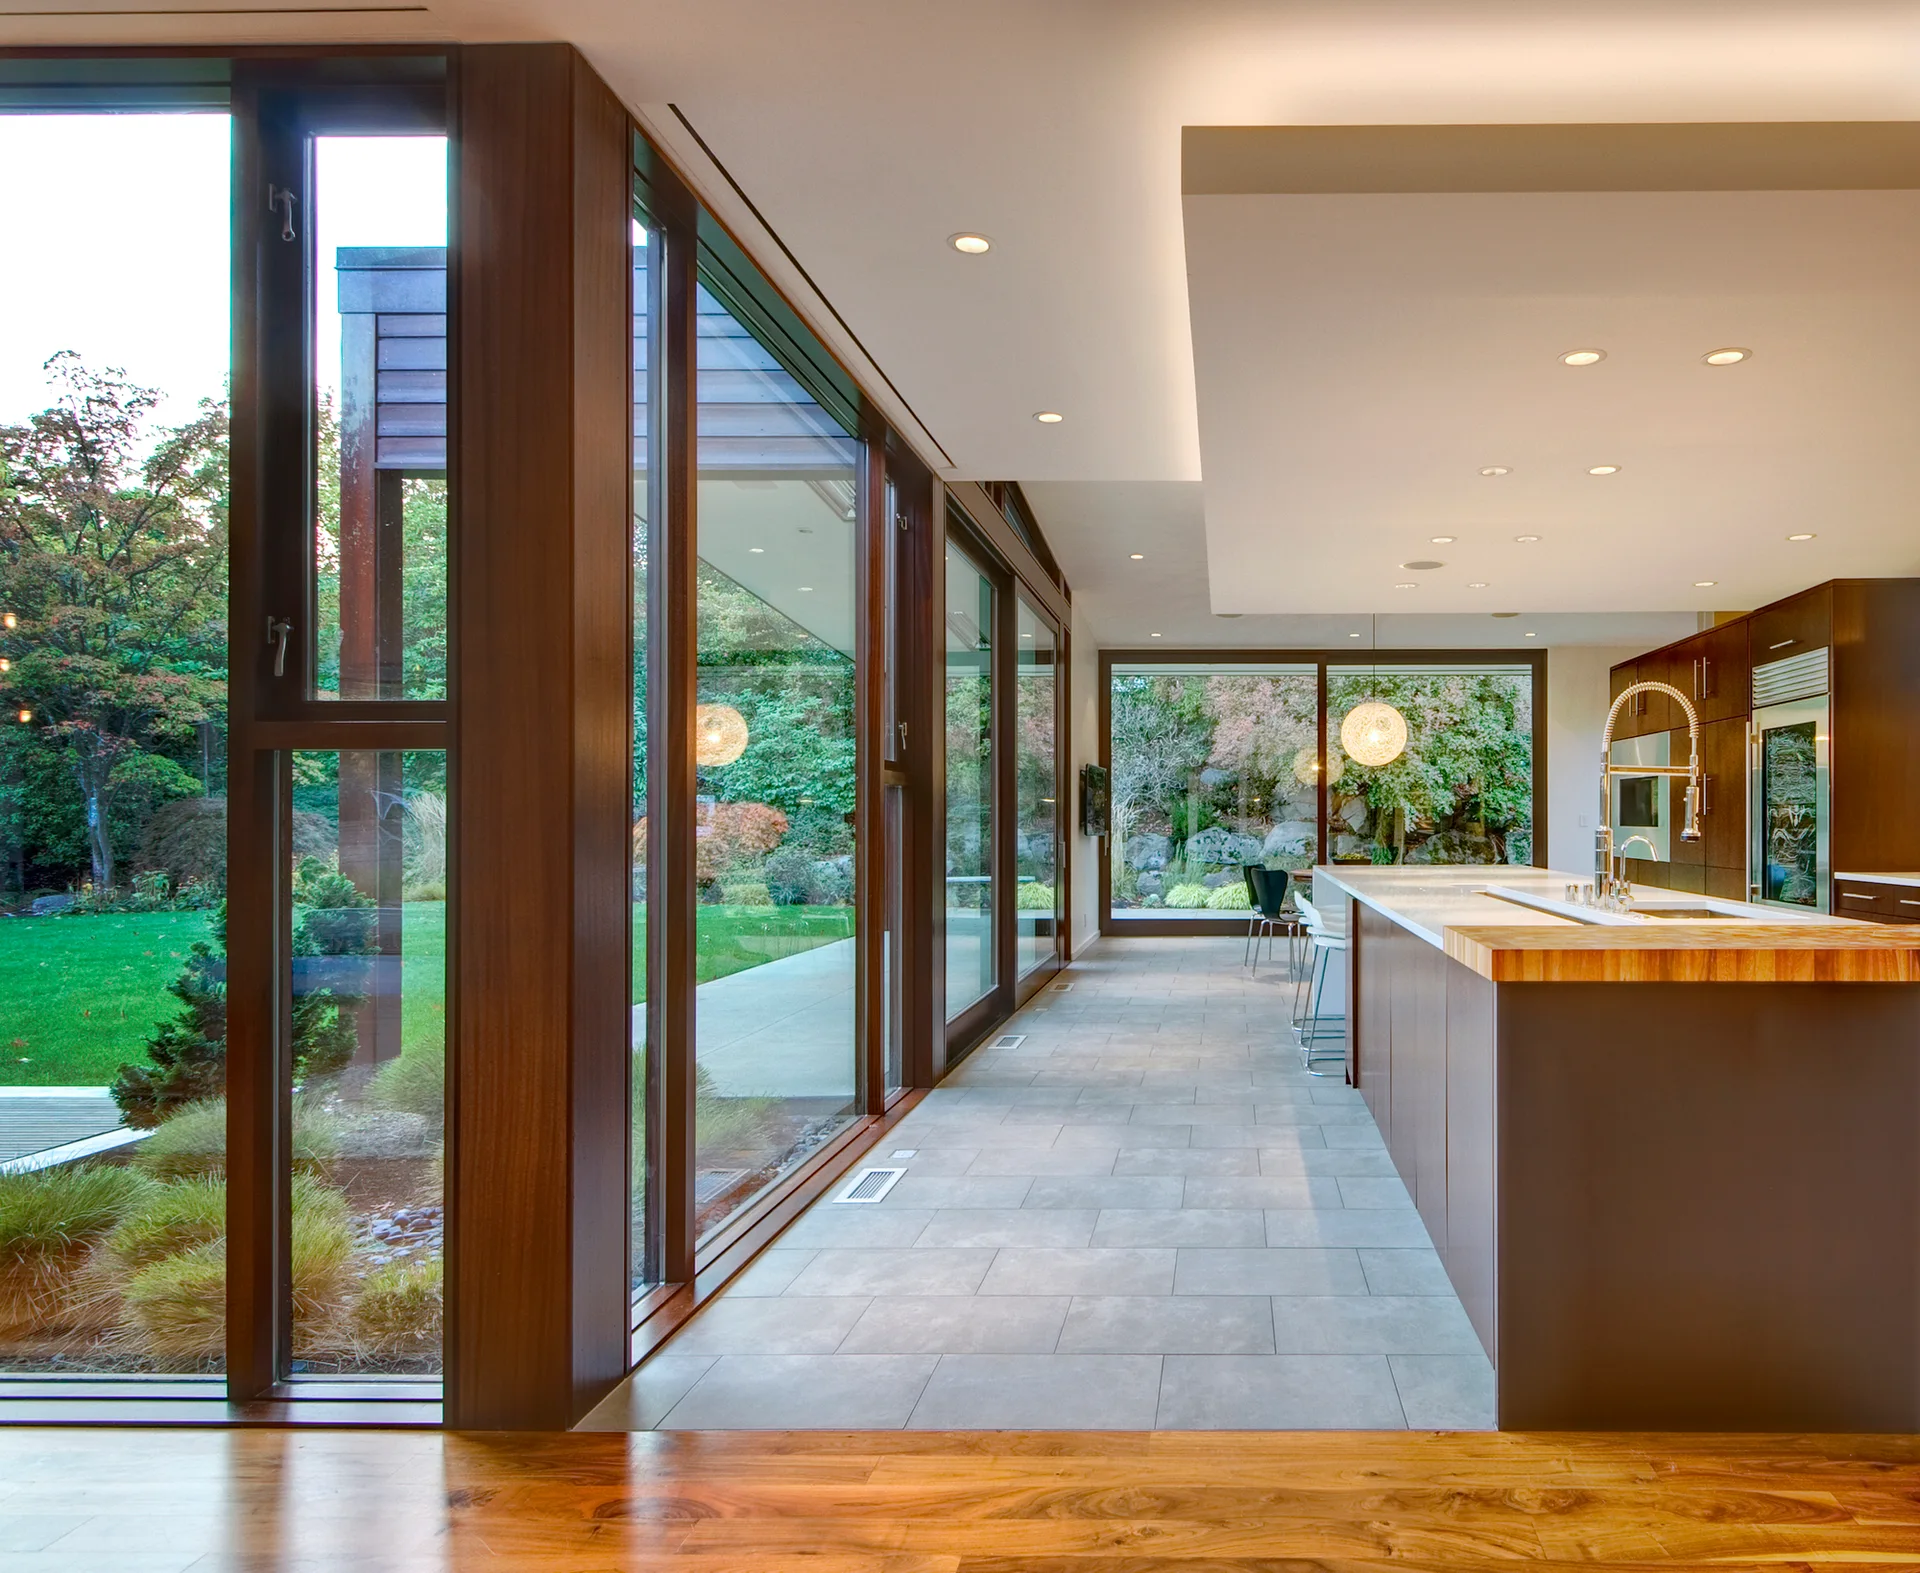
A modern kitchen features a long island, dark wood cabinetry, and large floor-to-ceiling windows with wood frames looking out to a garden.
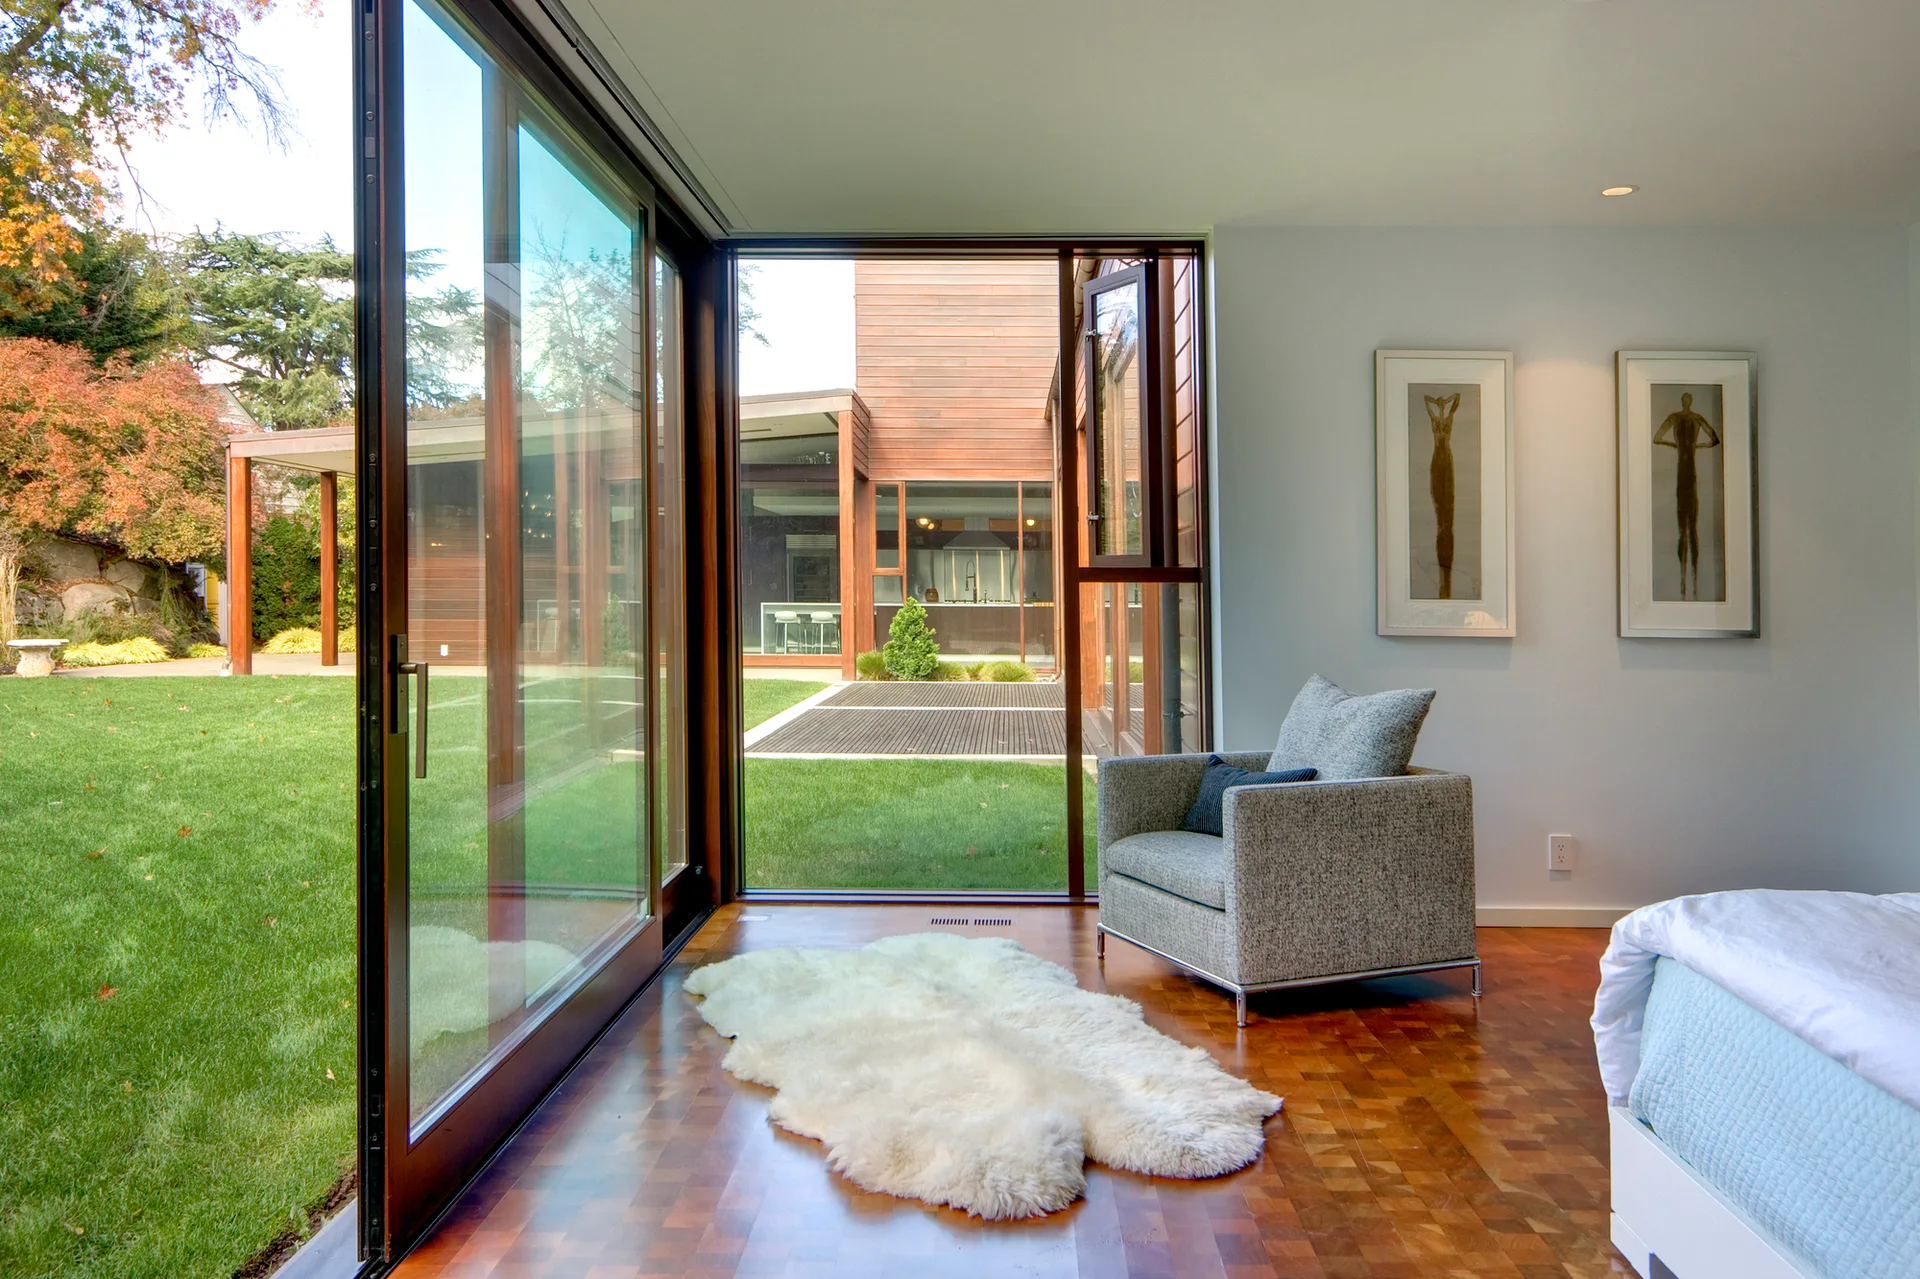
A modern bedroom with parquet flooring features a gray armchair and white sheepskin rug next to sliding glass doors looking out to a green yard.
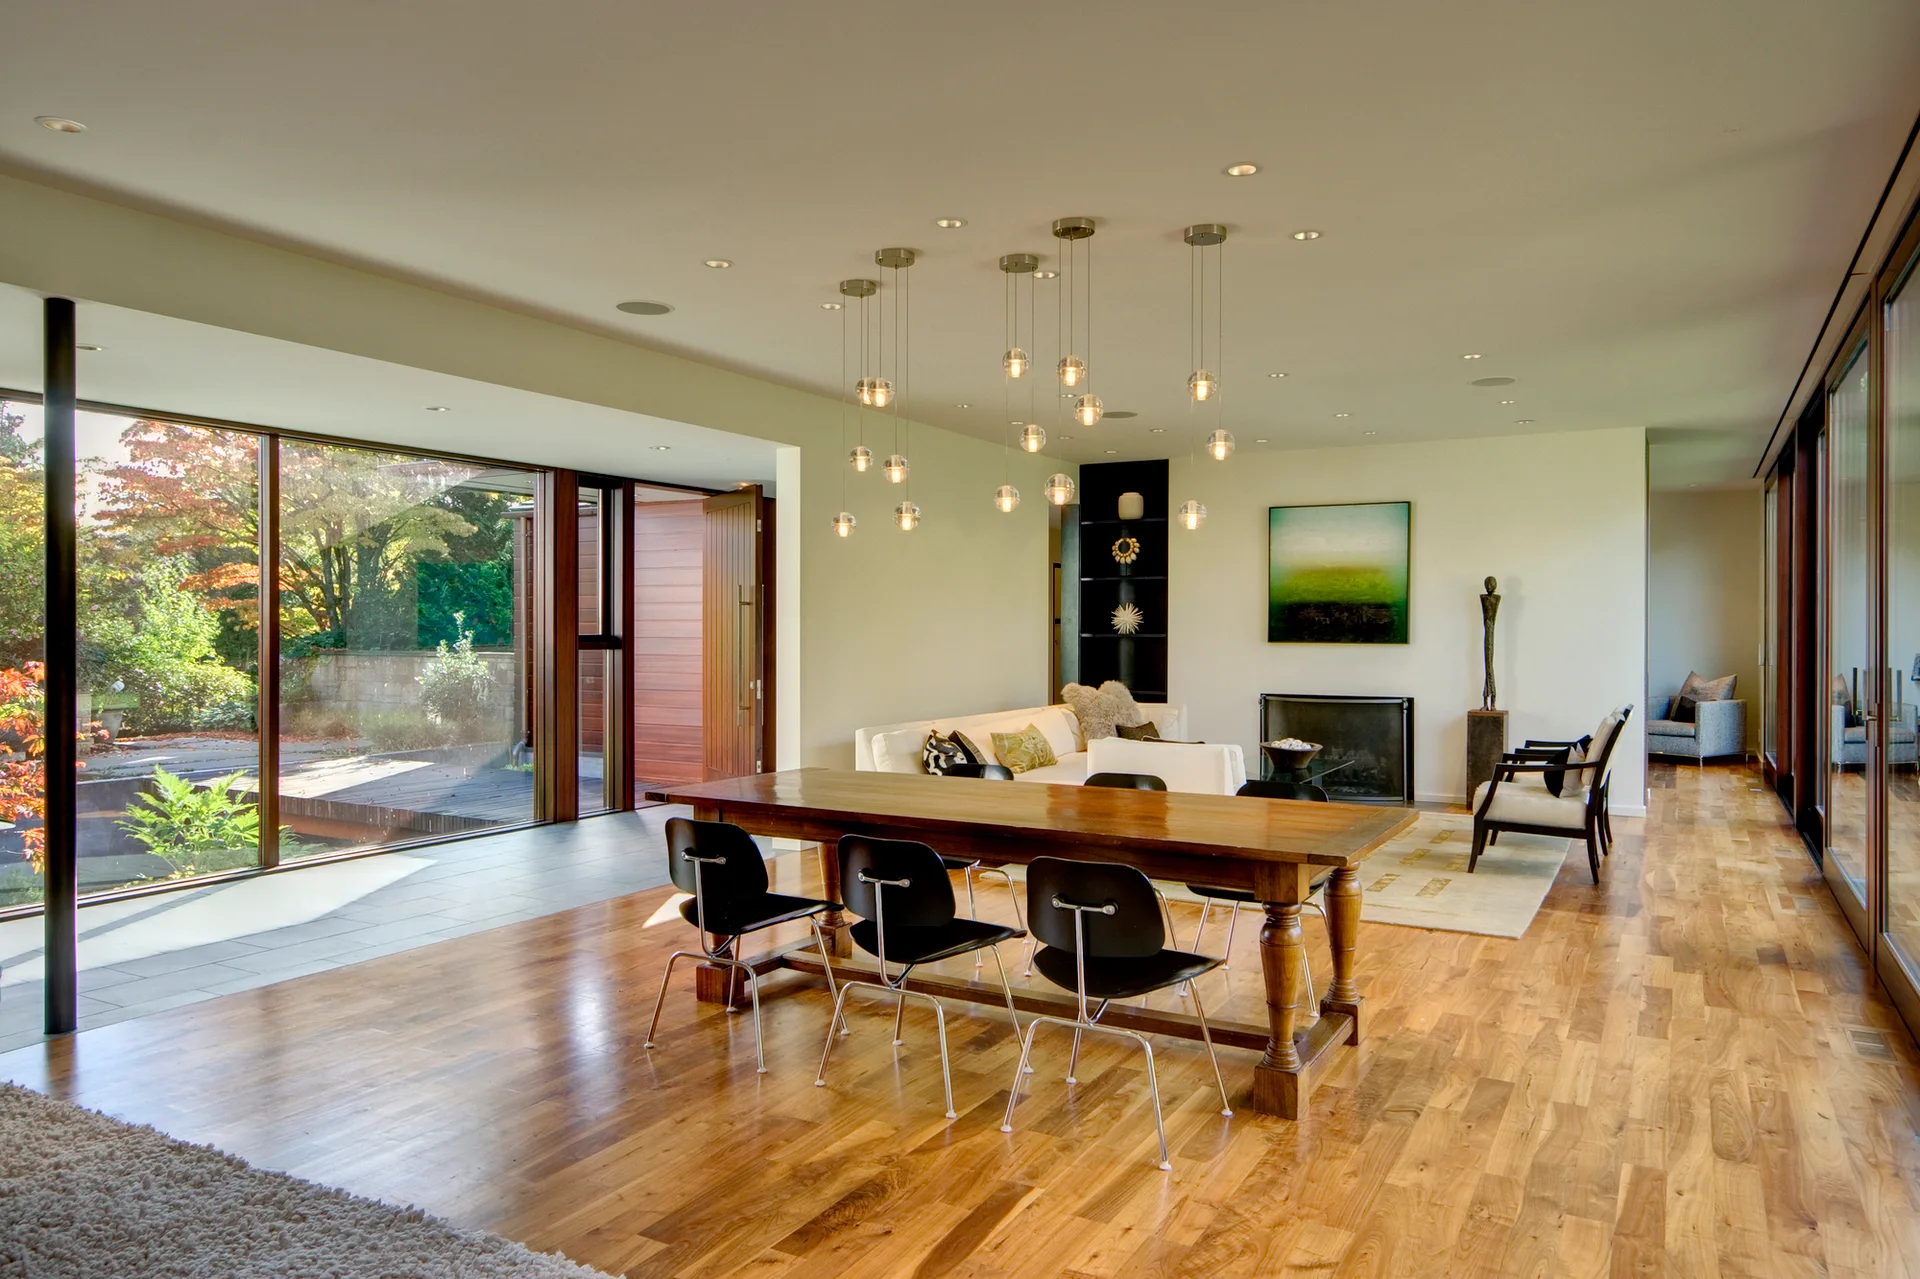
An open-concept dining room features a long wooden table with black chairs, a glass pendant light cluster, and floor-to-ceiling windows.
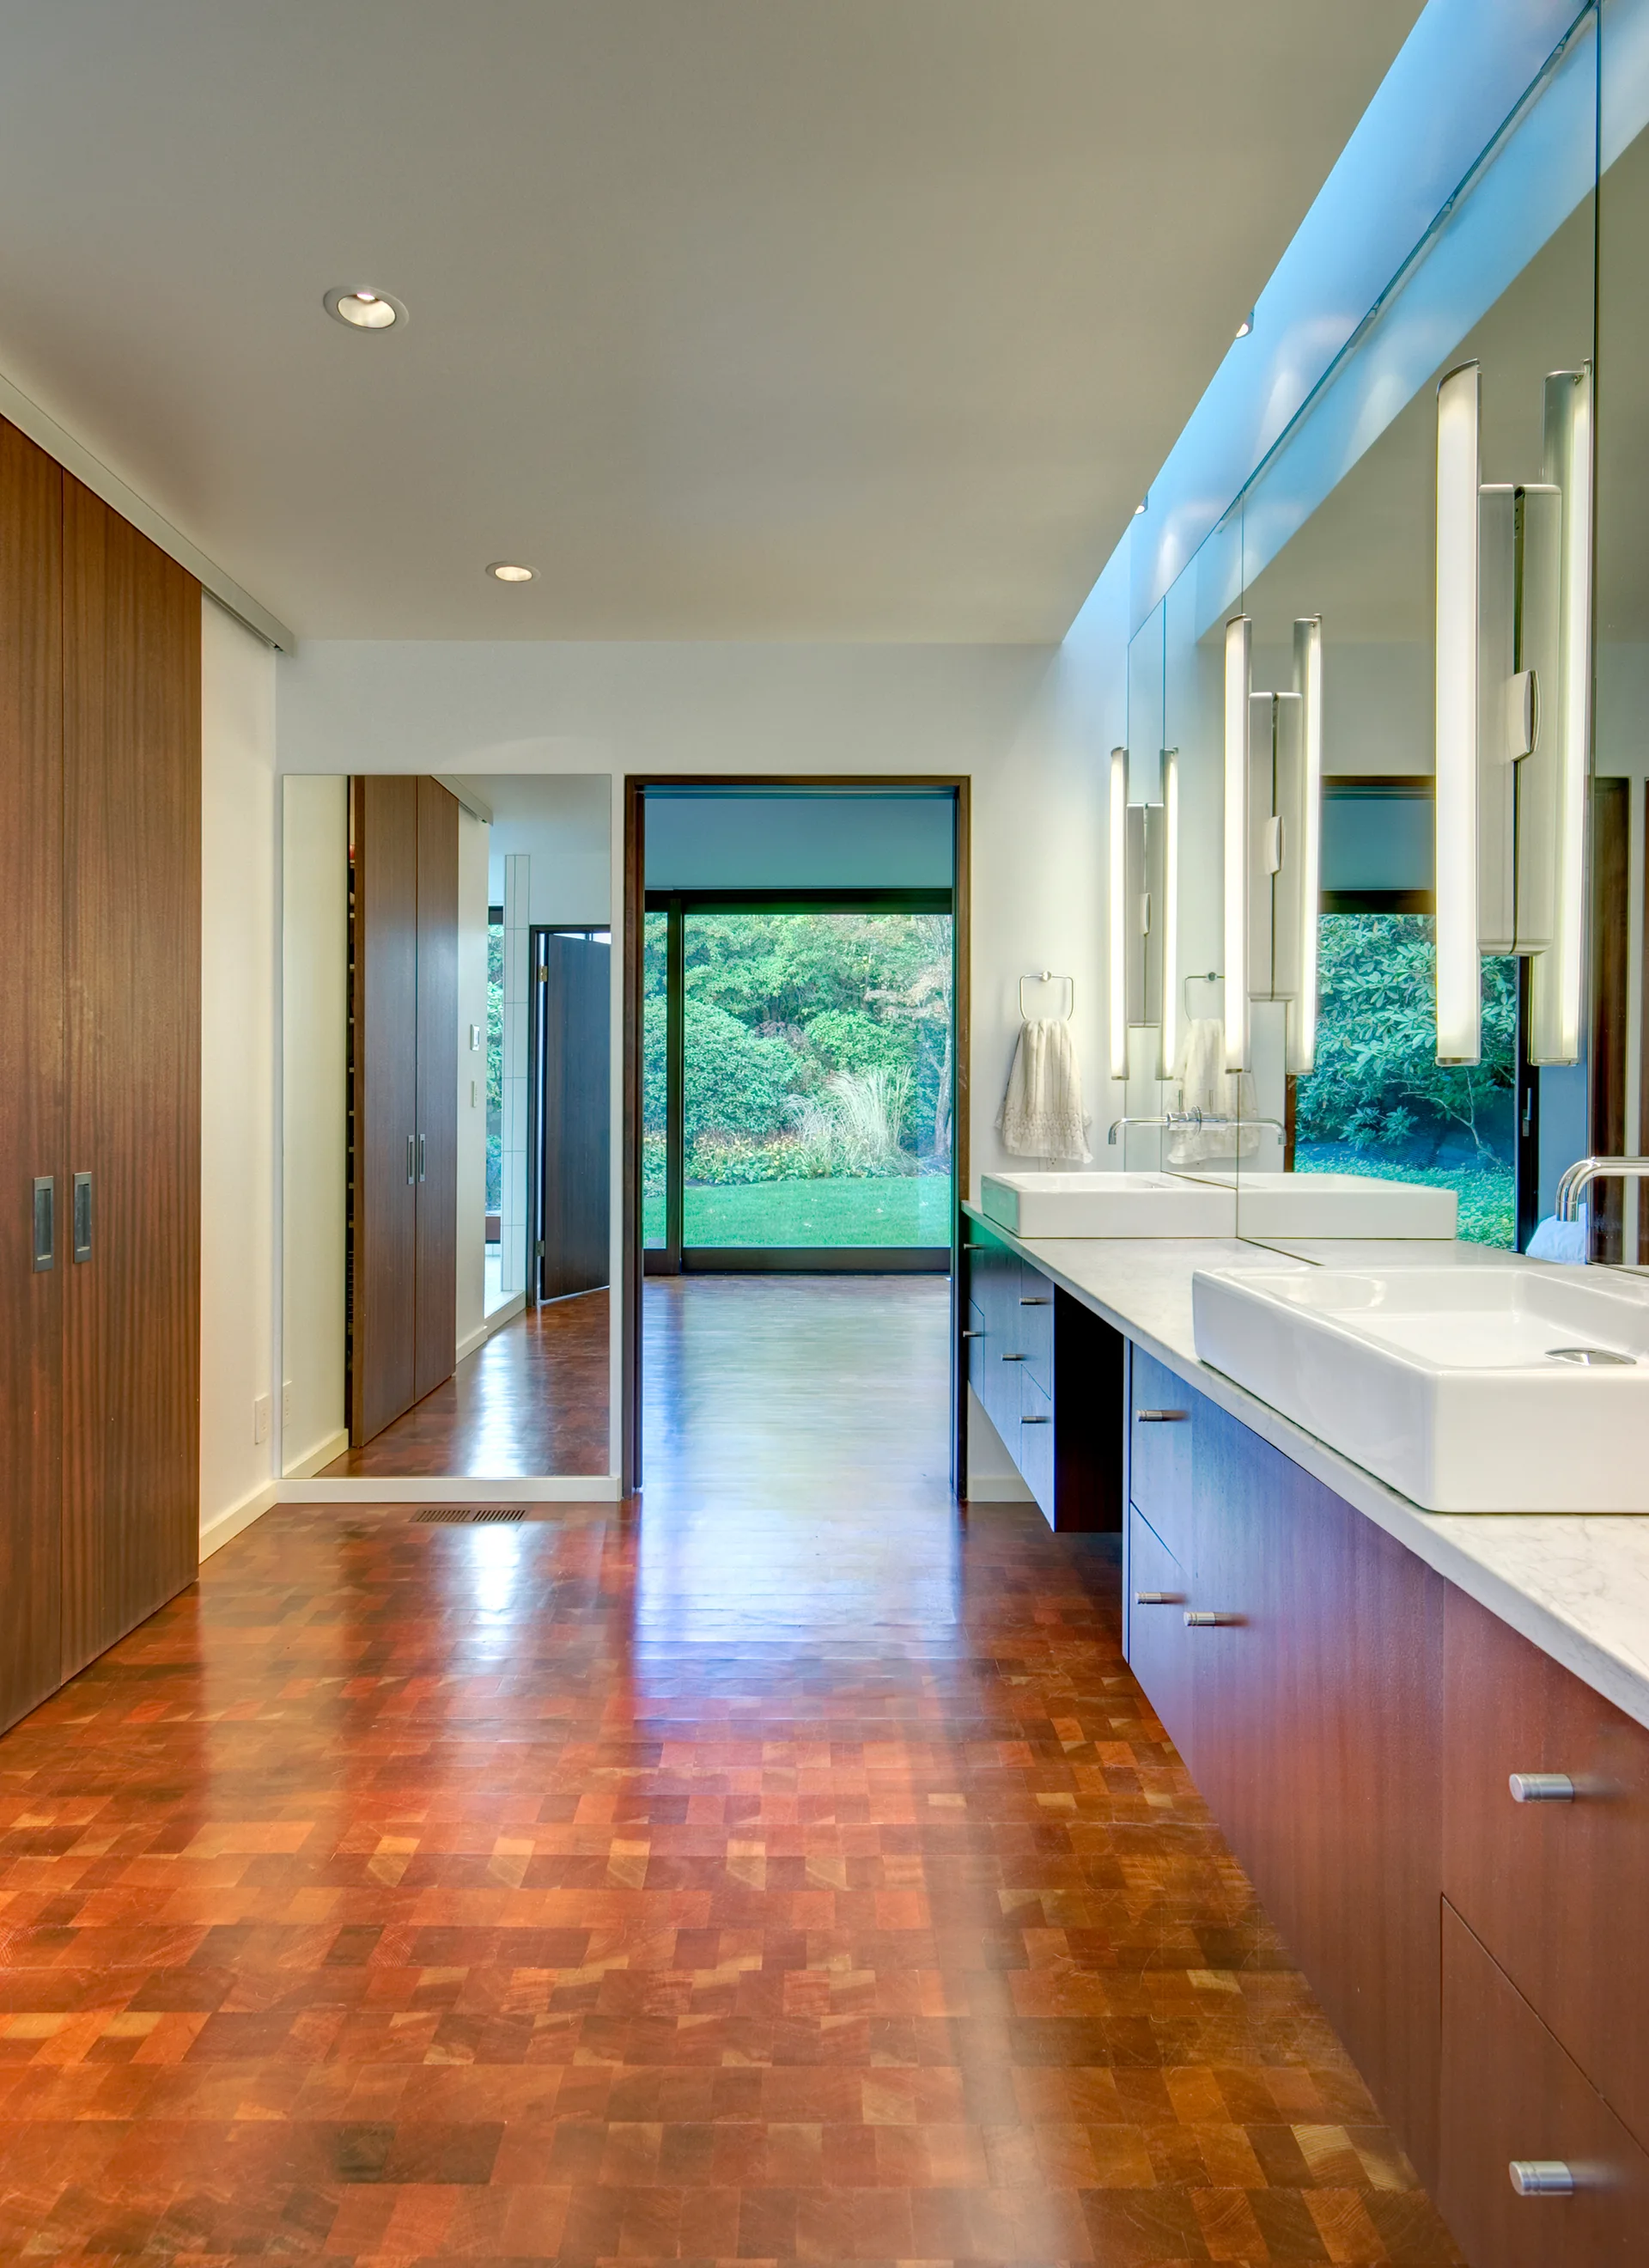
A modern bathroom with a long wood vanity, white sinks, vertical wall-mounted mirrors, and parquet wood flooring leading to a view of a lush green garden.
A contemporary kitchen with dark wood cabinets, a large central island, and floor-to-ceiling windows showing a lush green garden.
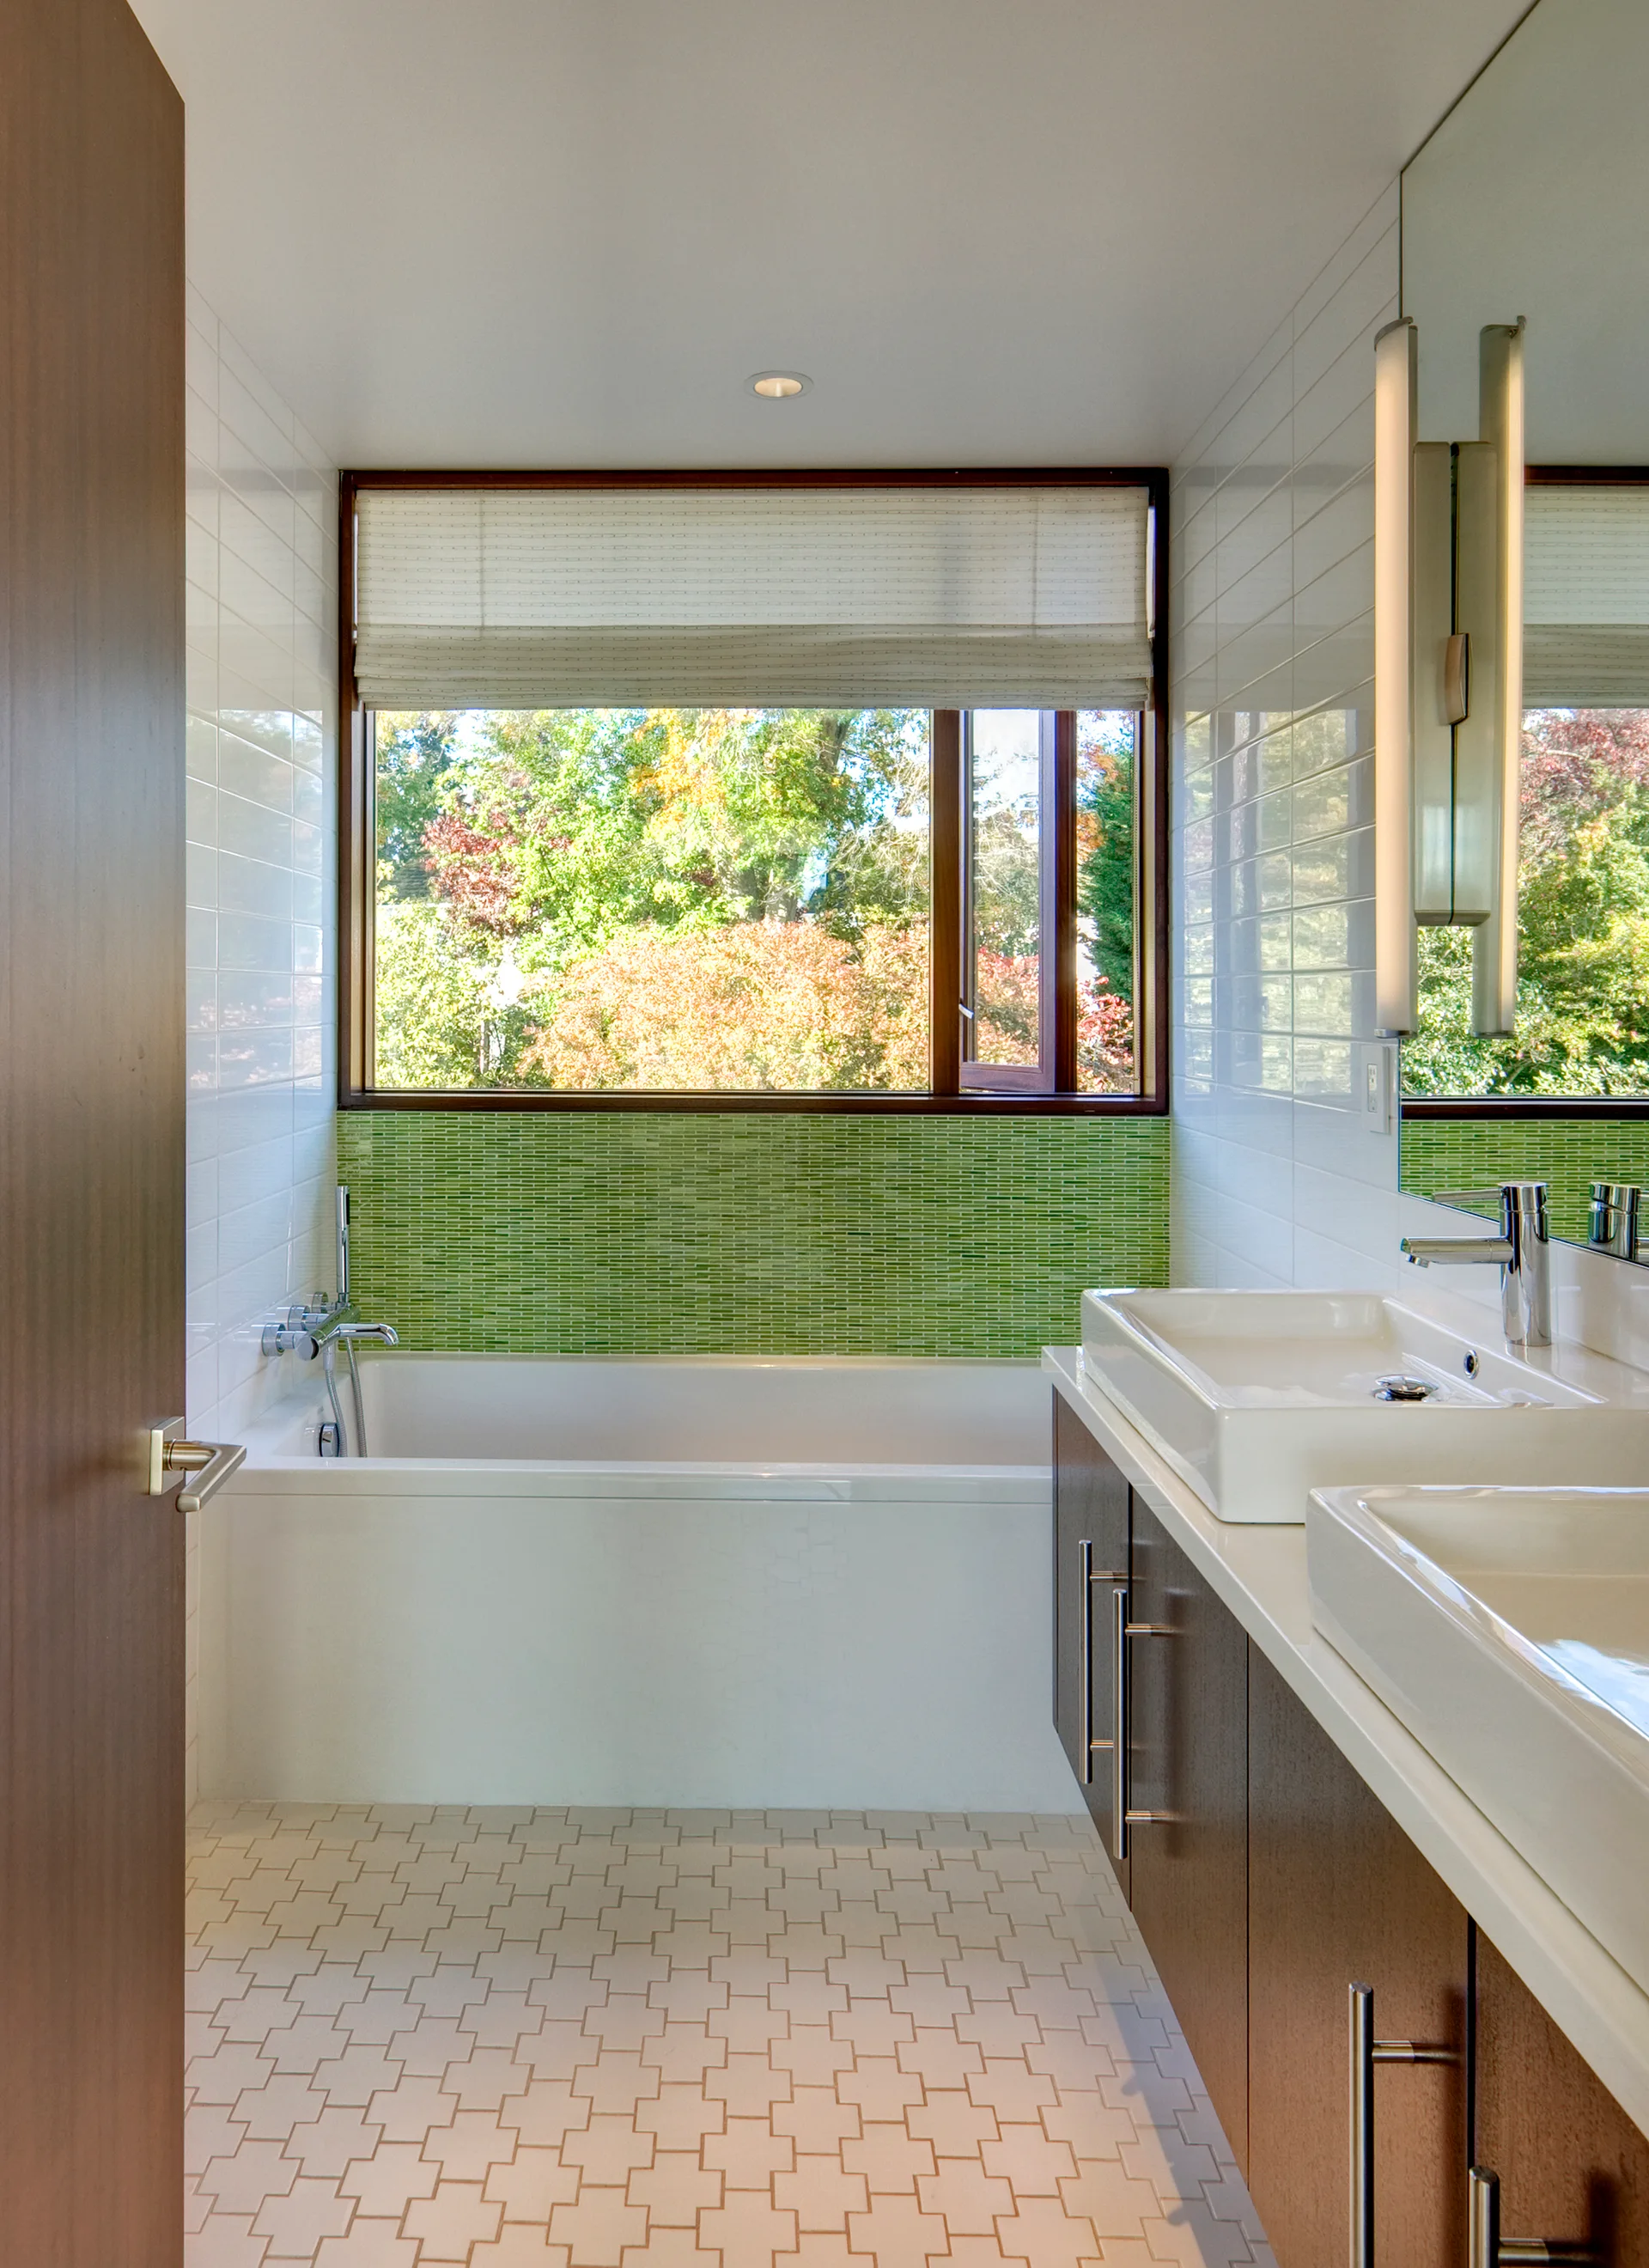
A modern bathroom featuring a white built-in bathtub below a window, a green mosaic tile backsplash, and a double wood vanity with vessel sinks.
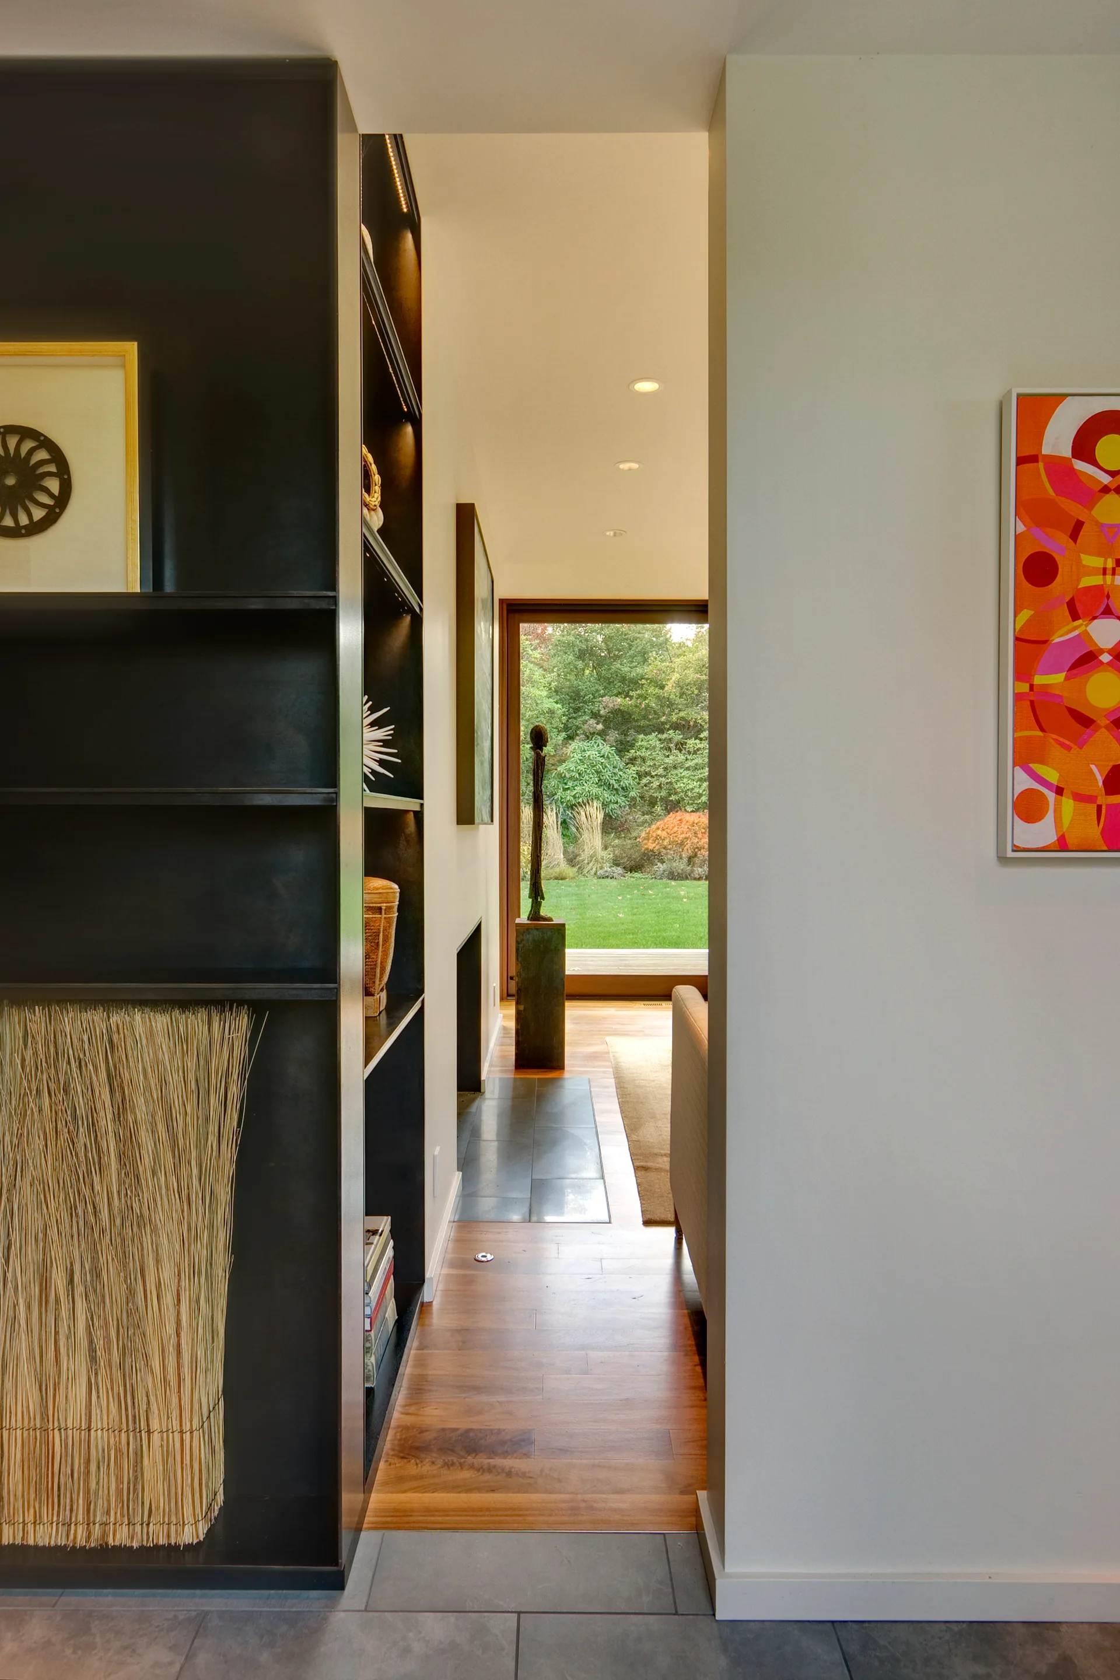
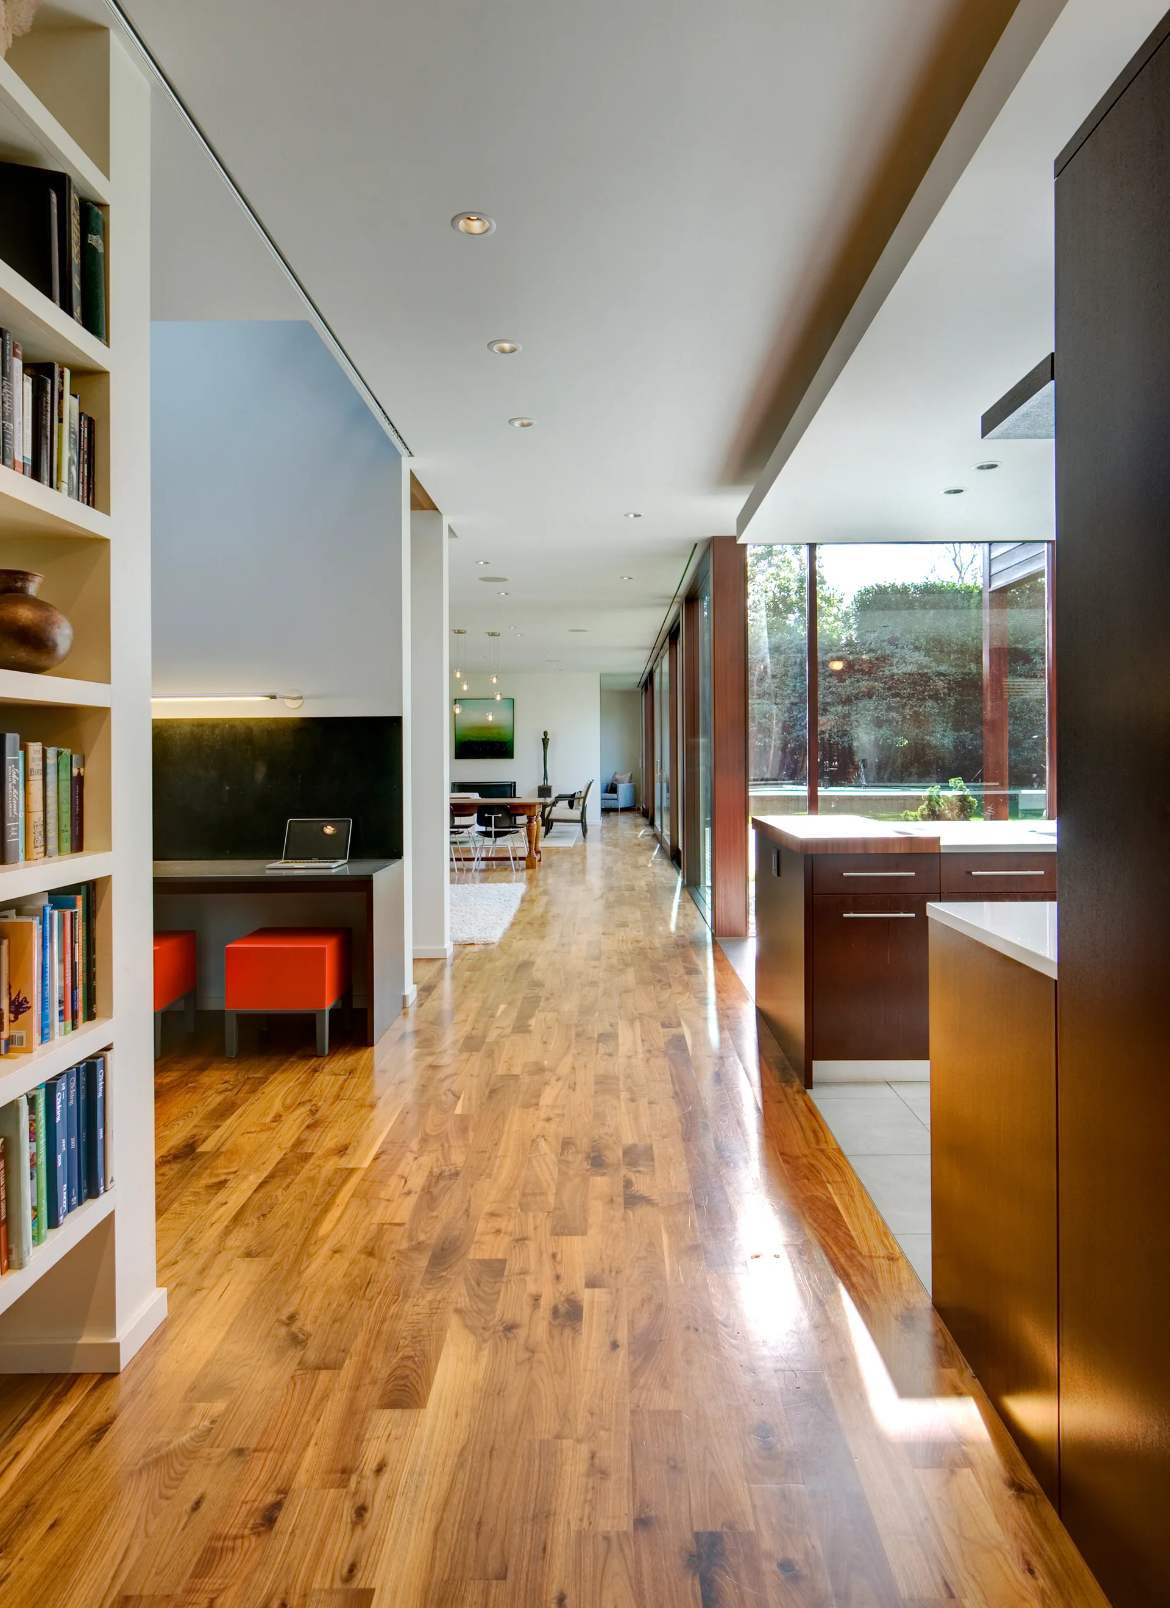
A bright hallway featuring custom black shelving, warm wood flooring, and a glass door opening to a green garden.
Broadmoor Residence, David Coleman Architecture, Image 14 of 23
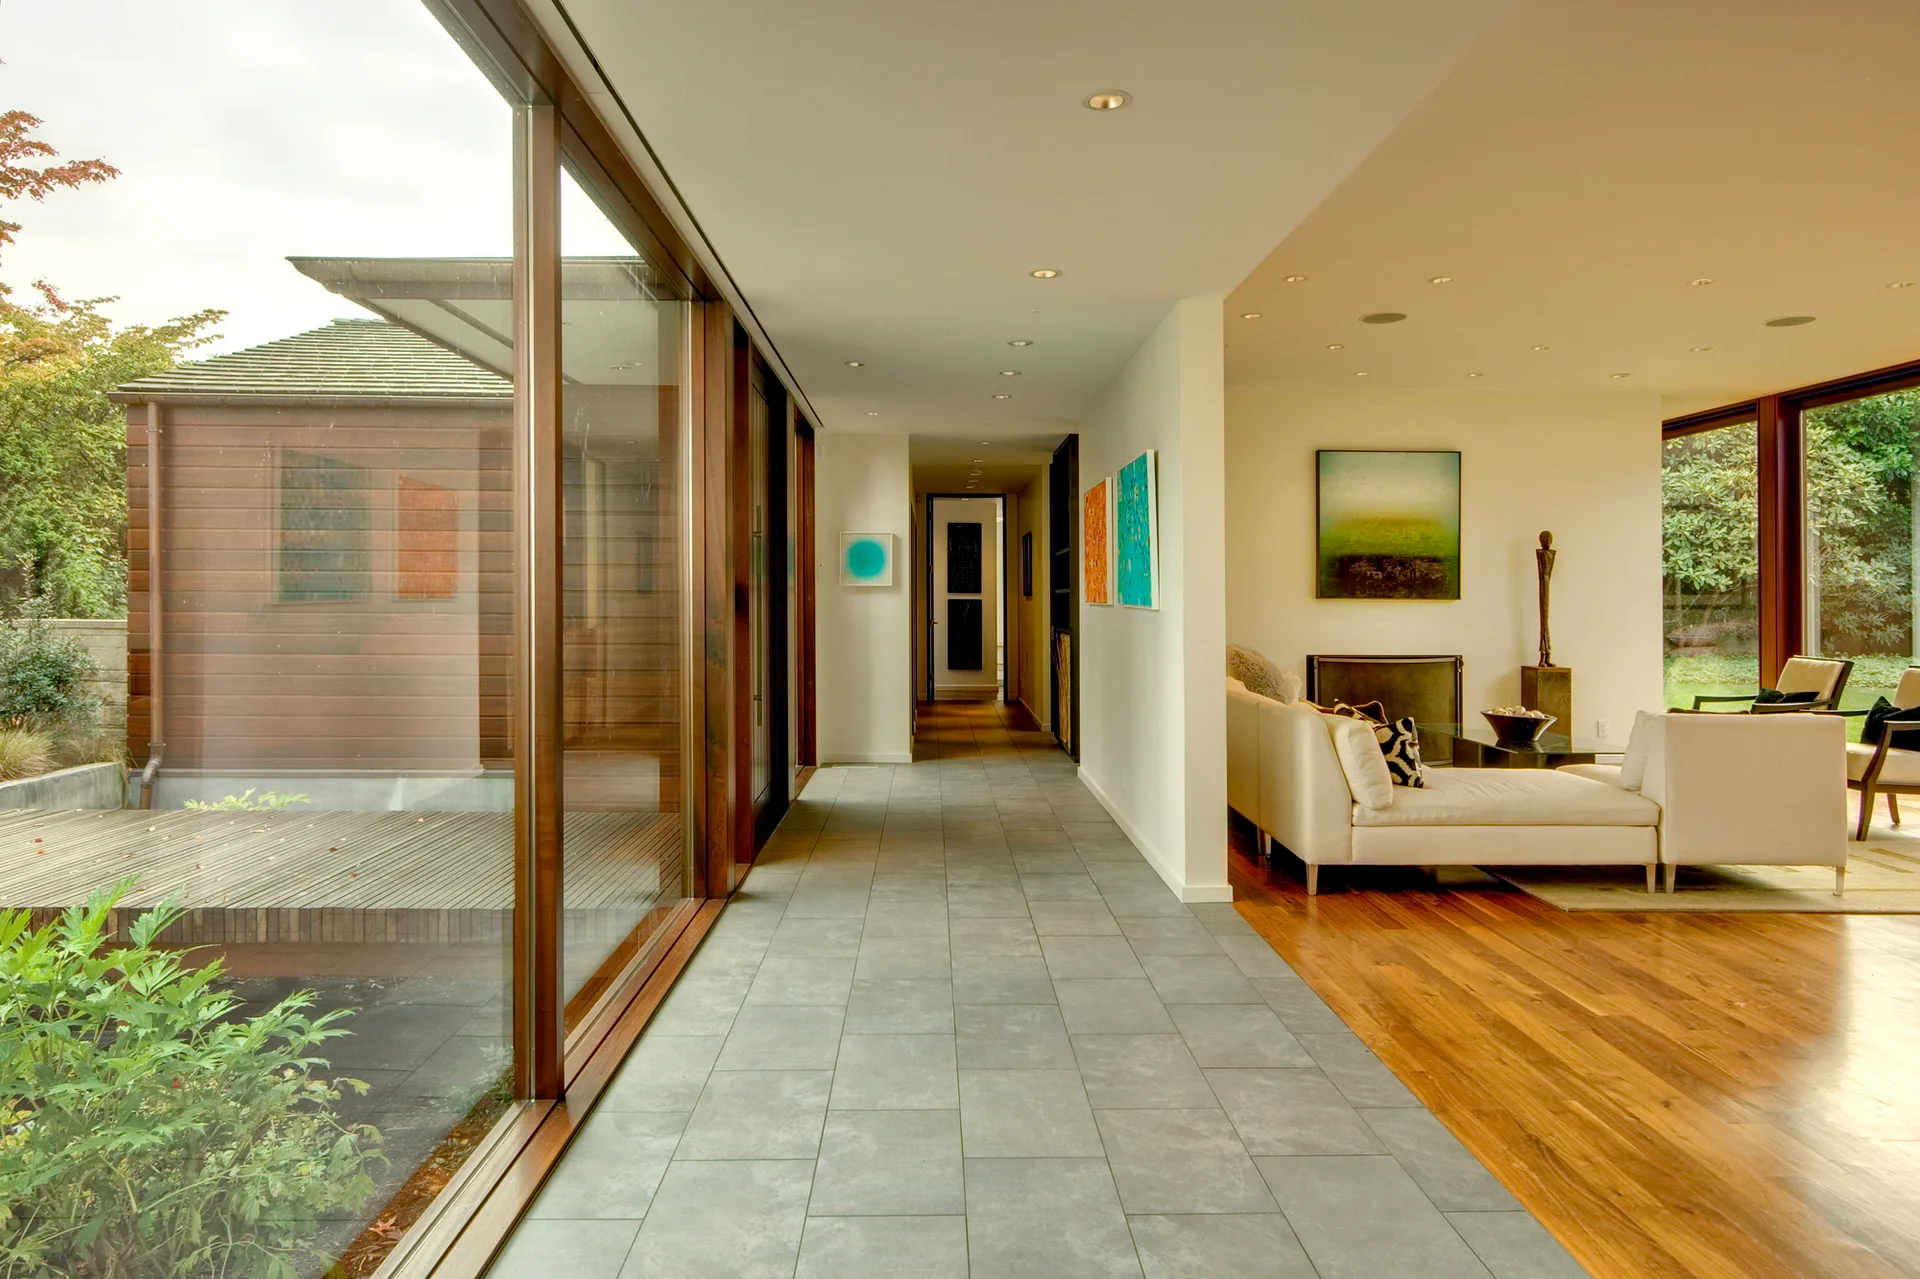
A long hallway with grey floor tiles transitions into a living room with warm hardwood floors and large wood-framed windows.
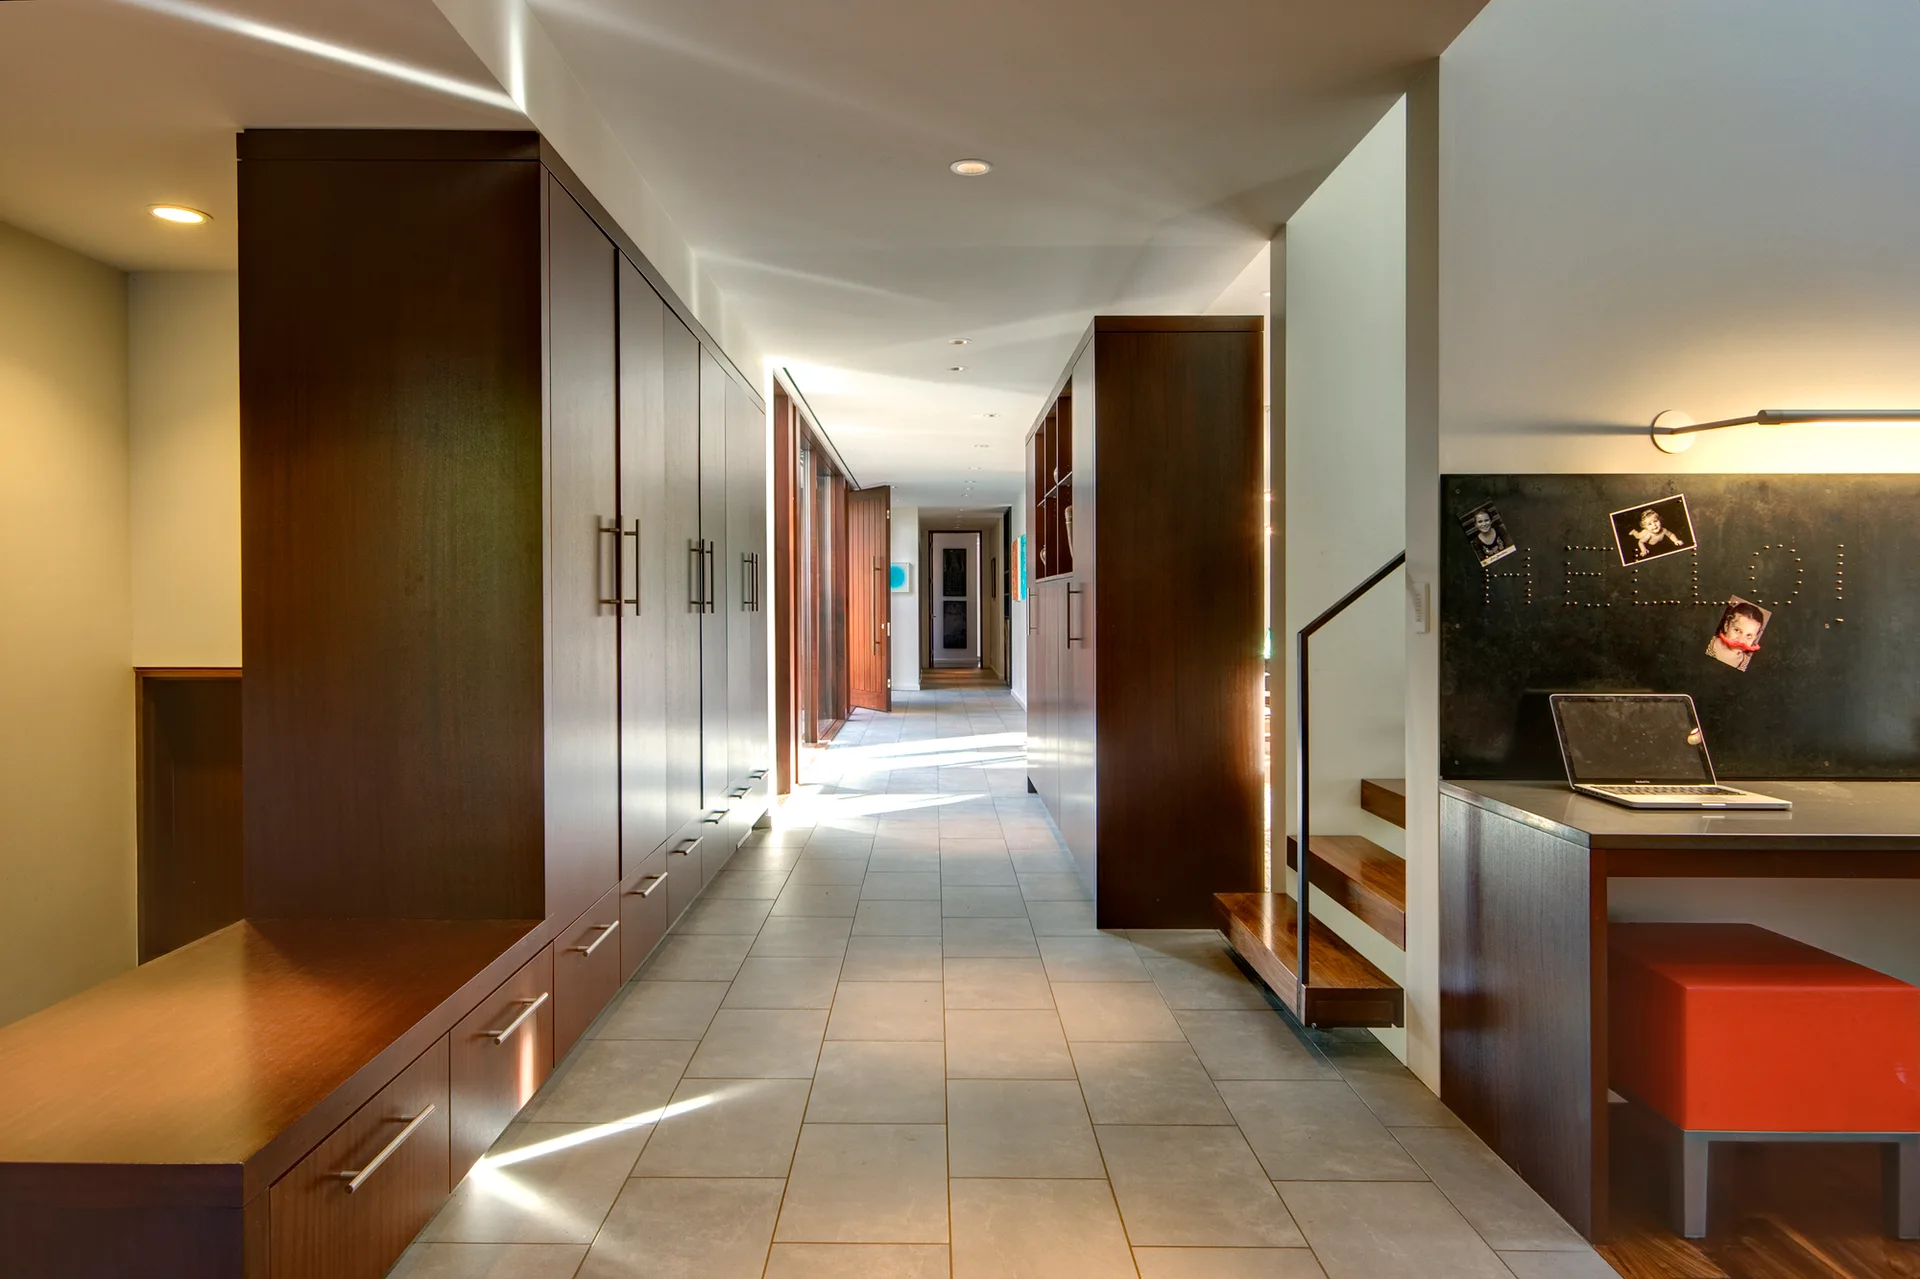
A long hallway features custom dark wood storage cabinets on the left, a built-in desk with a red-orange stool on the right, and large grey floor tiles.
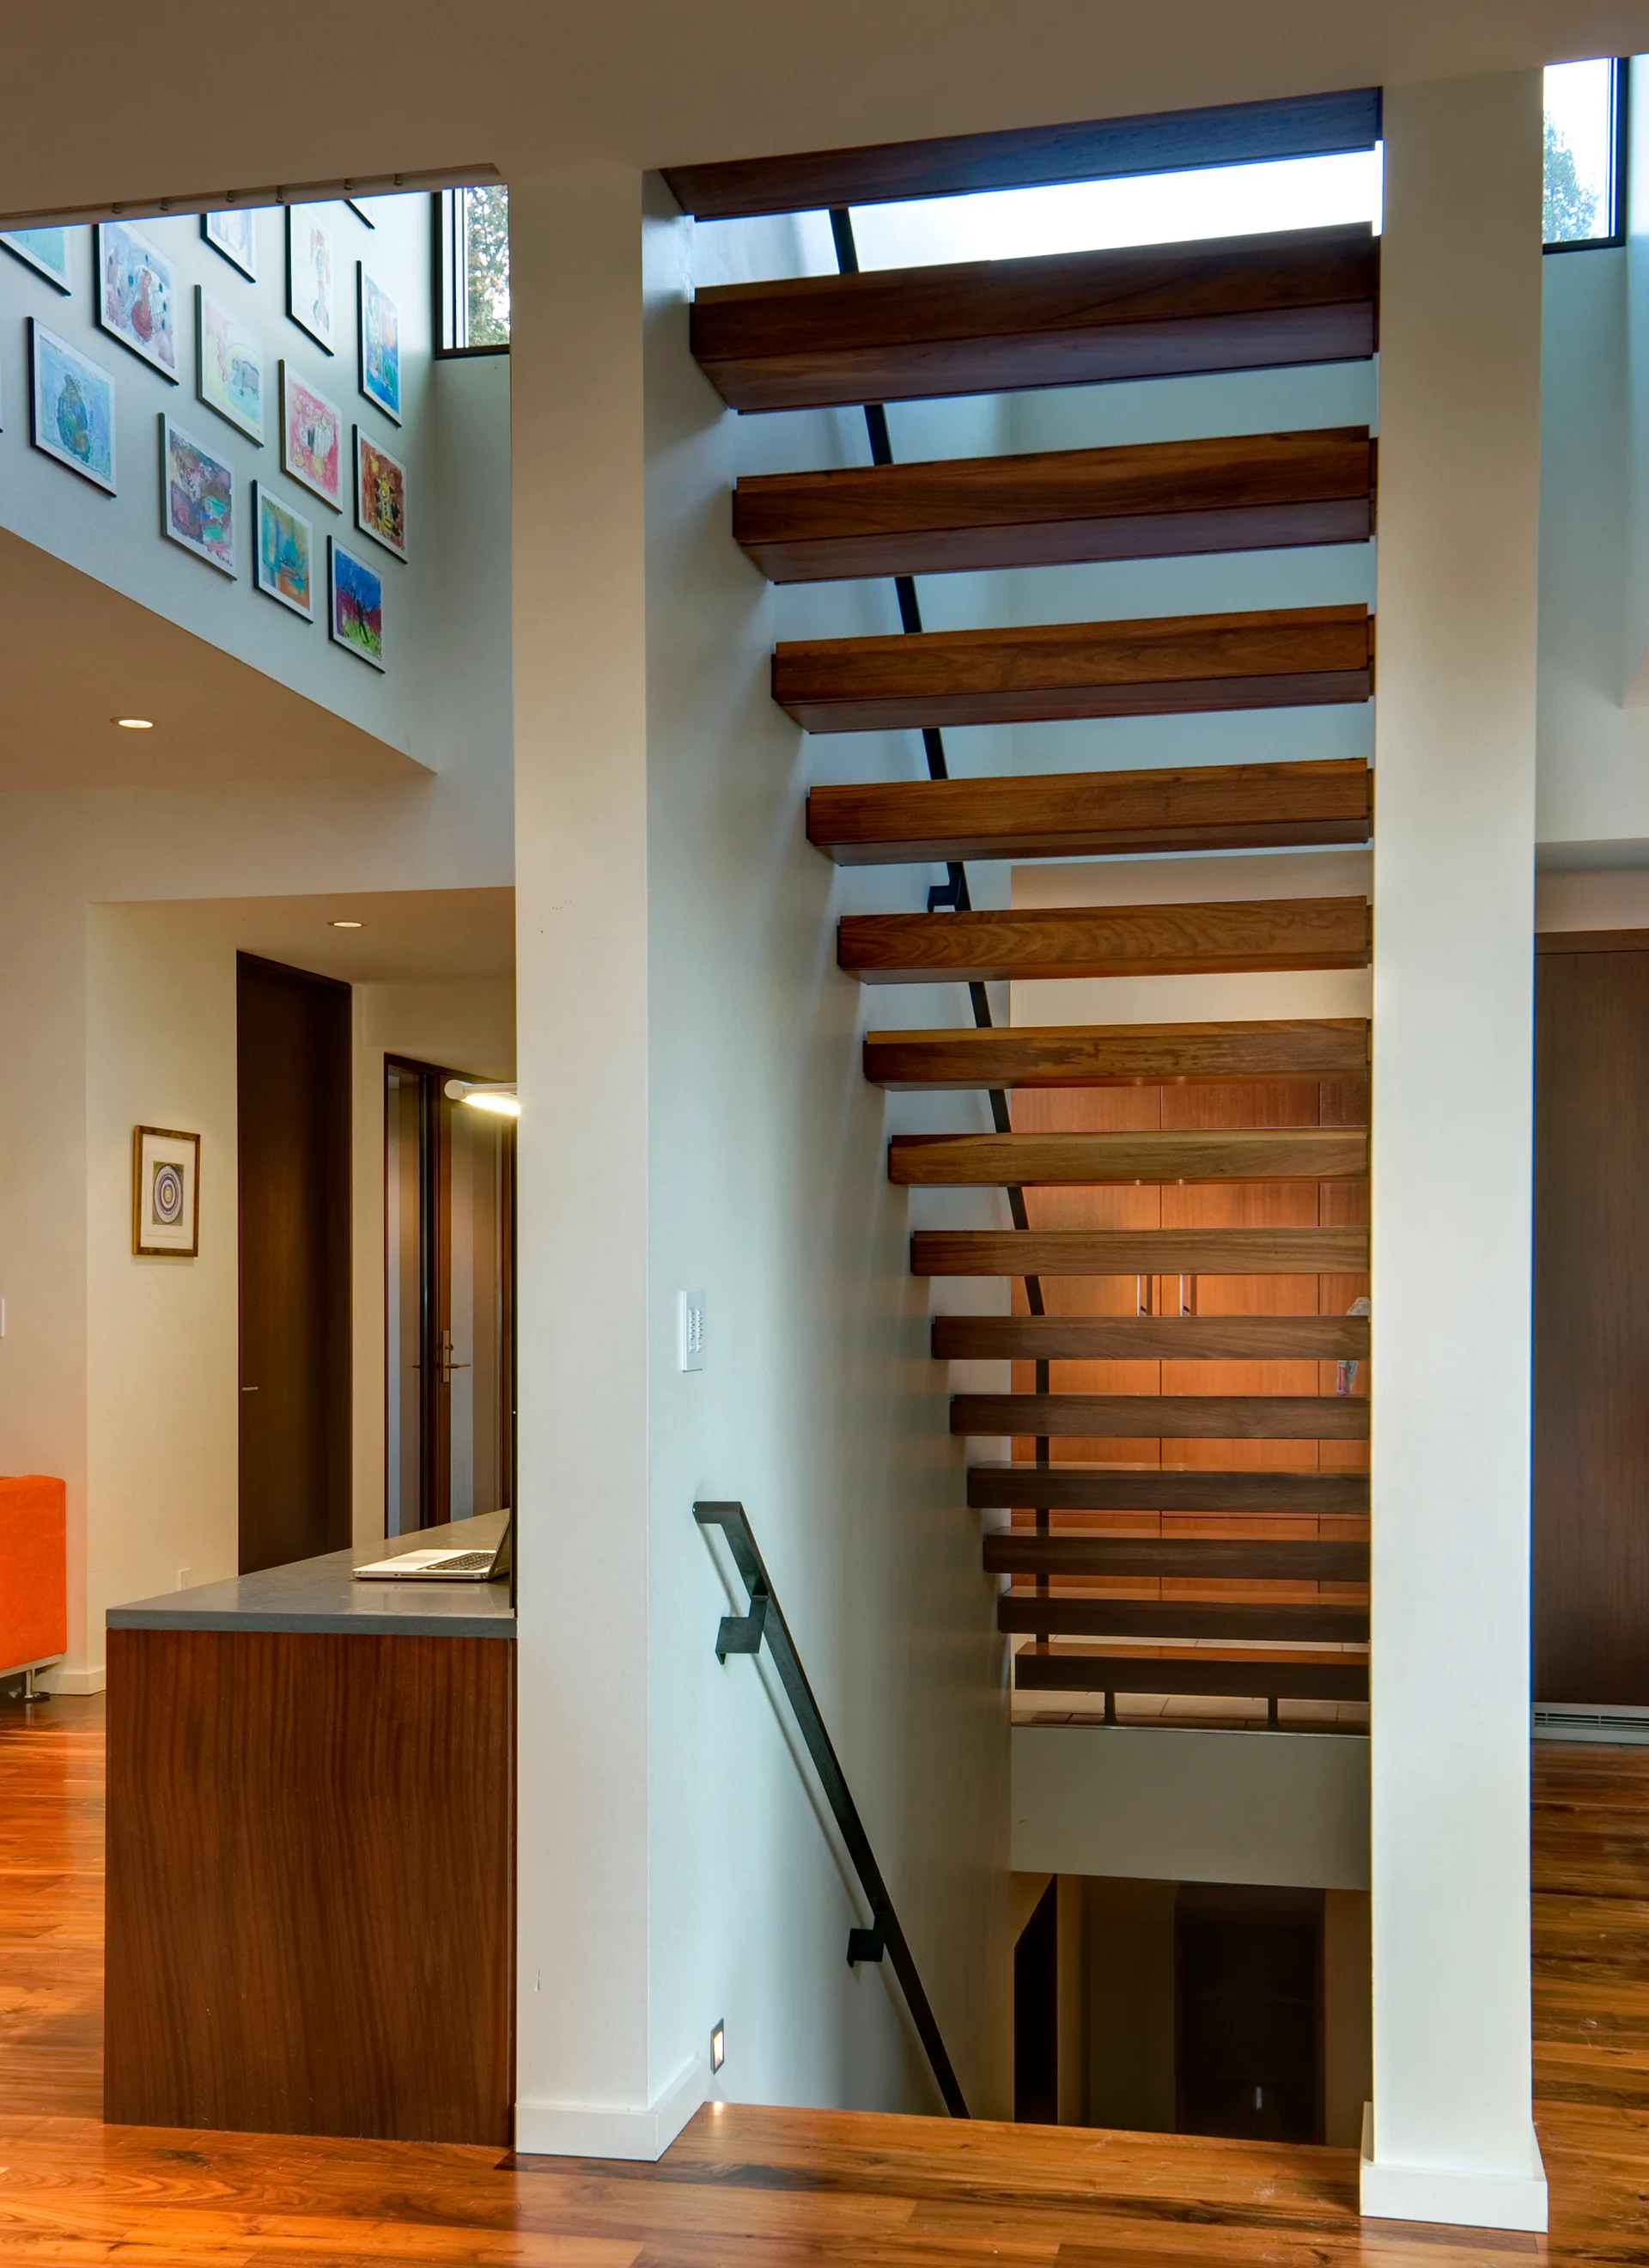
A modern floating wood staircase with thick timber treads and a minimalist black handrail set against white walls.
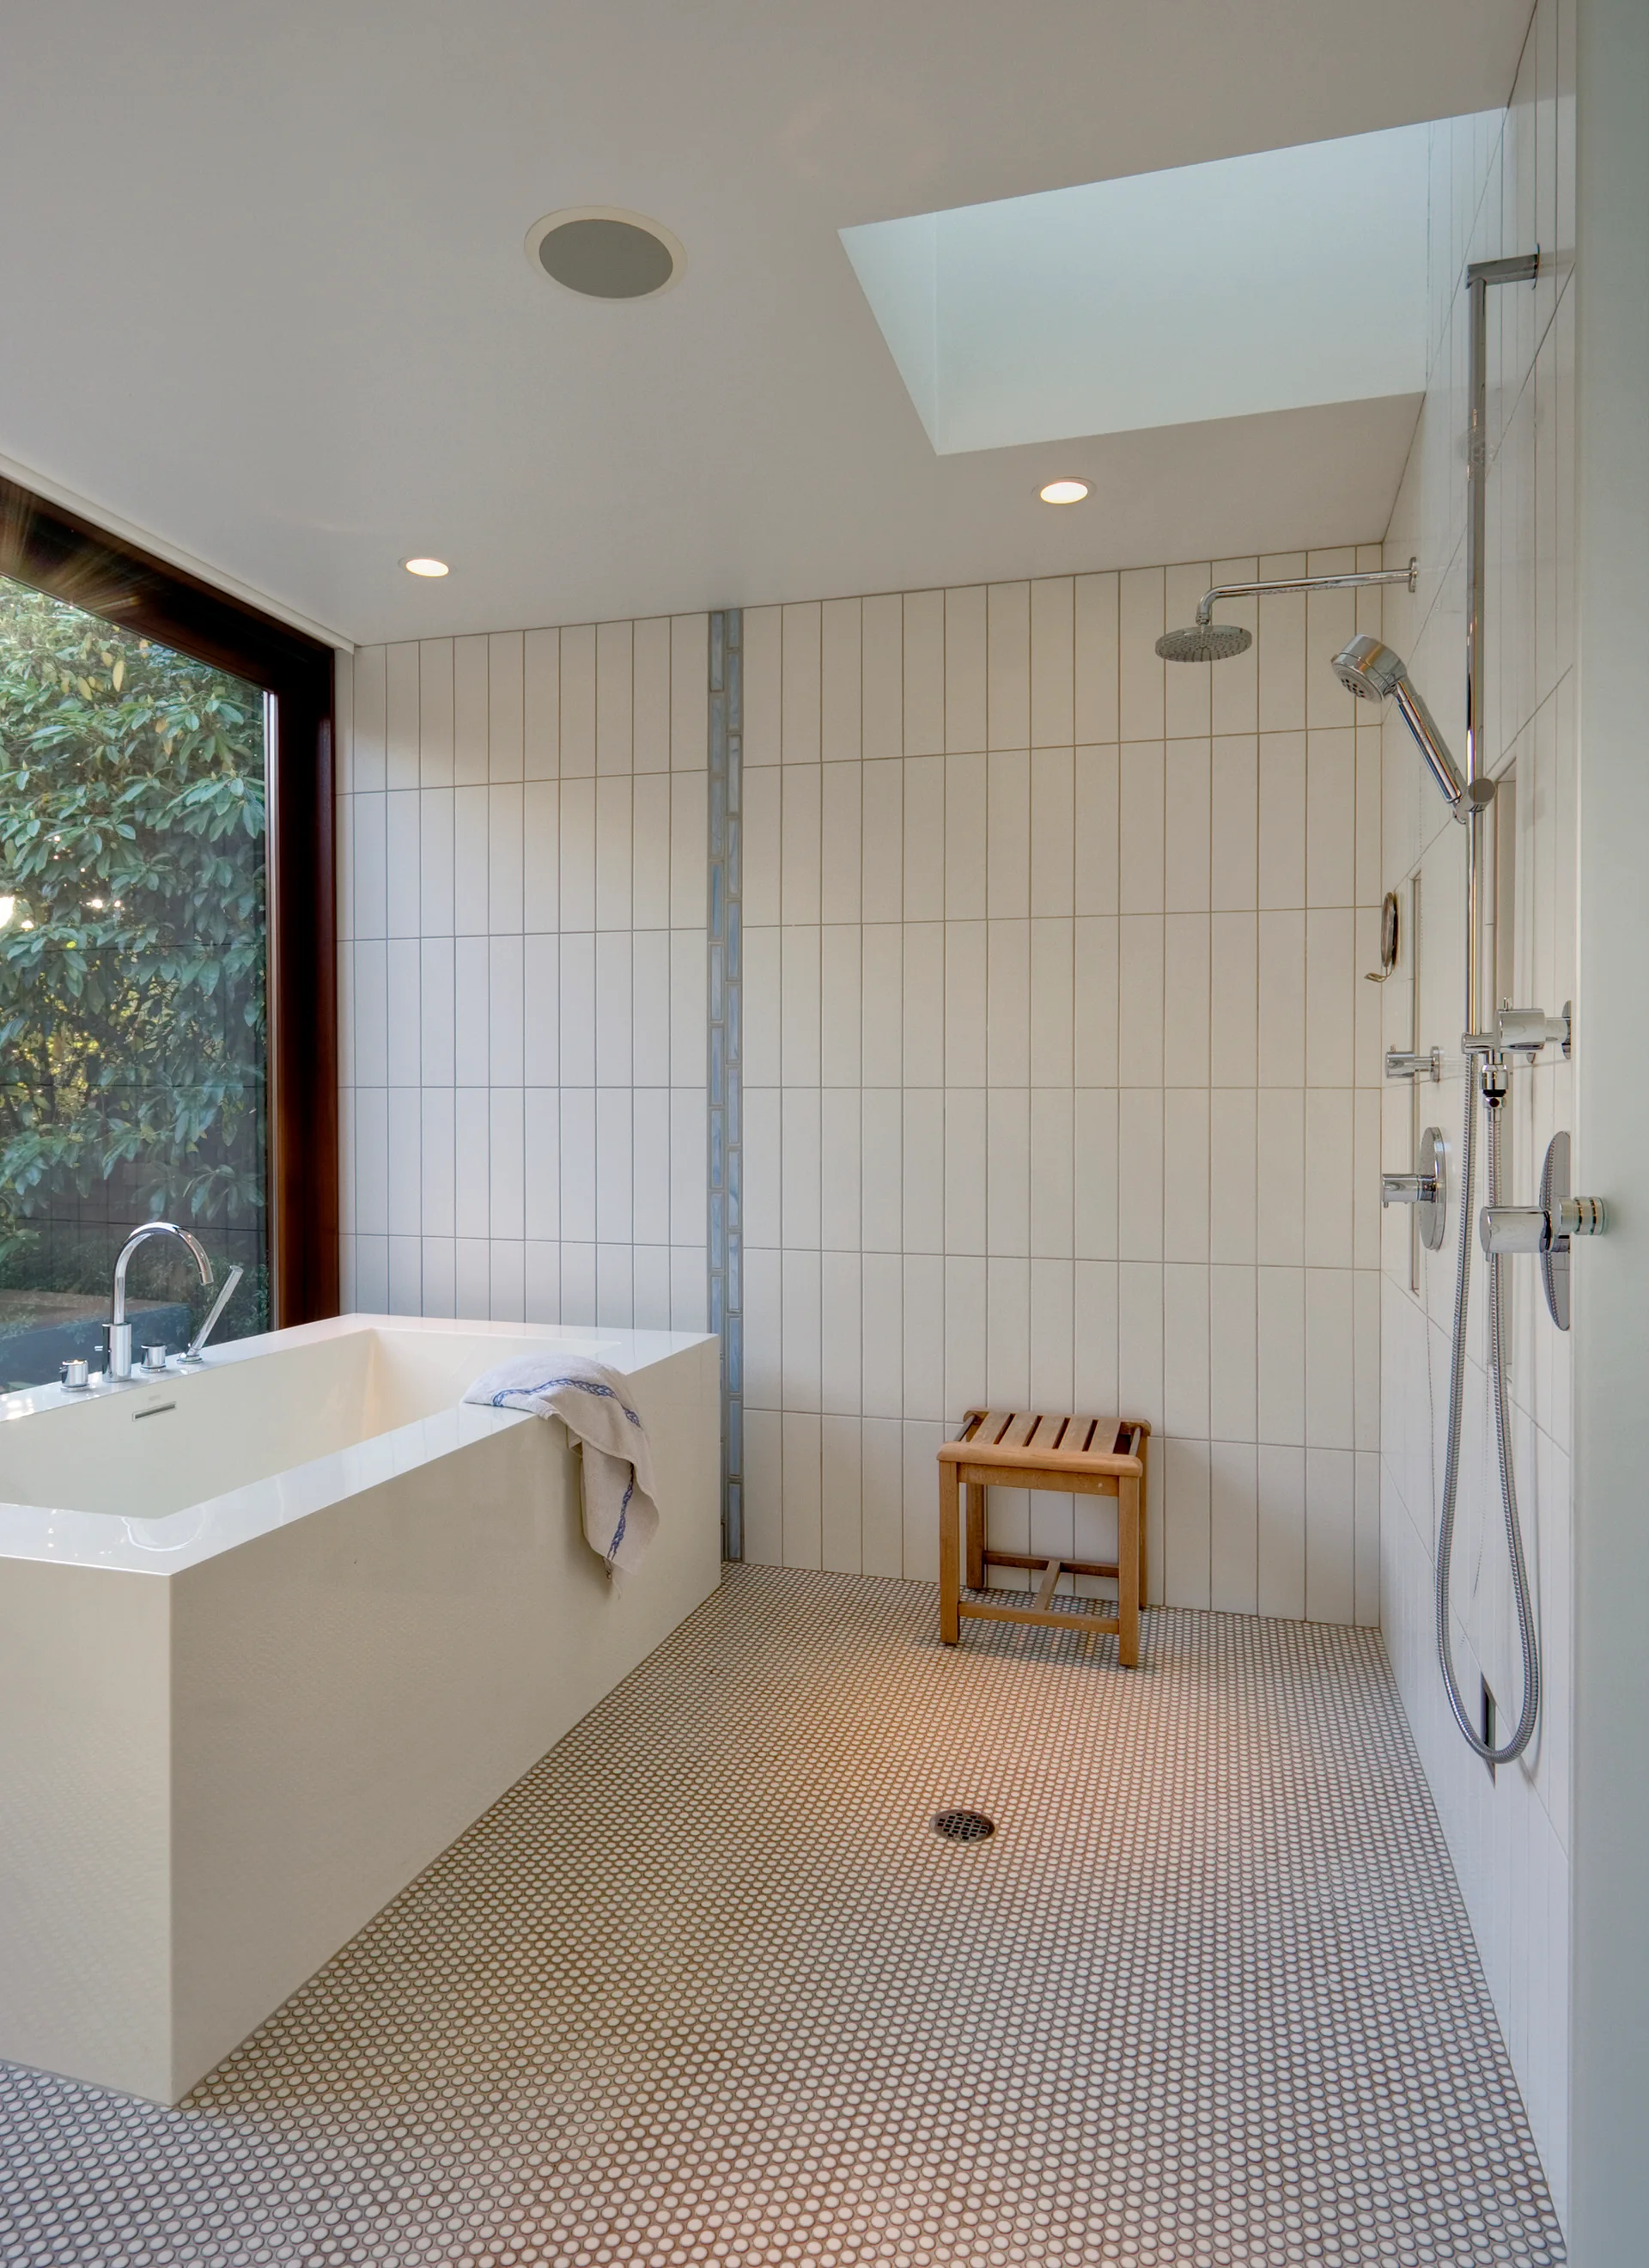
A modern wet-room bathroom featuring a white rectangular bathtub, vertical wall tiles, a penny round mosaic floor, and a wooden stool.