Skip to content

PROJECT

House in Umezu

by DATT, Koyori, Nahoko Nakamura, Masahiko Nakamura, Keita Ikebe, Taichi Ito

10 images

A minimalist open-concept kitchen and dining area featuring light wood floors, matching ceiling beams, a simple island, and a dining table.
A minimalist living room features light wood flooring, an exposed beam ceiling, a wooden armchair with a cane back, and large sliding glass windows.
A minimalist dining area featuring a wooden table with blue-cushioned seating, set beneath exposed ceiling beams next to an open-riser staircase.
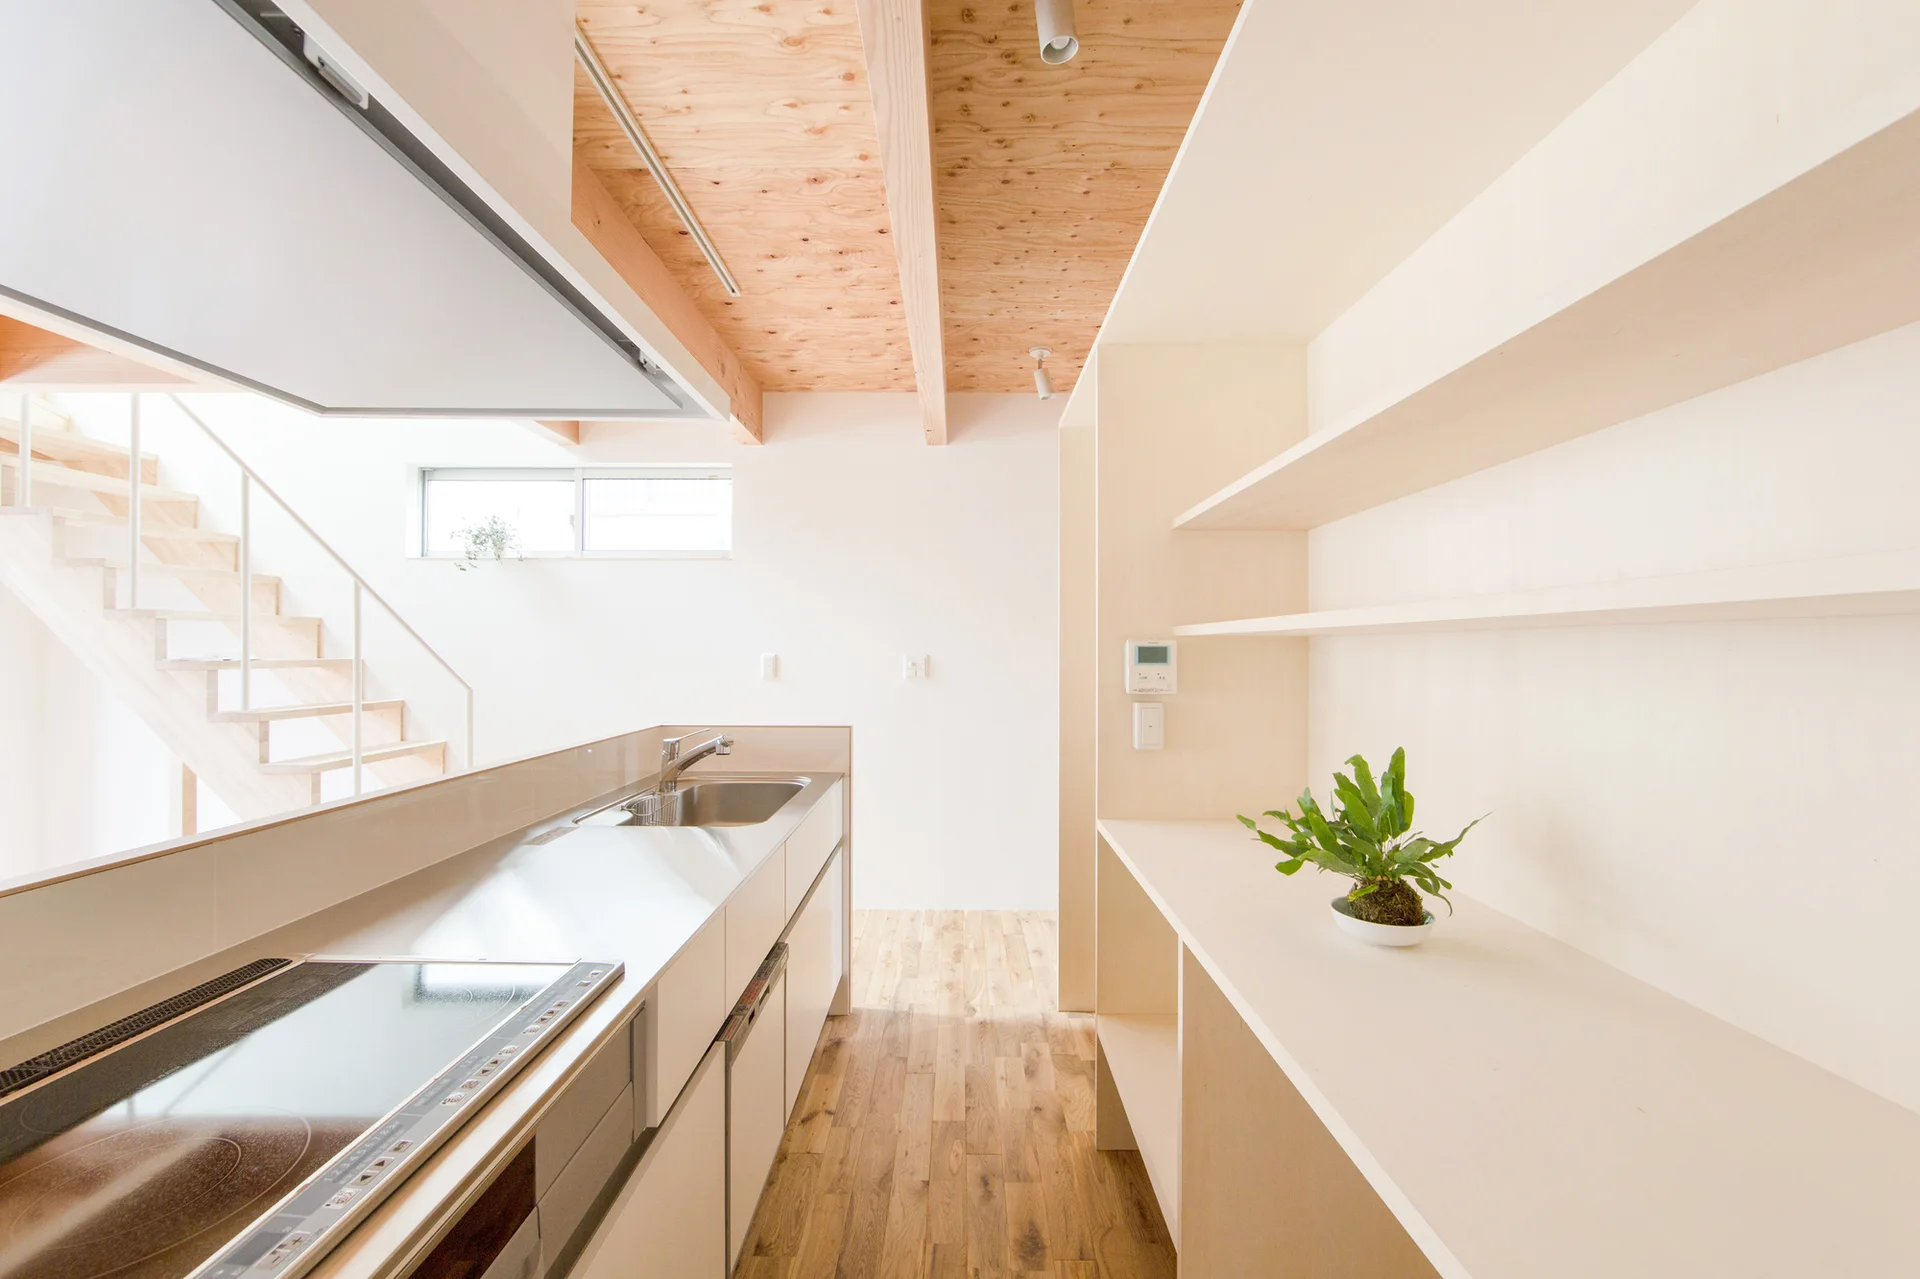
A minimalist kitchen features a light wood floor, white cabinets, open plywood shelving, and an exposed wood beam ceiling with a staircase in the background.
A minimalist hallway features a smooth concrete floor leading to a raised wooden step with a potted monstera plant against a plywood wall.
A minimalist living room with light wood floors, exposed ceiling beams, a grey sofa, and open built-in shelving.
A minimalist entrance hallway features light wood flooring, a pale plywood partition, and exposed ceiling beams leading to an exterior glass door.
A minimalist living room features a grey sofa, a wooden coffee table, and large built-in shelving beneath an exposed timber ceiling.
A minimalist dining room features a long wooden table with wishbone chairs beneath an exposed concrete ceiling with floor-to-ceiling sheer curtains.
A modern industrial lobby features a metal staircase with glass railings, rustic wood beams, and modular black and white geometric ottomans on a concrete floor.