Skip to content

PROJECT

House of Fão

by D`AP Arquitetos

9 images

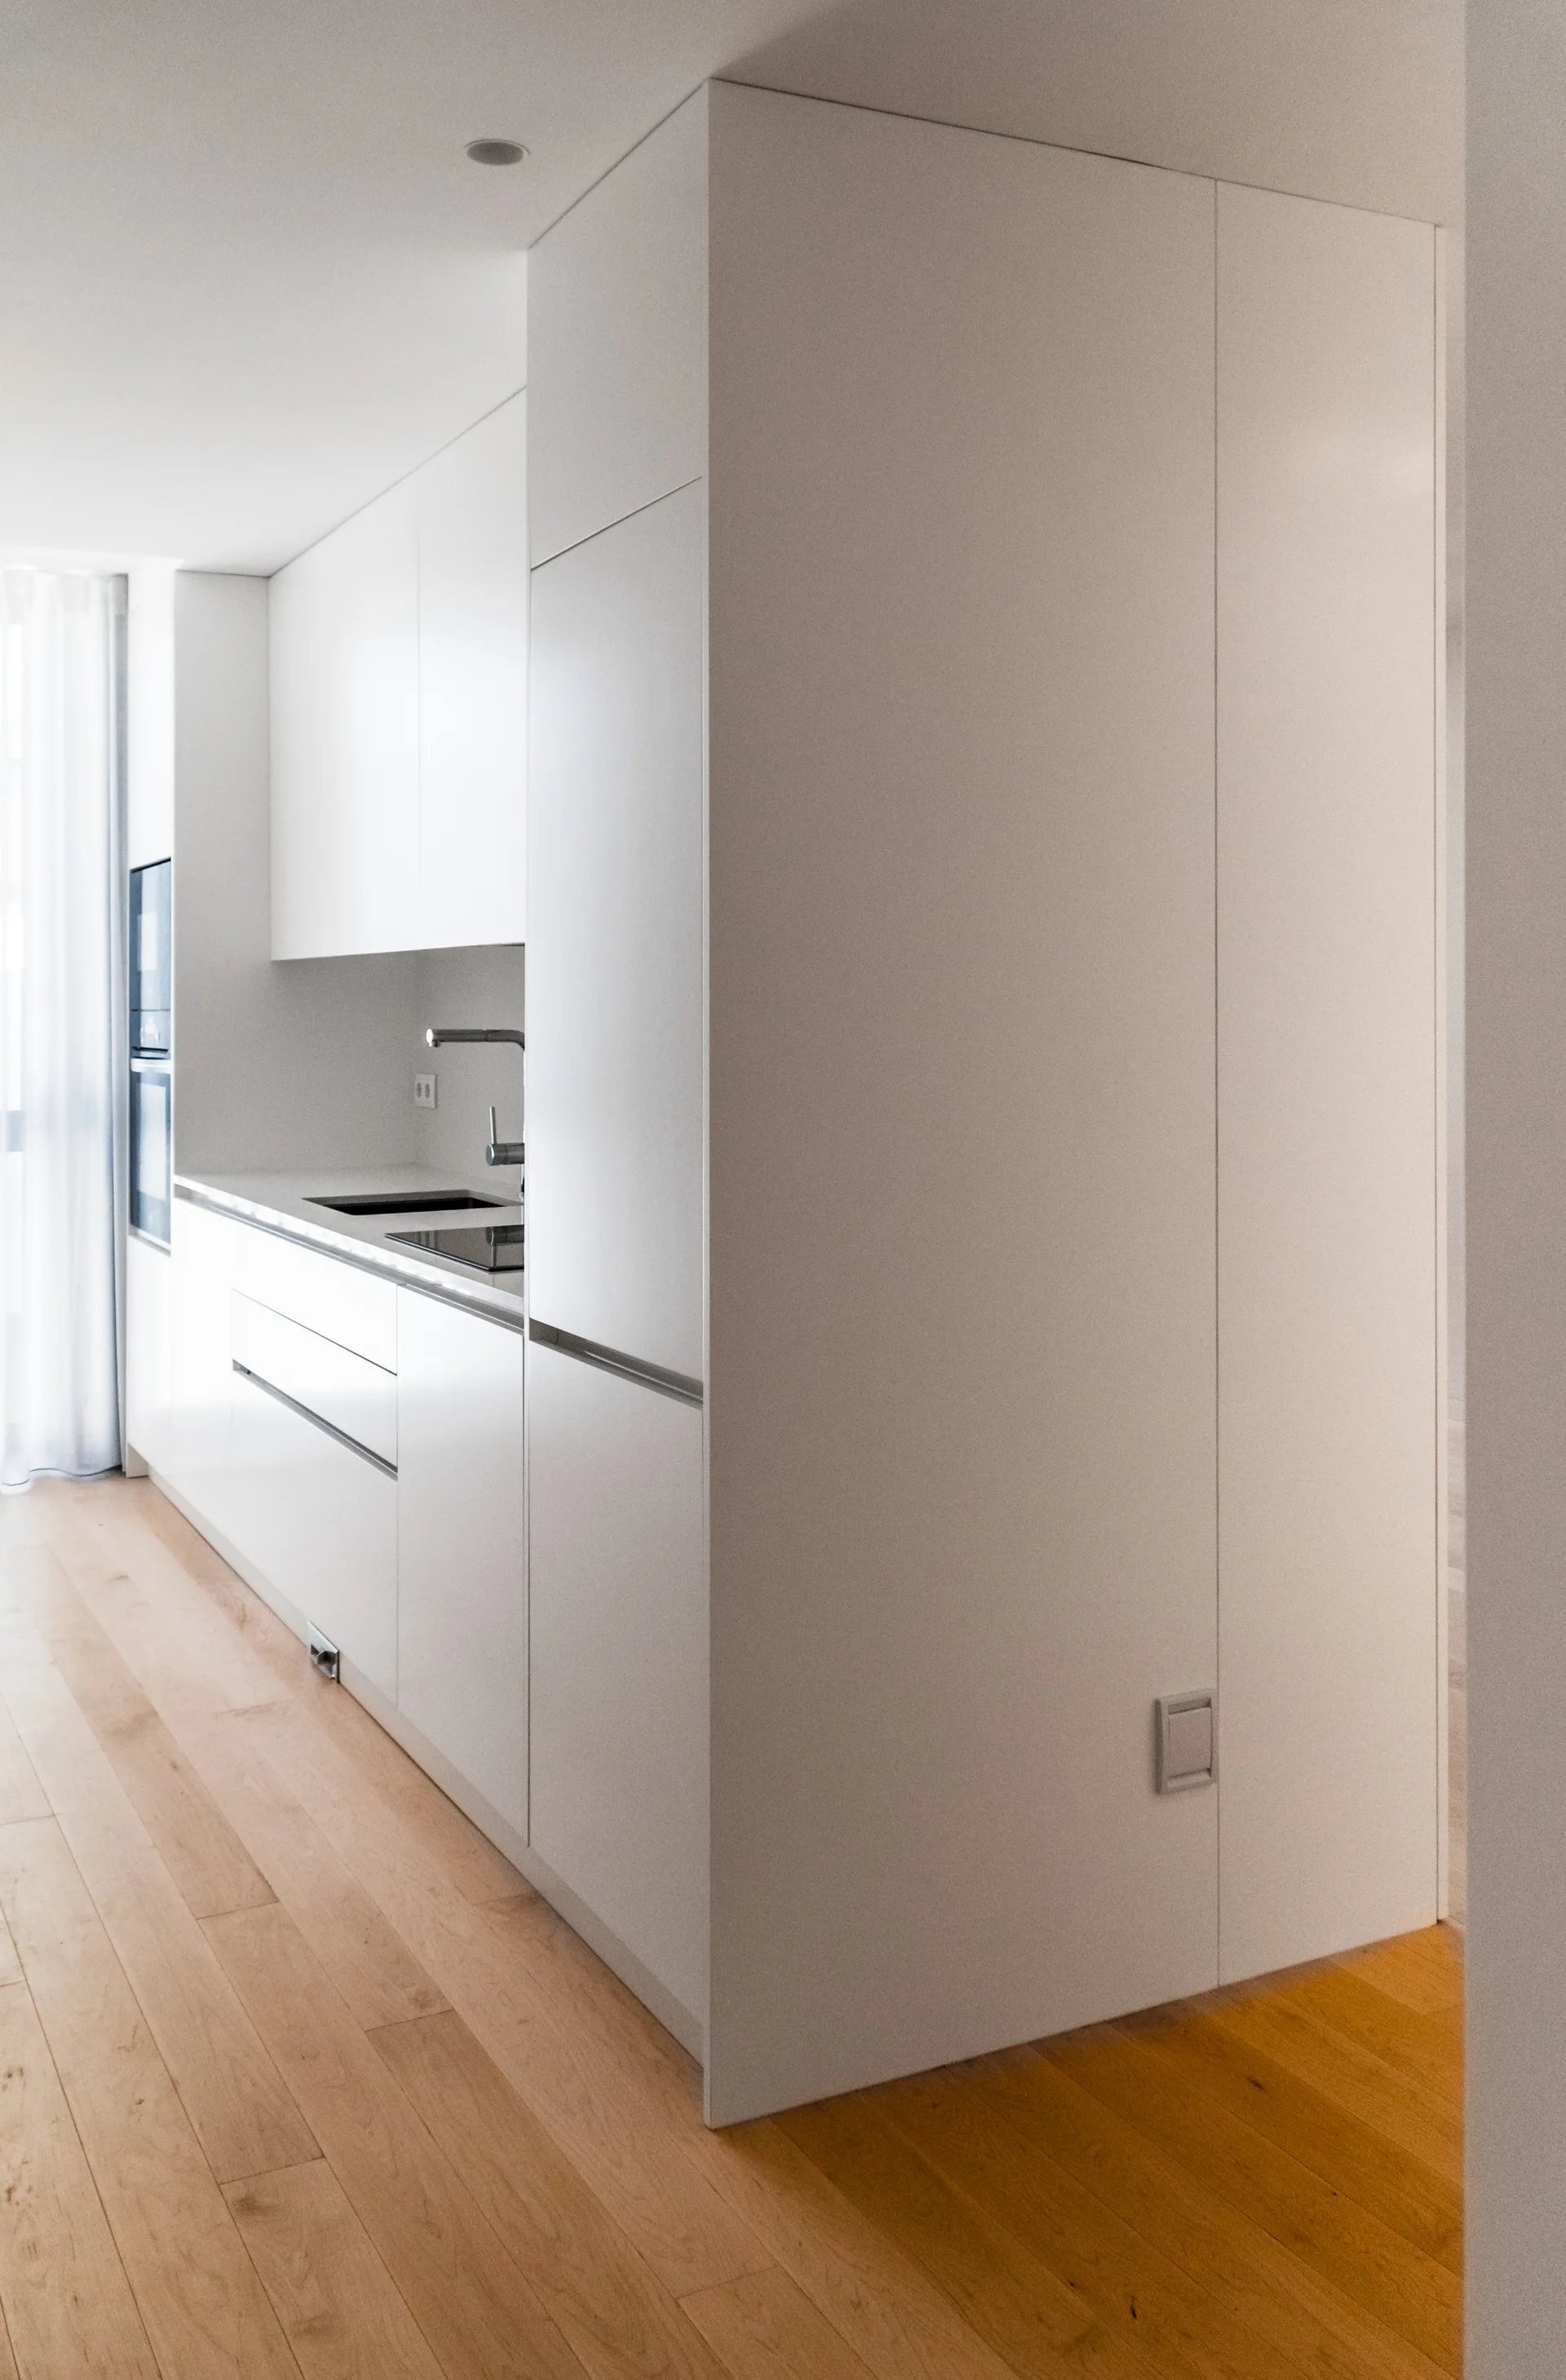
A minimalist white kitchen features handleless flat-panel cabinetry, a light wood floor, and integrated appliances.
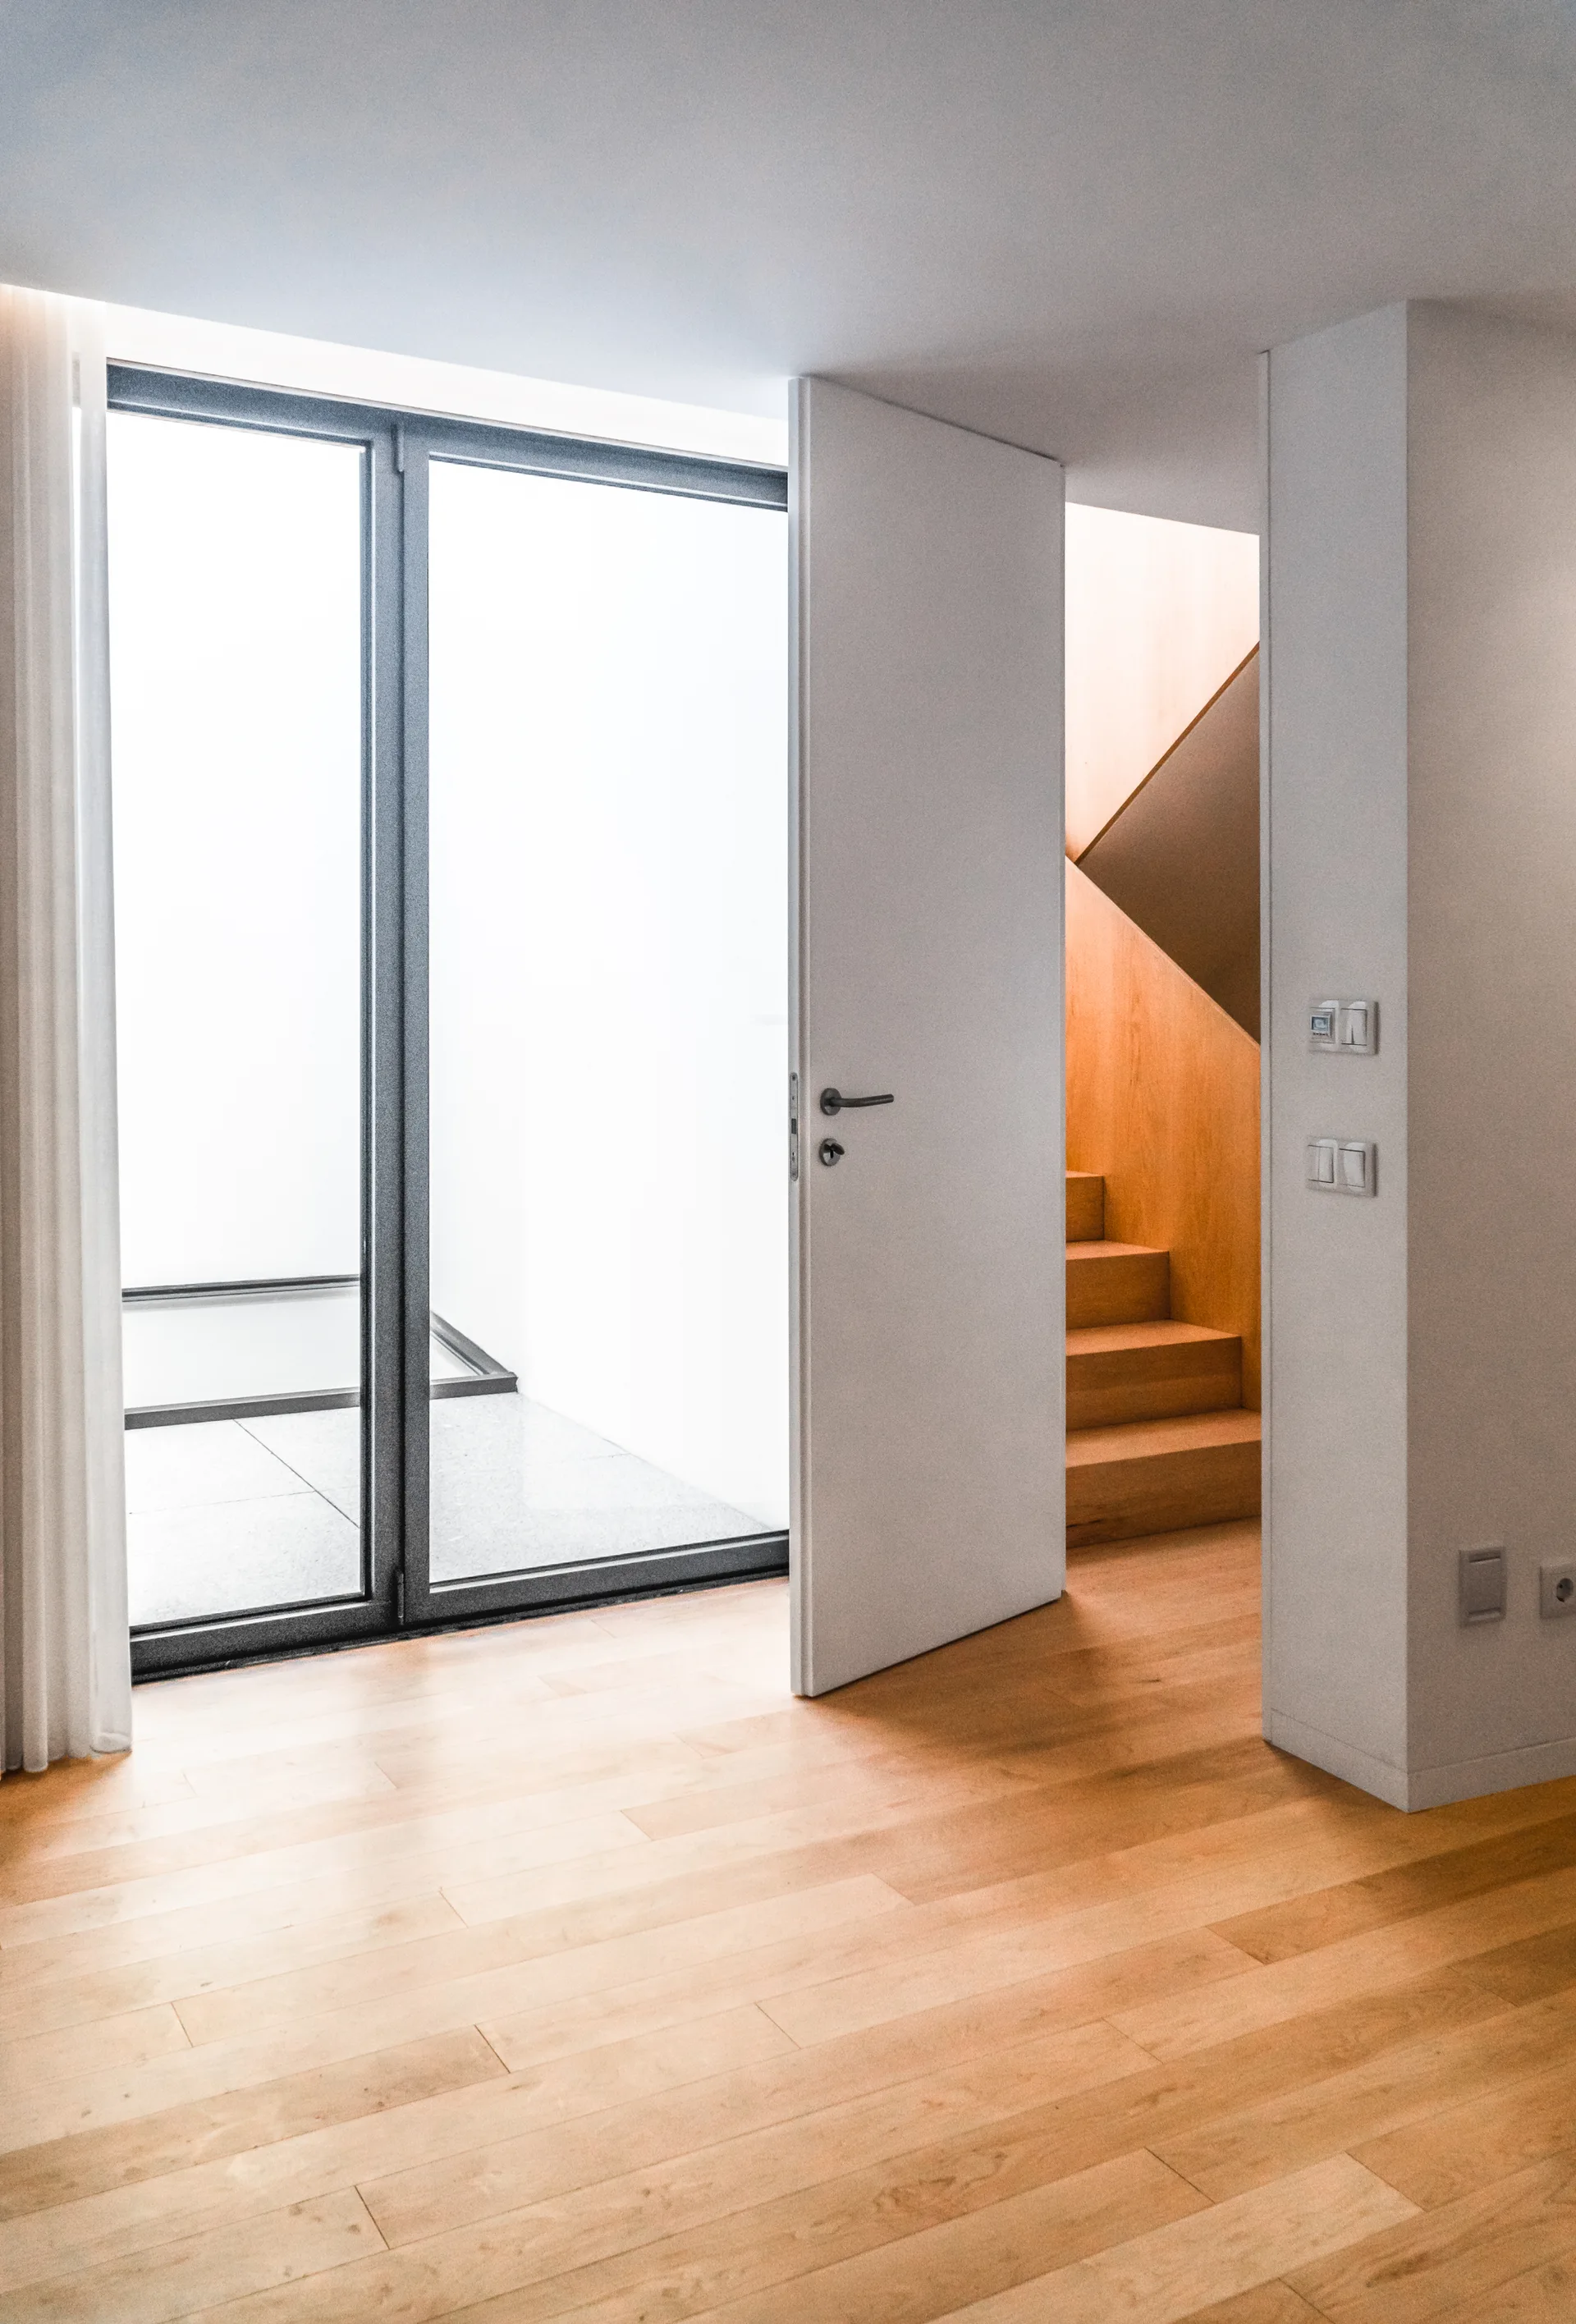
A white door swings open in a bright hallway with light wood flooring, revealing matching wooden stairs and a large window.
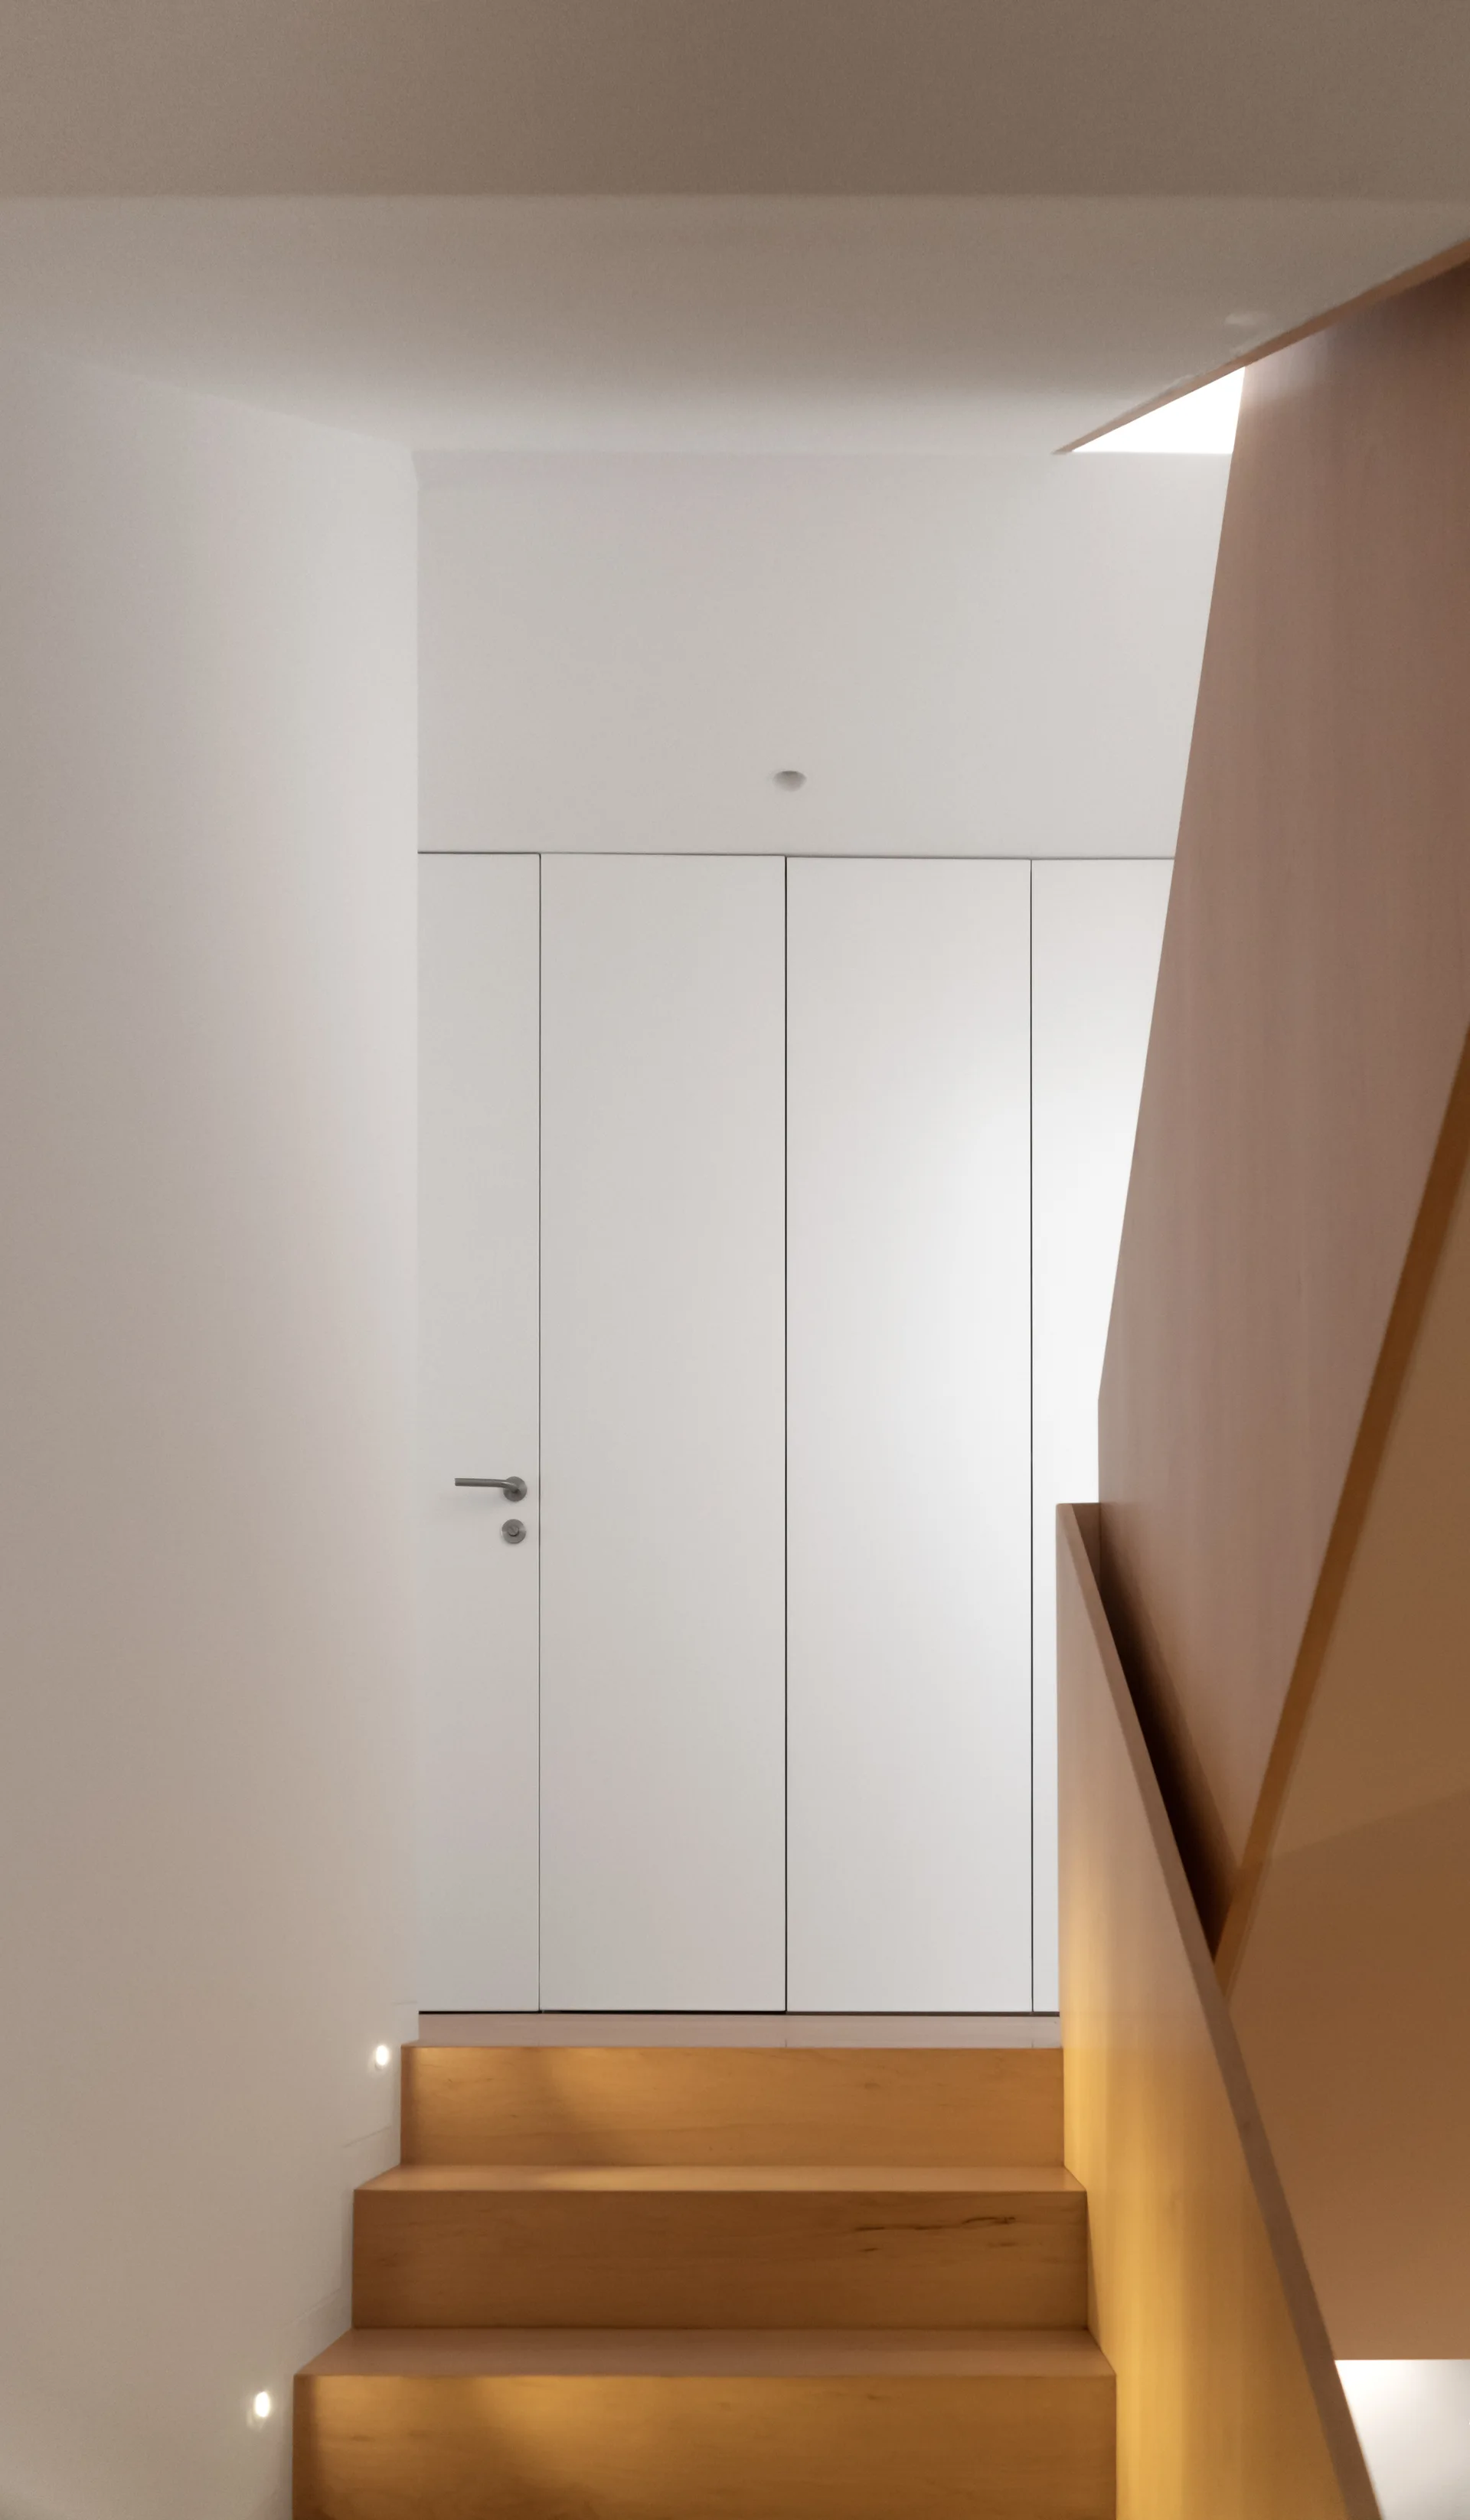
A minimalist wooden staircase leading to a white landing with flush-mounted doors and low recessed step lights.
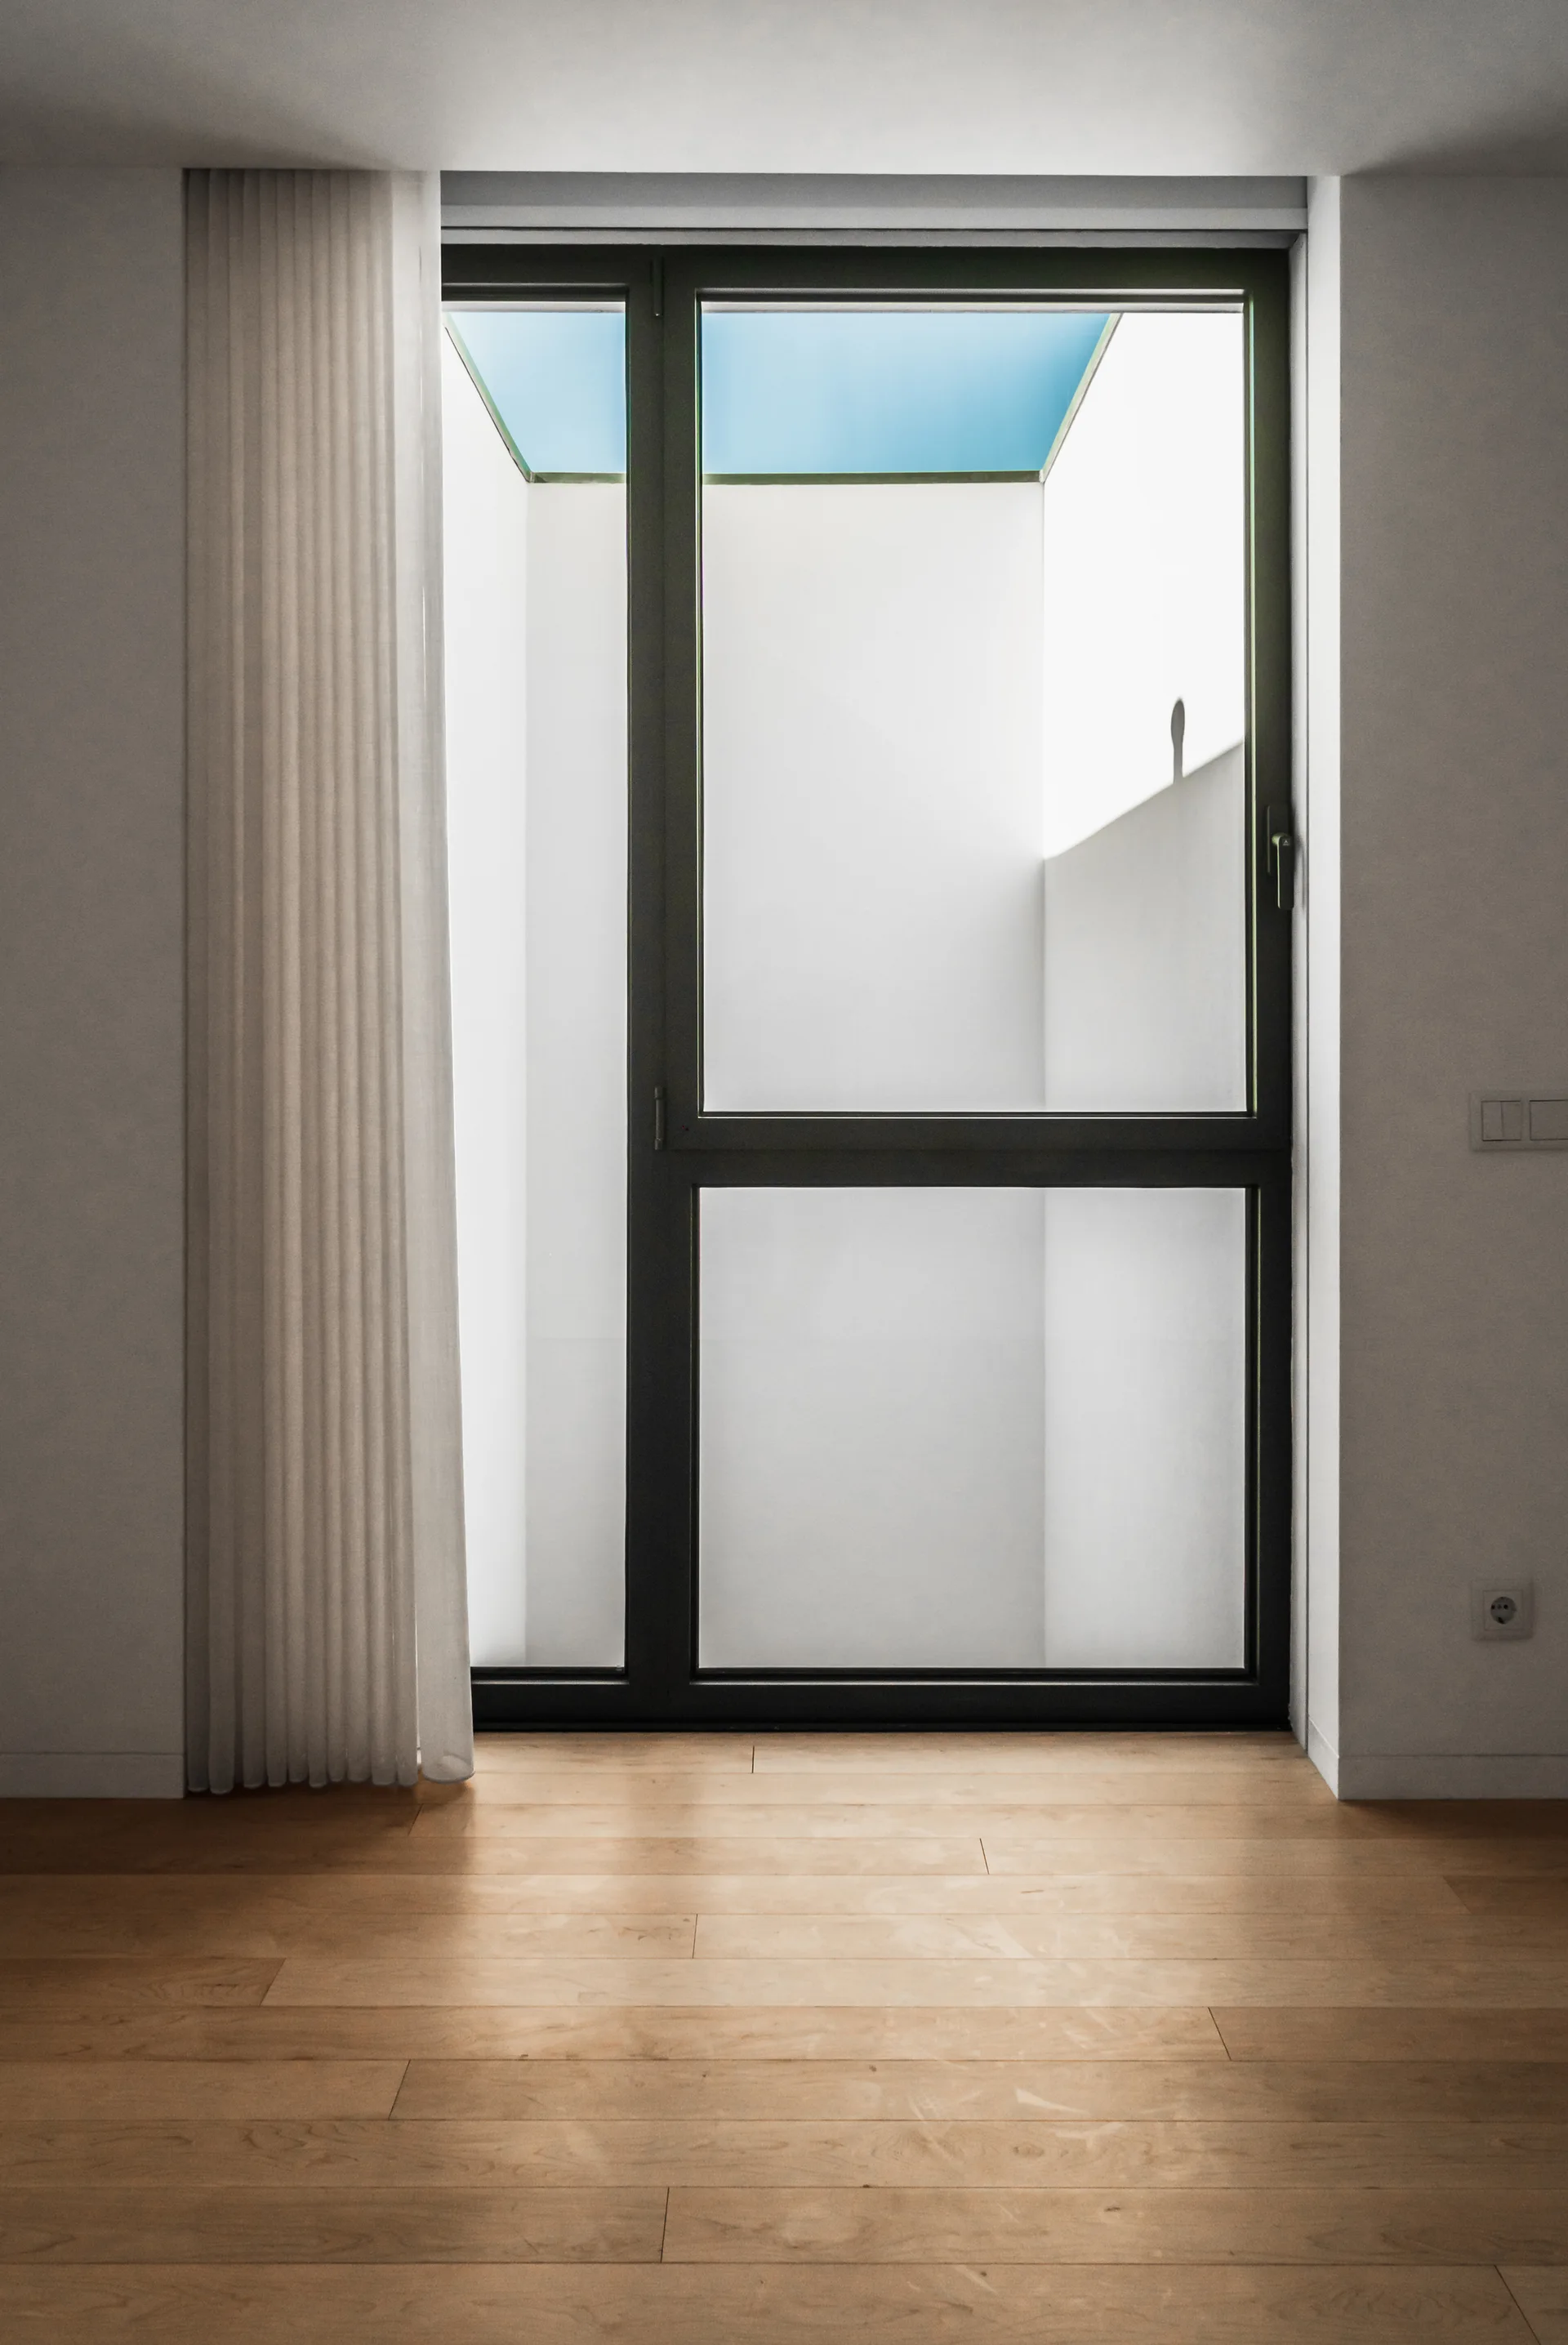
A minimalist room features light hardwood floors, white walls, and a dark-framed glass door opening to a bright lightwell with a sheer white curtain.
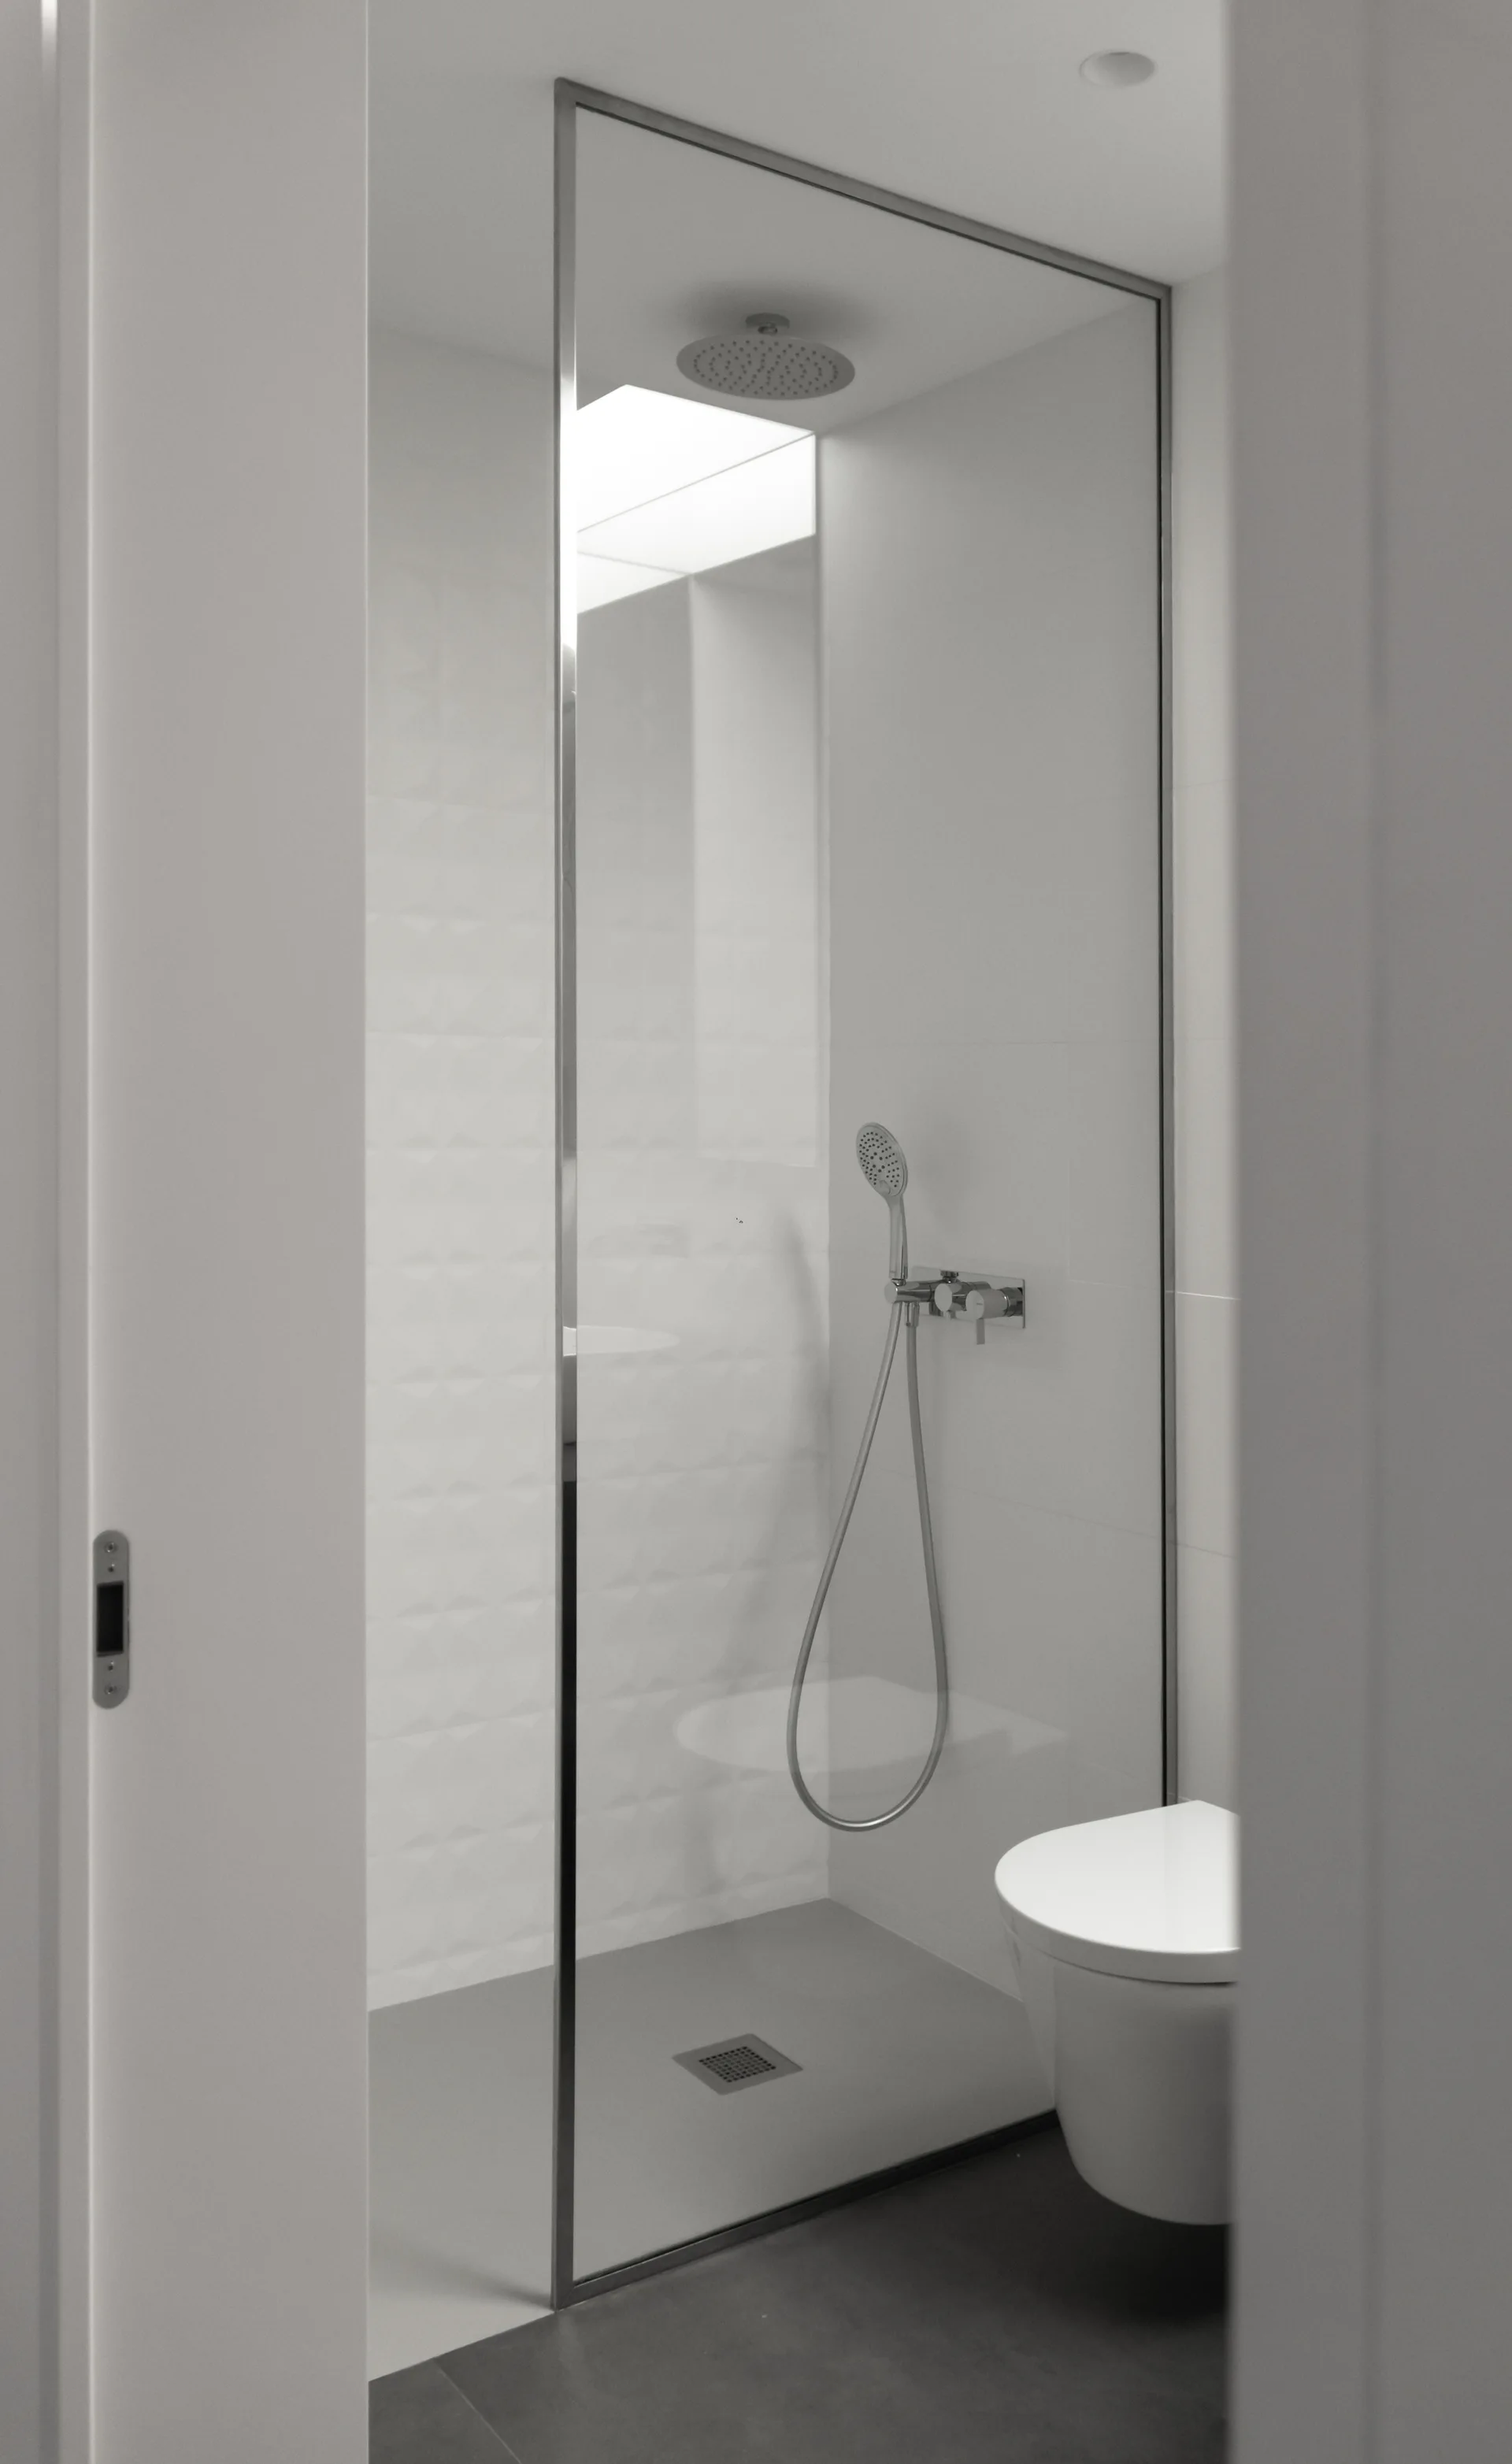
A modern bathroom viewed through a doorway featuring a frameless glass shower enclosure, a wall-mounted toilet, and white textured wall tiles.
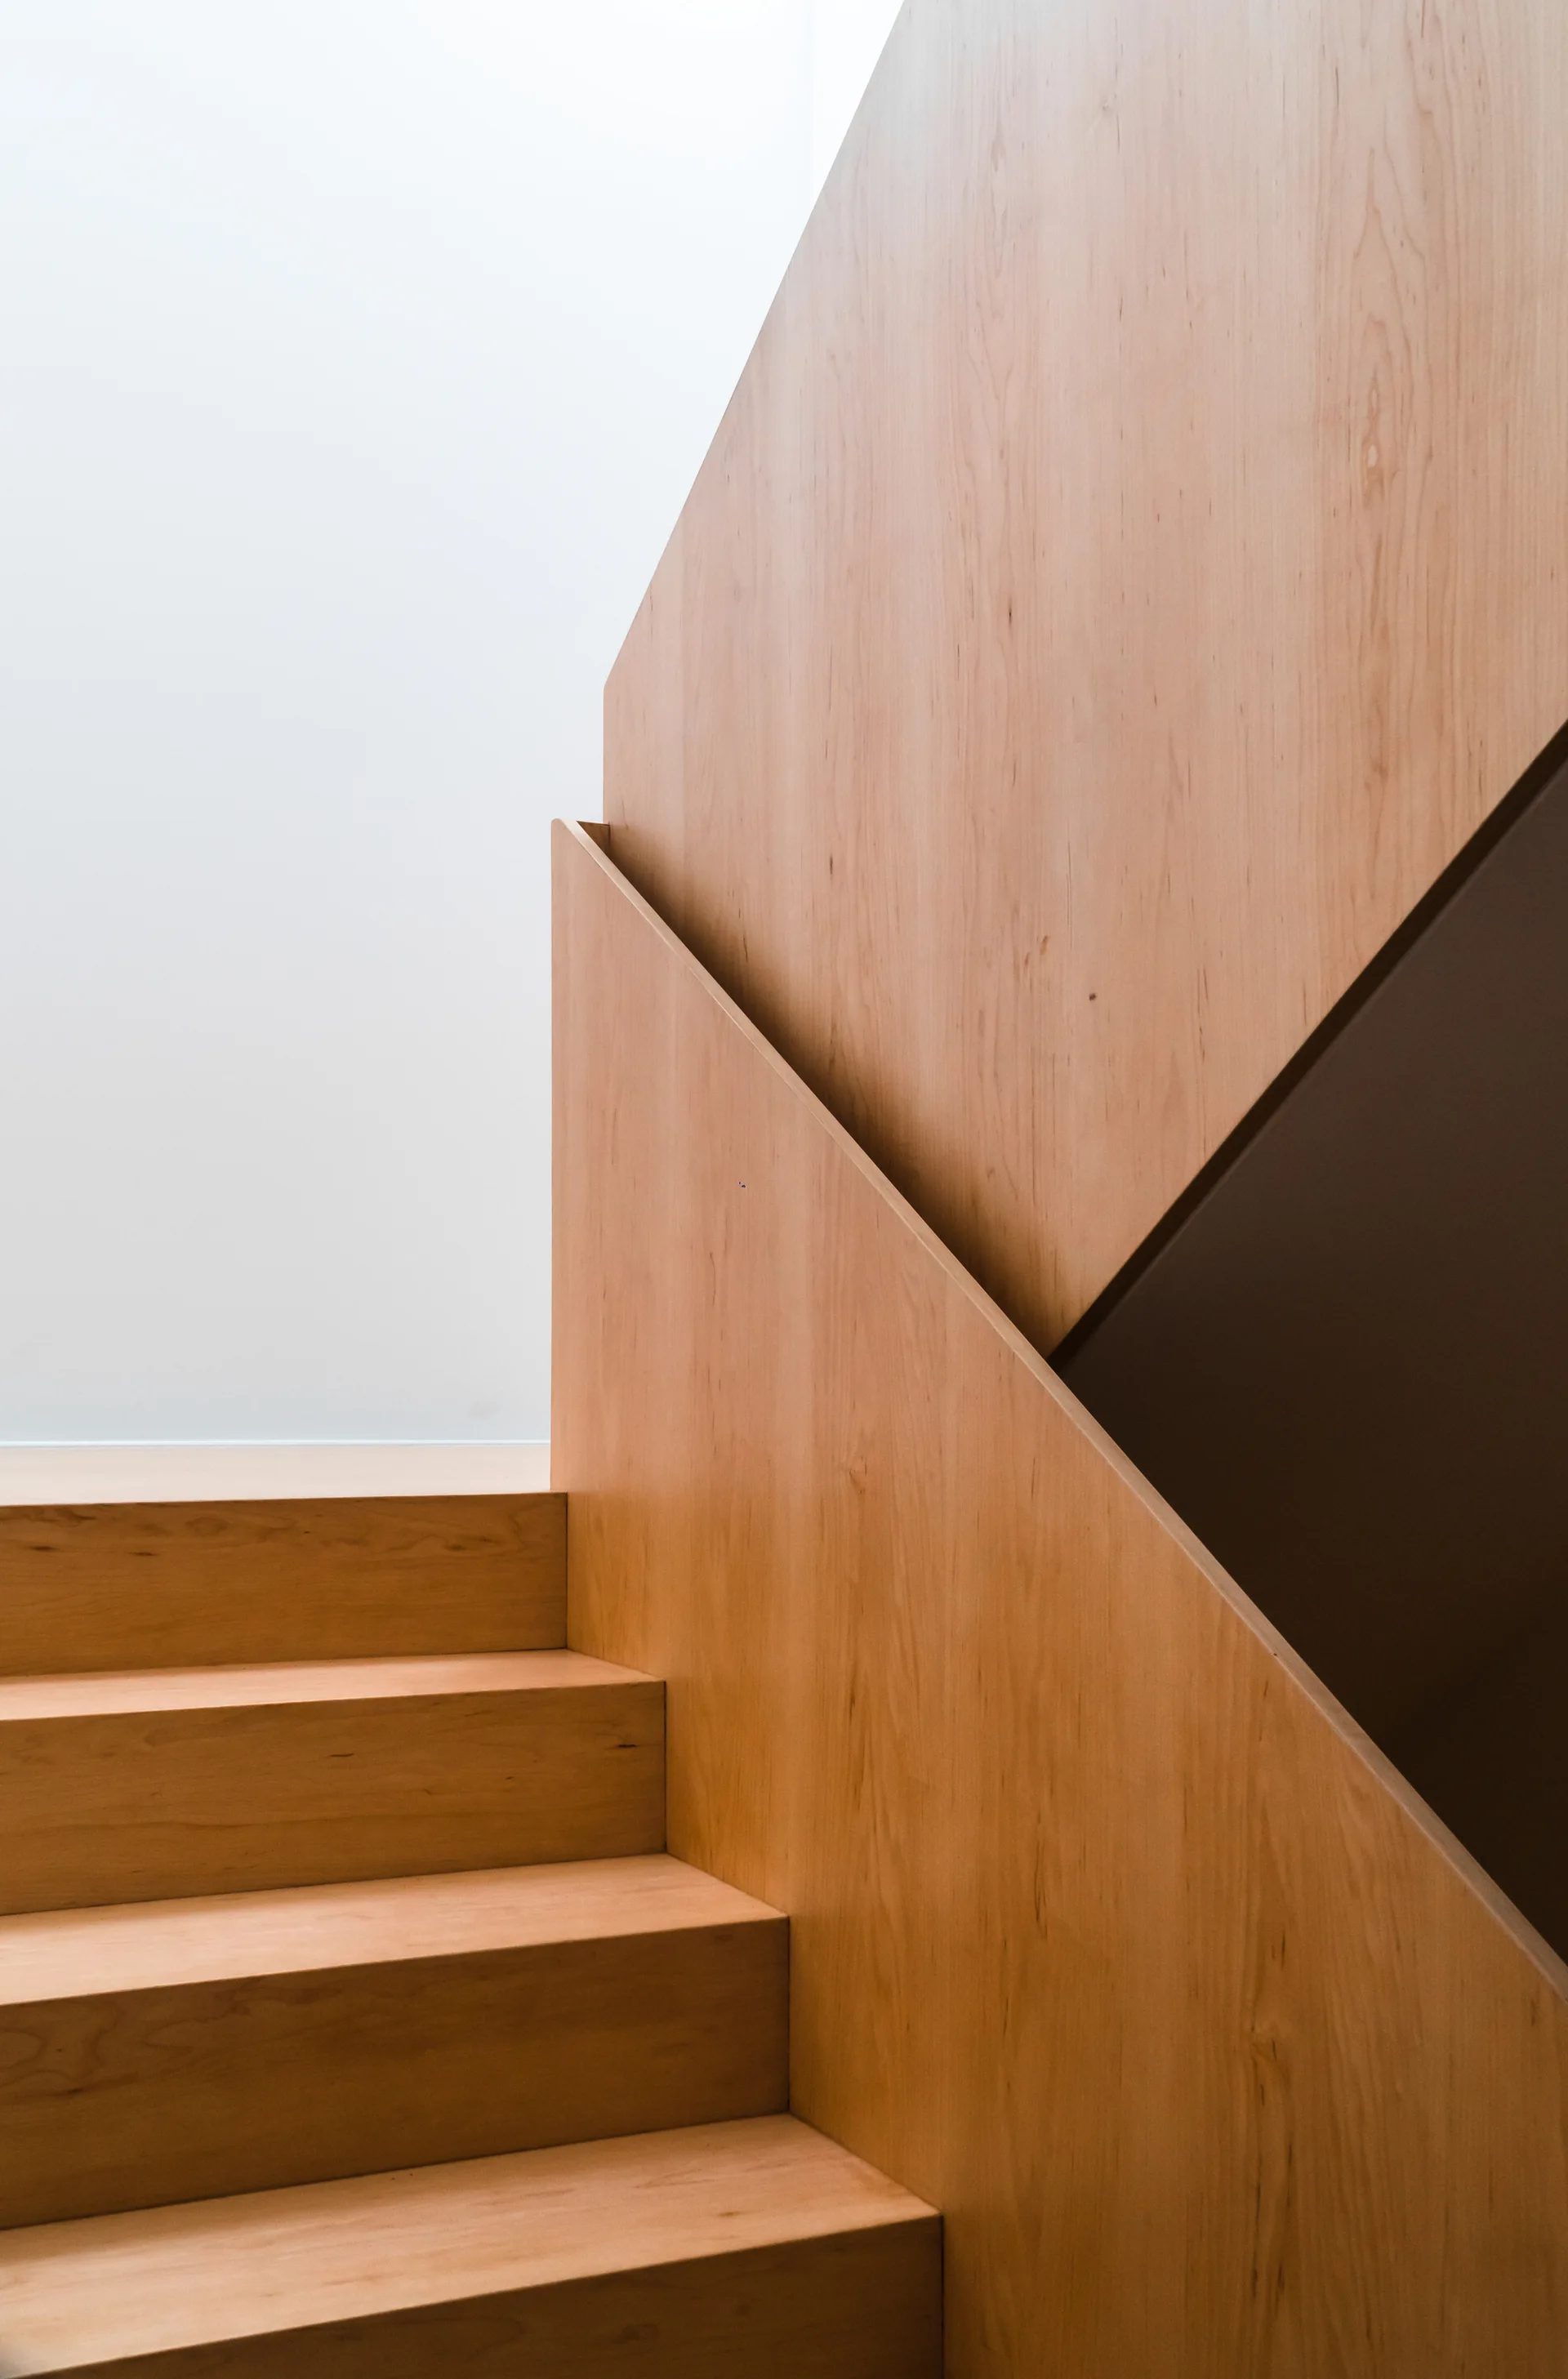
A minimalist wooden staircase features light-colored steps, matching wood wall paneling, and an integrated geometric handrail against a plain white wall.
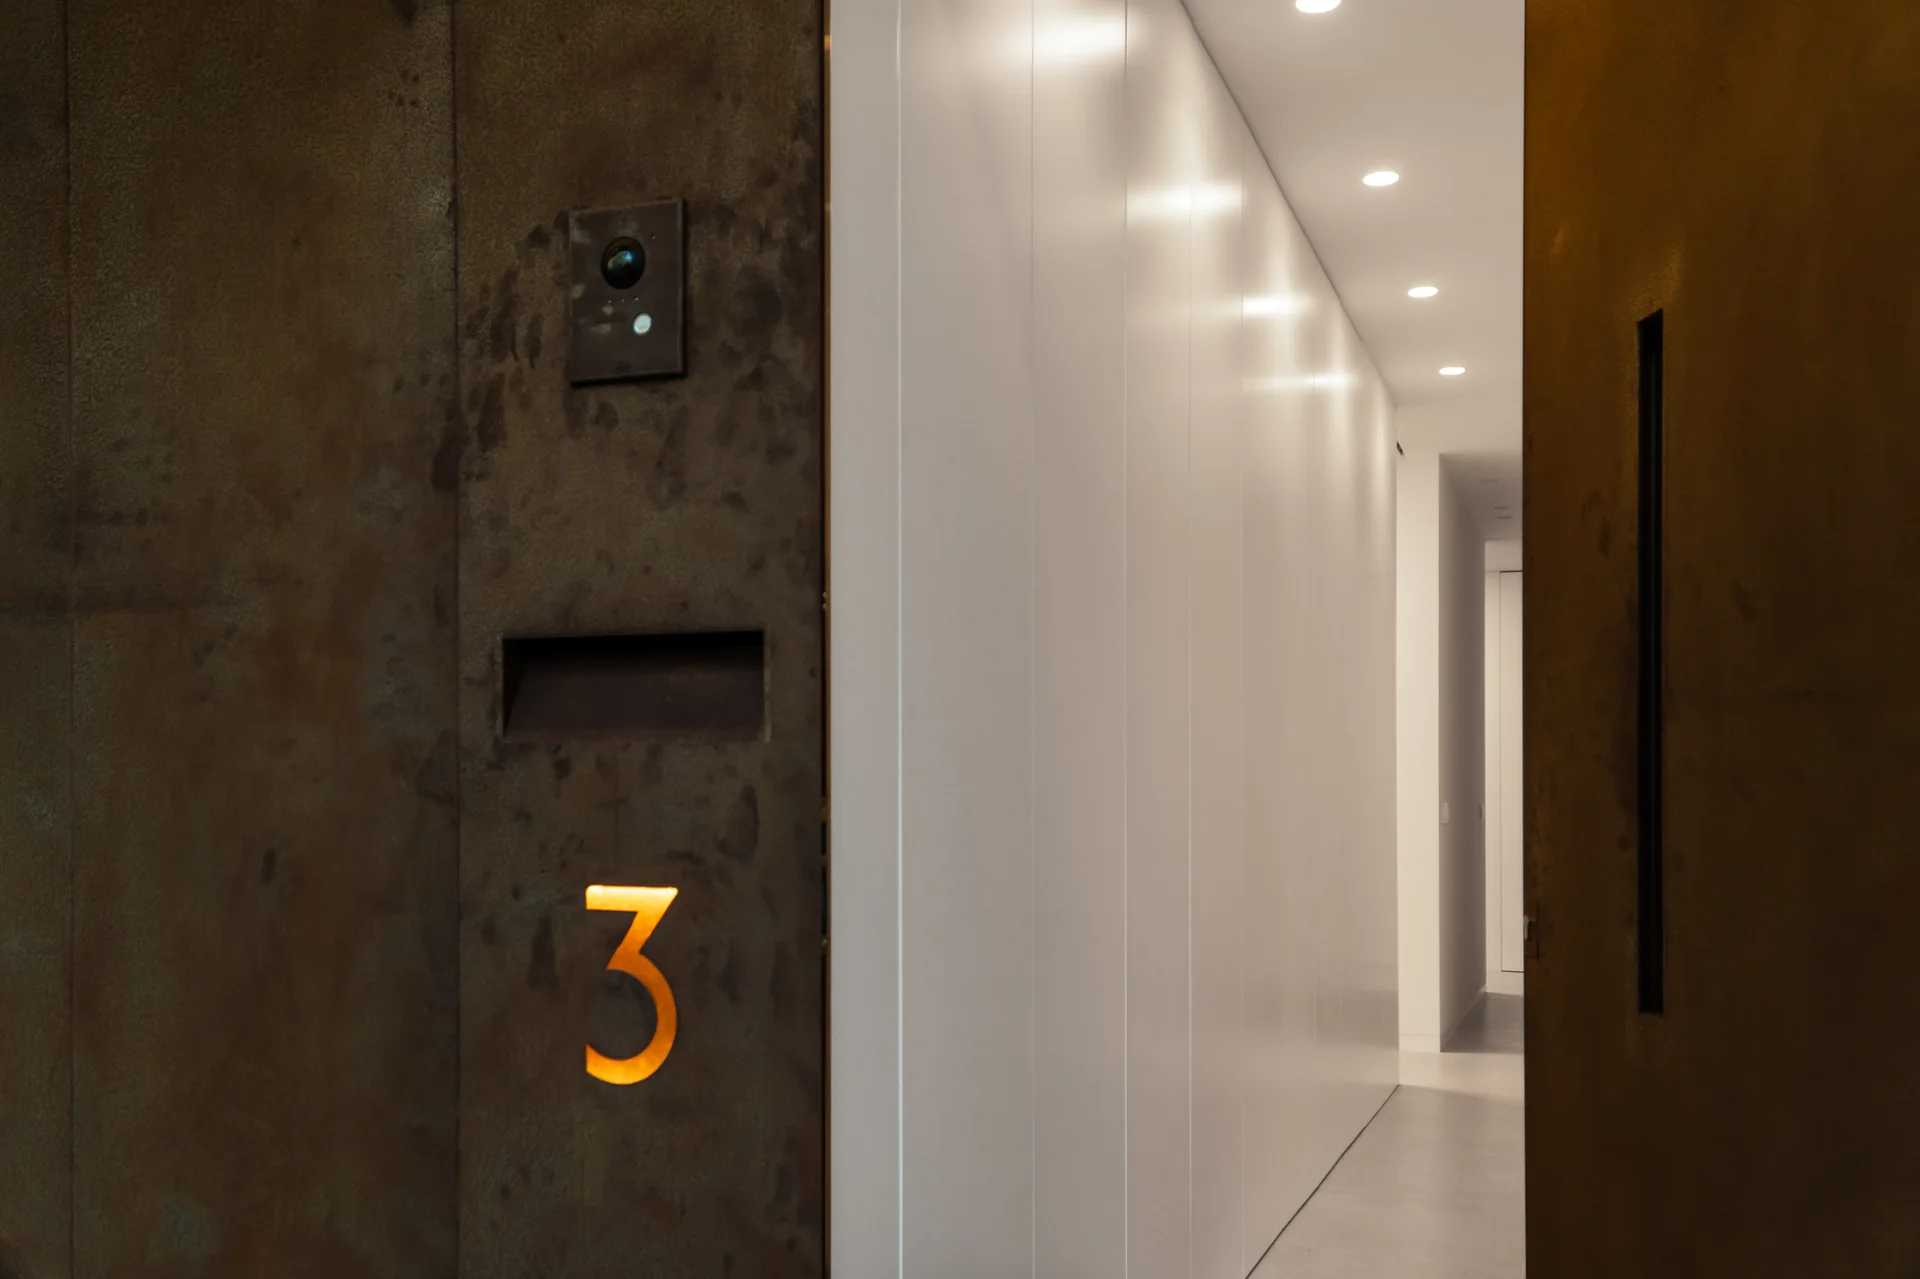
A minimalist entryway featuring a textured rust-colored metal door with an illuminated amber number three next to a bright white paneled hallway.
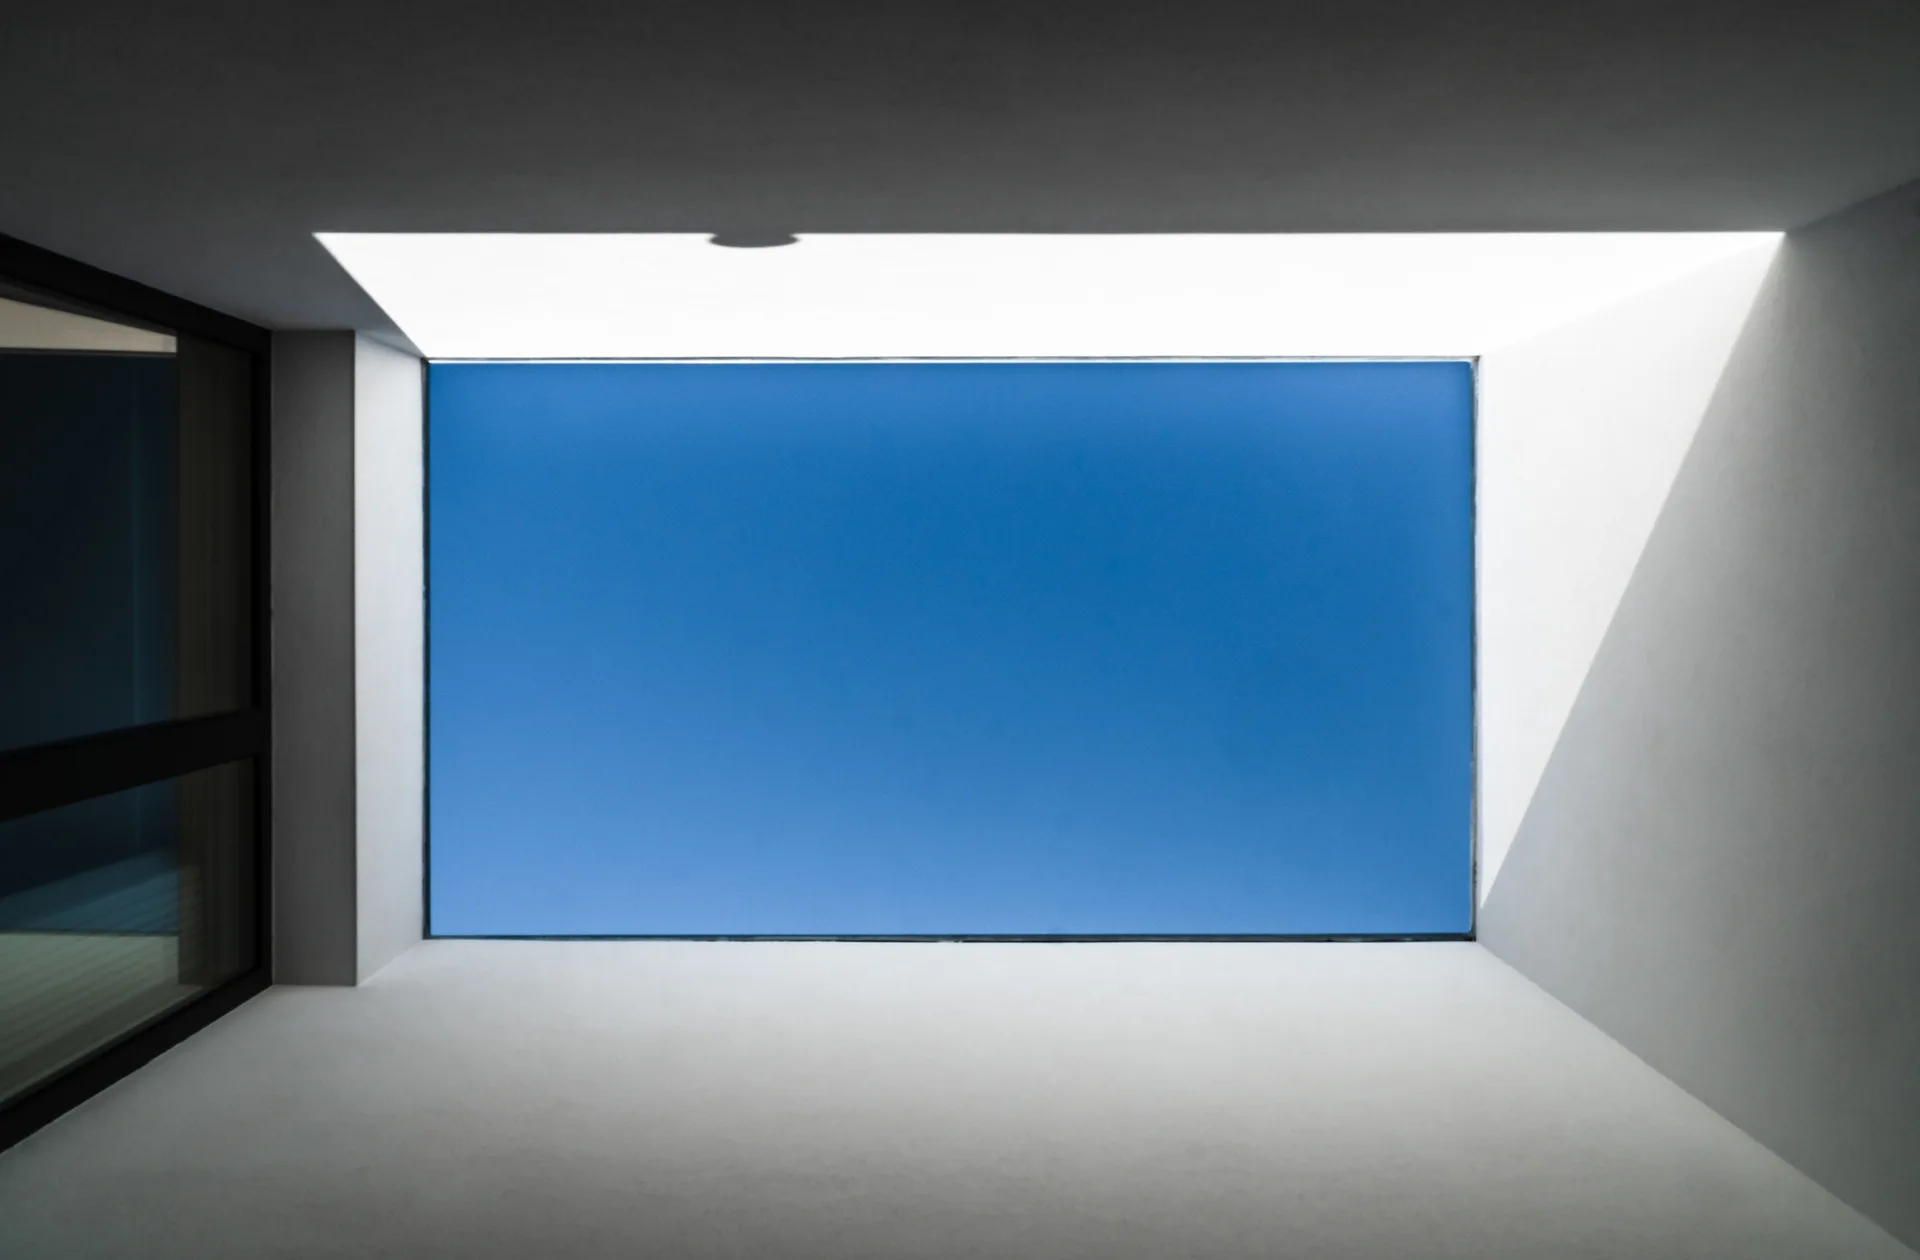
A minimalist white ceiling features a large rectangular skylight looking up at a clear blue sky, flanked by smooth plaster-like walls.
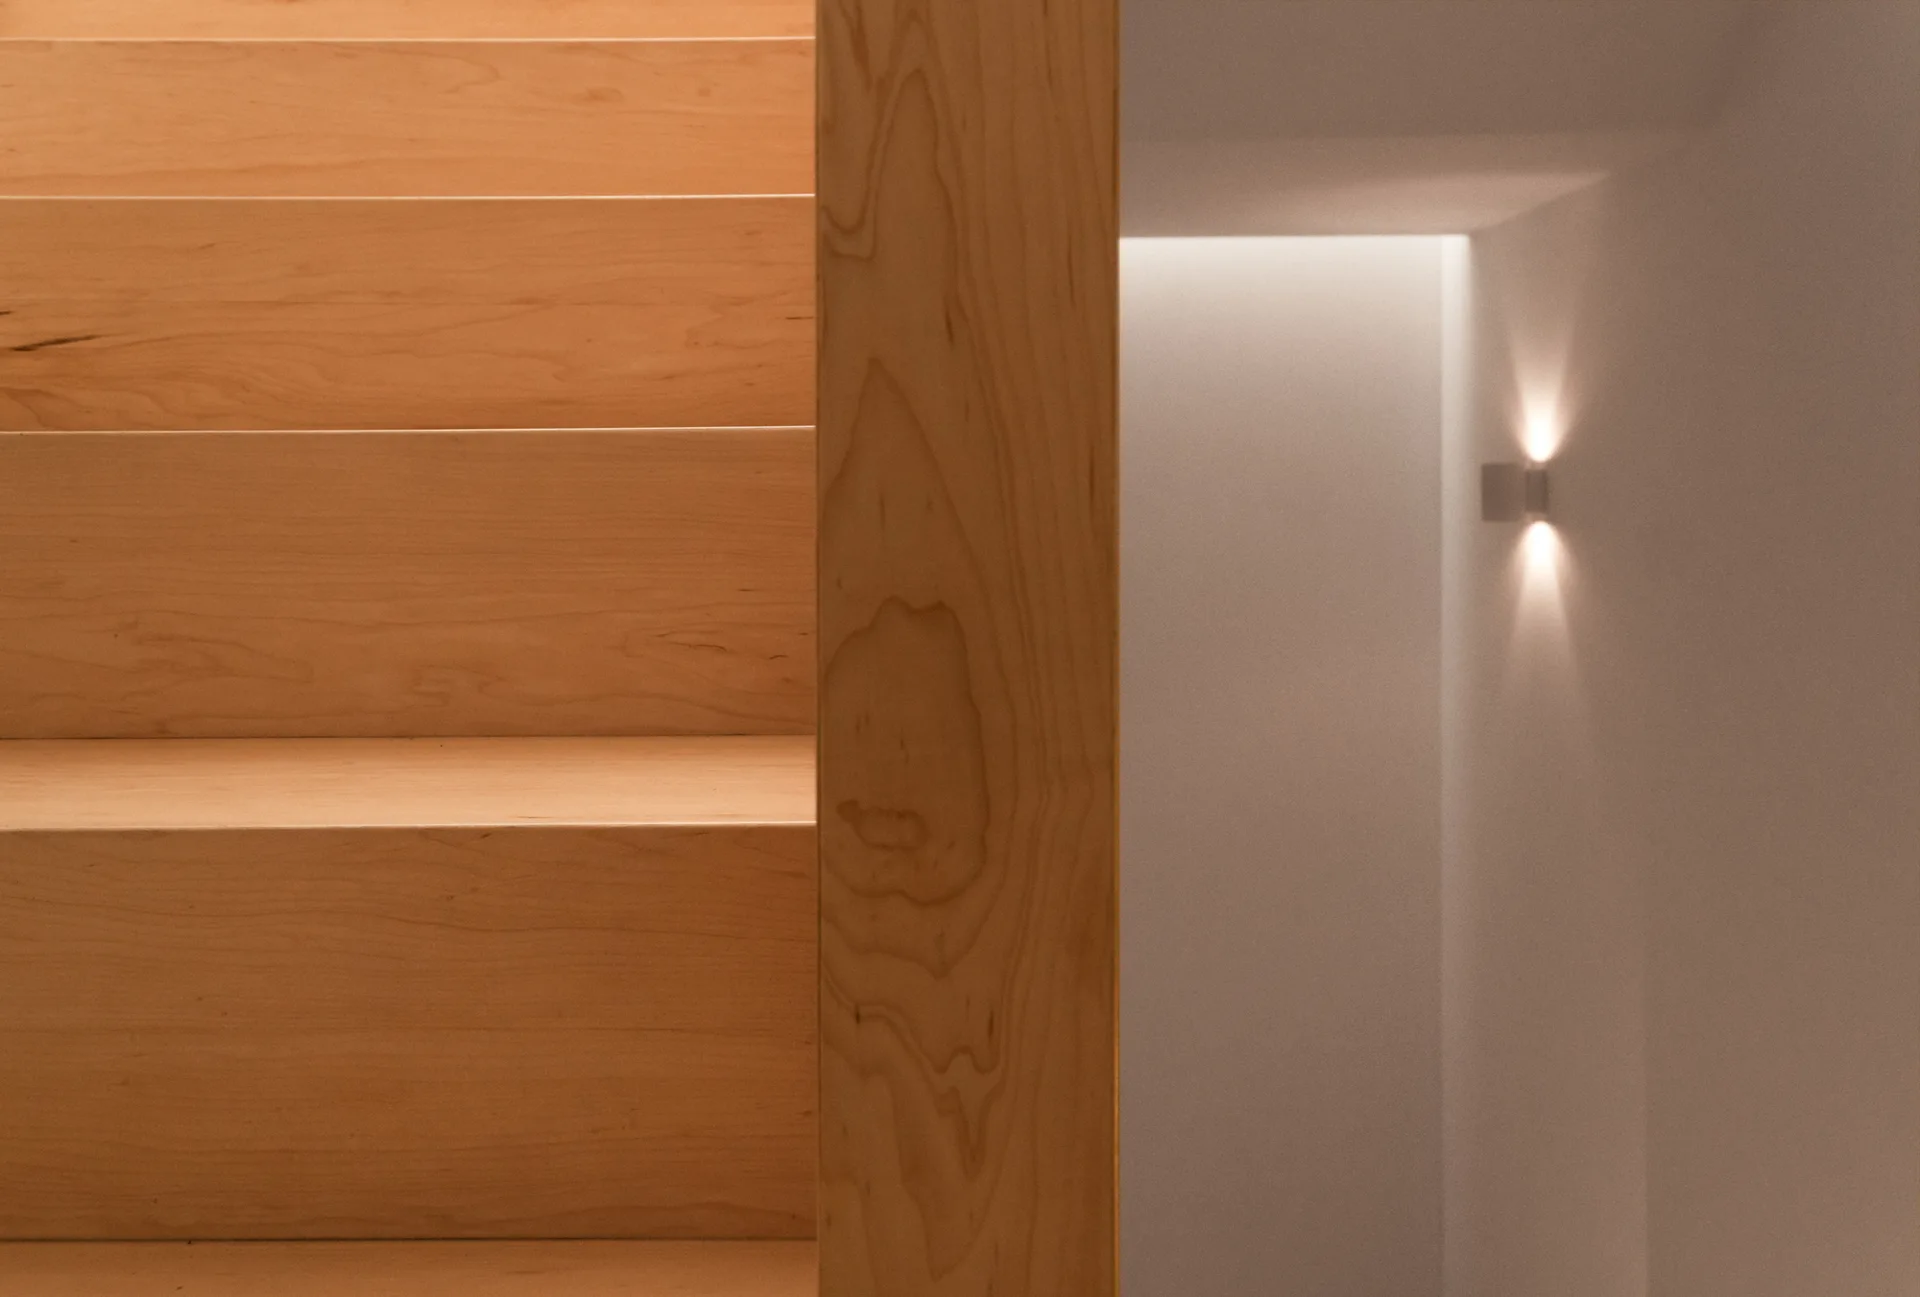
A minimalist light wood staircase next to an off-white plaster wall featuring a small bidirectional wall sconce that casts a warm glow.