Skip to content

PROJECT

2415 EW Apartment

by DaoHo Studio

22 images

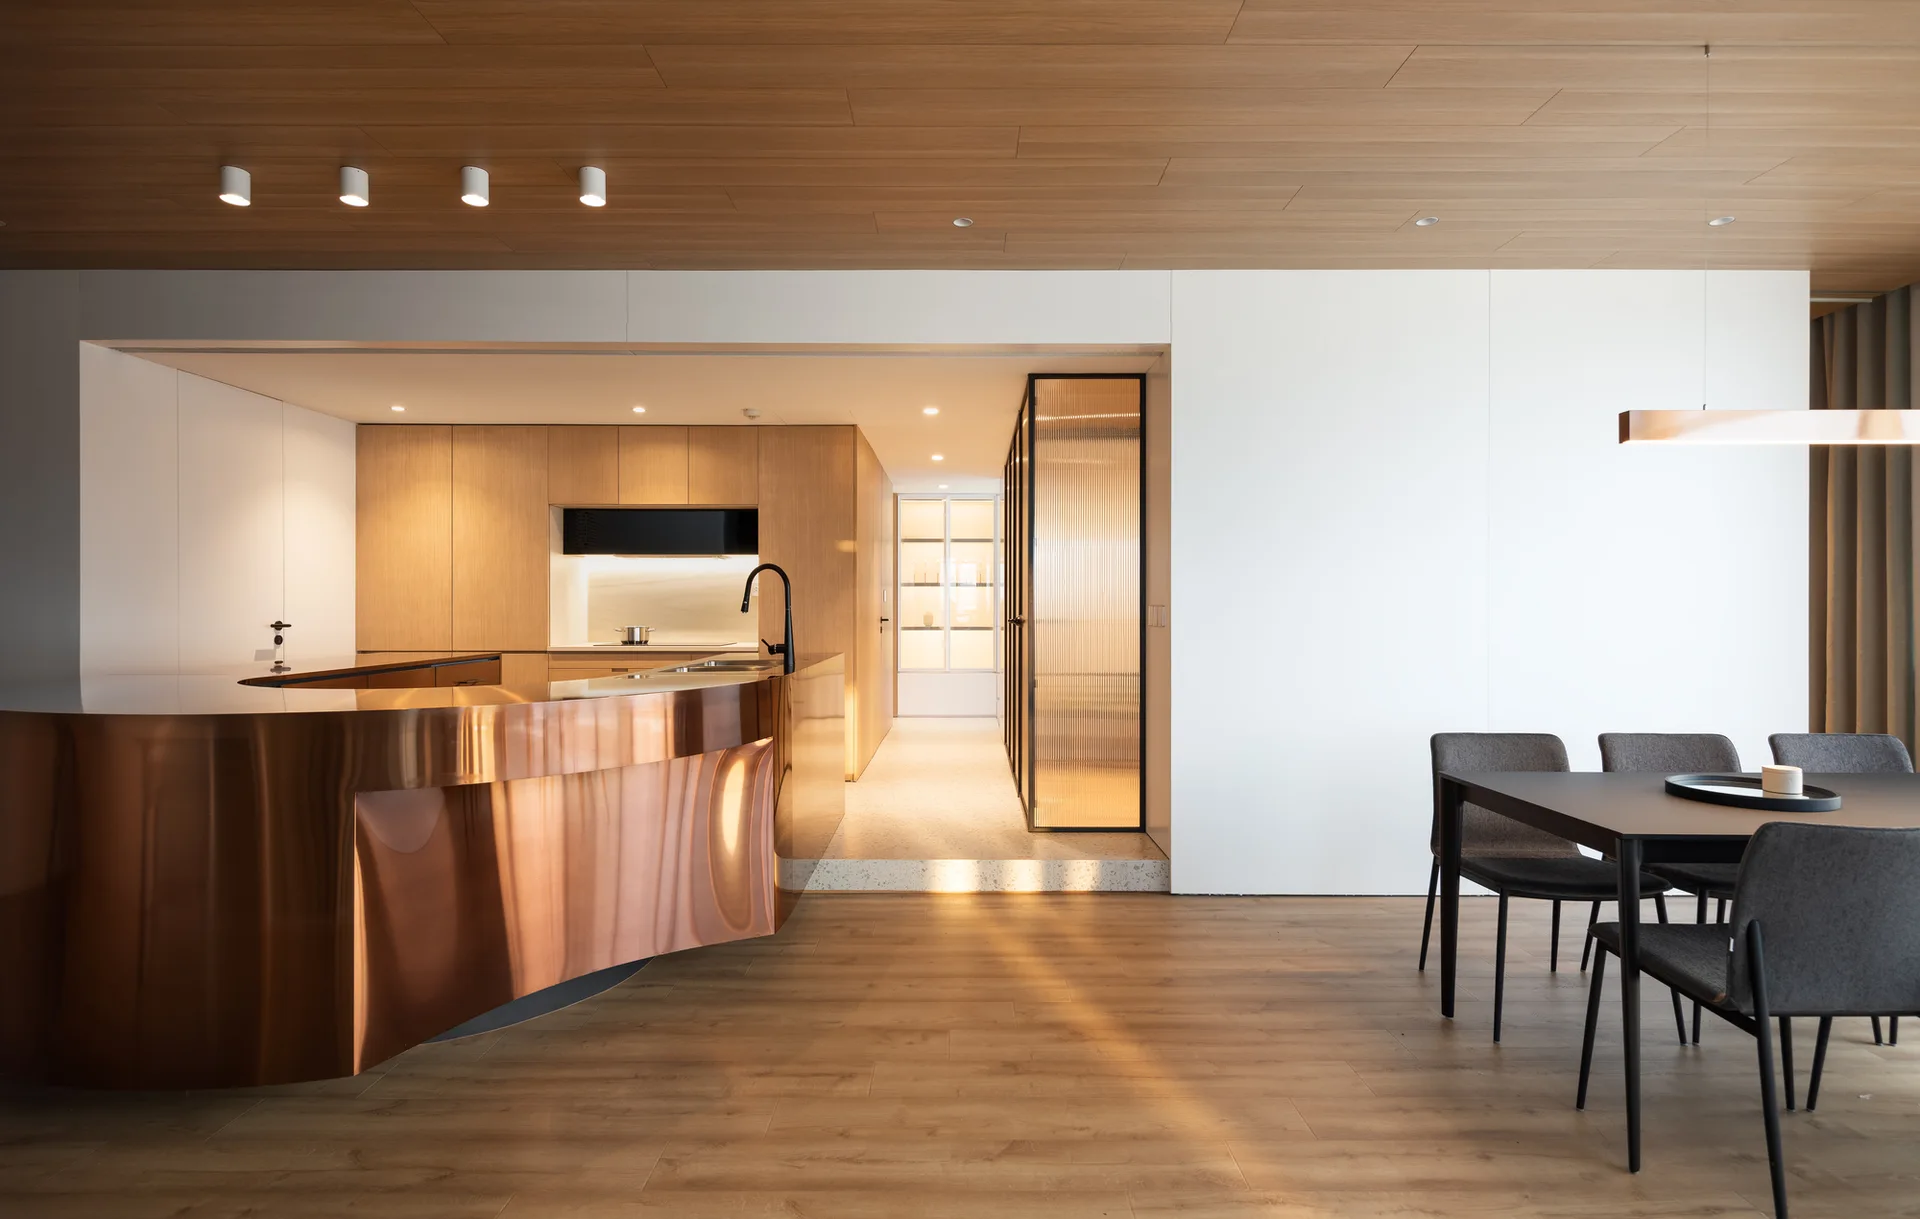
A minimalist kitchen and dining space featuring a curved copper island, wood-paneled ceiling, and dark grey dining set.
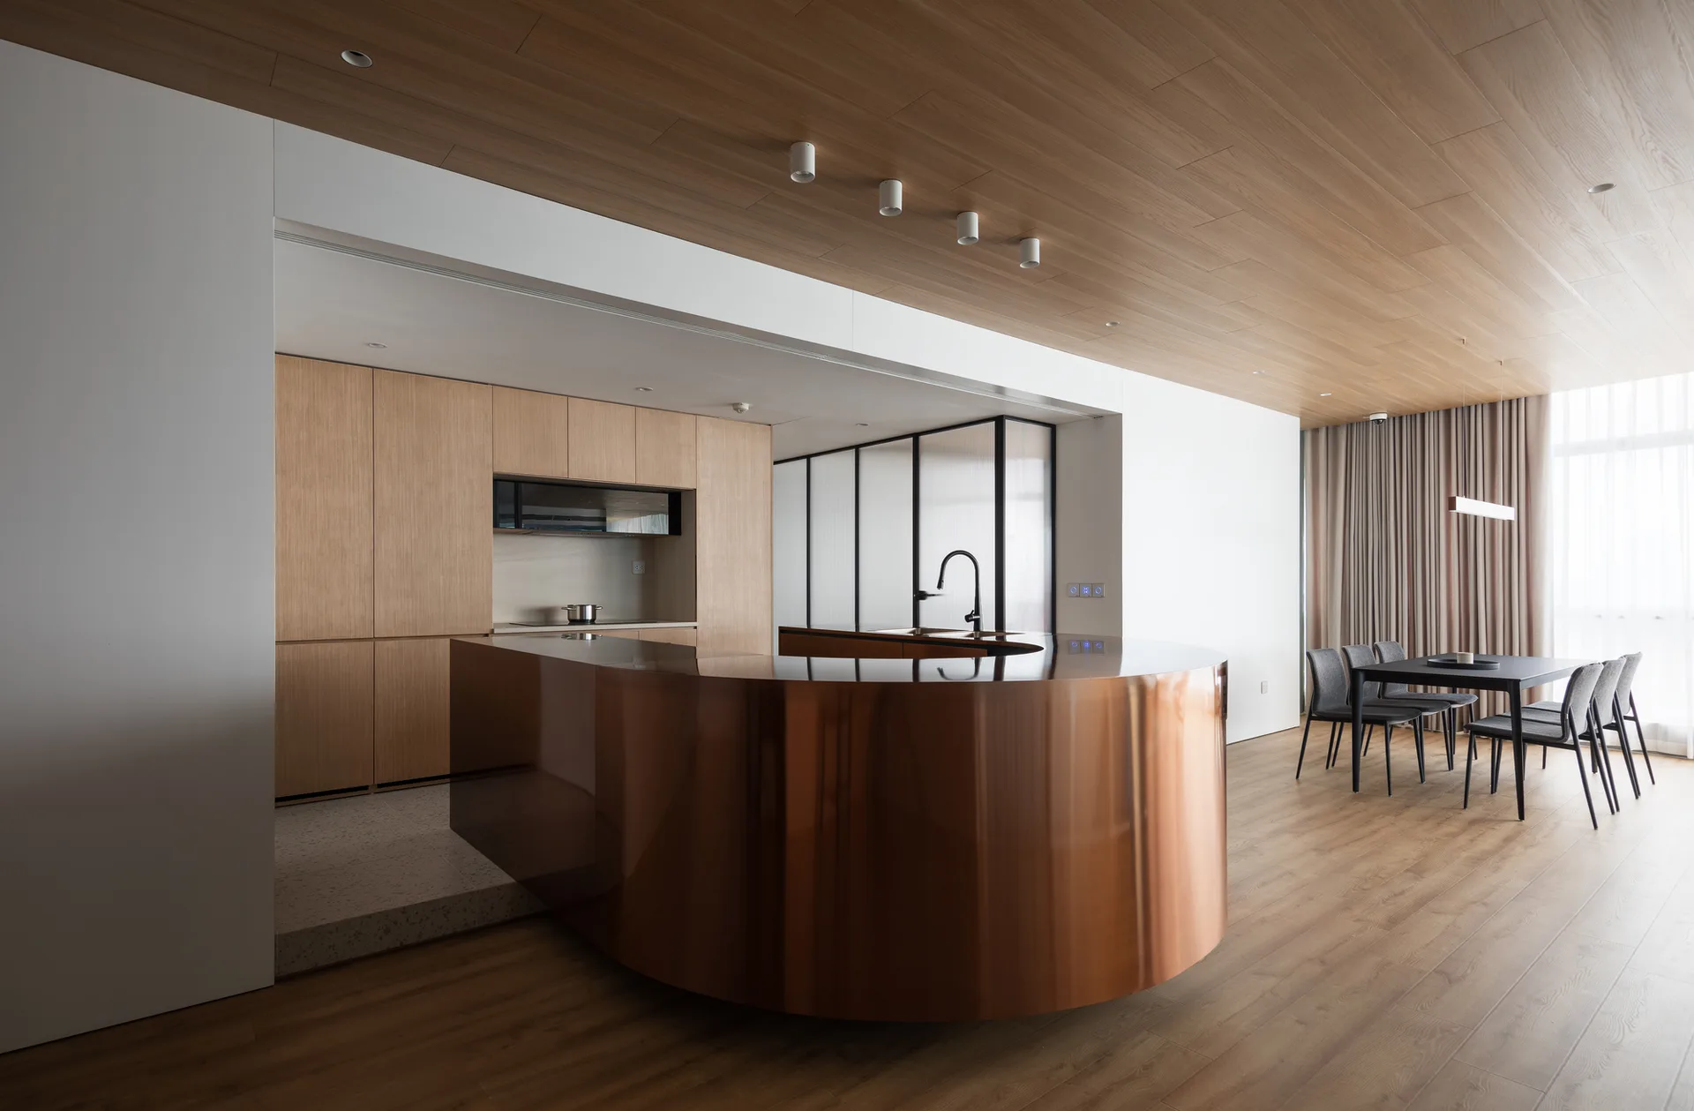
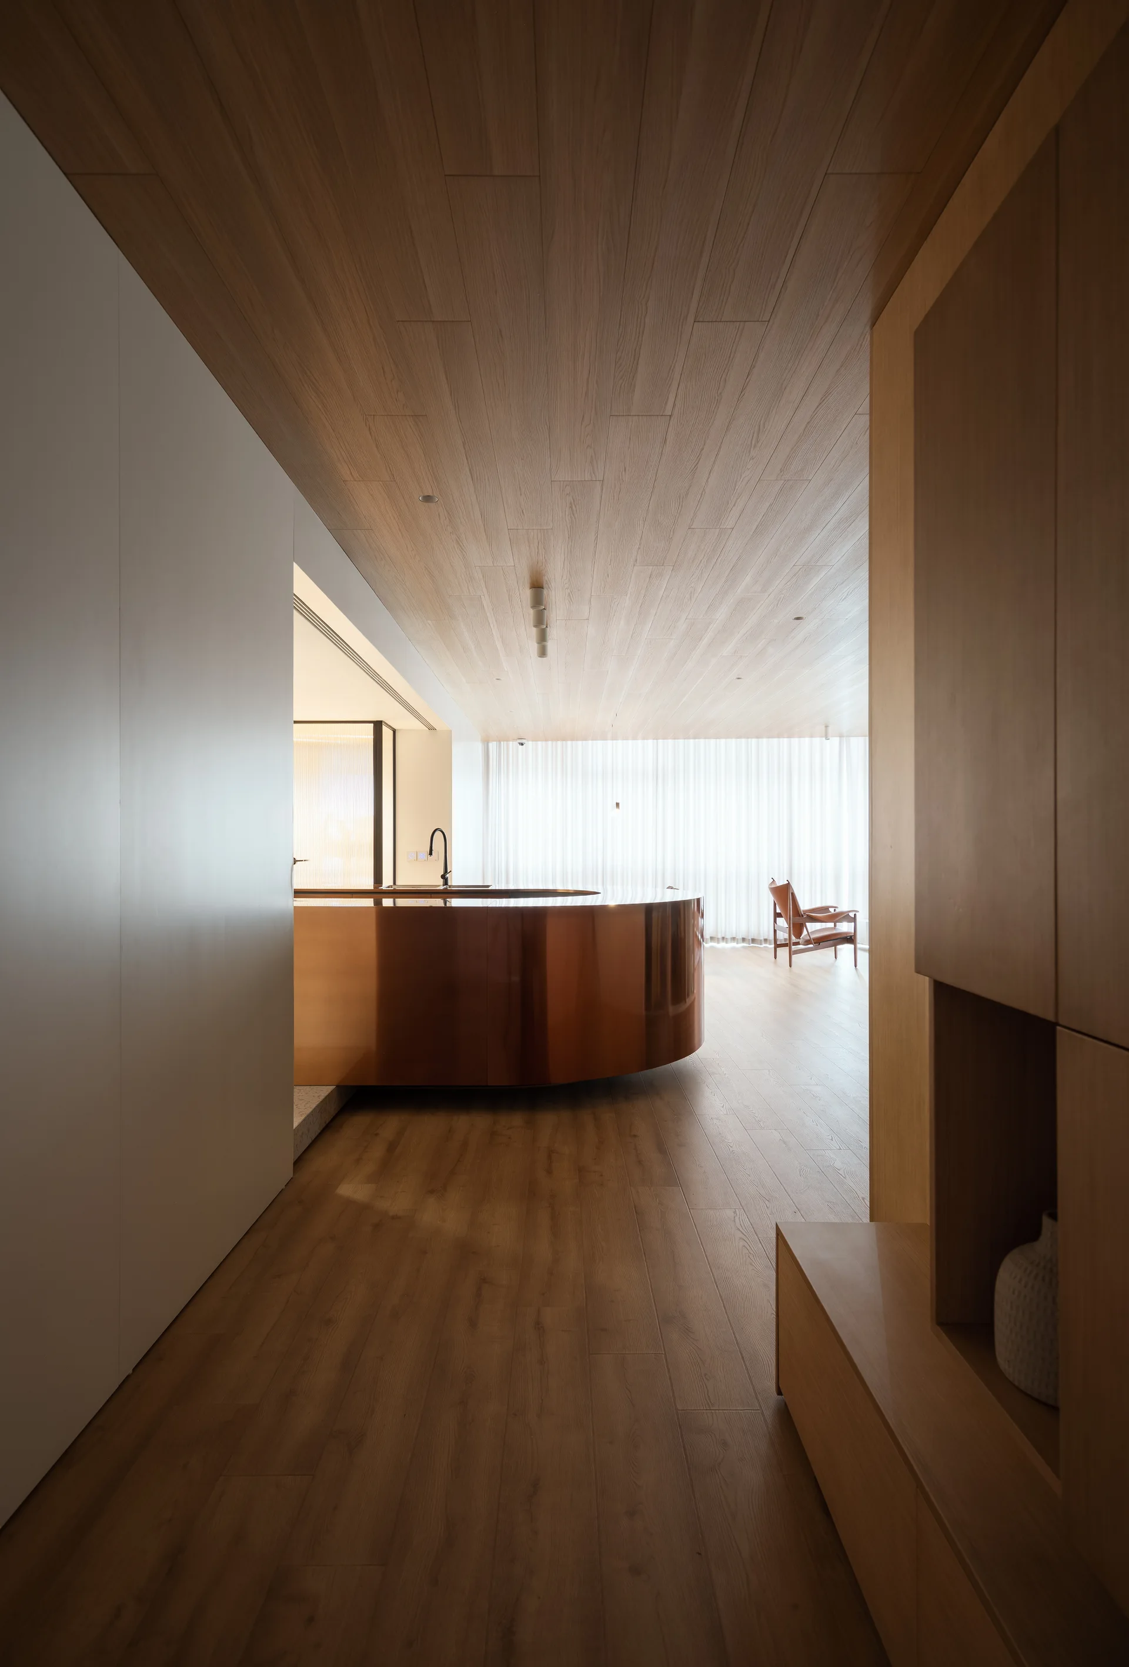
A modern kitchen and dining room featuring a polished curved copper island, flat-front wood cabinets, and matching wood ceiling panels.
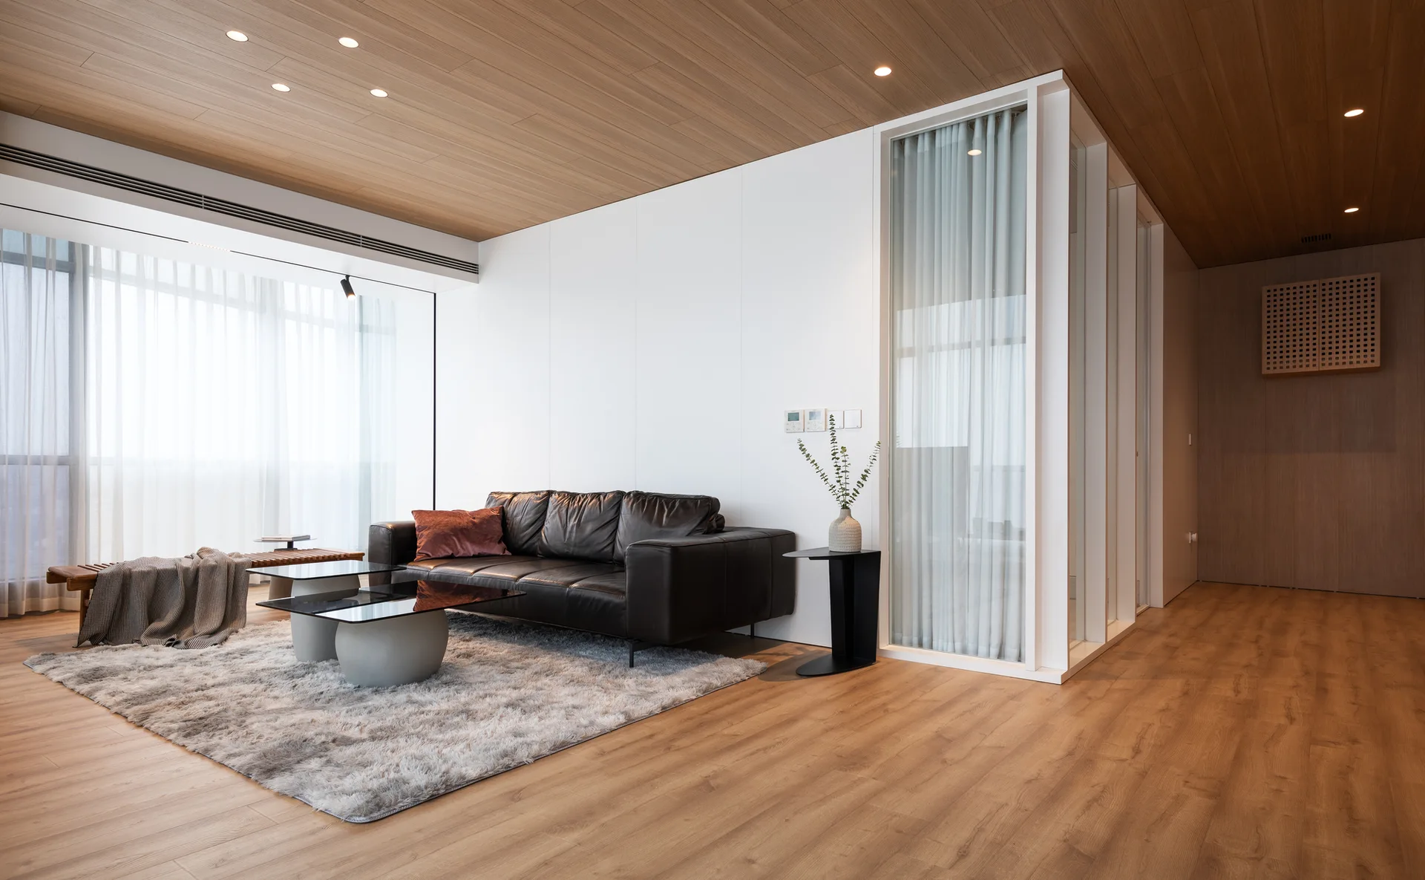
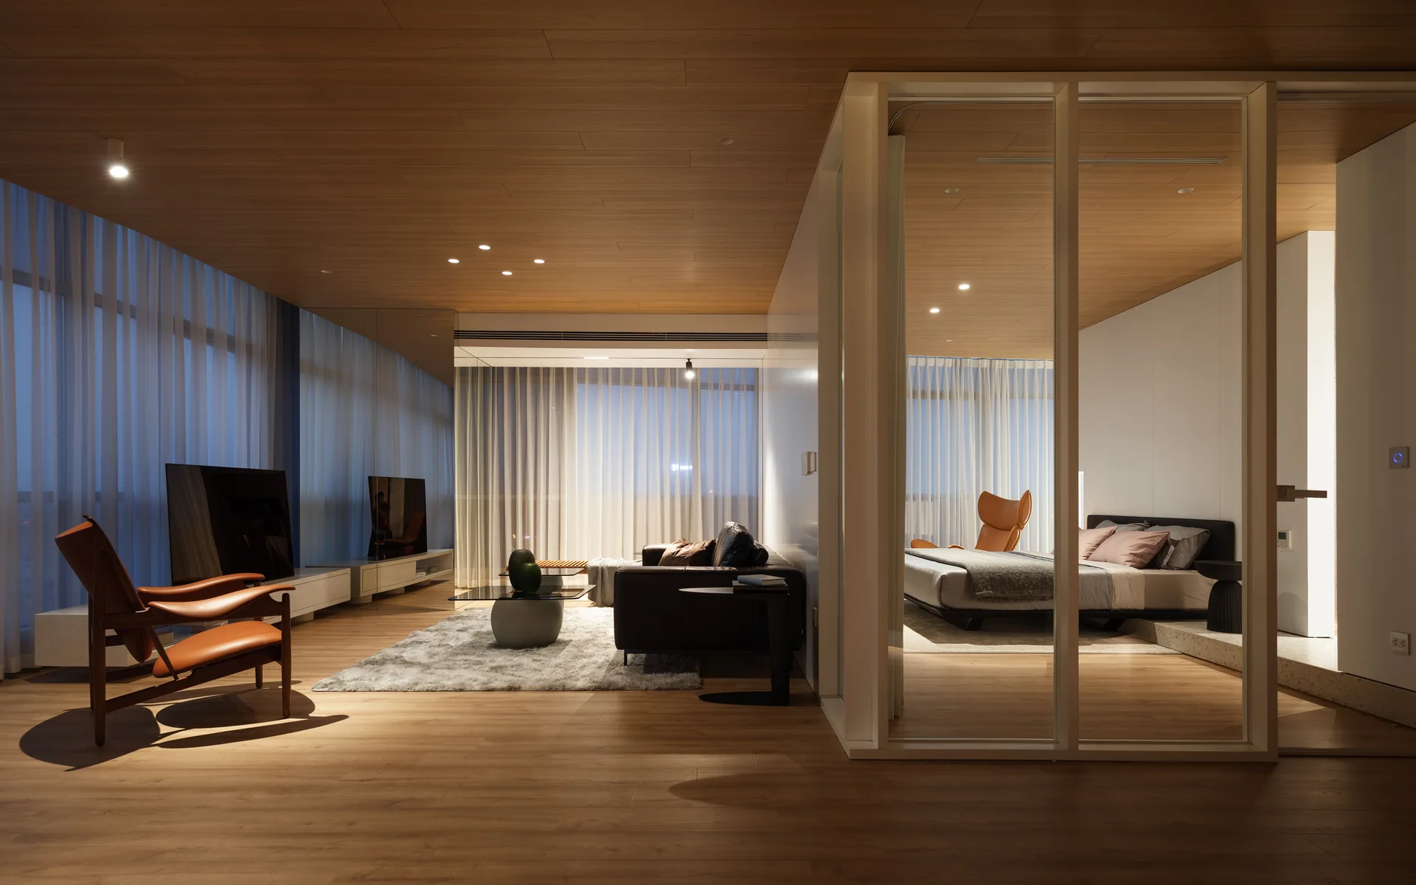
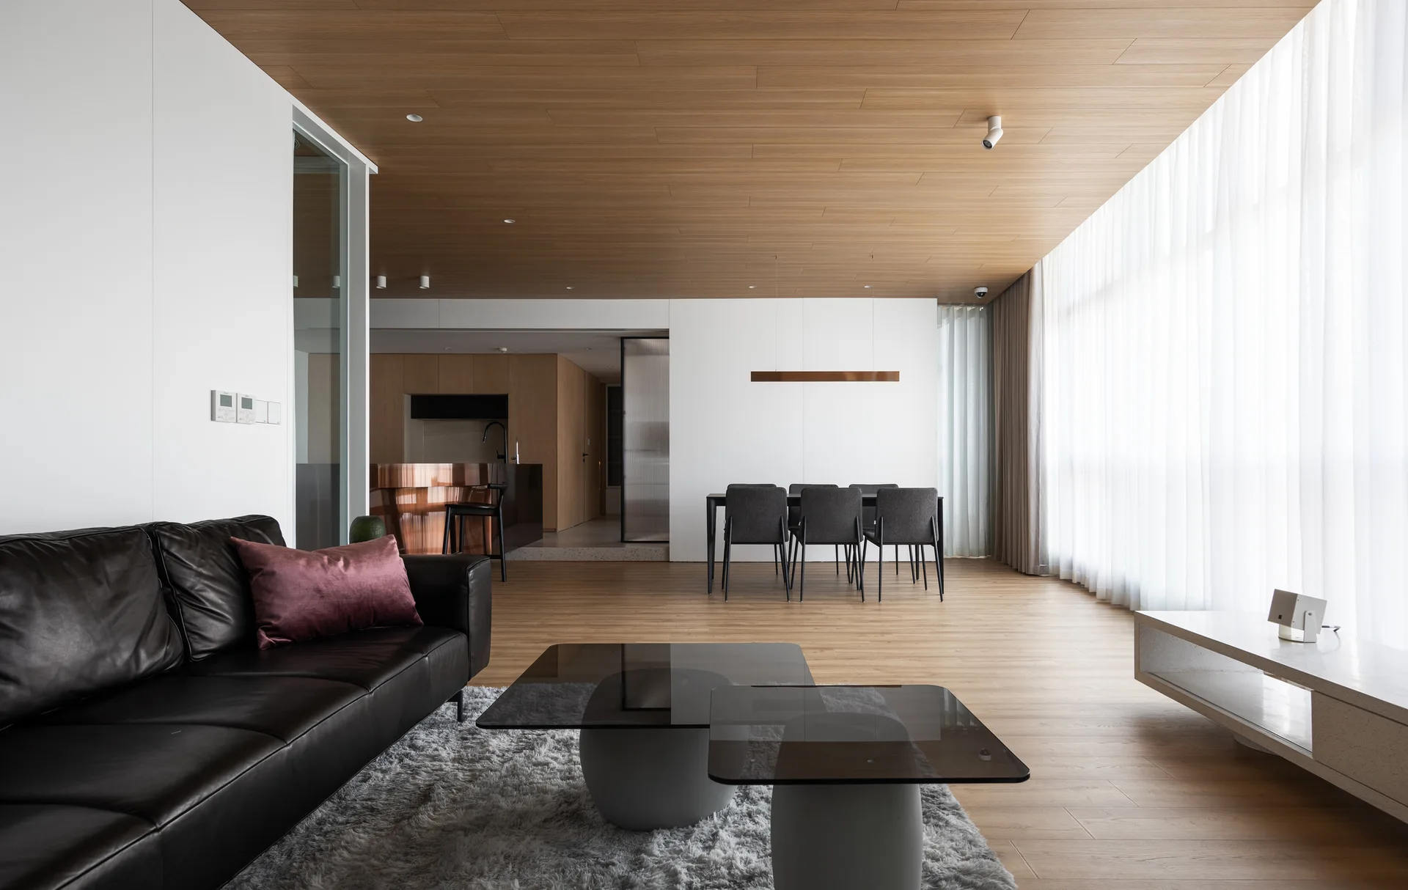
A minimalist living room features a black leather sofa, a textured grey rug, a wood-paneled ceiling, and a white-framed glass partition.
2415 EW Apartment, DaoHo Studio, Interior, Table
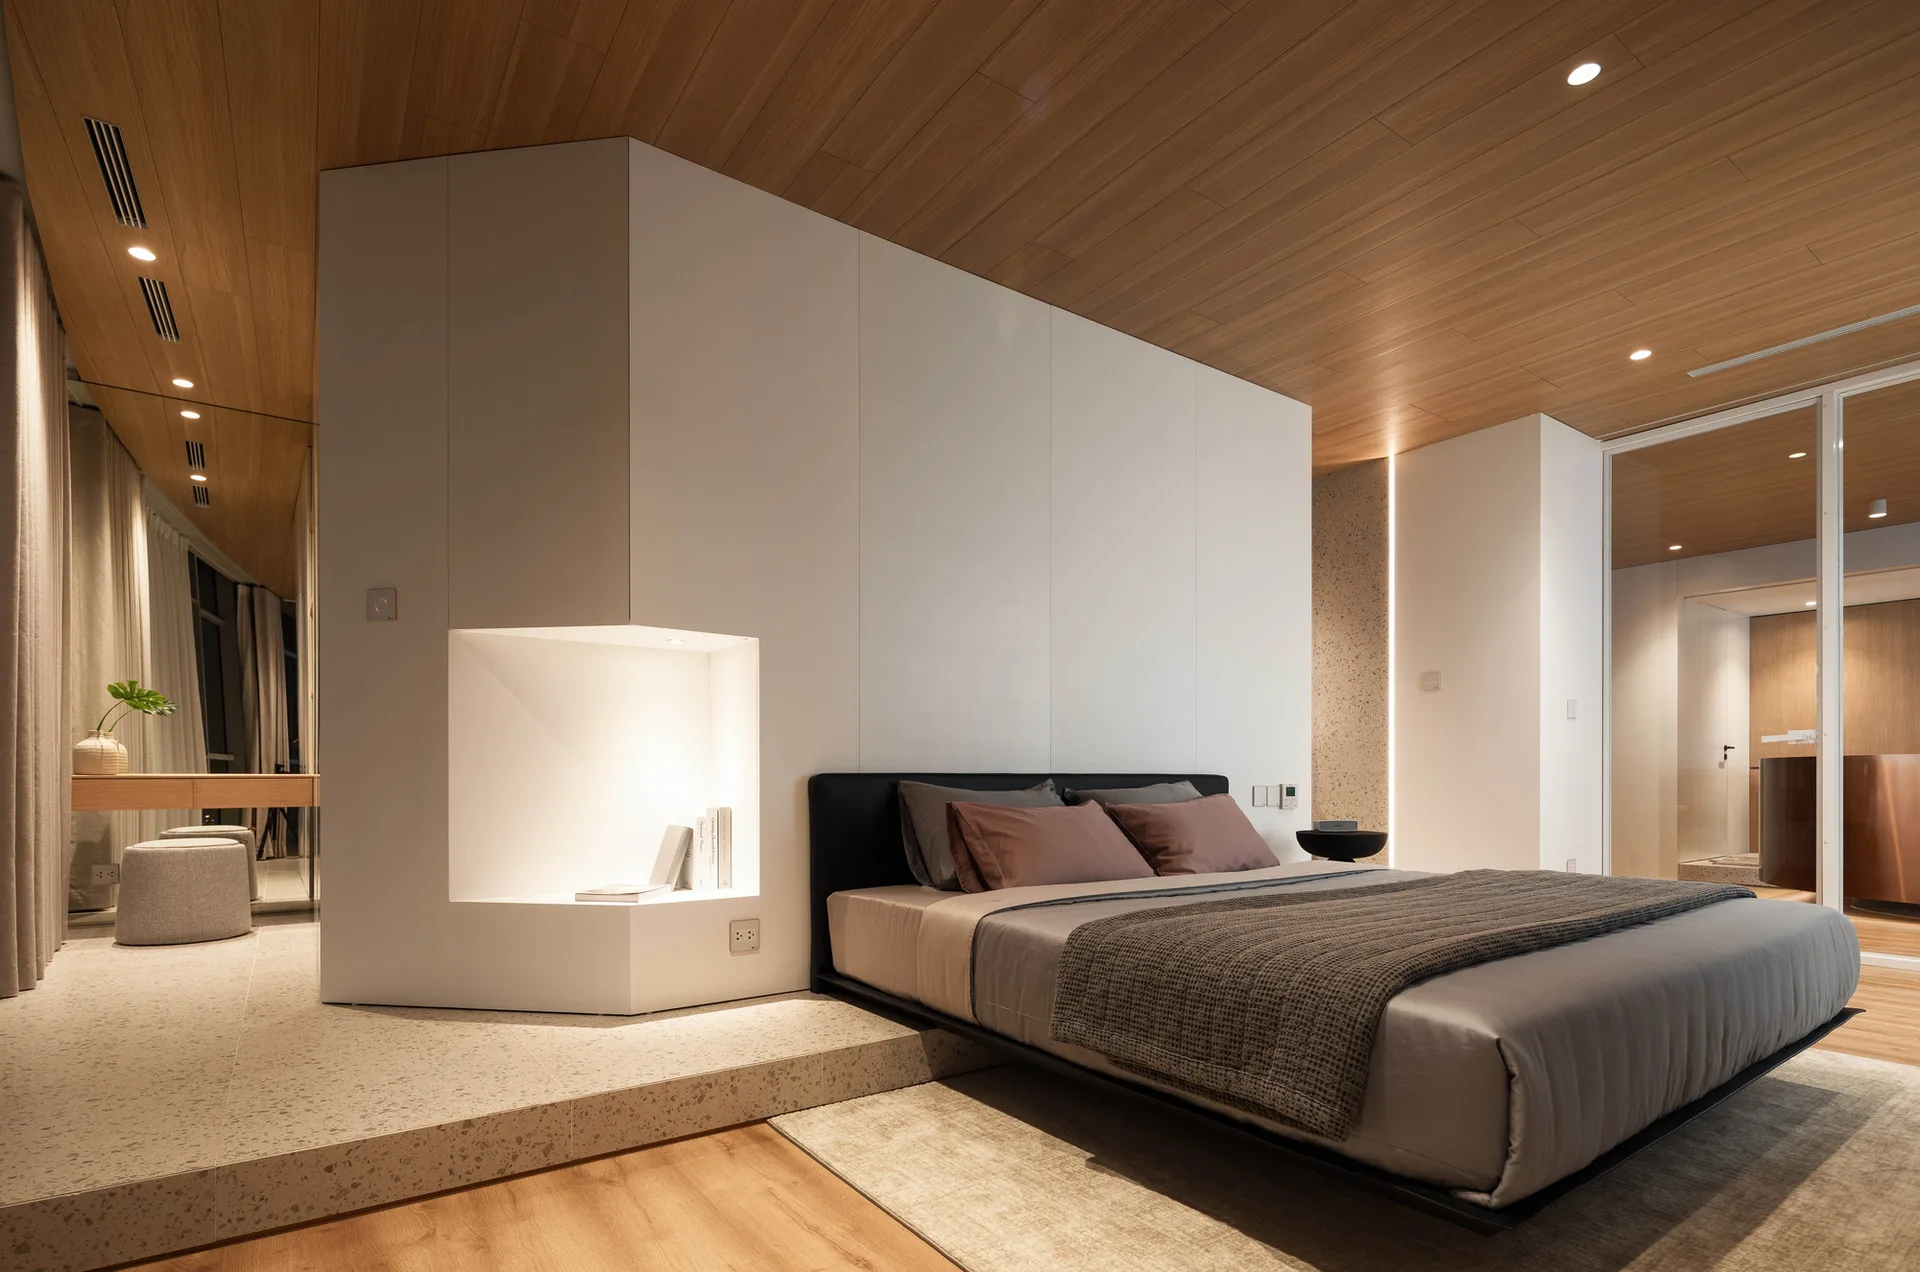
A low-profile bed sits against a large white partition wall with an integrated lighted niche, beneath a warm wood-planked ceiling.
A modern kitchen hallway featuring a curved copper kitchen island, extensive wood paneling on the floor and ceiling, and a sheer curtain.
An open-concept living area and bedroom divided by a white-framed glass partition, featuring wood plank ceilings, a leather sofa, and sheer curtains.
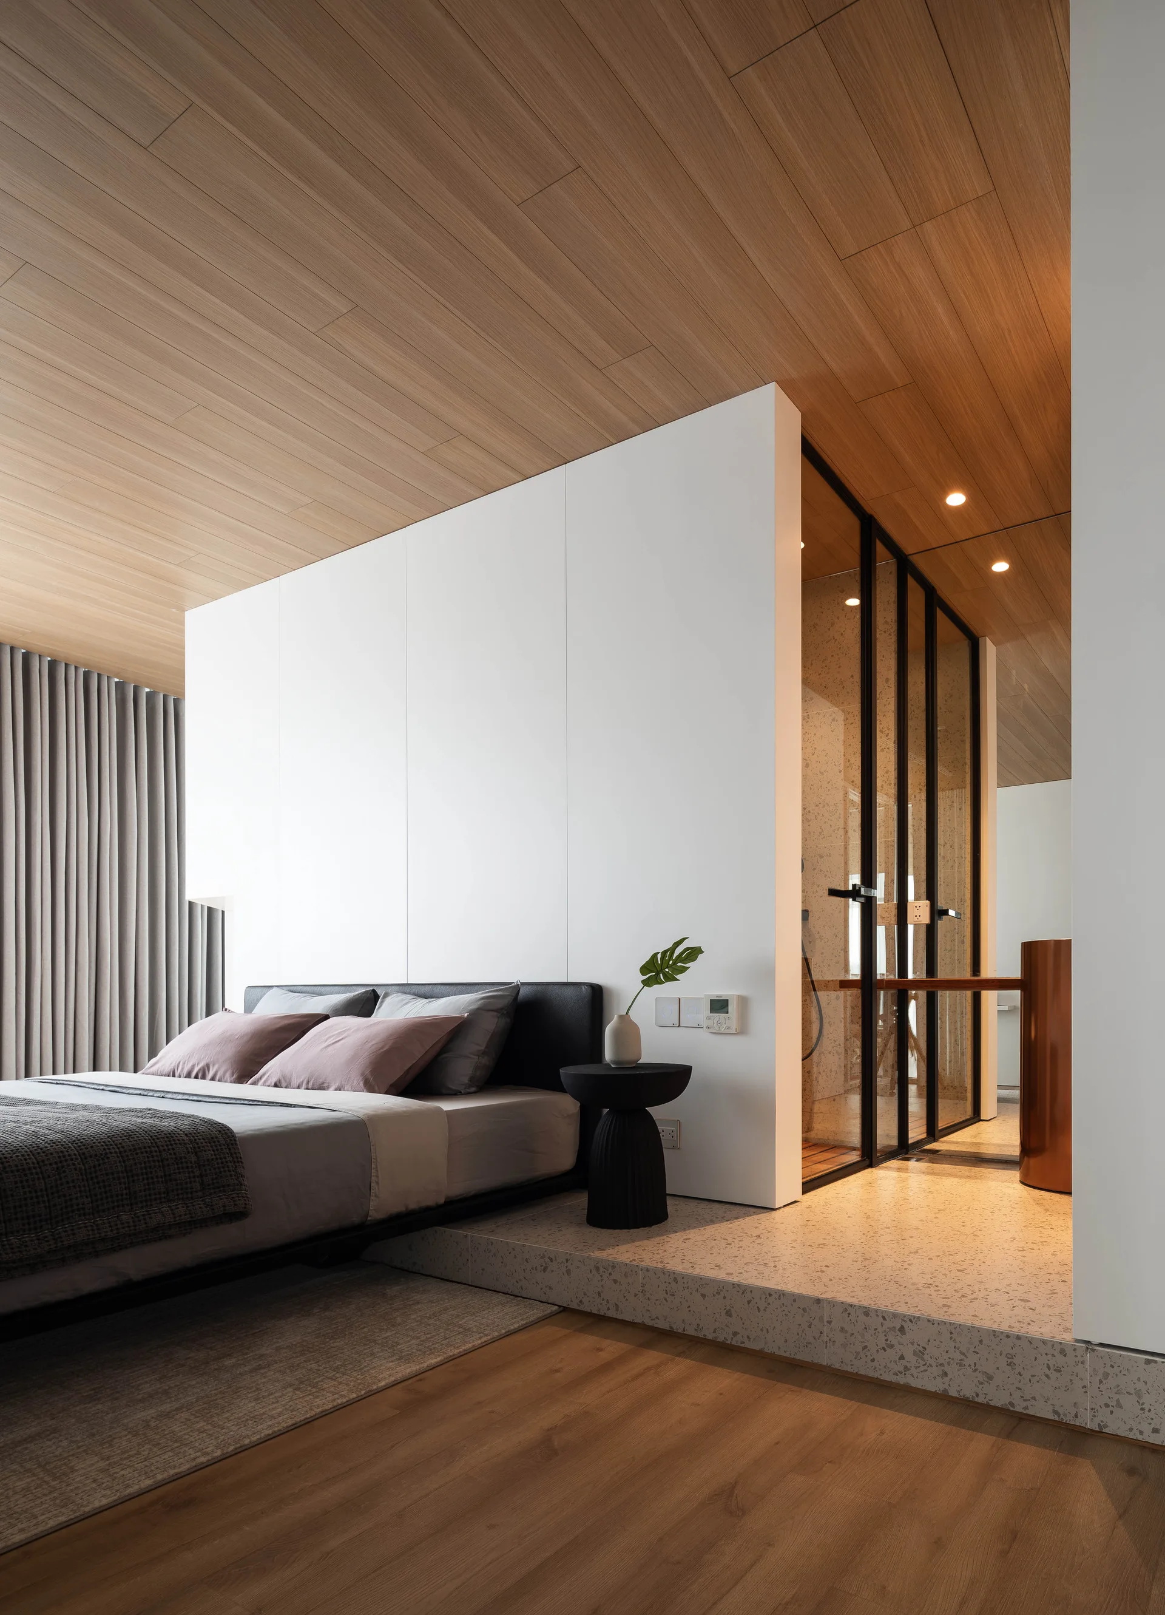
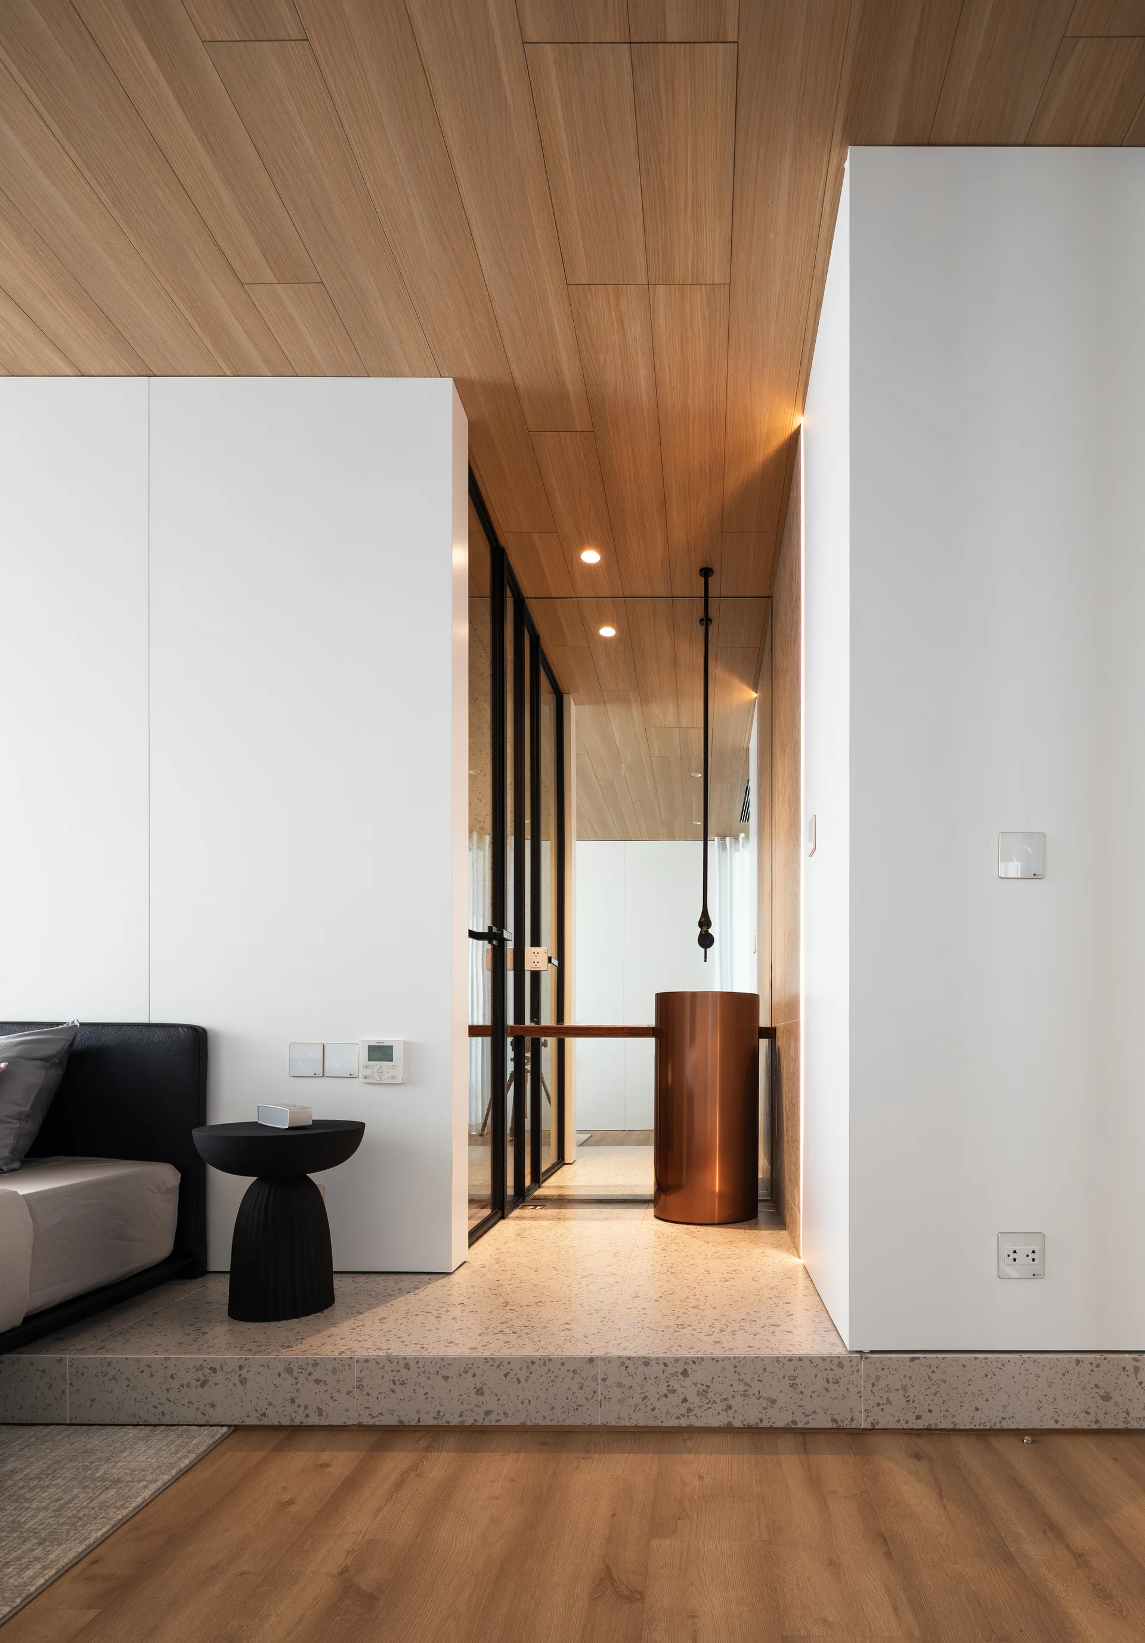
A modern bedroom features a wood plank ceiling, a low bed with gray pillows, and a raised terrazzo platform leading to a glass-enclosed bathroom.
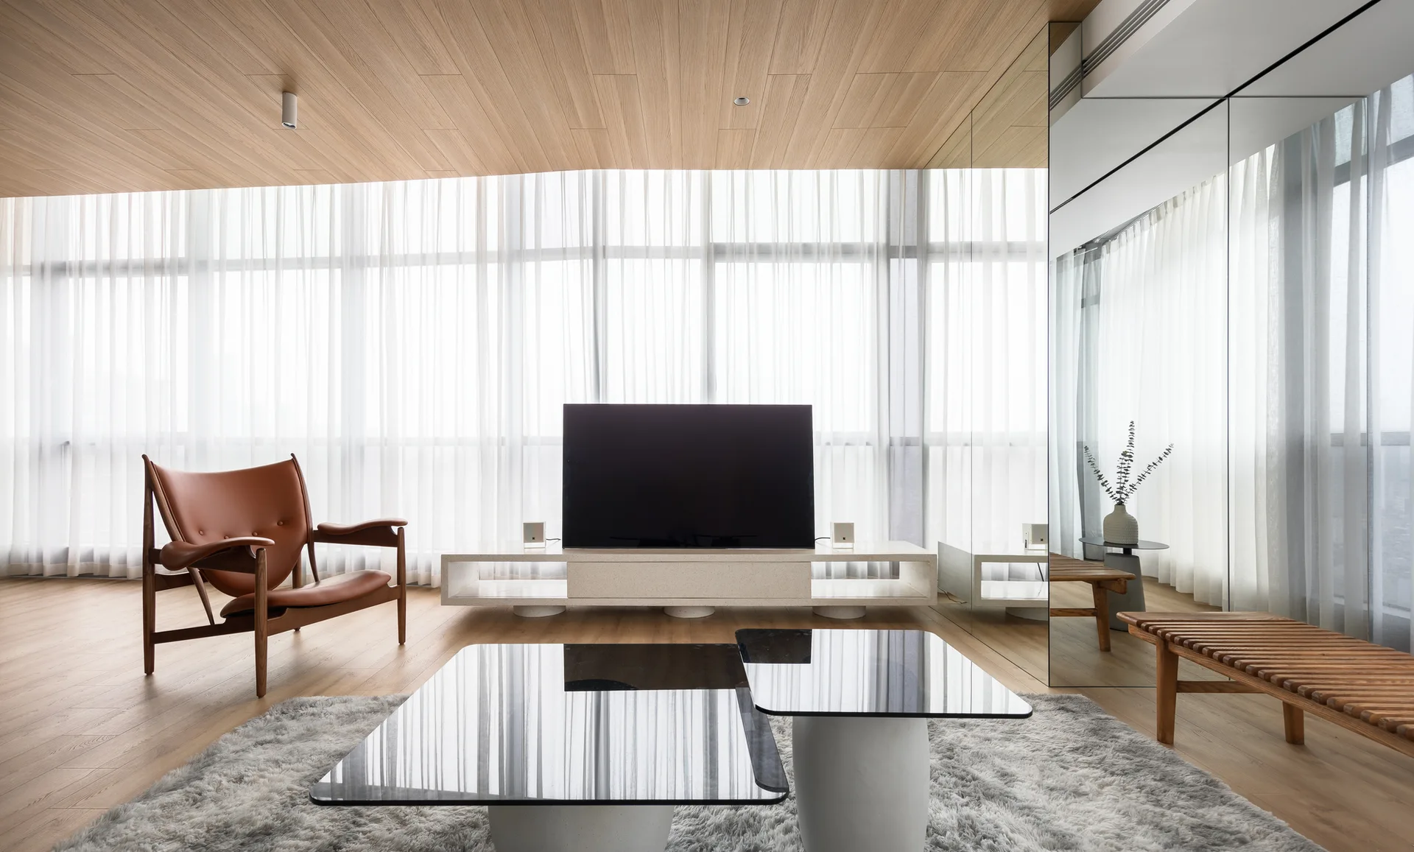
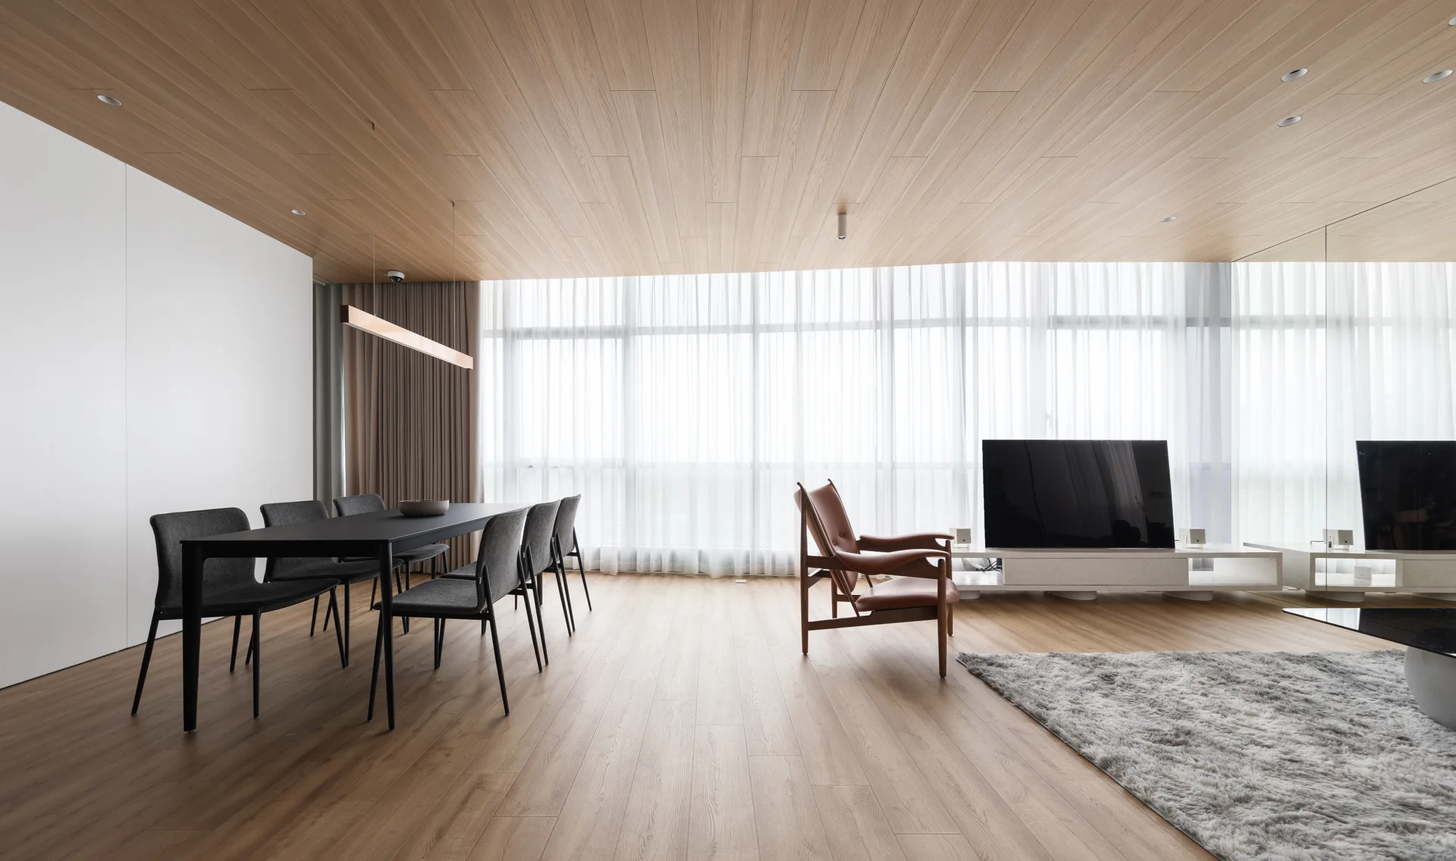
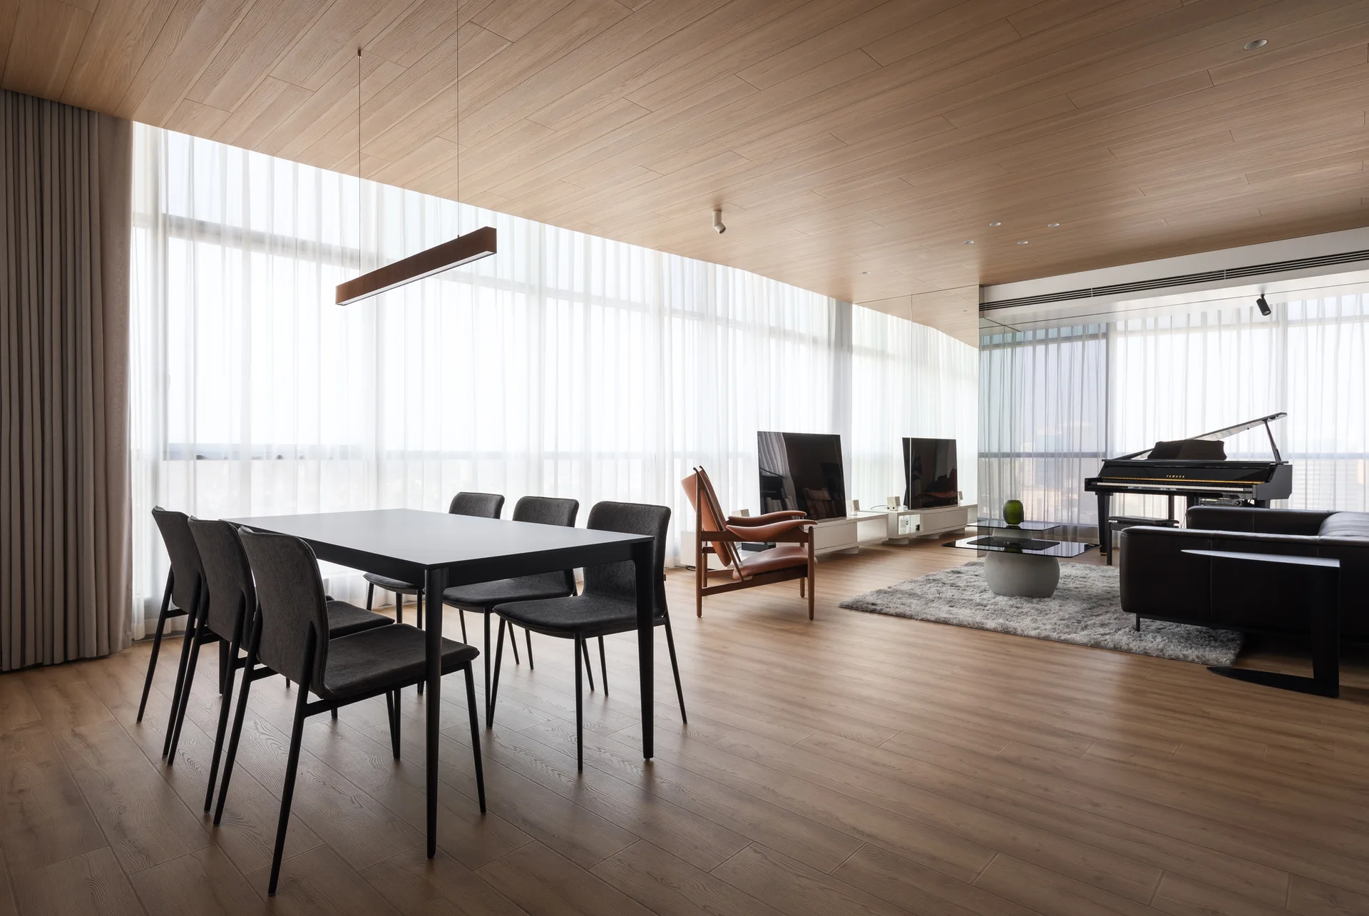
An open-concept living and dining room with a wood ceiling and floor, a black dining set, a brown leather armchair, and sheer white curtains.
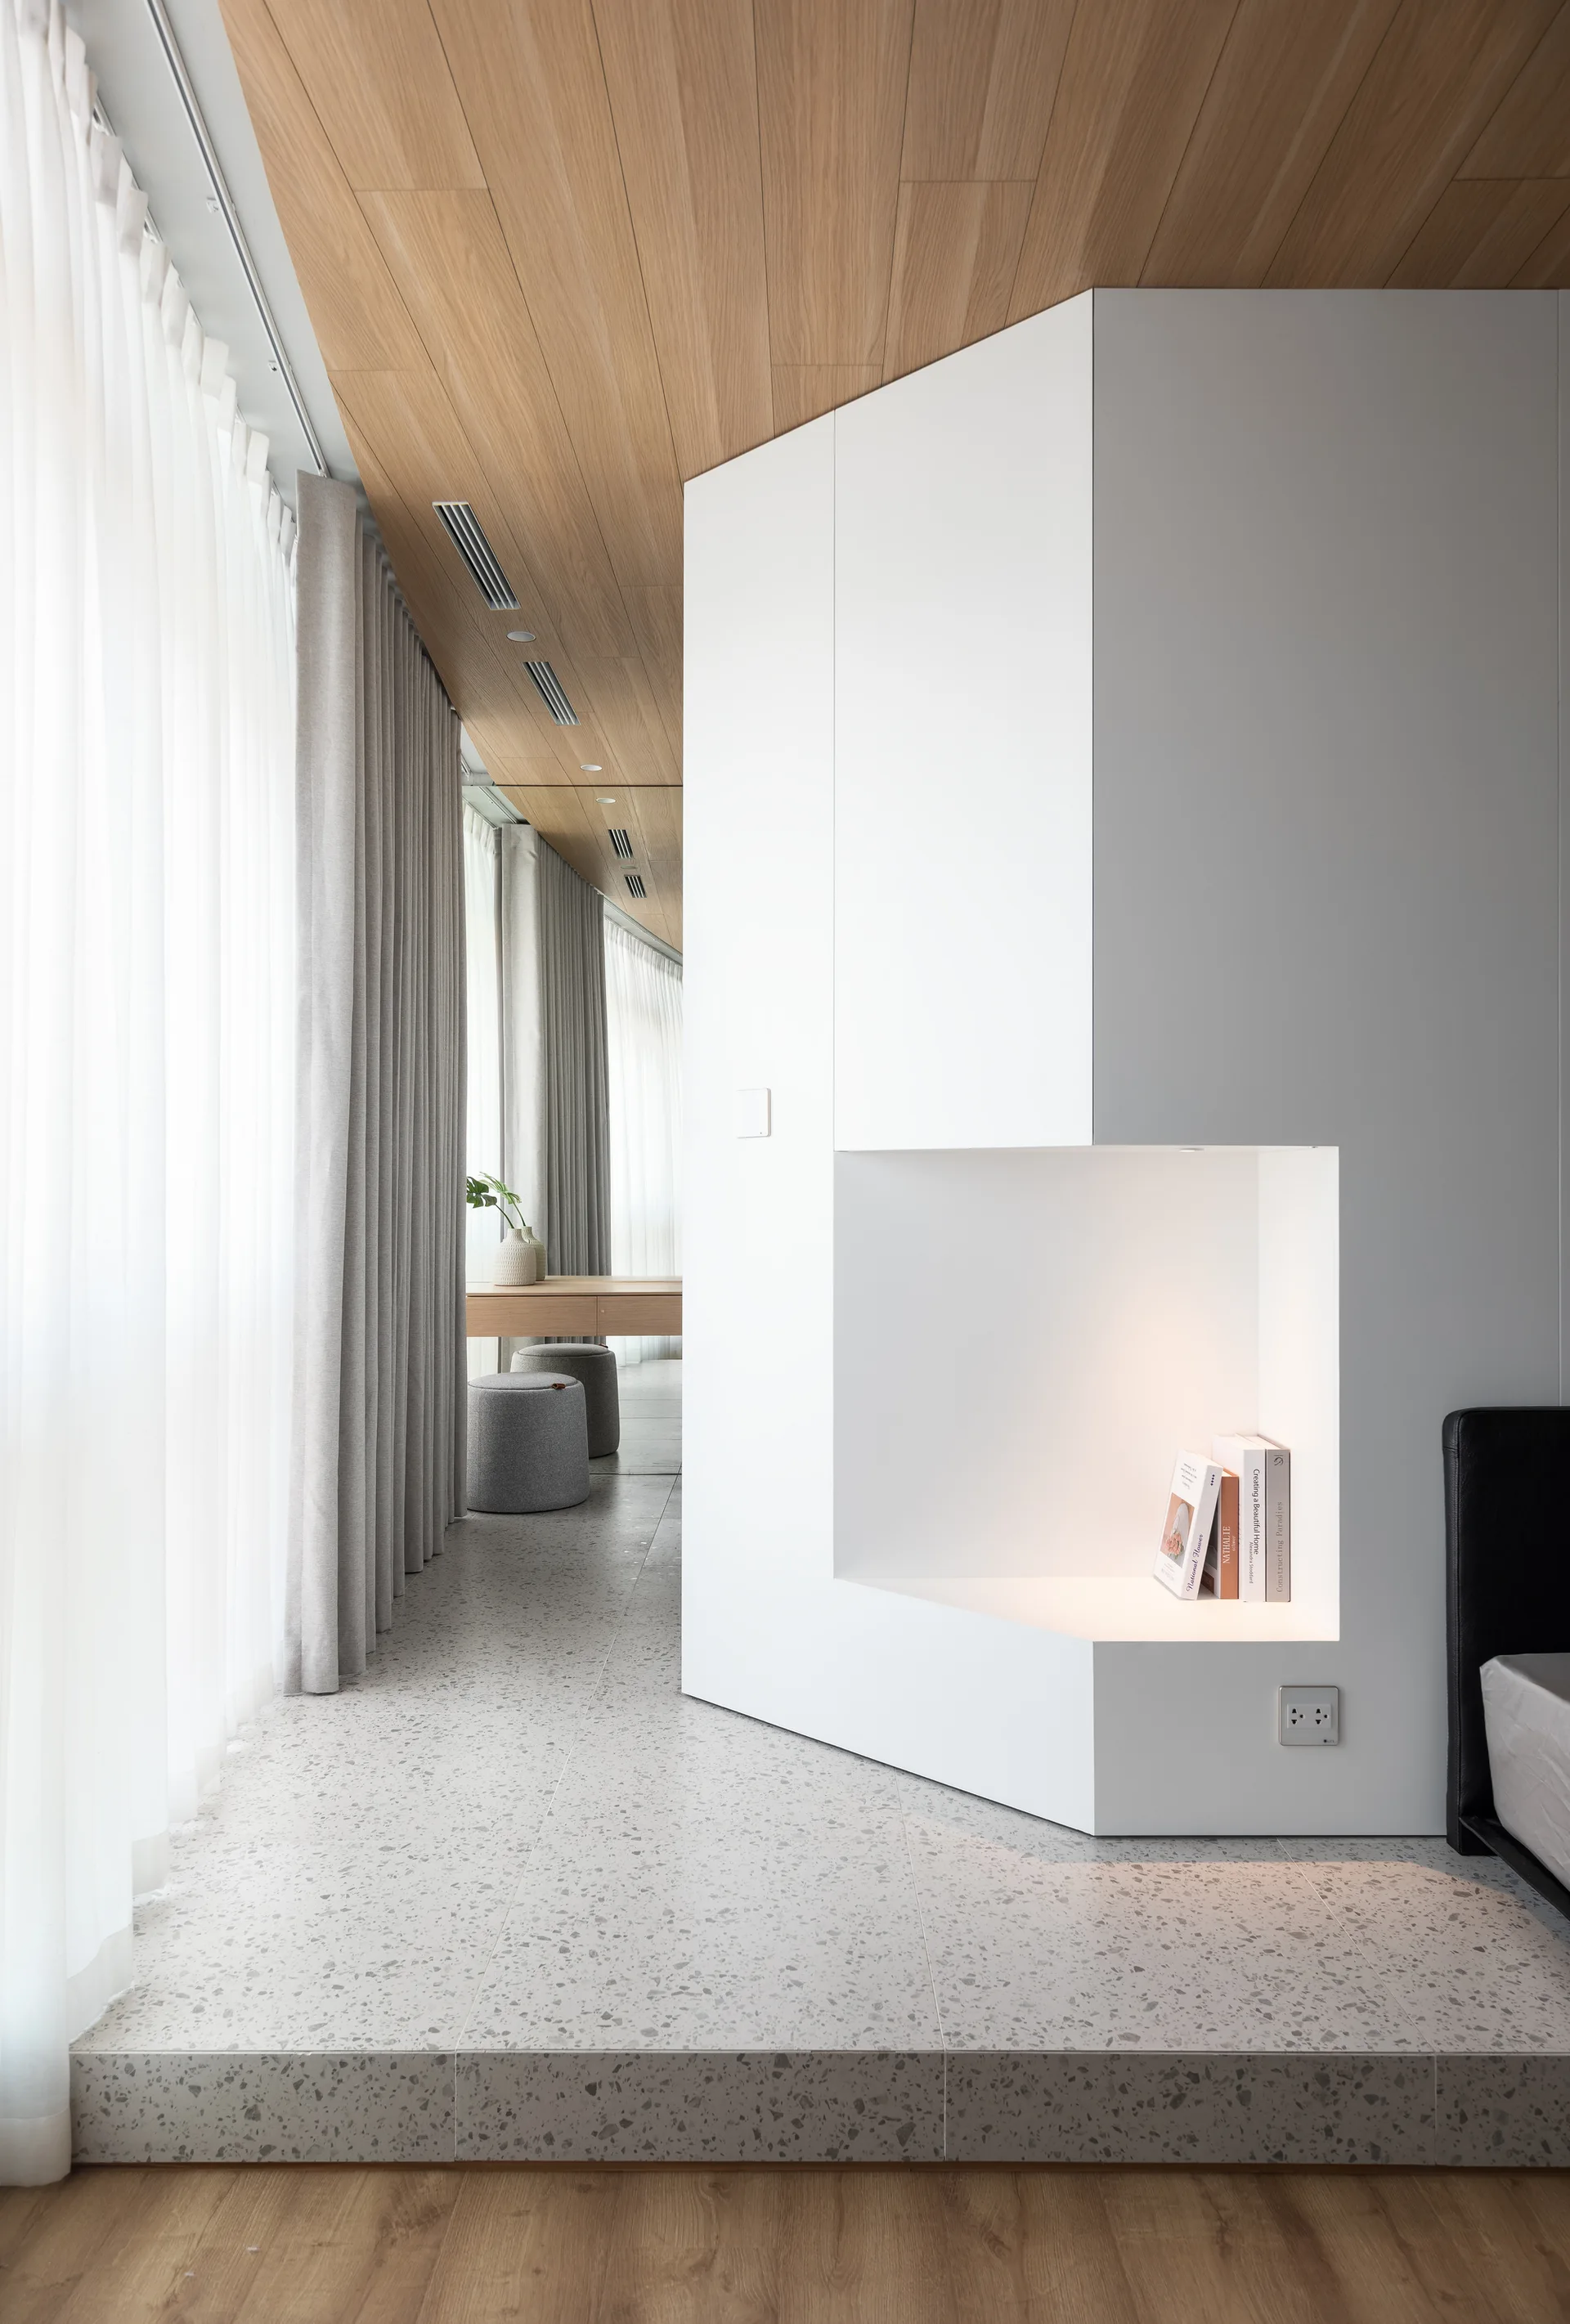
A minimalist bedroom features a custom white built-in unit with an illuminated niche, a wood-paneled ceiling, and speckled terrazzo flooring.
An open-concept living room features a wood paneled ceiling, a black leather sofa on a shag rug, and a dining set near sheer curtains.
A modern bedroom features a raised terrazzo platform leading to a black-framed glass wall and a cylindrical copper pedestal sink.
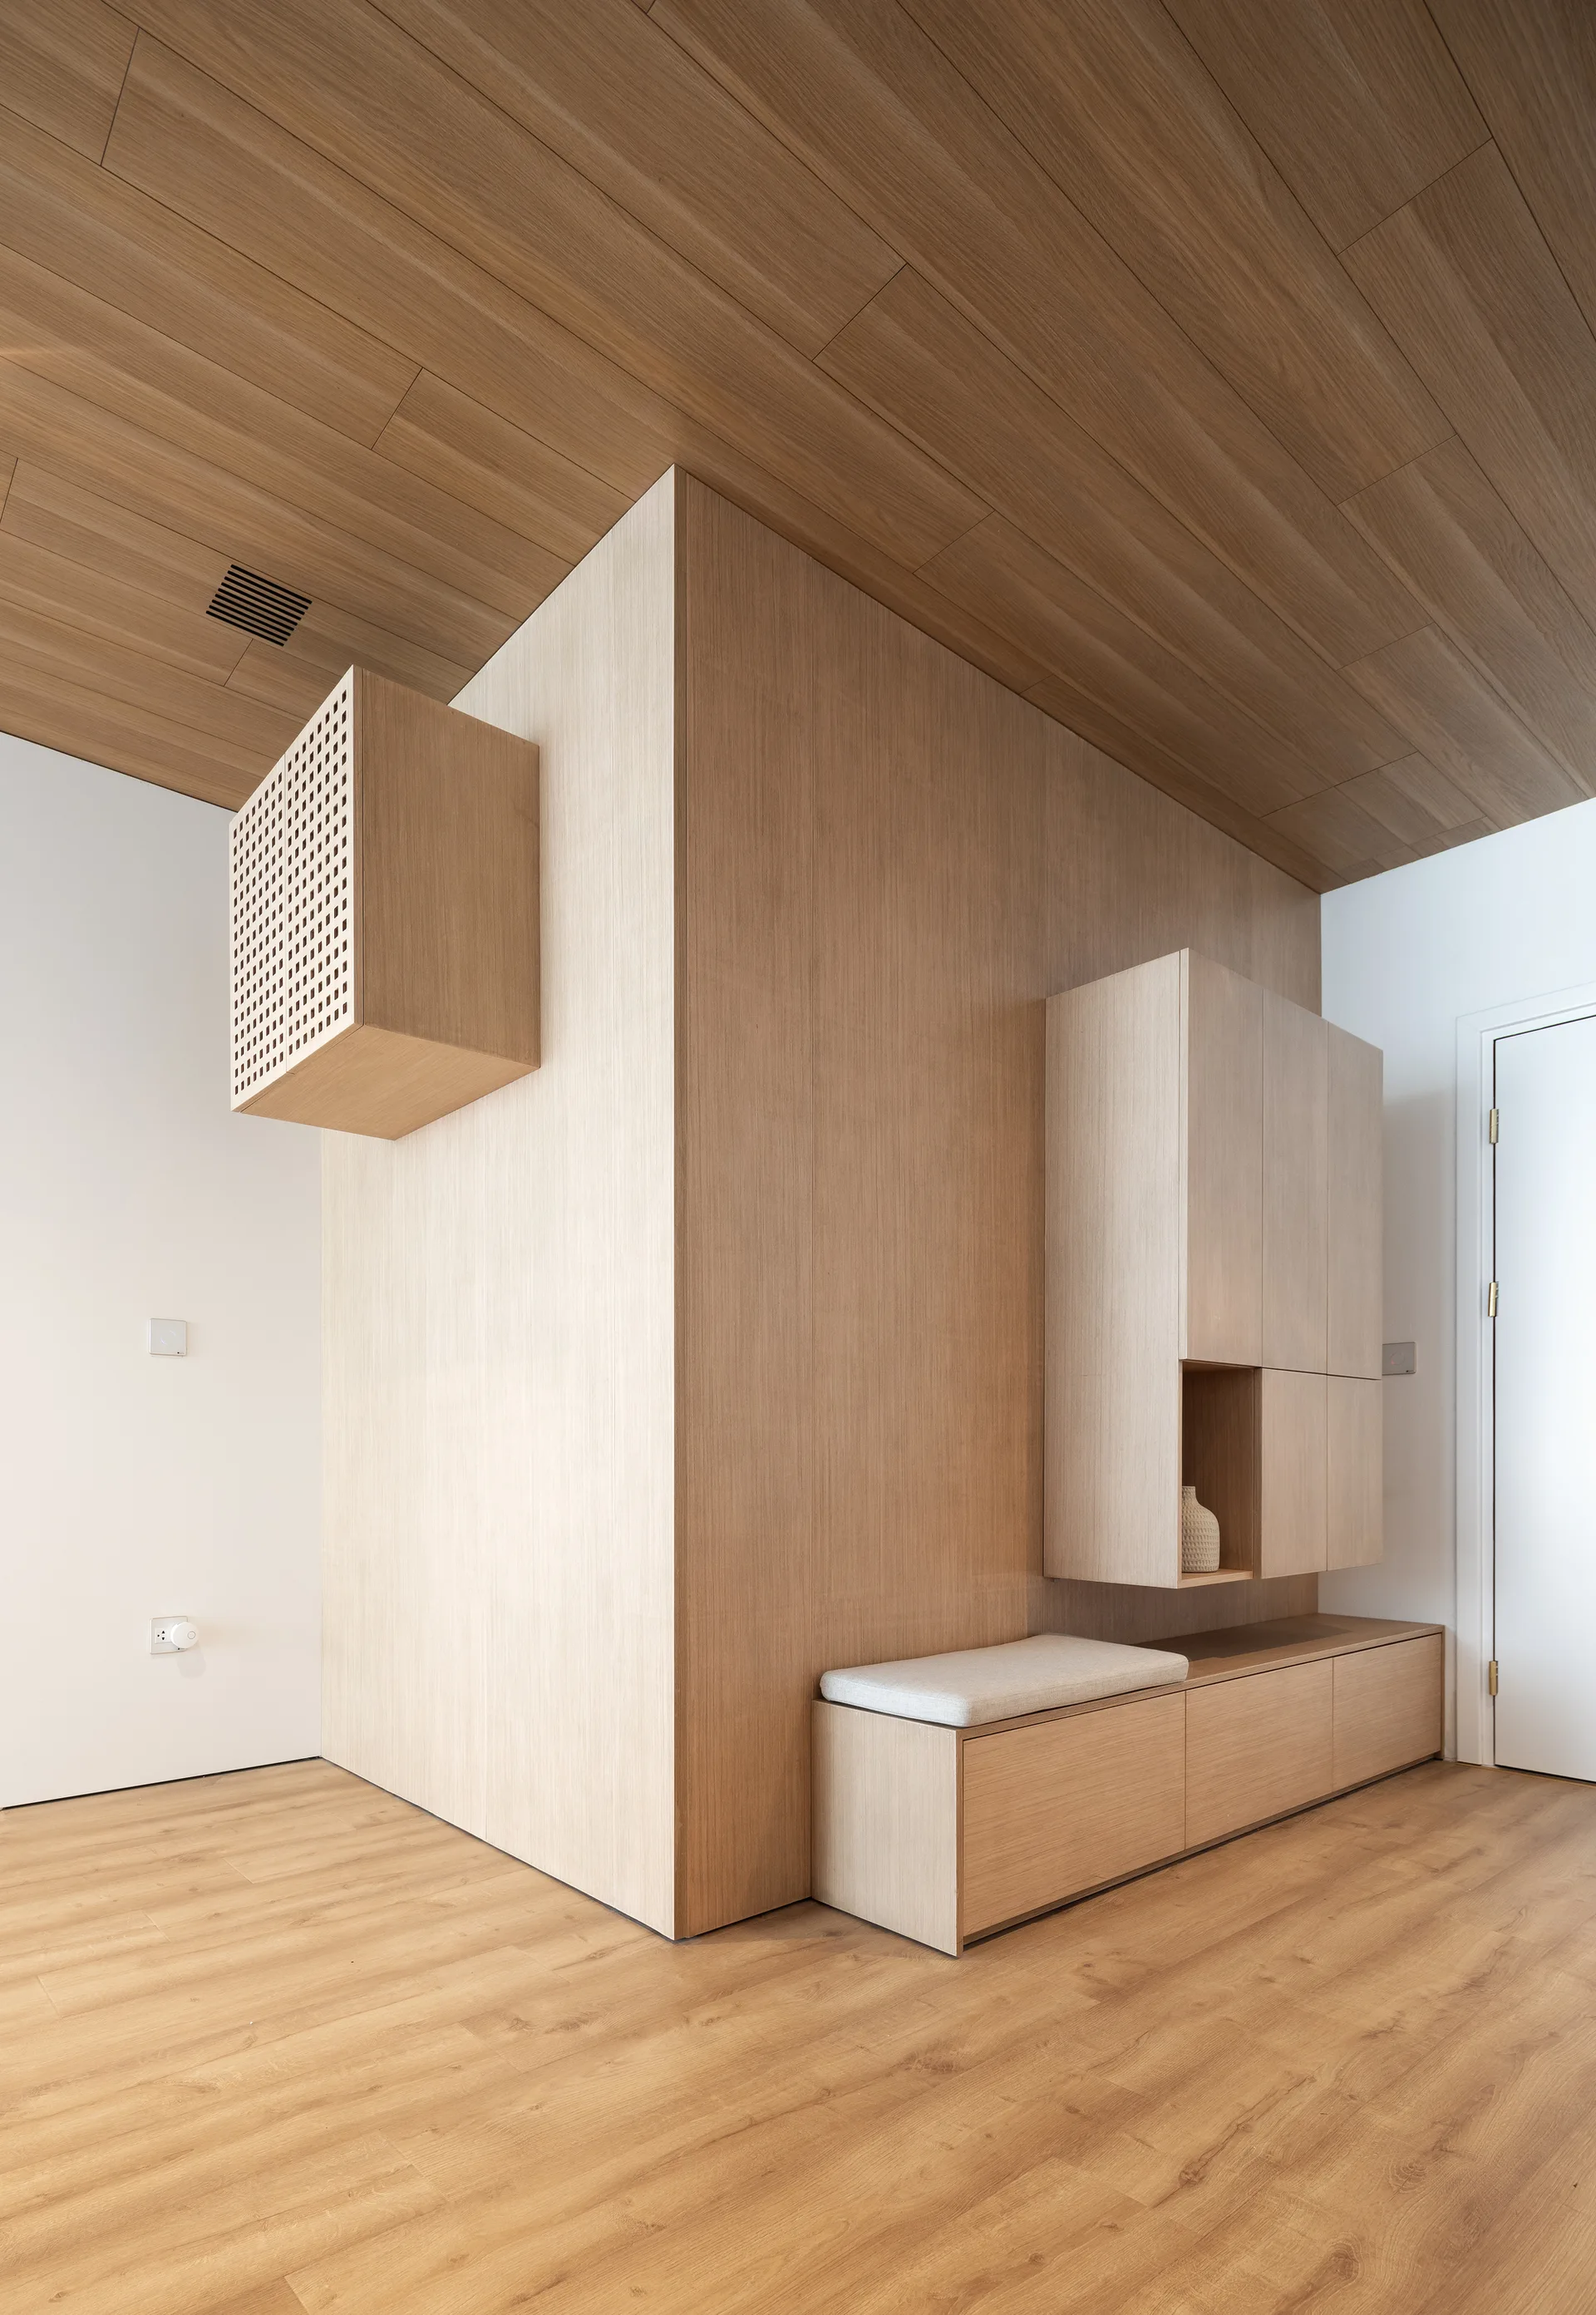
A minimalist entryway features custom light wood built-in cabinets, an integrated storage bench with a gray cushion, and a matching wood-planked ceiling.
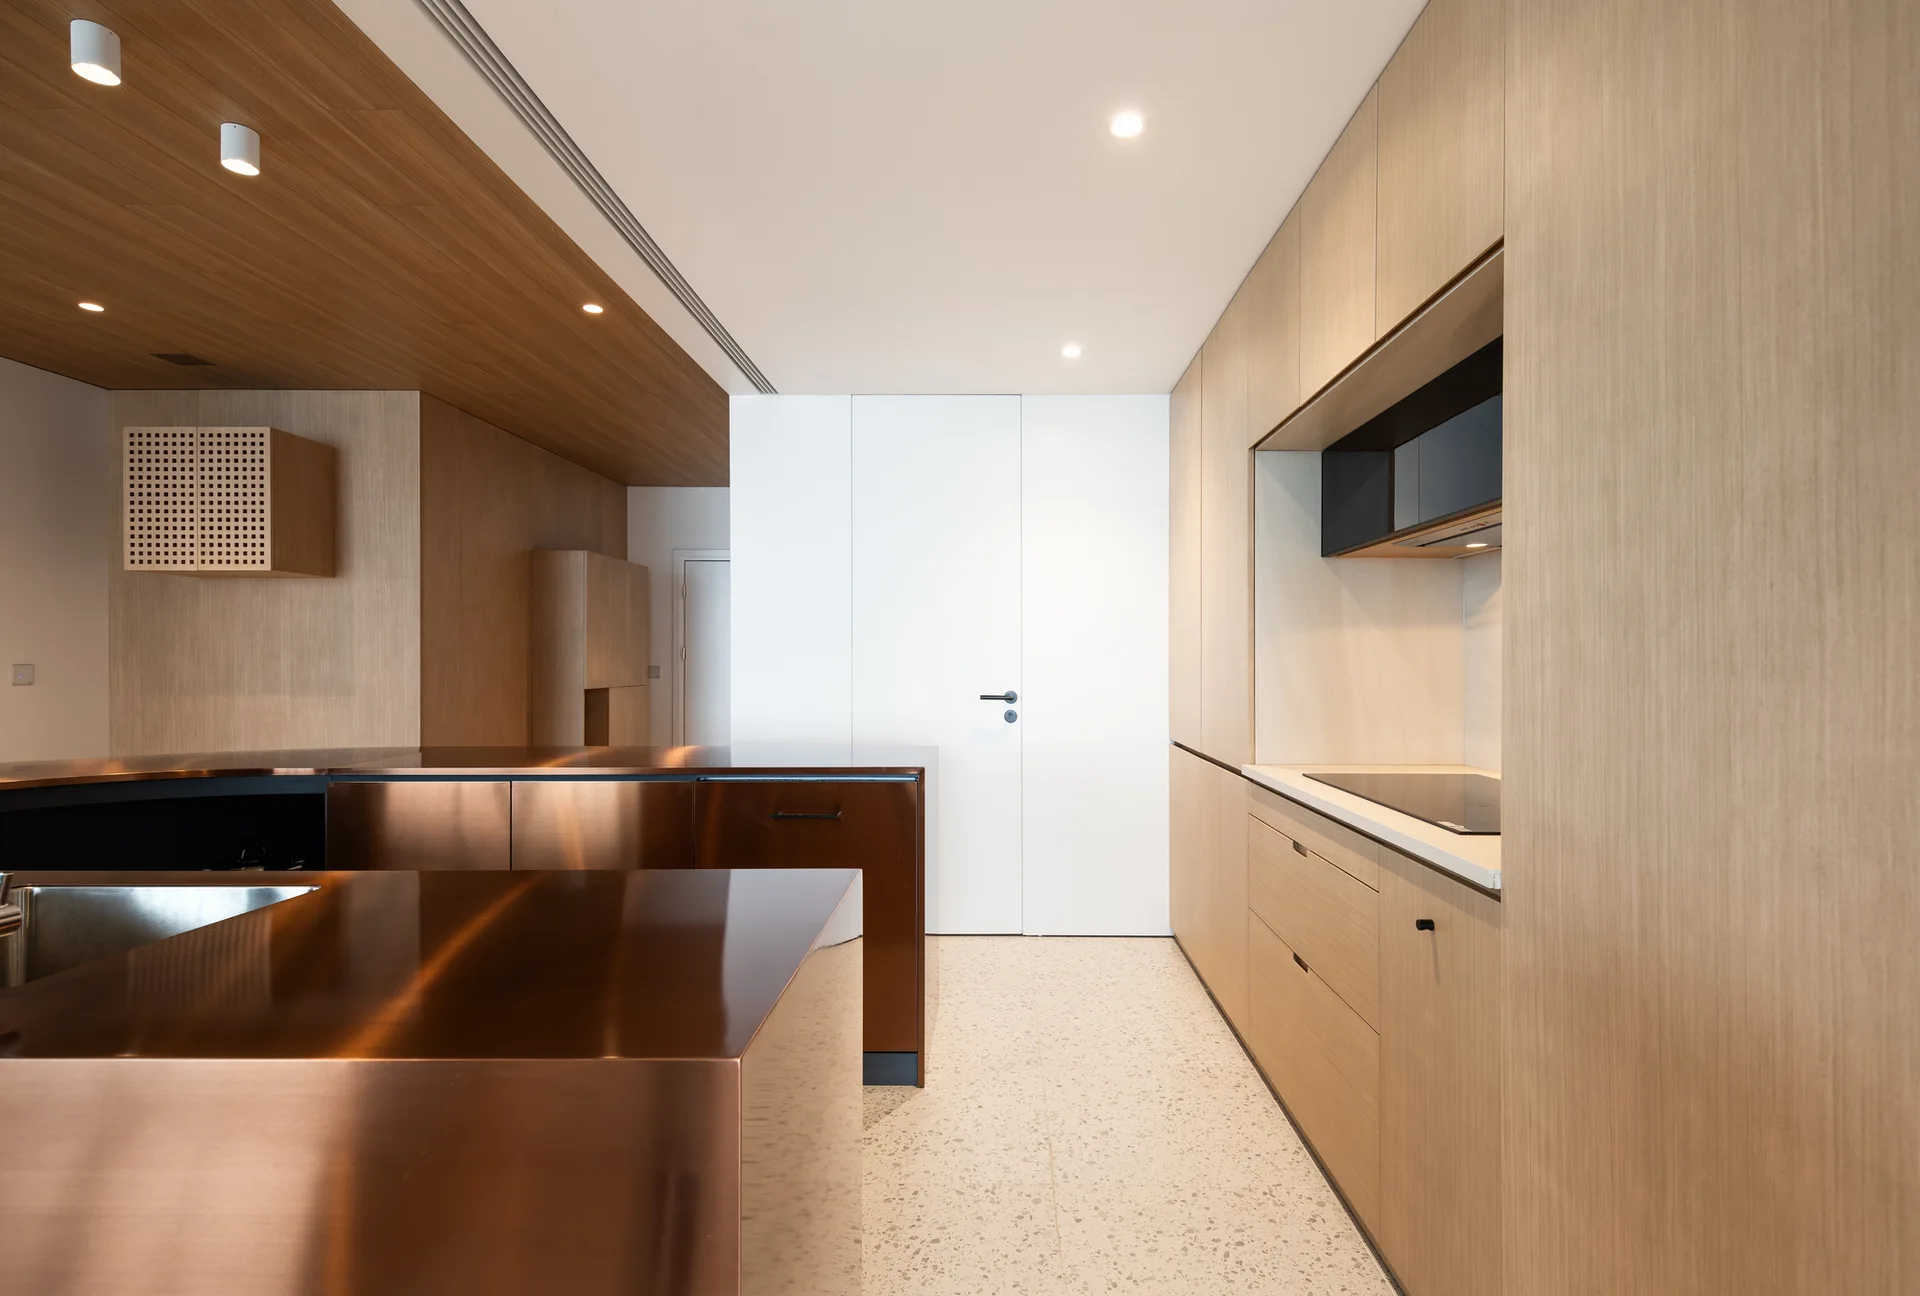
A minimalist kitchen featuring a polished copper-toned island, seamless light wood cabinetry, and speckled terrazzo flooring.
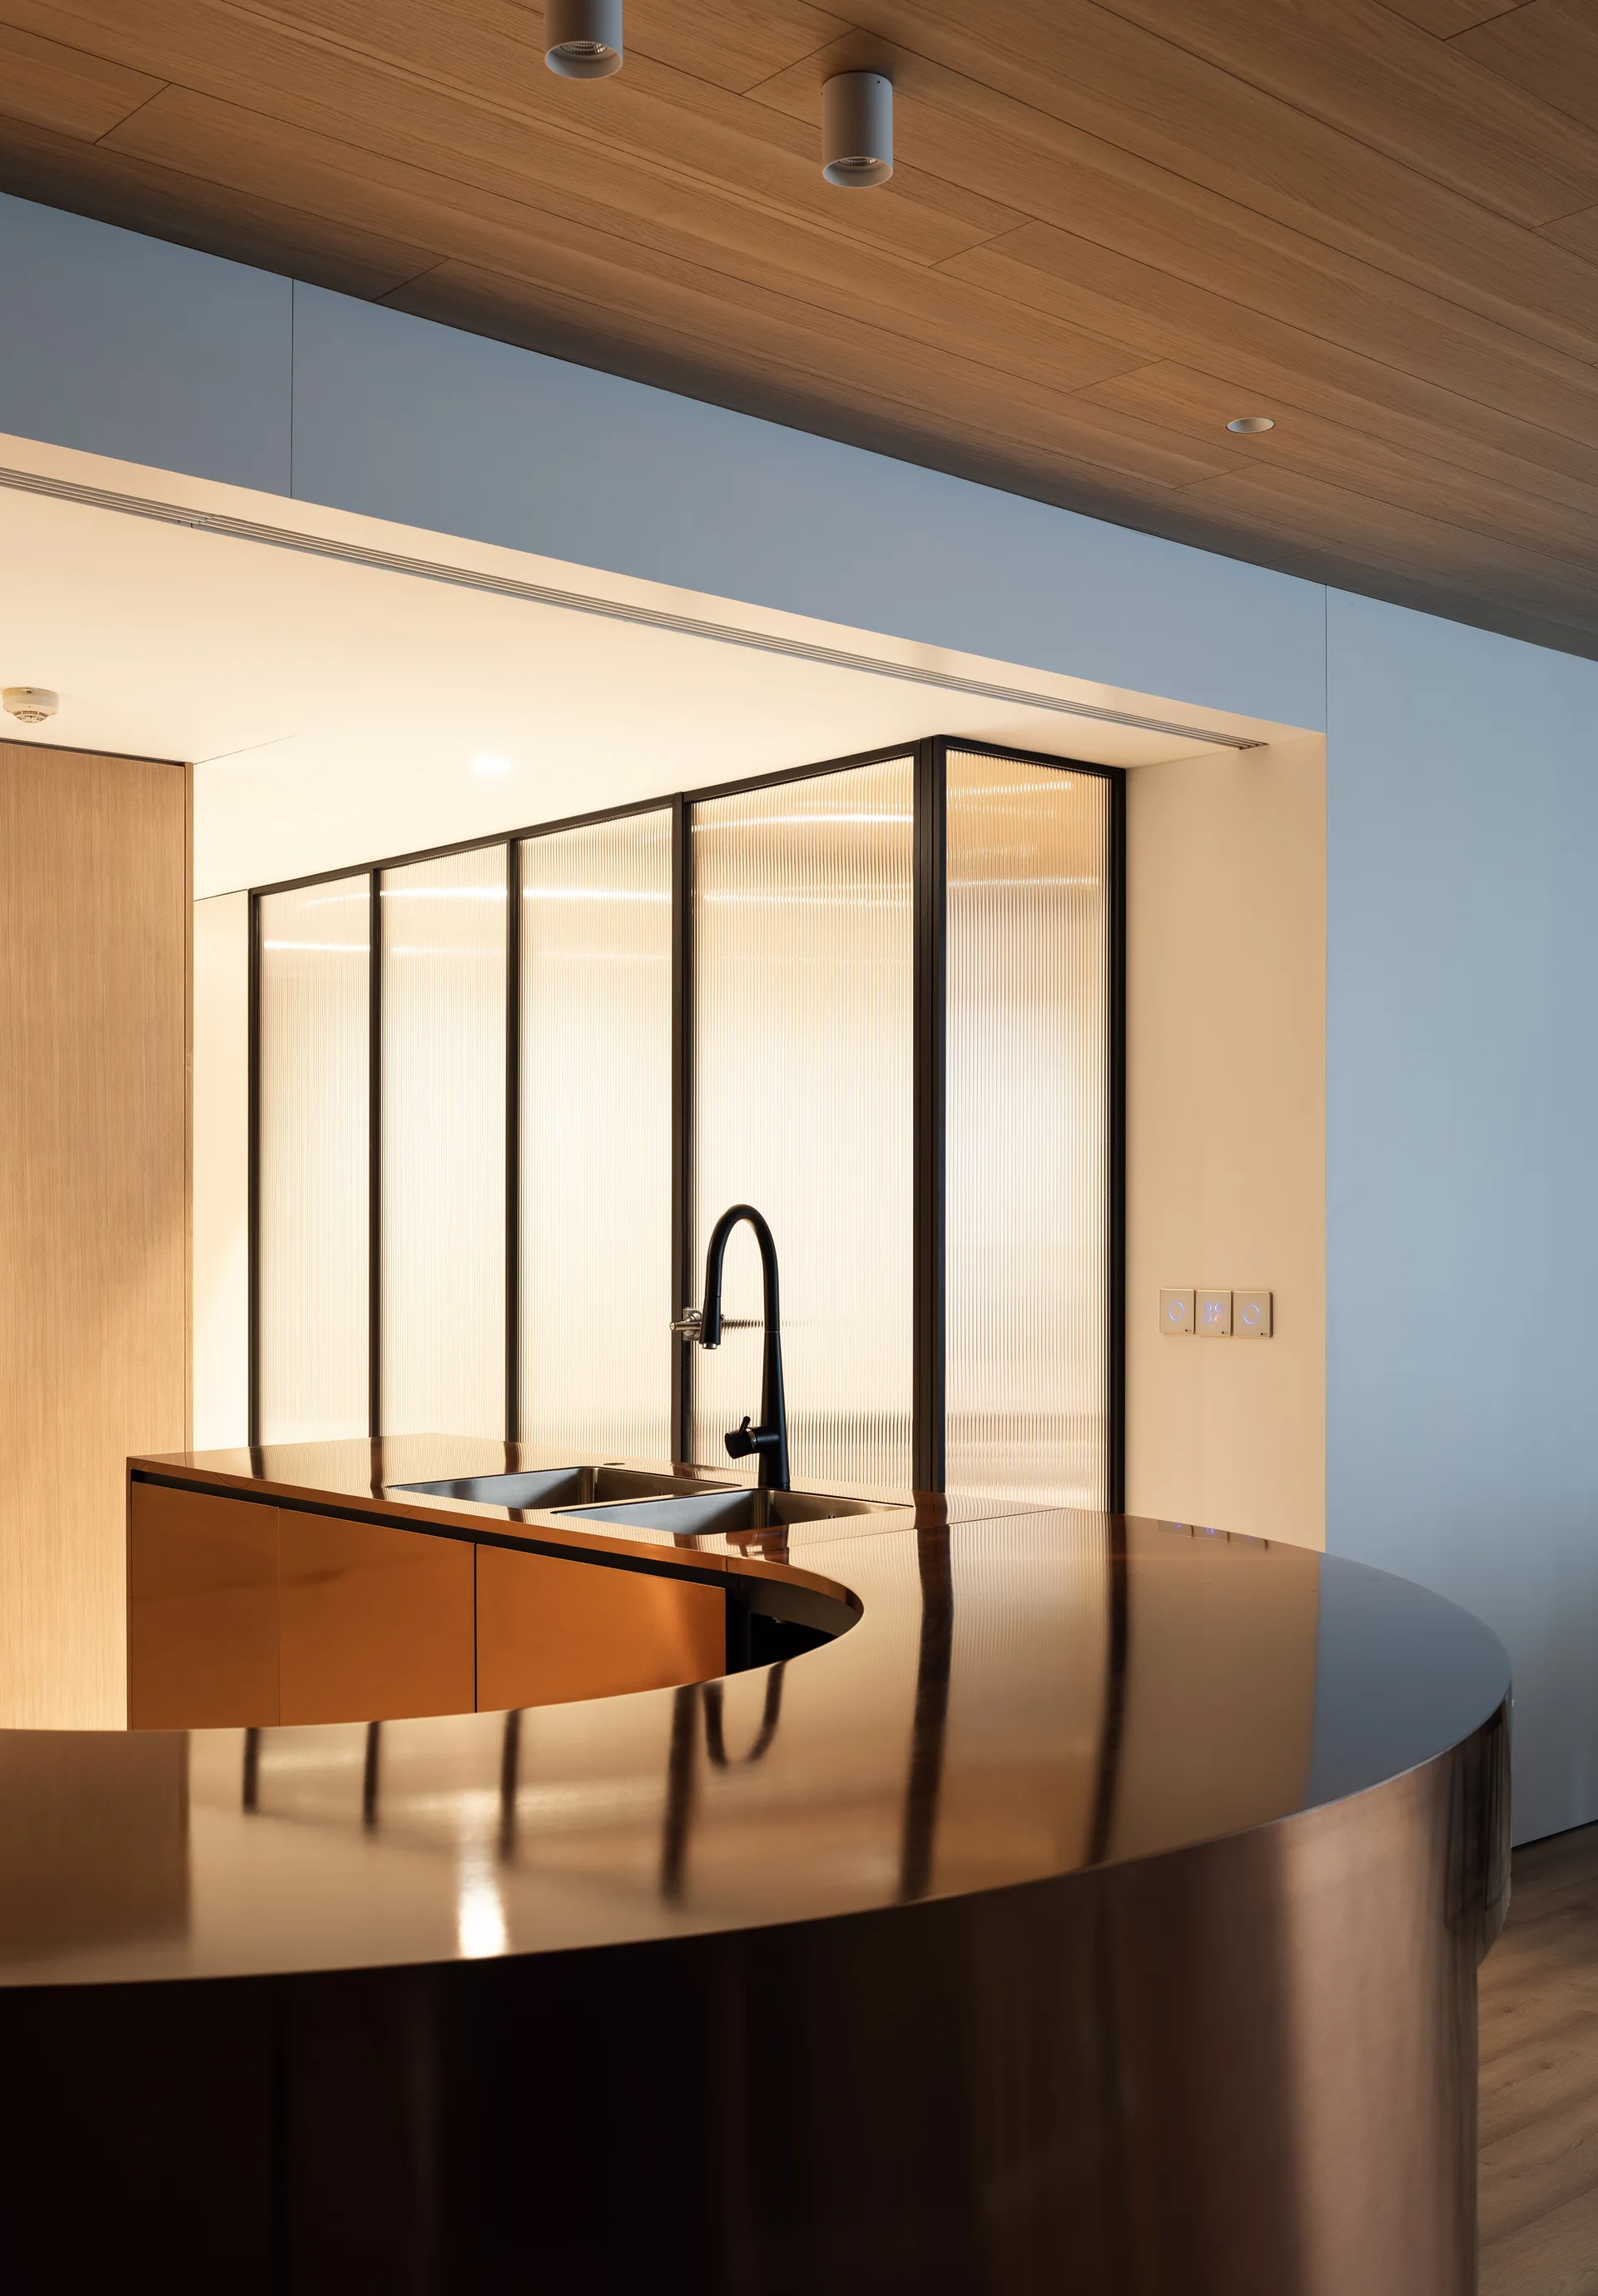
A modern kitchen featuring a curved bronze-finished island with a black faucet in front of a backlit reeded glass partition.
A modern open-plan dining and living room features a wood-clad ceiling, sheer white curtains, a black dining set, and a black grand piano.
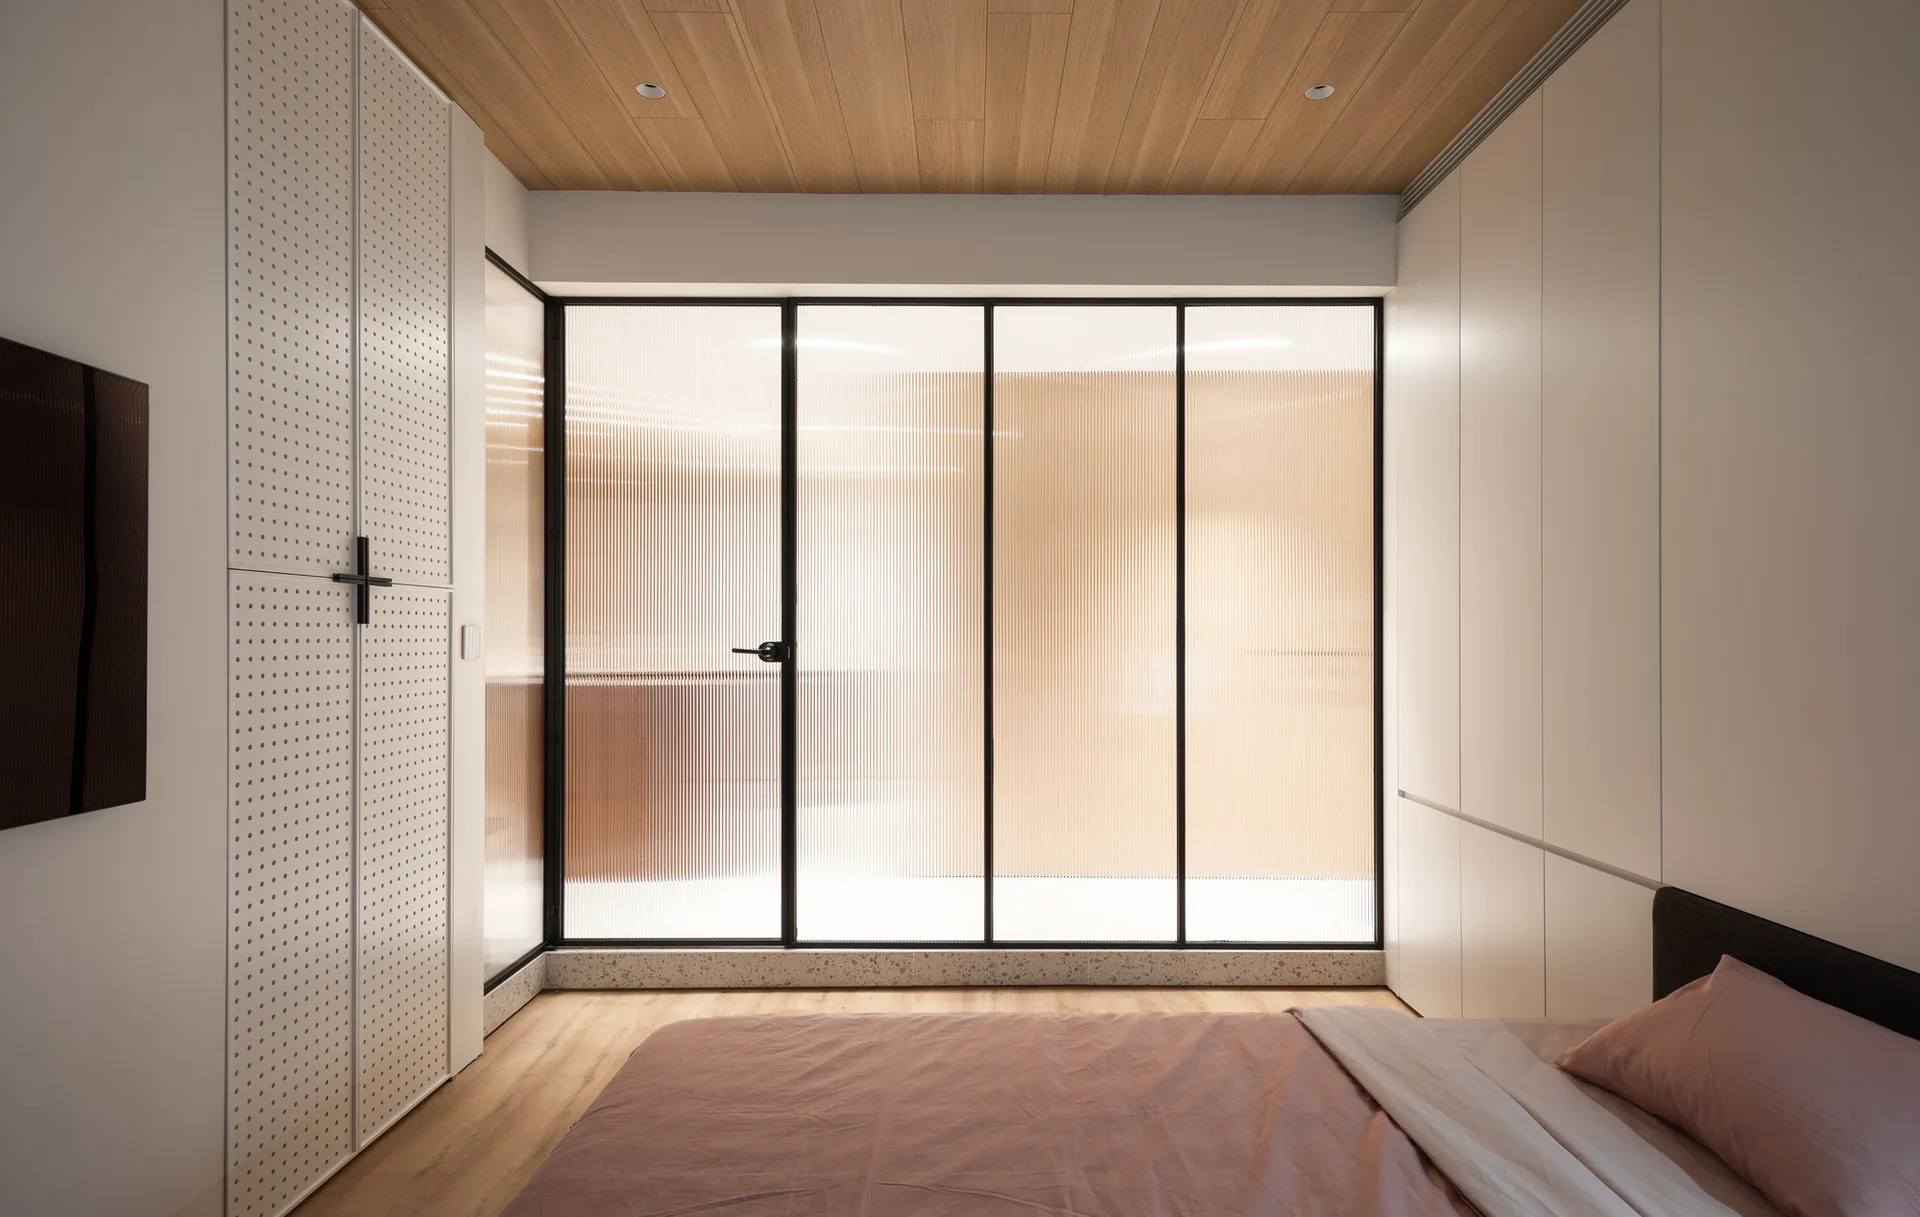
A minimalist bedroom features a wood-paneled ceiling, white built-in wardrobes, a bed with mauve sheets, and fluted glass partition doors with black frames.
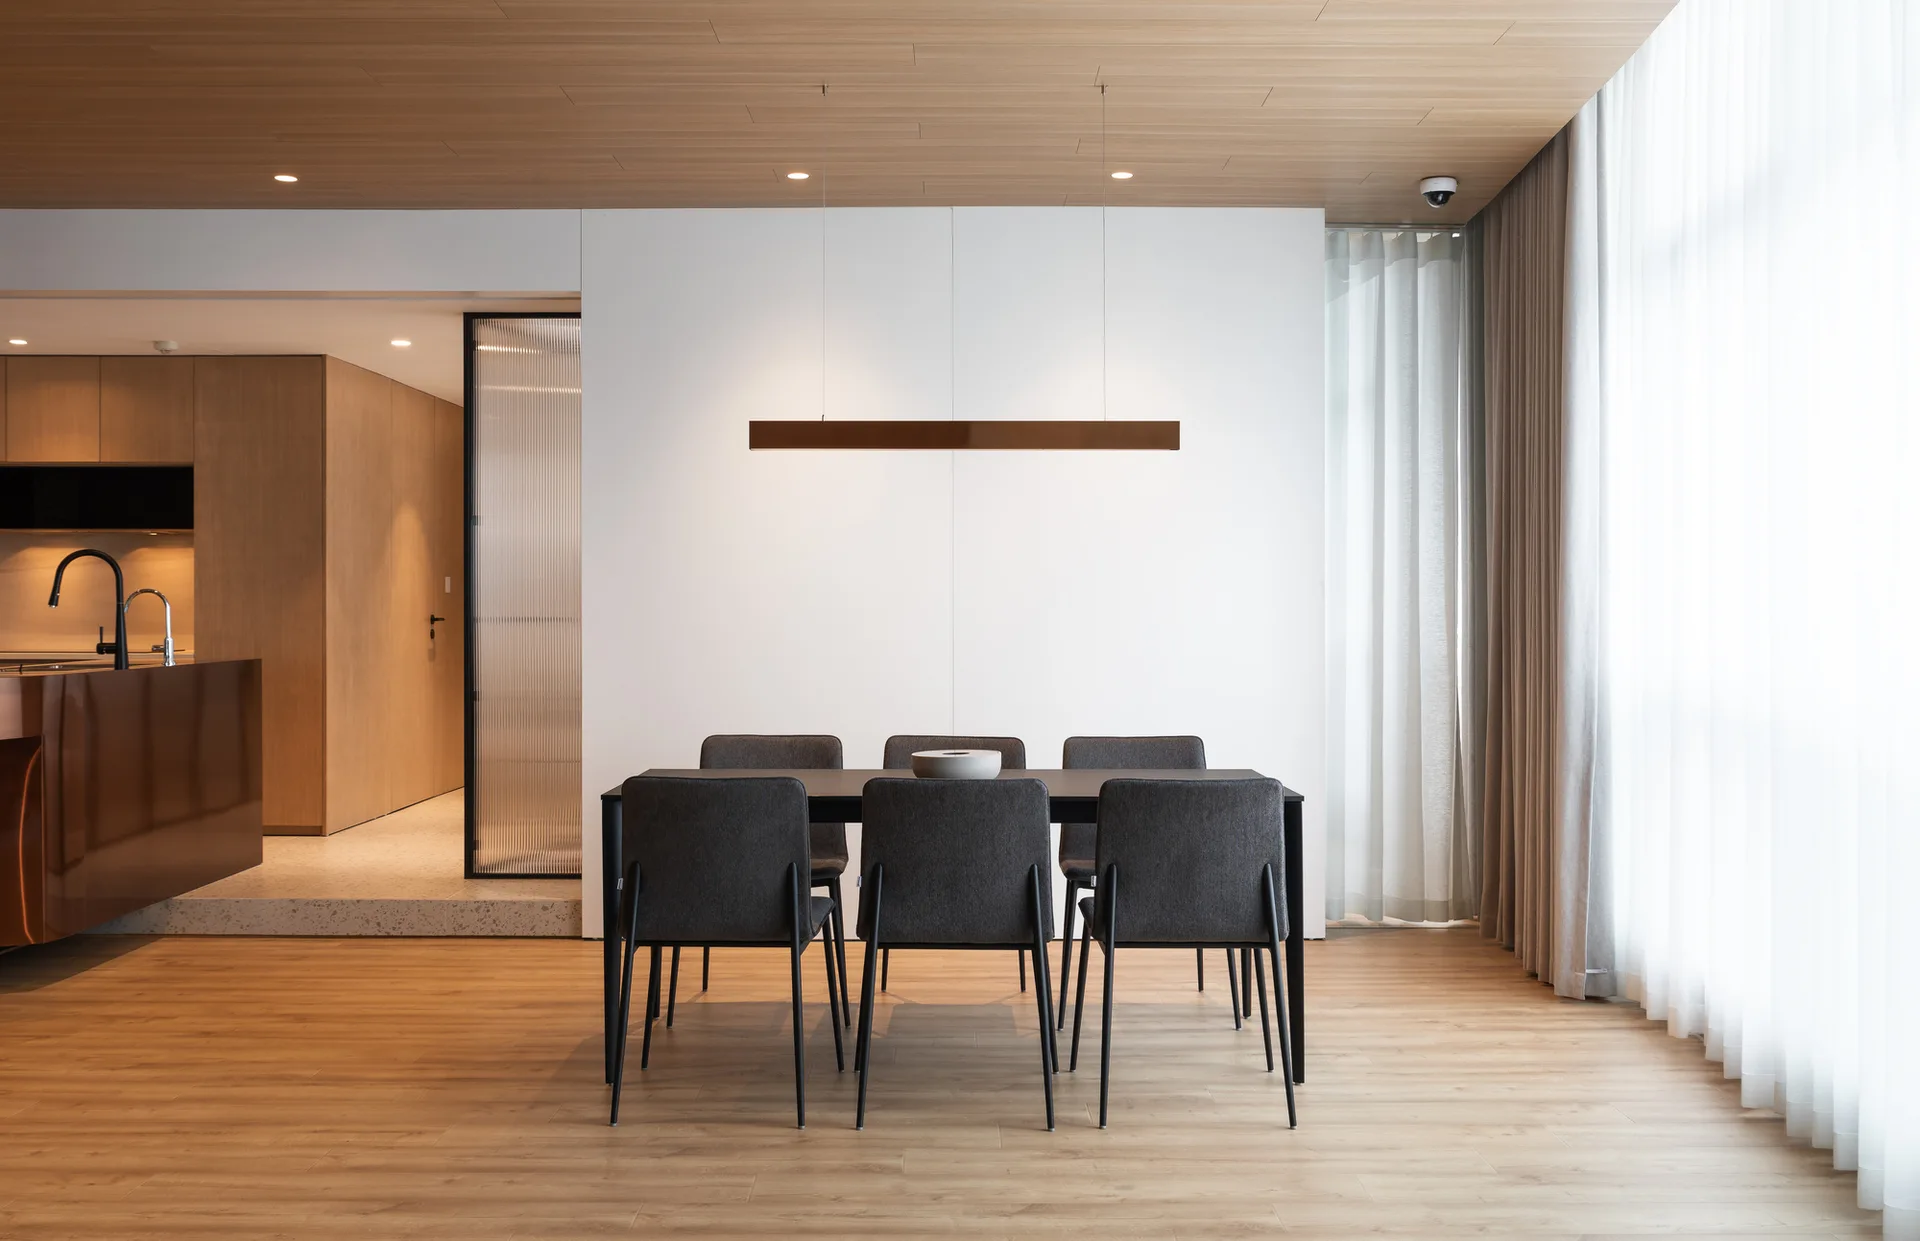
A modern dining room features a black table with charcoal chairs under a wood-paneled ceiling and a linear pendant light.
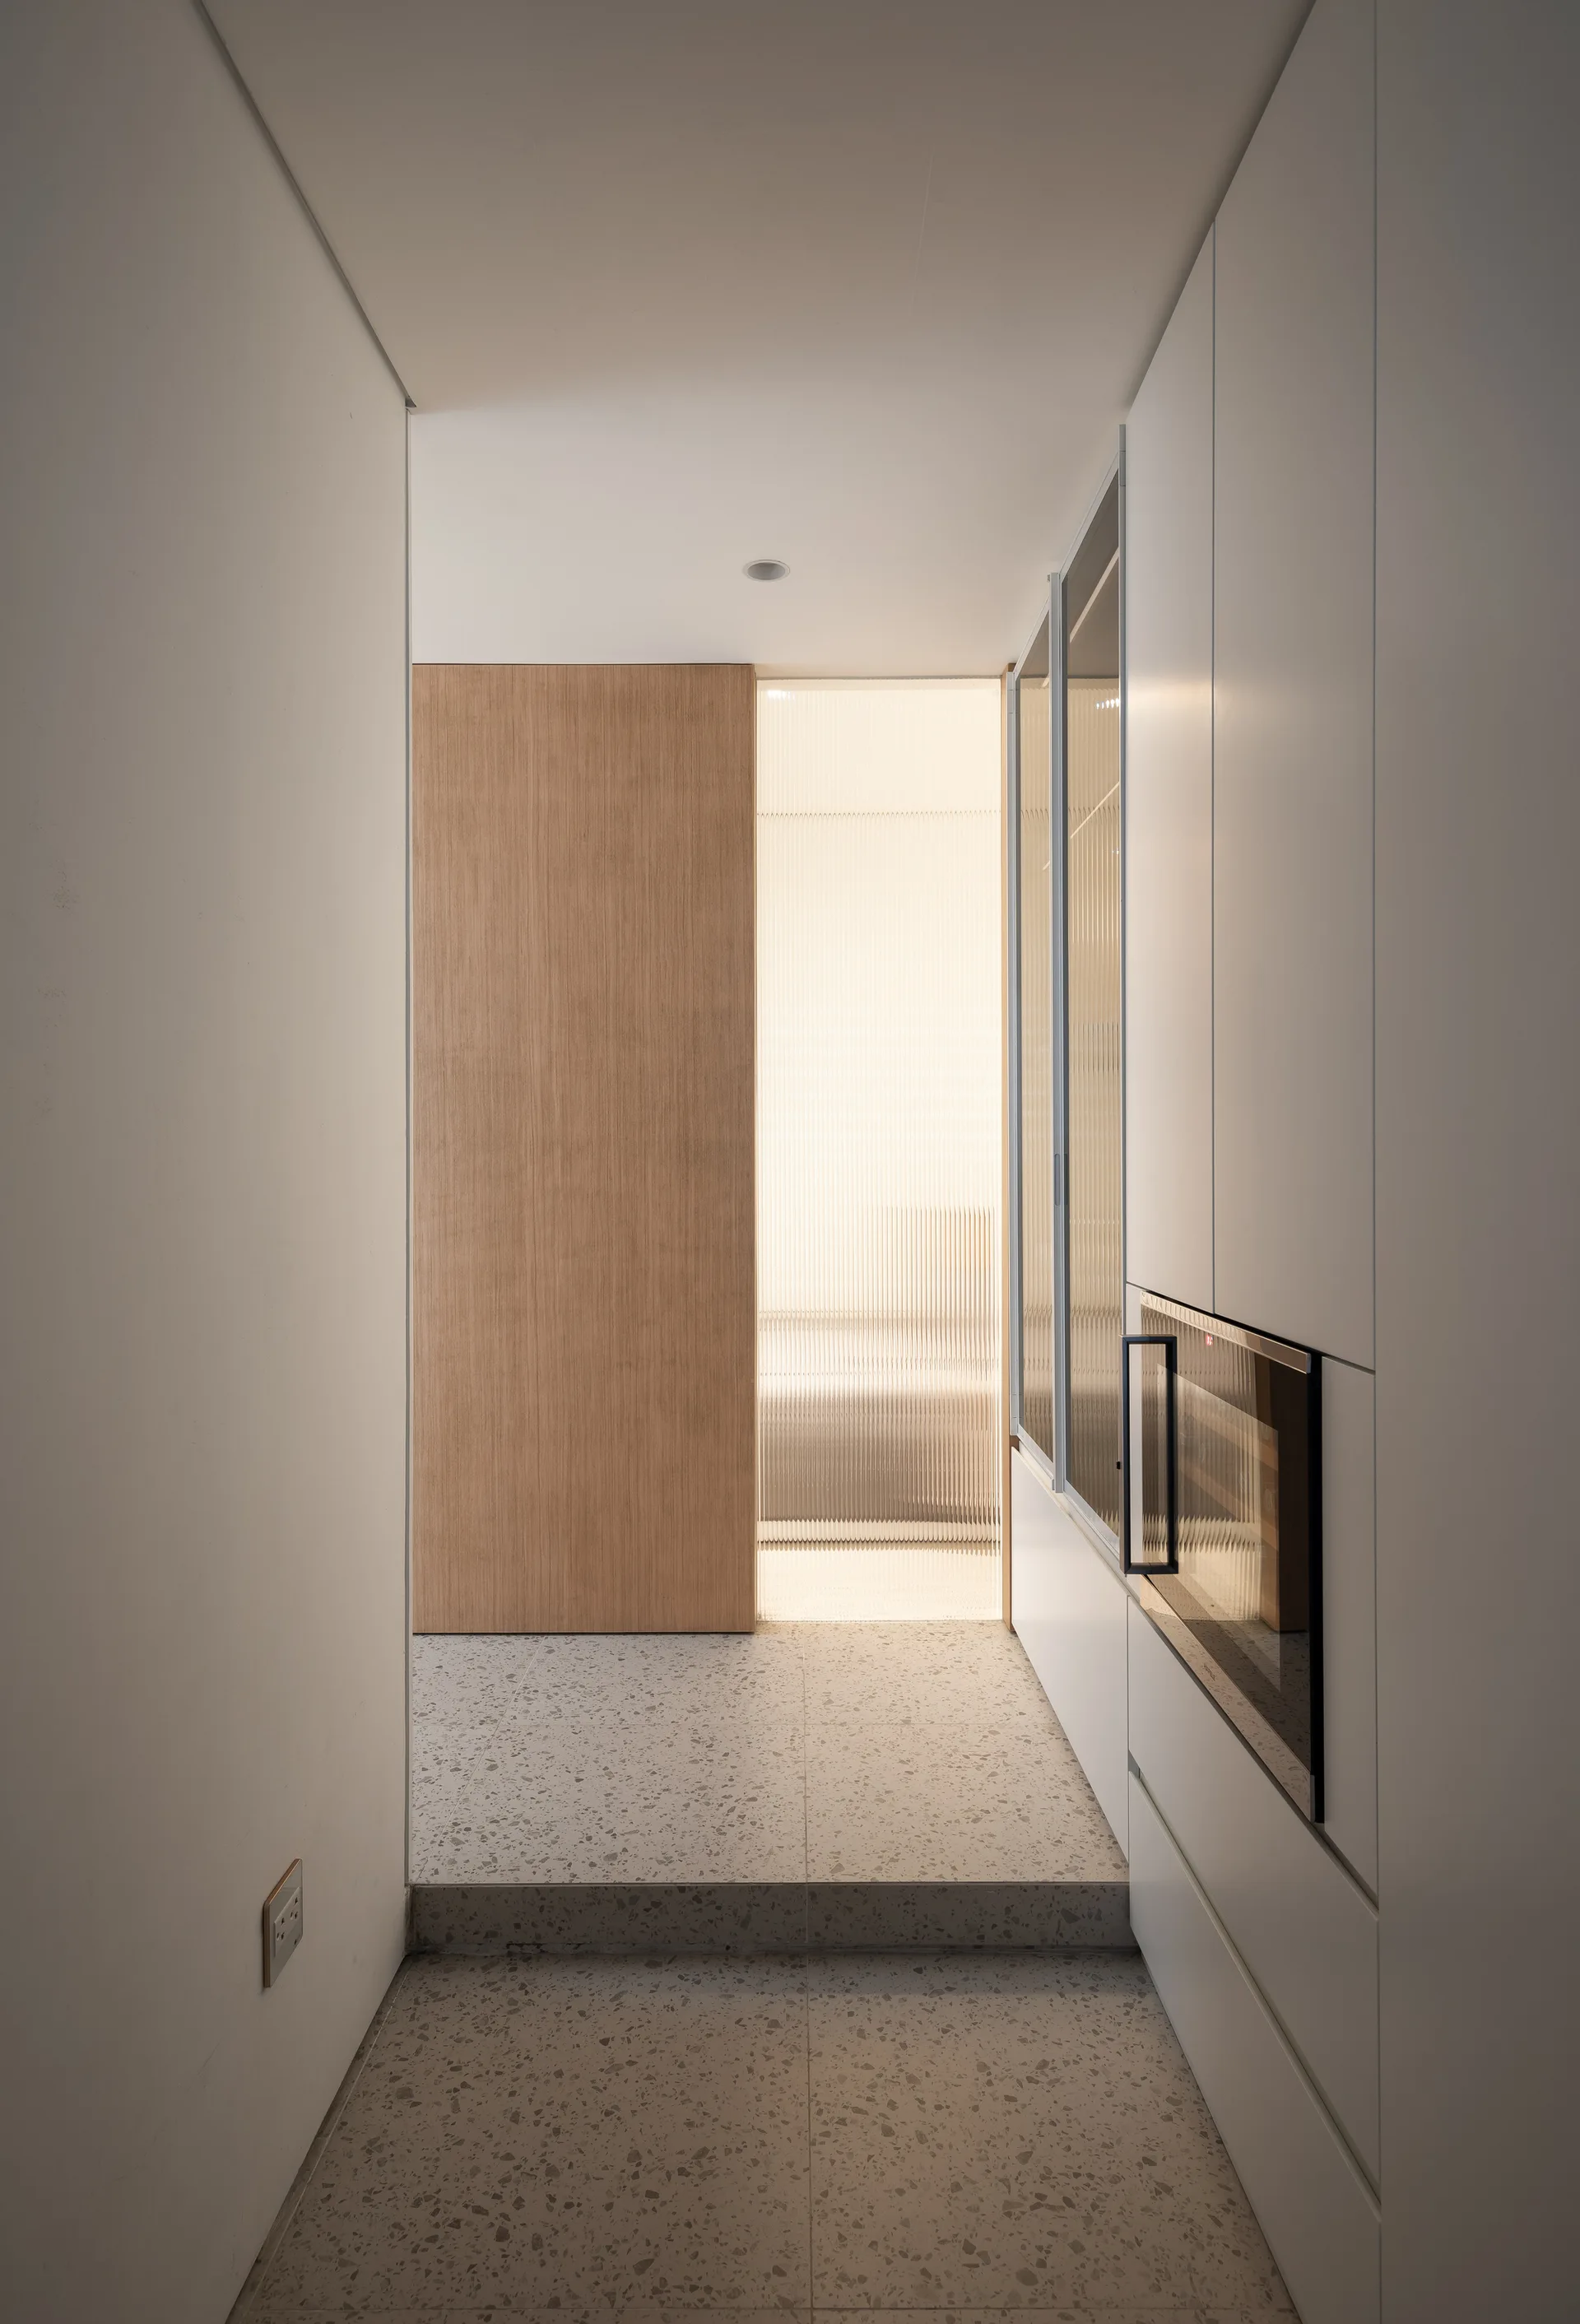
A minimalist hallway featuring seamless white cabinetry, grey terrazzo tiled flooring with a step, and a backlit fluted glass partition next to a wooden door.
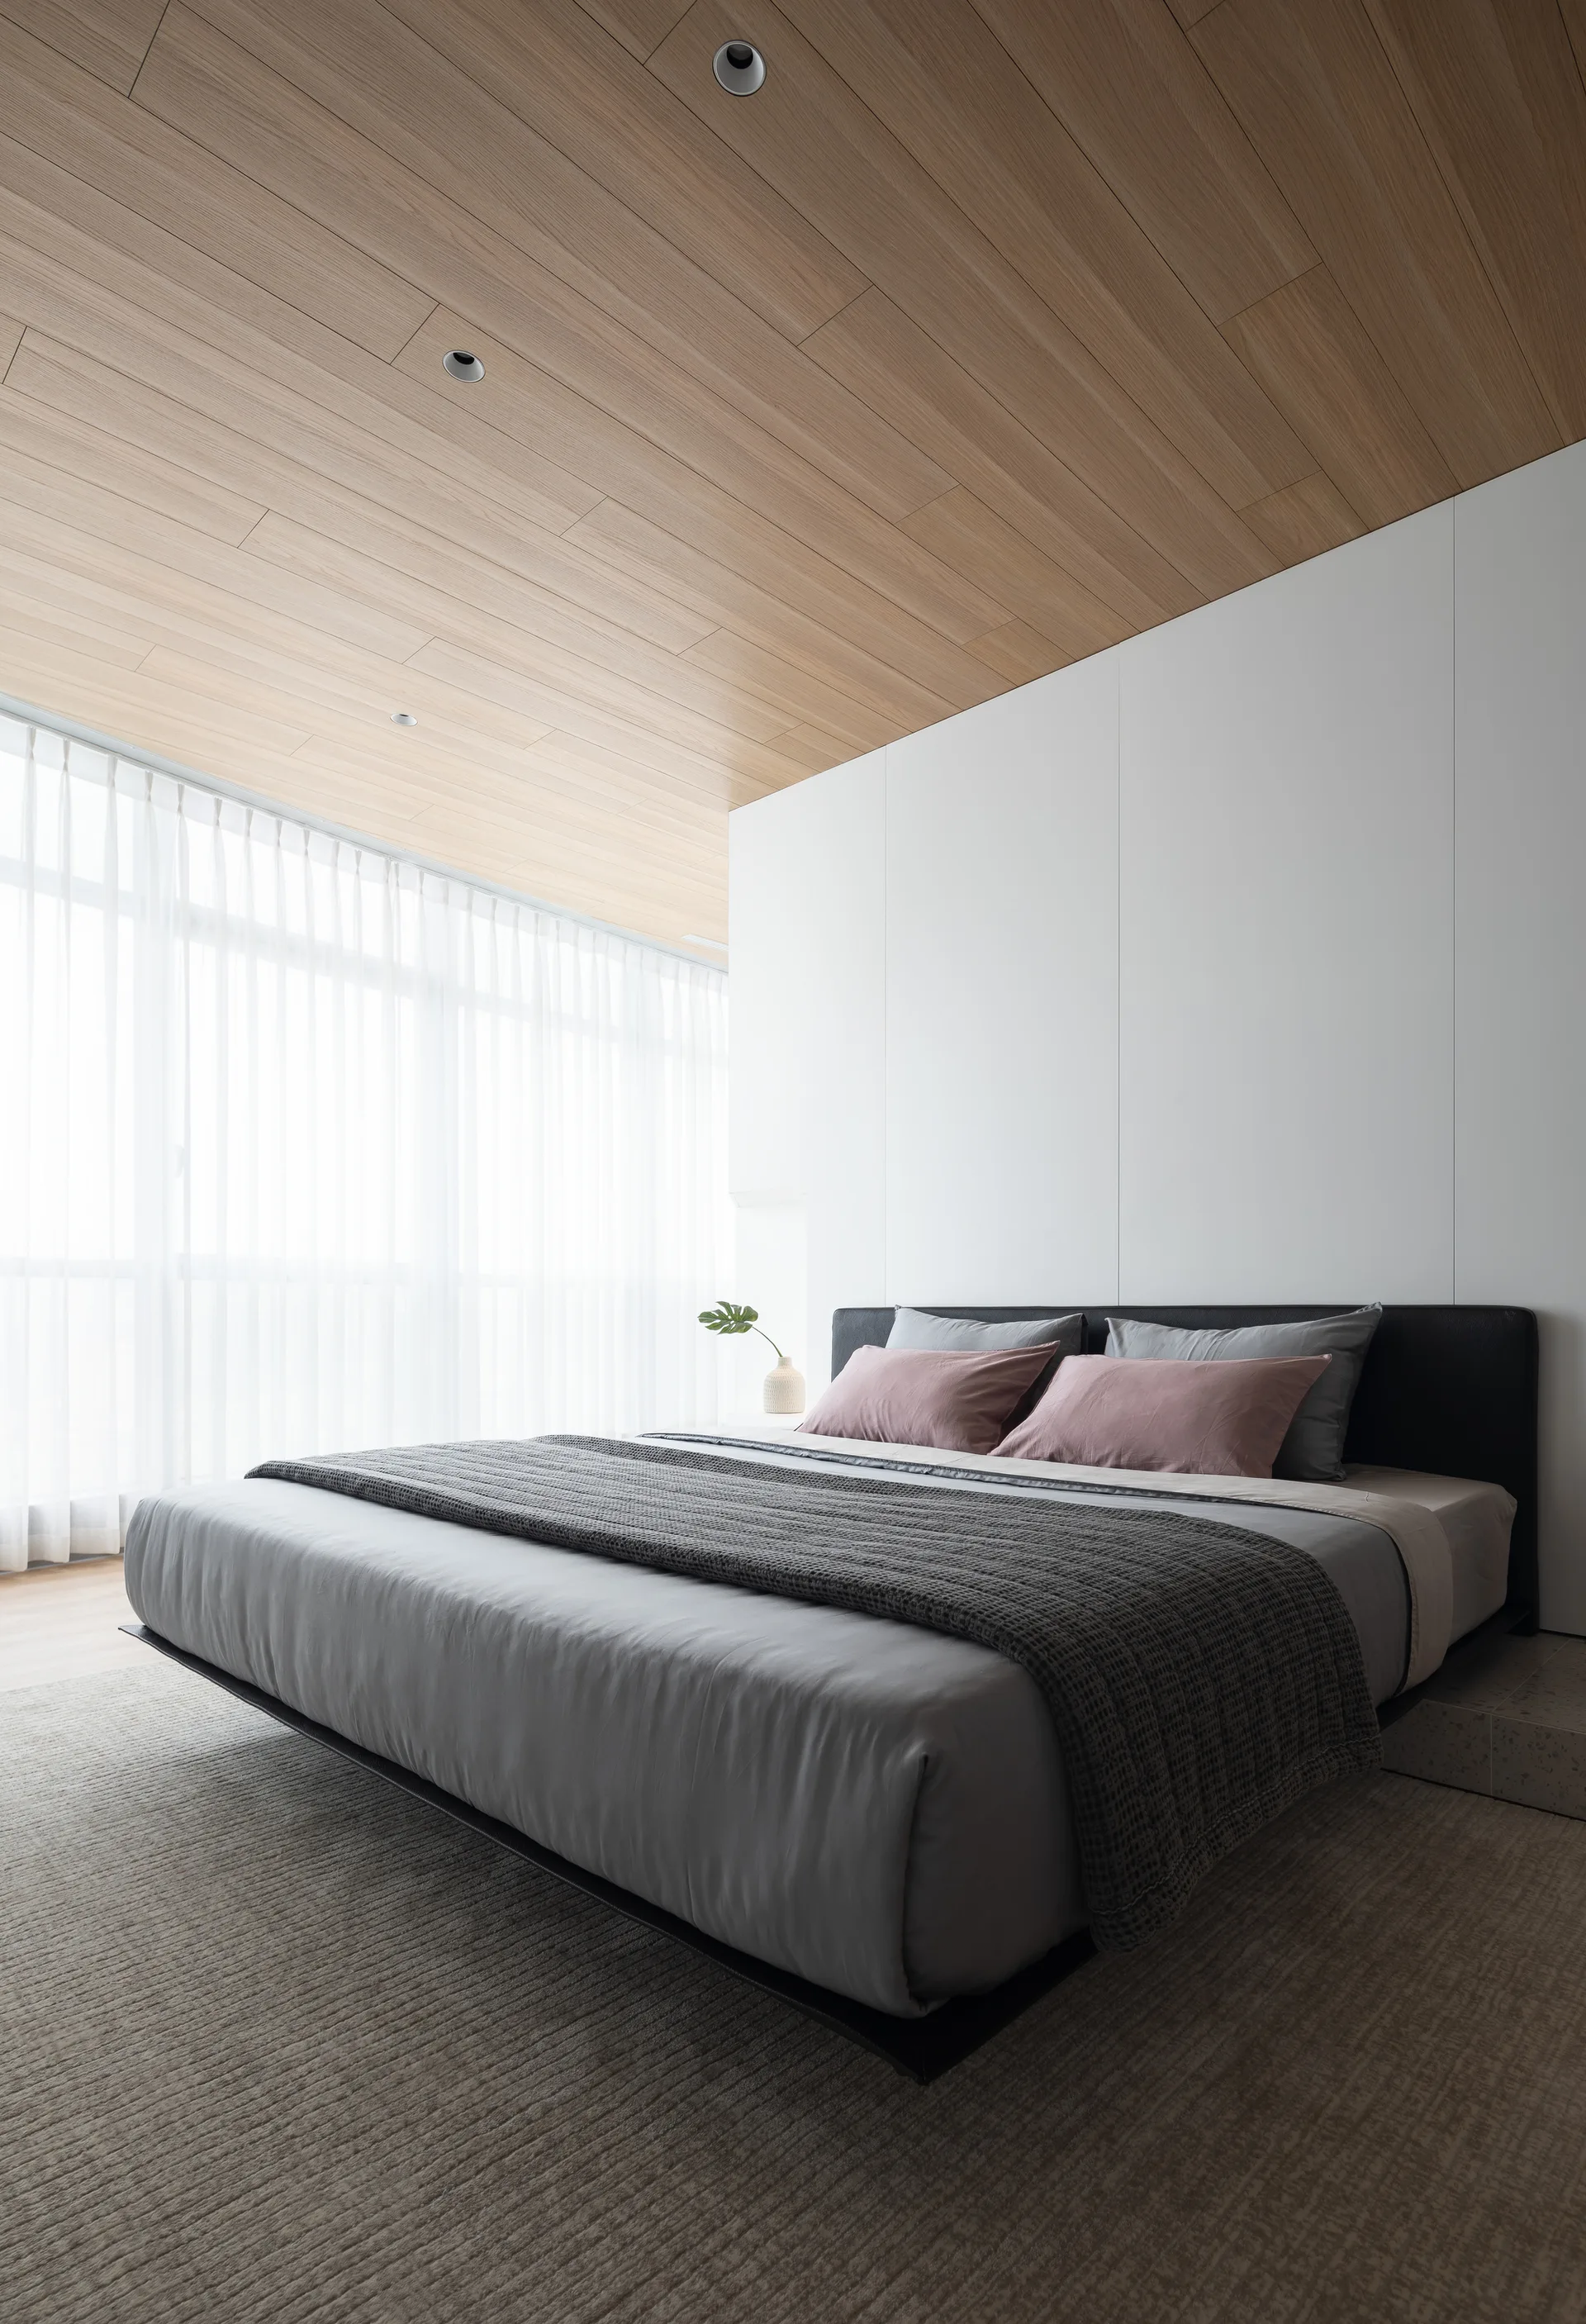
A minimalist bedroom features a low-profile platform bed with grey linens, white paneled walls, and a warm wood plank ceiling with recessed lighting.
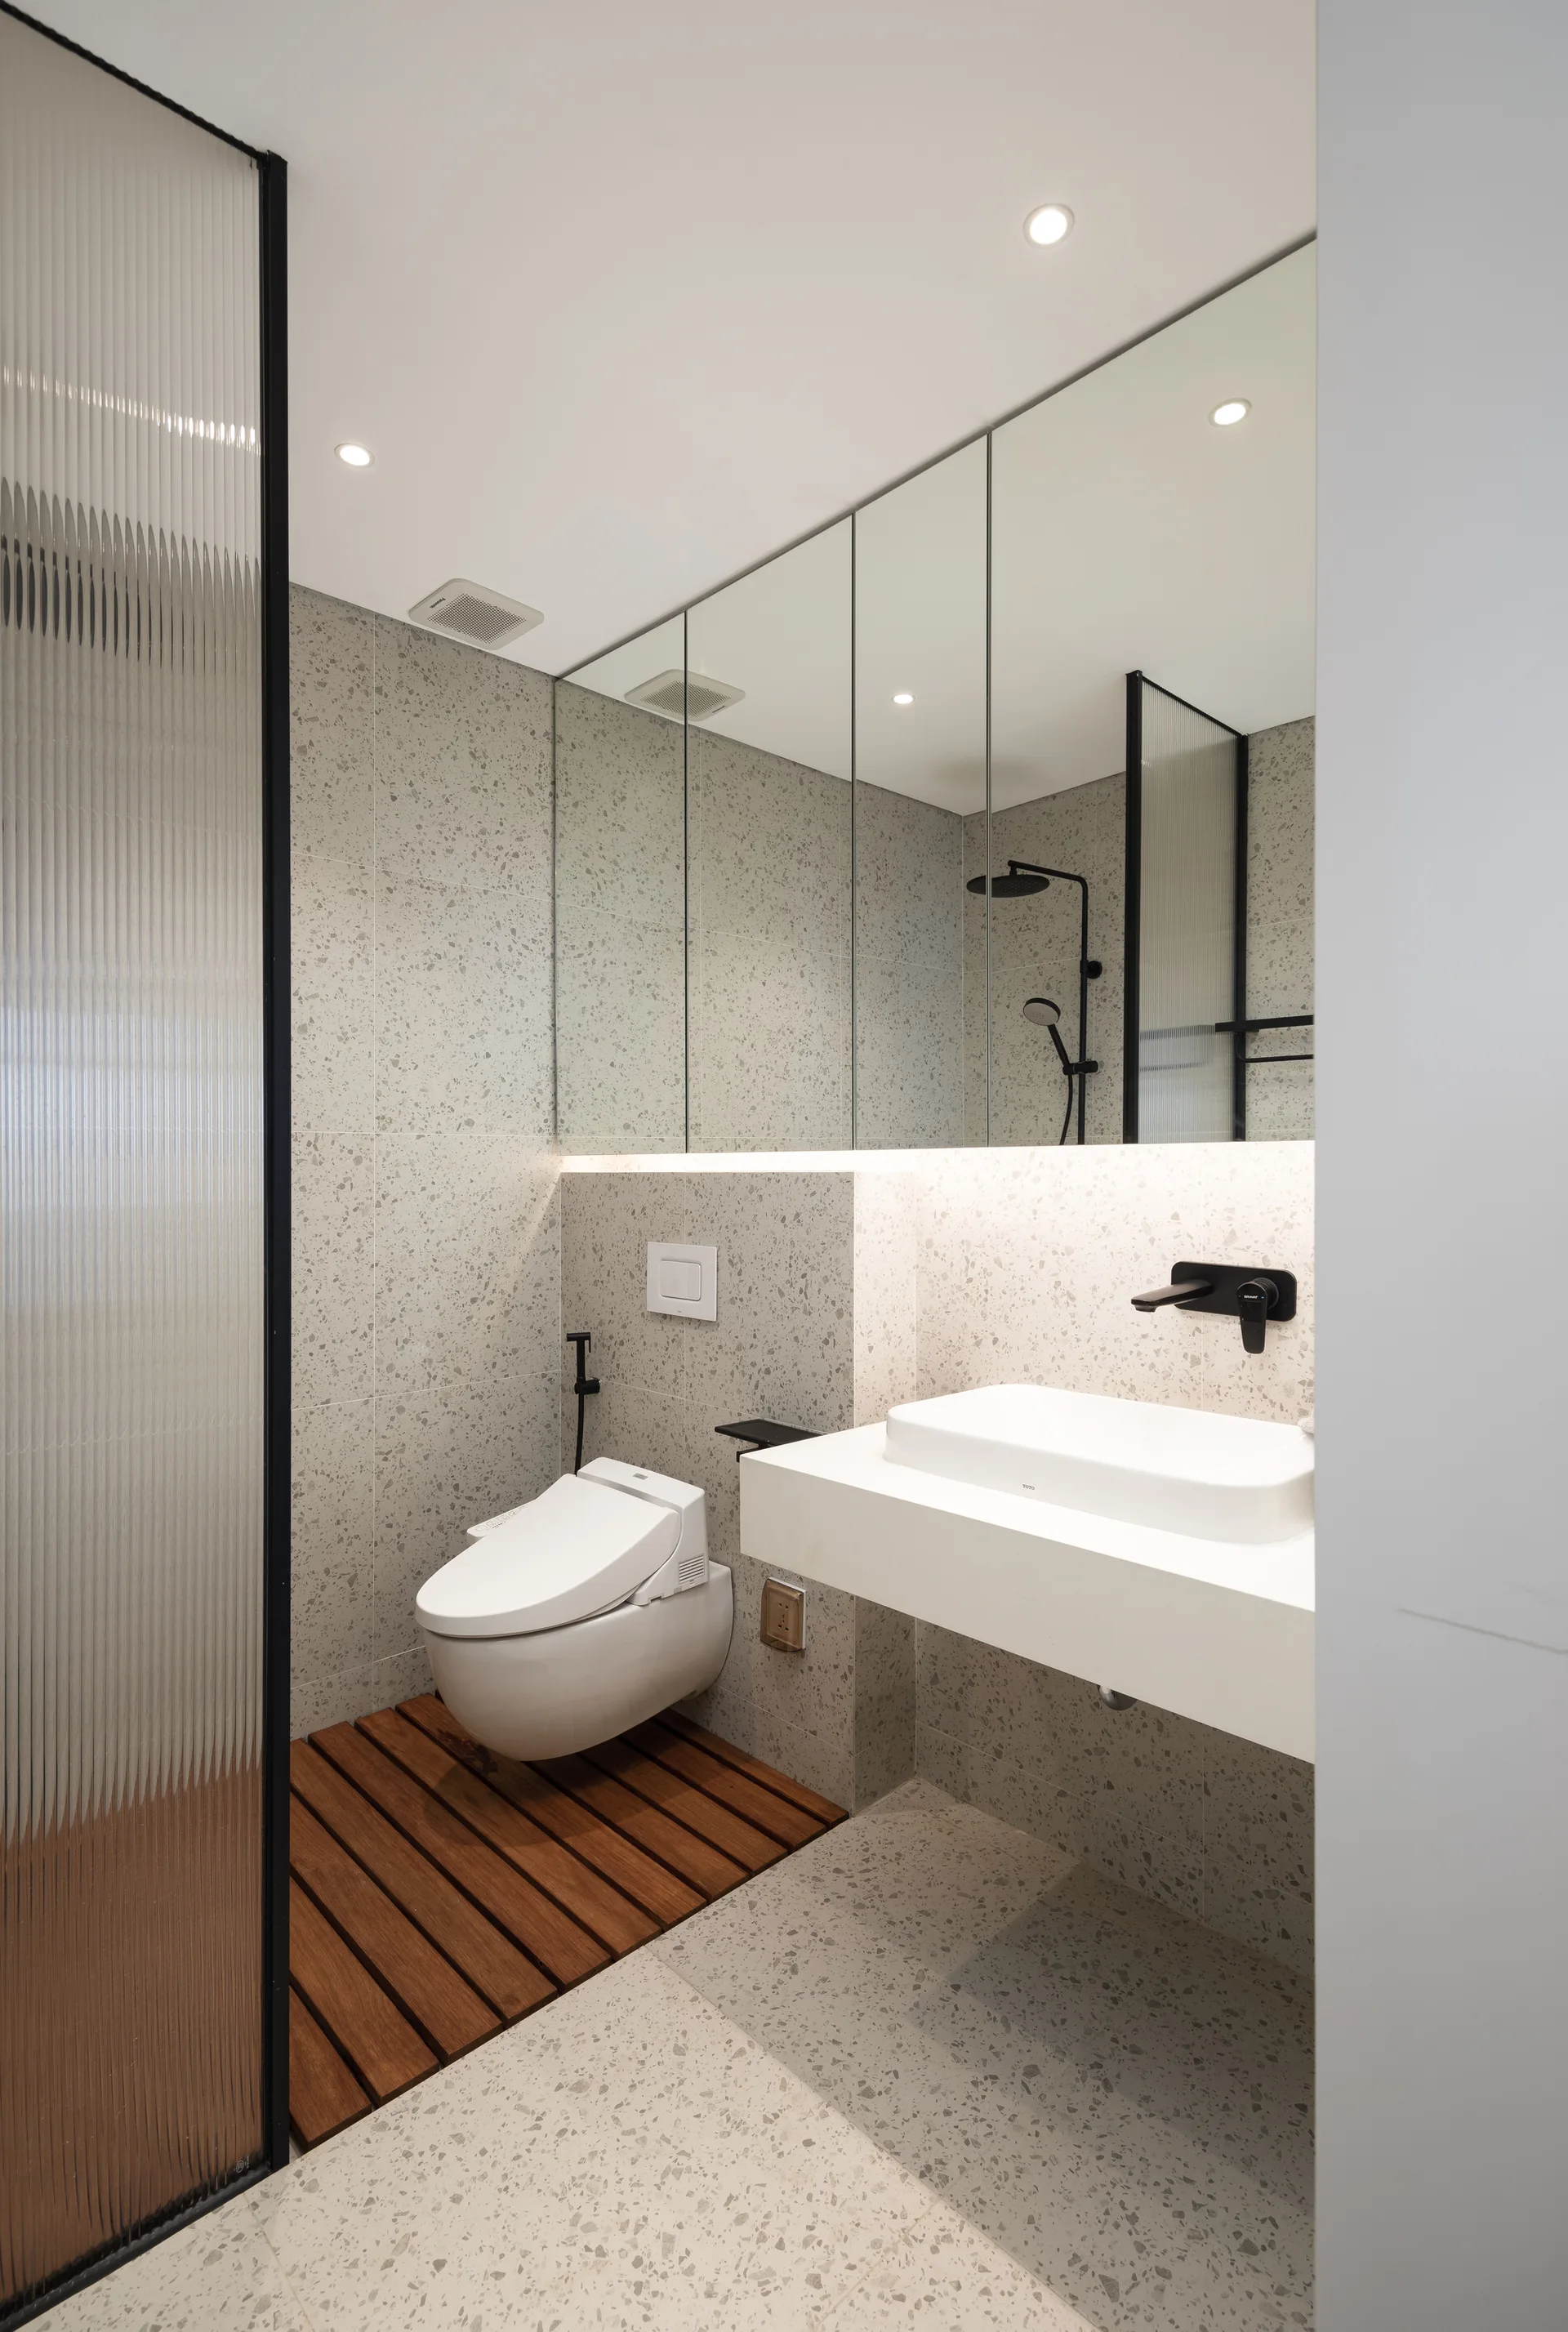
A modern bathroom featuring speckled grey terrazzo walls and floor, a wall-mounted toilet, and a warm wood slat floor inlay.
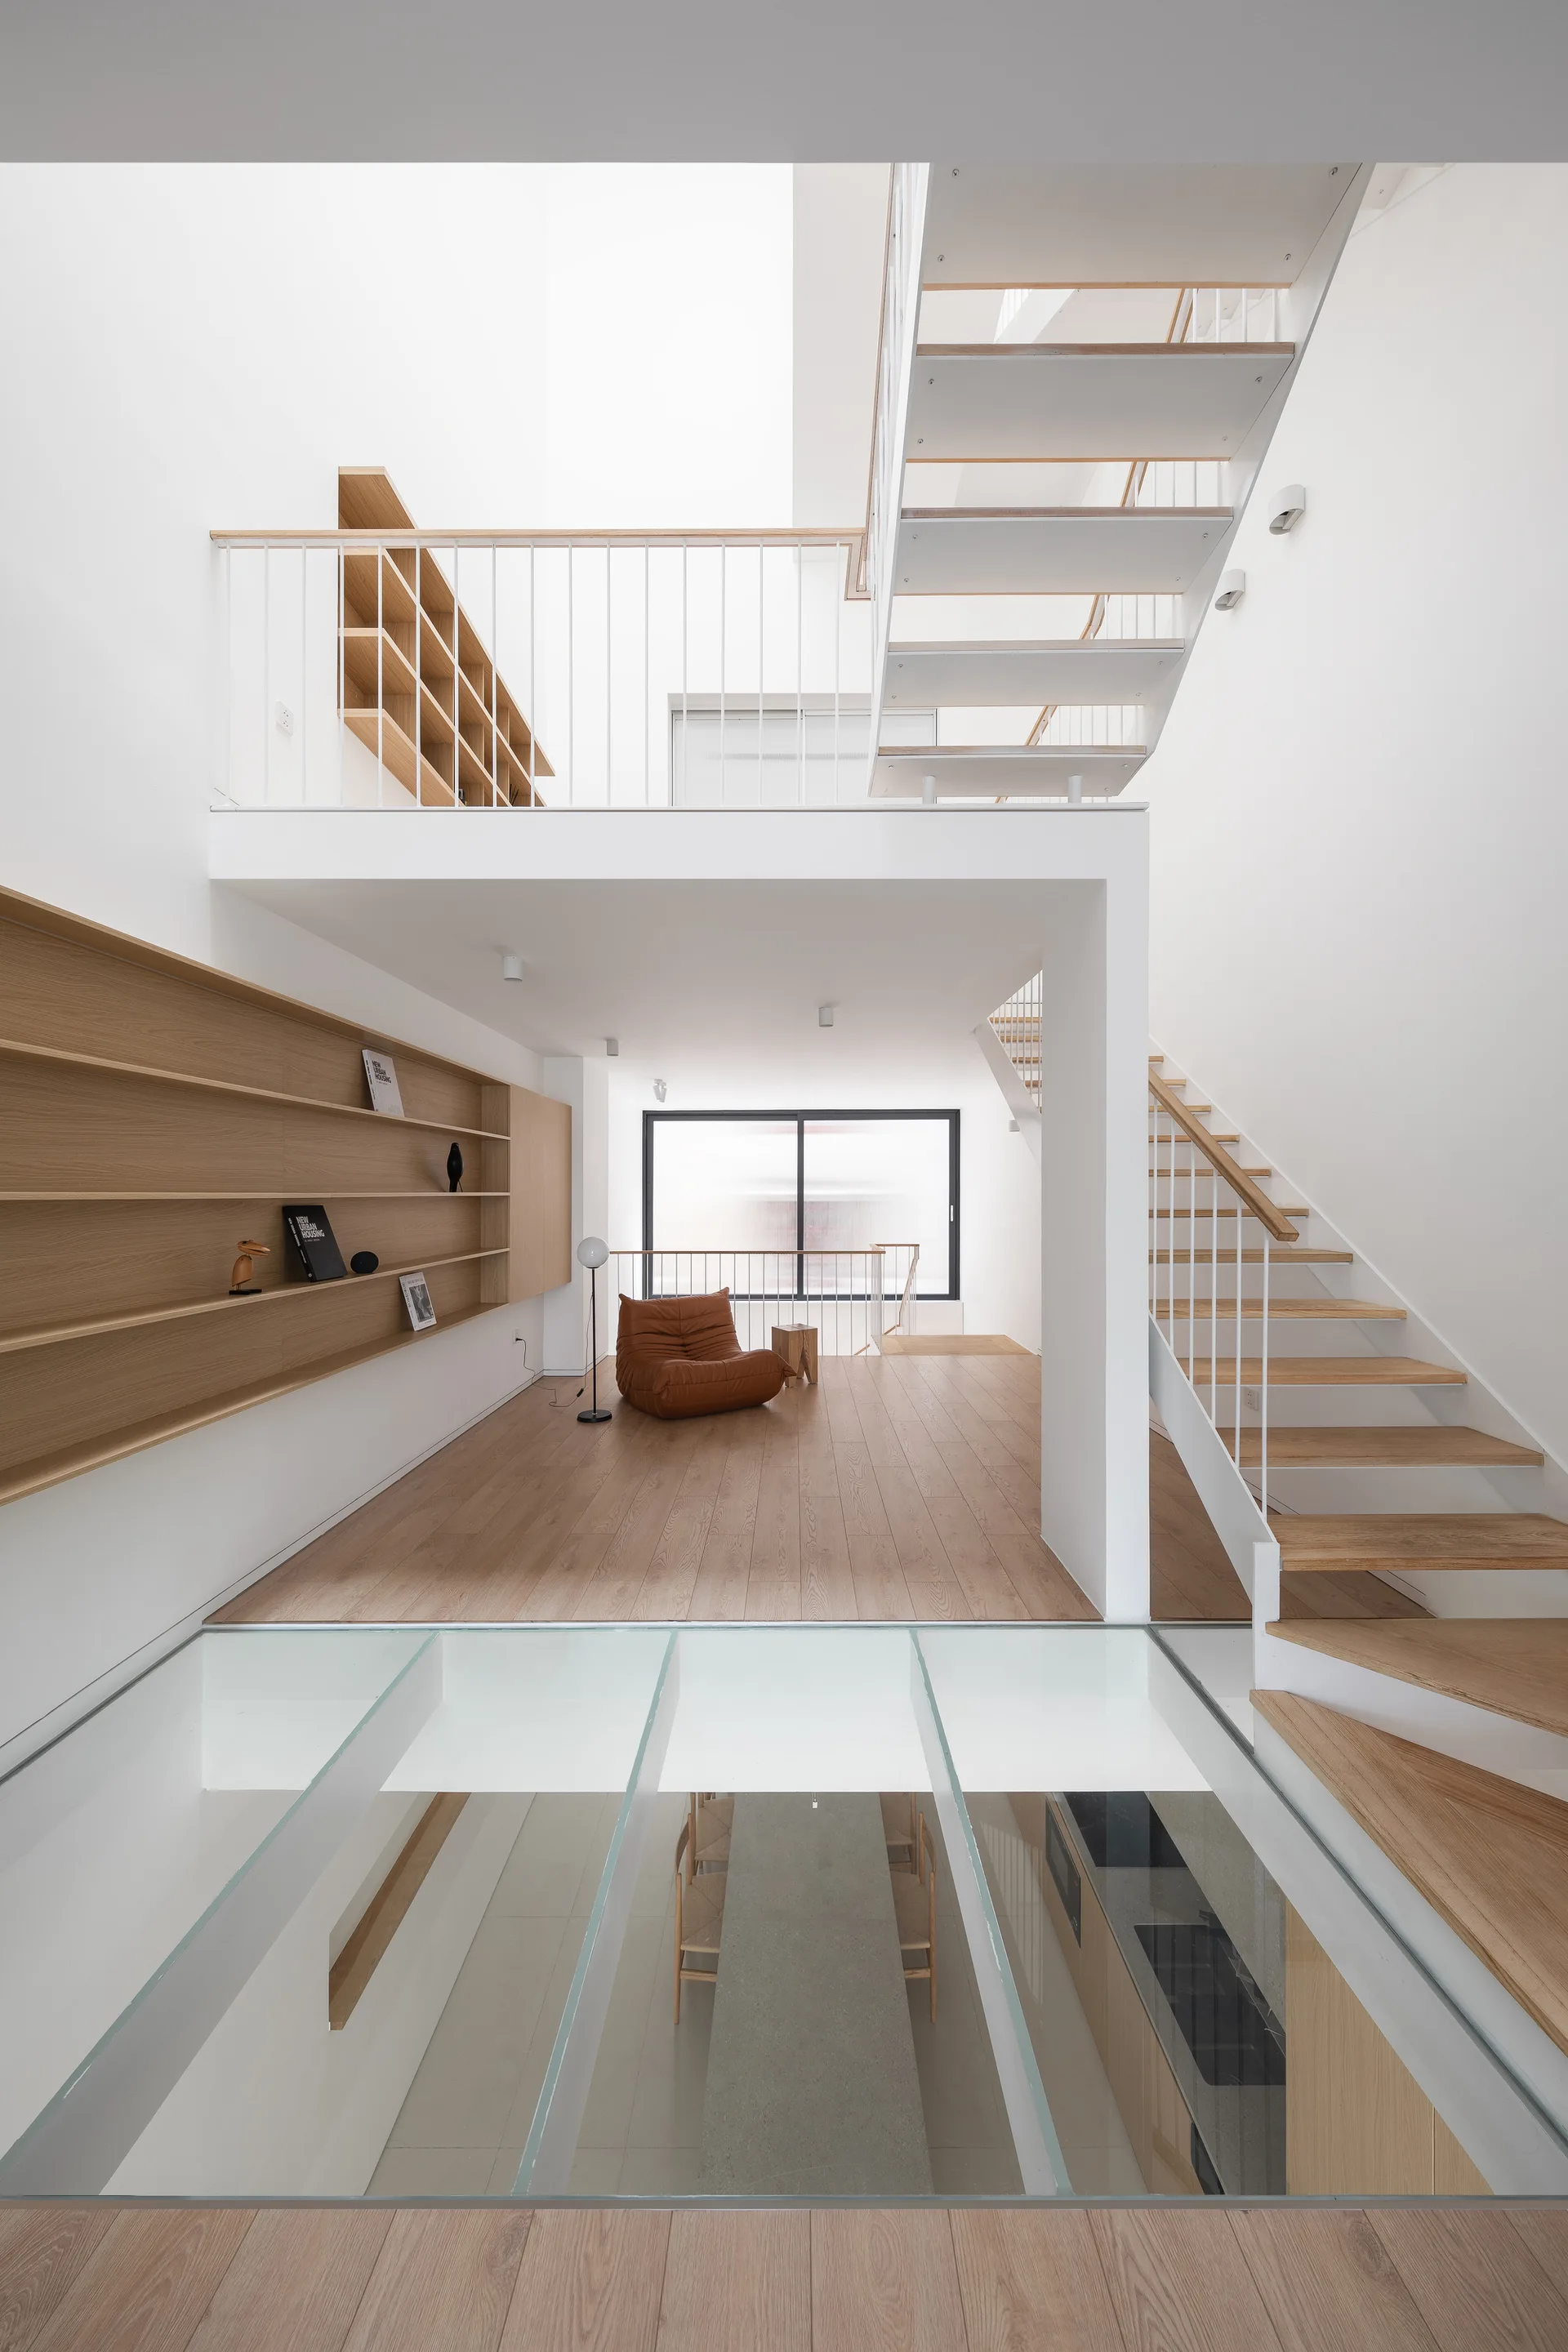
A modern multi-level interior features a white steel staircase, wooden floors, a glass floor panel viewing the level below, and built-in shelving.