Skip to content

PROJECT

Danielle Wallinger Denver Renaissance Revival Home

by Danielle Wallinger

9 images

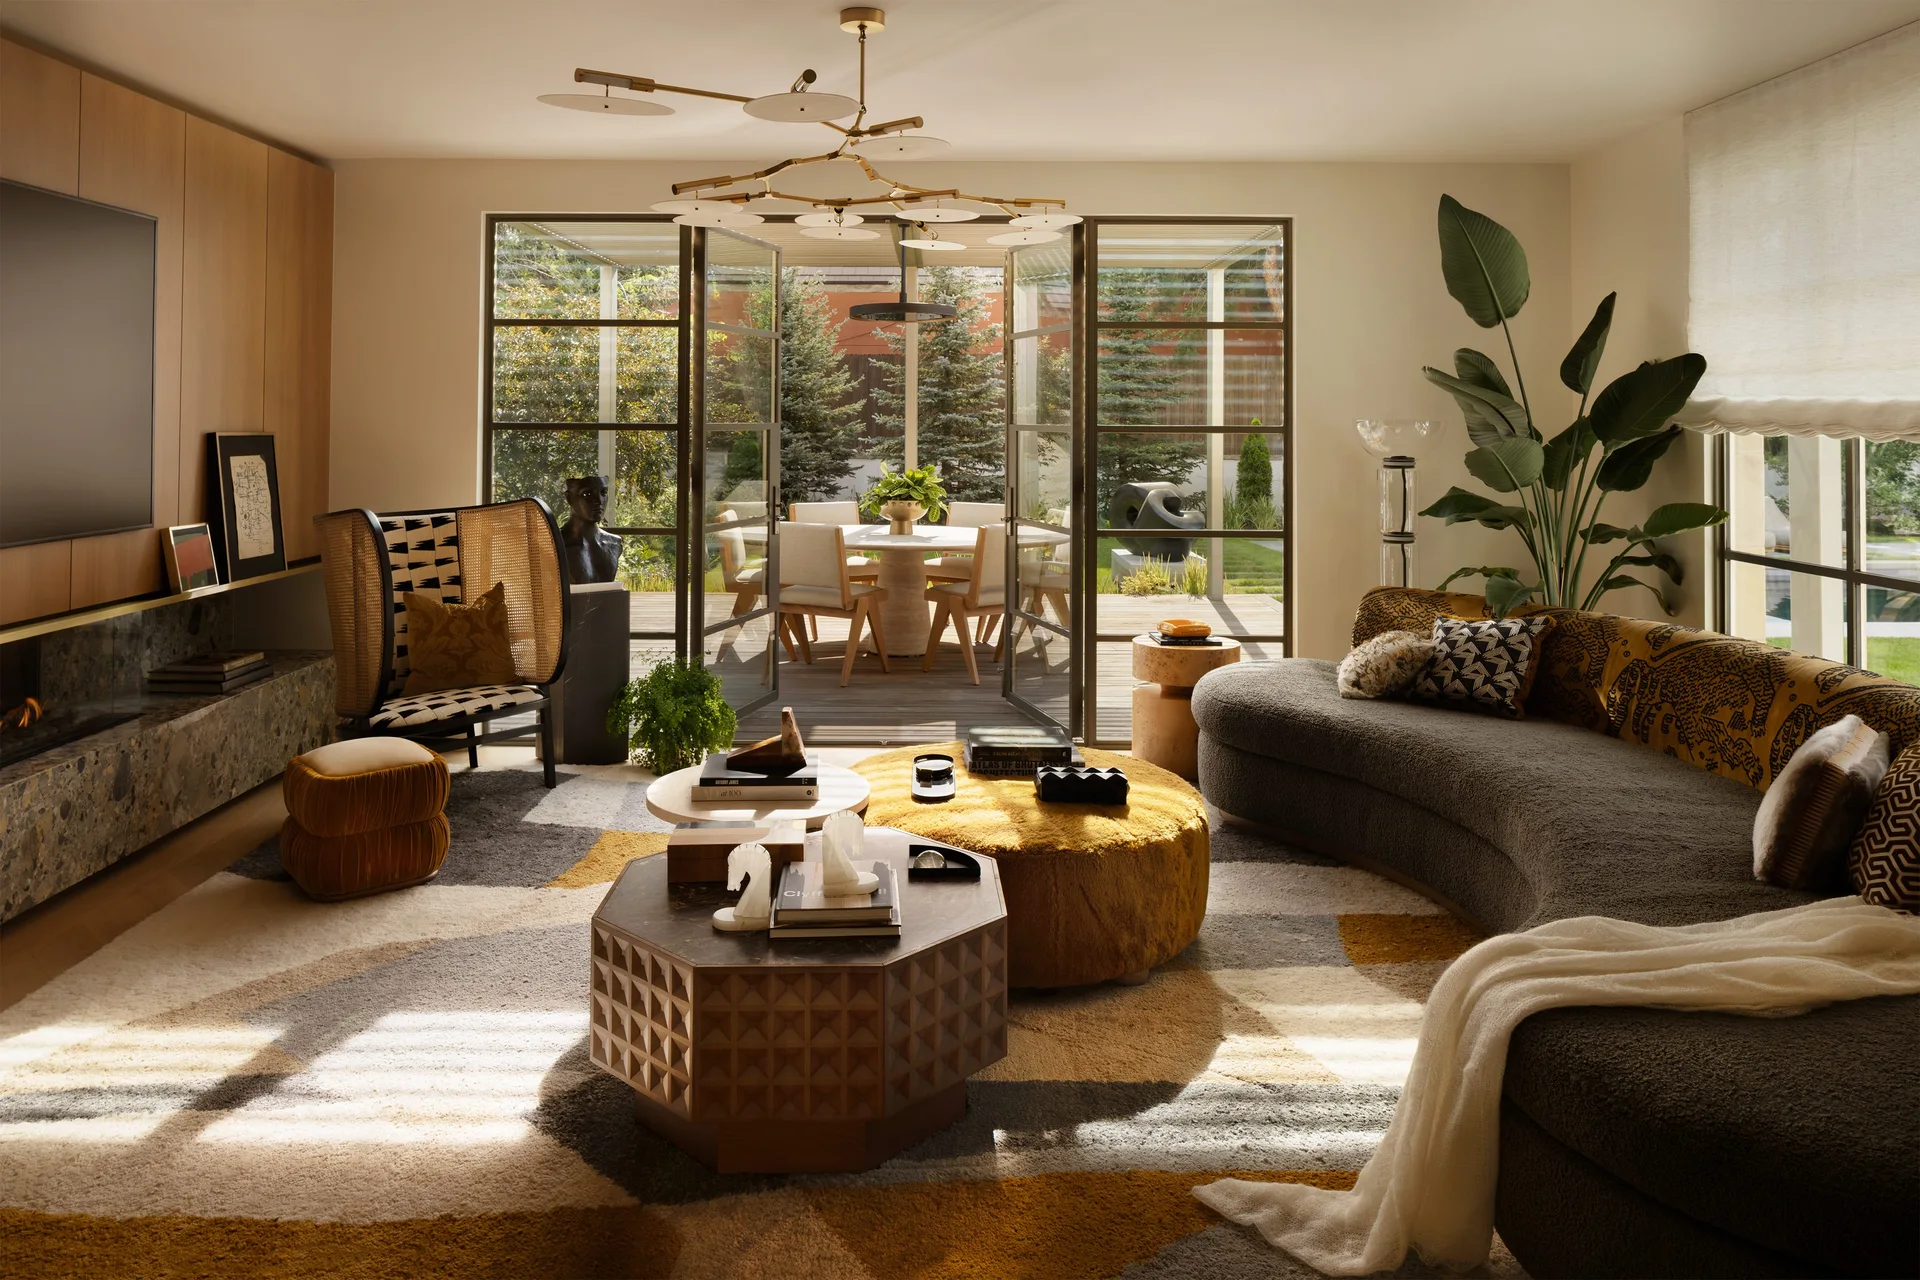
A contemporary living room features a curved grey sofa, a patterned ochre rug, and glass French doors opening to an outdoor patio.
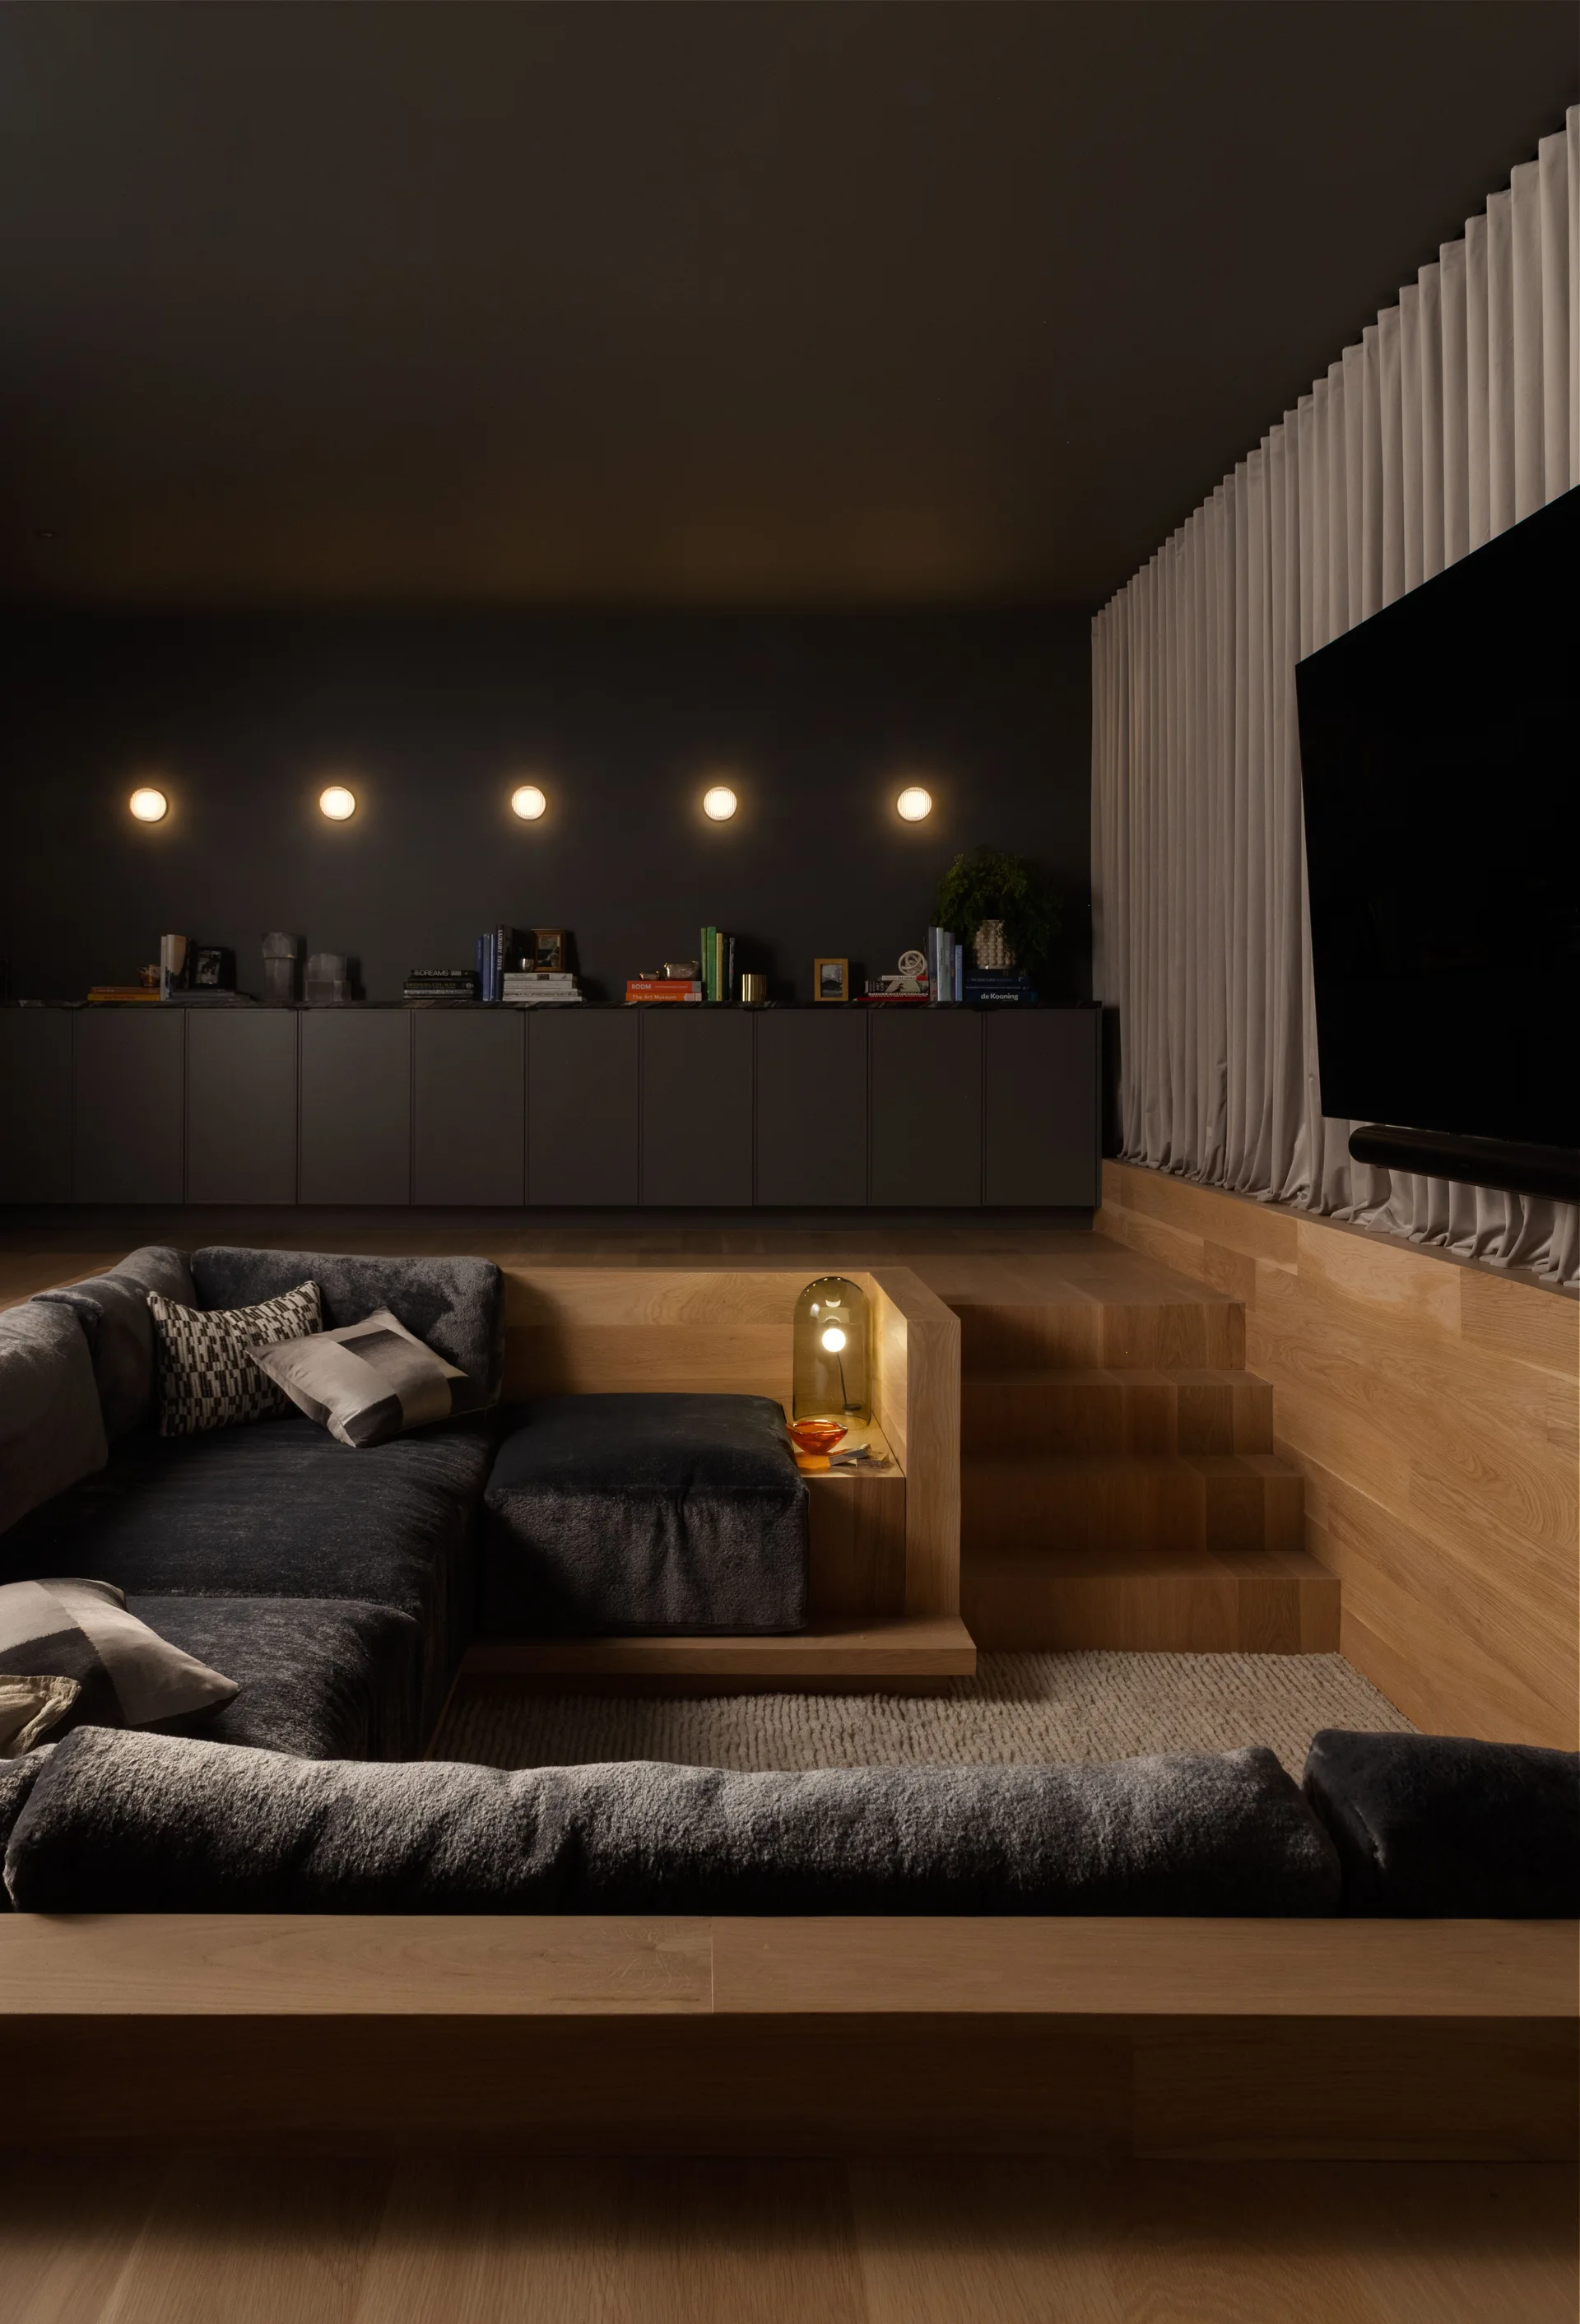
A sunken lounge featuring a dark grey sectional sofa built into a warm wood platform next to matching oak steps and matte charcoal cabinets.
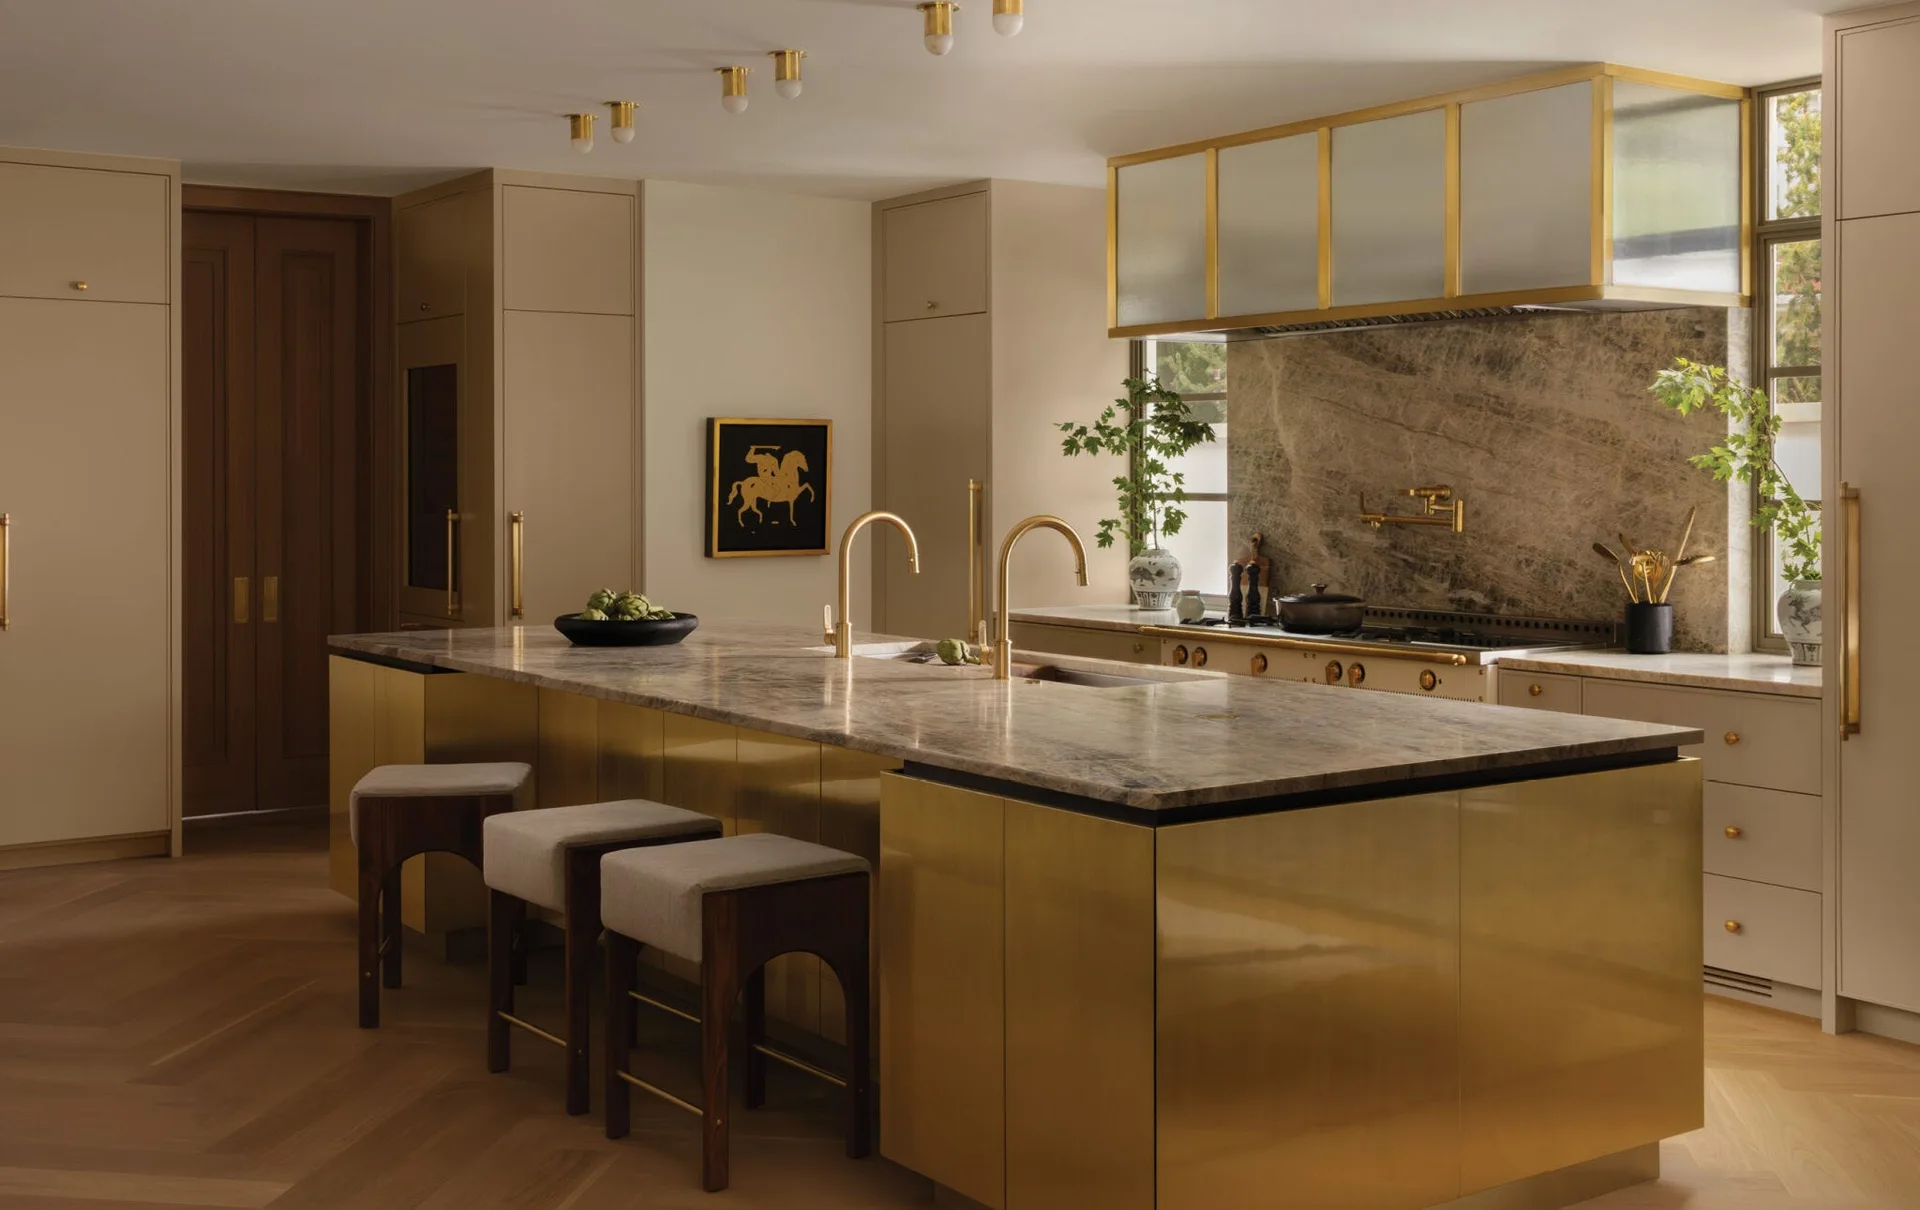
A modern kitchen showcases a large gold metal island with a stone countertop, three wood bar stools, and minimalist beige cabinetry.
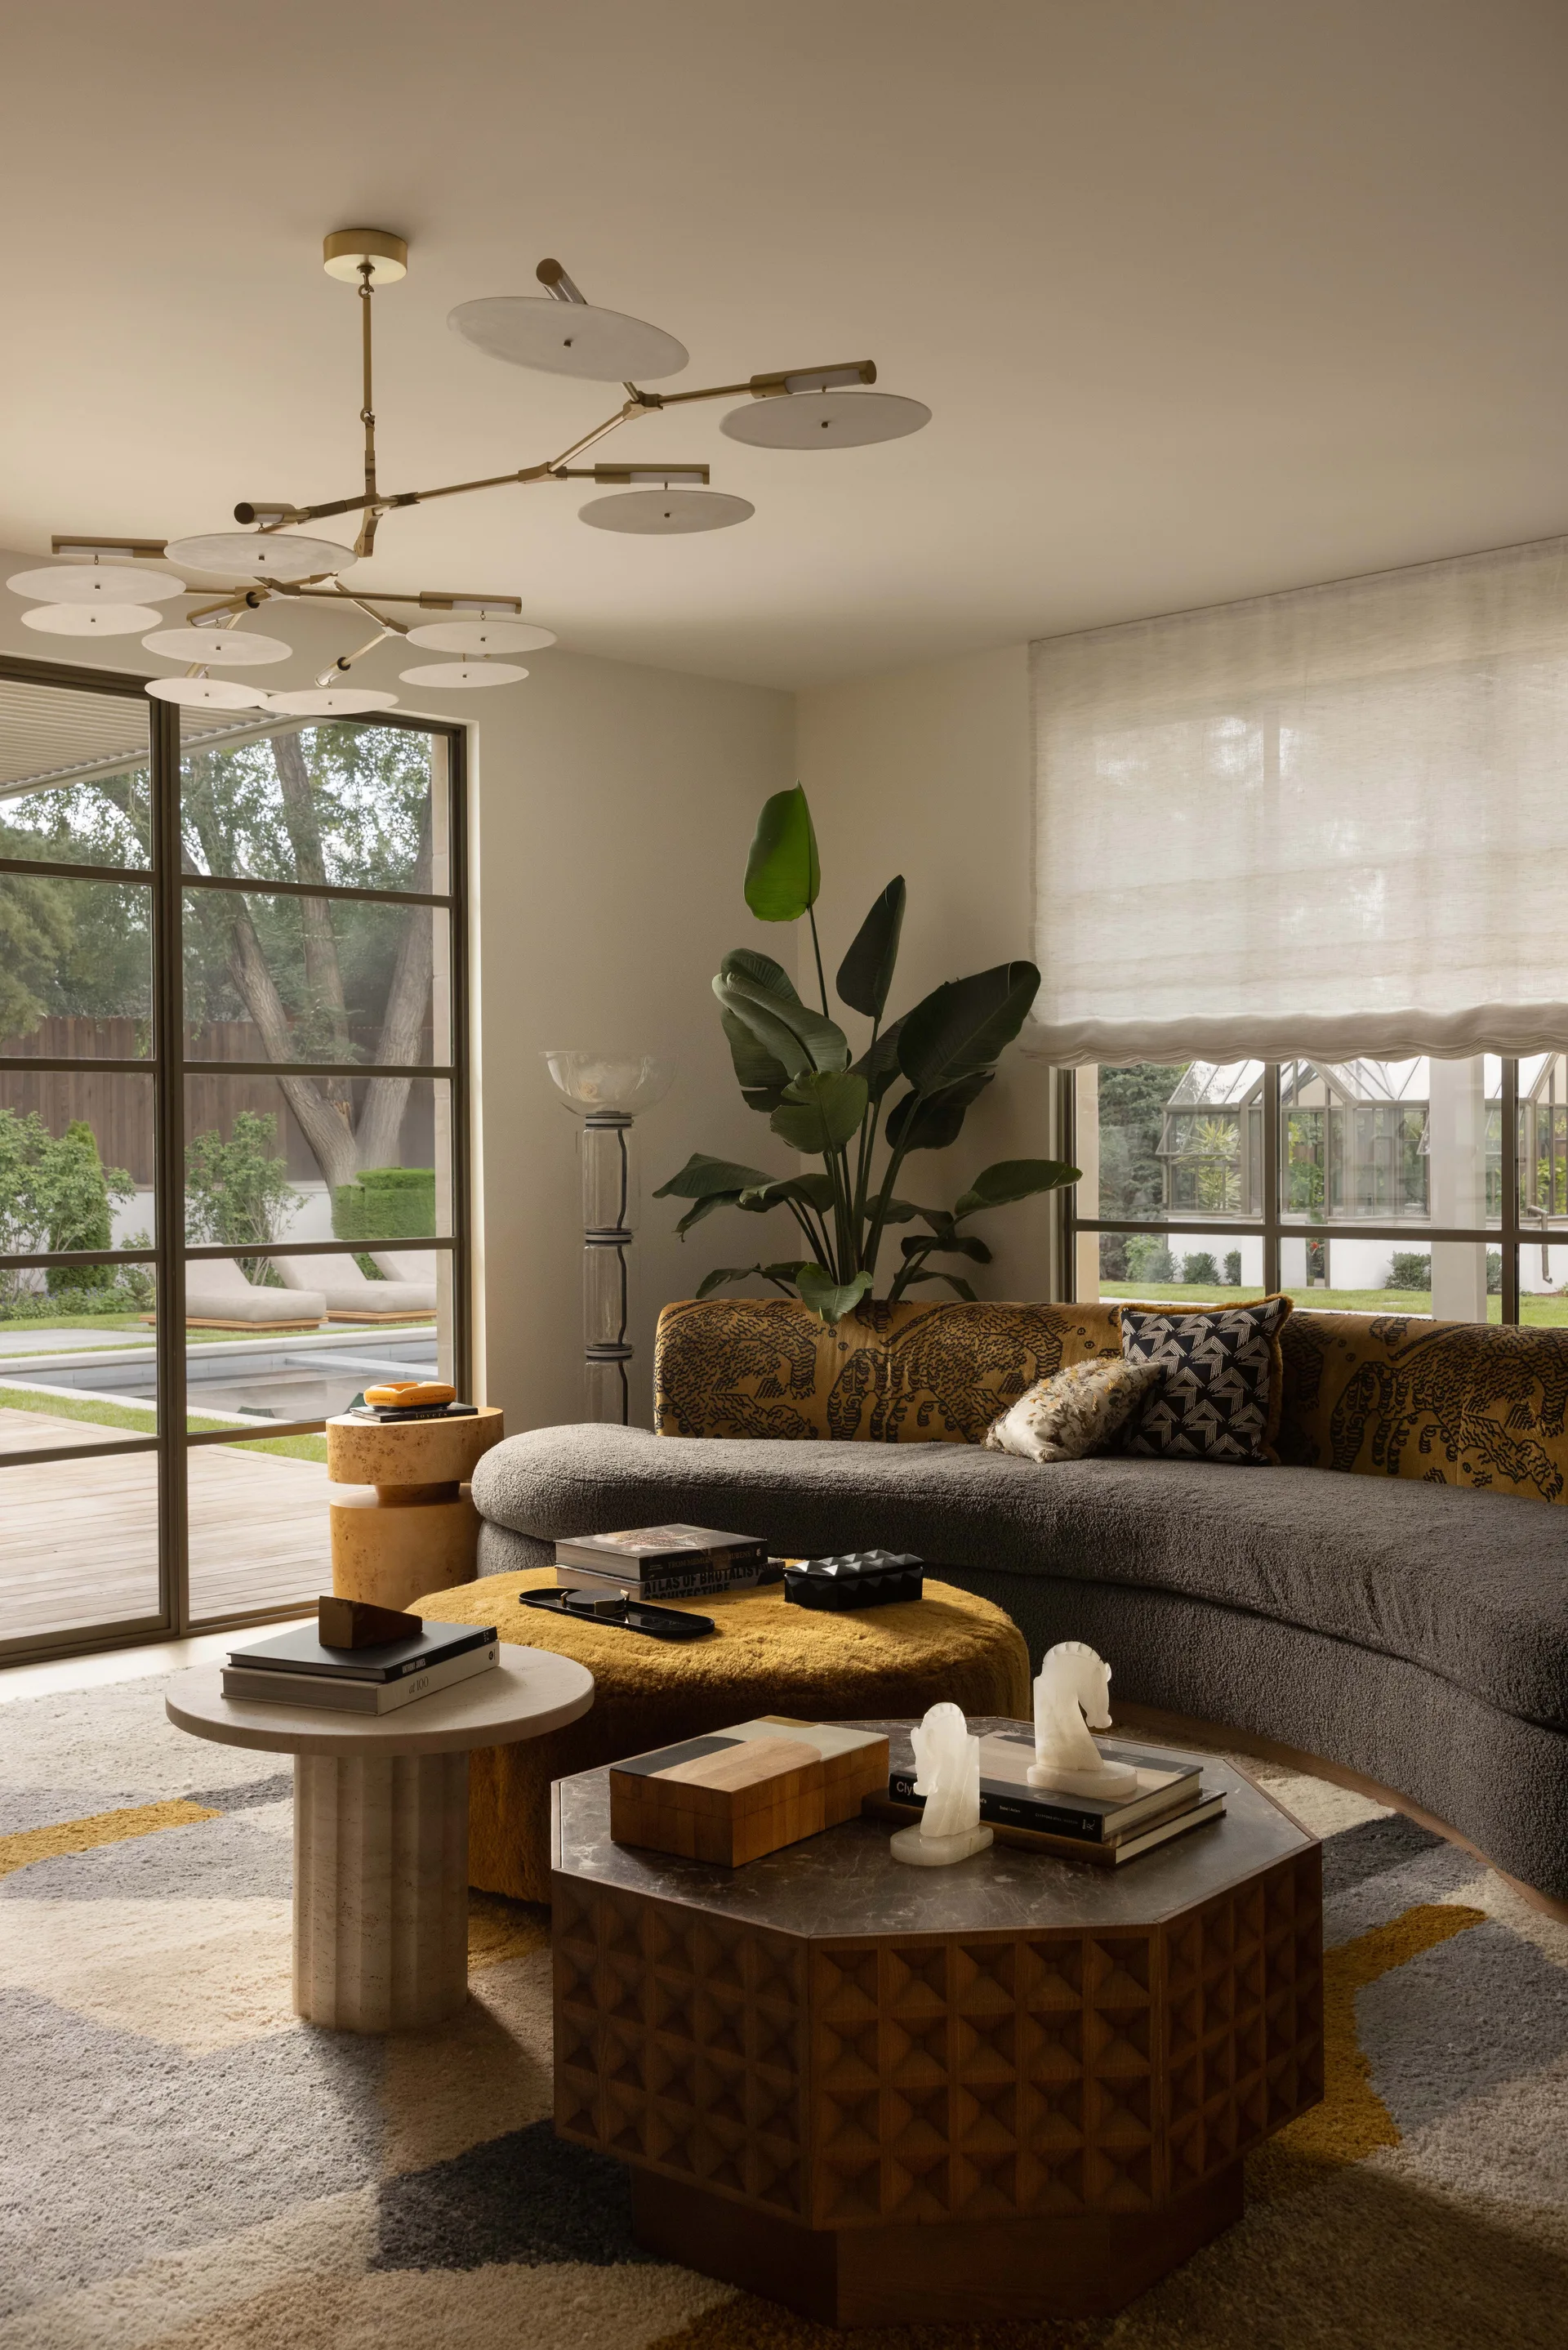
An eclectic living room featuring a curved gray sofa, a mustard yellow ottoman, a hexagonal coffee table, and a large bird of paradise plant.
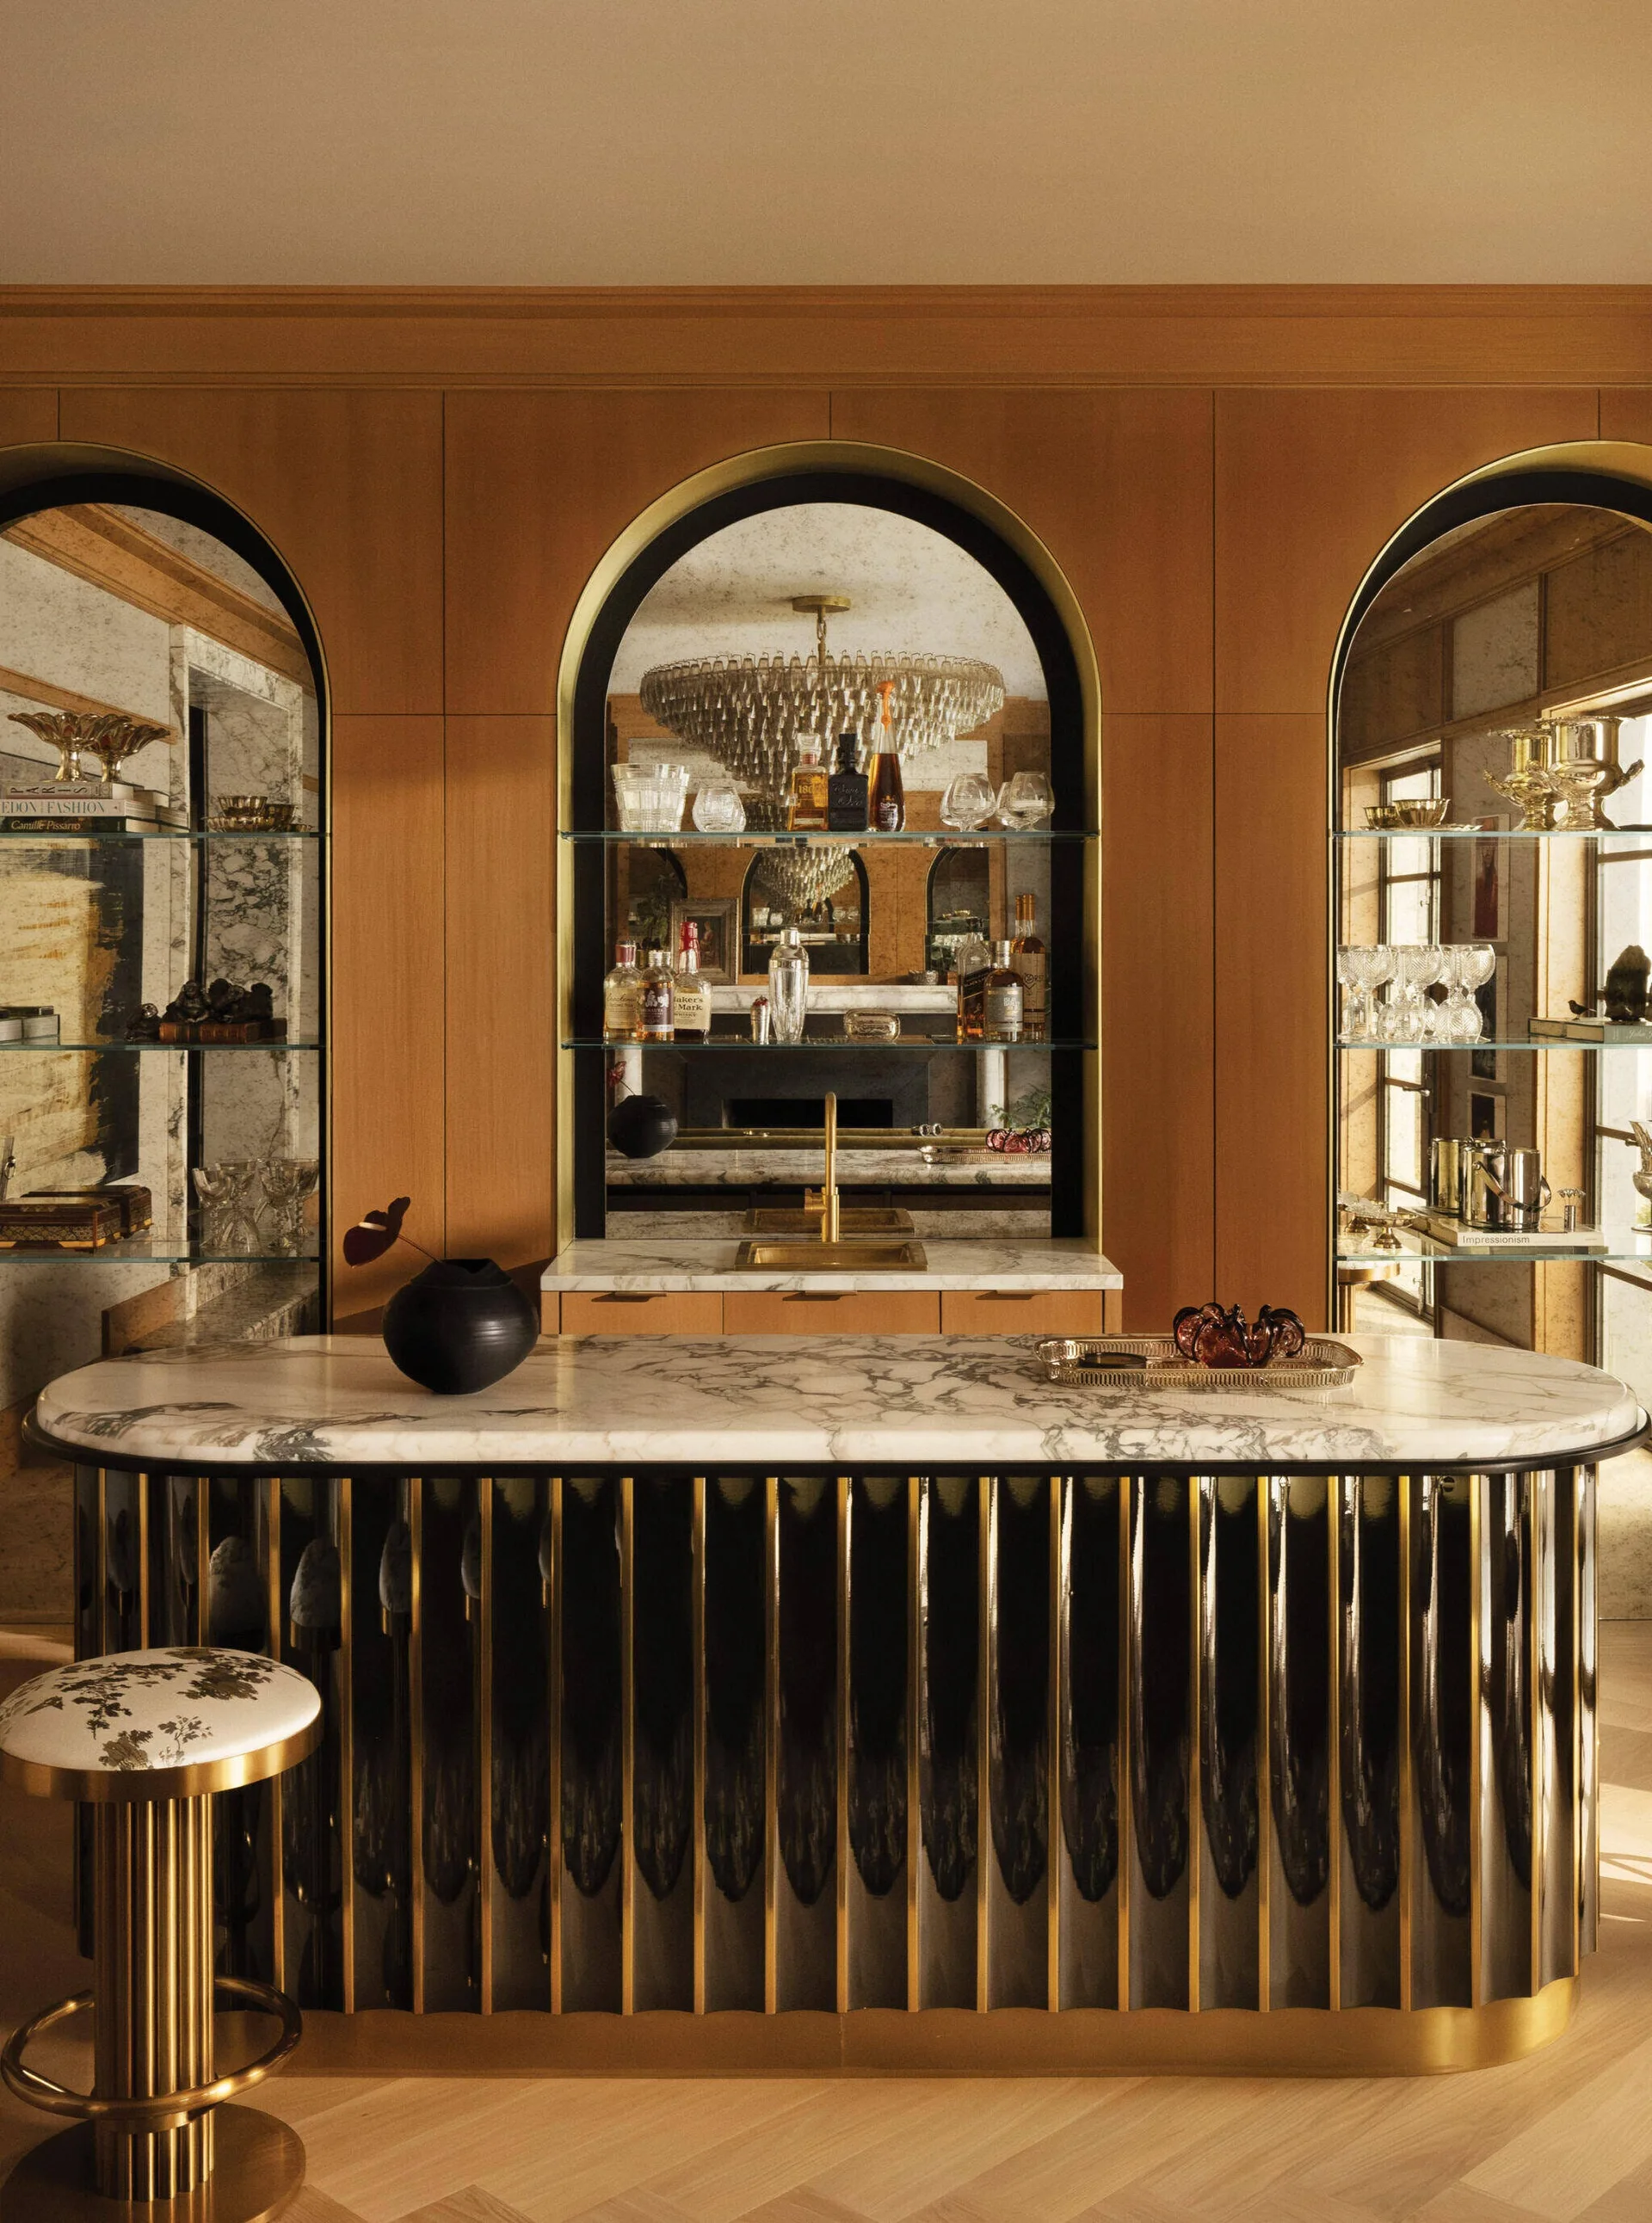
A home bar features a marble-topped island with a fluted black and gold base in front of wood-paneled walls with three arched mirrored display niches.
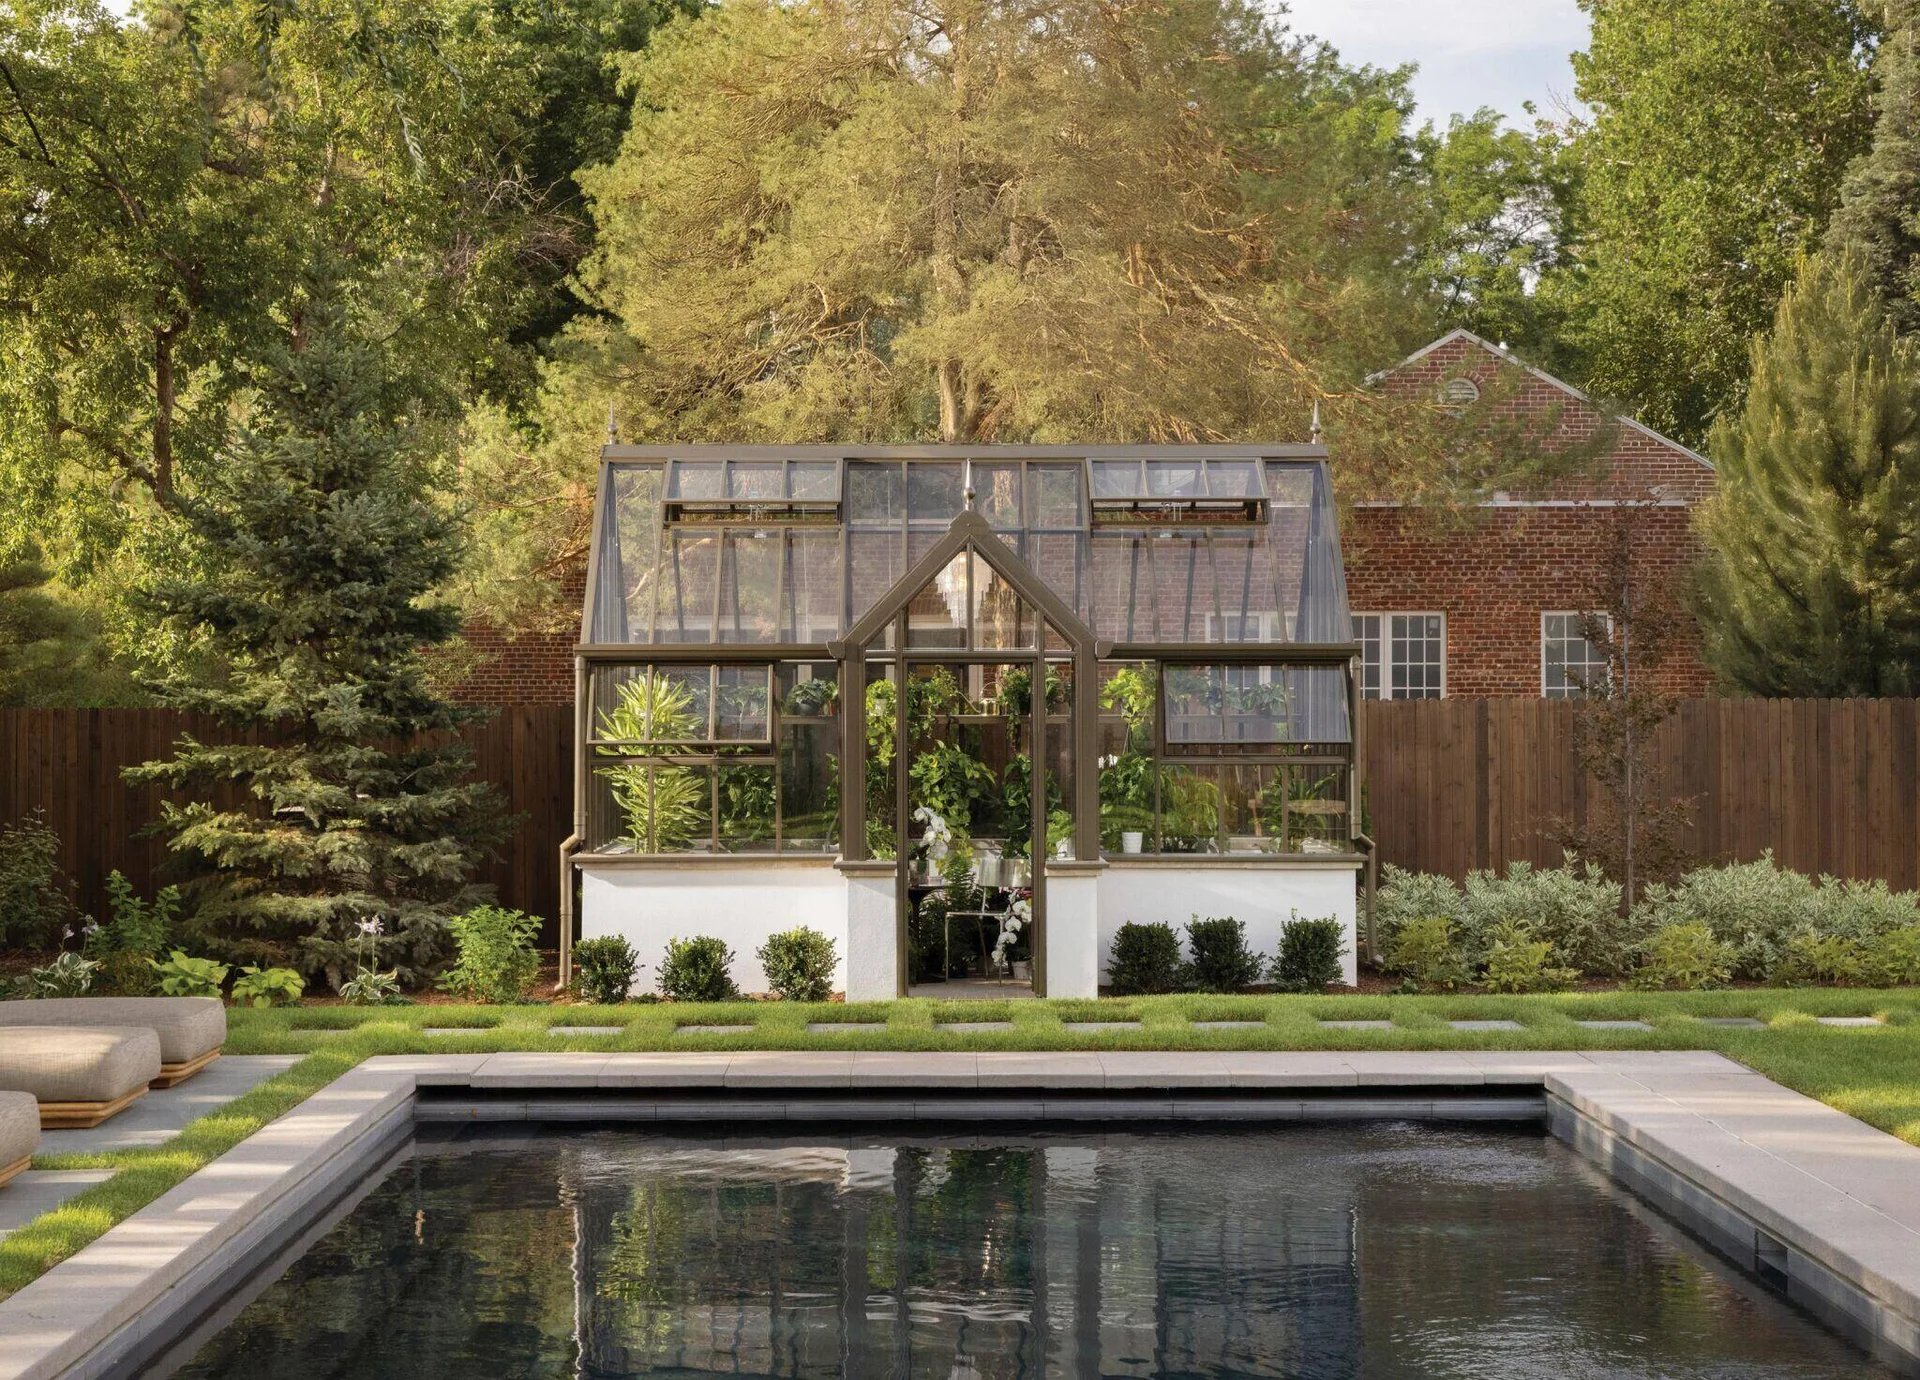
A traditional glass greenhouse with a white stucco base stands behind a rectangular swimming pool in a lush landscaped backyard.
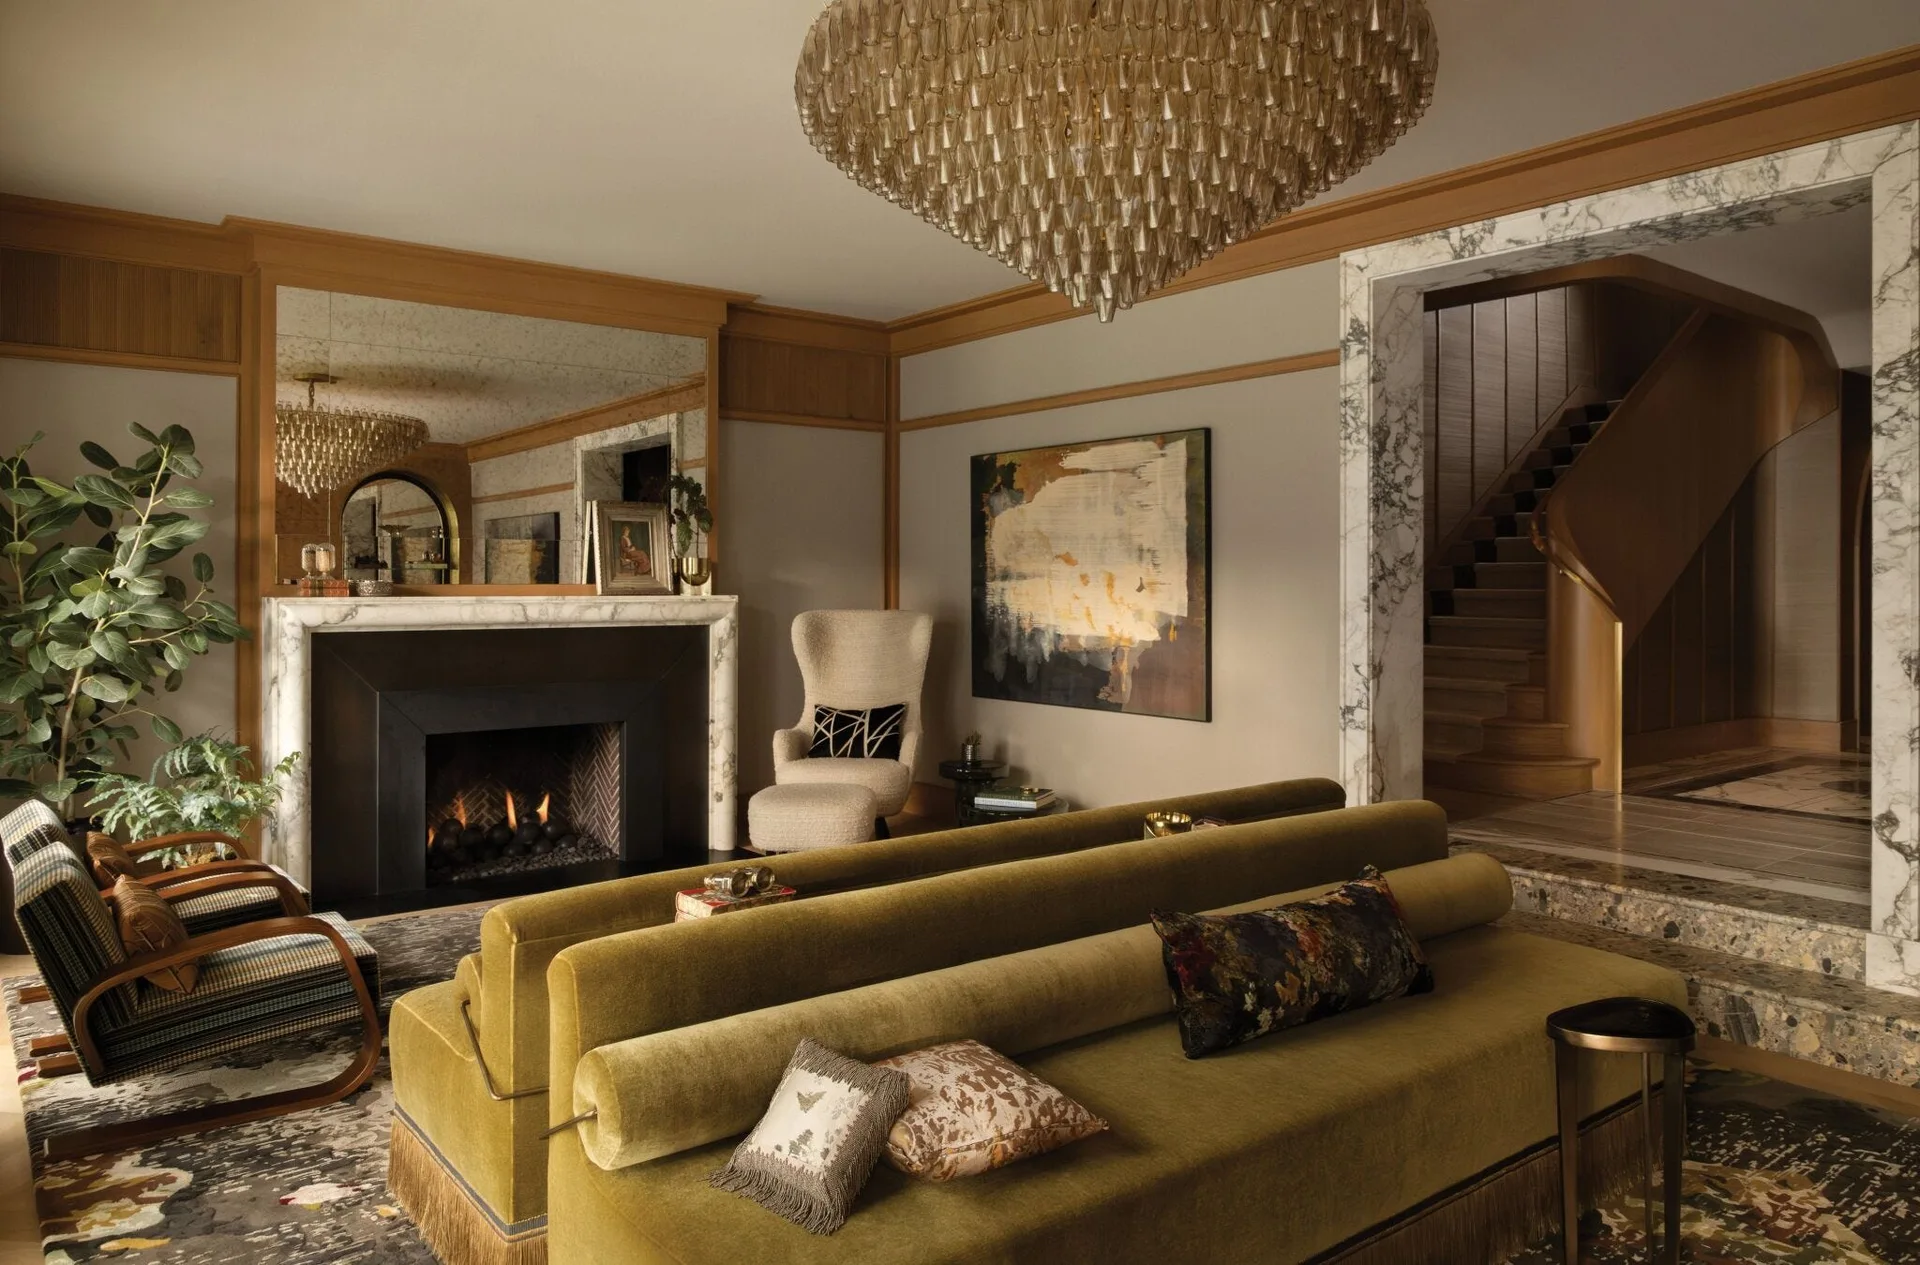
An olive green velvet sofa sits in a living room featuring a marble fireplace, a tiered crystal chandelier, and a marble-framed archway leading to stairs.
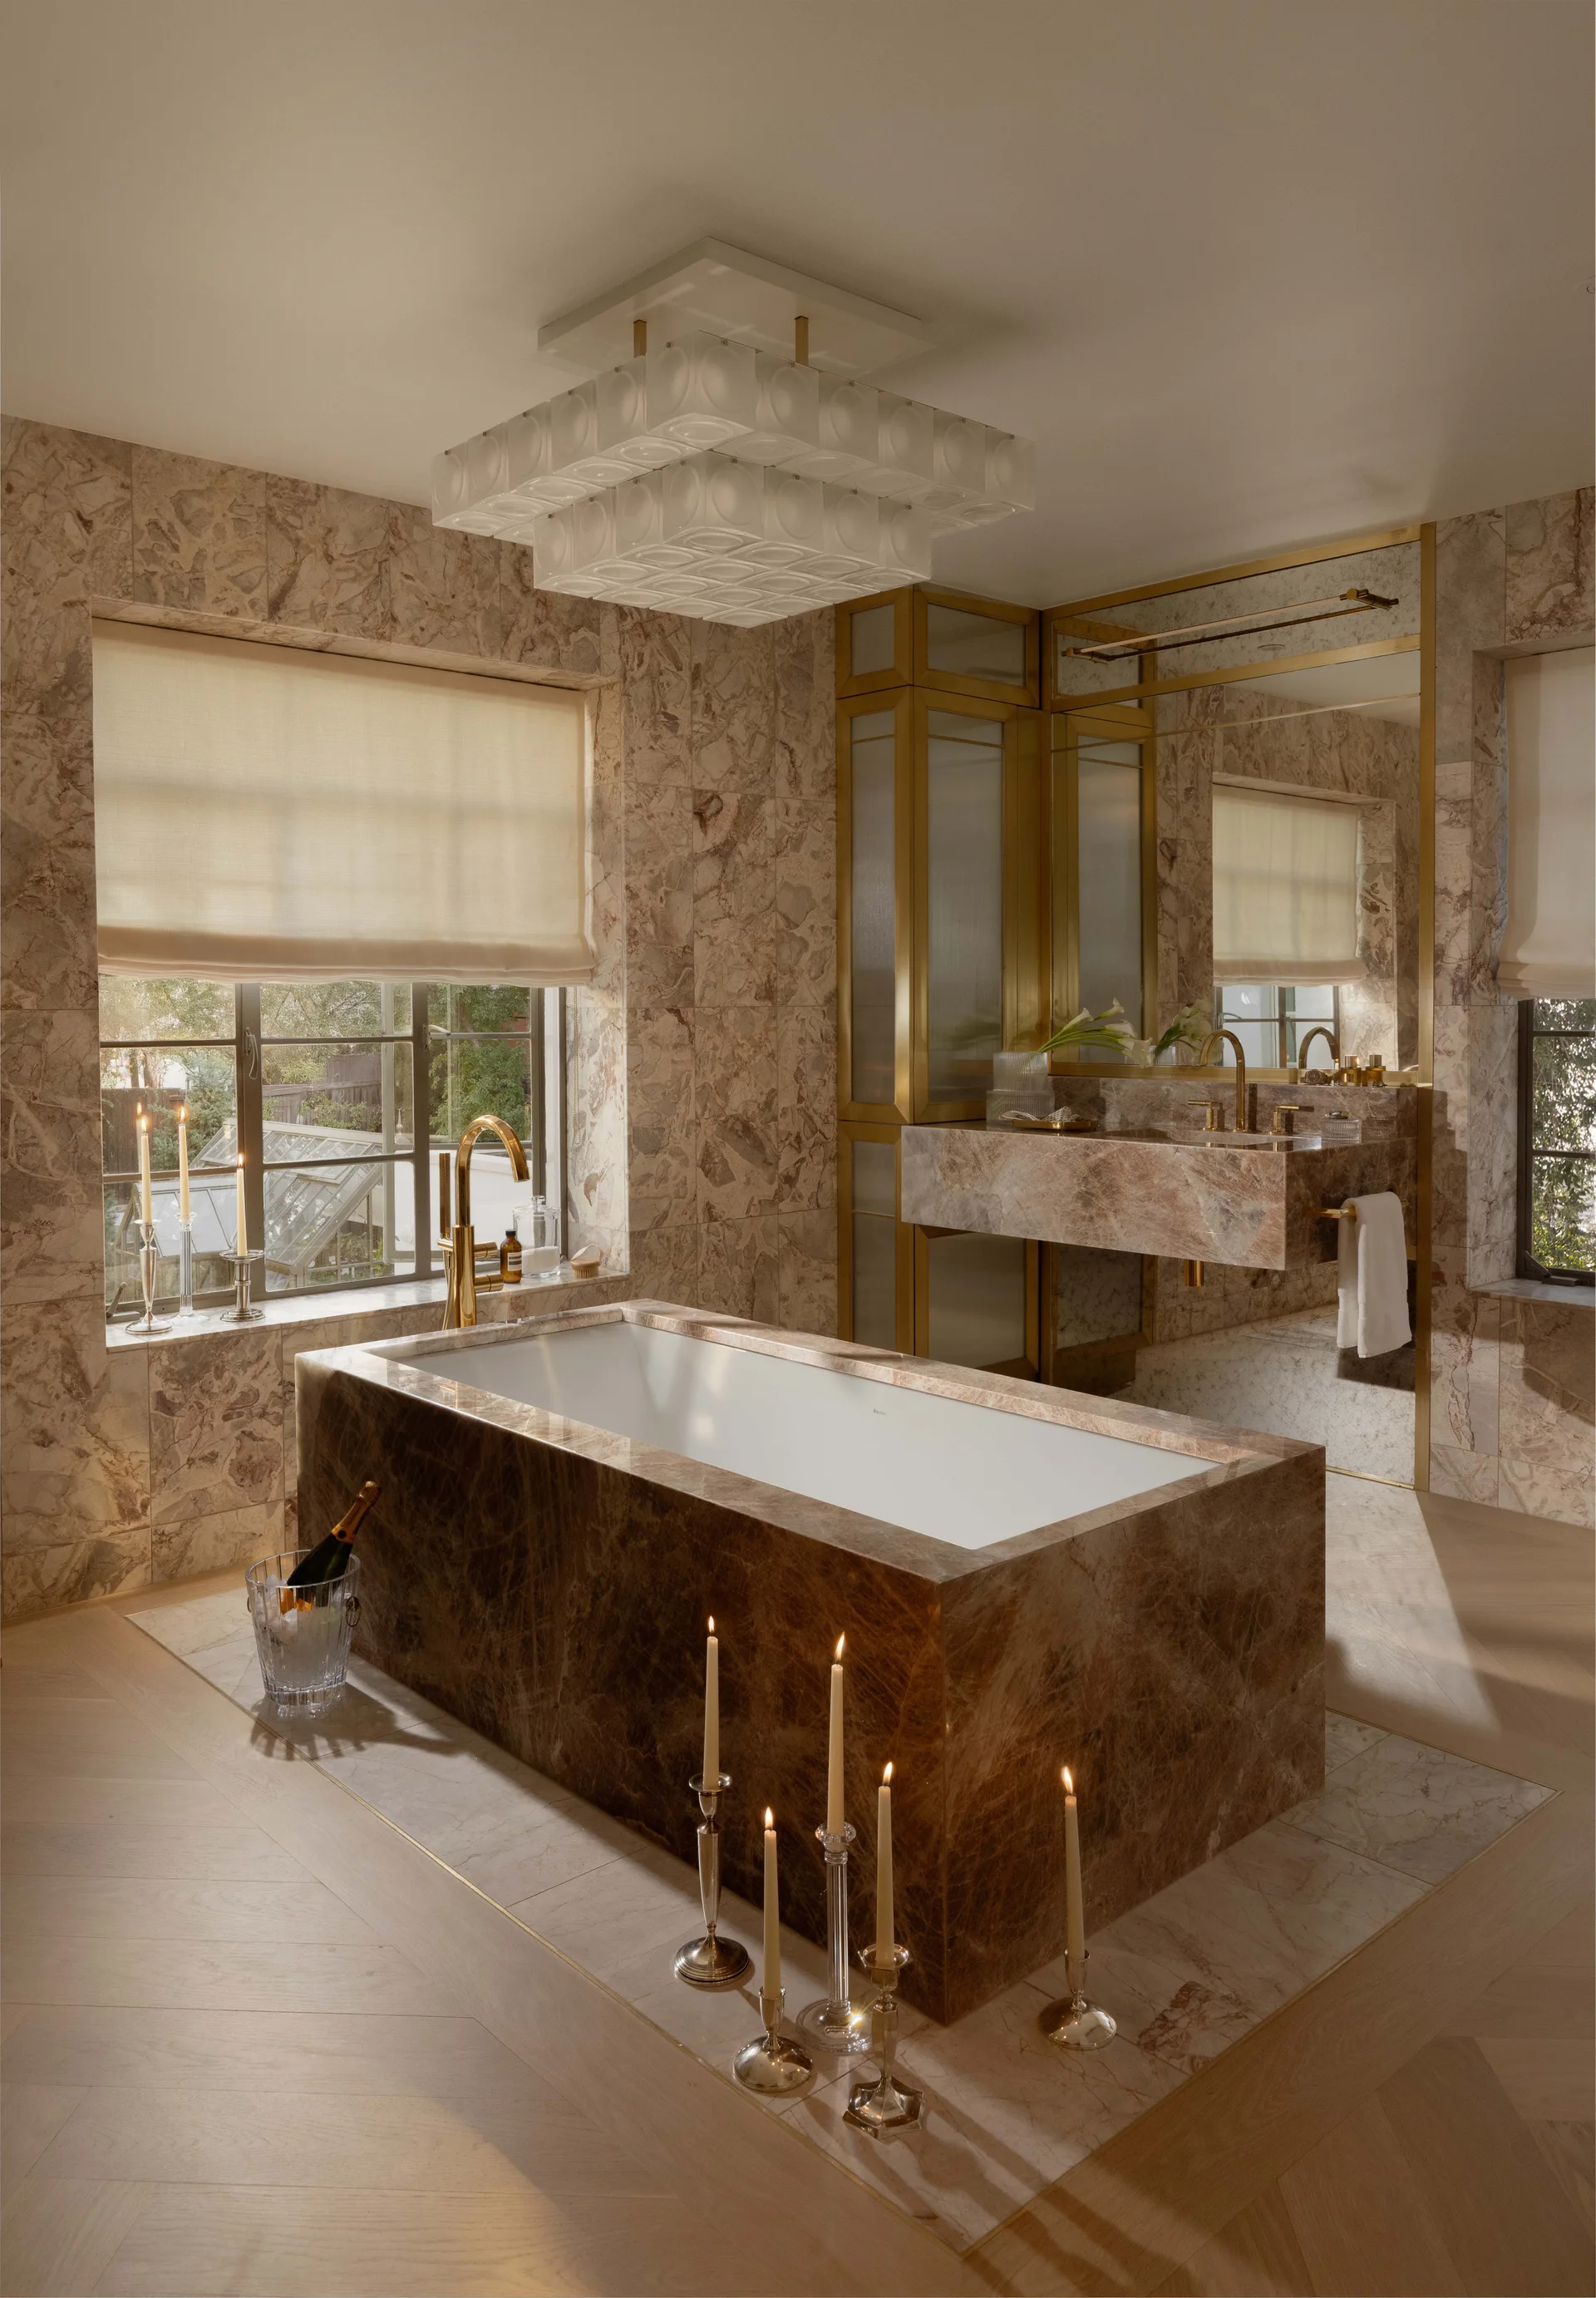
A bathroom featuring a large rectangular brown marble bathtub, matching marble walls, a floating sink vanity, and light herringbone wood floors.
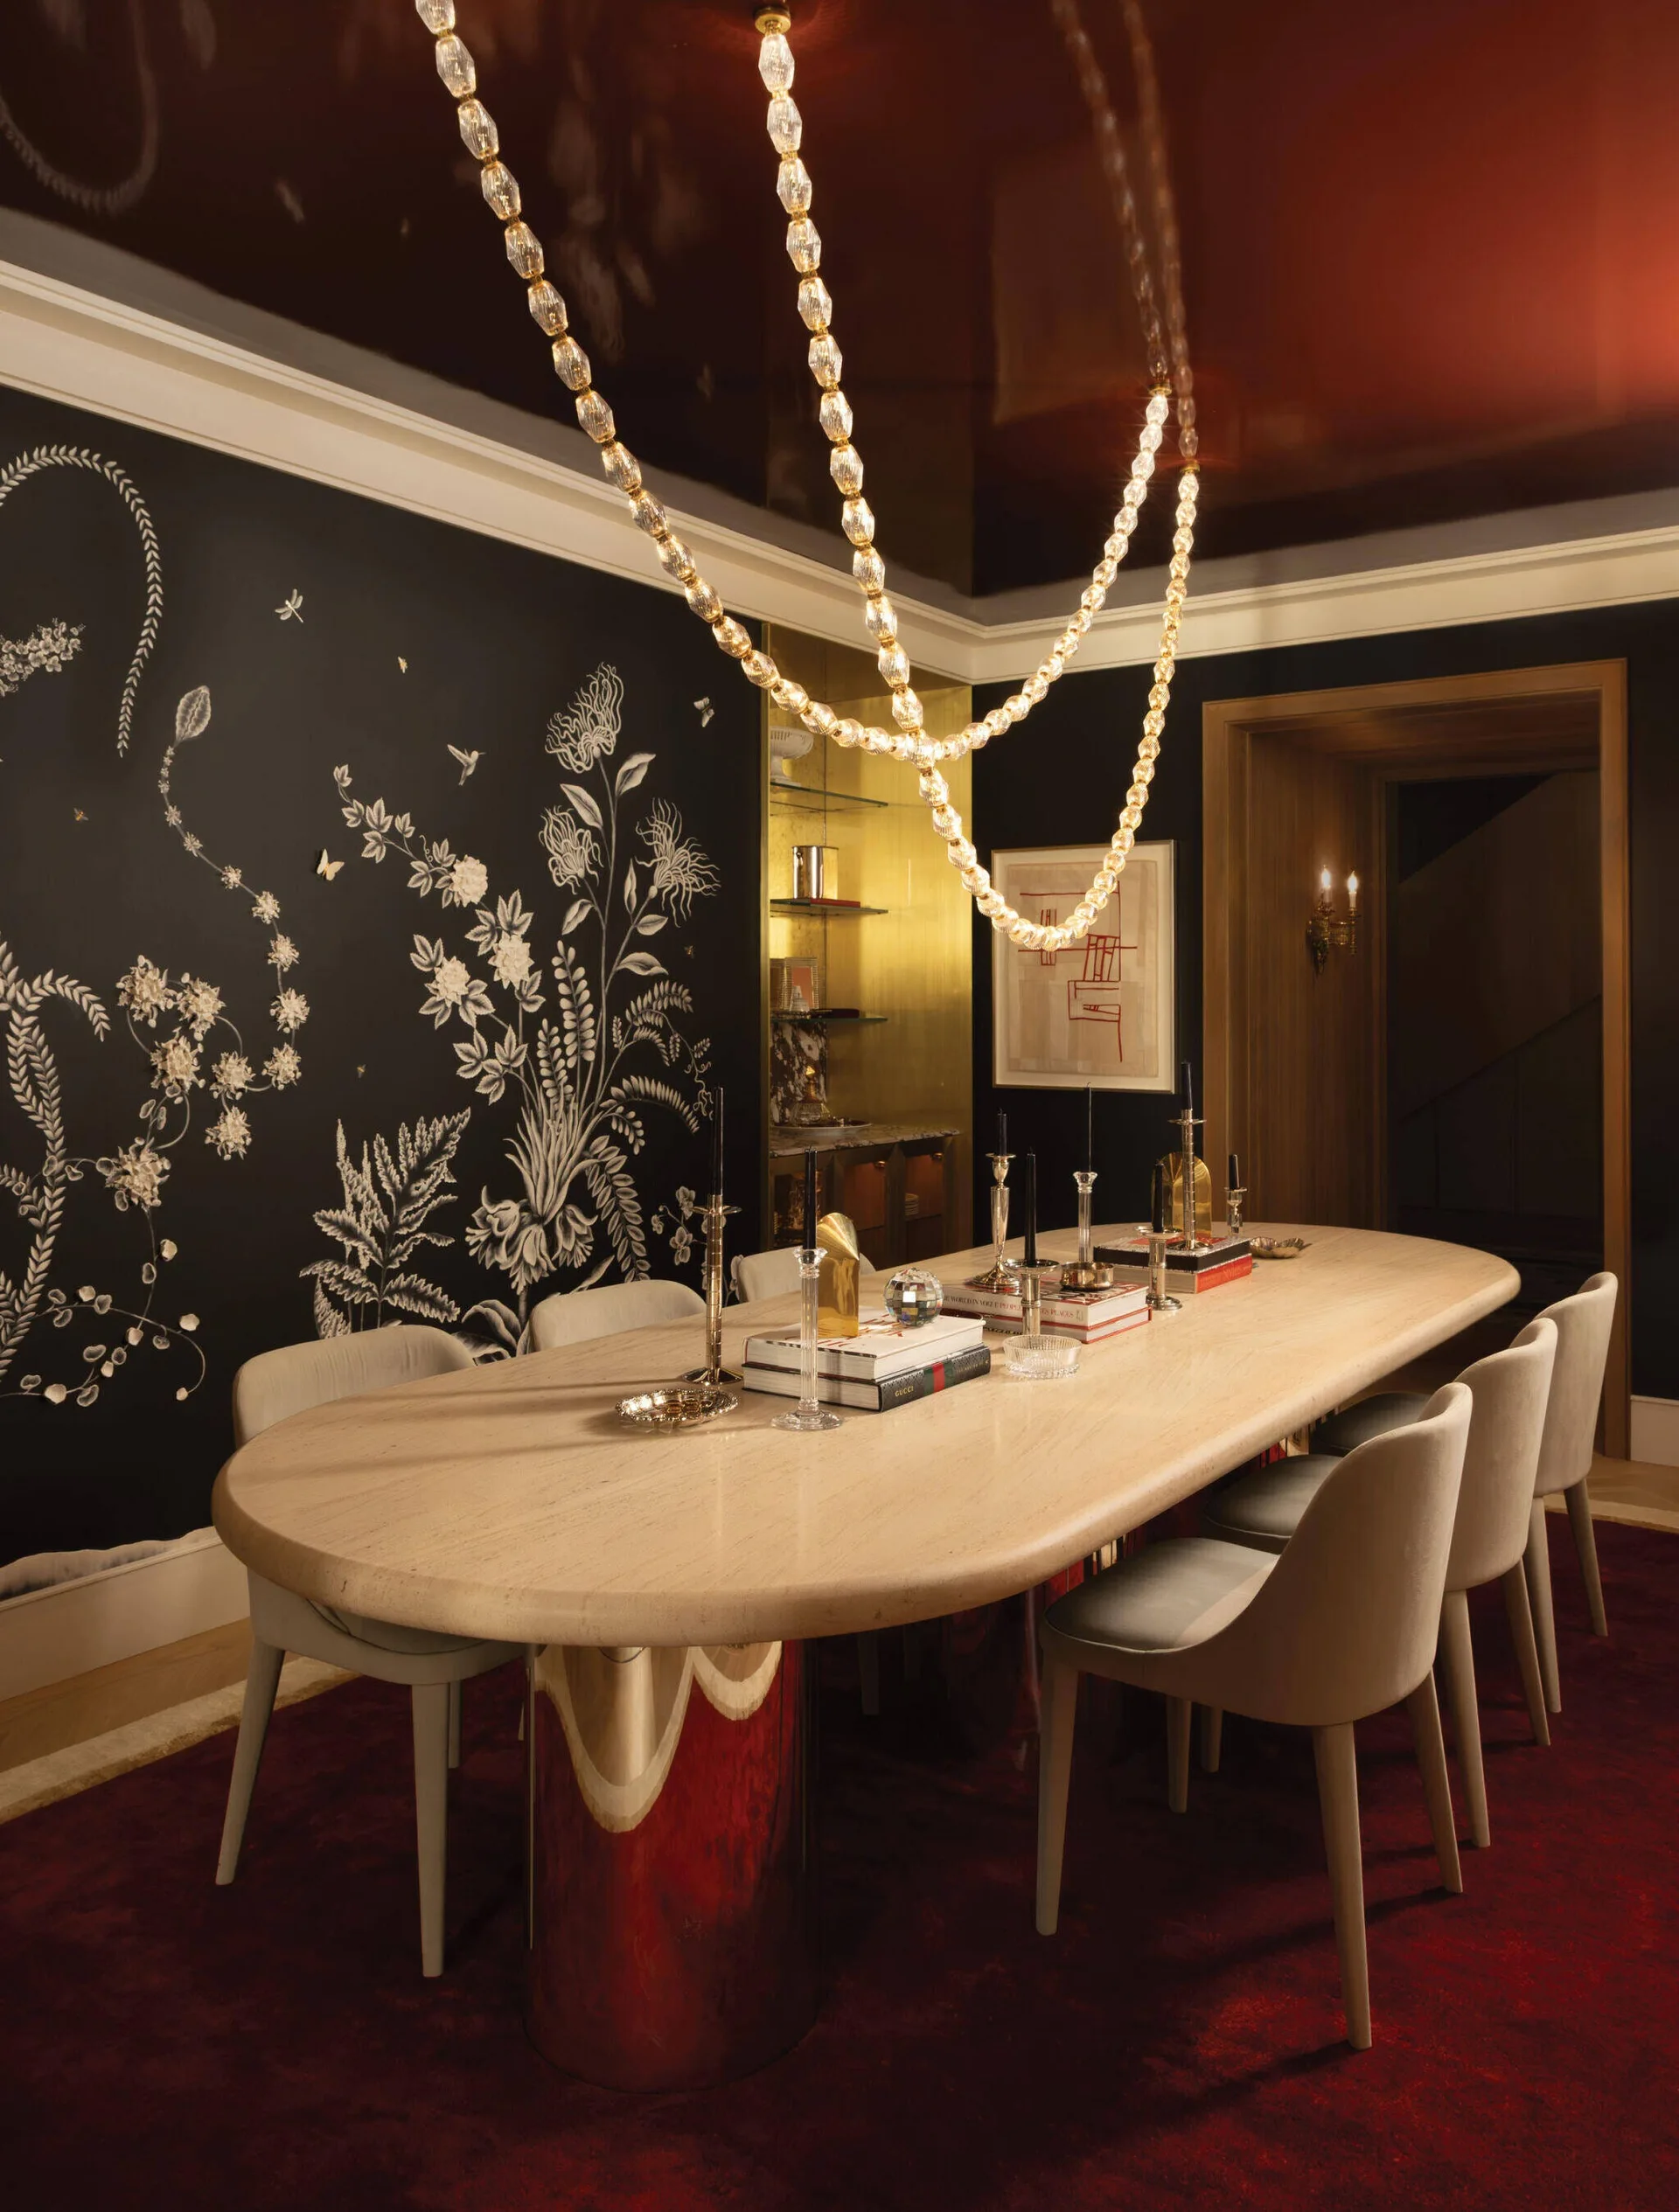
A dining room features a long oval stone table, upholstered chairs, a draped bead chandelier, black botanical wallpaper, and a dark red lacquered ceiling.