Skip to content

PROJECT

Loft in a Historic Tenement

by CUNS, Michalina Majcherkiewicz Chmielowska, Jędrzej Sobkiewicz

11 images

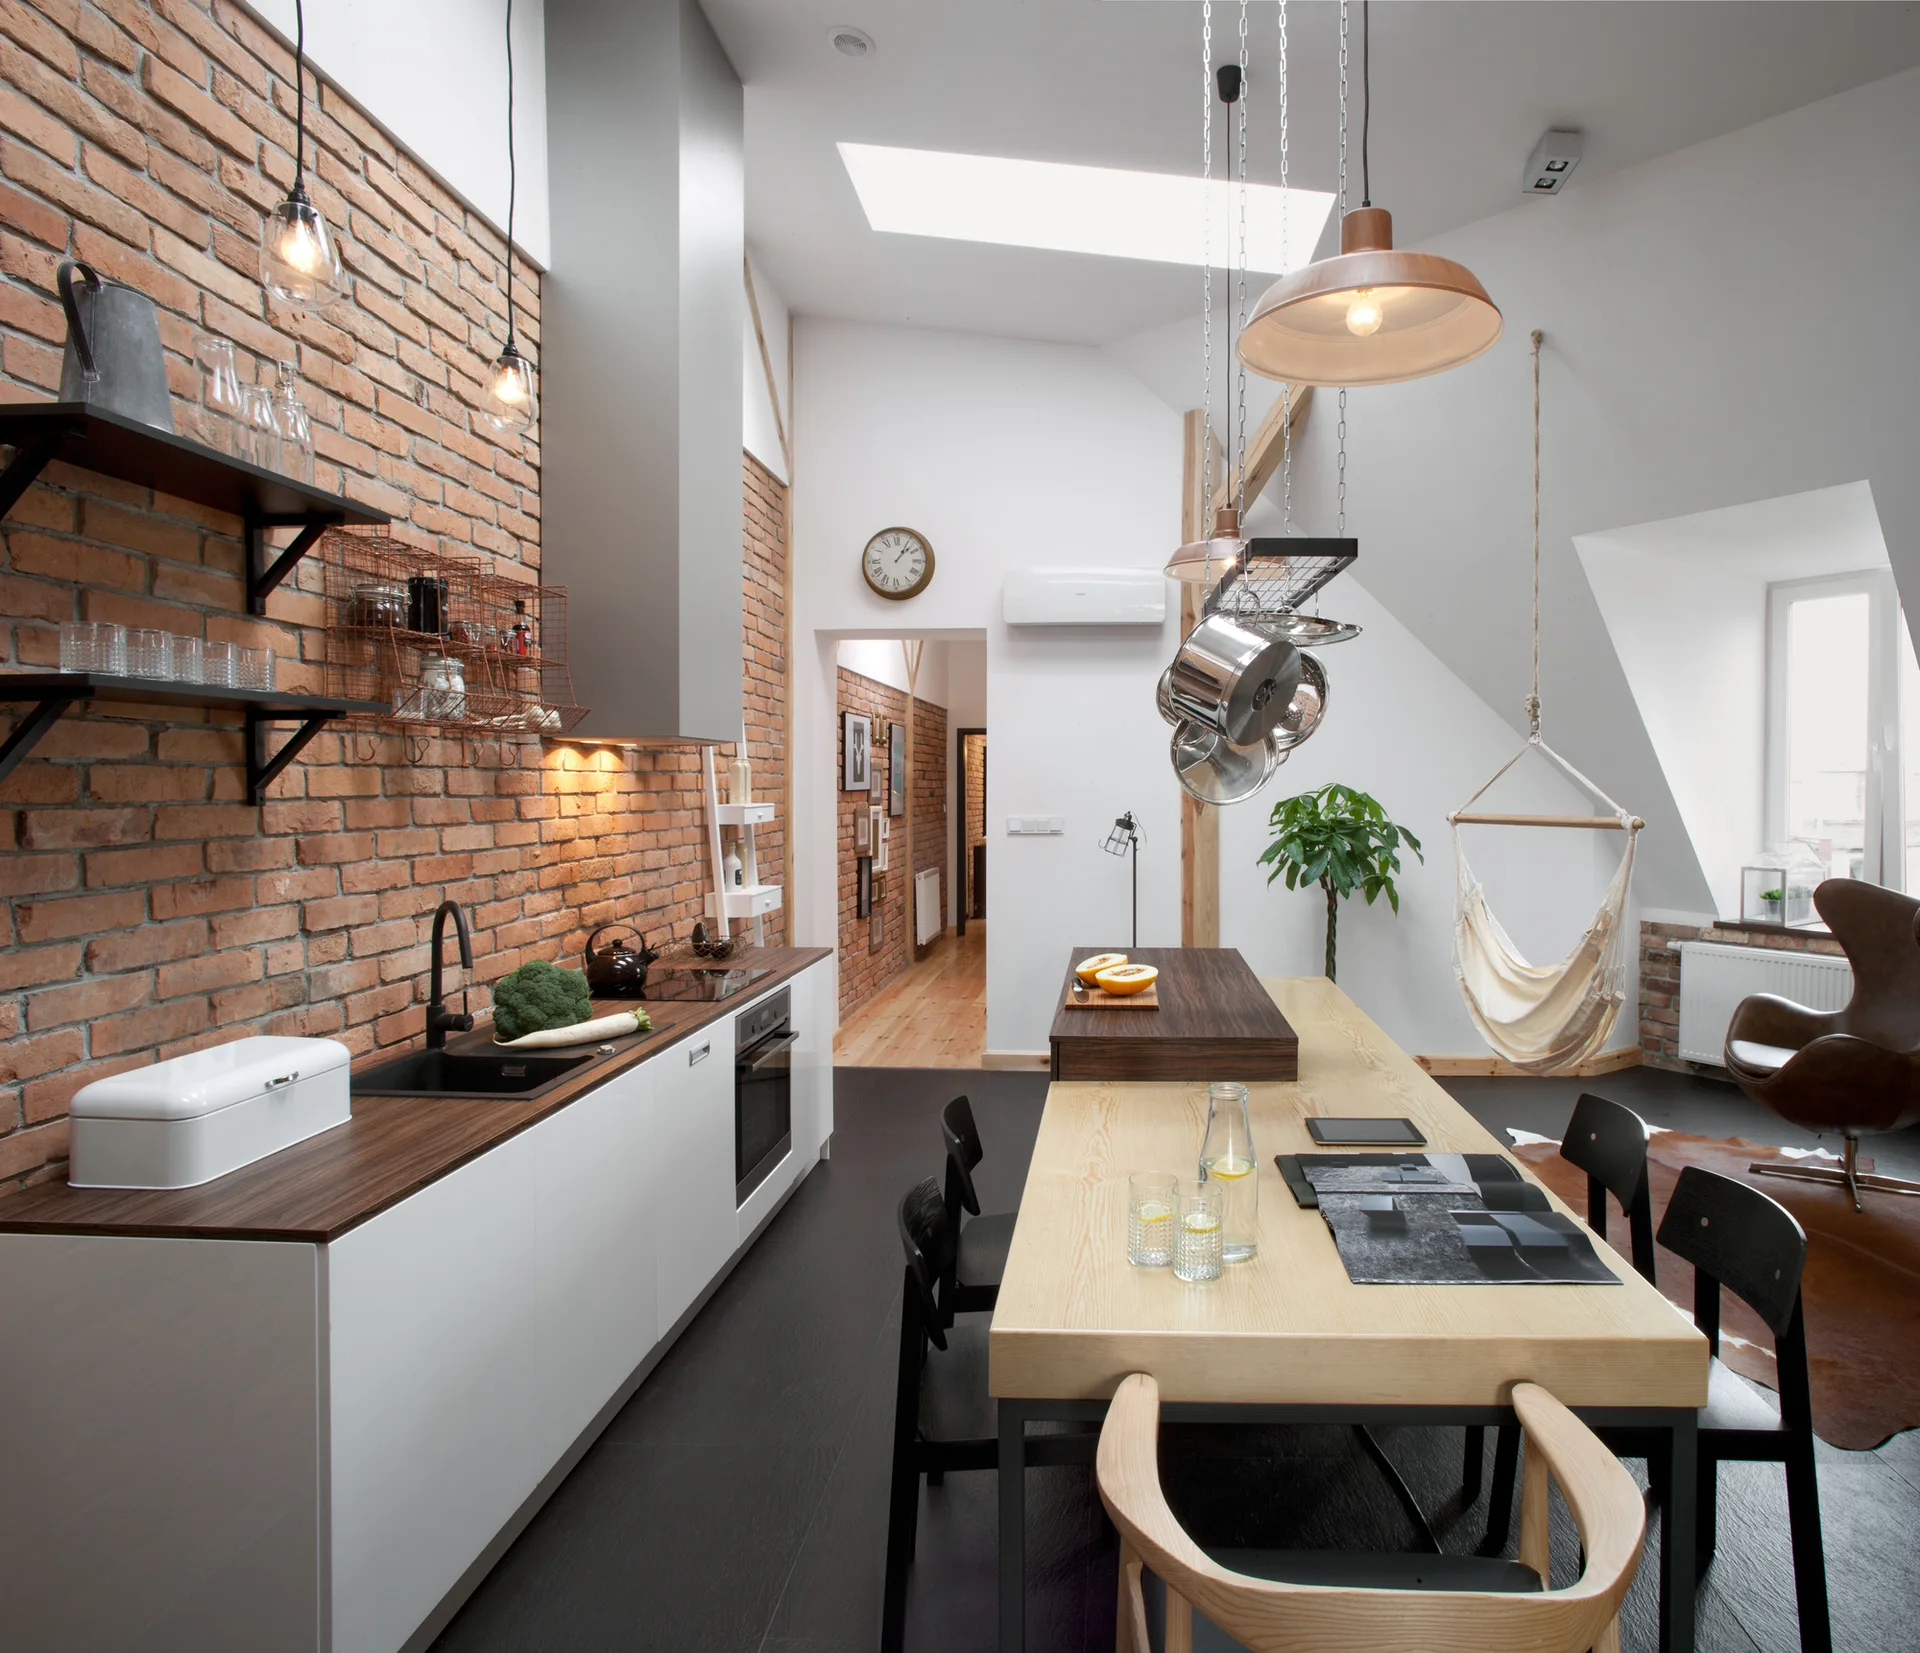
An industrial kitchen features an exposed brick wall, white cabinets, a light-wood dining table under a skylight, and a hanging hammock chair.
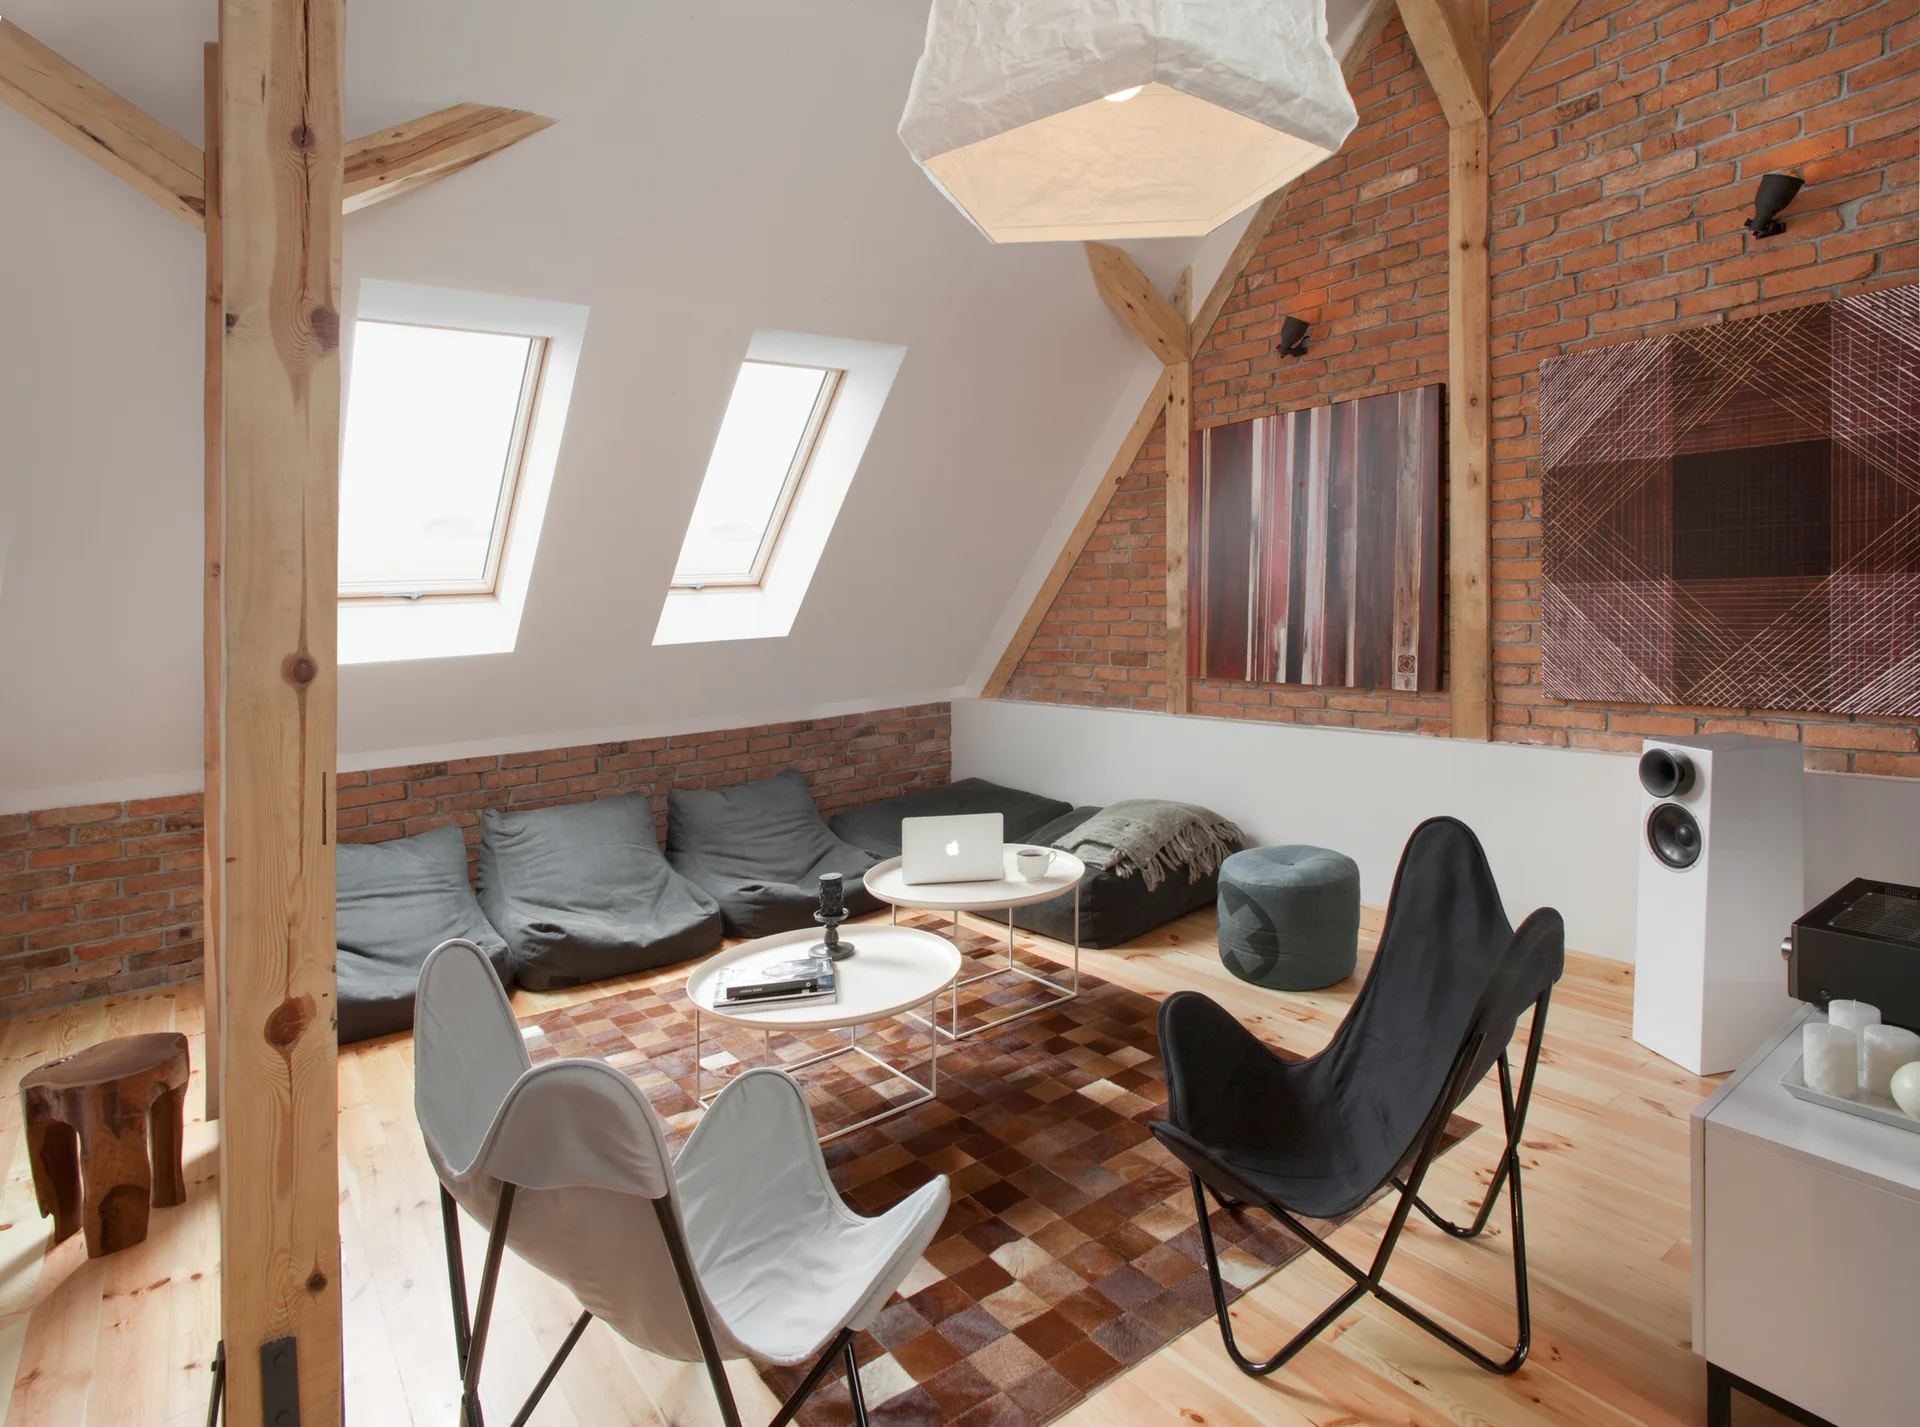
An attic living room features floor cushions, butterfly chairs, two round coffee tables, exposed wood beams, and a brick accent wall under a sloped ceiling.
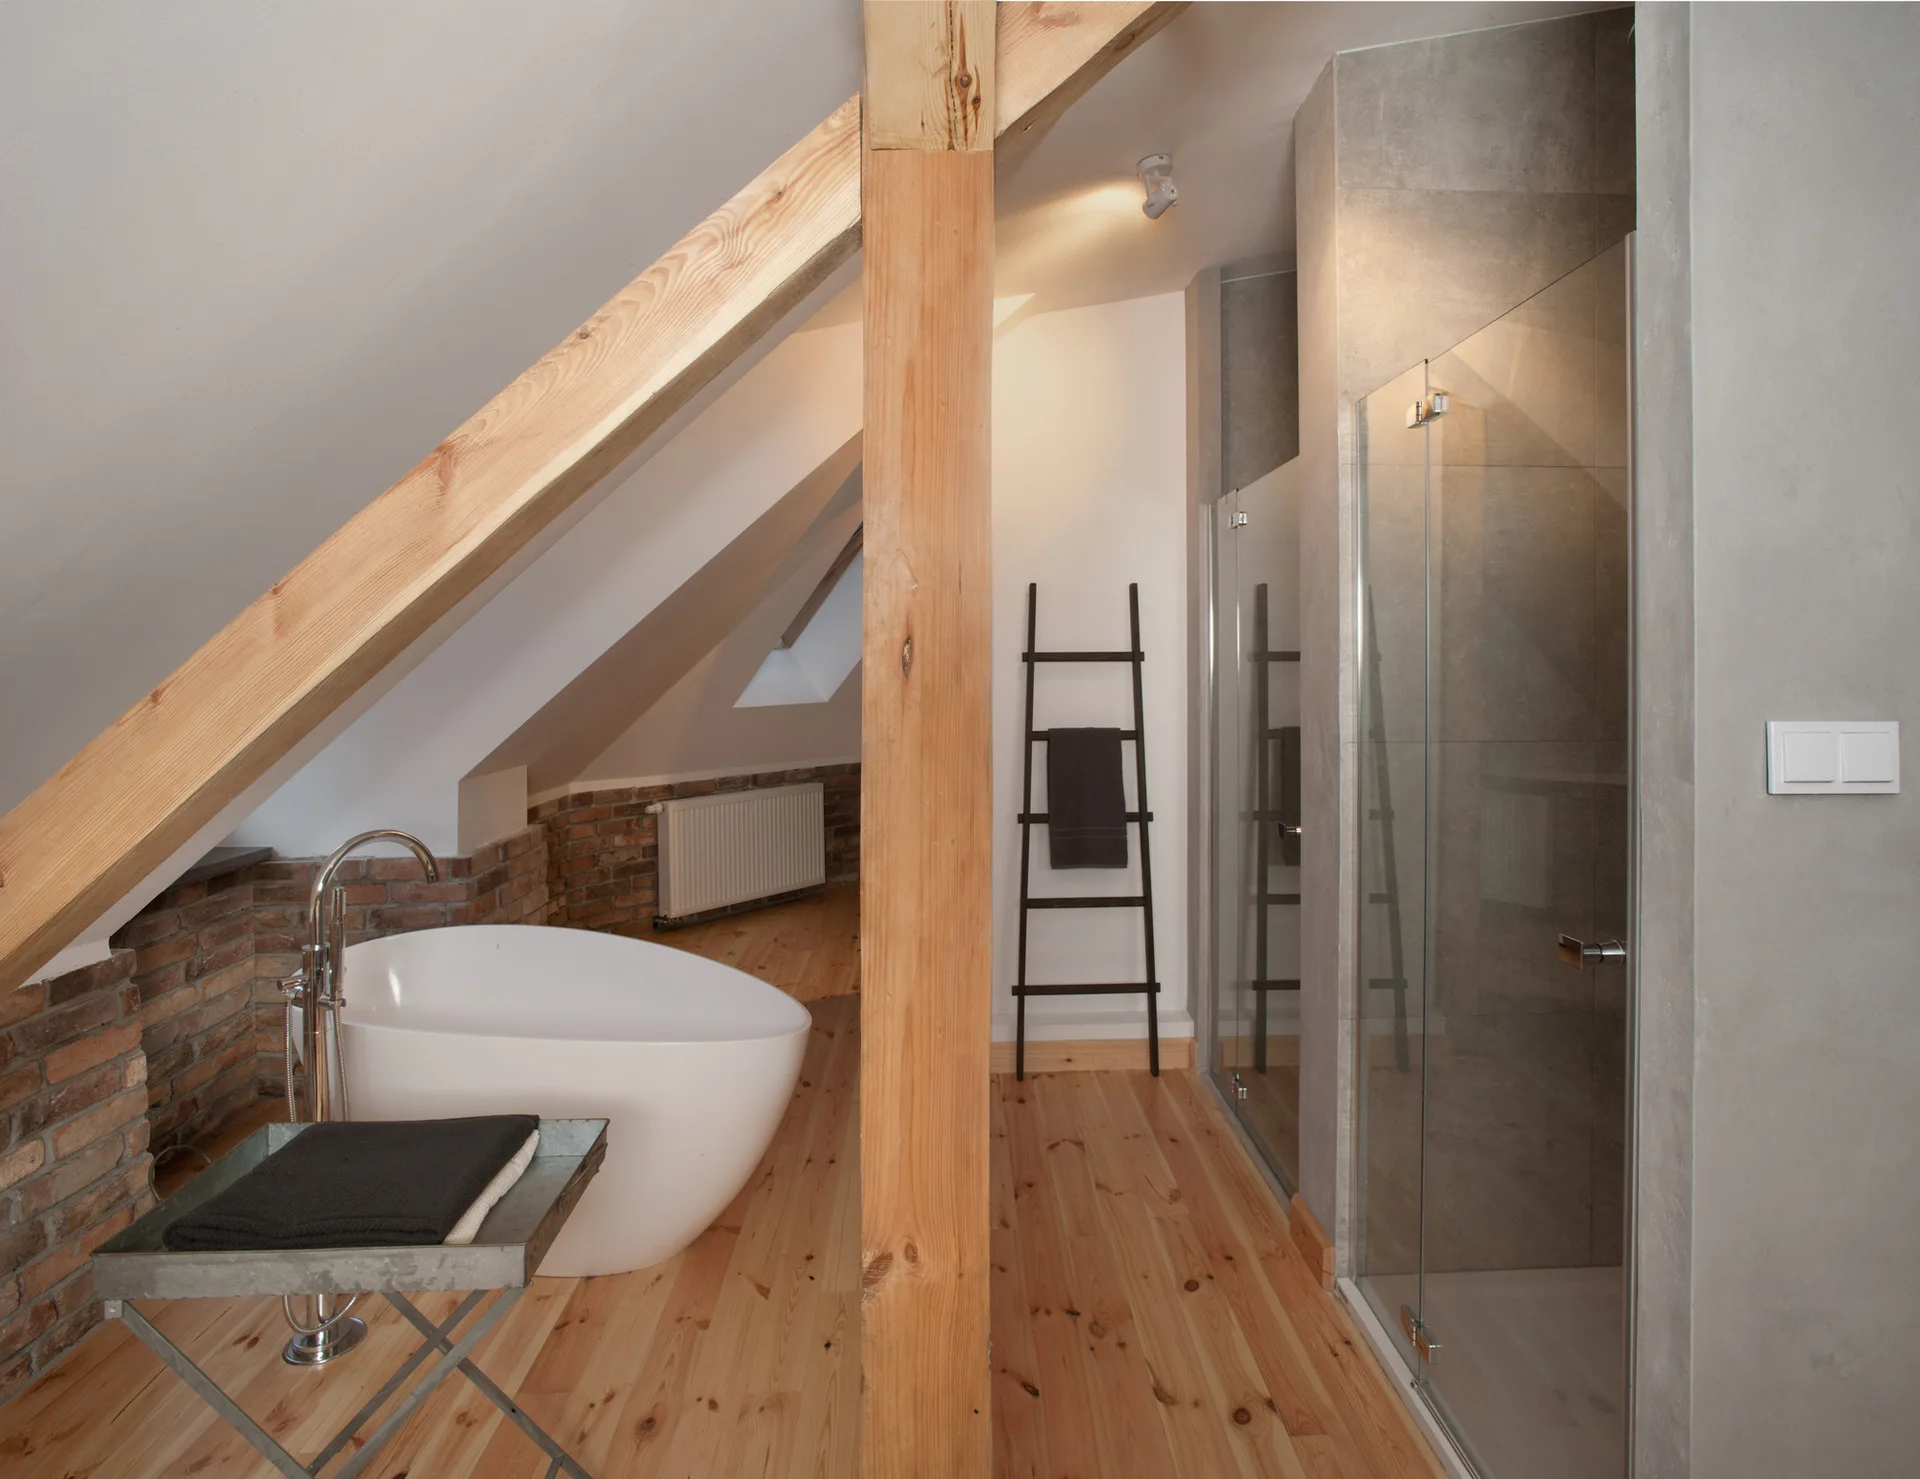
An attic bathroom features a white freestanding bathtub nestled under a sloped ceiling, an exposed timber beam, and a glass shower stall.
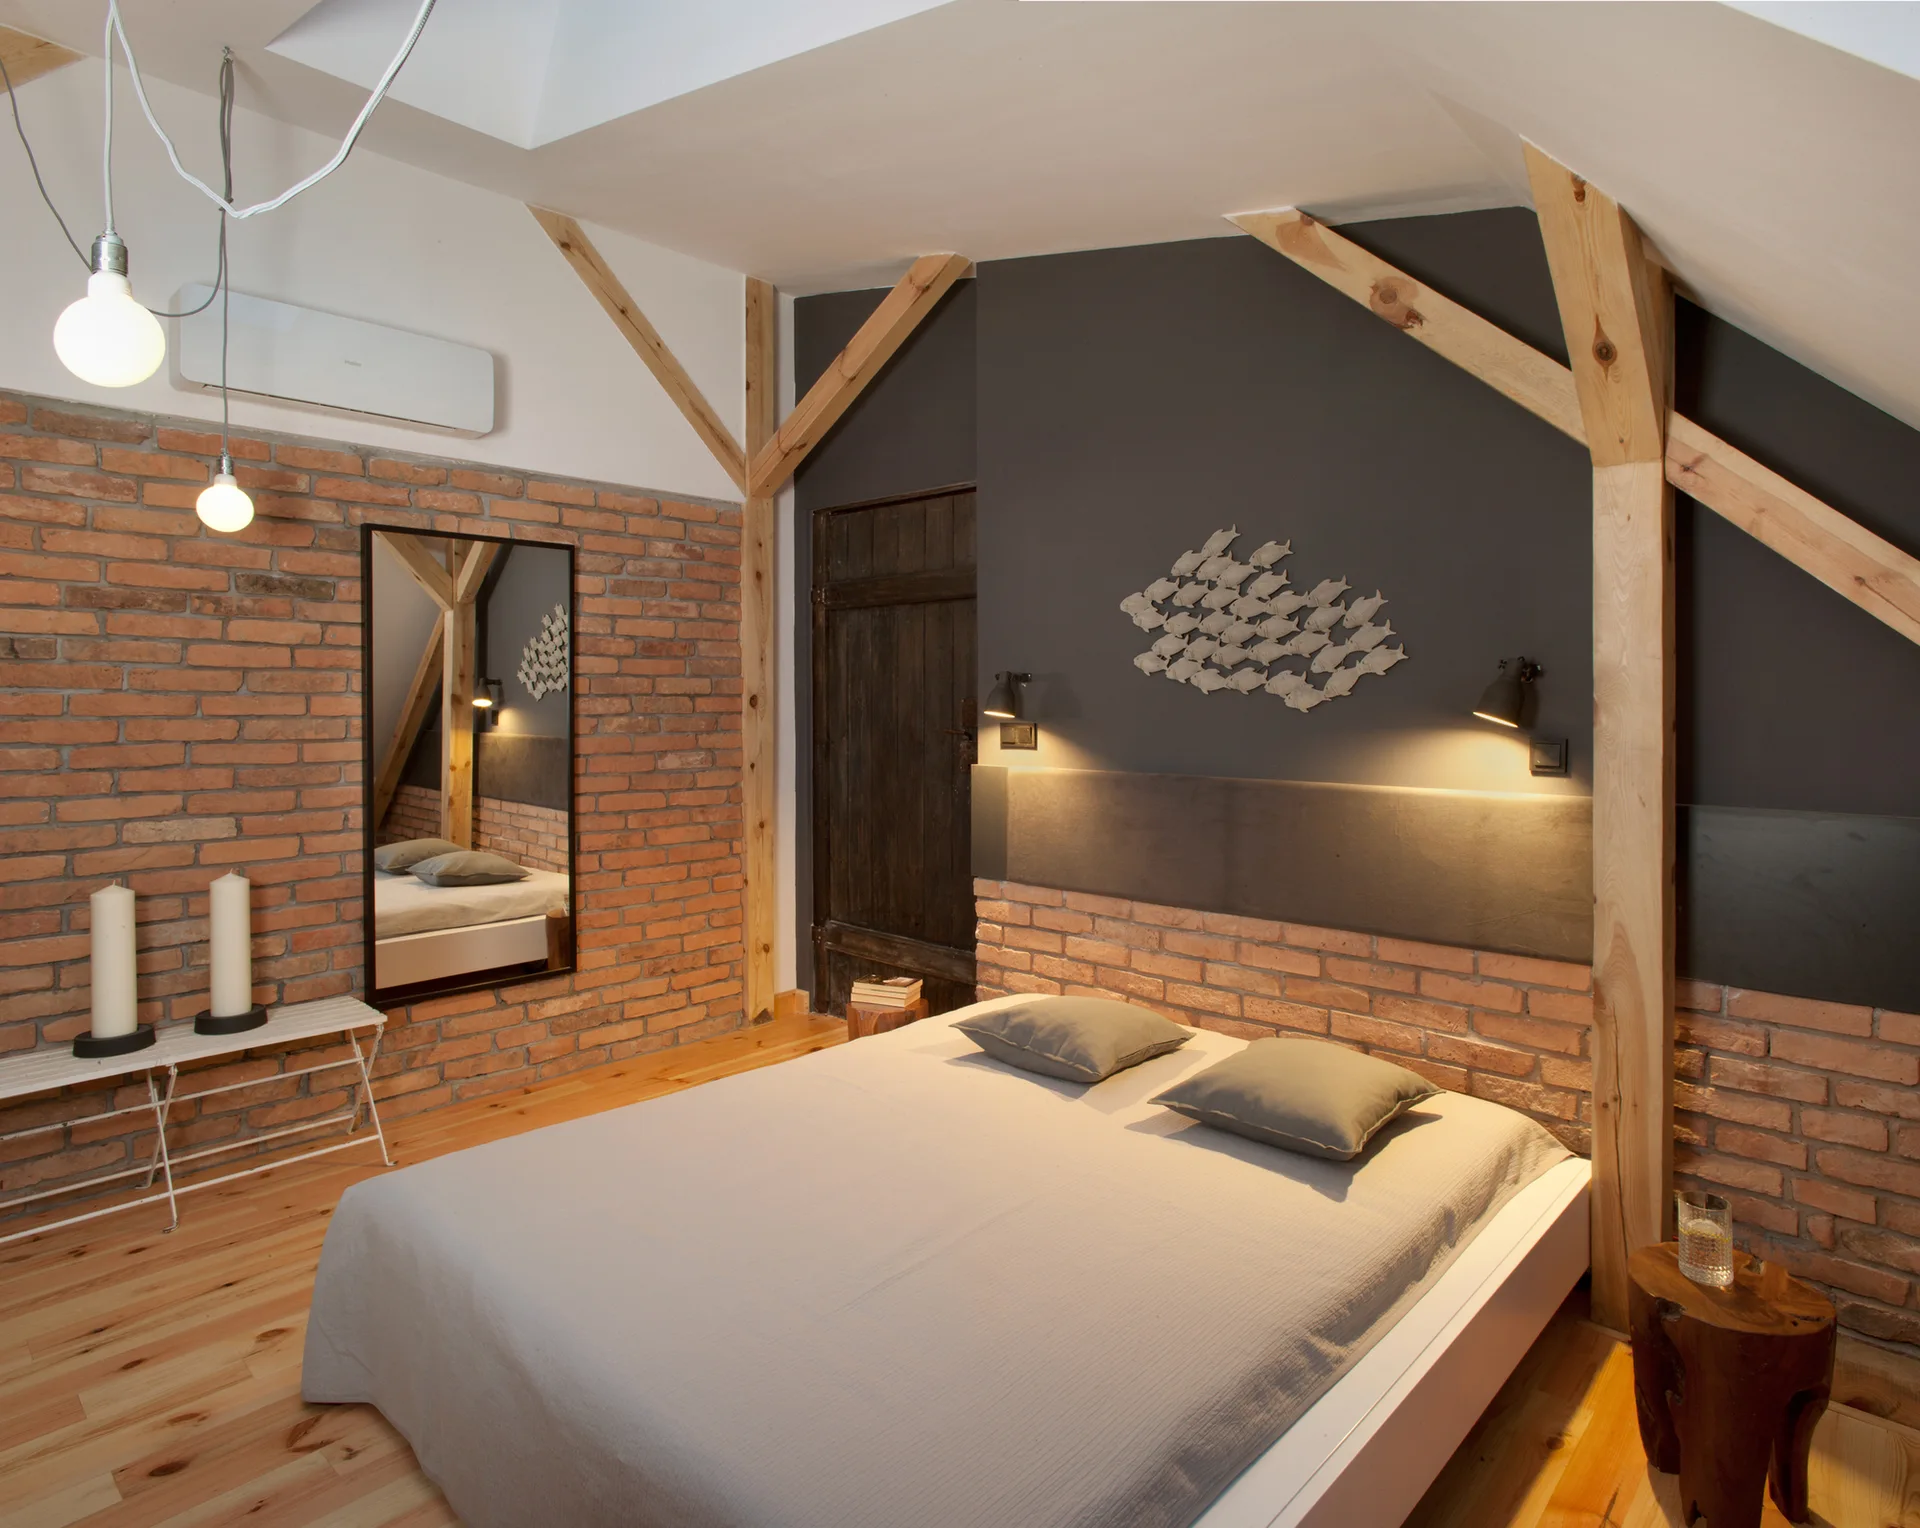
A rustic attic bedroom featuring a low-profile bed, an exposed brick wall, natural timber support beams, and a dark charcoal grey accent wall.
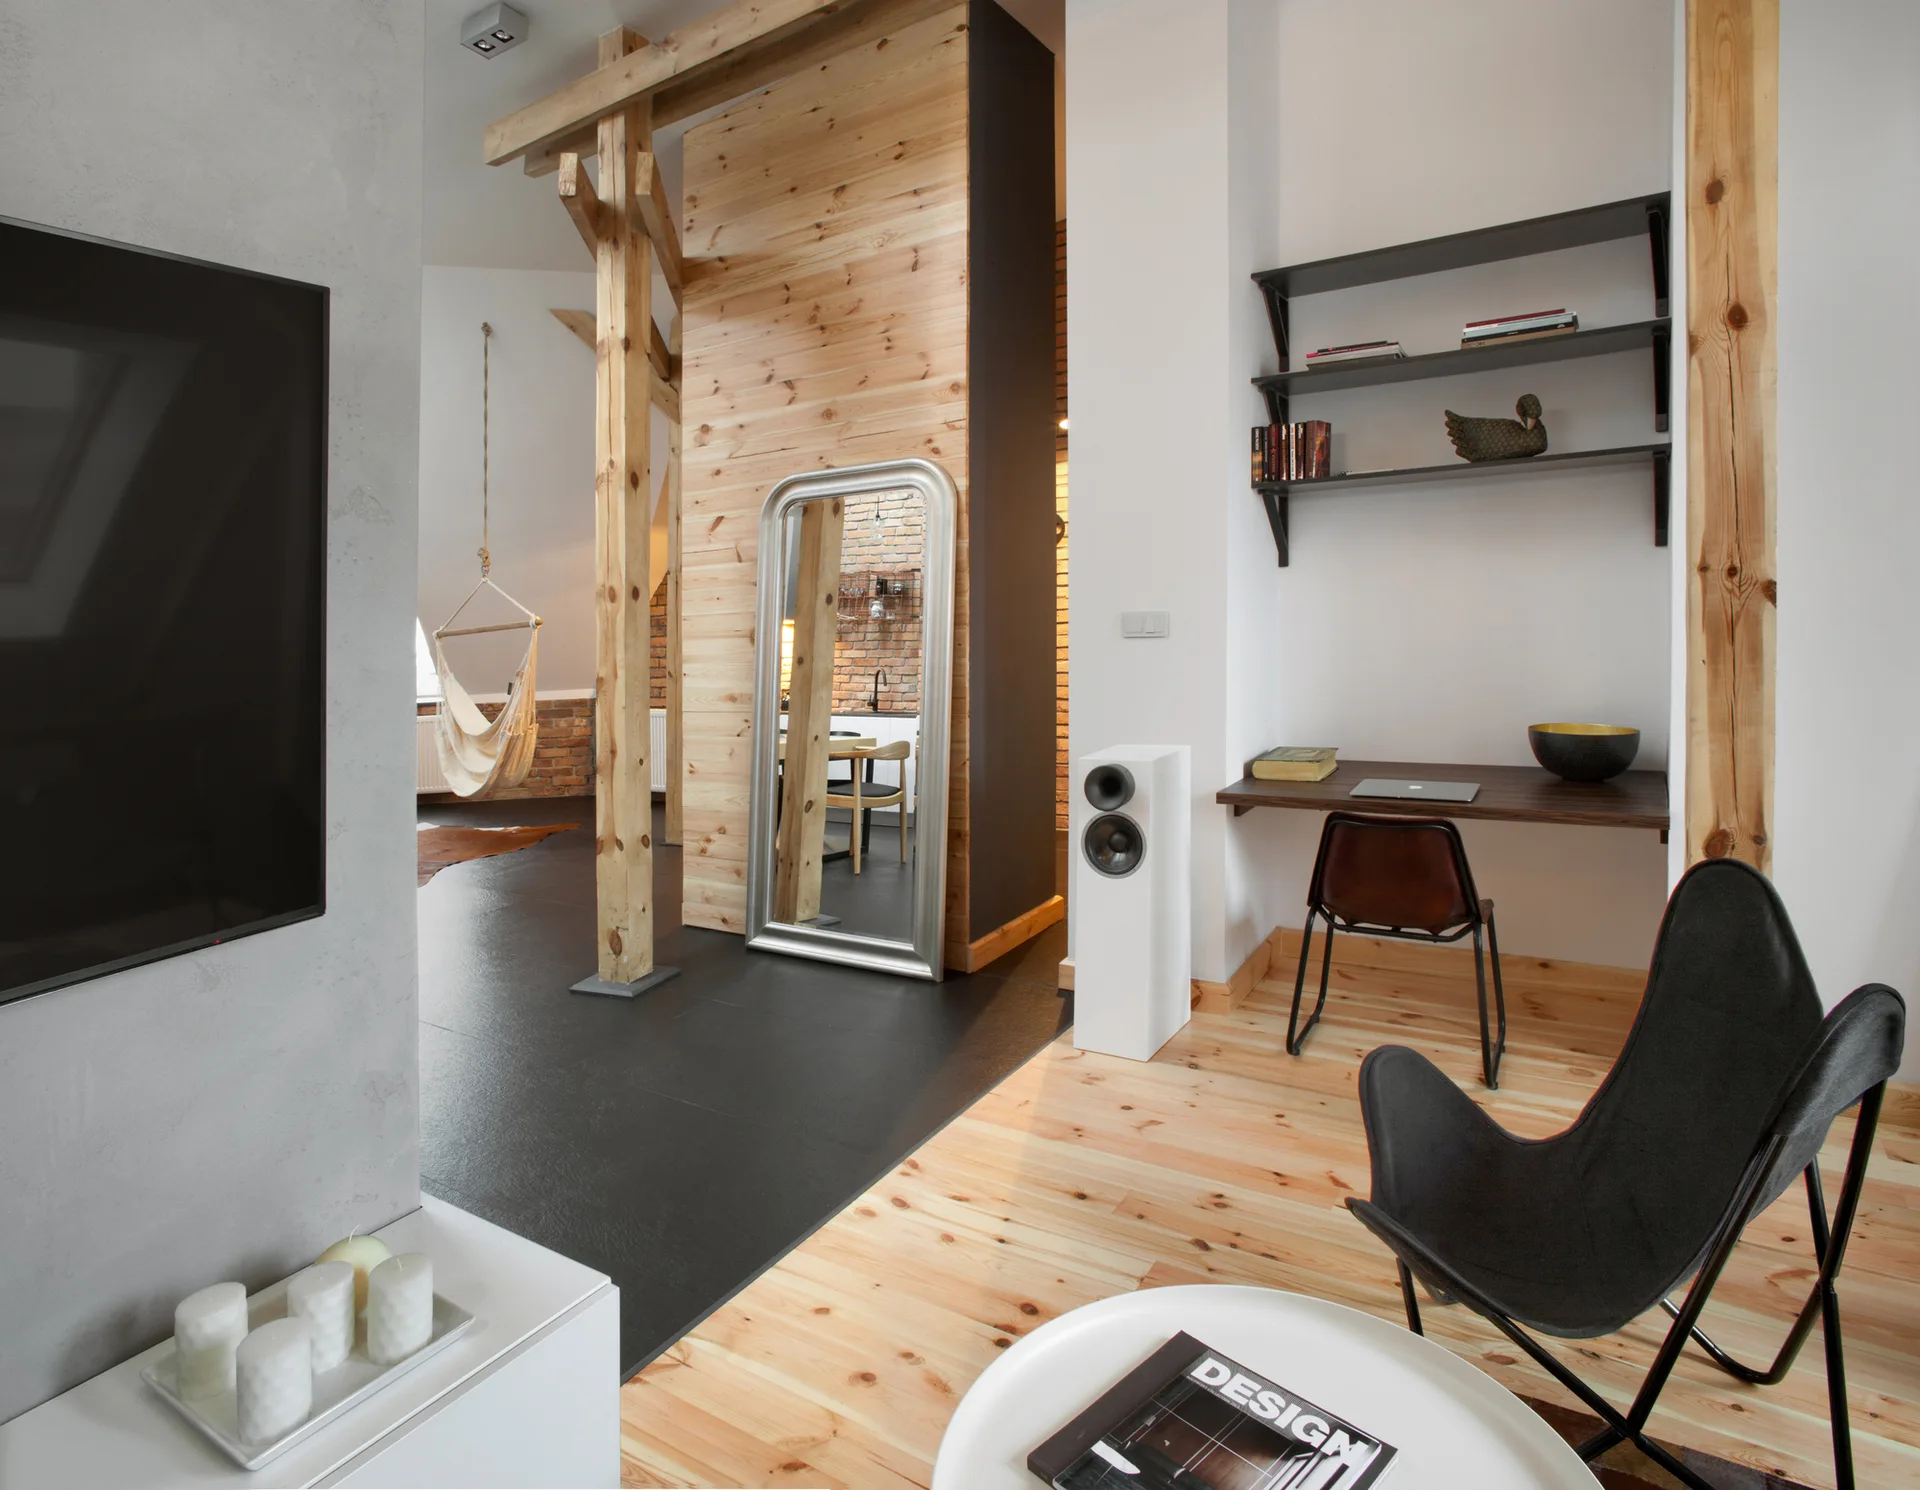
A modern loft interior featuring a wooden structural beam, a floating desk with wall shelves, a black butterfly chair, and mixed flooring transition.
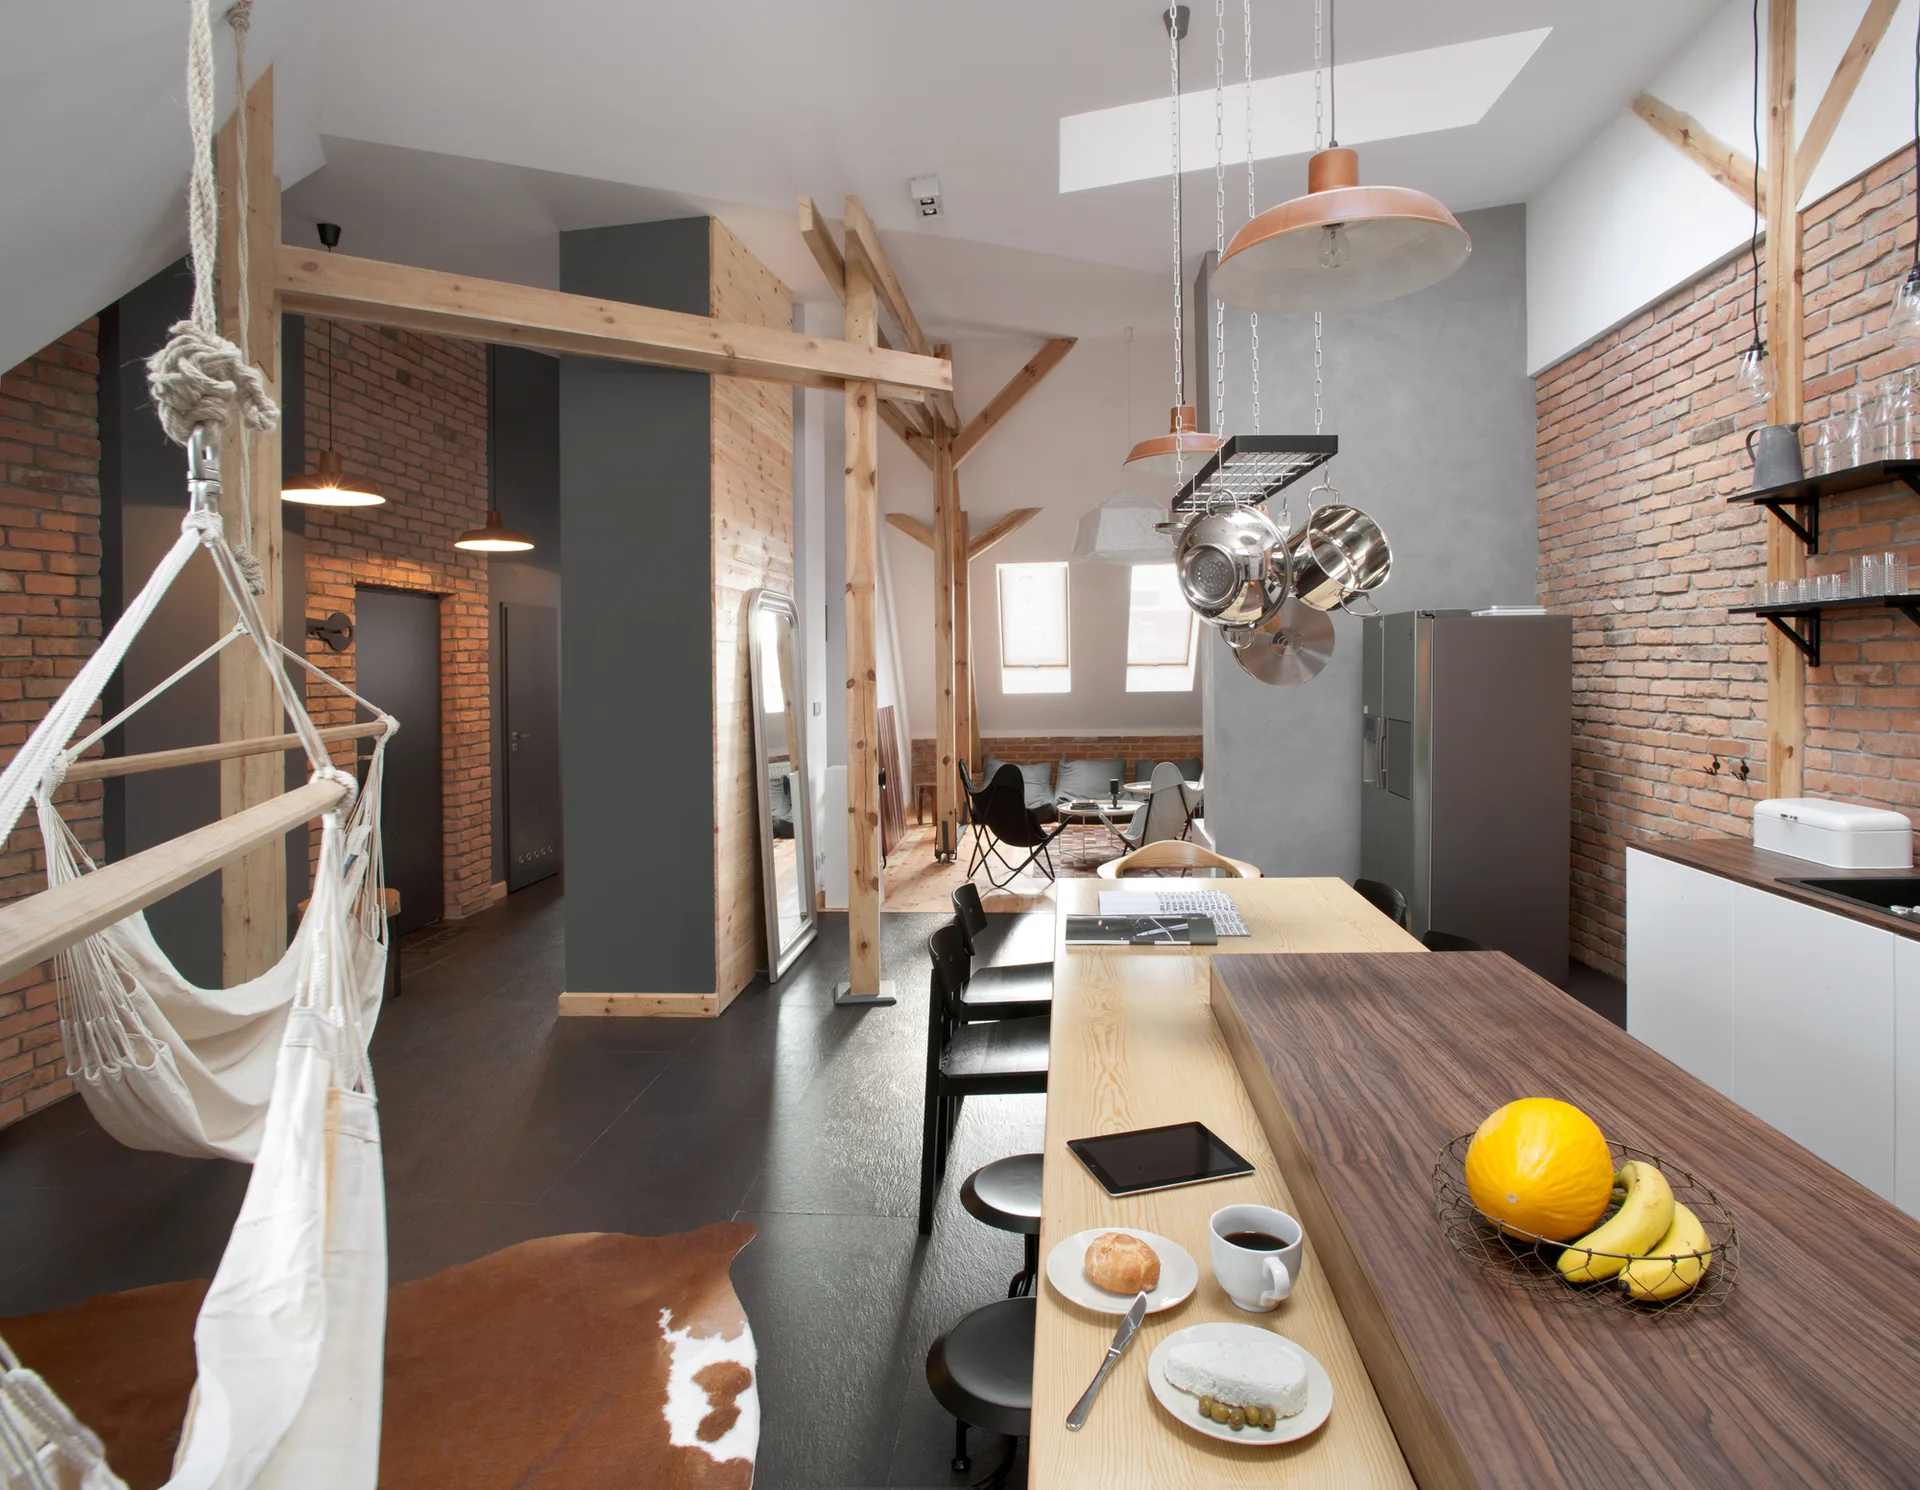
An industrial loft kitchen features a long dual-toned wooden island, exposed brick walls, structural timber framing, and a hanging white hammock.
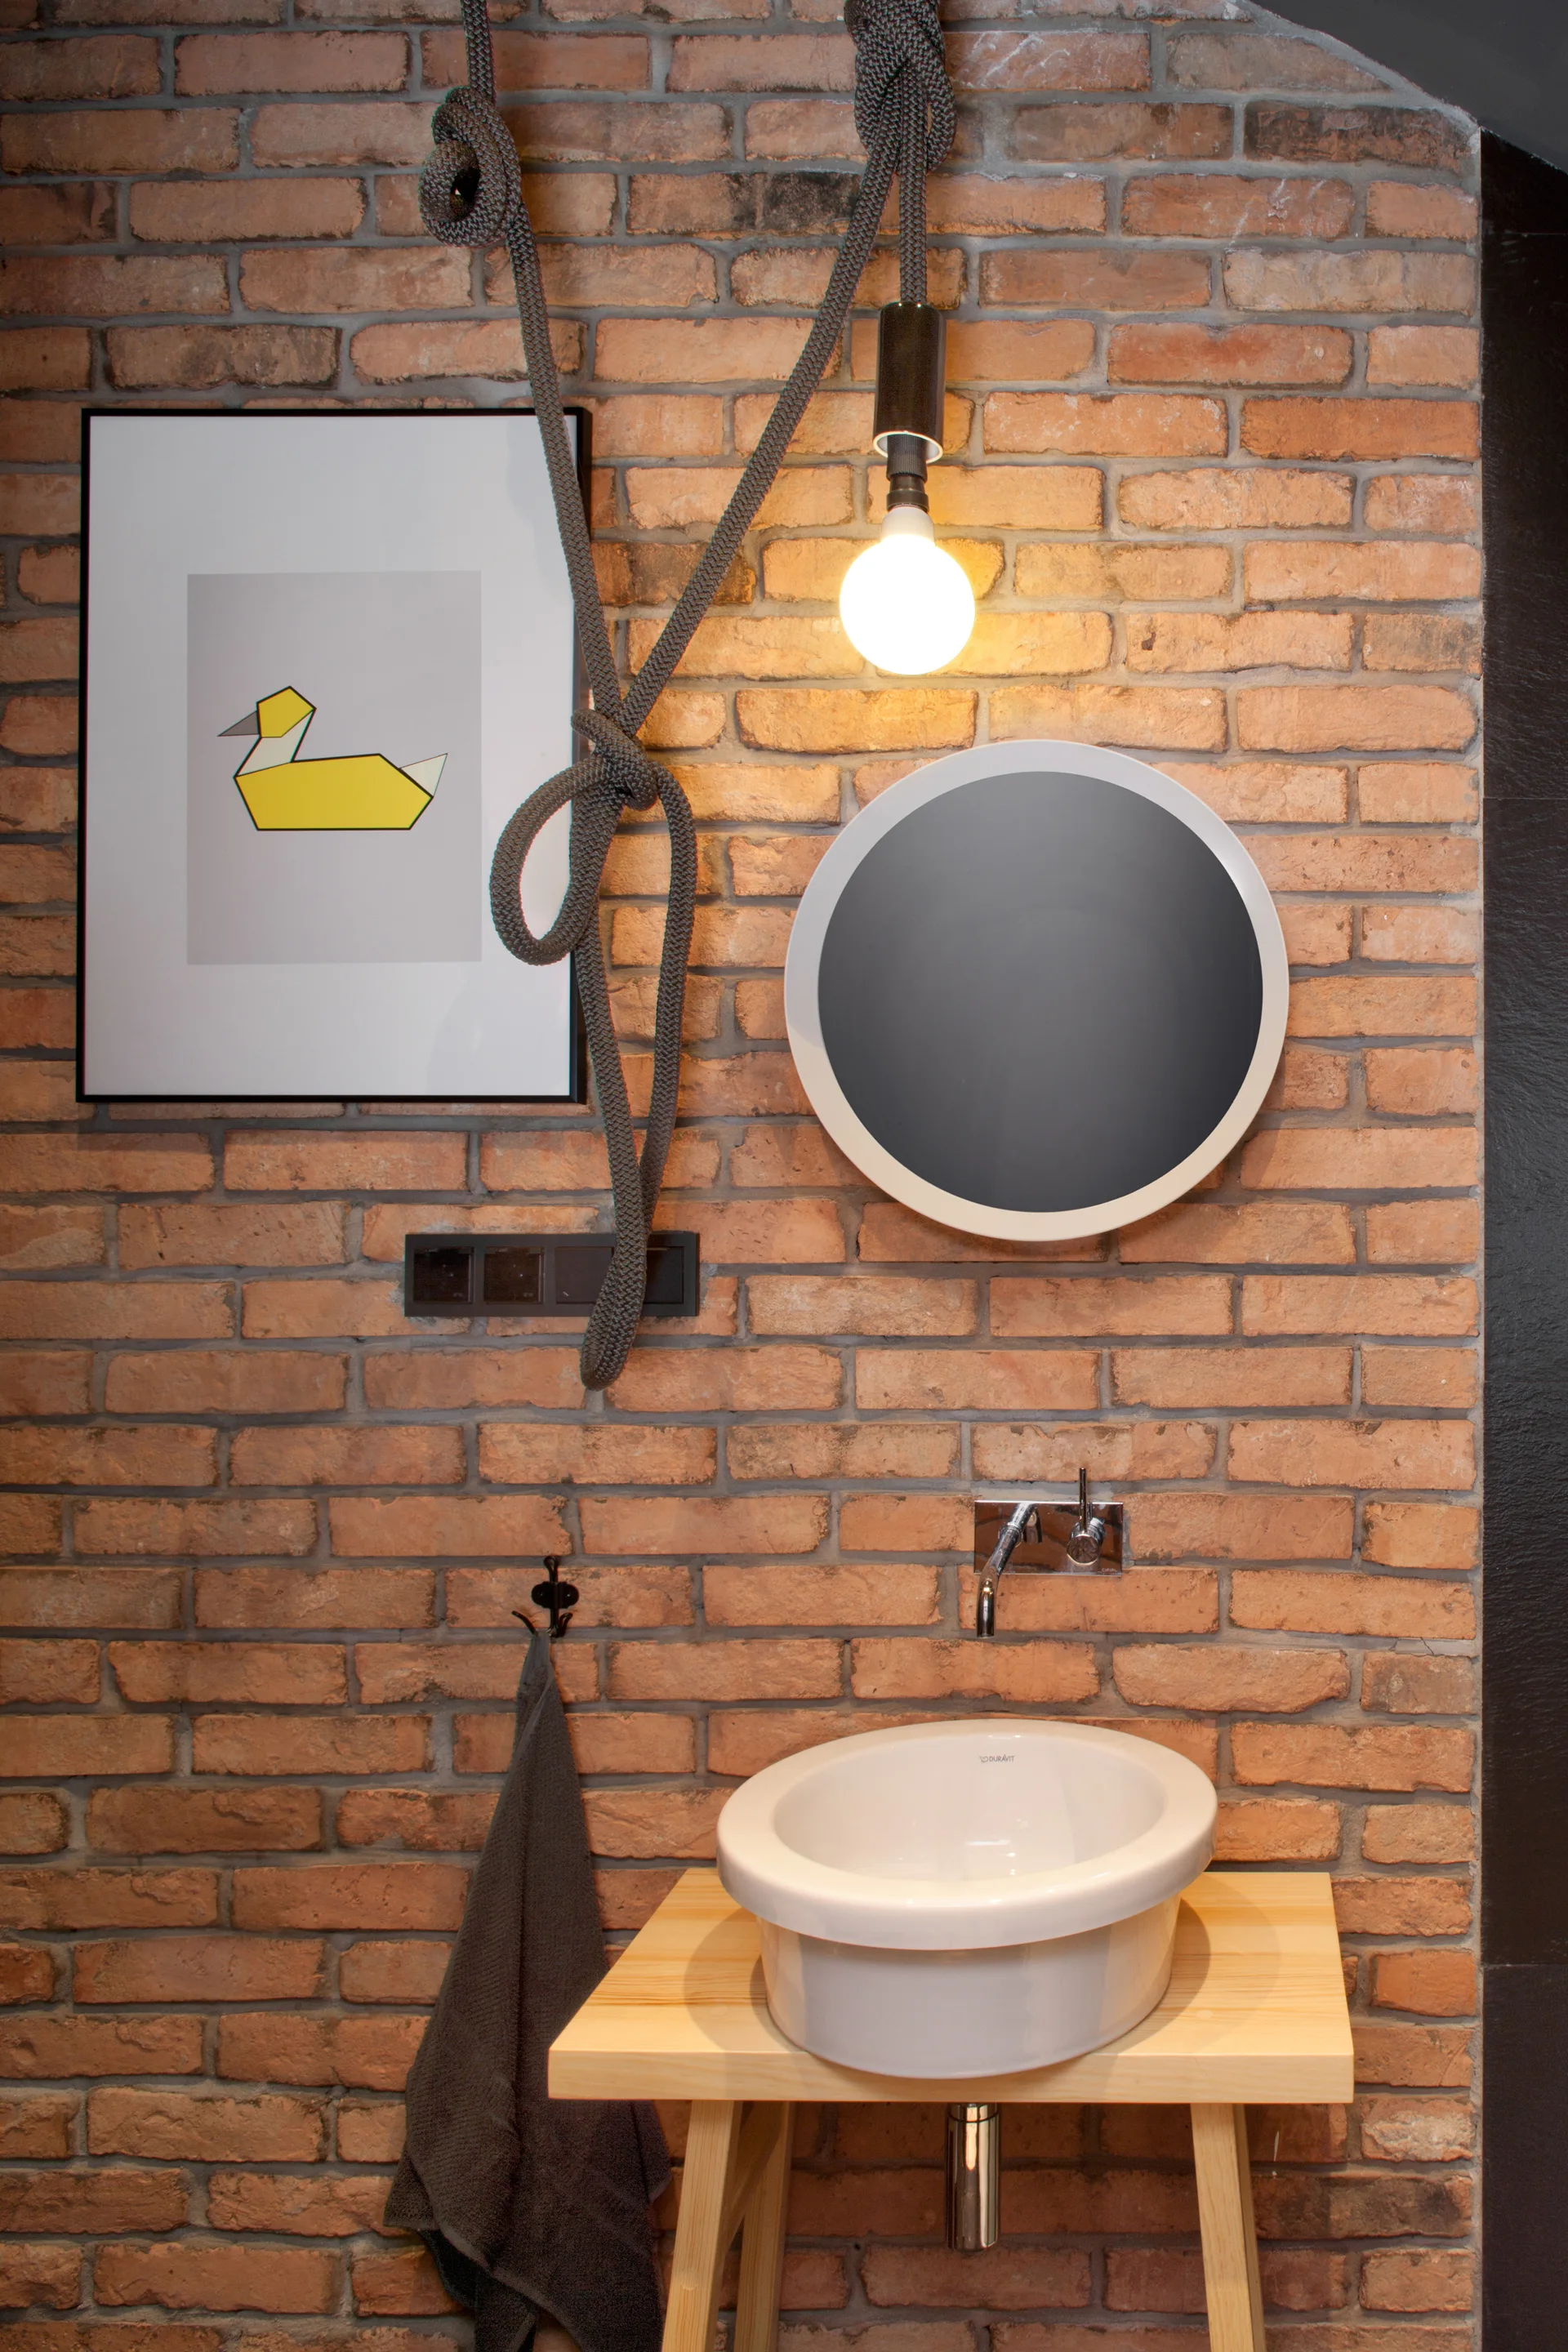
A bathroom washbasin on a light wooden table stands against an exposed brick wall next to a round mirror and a hanging rope pendant light.
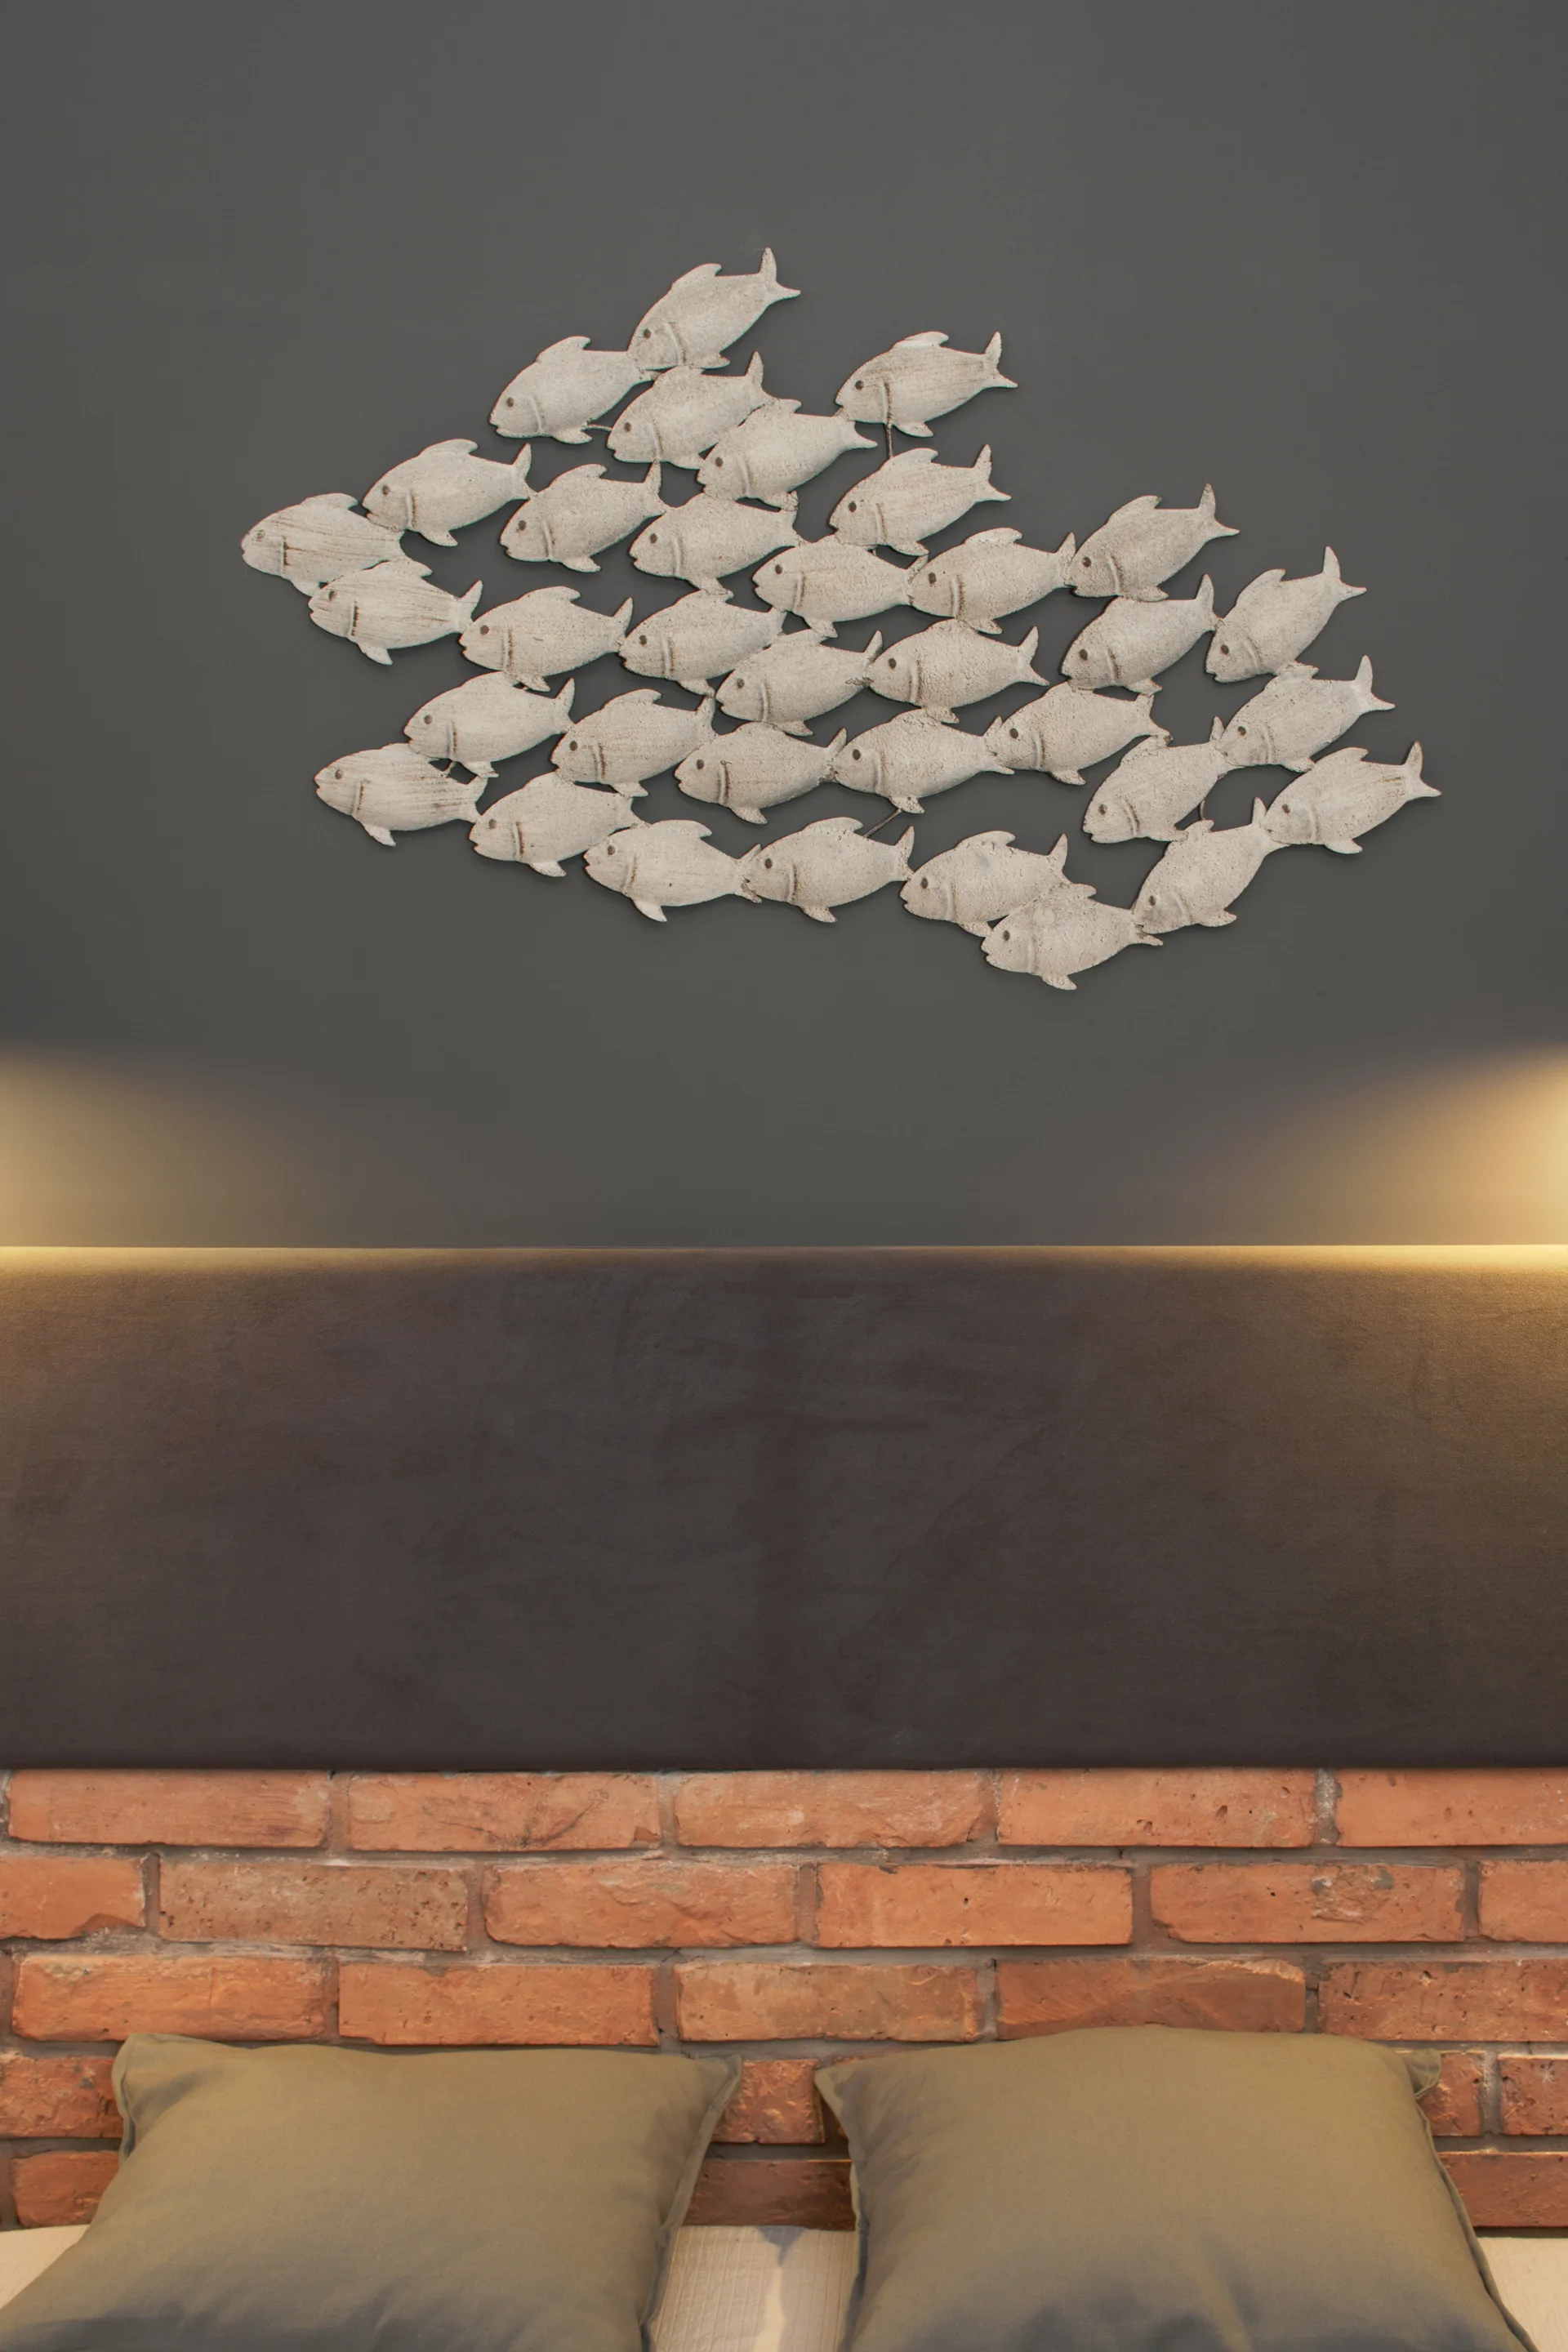
A dark gray upholstered headboard is mounted above an exposed brick wall, highlighted by glowing accent light and a fish sculpture.
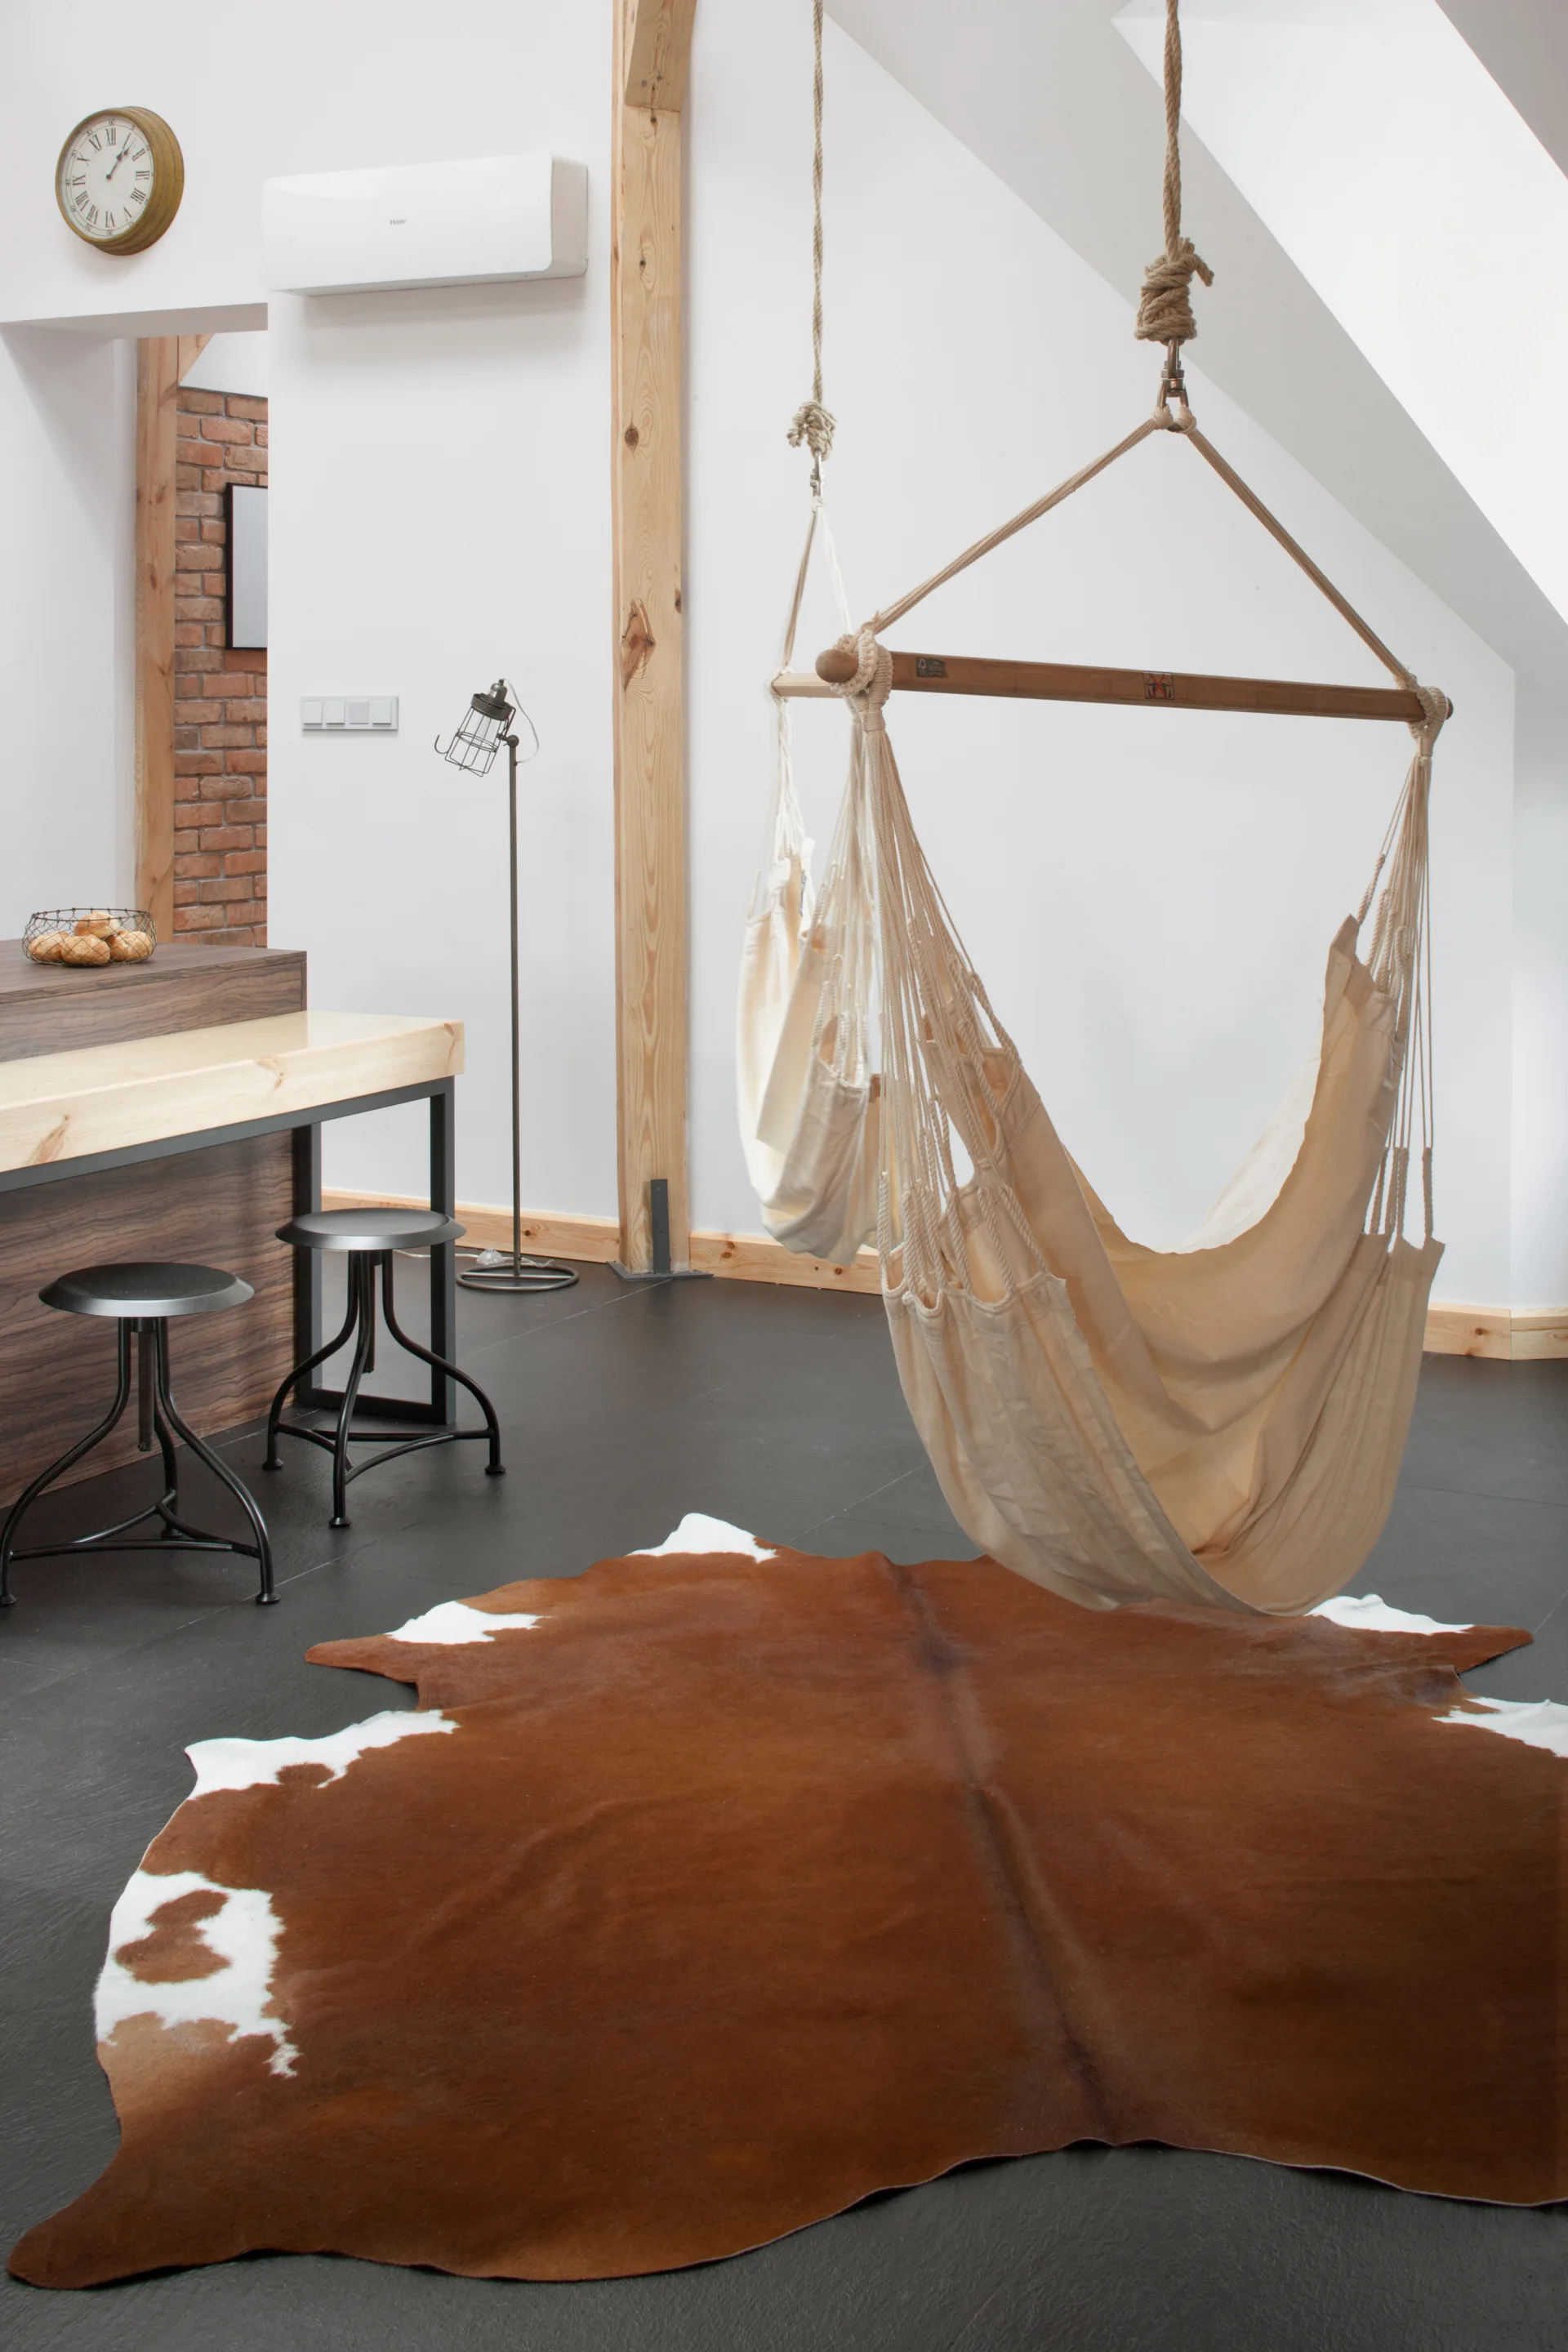
A white canvas hammock chair hangs from the ceiling above a brown and white cowhide rug in a living room with dark flooring and bar stools.
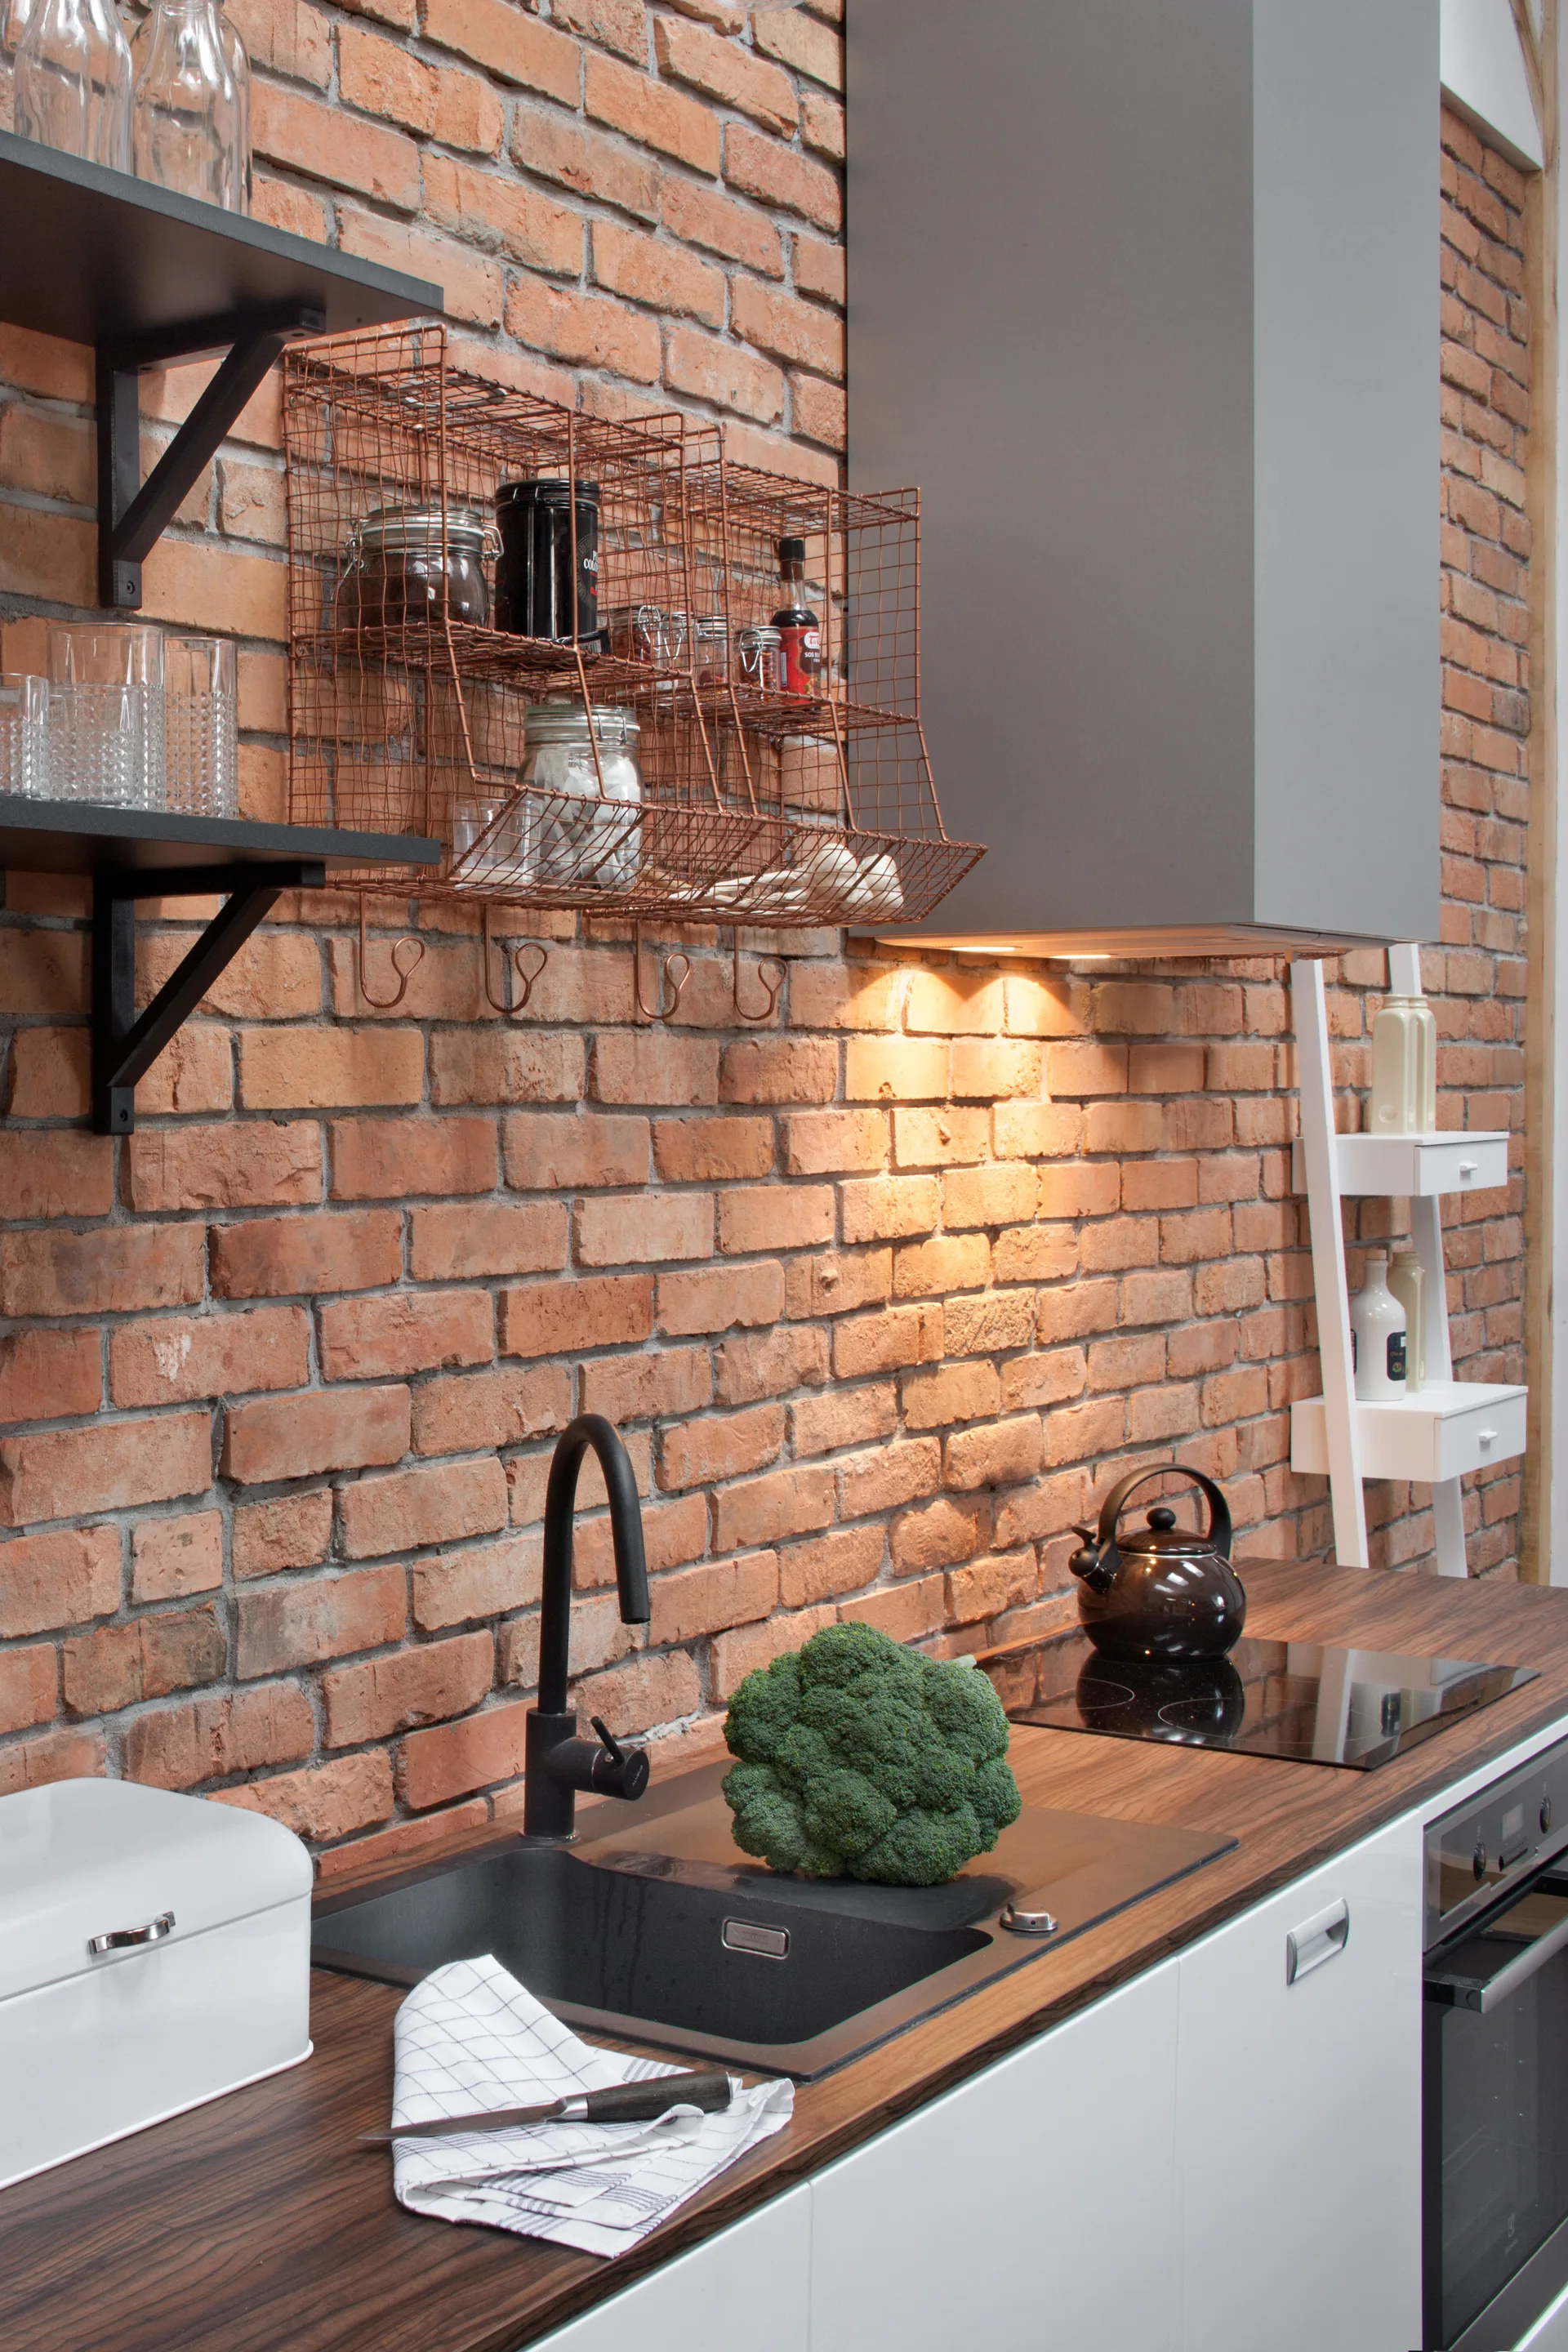
A modern kitchen features an exposed red brick wall, a dark wood-toned countertop with a black undermount sink, and a copper wire organizer.
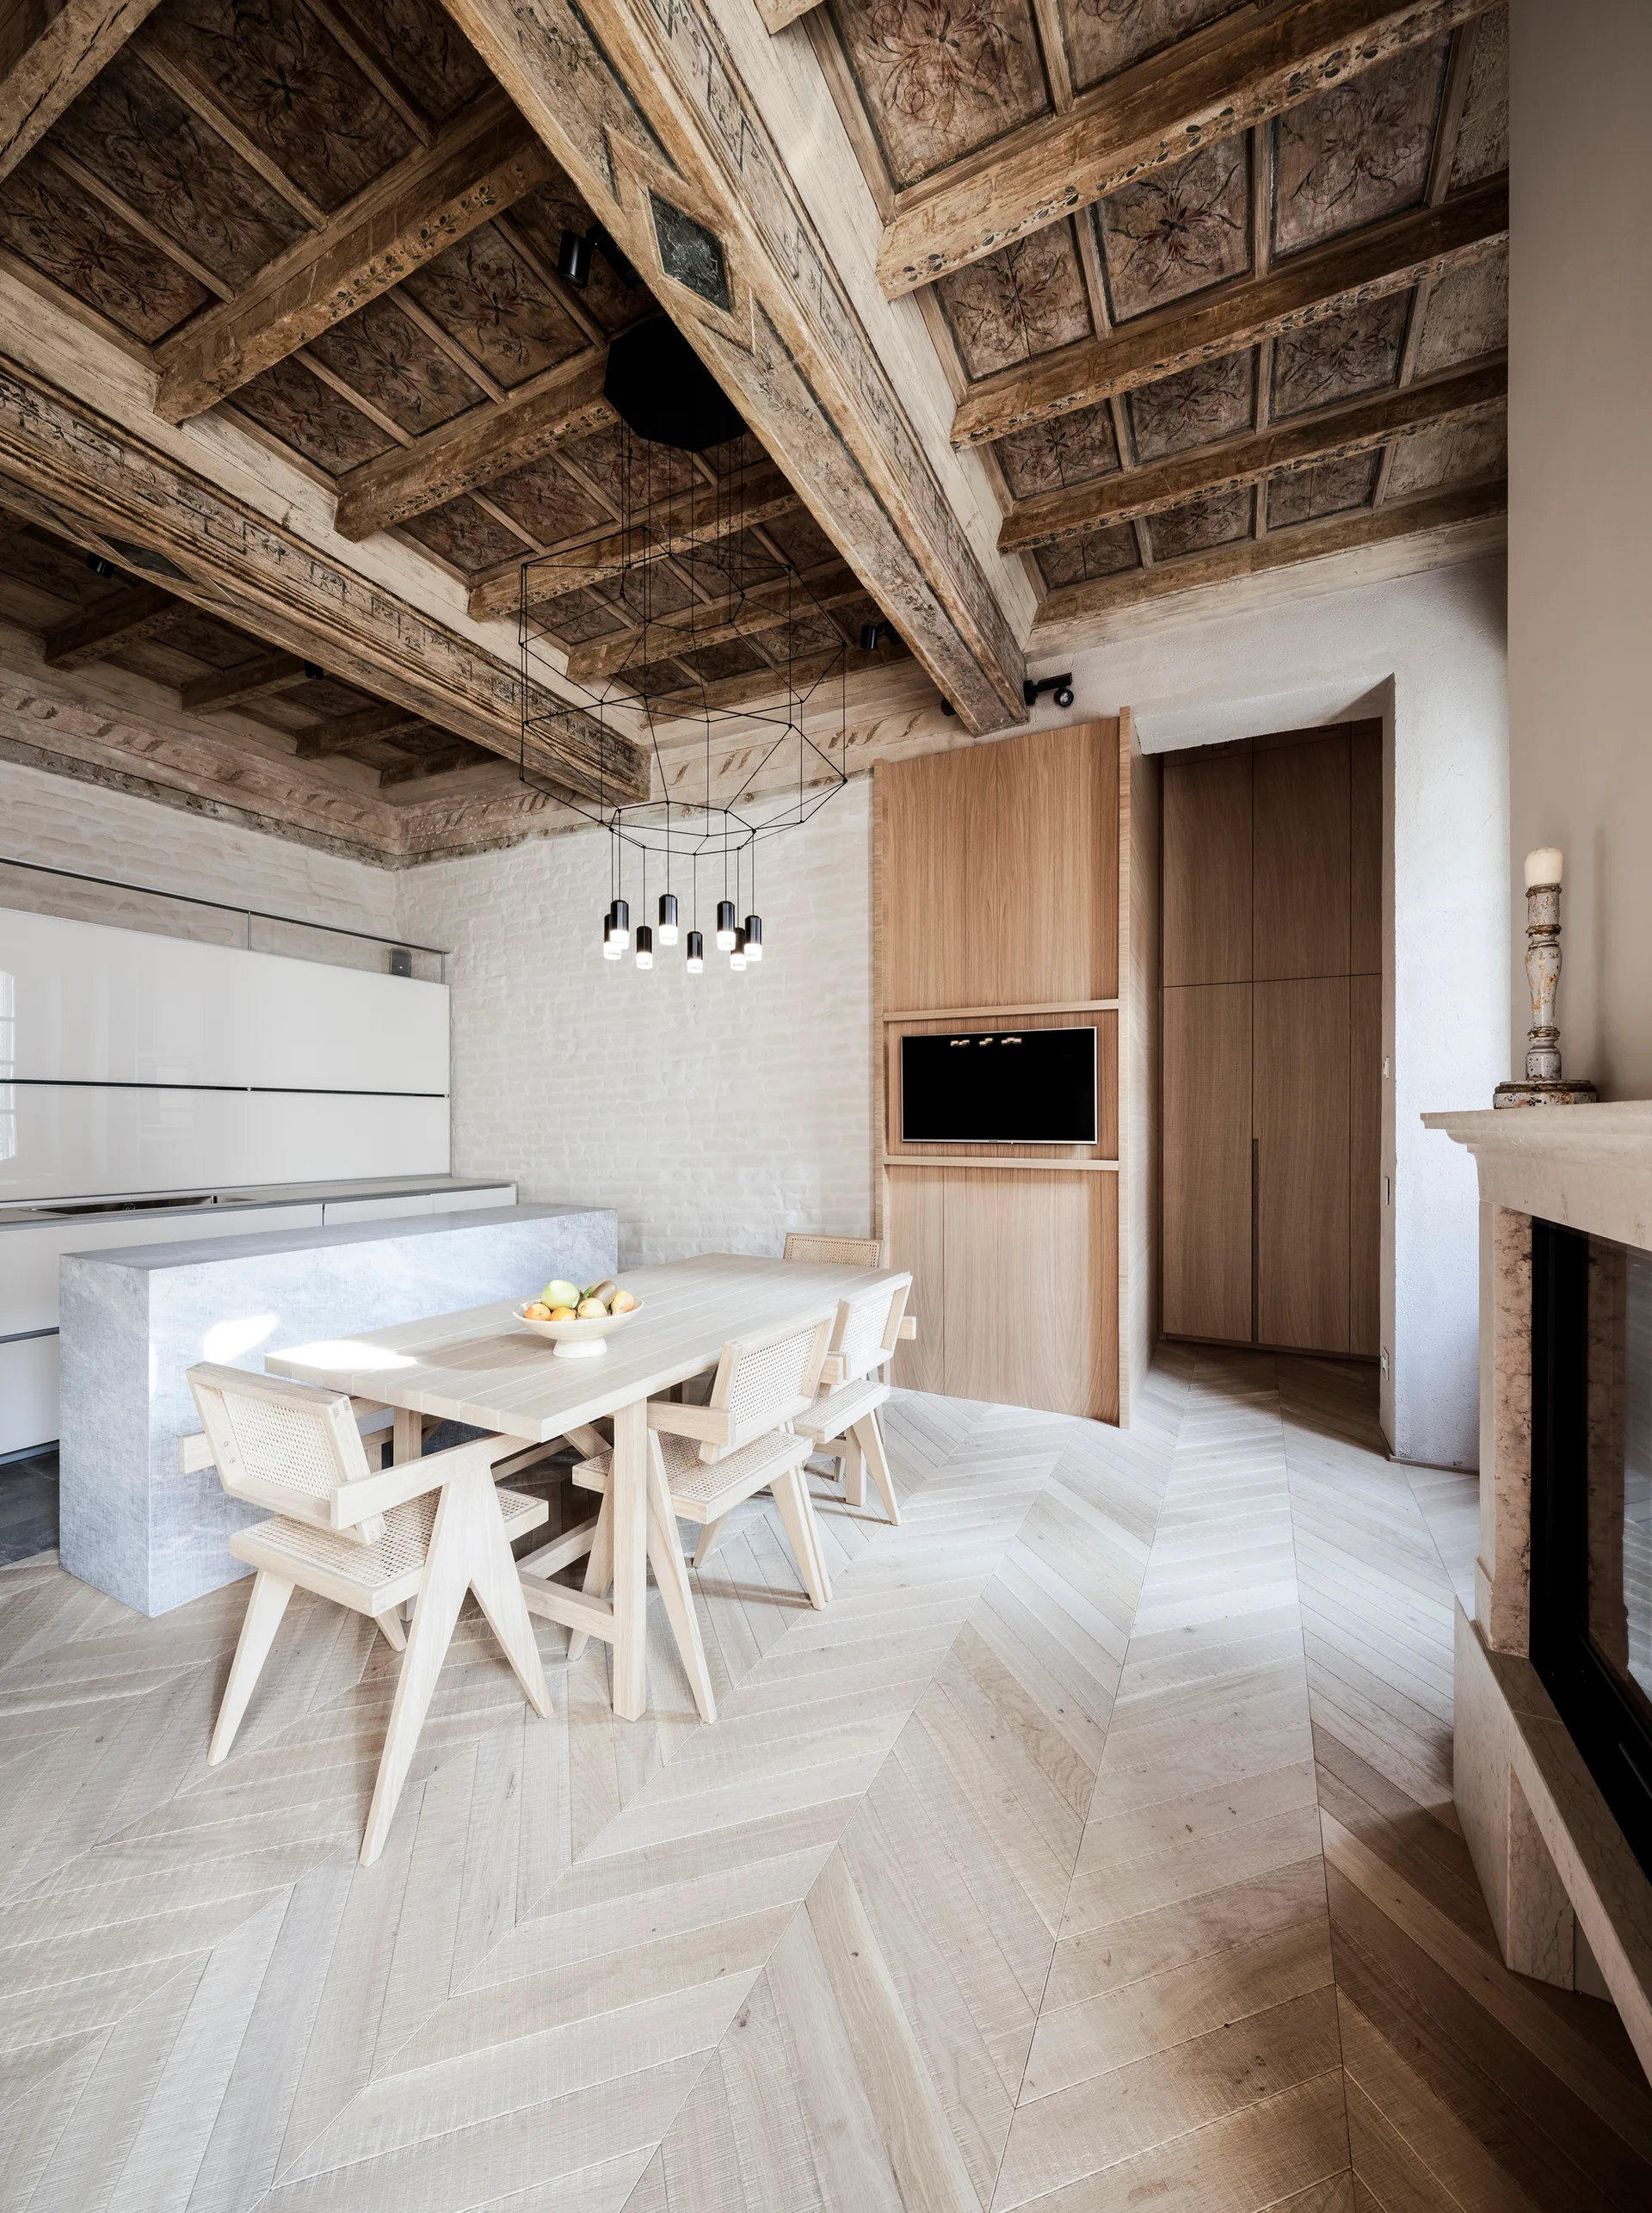
A bright dining space features a light wood table and cane chairs beneath an ornate painted wood ceiling with a modern black pendant light.