Skip to content

PROJECT

T3 House

by CUBO design architect, Hitoshi Saruta

24 images

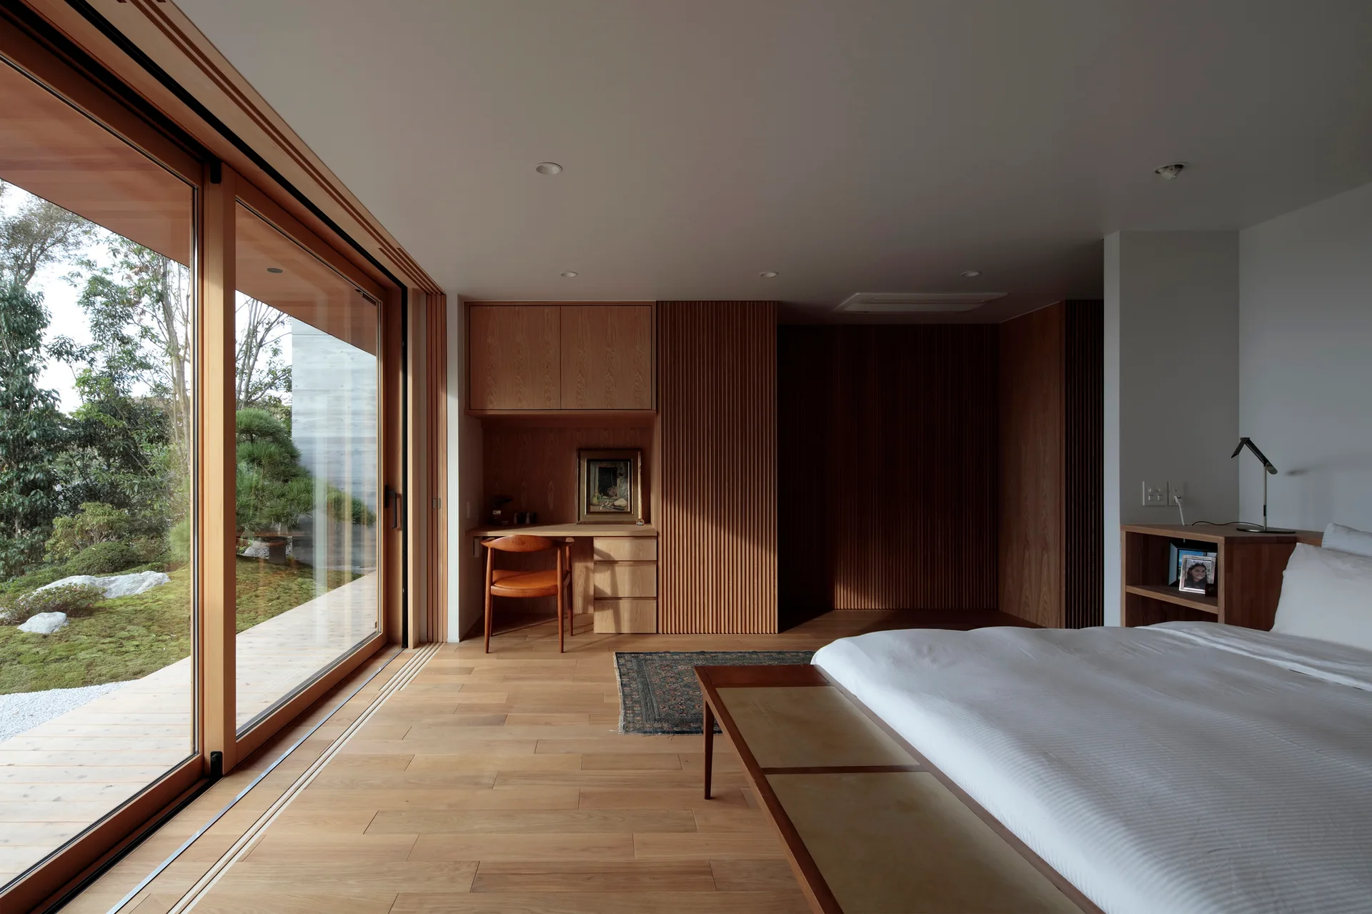
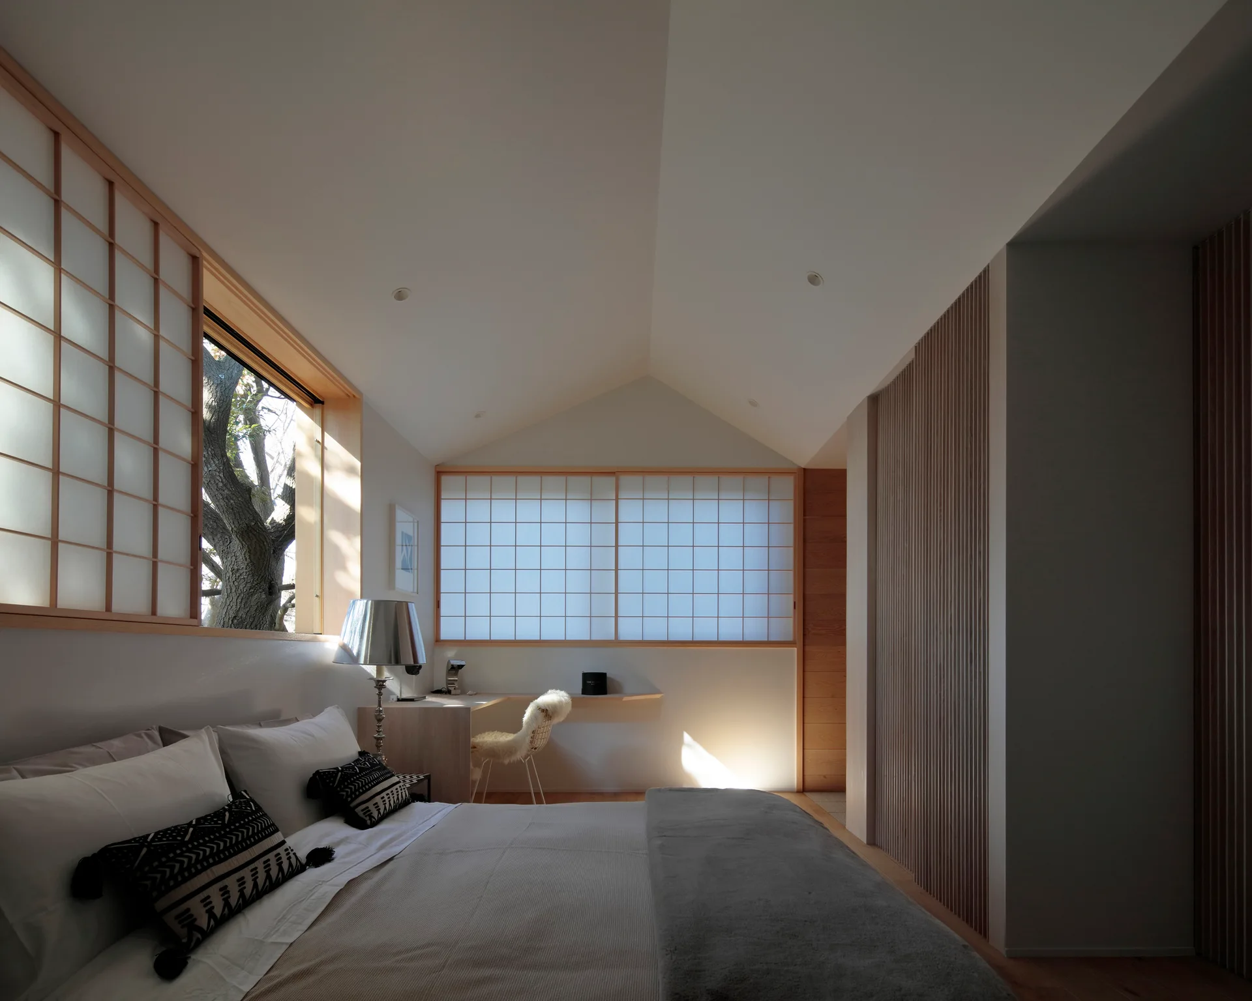
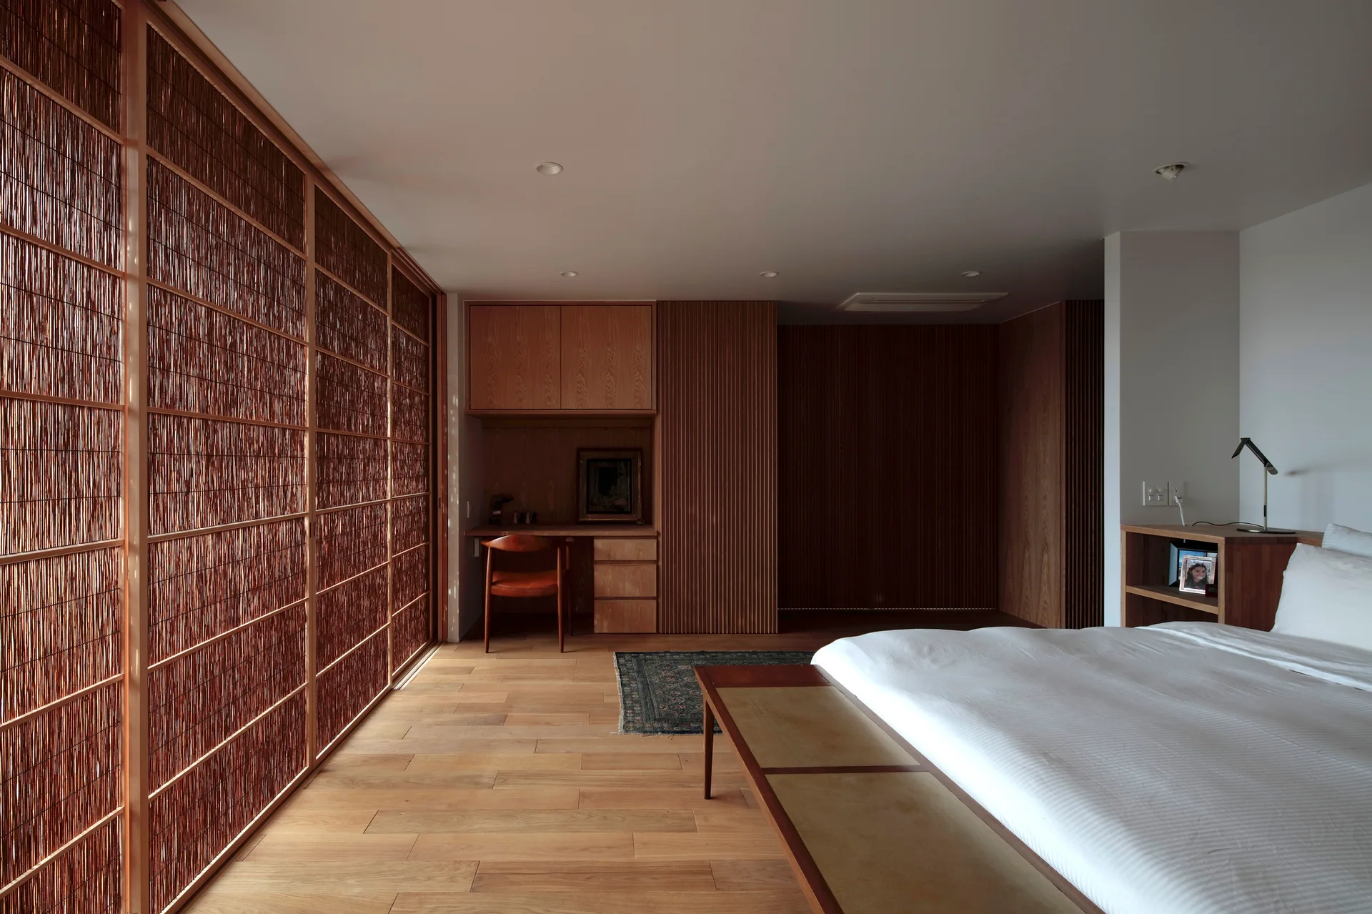
A minimalist bedroom features warm wood floors and walls, a built-in desk alcove, and large sliding glass doors opening to a green garden.
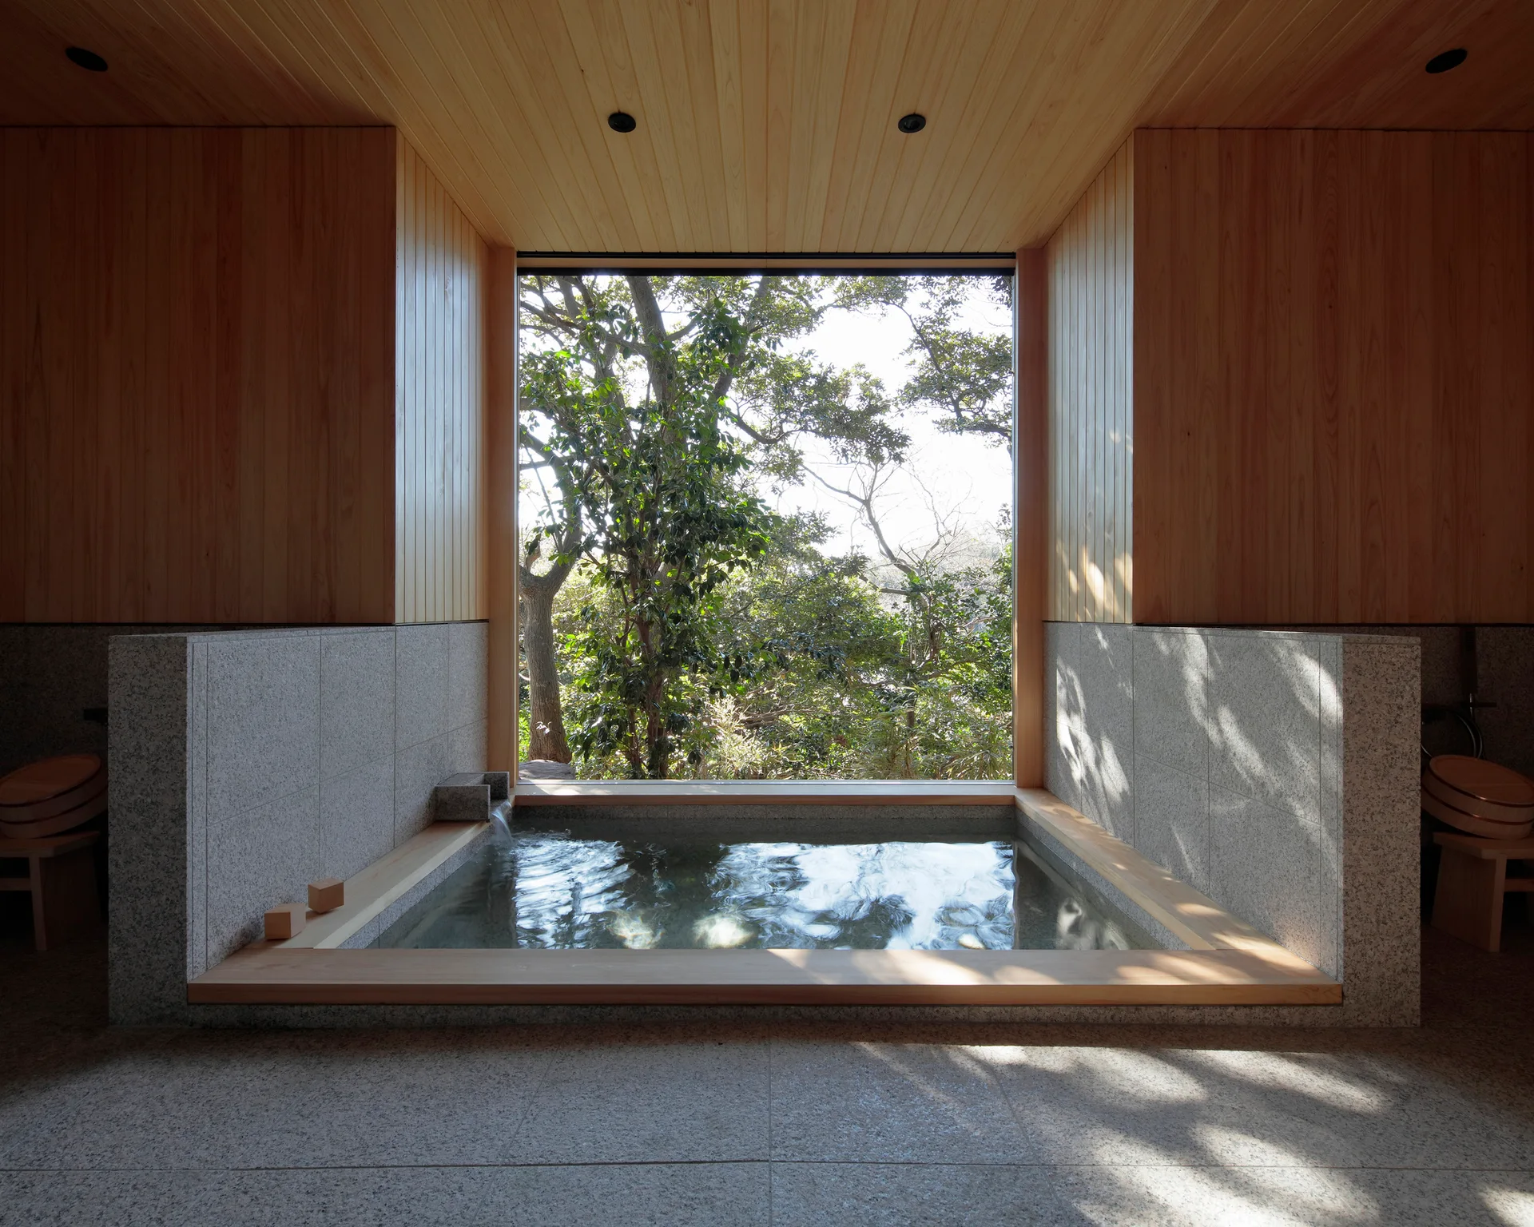
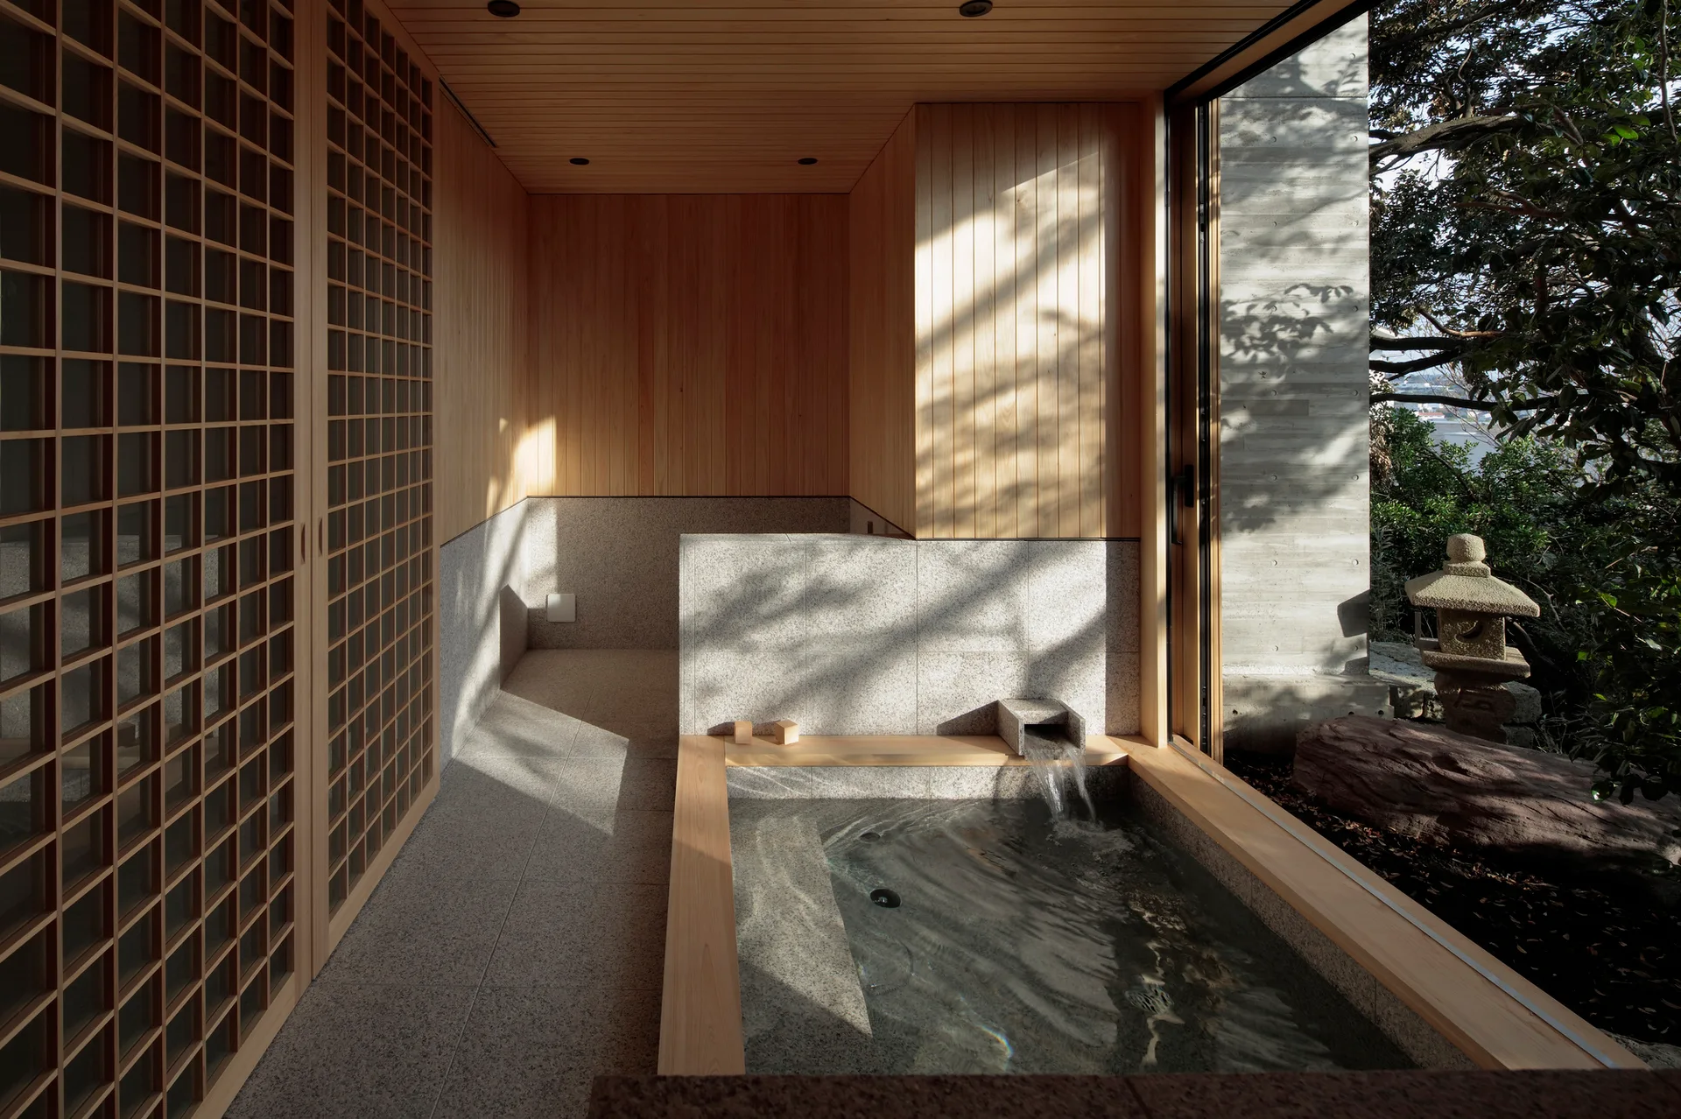
A sunken stone soaking tub with a natural wood rim sits beneath a large square window framing green forest trees.
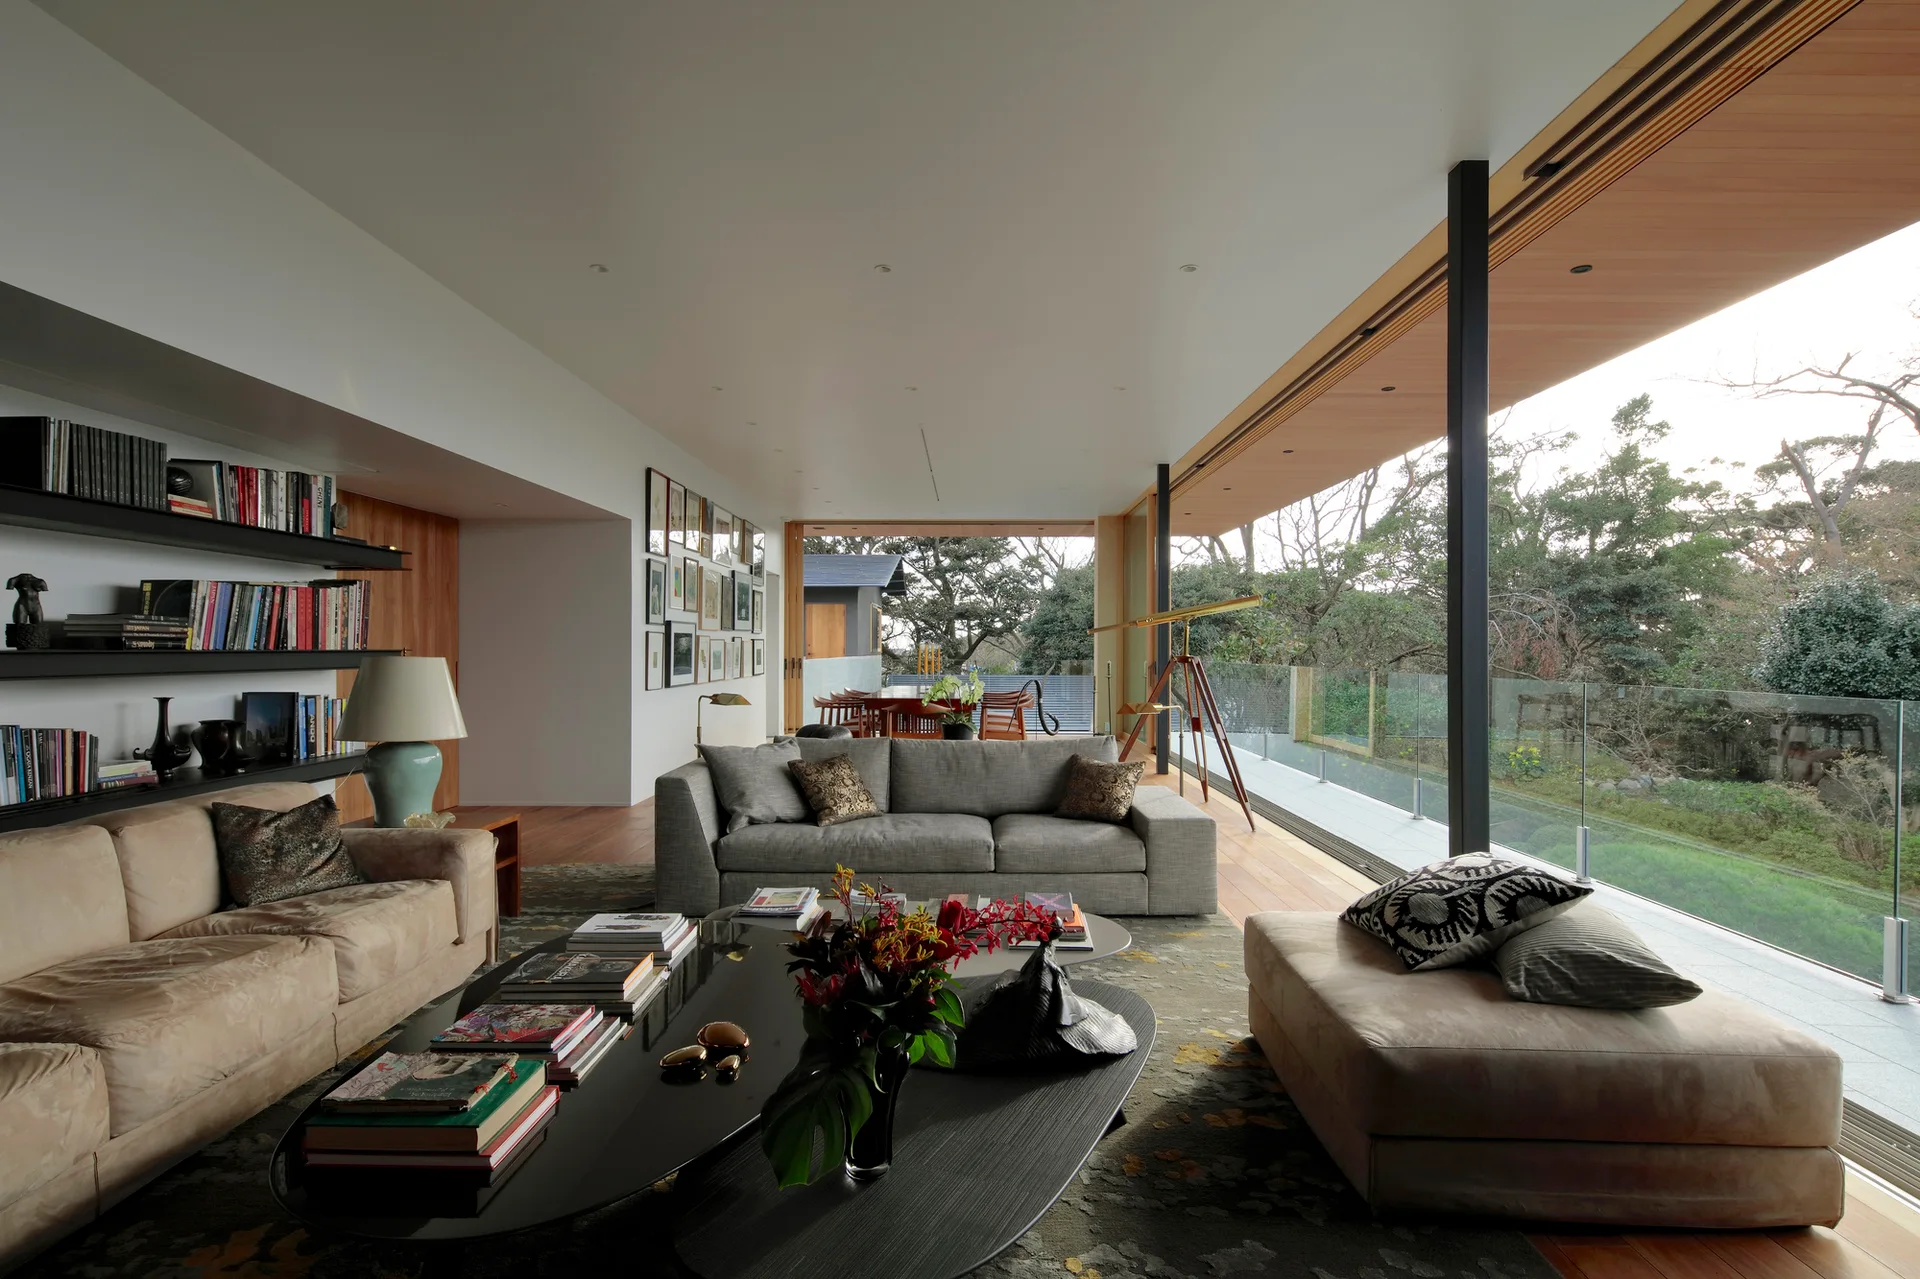
A contemporary living room featuring floor-to-ceiling glass walls, low-profile sofas around a black coffee table, and built-in wall bookshelves.
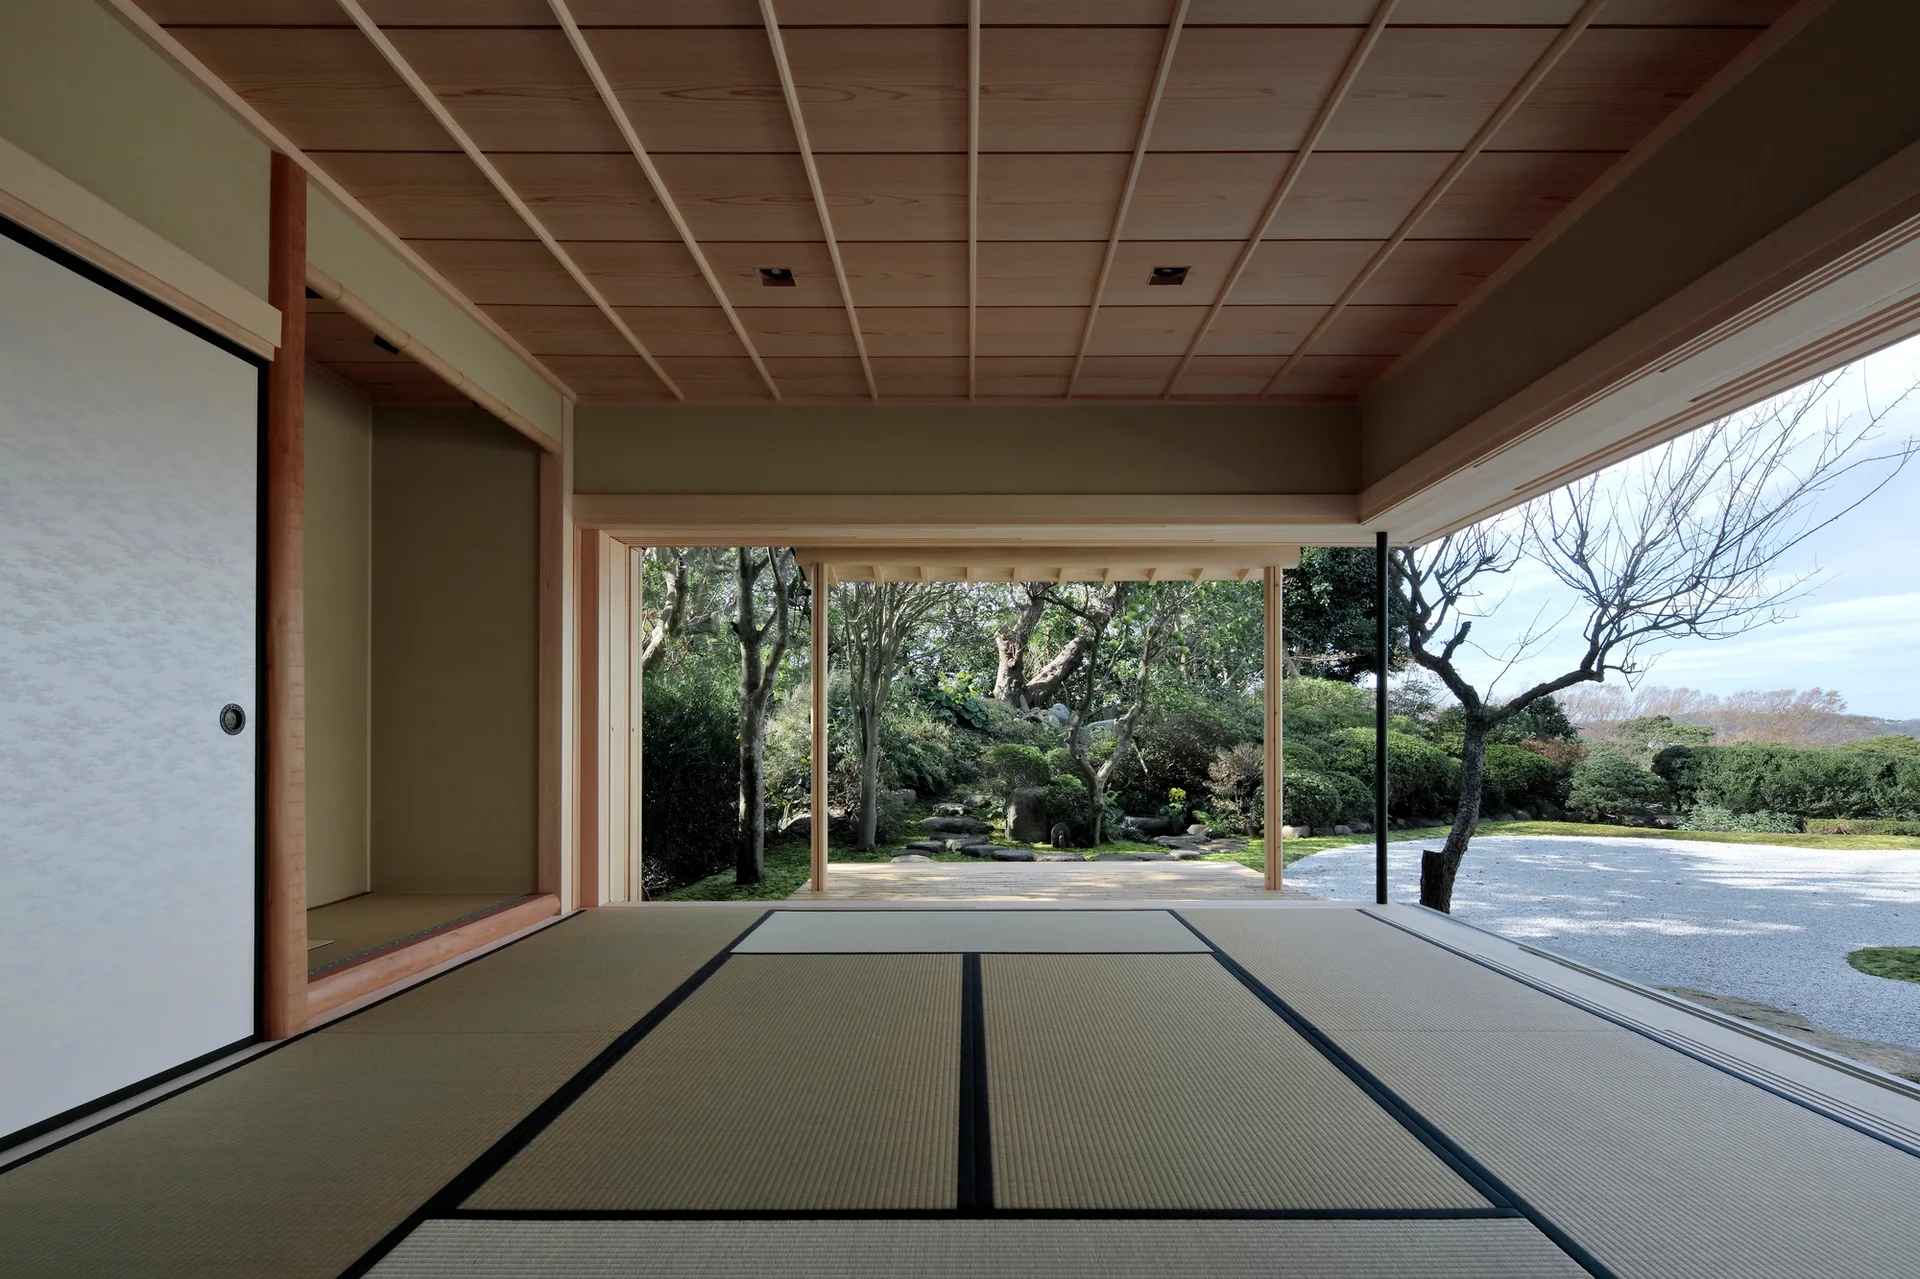
A traditional Japanese room features woven tatami mat flooring with black borders, a wood grid ceiling, and a wide opening overlooking a green garden.
T3 House, CUBO design architect, Interior, Bedroom, Windows, Bed
A minimalist Japanese-style spa room featuring a sunken stone soaking tub, wood-paneled walls, a sliding lattice screen, and a view of an outdoor garden.
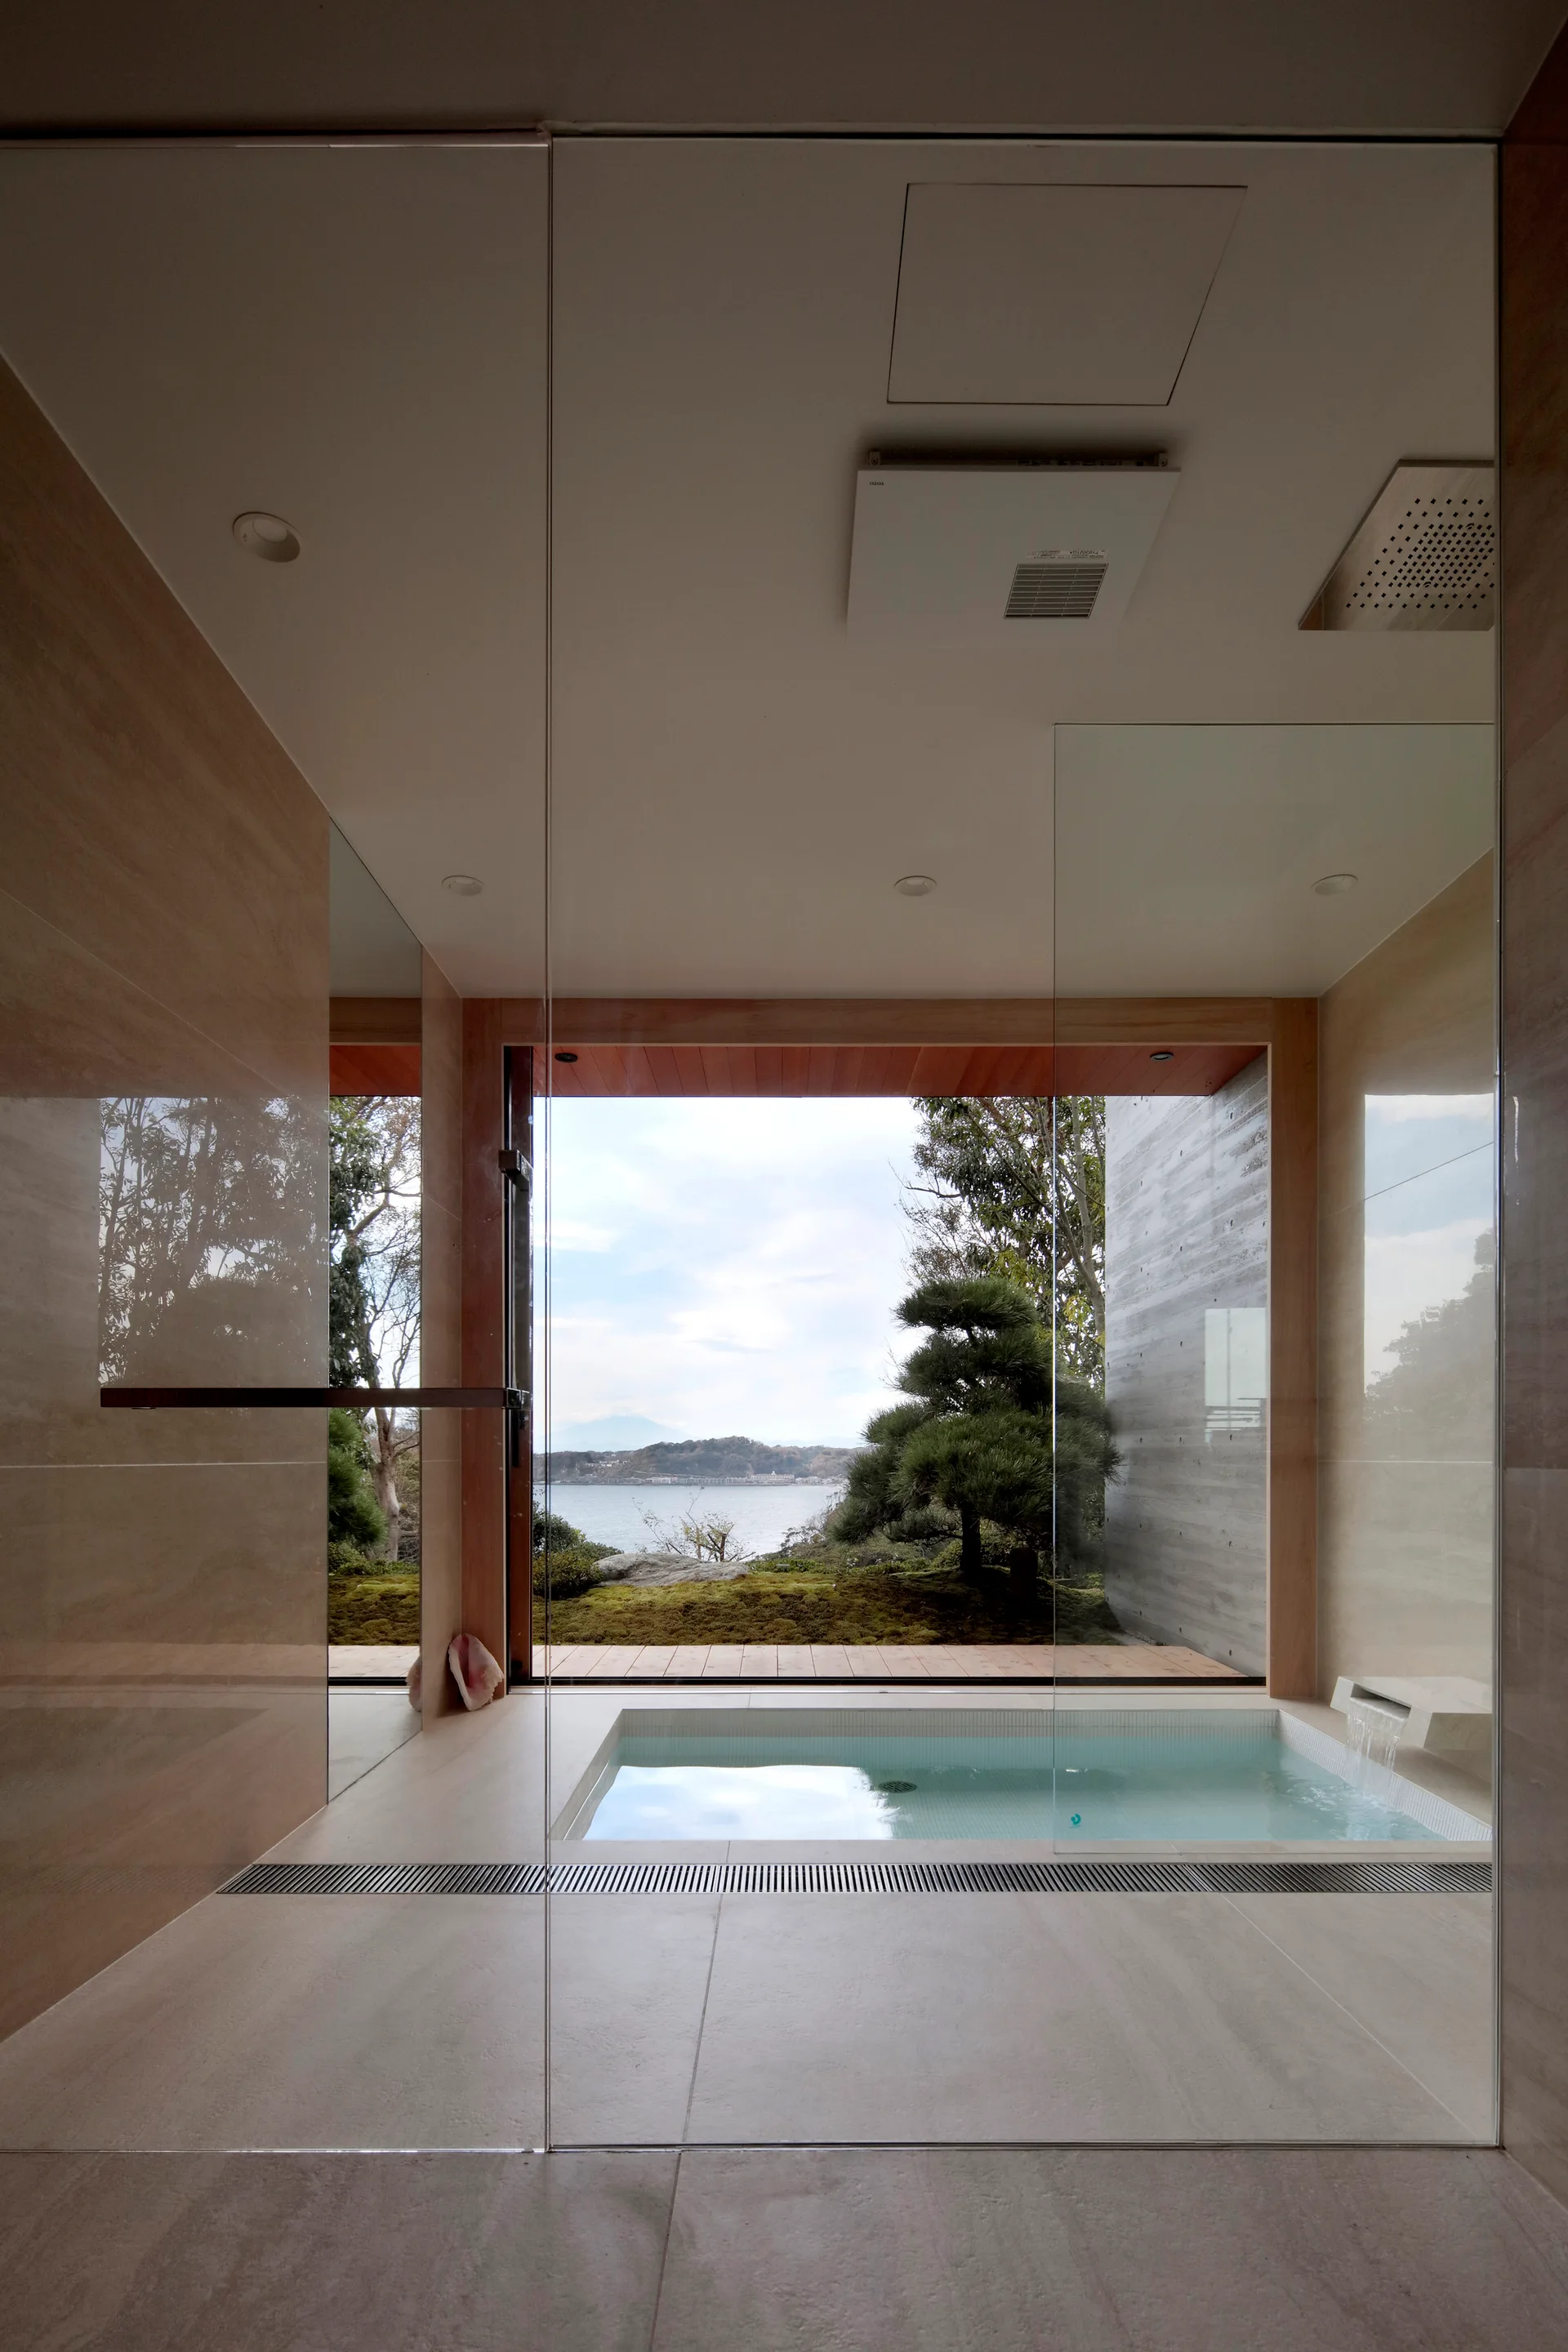
A minimalist spa-like bathroom features a sunken bathtub and frameless glass partition walls next to a large window overlooking trees and water.
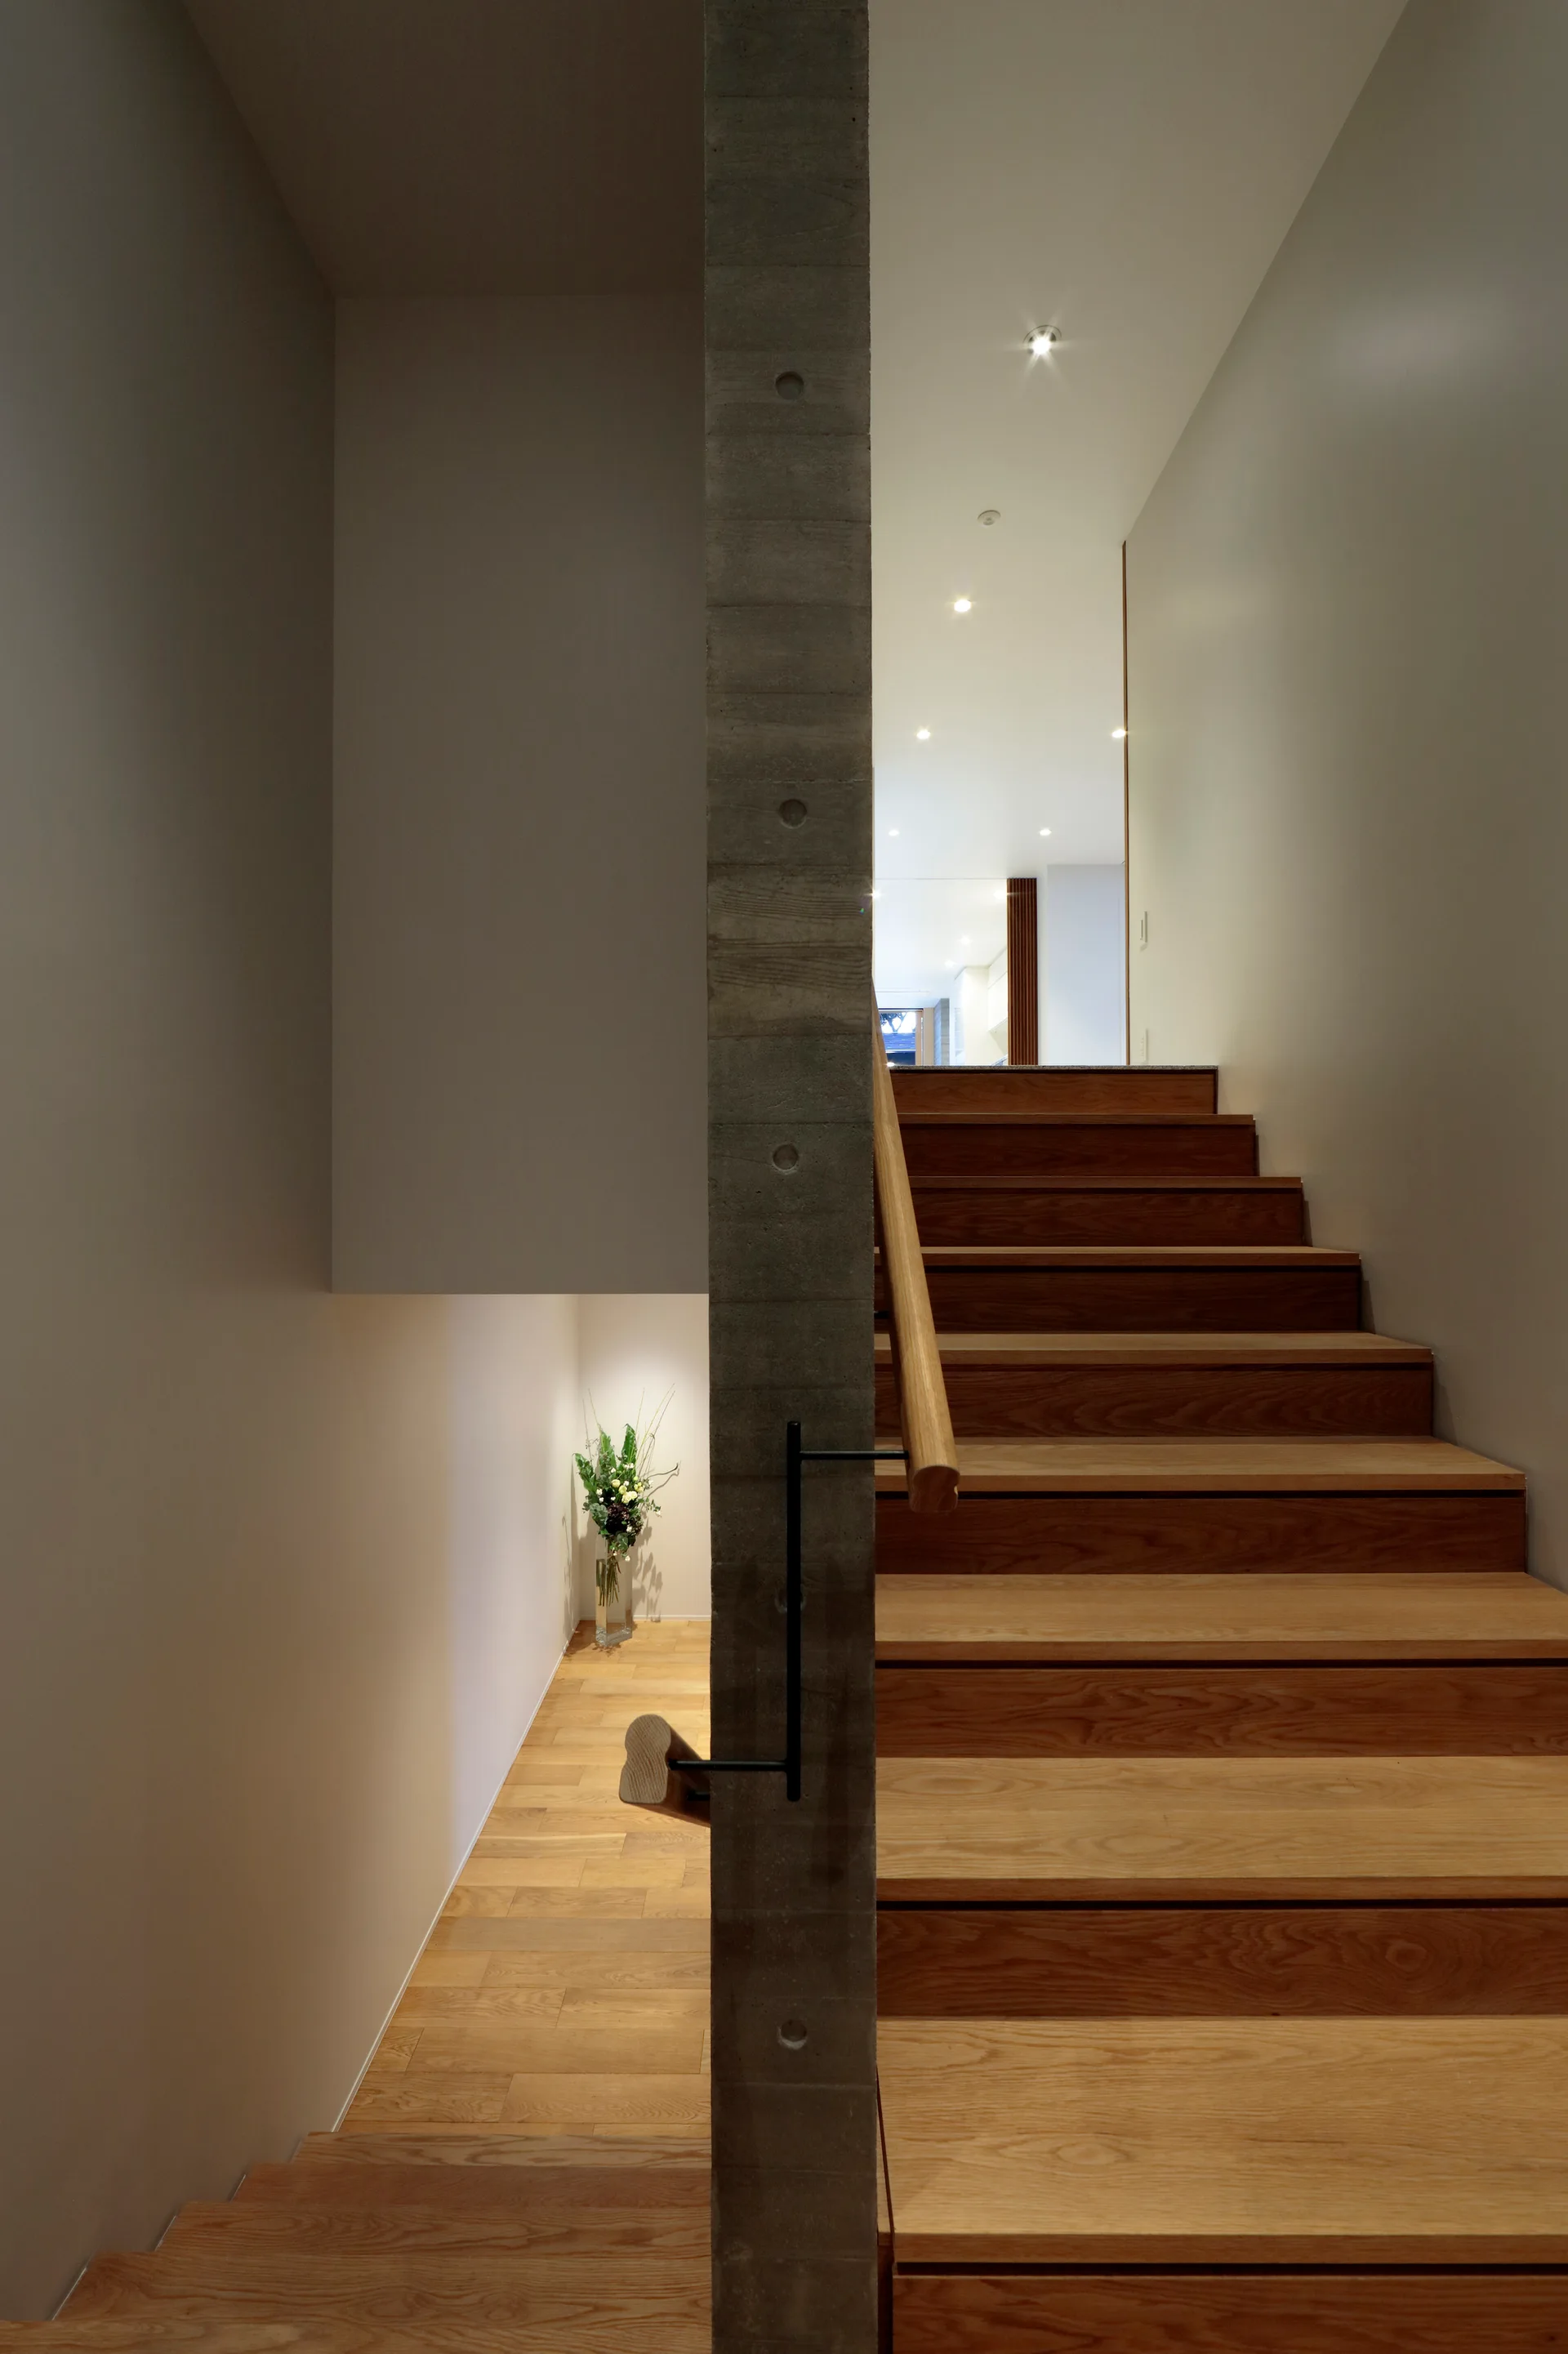
A modern staircase with light wood steps features a vertical raw concrete column and a wooden handrail with black metal hardware.
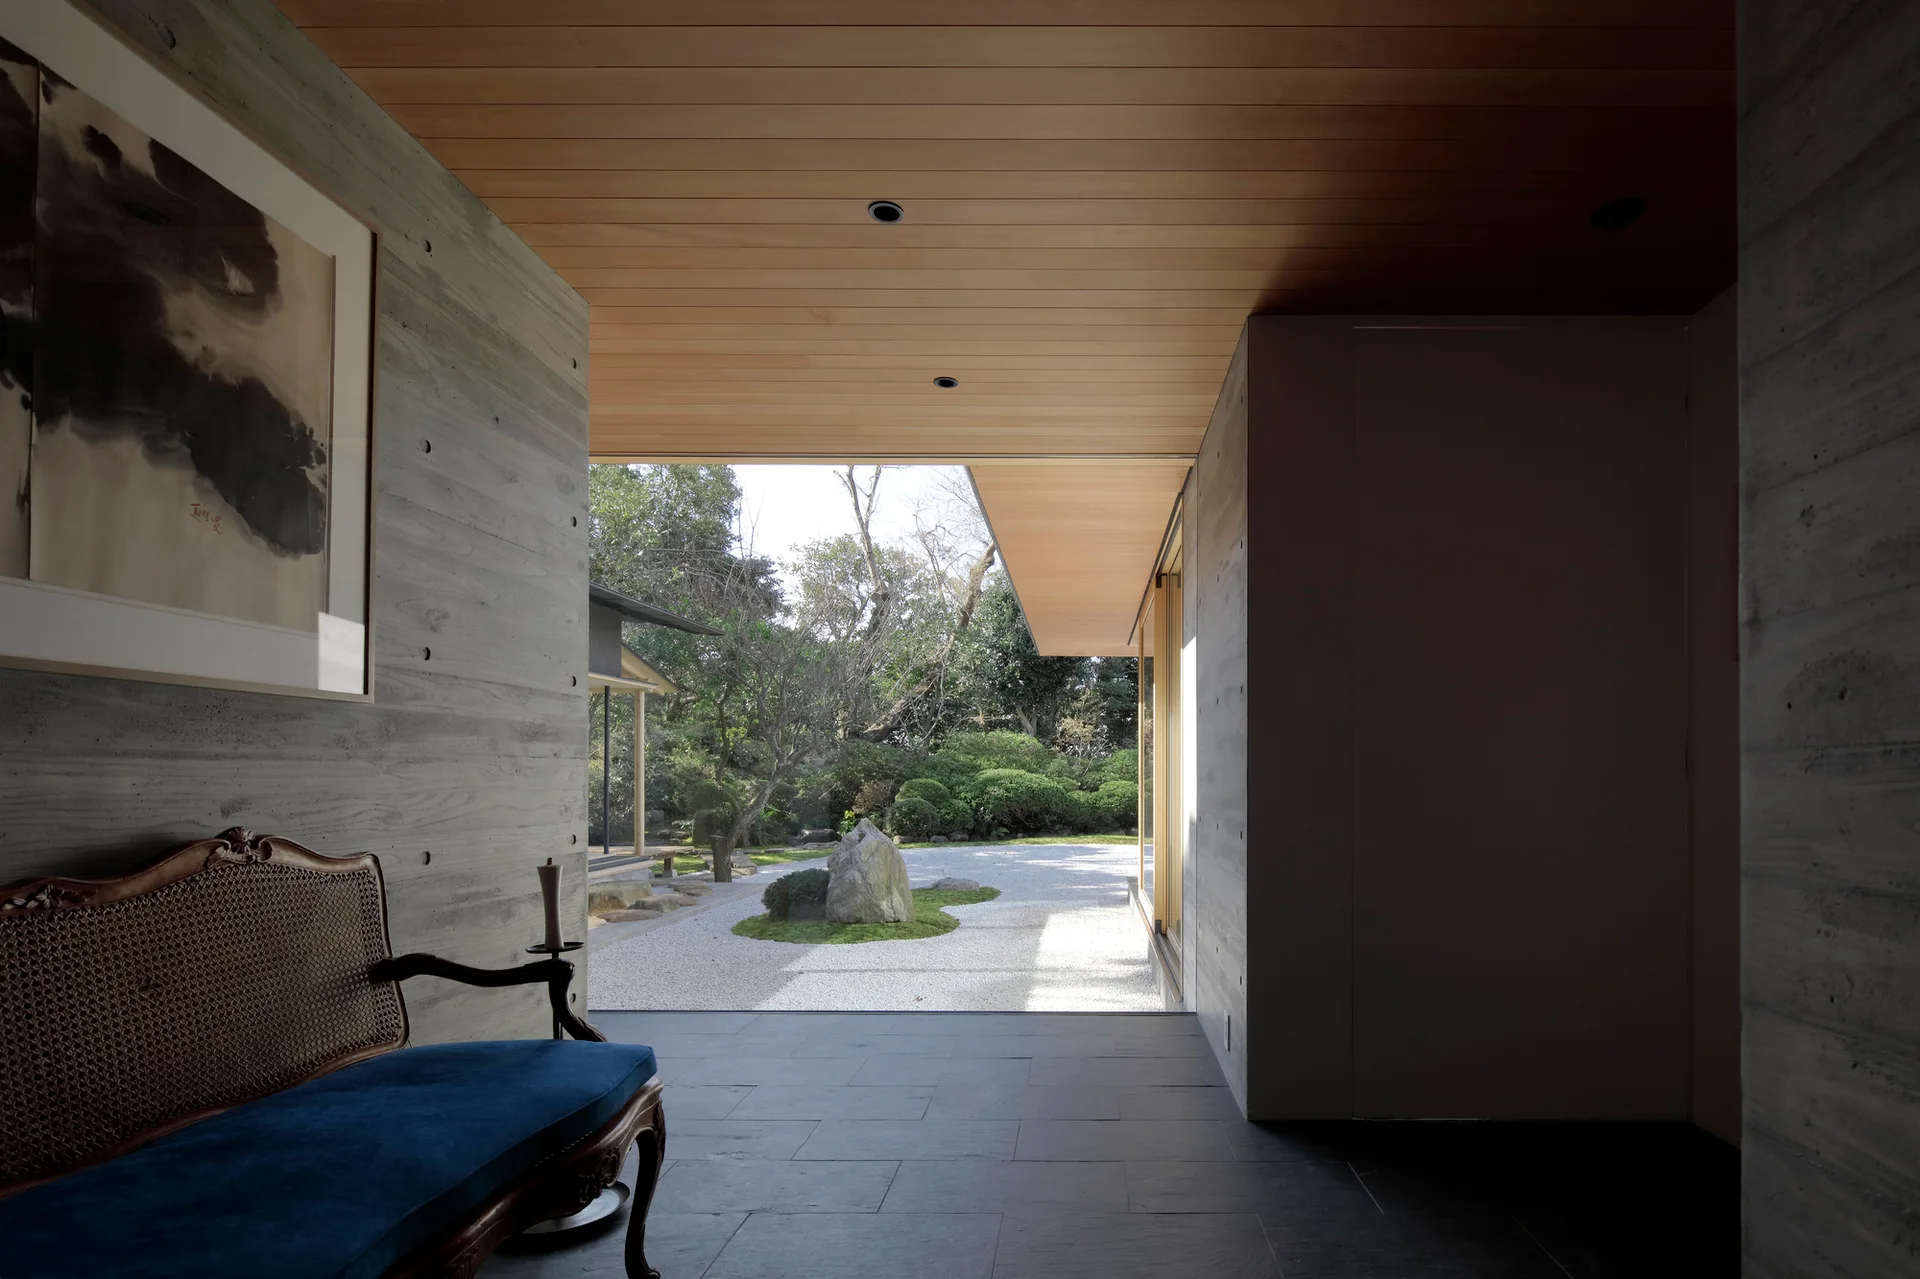
A modern concrete entryway featuring a vintage blue settee, dark slate floors, and an open doorway leading to a Japanese gravel garden.
A minimalist bedroom featuring warm wood floors, a large reed sliding screen, an integrated wooden desk nook, and a bed with white linens.
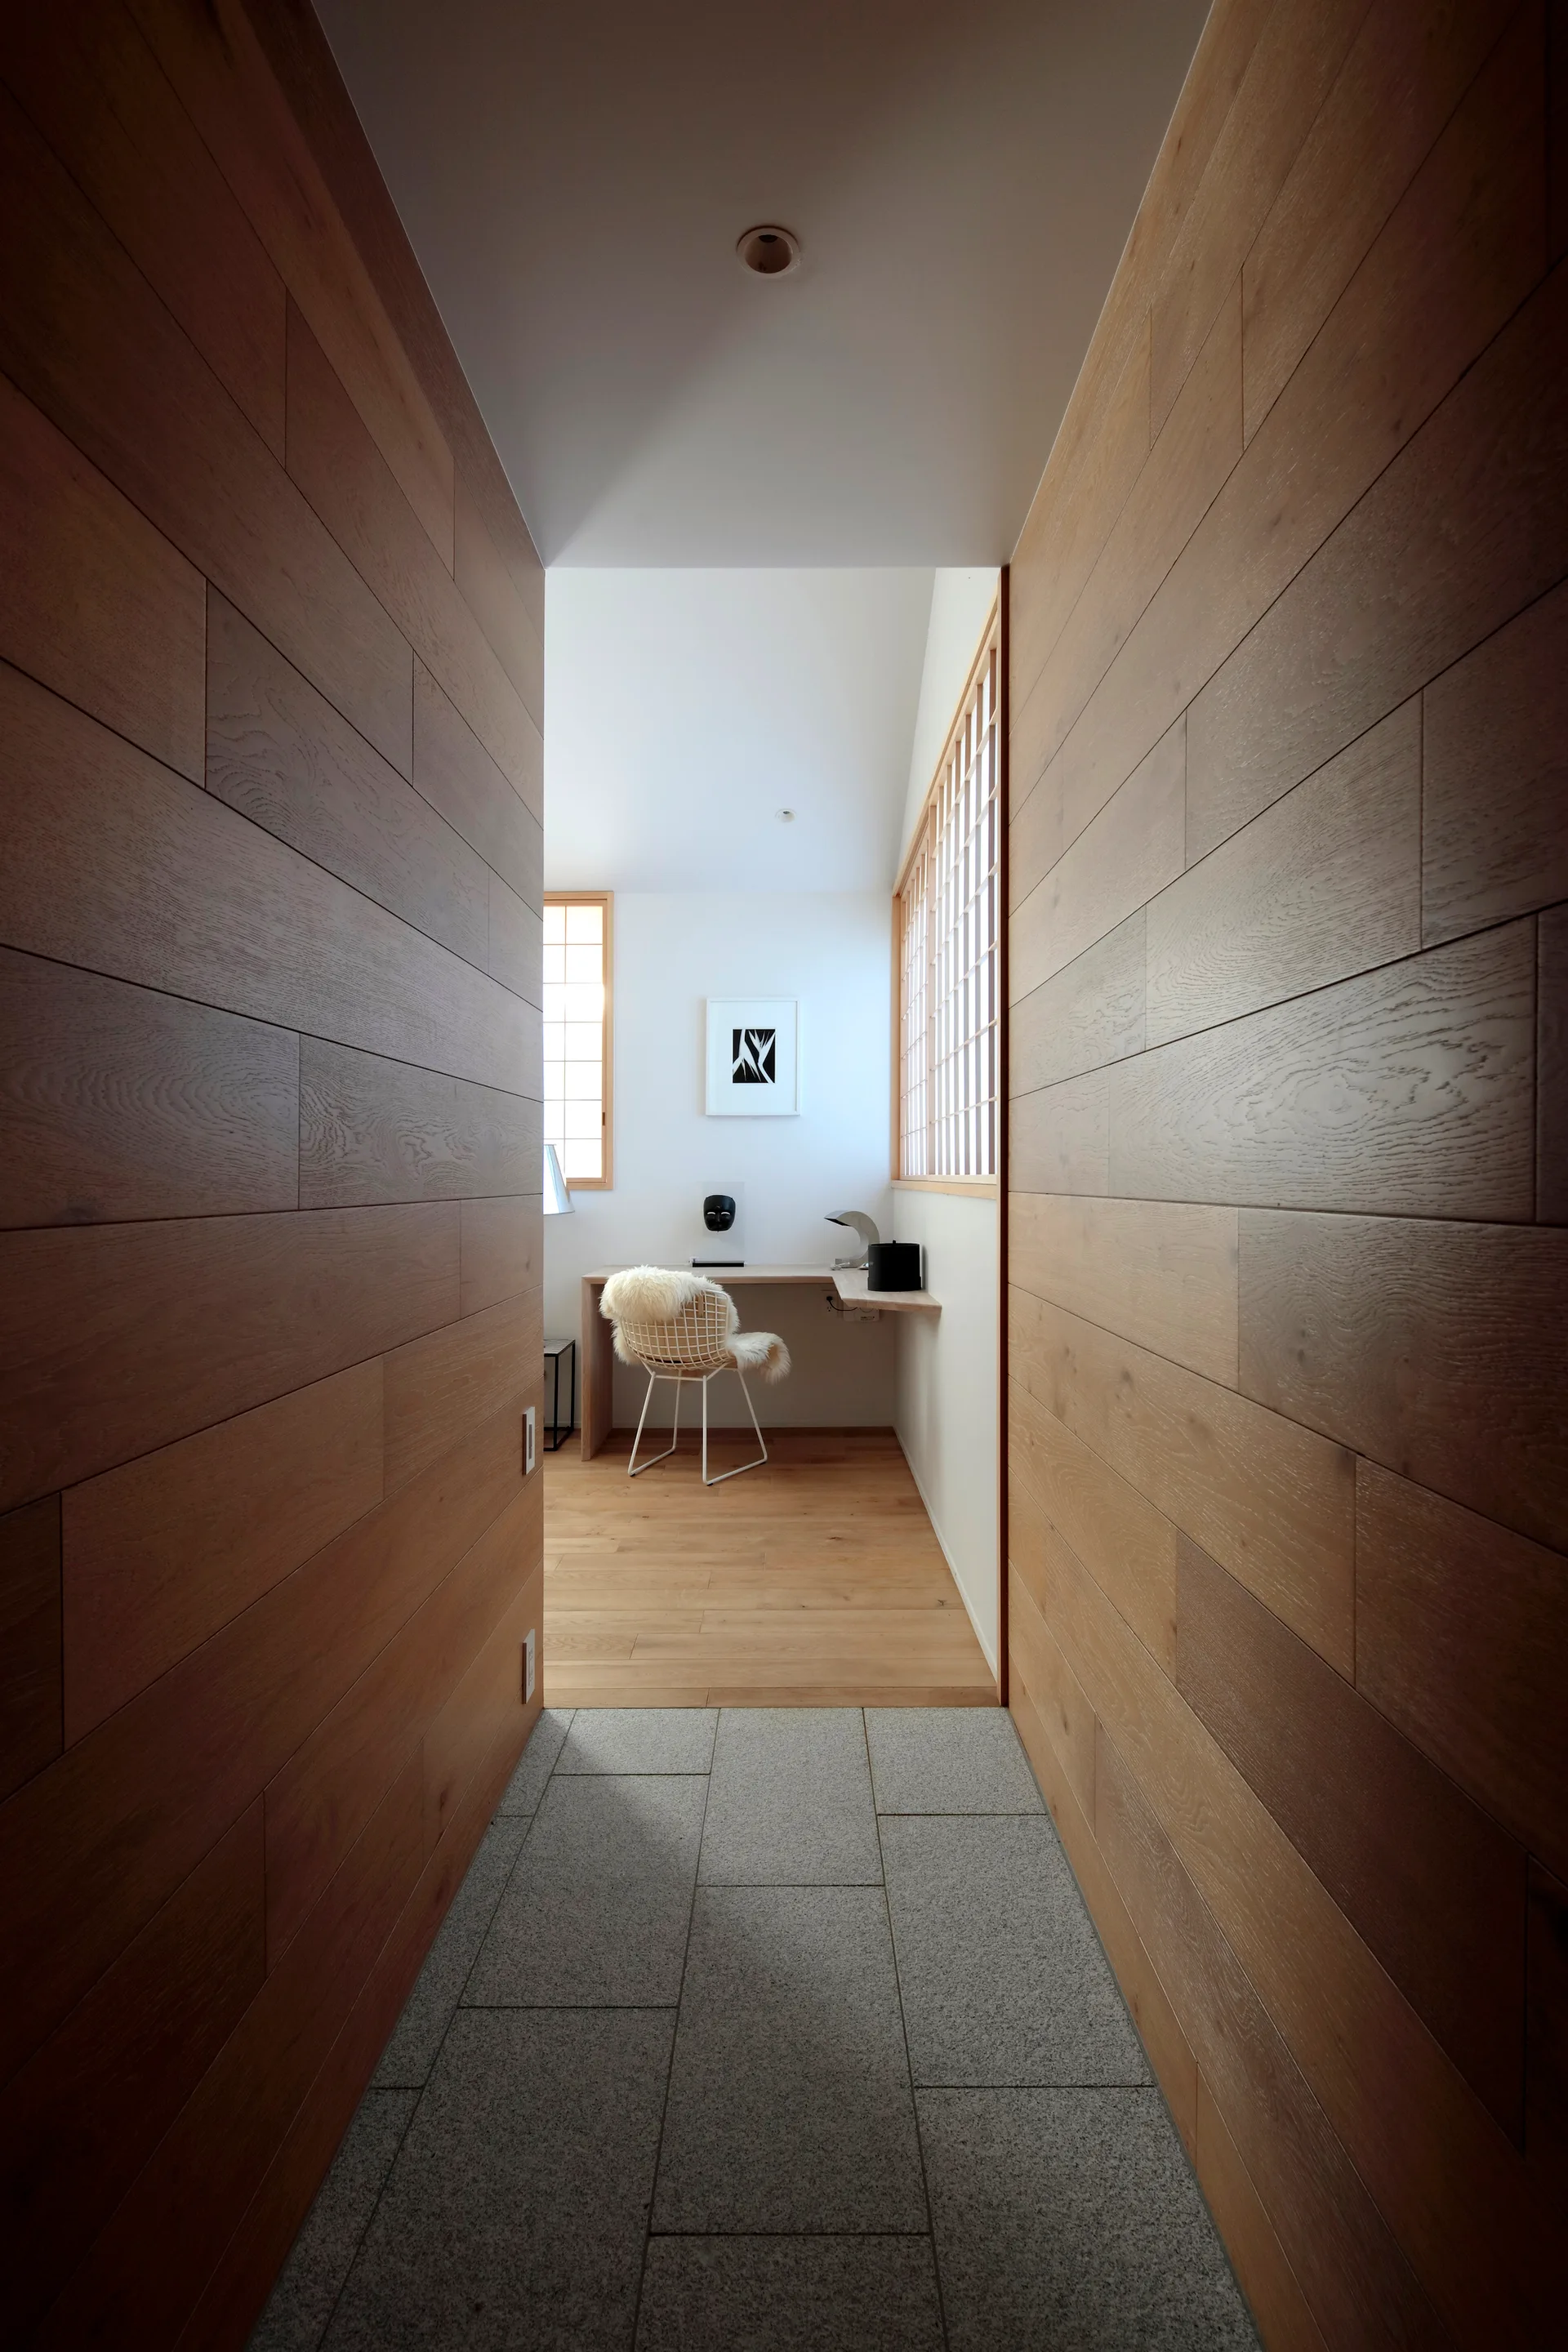
A perspective view down a wood-paneled hallway with stone flooring toward a minimalist home office featuring a floating desk and shoji window screens.
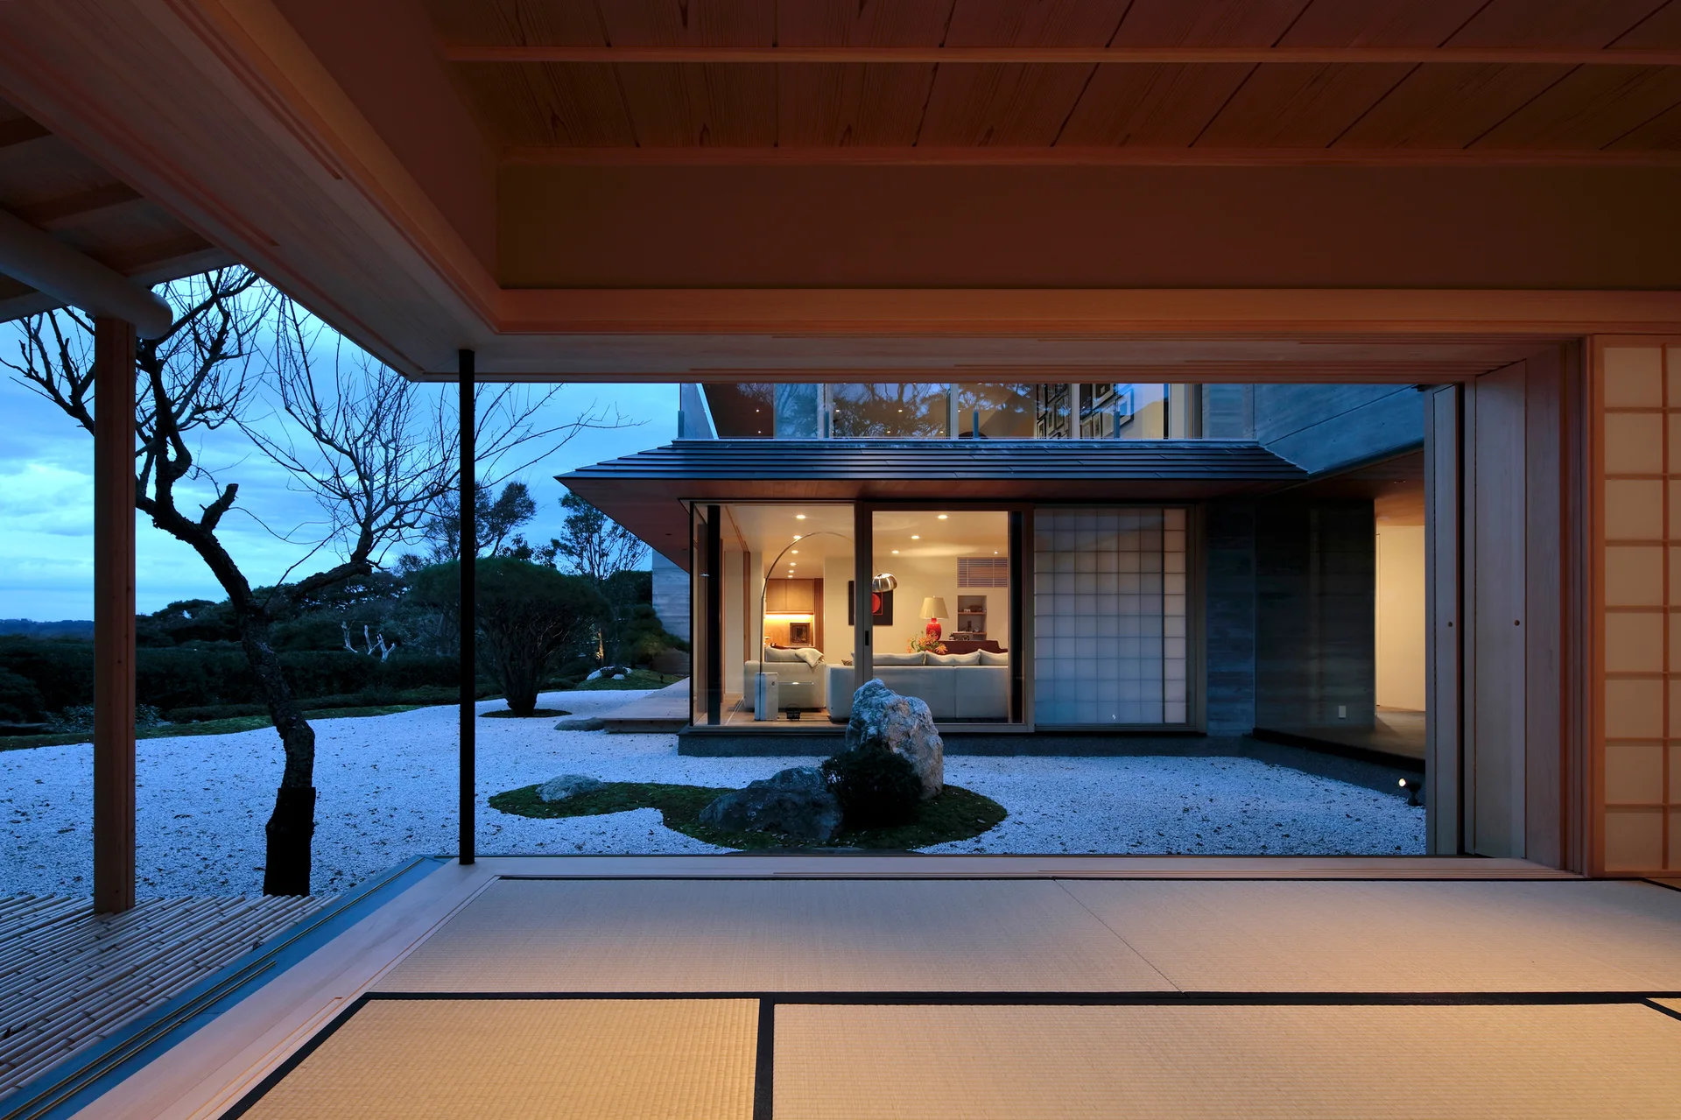
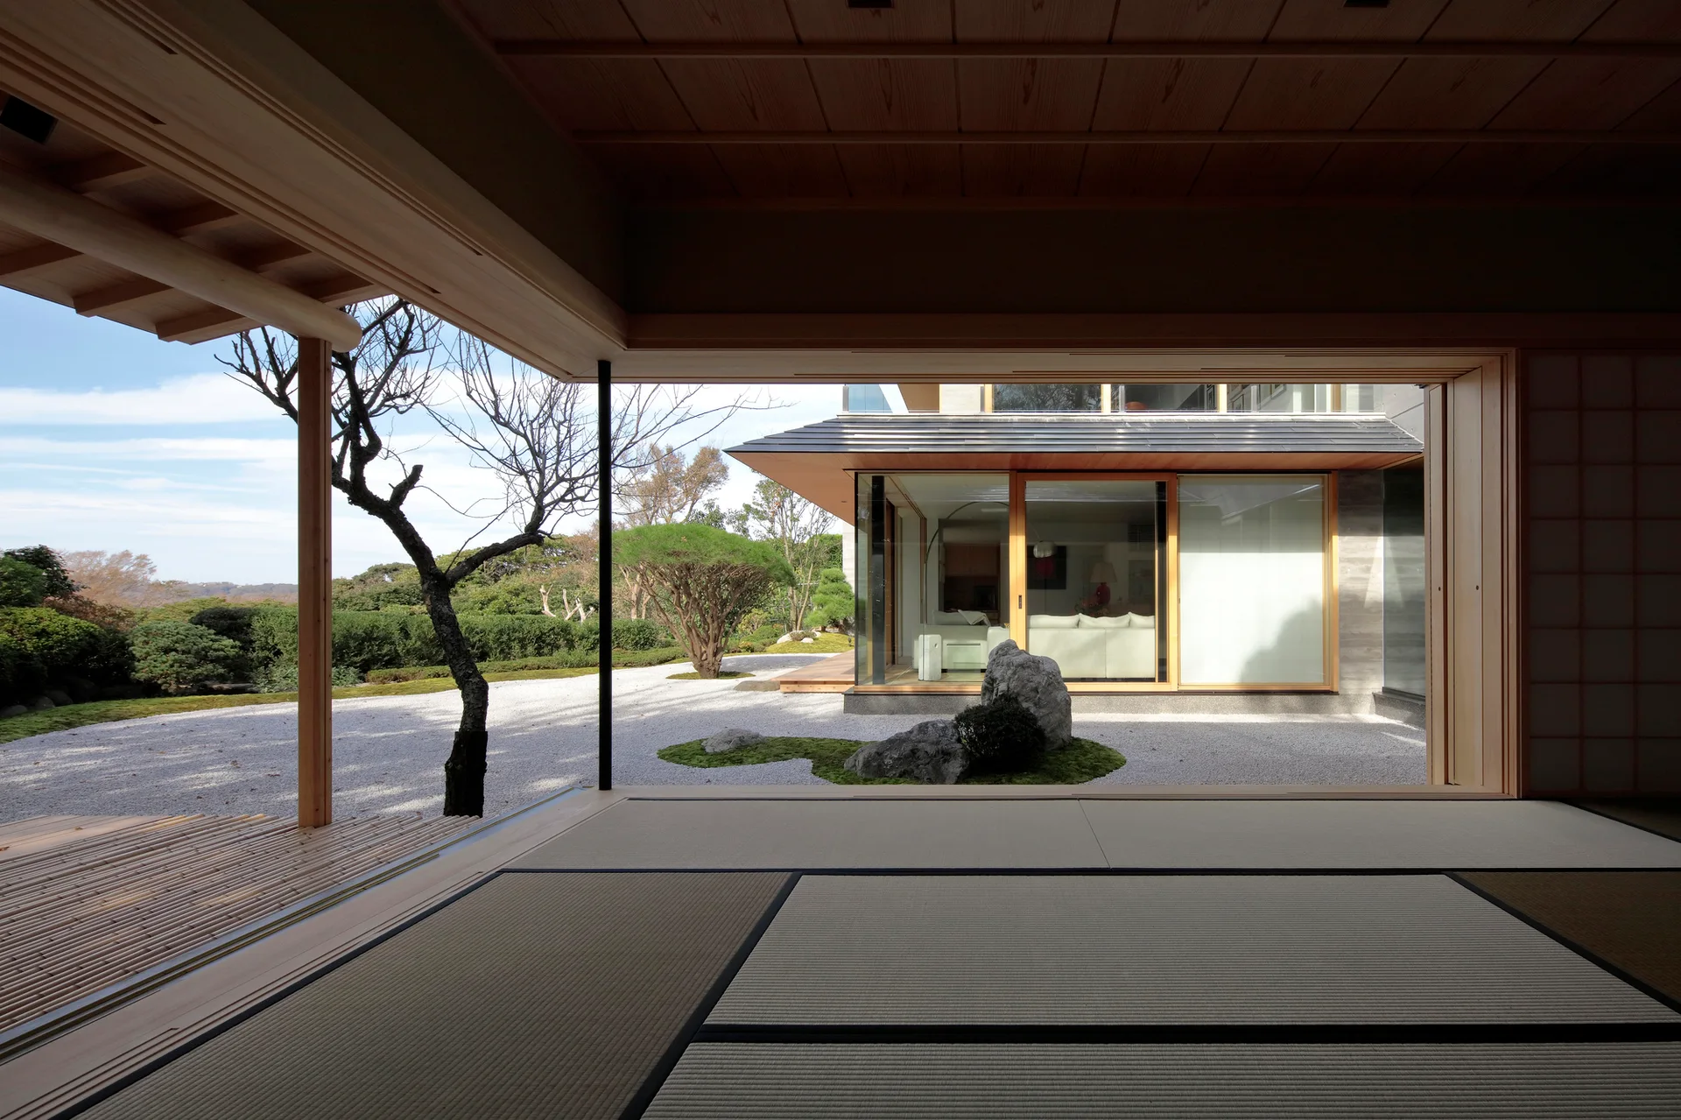
A view from a tatami-matted room looking across a gravel courtyard toward a brightly lit living room with sliding glass doors.
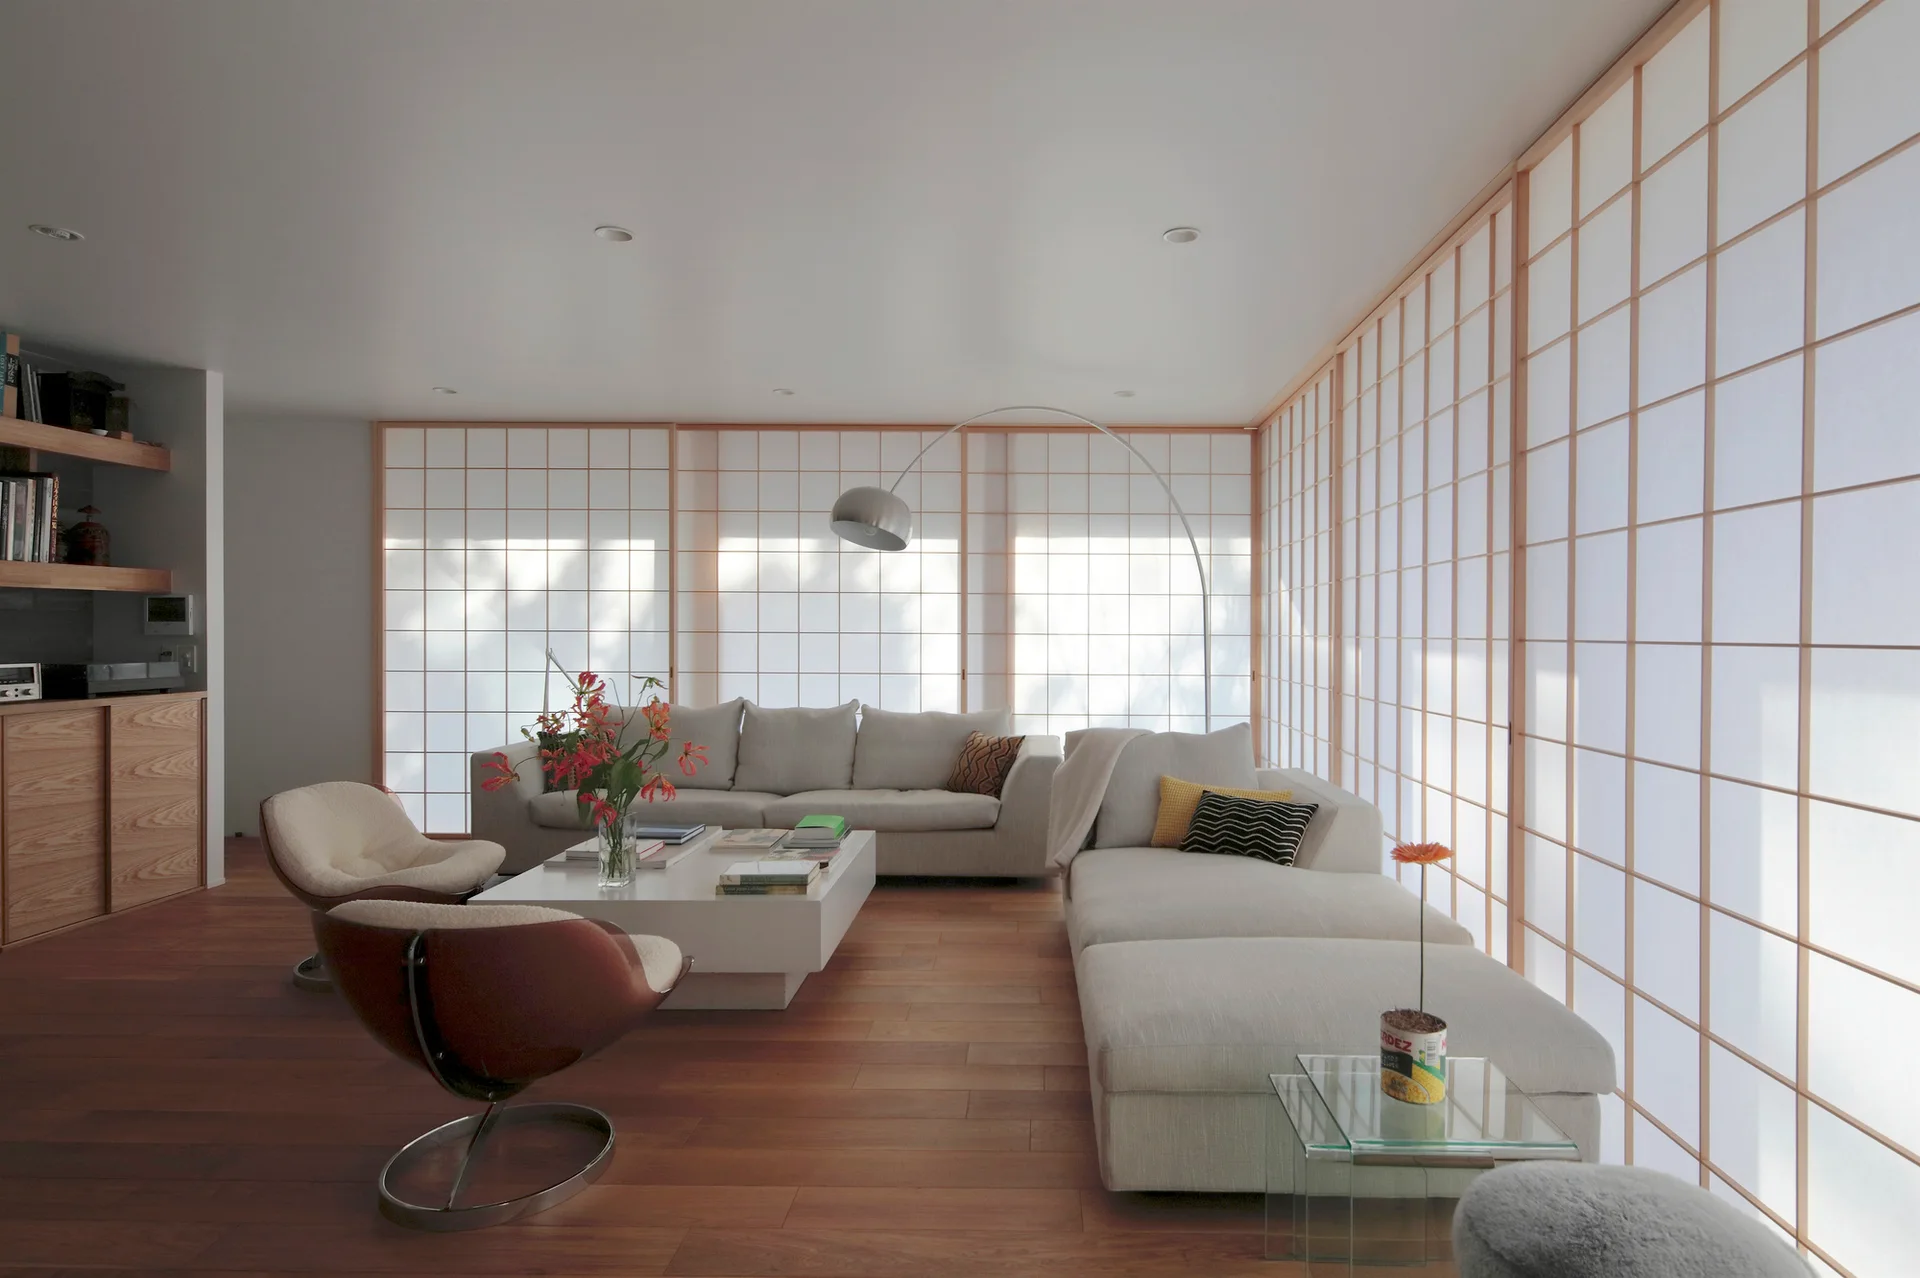
A minimalist living room featuring a modular cream sofa, two swivel armchairs, a low white coffee table, and a wall of paper shoji screens.
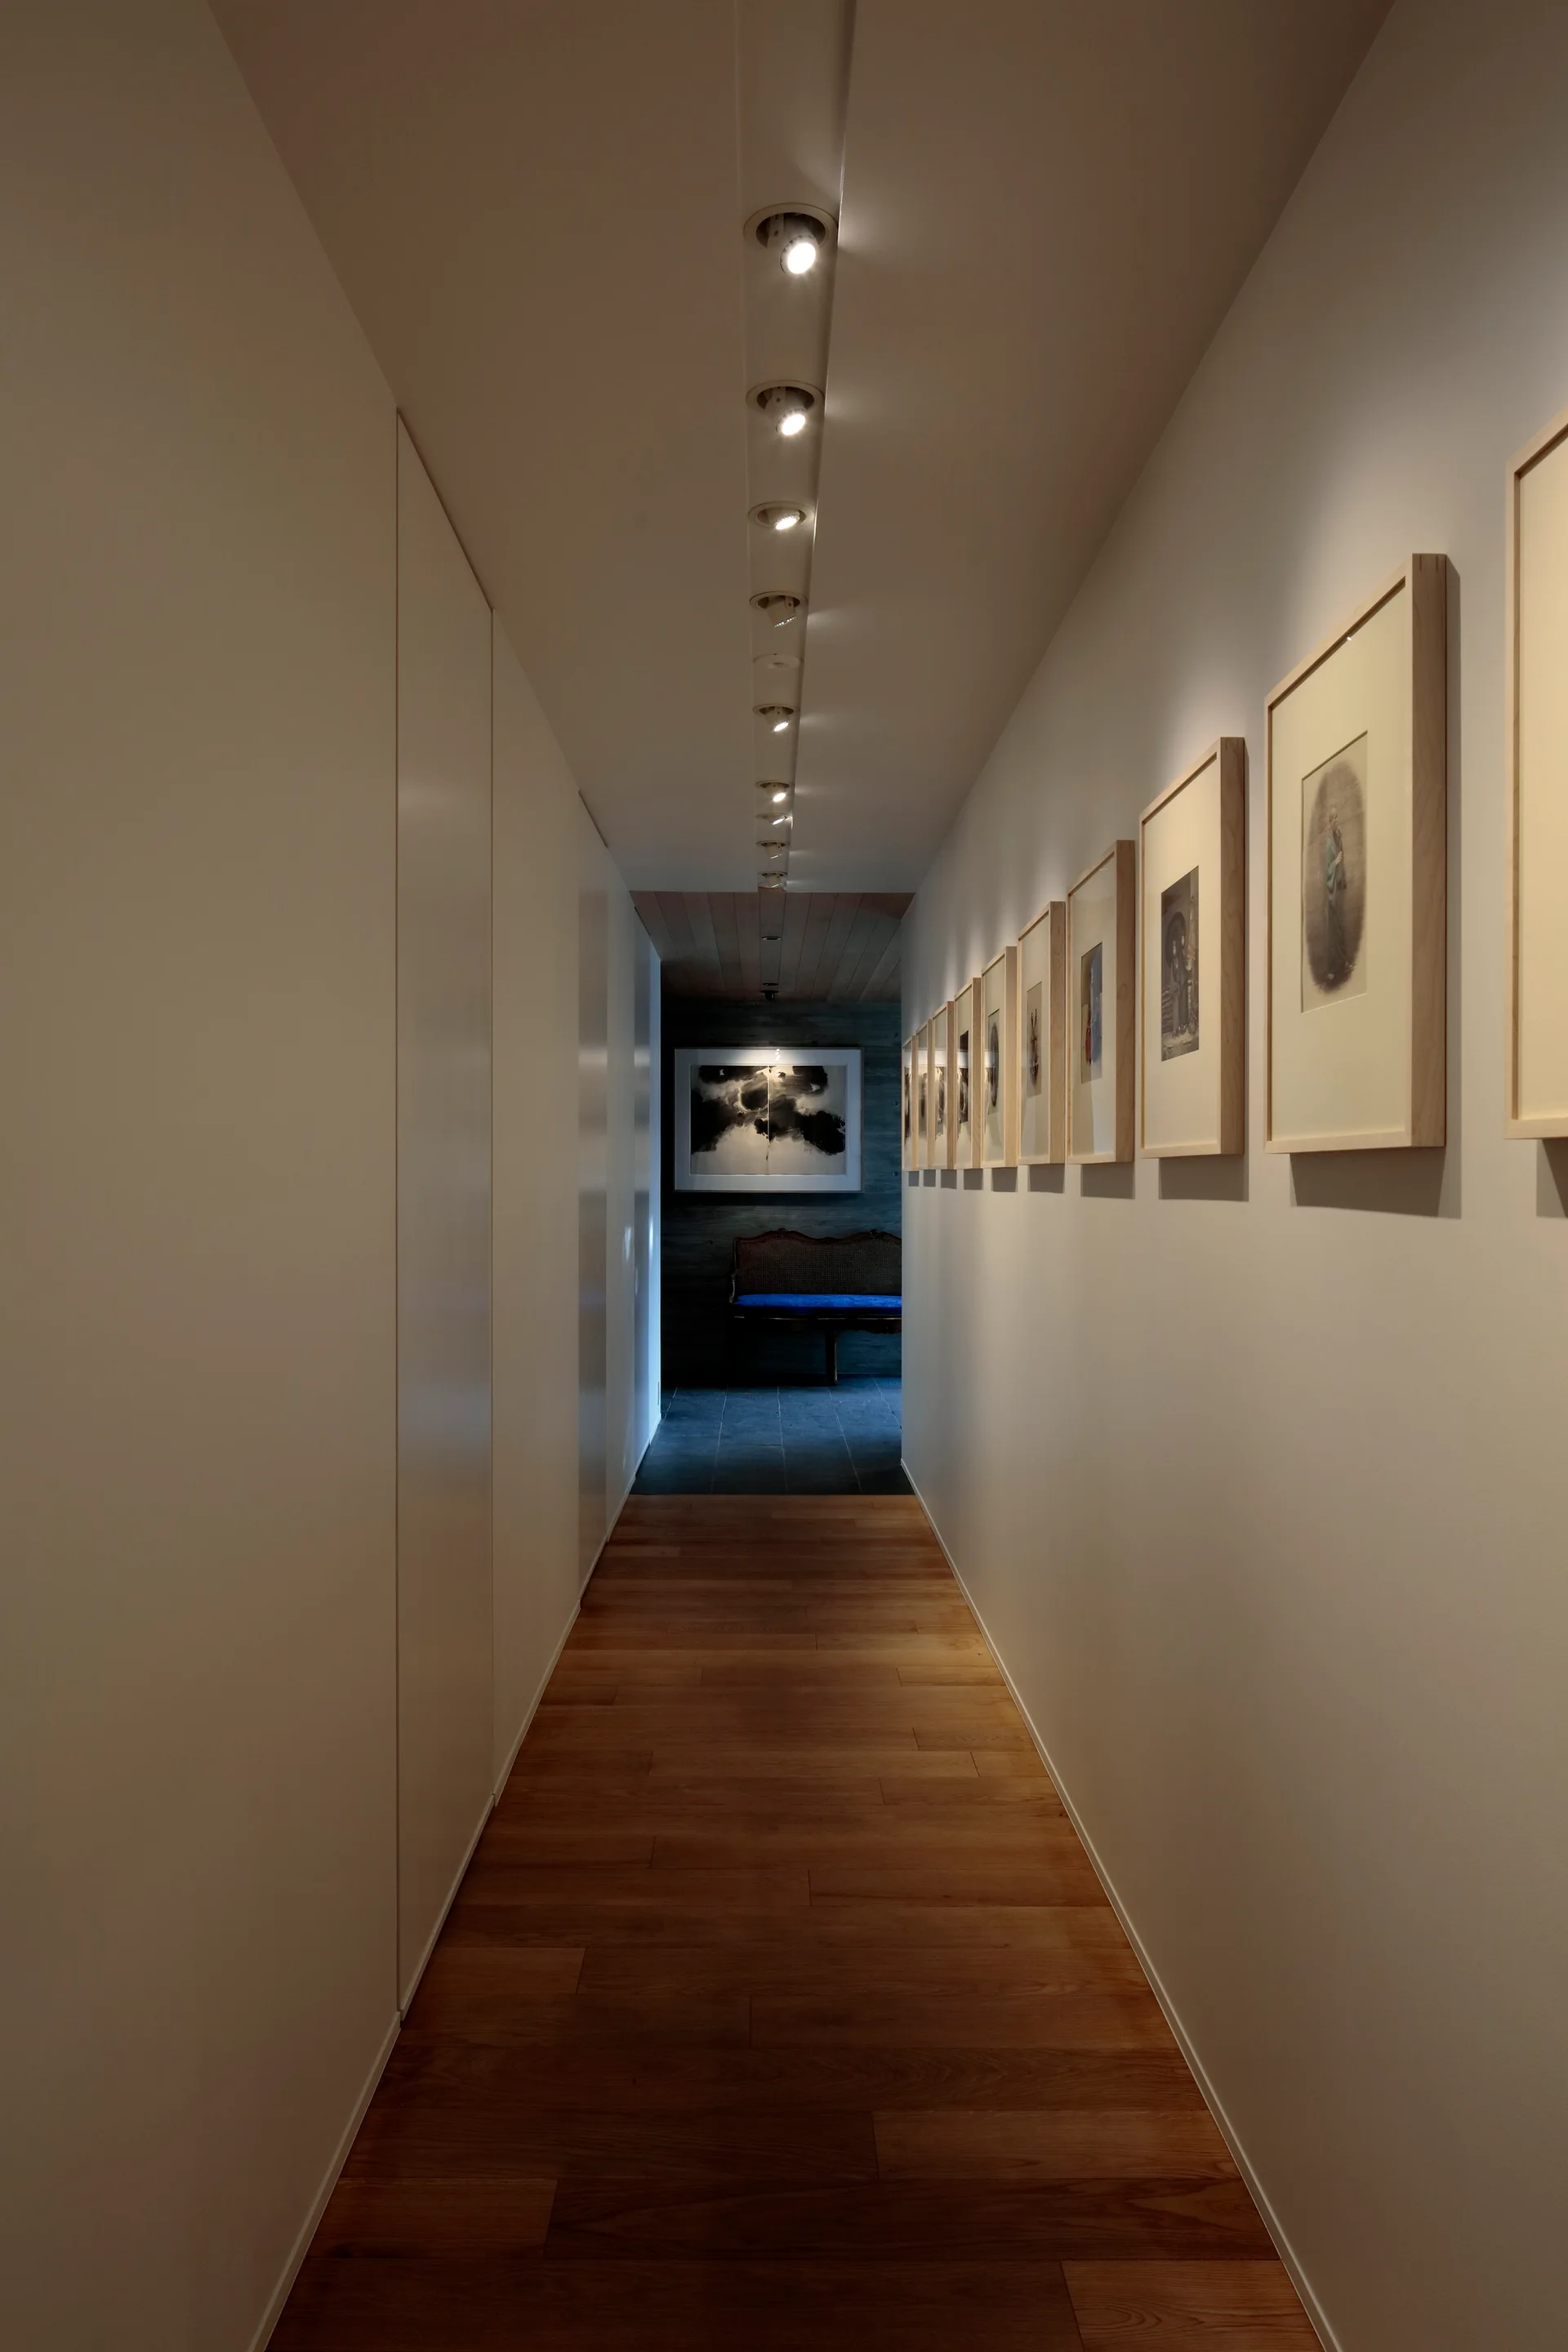
A long hallway with hardwood floors features a gallery wall of framed art illuminated by a row of recessed ceiling spotlights.
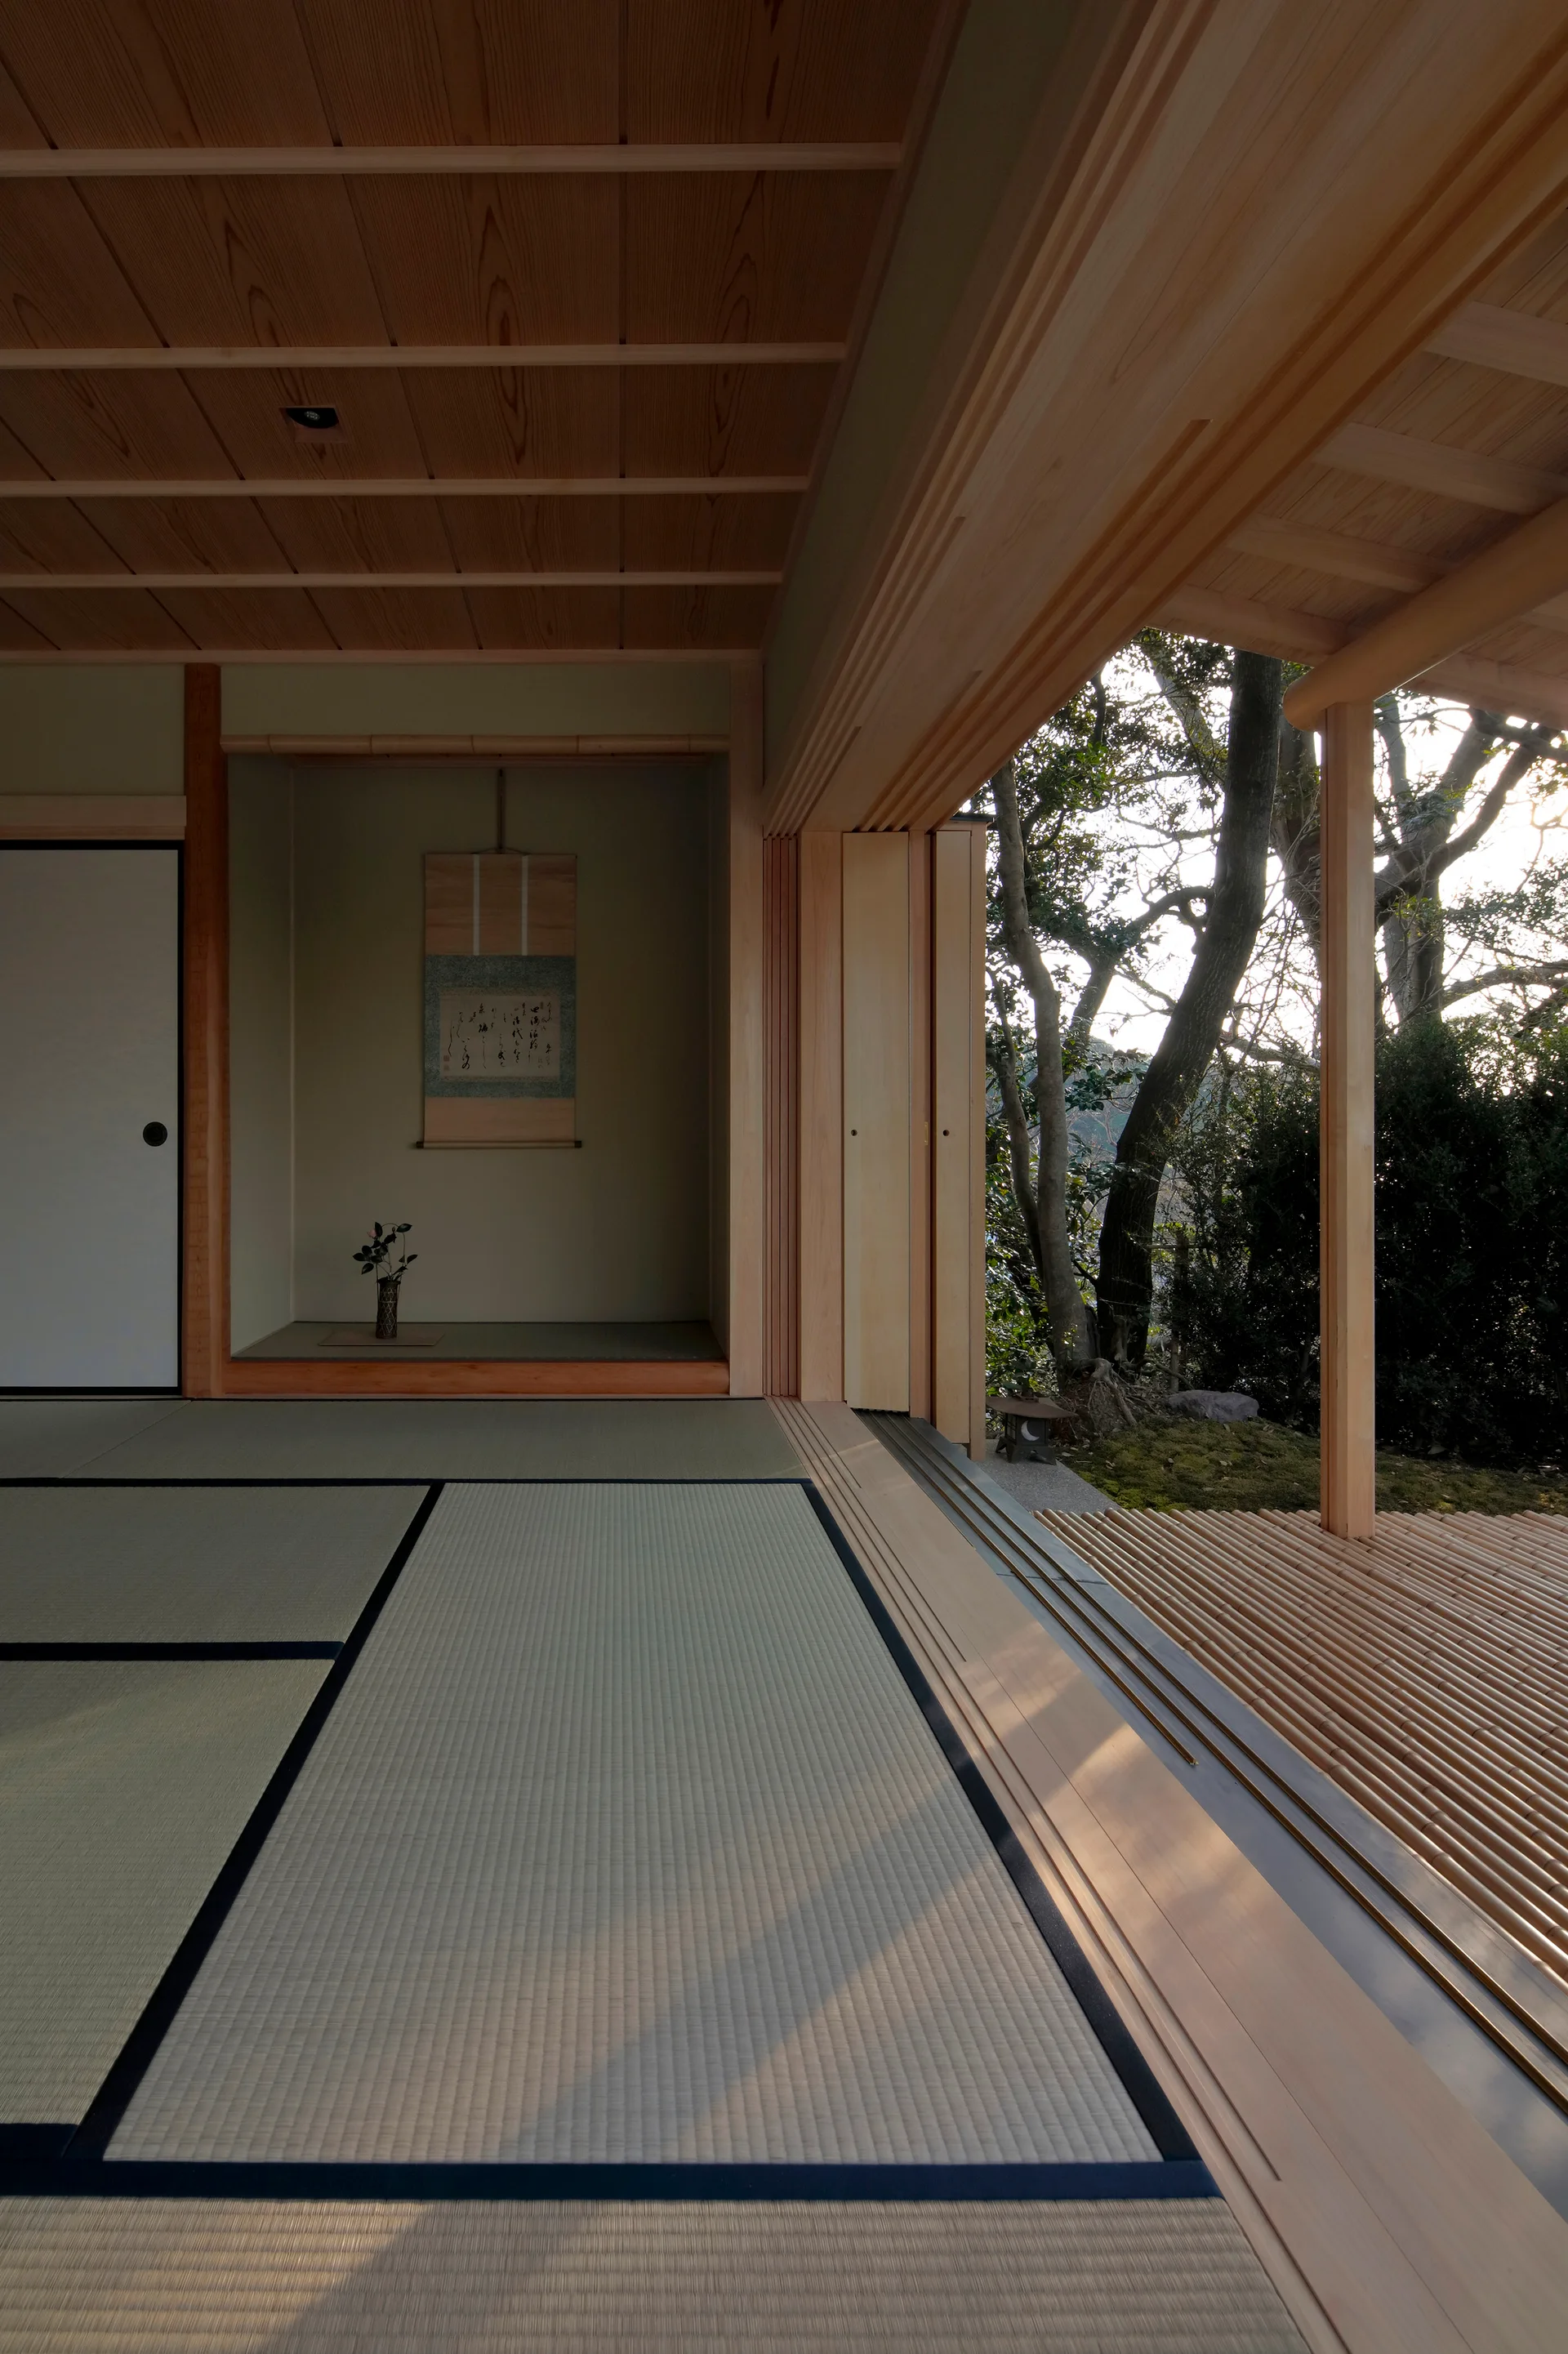
A traditional Japanese room features tatami flooring, a recessed tokonoma alcove with a scroll, and open sliding doors leading to a wooden slatted deck.
A Japanese washitsu room with tatami mat flooring opens through wide sliding doors onto a gravel zen garden with a central boulder.
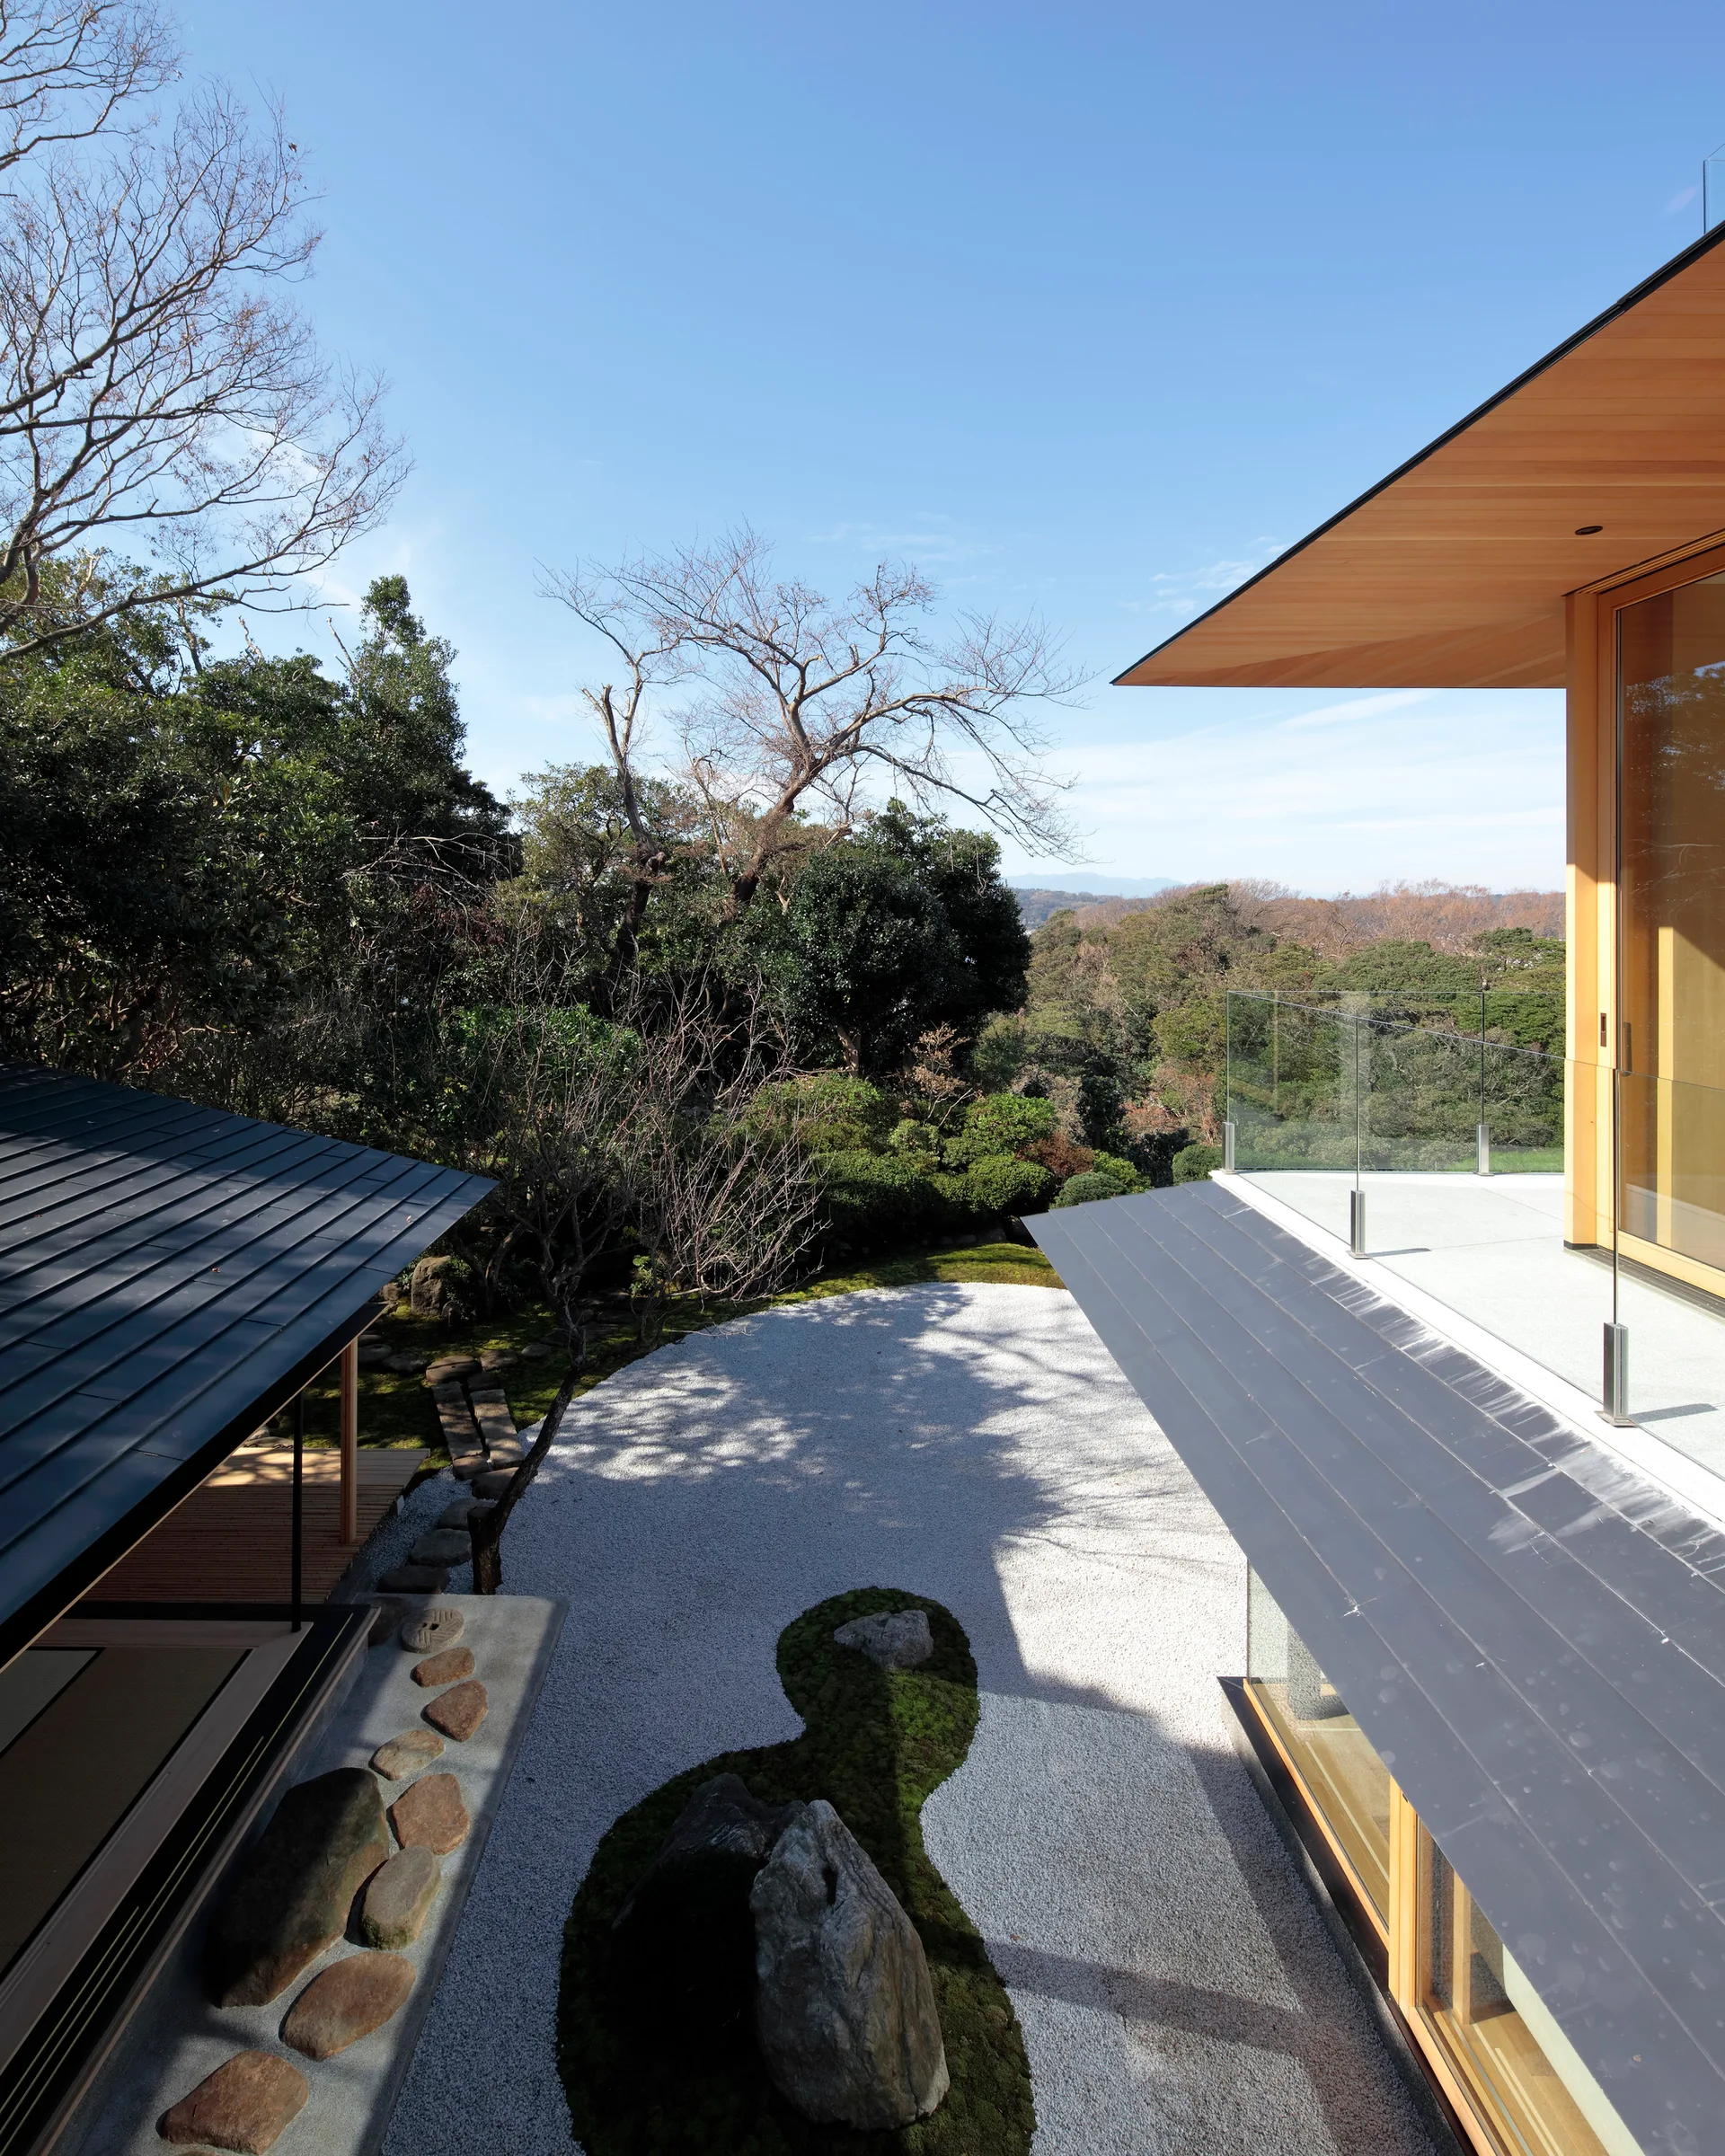
An overhead view of a modern residence with wood eaves overlooking a gravel garden with stepping stones and landscape rocks.
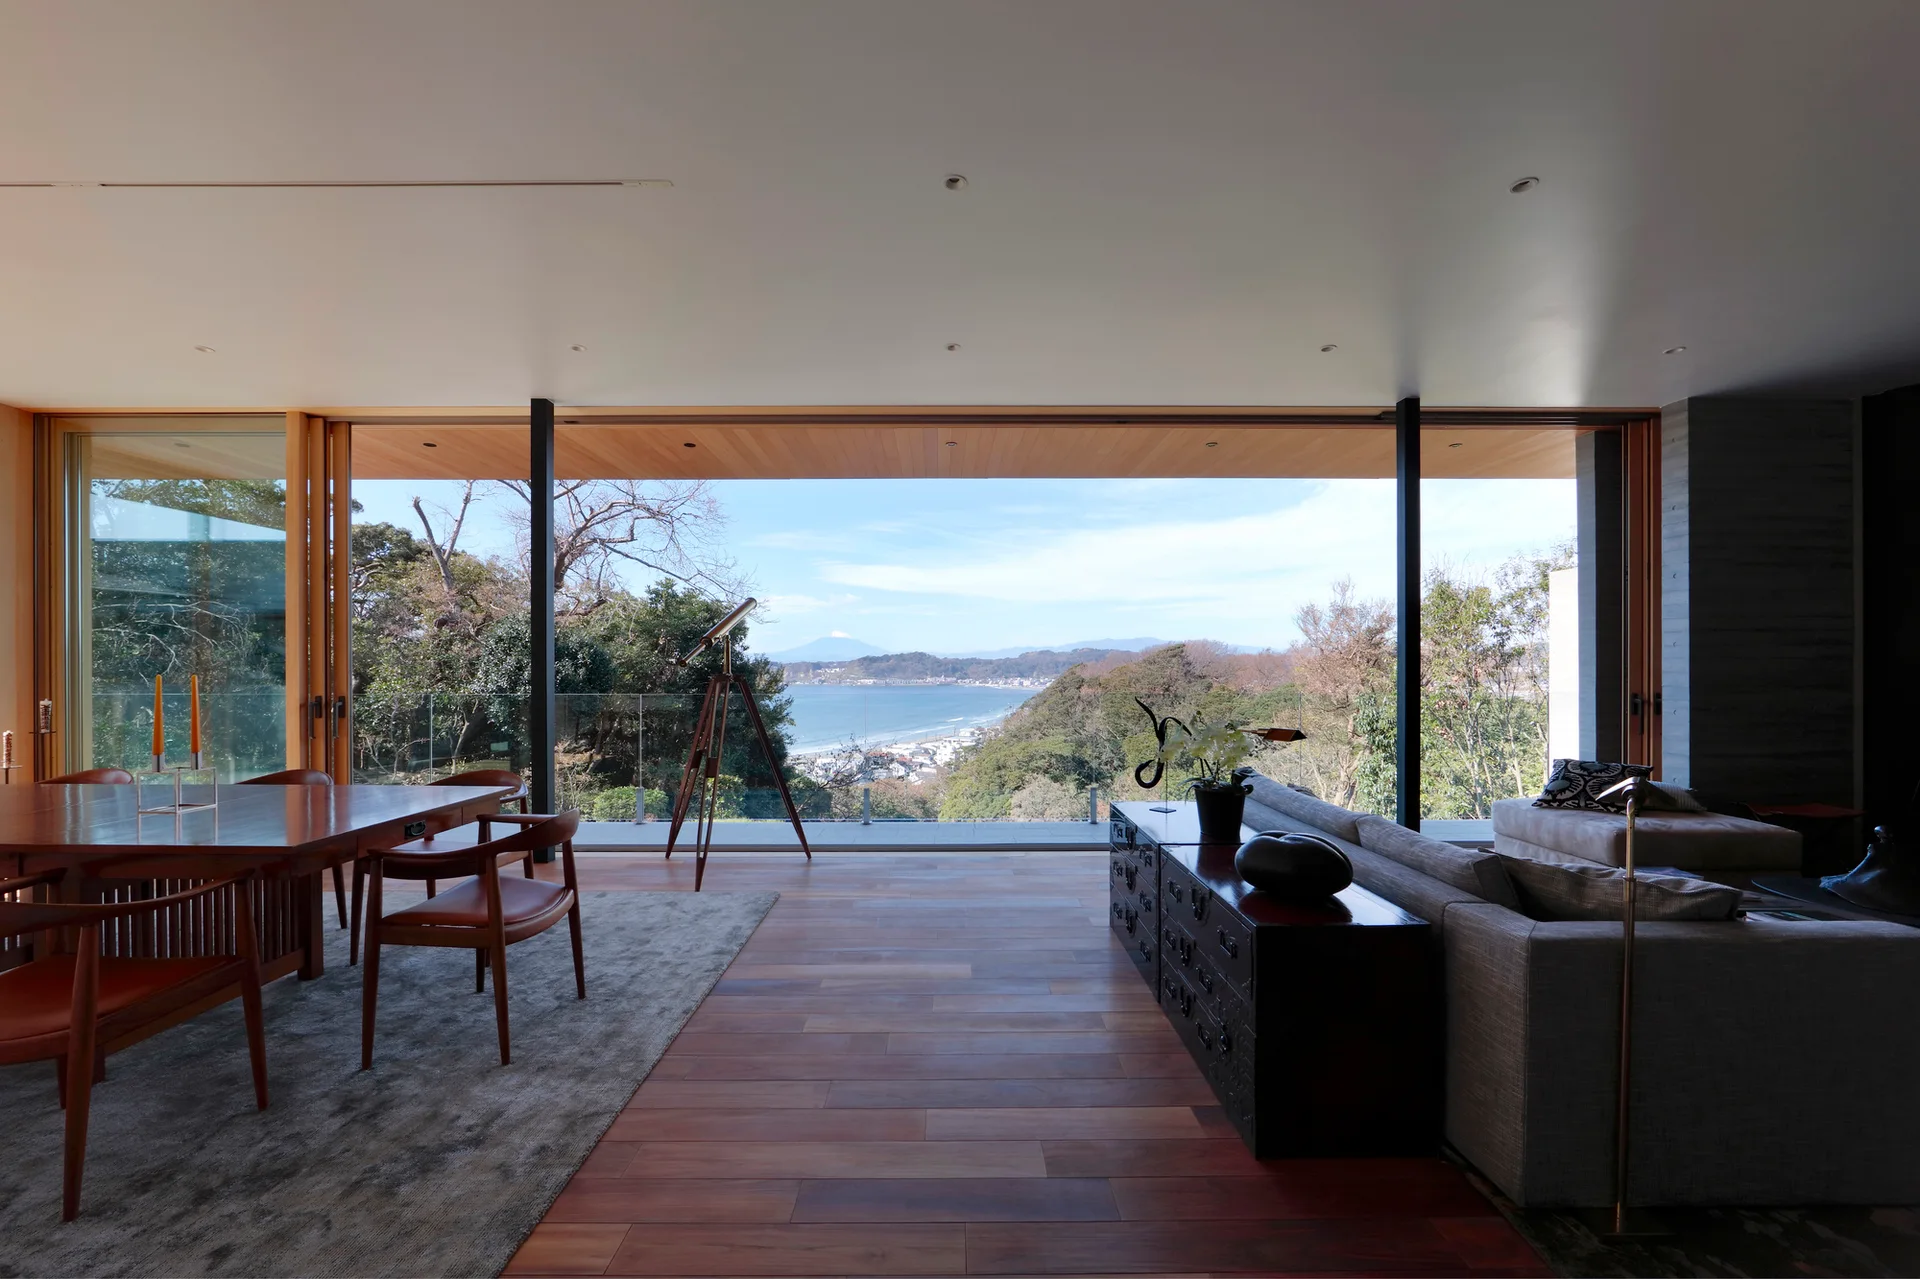
An open-concept living and dining room with a grey sectional, wood table, and floor-to-ceiling glass walls showcasing a coastal ocean view.
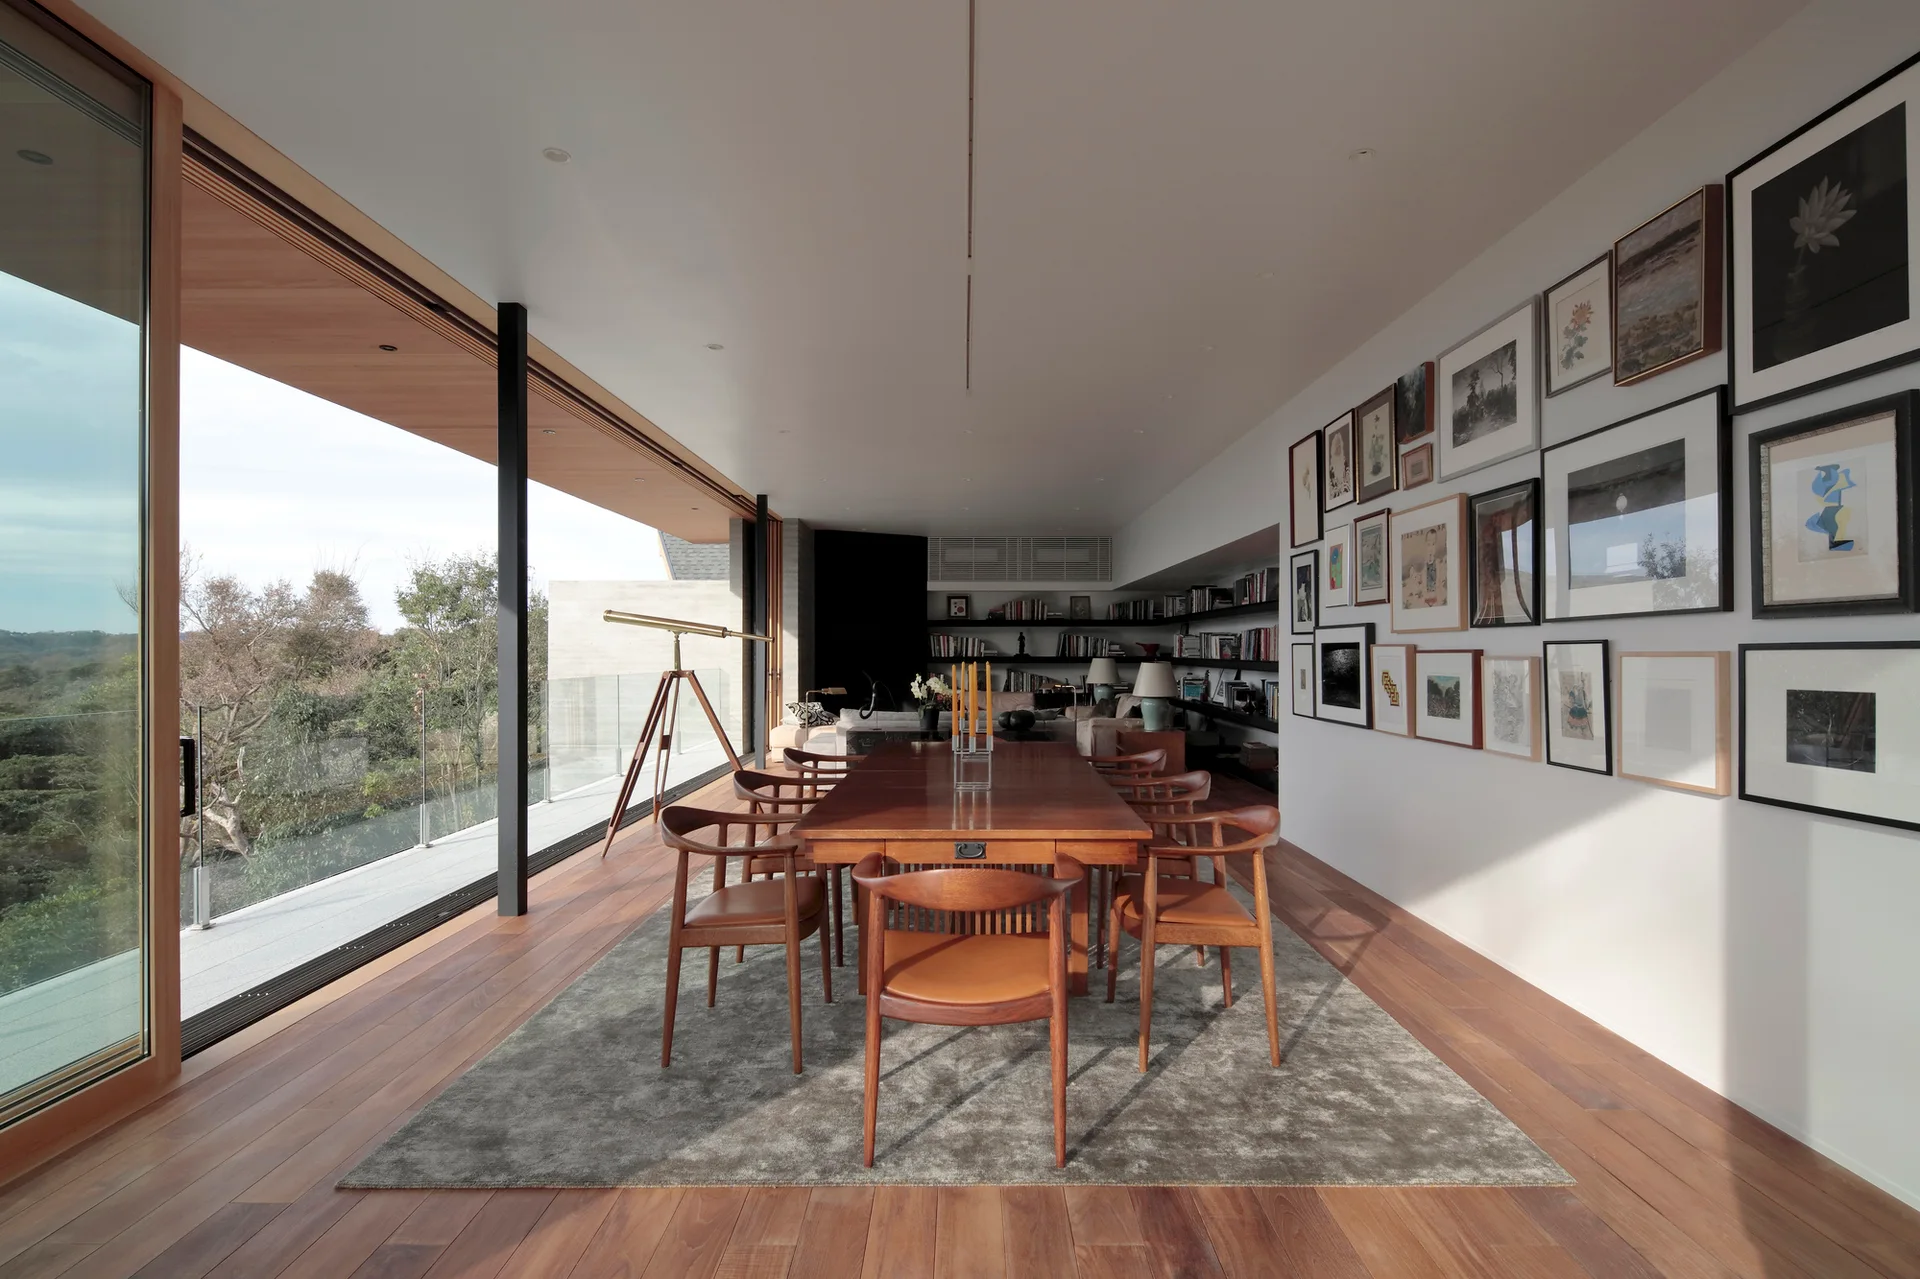
A mid-century wood dining table and chairs sit on a grey rug next to a dense wall-mounted gallery art display.
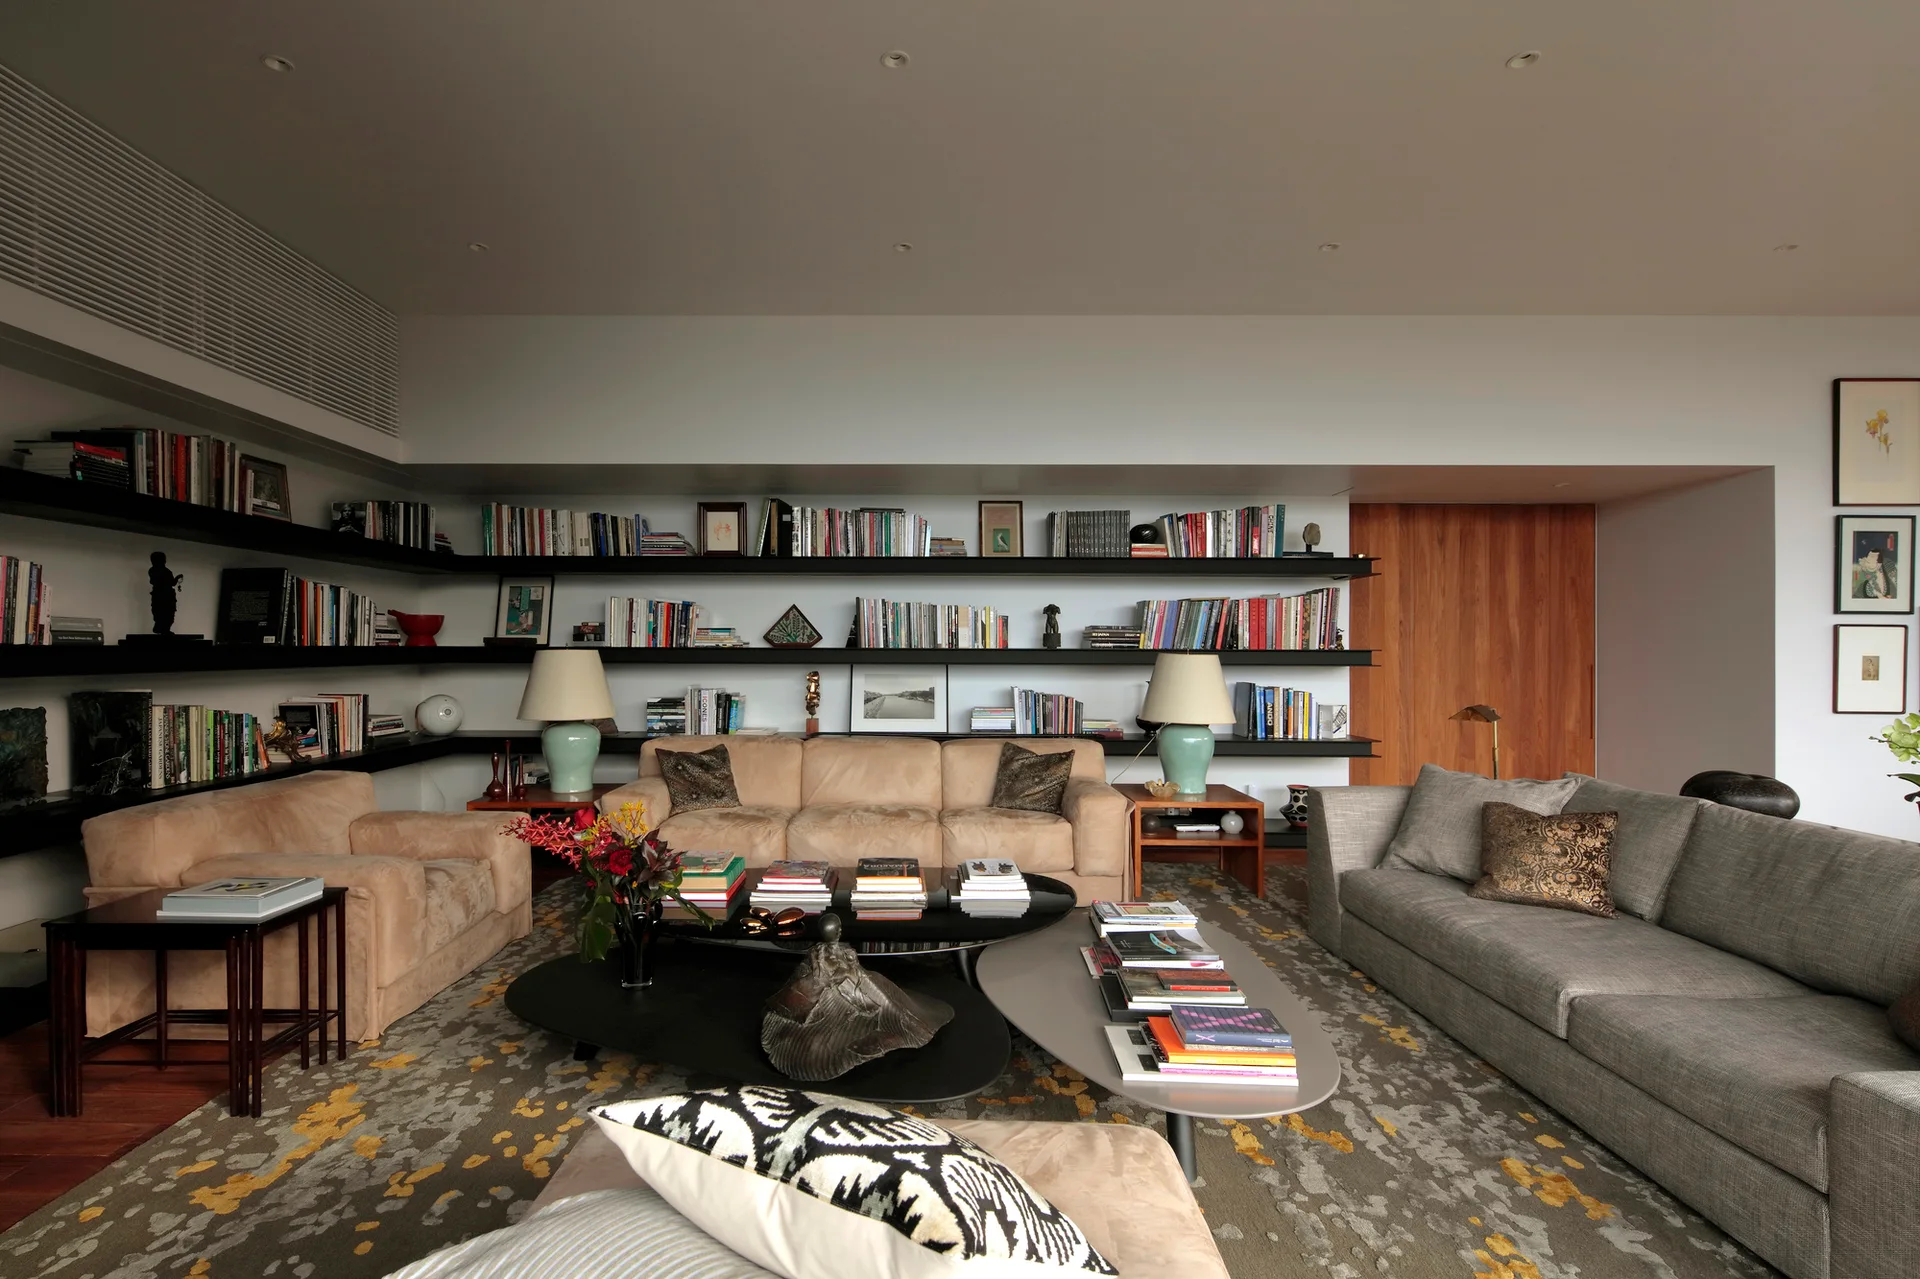
A modern living room features gray and beige sofas, nested coffee tables, and long black floating bookshelves filled with books along the wall.
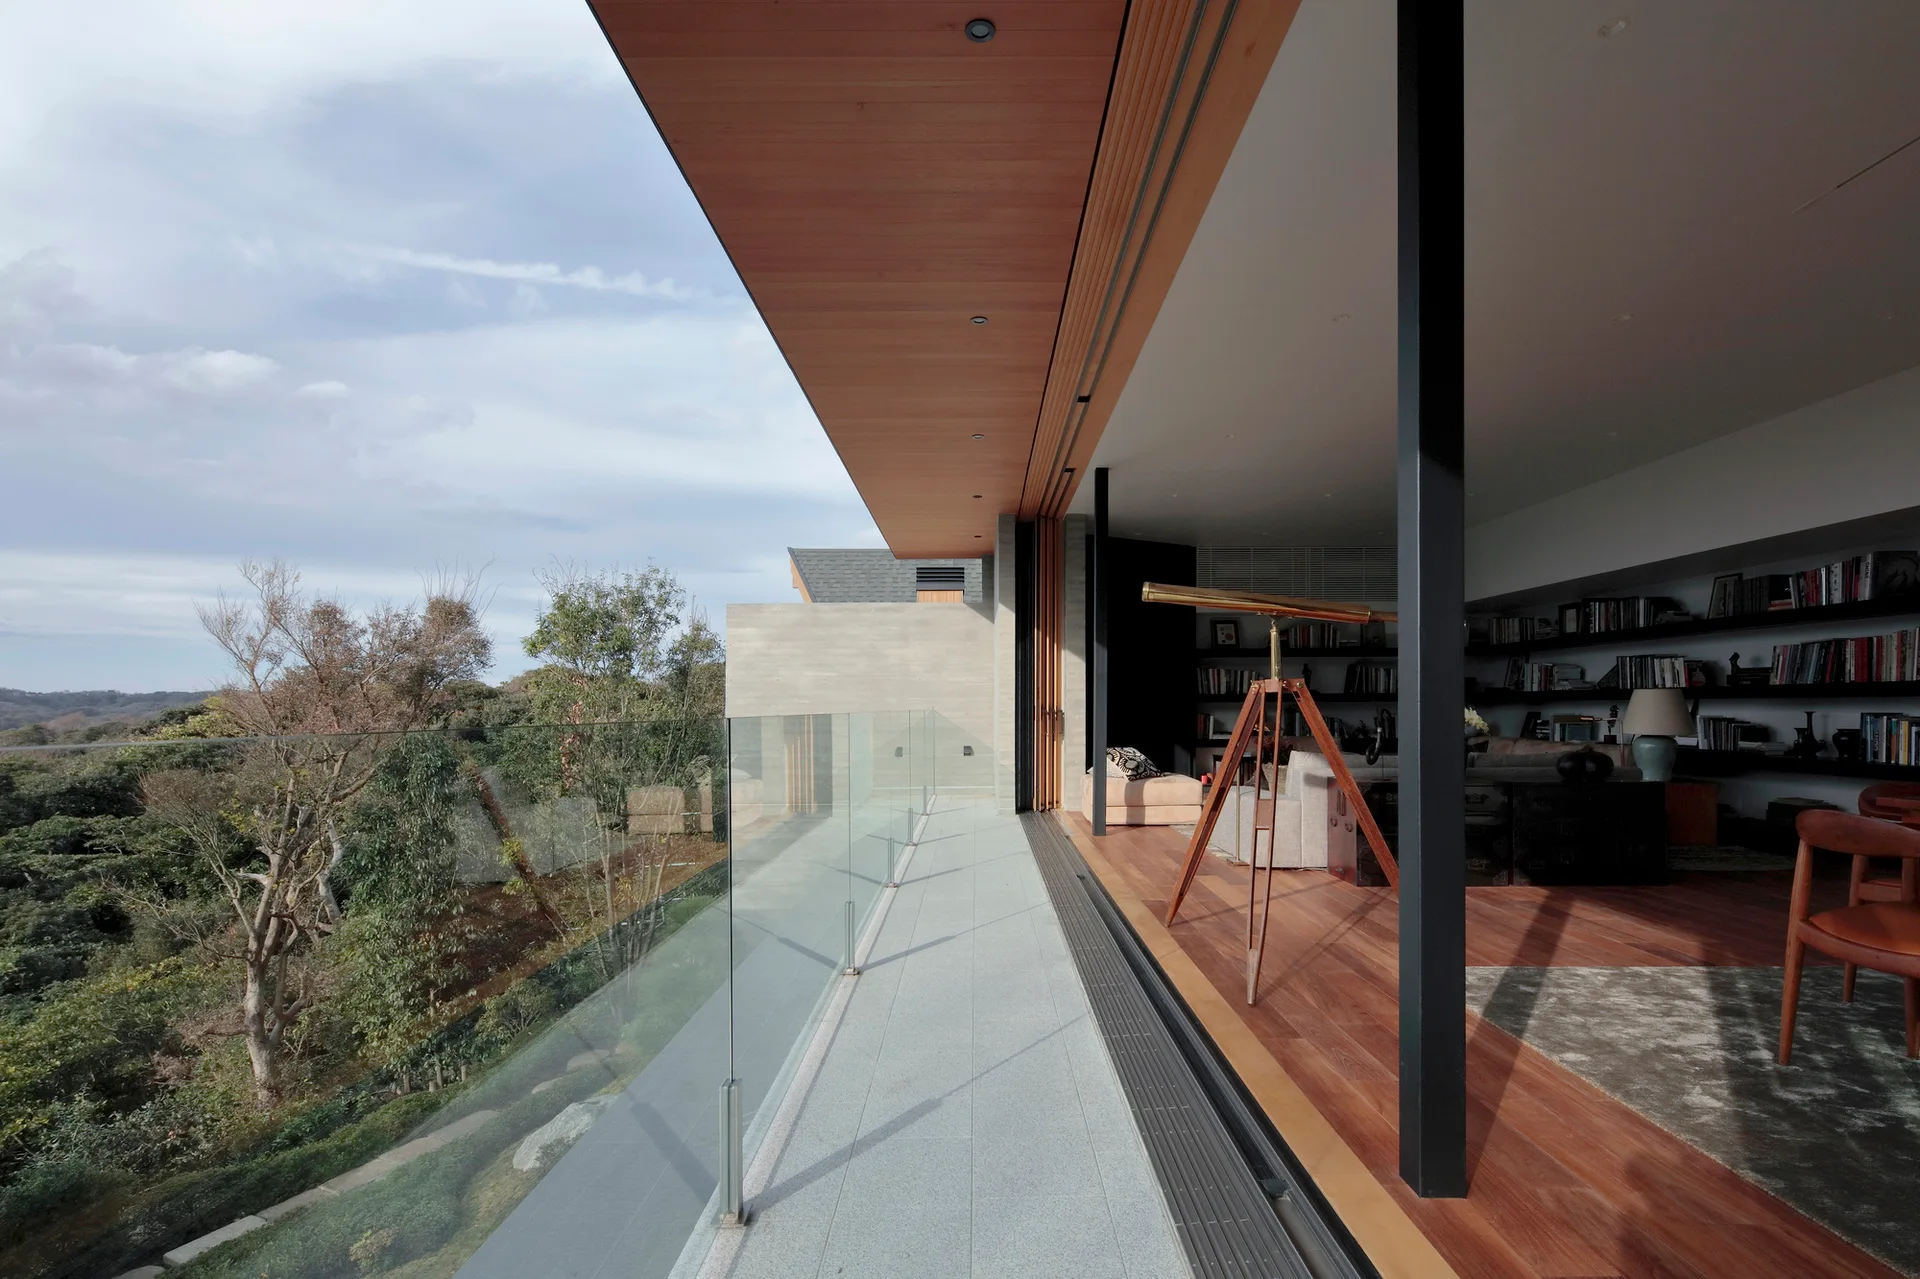
A modern stone terrace with a frameless glass railing overlooks trees, transitioning into an indoor living area with wood flooring and a telescope.
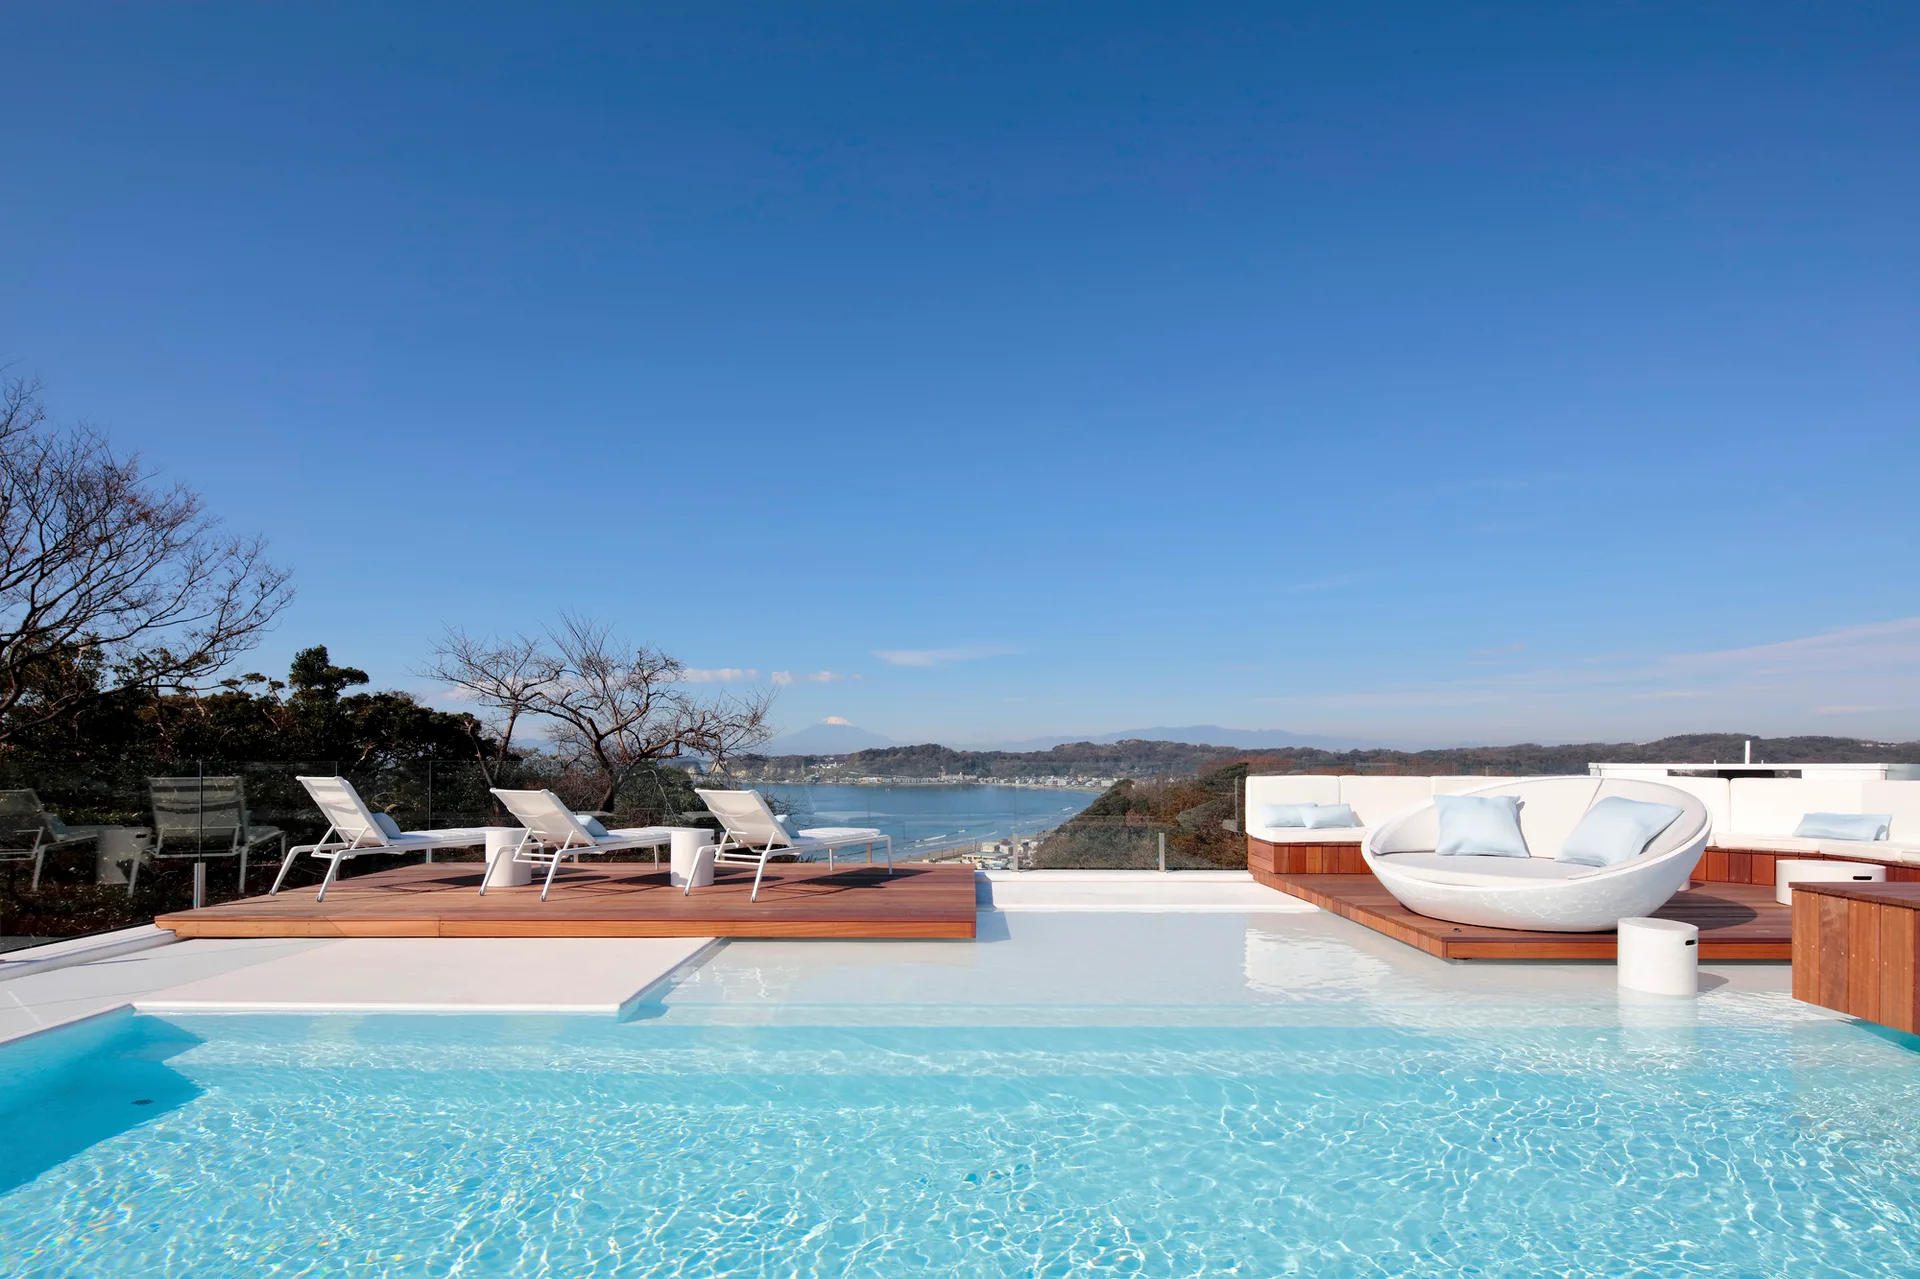
A rectangular turquoise swimming pool features a wooden deck with white sun loungers and a circular daybed overlooking a coastal landscape.
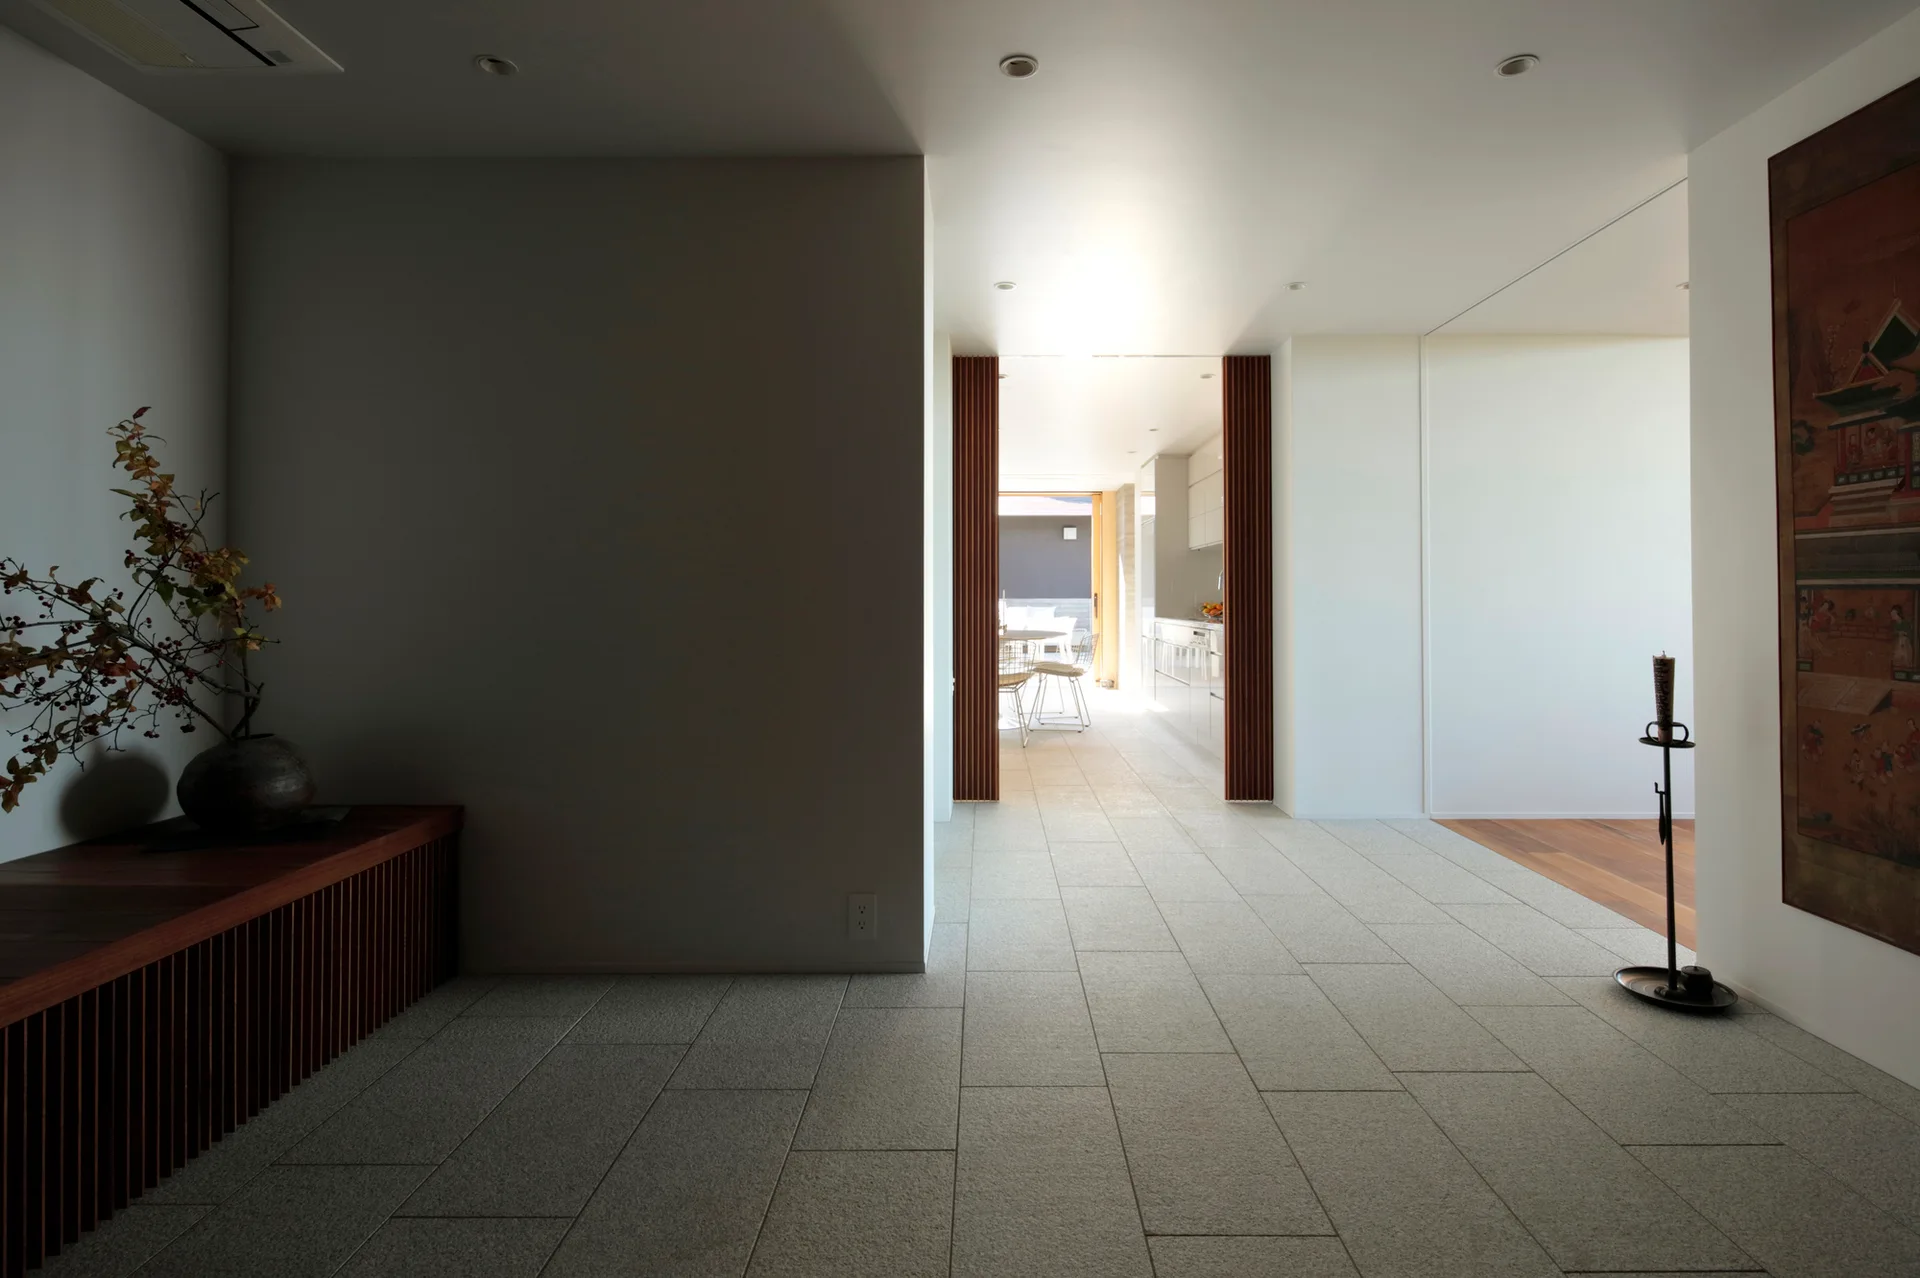
A minimalist entryway features grey stone tile flooring, a slatted wood console, and a doorway framed with wooden slats leading to a bright kitchen.
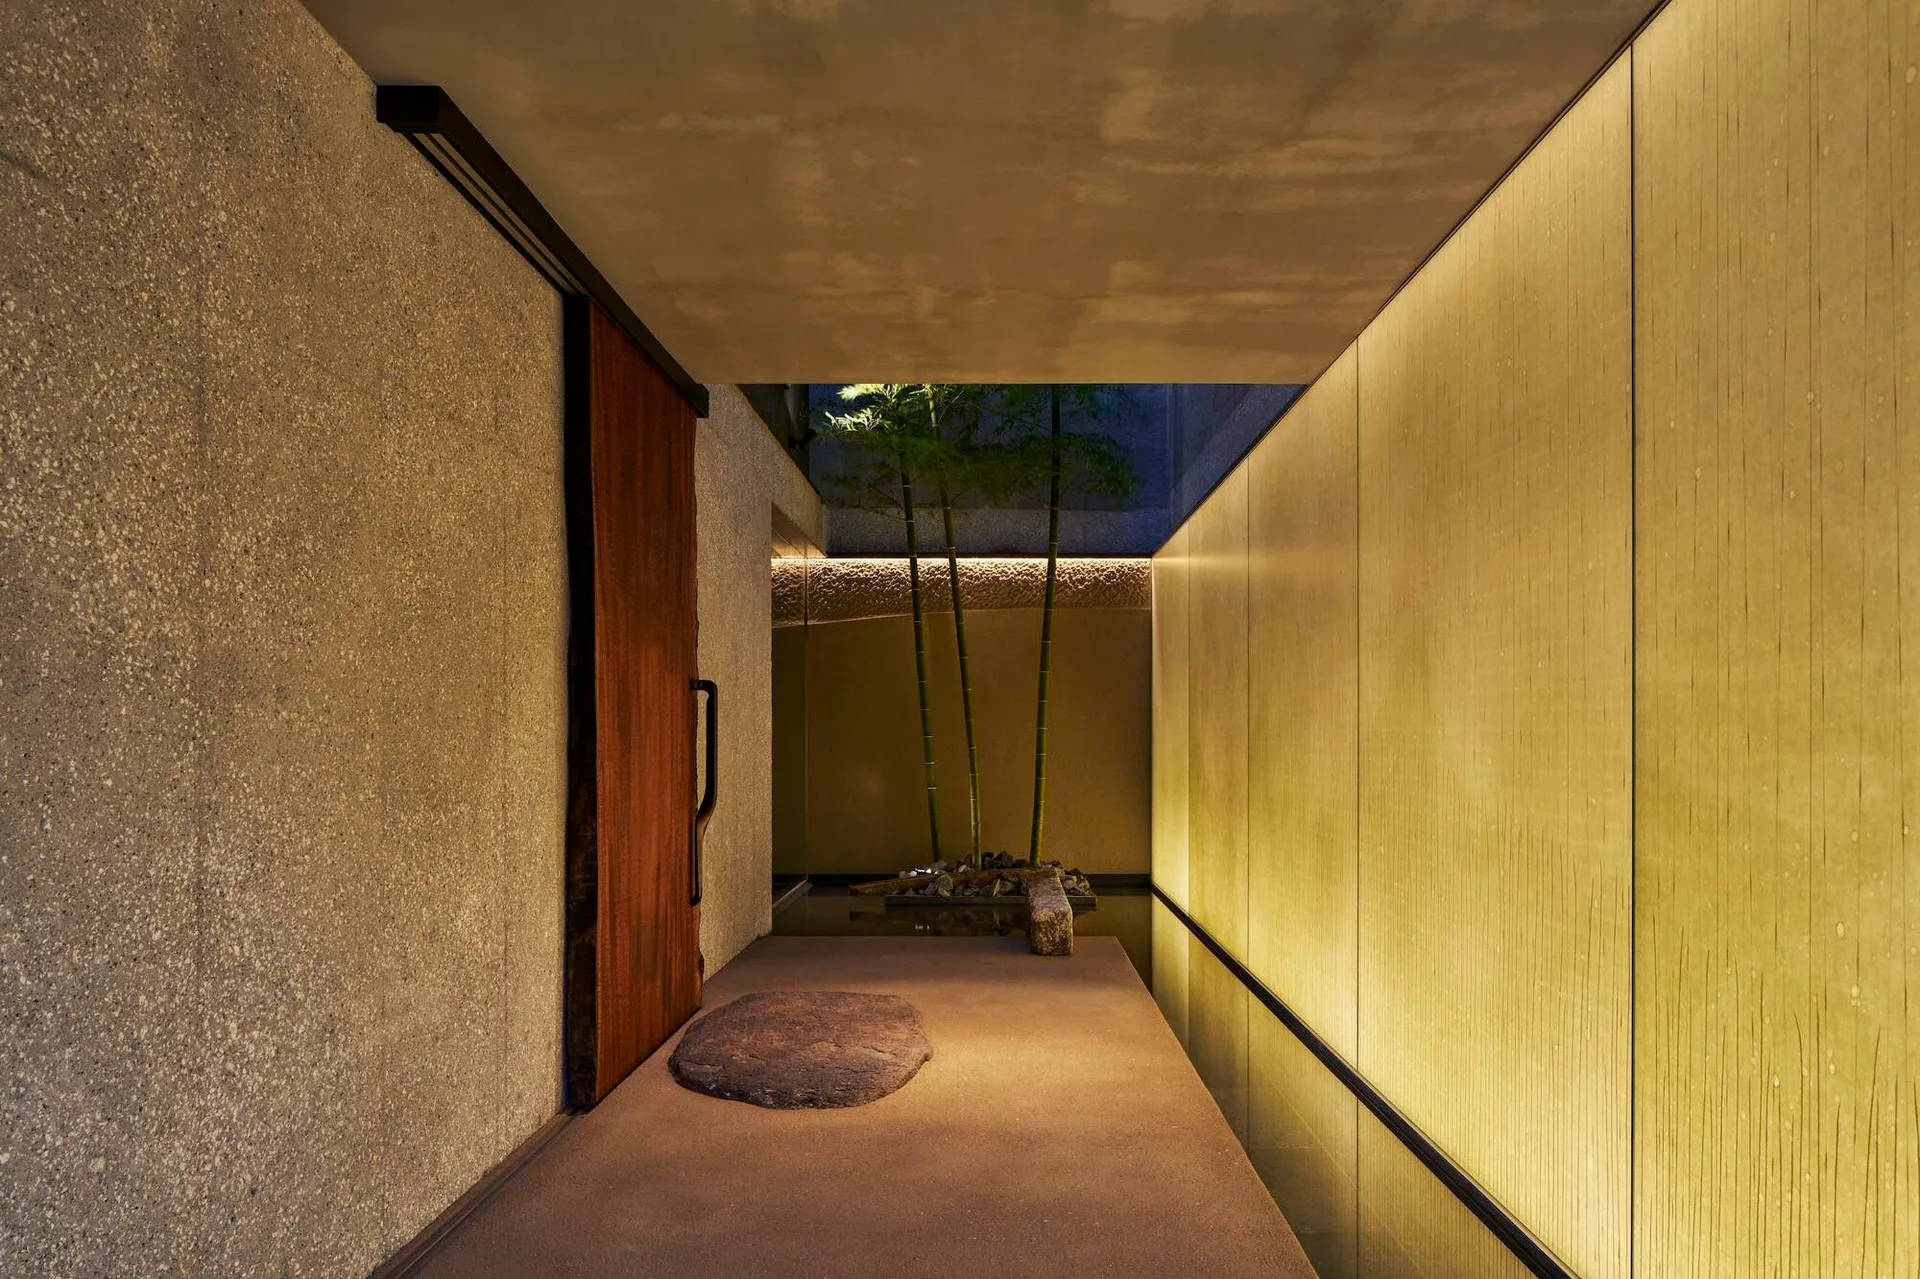
A minimalist entryway featuring a rustic sliding wood door, textured stone walls, and a glowing gold wall leading to a bamboo courtyard.