Skip to content

PROJECT

Brouwersgracht Apartment

by CUBE Architecten

12 images

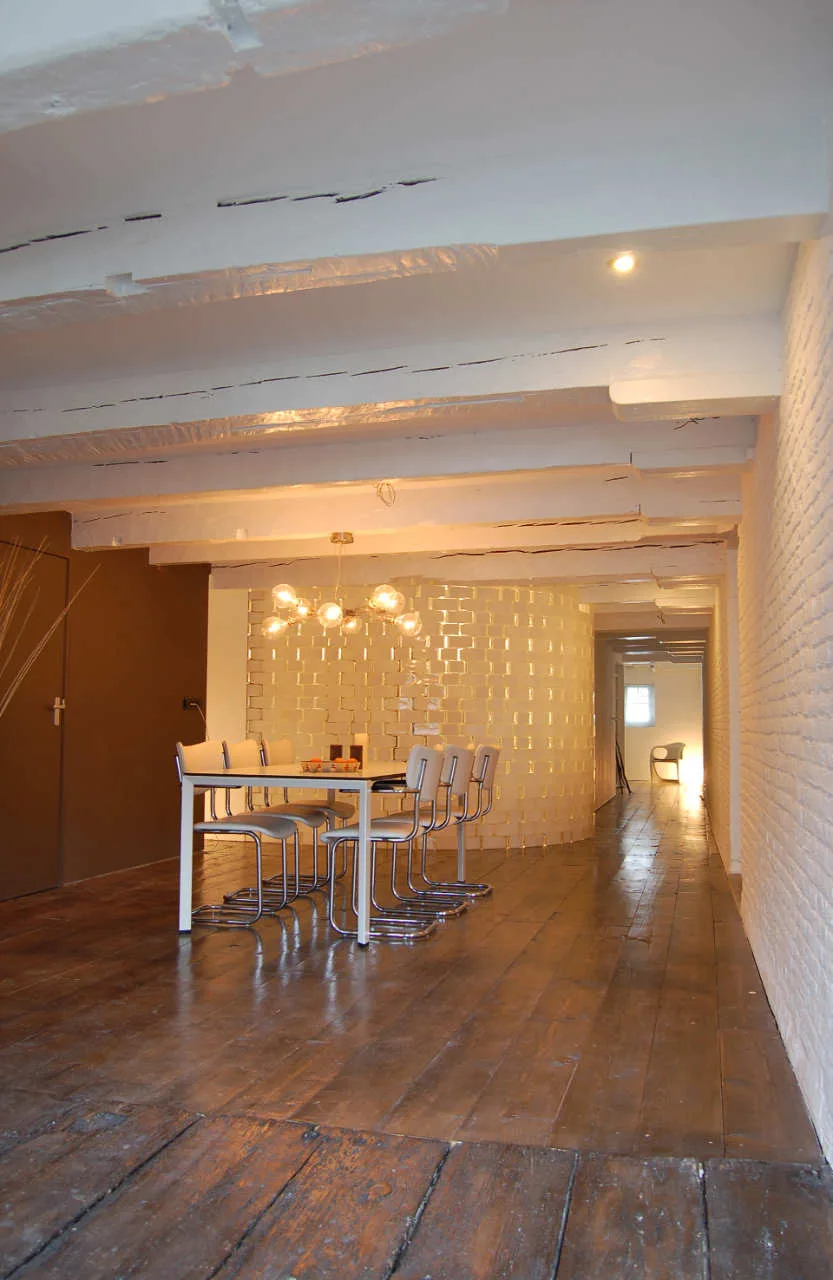
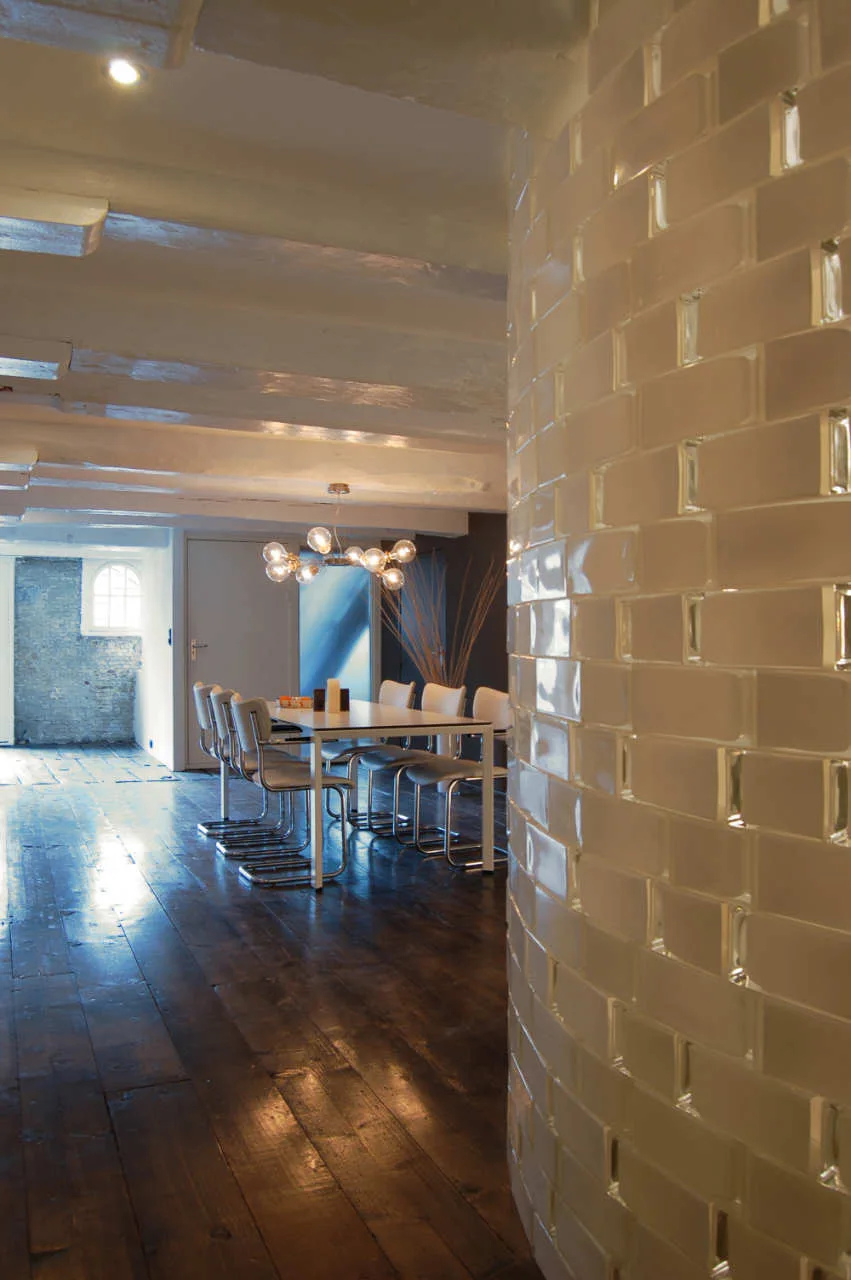
A loft dining room features a wood table with cantilever chairs, a white brick wall, and a curved glass block partition under exposed white beams.
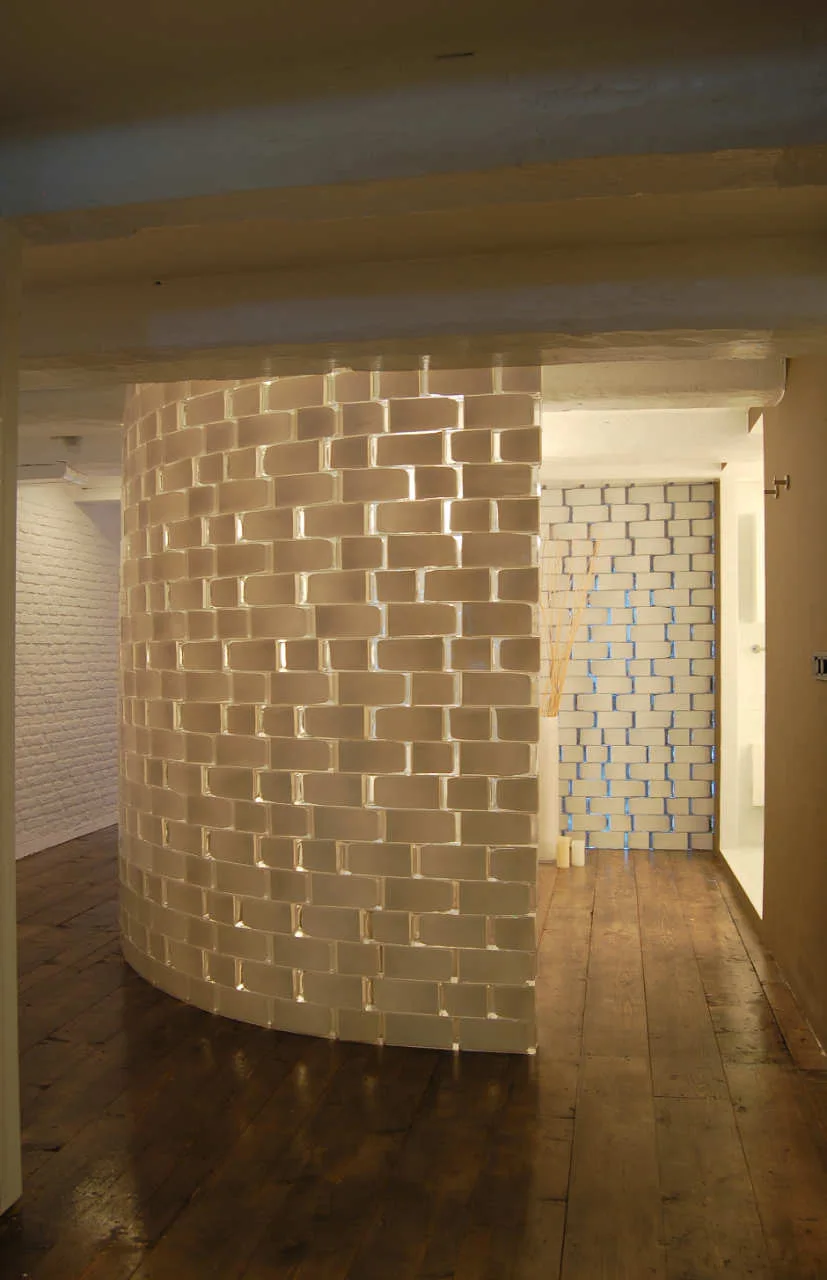
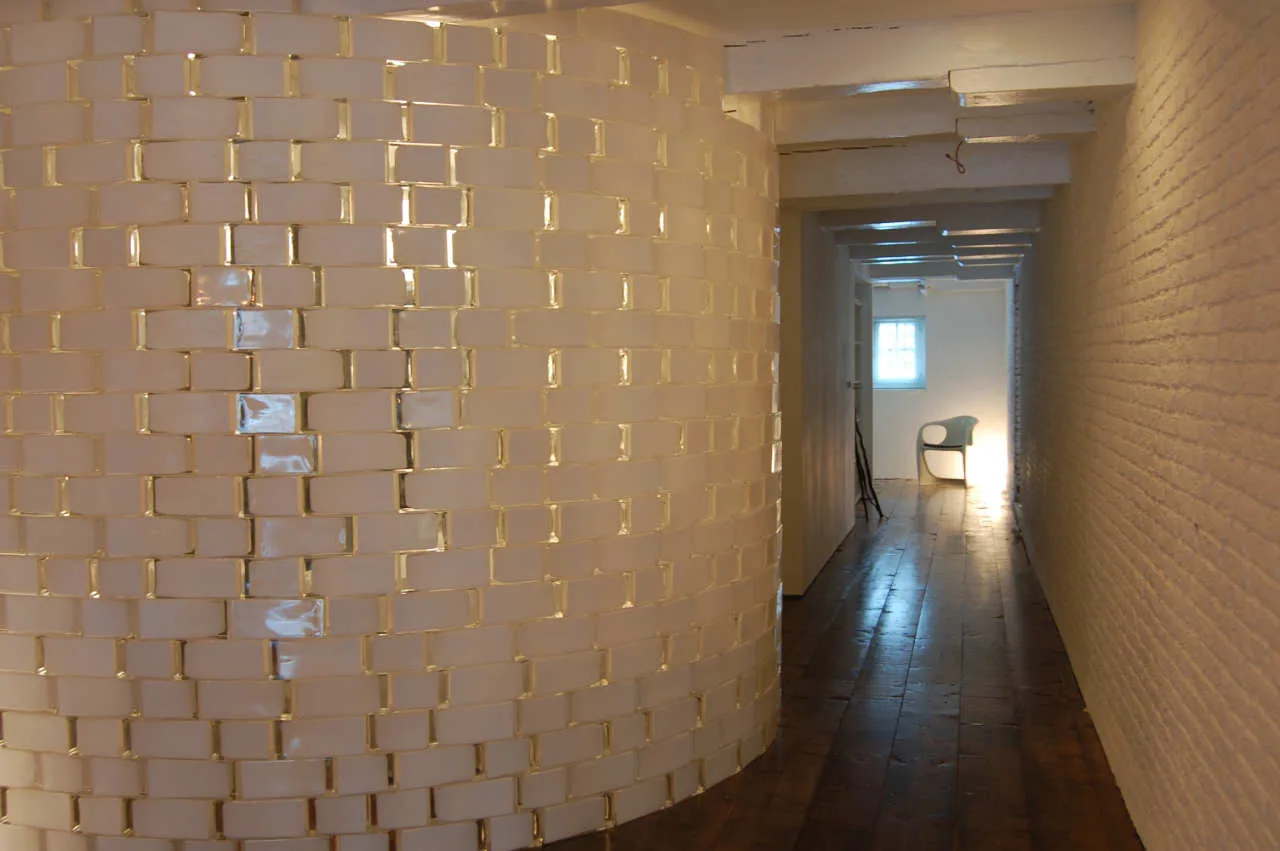
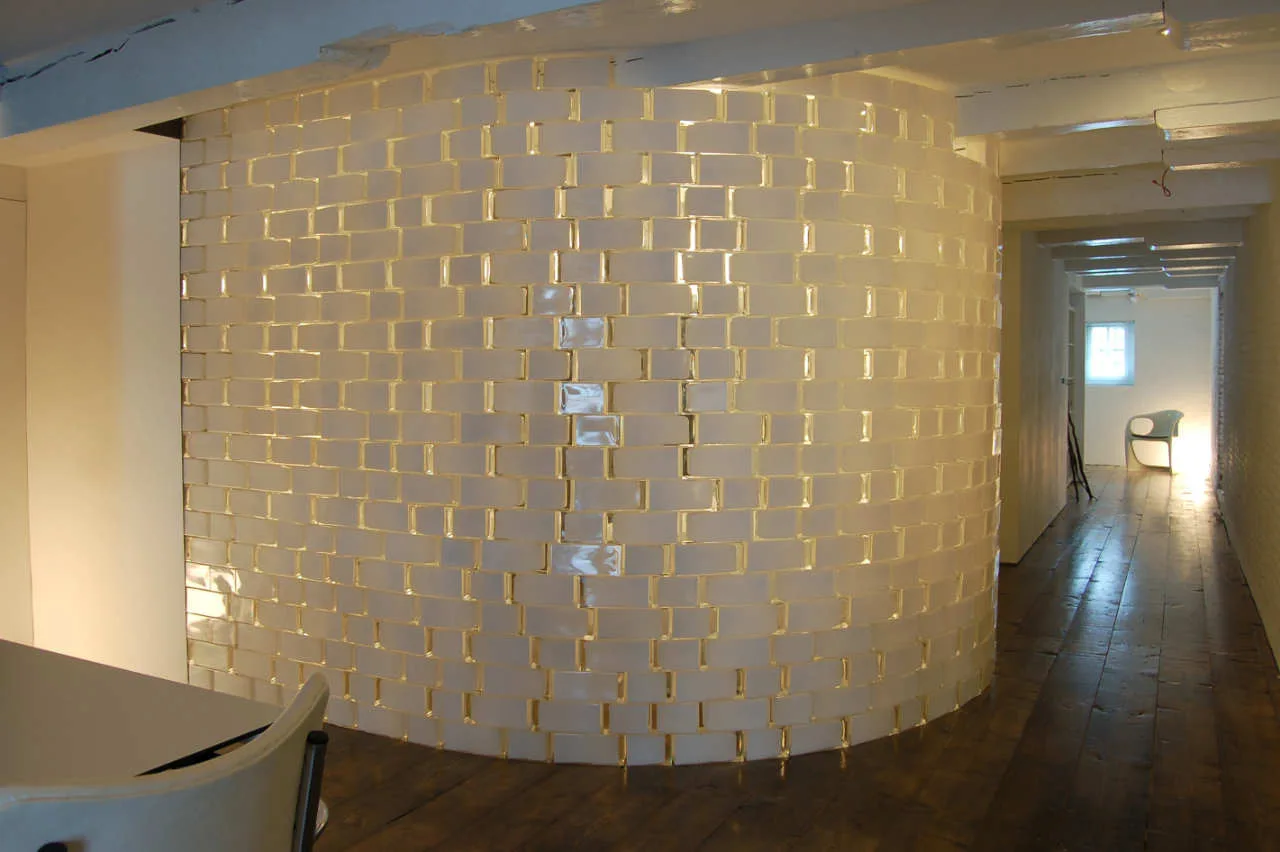
A curved partition wall made of translucent glass blocks stands on dark wood floorboards beneath white exposed ceiling beams.
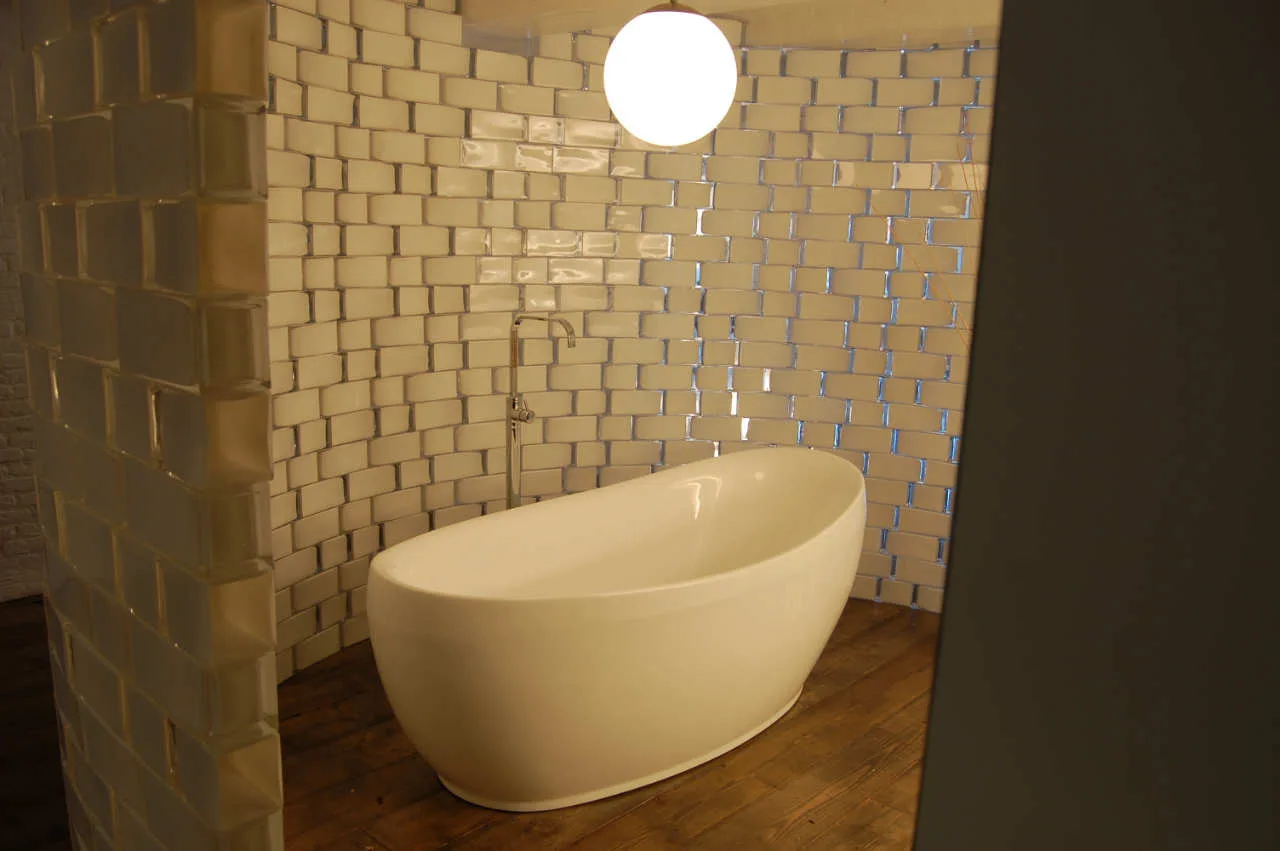
A white freestanding oval bathtub sits on dark wood floors in front of a curved white tiled wall beneath a glowing globe pendant light.
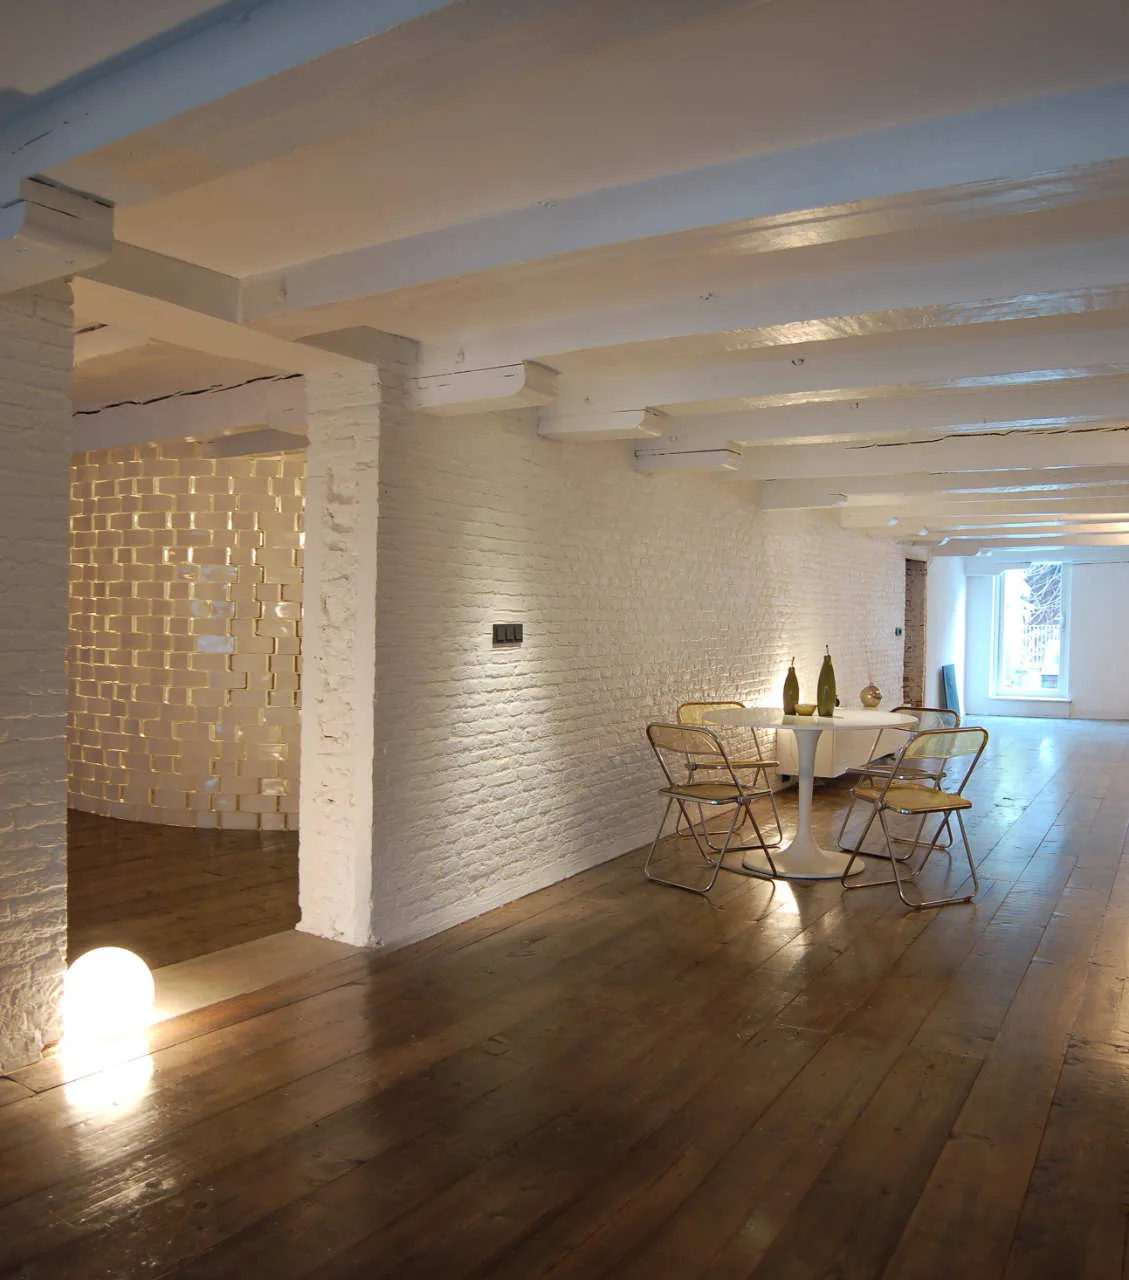
An open dining area features a white tulip table with metal and cane chairs, set against a painted white brick wall and dark wood floors.
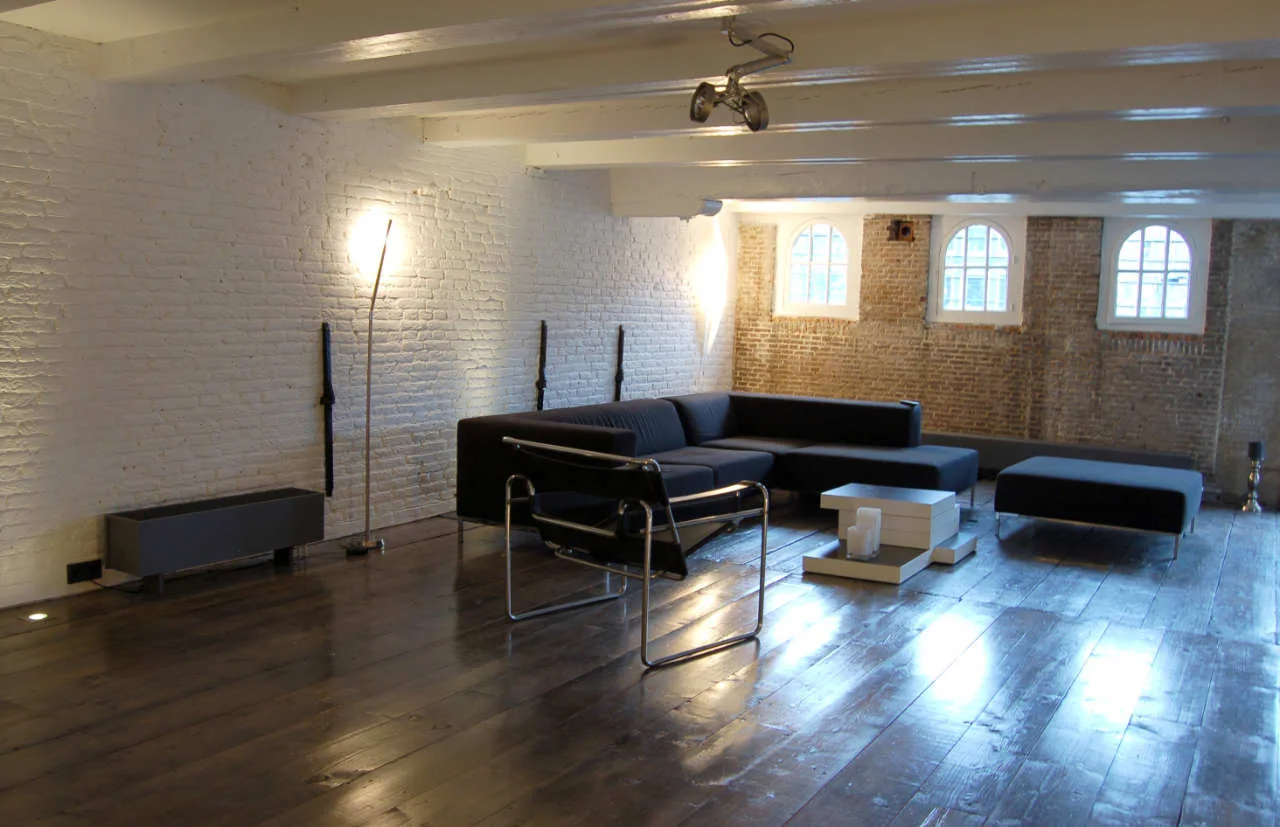
A minimalist loft living room features a low-profile black sectional sofa, a modernist armchair, glossy dark wood flooring, and exposed brick walls.
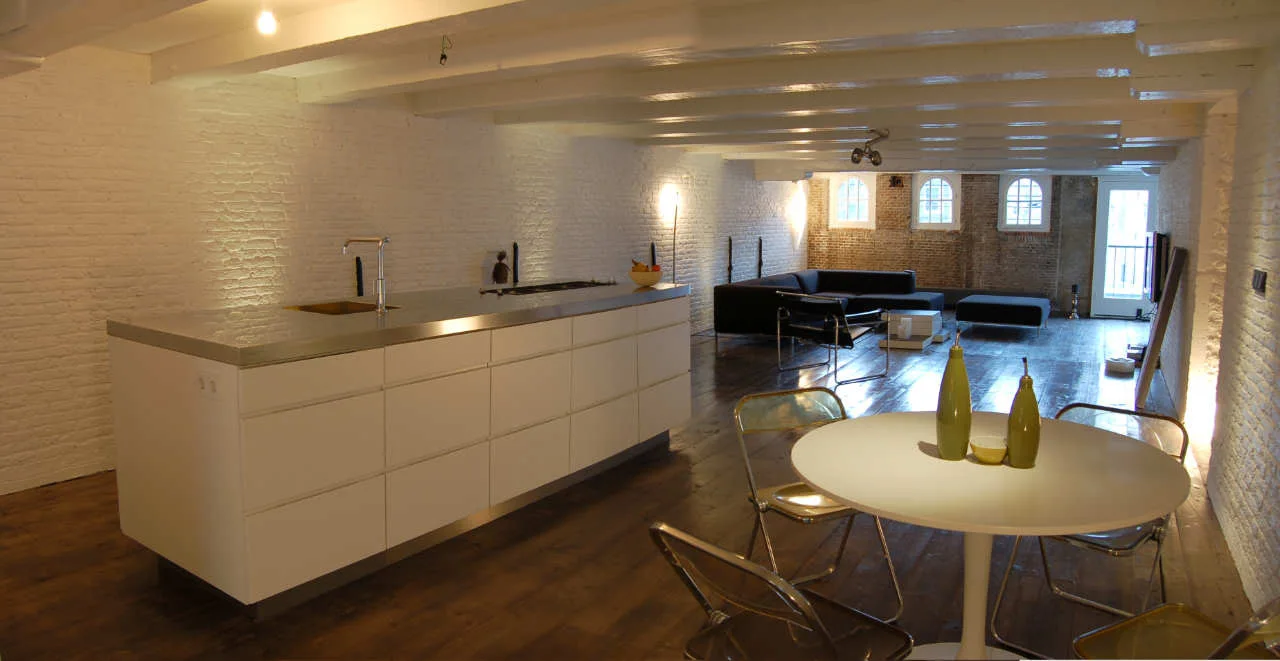
An open loft features a white kitchen island, a round dining table with transparent chairs, and white painted brick walls with exposed beams.
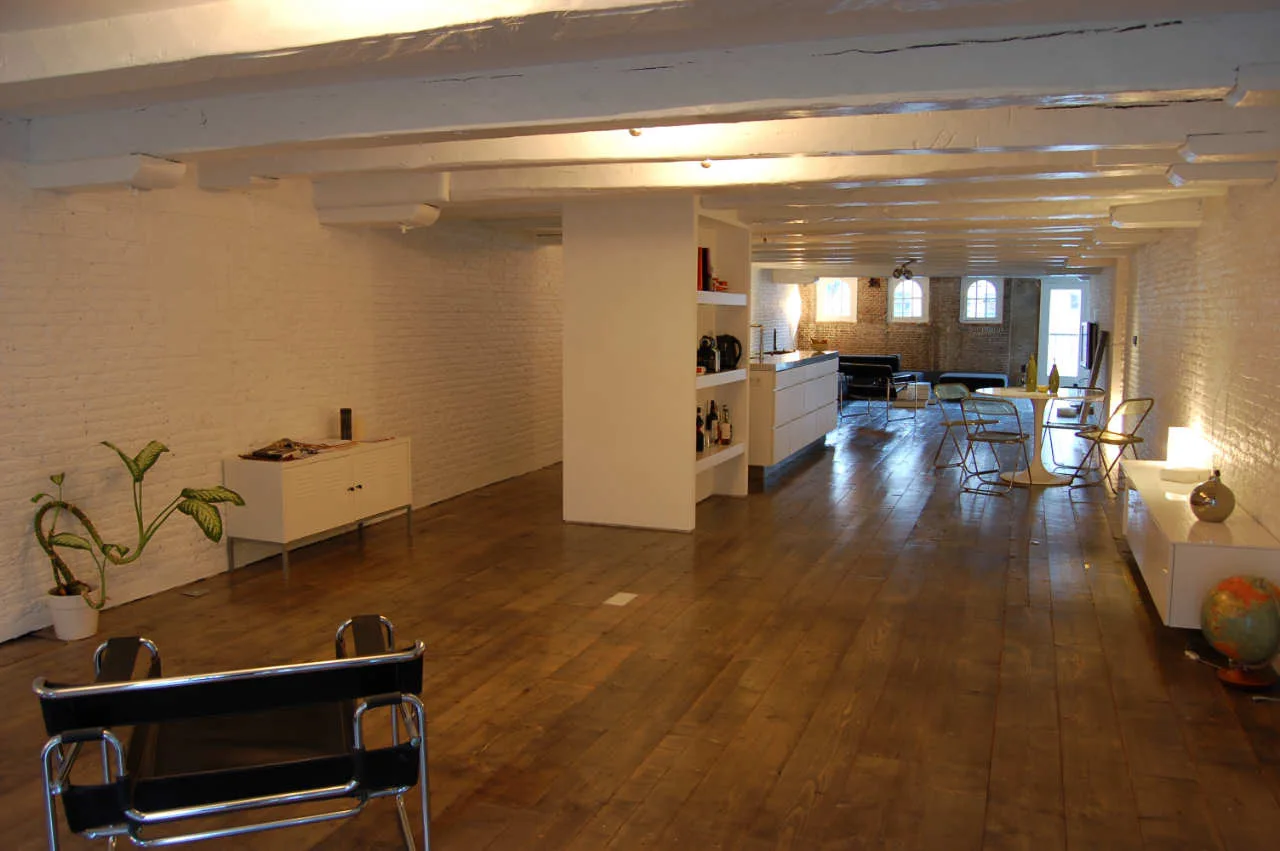
An open-plan loft apartment features painted white brick walls, exposed ceiling beams, a long hardwood floor, and minimalist furniture.
A dining room features a white table and chairs under a globe light fixture next to a curved white tiled wall and dark wood floors.
A narrow hallway features a prominent curved white brick partition wall, dark wood plank flooring, and exposed ceiling beams.
A curved partition wall built from glowing white translucent blocks divides a room with dark wood flooring and exposed ceiling beams.
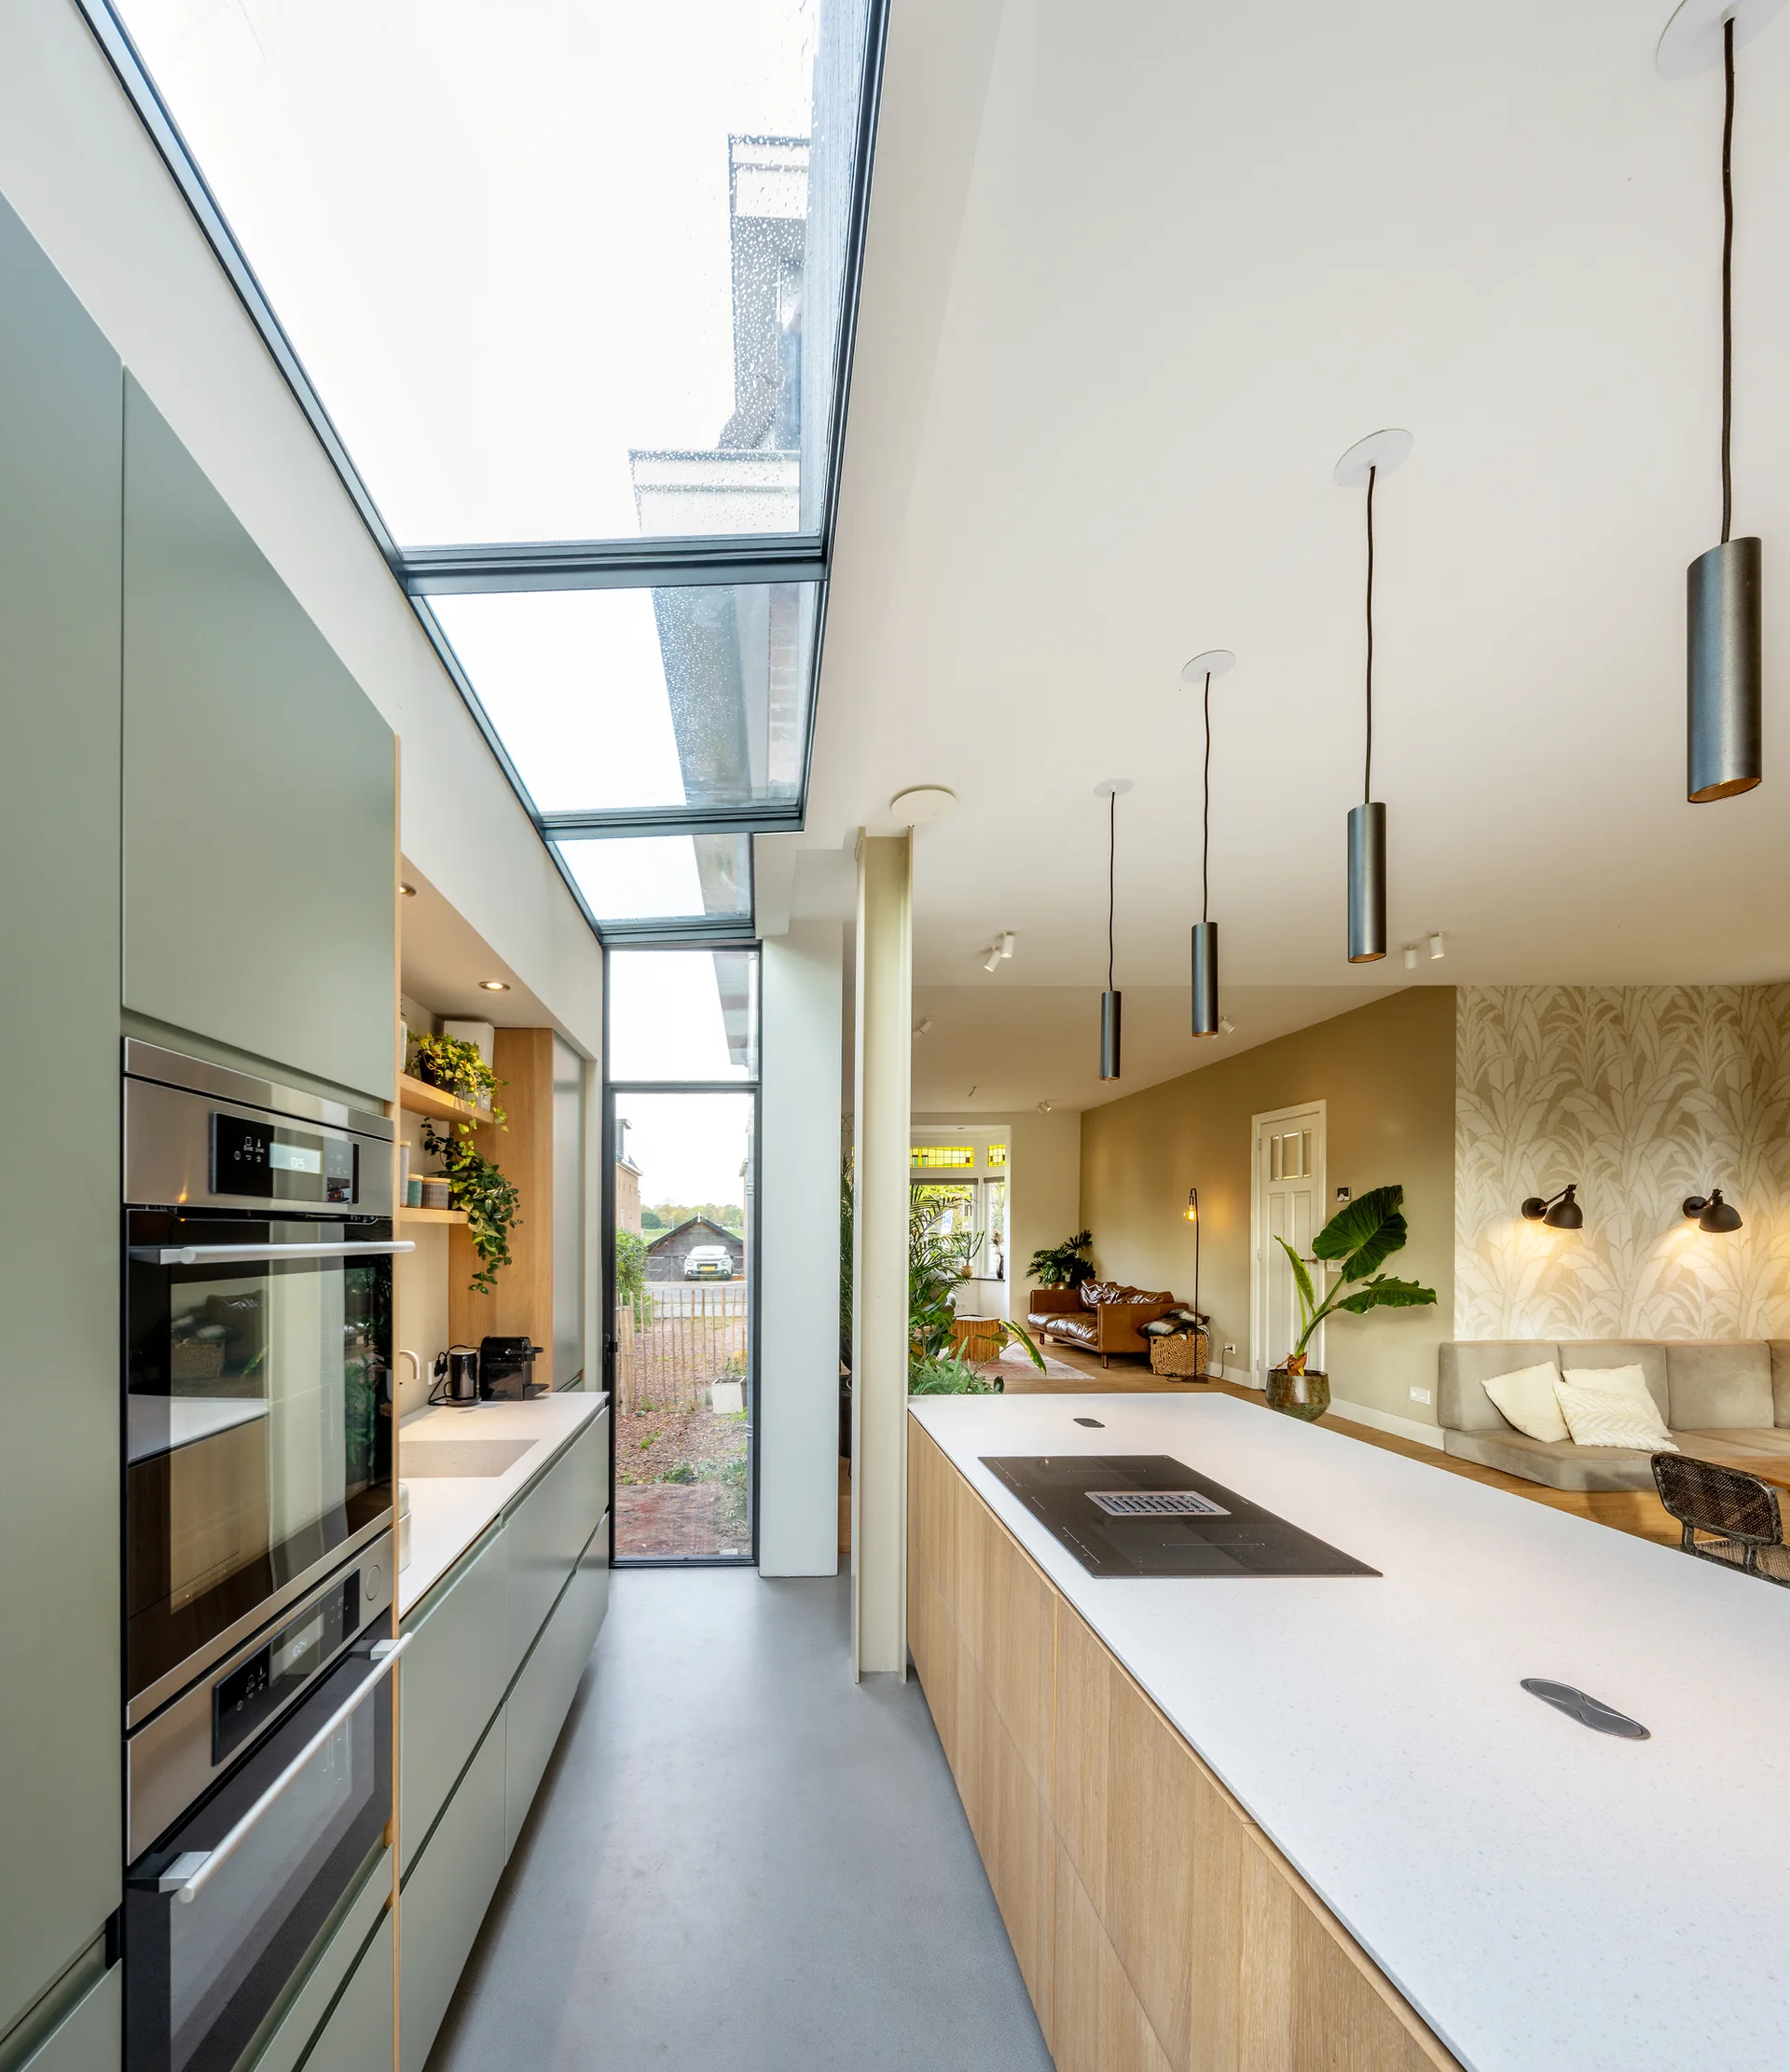
An open kitchen with sage green cabinets, a wood-front island, and a long glass skylight running above a concrete floor.
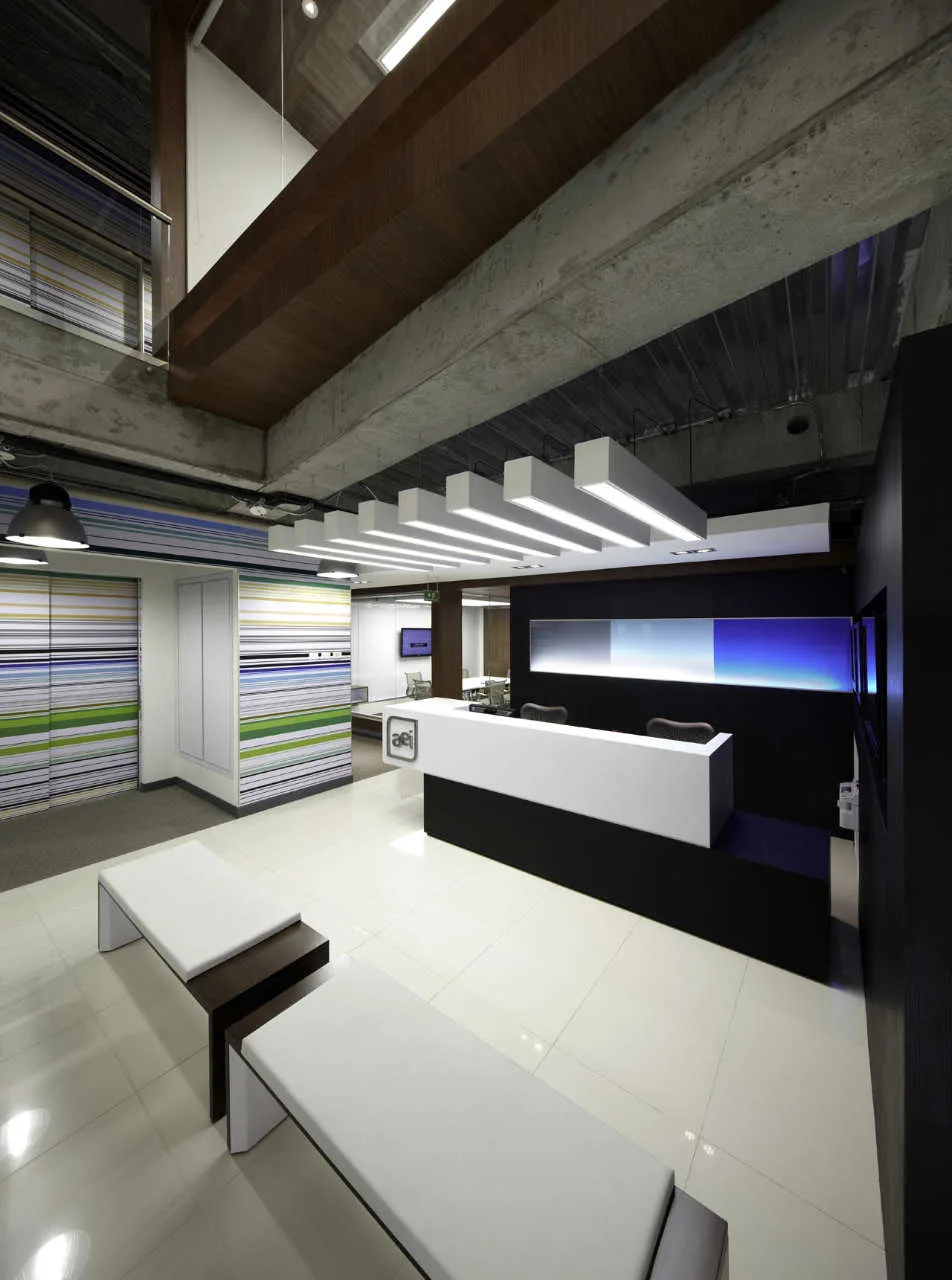
A modern office reception area features a black and white reception desk, parallel linear ceiling lights, and two white benches on glossy tile floors.