Skip to content

PROJECT

Impluvium House

by CU4 Arquitectura

22 images

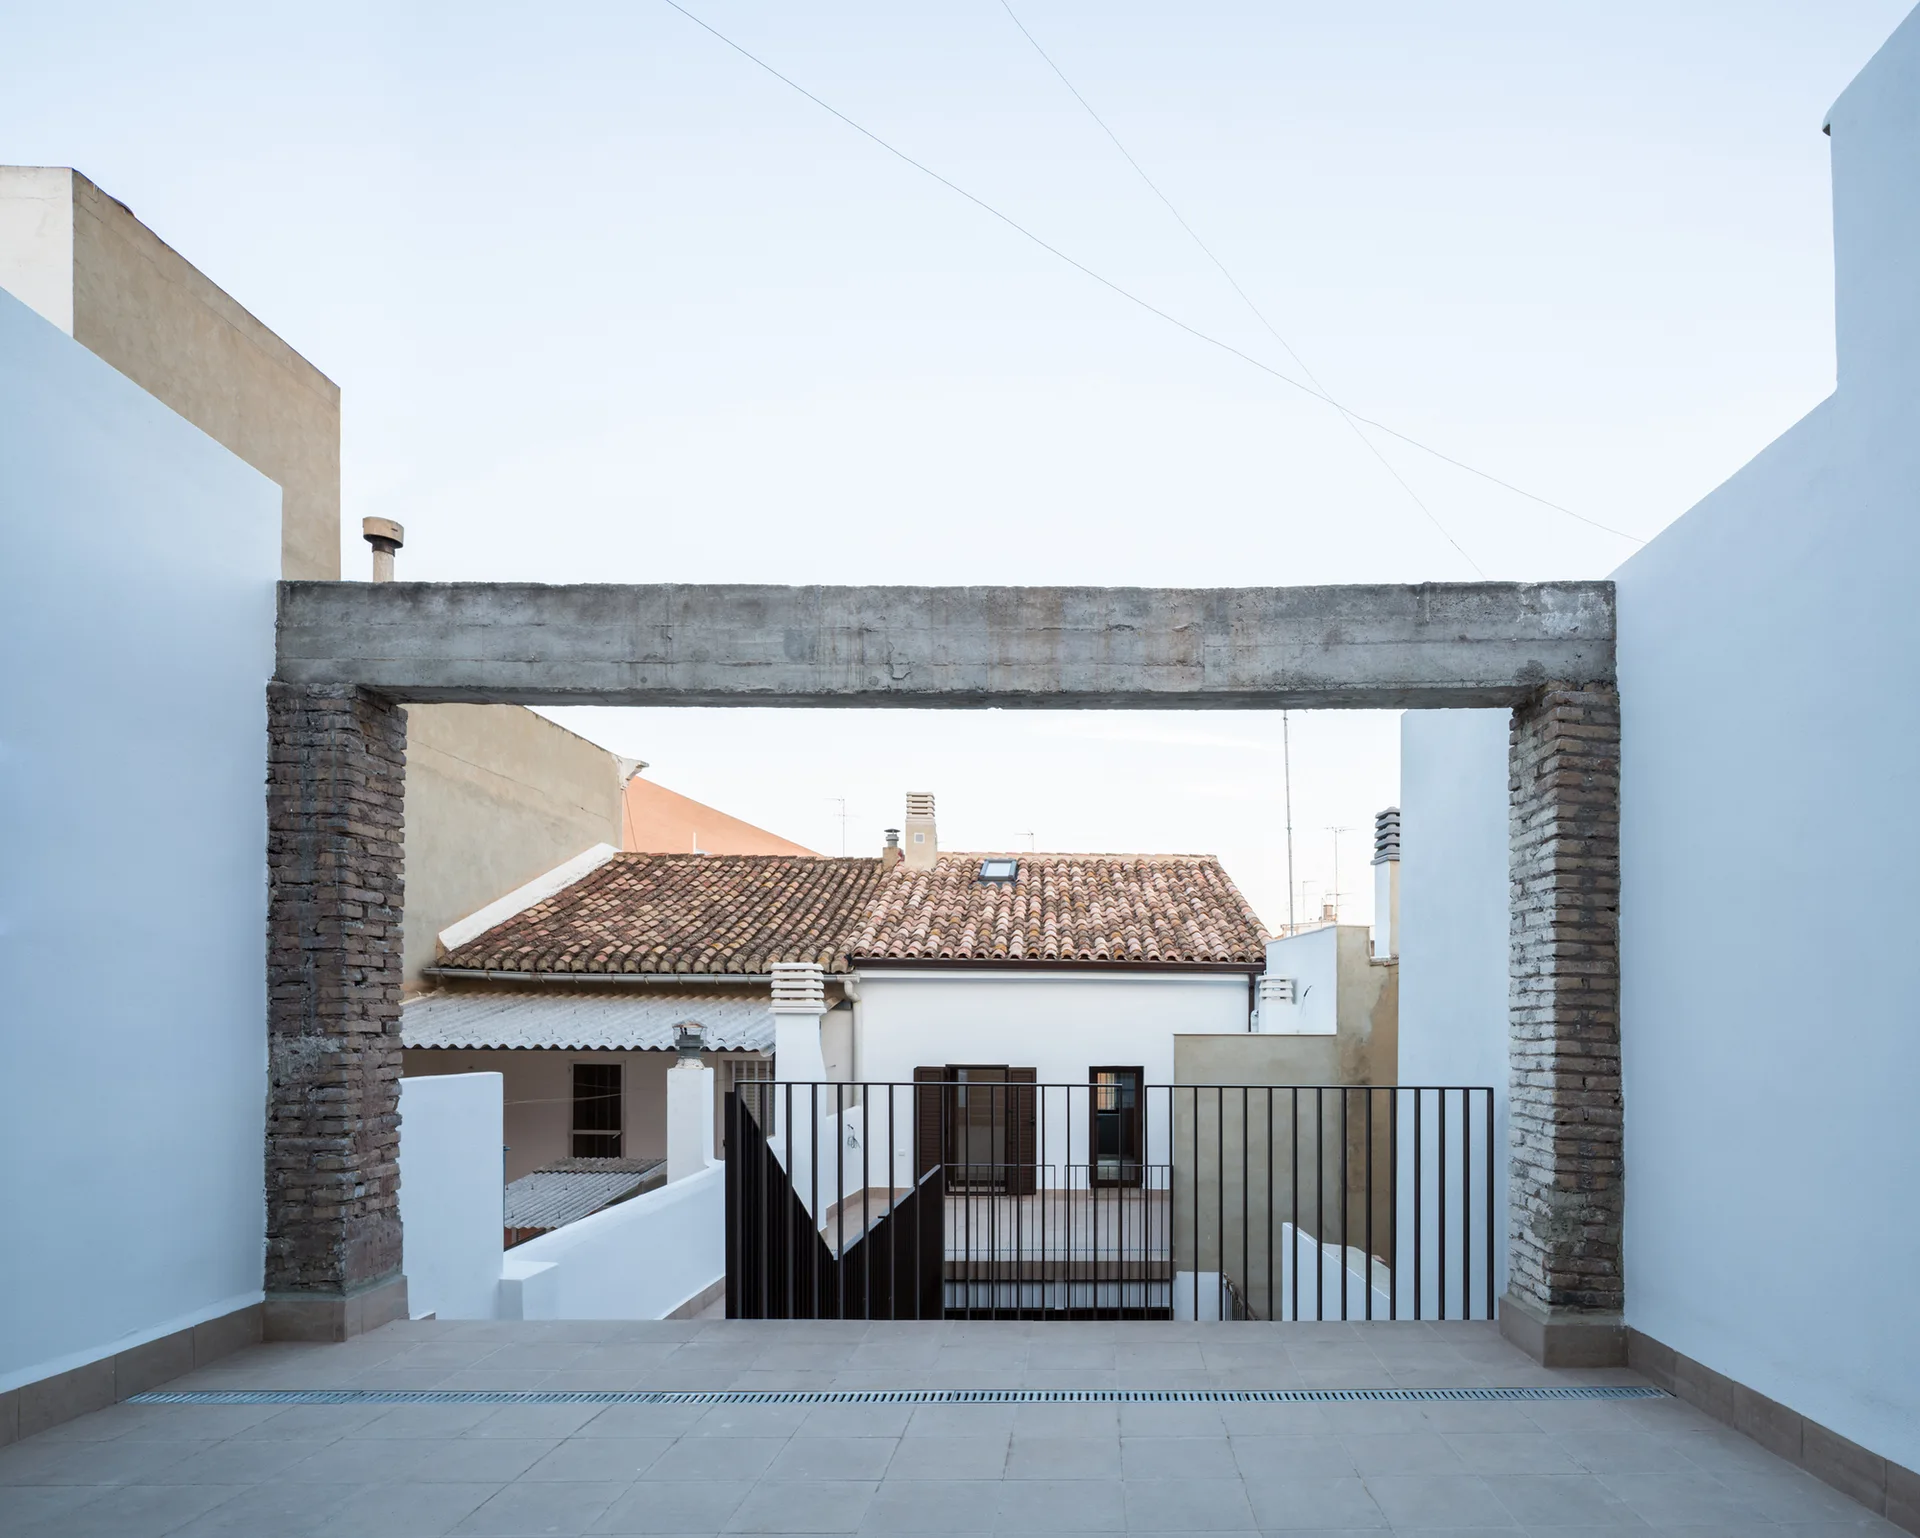
A paved outdoor terrace framed by two white walls, brick pillars, and a raw concrete overhead beam overlooking residential rooftops.
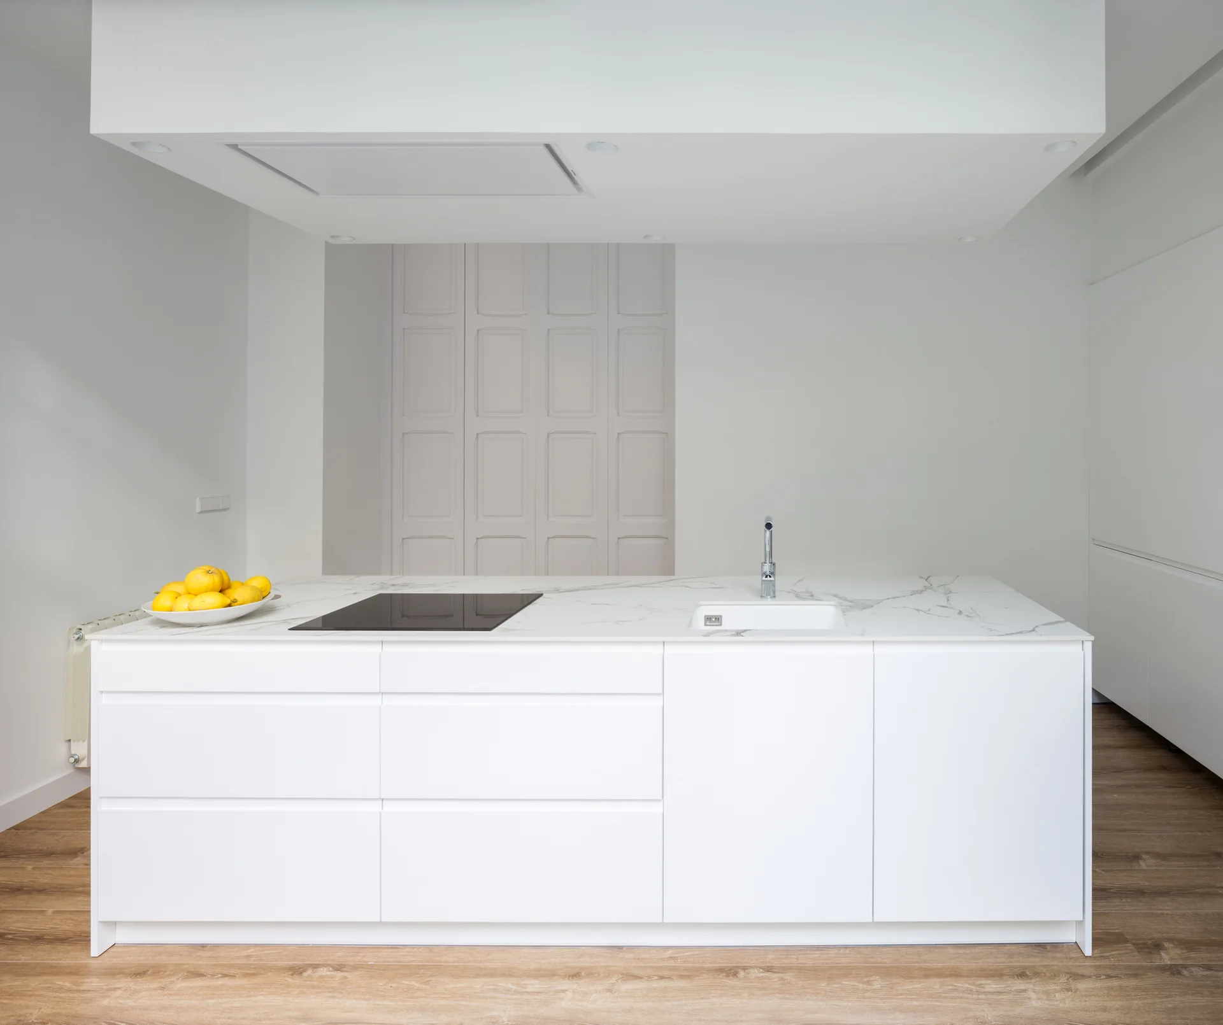
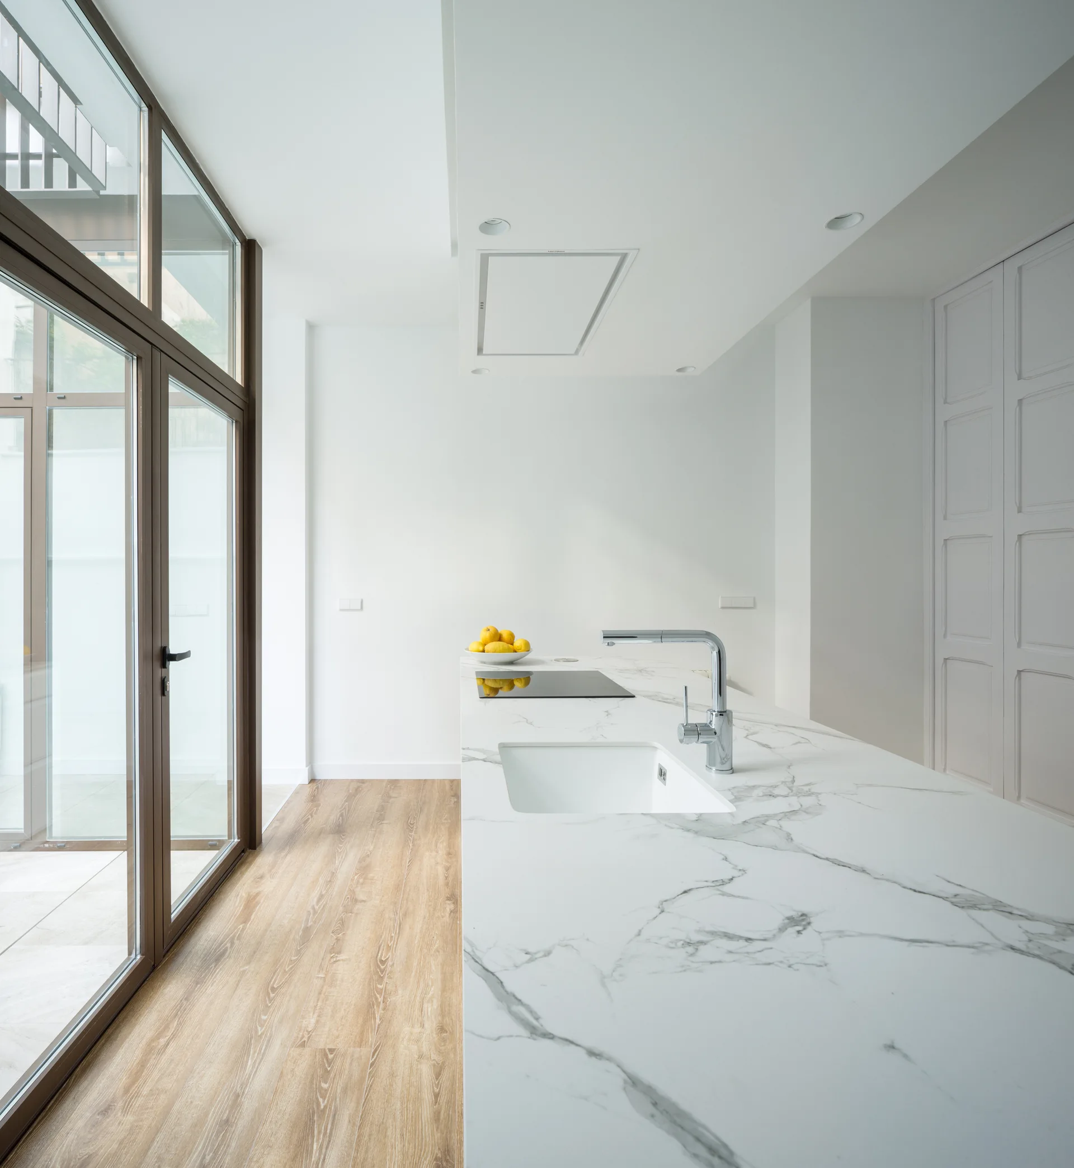
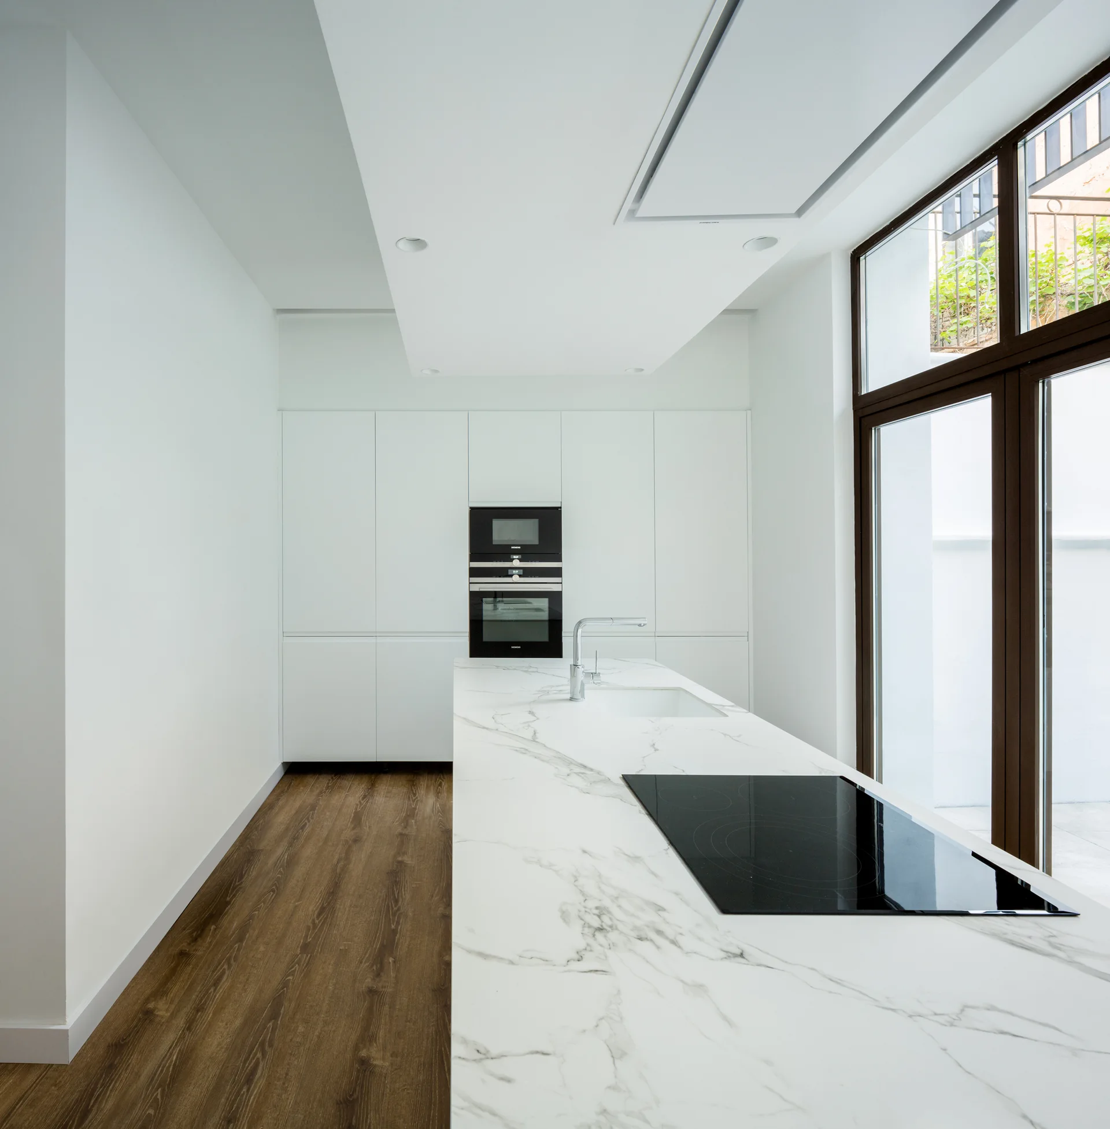
A minimalist white kitchen island features a veined marble countertop, integrated sink, and black stovetop over light wood floors.
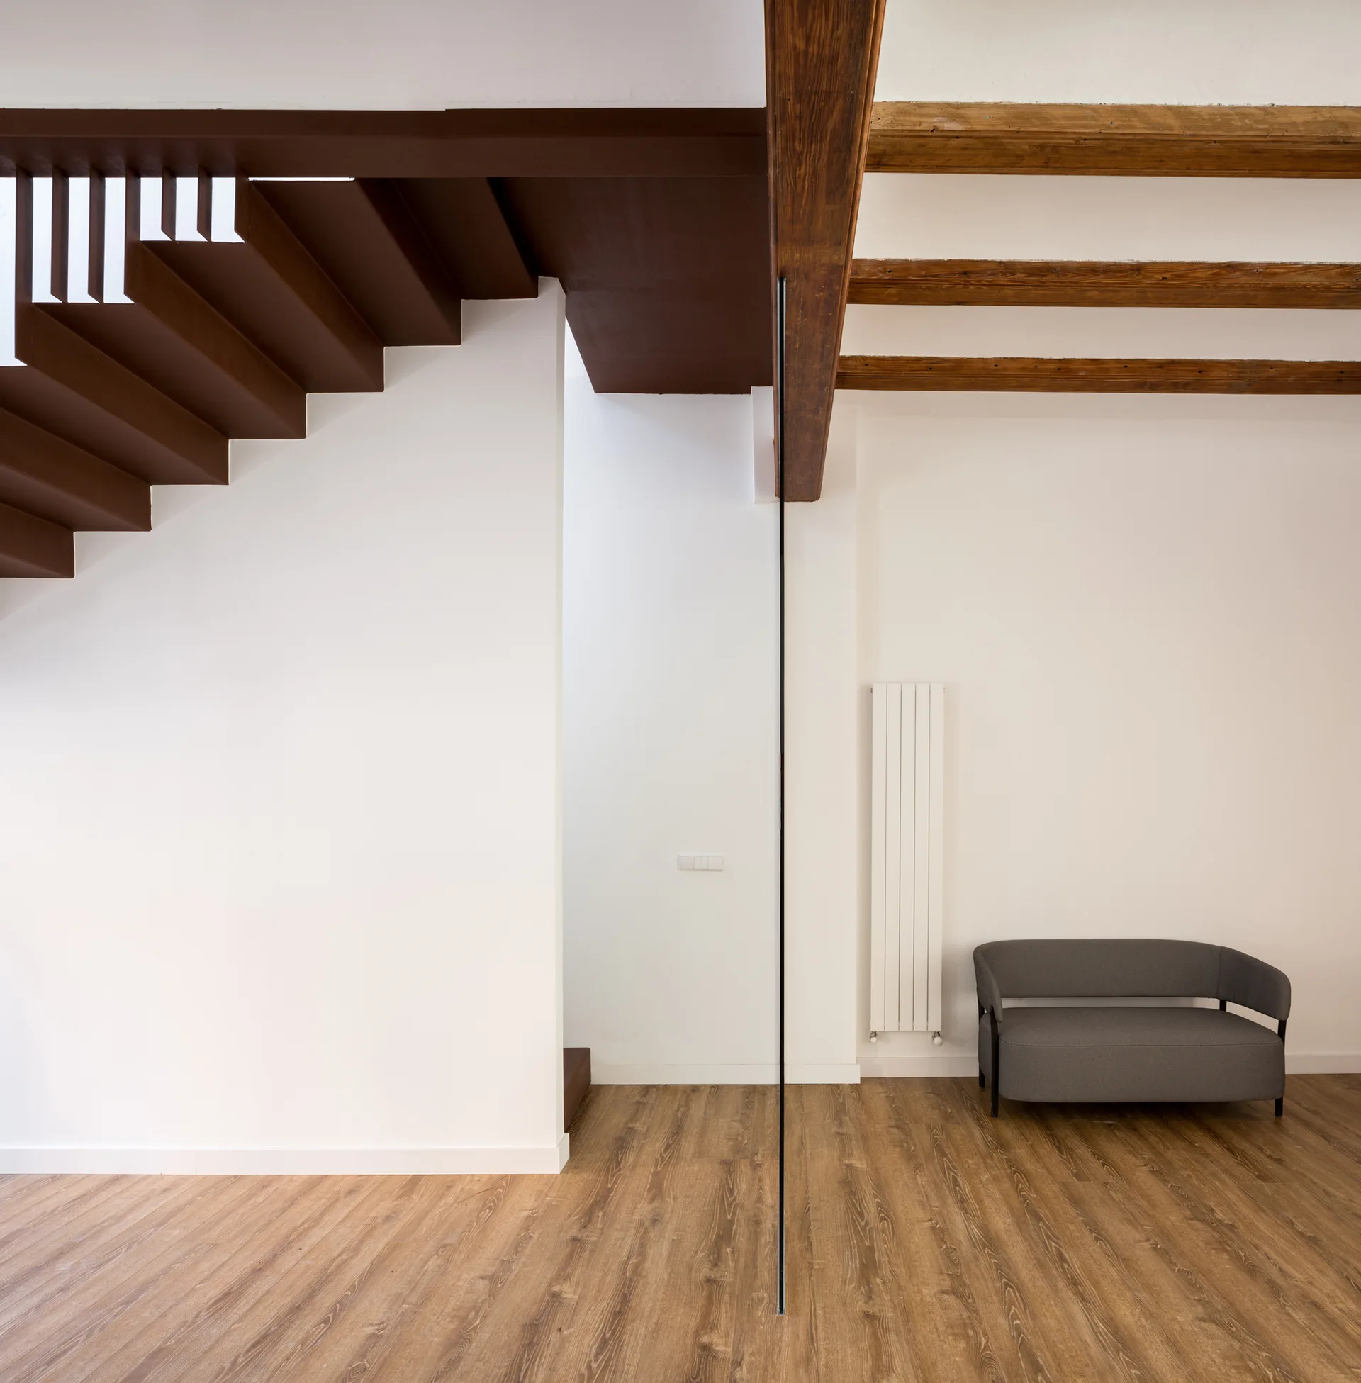
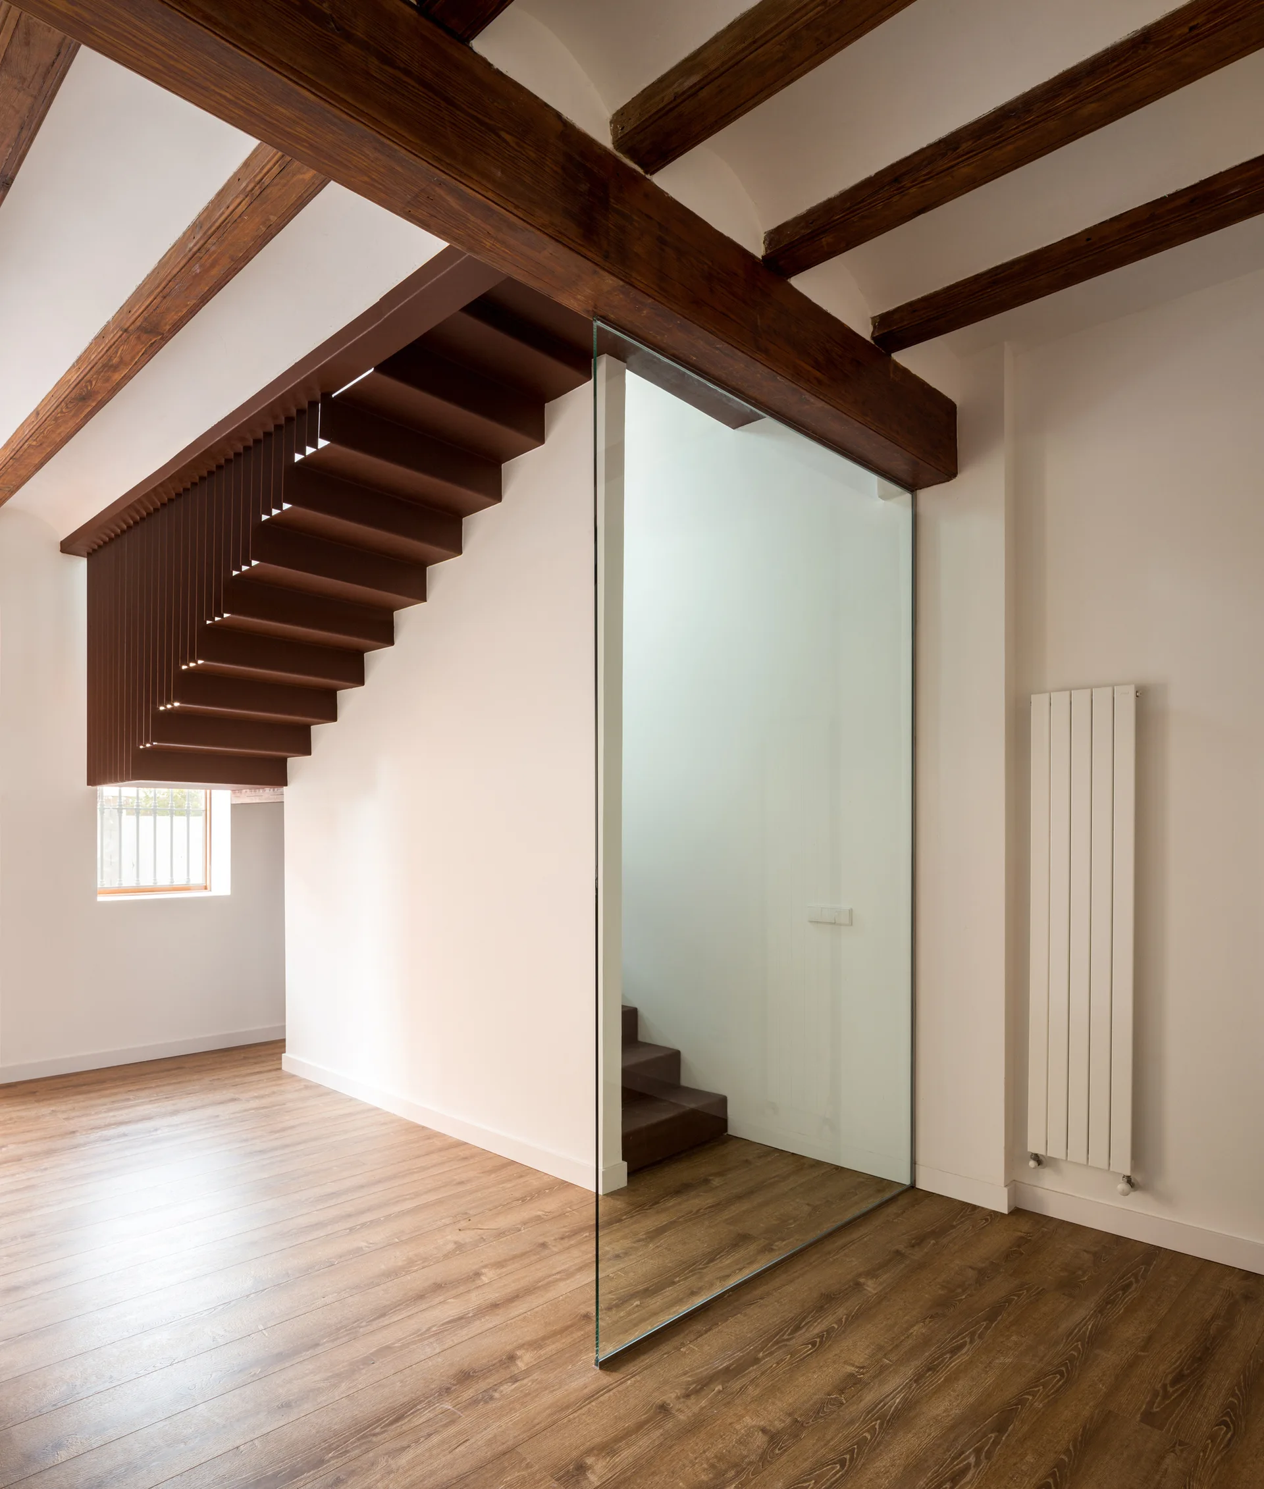
A minimalist entryway features a dark brown staircase, a tall vertical glass partition, exposed wooden ceiling beams, and a grey loveseat.
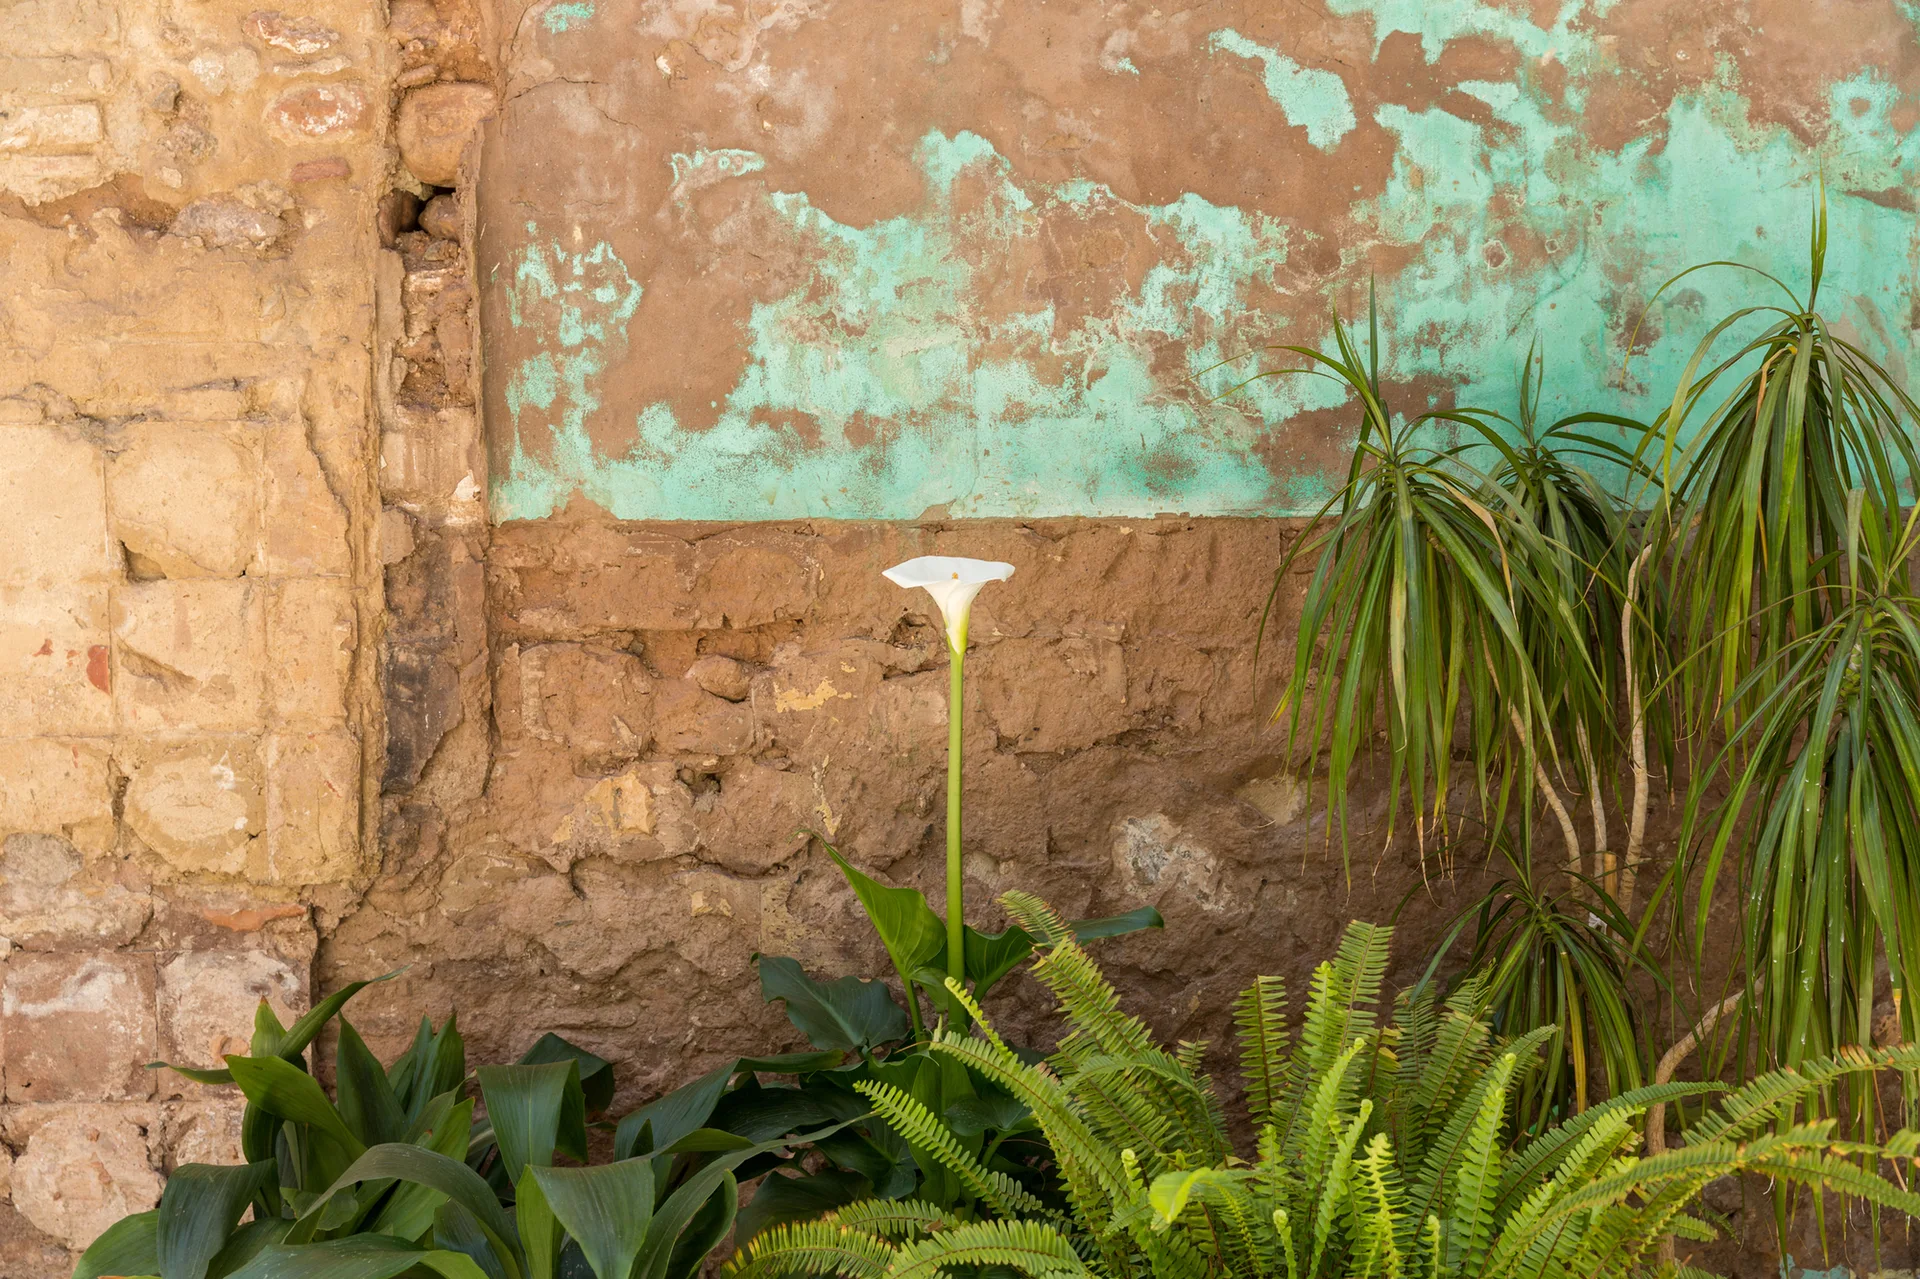
A single white calla lily and green ferns grow against a weathered brown plaster wall with peeling turquoise paint.
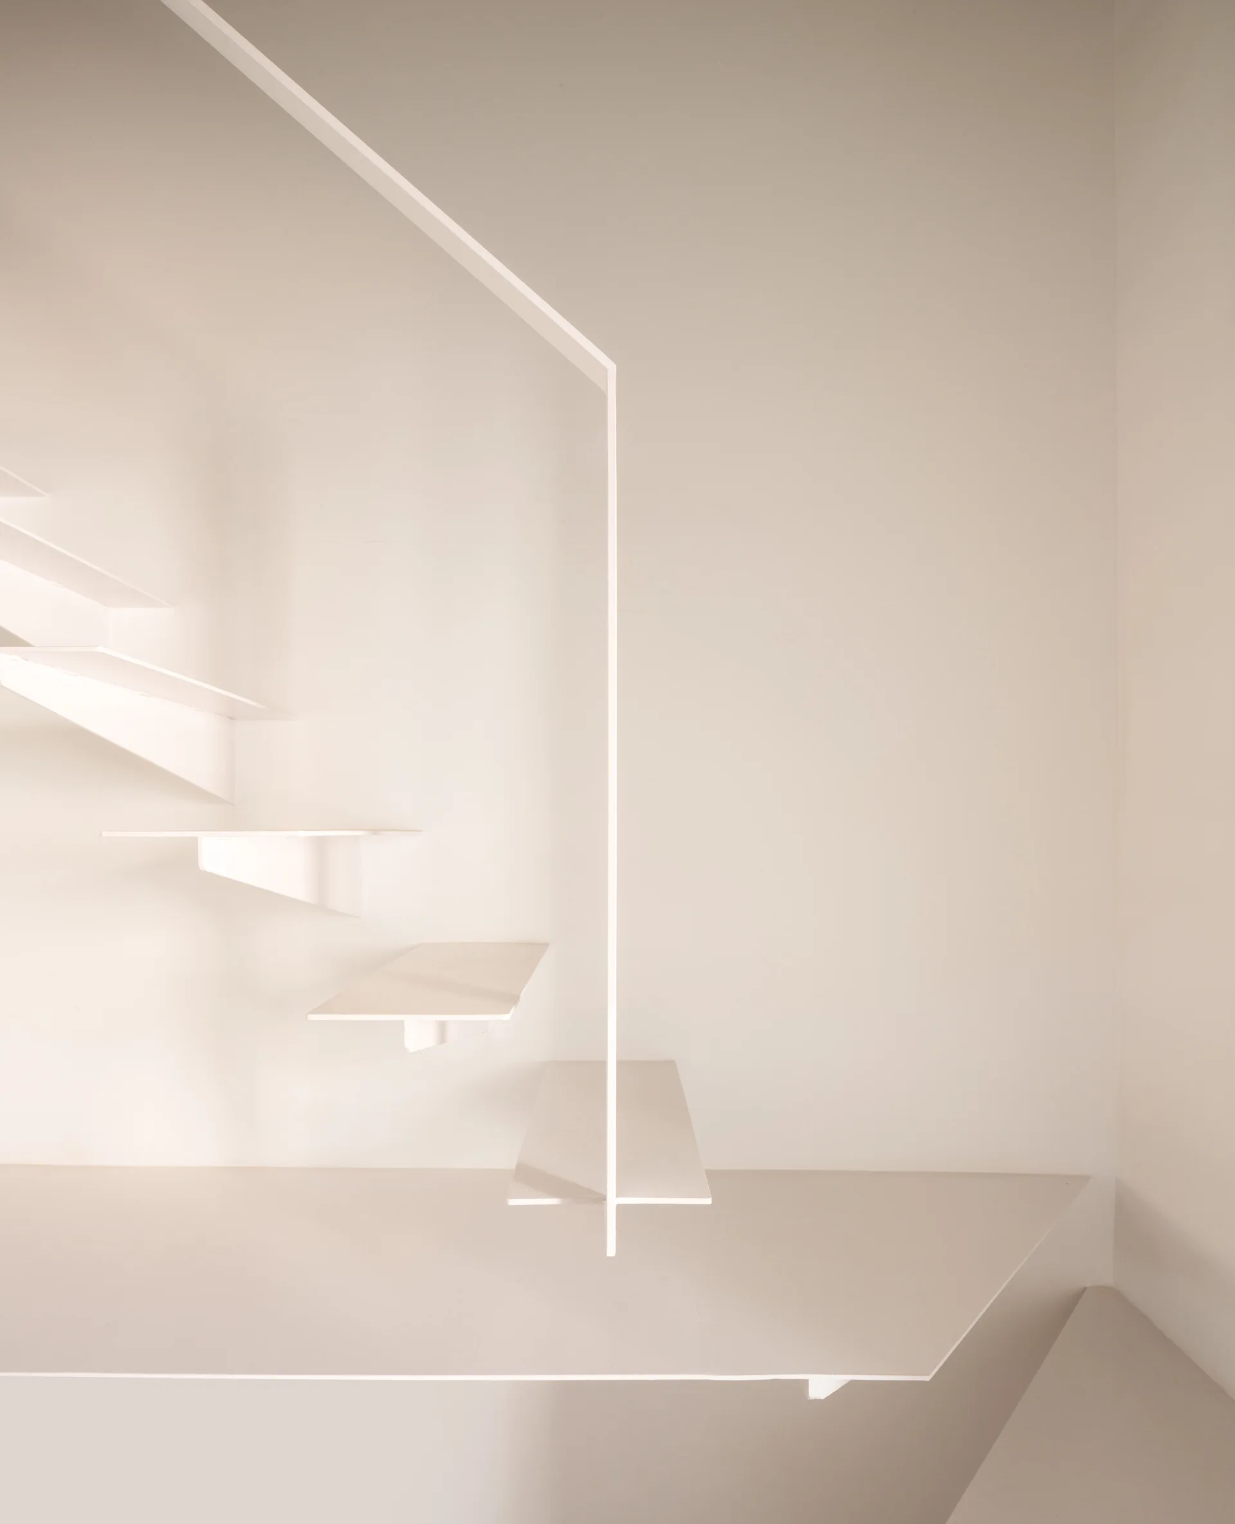
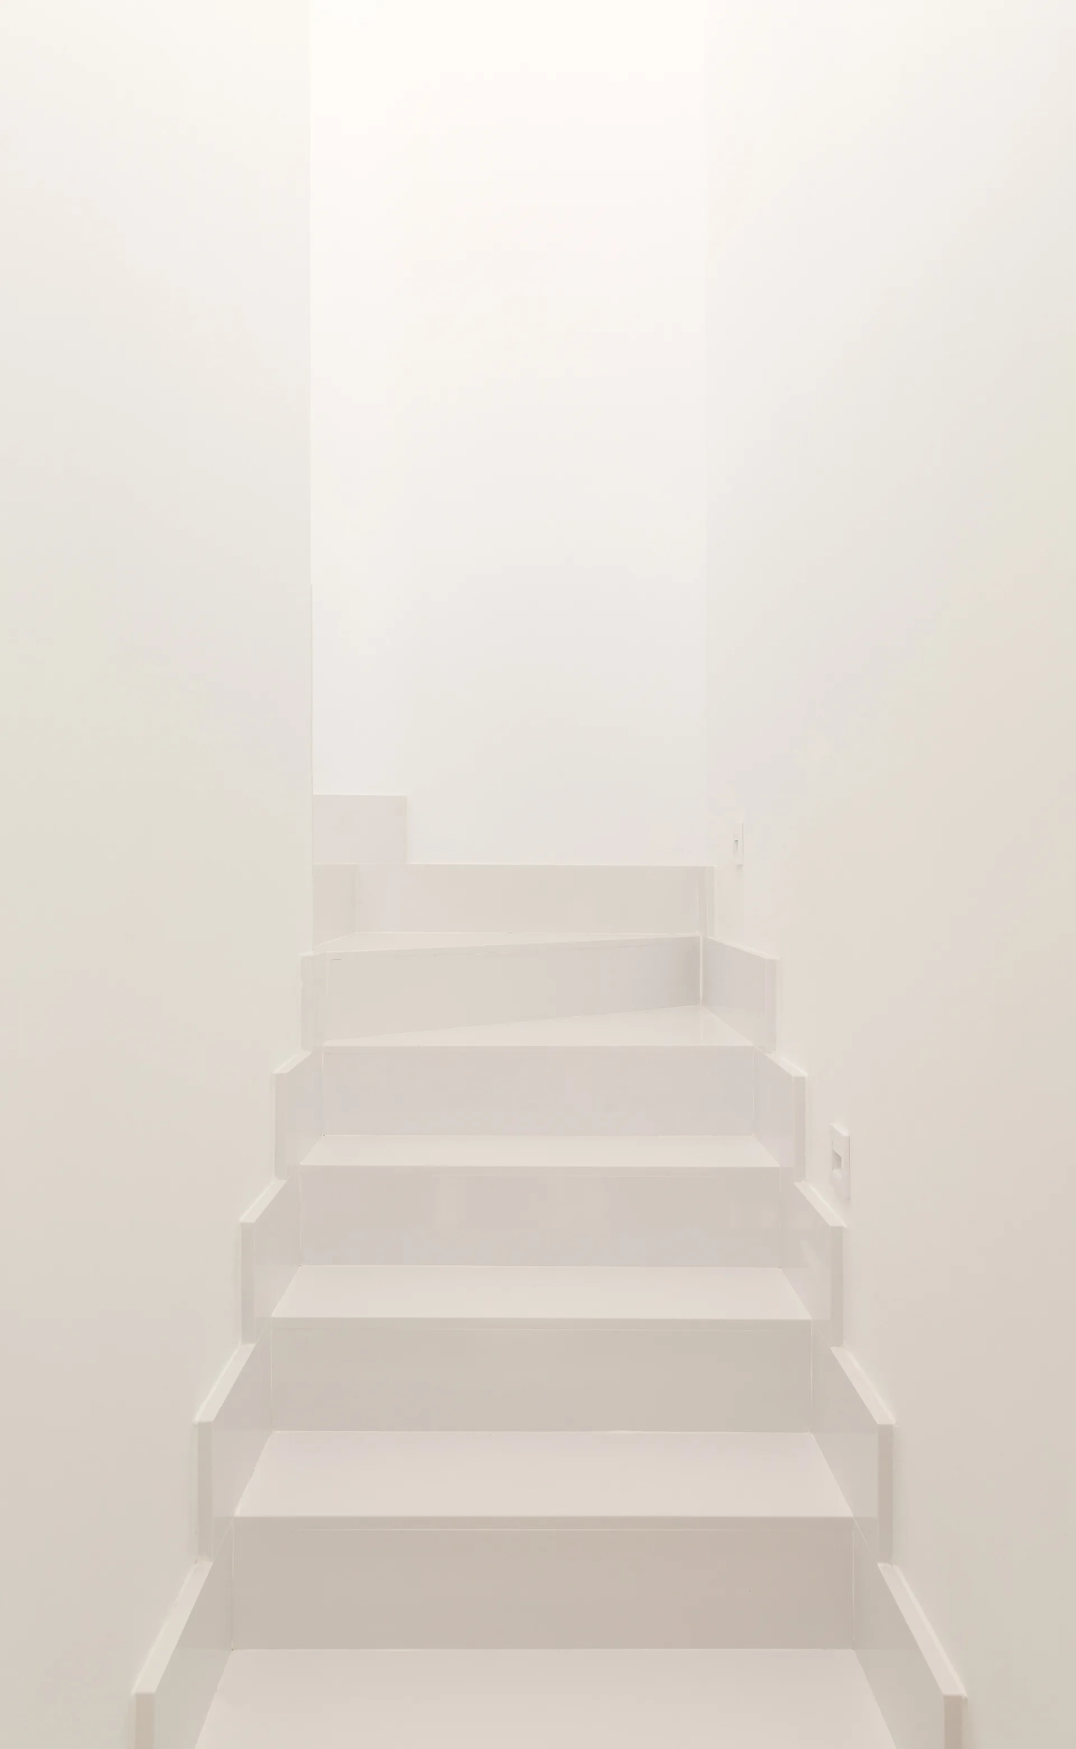
A minimalist white staircase with cantilevered floating treads and a thin vertical support structure against a plain white wall.
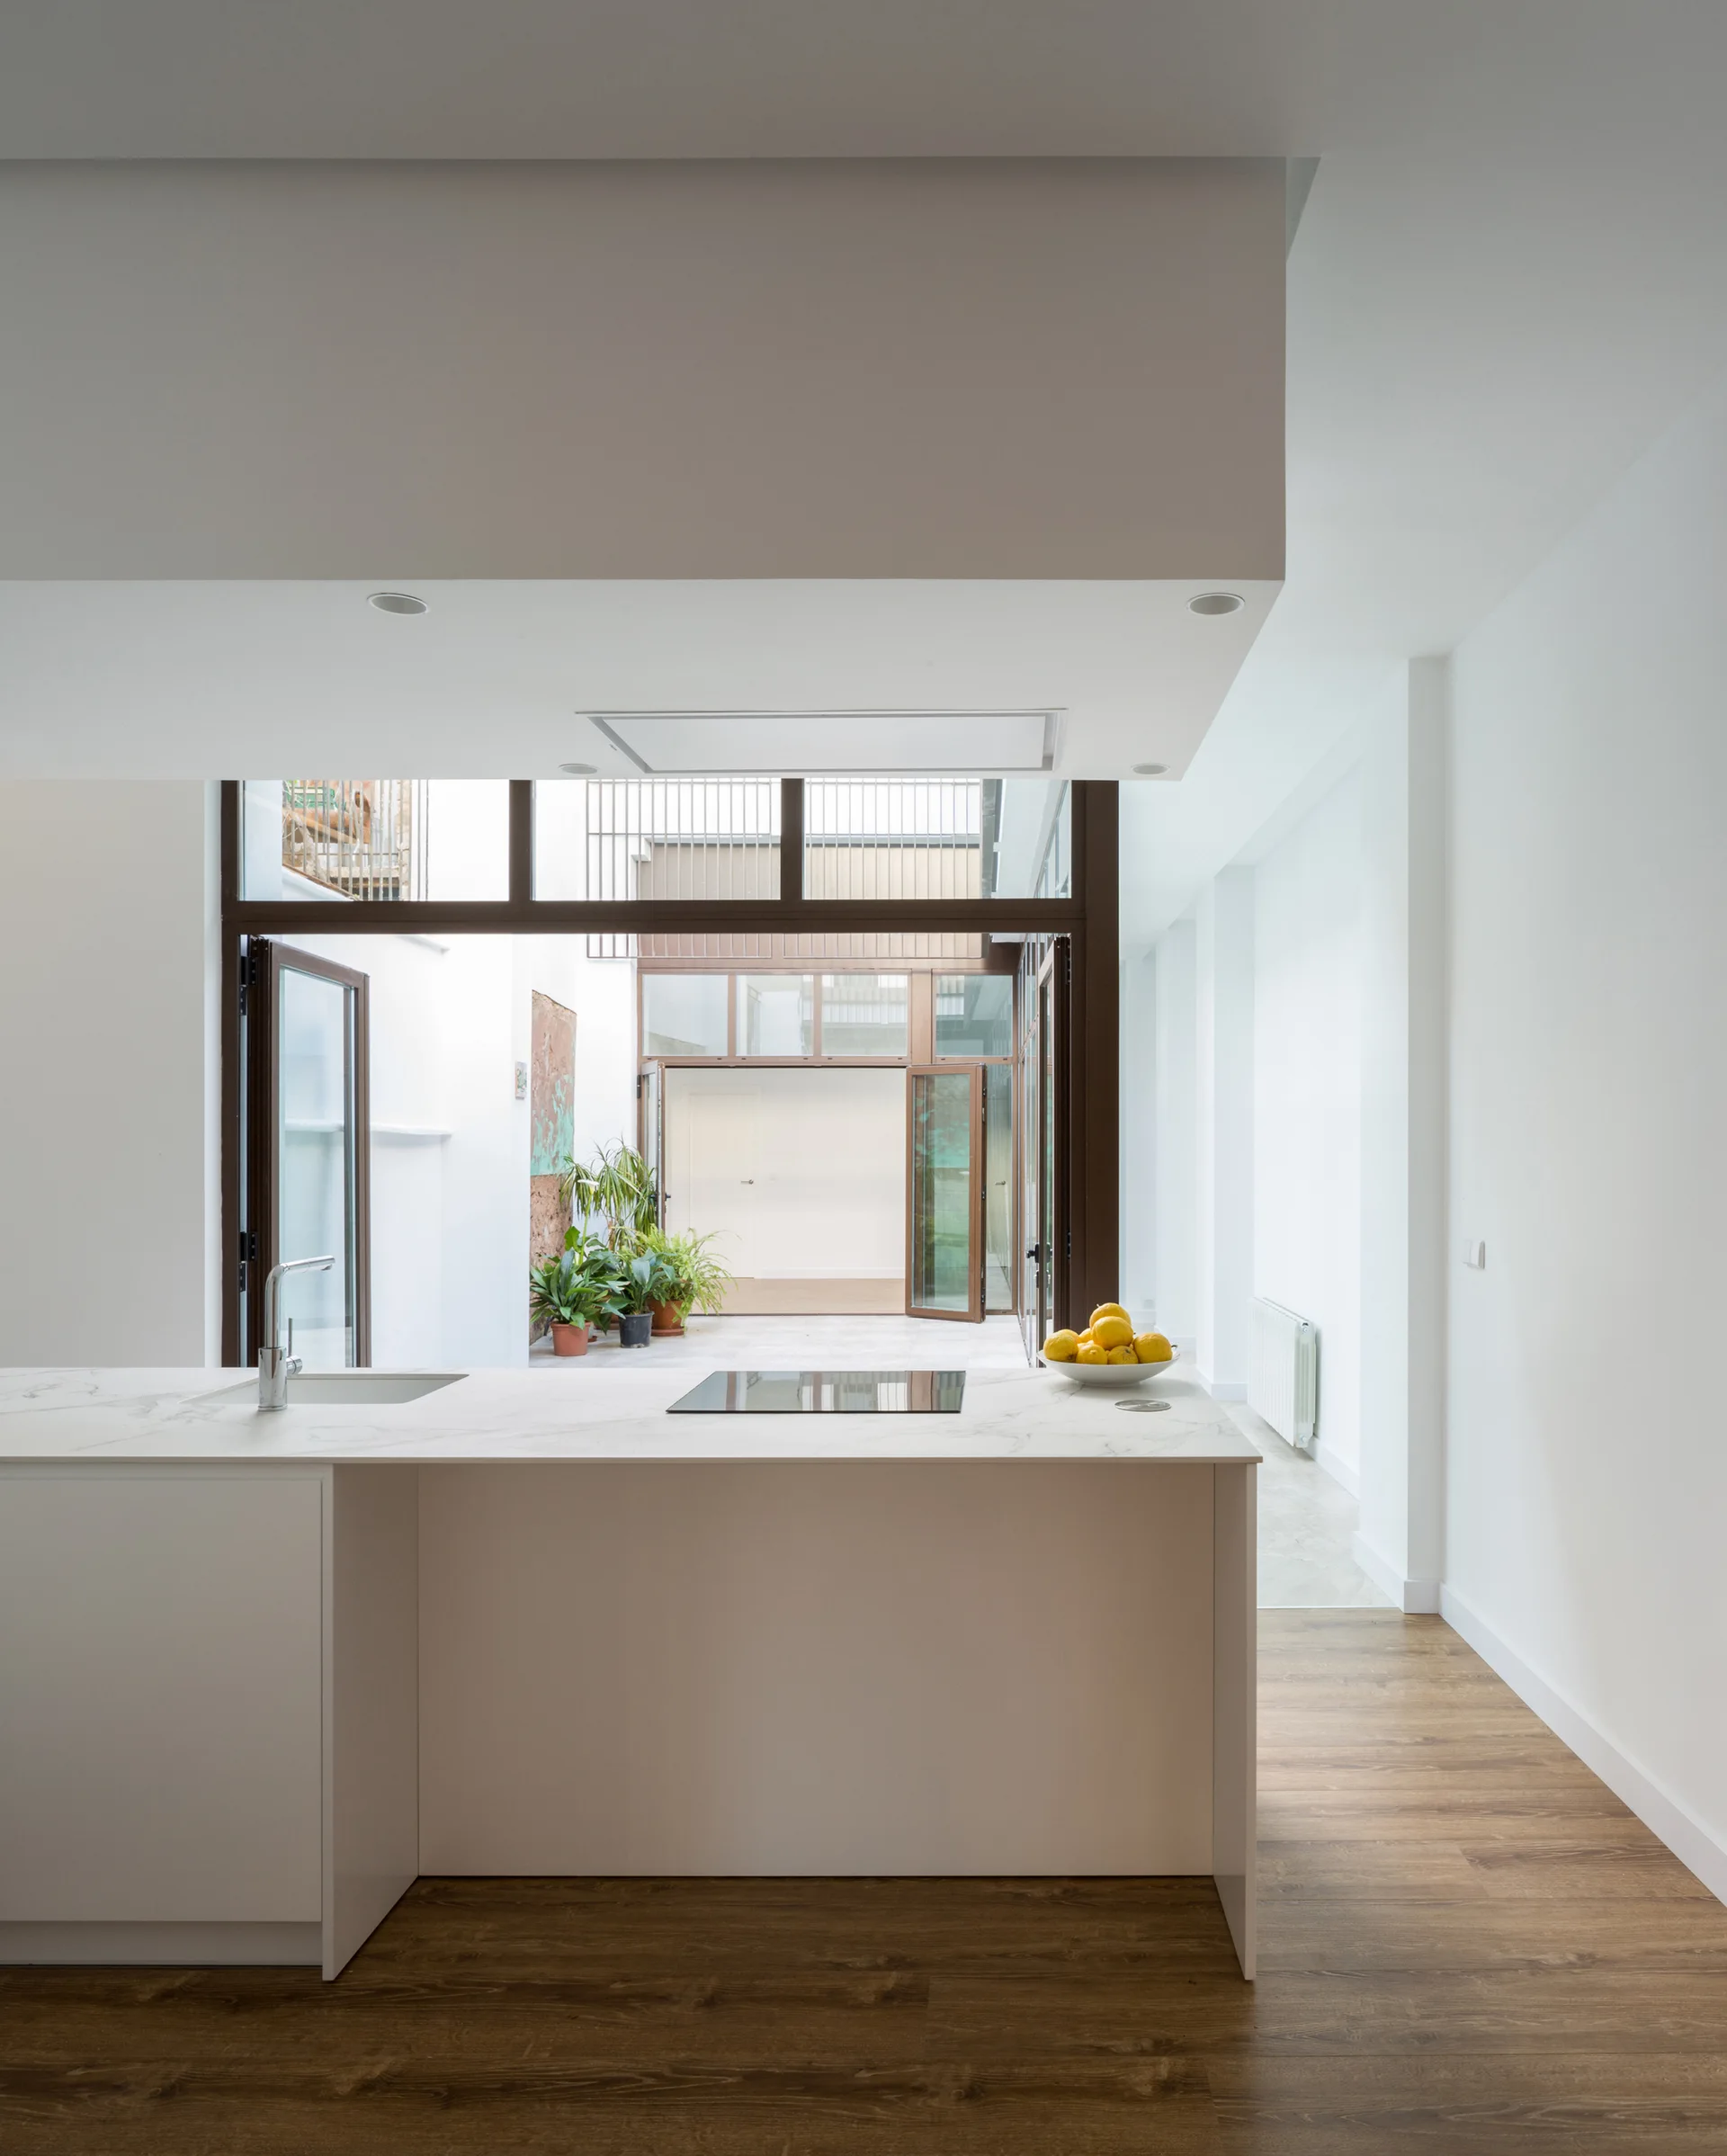
A minimalist white kitchen island with a stone-look countertop stands on wood floors in front of large glass doors opening to an outdoor courtyard.
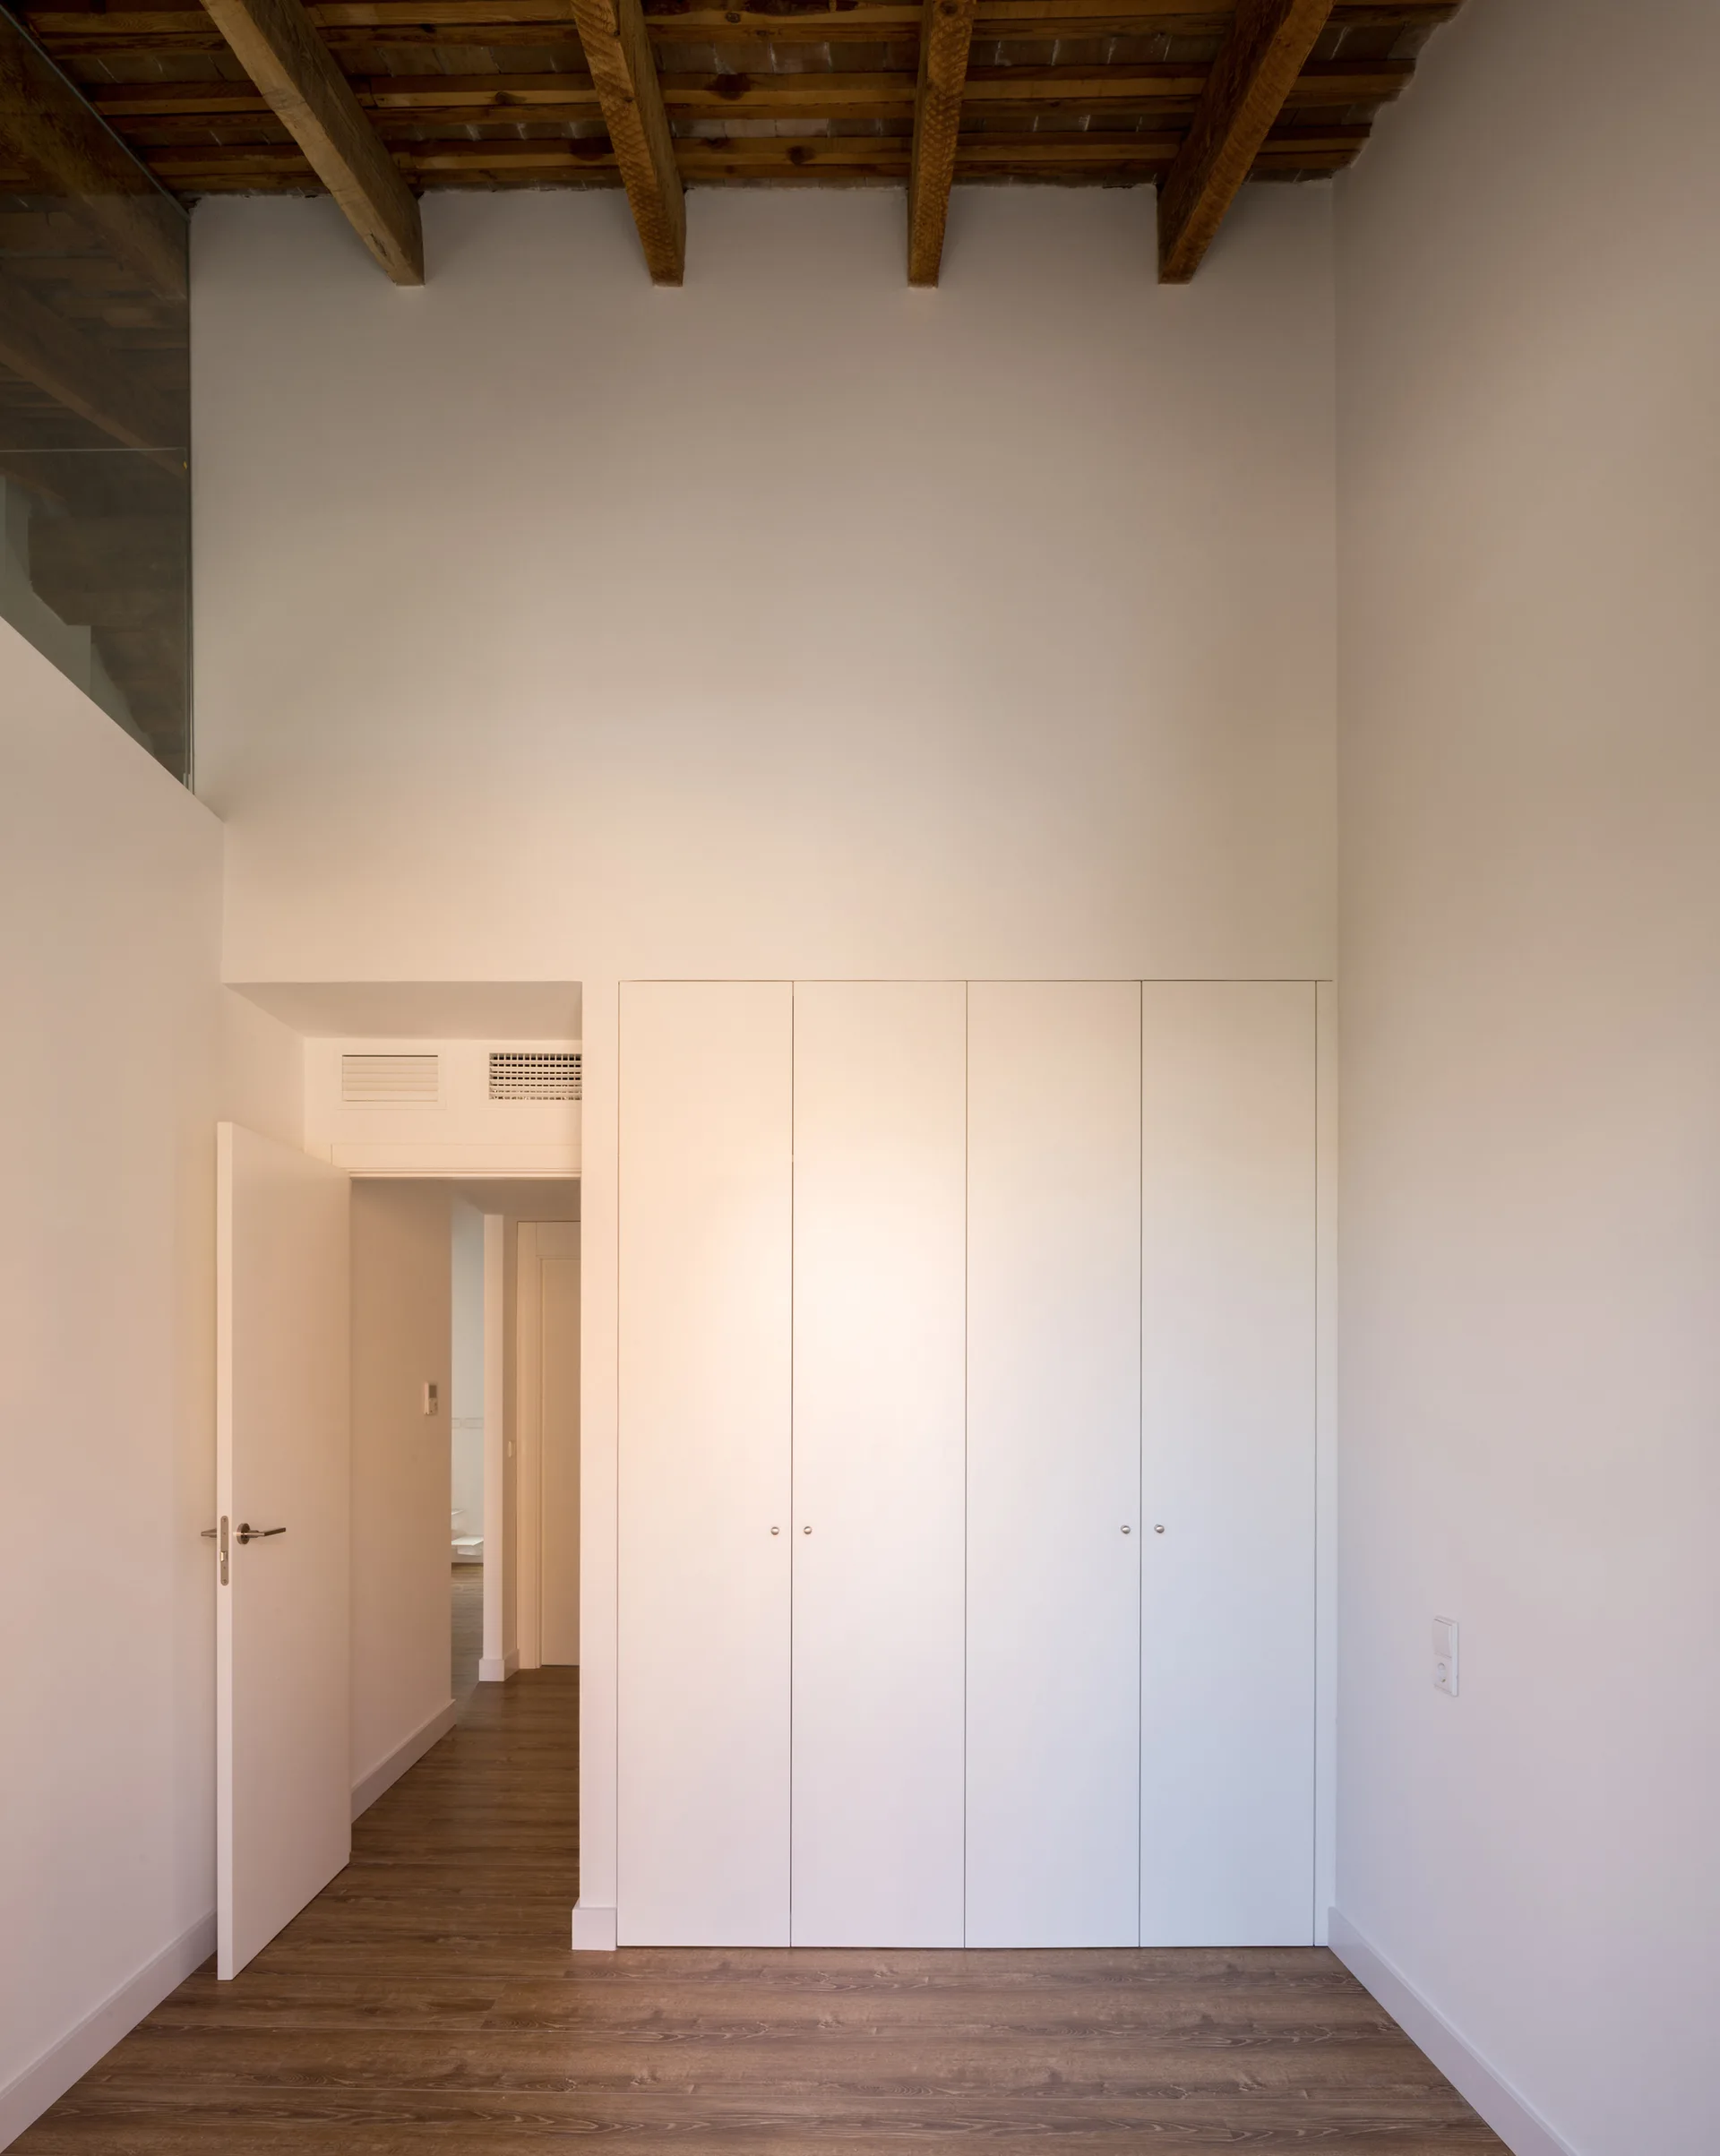
A minimalist white hallway featuring floor-to-ceiling built-in cabinets, an open doorway, dark wood floors, and exposed wooden ceiling beams.
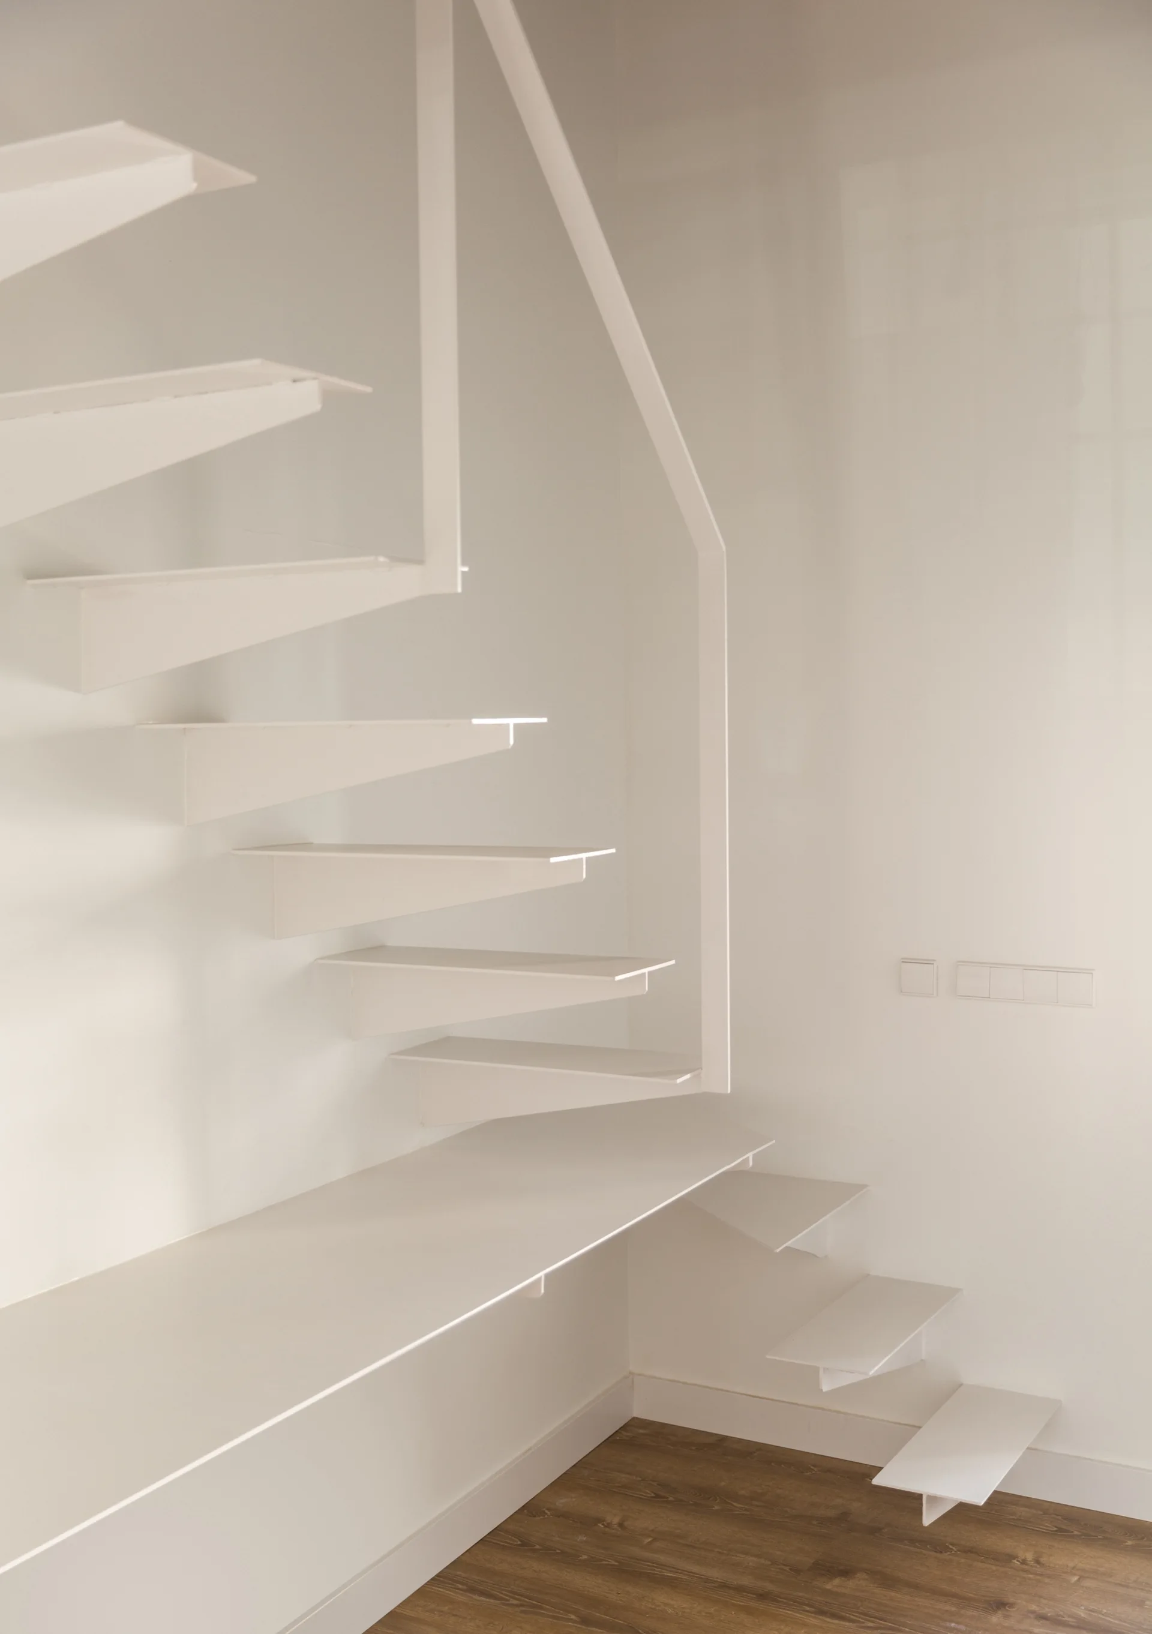
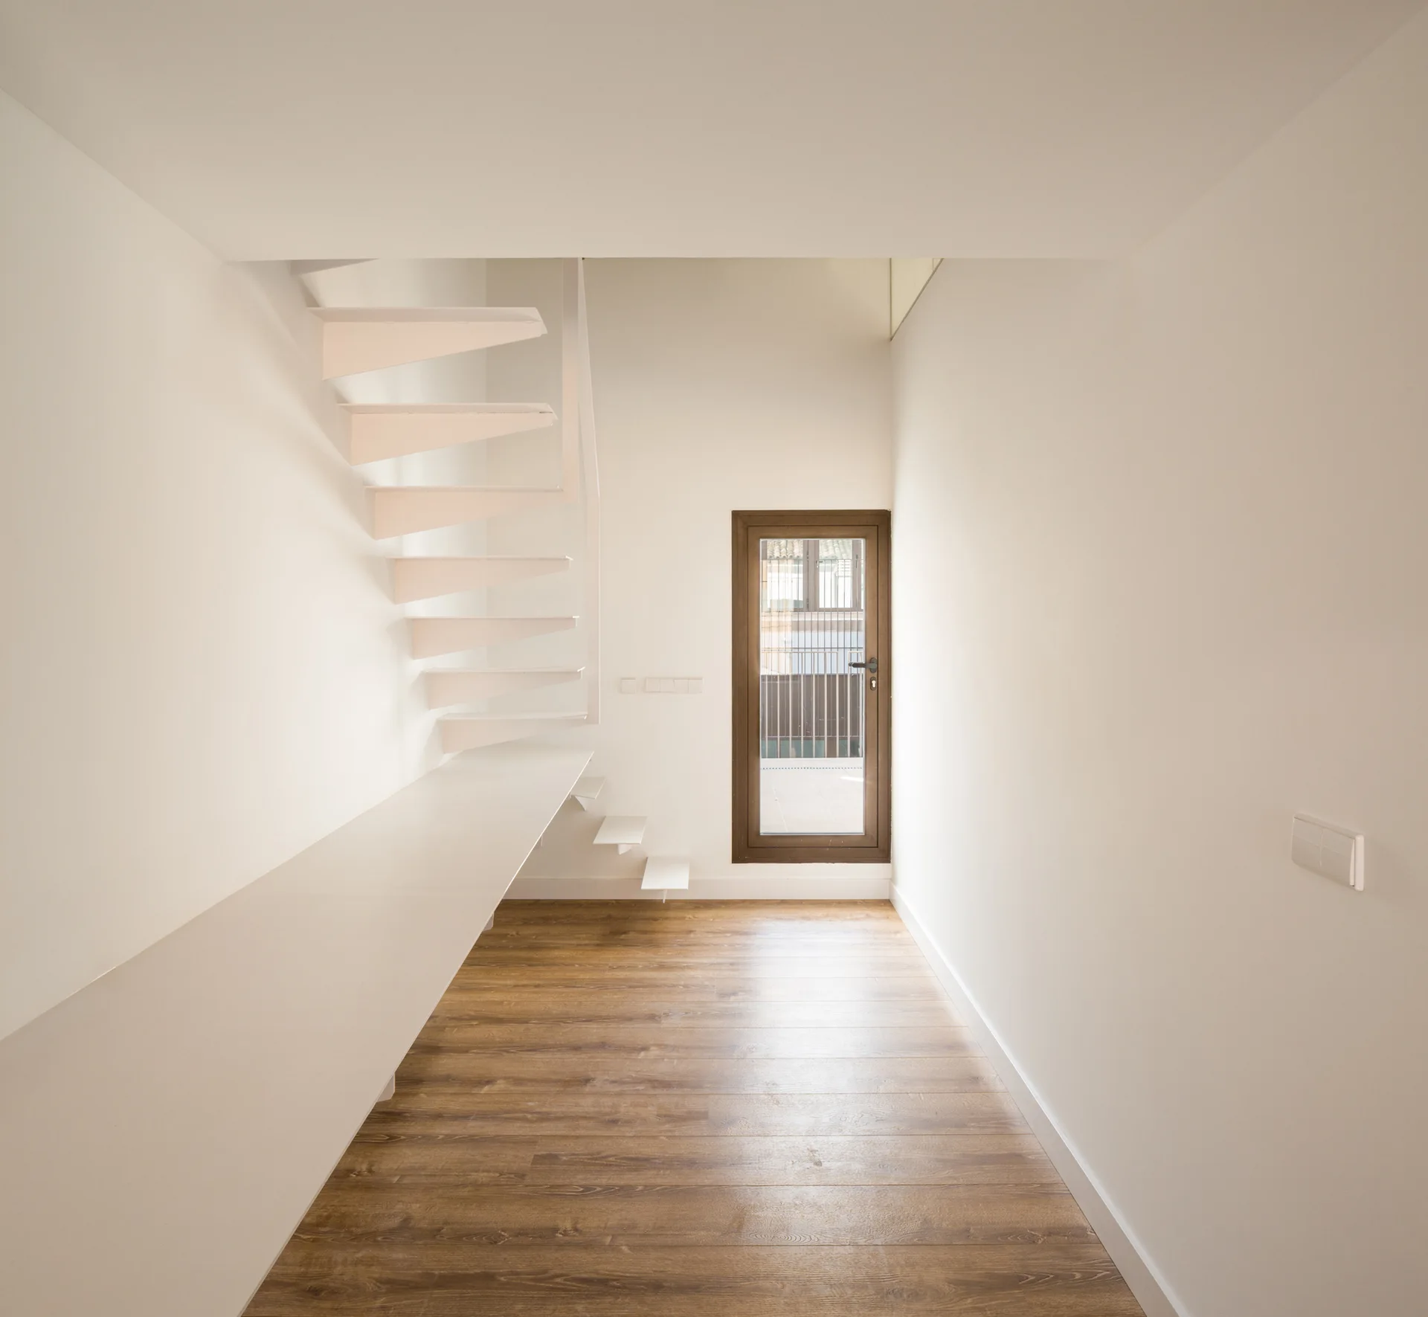
Minimalist white metal floating stairs with an integrated bench rise against a white wall next to wood flooring.
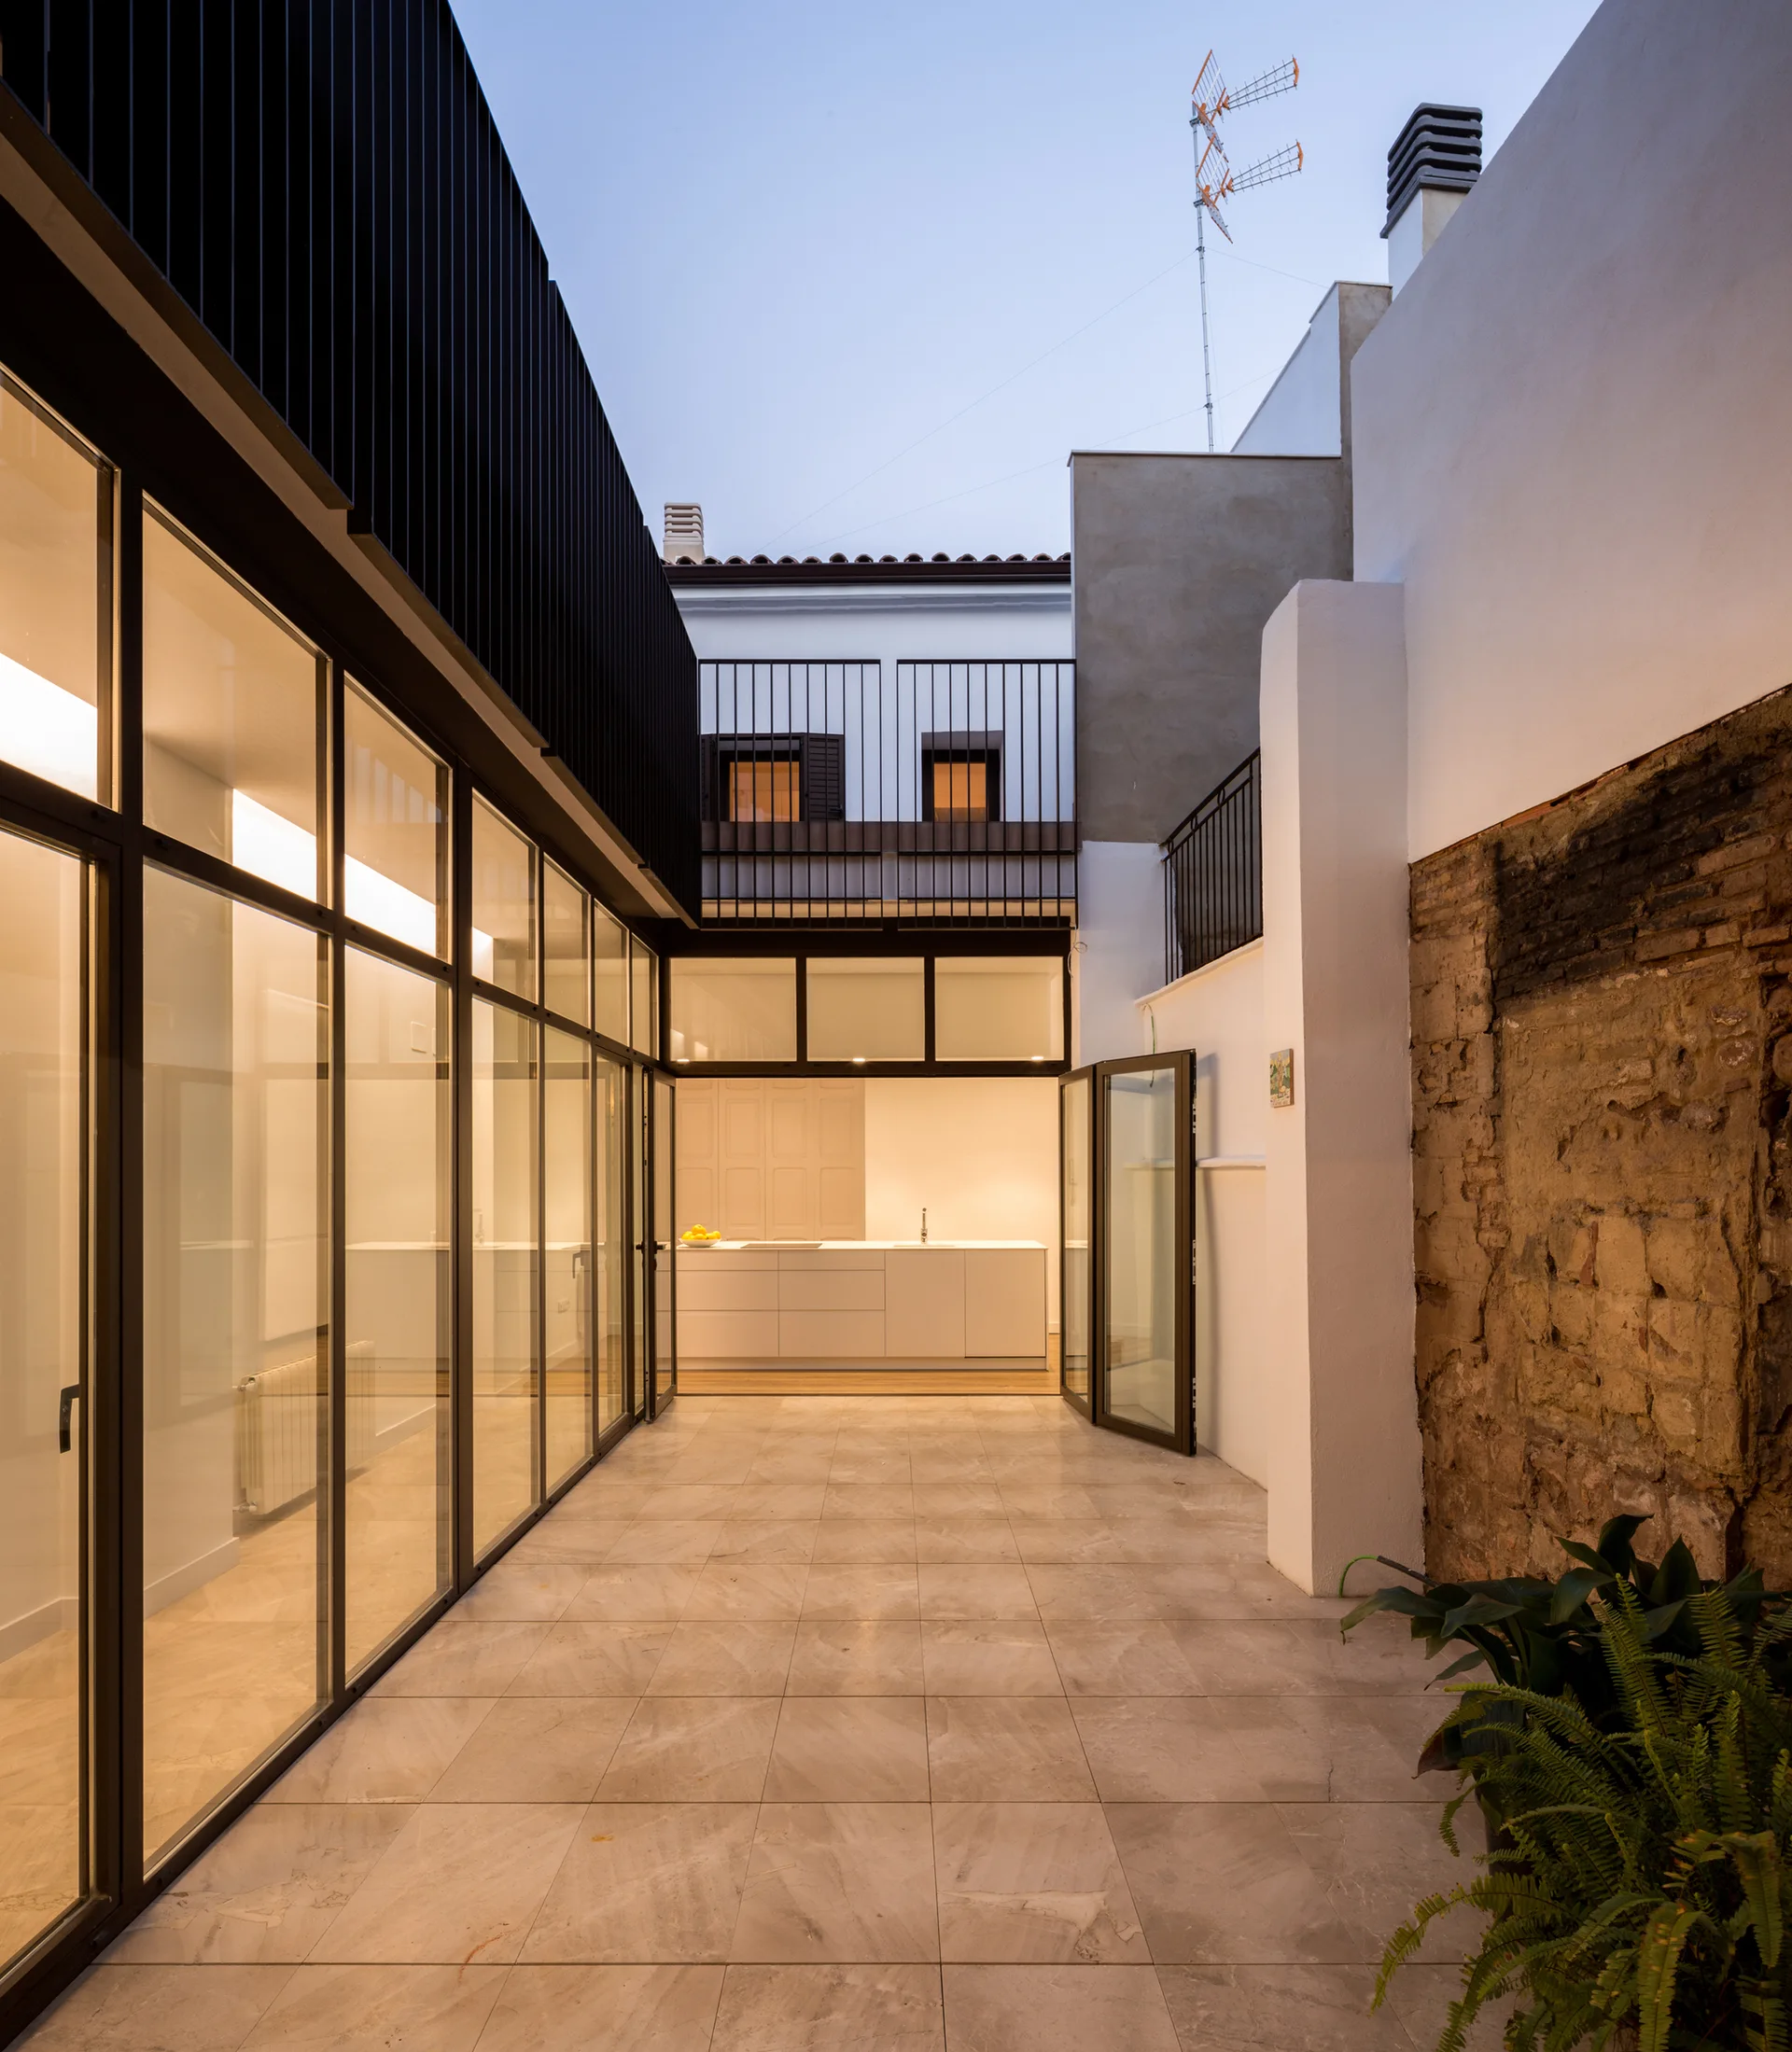
An open-air courtyard with beige stone tile flooring features black-framed glass walls and an exposed brick accent wall.
A minimalist white hallway featuring a floating open-tread metal staircase, a long built-in desk, and natural wood flooring.
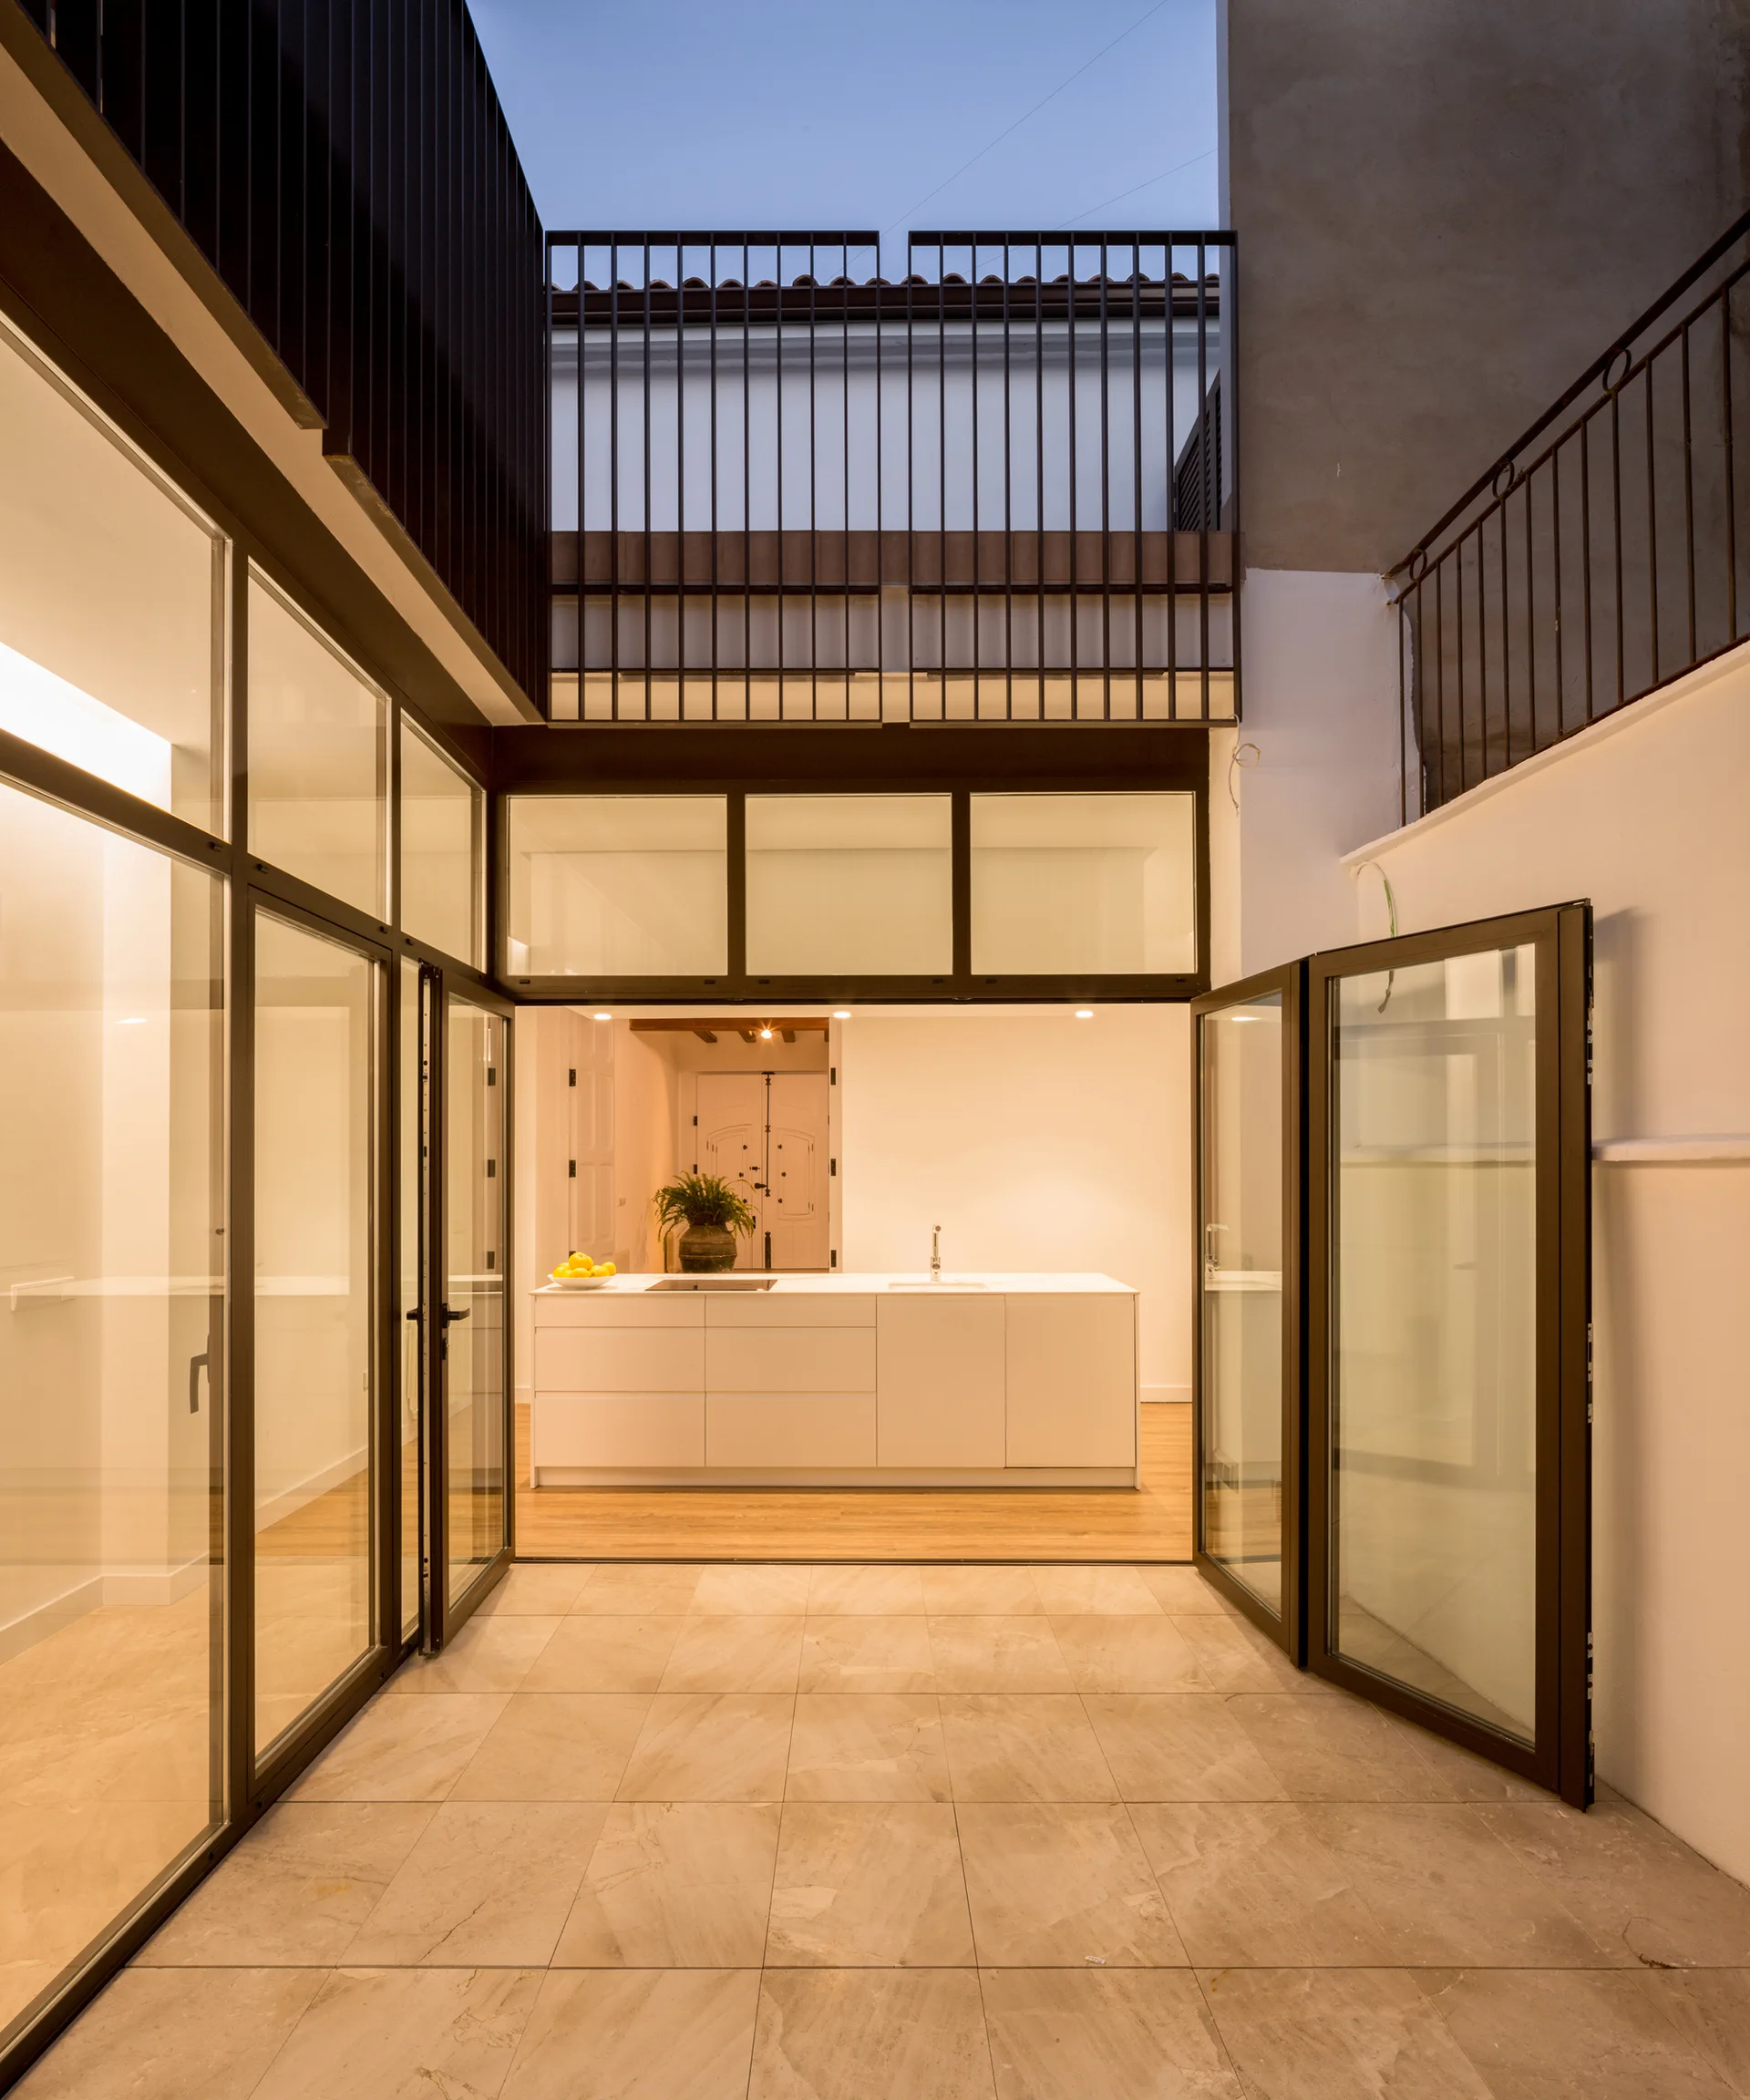
Large glass doors open from a tiled outdoor courtyard into a brightly lit minimalist white kitchen with a central island.
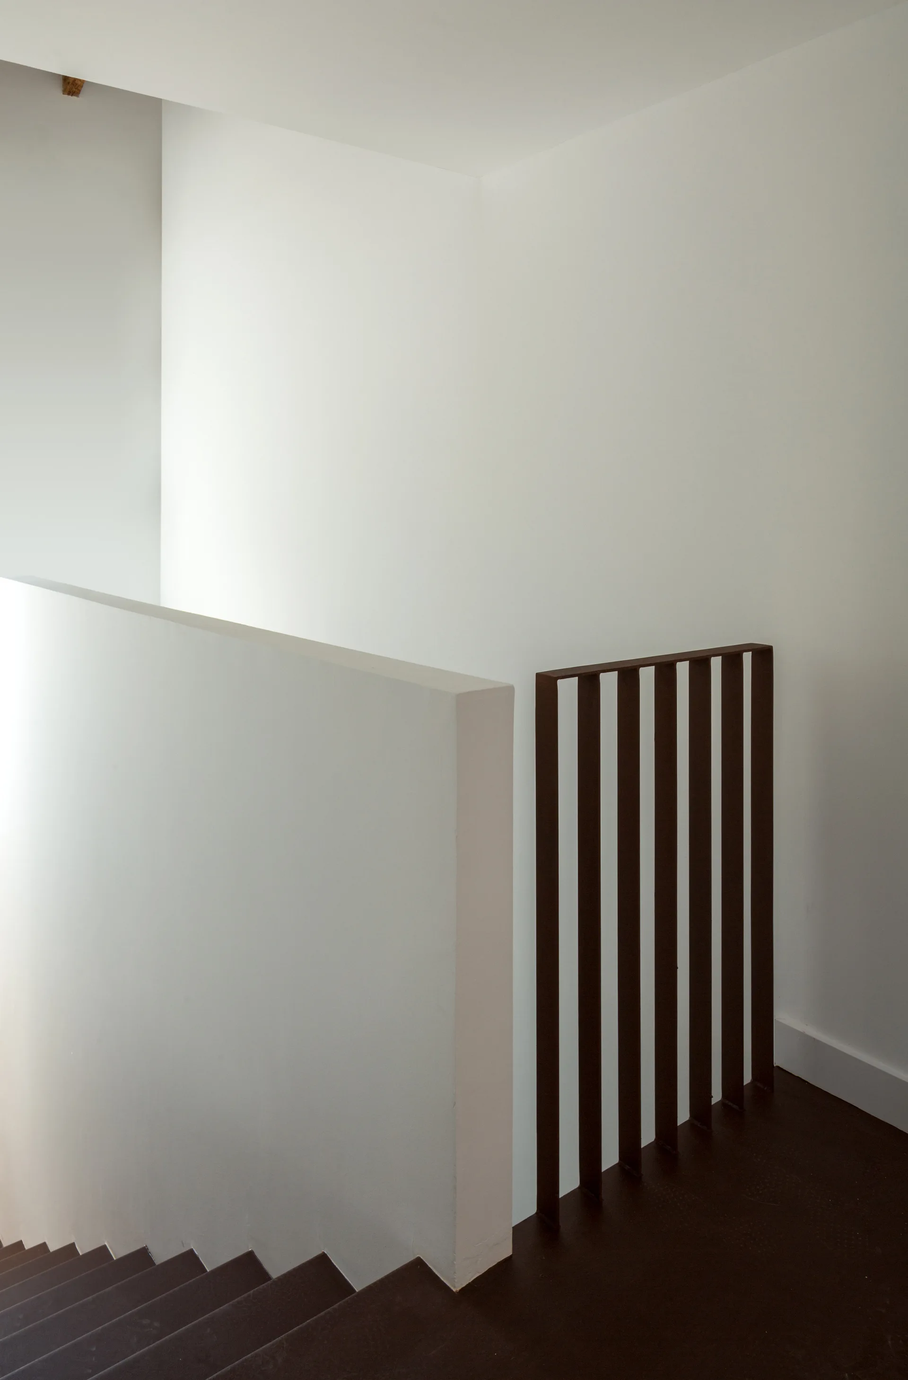
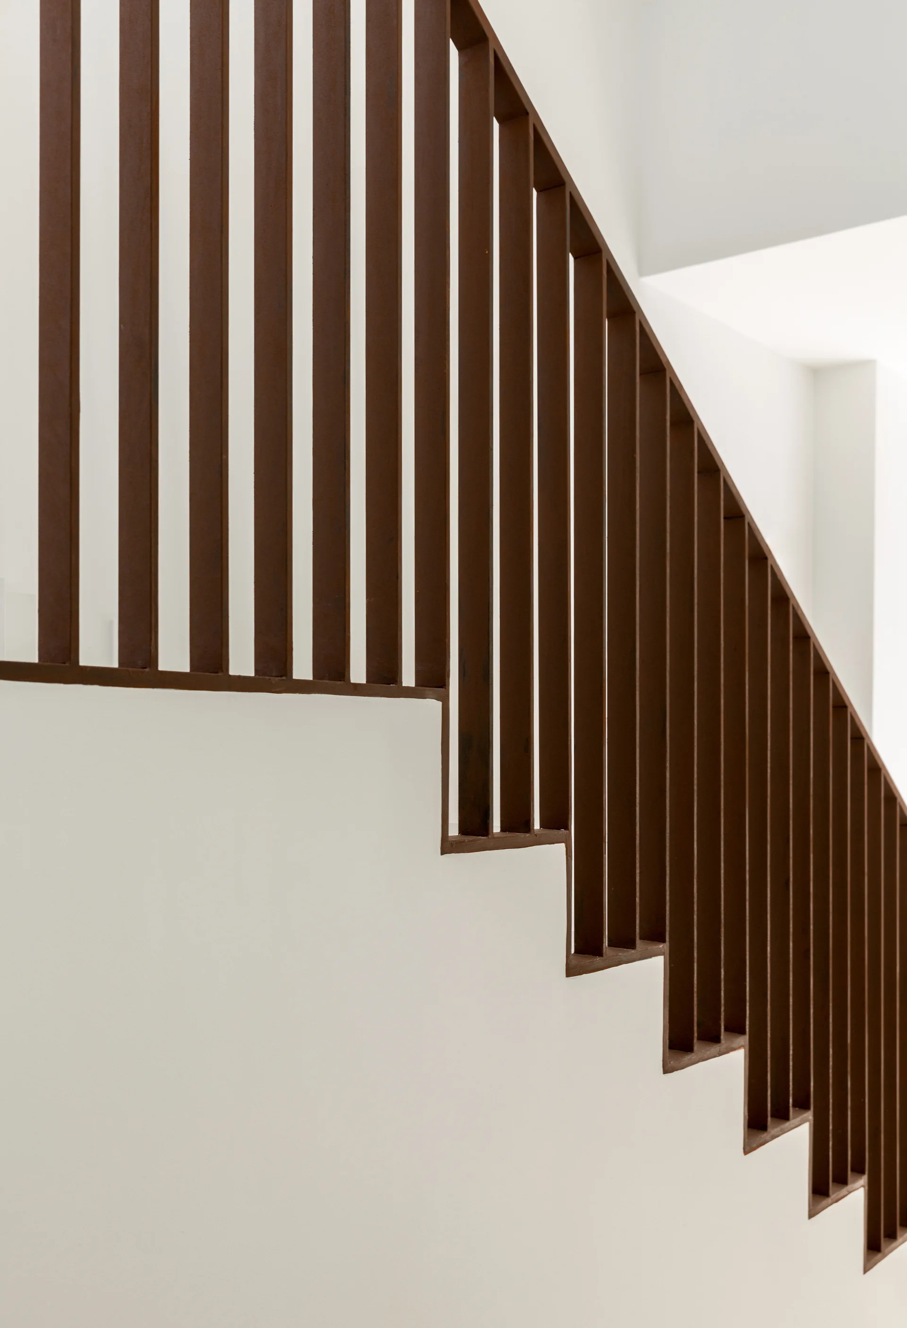
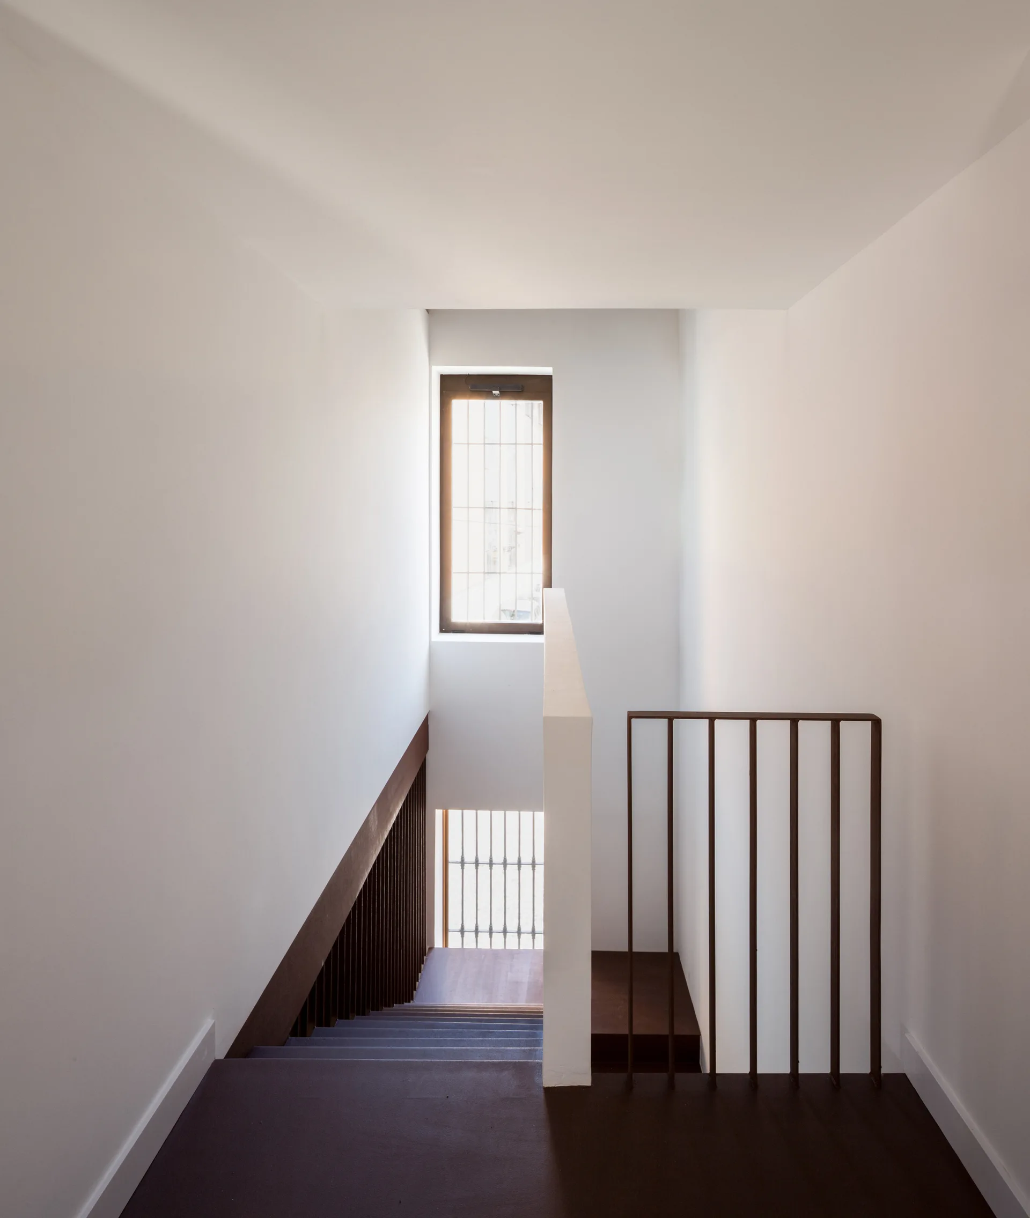
A modern interior staircase features dark brown treads and a matching vertical metal bar railing set against stark white plaster walls.
Impluvium House, CU4 Arquitectura, Image 17 of 36
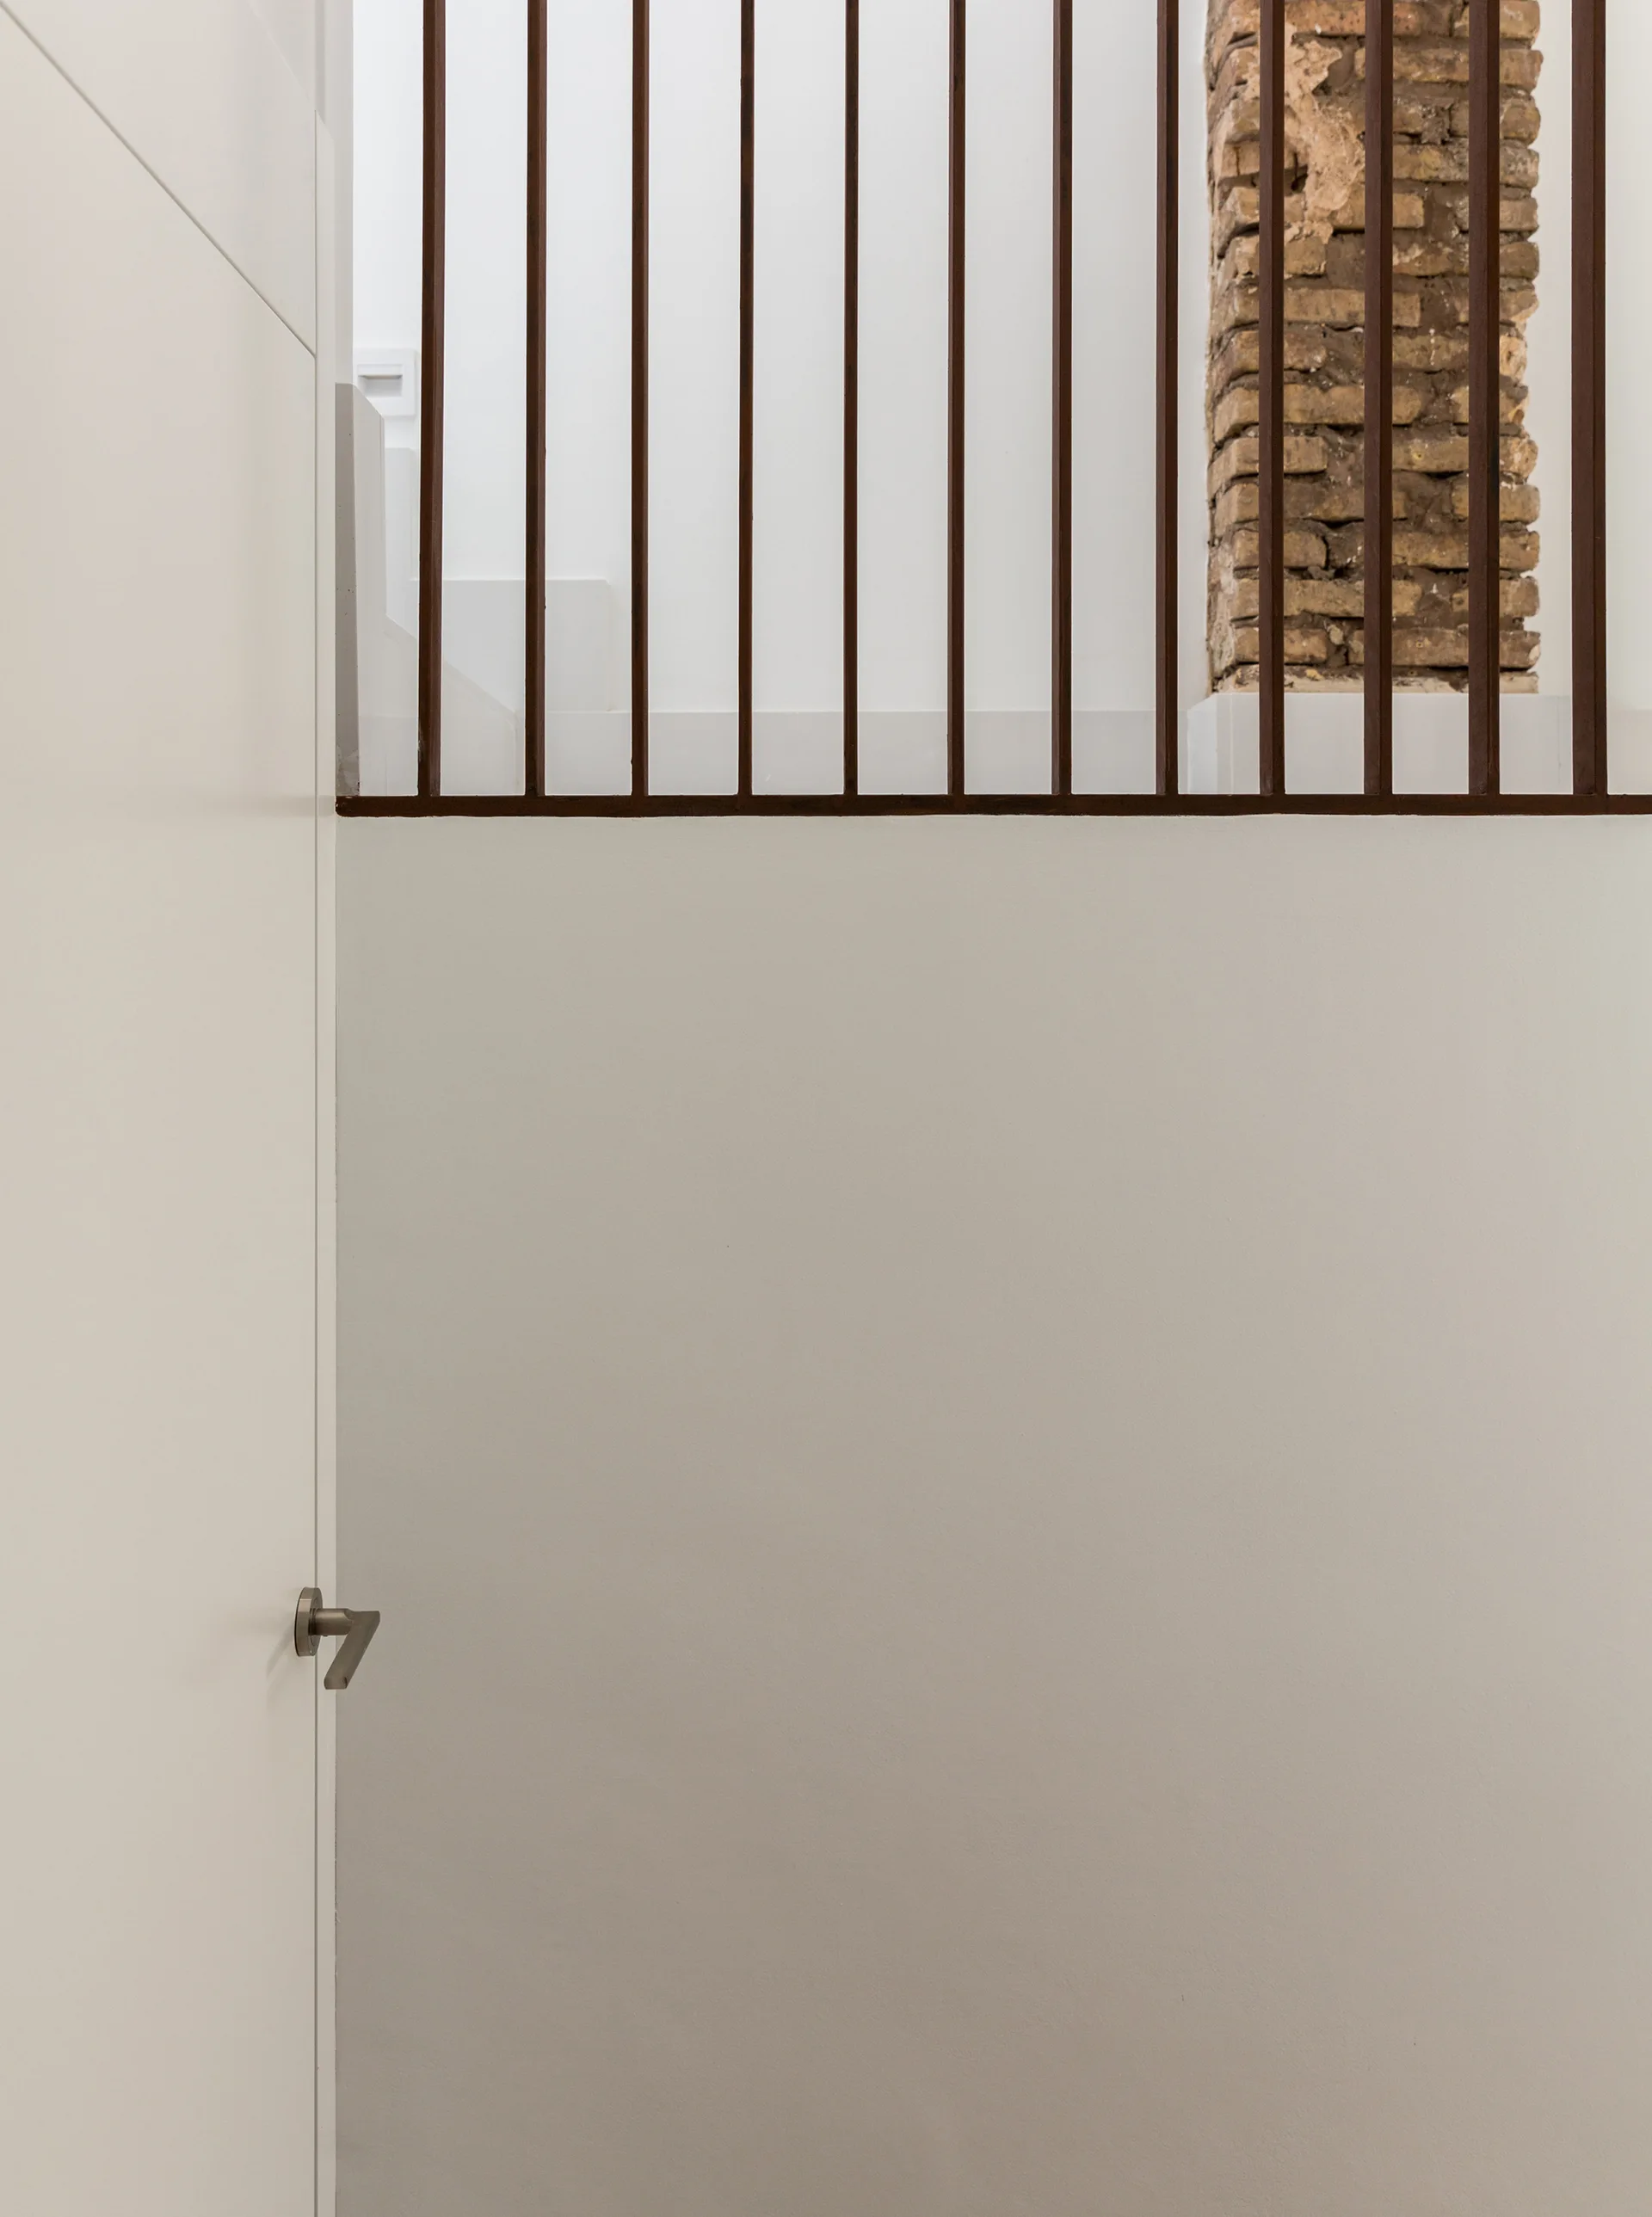
A minimalist dark metal staircase railing stands above a smooth off-white wall next to a vertical exposed brick structural column.
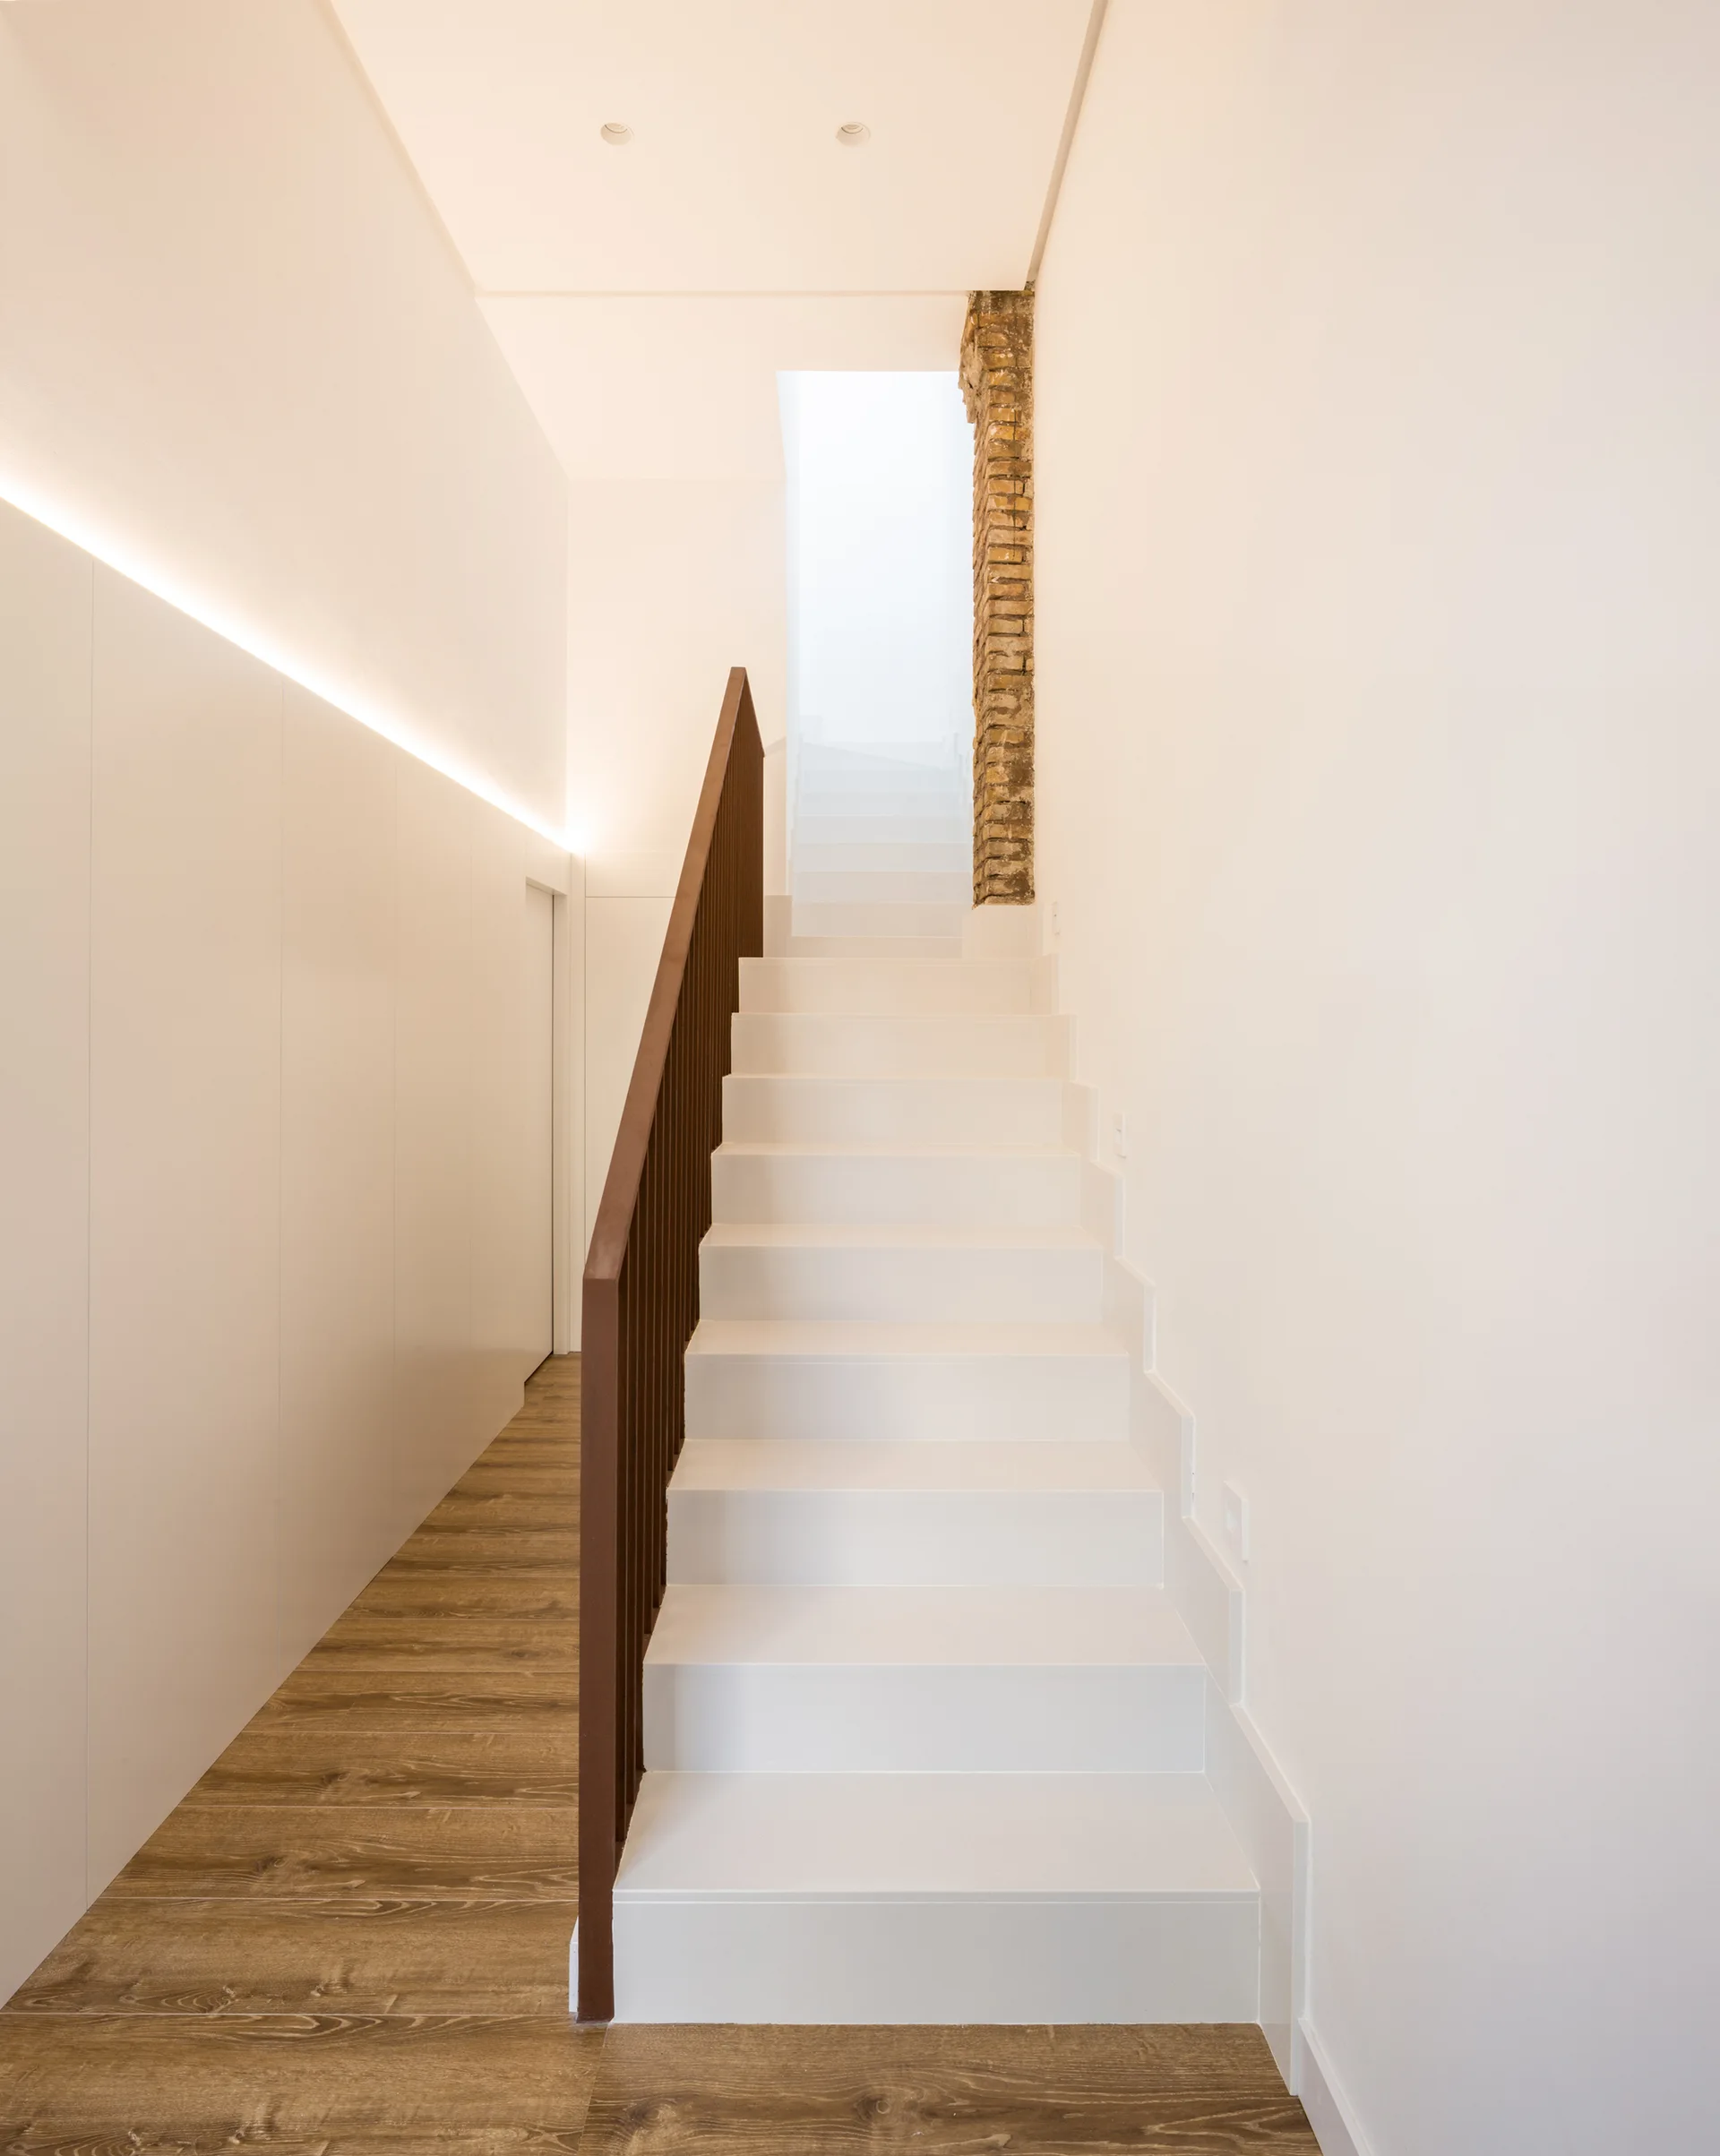
A minimalist white staircase features a dark metal handrail, wood flooring, a white paneled wall with integrated cove lighting, and an exposed brick accent.
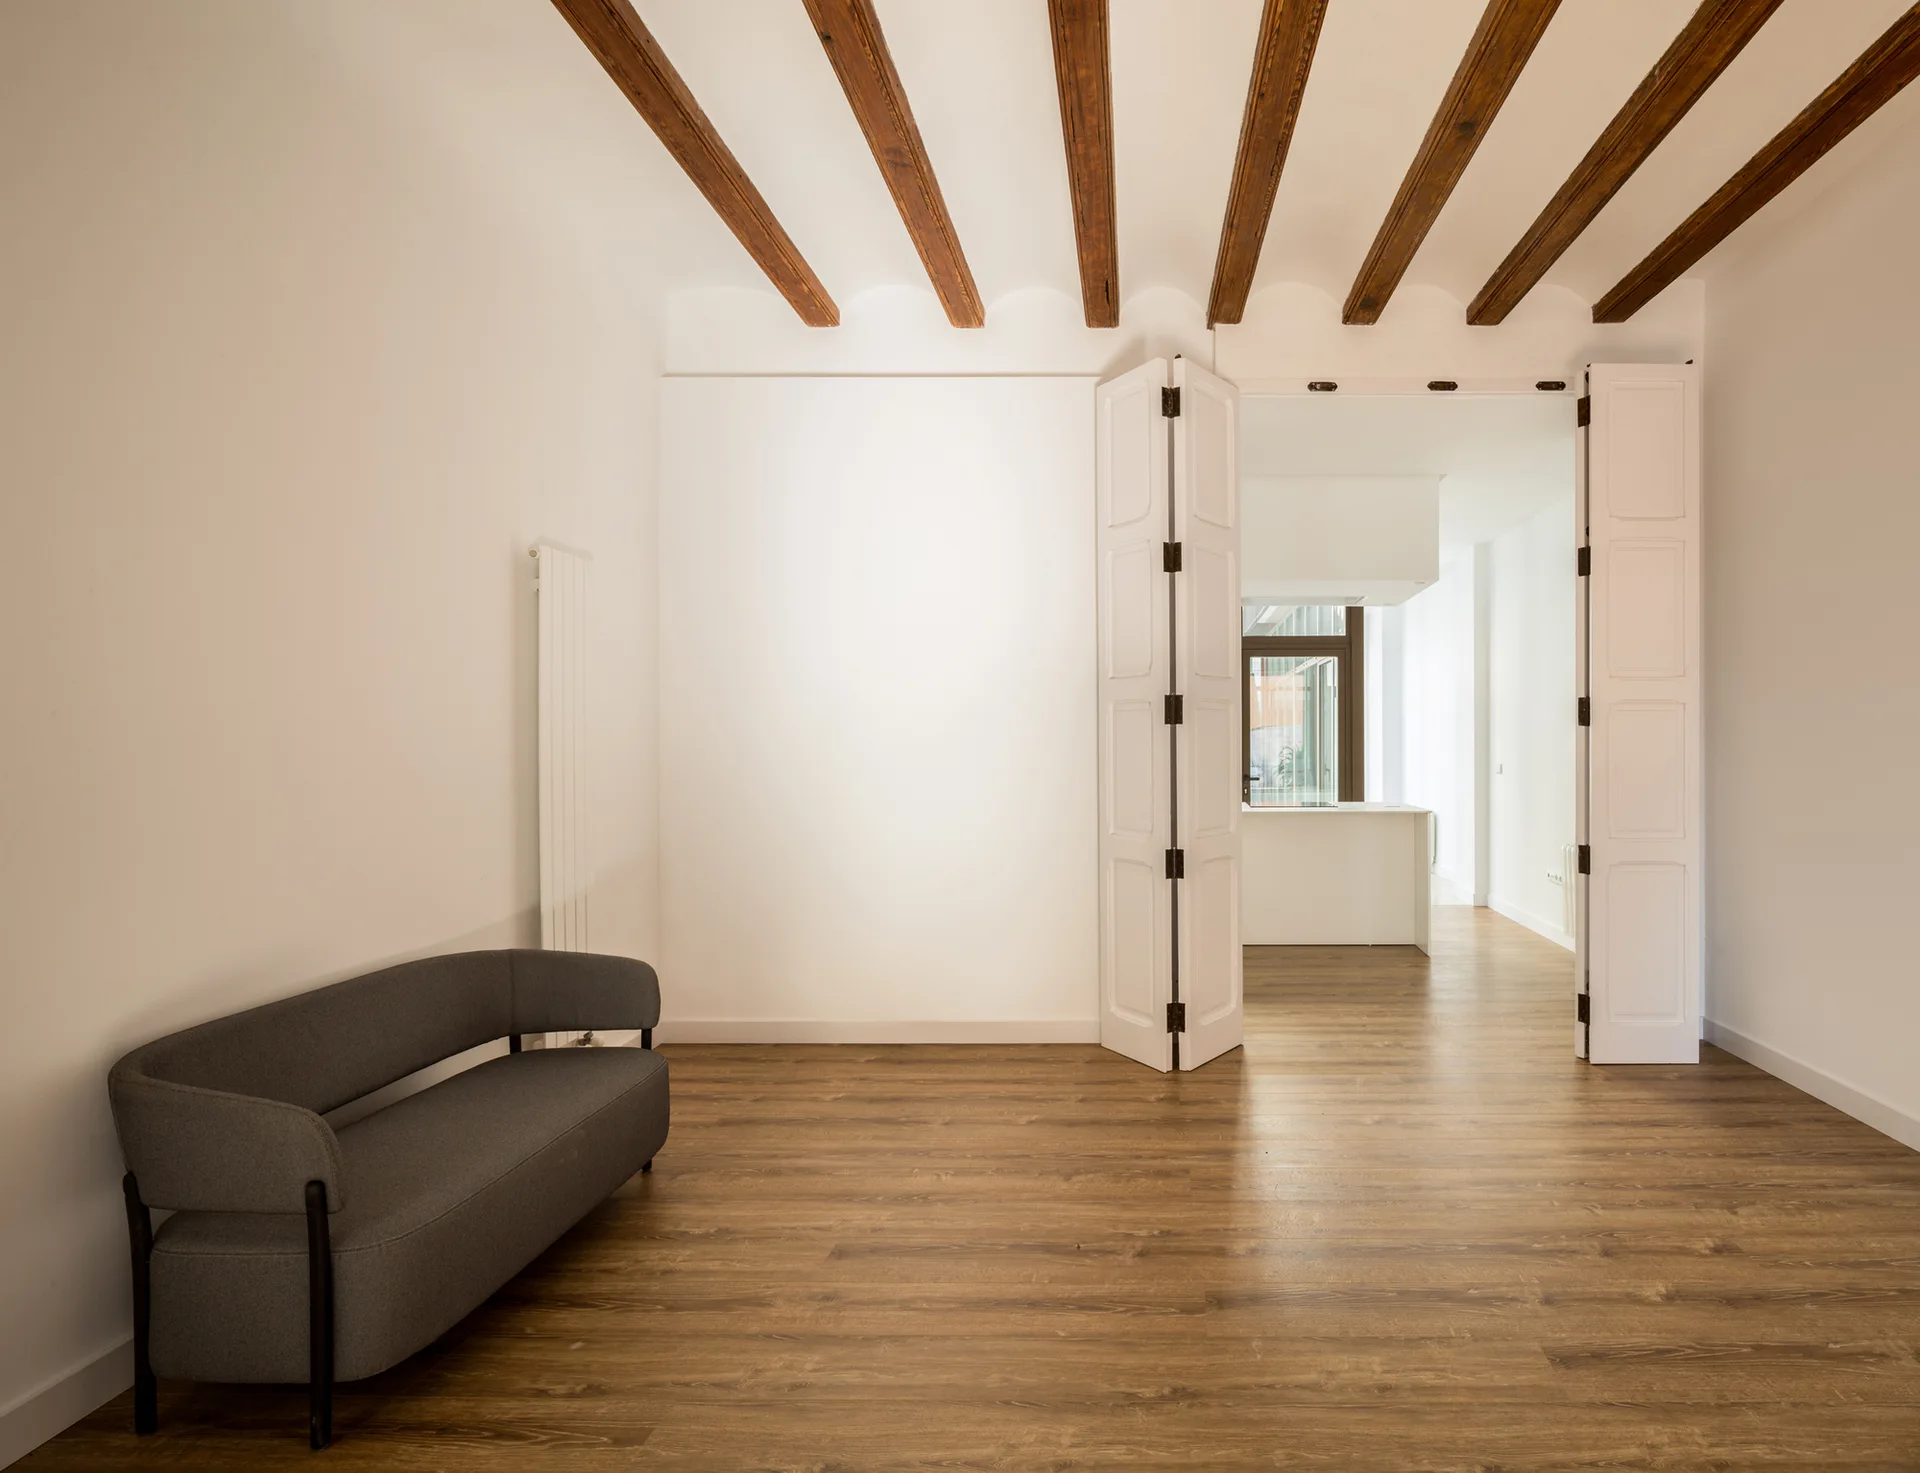
A minimalist room with a grey curved sofa, exposed wooden ceiling beams, medium wood flooring, and tall white folding doors leading to a kitchen.
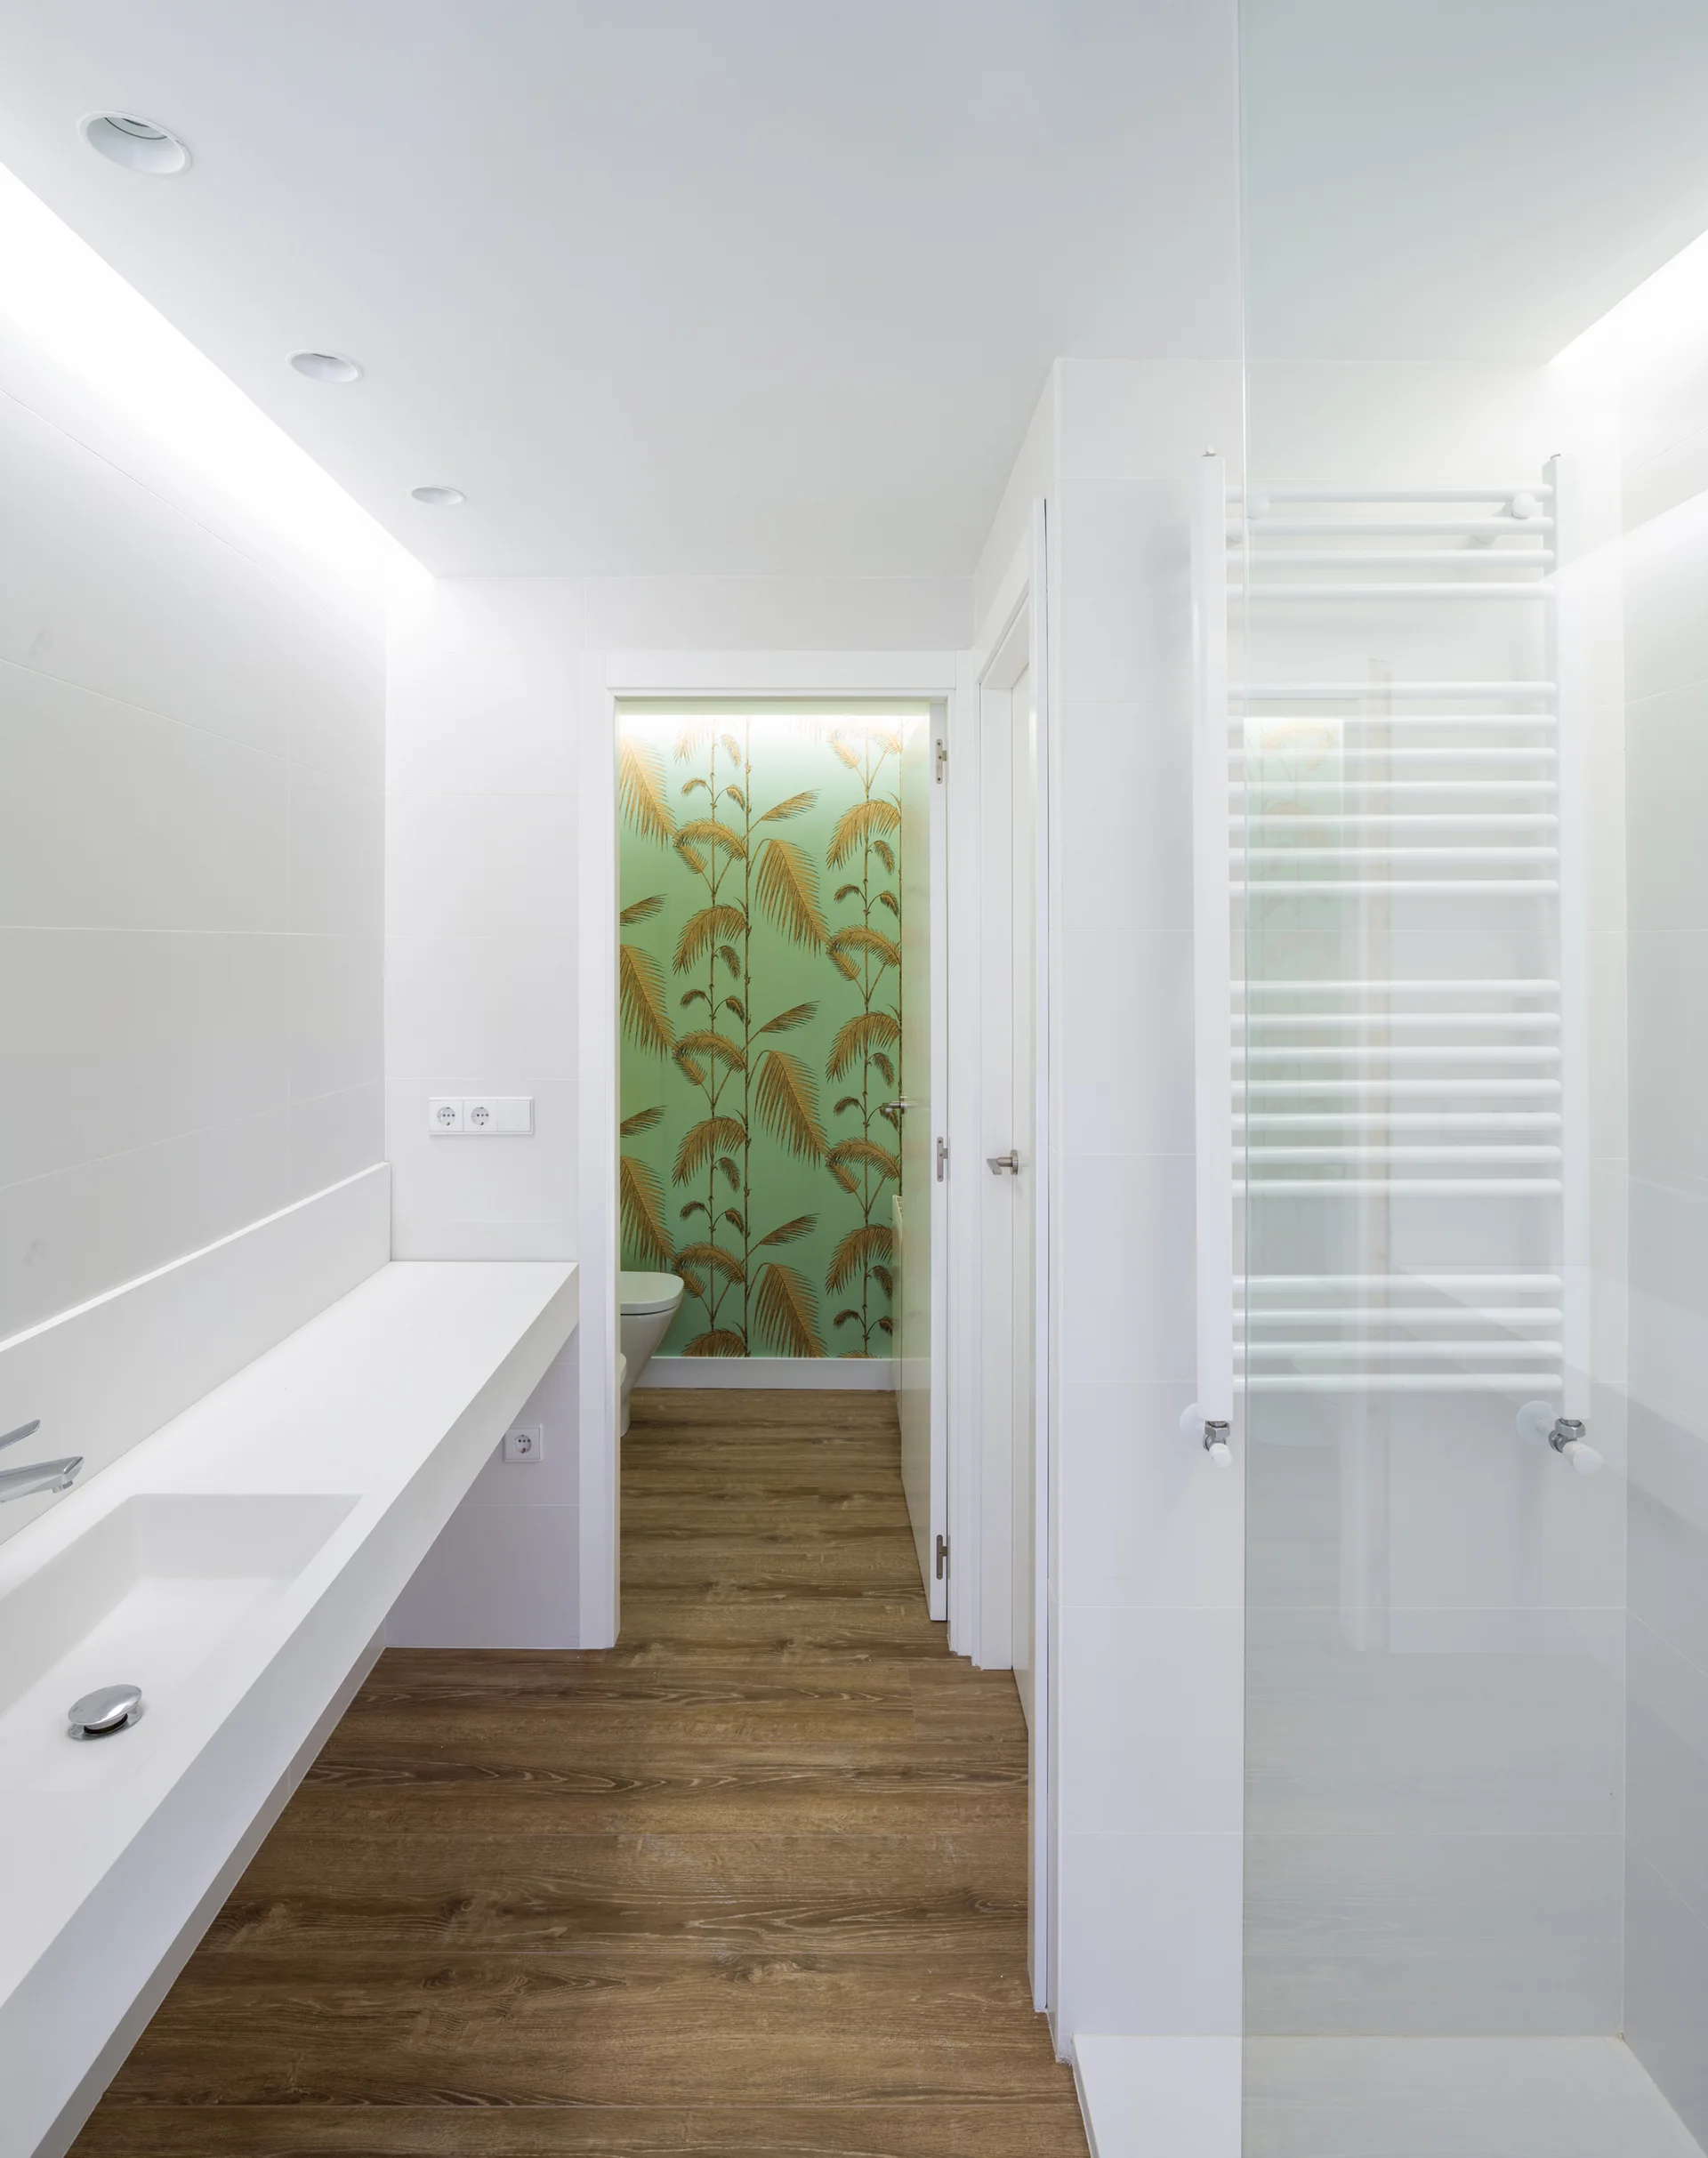
A modern white bathroom features a long integrated vanity, wood flooring, and a view into a separate toilet closet with green palm leaf wallpaper.
A minimalist stairwell features dark brown wooden steps, slim vertical metal railings, and a rectangular window set in smooth white walls.
A modern interior space features a brown metal suspended staircase, a frameless glass partition, exposed wood ceiling beams, and wood floors.
A minimalist kitchen features a white marble-patterned island with an integrated sink alongside light wood floors and large glass doors.
A minimalist white staircase ascends between smooth white walls in a monochromatic interior stairwell.
A minimalist white kitchen featuring a long veined marble island, handleless tall cabinets, integrated black appliances, and dark-framed glass doors.