Skip to content

PROJECT

Iron Maiden House

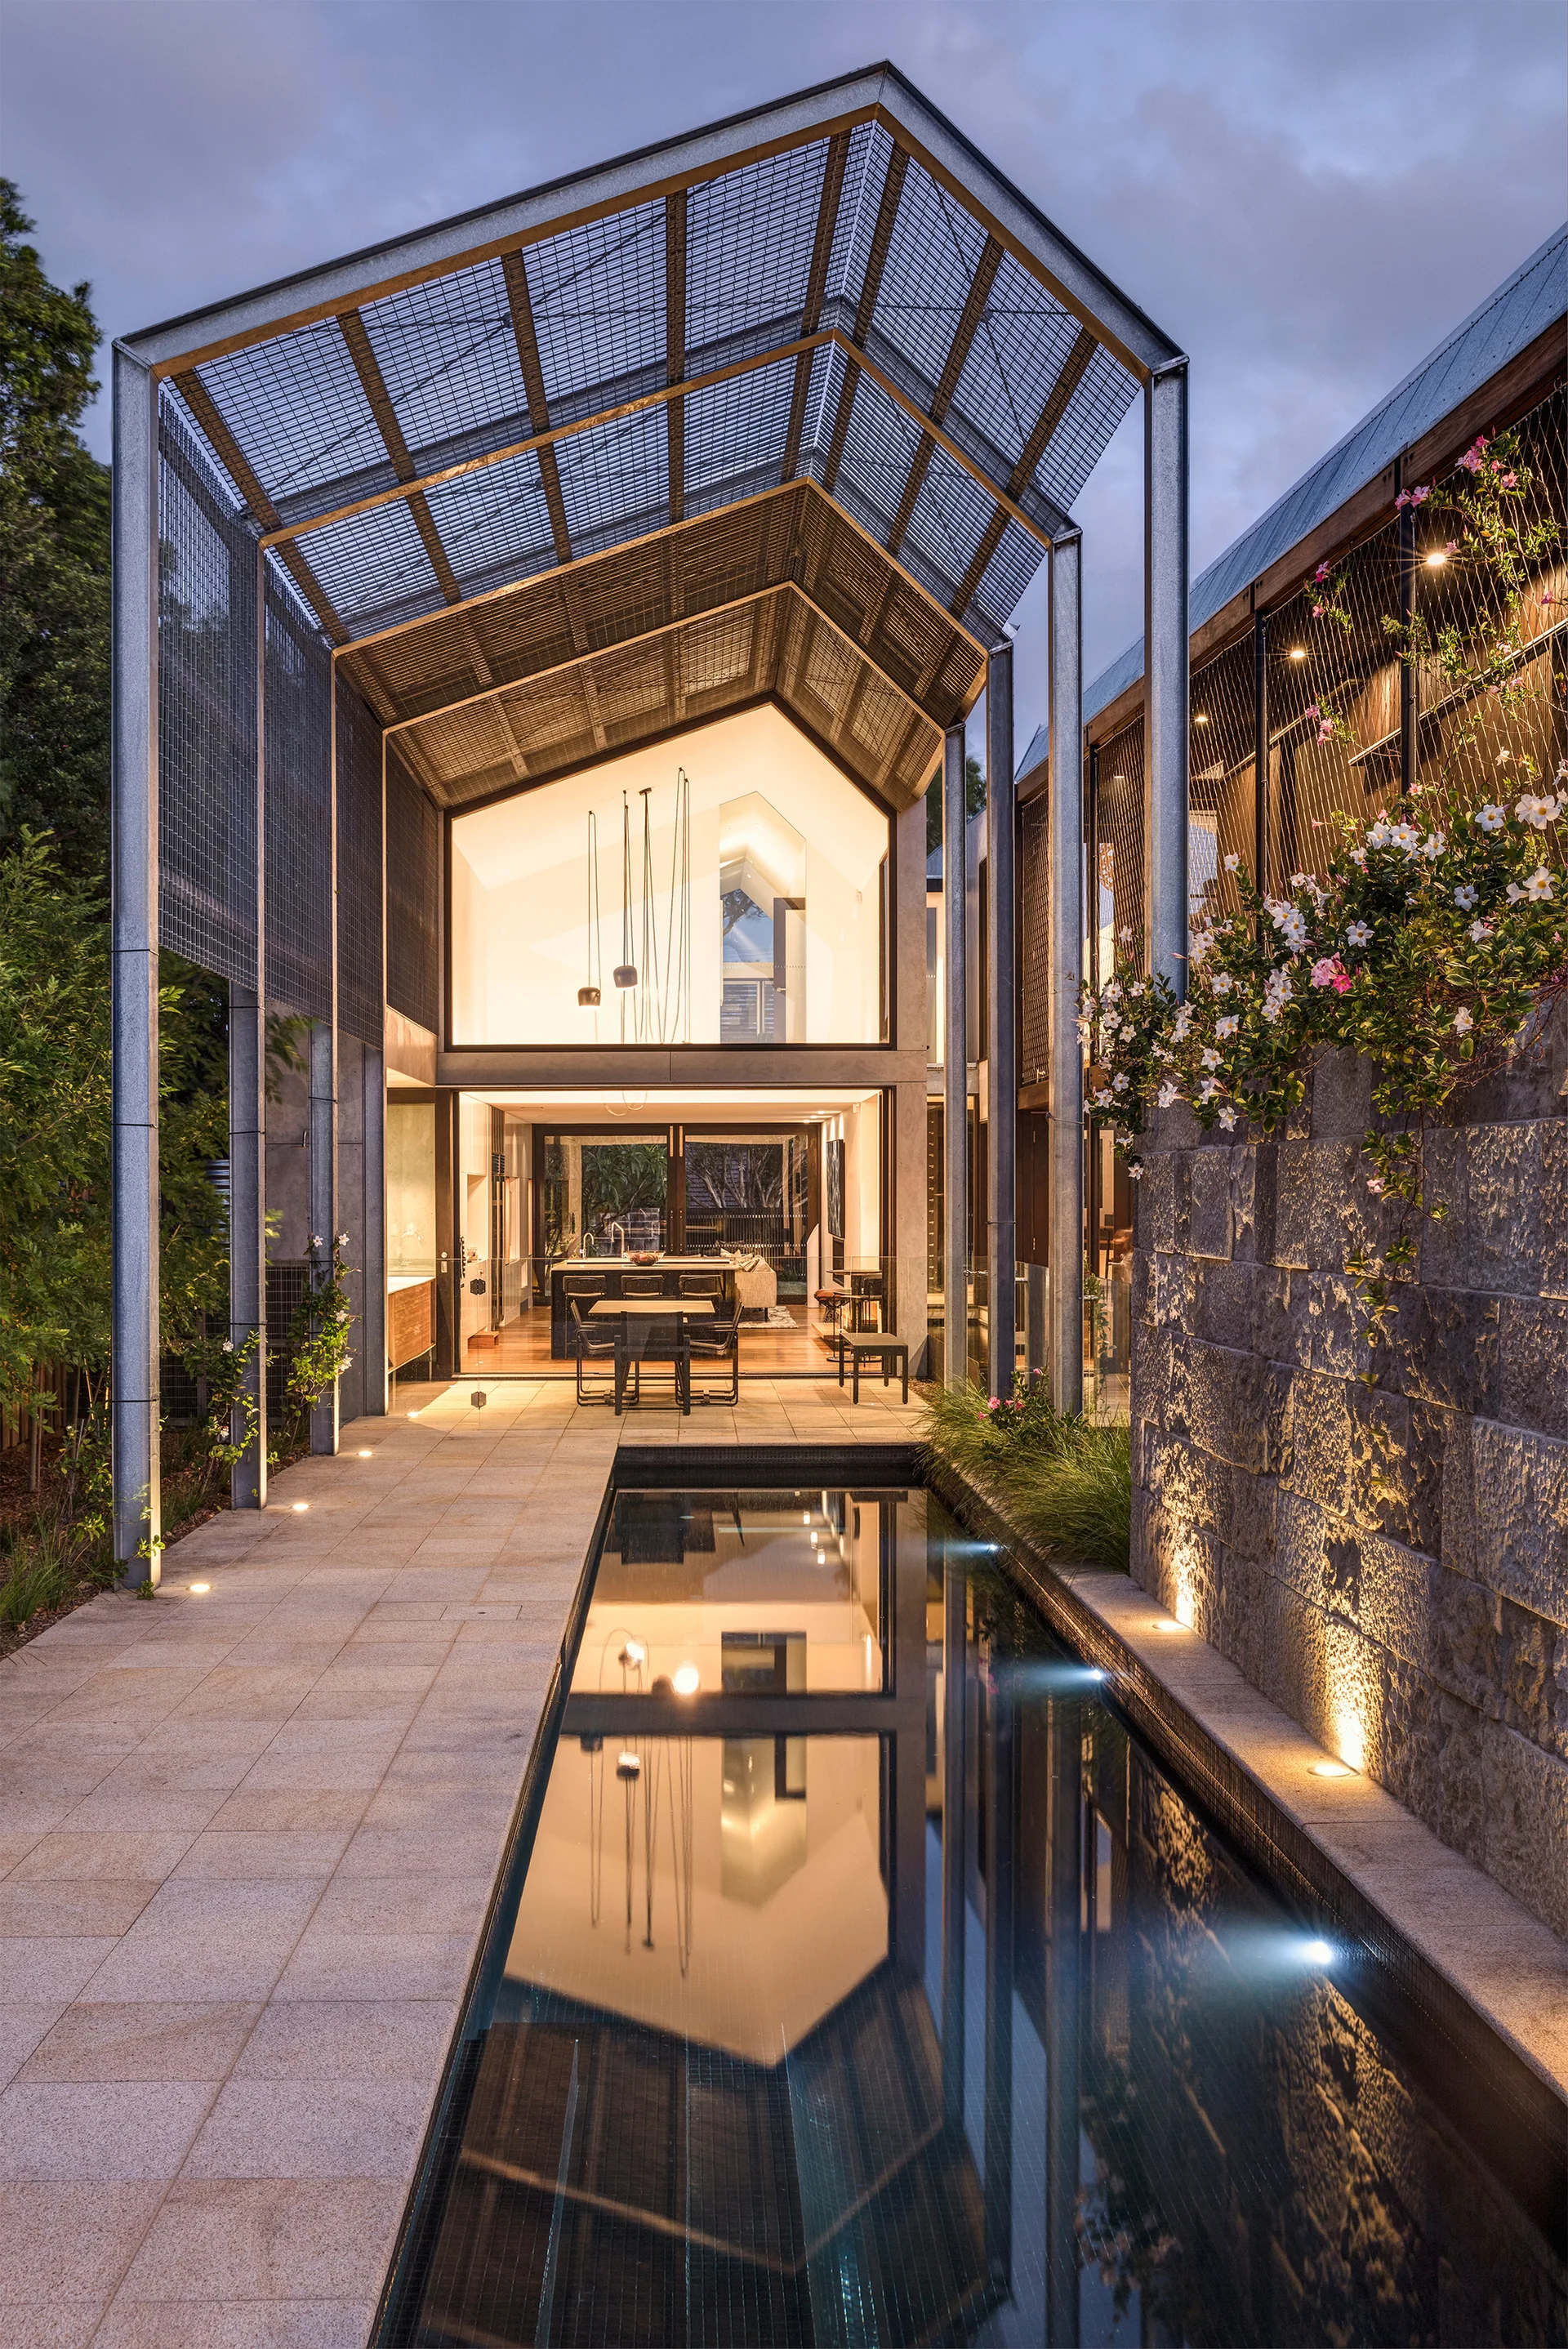
A narrow rectangular swimming pool is flanked by a textured stone wall and a tall metal mesh canopy outside a modern glass-walled house at dusk.
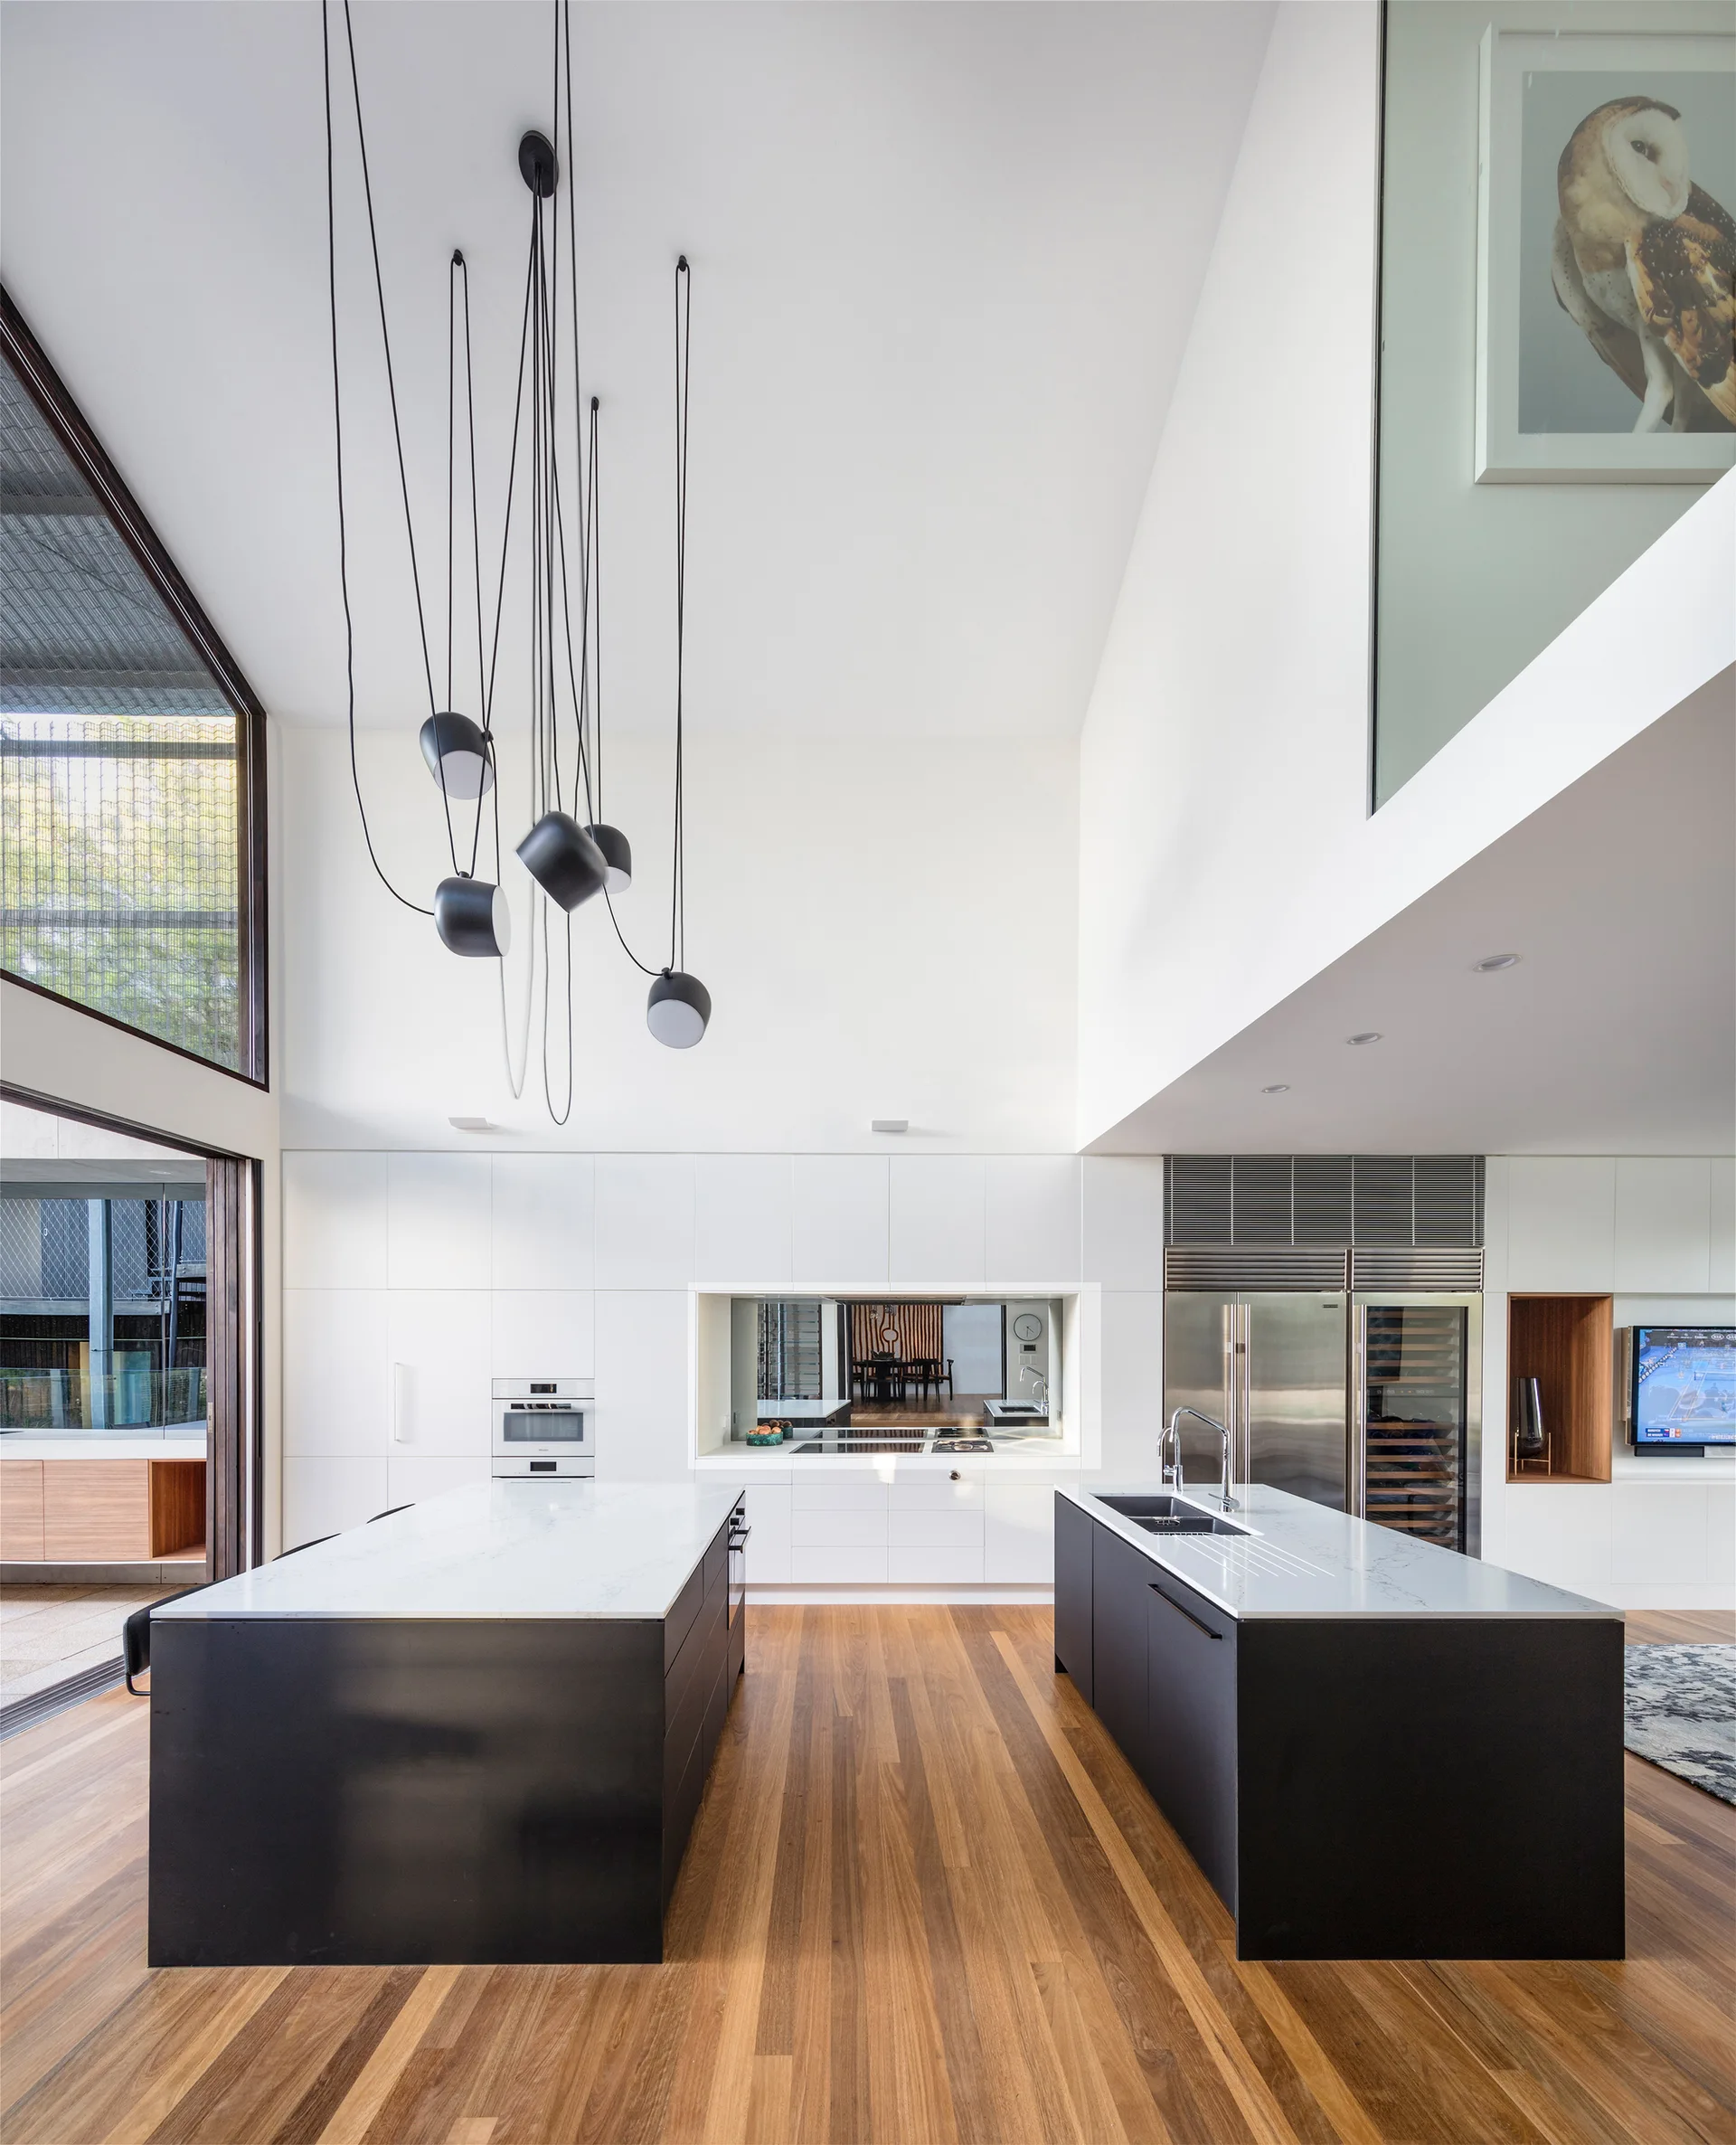
A spacious modern kitchen features two large black islands with white stone countertops beneath a high ceiling with a black pendant light cluster.
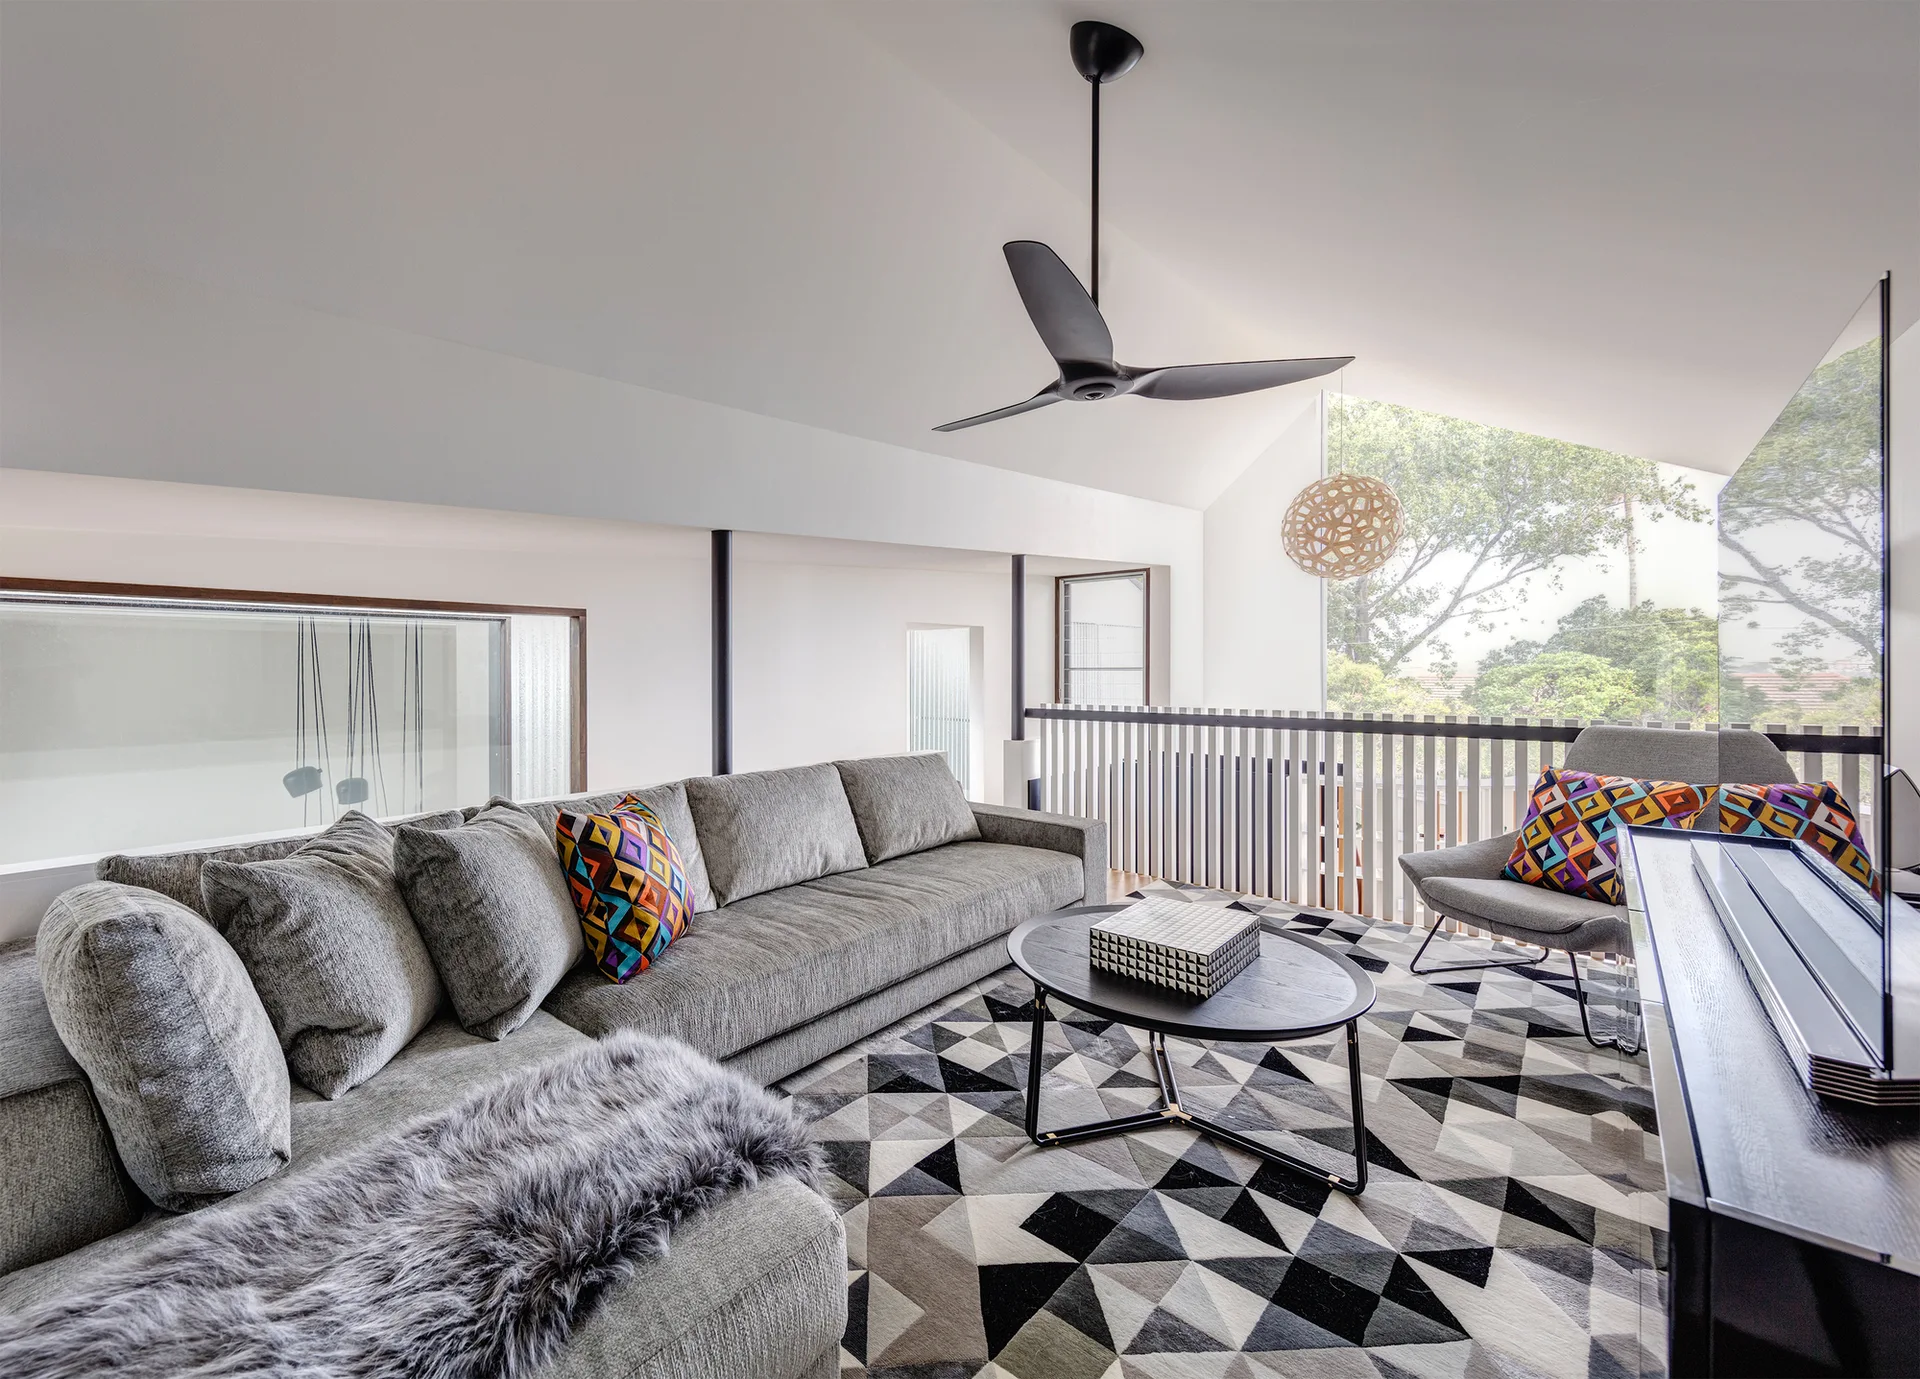
A contemporary loft living space with a grey sectional sofa, a geometric patterned area rug, and a sloped ceiling.
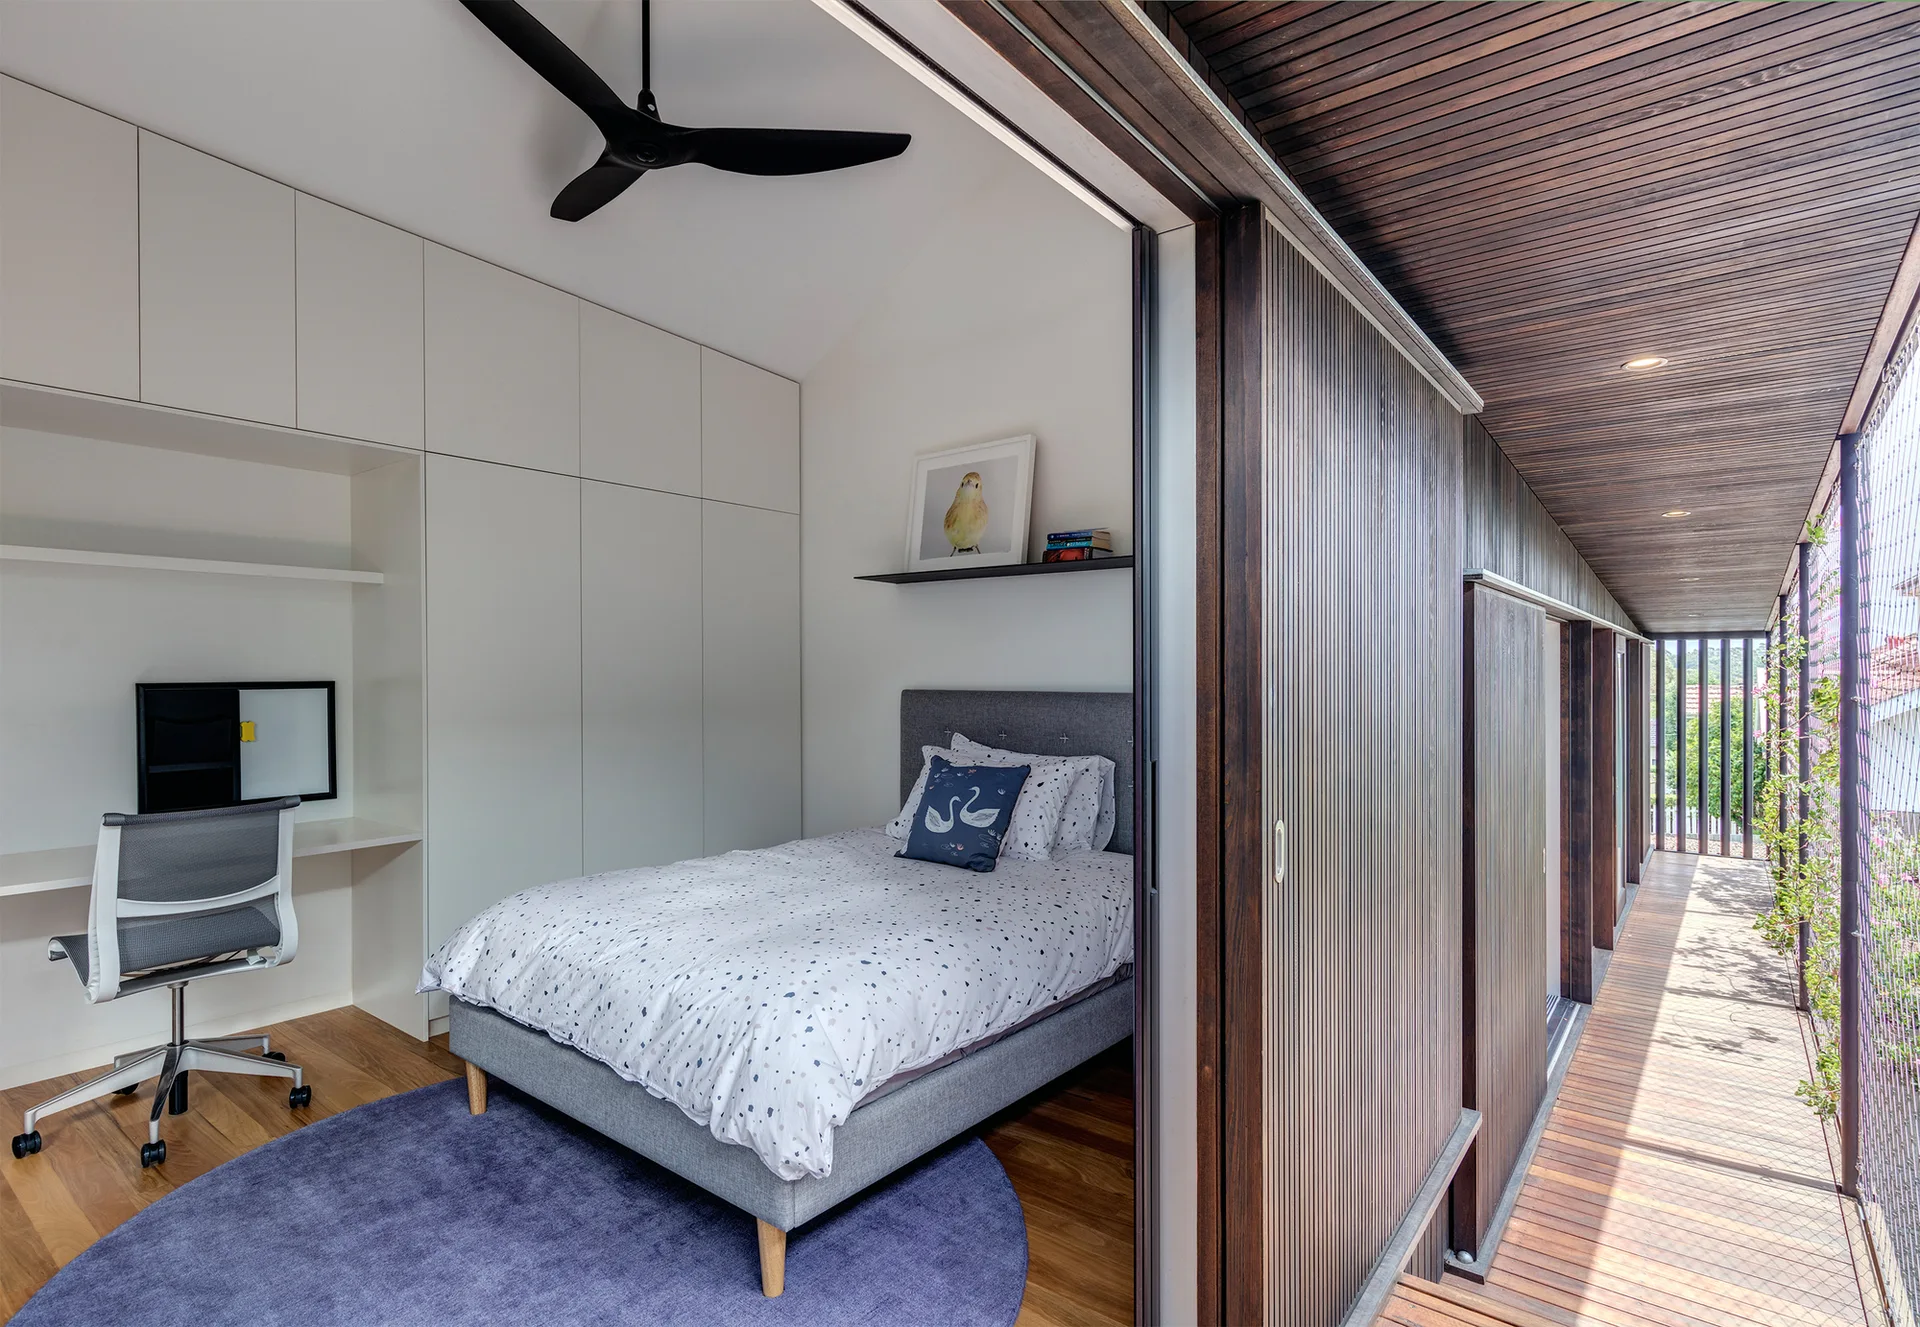
A compact bedroom features a grey single bed, built-in white desk with chair, and a slatted sliding wood door that opens to an outdoor wooden walkway.
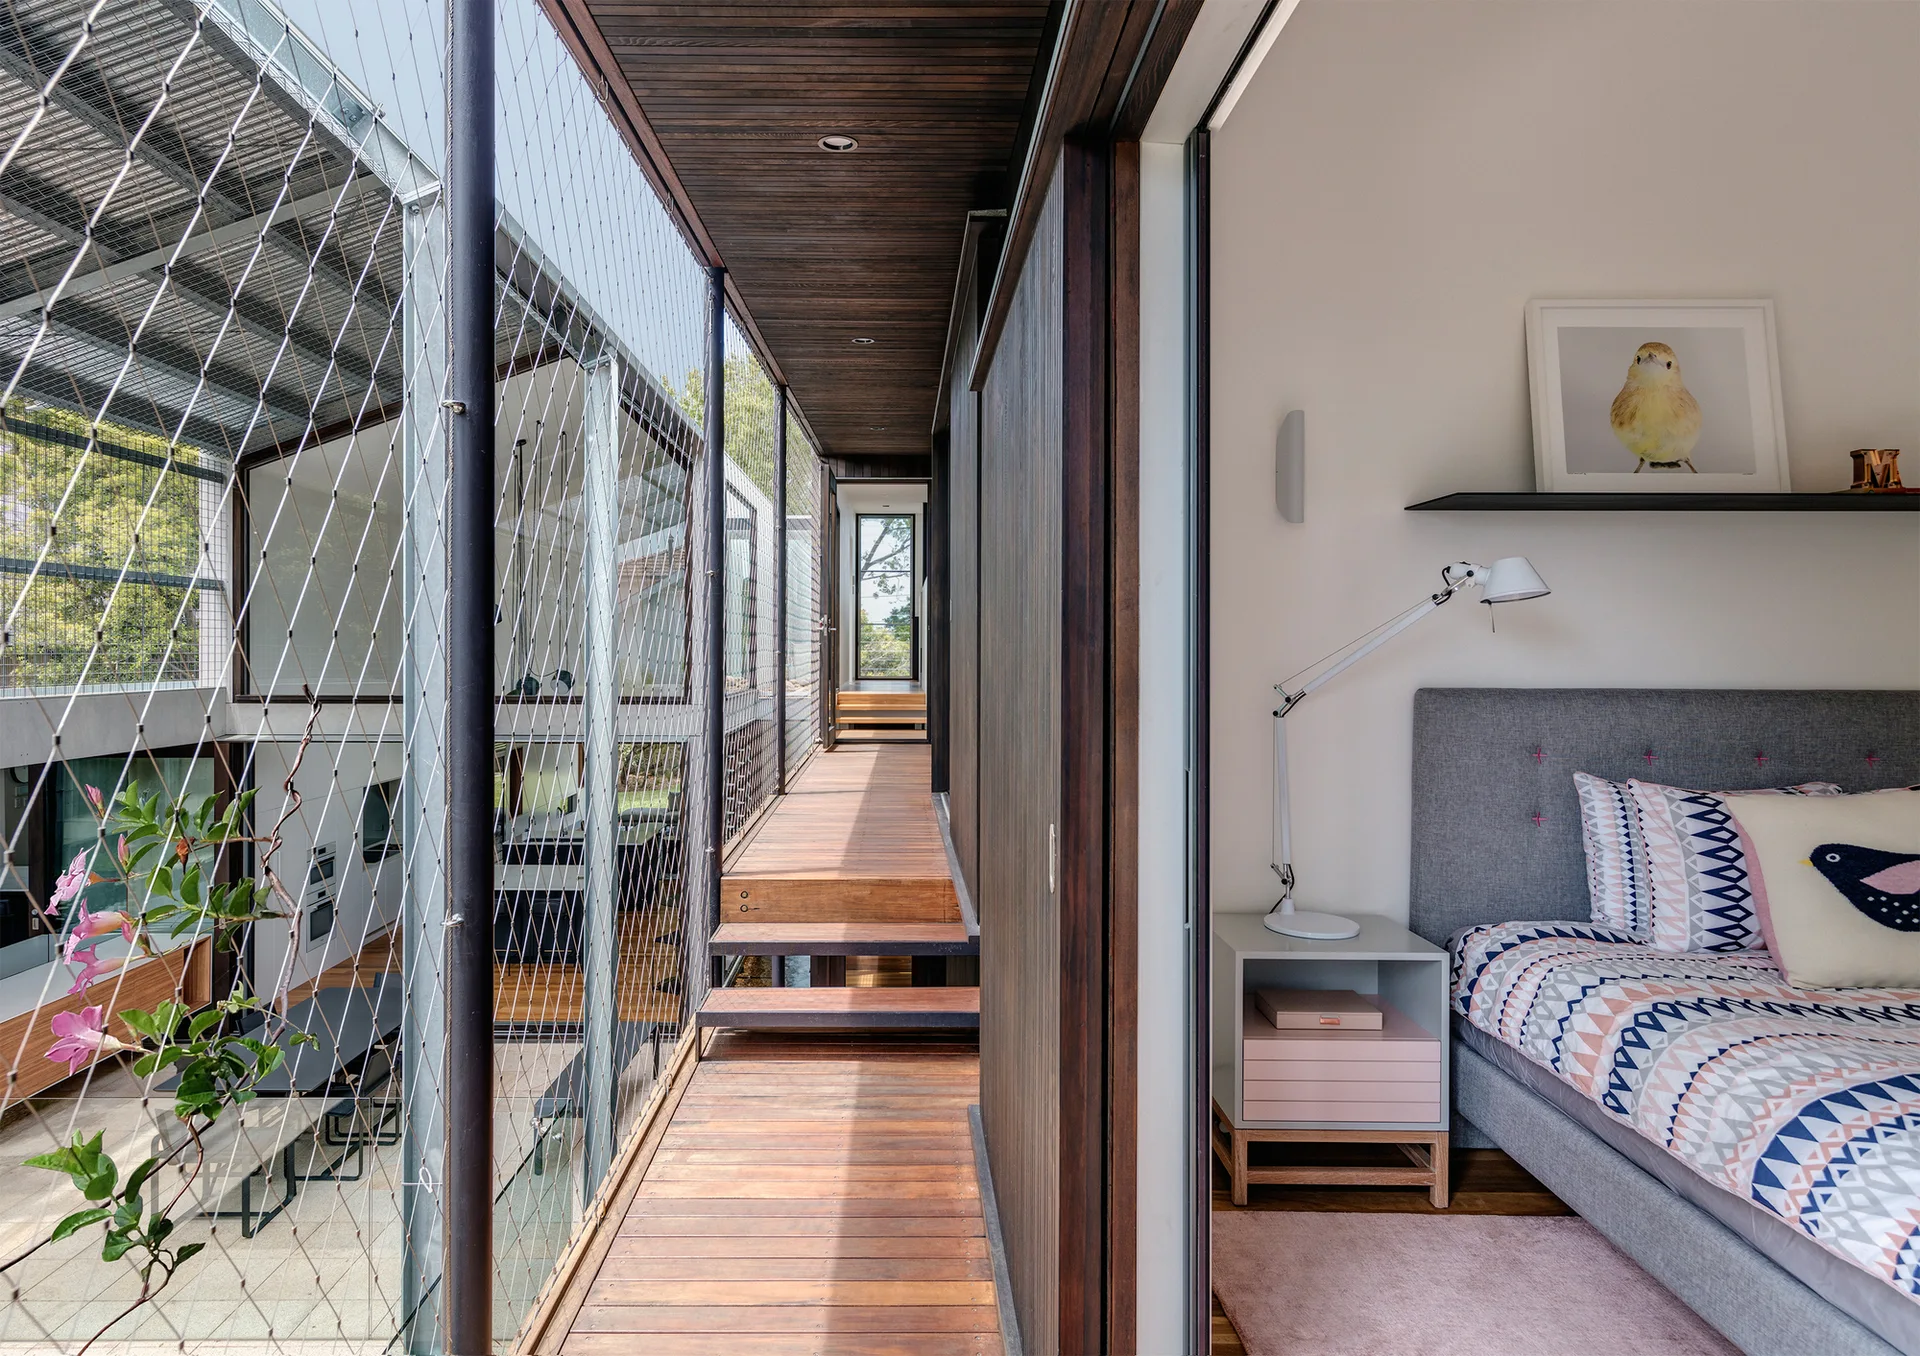
A bedroom with a grey upholstered bed and nightstand opens onto an elevated wooden walkway enclosed by a protective metal mesh safety screen.
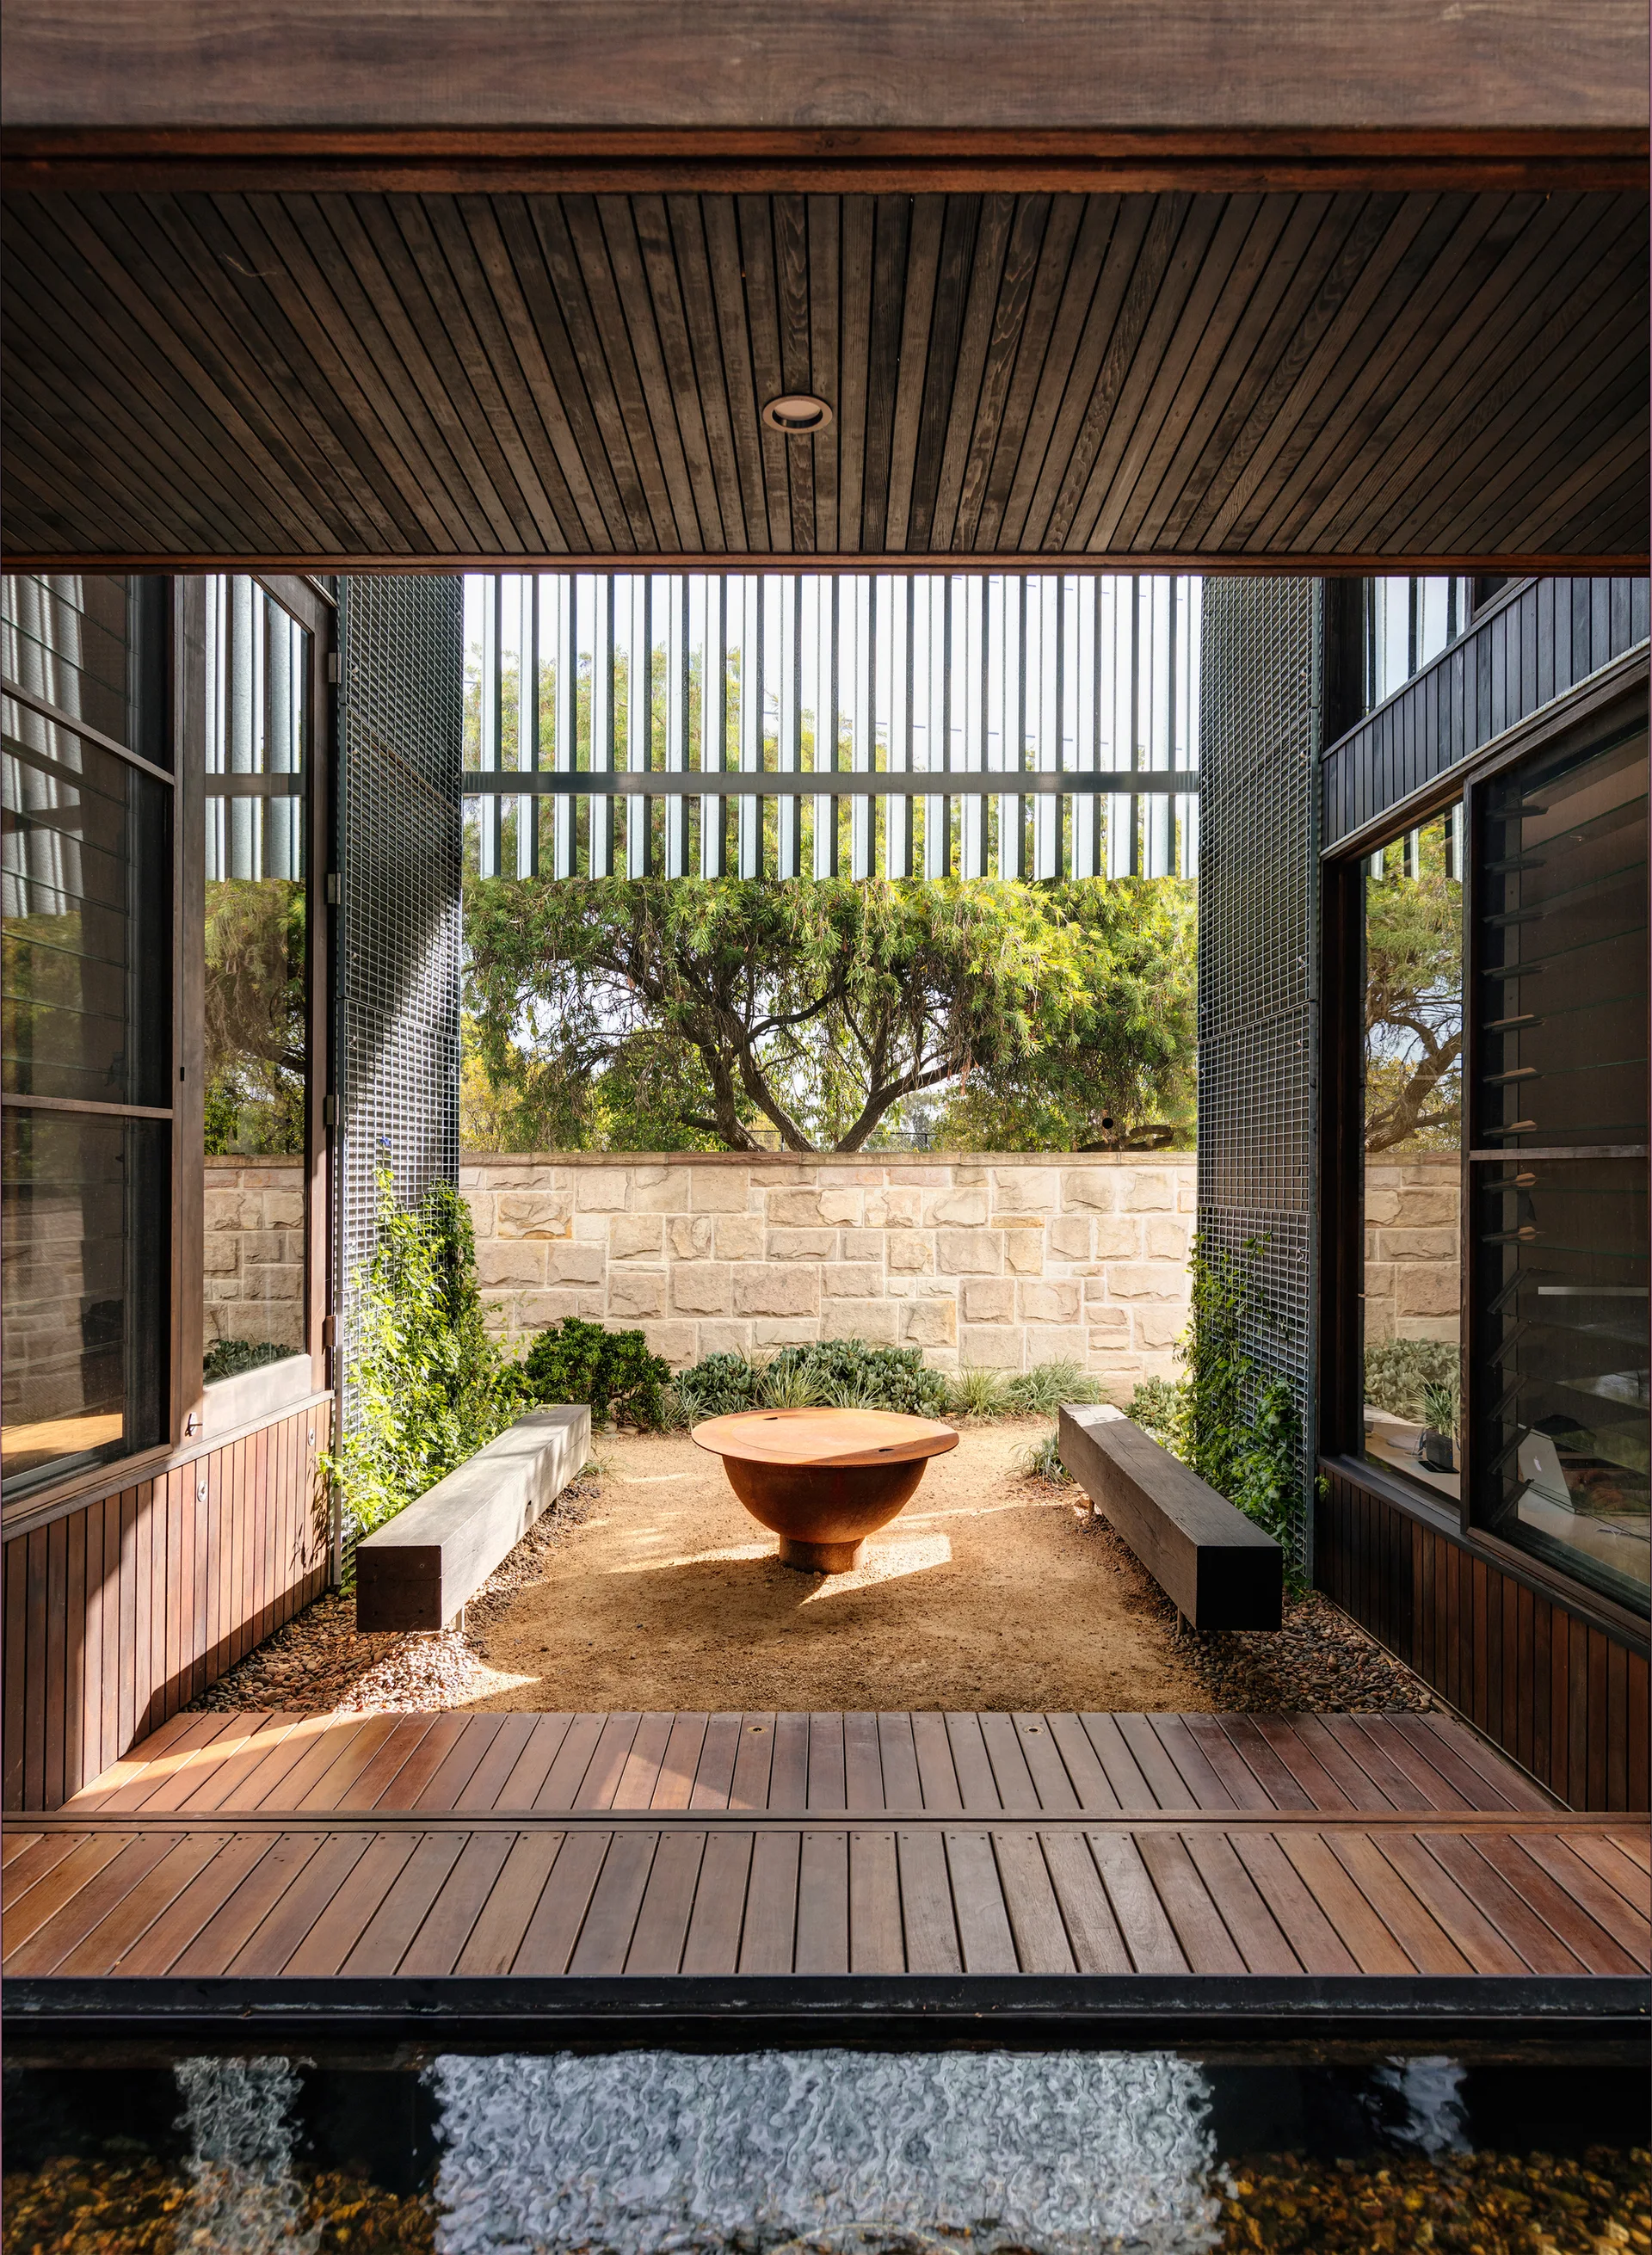
A minimalist outdoor courtyard features a central rusted metal fire pit, two timber benches, a sandy ground, and a light stone wall in the background.
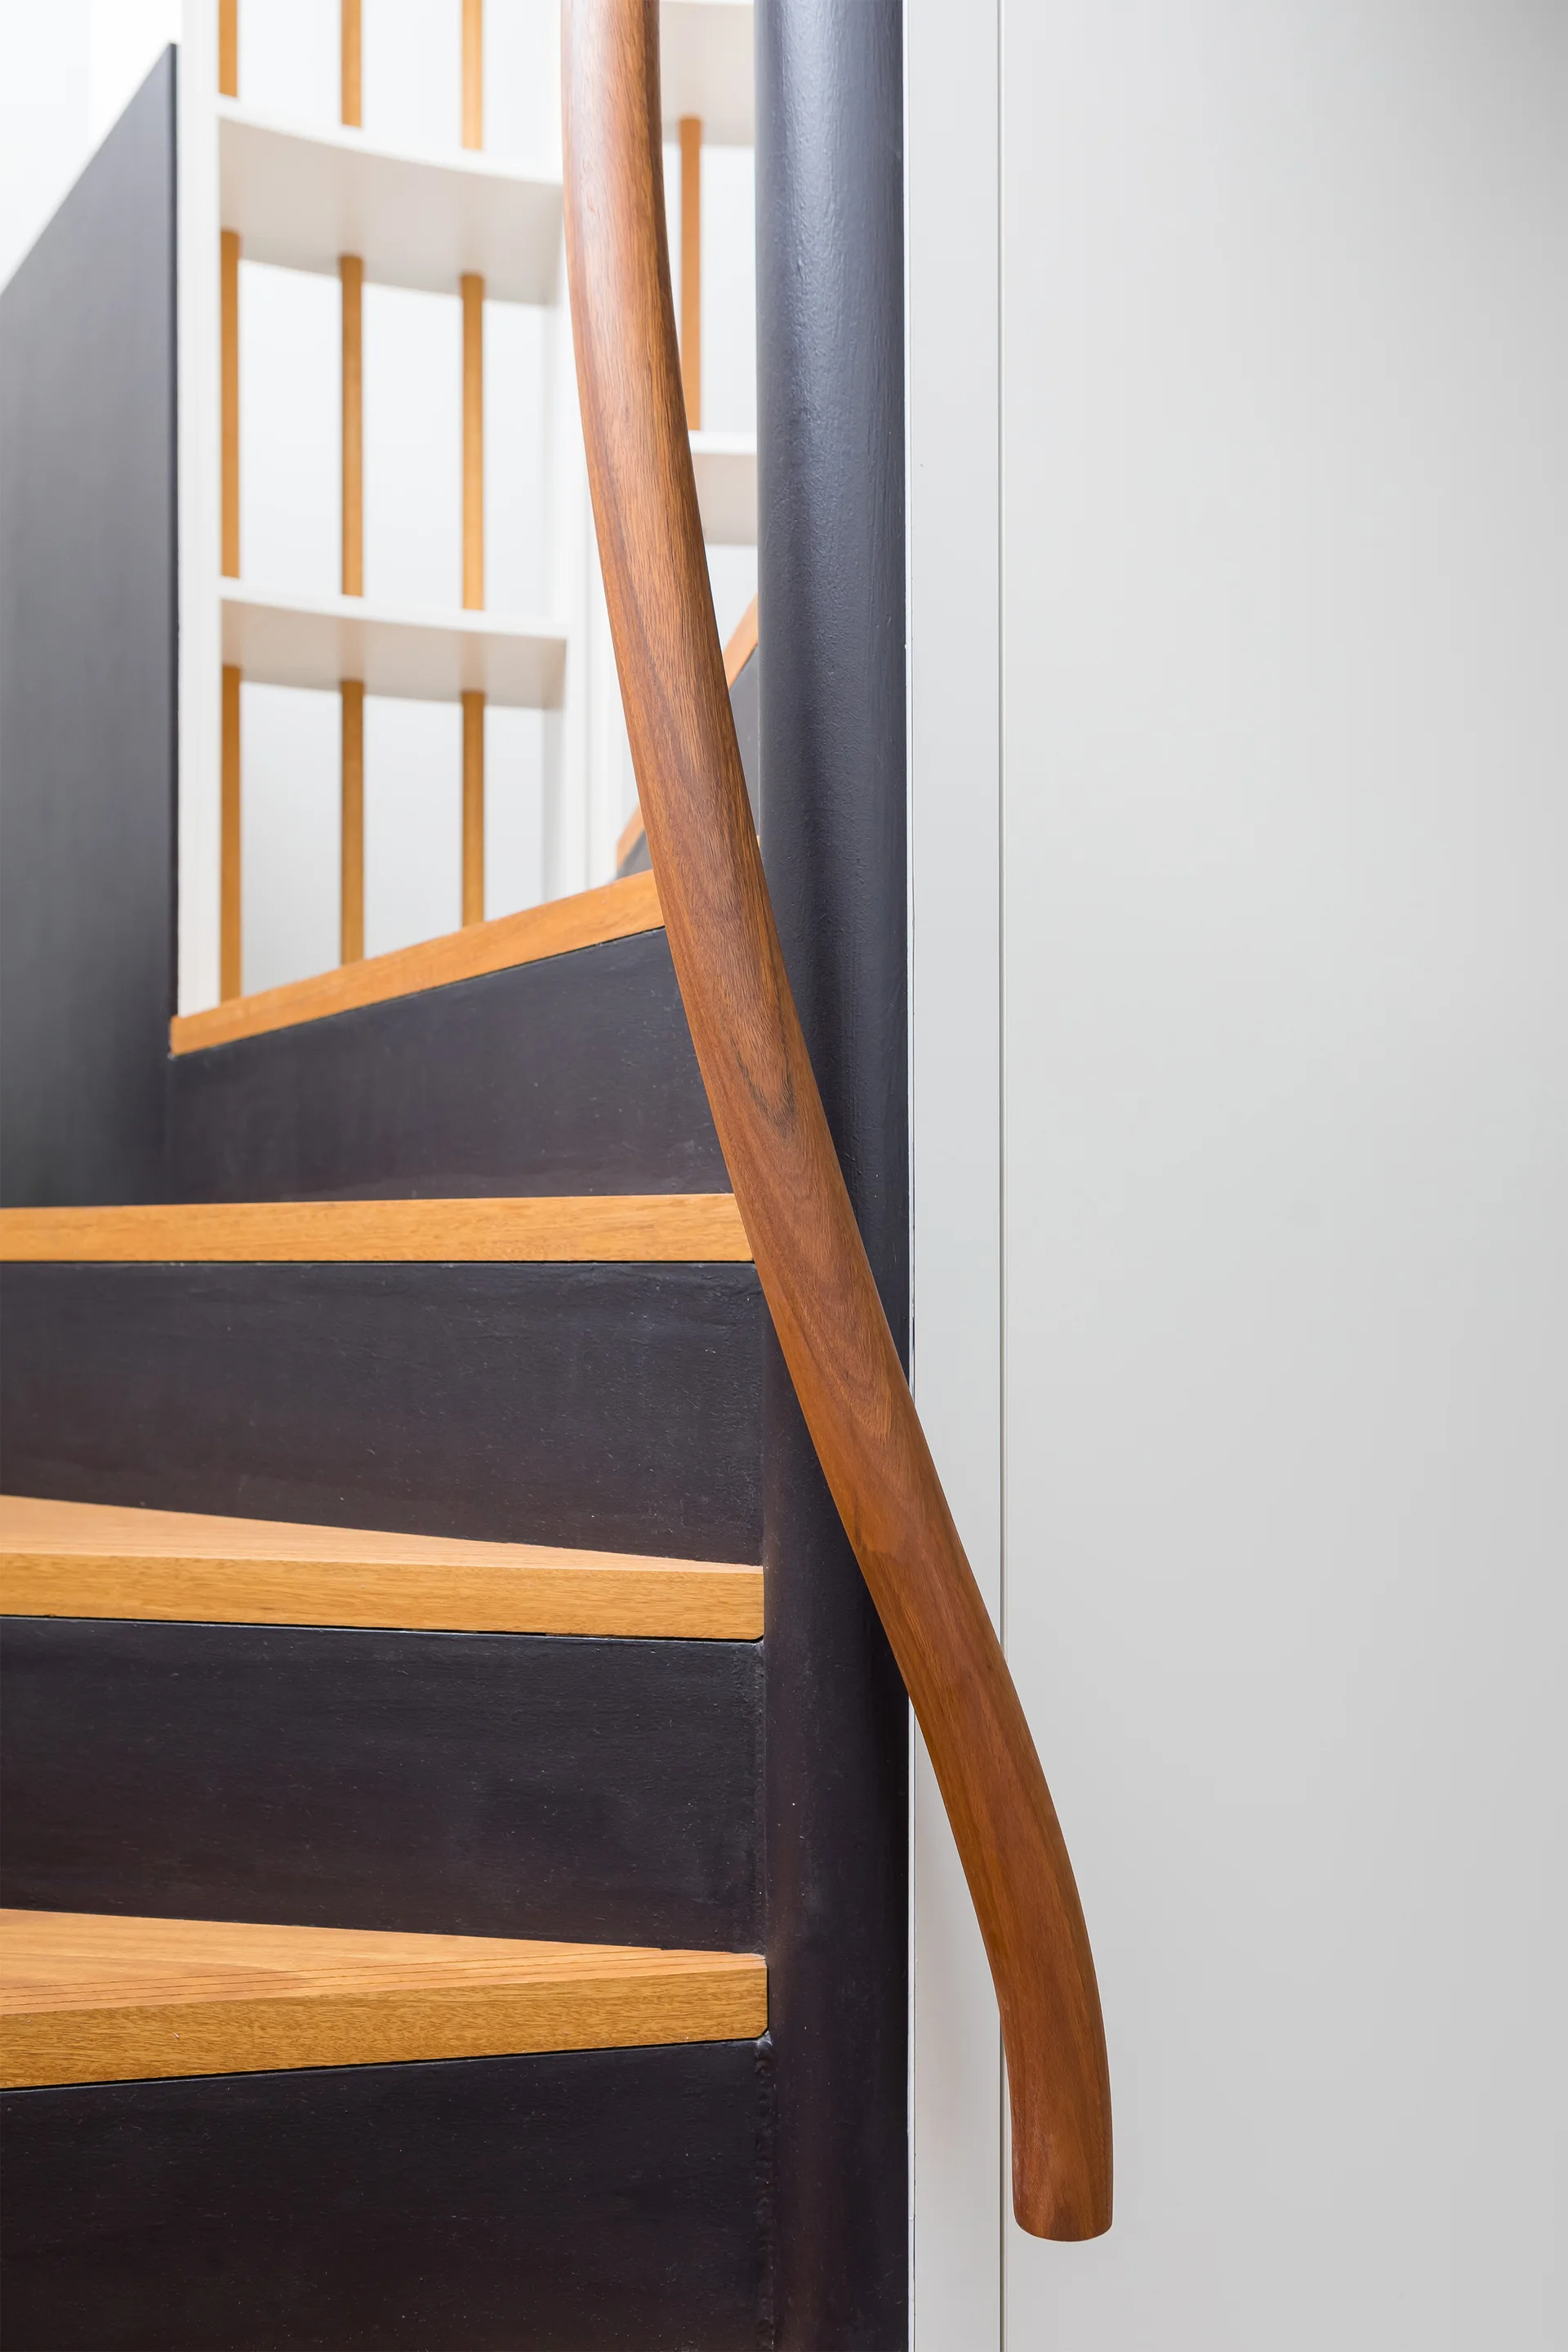
A close-up of a modern staircase featuring light wood treads, matte black risers, and a curved wooden handrail against a white wall.
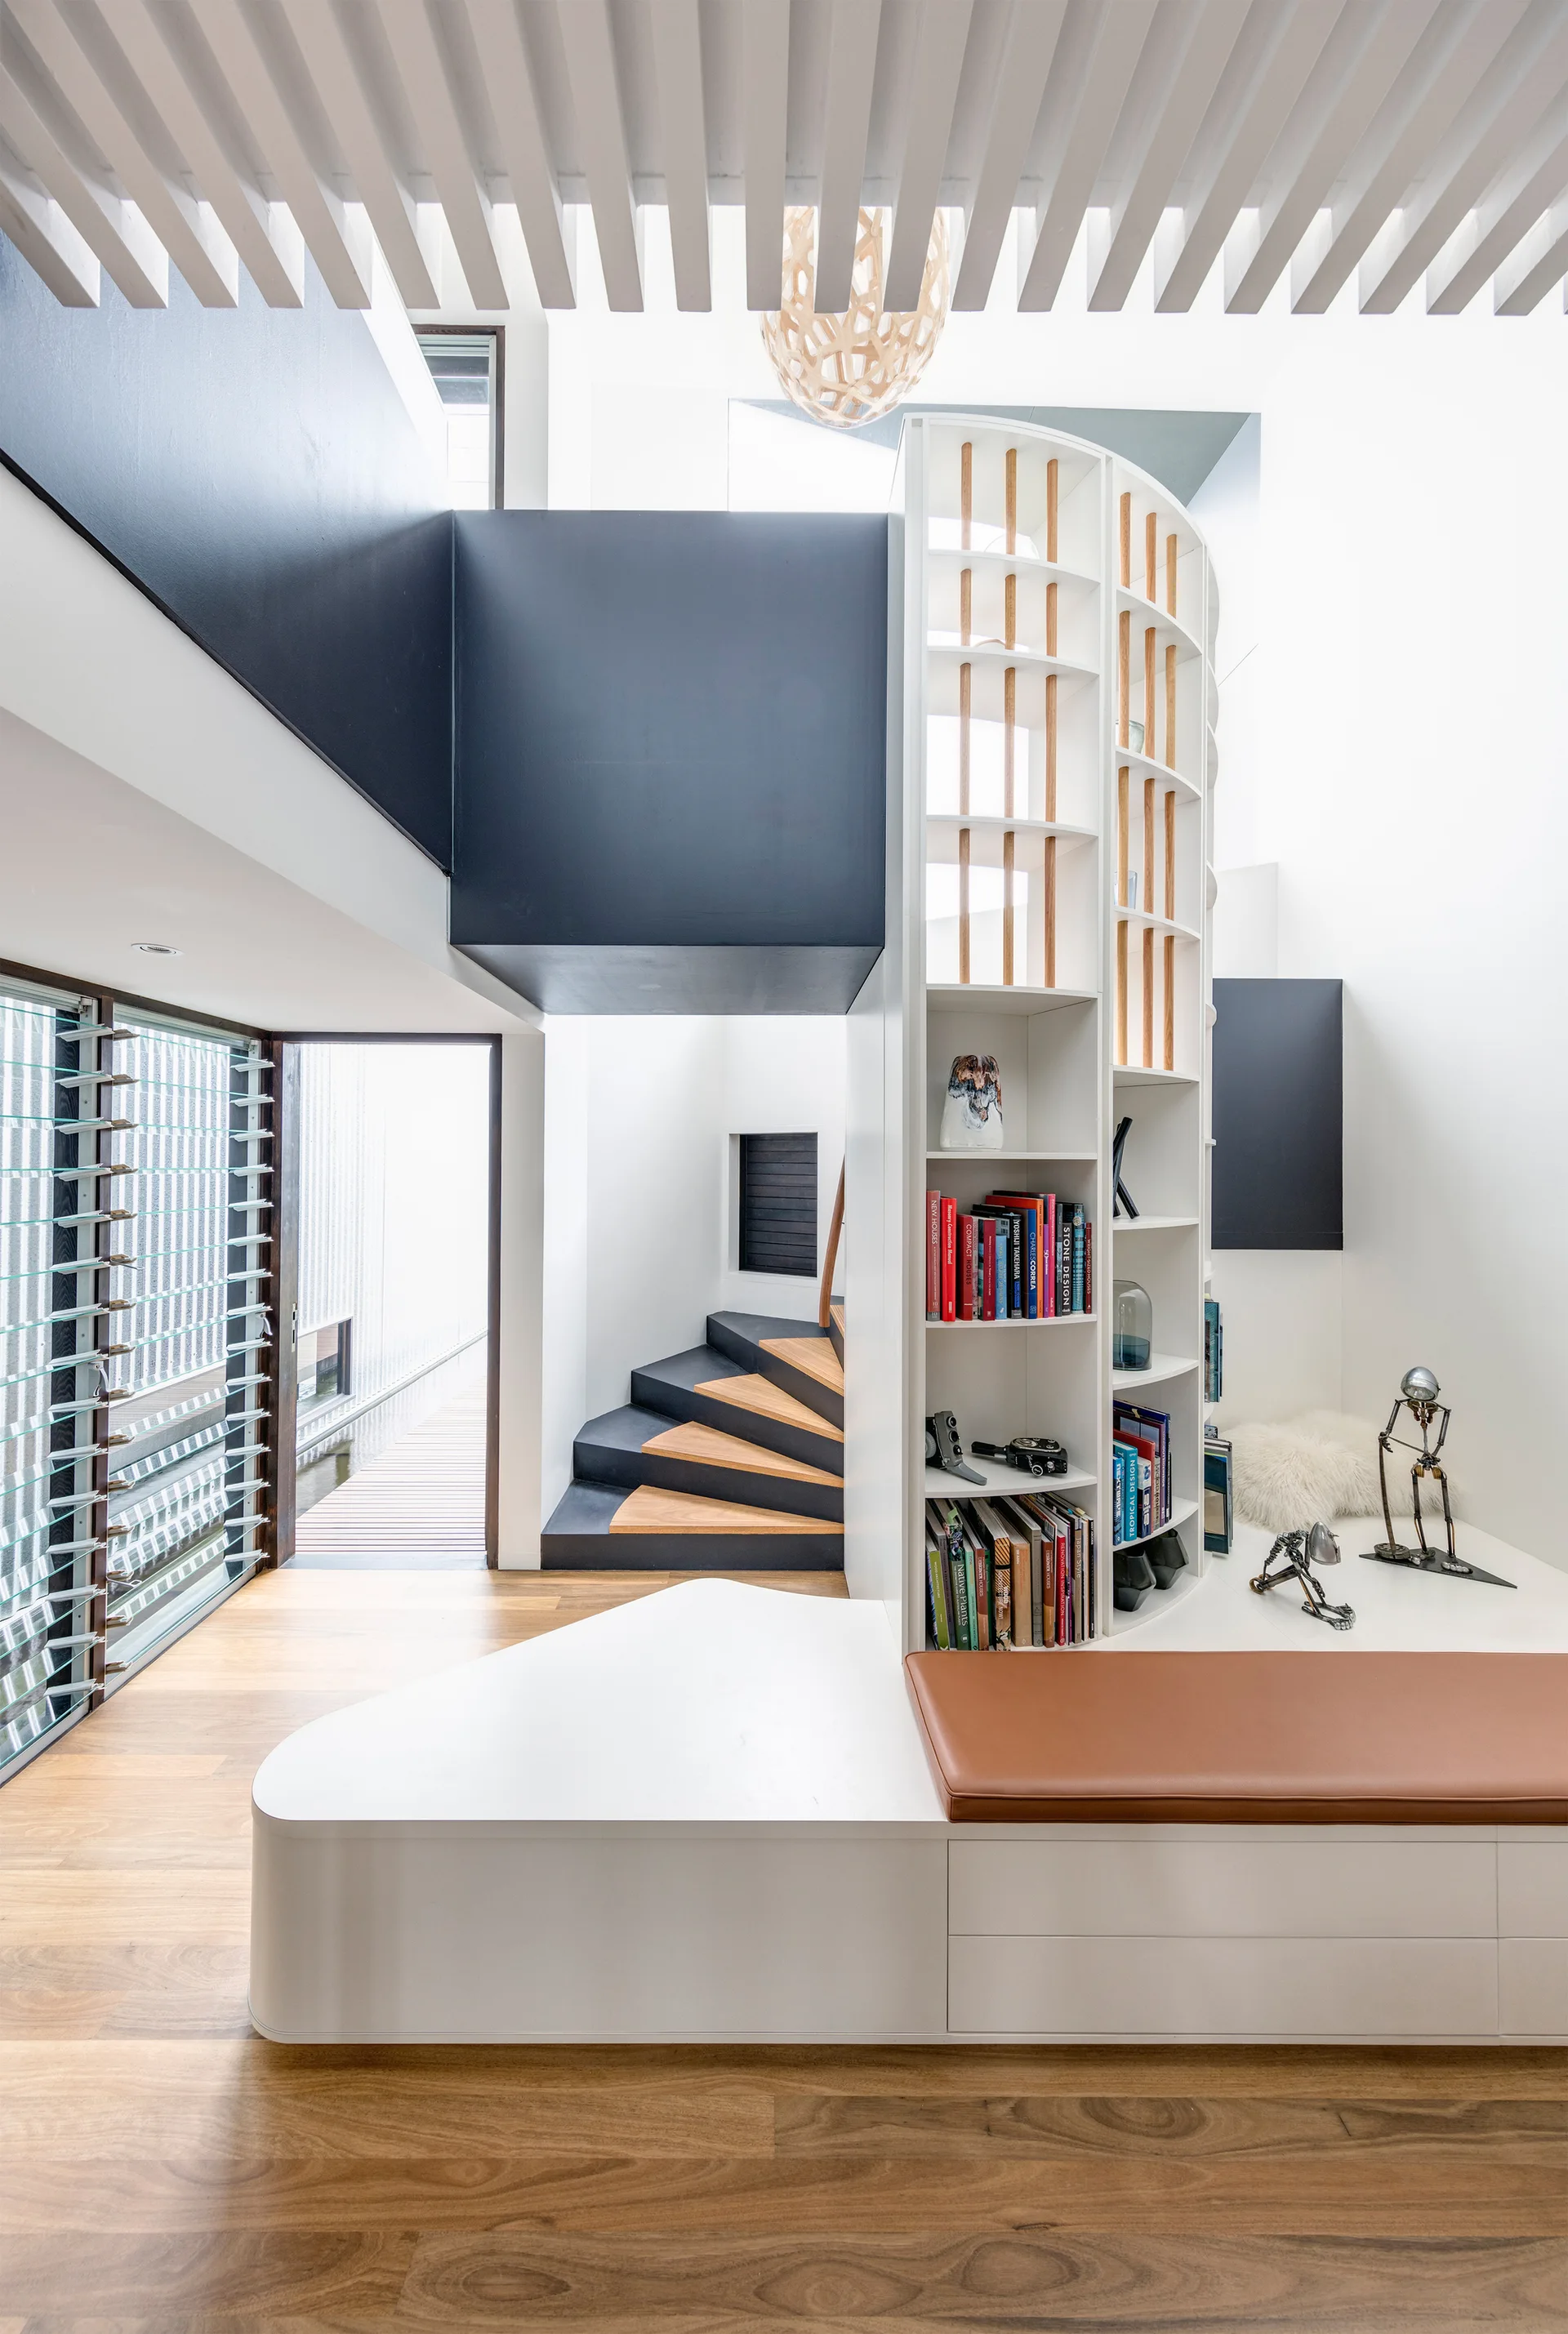
A contemporary staircase area with wood treads and black accents features a white curved bookshelf unit integrated with a low storage bench.
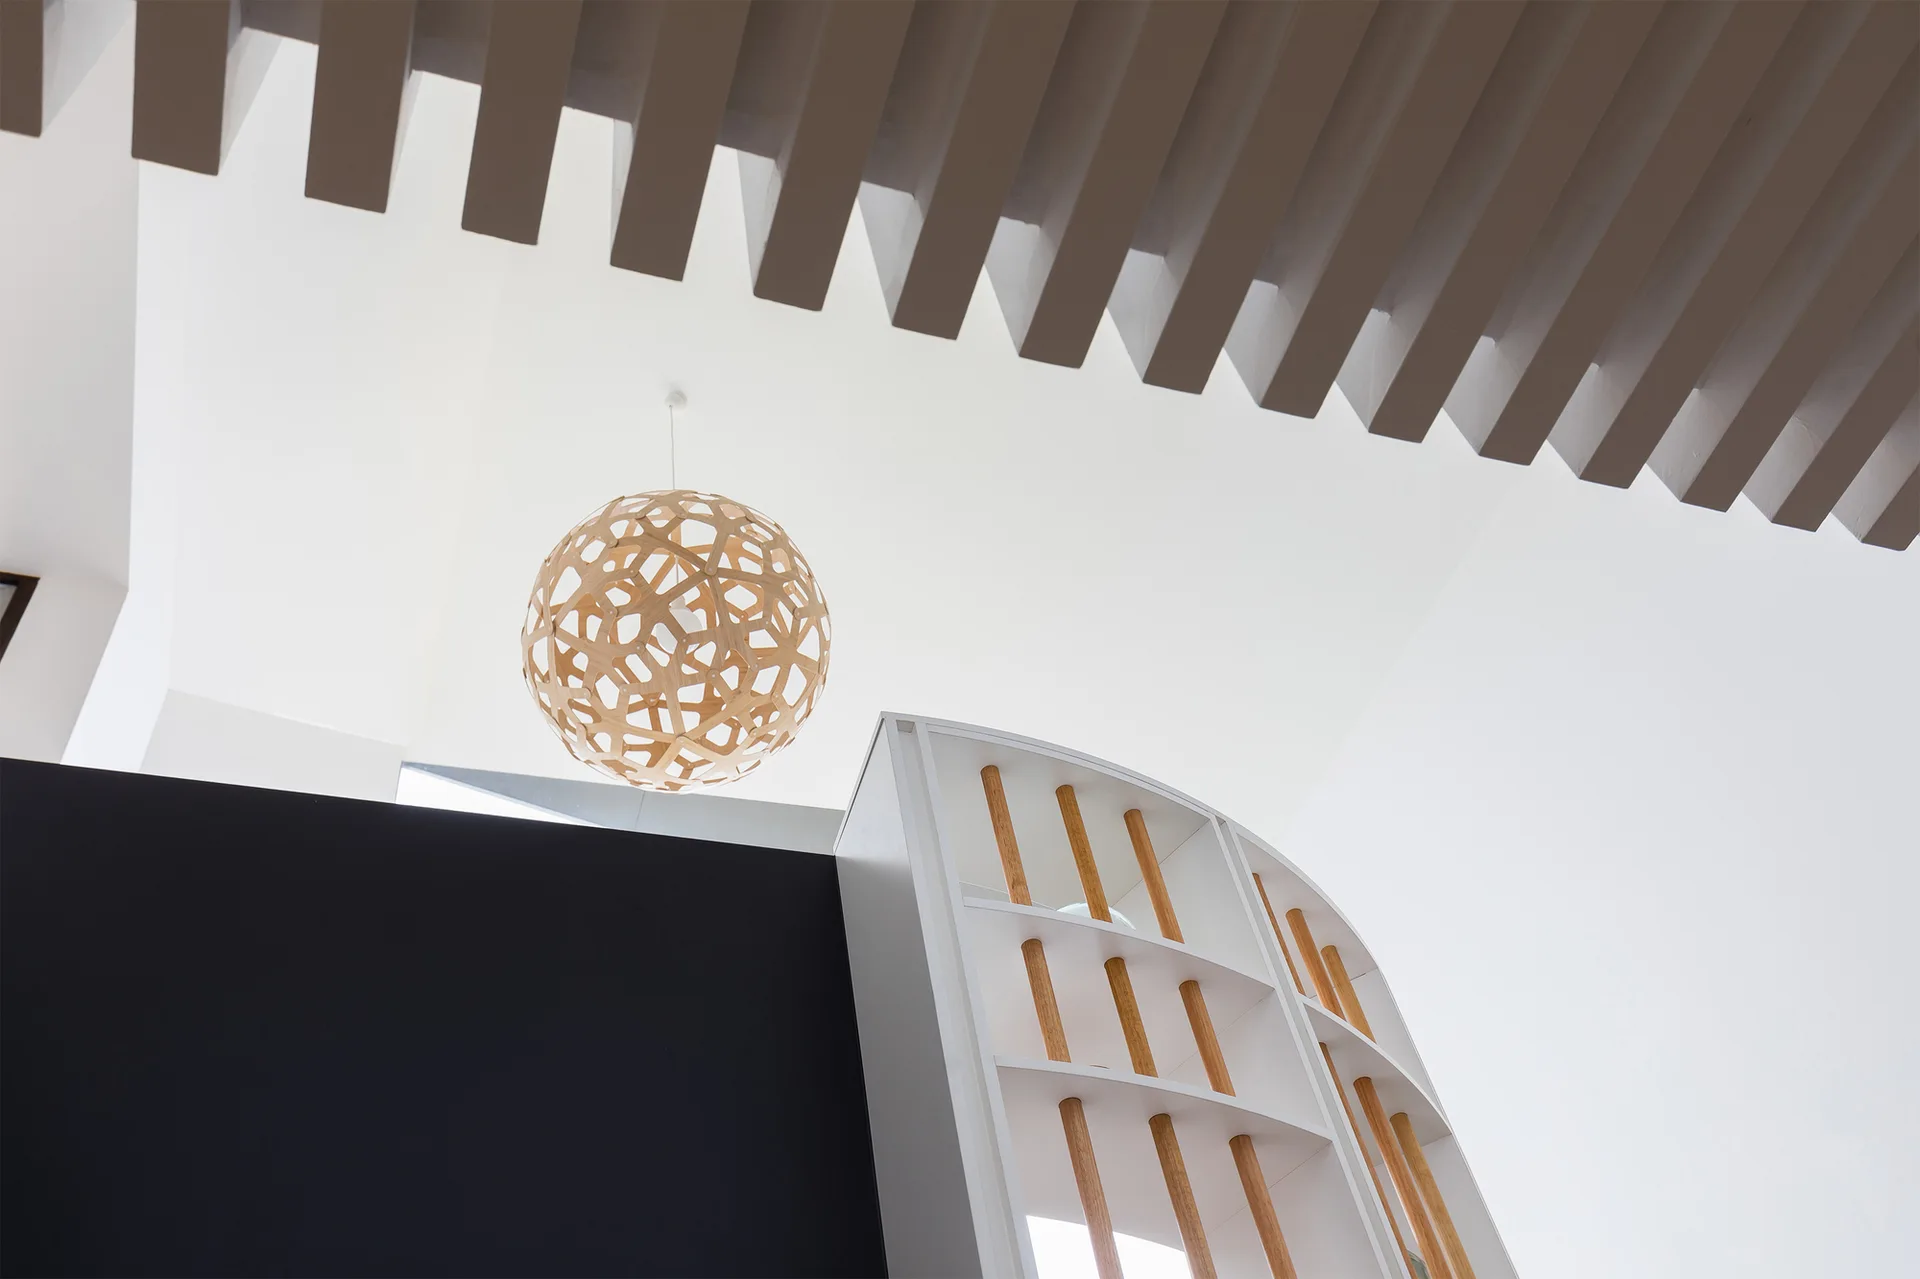
Low angle view of a spherical geometric wooden pendant light hanging near a slatted ceiling and a curved white shelving unit with wooden dowels.